
North Saanich, British Columbia
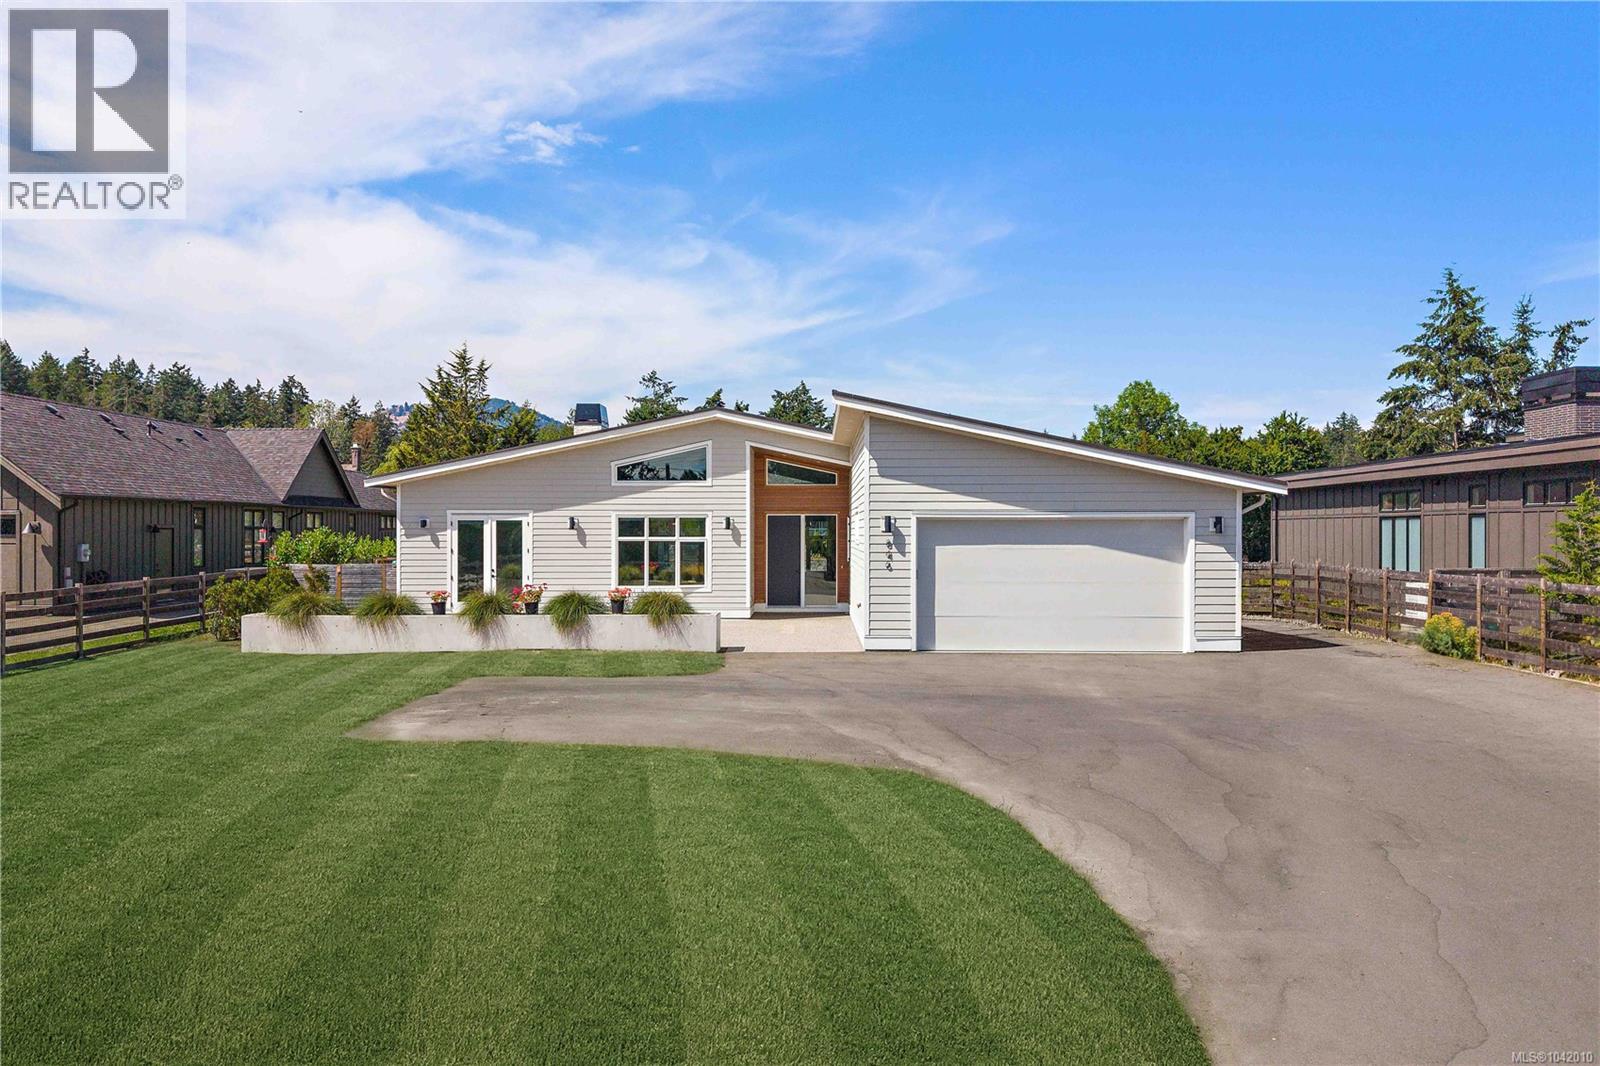
*OPEN HOUSE 1-3 PM SAT OCT 10* Tucked away in the coveted rural-seaside enclave of Deep Cove, this 2021-built modern rancher offers an unparalleled peninsula lifestyle. Situated on a pristine, gated 0.57-acre parcel, this custom 2,750-square foot residence redefines single-level luxury, blending modern West Coast design with timeless semi-rural charm. Pass through the secure electric gate and down the private drive to find a home that marries architectural excellence with effortless livability. Inside, the soaring vaulted ceilings and sprawling wide-plank hardwood floors establish an immediately grand, airy aesthetic. The home's heartbeat is the open-concept living space, anchored by a striking, floor-to-ceiling concrete-plaster fireplace. For the culinary enthusiast, the kitchen is a masterpiece of design, boasting sleek forest-green cabinetry, premium appliances, Caesarstone countertops, a walk-in pantry, and an expansive concrete-look island. Host in the elegant formal dining room, separated by striking black-framed glass sliding barn doors. Transition seamlessly to the outdoors where over 1,500 square feet of covered and open aggregate patios create a private oasis, complete with custom rock walls, a massive yard, and stylish cedar privacy fencing. The master wing is a sanctuary of calm, offering a walk-in closet and a spa-inspired five-piece ensuite with large walk-in shower, dual vanities, and heated tile floors. The guest/nanny suite with its own private entrance provides ultimate flexibility for family or guests. Here, semi-rural privacy meets modern convenience. Stroll to the iconic Deep Cove Market for morning coffee, enjoy wine tastings at Deep Cove Winery, or launch your boat at the nearby marina. With Swartz Bay Ferry, the airport, and seaplane terminals just minutes away, world-class travel is always effortless. Experience the art of living well. Welcome home to Deep Cove. (id:44393)
Sotheby's International Realty Canada
Vernon, British Columbia
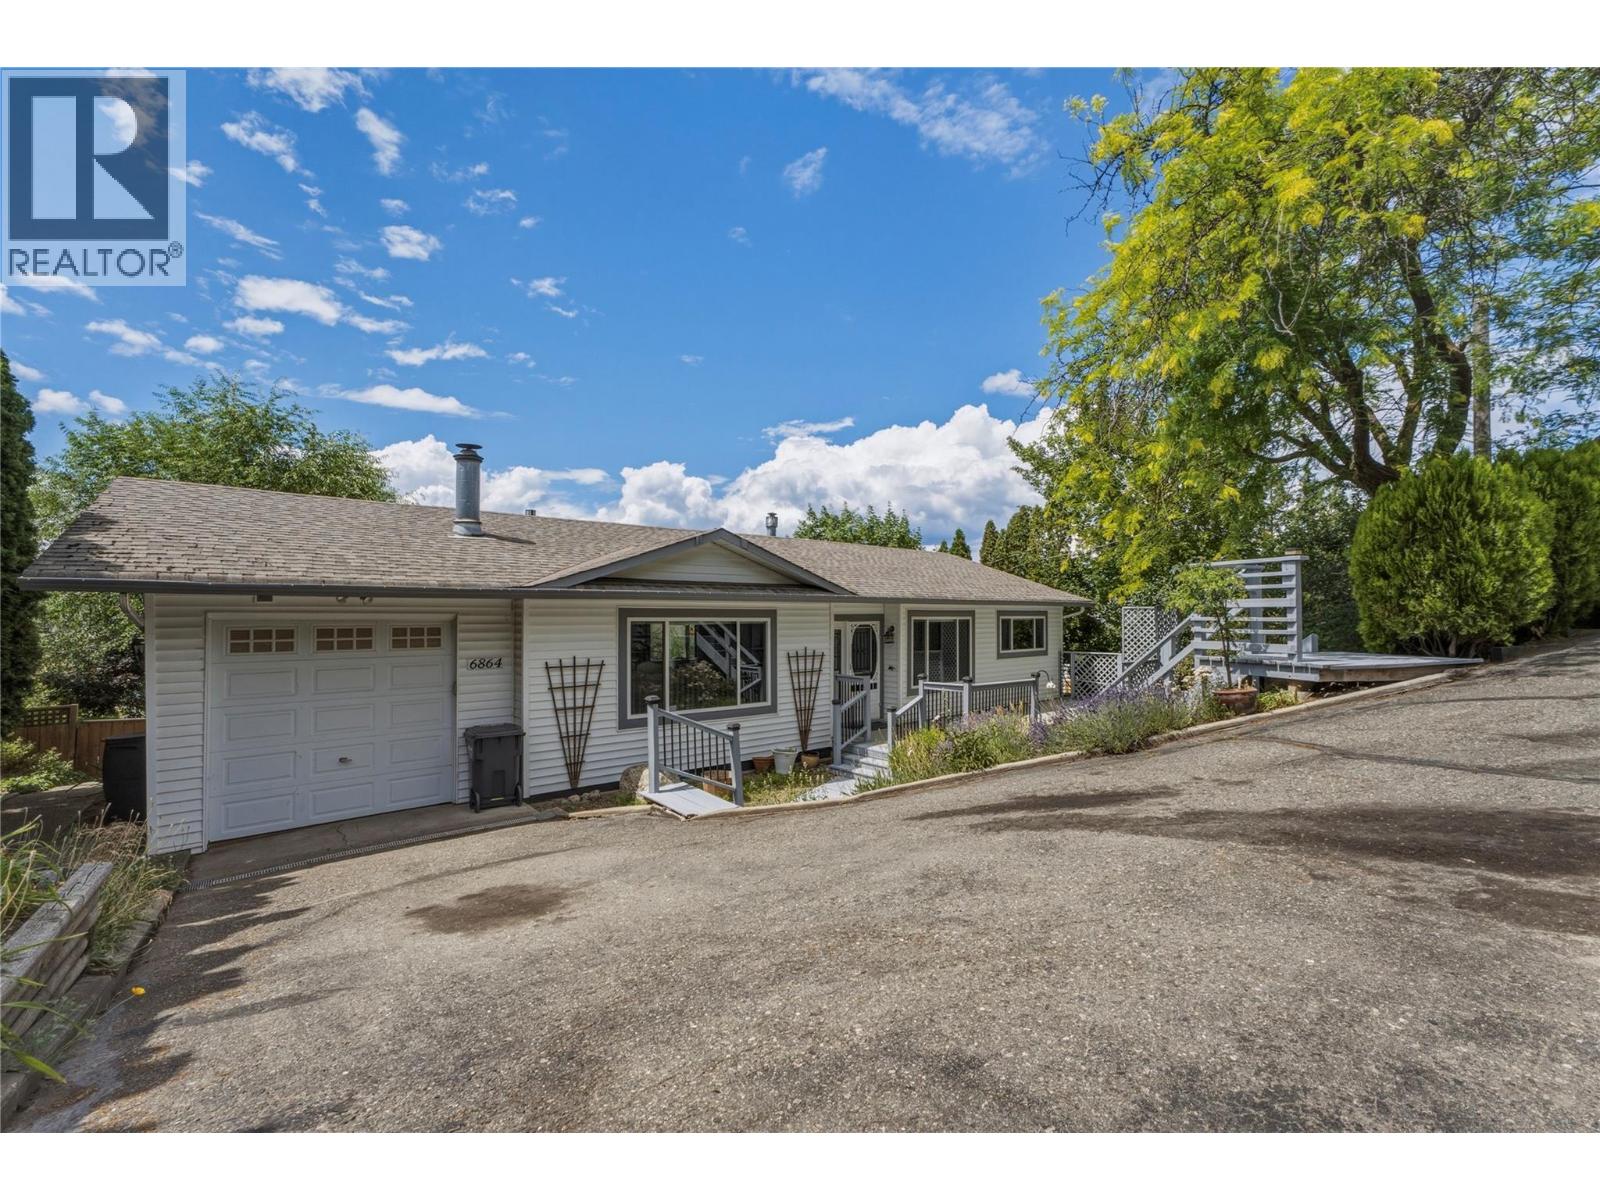
Beautiful well kept family home in a perfect location! Located at the end of the Bryden cul-de-sac, this property provides a safe space to raise your family. Incredible sunset views of Swan Lake, and a nice private backyard space for the kids and dogs, and a fire pit for the cool Spring evenings offer a space for the whole family to enjoy. The home is a well laid out 4 bed and 2 full bathroom home, if a formal dining room isn't required, the front room would make an incredible office space. Downstairs features an amazing place for the kids to hangout with 2 more bedrooms and a full bathroom, plenty of storage spaces and a huge rec room leading out to the backyard. If gardening is your thing, the yard provides lots of space in the lower bench for some raised garden beds! There has been plenty of refreshing done on the inside of the home, with new paint in the kitchen, renovated main floor bathroom, stair treads etc. This one is a move in ready gem! (id:44393)
Royal LePage Downtown Realty
Surrey, British Columbia
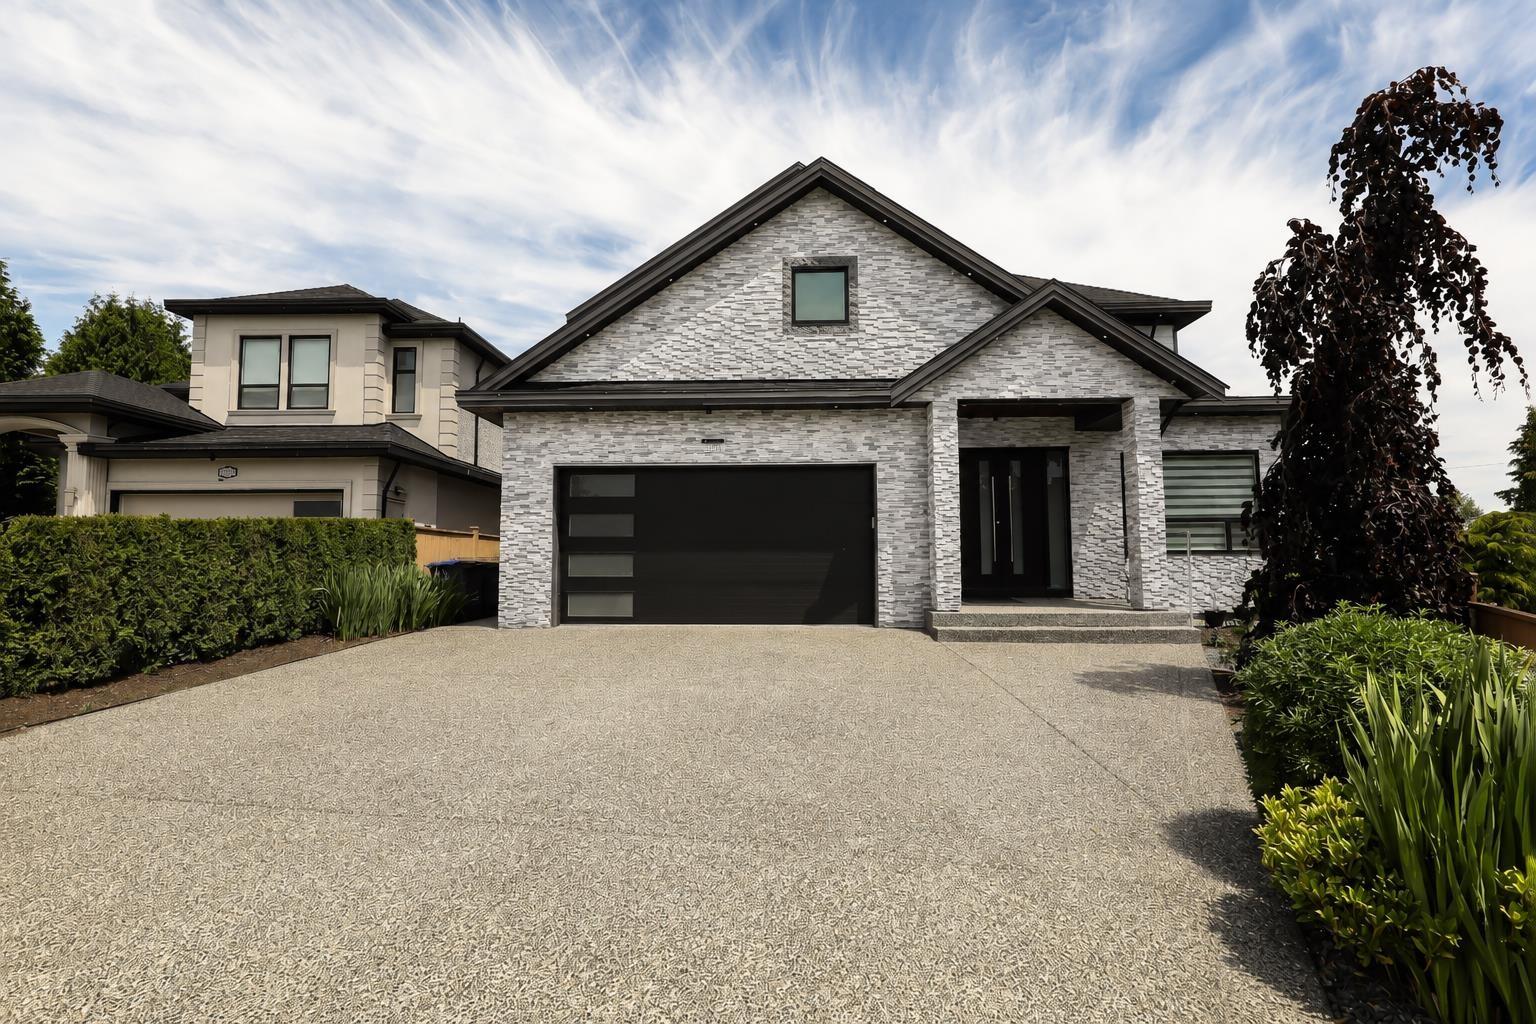
First Time on the Market! Exceptional custom-built 3-level luxury home, just 6 years young, in prestigious Fleetwood. Offering 4 spacious bedrooms with 4 ensuite baths upstairs, this elegant residence features a grand open-concept design, a gourmet chef's kitchen with a separate spice kitchen, a main-floor bedroom with a full bath, a private office, and a powder room. Enjoy a large sundeck overlooking the fully fenced yard. The finished basement boasts a theatre room, bar, recreation space, plus a spacious 2-bedroom legal suite with quality tenants providing excellent mortgage-helper income. Parking for 9 vehicles. Minutes to top-rated schools, parks, shopping, transit, Hwy 1, Vancouver, and the U.S. border. (id:44393)
Century 21 Coastal Realty Ltd.
Silverton, British Columbia
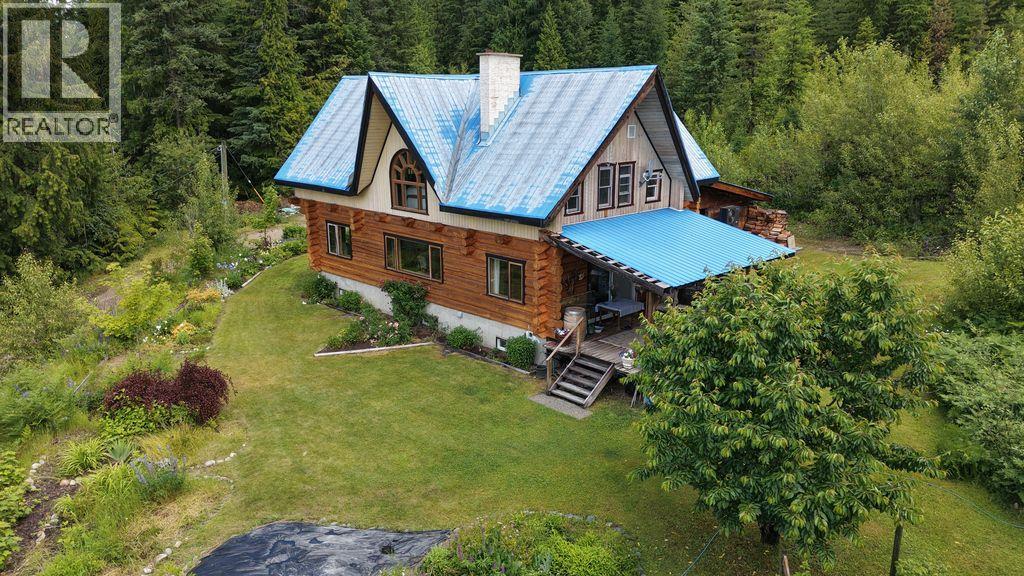
Nestled among the trees with 360 degree mountain views near the charming village of Silverton, this beautifully crafted log home offers the ultimate West Kootenay retreat. Set on 7.86 treed acres, the property delivers privacy, natural beauty, and incredible potential. The warm and inviting home features 3 bedrooms and 2.5 bathrooms, with the character and craftsmanship that only true log construction can deliver. The scenery of the Valhalla Mountain range can be seen through the most unique window, offering picturesque views to wake up to from the primary bedroom. The partially developed basement presents a fantastic opportunity to add additional living space, a workshop, or a home office — tailored to your vision. Outside, perennials that bloom all season long, established garden beds invite green thumbs to grow and create, while the attached carport keeps your vehicles sheltered year-round. The expansive, forested acreage offers room to breathe, explore, and enjoy the surrounding wilderness right from your back door — and for those with a business-minded eye, potential logging opportunities may add additional value to the land. Whether you're seeking a full-time residence (working from home is an option with great internet connection available, it could be a recreational escape, or a property with income potential, this rare offering checks all the boxes. Log homes of this calibre on acreage in the Kootenays don't last — book your showing today! (id:44393)
Oakwyn Realty Ltd.
Langley, British Columbia
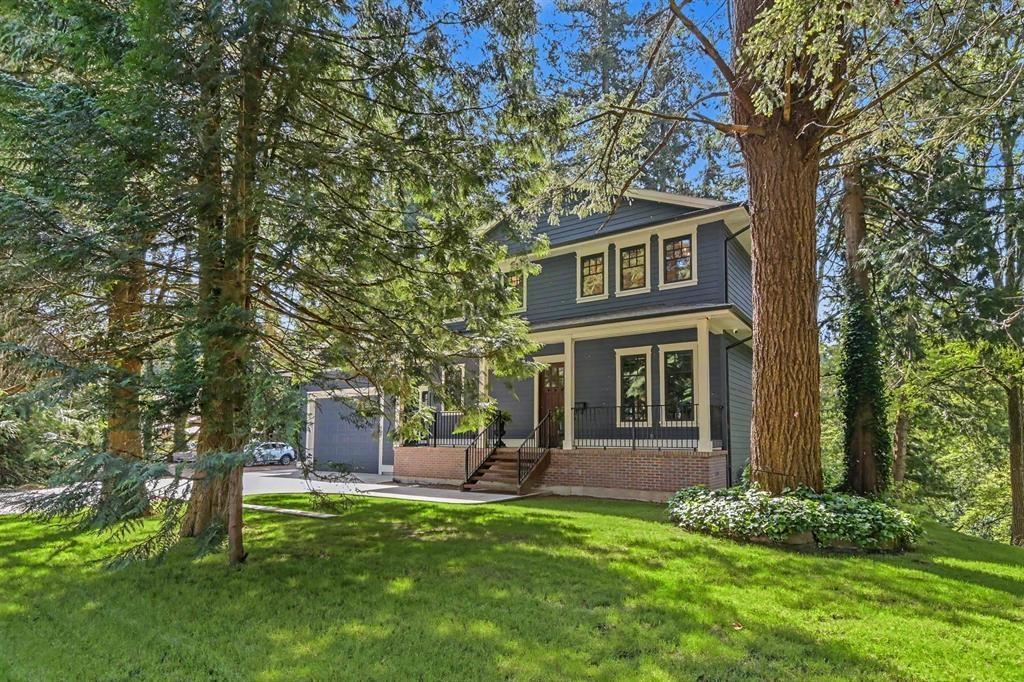
Development Potential! Nestled in the natural beauty of Brookswood, this custom-built 2 yr old, 2 storey home w/full bsmnt offers a rare lifestyle opportunity boasting its own private nature reserve at the back. This homes unique features reflects quality craftsmanship & personalized touches setting it apart from standard new builds. There's ample space to build a shop or additional outbuildings & includes development potential for a 1/4-acre lot - ideal for those seeking investment upside or room to grow. This is a truly unique opportunity in a sought-after area known for its natural beauty & parks. Whether you're looking for privacy, hobby space, future development options or simply a one-of-a-kind home surrounded by wildlife & river views (id:44393)
Royal LePage - Wolstencroft
Prince George, British Columbia
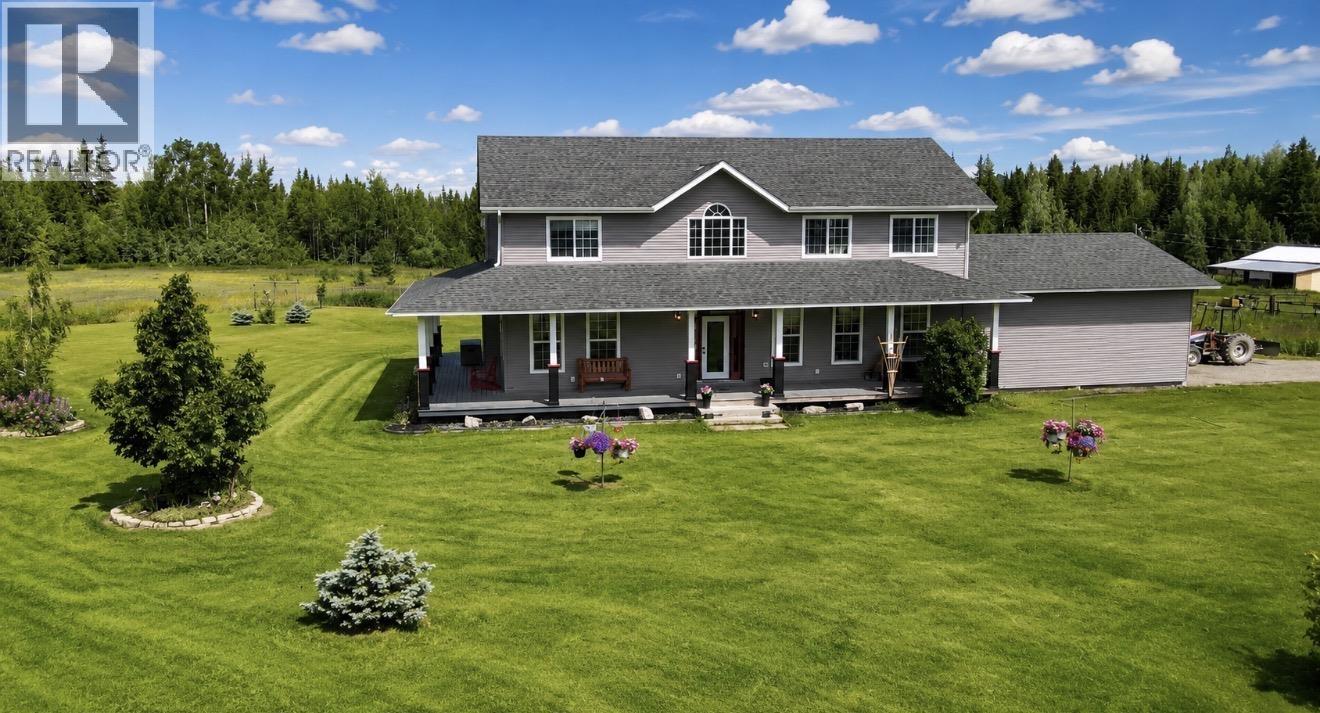
Welcome to your private country retreat on 157 peaceful acres. This place has it all with pond, pasture, forest, year around creek and approx. 35 acres fenced and cross-fenced. This bright 5-bedroom, 3-bathroom home offers stunning views of your property and a nearby 2-acre pond. Built in 2006 this beautiful, one owner, two storey full basement country style home features in-floor radiant heat a bright open layout stunning wrap around deck and spacious mudroom off the attached 28x28 double carport. The main floor offers one bedroom with four more upstairs and an unfinished basement with separate entry. The primary ensuite offers a walk-in shower and standalone tub with beautiful views. The house and 24x40 shop/barn each have 200-amp power. All this and you are only 20 minutes from town. (id:44393)
Royal LePage Aspire Realty
Moose Jaw, Saskatchewan
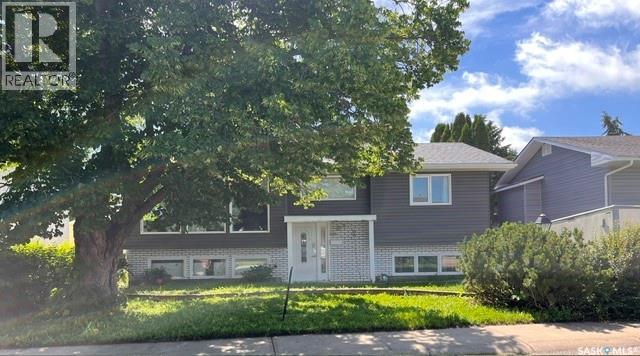
Family friendly! This 4 Bedroom Bi-level is situated on a quiet crescent in the highly desired Palliser Heights neighbourhood where you are walking distance to schools, parks, playgrounds, convenience store, ball diamonds & more! This home has seen numerous updates with the main focus being a Kitchen renovation with ample storage including pot drawers, pantry with pull-outs, soft close feature, quartz countertops, built-in wall oven & cooktop with range hood all centered around the island with room to pull up extra seating. Adjacent Dining Room with patio doors to new deck overlooking the mature back yard with new vinyl fencing & single detached garage. The lower level is developed with an L-shaped Family Room, Den, 2 Bedrooms, 3 pc Bath & utility room. A great home to consider for your next move – call to book a personal showing! (id:44393)
Realty Executives Mj
Colwood, British Columbia
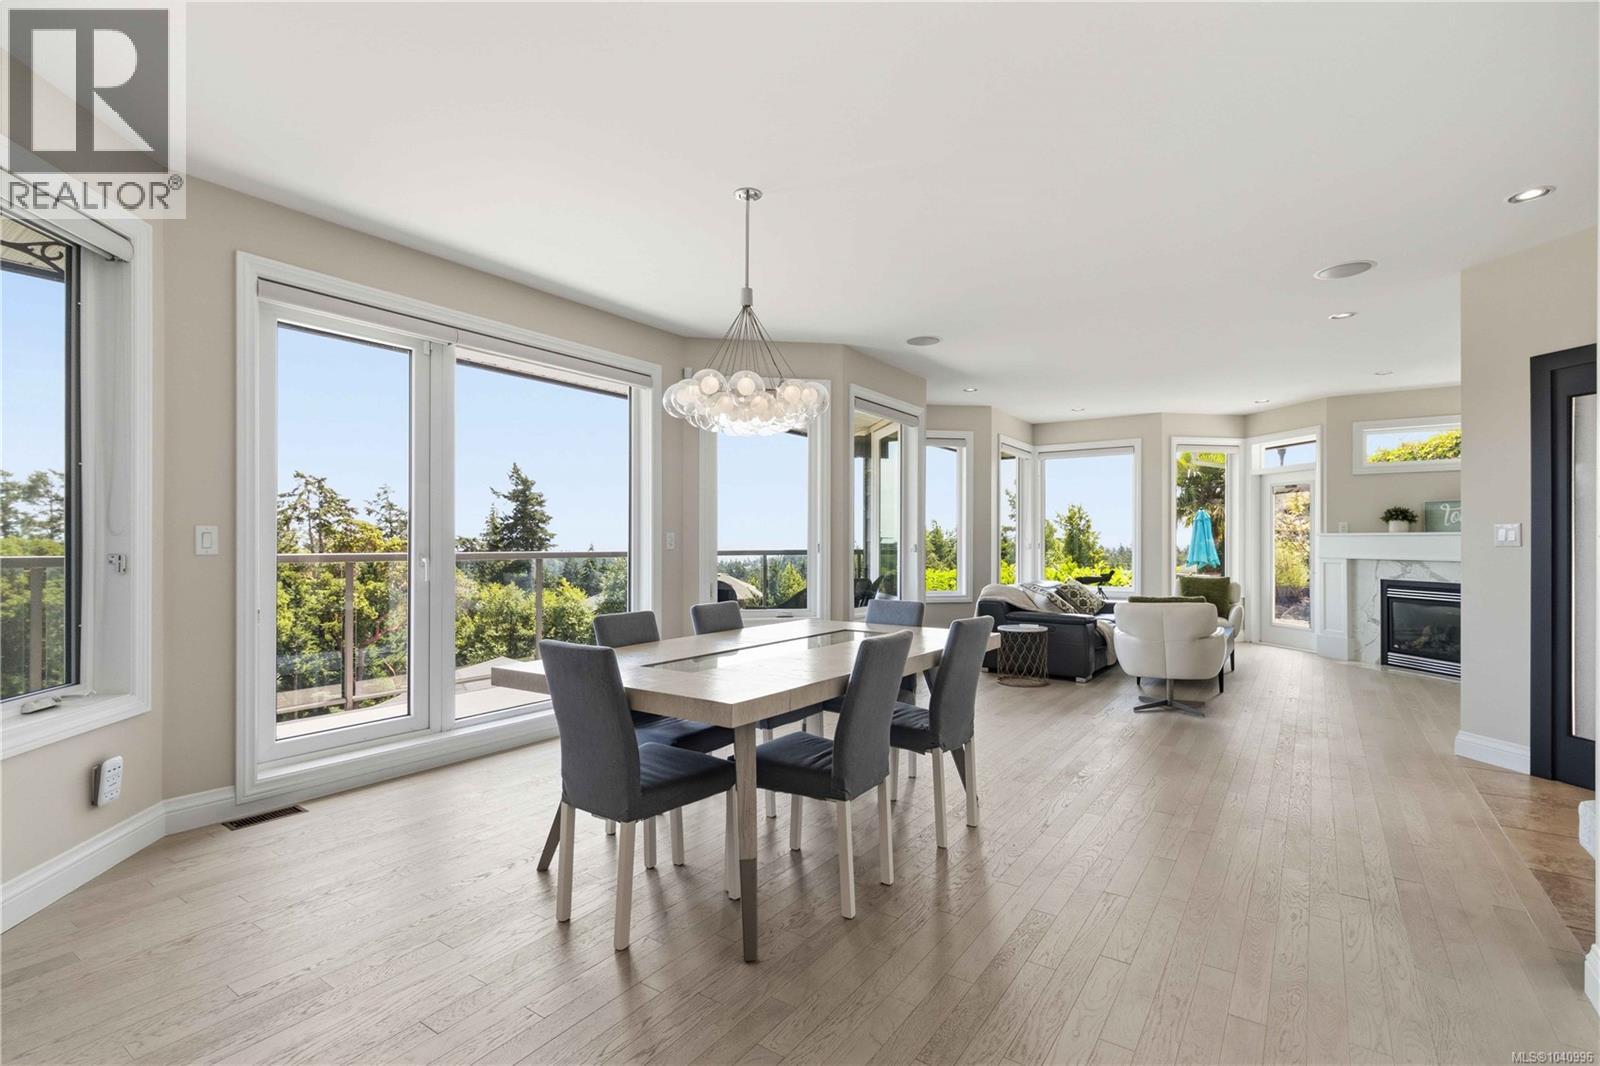
Welcome to 424 Pelican Dr. Set on nearly one acre, this exceptional ocean view property offers a rare combination of privacy, thoughtful design, and breathtaking coastal scenery. With the lot line running parallel to the road, the property enjoys enhanced usability, an impressive presence, and exceptional curb appeal. A welcoming main-level entry opens to sweeping southern views of the ocean and Olympic Mountains. Designed to maximize natural light, the open-concept living space features hardwood floors, a striking gas fireplace, and a dramatic wall of windows that seamlessly connects the interior with the surrounding landscape.The chef-inspired kitchen is beautifully appointed with a generous island, gas range, stainless steel appliances, apron-front sink, custom soft-close wood cabinetry, and quartz countertops, creating an ideal space for both everyday living and entertaining. Outdoor living is equally inviting, with a view deck and expansive patio offering spectacular settings for dining, entertaining, or simply relaxing while taking in the ever-changing ocean vistas. The main-level primary suite provides a peaceful retreat with a walk-in closet and a luxurious ensuite featuring dual vanities, a deep soaker tub with ocean views, and a separate walk-in shower. The lower level offers outstanding flexibility with a bright two-bedroom plus den layout, complete with a full kitchen and a spacious bathroom featuring both a soaker tub and separate walk-in shower. A dedicated media room and an additional bedroom or den provide exceptional versatility for extended family, guests, or a home office. Additional highlights include abundant parking and an energy-efficient heat pump providing year-round comfort, including air conditioning during the warmer months. An exceptional offering that combines quality craftsmanship, timeless design, and spectacular ocean views in one of the area's most desirable settings. (id:44393)
Sotheby's International Realty Canada
Saanich, British Columbia
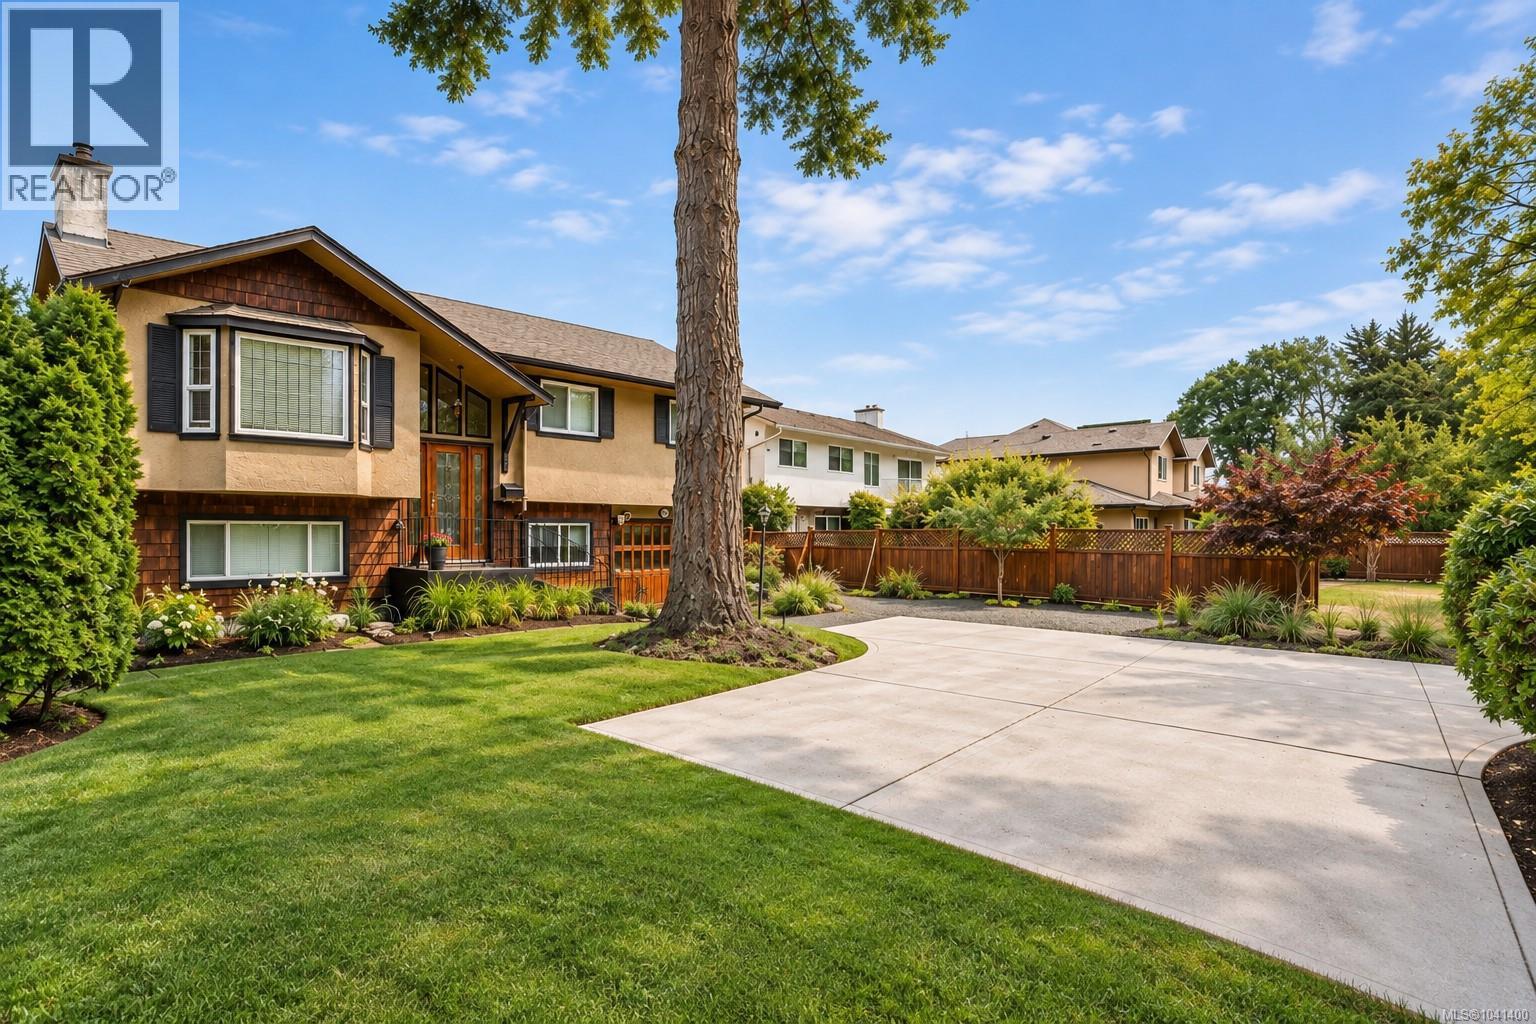
*OPEN HOUSE SAT 1pm-3pm* Set in the heart of Saanich’s popular Shelbourne area, this versatile home puts UVic, parks, schools, shopping, cafés, recreation, and transit all within easy reach. Offering over 2,500 sq. ft. of finished living space, the home provides plenty of flexibility for families, investors, multi-generational living, or those looking for a mortgage helper. The bright main level features comfortable living and dining areas, a beautifully renovated kitchen and bathrooms, and three bedrooms, including a primary with ensuite. Fresh paint and all new appliances upstairs add to the move-in ready feel. One of the home's standout features is the expansive rear deck—a space the current owners truly enjoyed, with plenty of room for outdoor dining, entertaining, or simply relaxing while overlooking the private backyard. Downstairs, the self-contained 2-bedroom suite offers excellent flexibility for rental income, extended family, students, or guests. Both the main home and suite are VACANT and virtually staged, giving the next owner the freedom to move in, rent out, or make the property their own from day one. The separate studio/flex space adds even more versatility and could serve as a rec room, media room, art studio, workshop, home gym, teen space, or home office. Significant updates include a newer roof, perimeter drains, driveway, hot water tank, renovated kitchen and bathrooms upstairs, fresh interior paint, and all new appliances upstairs. With generous living space, income potential, a private backyard and expansive deck, bonus flex space, attached garage, ample parking, and a sought-after location close to UVic, this is a home that offers comfort today and plenty of possibilities for the future. (id:44393)
Exp Realty
Protection Island, British Columbia
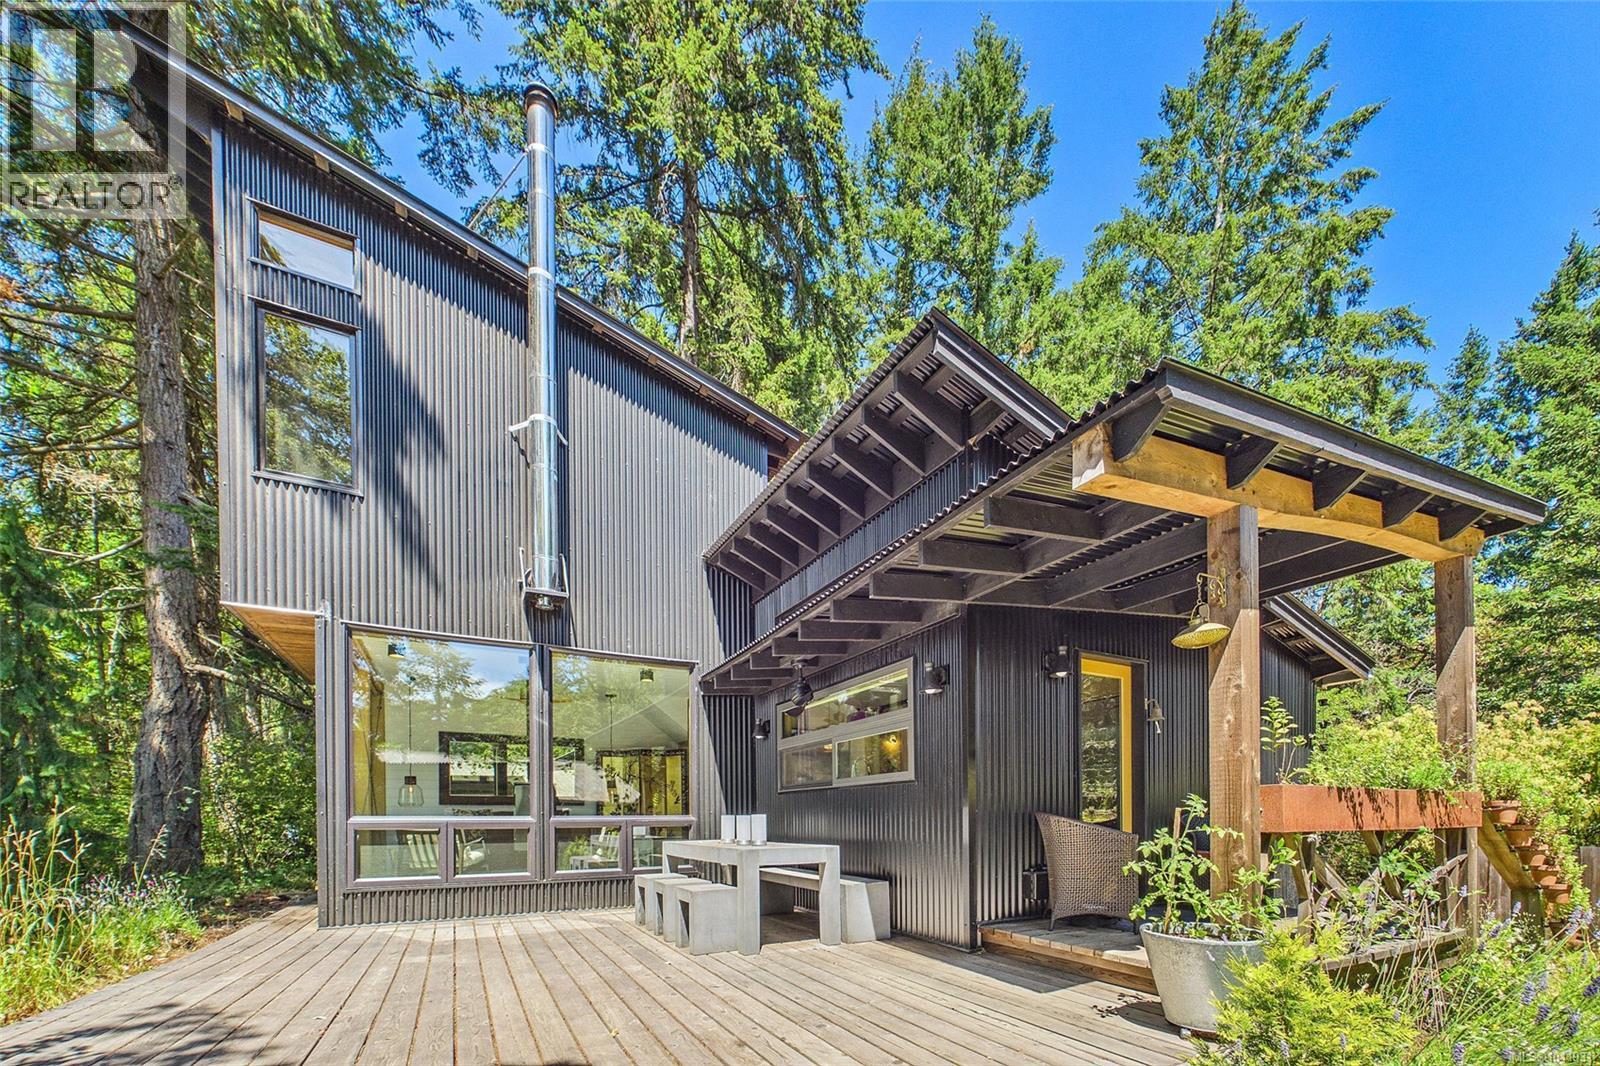
West Coast Modern with ocean harbour, city and mountain views. Full scale renovation by reputable local craftsman & builder. Live the Protection Island dream - a short 10 minute boat ride from downtown Nanaimo with Hullo ferry, Harbour Air & Helijet service at your doorstep. This home showcases custom birch cabinetry & built-ins throughout, heated concrete floors, a spa “wet room” no barrier bathroom with a custom Japanese hinoki wood ofuro soaking tub & multi-head shower space, heated towel rack & custom river rock sink basin with sparkling chrome modern fixtures. The custom kitchen features birch plywood cabinets built to last a lifetime with pull-out storage throughout. Topped by white quartz countertops, Italian tile backsplash,& new stainless steel appliances, this kitchen is built for ease & function. The living room showcases floor-to-ceiling windows, with custom motorized shades, overlooking the harbour. With a design award winning Jotul wood stove featuring three-sided glass viewing, this living room is built for peaceful days & nights watching harbour activity & city lights in the distance. Upstairs, serenity awaits in a birch wood-wrapped space with built-in clothing storage in the dressing area. Up a few risers, perched amongst the trees with views across the harbour, you'll be in your own “tree house” retreat, wrapped in the warmth of wood & views of the treetops to lull you to sleep. On the property, there is a 2nd garden cottage, with its own 3pce bathroom, sitting/sleeping area & built-in storage. The laundry is part of the summer kitchen - a sweet space to cook on hot summer days or for guests to help themselves without imposing. The studio/den is separate from the main cottage, allowing focus on work, meditation or craft. All of this is connected by red cedar decking & landscaping, providing multiple use, function & ultimate privacy. This home comes fully furnished with designer and vintage pieces, curated for full enjoyment and comfort. (id:44393)
Royal LePage Nanaimo Realty (Nanishwyn)
Nanaimo, British Columbia
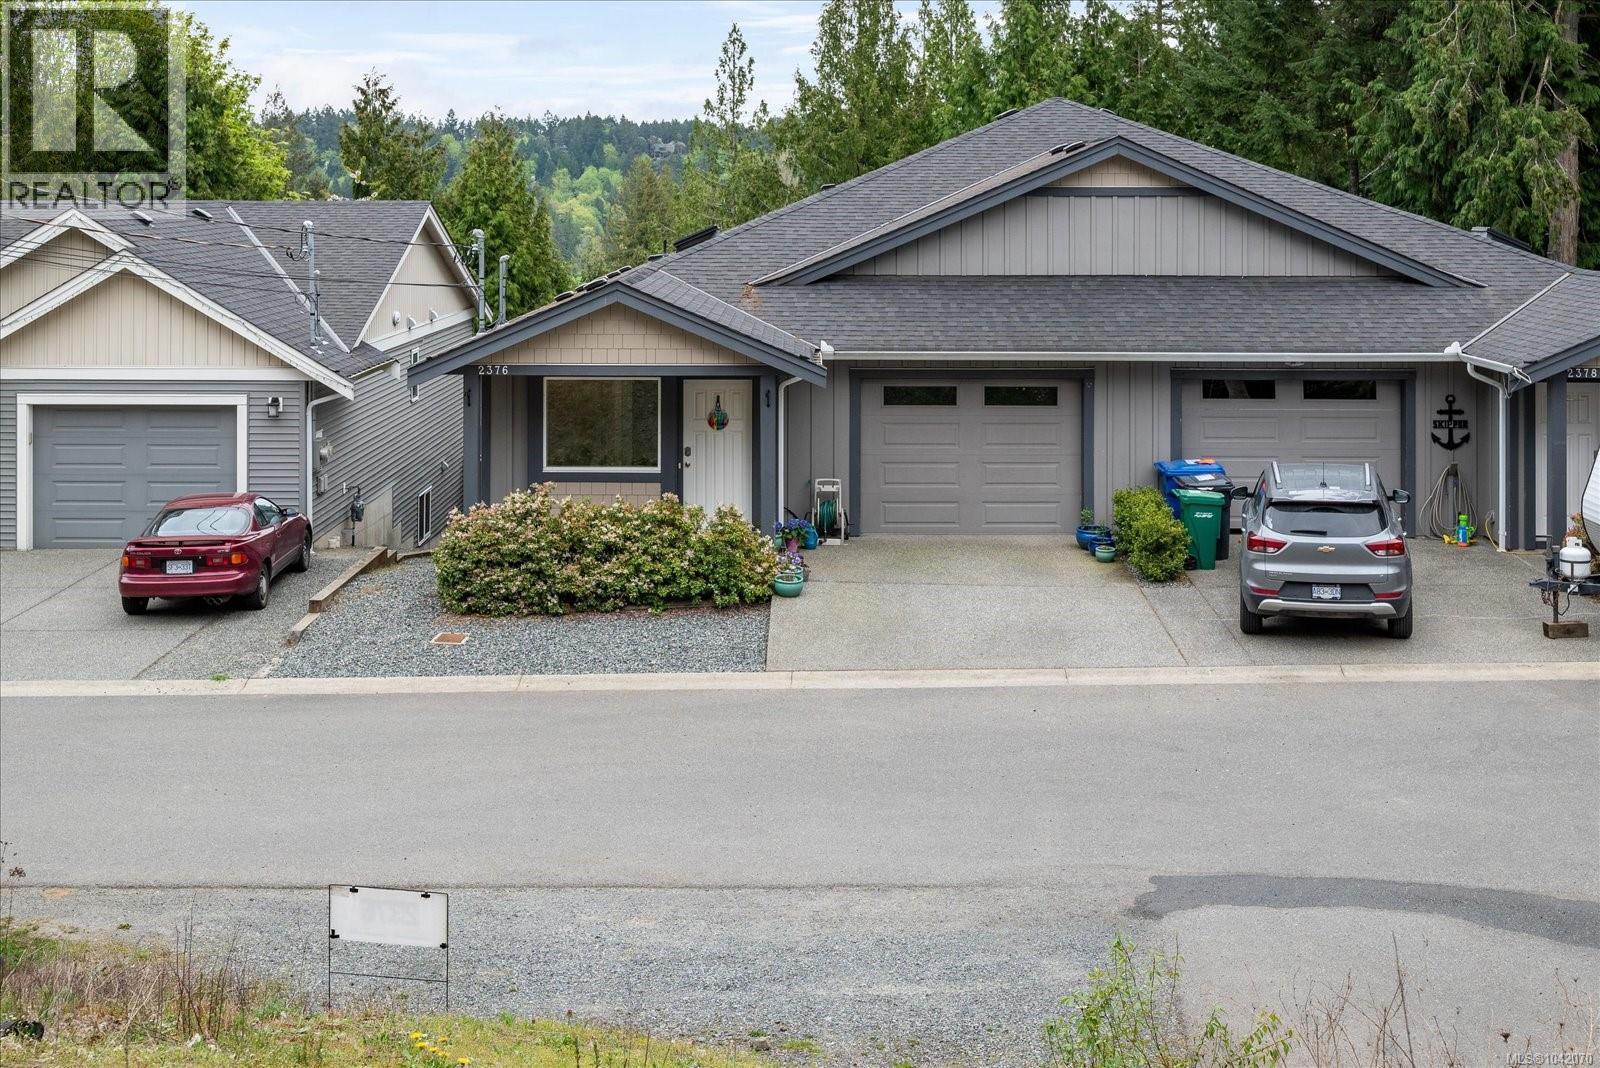
MOVE HERE WHILE THE KIDS ARE STILL AT SCHOOL! (They'll still likely find you though) This fantastic half-duplex presents an incredible opportunity for first-time buyers, downsizers, or savvy investors. Offering a bright and inviting layout, this property is perfectly positioned for comfortable, low-maintenance living. But here is where it gets truly unique: the *other* half of this duplex is also currently on the market! Do you have a best friend, a sibling, or a mother-in-law you’d love to keep close (but sharing a kitchen is where you firmly draw the line)? This is your rare chance to literally pick your neighbour. Located in a highly convenient neighbourhood, you are just minutes away from great local amenities, parks, schools and shopping. Whether you are looking to step into the market or secure a solid investment property, this half-duplex checks all the boxes. Book your showing today—before the kids get home from school! (id:44393)
Royal LePage Nanaimo Realty Ld
Denman Island, British Columbia
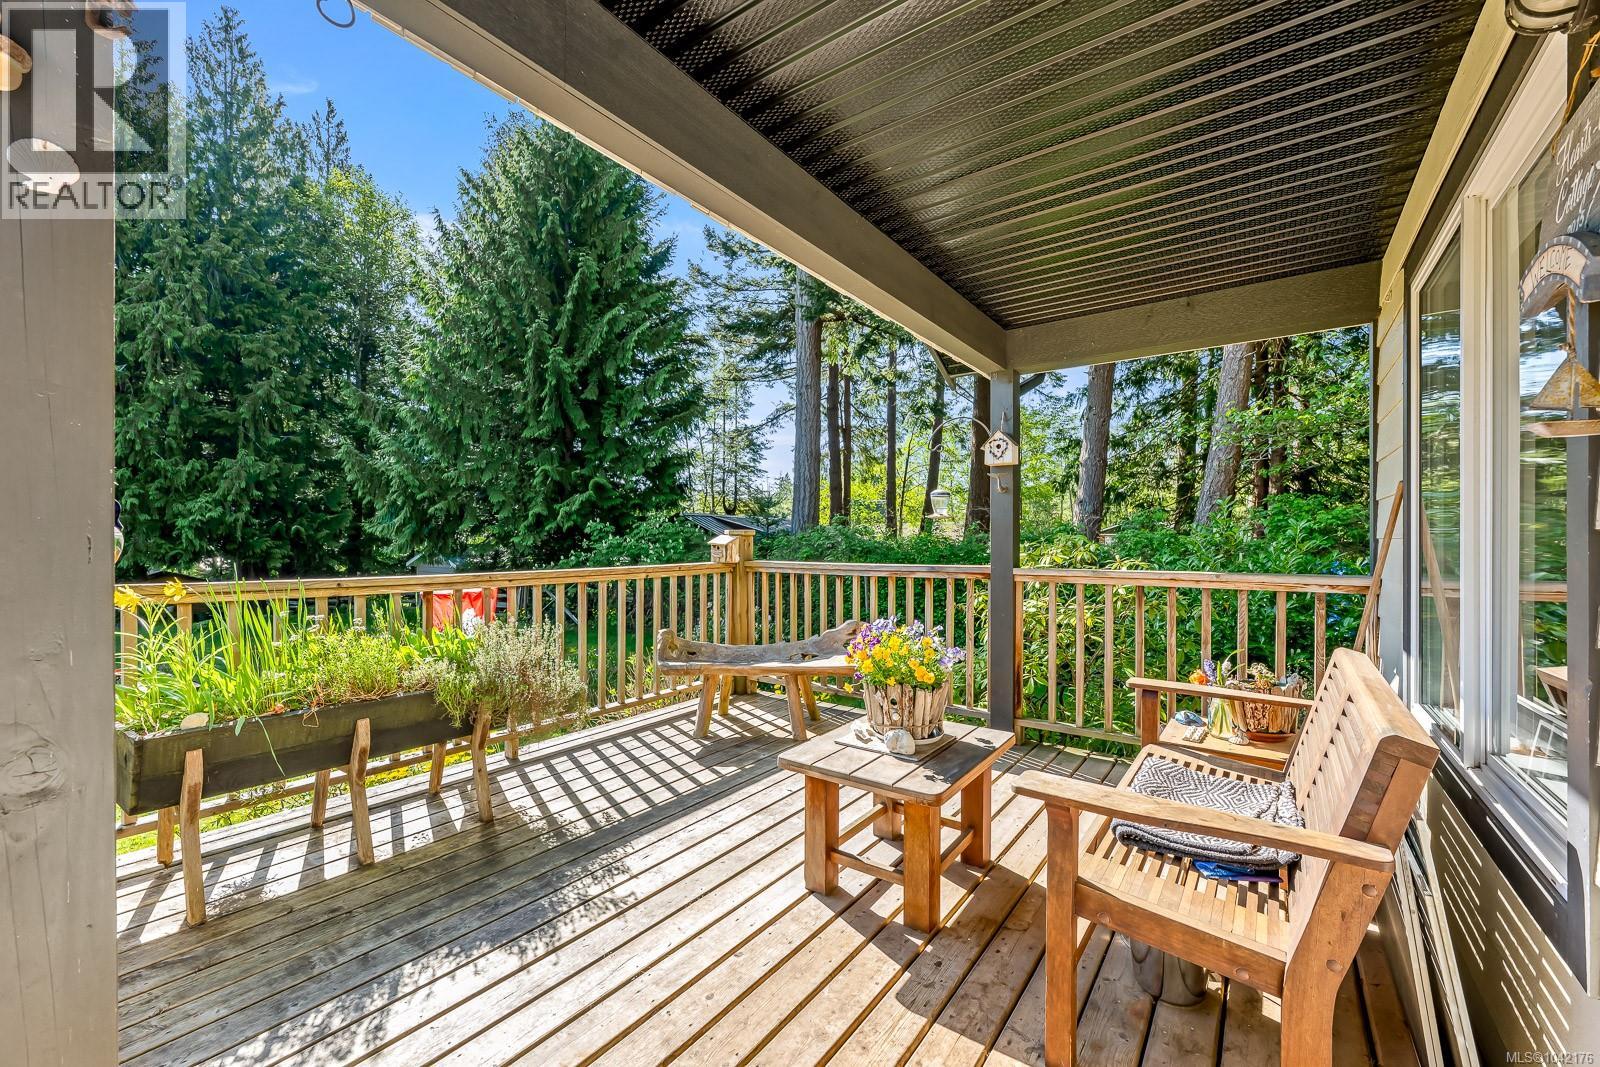
Turnkey, furnished vacation home! On a quiet, dead-end road just a few minutes' walk from Denman's popular Fillongley Park, this cosy home features quality construction and an efficient 2-bedroom floor plan. High ceilings and skylights create a sense of light and spaciousness, and the covered porch is lovely place to relax on a warm afternoon. The fully-fenced yard is bright and open, and has RV-ready covered parking. With mature perennials and fruit trees, and bordered by mature evergreens and a large acreage, there is a lovely sense of peace and privacy here. If you'd like to spend you summers swimming, kayaking, and resting by the sea, this could be the spot for you! The home comes fully furnished, with quick possession available! Don't miss it. (id:44393)
Pemberton Holmes Ltd. (Pkvl)