
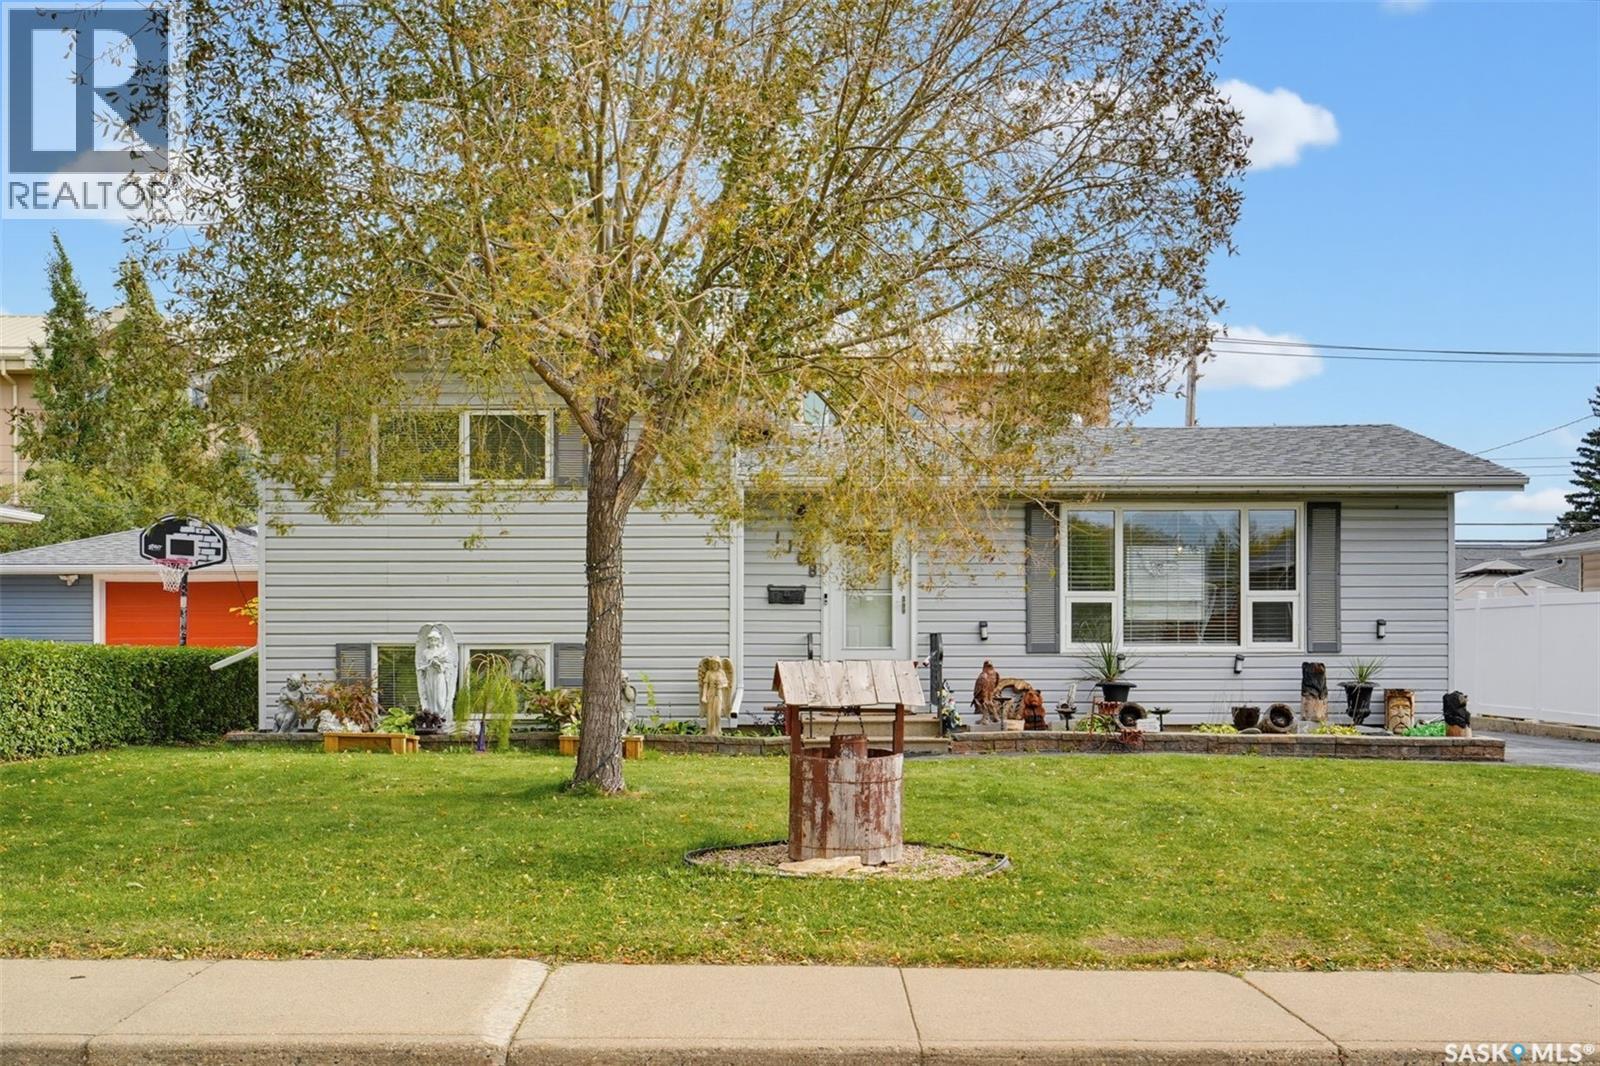
Saskatoon, Saskatchewan
Solid family home with beautiful street appeal offered on a quiet street in Hudson Bay Park. The main floor has a large living room leading into a formal dining space and a separate kitchen. The kitchen has all stainless-steel appliances, ample cabinet space, tile backsplash, and a view into the backyard. Both the upstairs and downstairs have two bedrooms with large windows and one bathroom on each of those floors. The lowest level has an open bonus room boasting a built-in bar, with the next door leading into the mechanical and laundry room with an extra storage room. The backyard has a wood gazebo, mature trees, gate access from the alley, and an extended driveway leading up to the double garage. Upgrades included new paint, new doors, new electrical covers, new hood range, new vent covers, new blinds throughout, new bathroom floors, new bathroom vanities, and a new double-tier wood deck. The home is ideally situated with one block to St. Edwards School, two blocks to the COOP grocery store and other useful amenities, with Peirre Radisson Park just three blocks away. The location also has easy access to Circle Drive for fast transit anywhere in the city. Check all of those boxes in the most practical manner with this home and book your showing today! (id:44393)
Royal LePage Varsity
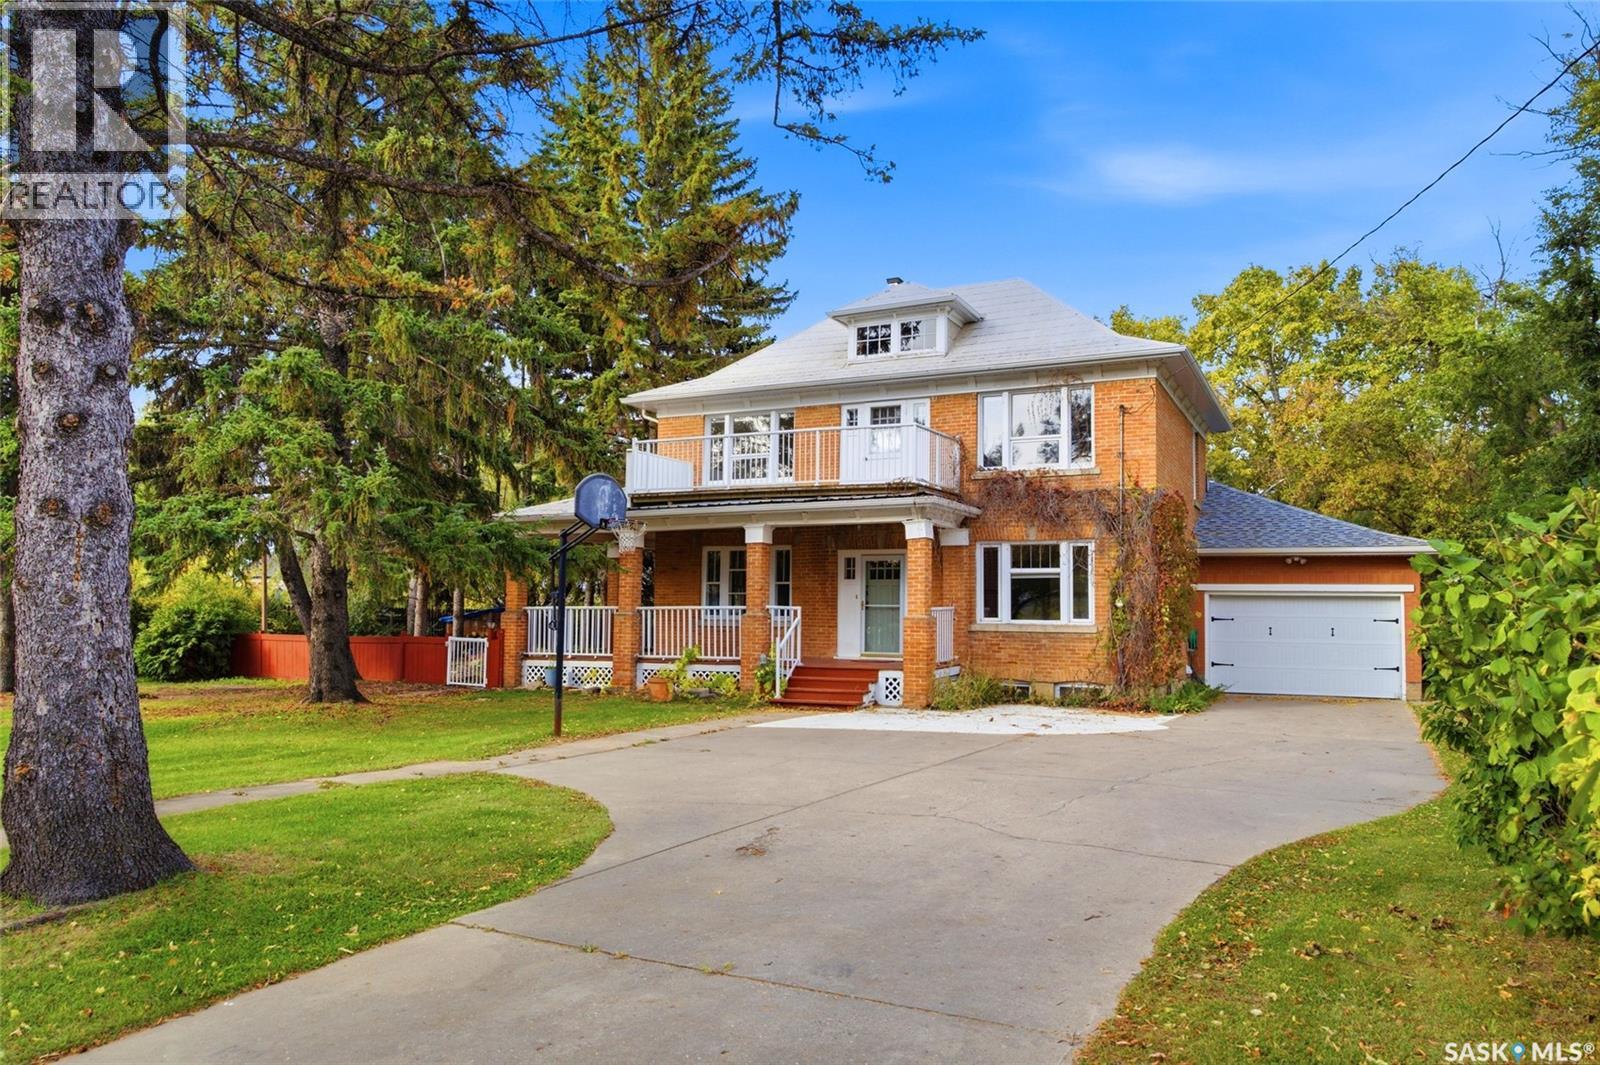
Rosthern, Saskatchewan
Welcome to a truly special property where timeless character meets modern comfort. Set on a sprawling, park-like lot along one of those quiet, storybook streets, this home offers a rare combination of charm, space, and an exceptional community setting. The sweeping verandah wraps around the house and into a mature fully fenced yard - with garden, fire pit area, and loads of room for enjoyment of just about anything. Imagine all the fun that can be had! Inside, original character details blend with updates including a refreshed kitchen with abundant cabinetry and stainless steel appliances. The main level also offers a dedicated dining room, family room with gas fireplace, 4pc bathroom and not to be missed is the the spacious porch/mudroom creating a welcoming entry to the home and attached garage - providing the perfect transition for everyday family life. There are 4 bedrooms conveniently located upstairs with large windows and 3pc bathroom. One of the bedrooms could be a wonderful den, walk-in closet or possible future ensuite. The functional basement has a bright and cozy family room with updated carpet, vinyl plank in the laundry, storage area and updated 3pc bathroom. The boiler system has been updated. There is a 100amp panel with sub panel. The generous living spaces offer warmth and character, while the expansive yard provides endless possibilities for outdoor gatherings, gardening, relaxing, and enjoying the peaceful surroundings. Located in a thriving community with an exciting mix of newer amenities alongside established neighbourhood charm, you’ll be close to schools, an art gallery, museum, shopping, upcoming new hospital and everyday conveniences. Warm character, a yard with room to breathe and entertain, a community you’ll be proud to call home…Don’t miss out on this rare opportunity! (id:44393)
RE/MAX Saskatoon
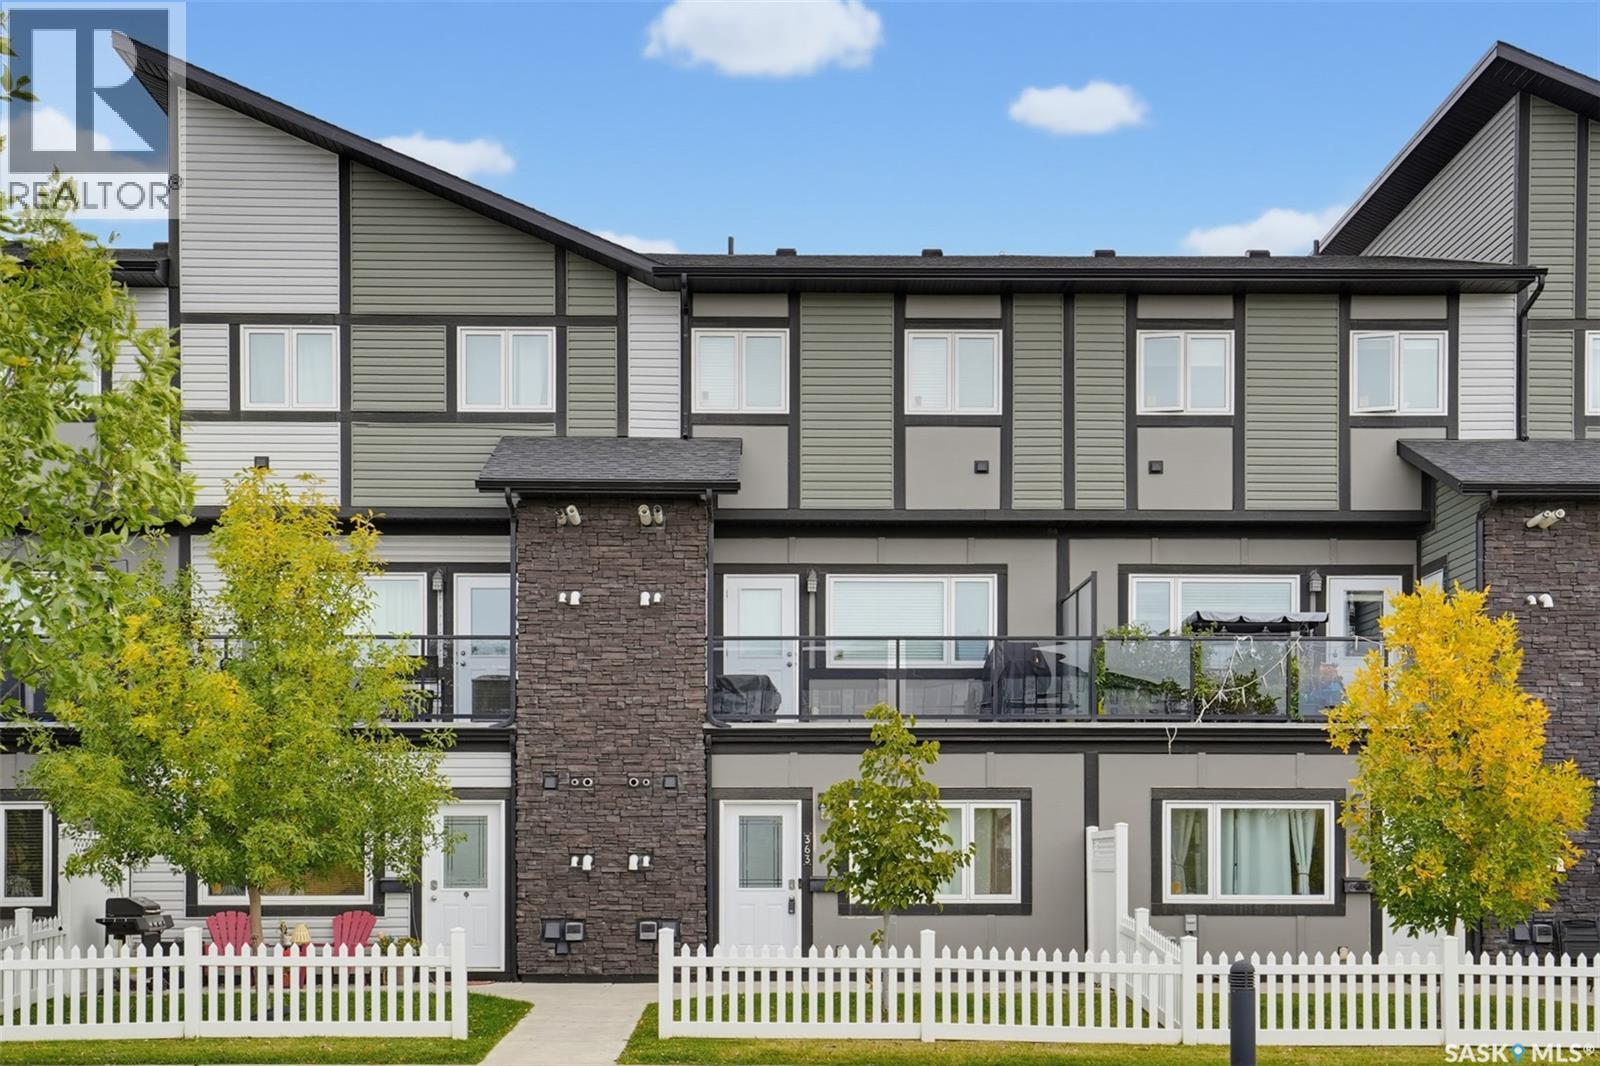
Saskatoon, Saskatchewan
Move-in ready and vacant for immediate possession! This updated 2-bedroom, 760 sq ft ground-level condo in Cory Crossing has its own private entrance and a white picket-fenced front yard that opens onto park and green space with mature trees. Crown moulding runs throughout. The bright open living area features laminate flooring and a striking panelled feature wall. The kitchen has white shaker cabinetry with a glass-front display cabinet, sleek white countertops, a marble-look mosaic tile backsplash, a double sink with pull-down faucet, and stainless steel appliances. The primary bedroom offers a double-door closet and a wood-look accent wall, and the second bedroom makes a great guest room or home office. The 4-piece bath is finished with a modern wood-tone vanity, an undermount sink, a mosaic-framed mirror, and a tub/shower combo. A separate laundry room includes a stacked front-load washer and dryer plus built-in shelving. Comfort features include a tankless water heater (new in 2026), in-unit forced-air natural gas heat, a wall air conditioner, a heat recovery ventilator, and keyless entry. All appliances, window treatments and TV mounts are included. The unit comes with an assigned parking stall, and visitor parking is available. Condo fees of $226.37/month cover water, sewer, garbage, common insurance, exterior and common area maintenance, lawn care, and the reserve fund. Pets are allowed with restrictions. Close to Stonebridge shopping, dining, schools and parks, with quick access to Circle Drive. A great fit for first-time buyers, downsizers or investors! (id:44393)
Coldwell Banker Signature
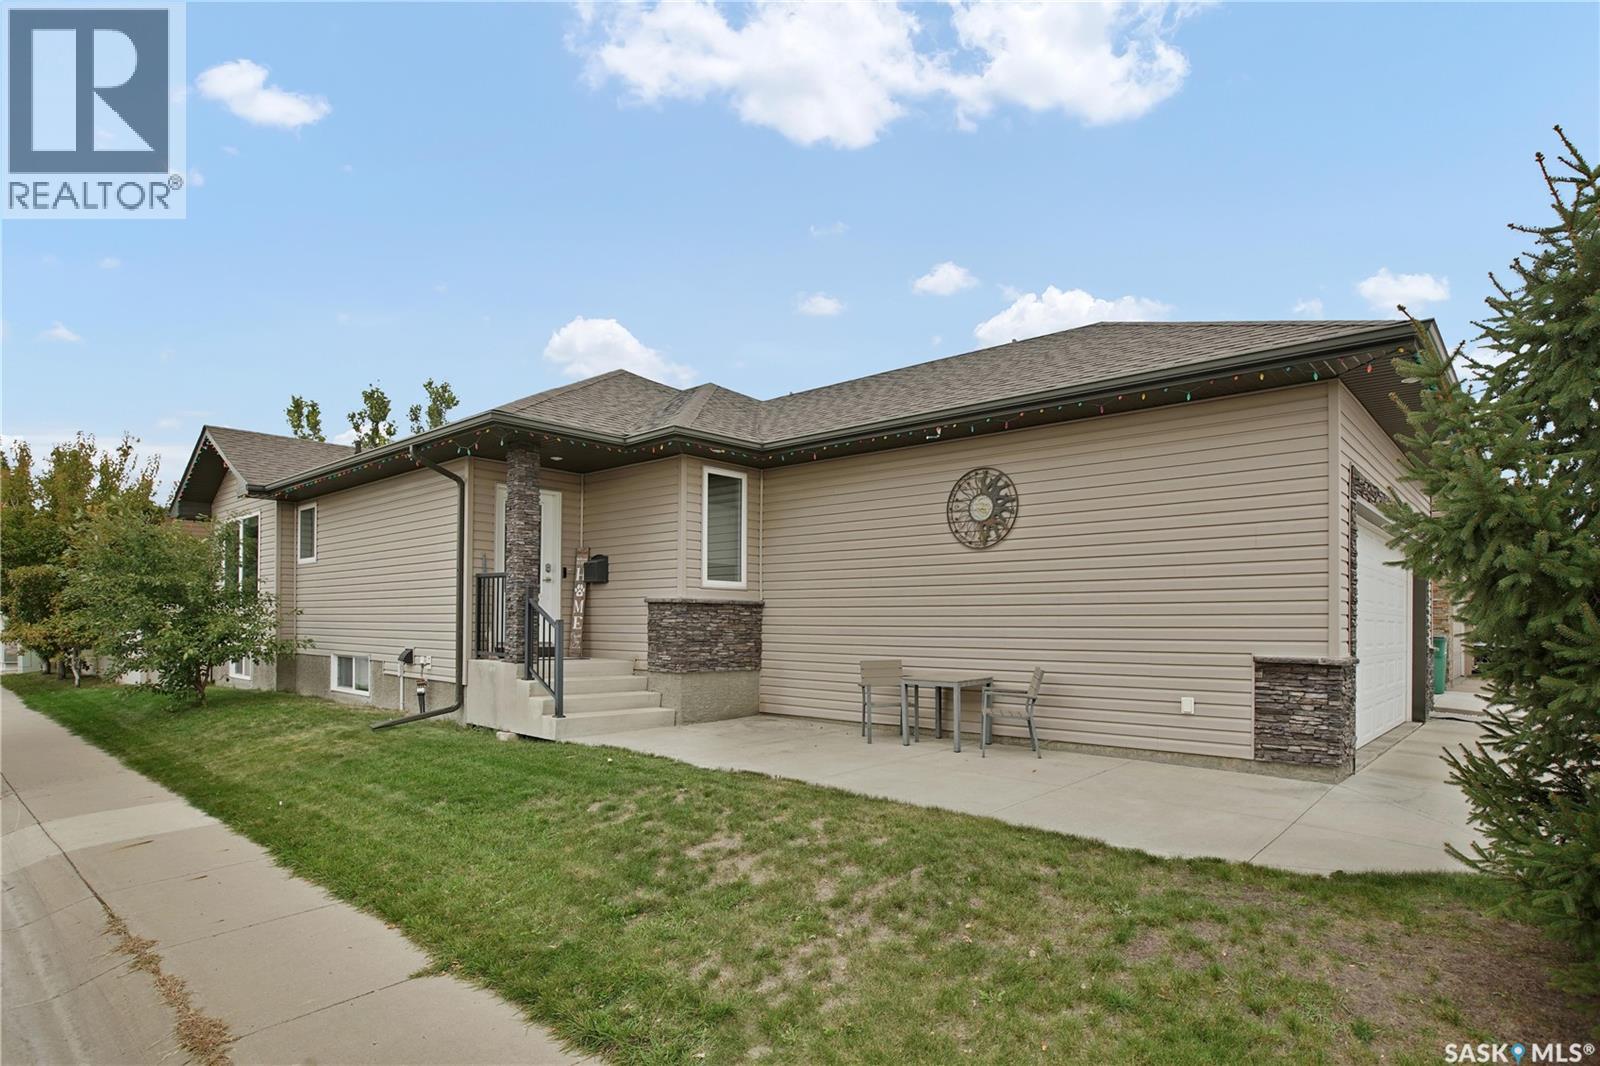
Saskatoon, Saskatchewan
Welcome to this impressive executive-style raised bungalow situated on a corner lot in desirable Hampton Village. Homes of this style and quality don’t come to market often. Offering 1,331 sq. ft. above grade, 4 bedrooms, 3 bathrooms and a fully developed basement, this home shows beautifully throughout and features an excellent combination of space, quality and functionality. The bright, open main floor is highlighted by vaulted ceilings, pot lighting and large windows that flood the living and dining areas with natural light. The kitchen offers an abundance of cabinetry, a built-in pantry, stainless steel appliances, island seating and plenty of prep space, all overlooking the main living area. The living room is anchored by a beautiful gas fireplace with stone surround and wood mantle, while the spacious dining area enjoys oversized windows and direct access to the rear deck. The main level also includes a den, convenient main-floor laundry, a second bedroom and full 4-piece bathroom. The primary bedroom is generously sized and features a large walk-in closet along with a private 3-piece ensuite. Downstairs, the fully finished basement offers a large family and recreation area complete with a second gas fireplace featuring a floor-to-ceiling stone surround. Two oversized bedrooms, another full bathroom and a substantial utility/storage area provide plenty of additional living space, with room for further development if desired. Other notables include newer furnace, water heater & HRV system. Central AC and central vac. Outside, enjoy the landscaped corner lot, large two-tiered rear deck and oversized 23’ x 26’ attached garage. Located just blocks from the neighbourhood park and school, this is a beautifully maintained, move-in-ready home with generous room sizes, excellent natural light and upscale finishes throughout. Call your favorite Realtor to book a private viewing today! (id:44393)
Boyes Group Realty Inc.
Good Spirit Lake Prov Park, Saskatchewan
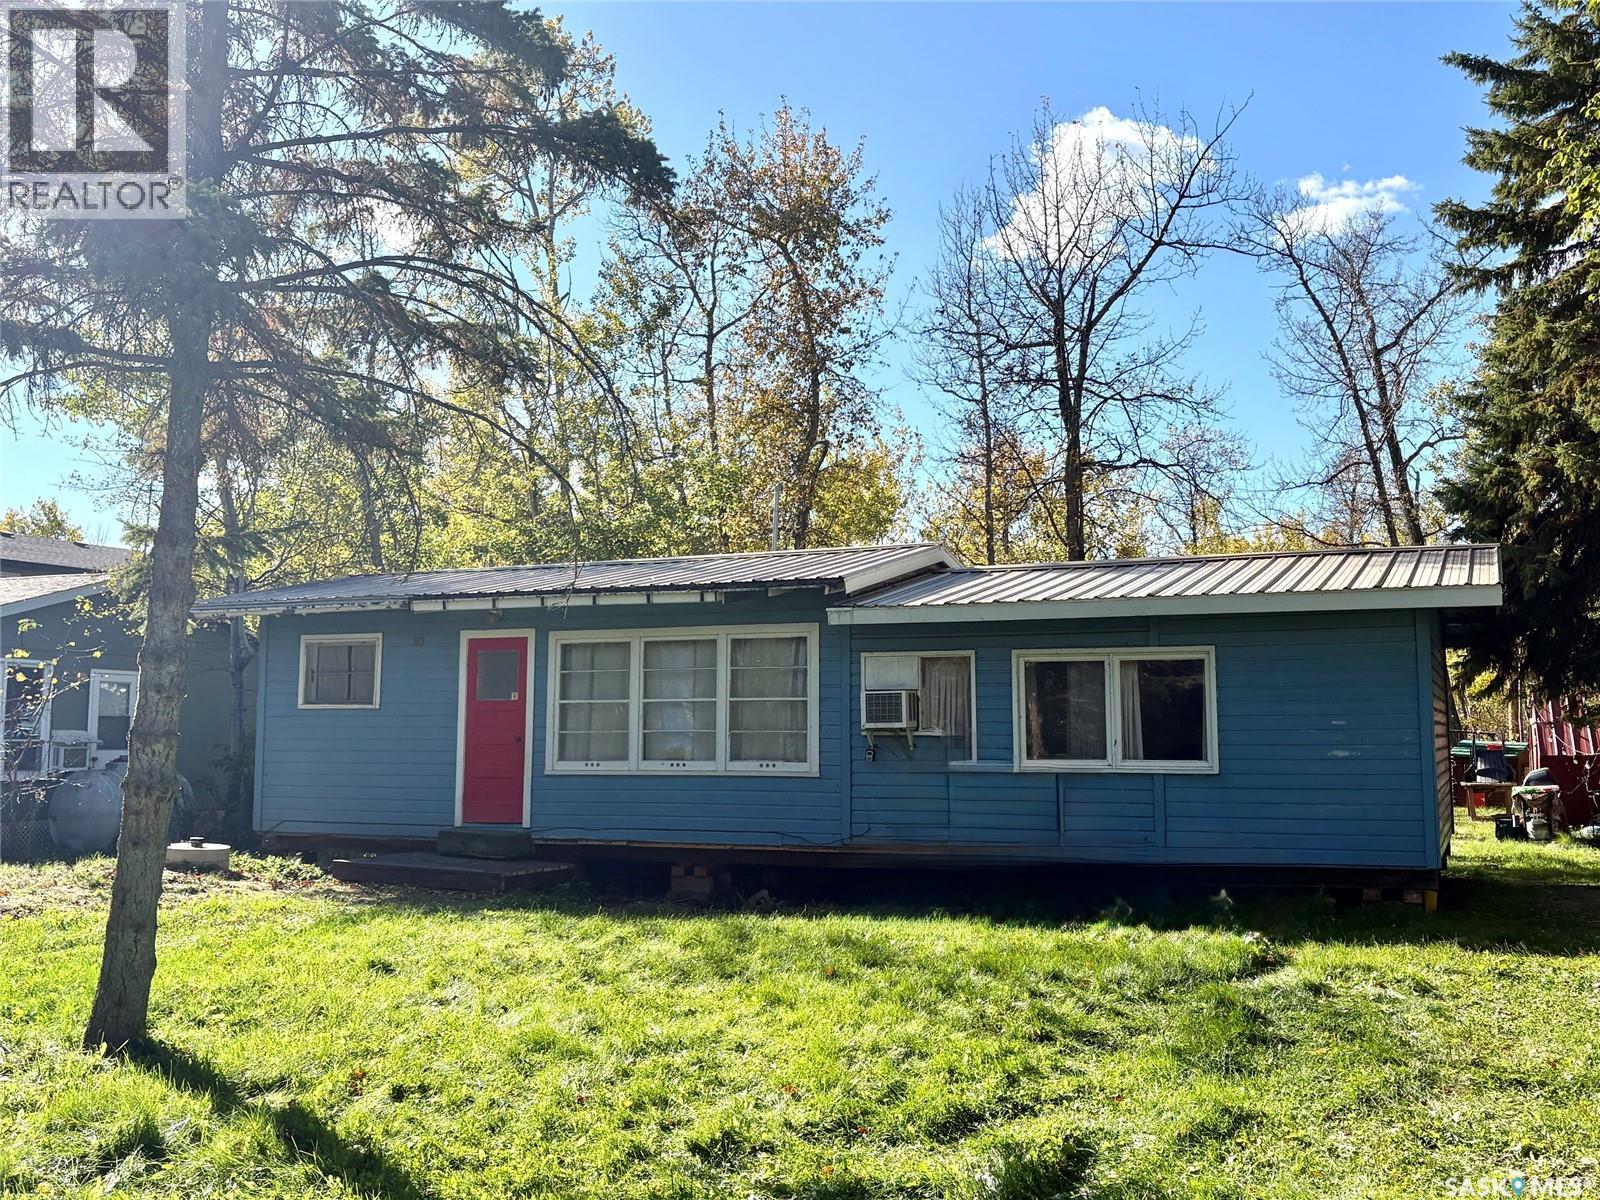
A RARE OPPORTUNITY TO OWN A CABIN IN ONE OF SASKATCHEWAN’S POPULAR LAKE DESTINATIONS! Welcome to 15 Wakisew Avenue in the highly sought-after Kitchemanitou Subdivision, just steps from the main beach in Good Spirit Lake Provincial Park. Here, the best of lake life is literally outside your door. Walk to the main beach, beach store, mini golf, disc golf, the famous Sand Dunes, fishing, boating, lake activities, hiking/ski trails, parks, bike rentals and so much more. This is an exceptional location for making summer memories with family and friends—and a rare opportunity to own a cabin in this coveted subdivision. This 786/sf cabin features 3 beds, living room, dining area, kitchen, washroom, along with private backyard perfect for relaxing after a day at the lake. The cabin has durable metal roof and was lifted and leveled in 2025. Significant updates include; electrical to 100amp in 2024, in-ground 1,000-gallon septic tank in 2025, PEX plumbing/water pump 2025, new 45-gallon water heater awaiting install, as well as blue potable tab system at front of cabins. Accessibility is another major highlight, with a fully paved roadway right to the cabin and easy access to the main highways. Boaters will appreciate the nearby boat launch, with mooring/lift availability, adding valuable convenience during the busy summer months make enjoying the lake even easier. Cabin owners also receive two annual parking passes. From morning walks to the beach and afternoons on the water to evenings spent enjoying your own private backyard, this property puts you in the heart of everything that makes Good Spirit Lake special. Opportunities like this do not come along often in Kitchemanitou Subdivision—especially in a location this close to the beach and park amenities. The cabin is being sold as is, where is, as viewed, with cabin items remaining with the property. Come experience the location, the lifestyle and the incredible recreational opportunities that await at Good Spirit Lake. As per the Seller’s direction, all offers will be presented on 10/15/2026 12:00PM. (id:44393)
RE/MAX Blue Chip Realty
Outlook, Saskatchewan
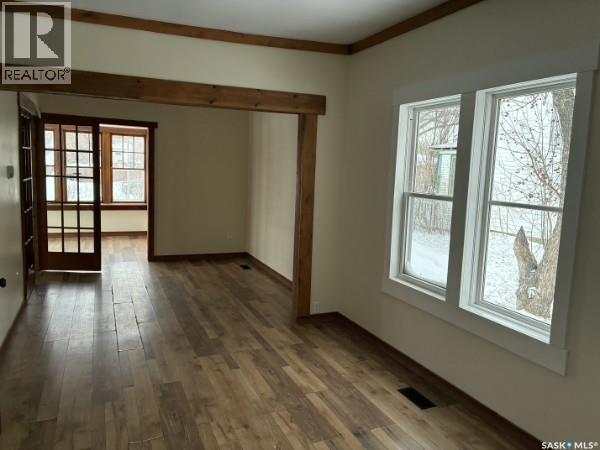
Character, convenience, and charm! This inviting 2-bedroom home is full of character and ideally located just a block off the main street, putting shops, services, and everyday amenities close at hand. Situated on a desirable corner lot, the property offers plenty of outdoor space. Inside, you’ll find a home with warmth and personality making it an excellent option for first-time buyers, downsizers, or anyone looking for a comfortable home in a convenient location. There is to be new shingles included in the price so your asset would be protected! The home is rented out now and the tenant would stay making it an ideal revenue property!! Don’t miss your opportunity to make this charming property your own! (id:44393)
RE/MAX Shoreline Realty
Candle Lake, Saskatchewan
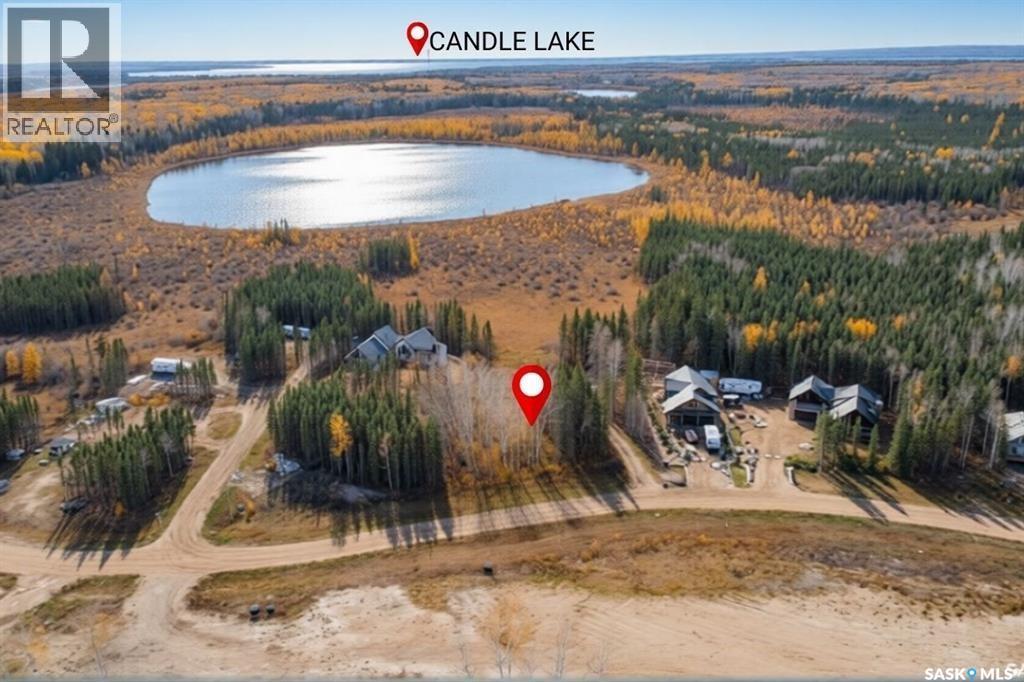
Build the Lake Life You've Been Dreaming Of - Imagine waking up just minutes from the water, spending your days boating, fishing, golfing, or relaxing on the beach, and ending your evenings beneath Saskatchewan's stunning Northern Lights. This exceptional 0.55-acre lot at an exceptional price point, in Bay Lake Estates offers the perfect opportunity to create your ideal lake retreat or year-round home in one of Candle Lake's hidden gem communities Fully serviced, cleared, and ready to build, the property already features fill, a culvert, and a private driveway, saving you time and expense. Best of all, with no building timeline restrictions, you can build when the time is right and bring your vision to life at your own pace. Enjoy everything that makes Candle Lake a premier destination, including nearly 30 km of sandy beaches, pristine waters, hiking trails, snowmobiling, skiing, and endless outdoor recreation year-round. Lots of this size, location, and value are becoming increasingly hard to find. Don't miss this rare opportunity to secure a well-priced piece of Candle Lake and start building the lifestyle you've always imagined. (id:44393)
Exp Realty
Prince Albert, Saskatchewan
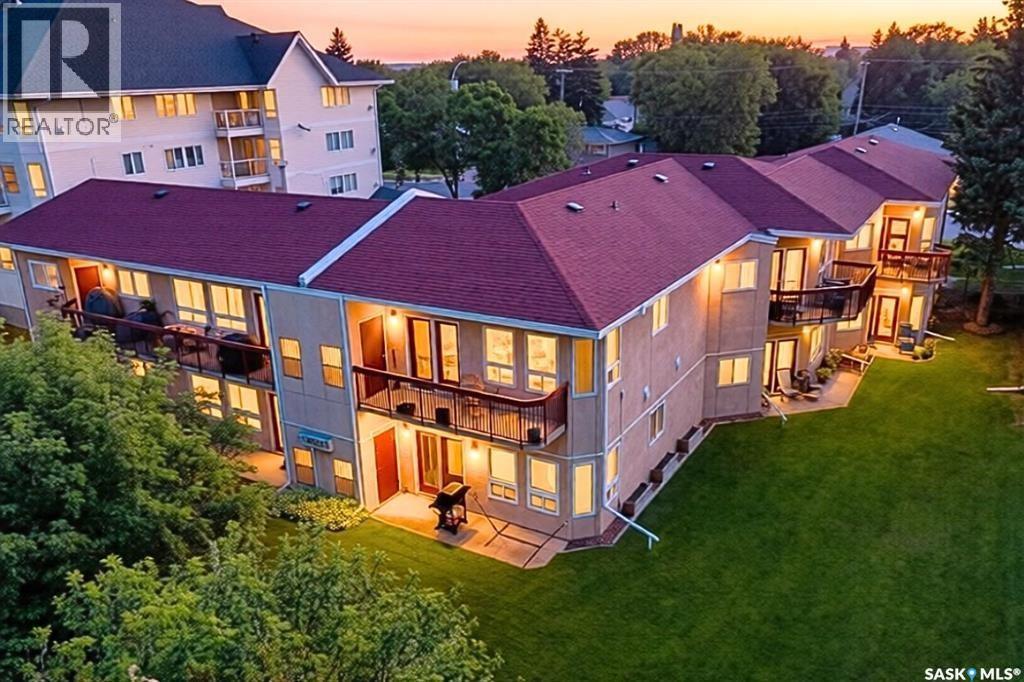
With breathtaking river views from your private top floor balcony, this beautifully positioned condo offers a unique and peaceful lifestyle. Enjoy the convenience of a private exterior entrance directly to your unit, eliminating pass-by foot traffic and providing added privacy. Step inside to a bright, open-concept living space where the kitchen, dining area, and lounge flow seamlessly together, all framed by stunning river views. The spacious primary bedroom features a walk-in closet, while a second well-sized bedroom and a 4-piece bathroom provide comfortable accommodations for family, guests, or a home office. Complete with in-suite laundry and a desirable location close to walking trails, parks, and amenities, this condo is the perfect blend of comfort, convenience, and scenic living. Don't miss your opportunity to enjoy maintenance-free living with some of the area's most spectacular views. (id:44393)
Exp Realty
Rosetown, Saskatchewan
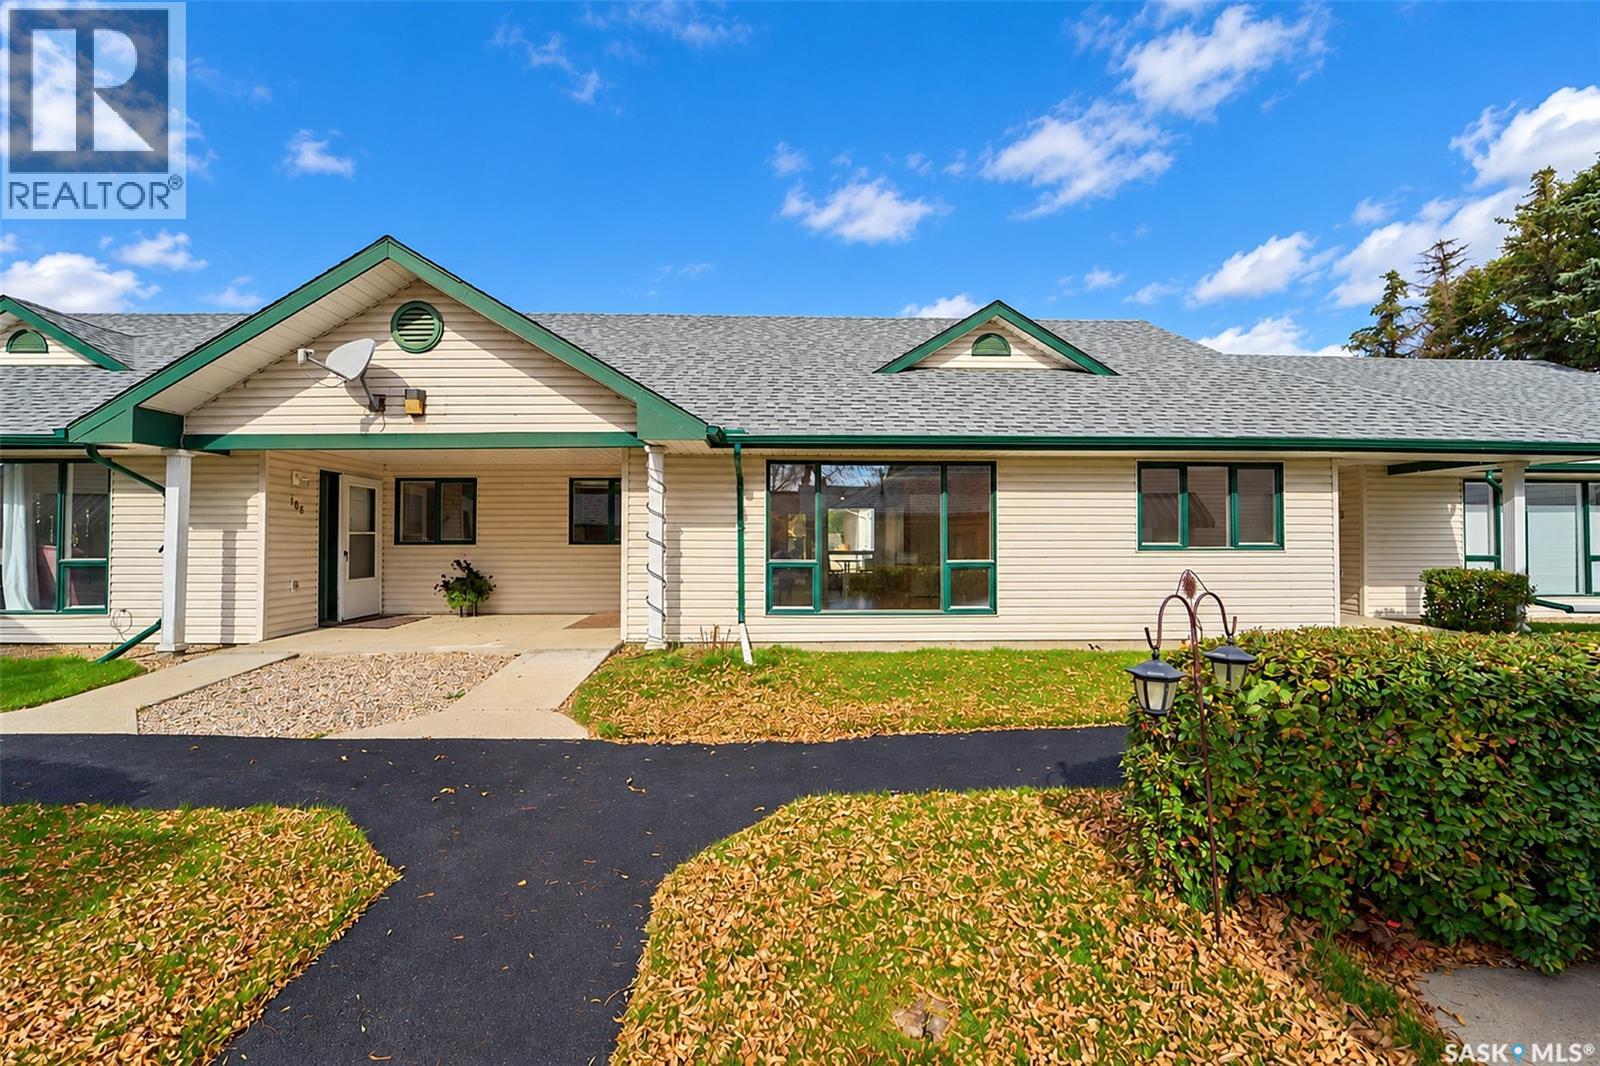
COMFORT AND CONVENIENCE COUPLED WITH AN ATTACHED GARAGE! Discover exceptional living in this serene and spacious two-bedroom condo, thoughtfully designed to evoke the charm of a beautiful bungalow. Perfectly positioned mere steps from Main Street, this unit is set back from the street front - enhancing your peace and privacy. Framed by lush hedges, this condo offers more than 1,000 sq. ft. of lovely living space, highlighted by effortlessly single-level living for every day ease! Inside is an inviting foyer and just beyond - an expansive living room flawlessly intertwined with the dining room and kitchen. Showered in southern sunshine, curl up in the warmth and savour the calm. The elegant dining area opens onto a patio - ideal for sipping summer drinks. Back inside, bar seating offers a casual space for connection and conversation. Flooded with natural light and providing superb practicality - there’s plenty of space to prep in the kitchen that is paired with soothing views. Elevating the quietness of the condo - is a separate wing to rest and retire. A secondary bedroom saturated in sunshine is sizeable and features mirrored closets that make the room feel light and airy. A mobility-focused 4-piece bathroom is carefully crafted for easy, accessible movement with direct access to the master bedroom. A primary showcasing matching mirrored closets and a calming cohesive palette - is a space that invites relaxation as well as a gentle start to each day. A practical finishing touch to the home: the mechanical room and laundry sit neatly just off the kitchen. There’s a crawl space for storage but the true standout feature is a one-car ATTACHED GARAGE that provides protection from the snow and winter winds! Offering a QUICK possession so you can enjoy your new home even sooner while someone else takes care of the lawn care and snow removal! All that’s left for you to do is - settle in and let the spaces become the backdrop for a life you’re ready to begin!! (id:44393)
Century 21 Fusion
Abbotsford, British Columbia
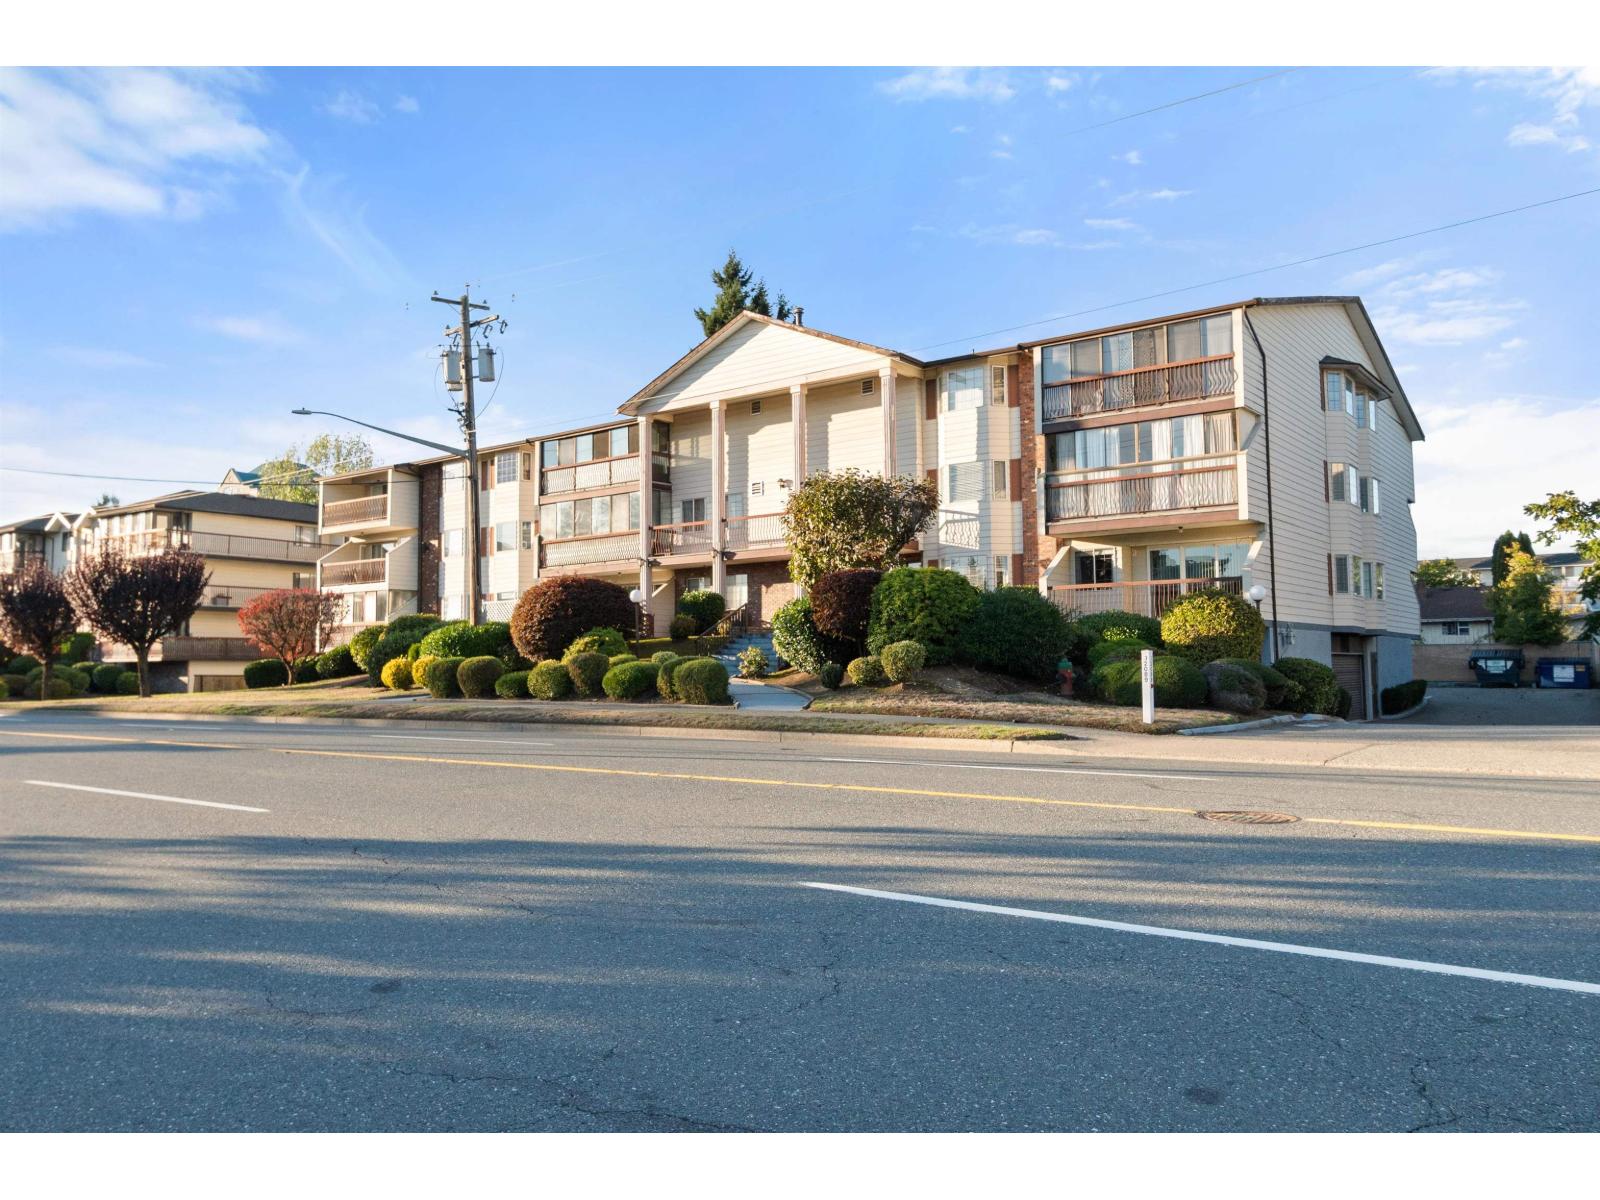
This suite shows very clean. Same owner for 26 years. 2 bedrooms and 1 updated bathroom Owner has replaced Interior doors and trim, Crown moldings and hard surface flooring in main living areas. Large Enclosed Patio on Quiet side of building with room for freezer. Age restriction 55+. No pets allowed. (id:44393)
Royal LePage Little Oak Realty
Kamloops, British Columbia
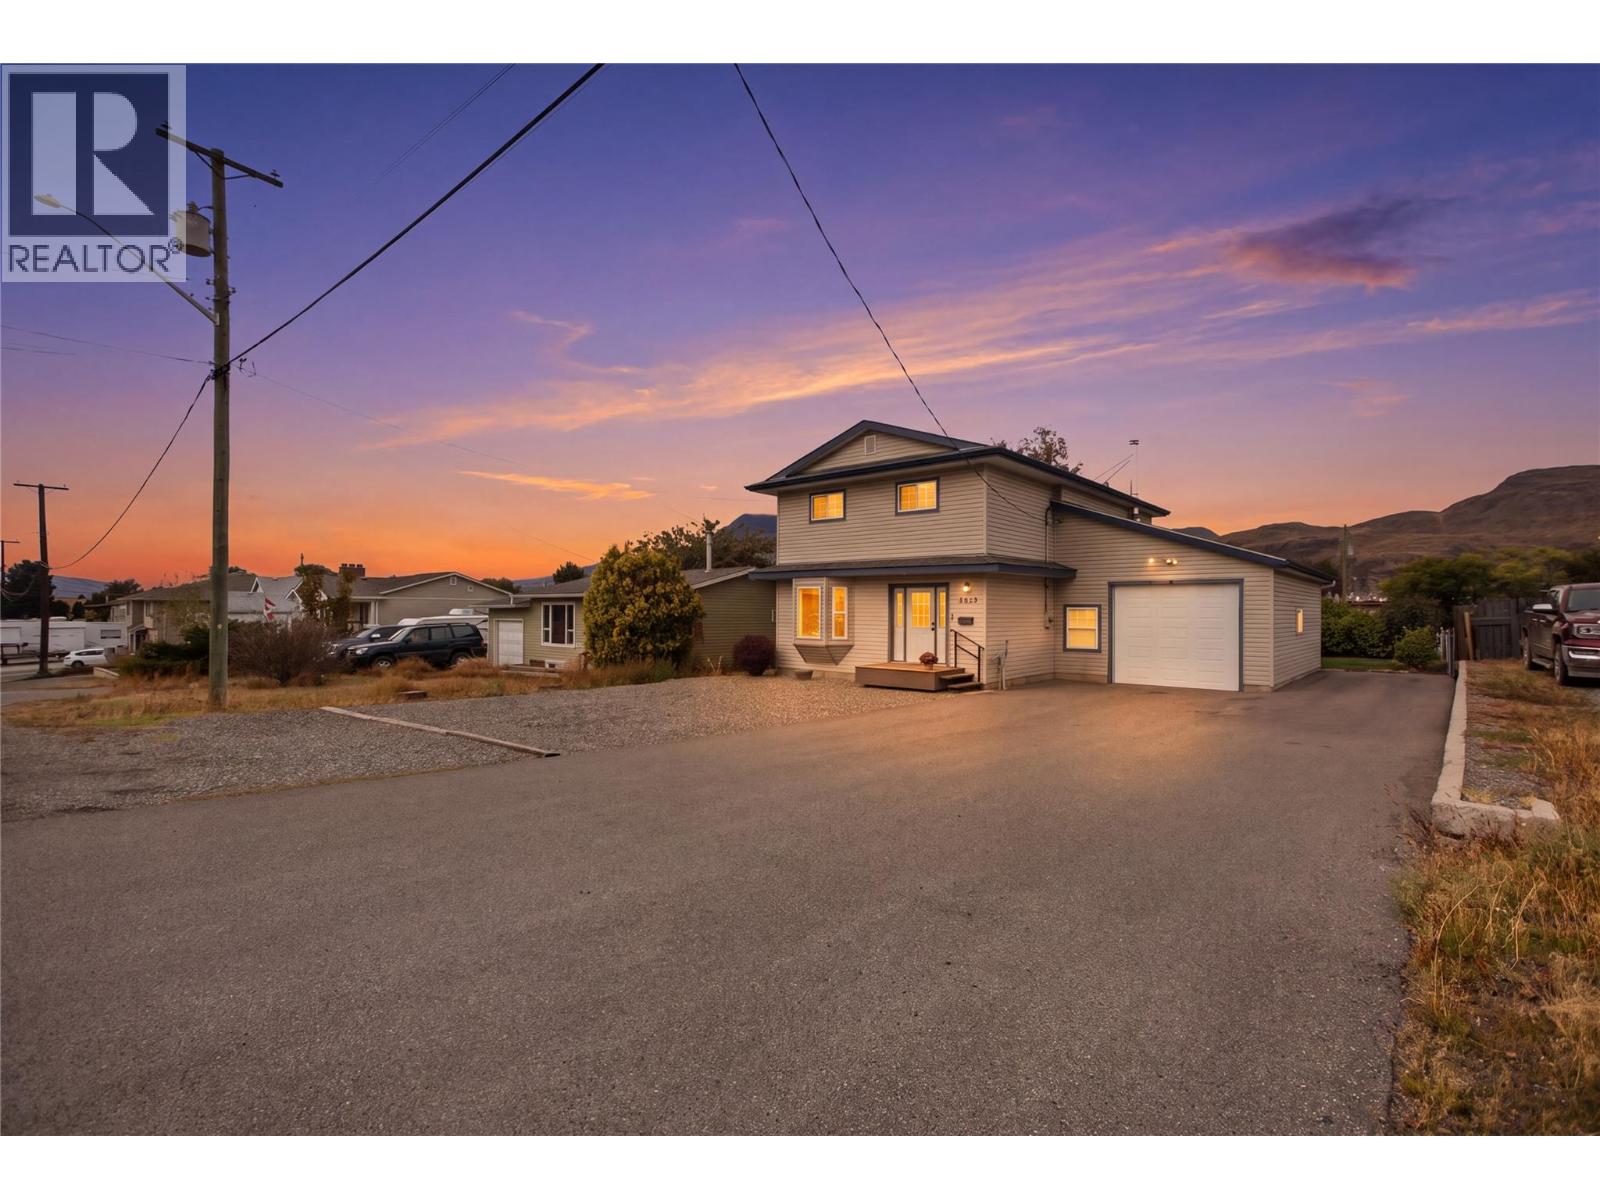
Offered at $75,000 below its 2026 BC Assessment of $798,000, this original-owner home combines excellent value with generous space and everyday comfort. Built in 2003, it features four spacious bedrooms upstairs and two full bathrooms, providing room for family, guests and flexible living. Central AC and Hot water tank were replaced in 2022. Set on a substantial 60' x 140' lot, the expansive yard is ideal for gardening, outdoor entertaining and family activities. The impressive 18' x 28' attached garage, with soaring 16' ceilings and mezzanine , offers exceptional room for hobbies, projects and storage, while the large shed provides additional space for tools and seasonal equipment. A welcoming opportunity to enjoy a well-loved family home with plenty of room to make it your own. (id:44393)
RE/MAX Kamloops
Victoria, British Columbia
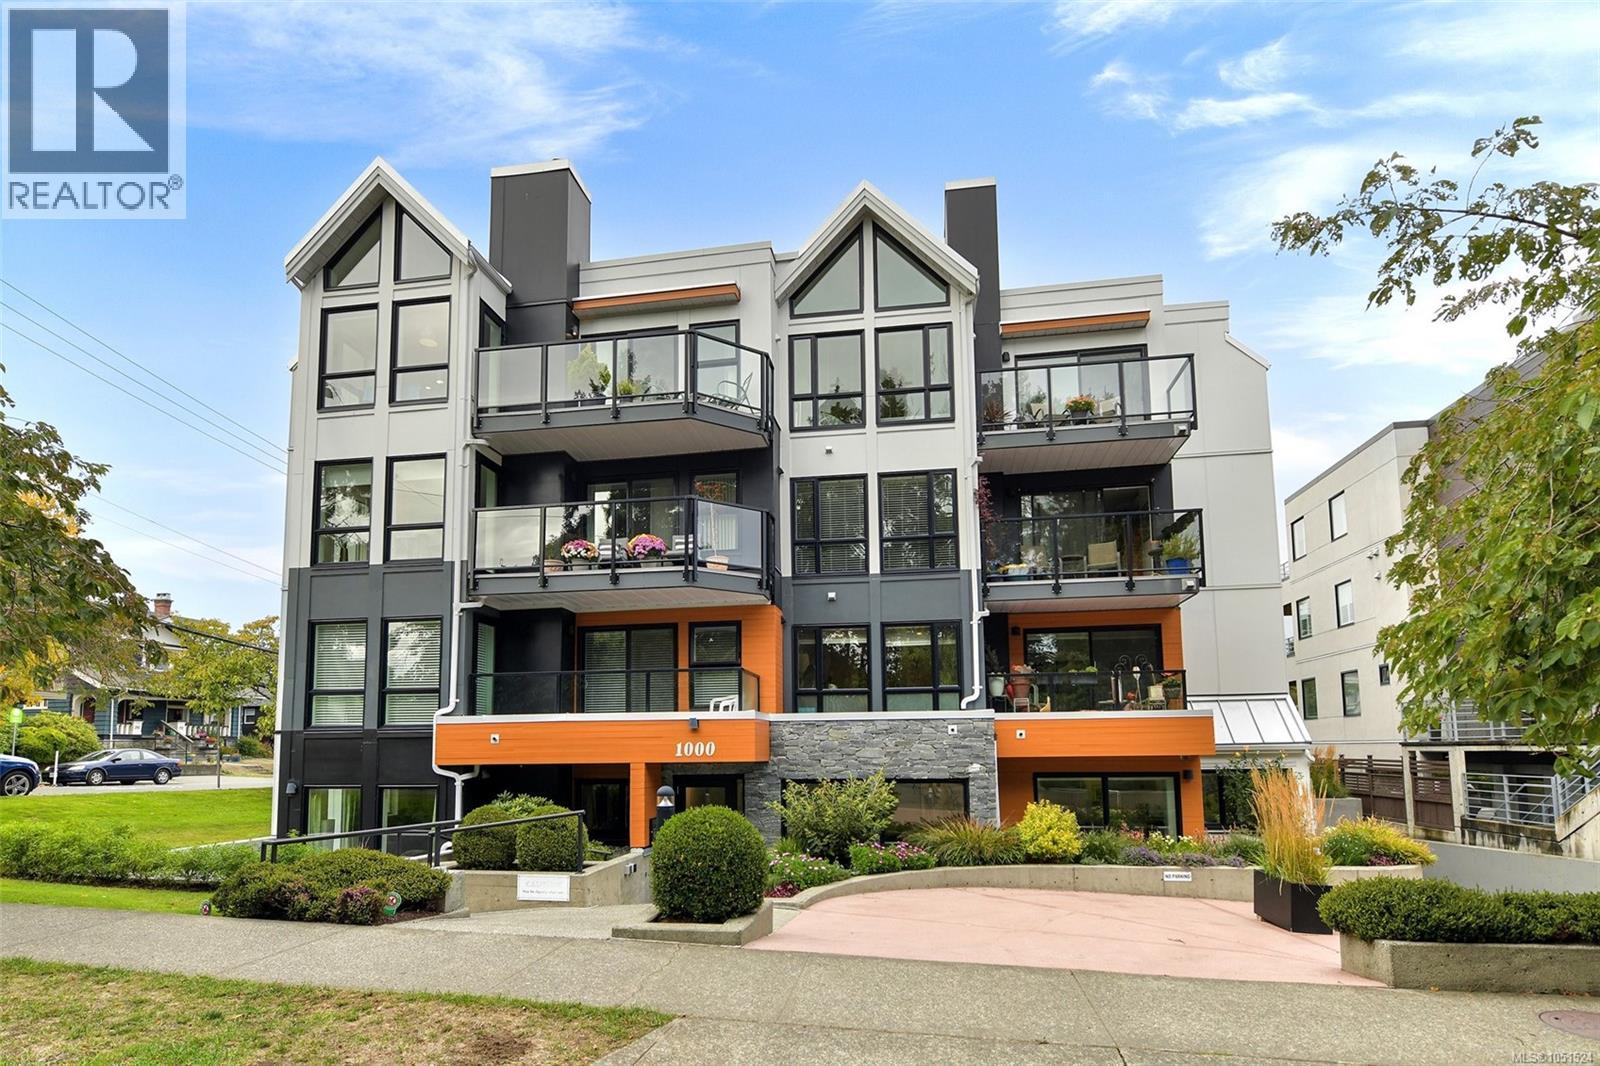
Top-floor corner home in Parkwood Place, a boutique 12-unit 55+ building overlooking Beacon Hill Park. This 2 bed, 2 bath home offers 1,427 sq ft with south and west exposure, vaulted ceilings reaching nearly 15 ft over the dining room and kitchen nook, and two park-facing decks to take in the afternoon and evening sun. Thoughtfully updated with a renovated kitchen, updated flooring and a refreshed bathroom. In the kitchen, a floor that brings a bright, garden-green accent that ties the room to the treetops outside. The layout is rare for a condo: a generous living room with gas fireplace, a separate dining room, an eating nook off the kitchen, in-suite laundry and storage, and a primary bedroom with ensuite and walk-in closet. Elevator, secure underground parking and a separate locker. Steps to Cook Street Village, Dallas Road and downtown. The best-positioned unit in the building. (id:44393)
RE/MAX Camosun