
Blind Bay, British Columbia
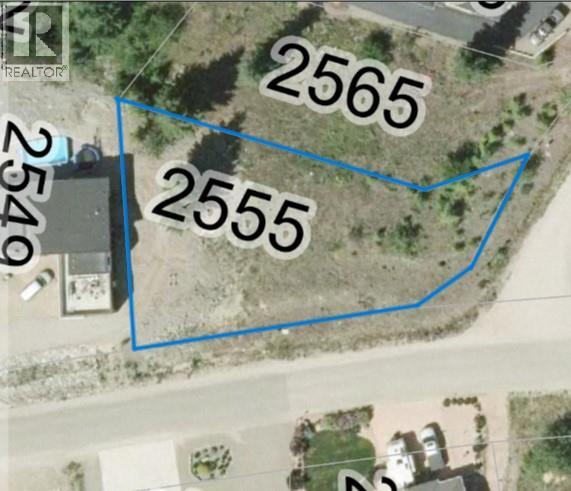
You are sure to enjoy the lake view from this prime corner lot, nestled among beautifully maintained homes in the sought-after community of Shuswap Lake Estates. The gently sloping terrain and easy access provide an ideal setting for a smoother, more cost-effective build, helping bring your vision come to life with greater ease. Fully serviced and ready for development, this exceptional property offers more than just a place to build—it’s an opportunity to become part of a welcoming community where natural beauty and quality living come together. (id:44393)
Century 21 Lakeside Realty Ltd
Surrey, British Columbia
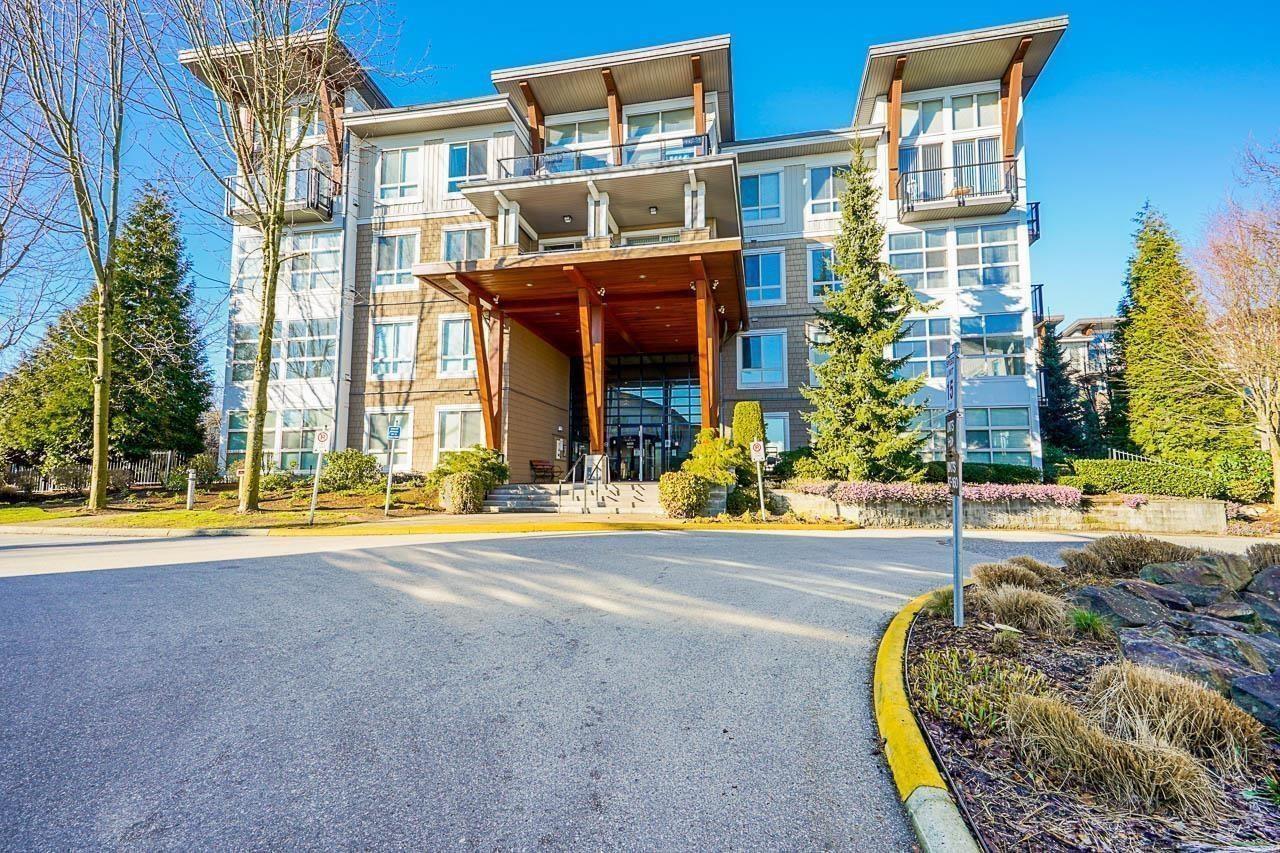
PENTHOUSE UNIT AT SALUS | WEST-FACING WITH NORTH SHORE MOUNTAIN VIEWS! Bright and spacious 1 Bed + Den featuring vaulted ceilings and large windows bringing in plenty of natural light. Functional open layout with a modern kitchen, granite countertops, stainless steel appliances, and ample cabinetry. Enjoy a generous west-facing balcony perfect for sunsets and open views. The den offers flexibility for a home office or extra storage. Resort-style amenities include a fitness centre, yoga studio, outdoor heated saltwater pool, hot tub, steam room, infrared sauna, rooftop patio, party room, and on-site spa. Secure gated complex in a prime location close to transit, shopping, restaurants, and schools. Rentals allowed and pet friendly. 1 parking included. (id:44393)
RE/MAX Elevate Realty
Nanaimo, British Columbia
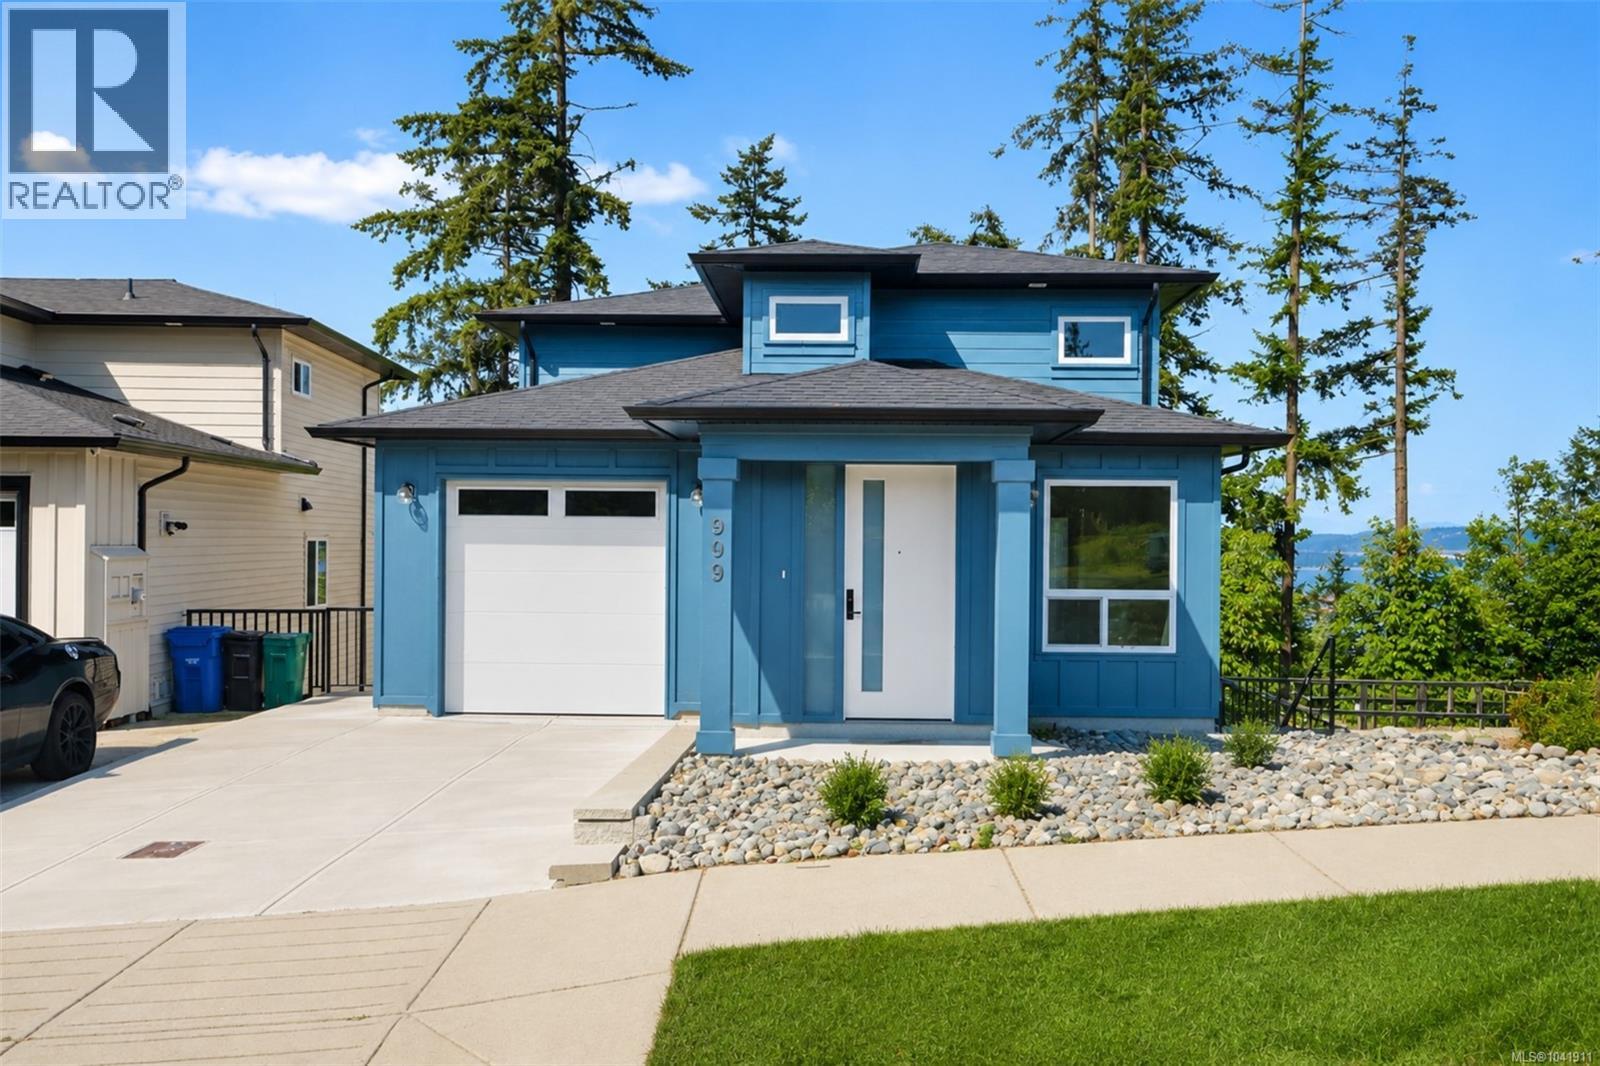
Enjoy dynamic ocean views of Coastal Mountains, ferries, & seasonal cruise ships from your main floor balcony & master bedroom balcony in this beautiful brand-new ready to move in home. Designed for modern family living, this 5-bedroom, 5-bathroom residence features a bright open layout with electric fireplace, quartz countertops, beautiful backsplash, sleek vinyl flooring, & stylish modern lighting throughout. Main level offers a spacious kitchen, dining area, family room, & a convenient full bathroom. Upstairs are 3 generous bedrooms, including a luxurious primary suite & 2nd full bathroom. A dedicated media room adds extra versatility for entertainment or relaxation with a bar & 2 pc bathroom for convenience Lower floor has 2-bed potential suite-ready space with one bath, ideal for extra income or extended family. Perfect for busy families seeking a low-maintenance, contemporary home with incredible views. GST is applicable; all msmtts are approx & should be verified if important. (id:44393)
Sutton Group-West Coast Realty (Nan)
Fintry, British Columbia
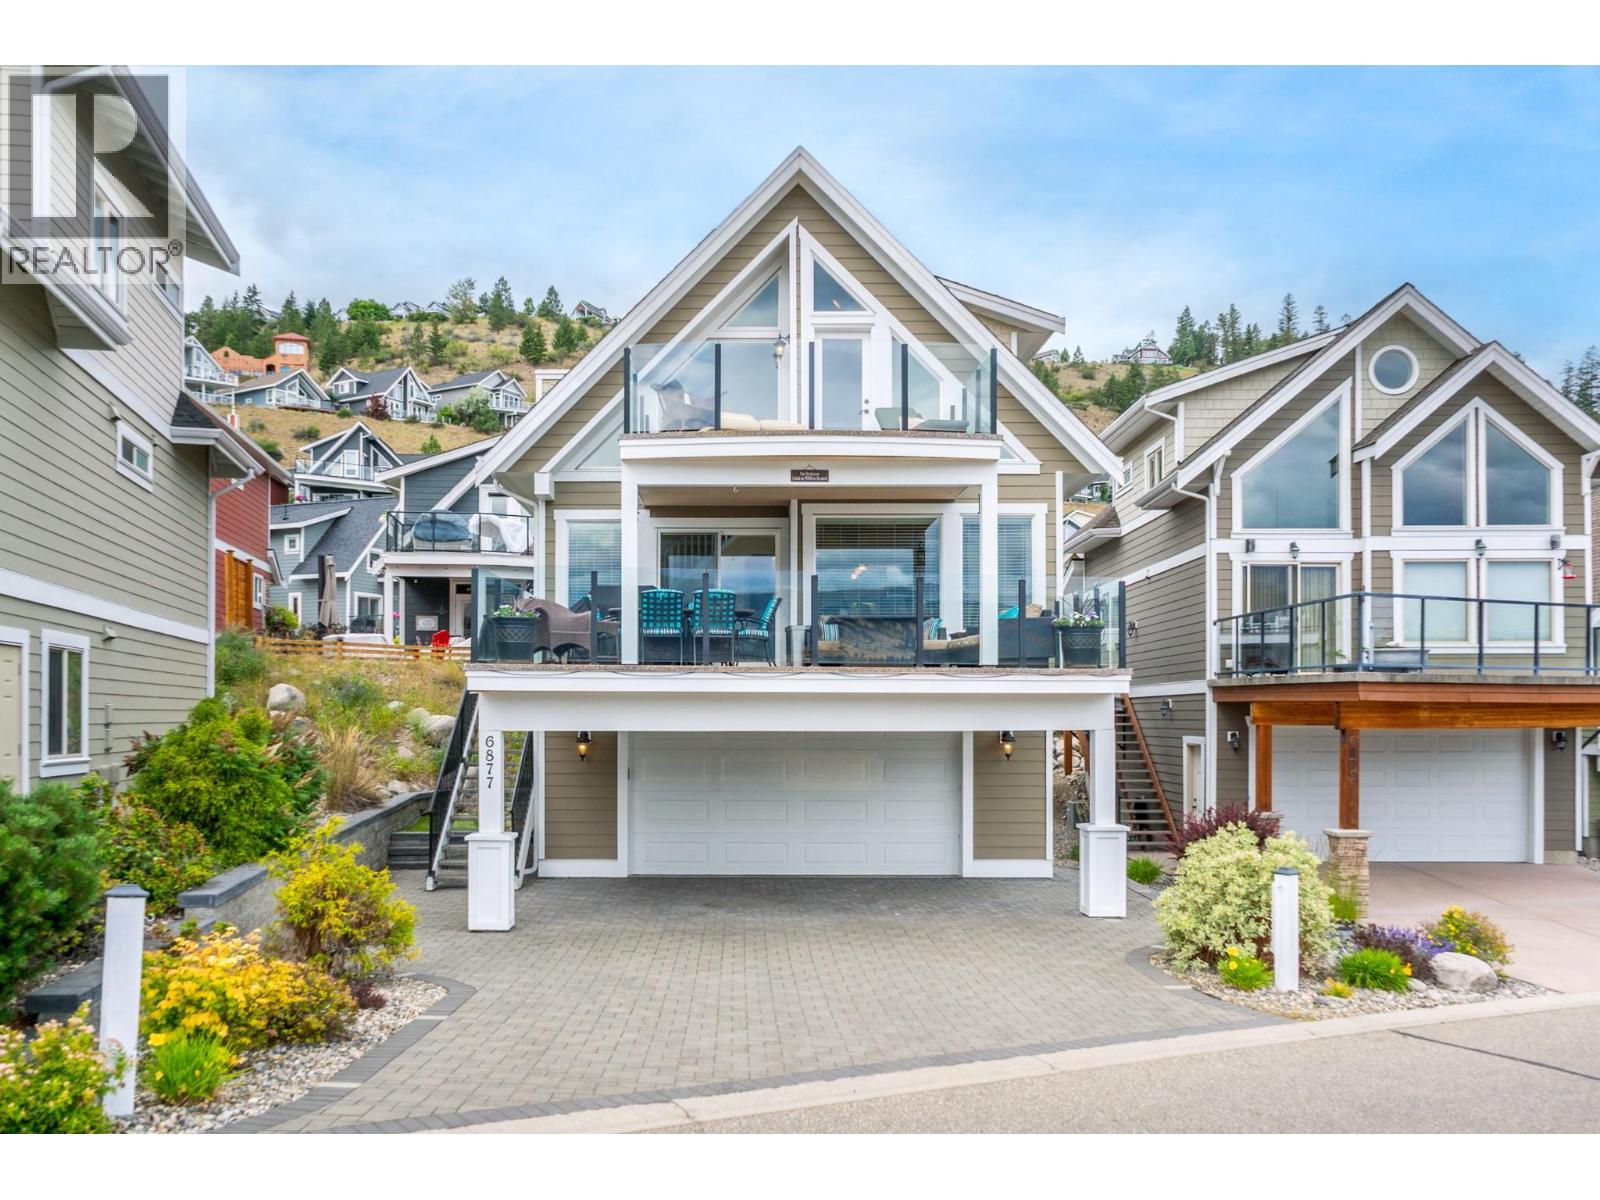
Experience resort-style living at its finest in this exceptional lakeview property, perfectly positioned in one of the area's most desirable locations. Boasting spectacular panoramic lake views, this spacious home comfortably accommodates many guests, generous parking for six or more vehicles and offers incredible income-producing potential as a vacation rental or Airbnb. Designed for entertaining and relaxation, the home features three expansive decks that capture breathtaking sunrises, two cozy fireplaces, built-in speakers throughout and ample space for family and friends to gather. Step outside and enjoy an unmatched collection of resort amenities, including a private beach, marina, two swimming pools, three hot tubs, tennis courts, pickleball courts, beach volleyball, mini golf, playground, community fire pits, a dedicated dog beach, owners' lounge, and a fully equipped owners' fitness centre. Convenience is at your doorstep with an on-site grocery store, liquor store, and restaurant, allowing you and your guests to enjoy the ultimate vacation lifestyle without ever leaving the community. Whether you're searching for the perfect family getaway, a year-round residence, or an exceptional investment opportunity with outstanding Airbnb revenue potential, this remarkable property offers the complete package—luxury, recreation, convenience, and unforgettable lake views all in one extraordinary destination. Visit lacasalakesireresort.com for full details (id:44393)
Canada Flex Realty Group
Kelowna, British Columbia
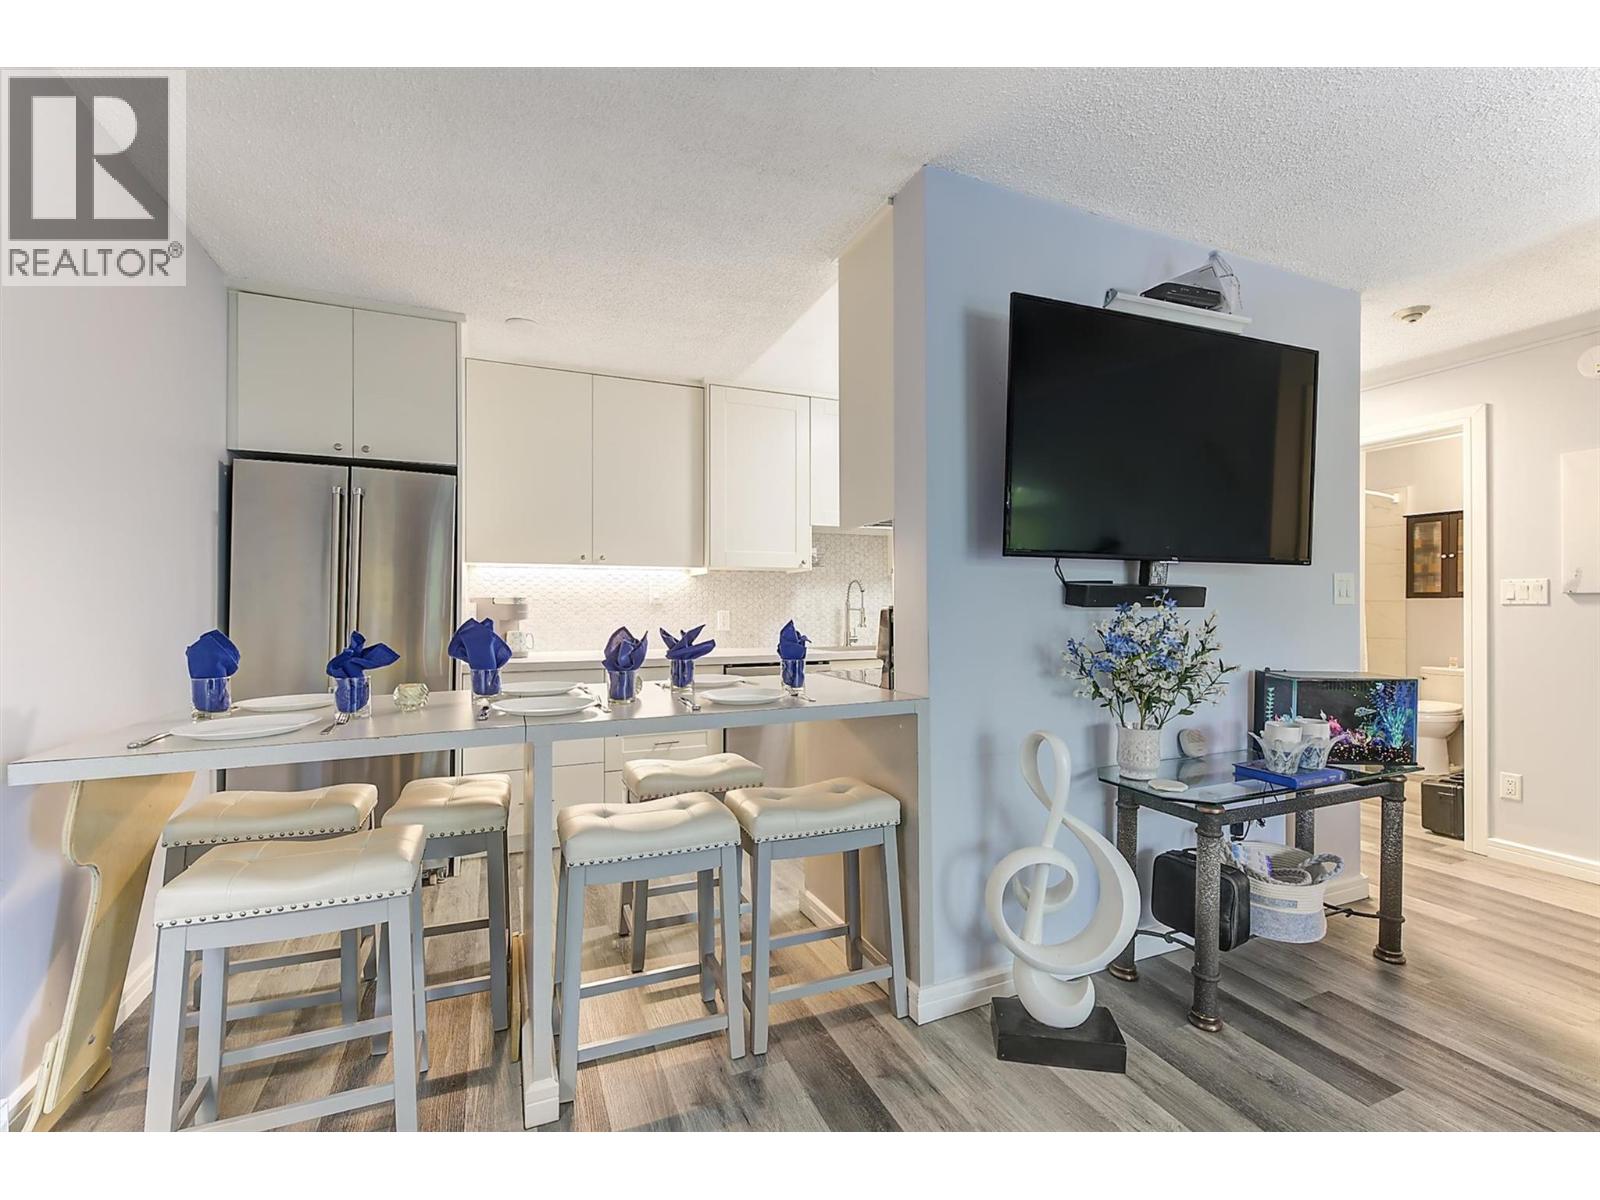
Welcome to desirable D'Anjou ~ a charming three-storey condo community tucked away at the end of a quiet no-thru residential court. Offering a peaceful setting with the convenience of a central location, residents enjoy an inground pool, secure underground parking, and easy access to parks, shopping, transit, and recreation. This bright and beautifully updated one-bedroom, one-bathroom home is perfectly right-sized for comfortable, low-maintenance living. Thoughtful improvements throughout create a fresh, modern feel, including on point white cabinetry in the kitchen with a stainless steel appliance package (2020), updated paint, baseboards, window coverings, lighting, and a new A/C unit for year-round comfort. Additional upgrades include new flooring (approximately 2023), replacement of select baseboard heaters, and a new dishwasher installed this year. The spacious bedroom is complemented by a generous walk-in closet with laundry that provides entry to cheater ensuite access to the bathroom, creating a functional and well-designed layout. Large windows and patio slider fill the home with natural light, enhancing the welcoming atmosphere. Whether you're a first-time buyer, downsizer, or investor, this move-in-ready condo is a place that you'll love coming home to. (id:44393)
RE/MAX Kelowna
Pender Island, British Columbia
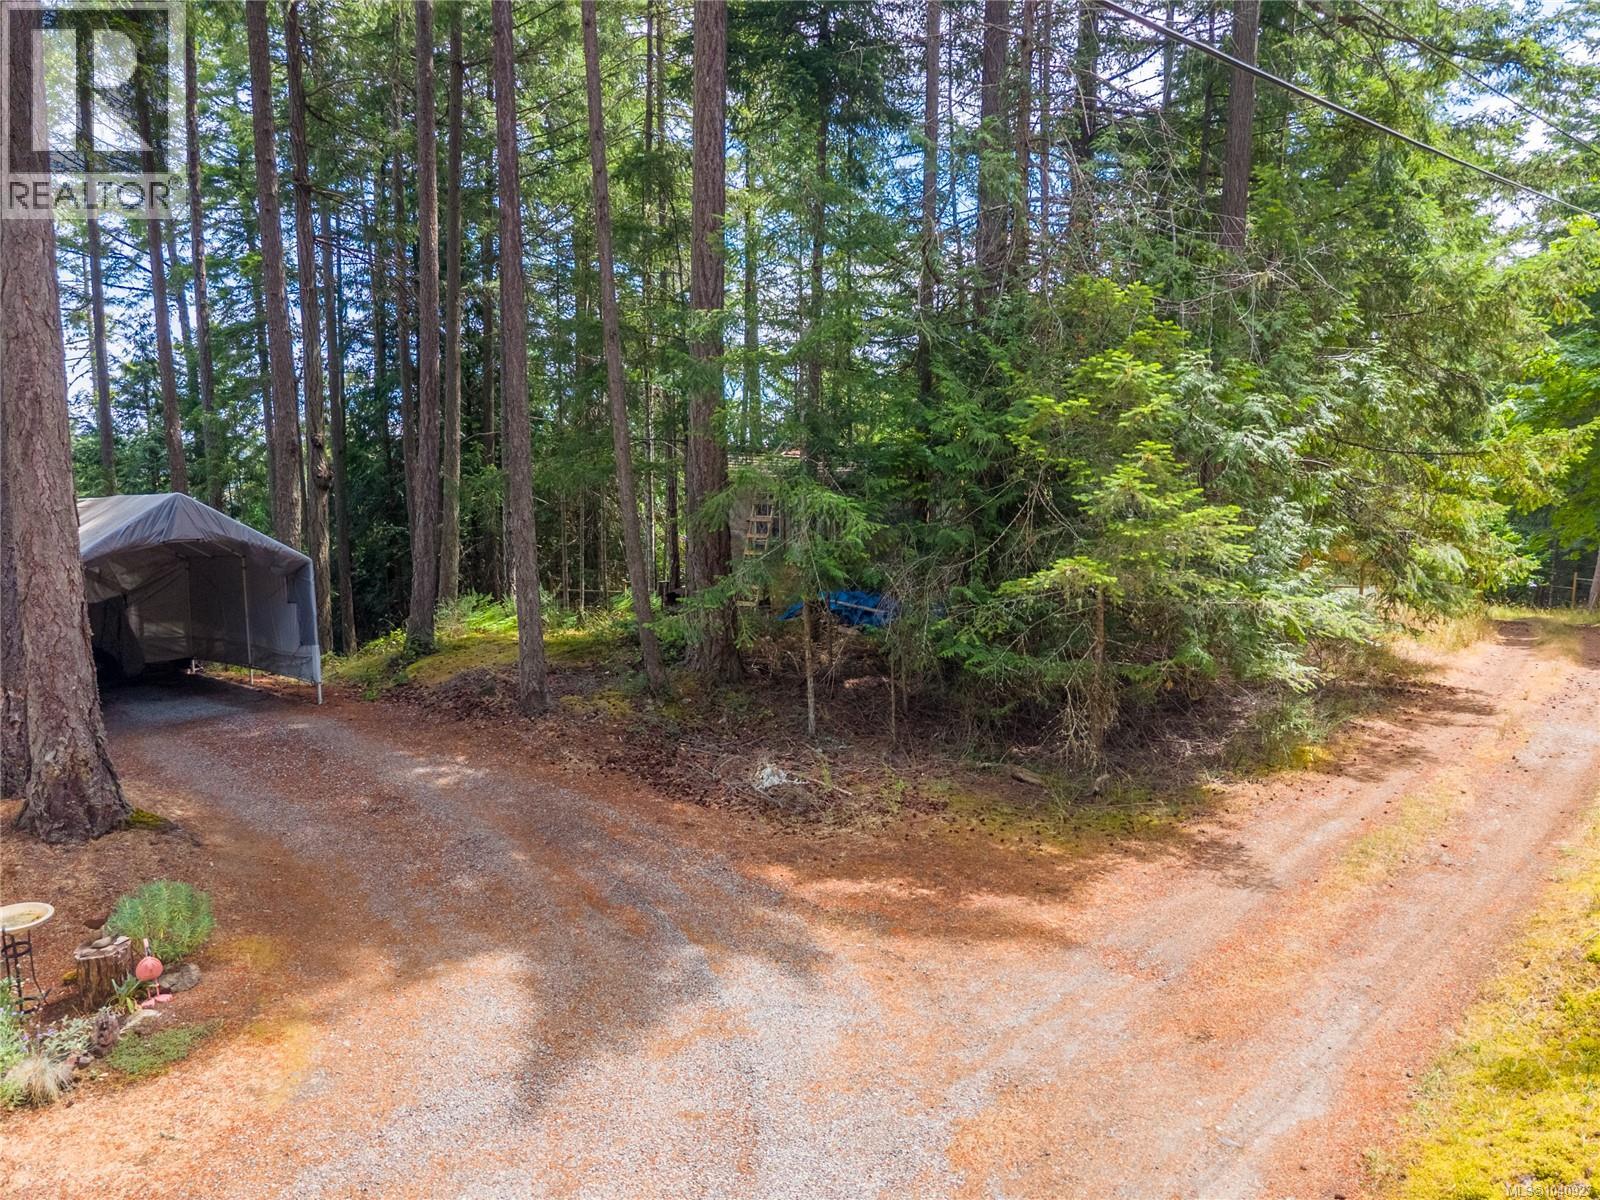
Excellent opportunity to build your dream home on Pender Island at an exceptional value! This 0.66-acre property is tucked away at the end of a quiet cul-de-sac and offers multiple potential building sites, including a flat, partially cleared area at the top of the lot with a roughed-in driveway already in place. Mostly treed, the property provides privacy while still offering easy access to Magic Lake municipal water. Enjoy a fantastic central location just a short walk from Lively Peak Park, the Heart Trail, Pender Island Disc Park, the baseball diamond, pump track, Fire Hall No. 2, Magic Lake and the Schooner Way walking trail. An existing structure is located on the property and is being sold as is, where is. The Buyer is responsible for any removal or remediation they deem necessary. This is an excellent opportunity to secure one of Pender Island's most competitively priced building lots and create the home you've been dreaming of (id:44393)
Macdonald Realty Victoria
Saanich, British Columbia
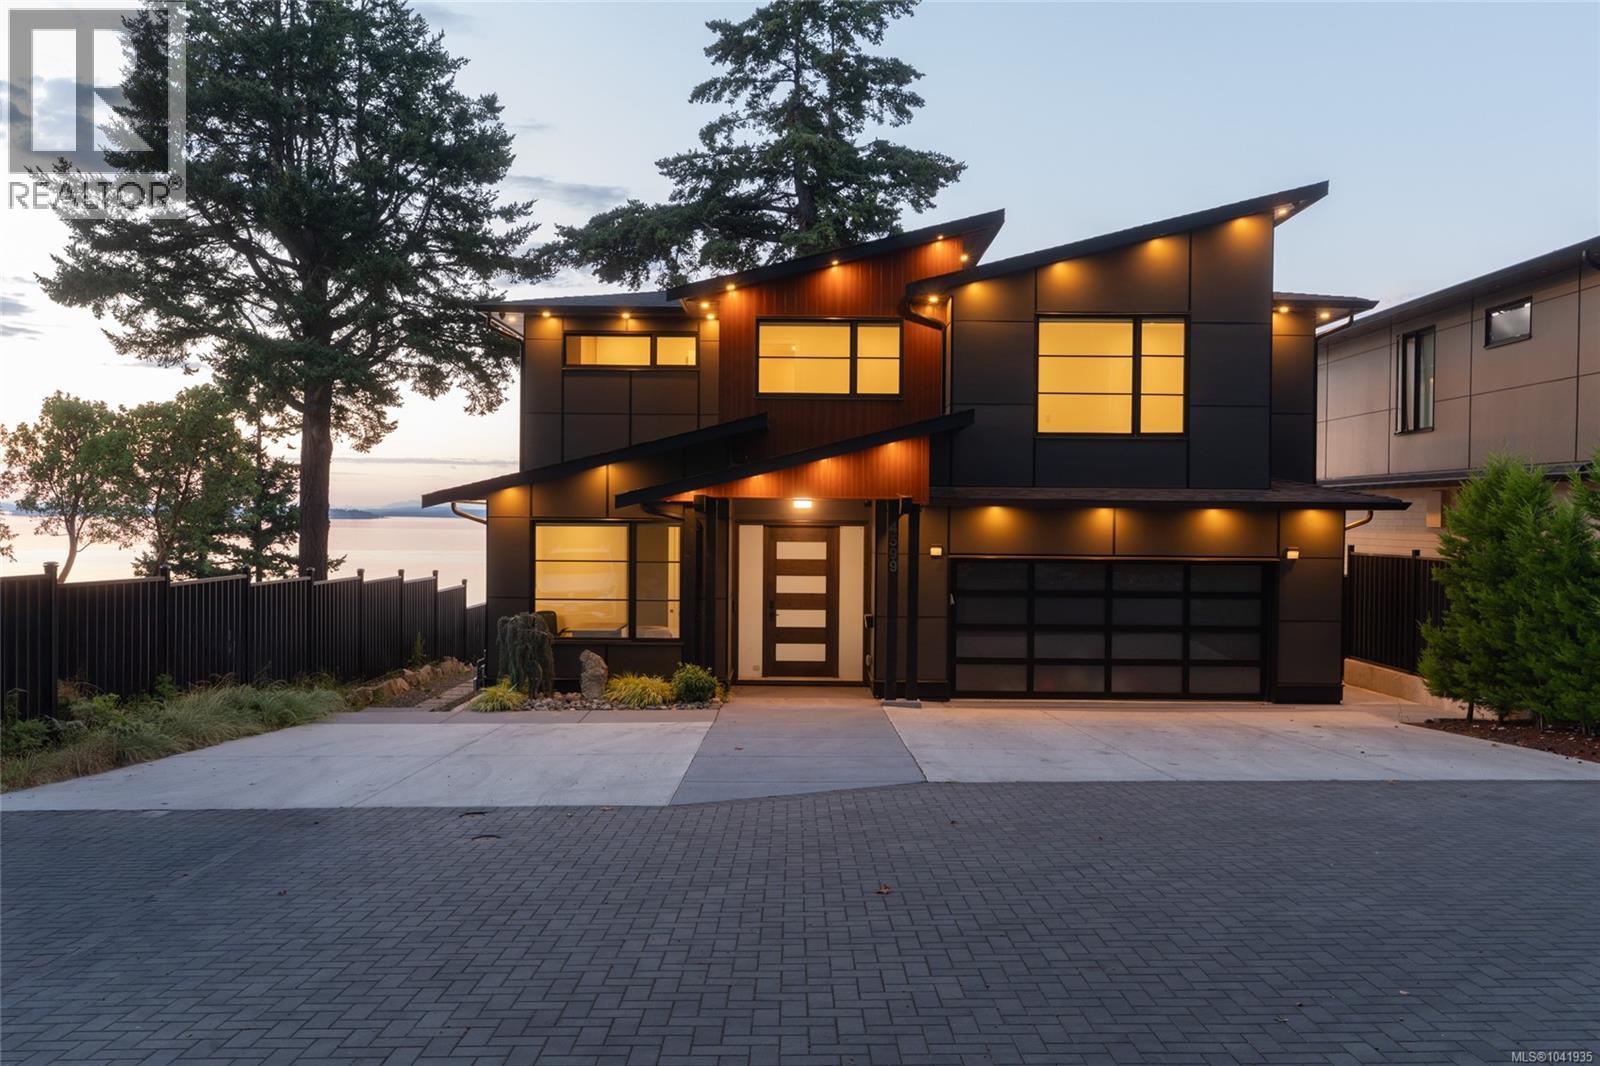
Protected oceanfront living in the heart of Cordova Bay. This architecturally refined custom residence offers 5 bedrooms, 6 bathrooms and nearly 5,000 sq. ft. of exceptional living space, thoughtfully designed for luxurious everyday living, effortless entertaining, and multi-generational flexibility. Built well beyond conventional standards, the home showcases outstanding craftsmanship, quality, and timeless coastal design. Expansive ocean-facing interiors are filled with natural light through oversized triple-pane windows and doors, framing breathtaking panoramic views and creating a seamless connection to the ever-changing shoreline. At the heart of the home, the chef-inspired kitchen features quartz countertops, premium Sub-Zero and Wolf appliances, generous prep space, abundant storage, and an open-concept design that flows into elegant living and dining areas. Radiant in-floor heating, a heat pump, smart home technology, and integrated security provide exceptional comfort and peace of mind throughout every season. The versatile lower level includes a dedicated media room, private guest accommodations, and a beautifully finished self-contained suite, ideal for extended family, visitors, caregivers, or valuable rental income. Multiple covered and sun-filled patios invite effortless indoor-outdoor living while offering remarkable privacy on the protected waterfront—perfect for morning coffee, sunset gatherings, or year-round entertaining. A spacious two-car garage, ample additional parking, irrigated landscaping, and meticulous attention to detail complete this extraordinary offering. Perfectly positioned in one of Victoria's most prestigious seaside neighbourhoods, this rare West Coast retreat is just moments from beaches, scenic hiking trails, top-rated schools, Mattick's Farm, championship golf, Lochside Trail, and everyday amenities. An exceptional waterfront estate offering uncompromising quality, breathtaking views, and an unparalleled coastal lifestyle. (id:44393)
Engel & Volkers Vancouver Island
Saanich, British Columbia
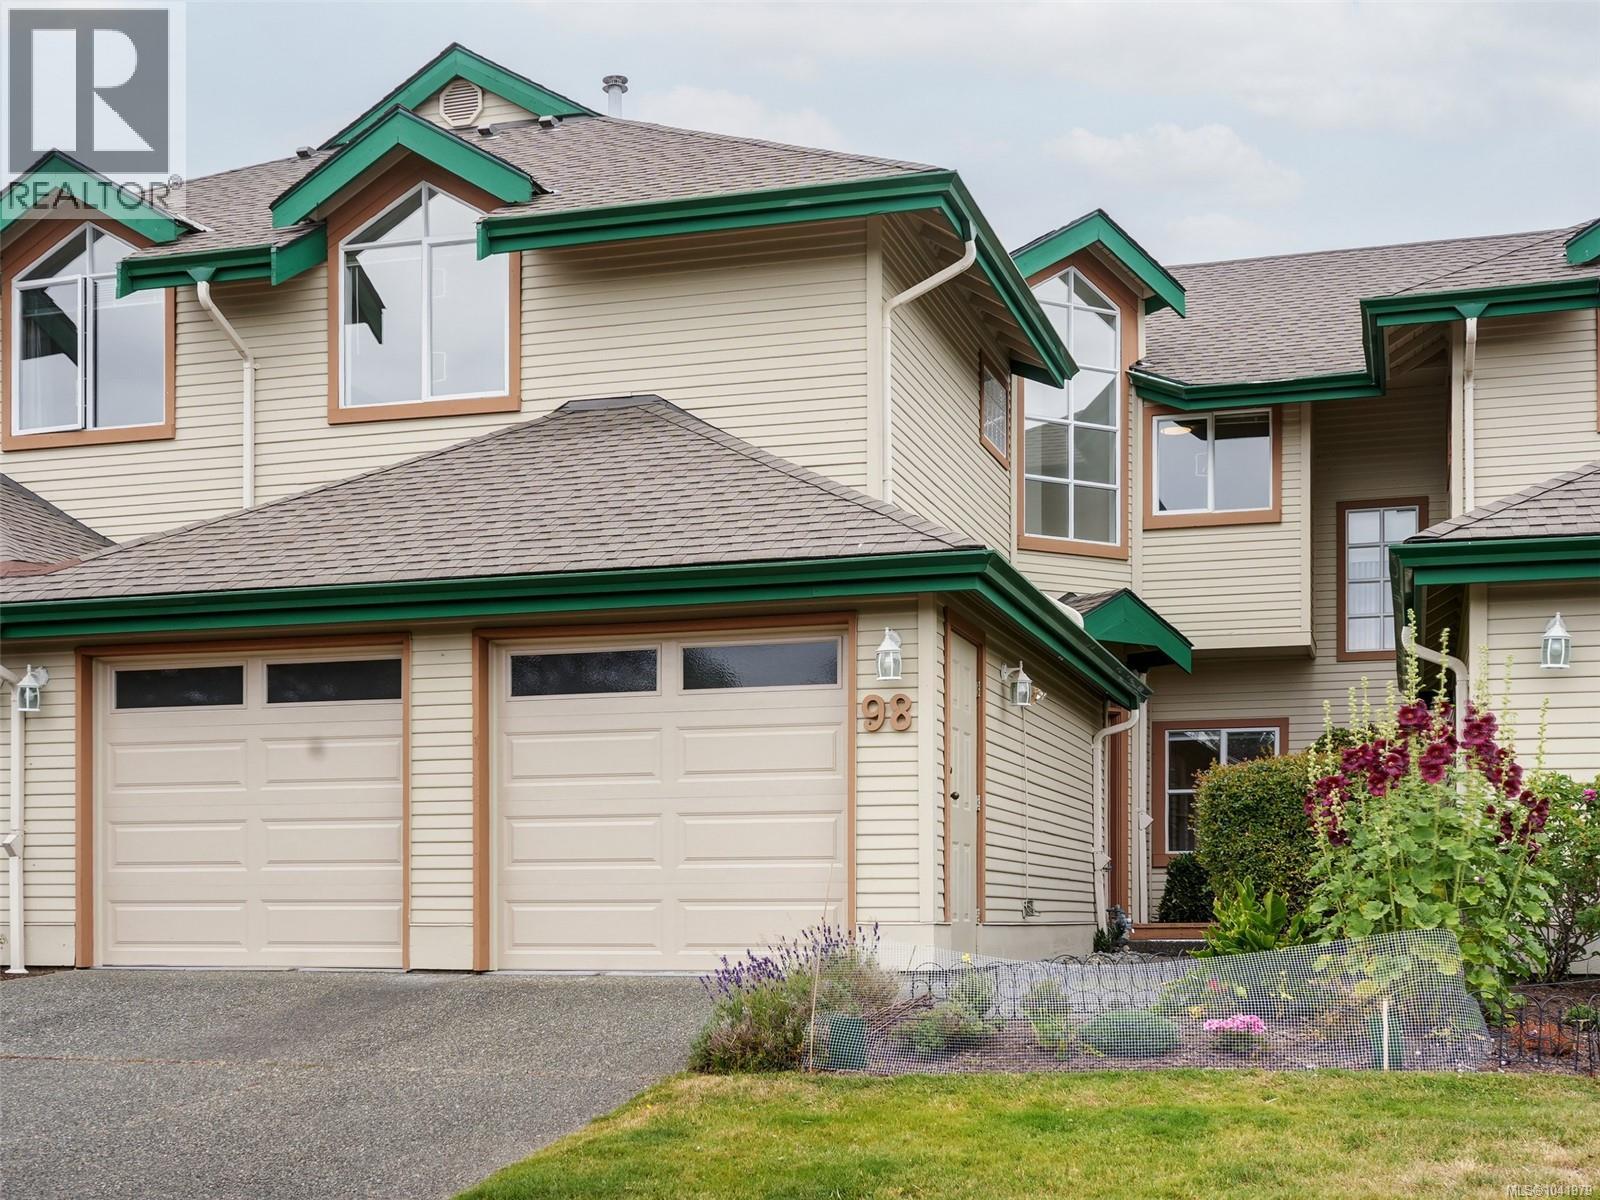
Discover effortless living in this immaculate 3-bedroom, 3-bathroom townhouse in the highly sought-after Marsett Development. Nestled in a serene, park-like setting, this home seamlessly blends style, comfort, and convenience. The main level welcomes you with lofty 18-foot ceilings and a bright, open-concept design. The updated kitchen boasts a sunny breakfast nook with direct deck access, flowing into the living and dining areas, all anchored by a cozy double-sided fireplace. A private office and a 3-piece bathroom complete the main floor. Upstairs, your tranquil primary suite awaits, complete with a walk-in closet, a reading nook, and a luxurious 5-piece ensuite. Two more spacious bedrooms, convenient upper-level laundry, and a 4-piece bathroom provide ample room for family and guests. Complete with a generous 2-car garage, this low-maintenance townhome is just minutes from Elk/Beaver Lake Regional Park, Commonwealth Pool, scenic trails, and fine shopping and dining. (id:44393)
Real Broker B.c. Ltd.
Parksville, British Columbia
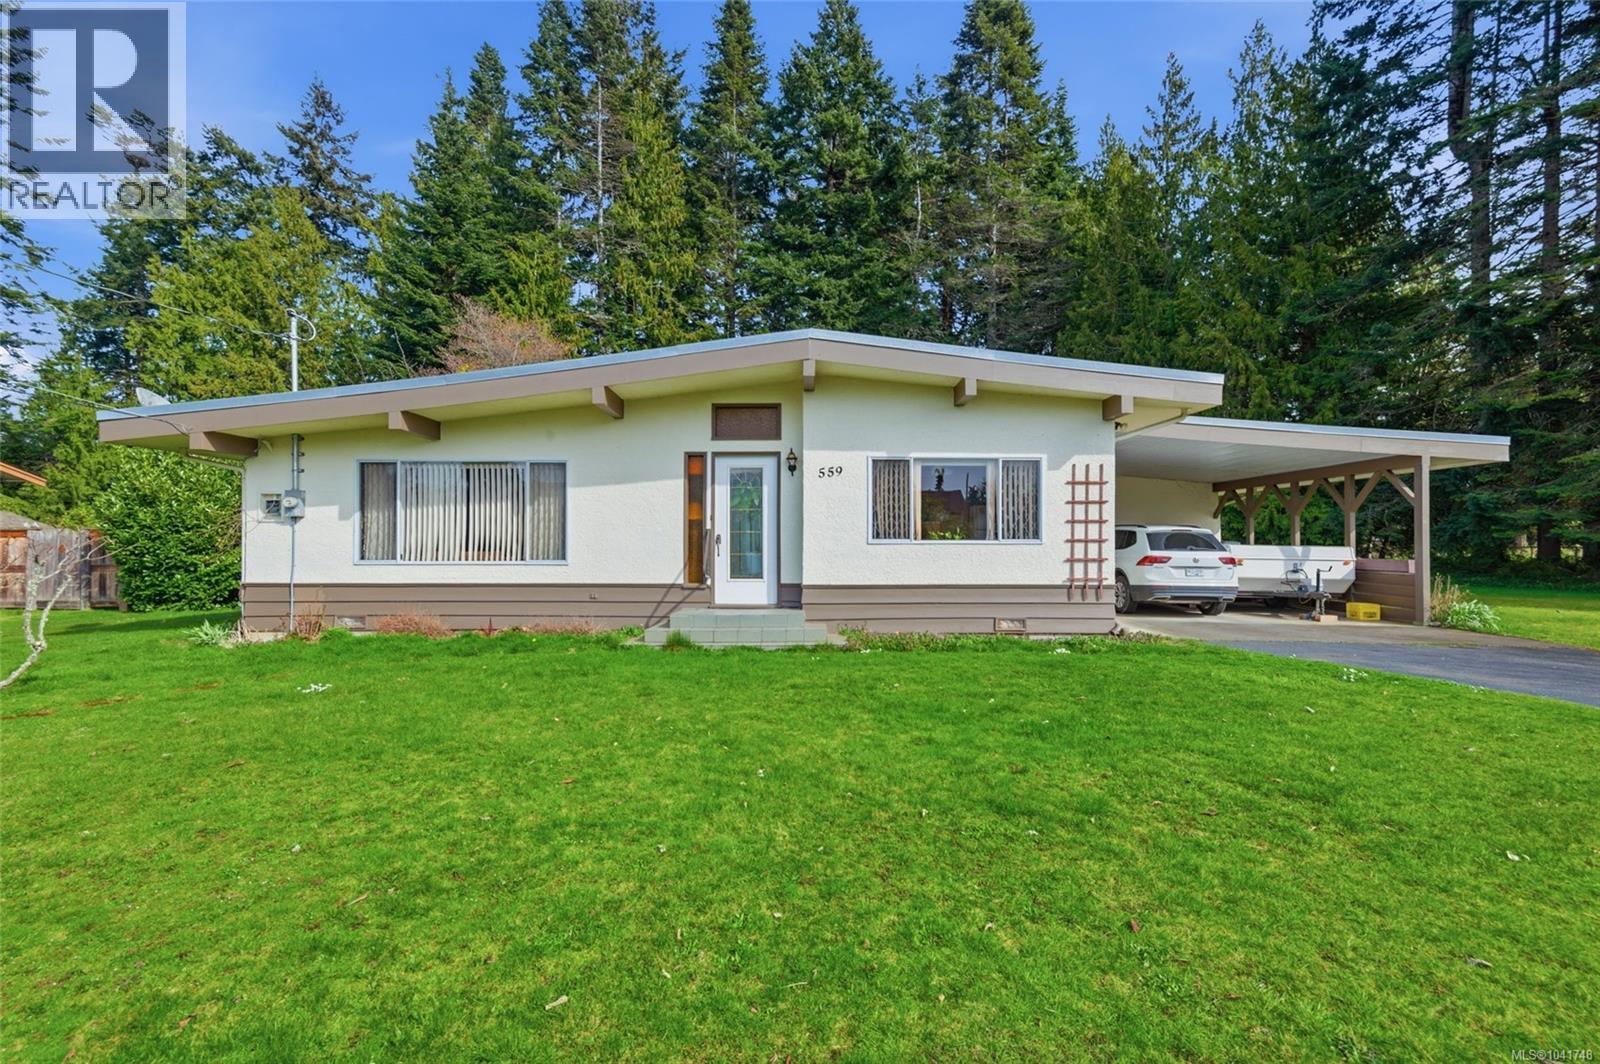
Superb Parksville Opportunity! Attention young families, retirees, developers, and builders! Just a 4-minute walk from the beach, you'll find this inspiring property offering a well constructed 3?Bed/2?Bath Rancher on a beautiful .62-acre parcel embraced by mature plantings and towering trees. Ready to begin its next chapter, this retro-charming home features a skylight and large windows for abundant natural light, an easy-care one-level layout, a Storage Room/Workshop, and a huge park-like backyard with a seasonal creek running through part of the property. The west-facing front yard offers space for a patio or sundeck. A decorative glass door opens to a foyer. The Living Room features a large window, a fireplace with gas insert, and a vaulted ceiling with exposed beams flowing into the Kitchen and Dining area. The Dining Room enjoys sunny west exposure, while the skylit Kitchen offers ample cabinetry, good counter space, and access to the double carport. A covered deck overlooks a large, park-like backyard with lawn, evergreens, and room to expand. The Primary Bedroom has dual closets, and completing the layout are two additional Bedrooms, a 4-piece Bath, a Storage Room/Workshop with 2-piece Bath, and newer washer/dryer. Add your personal touches to create a wonderful family or retirement home while land value grows. Renovate and rent as an income property, or live on-site while planning your future custom home with a detached shop or garage. Zoned RS-1, it offers potential for an in-law suite or secondary dwelling. You can also purchase the adjacent Lot 9 (MLS #1029548) to create a larger estate. Just a short walk to the beach and minutes from golf, a marina, and Parksville and Qualicum Beach amenities. Visit our website for more. (id:44393)
Royal LePage Island Living (Pk)
Lake Cowichan, British Columbia
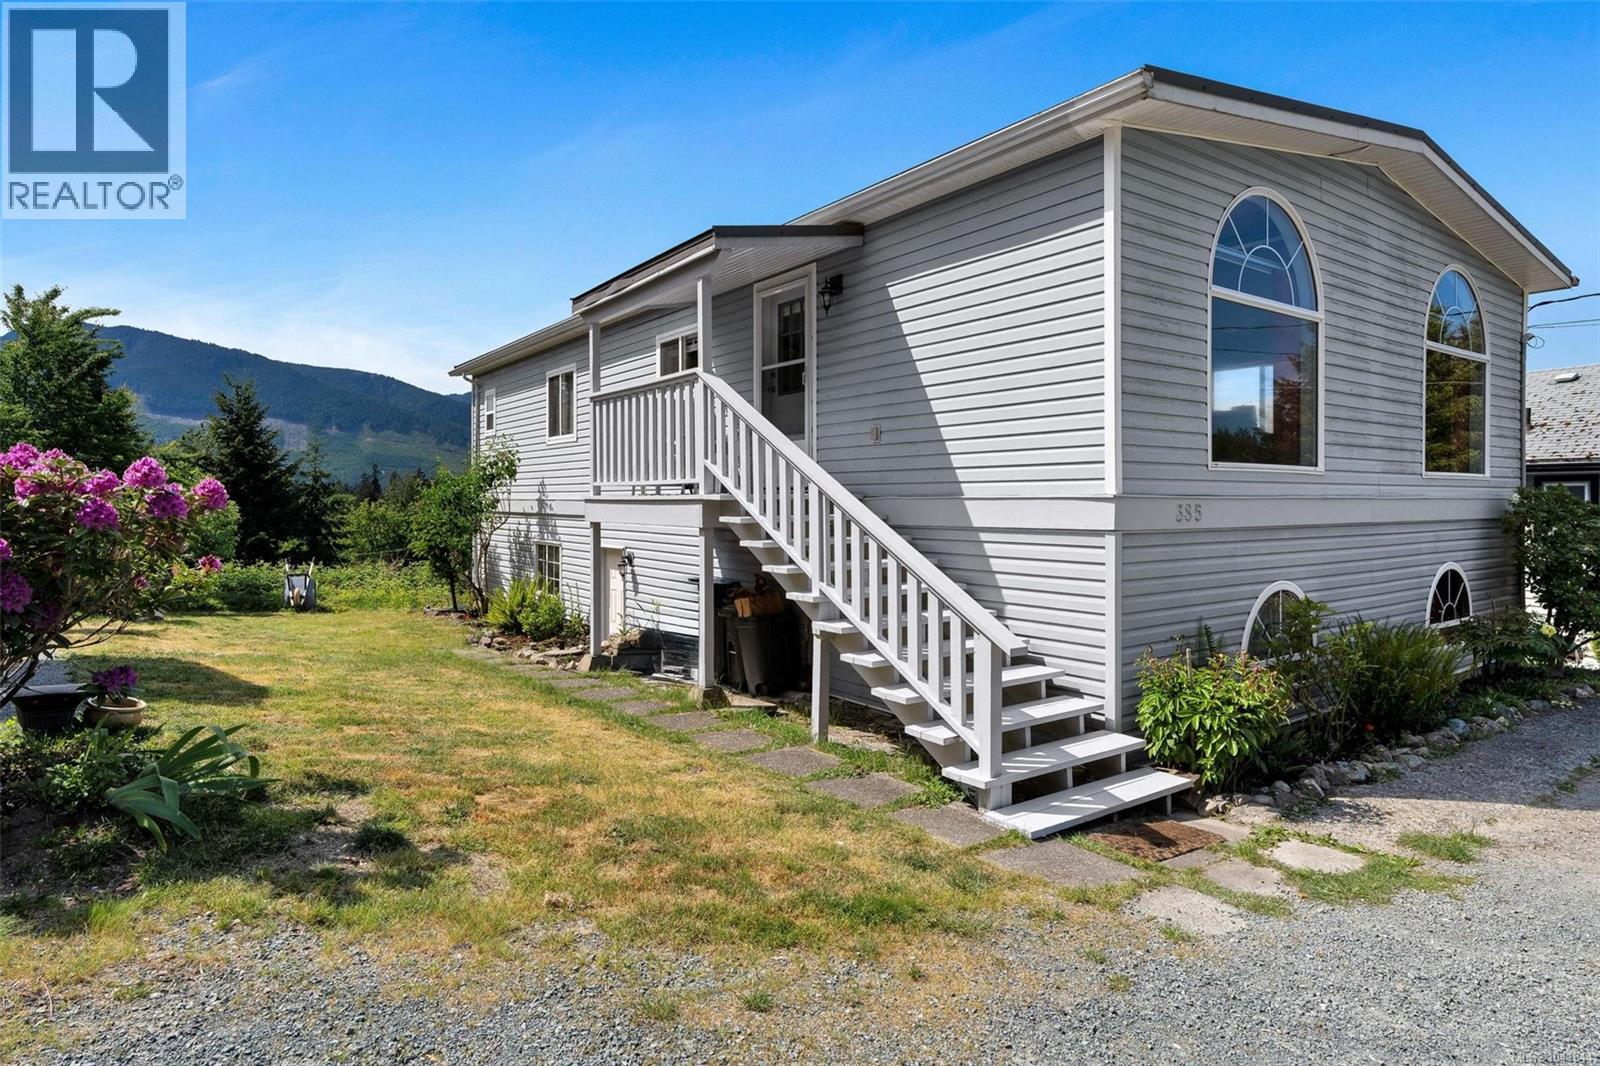
Million-dollar valley view for nearly half the price! First time on market: 2 bed, 2 bath, 1,277 sqft home perched atop Lake Park Estates with stunning south-facing views. Bright open-concept living/dining/kitchen with large windows. Primary bedroom opens to the deck and features a large ensuite with large jetted soaker tub and walk-in closet. Second bedroom could also make a great office. Full-height 1,200 sqft unfinished basement with separate entrance, rooms, new electrical panel, plumbed with large washtub & toilet —ideal for a suite or workshop. New front porch in 2023, roof replaced in 2024, new handrails & gate on rear deck in 2025. Located at the end of a quiet cul-de-sac with potentially the nicest views in the subdivision. Enjoy everything Lake Cowichan has to offer year round. (id:44393)
Pemberton Holmes Ltd. (Cow Vall)
Courtenay, British Columbia
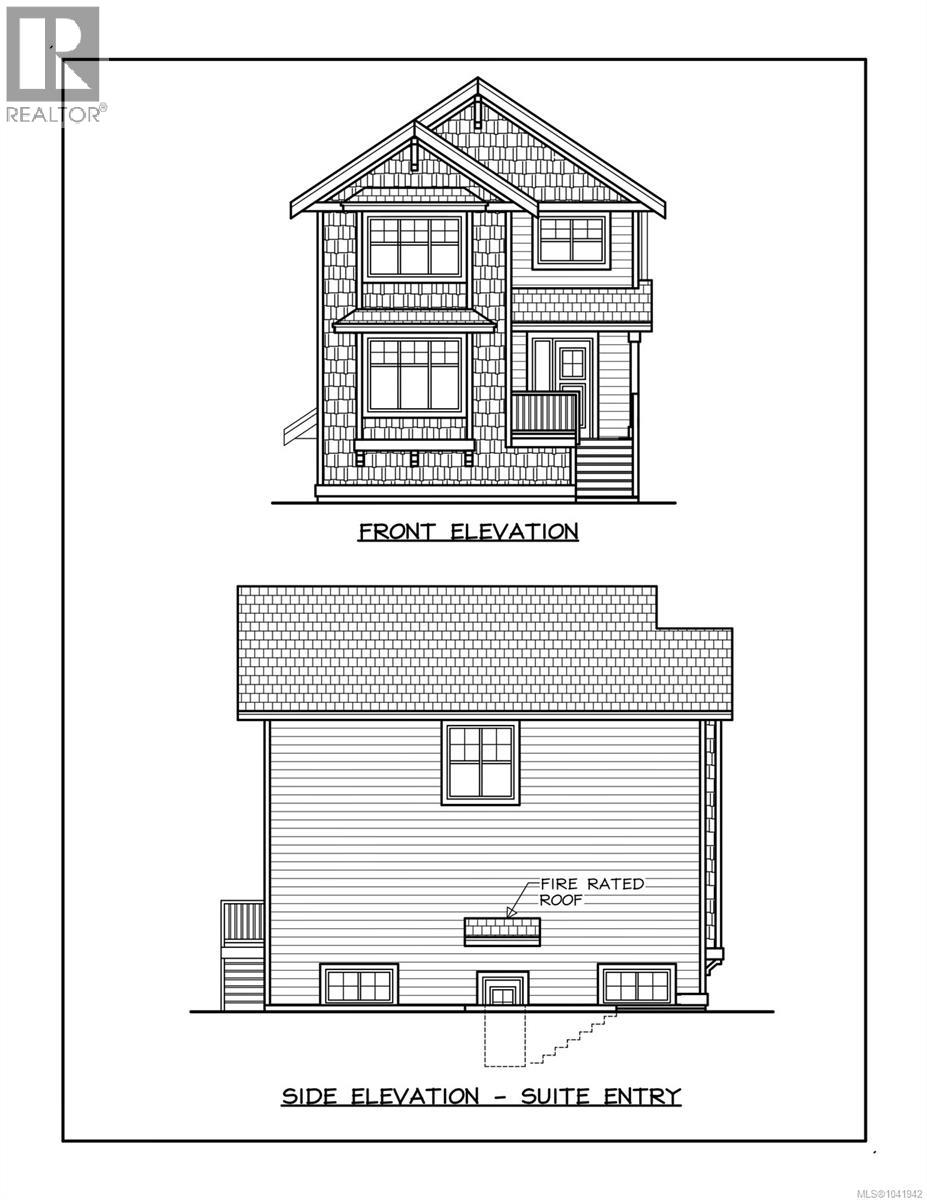
Charming, new construction, Craftsman-style detached duplex in Old Orchard steps from downtown Courtney… Perfect for investment or multi-generational living. The main house features 3 bedrooms, 2.5 baths, classic architectural details, bright living spaces, and modern conveniences. A fully contained 2-bedroom suite on the ground floor offers private entry for rental income, in-law space, or guest quarters. Enjoy unbeatable walkability to riverfront parks, shopping, and dining—experience small-town charm with big-city convenience in a coveted neighbourhood. Don’t miss the opportunity to own in a dream location. (id:44393)
Royal LePage-Comox Valley (Cv)
Courtenay, British Columbia
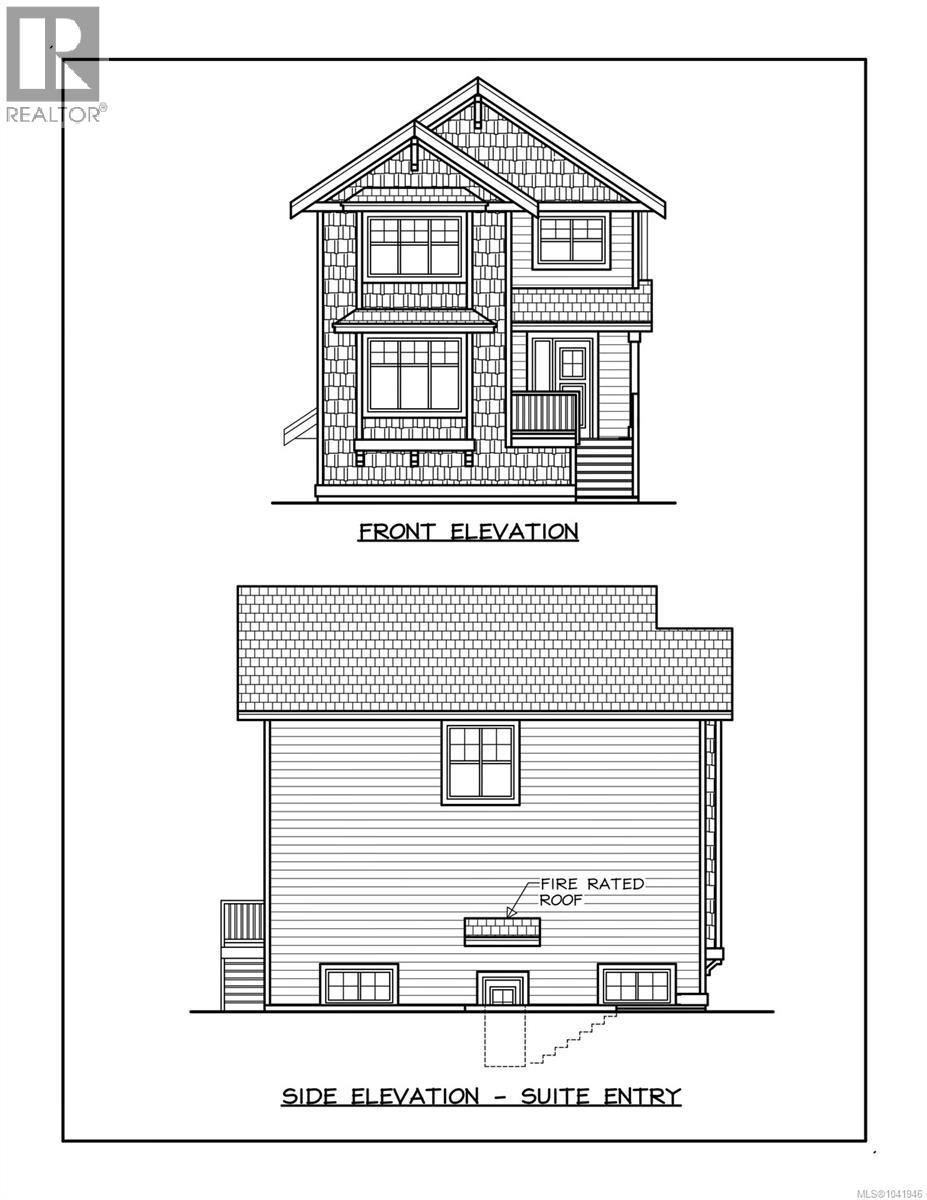
Charming, new construction, Craftsman-style detached duplex in Old Orchard steps from downtown Courtney… Perfect for investment or multi-generational living. The main house features 3 bedrooms, 2.5 baths, classic architectural details, bright living spaces, and modern conveniences. A fully contained 2-bedroom suite on the ground floor offers private entry for rental income, in-law space, or guest quarters. Enjoy unbeatable walkability to riverfront parks, shopping, and dining—experience small-town charm with big-city convenience in a coveted neighbourhood. Don’t miss the opportunity to own in a dream location. (id:44393)
Royal LePage-Comox Valley (Cv)