
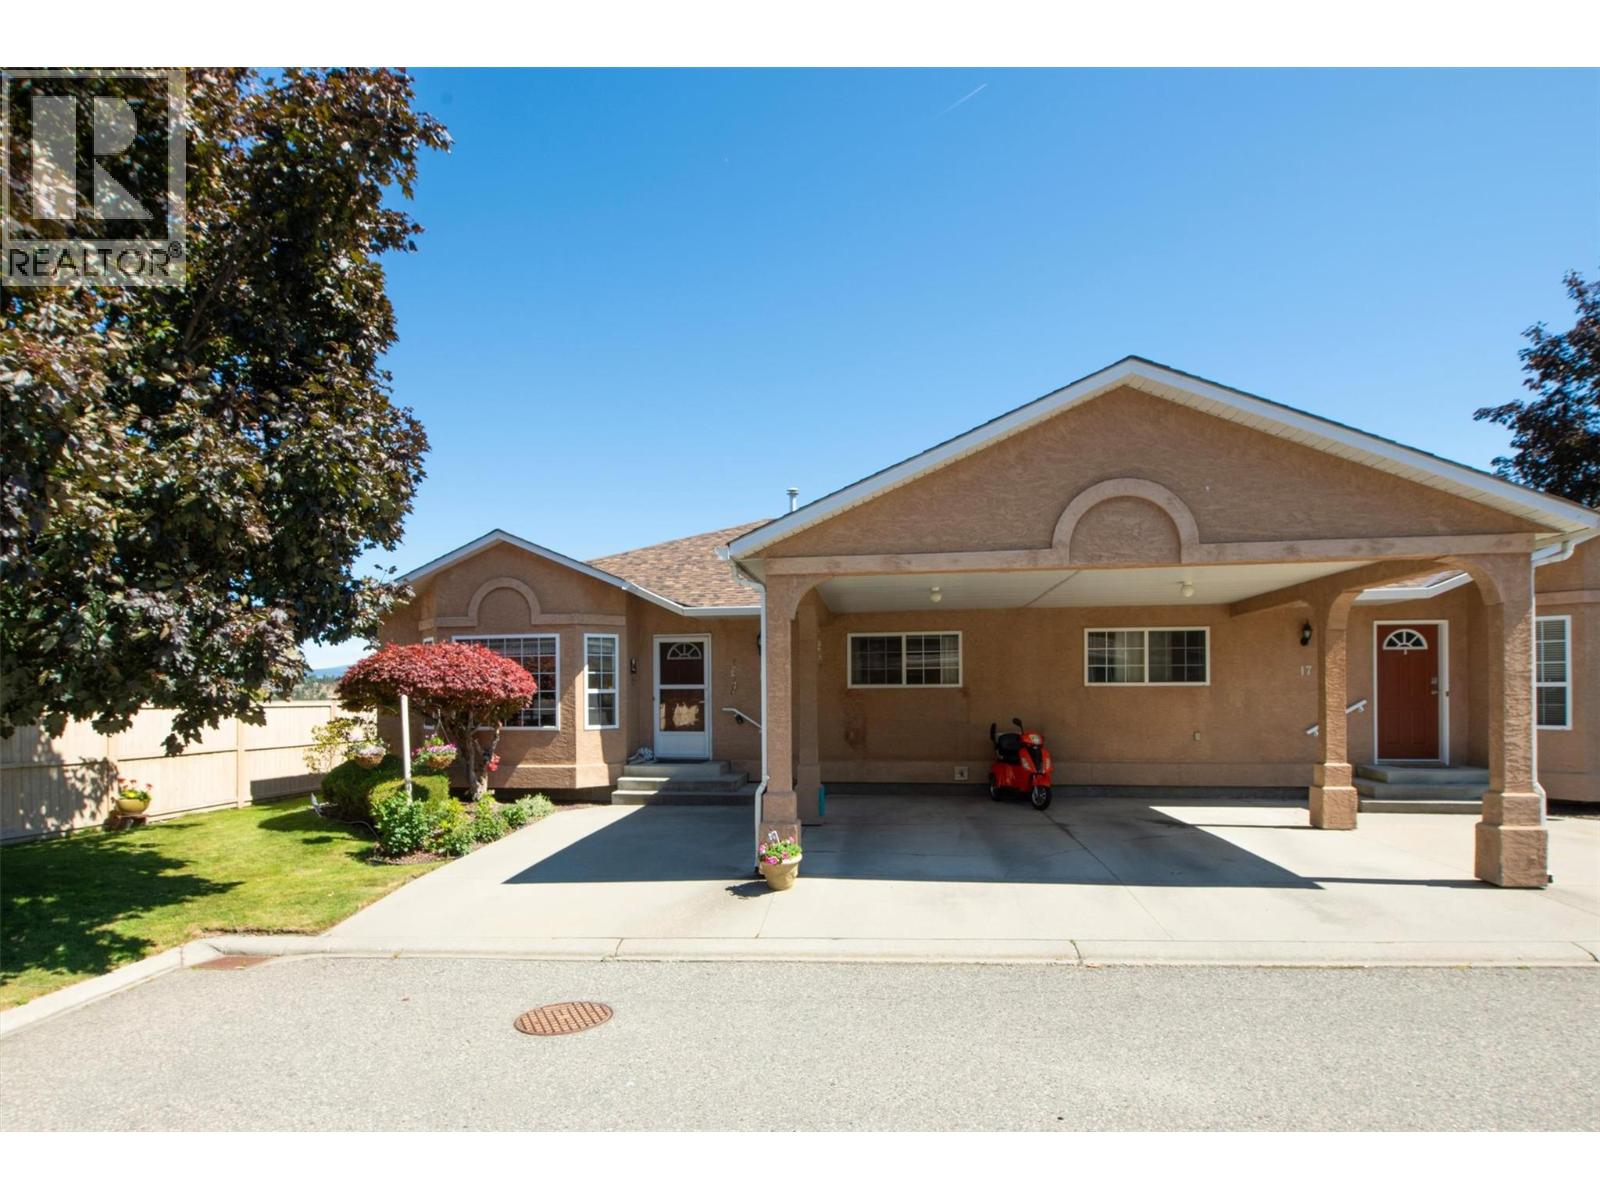
West Kelowna, British Columbia
Pristine 3-bedroom, 2-bathroom home nestled in a quiet, private setting just minutes from all amenities. The bright, spacious kitchen with a sunny eating area flows seamlessly into the formal dining room, highlighted by vaulted ceilings and a cozy fireplace.. The generous primary suite features a walk-in closet and a spacious ensuite, creating a comfortable retreat at the end of the day. This beautifully maintained home is truly move-in ready and includes, central air conditioning, underground irrigation, window coverings, and durable laminate flooring throughout. Step outside to beautifully landscaped grounds with vibrant gardens in full bloom, offering a peaceful outdoor oasis. RV parking is available, and you'll enjoy lovely views toward Mission Hill Winery. Convenience is at your doorstep with Walmart just a short walk away, Superstore only a 3-minute drive, and shopping, restaurants, parks, and other everyday amenities all close by. This exceptional home offers the perfect combination of comfort, privacy, and location. A maximum of 2 pets, neither of which is to exceed 25 pounds, shall be allowed to reside per unit. New Hot Water Tank, July 2026 (id:44393)
RE/MAX Kelowna
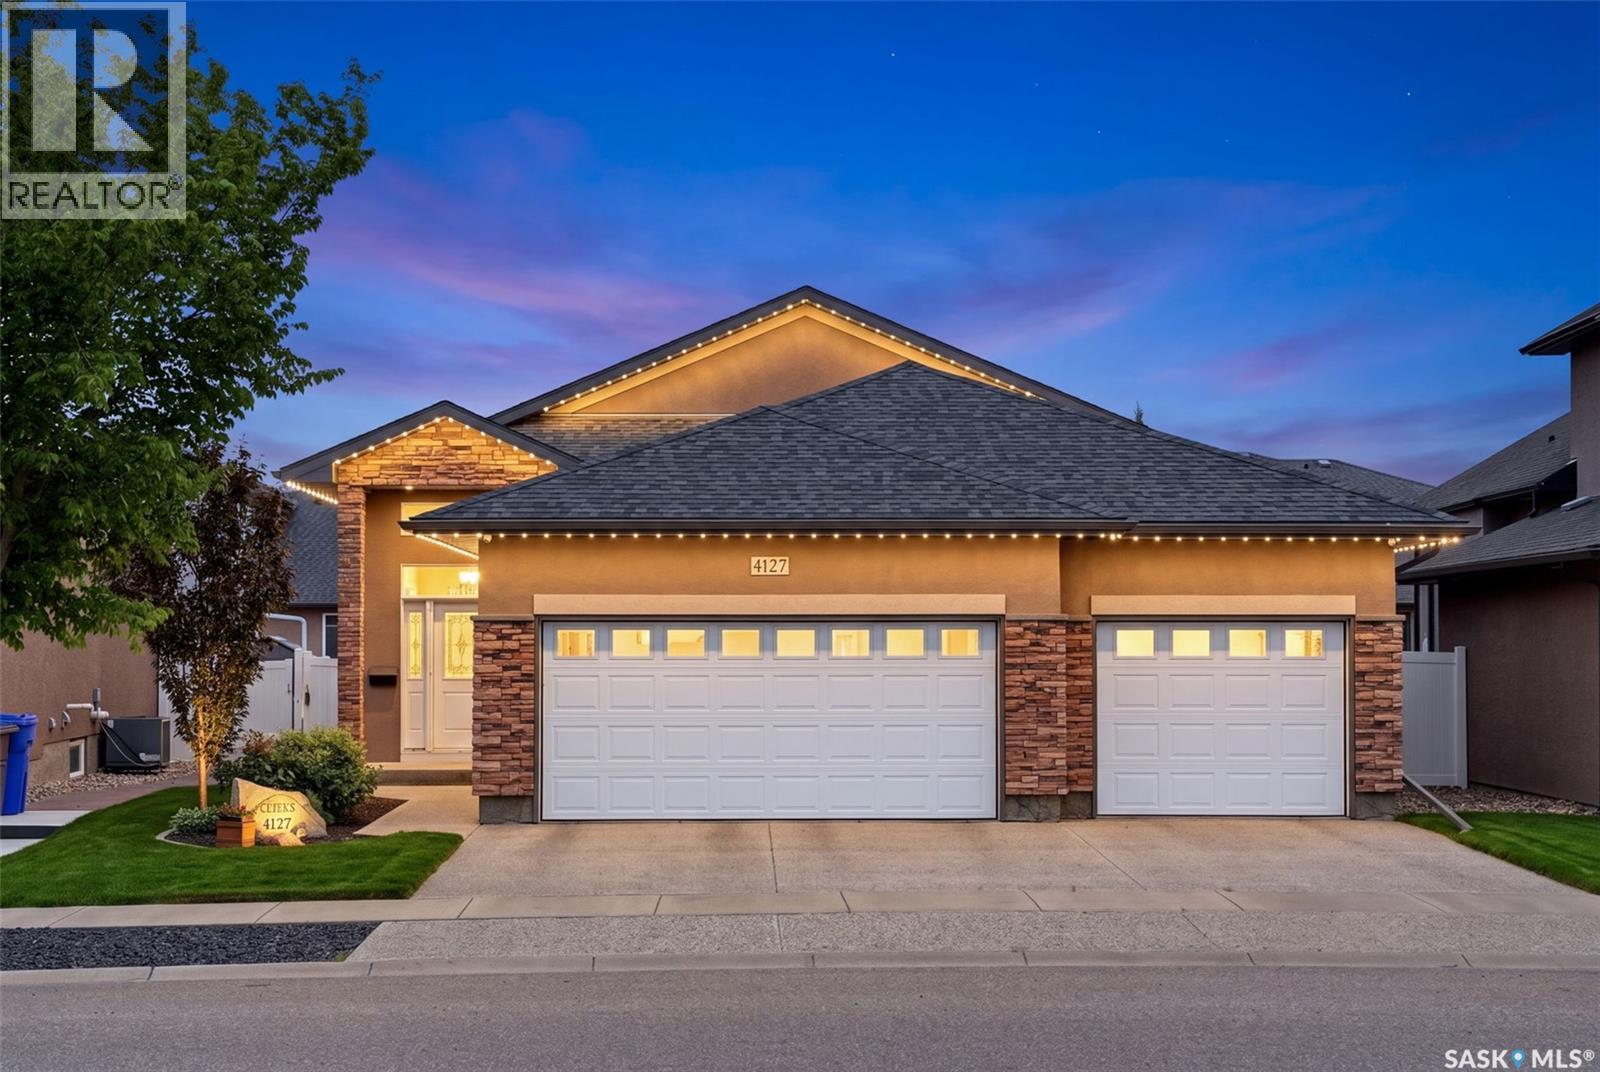
Regina, Saskatchewan
Welcome to this inviting custom-built bungalow in The Creeks, where thoughtful design, quality craftsmanship and everyday comfort come together. Originally built as a show home and meticulously maintained by its original owner, this 1,658 sq. ft. residence offers a warm, peaceful place to call home. Inside, 9-foot and vaulted ceilings, rich hardwood floors and abundant natural light create a welcoming atmosphere. The open-concept living area is perfect for quiet evenings or gathering with loved ones, featuring a cozy gas fireplace and seamless flow into the kitchen. Here you’ll find granite countertops, an oversized island, upgraded cabinetry and a large walk-in pantry with freezer. The private primary suite is a restful retreat with a spacious walk-in closet and five-piece ensuite featuring a custom tile shower. A second bedroom and convenient main-floor laundry complete this thoughtfully designed level. Downstairs, the professionally finished lower level is ready for movie nights, the big game and family celebrations. It features an expansive recreation room, raised wet bar with dishwasher, sound-insulated theatre room and two additional bedrooms, with plenty of room for overnight guests or a growing family. Outside, enjoy quiet summer evenings beneath the covered composite deck, fire up the BBQ using the natural gas hookup or unwind in the beautifully landscaped backyard. The heated and finished triple attached garage offers generous space for vehicles, toys, storage or a workshop. Thoughtful details include granite countertops throughout, a slate fireplace surround, maple and metal railings, upgraded lighting, on-demand hot water and quality finishes throughout. Located in Regina’s desirable Creeks neighbourhood, this lovingly maintained home brings together lasting quality, pride of ownership and the comfort of a place where you can truly settle in. (id:44393)
Royal LePage Next Level

Magna Bay, British Columbia
Imagine spending your summers on the shores of beautiful Shuswap Lake, where mornings begin with coffee on the covered deck and evenings end around the fire overlooking the water. This charming waterfront cabin in Magna Bay offers 2 bedrooms, 1 bathroom, an open living, kitchen and dining area, and a full-width covered deck with stunning lake views. Located in the desirable Twin Cedars bare land strata with only 15 cabins, ownership includes your own lot, cabin and a private locked 12’ x 26’ garage. Enjoy approximately 42’ of waterfront with a breakwall, shared dock, private boat buoy, boat launch, tennis court and gated RV storage. Fully furnished and move-in ready for seasonal or year-round enjoyment. The property also offers an excellent opportunity to build your dream waterfront cabin. (id:44393)
Homelife Advantage Realty Ltd.
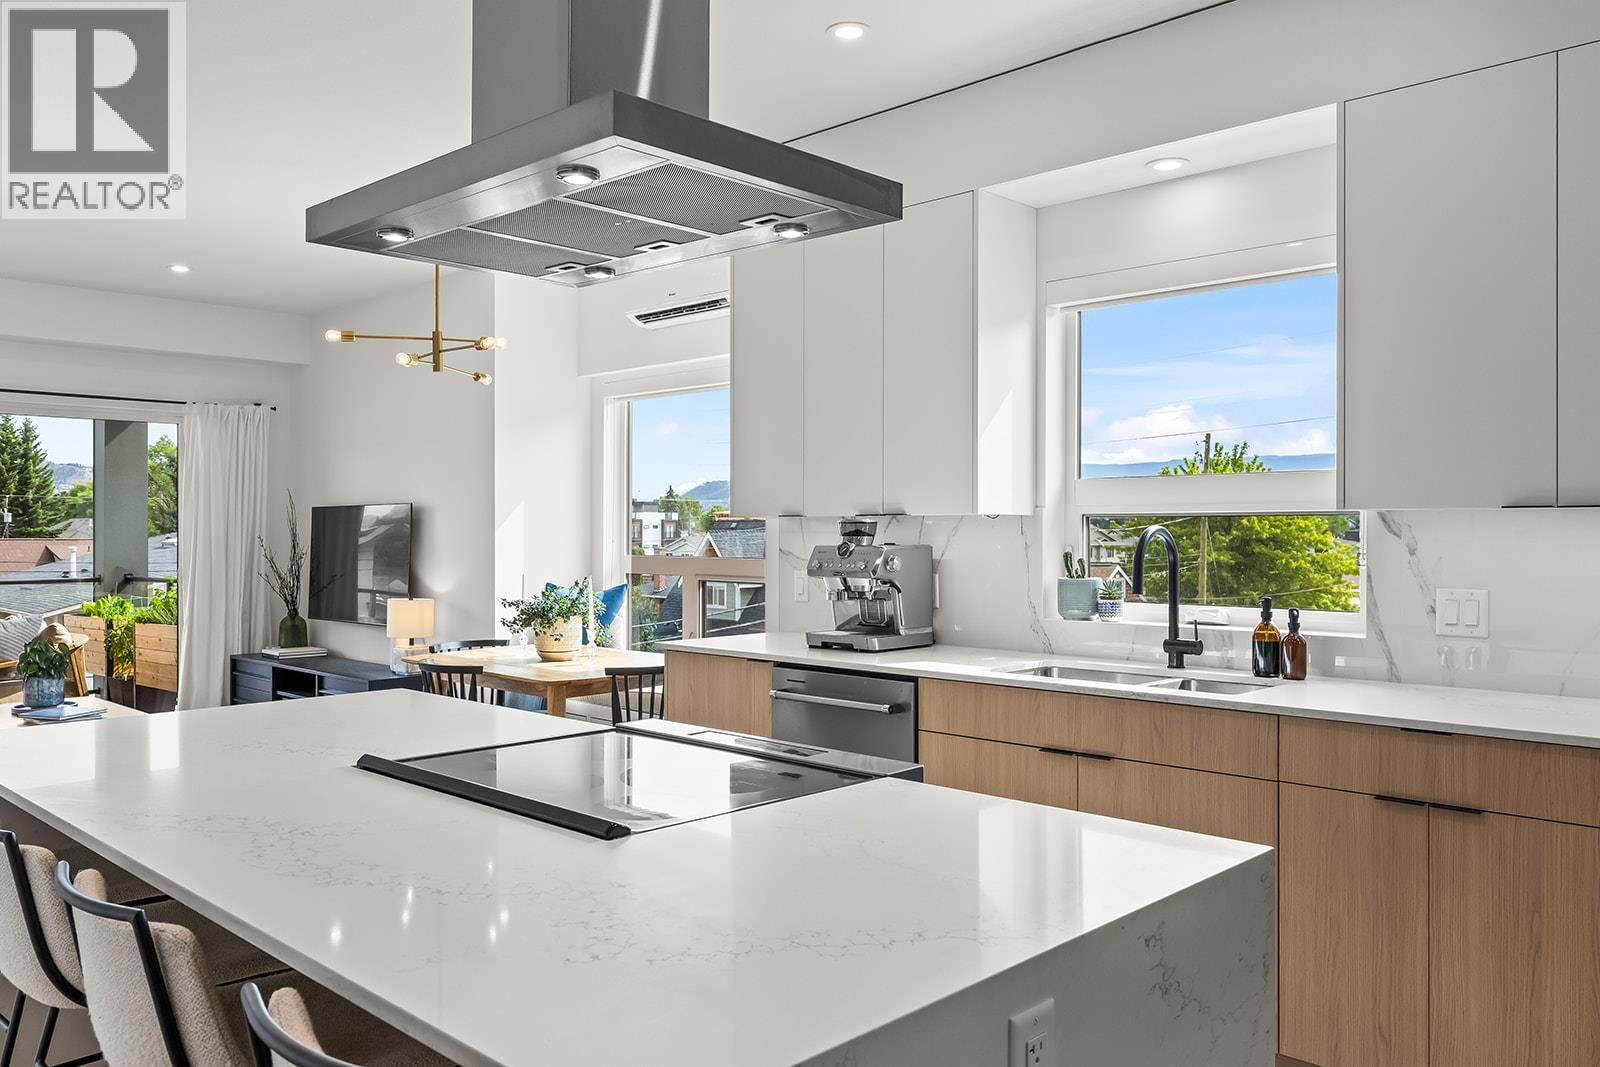
Kelowna, British Columbia
NEW PRICE. Bright, spacious, and like new, this top-floor 2-bedroom plus den condo offers boutique living in one of Kelowna's most sought-after neighbourhoods. The sleek two-tone kitchen features a waterfall island, generous counter space, and abundant cabinetry, opening seamlessly to the dining and living areas. Bedrooms are thoughtfully positioned on opposite sides for added privacy, with the primary suite featuring a walk-in closet with custom built-ins and a stylish ensuite. The second full bedroom includes a Murphy bed, creating flexible space for guests, while the den, in-suite laundry, underground parking, dedicated storage locker, and bike storage add everyday convenience. Enjoy mountain views from the spacious deck overlooking the quiet laneway on the peaceful side of this exclusive nine-home building. Just steps to the beach, cafes, restaurants, shopping, and everything South Pandosy is known for, this is walkable, bikeable Okanagan living at its best. (id:44393)
RE/MAX Kelowna
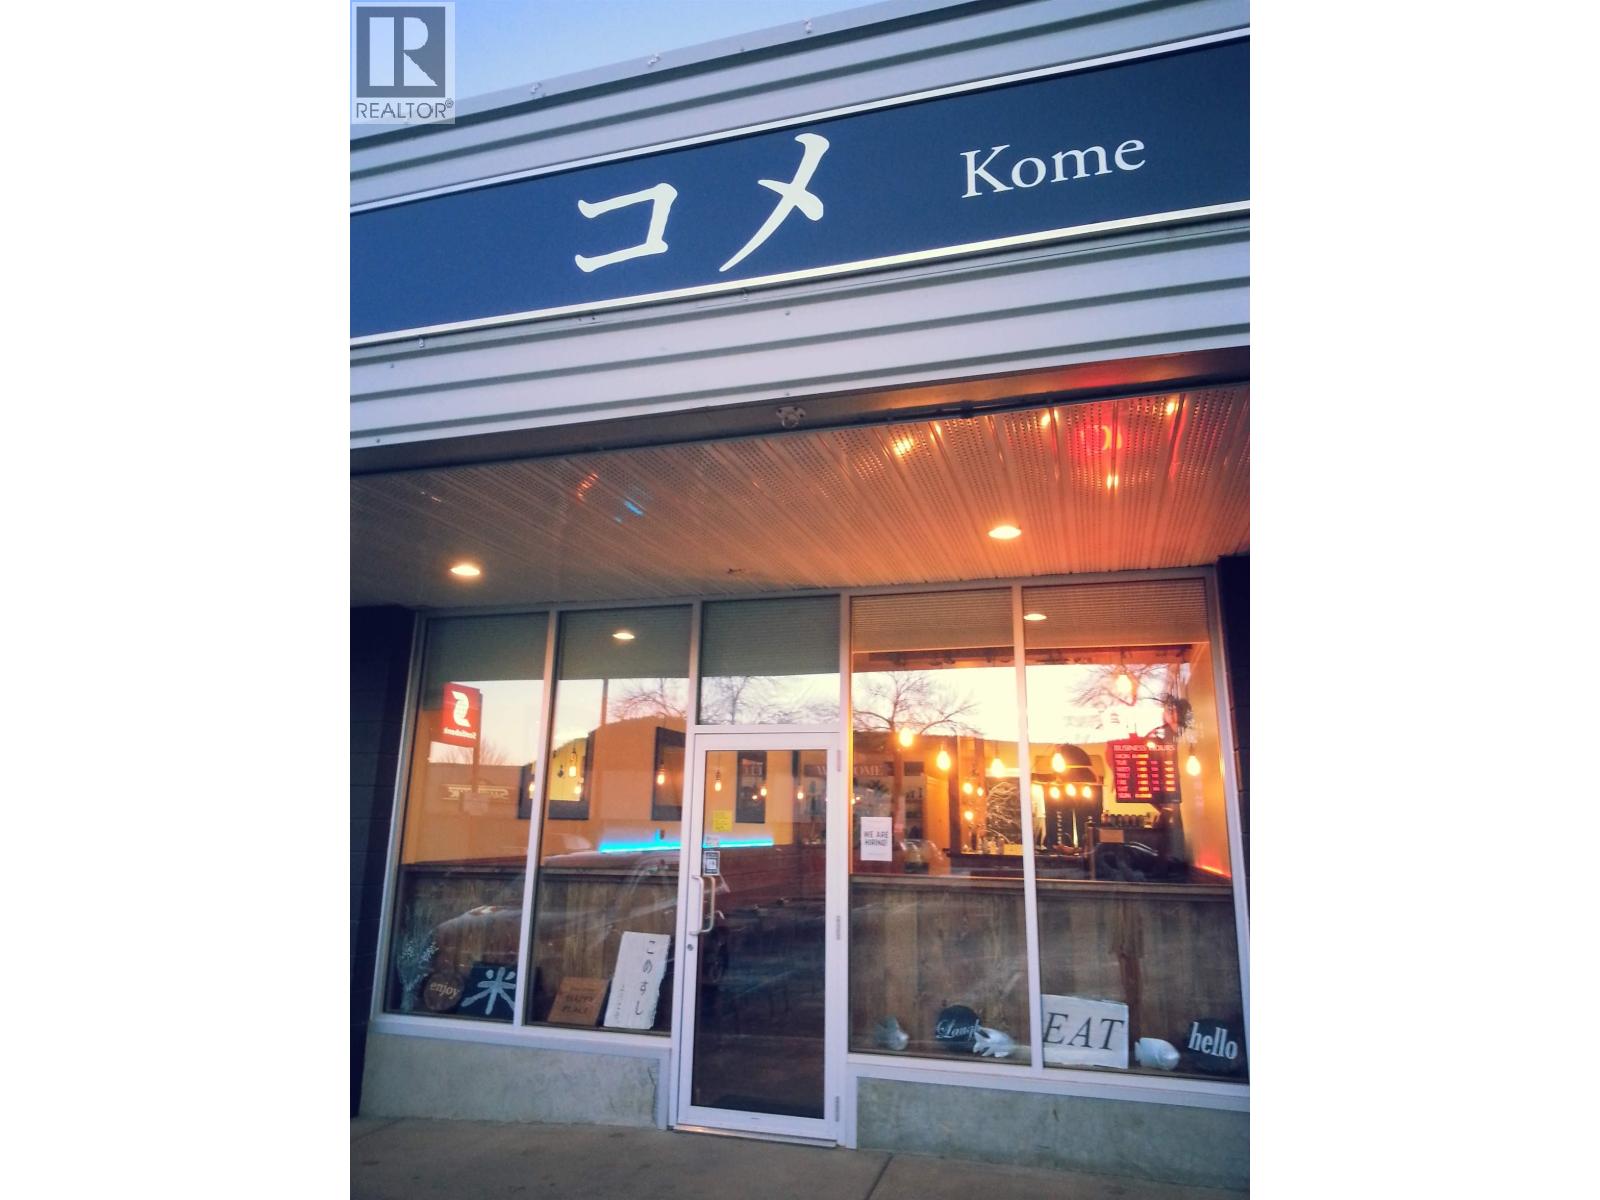
Williams Lake, British Columbia
Priced to sell, based on Venture Connect valuation! Low overhead ($2,000/mo. rent). Well-maintained, easy 5-day operation. Fully equipped, health-approved commercial kitchen is a true turn-key opportunity. Currently run as a sushi pickup/dine-in, but the space & equipment are ideal for a wide range of food or cafe concepts. Excellent entry-level takeover in downtown Williams Lake! (id:44393)
Grand Central Realty
Vernon, British Columbia
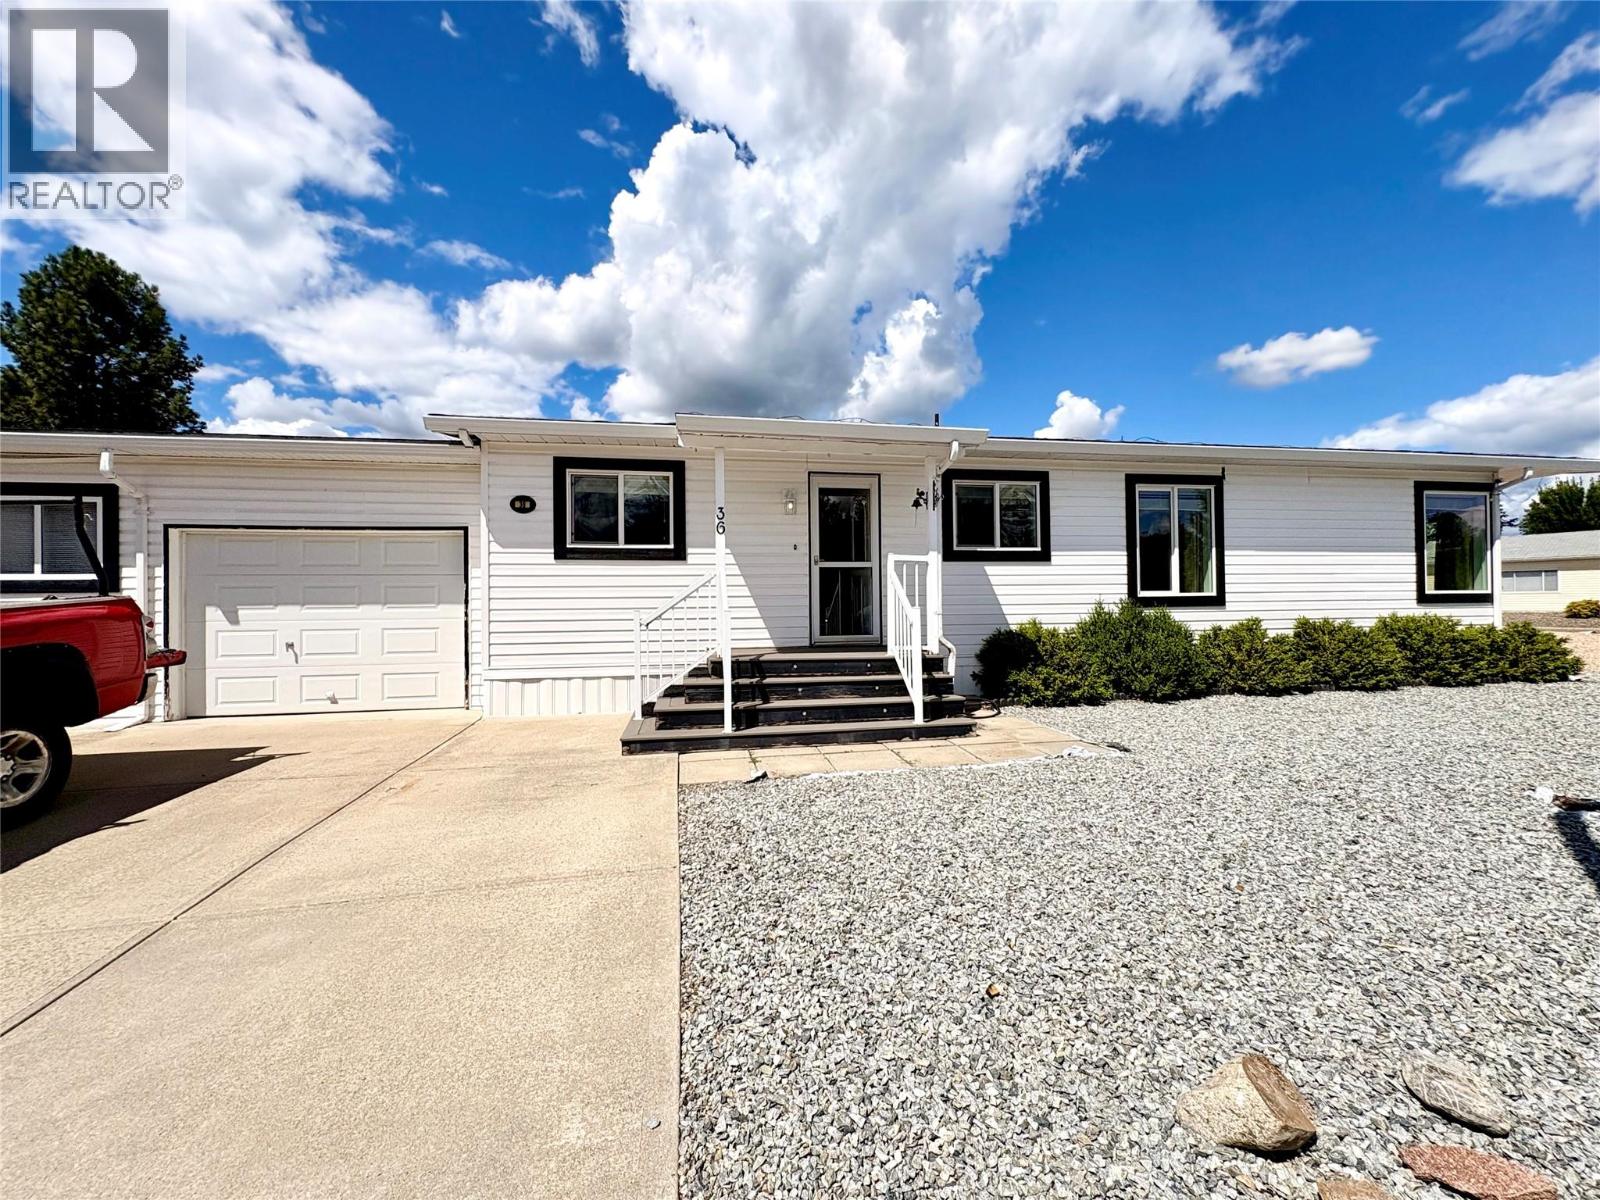
Priced to sell, well below assessed value - Welcome to this beautifully maintained, move-in-ready, 3-bedroom, 1.5-bath double-wide home, offering 1,248 sq. ft. of comfortable, thoughtfully designed living space in the desirable Lawrence Heights community. Filled with natural light from four skylights—three recently replaced- the inviting floor plan features spacious living and dining areas and a bright kitchen with stainless steel appliances, a timeless subway tile backsplash, abundant cabinetry, and generous counter space. The primary bedroom offers a convenient 2-piece ensuite, while two additional bedrooms provide flexibility for guests or hobbies. Enjoy peace of mind with a 2022 roof, newer furnace and central A/C, and a hot water tank replaced in August 2025. Outside, relax on the covered deck overlooking the fenced, irrigated yard with raised garden beds and a separate storage shed. The heated oversized single garage offers excellent space for your vehicle, hobbies, and extra storage. Household pets are welcome (subject to park rules), and rentals are permitted with management approval. Conveniently located just north of Vernon with easy access to shopping, dining, healthcare, recreation, beautiful lakes, and exceptional golf. Vacant and ready for quick possession—simply move in and enjoy the Okanagan lifestyle! (id:44393)
Oakwyn Realty Okanagan-Letnick Estates
Victoria, British Columbia
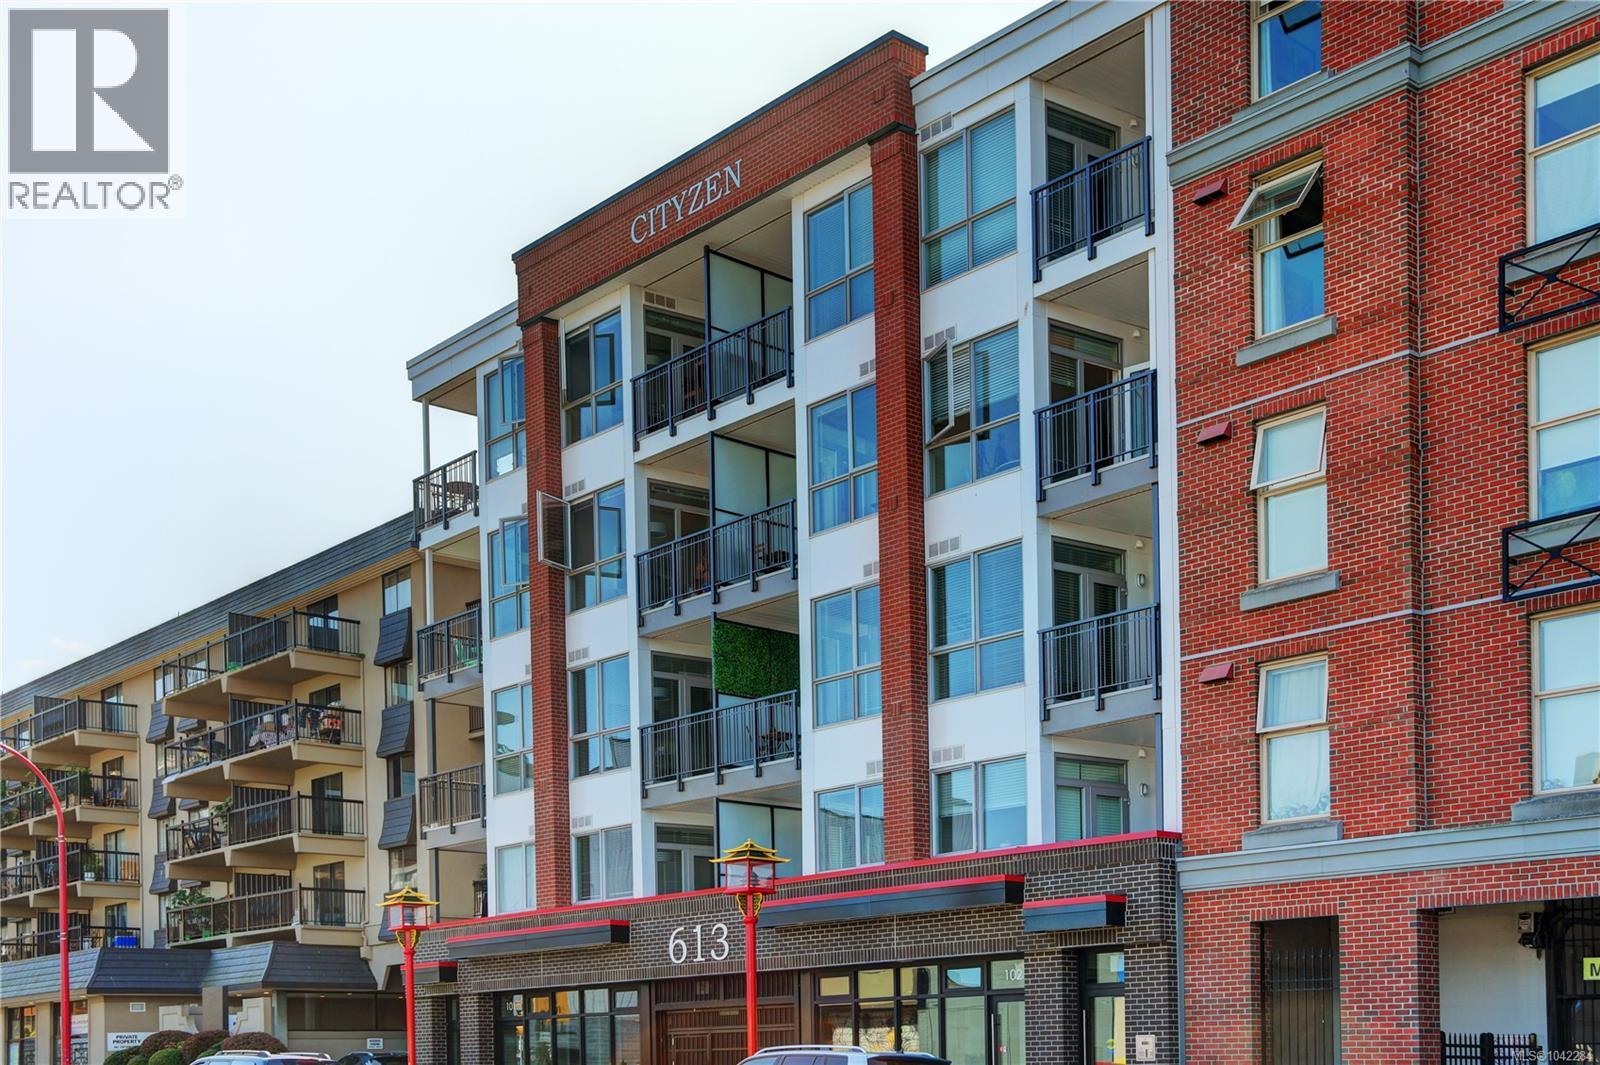
Welcome to Unit 206 at ''Cityzen'' (613 Herald Street), a premium 2018 building by Homewood Constructors. This immaculate 1-bed, 1-bath condo WITH PARKING, offers 540 sq ft of highly functional indoor living space paired with a 68 sq ft south-facing covered patio - perfect for soaking up the sun or firing up the BBQ. Inside, a spacious entryway leads to a fully loaded kitchen featuring quartz countertops, quality appliances, a ceramic backsplash and ample storage. The open-concept living and dining area boasts flexibility for multiple furniture layouts and is framed by a wall of windows that floods the space with natural light. The bedroom comfortably accommodates a queen suite and features a 4-ft closet. The private bathroom offers premium finishes, quartz counters, heated floors and a walk-in shower. Rare bonus: this is one of only 9 units with a dedicated parking space, plus a large storage locker and bike storage. Investor and pet friendly! (id:44393)
Nai Commercial (Victoria) Inc.
Central Saanich, British Columbia
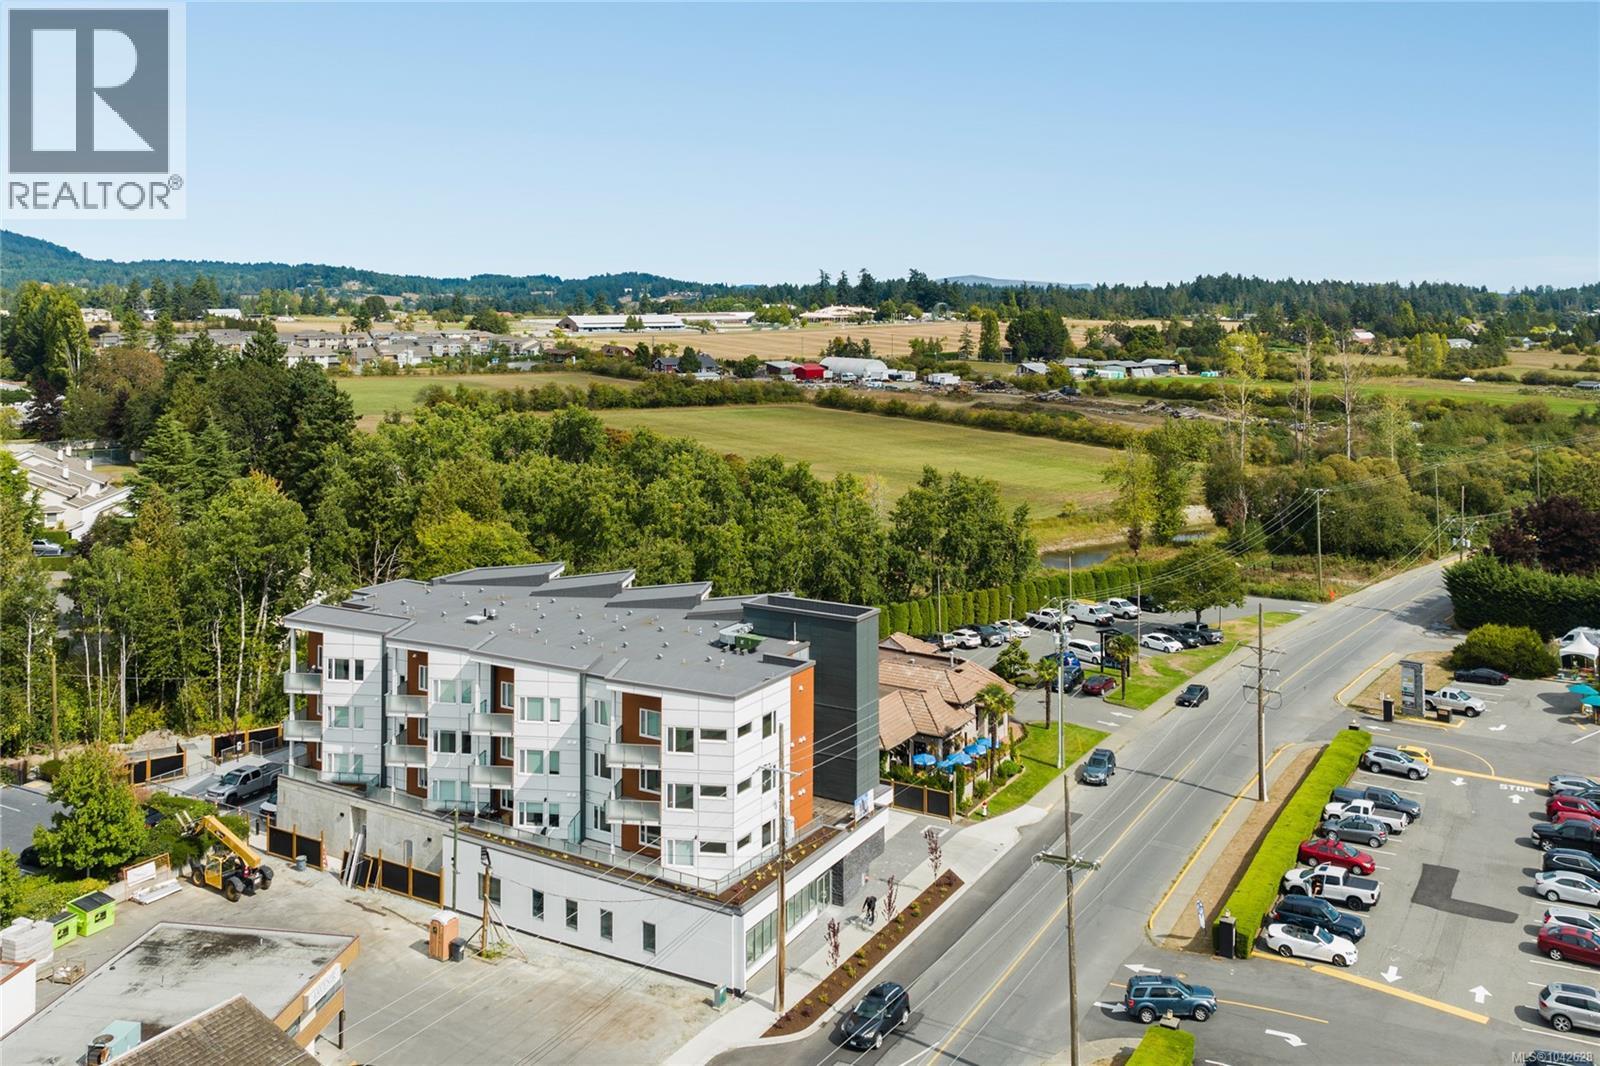
Welcome to The Wallace, a thoughtfully designed, energy-modelled building in the heart of Brentwood Bay, surrounded by everyday conveniences, oceanside walking trails, green spaces and coastal charm. This spacious 1 bedroom, 1 bathroom condo features vaulted ceilings, wide-plank oak engineered hardwood floors, an electric fireplace, quartz countertops and premium stainless steel appliances. The spa-inspired bathroom offers dual sinks, a walk-in shower, and quality finishes. Step onto the sun-soaked balcony to enjoy peaceful views and entertain friends. Superior soundproofing, secure underground parking, storage, bike lockers, a shared EV charger, Modo Car Share membership and the balance of a 2 5 10 warranty remaining, all provide exceptional value. Minutes from marinas, beaches, golf, farmers' markets, dining, shopping, and the world-famous Butchart Gardens. Enjoy the perfect balance of urban convenience and nature, with every amenity just moments away for effortless daily living. (id:44393)
Engel & Volkers Vancouver Island
Saskatoon, Saskatchewan
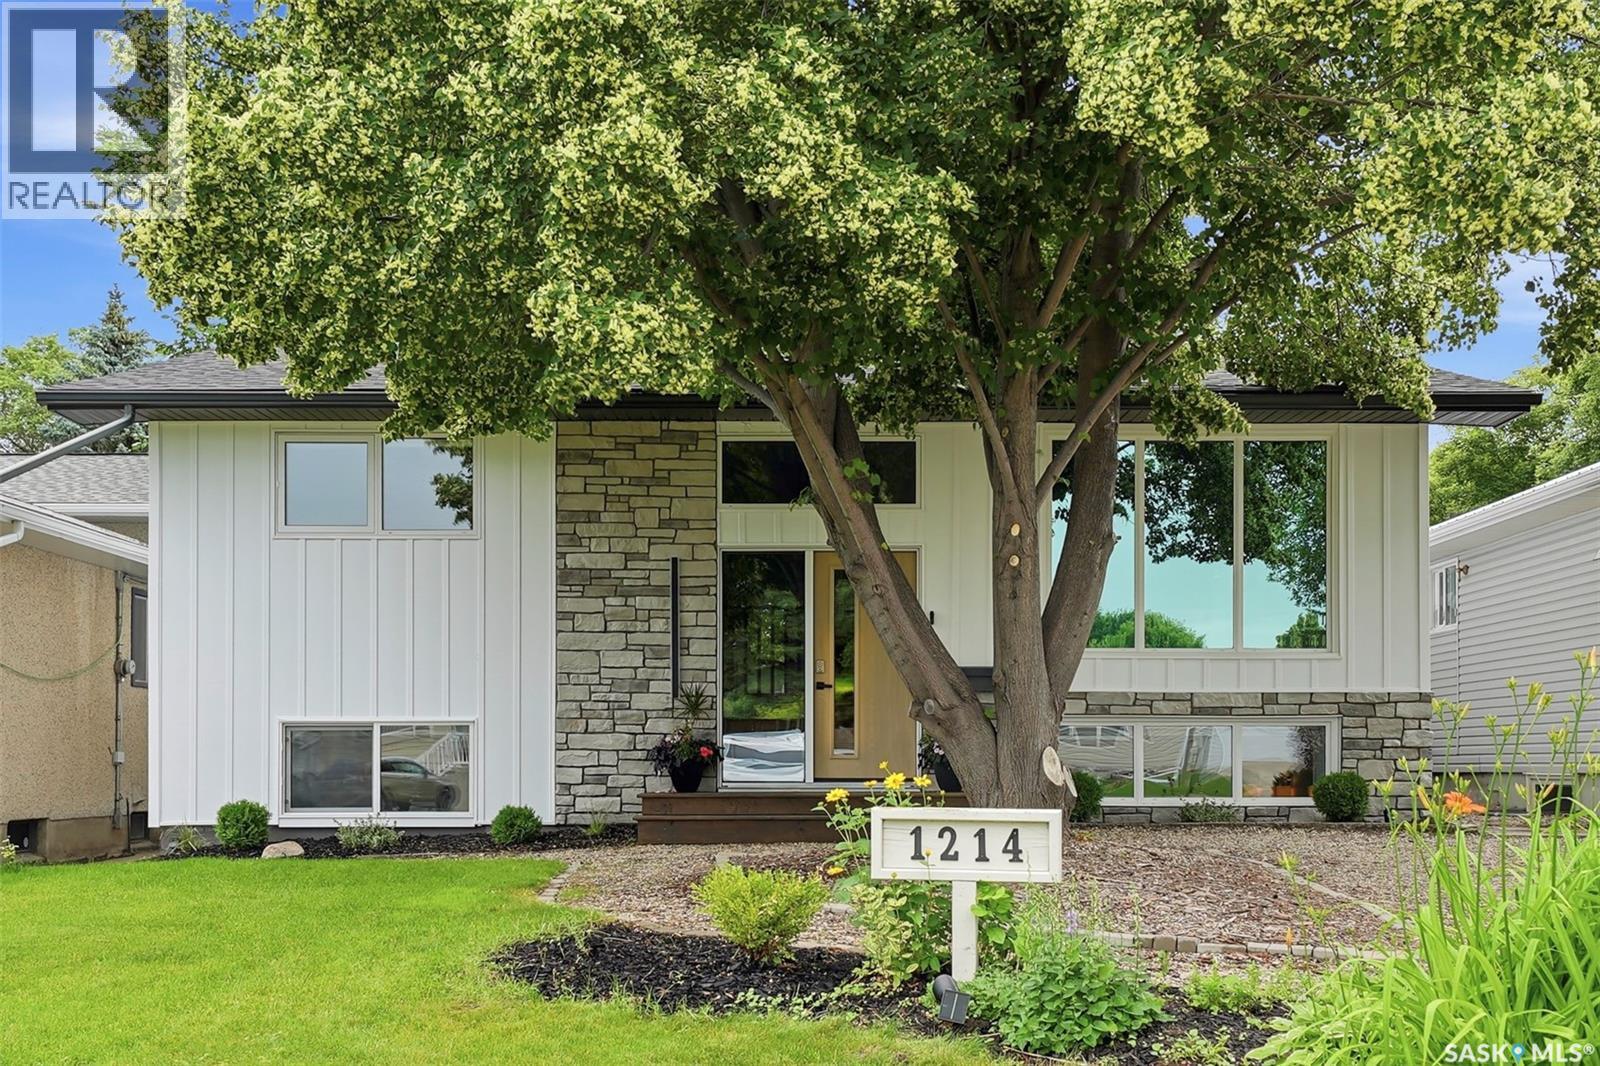
Welcome to this beautifully renovated bi-level in the desirable neighbourhood of Montgomery Place! Situated on a large, mature lot with towering trees, this move-in-ready 4-bedroom, 2-bathroom home offers the perfect blend of modern updates and functional living. The bright, open-concept main floor is filled with natural light and features spacious bedrooms, while the fully finished basement includes additional living space plus a versatile office, laundry, or workout room. Extensive renovations include updated windows, doors, flooring, paint, newer mechanical systems, and a newly insulated exterior with 2-inch insulation for added efficiency. The oversized heated 27' x 34' garage with an attached workshop is ideal for hobbyists or extra storage, while the large side yard offers space for RV parking, a garden, or future possibilities with convenient back alley access. Enjoy your own private backyard retreat with mature trees, a large two-tier deck, covered hot tub, gas hookups, and plenty of room to entertain. This exceptional home combines quality upgrades, incredible outdoor space, and a fantastic location. Book your private showing today! (id:44393)
Royal LePage Varsity
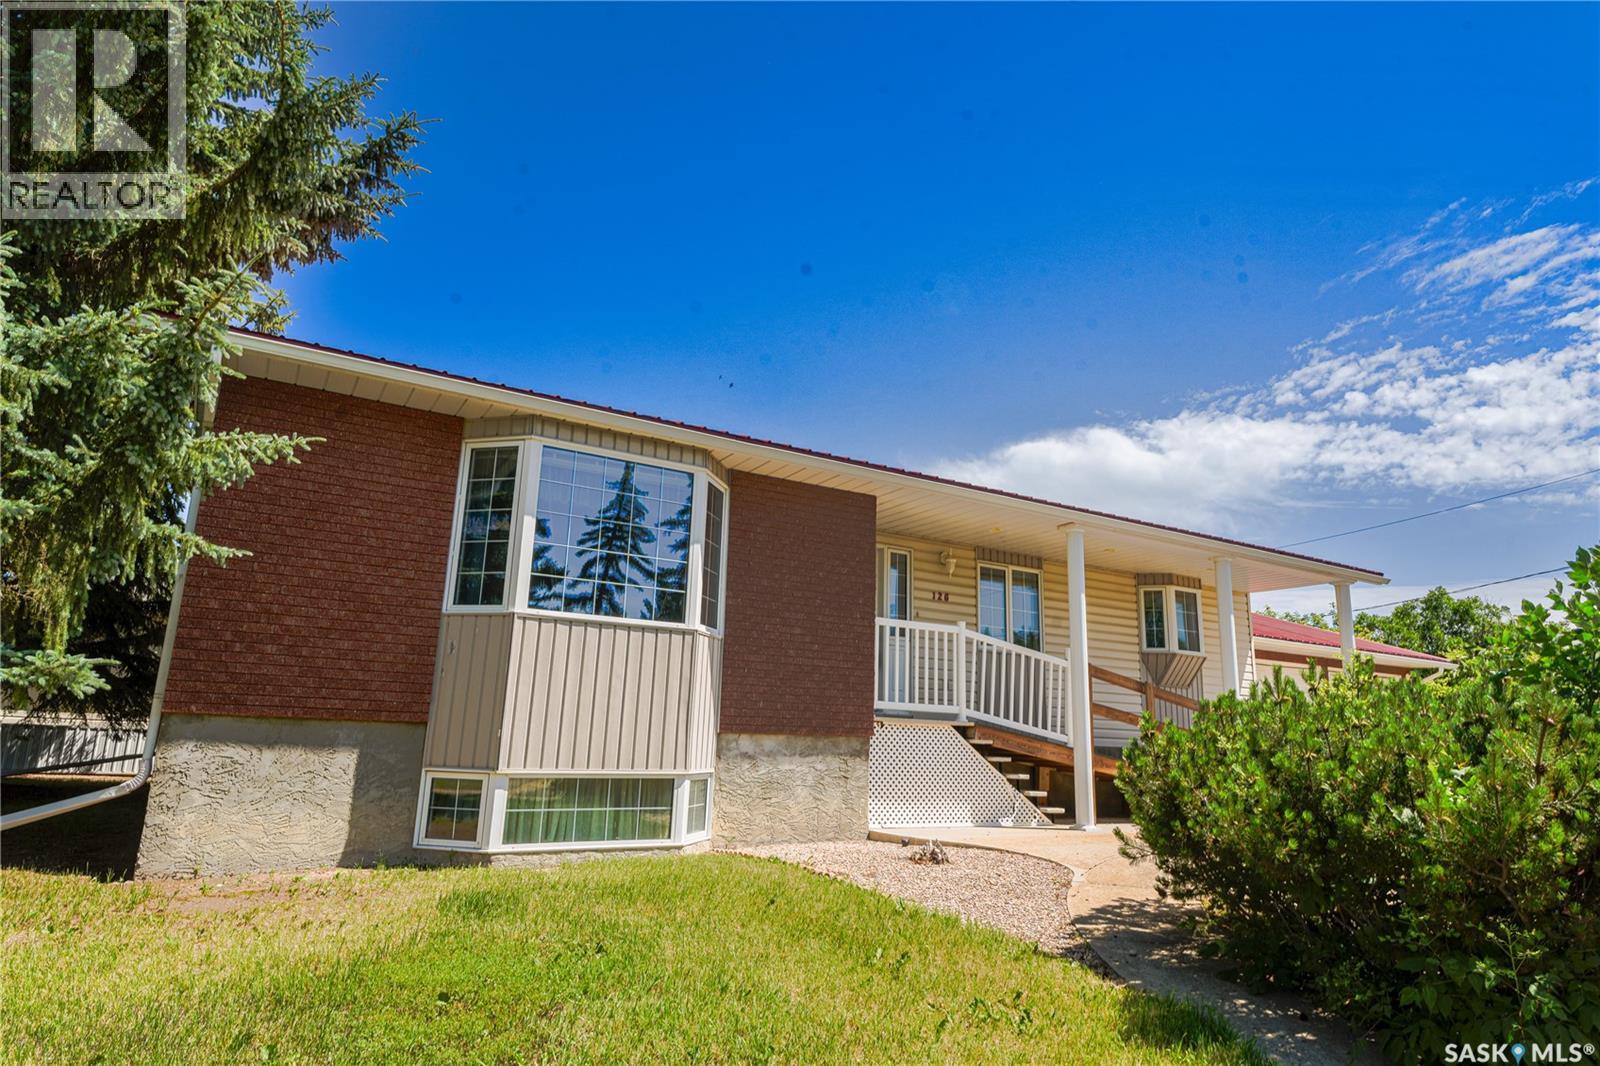
Gravelbourg, Saskatchewan
DOUBLE ATTACHED GARAGE, CORNER LOT! Welcome to 126 5th Avenue W in the inviting community of Gravelbourg! This spacious bungalow was built with accessibility in mind. Upon entry, you'll notice the wide foyer and doorways to get around with ease. The spacious living room offers plenty of natural light thanks to the large bay window at the front. The large and open concept kitchen and dining room offer you tons of storage and counter space, perfect for all your kitchen essentials. The eat-up island makes casual meals easy. Just off the kitchen, you'll find the laundry room fitted with storage for cleaning supplies and more. A two piece bathroom is tucked in next to the laundry area across from the garage entry, perfect to wash up before entering the rest of the home. The main floor is also host to the three bedrooms. First, a generously sized room with linoleum flooring for easy use flexibility. Then, the primary fitted with his and hers closets. And last, another good sized bedroom. Note the amount of storage in this home--three full sized hall closets for linens, coats, and more! At the end of the hallway is a full bathroom. Heading downstairs, you have a blank slate to create your dream basement. With plumbing ran for a third bathroom, a few walls would complete the basement. There is plenty of room to add an additional two rooms and still have a generous sized family room. Don't forget about he 24x26 attached garage to keep your vehicles out of the elements in our cold prairie winters. Plus, a good sized shed in the yard that could be used as a small workshop, or a home for your gardening tools. Currently, the yard is set up to be used all as garden, but could be converted back into grass, or a low-maintenance yard. Looking for your next move? This home is ready for you. Book a private tour today! NOTE: Some photos have been virtually staged. (id:44393)
Global Direct Realty Inc.
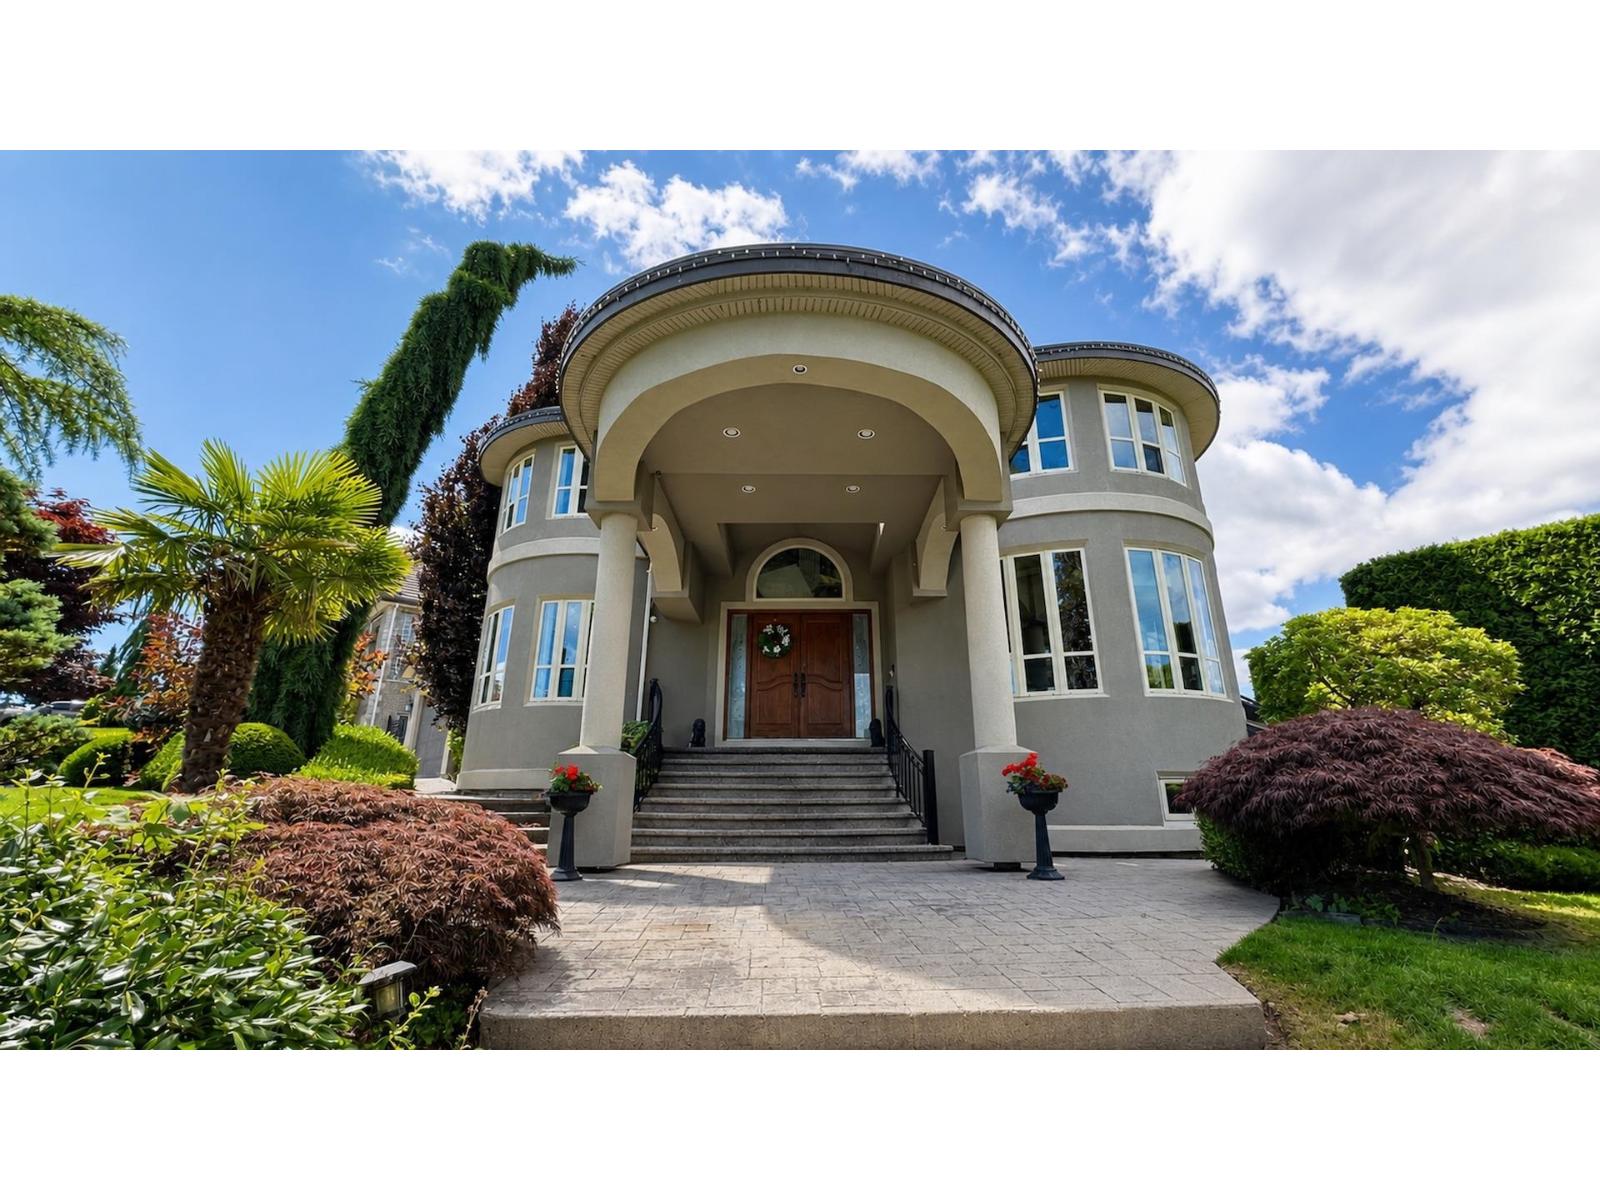
Surrey, British Columbia
Stunning custom designed residence situated on a private corner lot in the prestigious Fleetwood neighbourhood.This beautifully maintained home welcomes you w/a grand entry & open foyer,complemented by rich hardwood flooring in the main living areas.Gourmet kitchen feat: granite countertops,maple cabinetry, & a large centre island,perfect for both everyday living &entertaining.Upstairs offers five spacious bedrooms & 3 full baths, inc a beautifully renovated primary ensuite.The bsmt inc: a media room, an additional bedroom, & a 2 bed unauthorized suite, providing flexibility for extended family or mortgage helper potential.Add: features include a triple-car garage, ample parking, a privathedged backyard w/patio & deck areas,French doors,mountain views,tile roof, a a gorgeous covered front entrance, and an abundance of large windows that fill the home with natural light. This exceptional property shows beautifully and is truly a must-see.Court Ordered Sale. (id:44393)
Royal LePage West Real Estate Services

Surrey, British Columbia
NEARLY NEW CONDITION! GEORGETOWN ONE by Anthem! The 30 storey lately built tower of Anthem's master planned community in the core of Surrey City centre. This North-facing 1 bed & 1 bath with stunning mountain view and private entrance set away from elevator. Modern kitchen features built-in European appliances, quartz countertops & an integrated oven-microwave. Amenities include concierge, meeting rooms, co-working space, guest suite, outdoor theatre, yoga studio, fitness centre, Ping Pong table, dog run & out door BBQ for your summer relaxation. Enjoy the convenience of being within walking distance to Surrey Central SkyTrain Station, SFU and KPU campuses, the upcoming UBC campus, shopping, T&T, dining, and parks. 1 Parking and 1 locker are included. Open house Sun Oct 11 @2-4pm. (id:44393)
Nu Stream Realty Inc.