

Surrey, British Columbia
***COURT ORDERED SALE*** Welcome to this well-maintained 3-bedroom, 2-bathroom home situated on a generous 7,803 sq ft. lot in the desirable Queen Mary Park neighbourhood. Offering approximately 1,800 sq. ft. of living space, this home features a functional floor plan with spacious living and dining areas, a bright kitchen, and a large deck overlooking the private backyard. The oversized detached garage/workshop and convenient lane access provide excellent parking storage, and future potential. The expansive lot offers plenty of room for children, pets, gardening or entertaining. Ideally located close to schools, parks, shopping, public transit, and major commuter routes. An excellent opportunity for families, investors, or builders. (id:44393)
RE/MAX Bozz Realty
Abbotsford, British Columbia
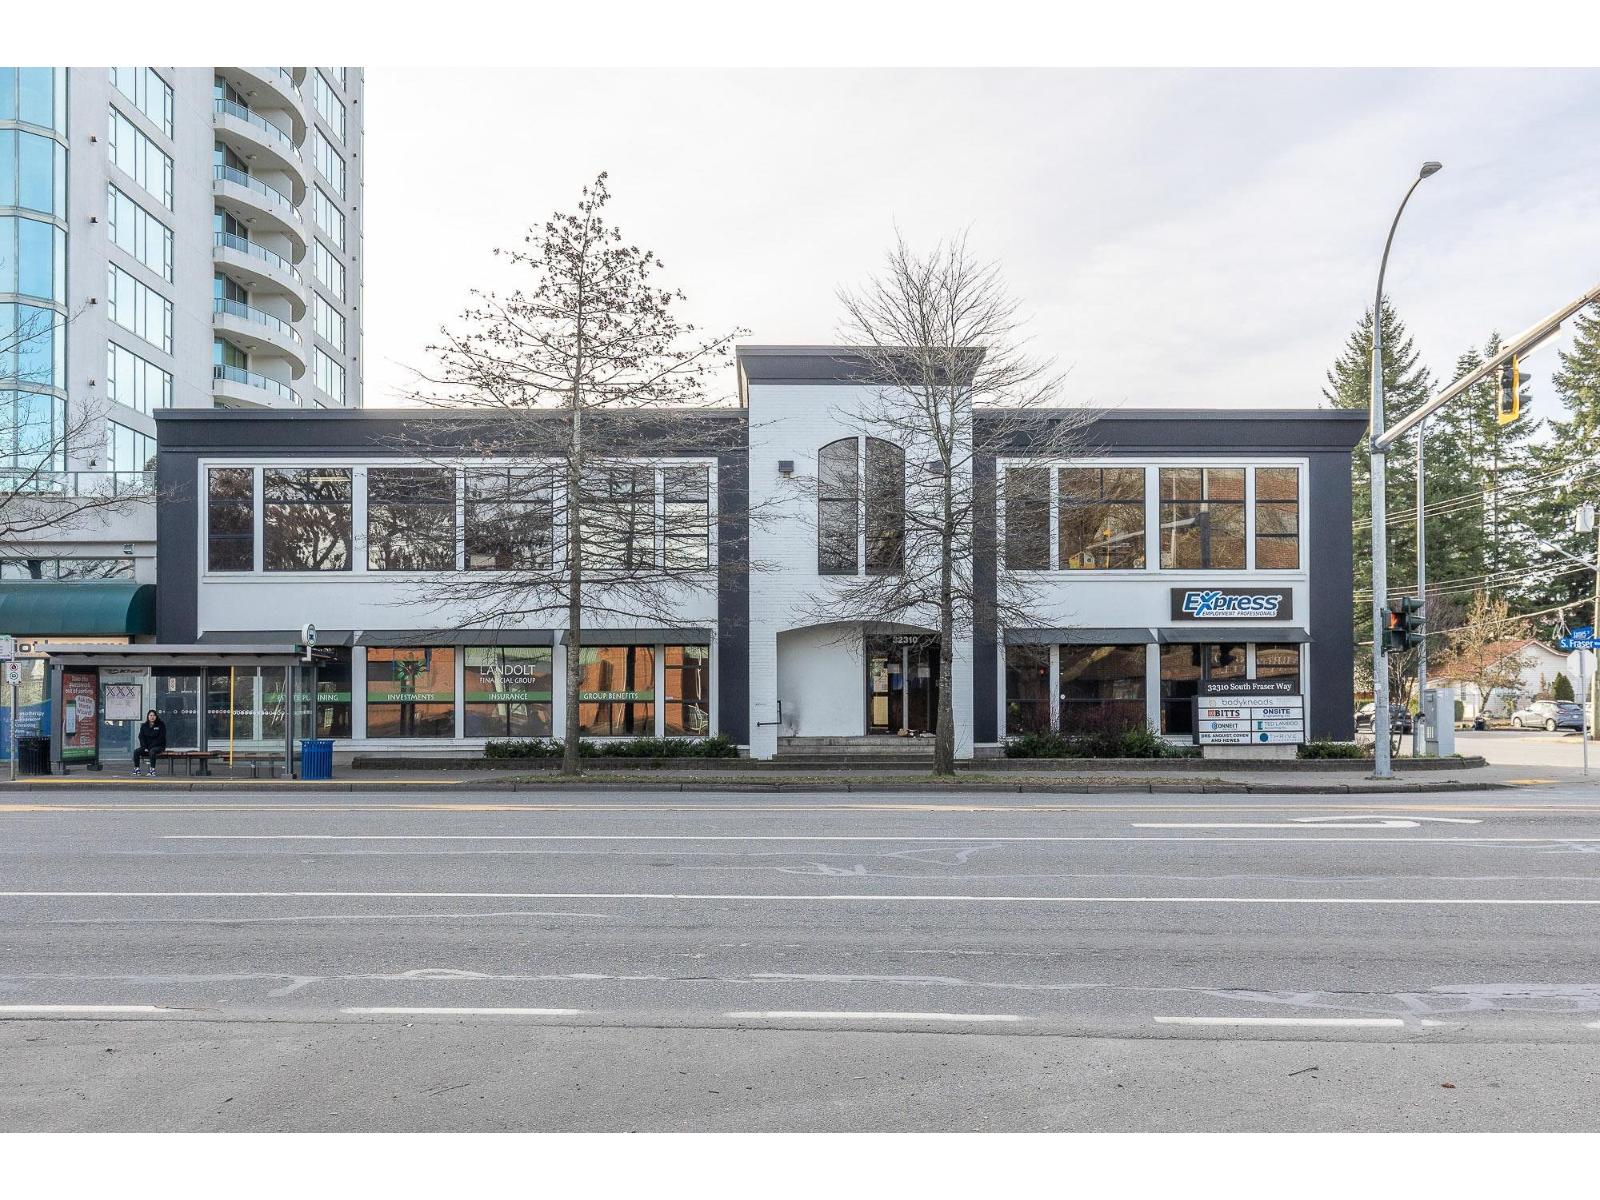
Located in Central Abbotsford across from City Hall, this second floor office unit is perfect for a wide variety of professional services. Situated on the front of the building facing South Fraser Way & James Street, this unit offers 4 individual offices, a reception area, kitchenette and dedicated bathroom plus access to the common area washrooms as well. Used last as a counselling office, this space was renovated only a few years ago making it move in ready and a possible quick possession. With ample parking in the lot behind the building plus a secondary parking lot to the west of the building for all staff and patrons of Thoreau Place only, this office space checks all the boxes! Size: 1,195 SF Base Rent: $/SF Additional Rent: $14.18/SF (id:44393)
RE/MAX Commercial Advantage

Langley, British Columbia
AUTUMN RIDGE | Sought-after Murrayville 2 bedroom, 2 bath condo with COURTYARD & FOUNTAIN VIEWS! This spacious great room style home boasts a beautiful updated kitchen featuring SS appl, stunning tile work, quartz counters with eating bar for guests to gather & sleek cabinetry with plenty of cupboard space. The large dining rm is perfect for dinner parties & flows seamlessly to the living rm w/ a warming gas fireplace, extra windows & sliders to the fully covered deck for year-round BBQs & enjoyment! Retreat to the large primary bedrm fit for a King + room for dressers and host to a full ensuite & walk-in closet. The guest bedroom easily fits a Queen w/ space to spare. The Main bath offers a spacious long vanity, walk-in shower & linen closet. A Full-size Laundry Room w/ bonus storage to tuck away the vacuum and more. Excellent Building w/ Clubhouse & exercise room. Underground Offers EV charging bays + 1 Locker & 1 Parking. 2 Pets welcome. Walk to shops, parks, W.C. Blair Rec, hospital & excellent schools! (id:44393)
RE/MAX Lifestyles Realty (Langley)
Langley, British Columbia
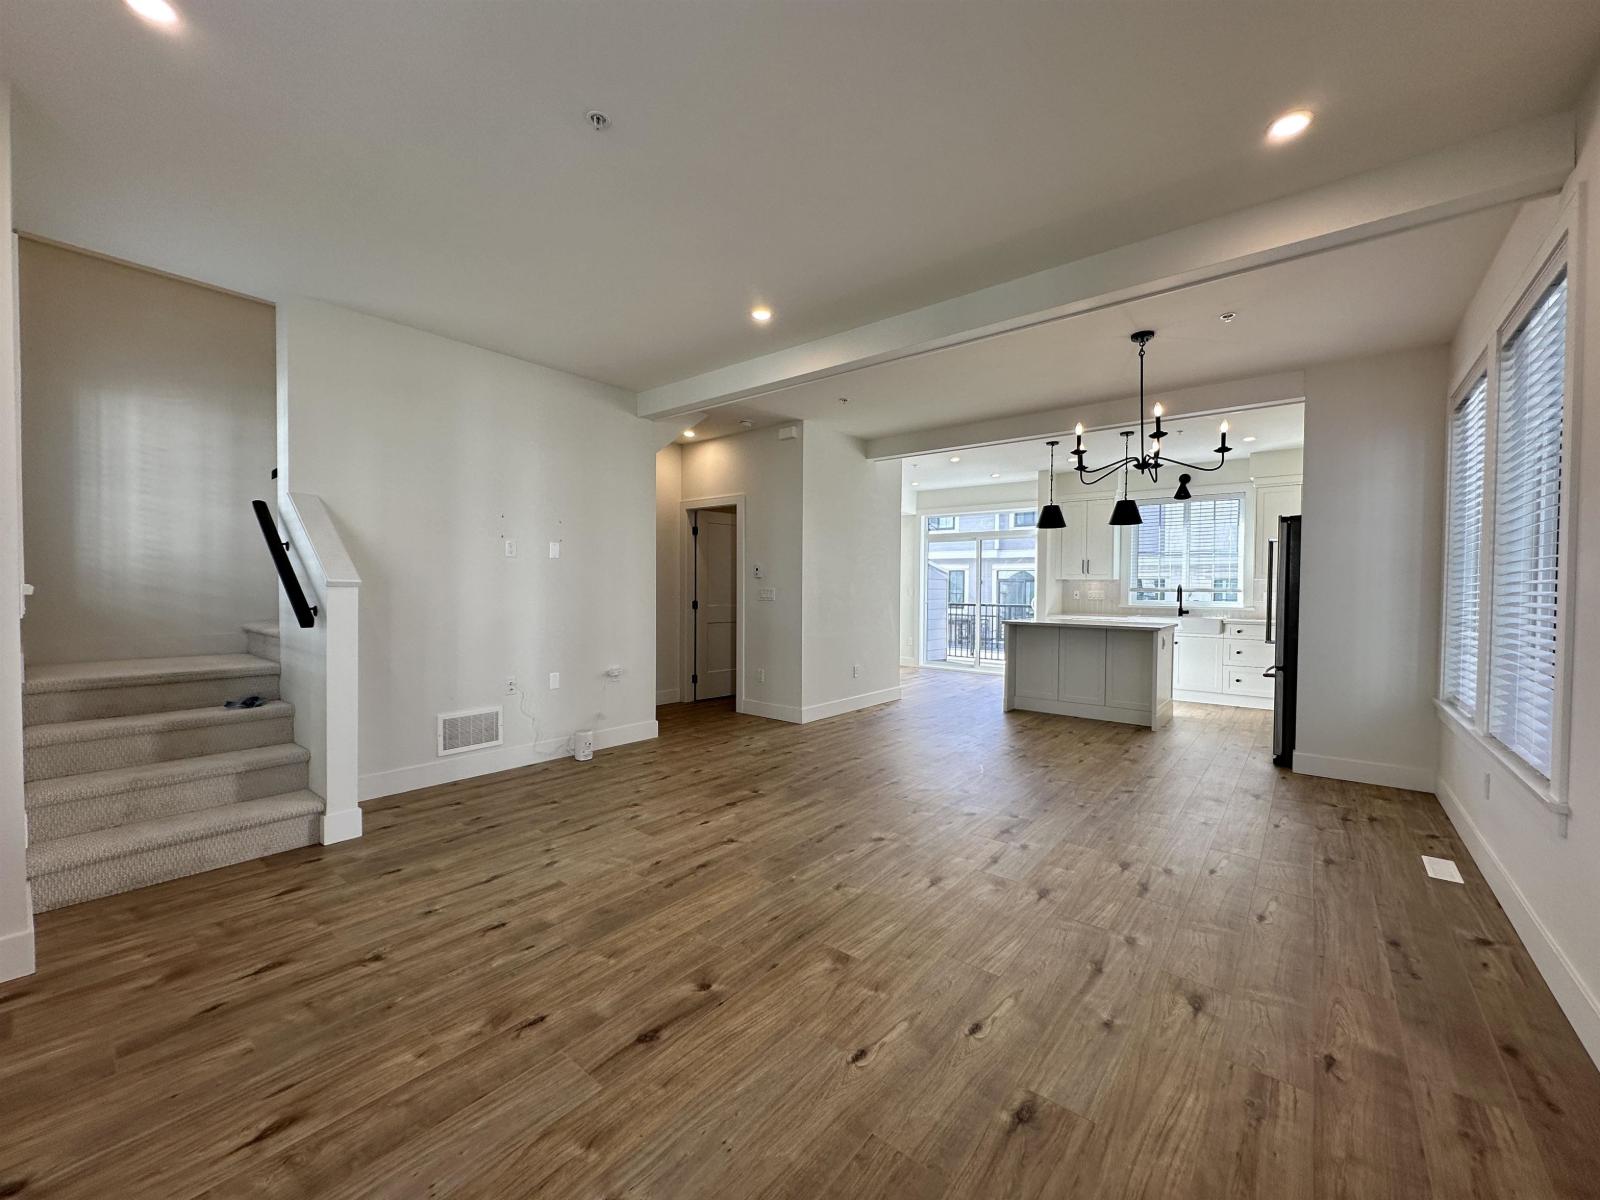
Madewell by Gatehouse presents an exclusive collection of 44 upscale townhomes showcasing timeless modern farmhouse style. This stunning residence offers an open-concept layout with 9' ceilings on the main floor and an abundance of natural light. The chef-inspired kitchen features soft-close shaker cabinetry, quartz countertops, stainless steel appliances, gas range, pot filler, and access to a spacious balcony with BBQ-ready gas hookup. Offering 1,520 sq.ft. across 3 levels, it boasts 3 bedrooms upstairs with a vaulted primary suite and a versatile 4th bedroom/home office below, complemented by 3 spa-inspired bathrooms. Premium upgrades include matte black hardware and fixtures, tankless hot water, high-efficiency furnace. Complete with a double side-by-side garage. Dont miss out on this! (id:44393)
Century 21 Coastal Realty Ltd.
Kamloops, British Columbia
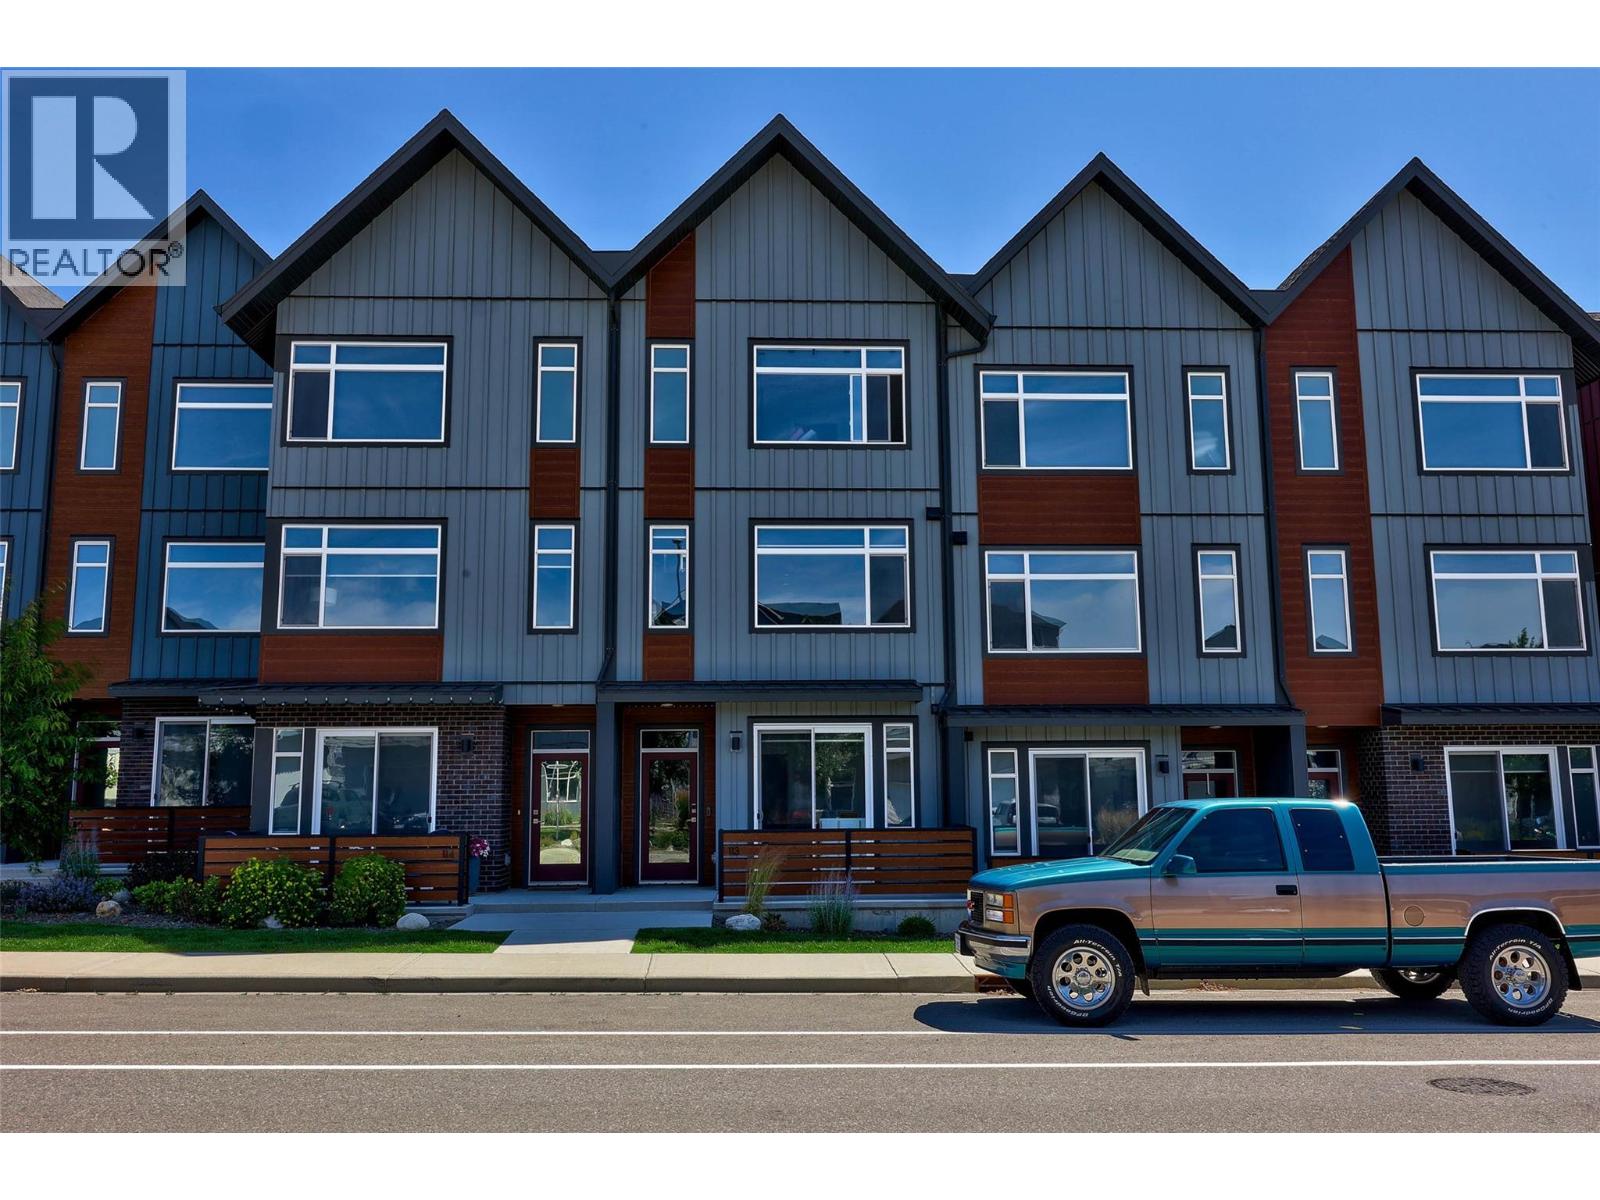
Welcome to an immaculate sought-after townhome at The Ridge in Juniper West, where modern design, exceptional space, and the amazing Juniper lifestyle come together. Offering 4 bedrooms, 4 bathrooms, and a bright open-concept layout, this home is perfect for families, professionals, or anyone looking for low-maintenance living without sacrificing space. The sun-filled main floor features a stunning contemporary kitchen with modern cabinetry, quartz countertops, a large island, stainless steel appliances including a gas range, and seamless flow to dining and living areas. Upstairs, the spacious primary suite offers a walk-in closet and a luxurious ensuite with his and hers sinks and quartz countertops, a spare bedroom and office space. The flexible lower level provides additional living space with a bedroom, and bathroom—ideal for guests or growing families. Here you have a garage, additional parking stall, and convenient street parking right out front. Enjoy year-round comfort with central air conditioning and deck to relax. Located in one of Kamloops’ most desirable neighbourhoods, just steps from the Juniper West dog park, children’s playground, and an extensive network of hiking and biking trails. Known for its family-friendly atmosphere, excellent elementary school, nearby parks, community events, and quick access to nature. With two pets permitted, this move-in-ready home offers the perfect blend of comfort, convenience, and outdoor adventure. (id:44393)
RE/MAX Kamloops

Surrey, British Columbia
FULLY RENOVATED 4 large Bedrooms and 4 Full Baths home with running salon/nanny suite with separate entry. Some major updates include NEW Windows, Light fixtures, Flooring, Paint, s/s Appliances, Hot Water Tank, Siding & plumbing updated. Fully Fenced & private backyrad with covered patio to enjoy your summer and BBQs. Lots of Parking on driveway and street. Green Timbers Elementary (300 m) and Enver Creek Secondary School catchments. EXCELLENT LOCATION with Short walk to school, Bus stop, Gurdwara, Bear Creek Park, trails and quick access to 88 Ave. (id:44393)
Lpt Realty Ulc
Campbell River, British Columbia
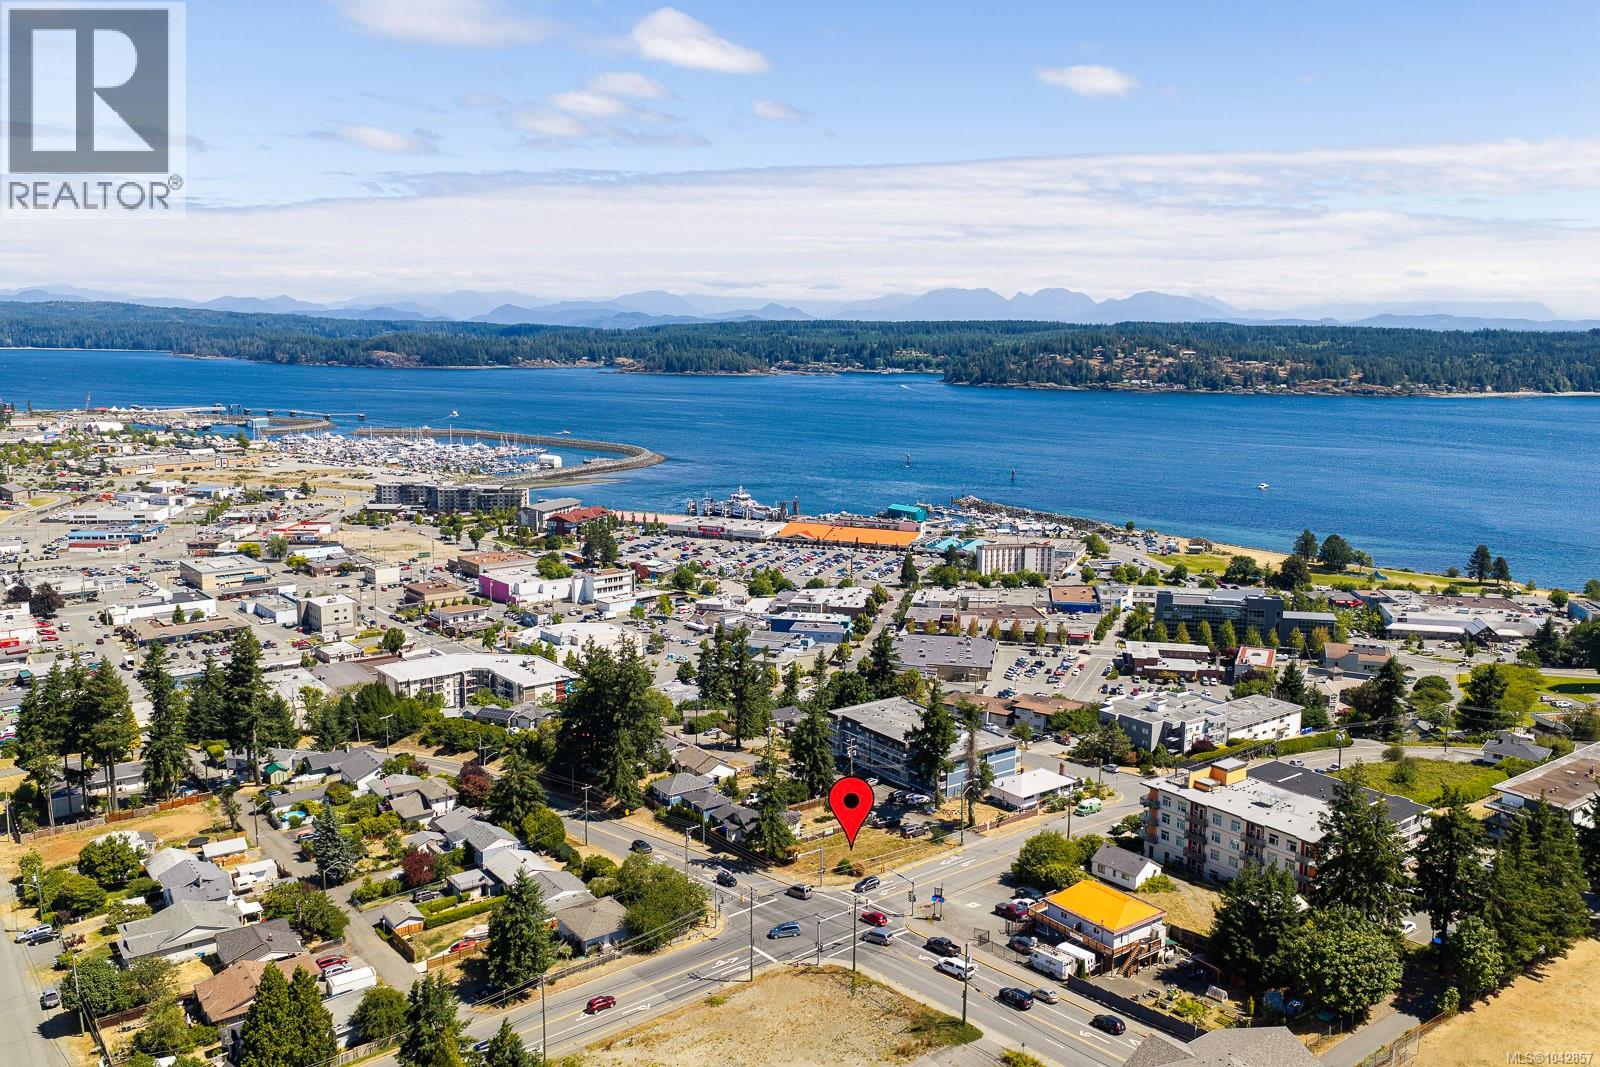
Ocean views from this RM-3 zoning development lot with road frontage on three sides. 30m x 117m with a 20m height restriction (6 stories?) Drawings available for a previously approved development permit for a 4-plex. Would consider a trade. Video in Media link. (id:44393)
Royal LePage-Comox Valley (Cv)

Chilliwack, British Columbia
Welcome home to this BRIGHT, TURN-KEY condo offering PEACE, ACCESSIBILITY & AMAZING ROI potential! Steps from bussing, HWY 1 & the newest job opportunities (Molson, Berryhill Foods, Five Corners Meats, upcoming Red Bull plant) & a mere 10 minutes walk to BOTH North & South Downtown centres, this GEM is perfect for INVESTORS, FIRST TIME BUYERS, COMMUTERS & frugal Buyers alike. Complete with updated paint, cozy newer carpet, XL private COVERED PATIO for extra outdoor space & IN-SUITE laundry, this unit is move in ready. Amenities include secure underground parking, storage locker, ON-SITE CARETAKER, evening SECURITY, gym & amenities room w/full kitchen. Only ONE SHARED WALL for ideal PRIVACY! Priced to MOVE & Quick Possession possible! View the VIRTUAL TOUR! (id:44393)
RE/MAX Nyda Realty Inc.
Smithers, British Columbia
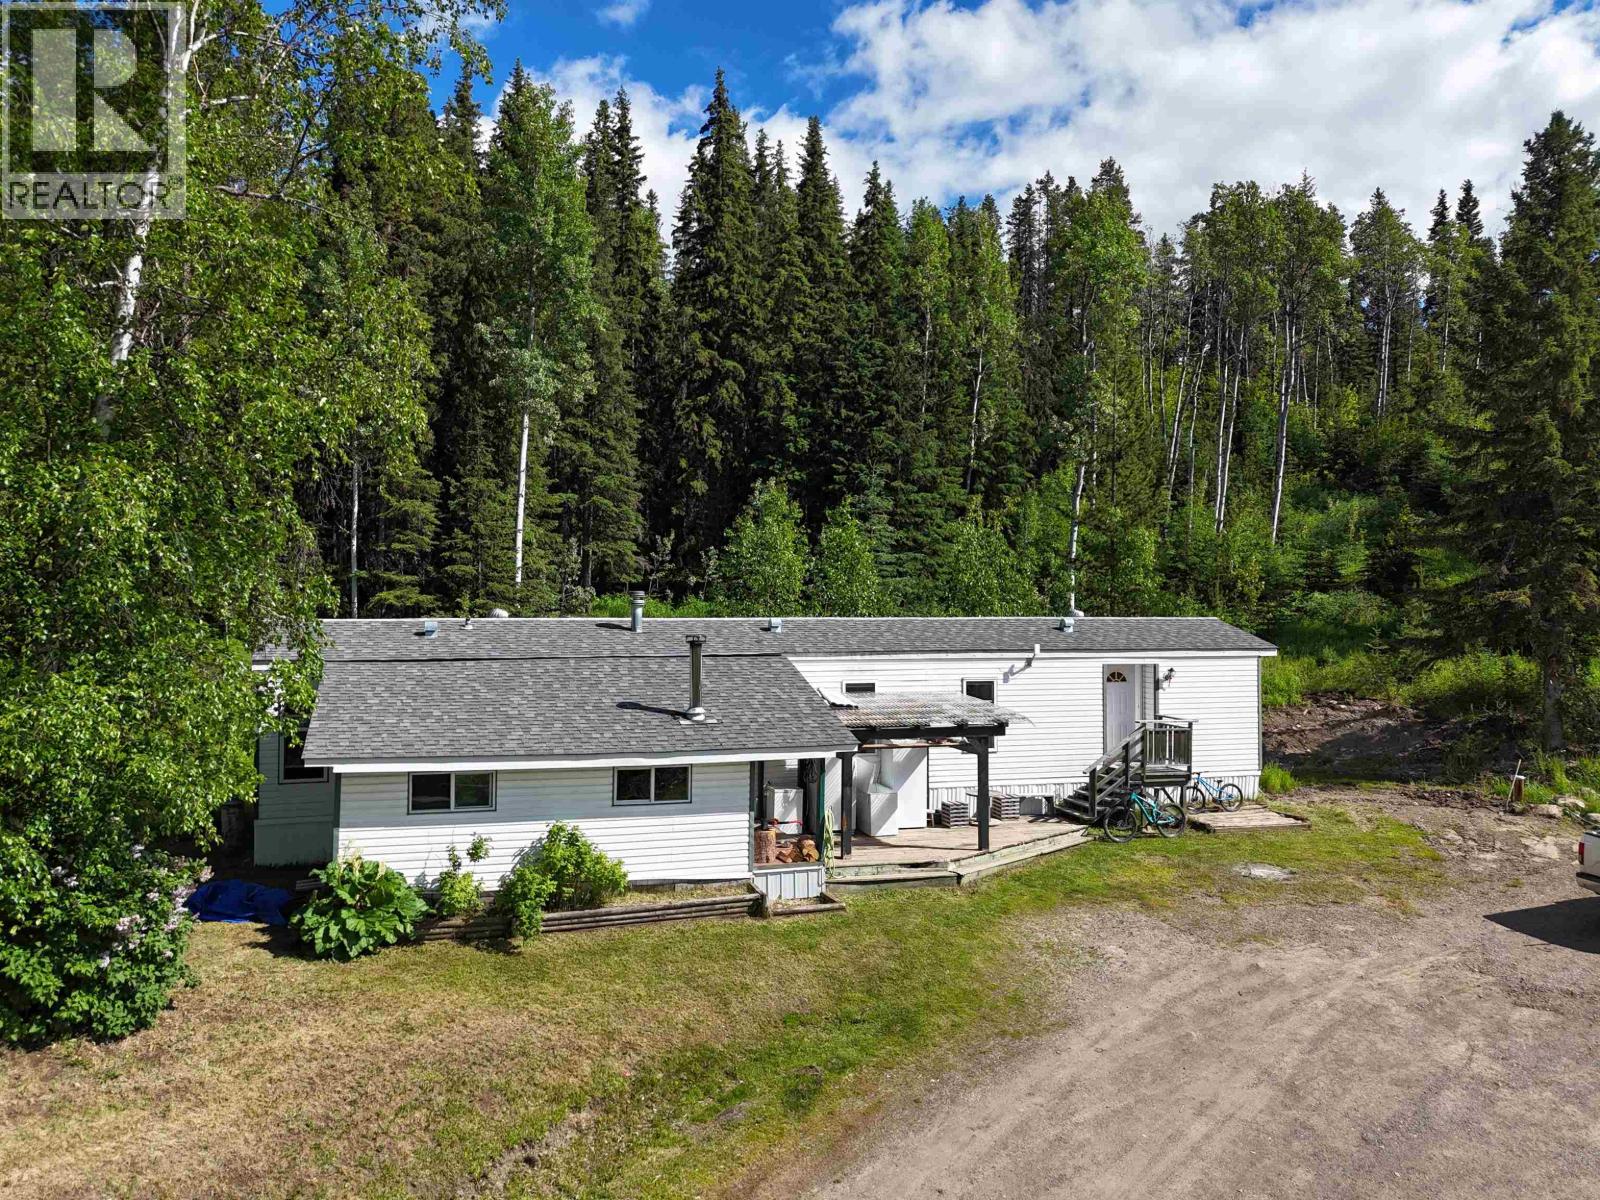
Affordable rural living on 5 acres! This updated 4-bedroom, 1-bath manufactured home with a 12' x 20' addition offers a great opportunity to own acreage at an attractive price point. Recent updates include all new flooring, electric baseboards, paint & light fixtures. The spacious kitchen includes newer appliances and skylights that fill the space with natural light. Stay cozy with the WETT-certified wood stove and enjoy the reliability of a drilled well. The lower portion of the property offers a cleared site with a (negotiable) large steel-frame quonset, providing excellent storage or workshop potential. This is an ideal property to live in while building your dream home. A unique opportunity with plenty of possibilities! (id:44393)
Calderwood Realty Ltd.
Grandview Beach, Saskatchewan
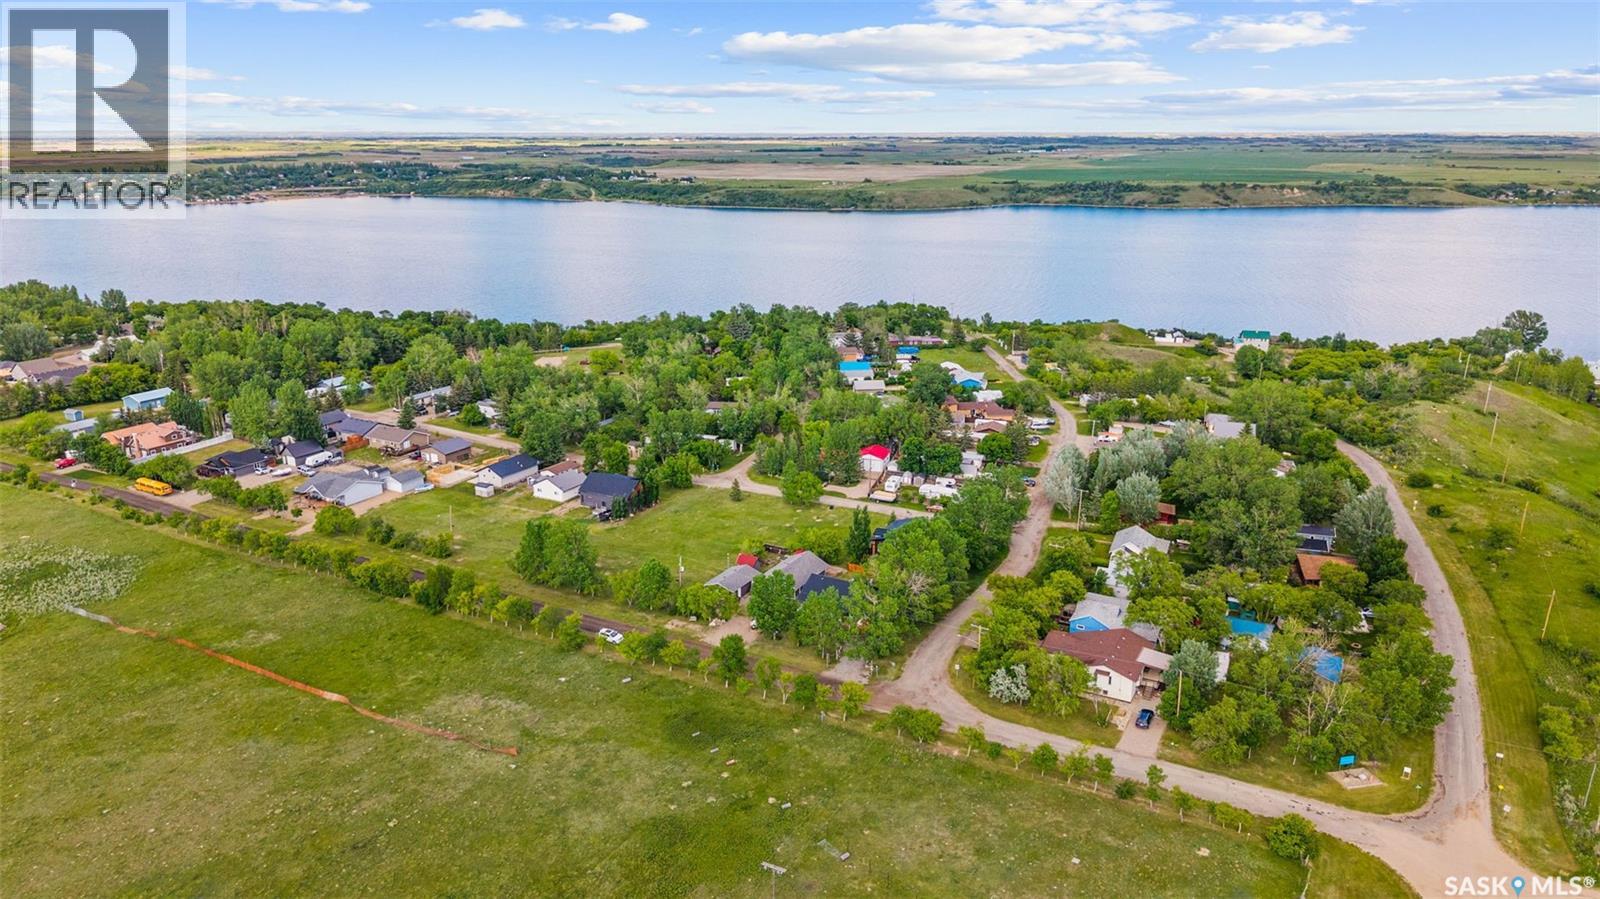
Nestled in the peaceful resort community of Grandview Beach, this charming 1,088 sq. ft. bungalow offers the perfect blend of comfort, simplicity, and small-town living. Built in 2011, the home features 3 bedrooms, 1 bathroom, and a warm, neutral interior that creates an inviting space to relax and unwind. The open-concept layout is bright and functional, while large windows capture views of the surrounding prairie landscape. Situated across from farmer's fields, you'll enjoy beautiful sunsets, open skies, and a sense of privacy that is increasingly hard to find. Outside, the oversized single (20’ wide x 32’ deep) detached garage is insulated and provides plenty of space for parking, storage, hobbies, or a workshop. Whether you're looking for a year-round residence, a peaceful retreat, or a place to enjoy a slower pace of life, this property offers incredible value in a welcoming lakeside community. Located approximately one hour from Regina, residents enjoy the benefits of quiet resort living while remaining within commuting distance of city amenities. School bus service is available to Holdfast, making this an excellent option for families, retirees, or anyone seeking a little more space and serenity. (id:44393)
Exp Realty
Prince George, British Columbia
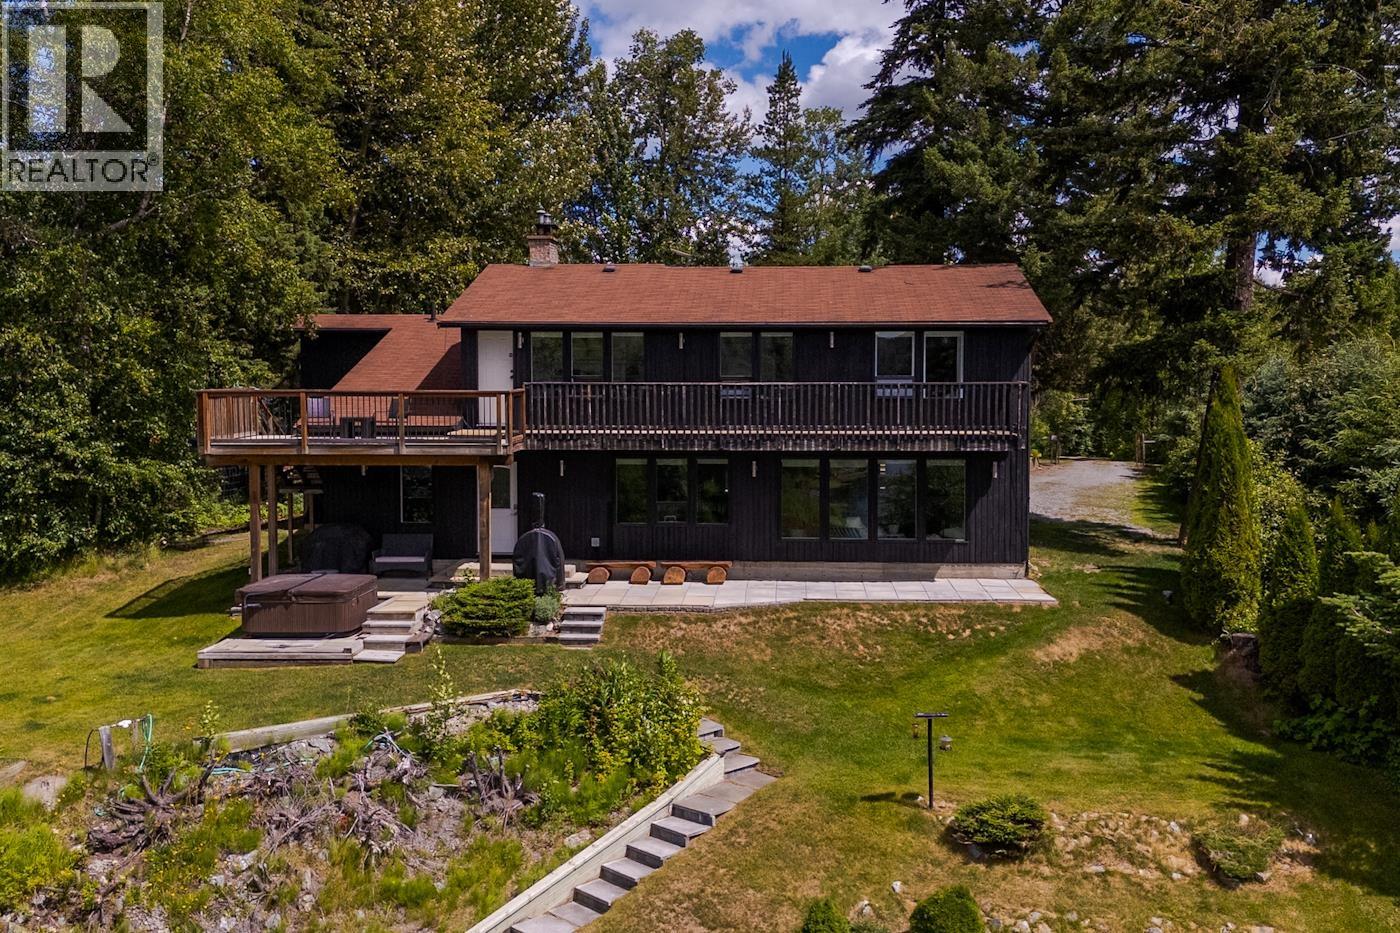
Lakefront home on a private, fully fenced 1.03-acre lot with your own dock. Updated throughout with fresh paint, cork floors, new blinds, and McInnis lighting in every room. Five bedrooms and three baths, including a large upstairs bedroom that doubles as a rec or family room, plus a main-floor room that makes a great office. Relax in the hot tub or one of two saunas, one inside and a wood-fired one lakeside with a view. Upper and lower patios to enjoy the sun. A hobbyists dream, with a heated 25x45 shop (12-foot ceilings), a 25x32 garage, and a 26x20 pole barn. UV filtration system and softener, with a private drilled well for backup. New hot water tank in 2025, and the septic was pumped and inspected the same year. All measurements are approximate, buyer to verify if deemed important. (id:44393)
Royal LePage Aspire Realty
Fernie, British Columbia
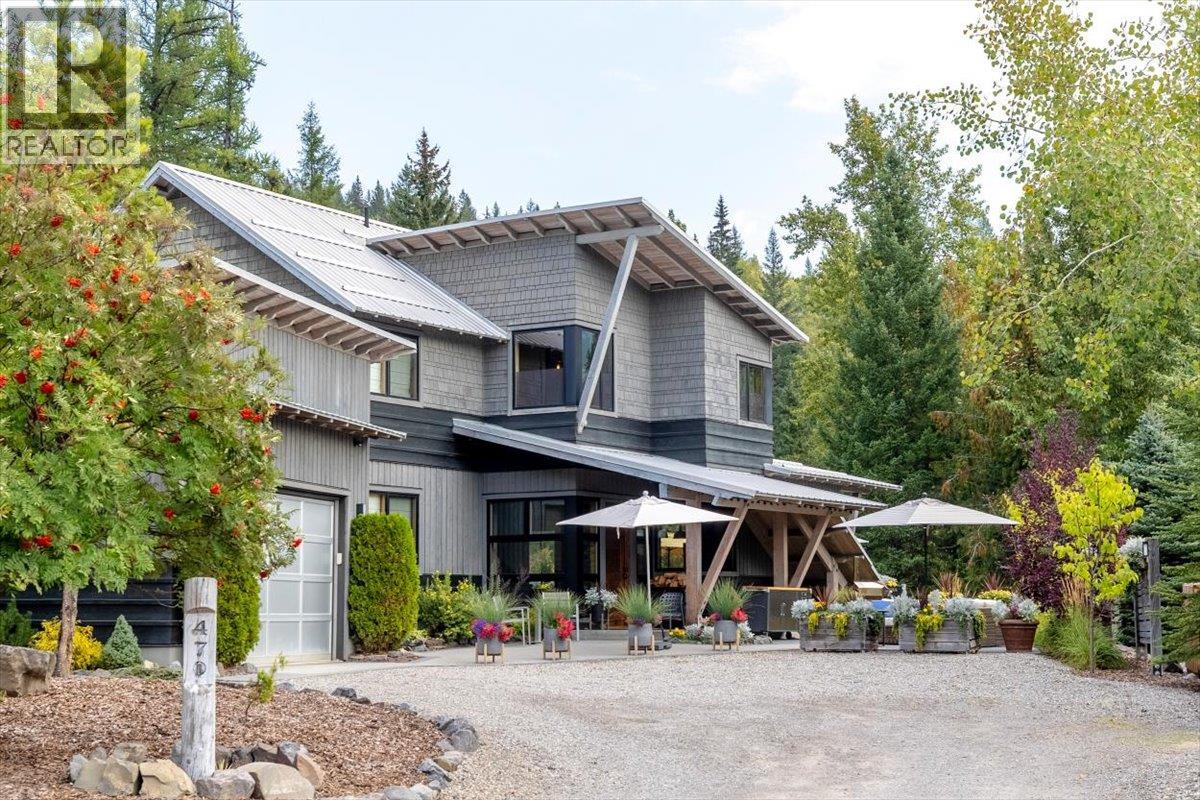
An exceptional Fernie residence offering an impressive combination of architectural character, flexible living space, privacy, and mountain-town convenience. Set on one of Fernie’s quietest cul-de-sacs, this impeccably maintained 3,783 sq. ft. home backs onto Ferry Creek with Mount Proctor as its dramatic backdrop, while hiking and mountain biking trails are just steps from the property. Designed by KMBR Vancouver and built by Elk River Mountain Homes, one of Fernie’s premier builders, the home showcases a distinctive blend of West Coast architecture, modern farmhouse, and industrial design. Interior trim, flooring, and exposed beams are crafted from reclaimed 150-year-old wood, creating warmth and character throughout. The thoughtfully designed floor plan is ideal for family living, entertaining, and extended guests. With 5 bedrooms, 4½ bathrooms, and a large dedicated office, there is generous space for everyone. A legal 2-bedroom lock-off suite provides excellent flexibility for rental revenue, guests, or multigenerational living and can also be configured as a 1-bedroom suite or incorporated into the main home. Outdoor living is equally impressive, with expansive concrete and brick patio and deck spaces overlooking the beautifully landscaped, level backyard. The private setting provides a peaceful retreat while remaining remarkably convenient—just four minutes to Starbucks, grocery stores, liquor, and Canadian Tire, 6 minutes to downtown Fernie, and 10 minutes to the ski hill. A 22' x 22' detached heated garage is connected to the home by a covered breezeway, complemented by a large driveway with parking for up to four vehicles. The home is equipped with a modern NTI boiler system and has been meticulously cared for. With its exceptional craftsmanship, flexible floor plan, private setting, income potential, and immediate access to Fernie's outdoor lifestyle, this is a truly special mountain property. Available fully furnished and turn-key. (id:44393)
RE/MAX Elk Valley Realty