
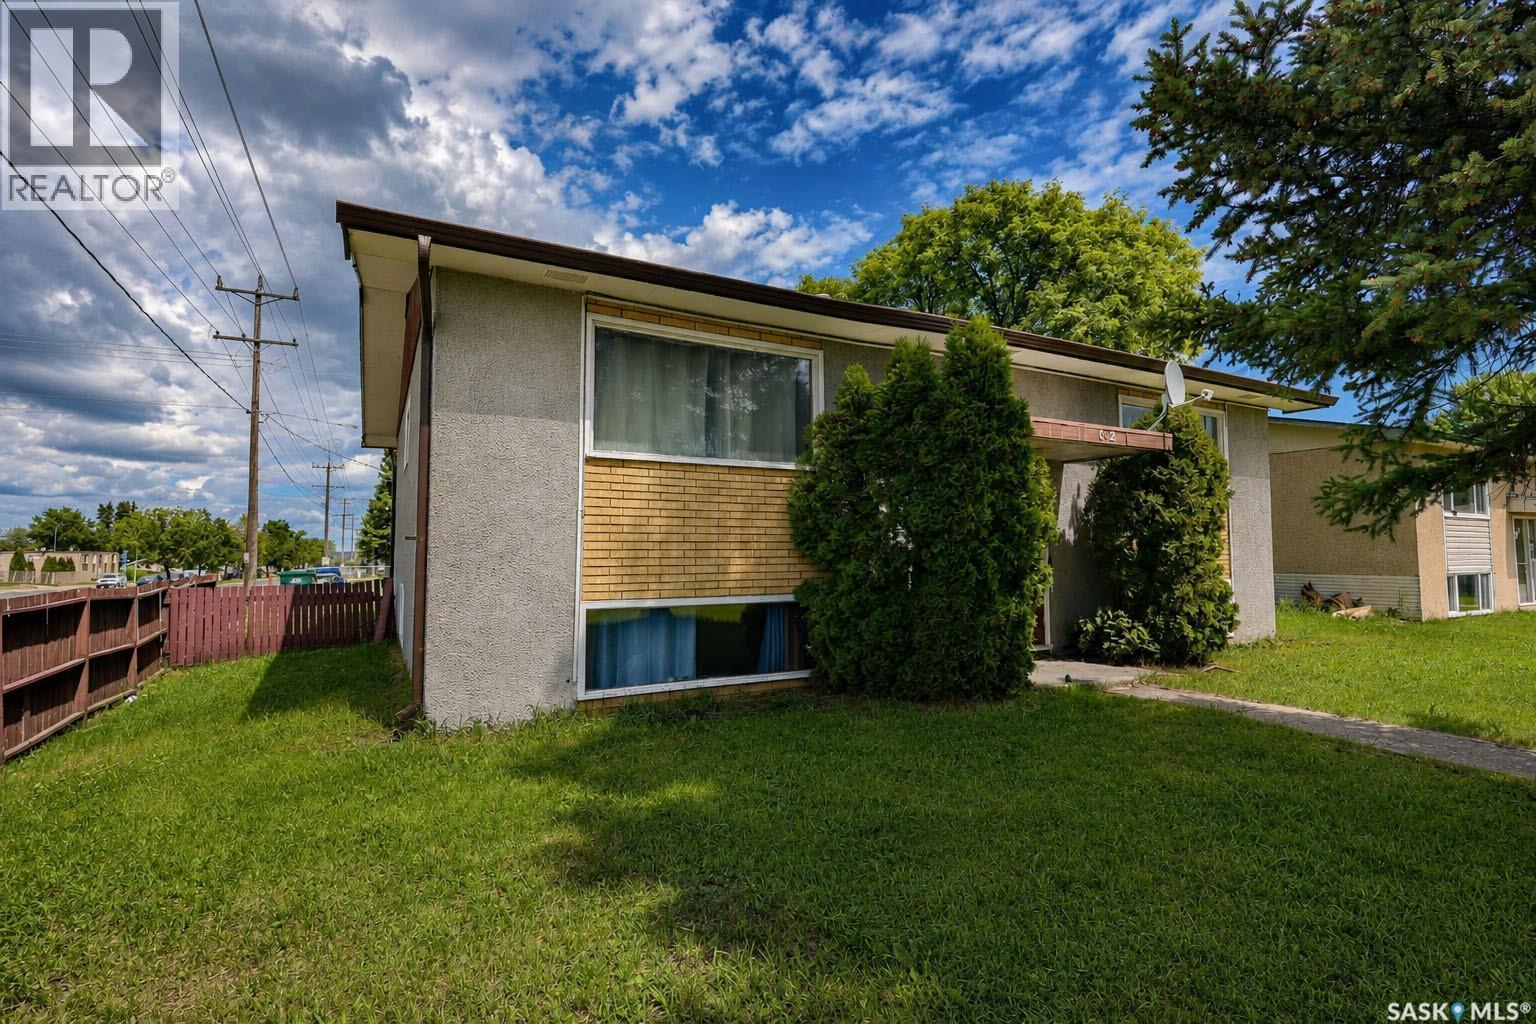
Prince Albert, Saskatchewan
Don't miss this fantastic opportunity to own a fourplex in the Crescent Heights neighbourhood. Conveniently located close to schools, shopping, restaurants, public transit, and a wide variety of everyday amenities. Each suite is bright and inviting, featuring large windows that provide an abundance of natural light. With separate power meters and individual furnaces for each unit, operating costs are simplified and tenants enjoy greater independence, while a shared laundry area adds convenience. Whether you're looking to expand your investment portfolio or purchase your first income property, this fourplex offers excellent rental potential in a neighbourhood with strong tenant appeal. (id:44393)
Coldwell Banker Signature
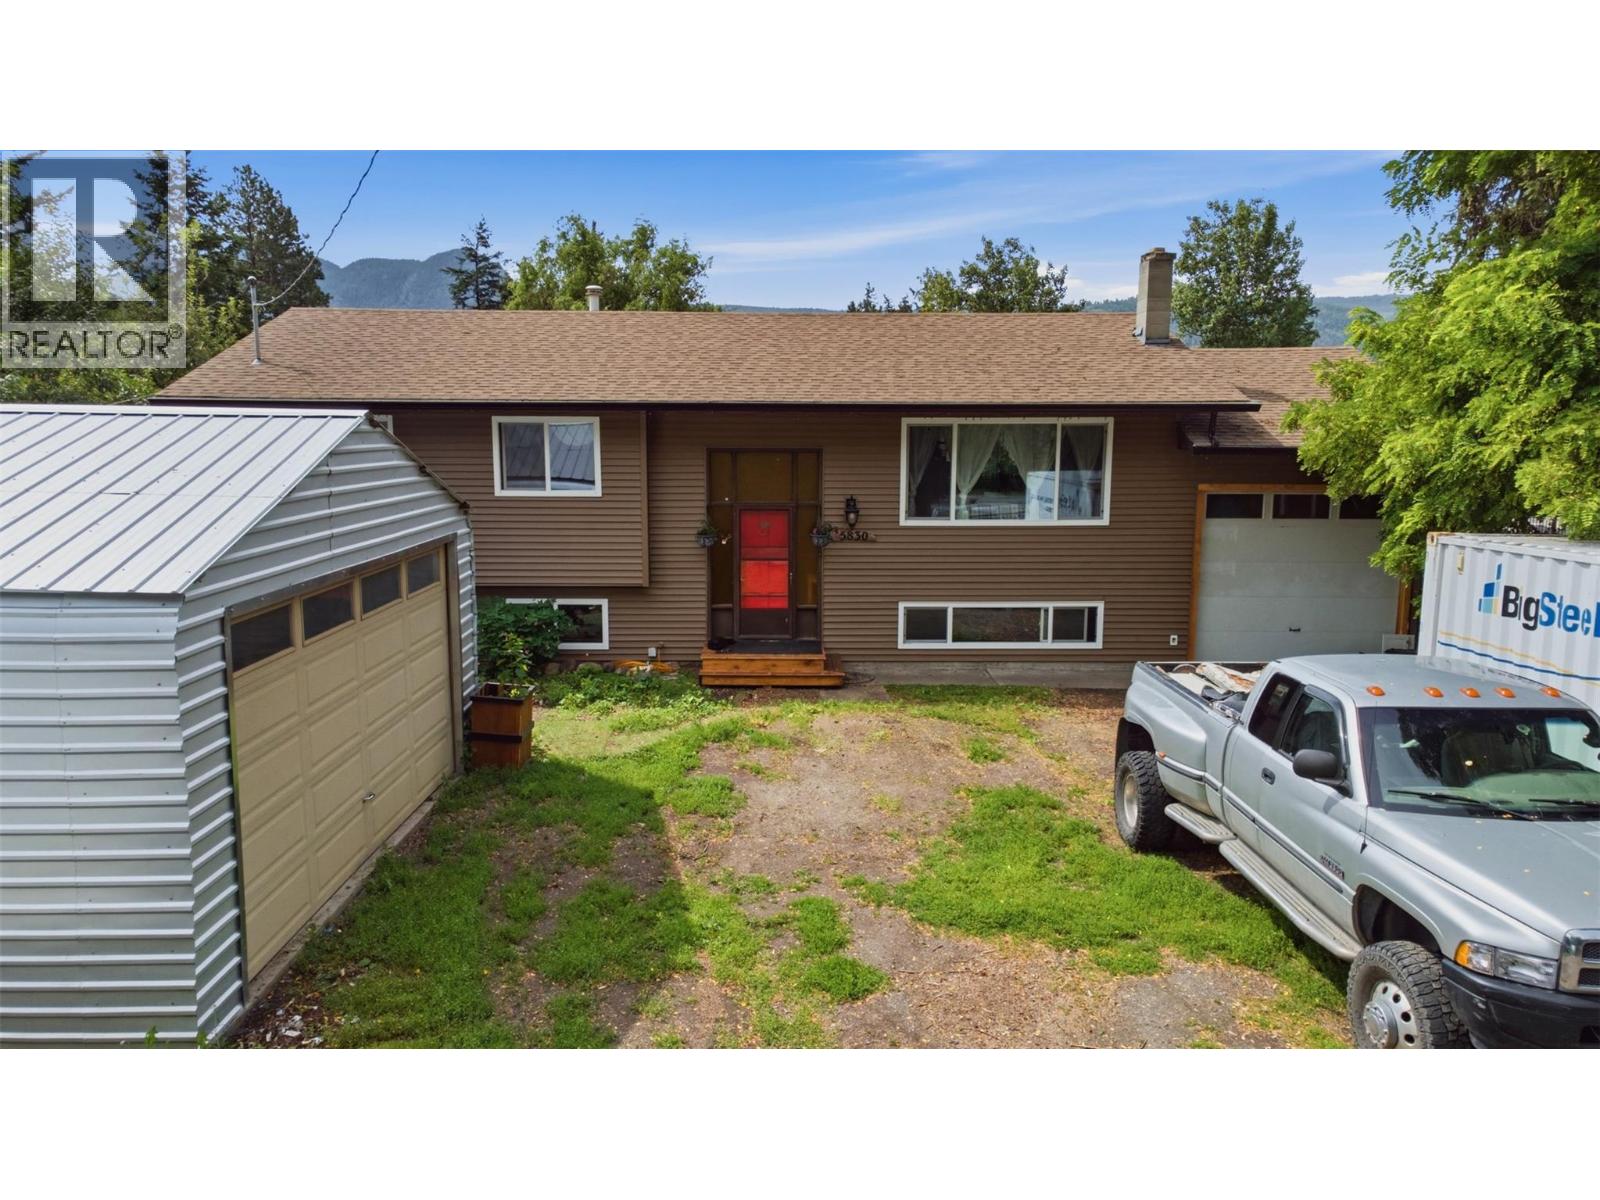
Lavington, British Columbia
Wow amazing value here in Lavington. Updated home with newer siding, roof, windows, kitchen counters, Greenhouse, big shop/garage and attached garage, 5 bedroom 2 bathroom home. This home shows well. Loads of room for the toys. Amazing Cold Storage in the basement for all the garden produce. The garage and sheds allow for loads of storage. Great back yard with garden and large pergola with a fire pit in the middle. The property is private. Mature landscaping. Half hour drive to Silver Star Ski Resort, under 1 hour to the Kelowna Airport. Dozens of off roads to enjoy for the family and your toys (motorcycles, quads, etc.) This property has loads of room for the family. Lots of possibilities for making it your own dream home. (id:44393)
RE/MAX Kelowna
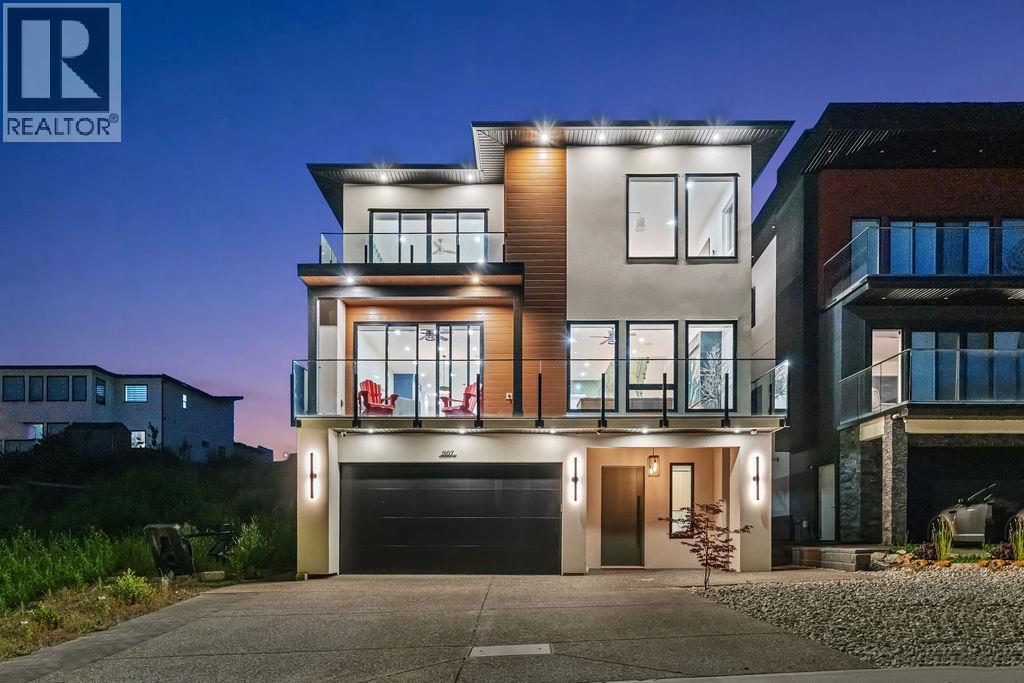
Kamloops, British Columbia
Welcome to this modern home in a central location in Kamloops, offering incredible views. The main entry leads up a modern staircase to a bright open-concept main floor featuring a spacious living room with a sleek contemporary fireplace and a large sitting area. The open kitchen and family room are designed for everyday living and entertaining, with access to both front and back covered patios and a seamless connection to green space. The gourmet kitchen is a chef’s dream, complete with a 36” Bosch gas range, built-in oven and microwave, a 10-foot island with prep sink plus a second sink, and a walk-in pantry for added storage. The main floor also includes a generous bdrm with a full ensuite bathroom. Upstairs, a modern open staircase leads to a large bonus area perfect for entertaining, showcasing expansive views of the river, mountains, and sunsets. The upper level features a spacious primary bedrm with a walk-in closet, private patio access, and a spa-inspired ensuite with a multi-jet shower. Two additional large bedrms, a full bathroom, and a conveniently located laundry room complete this level. This home also includes a self-contained 1-bedroom suite, ideal for rental income or extended family. Ample parking, along with added features such as built-in speakers, a security system, and central vacuum. A must-see home that combines modern design, functionality, and exceptional views. All measurements are approximate. Mins to Downtown, Hosptial & TRU. (id:44393)
Real Broker B.c. Ltd
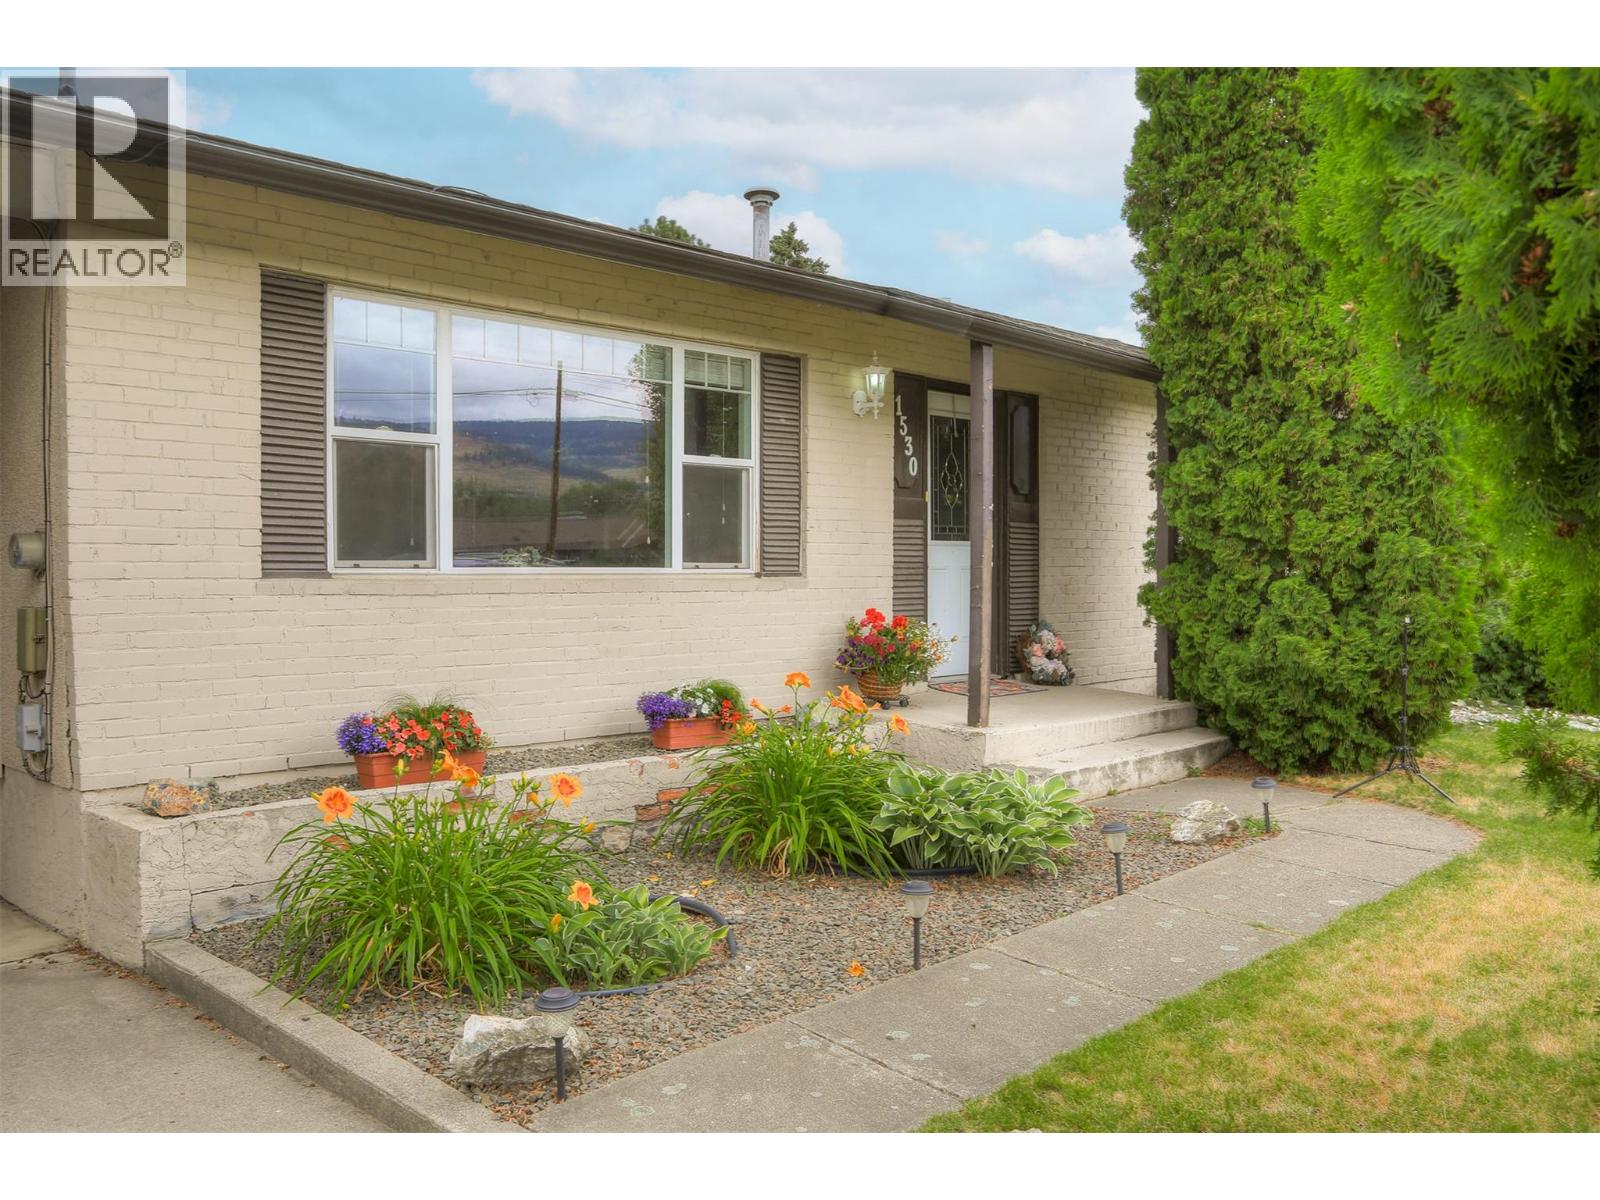
Kelowna, British Columbia
Welcome to 1530 Friesen Road! Situated on a spacious lot in the heart of North Rutland, this well-maintained home offers exceptional outdoor space, thoughtful updates, and flexible living spaces ideal for growing or multigenerational families. The bright main level features 2 bedrooms, an updated bathroom, and a renovated kitchen (2013) that flows into the dining area with direct access to the large covered deck—perfect for entertaining or overlooking the expansive, fully fenced backyard. The lower level provides excellent versatility with a bedroom, bathroom, summer kitchen, two additional flex rooms, and abundant storage, creating an ideal setup for extended family, guests, teenagers seeking their own space, or a home office. Outside, the generous backyard offers plenty of room for children and pets to play, gardening, or hosting family gatherings. A covered carport and additional parking complete the package. Set on an 11,147 sq. ft. RU1-zoned lot, this property combines comfortable everyday living with future potential, subject to the City’s zoning regulations. Buyers are encouraged to verify permitted uses and development possibilities independently. Located just steps from Edith Gay Park and close to schools, shopping, transit, and recreation, this is an exceptional opportunity to own a move-in-ready home in one of Kelowna’s most established and family-friendly neighbourhoods. (id:44393)
RE/MAX Kelowna
Surrey, British Columbia
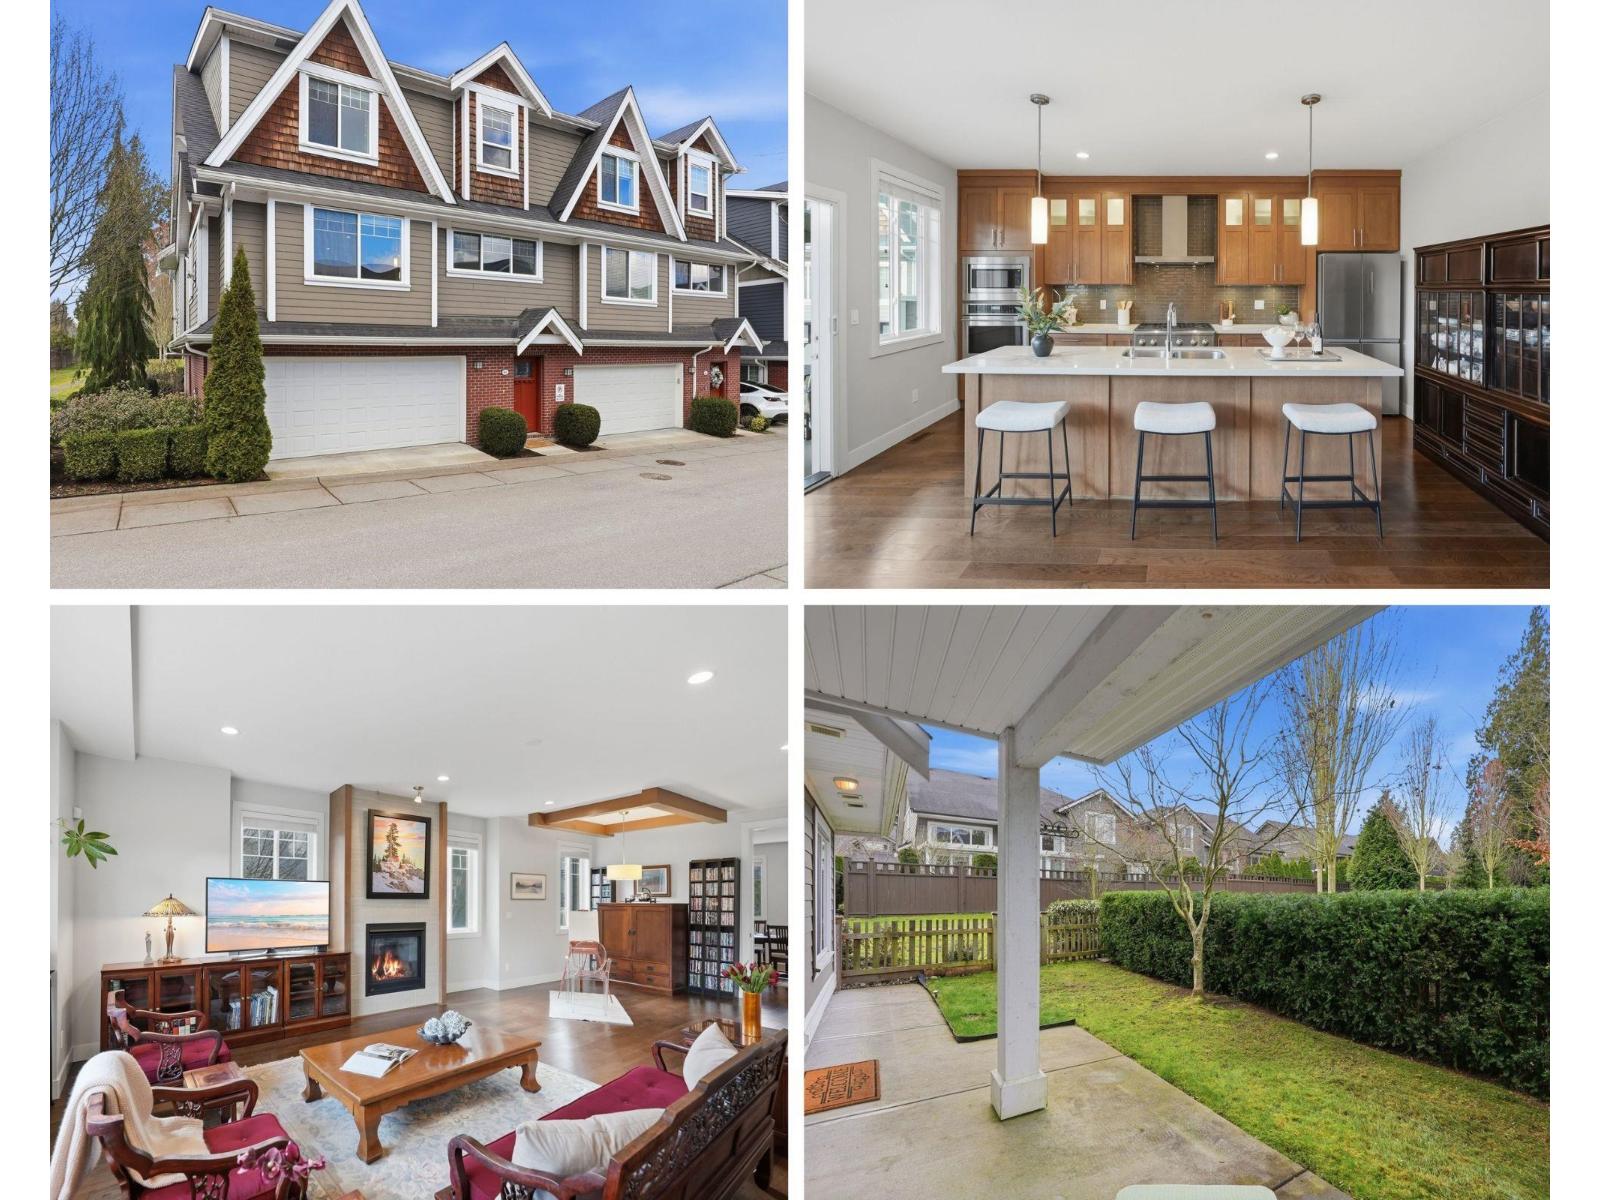
Luxurious 3,000 sq ft 5 bedroom, 3.5 bathroom corner townhome at Blu Living! Privately situated with a fully fenced yard backing onto complex greenspace and bordering an interior walkway, providing added privacy and extra space between this home and the next. Spacious 3-level layout with 9' ceilings, wood plank floors and quality finishings throughout. Chef-inspired kitchen feat stainless steel appliances, commercial grade 6 burner gas cooktop, quartz counters, large island and walk-in pantry. Custom shelving, detailed moldings and upscale touches throughout. Upper level offers 4 generous bedrooms including a primary retreat with relaxation-inspired ensuite and jetted soaker tub. Bonus: fully above-ground 1 bedroom nanny/in-law suite with separate entry. Prime South Surrey location steps to Morgan Creek Golf Course, Morgan Crossing, Grandview Corners and schools including Southridge School. Easy access to transit and Hwy 99. (id:44393)
RE/MAX Performance Realty
Kelowna, British Columbia
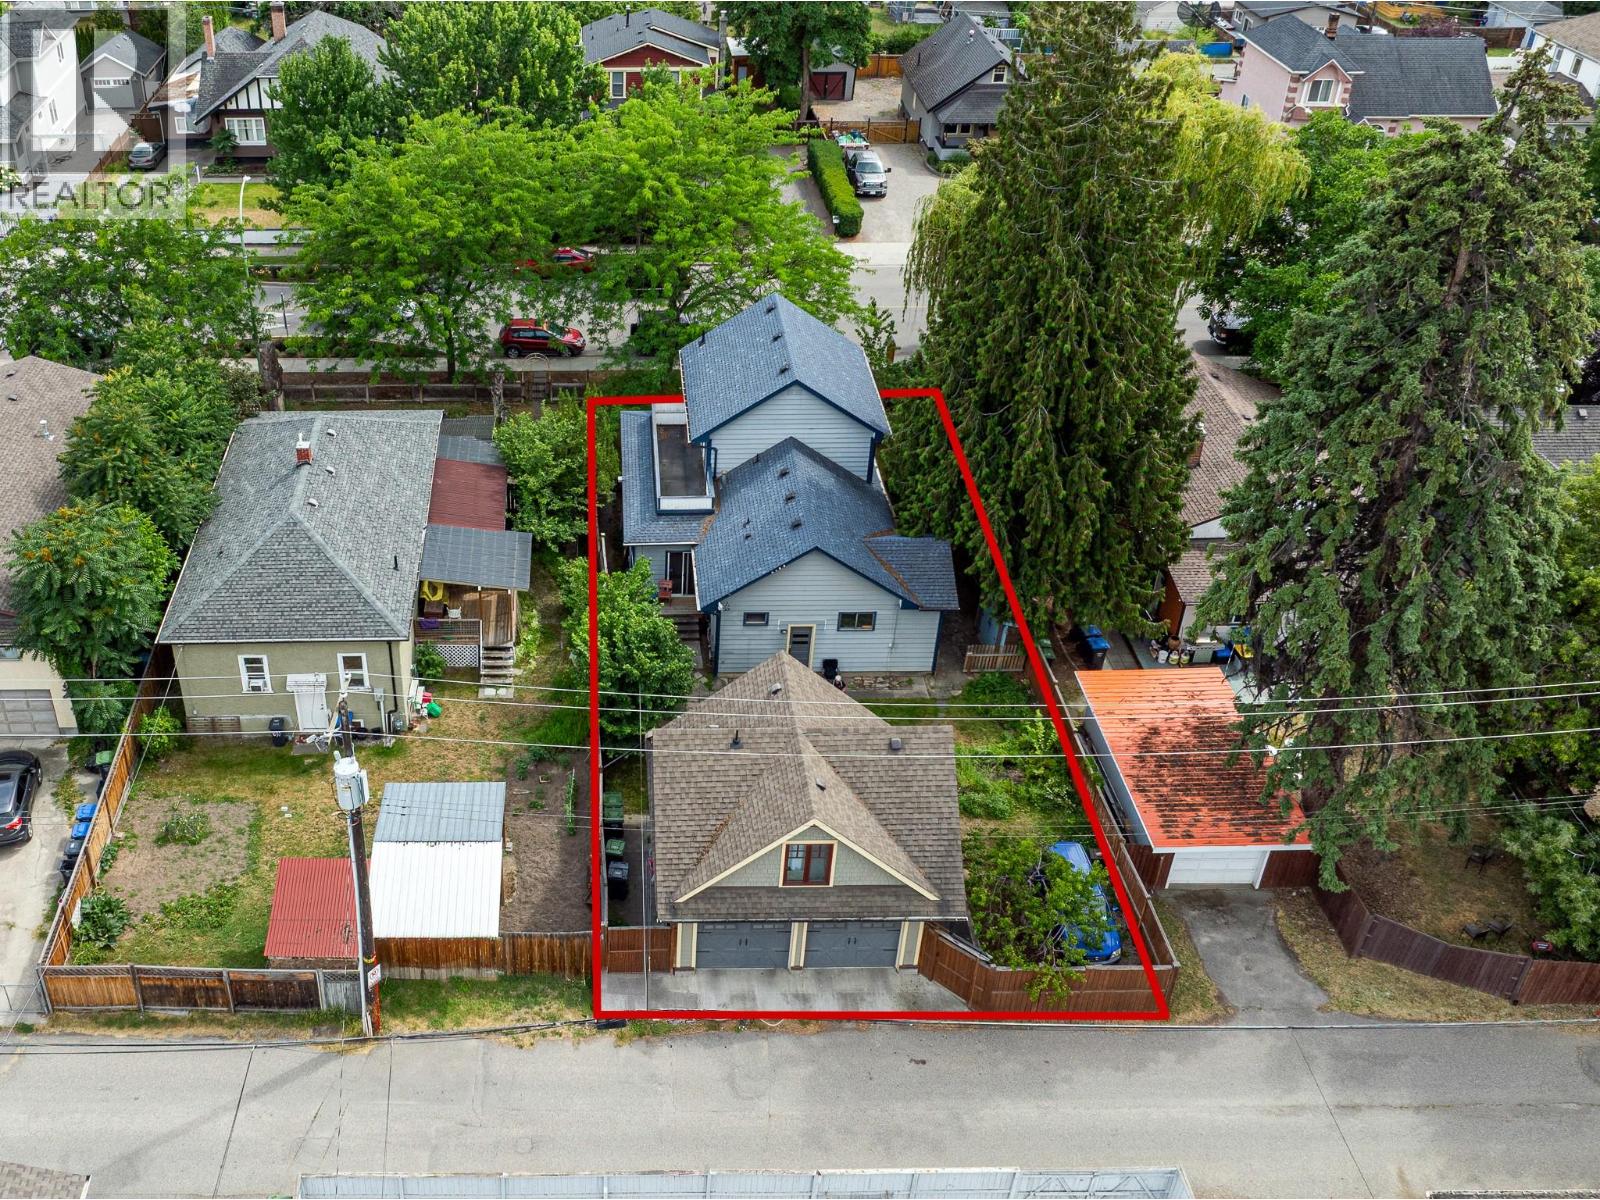
A 1906 character home on a quiet, established street in the heart of Kelowna, a short walk to Bernard Ave, groceries, and the lake. Four bedrooms and the original warmth and craftsmanship of a true heritage-neighbourhood home, recognized on the Community Heritage Register, set on a full 6,000sf lot (50' x 120') with a generous yard, private garage, and detached carriage-style building. Walkable, lake-close, and genuinely rare. Main house, original, with the secondary bachelor suite attached that was a recent addition both tenanted; vacant possession may be negotiable for an early 2027 completion, so you can move in or hold for income while you settle plans. The quiet kicker: MF1b multi-family infill zoning allows up to six units as-of-right, and the property qualifies for the City of Kelowna's Infill ASAP fast-track, so the land carries real long-term upside. Character now, options forever. (id:44393)
Faithwilson Christies International Real Estate
Saskatoon, Saskatchewan
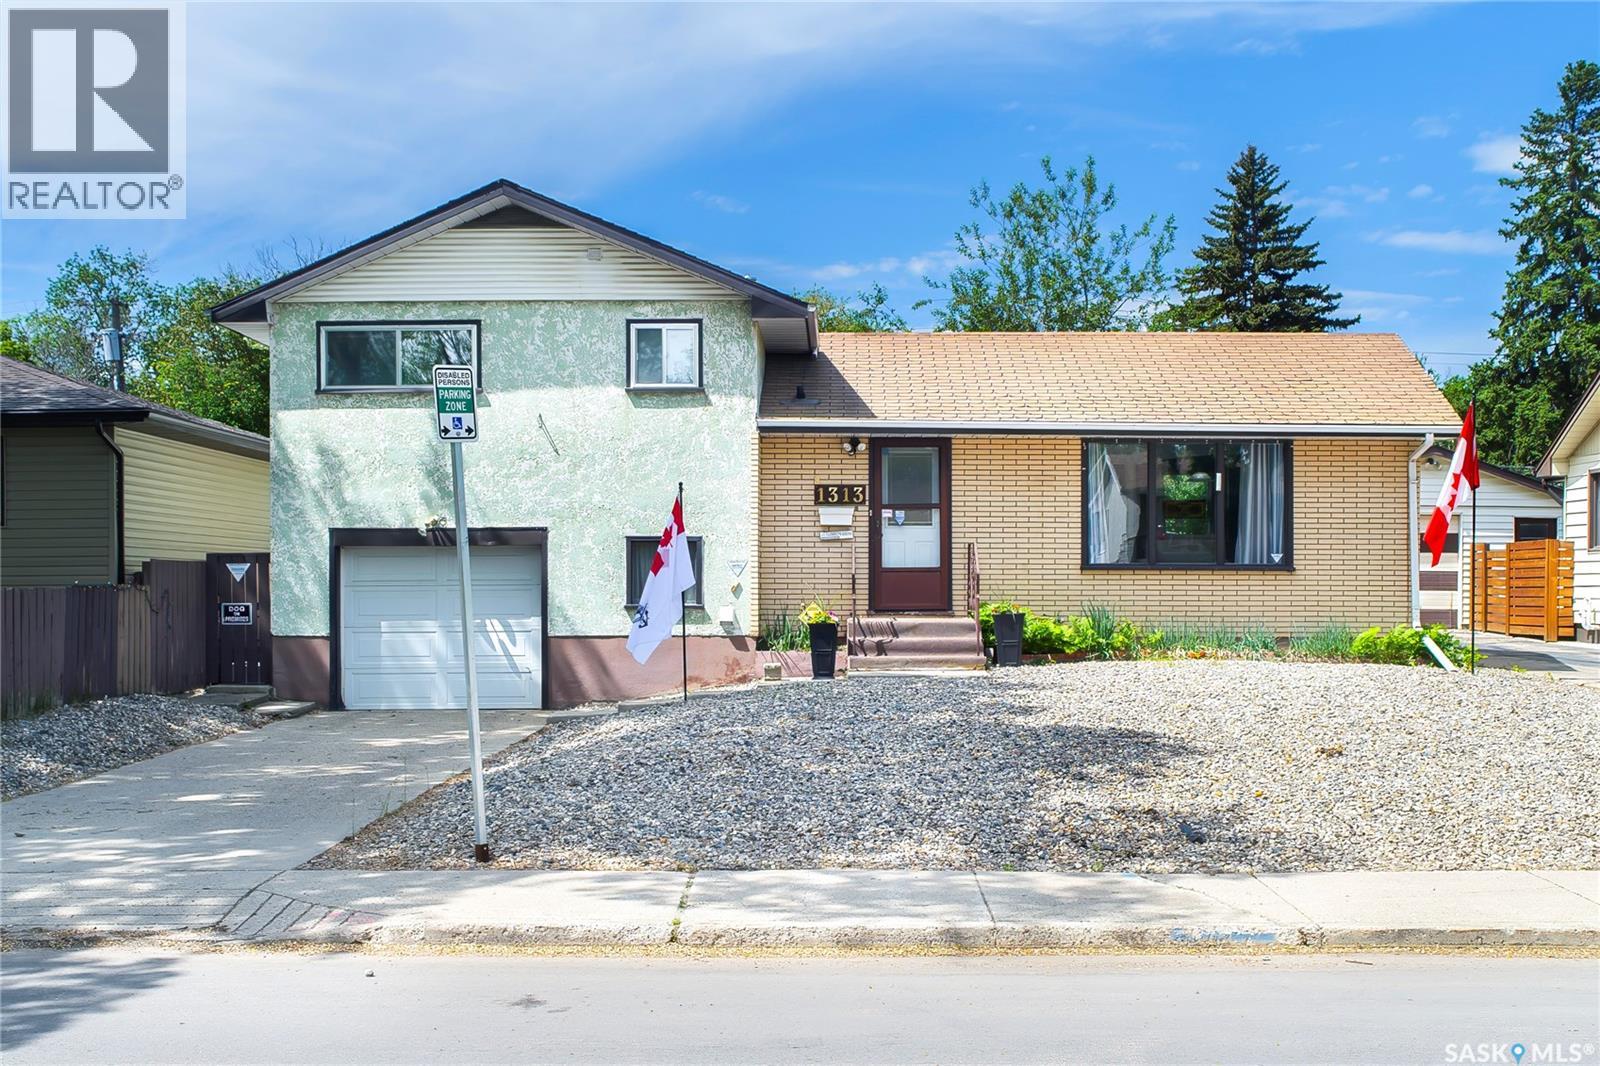
Back On The Market!!!!! Deal did not go through due to Financing!!!!! Check out this Gem of a home at the south west end of Holiday Park situated on a 50 foot wide by 130 feet deep lot. Lots of room for a future double detached garage and there's already a gate off the back lane for some R.V. Parking. Front yard is maintenance free with a double long driveway that rolls in to a single, attached garage with direct entry to the 3rd level. There's a few garden boxes for the gardeners and a nice patio area for relaxing out back. Let's get to the house. A unique 4 level split with the L shaped living room and dining area, a semi secluded kitchen area for some serious meal prep and planning. There's a full wall of storage cupboards for all your kitchen supplies. Upstairs has a renovated 3 piece bathroom with the extra large shower, huge master bedroom and a larger 2nd bedroom. The 3rd level consists of the laundry area, some storage space and the direct entry to the single attached garage. The 4th level has the utility area, a workspace area, a 2nd 3 piece bathroom and a den that could be converted to a 3rd bedroom by adding a closet and a larger egress window. The area is pretty Awesome being close to: Gordie Howe Sports Complex, Gordie Howe Campgrounds, Holiday Park Golf Course, Vern's Pizza and Car Wash, the South Saskatchewan River and the 11th Street Business Area. Also, Saskatoon French School and St. John School are both about a half a block away from your new home. Call an agent to view, today!!!!!!! (id:44393)
Coldwell Banker Signature
Surrey, British Columbia
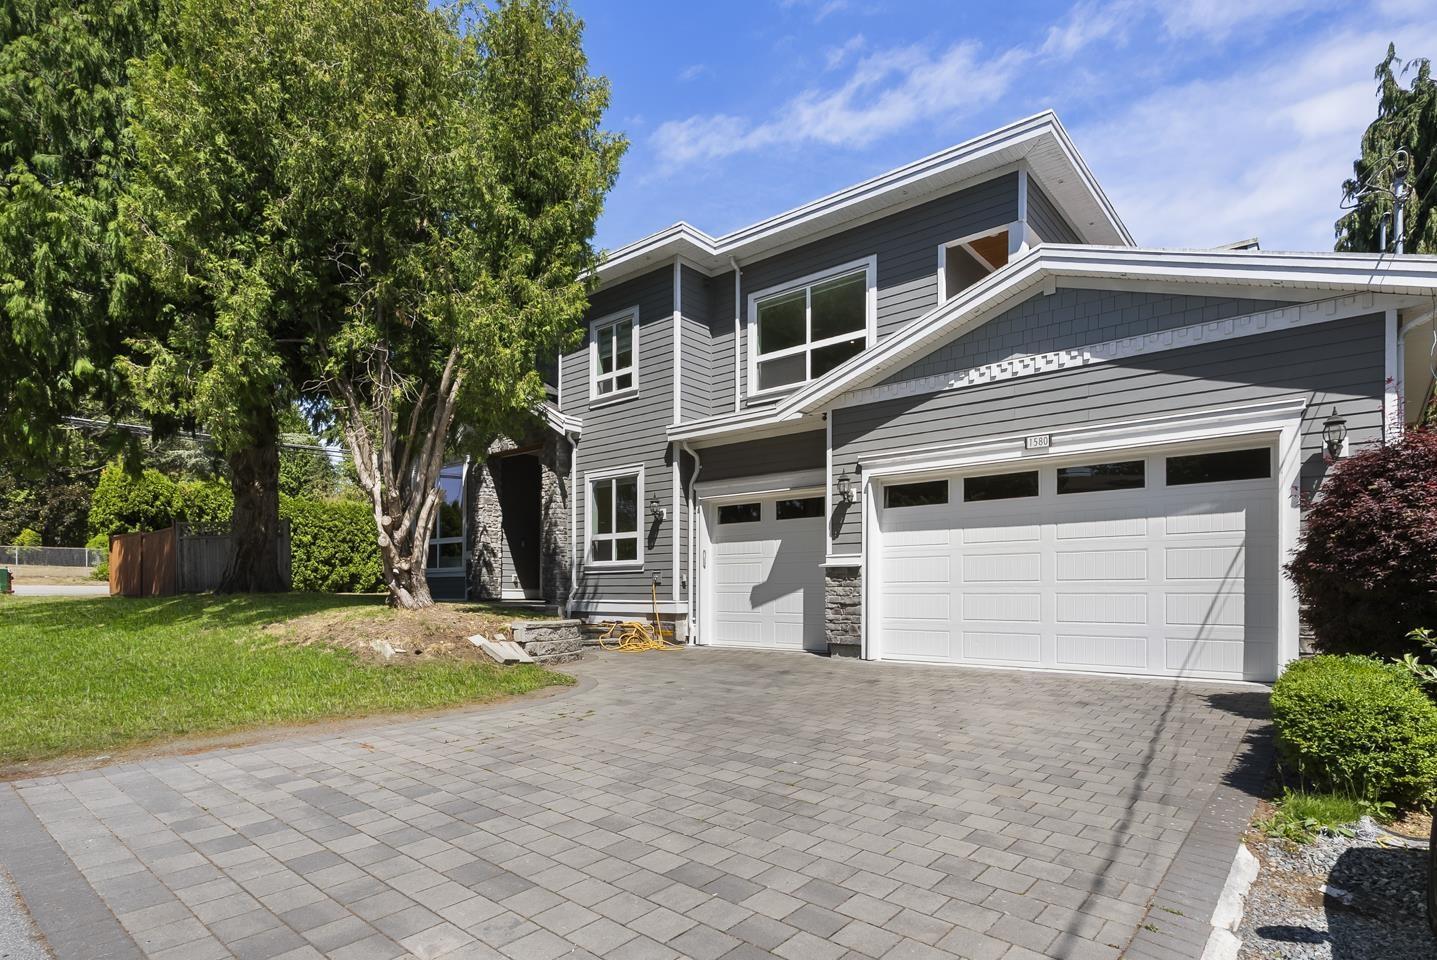
Experience the ultimate White Rock lifestyle in this expansive 5,490 sq.ft., 7-bedroom + den home perfectly positioned on a prime corner lot. Designed for both luxury and everyday living, the spacious layout features a dedicated theater room for family movie nights and a 2-bedroom legal suite serving as a fantastic mortgage helper. The location is an absolute dream-just moments from the iconic White Rock Pier and Promenade. Spend your weekends grabbing an espresso at Laura's Coffee Corner or dining at Uli's Restaurant. Families will love the close proximity to White Rock Elementary and Earl Marriott Secondary. With Semiahmoo Shopping Centre, Centennial Park, and quick transit access all nearby, this beautiful home perfectly blends coastal charm with everyday convenience! (id:44393)
Exp Realty Of Canada Inc.
Exp Realty Of Canada Inc.
Sorrento, British Columbia
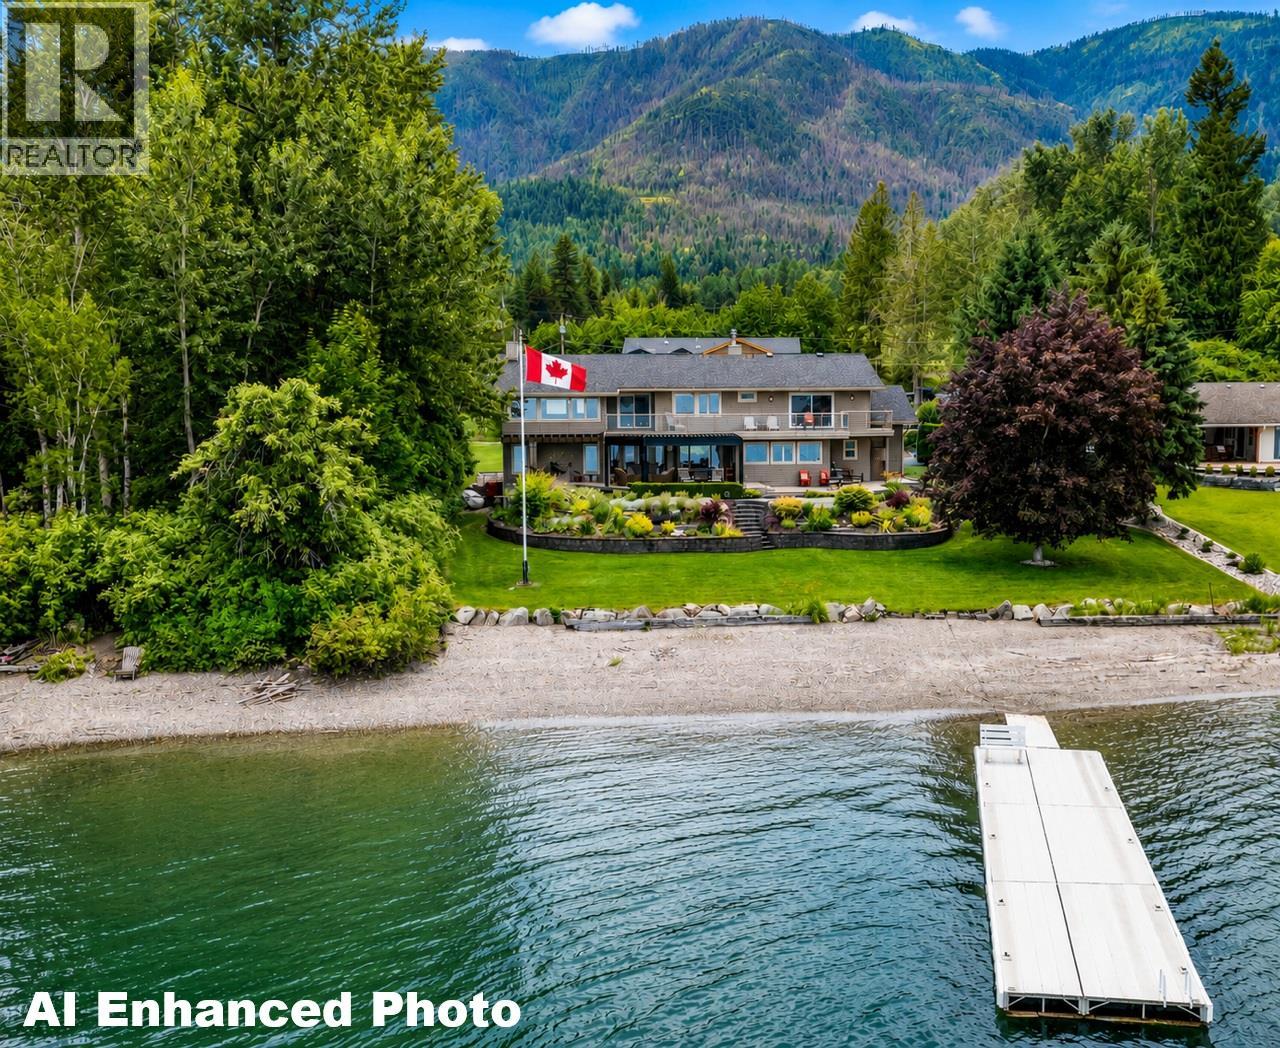
WATERFRONT DREAM HOME on Shuswap Lake! Nestled just west of Sorrento at the end of a quiet no-through lakeshore road, this exceptional waterfront estate offers 0.64 acre lot w/ 110 ft of lakeshore & private setting. Architecturally renovated and expanded in 2008, with add't upgrades completed in 2023, this beautifully crafted home offers 3200 SF on 2 finished levels, plus an unfin bsmt w/door. 5 bdrms, den & 5 bthrms, incl a master bdrm suite on each level. Thoughtfully designed to max comfort & views. Soaring cedar vaulted ceilings, a loft, hardwd flooring, floor-to-ceiling stone wood FP, custom built-in cabinetry, designer lighting, wall to wall windows, fully furnished turn-key, the property includes quality indoor and outdoor furniture, premium appliances, kitchenware, built-in Sonos sound system, gas BBQ, décor, dock, & buoy; everything you need to enjoy lake life. Professionally landscaped grounds with u/g irrigation with drip systems, greenhouse, garden, gated paved driveway & triple garage with a dedicated boat storage bay c/w 10' OH door. Ppty borders a creek with treed privacy. Lakeside outdoor living space is truly outstanding, featuring a full-width PVC composite deck, premium outdoor furnishings, automatic power screens for sun, wind, and privacy, plus a fully adjustable louvered pergola with integrated lighting for year round enjoyment. Be sure to view the floor plans, drone video, and virtual tours to experience everything this remarkable property has to offer. (id:44393)
Homelife Salmon Arm Realty.com
Blucher Rm No. 343, Saskatchewan
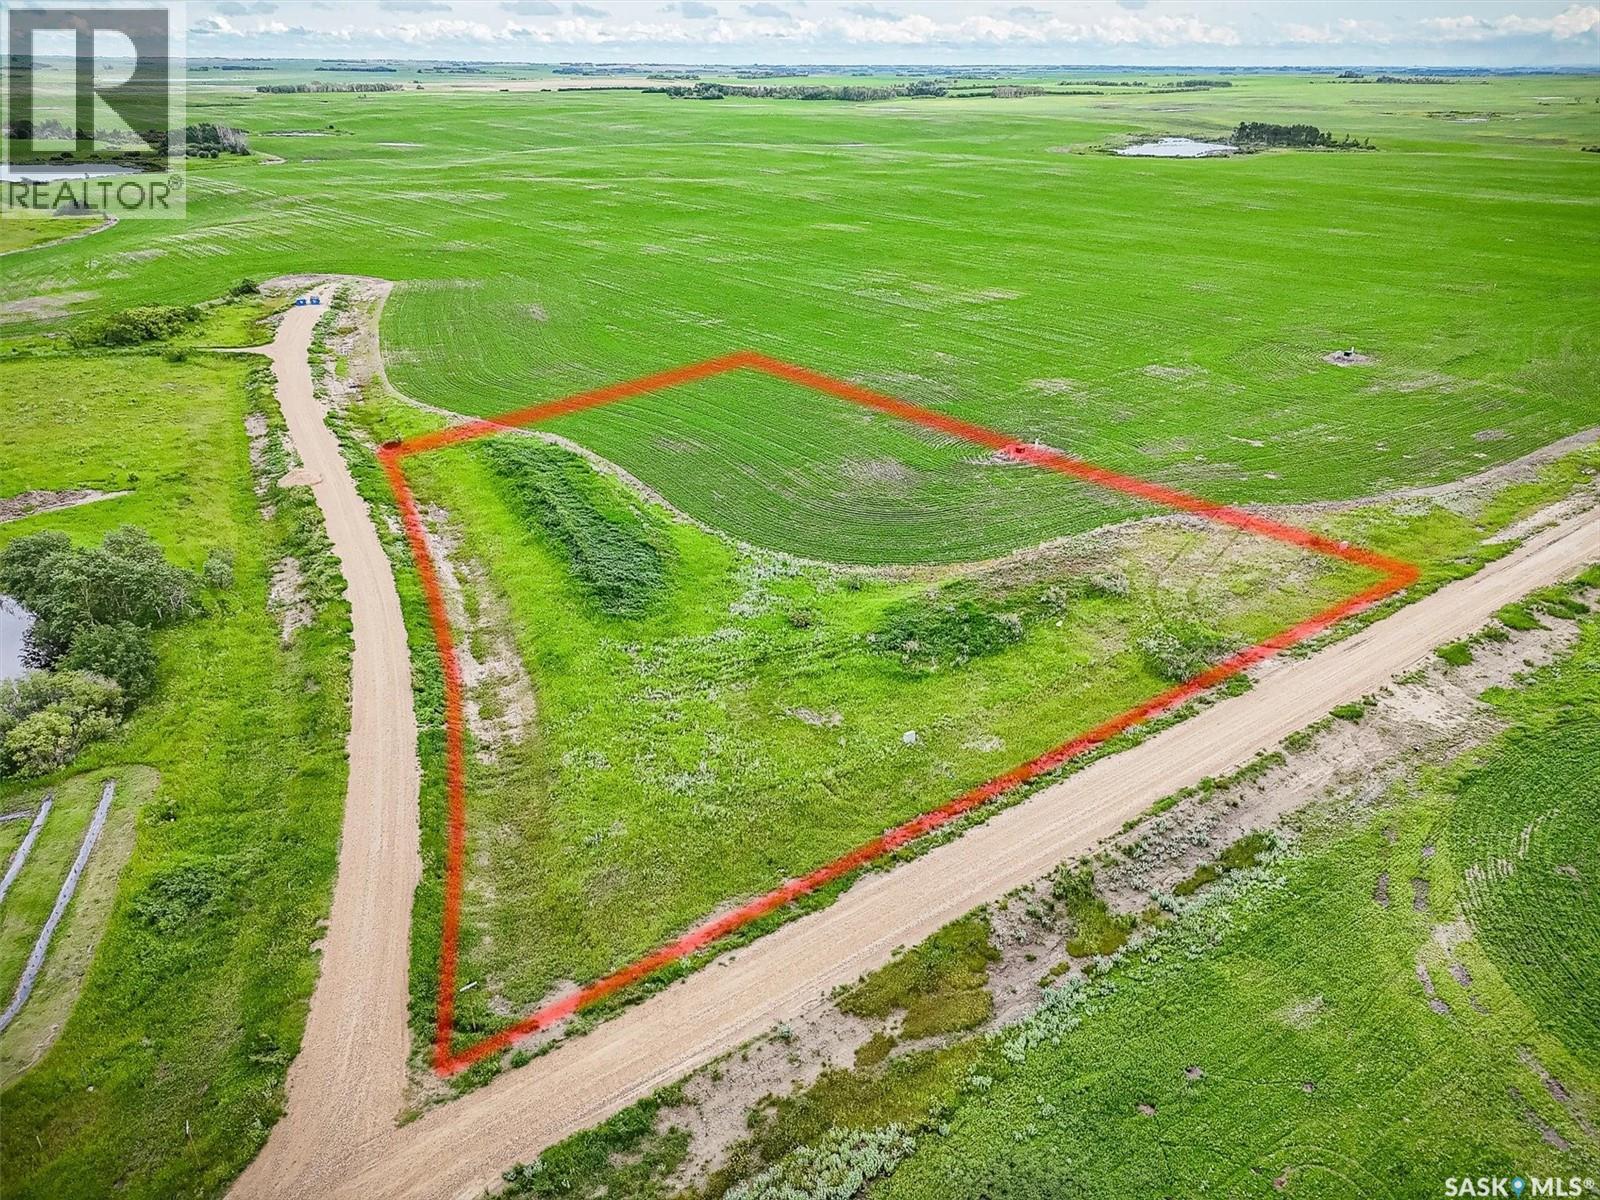
Welcome to Meadowlark Estates, a beautiful country residential development just 12 minutes east of Saskatoon along Highway 5. This 2.36-acre lot offers peaceful prairie views—perfect for your dream home, shop, garden, or private outdoor retreat. City water is available at the property line, and essential services include power from SaskPower, natural gas from SaskEnergy, high-speed internet through Redbird Communications and Xplornet with a subdivision tower for strong signal, and telecommunications via SaskTel. School bus pickup is available at the lot, and roads are maintained year-round by the RM of Blucher. RM fees are payable by the buyer when applying for a building permit, and any applicable GST is the buyer’s responsibility. Commuting is easy with the recently widened highway and new turning lanes, and will be even more convenient with Saskatoon’s upcoming freeway. This location offers a rare combination of quiet country living and quick access to city amenities. With lot prices nearly half the cost of a comparable city lot and property taxes approximately 40 percent lower than other subdivisions, this is an exceptional opportunity to enjoy acreage living with outstanding value. Contact your agent today for more information or directions. Google Map Link to Development Entrance:https://maps.app.goo.gl/XBiPeKasM6As68wf6 (id:44393)
Lpt Realty
Kelowna, British Columbia
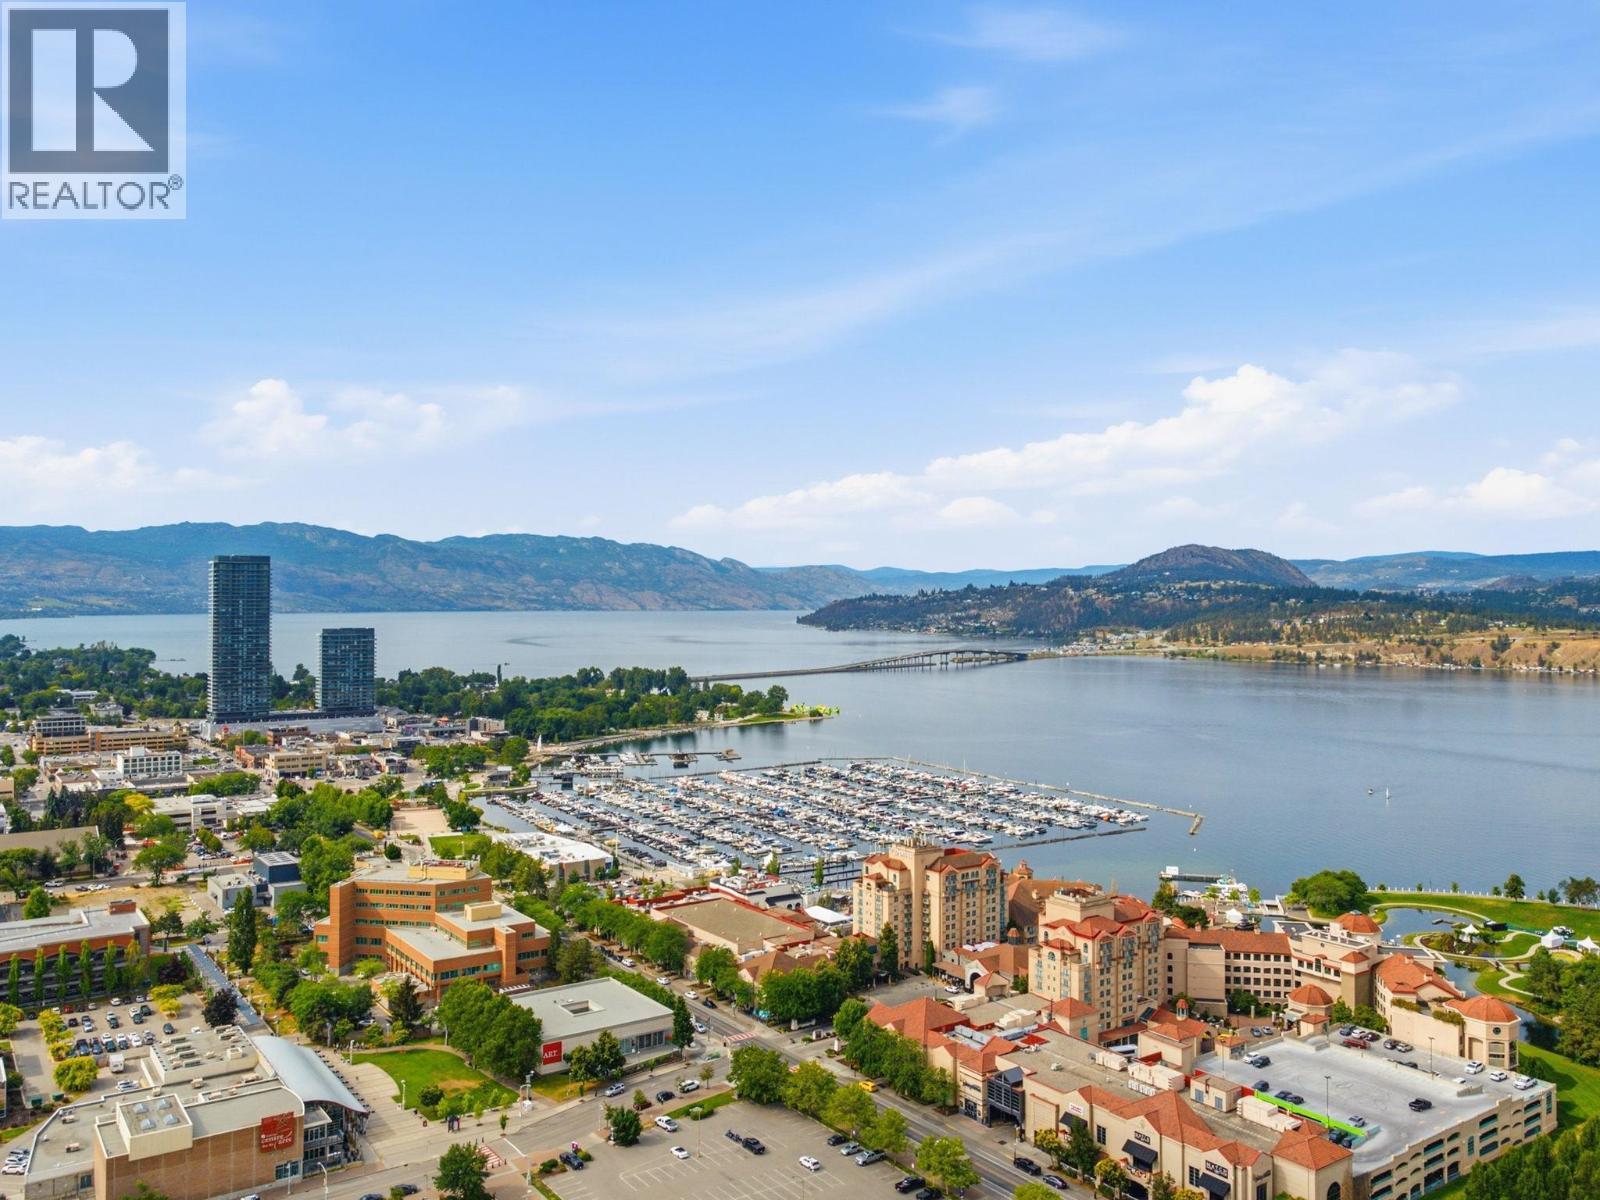
Discover the pinnacle of luxury living in an exquisite sub-penthouse in the heart of Kelowna’s vibrant waterfront district. This stunning residence within the prestigious ONE Water Street development offers unparalleled panoramic views of Okanagan Lake, the city, and the surrounding mountains. Spanning an impressive 2,661 square feet, this 2 bedroom plus den, 3 bathroom property is a testament to sophisticated design and modern luxury. The open-concept living space is adorned with upscale finishes, featuring a contrasting light and dark colour palette. The gourmet kitchen is equipped with top-of-the-line appliances, including a Sub-Zero refrigerator and dual-zoned wine cooler, Dacor cooktop, and wall ovens. The 1000+ sq. ft. terrace invites you to bask in the natural beauty of the Okanagan, with the sun glimmering on the lake, providing a serene backdrop for entertaining or private enjoyment. The SMART home package allows seamless control over audio, blinds and lighting. Residents of ONE Water Street are granted exclusive access to The Bench, an unparalleled amenity space that includes two pools, a hot tub, an outdoor lounge with fire pits, a well-equipped gym with a yoga/pilates studio, a lounge area, a business center, a pickleball court, a pet-friendly park, and guest suites for visiting friends and family. Over $100,000 in upgrades installed. Every detail has been carefully curated to offer an exceptional living experience in one of Kelowna’s most coveted communities. (id:44393)
Royal LePage Kelowna
Chilliwack, British Columbia
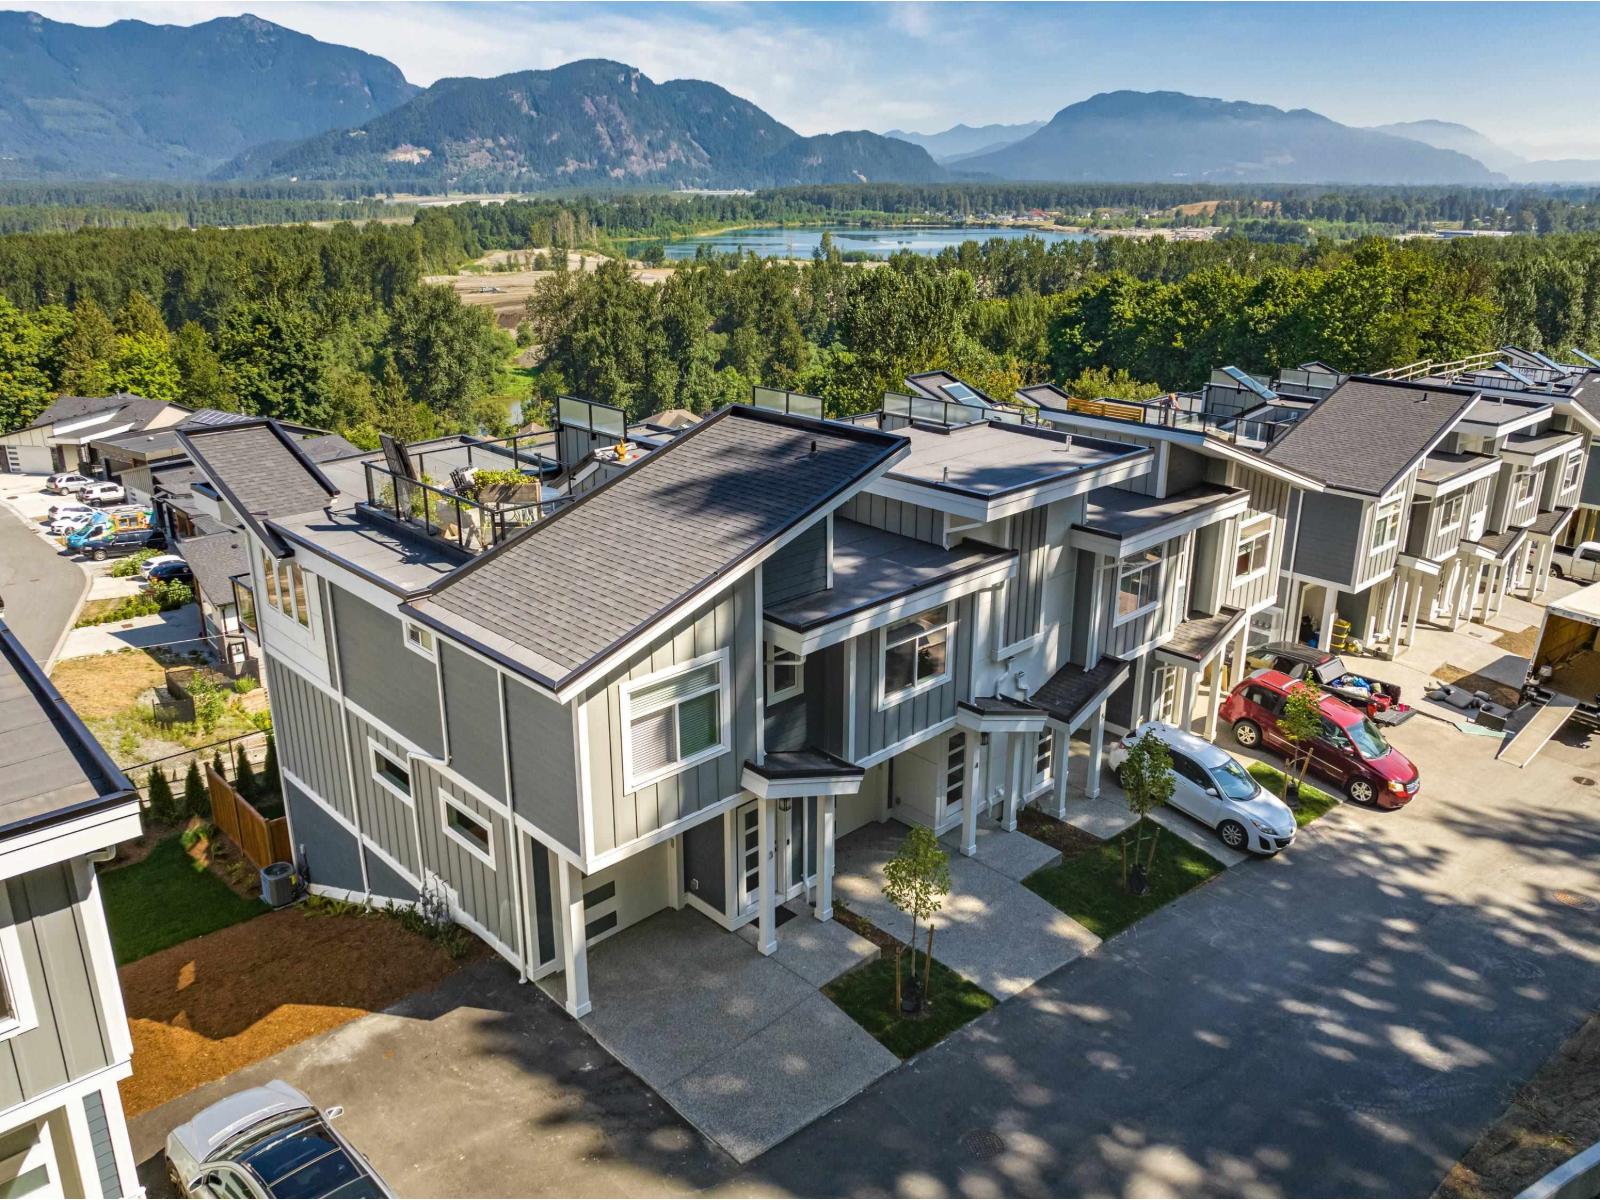
Welcome to the Osprey Ridge, an exclusive family orientated development of just 34 homes perfectly situated on Chilliwack Mountain to capture the breathtaking river & mountain views! Entertain from the rooftop patio which has been structurally built to accommodate a hot tub! 2 or 2+den or 3 bedroom units available, all with a garage. This development has been architecturally designed to fit the highest standard of quality & energy efficiency. The Award-winning builder has held nothing back, equipping these homes with tankless instant hot water systems, forced air natural gas furnace with optional central air conditioning, soft closing maple cabinetry with stone counter tops, premium stainless appliance packages with natural gas range. 3 designer colour packages to choose from. Each one coming with a 2-5-10 year warranty. All this situated just a short drive to the hwy exit at Lickman rd and all facets of schools, shopping, parks and recreation. Call Today for a private tour!! * PREC - Personal Real Estate Corporation (id:44393)
Pathway Executives Realty Inc.