
Nanaimo, British Columbia
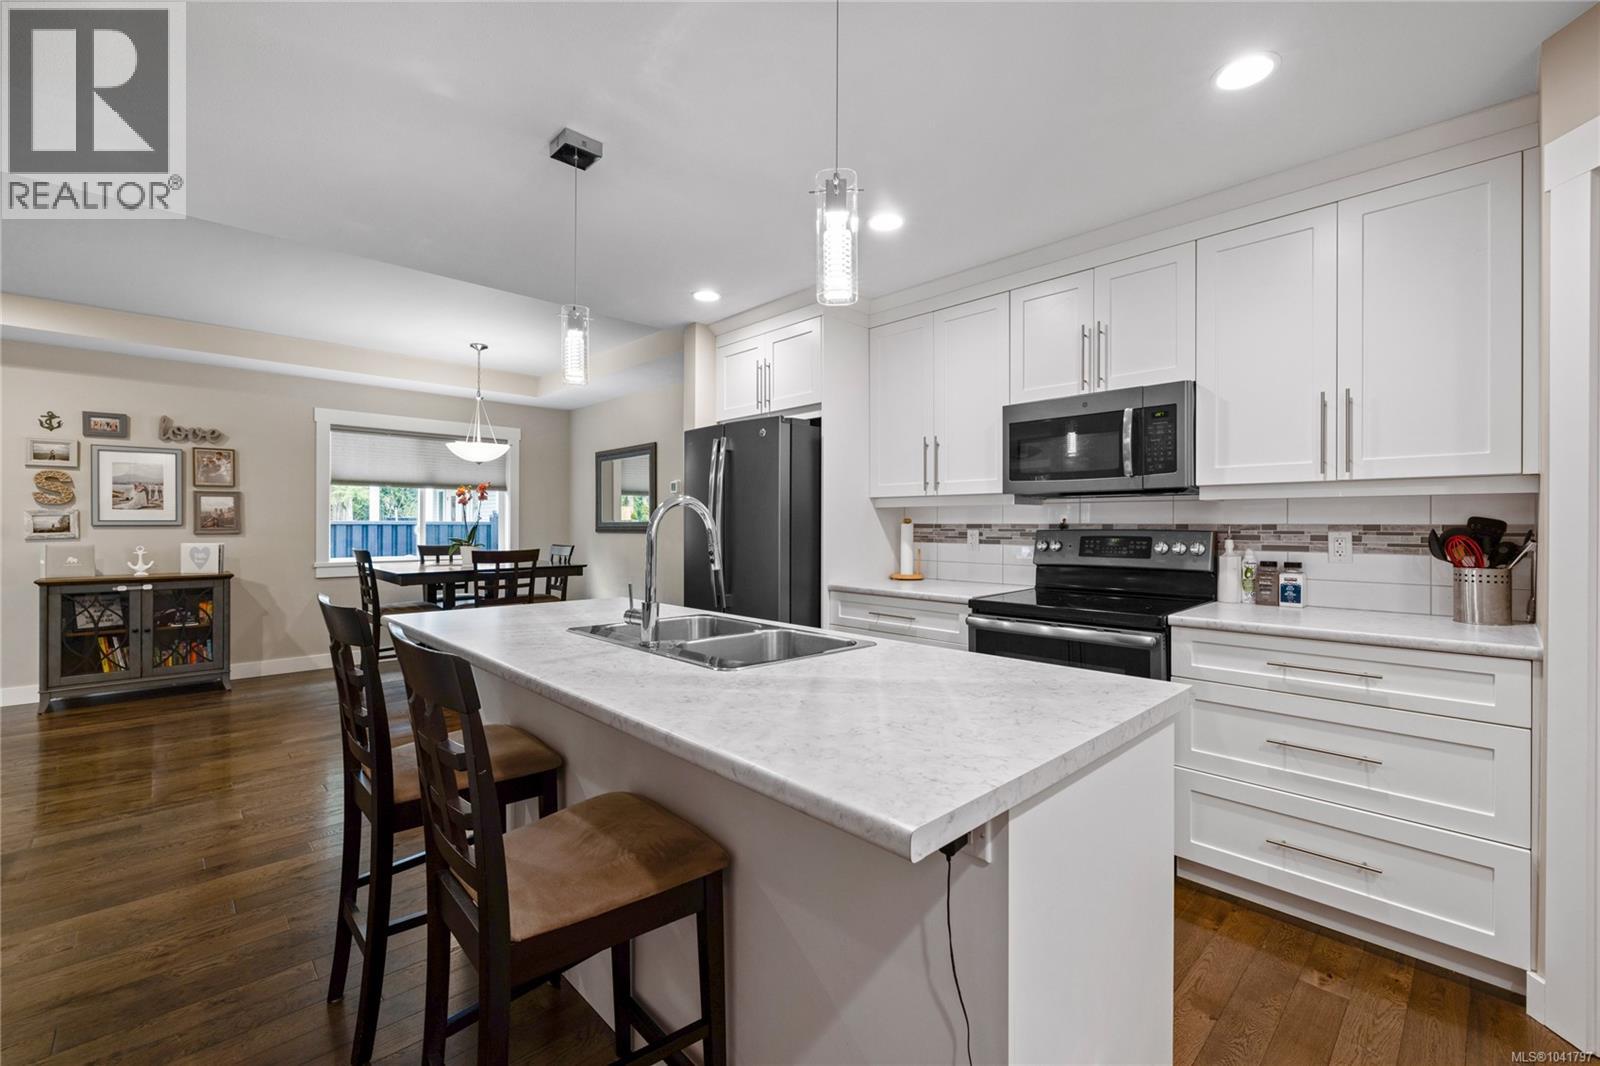
Built in 2017, this stunning 5-bedroom, 3-bathroom home offers over 2,300 sqft of elegant, modern living space. The spacious kitchen features abundant counter and cabinet space, sleek black stainless-steel appliances, and a walk-in pantry. It seamlessly flows into the open living and dining area, highlighted by a cozy natural gas fireplace and access to a covered deck with picturesque views of the surrounding trees and Cinnabar Valley. The luxurious primary suite includes a large walk-in closet and a beautifully appointed ensuite with heated tile floors for added comfort. A second bedroom and half bath complete the main level. The lower level is perfect for family living, with 3 generously sized bedrooms, a large family/rec room, and plenty of storage space. Step outside to the back patio and fully fenced backyard, complete with an irrigation system and ample room for pets, family gatherings, or gardening. This home offers plenty of parking, including a spacious single-car garage and an additional oversized parking space just steps from the front entrance. Situated on a private no-thru road, it's just a 5-minute drive to essential amenities, including Southgate Shopping Centre, grocery stores, pharmacies, and a gym. For those who enjoy an active lifestyle, nearby walking and biking trails provide access to the natural beauty of Vancouver Island. (id:44393)
Royal LePage Island Living (Qu)
Nanaimo, British Columbia
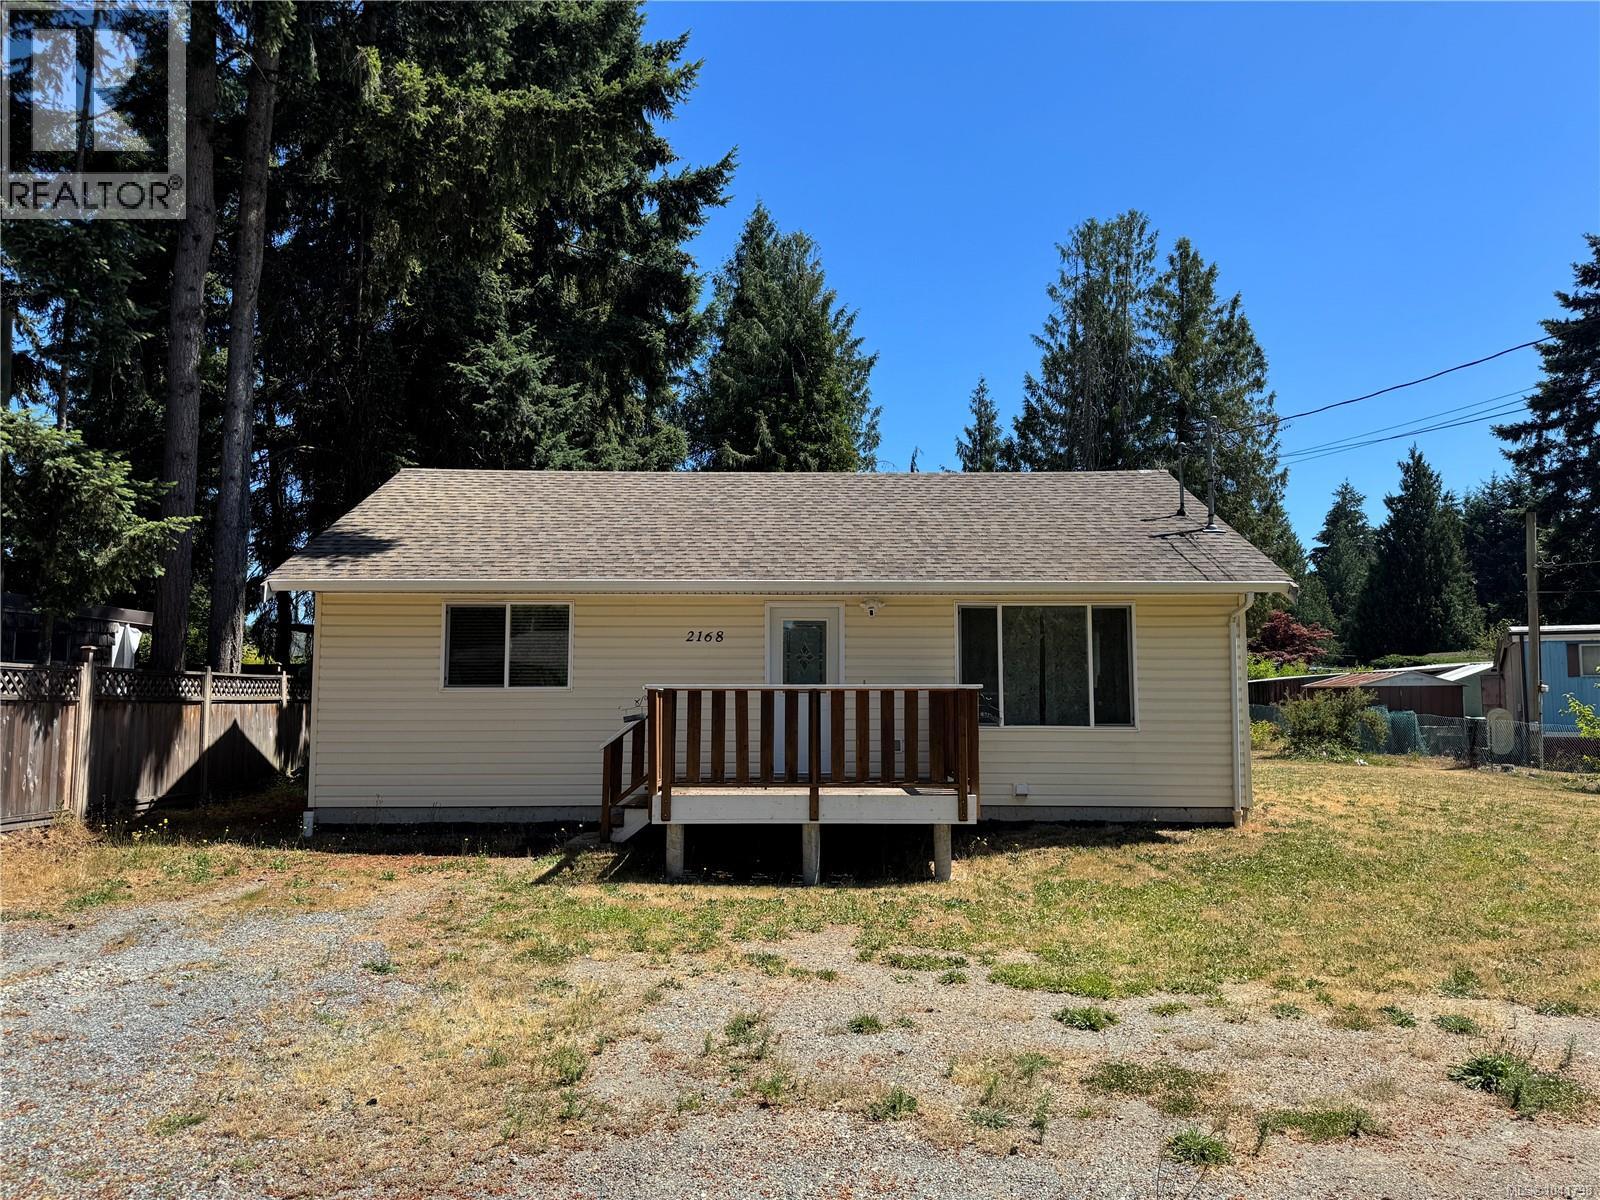
Welcome home to this impeccably cared-for 2-bed, 1-bath rancher tucked away on a private, sun-drenched 0.27-acre lot. Spanning 871 sq. ft. with an efficient, light-filled footprint, the open living and dining area expands effortlessly to the outdoor deck and spacious backyard. Thoughtfully updated since 2022, key highlights include a newly added heat pump for year-round climate control, fresh interior paint, updated laundry, and an inviting patio with a pergola ideal for summer entertaining. With septic upgrades (new waste cistern and pump) already taken care of, this charming home is completely move-in ready! (id:44393)
Royal LePage Nanaimo Realty (Nanishwyn)
Nanaimo, British Columbia
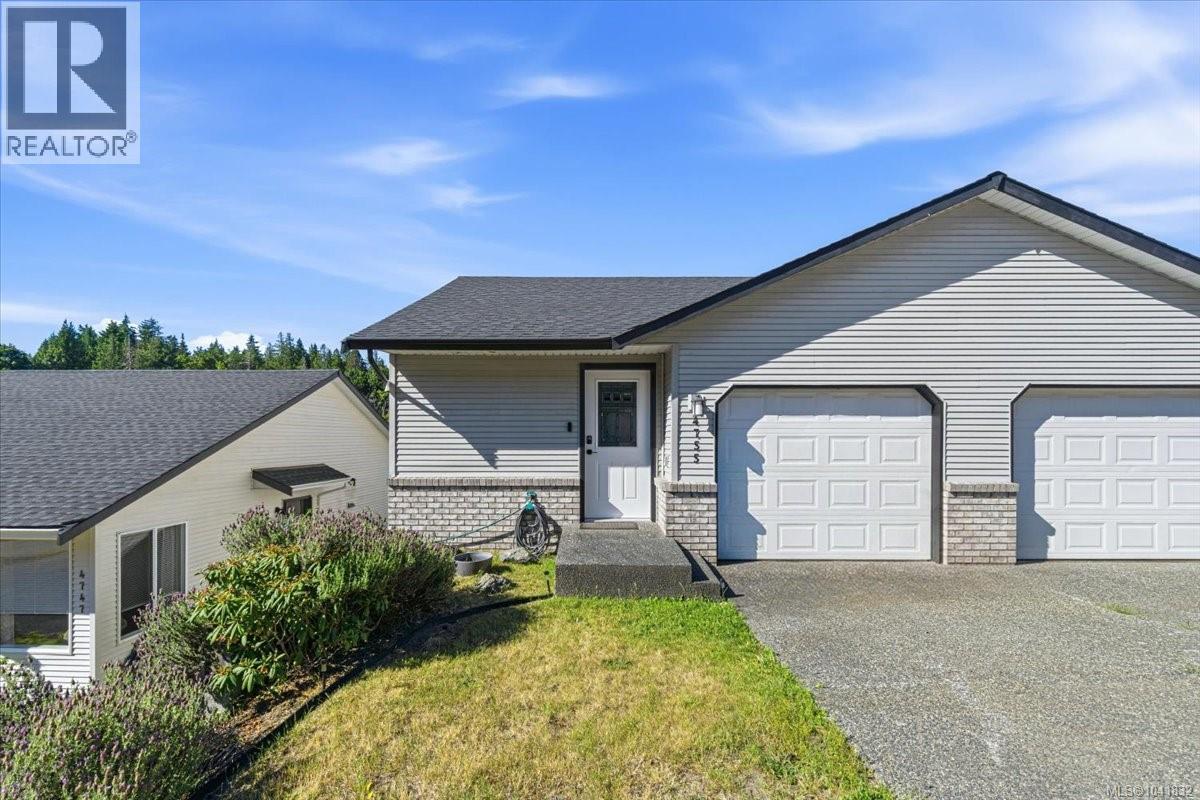
Located in one of Nanaimo most sought after neighborhoods! Sunshine Ridge offer excellent proximity to all levels of schools, services, recreation and shopping making it an ideal place to call home. This 1/2 duplex features an abundance of natural light, single car garage, large deck, lower patio and an easy care yard. The level entry floor plan features a spacious living, dining, kitchen and a 2 piece bath/laundry room on the main floor while the bottom floor offers 3 generous sized bedrooms, 4 piece bath and access to the rear covered patio. A new roof in 2026, updated kitchen appliances, bathroom toilets and modern paint colors make this home move in ready. Sharply priced in todays market make this a must see for first time buyers or downsizers looking for a solid home in an excellent neighborhood. (id:44393)
RE/MAX Professionals (Na)
Radium Hot Springs, British Columbia
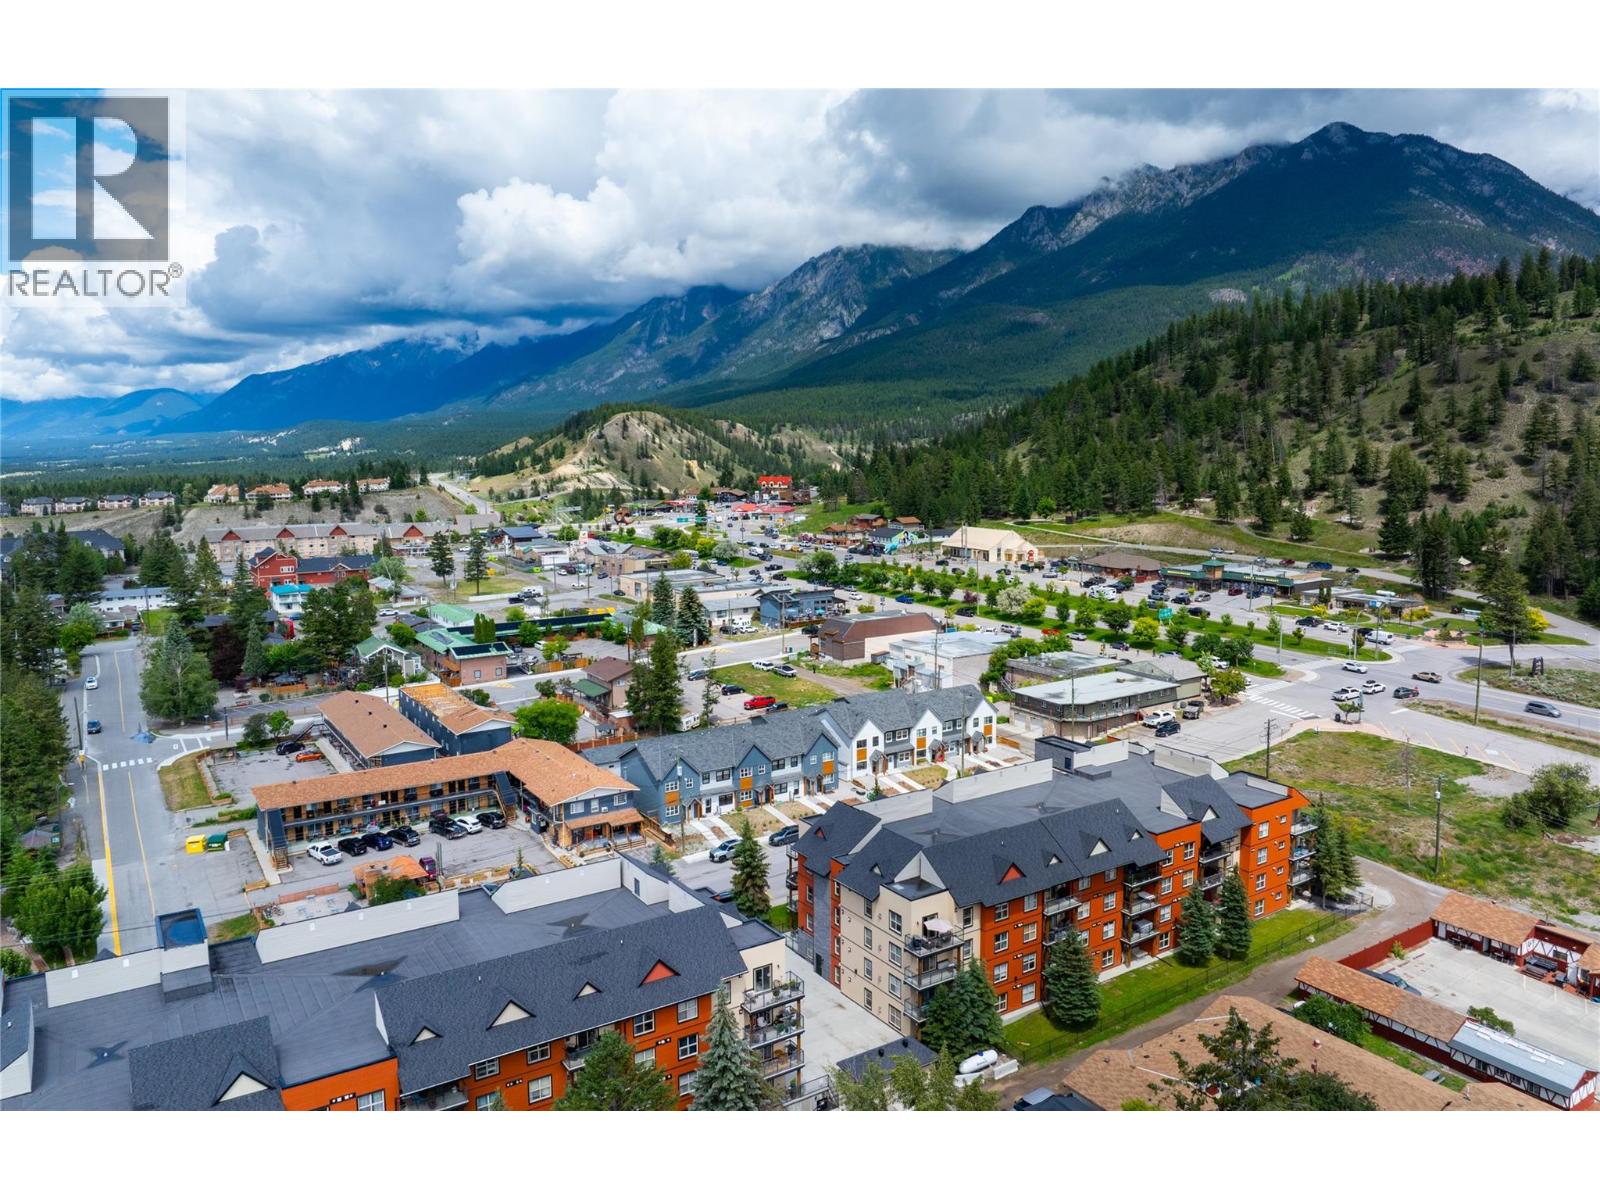
Welcome to this well-appointed 2-bedroom + den ground-floor condo in the sought-after Stanley Condo Apartments. Thoughtfully designed, the spacious layout features two generously sized bedrooms, each with its own window for plenty of natural light. The primary suite features a walk-through closet leading to a private ensuite bathroom, while the guest bedroom also includes a spacious walk-in closet. A versatile den offers the perfect space for a home office, guest room, or additional storage. The open-concept kitchen and living area flows seamlessly to the private ground-level patio, creating an inviting space for everyday living and effortless entertaining. Enjoy low-maintenance ownership with an affordable strata fee that includes most of your regular operating costs, making this an excellent option for both full-time living and recreational use. Whether you're searching for a full-time home, a weekend retreat, or an investment opportunity, this condo offers exceptional value in a prime Radium location - just minutes from the hot springs, renowned golf courses, hiking trails, and all the amenities the village has to offer. (id:44393)
RE/MAX Invermere
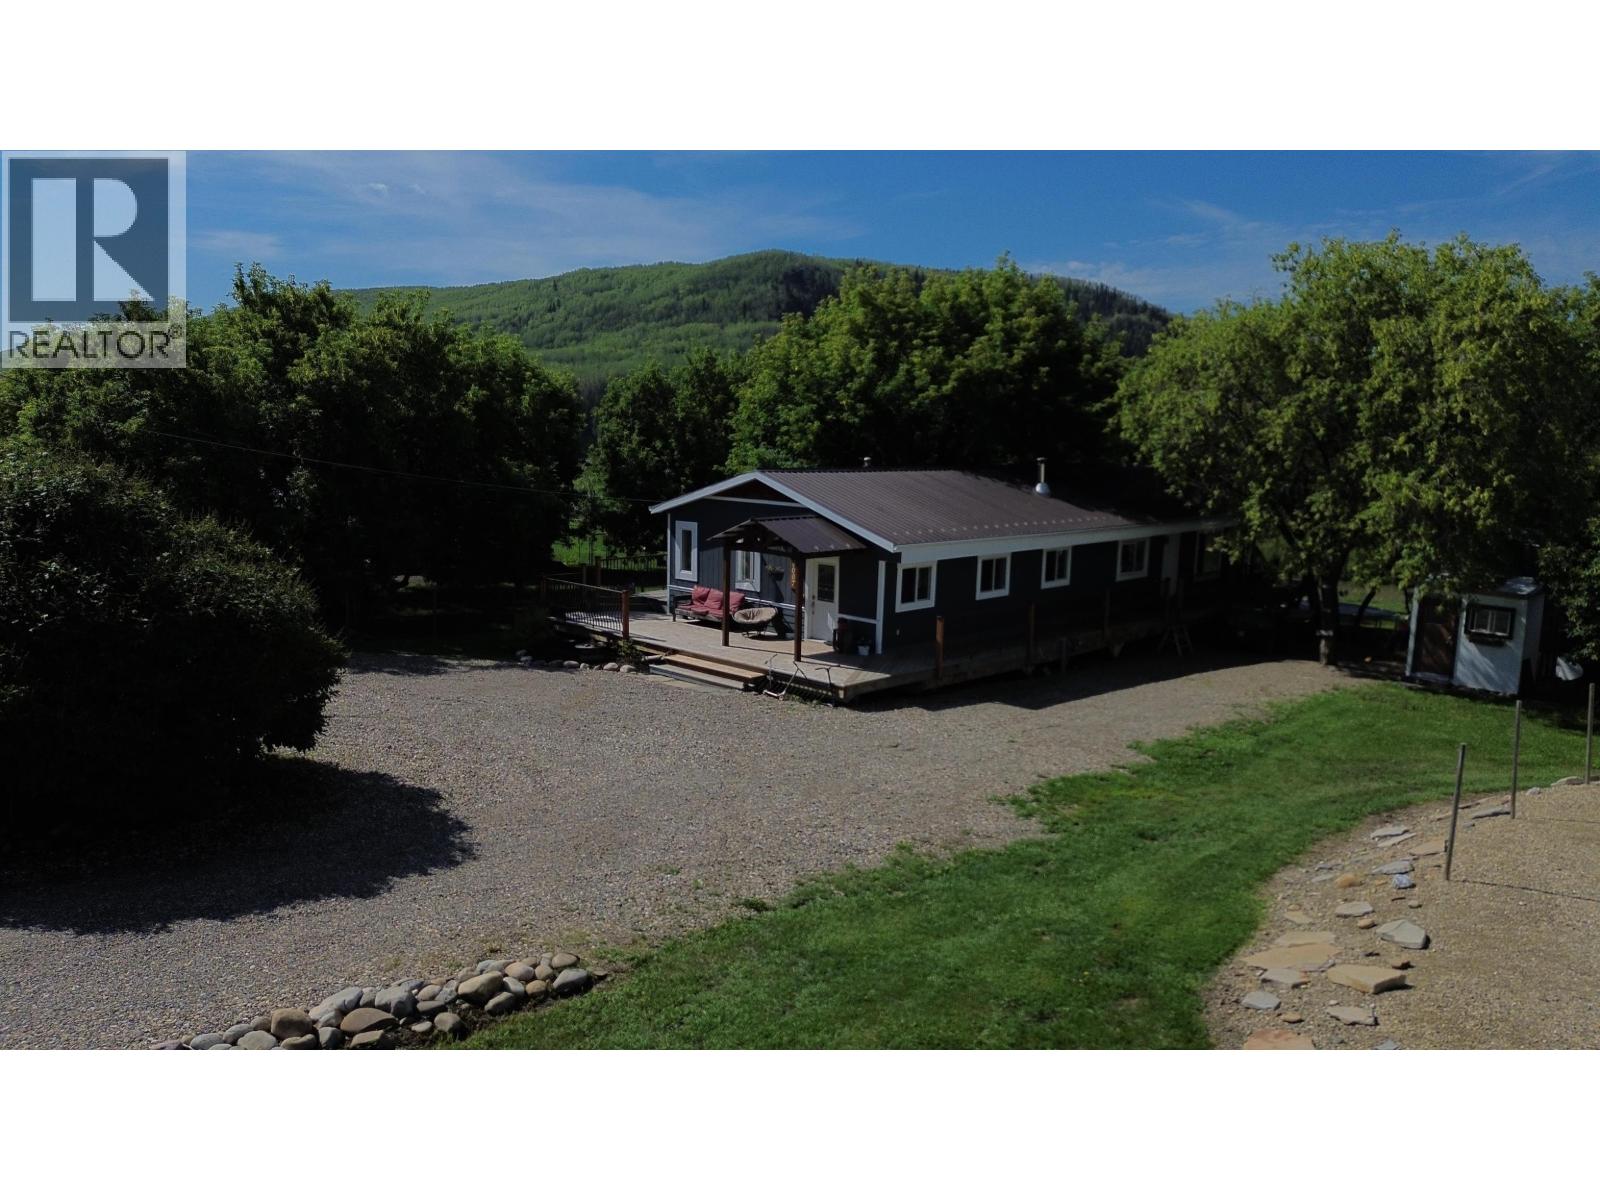
Fort St. John, British Columbia
Riverfront living at its best! This beautifully updated 3 bedroom, 2 bathroom home offers the perfect blend of comfort, style, and outdoor lifestyle. Completely renovated, the home features warm, inviting spaces with a bright open-concept main living area, a stylish kitchen, spacious dining area, and cozy sitting spaces designed to take in the views. Step outside and enjoy the porch and wrap-around decks, ideal for relaxing, entertaining, or soaking up the peaceful river setting. The property offers river frontage and direct river access, giving you a rare opportunity to enjoy kayaking, waterfront views, and a serene natural backdrop right from your own yard. With a beautifully updated interior and exceptional outdoor space, this is a unique chance to own a move-in ready riverfront home. (id:44393)
RE/MAX Action Realty Inc
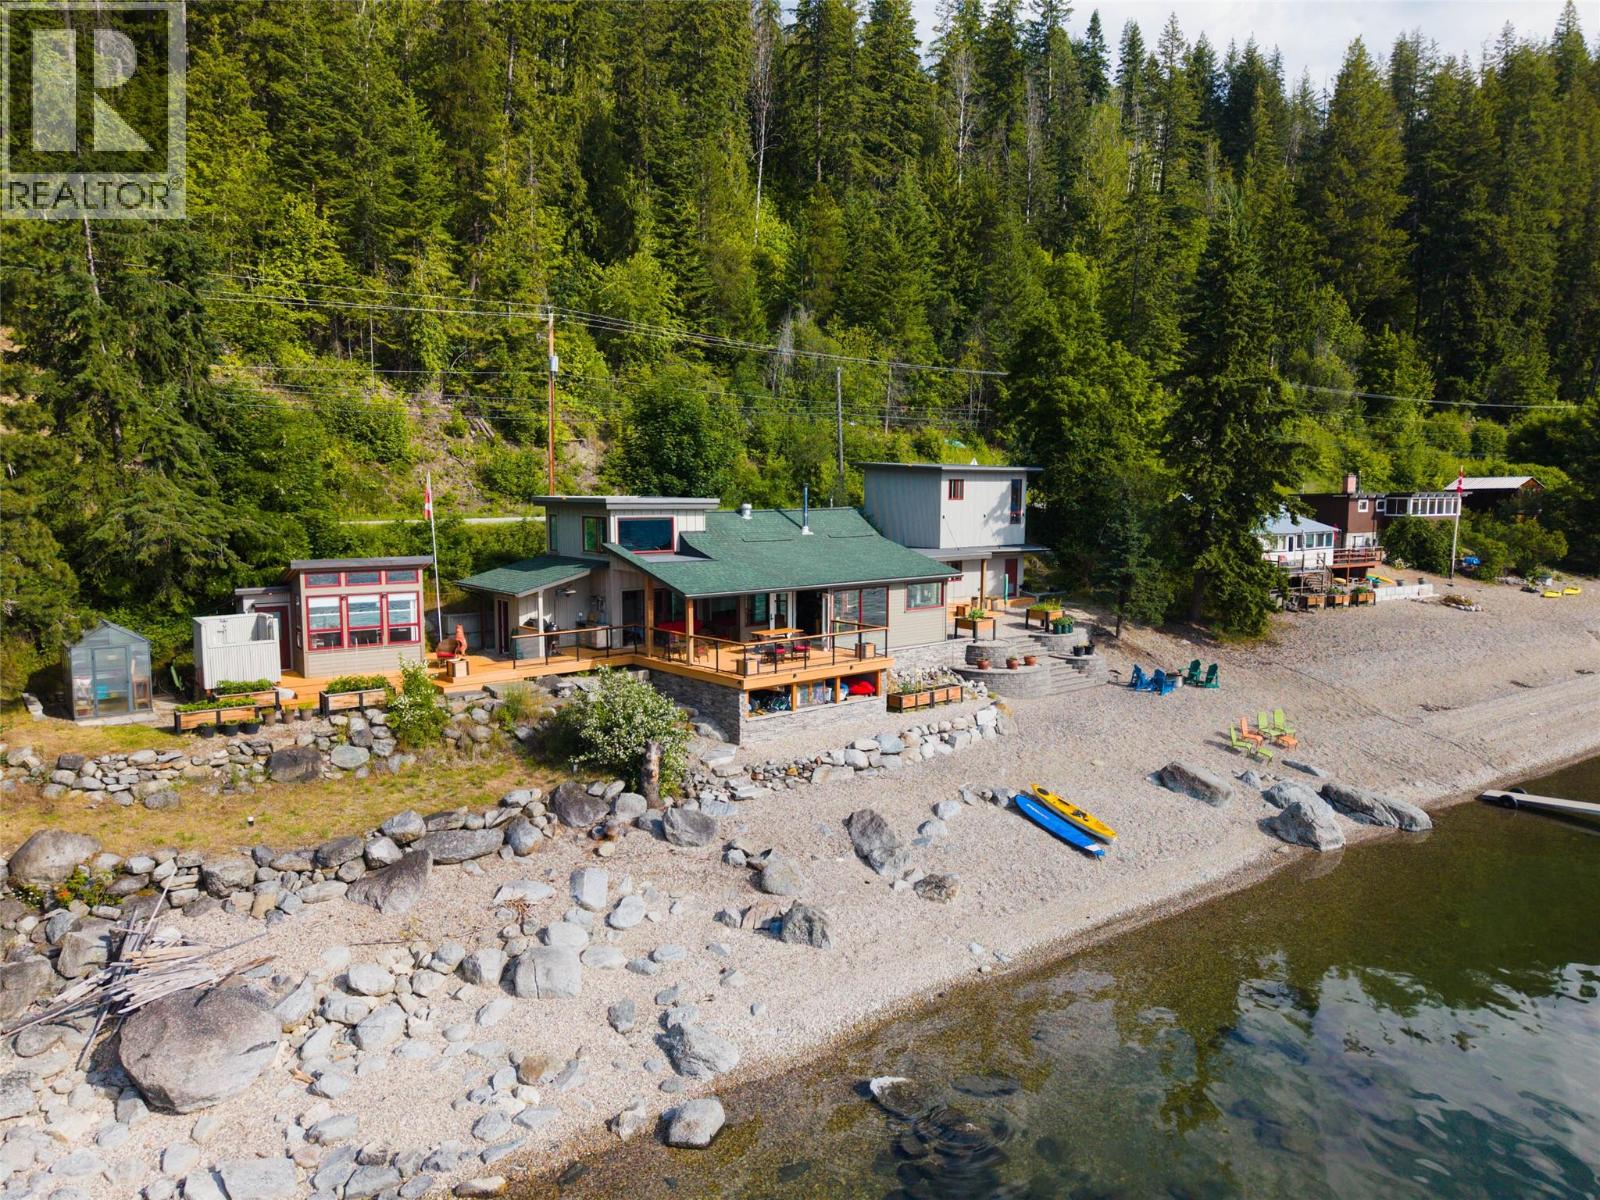
Queens Bay, British Columbia
Nestled on one of the most coveted, sun-drenched shorelines of Kootenay Lake, this stunning and completely unique three-bedroom, two-bathroom Queens Bay home is a true masterpiece that has been thoughtfully renovated. The main floor features a wall of windows framing panoramic views of the water and Purcell Mountains, complemented by a cozy woodstove and stunning chef’s kitchen with a Wolf stove. The home offers two full baths, including a luxurious soaker tub. Massive lakeside decks are accessible from almost every room and feature a large covered area, an outdoor kitchen, a comfortable guest bunkie, and an outdoor shower. Complete with a private dock, great frontage, a large workshop, and a temperature-controlled wine cellar, everything is immaculately maintained. The attractive pricing reflects that the structures sit entirely within the Ministry of Transportation and Transit highway right-of-way. The MOTT offers no assurances regarding structural permanency, and the RDCK will not issue building permits without MOTT consent. As conventional financing is not an option, this property requires a cash buyer. However, this is a known regional paradigm; nine neighbouring properties share this status, and BC Assessment taxes the improvements as occupying Crown Land. For the right buyer, the subjective risk is far outweighed by the opportunity to own a turnkey piece of Queens Bay paradise at an exceptional value, this one is ready for a new family to live their lakeside dream. (id:44393)
Bennett Family Real Estate
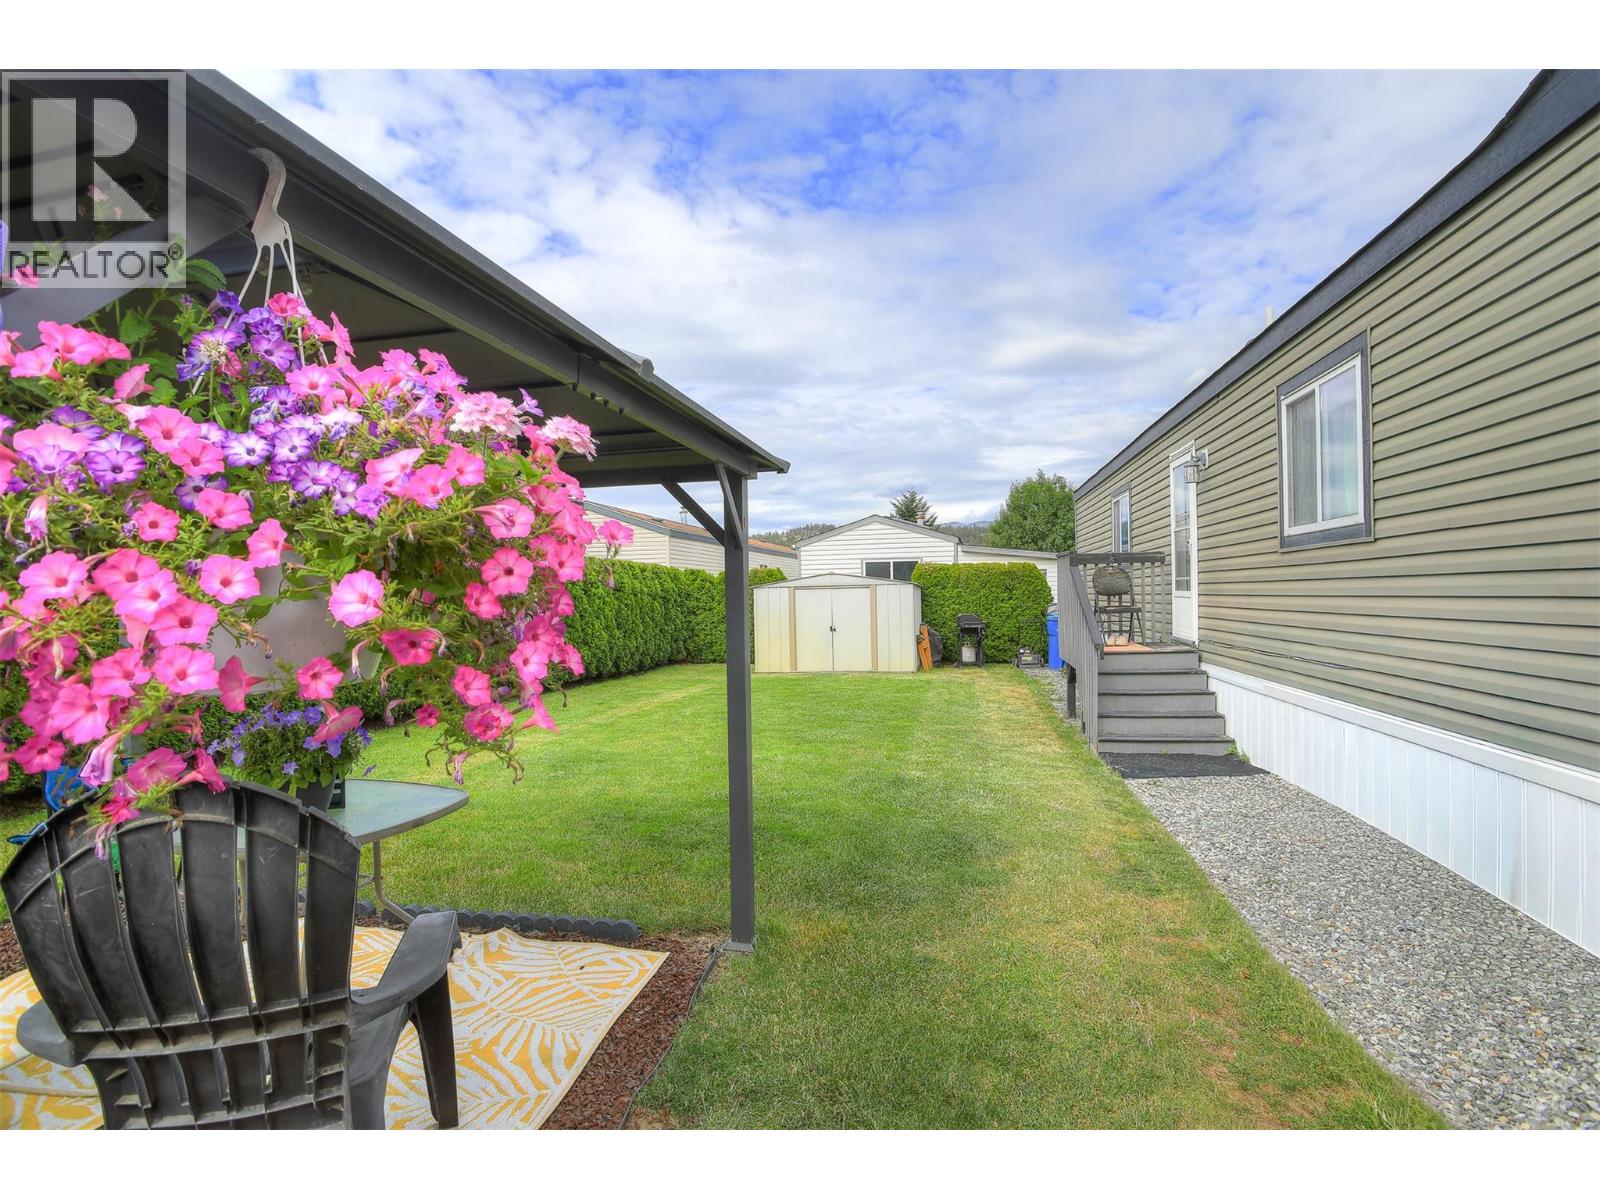
Kelowna, British Columbia
Lake Country, Duck Lake Resort, fenced large back yard with mountain views, a gazebo and a metal shed. This 2014 unit is 76'L x 16'w, with 3 Bed, 2 Bath, a jetted tub. Large open concept with vaulted ceilings, fireplace(never connected). Kitchen has stainless steel appliances, and central air in the home. Primary bedroom is 14' x 12' with a walk-in closet and a jetted tub in the en-suite. Laundry room has outdoor access with closet, with Washer, Dryer, Water Softener & furnace. 2 bedrooms at the front with a 4 piece Bathroom. RV parking available. Duck Lake Estates is close to the airport, golf courses, local shops, Restaurant and Wineries, minutes away from all amenities. Just a short drive to the lakes Okanagan or Kalamalka for your water activities. Hiking Trail's and the rail trail, just walking distance from the home. You're about an hour drive to either ski hill, Silver Star or Big White. Two pets allowed with no size restrictions, no SPEC or PPtax. Quick possession possible. (id:44393)
Coldwell Banker Horizon Realty
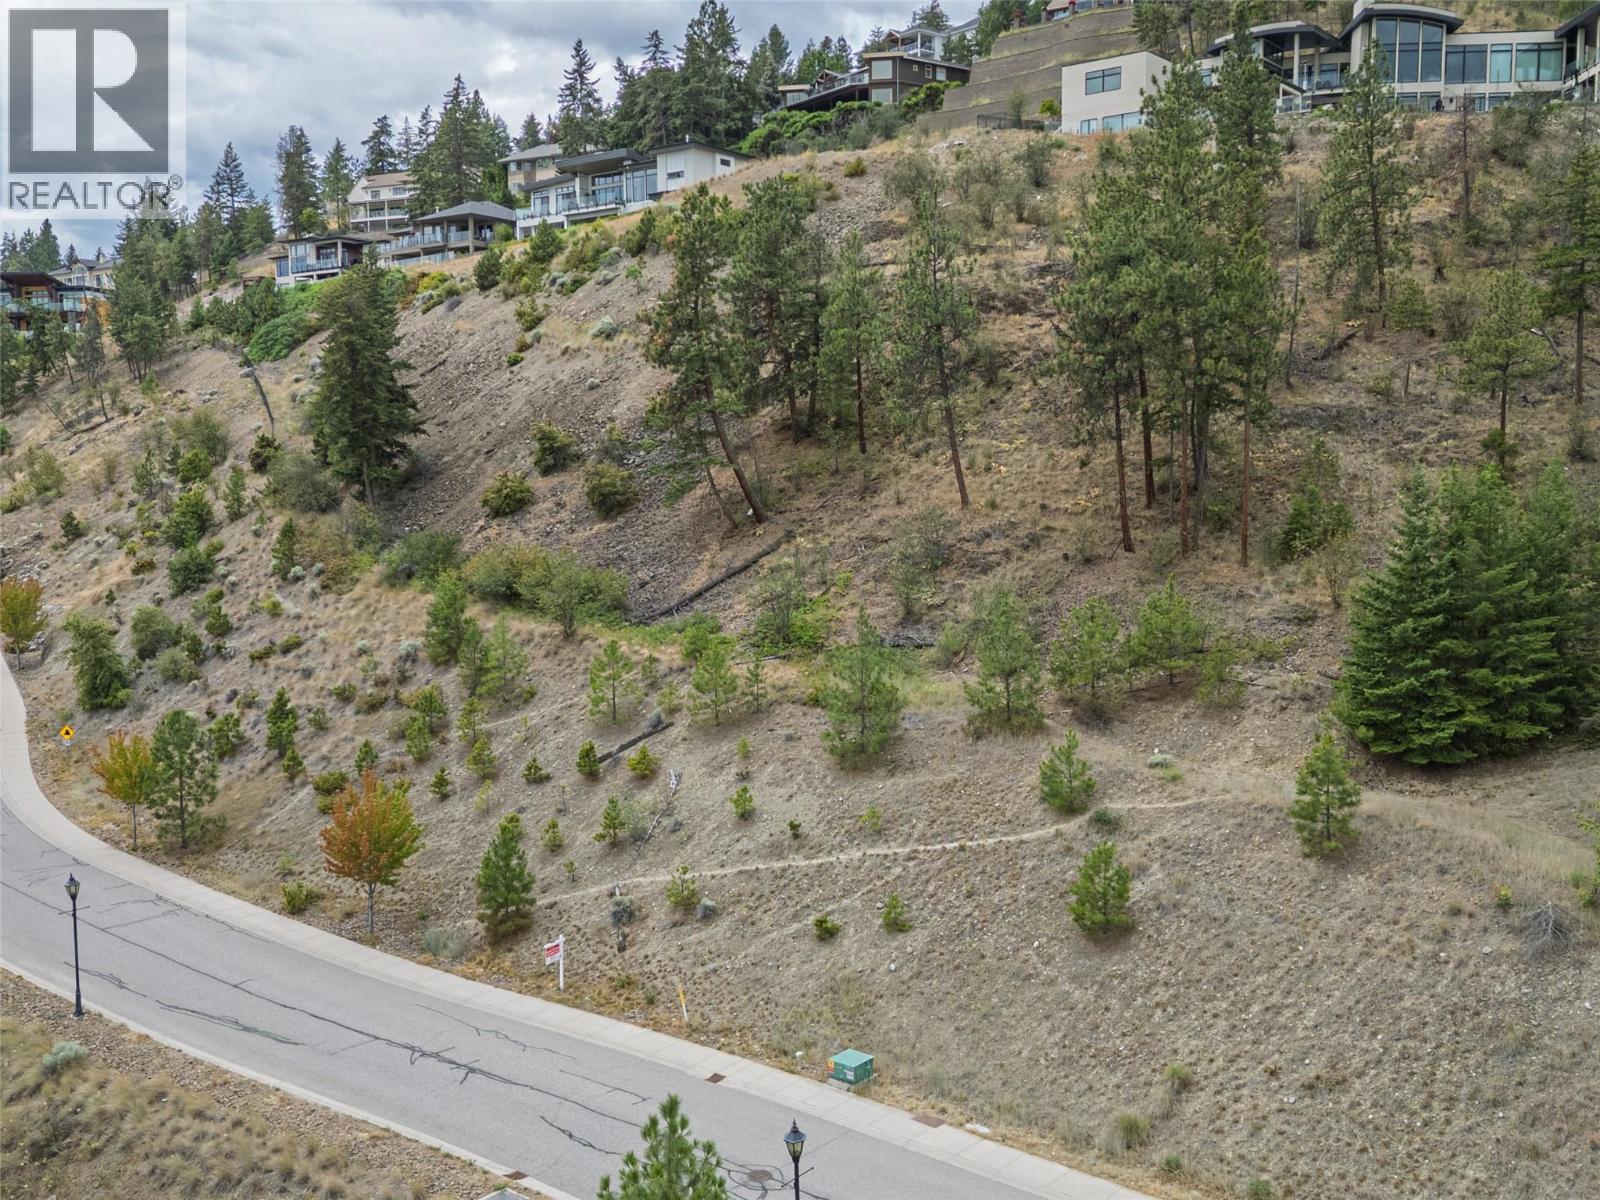
West Kelowna, British Columbia
Lake views, and the opportunity to build your luxury home, await. With commanding views of Okanagan lake, downtown Kelowna and the local mountains, this 0.36 acre lot in Diamond View Estates allows you to bring your own builder, and create your Okanagan dream home. Detailed house plans specific to the lot are available with the purchase, (along with digitally rendered images of the home in the photos). (id:44393)
Royal LePage Kelowna
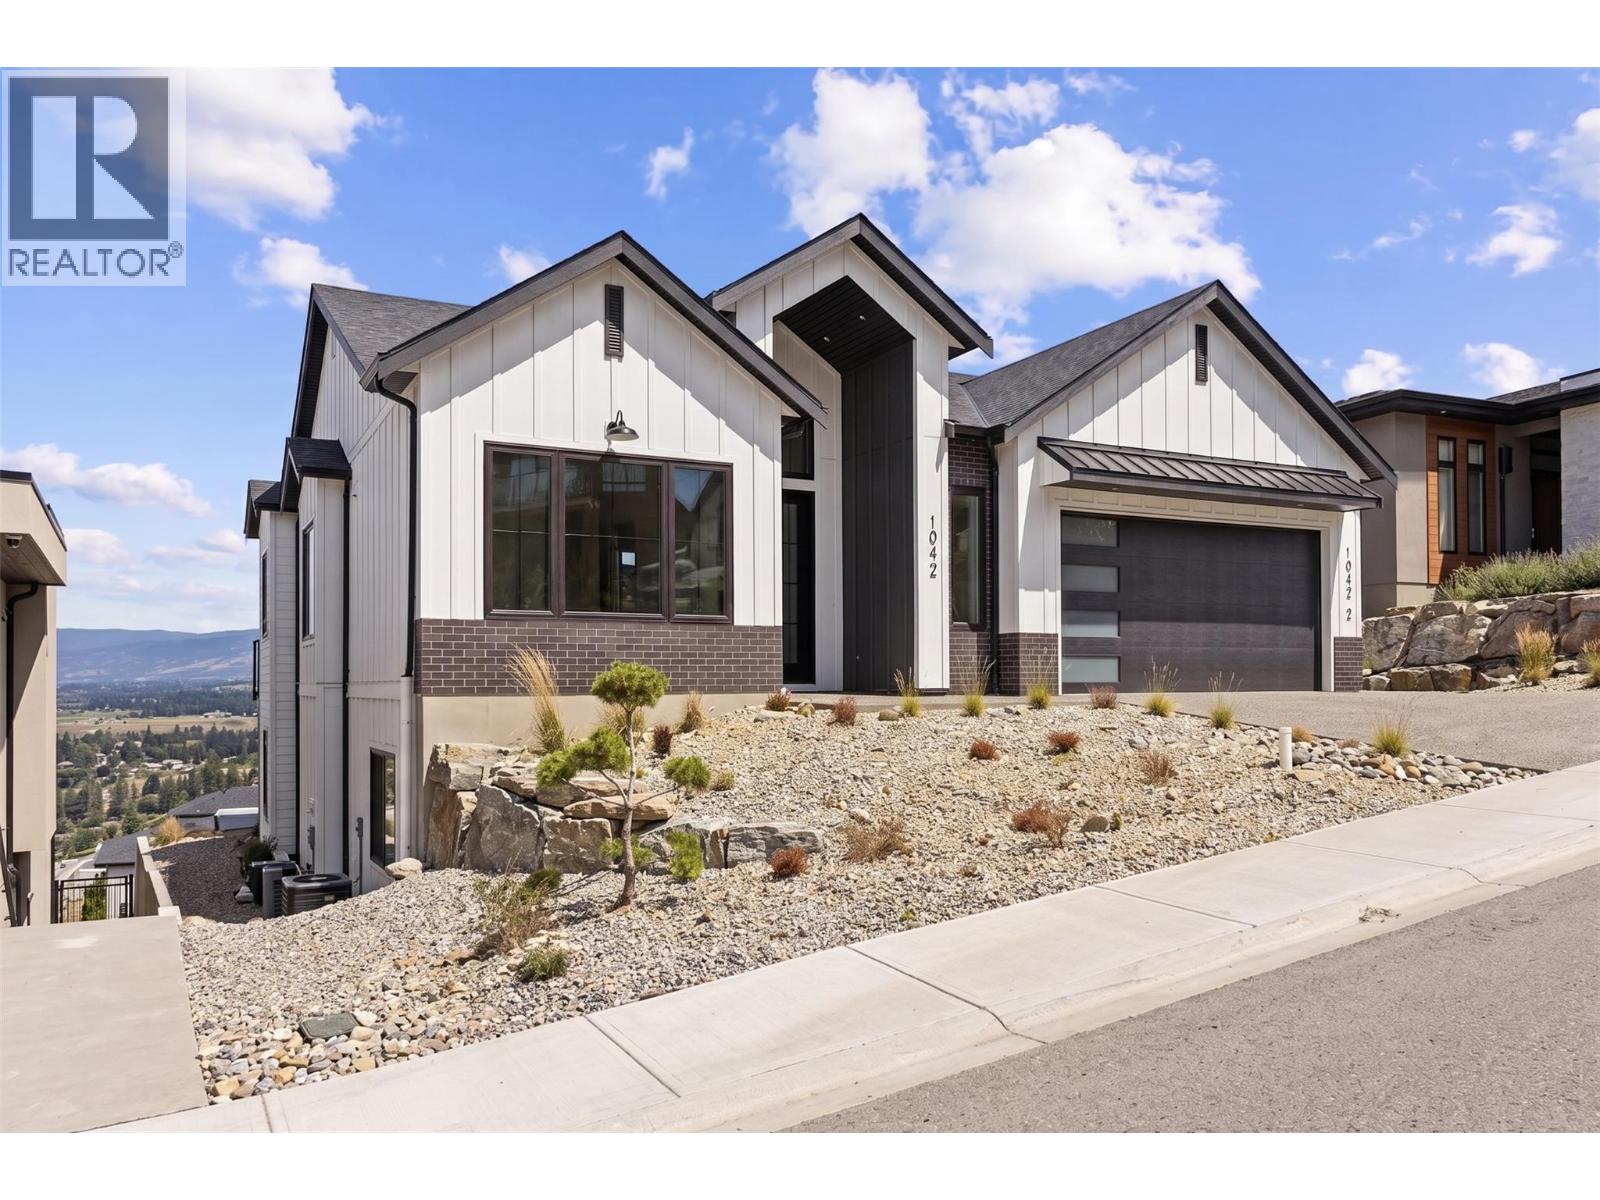
Kelowna, British Columbia
Experience modern Okanagan living in this stunning brand-new 5-bedroom, 4-bathroom home, perfectly positioned in one of Kelowna's most desirable hillside communities. Showcasing clean architectural lines, soaring ceilings, expansive windows, and a warm contemporary design, this home offers an inviting blend of luxury and comfort. The open-concept layout is thoughtfully designed for both everyday living and effortless entertaining, flowing seamlessly to the backyard complete with an in-ground pool. A fully self-contained 2-bedroom, 1-bath legal suite offers the flexibility of rental income or private living space for extended family or a growing household. Enjoy the best of the Okanagan with nearby hiking and biking trails, top-rated schools, parks, wineries, golf courses, and everyday amenities just minutes away. Combining timeless design, exceptional functionality, and an unbeatable location, this is a home that truly embraces the Okanagan lifestyle. Price + GST. (id:44393)
Faithwilson Christies International Real Estate
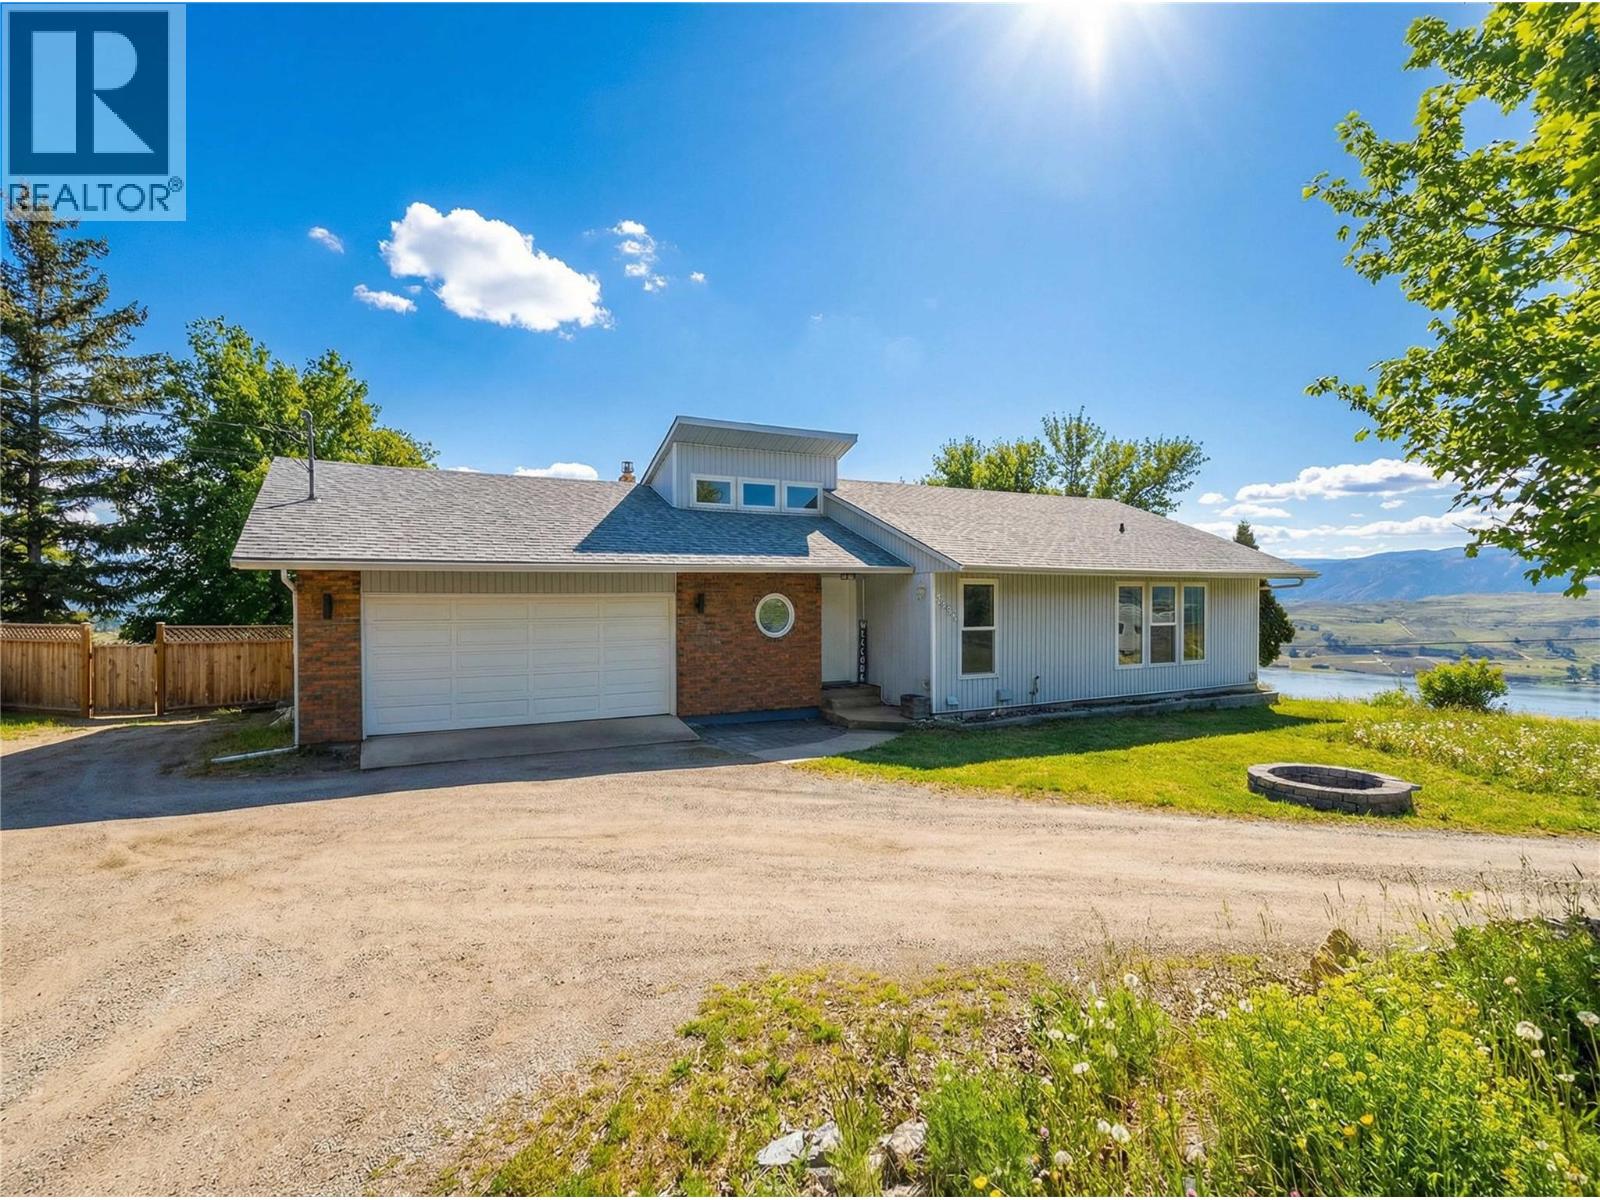
Vernon, British Columbia
Located in the desirable North BX of Vernon, this beautifully updated home offers over 2,700 sq. ft. of living space on just over an acre, perfectly positioned to capture stunning south-facing views of Swan Lake and the city. This 5 bedroom, 2 bathroom home includes a full 2 bedroom den/office suite with separate entrance, offering excellent flexibility. Originally built in 1986, the home has been thoughtfully updated throughout. The main level showcases vaulted ceilings and a cozy fireplace in the bright sunken living room, creating a warm and inviting atmosphere. The primary bedroom features a private balcony where you can take in the expansive views. The lower-level suite is well appointed with quartz countertops, newer appliances, and soft-close cabinetry. Outside, the property truly shines with a gorgeous backyard ideal for entertaining, enjoying a fire, or simply relaxing while soaking in the views. There is abundant parking for vehicles, RVs, and recreational toys, along with a garden shed and a double attached garage offering ample storage. Major updates include a new roof (2024), windows (2021), furnace (2017), and hot water on demand (2017). The home is serviced by a well and septic system, natural gas, and 200-amp electrical service. With plenty of space for friends and family, this North BX property offers comfort, functionality, and exceptional outdoor living. (id:44393)
Royal LePage Downtown Realty
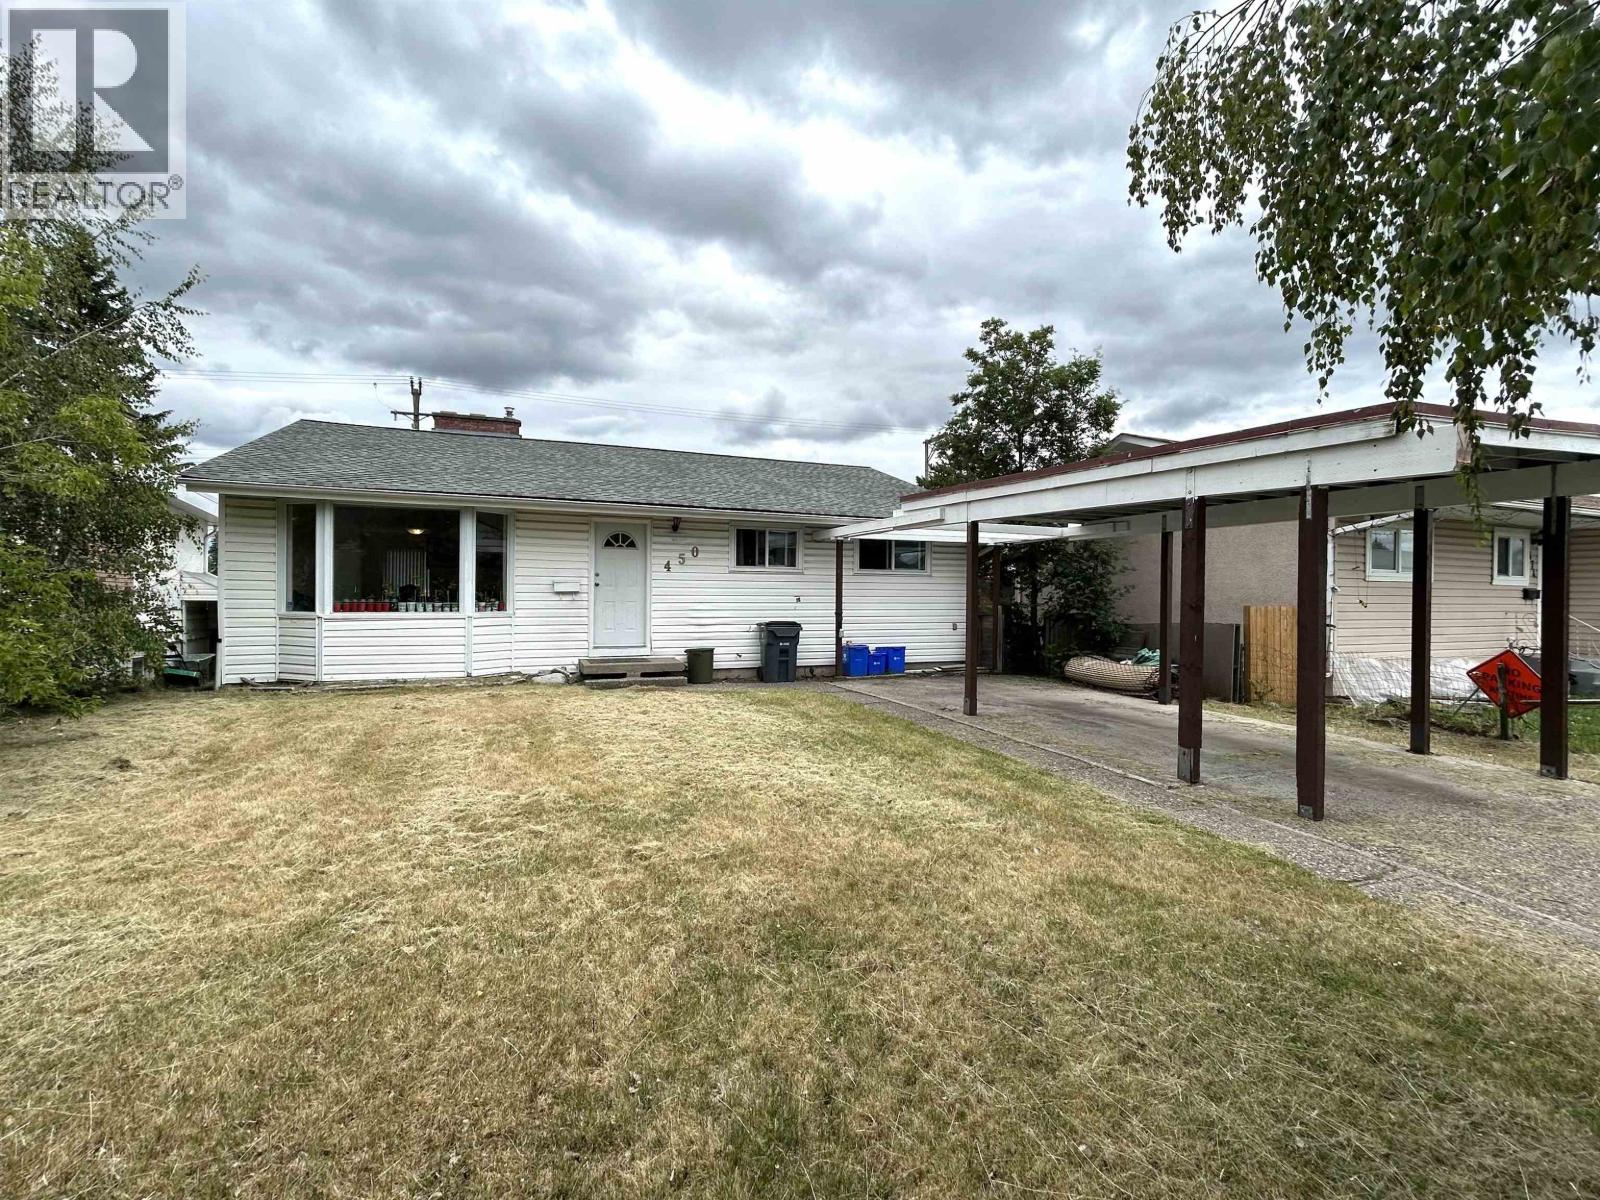
Prince George, British Columbia
Welcome to 450 Kelly Street, which is conveniently located near shopping, bus routes and downtown amenities. This 2,600 square foot home has a bright and open feel and provides 3 large bedrooms, the main bathroom and a 2 pc ensuite on the main level with 2 more bedrooms in the lower level. There is a roughed-in bathroom ready for finishing touches in the lower level and an OSBE, which provides easy access to the lower level, if a future suite was desired. Enjoy sunrise coffees or evening BBQ's on the 16'x16' deck off the kitchen. Covered parking available via the carport. Many recent updates: new roof shingles, updated electrical, new OSBE door, new upper level flooring, upper level paint, 3 new windows, HWT (3 years). Measurements to be verified by buyer if deemed important. (id:44393)
RE/MAX Core Realty
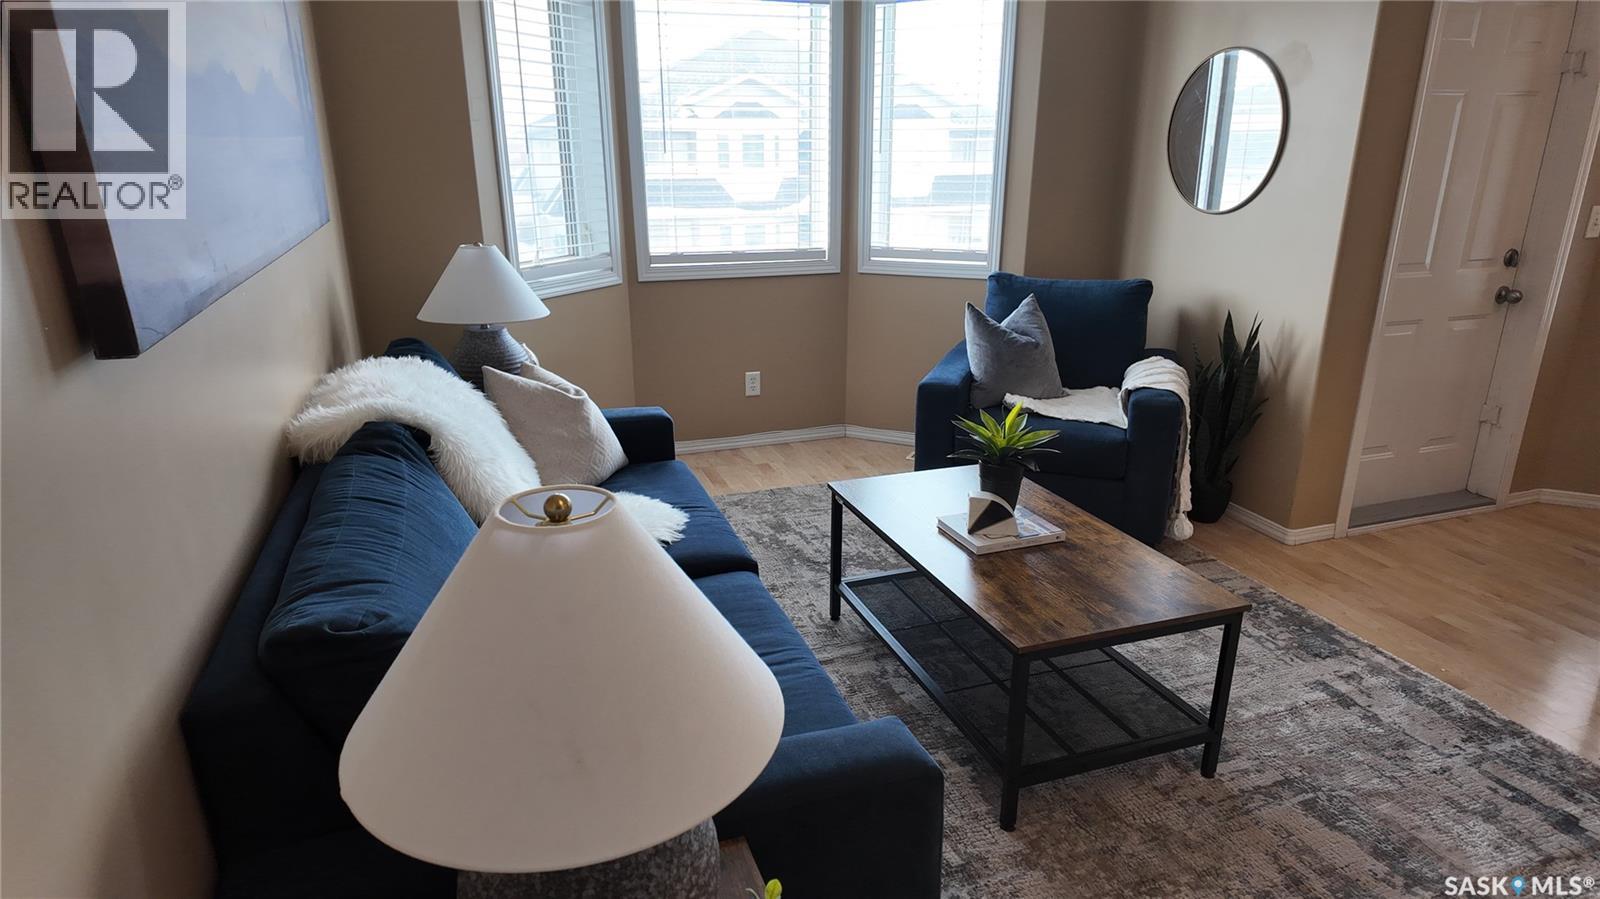
Regina, Saskatchewan
Welcome to 3241 Woodhams Drive E. Located in one of the most desirable neighbourhoods in the city, this affordable property is situated across the street from a lake, the South East leisure centre, steps away from Jack Mackenzie school, numerous parks, shopping, and so much more! The condo is located on the main floor, with north east facing windows, providing an abundance of natural light, and privacy for those warm summer evenings on the covered balcony. The main living area boasts an open floor plan, with a living room, dining area, and kitchen. The condo also features a large master bedroom, another guest bedroom, and a spacious four piece bath. Many updates including Laminate plank flooring, paint, trim and more. If you're looking for an affordable place, in a spectacular location, and low maintenance costs, available immediately. (id:44393)
Charan Realty Group