
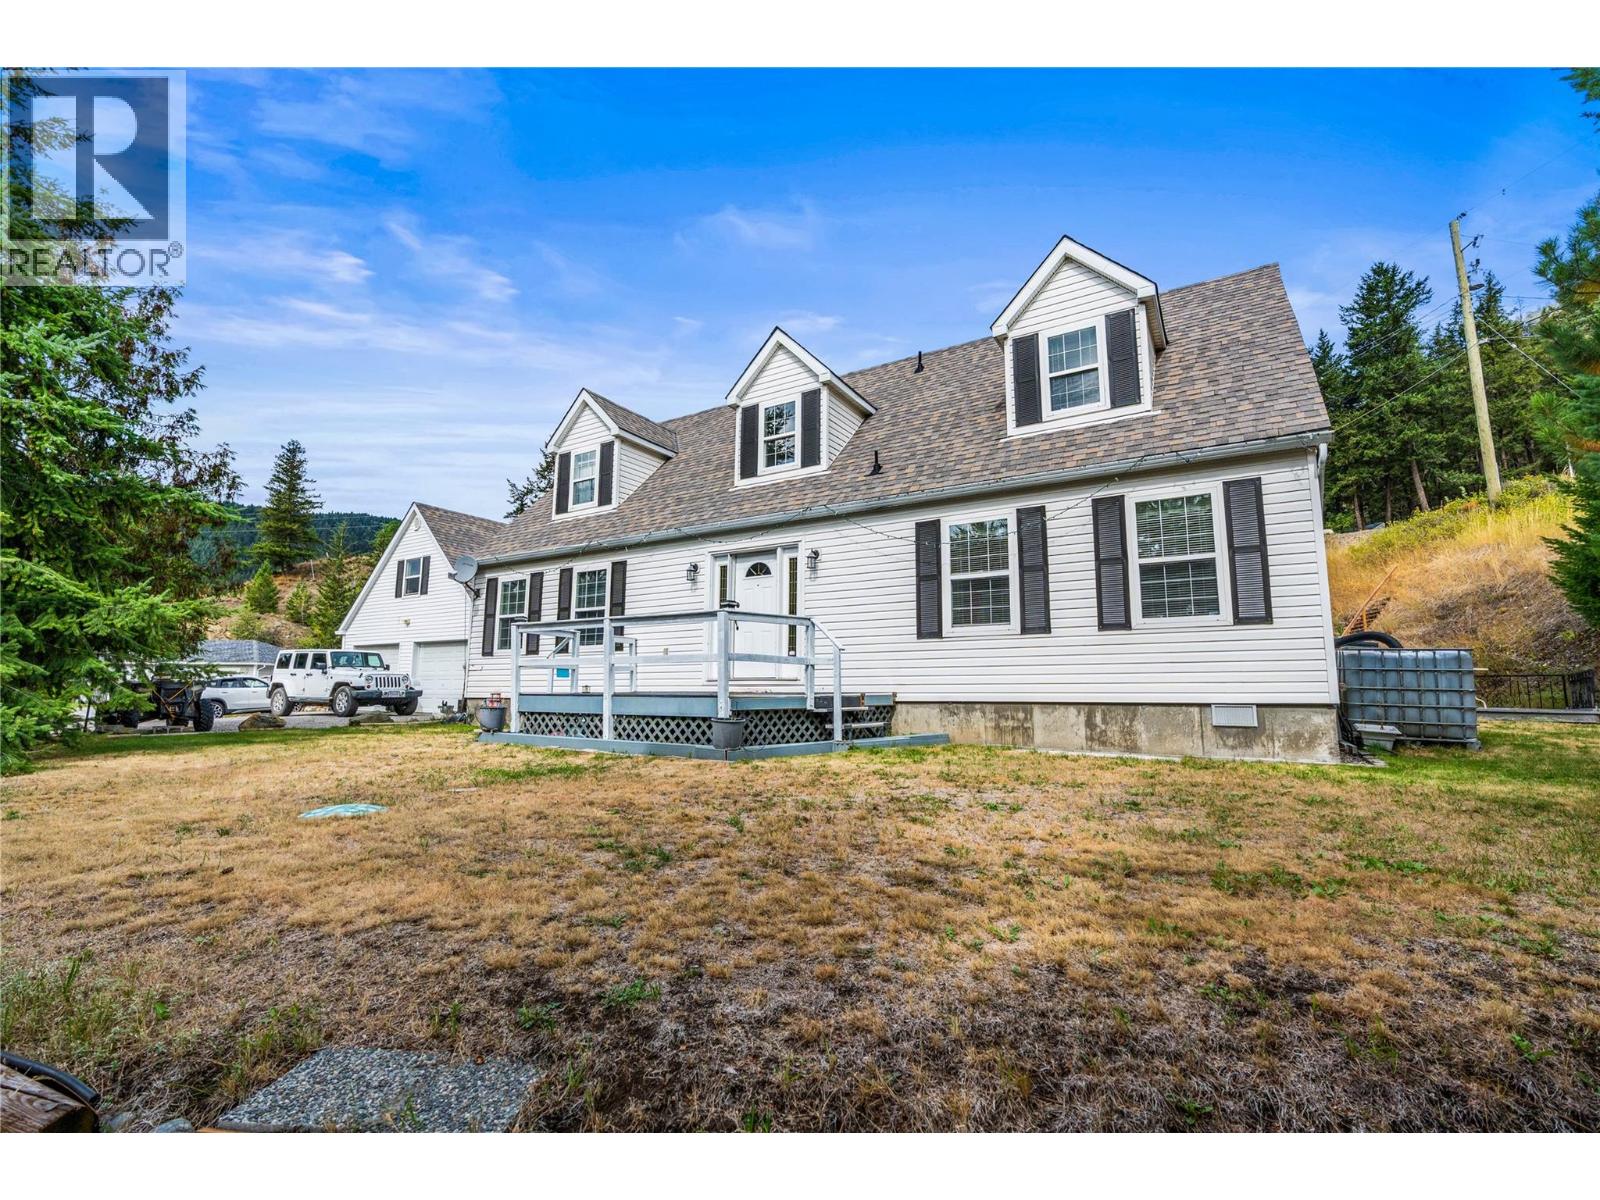
Falkland, British Columbia
Space, versatility and mountain views in the heart of Falkland! Situated at the end of a quiet cul-de-sac, this 4-bedroom, 3-bathroom home offers a spacious floor plan on a half-acre lot. The main level welcomes you with a charming entryway, a comfortable living room with a gas fireplace, and a kitchen and dining area. The primary bedroom features a walk-in closet and full ensuite, while a second bedroom and bathroom complete the main floor. Upstairs, a generous landing leads to two exceptionally spacious bedrooms and a third bathroom, offering plenty of room for family or guests. Outside, enjoy mountain and valley views, a landscaped yard, decks and a patio, with ample space to make the property your own. A detached double garage with workshop space and a self-contained studio suite above adds flexibility for extended family, guests or potential rental income. Enjoy the peace of cul-de-sac living while being just a short walk from Falkland's shops, school and everyday amenities. With outdoor recreation right at your doorstep, this property offers an opportunity to embrace the North Okanagan lifestyle. Roof (2021) Furnace (2021) Tenant in suite are month to month and would like to stay. A property with space, flexibility and plenty of potential ready for its next chapter! (id:44393)
Real Broker B.c. Ltd
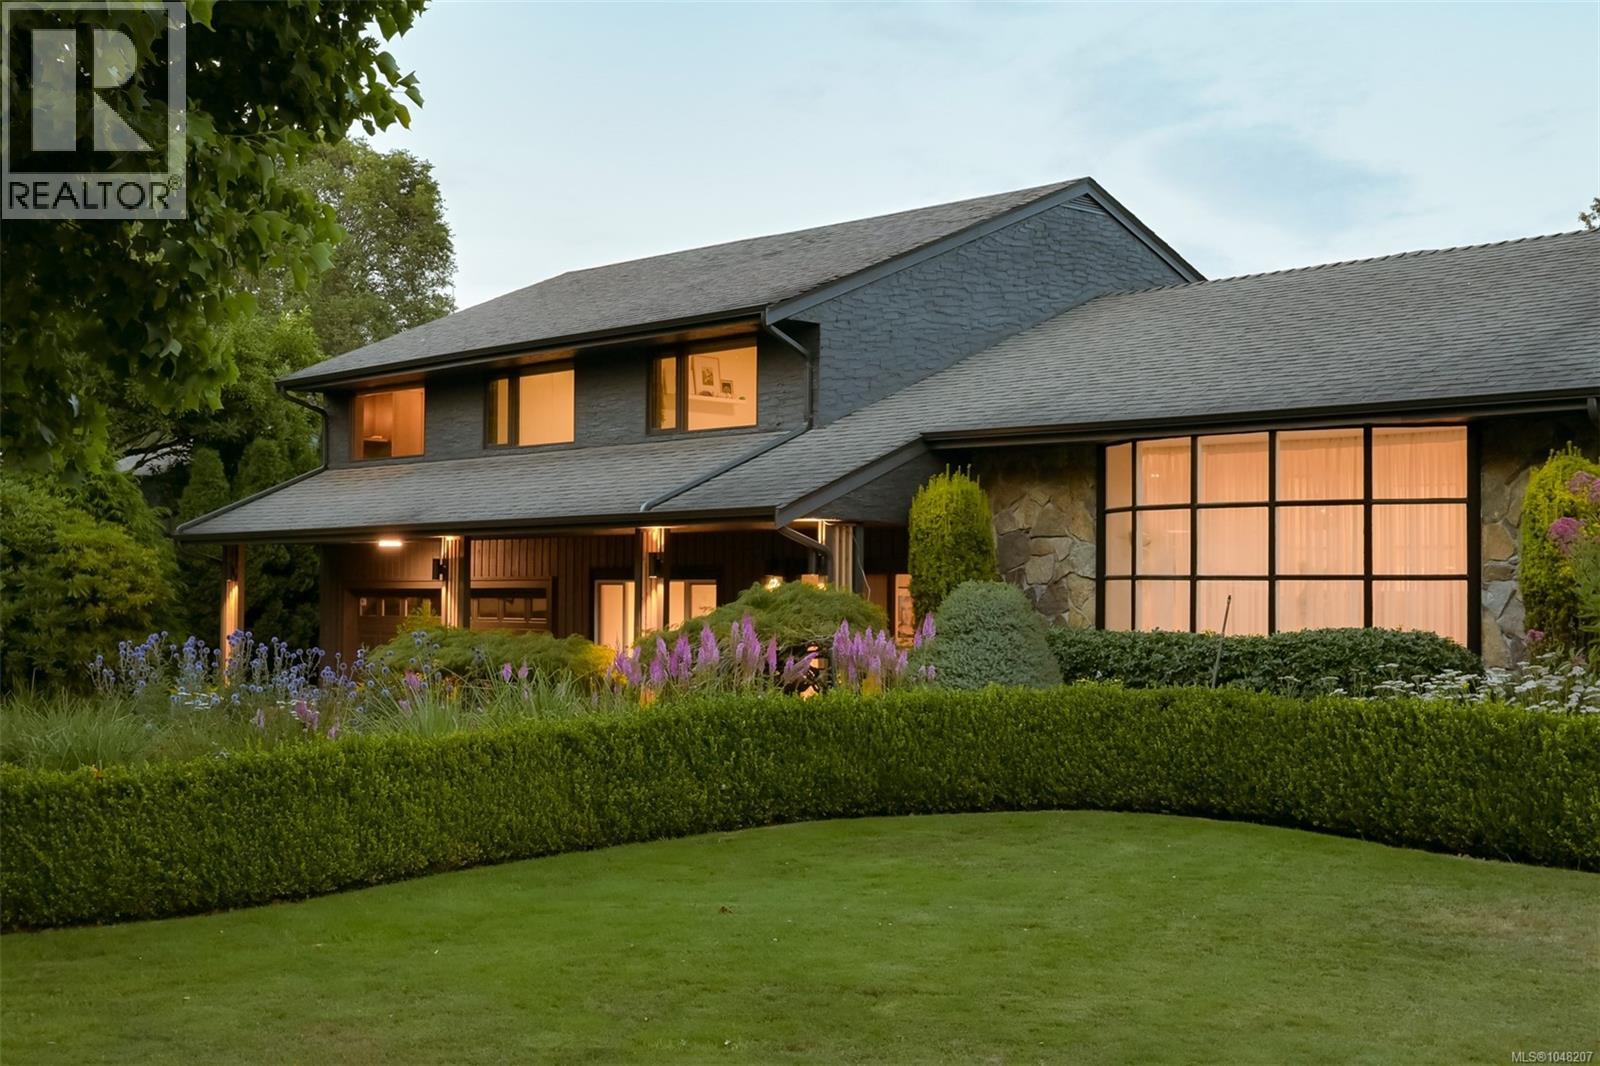
Oak Bay, British Columbia
Set on over 18,000 sq.ft. of beautifully manicured grounds at the corner of Beach Drive and Tarn Place, this exceptional residence presents a rare opportunity along one of the most prestigious stretches of Victoria’s Uplands neighbourhood. Framed by established boxwoods and magnolias, the property offers a remarkable sense of scale, privacy and presence in a worldclass setting. Extensively renovated to a high standard, the home is virtually turn-key, offering approximately 3,716 sq.ft. of finished living space across three levels, with 4 bedrooms and 4 bathrooms designed around modern family life. The newly reconstructed floor plan brings together generous kitchen, dining and living spaces, creating an effortless flow for both everyday living and entertaining. The private primary retreat features a substantial walk-in closet, beautifully appointed 5-piece ensuite and direct access to a large outdoor terrace. Additional bedrooms are thoughtfully positioned, while a lower family room, gym, mudroom and oversized double garage provide the functionality a family home demand. Multiple decks and patios extend the living outdoors and connect the home to its expansive landscaped grounds. Beautifully renovated, exceptionally livable and set on an impressive Uplands property, this is the ultimate family home in one of Victoria’s most exclusive neighbourhoods. (id:44393)
RE/MAX Camosun
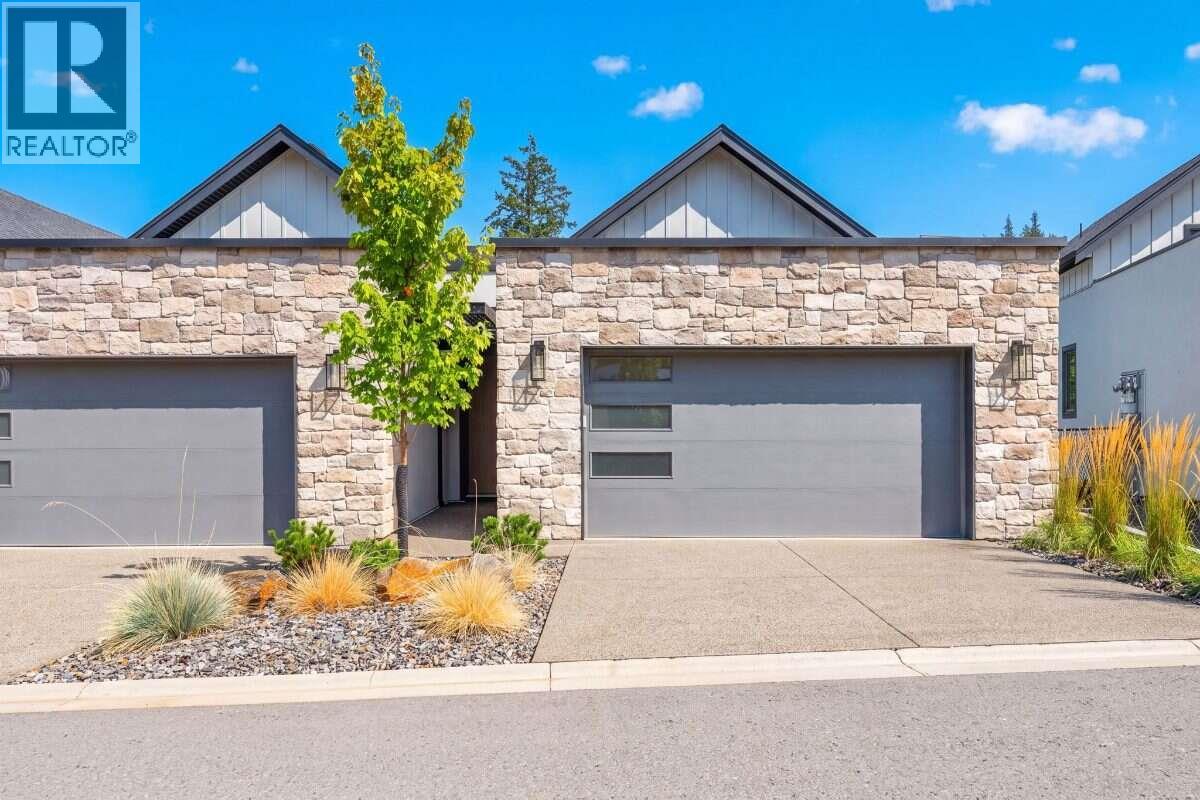
Kelowna, British Columbia
*** For more information, please click Brochure button. *** No GST or Strata Fees for One Year! Welcome to Unit 57 The Elderberry Plan at Pondside Landing, a beautifully designed corner home offering 2,642 sq. ft. of bright, modern living space in a peaceful and highly convenient setting. Located just steps from visitor parking, this thoughtfully planned residence combines style, space, and functionality across a well-designed split-level layout. Featuring 3 bedrooms, 3 bathrooms, and a dedicated study, the home is filled with natural light and offers three excellent outdoor spaces: a generous main-level deck, a private balcony off the primary bedroom, and a covered patio accessible from the walkout lower level. The main floor showcases an inviting open-concept living and dining area anchored by a cozy gas fireplace. The spacious primary suite features a walk-in closet and a luxurious 5-piece ensuite, creating a comfortable private retreat. Downstairs, two bright bedrooms are complemented by a large family room with direct access to the covered patio—ideal for relaxing or entertaining. A convenient side-by-side double garage provides easy access to the well-appointed laundry area. Exceptional ceiling heights add to the home's sense of space, including 9-foot ceilings in the basement, 10-foot ceilings on the main level, an 8-foot ceiling in the upper bedroom, and an impressive 11-foot ceiling in the study. Property not yet assessed. (id:44393)
Easy List Realty
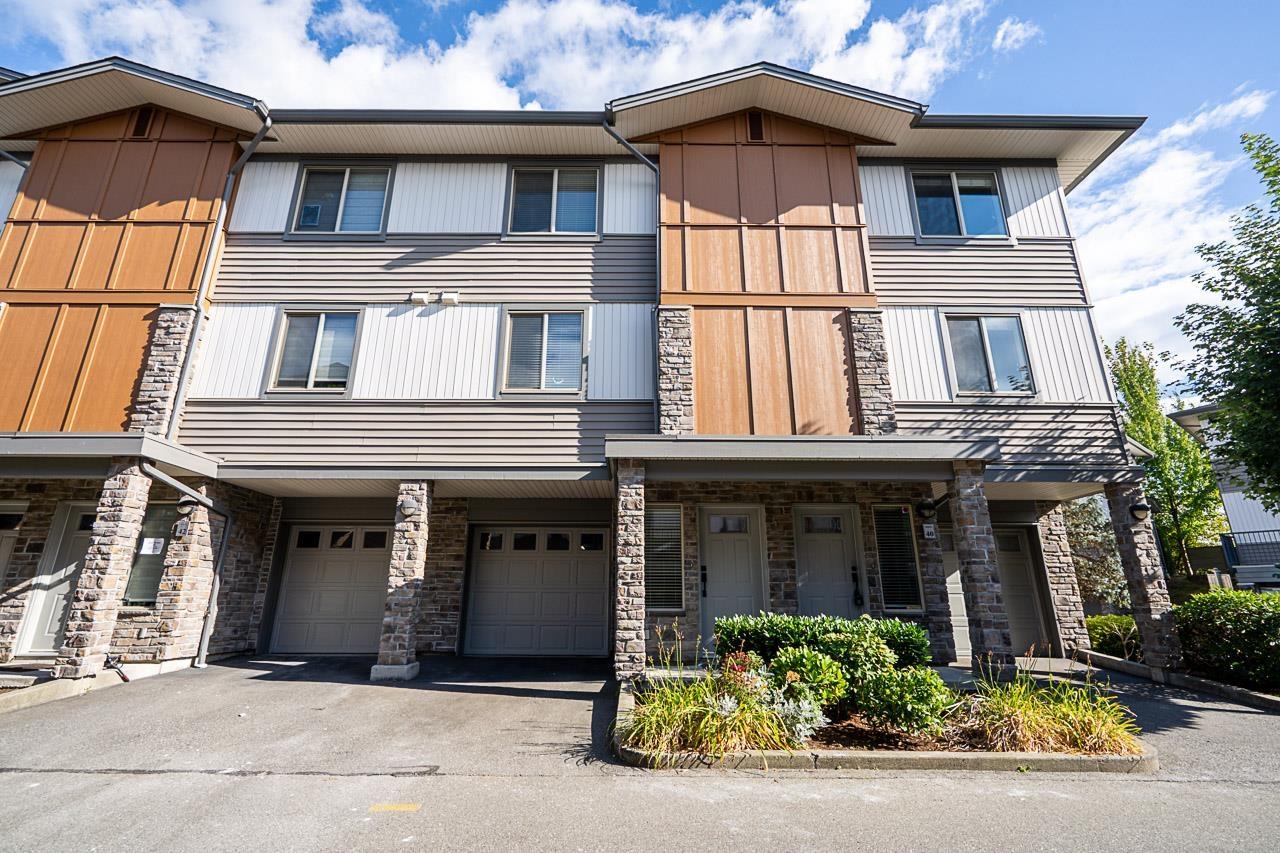
Abbotsford, British Columbia
Welcome to The Argyle, ideally located in the heart of Abbotsford! Stylish 2-bed, 3-bath townhouse offers modern finishes & a bright, open-concept layout perfect for comfortable living. Contemporary kitchen features crisp white cabinetry, quartz countertops, & S/S appliances, flowing seamlessly into the living and dining areas. Both bedrooms offer their own private ensuites, providing comfort & privacy for family members, roommates, or students. Enjoy an unbeatable location within walking distance to UFV and the Abbotsford Centre, making this an ideal home for students coming from out of town or a small family. Just minutes from fabulous restaurants, shopping, & everyday conveniences, with easy access to Hwy 1 for effortless commuting. Fantastic opportunity to enjoy! (id:44393)
RE/MAX Lifestyles Realty (Langley)
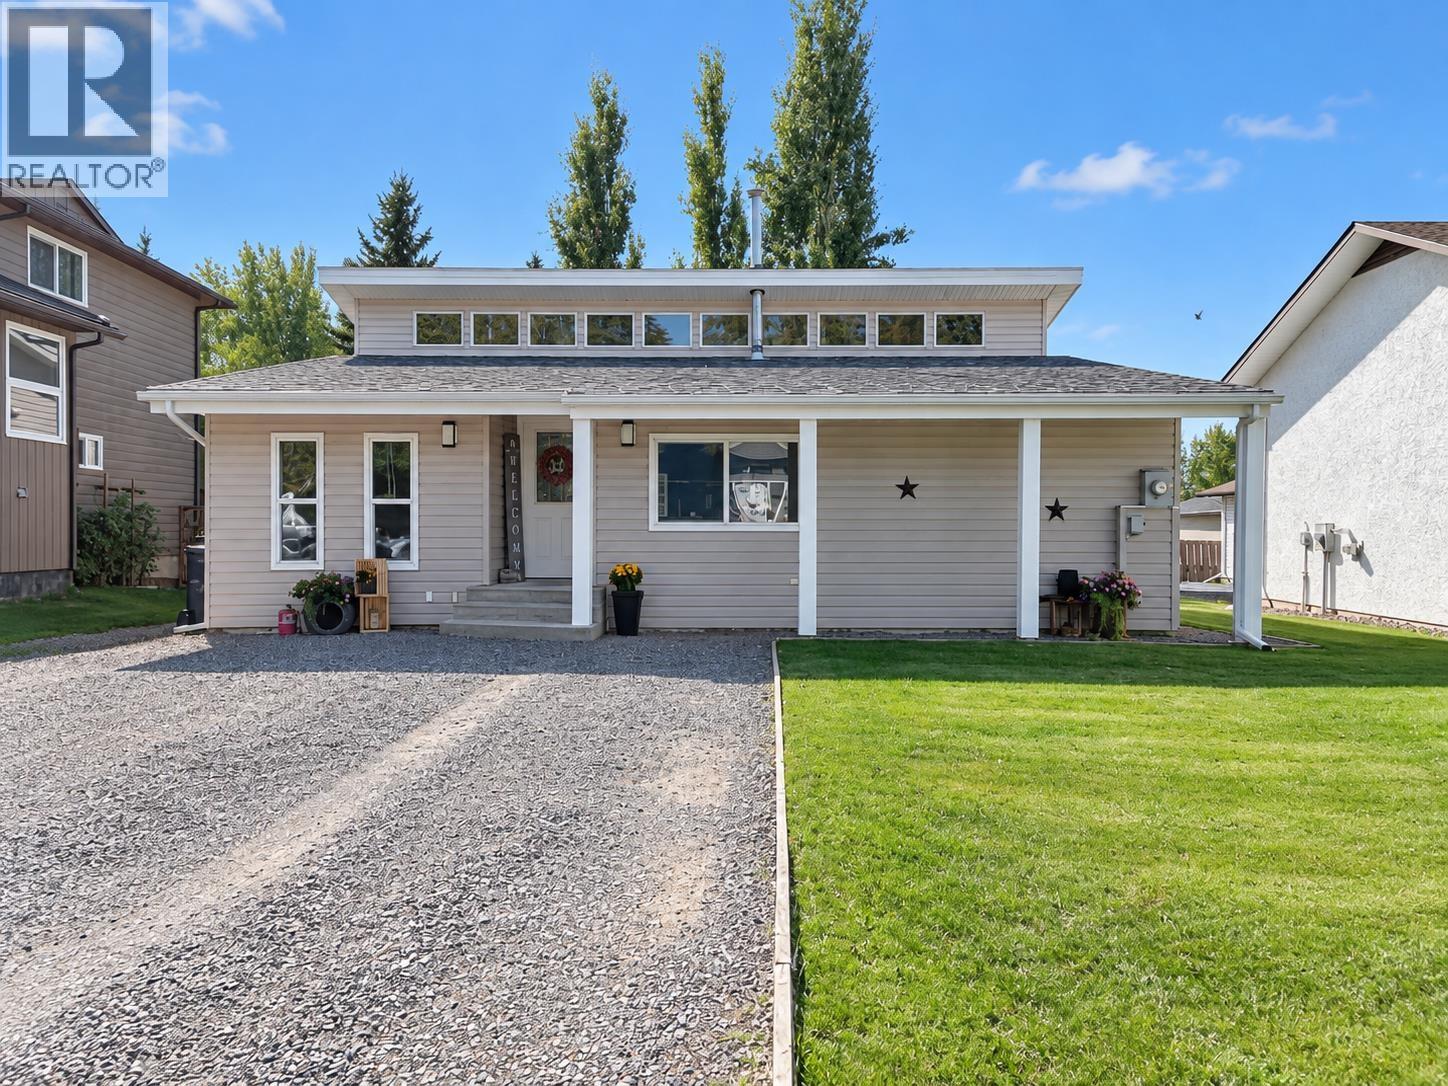
Houston, British Columbia
Welcome to this warm and inviting three-level split, offering a unique layout and beautiful wood-vaulted ceilings throughout. The spacious primary bedroom features a walk-in closet and an updated three-piece ensuite. Just a few steps up from the large foyer, you’ll find a bright, open-concept kitchen, dining and living area with an abundance of natural light, mountain views and a cozy corner fireplace. The kitchen offers cream-coloured cabinetry and updated countertops, while garden doors lead to an impressive 8' x 33' deck. Downstairs features a family room, generous laundry area, exterior entrance and a Blaze King wood stove that efficiently heats the home. Additional highlights include recently replaced shingles, fully fenced yard. (id:44393)
Royal LePage Aspire Realty
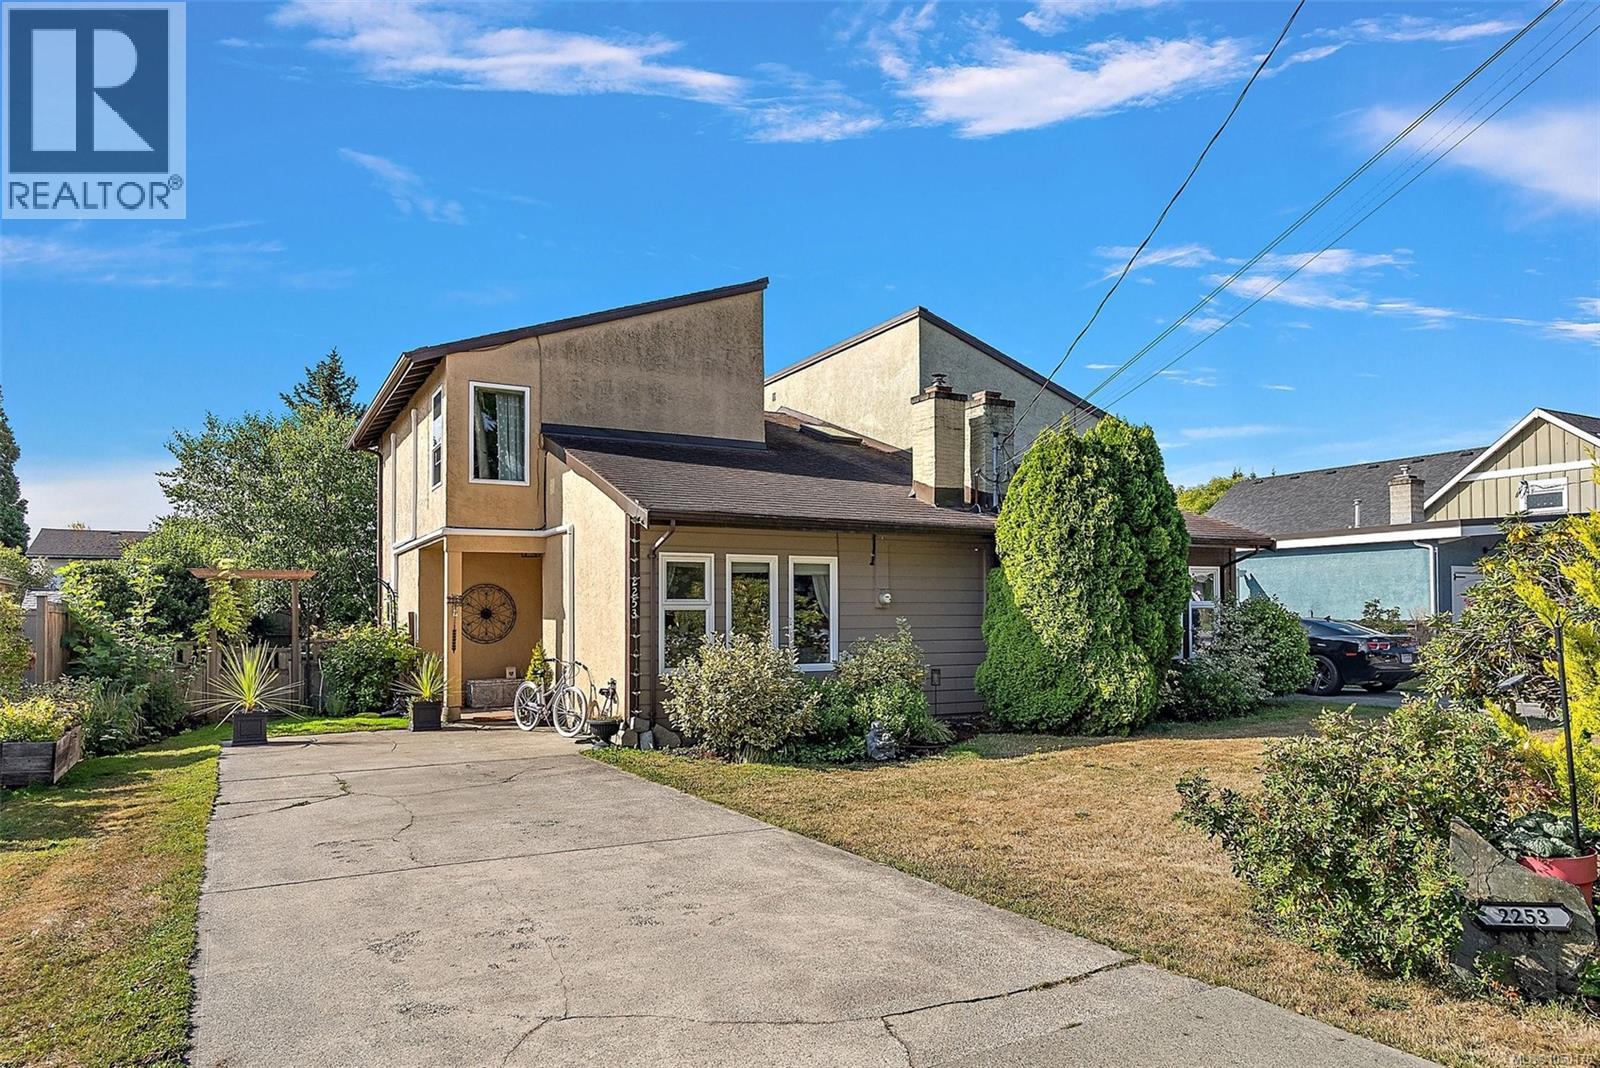
Sidney, British Columbia
Welcome to this bright and airy 3-bedroom, 2-bathroom half duplex, ideally located in one of Sidney’s most desirable neighbourhoods. Just a short stroll to the ocean, downtown Sidney, shops, restaurants, parks and everyday amenities, this is the perfect home for enjoying the best of the Peninsula lifestyle. The thoughtfully updated interior features fresh paint, new light fixtures, a newer hot water tank, refrigerator and dishwasher. Large windows create a light and inviting atmosphere, complemented by a warm wood-burning fireplace that adds character and cozy ambiance. The private, lush backyard is truly a gardener’s dream—beautifully established and offering a peaceful outdoor retreat. With comfortable living spaces, excellent walkability and a fantastic location, this is an exceptional opportunity to enjoy easy coastal living in the heart of Sidney. (id:44393)
Coldwell Banker Oceanside Real Estate
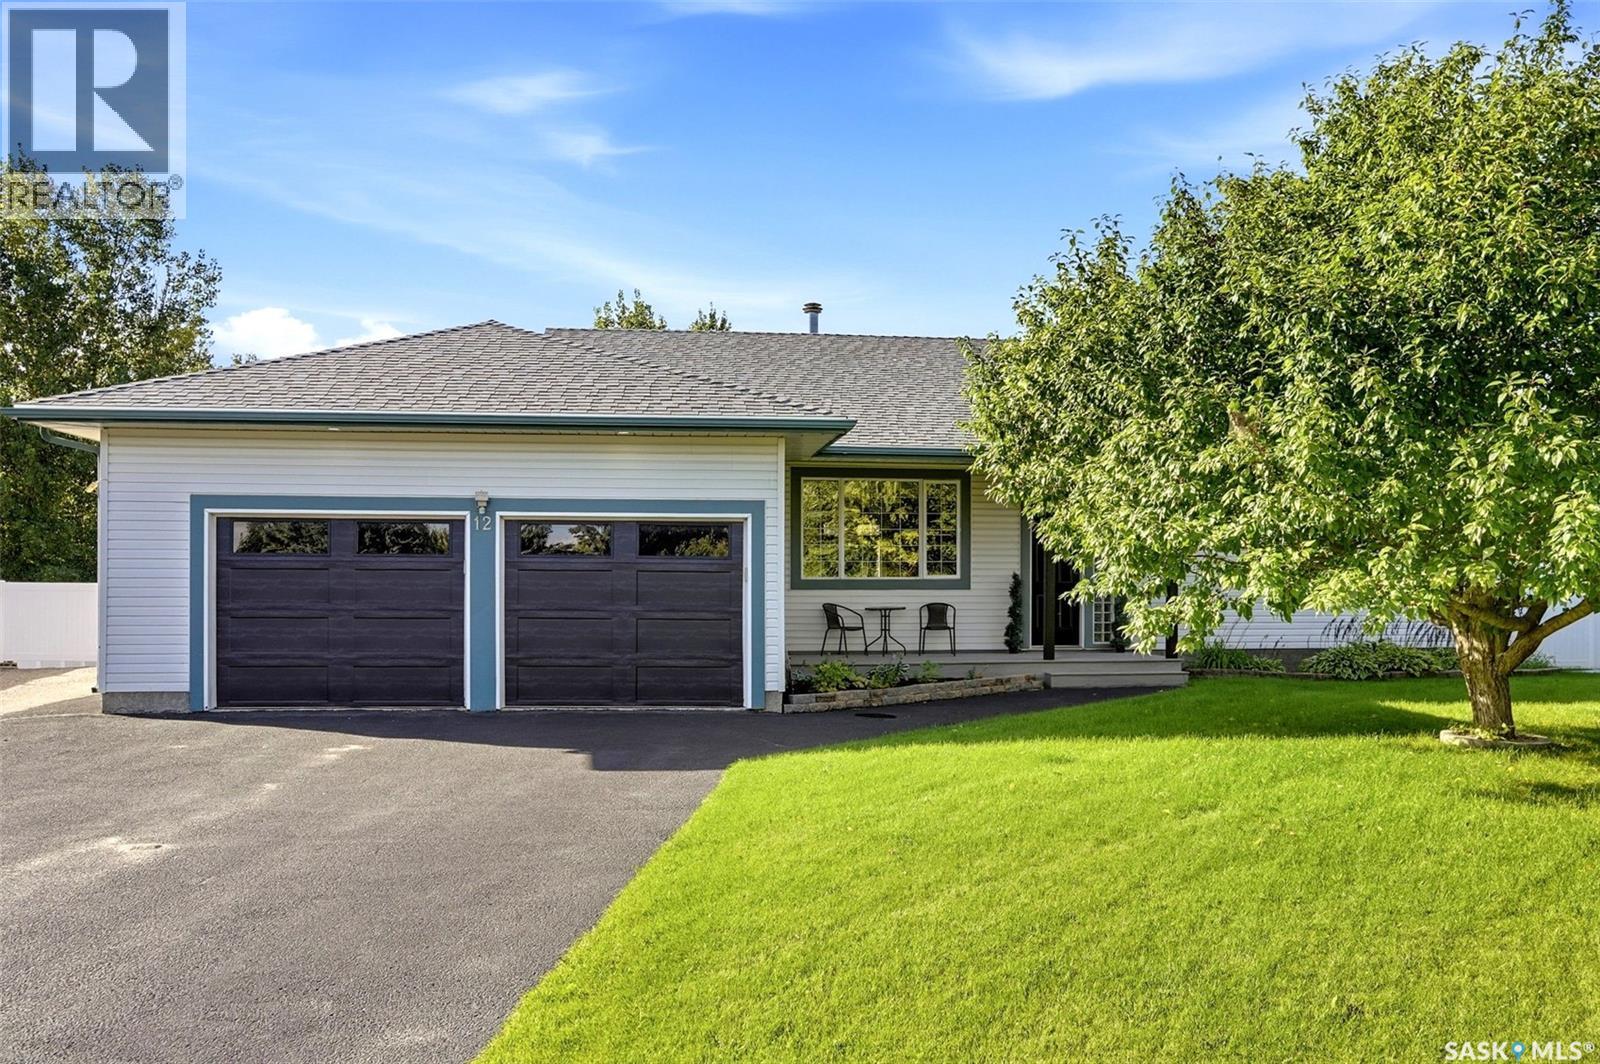
Edenwold Rm No.158, Saskatchewan
Welcome to this beautiful 5-bedroom home nestled on a huge 0.63 acre lot on a quiet bay in Emerald Park! This home offers plenty of space, privacy, and room to enjoy! The spacious main floor features an abundance of large windows filling the home with lots of natural sunlight. The kitchen is both stylish and functional, featuring a large dark-wood island, white cabinetry, granite countertops, and newer appliances, including a gas stove. Convenient entry to the attached garage is located directly off of the kitchen, making unloading groceries a breeze! The main floor also offers conveniently located laundry room/bathroom. A beautiful electric fireplace creates a warm focal point between the dining area and living room. Spacious primary bedroom offers a gorgeous ensuite with glass shower and walk-in closet, two additional bedrooms and full bathroom complete the main floor. Patio doors off dining area lead to an expansive deck and a large, fully fenced private yard, complete with a cozy bonfire pit—perfect for entertaining or relaxing outdoors. This lot also offers potential space for a shop or extra parking for you camper or boat! There is no shortage of storage in this home, making it perfect for a growing family! Enjoy being close to the golf course, schools, parks, paths and many shopping and dining amenities! (id:44393)
Coldwell Banker Local Realty
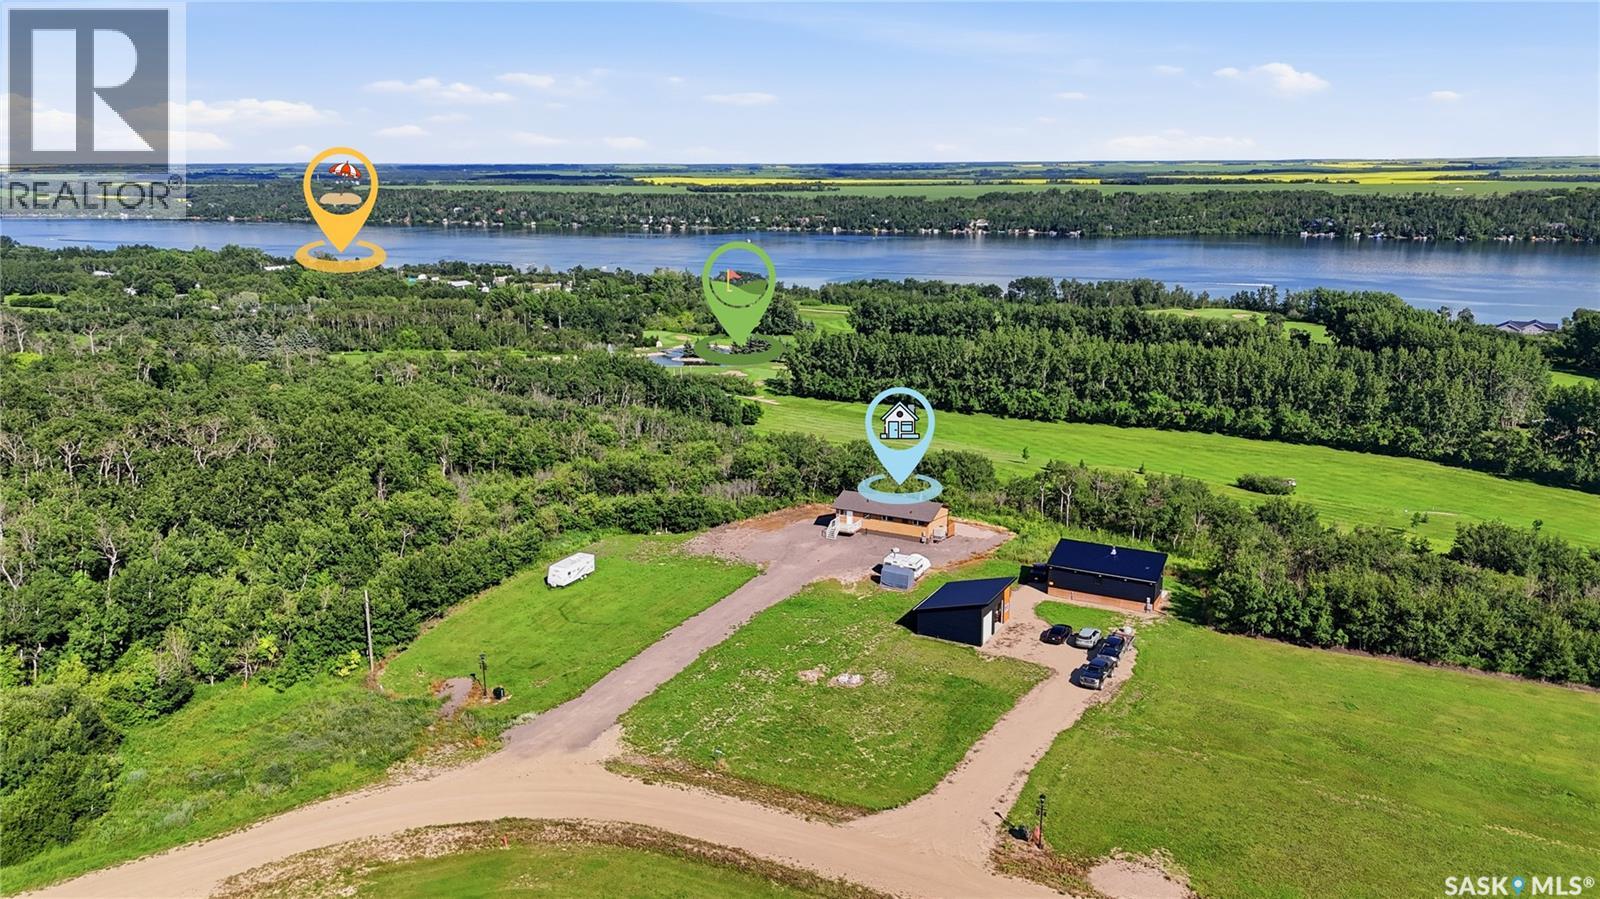
Wakaw Lake, Saskatchewan
Backing directly onto the 3rd hole of Wakaw Lake Regional Park Golf Course, this property offers something rare in the area: fairway frontage and Wakaw Lake views from the same lot. Set on a fully serviced 0.54-acre parcel — gas, power, water, and SaskTel all in — this home is built for anyone who wants space, comfort, and a front-row seat to two of the region's best views. Originally built in 1977, the home was relocated to this lot in 2022 and set on a brand-new concrete foundation with a walkout basement, along with a new addition housing the main entrance and basement stairway. From there, nearly everything was refreshed: 200-amp service, new shingles, a new septic system, a new deck, and full basement development, plus a new fridge and dishwasher. The same 2022 build added a hot tub, patio, balcony, pergola, and full landscaping outside. Windows, select appliances, and a commercial-grade rooftop AC and furnace — sized for a 3,000 sq ft building — were updated within the last decade, so the major mechanicals are well ahead of what you'd expect for a home of this age. Inside, there's room to spread out: 2 bedrooms and a full bath on the main floor, plus a third bedroom and bath in the basement. A large, full-size kitchen anchors the main level, with generous living and family room space on both floors. A wood-burning fireplace keeps things warm through the winter, and the south-east facing balcony is the showpiece — a quiet spot to watch golfers play through while the lake changes color at the end of the day. (id:44393)
Coldwell Banker Signature
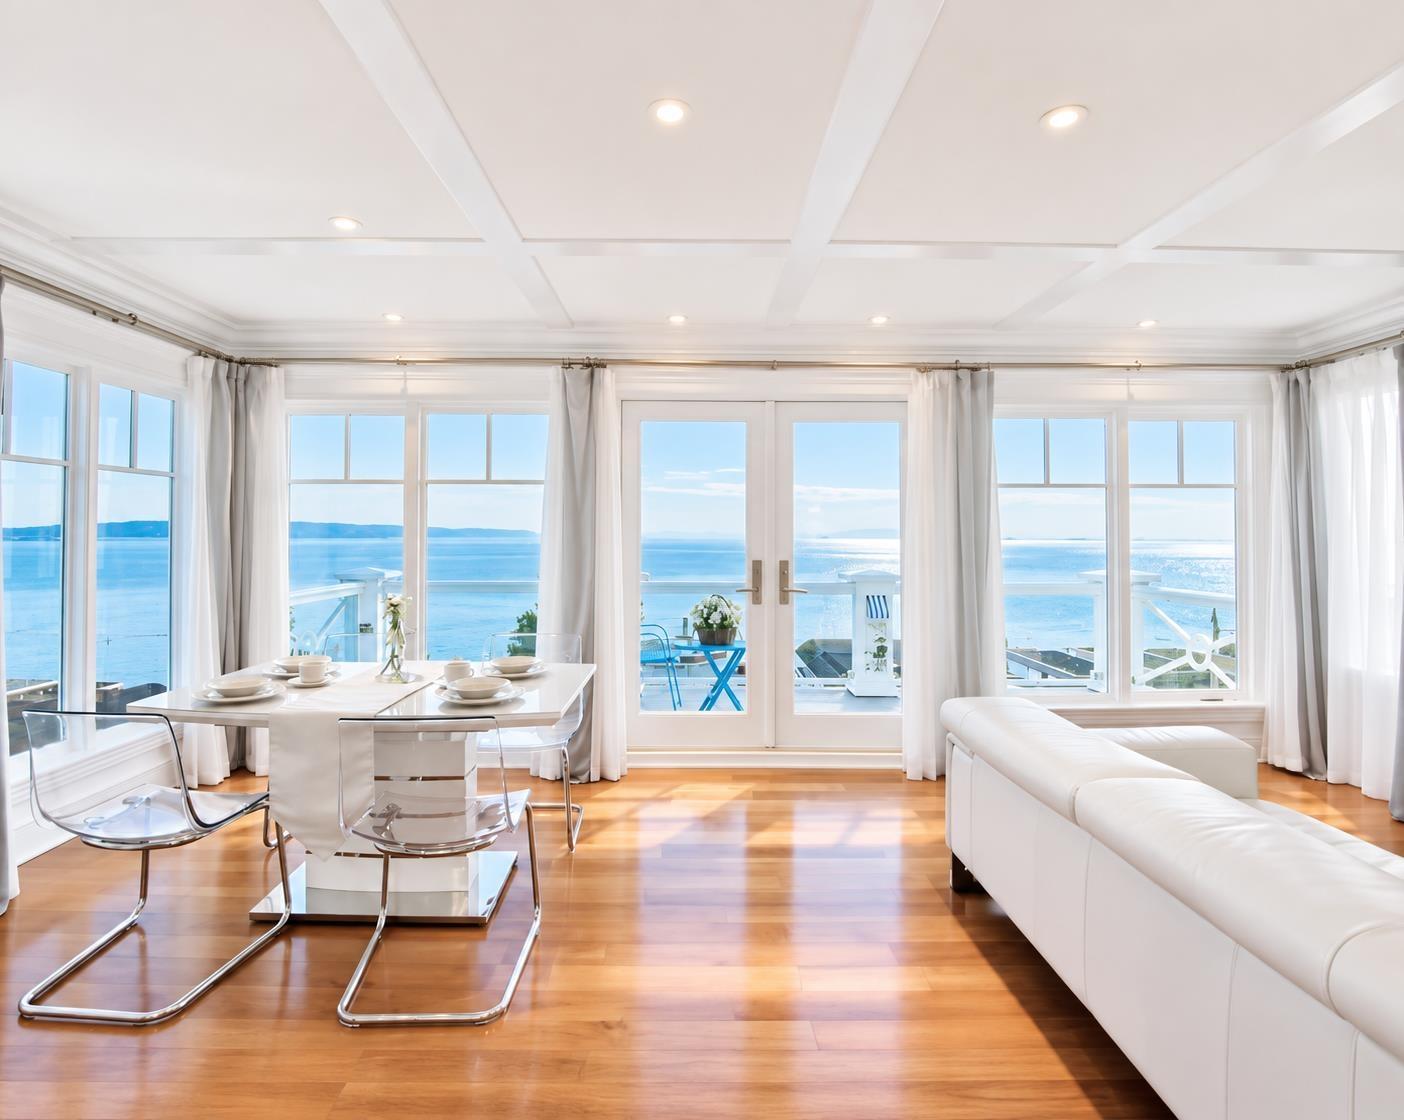
White Rock, British Columbia
Wake up to uninterrupted ocean views in this beautifully appointed coastal home, just moments from the beach. A private lane off Victoria Lane provides convenient access to the double garage, complete with a durable epoxy-finished floor. Designed to maximize light and views, The upper level features a 20' view balcony, designer kitchen with Sub-Zero, Miele and Dacor appliances, gas cooktop, and linear fireplace. The main-floor primary suite enjoys ocean views, a walk-in closet, and a luxurious 5-piece ensuite with steam shower and soaker tub. The lower level offers a comfortable guest bedroom, laundry area, and direct access to the garage .Come experience the views, quality, and coastal lifestyle for yourself. (id:44393)
Team 3000 Realty Ltd.
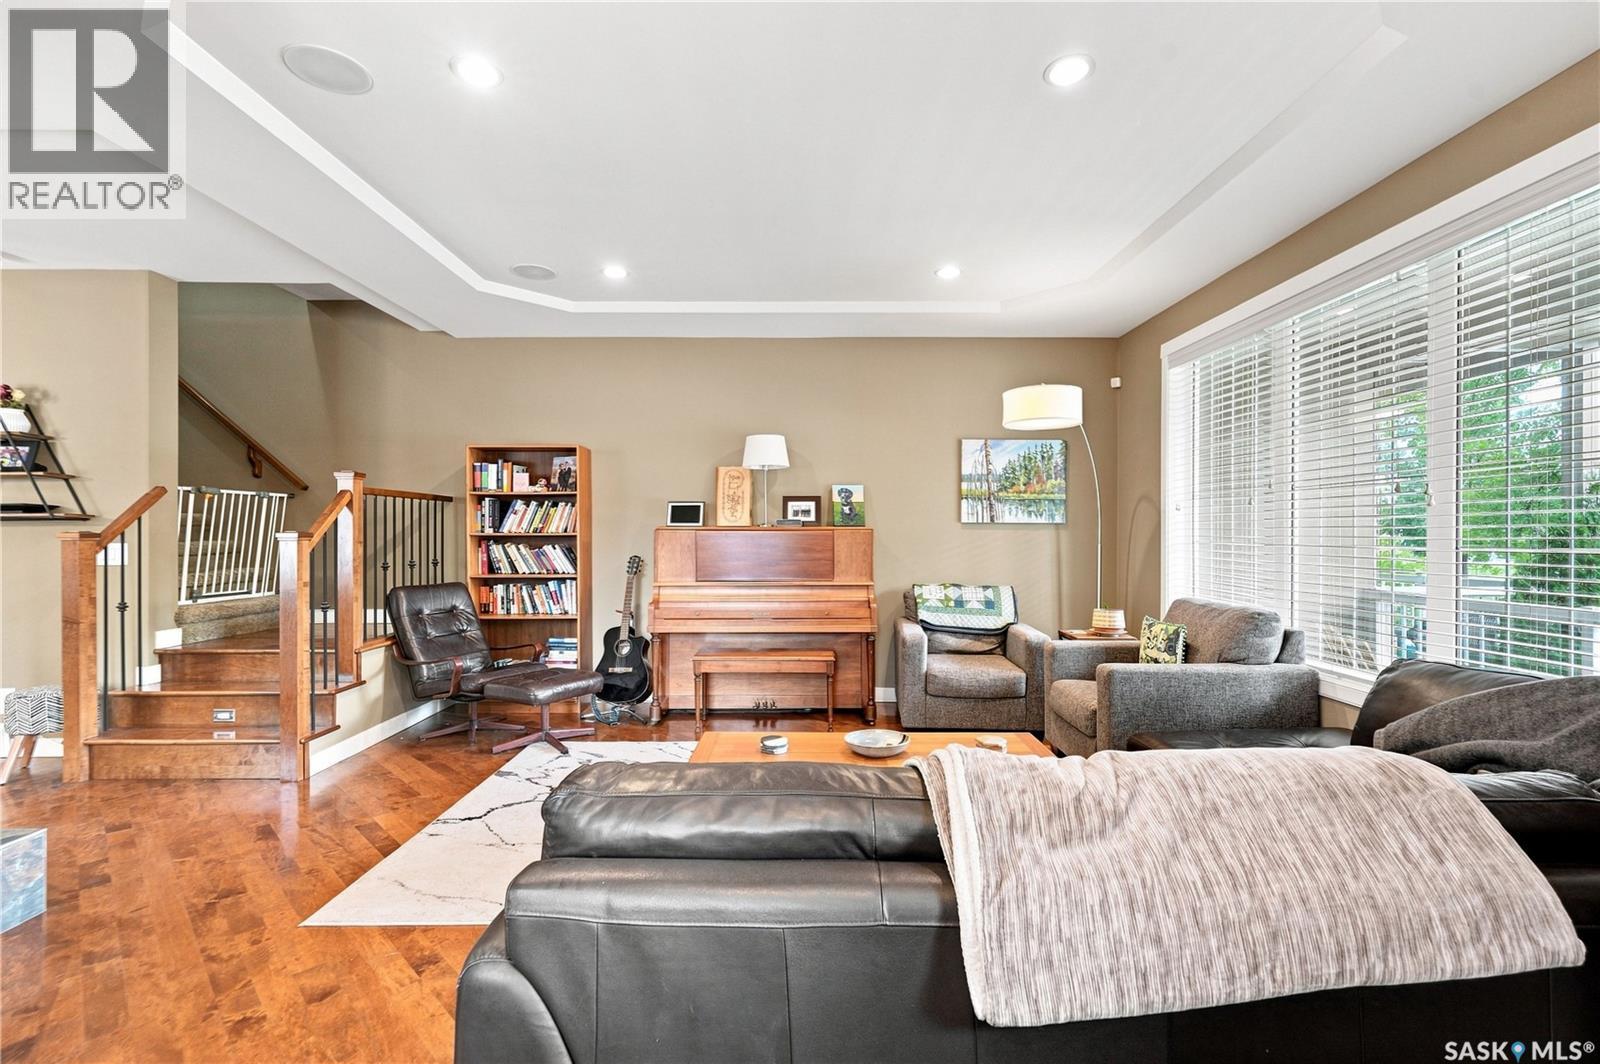
Saskatoon, Saskatchewan
Welcome to 1201 12th Street East, a beautiful two-storey home located on a desirable corner lot in Varsity View, with close proximity to the University of Saskatchewan and 8th St. This home offers 4 bedrooms, 4 bathrooms, a front porch overlooking the park, built-in speaker system, and high end finishes throughout. The main floor features 9’ ceilings, beautiful hardwood flooring, and an open-concept layout. The spacious living room is highlighted by a natural gas see-through fireplace, creating a seamless connection between the living and dining areas. The kitchen continues the open layout and features shaker-style cabinetry, granite countertops, and a large eat-at island with plenty of workspace and storage. A convenient 2-piece bathroom and rear entry complete the main level. Upstairs, you’ll find three generous bedrooms, including a spacious primary suite with a walk-in closet and a 4-piece ensuite featuring both a tub and separate shower. The upper level also offers a large 4-piece bathroom and convenient second-floor laundry. The fully developed basement provides even more living space with a large entertainment room and wet bar, along with a fourth bedroom, 3-piece bathroom, and utility room. The fully fenced backyard features a two-tiered deck, lawn area, and double garage. Located in the sought-after Varsity View neighbourhood, this home offers a great combination of space, functionality, and location. A fantastic opportunity to make this property your next home! (id:44393)
Trcg The Realty Consultants Group
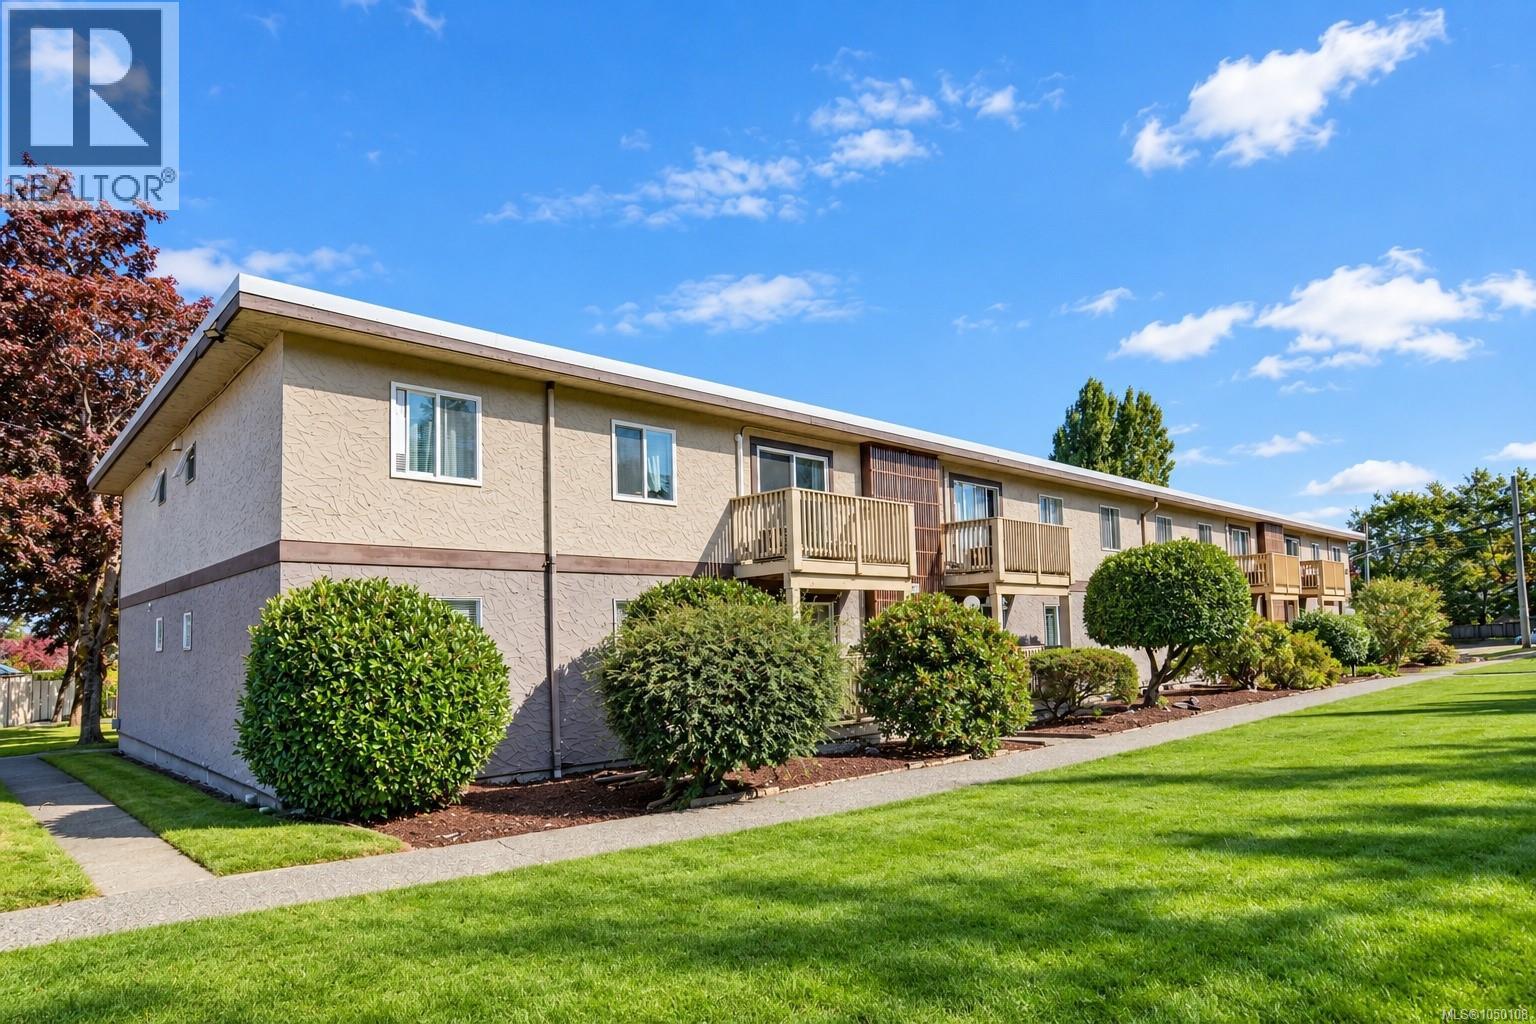
Duncan, British Columbia
Perfect for First-Time Homebuyers, Downsizers or Investors! Welcome to Maple Grove in Duncan. This bright and beautifully updated 2-bedroom, 1-bathroom condo offers a move-in-ready opportunity in an incredibly convenient location. The unit features new paint, trim and laminate flooring throughout, creating a clean, modern feel. The spacious open-concept living and dining area is ideal for everyday living and entertaining, with sliding doors leading to your private deck. The updated bathroom features a modern floating vanity with quartz countertop, while the heat pump provides efficient heating and cooling year-round. Located directly across from Berkey’s Corner, you’ll have Country Grocer, restaurants, coffee shops, services and everyday amenities just steps away. The complex is investor-friendly with no rental restrictions and allows one dog or cat. Additional features include a private storage room. A fantastic opportunity in a convenient location! Book your private showing today. (id:44393)
Real Broker
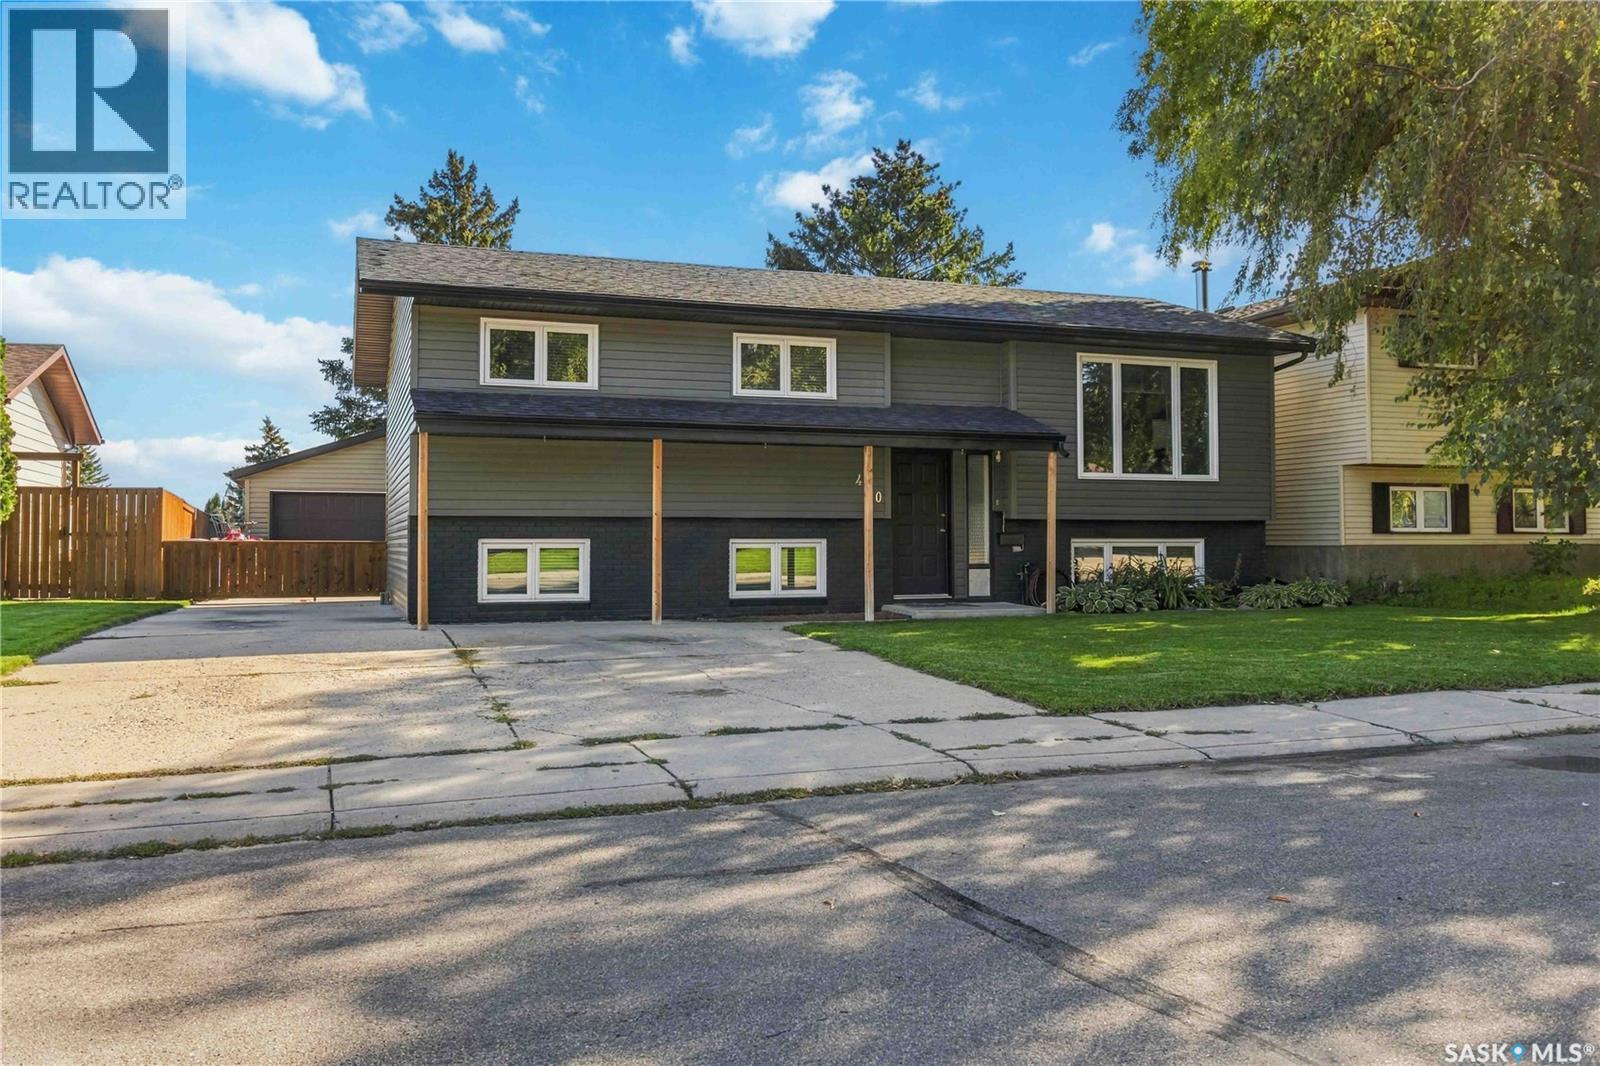
Saskatoon, Saskatchewan
Welcome to this beautifully renovated and exceptionally well-maintained bi-level located in the desirable Silverwood area of Saskatoon. Offering a fantastic combination of modern updates, quality improvements, and pride of ownership, this home is move-in ready and has been thoughtfully maintained throughout. The exterior has seen numerous recent upgrades, including newer siding, shingles, soffits, fascia, triple-pane windows, fencing, and a custom-built deck — providing both excellent curb appeal and peace of mind for years to come. Inside, the home offers a functional bi-level layout with comfortable living spaces and a number of tasteful updates throughout. This is a property that has clearly been cared for and has a long list of upgrades already taken care of. Located close to parks, schools, shopping, and other amenities, this Silverwood home is an excellent opportunity for buyers looking for a renovated and well-maintained property in a great neighbourhood. Simply move in and enjoy! (id:44393)
Lpt Realty