
Manitou Beach, Saskatchewan
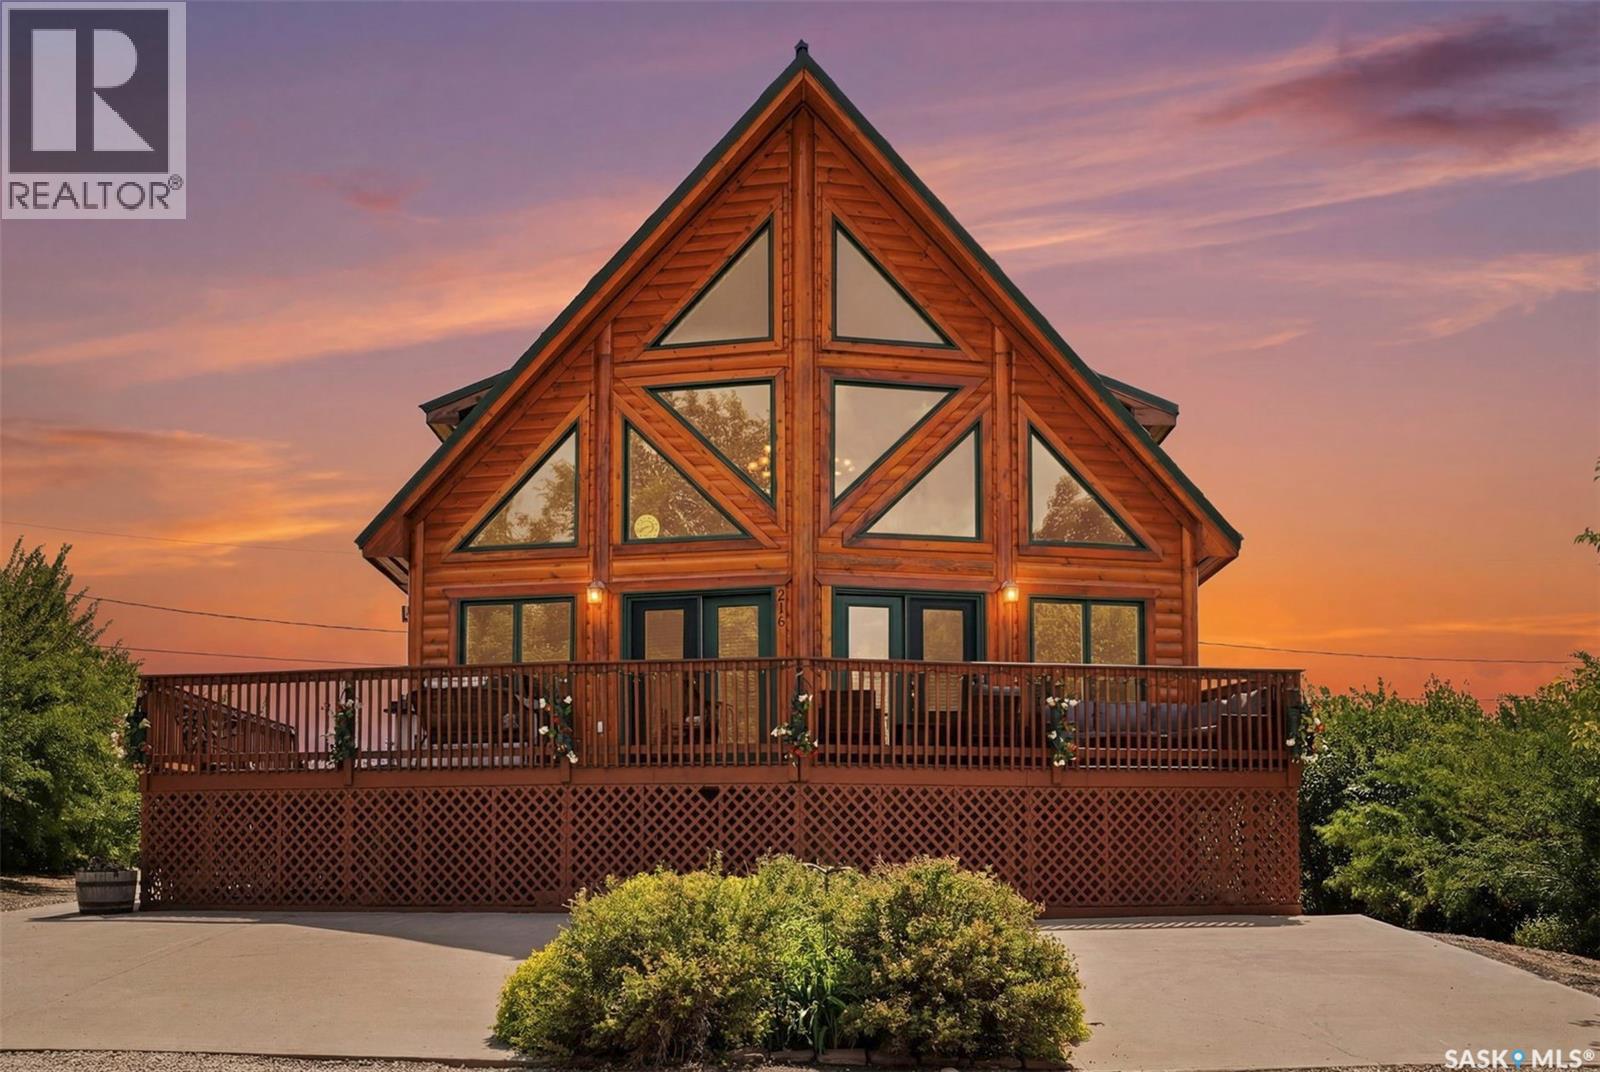
WOW! What else could you ask for? Turn key fully furnished opulent home on double lot offering a 100ft frontage. This beautiful Timber Block engineered home is perched atop the hills of Manitou Beach and shines inside and out! Exceptional street appeal featuring a massive deck to enjoy overlooking lake view. Upon climbing the stairs you enter the foyer spilling into the open living, dining and kitchen spaces that is spellbinding! Featuring exceptional workmanship and the beauty of pine finishings and flooring throughout. The living and dining spaces run across the front of home and feature floor to ceiling doors and windows spilling beautiful natural light into the space. In the evening cozy up in front of the gas fireplace and watch the stars. And wait till you see the chandelier! Kitchen has a very large peninsula with seating and lots of counter space for food prep and entertaining. The master suite is on the main level and cleverly shares access to the main bath/laundry which has a walk in shower, show stopping deep soaker claw foot tub and tastefully concealed washer & dryer. The loft is a spacious 540 sq. ft. with shed dormers. This level offers a "swing space" (bedroom/media/ office) many options to make it your own haven with a magnificent view. There is a 3 piece bath on this level as well with a 2 person walk in shower. The basement has a large recreation room with wet bar and is a great space for family fun for kids and adults alike. This level is completed with 2 more large bedrooms, 3 piece bath and utility room. So many details: R30 walls, R40 ceiling, metal roofing, triple concrete drive, custom Hunter Douglas blinds, natural gas BBQ hookup, central vac, air conditioning, stainless appliances, large pantry and the storage and closet space is exceptional! If you are looking for one of the nicest homes in one of the best locations at Manitou Beach this is it! (id:44393)
Realty Executives Watrous
Preeceville Rm No. 334, Saskatchewan
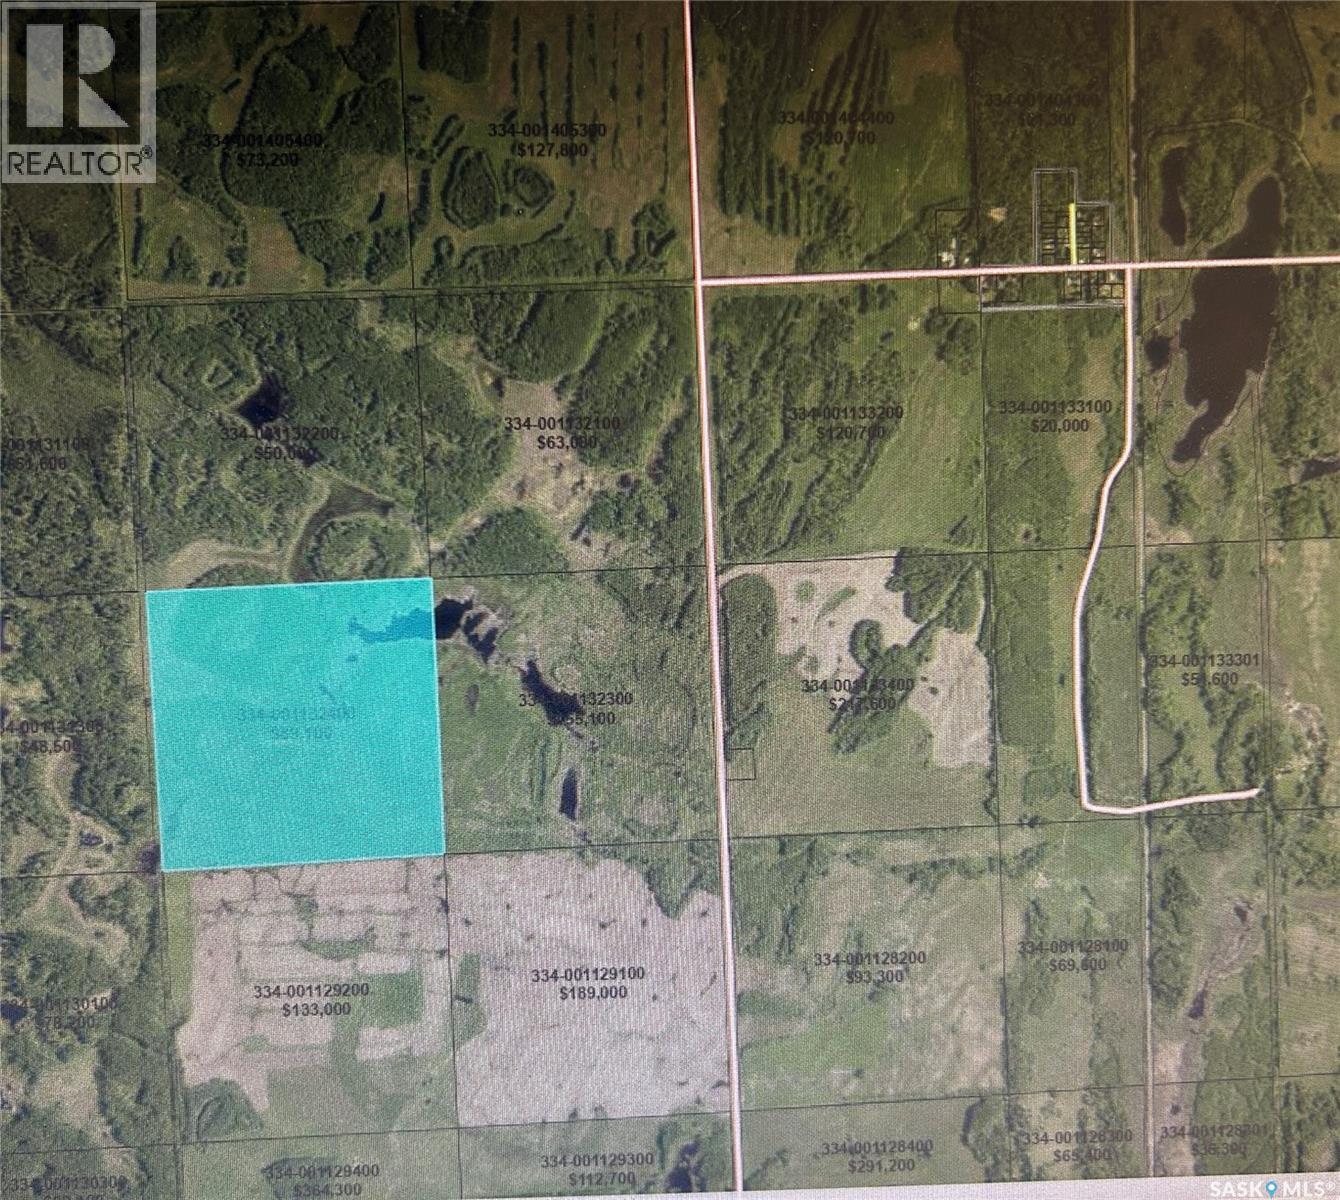
This is a pristinely, unique, rare wilderness property, especially due to its location being less than 1 mile from the provincial Porcupine Forest. This land has a multitude of uses in particular. It is a safe and ideal. SHFT property. This property is also a safe distance from any potential civilian and military targets in the event of international armed conflict. Access to the property is by Bush Trail Road from the north and south this is exactly how and why this property remains protected and pristine as a result one can then appreciate an excuse the absence of a paved, public urban mall like access this property reflects the pristine features of a frontier property that will only appreciate and value. The price reflect today’s true price and not that previous years as well as being approximately a third of the price of average Greenland Tangible hard asset is opposed to a fiat or digital asset which are backed by nothing. The property is priced commensurate with that of the ongoing asking prices of an onset replacement cost of a comparable hard asset being non-fiat or non-digital. (id:44393)
Boyes Group Realty Inc.
Weyburn, Saskatchewan
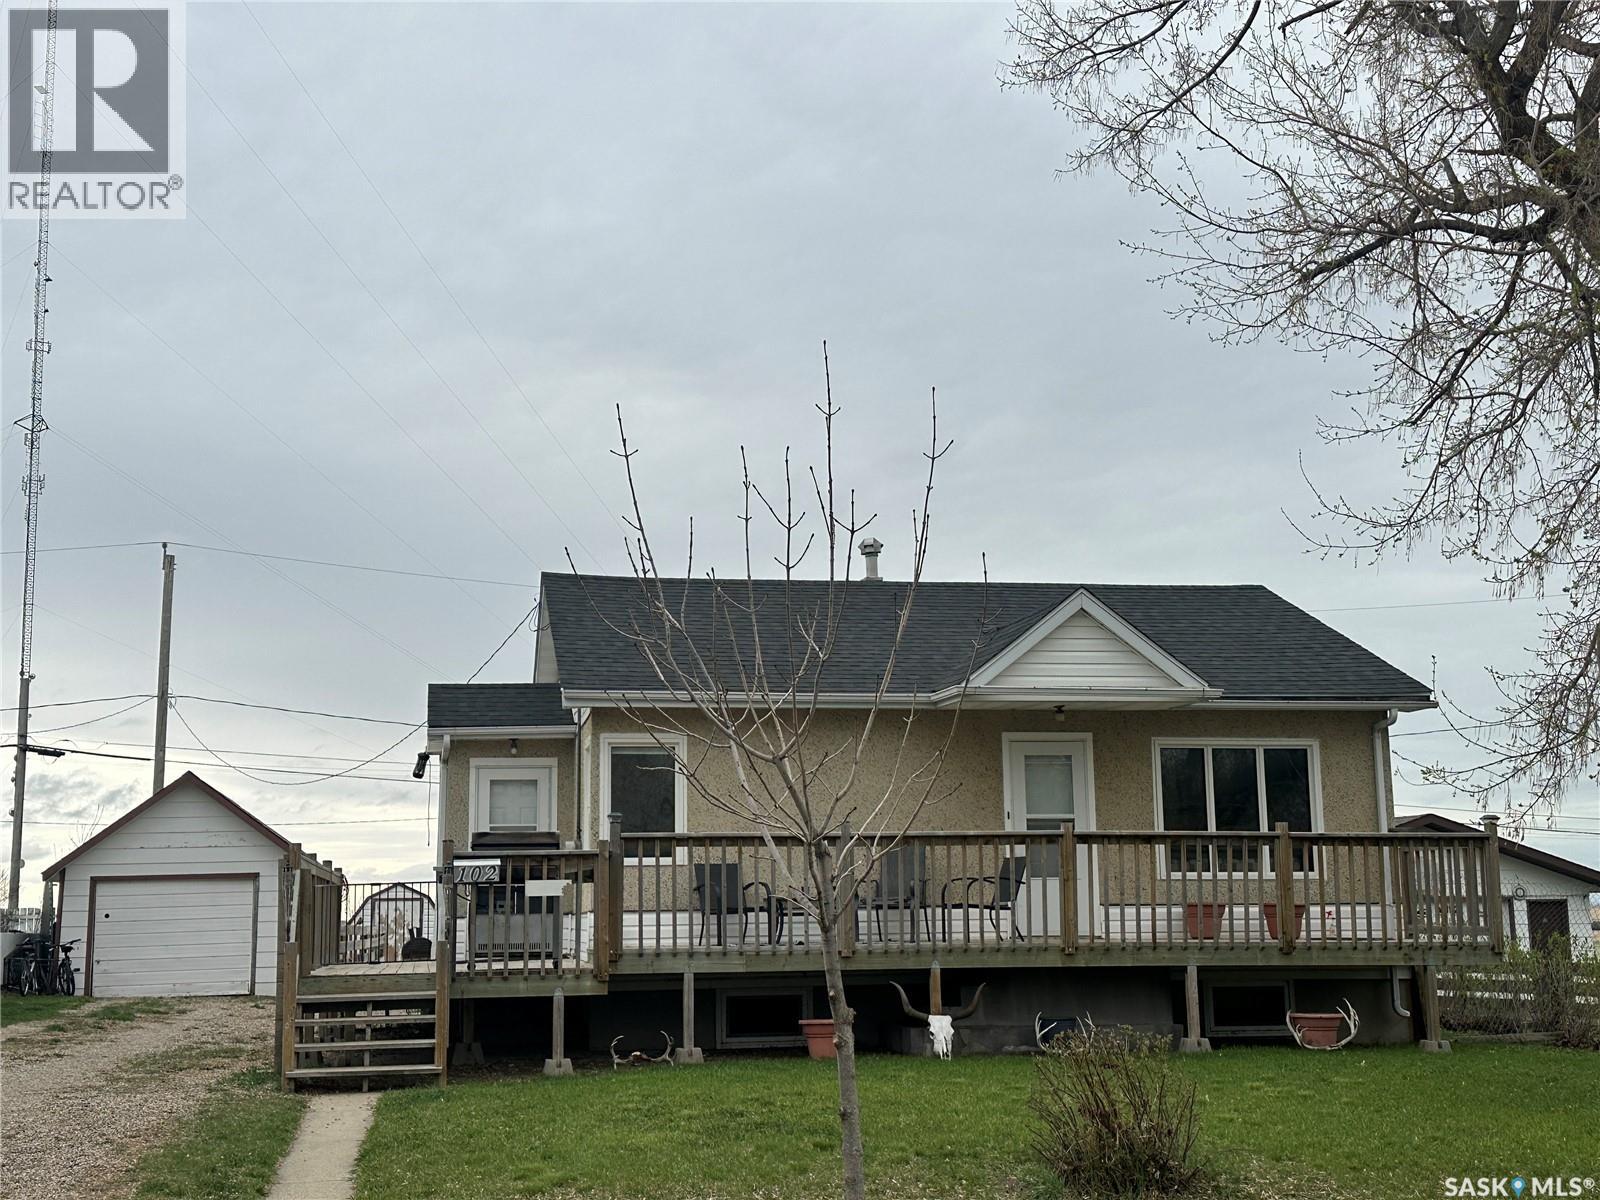
Enjoy peaceful living in this charming 2-bedroom, 2-bathroom home set on a large, private lot with no neighbors behind—just beautiful views of the green space! The updated kitchen is perfect for cooking and entertaining, and the spacious two-sided deck is ideal for relaxing outdoors. You’ll also appreciate the single detached garage and extra storage shed. Some windows have been updated, and the classic mix of stucco and vinyl siding adds character. The basement is open for your ideas, already featuring a bathroom with large corners tub and a roomy L-shaped living area—perfect for creating your dream space! (id:44393)
RE/MAX Weyburn Realty 2011
Spiritwood Rm No. 496, Saskatchewan
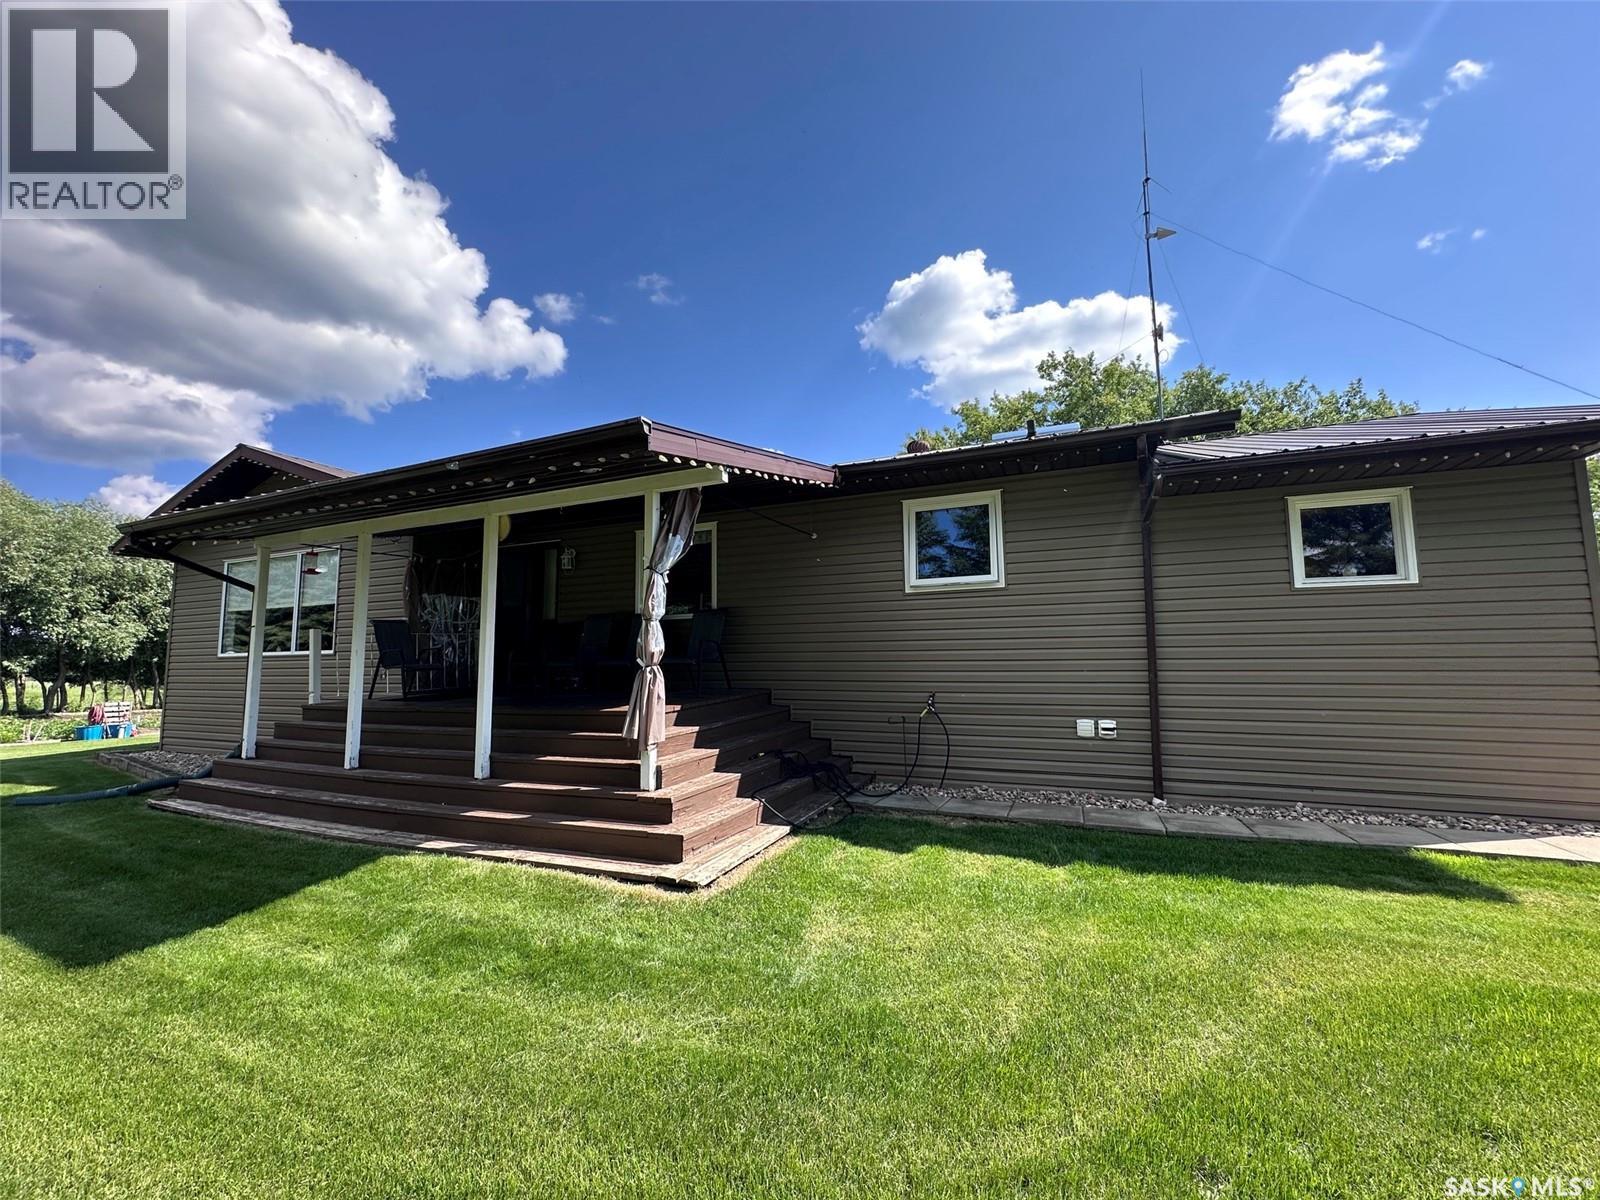
If you are seeking a quiet oasis in nature, this is the acreage for you! Featuring a spacious five bedroom, three-bathroom home on just shy of 30 acres in the rolling hills of the Capasin neighbourhood, you can grow your family in the great outdoors. Add a horse or two to create your little ranch, with a large garden, insulated shop, ag sheds and water hydrants to access the 150’ well. Inside the modern home you will find a large entry way leading into the kitchen, main floor laundry with adjoining half-bath, and dining room. The open layout extends into the living-room, and the oversized bedrooms are just down the hallway. Loads of cupboard space and a bonus room for sewing or an office complete the main level, all beautifully designed with modern colours and window treatments. The basement offers two more bedrooms and another full bathroom with a wide-open family area to gather the whole family together. A large storage room with adjoining cold storage room means you have room for several freezers to keep your garden produce after harvest. Your large workshop is insulated and offers two overhead doors, one manual and the other remote control. High enough to store your RV or tractor, you can plan to do some haying and keep a few animals in the agricultural outbuildings. Plan your move to the serene countryside of the Capasin hills. Book a showing with an agent today. (id:44393)
RE/MAX Of The Battlefords
Assiniboia, Saskatchewan
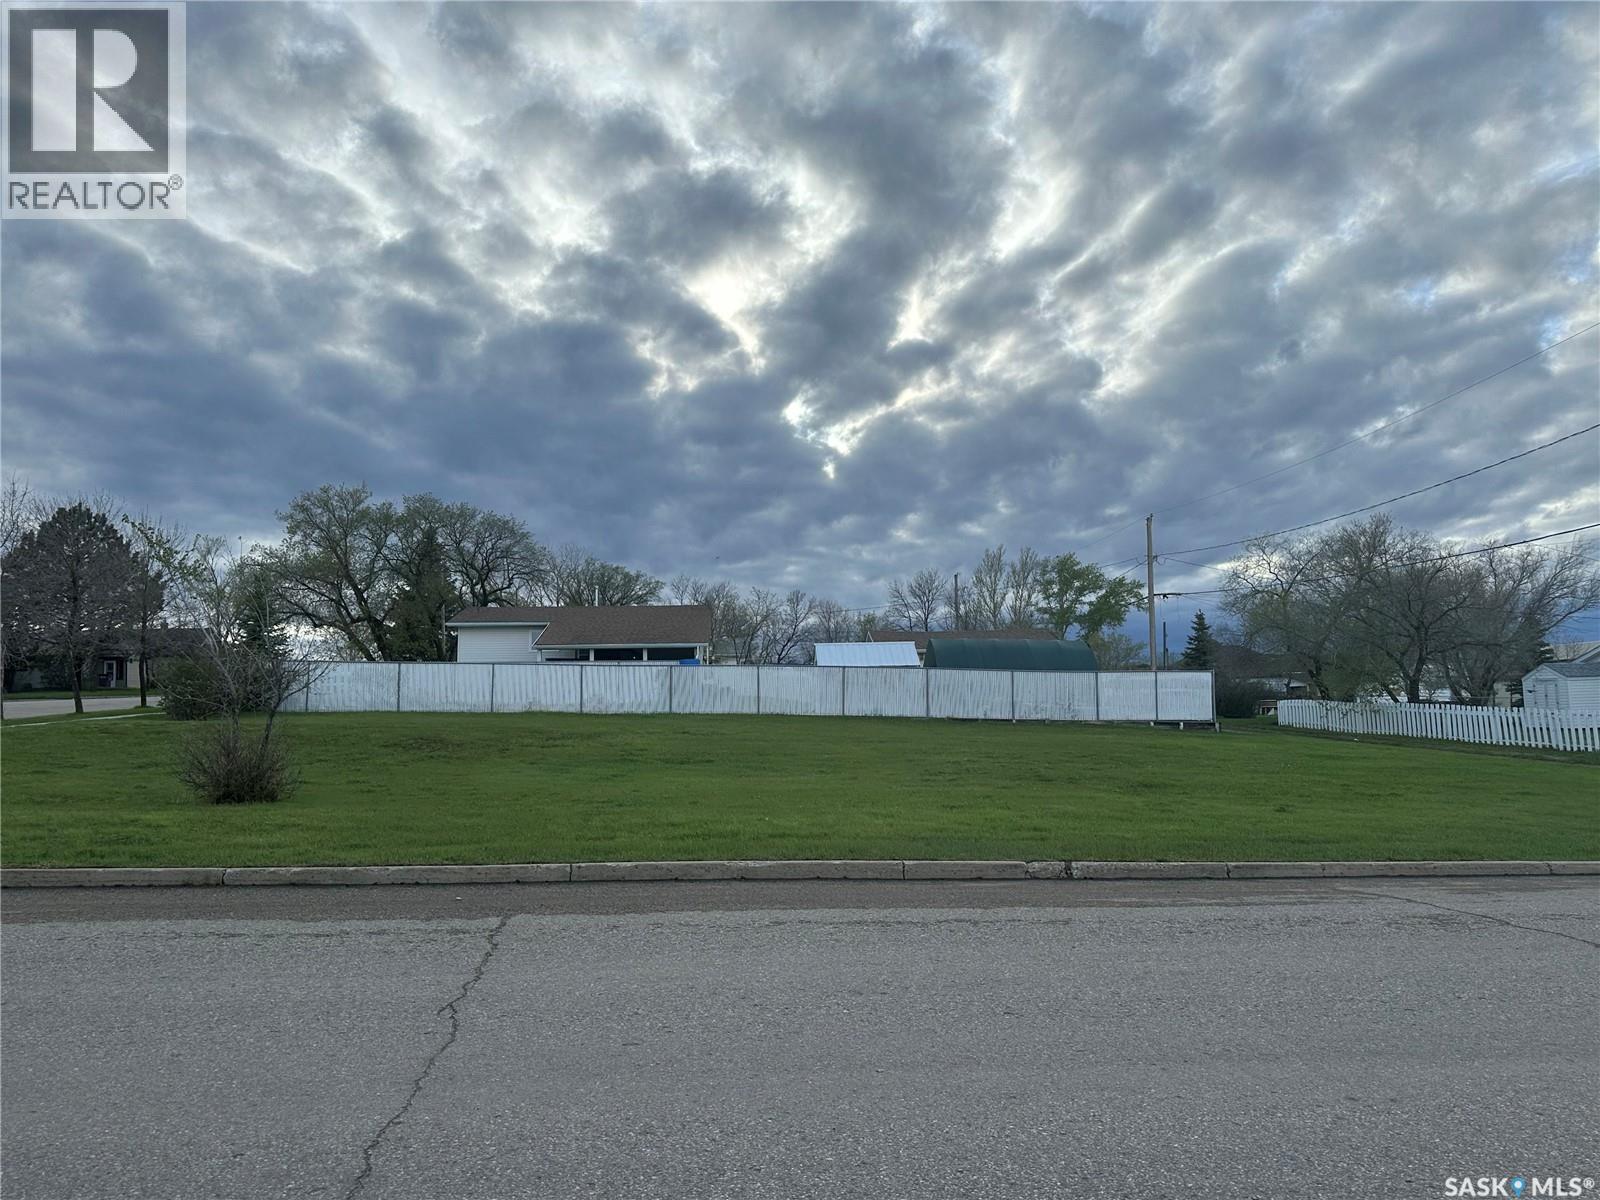
Prime Residential Lot – 400 3rd Ave W, Assiniboia, SK - Build your dream home or investment property on this well-located residential lot in the welcoming community of Assiniboia. Situated on a prominent corner lot at 400 3rd Ave W, this property offers excellent access, mature neighbourhood surroundings, and plenty of space to bring your vision to life. Conveniently located close to schools, parks, downtown amenities, and essential services, this lot provides the perfect balance of small-town living and everyday convenience. Whether you're planning a custom home, a rental property, or holding the land as a future investment, this is an excellent opportunity in an established neighbourhood. Plot Features: Corner residential lot with great street exposure, Flat site ready for future development, Established neighbourhood with nearby homes, Close to schools, shopping, parks, and community amenities , Excellent opportunity for builders, investors, or homeowners. Don't miss your chance to secure this vacant lot in one of Assiniboia's established residential areas. (id:44393)
Realty Hub Brokerage
Neudorf, Saskatchewan
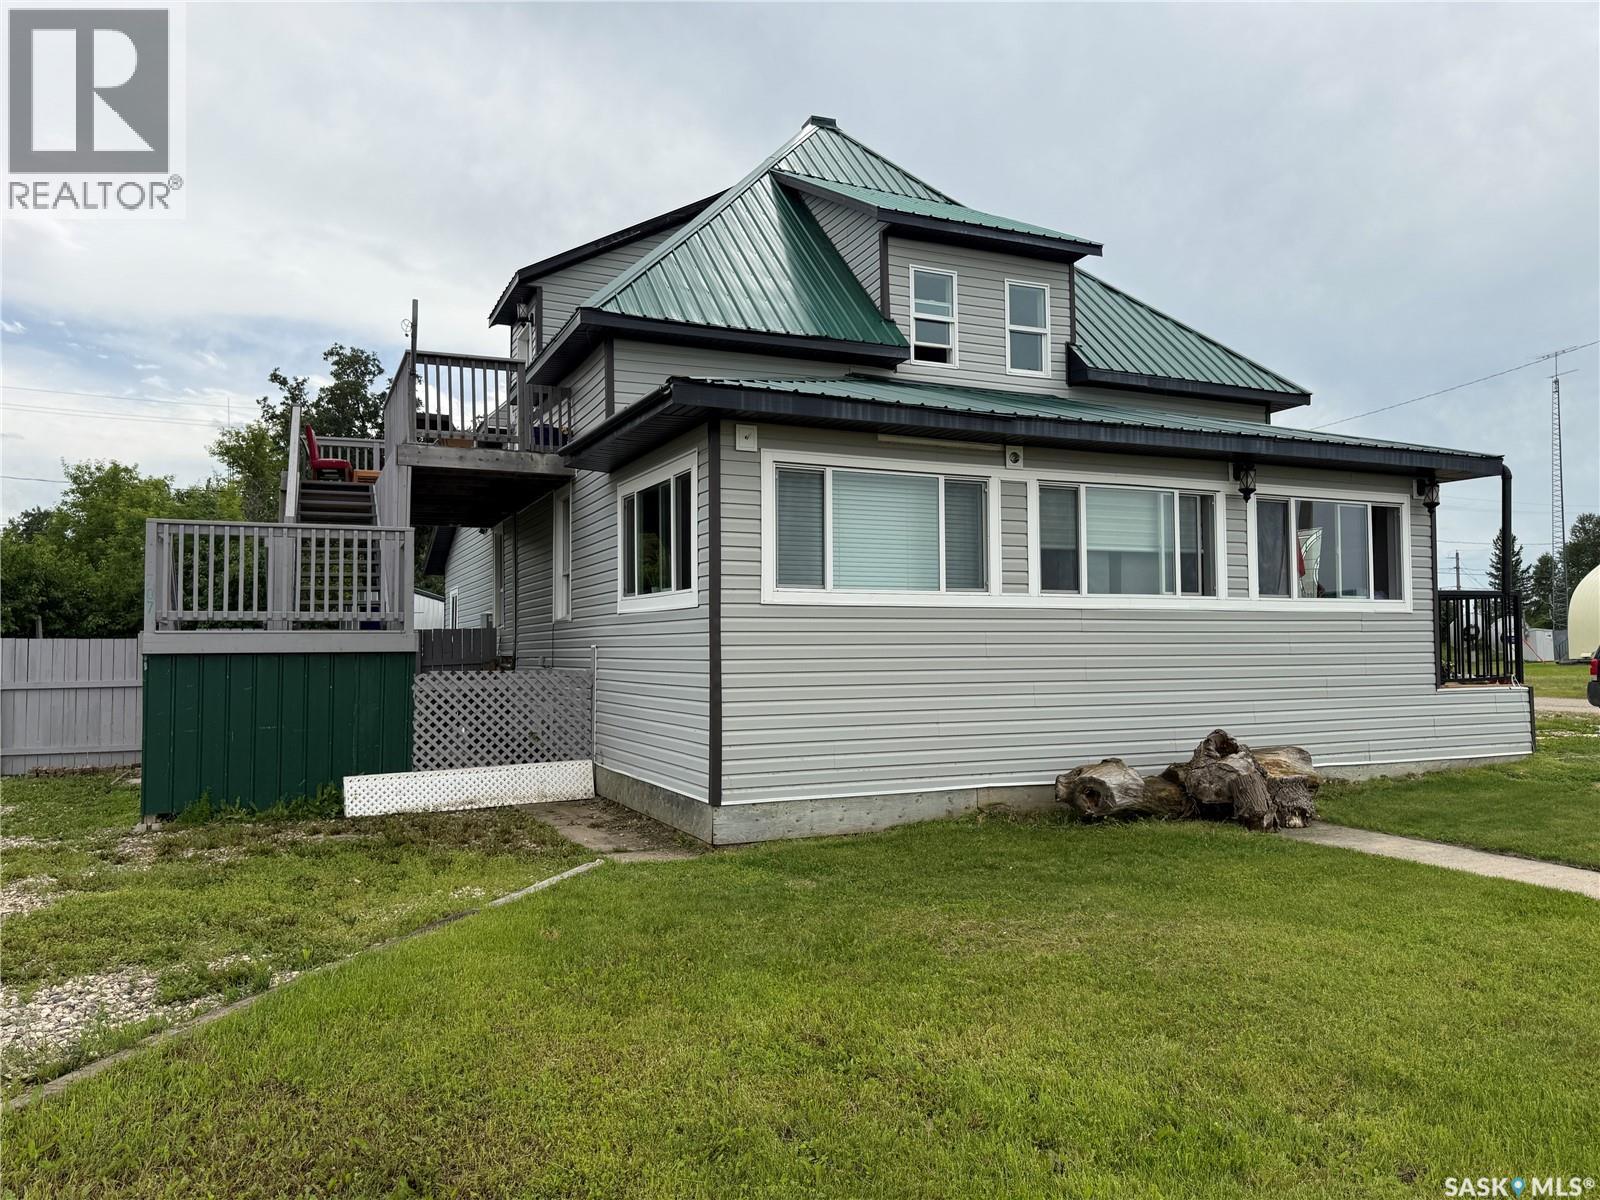
Welcome to this 1½ storey multifamily property offering 2,732 sq ft of living space divided into 3 separate suites. Originally built in 1915, this property brings a bit of local history along with flexible options for revenue, multi-generational living, or an owner-occupied rental setup. The layout includes a 2-bedroom main floor suite, a main floor studio suite, and an upper-level 2-bedroom suite with its own private balcony entrance. Each suite includes a fridge and stove, while both 2-bedroom suites also offer laundry hookups, with washer and dryer included. Updates have been completed over time to improve comfort and function, with the most extensive renovations completed in 2018. Additional improvements include windows, exterior updates, and electrical upgrades. Each level has its own 200-amp service panel, adding convenience and flexibility for the separate living spaces. The upper-level suite is heated with electric heat, while the main floor is serviced by a natural gas forced-air furnace. The basement offers useful storage space for seasonal items, supplies, and extras. Situated on a generous 104 x 130 ft lot, the property offers a deck, fire pit area, 3 storage sheds, partially fenced yard, and gravel parking with room for multiple vehicles. With 3 separate suites, spacious outdoor areas, and room to add your own finishing touches, this property offers plenty of potential for buyers looking to expand their rental portfolio or create flexible living arrangements. (id:44393)
RE/MAX Blue Chip Realty
Hudson Bay, Saskatchewan
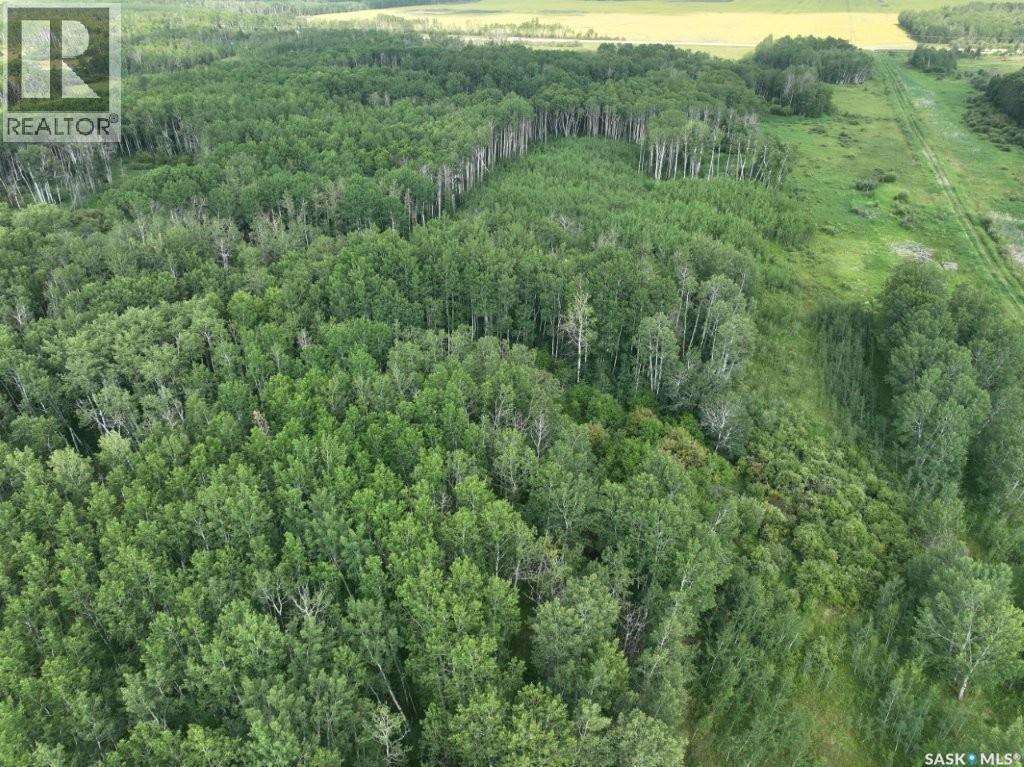
Discover the possibilities with this exceptional 76.56-acre parcel located just south of Hudson Bay, Saskatchewan, with convenient access from Highway 9. Offering a wonderful combination of open hay meadow, mature bush, and a cleared area at the rear of the property, this rare offering is ideal for those looking to build a country home, establish a weekend cabin, or create the ultimate hunting retreat. Road access to the back of the property makes development more convenient while providing added privacy. Nature lovers and outdoor enthusiasts will appreciate the abundant wildlife frequently found in the area, including whitetail deer, elk, moose, black bear, ducks, and other wildlife. Whether you’re hunting, exploring, hiking, or simply enjoying the peaceful surroundings, this property offers endless opportunities to experience Saskatchewan’s natural beauty. Located just minutes from the welcoming community of Hudson Bay, you’ll enjoy the perfect balance of rural living and nearby amenities. Hudson Bay features a K–12 school built in 2015, a new outdoor swimming pool (2024), hospital, RCMP detachment, dental clinic, library, post office, skating rink, curling rink, and a variety of recreational opportunities. Families will also appreciate local activities including hockey, dance programs, and year-round community events. Extensive snowmobile trails and outdoor recreation make this area a destination for every season. If you’ve been searching for an affordable acreage, recreational getaway, or future building site, this unique property is ready for your vision. (id:44393)
Royal LePage Renaud Realty
Saskatoon, Saskatchewan
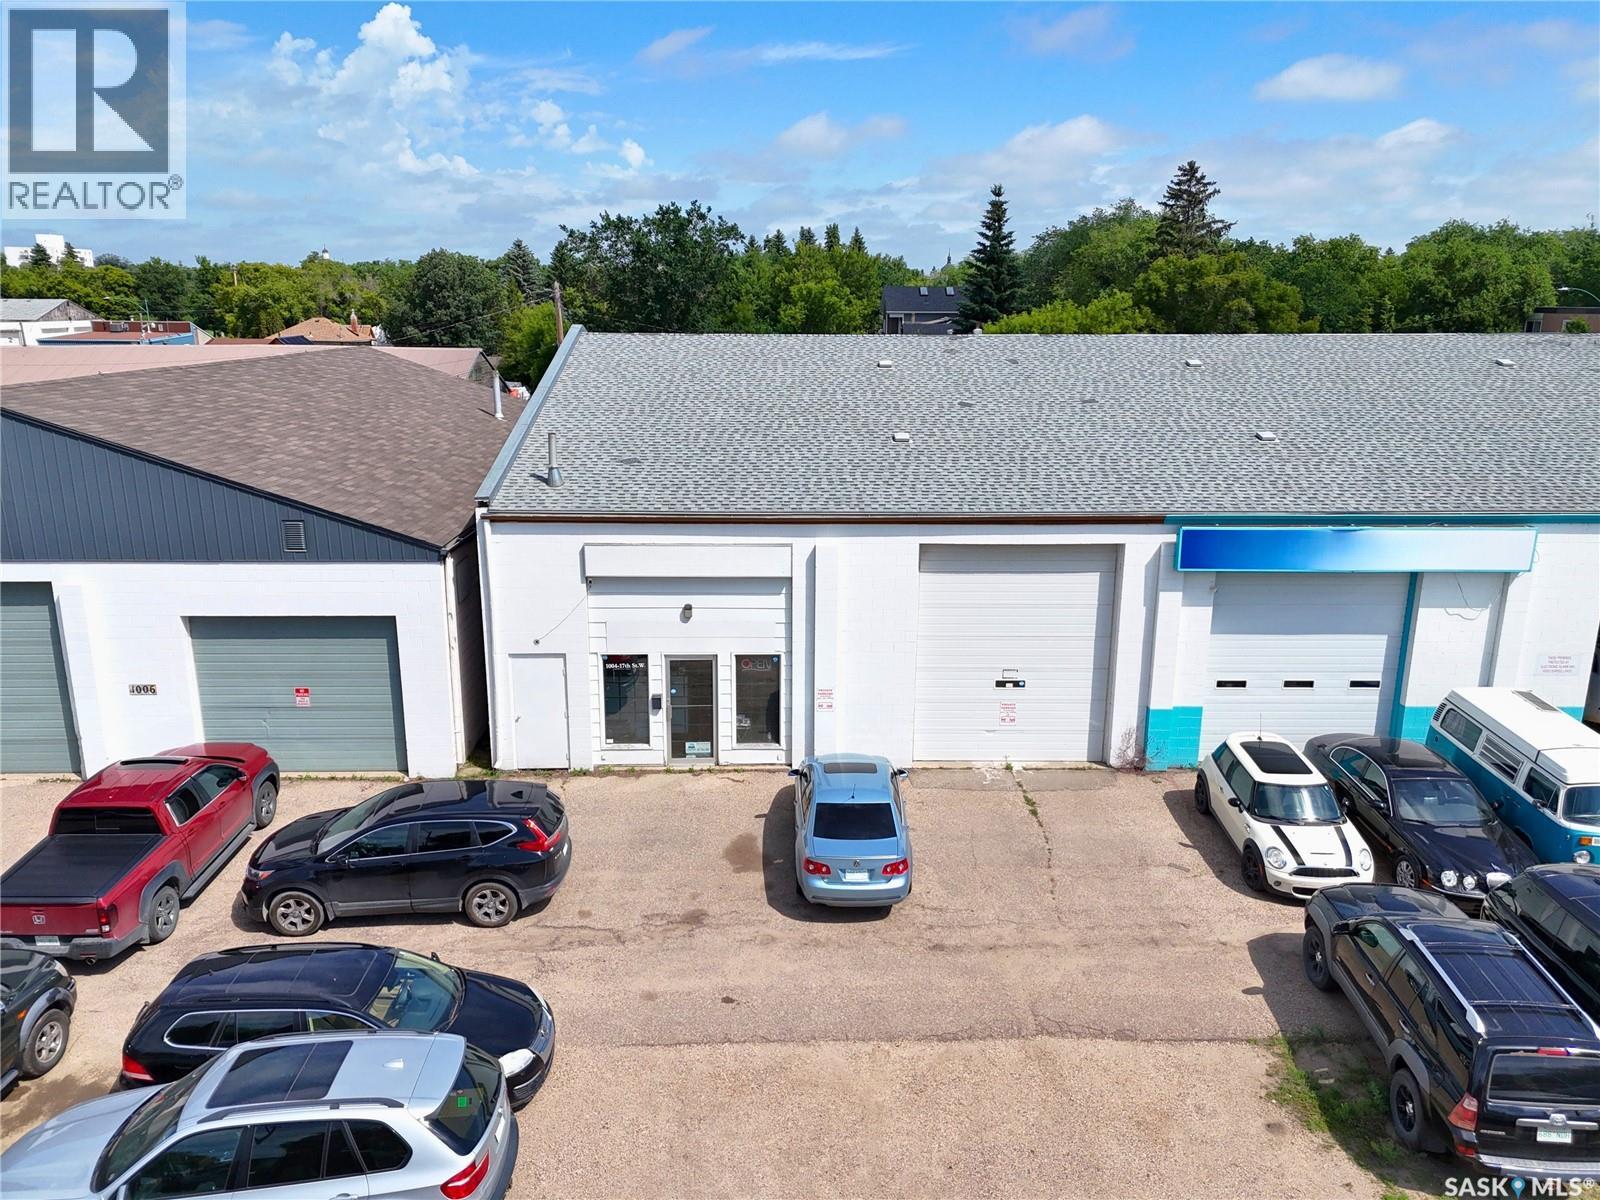
Excellent commercial opportunity to acquire an established and turnkey car detailing shop commanding prime storefront visibility in the West Industrial neighbourhood of Saskatoon. This transaction is structured as an asset sale and does not include real estate property. The business operates under an attractive net lease with a total shop area of 2,800 sq.ft., backed by a 5-year renewal option for long-term security. Established in 2018, the interior layout is optimized for premium vehicle aesthetics, welcoming customers with a front reception area before transitioning to the expansive commercial workshop. The shop features enough physical space to work on 5-6 cars simultaneously, driven by industrial-grade infrastructure including a 12x14 ft grade-level overhead door, 15 ft ceiling clearance, and overhead unit heaters. The turnkey asset transfer encompasses the recognized trade name, existing commercial supplies, fixtures, and a fully equipped equipment package, including a vehicle hoist, a high-pressure hot-water pressure washer, an industrial air compressor, and heavy-duty industrial vacuums. The exterior provides 8 allocated on-site surface parking stalls. Financially, the operation has demonstrated continuous revenue expansion over the past two years, maintaining verified paper profitability across consecutive fiscal years with approximately 24 months remaining on the initial lease term. Current management is willing to provide transition training for a negotiated period to ensure a seamless ownership transfer. Significant revenue growth potential exists for an incoming owner-operator or family management team by expanding highly demanded aesthetic services such as ceramic coating, paint correction, power polishing, and window tinting. Financial packages and lease agreements are confidential and will be made available only upon a signed Non-Disclosure Agreement (NDA). (id:44393)
L&t Realty Ltd.
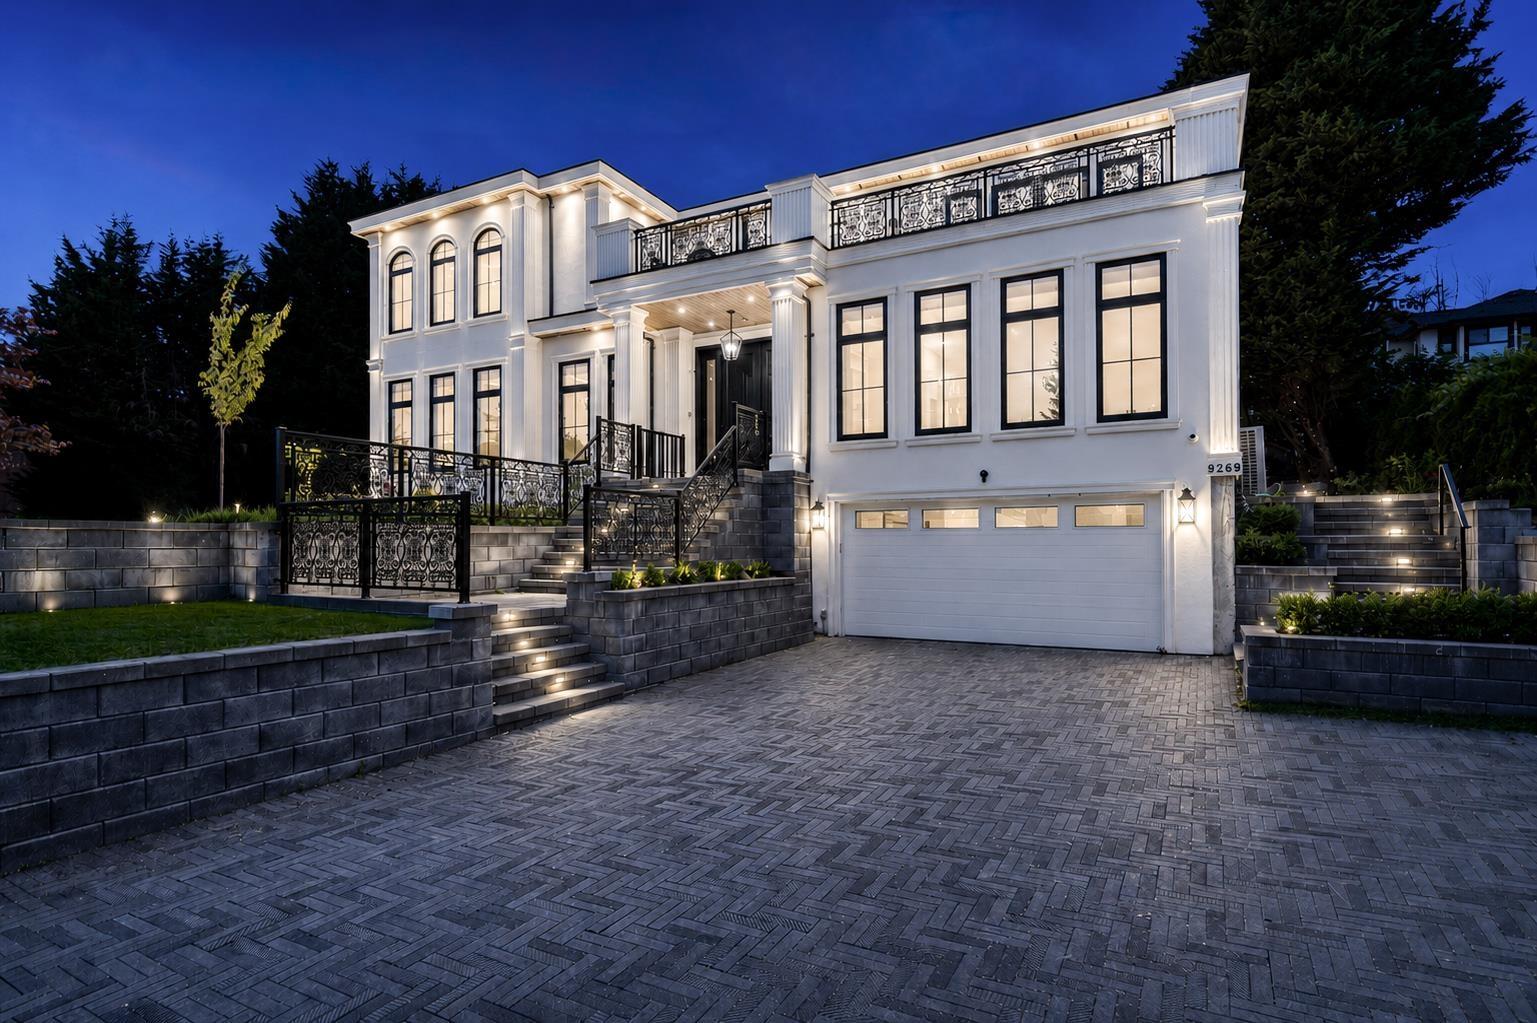
Surrey, British Columbia
Exquisite Custom-Built Masterpiece offering unparalleled craftsmanship and uncompromising Luxury Living. NO GST. Situated on an expansive 10,830 sq. ft. lot, this exceptional residence-designed by Bakerview Building Design-offers approx. 6,420 sq. ft. of refined living space. Featuring 9 bedrooms and 9 spa-inspired bathrooms, the home is thoughtfully designed for elevated family living and grand entertaining. Premium finishes include high-end quartz countertops, Thermador Premium Appliances in both the Main & Spice Kitchen, a hide-a-hose central vacuum system, and a state-of-the-art Connect 4 security system & much more! Also includes an income-generating two-bedroom rental suite as a mortgage helper. Located in one of the best areas of Fleetwood! (id:44393)
Lpt Realty Ulc
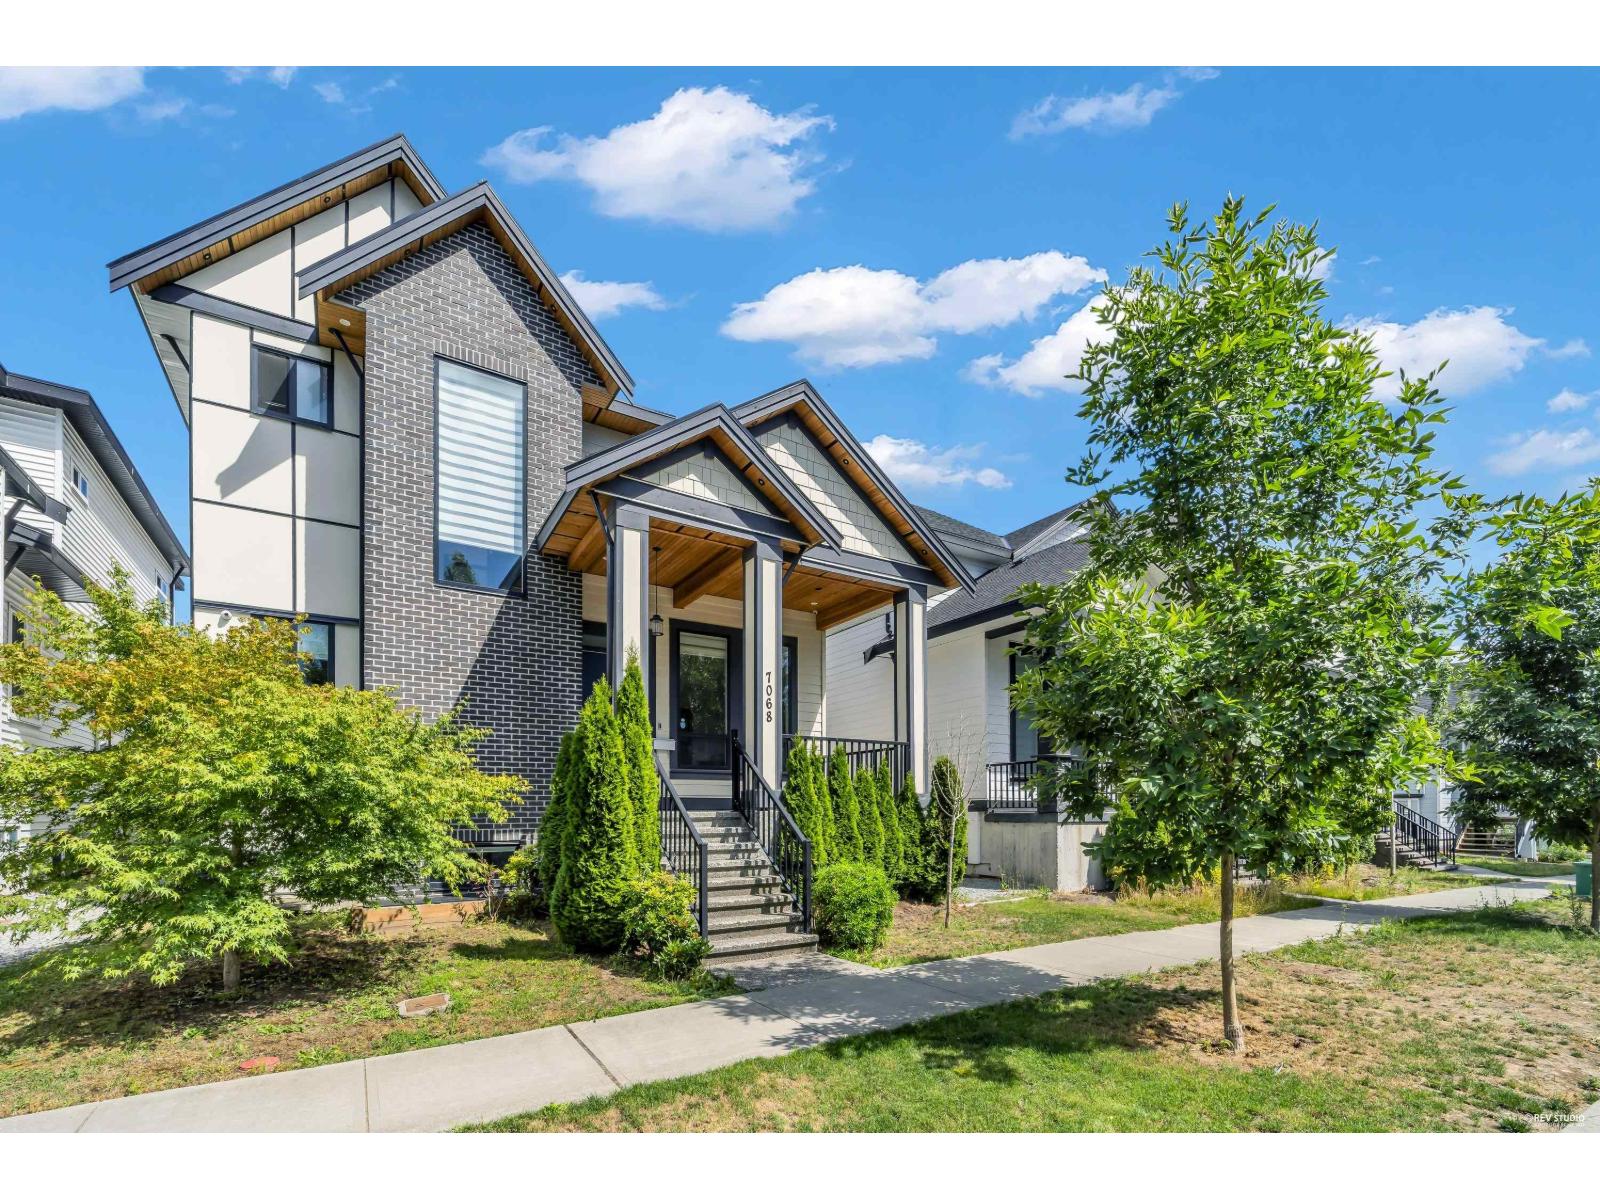
Surrey, British Columbia
Stunning! Just like New! Quality-built, beautifully designed single-family home in the highly SOUGHT-AFTER Clayton neighborhood. Bright and spacious with over 3,100 sf. of living space, featuring 6-7 BDRS and 6 BATH. The basement offers a 2-BED LEGAL SUITE with a separate entrance, plus an additional recreation room that can be used for upstairs or downstairs living. Enjoy soaring ceilings, air conditioning, radiant heating, a chef-inspired gourmet kitchen with a separate spice kitchen, and quality finishes throughout. Fenced backyard and extra large "Attached garage" with huge drive way. LOCATION! Just steps to Katzie Elementary, parks, close to transit, shopping, and other excellent schools. (id:44393)
Sutton Group - 1st West Realty

Surrey, British Columbia
Court-ordered sale of approximately 5.01 acres in South Campbell Heights with a well-maintained 6bd 5bth home with suite. Priced at less than $2.4/acre, this opportunity provides significant upside in a highly strategic, rapidly expanding logistics & commercial hub. The property is designated Future Industrial / Mixed Employment, with current A1 zoning. Located nearby Toyota Canada's 210,000 sq. ft. BC Parts Distribution Centre & Beedie's master planned Business Park, expected operational in 2028, as well as major road, BC Hydro, beside cooperative development-driven neighbours. Additional details upon request. (id:44393)
Century 21 Coastal Realty Ltd.
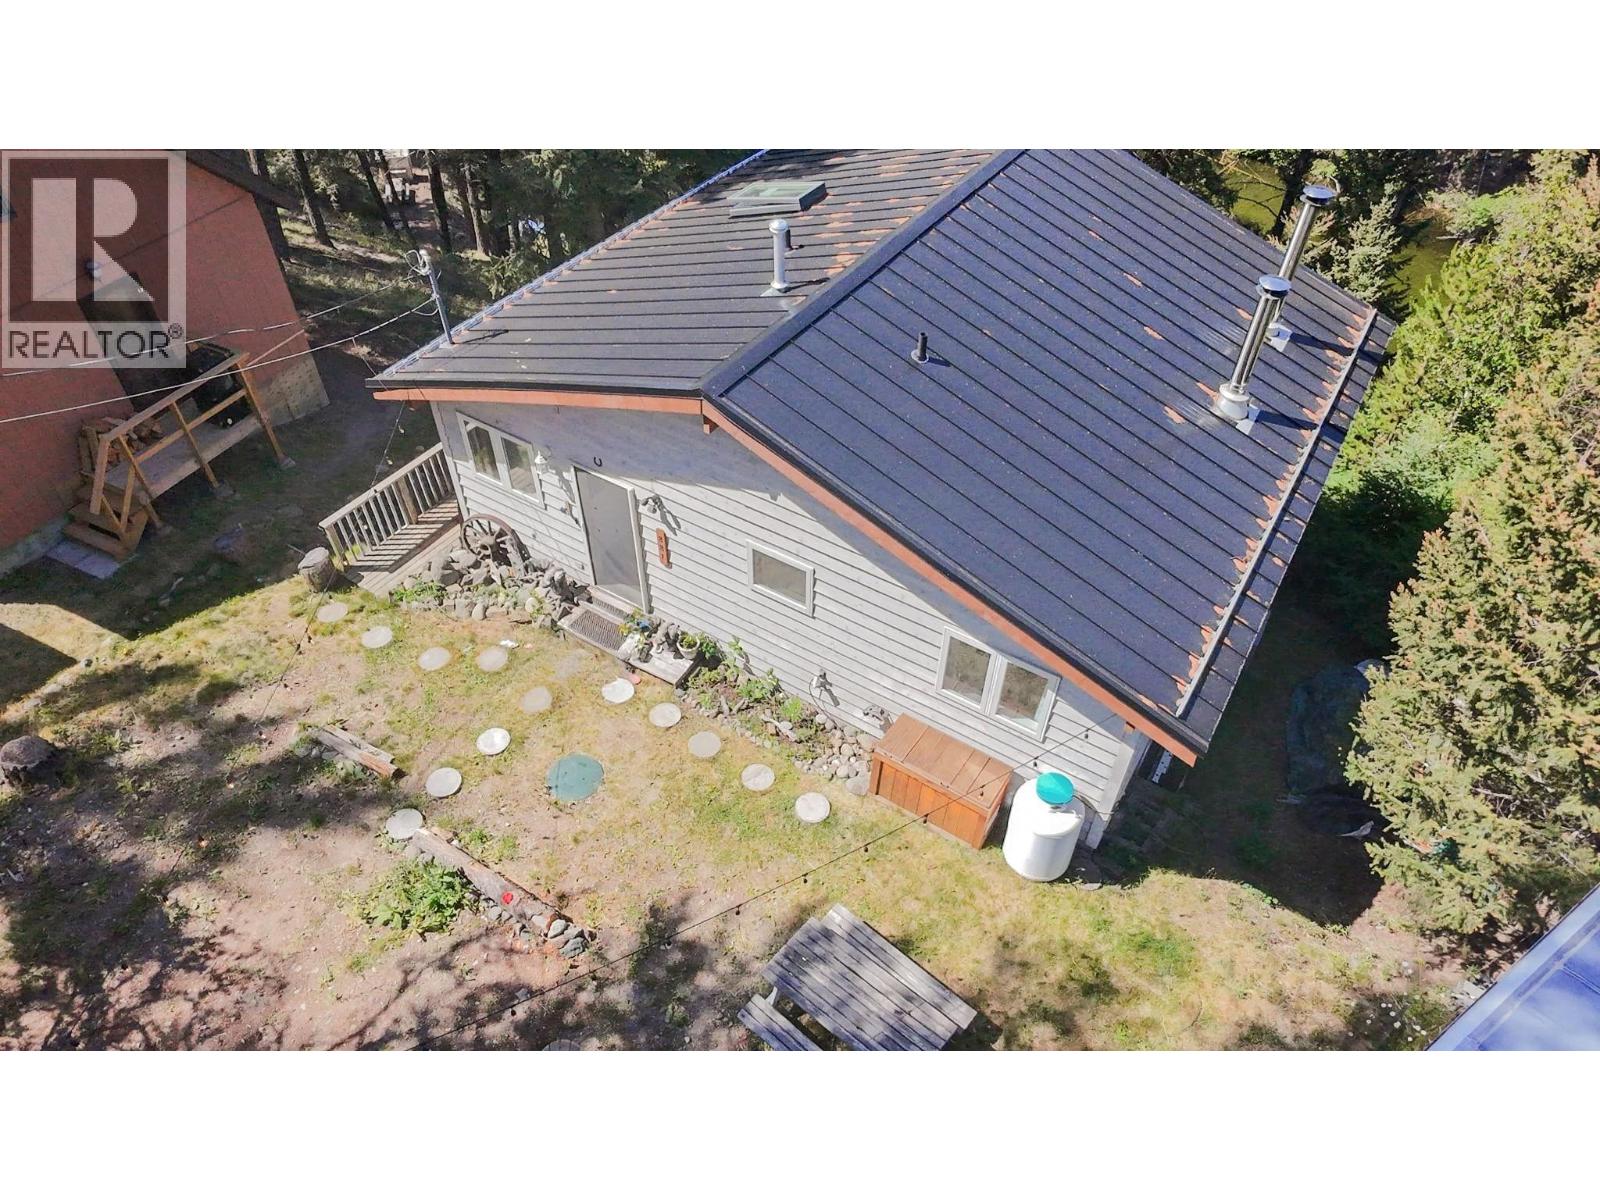
Princeton, British Columbia
Live the dream with this exceptional lakefront property on the peaceful and pristine Missezuka Lake, just minutes from the vibrant community of Princeton, BC. Nestled in the heart of nature, this stunning home features direct access to the lake and a spacious, open-concept design, making it the ultimate lakeside sanctuary. Designed for enjoyment in all seasons, the home offers year round living with features like 2 cozy fireplaces (WETT certified). 3 bedrooms, 2 full bathrooms, with many updates including deck, metal roof, new flooring and new kitchen appliances. (id:44393)
RE/MAX All Points Realty