
Parksville, British Columbia
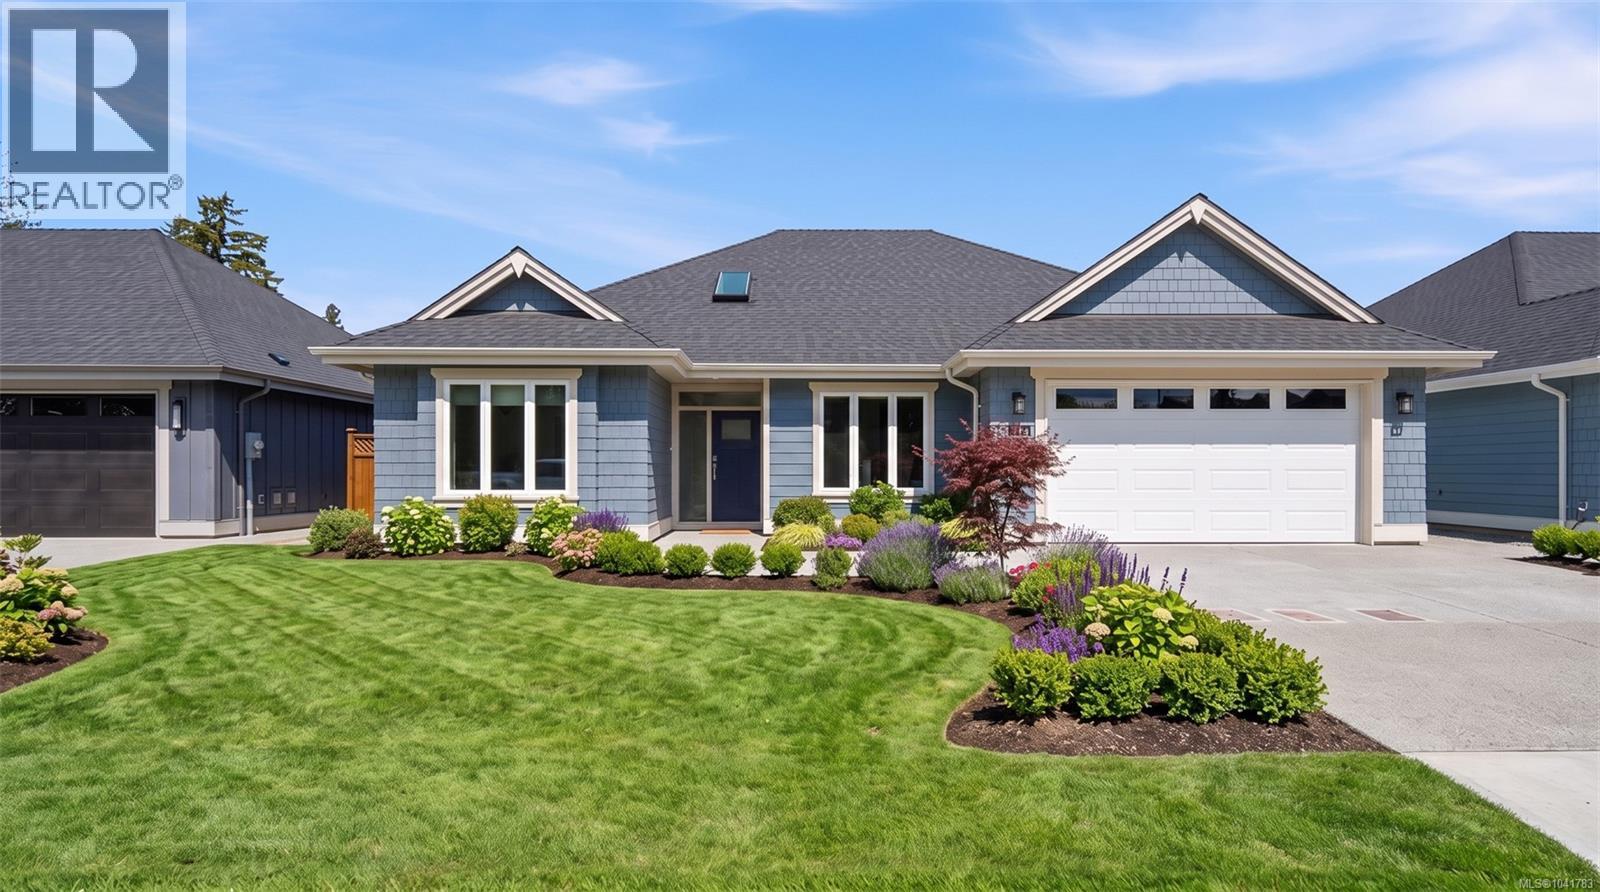
Open House every Saturday & Sunday from 2-4 PM at the Show Home located at 932 Ridgeline Blvd, French Creek. Welcome to Parksville's newest collection of quality-built homes at Hummingbird Place, built by Windward Construction, one of Oceanside's most respected builders with over 900 homes completed locally during the past 40 years. Ideally situated within walking distance to grocery stores, restaurants, cafés, shopping, medical centers, parks & everyday amenities, this thoughtfully designed community offers exceptional convenience & lifestyle. This beautifully appointed residence offers just over 1,800 sq.ft. of finished living space featuring 3 bedrooms, 3 bathrooms, including a versatile bedroom ideal as a home office or den. Built with quality craftsmanship & attention to detail, the home includes a complete appliance package, 2-5-10 New Home Warranty, heated crawl space, engineered hardwood flooring, tray ceilings, quartz countertops throughout, heated tile flooring in the ensuite, high-efficiency gas furnace & heat pump for year-round comfort. The exterior will be fully landscaped & features fencing along the rear & side property lines, creating a private outdoor space ready to enjoy. Buyers also have the opportunity to personalize select finishes, colours & design selections when timing permits, allowing you to create a home that reflects your own style. Windward Construction has earned an outstanding reputation for superior construction, quality finishing, customer service & long-term value. Discover why Hummingbird Place is becoming one of Parksville's most desirable new communities. Visit the Show Home every Saturday & Sunday from 2-4 PM, or contact Sean McLintock RE/MAX Professionals today to arrange a private tour of the subdivision & available homes (250) 729-1766 or sean@seanmclintock.com (Measurements & data are approximate & should be verified if important. Some virtual renderings used in exterior grass) (id:44393)
RE/MAX Professionals (Na)
Grand Forks, British Columbia
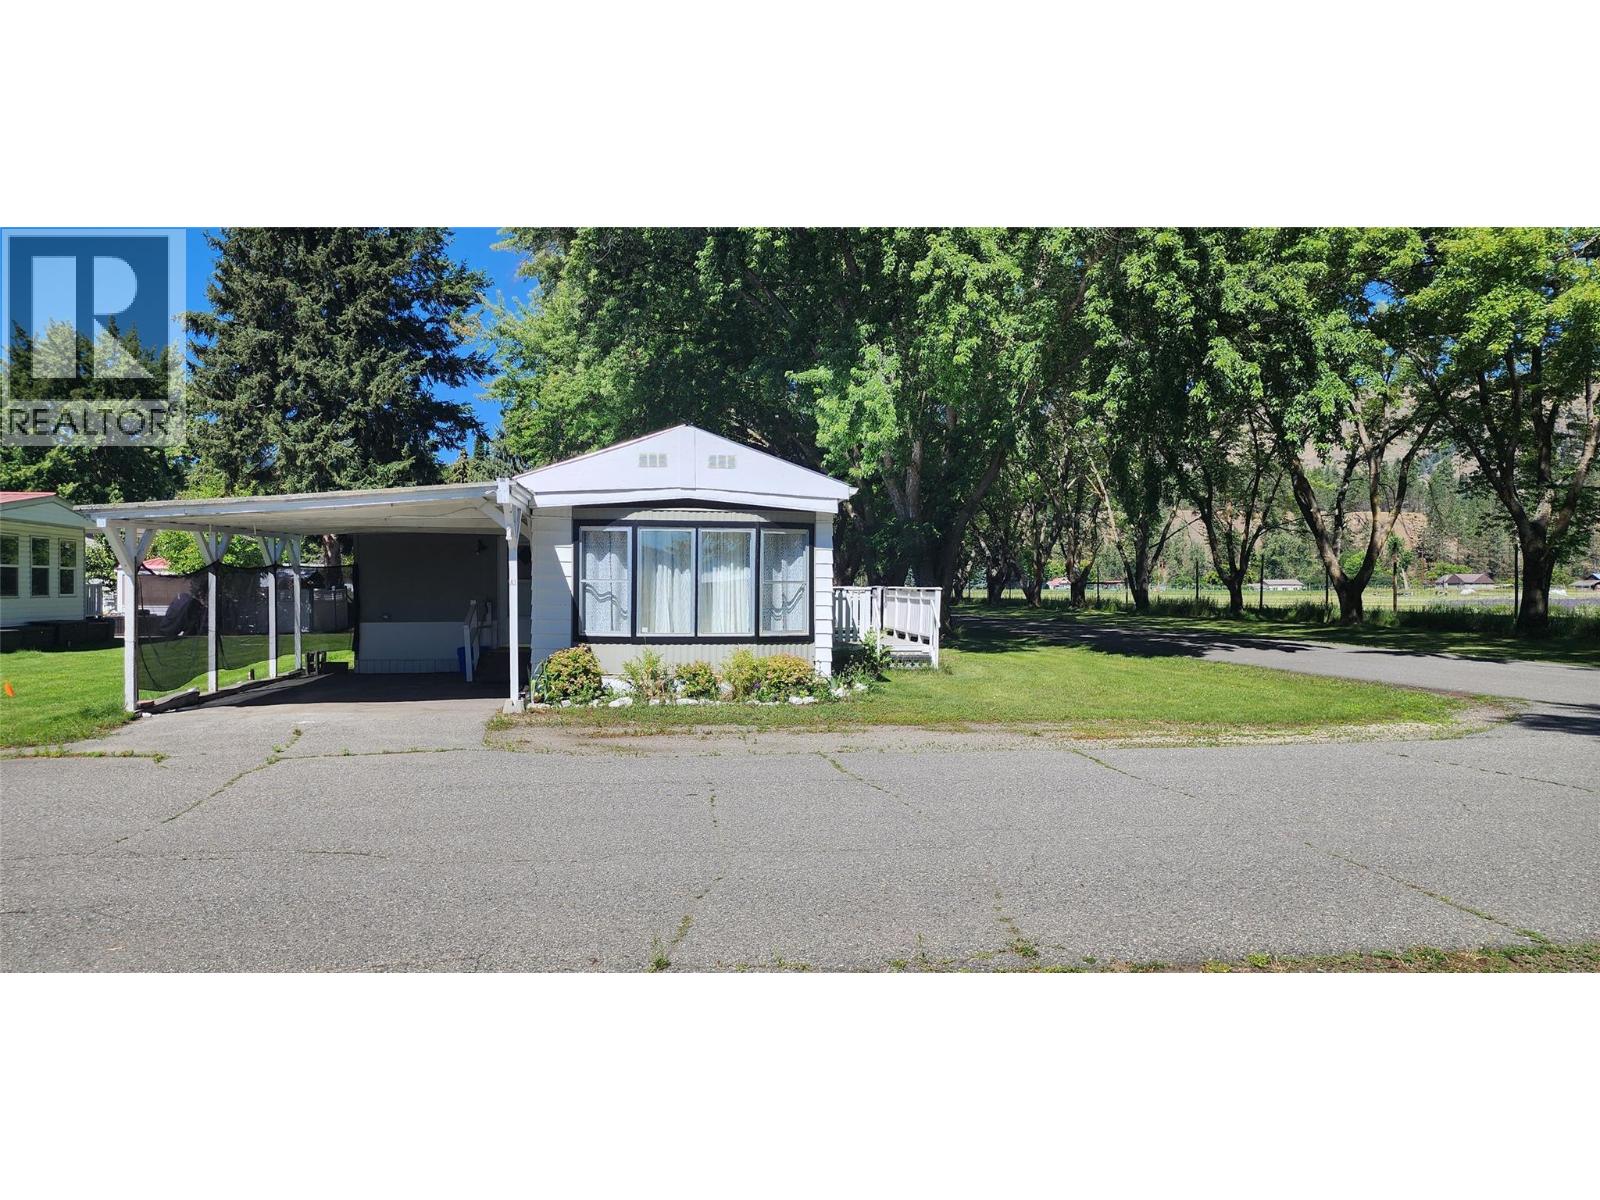
Experience country living at its finest in Almond Gardens with this charming 1981 manufactured home. Boasting 2 bedrooms and 1 bathroom, this cozy residence is located in a family-friendly park in rural Grand Forks. Complete with a mud room and carport, this home offers both comfort and convenience. With quick possession available, this move-in ready gem is patiently awaiting its new owner to relish in all it has to offer. Don't miss out on the opportunity to make this peaceful retreat your own – contact your Local Real Estate Agent today to schedule a viewing! (id:44393)
Grand Forks Realty Ltd

Abbotsford, British Columbia
NEST. A thoughtfully designed enclave of 26 spacious townhomes in the heart of West Abbotsford, providing the ultimate access point to everything Abbotsford has to offer. With a mix of 3-bedroom + den with 2.5 bathrooms and 4-bedroom homes with 3.5 bathrooms, Nest caters to diverse family needs, ensuring there's a perfect space for everyone. Featuring expansive living areas, high 9' ceilings, designer finishes and expansive windows filling each home with natural light. The den serves as a perfect bedroom, home office or study area making work-from-home days as productive as they are comfortable. (id:44393)
Homelife Advantage Realty Ltd.
RE/MAX Performance Realty
Nelson, British Columbia
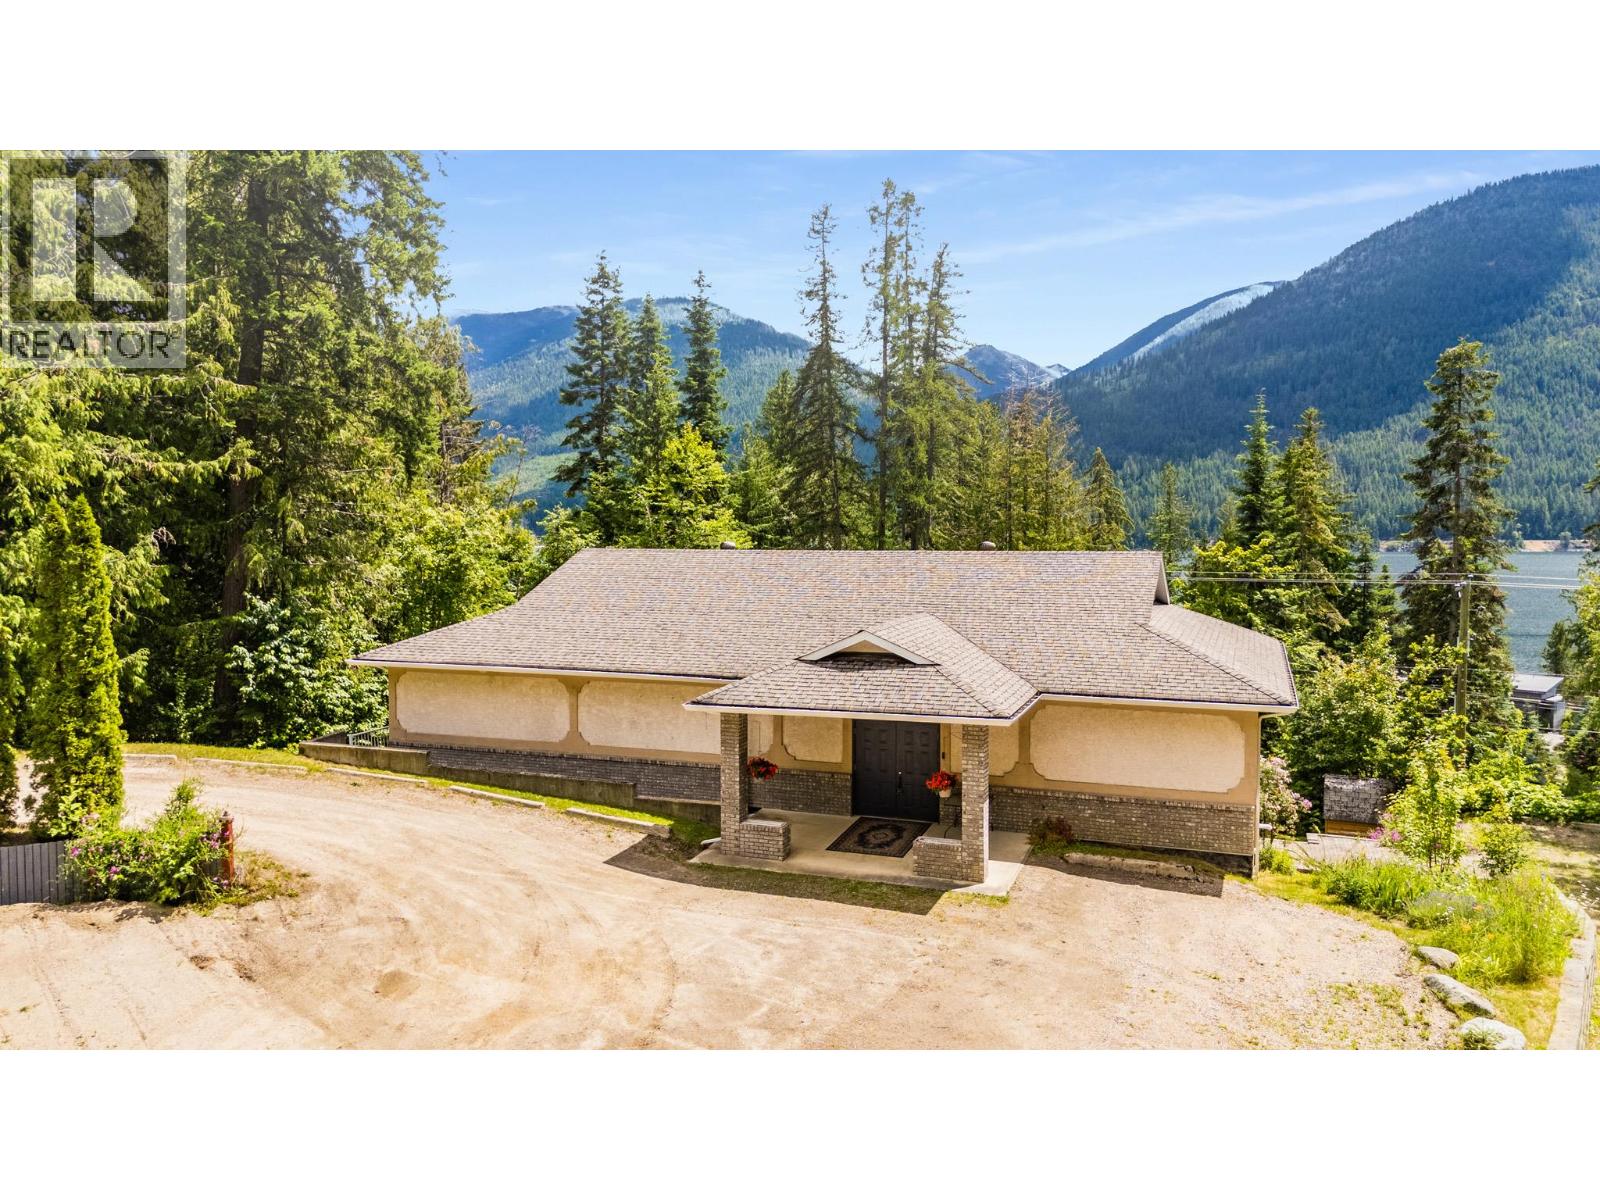
Welcome to 5648 Long Beach Road, a truly unique opportunity in one of the Kootenay Lake area’s most desirable locations. Situated on a level .50-acre lot just minutes from the lake, this exceptionally well-built building offers over 4,800 sq. ft. of versatile space with endless possibilities for those seeking a home, a business opportunity, or both. The lower level is a warm & inviting 3 bedroom, 1bathroom home featuring a spacious open-concept kitchen, dining & living area designed for comfortable everyday living. Bright, welcoming & move-in ready, it provides the perfect place to call home while offering incredible flexibility for the rest of the property. Upstairs, the expansive upper level boasts a large open layout, an additional room ideal for an office, studio or bedroom. Multiple washrooms including an accessible washroom, and limitless potential to suit a variety of future uses. The property is serviced by a large-capacity septic system designed to accommodate the building’s generous size & functionality. Outside, the expansive parking area offers ample room for vehicles, equipment or future development. Located just a short walk to a beautiful public beach and close to golf, pickleball, boating, fishing and hiking, this exceptional property combines an incredible lifestyle with outstanding potential. Whether you’re looking for a spacious home with room to grow or a unique investment opportunity, this one-of-a-kind property is ready to bring your vision to life (id:44393)
RE/MAX All Pro Realty
Nelson, British Columbia
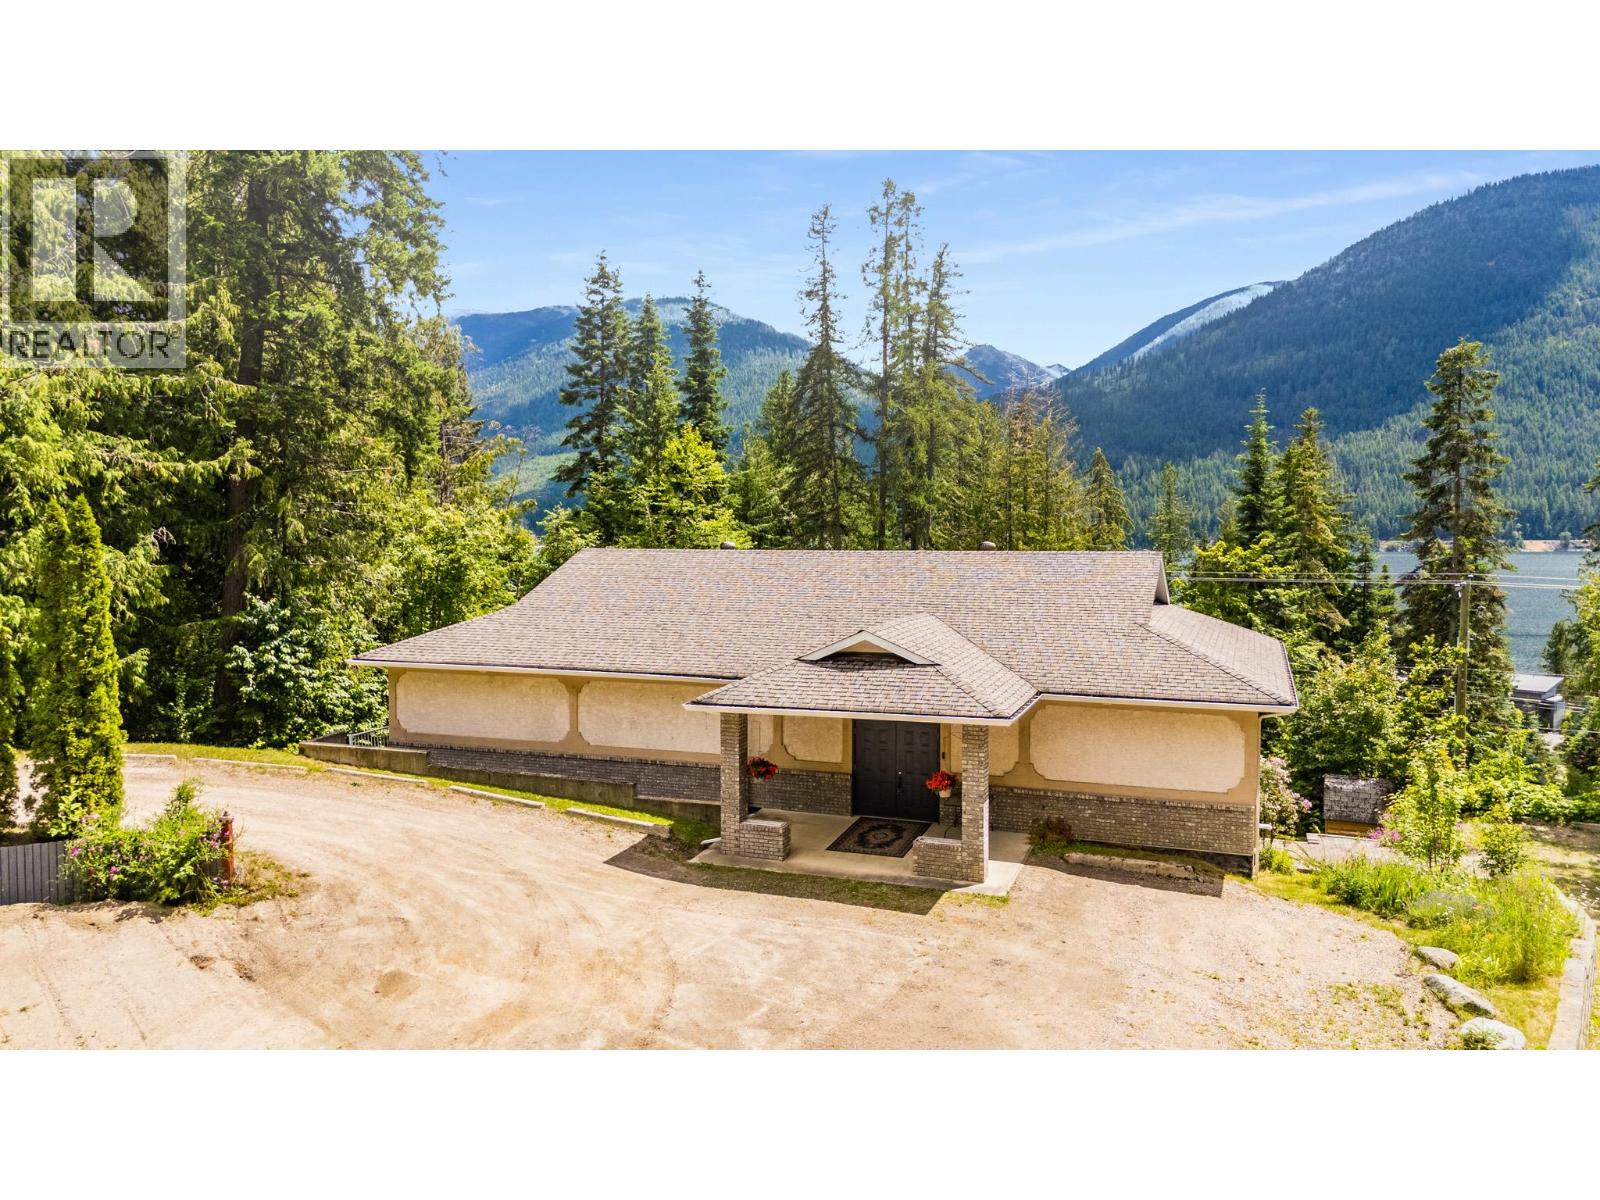
Welcome to 5648 Long Beach Road, a truly unique opportunity in one of the Kootenay Lake area’s most desirable locations. Situated on a level .50-acre lot just minutes from the lake, this exceptionally well-built building offers over 4,800 sq. ft. of versatile space with endless possibilities for those seeking a home, a business opportunity, or both. The lower level is a warm & inviting 3 bedroom, 1bathroom home featuring a spacious open-concept kitchen, dining & living area designed for comfortable everyday living. Bright, welcoming & move-in ready, it provides the perfect place to call home while offering incredible flexibility for the rest of the property. Upstairs, the expansive upper level boasts a large open layout, an additional room ideal for an office, studio or bedroom. Multiple washrooms including an accessible washroom, and limitless potential to suit a variety of future uses. The property is serviced by a large-capacity septic system designed to accommodate the building’s generous size & functionality. Outside, the expansive parking area offers ample room for vehicles, equipment or future development. Located just a short walk to a beautiful public beach and close to golf, pickleball, boating, fishing and hiking, this exceptional property combines an incredible lifestyle with outstanding potential. Whether you’re looking for a spacious home with room to grow or a unique investment opportunity, this one-of-a-kind property is ready to bring your vision to life (id:44393)
RE/MAX All Pro Realty
Okanagan Falls, British Columbia
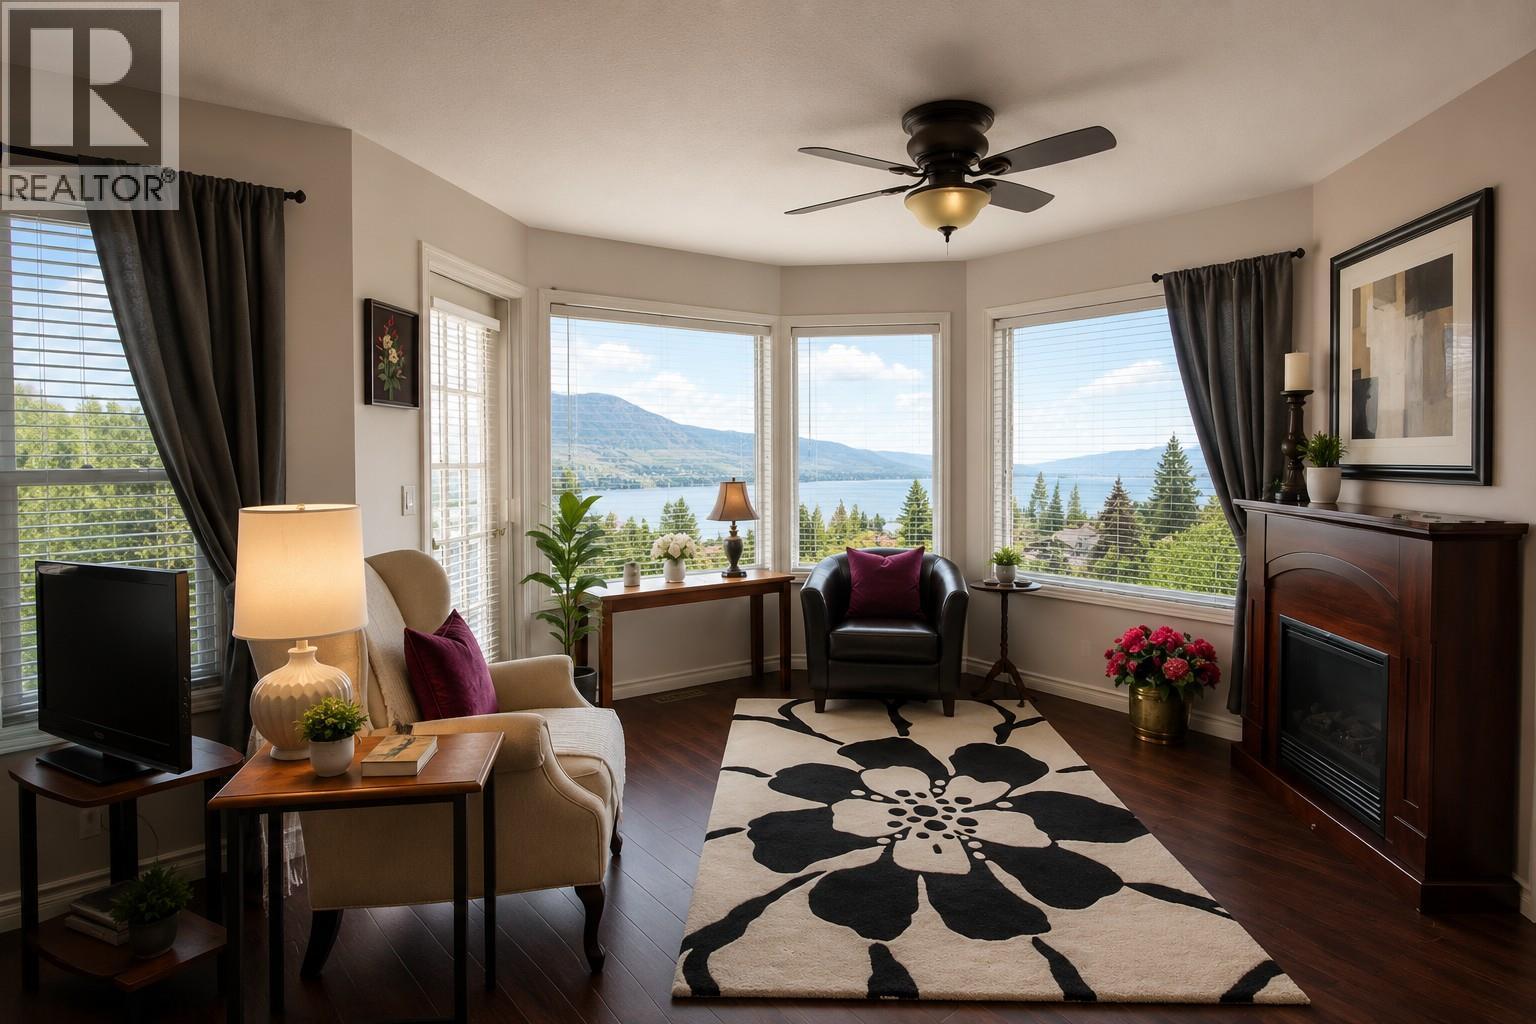
Enjoy Okanagan living in sought-after Skaha Estates, just a 5-minute walk to the community's private beach, 5 minutes from Okanagan Falls' beaches, wineries, restaurants, and shopping, and only 10 minutes to Penticton. This spacious 4-bedroom, 4-bathroom home offers over 3,100 sq. ft. of living space with beautiful views of Skaha Lake and the surrounding mountains. The main floor features vaulted ceilings, spacious living and dining rooms, a bright kitchen, and a large family room just off the kitchen—perfect for everyday living and entertaining. Upstairs, the generous primary suite offers a private sitting area with lake and mountain views, a walk-in closet, and a 5-piece ensuite with double sinks, soaker tub and separate shower. The walk-out lower level includes a one-bedroom in-law suite (buyer to verify use) and a large unfinished storage area. Set on a fenced, irrigated 0.22-acre lot, the home also features a triple garage with one bay currently used as a workshop, plus additional parking with room for an RV. Major updates include the roof (approx. 10 years), furnace (2015), and hot water tank (2015). A fantastic opportunity to personalize this well-maintained home while enjoying one of the South Okanagan's most desirable lakeview communities. (id:44393)
RE/MAX Penticton Realty
Cranbrook, British Columbia
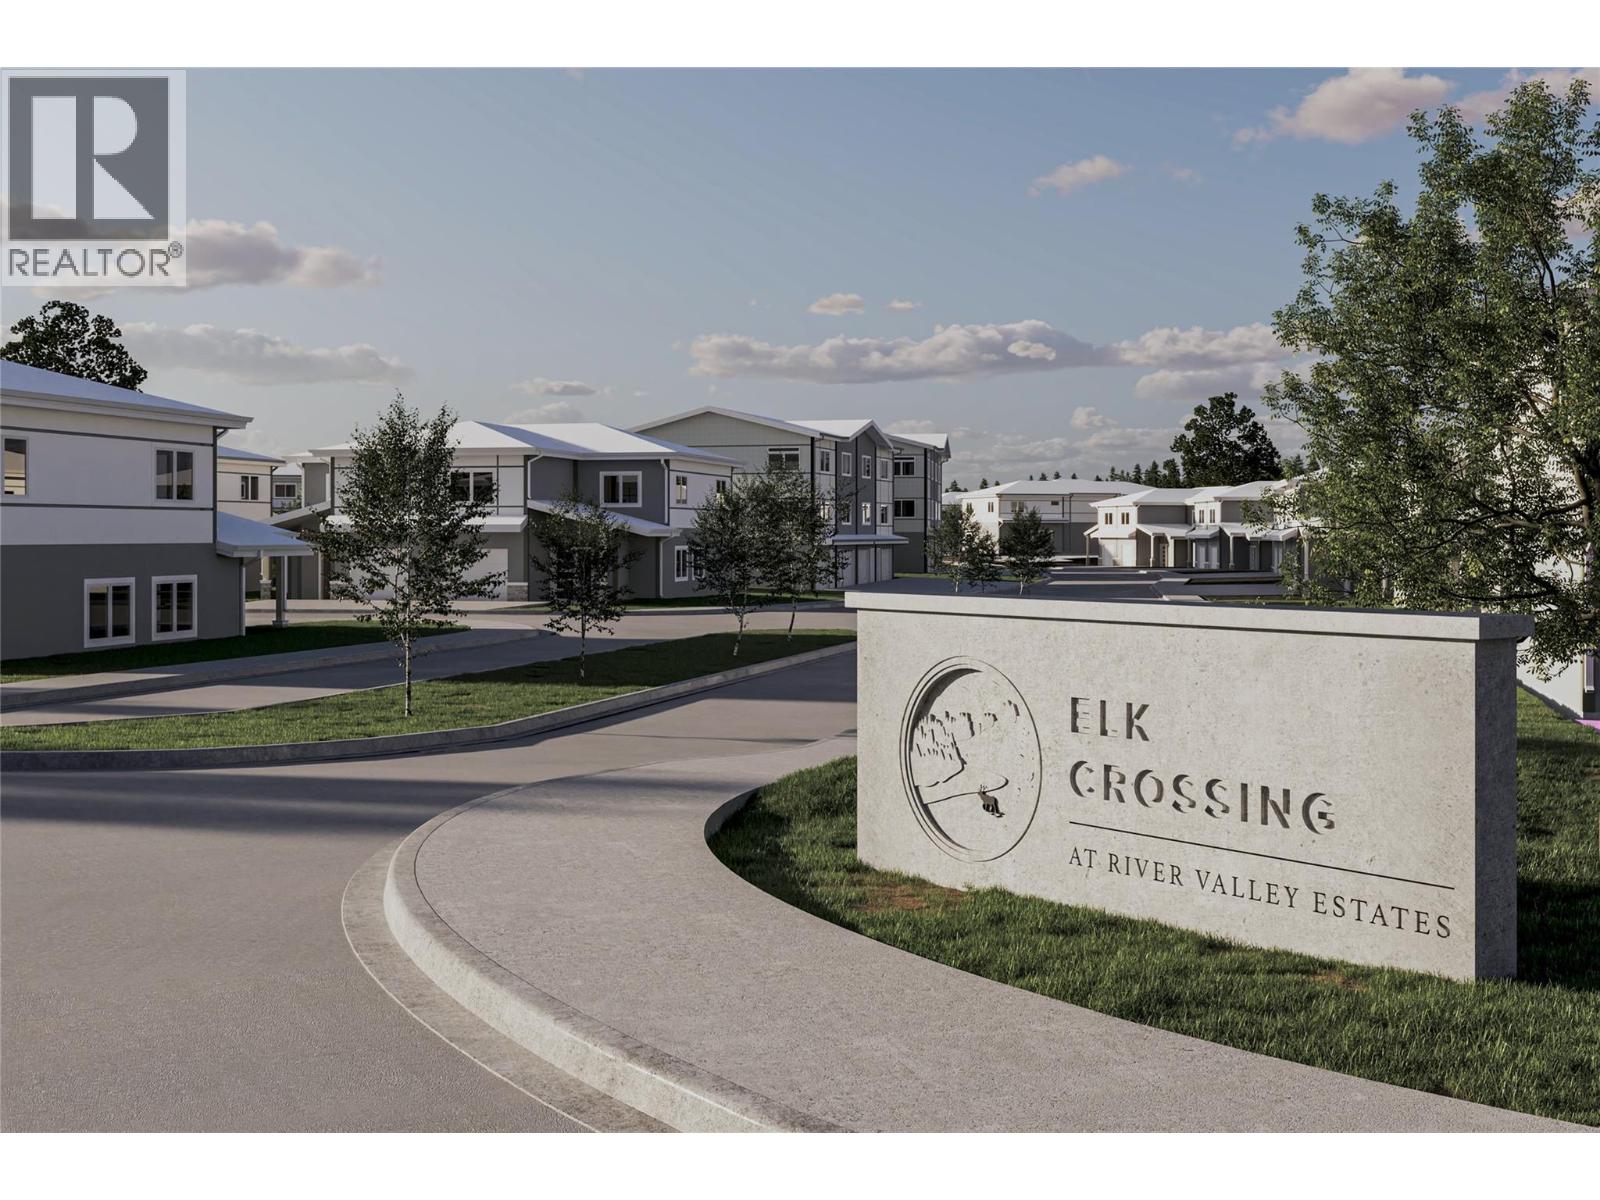
Exceptional multifamily development opportunity in Cranbrook BC. Elk Crossing is a 9.9-acre development parcel forming part of the St. Mary’s Neighbourhood Structure Plan and is currently zoned for multifamily use with density of up to 100 units, along with current Development Permit approval. Potential may exist to increase density up to approximately 250 units through a future application to the City of Cranbrook and approval process (city approval would be required). Located beside the renowned Shadow Mountain Golf Course, this property offers a rare chance to develop in a highly desirable lifestyle destination surrounded by mountain views, natural beauty, the St. Mary River, Rails to Trails, and four-season recreation. Cranbrook continues to serve as the East Kootenay’s key regional hub, offering strong long-term appeal with schools, shopping, health services, the Canadian Rockies International Airport, and quick access to Kimberley all nearby. Servicing is available to the lot line for City water and sewer through adjacent strata EPS 153. Power poles are in place, with additional electrical service required; previous design work had been completed and submitted to BC Hydro. A single gas line also services the property, with sizing to be verified. The land has been scraped and graded according to the existing plan, with geotechnical and preliminary engineering reports available. (id:44393)
Real Broker B.c. Ltd
Surrey, British Columbia
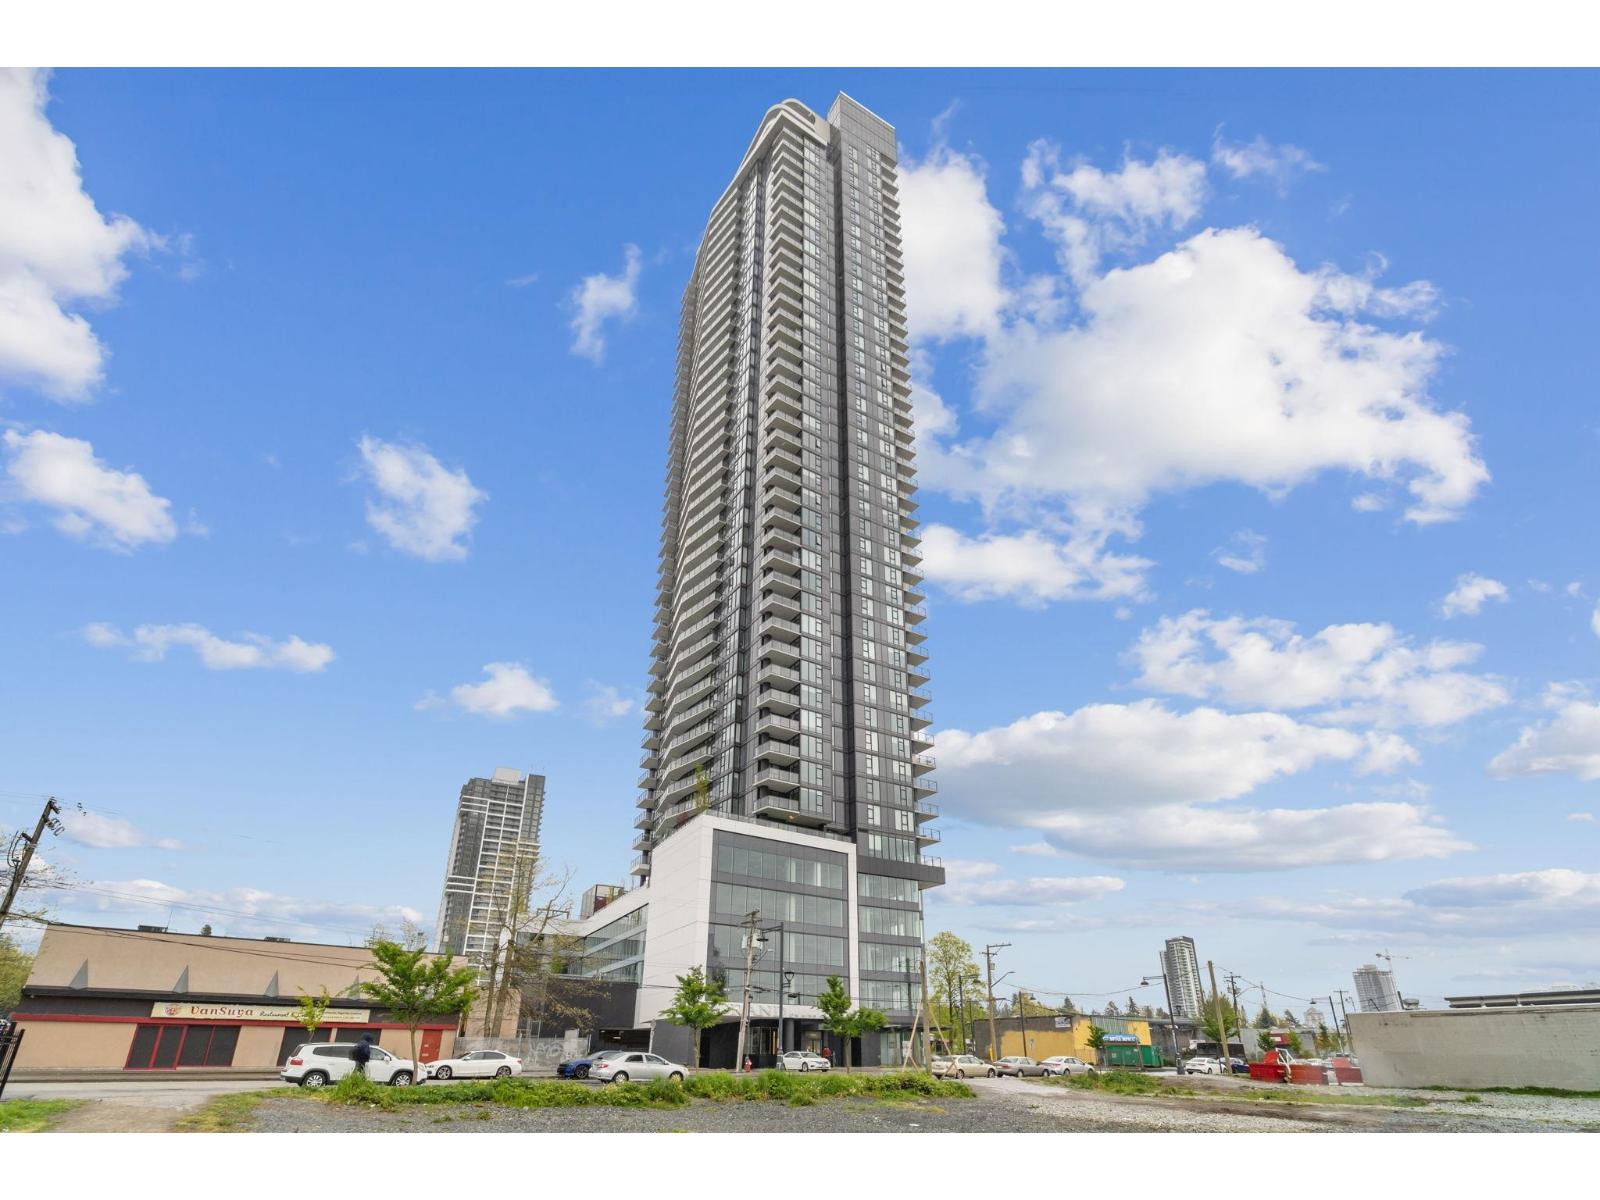
Bright 2 bed, 2 bath concrete high-rise condo at The Grand on King George in vibrant Whalley! This open-concept home features A/C, full-size stainless steel appliances, and a spacious balcony with breathtaking mountain and city views. Enjoy modern living with concierge service and resort-style amenities including a fitness centre, yoga room, social lounge, and outdoor spaces. Perfectly located just steps to the SkyTrain, making commuting effortless. Surrounded by shopping, dining, and everyday conveniences-an ideal home or investment in the heart of Surrey! (id:44393)
RE/MAX Heights Realty
Surrey, British Columbia
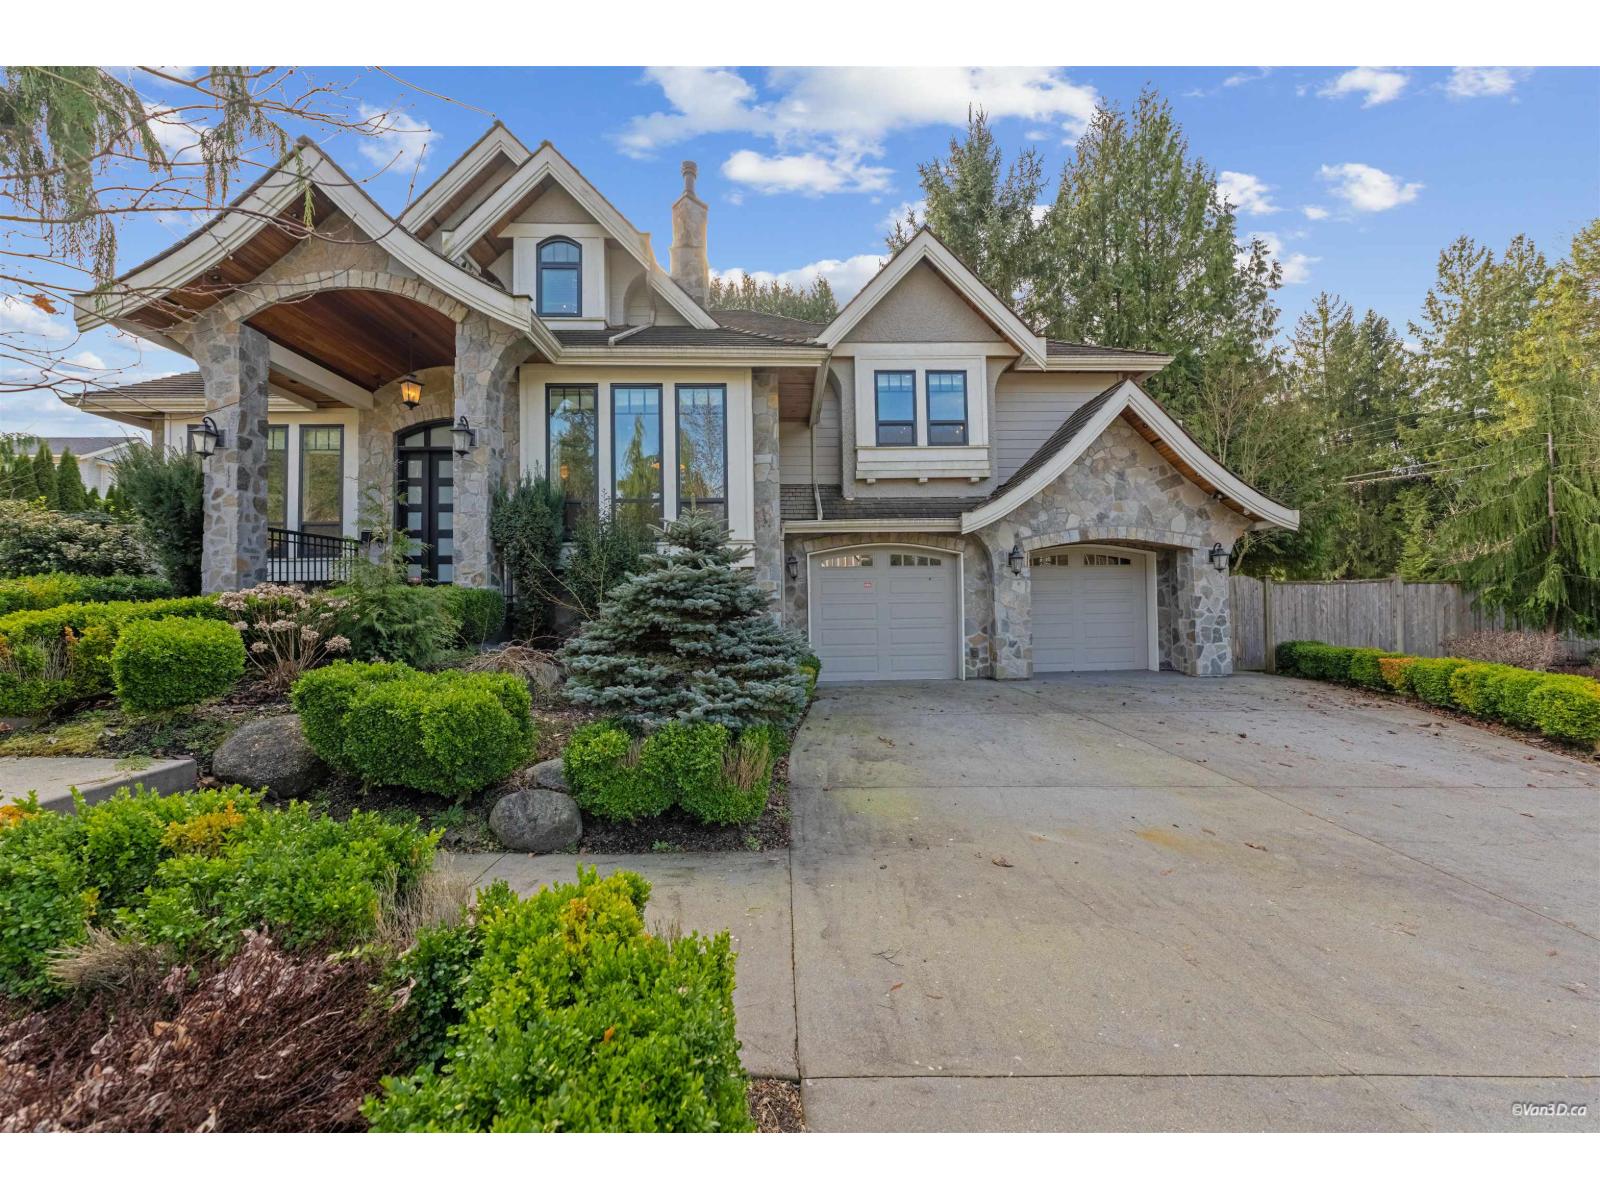
Discover this exceptional modern home in the prestigious Elgin Chantrell neighbourhood. Situated on a generous 13993.44 SF lot, this 5,727 SF residence features 6 bedrooms and 6 bathrooms-perfect for families of all sizes. Elegant high ceilings, all bedrooms upstairs with ensuite bathroom. The upper-level master bedroom and family room each enjoy their own balcony, combining comfort with versatile living spaces. The gourmet kitchen with separate wok kitchen, spacious game/media rooms, and iron-gated wine cellar make entertaining a breeze. Enjoy the private backyard oasis, smart lighting system, and top-tier school catchment: Semiahmoo Secondary. A rare blend of luxury, function, and location-this is South Surrey living at its finest. (id:44393)
RE/MAX Crest Realty
Langley, British Columbia
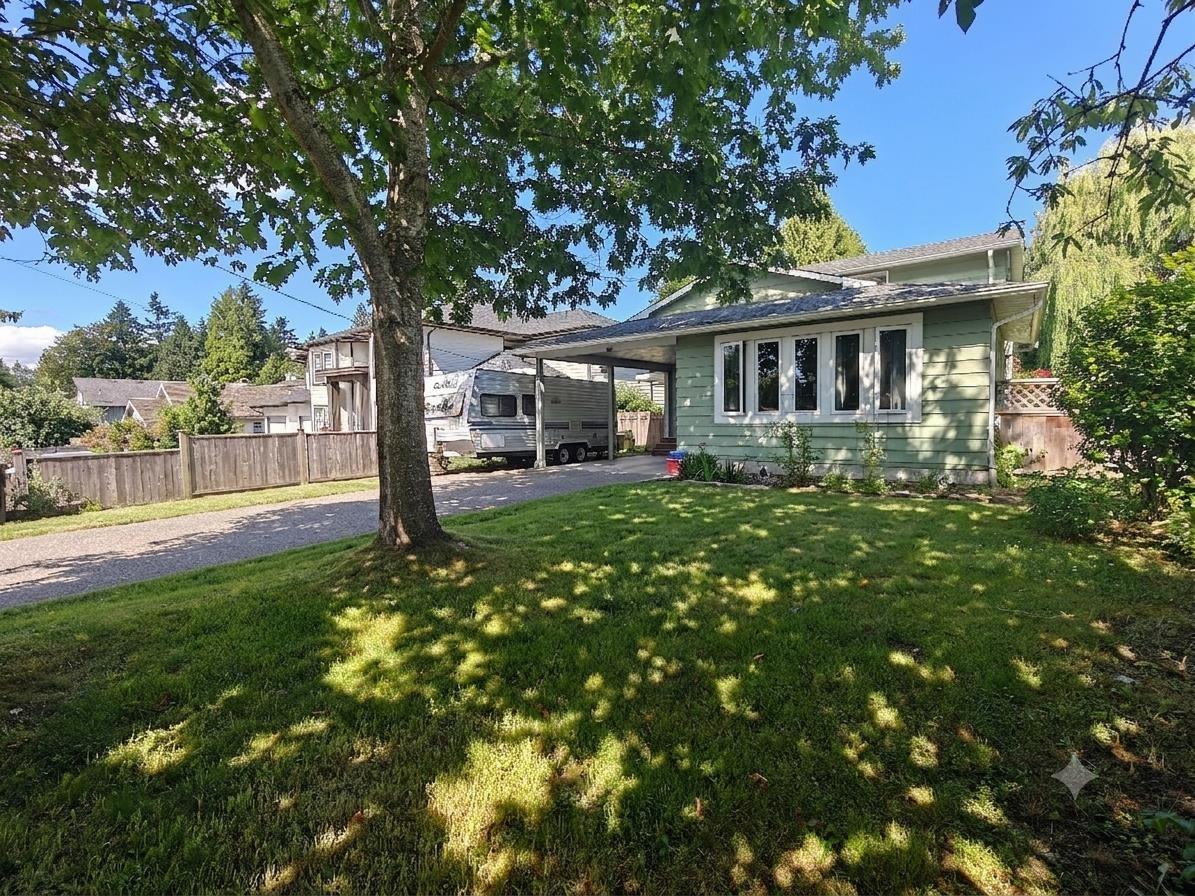
Situated on a 7315sqft lot, this family home features an expansive driveway with parking for an RV and 5 vehicles. Host your BBQs in this massive, rectangular fenced backyard - a secure haven for kids and pets. Enjoy modern laminate flooring throughout and a bright, open-concept layout. Entertain your guest in the spacious living room with a guest bedroom and full bath on main floor. Upstairs offers 2 bedrooms, a full bath & an open office filled with natural light. Drive just 5 mins to Penzer Park, Timms Community Centre & Newlands Golf & Country Club. Nearby Schools: Simonds Elementary (2min), H.D. Stafford Middle (2min), Langley Sec. (8min). Some images in this listing have been enhanced using AI tools. Open House Oct 25th Sunday 1-3pm. (id:44393)
Sutton Group-West Coast Realty
Agassiz, British Columbia
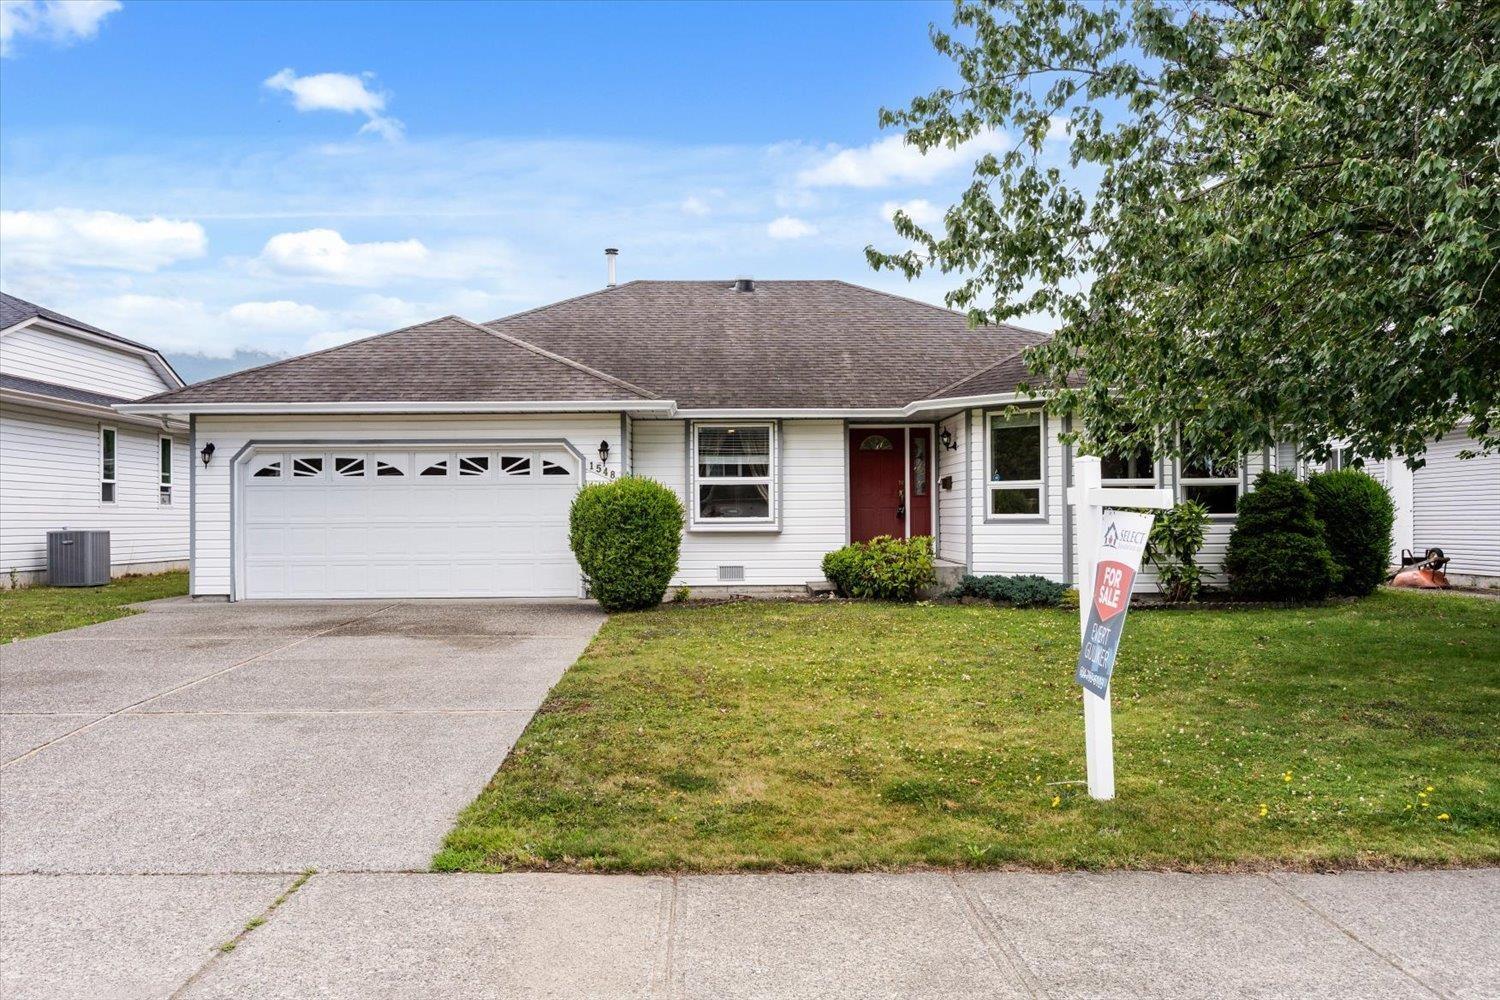
Welcome to Agassiz! Located on a quiet street in a desirable neighbourhood, this well-maintained 1,767 sq. ft. freehold rancher is just a short walk from Westlin Park. Offering three bdrm and two bath, this home features numerous updates, including quartz countertops, a breakfast-bar island, stainless steel appliances, quality vinyl windows, a heat pump (heating & airconditioning), two-inch blinds, and a water softener. The spacious kitchen includes a casual eating area and opens to a cozy family room with a gas fireplace, while a separate formal dining room provides additional space for entertaining. The generous primary bdrm features an ensuite with a convenient Safe Step walk-in tub. Step outside to enjoy the covered patio and private, fully fenced backyard"-ideal for relaxing or entertaining. Move-in ready with the possibility of quick possession, this wonderful home is conveniently located near shopping, restaurants, recreation, and easy highway access."-Visit our Open House Oct 24 & Oct 31 (SAT) 11-12:30pm (id:44393)
Select Real Estate
Surrey, British Columbia
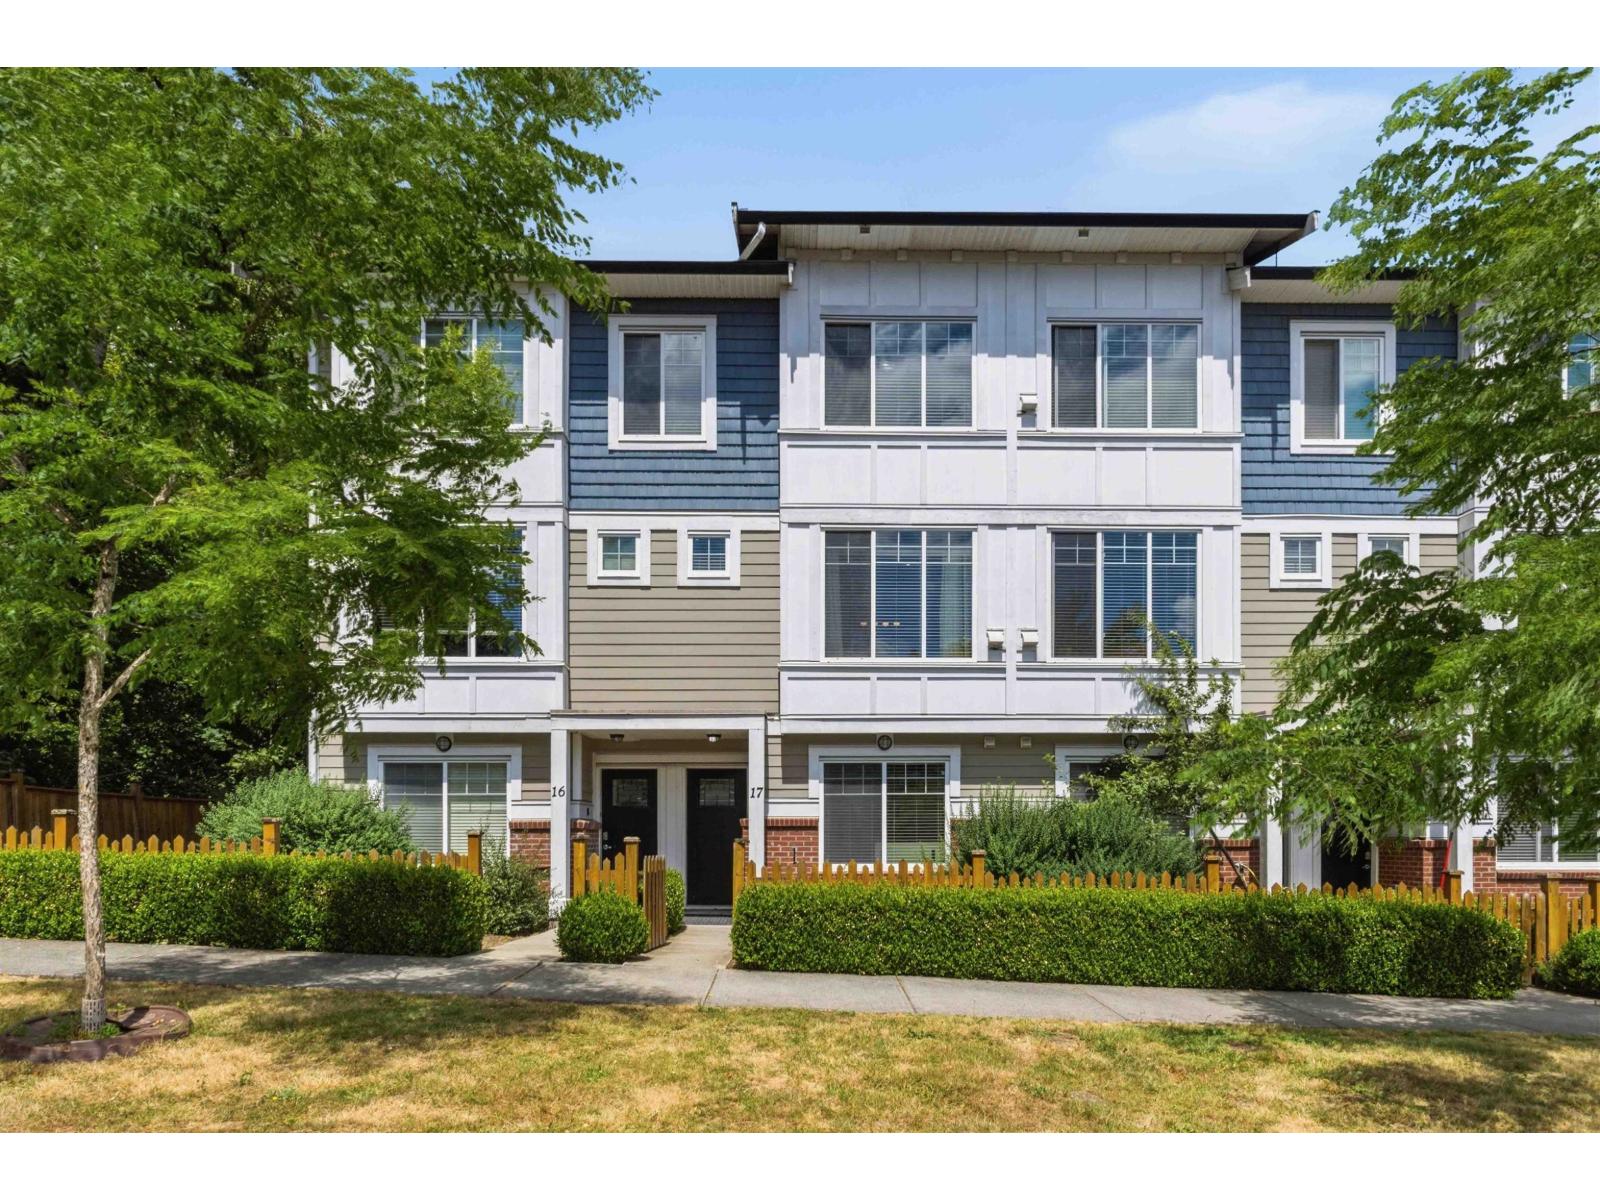
Welcome to Fleetwood Grove! This 4 bedroom, 4 bathroom townhome offers 1,662 sq. ft. across a smart 3-storey layout in a convenient Fleetwood location. The entry level includes a bedroom and full bathroom, ideal for guests, teens, or a home office. The bright main floor features an open-concept kitchen with quartz countertops, spacious living and dining areas, a powder room, and access to a private balcony. Upstairs offers three bedrooms, including a spacious primary suite with ensuite. Complete with laminate flooring, updated lighting, side-by-side double garage, new washer and dryer (2024), hot water tank (2025), and walking distance to parks, schools, shopping, and future SkyTrain. (id:44393)
Stonehaus Realty Corp.