
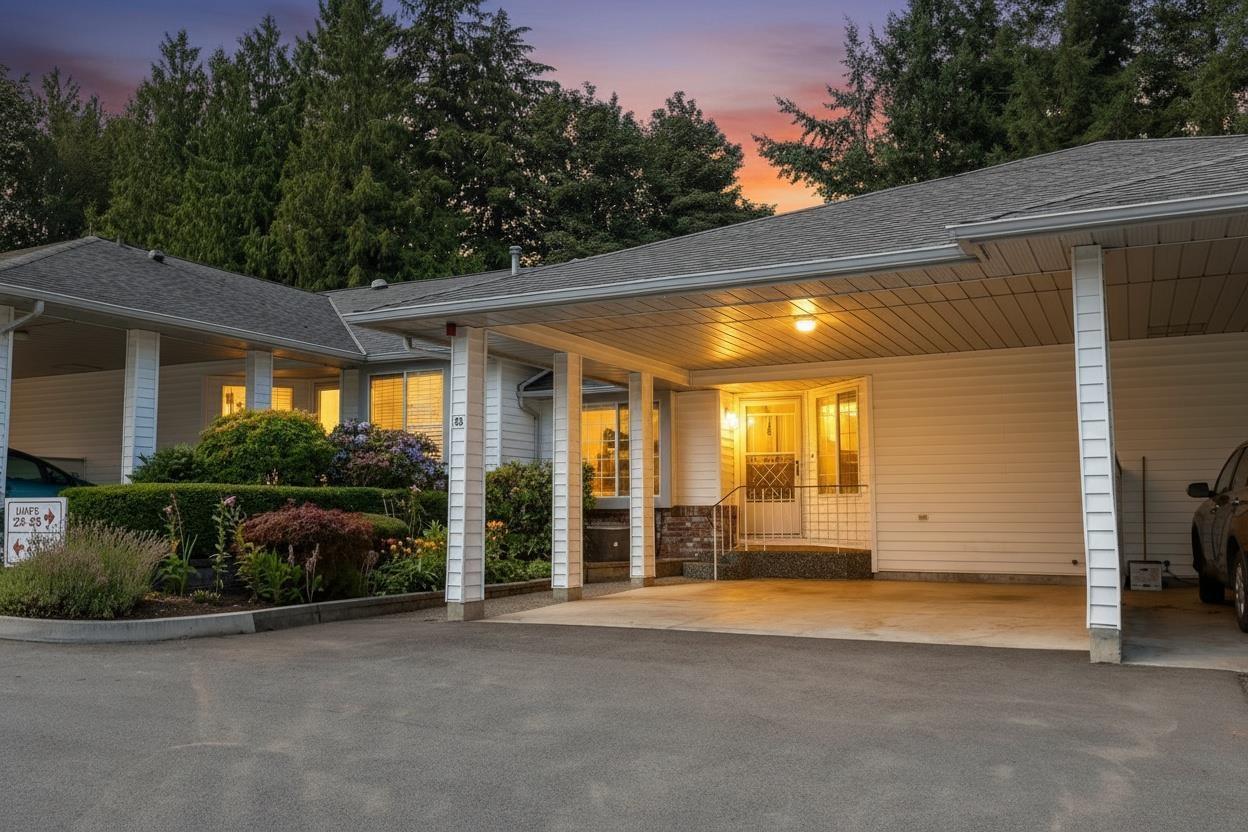
Abbotsford, British Columbia
Welcome home to this completely renovated and redesigned rancher with full walk out basement townhome. This 55+ complex is really well maintained and this unit shines. Located in the prime spot in the complex, backing onto a greenbelt, it is private and quiet and really does not feel like townhome living at all. The kitchen/dining room have been opened up to create a much more open concept and now the entire main floor is flooded with light. New kitchen cabinets, quartz counters, appliance, all new flooring, new bathrooms, light fixtures, new trim and paint its all been done here and this property is turnkey and ready for its lucky new owner. The basement has lots of room for visiting family or play space when the grandkids come to visit. Don't miss out call today (id:44393)
Sutton Group-West Coast Realty (Abbotsford)
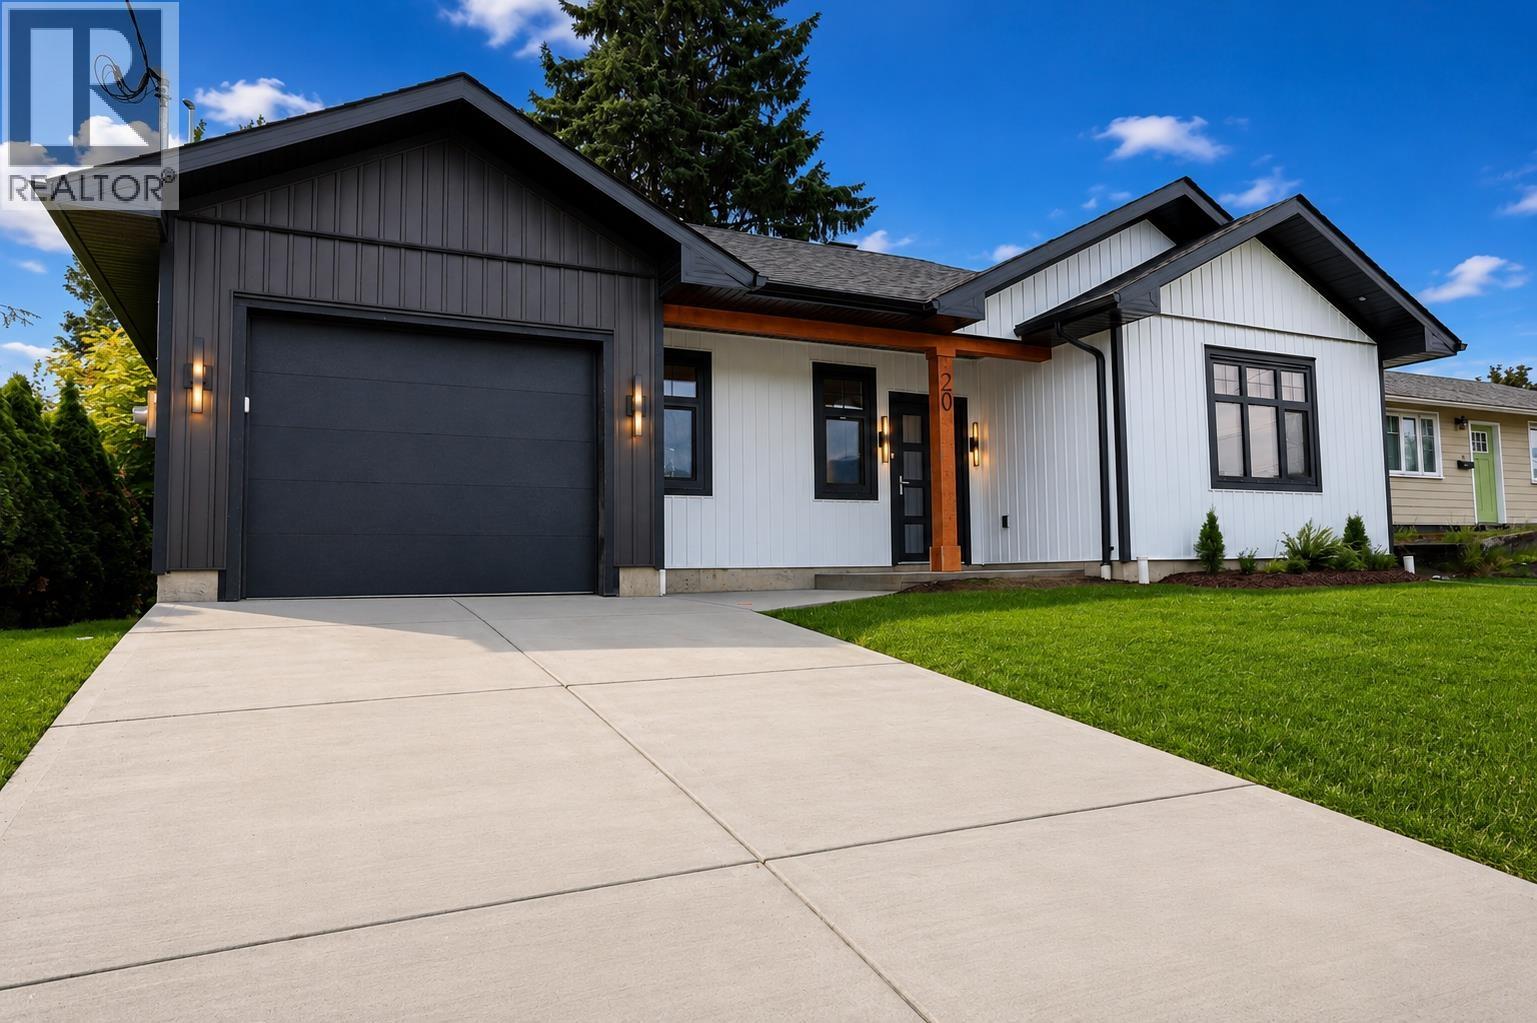
Kitimat, British Columbia
BRAND NEW! Be the first to own this charming 2-bedroom, 1-bathroom home built with quality craftsmanship and modern farm-style design. This thoughtfully designed home features an open-concept layout, quartz countertops, wood cabinetry, and tasteful finishings throughout. Step outside to enjoy your own private patio, perfect for relaxing or entertaining. Built by Cedar Ridge Builders, known for their attention to detail and timeless designs, this home is ideal for first-time buyers, downsizers, or investors looking for a low-maintenance property with a garage, A/C in the primary bedroom and private backyard! Close to downtown, walkability to everything you need and covered by a 1-2-5-10 new home warranty! (id:44393)
Century 21 Northwest Realty Ltd.
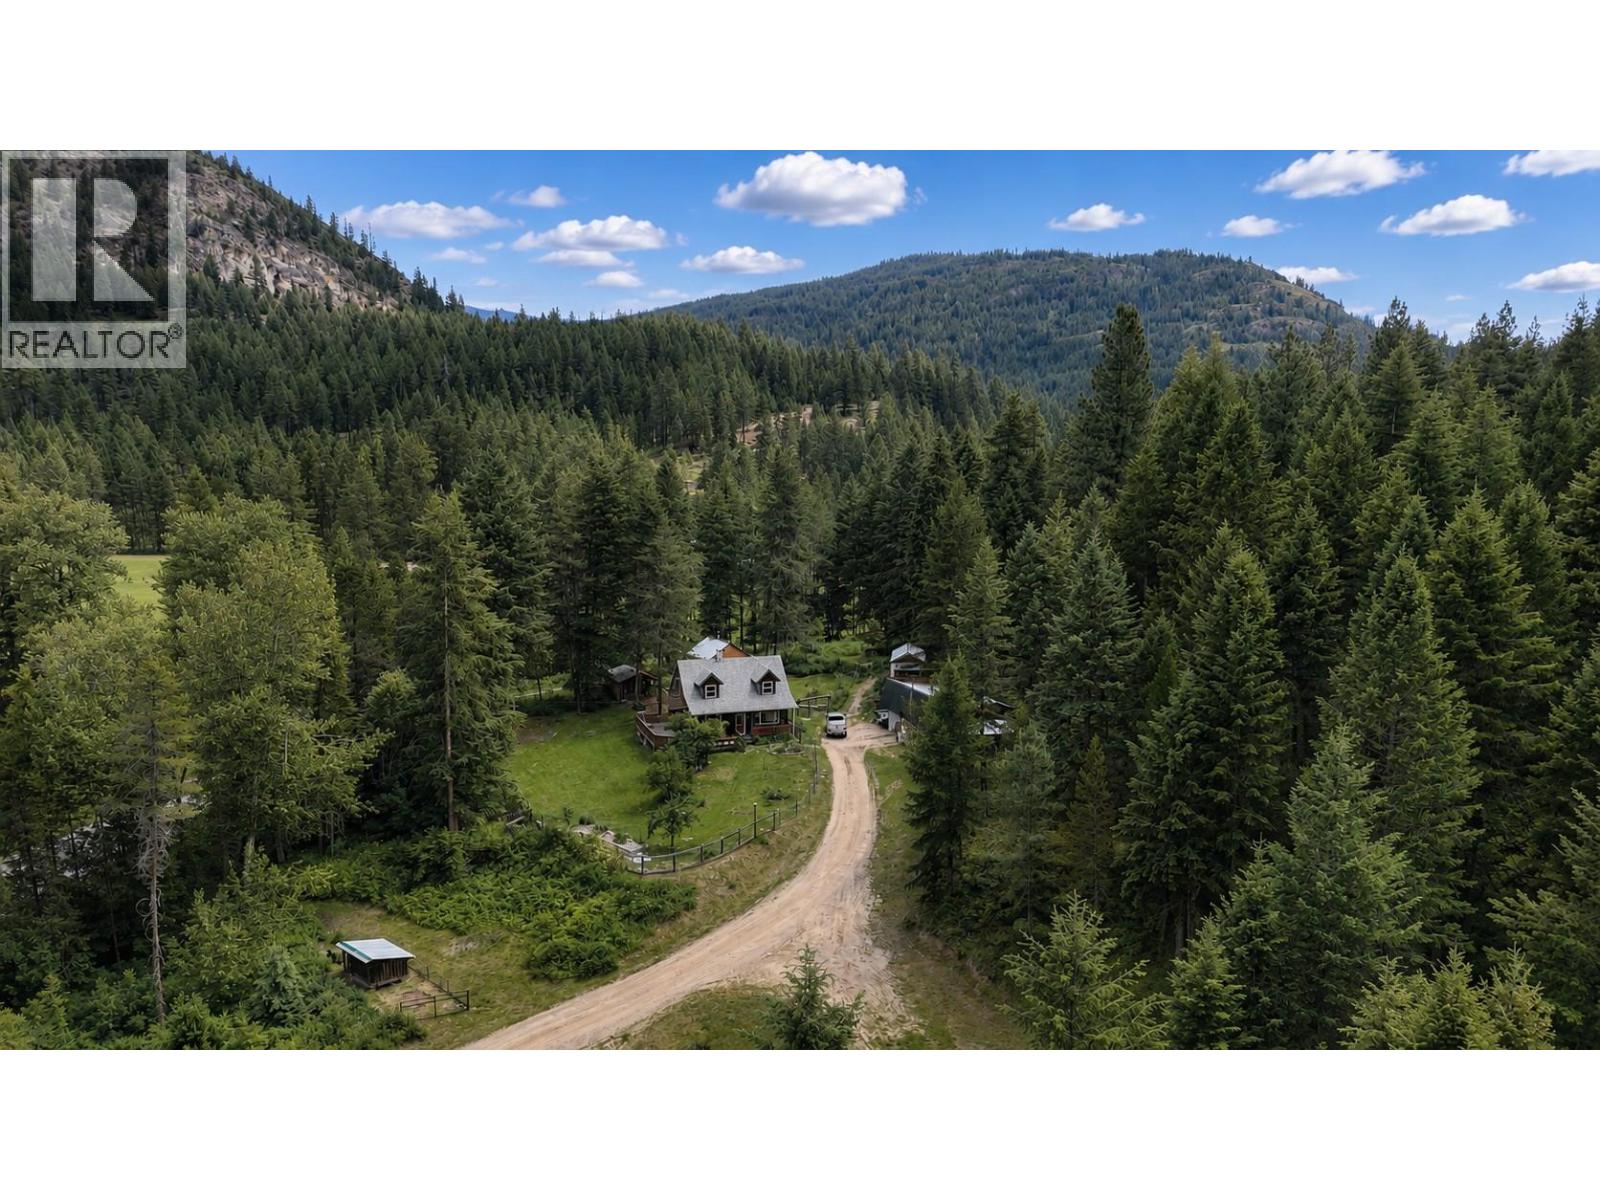
Grand Forks, British Columbia
Set on 16.29 private acres 10 mins north of Grand Forks this well-established rural property is ideally suited for those seeking a more self-sufficient lifestyle. Nearly an acre of cleared land around the home features mature fruit trees, berry bushes, fenced garden space, several functional outbuildings, & plenty of room for chickens, goats or other hobby farm animals while the balance of the property remains forested for privacy. The custom built 3 bedroom/2 bath home is accessed via a short driveway off Granby Rd with the home set towards the back of the clearing. Home has a large wrap around deck/front porch. Inside there is a spacious foyer & mudroom, full bathroom & laundry, functional kitchen with pantry, large dining room & living room with wood stove. Upstairs there are 3 bedrooms, a 2nd full bathroom & primary bedroom with a walk-in closet & private deck. Additional improvements include a detached shop beside the home, multiple farm related outbuildings, & a detached studio currently used as a coffee roastery. Walking trails wind through the mature forest to the lower portion of the property bordering Snowball Creek Rd where a 20x40 steel-frame building with concrete floor & 18-ft ceilings provides excellent workshop or storage space. A natural spring & a healthy mix of Douglas fir, pine, & birch further enhance this versatile property, offering both privacy & the potential for selective timber harvesting. Zoning offers commercial flexibility, call for more details. (id:44393)
Landquest Realty Corp. (Interior)
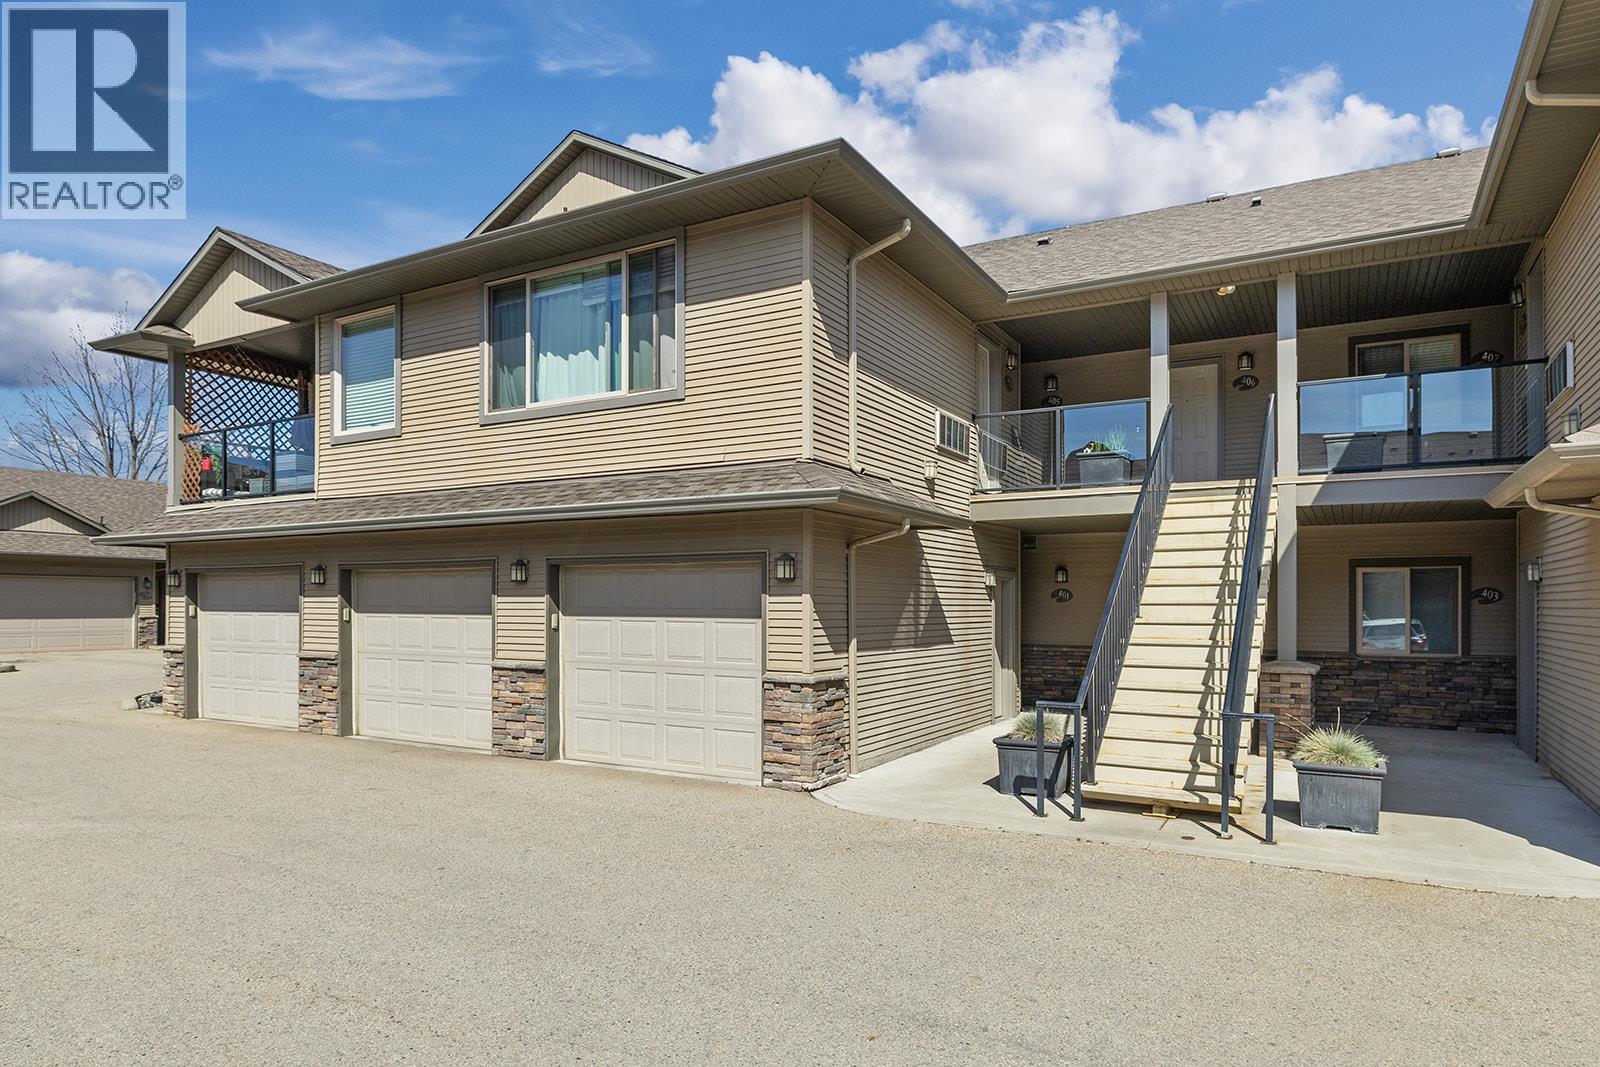
Lake Country, British Columbia
Welcome to this beautifully maintained, SINGLE-LEVEL TOWNHOME offering 2 bedrooms, 2 bathrooms, a private entrance, and the convenience of an attached garage. A standout for pet owners, this welcoming community permits TWO DOGS of ANY SIZE, making it easier to find a home that works for every member of the family. Inside, you’ll find a bright and spacious open-concept layout designed for comfortable everyday living. The kitchen flows seamlessly into the dining and living areas, creating an inviting space to relax or entertain. The primary bedroom features a private ensuite, while the second bedroom offers excellent flexibility for guests, a home office, or additional living space. Step outside to your private patio and enjoy convenient ground-level access and room to relax outdoors. The attached garage provides secure parking along with valuable storage for bikes, skis, golf clubs, and seasonal gear. Ideally located in Lake Country, you’re just minutes from Wood Lake, Beasley Park, and the Okanagan Rail Trail, with shopping, dining, wineries, UBCO, and Kelowna International Airport all within easy reach. With low strata fees, a well-maintained community, and a location that puts everyday amenities and recreation within easy reach, this home is a fantastic opportunity to enjoy a comfortable, low-maintenance lifestyle in Lake Country. (id:44393)
Fair Realty (Kelowna)

Surrey, British Columbia
Brand new 495 SF office space available for lease in Surrey City Centre. Located in the prestigious Flamingo Block development, this modern office is ready for your business and offers an excellent opportunity for professionals, medical, consulting, or other office users. Conveniently situated in a rapidly growing business district with excellent access to transit, amenities, and major transportation routes. Bring your business to one of Surrey's newest commercial developments. (id:44393)
RE/MAX Elevate Realty
Vernon, British Columbia
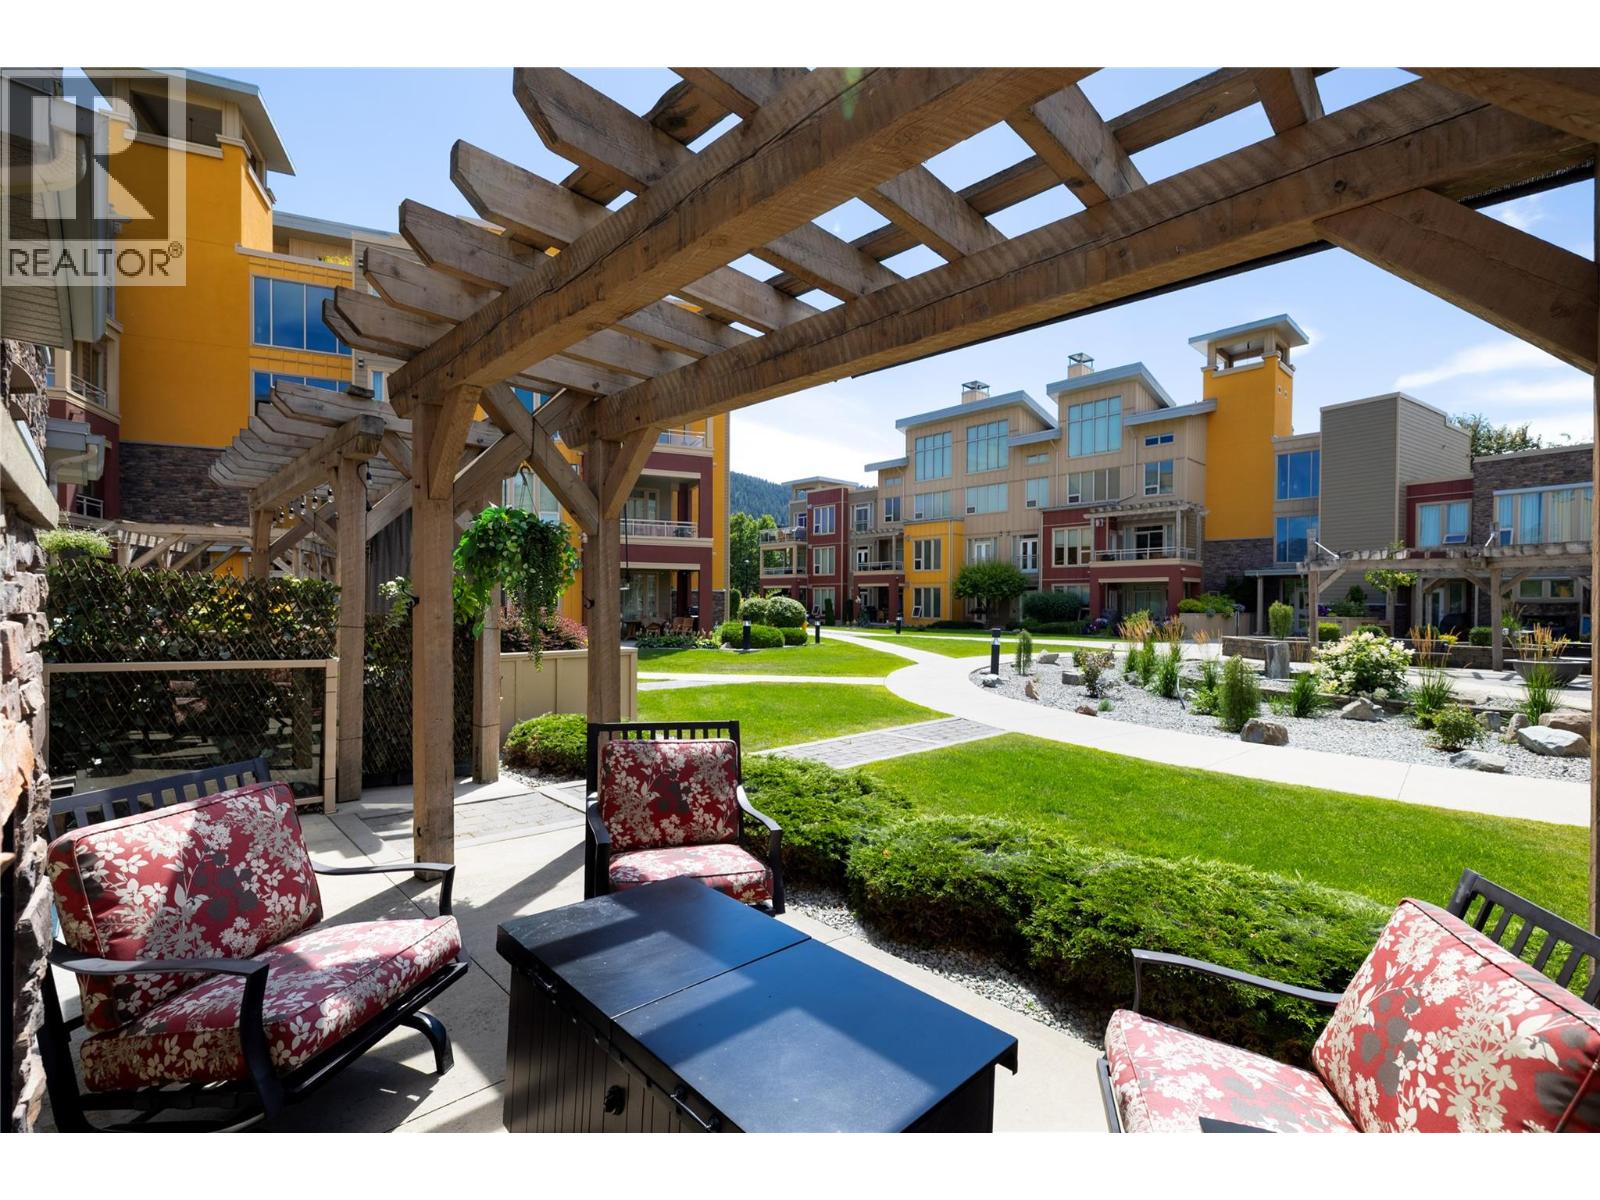
BOAT SLIP INCLUDED AND NOW ONLY $559,900! 2 Bed, 2.5 bath, 2-storey townhouse - Luxury lakefront living at its finest, perfect for your lock-and-leave lifestyle, this property allows short-term rentals. This unit has never been in the rental pool and has had recent updates including a heat and A/C unit new in 2025, modern fixtures, newer paint and carpets. The Strand offers true resort-style amenities, including a private beach, a private marina, lakeside hot tub, outdoor pool, secure underground parking, and a private storage locker with bike storage, all located just a few minutes to The Rise Golf Course and The Edge restaurant. Nearby you have Predator Ridge Resort, SilverStar Mountain Resort, and some of B.C.’s most renowned wineries, and more lakes! This home offers the very best of the Okanagan lifestyle, come see for yourself, you will not be disappointed! With direct access from the courtyard, you can enjoy your morning coffee on the sunny patio, then unwind year-round beside the indoor/outdoor double-sided fireplace. Owners have the flexibility to rent out the boat slip for potential income or sell it (to another strata owner). Your strata fee includes your fireplace and BBQ natural gas, heating and cooling, trash, recycling, water, sewer, and all the amenities! Your only extra bills will be cable, internet, and basic hydro. This location is walkable and rideable by bike along wide paths as far as Kalamalka Lake and the Rail Trail! This home is move in ready, and quick possession is possible! Don’t miss out! (id:44393)
3 Percent Realty Inc.
Chilliwack, British Columbia
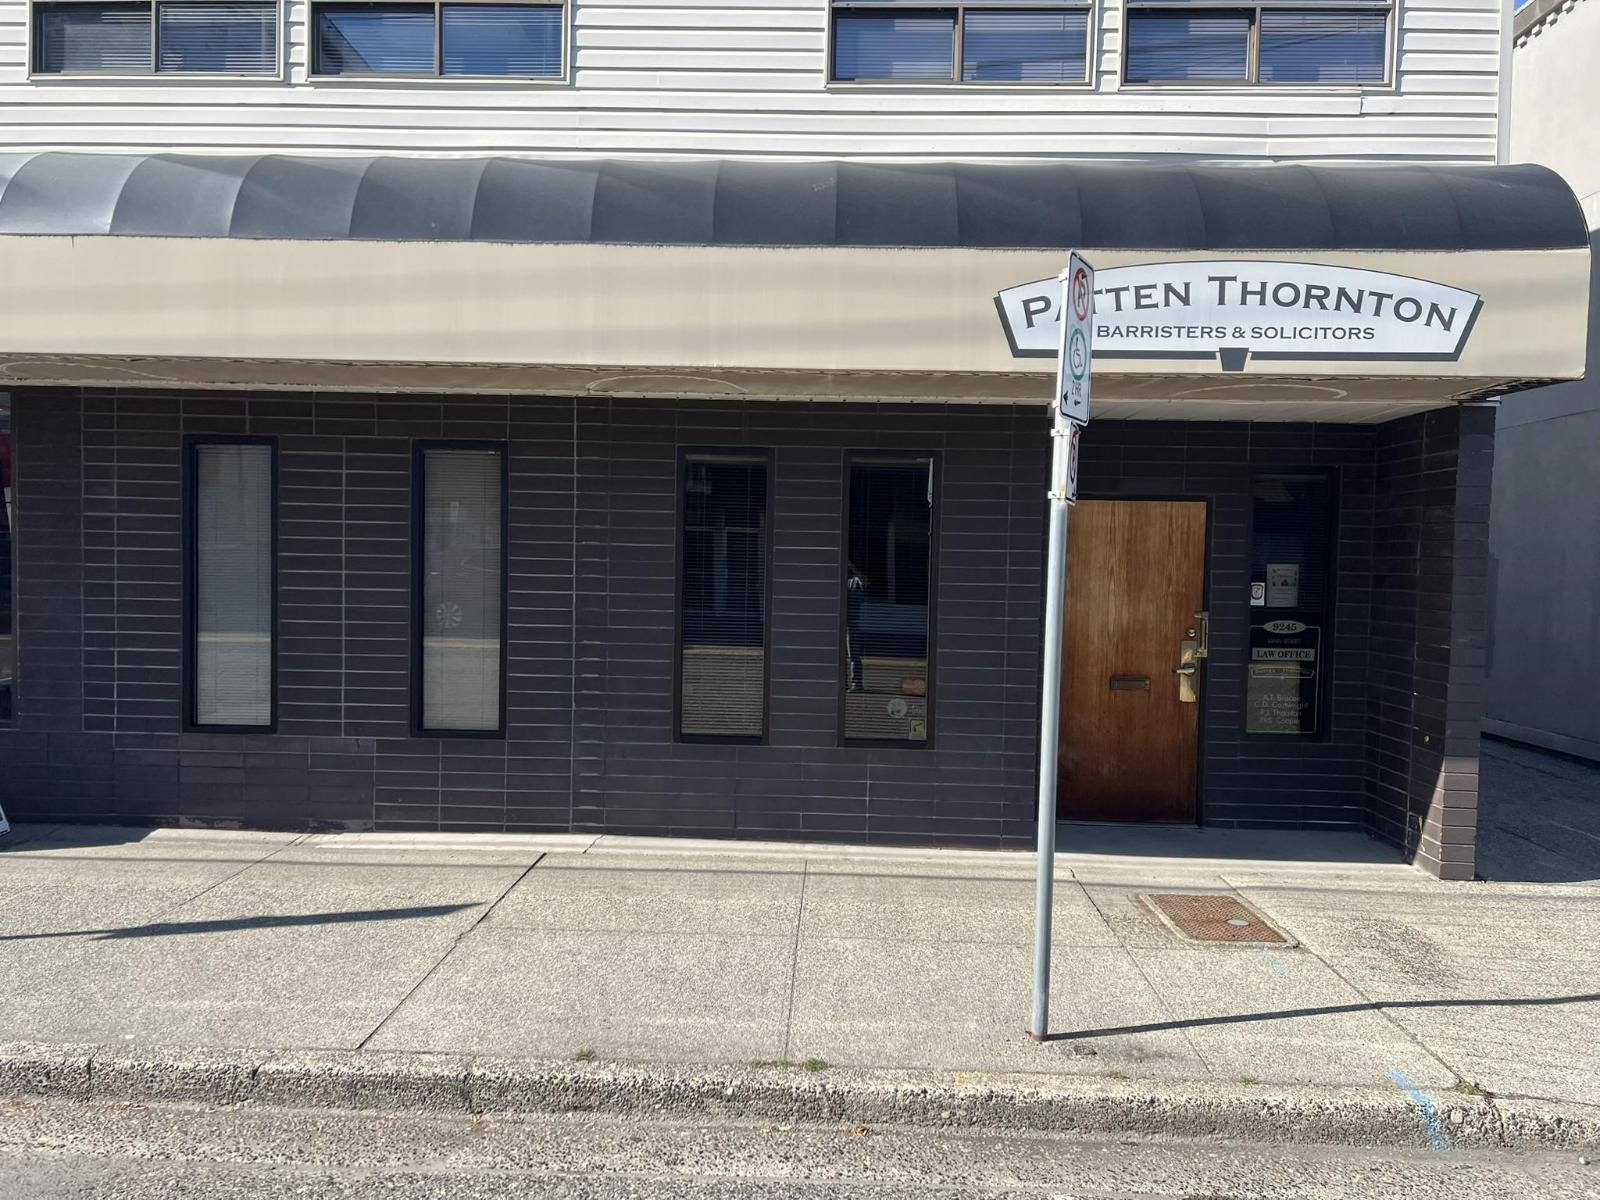
Professional office of 5,798 sf on two floors of street front office located midblock at 9245 Main Street. Office features reception, two small meeting rooms, two boardrooms records room and washroom on main floor. Second floor features 5 exterior window offices, four interior offices a large open plan space, records library, mail room and kitchen. Space is air conditioned with 8 private parking in a rear yard. Street parking is available in front. Signage opportunity on the building awning (id:44393)
Babych Group Realty Vancouver Ltd.
West Kelowna, British Columbia
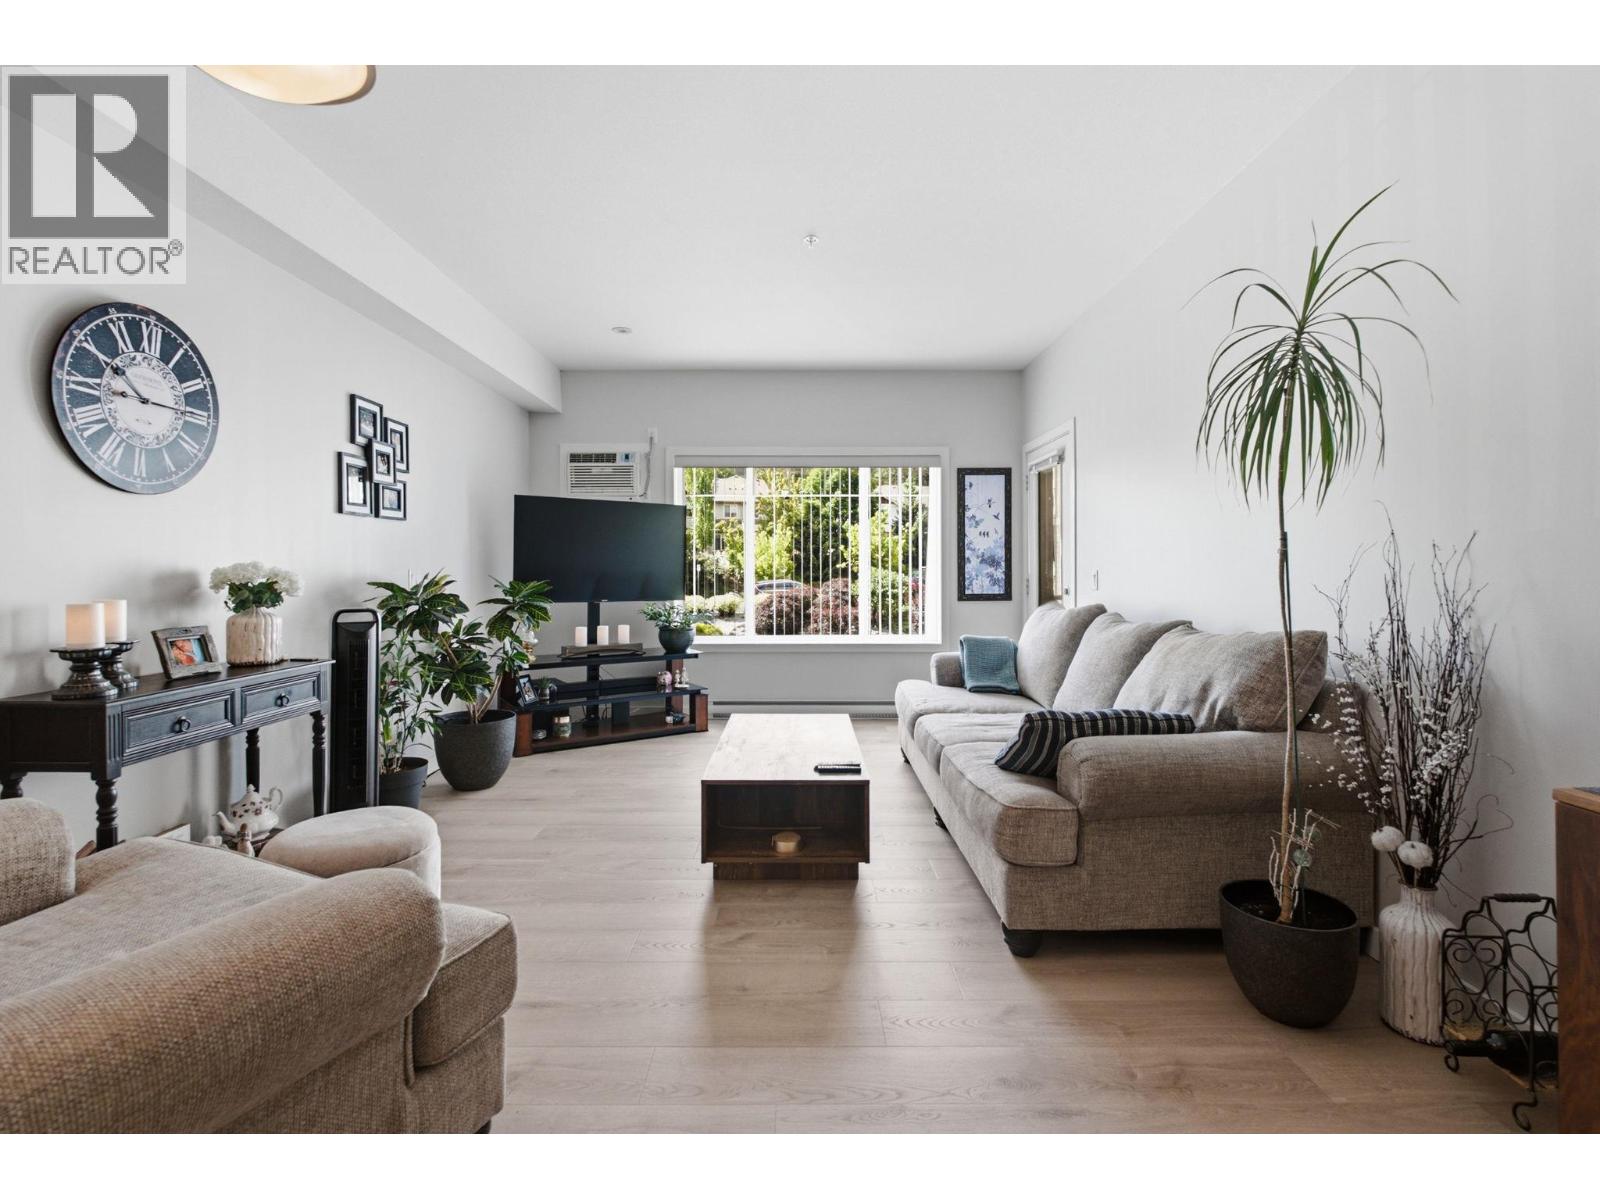
Welcome to this spacious 2-bedroom, 2-bathroom condo in the desirable Shannon Lake neighbourhood. Thoughtfully designed with a functional floor plan, the bedrooms are separated from the main living areas, offering added privacy and comfort. Recent updates include new flooring in the living and dining rooms, creating a fresh and inviting space to enjoy. Step onto the south-facing balcony and soak up the sunshine. Ideally located close to schools, shopping, everyday amenities, and scenic hiking trails, this home offers both convenience and lifestyle. Residents also enjoy access to a fitness room. The guest suite is conveniently located on the same floor as the unit. Whether you're a first-time buyer, downsizer, or investor, this is an excellent opportunity to get into the market and enjoy affordable, low-maintenance living in a great location. (id:44393)
Coldwell Banker Horizon Realty
Kamloops, British Columbia
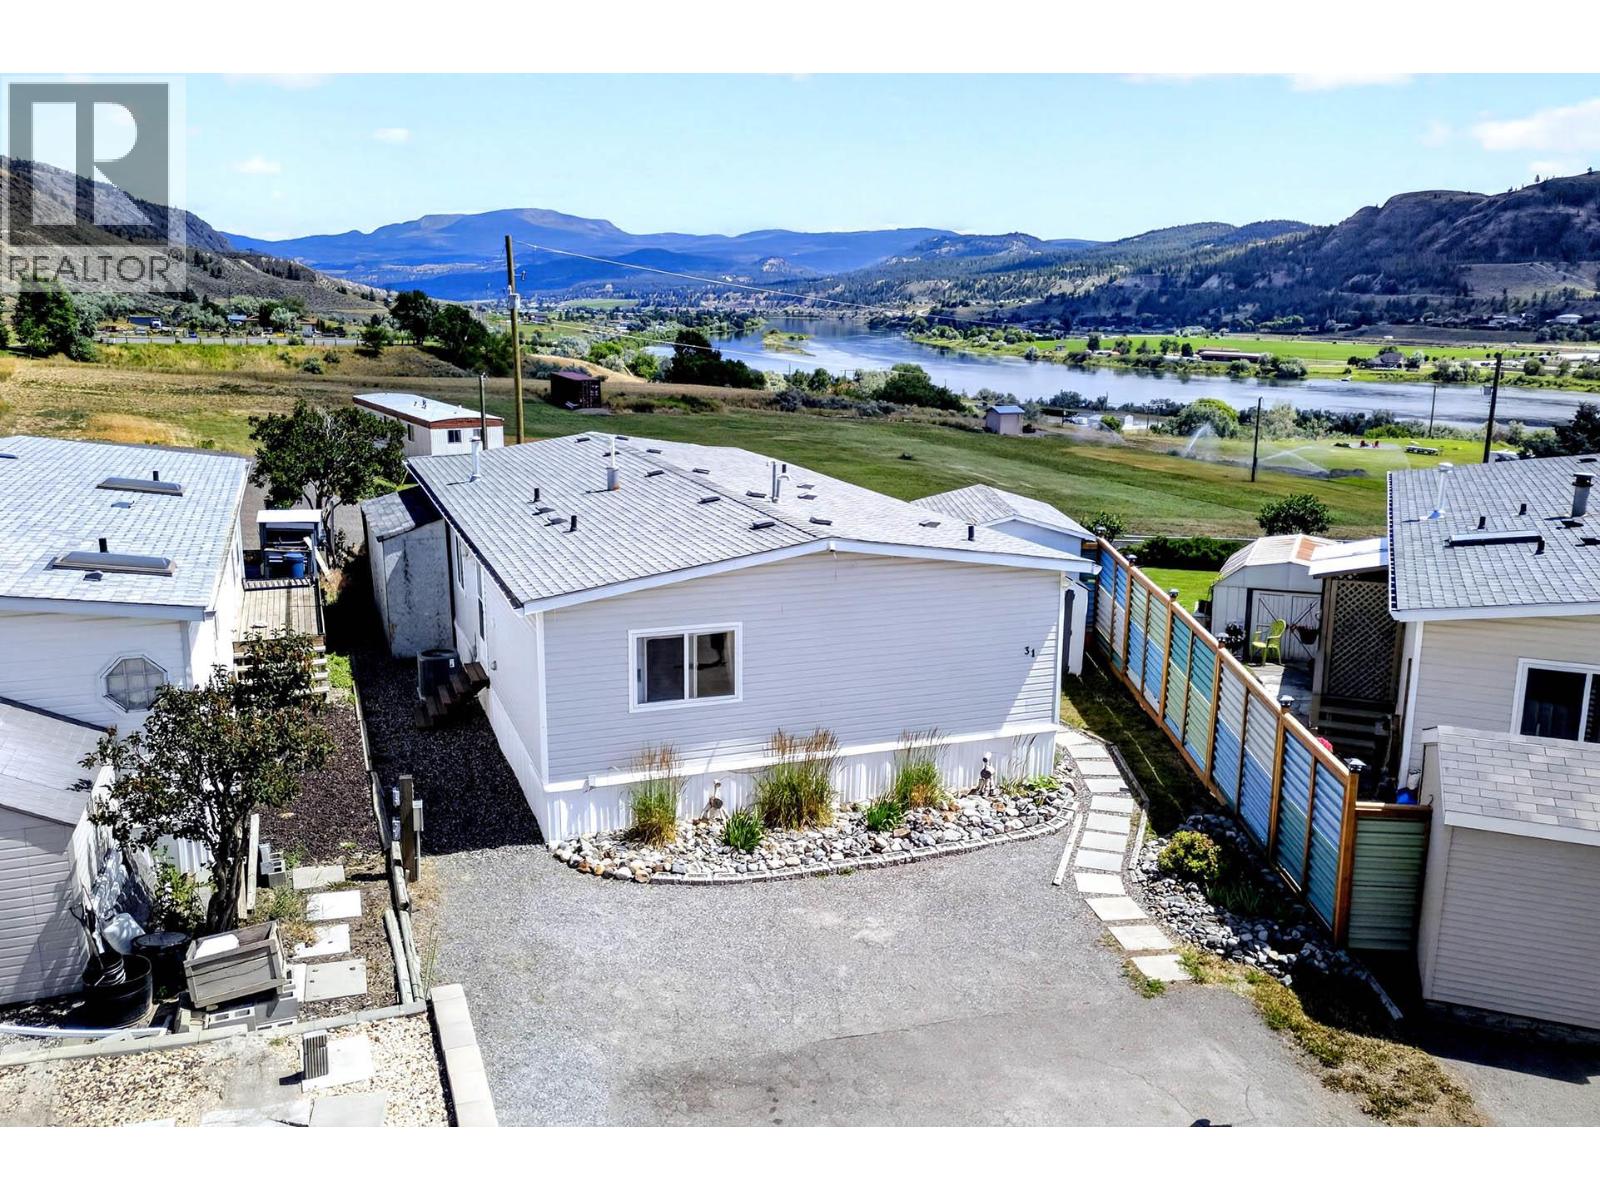
Enjoy peaceful river views from this beautifully maintained 2-bedroom plus den, 2-bathroom manufactured home in a desirable park setting. Offering a bright, open-concept floor plan, this home is perfect for those seeking comfortable, low-maintenance living without compromising on space or outdoor enjoyment. The spacious primary bedroom features a private ensuite, while the versatile den is ideal as a home office, hobby room, or guest space. Numerous updates throughout the home provide peace of mind, including a new furnace and central air conditioning (December 2024), updated water system (2024), newer hot water on demand, newer UV light water filtration system, upgraded PEX water lines, updated bathrooms, updated flooring with laminate, tile, and vinyl, and newer interior paint. The kitchen has been refreshed with a dishwasher (2019), refrigerator (2020), microwave (2020), gas stove (2022), and washer and dryer (2022), making this home truly move-in ready. Step outside and enjoy the covered deck overlooking the river, or relax on the gravel patio while taking in the peaceful surroundings. The property also features newer fencing, a driveway extension, two storage sheds, and a powered workshop—offering plenty of space for hobbies, projects, and additional storage. Cedar tree removal on both sides of the property has further enhanced the yard, creating a more open and functional outdoor space. With extensive mechanical and cosmetic upgrades already completed, this move-in-ready home offers outstanding value in a welcoming community. Enjoy peaceful river views, modern conveniences, and exceptional outdoor living—all at an affordable price. Don't miss your opportunity to make this wonderful home yours. Book your private showing today! (id:44393)
RE/MAX Kamloops
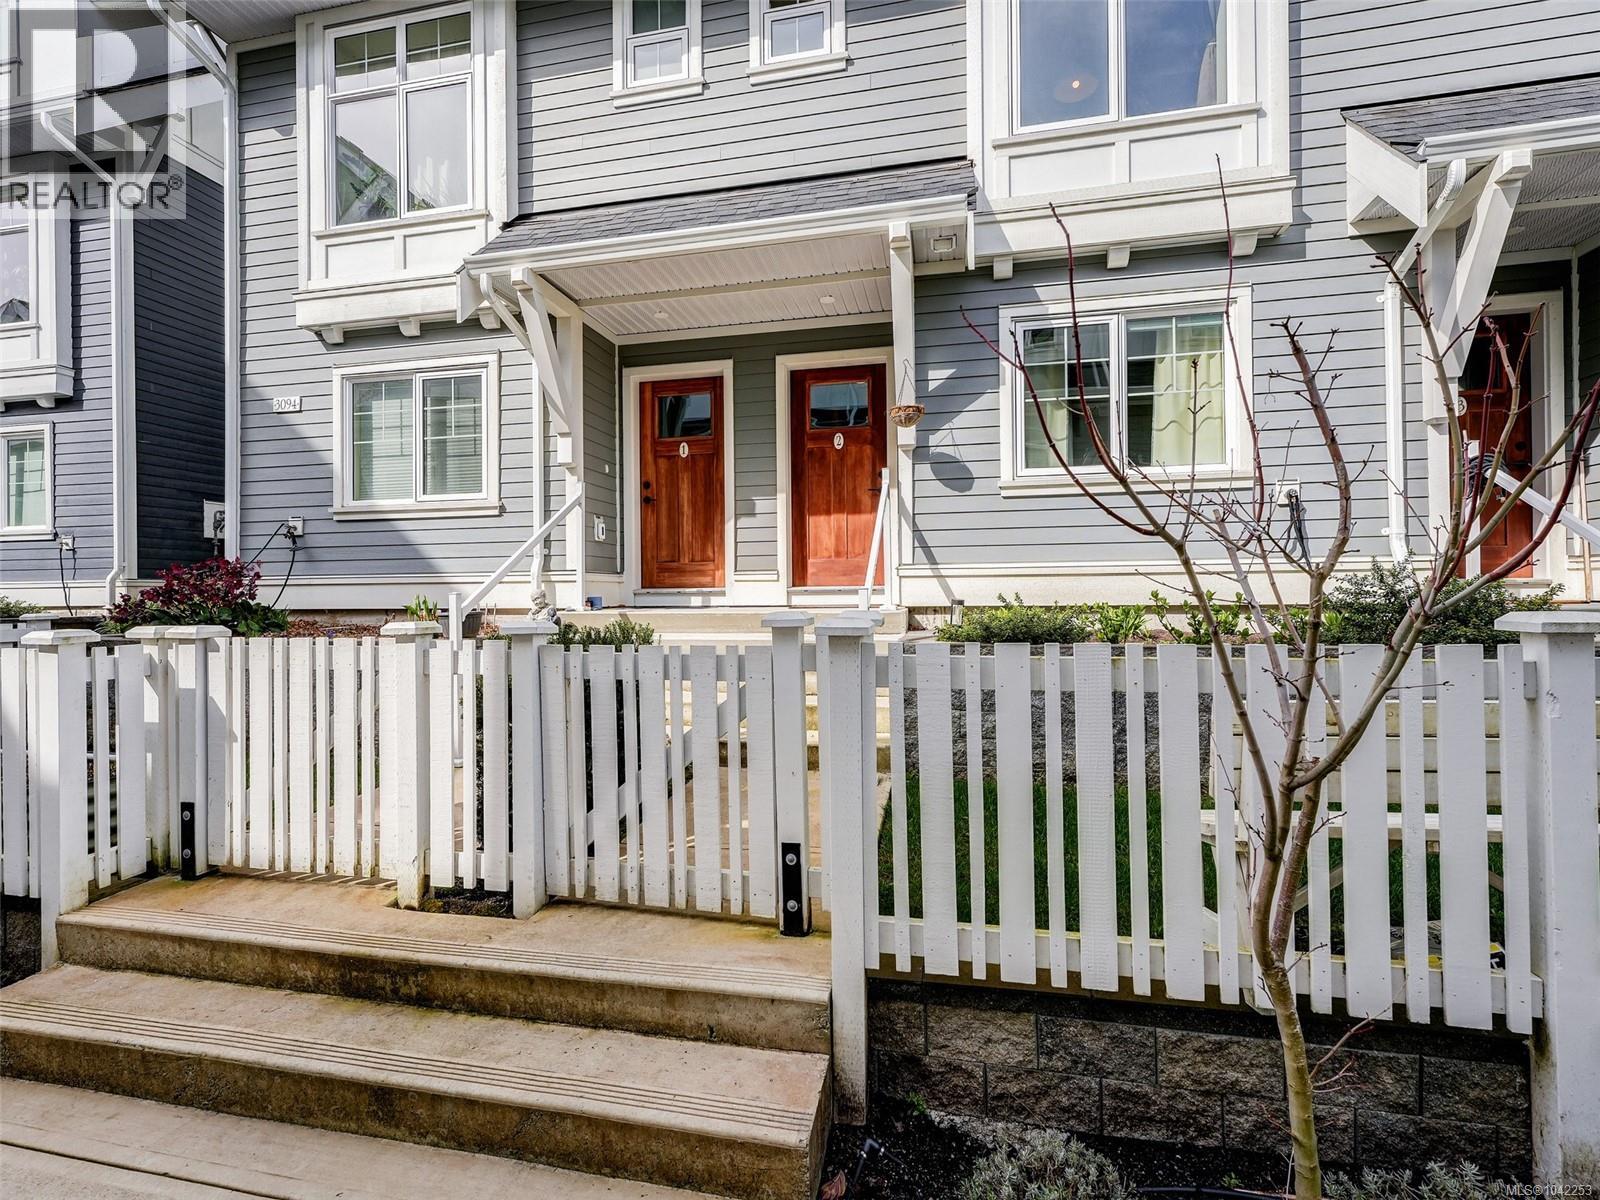
Victoria, British Columbia
Don't miss the opportunity to enjoy this bright 4 bedroom, 2.5 bathrooms townhouse that has one of the best family floor plans in the development. The open-concept main floor is designed for entertaining, featuring great living and dining areas and a beautiful kitchen with full height cabinetry, quartz countertops and premium appliances with gas range. The upper level comprises three nicely appointed bedrooms with full size washer & dryer. The primary suite offers a walk-in closet and a luxurious ensuite with a glass shower and heated floors. The lower floor features the fourth bedroom which could be a home office or media room. Additionally there is a large storage room for all the extras and a single car garage with EV charger. This location is convenient to the Galloping Goose trail system, the Gorge waterway and all shopping amenities are all close by. (id:44393)
Royal LePage Coast Capital - Chatterton
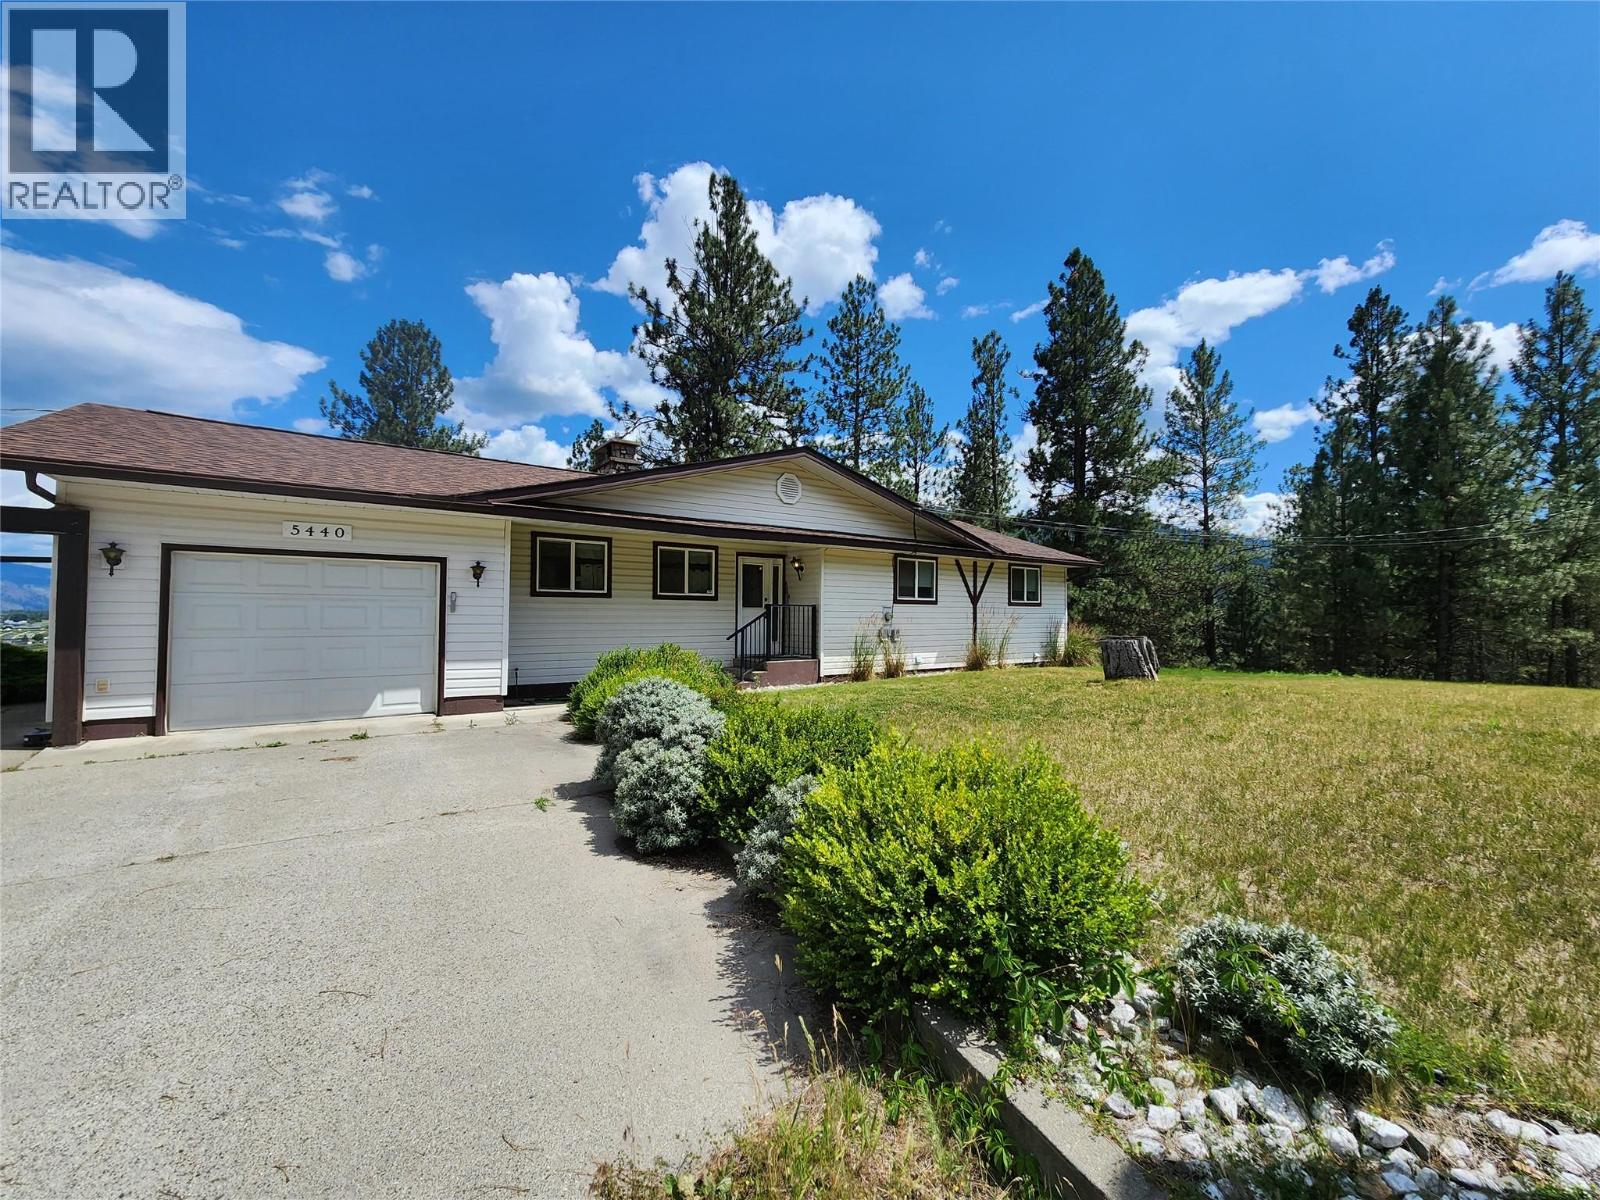
Grand Forks, British Columbia
Perched high above the Kettle River on 1.53 private acres, this exceptional riverfront property offers breathtaking views of Grand Forks, the valley, and surrounding mountains, all just minutes from town. Featuring 4 bedrooms and 3 bathrooms, this spacious home offers a versatile layout including a non-legal suite on the lower level, ideal for extended family, guests, or mortgage helper potential. Designed to take full advantage of the stunning setting, the property features expansive outdoor living spaces including a sun deck, covered patio, in-ground pool, and beautifully maintained lawn area perfect for entertaining. Large windows throughout the home capture incredible natural light and panoramic views. Ample parking and storage include an attached garage plus an impressive triple detached shop, ideal for vehicles, recreational toys, hobbies, or workspace. Enjoy the peace and privacy of rural living with the convenience of being close to town. A rare opportunity to own riverfront acreage with views, space, income potential, and exceptional value offered well below assessed value. (id:44393)
Coldwell Banker Executives Realty
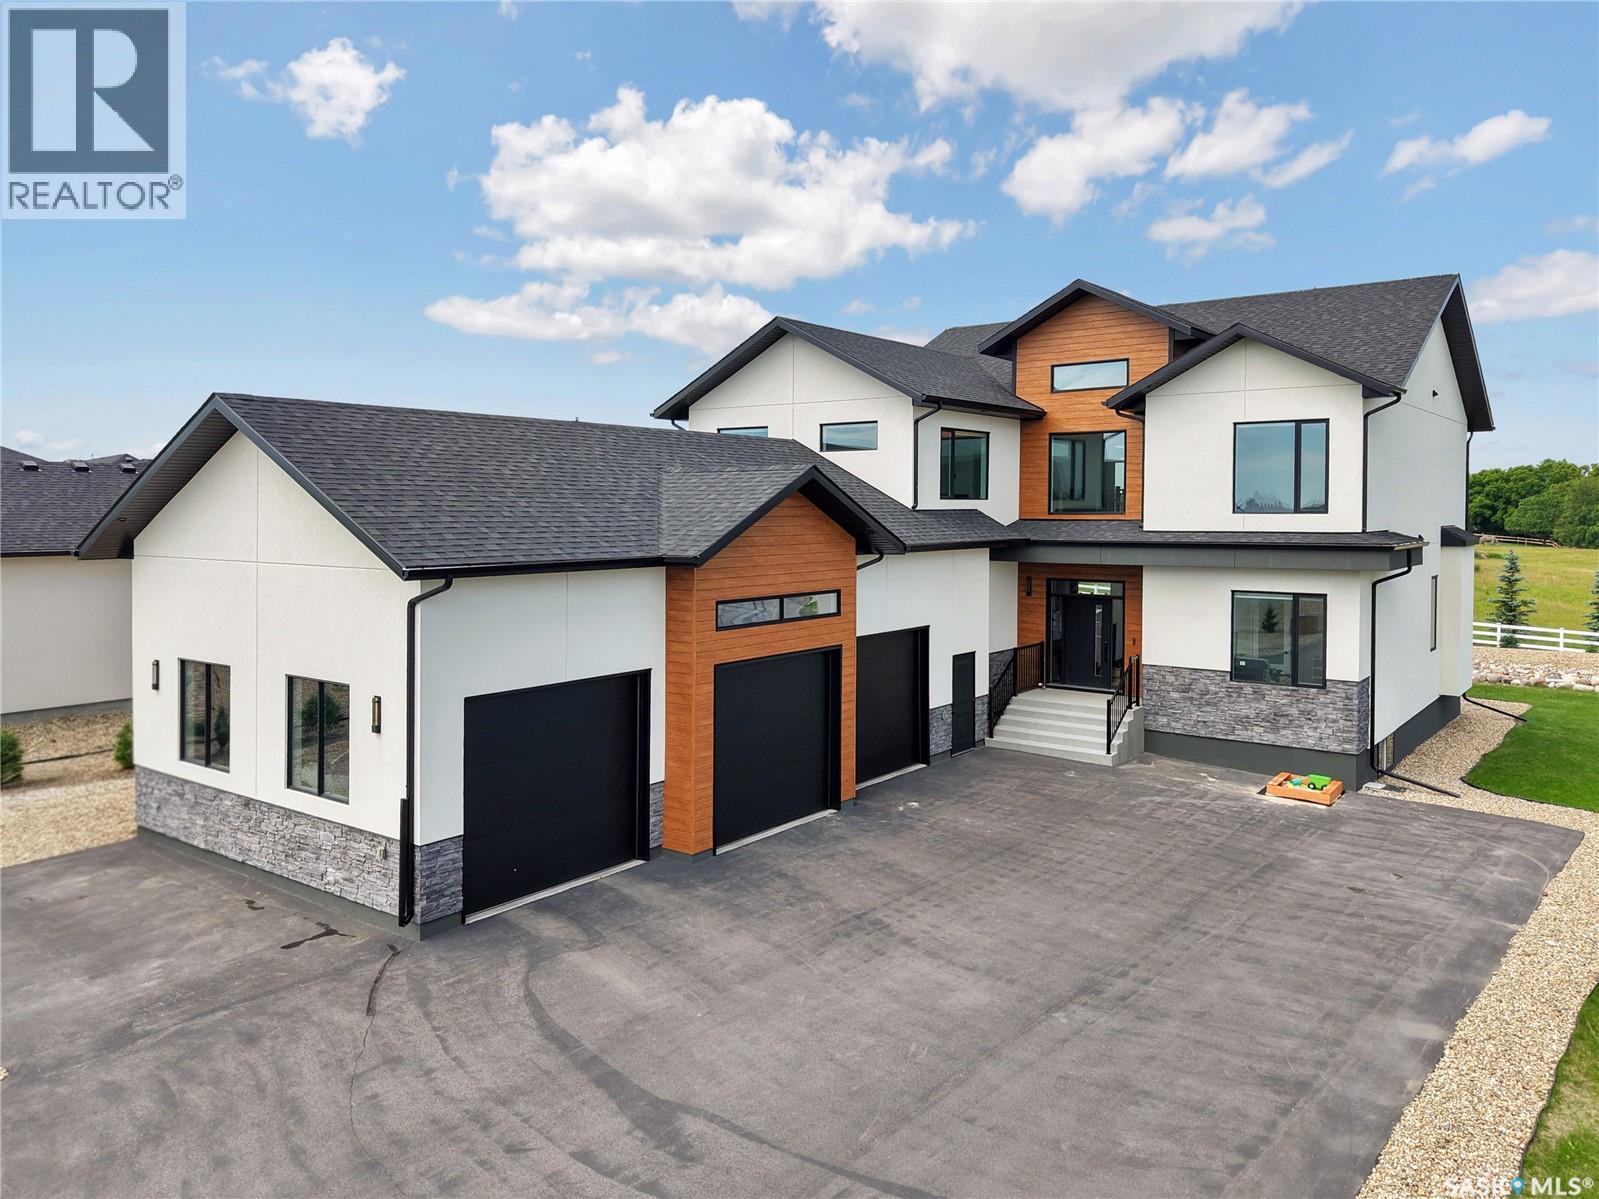
Corman Park Rm No. 344, Saskatchewan
Experience exceptional luxury living at 344 Edgemont Crescent in the prestigious community of Edgemont Park Estates.This stunning custom-built two-storey home offers an impressive blend of modern elegance 4 thoughtful design.From the moment you step inside, you'll be captivated by the spectacular front foyer featuring soaring ceilings, a grand open staircase, striking designer lighting, and an architectural feature ceiling that creates a truly unforgettable first impression. Designed for both everyday living and entertaining, the home offers spacious open-concept living areas filled with natural light. The heart of the home is the stunning chef's kitchen, designed to impress with an abundance of custom cabinetry extending to the ceiling, an oversized quartz island, premium appliances, striking backsplash, and exceptional prep 4 storage space.The kitchen seamlessly connects to the spacious dining area and spectacular great room, where soaring ceilings, expansive windows 4 fireplace create a cozy space for everyday living and entertaining.The functional layout includes 4 generous bedrooms, 2 dens, a spacious bonus room, and 5 beautifully appointed bathrooms, providing room for the entire family. The luxurious primary retreat features a spa-inspired ensuite with a freestanding soaker tub, oversized custom tiled shower, and an impressive walk-in closet. A large mudroom and dedicated laundry room add convenience to busy family life. Outside, enjoy beautifully landscaped grounds, an expansive rear deck perfect for entertaining, and a private second-floor balcony ideal for enjoying peaceful morning coffee or evening sunsets. Car enthusiasts and hobbyists will appreciate the heated triple attached garage with ample ceiling height for a future hoist. The basement is undeveloped. Located just minutes from Saskatoon this exceptional property combines timeless design, premium finishes, and an incredible lifestyle in one of the area's most sought-after communities. (id:44393)
Century 21 Fusion