
Osoyoos, British Columbia
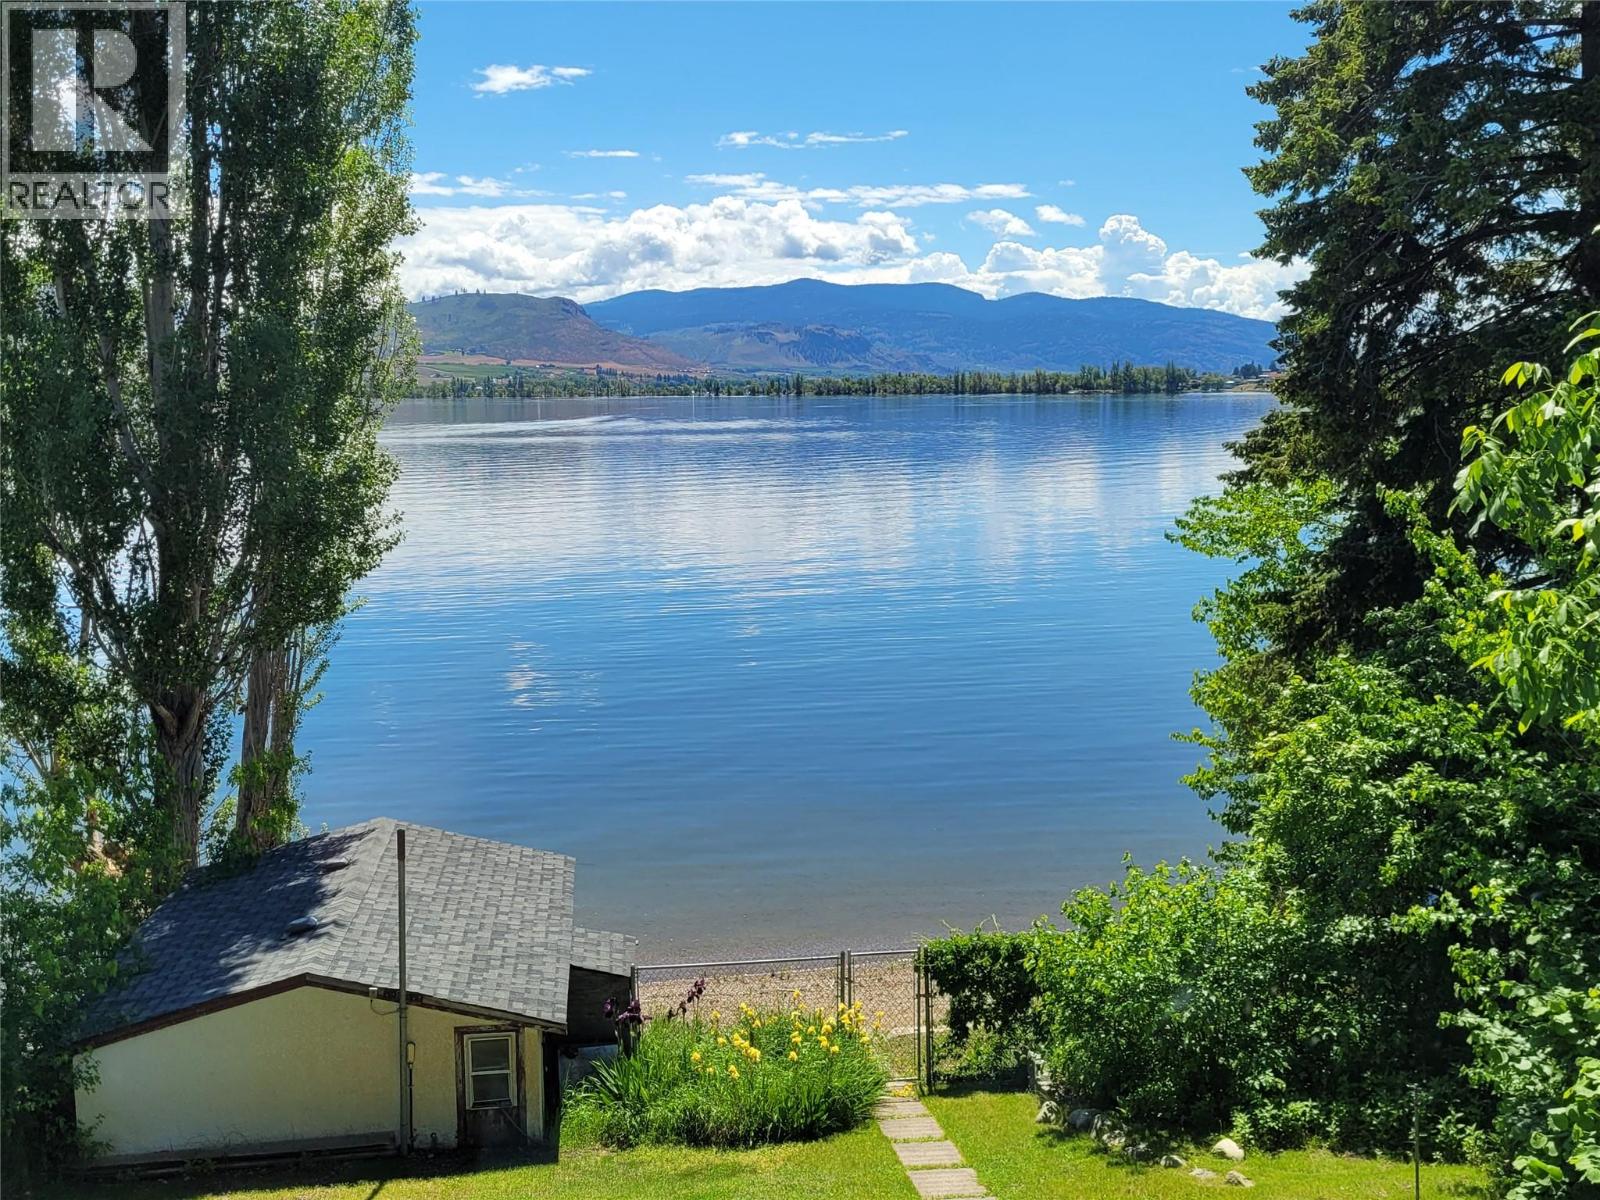
""Waterfront!! Rarely does a lakefront home with this history and caliber become available right in the heart of Osoyoos. Cherished by just a single resident since it was built, this exceptional property offers the absolute best of both worlds: the vibrant convenience of being in town on full municipal services, paired with the peaceful, private serenity of feeling completely out of town. The main living areas and expansive covered patio face south, framing breathtaking, unobstructed views of Lake Osoyoos, Haynes Point, and the hills stretching toward Washington State. Whether you are seeking a year-round family haven, a premium retirement oasis, a recreational summer escape, or a high-utility investment, this layout adapts effortlessly to your needs. The pristine interior is flooded with natural light, featuring a fully self-contained walk-out lower suite that serves beautifully as a mortgage helper or a private space for multi-generational living. Outside, the property is fully fenced and ready for toys and hosting. It features an exceptional parking setup, complete with full RV hookups and a dedicated sani-dump. Right on the shoreline, your private boat house ensures secure, instant access to Canada’s warmest lake. You are only a short walk to downtown shops, restaurants, community and recreation center. Meticulously cared for by its sole resident and offered entirely ready for you to move in and enjoy this summer. All measurement are approximate and should be verified by purchaser if important. Bring your boat, your RV, and your sunscreen. Your South Okanagan lifestyle starts here."" (id:44393)
Royal LePage Desert Oasis Rlty
Cranbrook, British Columbia
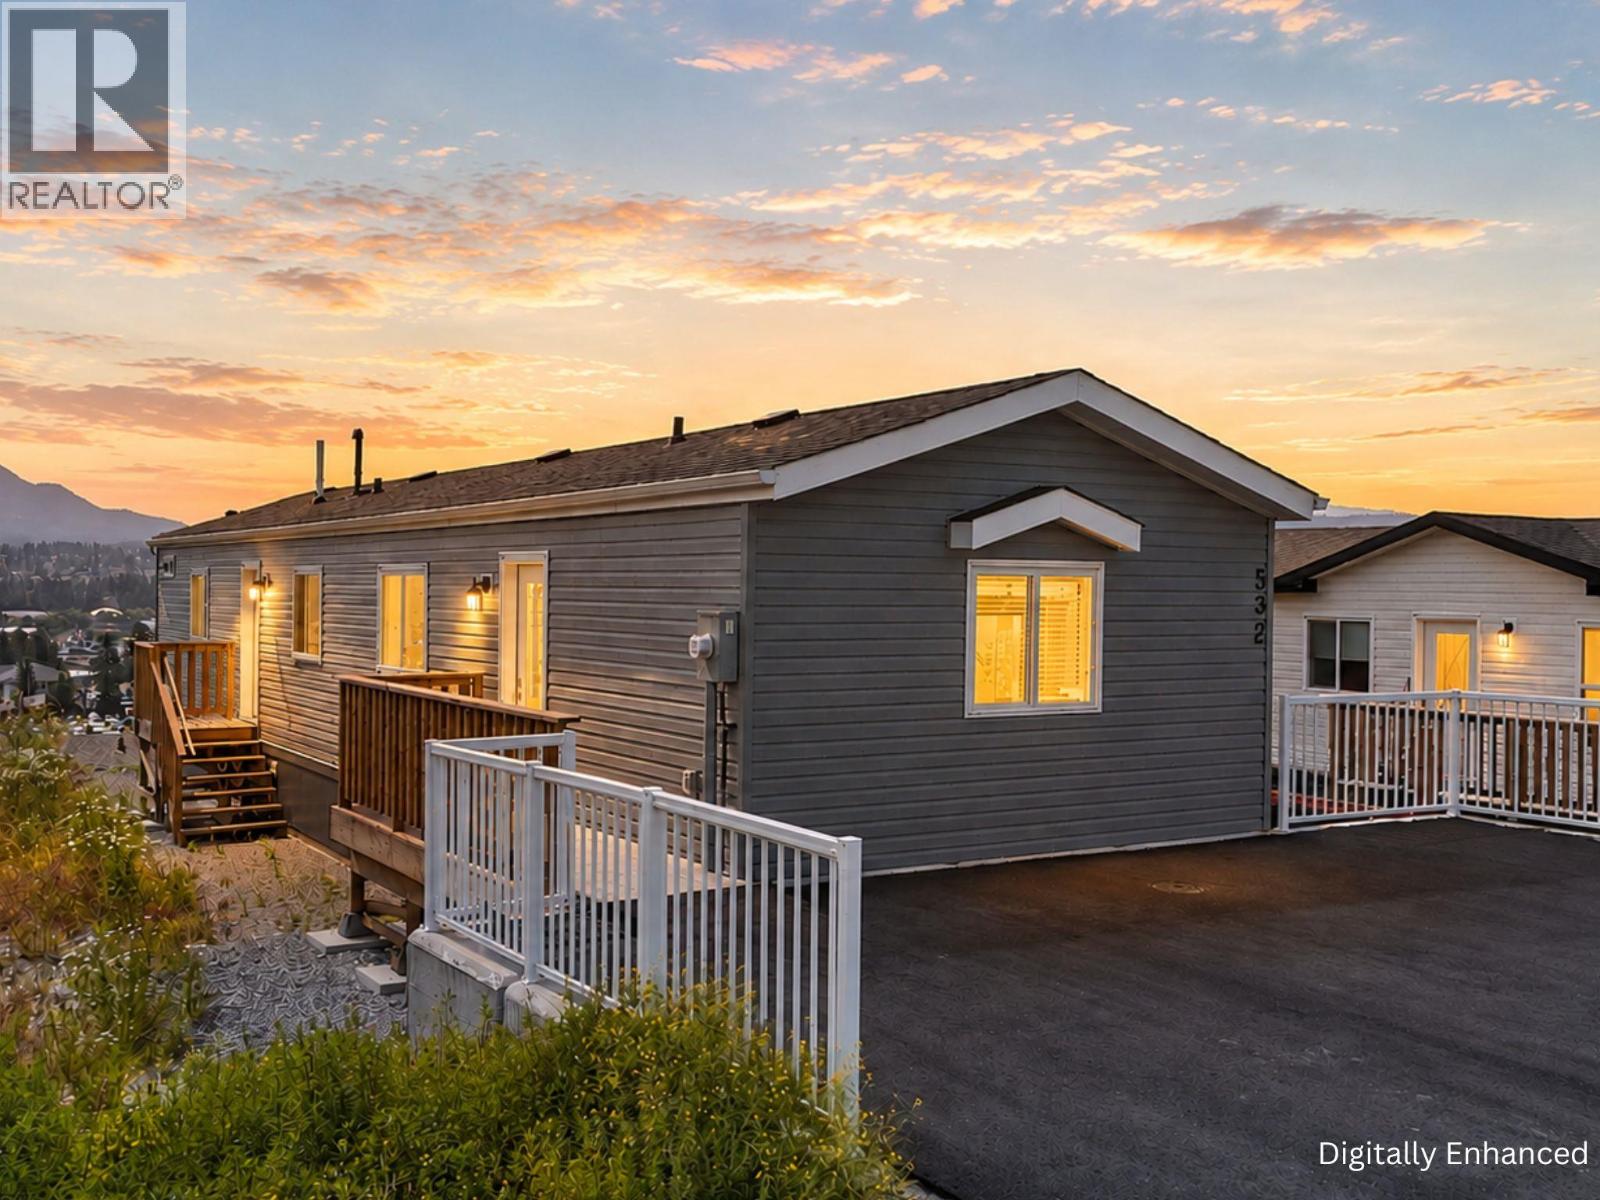
Welcome to Steepleview, where the views are simply unbeatable. This beautifully maintained 2-bedroom, 2-bathroom home offers comfortable, low-maintenance living with no pad rent fees. Inside, you'll find a bright open-concept layout that's perfect for both everyday living and entertaining, along with durable vinyl plank flooring throughout. The spacious design creates a warm and inviting atmosphere, while the incredible mountain views provide a stunning backdrop from your own home. Located directly across the street from a park and just minutes from downtown Cranbrook, you'll enjoy easy access to shopping, restaurants, schools, and all amenities. Whether you're looking to downsize, purchase your first home, or simply enjoy affordable homeownership in a fantastic location, this property checks all the boxes. Don't miss your opportunity to own a home with some of the best views in Steepleview! This home is +GST (id:44393)
RE/MAX Blue Sky Realty
Regina, Saskatchewan
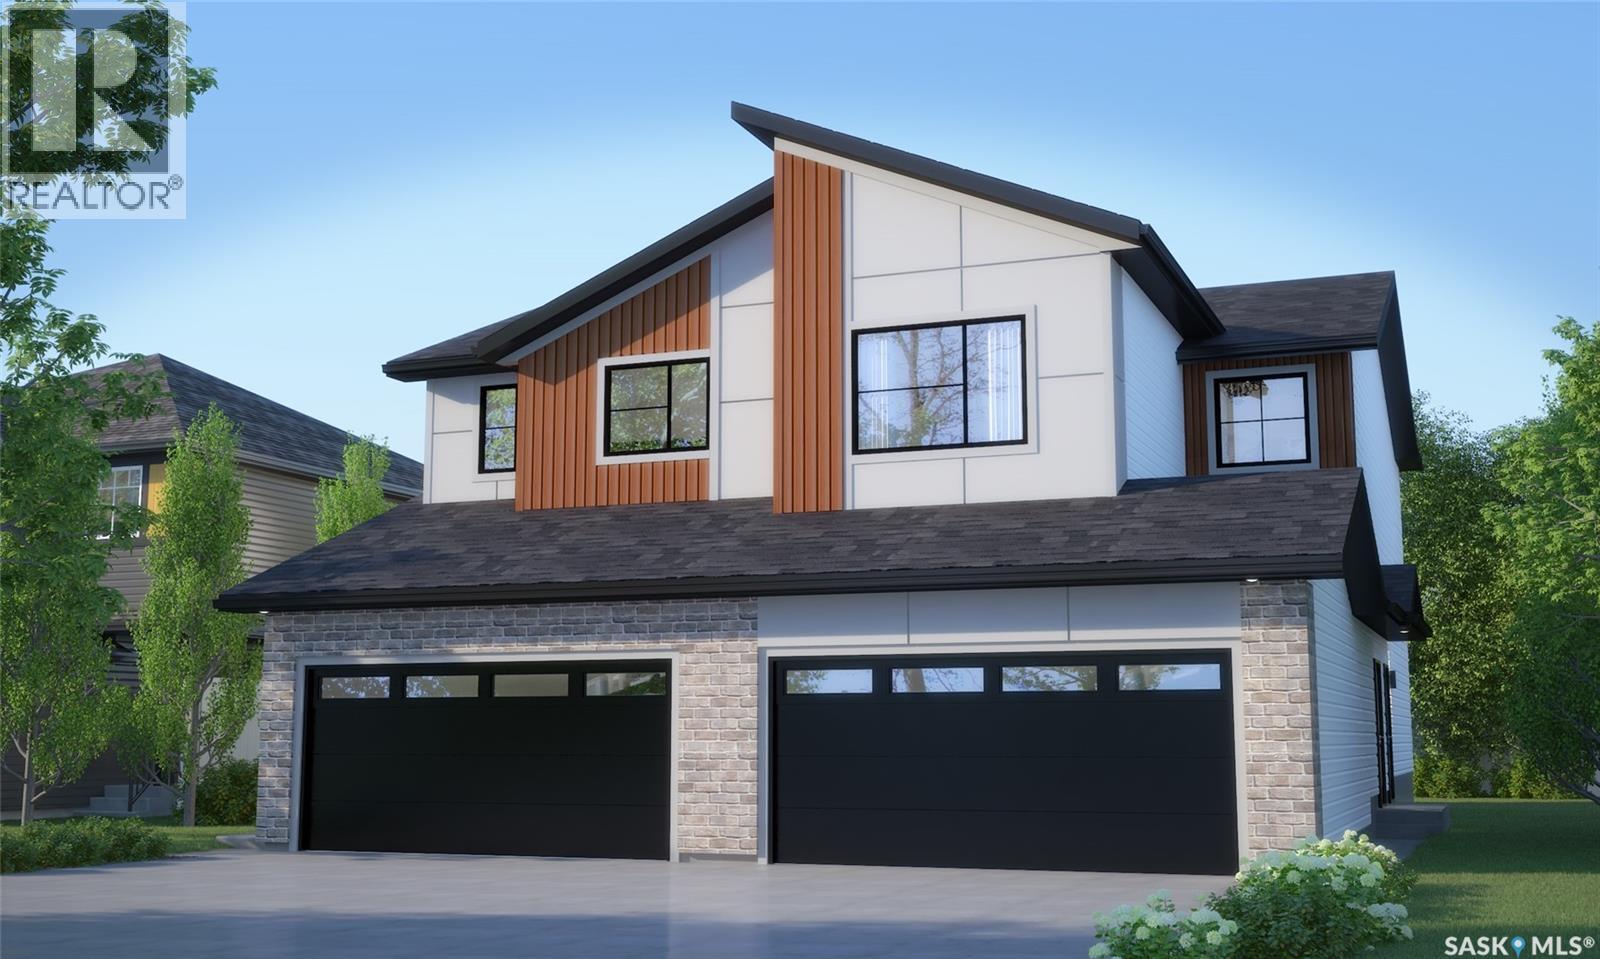
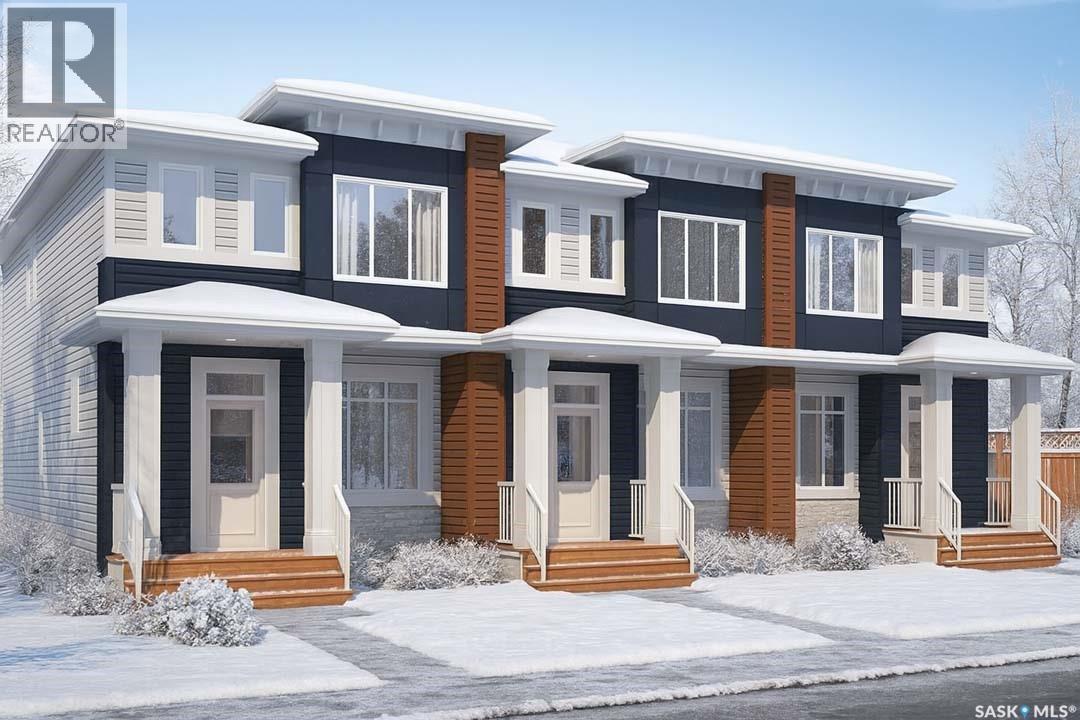
Welcome to the Dakota Duplex in the Wild North Designer Interior Collection offers 1,412 sq. ft. of thoughtfully designed living space, blending warm natural finishes with modern functionality. Inspired by Canada’s rugged landscapes, this home creates a welcoming atmosphere that’s perfect for families and everyday living Please note: This home is currently under construction, and the images provided are for illustrative purposes only. Artist renderings are conceptual and may be modified without prior notice. We cannot guarantee that the features depicted in the show home or marketing materials will be built exactly as shown. Dimensions are approximate and subject to change. Windows, exterior details, garage doors, and elevations may also vary from the final construction. The main floor features an open-concept layout that seamlessly connects the kitchen, dining, and living areas, creating a bright and welcoming space for everyday living and entertaining. The kitchen offers quartz countertops and a corner walk-in pantry, providing both beauty and functionality. A convenient two-piece powder room completes the main floor. Upstairs, you’ll find three spacious bedrooms, including a private primary suite with a walk-in closet and ensuite. A versatile bonus room offers flexible space for a home office, playroom, or family lounge, while second-floor laundry adds everyday convenience. Finished in Rohit’s Wild North Designer Interior Collection, this home features warm wood tones, earthy textures, and timeless finishes inspired by Canada’s natural landscapes, creating a refined yet inviting space you’ll love coming home to. This home includes a stainless steel refrigerator, stove, hood fan, built-in dishwasher, washer, and dryer, providing move-in-ready convenience from day one complete with concrete driveway, and double front-attached garage. (id:44393)
Century 21 Dome Realty Inc.
Shawnigan Lake, British Columbia
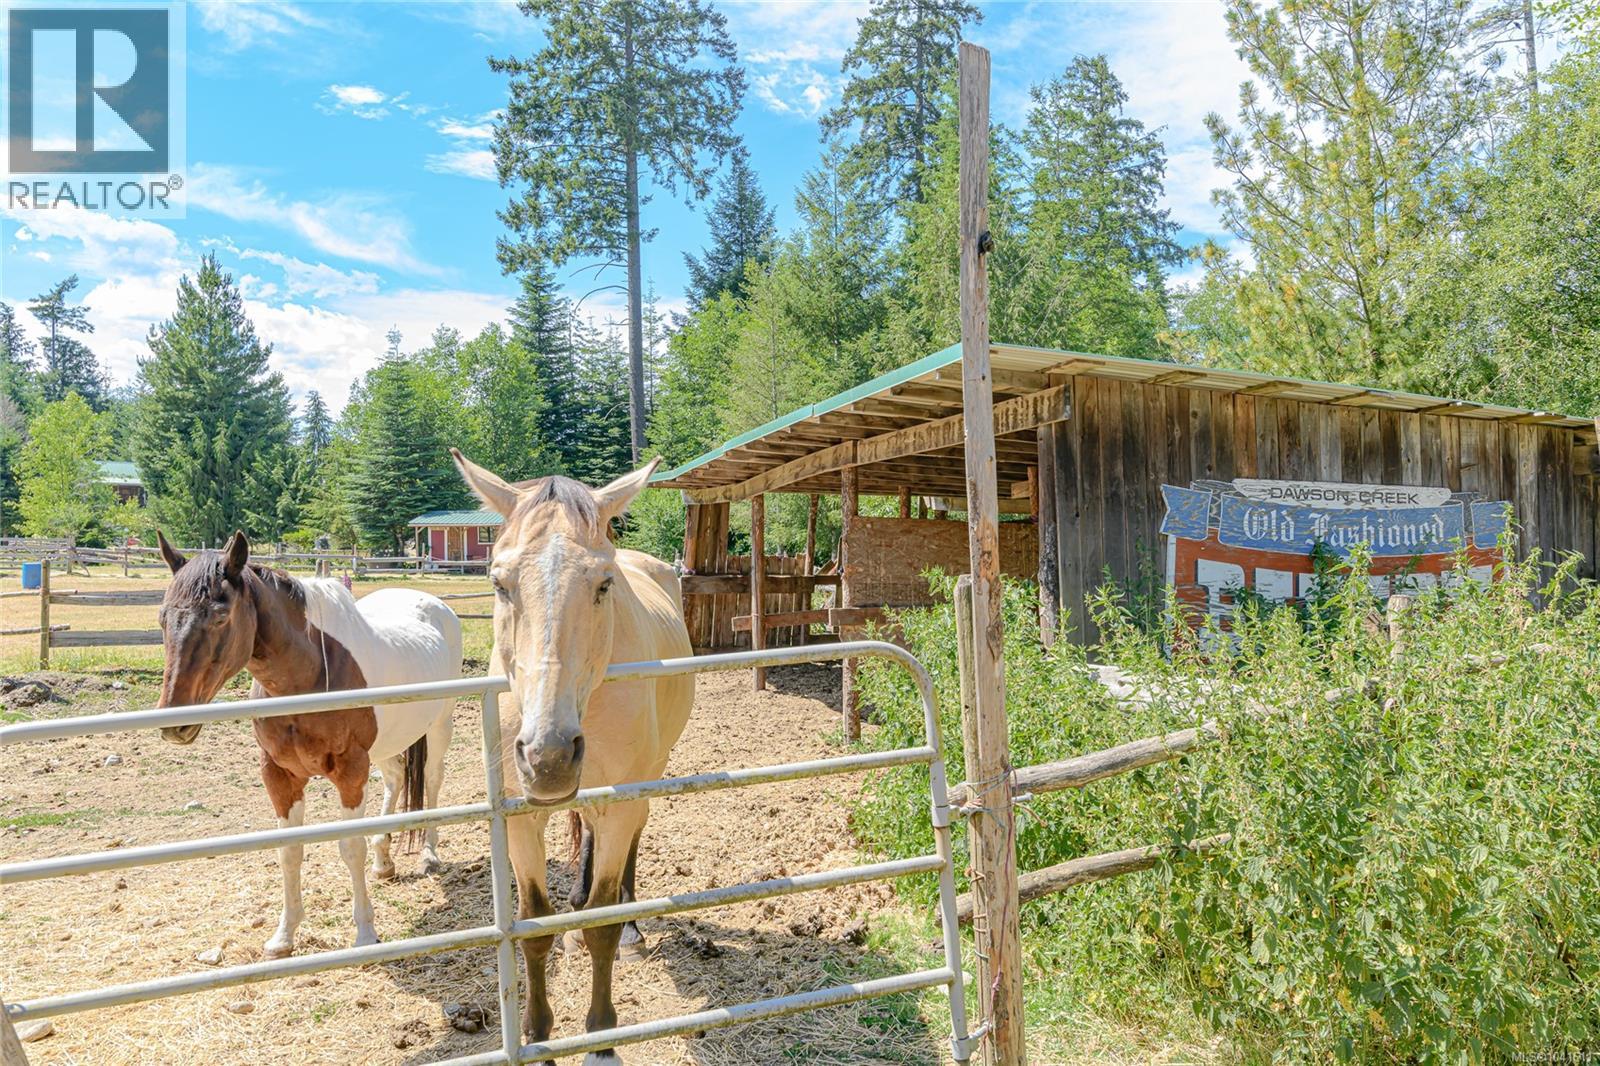
Welcome to Maple Heart Ranch! Ultra private 40 acre off grid ranch accessed by a gated forestry rd. Primary cabin with lofted bedroom, hot water on demand. Secondary cabin w wood stove and hot water on demand is used as a vacation rental. Septic registered in 2016. 7 campsites with fire pits and picnic tables. Approx $50,000 per year in rental income total. Stable with 4 stalls, 3 chicken coops, goat enclosure with goat home and milking shed, pig enclosure with shelters, additional guest bunkie cabin w metal roof to be completed to lock up. RV w metal roofed shelter for farm help. Approx. 7 acres fenced paddock for horses, .06 acre fenced area for goats w pond, .1 acre fenced area for pigs. Tack house, workshop, Fenced gardens, orchard, large pond by the garden and even larger pond in fenced horsed area. 3 horse shelters, wood shed, work shop. Leased pipeline area for grazing and riding. 800 w solar panels attached to battery bank. Bank supplies 30 kw/h. Gate at Cowichan Valley Trail. (id:44393)
Royal LePage Duncan Realty
West Kelowna, British Columbia
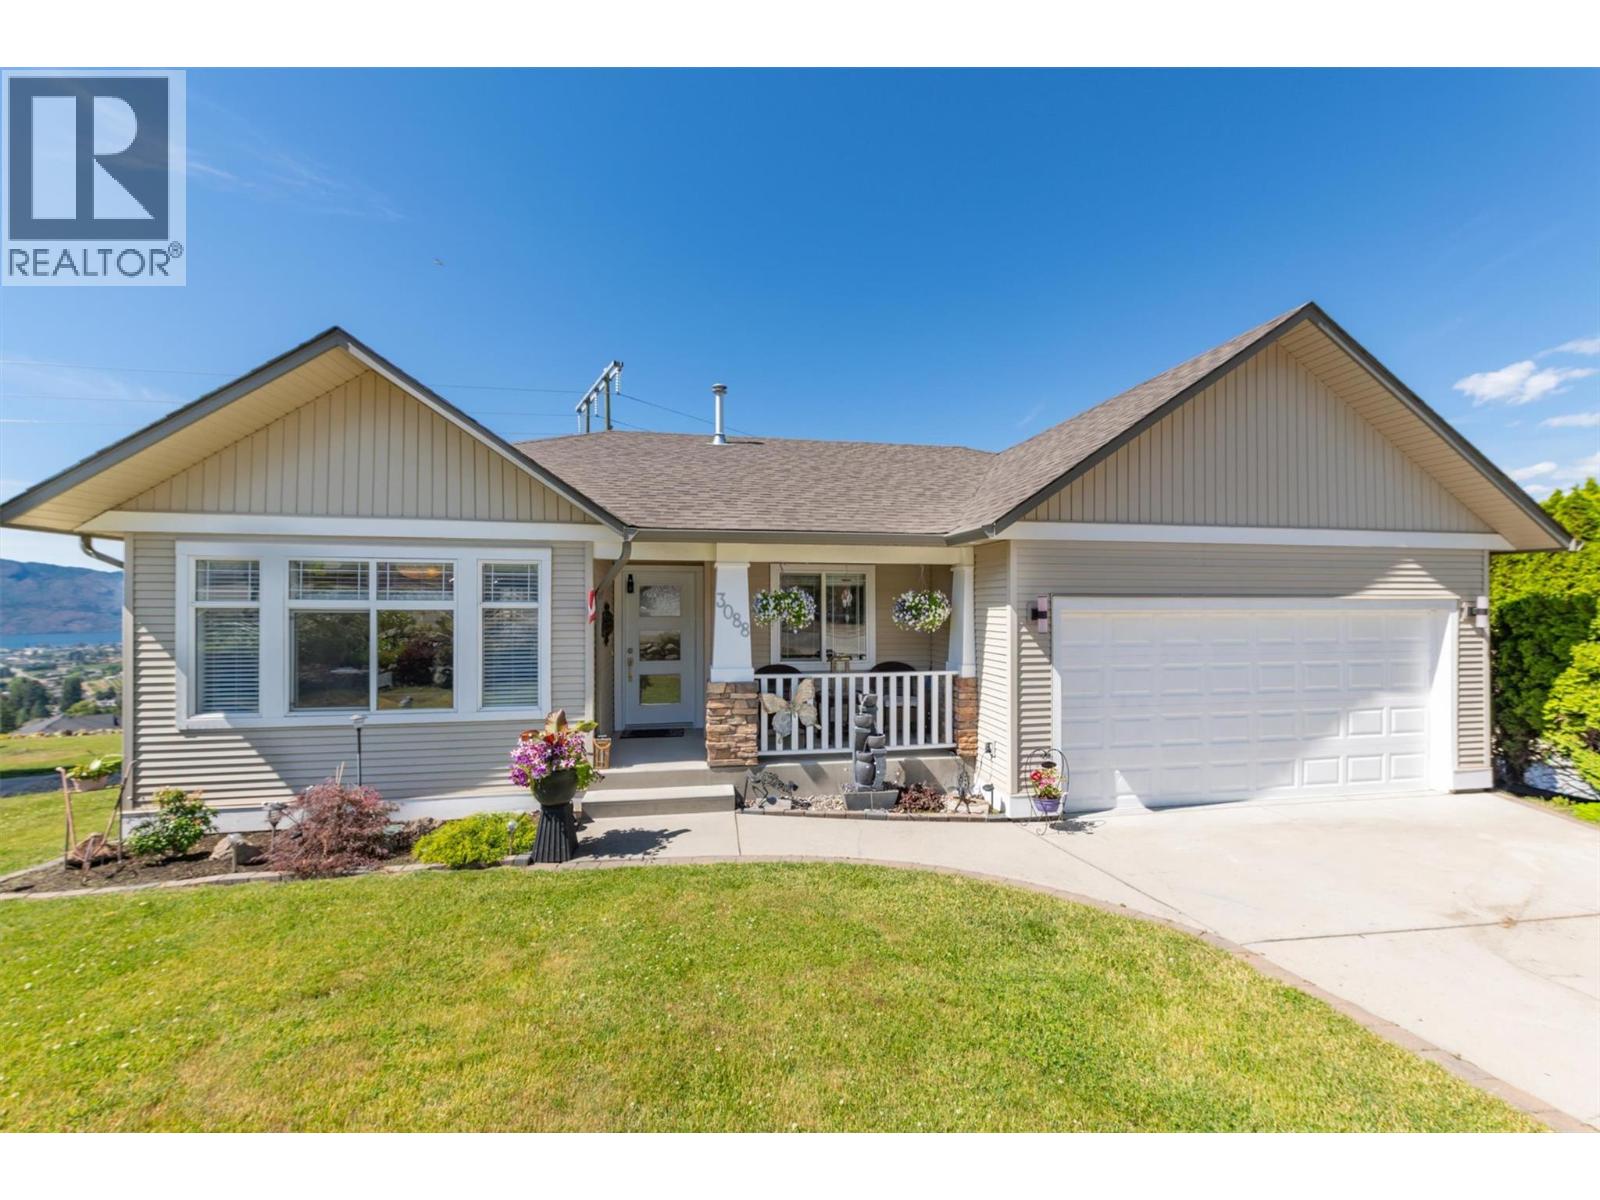
Welcome to the family friendly community of Smith Creek! One of West Kelowna's best kept secrets. This beautifully appointed & meticulously kept walk out rancher awaits its new owners. Panoramic views of Lake Okanagan, the mountains & the twinkling lights in the valley after dark which can be enjoyed from both the upper & lower level, whether your enjoying your morning coffee or sharing a glass of wine at the end of the day with family & friends. Ideal for the growing family with 3 bedrooms on the main when the children are little & 3 bedrooms down as they grow into their teens. The large windows allow the natural light to flow into the home that features an open floorplan with soaring vaulted ceilings. The chef-friendly kitchen with a large quartz top island is perfect for entertaining. The living room features a cozy fireplace to enjoy during those chilly winter evenings. The lower level offers a massive recreation room which is perfect for family movie nights or buy that pool table you've always wanted-the possibilities are endless. This home could easily be suited if a mortgage helper was needed. The exterior of the home is beautifully landscaped, with a partially fenced backyard, large enough in the back for children to run but not adding extra maintenance & watering, also features a private newer hot tub for ultimate relaxation. Nothing to do but unpack pour that glass of wine and enjoy all that the Okanagan Lifestyle has to offer. Don't delay! (id:44393)
RE/MAX Kelowna
Chilliwack, British Columbia
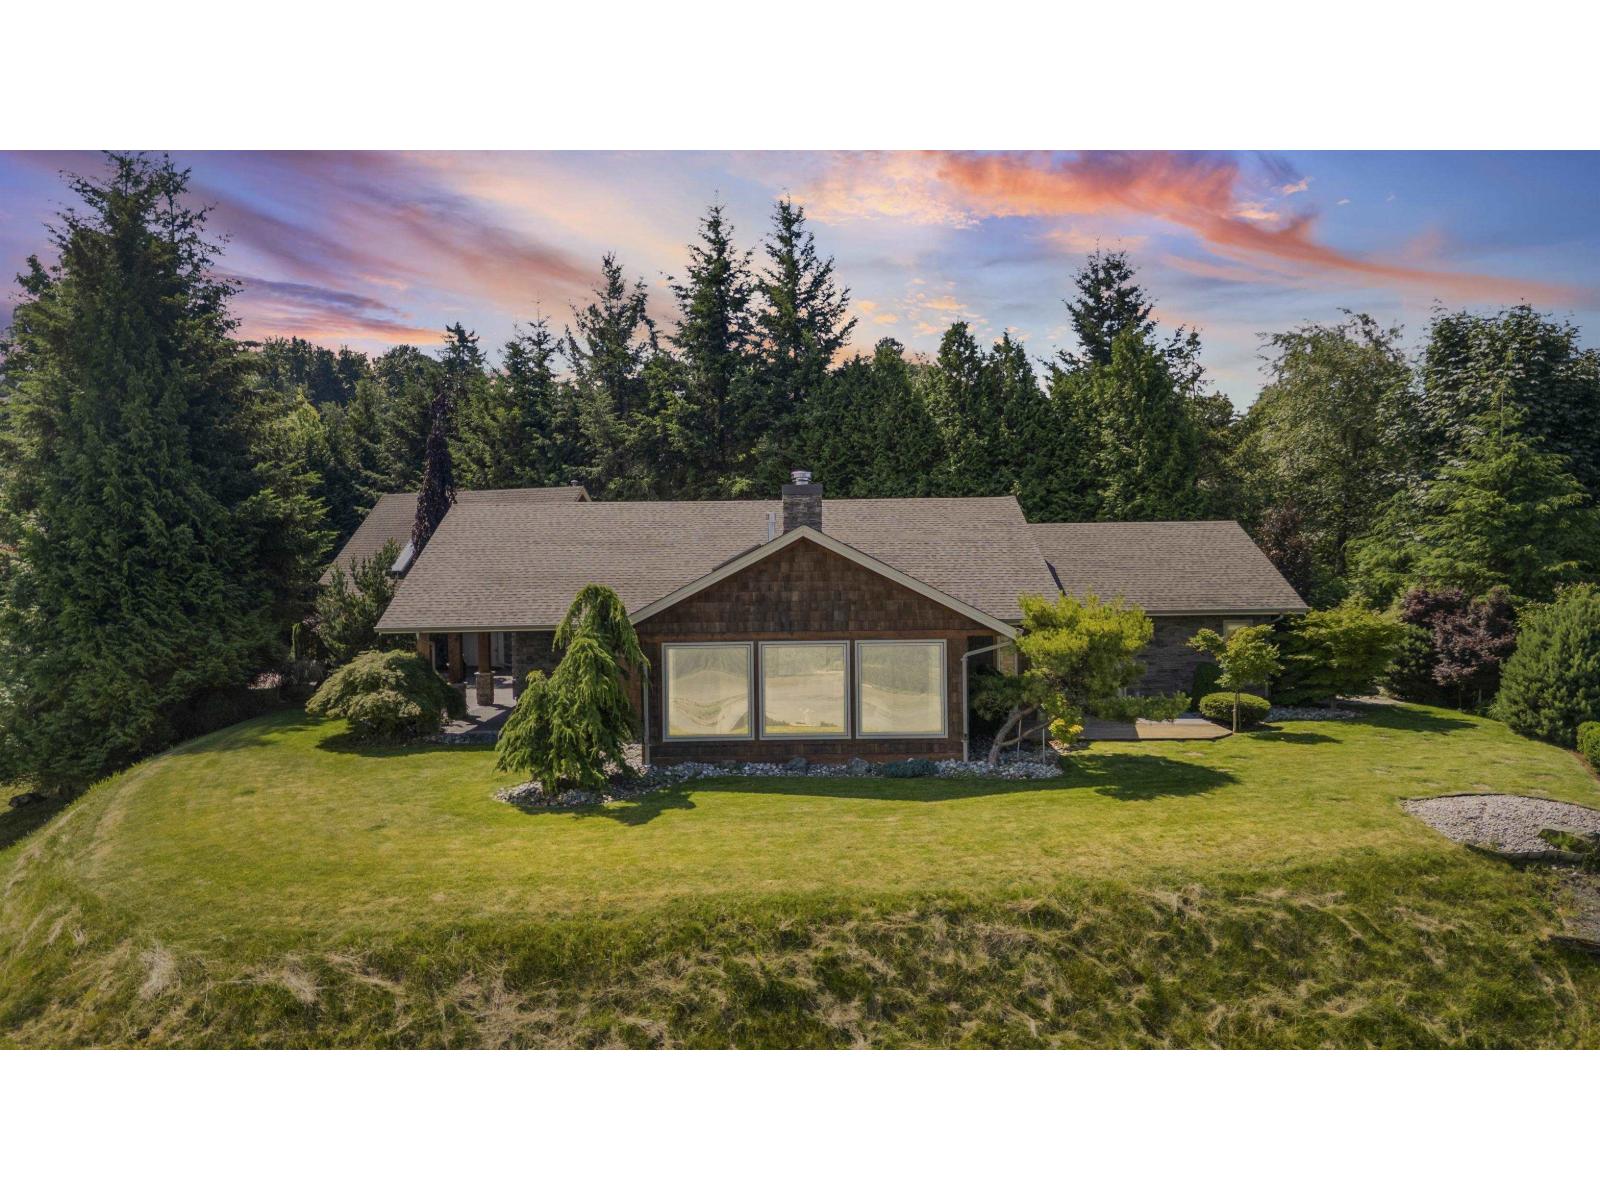
Welcome to 8451 Gooseberry Pl on gorgeous Chilliwack Mountain. Some homes have views, others have nice views, and then there is this one. It may be the nicest view from any property in all of Chilliwack. You can see 180 degrees of Fraser River and mountain vistas, with a living room designed to drink it all in. This nearly 4000 sqft rancher has be meticulously updated and really needs to be seen to be appreciated. Great features include: Executive Kitchen with double ovens, Wolf range, stand up fridge/freezer built in, 12' kitchen island, huge master bedroom with a private brick patio, five bedrooms, two sided HUGE fireplace, hydronic heating, and 2.14 acres of landscaping that was thoughtfully chosen and maintained for 30 years. It simply can't be explained, a true must see! * PREC - Personal Real Estate Corporation (id:44393)
Select Real Estate
Regina, Saskatchewan
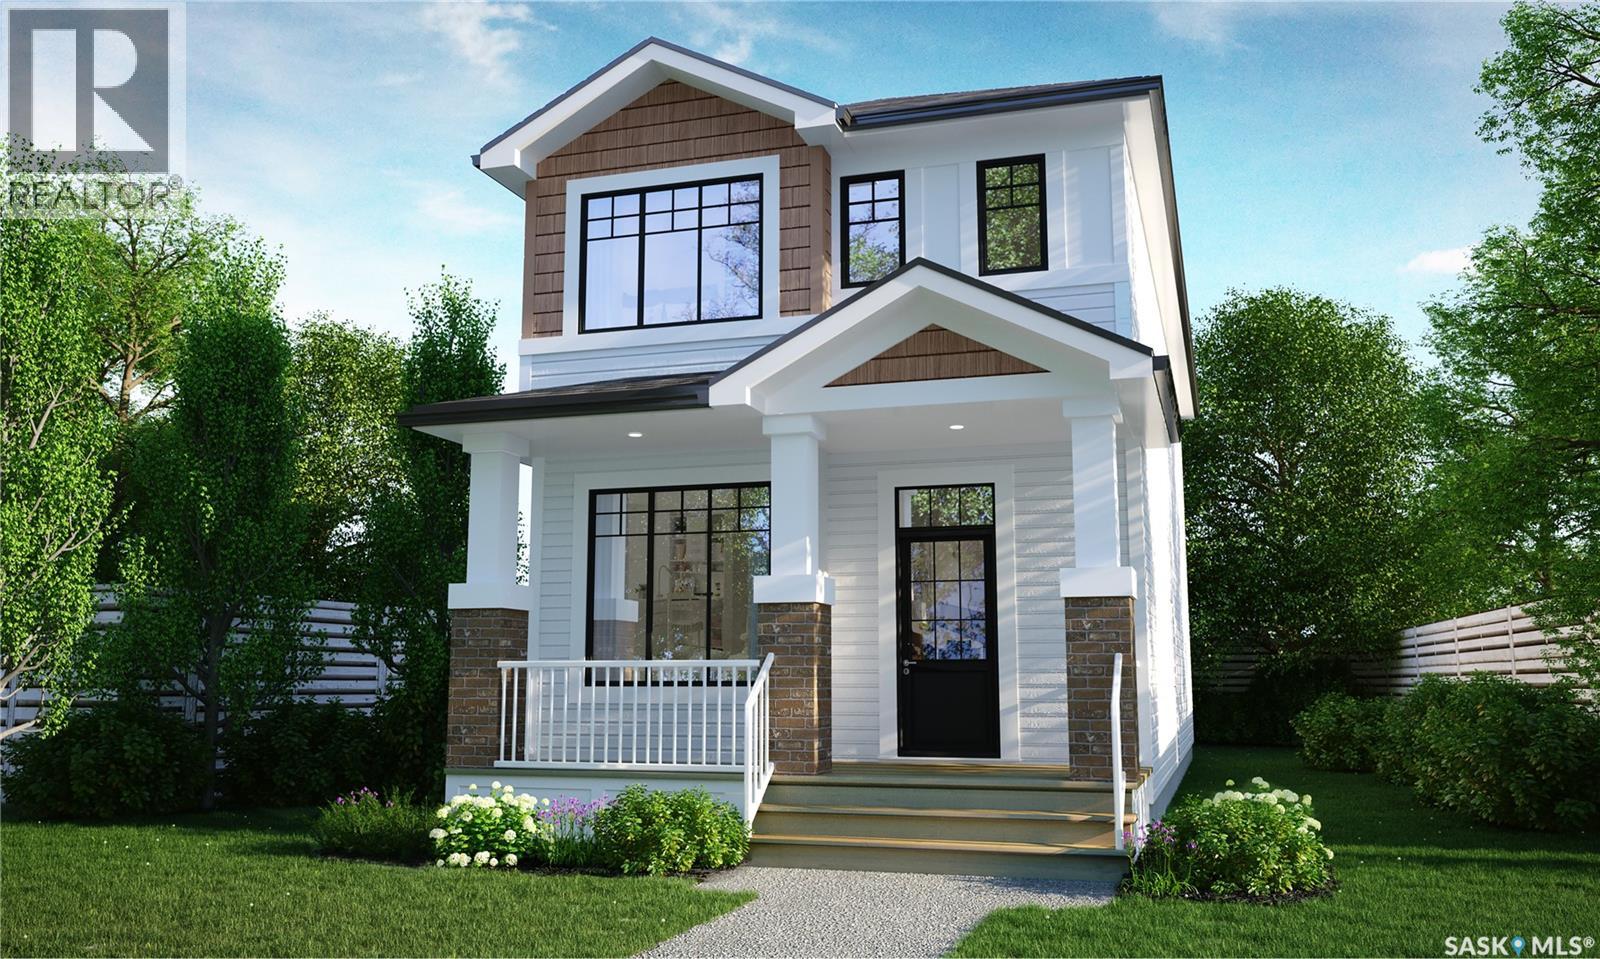
Please note: This home is currently under construction. All images shown are for reference purposes only. Discover the Talo — now offered at a new price and including a full appliance package featuring a fridge, stove, built-in dishwasher, hood fan, washer, and dryer. This thoughtfully designed 1,457 sq ft single-family home balances comfort and functionality. The main floor features an open-concept layout centered around a spacious kitchen island that seats up to six and flows seamlessly into a bright, welcoming living area. A practical rear entry with built-in bench and coat hooks adds everyday convenience, with select homes also offering an optional side entry. Upstairs, the layout is efficient and well planned. The primary bedroom serves as a private retreat, while two additional bedrooms are positioned on the opposite side of the home. A flexible bonus space and upper-level laundry sit between them, creating excellent separation and a natural flow. This home is perfectly situated for families and those who value community-focused living. A double concrete garage-ready pad completes the package, setting the stage for your next chapter. (id:44393)
Century 21 Dome Realty Inc.
Regina, Saskatchewan
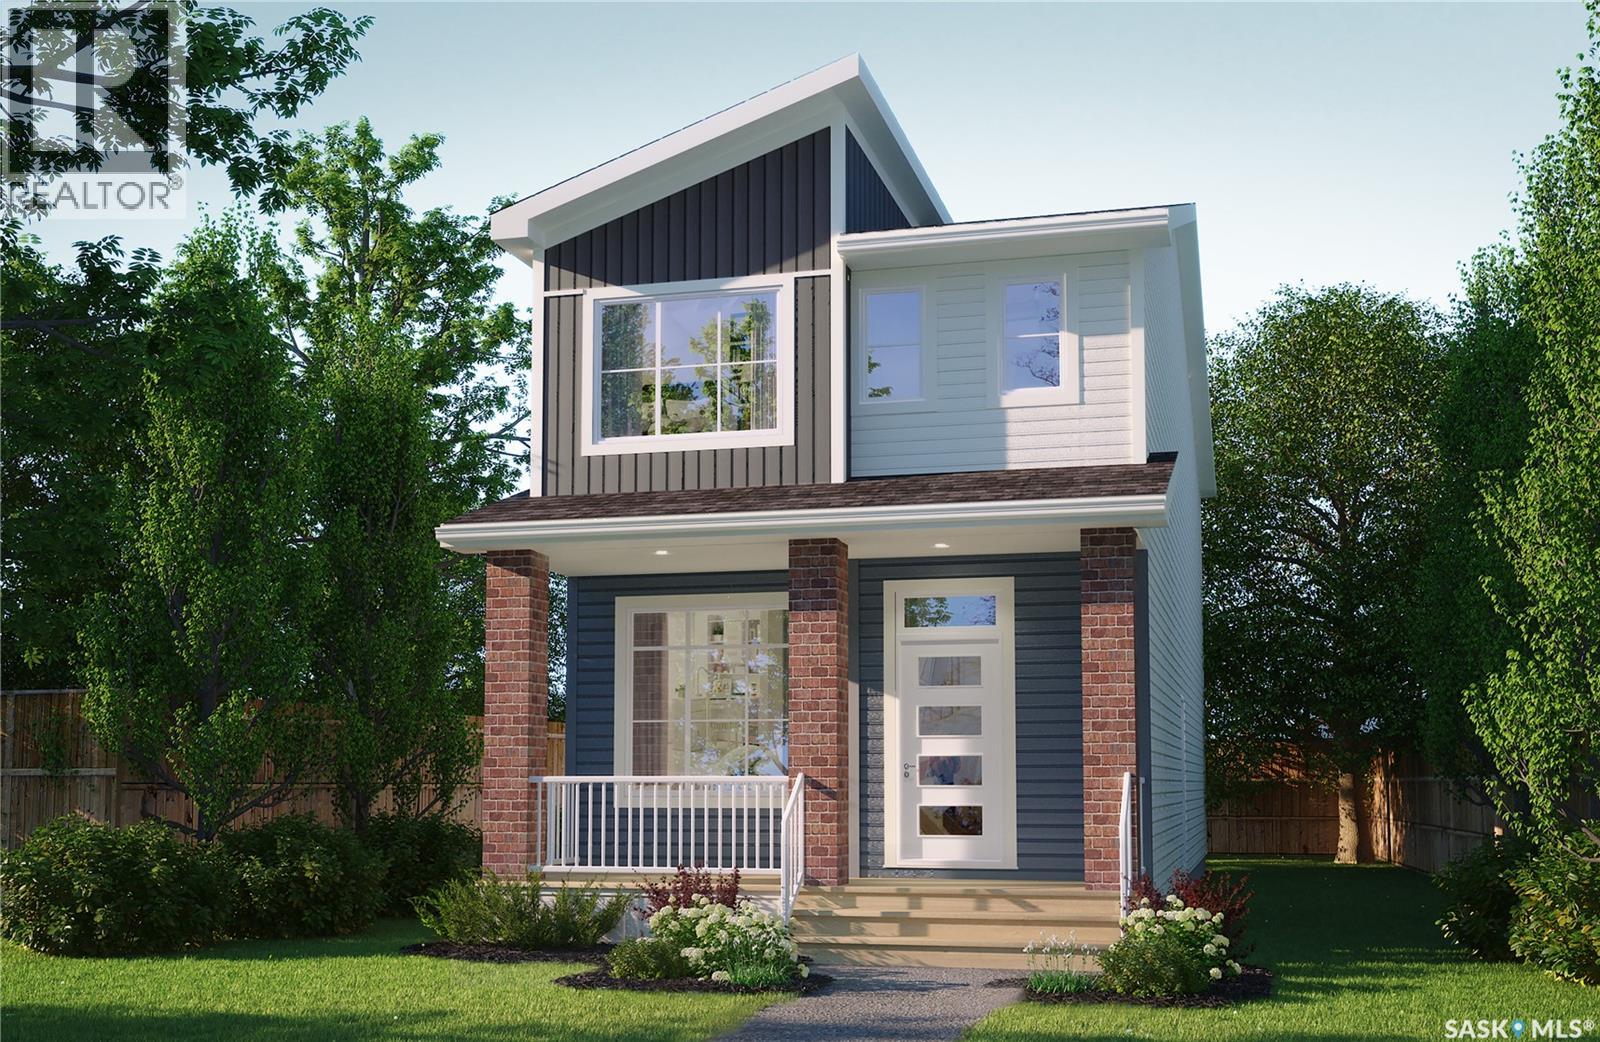
Please note: This home is currently under construction. All images shown are for reference purposes only. Discover the Talo — now offered at a new price and including a full appliance package featuring a fridge, stove, built-in dishwasher, hood fan, washer, and dryer. This thoughtfully designed 1,457 sq ft single-family home balances comfort and functionality. The main floor features an open-concept layout centered around a spacious kitchen island that seats up to six and flows seamlessly into a bright, welcoming living area. A practical rear entry with built-in bench and coat hooks adds everyday convenience, with select homes also offering an optional side entry. Upstairs, the layout is efficient and well planned. The primary bedroom serves as a private retreat, while two additional bedrooms are positioned on the opposite side of the home. A flexible bonus space and upper-level laundry sit between them, creating excellent separation and a natural flow. This home is perfectly situated for families and those who value community-focused living. A double concrete garage-ready pad completes the package, setting the stage for your next chapter. (id:44393)
Century 21 Dome Realty Inc.
Regina, Saskatchewan
Please note: This home is currently under construction. All images shown are for reference purposes only. Discover the Talo — now offered at a new price and including a full appliance package featuring a fridge, stove, built-in dishwasher, hood fan, washer, and dryer. This thoughtfully designed 1,457 sq ft single-family home balances comfort and functionality. The main floor features an open-concept layout centered around a spacious kitchen island that seats up to six and flows seamlessly into a bright, welcoming living area. A practical rear entry with built-in bench and coat hooks adds everyday convenience, with select homes also offering an optional side entry. Upstairs, the layout is efficient and well planned. The primary bedroom serves as a private retreat, while two additional bedrooms are positioned on the opposite side of the home. A flexible bonus space and upper-level laundry sit between them, creating excellent separation and a natural flow. This home is perfectly situated for families and those who value community-focused living. A double concrete garage-ready pad completes the package, setting the stage for your next chapter. (id:44393)
Century 21 Dome Realty Inc.
Surrey, British Columbia
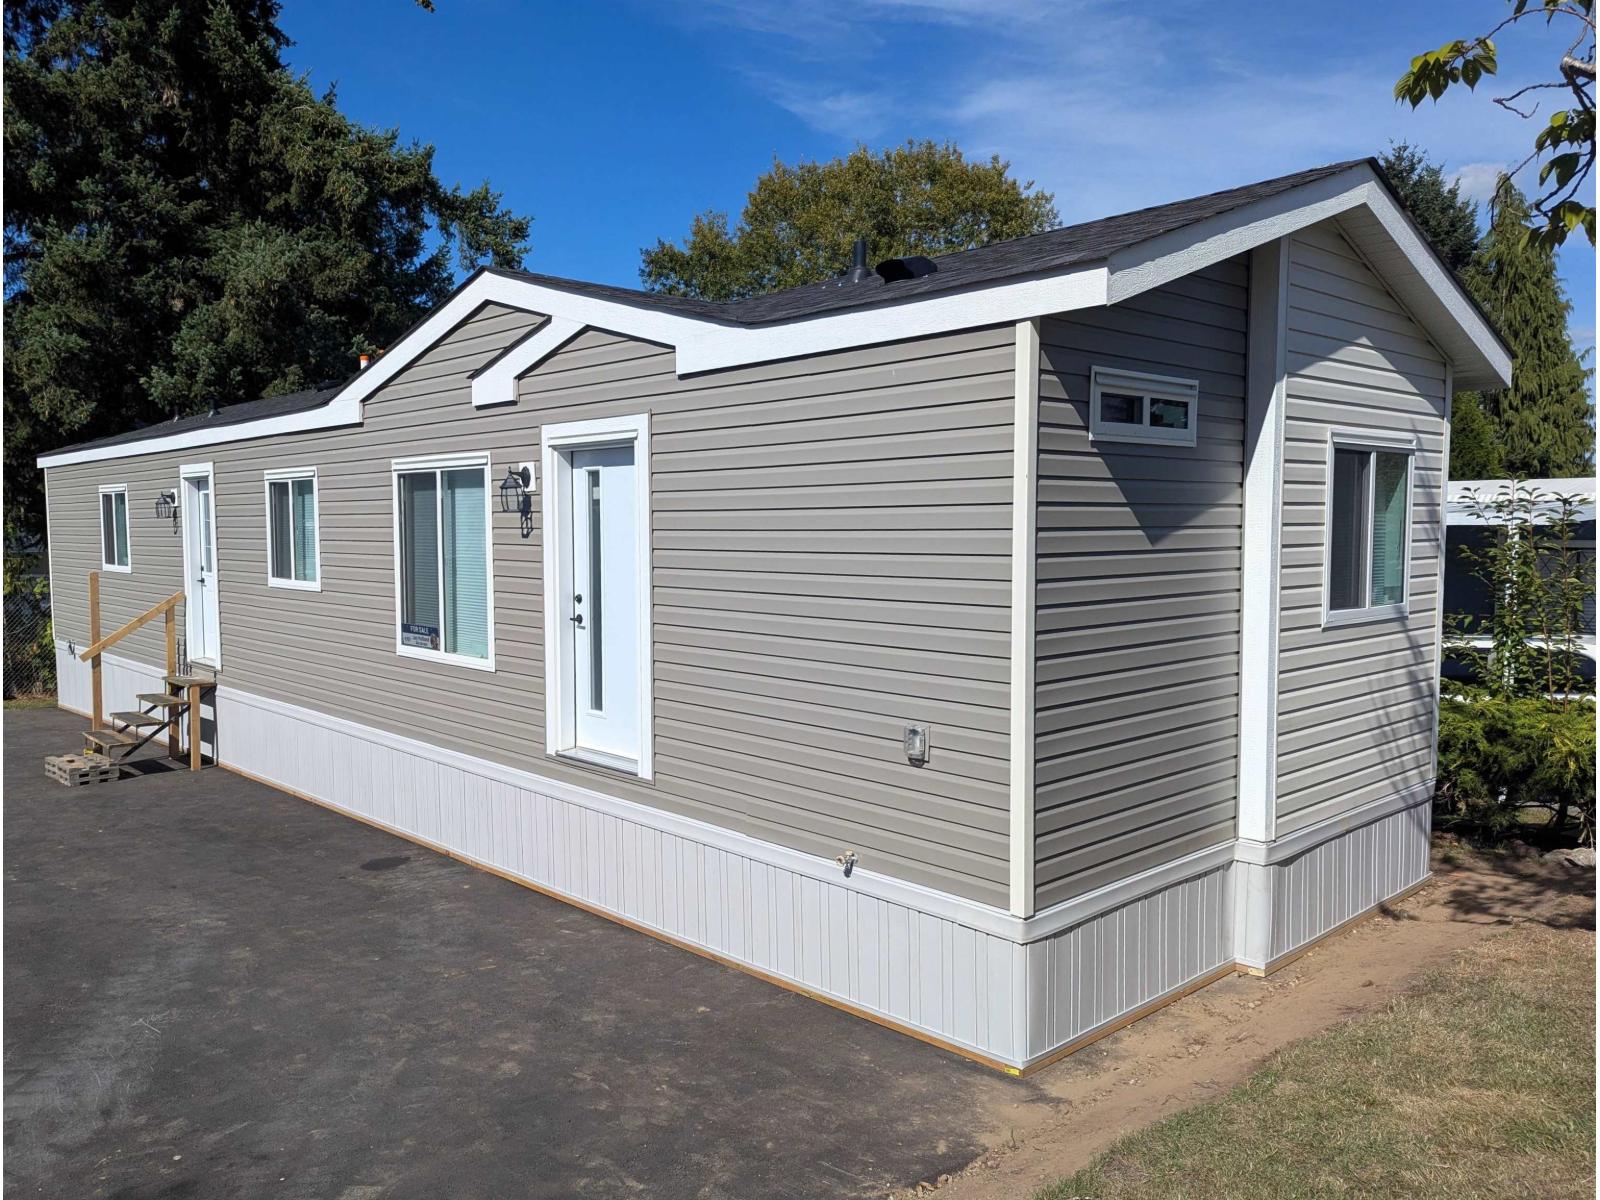
PRICE REDUCED to $324,890. Brand New 2026 residence by the Moduline in Penticton (Canadian Made). Nestled on a sun-drenched, North/South-facing 4,000 sq. ft. lot within the desirable Crestaway Bays community, this 908 sq. ft. 16x58 home boasts the Best layout featuring 2 private bedrooms and 2 bathrooms positioned at opposite ends for maximum privacy. High-end upgrades include massive windows, premium cabinetry, a separate pantry, and a dedicated utility room. Outside, enjoy a cherry tree and a generous $8,000 credit to design your custom patio or deck. Perfectly situated on King George Blvd, you are minutes from Bear Creek Park, Newton shopping, and the SkyTrain. Pad rent is $1325/month and covers water, sewer, garbage, and landscaping. 2 Pets, Family Park. Plus GST. (id:44393)
Exp Realty
Duncan, British Columbia
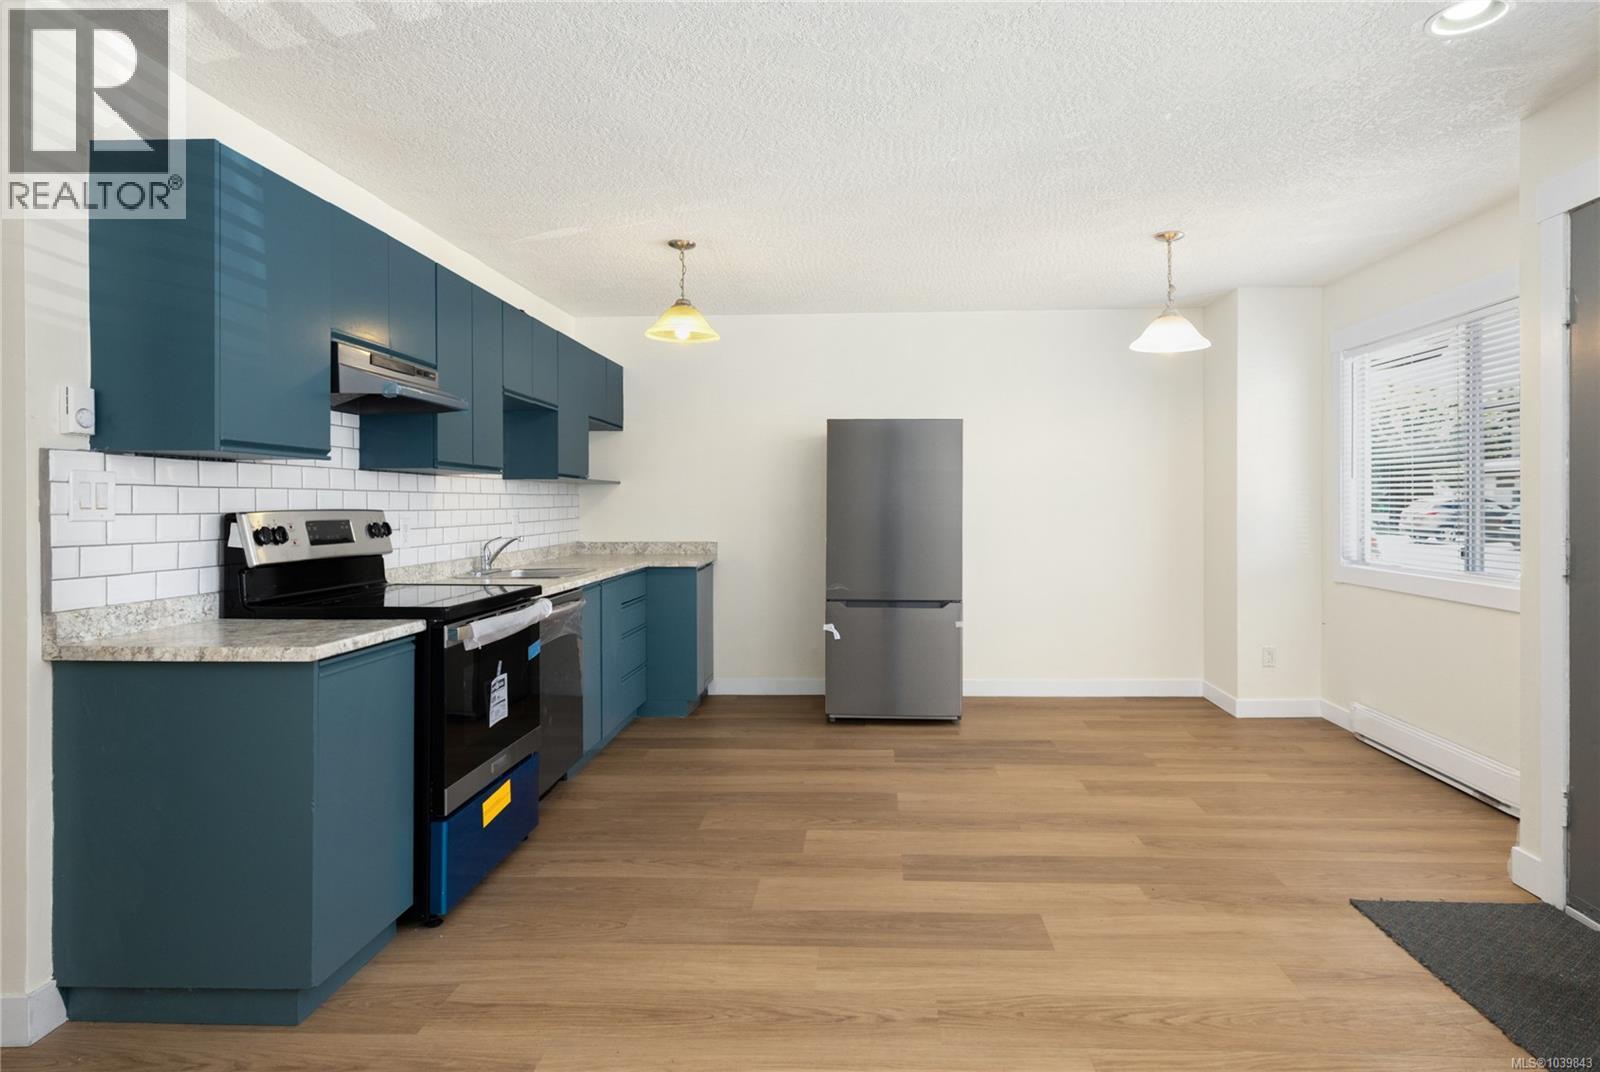
Move-in ready and beautifully renovated, this bright ground-floor unit offers comfortable, low-maintenance living in a convenient Duncan location. Featuring 2 bedrooms and 1 bathroom, including a spacious primary bedroom with a walk-in closet, this home has been thoughtfully updated with new paint, appliances and flooring throughout. Step outside to enjoy the brand-new deck just off the primary bedroom, an ideal spot for morning coffee or evening relaxation. Located within walking distance of Duncan's shopping, restaurants, services, and the Cowichan Sportsplex. Vacant and ready for immediate possession, it's an excellent opportunity for first-time buyers, downsizers, or investors. (id:44393)
D.f.h. Real Estate Ltd. (Cwnby)
Horsefly, British Columbia
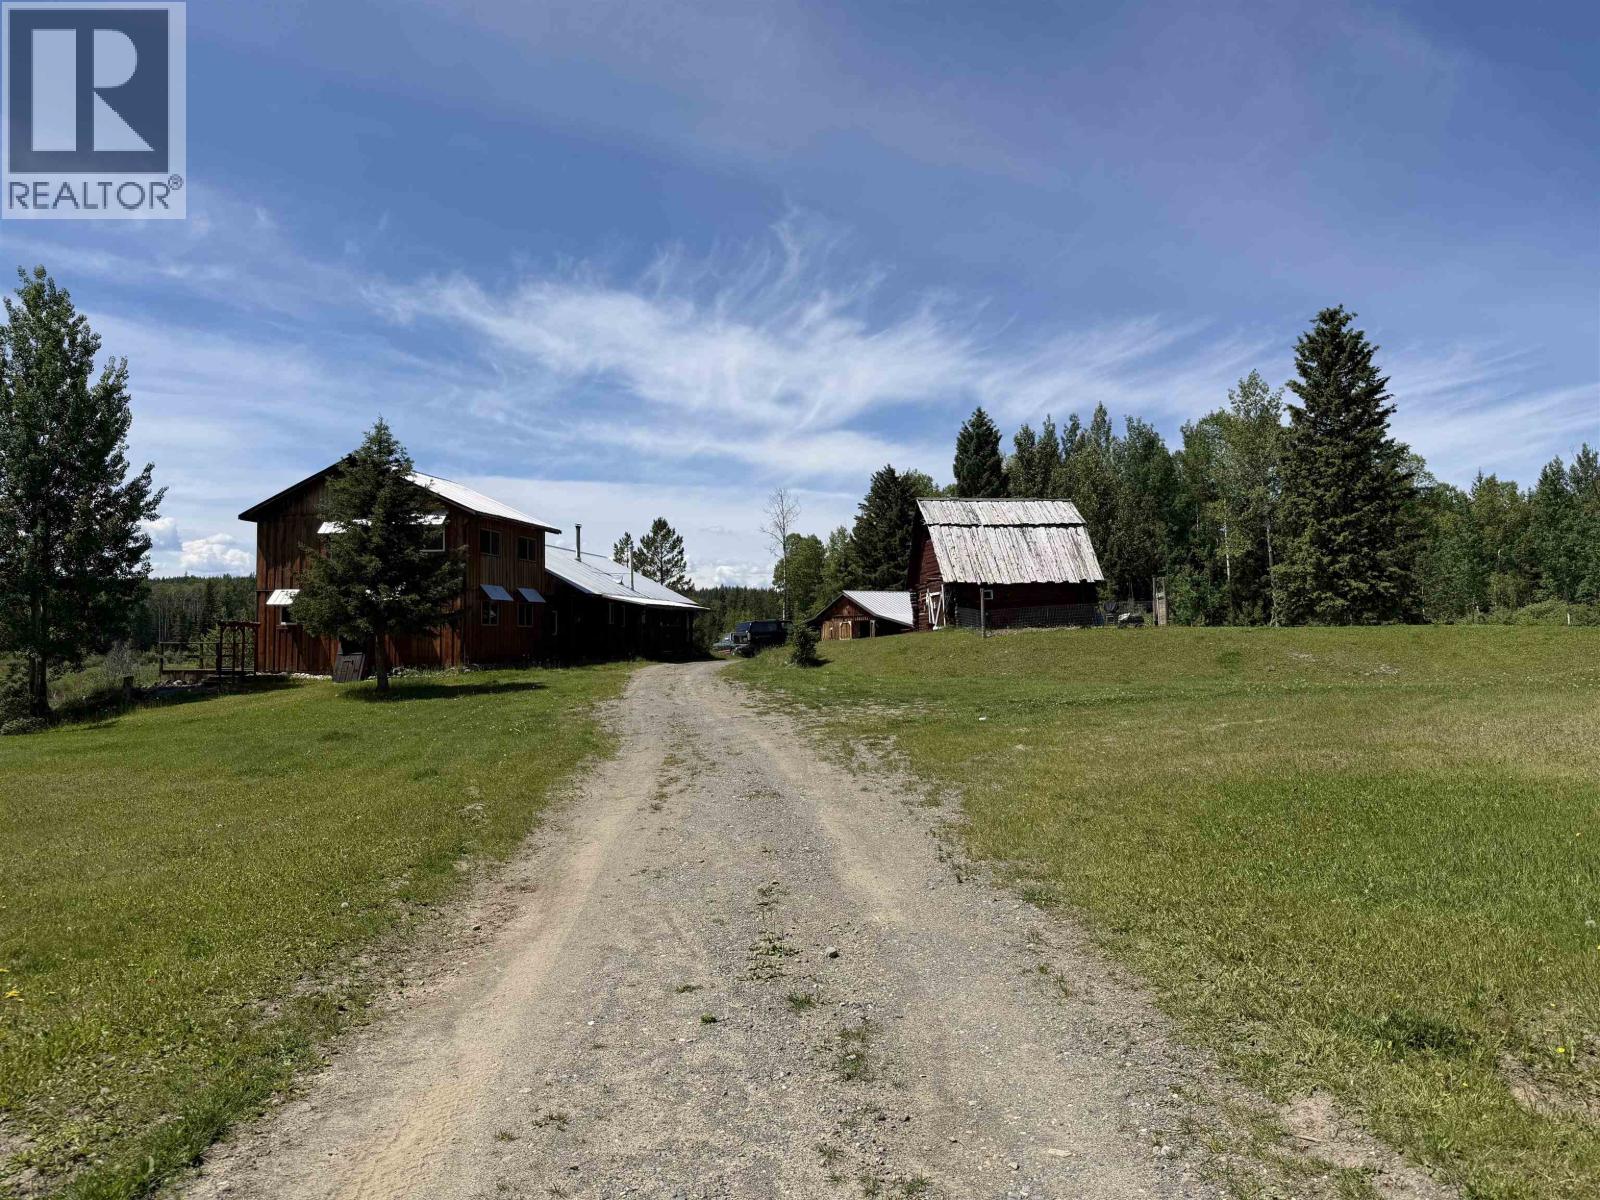
160 acres surrounded by Crown land, this off-grid retreat is a true hunter's paradise. Powered by solar, this private property is home to abundant wildlife including moose, deer, and sandhill cranes, making it the perfect basecamp for outdoor enthusiasts. The 2,600 sq. ft. home features two self-contained living spaces, while the separate 1,000 sq. ft. 2-bedroom guest cabin offers the ideal place for friends and family to stay during hunting trips or extended visits. Additional features include a 20' x 20' insulated workshop with concrete floor, a 20' x 25' log barn. Unmatched peace, privacy, and the ultimate rural lifestyle. (id:44393)
RE/MAX Williams Lake Realty