
Parksville, British Columbia
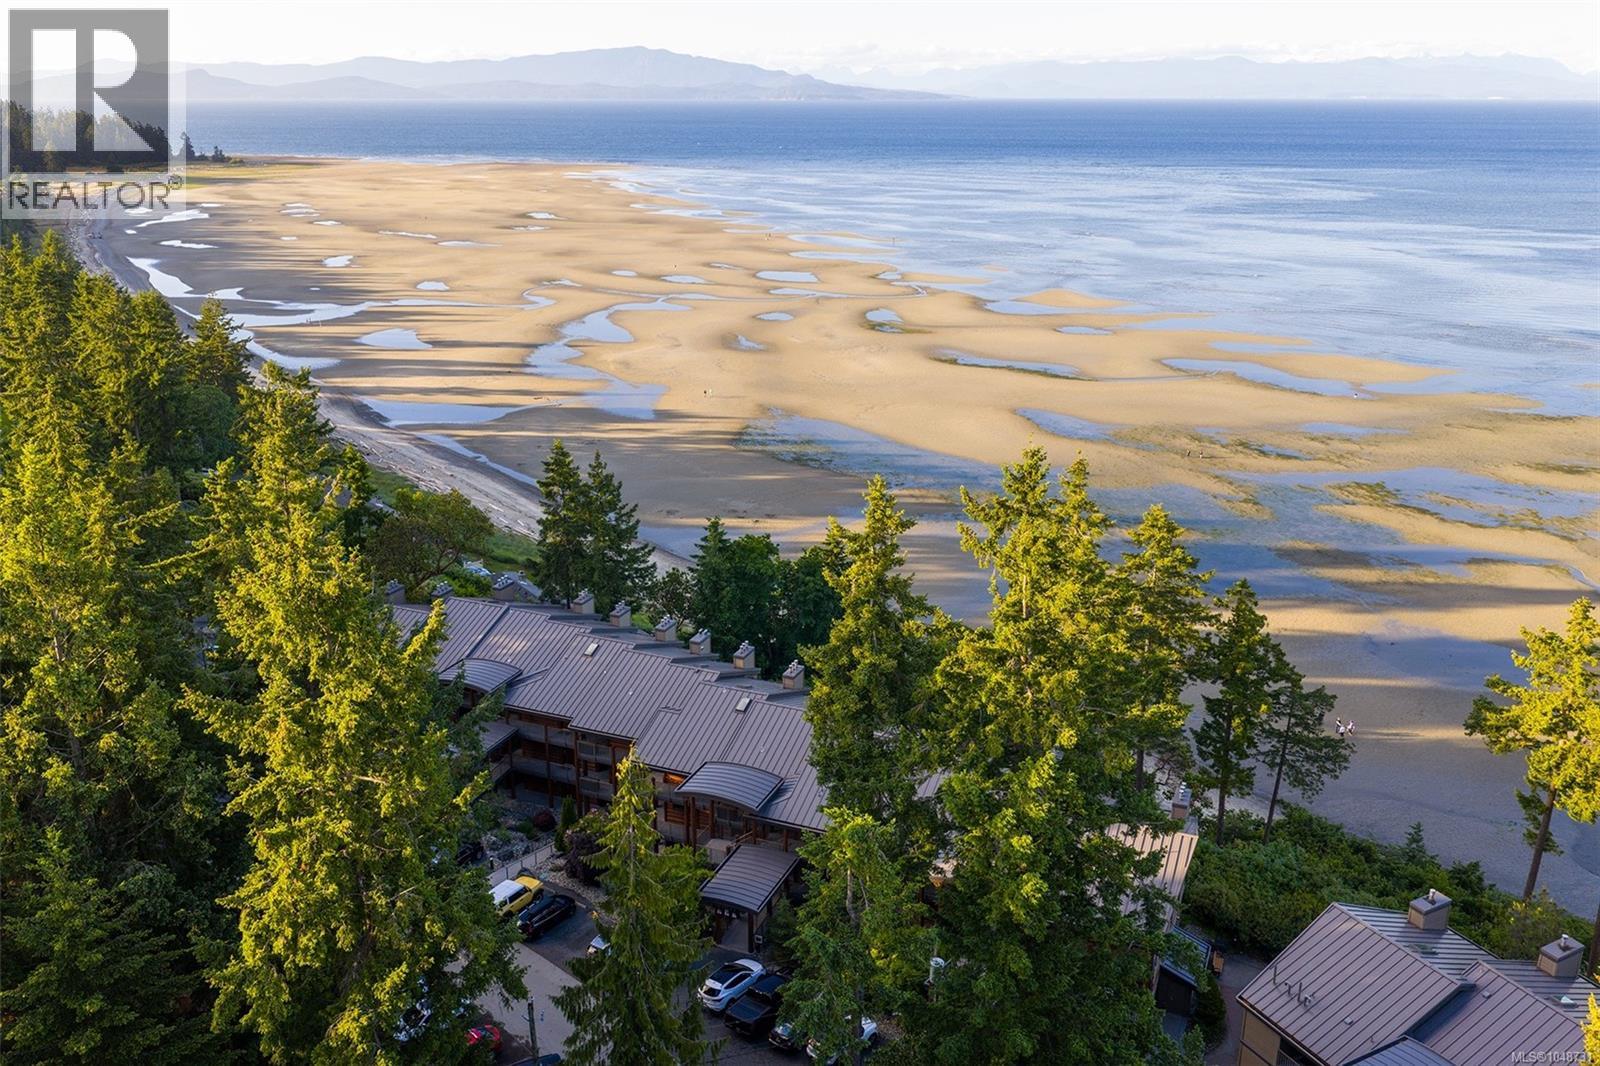
Set on 22 acres of beautiful forested oceanfront, Tigh-Na-Mara is one of Vancouver Island’s most beloved resorts & a truly special place to own a recreational property. Purchase 100% strata ownership in this Oceanview Deluxe Studio with a 1.6 Participation Factor & enjoy your own vacation haven while also having the opportunity to earn rental revenue. Nestled on the resort’s forested bluff overlooking the Salish Sea & Coastal Mountains, these recently renovated studios are a popular choice with resort guests, particularly for romantic escapes, couples’ getaways, anniversaries & honeymoons. The combination of ocean views, a king bed, cozy gas fireplace & in-room jetted tub gives this unit type plenty of appeal for guests looking for a special Vancouver Island getaway. The beautifully updated interior also features a spacious living area, full kitchen with dining area, full bathroom, air conditioning & a private balcony where guests and owners can relax and take in the spectacular coastal setting. There is plenty to enjoy without ever leaving the resort, including an indoor pool, fitness centre, playground, excellent restaurant/lounge & the renowned Grotto Spa. Seasonal recreation programs for kids & teens are offered during summer, Christmas & spring break. Step outside to miles of sandy beach, explore neighbouring Rathtrevor Provincial Park or enjoy 7 golf courses in the surrounding area. Owners may stay up to 180 days per year and can choose to stay in their own unit or select a different resort unit of their choice, subject to availability; upgrade fees may apply. When not using the resort themselves, owners can leave their unit in the professionally managed mandatory rental pool to maximize revenue. This unique ownership model lets you enjoy the benefits of a Vancouver Island getaway without the work normally associated with a vacation property. Ask how the strata, Participation Factor & rental pool work! Measurements approx. Unit size by BC assessment. (id:44393)
Royal LePage Island Living (Pk)
Ladysmith, British Columbia
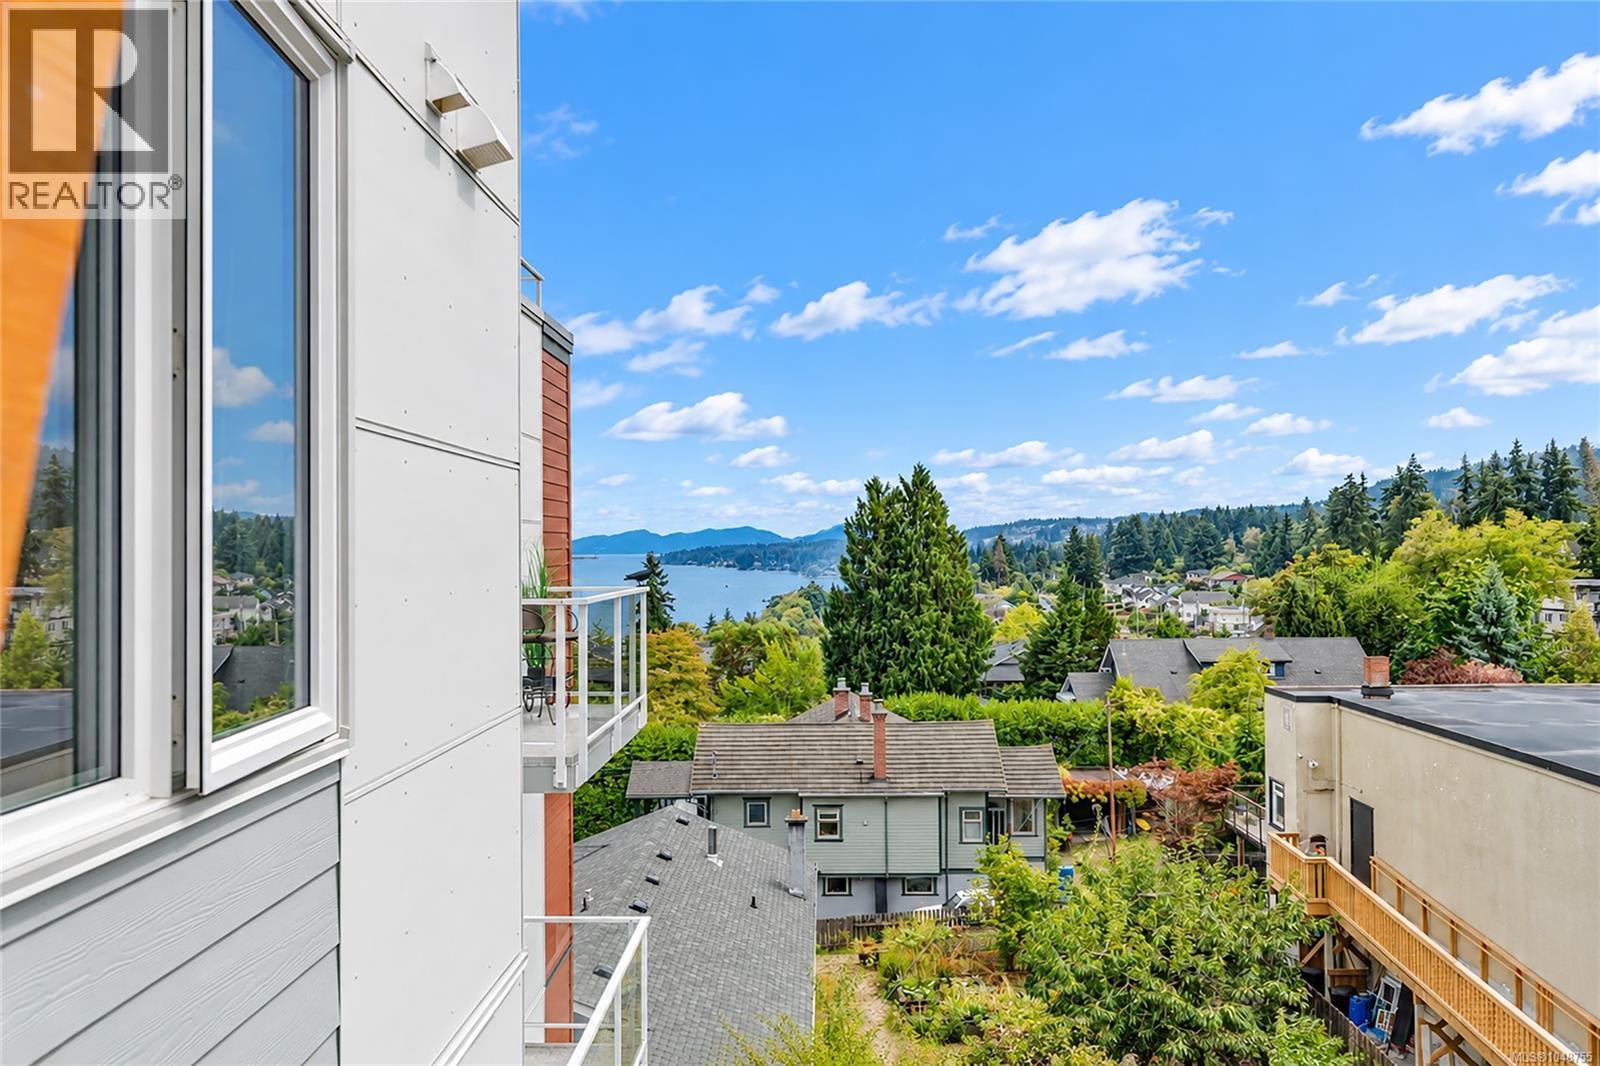
Welcome to Dalby's on Dogwood, where luxury meets convenience in the heart of Ladysmith, BC. This residence offers a blend of sophisticated design, modern amenities, and a prime location, ensuring an exceptional living experience for residents of all ages. This boutique 5-storey building offers 25 residences, each meticulously designed for comfort and functionality. Enjoy secure parking, a sleek lobby, and a common roof deck patio on the 4th floor. Dalby's on Dogwood caters to your lifestyle with amenities like bike storage, a dog washing station, and lush landscaping. Embrace coastal living while still enjoying urban conveniences, just minutes from beaches, parks, and shops. This 1 bed, 1 bath home offers high-end finishes, in suite laundry, included appliances, upgraded window coverings, low hydro costs and mountain views from your own patio and peekaboo ocean views. The condo fee is $399 per mth, two pets are allowed, & gas BBQ on deck. Call your agent to book your viewing today! (id:44393)
Pemberton Holmes Ltd. (Cow Vall)
Spallumcheen, British Columbia
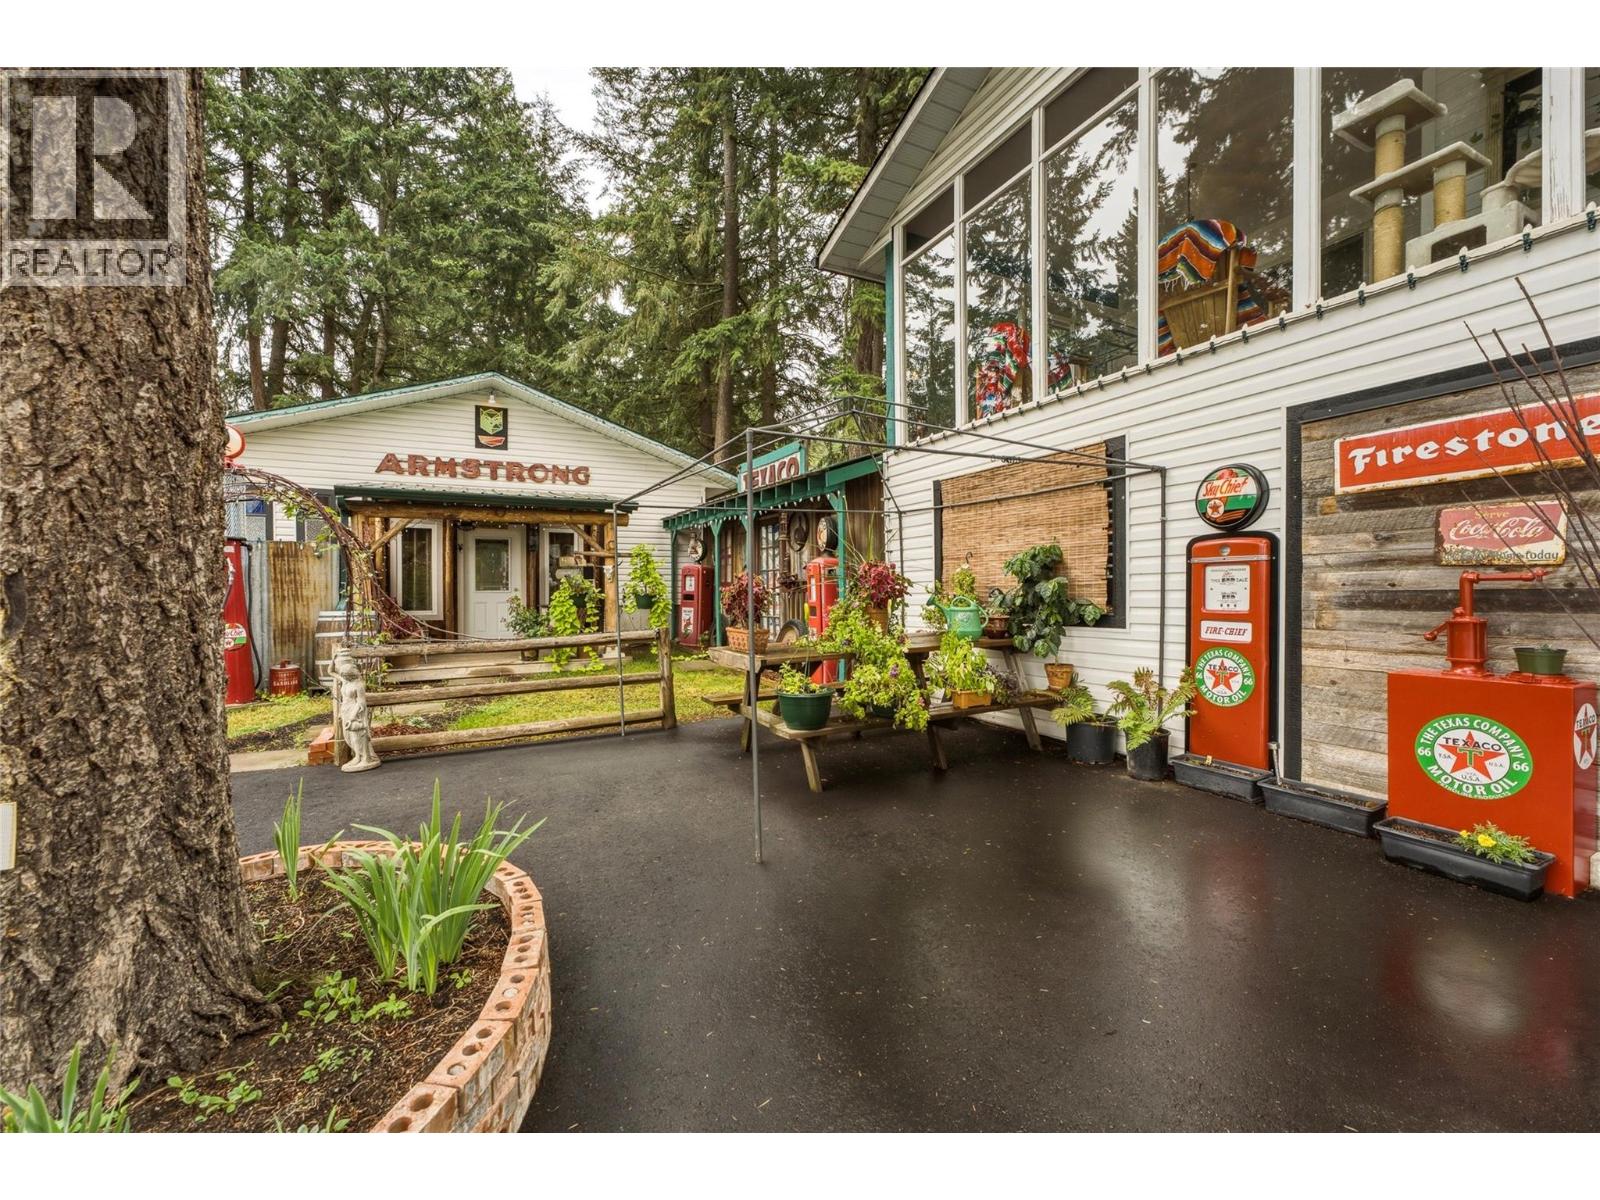
Rarely does a property come along offering this much flexibility under one roof! Situated on a generous 0.41-acre lot in the desirable family-friendly McLeod subdivision, just five minutes from Armstrong, this property features THREE distinct living spaces, making it an incredible opportunity for multi-generational living, extended family, or income generation. The main home offers 3 bedrooms and 1 bathroom upstairs, plus a separate 1-bedroom, 1-bathroom in-law suite with shared laundry. A large workshop space adds even more versatility, room for tinkering, parking, or storage. Then there’s the detached 500 sq.ft. carriage house, currently operating as a short-term rental. With tons of parking and plenty of room to enjoy the property, there’s no shortage of options here. Major updates have also taken the guesswork out of ownership, including a 2022 furnace, A/C and hot water tank, PEX plumbing and gutters in 2025, a 2018 house roof and a 2021 shop roof. Whether you’re looking for a home with room for the whole family, space for guests, or a property that can help generate income, this one offers a rare combination of flexibility, location and opportunity! (id:44393)
Royal LePage Downtown Realty
Saskatoon, Saskatchewan
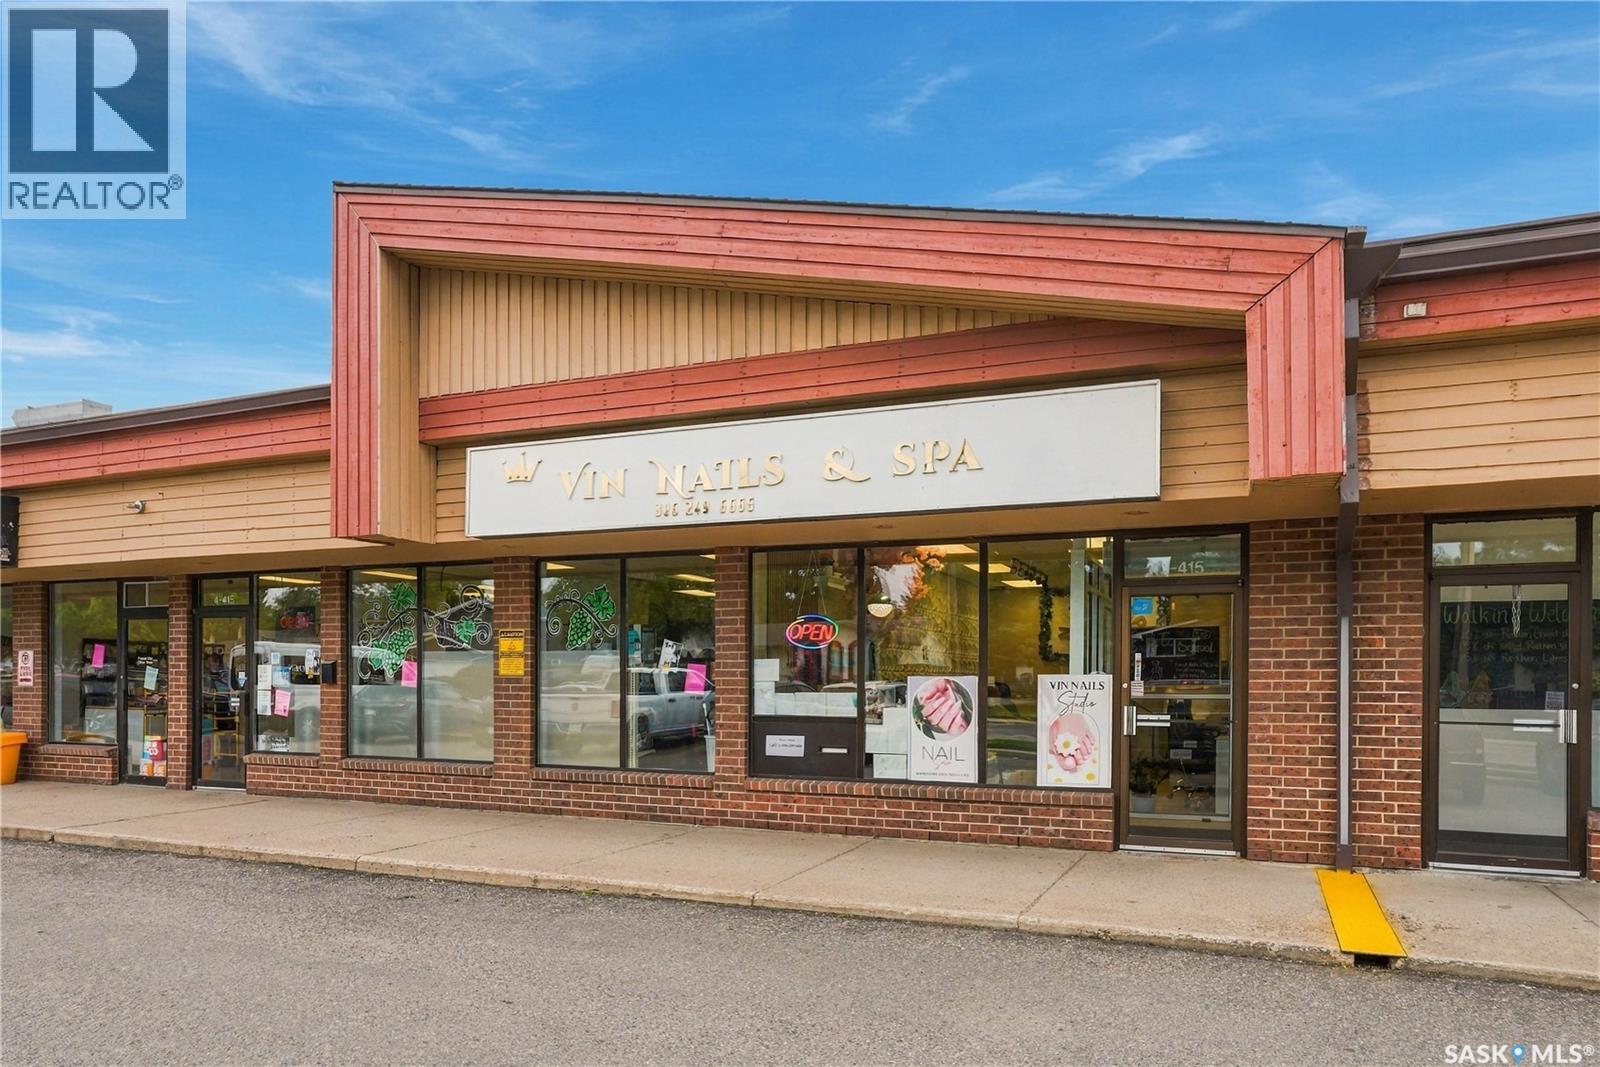
Excellent opportunity to own a well-established and beautifully appointed nail salon in a convenient Saskatoon location. Located at 415 115th Street E, this approximately 997 sq. ft. salon features a bright, modern interior with multiple manicure stations, pedicure chairs, reception/waiting area, attractive feature walls, product displays and functional workspace. The salon is fully equipped and offers a turnkey opportunity for an owner-operator or investor looking to enter or expand in the beauty industry. Asking price $119,800. Net rent approximately $19/sq. ft., plus occupancy costs. Business, equipment and leasehold improvements included as applicable. Business only; real estate is not included. Please contact your REALTOR® for additional information and to arrange a private viewing. (id:44393)
Royal LePage Varsity
West Kelowna, British Columbia
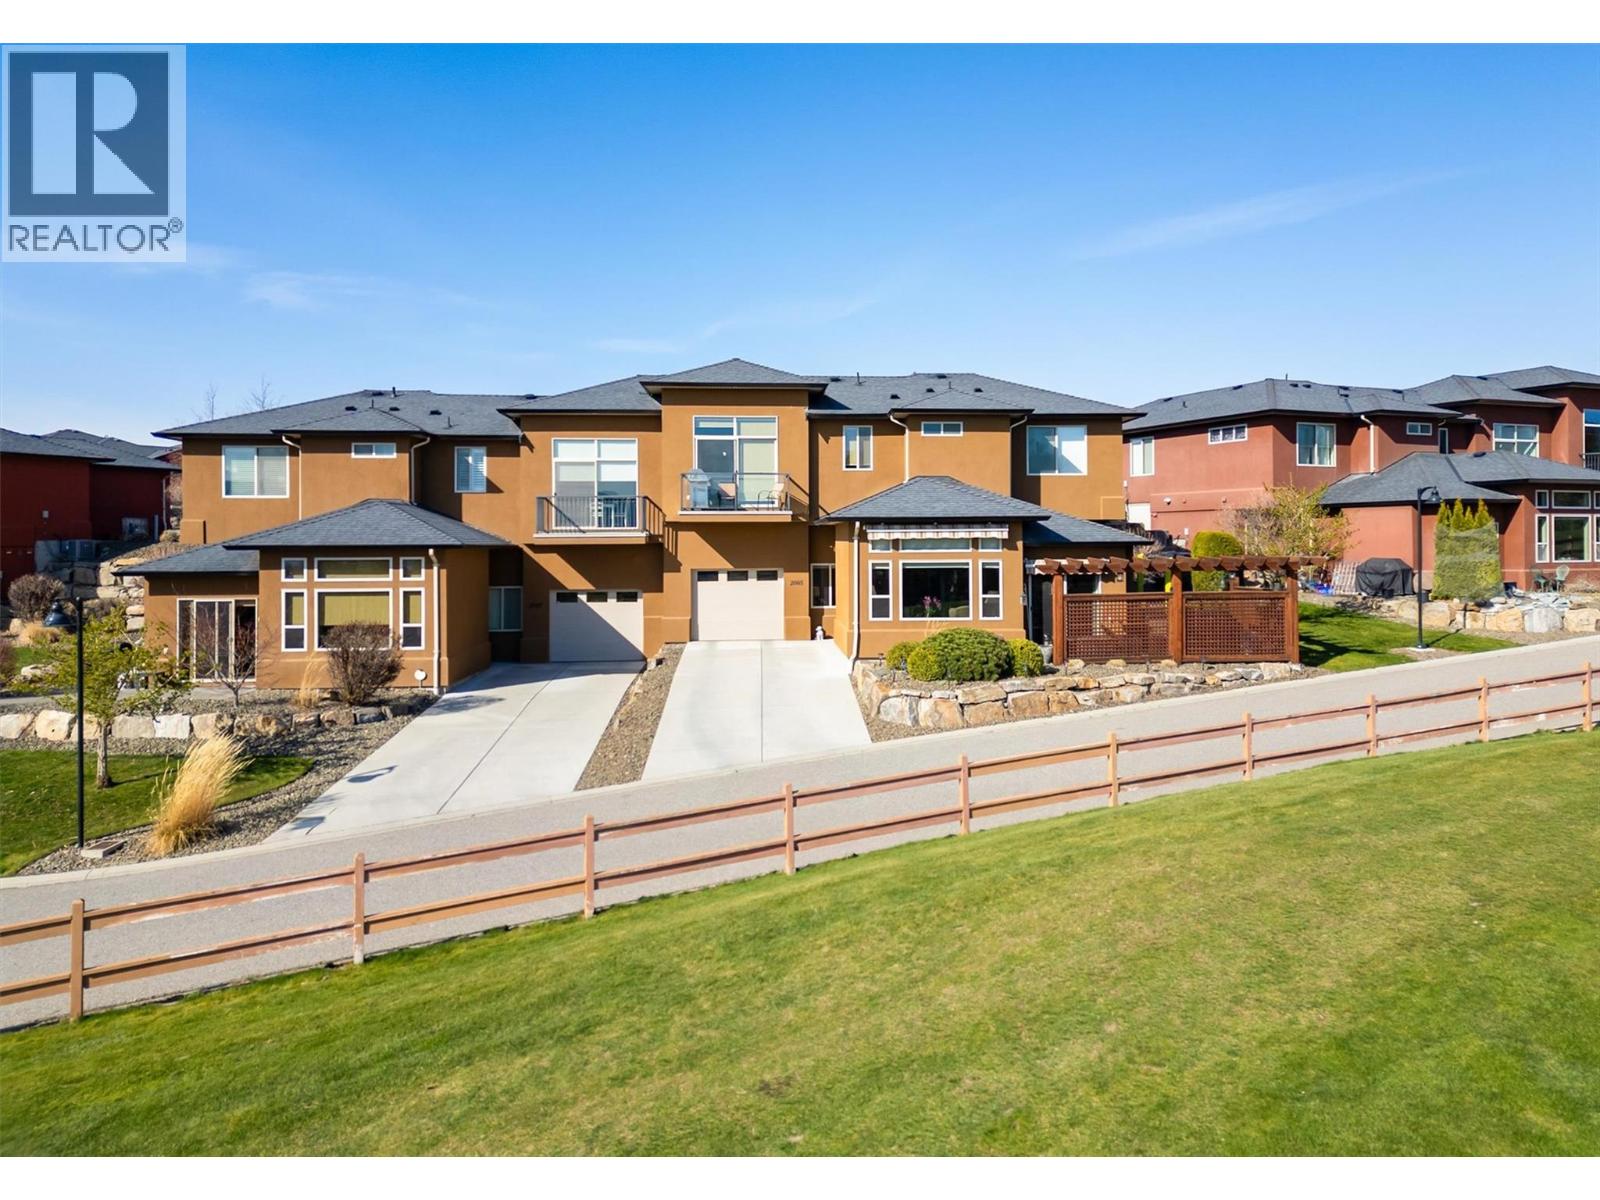
LAKE, MOUNTAIN & GOLF COURSE VIEWS! Welcome to Sonoma Pines, one of West Kelowna’s most sought-after communities, located on Two Eagles Golf Course. This beautifully maintained 2 bed/ 2 bath townhome, tucked away on the 14th hole, positioned with stunning views of Mission Hill Winery and Lake Okanagan. Inside, the bright and open layout is highlighted by 11-foot ceilings in the living room and a spacious kitchen featuring granite countertops, ample cabinetry, raised eating bar and newer appliances. The primary bedroom is a serene retreat with a walk-in closet and a well-appointed ensuite complete with a separate tub and walk-in shower. Additional features include a mudroom off the garage, new furnace, 4 yr hot water tank, and repainted throughout. This one-owner home has been exceptionally cared for. Step outside to a private patio with a custom pergola and remote-controlled awnings, perfect for relaxing or entertaining on this peaceful lane. With a 99 year pre-paid lease, Low Strata Fee's, No PTT, Spec tax, or GST applies. Ideally located just 5 minutes to the West Kelowna Wine Trail, beaches, marinas, restaurants and grocery stores within walking distance. Low-maintenance in a vibrant gated community. Residents enjoy a private clubhouse, and are a short golf cart drive away to 19 Okanagan Grill & Bar, driving range and academy, plus RV parking conveniently located within the development. 2 dogs or 2 cats, or one of each. No age restrictions. Book your tour today! (id:44393)
Royal LePage Kelowna
Chilliwack, British Columbia
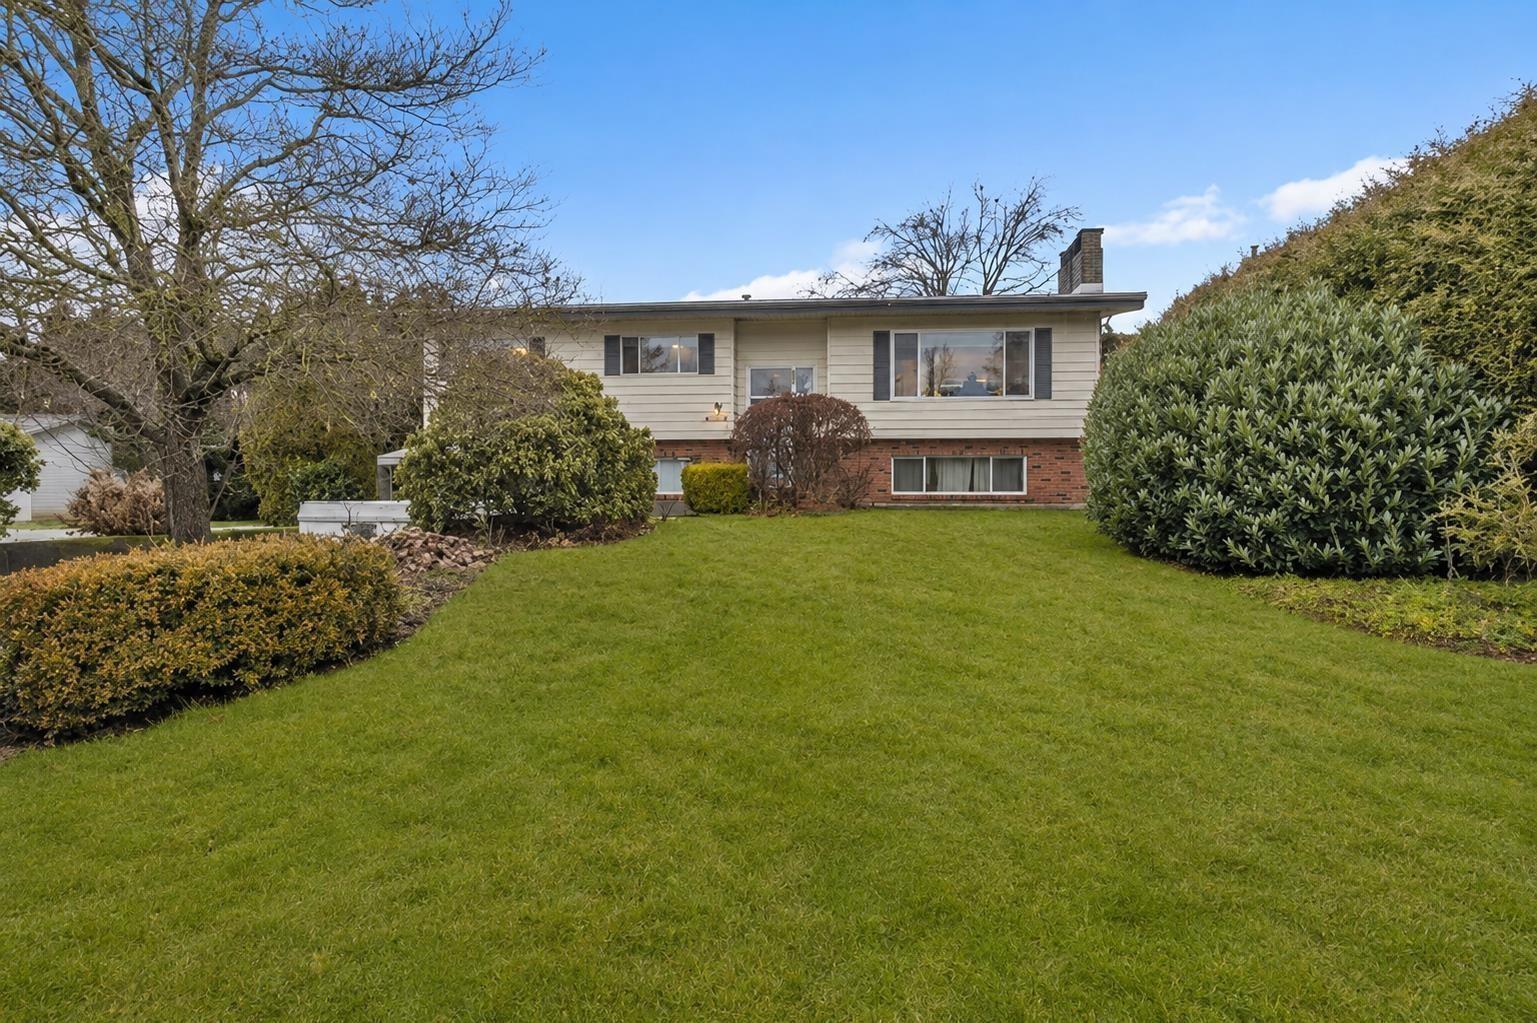
Welcome to your new home! This updated and spacious home is perfect for first time home buyers and investors! Located in desirable Fairfield island, this home features 2 bedrooms mortgage helper with its own SEPARATE LAUNDRY! White cabinetry, new counter tops, lighting throughout, farm style sink, and big windows for amazing mountain views and lots of natural sunlight. The private and fully fenced backyard is perfect for the kids to play and family get togethers. The lot is a rare 9,000+ sq ft and the backyard also features a storage shed. Downstairs features 2 bedrooms basement with separate entrance and large family room, laundry and storage. RV parking and lots of space for additional parking. Close proximity you will find the park, schools and other amenities. Book your showing today! (id:44393)
Century 21 Coastal Realty Ltd.
Prince George, British Columbia
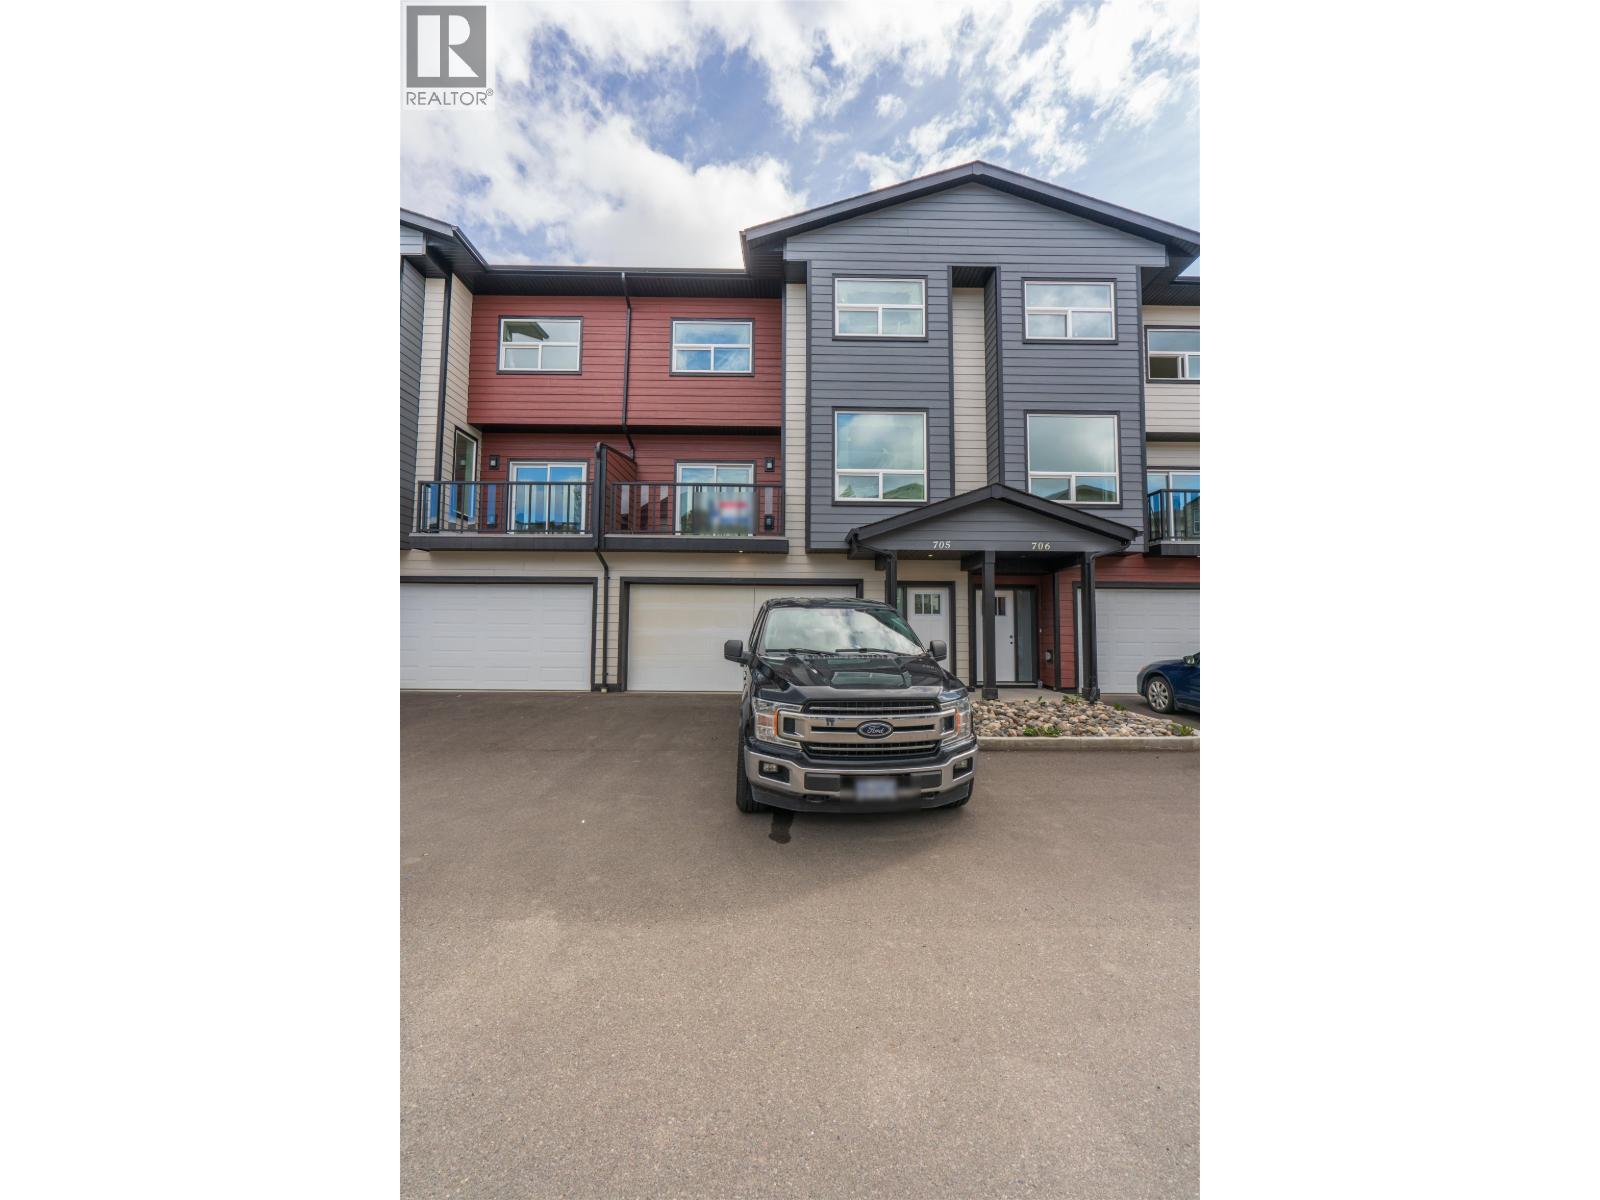
UNIT BACKS ONTO GREENSPACE AND RIVER. Welcome to RiverStone Development. This NEW Townhouse development will have a total of 7 buildings consisting of 54 units. All units feature quartz counter tops, vinyl plank flooring and carpet. Electric Fireplace & access to sundecks. Garages are finished & spacious in size. Units are bright, ample in size & have above avg finishings. When viewing these units, notice the quality workmanship & attention to detail thru-out. RiverStone is surrounded by natural walking trail systems & located close to the Fraser River. Experience the best of both worlds - modern homes within a unique natural setting. Appreciate the serenity of living close to the River & enjoy the convenience of all amenities nearby. (id:44393)
RE/MAX Core Realty
Regina, Saskatchewan
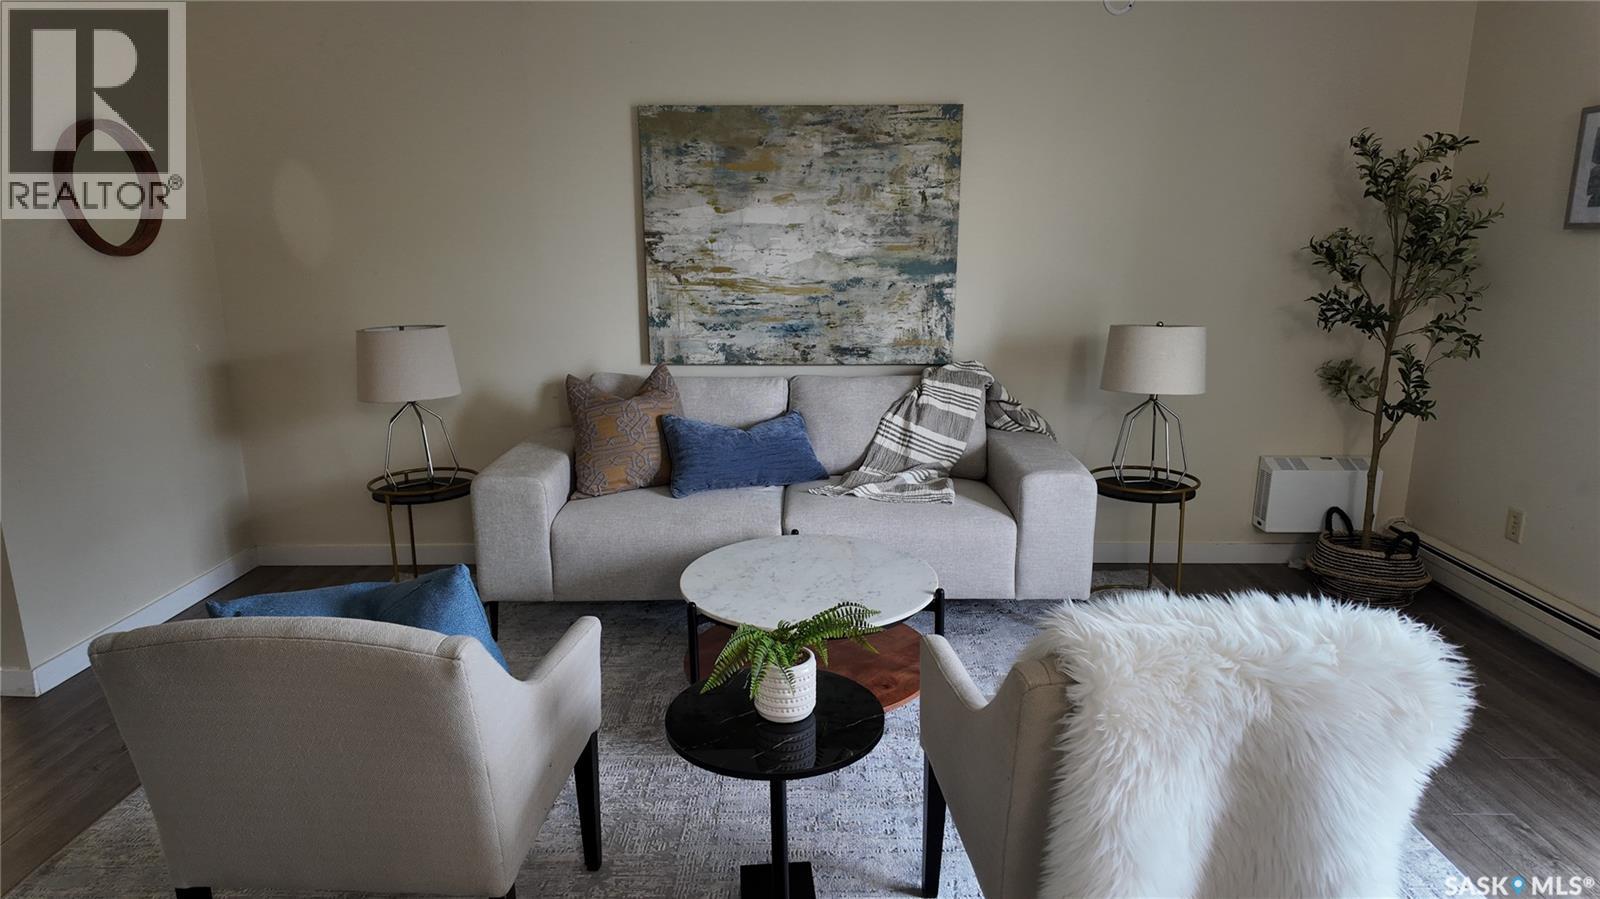
Furnishings not included. Staging was used for photos. One-bedroom condo located across the street from the University. Large living room, galley-style kitchen, with balcony. On-site laundry, plenty of storage. (id:44393)
Charan Realty Group
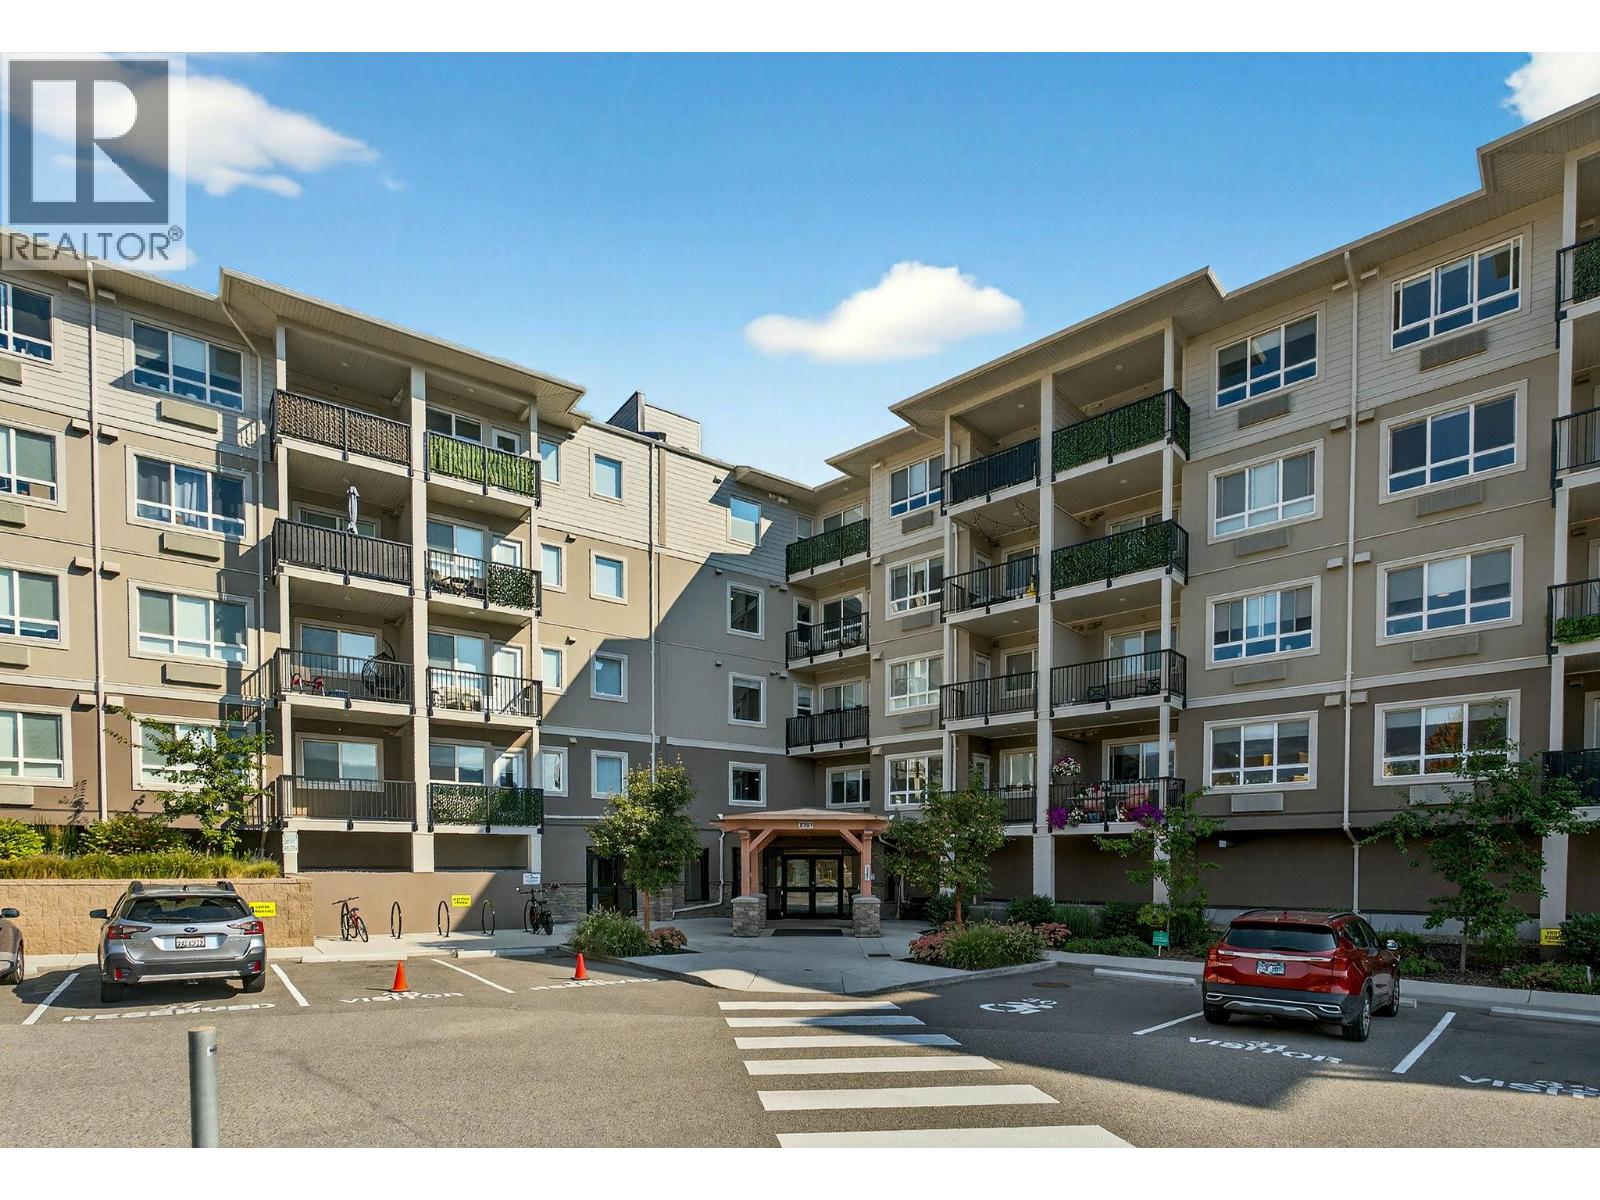
West Kelowna, British Columbia
LAKE VIEW | 2 Bed + Den | 2 Bath | – Centro Complex. Welcome to this like-new 2022 built 2 bedroom + den, 2 bathroom condo in the highly sought-after Centro building. Enjoy breathtaking lake views from your private balcony and an open-concept layout featuring quartz countertops, stainless steel appliances, and a large island—perfect for entertaining. The spacious primary bedroom offers a walk-through closet and ensuite, while the second bedroom is conveniently located near the main bath. The den adds great flexibility for a home office or guest space. Features include in-suite laundry, ample storage, 1 underground, and a secure storage locker. PET FRIENDLY and packed with amenities: fitness centre, games room, library, lounge, and guest suite Located near beaches, trails, wineries, golf courses, shopping, and more—this home offers the best of Okanagan living. Ideal as a full-time residence, vacation home, or investment property. AVAILABLE- NO ACCEPTED OFFER IN PLACE. VACANT & EASY TO SHOW ON SHORT NOTICE! (id:44393)
2 Percent Realty Interior Inc.
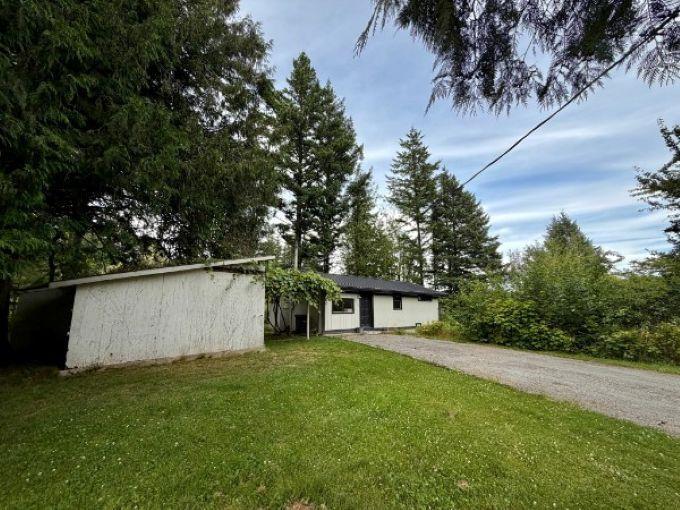
Abbotsford, British Columbia
1.22 acre lot, perfect for your private retreat! Tucked away in a secluded Abbotsford setting, yet just minutes to freeway access and the US border, this unique 1.22 acre property offers the perfect balance of privacy and convenience. The cozy 2-bedroom panabode rancher (yes, it's livable) with metal roof is complemented by a large outbuilding, ideal for storage or projects. There lots of fruit trees and a mountain view from your back deck. A new drilled well, new driveway, and level pad with separate electrical service add versatility-perfect for a workshop and dwelling unit (think coachhouse over garage, confirm with the City of Abbotsford). A rare opportunity to create your dream retreat in a peaceful, natural setting close to all amenities! Quick possession possible. Check it out! (id:44393)
Macdonald Realty
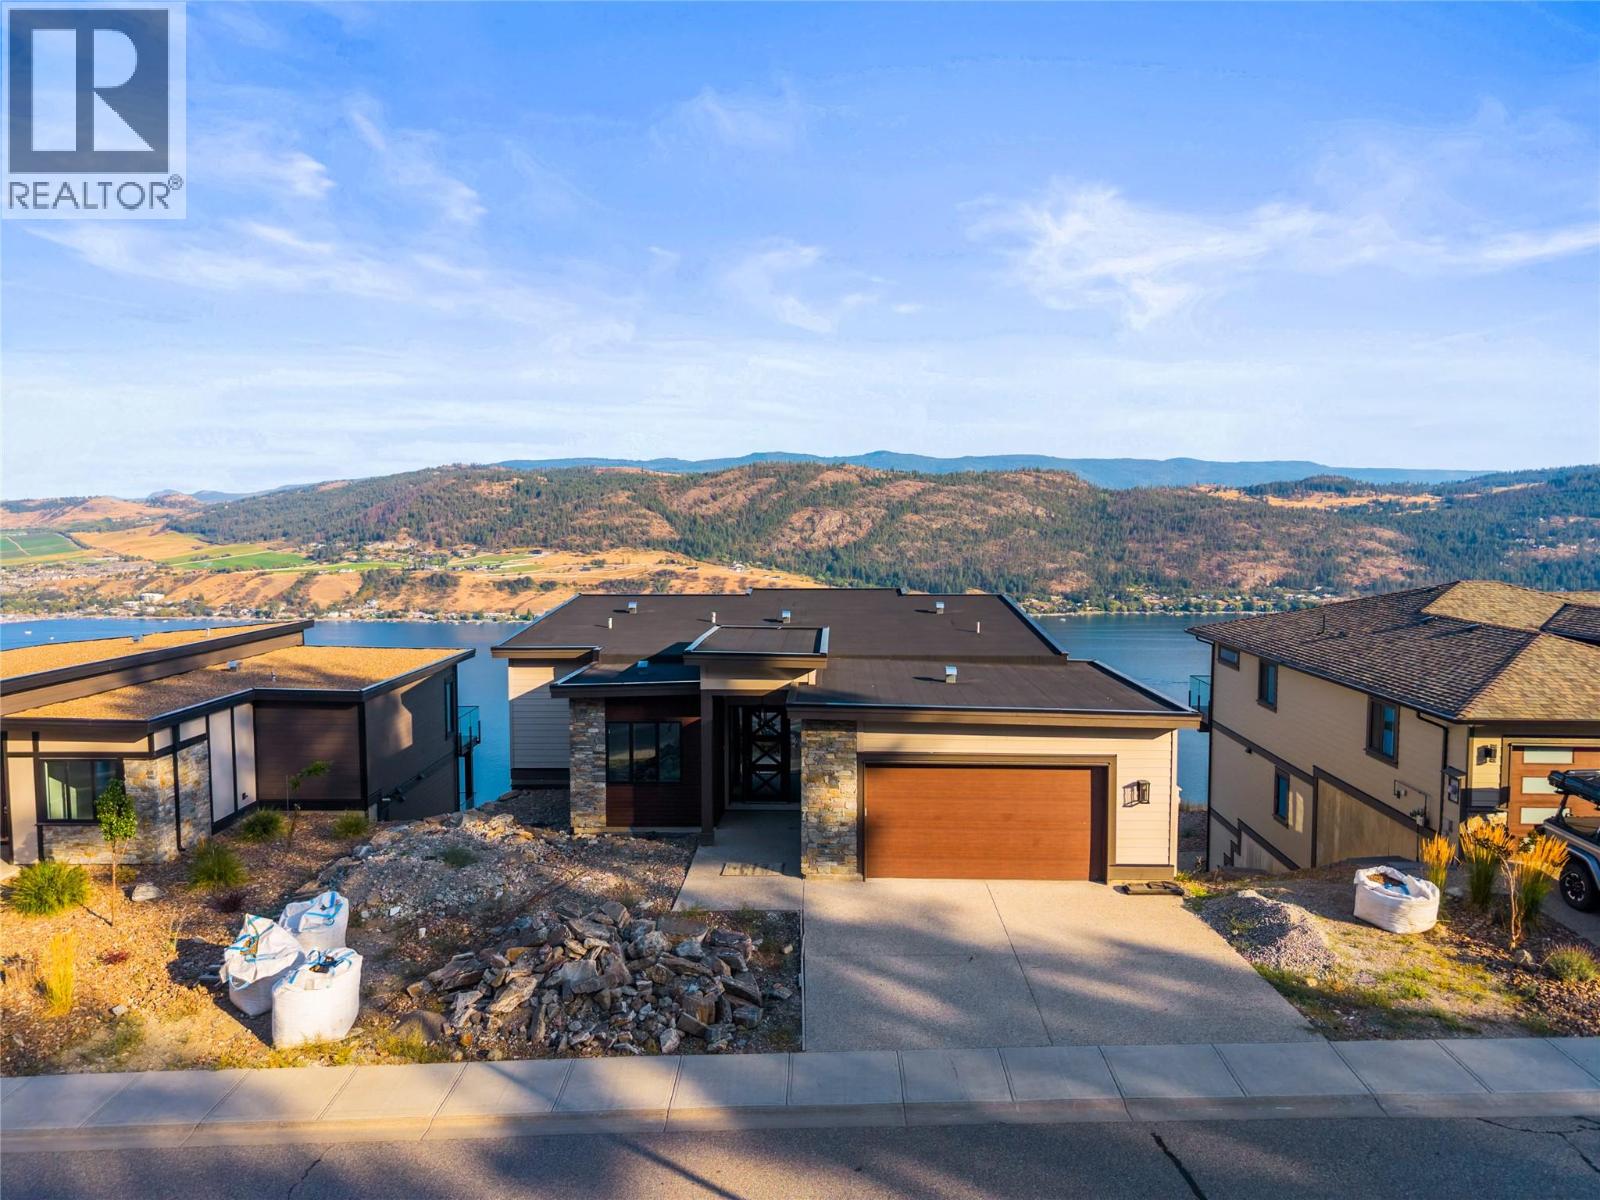
Vernon, British Columbia
Enjoy panoramic view living at Adventure Bay. Best priced home! Enjoy 5 bedrooms and 5 bathrooms sprawled out over three floors and nearly 3600 square feet. Impressive views from all three levels including main floor covered balcony, middle floor balcony, and basement patio. Exterior balcony and patio spaces is a total of 600 square feet! Find two bedrooms on main floor including 5pc ensuite, large walk-in closet, open living, dining, and kitchen area all with an abundance of natural light. Second floor hosts three bedrooms and 2 bathrooms including a second primary room. Your basement is wide open awaiting your rec ideas and offers a full bathroom. This recently constructed home awaits final occupancy and offers a great opportunity for the savvy purchaser. (id:44393)
Homelife Advantage Realty Ltd.
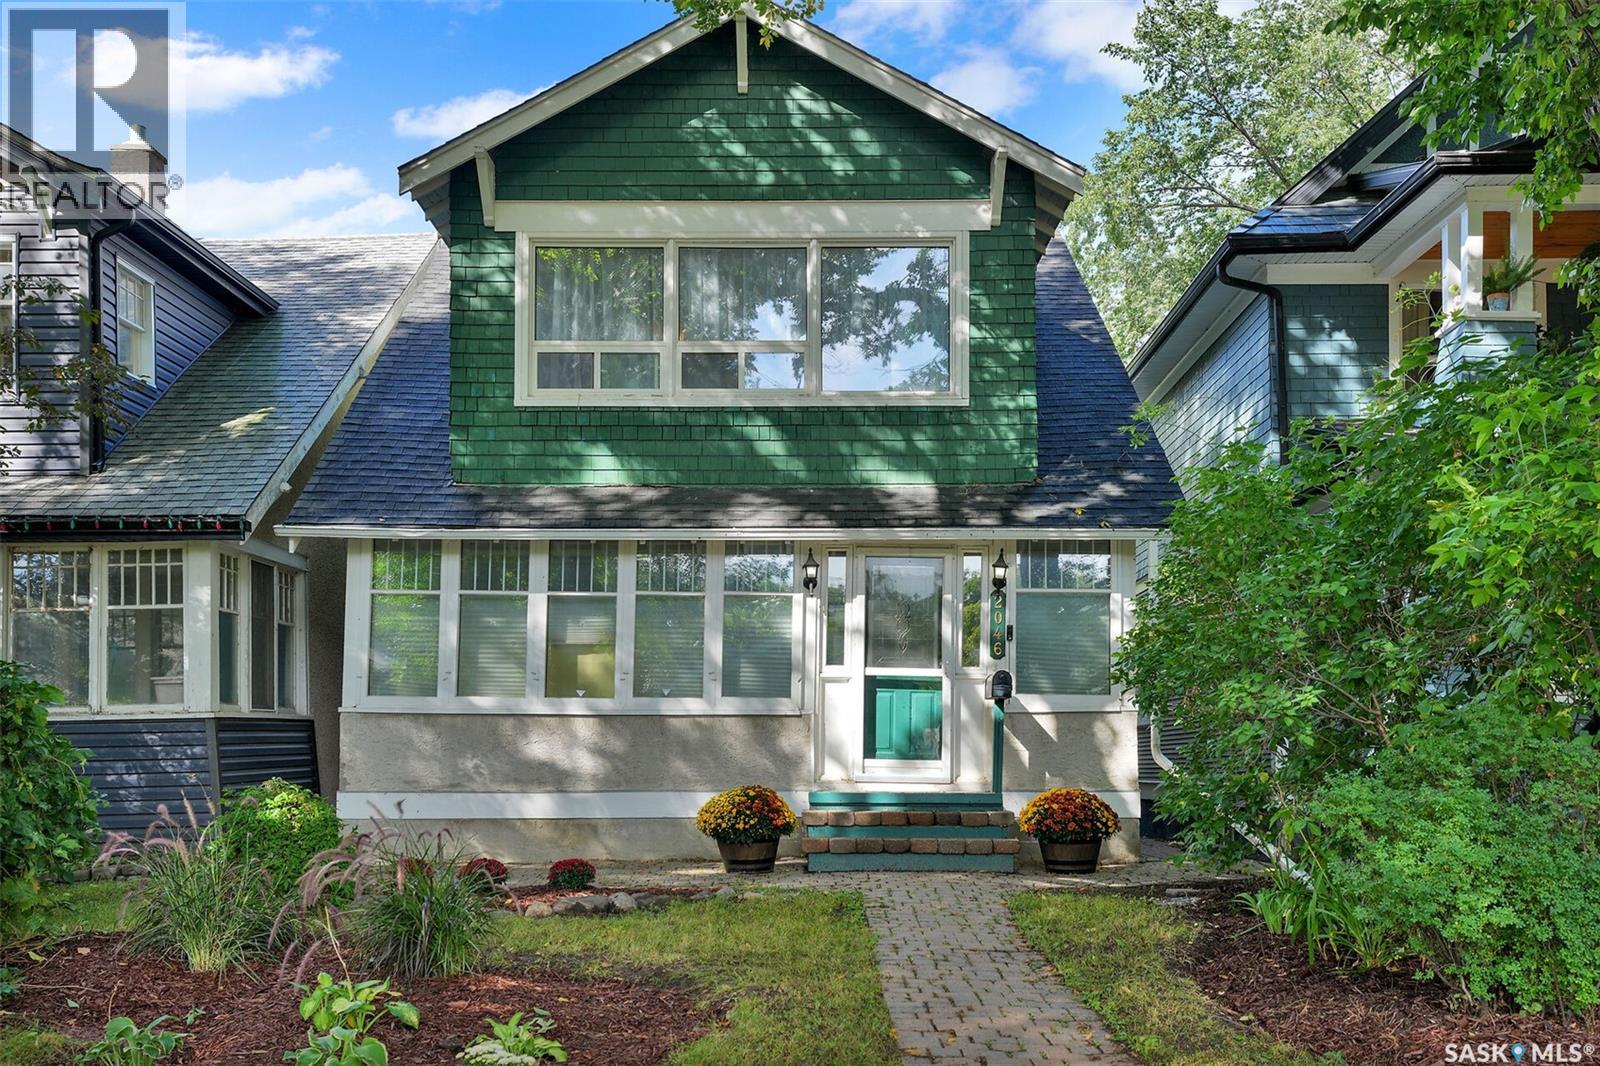
Regina, Saskatchewan
Beautiful character home in the heart of Cathedral! Located on a quiet street within walking distance to the newer elementary school, shopping, coffee shops and groceries. This unique home blends original charm with functional updates and an abundance of natural light. The heated front foyer opens to a spacious living room with gorgeous hardwood floors extending through the dining room and cozy den with ornamental fireplace. Updated kitchen features ample cabinetry and counter space, pantry, dual built-in ovens, cooktop and eating bar. The sunken family room offers high ceilings, heated floors, skylights and garden doors leading to a private side patio—perfect for entertaining. A 3-piece bath and laundry complete the main floor. Upstairs features a spacious primary retreat with huge walk-in closet and separate sitting room, ideal for an office or craft room. The generous second bedroom and large bathroom with stunning clawfoot tub complete the level. Developed basement space offers flexibility as a third bedroom, den or hobby room. A truly one-of-a-kind, well-cared-for home in an exceptional Cathedral location! Basement has been engineered and professionally braced documentation and report available. (id:44393)
RE/MAX Crown Real Estate
Chase, British Columbia
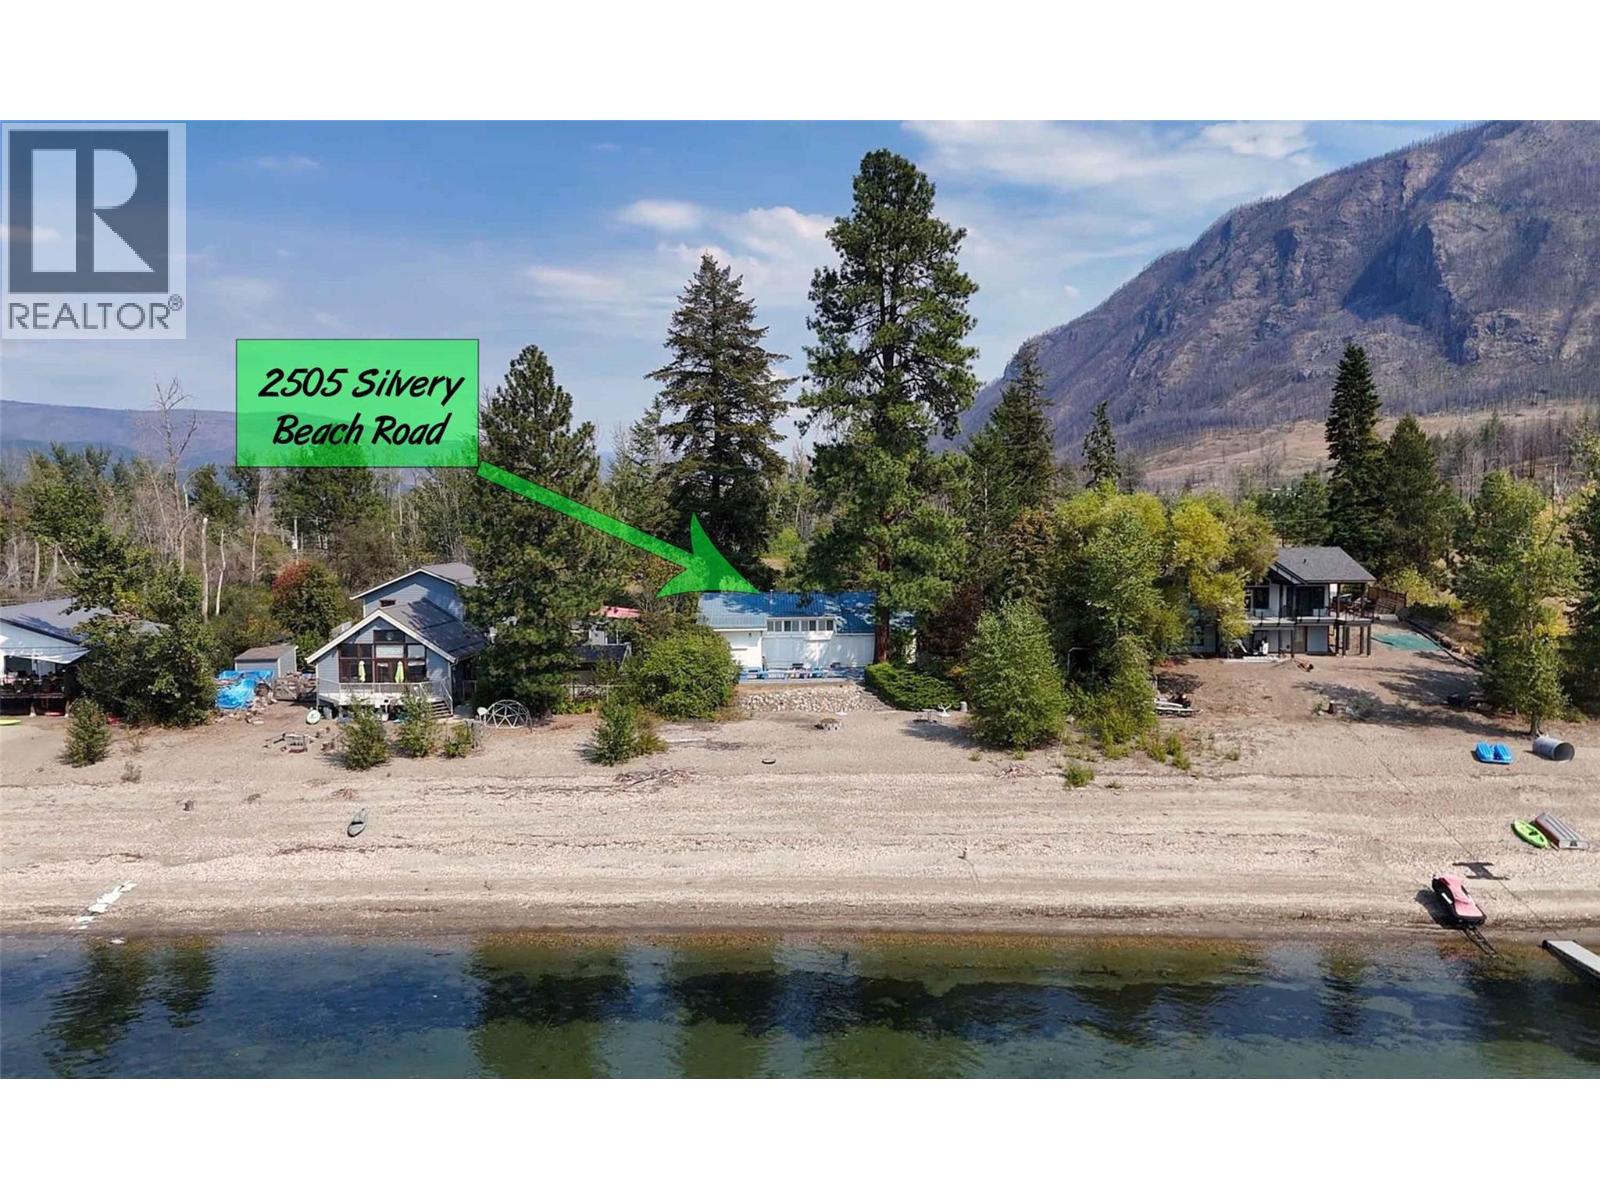
This is the epitome of a Little Shuswap Lake cottage . . . 5 bedrooms, two bathrooms, bright sundecks and patios, and a pure sandy beach offering direct access to the water! Due west exposure provides memorable sunsets viewable from many perches. Mature trees offer much needed shade on scorching summer days. The perfect sandy grade into the calm waters of the lake that this affordable cottage has to offer, is really something to see. This is what you dreamed about when you were a kid. The cottage features soaring vaulted ceilings making the rooms open, bright and inviting. The kitchen has lots of cabinetry and even granite counters to prepare your fixings. The room sizes are very large, you can accommodate loads of friends and family in this baby! Although built in 1955, the effective age is the mid-90's. Security shutters in key places to protect against storms & thieves! This is a Crown lease on Locatee Native Reserve Land. There are 21 years left on the current 32-year periodic lease. Annual lease fees are $10,500 and property taxes another $1,800. The rent review is every five years, the next one being in 2029. With a history of leasehold waterfront properties having offered multiple leases over time, there's a precedent set that indicates the likelihood of securing a new lease or an extension of the same, at the end of the term. That said, this is never a guarantee. Gather more information & then be sure to see this cozy cottage today, you are simply going to love it! (id:44393)
Riley & Associates Realty Ltd.

Vernon, British Columbia
Beautifully updated, desirable top floor corner apartment, in 55+ Centennial Ridge complex close to downtown shopping including; Freshco, Shoppers, Health services and Coffee shops. The Schubert Centre is located just down the hill and around the corner. Great floor plan allows guests to have private spare bedroom and their own bathroom. Features include, 10 ft ceilings in great room, large bright, floor to ceiling, south facing windows for lots of natural light, kitchen upgrades include new cupboard doors, pots and pan drawers, new extended countertop for breakfast bar, new SS appliances, newer stackable washer/dryer and new upright freezer, new forced air furnace and A/C (Nov 2023). Other features include formal dining room, quality laminate and tile flooring and updated shower controller in main bathroom. New light fixtures above breakfast bar and dining room table. New deck door window with between the glass blinds. Enjoy great mountain and valley views with your coffee or other refreshments or Bar-B-Q on the covered balcony. This one won't last so book your showing today! (id:44393)
O'keefe 3 Percent Realty Inc.
Kelowna, British Columbia
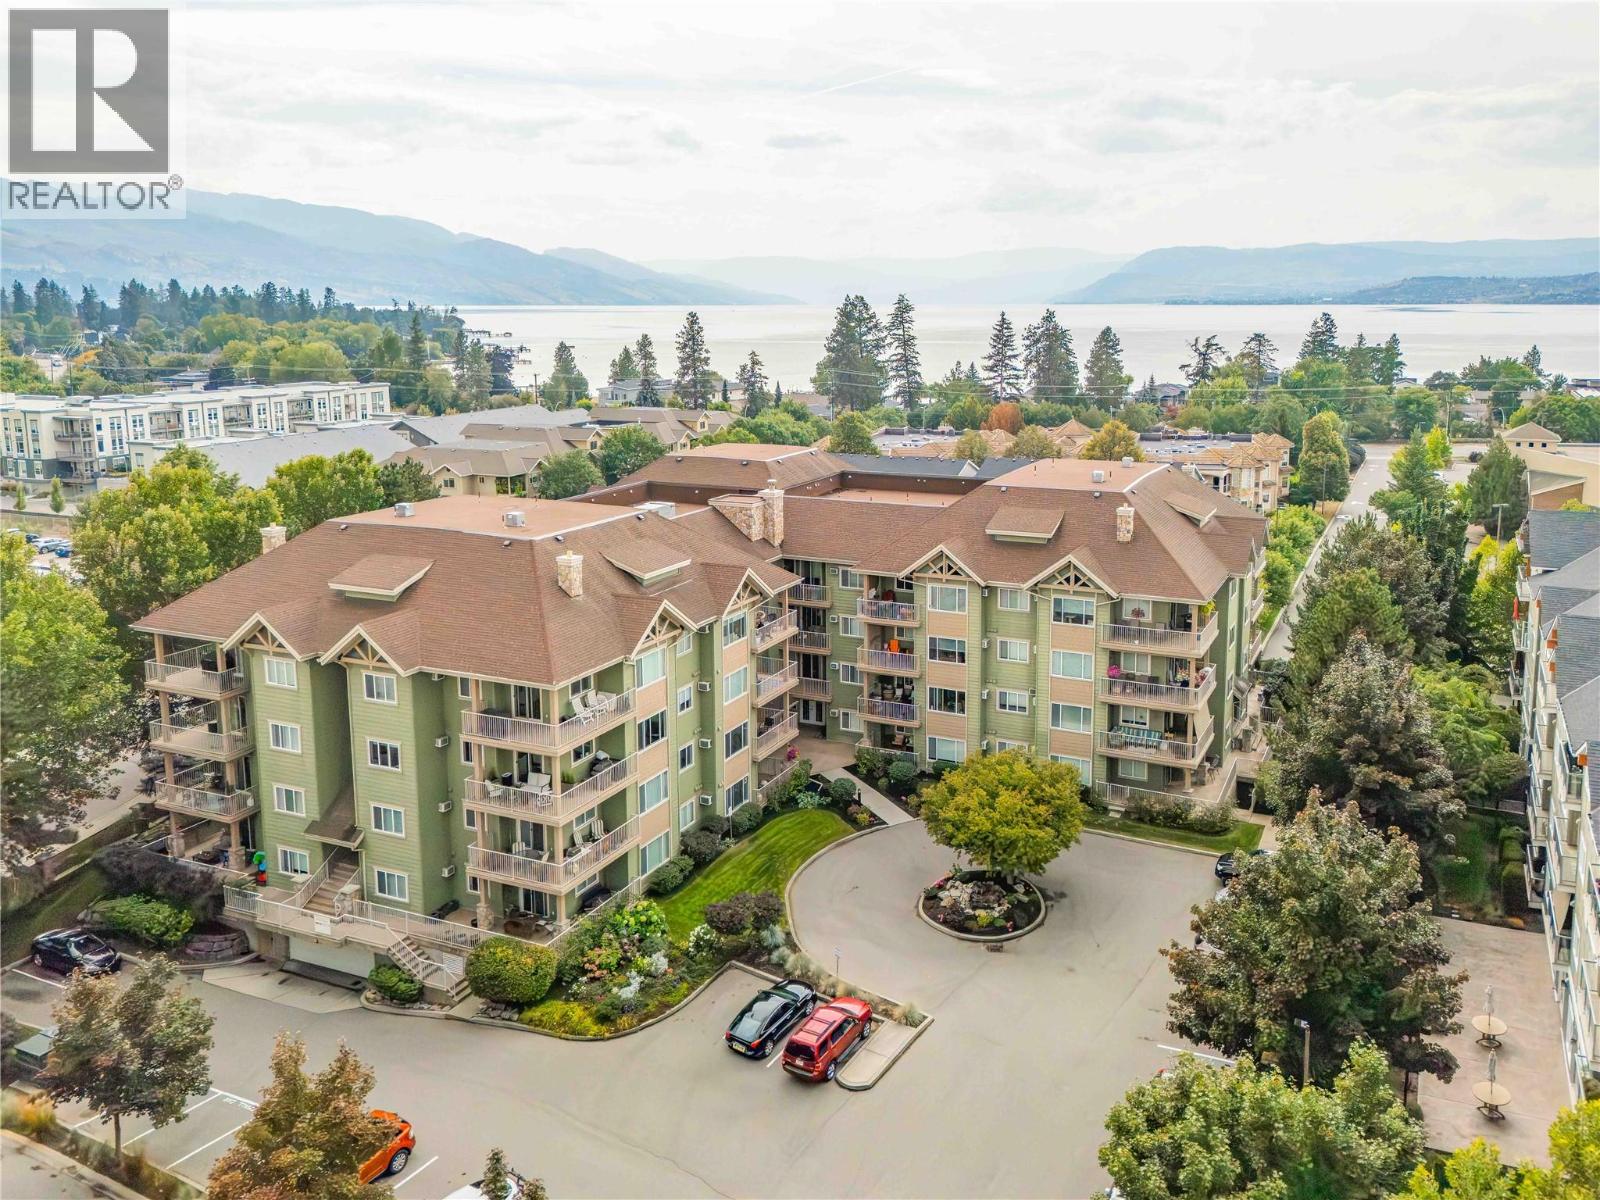
Lake view home! When you're looking for nothing but the BEST! This top-floor corner unit in Wildwood III truly has one of the best locations in the complex — with lake and mountain views on 3 sides! A rare find, which explains why the current owner has happily called it home for 12 years and is having a hard time giving it up. At almost 1,300 sq ft, this spacious 2-bedroom, 2-bathroom home features rich hardwood flooring, granite countertops, upgraded cabinetry, 9-ft ceilings and a vaulted living room. With an abundance of windows, the home is filled with natural light and showcases beautiful mountain and lake views. The house-sized kitchen and dining area offer plenty of workspace, with an open flow into the living room. The spacious primary suite includes a 4-piece ensuite, and stand alone shower, while the generous second bedroom also enjoys a lake view. Extra-wide doorways throughout provide wheelchair accessibility if needed. Numerous upgrades include a new full size Maytag washer & dryer 2 years ago, newer fridge, new A/C in 2025, and $4,300 in exterior patio/phantom blinds for added privacy and shade when desired. Close to the H2O Centre, the lake, and just off Lakeshore Road with amenities galore! No age restrictions, no short-term rentals, pet friendly (with restrictions). One of those rare top-floor corner units where you truly don't want to snooze and lose. Lots of parking, with one assigned underground stall and ample guest parking. (id:44393)
Century 21 Assurance Realty Ltd
Regina, Saskatchewan
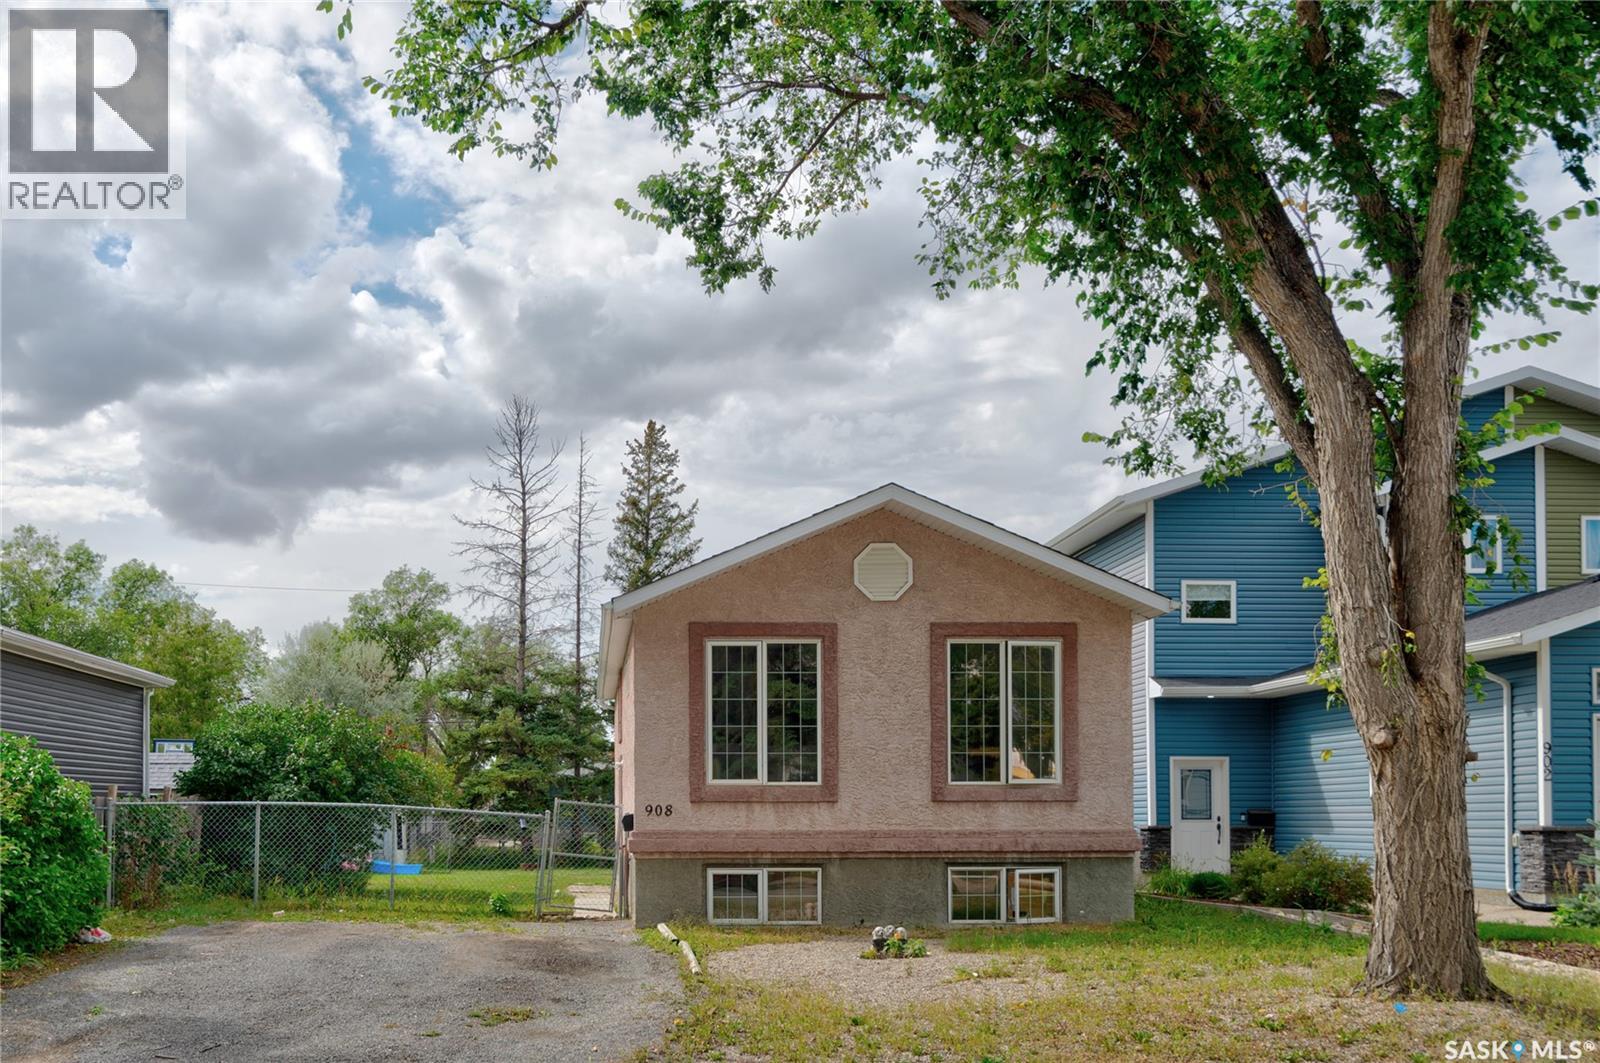
Welcome to this fantastic up/down duplex in the heart of Rosemont, located just steps from numerous amenities. This property offers excellent revenue potential, a huge fully fenced yard, and convenient off-street parking. The bright and spacious upper unit features an open-concept floor plan with vaulted ceilings, large windows, an island-style kitchen, and plenty of natural light. The lower unit offers one generously sized bedroom, an eat-in kitchen, and a spacious living room. Both units share a convenient common laundry area. Additional value includes shingles replaced in 2020. Whether you’re looking to invest or live in one unit while generating rental income from the other, this property offers a great opportunity in a desirable location. Don’t miss out, this one won’t last long! (id:44393)
Sutton Group - Results Realty
Kelowna, British Columbia
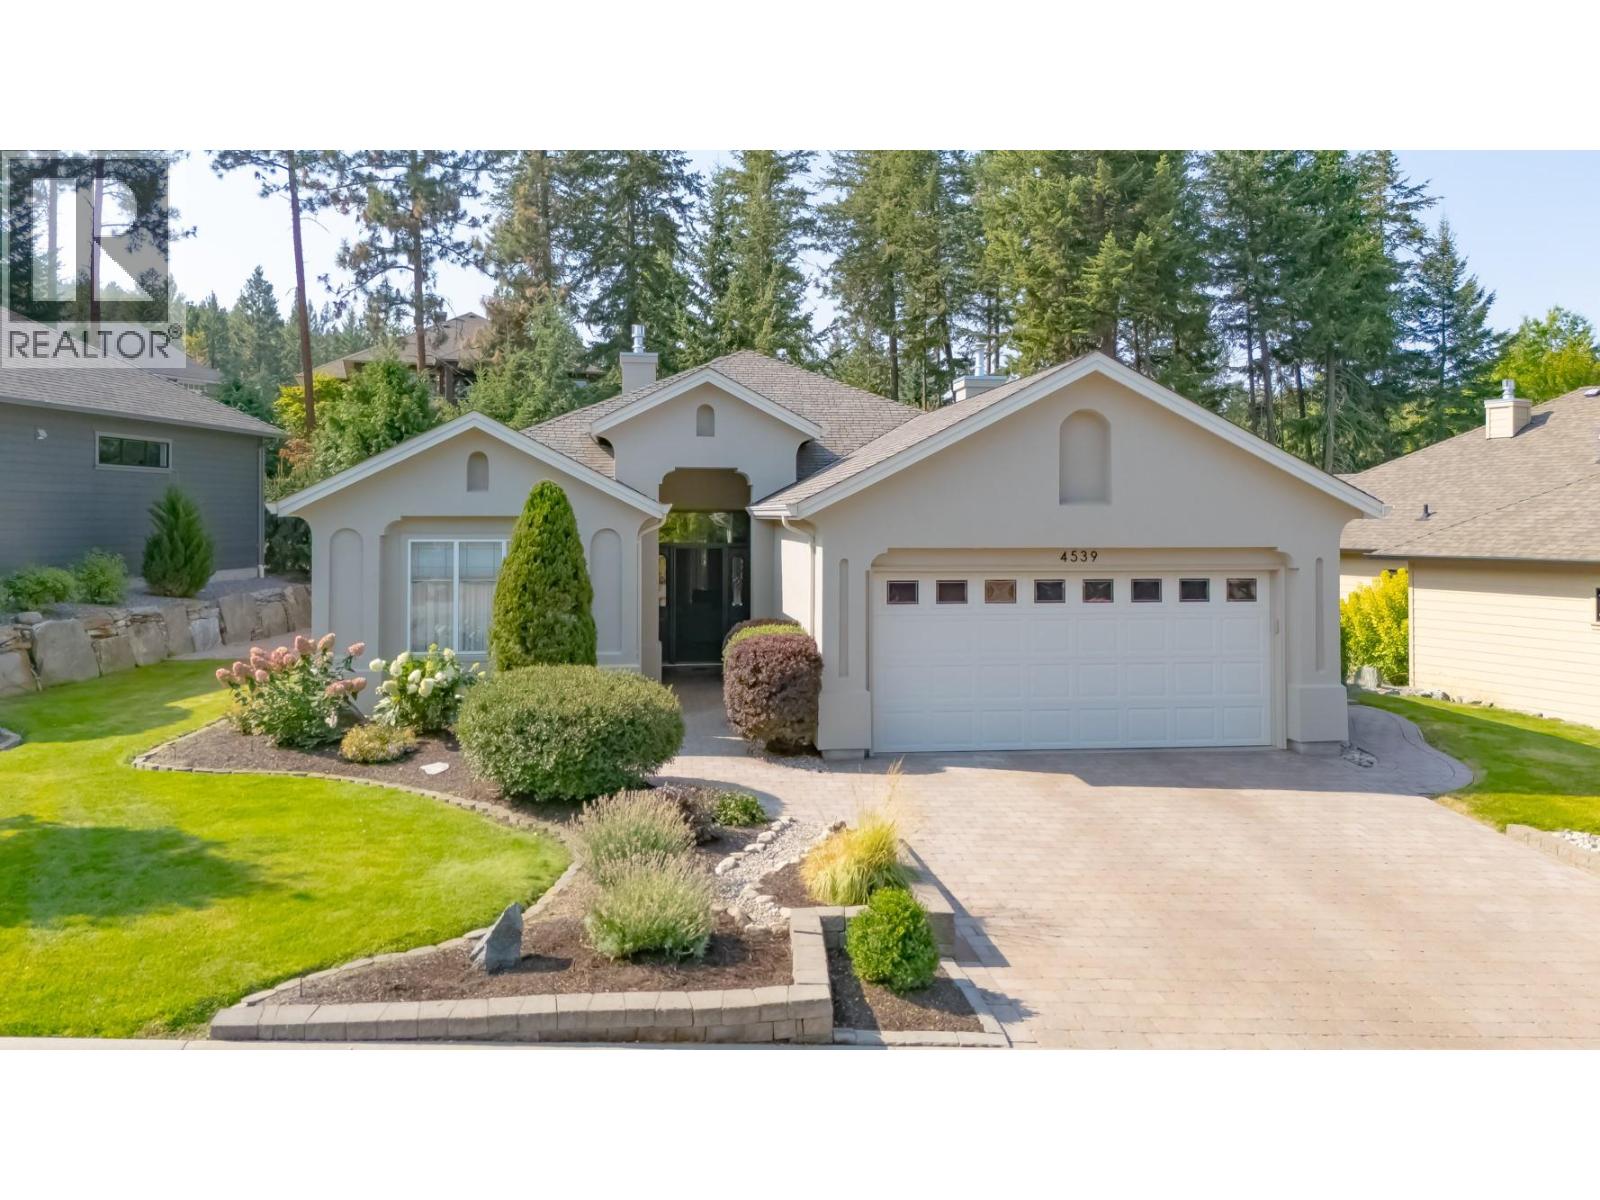
A beautifully tranquil home in popular Gallagher's neighbourhood. Gorgeous natural light streams through thoughtfully designed windows with view to natural landscaped private rear yard and water feature. Totally private, quiet and backing onto green space, screen doors front and back allow for beautiful fresh breezes. Nicely updated throughout with intention towards natural fibres and toxic free finishes. Freshly and professionally painted inside and out, a complete home water filtration system, and efforts towards xeriscape, indigenous, low maintenance landscaping. Open floor plan with vaulted ceilings contributes to the airiness of this home. Functional kitchen with gas s/s range and hard surface counters open to dining and view to rear yard and the sound of the water feature. The primary bedroom has a lovely view of natural surroundings, spacious w/i closet and fabulous updated shower, double sinks and great storage in the ensuite. 3rd bedroom is a conveniently located den off of the main living space. The second bedroom is separated by the living space for more privacy for guests or home office space. The street backs onto hiking and biking trails, the neighbourhood has convenient access to fresh fruit and vegetables from nearby farm stalls and of course the golf course and amenities of Gallaghers Canyon. You will love life here! (id:44393)
Royal LePage Kelowna
Regina, Saskatchewan
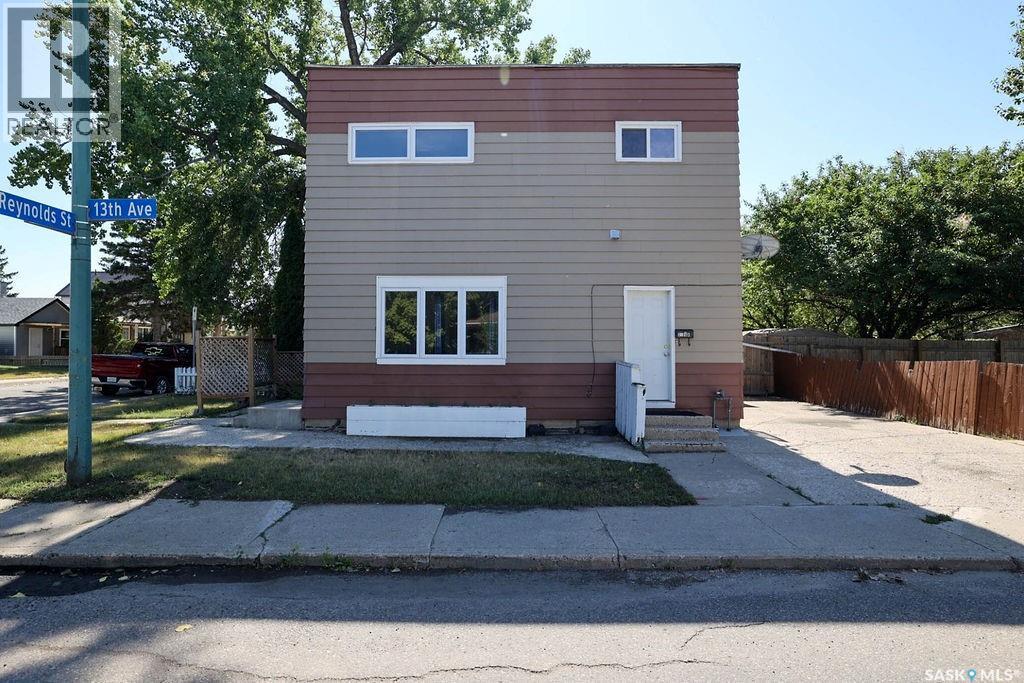
ATTENTION INVESTORS & FIRST-TIME BUYERS! Outstanding Revenue Property Near General HospitalIncredible income potential with this versatile revenue property featuring two completely separate suites. Ideally situated within easy walking distance of the General Hospital, this location is highly sought-after by tenants and healthcare professionals alike.Enjoy ultimate neighbourhood convenience with schools, parks, shopping, and restaurants just minutes away. The property has seen extensive recent updates throughout, offering a clean, turn-key canvas that is ready for immediate occupancy. Whether you choose to cash-flow both units as a solid investment or live in one while renting out the other, this property is ready for its new owners to make it their own. Don't miss out—schedule your viewing today! (id:44393)
Realtyone Real Estate Services Inc.
Prince George, British Columbia
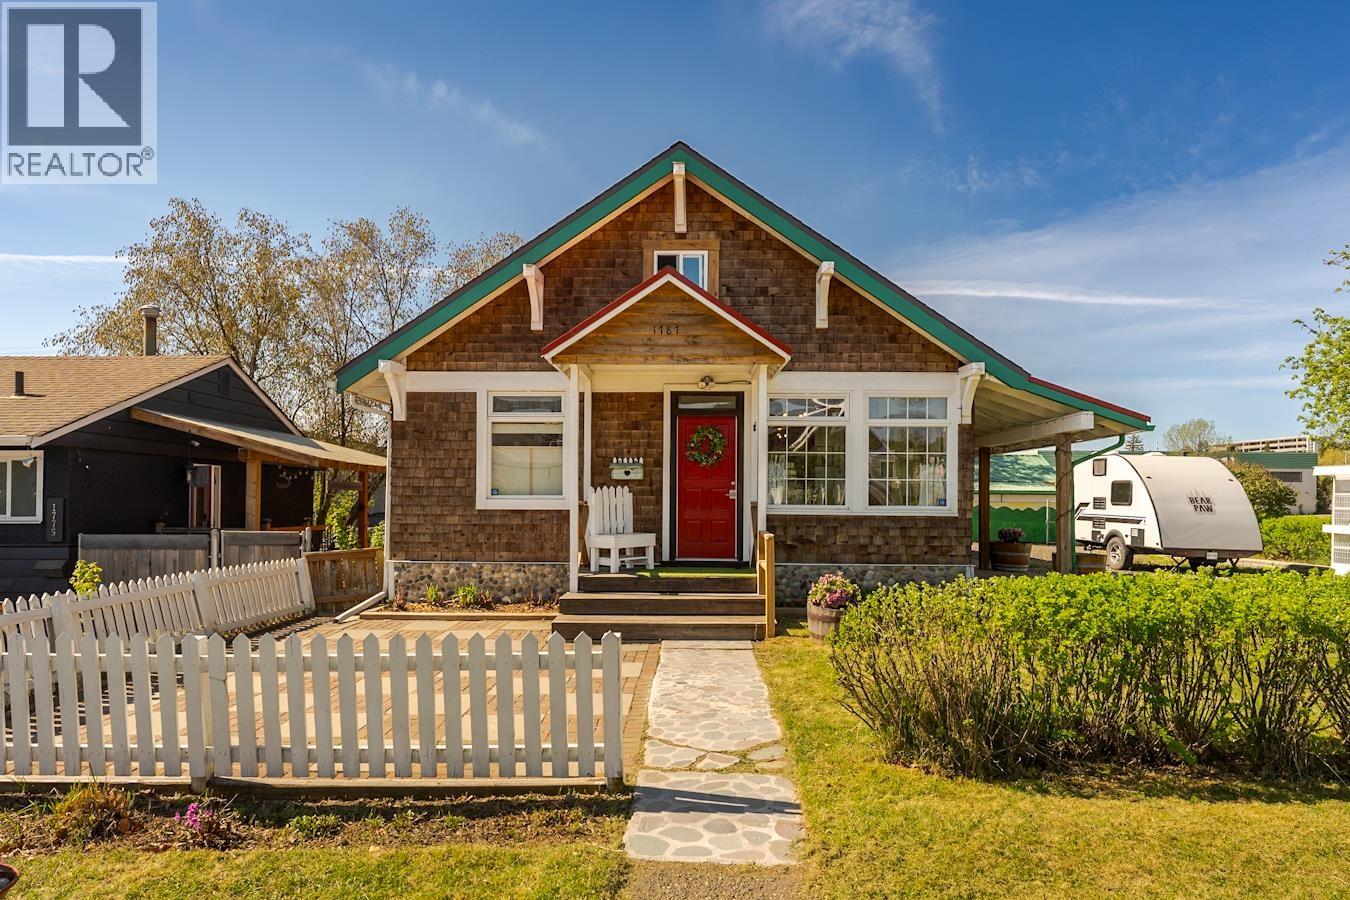
This lovingly maintained 1920s character home blends timeless charm with thoughtful modern updates. Restored original fir hardwood floors, exposed brick, and a cozy pellet stove add warmth and character, while the brand-new kitchen features vaulted ceilings and an unfinished loft above with exciting potential. Outside, enjoy a wrap-around deck, greenhouse, detached workshop, easy-care landscaping, and ample parking. Major updates include a new roof (2024), hot water tank (2025), and vinyl windows throughout. Ideally suited for a home-based business such as a cafe, massage therapy, or wellness studio, with great street presence and parking. Buyer to verify permitted use with the City of Prince George. A rare opportunity to live and work under one roof. (id:44393)
Exp Realty
Regina, Saskatchewan
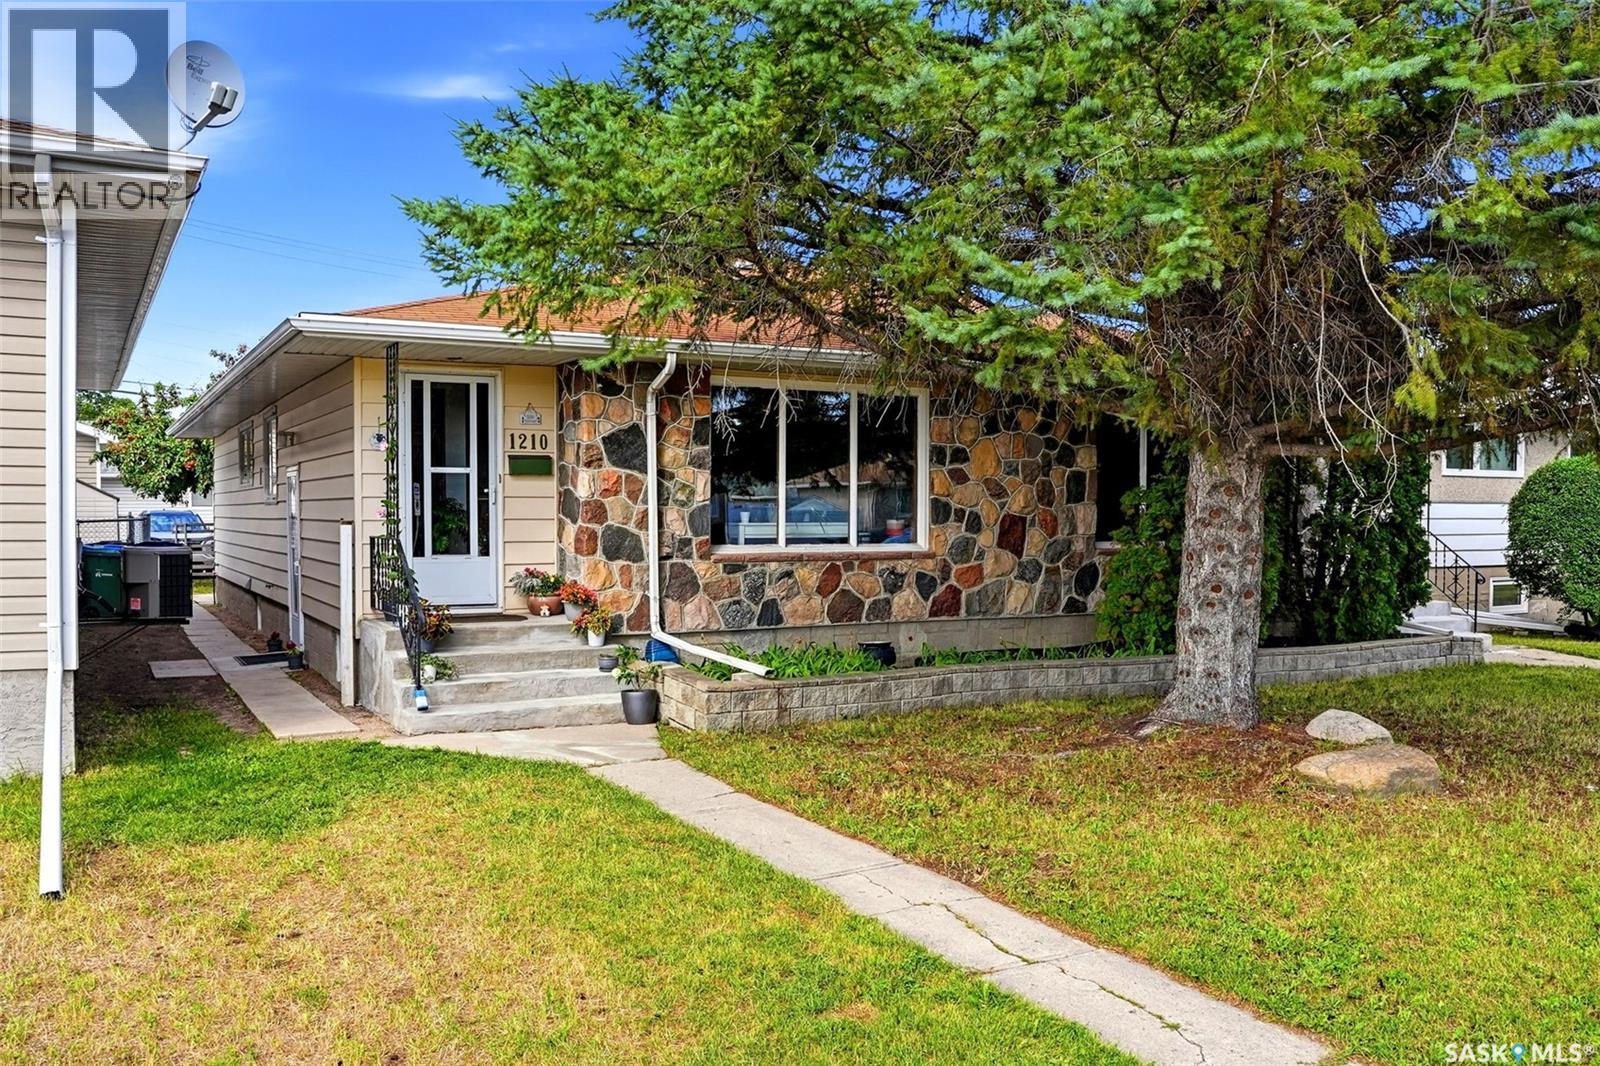
Welcome to 1210-1212 Dewdney Ave E, a well-maintained side-by-side duplex offering an excellent investment opportunity for investors to walk into immediate cashflow in Regina. Also ideal for homeowners who could benefit from living in one unit and renting out the other paying a good portion of the mortgage/taxes or multi-generational families. Each unit features 966 sq. ft. of functional living space with spacious layouts, three bedrooms on the main level, central air conditioning, and its own single detached garage. Unit 1210 features a large living room that flows into the kitchen and adjacent dining area, along with three bedrooms and a 4-piece bathroom on the main floor. The lower level offers an additional bedroom (no closet), a convenient side entrance, and plenty of open space ready for future development. Unit 1212 offers a similar layout with a large living room, kitchen with adjacent dining area, three bedrooms, and a 4-piece bathroom on the main floor. The lower level provides an additional bedroom and a second 4-piece bathroom, offering excellent additional living space. Both units have their own single detached garage, with brand new shingles installed in August 2026. Unit 1212 also features new PVC fencing with a gate. Both units are currently rented for $1,850/month plus utilities, providing a strong income stream for an investor. Both tenants would like to stay, one being on a fixed lease until June 2027 and the other month-to-month. With separate living spaces, garages, central air conditioning, and attractive rental income, this property offers an excellent opportunity to add a solid duplex to your portfolio. (id:44393)
Exp Realty
Saskatoon, Saskatchewan
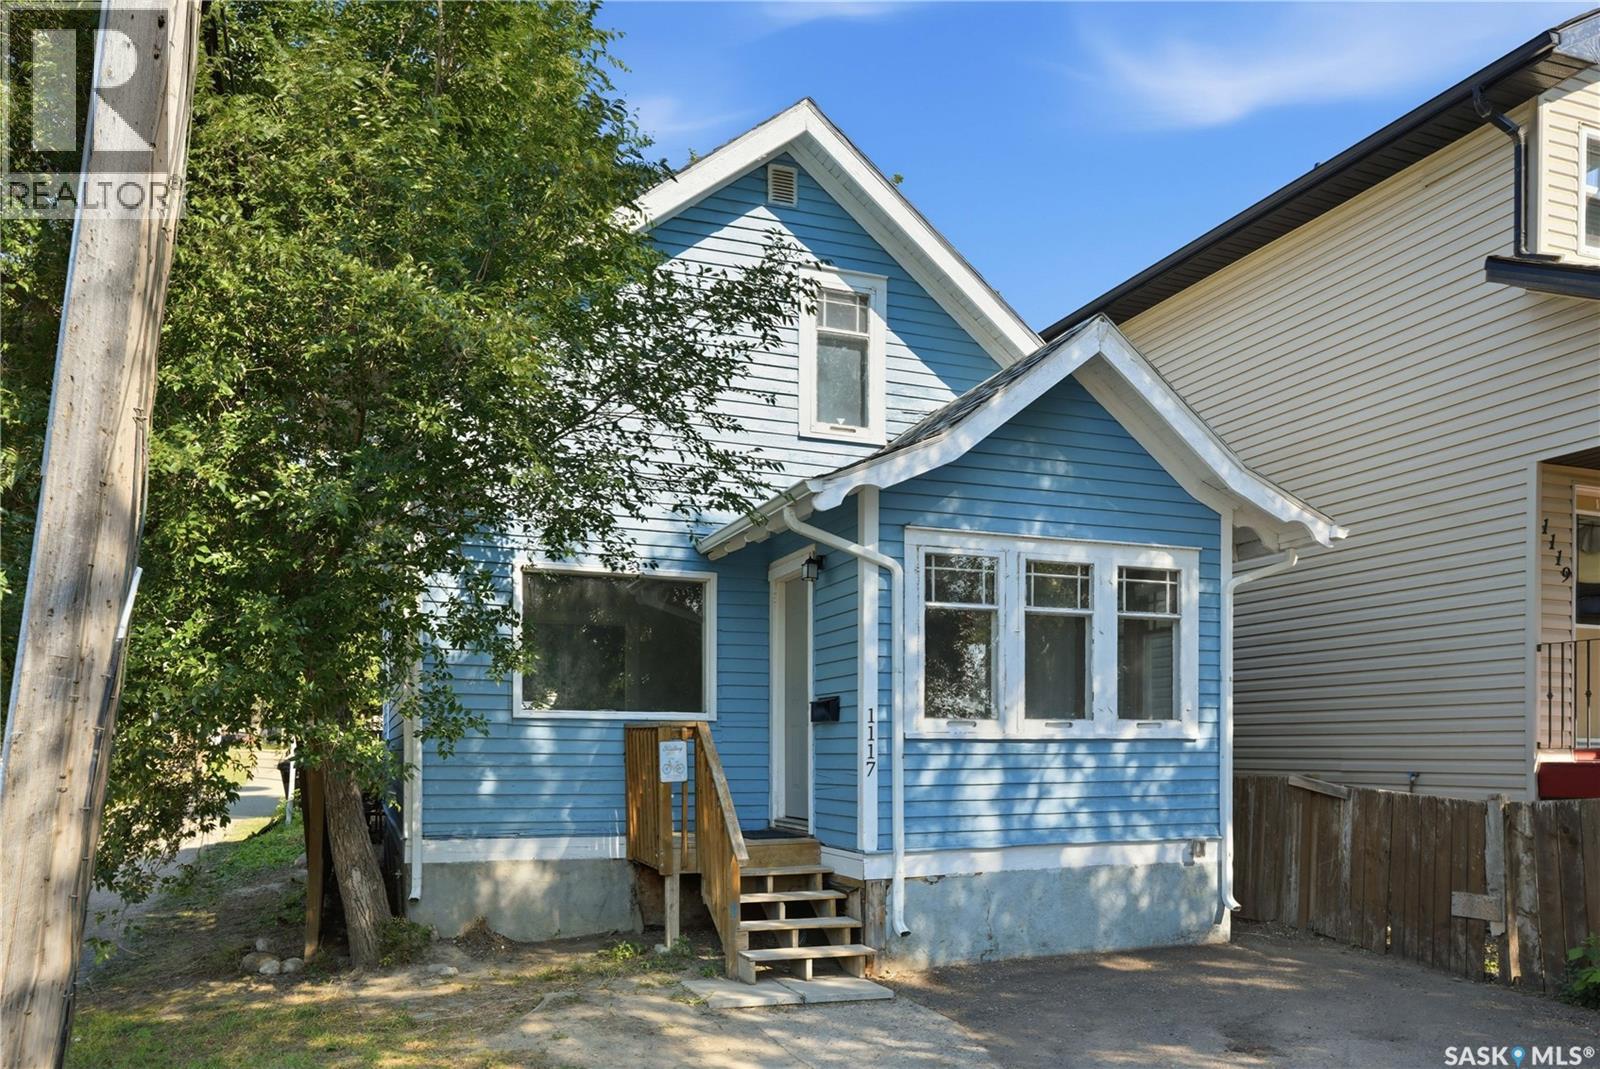
Welcome home to 1117 Kilburn Ave. This idyllic two storey home welcomes you in with its bright exterior. A front foyer provides room for your shoes and connects you to the main hallway towards the kitchen. A south facing window brightens this space with a galley style providing cabinetry on either side. From here you will find the dining room and living room - full of natural light with windows running East to West. Upstairs you will find 3 bedrooms and a 4pc bathroom. The full height basement has been upgraded and is ready for future development; laundry is located here in the utility space. From the dining space - sliding doors open to the cozy backyard. Lane access can accommodate a future garage with further room to develop your own private space. All situated just steps to the river where you can enjoy the paths through Gabriel Dumont Park, relaxing on the grass at Rotary, or a quick stroll to Broadway for some Gelato. It’s a location that creates a lifestyle you dream of! This home is ready for you to move in and enjoy! (id:44393)
Realty Executives Saskatoon
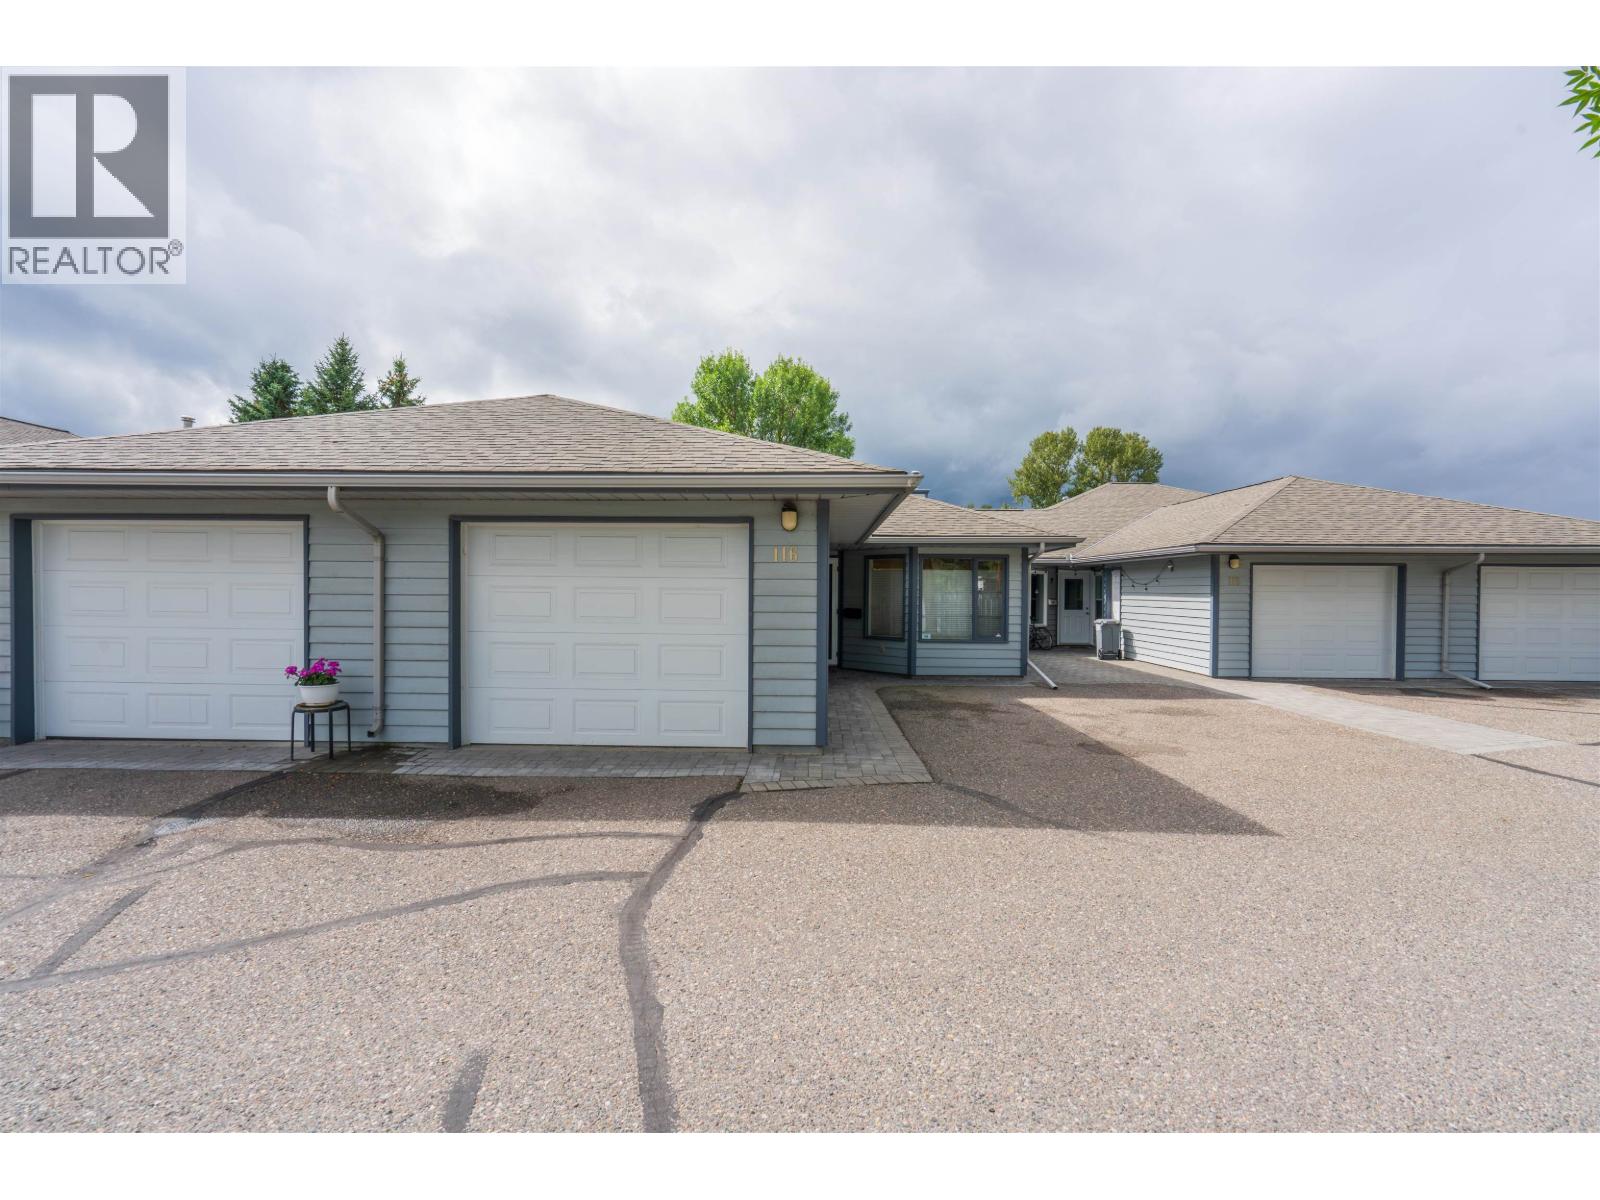
Prince George, British Columbia
Welcome to Delhaven Estates, a quiet 55+ gated community located along the river. This well kept rancher-style townhouse features two bedrooms and two bathrooms on the main floor, including a spacious primary with a walk-in closet and built-in closet. There is a natural gas fireplace on both levels, making the home comfortable year-round. The deck overlooks the beautifully maintained grounds and offers a great spot to enjoy the peaceful setting. The partially finished basement provides plenty of extra space, with plumbing already roughed in for an additional bathroom. A single car garage completes the home. (id:44393)
Century 21 Energy Realty (Pg)
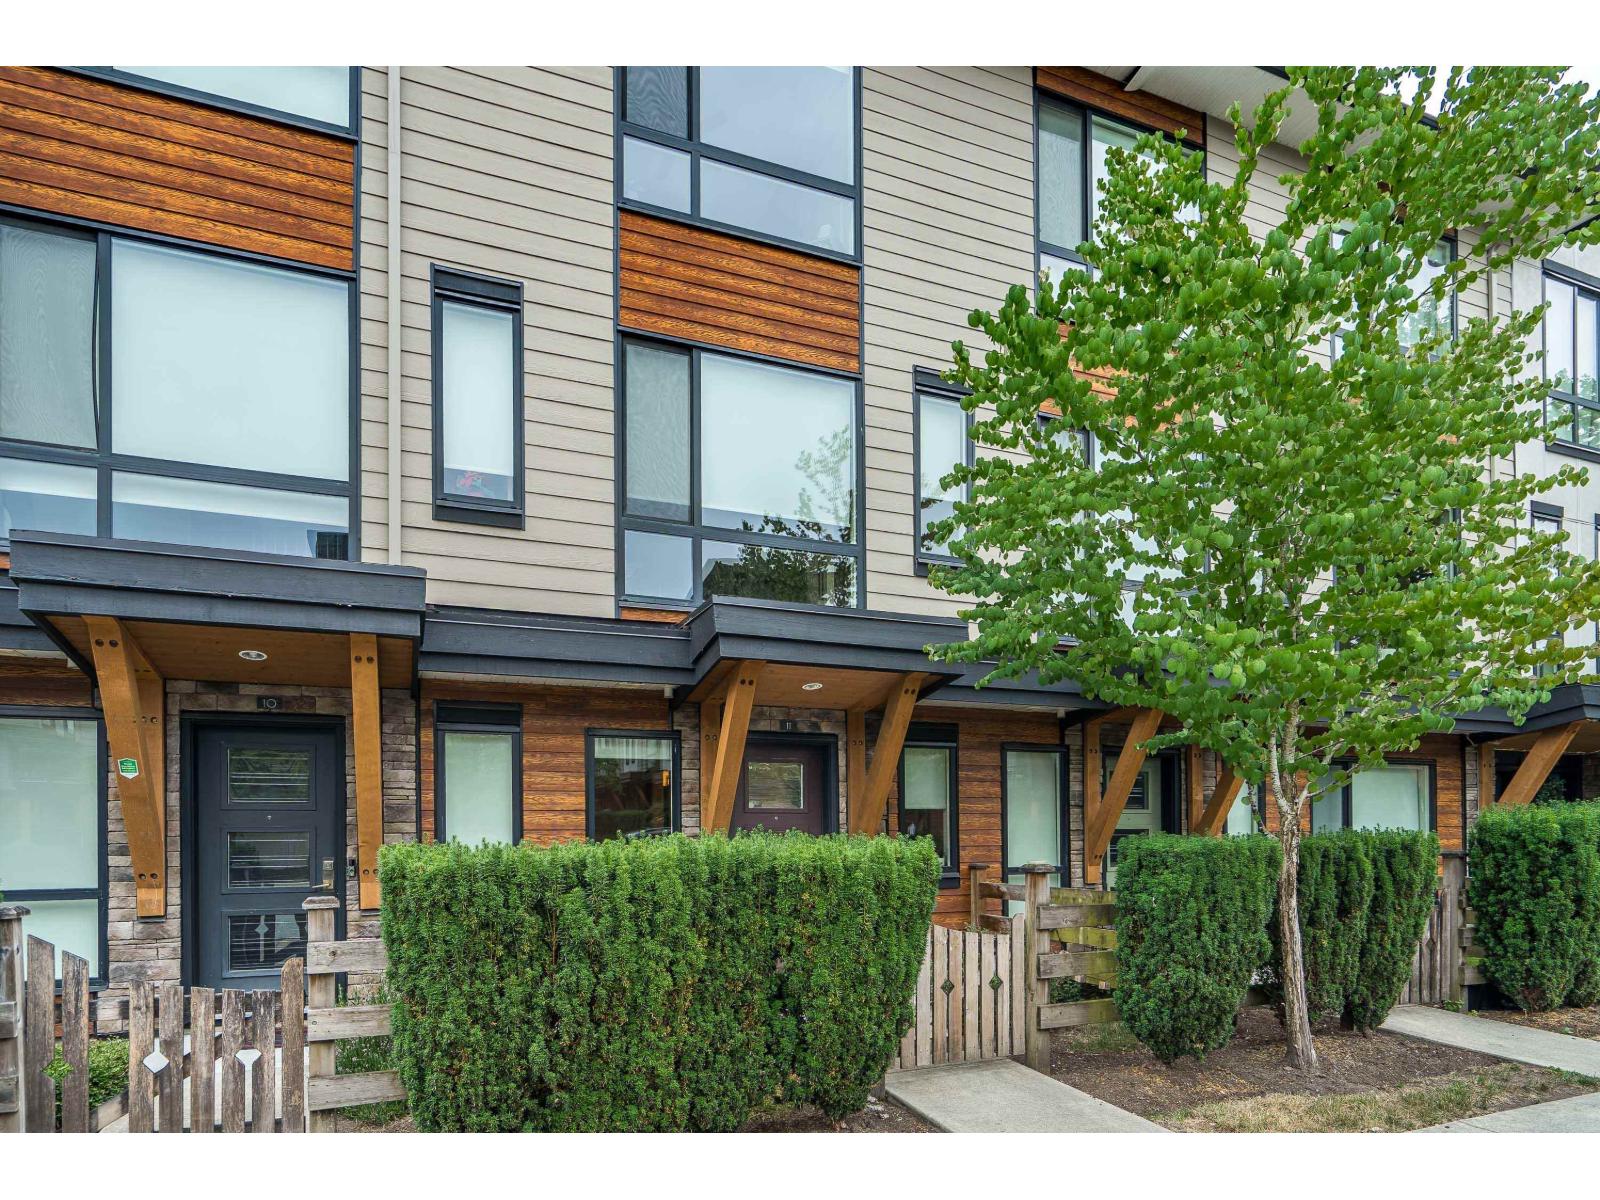
Surrey, British Columbia
OPEN HOUSE SAT & SUN SEPT26TH & 27TH 2-4PM. NOW $695,000! Welcome to Harvest at Bose Farm, where modern townhome living meets nature, convenience and exceptional value. This beautifully maintained 1,284 sqft, 2-bedroom, 2.5-bath home offers the space and functionality many buyers are looking for. The bright open-concept main floor features 9' ceilings, oversized windows, quartz countertops, stainless steel appliances, a gas range, spacious island and covered balcony. Upstairs, both bedrooms are generously sized, with the primary offering a walk-in closet and private ensuite. Parking is a standout: the tandem garage provides extra storage, while the driveway brings total parking to 3 vehicles. Step outside to Bose Forest Park and scenic trails, with schools, shopping, restaurants, transit and major commuter routes nearby. With a low $258/month strata fee and an excellent Cloverdale location, this is an opportunity worth seeing. Book your private showing today! OPEN HOUSE SAT & SUN SEPT26TH & 27TH 2-4PM (id:44393)
Royal LePage Global Force Realty
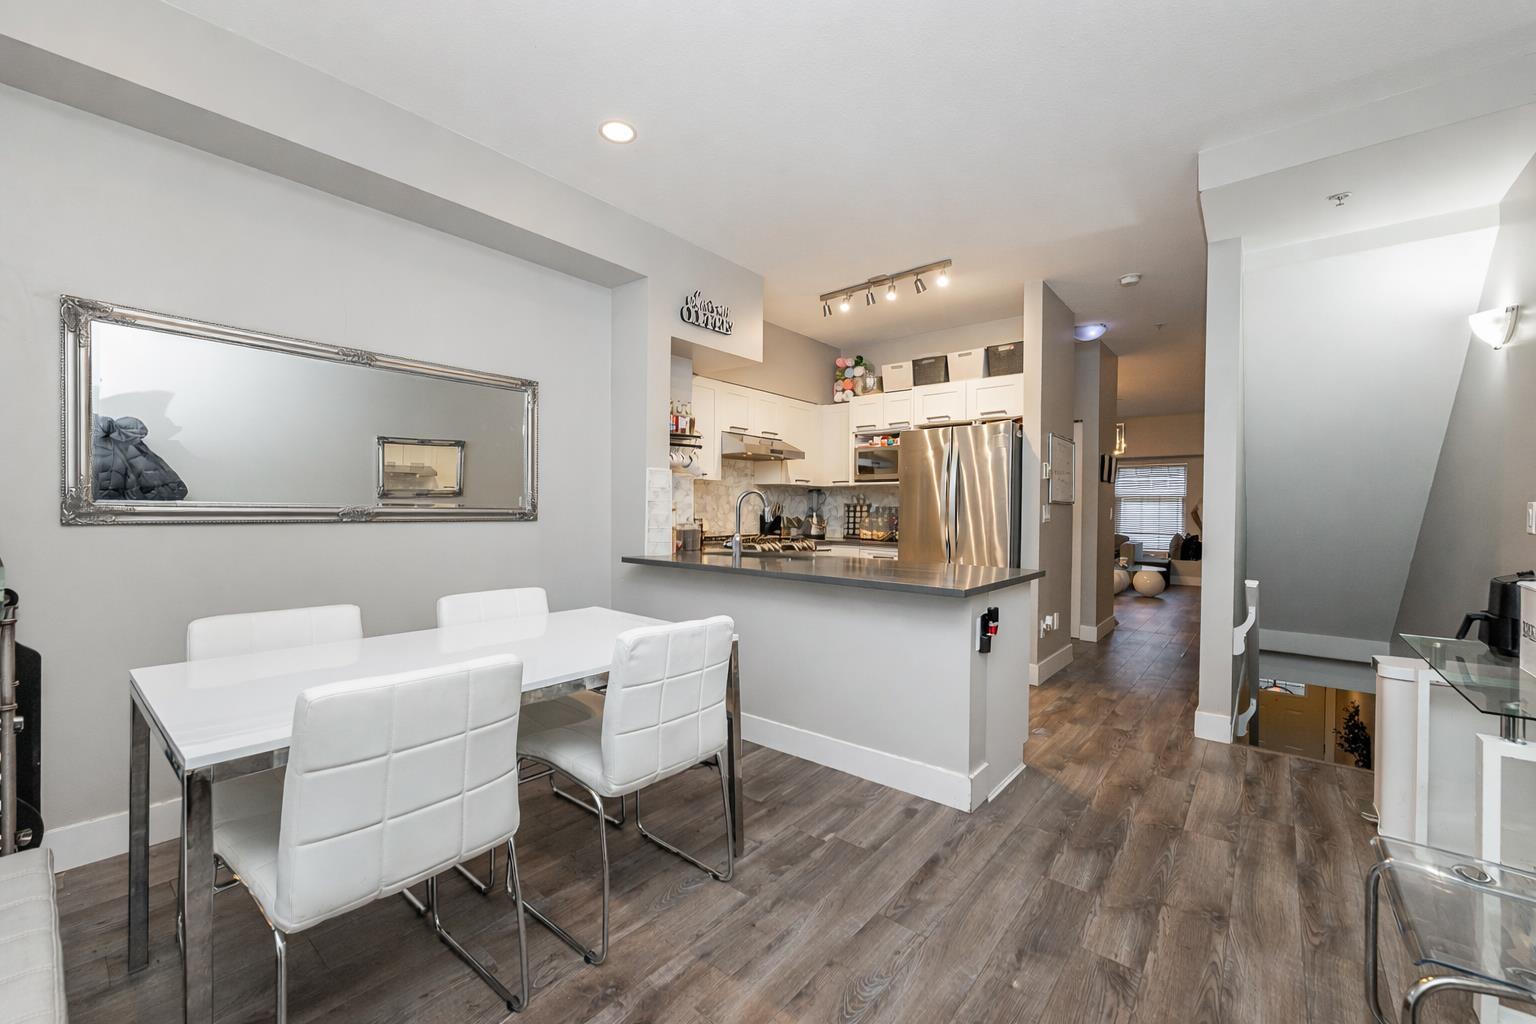
Langley, British Columbia
Welcome to Redwood Lane! This 3 bed, 3 bath home features a bright kitchen with stainless steel appliances and a gas range, opening to the eating area and a south-facing backyard with patio. The spacious living room includes a cozy gas fireplace, and the main floor is completed by a 2-piece powder room. Upstairs you'll find three well-sized bedrooms, including a primary with his and hers closets and a 3-piece ensuite, plus convenient upper-level laundry. Great location close to shopping, recreation, schools, and quick freeway access. Open house Saturday, September 26, 2-3PM & Sunday September 27, 2-4PM. (id:44393)
RE/MAX City Realty
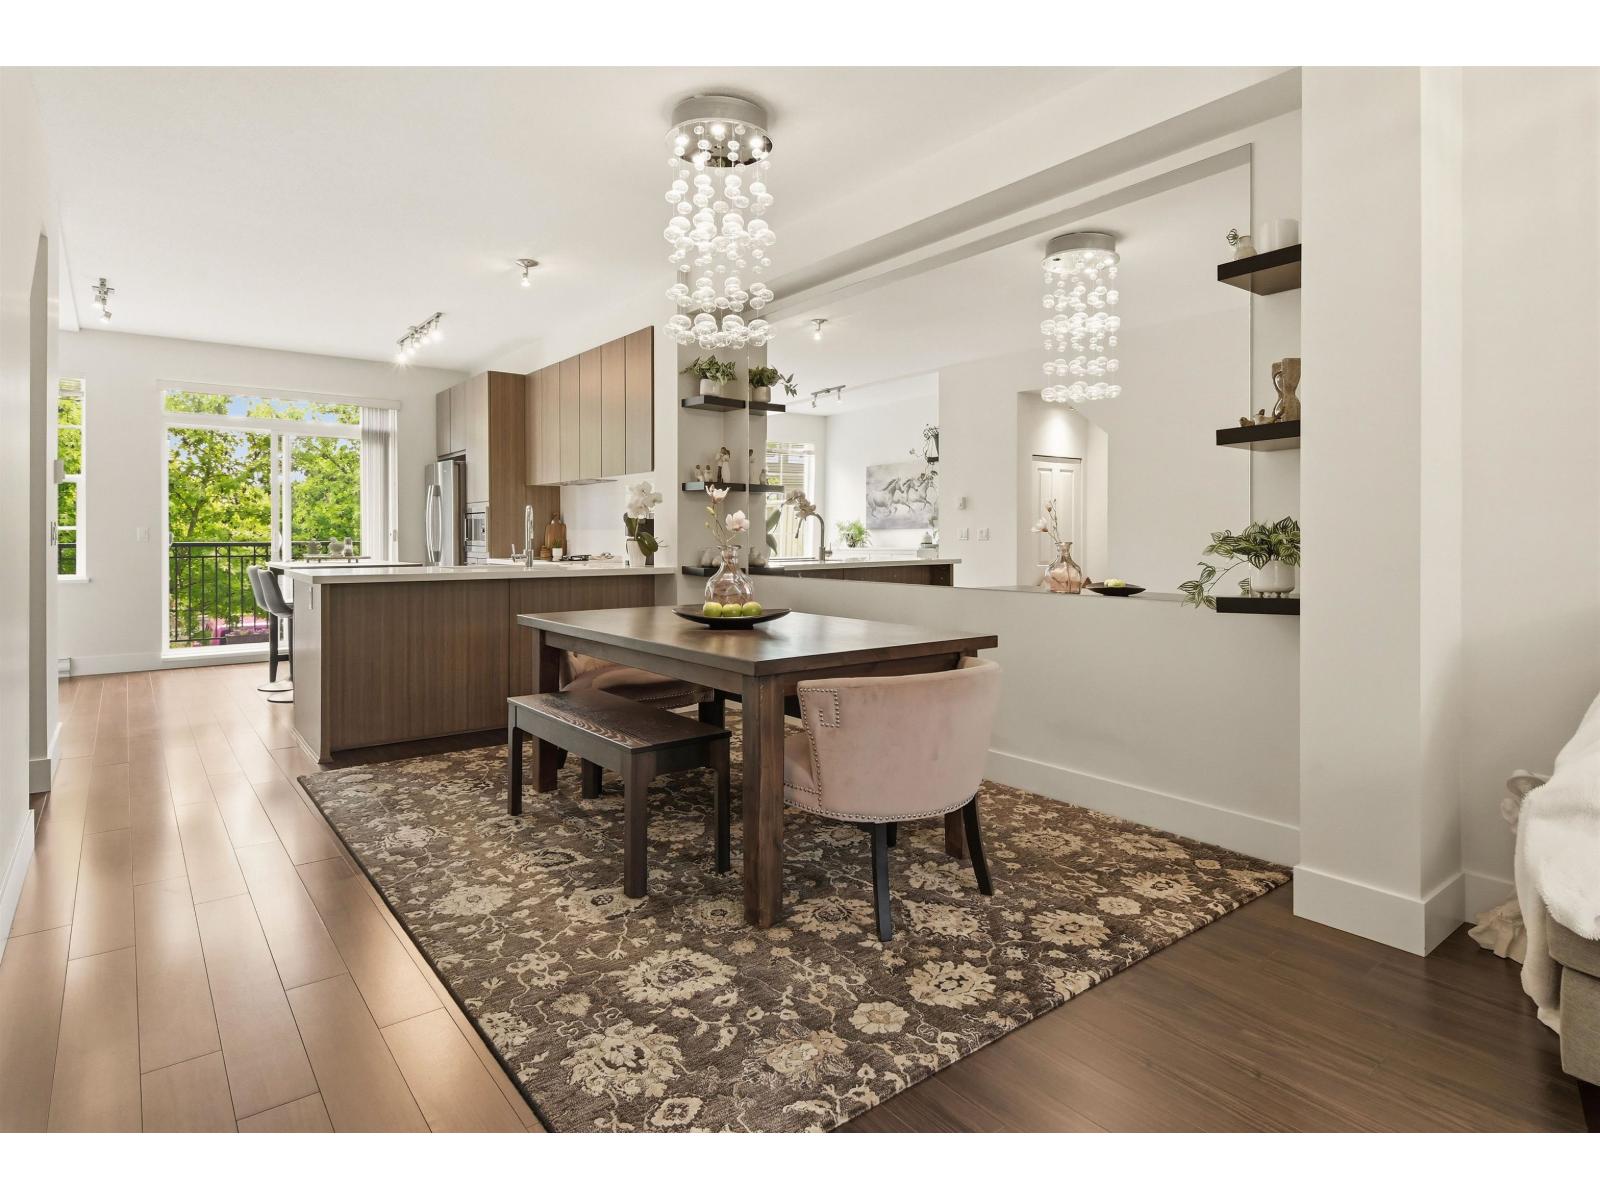
Surrey, British Columbia
QUICK POSSESSION AVAILABLE! Welcome to Laureates Walk at Harvard Gardens! Perfect for a growing family, this spacious 4-bed, 3-bath townhome offers room to live, play, and entertain. Enjoy a sunny south-facing patio off the kitchen, abundant storage, plus a garage, driveway, and convenient street parking. Stroll through beautifully landscaped gardens to The Rowing Club, where exclusive resident amenities include a large meeting area, outdoor pool, hot tub, fitness centre, indoor court, games room, media room, and BBQ area. Just 2 minutes to Hwy 99 and a short drive to South Point shopping, dining, and everyday essentials. Experience the lifestyle families love! Take the littles to the outdoor playground to burn off some energy and meet other parents from the neighbourhood. Quite private. (id:44393)
Sotheby's International Realty Canada
Surrey, British Columbia
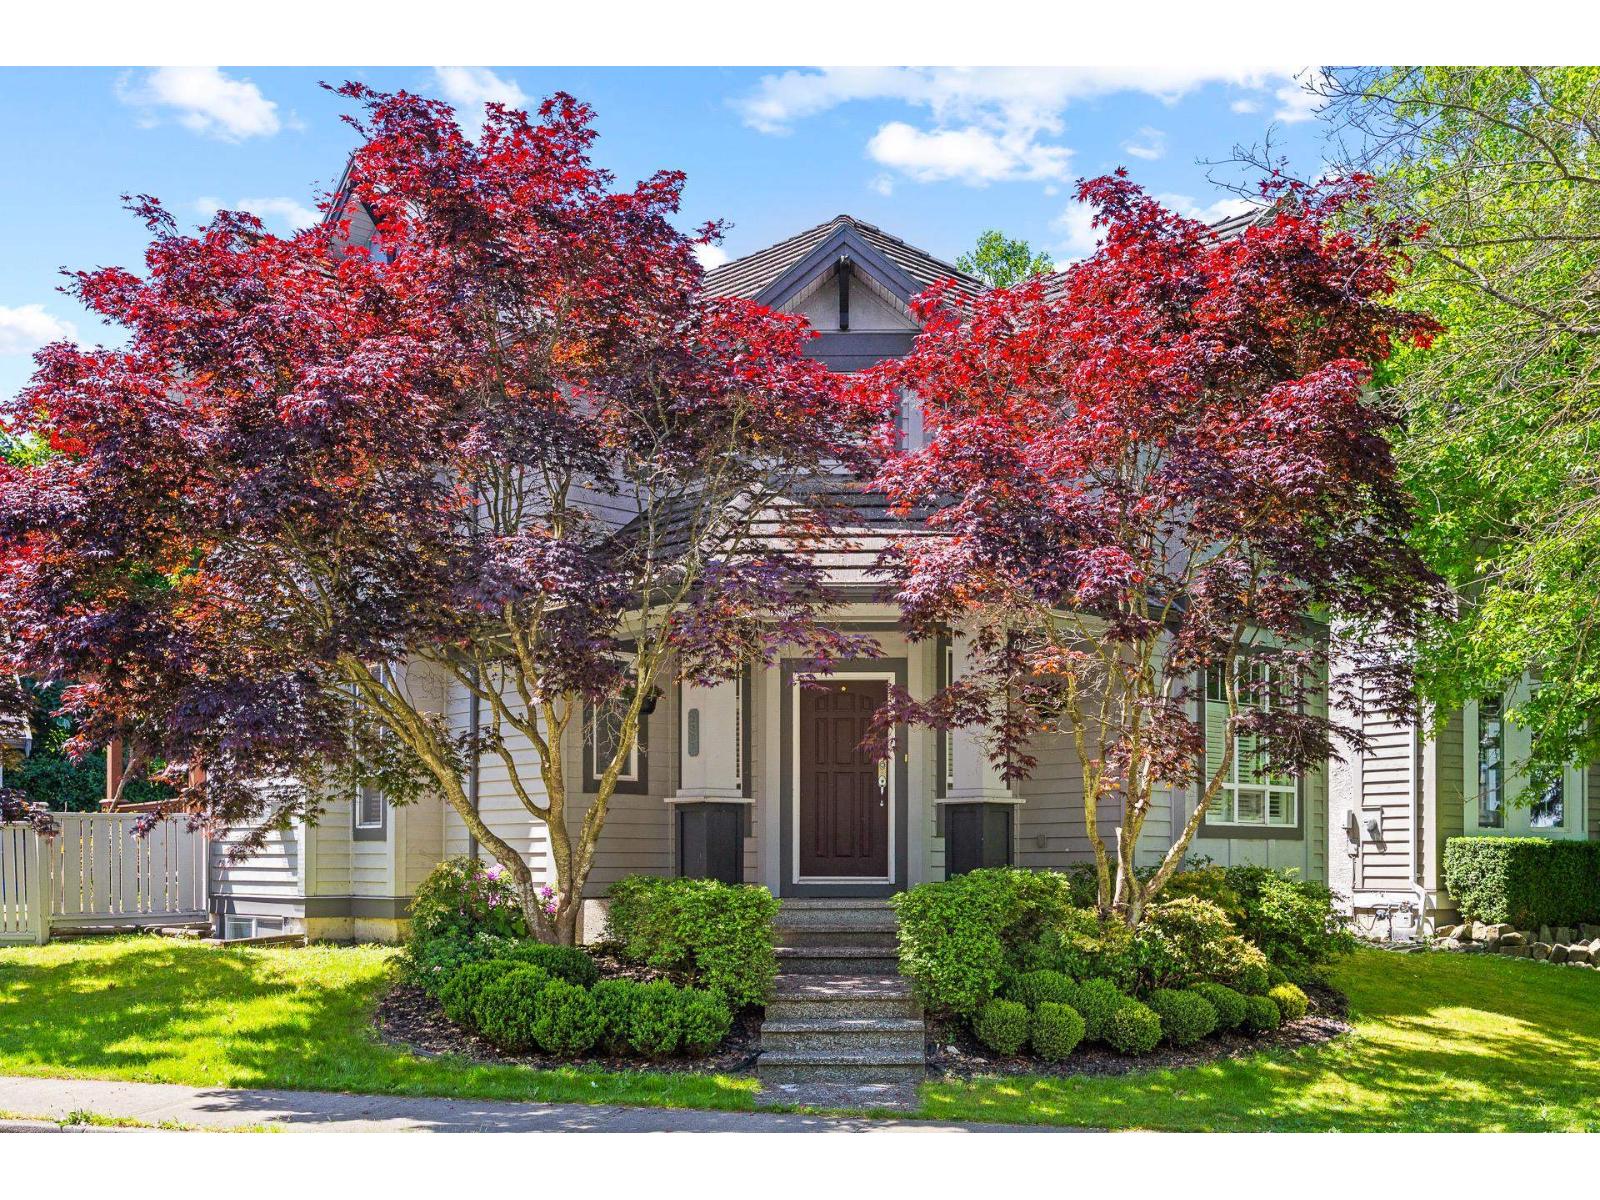
Quality-built Foxridge home with 3 spacious bedrooms plus a den upstairs, and a 2-bedroom suite with its own separate entrance below, a ready-made mortgage helper. The main floor delivers a bright great room plan: open-concept kitchen, stainless steel appliances and rich hardwood throughout. A formal living room adds a second gathering space beyond the family room. Sun-filled all day, the home opens onto a large, private south-facing backyard with mature gardens made for relaxing and entertaining. A detached 400 sq. ft. double garage plus an extended driveway give you exceptional parking. Set on a quiet, safe family street in a sought-after neighbourhood where you can walk to schools, Morgan Elementary and Morgan Creek Golf Course, with shopping, artisan stores, cafés and parks nearby. (id:44393)
Macdonald Realty (White Rock)
Saskatoon, Saskatchewan
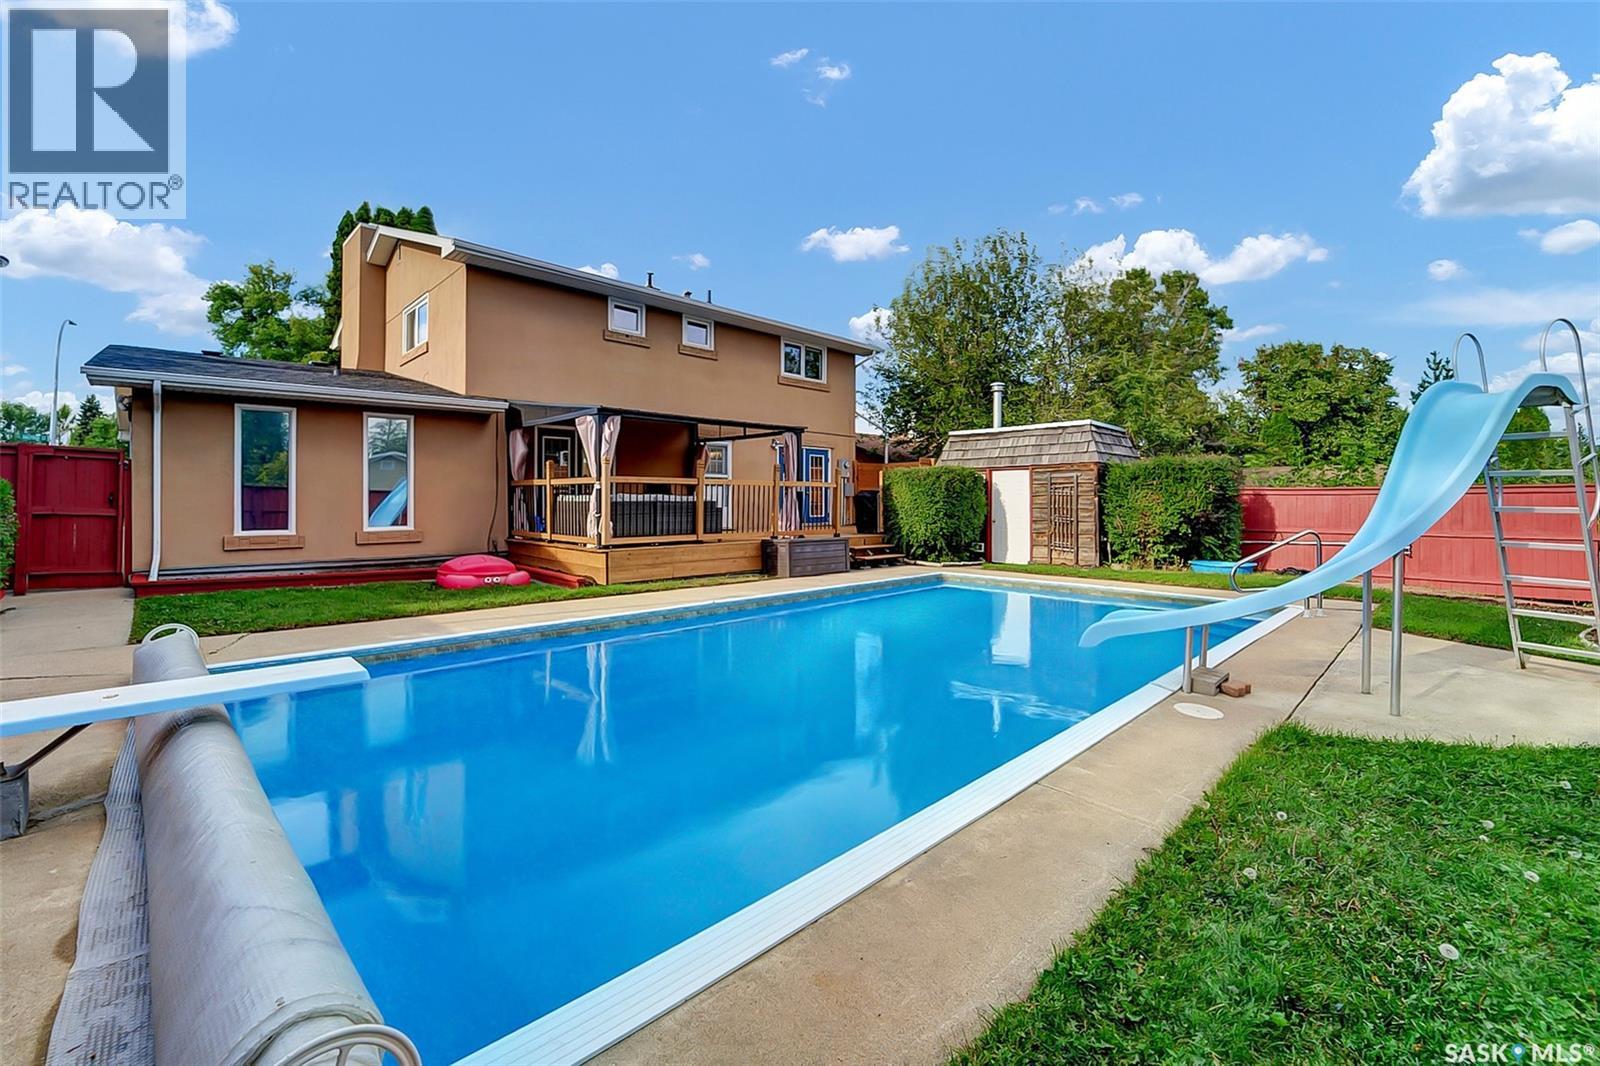
A rare West College Park gem featuring 4 bedrooms on the upper level and a private backyard oasis complete with a gorgeous outdoor swimming pool! Spanning 2,225 sq. ft., this spacious 2-storey home delivers the ultimate layout for family living and entertaining. The main floor boasts two distinct living areas, a formal dining space, and a functional kitchen that opens directly onto a newly built deck with an awning and natural gas BBQ hookup—ideal for hosting while keeping an eye on the kids in the pool. Upstairs, enjoy four generous bedrooms, including a serene primary bedroom with a walk-in closet and private ensuite, plus a newly renovated main bath. The newly finished basement adds a 5th bedroom, 3-piece bath, and a second living room. Extensive high-ticket upgrades provide complete peace of mind, including a newer pool heater, garage heater, 200-amp electrical service, spray-foamed garage attic, central A/C, fresh basement carpet, newer windows, exterior stucco, and roof. Truly, a turnkey dream home in an unbeatable location! (id:44393)
Century 21 Fusion
Kamloops, British Columbia
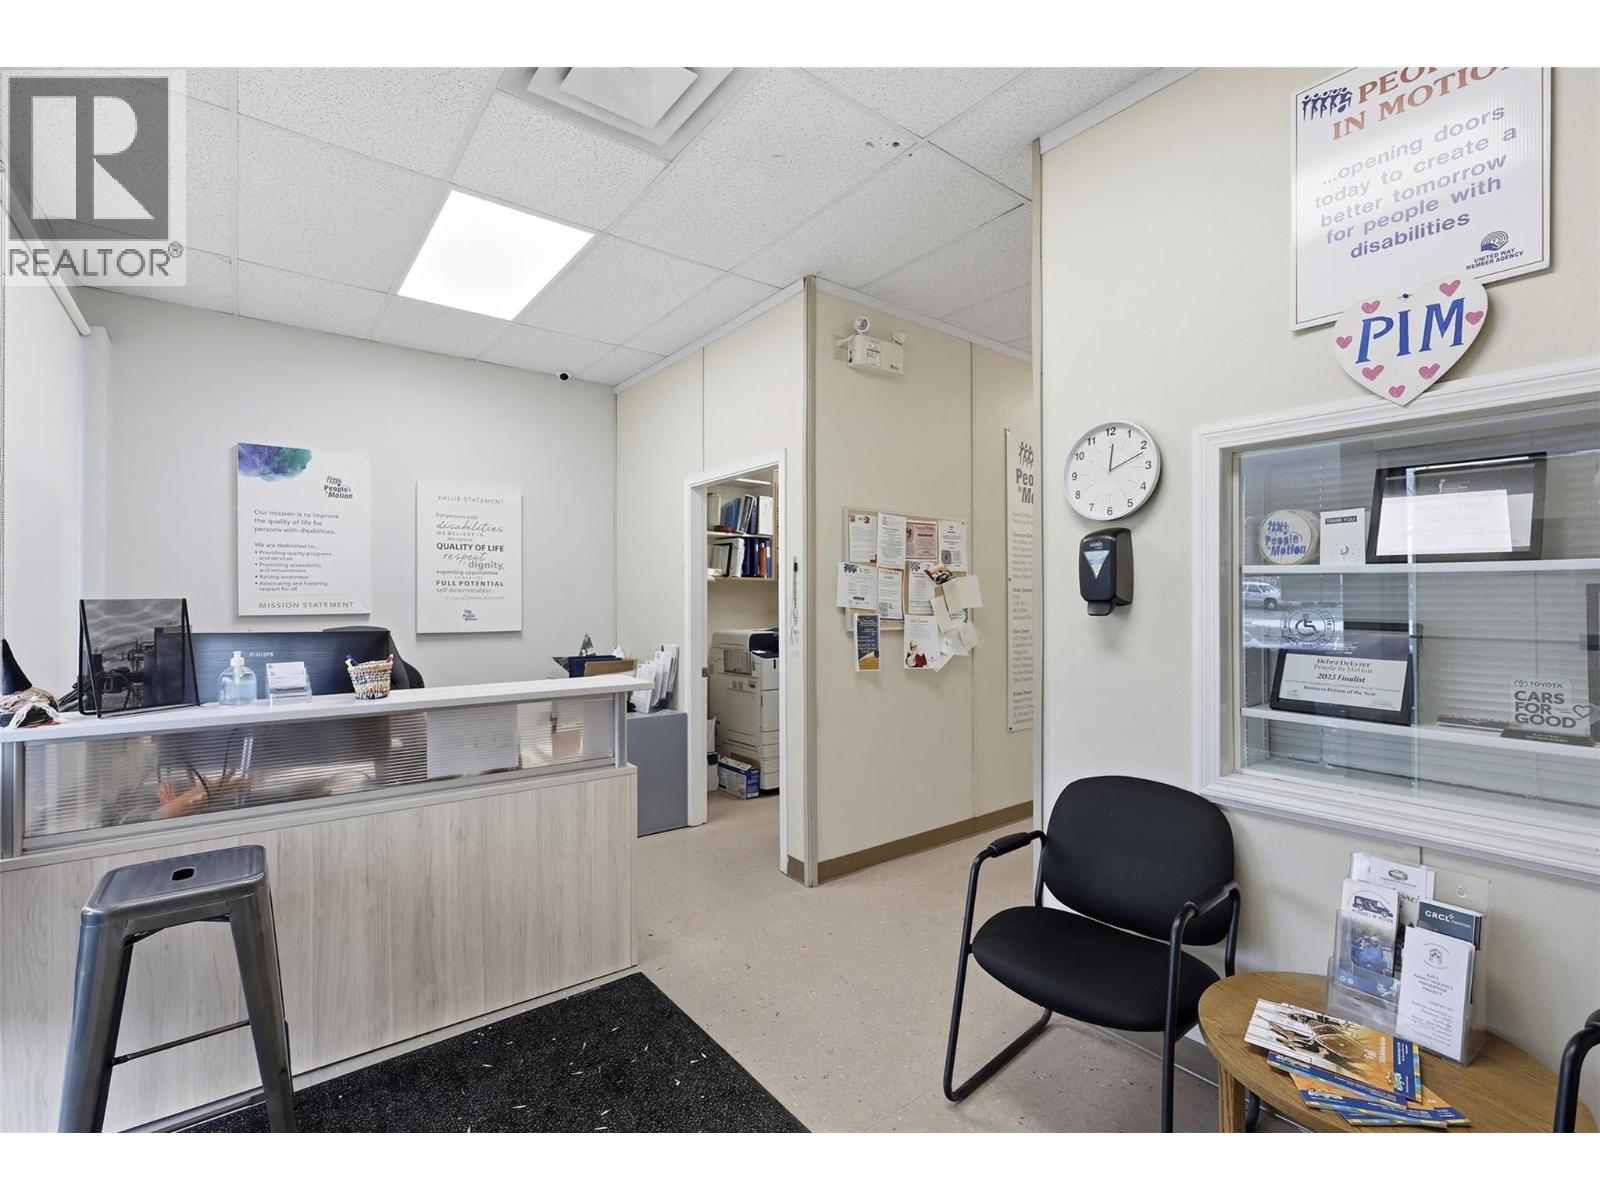
A commercial leasing opportunity is available on Tranquille Road's main artery, offering high street visibility. The approximately 1,600 sqft space is fully finished with five offices, a spacious boardroom, reception area, printing room, staff kitchen, bathroom, and rear door access for loading and unloading. Situated on a major bus route, this CNS-zoned property is well-suited for office use, personal services, counselling, education, training, trade, technology, and other uses. The property includes multiple rear parking spaces and a secured yard. Tenants are responsible for paying utilities. The adjacent unit is also available and can be combined for approximately 3200 sq ft. (id:44393)
Brendan Shaw Real Estate Ltd.
Pilot Butte, Saskatchewan
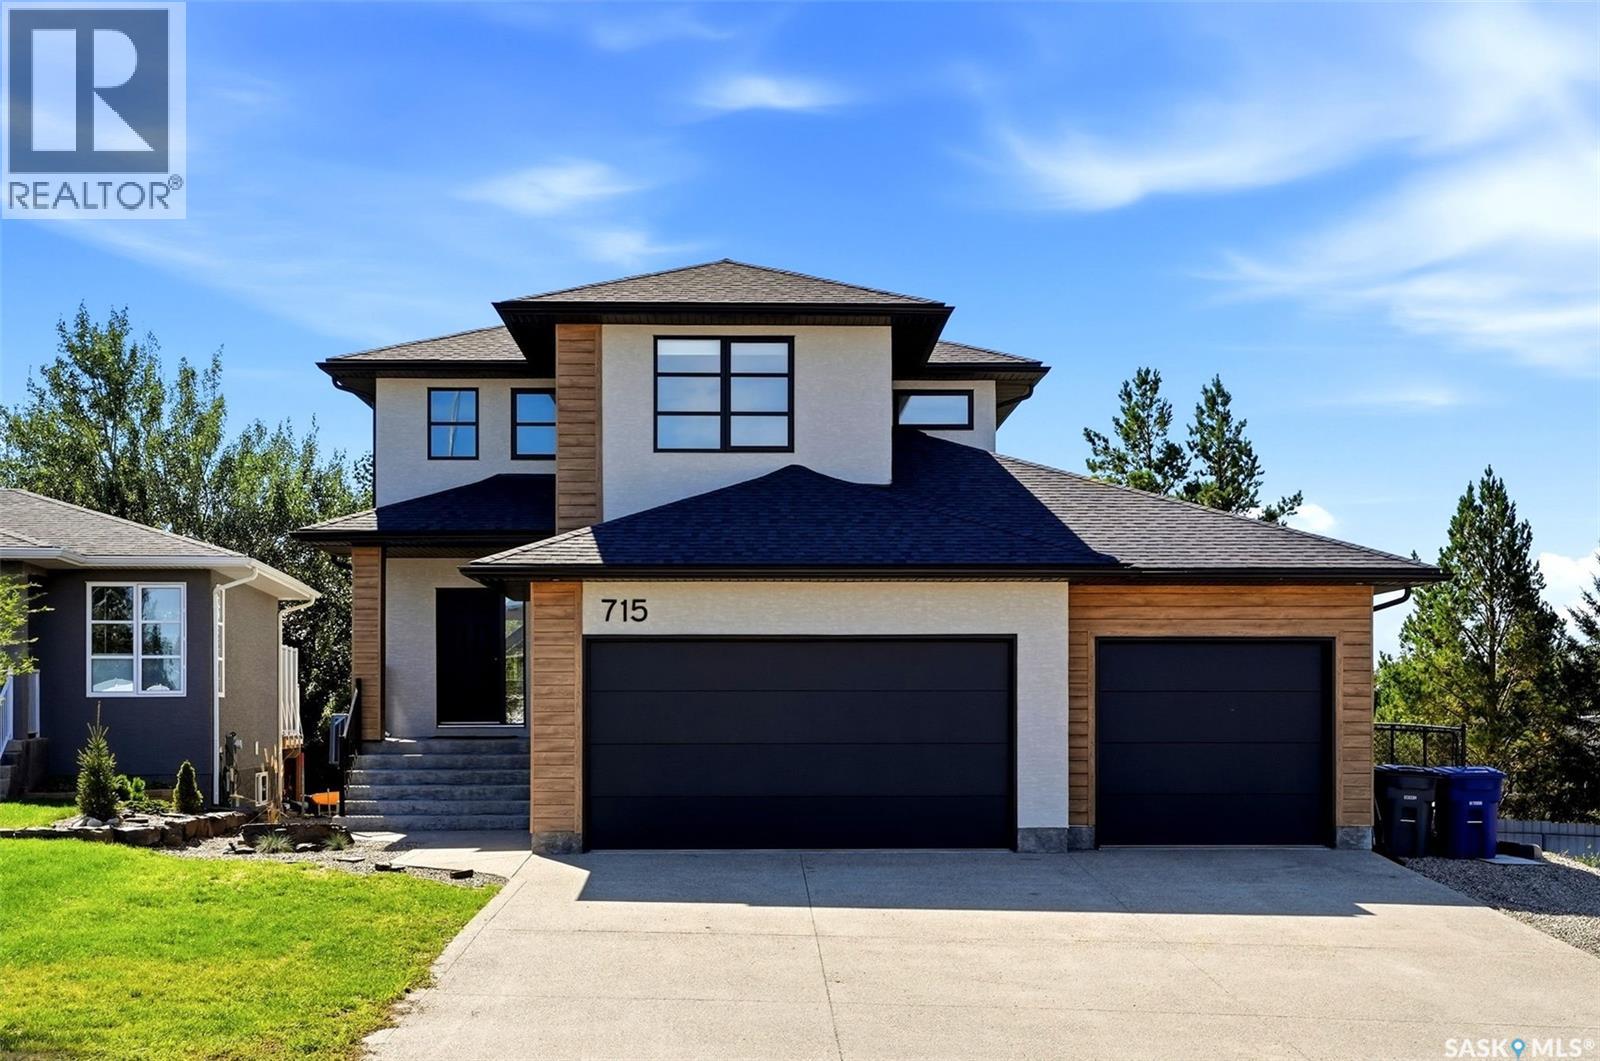
Welcome to 715 3rd Ave in Pilot Butte! This impressive 1,852 sq. ft. 2-storey home offers modern style, quality construction & an exceptional amount of space, all while being located in the desirable Hillside Park neighbourhood. The main floor features a bright, open-concept layout with an abundance of natural light, a spacious living room complete with an electric fireplace, & a stunning kitchen featuring custom cabinetry, quartz countertops, a functional island, stainless steel appliances & a convenient butler pantry offering additional space & storage. A main-floor laundry room & 2-piece bathroom add everyday convenience. Upstairs you'll find a spacious primary bedroom with a walk-in closet & beautiful 5-piece ensuite, along with a bonus room, two additional bedrooms & a full 4-piece bathroom. The unfinished basement provides excellent potential for future development, allowing you to create additional living space, bedrooms, a home gym, rec room or whatever best suits your needs. Outside, the property features a generous 32' x 24' triple attached heated (partially insulated) garage with a dedicated mudroom area, an oversized exposed aggregate driveway & a landscaped front yard. The backyard is already underway with an impressive 2-tier composite deck, providing an excellent foundation for a future outdoor entertaining space. Built with quality & efficiency in mind, this home features triple-pane Low-E windows, HRV, high-efficiency furnace, acrylic stucco & ChamClad exterior, quartz countertops, luxury vinyl flooring & numerous upgraded electrical, plumbing & finishing details throughout. A fantastic opportunity to own a spacious, high-quality home in one of Pilot Butte's most sought-after newer neighbourhoods. Move in, enjoy the finished portions of the property & put your own finishing touches on the basement & backyard! (id:44393)
Exp Realty
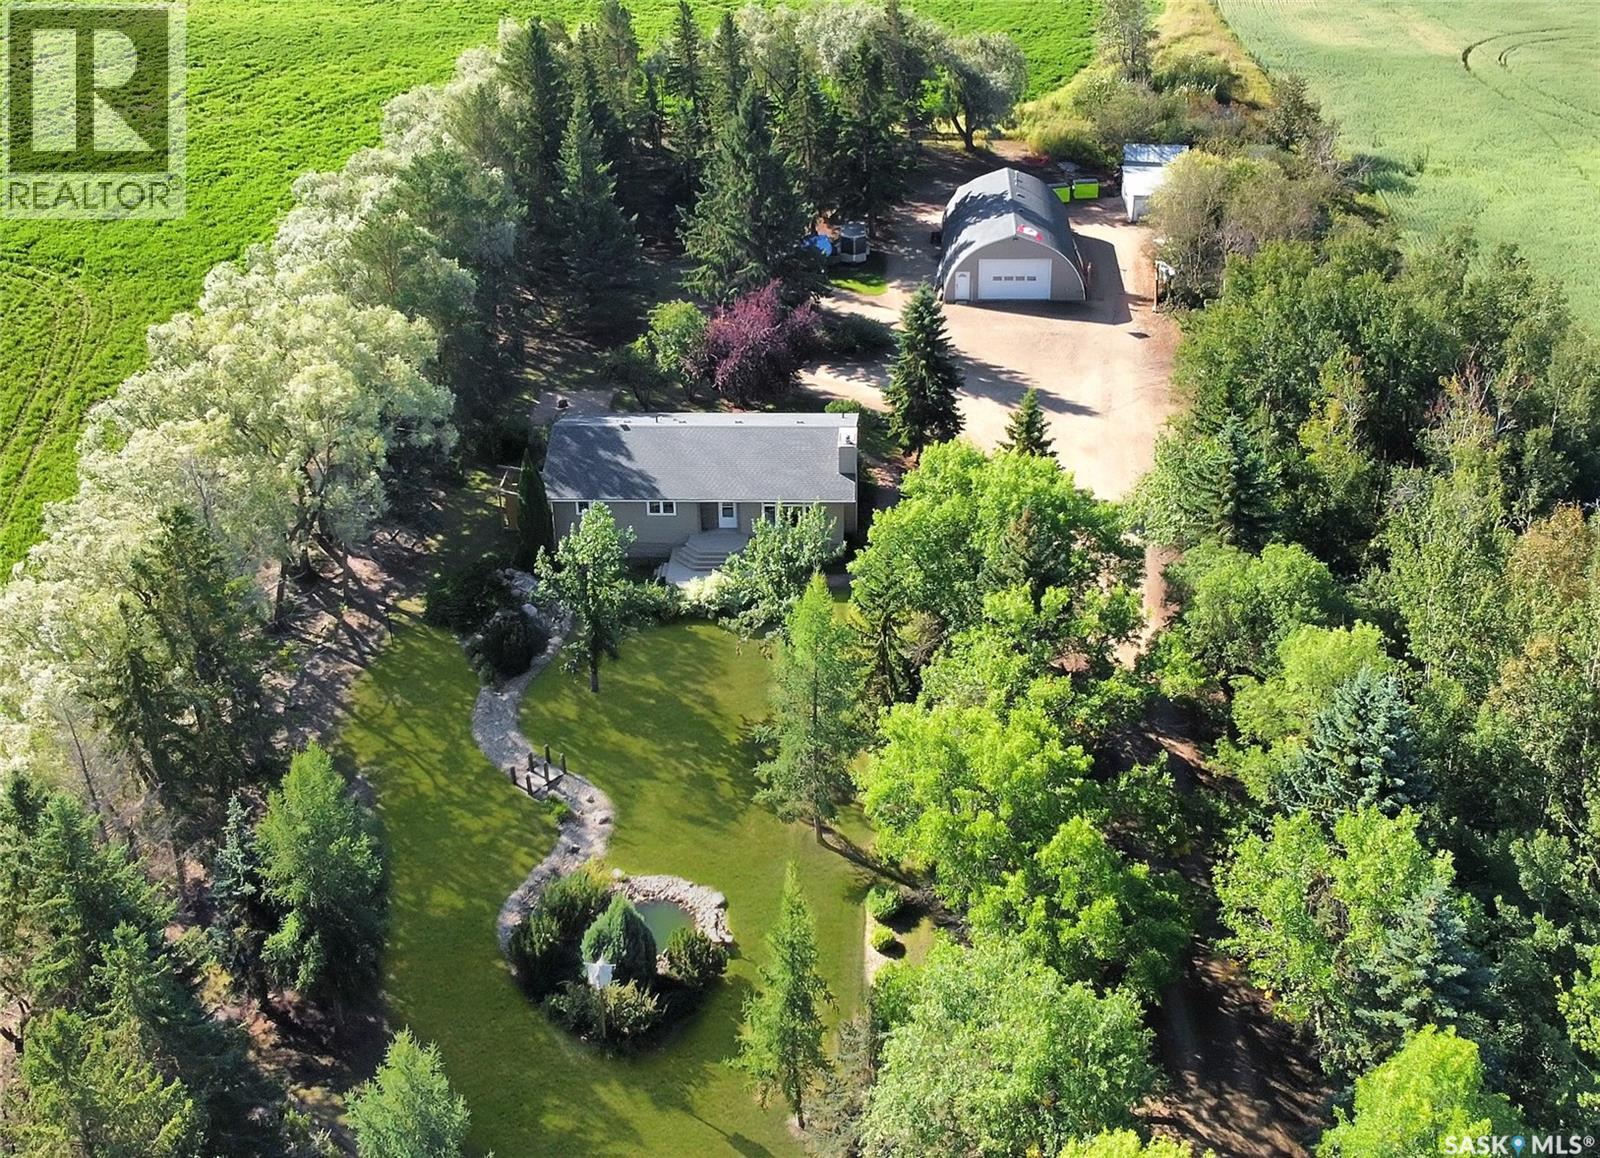
Paynton Rm No. 470, Saskatchewan
This turn-key acreage is sure to tick all the boxes! Located close to town with pavement the entire way, this beautifully renovated bungalow is ready and waiting for its next family. Drive down the picturesque, tree-lined lane to find over 1,400 sq. ft. of bright and updated living space. The kitchen offers plenty of cabinetry and counter space, a centre island, room for a kitchen table and patio doors providing easy access to the yard and BBQ. Just around the corner is a spacious living room, while down the hall you’ll find a 4-piece bathroom and three bedrooms. The primary bedroom features convenient Jack-and-Jill access to a second bathroom located just off the main entrance. The fully finished basement provides even more room for the family with a cozy family room, rec room, additional bedroom, 3-piece bathroom and laundry/storage area. This home has seen numerous updates and also features central air conditioning. Outside is just as impressive, with a 32' x 48' heated and insulated shop, greenhouse, storage sheds and a beautifully landscaped yard filled with mature trees, ponds, perennials and even a treehouse. Pack your bags—this acreage is ready to welcome you home! A full list of renovations/updates can be provided. (id:44393)
Dream Realty Sk
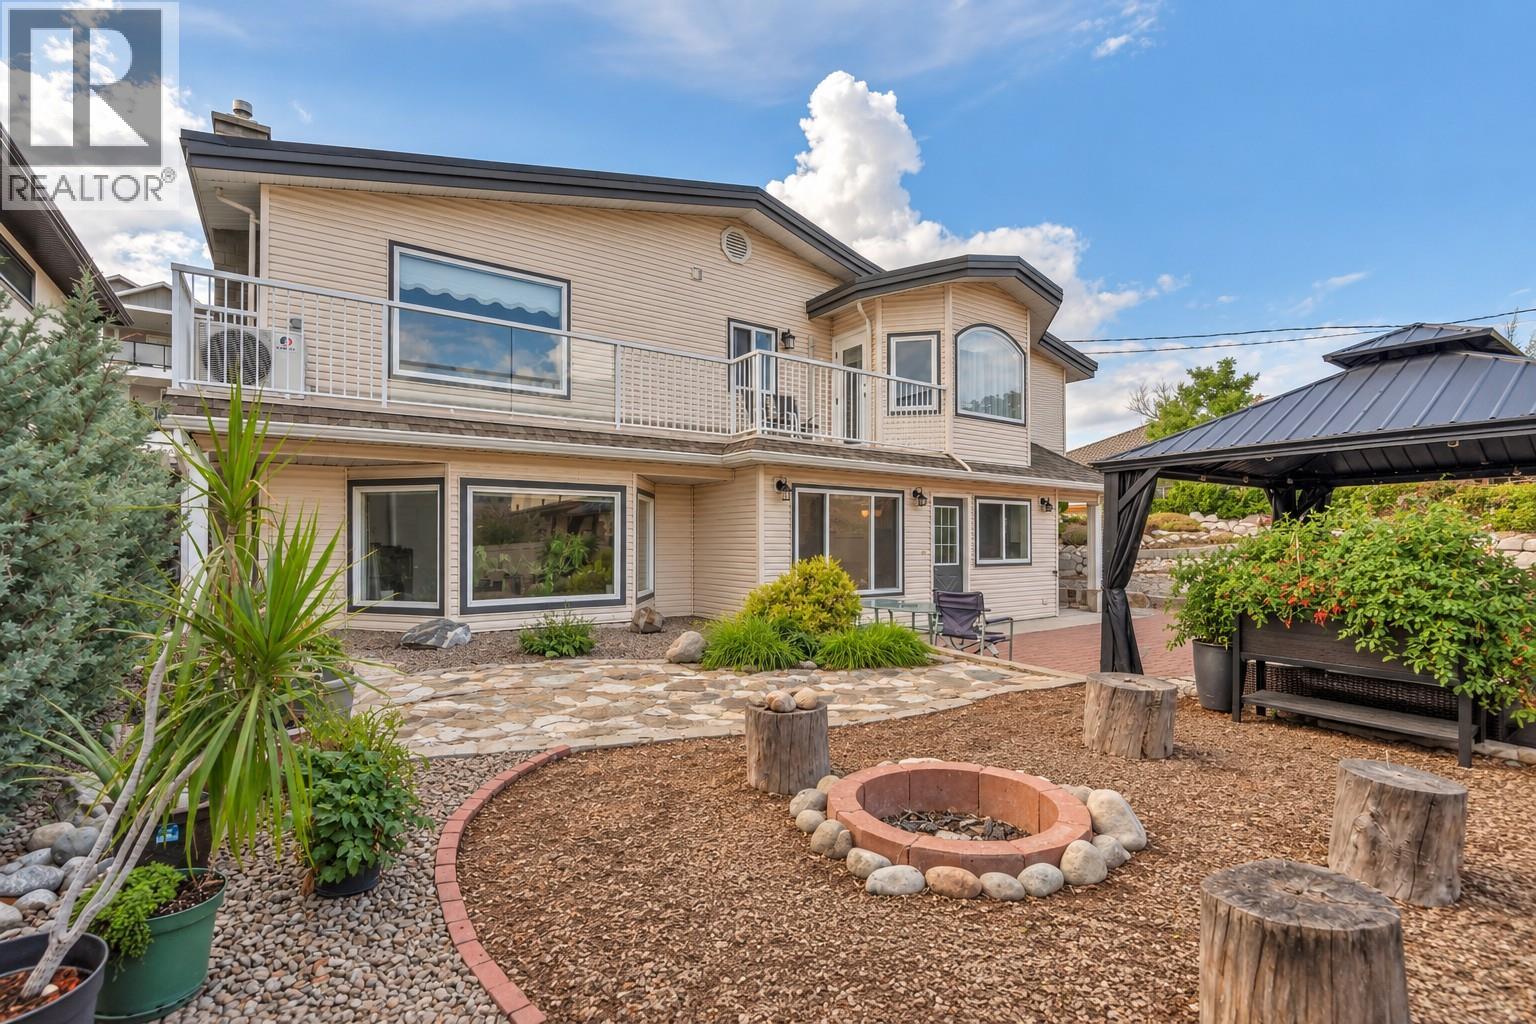
Oliver, British Columbia
Lake views, room to spread out and space for the RV and boat—this is the Okanagan lifestyle you've been waiting for. Set on a generous 0.37-acre lot just steps from Tuc-el-Nuit Lake, 6764 Lakeside Drive offers 5 bedrooms, 3 bathrooms and 2,467 sq. ft. of flexible living space, with a large upper deck, private outdoor entertaining area and room for all your recreational toys. The reverse floor plan places four bedrooms upstairs, including a spacious primary bedroom with dual closets, 3-piece ensuite and access to the expansive upper deck. The main floor features a bright kitchen with access to the private courtyard, dining area with brick feature wall and a comfortable living room with gas fireplace and large bay window. A fifth bedroom and full bathroom on this level provide flexibility for guests, a home office or family members. Step outside to a private, easy-care backyard with xeriscaping, irrigation, gazebo, fire pit, storage sheds and a generous 24' x 30' patio—ideal for relaxing or entertaining. There's plenty of room to park, including space for an RV and boat. Recent updates include a new roof in 2025 and heat pump/split AC system. Enjoy being close to Tuc-el-Nuit Lake, the beach, walking trails and elementary school, with the Kettle Valley Rail Trail, golf course, hospital and downtown Oliver all nearby. A spacious home in a great location, with the views, outdoor space and flexibility to enjoy everything the Okanagan has to offer. (id:44393)
Chamberlain Property Group
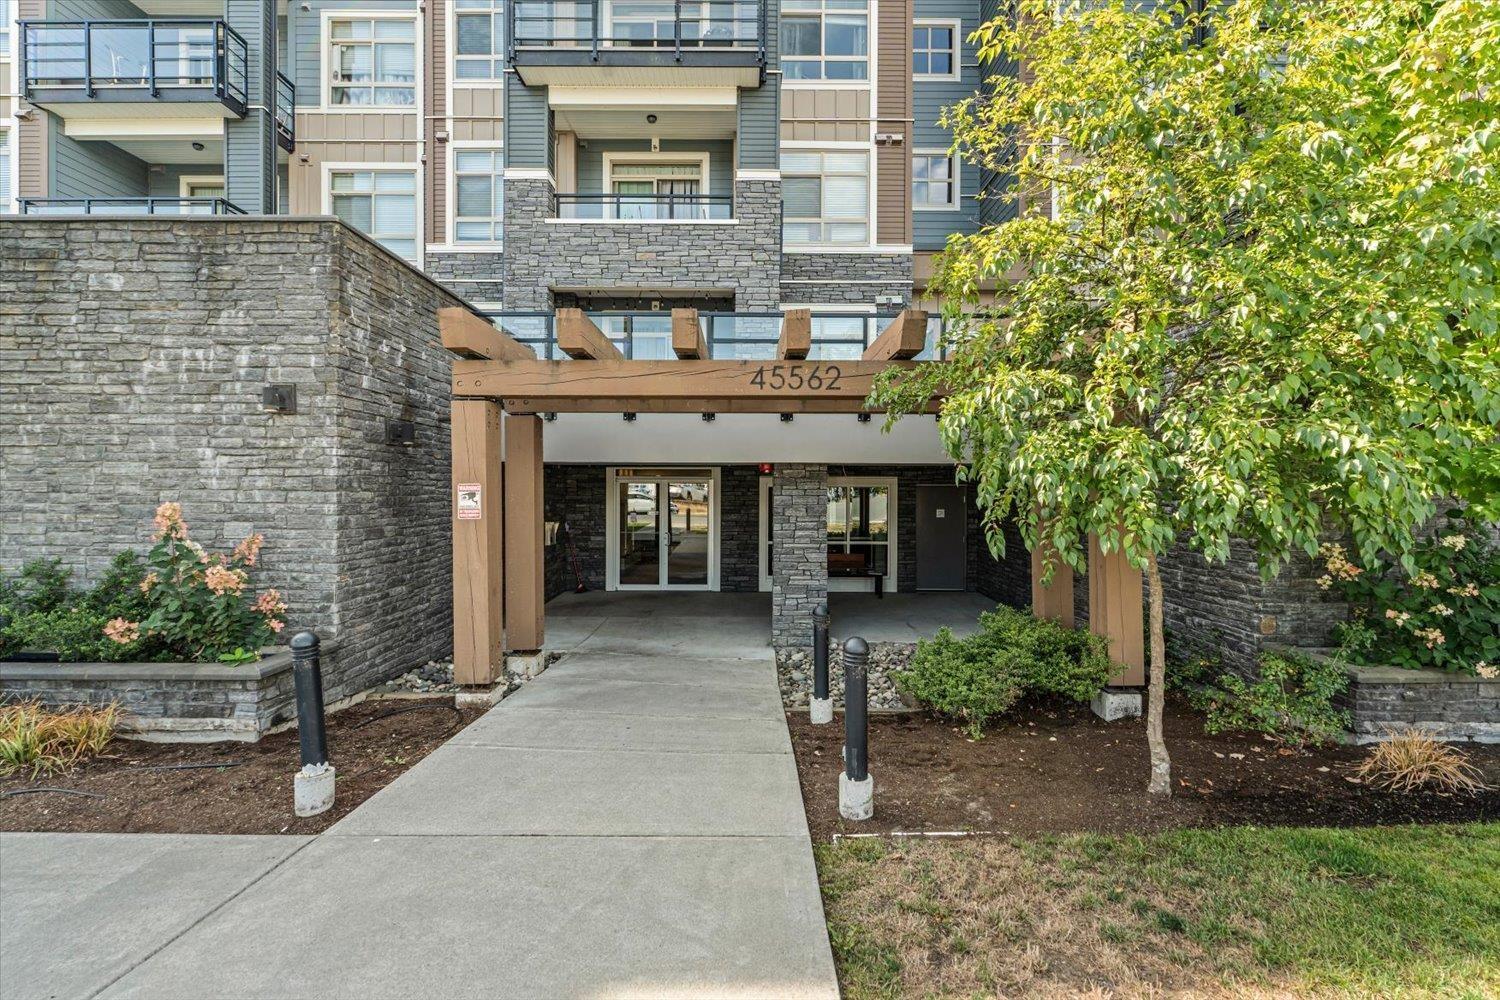
Chilliwack, British Columbia
Welcome to The Elliot! This bright 2-bedroom, 2-bathroom home offers beautiful mountain views and a peaceful setting. The open concept layout features a modern kitchen with granite countertops, stainless steel appliances, and plenty of space for everyday living and entertaining. Premium laminate flooring flows throughout the main living area, giving the home a clean and updated feel. Complete with 1 parking stall and 1 storage locker. Head up to the rooftop patio to relax, unwind, and take in even more of the surrounding views. Conveniently located within walking distance to schools and just minutes from shopping, restaurants, recreation, golf, and Highway 1. A great option for first-time buyers, downsizers, or investors! * PREC - Personal Real Estate Corporation (id:44393)
Century 21 Creekside Realty
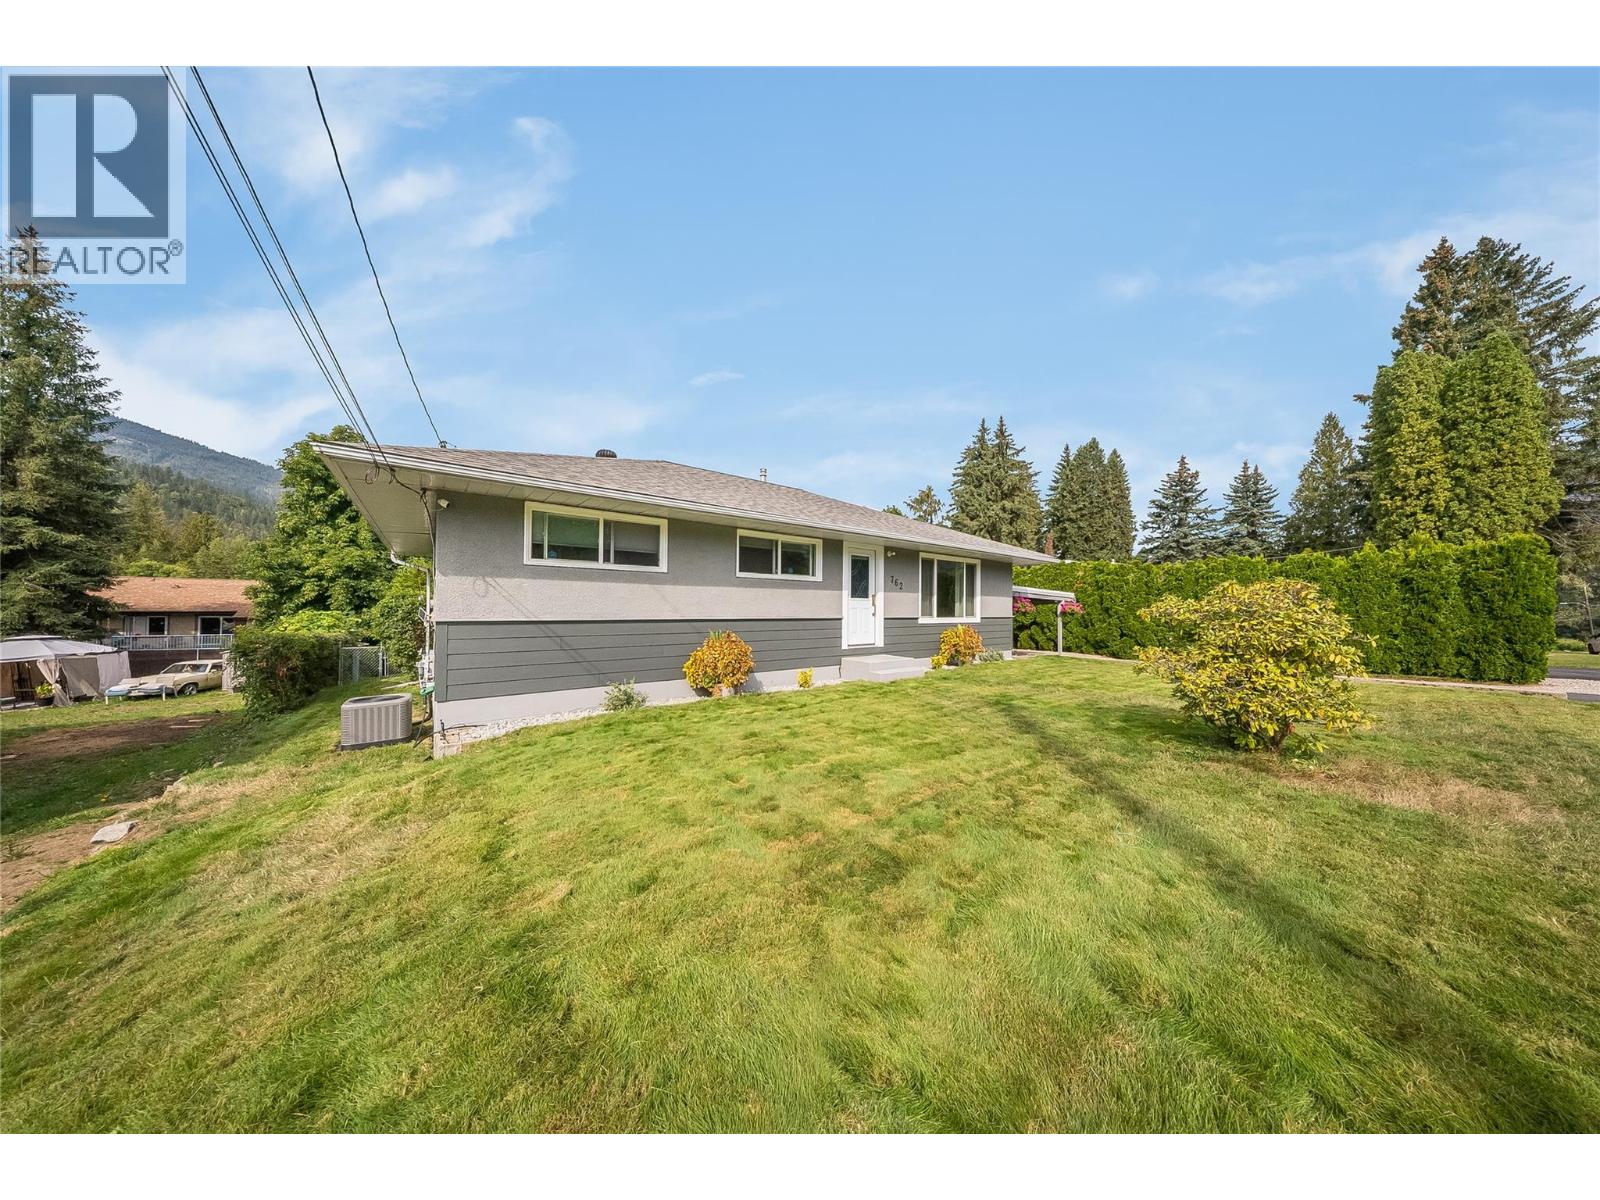
Castlegar, British Columbia
Charming, tidy and exceptionally well cared for, this updated 4-bedroom, 2-bathroom bungalow is ideally located in a quiet and highly desirable section of North Castlegar. Offering a functional layout and thoughtful updates throughout, this inviting home is ready to enjoy. Features include a laminated asphalt shingle roof, high-efficiency natural gas heating, central air conditioning, modern windows/doors, and low-maintenance laminate flooring throughout. Both bathrooms have been fully renovated with contemporary fixtures and extensive ceramic tile work, while the bright kitchen showcases a beautiful stainless-steel appliance package. The warm, welcoming exterior has been freshly painted and accented with sleek Hardie board siding. Outside, the park-like, auto-irrigated yard provides plenty of room for gardening, pets, children and recreation, along with a private, sun-drenched patio perfect for relaxing or entertaining. The practical bungalow-style floor plan offers generous living spaces and an easy flow ideally suited to families, retirees or first-time buyers. Location is outstanding, with parks, schools, transit, shopping and everyday amenities just steps away while retaining a peaceful, private feel. An attached carport provides covered parking and there's additional open space for RVs. Pride of ownership is evident inside and out, with excellent maintenance and numerous thoughtful updates making this an affordable and appealing opportunity in a fantastic location! (id:44393)
Exp Realty
Watrous, Saskatchewan
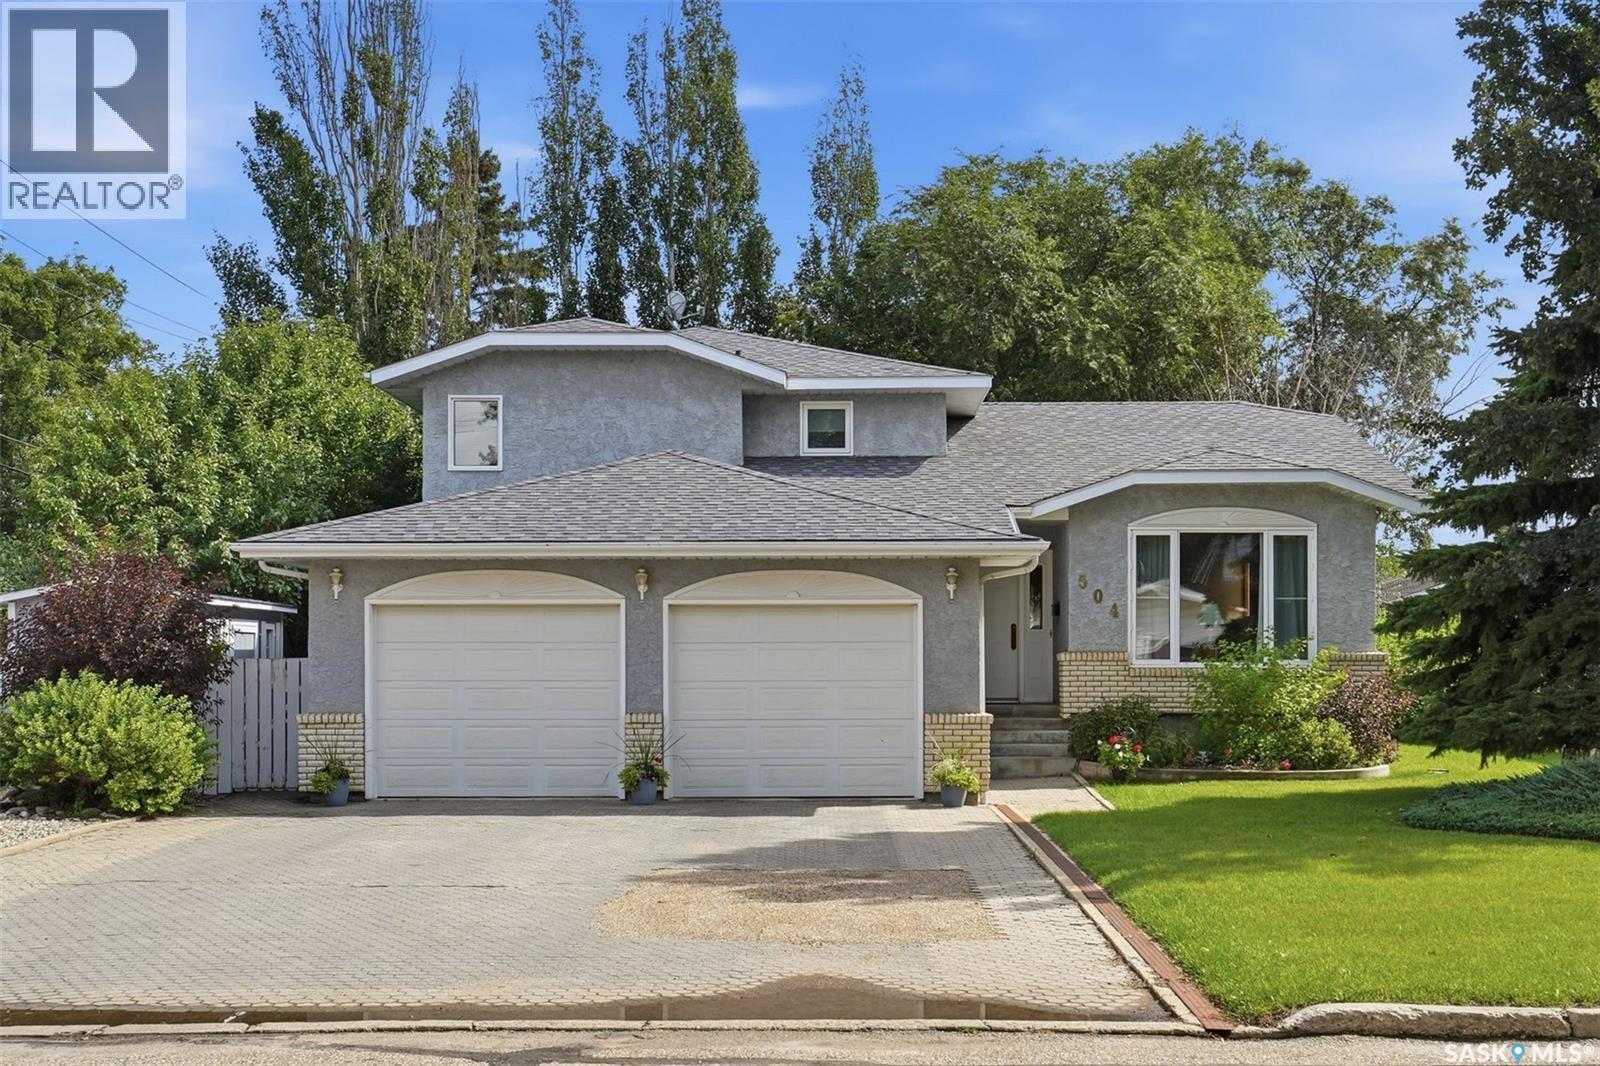
Welcome to this spacious and versatile 2,323 sq. ft. four-level split home, thoughtfully designed with room for the whole family. The main level welcomes you with an impressive entry leading into a huge living room, complemented by a formal dining area perfect for family gatherings and entertaining. Flooring throughout has been updated to beautiful luxury vinyl plank. The bright kitchen features a convenient eating nook, creating a comfortable space for everyday meals. Upstairs, the generously sized primary suite offers plenty of room to relax and unwind. A 3 pc bath (with updated shower) and walk in closet complete the space. 2 more spacious bedrooms and a huge 3 pc bath with soaker tub complete the second floor. The ground level, open to the kitchen/dining area, provides an expansive family room with a gas fireplace, ideal for cozy evenings and casual entertaining. Laundry/mudroom are directly accessible from double attached garage. A fourth bedroom, and three-piece bathroom complete this level, offering excellent flexibility for guests, teens, or a home office. The lower level adds even more living space with a recreation room, along with ample storage. A crawl space houses the furnace and water heater while providing additional practical storage and utility access. Door from dining area accesses private deck with natural gas bbq hookup, and the fenced yard. RV parking next to the driveway provides extra space. Easy walking distance to schools, parks and health center. Town of Watrous is a thriving community close to the resort village of Manitou Beach, and within 30 minutes of 3 potash mines and the Aspen Power Station, just 45 min to BHP Jansen. Schools, rec facilities and a full roster of services make this a great place to live. Saskatoon is just an hour away, and Regina is under 2 hrs. Call today to schedule your viewing of this beautiful property. (id:44393)
Realty Executives Watrous
100 Mile House, British Columbia
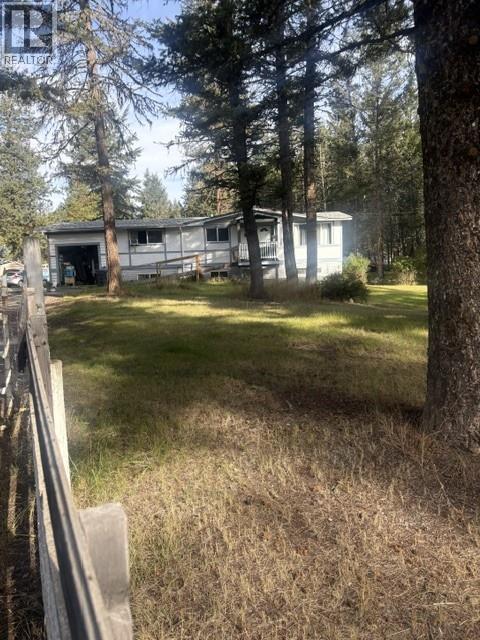
Schedule A is attached in the documents for easy viewing. This home is situated on approximately one acre, giving you a quiet and peaceful setting with plenty of room to make it your own. The full basement provides space to grow, whether you need room for the family or additional living space. The primary bedroom features an ensuite and walk in closet, while the detached garage with concrete flooring is perfect for hobbies, storage or your next project. At this price, you can become a homeowner and create your own private retreat. Come take a look and see the possibilities. (id:44393)
RE/MAX Kamloops
RE/MAX City Realty
Kelowna, British Columbia
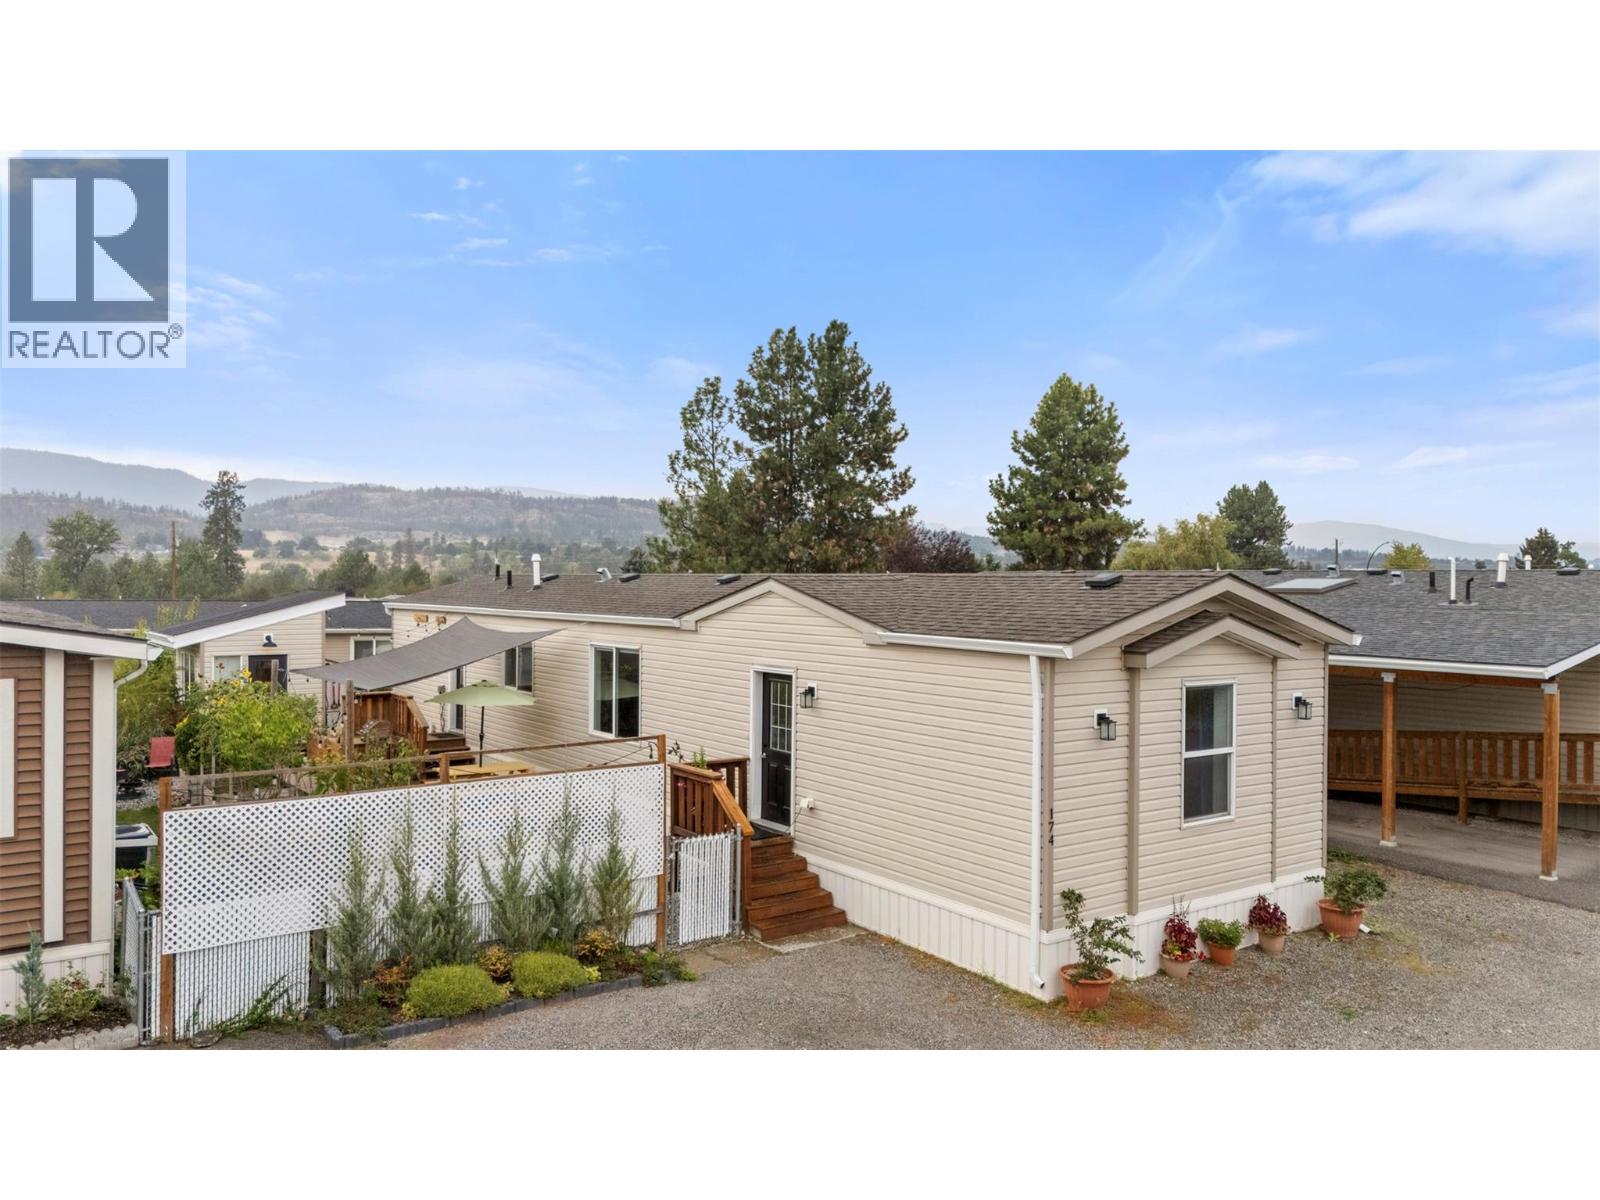
Do you own land with room for a secondary dwelling? Have you considered a manufactured home? This 2017-built home could be an excellent opportunity to add a secondary residence for extended family, additional living space or potential rental income. Rather than starting from the ground up, consider relocating an existing manufactured home to your property. Bright and spacious, this home offers 1,076 sq. ft. of single-level living with 3 bedrooms and 2 bathrooms. High ceilings and large south-facing windows fill the open living space with natural light, while stylish lighting, decorative shelving and an electric fireplace add warmth and character. The kitchen offers generous cabinetry and prep space and opens to the dining and living areas. Alternatively, enjoy the home in its current location. Outside, you’ll find a fully fenced yard with raised garden beds, fruit trees and a spacious deck with built-in Softub and mechanical lift deck lid. A detached powered shed offers flexible space for a studio, yoga or meditation room, greenhouse or seasonal guest space, plus separate garden storage. The side yard provides additional space for pets, lawn games or gardens, with parking for 2-3 vehicles. Additional features include a water filtration system and a convenient Lake Country location near amenities, with schools within walking distance and approximately 15 minutes to YLW. UBCO, shopping, Costco and Kelowna are all within easy reach. Whether you’re looking for comfortable detached living in its current location or a home that could potentially be relocated to your own property as a secondary dwelling, this is an opportunity worth exploring. Relocation and secondary dwelling use are subject to applicable zoning, permits, servicing and transportation requirements. Pet permitted with park approval; see park rules for details. (id:44393)
Sotheby's International Realty Canada
Surrey, British Columbia
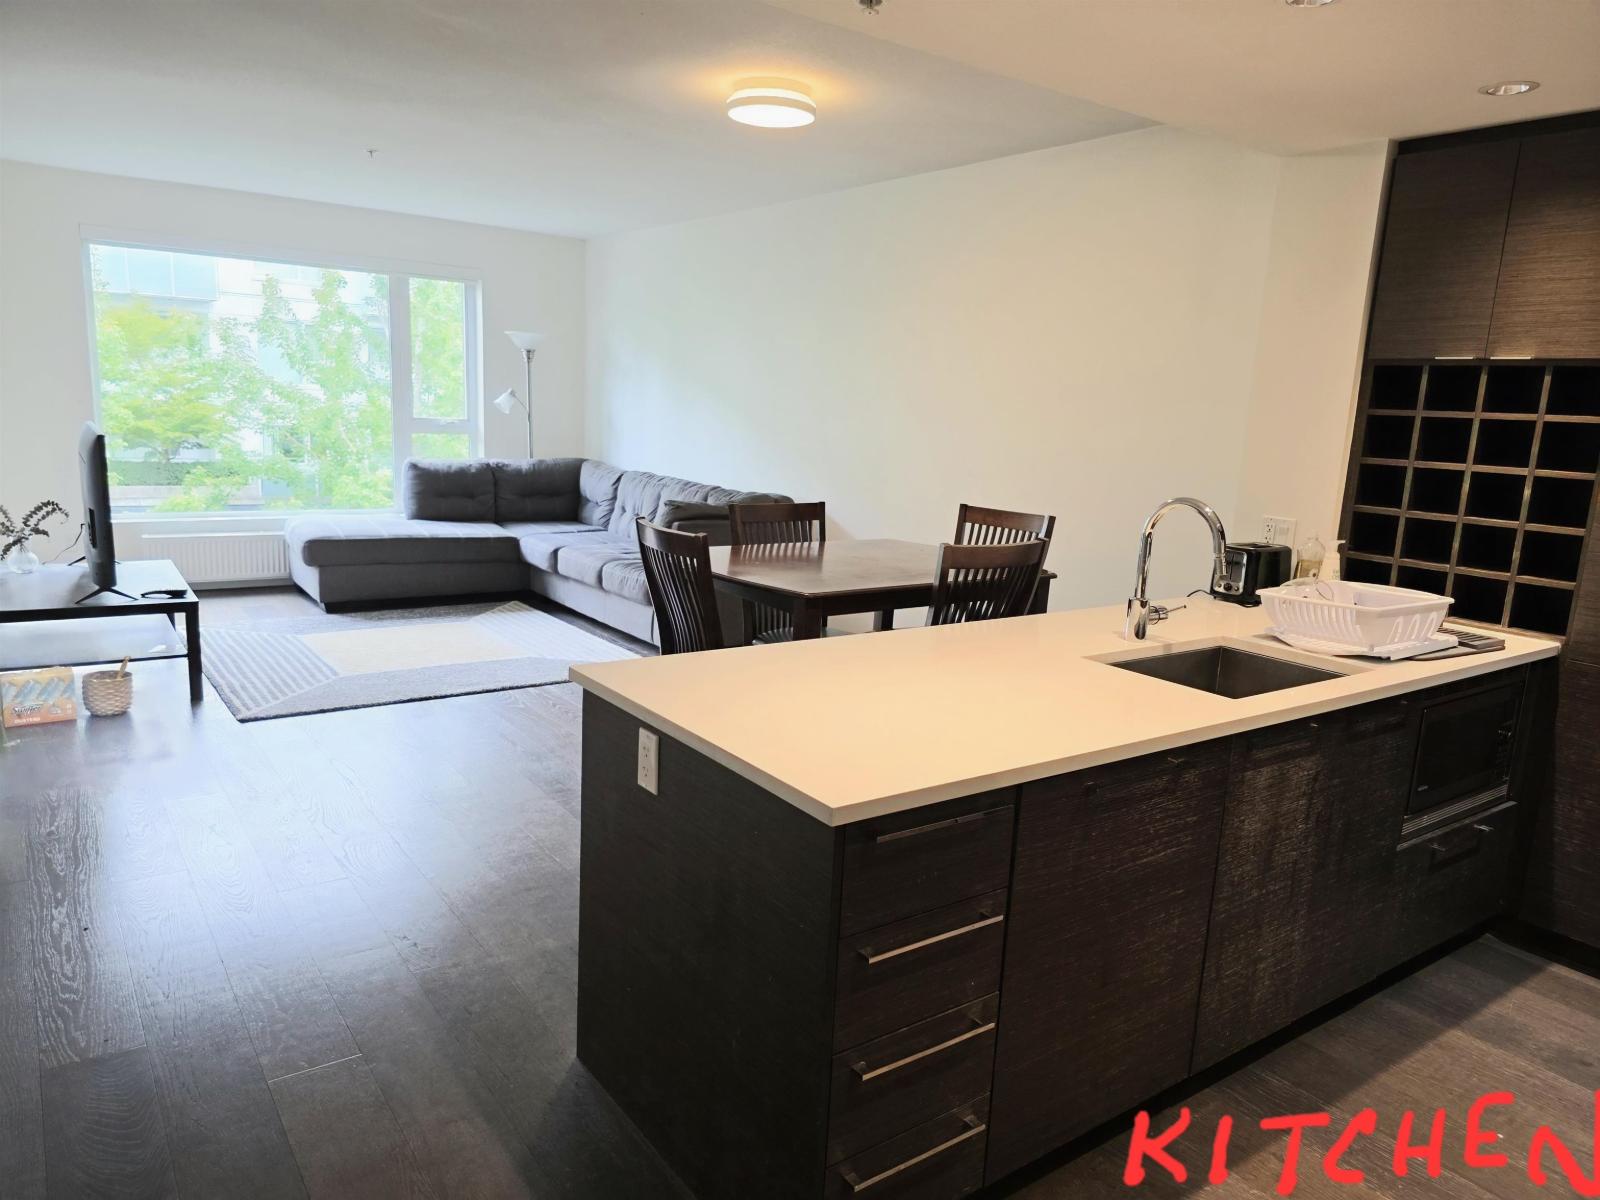
Excellent opportunity to buy/Invest in a highly sought after luxurious Condo in "Ledgeview-2 Complex" by quadra Homes. One of the best Condo Builders. Unbeatable Location. Only 7 minutes walk to Skytrain Station. Quick access to New West & Burnaby. This unit is spacious with 2 Bdrm & 2 Baths. Prime bedroom has 3 pc. ensuite, W/ I closet. Built in Safe. A/C rough in ready. Contemporary design with luxurious features. High Ceiling. Gourmet Kitchen has S/S appliances, Ice maker Fridge, Duel fuel Oven with 5 burner Gas Stove Washer/Dryer. In suite Laundry. Quartz counter tops, White Shaker Cabinets, Upgraded baths have heated Tile floors Fog free bath mirrors. 2" wood blinds. Pre wired EV charger, Storage. Low Strata fee incl. Gas & Hot water. Rentals & Pets allowed. Gym, meeting room. Call (id:44393)
Century 21 Coastal Realty Ltd.
Fort Nelson, British Columbia
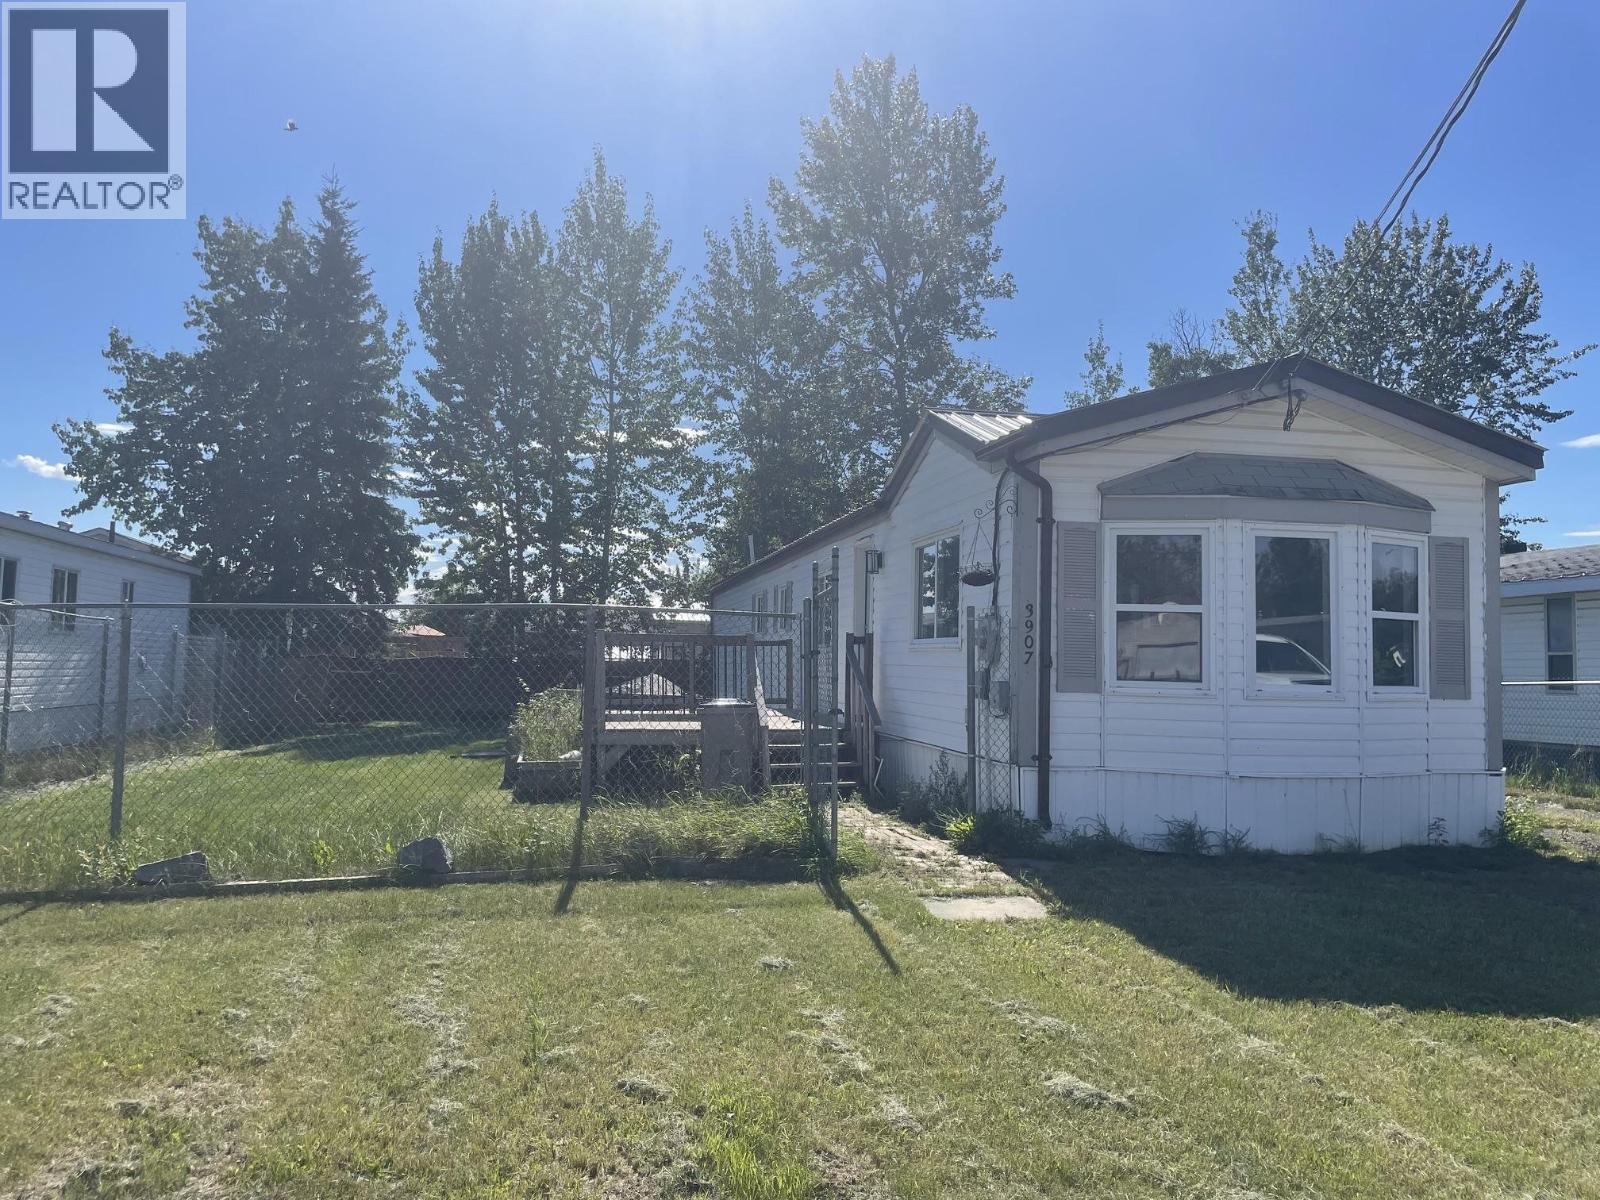
Start here, on a sweet little street with greenspace behind the house for kids to play. This property offers a fenced yard with firepit, storage shed, large sundeck, and ample parking. The home is modern and fresh, with just a little finishing required in the second bedroom or potential to make that one into 2 smaller bedrooms, if you need three in total. The living room at the front of the home has great light with a bay window in front and another window on the side. The open-style layout has a fabulous eat-in kitchen with plenty of cupboards and counter space. The bathroom features an oval soaker tub to relax in. (id:44393)
Royal LePage Fort Nelson Realty
Kelowna, British Columbia
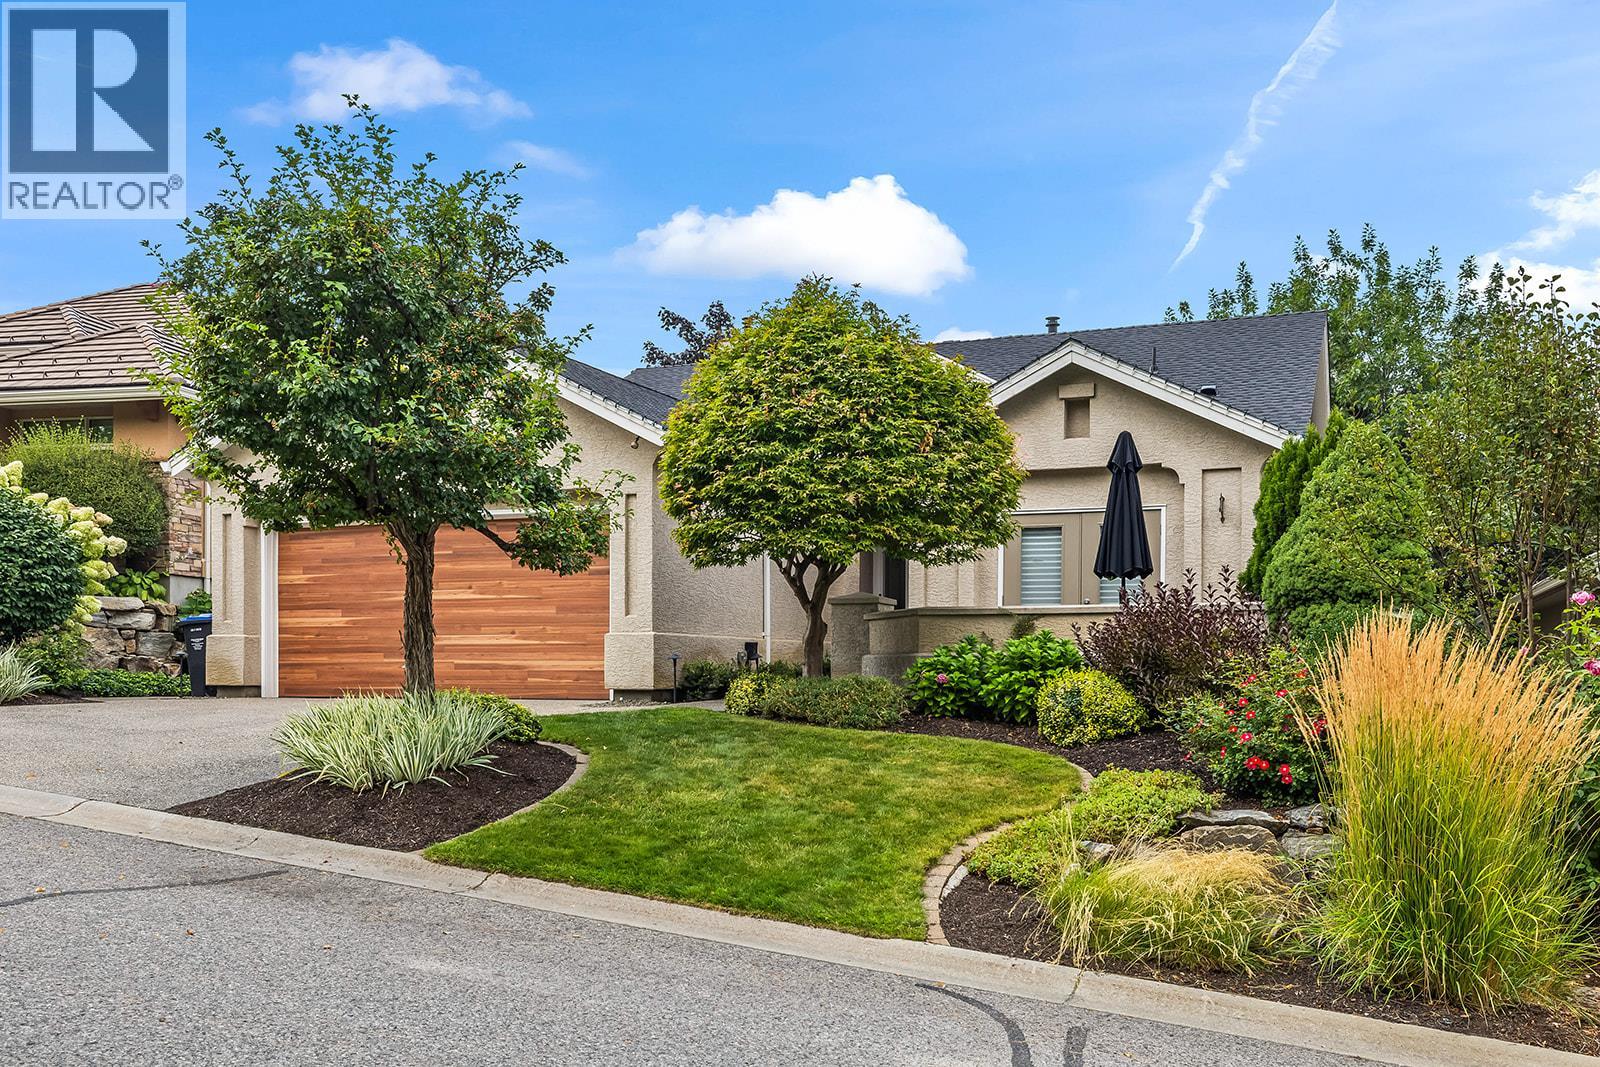
Welcome to Gallaghers Canyon! Set within one of Kelowna’s most sought-after communities, this beautifully designed 3-bedroom + den, 3-bathroom home offers spacious living with thoughtful finishes and seamless indoor-outdoor flow. Enter through a private courtyard into a bright main level with hardwood floors and huge windows. The open-concept living space is anchored by a stunning modern kitchen with quartz countertops, bar seating, abundant counter space and built-in pantry. The living room features a cozy gas fireplace, while the dining area opens to a partially covered deck - perfect for morning coffee, summer BBQs and enjoying the Okanagan weather. The main level offers two bedrooms, including a spacious primary retreat with deck access, walk-in closet and spa-inspired 5-piece ensuite with dual sinks, soaker tub + glass-and-tile shower. A den, 4-piece bath & laundry complete the level. The walk-out lower level features a large rec room, third bedroom, 3-piece bath with sauna, flex space and abundant storage. Fantastic recent upgrades including new roof, heating and cooling, garage door and bathroom and kitchen remodels. Outside, enjoy a low-maintenance backyard with hot tub and private gate opening onto peaceful park-like green space. Beyond the home, enjoy Gallaghers’ world-class amenities, championship golf, walking trails & welcoming community atmosphere. Surrounded by beautiful natural scenery and resort-style amenities, this is more than a home - it’s a lifestyle. (id:44393)
RE/MAX Kelowna
Saanich, British Columbia
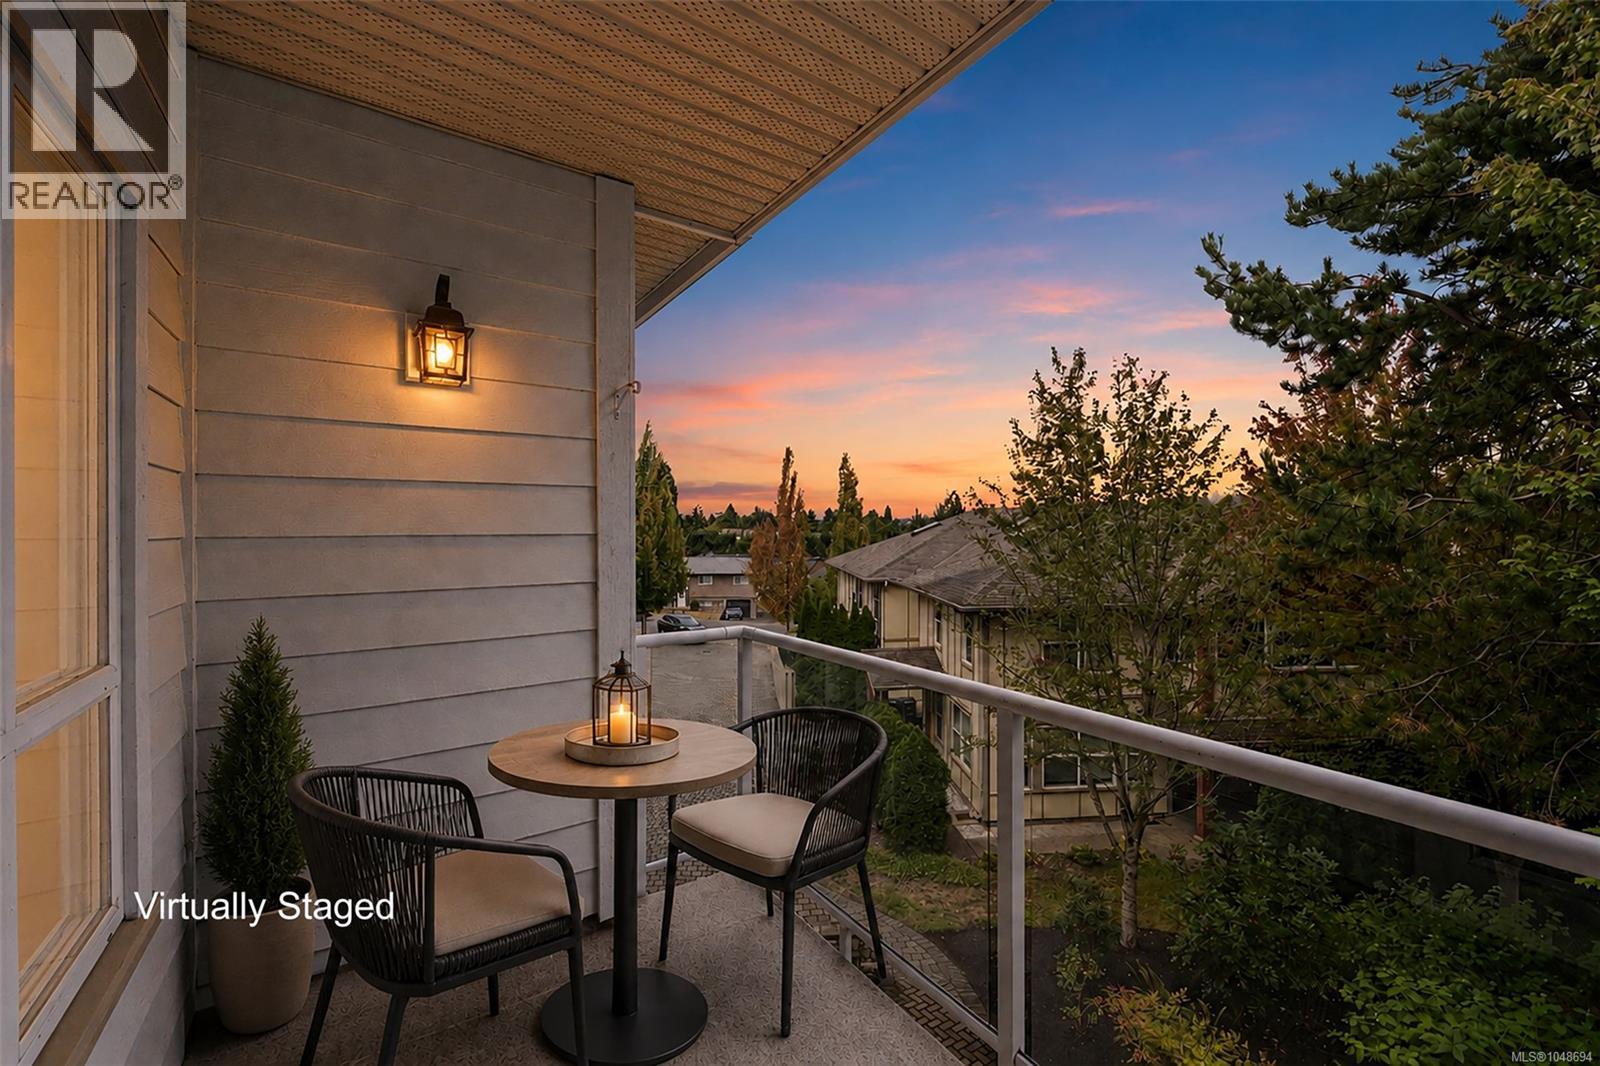
Welcome home to this bright & spacious 2 bed, 2 full bath condo, perfectly positioned on the quiet side of the building! Freshly painted & move-in ready, the open-concept kitchen, dining & living areas create a welcoming space for relaxing or entertaining. Step onto the covered balcony and enjoy the peaceful setting year-round. The generous primary suite features a full ensuite with soaker tub & separate shower, while the versatile 2nd bedroom is perfect for guests, a home office or hobby room. Enjoy the convenience of in-suite laundry with 1 year new Washer and Dryer. You’ll love the central location with Uptown, Tillicum Mall & Saanich Plaza all nearby, plus parks & trails just minutes away. Leave the car at home with a bus stop right outside offering easy access to UVic & Downtown. Secure underground parking, storage locker & bike storage included. Pets welcome—see bylaws. A fantastic home in an incredibly convenient location! Call your Realtor today!! (id:44393)
Royal LePage Coast Capital - Chatterton
Lumsden Rm No. 189, Saskatchewan
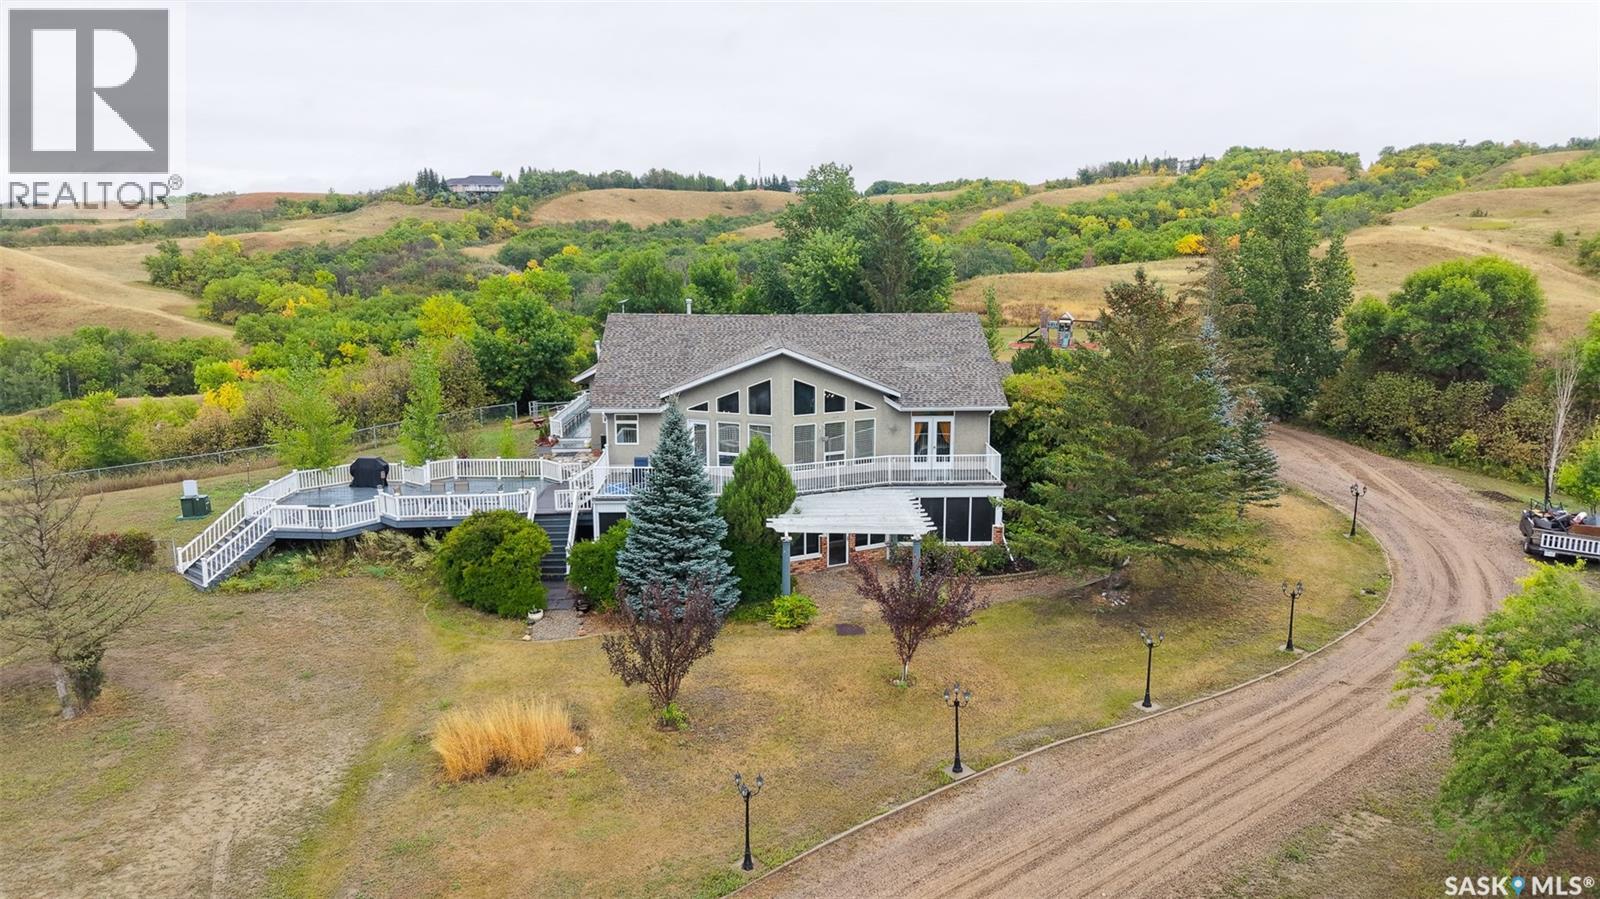
Welcome to Valley Lookout Acreage, just 20 minutes north of Regina and close to Lumsden, Craven, and the beach. This 1996-built walkout bungalow offers 1,816 square feet, 6 bedrooms, and 3 bathrooms on a gorgeous 21.37-acre parcel with hills, trees, and endless views. The impressive exterior begins with abundant parking on the gravel and concrete drive and a 38’ × 22’ fully heated and insulated triple attached garage. The property also has a play structure, firepit, RV parking, underground sprinkler system, garden area, shed, and natural gas BBQ hookup. You enter the foyer, which has a mirrored closet for outdoor clothes and shoes. The living room has floor-to-ceiling windows overlooking the grounds and large deck, hardwood flooring, and a gas fireplace. The open-concept layout flows into the kitchen and dining area, with a built-in buffet bar, an island with bar seating, hanging pendant lights, LED pot lights, ample cupboard and countertop space, a corner pantry, and included stainless steel fridge, gas stovetop, dishwasher, oven, microwave, and hood fan. The laundry room doubles as a mudroom with direct access to the garage, another fridge, space to hang coats and backpacks, extra storage, and an included front-load washer and dryer. Next are the first two bedrooms and a stylish 4-piece bathroom. The primary suite has patio doors to the deck, a wood accent wall, a closet, an elegant chandelier, and a 4-piece ensuite with a vanity, corner tub, standalone shower, and multiple bright windows. Downstairs, the walk-out basement expands the living space with a large rec room featuring a second gas fireplace, built-in shelving, vinyl plank flooring, LED pot lights, and plenty of room for furniture, games, and toys. A cozy home office provides a quiet, private workspace. Down the hall are three additional bedrooms and a 3-piece bathroom. The storage and utility room houses the owned furnace, gas water heater, water softener, RO system, and central vacuum. (id:44393)
RE/MAX Crown Real Estate
Little Fort, British Columbia
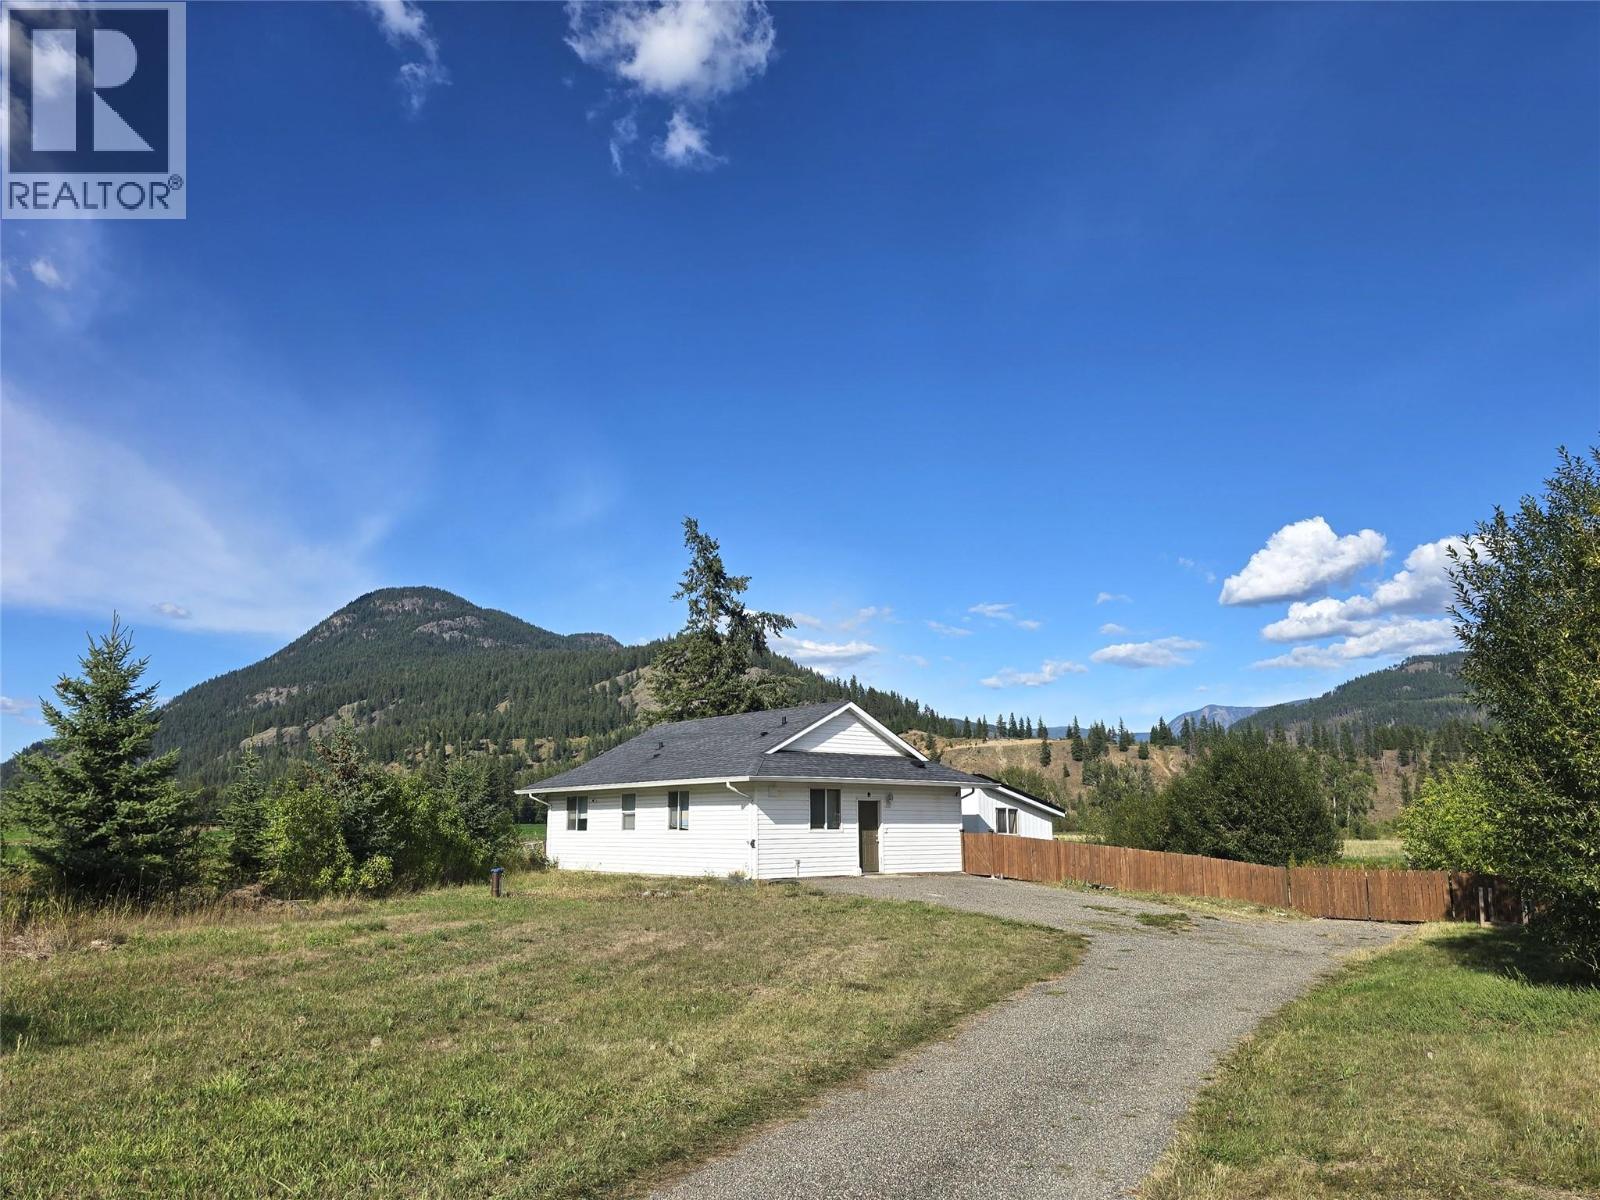
Your own piece of private country paradise in Little Fort! Built in 2012, this bright and highly functional 2-bedroom, 1-bathroom rancher sits on 1.1 acres, surrounded by farmland with panoramic valley and mountain views. The open-concept living space is warm and practical, with large picture windows that fill the home with natural light and frame the stunning scenery. The spacious kitchen features stainless appliances, plenty of storage, and a large island, the primary bedroom has direct access to the main bath and a deep closet. Designed for easy, low-maintenance living, the home offers in-floor heating and a layout that makes excellent use of every square foot. Step outside to a private patio, fully fenced yard, and plenty of space for animals, gardens and toys. Tons of storage and useful outbuildings: detached 20' x 24' garage/workshop, 12' x 14' insulated storage shed, 20' sea can & chicken coop. Major bonus is the high producing drilled well flowing 20GPM plus a variety of established fruit & nut trees, berries, grapevines etc. Set well back from the road, this sweet little acreage has everything you need and is available for quick possession—Get in touch today for your full info package and to set up your own private viewing! (id:44393)
RE/MAX Integrity Realty
Prince Albert, Saskatchewan
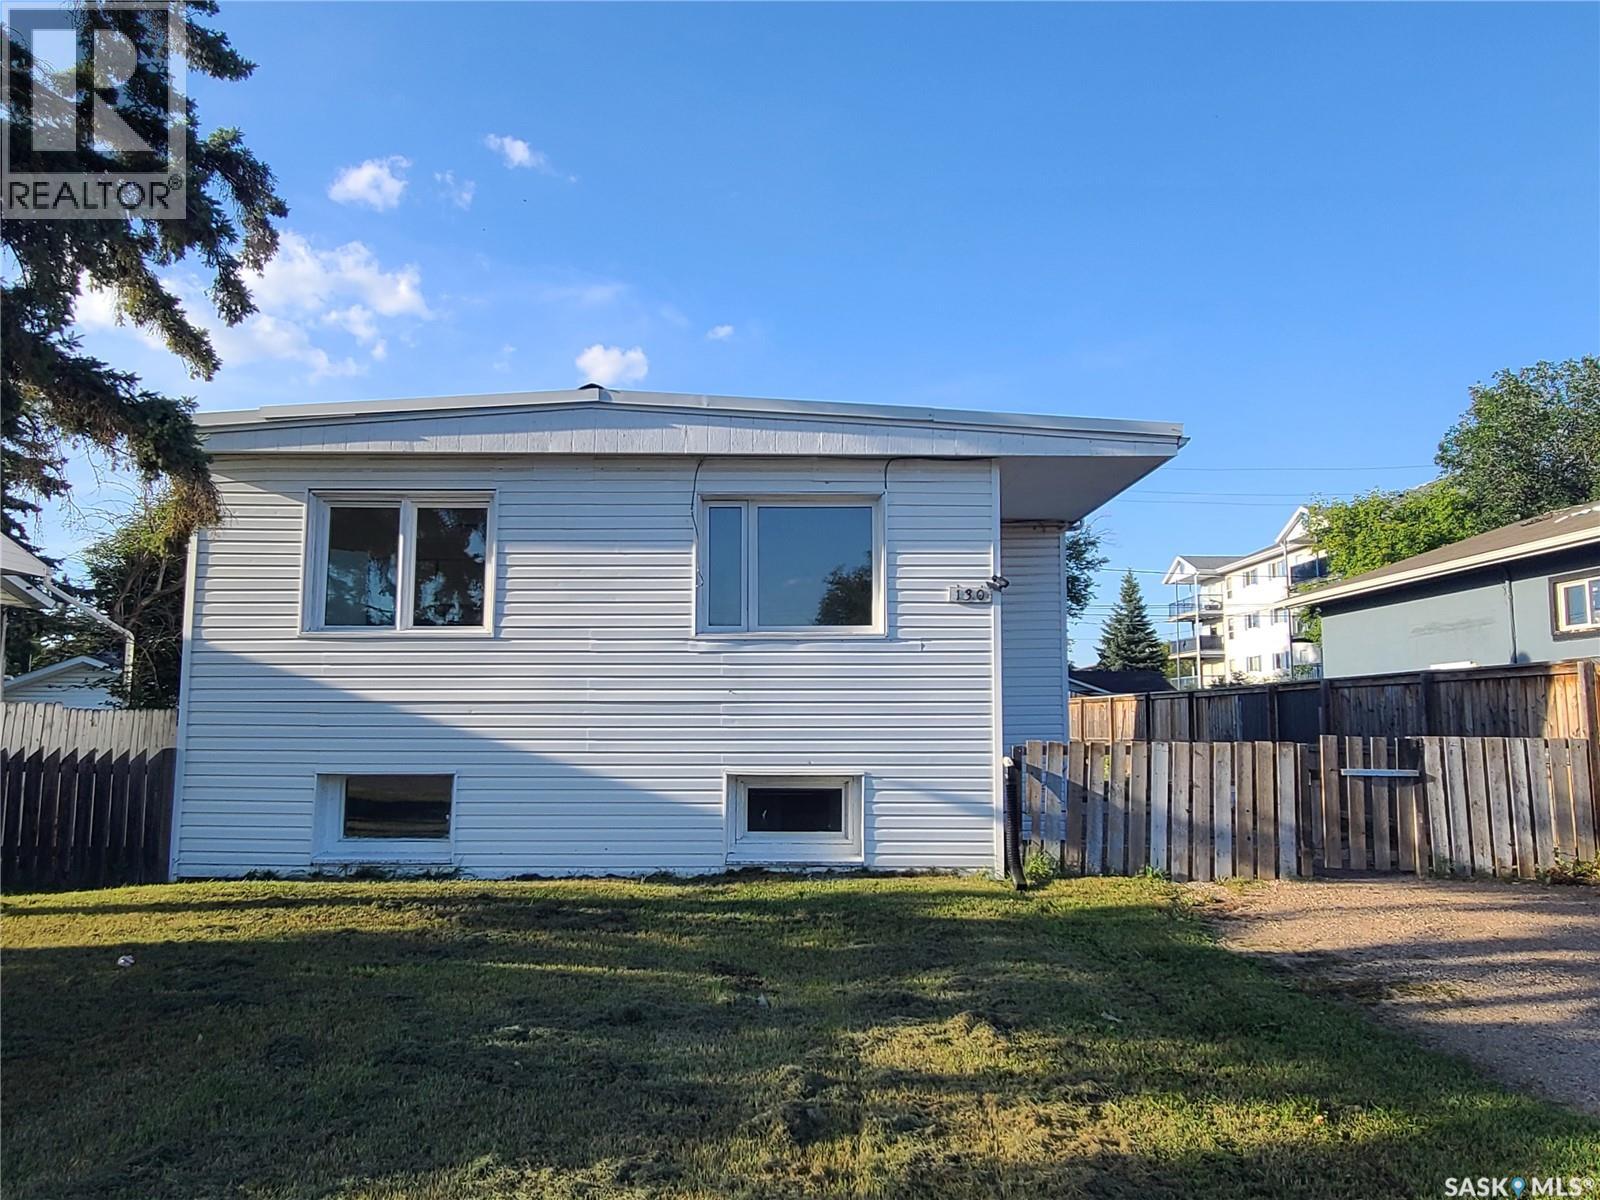
Solid as could be West Hill money maker! Live upstairs and let the basement suite pay the mortgage! Separate suites, with separate power & gas meter. Main floor design has 3 bedrooms plus 1 bathroom while the lower level has 2 bedrooms plus 1 bathroom. Shared laundry and mechanical room. Massive fully fenced yard that is perfect for extra vehicle storage. (id:44393)
RE/MAX P.a. Realty
Prince George, British Columbia
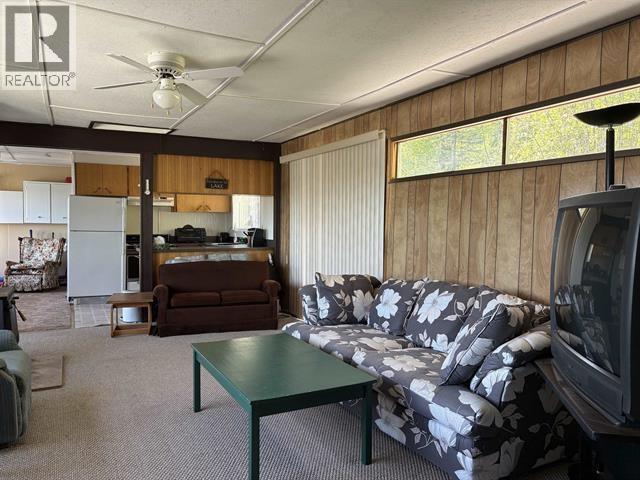
The perfect property for the outdoor enthusiast! Are you looking for a quiet place to getaway and enjoy the outdoors? This affordable, recreational property is exactly that! This quaint cabin features 2 bedrooms, a spacious open concept main living area with views of the lake from almost every room. Outside enjoy both a front and back deck, an easy low slope down to the dock and over 200 ft of lake frontage. This furnished cabin offers you the chance to move right in and enjoy the lake, with the opportunity to add some sweat equity and make it your own. All measurements are approximate, and lot size is from BC Tax Assessment — buyer to verify if important. (id:44393)
RE/MAX Core Realty
Fort St. John, British Columbia
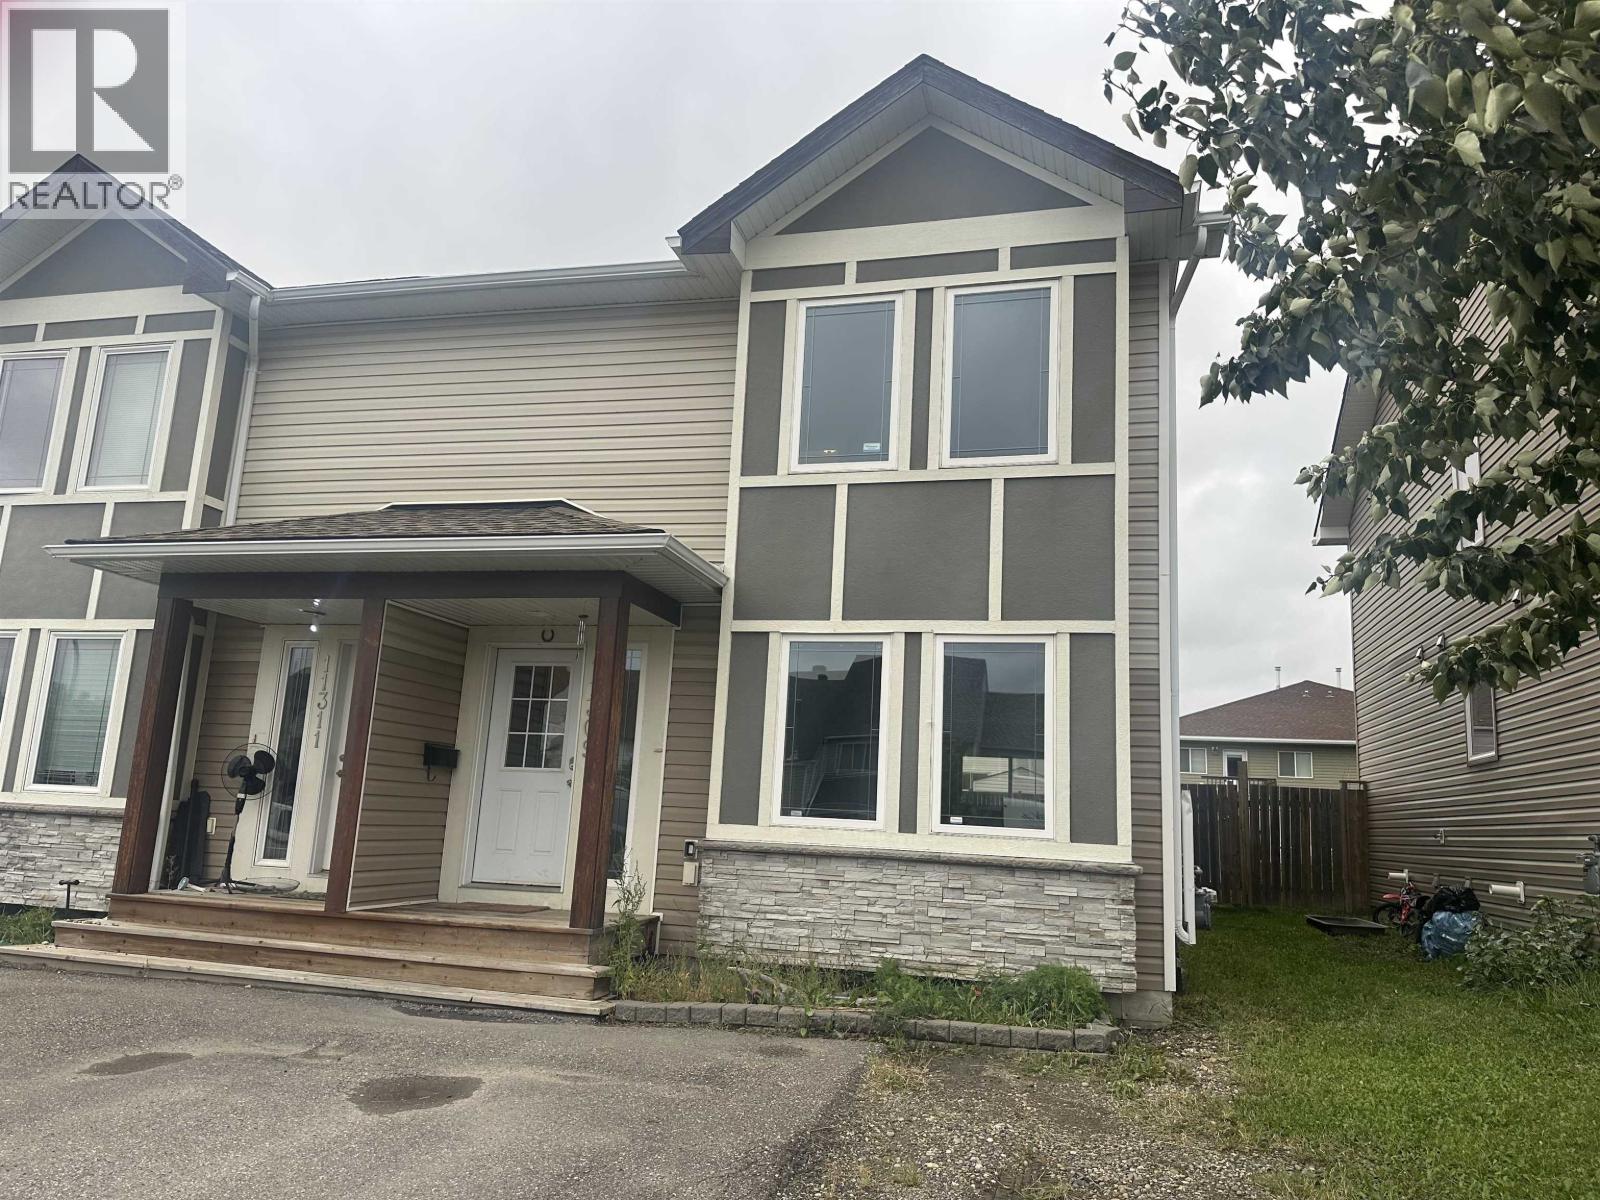
Welcome home! This 3-bedroom, 2.5-bathroom home has a great layout and an even better location! On the main floor you'll find a bright, freshly painted, functional living space that's perfect for everyday life and entertaining. Upstairs you'll find all three bedrooms, including a spacious primary with ensuite, plus another full bathroom. Located close to elementary and junior high schools and walking trails, this home checks all the boxes. Great home, great location, this one is a no brainer! (id:44393)
RE/MAX Action Realty Inc
Terrace, British Columbia
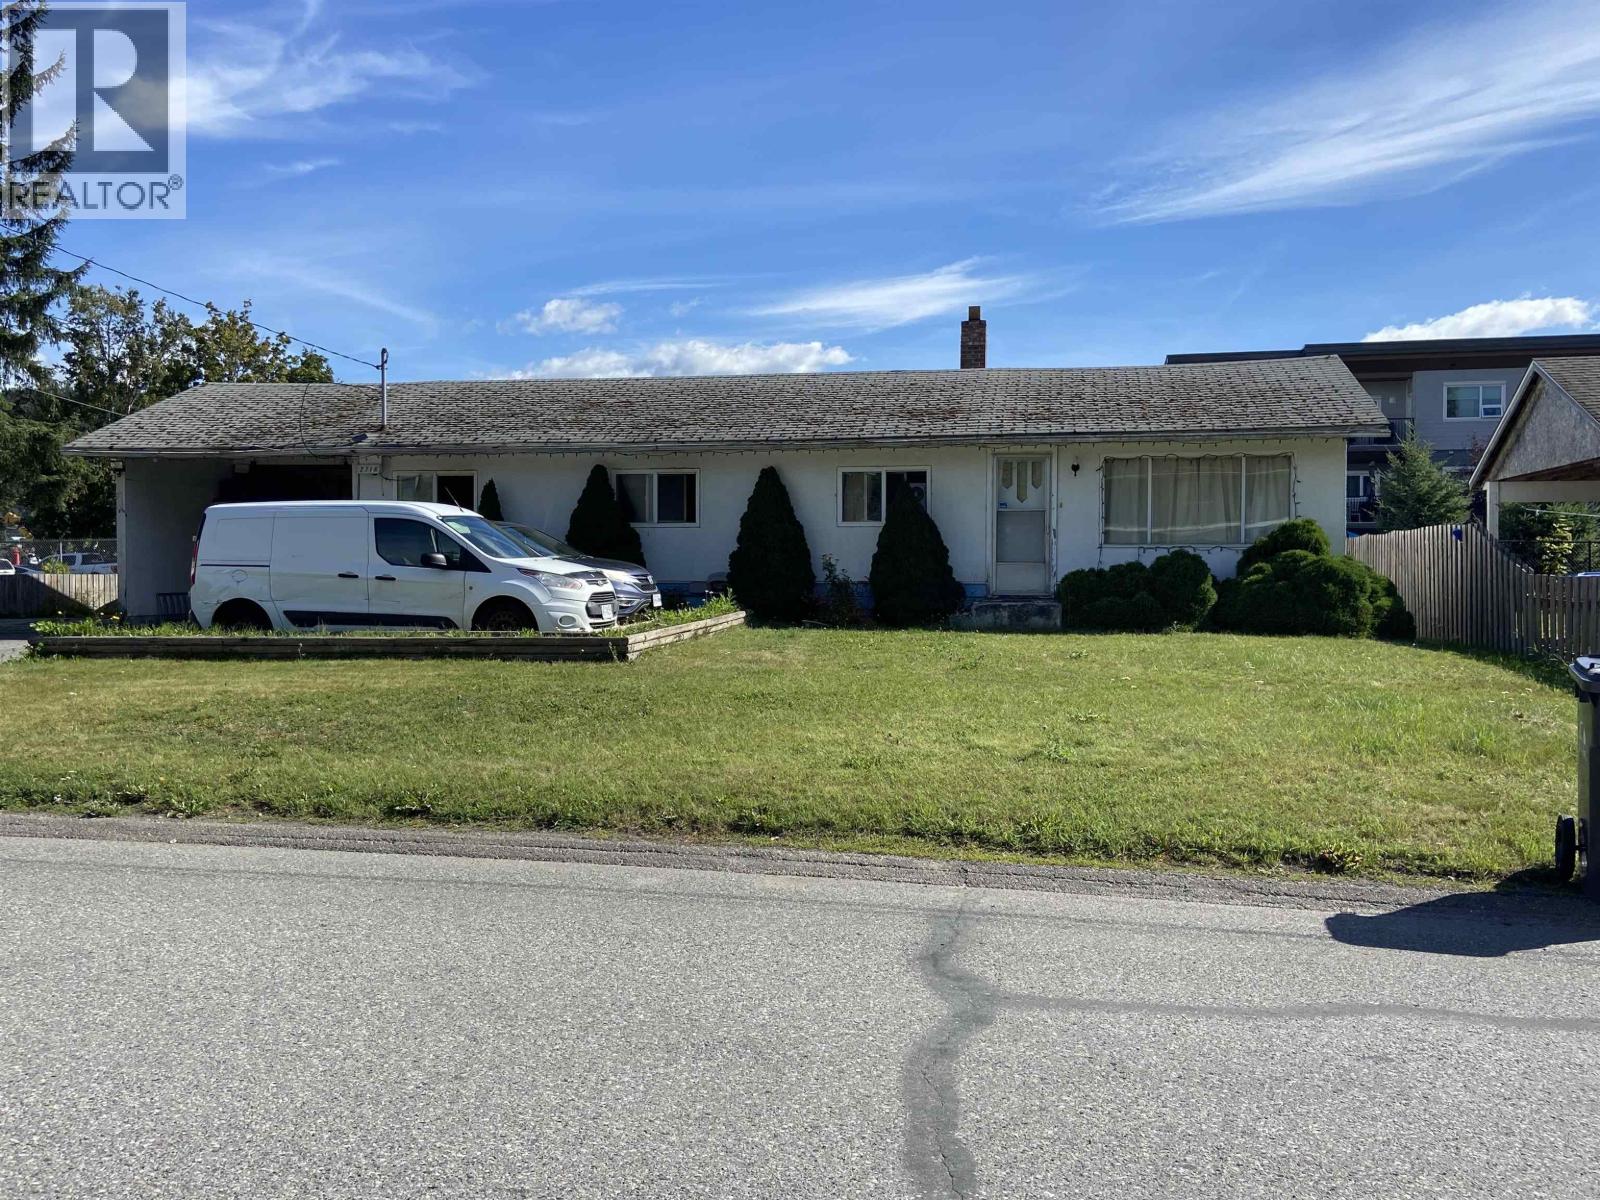
This home offers the owner opportunity to turn it into your own! Offering two beds, up plus an office that could convert to another bedroom, plus a large bedroom down this home is just right for a young person or family looking to get started! The carport will keep the snow off, while there is plenty of space to park the RV next to the home! The detached workshop is perfect for the inevitable projects. If you are looking for an affordable home that you can add value to, look no further. (id:44393)
Royal LePage Aspire Realty (Terr)
Vernon, British Columbia
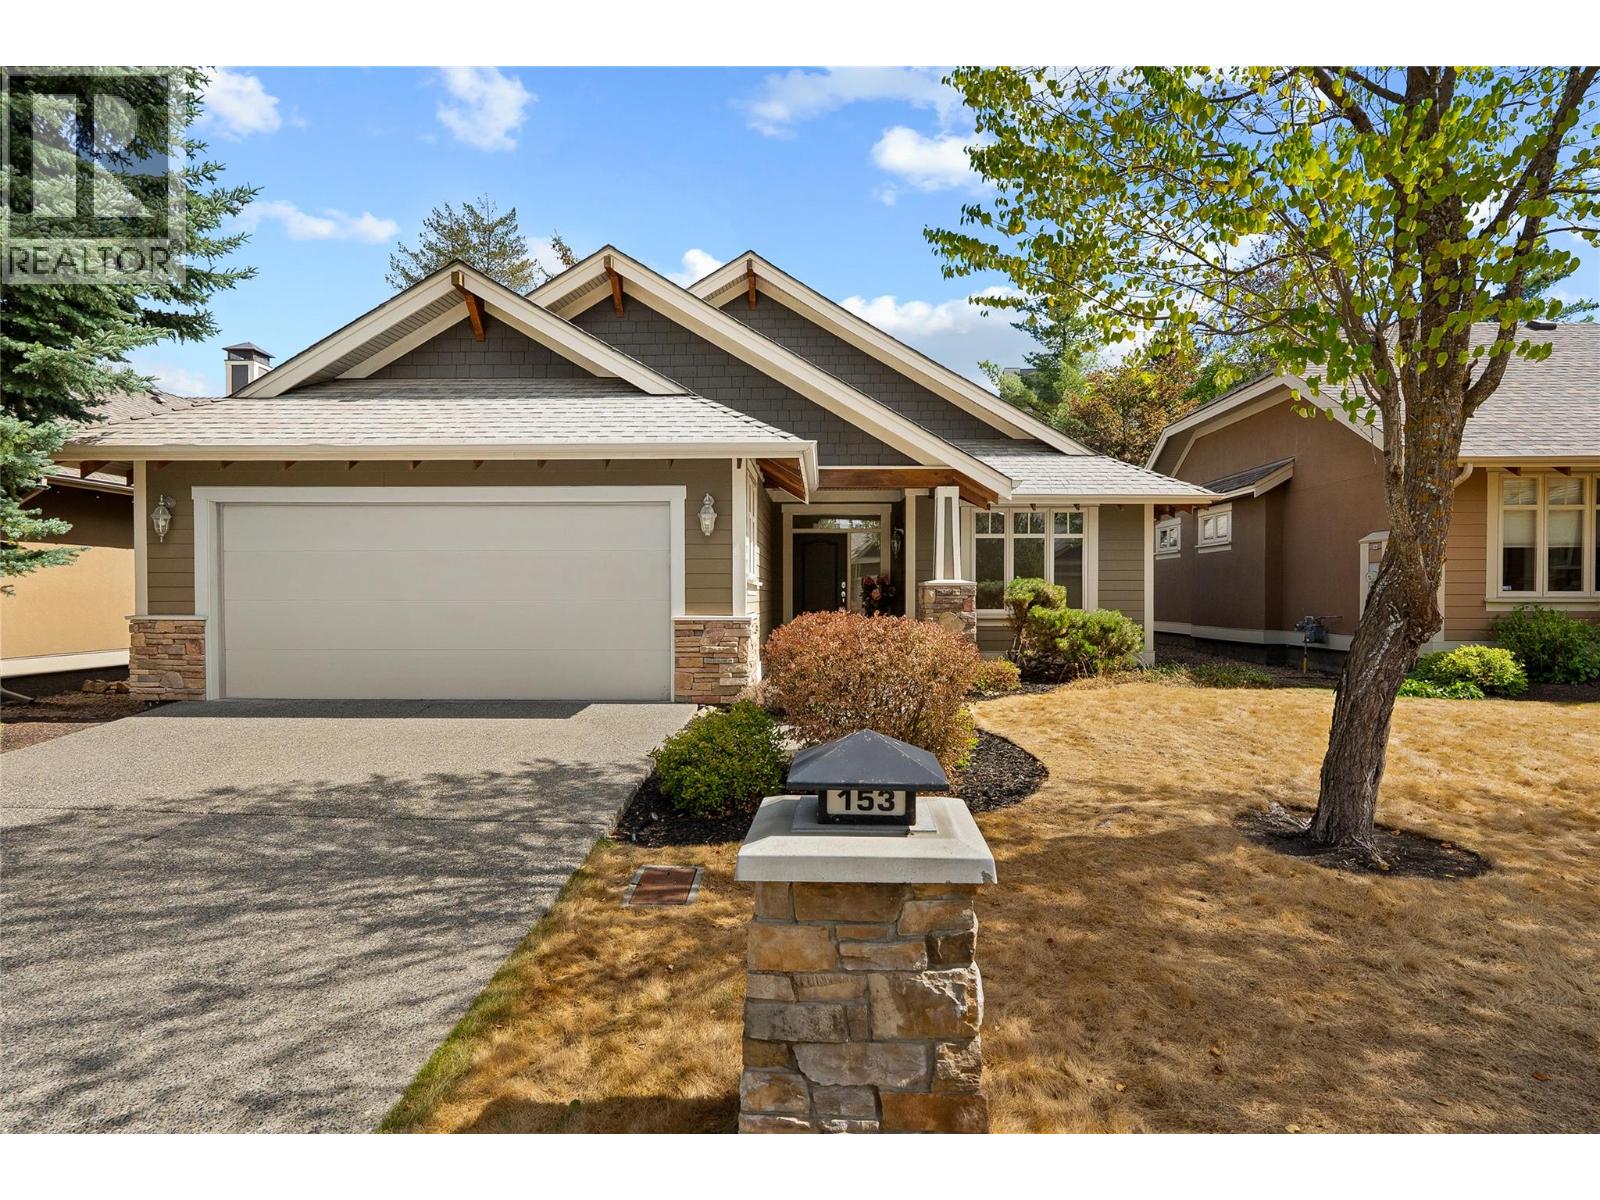
Welcome to effortless single-level living in this beautifully updated, 1,561 square foot home. Designed with an exceptional layout and flooded with plenty of natural light from large, windows spanning the entire back of the home. This three bedroom, two bathroom home seamlessly combines modern comfort and style. The interior shines with a freshly painted palette, all-new flooring throughout, select electrical updates, and newly painted cabinetry. A refreshed kitchen features newer appliances and ample storage, making daily living and entertaining a breeze. The home includes a spacious primary bedroom with a four piece ensuite, generous walk-in closet and patio access, two additional bedrooms—one perfectly suited for a private home office or den—alongside a full main bathroom and laundry/ mudroom conveniently located off the kitchen and garage. Step outside to your private backyard sanctuary, where stunning tiered rock landscaping creates a serene backdrop for outdoor relaxing and dining under the covered patio. Situated in a highly desirable centrally located neighbourhood, you are just minutes away from all amenities and dining at Predator Ridge. This property also includes a highly sought-after Phase 1 Golf Membership (subject to a transfer fee of $3,750 + GST). Move-in ready and immaculately maintained, this home offers the ideal mix of convenience, privacy, and easy living. (id:44393)
Sotheby's International Realty Canada
Penticton, British Columbia
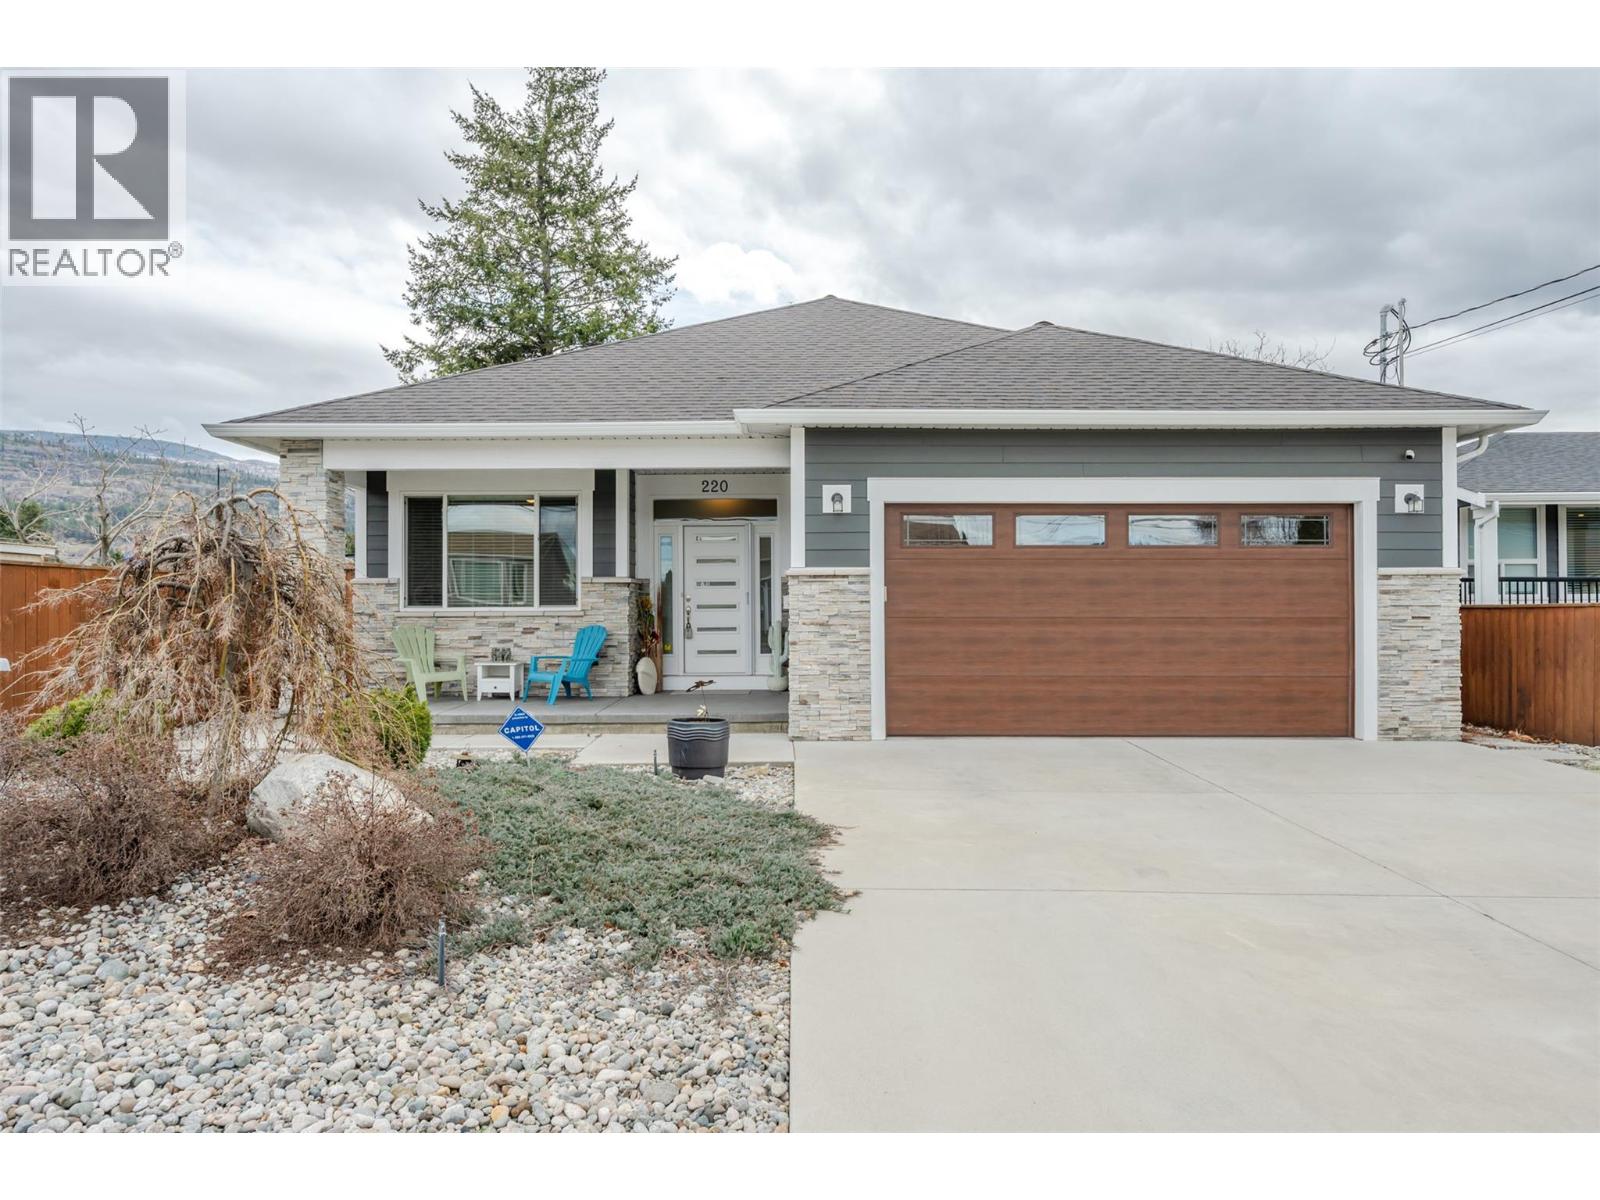
Welcome to 220 Brandon Avenue! This is a beautifully maintained three-bedroom, two-bathroom residence, where thoughtful design and modern comfort come together in a prime, convenient location. Showcasing a bright and airy open-concept layout, this home is perfectly suited for both relaxed everyday living and effortless entertaining. At the heart of the home, the stylish kitchen is sure to impress, featuring granite countertops, a spacious island, soft-close cabinetry, and contemporary slate appliances—seamlessly connecting to the elegant living area. A cozy gas fireplace creates a warm and inviting atmosphere, while expansive patio doors open to a sun-drenched, south-facing backyard, extending your living space outdoors. The well-appointed master suite offers a peaceful retreat, complete with a walk-in closet and a beautifully finished four-piece ensuite. Two additional bedrooms provide generous space and abundant natural light, ideal for family, guests, or a home office. Functionality meets versatility in the finished double garage, enhanced with baseboards and paint, and complemented by a dedicated 11' x 7' workshop—perfect for hobbies, storage, or creative pursuits. A conveniently designed crawl space houses key mechanical systems, maximizing the home’s overall efficiency. Step outside to enjoy the thoughtfully designed zeroscaped yard, featuring a charming garden area and minimal upkeep—allowing you to spend more time enjoying your surroundings. Ideally situated close to shopping, schools, and recreation, this move-in ready home offers exceptional value and convenience—with the added benefit of no strata fees. Discover the perfect balance of comfort, quality, and location—schedule your private showing today. (id:44393)
Canada Flex Realty Group Ltd.