
Mission, British Columbia
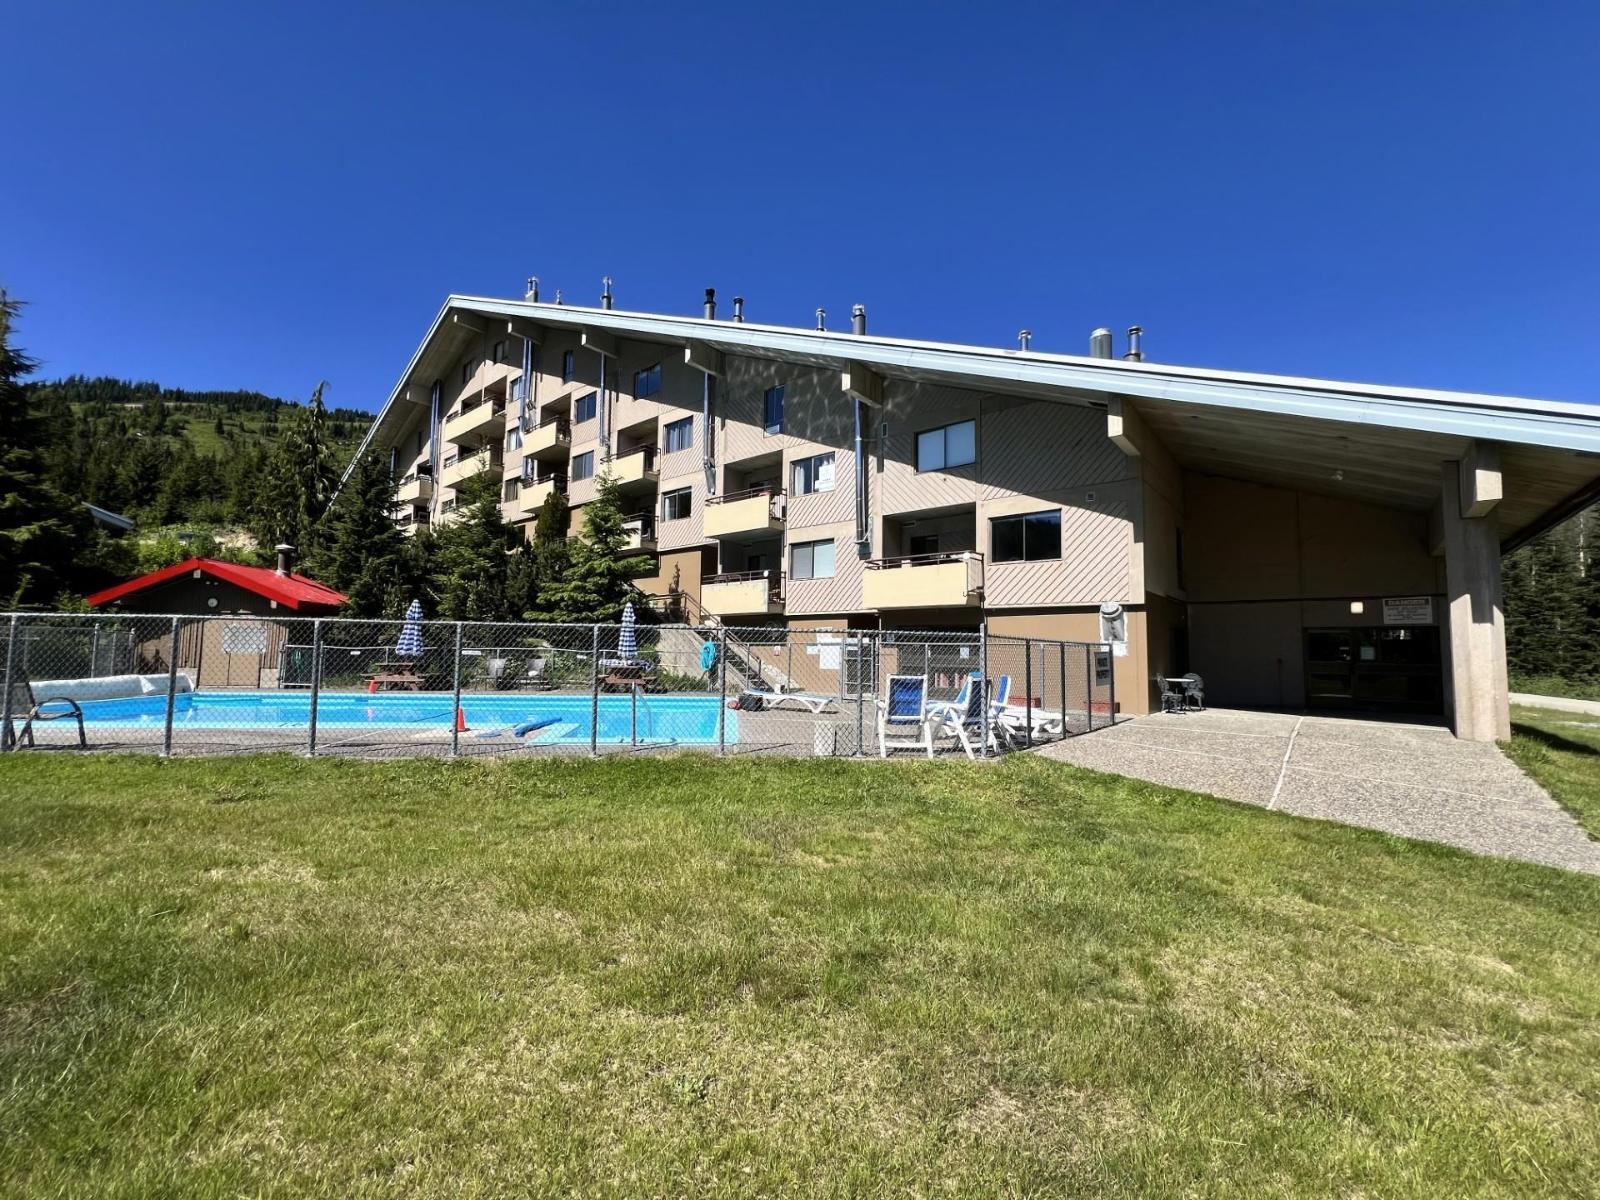
Huge, renovated unit. Sleeps 10. Big primary bdrm, plus 2 lofts and a den. A large kitchen on the main floor, plus a smaller kitchen upstairs. This unit can be split into 2 separate units, with a locking door between the units. Both units have a door into the common hallway. 2 kitchens, 2 bathrooms, a wood fireplace, and a beautiful view overlooking the mountains. Easy access to the unit, directly across the hall from the underground parking stall. Located at the base of the Sasquatch Triple Chair, as a ski in/ski out. Enjoy year-round activities, with tubing, skiing, mountain biking, golfing, and fishing. Walk to Molly Hogan's pub for a pint and dinner. Gather around the fire, unwind by the sunset, take a dip in the pool or relax in the hot tub or sauna. Secure your alpine retreat (id:44393)
Century 21 Creekside Realty
Langley, British Columbia
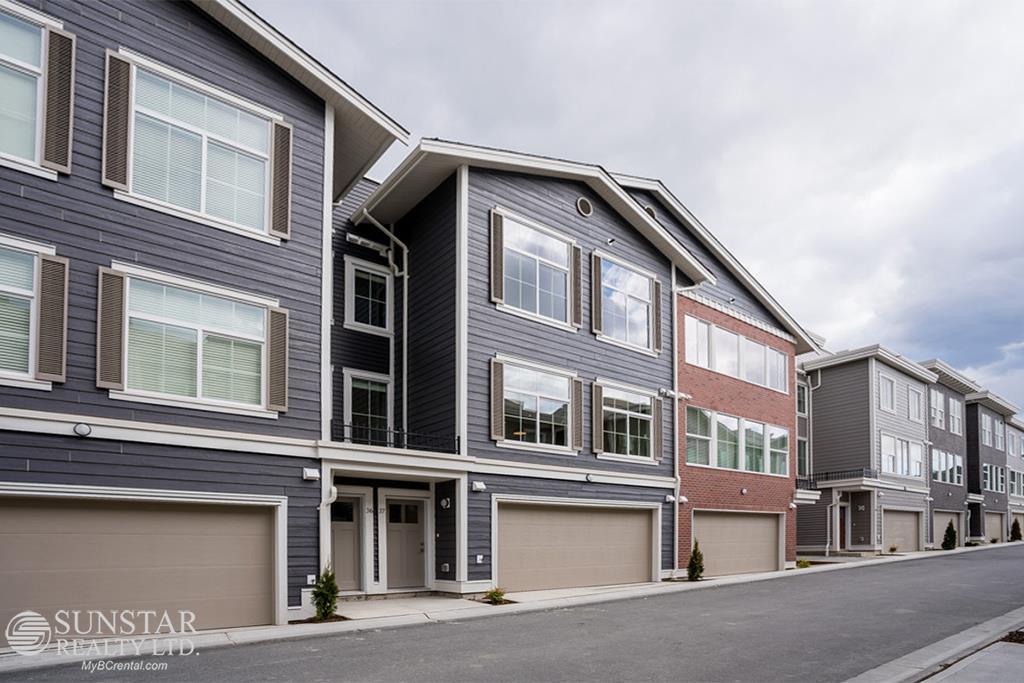
Well planned 3 bedroom and 2.5 bathrooms in Kensington lofts built by Vesta. Located in the heart of Willoughby and close to all levels of schools, parks, rec centres, shopping and transportation. Tenanted, please allow time for showing. (id:44393)
Sunstar Realty Ltd.
Turtle Lake, Saskatchewan
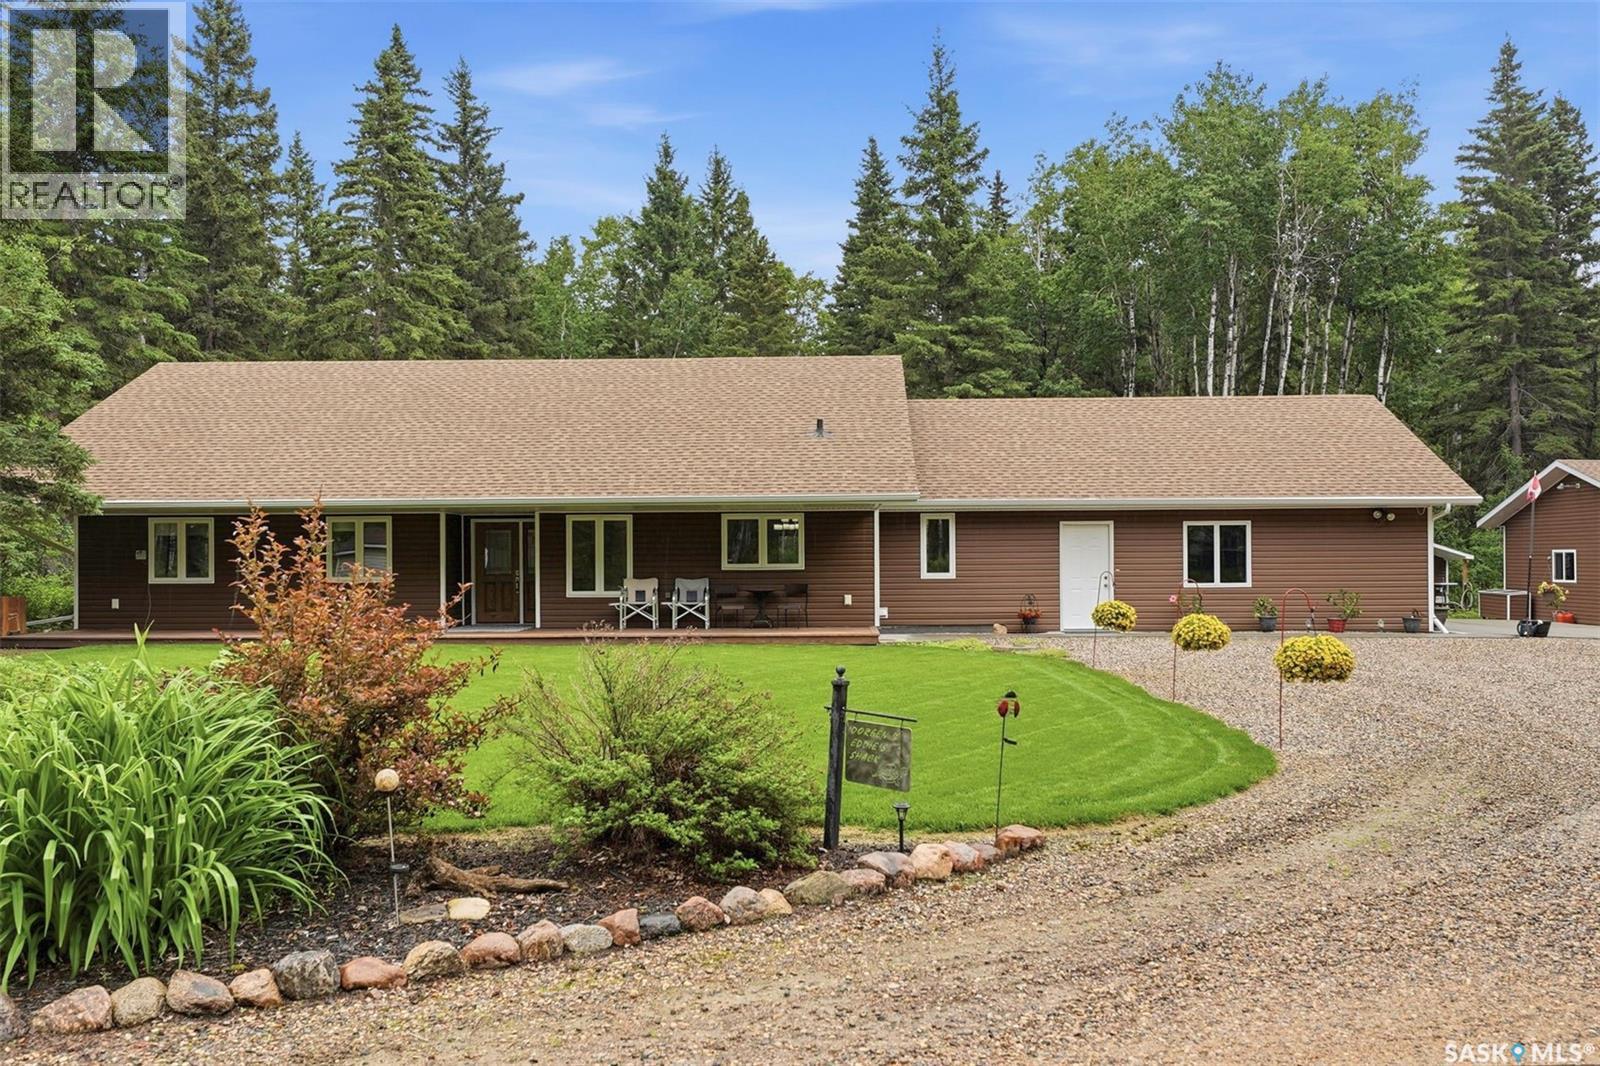
Welcome to your private retreat just moments from the shores of Turtle Lake. Set on 3.64 beautifully landscaped acres bordering the west side of the lake, this exceptional property blends peaceful country living with thoughtful design and outstanding amenities. Surrounded by mature trees, lush perennial gardens, a thriving vegetable garden, and abundant wildlife, every day feels like a getaway. The impressive 1,830 sq. ft. home as well as the yard have all been meticulously maintained and showcase quality throughout. The inviting kitchen features quartz countertops, a stylish backsplash, abundant cabinetry, a functional island, and including an enclosed pantry. The open concept living space flows effortlessly into the dining and living areas where a gas fireplace creates a warm gathering place. Individual thermostats in every room provide personalized contentment and there is a circulating instant hot water system for added comfort. The spacious primary suite offers a walk-in closet and private ensuite with oversized tiled shower and loads of counter space. Garden doors in the dining area open to an expansive 638 sq. ft. deck complete with a gazebo, creating the perfect setting for entertaining or simply soaking in the tranquil surroundings. Designed for both recreation and practicality, the property features underground sprinklers in the front yard, a fire pit area, garden shed, storage shed, and a fully stocked woodshed. The 28' x 26' attached garage offers in-floor heat, while the impressive 36' x 28' detached shop includes a heated, insulated bay, 220-volt power, a hoist, and a dedicated smoker shed just outside. This property is ideal for outdoor enthusiasts, hunters or anyone needing exceptional workspace. This is more than a home—it's a lifestyle where comfort, nature, and unforgettable memories come together. (id:44393)
Century 21 Fusion
Hope, British Columbia
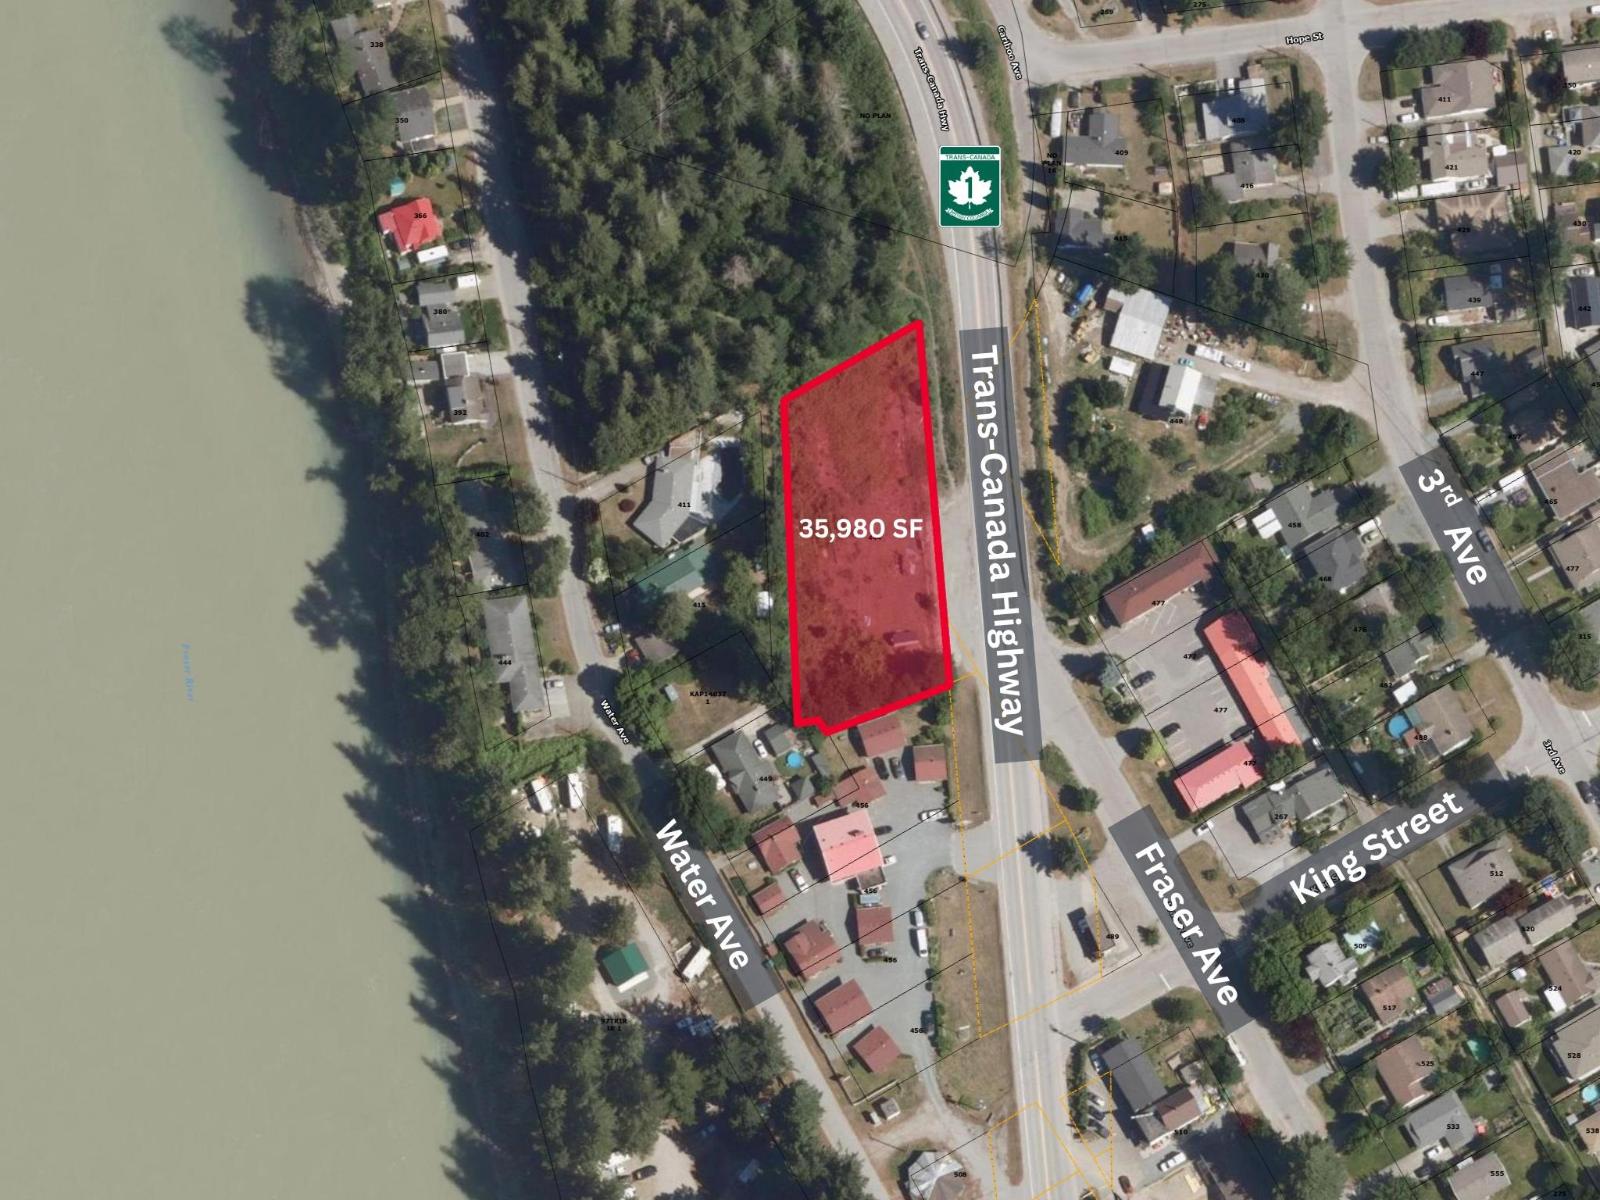
Developer and Investor Opportunity! Prime C5-zoned commercial development site totalling approximately 35,980 sq ft (0.83 acre) with approved Development Permit for a 4-storey, 35,000 sq ft mixed-use building featuring 30 condo units and ground-floor commercial space. This high-exposure corner property fronts the Trans-Canada Highway at the entrance to the District of Hope and offers exceptional visibility and access. Flat, fully-usable land with excellent frontage and nearby municipal services. Ideal for developers or investors seeking a ready-to-build opportunity in one of the Fraser Valley's fastest-growing gateway communities. Close to schools, shopping, and recreation, just minutes to downtown Hope and Highway 3 access. (id:44393)
Royal LePage Global Force Realty
Langley, British Columbia
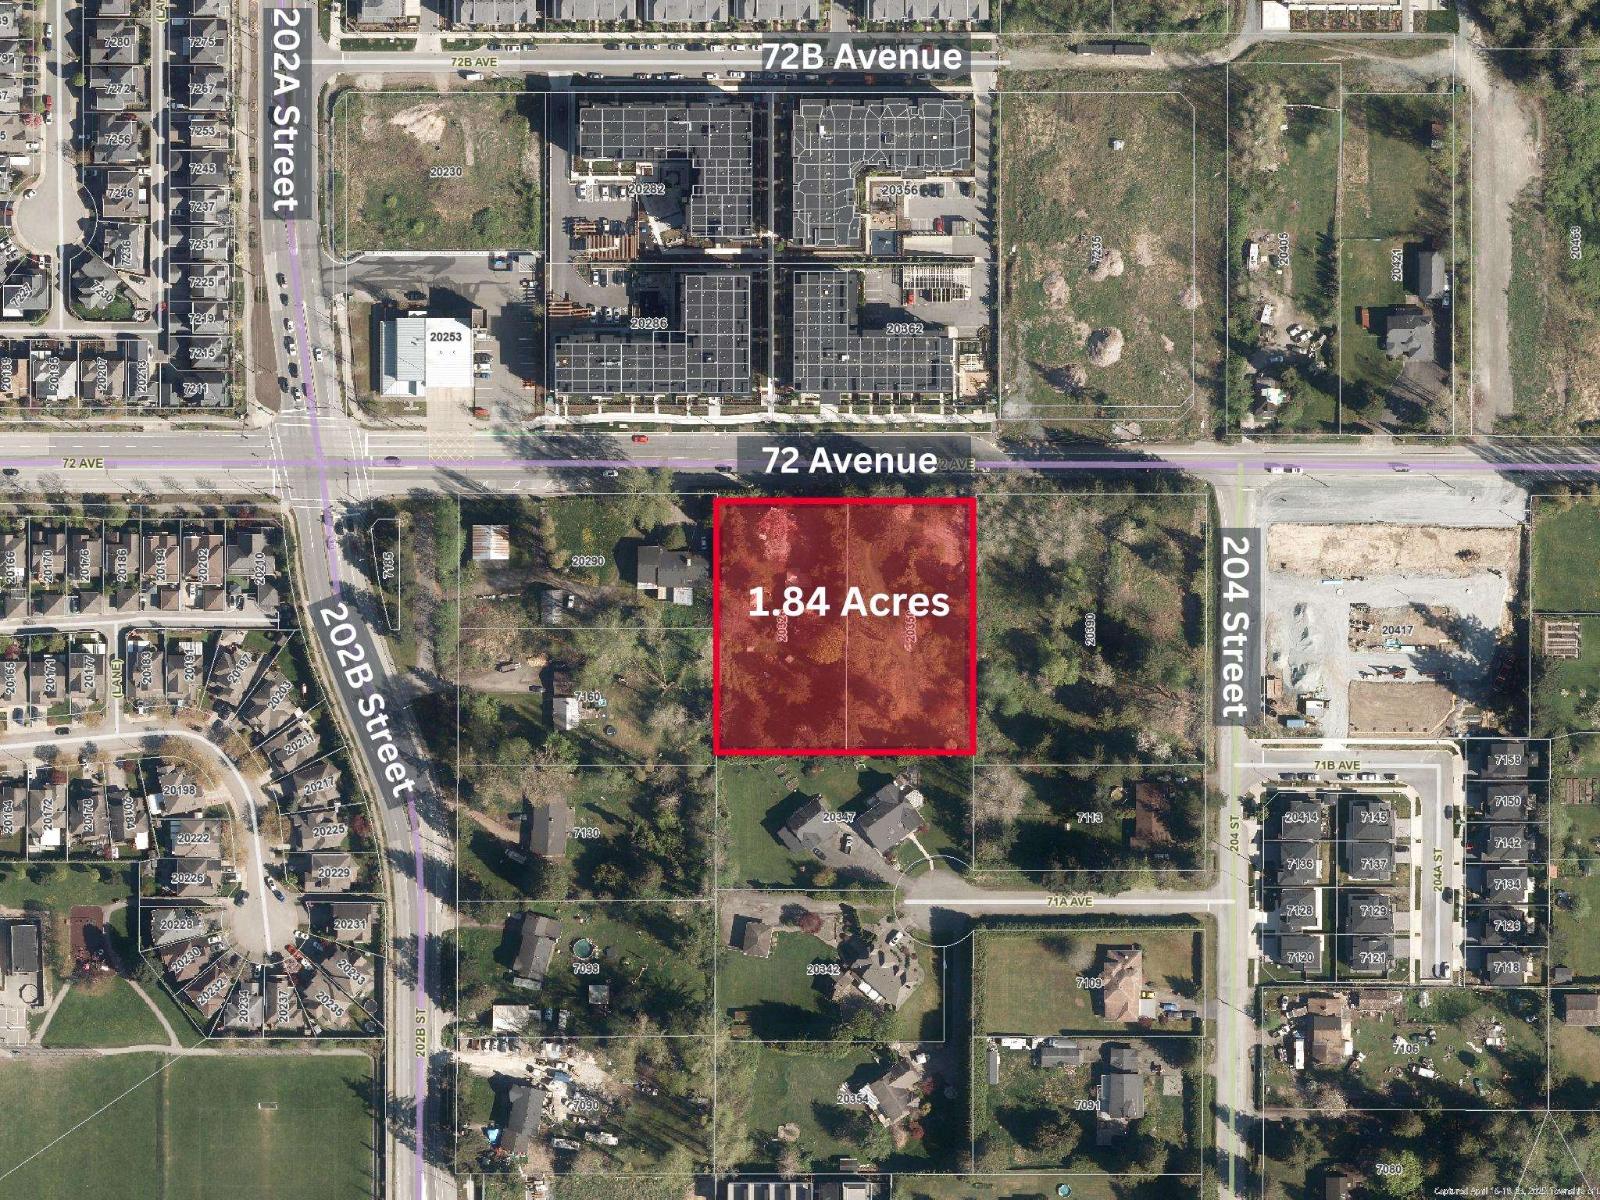
Rare multi-family development opportunity in the heart of Langley. 20326 & 20350 72 Avenue offer a combined 1.84 gross acres with proposed CD zoning and plans for a 6-storey residential apartment project with 218 homes. The concept includes underground parking indoor and outdoor amenity areas, greenway dedication and strong frontage along 72 Avenue with future 71 B Avenue access. Excellent location near 202B Street schools, parks, daycare, existing apartments and major Willoughby growth. Asking $10,888,000. Buyer to verify all development details, approvals, servicing, fees, density and timelines with the Township of Langley. (id:44393)
Royal LePage Global Force Realty
Kamloops, British Columbia
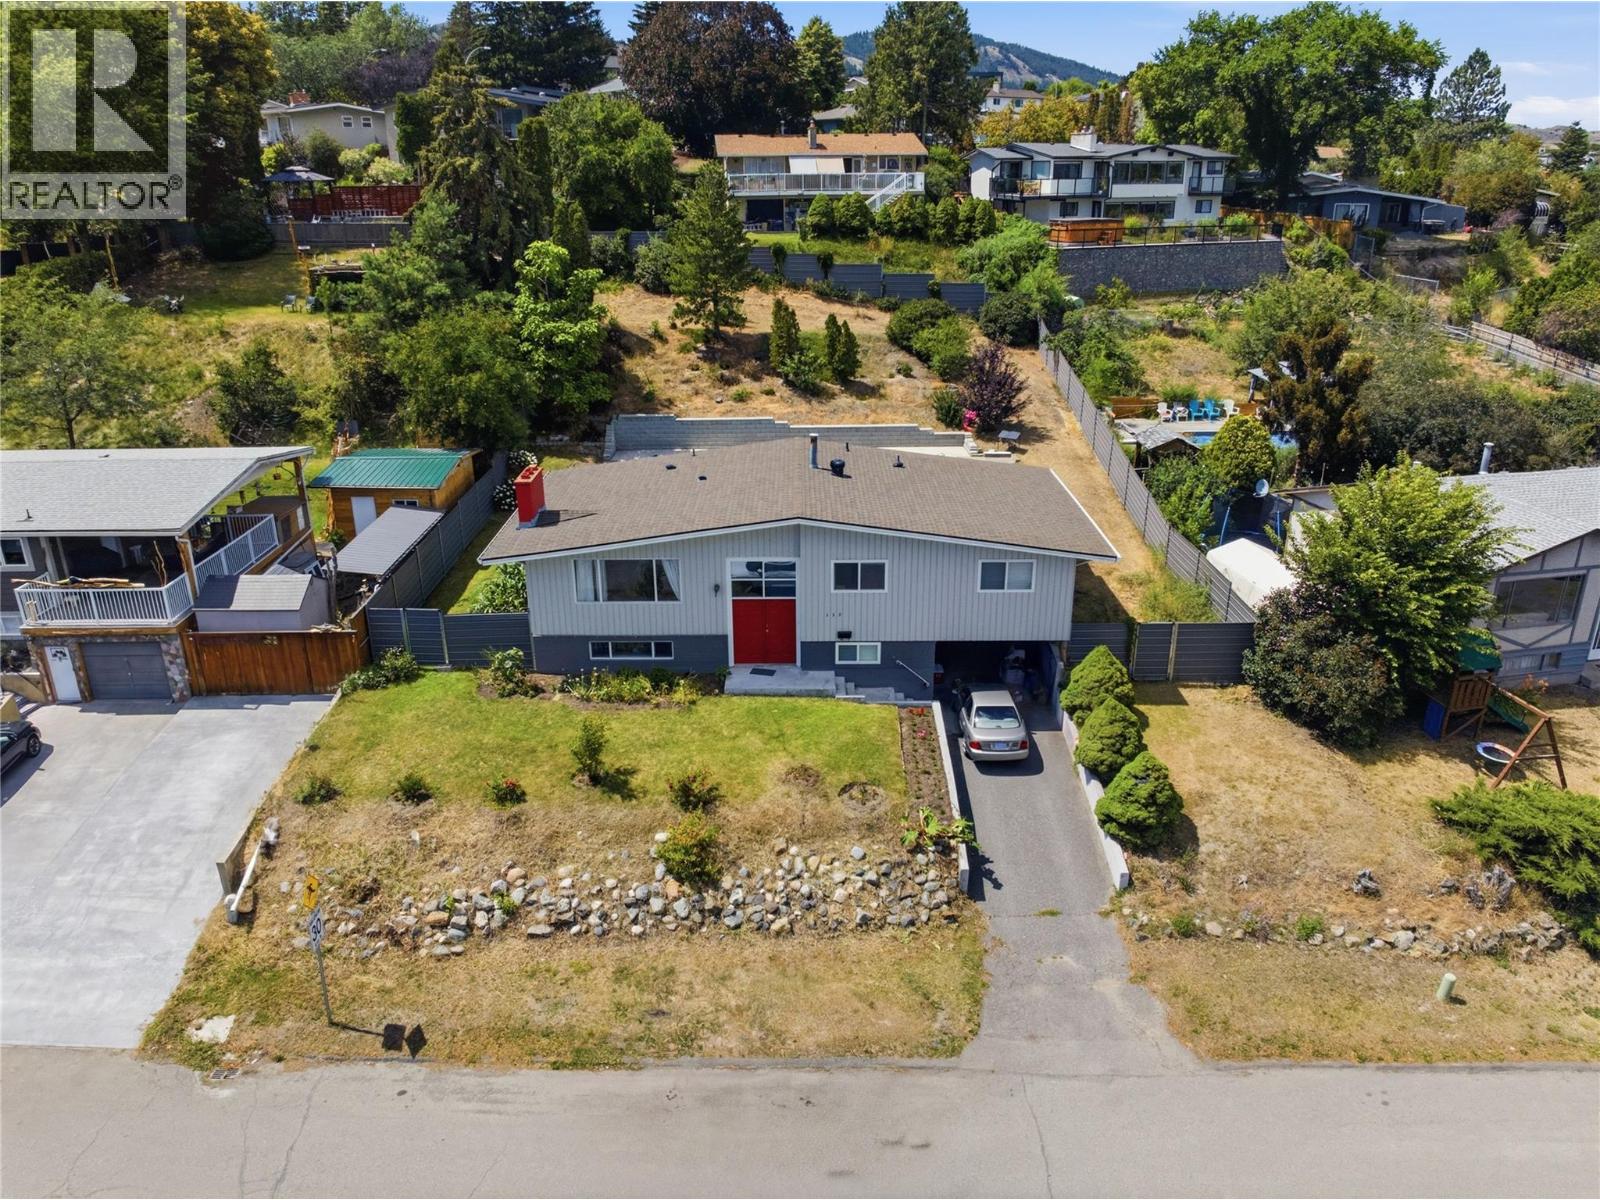
Set on an oversized 13,039 sq ft lot in the heart of Sahali, this classic cathedral entry home offers space, flexibility, and location all in one package. With 2,075 finished square feet, 5 bedrooms, and 3 bathrooms, there's room here for a large family, savvy investors, or anyone looking for a built in mortgage helper. The main floor features 3 bedrooms and 1.5 baths, while the finished basement, complete with its own separate entrance, hosts a spacious 2 bedroom suite, ideal for extended family, rental income, or multi generational living. Step outside to your own private oasis: a fully fenced backyard with an inground pool, perfect for summer entertaining. The generous lot leaves plenty of room to garden, play, or simply enjoy the extra space that's increasingly rare this close to the city core. Practical updates round things out, with forced air heating, central air conditioning, municipal water, and public sewer service. An attached carport provides covered parking. Location is where this property really shines. Situated centrally in Sahali, you're minutes from downtown, TRU, schools, shopping, and dining. The property is currently tenanted, and all showings require a minimum of 24 hour notice. Buyers are encouraged to verify all measurements and details deemed important. (id:44393)
Brendan Shaw Real Estate Ltd.
Prince Albert Rm No. 461, Saskatchewan
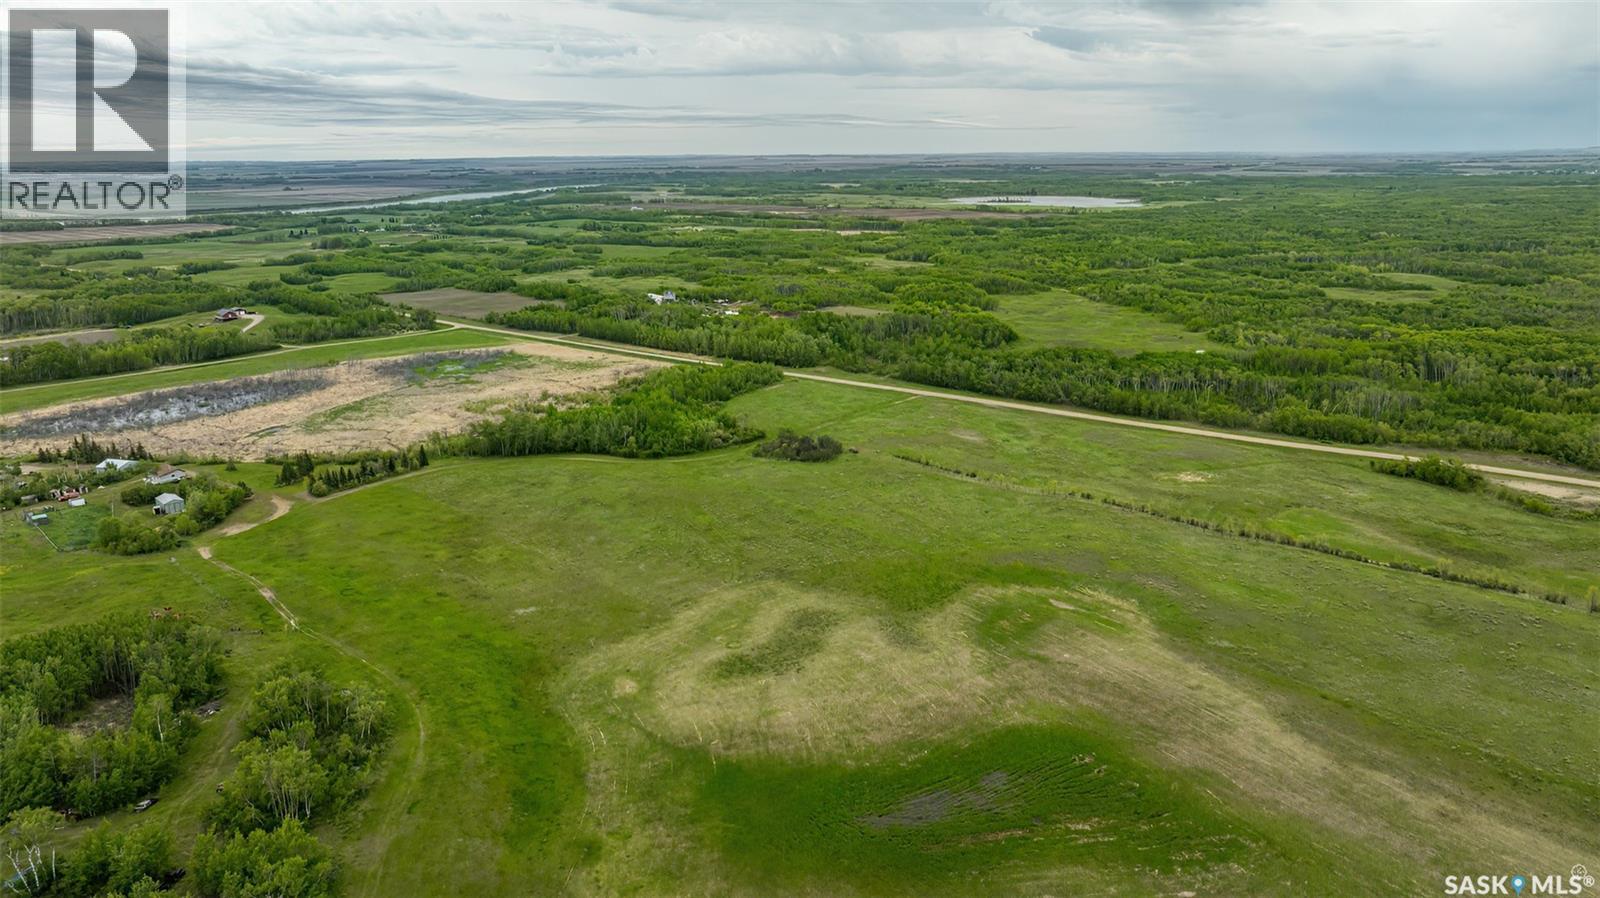
9.98 Acre building lot in the Rm of Prince Albert , seller states power runs through the property. Ready to build your dream home? Call today! (id:44393)
RE/MAX P.a. Realty
West End, Saskatchewan
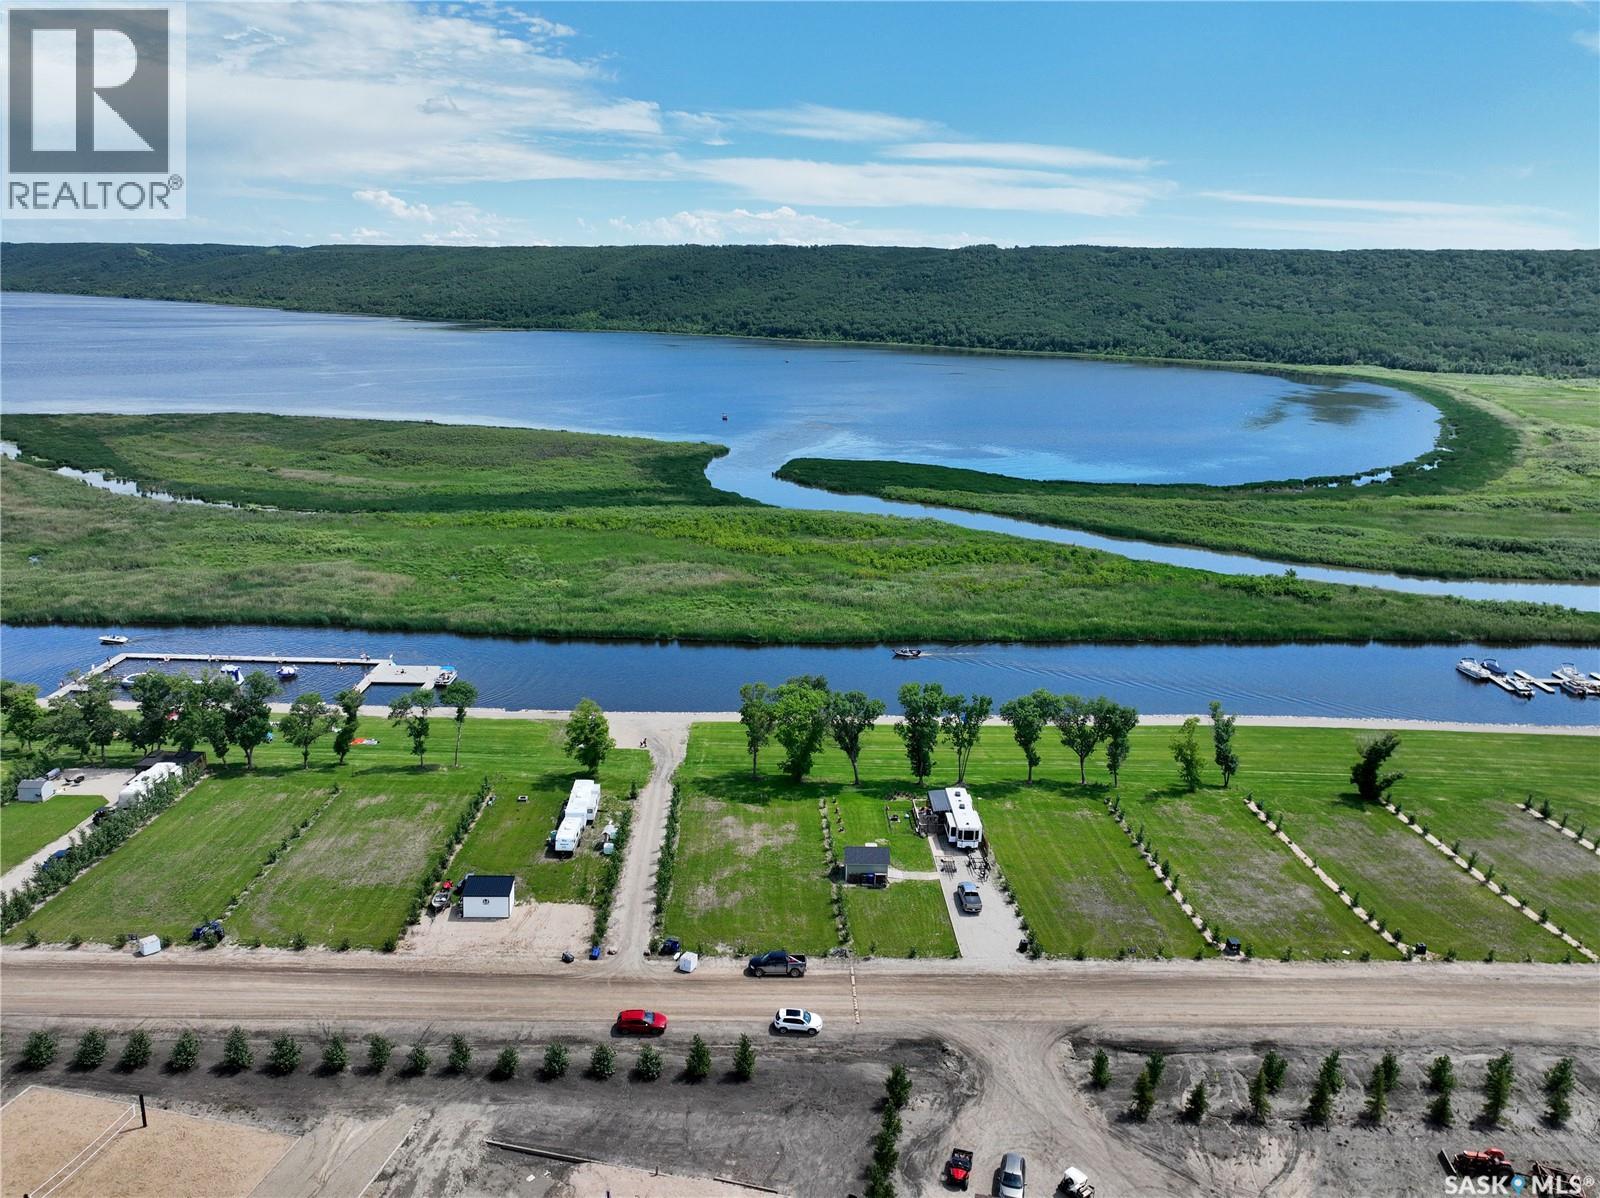
Whats better than MARINA -Water Front Lots? VALLEY VIEW Marina-Water front Lots. A fresh sub-division has completed its final stages at West End. While Round Lake, Sk offers a short commute just 20 minutes north of the trans Canada Highway, 40 Minutes to Yorkton/Melville & Esterhazy there is Year Round Community West End Boasts like no other area of Round Lake. With an active Village Council/Developer, you can be certain to enjoy freshly groomed Hiking/ Quad Trails, seasonal Kids clubs, Firework Celebrations, neighbour card nights, fishing tournaments, skidoo derbys & more. These lots are limited and larger than the last sets of lots being roughly 9,750 sq ft with 65 ft of lake view frontage. Natural Gas, Sask Power run to the lots property line & Wells negotiable. Join us at round lake where potash, wheat and recreation meet (id:44393)
Exp Realty
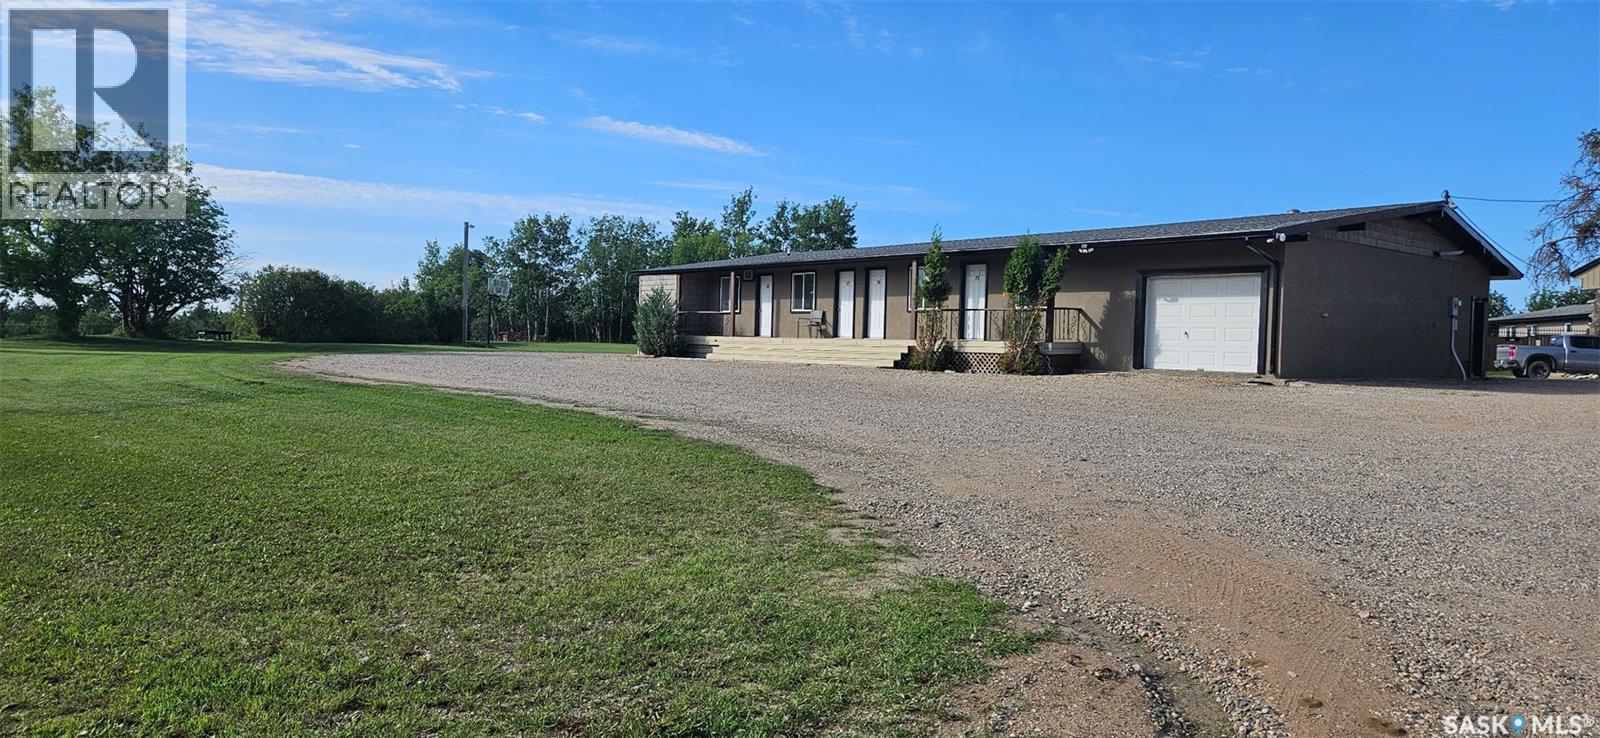
Nipawin, Saskatchewan
All measurements are approximate and to be verified by buyers/buyers' agent. Obtaining information packages by signing an NDA (id:44393)
Aspaire Realty Inc.
North Battleford, Saskatchewan
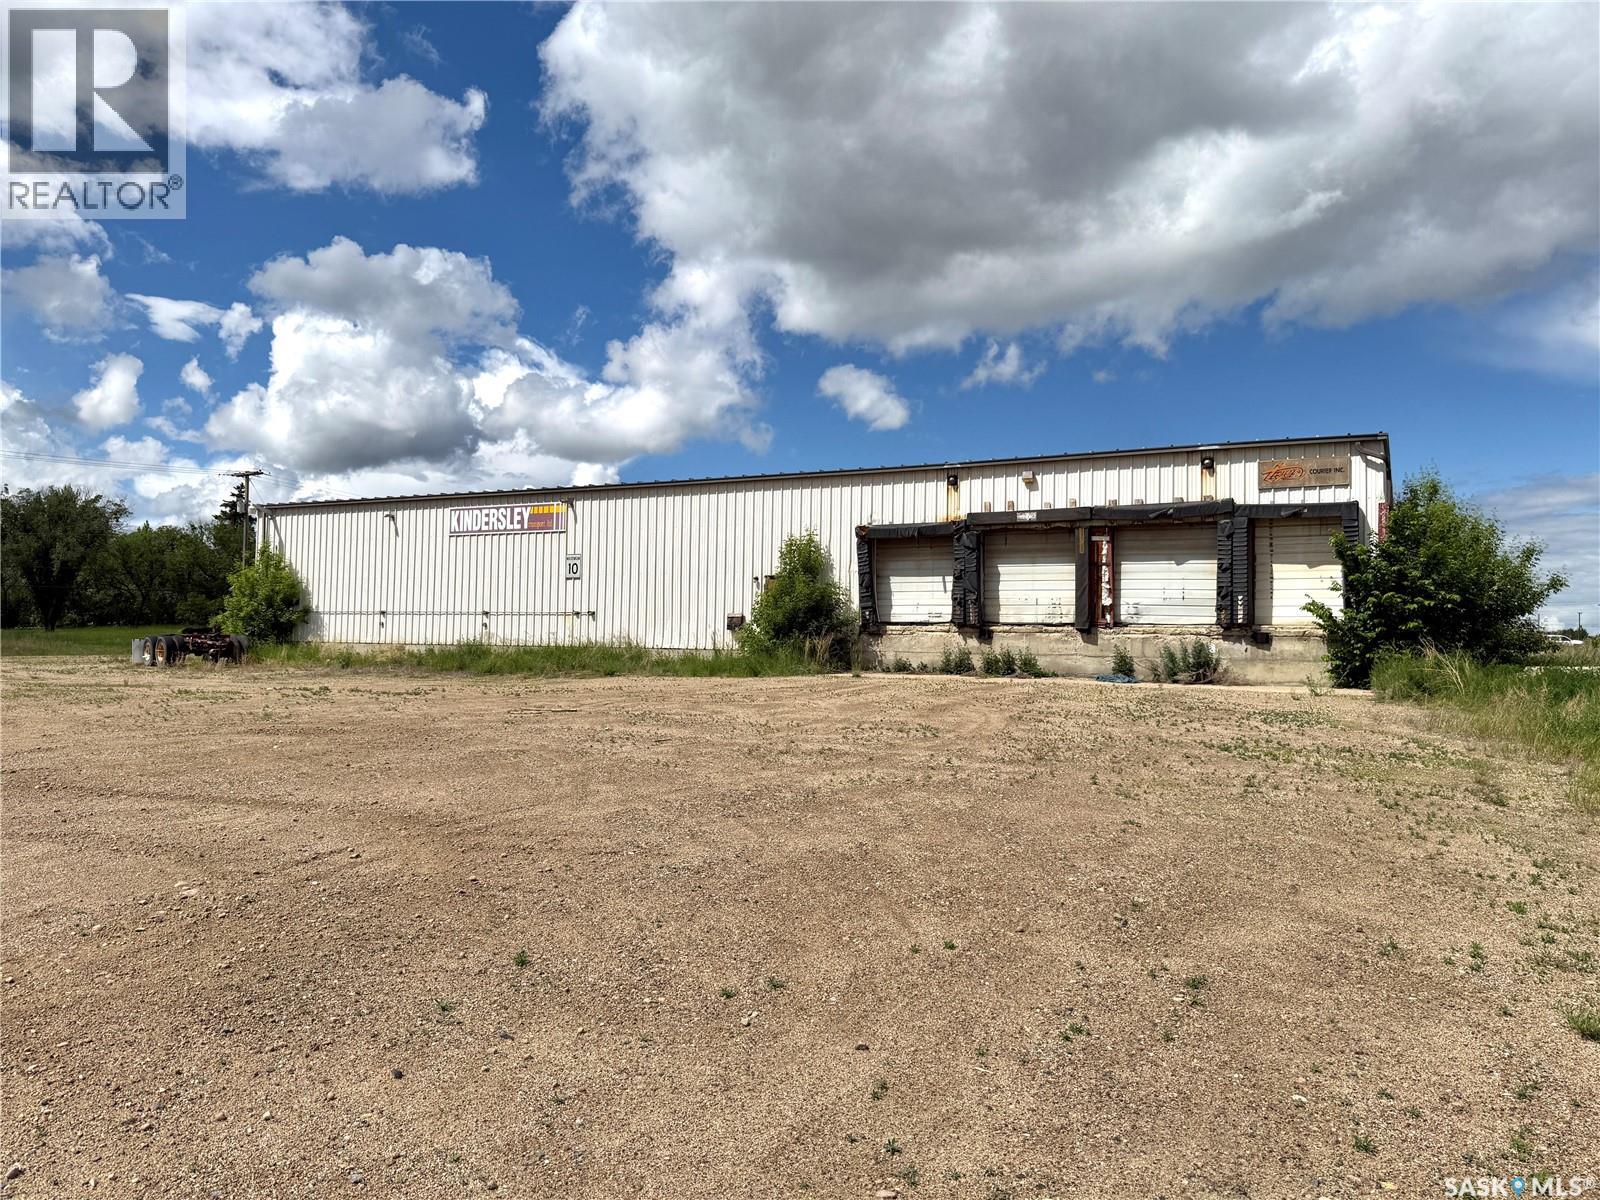
Take a look at this 7200 square foot cross dock loading heated warehouse located in the Parsons Industrial Park in North Battleford Sask. This building offers about 6630 square feet of heated indoor warehouse space including 4 dock doors with elevated flooring and three large grade doors that access the elevated dock area. The main level offers a 570 square foot office area including office space and a washroom. The upper level (dock area) includes a storage room and washroom. The yard includes about 1.18 acres and provides lots of room for parking and semi truck turn around space. This listing offers many possibilities and would be ideal for a logistics company, heavy duty mechanics shop, or a heated storage facility. Call today for more info. (id:44393)
Century 21 Prairie Elite
Moose Mountain Provincial Park, Saskatchewan
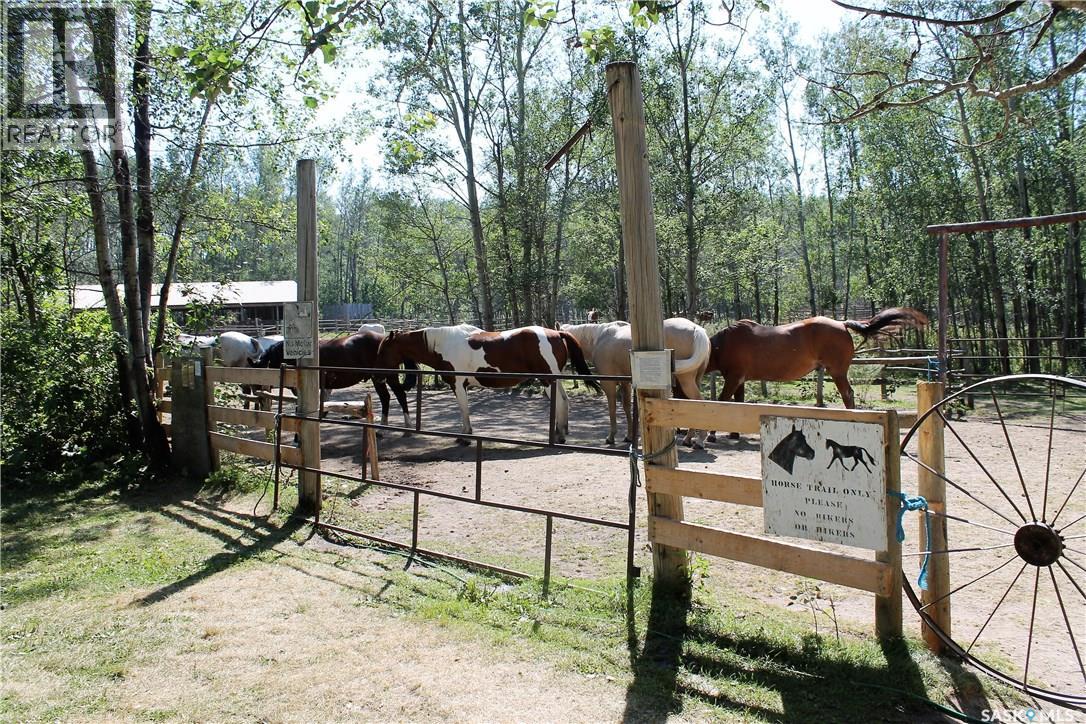
KENOSEE LAKE RIDING ACADEMY - A Long Established Summer Activity - LOCATED AT THIS PRIME LOCATION IN THE BEAUTIFUL MOOSE MOUNTAIN PROVINCIAL PARK ALONG A QUIET & SCENIC LAKE at LITTLE KENOSEE RECREATION/TOURIST AREA. Property is on Commercial Leased Land and currently approved for use as a Riding Academy on 9.3 Acres (additional land and/or other tourist related services may be added with approval from Ministry of Parks, Culture, & Sport). Property is sheltered by trees on all sides and fully fenced; landscape is slightly rolling elevation. INCLUDES: Covered Stables & Tack Building; BATHROOM FACILITIES; POWER; WATER SUPPLY (SEASONAL USE), AND PLENTY OF PARKING. ADDITIONAL OPTION TO PURCHASE: Up to 17 Trained Horses and Associated Tack. ALL SHOWINGS BY APPOINTMENT. Sales Package Available Upon Request. MATTERPORT VIDEO INCLUDED IN THIS LISTING with 360 Degree Views of this property. (id:44393)
Red Roof Realty Inc.
Lumsden Rm No. 189, Saskatchewan
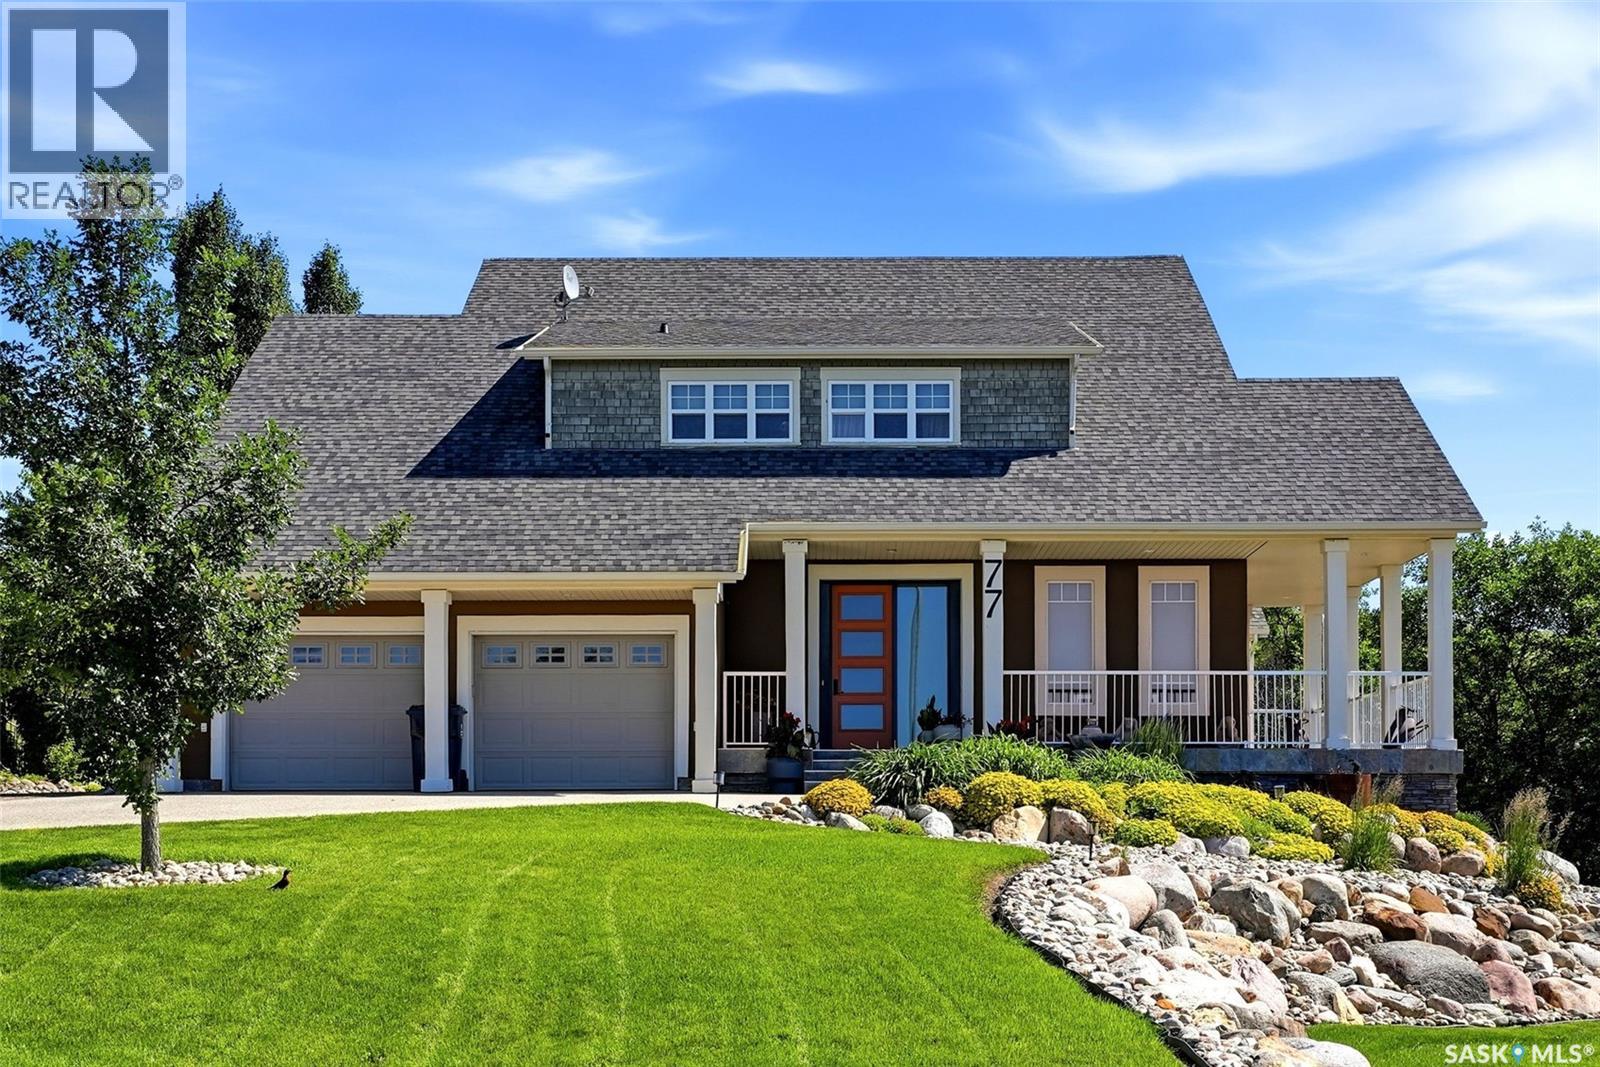
Tucked into a rare lot with nearly 90 feet of frontage and snuggled down in the valley, this custom-built 3,400 sq/ft home offers exceptional privacy while backing Crown land, green space, the Trans Canada Trail, and overlooking the golf course. Thoughtfully designed with mid-century modern influence, it blends high-end finishes with true structural quality, built on an engineered slab and piles. The main floor features a dramatic vaulted great room with warm wood accents, expansive windows, and a gas fireplace with polished concrete surround. The kitchen is both functional and striking, showcasing walnut cabinetry, limestone surfaces, a statement brick feature wall, and a professional-grade gas range. A butler’s pantry and built-in bar make entertaining seamless. Upstairs, the primary suite is a true retreat with heated floors, a spa-inspired wet room, freestanding tub, and a standout walk-in closet with custom island and live-edge detail. Convenient second-floor laundry, an additional bedroom, and full bath complete the level. The walk-out basement offers in-floor heat, a spacious rec room, wet bar, exercise room, third bedroom, and full bath—perfect for guests or family. Outside, enjoy a wraparound deck and a beautifully landscaped yard with a pond, gazebo, patio, and a built-in wood-burning fireplace set into the retaining wall. Pathways lead toward the course, enhancing the lifestyle this property offers. Additional features include a tandem garage with 10.9 ft ceilings, open web truss system, and two high-efficiency furnaces—delivering a home that stands apart in both design and setting. (id:44393)
Boyes Group Realty Inc.