
Cranbrook, British Columbia
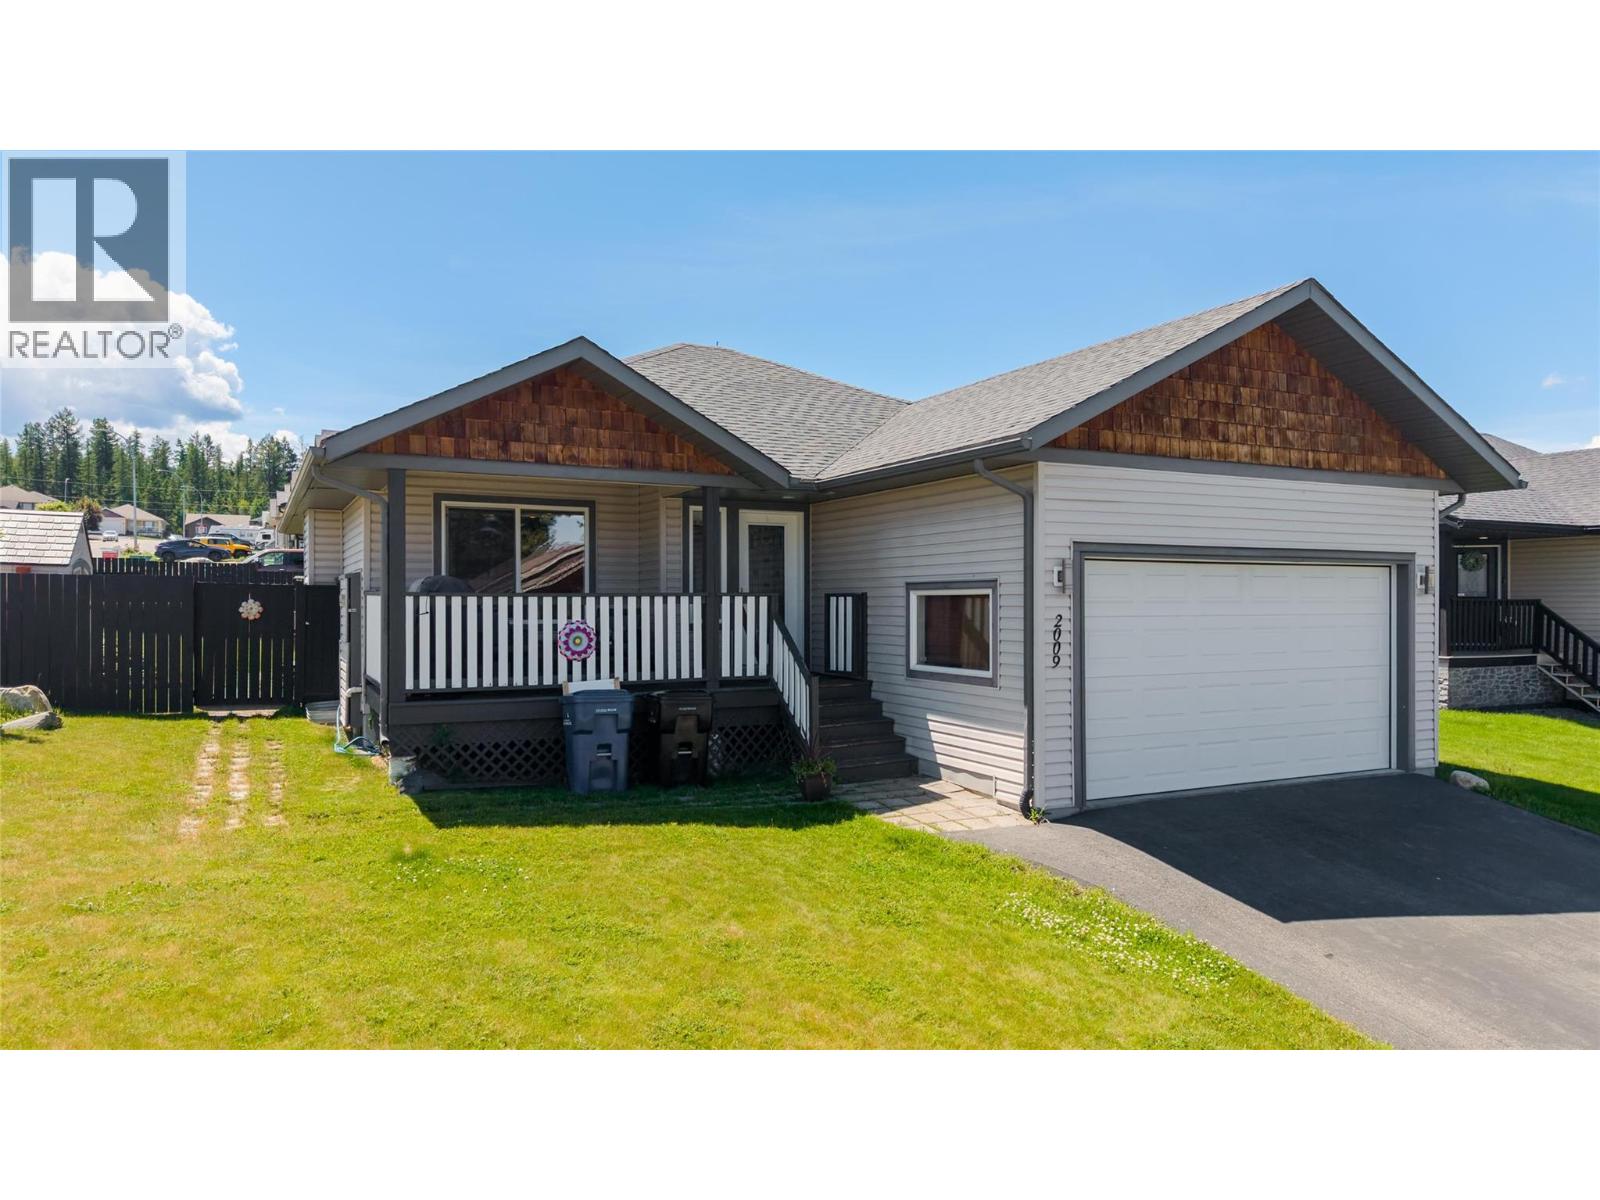
Designed with family living in mind, this spacious 4-bedroom, 3-bathroom home offers a functional layout, generous living spaces, and a fantastic location in a quiet, family-friendly neighborhood. Situated on a beautiful corner lot and just minutes from schools, parks, and all amenities, this home is ready to welcome its next owners. The bright, open-concept main living area seamlessly connects the kitchen, dining, and living room, creating an ideal space for everyday living and entertaining. The inviting living room features a cozy gas fireplace, while the kitchen is equipped with stainless steel appliances. The primary bedroom offers a walk-through closet leading to a private ensuite complete with a relaxing jetted tub. Heated floors in the basement add year-round comfort, where you'll also find a fantastic family room featuring a TV projector, wet bar, and plenty of space for movie nights, games, or entertaining. Step outside to enjoy the fully fenced backyard with a newer fence, a spacious back deck, and a covered gazebo over the hot tub—creating your own private outdoor retreat. An inviting front porch adds to the home's curb appeal, while the in-ground sprinkler system helps keep the yard looking its best. Completing the package is a double attached garage and a driveway with additional parking. Offering space, comfort, and exceptional family-friendly features both inside and out, this home is one you won't want to miss. (id:44393)
Century 21 Mountain Lifestyles Inc.
Surrey, British Columbia
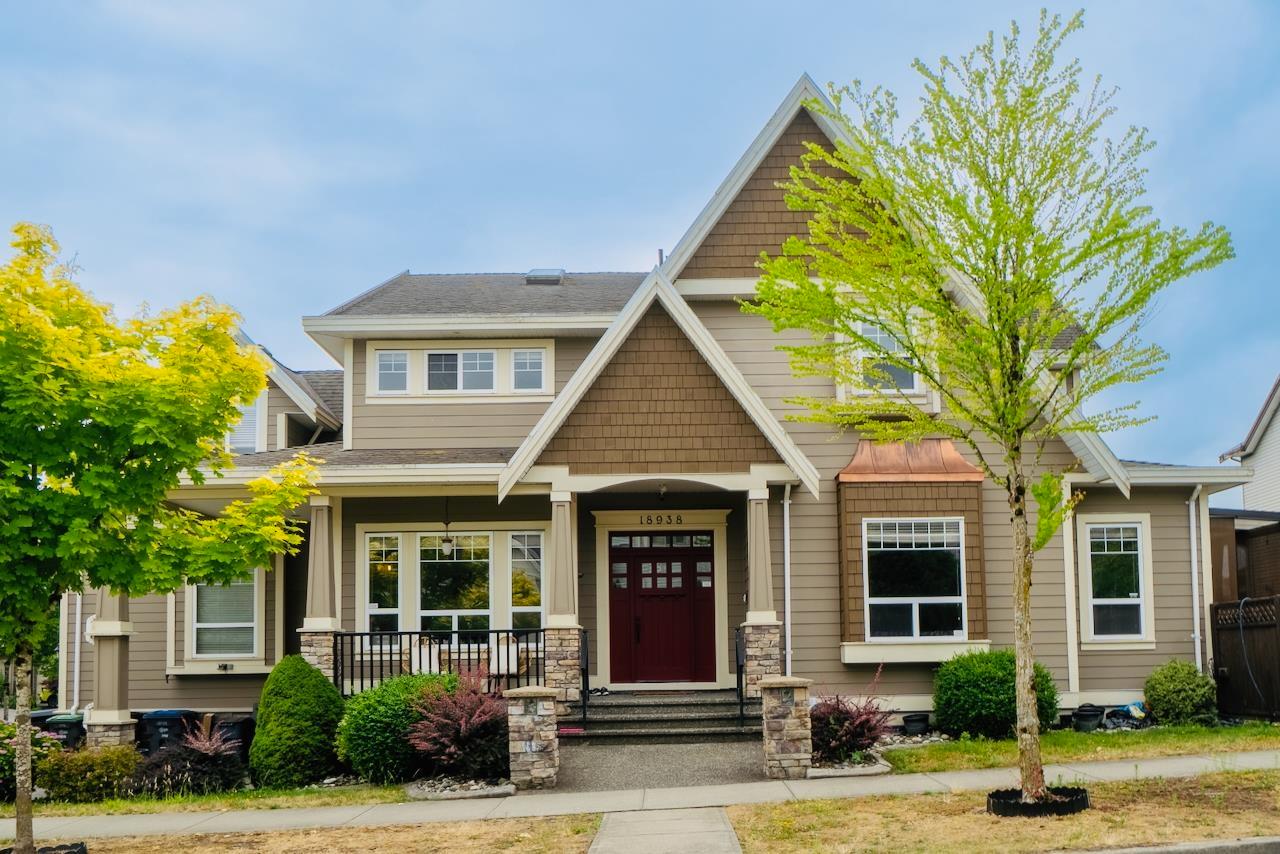
Spacious 3-storey corner home offering over 4,200 sq.ft. of living space on a 6,174 sq.ft. lot. Well-designed layout features 7 bedrooms, 6 bathrooms and a large den, with high ceilings, crown mouldings, hardwood and tile flooring, central A/C and multiple fireplaces. The fully finished basement includes a 2-bedroom suite with separate entry, plus a media/rec room and additional living space. Enjoy the covered balcony, lower patio and fully fenced yard, ideal for family living and entertaining. Double garage. Located in a quiet Cloverdale neighbourhood close to schools, parks, shopping, transit, and just minutes from Downtown Langley, Willoughby and major commuter routes. (id:44393)
Trg The Residential Group Downtown Realty
Saanich, British Columbia
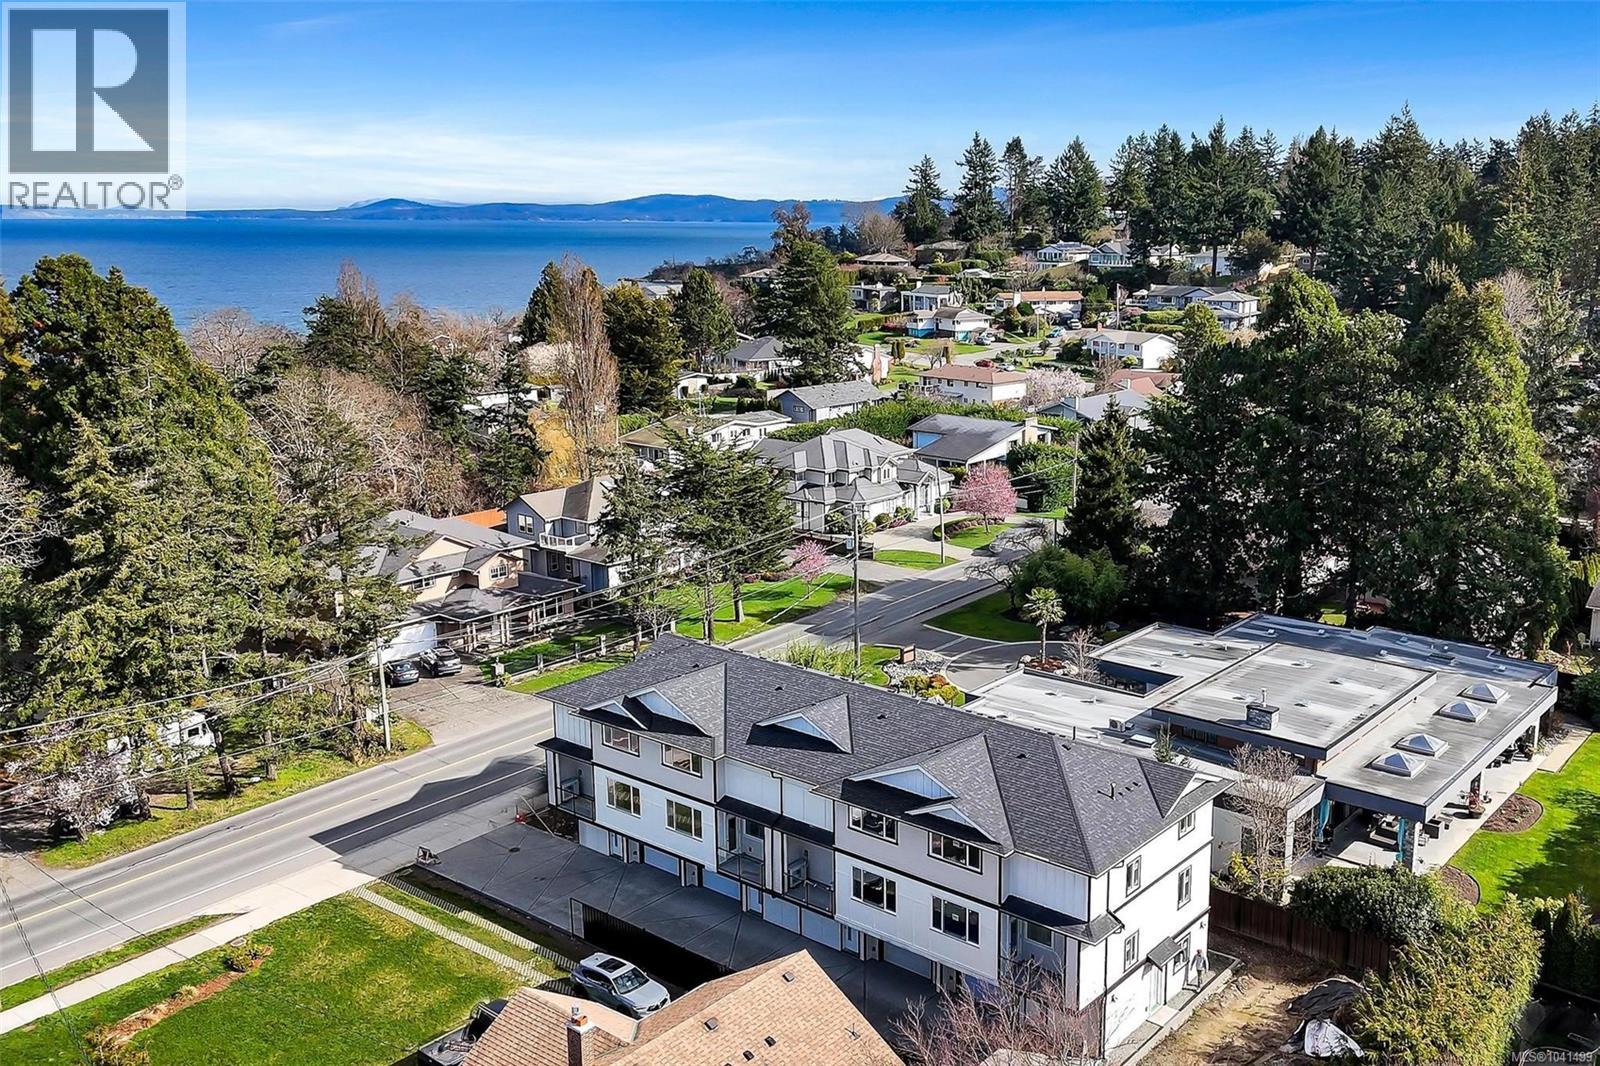
Open House Saturday 11:00-12:30. Brand new 4-unit townhome development in the heart of Gordon Head at 1559 Ash Road. Thoughtfully designed 3 bedroom + office, 4 bathroom homes offering approx. 1,990 sq ft of finished living space across three levels. The main floor features engineered oak hardwood, quartz countertops, oversized island, LG stainless appliance package, electric fireplace and abundant natural light. Upstairs offers spacious bedrooms including a primary retreat with walk-in closet and ensuite. The lower level includes a versatile flex/bonus room, full bath and single-car garage. Built with R-40 insulation, heat pump with HRV, double-pane windows and quality Hardie board exterior. 2-5-10 New Home Warranty. Close to parks, trails, recreation centres, UVic and just minutes to shopping and amenities. Exceptional value per sq/ft. (id:44393)
Sotheby's International Realty Canada
Saanich, British Columbia
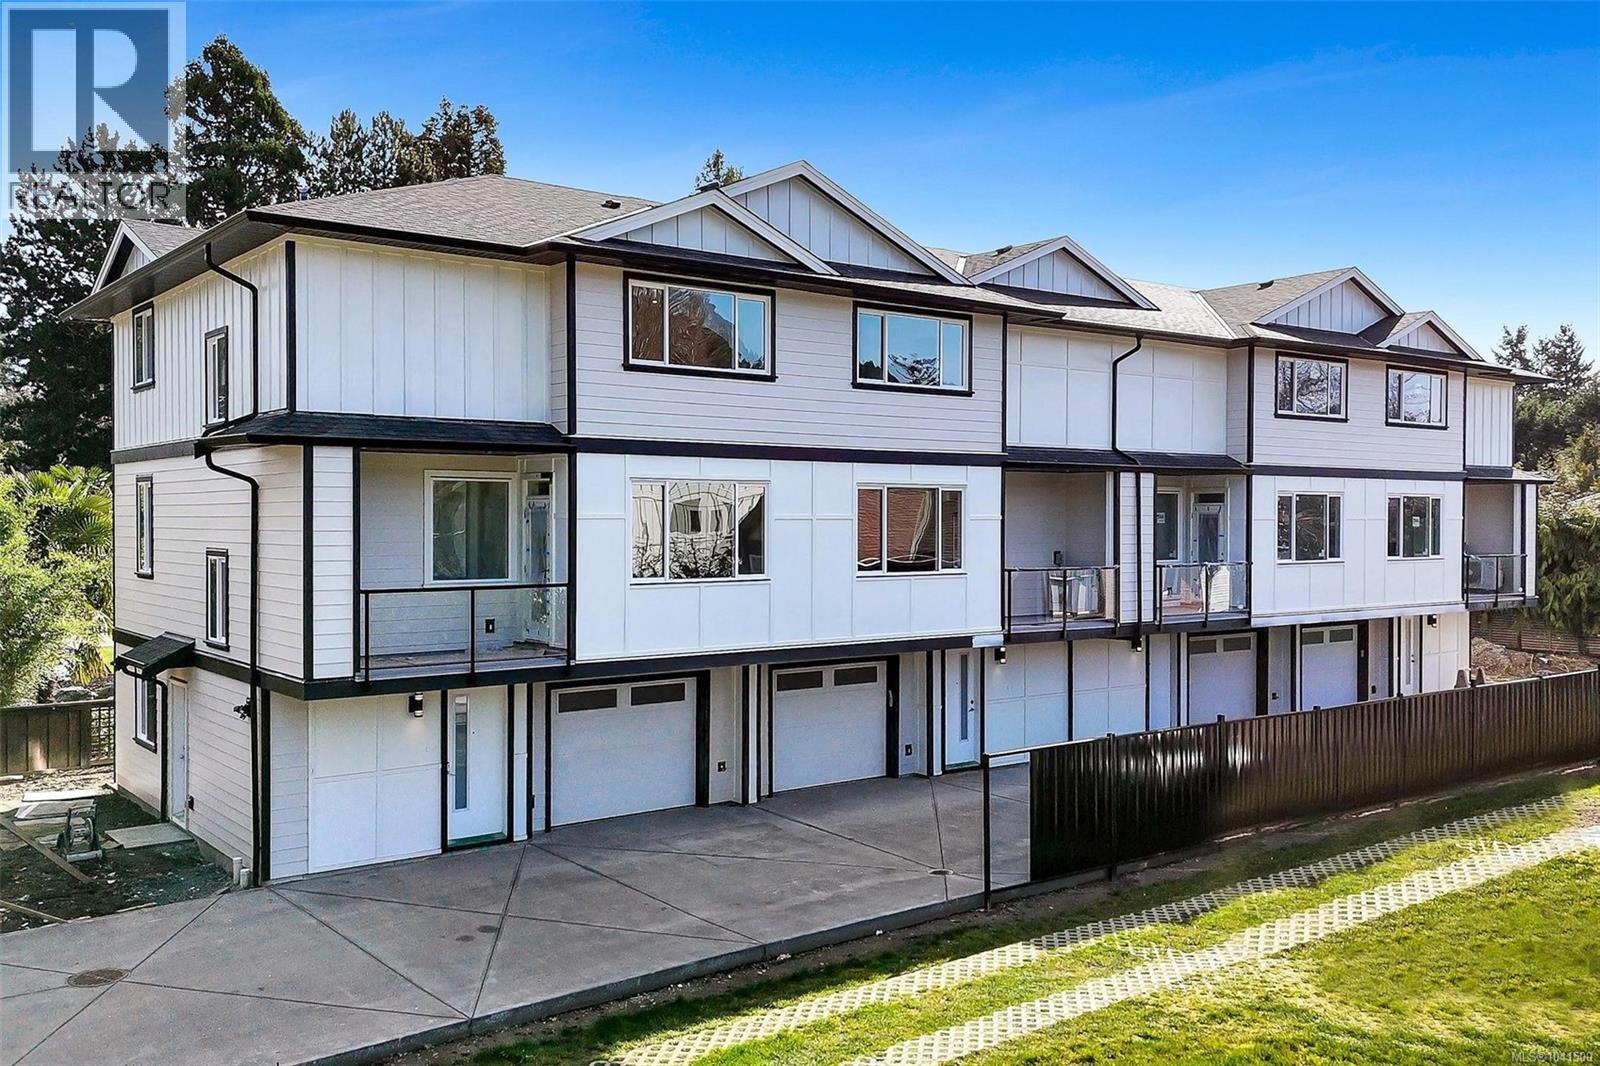
Open House Saturday 11:00-12:30. Brand new 4-unit townhome development in the heart of Gordon Head at 1559 Ash Road. Thoughtfully designed 3 bedroom + office, 4 bathroom homes offering approx. 1,990 sq ft of finished living space across three levels. The main floor features engineered oak hardwood, quartz countertops, oversized island, LG stainless appliance package, electric fireplace and abundant natural light. Upstairs offers spacious bedrooms including a primary retreat with walk-in closet and ensuite. The lower level includes a versatile flex/bonus room, full bath and single-car garage. Built with R-40 insulation, heat pump with HRV, double-pane windows and quality Hardie board exterior. 2-5-10 New Home Warranty. Close to parks, trails, recreation centres, UVic and just minutes to shopping and amenities. Exceptional value per sq/ft. (id:44393)
Sotheby's International Realty Canada
Kelowna, British Columbia
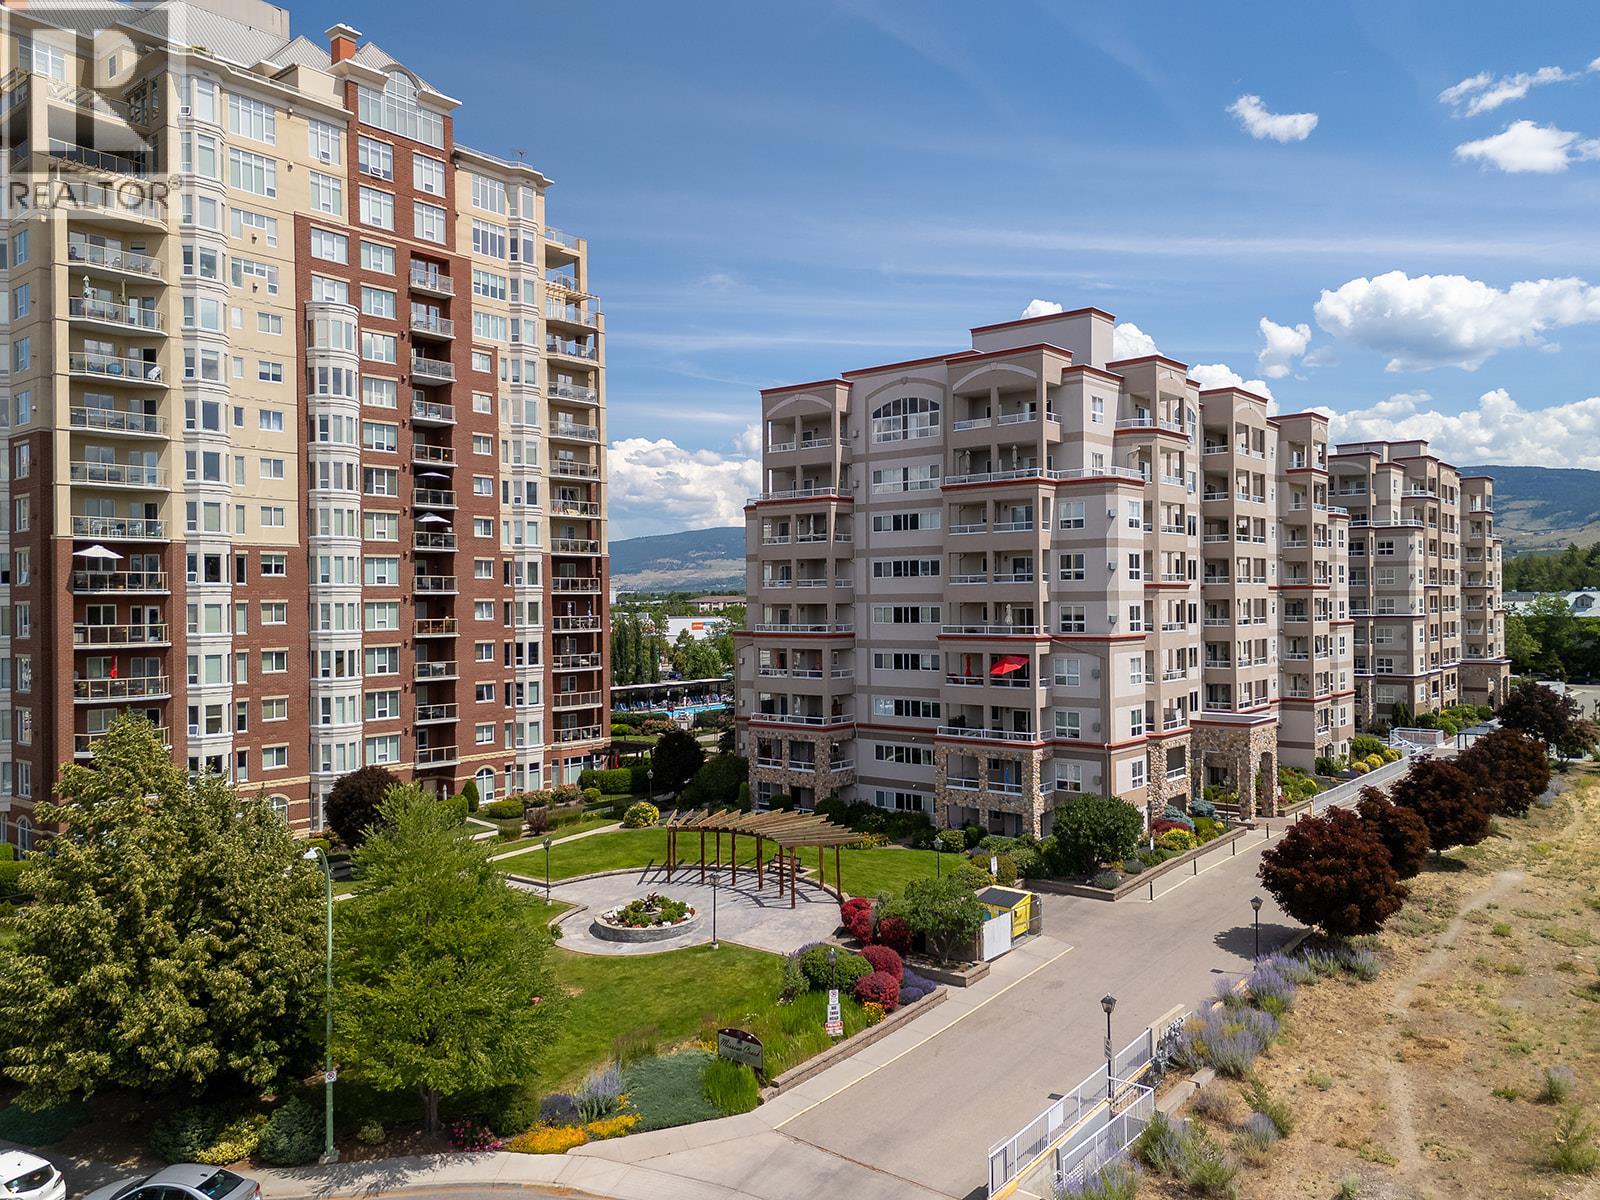
Mission Creek Towers is a well appointed concrete building situated steps from Orchard Park Mall, Costco, Superstore, the Mission Creek Greenway, and every daily convenience you could ask for, putting the best of Kelowna's central corridor right at your door. This well maintained 2 bed, 2 bath condo offers a thoughtful split bedroom floor plan that delivers both privacy and functionality, making it a natural fit for professionals or downsizers. The open concept kitchen features solid wood cabinetry and stainless steel appliances, flowing easily into the dining and living areas in a layout that makes entertaining feel effortless. A gas fireplace and large glass patio doors draw natural light into the living room and open directly onto an expansive covered patio with views toward Dilworth Mountain, a genuinely lovely spot for morning coffee or an evening meal outside. The king sized primary bedroom includes a 3 piece ensuite and generous closet space. The second bedroom is flexible for guests, family, or a home office, with a full bathroom nearby. The dedicated laundry room with side-by-side machines has practical, everyday storage and there is a brand new (2025) AC and furnace valued at over $14,000! Building amenities include secure underground parking, an external storage locker on the same floor as the unit, amenity room with a kitchen, and an indoor pool & hot tub for year round use and a putting green. Pet friendly, all ages welcome and monthly rentals permitted. (id:44393)
Royal LePage Kelowna
Moose Jaw, Saskatchewan
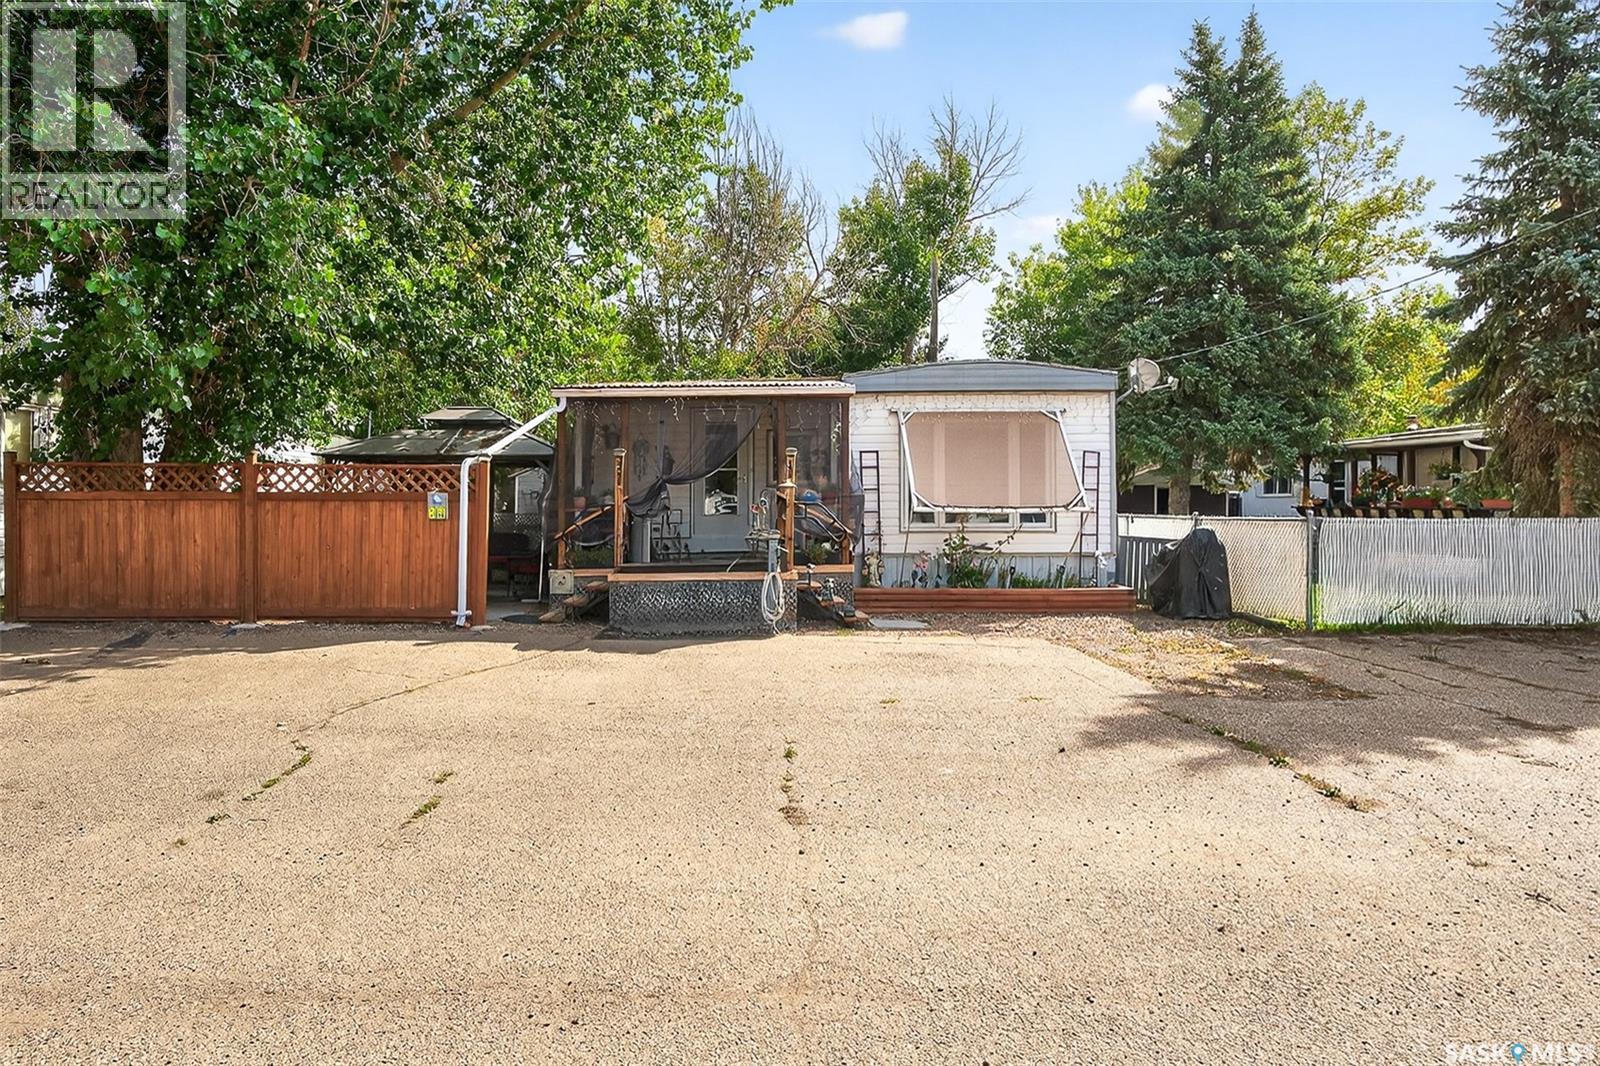
PRAIRIE OASIS TRAILER COURT - PRICE REDUCED On This Super Cute and Well Maintained 2 bedroom 1080 sq. ft mobile home...Bright open concept living area. Front entrance with deep closet. Kitchen features large island with eat up snack counter, lots of white cabinets plus a pantry and is complete with fridge and stove. Large front facing living room. Spacious dining room with a huge window overlooking your side yard. Full 4pce bathroom, a large mud room at the back entrance and a separate laundry room complete with washer and dryer. Newer deck on front, screened patio, fenced and landscaped side yard with garden boxes and an 8x14 garden shed. Window air conditioner in dining room. Some updated windows including the front window, newer water heater. Monthly fees are $751.15. This includes lot pad fees, city licensing fee, plus garbage and recycling. Lot fees covers your water, sewer, park maintenance and snow removal. CALL A REALTOR TODAY TO VIEW... , (id:44393)
RE/MAX Of Moose Jaw
Chilliwack, British Columbia
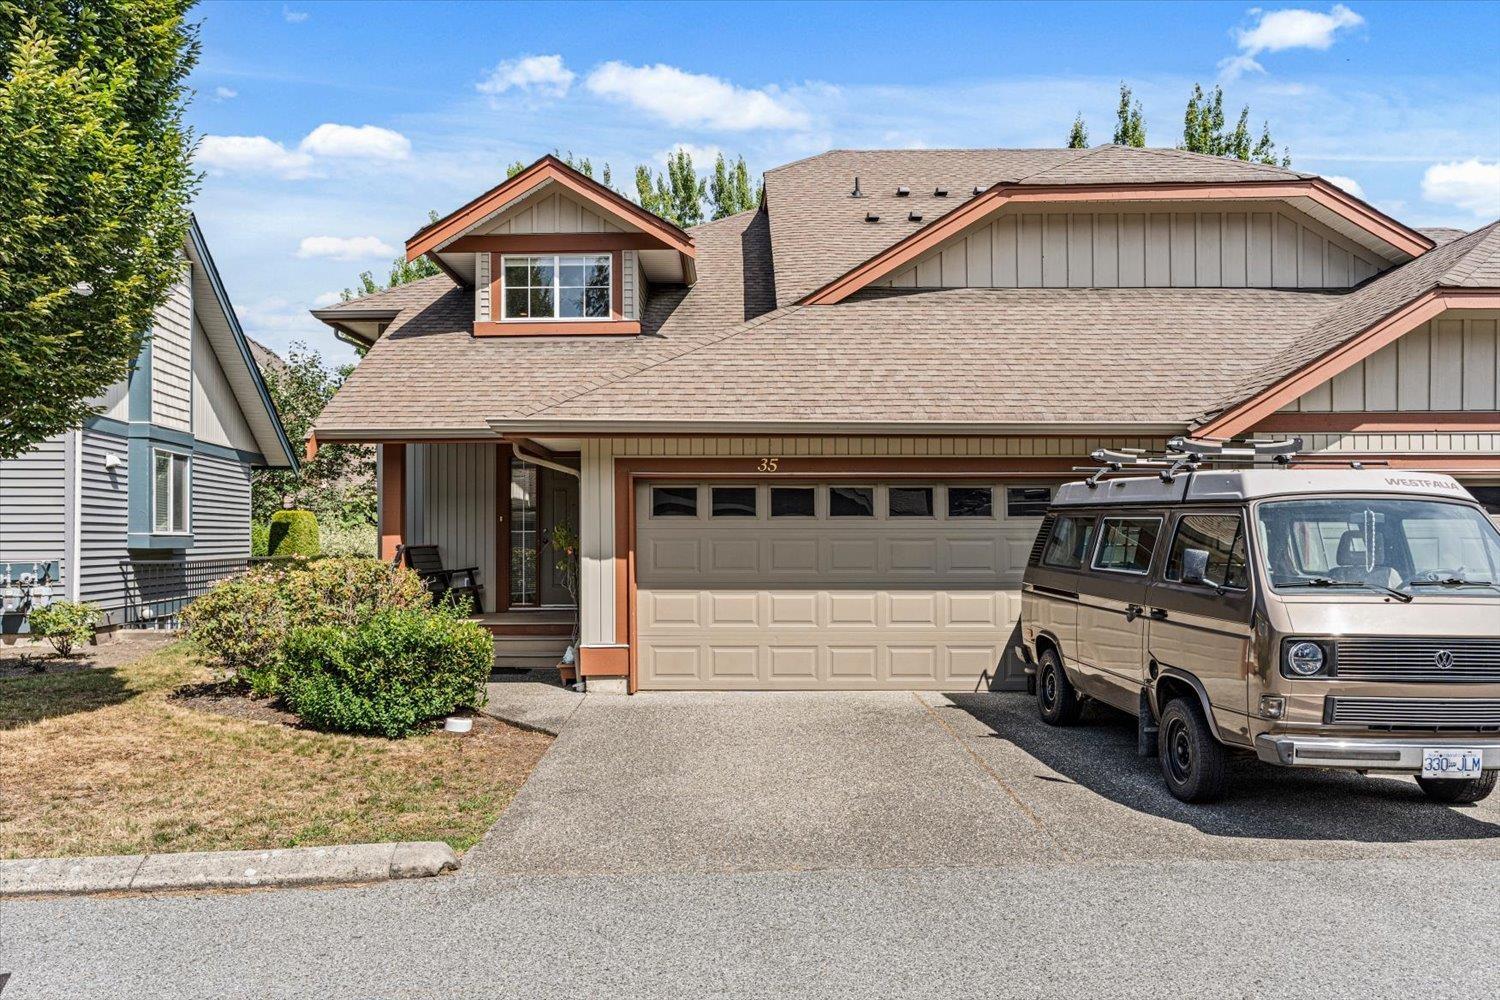
This duplex-style townhouse in Serenity Park at Garrison Crossing offers 4 bedrooms and 4 bathrooms. The spacious open-concept main floor features vaulted ceilings, creating a bright and inviting living space. Cozy up by the gas fireplace on cool, rainy evenings. The large primary bedroom is conveniently located on the main level and includes a walk-in closet and private ensuite. Upstairs you'll find two additional bedrooms and a full bathroom, while the lower level offers another bedroom and bathroom-ideal for guests, teens, or extended family. Enjoy the large private patio with plenty of space for BBQs and outdoor entertaining. A double garage plus driveway parking for two more vehicles adds everyday convenience. Located close to shopping, recreation, and all the amenities. Come See (id:44393)
Select Real Estate
Cultus Lake, British Columbia
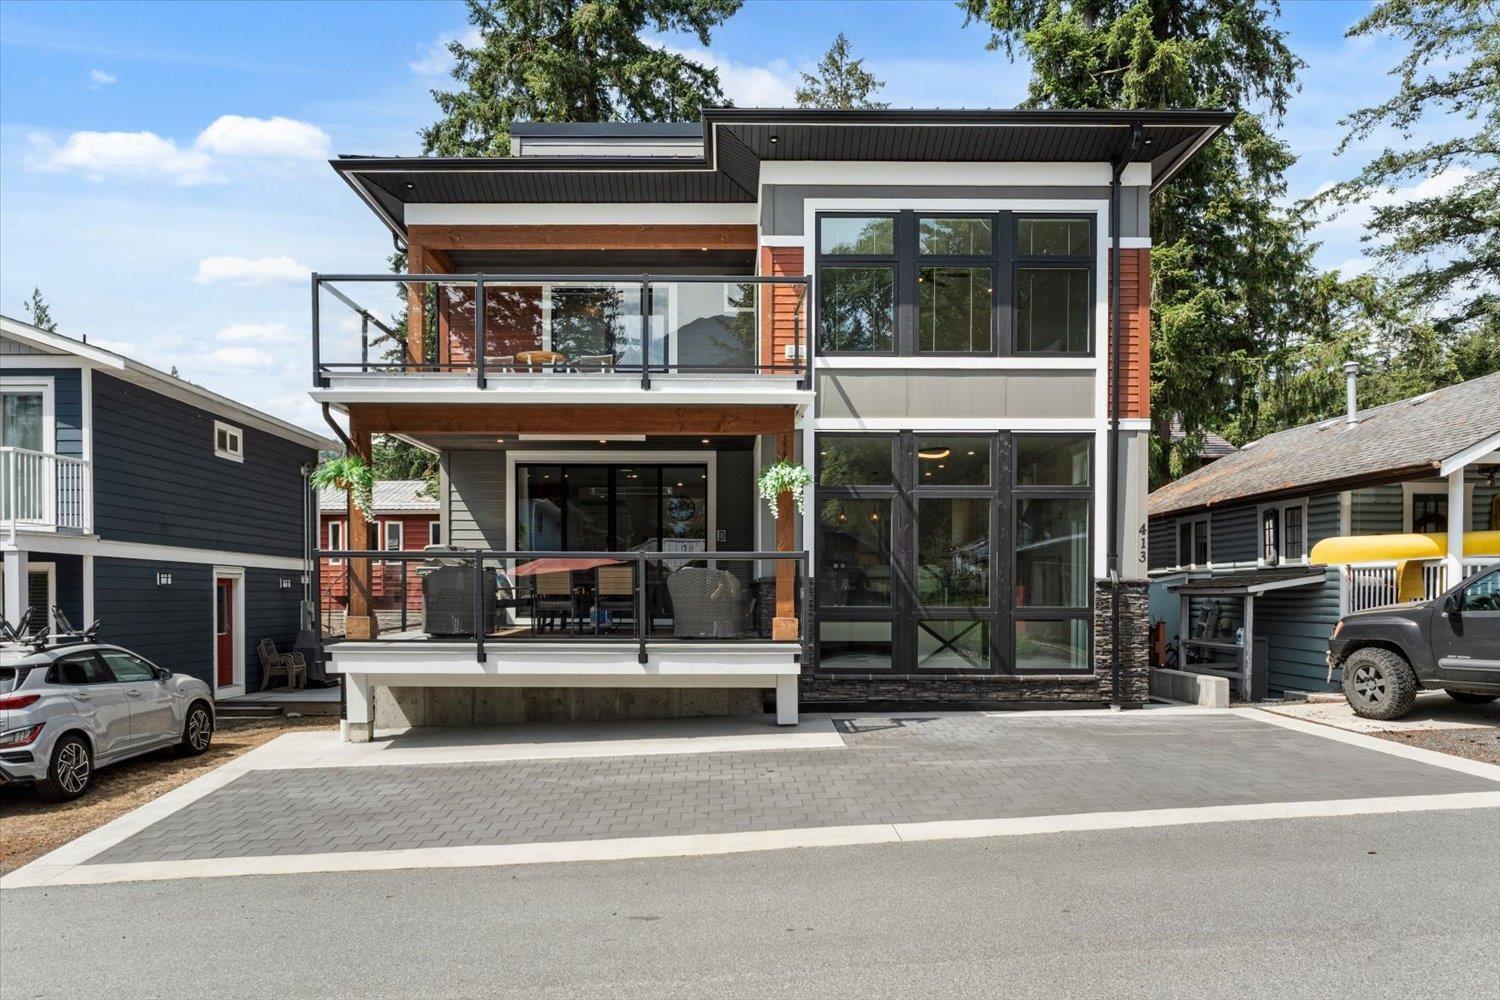
Cultus Lake Living! No expense was spared in this custom 3-storey contemporary masterpiece just steps from the beach. Over 3,000 sq. ft including a Chef's Kitchen w/massive granite island, gas range, double oven, bar, & a butler's pantry. In-floor radiant heat w/Italian tile, spacious great room w/cozy fireplace opens onto a covered main deck w/overhead heater & n/gas hookup. Primary bedroom is your personal sanctuary w/a spa-like ensuite w/steam shower, deep soaker tub w/fireplace & private deck. Frame the water views from the sprawling 640 Sq ft rooftop deck, pre-wired for a hot tub, bbq, & outdoor kitchen. Bonus fully self-contained 1-bedroom in-law suite w/sep entrance & laundry, heated garage & driveway, A/C, automatic backup generator, & parking for up to 7 vehicles. Call to view! * PREC - Personal Real Estate Corporation (id:44393)
RE/MAX Nyda Realty (Agassiz)
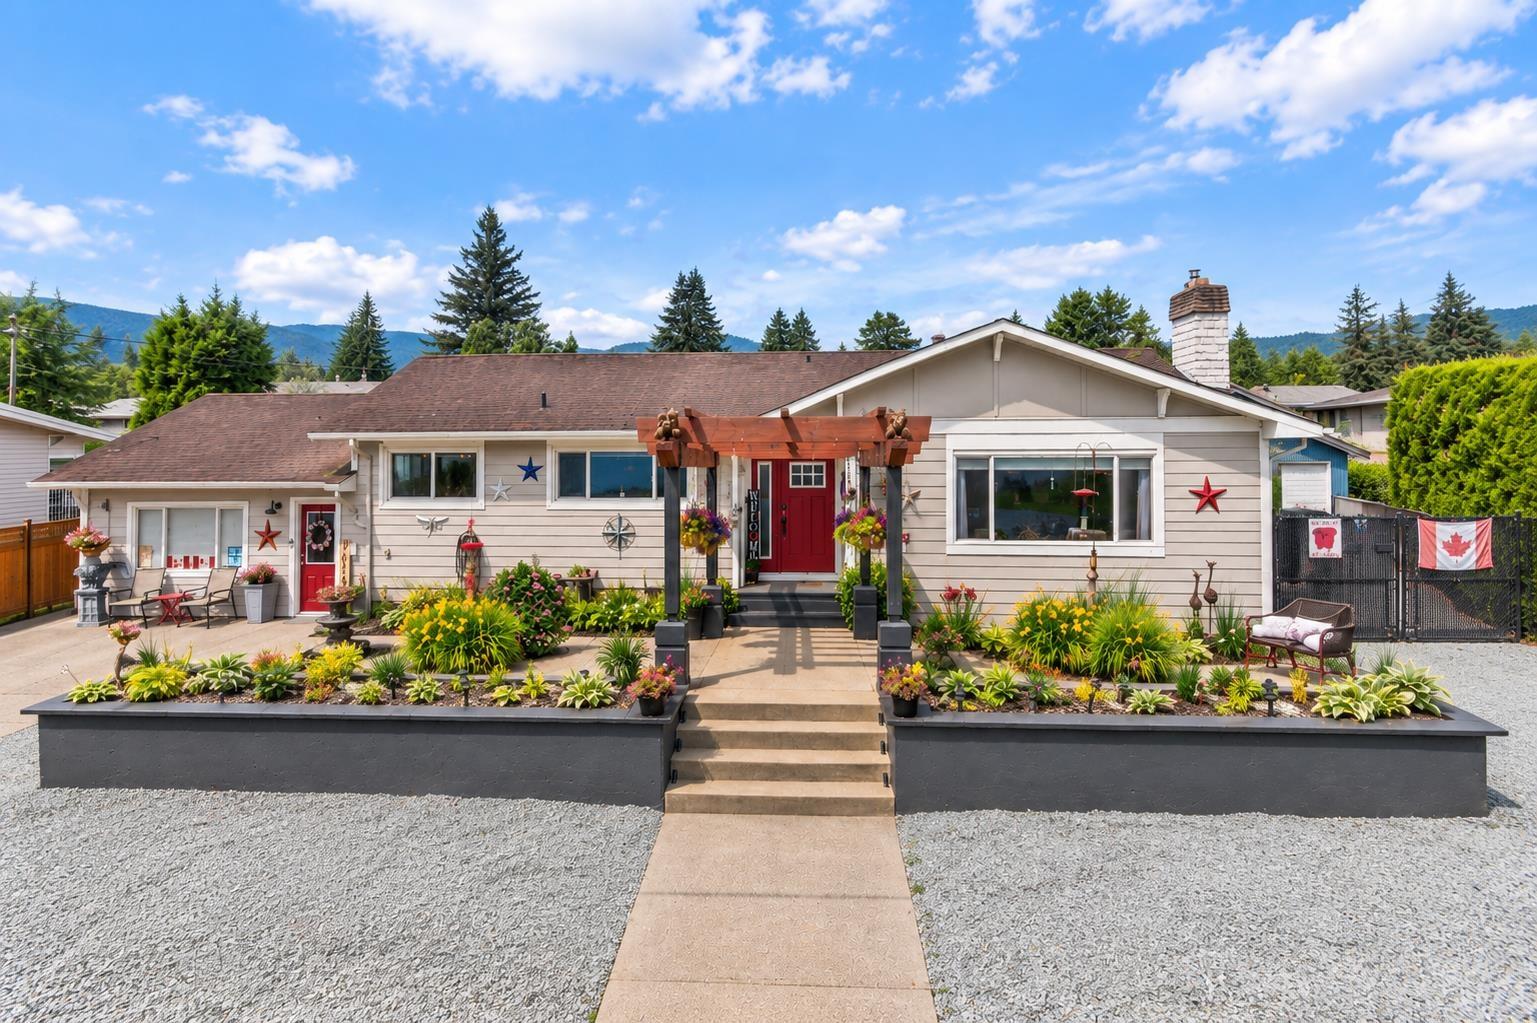
Agassiz, British Columbia
Exceptional 3,100 sq.ft. fully renovated rancher with finished basement on a private 0.26-acre lot offering mountain views from every window. This 5-bed, 3-bath home showcases a beautiful custom kitchen with quartz countertops, coffee bar, stainless steel appliances, new flooring throughout, custom blinds, air conditioning, updated furnace, hot water on demand, and newer well pump & pressure tank. The separate entrance provides potential for a home-based business or extended family. Enjoy year-round outdoor living on the 320 sq.ft. covered deck with heaters and wind-protective shutters overlooking the landscaped, fully fenced yard complete with fire pit, above-ground pool, RV parking, & dual-gate access. And a 25' x 15' wired, insulated, heated shop with automatic doors. Book your viewing! * PREC - Personal Real Estate Corporation (id:44393)
RE/MAX Nyda Realty (Agassiz)
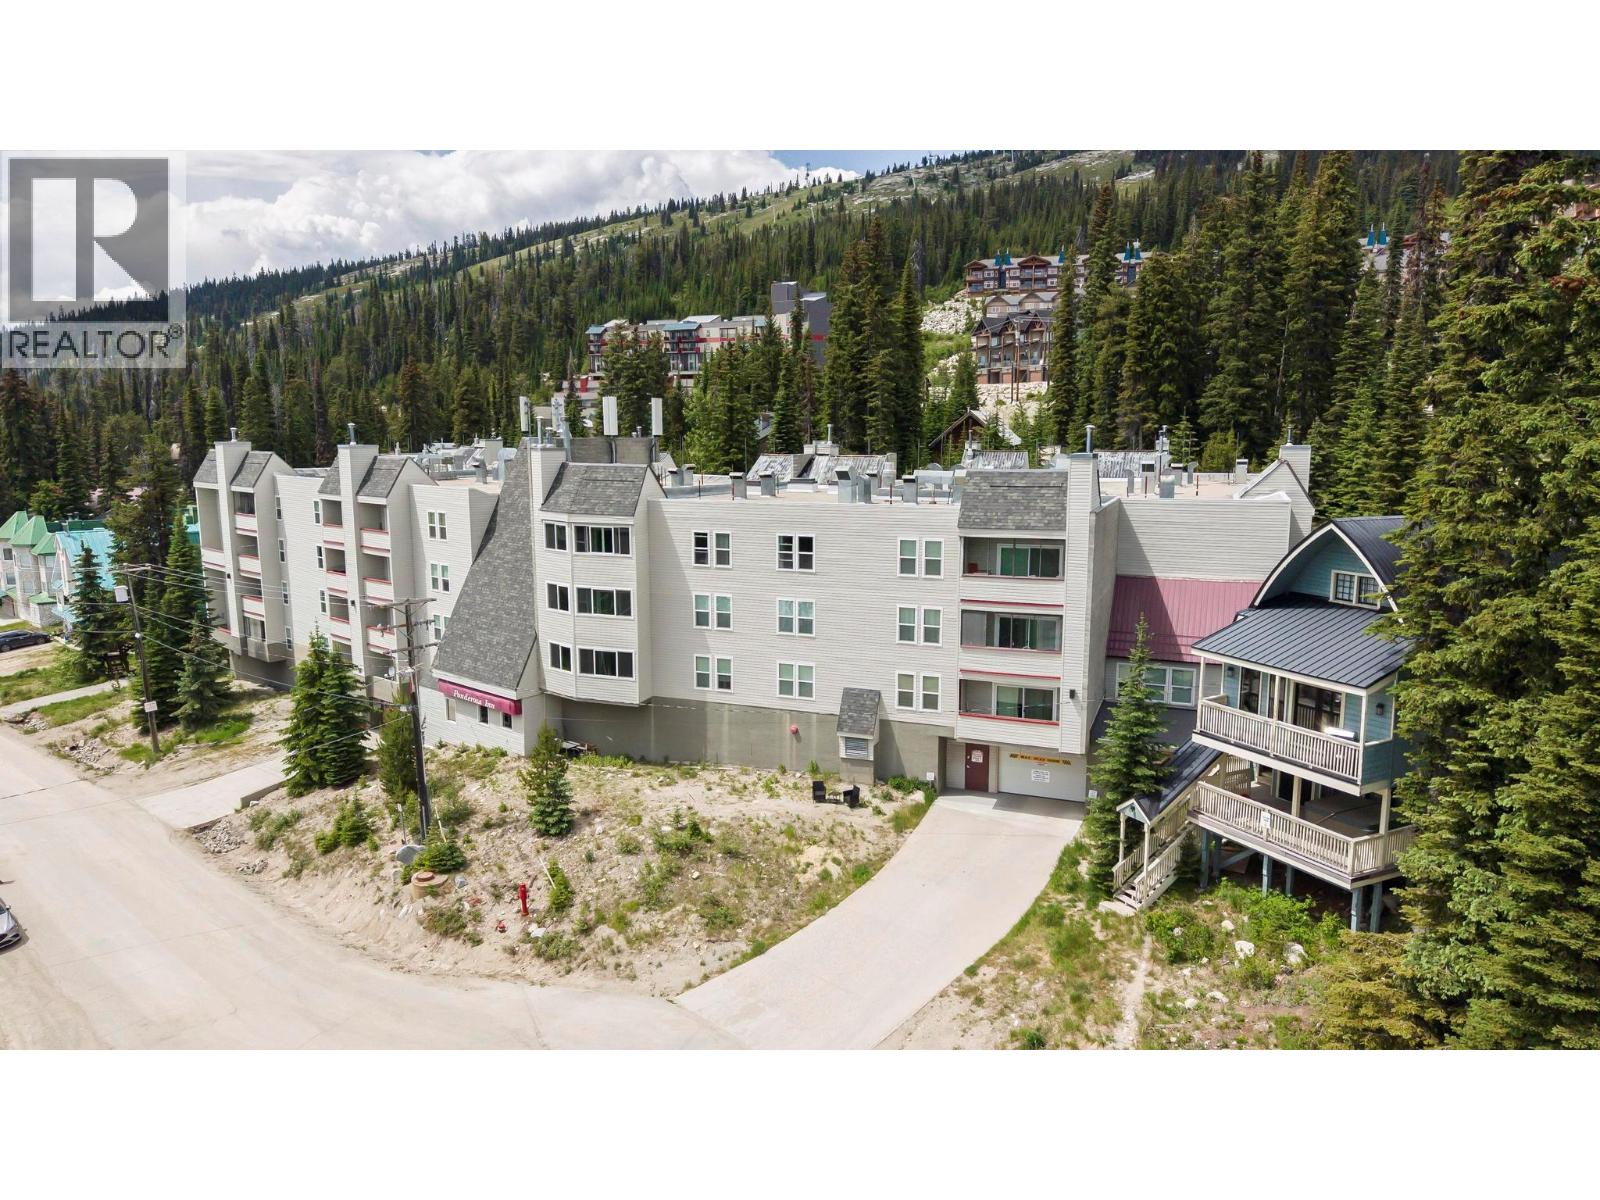
Big White, British Columbia
UNBEATABLE SKI-IN/SKI-OUT LOCATION & LOW STRATA FEES! This immaculate two bedroom corner unit in the desired Ponderosa building offers the ultimate blend of alpine luxury and investment freedom. Boasting a rare level of privacy at the quiet end of the building, this turn-key property is steps from the indoor hot tub/sauna, secure parking garage, and direct slope access. Take a flat, scenic three minute stroll to the heart of the Village Center’s vibrant restaurants and amenities. Meticulously maintained and exclusively enjoyed by the current owners—featuring zero rental wear and tear—this unit comes fully furnished and move-in ready. Notable upgrades include newer building windows paired with premium, custom e-rated energy-efficient window coverings for maximum climate comfort. With zero rental pool restrictions and incredible revenue potential, this is a premium holding. Best of all: Big White Ski Resort remains entirely exempt from the BC Speculation Tax and provincial Short-Term Rental principal residence restrictions. Whether you are looking for a private winter oasis or a cash-flowing mountain asset, this pristine corner unit is an easy choice. (id:44393)
Sotheby's International Realty Canada
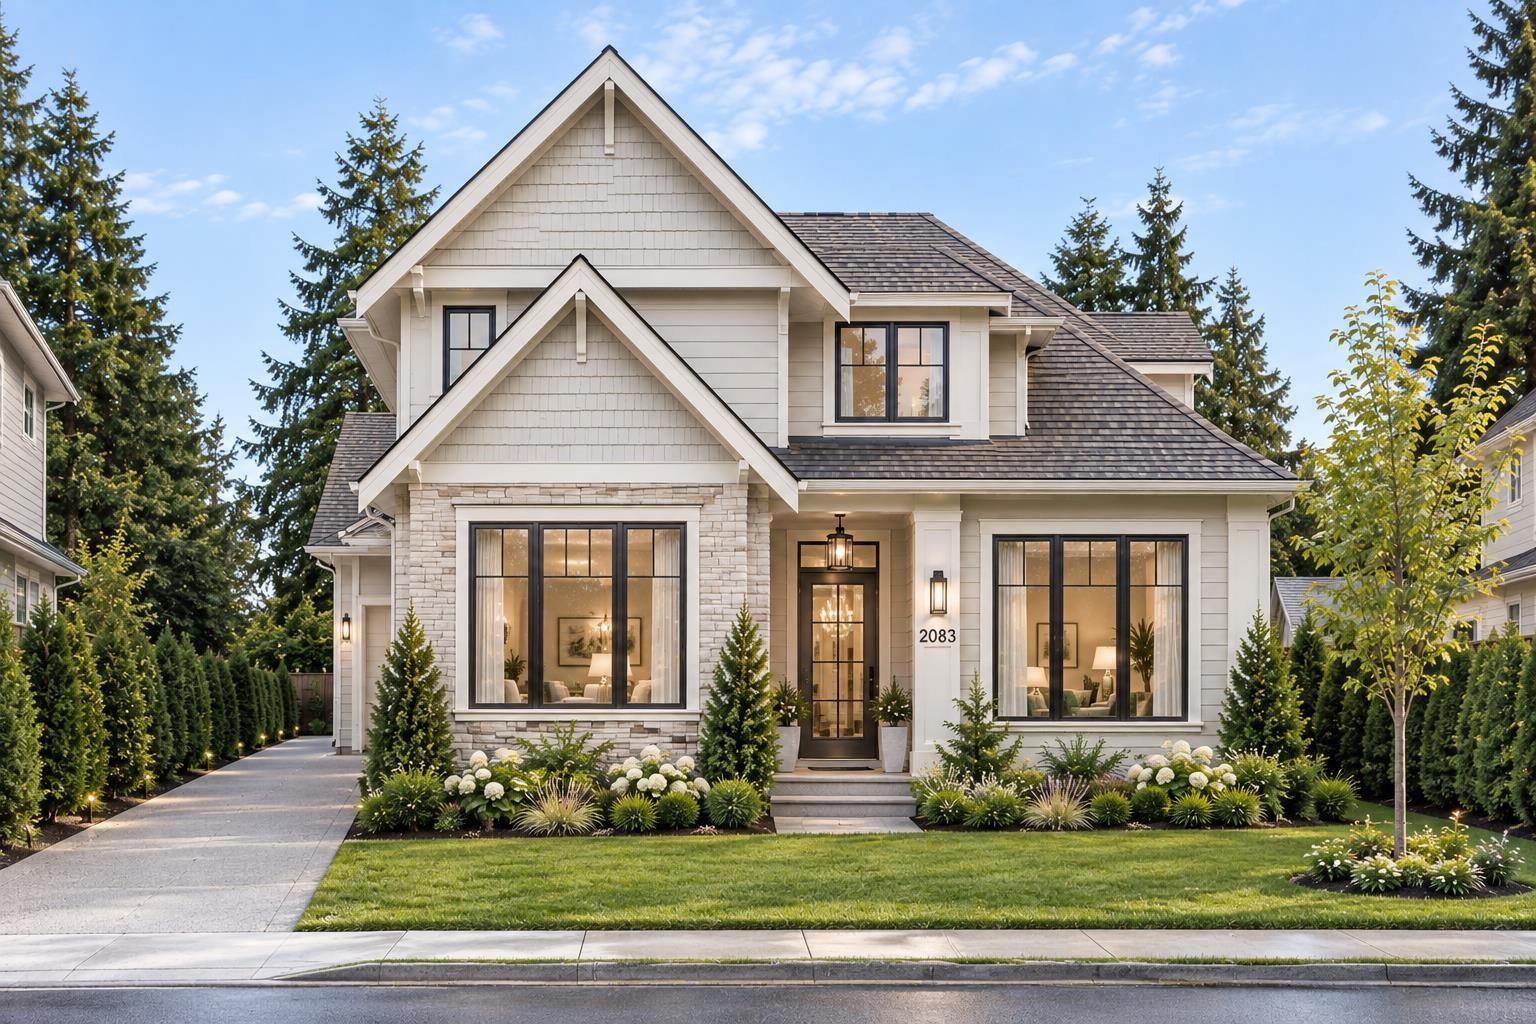
Surrey, British Columbia
Developer and Investor alert in South Surrey! Build your dream home on this 9,336 sf lot backing out onto green space. Build up to 4 dwelling units - Buyer to confirm zoning and feasibility with City of Surrey. Building plans available. (id:44393)
RE/MAX Colonial Pacific Realty
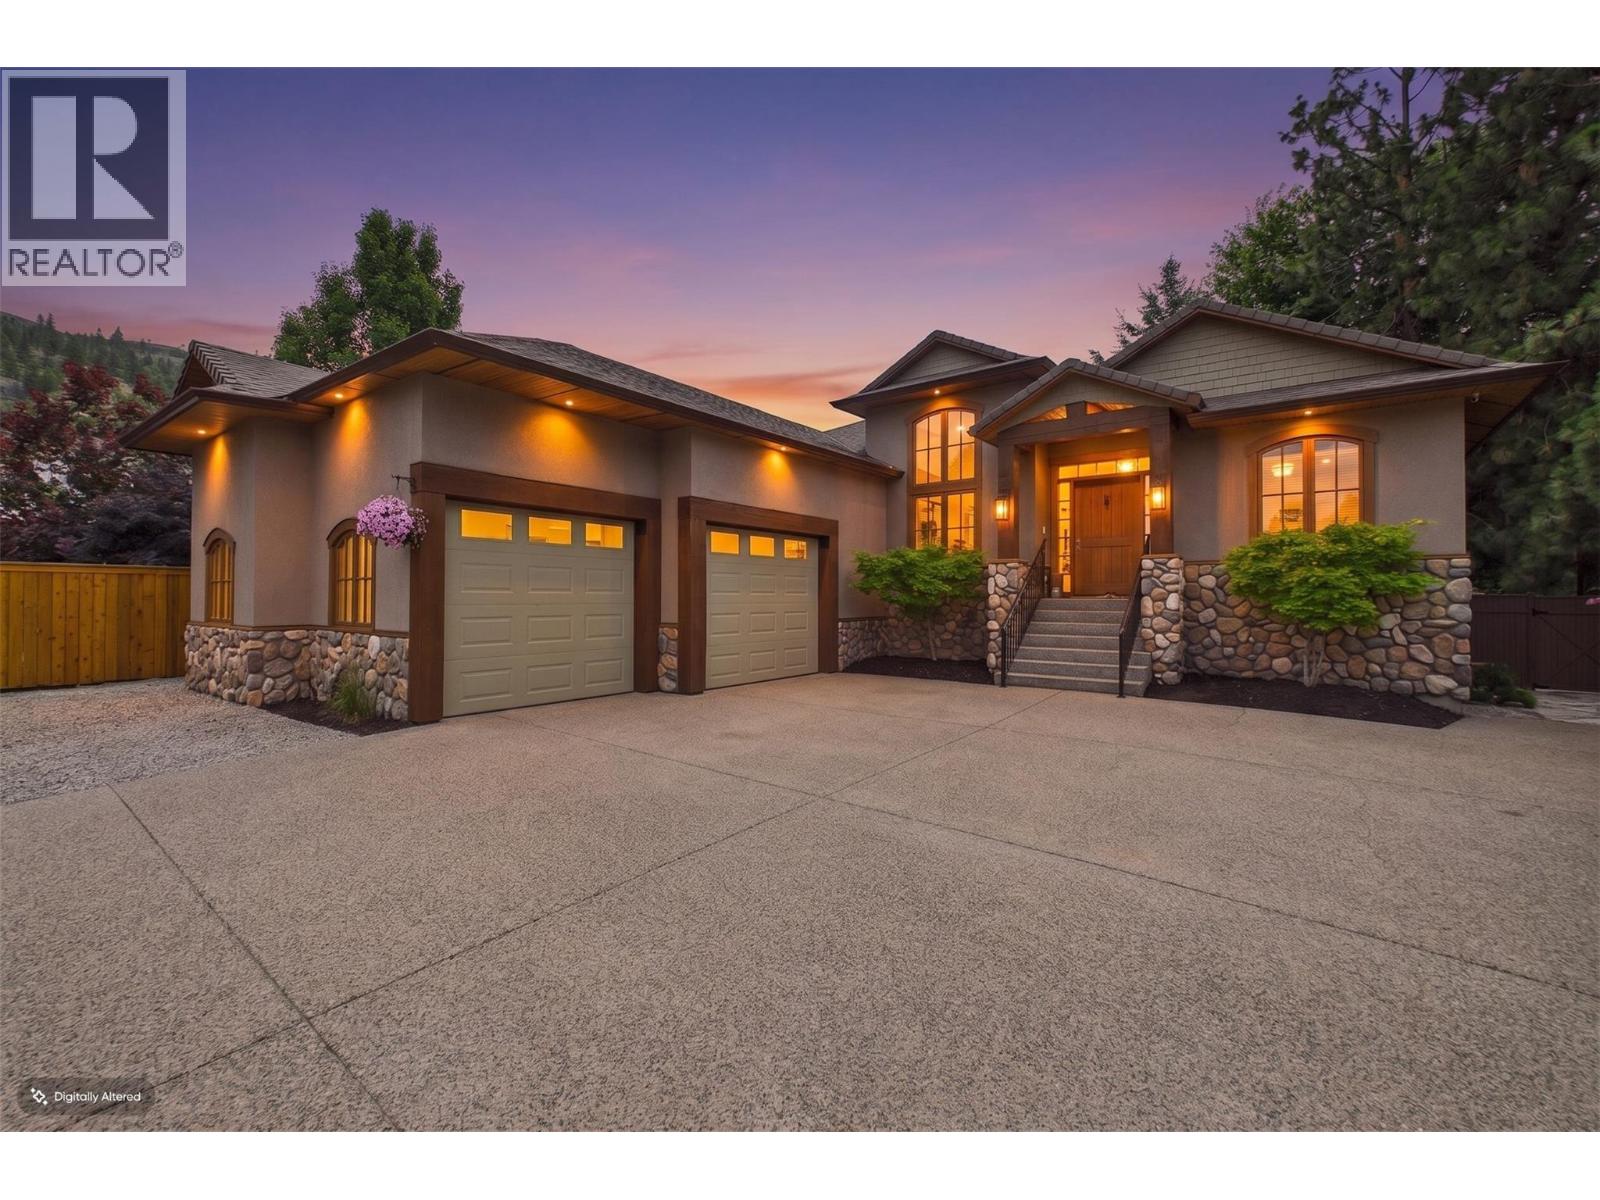
Penticton, British Columbia
Welcome to Penrose Court, located in one of Penticton's most desirable areas. This original, custom-built Blackhawk home has been fully remodeled to showcase its classic, tasteful features. The highly sought-after rancher layout includes 4 bedrooms and 3 bathrooms, featuring a bright lower level. The main floor boasts beautifully exposed beam work and an open floor plan that leads into a dream chef's kitchen. The space flows seamlessly into the living and dining areas, walking you straight out to a large, private deck surrounded by mature trees and pristine landscaping. The oversized primary bedroom includes a premium walk-in closet and a 5-piece ensuite bathroom. The lower level is ideal for guests or family, offering a media and recreation room alongside three additional bedrooms. This space can also be easily converted into an in-law suite if desired, and leads out to a new, covered hot tub area just steps away from a tranquil Koi pond. This 0.30-acre property requires absolutely nothing and offers RV parking/EV power ready in oversized double garage, and ample additional parking space. Furthermore, you will be steps away from the famous Skaha Bluffs Provincial Park, where you can enjoy climbing, mountain biking, and hiking. This home must be seen to be fully appreciated, as the pride of ownership and care is evident throughout. All measurements are approximate. Please call today to book your private tour! (id:44393)
Royal LePage Locations West