
Osoyoos, British Columbia
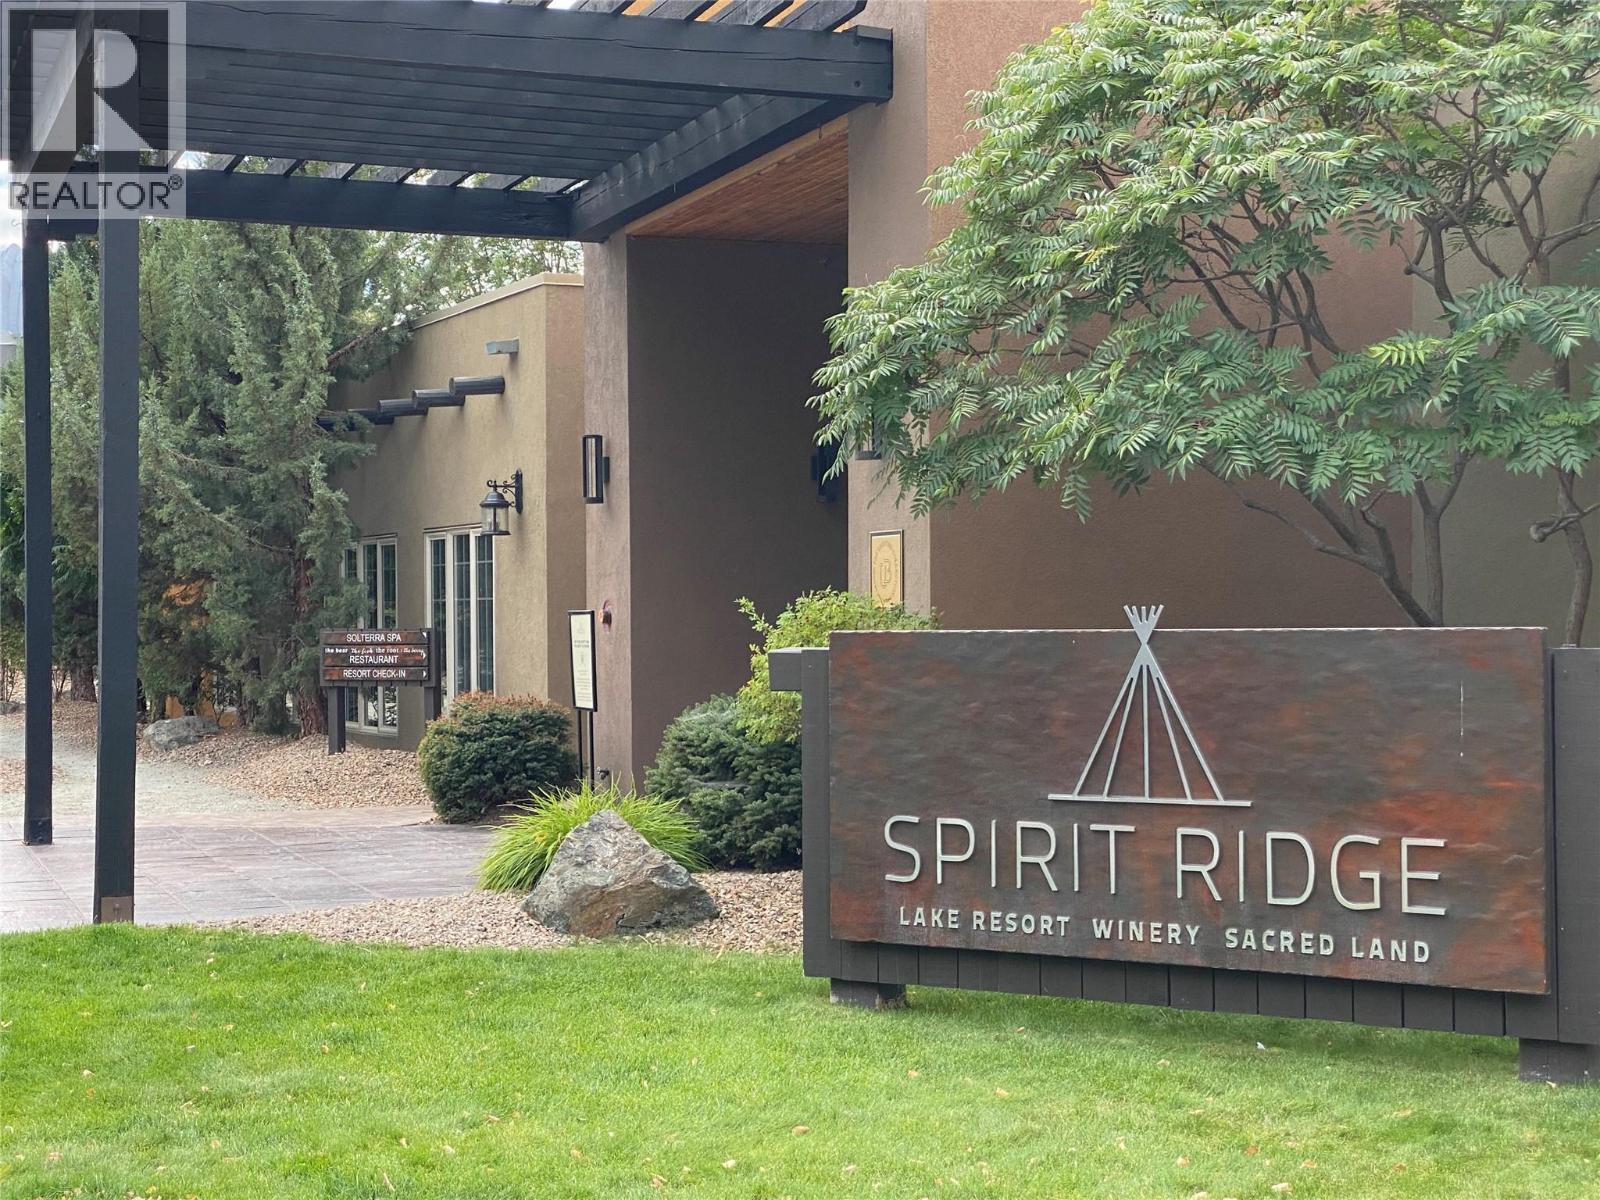
Experience the ultimate Okanagan lifestyle in this stunning, fully renovated 3-bedroom, 3-bathroom luxury condo in the Sagebrush building at Spirit Ridge, a Hyatt-affiliated resort. Offering full year-round ownership with all fractions (A, B, C, D) intact, this rare property gives you total flexibility: maximize personal use, generate revenue via the rental pool, or trade off-season weeks through Interval International to travel the world. Inside, discover a spacious living and dining lounge, a primary suite with a cozy fireplace, and a second primary bedroom with its own ensuite. Step out onto your massive private deck facing the fun pool, offering seamless access to premier resort amenities. Indulge in two swimming pools (including an adult-only retreat), hot tubs, waterslides, a full-service spa, and lakefront access for boating, fishing, and paddleboarding. This vibrant lifestyle community features the on-site Nk’Mip Cellars winery, a golf course, fine dining, and a pet-friendly designation. Positioned on a prepaid crown lease, the property includes secure underground parking, EV charging, and an owner’s locker. Located 5 minutes from shopping, 1 hour from Penticton Airport, and near the exclusive Area 27 racetrack and Mt. Baldy skiing, this is your gateway to year-round luxury recreation. (id:44393)
Faithwilson Christies International Real Estate
Surrey, British Columbia
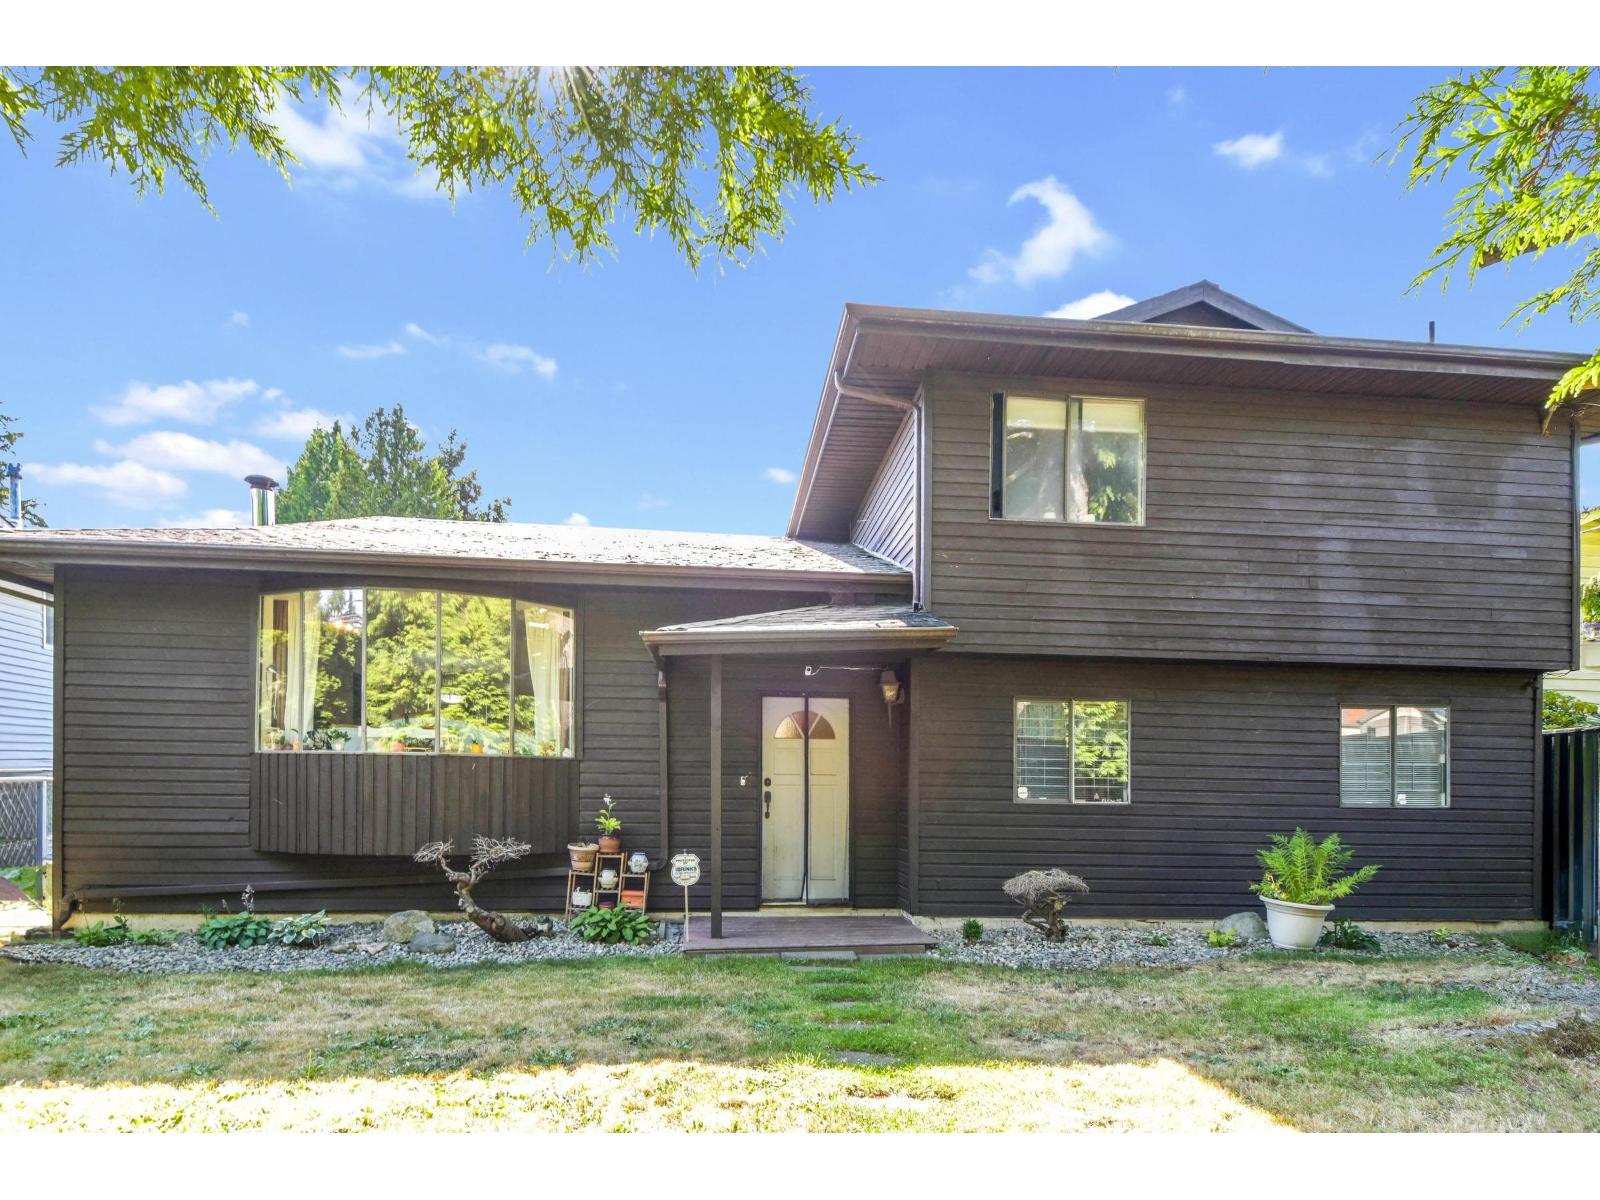
Welcome to this well-loved family home offering space, flexibility, and privacy throughout. This 3-level split features 5 bedrooms and 3 full bathrooms, thoughtfully designed with separation between living spaces and bedrooms. The main walk-in level includes two bedrooms, making it ideal for multi-generational living, out-of-town guests, accessibility needs, or potential home-stay income opportunities. Enjoy the security and peace of mind of a fully gated front and backyard with excellent privacy. Centrally located near public transit, amenities, schools, and shopping, with easy access to the SkyTrain and a short commute to Guildford Town Centre. Perfect for young families, investors, or those looking for a versatile home with room to grow. Book your private showing! (id:44393)
Homelife Benchmark Realty Corp.
Regina, Saskatchewan
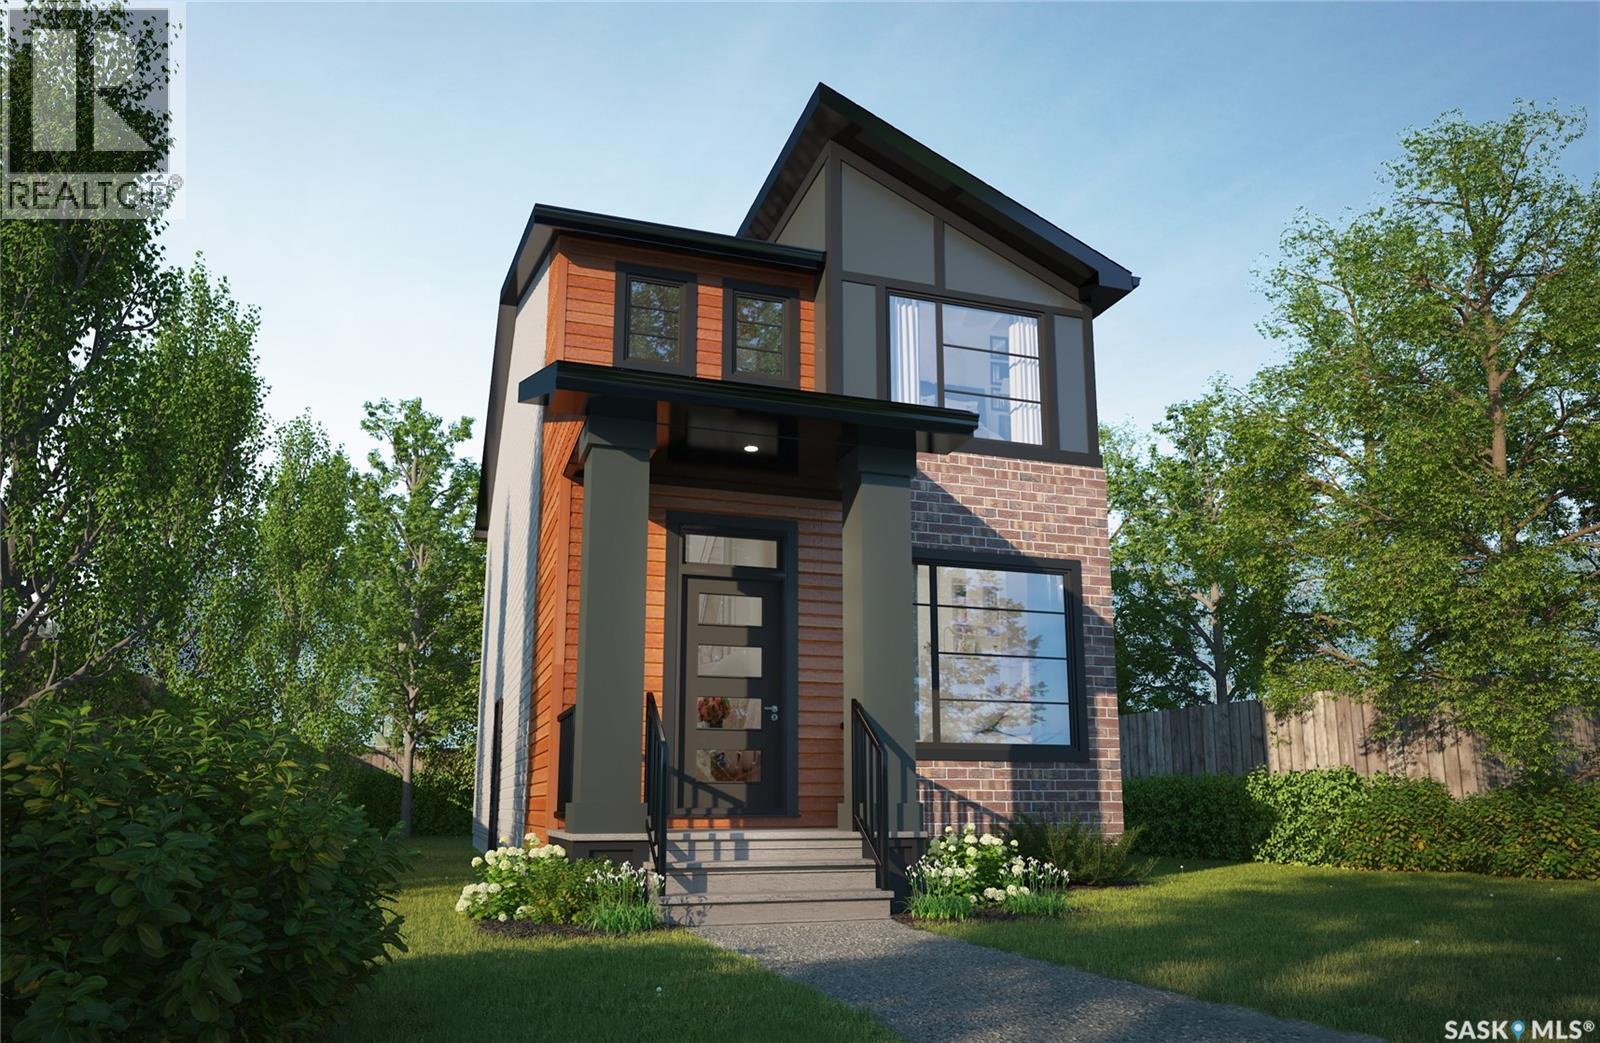
Please note, this home is under construction. The photos provided are for reference purposes only. Discover contemporary elegance at its finest with The Misto. At a new price that includes essential appliances—fridge, stove, built-in dishwasher, hood fan, washer, and dryer, this home is designed for modern living. Please note that internal pictures are for reference purposes only. The Misto is a two-storey masterpiece that effortlessly blends style with functionality. With three bedrooms and 2.5 bathrooms, it offers a spacious open living area that’s perfect for creating memorable moments with family and friends. The main floor features 9-foot ceilings, enhancing the sense of openness, while the kitchen, complete with an island, flows seamlessly into the living space, making entertaining a breeze. Upstairs, the master suite provides a private retreat, featuring a luxurious ensuite and a generous walk-in closet. The second floor is thoughtfully designed to meet all your family’s needs, with a convenient laundry area and a versatile bonus room that can adapt to your lifestyle. The Misto also includes a side entrance and a double garage pad with alley access, adding to the home's practicality. Situated across from a vibrant green space with an outdoor rink and playground, this home offers an exceptional location that enhances your quality of life. (id:44393)
Century 21 Dome Realty Inc.
Burton, British Columbia
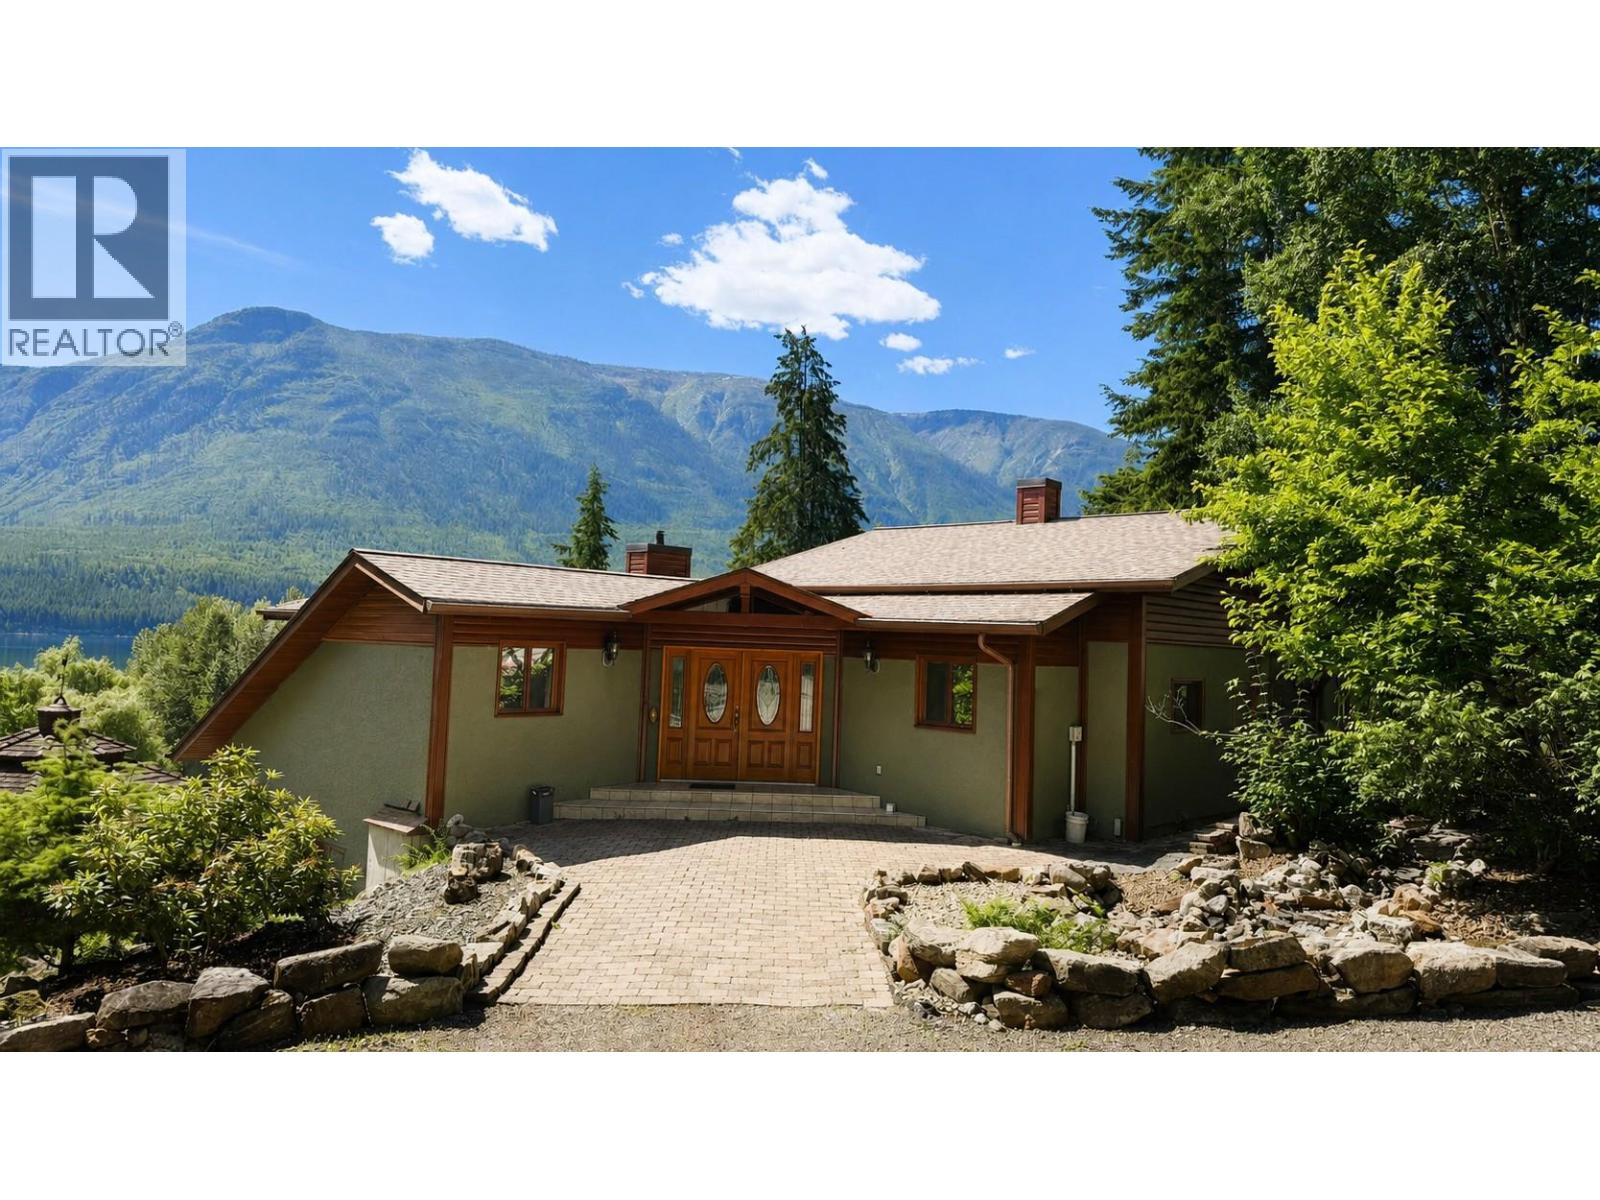
Hidden at the end of a winding driveway, through mature forest and towering cedars is a private 16.65-acre lakefront property on Arrow Lake in Burton, BC. This Property has one of the nicer perspectives on the lake ... looking out to a large bay and the home oriented for southwest exposure. The approximately 3,600 sq. ft. home features a versatile layout designed to maximize its lakefront setting. The entry level includes 3 bedrooms, including a spacious primary suite with walk-in closet and ensuite, plus a den, recreation room (easily could be used as a 4th bedroom), and welcoming foyer. The bright walkout lower level is the heart of the home, featuring an eat-in kitchen with island, a spacious living room with lake views and outdoor access, a gym/games room, and extensive laundry, storage, cold room, and utility space. Two standout features are (1) a 1,500 sq. ft. detached shop with 2 overhead doors, including one oversized for boats or RVs, + a washroom with shower; and (2) the lakeshore has a double jetty with dock in between for protected storage and ease of access to the lake for fishing, swimming and launching your boat. Excellent value! (id:44393)
Landquest Realty Corp. (Interior)
Falkland, British Columbia
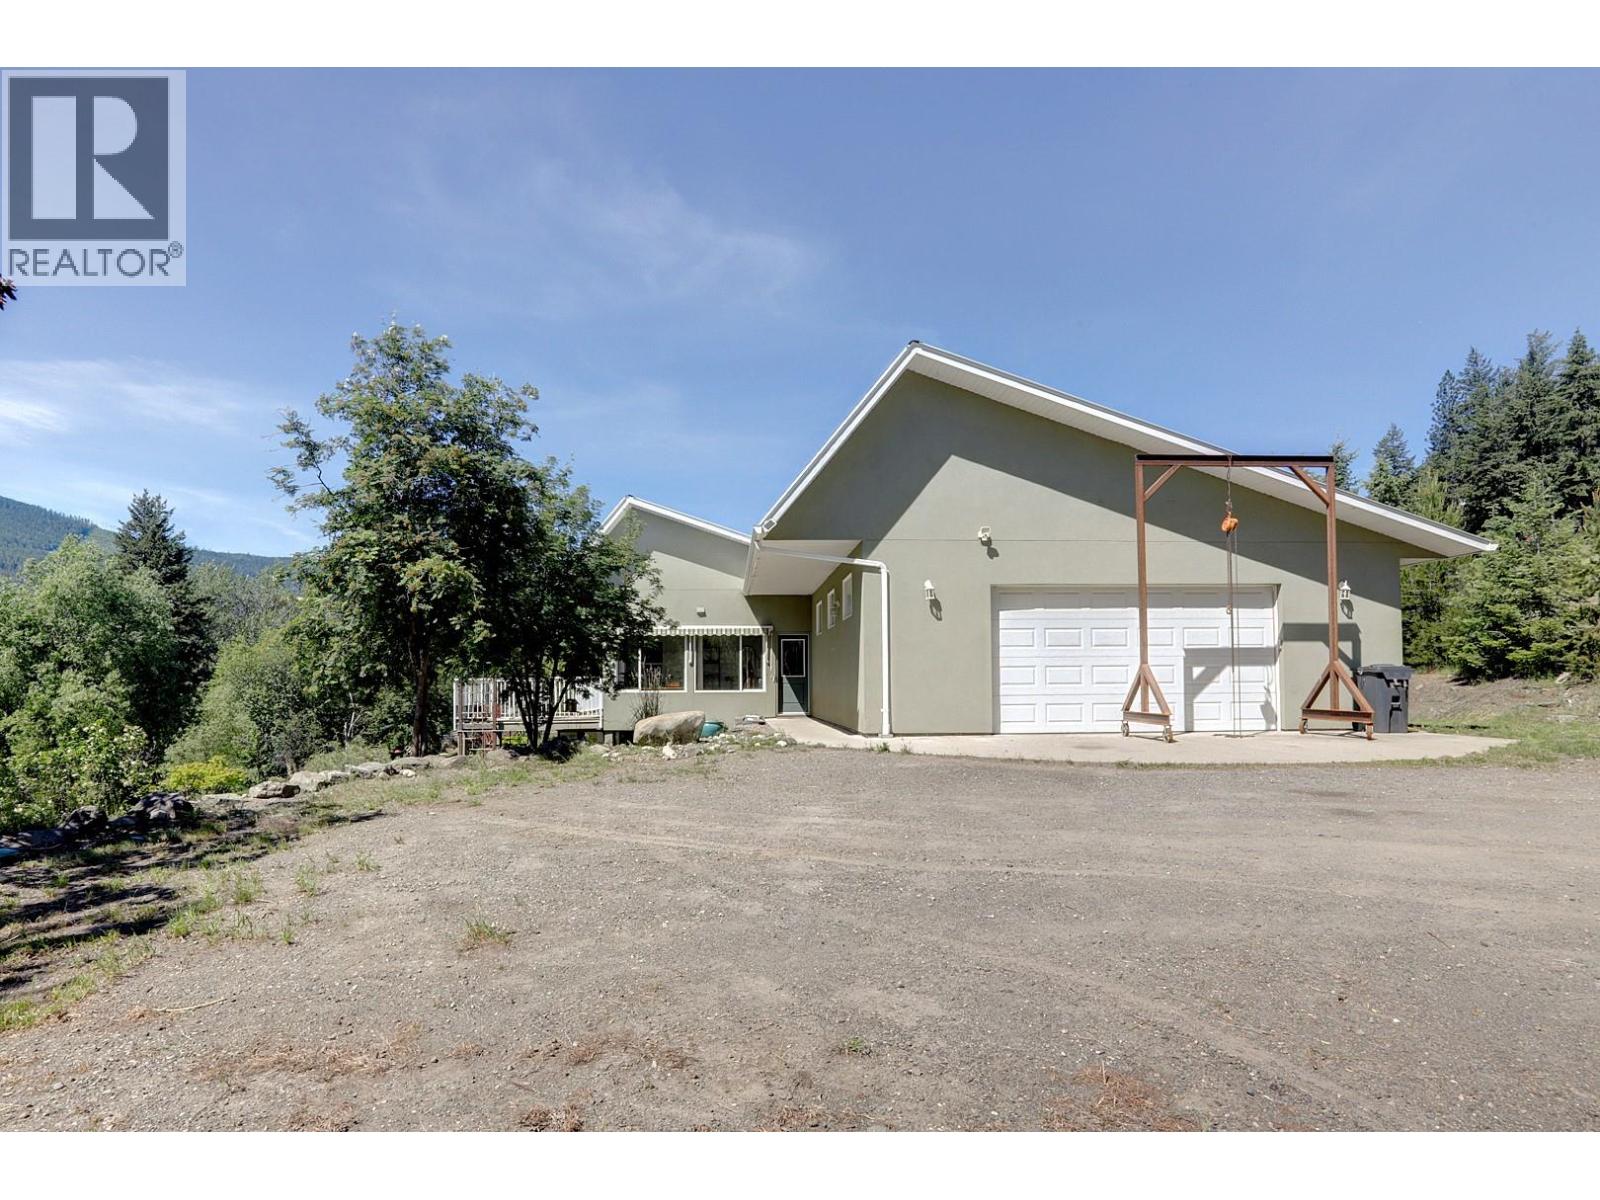
10+ acres of riverfront bliss situated just outside of Falkland. Backing onto the Salmon River with beautiful valley views , this 2011 built home is a walkout rancher featuring 4 Beds and 2 Baths. There’s a large deck off the kitchen to enjoy the views and Okanagan weather that enters in from the open concept living area with lots of natural light from the large windows and sunroom. Primary bedroom has walk-in closet and a semi-roughed in ensuite bath. Geothermal heating, ICF foundation, and metal roof are just some of the features of this home. There is a high producing well and water rights to the river should be available. Approximately half the land is flat/usable for animals or growing. Fenced and cross fenced pastures. Large 28x28 garage with 220 off the 200amp panel. This is a well built home on a very usable acreage with lots of infrastructure in place and a beautiful riverfront to enjoy. Minutes to Falkland or a short drive to Vernon or Armstrong this property has so much to offer! (id:44393)
RE/MAX Vernon
Quesnel, British Columbia
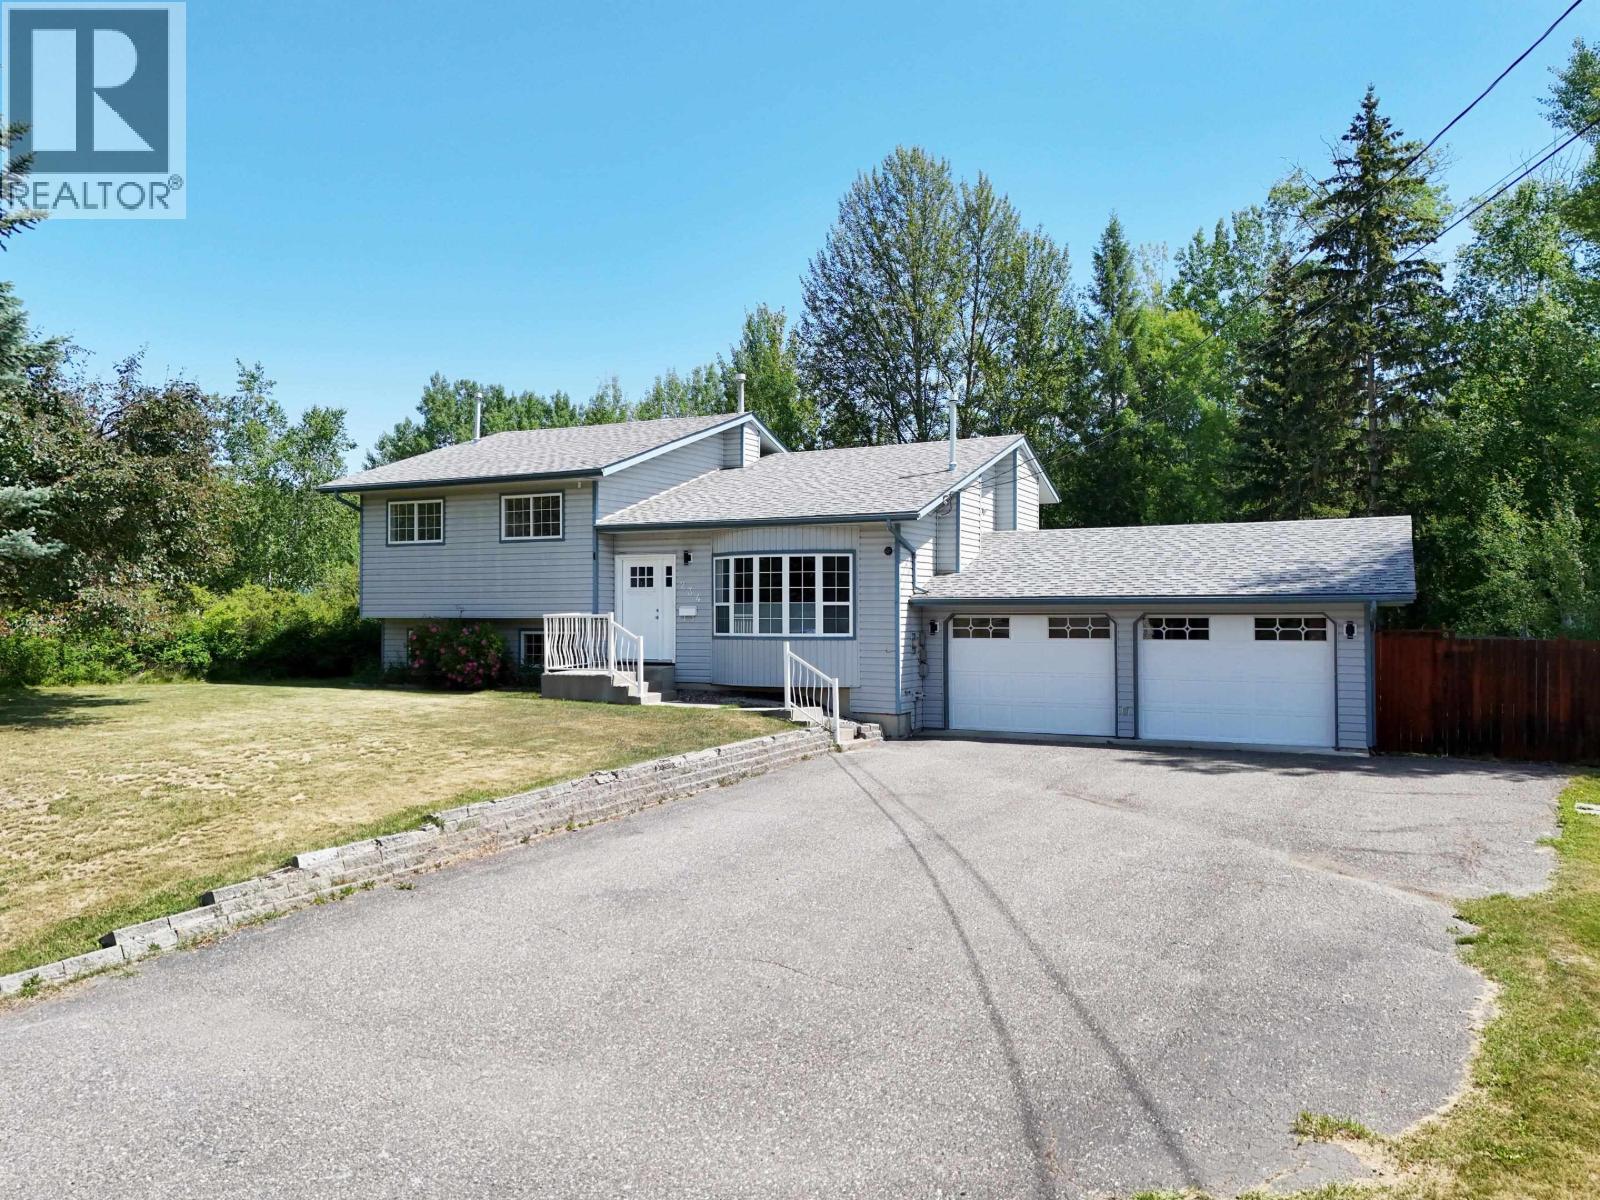
Welcome home! This beautifully renovated 4-bedroom, 3-bathroom home offers style, space, and flexibility on a private 0.50-acre lot in a fantastic neighbourhood. The bright 3-level split welcomes you with a grand entry featuring soaring cathedral ceilings and an abundance of natural light. Extensive updates include new flooring and paint throughout, three beautifully renovated bathrooms, a new range/fridge and dishwasher, premium light fixtures inside and out, a newer hot water tank, and a freshly stained deck. The spacious primary bedroom features barn doors, a walk-in closet, and a gorgeous ensuite with new standup shower. Downstairs offers a large rec room plus a 1-bedroom suite with direct access from the double garage, perfect for extended family, guests, or a mortgage helper. Enjoy the unique pull-through lot with front and rear driveways, city services, a large deck, peaceful privacy, mature trees, and plenty of room for RVs, trailers, and all your toys. (id:44393)
Royal LePage Aspire Realty (Qsnl)
Saskatoon, Saskatchewan
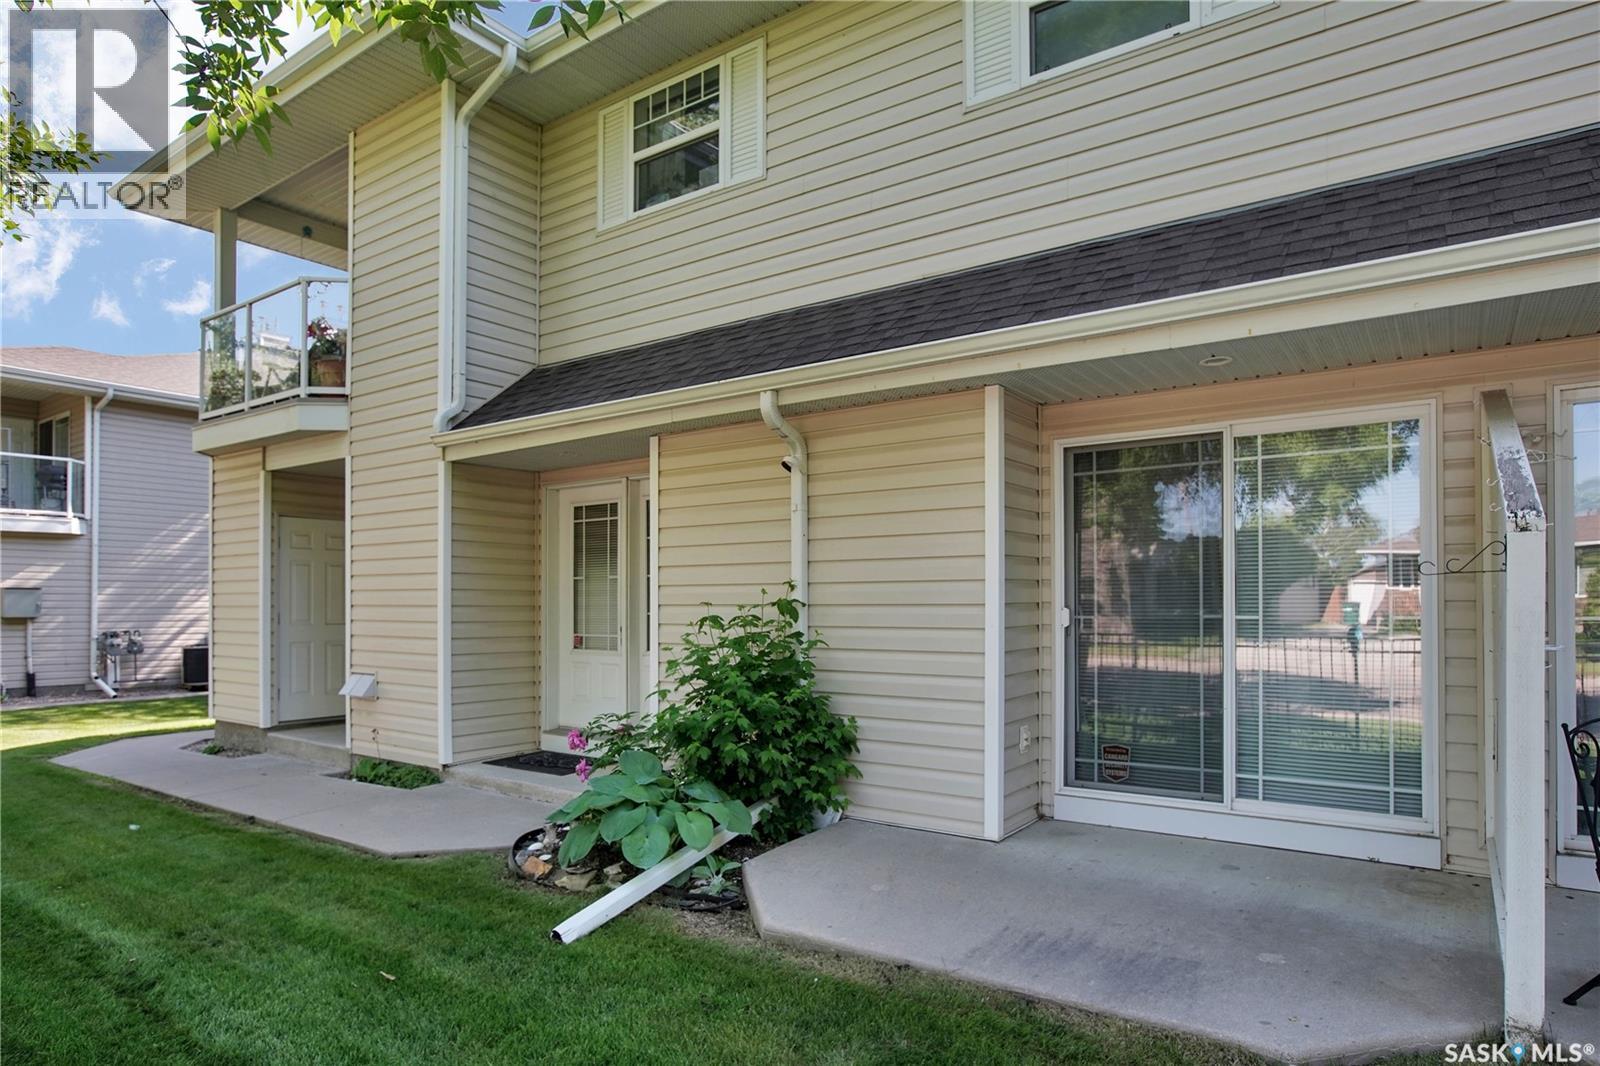
Welcome to this main floor condo in the Fox Haven in Sutherland.This complex was built in 2001 and is very popular! This 2 bedroom condo is in excellent condition and features 944 square feet of living space. This is an ideal property for down sizing, a starter home or accommodations for the U of S students. The living room & dining area features hard wood flooring, with room for an entertainment unit and Tv. There is a patio door to the patio area in the front. The kitchen has ample cabinets and counter space and features a work station for your computer work or possibly a coffee station. Both bedrooms are a comfortable size . The Primary bedroom has a closet organizer built in. The condo has ensuite laundry and excellent storage. The furnace and the water heater are in a storage room with room for a small freezer and additional storage. Water heater was replaced a couple of years ago. Off the dining area is a patio door to the patio area. You can enjoy the green space and having some space for flower pots. By the front door is a storage unit ( approximately 5' by 7'). The condo does allow pets . Dogs under 15 kgs and larger would need board approval.Pets can only be kept by owners ( renters are not permitted to keep pets) The Club Houses features exercise equipment space to entertain groups. This location has good access to Sutherland commercial district and close to bus stops with good access to high schools and U O S. There are 2 elementary schools , nearby on 105th and 111th street . Given the size and location these types of properties tend to sell fast! Be sure to call your favourite Saskatoon agent today to set up your personal viewing! (id:44393)
Realty Executives Saskatoon
White Rock, British Columbia
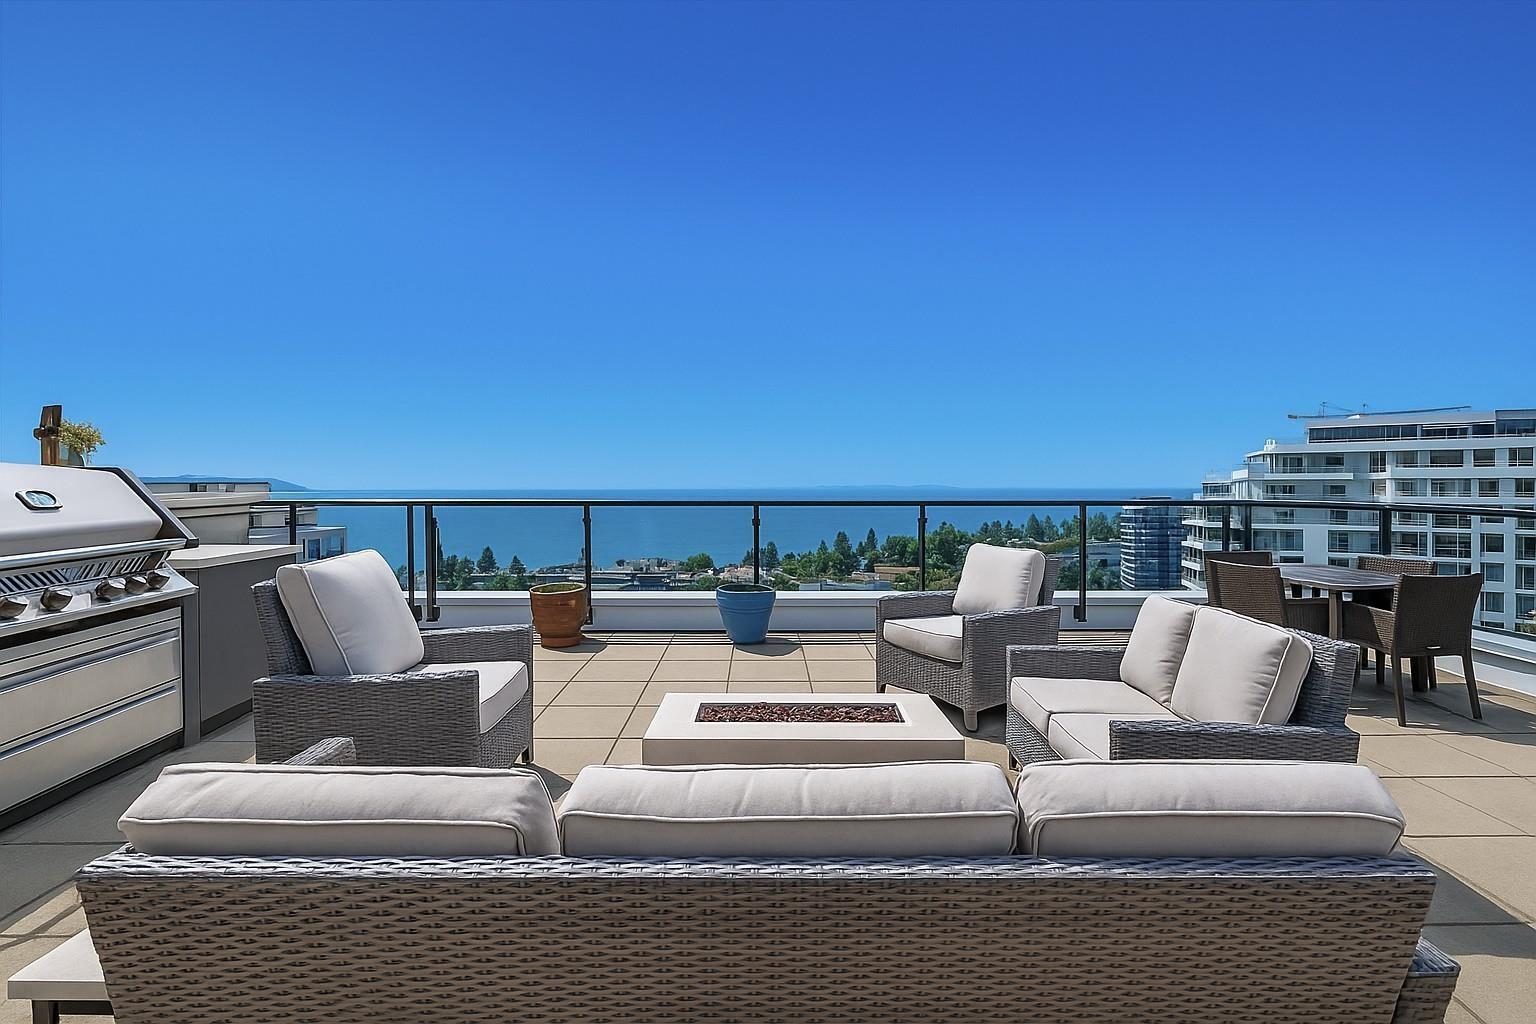
Elegant living with spectacular views. Southwest corner penthouse at Semiah by Marcon features over 1,700 sq. ft. of refined single-level living & more than 1,600 sq. ft. of private outdoor space. The highlight is a stunning rooftop terrace designed for entertaining, complete with built-in kitchen, lounge space, & garden-style setting overlooking White Rock Bay & the Gulf Islands. Inside, spacious primary room with ocean views & spa like ensuite. Chef's kitchen with Wolf gas cooktop, Bosch appliances, Marvel wine fridge, & custom cabinetry. Wide-plank hardwood flooring, flex rooms for pantry & WI closet & private double garage with EV charging ensure comfort and convenience. 3 Parking! Steps from boutiques, cafés, and the beach, this is sophistication at its finest. Call for full package. (id:44393)
Macdonald Realty (White Rock)
West Kelowna, British Columbia
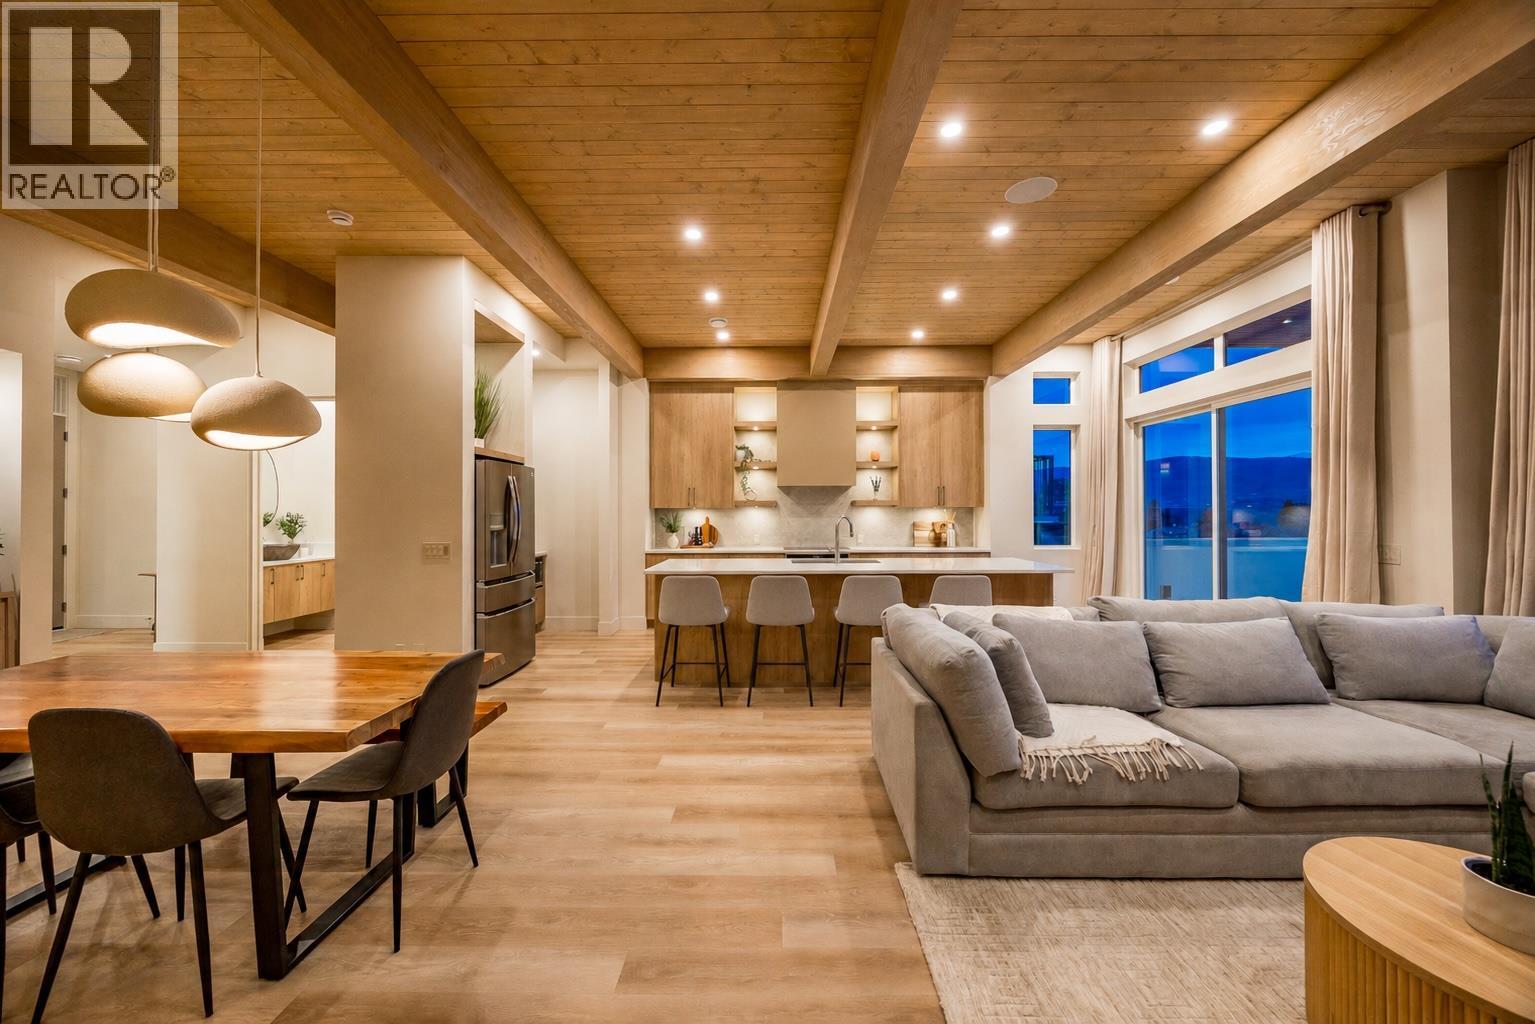
NEWLY BUILT HALF DUPLEX W/ LAKE VIEWS, LEGAL SUITE, & NO STRATA FEES OR GST. This exceptional 5 bed/5 bath home redefines luxury living. Perfectly positioned at the end of a quiet dead-end street in coveted Lakeview Heights, this stunning 3,051 sqft residence showcases sweeping lake views, impeccable craftsmanship, and sophisticated contemporary design throughout. The home features soaring 11' ceilings, expansive windows framing breathtaking lake vistas, an oversized double garage with a 10ft tall door and 12ft ceilings, plus a versatile legal micro suite with its own separate entrance & laundry. The chef-inspired kitchen is anchored by a striking 10ft island, quartz countertops, a Dekton backsplash, & stainless steel appliances. The spa-like primary retreat offers a private deck, walk-in closet, and heated ensuite floors with soaker tub. Three electric fireplaces, luxury vinyl plank flooring, and custom blinds further elevate the home. Two decks capture the stunning views, while the low-maintenance backyard features SynLawn, a private putting green, and a hot tub rough-in. Additional highlights include EV charger rough-in, roughed-in speakers, cameras and central vac, and extensive exterior accent lighting. Located minutes from award-winning wineries, beaches, parks, shopping, and everyday amenities, this is a rare opportunity to own a truly luxury property. Contact us today to experience this remarkable home! (id:44393)
Royal LePage Kelowna
Lac La Hache, British Columbia
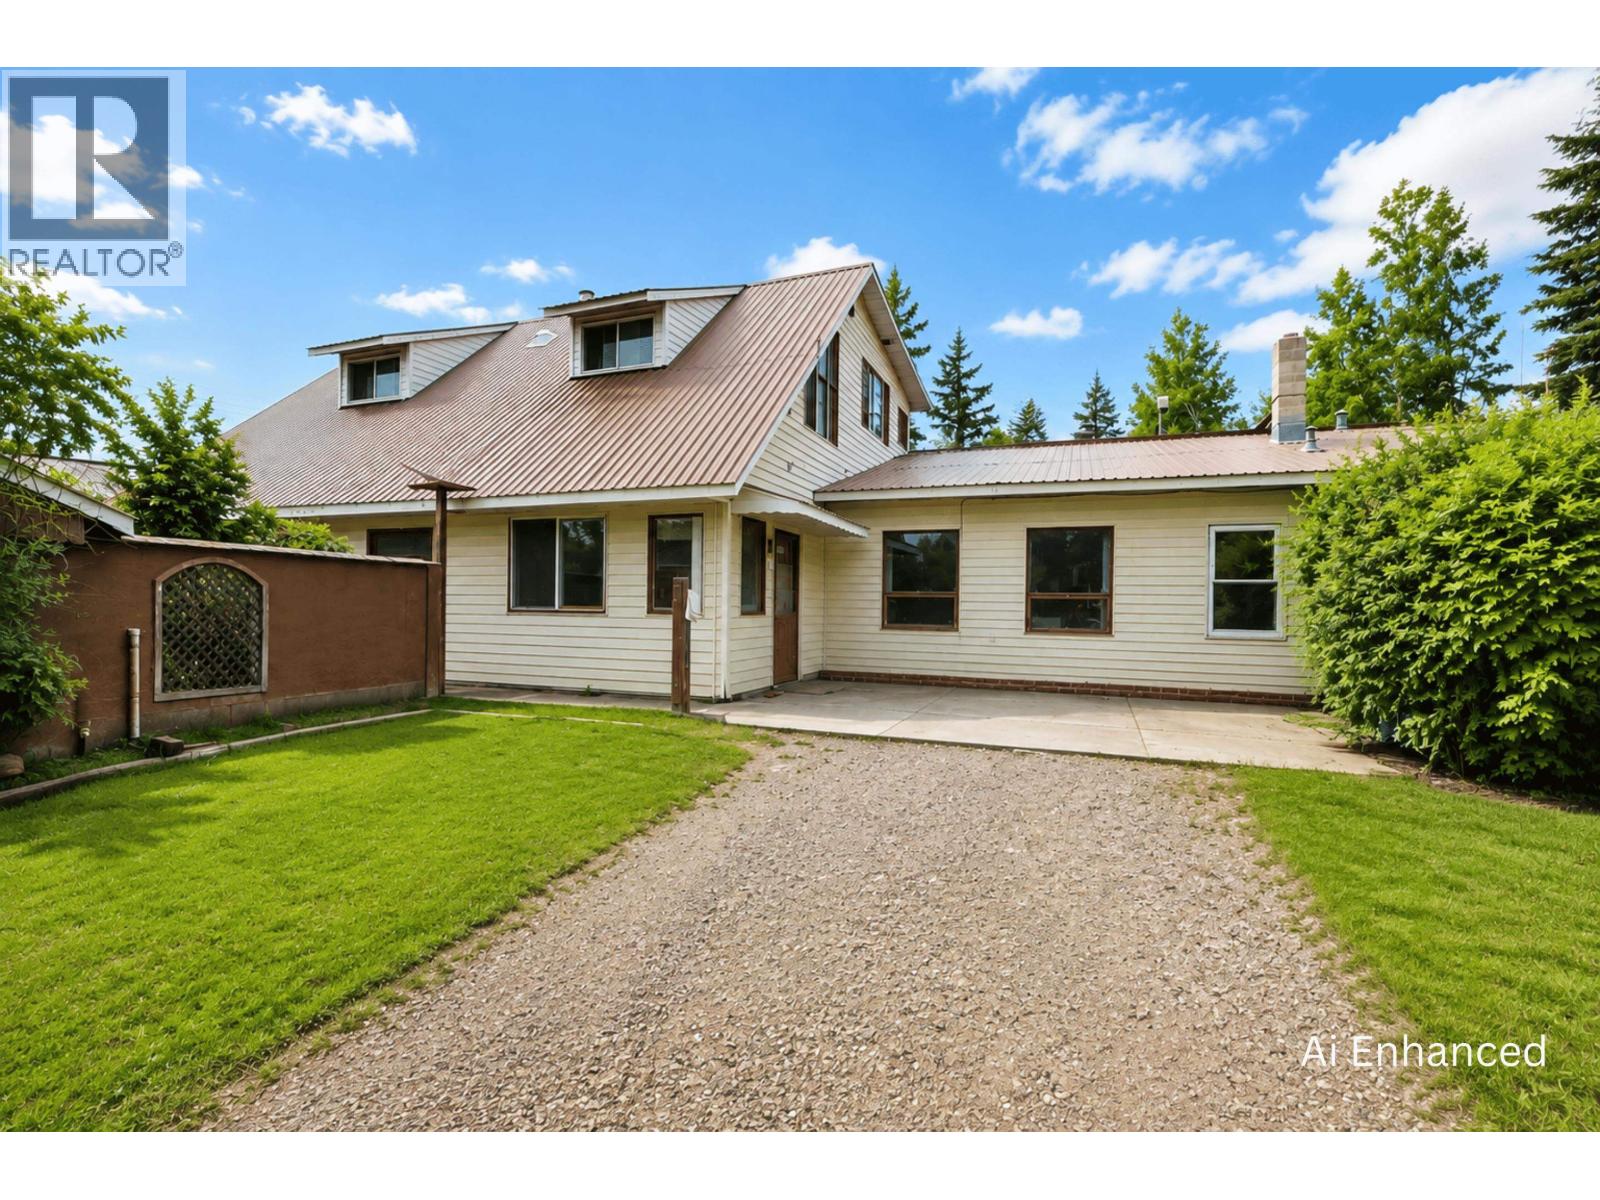
Exceptional opportunity on a beautifully usable 0.9-acre fully fenced property loaded with features! The grounds include a large shop with attached garage, barn, greenhouse, gazebo, wood shed, two chicken coops, rabbit enclosure, built-in hot/cold industrial smoker, garden area, and mature fruit trees including 11 apple and 2 pear trees. Two separate electrical services offer added flexibility for future use. The spacious 3,500 sq. ft. home offers plenty of storage, a possible suite area, and endless potential for the right buyer. Whether you're looking for a hobby farm, workshop space, or a property to renovate and make your own, this one offers exceptional value and countless possibilities. (id:44393)
RE/MAX Williams Lake Realty
Kelowna, British Columbia
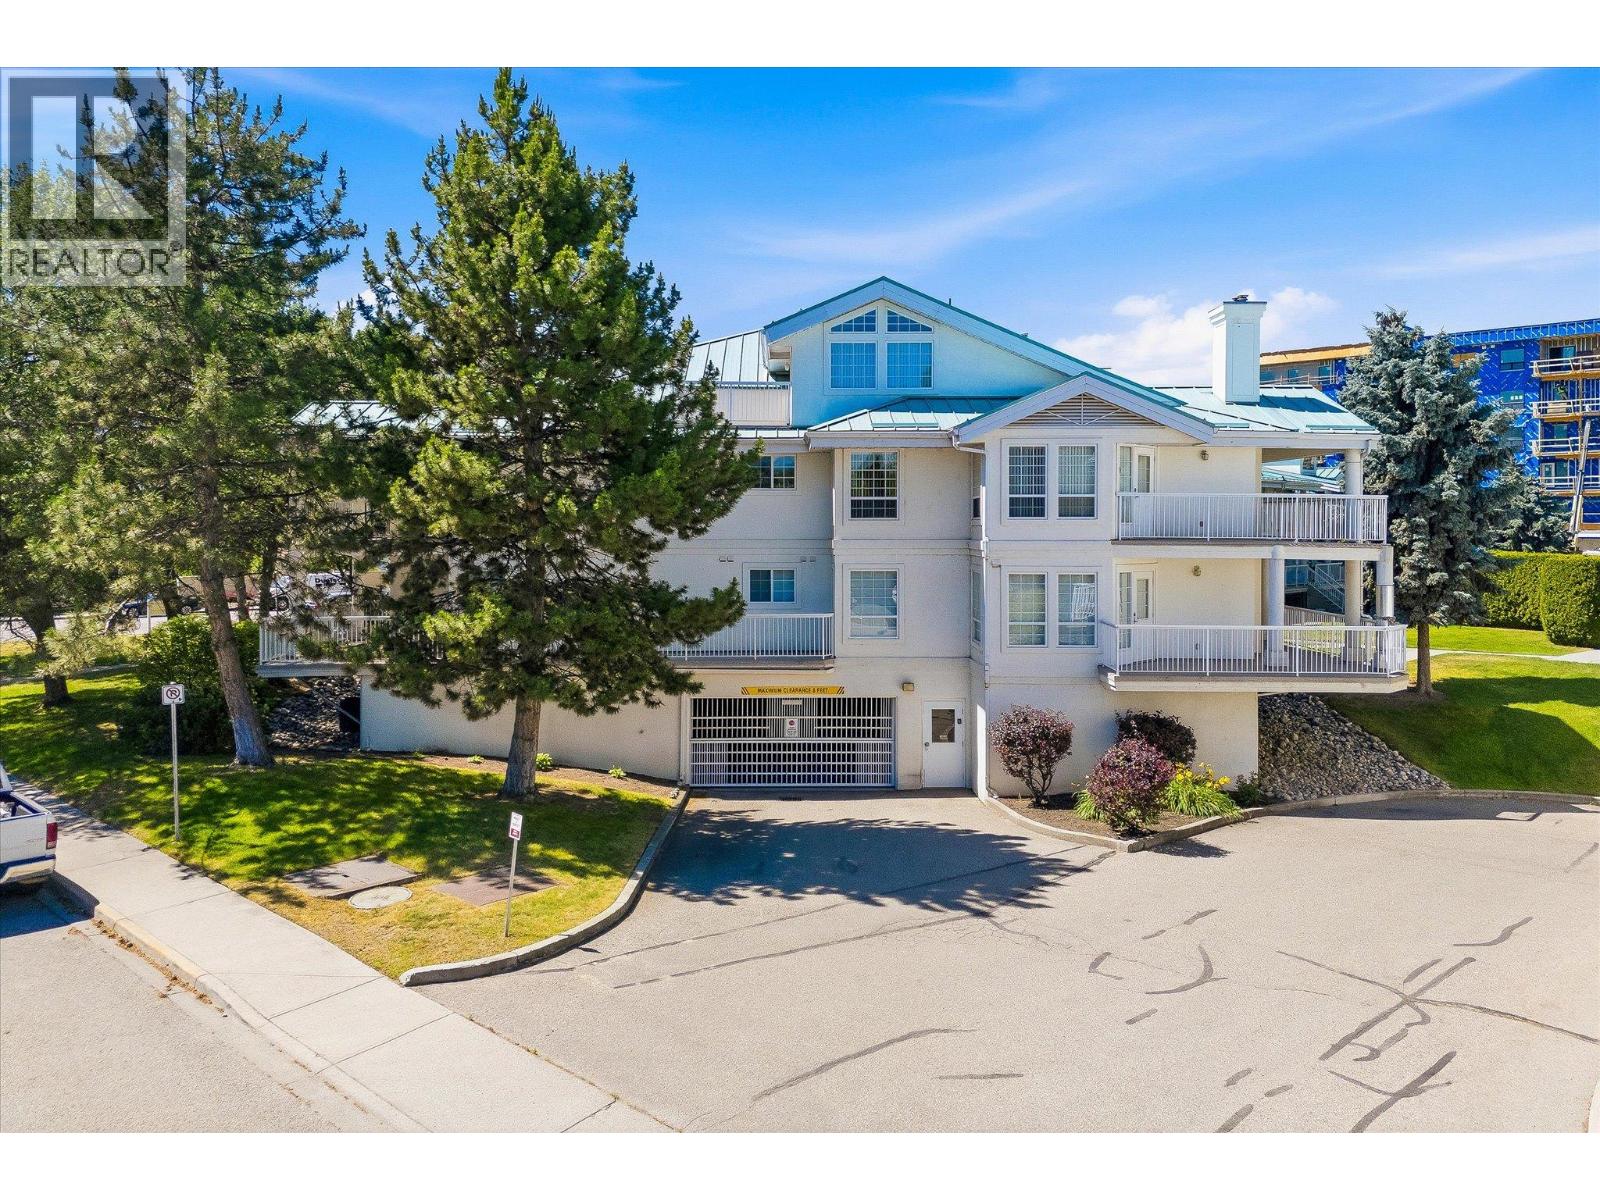
Spacious, bright, and exceptionally walkable, this updated corner home in Guisachan Village offers a rare combination of space, location, and value. The leasehold structure makes a 1,471 sq. ft. home in this central Kelowna location available at a more approachable price point — without giving up the lifestyle. Windows on three sides fill the home with natural light, while two covered patios overlook mature landscaping and mountain views. The updated kitchen features granite countertops and stainless steel appliances and opens to the main living areas, complete with a gas fireplace and flexible den that works as an office, TV room, or quiet retreat. The primary bedroom comfortably accommodates a king-sized bed and includes a private ensuite and direct patio access. A generous second bedroom, full guest bathroom, and excellent storage provide plenty of room for guests and day-to-day life. Walk to coffee, groceries, restaurants, a bakery, medical clinics, and everyday essentials, with Kelowna General Hospital, the beach, and downtown just minutes away. Residents enjoy beautifully maintained grounds, an outdoor pool, hot tub, BBQ area, secure underground parking, and a storage locker. Recent updates include the furnace, central air conditioning, hot water tank (2022), and washer and dryer (2023), making this a move-in-ready option for buyers who value space and location — without the price typically associated with both. (id:44393)
Zolo Realty
Nanaimo, British Columbia
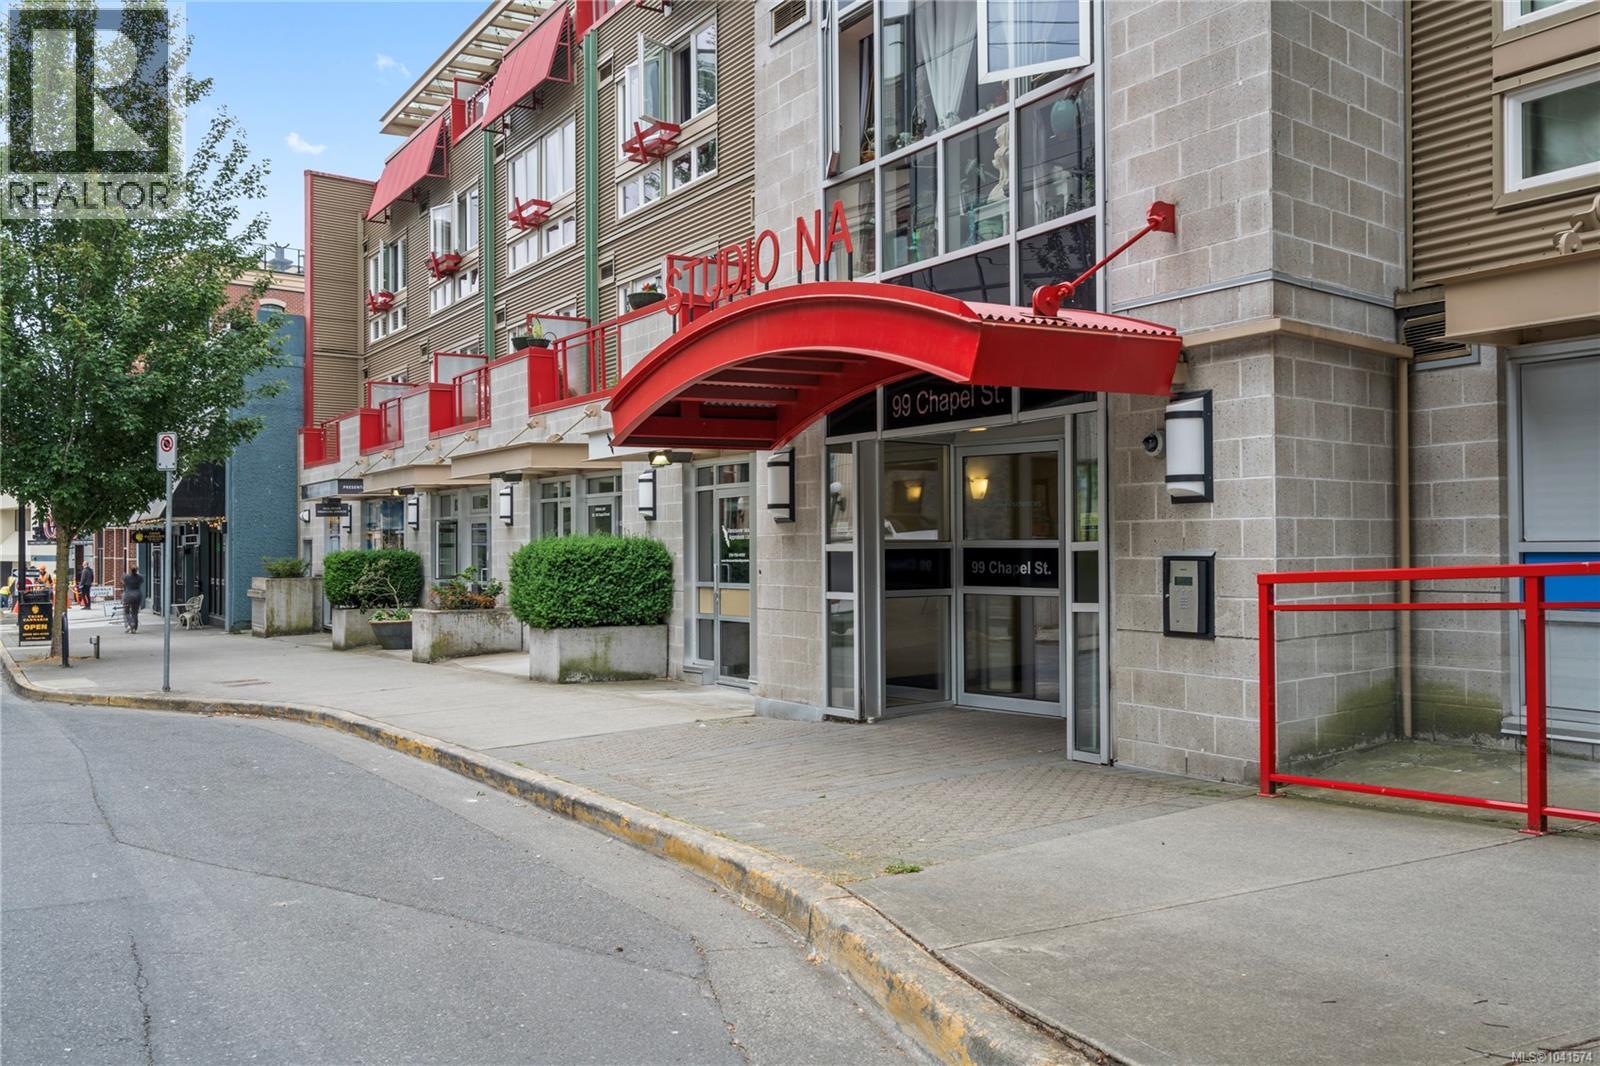
Welcome to Studio NA, a modern condominium in the heart of Nanaimo's vibrant downtown core. This bright and well-maintained 1-bedroom, 1-bathroom home offers an ideal blend of comfort, convenience, & urban living. Large windows fill the space with natural light, creating an inviting atmosphere throughout the open-concept layout. The kitchen features stainless steel appliances & is open to the living area, making it perfect for everyday living or entertaining. Enjoy the convenience of in-suite laundry, a secure underground parking stall, and the peace of mind that comes with a well-managed building. Pet lovers will appreciate that pets are allowed, & with no age restrictions, this home appeals to a wide range of buyers. Ideally located within walking distance of Nanaimo's restaurants, cafés, shops, waterfront, seawall, theatre, & transit, this condo offers an exceptional opportunity to enjoy a connected downtown lifestyle. Data & measurements are approx. verify if important. (id:44393)
RE/MAX Professionals (Na)