
Surrey, British Columbia
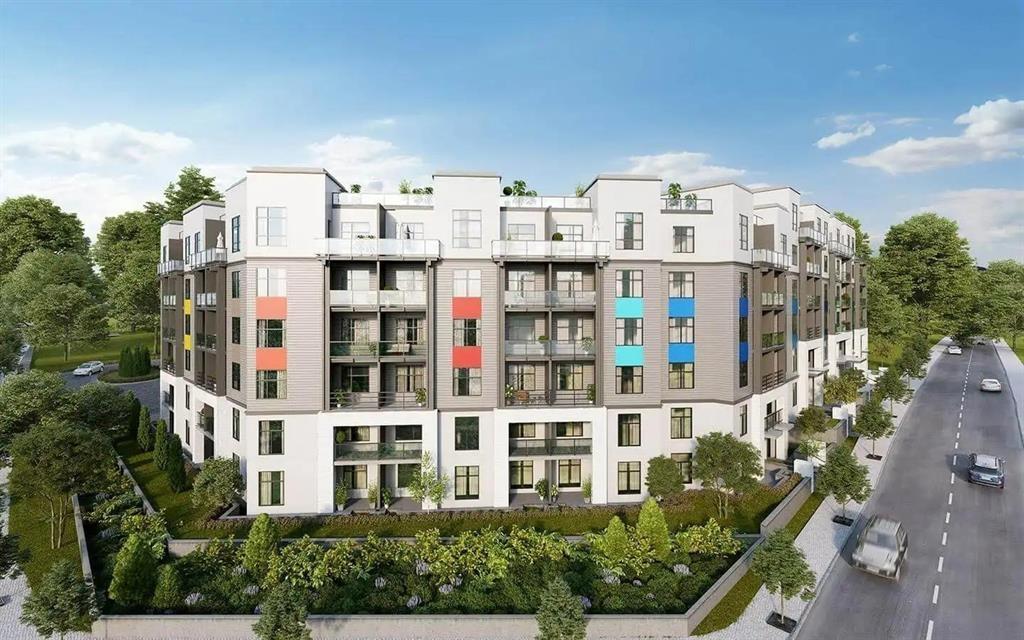
ASSIGNMENT OF SALE! Ledgeview 2 by Quadra Homes-a beautiful JR 2 Bedroom condo offering stunning city and mountain views! Located approx. 800 meters from Gateway SkyTrain Station and within walking distance to major amenities. The unit features portable AC unit with dedicated air vent, triple-glazed oversized windows along with modern, high-end finishes throughout. Enjoy premium stainless steel appliances, a washer and dryer, spacious kitchen with ultra-deep sinks and a gas range. Amenities include a gym, party room, and table tennis area on the ground floor. (id:44393)
Royal Pacific Realty (Kingsway) Ltd.
Nipawin, Saskatchewan
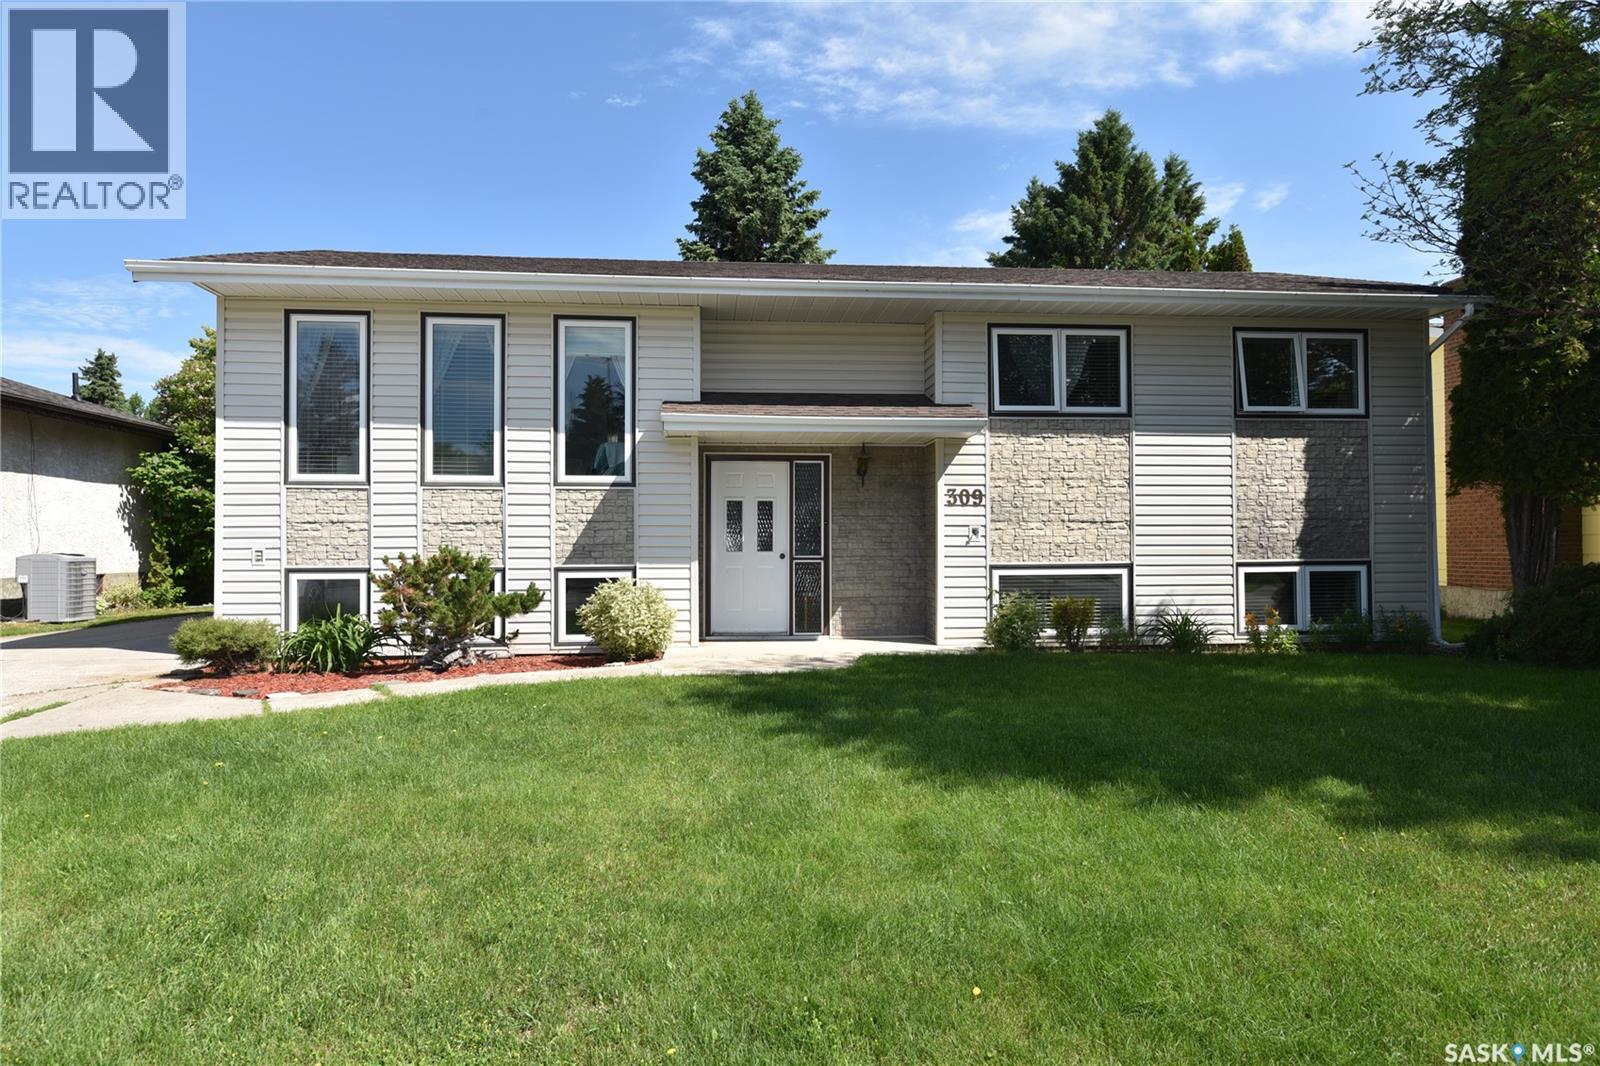
Located on a quiet crescent in a desirable family neighborhood, 309 Watson Crescent is within easy walking distance of parks, schools, and green spaces. This spacious raised bungalow offers 3 bedrooms on the main floor, plus an additional bedroom and office in the lower level, providing plenty of flexibility for family living, guests, or working from home. The home has been recently freshened up with new neutral paint, also added new appliances include stove, dishwasher, hood fan. a The bright enclosed deck is a great extension of the living space and overlooks the backyard, creating the perfect spot to relax or entertain. A separate basement entrance adds convenience and potential for a variety of uses. Outside, the property features a double detached garage, established garden space, and a private yard with room to enjoy the outdoors. With its excellent location and versatile layout, this home is ready for its next owners to make it their own. (id:44393)
Mollberg Agencies Inc.
Port Alberni, British Columbia
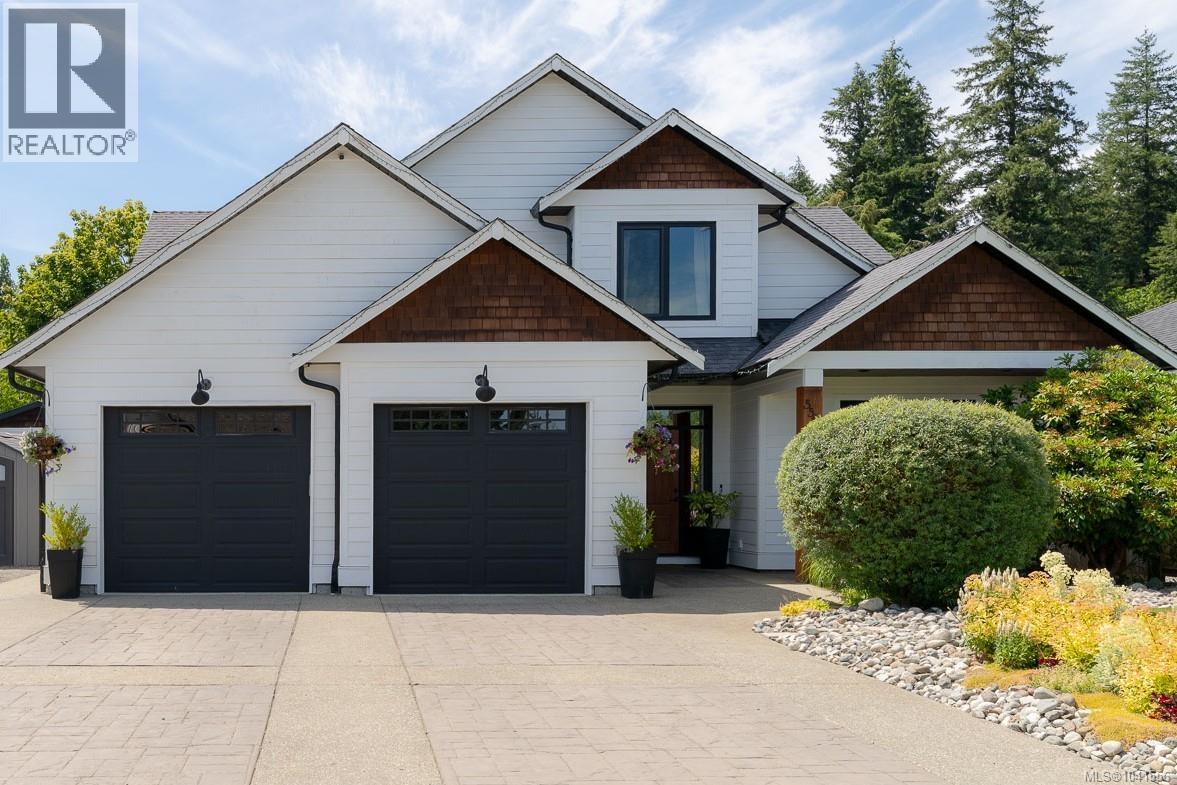
Located in sought-after Westporte Place, this spacious 5-bedroom family home offers a functional, family-friendly layout. The bright open-concept main floor features an updated kitchen with JennAir appliances and wine fridge, spacious living and dining areas, a private primary suite with walk-in closet and ensuite, a second bedroom or office, updated main bath and laundry. Upstairs offers 3 generously sized bedrooms, a 5-piece bath and a versatile bonus room. Step outside to the beautifully landscaped, fully fenced backyard complete with in-ground irrigation, hot tub and detached shed currently set up as a home gym. Additional features include a double garage, RV parking with services hookup, heat pump, new double latch windows, and you're just minutes from schools, the marina, Paper Mill Dam and everyday amenities. (id:44393)
RE/MAX Mid-Island Realty
Langley, British Columbia
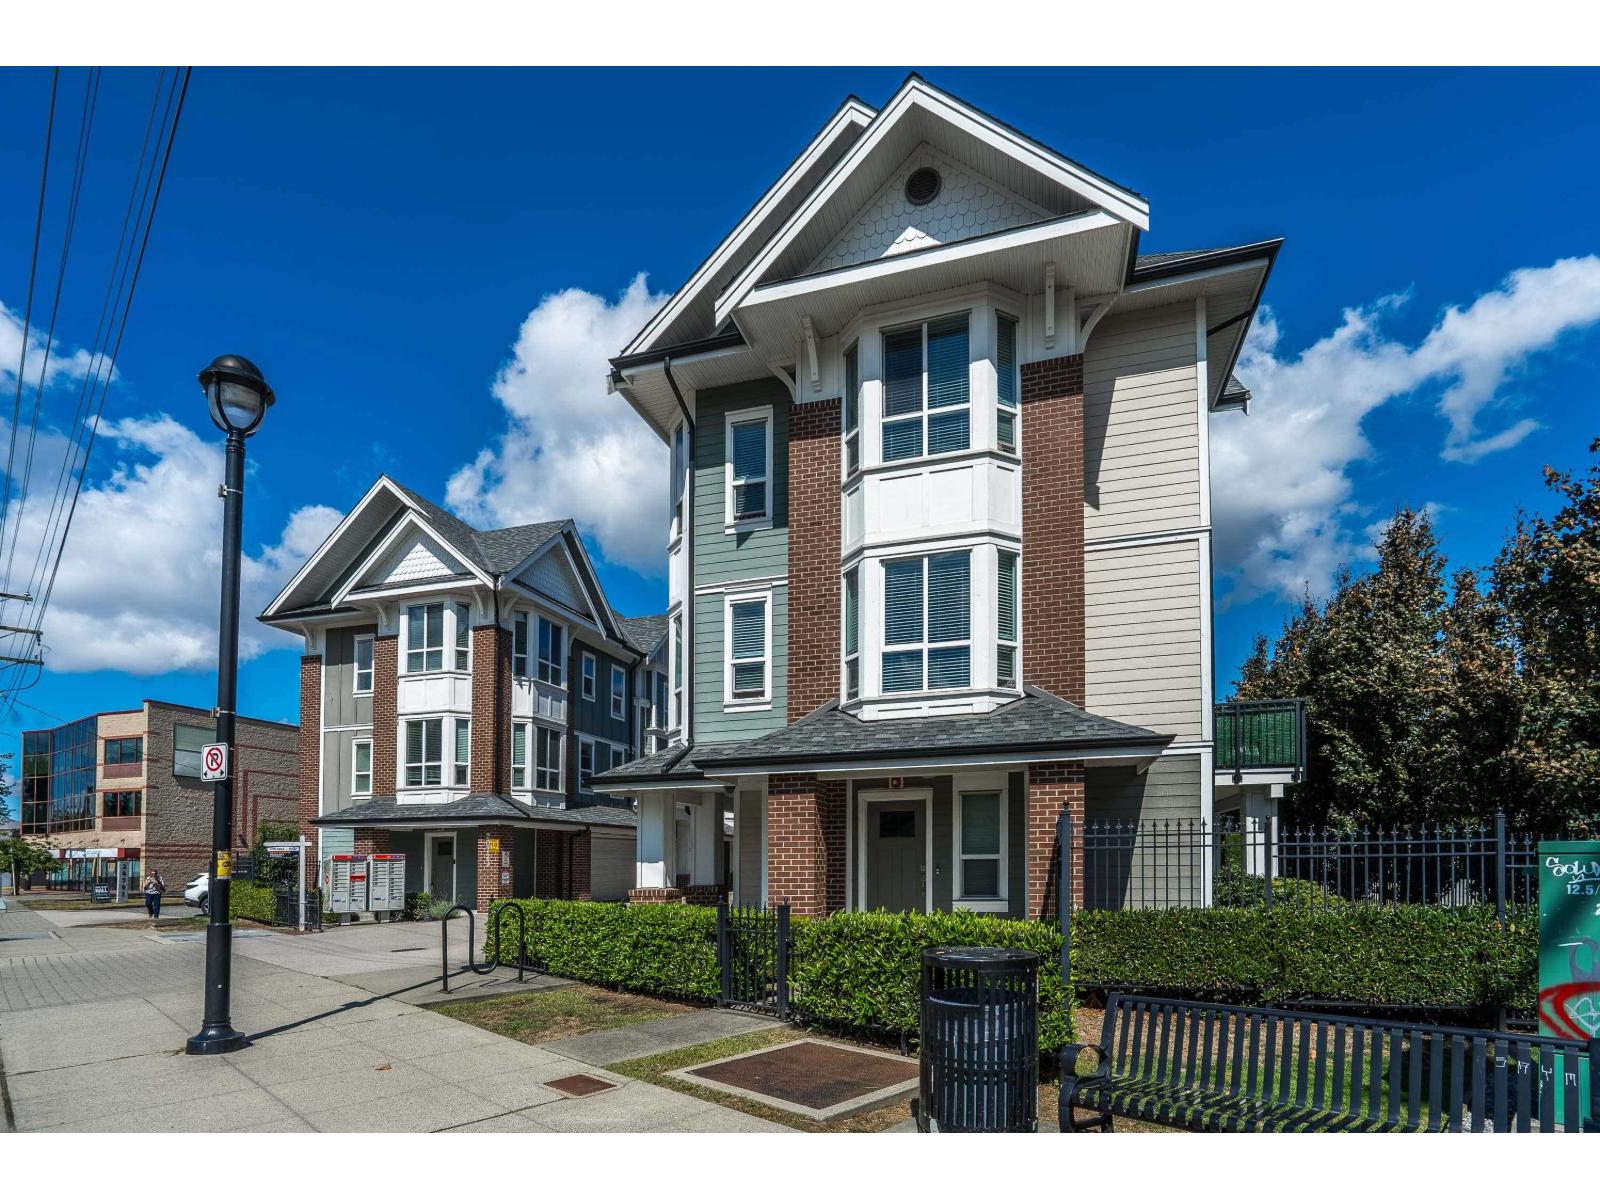
Welcome to ROSSBRIN! This beautifully designed 3 bedroom, 2.5 bathroom corner end-unit townhome offers over 1,500 sq.ft. of comfortable, modern living in a quiet corner of the complex. The main floor features an open-concept layout with a spacious kitchen, bright living and dining areas, high ceilings, and a cozy balcony perfect for relaxing or entertaining. Upstairs, enjoy three generous bedrooms, including a peaceful primary suite with walk-in closet and spa-inspired ensuite. The lower level offers a true side-by-side double garage. Centrally located close to parks, schools, shopping, transit, and only a short walk to the future SkyTrain station. A stylish and functional home with space, comfort, and long-term value! (id:44393)
Exp Realty Of Canada Inc.
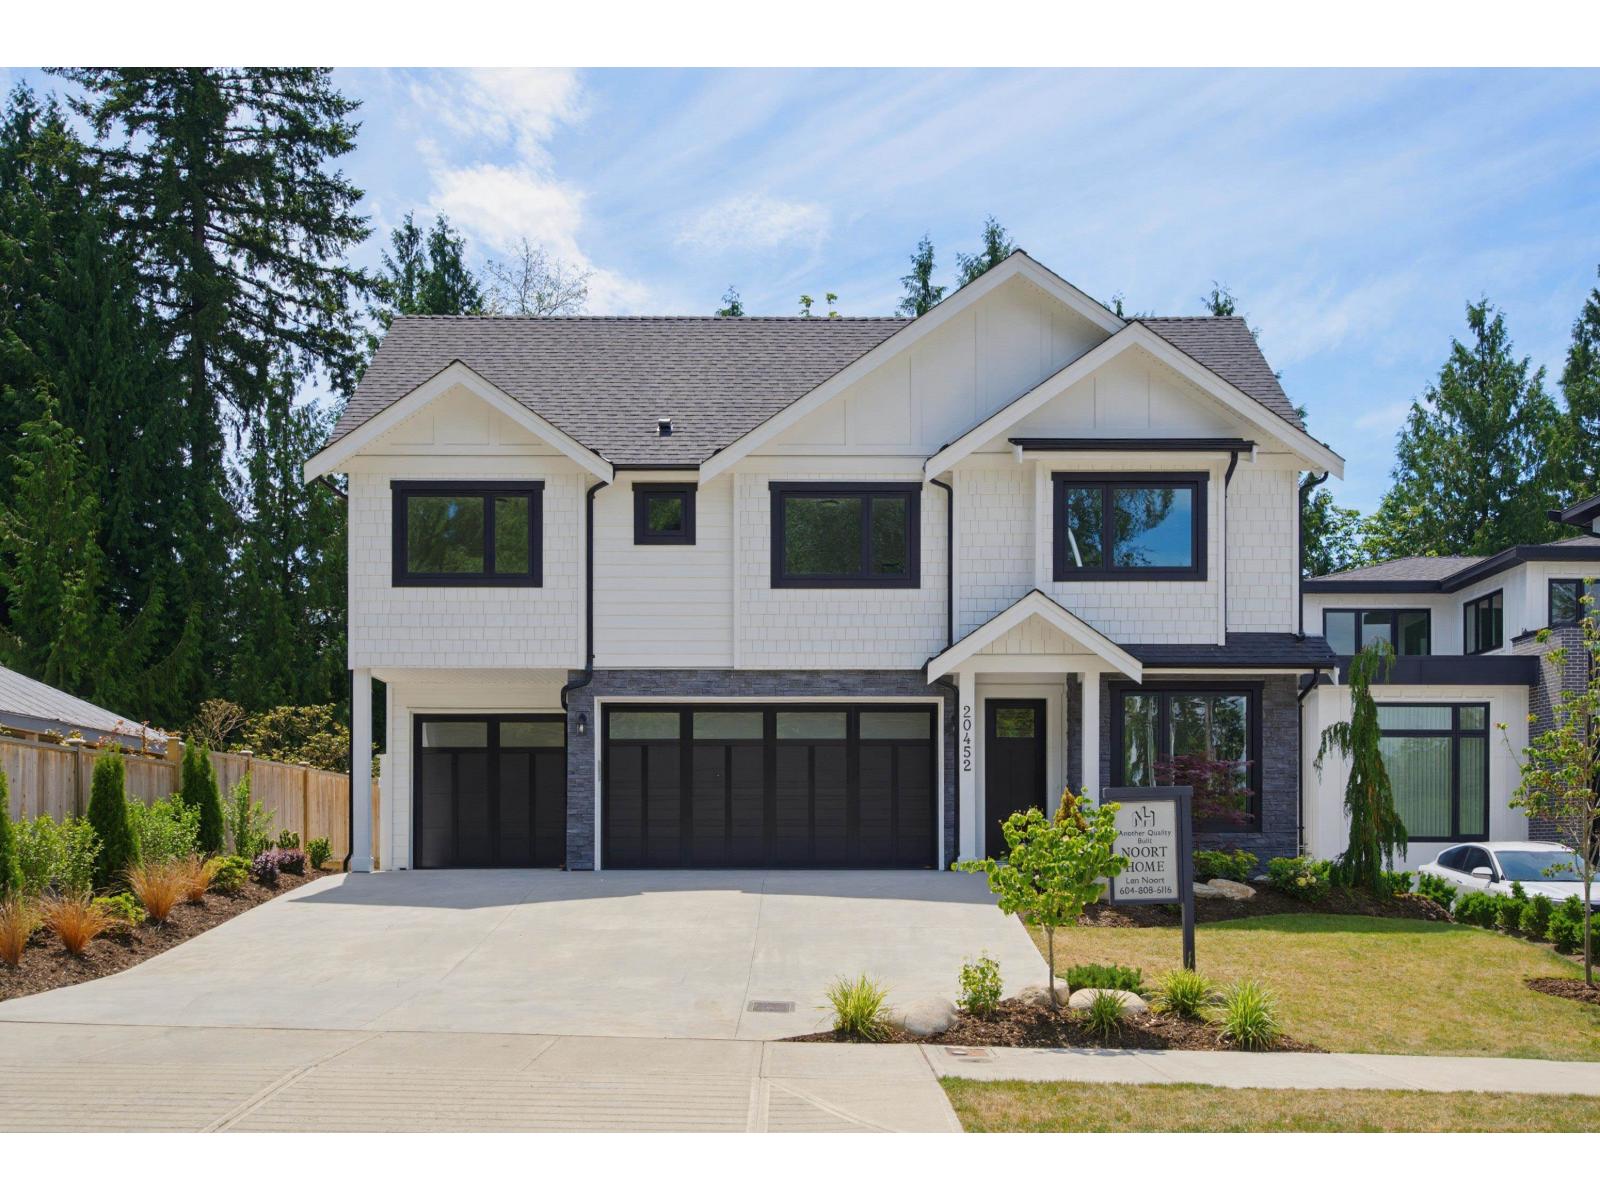
Langley, British Columbia
Stunning Quality built home by Incredible European builders in highly sought after Mossey Estates. Gorgeous hardwood flooring throughout the main floor. Great room main floor design with a huge gourmet kitchen complete with miles of quartz counters, a sit up island, gas stove and fantastic walk-in pantry. The living room has 20 ft ceilings that is overlooked from the games room on the upper floor. A wonderful primary bedroom with luxurious en-suite complete with heated floors and a dream walk-in closet. Three more bedrooms upstairs all have access to en-suites. The basement provides a 2 bedroom legal suite plus a huge recreation room for the main house that is roughed-in for inlaws if needed. Further potential for nanny suite upstairs. Other features include central A/C, hot water on demand and a triple car garage with EV charging. Private south exposed backyard for entertaining. A must See! (id:44393)
Royal LePage - Wolstencroft
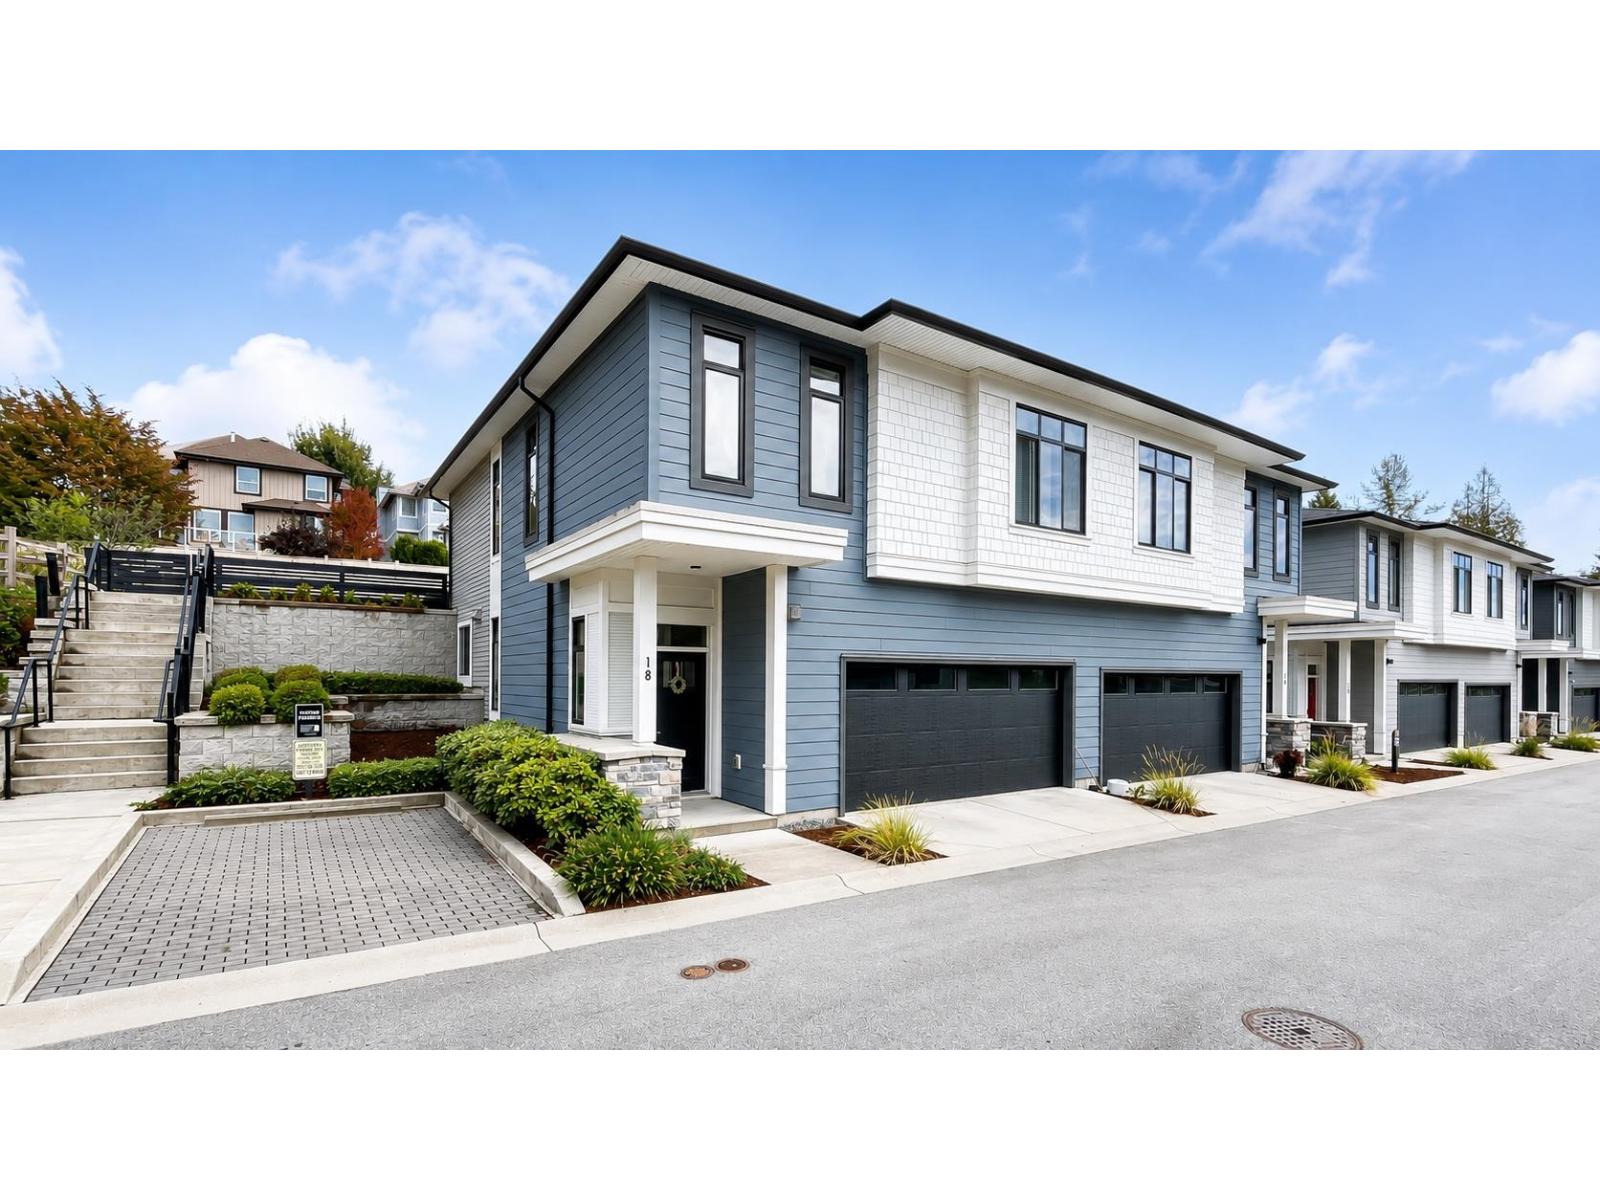
Surrey, British Columbia
Rare south-west corner home at Wood & Water by Anthem. This bright and functional two-level residence offers 4 bedrooms, 3 bathrooms, and over 1,700 sq.ft. of living space, including two ensuite-style bedrooms across both levels, ideal for multi-generational living, guests, or a private work-from-home setup. The main floor features an open-concept kitchen, dining, and living area with 9 ft ceilings, oversized windows, and direct connection to a huge fenced backyard overlooking green space and trails. The lower level includes a spacious foyer, open den, bedroom, full bathroom, laundry, and a side-by-side double garage with excellent storage. Quiet inside location with visitor parking nearby. Close to parks, walking trails, transit, golf, shopping, and Fleetwood Park Secondary. A rare family-friendly home with privacy, light, space, and everyday convenience. Open House Saturday OCT 3/ 2-4PM (id:44393)
Royal Pacific Realty Corp.
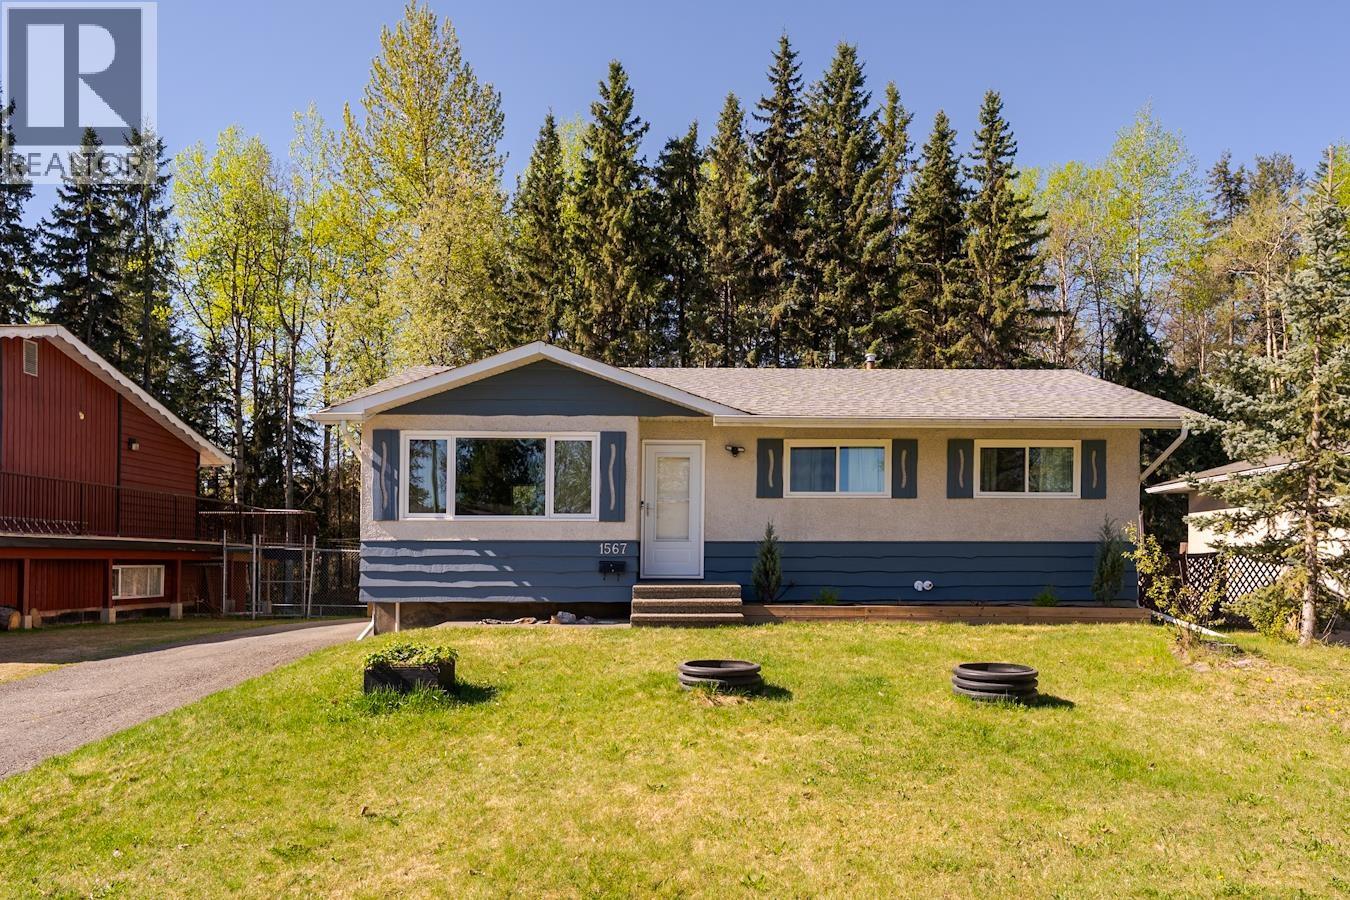
Prince George, British Columbia
This is a great family home or investment opportunity- tucked away on a quiet, quaint street, just minutes from all amenities. This well-maintained property features 3 bedrooms upstairs plus a bright 1-bedroom unauthorized suite-perfect for extended family or added income. The home is clean, shows beautifully, and is truly move-in ready. Enjoy a fully-fenced, private backyard with no homes behind you. Recent updates include new vinyl windows, fresh paint throughout, a furnace (2025), and hot water tank (2022). Separate laundry for the suite adds extra convenience. A fantastic opportunity in a desirable location! Total square footage taken from BC assessment. (id:44393)
RE/MAX Core Realty
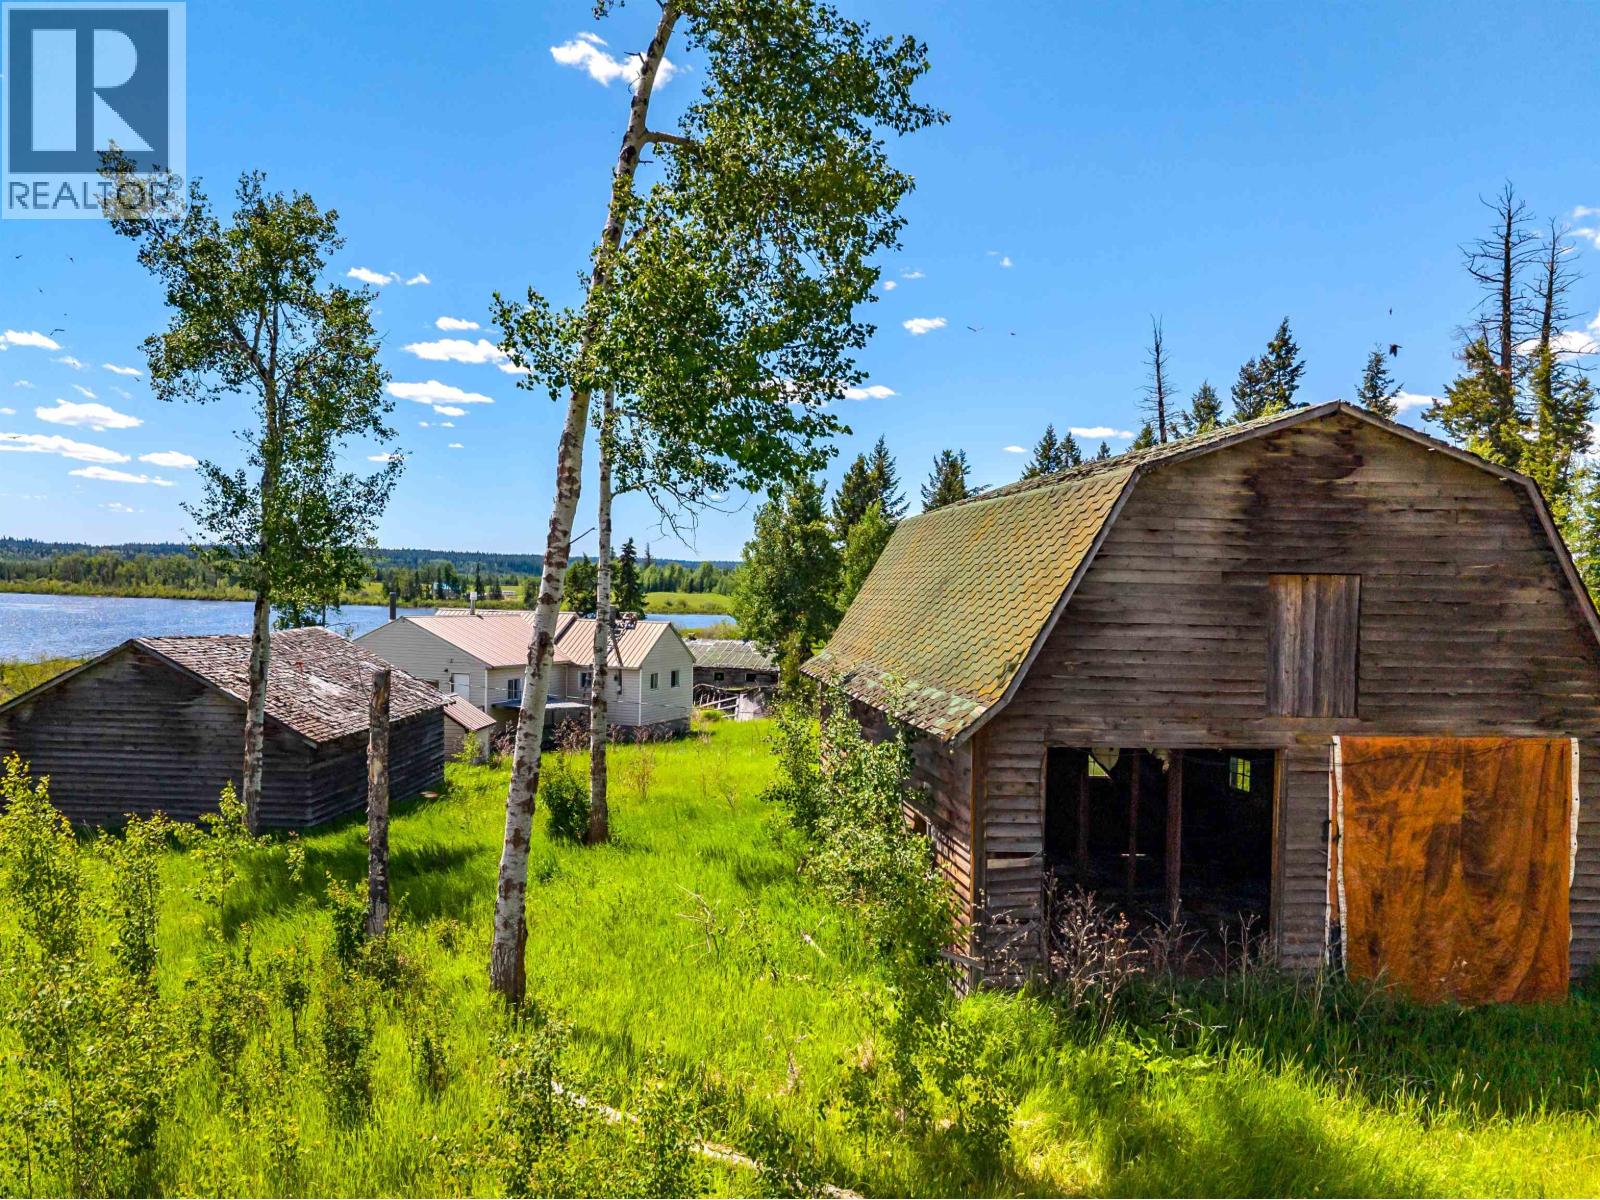
100 Mile House, British Columbia
135 waterfront acres on Buffalo Lake. Property has original farm house and out buildings in need of TLC. Power will need to be hooked back up to house and old well and septic in place. Approx 40 acres are currently being hayed. This is a great opportunity to own a large piece of land and restore what's here, or build your dreams. Only 20 minutes from 100 Mile House. (id:44393)
Exp Realty (100 Mile)
Bredenbury, Saskatchewan
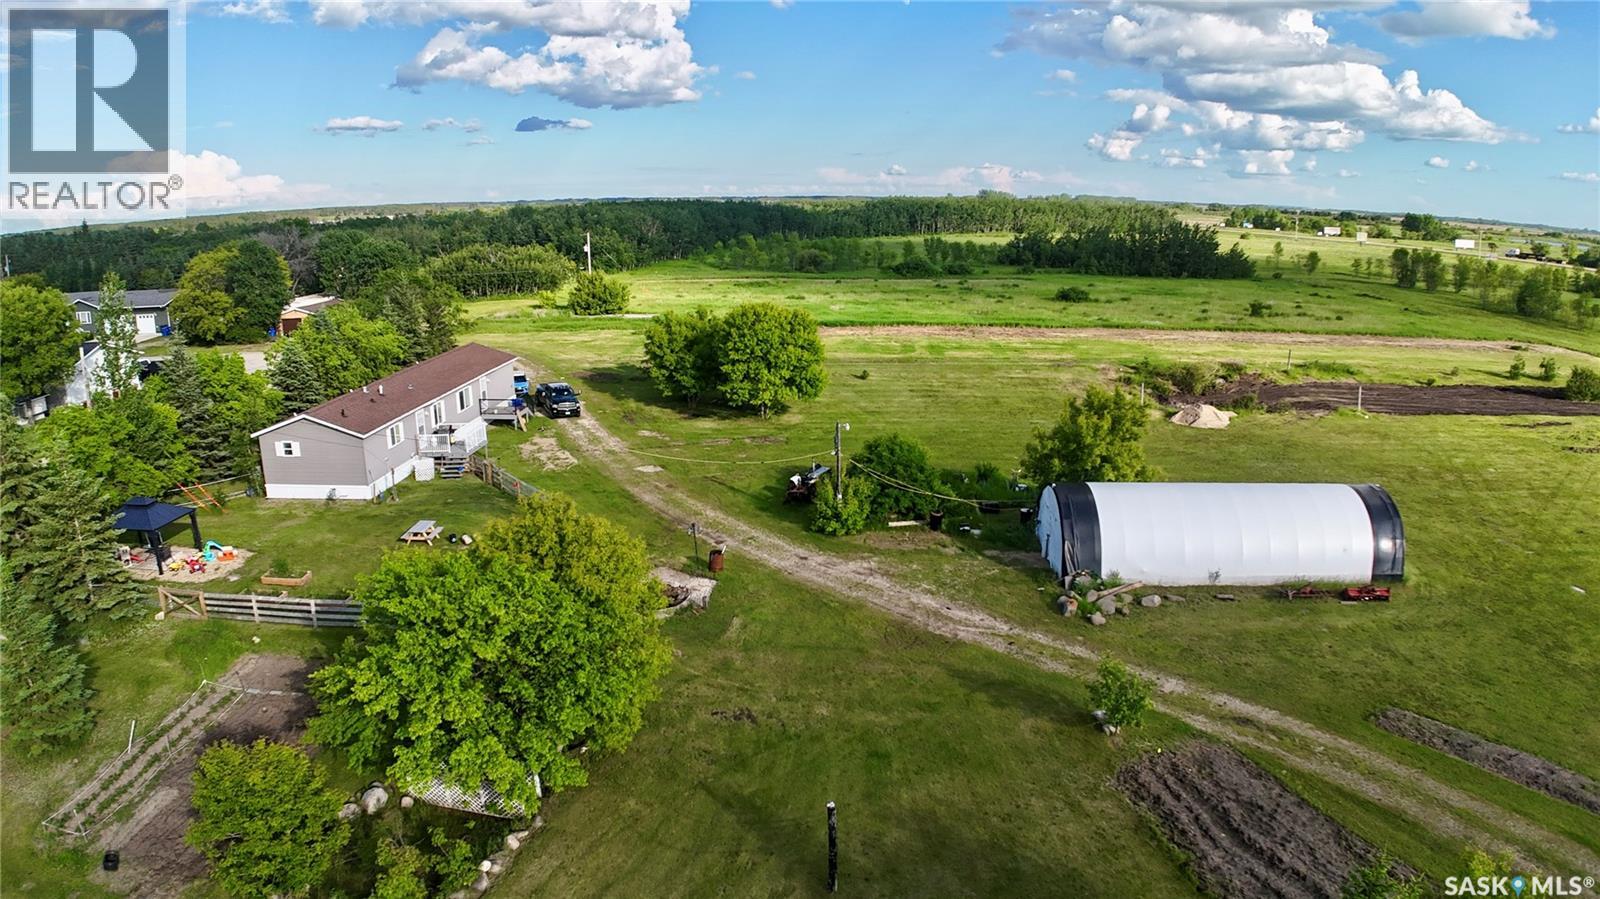
Welcome to 511 Arundel Avenue S in Bredenbury, SK, where the convenience of town living meets the wide-open feeling acreage buyers are often searching for. Ideally situated adjacent to the community of Bredenbury, this 2.1-acre property offers town utilities, room to breathe, and prairie views that give you that little bit of extra space without giving up everyday convenience. This 1,520 sq. ft. modular home offers practical single-level living, which also means no basement to worry about during those wet summer months. Inside, you are welcomed by vaulted ceilings, an open-concept living area, and a well-appointed dining space that keeps the home feeling bright, comfortable, and connected. With 3 bedrooms and 2 bathrooms, the layout is designed with everyday life in mind. The primary suite is sure to catch your attention, offering plenty of room for a king bedroom set, a walk-in closet, and an impressive ensuite complete with a walk-in shower and separate soaker tub. The additional bedrooms are located on the opposite side of the home, giving families the separation and privacy many parents appreciate. Outside, the property continues to shine. A fenced area provides a dedicated space for children or pets to play, while the larger yard opens up to unobstructed prairie views. Whether you are dreaming of a garden, extra outdoor space, or simply a quieter place to enjoy the Saskatchewan sky, this property gives you room to imagine what comes next. A tarp shed is currently located where a community greenhouse once stood, and with power and a gas line already run to that area, buyers may see future potential for a heated garage, workshop, or hobby space, subject to any required approvals. If you have been looking for a home that offers the ease of town services with the feel of acreage living, 511 Arundel Avenue S is one worth taking a closer look at. (id:44393)
RE/MAX Blue Chip Realty
Chilliwack, British Columbia
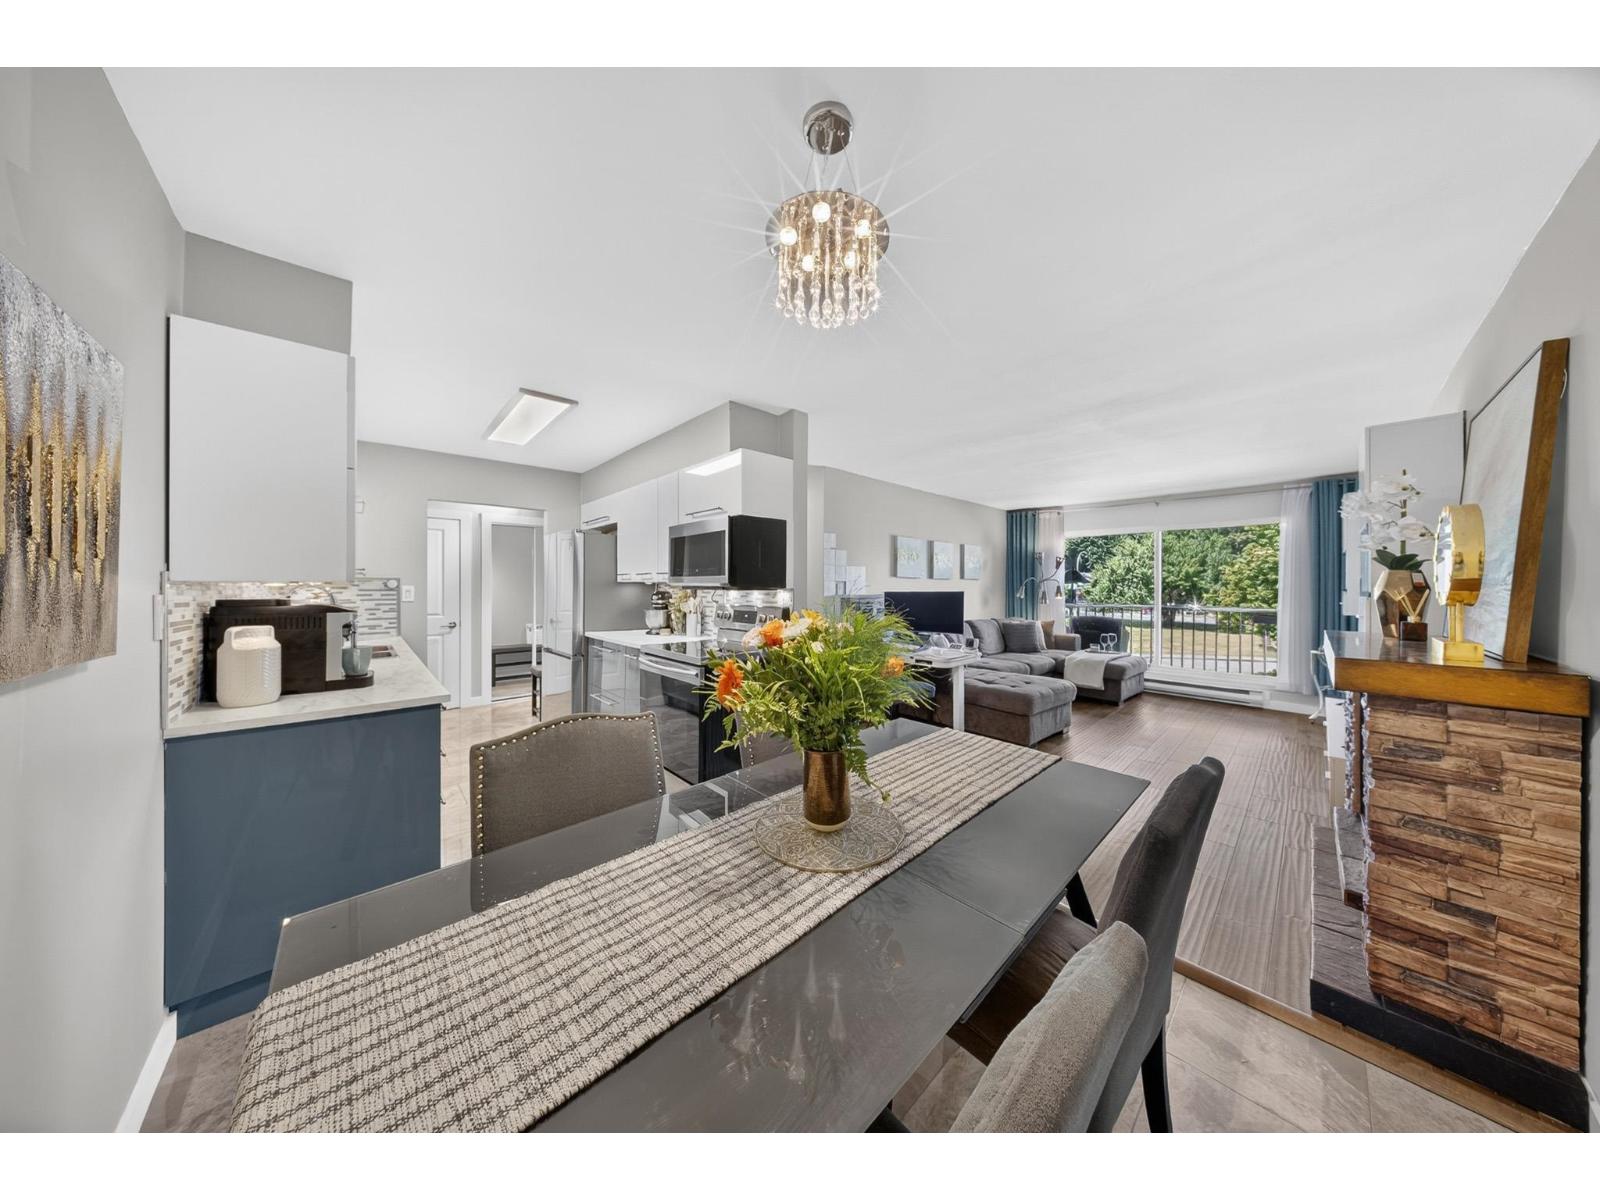
Bright, updated, and move-in ready, this SPACIOUS 2 bedroom condo offers over 900 sq.ft. of comfortable living in a convenient CENTRAL Chilliwack location. Featuring newer hardwood flooring throughout, an updated kitchen and bathroom, generous-sized bedrooms, and a covered balcony with BEAUTIFUL mountain views, this home is ready to enjoy. Includes secure underground parking, a storage locker, in suite laundry, and rentals are allowed. Walking distance to shopping, restaurants, schools, recreation, transit, and everyday amenities. An EXCELLENT opportunity for first-time buyers, downsizers, or investors looking for great value in a great location. * PREC - Personal Real Estate Corporation (id:44393)
RE/MAX Nyda Realty Inc. (Vedder North)
Panorama, British Columbia
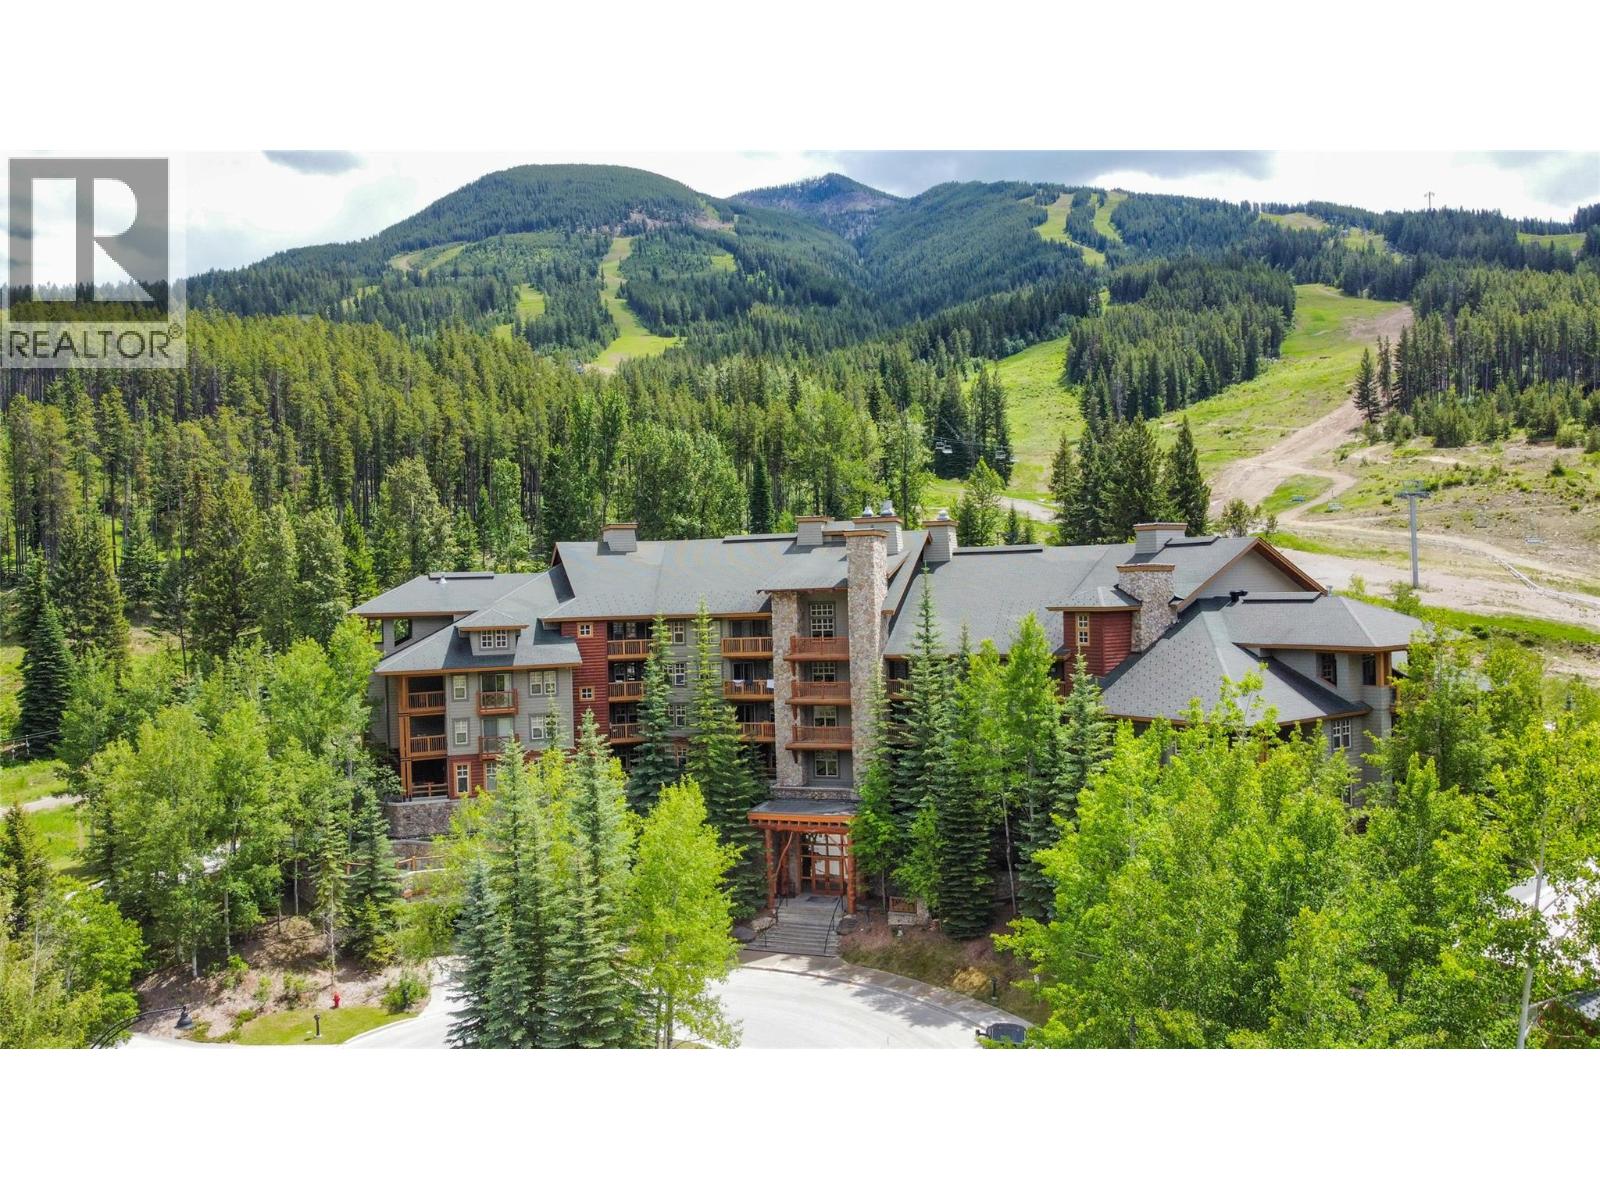
Welcome to 417 Taynton, an exceptional top-floor corner unit, two-bedroom, two-bathroom, 2 balcony, mountain retreat offering privacy, tranquility, and absolutely breathtaking panoramic views. Situated on the quiet, cooler side of the building, this condo provides a peaceful escape while still being right in the heart of all the resort action. Located in one of Panorama's most sought-after buildings, you'll enjoy true ski-in/ski-out convenience and an impressive selection of amenities. Just an elevator ride from your door are the slopeside hot tubs, a well-equipped fitness centre, spacious ski locker, tuning room, and bike storage, making it easy to enjoy every season the mountain has to offer. Whether you're looking for a family getaway, a recreational property, or a revenue-generating investment, 417 Taynton combines an unbeatable location, outstanding amenities, and spectacular mountain views in one incredible package. (id:44393)
Maxwell Rockies Realty
Sooke, British Columbia
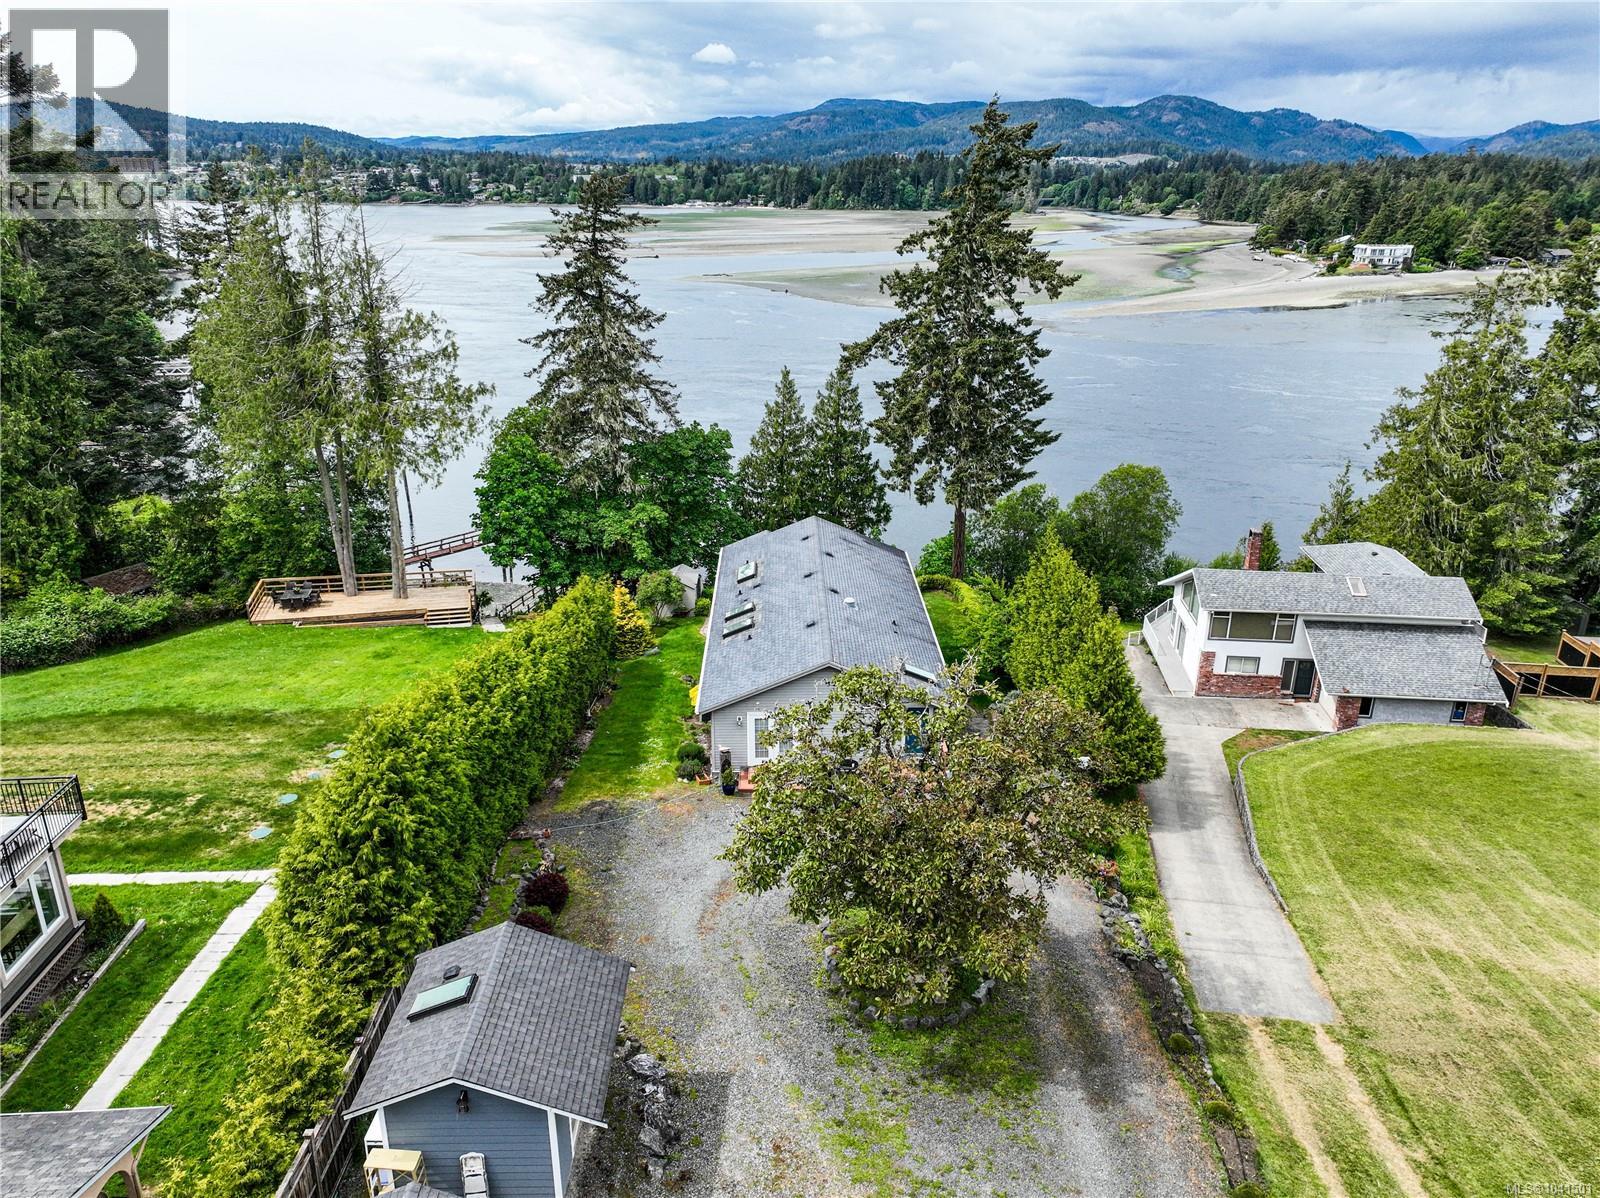
Wake up to spectacular water views from this beautifully positioned waterfront home — an exceptional opportunity to own an entry-level waterfront property offering the rare comfort of true main-floor living, complemented by a fully finished walk-out lower level already prepared for an additional suite with separate laundry. The main floor is thoughtfully designed for easy day-to-day living, with a bright, open living and dining area that flows onto a generous deck — the perfect place to enjoy panoramic views of the water, mature trees, and surrounding open space. Nearly every window captures a picturesque outlook. The main level features a spacious primary bedroom with a 3-piece ensuite and walk-in closet, a second bedroom, a 4-piece bath, a well-appointed kitchen with pantry, and a dedicated laundry room. With everything needed on one level, this home offers an ideal option for those seeking the ease of right-sizing without sacrificing comfort or lifestyle. Downstairs, the fully finished walk-out lower level expands the home’s flexibility and future potential. Currently offering a large recreation room, family room, media room, and three additional bedrooms, this level has already been plumbed and wired for a future kitchen and includes separate laundry connections, making it well suited for conversion into an in-law suite, revenue suite, mortgage helper, or multigenerational living arrangement. The covered patio extends the living space outdoors and connects seamlessly to the lush, private grounds. Outside, the property continues to impress with a separate studio, workshop, garden shed, and beautifully landscaped grounds with mature trees and meandering pathways leading toward the water. A glass-railed upper deck maximizes the elevated setting and showcases the stunning waterfront outlook. With more than 3,200 finished square feet, versatile living spaces, future suite potential, and an unbeatable waterfront setting (id:44393)
Exp Realty