
Shawnigan Lake, British Columbia
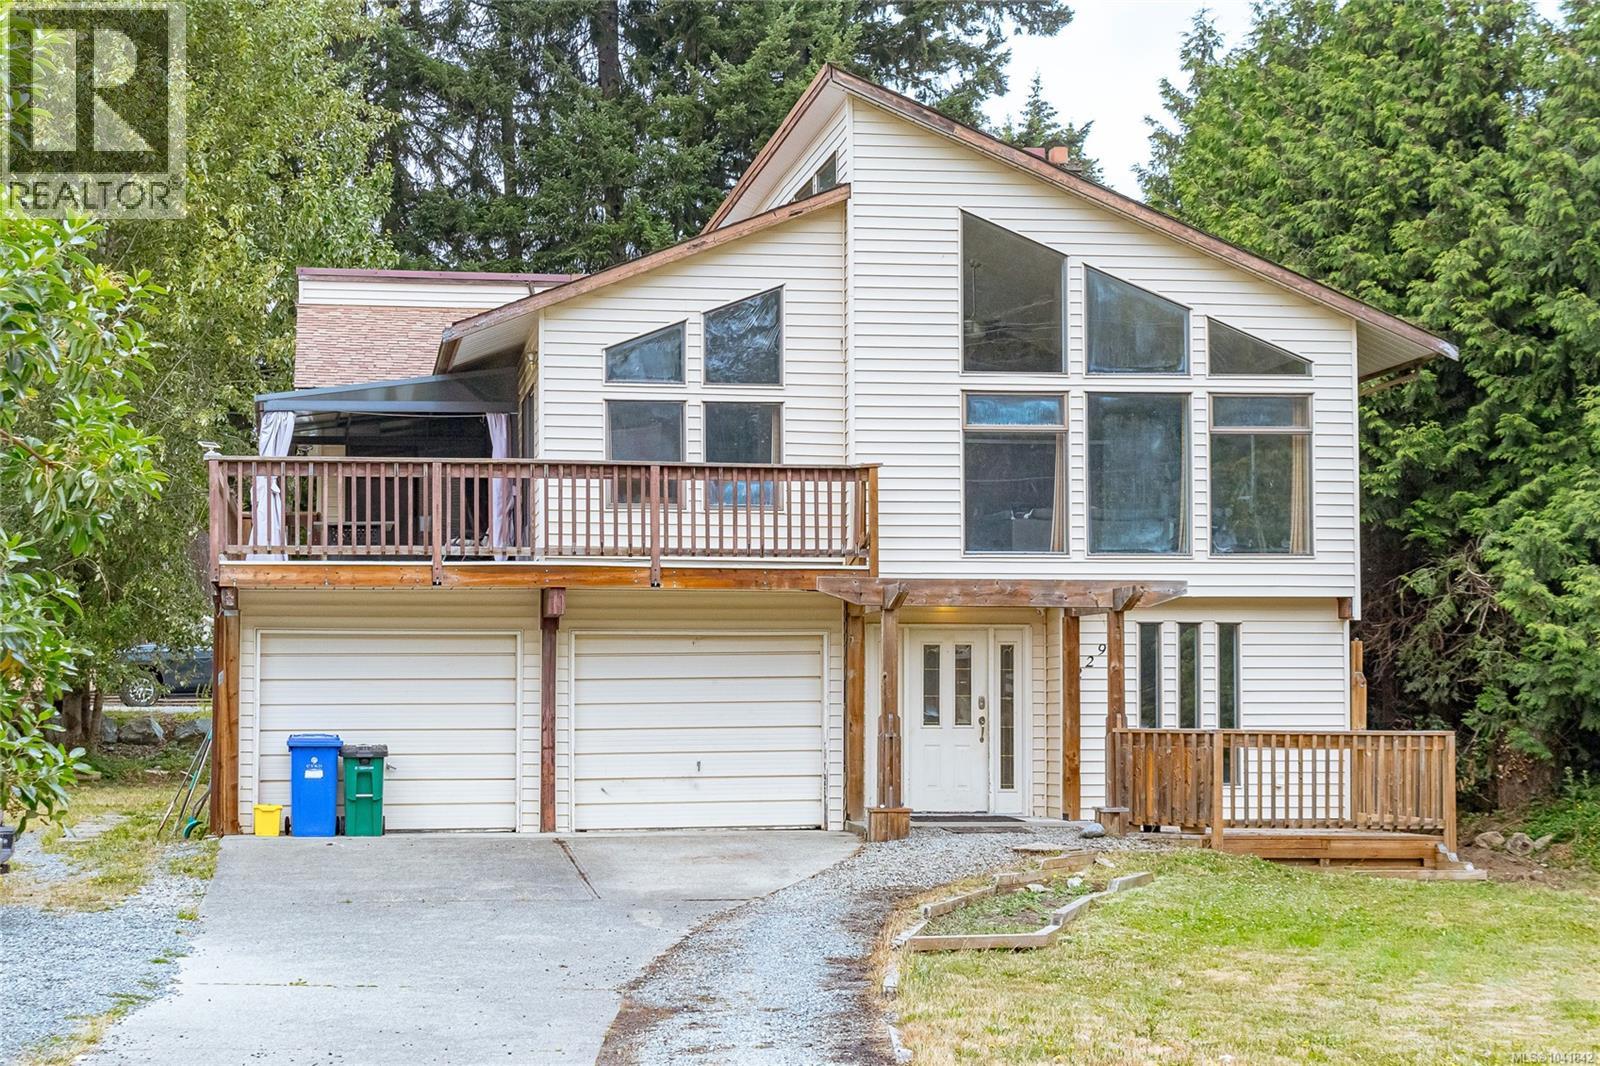
Opportunity, space, and endless potential in Shawnigan Beach Estates. Set on a large, level lot in one of Shawnigan Lake's most family-friendly neighbourhoods, this spacious home offers over 2,600 sq. ft. of versatile living space, including a 4-bedroom, 2-bathroom main residence and a self-contained 2-bedroom suite with its own entrance, private patio, and separate laundry—ideal for extended family, guests, or valuable mortgage-helping income. Designed with family living in mind, the main level features soaring vaulted ceilings and large picture windows that flood the open-concept living and dining room with natural light. A classic wood-burning fireplace creates a warm gathering place, and opens directly onto a spacious deck—perfect for summer barbecues, morning coffee, or entertaining friends and family. Just off the kitchen, a large flex room offers exceptional versatility as a family room, media room, home office, playroom, or even a fifth bedroom to suit your family's changing needs. The primary bedroom provides a peaceful retreat with a walk-in closet and private 3-piece ensuite, while three additional bedrooms (one downstairs) offer plenty of room for growing families. Located just minutes from Shawnigan Lake, you'll enjoy nearby lake access, walking and cycling trails, sports fields, and the iconic Kinsol Trestle. Families will appreciate the welcoming community atmosphere, local schools, and the convenience of being just a 40-minute commute to Victoria. This home is ready for its next chapter. With solid bones, an exceptional floor plan, and plenty of space, it presents an outstanding opportunity for buyers looking to update, personalize, and build equity in a sought-after neighbourhood. Bring your ideas and imagination—this is your chance to create a home that truly reflects your style while investing in one of the Cowichan Valley's most desirable family communities. (id:44393)
Century 21 Queenswood Realty Ltd.
West Kelowna, British Columbia
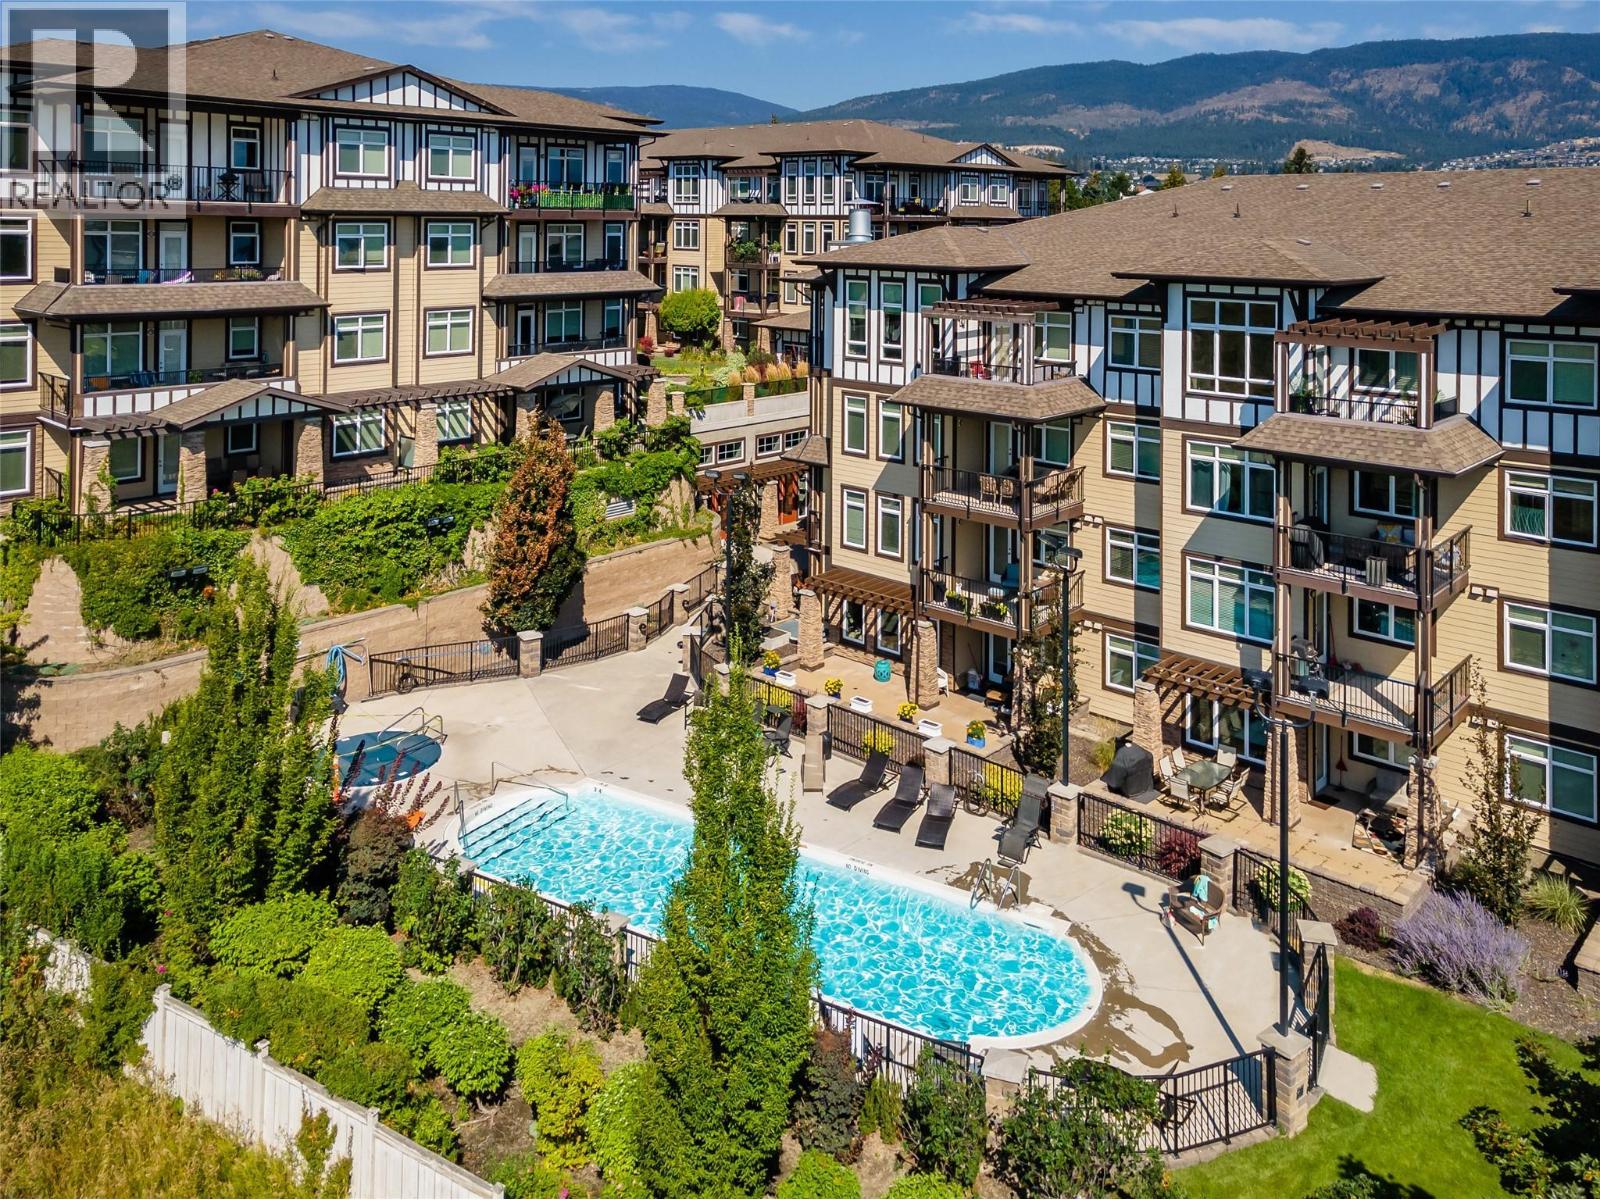
Discover an extraordinary opportunity to transform your life at Miravista—where dreams become reality. Nestled in the highly sought-after community of Miravista, this stunning second-floor condo is more than just a home; it's a sanctuary of modern elegance and convenience. Feel the warmth beneath your feet with brand-new laminate flooring that invites comfort and style. Boasting a thoughtful 2-bedroom, 2-bathroom + office/den layout, this home is designed for your comfort and inspiration. The kitchen, featuring gleaming stainless steel appliances granite countertops, and a breakfast bar. The inviting living area opens seamlessly onto a covered patio—a perfect haven for quiet reflection or joyful gatherings. Revel in resort-style amenities that elevate your everyday—a seasonal pool, soothing hot tub, elegant meeting room, guest suite, and secure underground parking—all just steps from your door. Embrace the vibrant central location, with coffee shops, schools, grocery stores, and more within effortless walking distance. And for those who crave adventure and relaxation, renowned wineries, beautiful golf courses, and the West Kelowna Yacht Club are just a short drive away. Whether you're an investor seeking incredible tenants or searching for your own primary or secondary home, this pet- and rental-friendly condo (with restrictions) offers peace of mind with one underground parking stall and secure storage. Strata fees encompass water, heating, cooling, insurance, and maintenance—ensuring worry-free living so you can focus on what truly matters. Don't wait—schedule your private showing today and experience firsthand why Miravista isn't just a place to live—it's a place to love, flourish, and call home! (id:44393)
RE/MAX Kelowna
Surrey, British Columbia
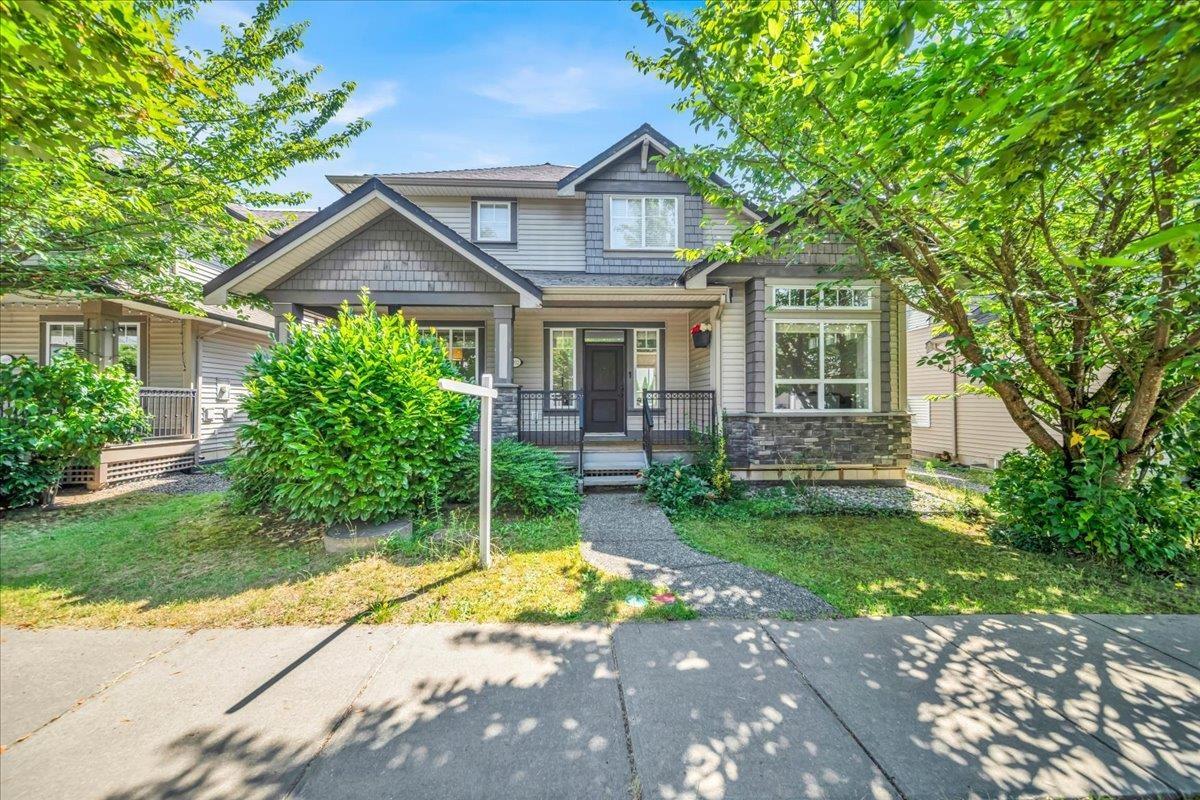
Welcome to this well-maintained home in the heart of Clayton! Offering 6 bedrooms, including a 2-bedroom mortgage helper with separate laundry, this home provides excellent flexibility for extended family or rental potential. The main level features soaring ceilings, elegant tile flooring, a bright open-concept layout, spacious living and family areas, and a chef-inspired kitchen with ample storage. Enjoy a generous yard, attached garage, and convenient back lane access. Located close to parks, schools, Clayton Community Centre, shopping, transit, major routes, and the future Surrey-Langley SkyTrain expansion. A great opportunity in one of Surrey's growing communities.Court Ordered Sale (id:44393)
Skystreet Real Estate Marketing
Chilliwack, British Columbia
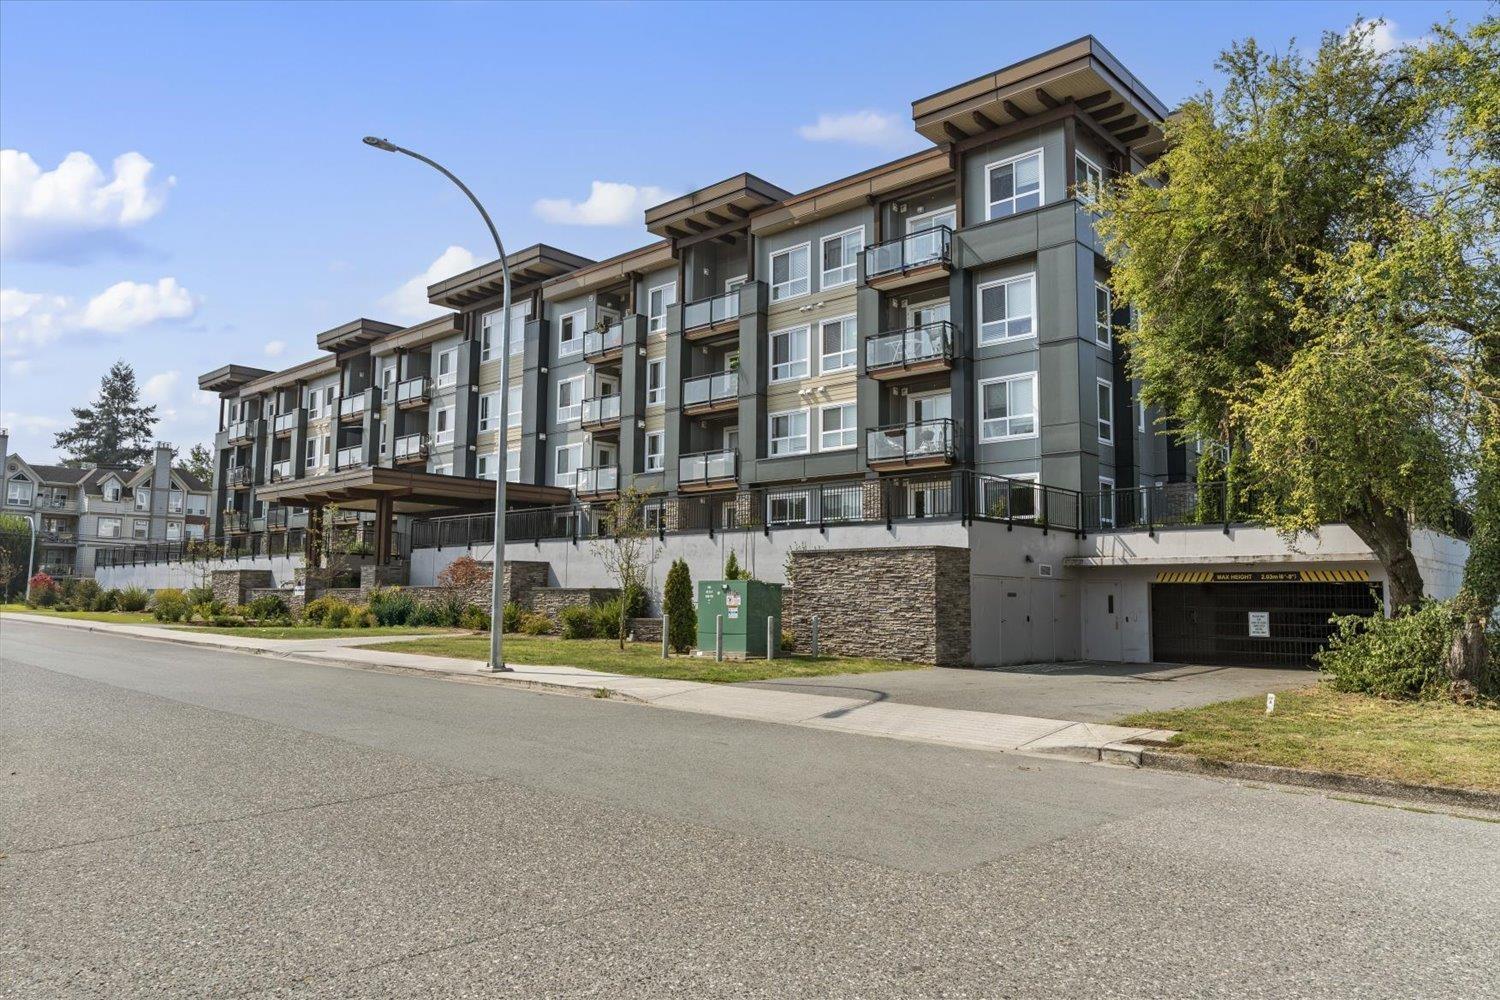
This well-planned condo offers 2 bedrooms and 2 full bathrooms in one of Chilliwack's most convenient downtown locations. The open layout provides a bright living space with a modern kitchen, dining area, and private balcony. Built in 2023, the home features quartz counters, stainless steel appliances, durable vinyl plank flooring, and contemporary cabinetry. The primary bedroom includes its own ensuite, while the second bedroom is ideal for family, guests, or a home office. Complete with a parking stall, storage locker, and the peace of mind of a new home warranty, this condo is a great option for homeowners and investors alike. Located just steps from Chilliwack's revitalized City Centre with restaurants, shops, and amenities all nearby. Call today to book your private showing! * PREC - Personal Real Estate Corporation (id:44393)
Pathway Executives Realty Inc.
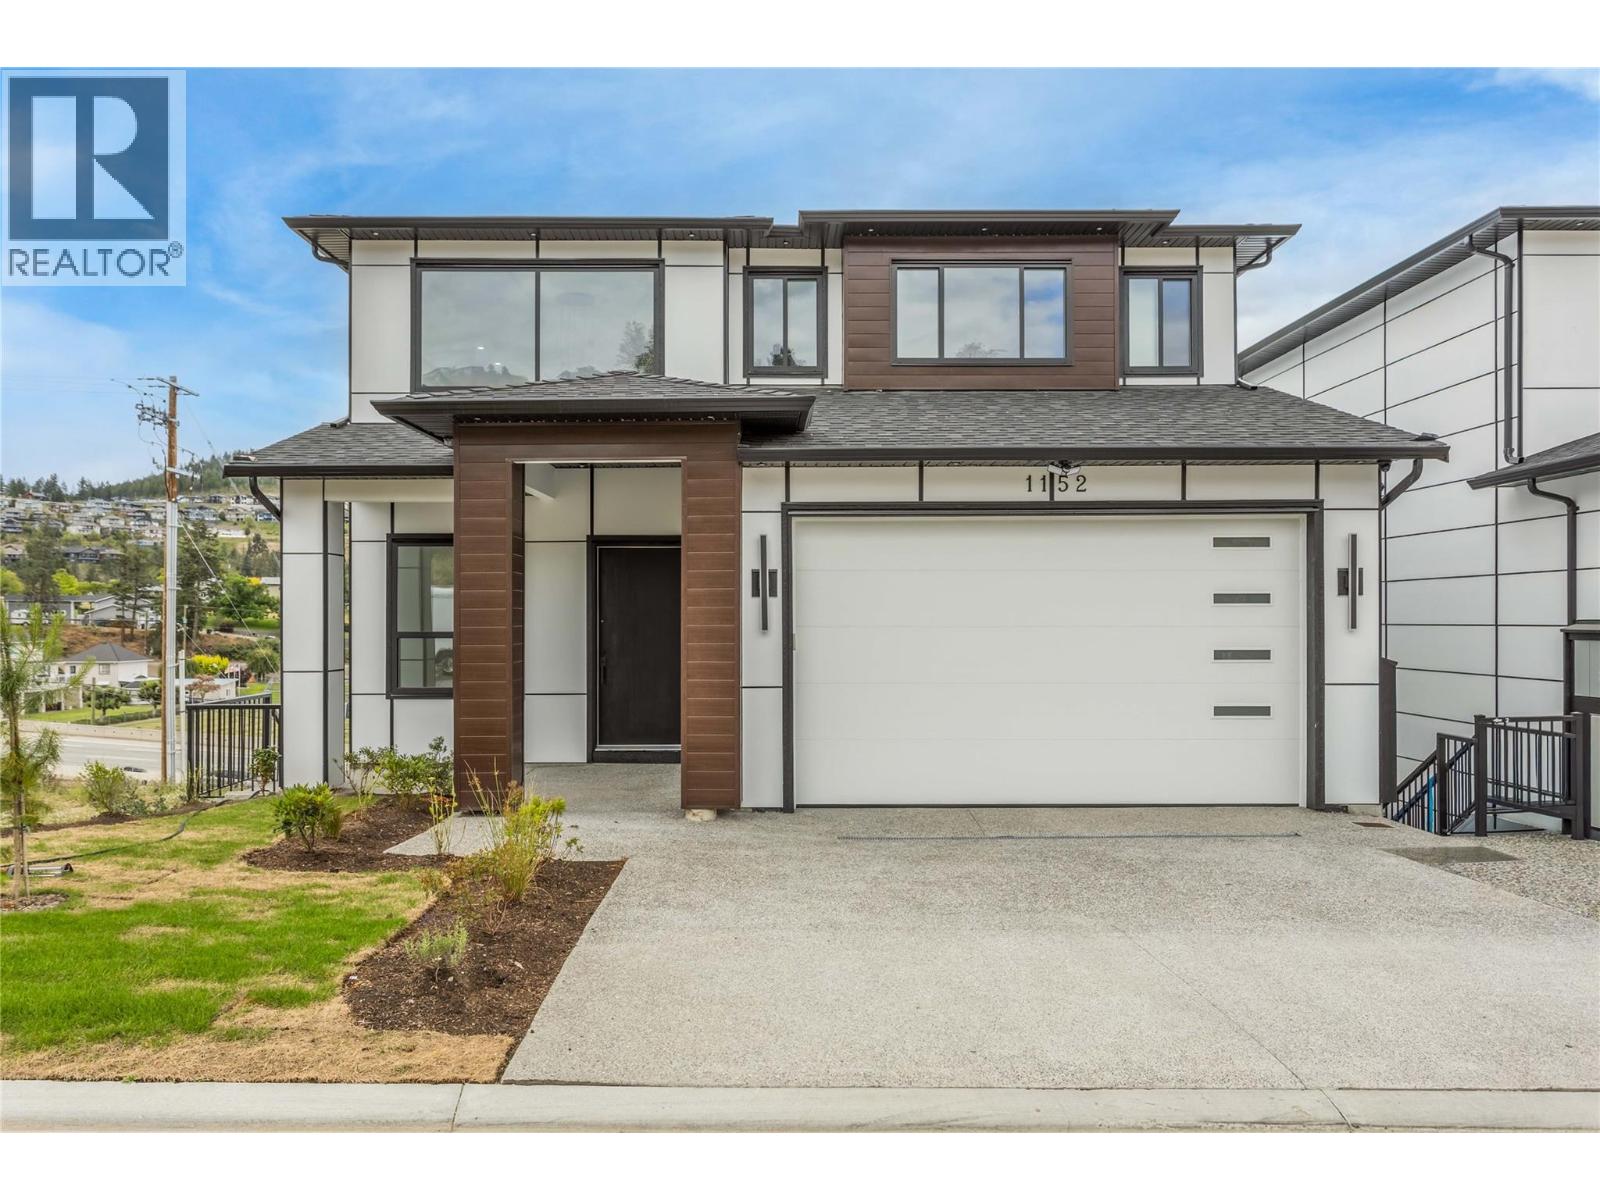
Kelowna, British Columbia
Welcome to 1152 Hume Avenue! A stunning custom-built home offering over 4,000 sqft of beautifully designed living space in the heart of Black Mountain. Featuring 7 bedrooms, 6 bathrooms, and a bright 2-bedroom legal suite, this home is ideal for growing families, multigenerational living, or those looking for a valuable mortgage helper. A bright, vaulted entry welcomes you into the open-concept main floor, where large windows fill the space with natural light. The spacious living room flows into a chef-inspired kitchen with quality finishes, ample cabinetry, and a large island perfect for entertaining. Also on the main floor is a bedroom and full bathroom—ideal for aging family members or a home office. Upstairs offers three spacious bedrooms, each with its own ensuite. The impressive primary suite features a spa-like ensuite with a freestanding soaker tub, glass walk-in shower, walk-in closet, and a private deck with beautiful valley and lake views. A centrally located laundry room adds everyday convenience. The lower level includes an additional bedroom, a large media room, and a self-contained 2-bedroom legal suite with its own separate entrance. Located in the Black Mountain community, you're just minutes from Black Mountain Golf Club, schools, parks, hiking trails, shopping, and everyday amenities, with easy access to Kelowna International Airport, UBC Okanagan, and downtown Kelowna. This exceptional home offers space, flexibility, and an unbeatable location. GST INCL!! (id:44393)
Century 21 Assurance Realty Ltd
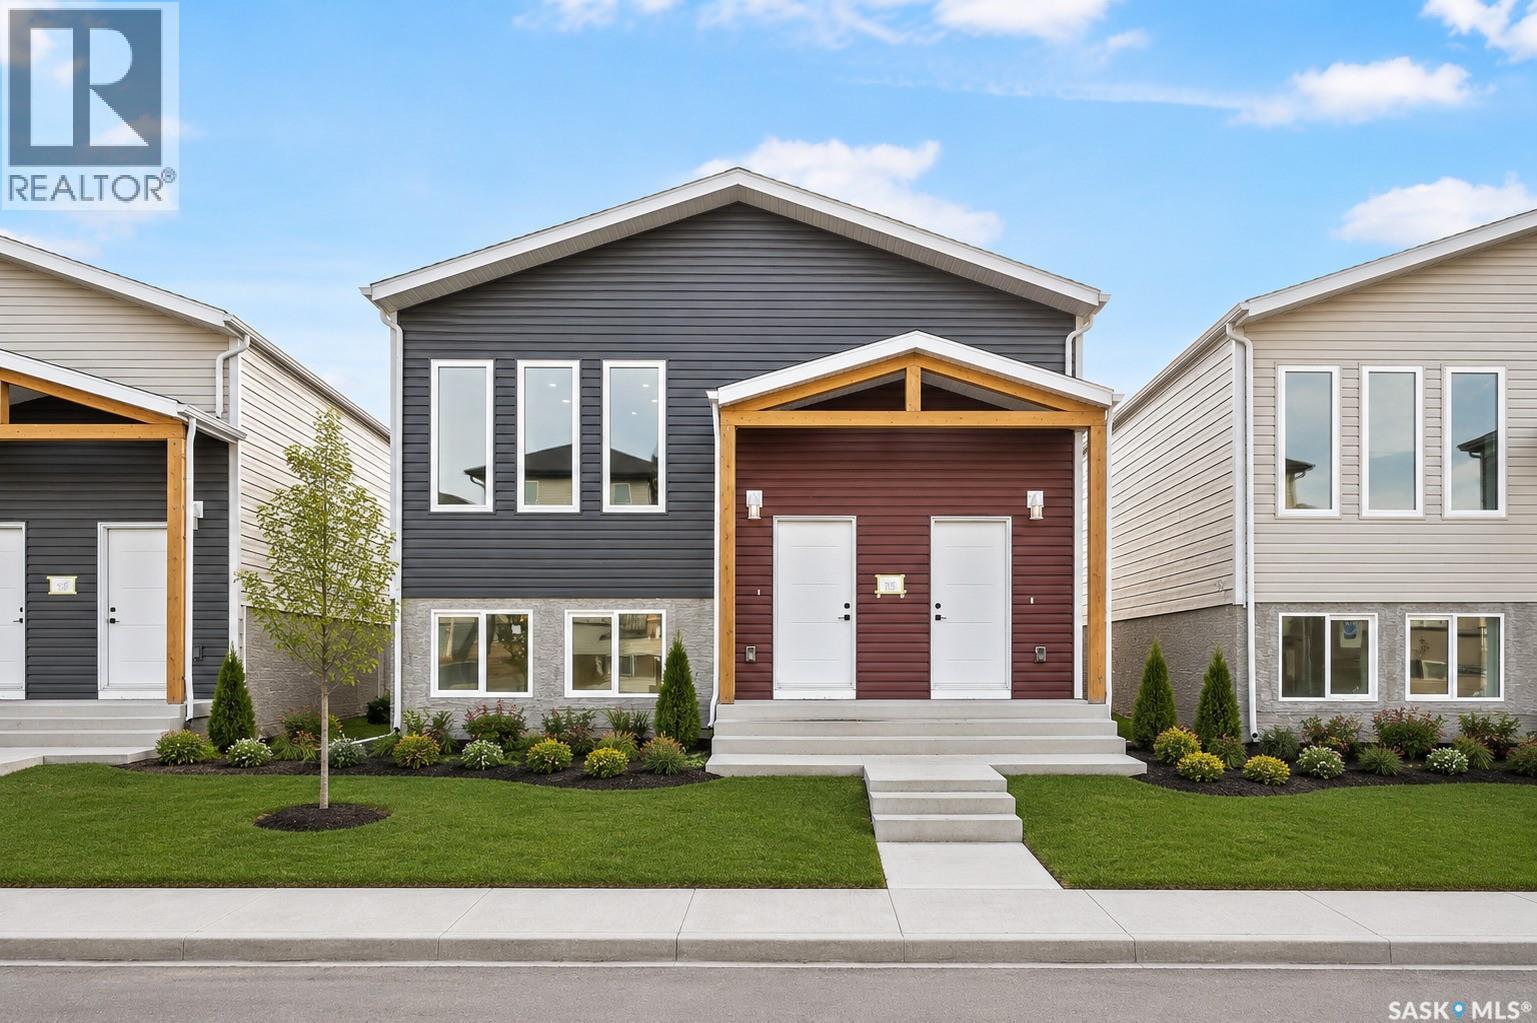
Regina, Saskatchewan
Welcome to 1158 Poley Street N, a stunning, brand-new 1,194 sq. ft. bi-level home in the desirable neighbourhood of Hawkstone. A modern layout combined with an excellent income opportunity makes this home truly stand out. The bright and inviting main floor features an open-concept living room, kitchen, and dining area, along with 3 bedrooms, including a spacious primary bedroom with a 3-piece ensuite, two additional bedrooms, a 4-piece bathroom, and separate laundry. The fully finished regulation basement suite offers its own private entrance and features a separate living room, kitchen, dining area, 2 bedrooms, a 4-piece bathroom, and separate laundry, making it ideal as a mortgage helper or for extended family living. Both the main home and the regulation basement suite include kitchen appliances and separate central air conditioning systems, all included in the purchase price. Outside, you'll find a 2-car concrete parking pad with space available for a future garage. Conveniently located in Hawkstone, this property provides easy access to north-end shopping, restaurants, schools, and parks. The Secondary Suite Incentive is not reflected in the asking price. (id:44393)
Royal LePage Next Level
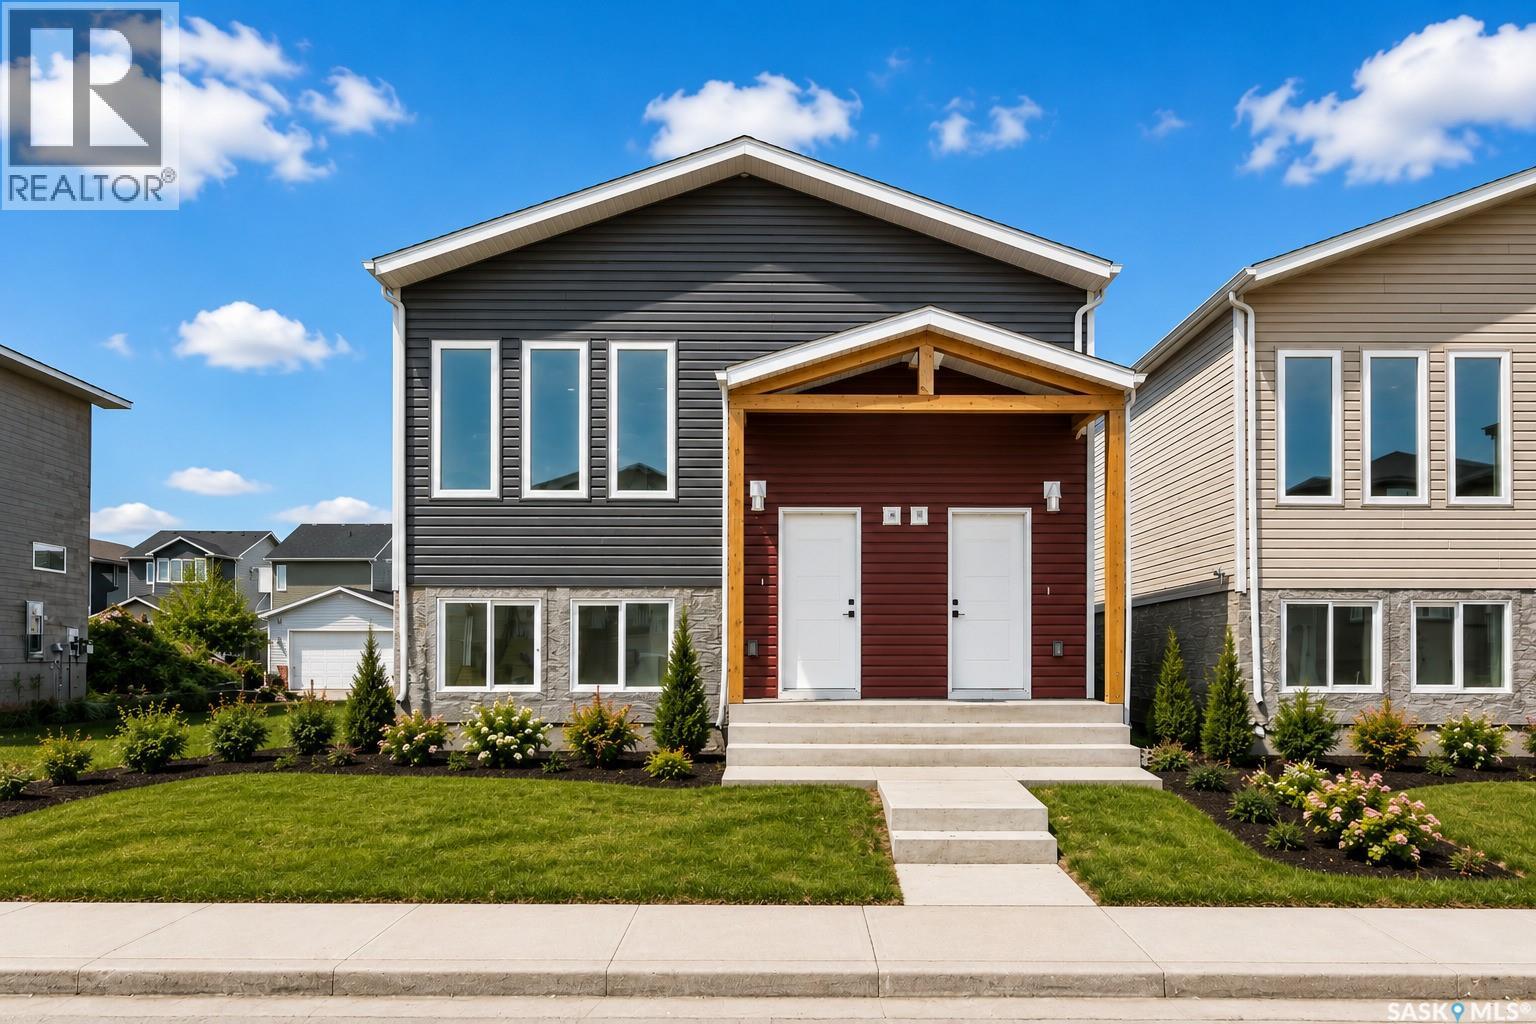
Regina, Saskatchewan
Welcome to 1150 Poley Street N, a stunning, brand-new 1,194 sq. ft. bi-level home in the desirable neighbourhood of Hawkstone. A modern layout combined with an excellent income opportunity makes this home truly stand out. The bright and inviting main floor features an open-concept living room, kitchen, and dining area, along with 3 bedrooms, including a spacious primary bedroom with a 3-piece ensuite, two additional bedrooms, a 4-piece bathroom, and separate laundry. The fully finished regulation basement suite offers its own private entrance and features a separate living room, kitchen, dining area, 2 bedrooms, a 4-piece bathroom, and separate laundry, making it ideal as a mortgage helper or for extended family living. Both the main home and the regulation basement suite include kitchen appliances and separate central air conditioning systems, all included in the purchase price. Outside, you'll find a 2-car concrete parking pad with space available for a future garage. Conveniently located in Hawkstone, this property provides easy access to north-end shopping, restaurants, schools, and parks. (id:44393)
Royal LePage Next Level
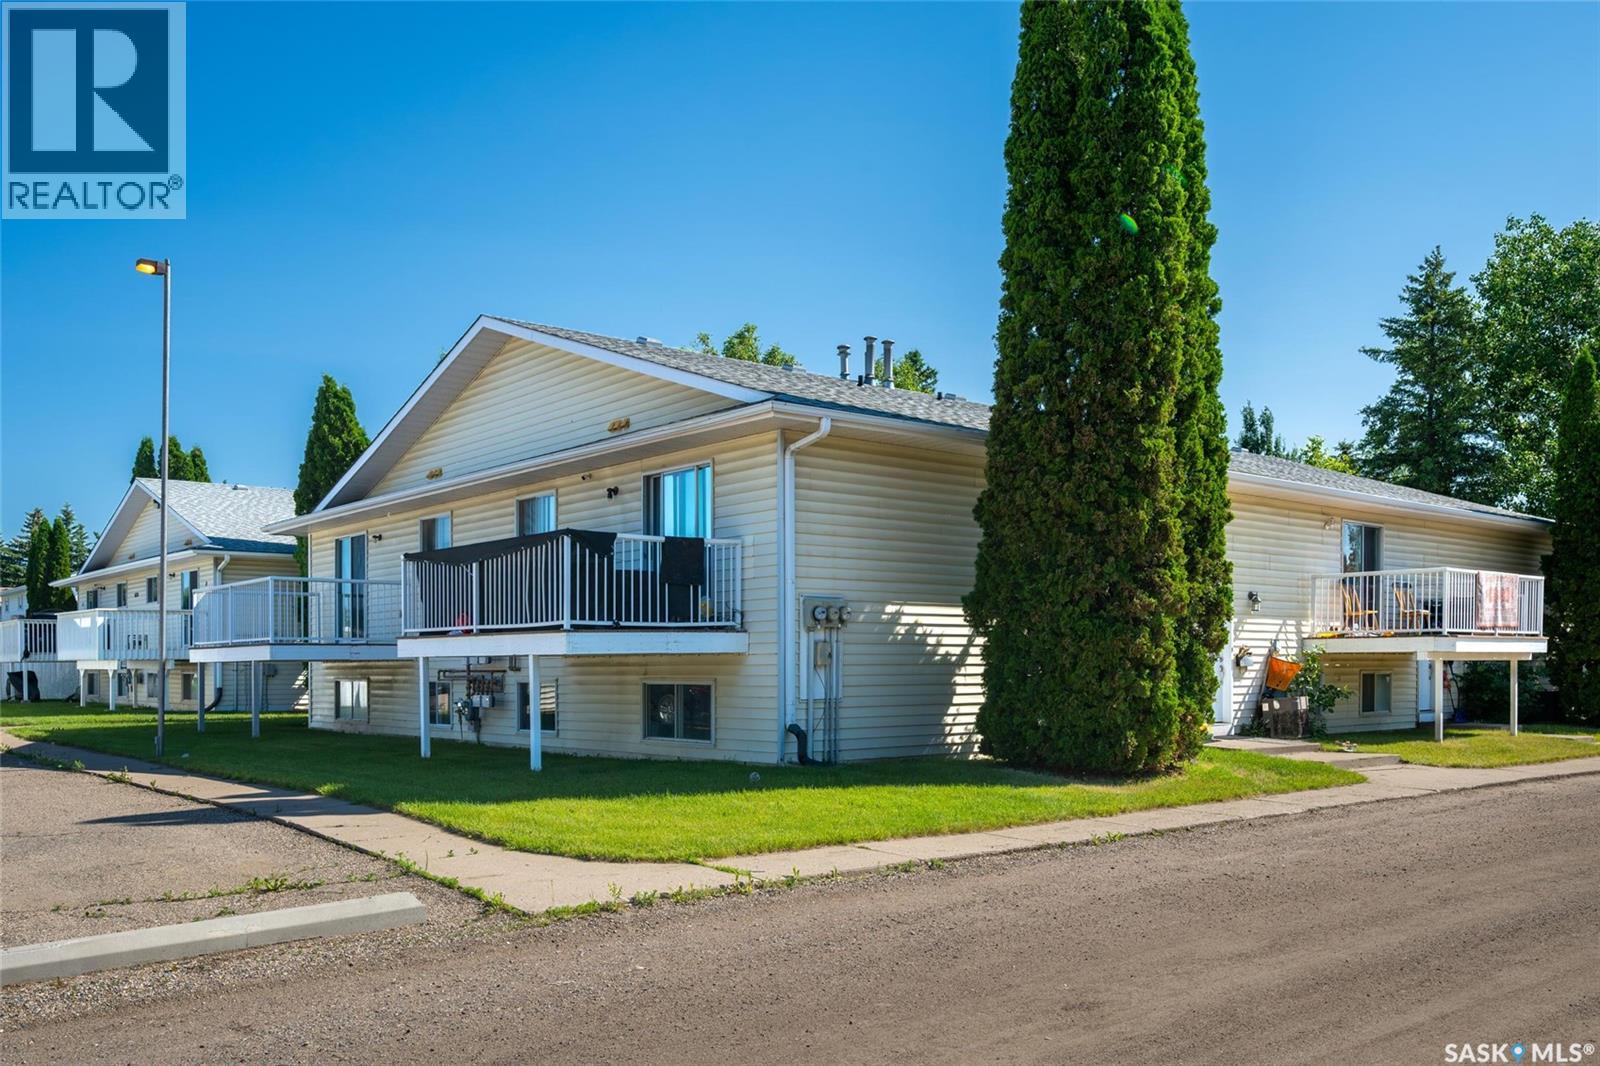
Saskatoon, Saskatchewan
Investment opportunities of this scale and quality are rarely available in one of Saskatoon's most established neighbourhoods. This property includes six individually titled condominium units sold as one single package in desirable Forest Grove, offering investors the flexibility of individual titles with the convenience of acquiring the entire building. The property features an excellent unit mix of four 3-bedroom, 1.5-bathroom bi-level homes and two 2-bedroom, 1.5-bathroom bi-level homes, making it attractive to a broad tenant base. Each unit is separately serviced with its own mechanical system, central air conditioning, private deck or balcony, and functional bi-level layout that tenants appreciate. Outside, the property offers 12 electrified parking stalls along with six dedicated storage units, while ample on-street parking provides additional convenience for residents and guests. Ideally situated just minutes from the University of Saskatchewan, excellent elementary and high schools, shopping, restaurants, parks, and public transit, this is a proven location with strong long-term rental demand. Whether you're looking to expand your portfolio with a high-quality multi-family asset, capitalize on the flexibility of individually titled units, or explore future disposition opportunities through individual sales, this is a rare chance to acquire a turnkey investment in one of Saskatoon's most desirable east-side neighbourhoods. Contact your realtor to schedule a private viewing and to inquire about the information package that showcases the ROI. Reserve Fund included in sale which increases the value proposition significantly. (id:44393)
The Agency Saskatoon
Kamloops, British Columbia
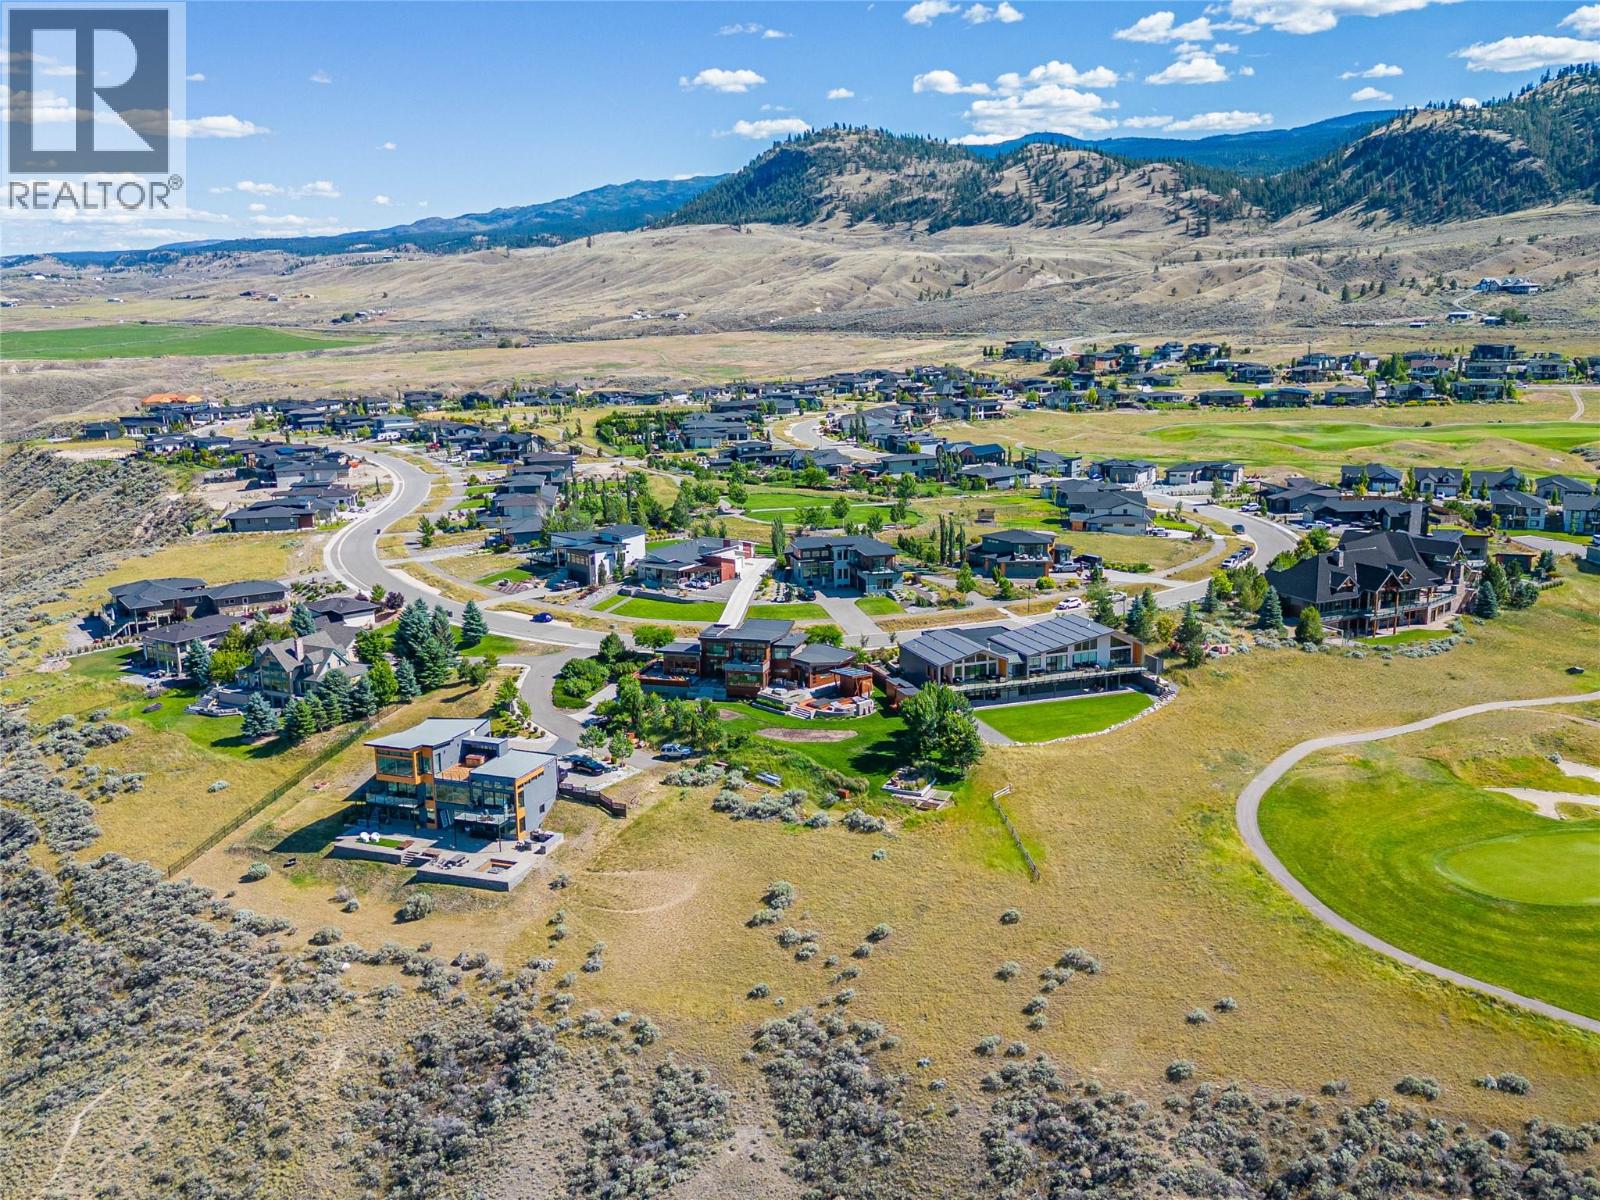
Welcome to 300 Rue Cheval Noir, arguably one of Tobiano's crown jewel building lots! This 21,000 sqft building lot is nestled at the end of a private lane and sits perched overlooking Kamloops Lake. Design guidelines are available and no timeline for construction, build your dream home at your own pace from sunrise to sunset. Tobiano Resort Association Fee will become applicable once a home is built and occupancy is obtained. Enjoy resort-style living with world-class golf, a full freshwater marina & 1,700 acres of backcountry for you to hike, bike & explore. Come live, rest, and play. (id:44393)
Exp Realty (Kamloops)
White Rock, British Columbia
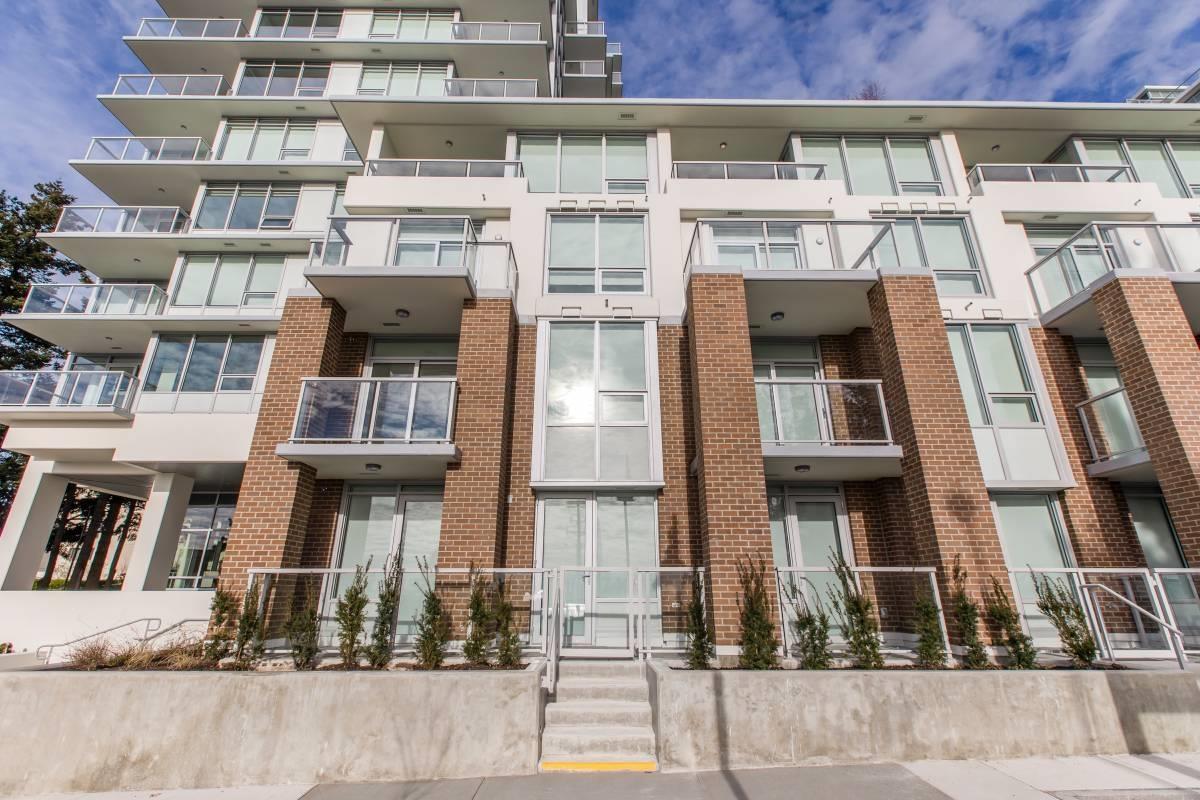
Breathtaking 180 degree views of Semiahmoo Bay! Gorgeous 2 storey, 2 bed, 3 bath + den townhome style unit built by Bosa Properties. Open concept living/dining area opens to a large balcony, taking full advantage of the expansive open views. All built in Bosch Appliances, LED lighting, in floor bathroom heating, NEST thermostat and A/C. Building amenities are resort like, with full gym, lounge, outdoor garden and BBQs, heated pool, hot tub and 15,000 sq ft. rooftop terrace. Minutes away from shopping, supermarkets, restaurants transit, schools and the iconic White Rock Pier. (id:44393)
Magsen Realty Inc.
Vernon, British Columbia
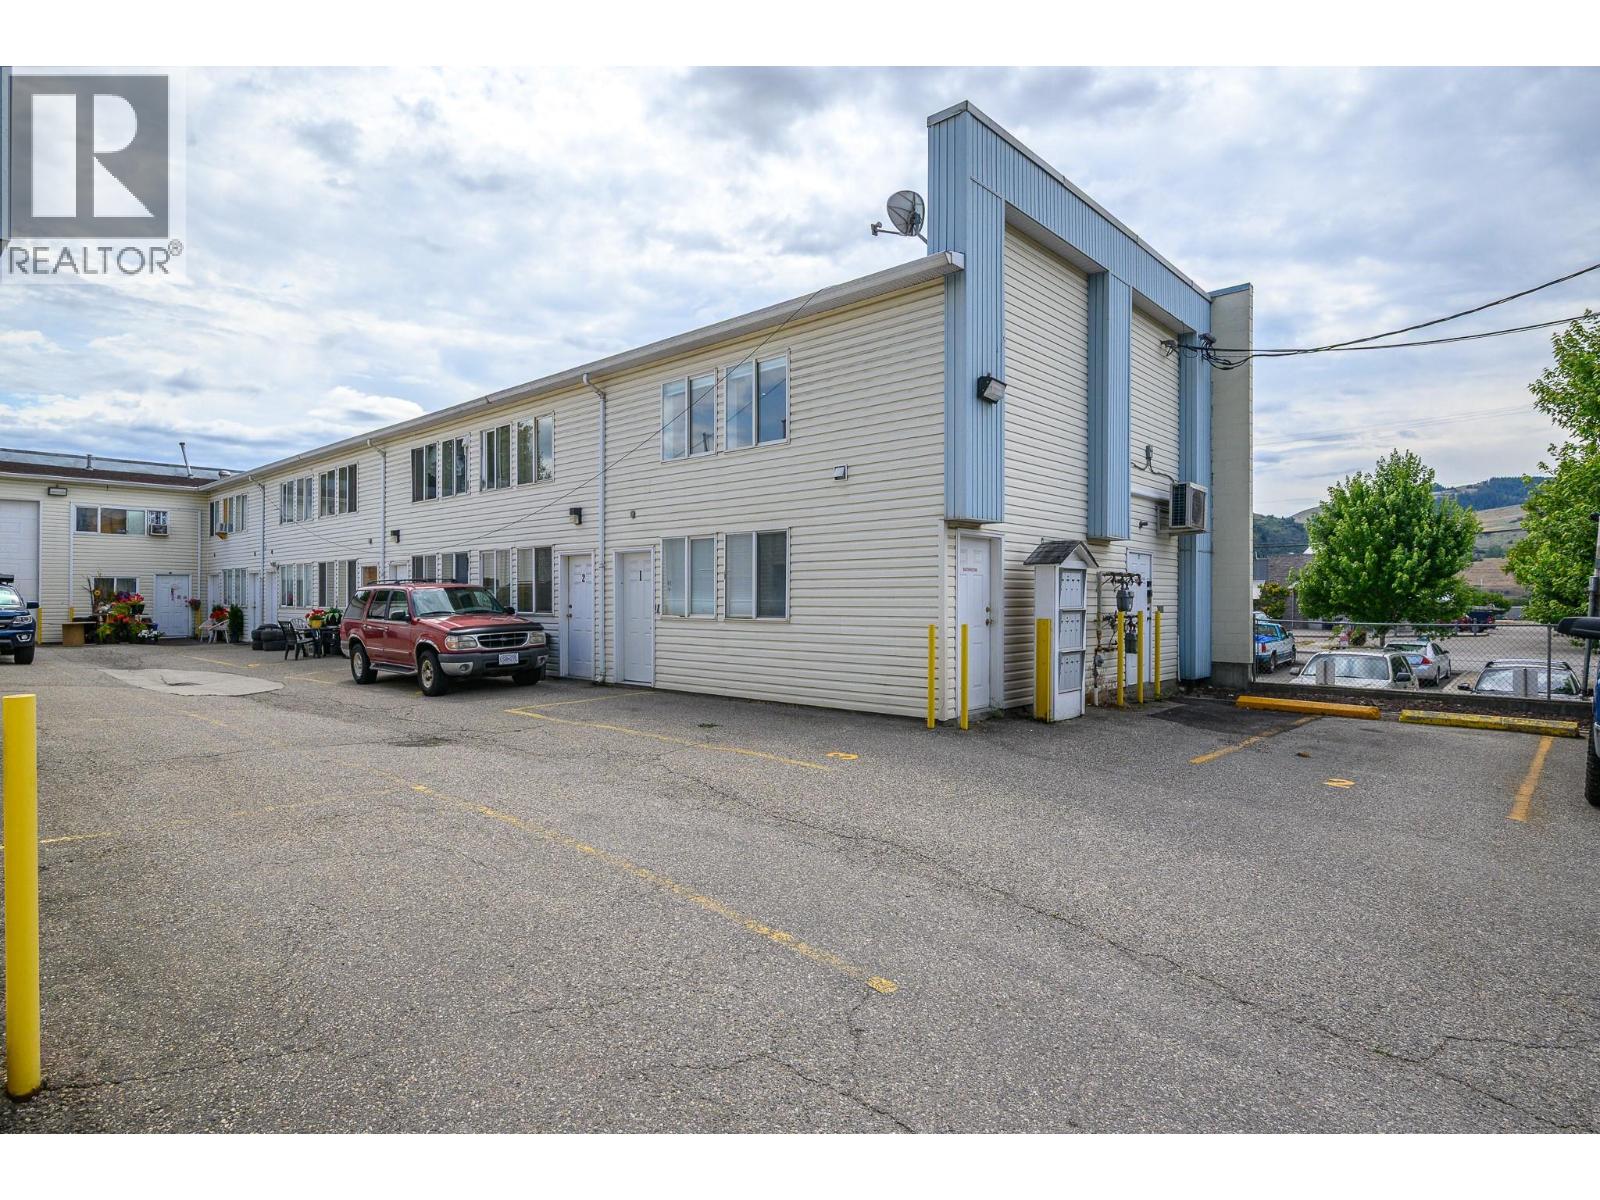
Thoughtfully updated office/living space in great Harwood location. Functional ground floor meeting area with utility and storage space on the main floor ideal for large meetings or could be broken down into individual office pods with reception area. Upstairs has a half bathroom, kitchen/staff area with sink, fridge and microwave. The large open concept work area allows for multiple work stations and file storage ideal for a small to medium sized collaborative teams. New split unit A/C added for comfort along with new furnishings and stair railings recently added. This office space is turn-key ready for your business! (id:44393)
RE/MAX Priscilla
Langley, British Columbia
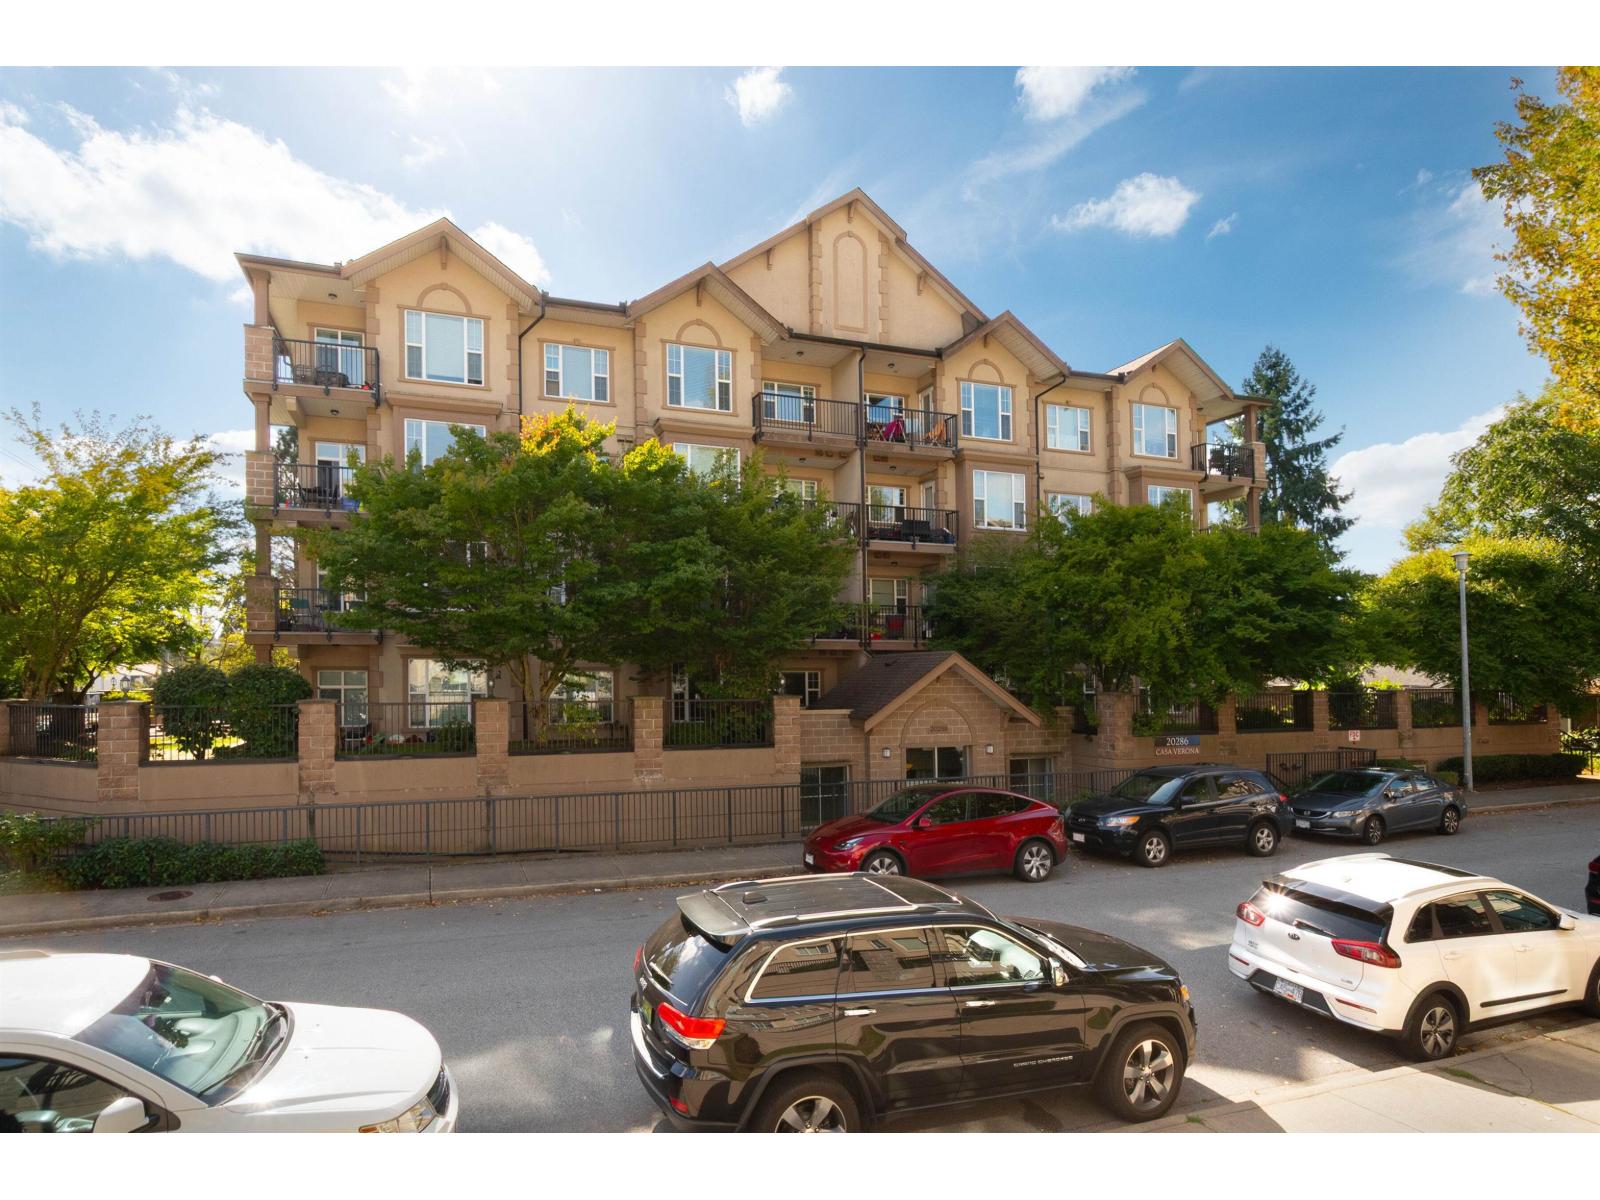
This spacious corner suite has 2 bedroom & a den big (currently used as a 3rd bedroom). Features include 9' ceilings, excellent open plan layout with large living room and separate dining space. Kitchen has plenty of counter space and storage. Stainless Steel appliances, shaker cabinets and granite counter tops. Huge principle bedroom with walkthrough closet and beautiful ensuite. Patio opens onto semi-private yard (common property) Great location near parks and green space. 13 minute walk from upcoming Langley City Center Skytrain station and on a bus route. 1 parking & 1 storage. Pets allowed. (id:44393)
Trg The Residential Group Realty