
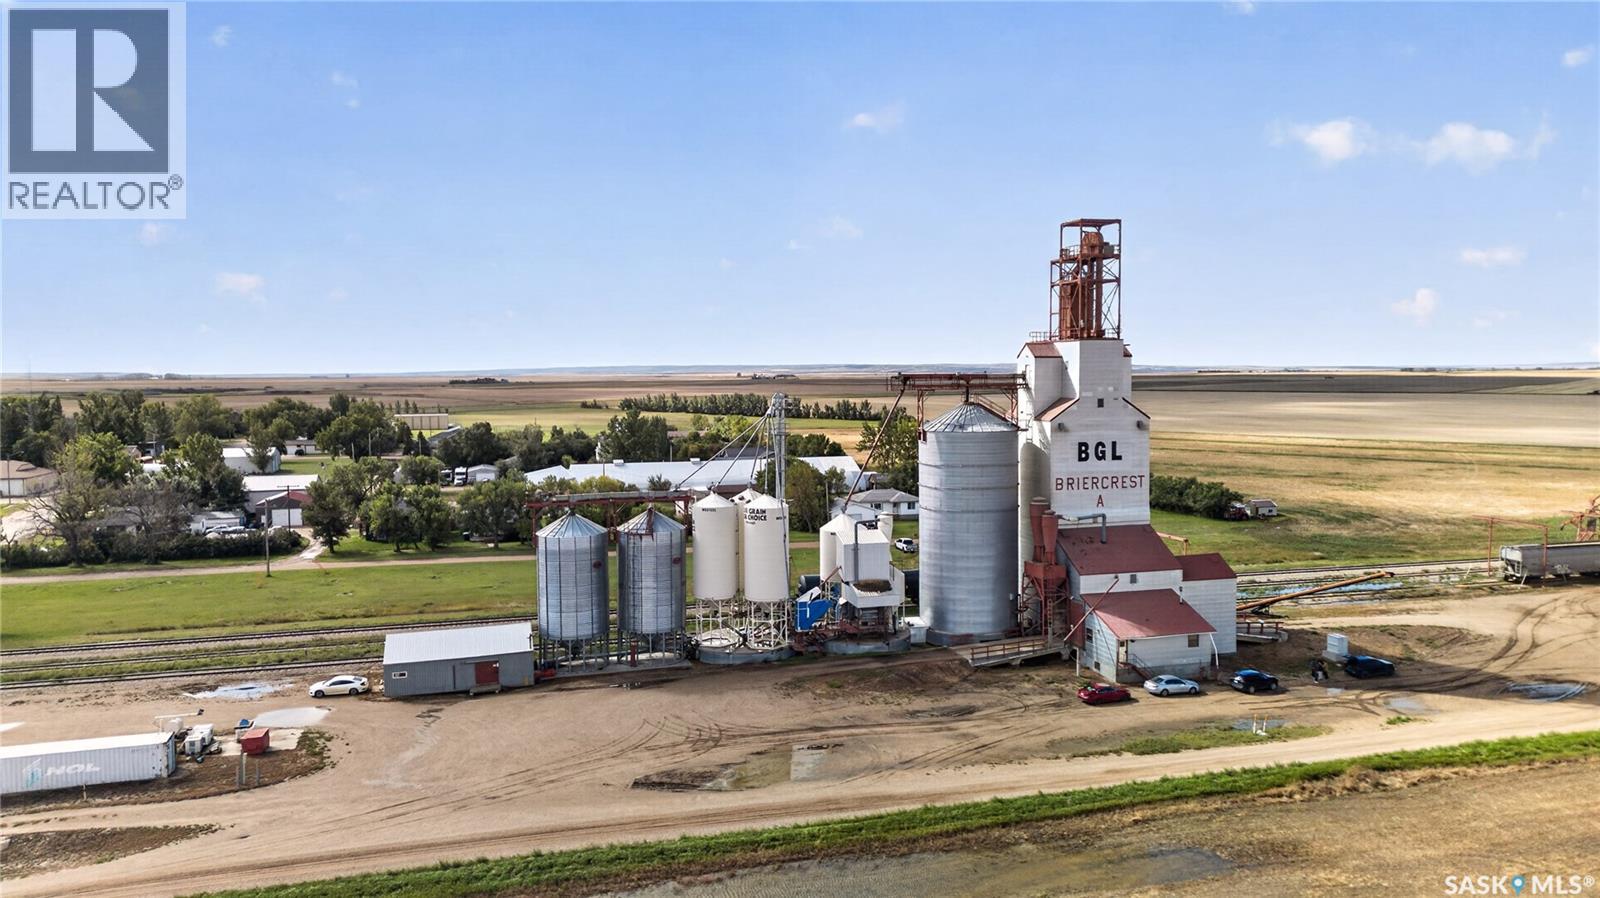
Briercrest, Saskatchewan
Rare opportunity to acquire an established grain handling, seed cleaning and processing operation in Briercrest, Saskatchewan, offering substantial infrastructure for an owner-operator, agricultural company or expanding agri-business. Situated on approximately 9 acres of leased land with direct rail access, the property features approximately 6,316 sq. ft. of building area together with a grain elevator, modern seed cleaning facility, office and warehouse areas, industrial vehicle scale and extensive grain storage infrastructure. The elevator and annex bins provide approximately 132,000 bushels of storage, while the seed cleaning plant includes 17 additional bins with approximately 62,800 bushels of capacity, providing approximately 194,800 bushels of combined storage. The operation is equipped for grain handling, cleaning, grading, loading and unloading, with the seller having further enhanced the facility with a bagging system, colour sorting equipment and transloading capabilities. Additional features include 400-amp electrical service, natural gas, municipal water and sewer, onsite parking and rail-line access. With established infrastructure already in place and the ability to accommodate multiple stages of grain processing, this is a unique opportunity to acquire a strategically equipped Saskatchewan agricultural facility without the time and significant capital required to develop a comparable operation from the ground up. Do not miss this opportunity! Book your showing today. (id:44393)
Royal LePage Next Level
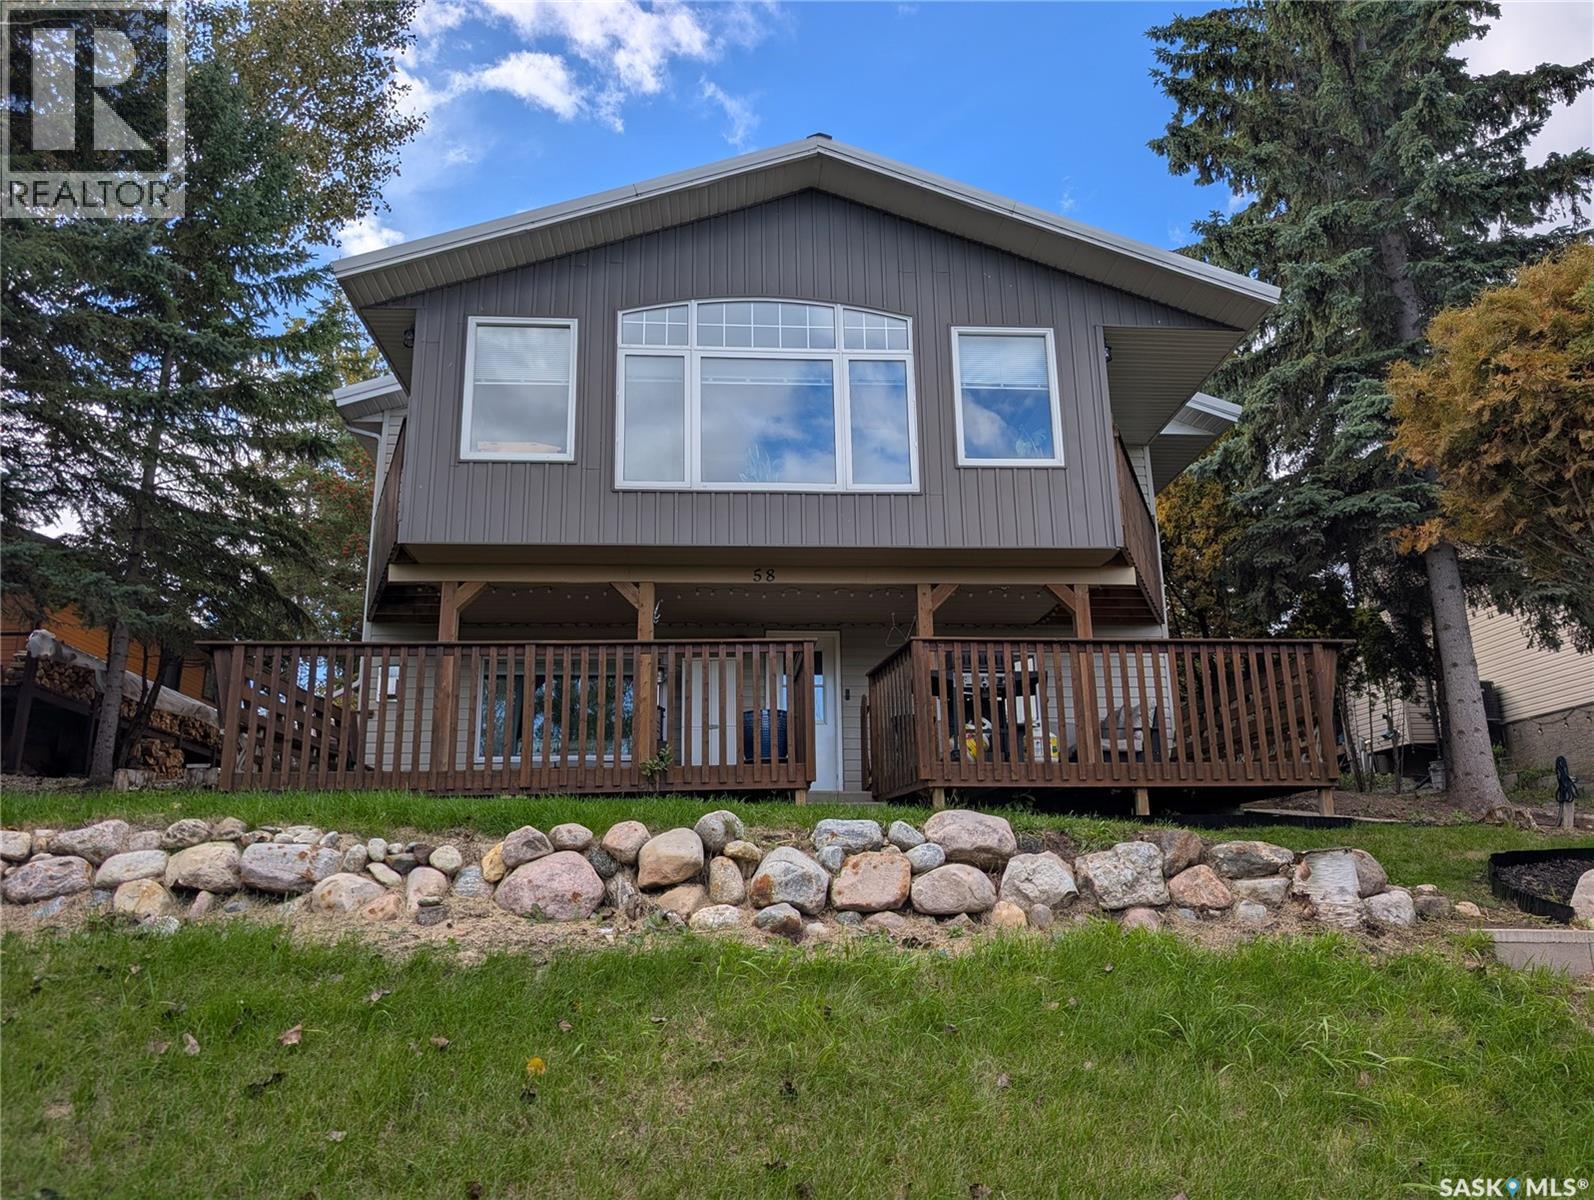
Shields, Saskatchewan
This exceptional year-round home at 58 Procter Drive offers a perfect blend of quiet comfort and modern updates in the scenic Resort Village of Shields. Showcasing beautiful views of Blackstrap Lake just 40 minutes south of Saskatoon, this property is fully equipped for comfortable four-season living. The home is completely move-in ready and features beautiful new flooring throughout, providing a fresh and cohesive look. You will experience ultimate relaxation and reliable warmth all winter long thanks to two cozy gas fireplaces that make the space incredibly inviting. There is an expansive east-facing sunroom, creating a peaceful, sun-drenched space to enjoy your morning coffee. For added convenience, the property also includes direct entry to an oversized heated attached garage and is fully connected to Saskatoon city water. Living permanently in the vibrant community of Shields grants you daily access to premier boating, fishing, and water sports right on Blackstrap Lake. You are also just moments away from the community beach, scenic walking paths, Generations Park, and the beautifully maintained Shields 9-Hole Golf Course. This property is an incredible opportunity to leave the city behind and embrace a peaceful, permanent lakeside lifestyle. (id:44393)
Century 21 Fusion
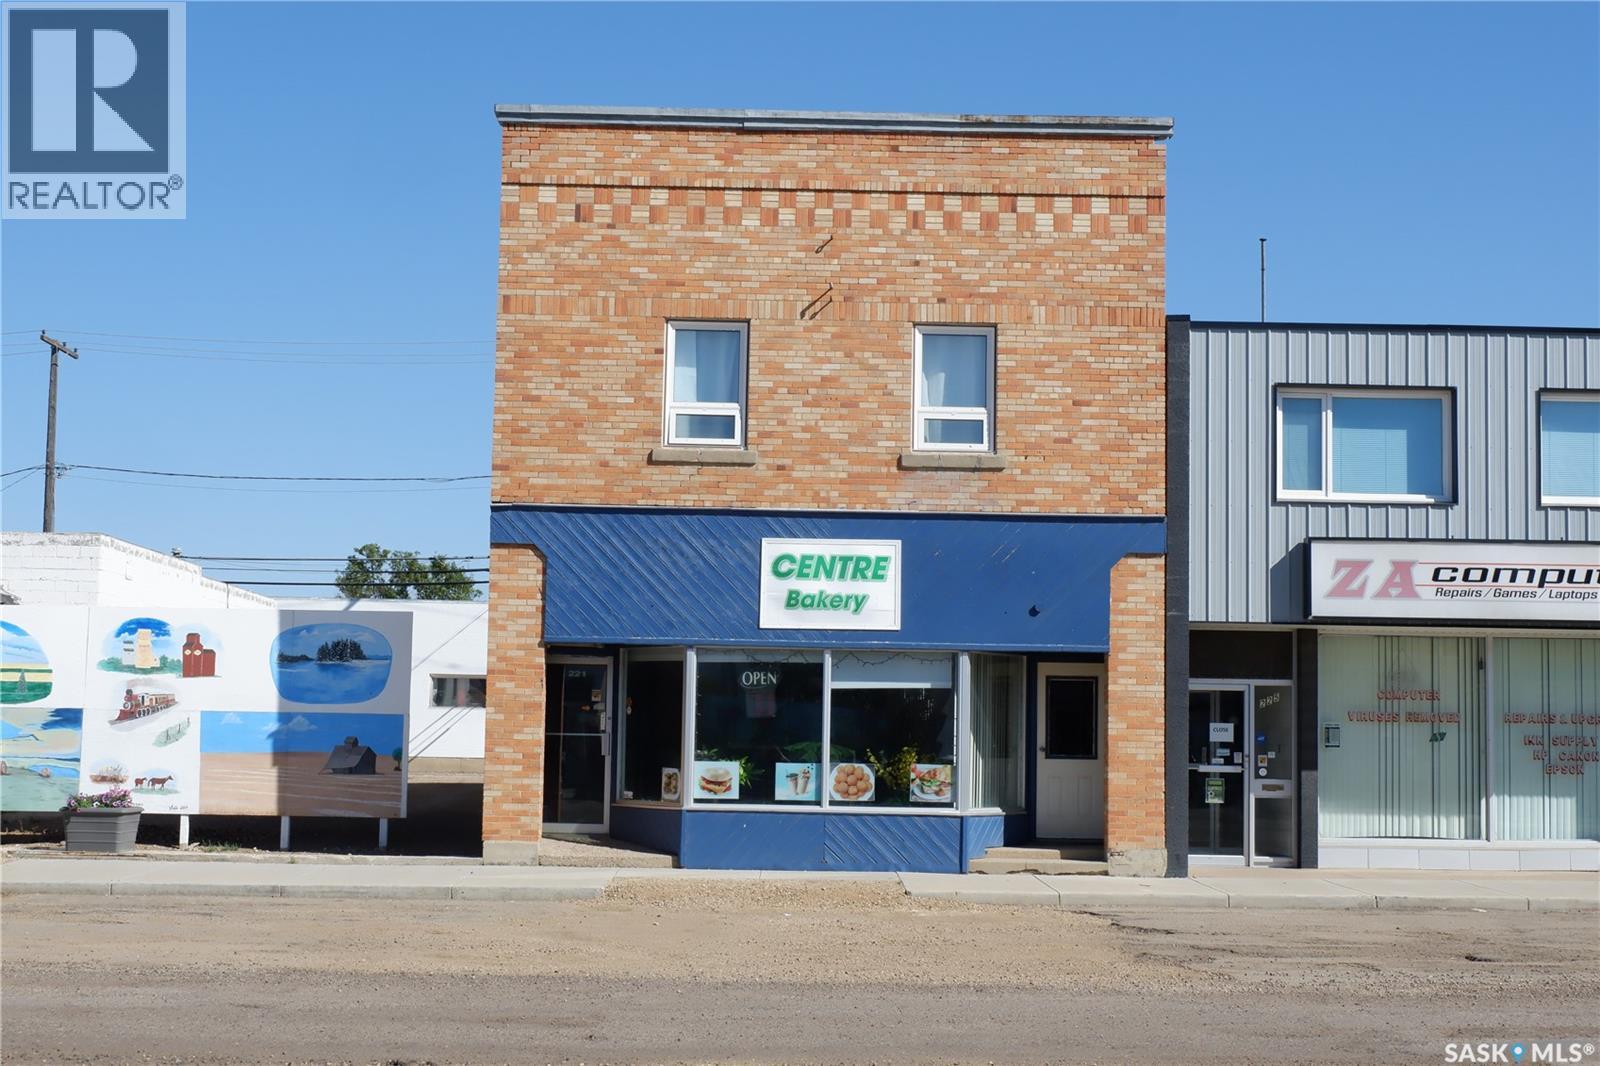
Assiniboia, Saskatchewan
Located in Assiniboia, this property offers retail space on the ground floor and two updated two-bedroom suites upstairs. Features include new flooring, fixtures, upgraded boiler heat, and rear parking. Assiniboia provides amenities such as schools, healthcare, sports facilities, and an outdoor pool, making it ideal for investment or immigration purposes. Come check it out today. (id:44393)
Century 21 Insight Realty Ltd.
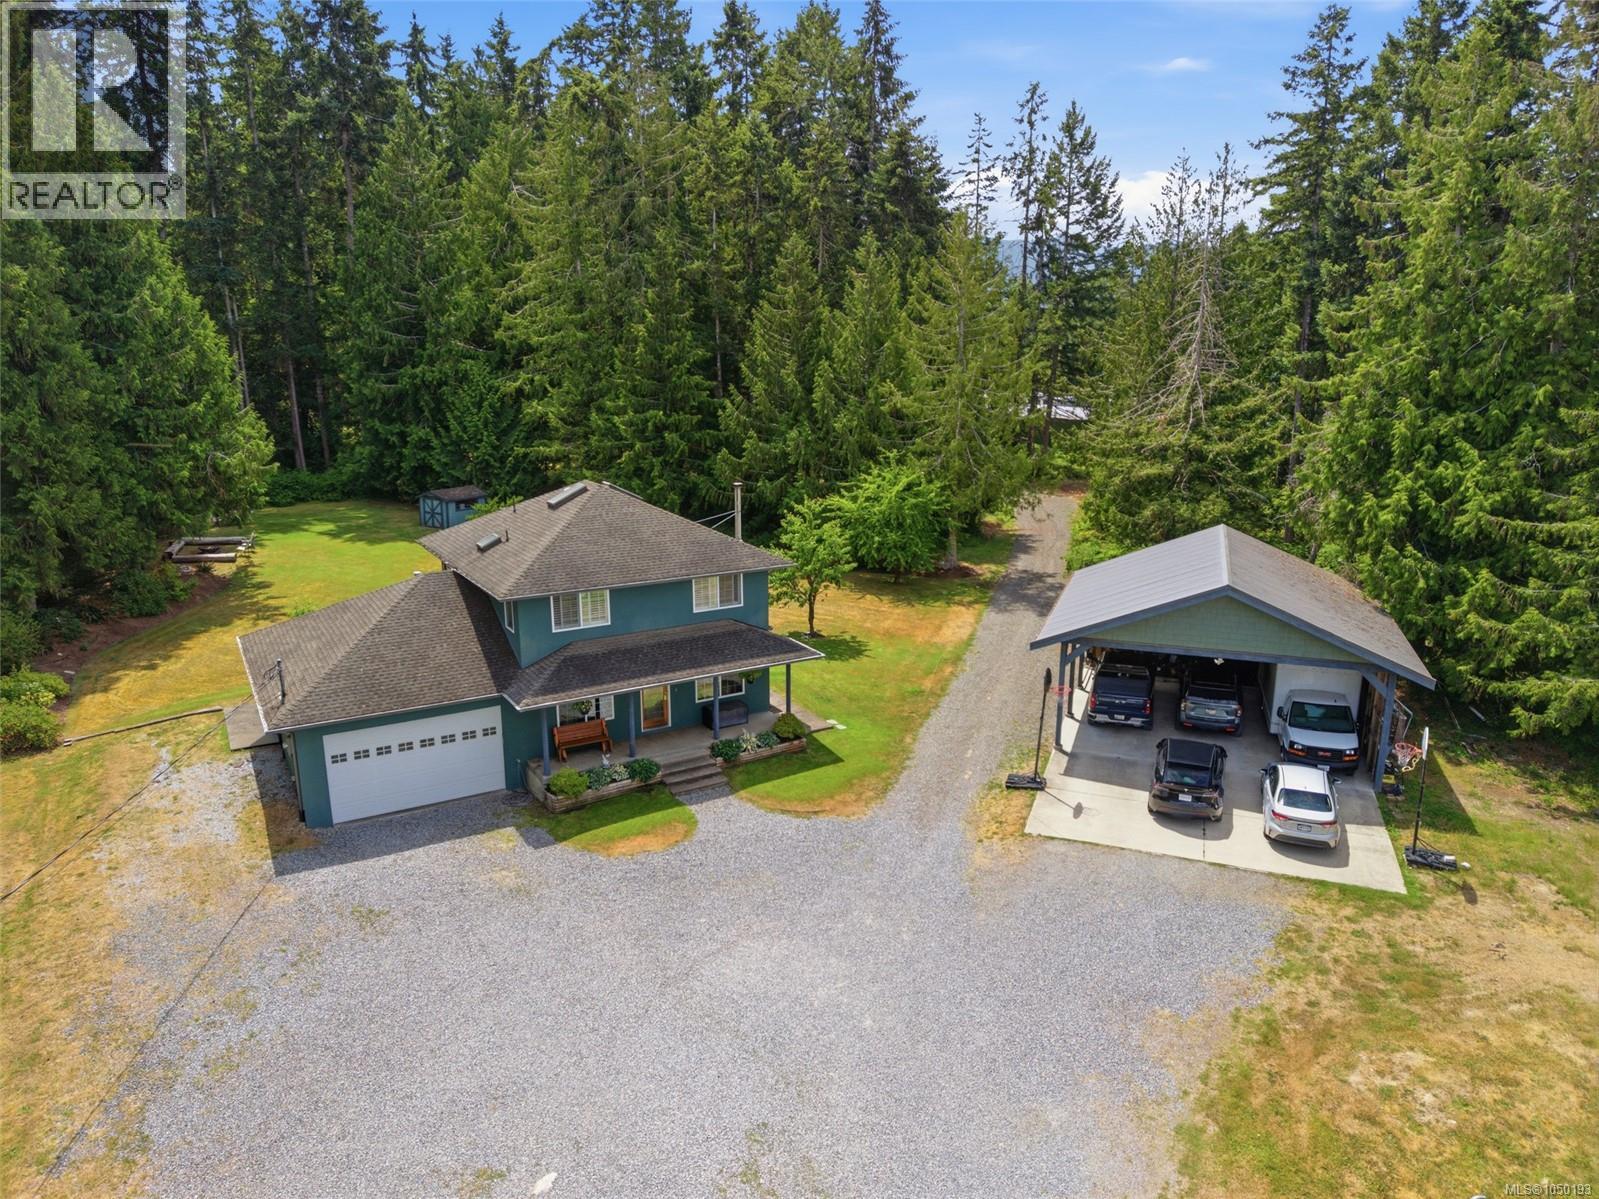
Errington, British Columbia
3.73 acre level property offering the perfect blend of country living and convenience, just minutes to Parksville and Coombs. Surrounded by mature trees and featuring peach, plum, and cherry trees, this peaceful setting is ideal for families and hobbyists. The charming two-level home offers a warm living room with a cozy woodstove, a spacious kitchen with granite countertops and a dining area, plus three bedrooms upstairs. The primary bedroom enjoys tranquil views of the surrounding greenery. Step outside to the patio overlooking the large backyard with a fire pit—perfect for relaxing or entertaining. Exceptional parking and storage include an attached double garage, oversized three-bay carport, and a 568 sq. ft. workshop, providing plenty of room for vehicles, RVs, projects, and all your outdoor gear. Potential for a second dwelling adds flexibility for extended family or multi-generational living. If you've been searching for room to grow, play, and make lasting memories, this property is ready to welcome you home. (id:44393)
Royal LePage Island Living (Pk)
Saskatoon, Saskatchewan
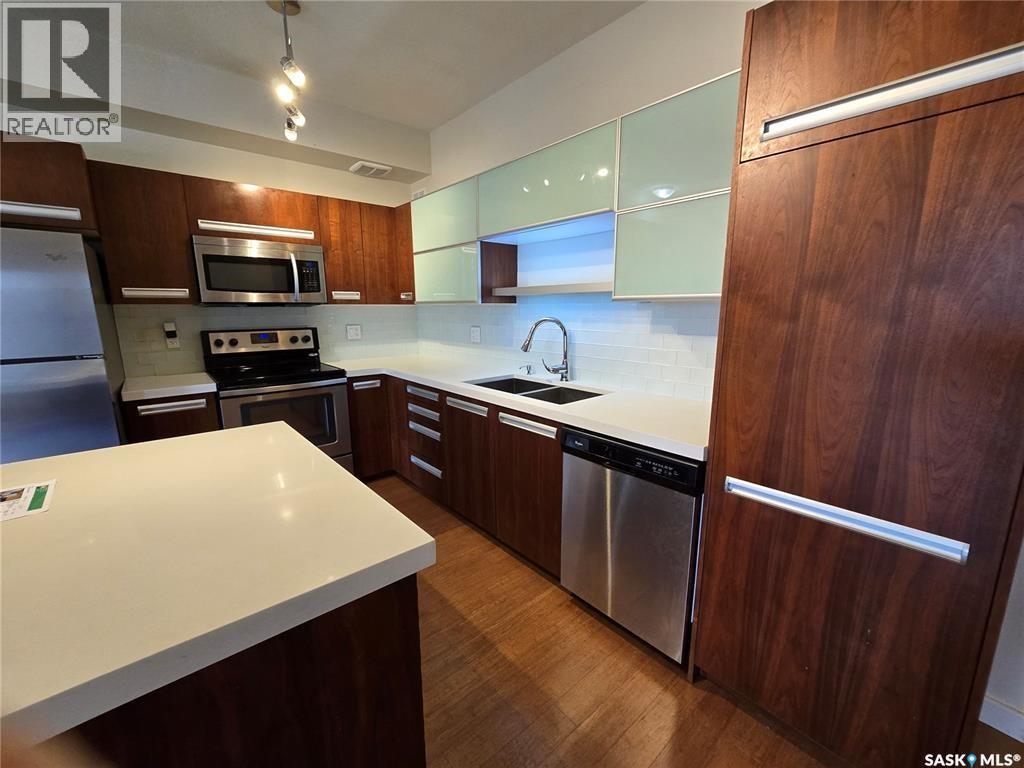
Why throw away high rent $$$$$$ when you can own and build equity in a GINGER LOFTS CONDO. This lovely, 2 bedrooms with central Air Conditioning has its own separate laundry/storage room. Being a Corner Unit, you will enjoy the many windows and bright sun throughout the day or just sit on the south/east facing balcony and enjoy all that the Prairie sunrises & sunsets have to offer. A desirable townhouse community offering modern living and exceptional amenities. Make certain to visit the Unique “CLUB HOUSE” with its offerings in FOUR well equipped and separate Key Areas: 1. Games/Entertainment Room with direct access to #2. An Outdoor seating area with BBQ Island #3. Pool and Hot Tub Spa Area and finally the #4. Massive and fully equipped Fitness Centre. Yes, this Bonus Club Facility is available to you Spring Summer Fall and Winter. The bright, open-concept design, quartz countertops and breakfast Island surrounded with plenty of cupboard space and pullout pantry is ready to prepare a quiet intimate dinner for two or a dining experience for family and friends in the offset dining area. An excellent opportunity for first-time home buyers, investors, or those looking to downsize while enjoying a low-maintenance lifestyle in a sought-after location. 1 electrified parking stall (id:44393)
RE/MAX Saskatoon
Saskatoon, Saskatchewan
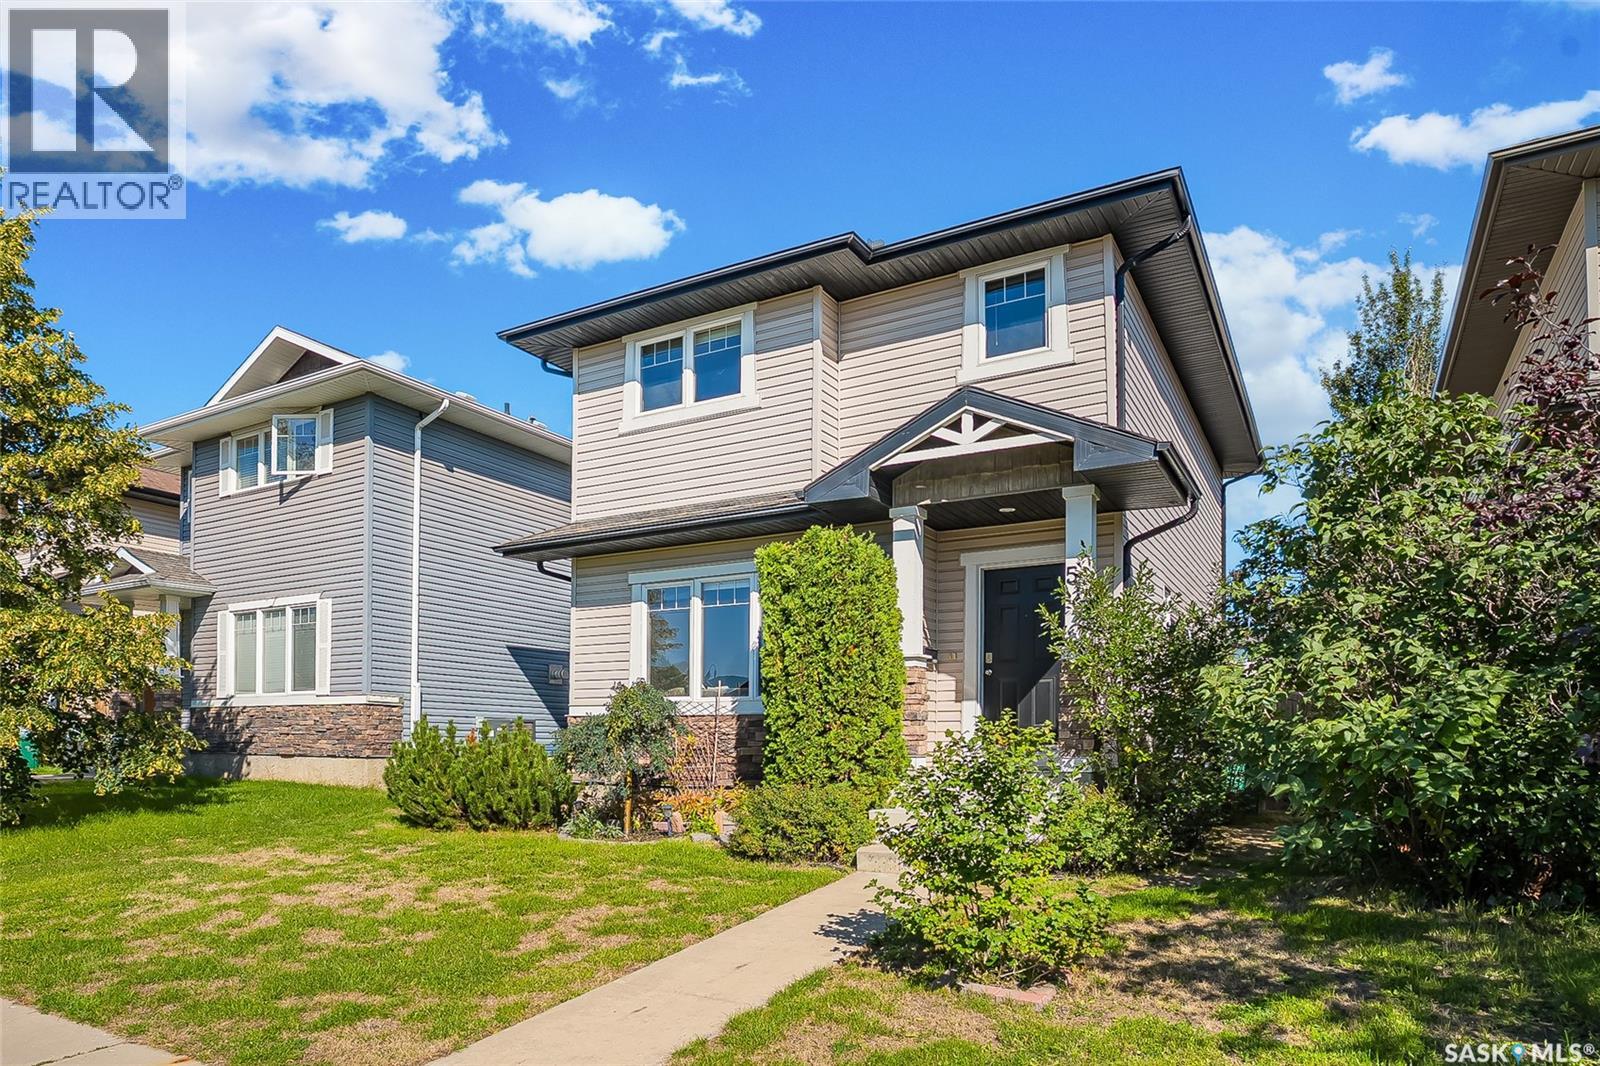
Welcome to this charming 2-storey home in the desirable Stonebridge neighbourhood! Offering a bright, open-concept layout with plenty of natural light, this home is ideally located within walking distance of parks, schools, and a variety of amenities. The main floor features a spacious living room with a large south-facing window, 9 ft ceilings and cozy gas fireplace, creating a warm and inviting space to relax or entertain. The bright kitchen offers ample white cabinetry and recently updated stainless steel appliances, with a convenient 2-piece bathroom located just off the kitchen. Upstairs you’ll find three bedrooms, including a generous primary bedroom with a huge walk-in closet, along with a 4-piece bathroom. The basement is ready for future development or provides excellent additional storage space. Other updates include: Water heater (2025), dishwasher & stove (2026), fridge (2025), paint, vynal flooring on the main floor (2024) and new carpet (2024). Outside, enjoy the deck overlooking a mature, private-feeling yard with plenty of fruit trees, kids sandbox, and garden boxes—perfect for gardening and enjoying the outdoors. A double detached garage provides ample parking and storage. With its desirable location, functional layout, and great outdoor space, this home is an excellent opportunity for first-time home buyers looking to get into the Stonebridge market. Don’t miss the chance to make this welcoming home your own! (id:44393)
RE/MAX Saskatoon
Courtenay, British Columbia
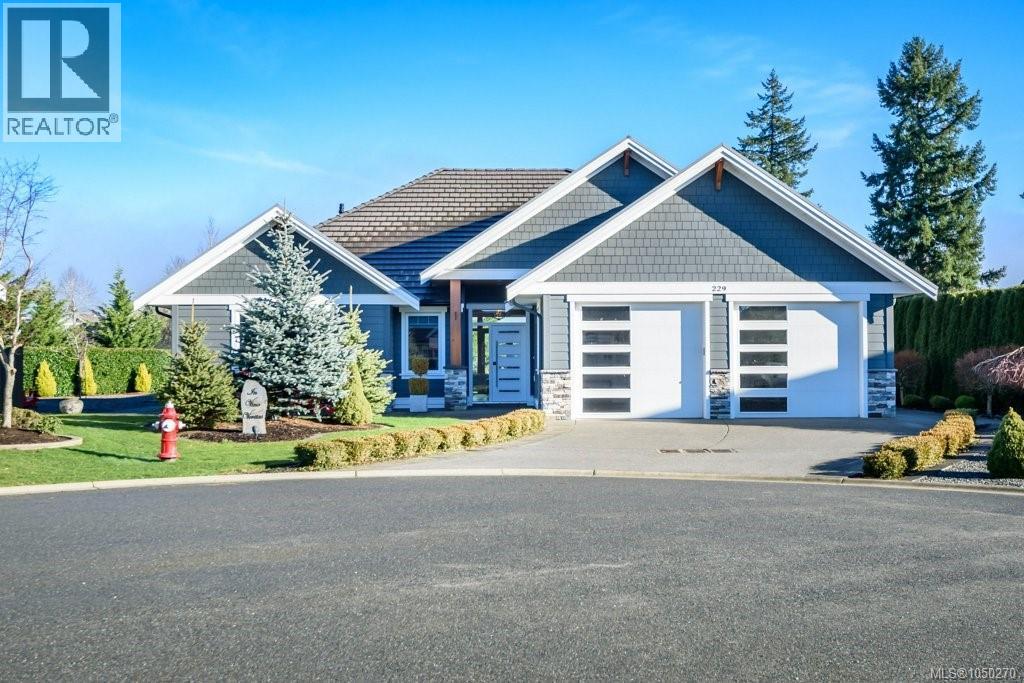
Welcome to Hampton Gate, an exclusive gated golf community located at Crown Isle on Vancouver Island. This contemporary rancher is ideally positioned between the 16th & 17th fairways, offering exceptional golf course frontage and unparalleled views down the 11th fairway. Set on a quiet cul de sac on one of the largest lots, this custom built 2019 home showcases refined craftsmanship, including European white oak engineered hardwood flooring, Innotech tilt and turn windows, quartz countertops, and 11foot ceilings in the great room. Outdoor living is highlighted by a huge patio with interlocking pavers, a covered area for all season use, and a Watkins saltwater spa in a private setting. Green built options include EV charger, heat pump, and efficient natural gas on demand hot water tank/furnace/fireplace/bbq. With level entry living, wide hallways, and a 5 foot paved walkway encircling the home, this residence is a great option for all ages. Generous size garage fits 2 cars, storage and workshop area comfortably. Come and see why Hampton Gate is a great place to call home. (id:44393)
Royal LePage-Comox Valley (Cv)
Keremeos, British Columbia
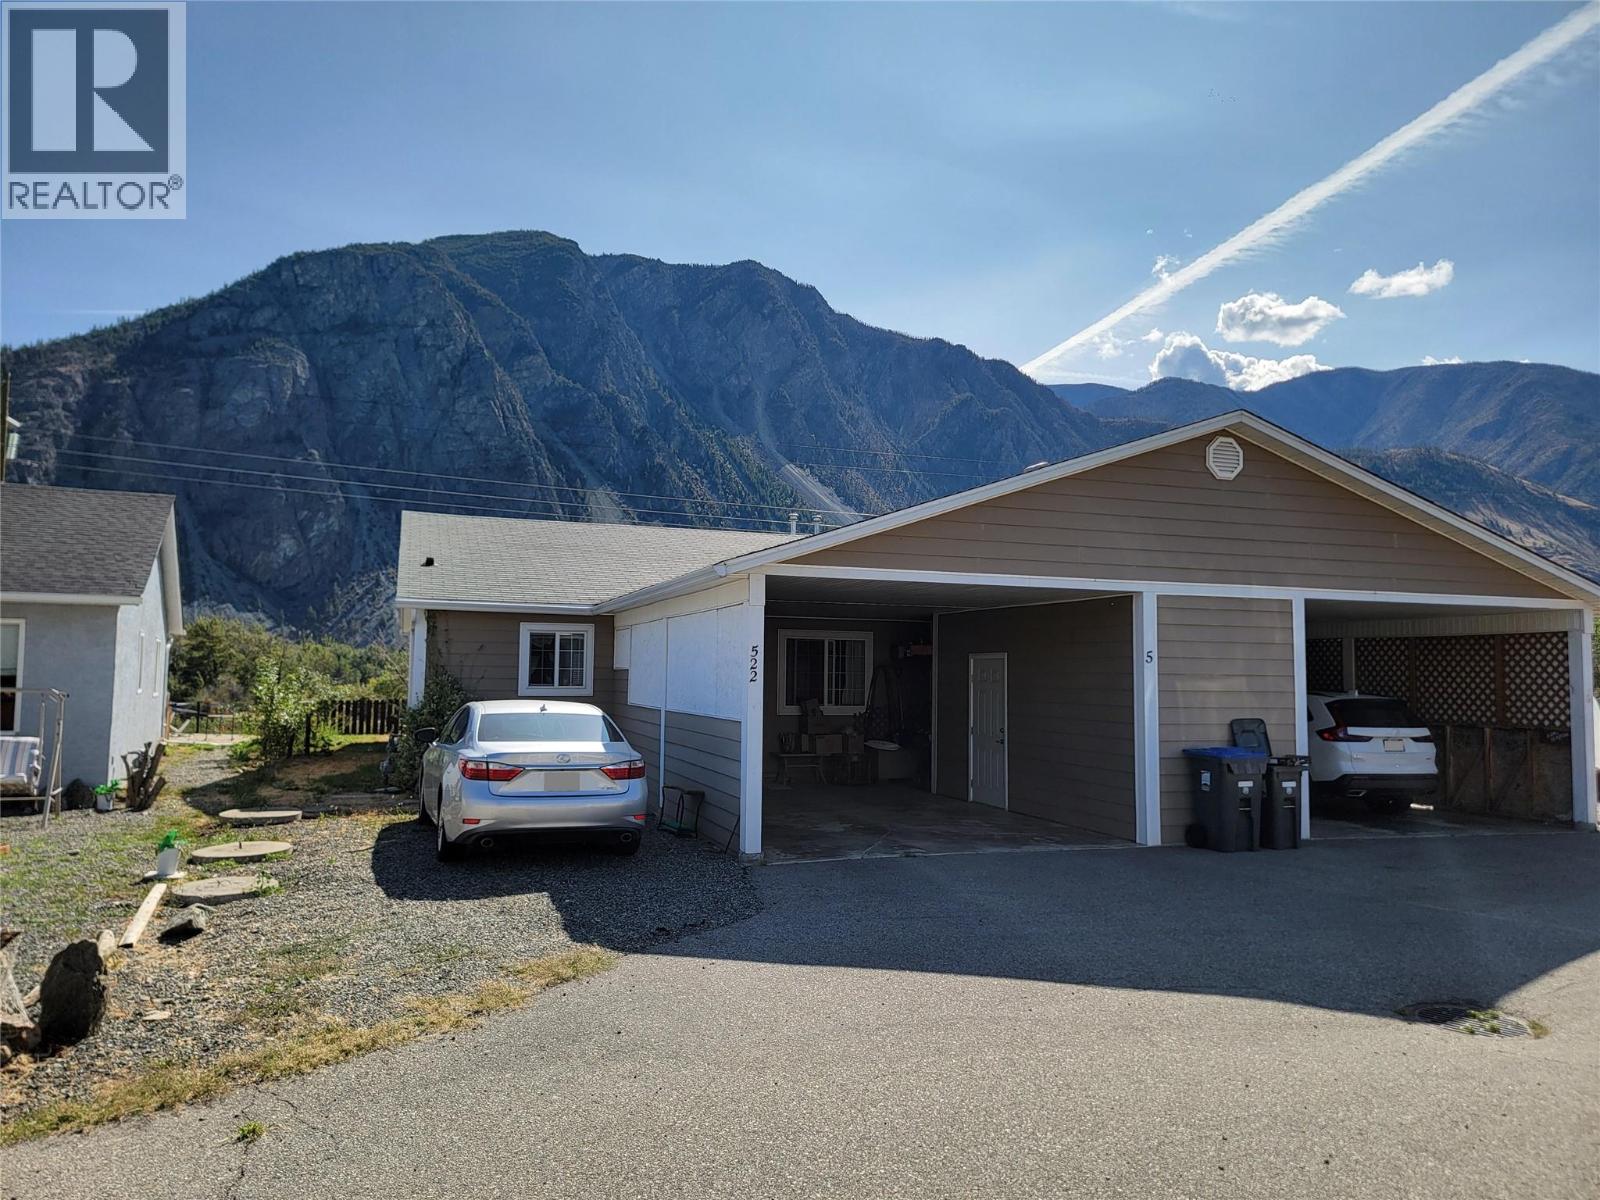
Enjoy easy, one-level living in this 2-bed, 1-bath rancher in Keremeos. The open-concept layout features a bright kitchen with a large island that flows into the living room, complete with a cozy gas fireplace. The updated bathroom offers dual-door access—serving as both a private main bedroom ensuite and a secondary hallway entry. The shower is finished with a full tile surround, built-in bench seat, and seamless glass shower door. Step outside to your private backyard patio to take in sweeping views of the valley and iconic 'K' Mountain. Additional highlights include a covered carport, dedicated storage locker, and a low $80/month bare land strata fee covering water, snow removal, and septic maintenance. Measurements are approximate. (id:44393)
Royal LePage Locations West
Langley, British Columbia
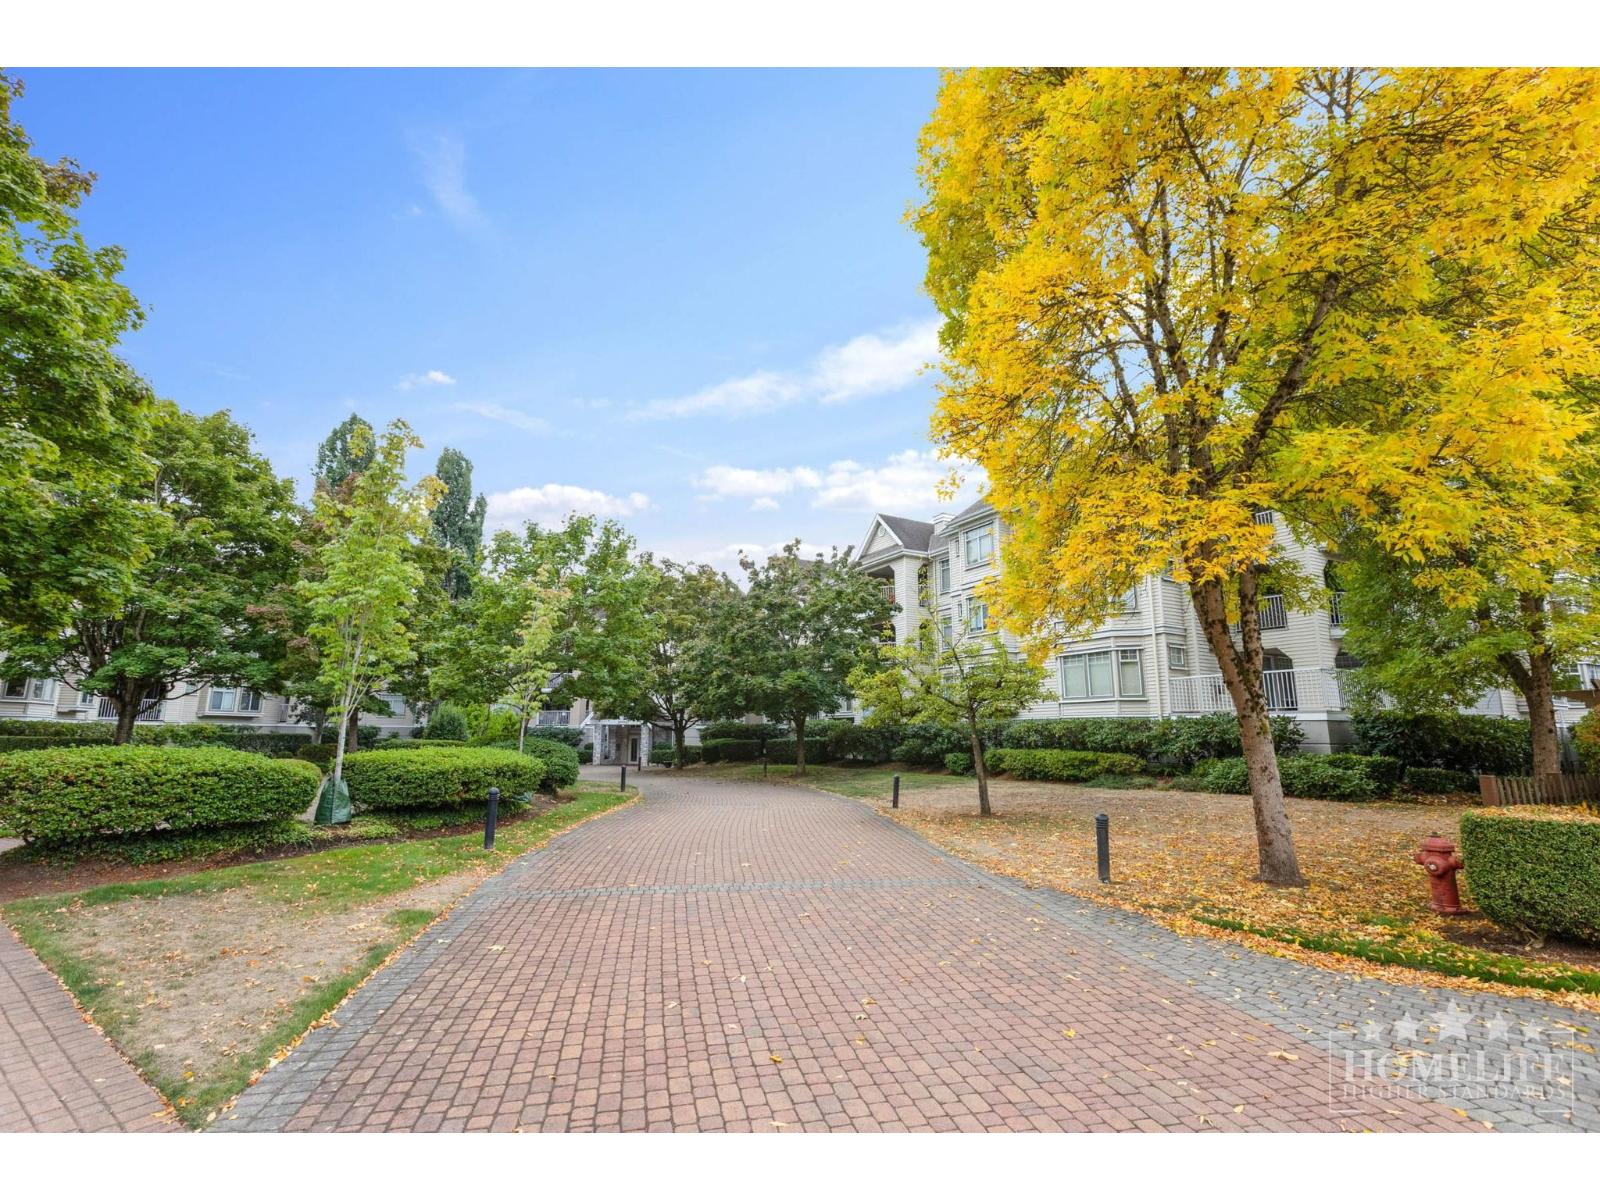
Bright and spacious 2-bedroom, 2-bathroom condo in Bayberry Lane, Langley City, located on a quiet dead-end road. This 1,067 sq. ft. home offers peaceful courtyard and waterfall views from every room, plus a private balcony. Features include a natural gas fireplace, stainless steel appliances, in-unit laundry, vinyl flooring, window coverings, 1 parking stall and 1 storage locker. Residents enjoy a private walking trail, landscaped courtyard, clubhouse, party/multi-use rooms, elevator, visitor parking, bike storage and more. Close to parks, trails, schools, shopping, restaurants and transit. 1-year minimum lease. Pets with approval. No smoking. $2M renters insurance, credit and income verification required. Gas included; hydro extra. (id:44393)
Homelife Property Management Bc
Vernon, British Columbia
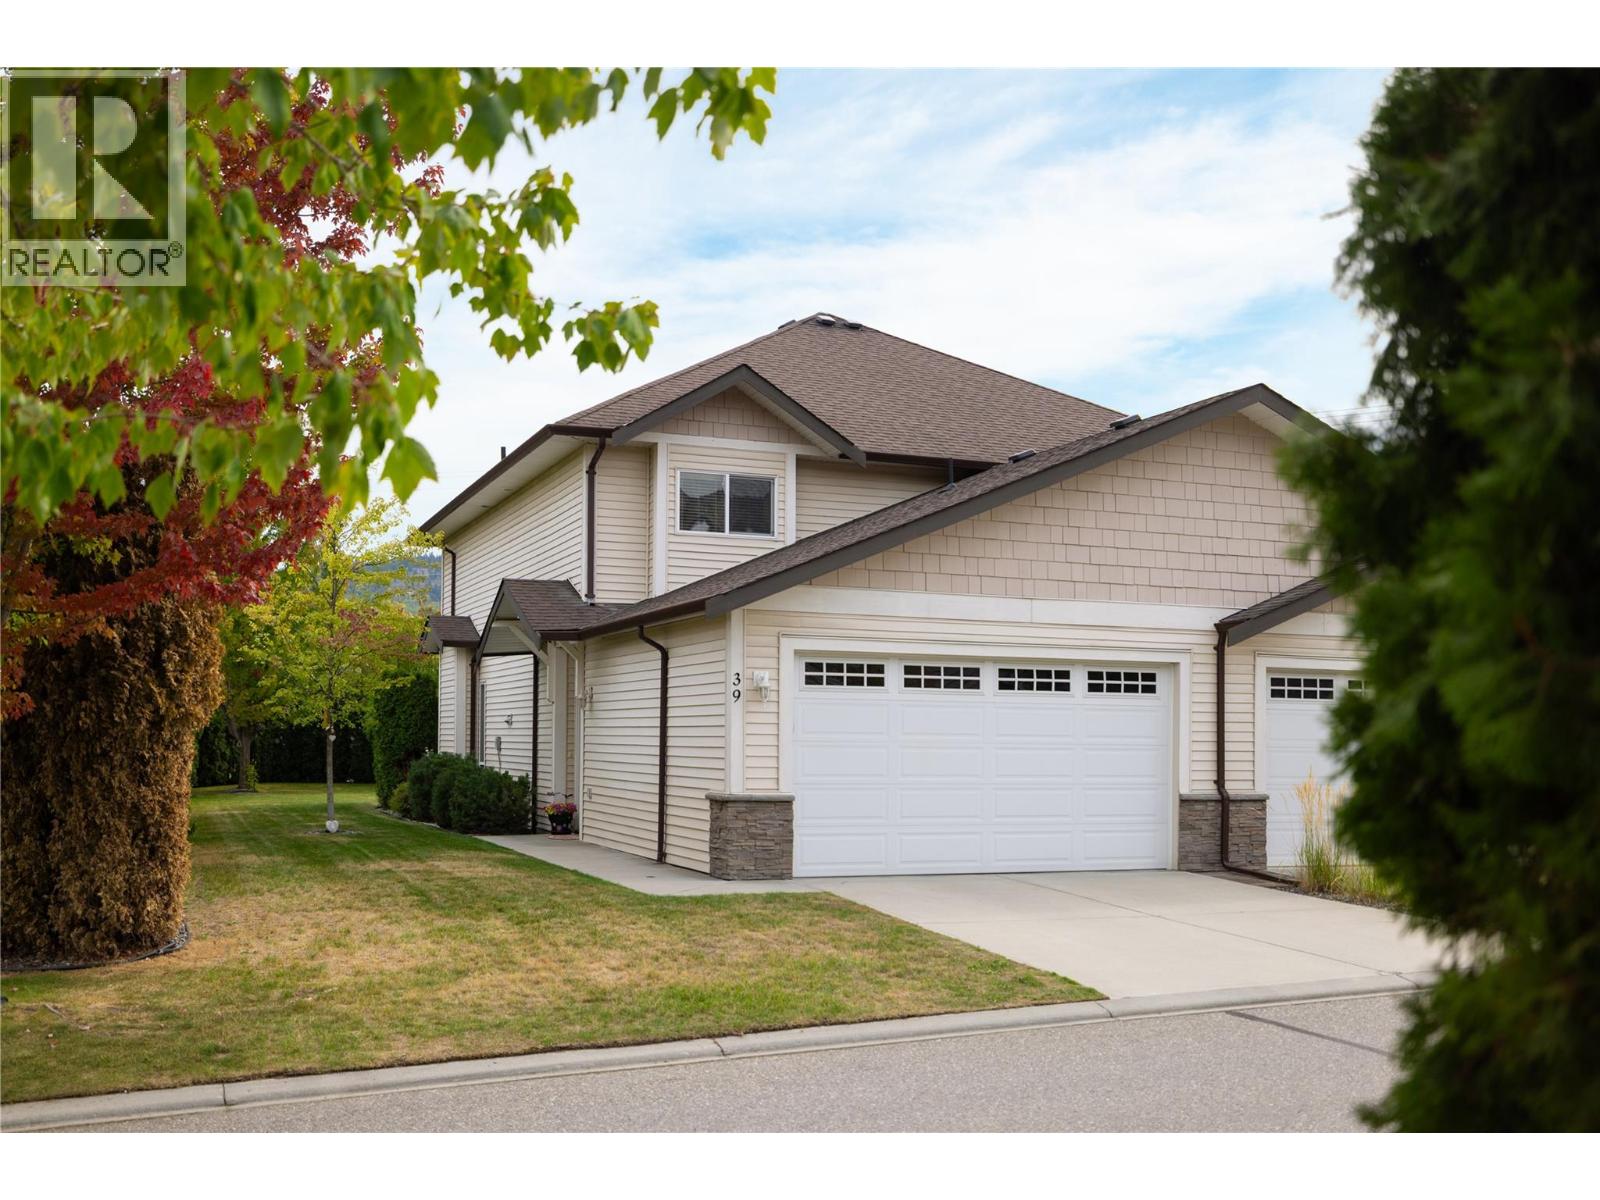
Welcome to this meticulously maintained 3 bedrooms 3 bathroom end unit in the popular Summerwind complex with a large and very private rear yard area. Double garage plus 2 spaces in front. Enter into the good sized foyer and the open concept living space. Kitchen offers solid wood cabinetry, granite counter tops, stainless steel appliances, and sit up bar. Main floor also has a half bathroom, laundry room, and access to the crawl space. Upstairs has 3 bedrooms and 2 bathrooms including a large master with walk-in closet and full ensuite. Complex has playground for the kids and is in a great location just minutes to Okanagan Lake, Kin Beach, trails, schools, shopping, and all amenities. Pets are 2 dogs (no hight restrictions) and 2 cats or 1 of each. This townhouse is truly move in ready! Quick possession possible! (id:44393)
3 Percent Realty Inc.
Victoria, British Columbia
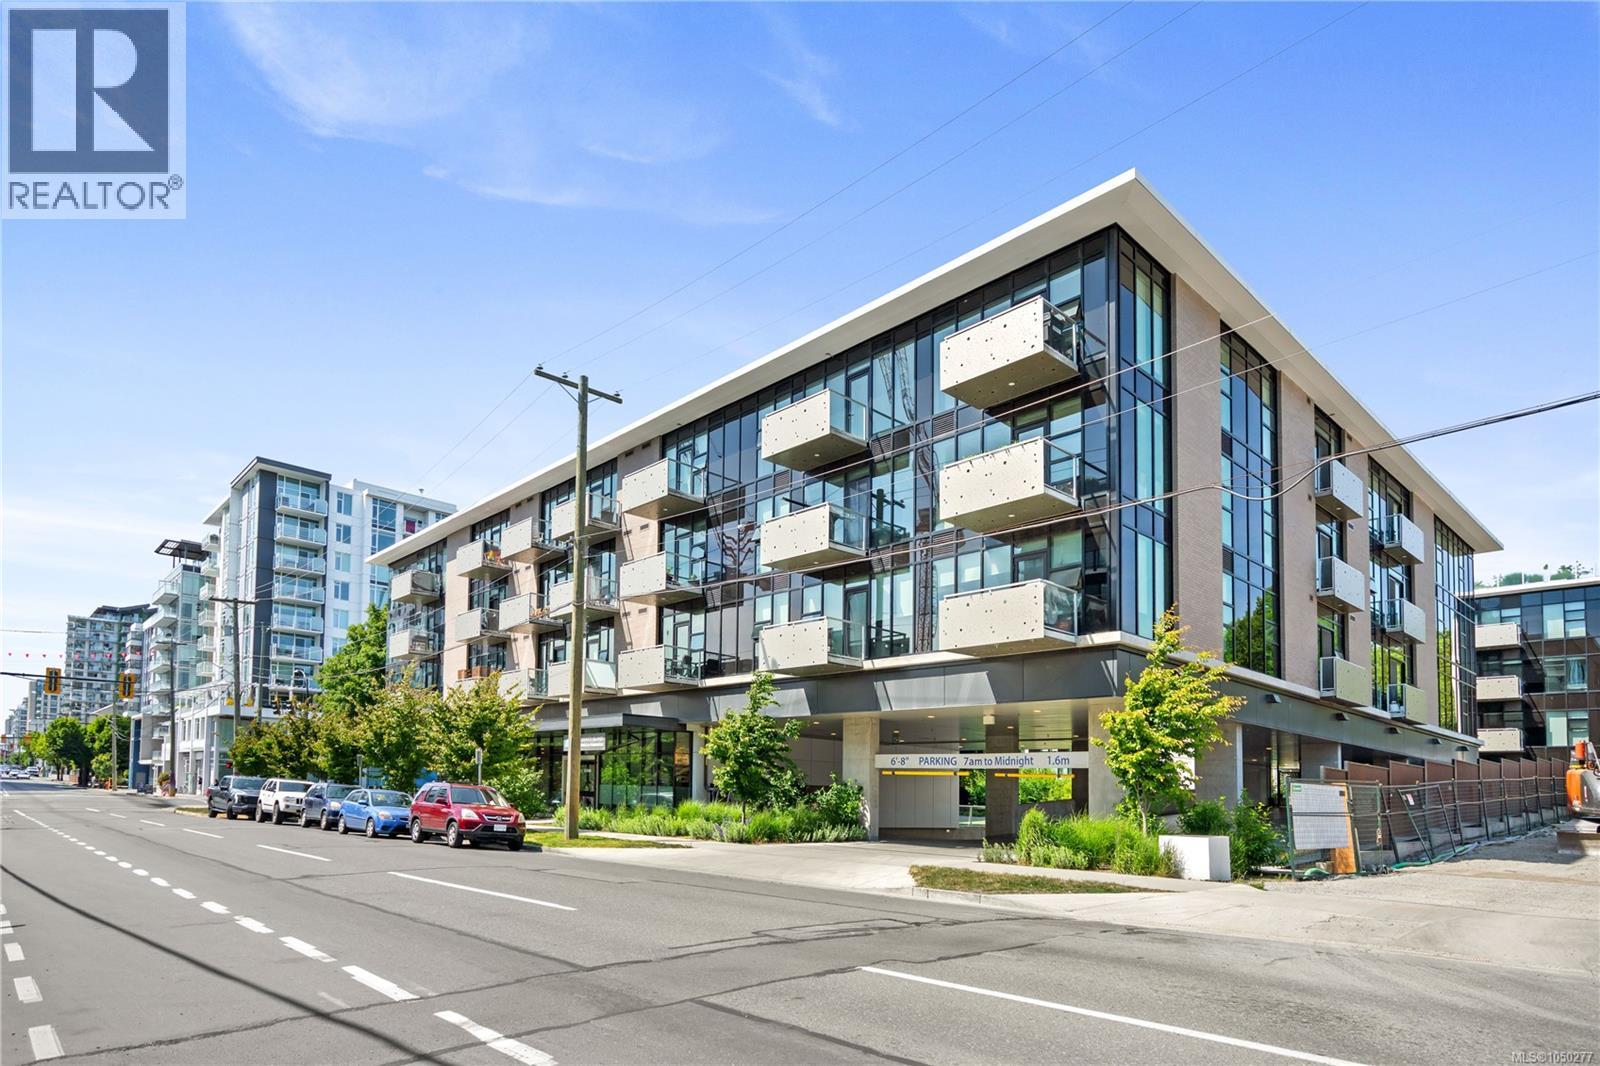
Experience elevated downtown living in this exceptional corner unit in the heart of Victoria, BC. This stunning 2-bedroom, 2-bathroom home blends sophisticated design, modern comfort, and effortless urban convenience. Flooded with natural light through floor-to-ceiling windows on two exposures, the corner positioning opens onto a private balcony — perfect for morning coffee or unwinding after a long day. Wide-plank hardwood flooring, artisan-crafted countertops, and an open-concept layout create a warm yet refined interior. The kitchen features high-end appliances and the spacious bedrooms, spa-inspired bathrooms, and in-suite laundry complete the living space. Built in 2021 with steel and concrete construction, the building offers a landscaped courtyard with fruit trees and edible plantings, a rooftop garden with individual plots and sweeping city views, secure underground parking, storage lockers, bike storage, and pet-friendly living. Steps from Victoria's finest cafés, boutiques, restaurants, markets, and waterfront pathways, with easy transit access and proximity to UVic — ideal for professionals, students, and investors alike. (id:44393)
RE/MAX Generation - The Neal Estate Group
Victoria, British Columbia
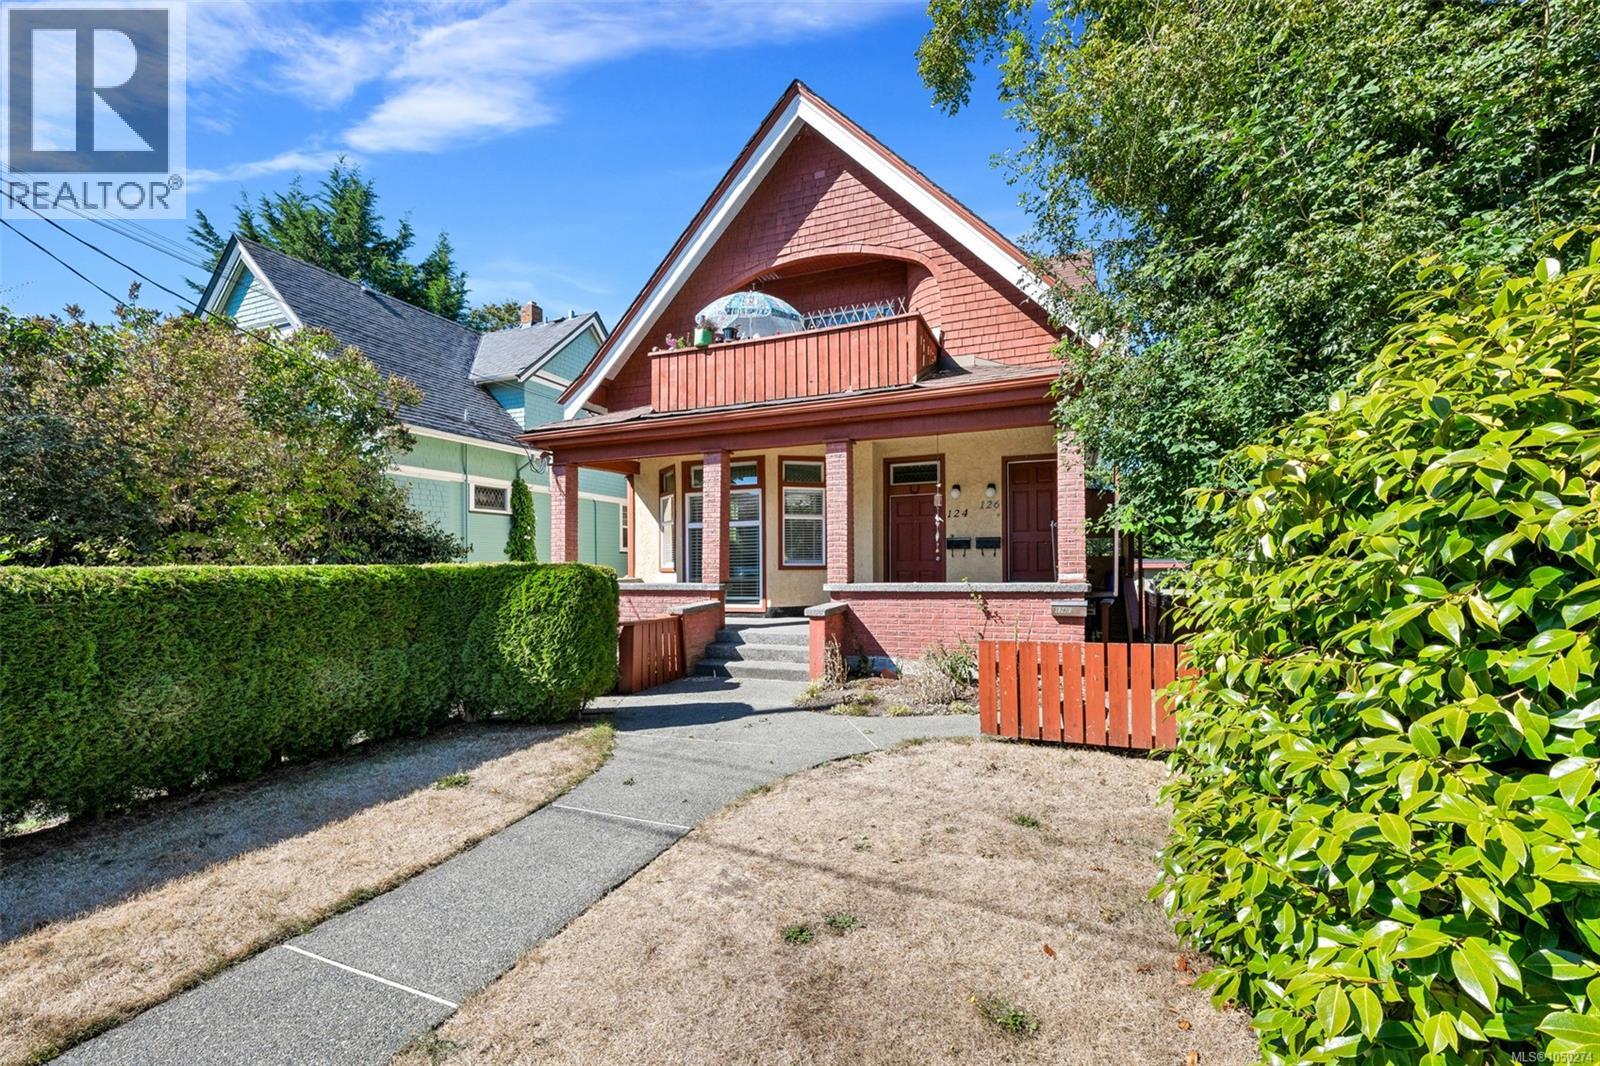
Exceptional James Bay revenue property with legal duplex status at 124 & 126 St. Andrews and excellent future potential. This 1907 character home is currently configured with 4 self-contained living areas, including 3 long-term tenancies and a spacious main residence now vacant and freshly updated. Ideal for an owner-occupier seeking mortgage help or an investor looking for immediate income and future rental upside. Set on a generous 50’ x 150’ lot in the desirable GRD-1 zone, just minutes from Beacon Hill Park, Dallas Road, James Bay Village and the Inner Harbour. City of Victoria confirms the last approved use as duplex and advises GRD-1 zoning permits fourplex use, subject to planning approval and applicable regulations. Buyers to verify the existing configuration, permit history and future development potential. Rare opportunity in one of Victoria's most sought-after neighbourhoods. (id:44393)
Fair Realty