
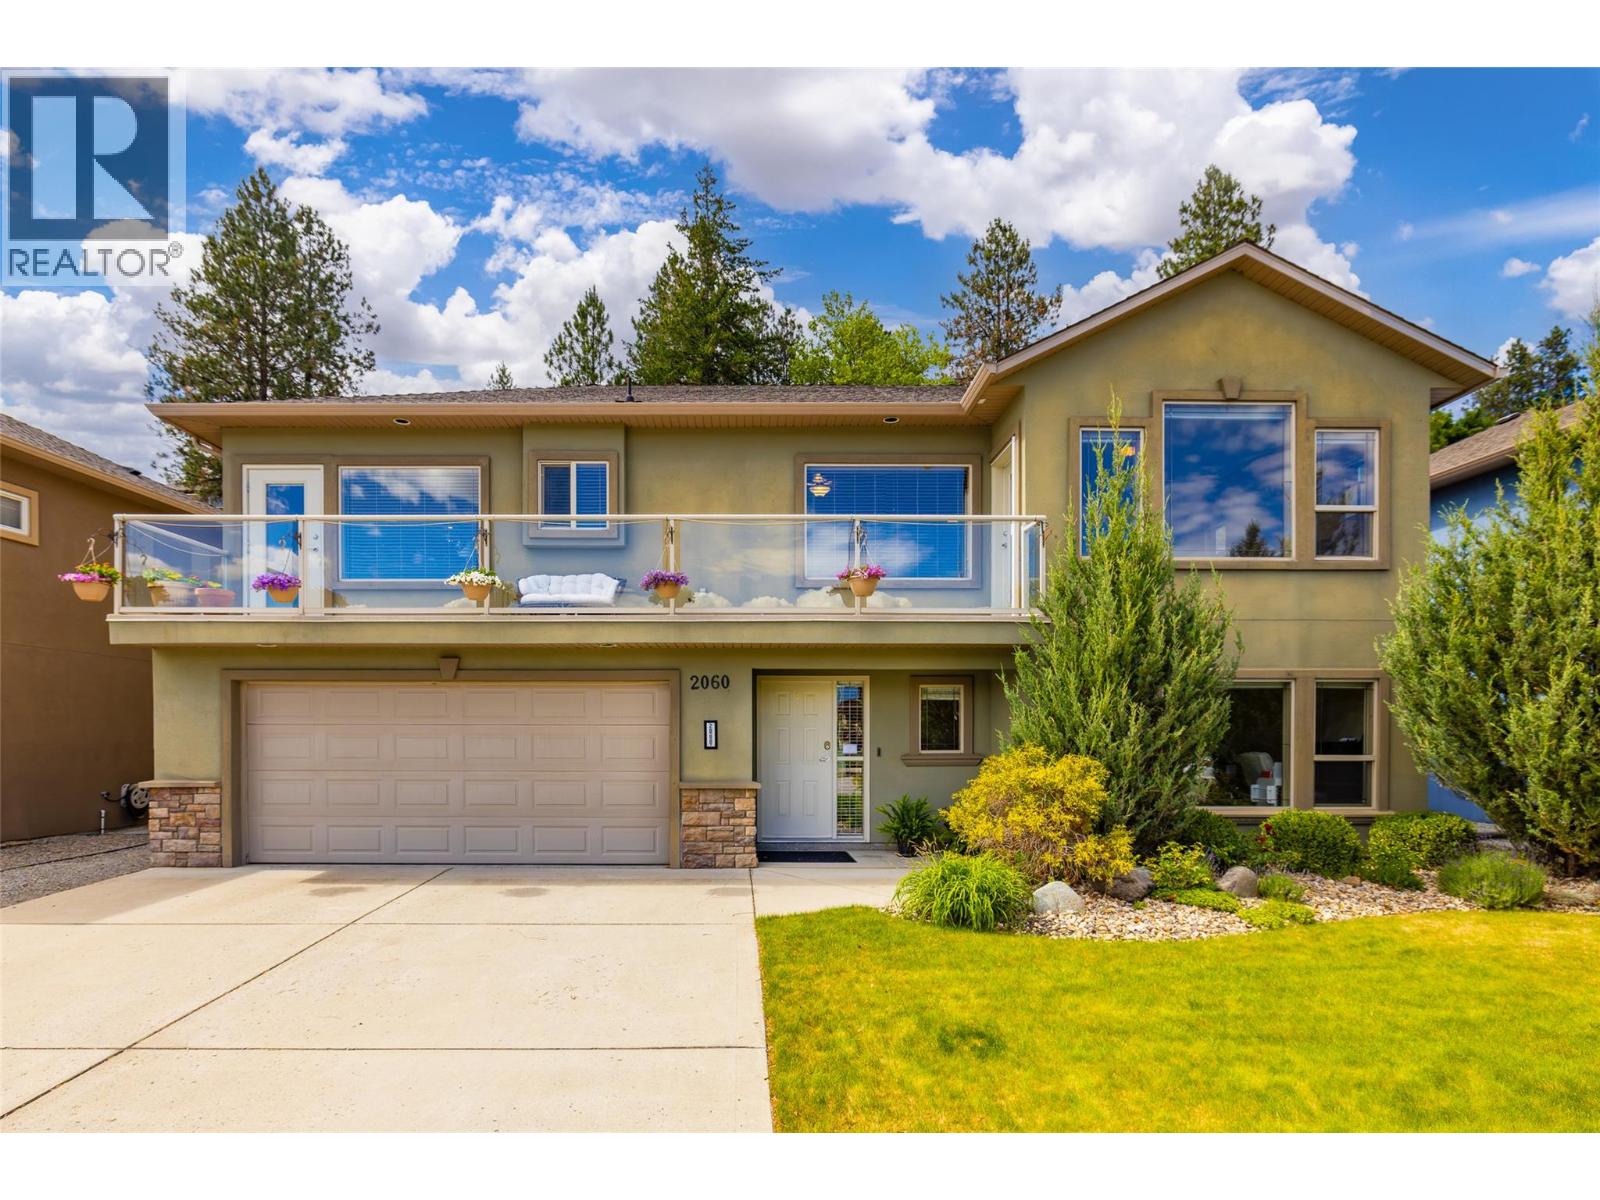
West Kelowna, British Columbia
This well-maintained home offers 2 bedrooms up and 1 down, with a bright, open-concept design that’s filled with natural light and vaulted ceilings throughout the kitchen, dining, and living room. Great curb appeal and large room sizes are sure to impress—including a spacious primary bedroom with a 4-piece ensuite and walk-in closet. The island kitchen offers plenty of counter and cabinet space, brand new vinyl flooring, and flows beautifully into the open concept layout/ floorplan. The classy living room features a fireplace and direct access to your backyard oasis. Whether you’re hosting summer BBQs or enjoying quiet evenings under the stars, you’ll love entertaining in your peaceful and private brick-paved backyard retreat, complete with a bubbling fountain. Start your mornings on the sunny front deck, sipping coffee and soaking in the spectacular vistas—with easy access from both the kitchen and the primary bedroom. The lower level has been recently painted and includes a bedroom, bathroom and living room—and with its ideal layout; the home offers excellent suite potential for in-laws, guests, or income. There’s plenty of parking for family and guests thanks to an oversize driveway and an attached double garage—a rare find in this location! Tucked into one of West Kelowna’s most desirable neighbourhoods, you’re surrounded by nature, yet just minutes to downtown Kelowna. Hiking trails, wine routes, and endless Okanagan adventures are right outside your door. (id:44393)
Royal LePage Kelowna
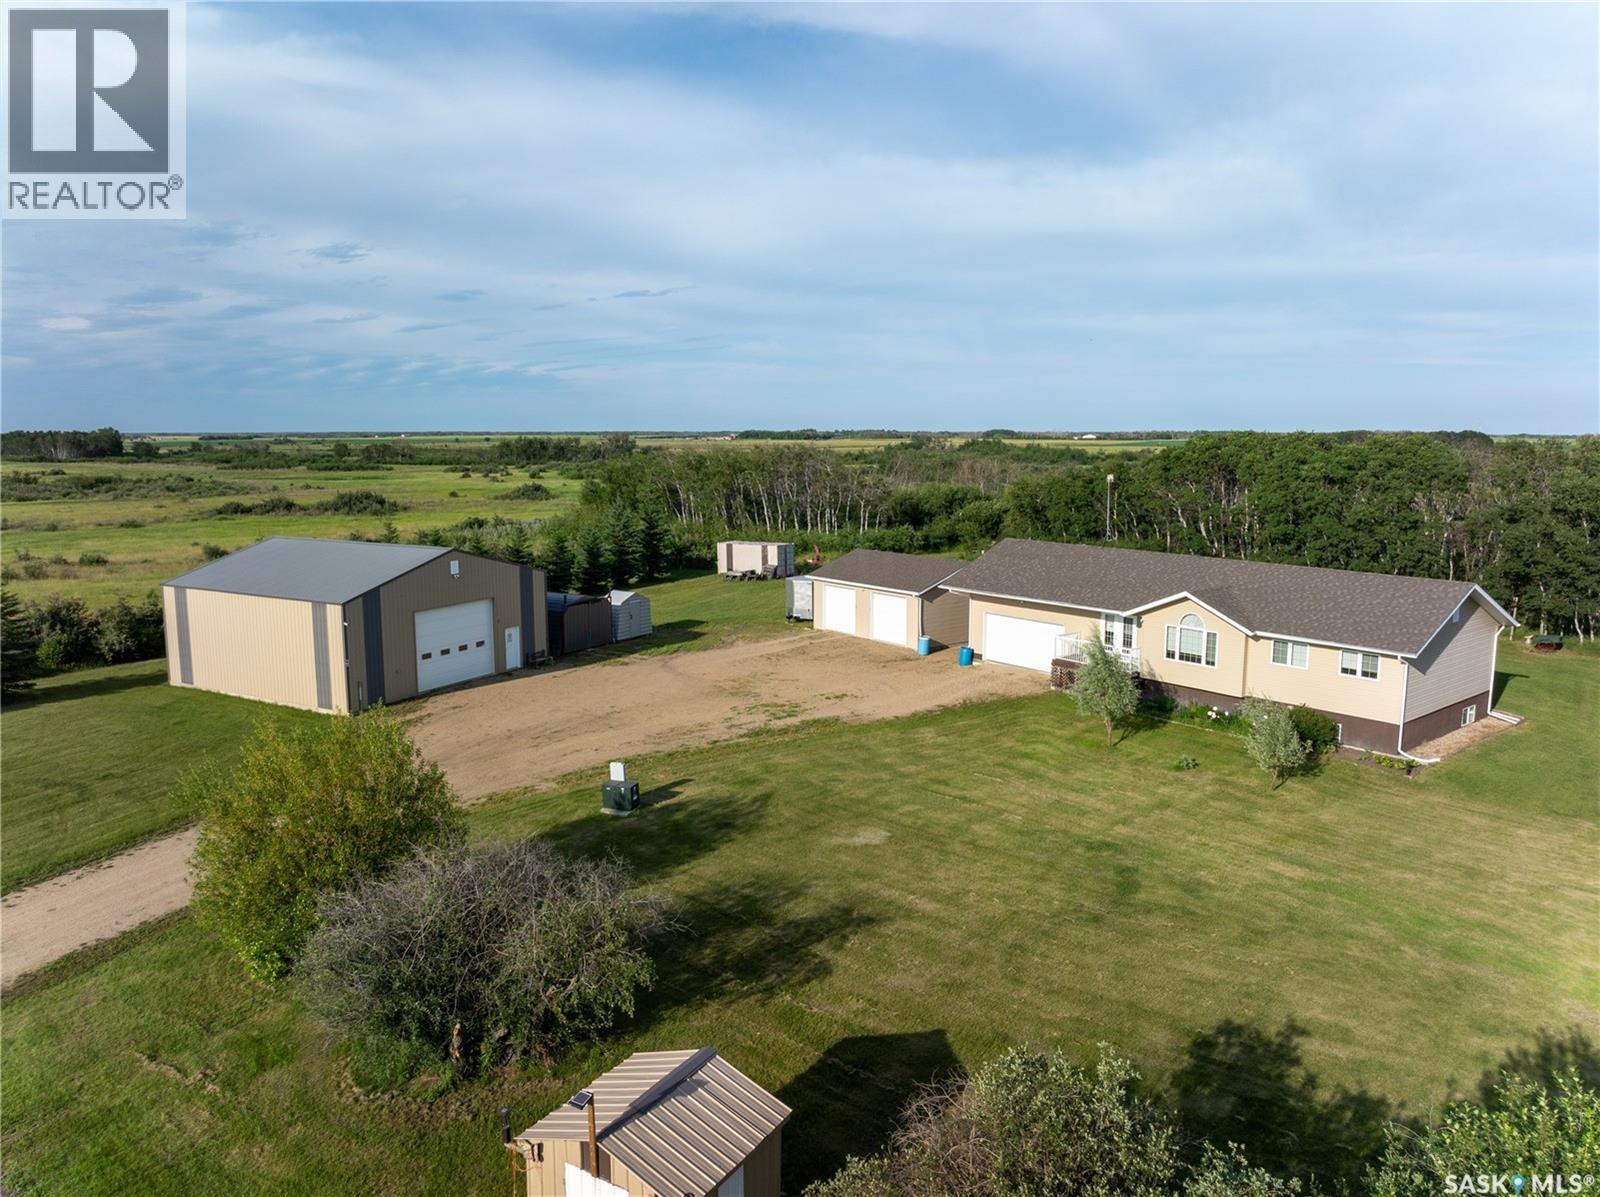
Asquith, Saskatchewan
Here's an opportunity that comes along every once in a while when someone developes the acreage of their dreams and then the kids leave home and family and friends beckon from far away and you decide to relocate for your retirement.My Seller's purchased their open 40 acres and started from scratch with their raised bungalow home completed in 2013.The home still shows brilliant,with large kitchen and island designed for large gatherings,3+1 bedroom complete with CA and CV.Humongous family room downstairs, tons of storage,4 bathrooms in the home and large deck off back of house directly off the kitchen.Double attached garage plus double detached right next to the house and it is insulated and heated as well.The owner has 4 sheds of various sizes for additional storage and a 20' sea can that will remain with the property.The jewel of this acreage is the 40x40 workshop that is second to none in the area.Fully equiped and there are a few extras like the car hoist could be available to sell as well.The owner states they have a super water well the same age as the house.There was natural bush on this property from the start but over the years the owners have continually planted more evergreens and various other trees and fruit trees to only heighten the privacy and enjoyment of their fine property.They have also created walking trails to tour the property and enjoy every square inch.This is certainly a well developed acreage that is ready to move in and start enjoying. Take a tour at https://youtu.be/BRPkAGIEMyM (id:44393)
Dwein Trask Realty Inc.
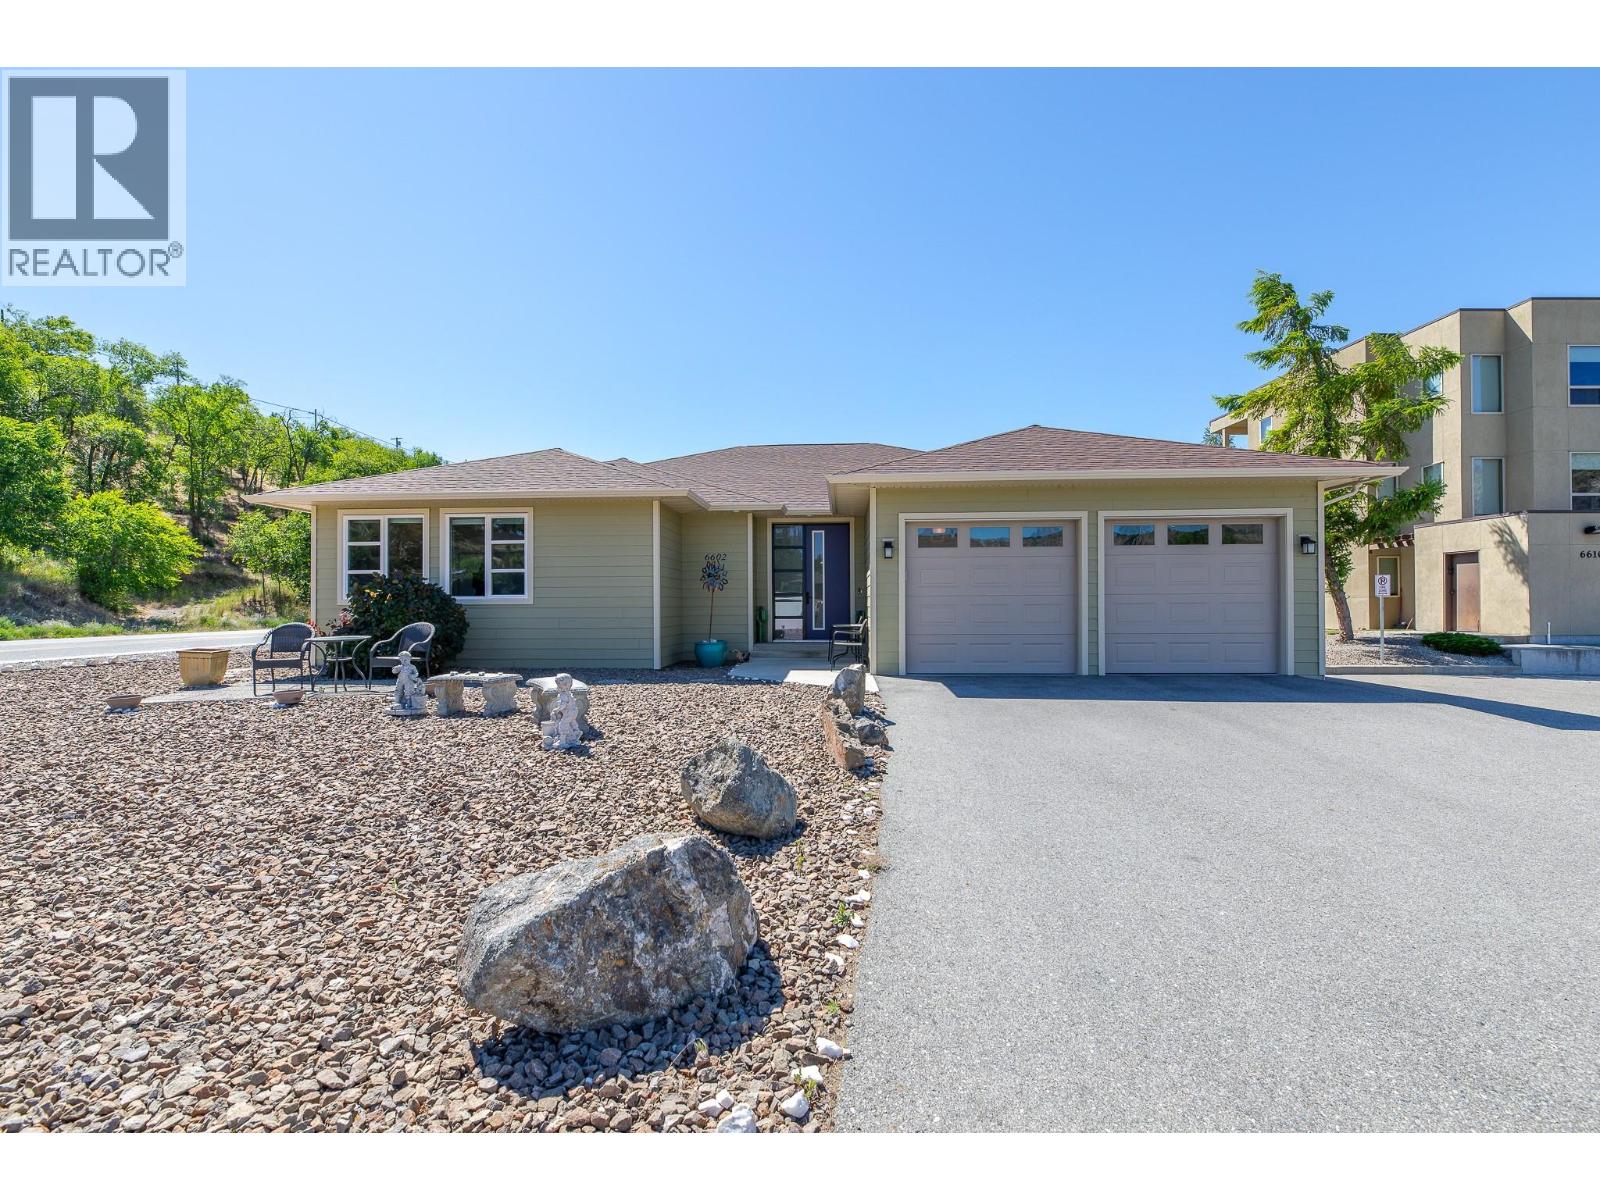
Oliver, British Columbia
Amazing Custom Built home by local builder & past Mayor of Oliver Hart Buckendahl. Perfect for 2 small families or a couple with an aging Parent next door. One side is 2 Bed 2 Bath & the Suite side is 1 Bed 1 Bath. Town of Oliver says it is really easy to make the one side a Legal Suite. Fully fenced backyard to keep fido or little Johnny in. Large 21' X 19' Garage, All on a Double lot 101' X 79' 4"". (id:44393)
Fair Realty (Kelowna)
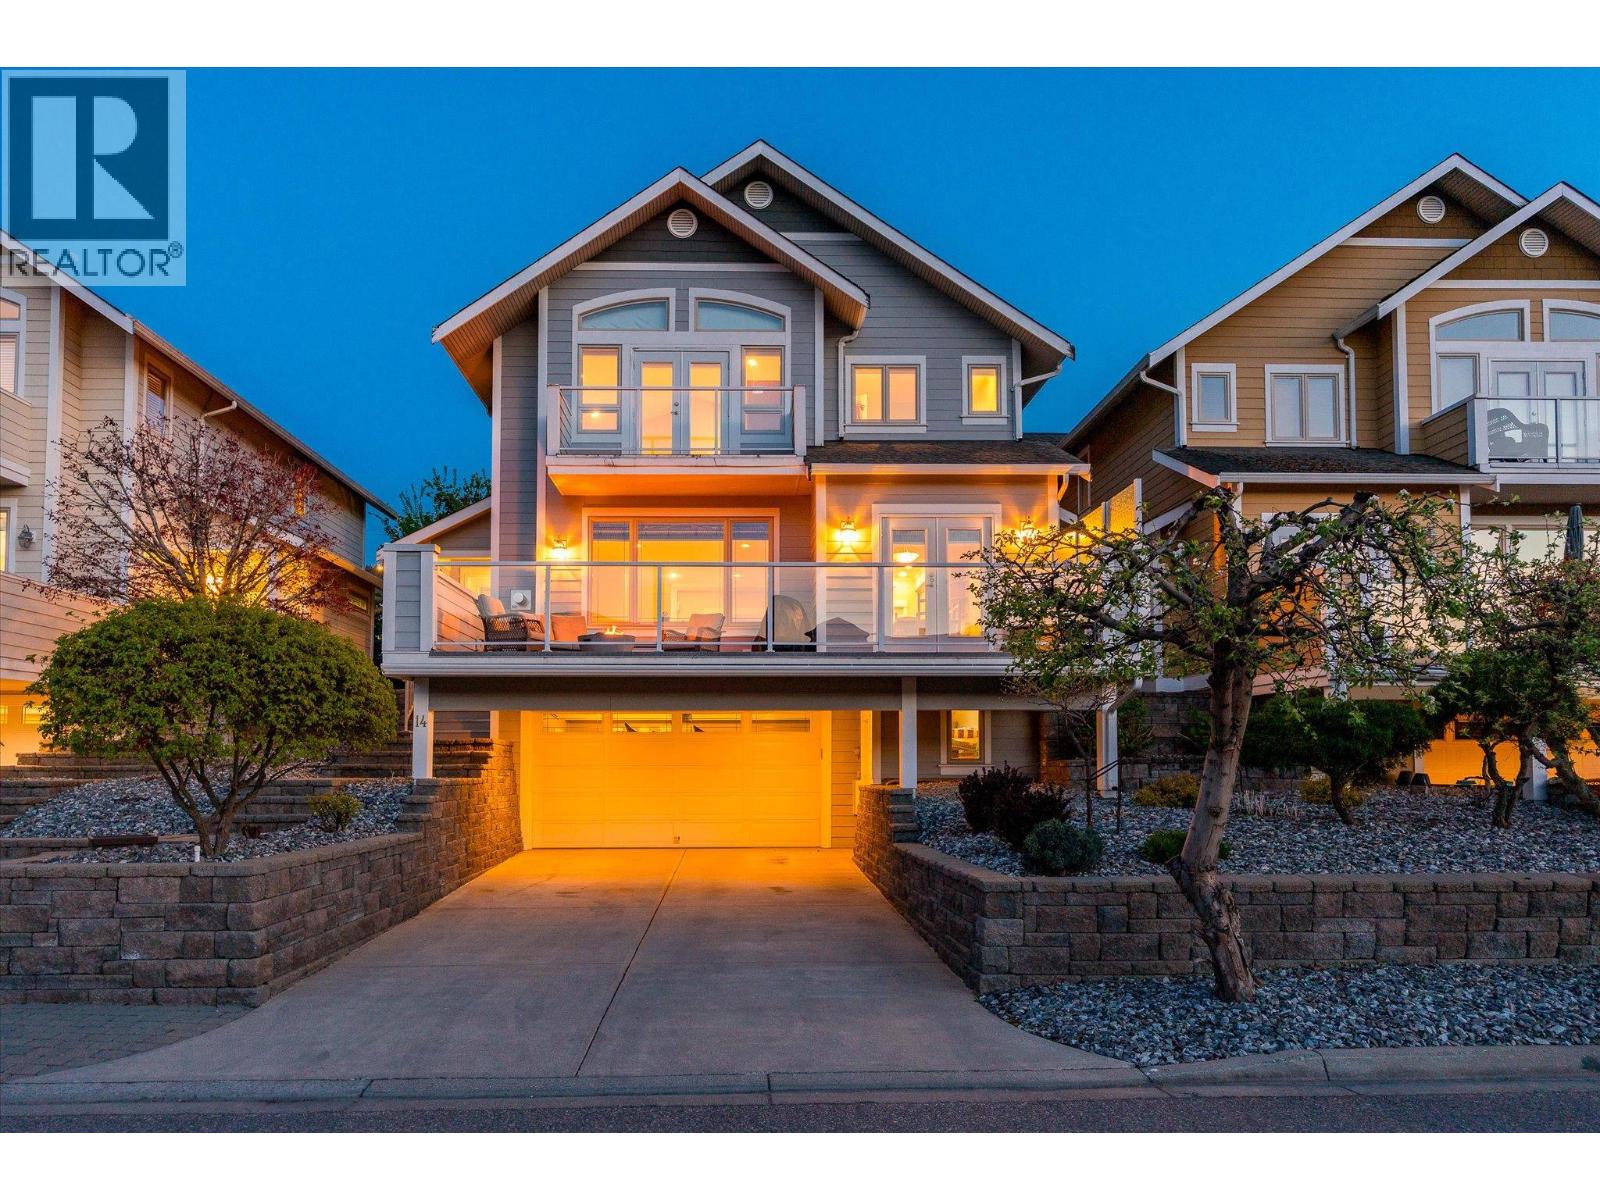
Vernon, British Columbia
Welcome to “The Lakeside Residences,” a well-kept bare land strata community offering easy, low-maintenance lake living. This three-bedroom, three-bathroom walk-up stands out as one of the best value opportunities in the complex, complete with access to a shared dock, sandy beach, swim area, and a private boat slip, making it simple to enjoy the Okanagan lifestyle, with the ability to walk your kayak or paddleboard right down to the water. The home offers a functional, open-concept layout with hardwood floors, a gas fireplace, and a spacious kitchen featuring stainless steel appliances and an oversized L-shaped island. The main living area opens onto a generous front deck with a lake view. Upstairs, you’ll find two primary bedrooms, each with its own ensuite, including a larger suite with vaulted ceilings and a private balcony. Outside, the fully landscaped yard includes a brick patio, green space, and partial fencing, ideal for relaxing or entertaining. An oversized double garage and additional driveway parking add to the home’s practicality. With strata handling yard maintenance and snow removal, this is a great option for those seeking a lock-and-leave lifestyle. Located just minutes from Vernon’s downtown, schools, and golf, this home offers a solid blend of comfort, convenience, and access to the lake. (id:44393)
Sotheby's International Realty Canada
Chilliwack, British Columbia
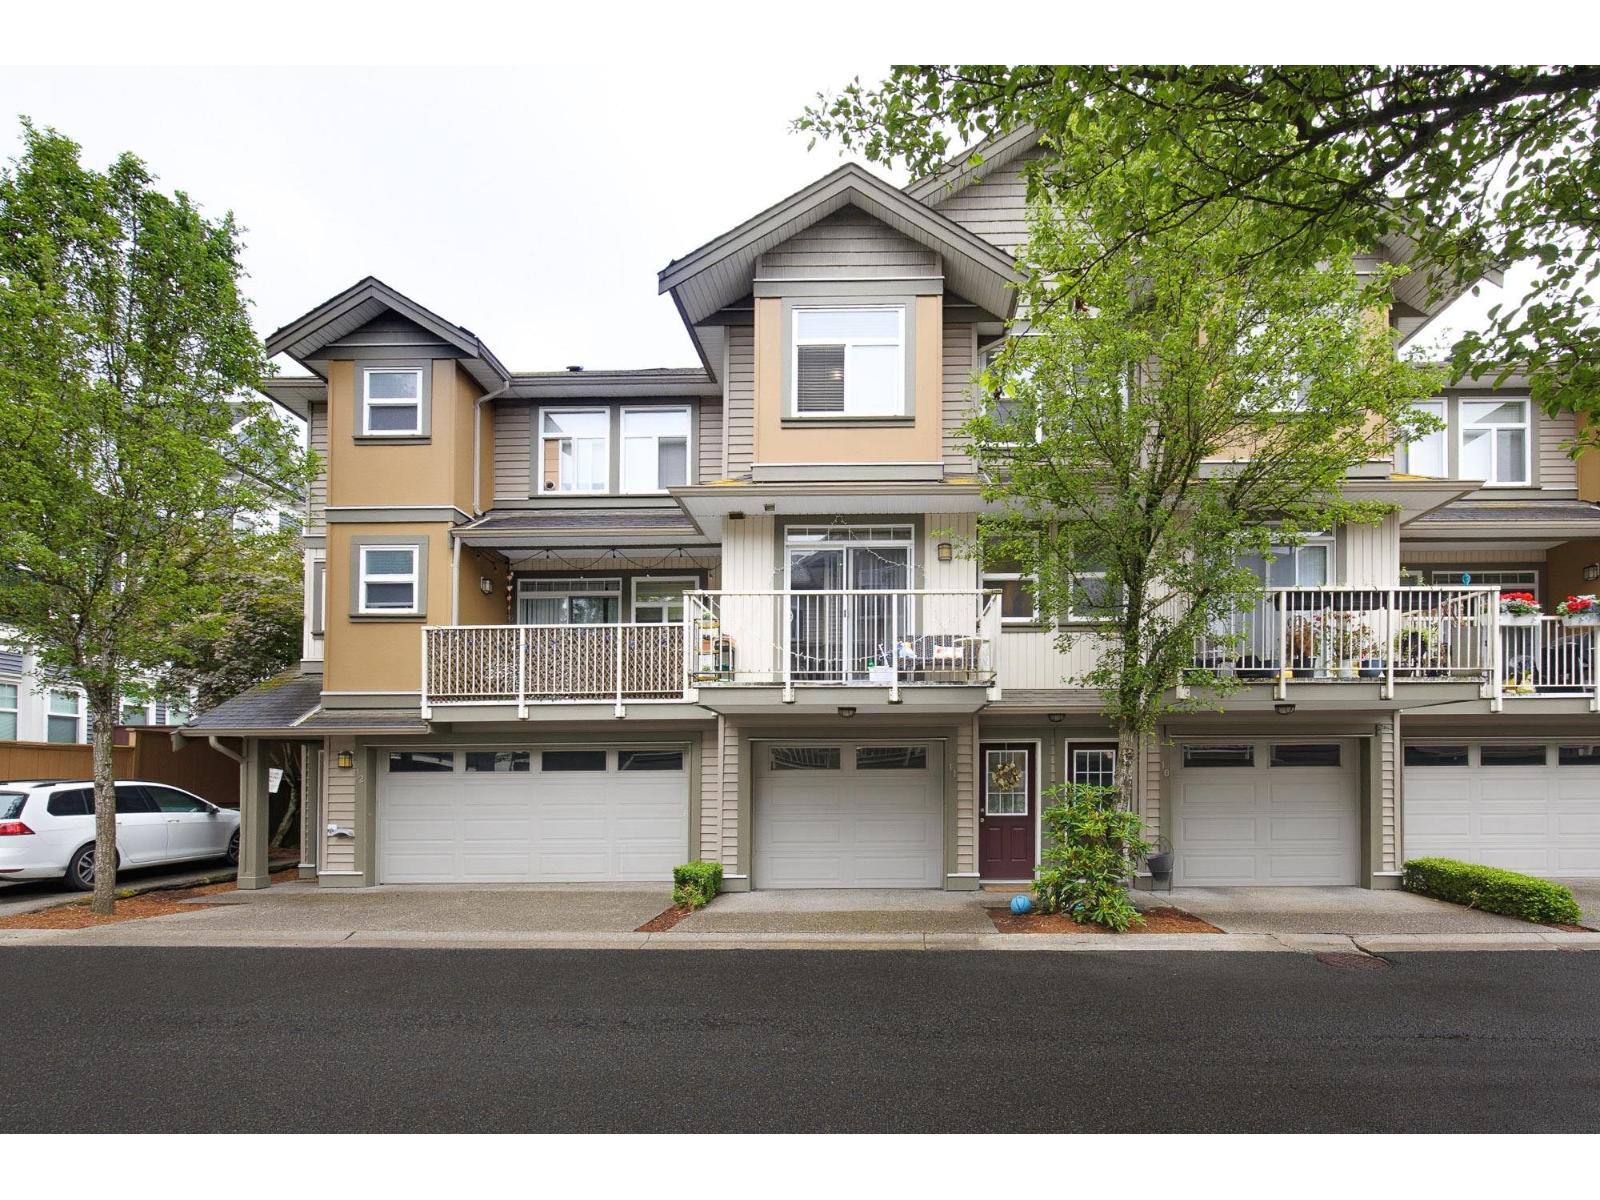
Wow! Well designed & renovated townhome having 3 bedrooms plus 3 washrooms with gorgeous kitchen having center island, large dining & living room with fireplace. Upper level has 3 large bedrooms including a PRIMARY BDRM with large ENSUITE & walk in closet, laundry & full bathroom. Lower ground level has a large storage room, great for a kids play room or office space, gym or additional storage. No drive by traffic plus LOW STRATA FEES & PET FRIENDLY COMPLEX & very close to grocery store, dentist, pharmacy, preschool, daycare, & restaurants are all just at steps away. Do not miss chance to occupy this beauty before it has gone! (id:44393)
Coldwell Banker Universe Realty
Big River Rm No. 555, Saskatchewan
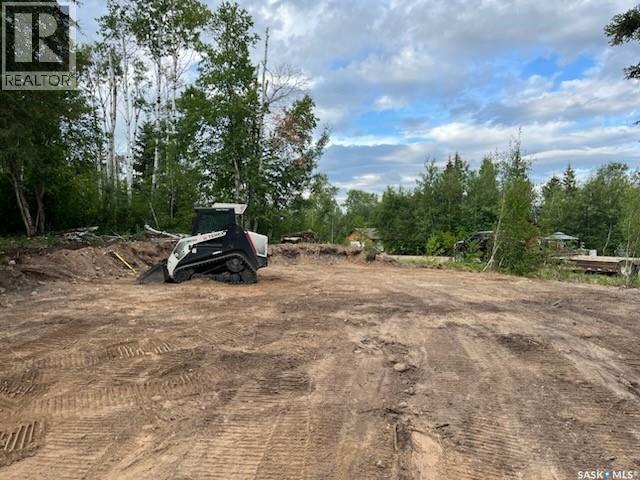
0.28-Acre Prime Building Lot for Sale – Ready for Your Dream Home! Great leveled building lot in a wonderful community. This 0.28-acre parcel has already been prepared for construction. Seller states power and telephone are already to the property. Perfect size for your custom home or future plans. Come join this great community this lot will not last long! Call or text today for more details and to schedule a viewing. (id:44393)
Royal LePage Varsity
Corman Park Rm No. 344, Saskatchewan
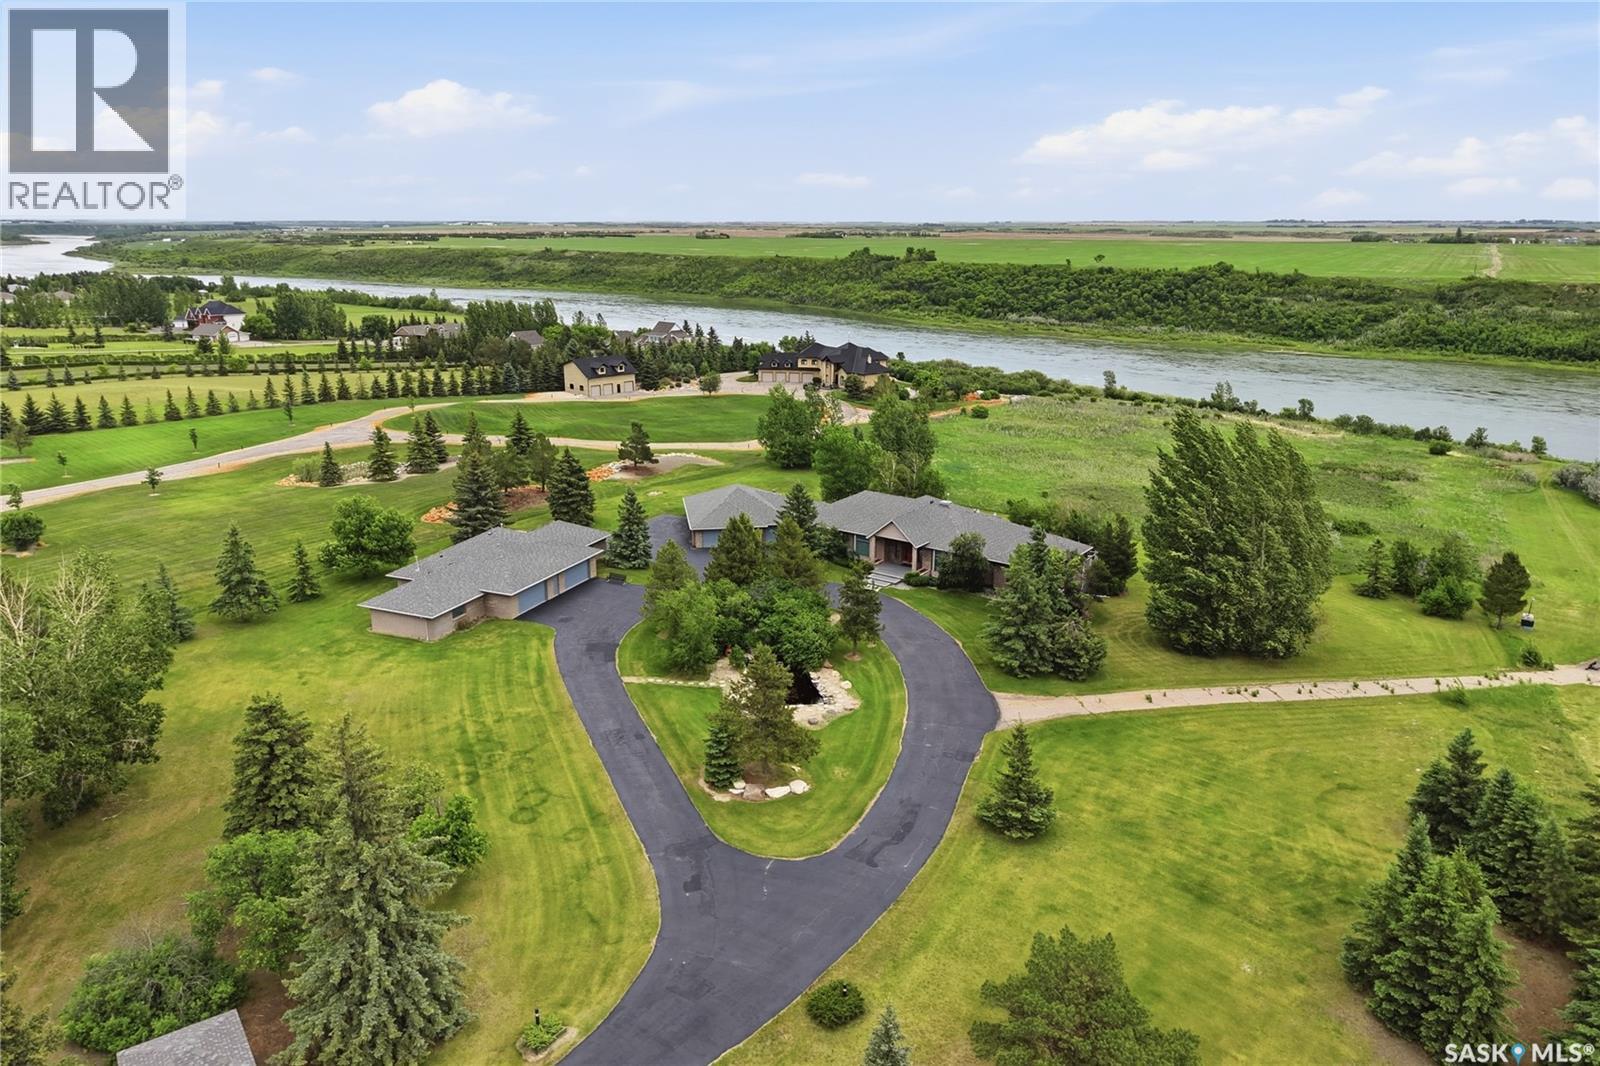
This 3640 sq ft Walkout Bungalow is situated on a 8.8 acre parcel with views of the South Saskatchewan River. With a wonderful location in an active community with rink & play center. Walking into this home, you are welcomed with double-door entry with phantom screens and a spacious foyer leading to an open floor plan with 10 ft ceilings. Great Room features a gas fireplace and custom Redl built-ins, large windows with scenic views. Custom Redl Kitchen is a perfect space with an abundance of cabinets, oversized island with seating, storage, gas cooktop, sink with garburator, granite countertops, baking counter with appliance storage, wall pantry with roll outs, Sub Zero Fridge, built in dishwasher, brand new trash compactor, built-in oven & microwave, coffee bar, dining nook with garden door to composite deck. Formal dining room with a buffet niche. Primary Bedroom is a full retreat with views of the river and access to the deck, gas fireplace with built-ins, dual walk-in closets(1 with stackable washer & dryer), a 4 piece en-suite with in-floor heat, air jet soaker tub, separate shower, dual vanity with granite top & linen closet, sitting area with direct access to basement gym and 3 piece bathroom. Den with a tray ceiling and bayed window.2-piece bathroom with custom stone countertop, laundry room with cabinets, sink, & craft/sewing desk complete the main. Walkout basement features in-floor heat, large family room with 3-way gas fireplace, garden door to covered, partially enclosed patio,games area with wet bar feature seating, fridge,dishwasher & sink. 2 large bedrooms with jack&jill 4- piece bathroom, den/craft room with closet, large mechanical/storage room with wine room. Home is wired for sound system,LED lighting up the driveway, new carpet(2023), new boiler(2023), central vac,4 furnaces & central air, window treatments, & generator for backup power. Attached 8-car heated garage, detached 12-car heated garage/workshop with hoist &cabinets &2-piece bathroom. (id:44393)
Derrick Stretch Realty Inc.
White Rock, British Columbia
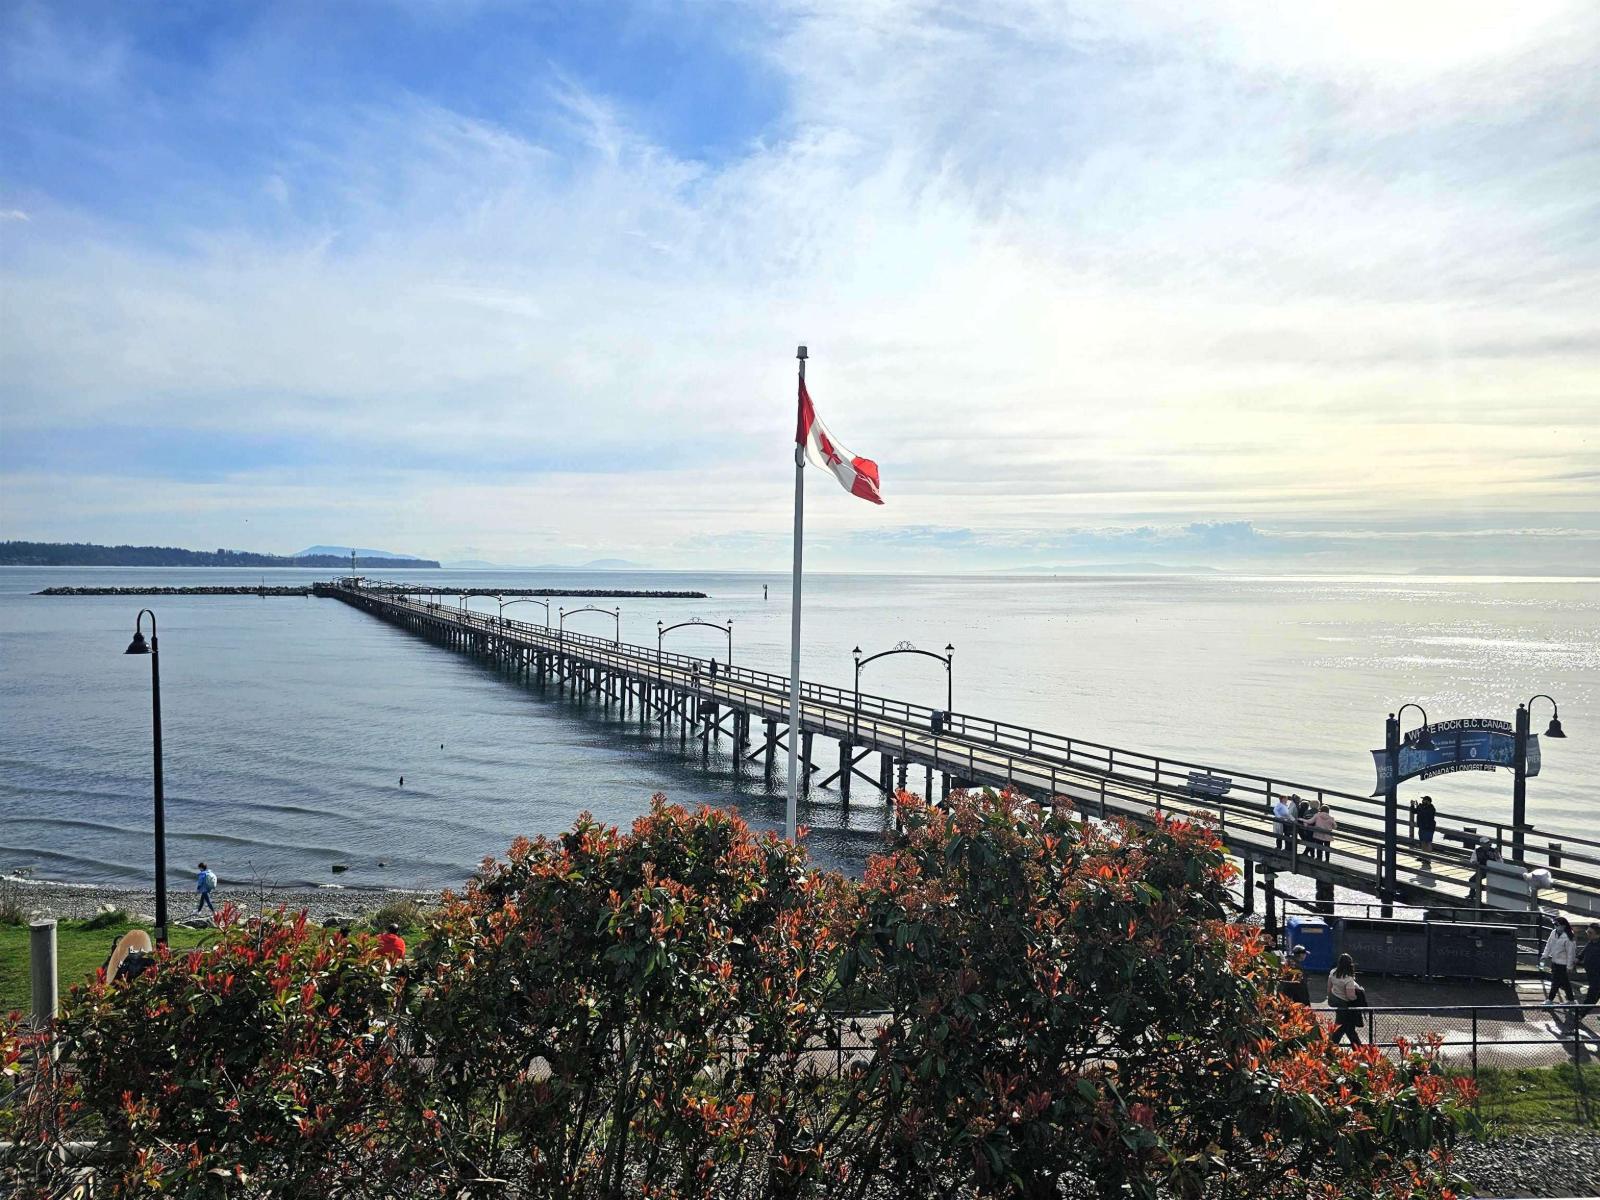
Relish the tranquility of your Seaside Sanctuary. Indulge in a Luxury Lifestyle where world-class dining and cafes, scenic oceanfront strolls, and a bustling promenade are all at your doorstep. With an exceptional walk score, this ideal location blends Serenity, Relaxation and Excitement-whether you envision mornings at a yoga studio, afternoons at the fitness club, or evenings unwinding with an ice cream cone by the waves, "This location has it all". Opportunities like this are few and far between-build your Dream home and Embrace a life where every day feels like a Holiday!!! (id:44393)
Century 21 Coastal Realty Ltd.
North Battleford, Saskatchewan
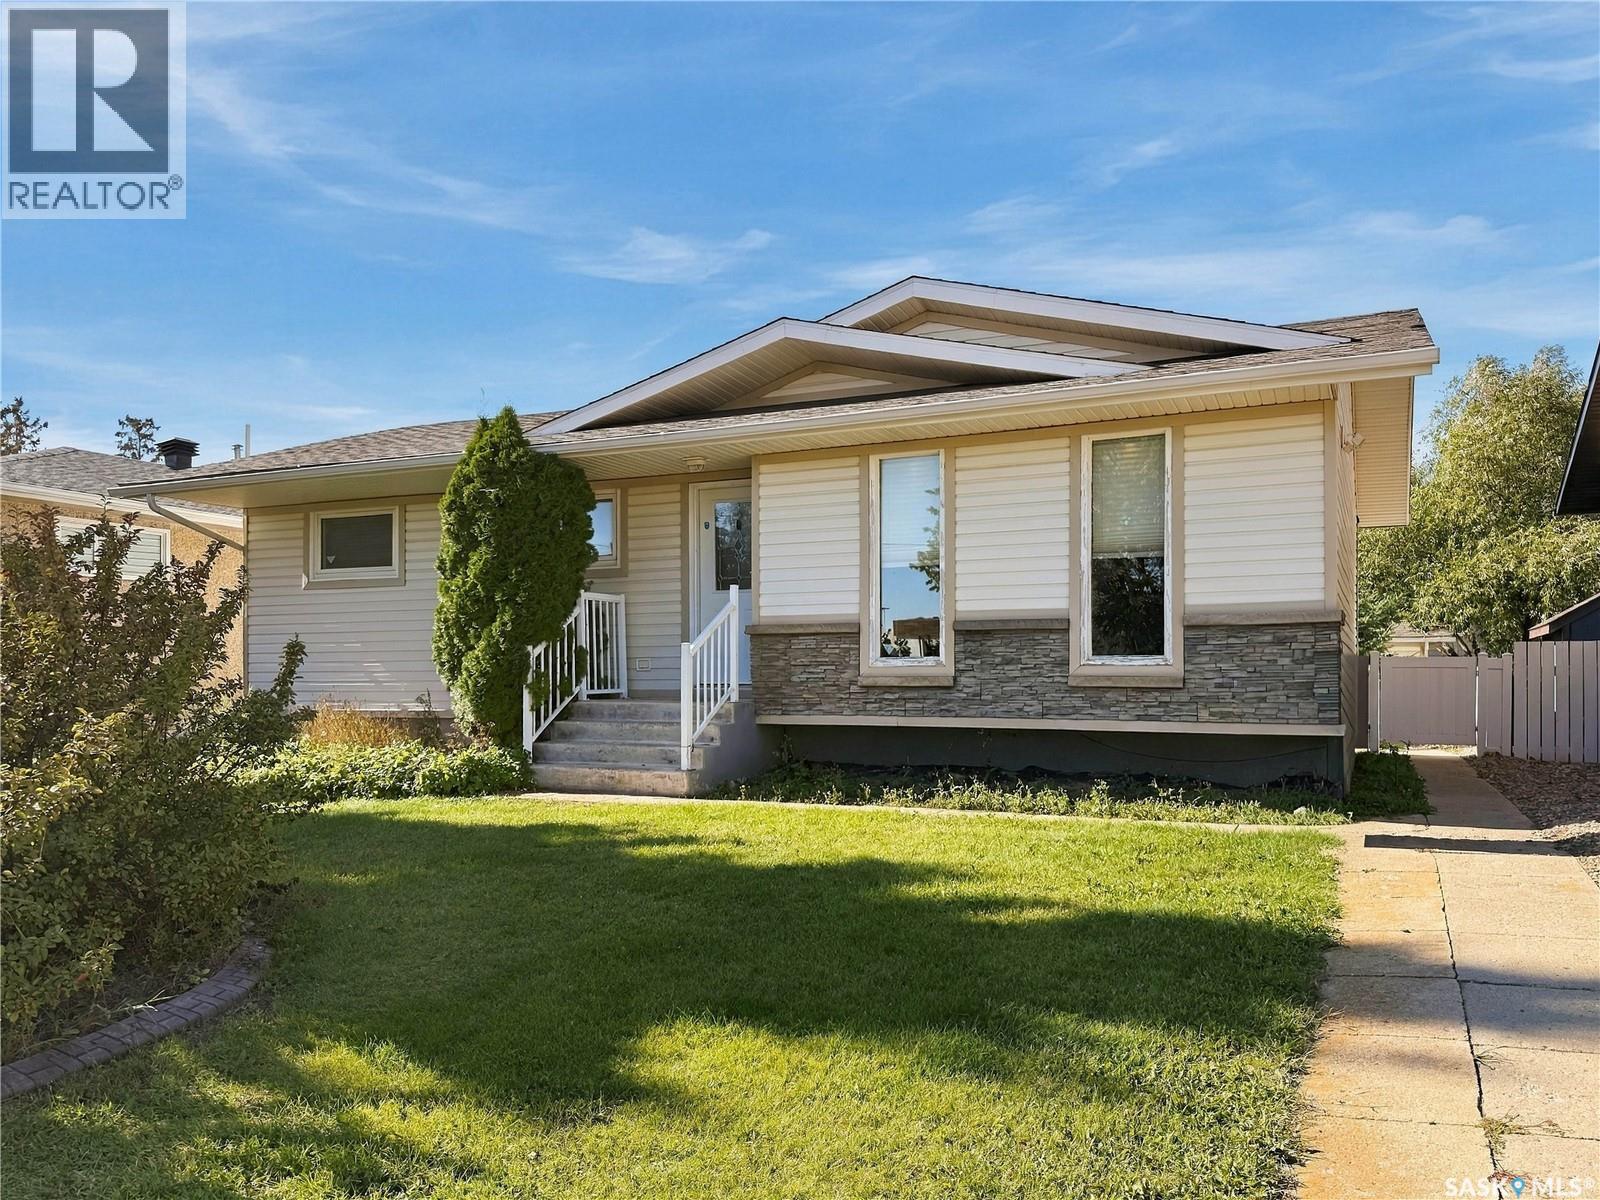
Check out this updated family home located on a quiet street close to schools, parks, the rink, and other amenities. Offering 992 sqft, 4 bedrooms, and 2 bathrooms, this is a great opportunity for families, first-time buyers, or anyone looking for a move-in ready home at an affordable price. The bright kitchen offers plenty of cabinetry and workspace, while the dining area flows nicely into the spacious living room. A beautiful fireplace feature and gorgeous hardwood flooring creates a warm feeling and adds character to the space. The main floor includes two bedrooms, including an oversized primary bedroom, along with a full 4-piece bathroom. Downstairs, the fully finished basement adds even more living space with two additional bedrooms, a large family/recreation room, and a 3-piece bathroom. Outside, you'll appreciate the fully fenced backyard with low-maintenance vinyl fencing, along with a 26' x 20' detached garage that is fully insulated and finished inside. With great curb appeal, plenty of updates, and a quiet location, this is a solid family home that offers excellent value. Call your agent today to book your showing. (id:44393)
Boyes Group Realty Inc.
Salt Spring, British Columbia
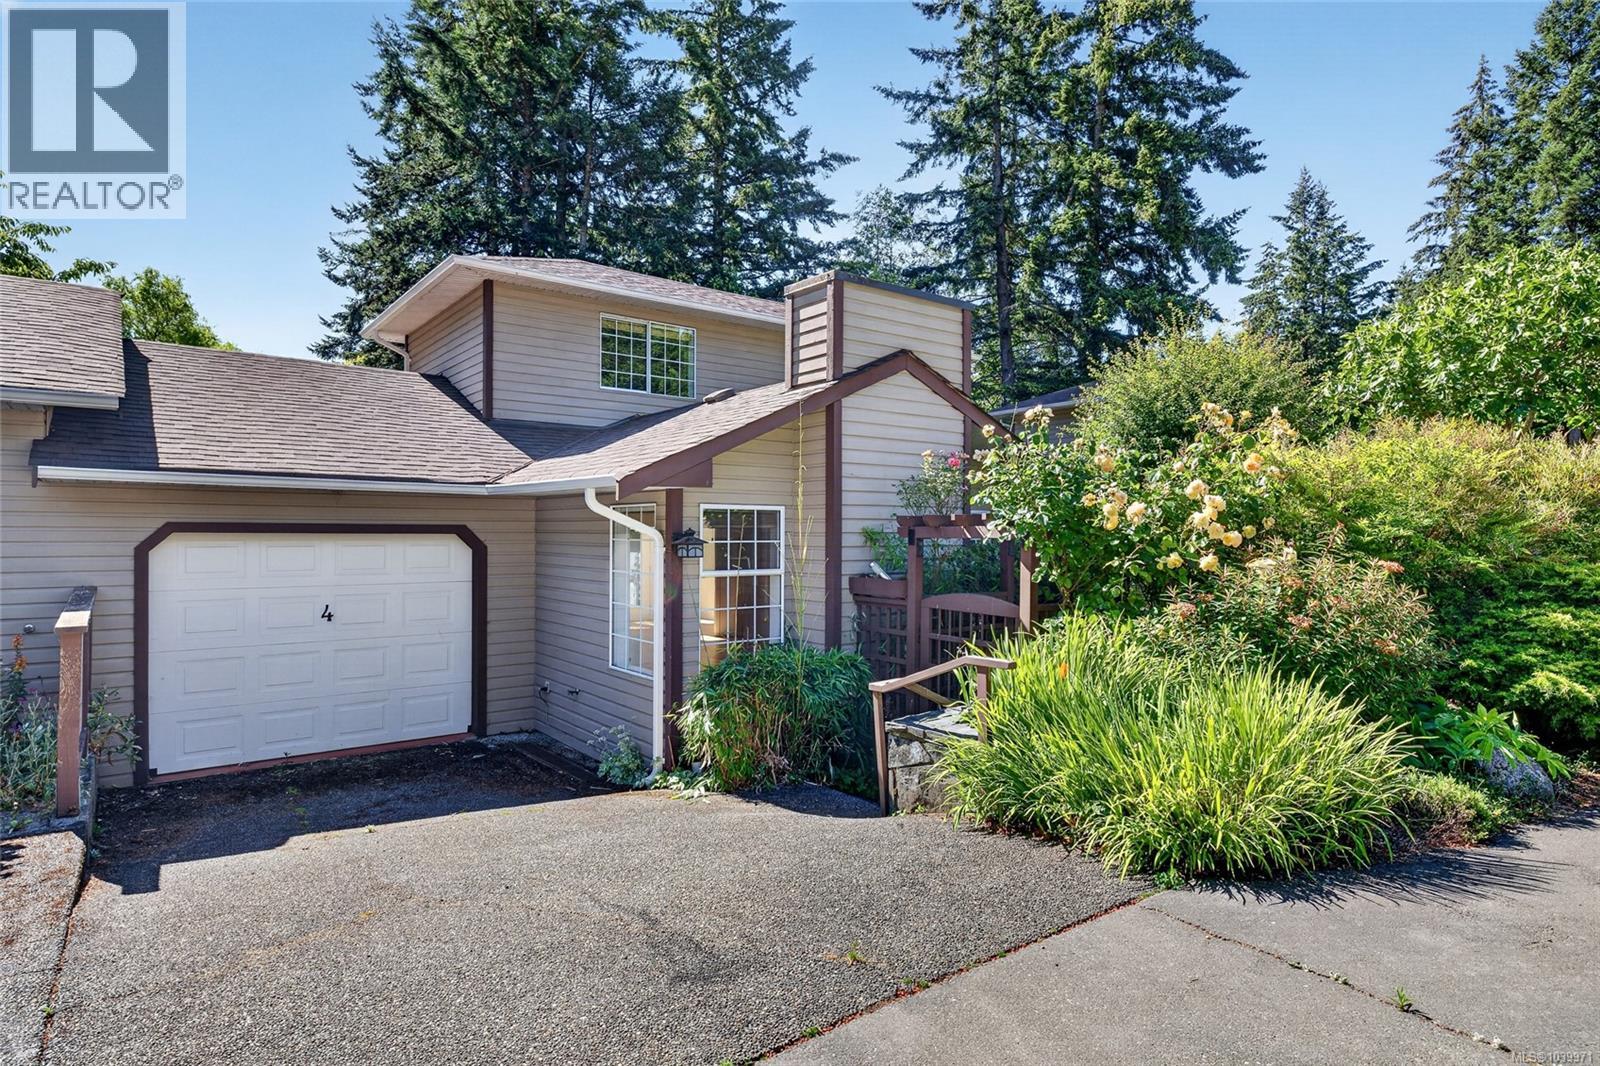
Enjoy the airy ambiance of vaulted ceilings and skylights that fill the living and dining areas with natural light. A beautiful town home in the quiet Valhalla enclave, this meticulous easy care property is an in town gem. Stunning hardwood floors add warmth and style to the bright open plan living spaces. Luxurious newer baths are located on both levels of the home, with the entire second level containing a private master suite. A gas fireplace, cozy den, main floor guest room and loads of storage space (along with attached garage and private back courtyard) add to the charm and livability at this fine Village home. (one occupant must be 55+) (id:44393)
Macdonald Realty Salt Spring Island
Sooke, British Columbia
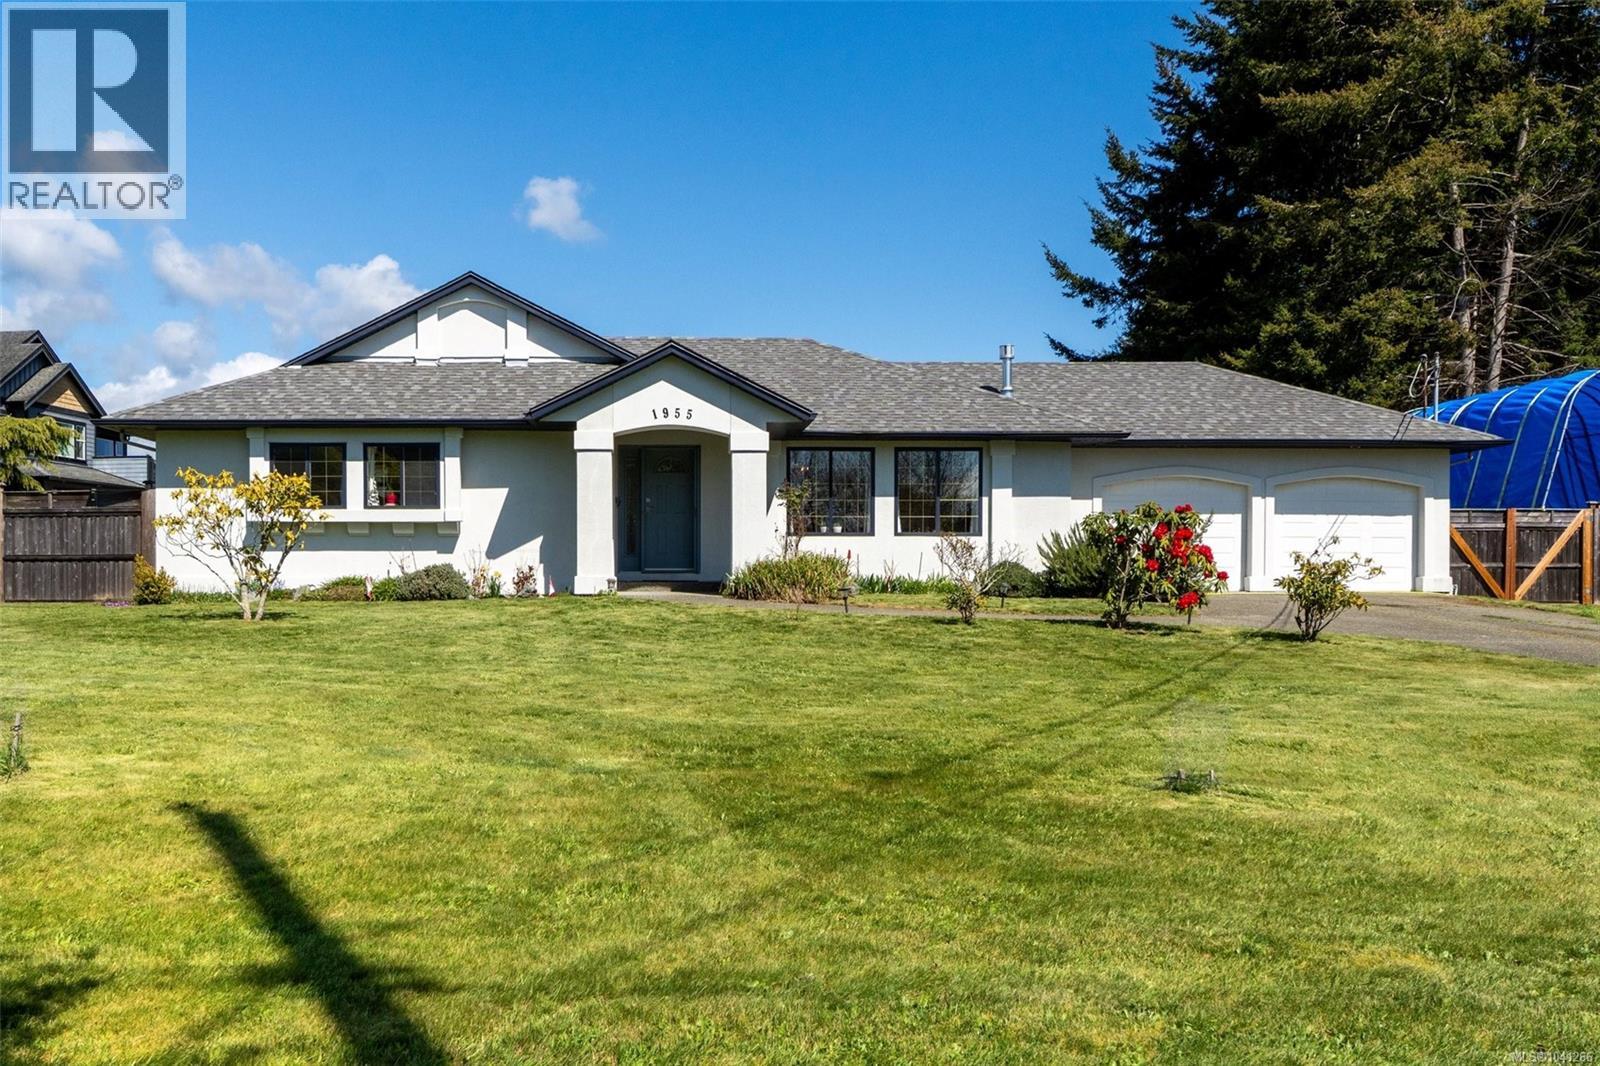
NEW PRICE! Welcome to your turn-key oasis at 1955 Caldwell. This rare, fully serviced half-acre R2 lot is situated right in the growing and vibrant heart of Sooke. Step inside this beautifully three-bedroom, two-bathroom rancher and experience premium, low-maintenance living with no immediate costs required. The current owners have updated this 1996 build from top to bottom. You will love the fresh interior and exterior paint, smooth ceilings, gorgeous new flooring, and a brand new roof. The showstopper is the gourmet kitchen, showcasing quartz countertops and a high-end gas range. This home offers an inviting 1,400 square feet of primary living space, with a cozy gas fireplace for chilly coastal evenings. Beyond the main layout, relax in the 400-square-foot year-round sunroom, a perfect spot for entertaining or soaking up natural light. Practicality meets convenience with a double garage featuring a built-in workbench, plus secure wide-gate access offering plenty of room to park your RV or boat. Outside, a sunny and flat fenced backyard is perfectly set up with a patio, fruit trees, and garden beds. The location is a dream for outdoor enthusiasts. The beautiful Sooke waterfront is within an easy walking distance, giving you quick access to the ocean. You are also surrounded by nature, with five parks in the immediate vicinity. Easily walk to the coastal atmosphere of Ed Macgregor Park, enjoy the green fields of John Phillips Memorial Park, or visit Millennium Memorial, Broom Hill, and Woodland Creek Parks. Bonus: Connected to municipal sewer and water, this usable parcel dramatically lowers the cost and friction for future subdivision or small-scale multi-unit housing (SSMUH) under the latest BC guidelines. Enjoy the ultimate West Coast lifestyle, walking distance from great local amenities and the proposed shopping centre between Eustace and West Coast Roads. (id:44393)
Royal LePage Coast Capital - Sooke
Salt Spring, British Columbia
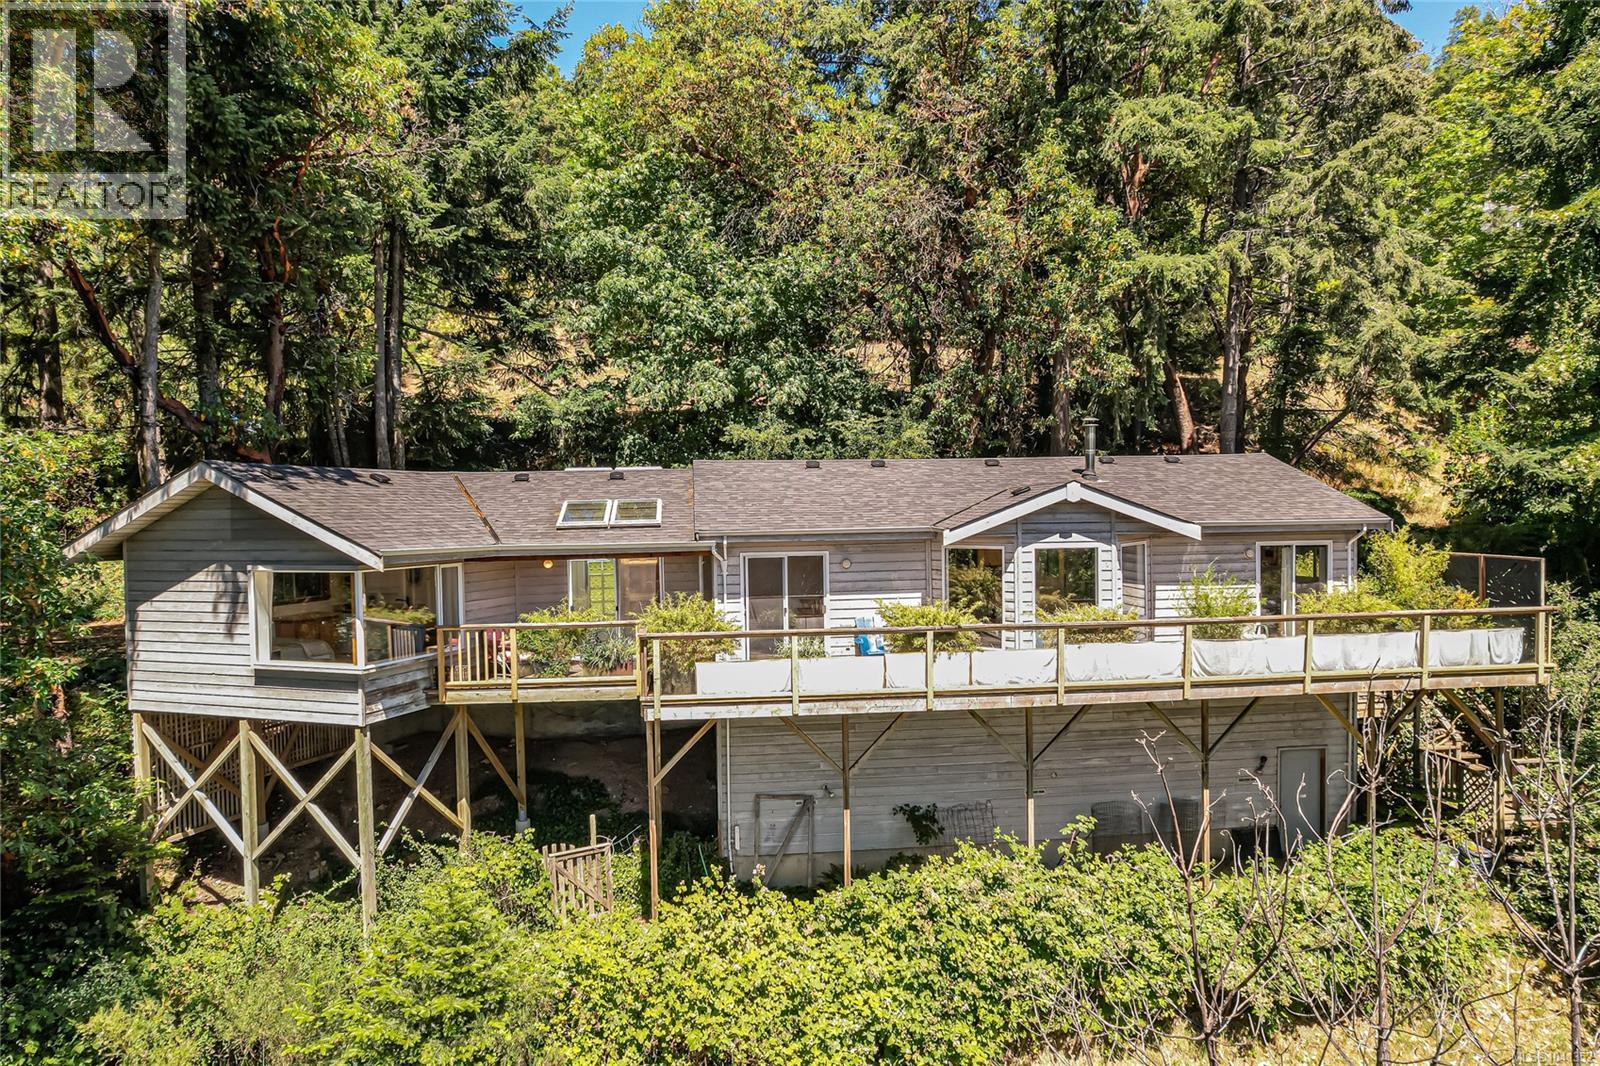
Perched in a sunny, elevated setting just minutes from Ganges, this designer-inspired home offers the perfect blend of style, comfort, and convenience. Filled with natural light, the beautifully maintained 2-bedroom, 2-bath residence features vaulted ceilings, expansive windows, and effortless one-level living. The indoors flow seamlessly to inviting outdoor spaces where you can relax and enjoy peaceful ocean glimpses against a backdrop of Mount Erskine. Set on a private 0.88-acre property, the home offers a rare sense of tranquility without sacrificing accessibility. The thoughtfully designed second bedroom includes its own private entrance, kitchenette, and full bathroom, making it ideal for guests, extended family, or potential Bed & Breakfast income. Centrally located with easy access to all three ferry terminals, this is an exceptional opportunity for full-time living, a weekend retreat, or a lock-and-leave island getaway. (id:44393)
Newport Realty Ltd.
Sea To Sky Premier Properties