
Anglemont, British Columbia
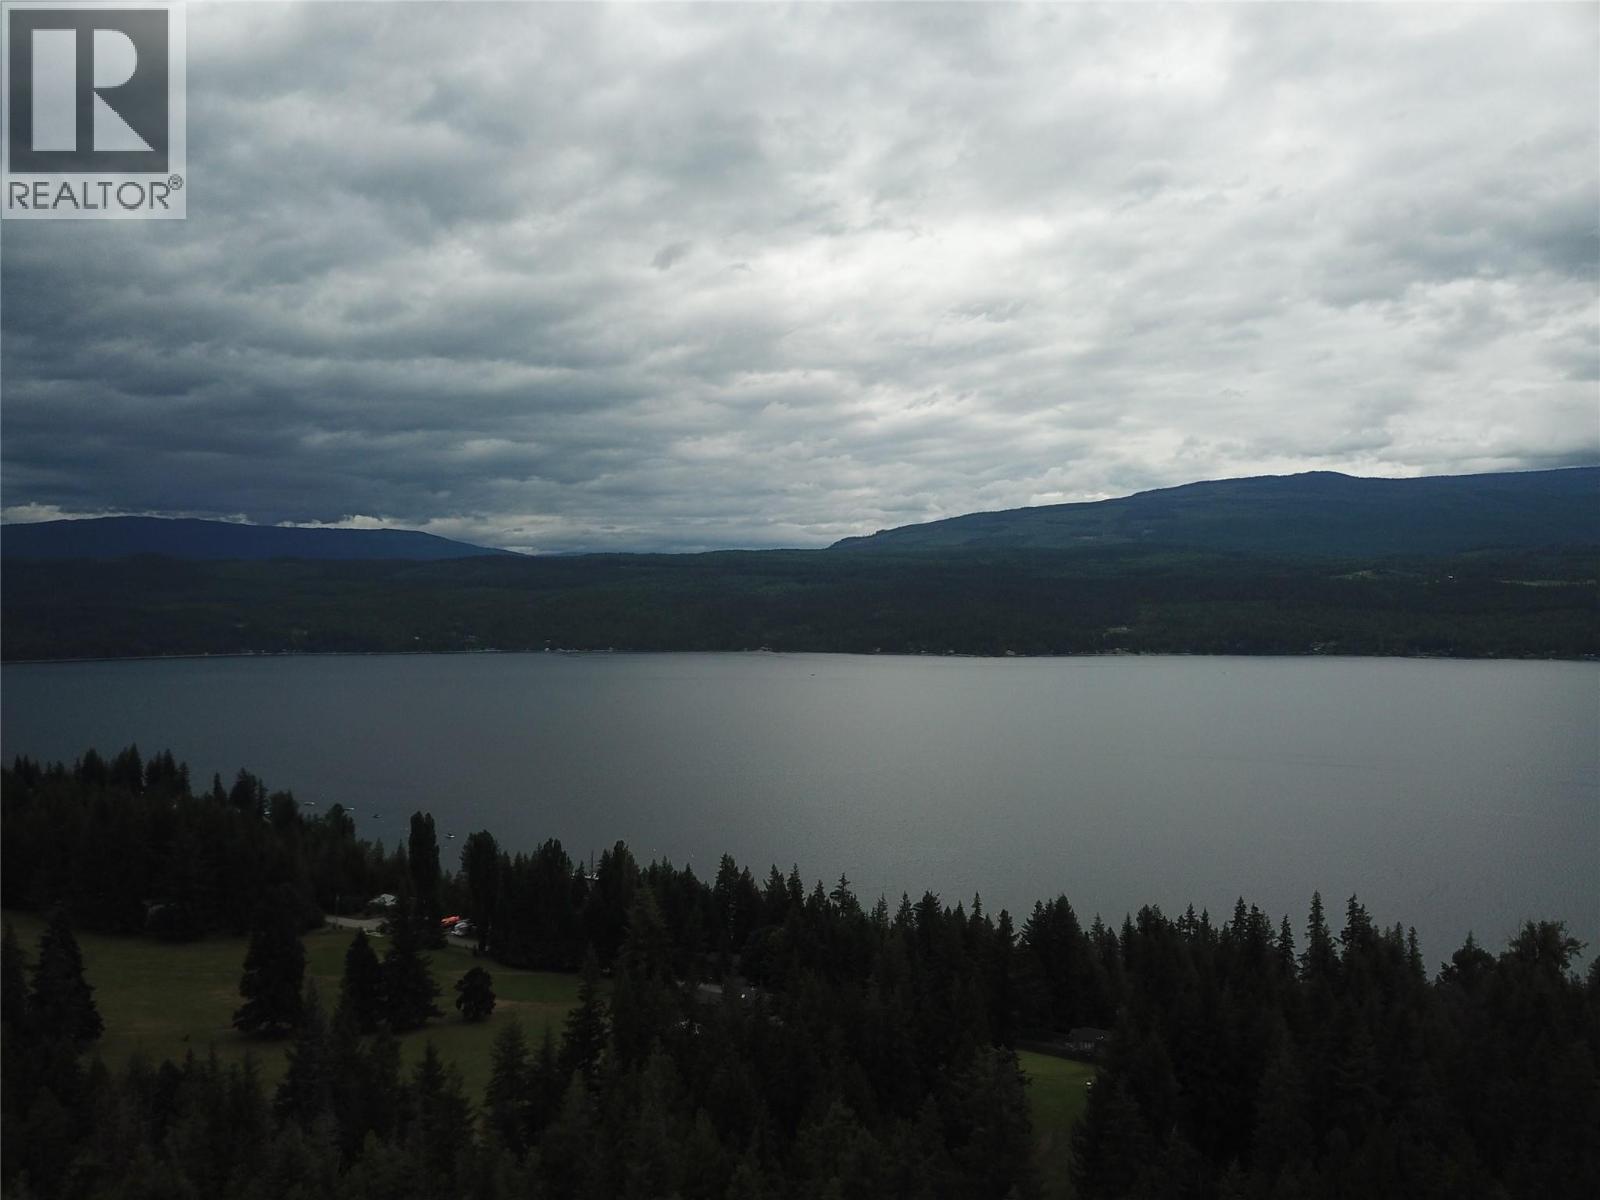
Rare opportunity in Anglemont. Lots 38 & 39 selling together to give you over an acre to build your dream home or cottage. These lots have access from Copper Island Drive for your private driveway. Fully treed lots allow for your imagination to carve out a private setting with extraordinary views. Low down on the mountain a stones through from Anglemont golf course. No timeline to build so take your time to dream up your perfect escape. Close to Anglemont marina, golf course, recreation on the lake or up the mountain to the crowfoot trails for quading or sledding. (id:44393)
Century 21 Lakeside Realty Ltd.
Quesnel, British Columbia
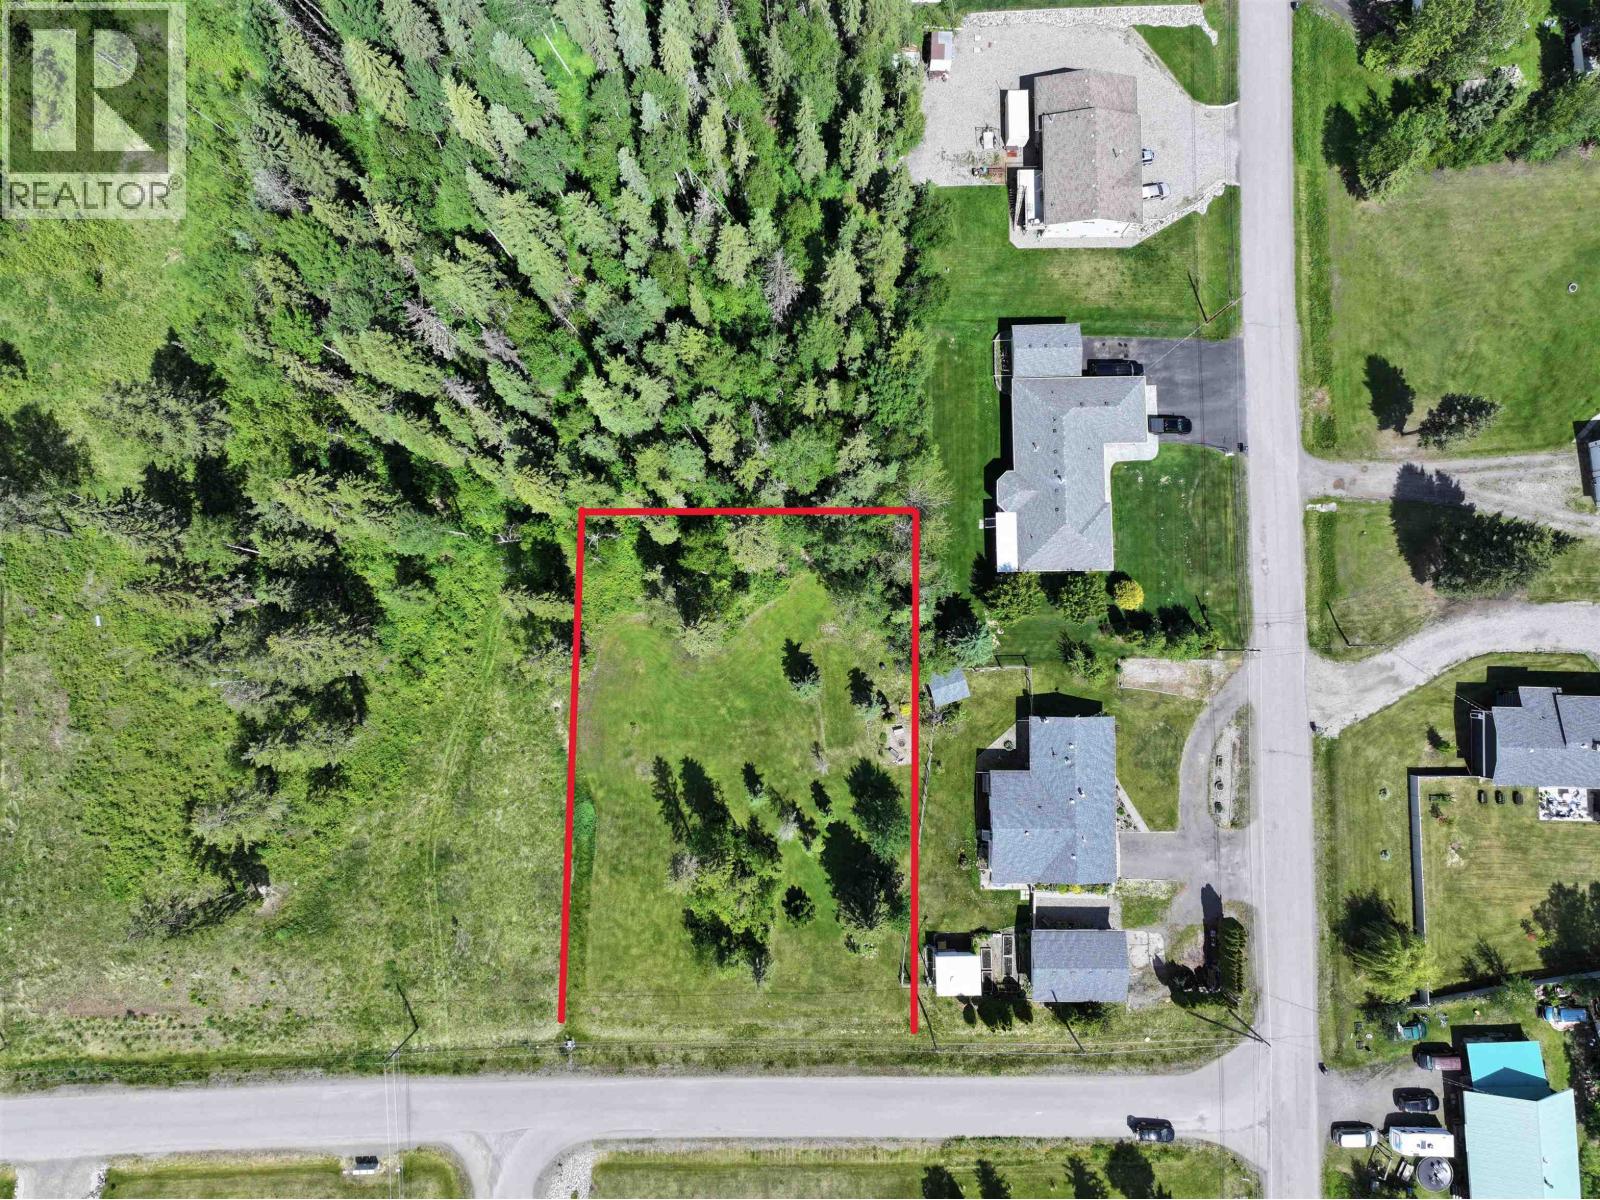
Attention builders & investors! Here's your chance to get into the amazing modern Stoney Park community just steps away from famed Dragon Lake. This 0.60-acre lot sits in a top-notch neighborhood surrounded by million-dollar homes. Enjoy year-round activities such as fishing, kayaking, water skiing, ice hockey, and snowmobiling. Community sewer system is ready to go, with Hydro and N/G at the lot line. Zoned R2, this lot would be ideal for a walk-out basement style home. (id:44393)
Century 21 Energy Realty(Qsnl)
100 Mile House, British Columbia
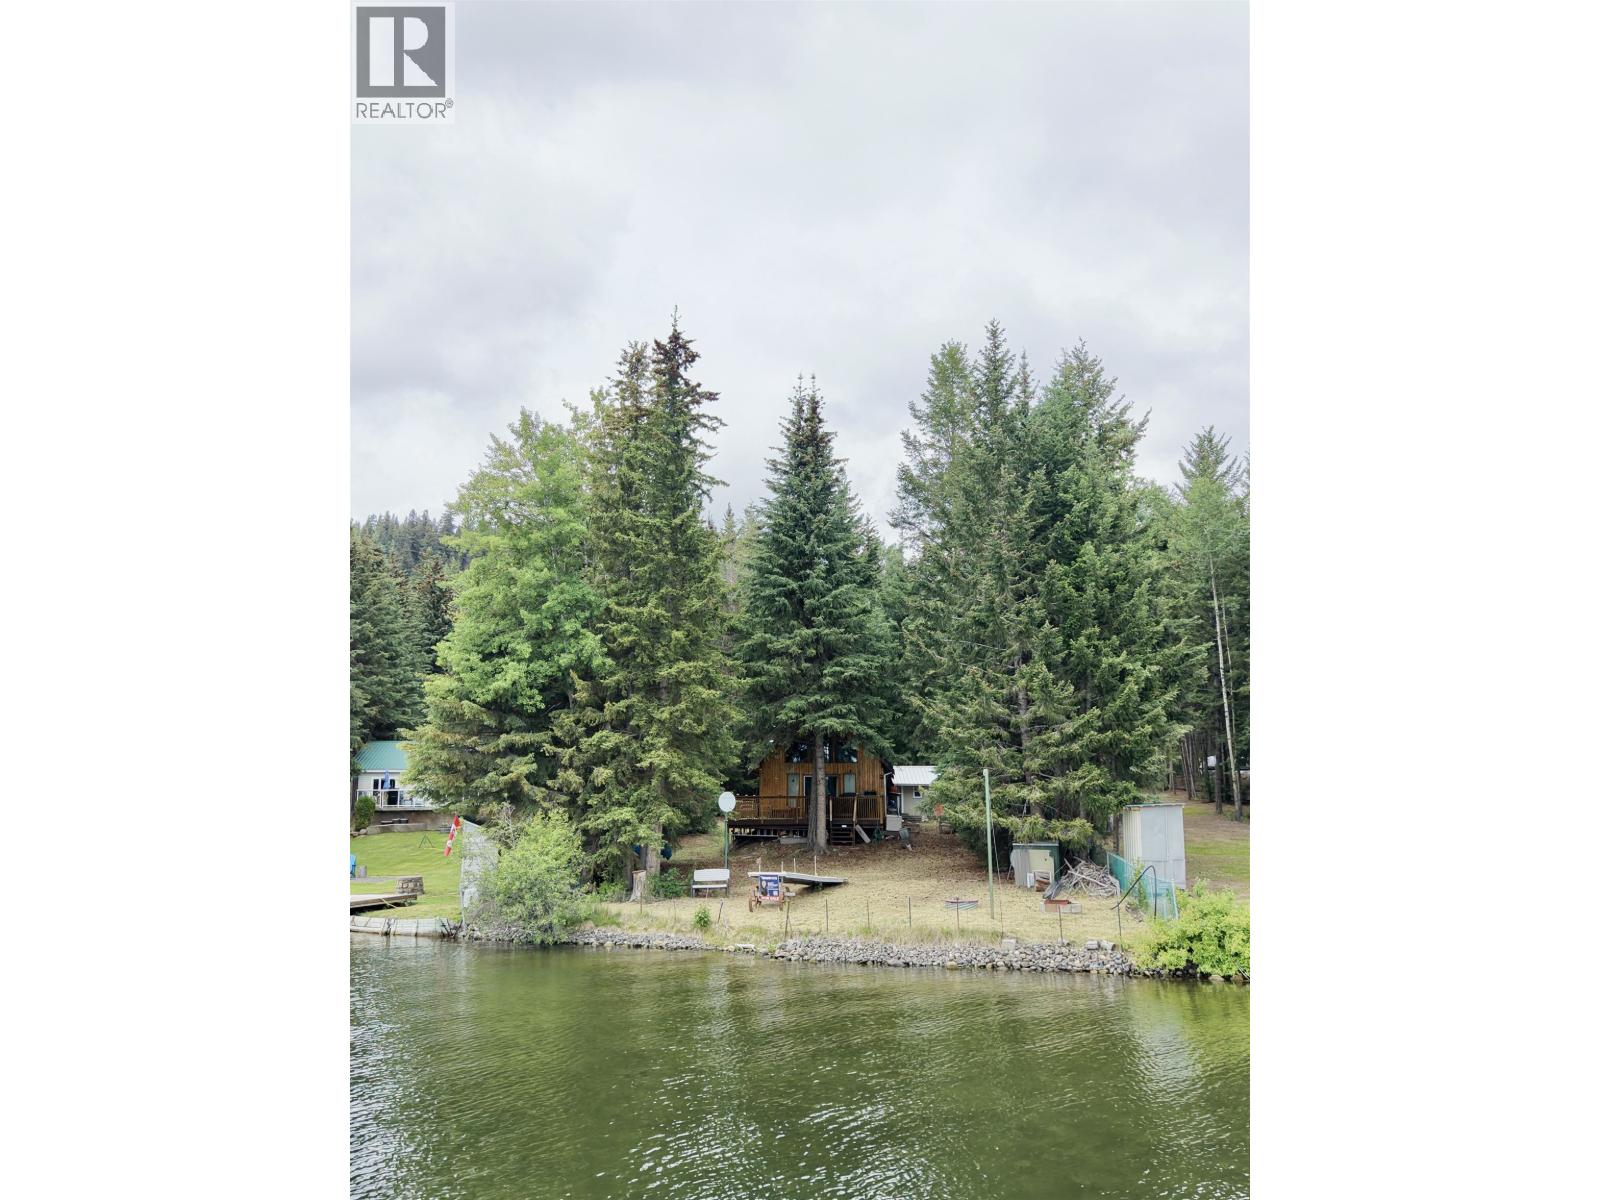
Discover your own slice of waterfront living with this solid 2 bed, 1 bath cabin offering approximately 73 ft of shoreline on beautiful Deka Lake. Located in one of the South Cariboo's premier outdoor destinations, this property is the perfect base for boating, fishing, paddling, ATV riding, hiking, and year round adventure. The property includes a storage shed, outhouse, perimeter fence with a gate, shallow well with grey water pit, and 100 amp electrical service. A travel trailer and ride on mower are also part of the property, adding excellent value. Whether you are looking for a family getaway, a seasonal retreat, or your own waterfront escape, this is an outstanding opportunity to own a beautiful property in one of the South Cariboo's most sought after recreational areas. A must see! (id:44393)
RE/MAX 100
Peachland, British Columbia
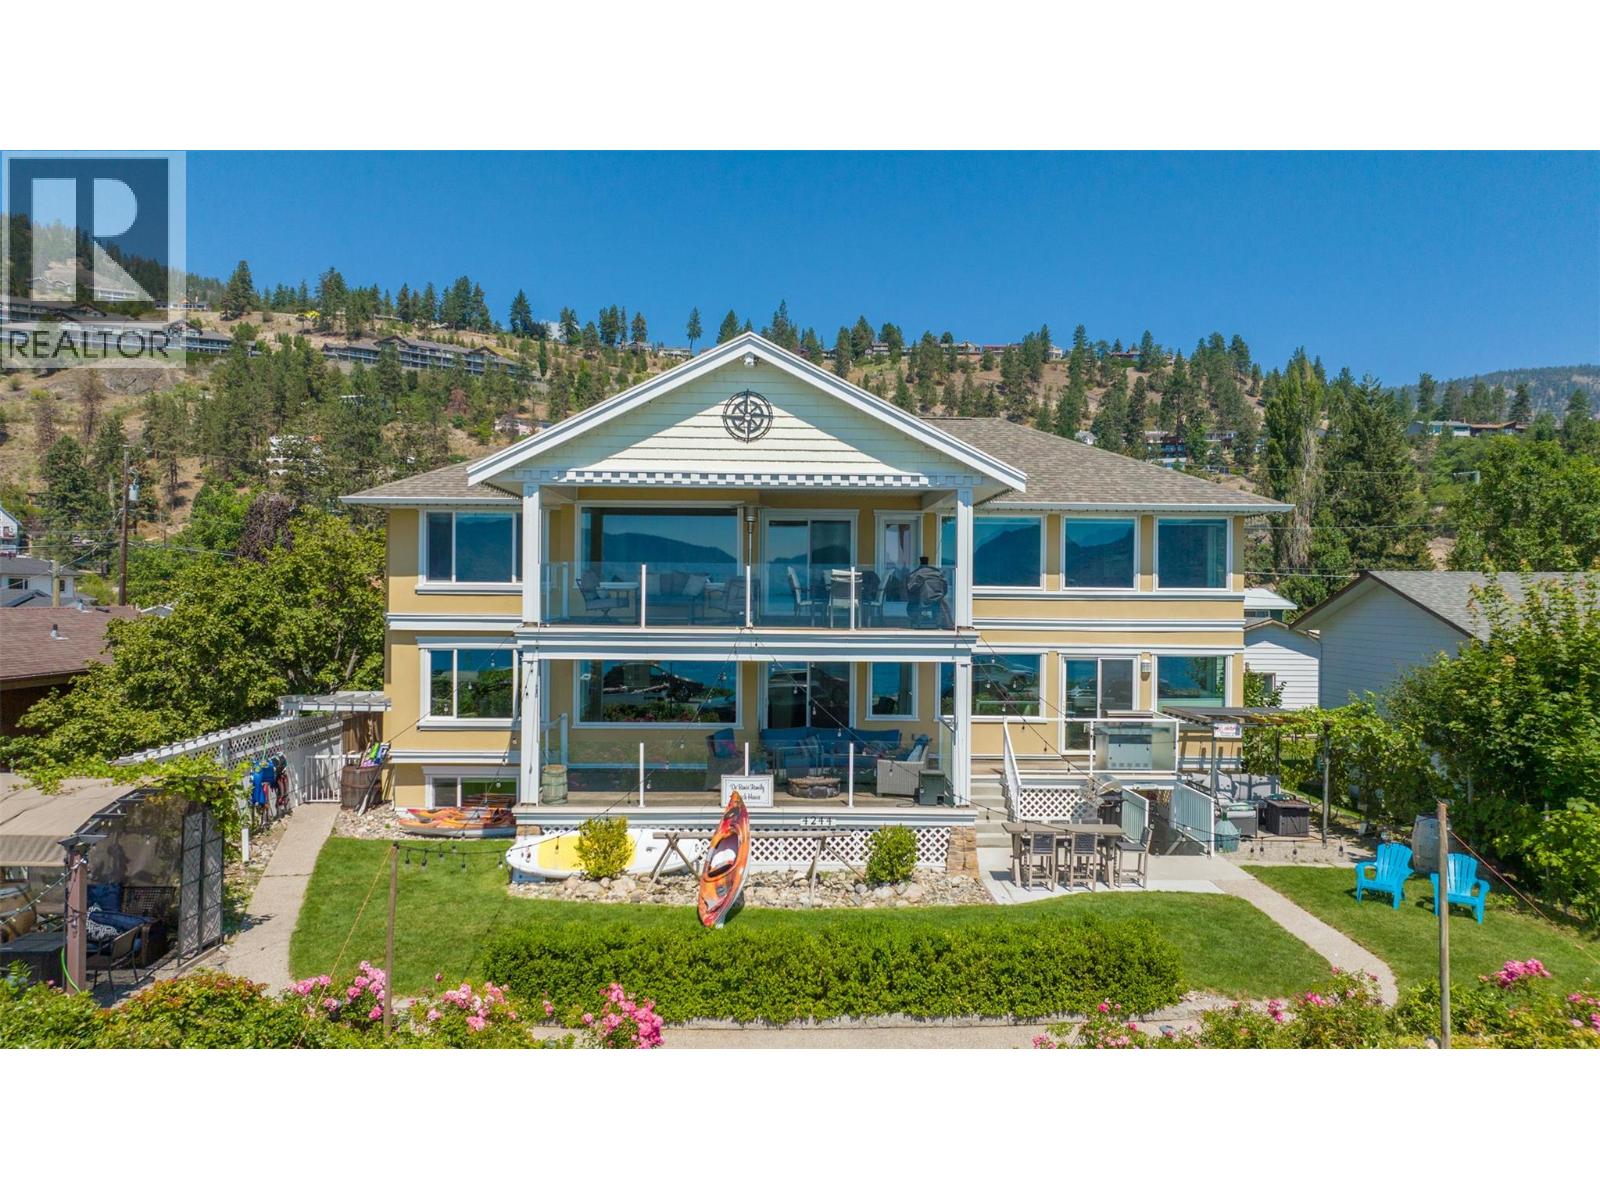
Fantastic opportunity to own one of the most spectacular Beach Avenue properties in one of the safest, most vibrant and friendliest cities - Peachland BC! Just steps from picturesque Okanagan Lake, this unique semi-waterfront home combines the charm of lakeside living with incredible income potential. Perfect as a private residence for large or multi-generational families, the home also features several separate, turn-key accommodations that generate impressive income. Imagine strolling the vibrant Beach Avenue boardwalk lined with restaurants, coffee shops, and boutiques, or stocking up at the local Farmers’ Market. This scenic lakeside walkway stretches more than 4 km, offering parks, beaches, and unbeatable views year-round. For those looking for more recreation, its a short walk to the pickleball and tennis courts, the boat launch and marina is just down the street, and some amazing hiking trails are also nearby. This location cannot be better for enjoying the best that Okanagan life has to offer. Inside, the home is designed to maximize its stunning surroundings, with breathtaking lake views throughout and two massive decks for entertaining or quiet relaxation. With unobstructed vistas, waterfront access, and incredible walkability this property truly offers the best of both worlds: an exceptional lifestyle and a smart investment. (id:44393)
Royal LePage Kelowna
Nipawin, Saskatchewan
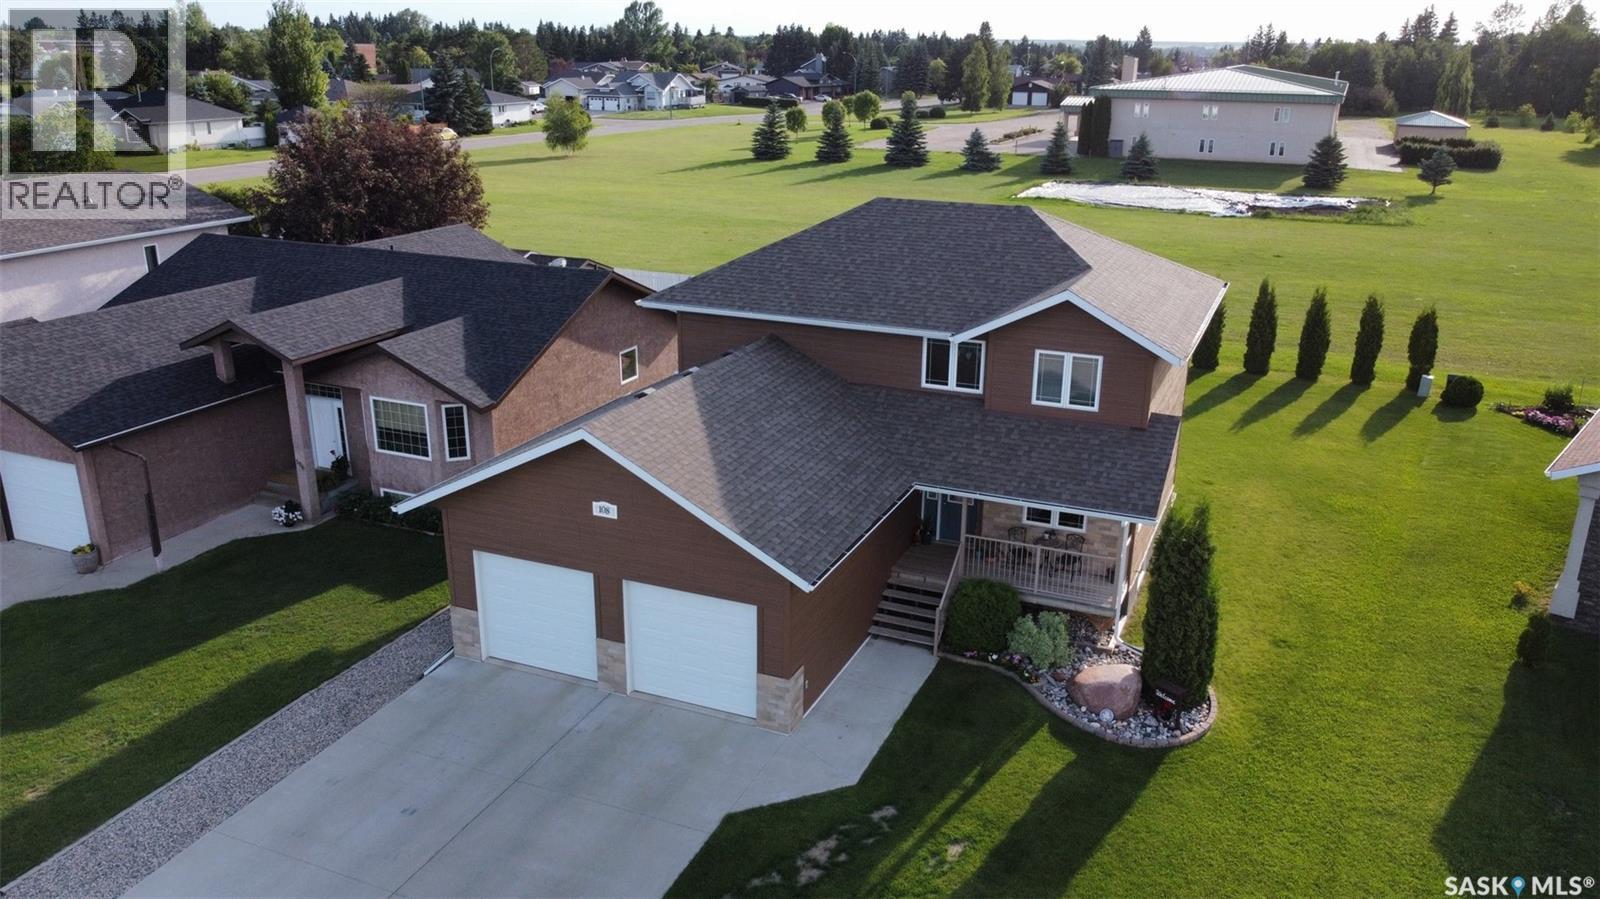
Welcome to 108 Coventry Crescent in Nipawin! This exceptionally well-maintained two-storey home offers 4 beds 4 baths, and a functional layout that’s perfect for today’s family living. Pride of ownership is evident throughout, with every space reflecting the care and attention this home has received. The bright, open-concept main floor seamlessly connects the living room, dining area, and kitchen, creating an inviting space for entertaining. Just off the spacious front entry, you’ll find a versatile flex room that’s ideal for a home office, playroom, or sitting area, along with the convenience of main floor laundry. The kitchen combines style and functionality with beautiful cabinetry, a centre island, corner pantry, and modern appliances. Upstairs features three generous bedrooms, including a spacious primary suite complete with a walk-in closet and a private ensuite featuring a tub and shower combination. The fully finished basement provides even more living space with a large recreation room, a fourth bedroom complete with a private ensuite—perfect for guests or extended family. Enjoy outdoor living with a covered front deck and a rear deck overlooking the beautifully landscaped backyard, which backs onto green space for added privacy and a peaceful setting. The deck leads to a cozy fire pit area—an ideal spot for relaxing or entertaining. The yard also features established rhubarb, raspberry, and strawberry plants for you to enjoy throughout the growing season. Additional highlights include a heated attached double garage, a high-efficiency furnace, central air conditioning, central vacuum, and plenty of storage throughout. Ideally located within walking distance of Lions Park, Nipawin Hospital, and L.P. Miller High School, this move-in ready home offers the perfect combination of space, comfort, quality, and convenience. Immaculate condition, desirable location, thoughtful design..,108 Coventry Crescent is a home you’ll be proud to call your own. (id:44393)
Mollberg Agencies Inc.
Lake Country, British Columbia
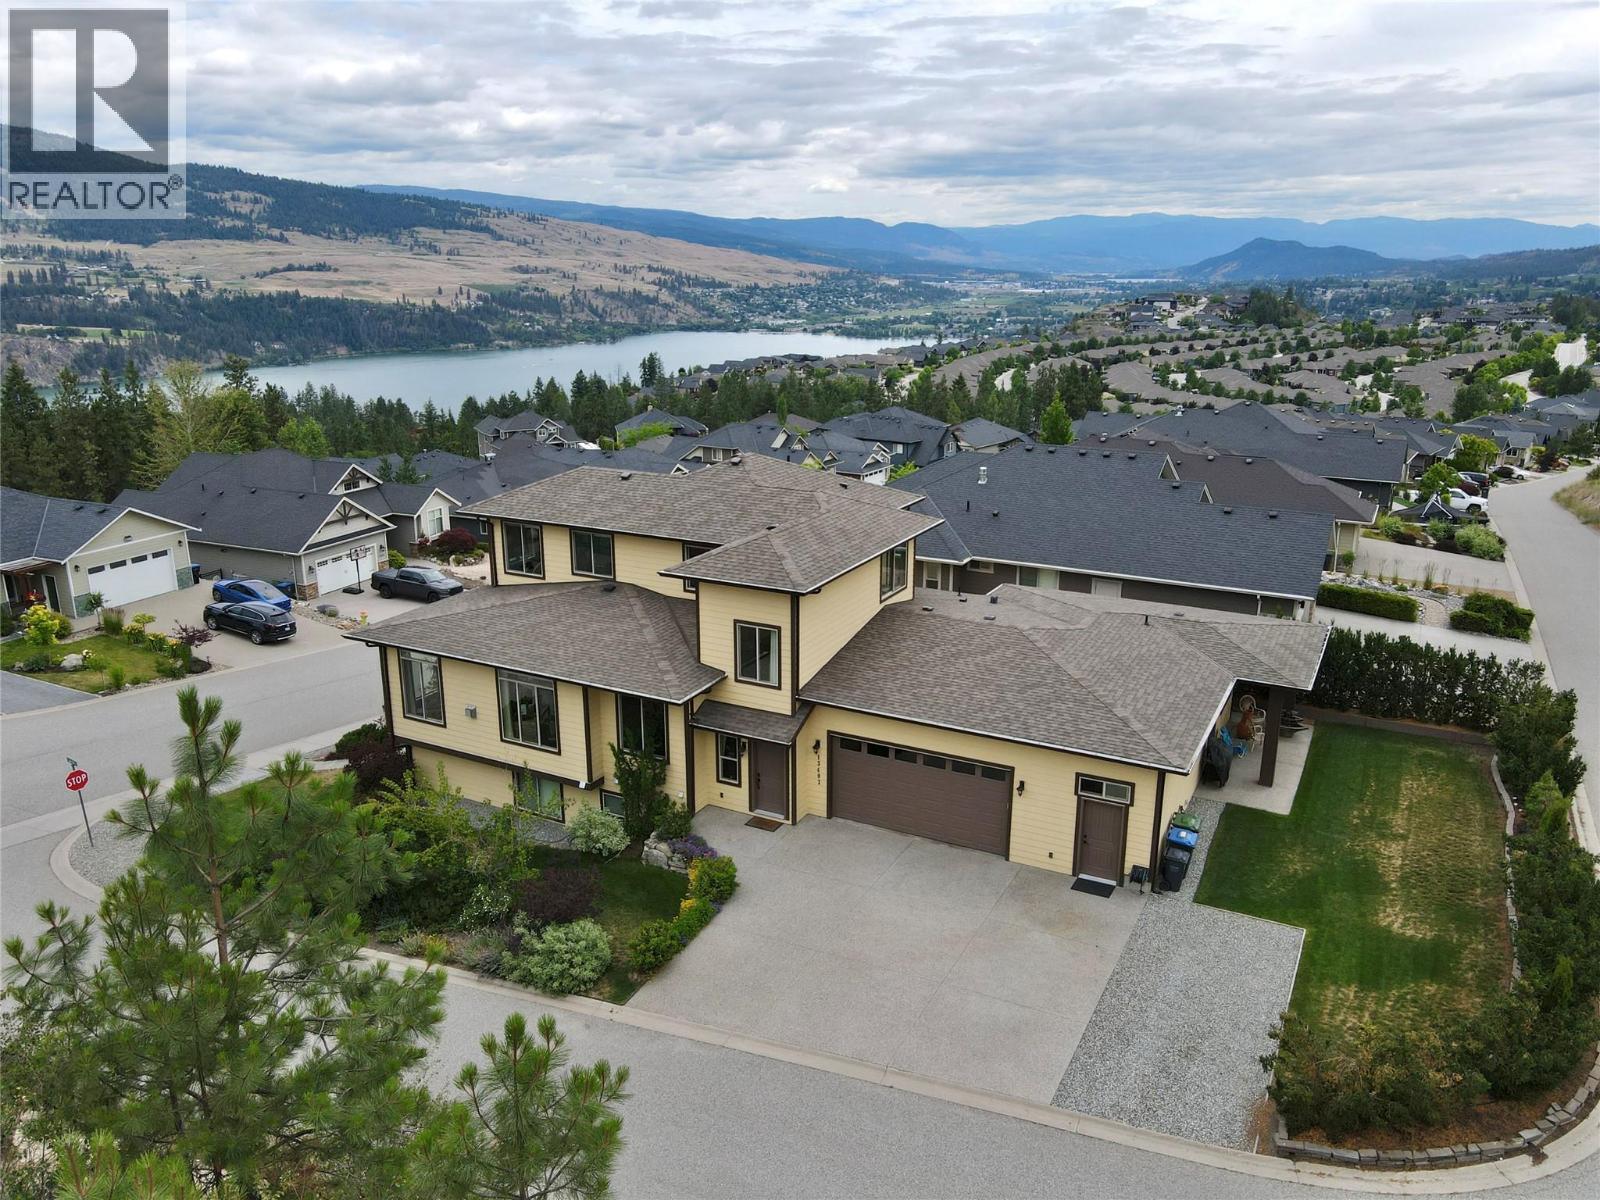
Breathtaking lake & mountain views from this custom-built 4,519 sq. ft. home in The Lakes. Ideally situated at the end of a quiet street across from Crown land, this exceptional 4-bedroom plus den home with a legal suite offers privacy, space, & versatility. The bright, open-concept main living area features beautiful white oak hardwood floors, a cozy gas fireplace, & abundant natural light. Step onto the expansive covered deck to take in the spectacular lake & mountain views—perfect for entertaining or relaxing. The chef-inspired kitchen showcases quartz countertops, ample cabinetry, & a dining area that opens onto a private backyard terrace complete with a gas BBQ hookup. The primary suite is conveniently located on the main floor & includes an ensuite with double vanities & a walk-in closet. Upstairs, you'll find a sitting area, three generously sized bedrooms, a full bathroom, and an additional deck to enjoy the peaceful surroundings. The lower level offers a spacious recreation room with a wet bar, a large storage area with potential to create the ultimate games room or workshop, & a cold room. The bright, self-contained legal suite features its own private entrance, large windows, a full bathroom, and in-suite laundry, making it ideal for extended family or rental income. Attached is an oversized double garage with additional storage. This is a rare opportunity to own a thoughtfully designed home that combines luxury, functionality, & an unbeatable location. (id:44393)
Royal LePage Kelowna
Penticton, British Columbia
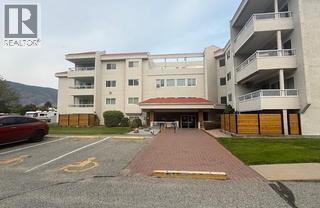
Beautiful 2bedroom 2 bathroom unit in the South end of Penticton. 10 minute walk to Skaha beach. Open floor plan and very large master bedroom. Very community orientated and quiet building. Unit faces North looking over Yorkton Ave. Long term tenant in place who would like to stay. Currently on a month-to-month. Unit comes with 1 assigned parking stall and storage. Contact the listing realtor for your private showing. (id:44393)
Royal LePage Parkside Realty
Kitimat, British Columbia
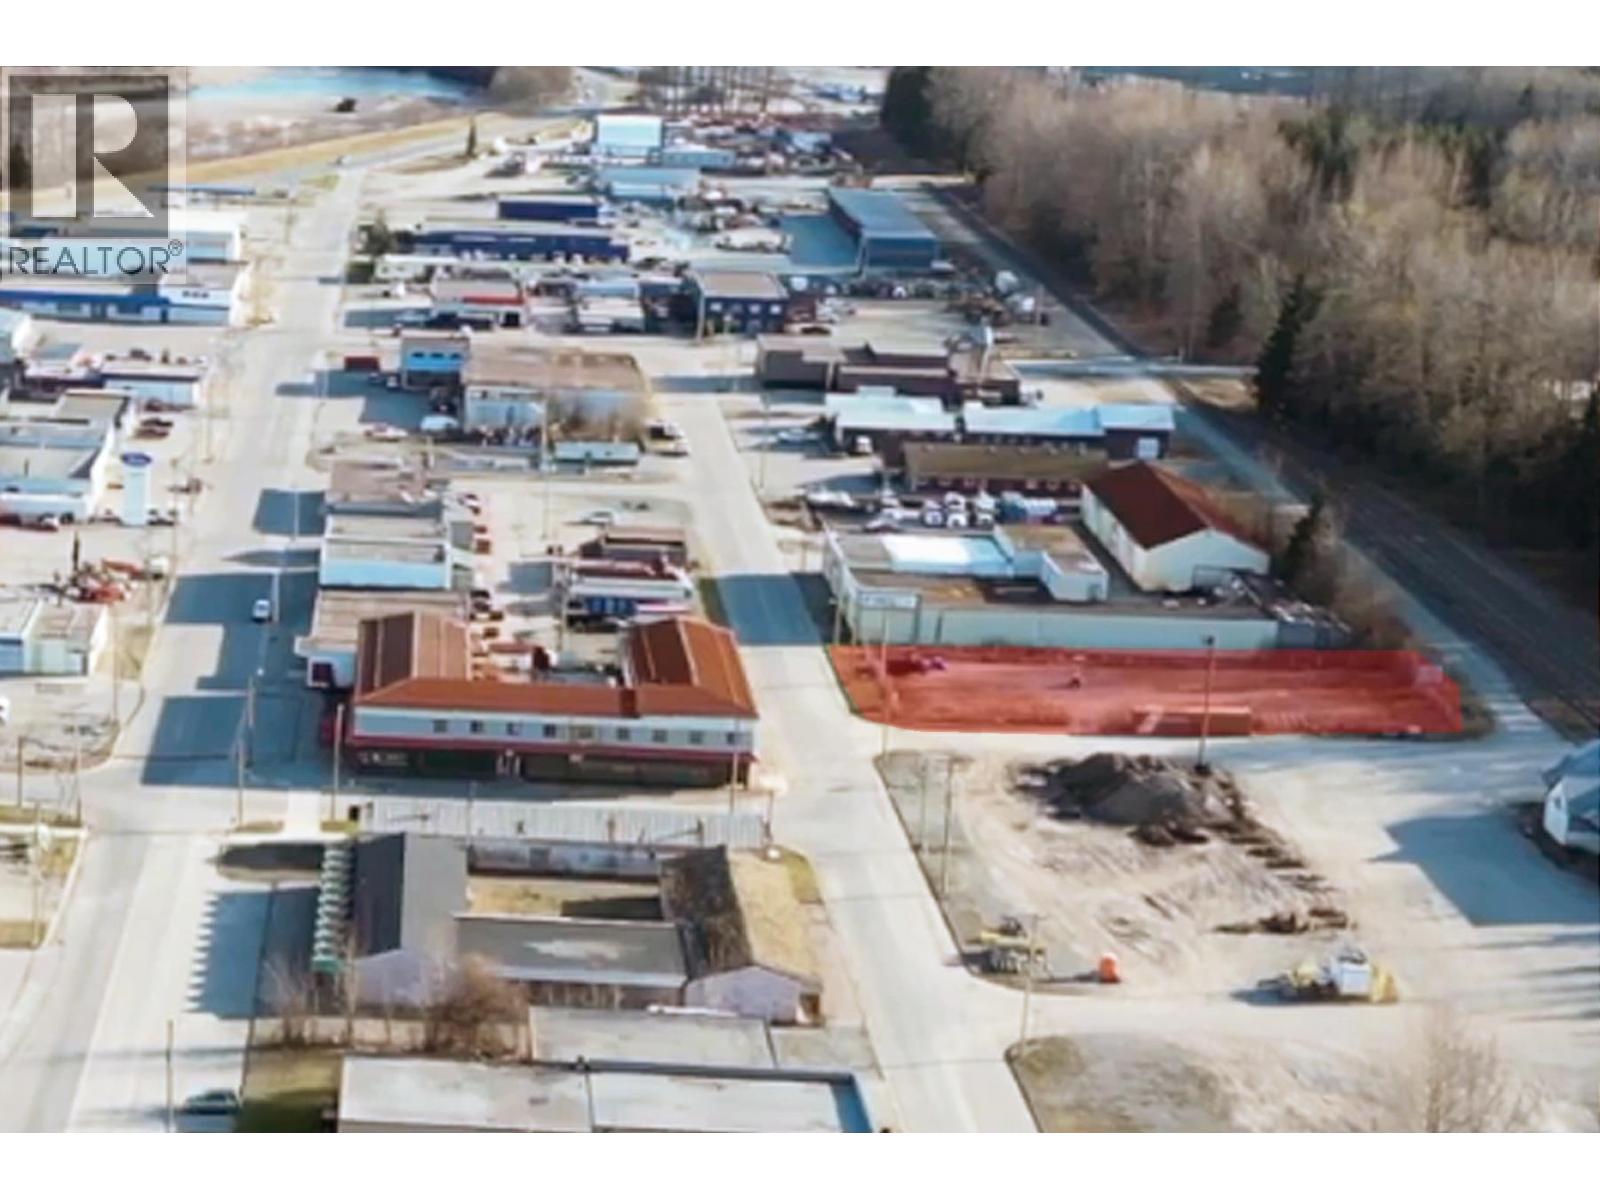
Exceptional Redevelopment opportunity in booming Kitimat. Preliminary approval for a four-storey build with 78-86 rooms, 425 sqm licensed restaurant, and 88 parking stalls. In process rezone to Multi-Family Residential. Prime service area location near LNG Canada and Rio Tinto. With billions invested in LNG, Kitimat faces urgent demand for quality accommodation-secure a rare project in BC's fastest-growing energy hub. (id:44393)
RE/MAX Masters Realty
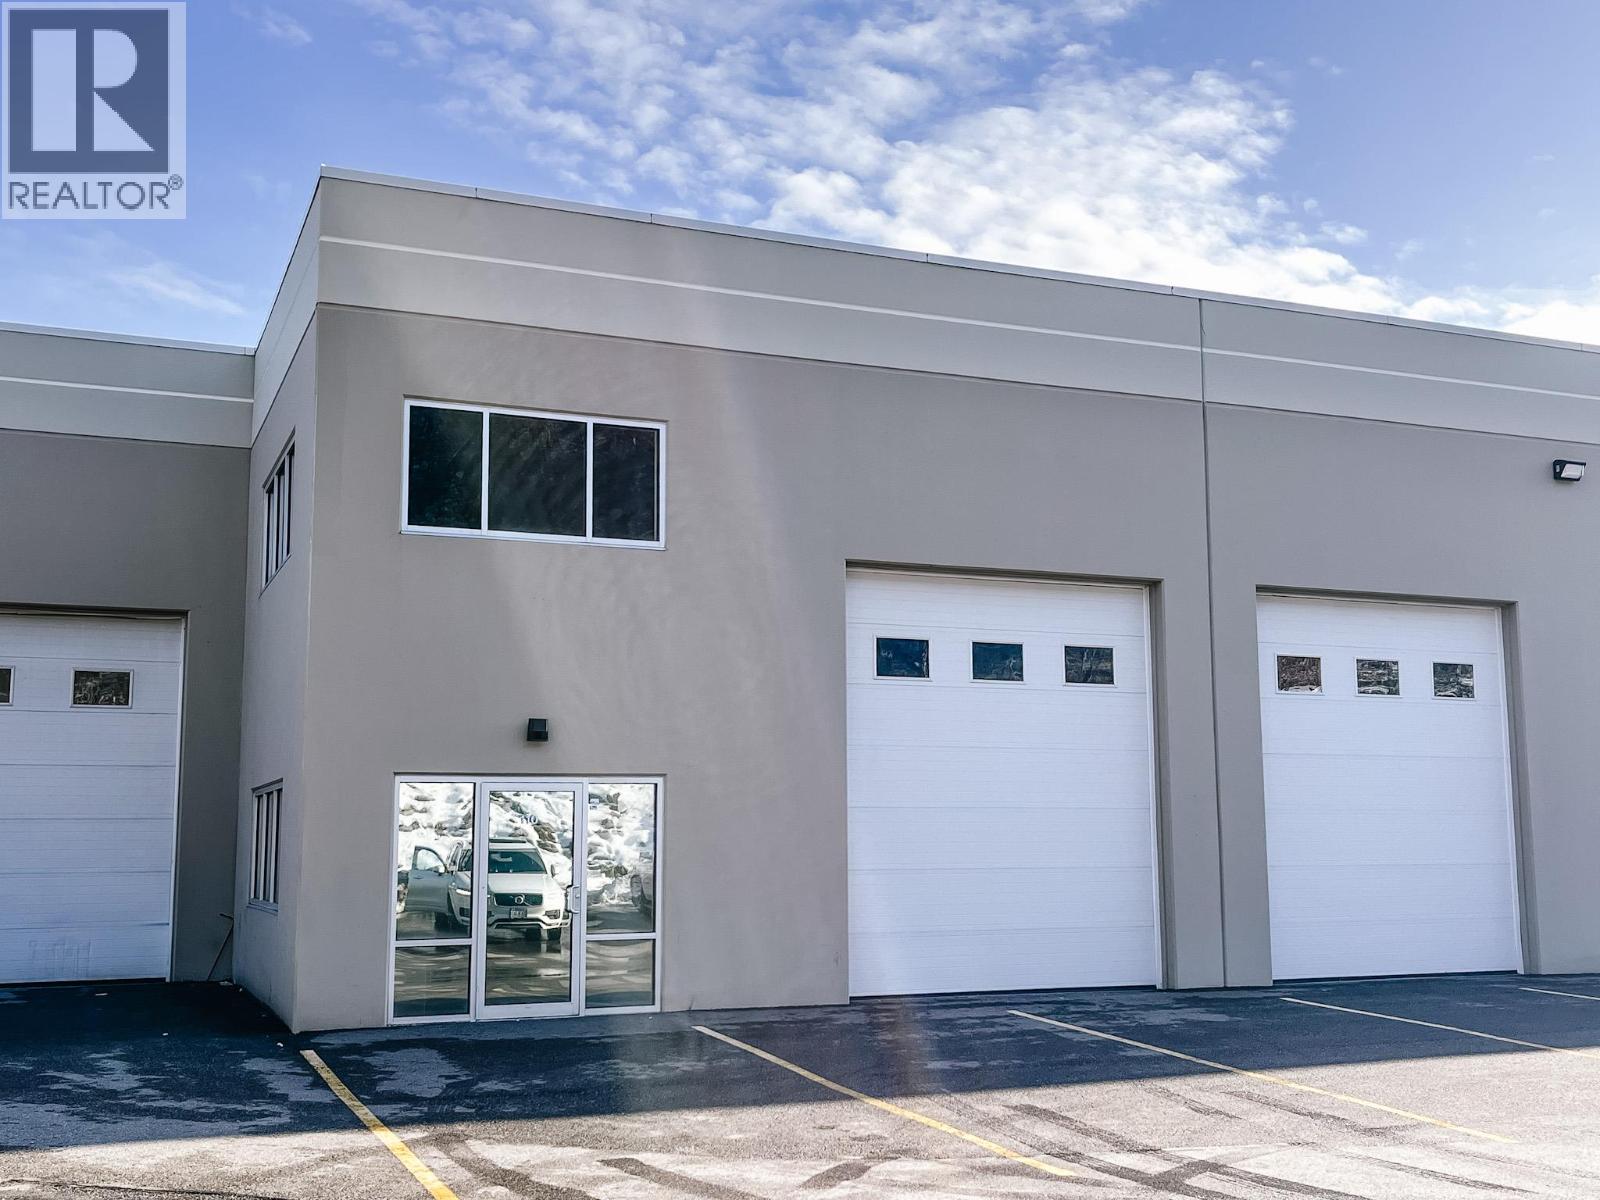
Kelowna, British Columbia
Concrete Industrial Strata Unit centrally located near Adams Road. 2,412sf main floor warehouse with a reception area and washroom. 12 x 14' grade level door with three phase 200amp power and four dedicated parking stalls. I-1 Business industrial zoning allows for many uses. (id:44393)
Royal LePage Kelowna
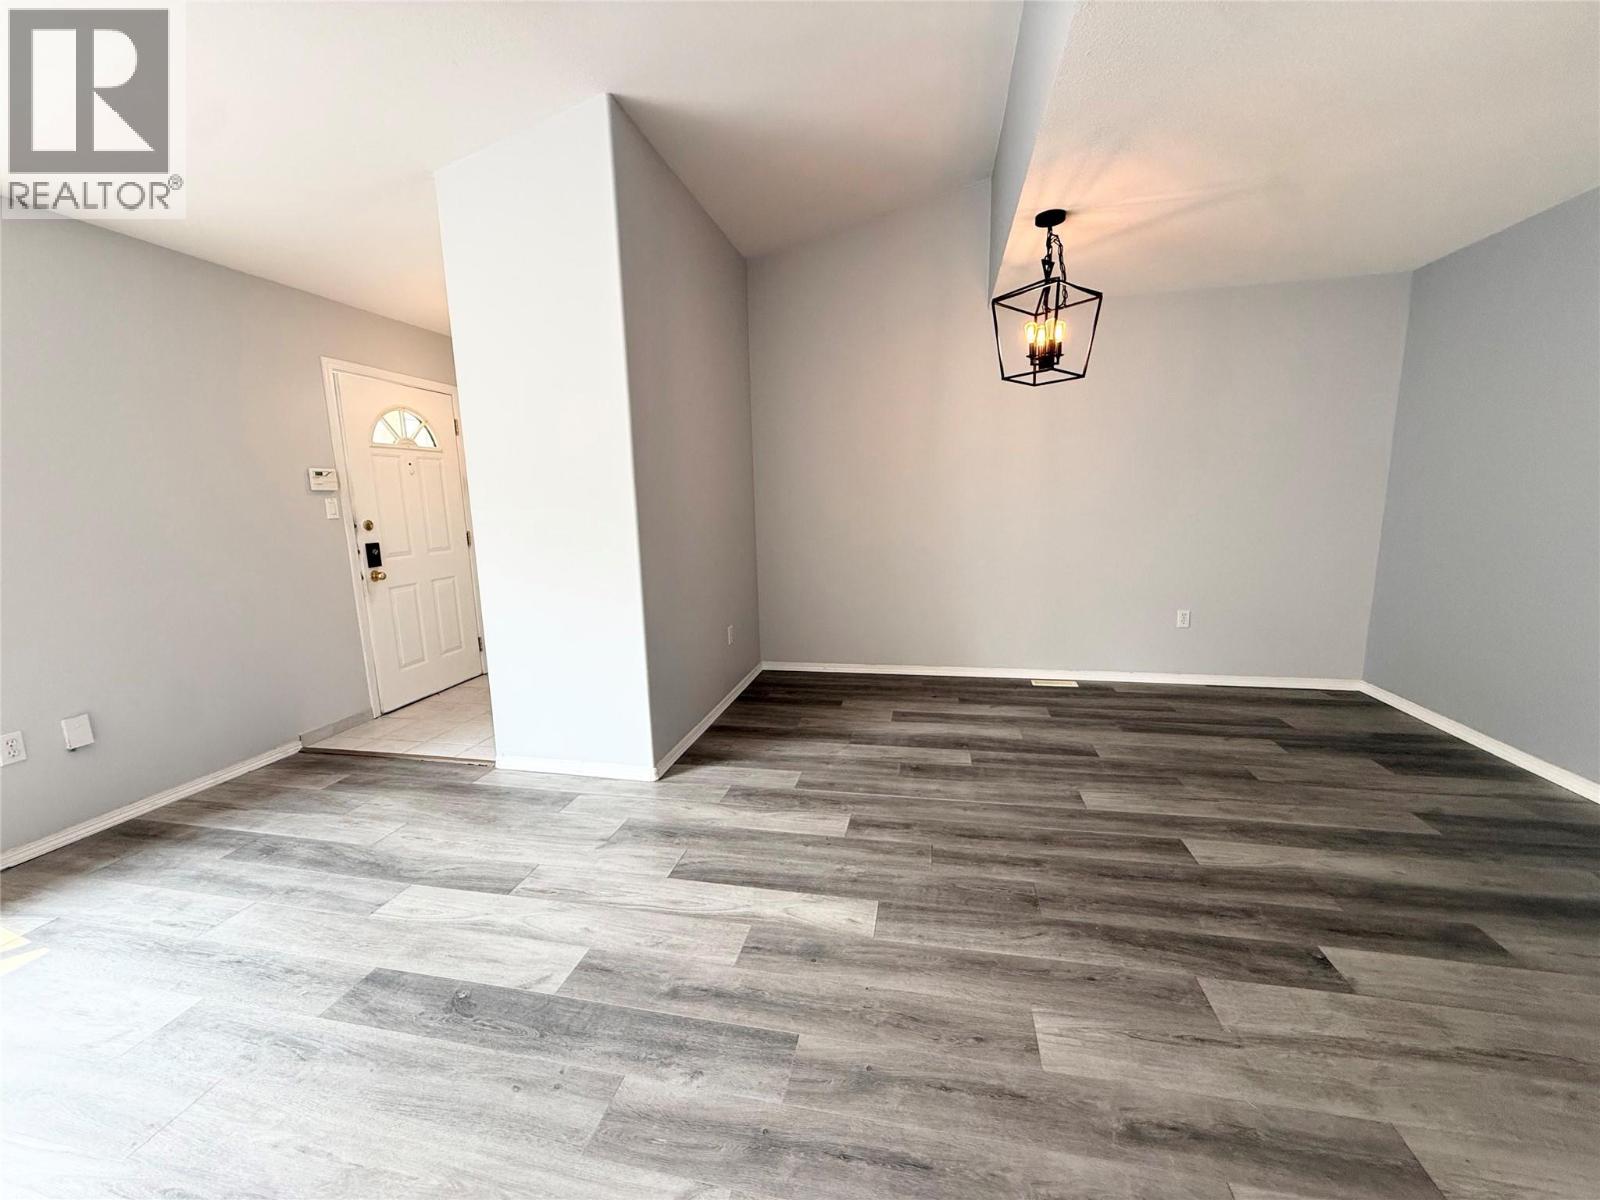
Merritt, British Columbia
REFRESHED UNIT. New paint and new flooring throughout! Welcome to McCallum Gardens, a peaceful 55+ community offering comfort and convenience. This bright rancher-style townhome features two bedrooms and two bathrooms, an inviting open layout, and ample natural light. Enjoy the primary bedroom with a convenient ensuite, plus a versatile second bedroom for guests or hobbies. Step outside to your private fenced backyard and patio, perfect for morning coffee or relaxing afternoons. A covered detached parking stall provides added ease and protection year-round. This ideal single-level living option is perfect for those seeking no stairs, easy living, and a quiet, well-maintained complex. (id:44393)
Vantage West Realty Inc.
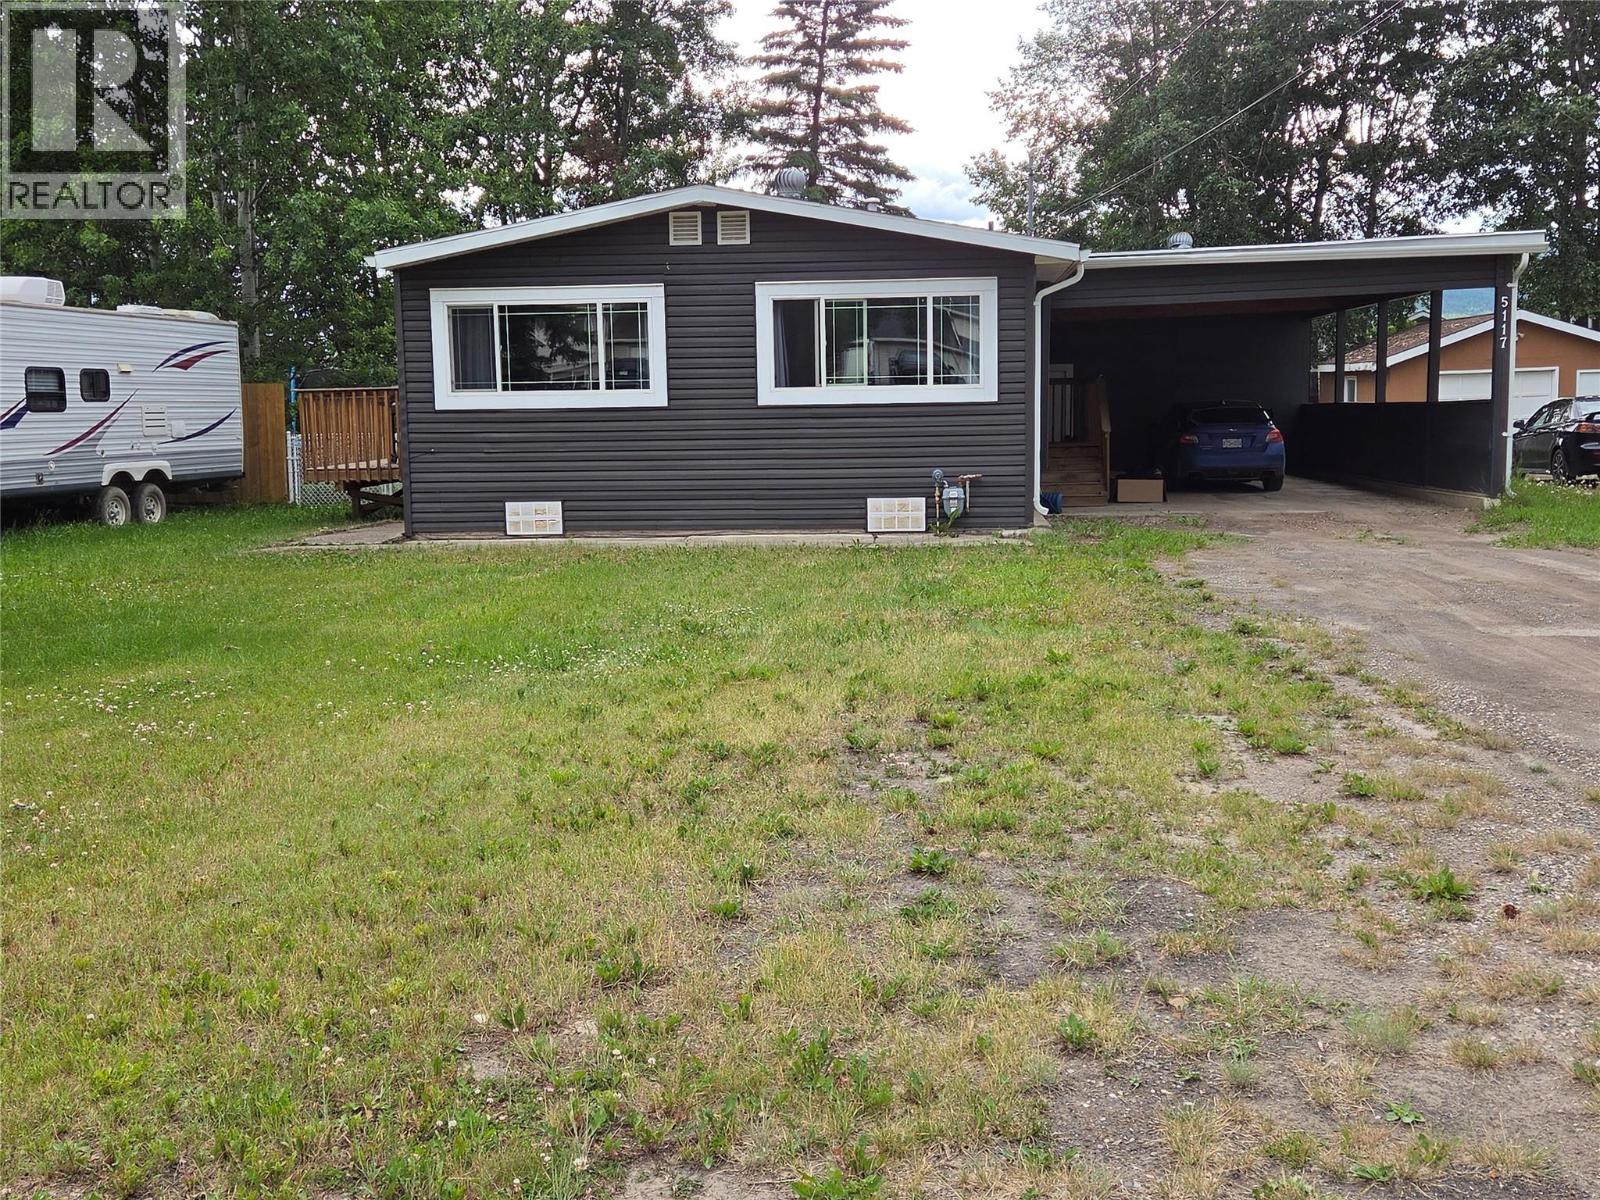
Chetwynd, British Columbia
A PRICE YOU CAN’T IGNORE, lovely 3 bedroom 1.5 bath one level home featuring an open concept living room/dining room & kitchen with a comes with all appliances, 2 piece ensuite, walk-in closet fenced backyard and a carport. A lot of improvements are evident throughout: siding, windows, bathrooms, flooring, light fixtures, paint, trim, light fixtures and more. If your in the market and ready to buy, call us today and let’s take a tour, this one will not last long. (id:44393)
Royal LePage Aspire - Dc
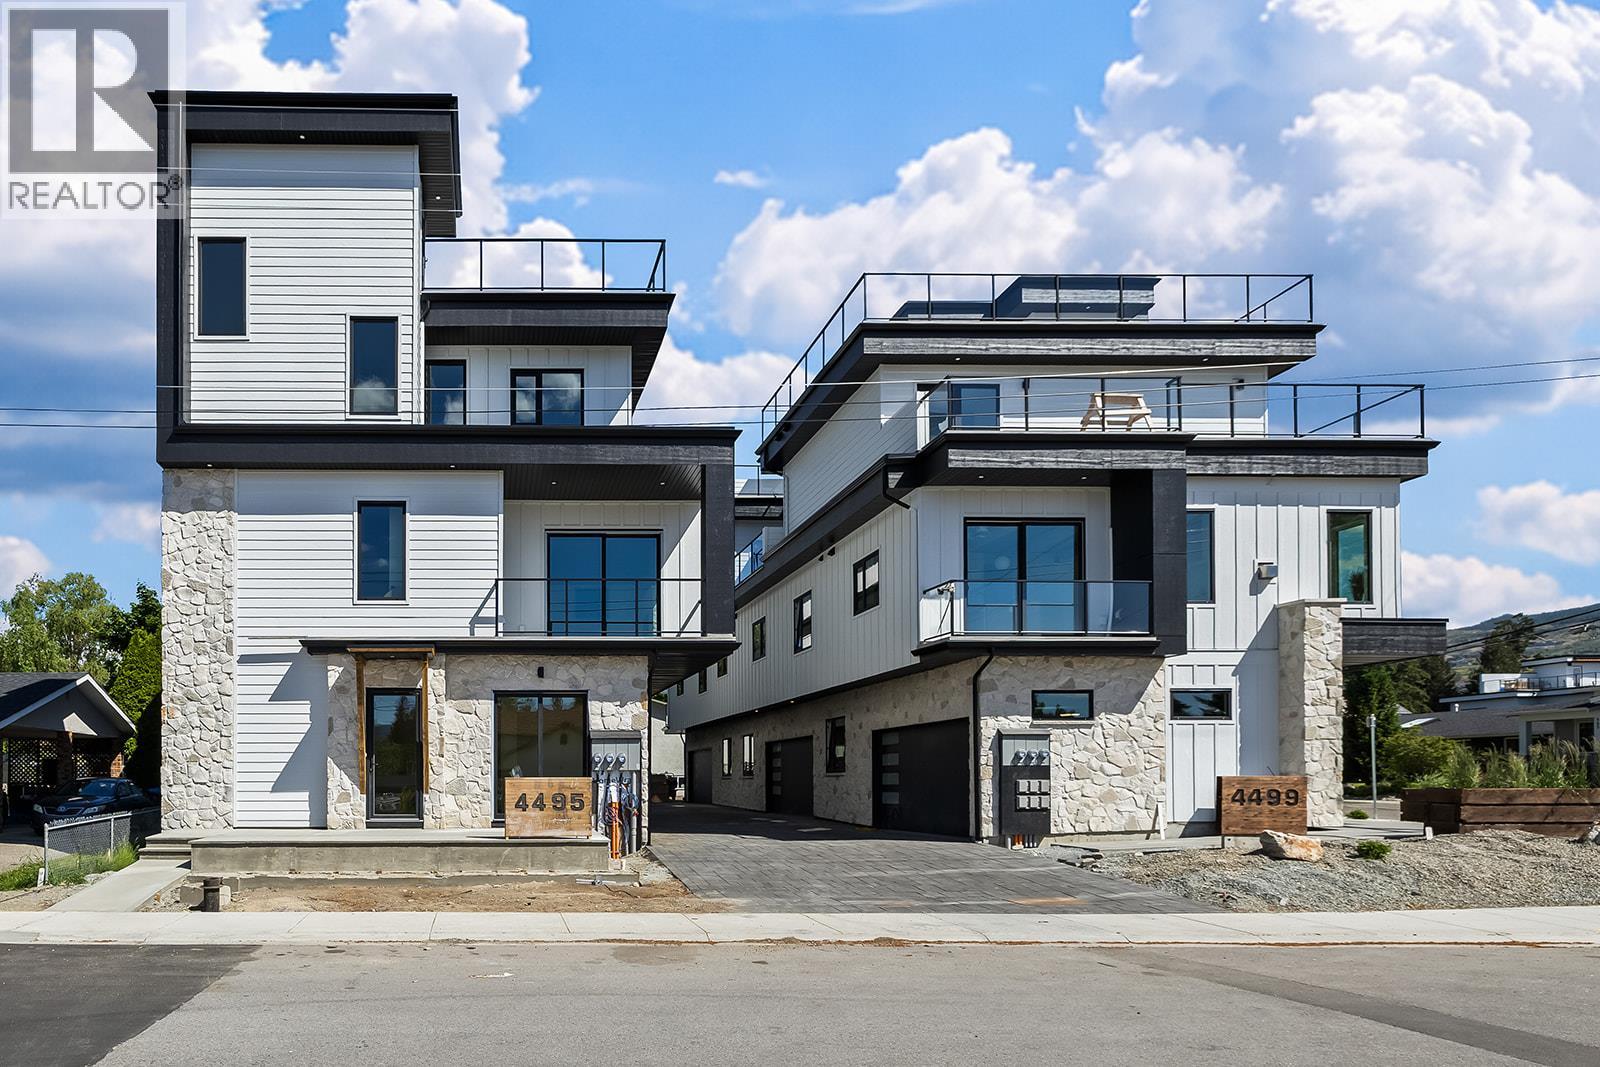
Kelowna, British Columbia
Hot New Price!! This is an amazing deal for an incredible new home. Be the first to own in Walk on Water! Introducing the pinnacle of luxury living!! This brand-new, spacious 1745 SqFt high-end townhome features 3 bedrooms, 3 bathrooms, PLUS a rooftop deck! 3 floors of top quality finishing, every detail has been meticulously crafted. The interior boasts a gourmet kitchen with quartz countertops, stainless steel appliances and a central island. Exposed beams create a unique architectural statement by blending rustic charm with modern living. For ultimate convenience, a front door ramp and an in-unit elevator provide easy access to all levels. The third floor is designed for family living, featuring a primary suite with a custom tile shower, double vanity, and walk-in closet, alongside two additional bedrooms. The first and second levels provide flexible spaces for guest suites or additional bedrooms. The rooftop deck offers stunning lake, mountain, and city views and is equipped with a bar sink, surround sound and TV ready. It is also engineered for a hot tub! Additional features include laundry on the main floor with a laundry chute, built-in Sonos speakers throughout and a large attached garage complete with a dog wash and accessible crawlspace storage. Take a short stroll to the lake and beautiful Sarsons Beach Park where you can bring your kayak, paddle board or just soak up the sun-kissed lake life. Located in the sought after Lower Mission area close to shops, restaurants, breweries and multiple outdoor trails, this stunning townhome is situated in a prime location! Plus GST (id:44393)
RE/MAX Kelowna