
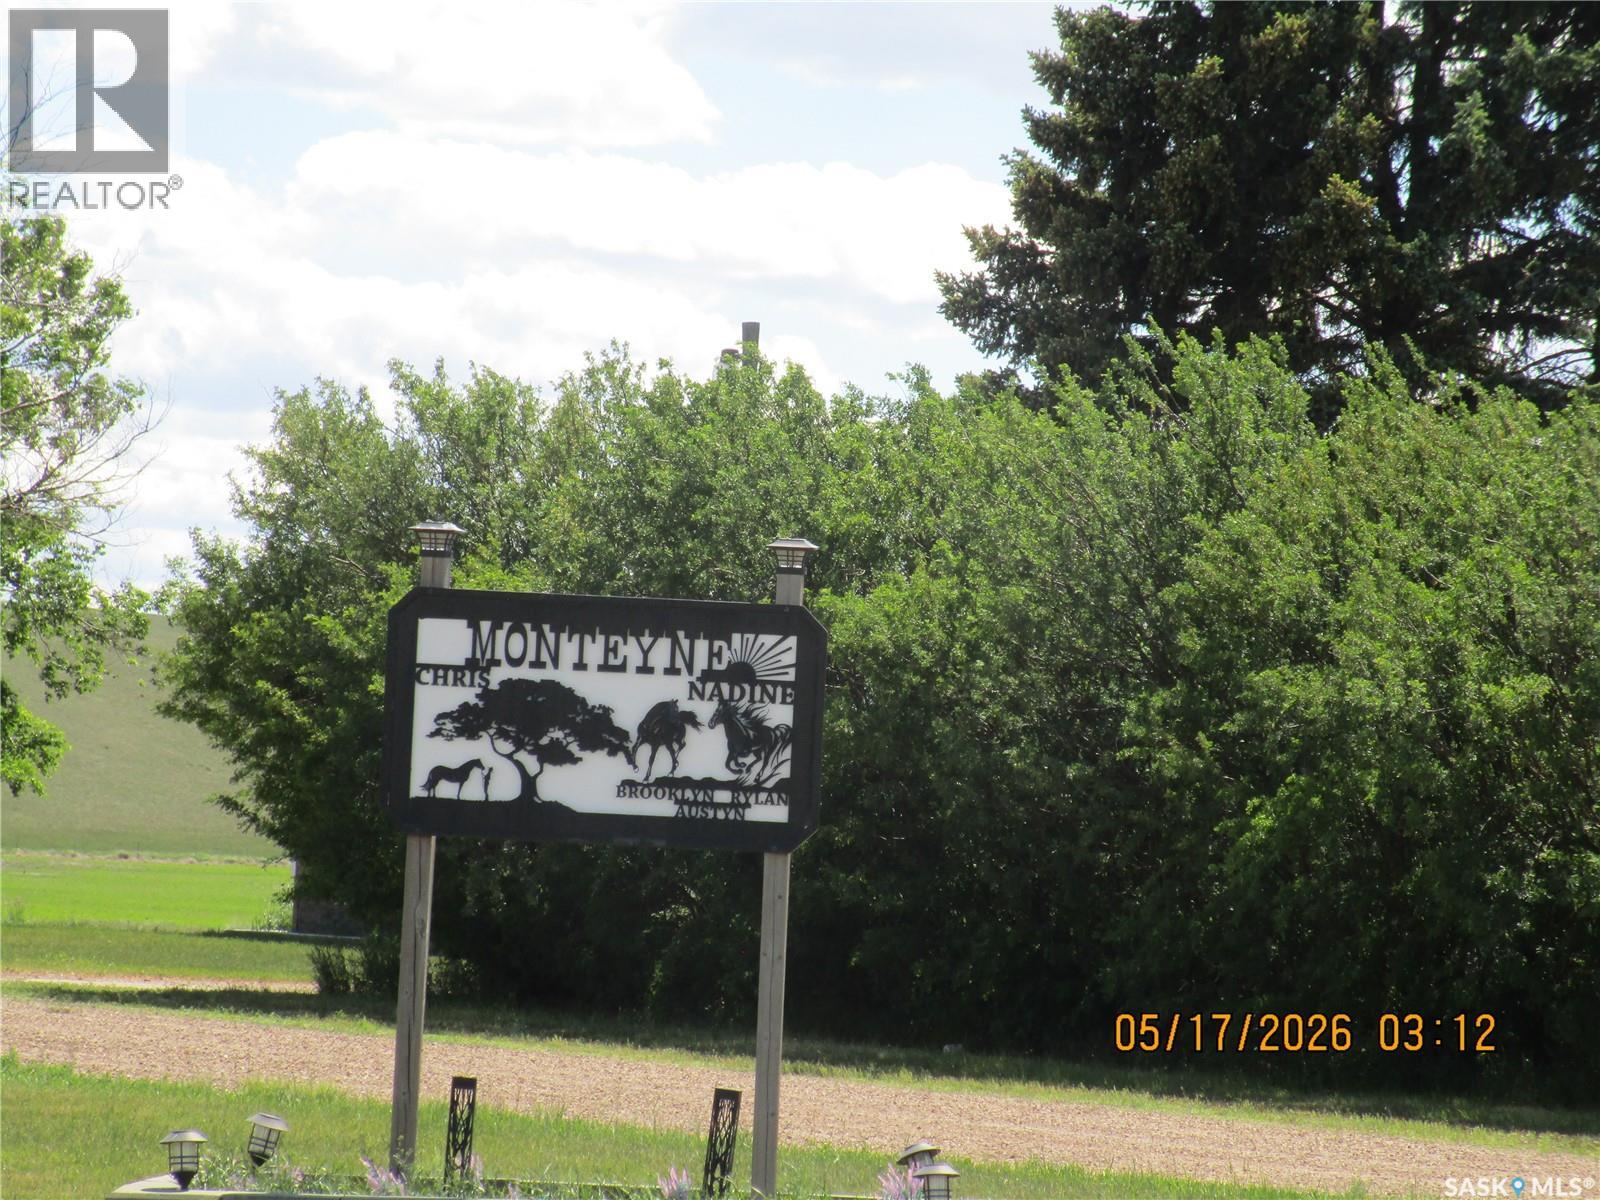
Poplar Valley Rm No. 12, Saskatchewan
Ready to move into.... this 1981 Home has Style! The stunning kitchen is lovely, warm and inviting with an island and quartz counter tops and deep brown cabinets. Your largest table would fit in the dining area. The main floor is open concept with a stylish angled wall that holds the TV and Fireplace to make the living room a bit private and a comfortable place to enjoy. Triple pane with low E PVC windows upstairs and double pane with Low E in basement which allows natural light to flow in every room . Attractive Ceramic tiles surround the tub and enjoy the heated floor when you step out . The laundry room is conveniently located on the main floor . 3 bedrooms up plus one in the basement... The basement has a den and a bedroom and 3 piece bath.. The rest is waiting for you to decide how to finish it. The attached double garage has inside steps to the back door. This garage is insulated with a propane line ready for heat in garage. Hot water tank new in 2019(comes with 2 replacement elements) The propane furnace installed in 2021 .(extra parts if ever needed) The basement walls are preserved wood 2x8 construction 12 inch on centre. There is weeping tile and owner says that they have never had moisture come in. This Home is a Philippon Construction Build and then was moved onto the basement. The well is about 100 feet deep and produced 16 gallons per minute. The well was new in 2019, including the water treatment(iron filter and water softener) The septic tank has been completely updated too. THE SHOP: this shop also has the WOW factor. 36 x 40 ft. There are 2 walk in doors and 2 overhead doors 8x8 ft. and 16x12 ft. Finished inside and completely insulated except the ceiling which is ready to have it blown in. Cement floor in beautiful shape! A Shop you have always dreamed about. Compressor is negotiable. Enjoy acreage living away from the crowds. The garden is watered from the dugout . Close to Coronach for shopping and school. (id:44393)
Royal LePage® Landmart
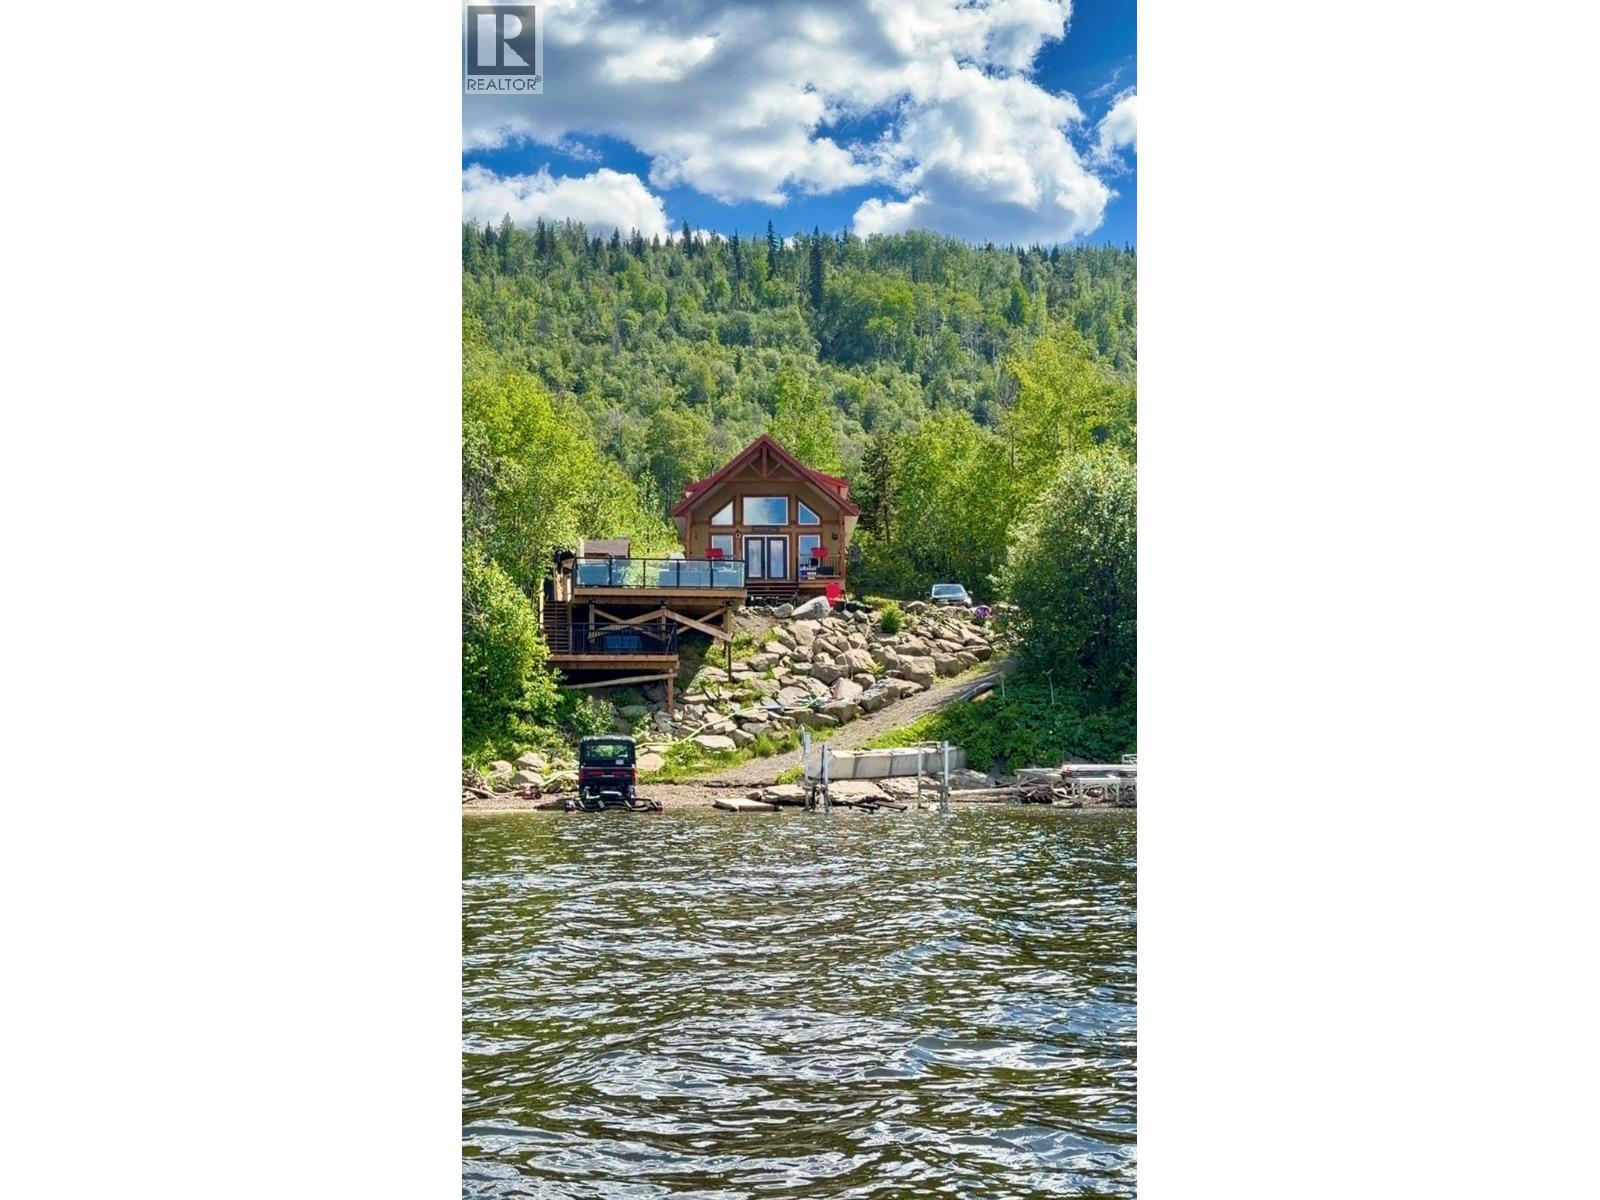
Moberly Lake, British Columbia
Imagine spending your days surrounded by sparkling water, mountain vistas, and endless skies. Nestled on an 18,233 sq. ft. waterfront lot, this welcoming year-round cabin on Moberly Lake offers the perfect setting to slow down and enjoy what matters most. Complete with a durable metal roof, the 995 sq. ft. home features 2 bedrooms, a versatile loft space, a fully equipped kitchen, and a full bathroom, all thoughtfully designed to showcase the incredible views. French doors open to a covered deck that invites you to relax and take in the peaceful surroundings. A massive deck overlooking the lake expands your outdoor living space, creating the perfect backdrop for entertaining, unwinding, and viewing spectacular Northern Lights. With direct lake access, adventure is always just steps away. (id:44393)
Century 21 Energy Realty
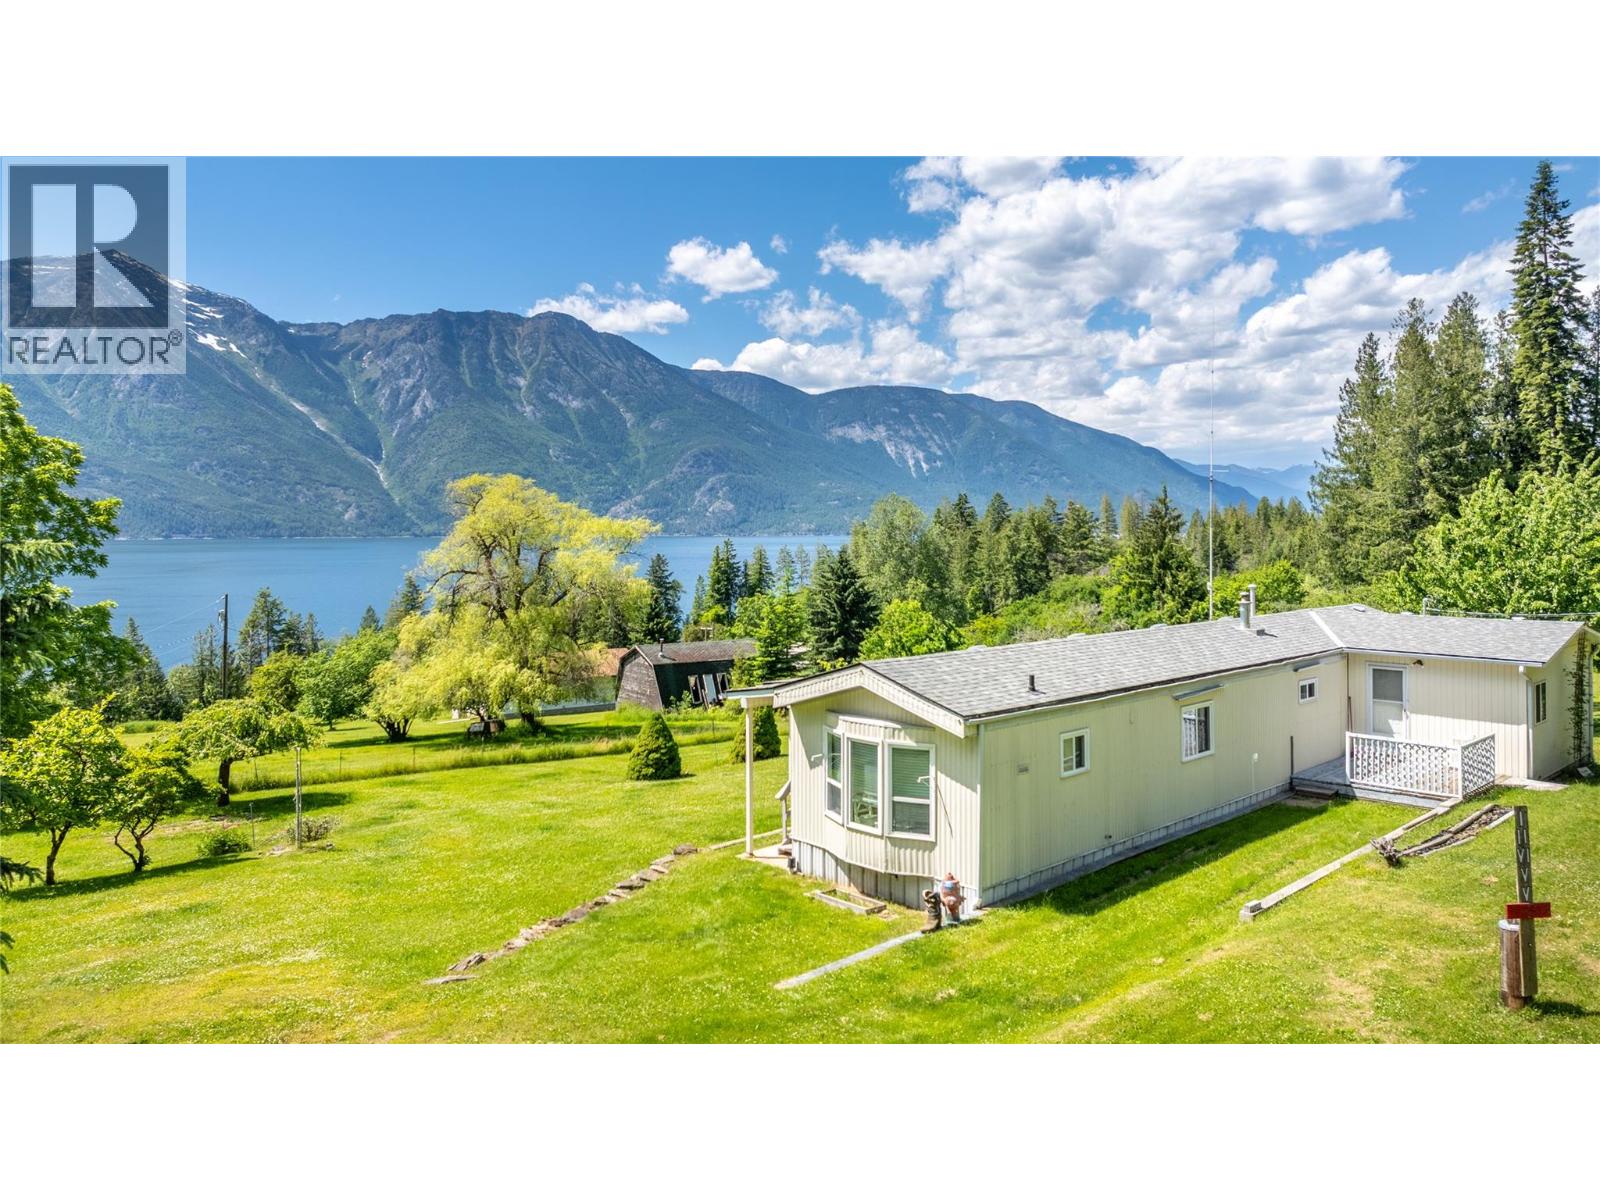
Boswell, British Columbia
Enjoy spectacular views of Kootenay Lake from this clean and bright 3-bedroom mobile home with an additional office. Well maintained, this home features a new roof, new hot water tank, all-new PEX plumbing, vinyl windows, and efficient propane forced-air heating. Set on 0.9 of an acre, the property offers unobstructed lake views from the spacious deck and plenty of room for family gatherings, entertaining, or simply relaxing in the peaceful surroundings. As an added bonus, all furnishings, tools, and equipment are included, making this a true turnkey opportunity. Whether you're searching for a year-round residence or the perfect summer getaway, this property has it all. Conveniently located just 30 minutes from Creston, with a boat launch only minutes away and a beautiful public beach directly across the highway. Don't miss your chance to own your own piece of Kootenay Lake paradise—contact your REALTOR® today! (id:44393)
Malyk Realty
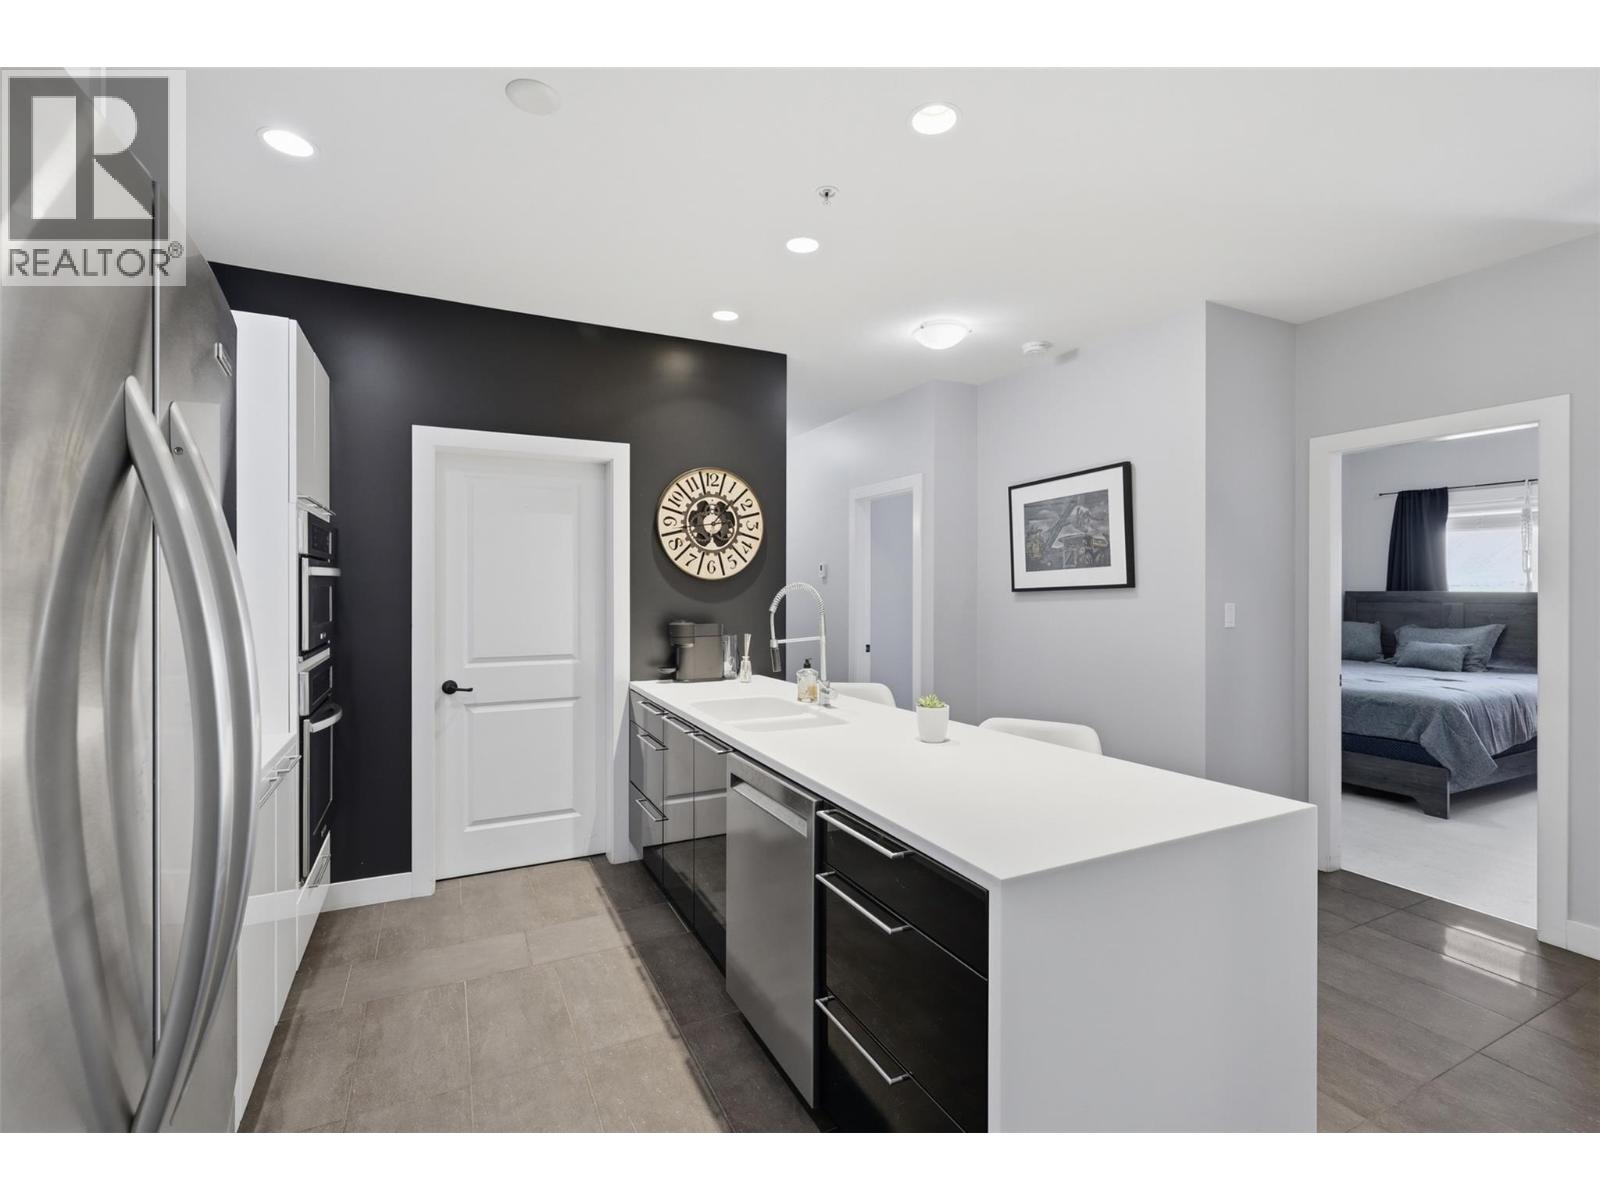
Kamloops, British Columbia
Welcome to this beautifully updated, turn-key residence at 411-5170 Dallas Drive! Featuring 1,158 sqft, this spacious 3-bedroom, 2-bathroom home captures stunning, mountain and river views from its bright living spaces. The interior stands out with premium upgrades including elegant custom tile wall finishes in the kitchen and bathrooms, while heated flooring adds warmth and comfort to both spaces.. Chefs will love the kitchen equipped with a gas stove, while homeowners will appreciate the highly efficient, low-cost gas heating that keeps seasonal utility bills remarkably low (inquire for details). Parking is an absolute premium with secure underground stall #1—one of the largest stalls in the building, uniquely positioned with a car on only one side to accommodate a full-size pickup truck. Offering an unbeatable walkable lifestyle, this home sits directly above and next door to top-tier amenities at Dallas Town Centre, including Market Fresh Foods, Kipp-Mallery Pharmacy, Glass Hair Salon, and Petro-Canada. With the Pineridge Golf Course right next door and the popular Tumbleweeds Pub just down the road, this rare 3-bedroom package perfectly blends luxury style, ultimate community convenience, and low-maintenance living. All measurements approximate, buyer to verify. Video Link Below: https://player.vimeo.com/video/1205135256?byline=0&title=0&owner=0&name=0&logos=0&profile=0&profilepicture=0&vimeologo=0&portrait=0 (id:44393)
Stonehaus Realty Corp
Kelowna, British Columbia
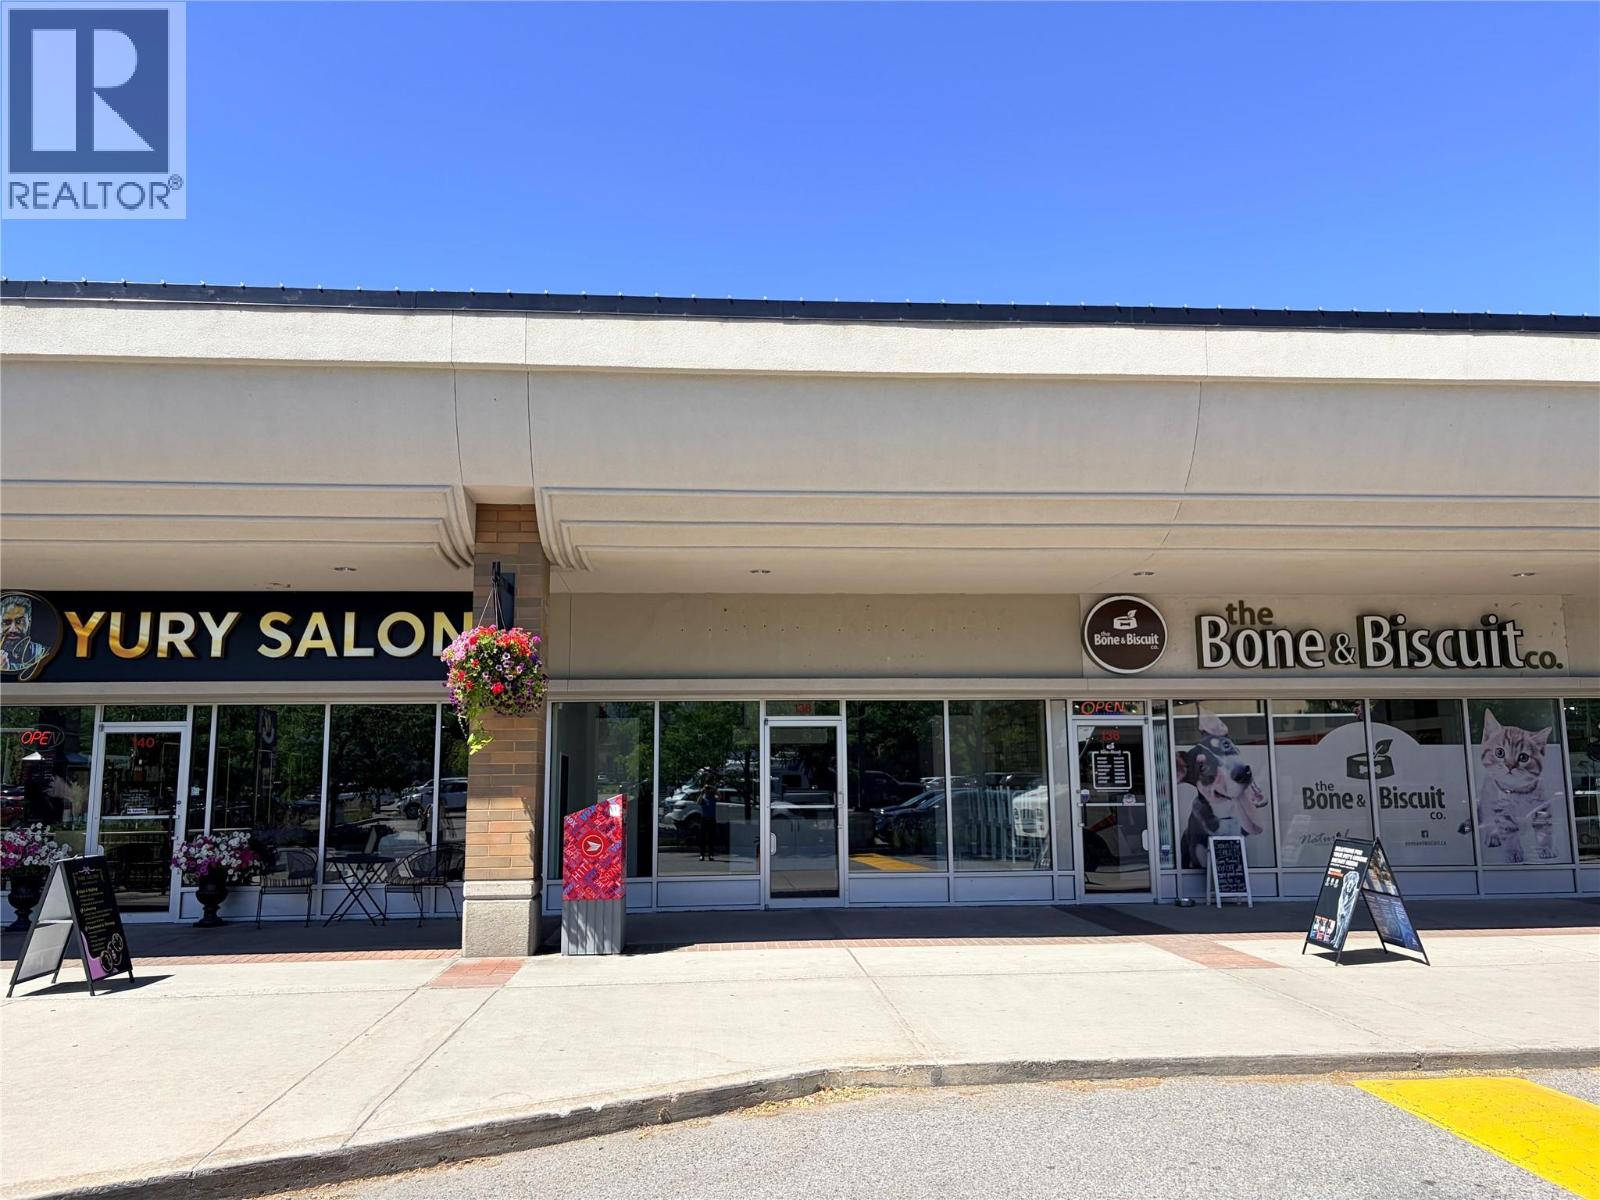
Welcome to Unit #138 – 1876 Cooper Road, ideally situated within Orchard Plaza Shopping Centre, one of Kelowna’s busiest retail destinations in the heart of the Springfield/Spall corridor. This 1,300 SF retail unit offers exceptional exposure, convenient access, and steady pedestrian and vehicular traffic throughout the day. Positioned directly across from Orchard Park Shopping Centre, the property is surrounded by a strong mix of national and regional retailers including Winners, Save-On-Foods, Cineplex, MEC, Nature’s Fare, and JYSK, along with a variety of service-oriented and boutique businesses. The unit features an open-concept layout with excellent storefront frontage and is strategically located between Chopped Leaf and Rocky Mountain Fitness, creating strong neighbouring traffic synergy. This is a rare opportunity to secure space within one of Kelowna’s most established and high-performing retail corridors, offering outstanding visibility and built-in customer traffic for both daily shoppers and destination visitors. (id:44393)
Venture Realty Corp.
Peachland, British Columbia
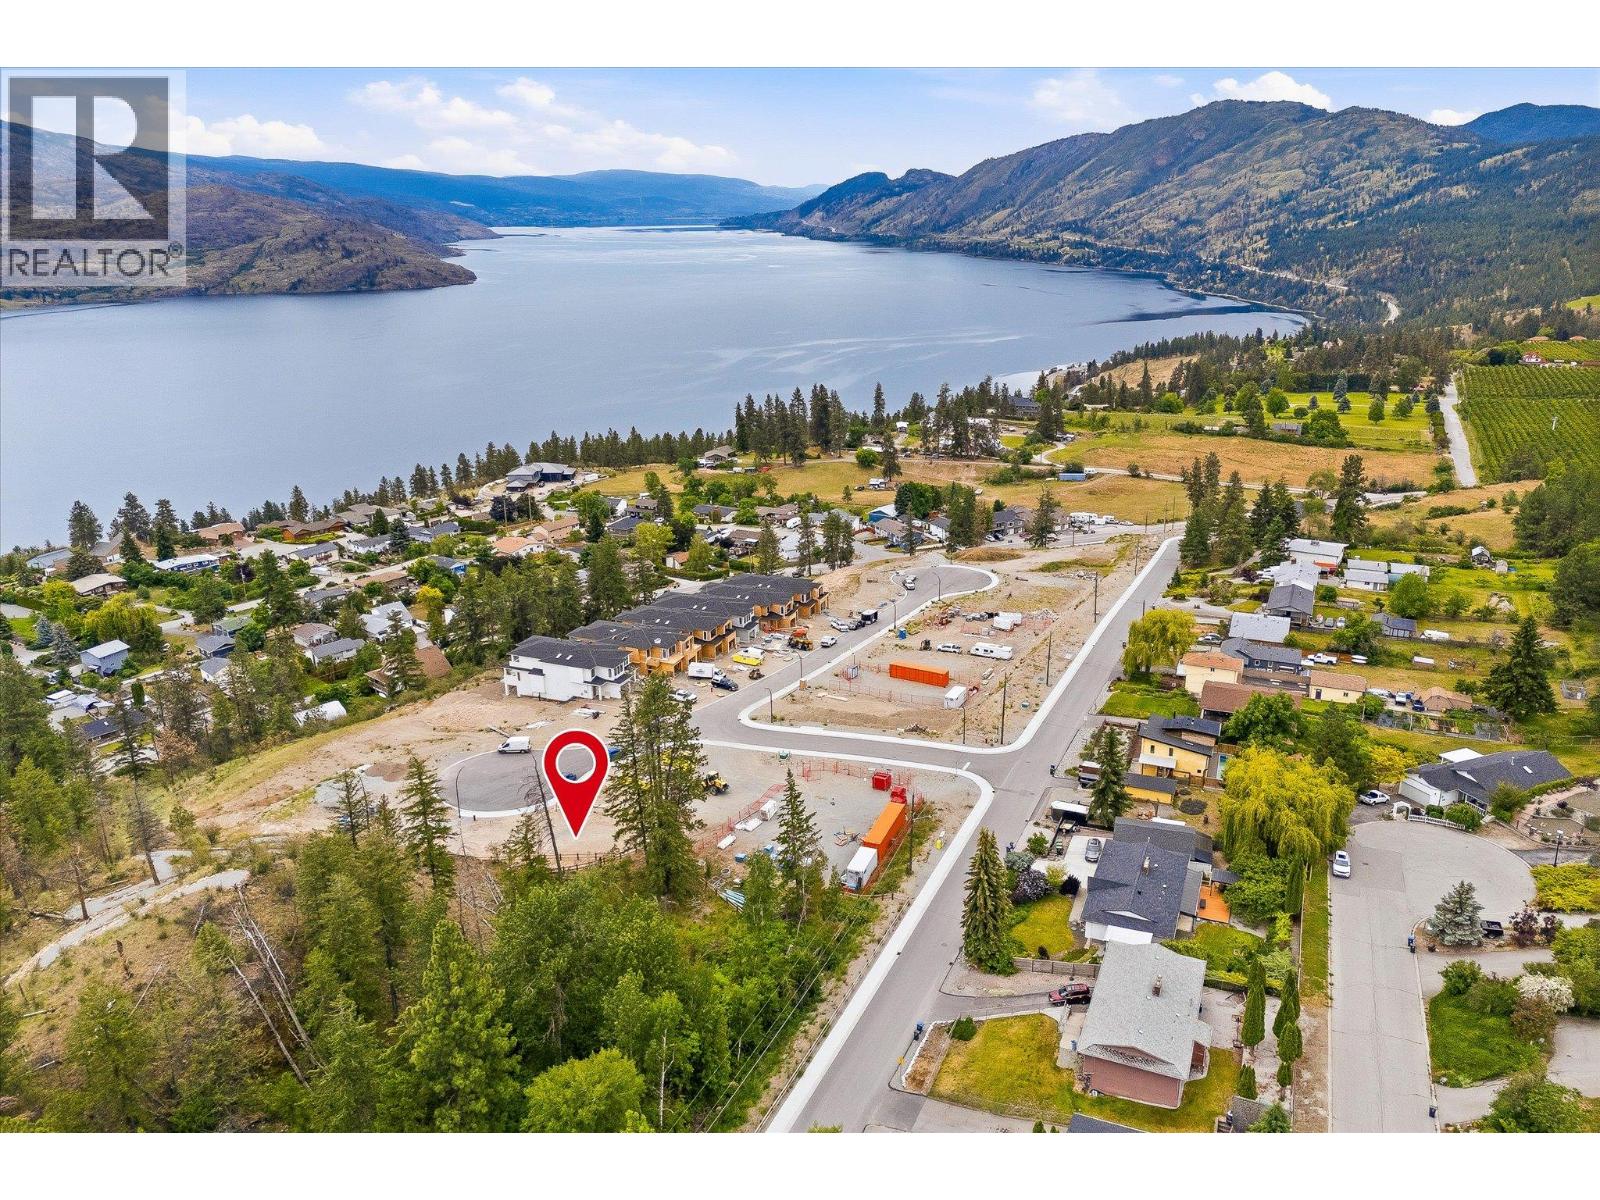
Welcome to Beechwood Heights - Peachland’s exciting new master-planned community overlooking the breathtaking waters of Okanagan Lake. This 10,000+ sq. ft. exceptional lot offers the opportunity to bring your own builder and build your dream home in one of the Okanagan’s newest and most sought-after neighbourhoods, thoughtfully designed to blend modern living with the region’s natural beauty. Whether you envision a luxurious custom residence or a transitional family home, this property provides the perfect canvas to create a lifestyle centered around comfort, views, and outdoor living. Perfectly positioned above the lake in the heart of Peachland, Beachwood Heights offers a tranquil setting while remaining close to beaches, wineries, golf, hiking trails, and everyday amenities. Conveniently located, this is an opportunity to invest in a vibrant new community and experience the very best of the Okanagan lifestyle. Secure your place in one of Peachland’s most anticipated developments today. Call for more information! Property lines shown are approximate. Buyer to do their own due diligence. (id:44393)
Exp Realty
Surrey, British Columbia
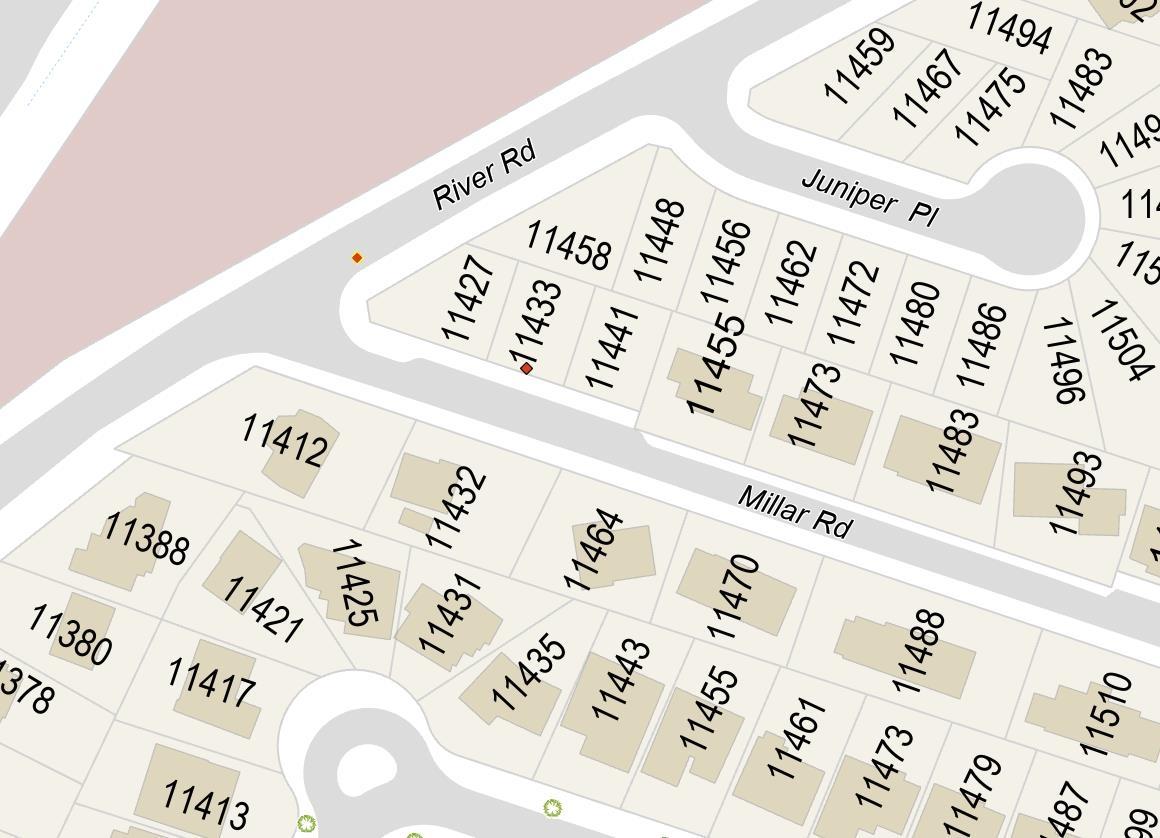
3,624 Sqft. fully serviced lot in the highly desirable Royal Heights neighborhood of North Surrey. An exceptional opportunity to build a spacious 3-storey home with two basement suites, offering excellent mortgage-helper or investment potential. Enjoy beautiful Fraser River views and a central location close to shopping, schools, parks, recreation, and public transit. Easy access to major highways makes commuting convenient in all directions. Surrounded by established homes in a family-friendly community, this is the perfect lot for builders, investors, or families looking to create their dream home in a prime location. For more details call. (id:44393)
Investa Prime Realty
Abbotsford, British Columbia
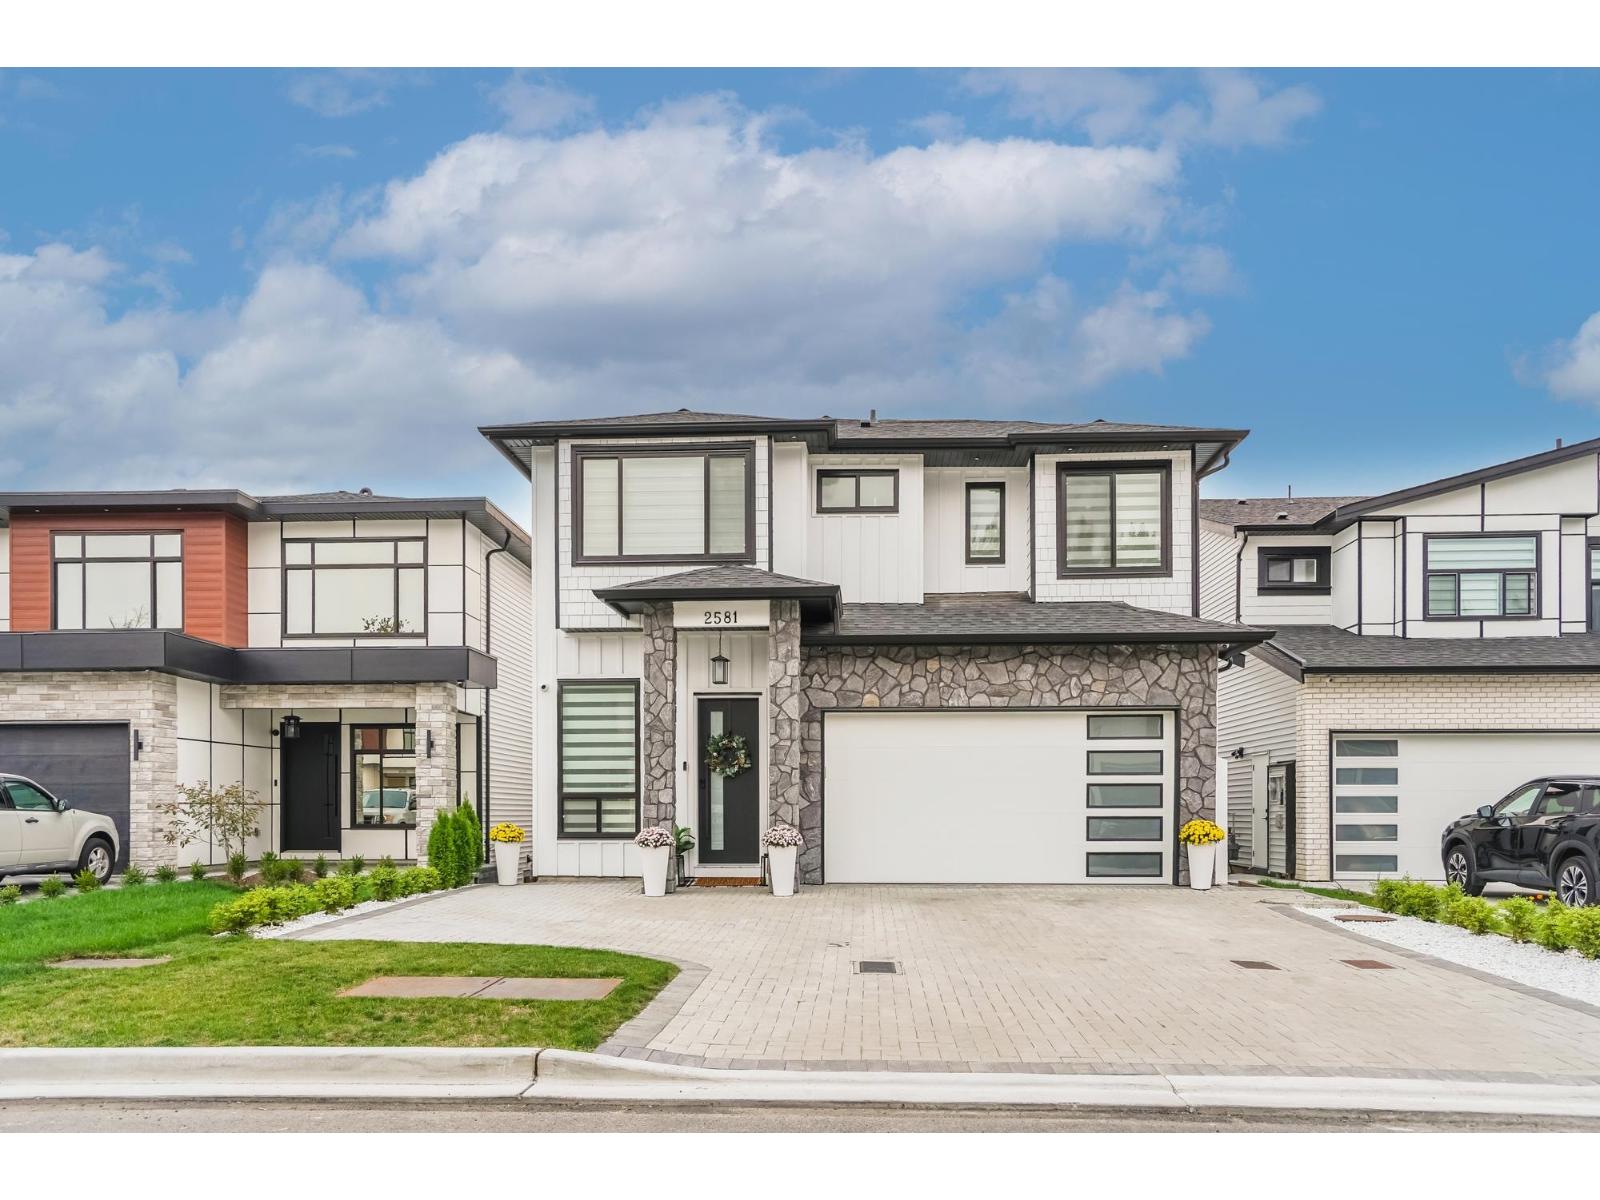
***OPEN HOUSE SUNDAY JULY 05TH 2-4PM*** Welcome to this stunning NEW 3780+ sq ft detached home in Abbotsford. With 7 bedrooms and 6 bathrooms, this home features high-end finishes, an open layout, and radiant heating throughout. The kitchen shines with sleek Bosch appliances, offering a perfect blend of style and performance. Located close to schools, public transit, and shopping, this home is ideal for a growing family or for hosting guests. Don't miss the opportunity to make this beautiful home yours-contact us today for a viewing! (id:44393)
Sutton Premier Realty
Abbotsford, British Columbia
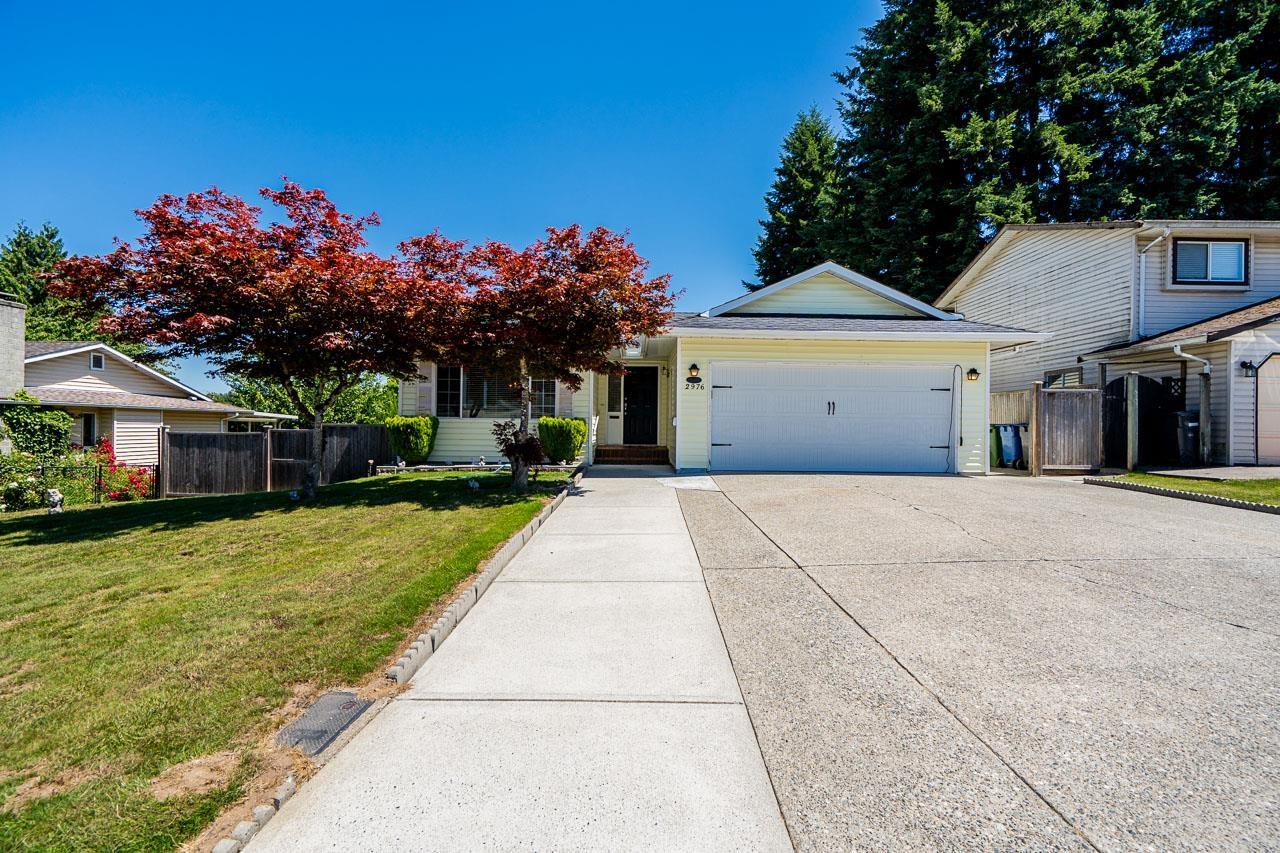
Nestled in a quiet, family-friendly neighborhood just one block from a school, this well-maintained 5-bedroom, 3-bathroom rancher offers space, comfort, and endless possibilities. The bright living and dining areas feature laminate flooring and a cozy gas fireplace, creating a warm and inviting atmosphere. The walk-out daylight basement provides excellent potential for extended family living, a recreation area, or future suite possibilities. Step outside to enjoy the large private backyard and covered deck-perfect for entertaining or relaxing. Additional features include a double-car garage, RV parking potential, and a highly desirable location close to everyday amenities. A fantastic opportunity for families seeking space, flexibility, and much more! Don't miss out! (id:44393)
Westmont Realty Inc.
Saskatoon, Saskatchewan
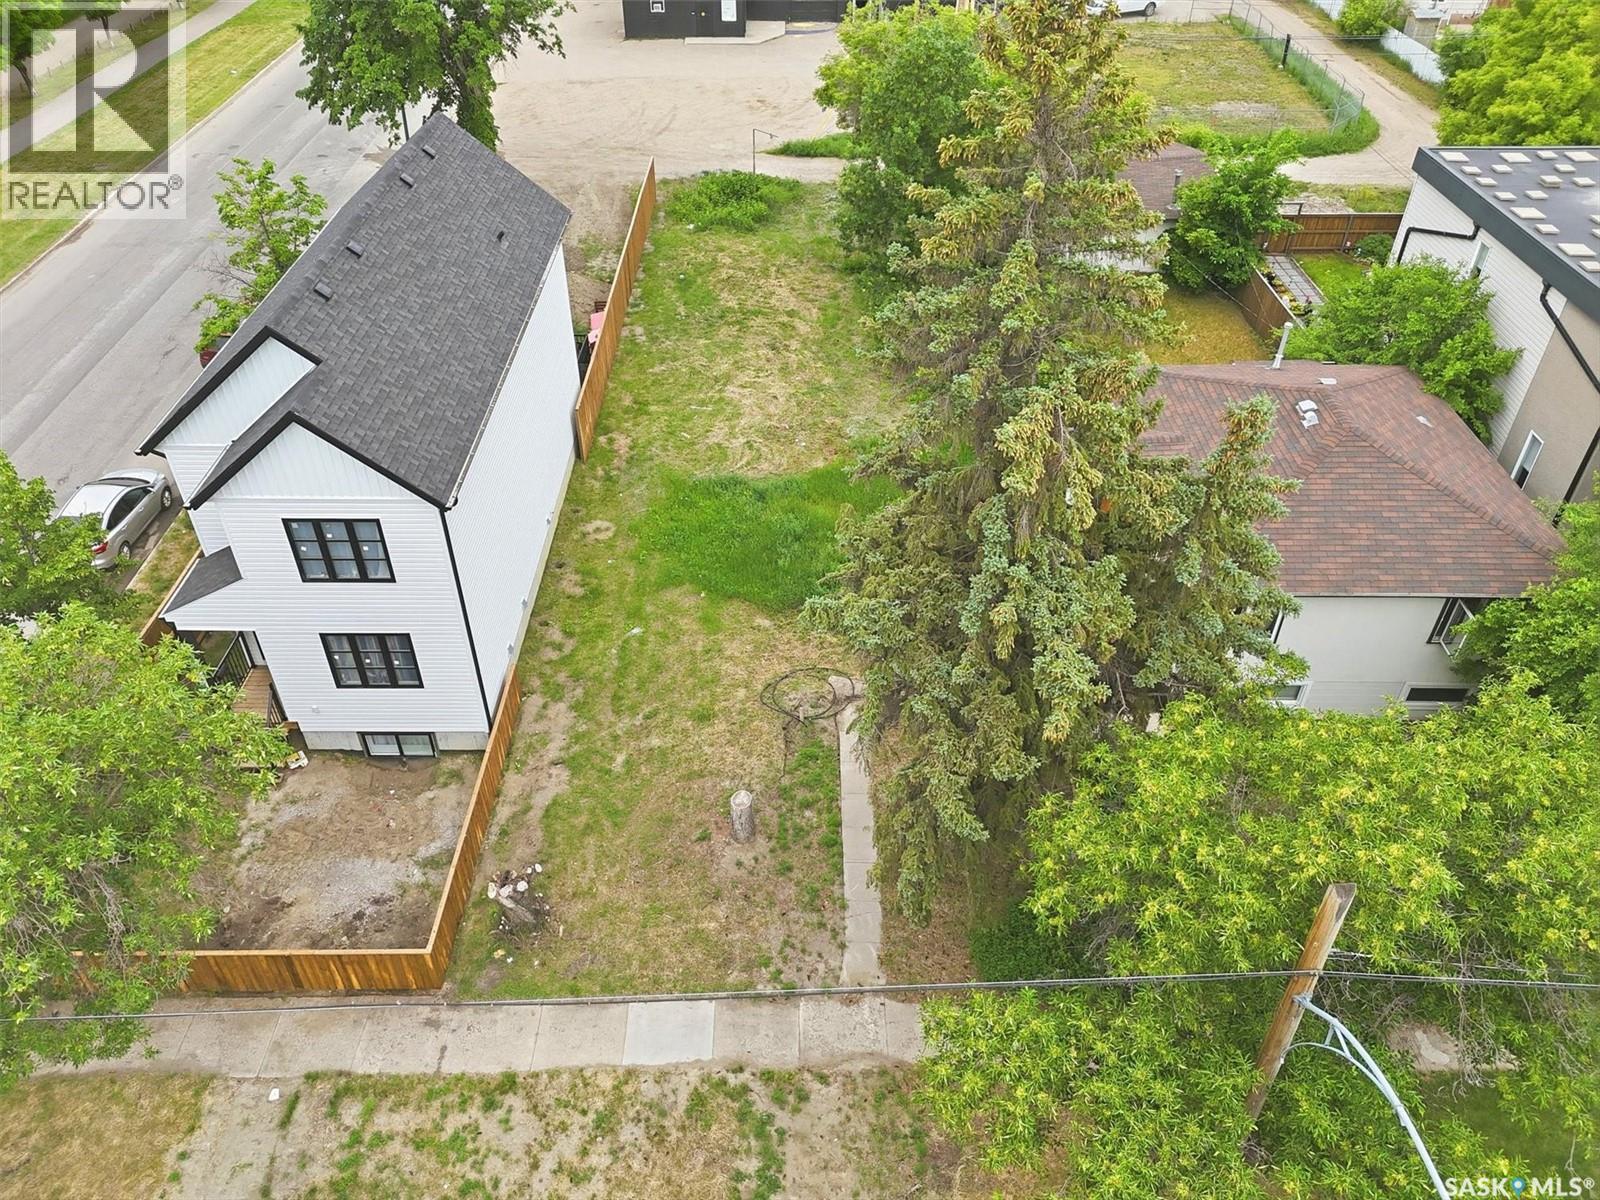
Prime building location lot has been serviced and is ready to be built on. It is in the in the heart of Riversdale where many new builds and renovations underway. Walking distance to the river, Meewasin Trail, downtown shops, restaurants, Riversdale swimming pool, bus stops, and the market garden. (id:44393)
North Ridge Realty Ltd.
Prince Albert, Saskatchewan
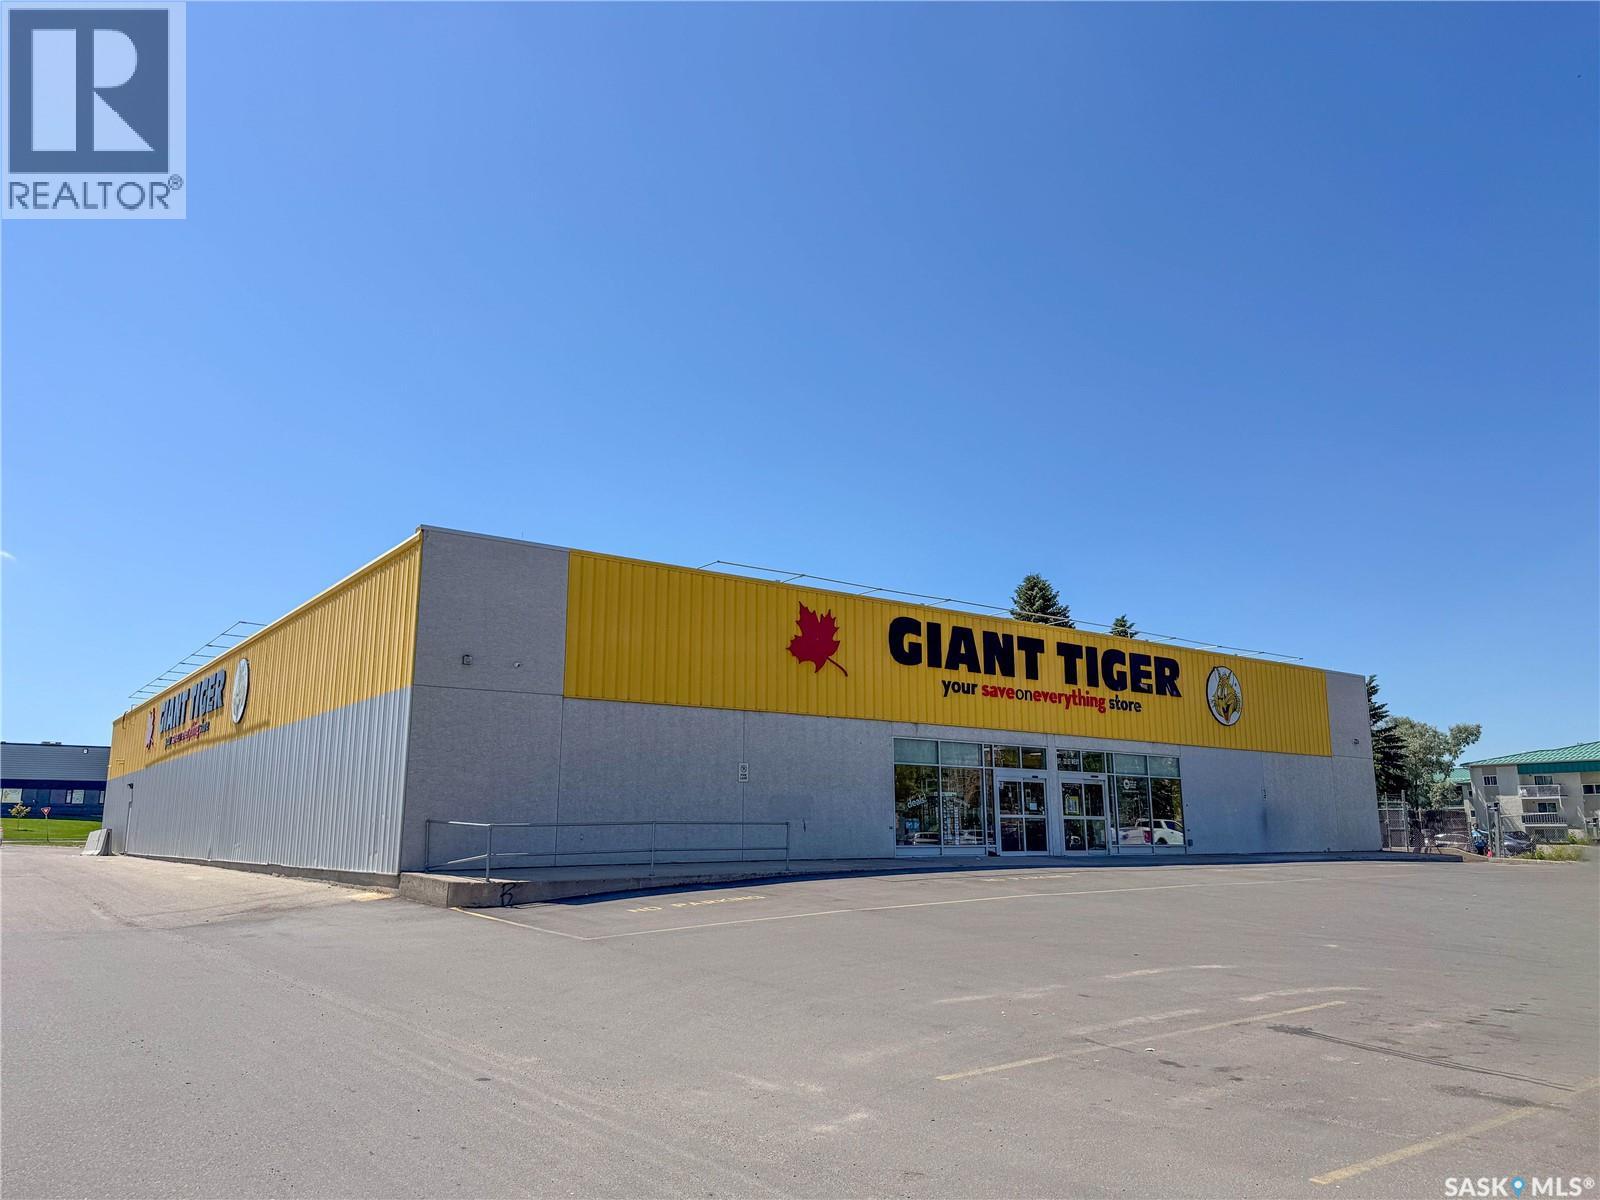
Land and building for sale only. In the spring of 2005, the former Cinema 6 building was demolished, and a new Giant Tiger store was custom built on the site. Giant Tiger has operated consistently in this location since that time, and the owner of the land and building have now decided to place this strategic investment on the market for sale. In preparation for the sale a new triple net lease structure has been pre negotiated commencing January 1st, 2026, for 10 years with signed extensions to potentially total 20 years. The total building area has been professionally measured and encompasses 19,180 sq. ft. The roof and mechanical systems have been inspected and found in excellent condition with one roof top unit replaced in 2025. The 2.1-acre site provides 91 parking stalls with the parking lot repaved in November 2024. A clean Phase 2 environmental report was conducted in the spring of 2025. Opportunities such as this come to market rarely in Prince Albert and present a unique opportunity for a forward thinking investor to secure a purpose built steel frame building in a prime location with a long term National Tenant successfully operating for the last 20 years and potentially committed for the next 20 years at a time when the city of Prince Albert is poised for growth. (id:44393)
RE/MAX P.a. Realty
Swift Current, Saskatchewan
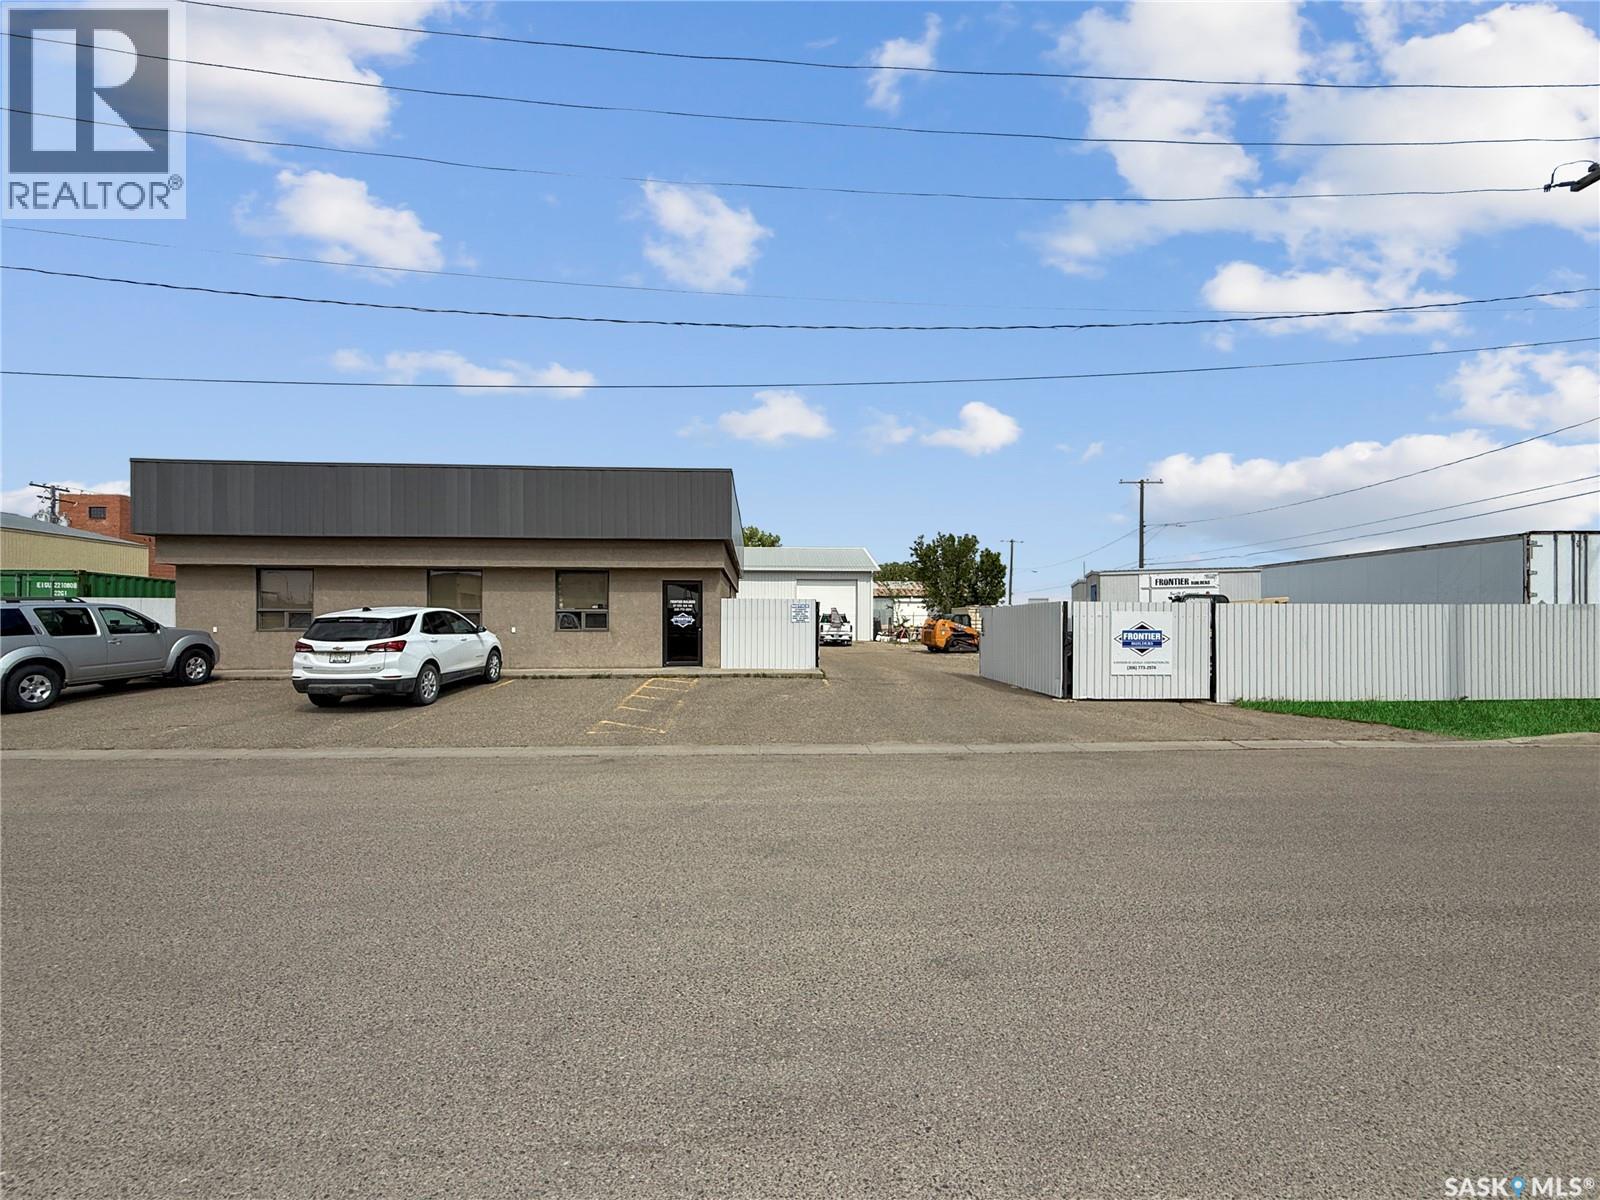
Are you in search of an exceptional property that meets your business needs? At 37 5th NW, you have found it. This premium property spans three lots with excellent visibility to enhance your business’s marketing effortlessly! Ideally situated with convenient access to both Highway 1 and Highway 4, the location provides ample parking for both customers and staff downtown. The property offers a 1,680-square-foot office building alongside a 2,800-square-foot workshop constructed in 2007. The lot is equipped with robust steel fencing for enhanced security. The workshop boasts impressive 16-foot ceilings and features a 14-foot overhead door and a spacious mezzanine that offers additional secure storage options above and below. The office building is designed to foster a professional environment, featuring a modern waiting area/ reception space. It includes both staff and public restrooms, four generously sized offices with windows, and a spacious boardroom equipped with a kitchenette perfect for conducting professional meetings. This property is an excellent opportunity for those looking to establish a professional setting free from the hustle and bustle of the workshop while maintaining operational efficiency and comfort for staff and customers. For further details or to schedule a personal viewing, please contact today. (id:44393)
RE/MAX Of Swift Current
Royal LePage Formula 1