
West Kelowna, British Columbia
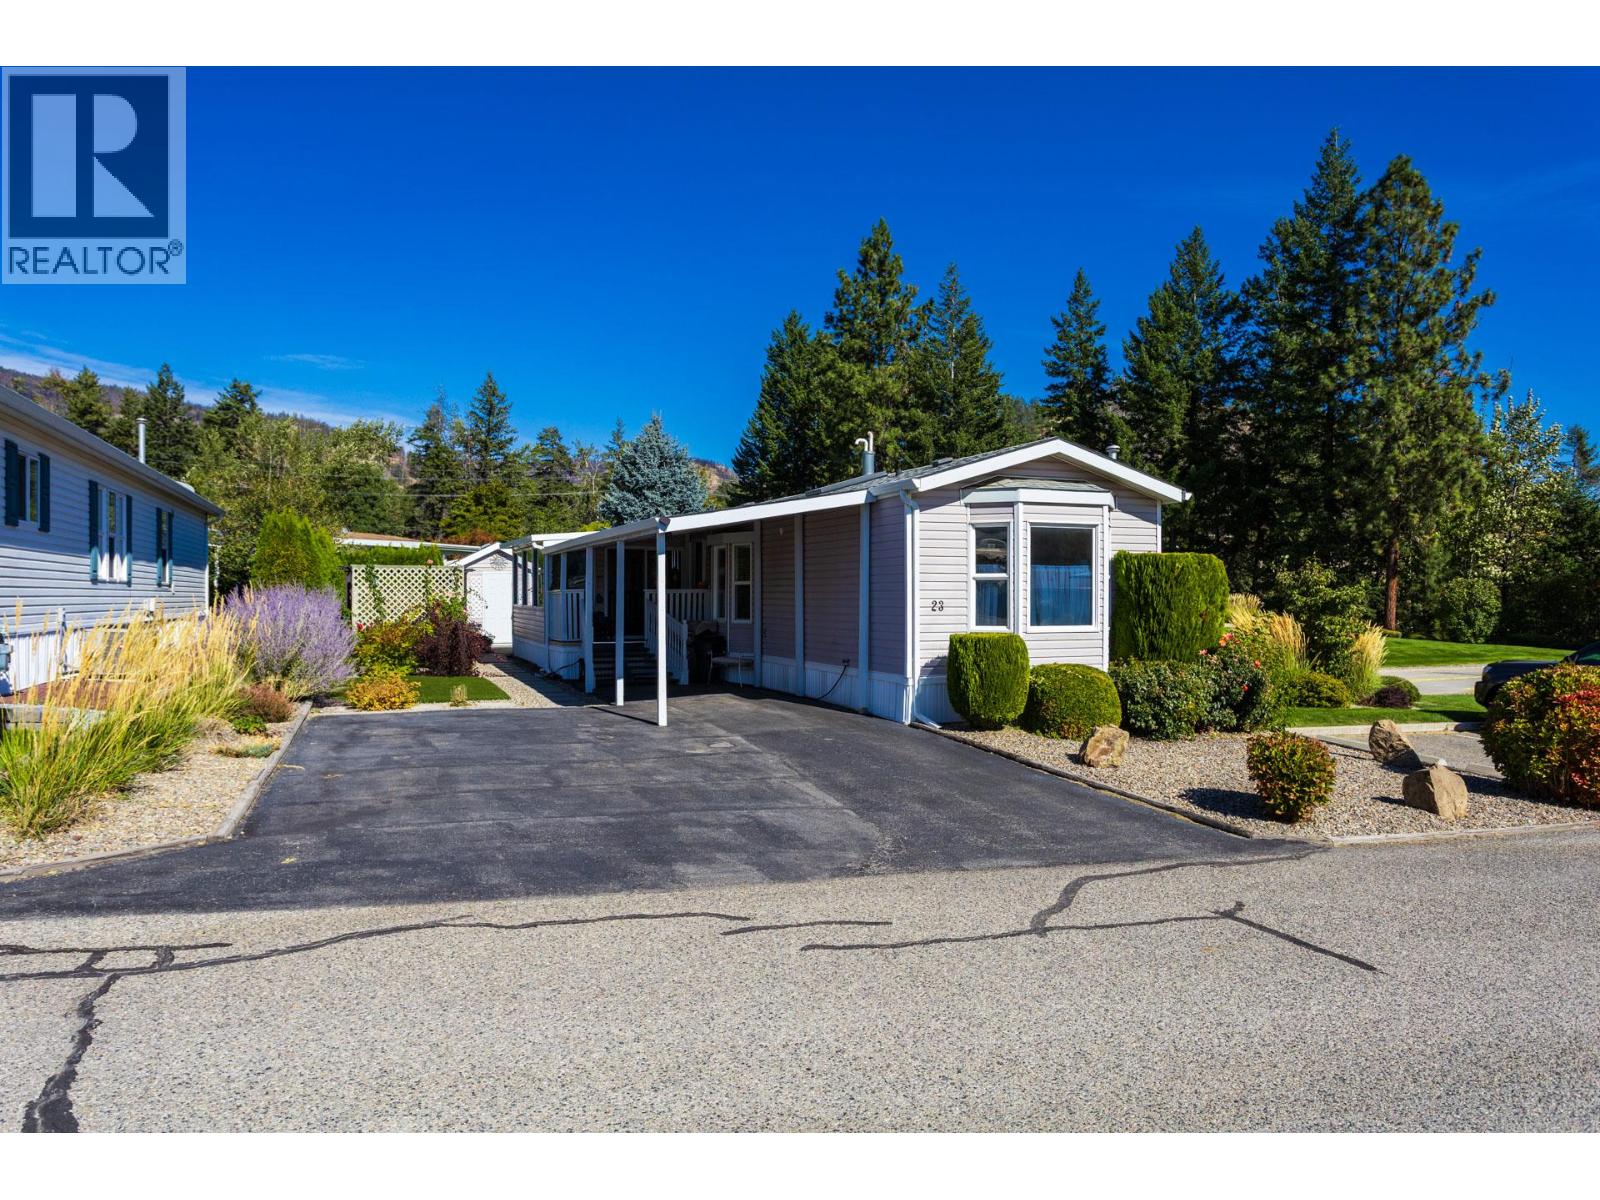
Don't miss out on viewing this meticulously and well-maintained home in Crystal Springs, West Kelowna's premier 55+ retirement community, nestled in the desirable Shannon Lake area. This home offers a fabulous layout, complete with an open floor plan, updated kitchen, bathrooms, skylights, stainless steel appliances, new flooring, and modern light fixtures. Recently repainted, the interior is brightened by large windows that frame picturesque mountain views. The large 16"" x 10 "" sunroom, with its patio doors off the living room and additional patio doors at each end, surrounded by screened windows, provides a tranquil space to enjoy nature all year-round. The primary bedroom is generously sized and includes a walk-in closet and ensuite. A second spacious bedroom and an additional four-piece bathroom are located at the opposite end of the home, ensuring privacy for guests. A dedicated laundry room features a newer front-loading washer and dryer. Outside, the beautifully landscaped yard offers a private patio area perfect for relaxation. The low-maintenance garden includes convenient drip lines, artificial turf, a spacious gazebo, and a matching storage shed. Parking includes a carport for one vehicle and an additional driveway space. There is RV/Boat parking in the park. The home is conveniently located on a no-through road adjacent to the clubhouse, which offers an extra guest suite. All city amenities are just a short drive away. Owners may have one small dog (not to exceed 12 lbs or 14"") or one cat. Gross property taxes: $1,308.30, Pad rent: $700 for new buyers, and water and sewer approximately $228 every quarter. This is a fantastic opportunity to own a piece of paradise on private land and enjoy the Okanagan lifestyle. Long term rentals allowed. (id:44393)
Royal LePage Kelowna
108 Mile Ranch, British Columbia
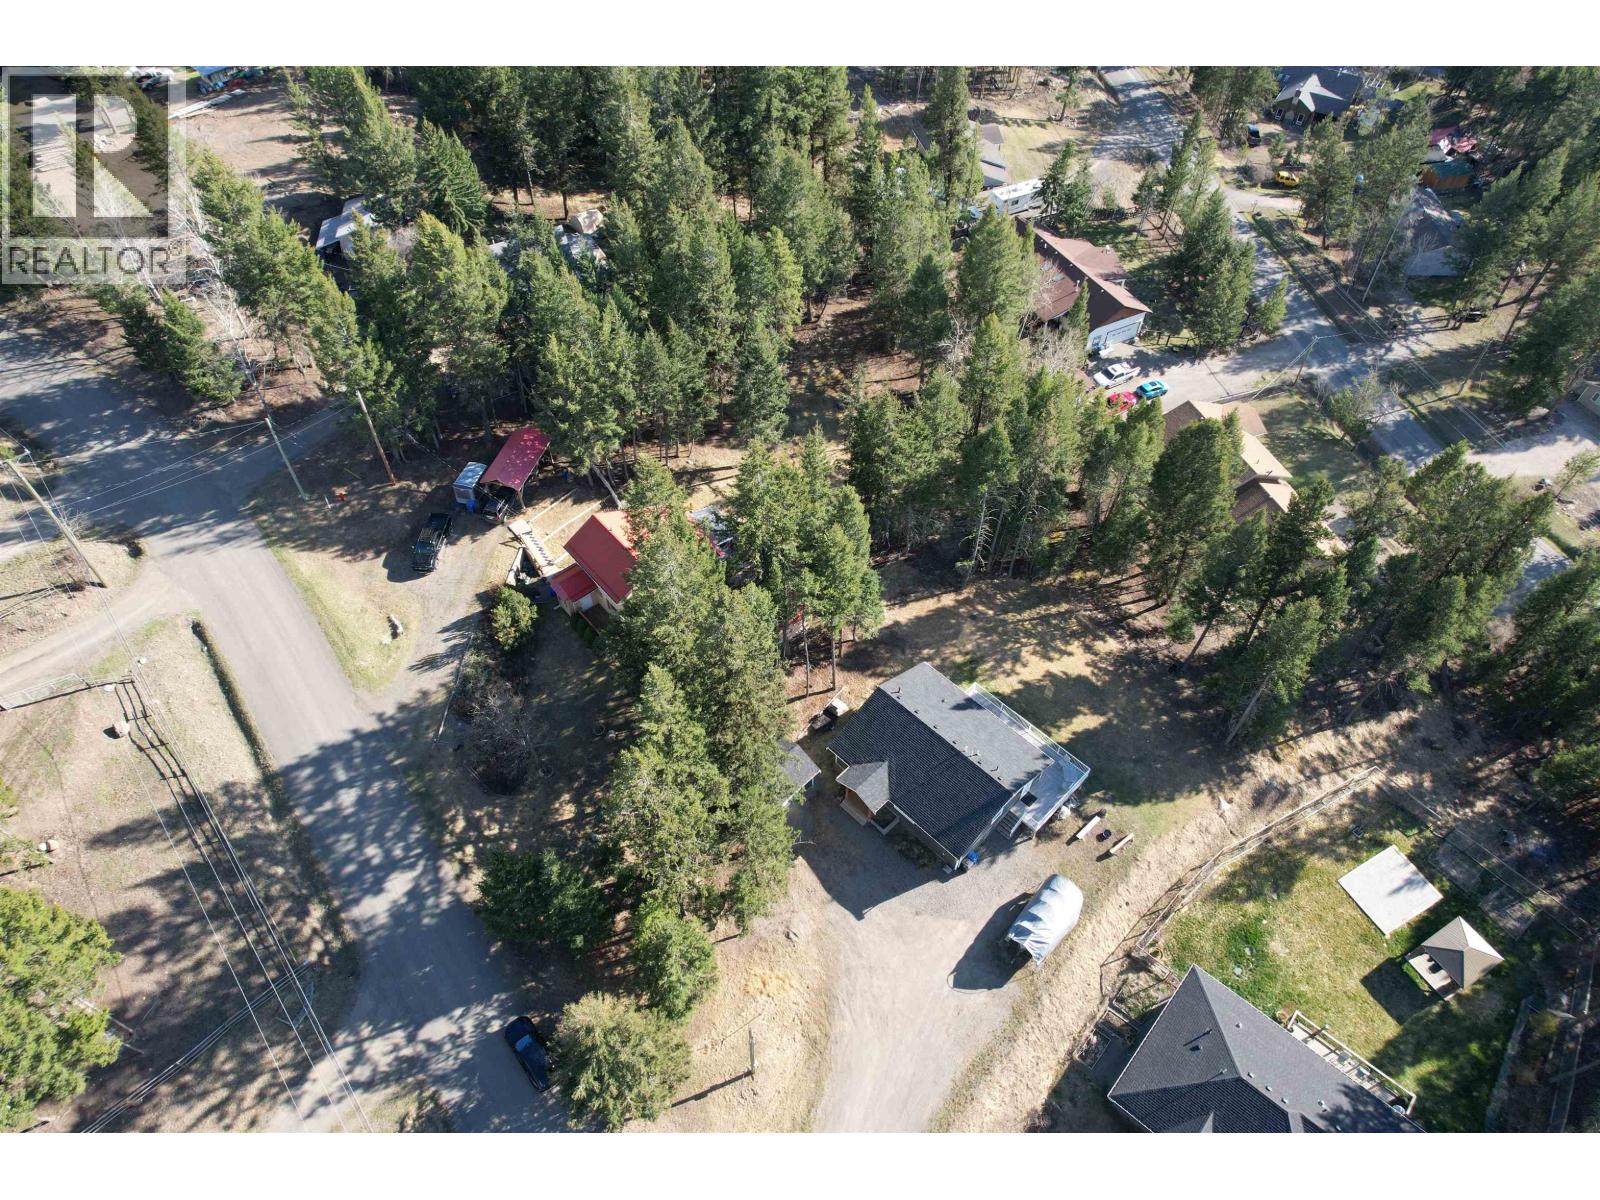
Bright, low-maintenance living in the heart of the 108 Mile Ranch! This modern rancher (under 10 years old) offers the kind of easy lifestyle so many are looking for—whether you're starting out, simplifying, or somewhere in between. Vaulted ceilings and oversized windows flood the open-concept living space with natural light, creating an airy, welcoming feel from the moment you walk in. The kitchen flows seamlessly into the main living area—perfect for quiet nights in or casual get-togethers. The primary bedroom features its own ensuite and walk-in closet, while the smart layout keeps everything functional and efficient without wasted space. A spacious mudroom and easily accessible 6' crawl space provide all the storage you need without the upkeep of a larger home. Located in the sought-after 108 Mile Ranch, you’ll enjoy access to trails, lakes, golf, and a strong sense of community—right outside your door. If you’ve been searching for a newer home that’s easy to live in and easy to love… this might be the one (id:44393)
Exp Realty (100 Mile)
Saskatoon, Saskatchewan
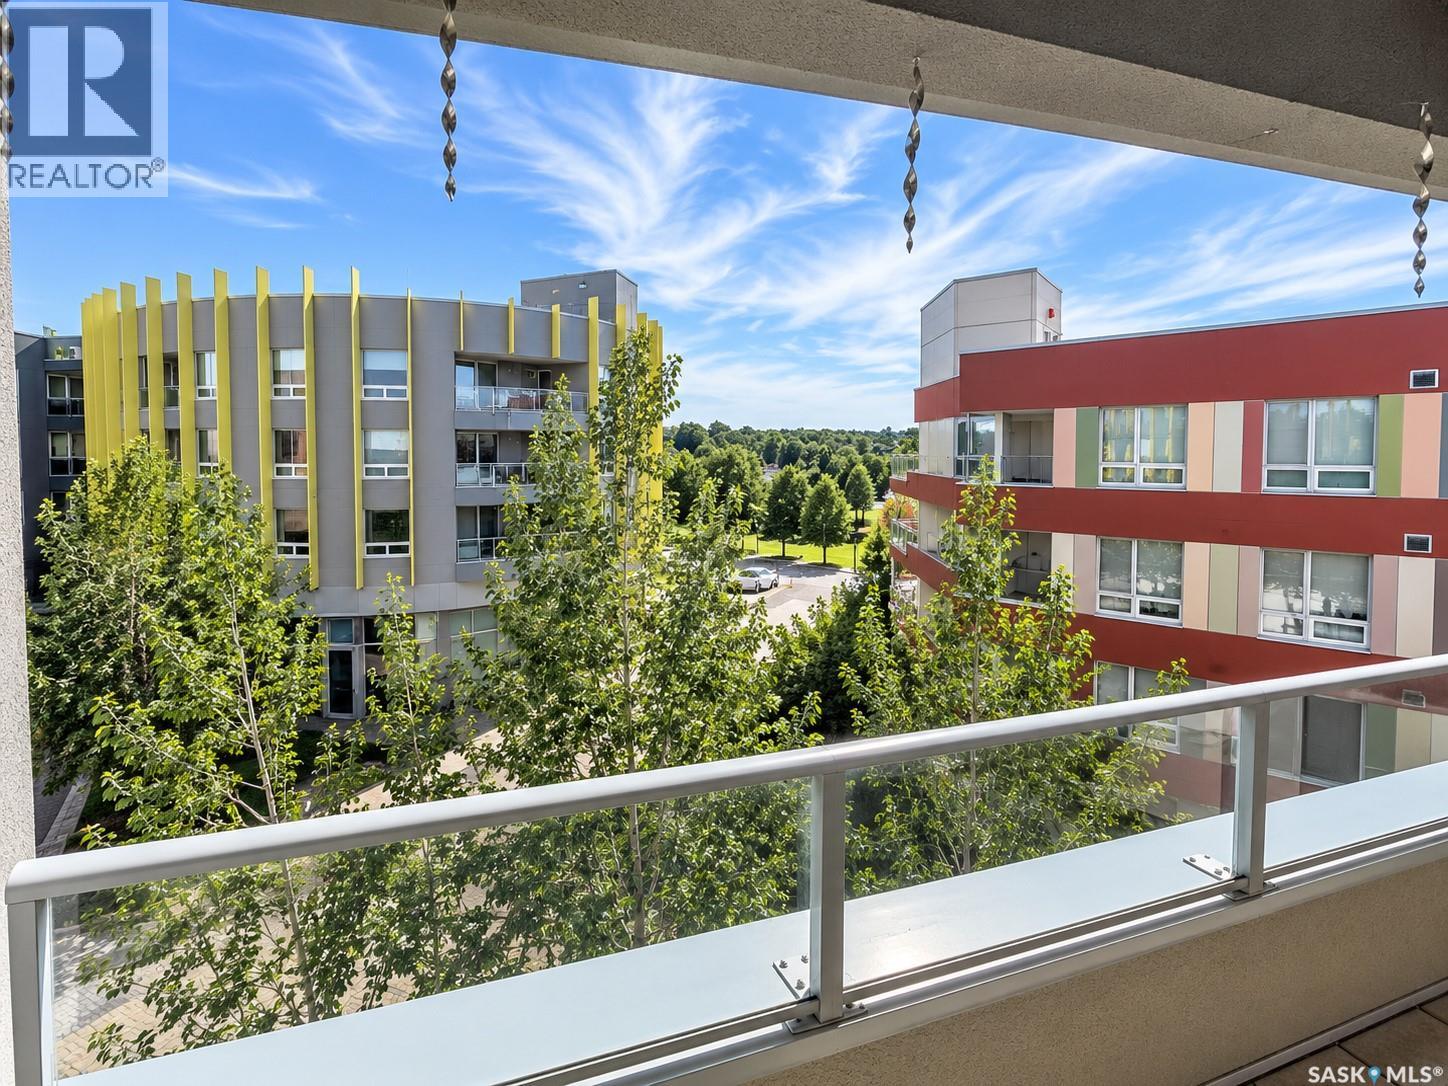
The Banks—an exceptional 1-bedroom plus den condo in the heart of vibrant Riversdale. This bright, open-concept unit features modern finishes, quartz countertops, stainless steel appliances, in-suite laundry, central air conditioning, heated underground parking, and a private balcony. Perfectly positioned between the neighbouring buildings, the balcony enjoys a surprisingly open outlook with a great view over the surrounding area and greenery. Just steps from River Landing, the Meewasin Trail, Remai Modern, Gather Local Market, cafés, restaurants, and downtown, this is an excellent opportunity for professionals, investors, or anyone looking to enjoy one of Saskatoon’s most desirable urban locations. (id:44393)
Boyes Group Realty Inc.
Saskatoon, Saskatchewan
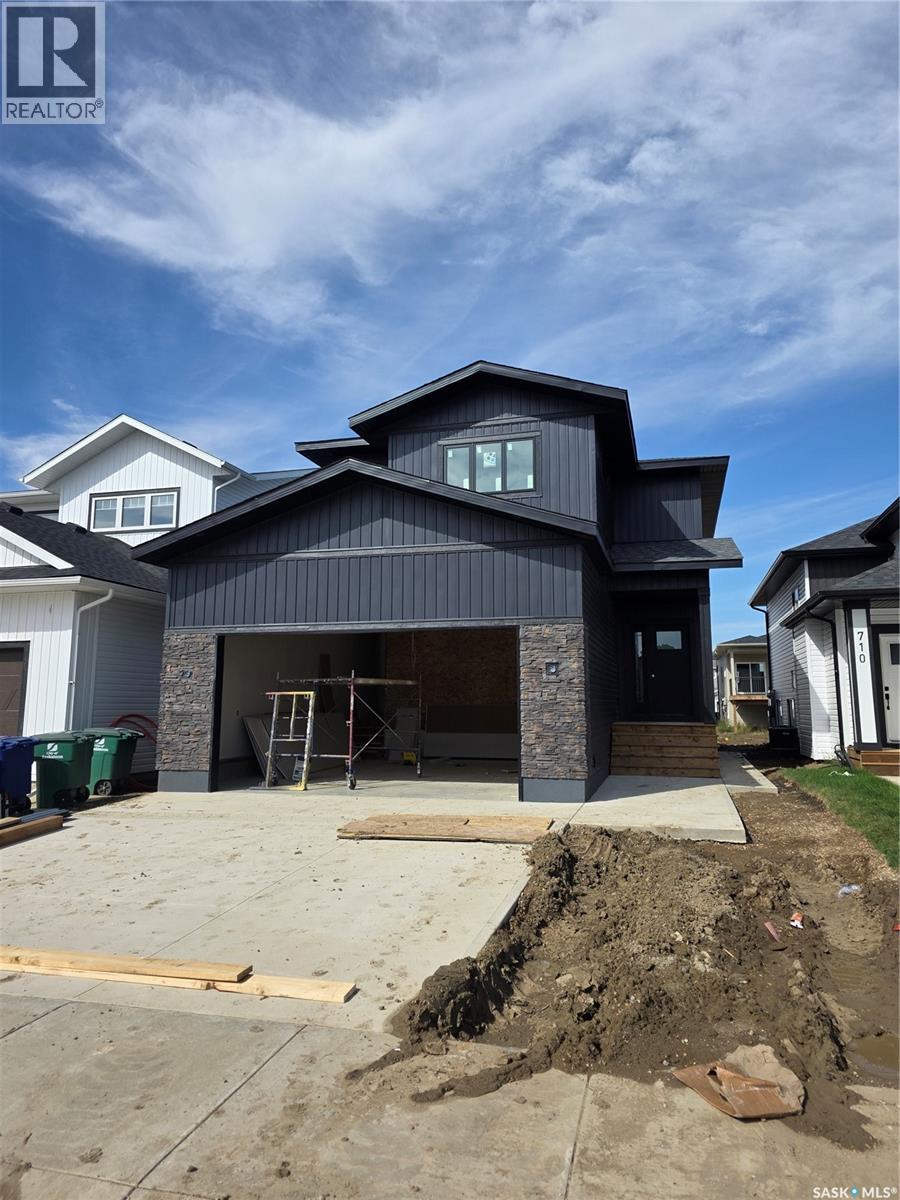
Welcome to this stunning new build in the heart of Brighton offering 1,914 sqft of thoughtfully designed living space. The main floor features a functional and stylish layout with a beautiful kitchen complete with a large island that comfortably seats four, a walk-through pantry, stainless steel appliances and seamless flow into the dining and living areas, perfect for everyday living and entertaining. Large windows throughout the living room and dining room flood the space with natural light, creating a bright and inviting atmosphere. Upstairs, you’ll find three generously sized bedrooms including a spacious primary retreat featuring a 5-piece ensuite and walk-in closet. The second level also offers a versatile bonus room, convenient laundry room, and an additional 4-piece bathroom, ideal for growing families. This home is finished with eye-catching curb appeal and comes complete with front driveway and sod, making it truly move-in ready. Take advantage of this incredible opportunity and secure your home in one of Saskatoon’s most sought-after neighbourhoods. Contact your favourite agent today! (id:44393)
Exp Realty
Oliver, British Columbia
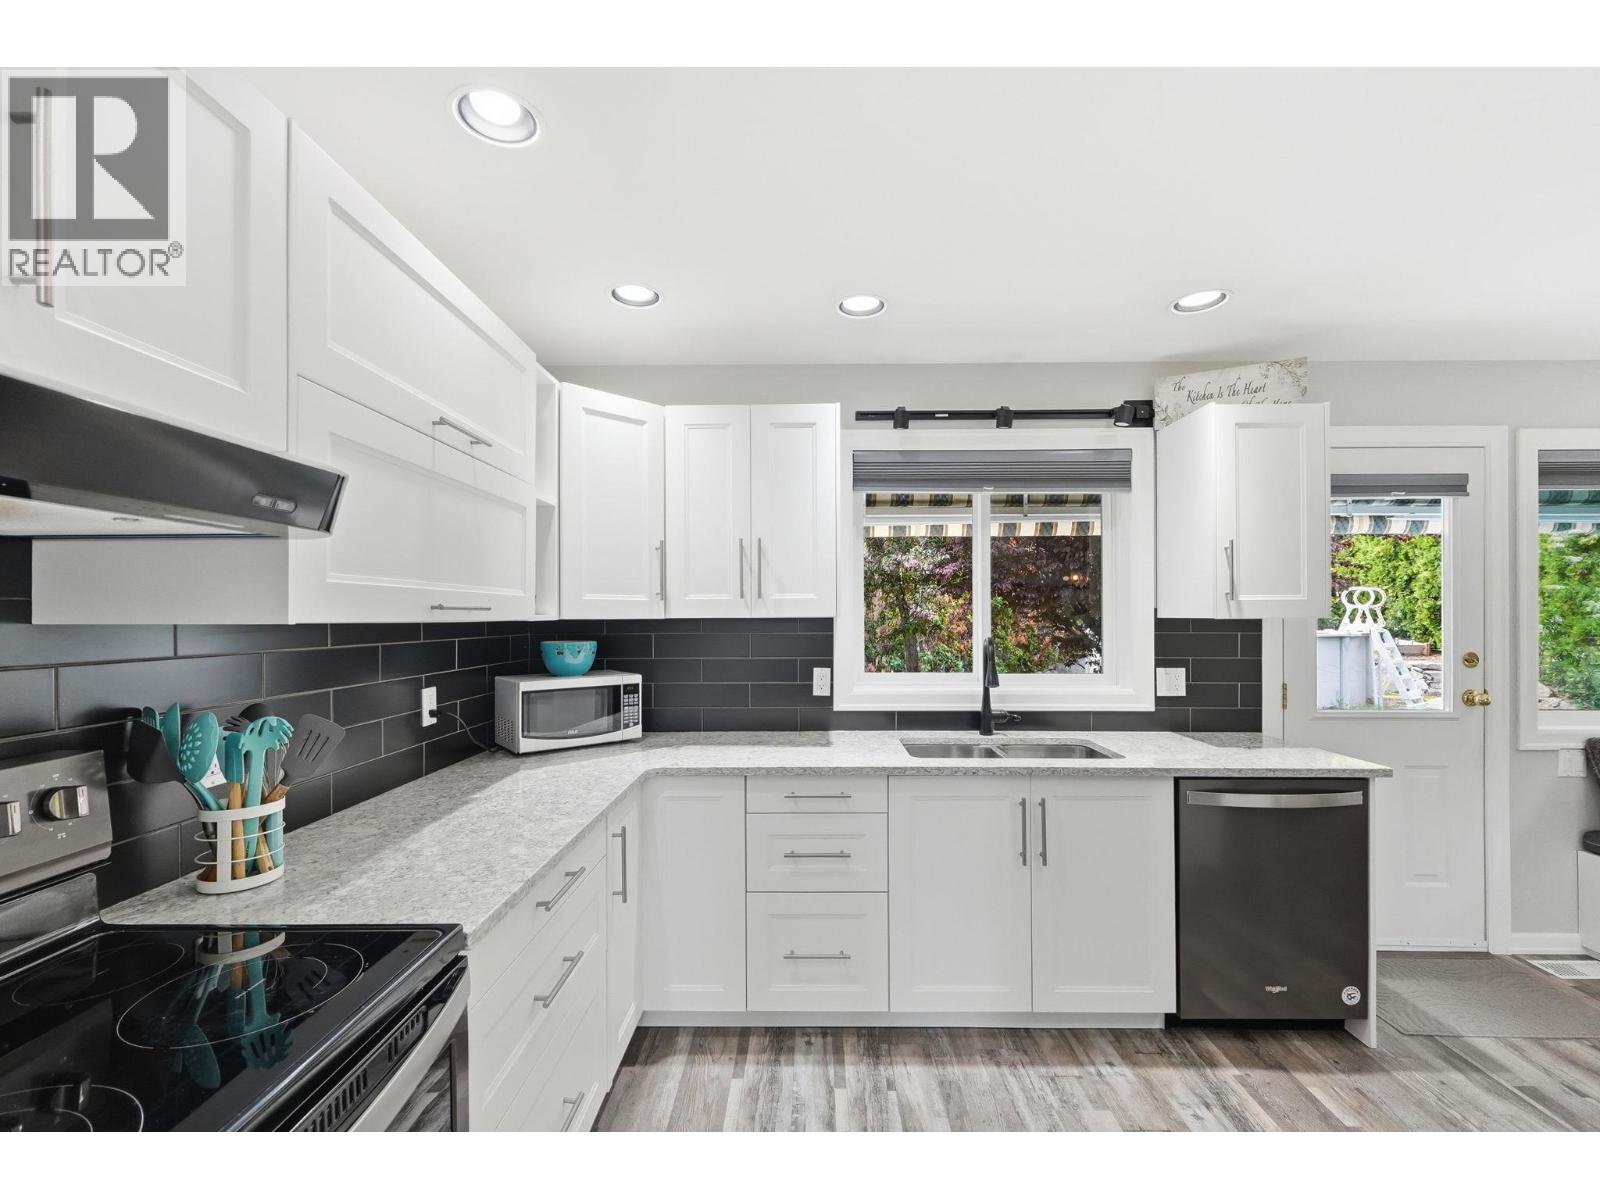
Welcome to 5978 Ness Court, tucked away on a quiet, family-oriented cul-de-sac in one of Oliver’s most desirable neighbourhoods. This beautifully renovated rancher offers the perfect combination of space, comfort, and peace of mind with extensive updates completed throughout, truly move-in ready with nothing left to do but enjoy. A spacious and functional layout with 6 beds total, including 3 beds on the main floor. The bright lower level features a separate entrance, fully updated laundry room, and a large rec room area perfect for entertaining, kids, or creating additional living flexibility. Set on a generous lot just under 10,000 sq.ft., the backyard is ready for summer enjoyment with an above-ground pool perfect for relaxing and entertaining during the warm Okanagan months. Families will love the location, with both Oliver Elementary School and Southern Okanagan Secondary School within walking distance, making day to day living incredibly convenient. Extensive updates include a new roof (2015), furnace & heat pump (2019), water softener (2019), kitchen renovations and appliances (2020), upstairs Milgard windows with lifetime warranty (2021–2023), new pool sand filter (2025), new downstairs carpets (2025), and a beautifully renovated main bathroom (2026). With all the major upgrades already completed, this is a rare opportunity for a home in a prime Oliver location close to wineries, golf, hiking trails, schools, and everything the South Okanagan lifestyle has to offer. (id:44393)
Engel & Volkers South Okanagan
Chilliwack, British Columbia
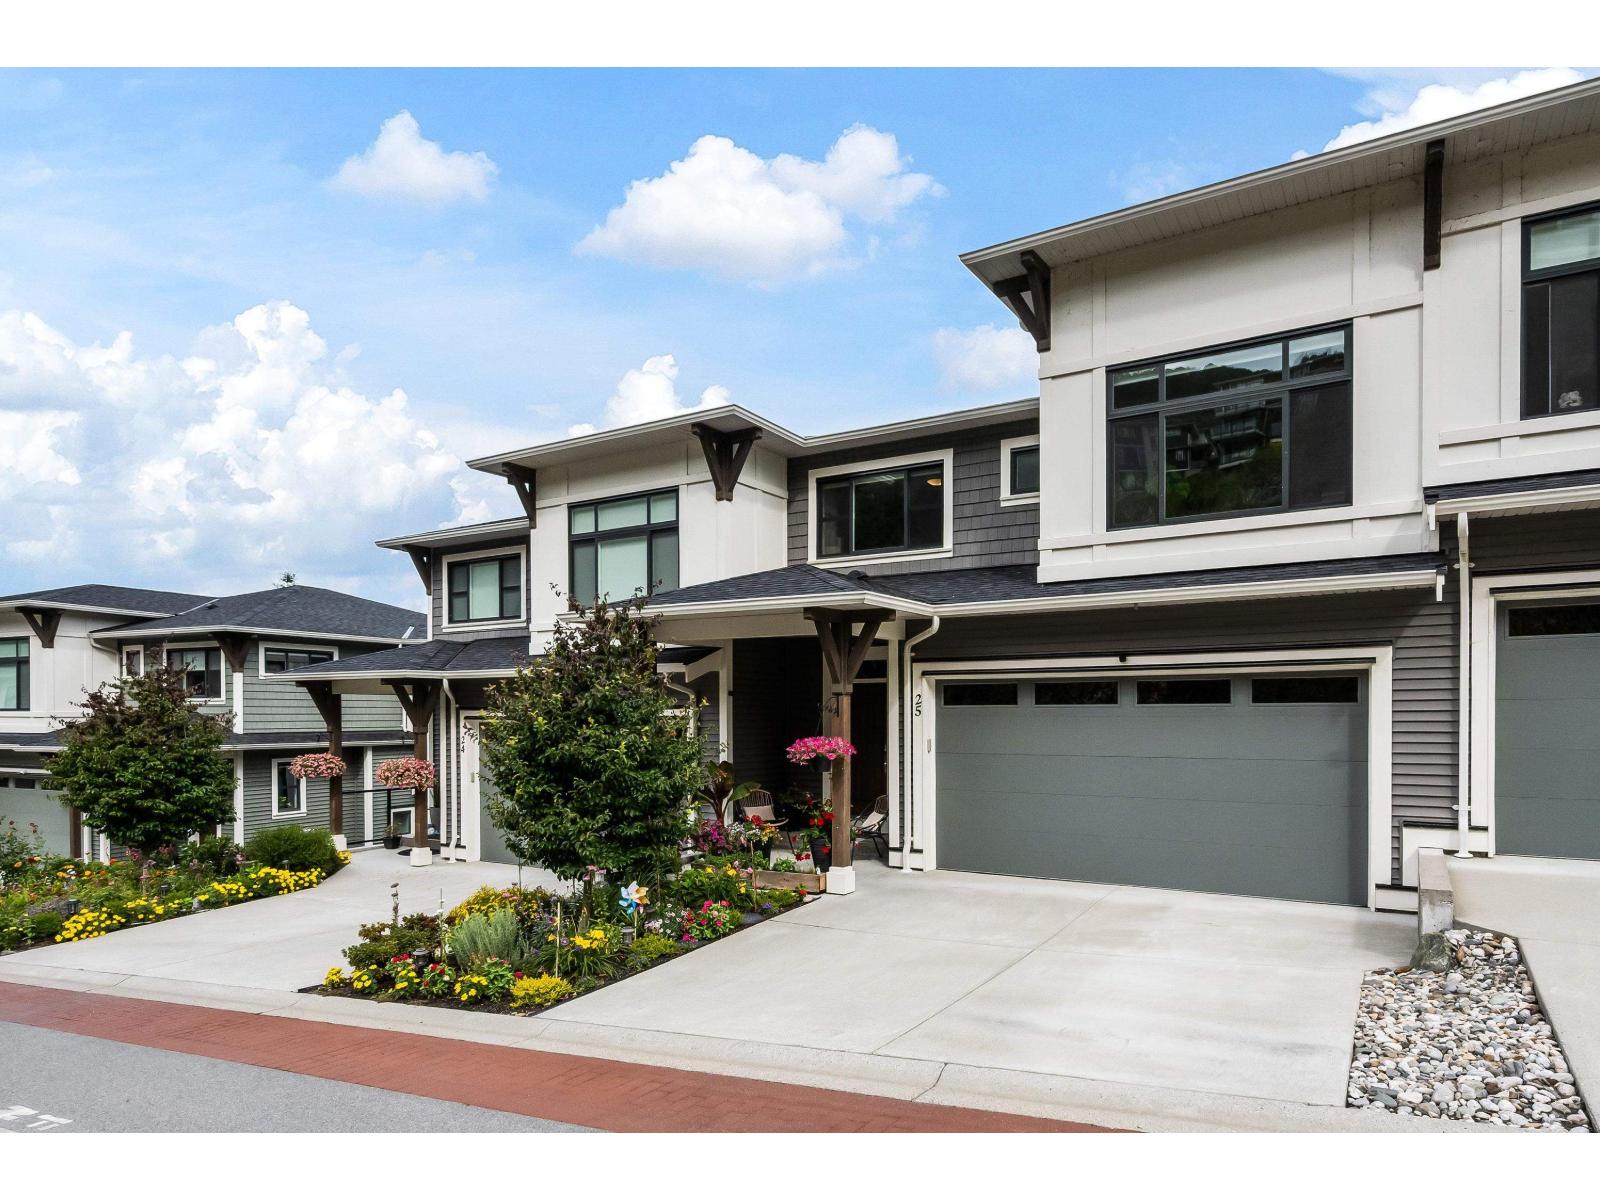
Welcome to Waters Edge! Experience unobstructed Fraser River views from all three levels of this stunning 4 bed, 4 bath townhome. The open concept main floor showcases a sleek kitchen with quartz countertops, stainless steel appliances, a large island & a spacious dining area, perfect for entertaining. The inviting living room features a cozy fireplace & opens onto a patio where you can soak in the breathtaking views! Upstairs you will find 3 bedrooms including the primary suite with its own private patio, a spa-inspired ensuite with a soaker tub & dual sinks, and a generous walk-in closet. Downstairs, the fully finished walk-out basement provides even more living space with a 4th bedroom, full bathroom, and versatile rec room. Additional highlights include a double garage and A/C! * PREC - Personal Real Estate Corporation (id:44393)
Real Broker Bc Ltd
Vernon, British Columbia
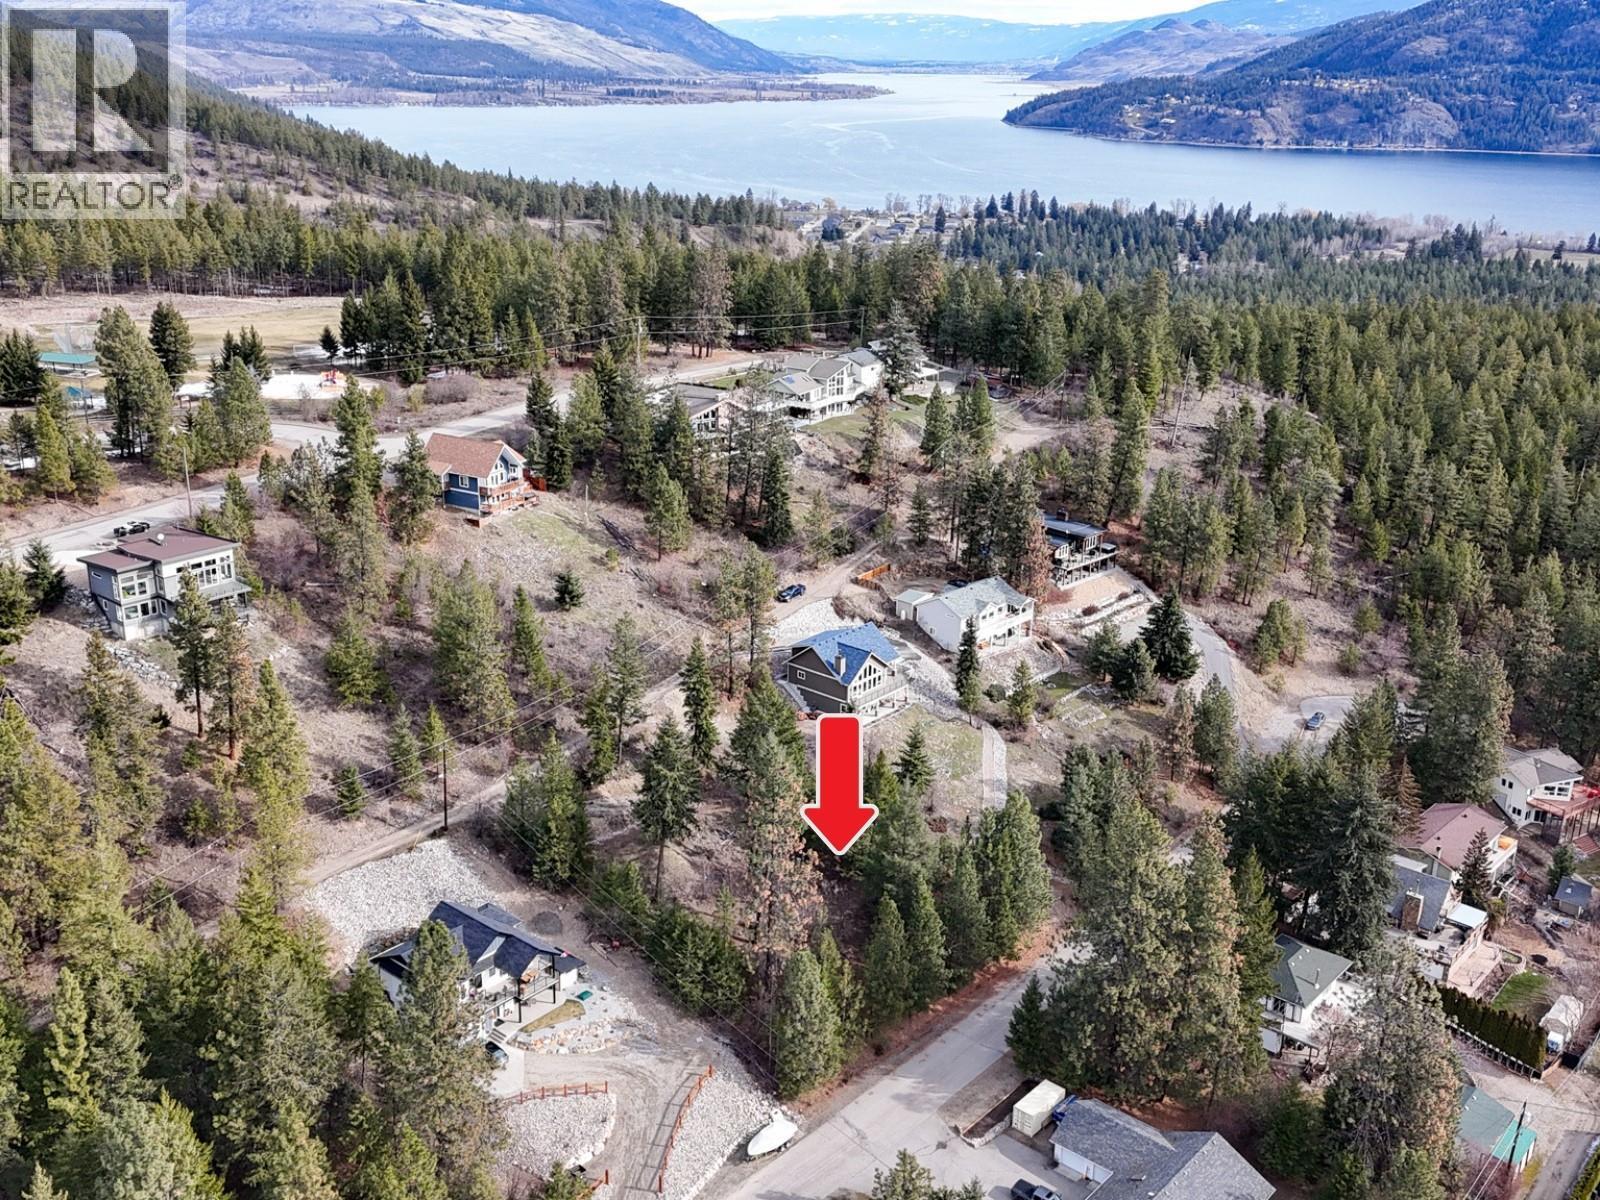
WHAT A DEAL! BEST VALUE IN FINTRY. Located on one of the most desirable streets in the community, this .32-acre lot offers beautiful lake views and exceptional privacy, an excellent opportunity to build in a premium location. The lot’s unique dual-access layout (top and bottom) makes it ideally suited for a level-entry rancher, while the lower portion provides ample space for parking, RV or boat storage, and the potential to add a detached garage or shop. Located just a short walk from beach access on the west side of Okanagan Lake, this property is perfect for those who enjoy an outdoor lifestyle. Whether it’s hiking, boating, or simply taking in the surroundings, this area offers year-round recreational appeal. Despite its peaceful setting, the property remains conveniently located, Vernon is approximately 30 minutes away, and Kelowna about 45 minutes, providing easy access to shopping, dining, and everyday amenities. The lot is serviced by municipal water, with both water and electricity available at the lot line. A septic system will be required, and natural gas service is not available in the area. (id:44393)
2 Percent Realty Interior Inc.

Yahk, British Columbia
WOOW - (id:44393)
Laboutique Realty (Kelowna)
Langley, British Columbia
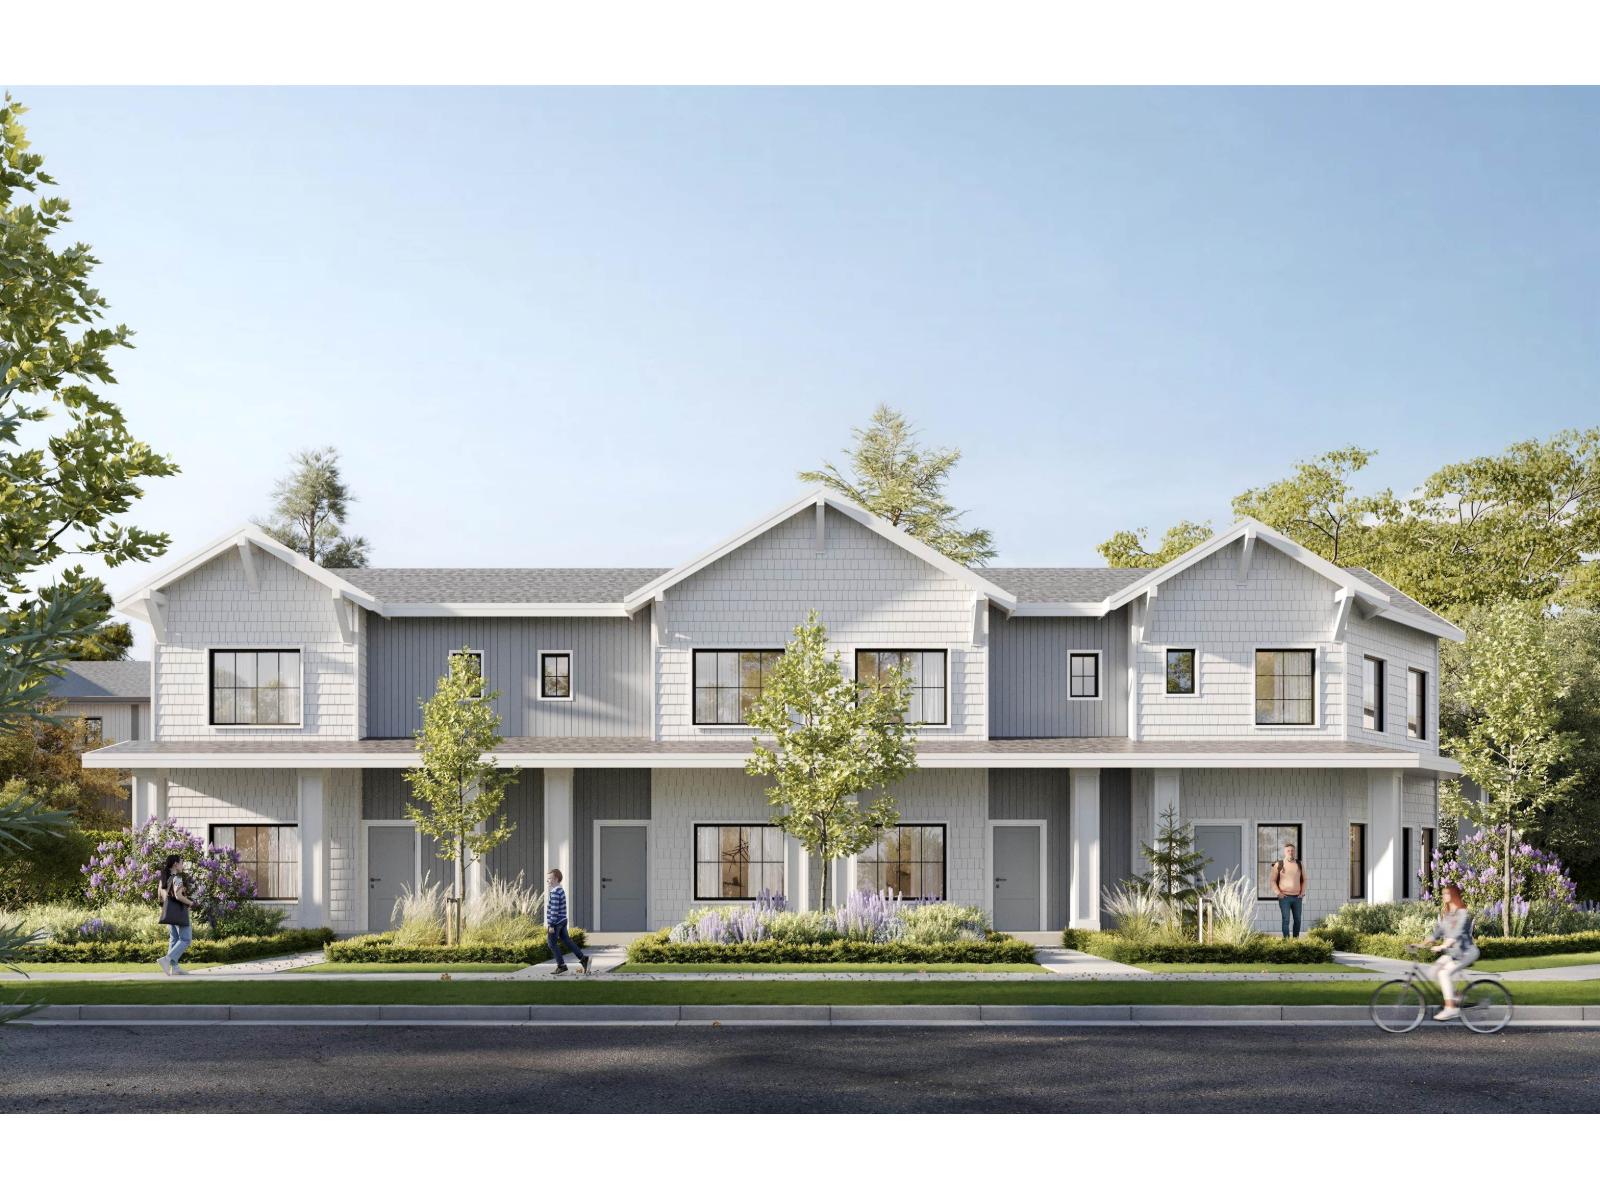
Welcome home to Seventy Eight Collection, a thoughtfully designed community of 31 modern homes in the heart of Willoughby. Enjoy strata-free living in a highly desirable location, with carefully designed interiors featuring laminate flooring throughout and large windows that bring in plenty of natural light. Located directly next to Donna Gabriel Robins Elementary and just a short walk from restaurants, parks, shopping, and everyday conveniences. (id:44393)
Sutton Group-West Coast Realty
Bjorkdale Rm No. 426, Saskatchewan
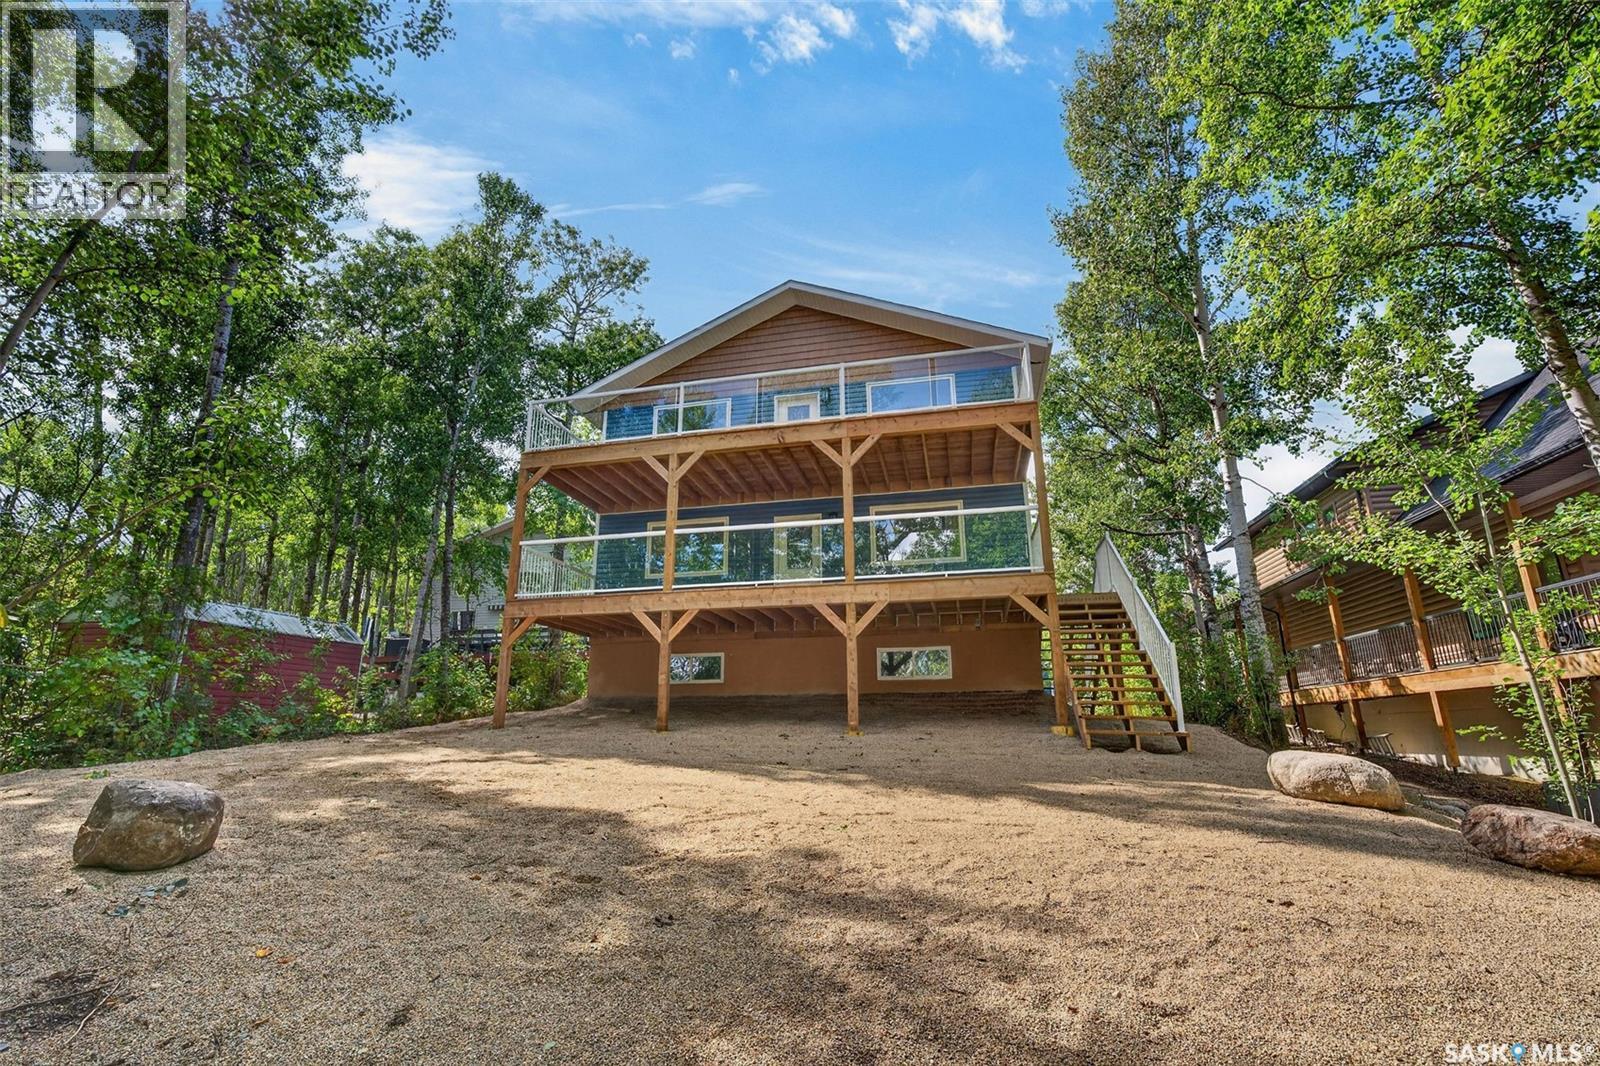
LAKE FRONT Newly completed in 2026, this spacious four-bedroom home at Marean Lake offers modern comfort, generous living space and a peaceful setting surrounded by mature trees. With approximately 2,168 sq. ft. above grade plus a developed basement, the thoughtfully designed layout provides plenty of room for family and guests. The main floor features a bright kitchen with abundant cabinetry, stainless steel appliances, a large island and a walk-in pantry. The adjoining dining and living areas create a comfortable gathering space, while a four-piece bathroom, main-floor laundry and an inviting foyer add everyday convenience. Upstairs, you will find three bedrooms, another four-piece bathroom and an impressive 29-foot family room that opens onto the upper deck. The developed basement extends the living space with a large recreation room, a fourth bedroom, storage and a spacious utility area. Outside, multiple decks provide excellent space to relax, entertain and enjoy the natural surroundings. The treed lot offers privacy while keeping you close to everything the Marean Lake community has to offer. Construction began in 2012 with the ICF basement and main-floor structure. The main and second levels were framed and enclosed between approximately 2018 and 2020, with all interior and exterior finishing completed in 2026. This is a rare opportunity to enjoy a newly finished, substantial year-round home in one of Saskatchewan’s most desirable lake communities. As per the Seller’s direction, all offers will be presented on 09/21/2026 12:10AM. (id:44393)
Century 21 Proven Realty
Weyburn, Saskatchewan
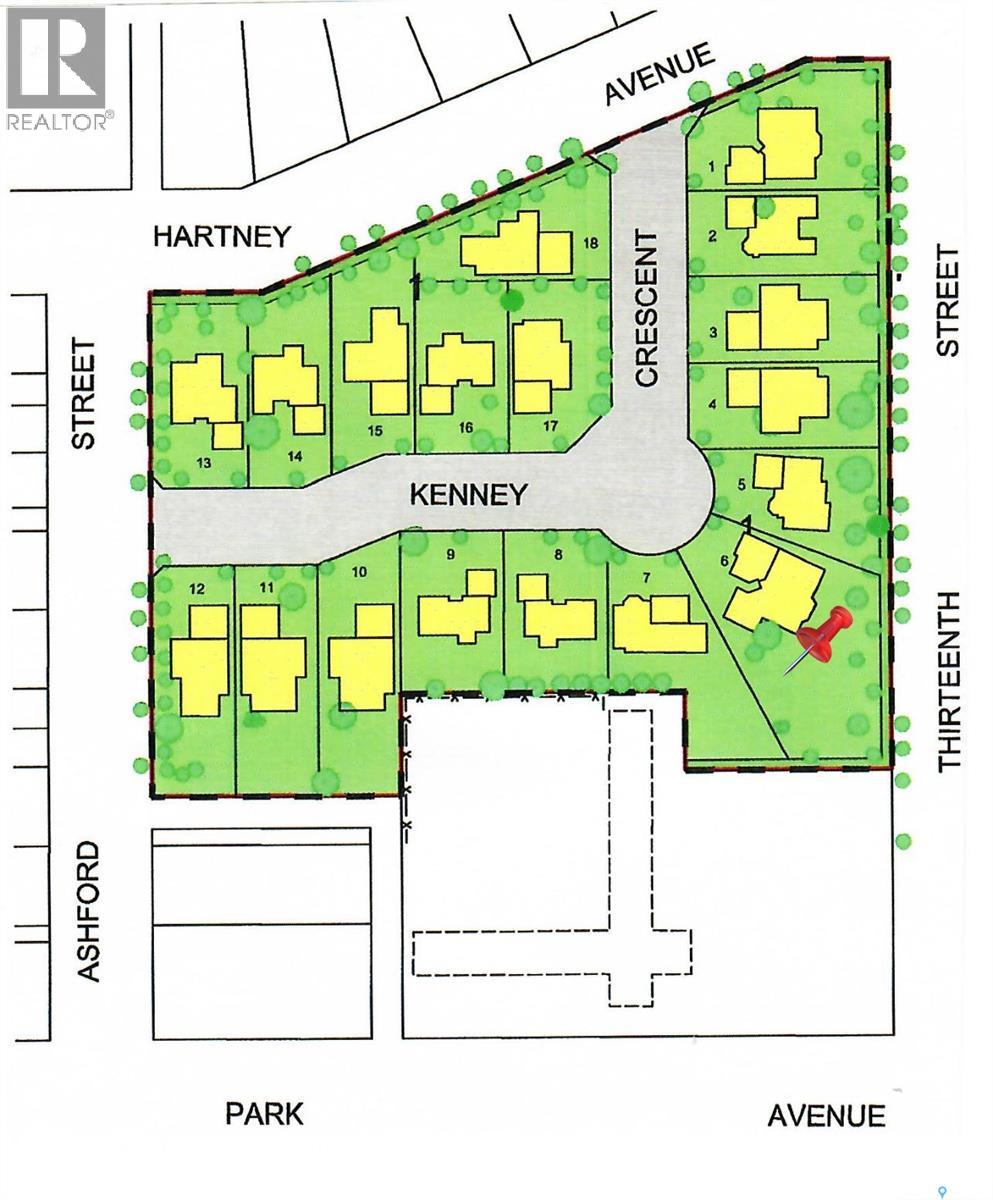
Available Now - The Cottonwood Project Residential Lots! Nestled amongst mature trees in the heart of a developed neighborhood, here is a great opportunity to build your dream home. Steps away from St. Michael School, offering Pre-K to Grade 9 Catholic education, or mere blocks from public elementary schools, Weyburn's large inner-city park, ball diamonds, soccer fields, tennis court and the indoor/outdoor aquatic facility. These well treed lots are being offered in a variety of sizes including corner, large inside pie shaped and standard rectangular lot options so there is something for everyone. (id:44393)
RE/MAX Weyburn Realty 2011
Kamloops, British Columbia
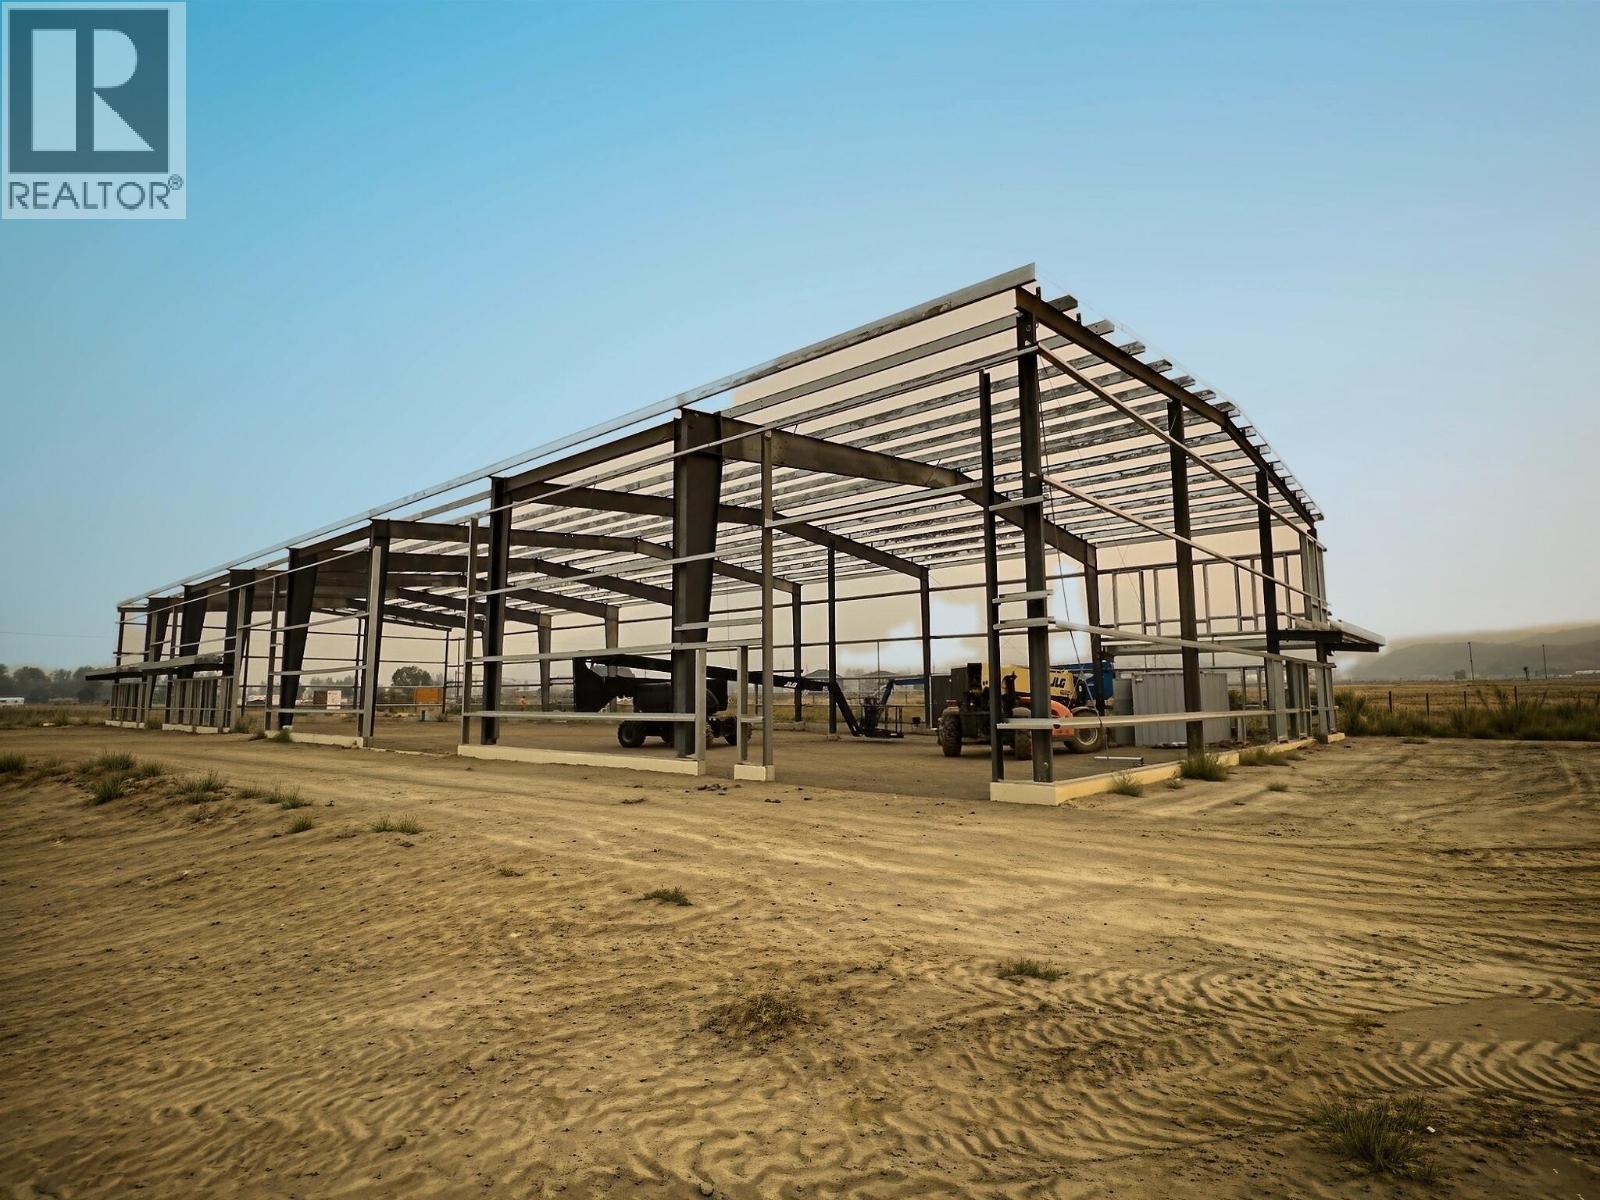
Commercial lease expected completion for December 2026. A total of 7,000sf of warehousing available that can be separated into two 3500sf units or a combined unit of 7,000sf. The consolidated option is avilable during the early construction phase. Each unit is planned to have a 14ft x 14ft bay door with the interior ceiling height 20ft on the walls and 24ft at the centre peak. The plans also call for a washroom, 464sf mezzanine, 200amp / 3 phase power. Customize your design by securing your unit now! Parking is estimated at 4-8 spots per unit. Call the listing agent for more information. Photo renderings are for marketing purposes only. (id:44393)
Exp Realty (Kamloops)
Chilliwack, British Columbia
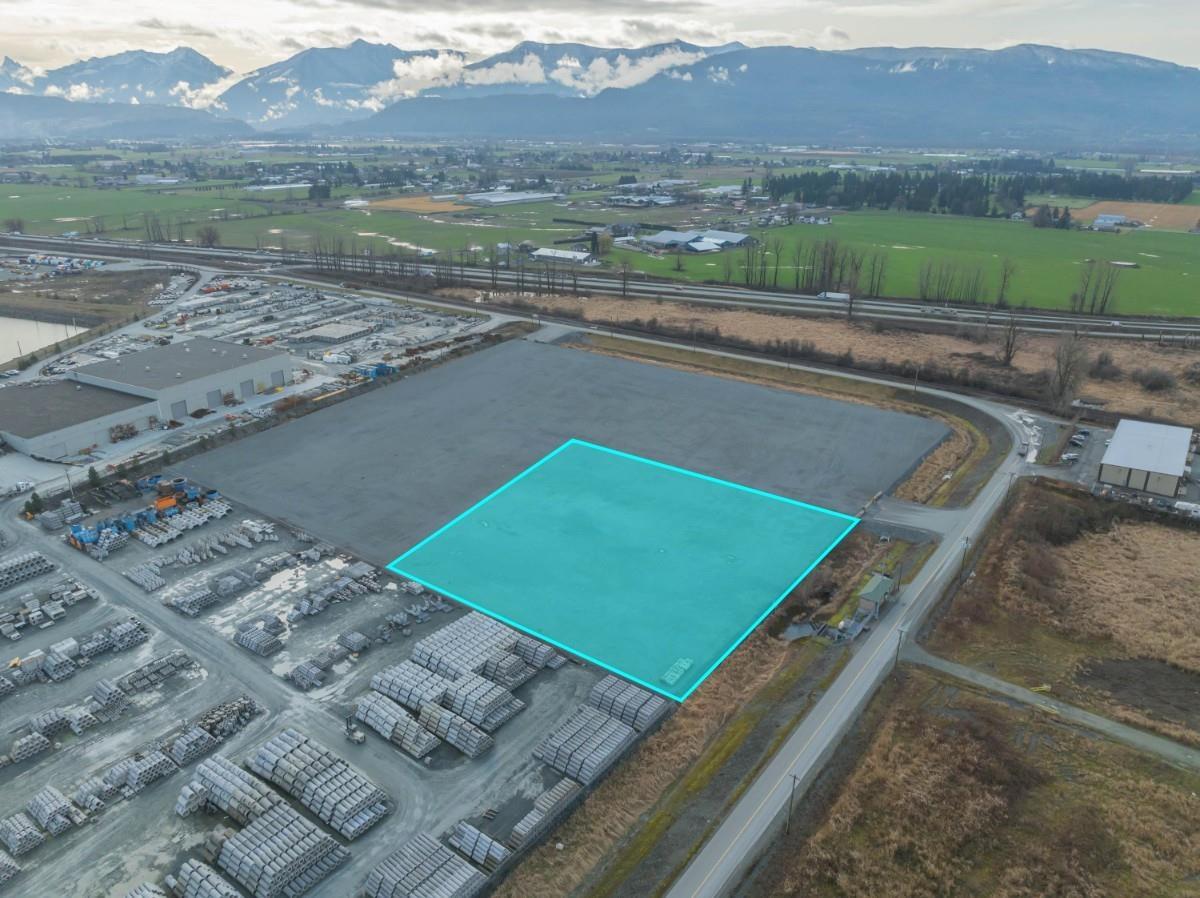
3.51 Acres of Heavy Industrial (M4) next door to Amrize and Richie Brothers in Chilliwack with immediate access to Highway 1. Site has been serviced, filled, and prepared as gravel yard space and ready for development. Currently being re-zoned to M2 Service Industrial. Up to 13.49 Acres available when including neighboring properties at 7560 and 41723 Cannor Rd. (id:44393)
Century 21 Coastal Realty Ltd.
Weyburn, Saskatchewan
The Cottonwood Project Residential Lots! Nestled amongst mature trees in the heart of a developed neighborhood, here is a great opportunity to build your dream home. Steps away from St. Michael School, offering Pre-K to Grade 9 Catholic education, or mere blocks from public elementary schools, Weyburn's large inner-city park, ball diamonds, soccer fields, tennis court and the indoor/outdoor aquatic facility. These well treed lots are being offered in a variety of sizes including corner, large inside pie shaped and standard rectangular lot options so there is something for everyone. (id:44393)
RE/MAX Weyburn Realty 2011
Weyburn, Saskatchewan
Available Now - The Cottonwood Project Residential Lots! Nestled amongst mature trees in the heart of a developed neighborhood, here is a great opportunity to build your dream home. Steps away from St. Michael School, offering Pre-K to Grade 9 Catholic education, or mere blocks from public elementary schools, Weyburn's large inner-city park, ball diamonds, soccer fields, tennis court and the indoor/outdoor aquatic facility. These well treed lots are being offered in a variety of sizes including corner, large inside pie shaped and standard rectangular lot options so there is something for everyone. (id:44393)
RE/MAX Weyburn Realty 2011
Penticton, British Columbia
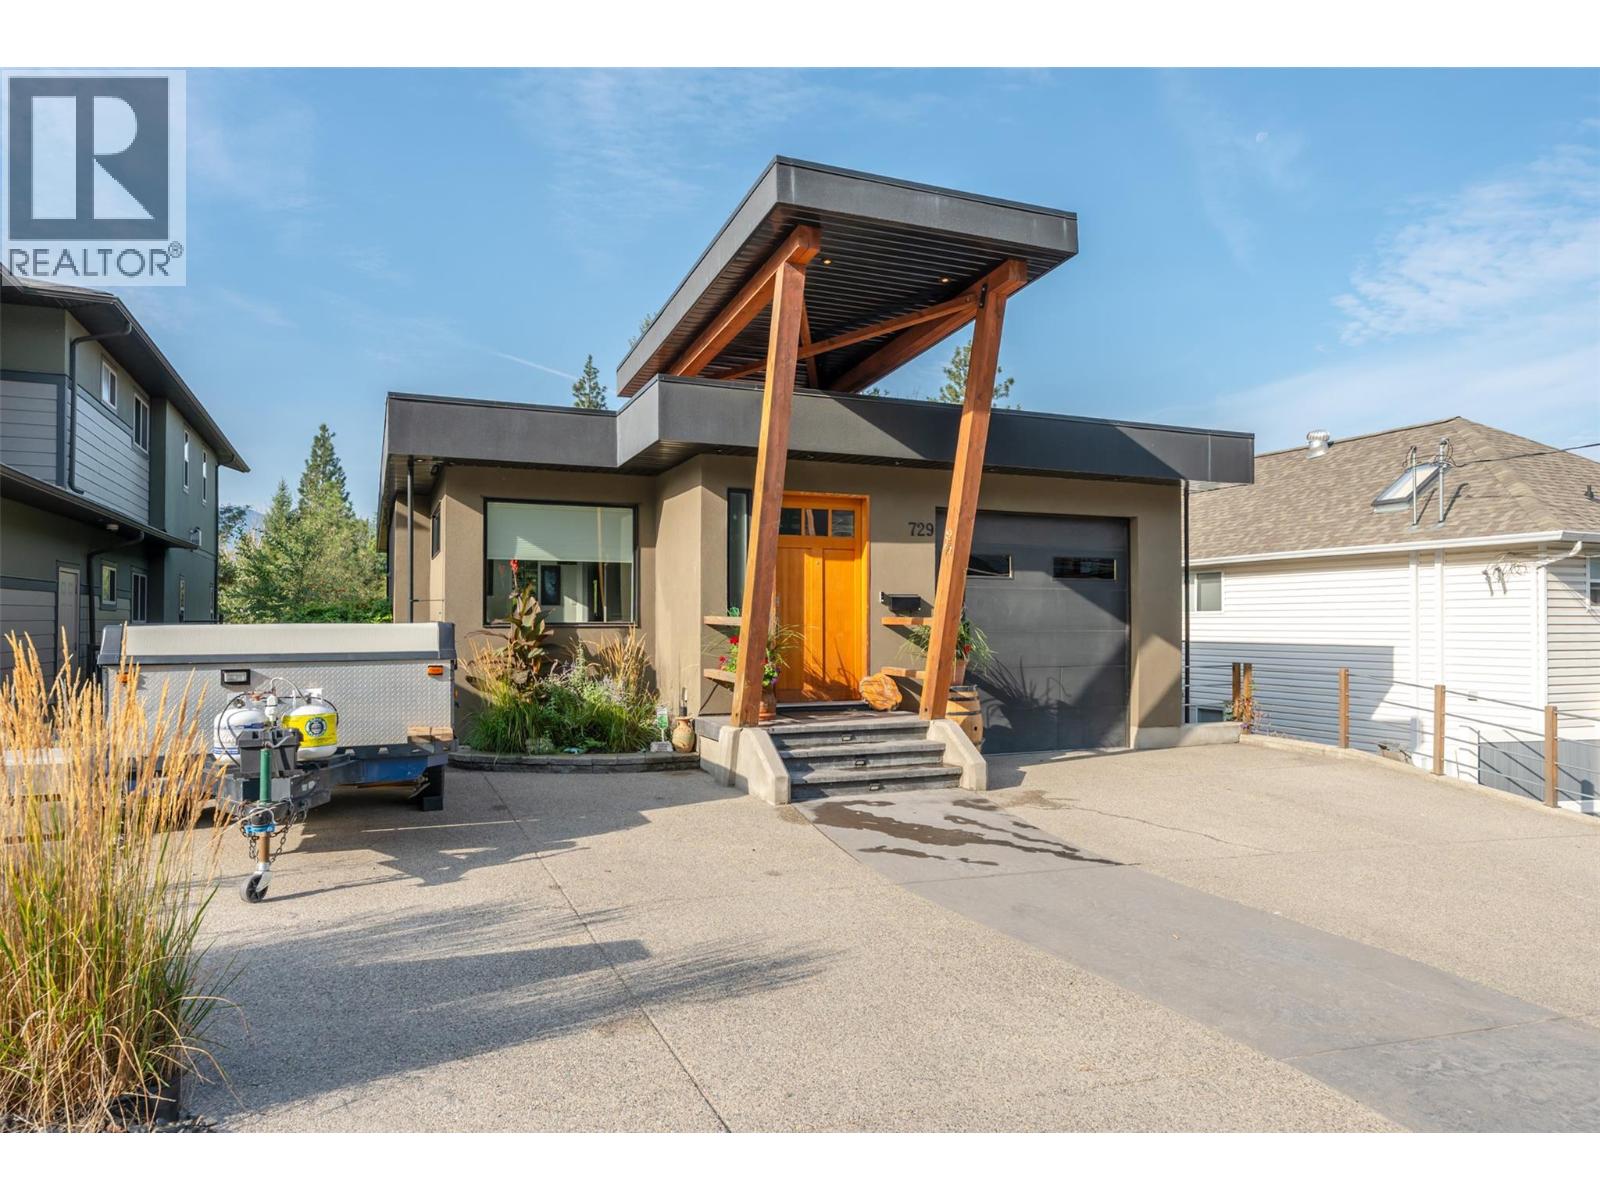
Anything but ordinary, this this custom rancher with walk-out basement offers a thoughtful layout, quality construction, and low-maintenance living with the bonus of an incredible location and the versatility of a spacious suite in the daylight basement with private entrance. The main level features an inviting open-concept design with vaulted ceilings and seamless flow between the living, dining, and kitchen areas. The spacious kitchen offers stainless steel appliances, generous island, and upgraded countertops, while the primary suite is a peaceful retreat with walk-in closet, ensuite, and beautiful views into the surrounding forest. Step outside onto the generous deck and enjoy the sights and sounds of the creek and undisturbed green space beyond. The daylight lower level provides excellent additional living space for the family and is set up as a suite with separate entrance, laundry, and plenty of flexibility for guests or extended family. Radiant in-floor heating runs throughout both levels, with hot water on demand for added efficiency and comfort. Outside, enjoy a private yard, underground irrigation, and generous deck space on both levels. Concrete construction, exceptional privacy, a natural setting, and an unbeatable location make this unique home a rare opportunity to enjoy the best of convenience and nature. Measurements approximate, buyer to verify. Please contact your preferred agent to view! (id:44393)
Royal LePage Parkside Realty
Chilliwack, British Columbia
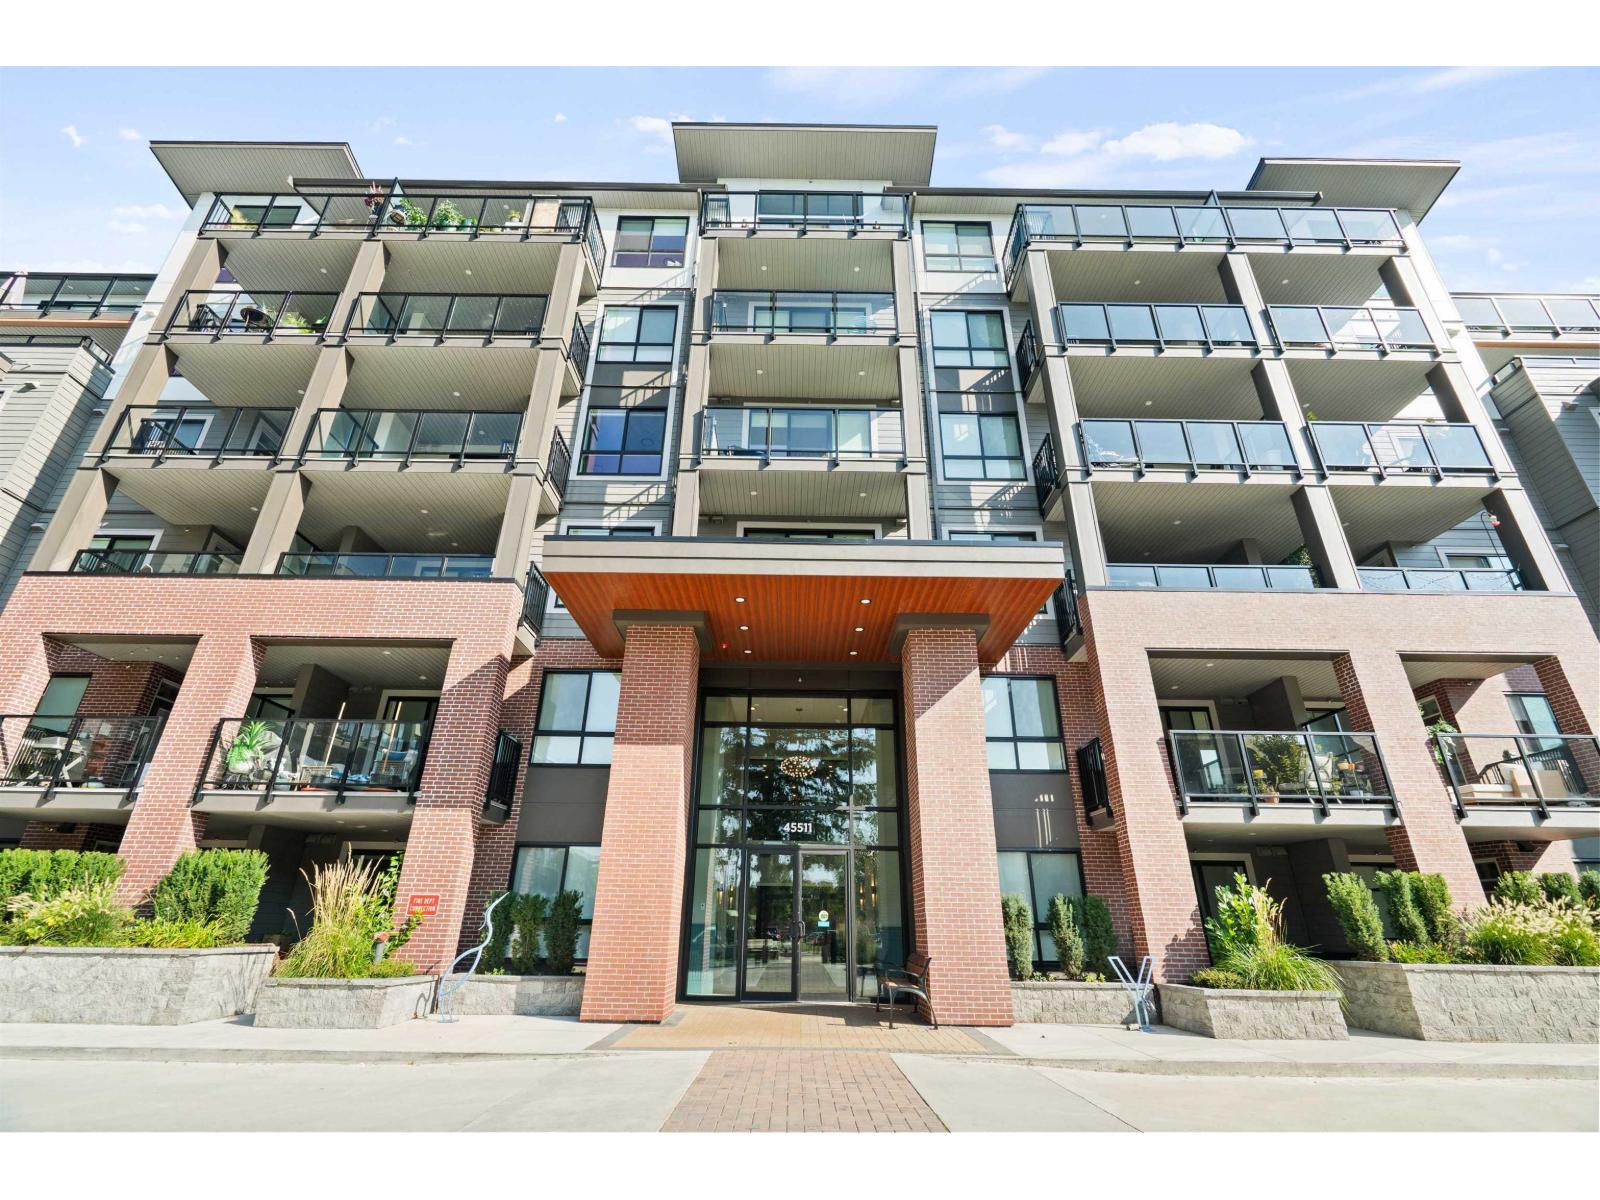
Spacious, like new (without the gst!), ground floor one bed + den unit located at the Garrison Campus master-planned community: The York Residences by Diverse Properties. This beautiful home spares no expense and features quartz countertops, sleek stainless steel appliances and air conditioning! This ground floor unit faces the quiet side of the complex and opens up directly to the park. A 10/10 central location within close proximity to everything you could need need. Walking distance to shopping, various dining options, a pharmacy, the University of the Fraser Valley and the Vedder river! Book your showing today. (id:44393)
Exp Realty Of Canada Inc.
Hope, British Columbia
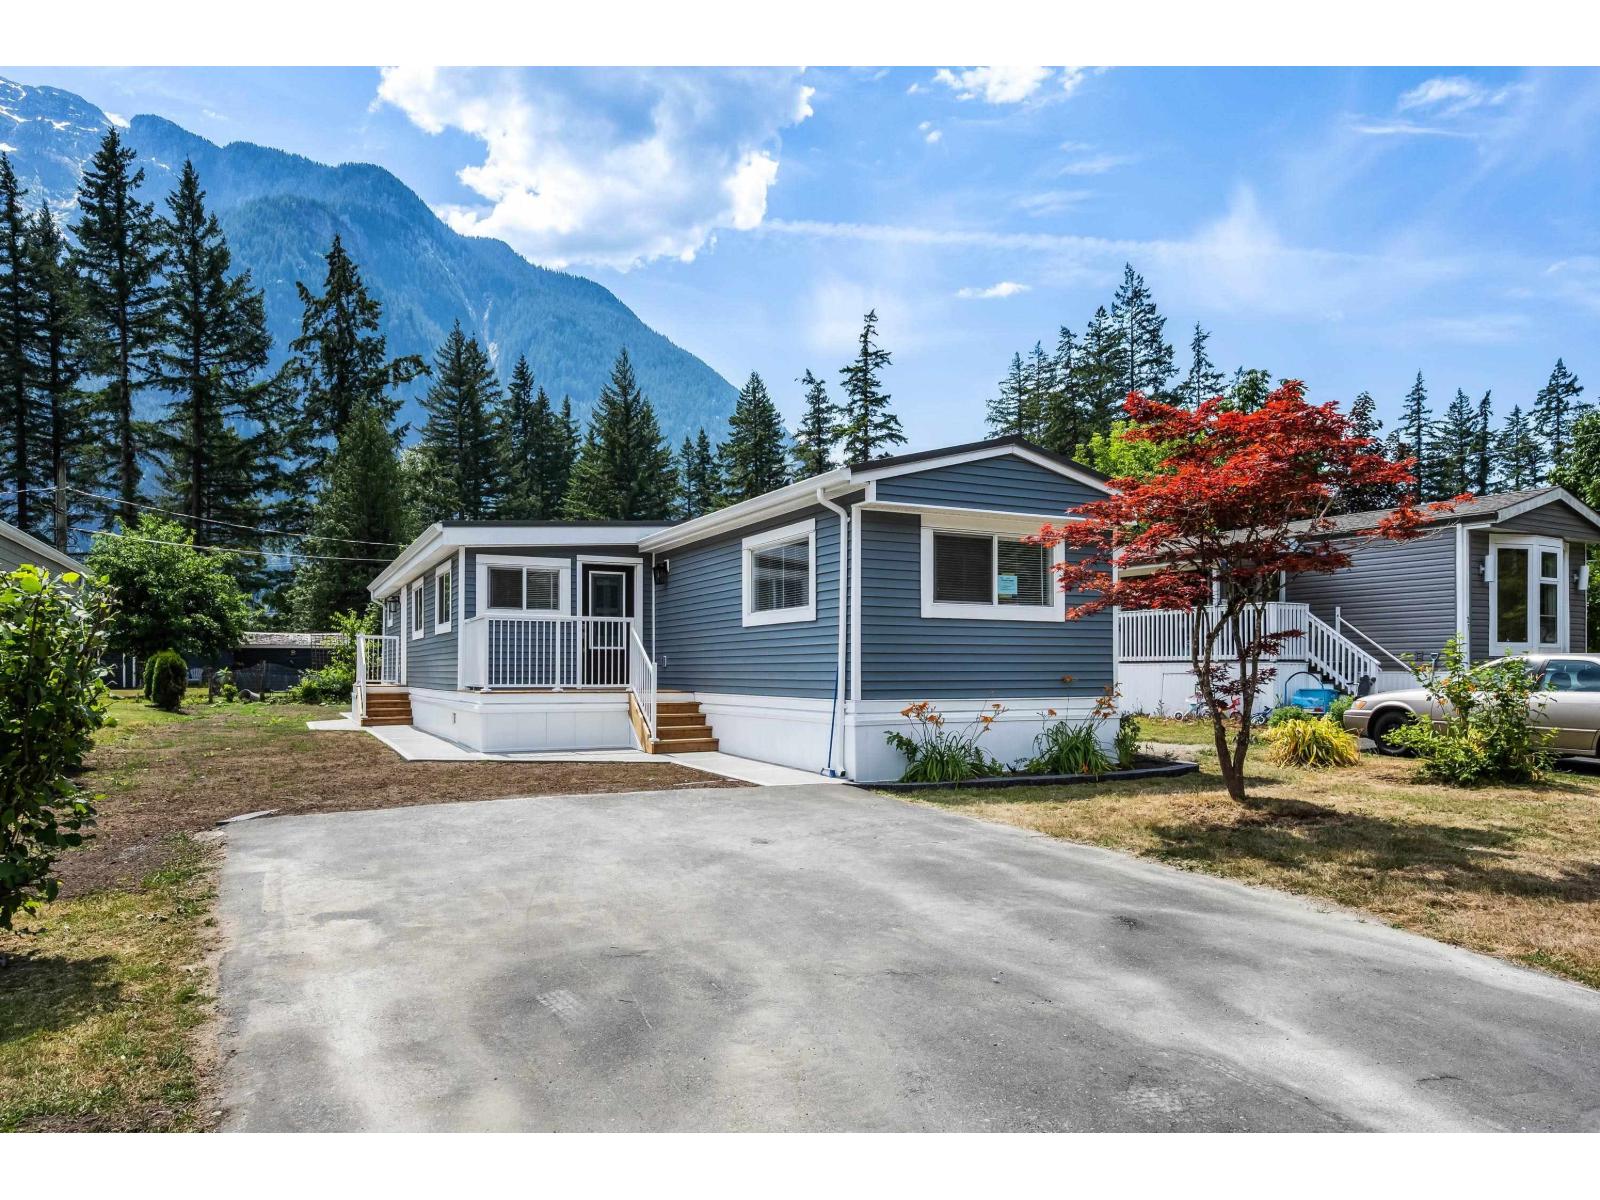
Incredible opportunity to own a professionally REBUILT rare 3-bedroom plus den home offering 360° mountain views! Bright, spacious, and thoughtfully designed, this exceptional property is perfect for relaxing, gardening, or entertaining. Situated in a well-maintained, family and small-pet-friendly community (sorry, no rentals), you'll enjoy the ideal balance of comfort and lifestyle. Spend your days fishing or swimming at the lake, exploring nearby scenic hiking trails, or teeing off at the local golf course"-all just minutes from your doorstep. This central location offers the very best of everyday living and outdoor recreation. (id:44393)
Century 21 Creekside Realty
Weyburn, Saskatchewan
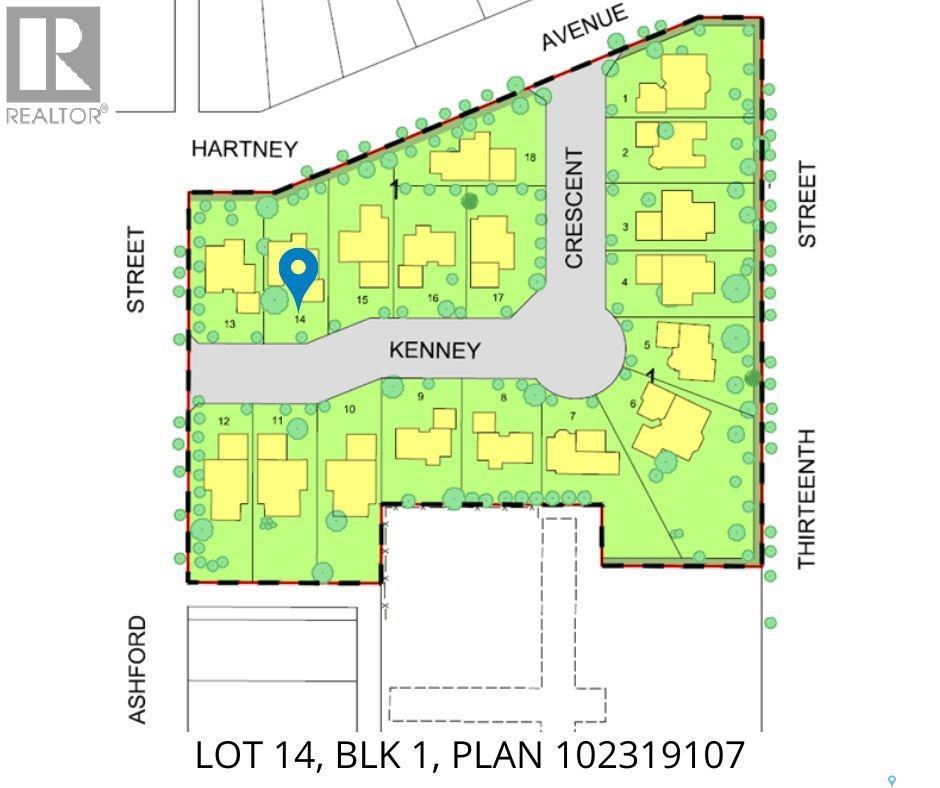
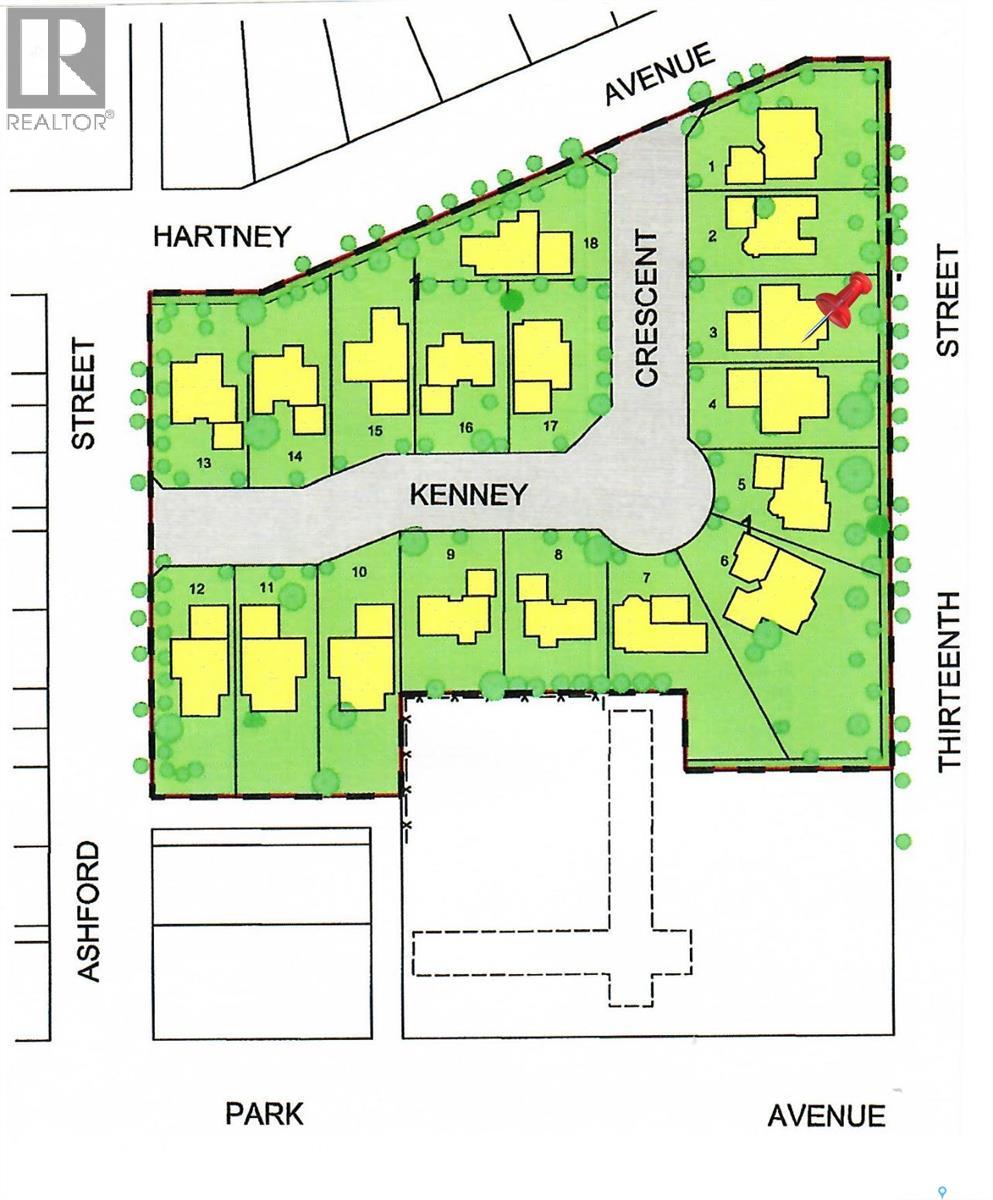
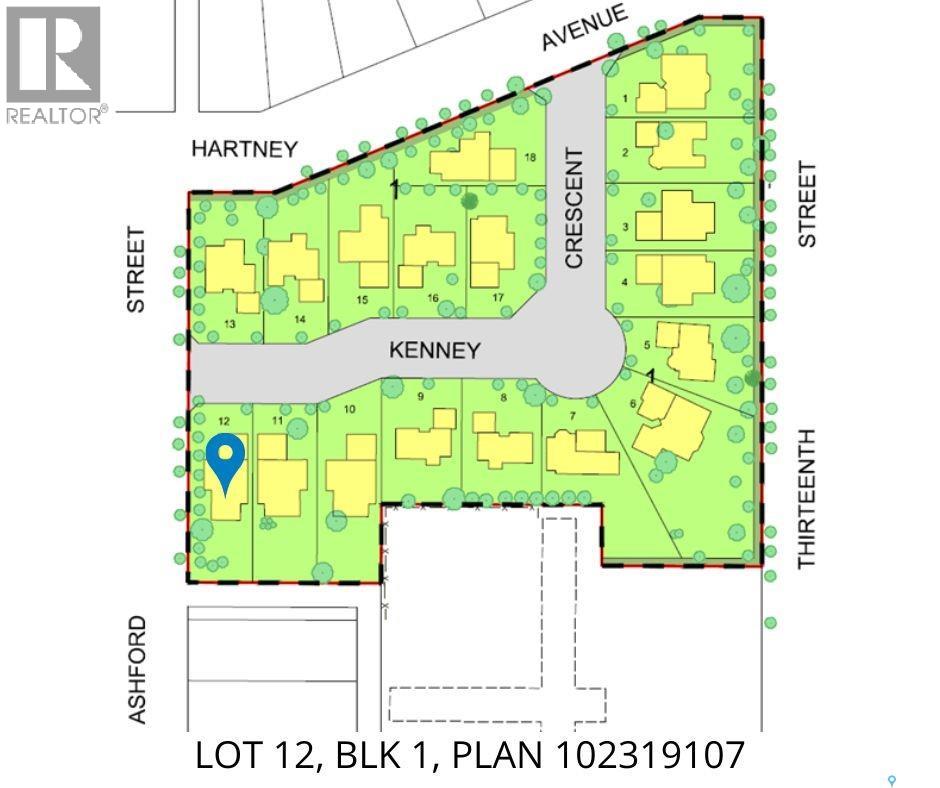
Introducing the Cottonwood Project - Weyburn's newest residential neighborhood development! Centrally located and perfectly tucked in a beautifully treed residential area, the Cottonwood Project offers an opportunity previously not available in Weyburn giving you the opportunity to build your dream home amidst mature trees and be located within the heart of the city. Geographically this project is across from St. Michael School - Weyburn's only Catholic School (Pre-K to Grade 9) and borders 13th Street to the east, Hartney Ave to the North, and Ashford St to the west, also a short distance to Legacy Park Elementary and Assiniboia Park public schools, gorgeous Jubilee Park, which is second to none for the pristine ball diamonds and soccer fields and you will also love the walking trails and tennis courts too! The City Leisure Centre and outdoor pool are located at the edge of the park for your convenience as well. Lots vary in size and there is one to fit a variety of needs and designs. Kenney Crescent has access from the north and west streets adjacent to it and will create a wonderful community residential area. Look no further if you have been looking for that perfect place to build your family home but haven’t quite found the one yet, one of these could be it! Check out the Cottonwood Project. (id:44393)
RE/MAX Weyburn Realty 2011
Kamloops, British Columbia
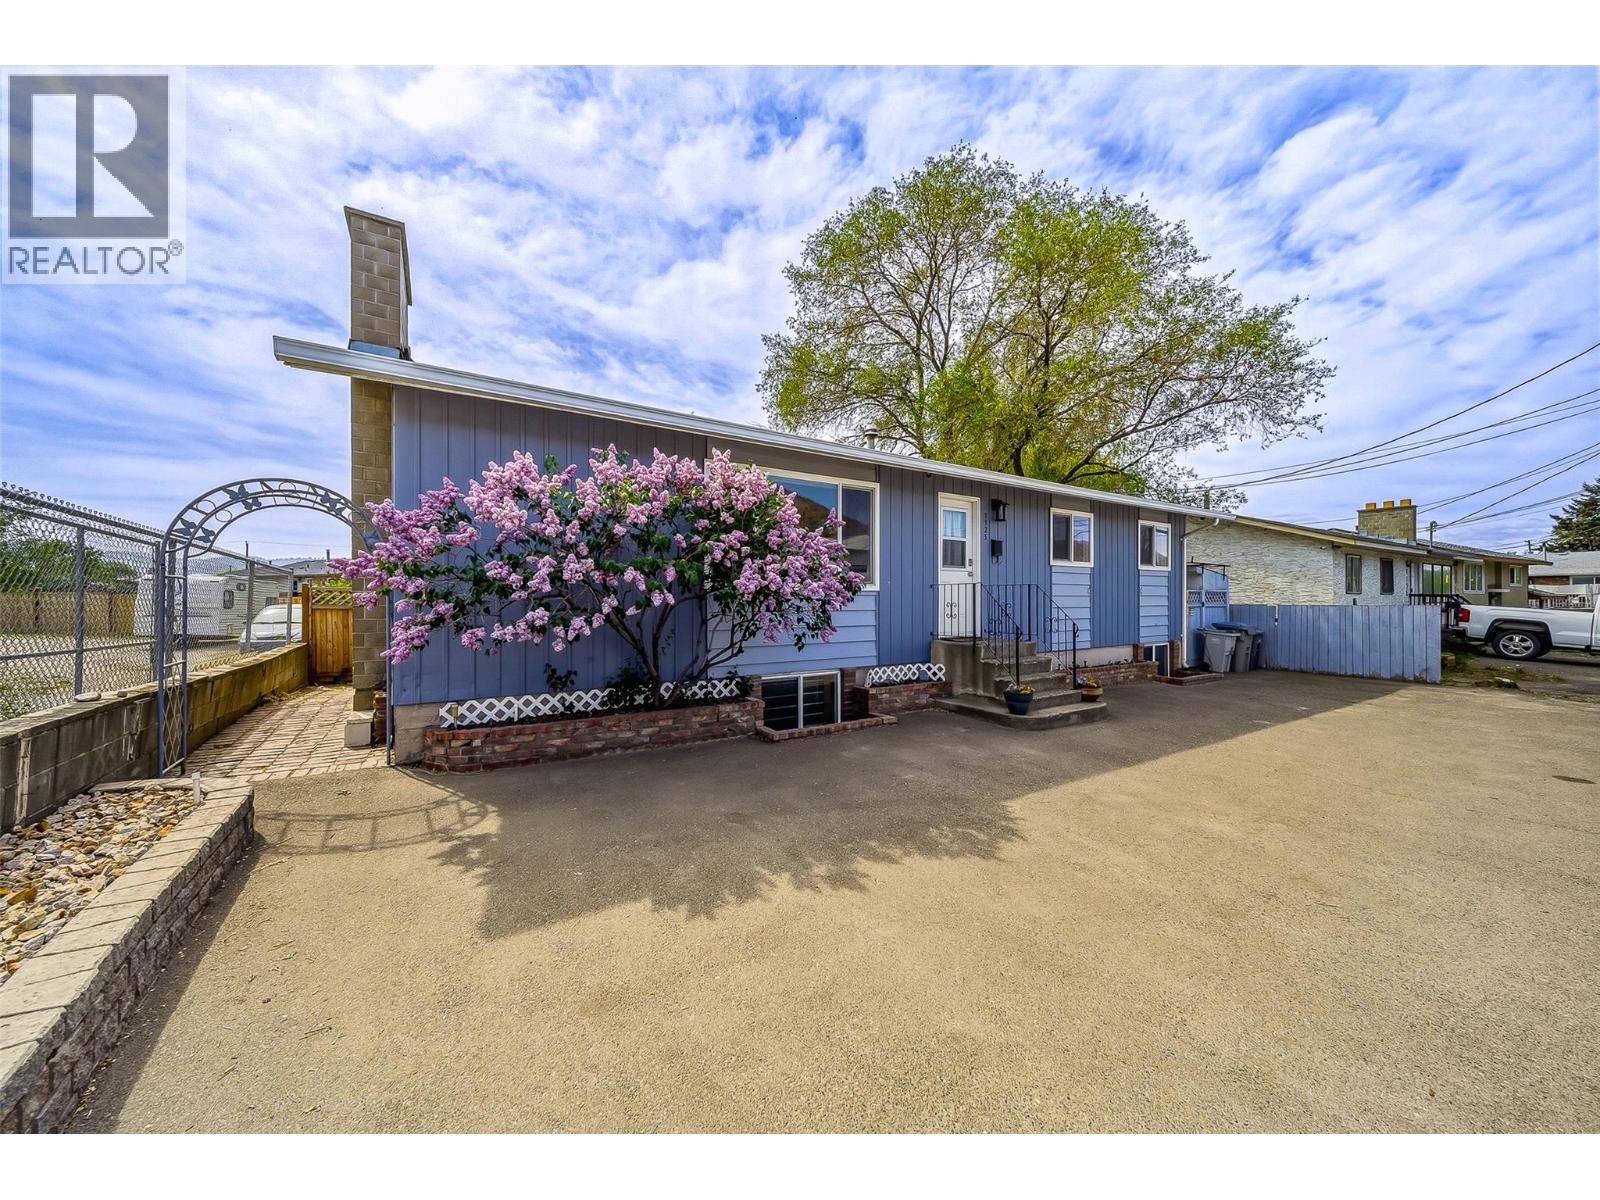
Pride of long-time ownership shines throughout this well-maintained family home, offering exceptional space, flexibility, and value. The bright and welcoming main floor features three bedrooms, including a spacious primary retreat with direct access to a private deck; perfect for morning coffee or unwinding at the end of the day. Large windows bring in plenty of natural light, while a cozy fireplace creates a warm focal point in the living area. The functional layout flows easily between the main living spaces, making it ideal for both everyday family life and entertaining. The lower level adds excellent versatility with two generous rooms featuring windows, offering options for additional bedrooms, home offices, a gym, or guest space. You'll also find an updated full bathroom and a spacious rec room with plenty of room to relax, play, or entertain. Outside, enjoy a private and fully usable fenced backyard , a powered shed, and a large deck ready for summer BBQs and evenings outdoors. Ample parking adds to the everyday convenience. Numerous updates have been completed over the years. A solid, cared-for property with plenty of room to make it your own—book your showing today! (id:44393)
Exp Realty (Kamloops)
Kelowna, British Columbia
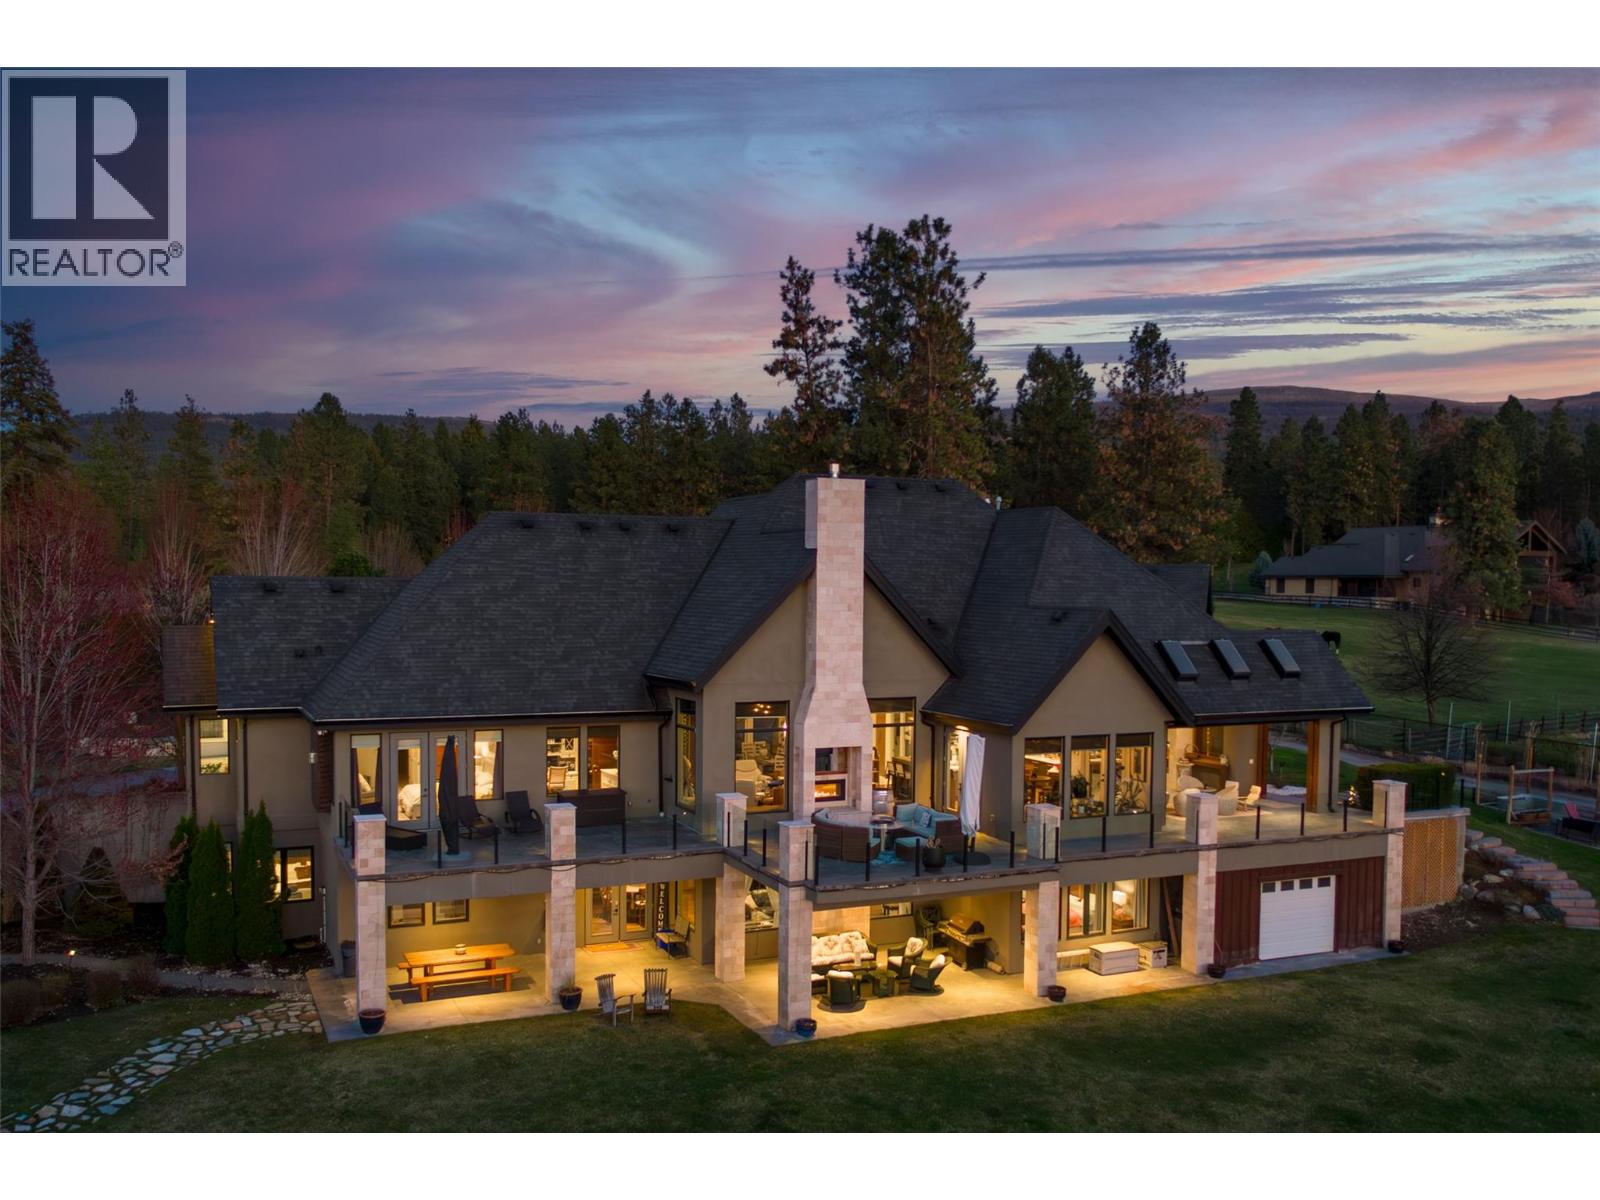
Quiet and secluded! 3990 Fairwinds is where 2.87 acres in South East Kelowna meets pure luxury and where horses are your closest neighbor! Nestled at the end of a quiet cul-de-sac and behind a winding driveway, this 2012 custom-built walk-out rancher offers 5,168 sq ft of beautifully finished living space, perfect for a potential hobby farm or equestrian estate. Inside, the open-concept great room is built for entertaining, highlighted by soaring ceilings with exposed timber cross beams. The chef’s kitchen features premium Thermador appliances (including a warming oven) and a handy pass-through window to the covered porch. Enjoy seamless indoor-outdoor living with a built-in BBQ and floor-to-ceiling screening for year-round comfort. The main floor boasts a private, spa-inspired primary suite with a steam shower, soaker tub, and an oversized walk-in closet. The fully finished lower-level walk-out adds three additional bedrooms, a spacious family room, a wet bar, and a dedicated wine room. Car enthusiasts and hobbyists will love the attached 4-car garage offering abundant storage. Outside, the expansive, manicured property offers endless development potential. Enjoy lush lawns perfect for a soccer pitch, or a future pool site with a hot tub rough-in already in place. If privacy is a must- you will like the rough in for an entrance gate! Make this exceptionally well-designed South East Kelowna estate your new home. Book your private viewing today. (id:44393)
Royal LePage Kelowna
Abbotsford, British Columbia
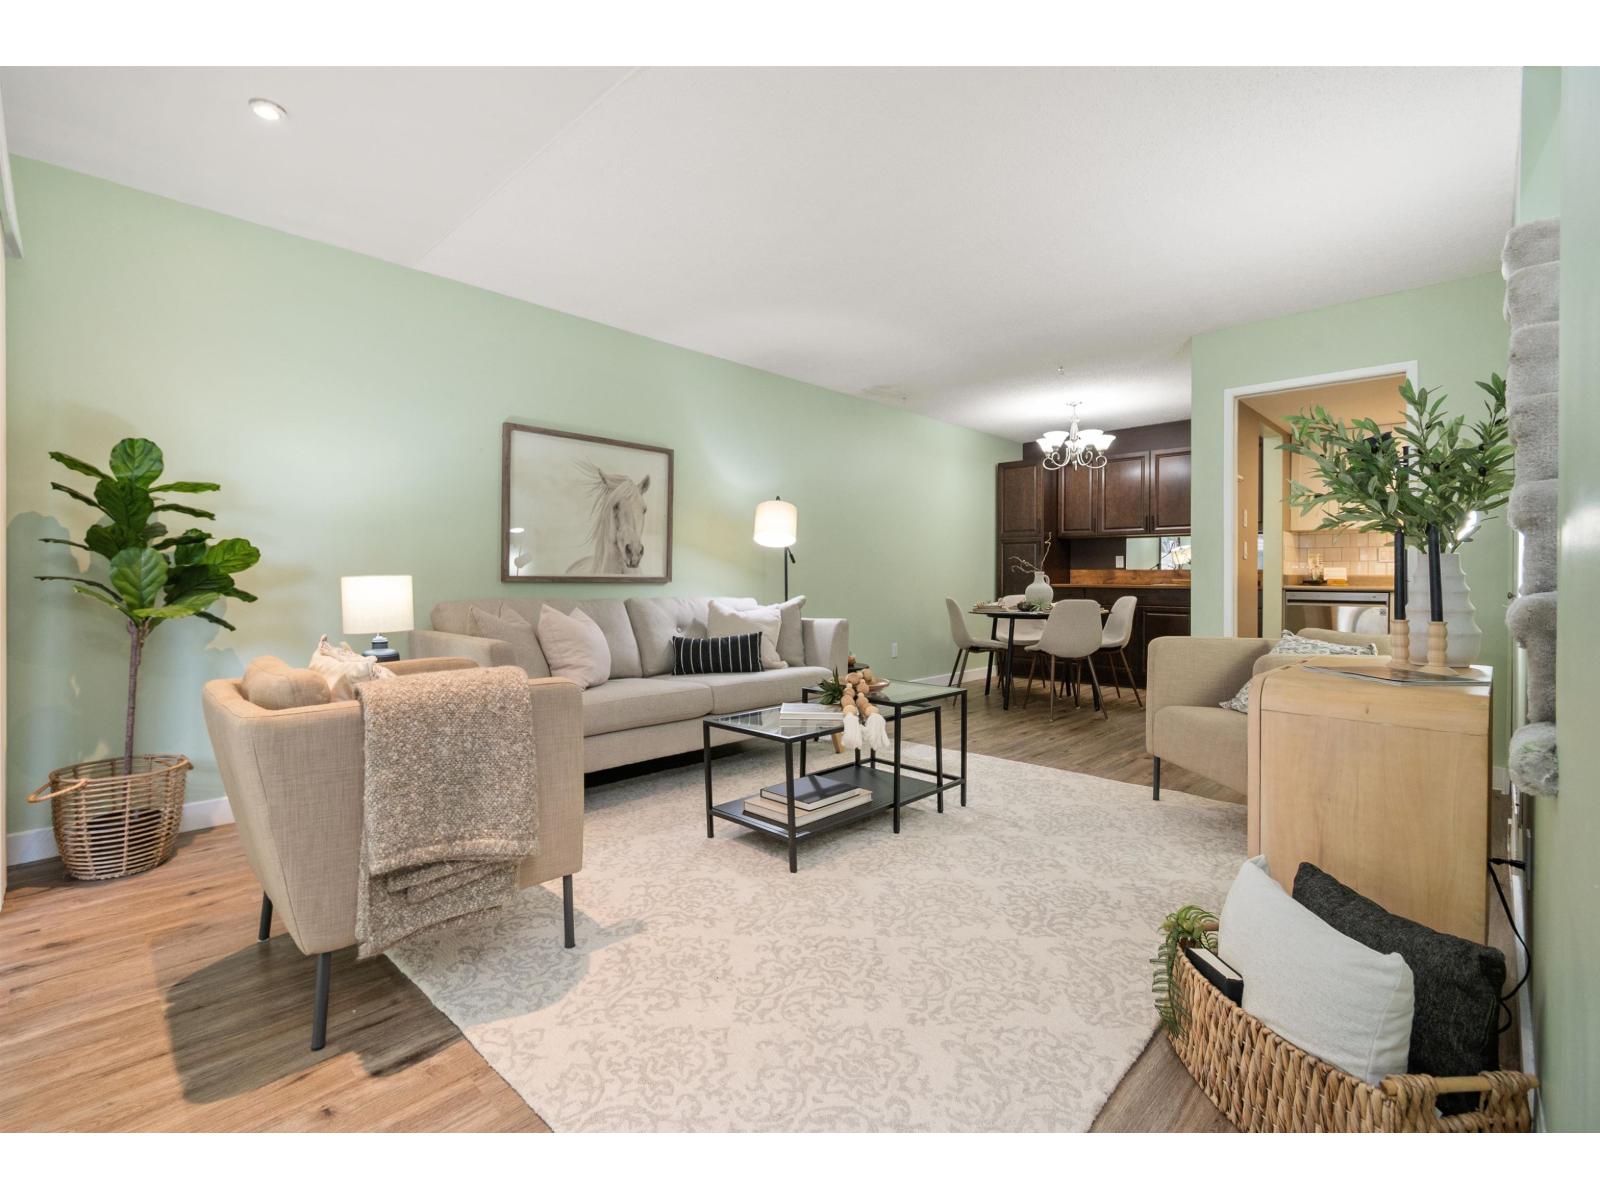
Discover easy East Abbotsford living at The Gardens! This unique one-bed loft offers a bright, open layout with plenty of character and a location that puts everyday conveniences close at hand. Step outside to your private ground-level patio, or head upstairs to the deck and enjoy a quiet place to relax. Inside, you'll appreciate the spacious walk-in closet, while 2 parking stalls-a rare find. The complex also features an outdoor swimming pool to enjoy throughout the summer. Walking distance to all levels of schools, Abby Rec Centre, parks, restaurants, shopping, transit and nearby amenities. Commuters will love the convenient access to Highway 1. An excellent option for 1st time buyers or investors looking for a low-maintenance home in a desirable neighbourhood. Quick possession available (id:44393)
Royal LePage Wheeler Cheam
Surrey, British Columbia
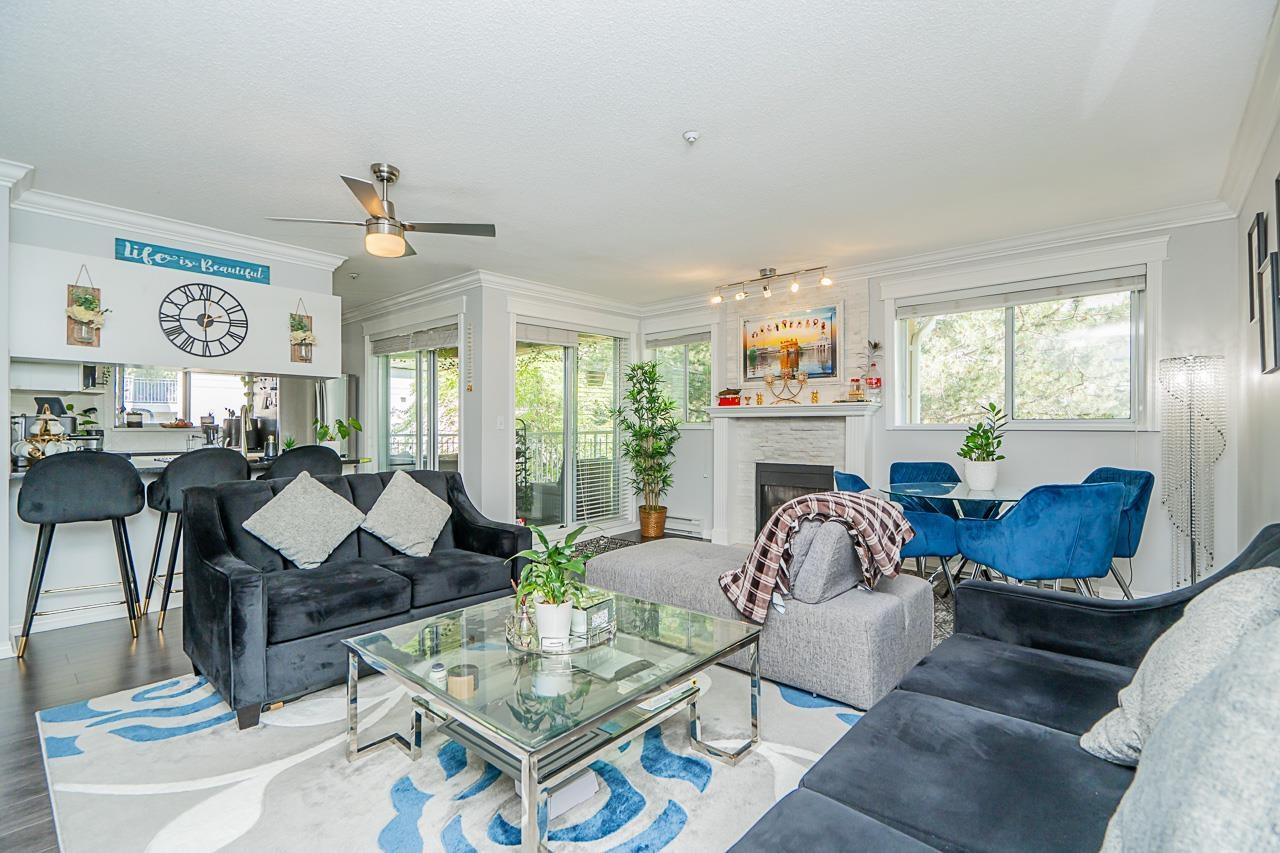
Beautiful and spacious upper corner unit with views of the treed & manicured courtyard this lovely private and updated condo is a must see! Every room has been updated with exquisite detail from the flooring, to the granite countertops, stainless steel appliances, custom blinds & screens, crown molding, updated lighting & gorgeous stone fireplace. 2 bed/2 full baths. Primary bdrm features a 4-piece ensuite & large walk-in closet. 3 sets of sliding glass doors lead to an expansive covered & wrap-around patio perfect for sunrise coffee! Proactive strata. Newer roof, gas hot water boilers & healthy contingency plus a social lounge & exercise center. Steps to shopping, transportation & restaurants. 2 secure parking & 1 storage included. Pets/rentals allowed with rest. Call for private viewing! (id:44393)
Century 21 Coastal Realty Ltd.
Abbotsford, British Columbia
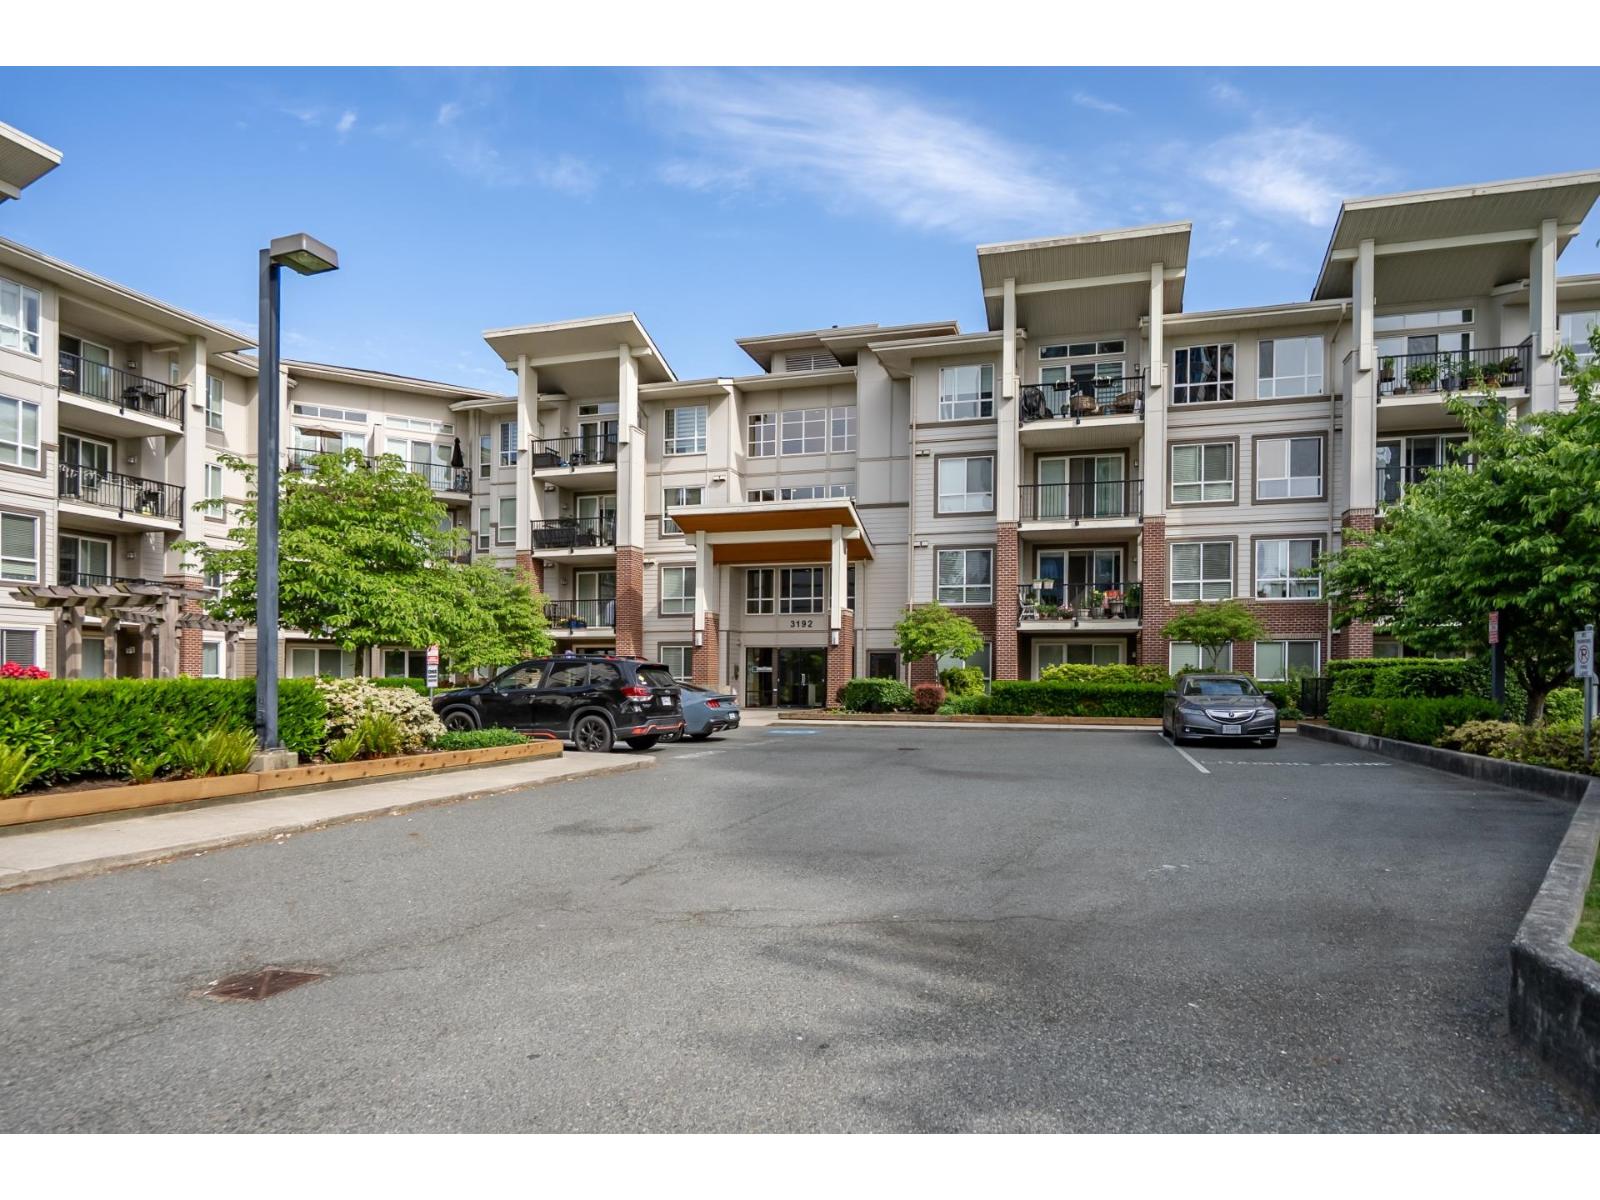
Corner unit with 9-foot ceilings and windows on three sides (south, east, & north), offering an abundance of natural light throughout the home. Enjoy beautiful views of the mountains and Mount Baker. This like-new 2 bdrm & den, 2 bath unit has been freshly updated with brand new paint in all rooms, including the kitchen, bathrooms, den, and inside closets, as well as on all doors, trims, and window sills. The 2 bedrooms also feature brand new carpets for a fresh, modern feel. This home includes 2 underground parking stalls and a storage locker. Conveniently located within walking distance to Real Canadian Superstore, clinics, restaurants, and nearby transit. Just a 10-minute drive to Sevenoaks Shopping Centre and Mill Lake Park. No age rest. & 1 dog or 2 cats allowed. Quick Possession ok. (id:44393)
RE/MAX Nyda Realty Inc.
Penticton, British Columbia
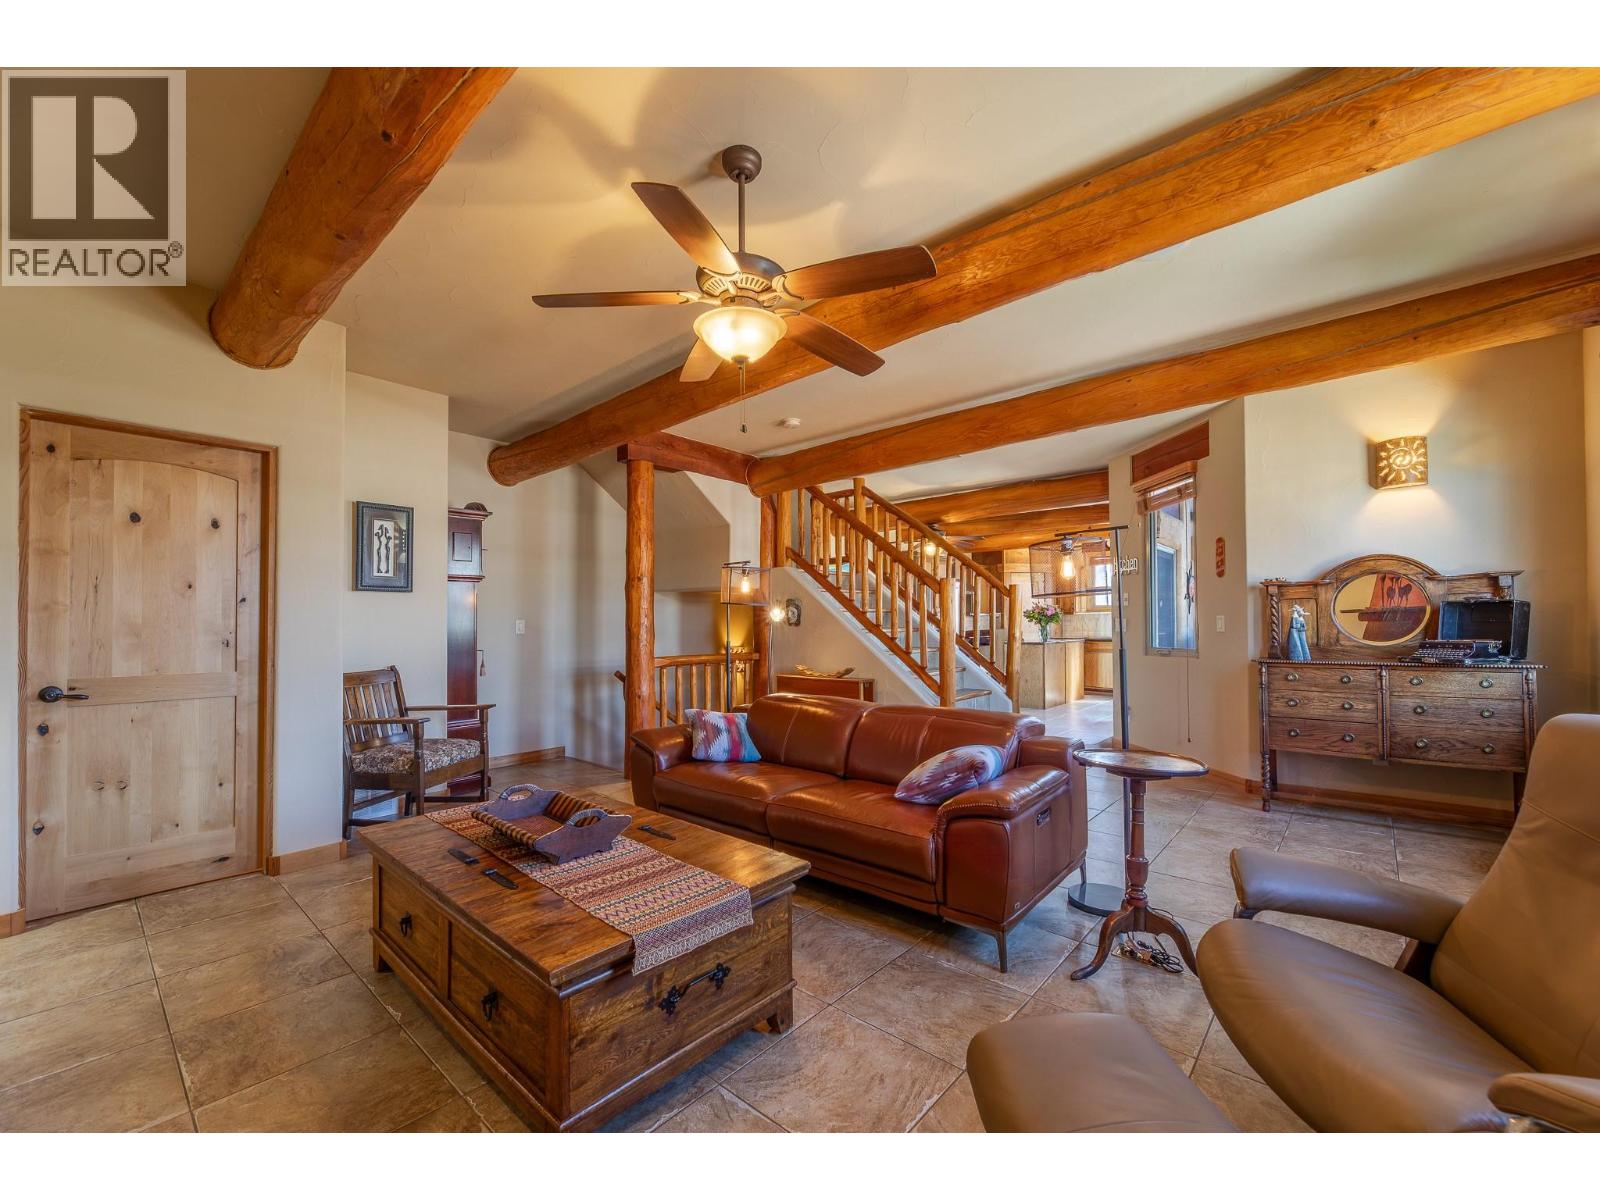
ONE OF PENTICTON’S MOST DISTINCTIVE HOMES. This rare adobe style townhome blends timeless Southwestern architecture with thoughtful modern updates. Refined, grounded, and truly one of a kind. From the moment you enter, craftsmanship stands out: exposed wood beams, hand-finished stucco, and solid wood doors, while the fireplace anchors the main living space with warmth and character. Natural textures and earth toned finishes create a calm, intentional feel unlike anything else on the market. Off the living area, the expansive upper patio extends your space with covered and open areas, a natural gas hookup, and room for dining, lounging with mountain views. Upstairs, the primary suite is a retreat with an ensuite and clawfoot tub. A flexible sitting or office area opens onto a covered terrace for your own private escape. A powder room on the main level adds convenience, while the entry level includes a flexible office or guest room with a 3 piece bath and storage under the stairs. European style windows for easy cleaning. Practical features include a heat pump, in-wall vacuum, and oversized 500 sqft double garage with built in workspace, plus driveway parking. Exterior and interior logs consistently maintained. Located in a well positioned, self managed strata with low maintenance landscaping, this home is walking distance to Okanagan Lake, downtown Penticton, the golf course, community fitness centre, and local amenities. Homes like this don’t come up often. Architecturally rich, meticulously maintained, and impossible to replicate. (id:44393)
Chamberlain Property Group
Moose Jaw, Saskatchewan
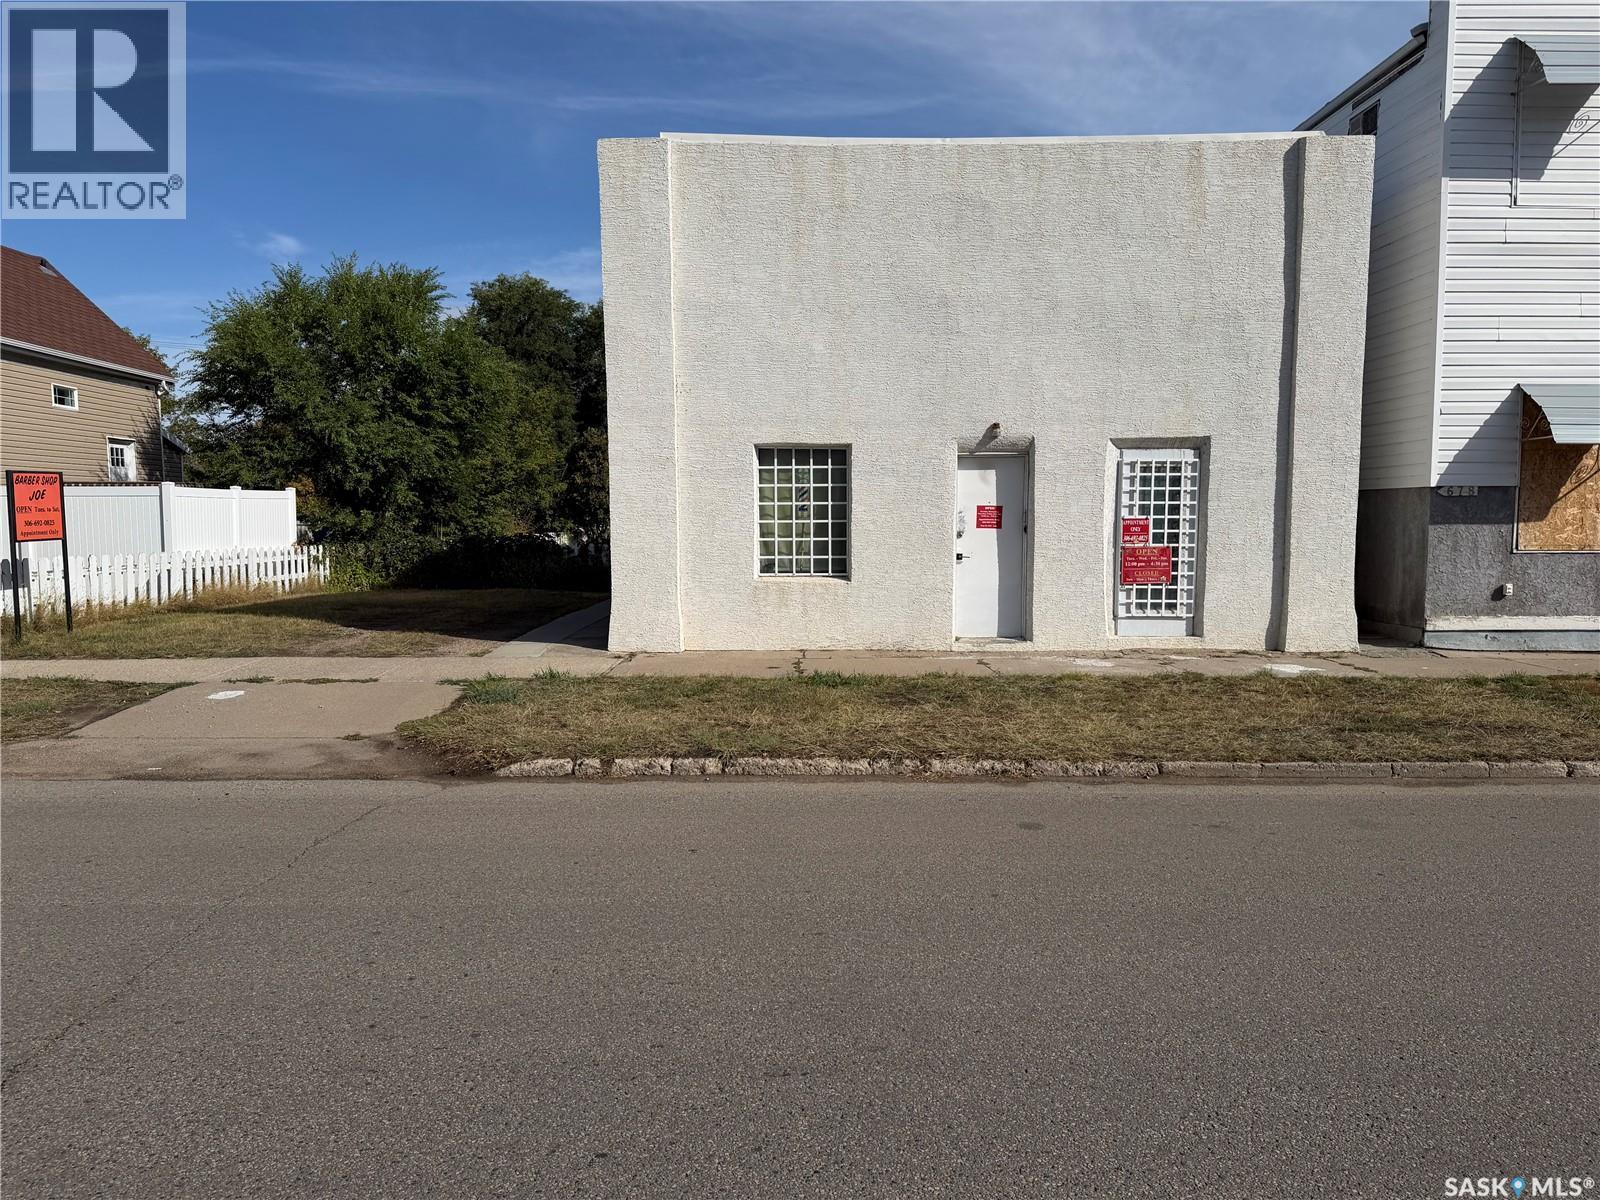
A unique opportunity to own a mixed-use commercial property offering both business and residential space. The front features approximately 140 sq. ft. of retail space, currently set up as a barbershop. The rear of the building includes a two-bedroom suite with a kitchen, dining area and comfortable living room. Downstairs, the basement offers a three-piece bathroom, large den and an expansive utility, laundry and storage area. Situated on a generous 50-foot lot with one off-street parking stall at the front. A durable metal roof was installed in 2024. This versatile property is ideal for an owner-operator looking to run a business while living on-site or for someone seeking a flexible mixed-use investment. (id:44393)
RE/MAX Of Moose Jaw
Saskatoon, Saskatchewan
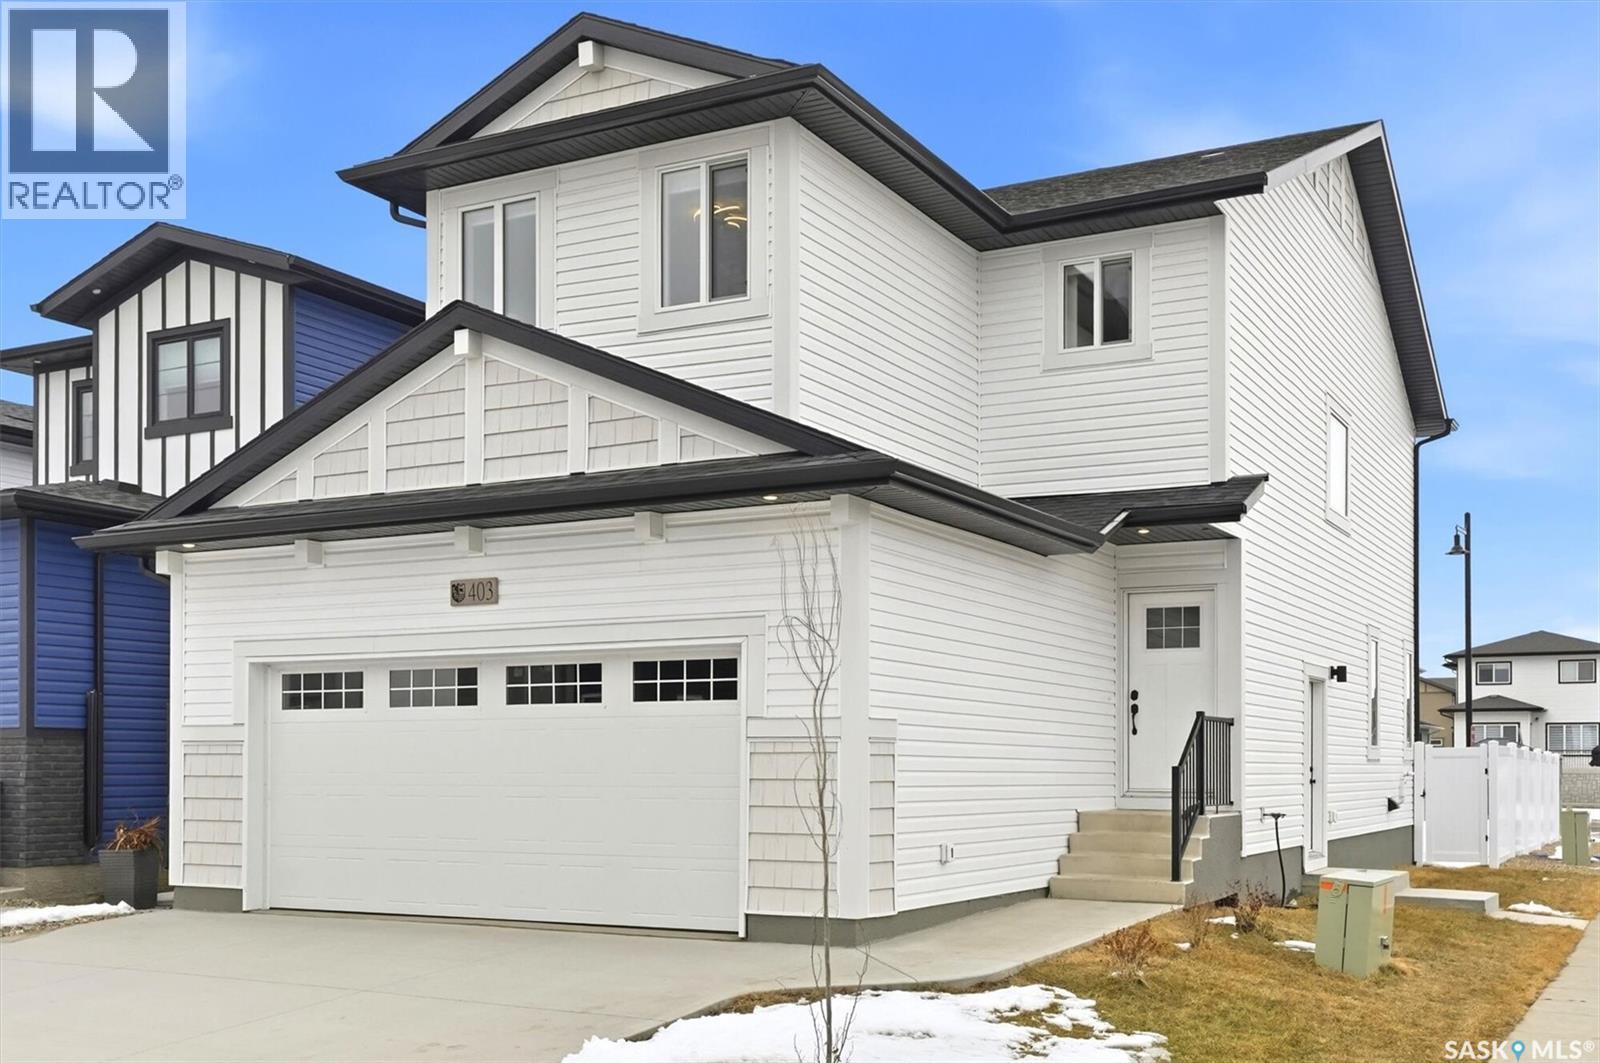
"NEW" Ehrenburg built [RICHMOND model] - 1554 SF 2 Storey. *LEGAL SUITE OPTION* - ** FULLY LANDSCAPED YARD including FENCE and back DECK** This home features - Open Concept Design giving a fresh and modern feel. Superior Custom Cabinets, Quartz counter tops, Sit up Island, Open eating area. The 2nd level features 3 bedrooms, a 4-piece main bath and laundry area. The master bedroom showcases with a 4-piece ensuite (plus dual sinks) and walk-in closet. BONUS ROOM on the second level. This home also includes a heat recovery ventilation system, triple pane windows, and high efficient furnace, Central vac roughed in. Basement perimeter walls are framed, insulated and polyed. Double attached garage with concrete driveway and front landscaping Included. PST & GST included in purchase price with rebate to builder. Saskatchewan New Home Warranty. Currently Under Construction -- ***Note*** Pictures are from a previously completed unit. Interior and Exterior specs vary between builds. (id:44393)
RE/MAX Saskatoon
Merritt, British Columbia
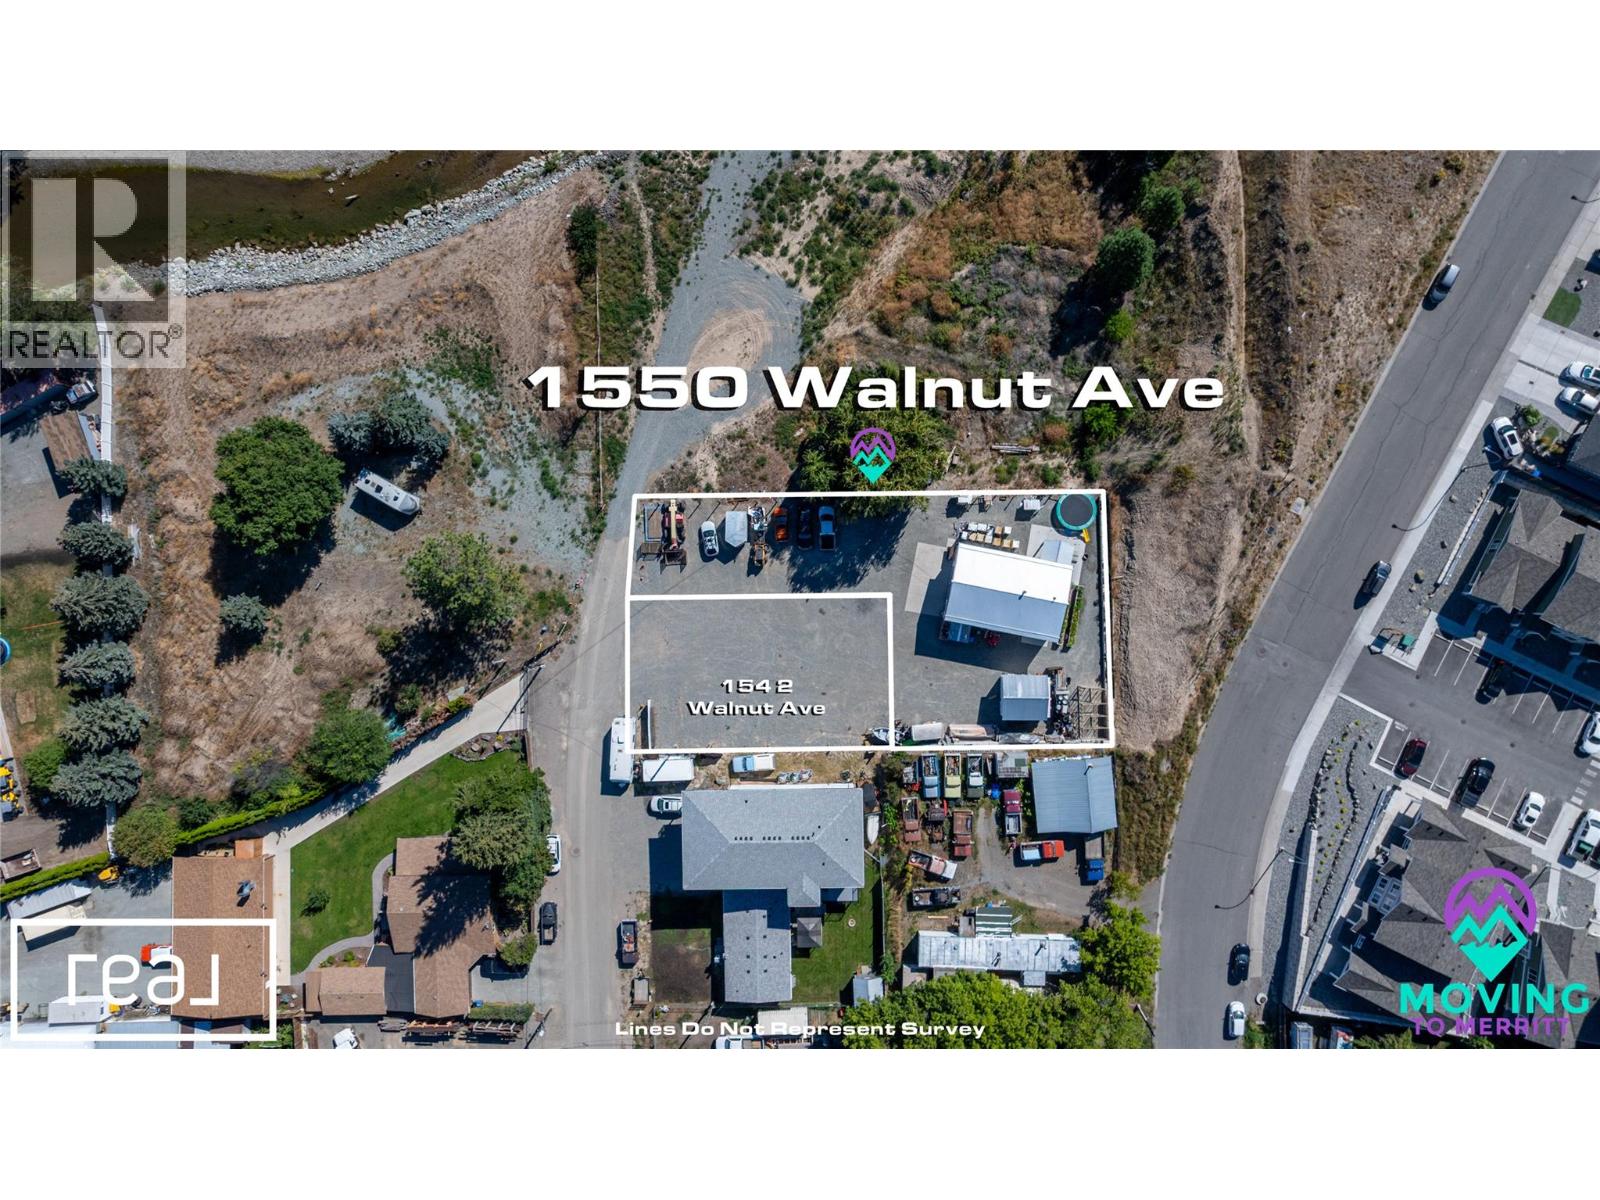
You're looking for that perfect building lot, 1542 Walnut Ave is a 5000 sqft lot zoned R1 for a a number of different uses. This is a prime opportunity for multi generational living, if you consider the neighboring 1550 Walnut Ave as well! Look into the benefits of R1 Zoning with the City of Merritt or ask for the guidelines from the listing agent. The other bonus of this location is the flat and prepped lot, you're on a dead end road, river just out your front door, and next door to a lot zoned for a future park. There's a bright future ahead here, buy the lots together or separate - either way it's a great investment! (id:44393)
Real Broker B.c. Ltd
Merritt, British Columbia
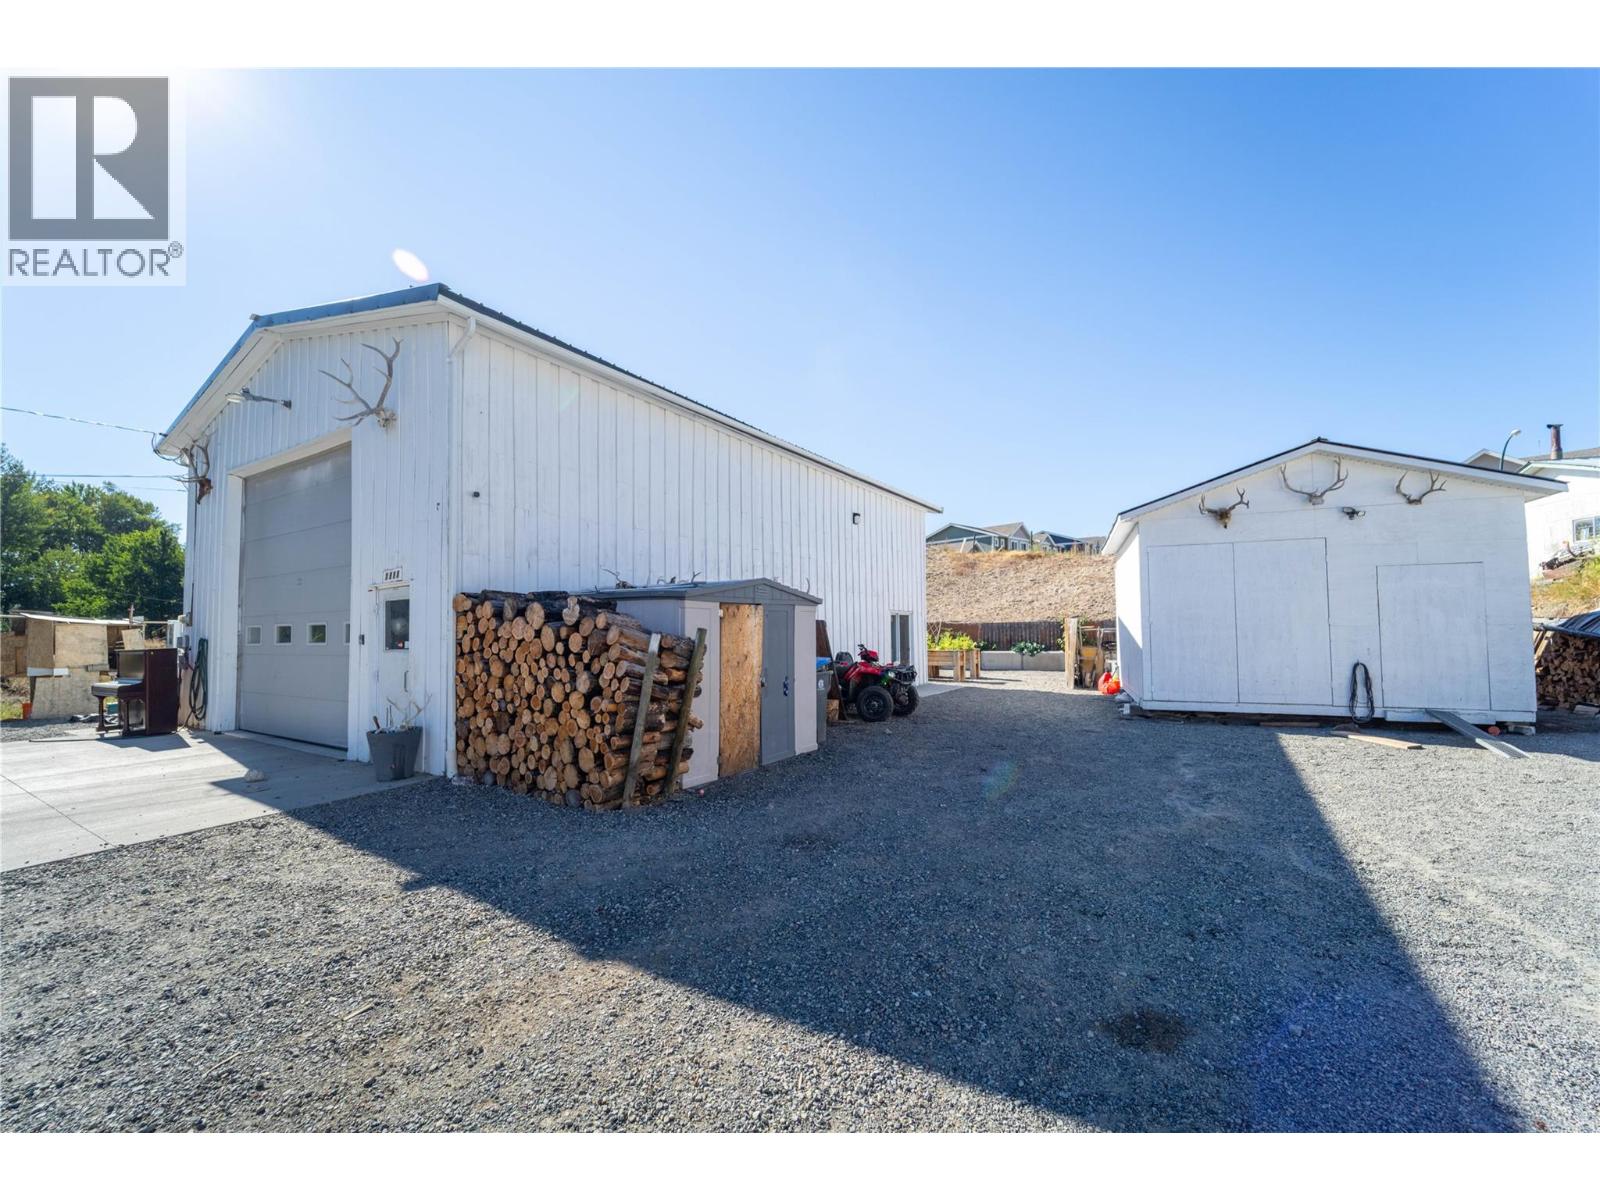
Looking for the perfect building lot with a little more muscle? 1550 Walnut Ave offers approximately 15,000 sq. ft. of flat, prepped land with R1 zoning—plus a MASSIVE 1,300 sq. ft. detached shop already in place! Whether you're dreaming of multi-generational living, need space for a home-based business, or simply have too many toys and nowhere to put them, this property opens up plenty of possibilities. The shop has room for that bus-sized RV, boat, ATVs, dirt bikes—or heck, bring the whole collection. The location adds even more appeal. You're tucked away on a dead-end road, with the river just out your front door and a neighbouring property designated for a future park. The lot also stayed high and dry during the 2021 flood, adding some welcome peace of mind. Build the home you want, enjoy a shop that's already here, and take advantage of a location with plenty of potential ahead. Want even more room? The neighbouring lot at 1542 Walnut Ave is also available, giving you the opportunity to purchase the properties together or separately. Big lot. Bigger shop. Plenty of possibilities. (id:44393)
Real Broker B.c. Ltd
Penticton, British Columbia
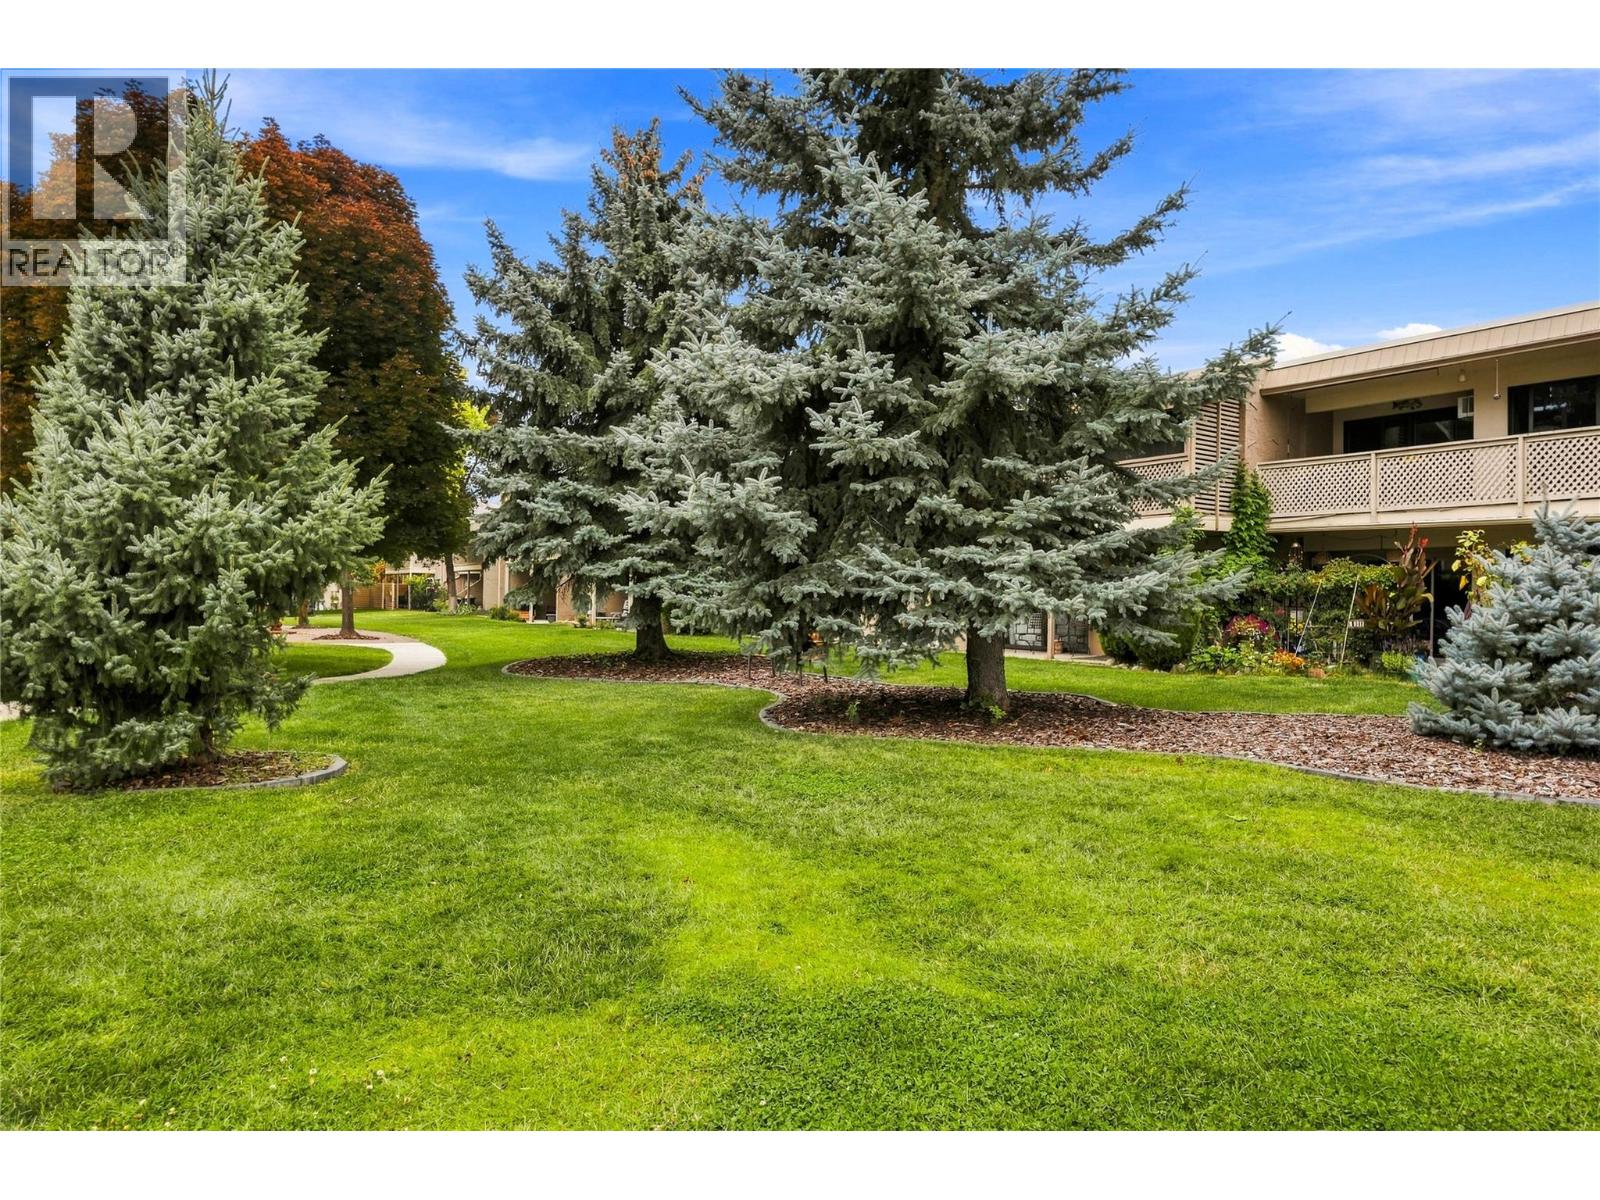
Welcome to Skaha Village! This beautifully updated two bedroom and one bathroom condo offers comfortable living in a desirable Penticton location. Enjoy a short walk to Skaha Lake beach and park area, tennis courts, and shopping. You will love the bright, south-facing covered deck, perfect for morning coffee, outdoor dining, or relaxing year-round. A second north-facing deck is accessible from both bedrooms, providing additional outdoor space. Inside, the home features an awesome layout with galley kitchen, open spacious living and dining area, updated flooring throughout, and a beautifully updated bathroom, creating a fresh and inviting feel. Skaha Village offers a stunning outdoor pool and lounge area, beautifully landscaped green spaces, and a prime Penticton location. Heat and water are included in the strata fee, two cats or one dog not to exceed 19” at the shoulder are allowed, and rentals are ok. Most furniture is negotiable. This is a great opportunity for a full-time home, vacation property, or investment. Call the Listing Representative for details! (id:44393)
RE/MAX Penticton Realty
Saskatoon, Saskatchewan
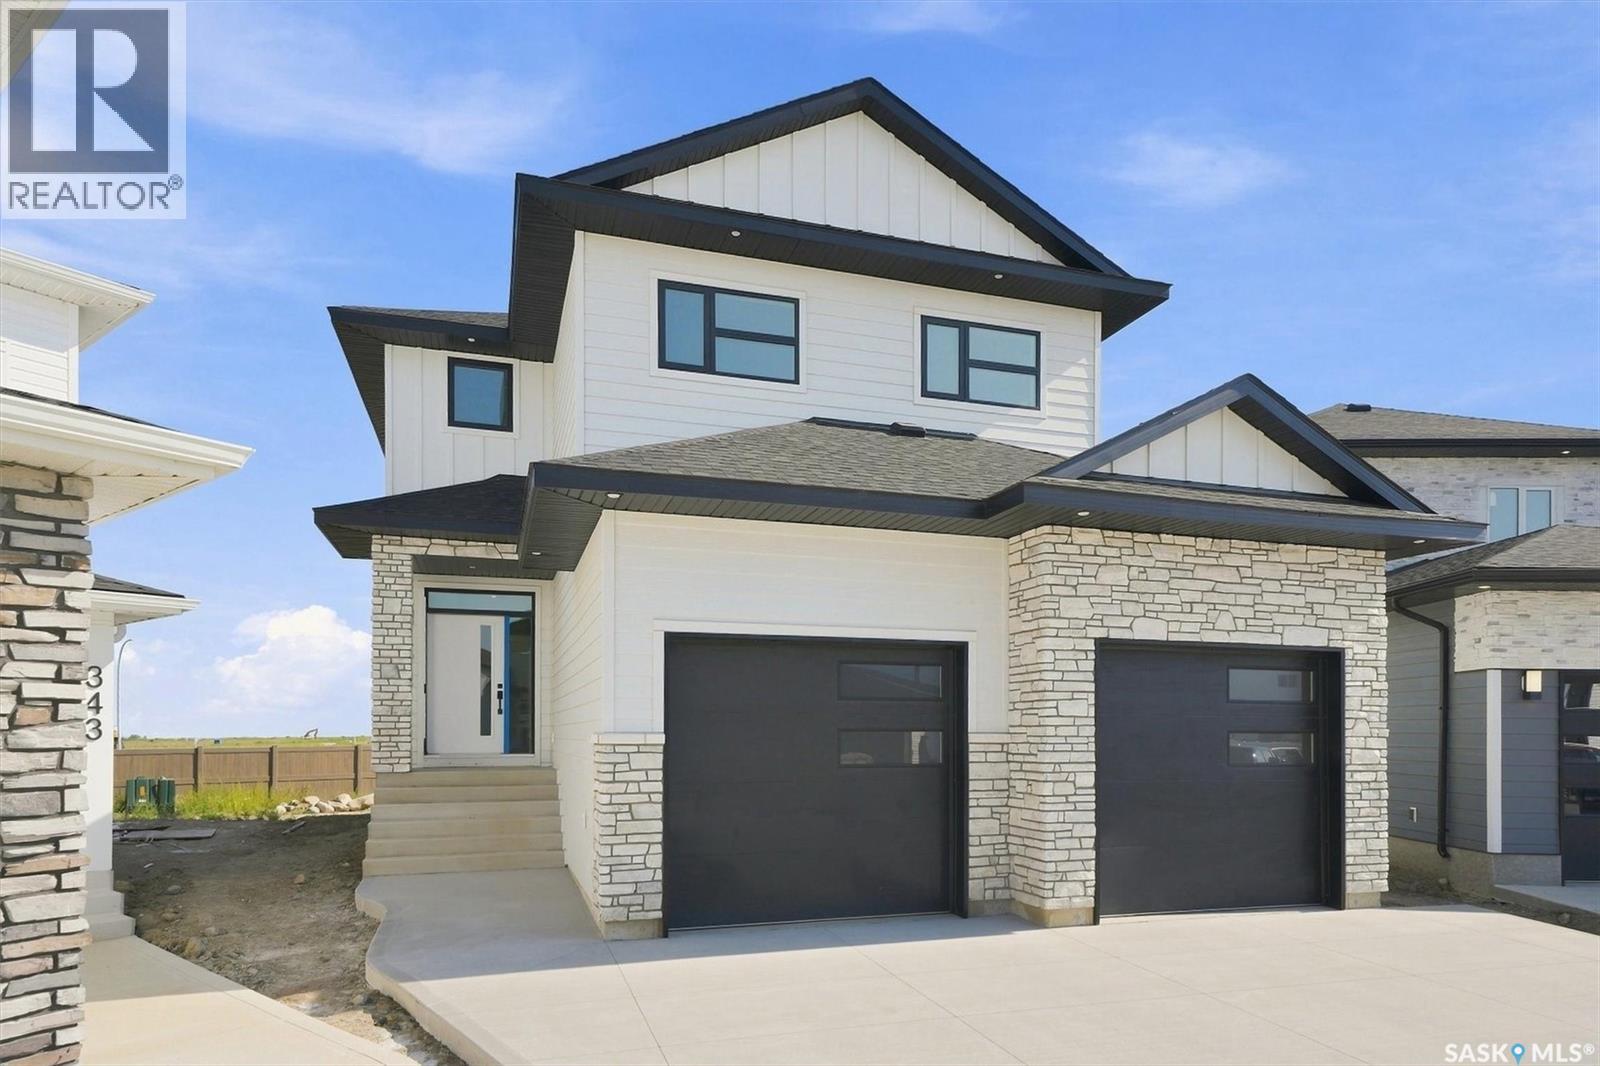
Welcome to an exceptional newly built home where thoughtful design and premium finishes set it apart with over $40,000 in upgrades. This impressive property sits on a pie shaped lot measuring 75 feet across the back, with no neighbours behind and four blocks from the site of a projected park and school. The exterior features Hardie Board and stone finish. The full double attached garage measures 24.75' x 24'/26' plus a 3.5' outset providing space for a workbench or extra storage. Inside the home you find 9 foot ceilings throughout the main floor, second floor and basement, creating a bright and spacious feel on every level. The kitchen is a true showpiece with floor to ceiling cabinetry, a massive premium grade quartz island and matching quartz backsplash. Full cabinetry continues into both the pantry and mudroom, while a gas fireplace and custom stained hickory railings add warmth and sophistication to this great home. Upstairs, the attention to detail continues. The ample sized master bedroom leads to a large walk in closet and the spa inspired primary ensuite is designed to impress, featuring an oversized 66 inch freestanding tub, double vanity and luxurious walk in shower complete with a built in bench. With a sizeable family room, second floor laundry, custom built in closet organizers in the secondary bedrooms and a double vanity in the main bathroom this home hits on every level. The basement has been designed to feature a full bathroom, large bedroom, and huge family room that could be cut in half to add a fifth bedroom. There is a 200-amp electrical panel and rough-in for a future wet bar in the basement. With an extensive list of upgrades, an outstanding lot and a level of finish rarely found in a new build, this is a home that truly needs to be seen to be appreciated. The builder is willing to finish the basement if requested. Call today to arrange your private showing today!! *Virtual staging has been used* (id:44393)
Exp Realty
Saskatoon, Saskatchewan
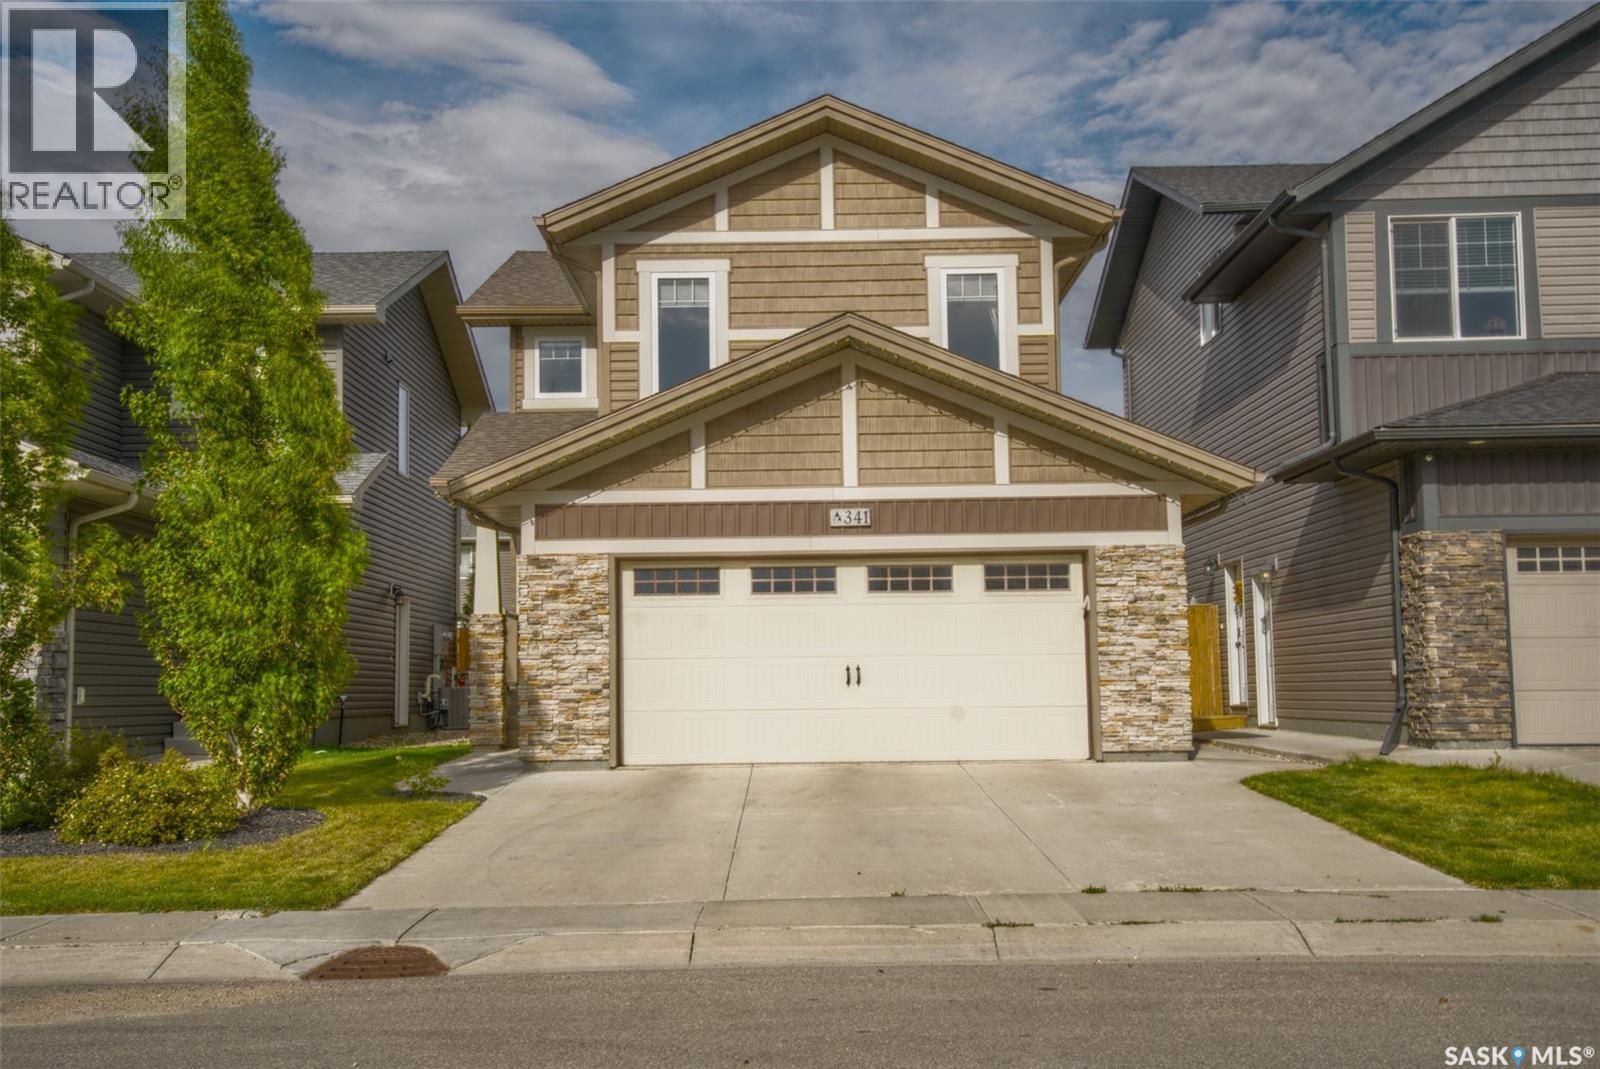
Welcome to 341 Germain Manor, this fantastic Holdenberg model built by Ehrenburg Homes is located in the heart of Brighton and just steps from parks, walking trails, shopping, restaurants, future schools and a growing list of community amenities. This fully developed two-storey home offers an excellent combination of style, function, and space for today's family. The bright, open-concept main floor features a spacious living room, dining area, and a well-appointed kitchen complete with quartz countertops, a large island, corner pantry, and stainless steel appliances. A convenient two-piece bathroom and dual front closets complete the main level. An elegant staircase leads to the second floor, where you'll find a large bonus room, a generous primary bedroom with a walk-in closet and private ensuite, along with two additional bedrooms, a full bathroom, and convenient second-floor laundry. Central air conditioning keeps the home comfortable throughout the summer months. The fully developed basement extends the living space with a large family room, den area, and an impressive bathroom. Outside, the fully landscaped and fenced yard is ready to enjoy, featuring a two-tier deck, patio area, lawn, and a large storage shed. The heated double attached garage provides ample room for vehicles, storage, and work space. Enjoy all the benefits of a newer home that is completely done. Move in and enjoy everything this exceptional Brighton family home has to offer. (id:44393)
Boyes Group Realty Inc.
Surrey, British Columbia
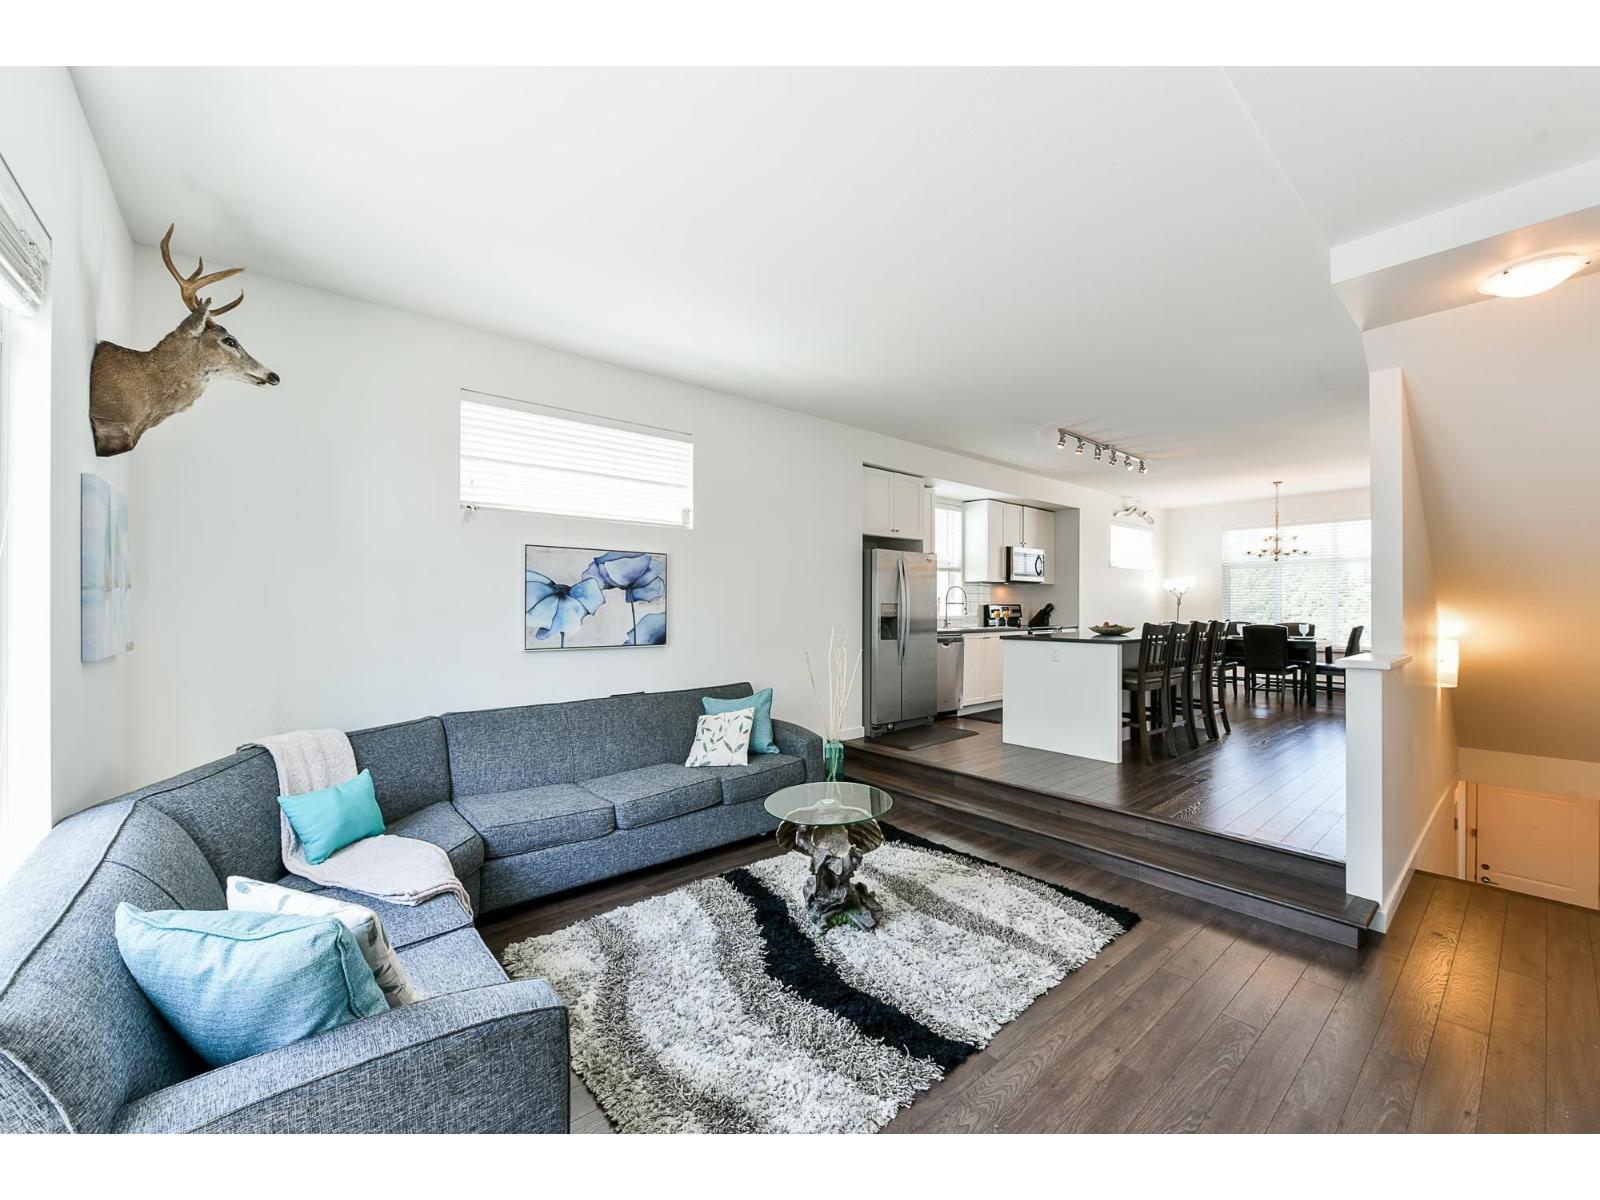
Welcome to KING'S LANDING! This beautiful 3-level, 4 BEDROOM, 3 BATHROOM townhome offers a functional family-friendly layout with MAIN FLOOR ENTRY & DOUBLE SIDE-BY-SIDE GARAGE. The main floor features an OPEN-CONCEPT kitchen with huge island, S/S appliances, spacious living/dining areas & oversized windows providing abundant NATURAL LIGHT. Upstairs offers 3 bedrooms including a generous PRIMARY BEDROOM with WALK-IN CLOSET & ensuite. The lower-level bedroom is ideal for guests, in-laws or a home office. Close to Bear Creek Elementary, Frank Hurt Secondary, Bear Creek Park & trails, Newton Town Centre, Newton Square, transit, recreation & everyday shopping. A fantastic location for families! (id:44393)
Exp Realty Of Canada Inc.
Abbotsford, British Columbia
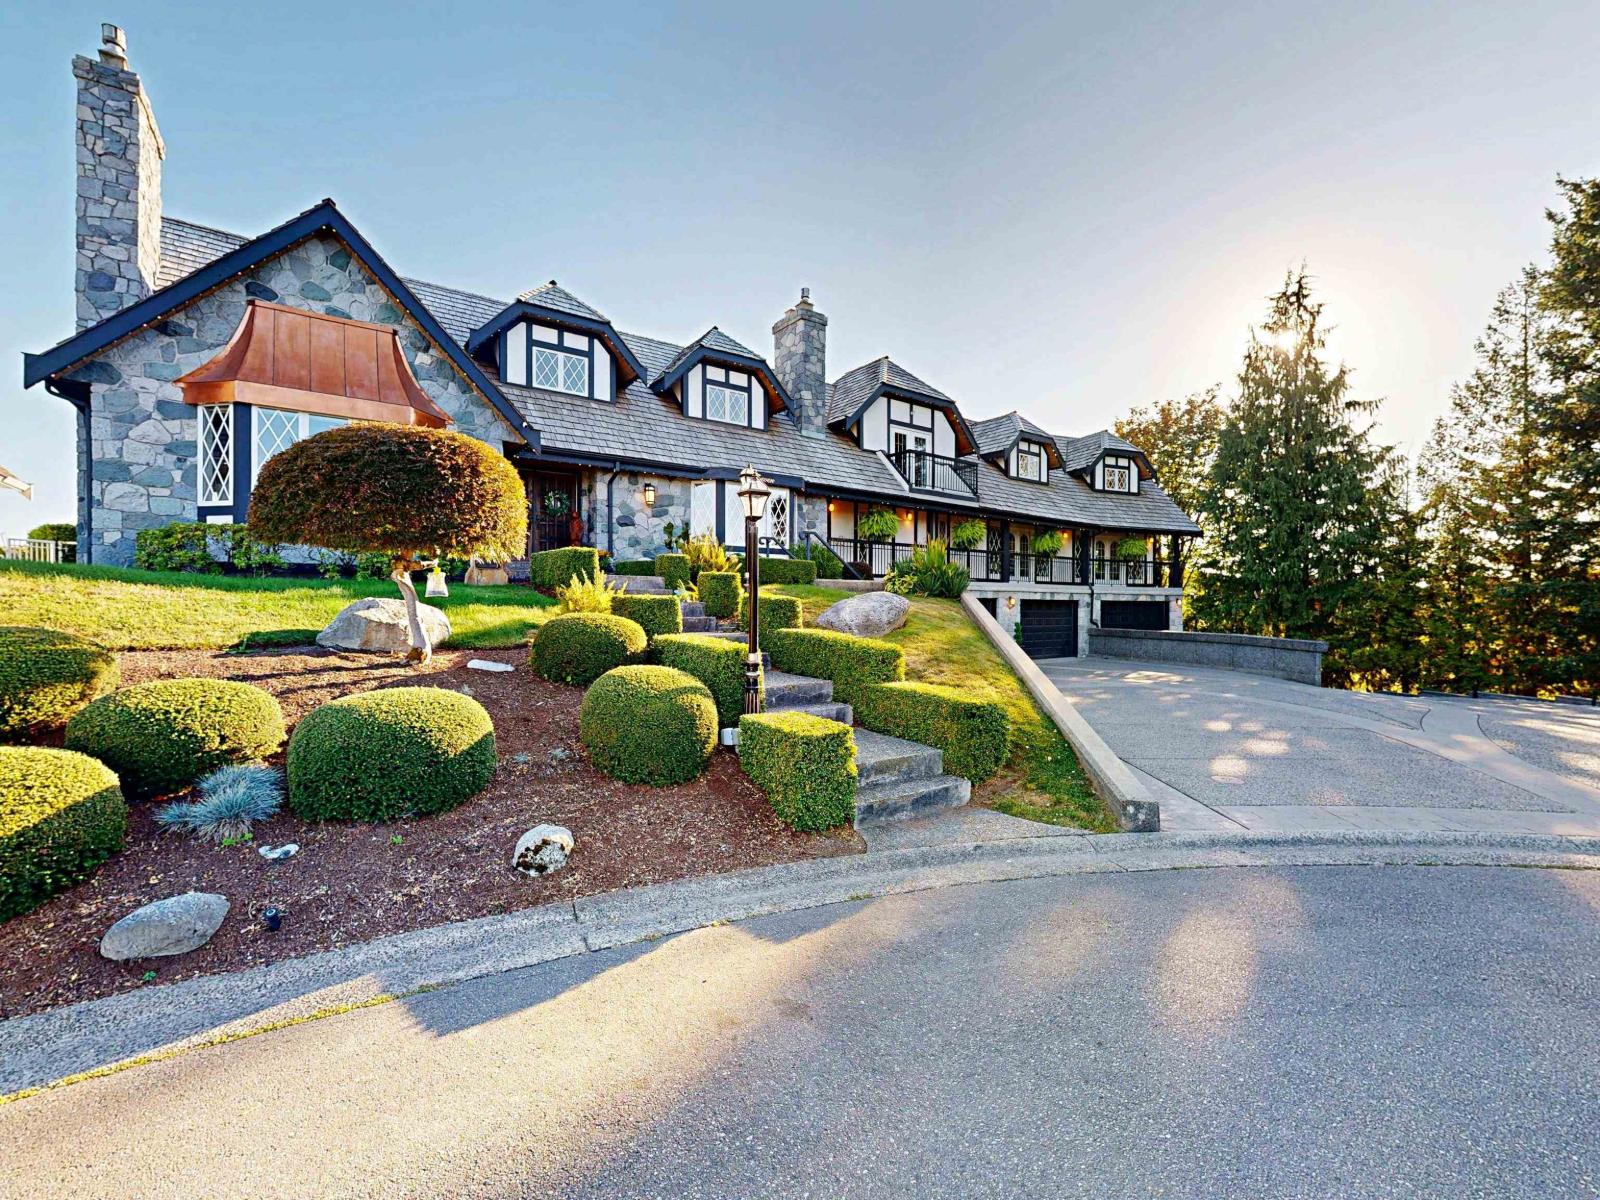
An exceptional estate in prestigious Plateau Estates, offering an unparalleled combination of privacy, scale, luxury and breathtaking Mt. Baker views. Set on a beautifully landscaped 17,749 sq. ft. lot, this impressive 3-level residence offers approximately 6,900 sq. ft. of thoughtfully designed living space, with an elevator providing convenient access to all three levels. The spectacular 18' x 36' swimming pool is the centerpiece of the outdoor living experience, complemented by a fabulous poolside entertainment area/family room featuring a huge fireplace and expansive sliding doors opening directly onto the pool deck and showcasing the stunning Mt. Baker view. A truly exceptional setting for entertaining family and friends. Located just a couple blocks from M.E.I. (id:44393)
Homelife Advantage Realty Ltd.
Saskatoon, Saskatchewan
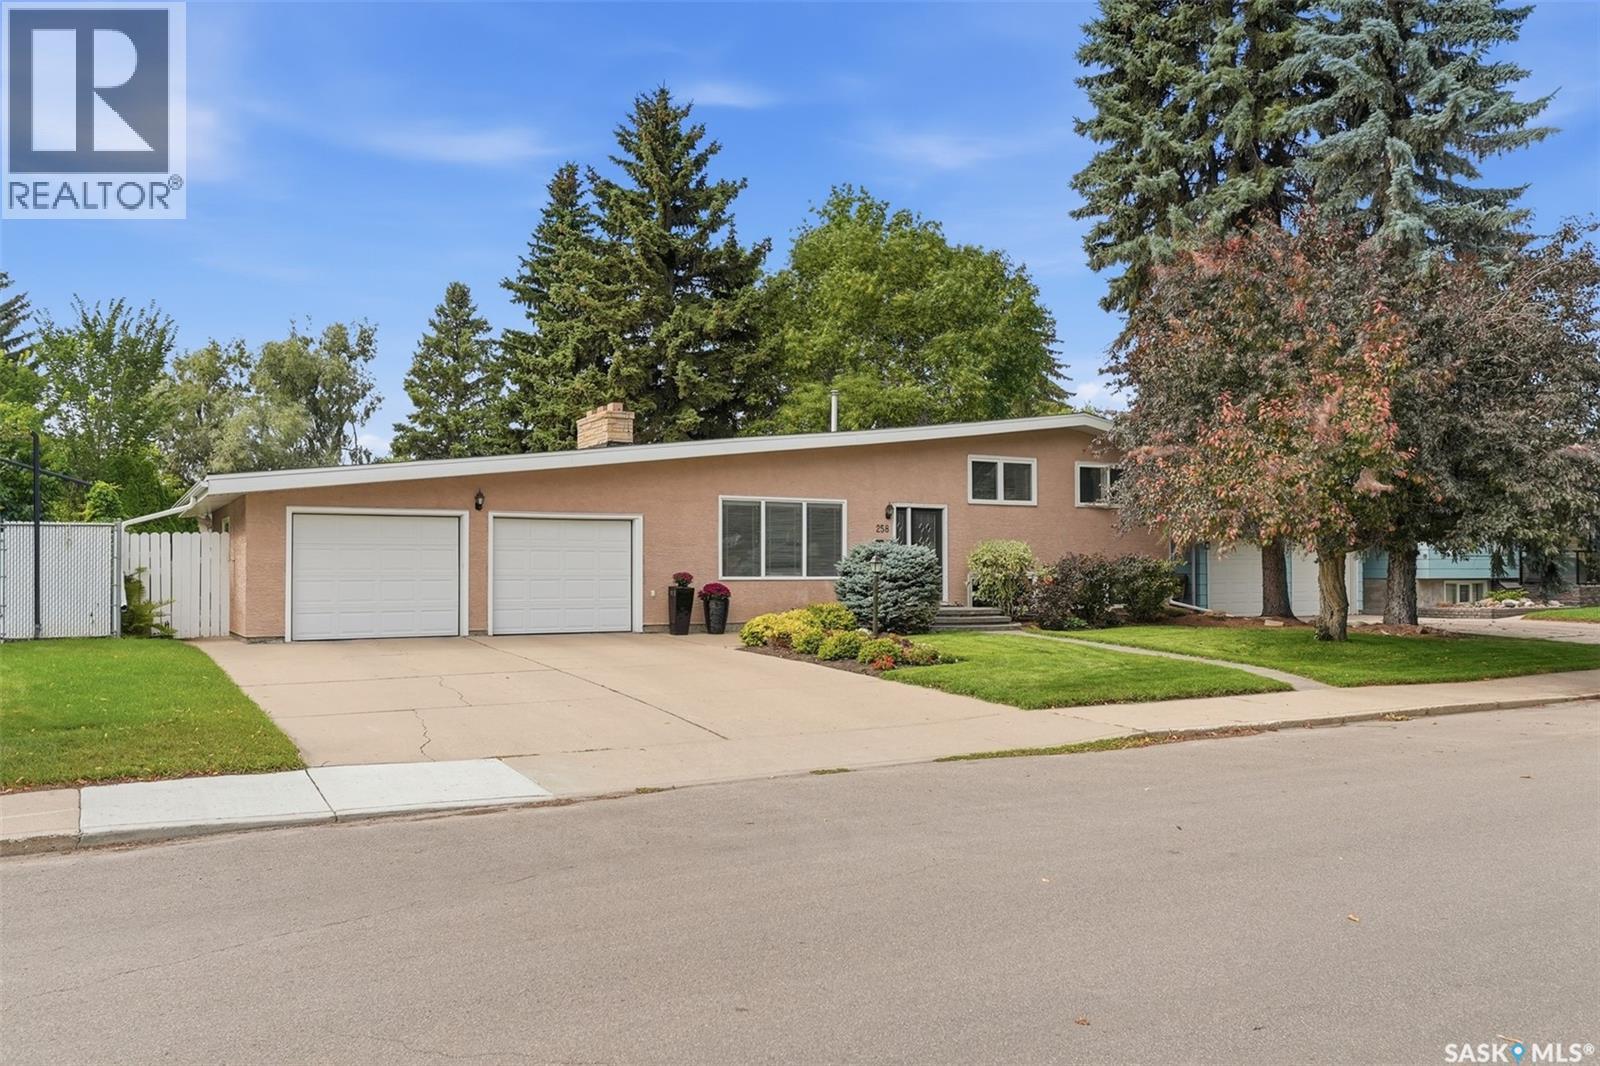
Welcome to 258 East Place, a spacious and beautifully maintained four level split located in one of Saskatoon’s most desirable and established neighbourhoods, just a short walk from Market Mall and nearby amenities. Sitting on an impressive lot of over 8,500 square feet with a huge frontage, this property offers something increasingly hard to find in the city: space inside and out. The expansive backyard provides plenty of room for entertaining, gardening, a play area, future outdoor projects, or simply creating your own private backyard retreat. Step inside and you are welcomed by a warm and inviting living area highlighted by beautiful vaulted ceilings that give the main floor an open and spacious feel. The dining area flows into the kitchen, with convenient access to the mudroom, backyard, and attached garage. Direct garage access near the kitchen makes everyday living and bringing in groceries that much easier. The second level features three spacious bedrooms and a four piece bathroom. Additional levels provide more bedrooms, living space, a separate entrance, and plenty of flexibility for a growing family, extended family, home office, recreation area, or future plans. Lovingly cared for by the same owner for over 35 years, the home has seen numerous upgrades throughout the years while maintaining the character and space that make these established neighbourhood homes so desirable. With approximately six bedrooms, two and a half bathrooms, an attached garage, vaulted ceilings, an oversized backyard, huge frontage, and over 8,500 square feet of land, 258 East Place offers incredible space and possibilities in a location that is difficult to beat. Call your favourite REALTOR® today to book your private viewing and see everything this property has to offer. (id:44393)
Boyes Group Realty Inc.
Kelowna, British Columbia
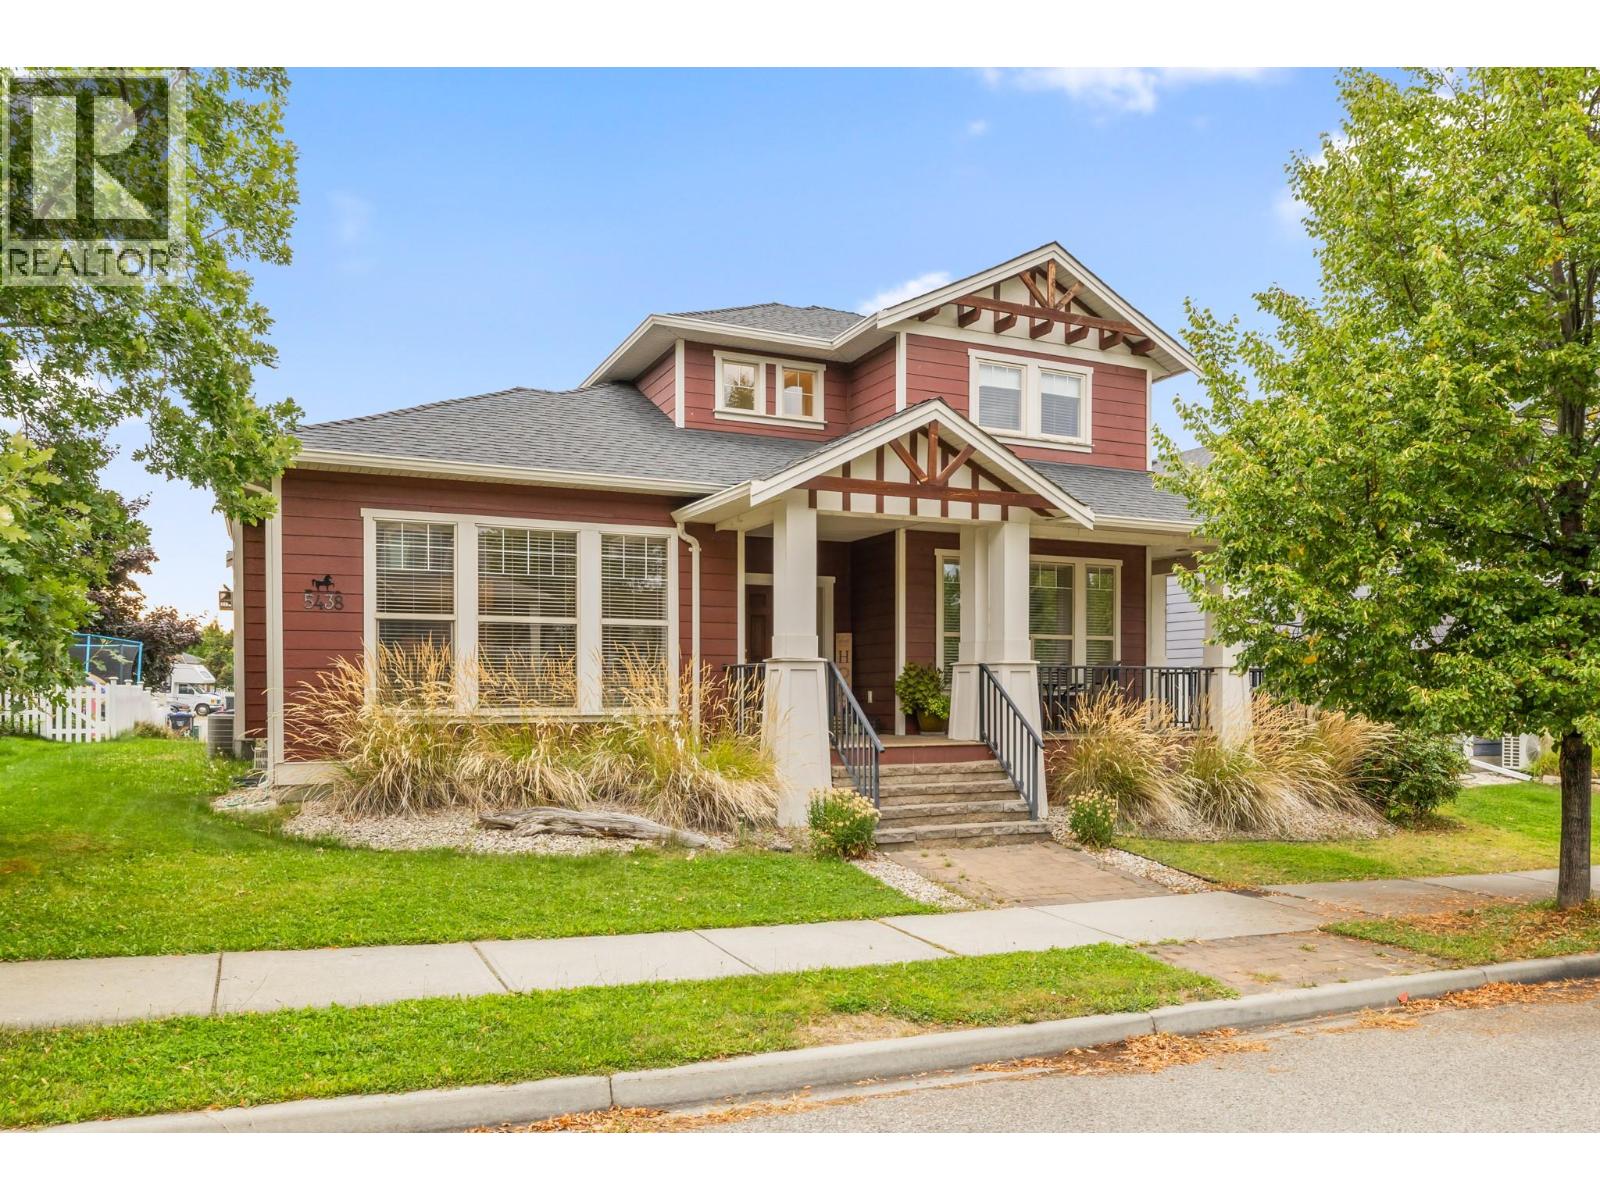
Welcome to Kettle Valley! This spacious 4-bedroom plus den, 4-bathroom home offers a fantastic layout in a family-friendly neighbourhood close to parks, hiking trails, and Kettle Valley Village shopping centre. The main living areas provide plenty of room for everyday family life and entertaining, while the den offers a great space for a home office or study. Downstairs, the large recreation room is ideal for movie nights, games, or a cozy entertainment space, with an additional bedroom and full bathroom offering excellent flexibility for guests, older children, or extended family. With its desirable location and versatile floor plan, this home is perfectly suited for families looking to enjoy the Kettle Valley lifestyle. (id:44393)
RE/MAX Kelowna
Salmon Arm, British Columbia
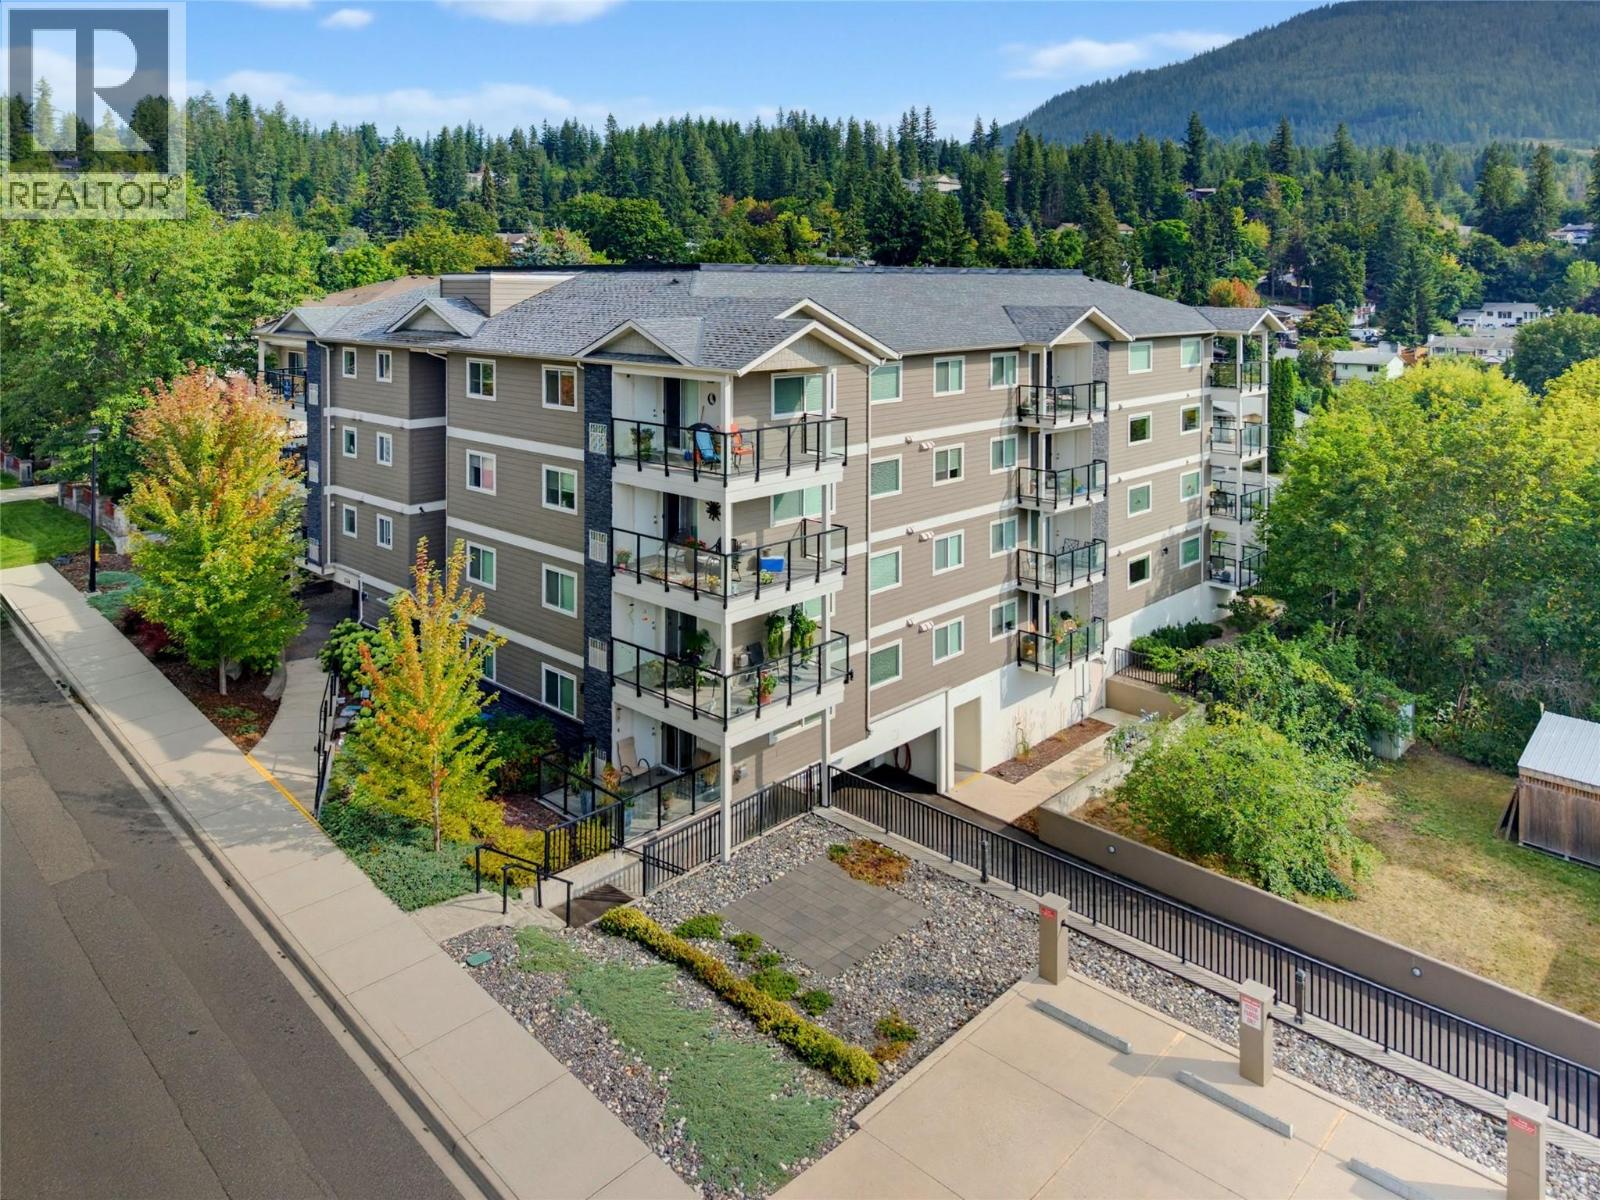
Pride of ownership shines throughout this immaculate, 1,327 sq. ft. corner unit in ""Imperial Heights,"" a desirable 55+ community. Enjoy effortless living with step-free main floor access and a bright, south-facing layout. The interior features engineered wood flooring, tile bathrooms, and crown moldings. The beautiful white custom kitchen comes complete with quartz countertops, white appliances, and a tiled backsplash, flowing seamlessly into a spacious dining area and cozy living room with a gas fireplace and direct access to the balcony. Phantom screen on the balcony door off living room. The primary suite offers a private retreat with direct access to the covered balcony and a 4-piece ensuite. A main bathroom with an upgraded glass shower, a second bedroom, and a separate laundry room round out the living space. Covered carport parking stall assigned by the strata with an attached storage locker. Perfectly situated close to downtown, shopping, local dining, the historic Wharf, and flat walking trails along Shuswap Lake. Beautifully maintained and move-in ready. (id:44393)
RE/MAX Shuswap
Chilliwack, British Columbia
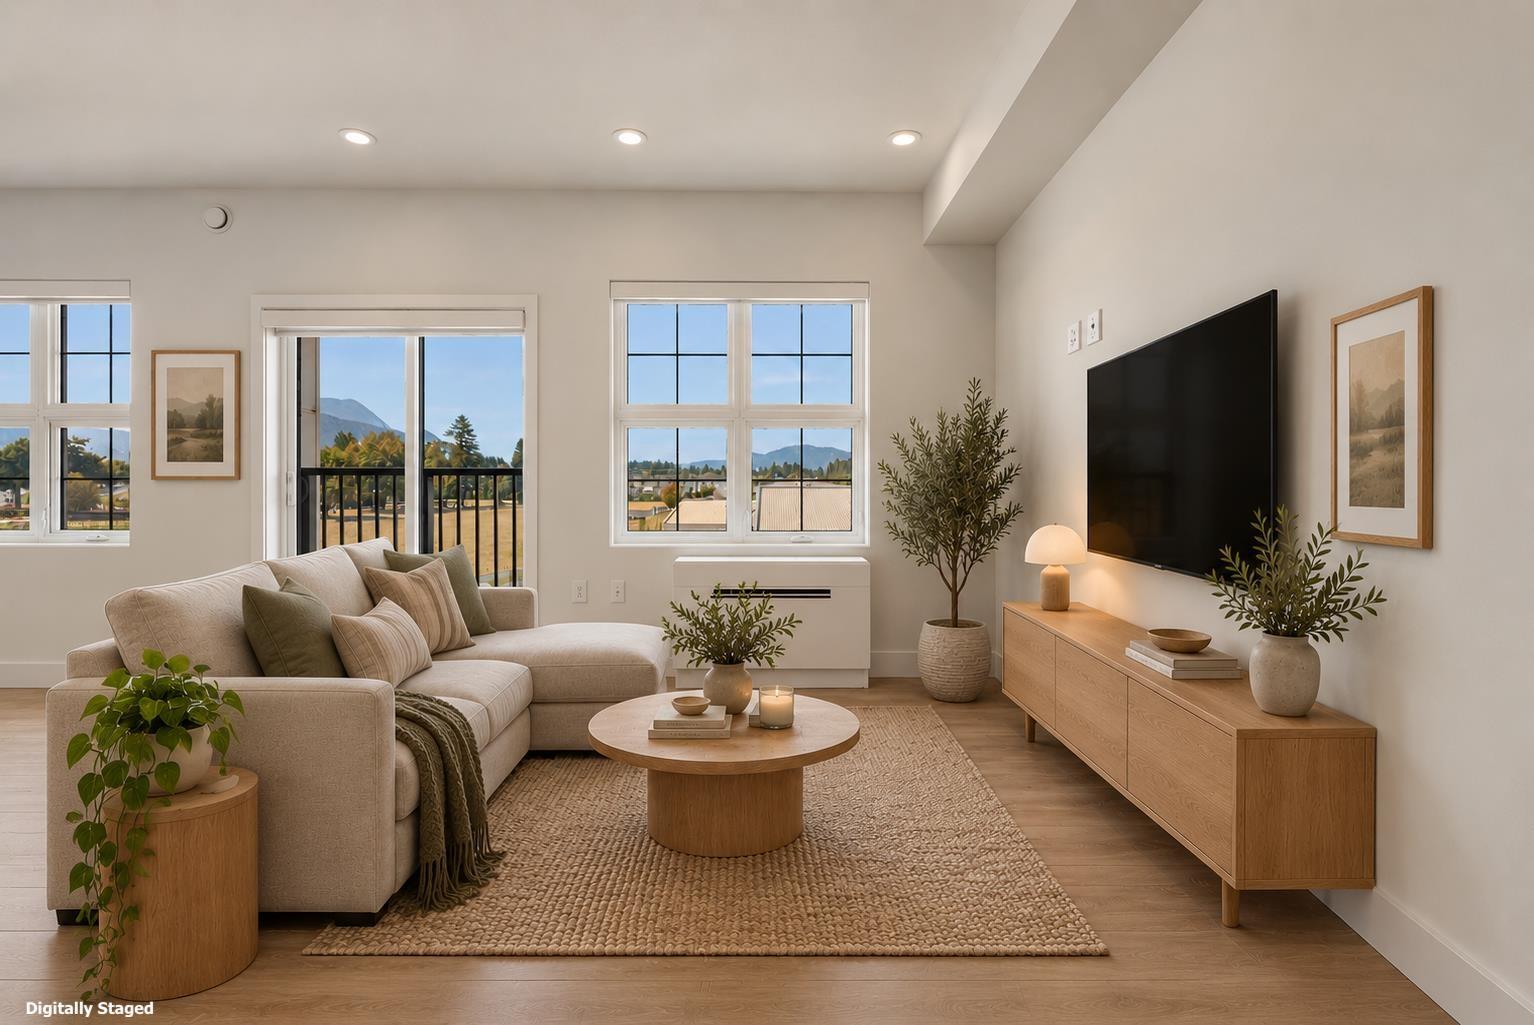
NOT YOUR TYPICAL STUDIO! Smart layout feels like 3 separate spaces, giving you the feel of a larger home without the price tag. FULL-SIZE kitchen w/ SS appliances, quartz counters & tons of cupboards. FULL-SIZE BATH w/ tub & ample cabinet storage. 9' ceilings, EFFICIENT A/C HEAT PUMP, closet organizer & separate IN-SUITE LAUNDRY ROOM. WEST-FACING w/ BREATHTAKING MOUNTAIN VIEWS & sunsets overlooking a school that won't be developed. EXTRA-LONG & WIDE parking + STORAGE LOCKER. BRAND NEW & NO GST! Perfect for first-time buyers or investors looking for cash flow. Prime SARDIS location, literally steps to public transit, groceries, Nature's Fare, shopping, dining & everything you need to LIVE, WORK & PLAY. Minutes to Vedder River, world-class fishing & Cultus Lake! * PREC - Personal Real Estate Corporation (id:44393)
RE/MAX Nyda Realty Inc. (Vedder North)
View Royal, British Columbia
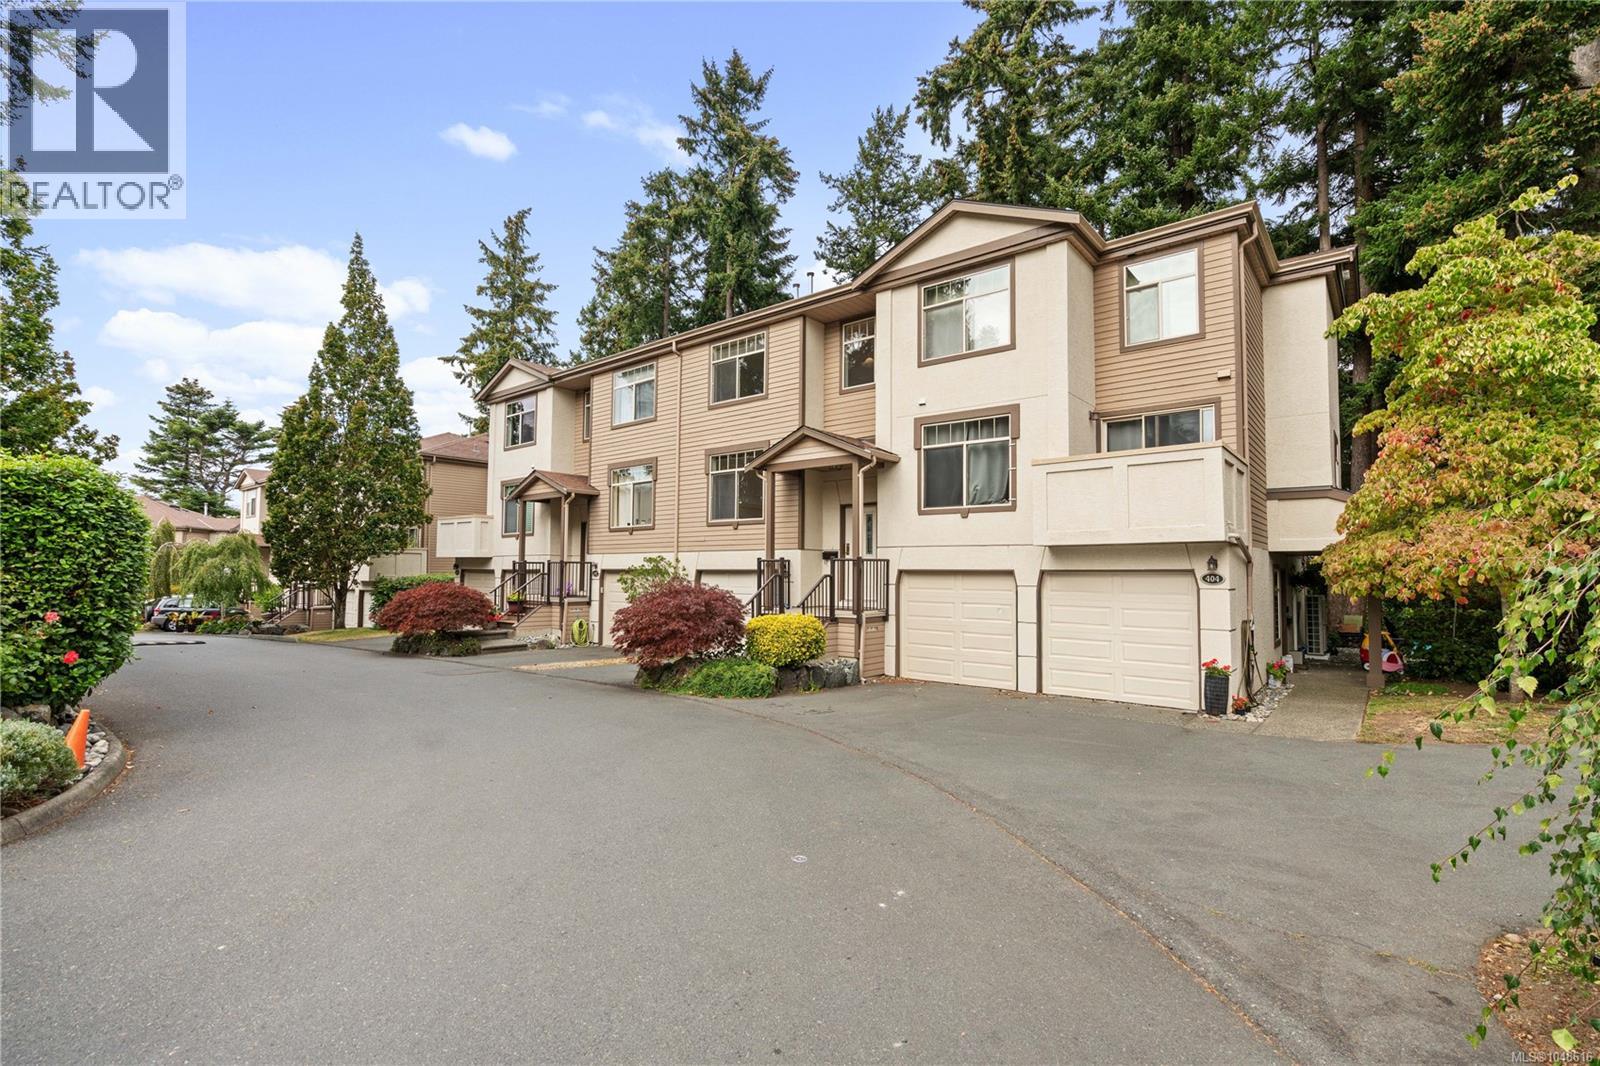
Don't miss this spacious 3-bedroom, 4-bathroom home in one of View Royal's most desirable townhome communities. Step onto the bright main level, where an open living and dining space is anchored by a cozy gas fireplace and warmed by natural light pouring through large windows. The kitchen flows easily into the eating area and family room, then out to a private deck framed by peaceful forest views — the kind of spot that makes your morning coffee feel like a retreat. Upstairs, the primary suite is a true escape, complete with a walk-through closet and a spa-like 5-piece ensuite featuring a double vanity, soaker tub, and separate shower. Two additional bedrooms offer flexible space for family, guests, or a home office. Downstairs, a generous rec room opens onto a private patio and lush, tree-lined backyard — ideal for relaxing or entertaining outdoors. Surrounded by nature yet just minutes from the ocean, parks, shopping, recreation, and transit, Ashley Gate delivers affordable West Coast living at its very best. (id:44393)
RE/MAX Generation - The Neal Estate Group
Surrey, British Columbia
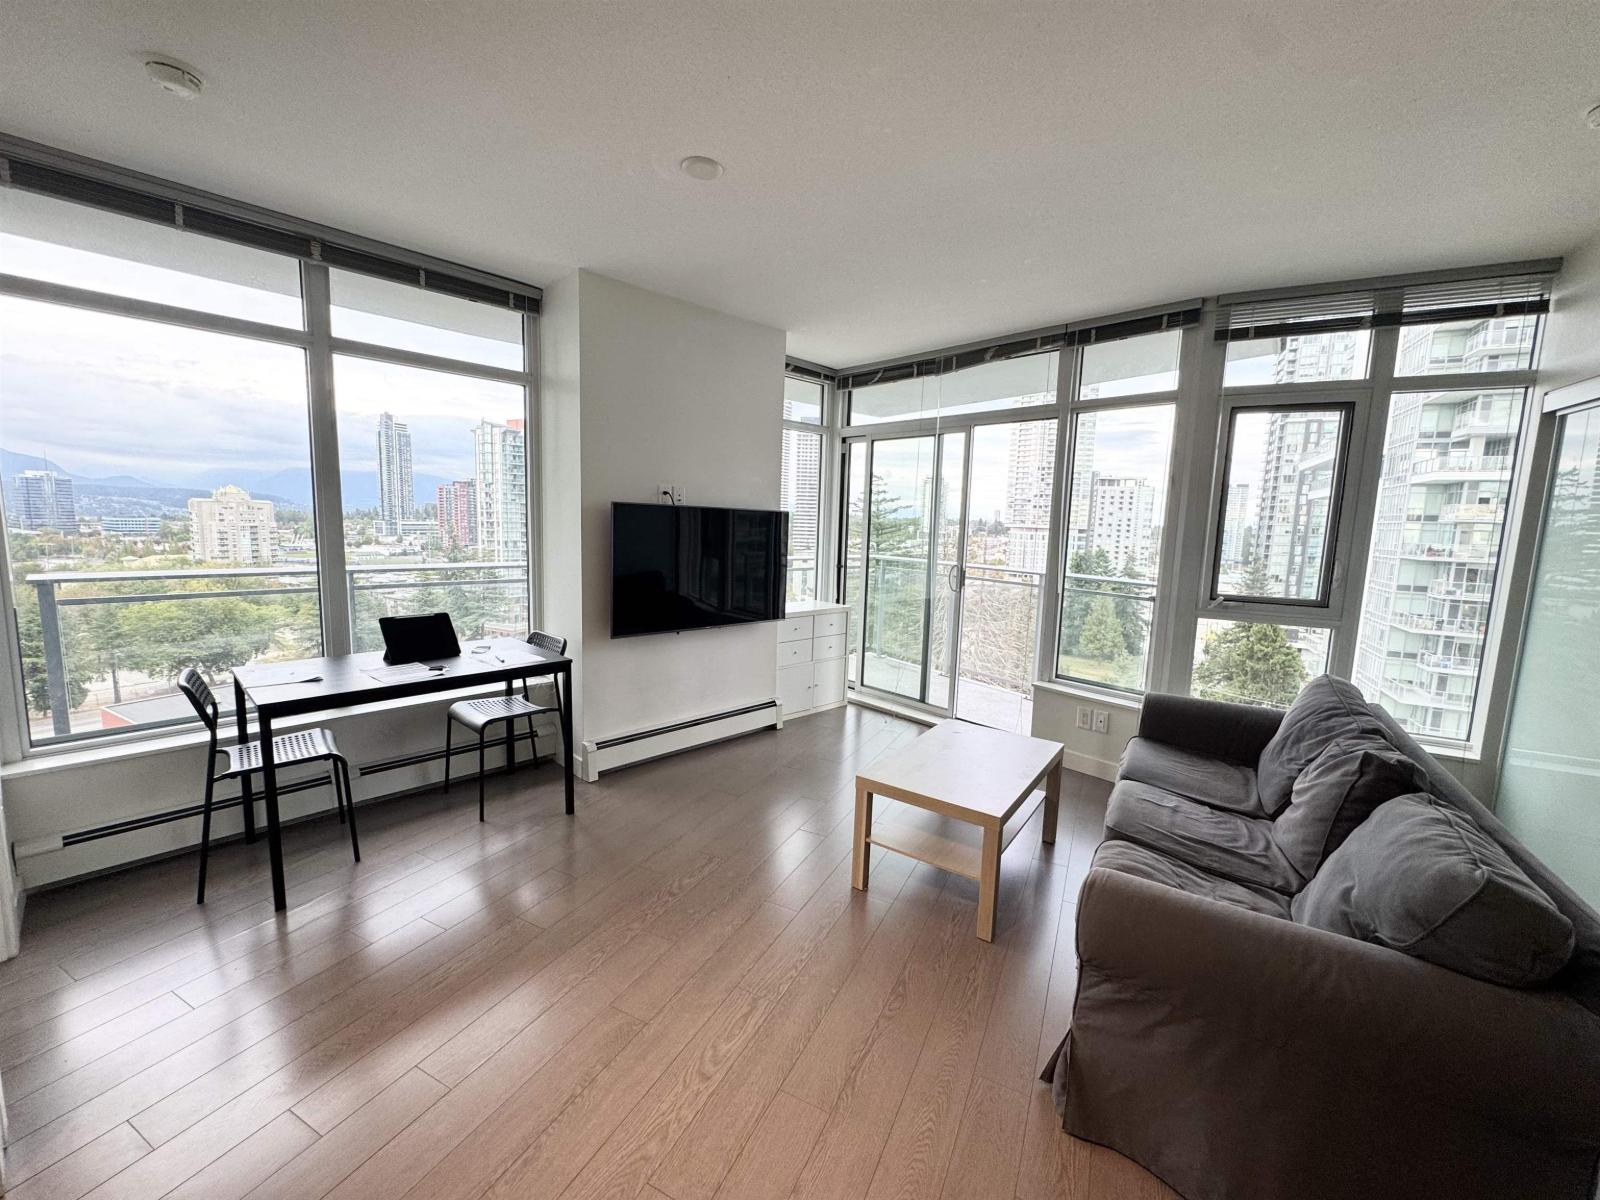
Come home to this fabulous 2 bed + den assignment at Evolve by Weststone Group, featuring luxury finishings, engineered hardwood floors and dramatic F/C windows. Dine in refined kitchen with quartz countertops and premium S/S appliances or relax in spa-like bathroom with porcelain tile flooring and rain shower. Enjoy spacious 8.5' ceilings and clever floorplan with no wasted space. Building amenities included fitness centre, theatre room and penthouse level patio to take in the sweeping 270 degree views. All of this and more in a prime pedestrian friendly location. Easily access transit, skytrain, major routes, and all daily amenities in minutes. Open house Saturday Sept 26th 1-3pm (id:44393)
Royal Pacific Realty Corp.
Surrey, British Columbia
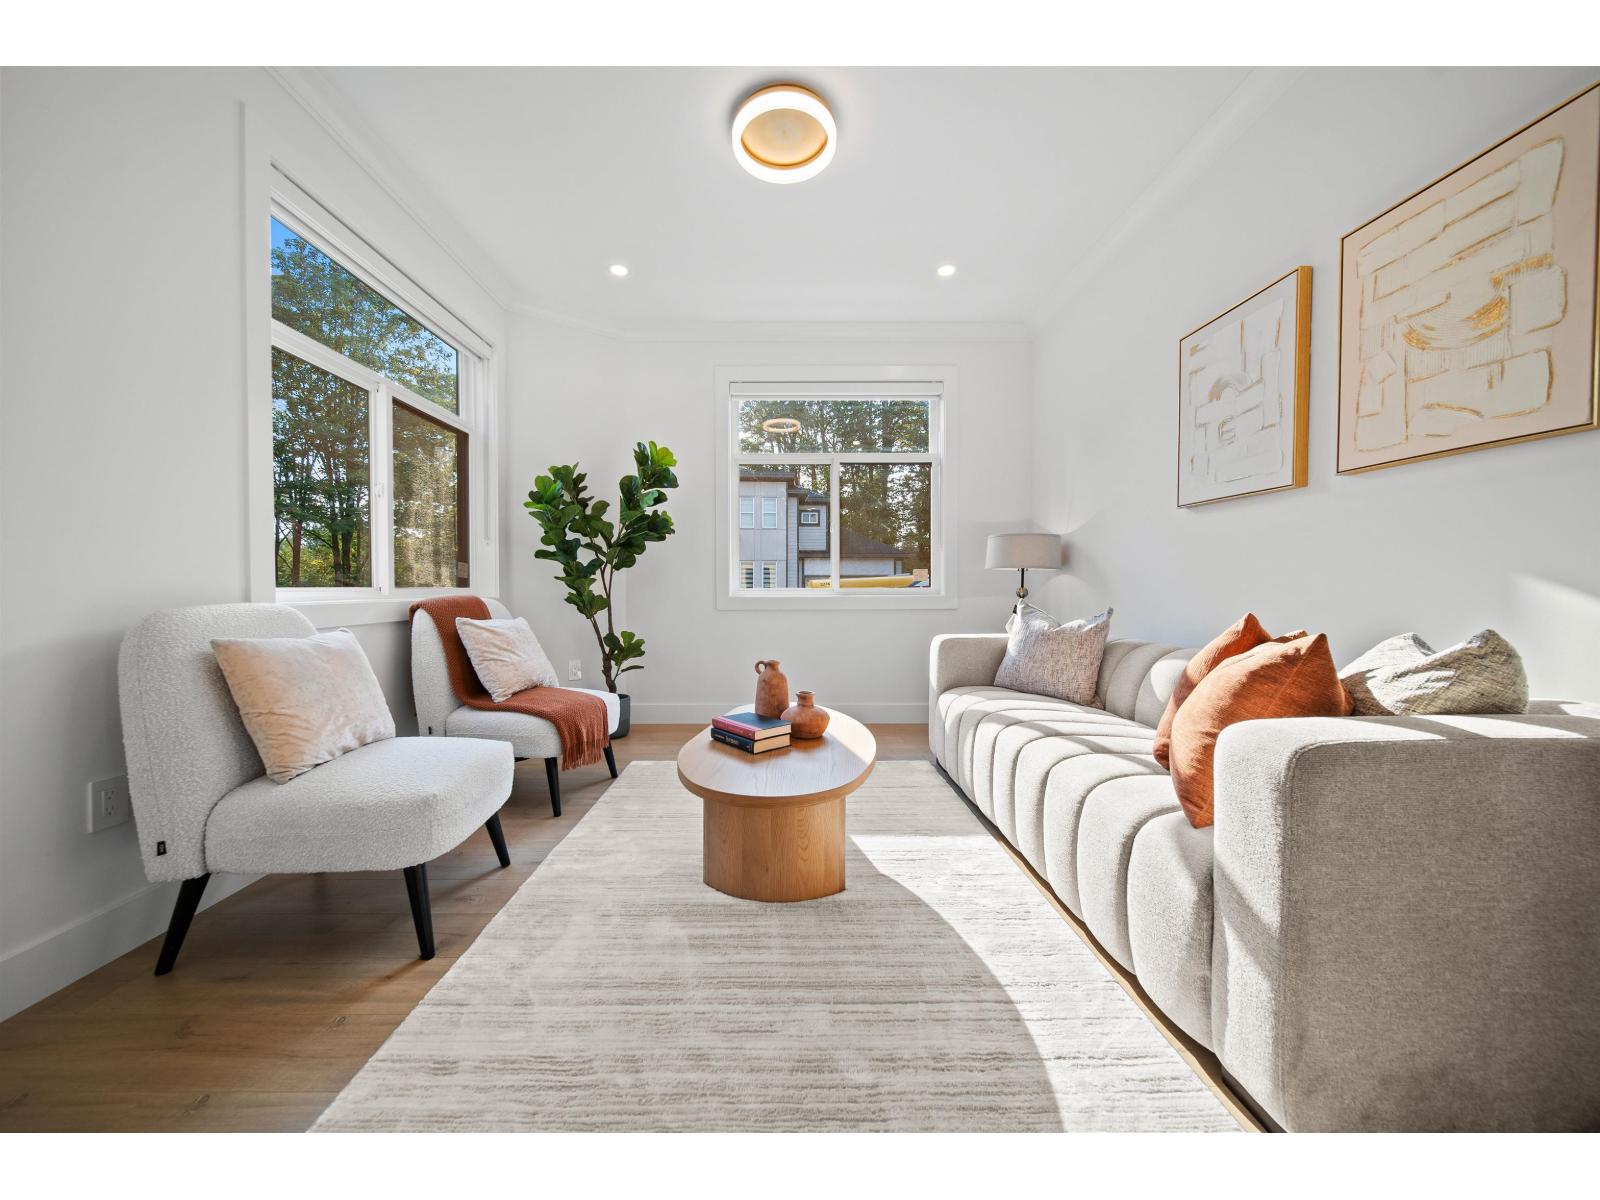
Brand-new beginner home in Fraser Heights! This striking contemporary home offers an open concept layout on the main floor with a flex room hat can be used as an additional sitting room or office. Soaring 10-ft ceilings, wide-plank floors and a dramatic fireplace wall elevate the open main level. The designer kitchen features two-tone cabinetry, an oversized island, gas range, pot filler, pantry & wine shelf. Upstairs, the primary retreat includes a walk-in closet and spa-inspired ensuite. Junior master bedroom features 2 closets. The lower level features a 2-bed legal suite with laundry, plus a flex room & full bathroom that can serve as a media room, additional bedroom, or be incorporated to create a 3 bed + 2 bath suite. Down the street from Pacific Academy. Call today! (id:44393)
Century 21 Coastal Realty Ltd.
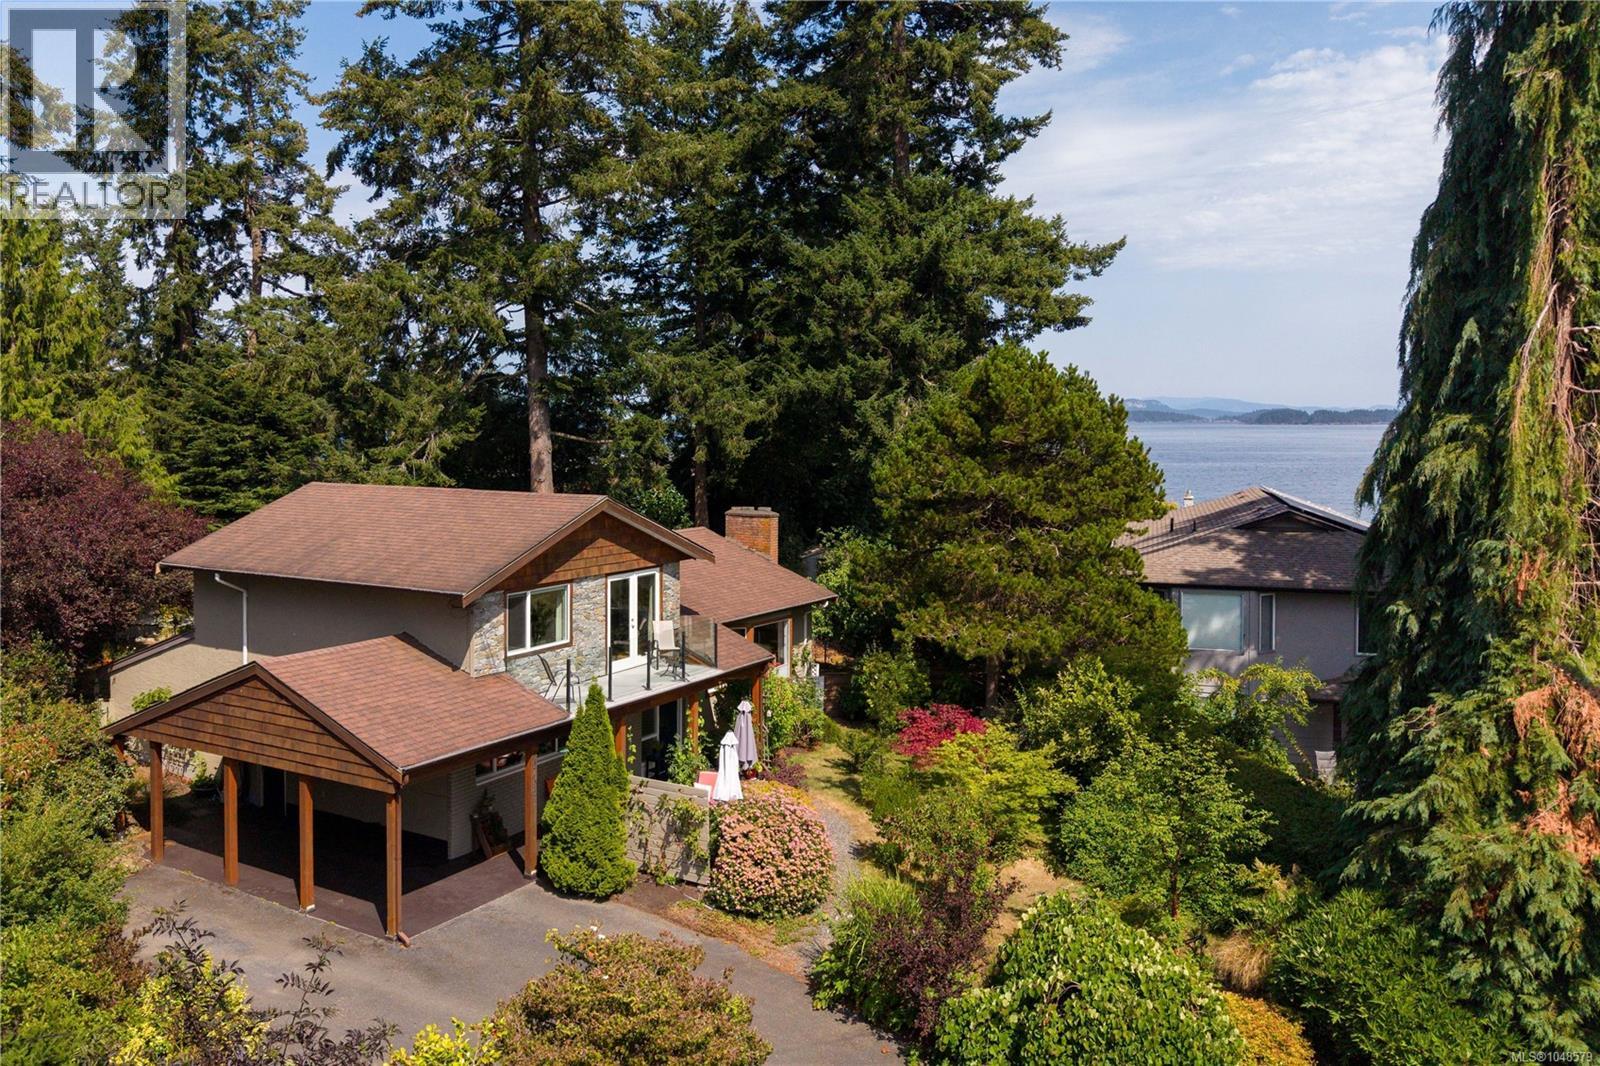
Sidney, British Columbia
OPEN HOUSE SUN OCT 4, 2PM-4PM...Welcome to one of Sidney's most treasured seaside neighbourhoods, where beach access is just across the street and the pace of life slows to match the rhythm of the ocean. Tucked away on a peaceful, country-like cul-de-sac off picturesque Allbay Road, this beautifully maintained home offers the perfect blend of coastal charm, thoughtful updates and an exceptional lifestyle. Set on a sunny, beautifully landscaped 0.24-acre park-like property, the home enjoys lovely ocean glimpses, mature gardens and outstanding privacy. The bright, welcoming kitchen has been refreshed with new countertops, backsplash and flooring and features quality stainless steel appliances. Hardwood floors add warmth throughout the main level, while the updated bathrooms and spacious primary suite with its own ocean-view deck create inviting spaces to relax and unwind. Over the years, the home has been meticulously cared for with significant improvements, including a heat pump, updated windows, renovated lower level with an expanded walk-in shower, newer hot water tank, refinished exterior cedar details and updated appliances. A standout feature is the detached, fully insulated studio/workshop, ideal as a home office, artist's studio, fitness room or creative retreat. What truly sets this home apart is its remarkable setting. Every window frames mature trees, colourful gardens and abundant birdlife, creating ever-changing views throughout the seasons. From the living room and upper deck, enjoy glimpses of Roberts Bay while surrounded by the peace and quiet of one of Sidney's most welcoming neighbourhoods. Just a short stroll to marinas, waterfront walking trails, restaurants and downtown Sidney, homes in this coveted location are rarely offered for sale. A truly special opportunity to embrace the best of Sidney by the Sea. (id:44393)
The Agency
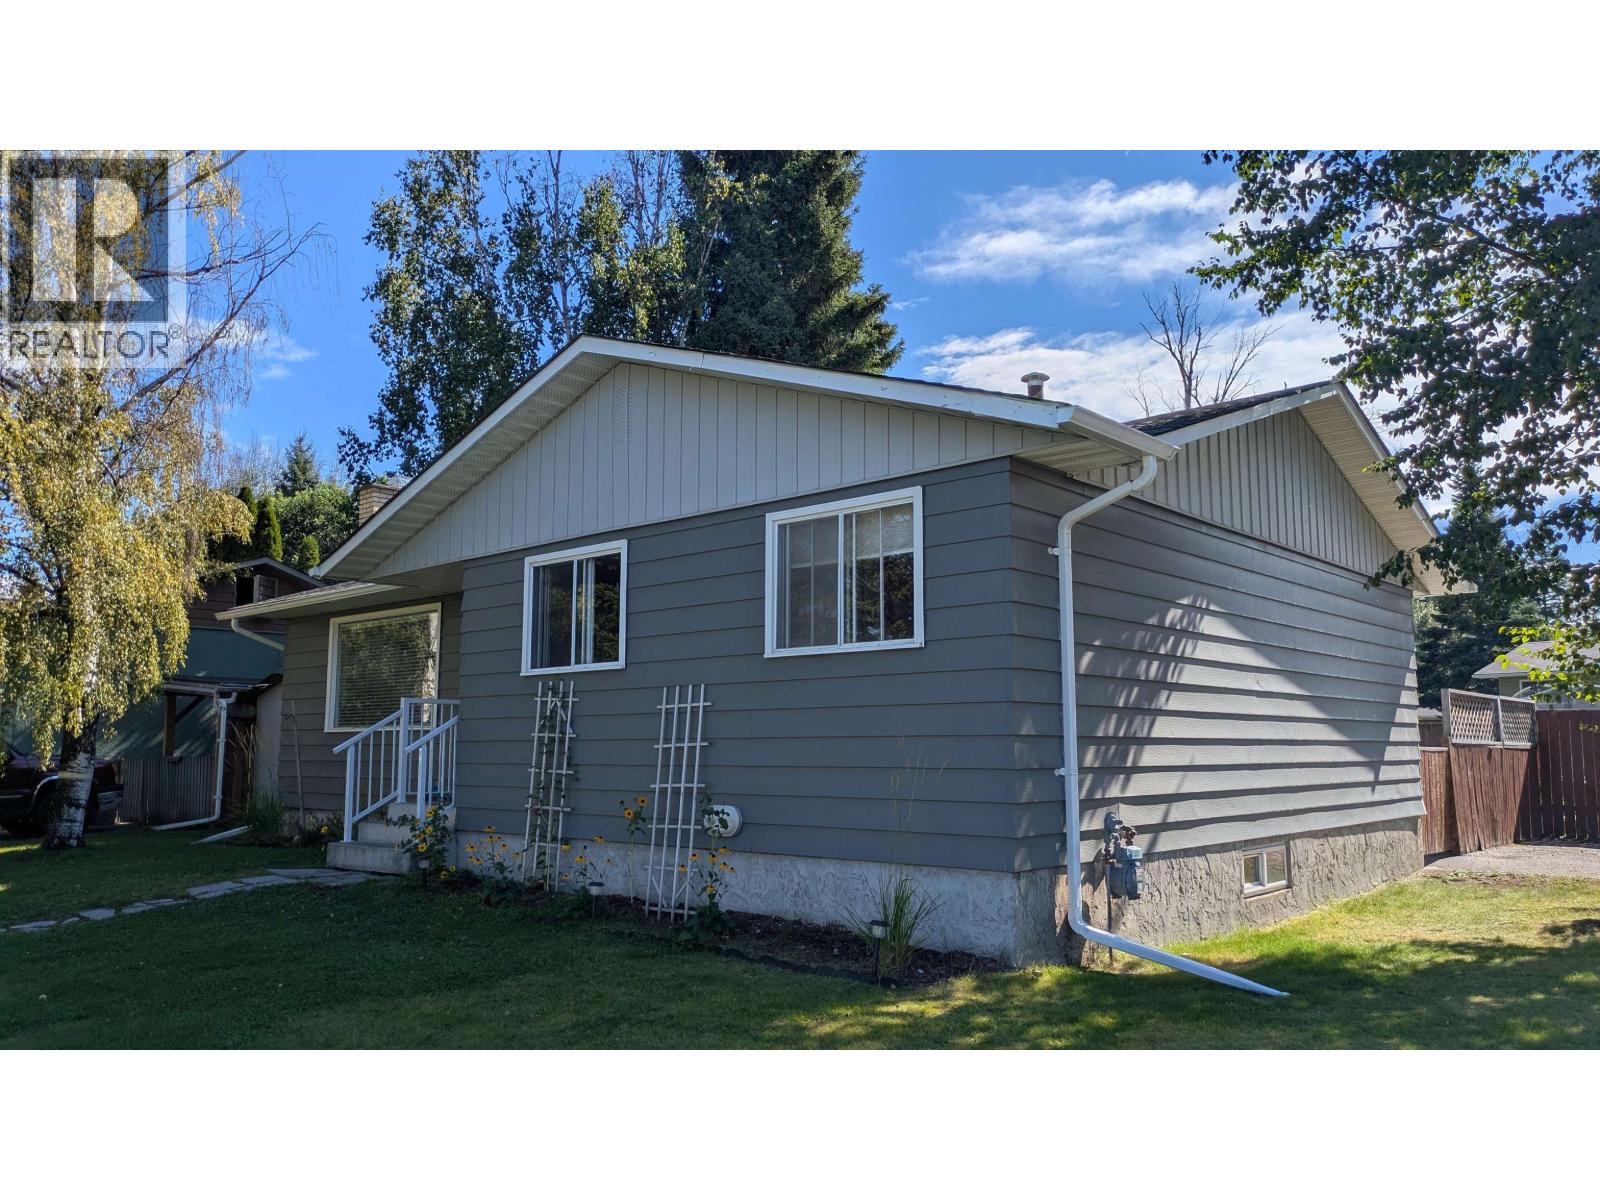
Prince George, British Columbia
Great home in desirable neighbourhood! Nice & clean, well maintained home. Updated furnace, water heater, roof & gutters. Walking distance to transit, schools, and shopping. Fully fenced yard and backyard access. Suite potential. All measurements are approximate, buyer to verify if deemed important. (id:44393)
Royal LePage Aspire Realty
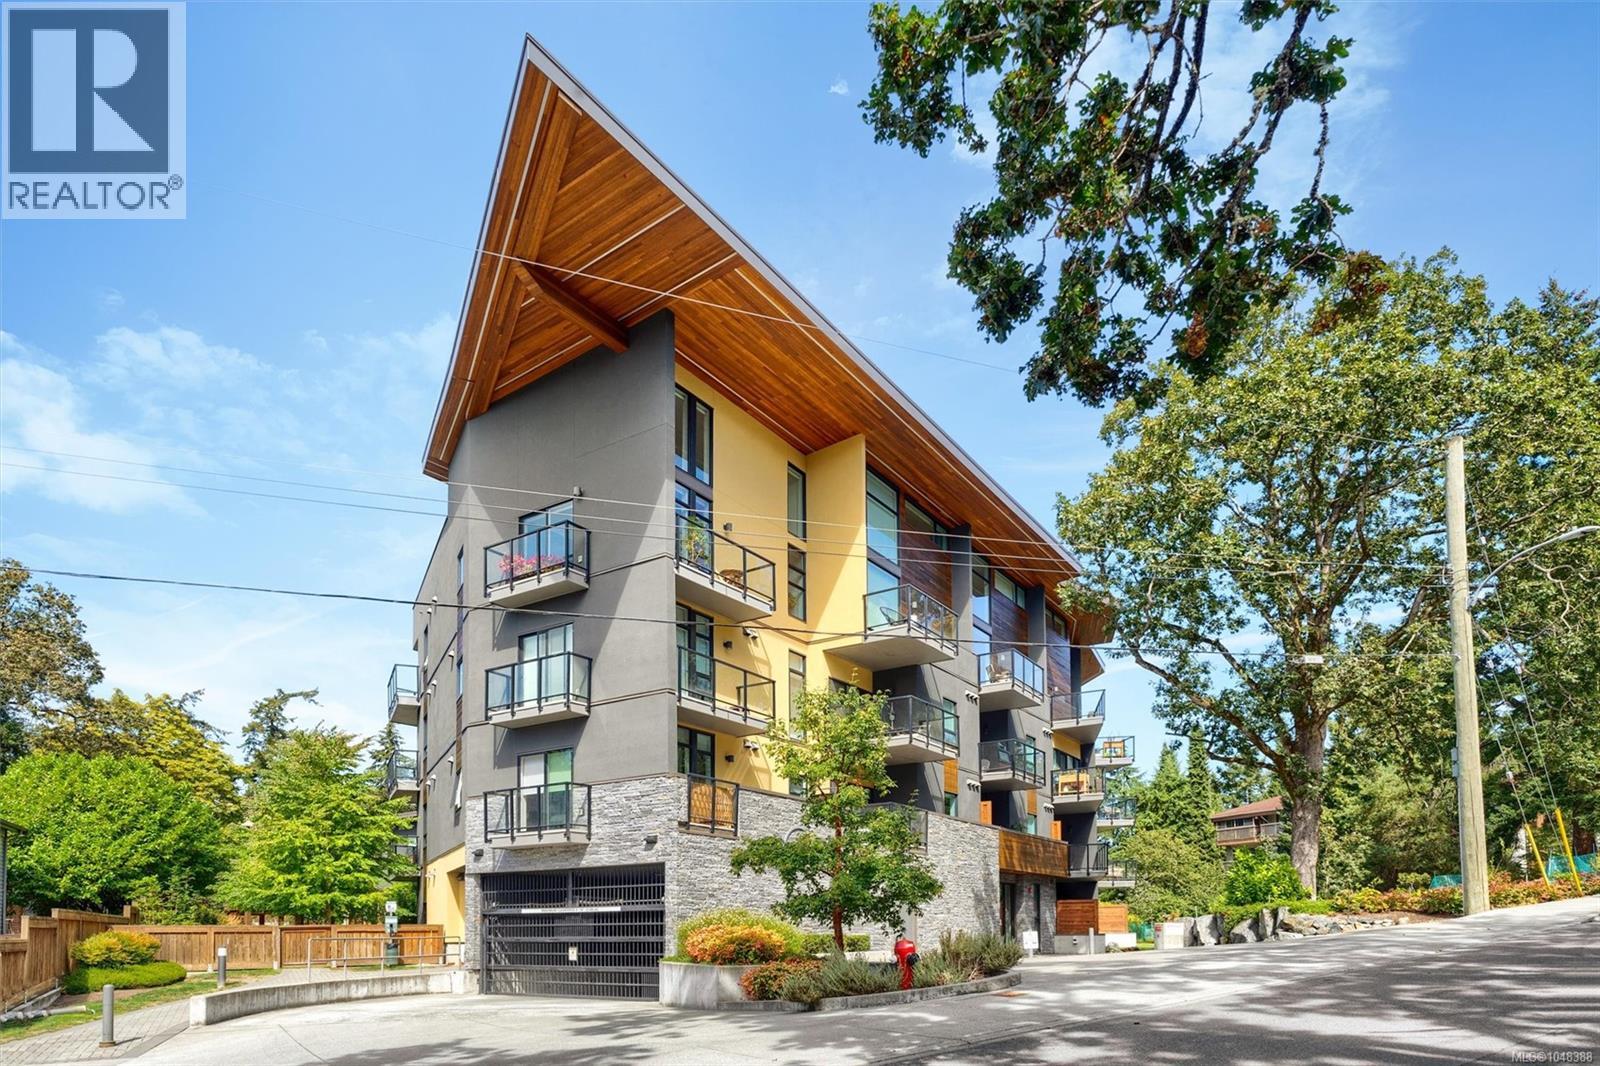
Saanich, British Columbia
Open House Sunday 1:00-2:30. Loft living! Sleek architecture, double-height ceilings, & rooftop sunsets set this sun-drenched 1-bed, 1.5-bath unit apart. Light & greenery fill the expansive open layout, welcoming you into a contemporary kitchen with crisp white countertops & stainless steel appliances, opening seamlessly into a versatile living and dining area. Two outdoor spaces deliver over 250 SQFT of exterior living—start your day with coffee on the main balcony & wind down on your private, west-facing rooftop deck. Enjoy full AC/heat control on both levels, in-suite laundry, smart storage throughout, & an easily accessible locker on the roof. Set in a well-run, pet-friendly building with secure underground parking, daily essentials are effortless with Saanich Centre down the road. Outdoor enthusiasts will love immediate access to Annie Park & scenic routes along Lochside Regional Trail & Swan Lake Nature Sanctuary. (id:44393)
Sotheby's International Realty Canada
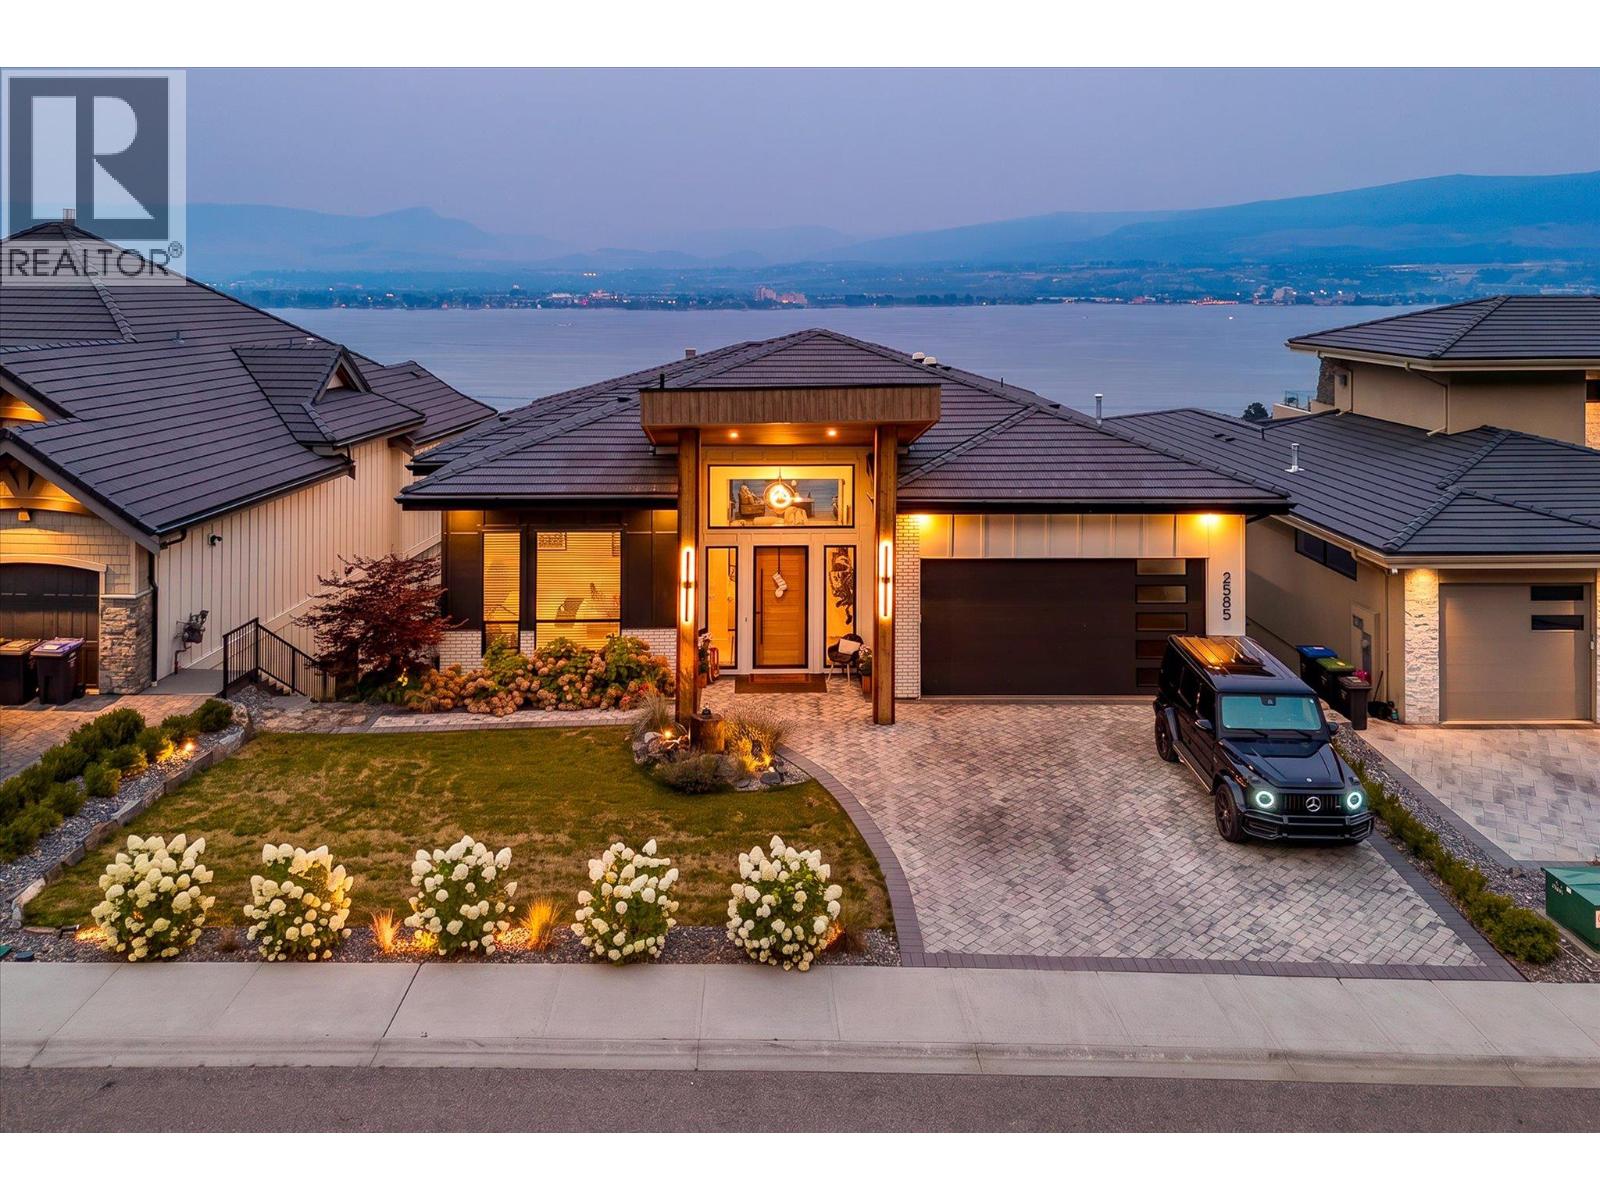
West Kelowna, British Columbia
Welcome to Casa Loma, an exclusive enclave of West Kelowna just minutes to Downtown Kelowna. This spacious, modern home showcases an expansive list of features, from the luxurious finishing to the stunning lake and city views. Boasting nearly 5,000 square foot of interior living space, five bedrooms, four bathrooms, gym, sauna & cold plunge, media area, and more. Upon entry you are immediately taken in by the incredible views, framed by a fully opening wall of nano-doors. The great room features 12' ceilings, tiled gas fireplace, and access to the covered patio with outdoor kitchen. The chef-inspired kitchen opens onto the large dining room, has an array of premium JennAir appliances, including dual fridge/freeze, 48” gas range with two ovens, built in coffee maker, wine fridge, and more. The full butler’s pantry features another gas range, full size fridge, dishwasher, etc. Your primary wing has a cozy fireplace, power blinds, and spacious ensuite bathroom with dual vanity, glass shower, soaker tub, plus walk-in closet with extensive built-ins. A second bedroom (or office), full bathroom, and a double mud room add practicality for everyone. On the lower level, you have a full custom wet bar + wine cellar, fully featured gym, plus a spa-inspired bathroom with sauna and cold plunge. The entertaining area has room for any activity, plus a media room with built-in KEF sound system. The glass enclosed office offers beautiful lake views. The lower level features three spacious bedrooms and two full bathrooms, plus secondary laundry. A second patio has built-in TV and fireplace, plus a beautiful swim spa which can double as a hot tub. The home features SONOS sound and Control 4. The oversized double garage features epoxy floors, car lift, and built in cabinetry. Sensational views, extensive hiking trails & parks, and multiple nearby beach accesses make this home the complete package. (id:44393)
Sotheby's International Realty Canada
Victoria, British Columbia
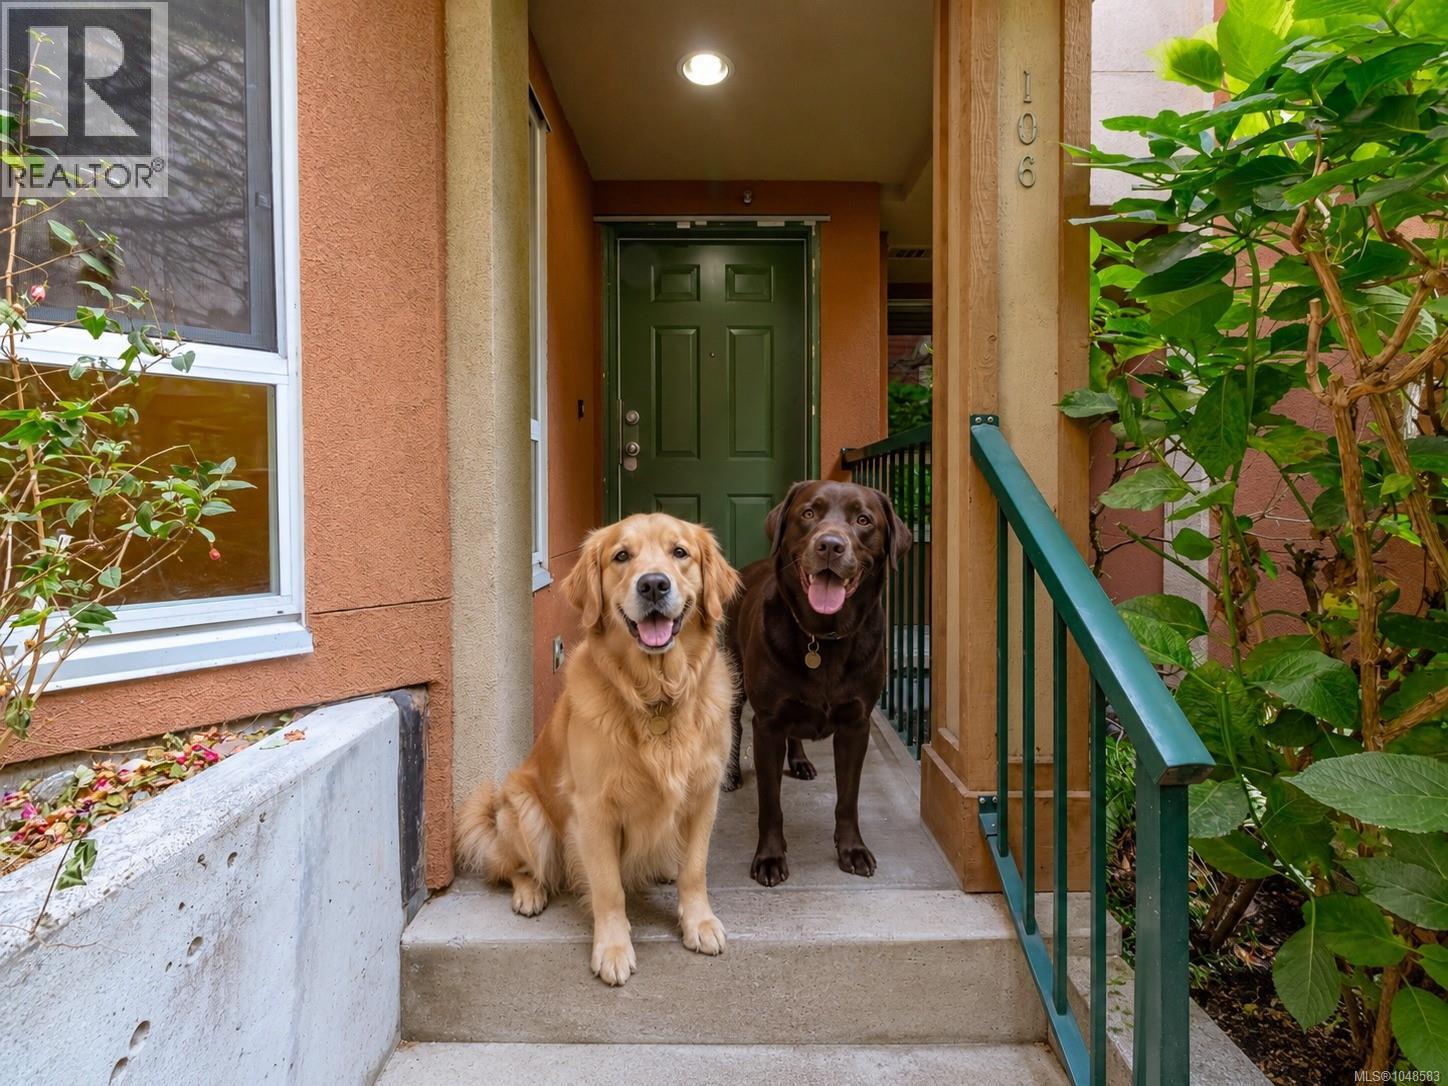
PET LOVERS, your downtown home—with EASY IN AND OUT ACCESS for you and your furry family—is here! This spacious 862 sf 1 BEDROOM + DEN condo/townhouse welcomes up to 2 DOGS OR 2 CATS, or 1 dog & 1 cat, with NO WEIGHT OR SIZE RESTRICTIONS. Enjoy your own secured, direct private street-level entry tucked away from the road, opening onto a huge private patio—perfect for BBQs, morning coffee, afternoon sun, entertaining or happy hours. Inside, the generous open floor plan offers a large kitchen with eating bar, dining area and comfortable living space, plus a spacious bedroom, versatile den/office and 4-pc bath. The in suite laundry room provides useful extra storage for everyday ''stuff'', while the building also offers common bike storage and a dedicated storage locker for this suite. Parking is by wait list, but MODO and EVO car sharing are available nearby, along with excellent walking, cycling, & transit access. Cook Street just a 1/2 block away! (id:44393)
Sutton Group West Coast Realty
Saanich, British Columbia
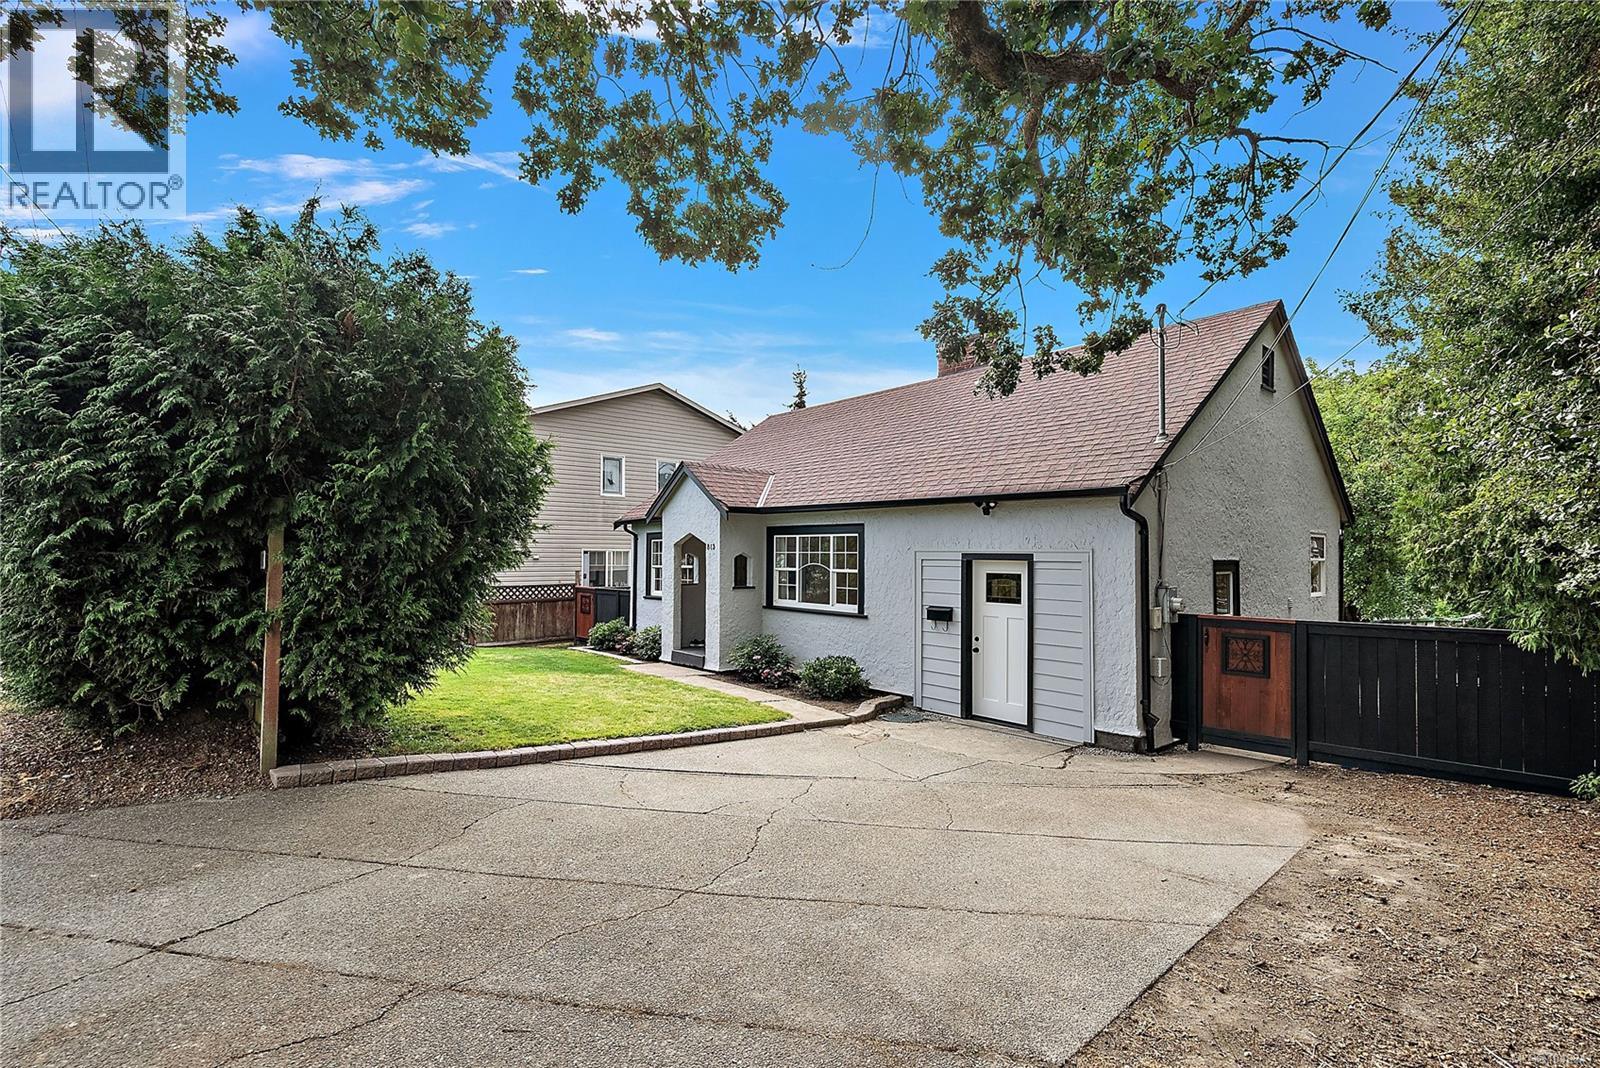
Welcome to 813 Portage Road, this charming and fully refreshed rancher is ideal for first-time buyers, downsizers, or investors. Refinished original fir floors bring immediate warmth and character throughout the home, seamlessly paired with tasteful updates including updated windows, light fixtures, crown molding, and baseboards. The inviting kitchen and dining area opens into a bonus room complete with vaulted ceilings and stained glass windows that bathe the space in afternoon light. Outdoors, the sun-drenched 6,300 square foot lot offers a private haven for gardeners, featuring an oversized shed for tools and extra storage. A separate detached studio provides the ultimate flexible space for an artist retreat, home office, or hobbies. Positioned in an exceptional location, you are steps away from the Galloping Goose trail and just minutes from Uptown, Tillicum Centre, the Gorge waterway, and excellent local schools. (id:44393)
Coldwell Banker Oceanside Real Estate
Rosedale, British Columbia
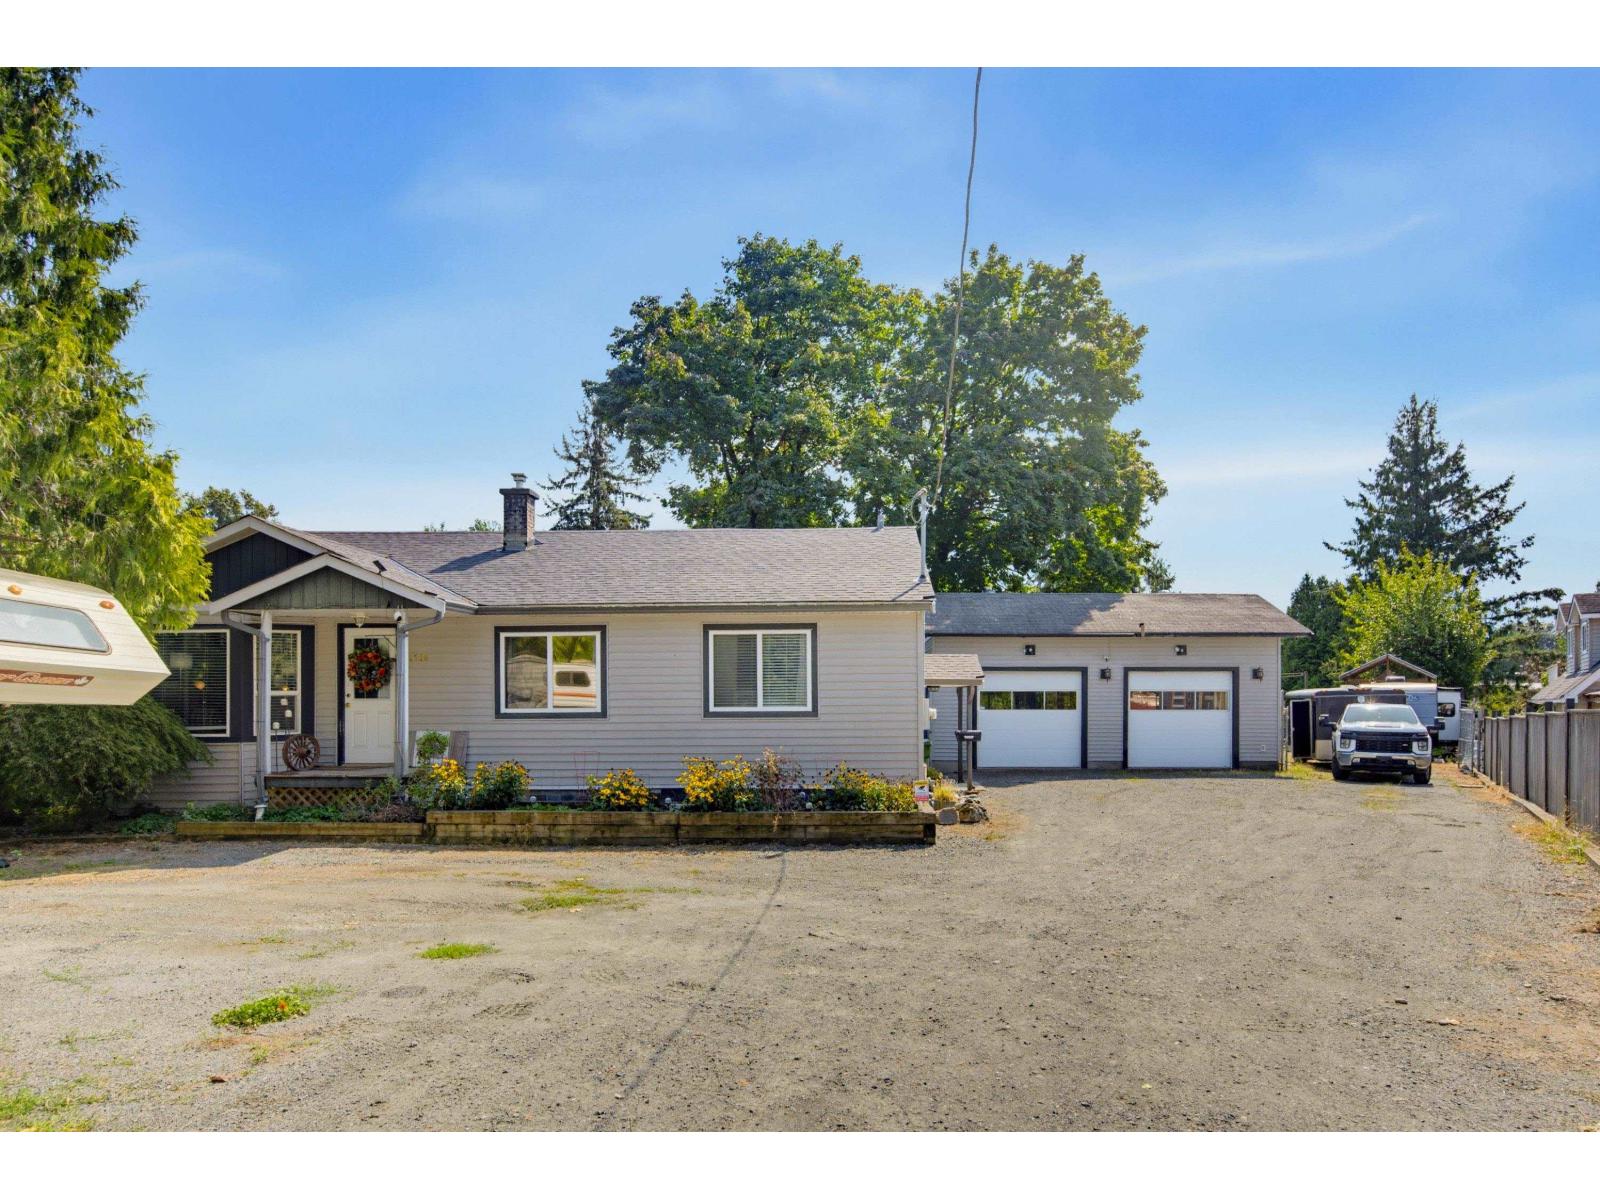
Room to live, work & play on 0.45 acres! (not in the ALR). This 2,537 sq.ft. home offers 4 bedrooms, 2 bathrooms + den and a fantastic setup for those needing space for vehicles, toys or hobbies. The permitted 31' x 19' detached shop features 12'8 ceilings, 9' doors, 240V wiring for compressor/welder. RV owners will love the 30-amp hookup and convenient sani-dump. Recent upgrades include a newer furnace & A/C, hot water tank, roof and updated septic system. A rare combination of a spacious family home, large usable lot, serious shop and excellent RV setup! (id:44393)
Homelife Advantage Realty Ltd.