
Kamloops, British Columbia
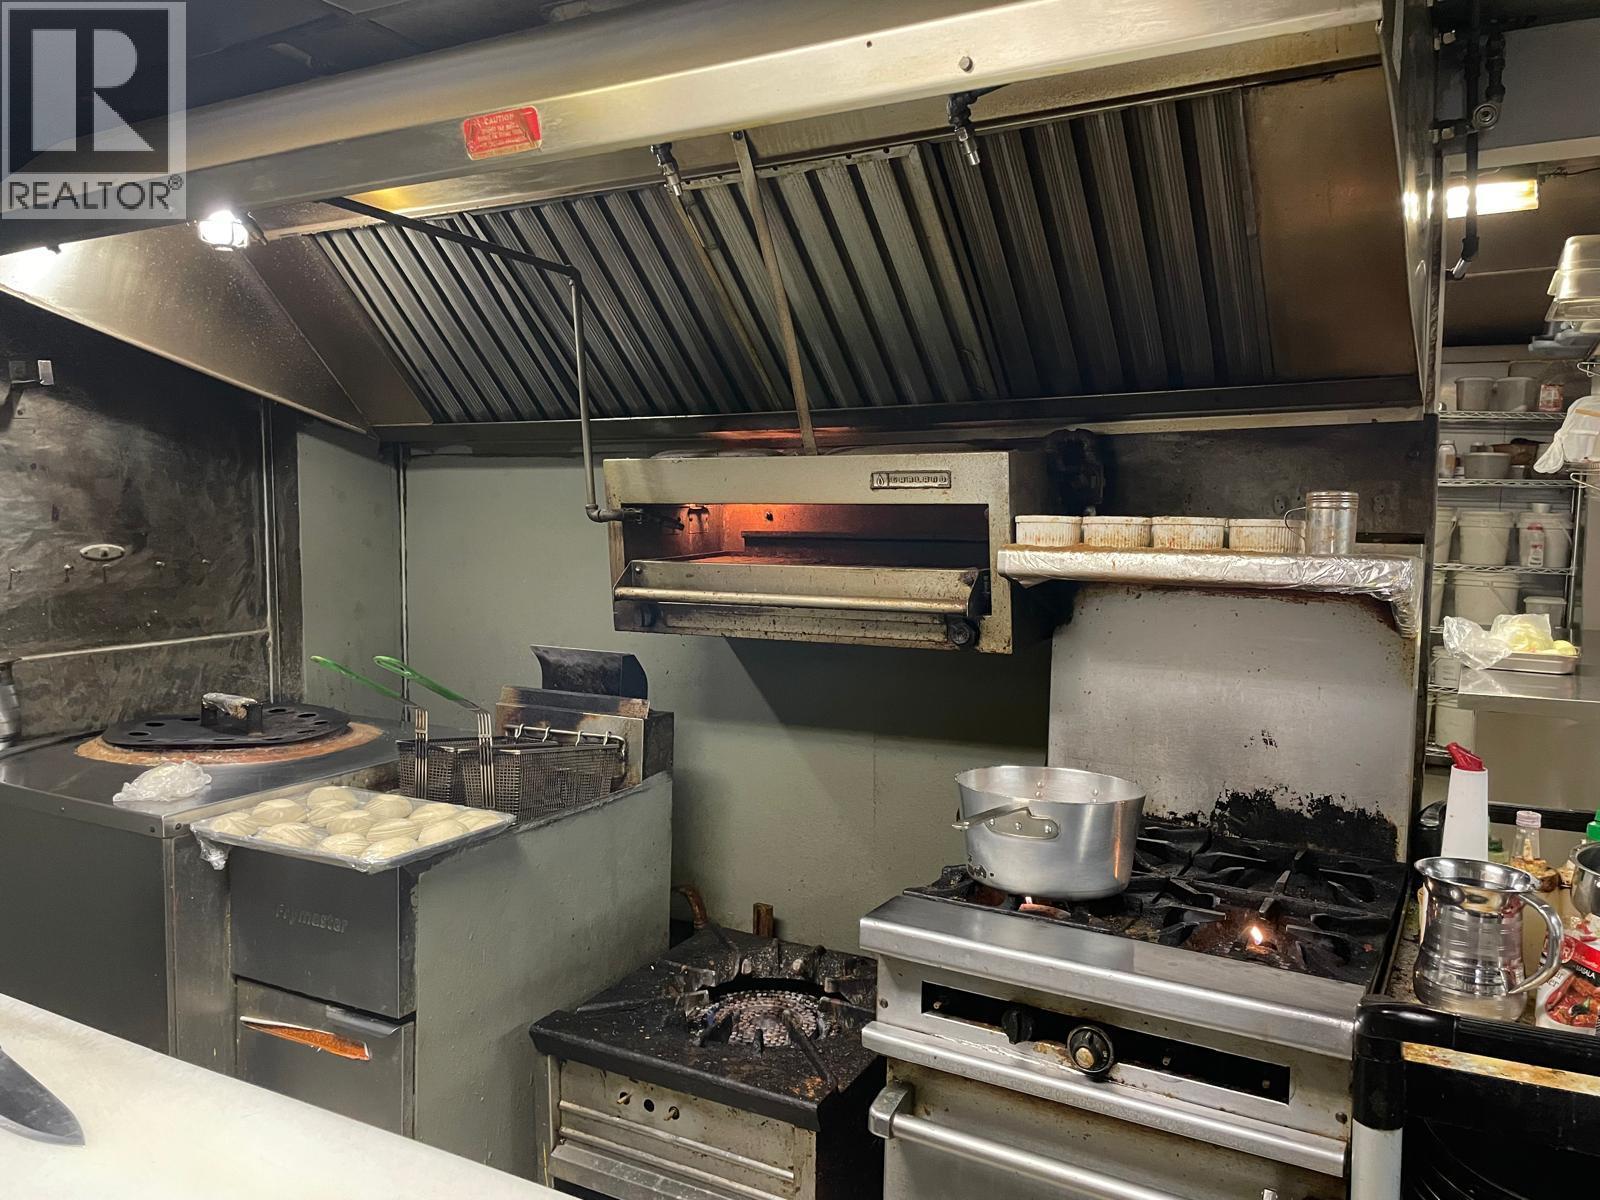
Excellent opportunity to acquire a well-established Indian restaurant in a high-visibility downtown Kamloops location. This turn-key business features a fully equipped commercial kitchen, liquor license, established customer base, and strong online presence. Well-known for its authentic cuisine and loyal clientele, the restaurant offers a seamless transition for an owner-operator or investor seeking a proven hospitality business. Prime location with strong foot traffic and growth potential. Business name, financial information, and additional details available to qualified buyers upon execution of a Non-Disclosure Agreement(NDA). (id:44393)
Nationwide Realty Corp.
Surrey, British Columbia
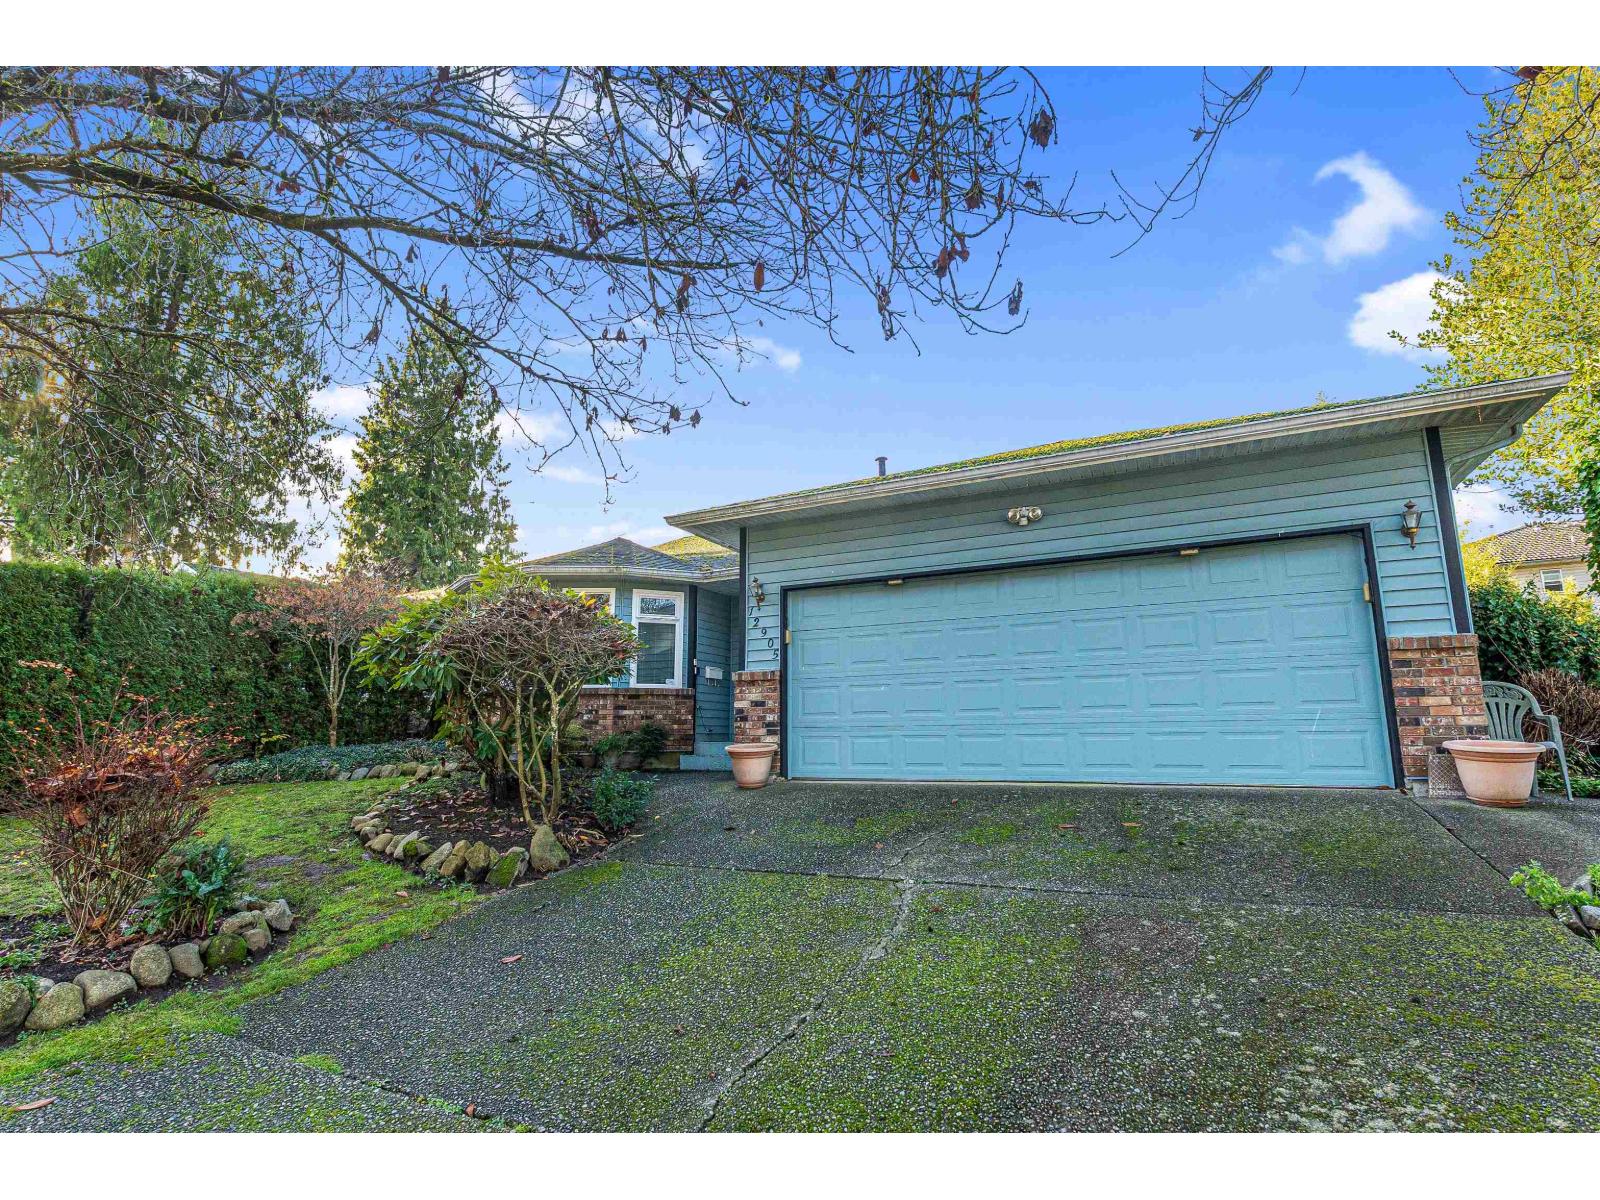
Immaculately maintained and exceptionally clean, this charming bungalow in the heart of West Newton offers unbeatable comfort and convenience. The home has been tastefully updated over the years with newer windows, flooring, lighting, paint, and a furnace-making it truly move-in ready. Featuring three spacious bedrooms and two well-kept bathrooms, this home sits on a generous 7,189 sq. ft. lot just a short walk from both a school and a park-an ideal setting for families. Enjoy the bonus of ample parking, including space for an RV, boat, or motorhome. A covered patio right off the kitchen provides the perfect spot for family dinners or relaxed evening gatherings. The welcoming skylight at the entrance fills the home with natural light, creating a bright and inviting atmosphere throughout. (id:44393)
Exp Realty Of Canada Inc.
Hudson Bay, Saskatchewan
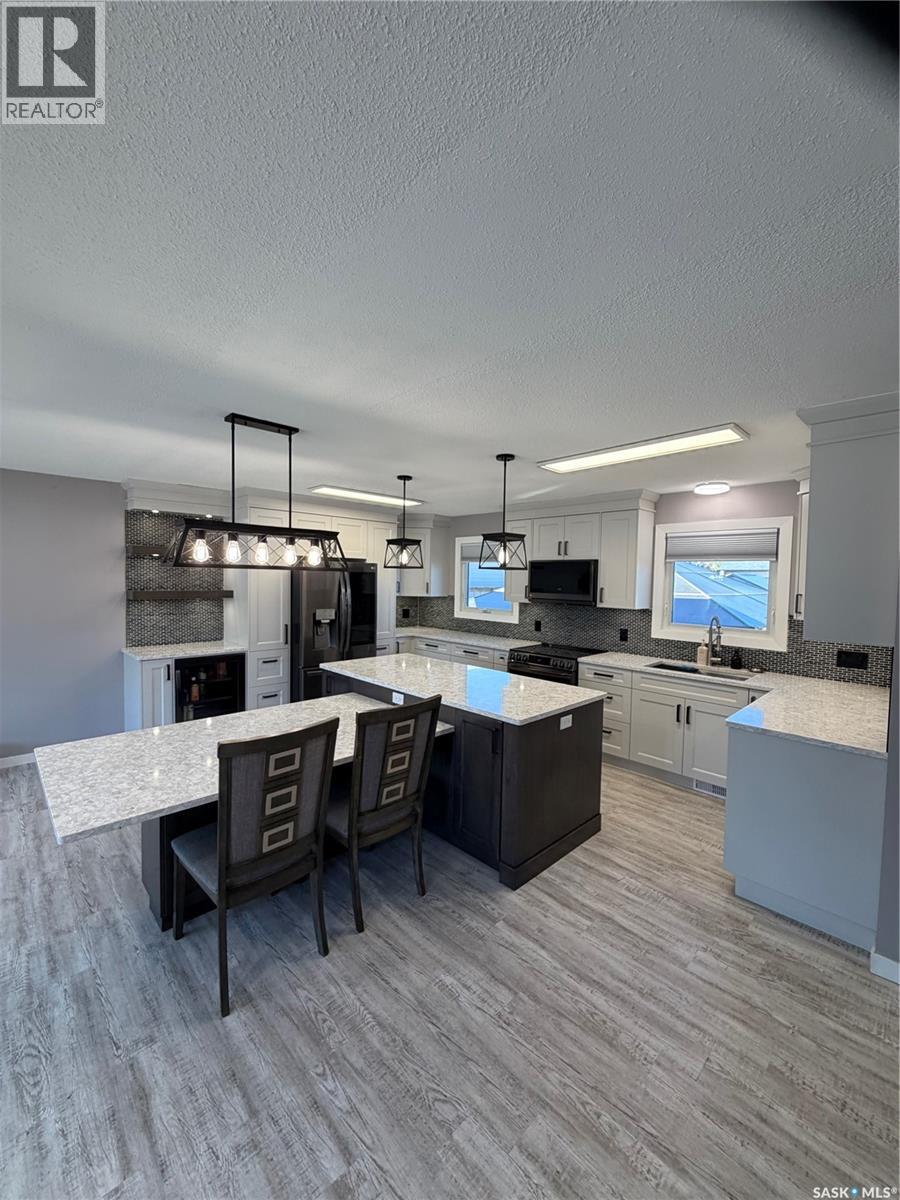
Welcome to this beautifully updated family home offering stylish finishes, functional living space, and room for everyone! The heart of the home is the stunning open-concept kitchen, dining, and living area featuring beautiful newer cabinetry, quartz countertops, abundant drawers and storage, under-cabinet lighting, pot lighting, and plenty of natural light from the large updated living room window with new window shades. The kitchen is well equipped with newer appliances (approximately 2 years old), including a refrigerator with ice and water dispenser, air fry oven with stovetop, microwave hood fan, dishwasher, and a built-in beverage fridge.The main floor features new vinyl flooring throughout, updated water lines, and electrical improvements in the kitchen area. You’ll find three bedrooms on the main level, a beautifully updated 4-piece bathroom complete with a new vanity and relaxing soaker jet tub, plus a recently renovated 2 pc ensuite bathroom with a new vanity. Downstairs offers even more living space with a large finished recreation room, a 3-piece bathroom, and a spacious office or craft room. With updated windows this room could easily serve as a large fourth bedroom. The utility room includes laundry, dry storage, work counters and cabinets, along with a convenient cold storage pantry.Additional upgrades include a newer central air conditioner for year-round comfort. Outside, a concrete driveway with privacy fence leads to a detached single garage and storage shed. The backyard is designed for family enjoyment with two gazebos, a play center with swings, and plenty of space to relax and entertain. Attractive curb appeal is enhanced by the interlocking block sidewalk, landscaped lawn, and decorative edging curbs. (id:44393)
Royal LePage Renaud Realty
Sheridan Lake, British Columbia
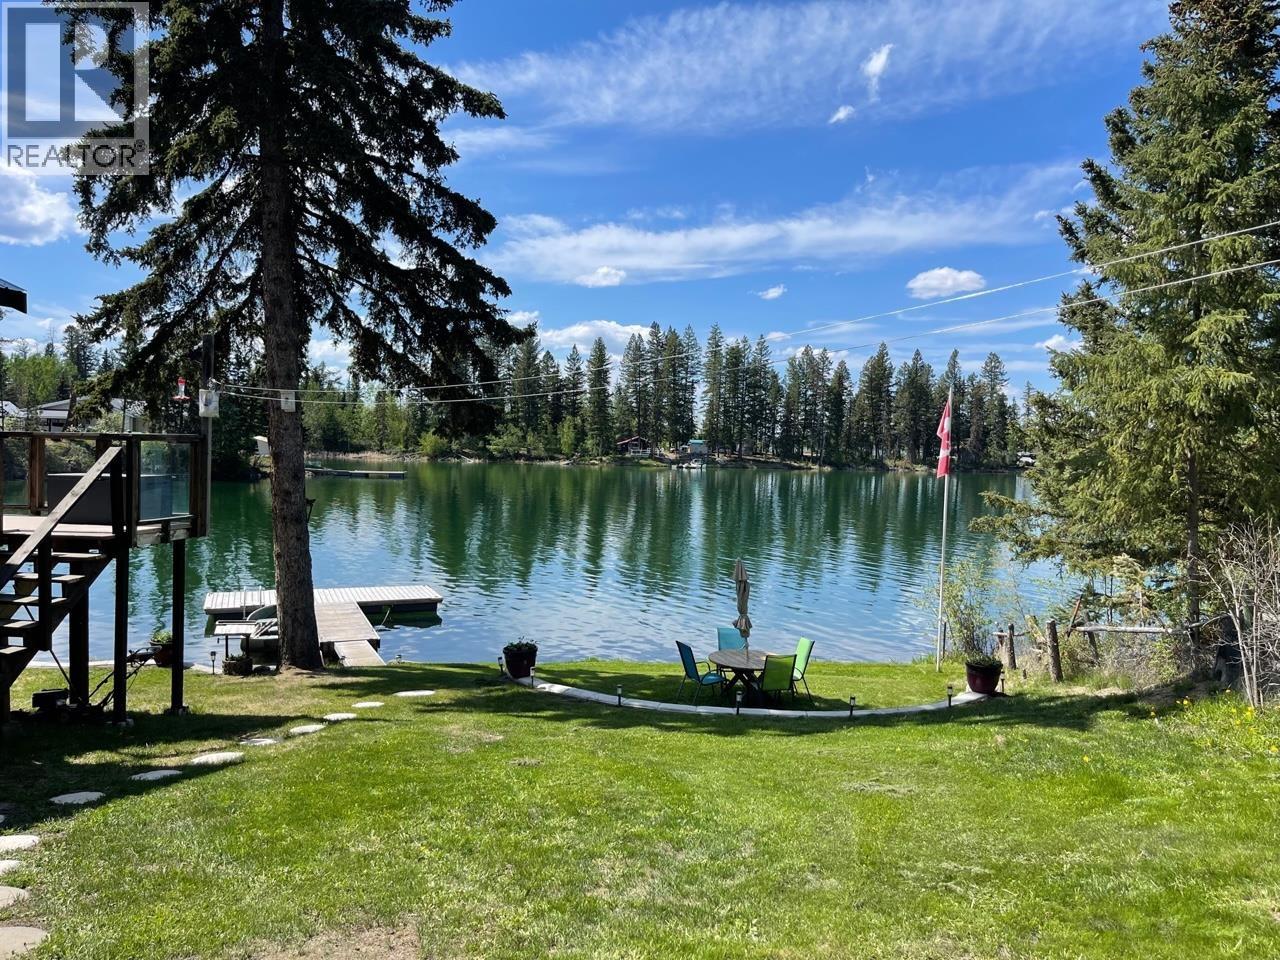
WATERFRONT on beautiful SHERIDAN LAKE!!! On the quiet end of the lake with your own bay. Private water dock. 15,000+ sq ft lot with 100 feet of waterfront. Nice location on no-through road. This home features over 1200 sq ft, 3 bedrooms, 2 bathrooms, open kitchen, dining, and living room. Beautiful view from the covered deck over the bay. Outbuildings include storage shed and 23'x14' wired and heated shop. Enjoy the beautiful sunsets and the excellent fishing!!! (id:44393)
Top Producers Realty Ltd.
Port Alberni, British Columbia
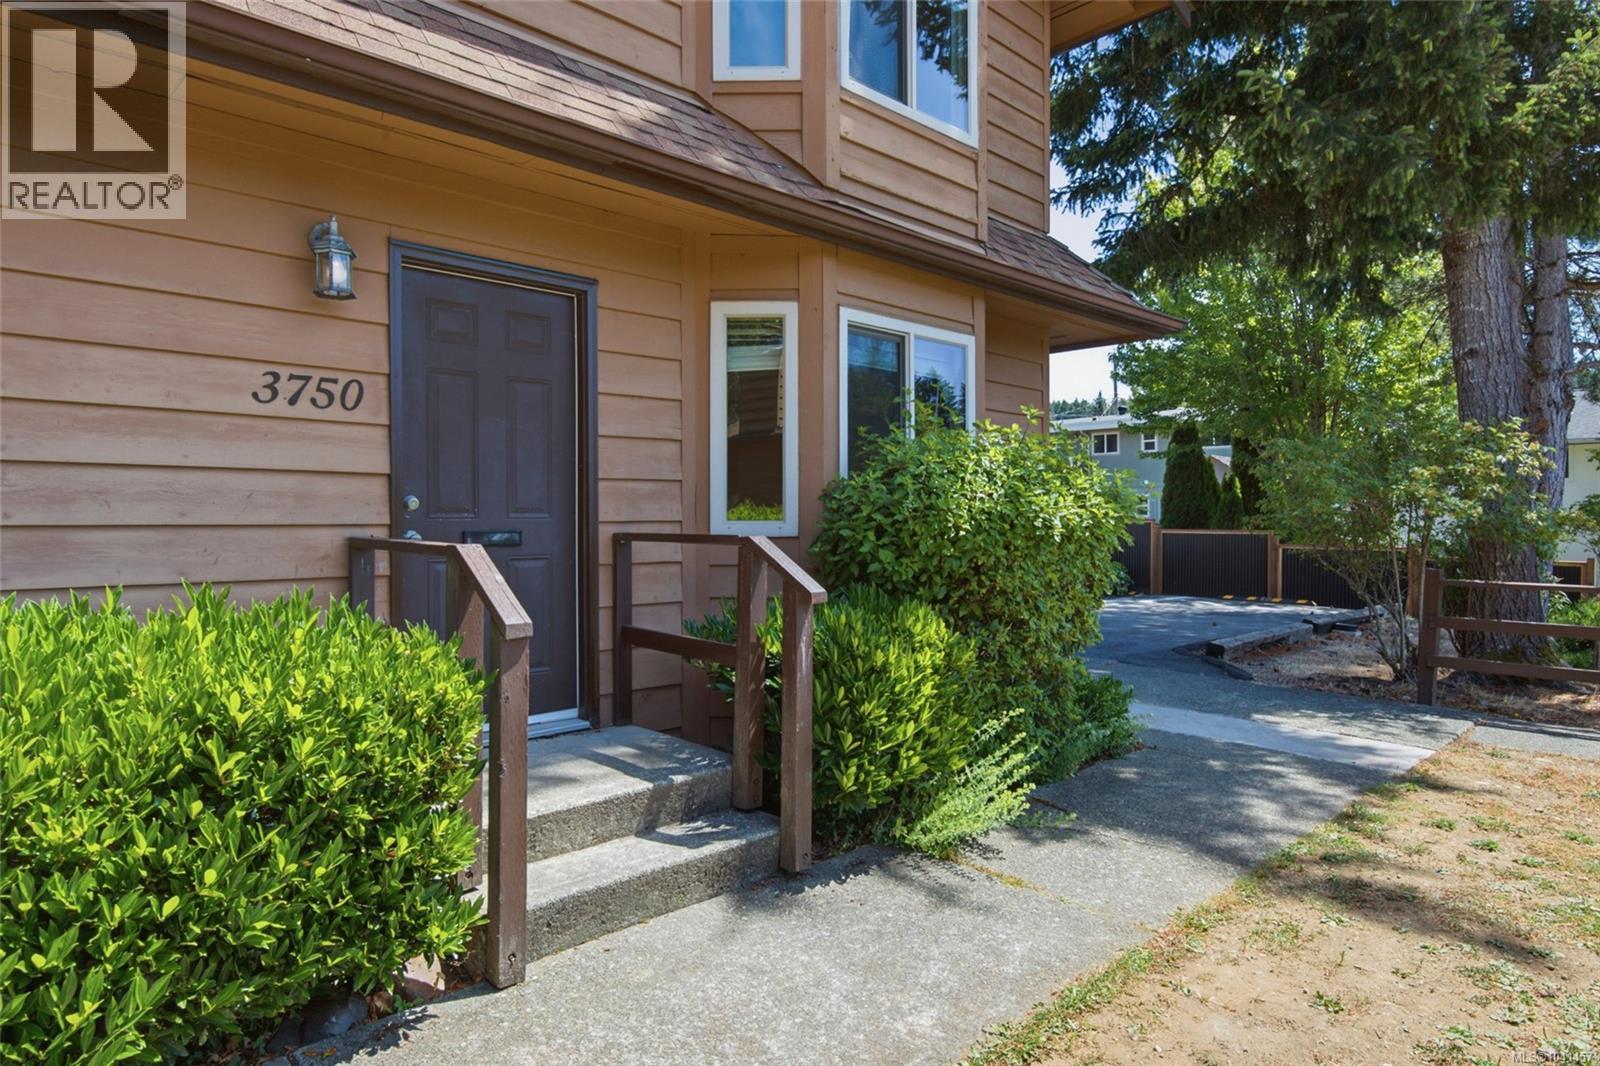
One of the best locations in Argyle Gardens could be yours!. Positioned on a desirable corner unit, this low-maintenance South Alberni townhome enjoys the best mountain outlook in the complex, an open-concept layout, and a bright west-facing living room that makes the most of the scenery. The functional kitchen is designed for everyday living, offering generous storage and an easy connection to the main living space, making it easy to cook, gather, and stay connected. The open-concept living and dining area is filled with natural light, creating a welcoming space to relax with family or entertain friends. Upstairs, the spacious primary bedroom offers a private balcony with a privacy screen - a quiet place to enjoy your morning coffee or unwind at the end of the day. A walk-through closet leads directly to the full bathroom, creating a thoughtful semi-ensuite design. Two additional bedrooms provide flexibility for family, guests, or a home office, while the bathroom also offers convenient hallway access. The lower level is home to the laundry room, adding practicality to your daily routine and providing additional storage space. Surrounded by mature landscaping, Argyle Gardens offers a peaceful setting while keeping you close to shopping, restaurants, recreation, schools, bus routes, and the popular Maquinna Trail network, making it easy to enjoy both everyday conveniences and the outdoors. Whether you're looking for your first home, downsizing, or adding to your investment portfolio, you'll appreciate that long-term rentals are permitted, offering flexibility for the future. If you've been searching for an easy-care home in one of the best locations within the complex, with a mountain outlook that's unmatched in Argyle Gardens and easy access to everything South Alberni has to offer, this corner-unit townhome is ready. Reach out any time to arrange your private viewing. (id:44393)
Loyal Homes Ltd.
Surrey, British Columbia
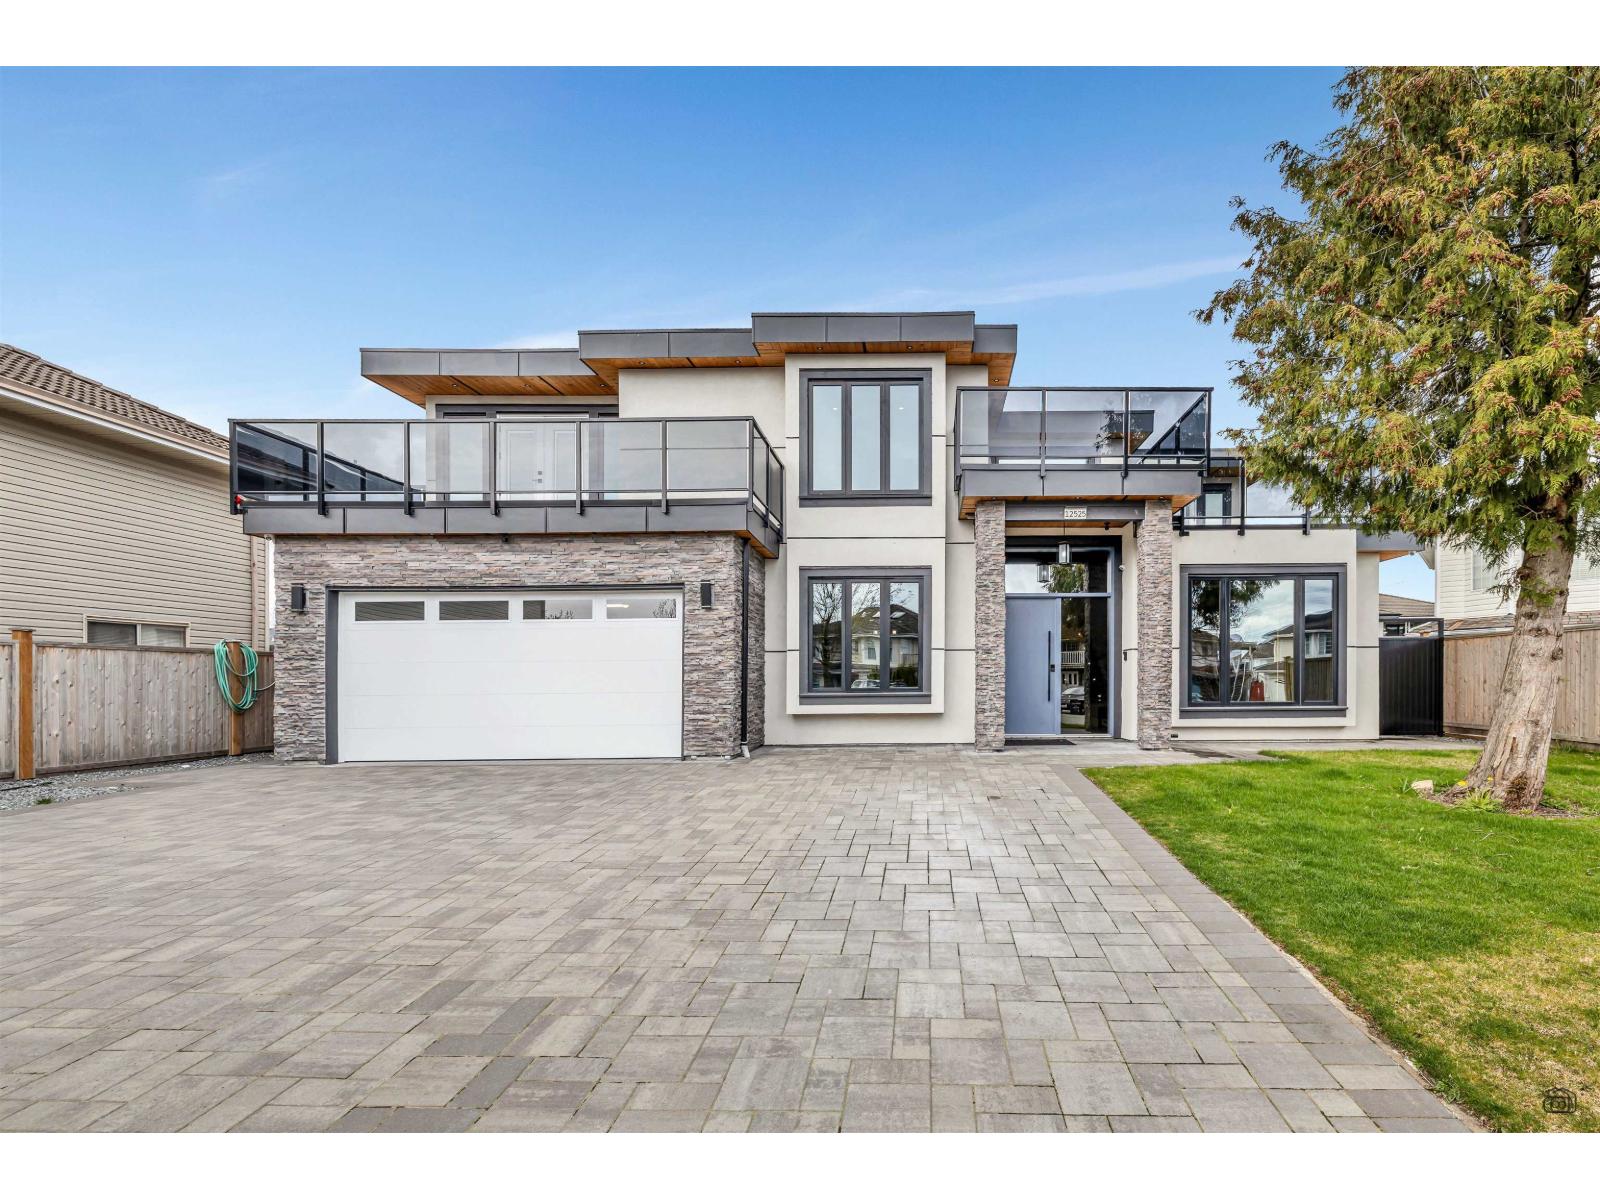
Welcome to 12525 75A Avenue, Surrey. Indulge in unparalleled luxury in this stunning estate, featuring 5 spacious master bedrooms, each with its private en-suite bathroom, out of which 3 Bedrooms have their walk-out Balconies, offering ultimate comfort and privacy for family or guests.The heart of the home is a gourmet chef's kitchen, complete with high-end KitchenAid appliances, ample counter space, and a large island, perfect for entertaining. A separate work kitchen also provides extra prep space, ideal for catering or large gatherings. This property also includes a fully finished 2-bedroom rental suite, perfect for generating rental income or accommodating extended family. With high-end finishes and abundant natural light, this home blends elegance with functionality. (id:44393)
City 2 City Real Estate Services Inc.
Vernon, British Columbia
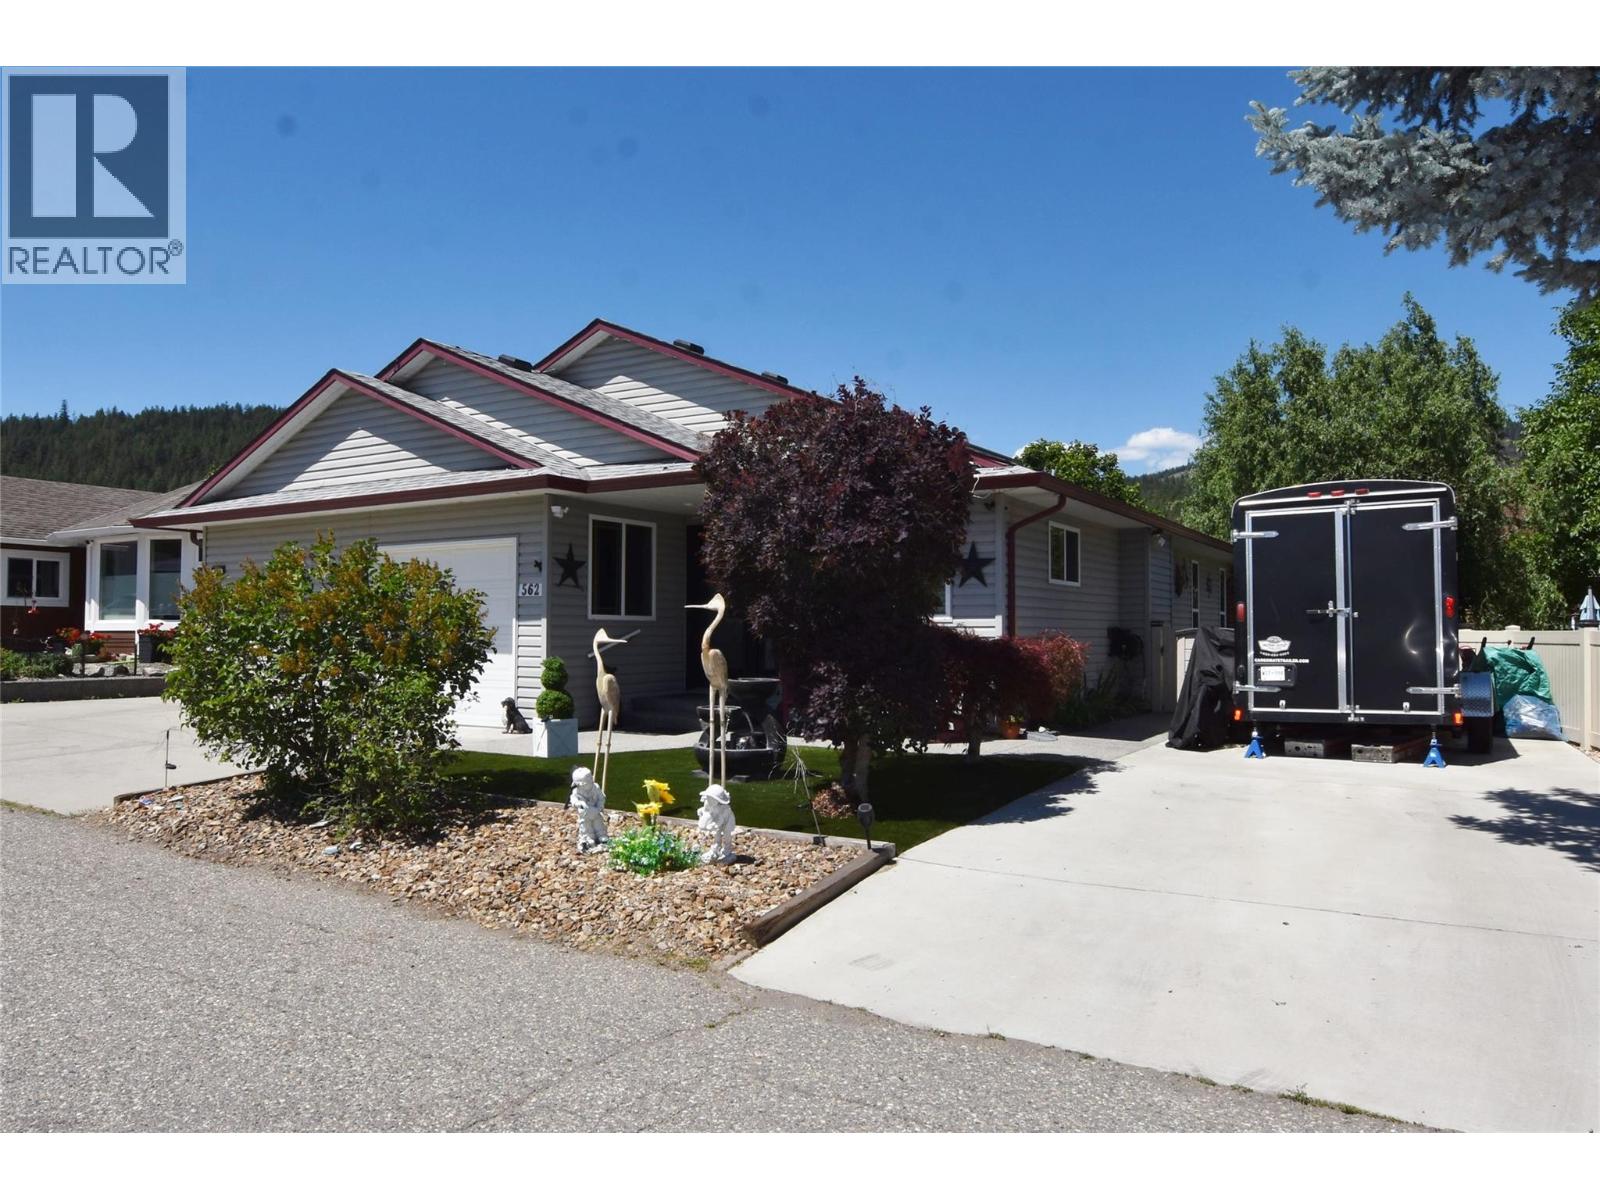
Welcome to 562 Meadowlark Avenue, a beautifully updated rancher in the lakeside community of Parker Cove, just a short walk from Okanagan Lake and the community beach. This move-in-ready home offers modern updates, comfortable living spaces, and a low-maintenance lifestyle. Step inside to a bright open-concept floor plan where the spacious living area flows seamlessly into the stunning kitchen. Designed for both everyday living and entertaining, the kitchen features a large island, quartz countertops, black stainless steel appliances, abundant cabinetry, and a convenient coffee station. The adjoining dining area easily accommodates a large table, making it perfect for family gatherings and entertaining guests. The primary bedroom is a private retreat with a walk-in closet, full ensuite, and sliding doors leading directly to the covered back patio. The second bedroom offers built-in cabinetry and plenty of room for guests or family. A separate family room has been transformed into a stylish bar and entertainment area, creating the perfect space for hosting friends. Recent upgrades include a new furnace in 2021 and two heat pumps, providing year-round comfort and efficiency. Crown moulding throughout the home adds an elegant finishing touch. Outside, you'll appreciate the fully fenced yard with durable vinyl fencing, artificial turf, and a covered patio ideal for relaxing or outdoor dining. RV owners will love the 30-amp service and sani-dump connection, while the dedicated generator plug provides added peace of mind. The property is situated on leased land with a registered lease until 2043. The current annual lease payment is $4,394.34. Whether you're looking for a year-round residence, retirement home, or vacation getaway, this beautifully maintained property offers exceptional value and an outstanding Okanagan lifestyle. Book your private viewing today! (id:44393)
RE/MAX Vernon
Saskatoon, Saskatchewan
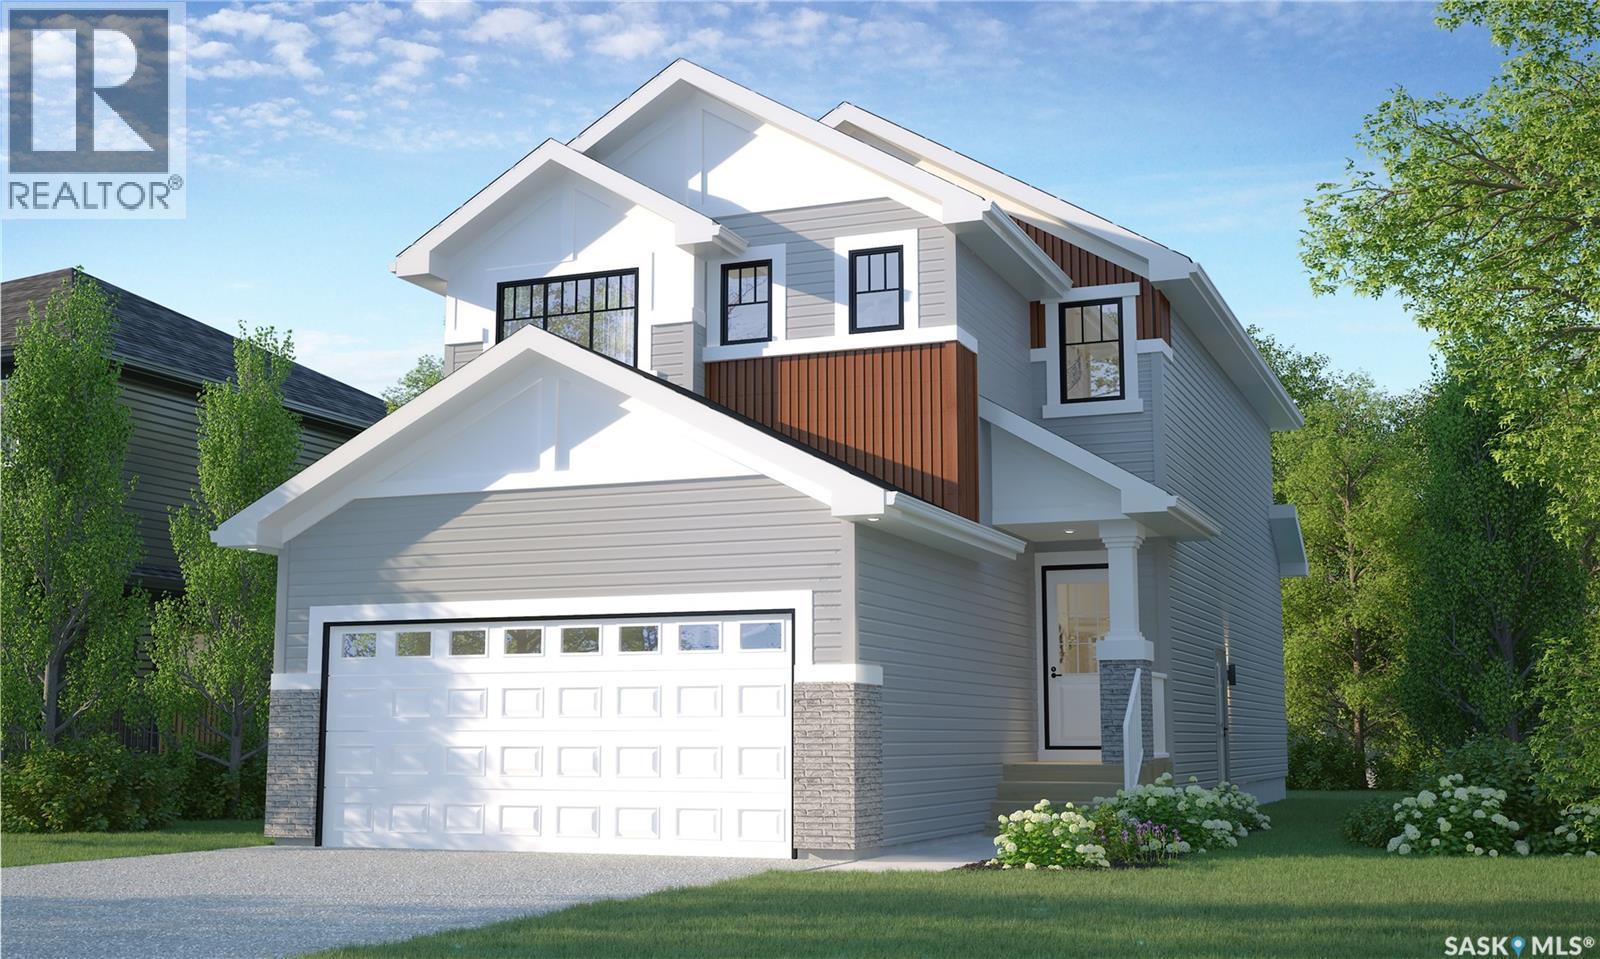
This is a pre-sale home! Welcome to Rohit Homes in Aspen Ridge! Our DALLAS model single family home offers 1,661 sqft of luxury living. This brilliant design offers a very practical kitchen layout, appliances are included, and complete with quartz countertops, walk through pantry, a coffee bar and a great living room with a fireplace, perfect for entertaining, and a 2-piece powder room. On the 2nd floor you will find 3 spacious bedrooms with a walk-in closet off of the primary bedroom, 2 full bathrooms, second floor laundry room with extra storage, bonus room/flex room, and oversized windows giving the home an abundance of natural light. This property features a front double attached garage (19x22), fully landscaped front yard and a double concrete driveway. This gorgeous single family home truly has it all, quality, style and a flawless design! Over 30 years experience building award-winning homes, you won't want to miss your opportunity to get in early. The colour palette for this home is Rohit's brand-new designer interior called Global Muse. Floor plans are available on request! *GST and PST included in purchase price. *Fence and finished basement are not included* Pictures may not be exact representations of the home, photos are from the show home with a different colour palette. Interior and Exterior specs/colors will vary between homes. For more information, the Rohit showhomes are located at 322 Schmeiser Bend or 226 Myles Heidt Lane and open Mon-Thurs 3-8pm & Sat, Sun, Stat Holidays 12-5pm. **In accordance with industry standards and applicable regulations, the Price is inclusive of GST (and PST, if applicable) and reflects the application of the GST New Housing Rebate and any applicable PST rebate. First-Time Home Buyers may be eligible for an additional federal rebate, subject to qualification, which has not been applied to the stated Price and, if available, may reduce the purchaser’s overall cost.** (id:44393)
Realty Executives Saskatoon
Saskatoon, Saskatchewan
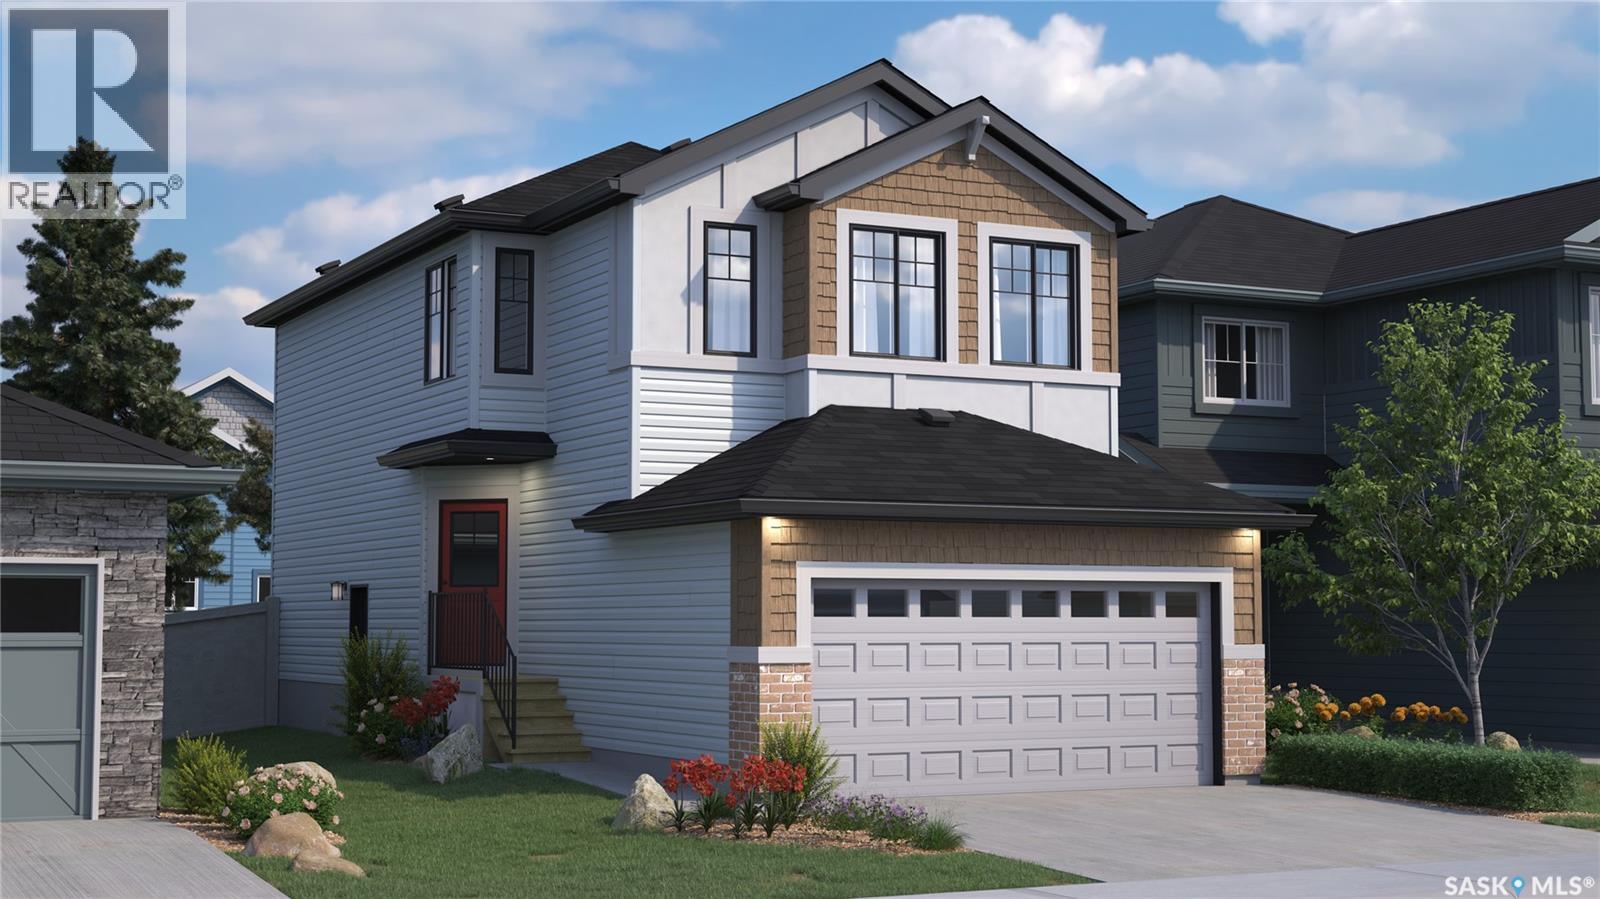
Welcome to Rohit Homes in Parkridge, a true functional masterpiece! Our DAKOTA Single Family model offers 1,430 sqft of luxury living. This brilliant design offers a very practical kitchen layout, appliances are included and it's complete with quartz countertops, a great living room with an electric fireplace, and a 2-piece powder room. On the 2nd floor you will find 3 spacious bedrooms with a walk-in closet off of the primary bedroom, 2 full bathrooms, second floor laundry room with extra storage, bonus room/flex room, and oversized windows giving the home an abundance of natural light. This property features a front double attached garage (19x22), fully landscaped front yard and a double concrete driveway. This gorgeous home truly has it all, quality, style and a flawless design! Over 30 years experience building award-winning homes, you won't want to miss your opportunity to get in early. The colour palette for this home will be Rohit's brand-new Designer Interior named Cote D'Azure. Please take a look at our virtual tour! Floor plans are available on request! *GST and PST included in purchase price. *Fence and finished basement are not included*. Pictures may not be exact representations of the unit, used for reference purposes only. For more information, the Rohit showhomes are located at 322 Schmeiser Bend or 226 Myles Heidt Lane and open Mon-Thurs 3-8pm & Sat, Sun, Stat Holidays 12-5pm. **In accordance with industry standards and applicable regulations, the Price is inclusive of GST (and PST, if applicable) and reflects the application of the GST New Housing Rebate and any applicable PST rebate. First-Time Home Buyers may be eligible for an additional federal rebate, subject to qualification, which has not been applied to the stated Price and, if available, may reduce the purchaser’s overall cost.** (id:44393)
Realty Executives Saskatoon
Golden, British Columbia
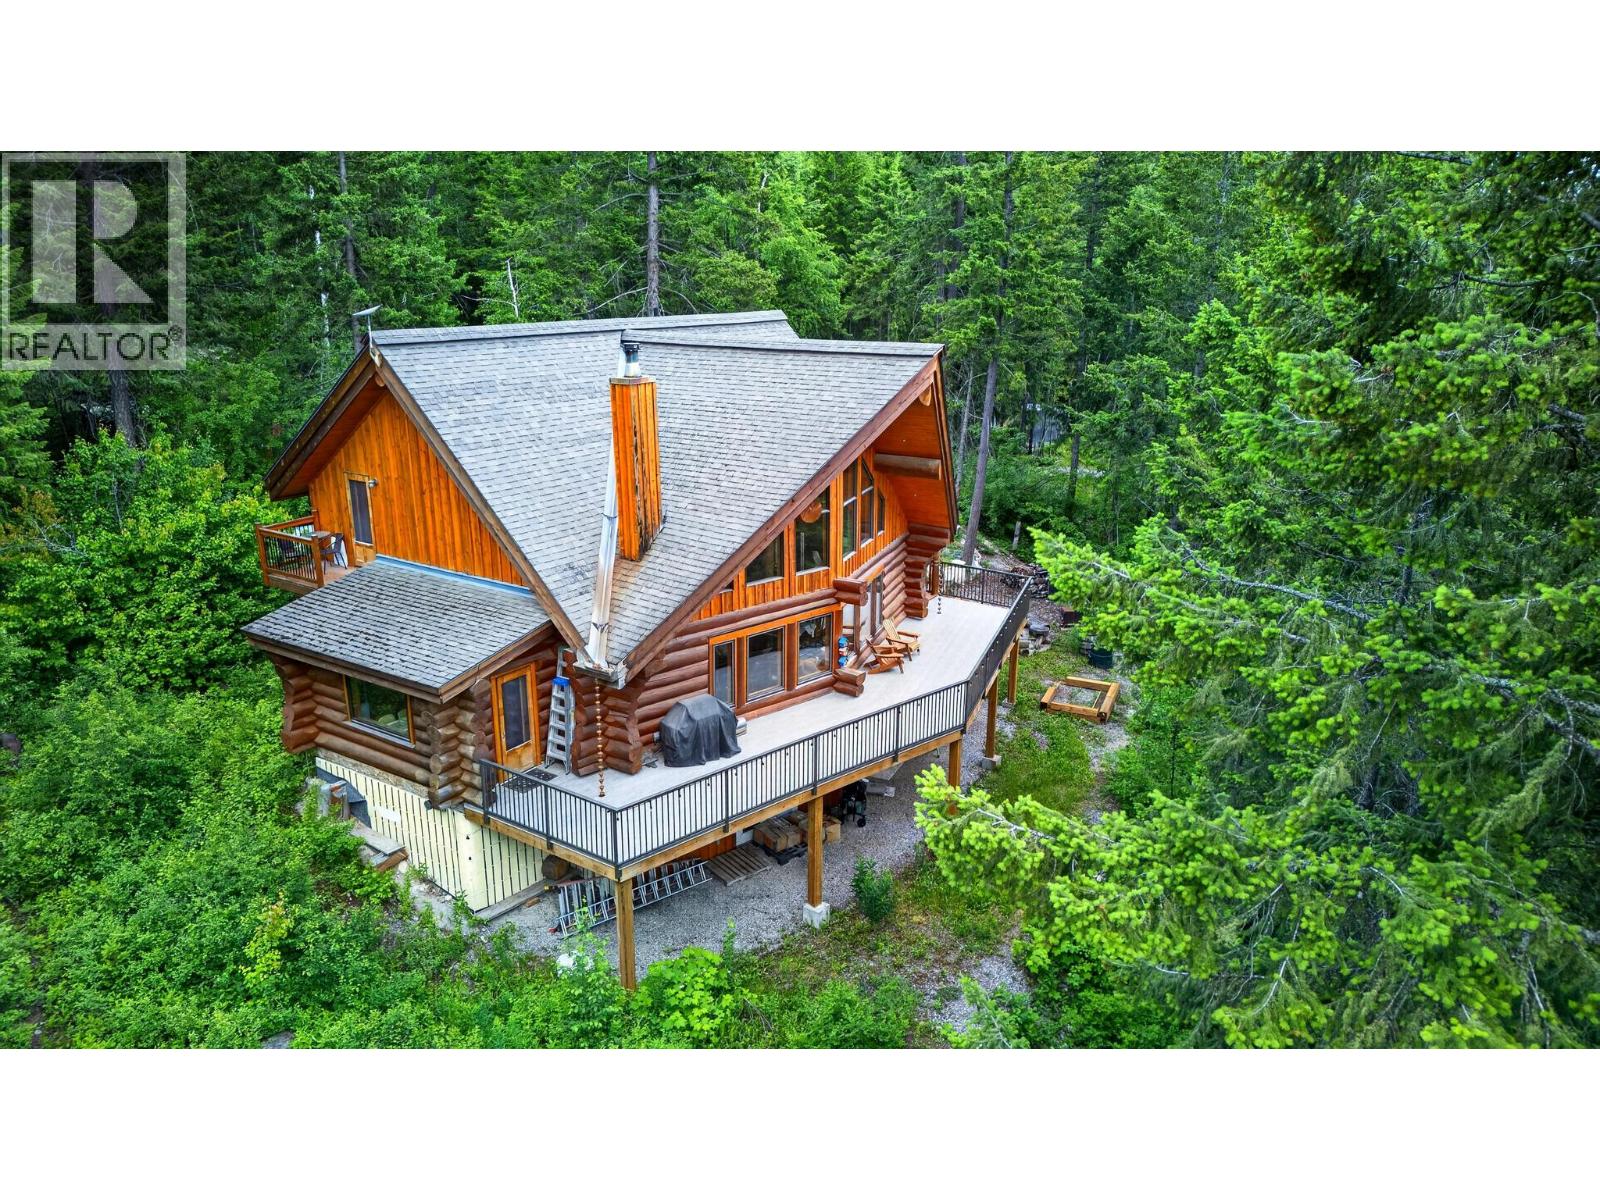
Welcome to your own private mountain retreat. Nestled on 3.11 beautifully treed acres in the sought-after Black Bear subdivision, this stunning custom-built log home offers over 3,000 sq.ft. of living space, 3 bedrooms, and 3 bathrooms, blending timeless craftsmanship with modern comfort. The impressive great room features soaring vaulted ceilings, expansive windows that flood the home with natural light, and a striking wood-burning fireplace that creates a warm and inviting atmosphere. The thoughtfully designed kitchen is a true showpiece, featuring custom alder cabinetry, Acacia walnut and American walnut countertops, and a distinctive Corian farmhouse sink. The walk-out basement offers excellent additional living space with 9-foot ceilings, a propane fireplace, large recreation area, and direct access to the outdoors. Outside, enjoy the privacy and tranquility of your forested acreage from the expansive covered deck, recently upgraded in 2024 with reinforced construction, premium OnDek decking, and updated railings. The detached 30' x 24' garage provides ample room for vehicles and projects, including an insulated workshop space complete with propane heat. A high-output artesian well, reverse osmosis water treatment system, on-demand hot water, and advanced Ecoflow septic system further enhance the property's functionality and self-sufficiency. This remarkable log home is a rare opportunity to own a truly one-of-a-kind mountain property. (id:44393)
RE/MAX Of Golden
Moose Jaw, Saskatchewan
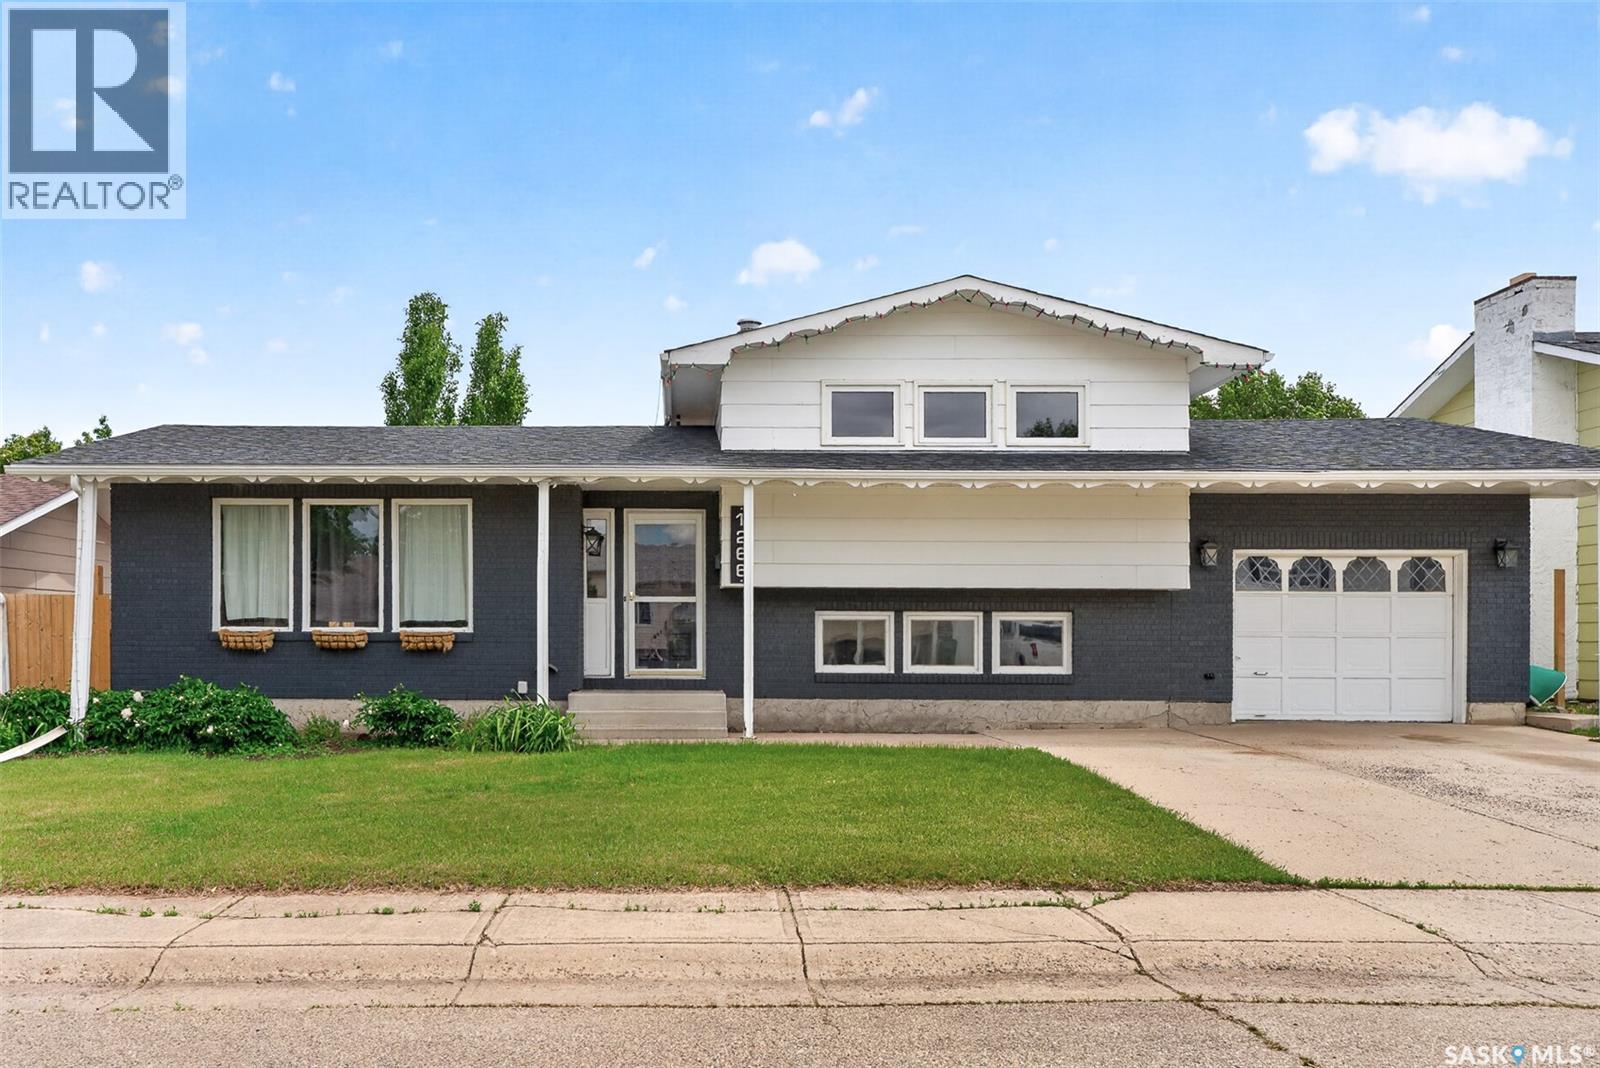
FAMILY FRIENDLY! This 4 level split home is perfectly located on a quiet crescent in one of Moose Jaw’s highly coveted neighbourhoods with access to walking paths, playgrounds (spray park!), skating rink, schools & more! The first thing that will grab your attention is the open concept main floor living area where the focal point is the modern white updated Kitchen (granite countertops!) with huge island allowing space for family & friends to gather. Garden doors lead to the large, fenced backyard with deck & space to set up a pool &/or firepit. Split level homes allow great flexibility for maximizing the layout to fit your individual lifestyle with bedrooms & recreation zones & this home is the perfect example allowing you to tailor to your needs with the 2 lower levels offering many options for work, play & sleeping - floor plan included in photos! There is ample storage with a cold room plus easy access to a huge crawl space. Enjoy the comfort of a hot water heating system that minimizes dust & allergens (no ductwork) & the home is kept nicely cool on hot days with a wall air conditioning unit. Truly a great home to consider & the perfect place for your family to create new memories! (id:44393)
Realty Executives Mj
Surrey, British Columbia
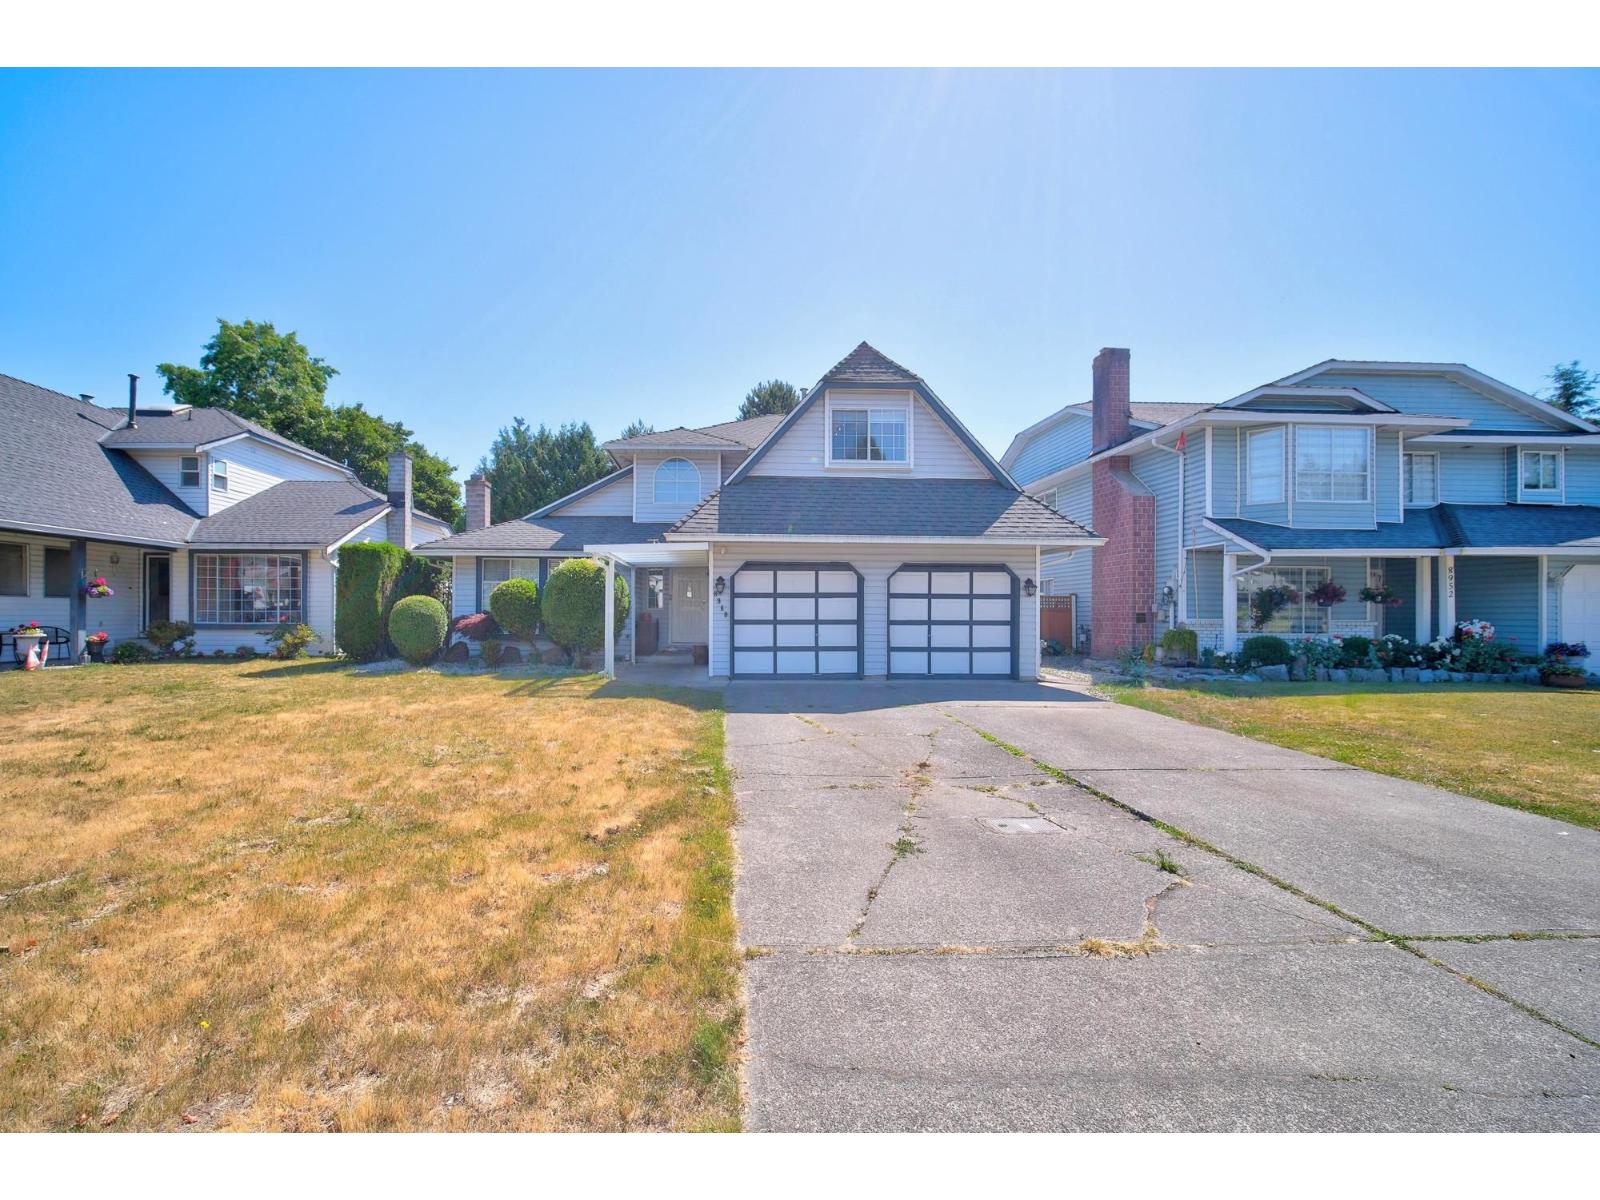
A rare gem in the heart of Fleetwood! Nestled on a private 7,300+ sq.ft. rectangular lot in a quiet cul-de-sac, this beautifully renovated family home is just steps from Woodland Park Elementary. Thoughtfully updated throughout with a stunning new kitchen, stylish new flooring, modernized bathrooms, and a new heat pump with central A/C for year-round comfort. The bright, functional layout features soaring vaulted ceilings, a cozy gas fireplace, and spacious living areas designed for everyday living and entertaining. The kitchen and family room open to a sunny east-facing backyard retreat with a large patio and exceptional privacy. Upstairs offers 4 bedrooms, or 3 bedrooms plus a generous rec room. Walk to parks, shopping, transit, and the future SkyTrain. Move in and enjoy one of Fleetwood (id:44393)
Youlive Realty