
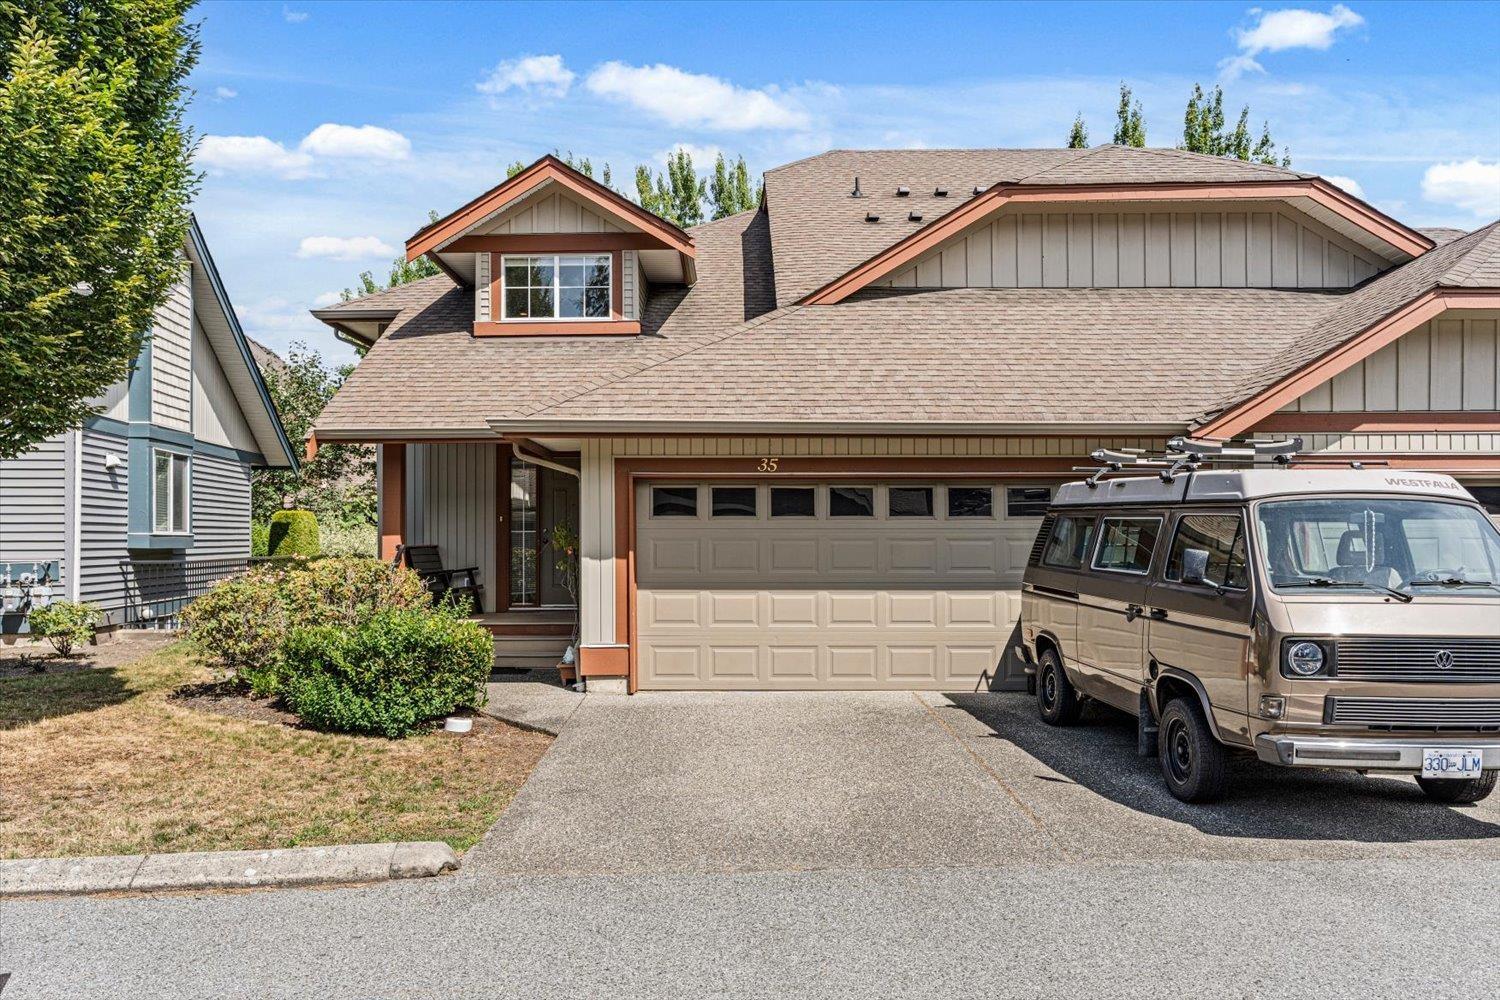
Chilliwack, British Columbia
This duplex-style townhouse in Serenity Park at Garrison Crossing offers 4 bedrooms and 4 bathrooms. The spacious open-concept main floor features vaulted ceilings, creating a bright and inviting living space. Cozy up by the gas fireplace on cool, rainy evenings. The large primary bedroom is conveniently located on the main level and includes a walk-in closet and private ensuite. Upstairs you'll find two additional bedrooms and a full bathroom, while the lower level offers another bedroom and bathroom-ideal for guests, teens, or extended family. Enjoy the large private patio with plenty of space for BBQs and outdoor entertaining. A double garage plus driveway parking for two more vehicles adds everyday convenience. Located close to shopping, recreation, and all the amenities. Come See (id:44393)
Select Real Estate
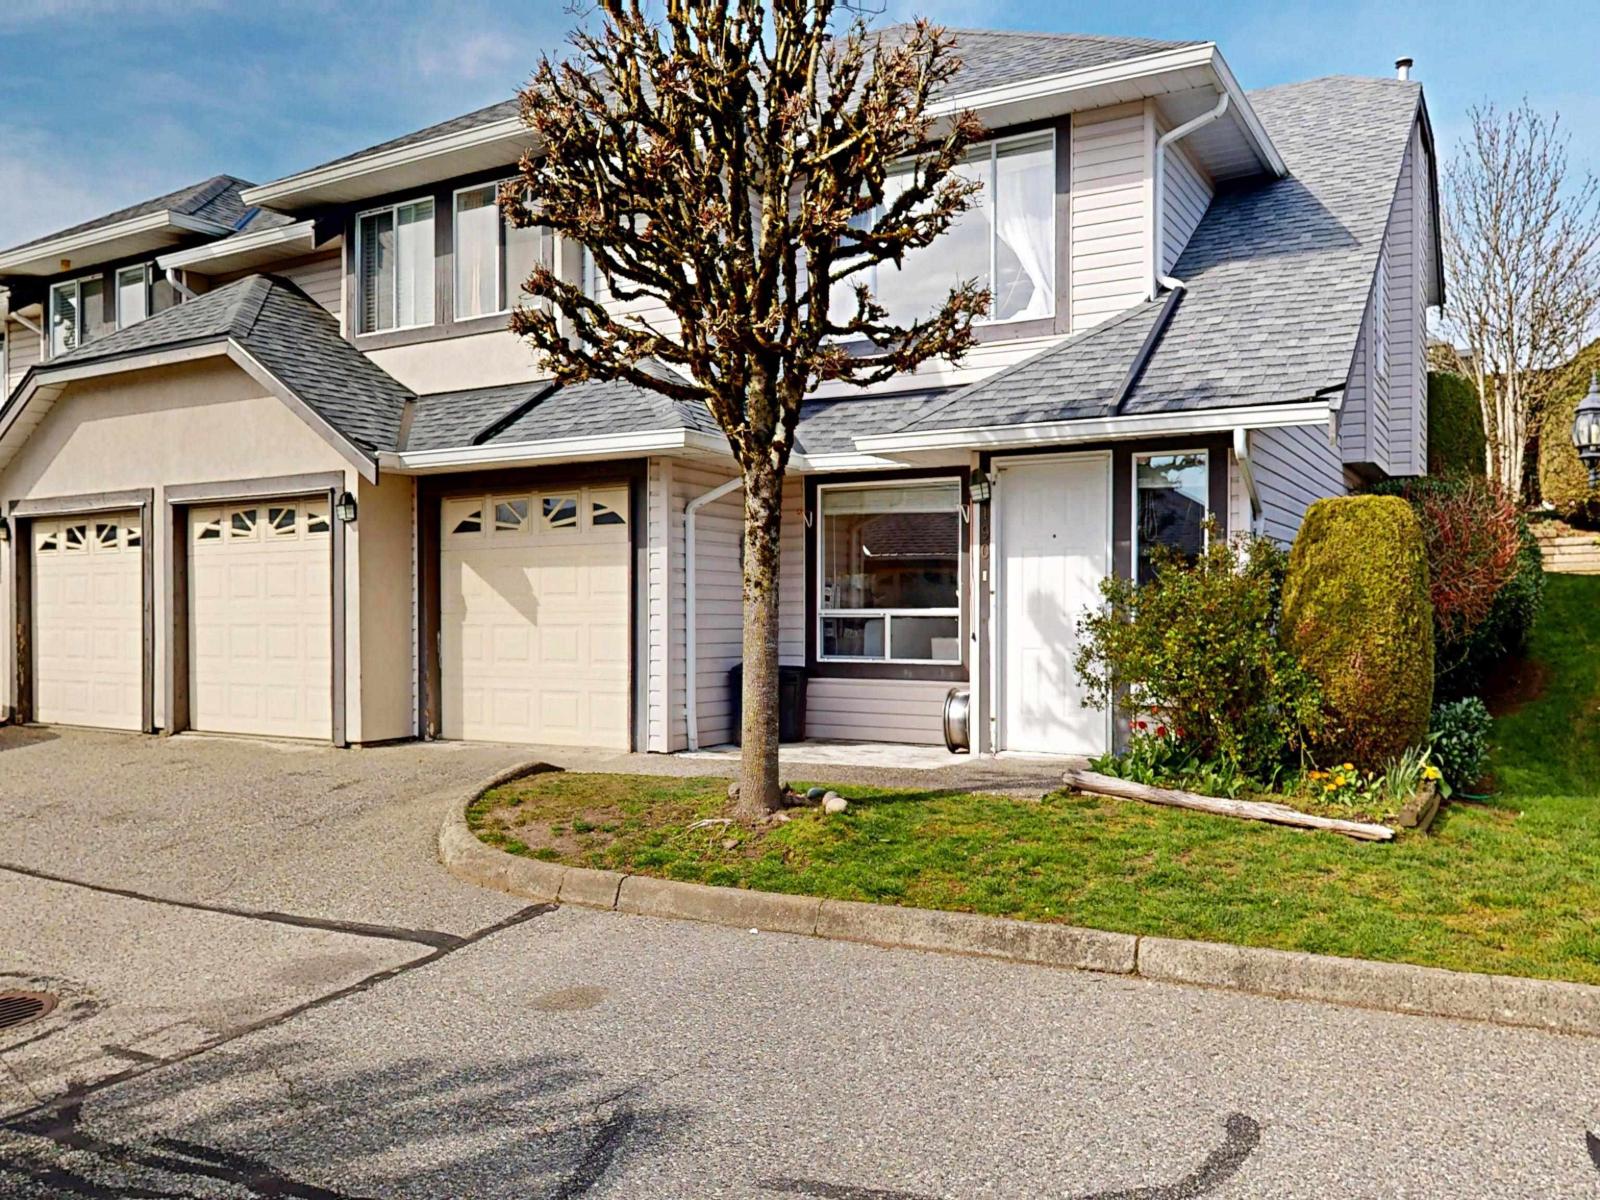
Abbotsford, British Columbia
Welcome to Southpoint Ridge in West Abbotsford. - This is a well maintained townhouse. Spacious layout that makes it feel like a house. Upstairs there are 3 bedrooms and 2 full bathrooms, and downstairs you will find a large family room/rec room, den and two additional bedrooms. The laundry is conveniently located in the garage. Many updated features. Double garage. This unit is situated close to all amenities such as shopping, transit and schools. Great neighborhood. Come and see your next home before its gone. (id:44393)
RE/MAX Blueprint
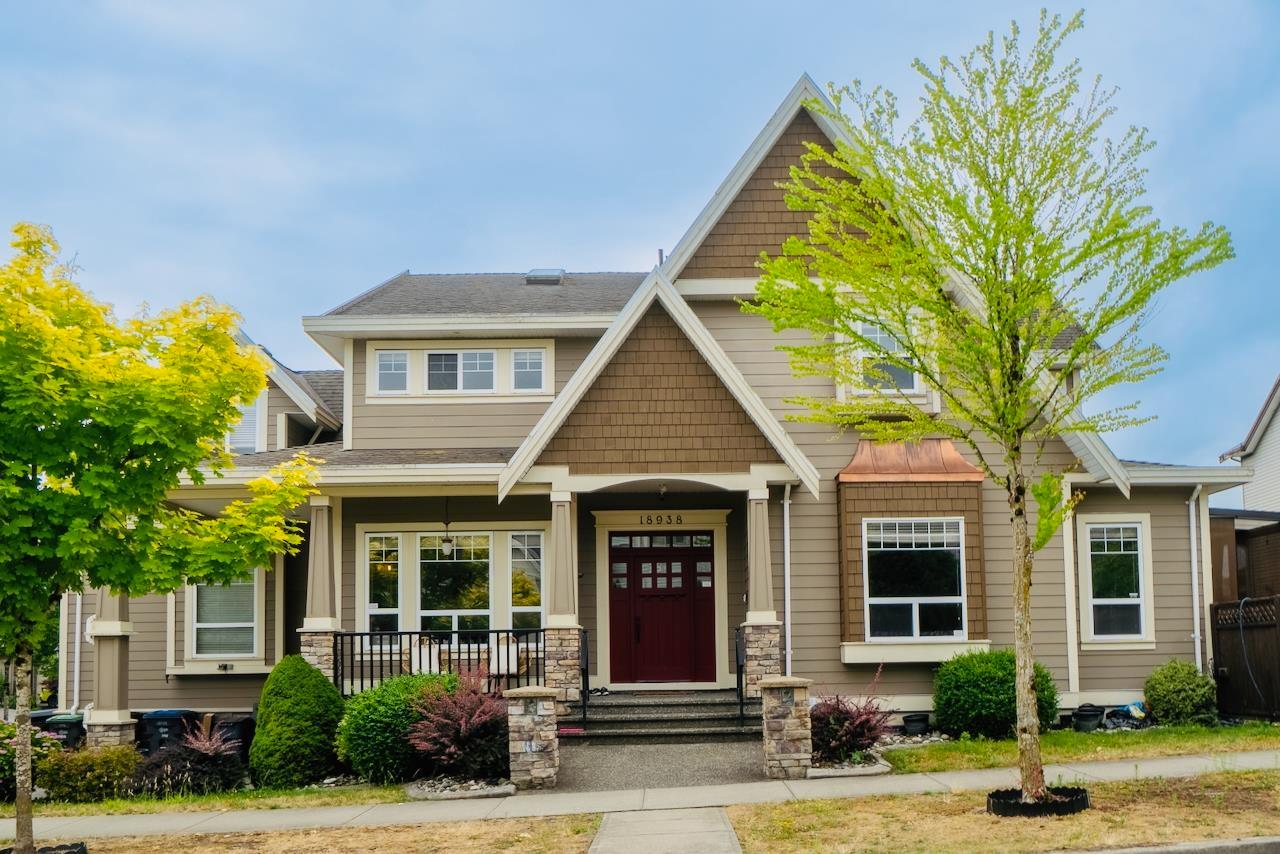
Surrey, British Columbia
Spacious 3-storey corner home offering over 4,200 sq.ft. of living space on a 6,174 sq.ft. lot. Well-designed layout features 7 bedrooms, 6 bathrooms and a large den, with high ceilings, crown mouldings, hardwood and tile flooring, central A/C and multiple fireplaces. The fully finished basement includes a 2-bedroom suite with separate entry, plus a media/rec room and additional living space. Enjoy the covered balcony, lower patio and fully fenced yard, ideal for family living and entertaining. Double garage. Located in a quiet Cloverdale neighbourhood close to schools, parks, shopping, transit, and just minutes from Downtown Langley, Willoughby and major commuter routes. (id:44393)
Trg The Residential Group Downtown Realty
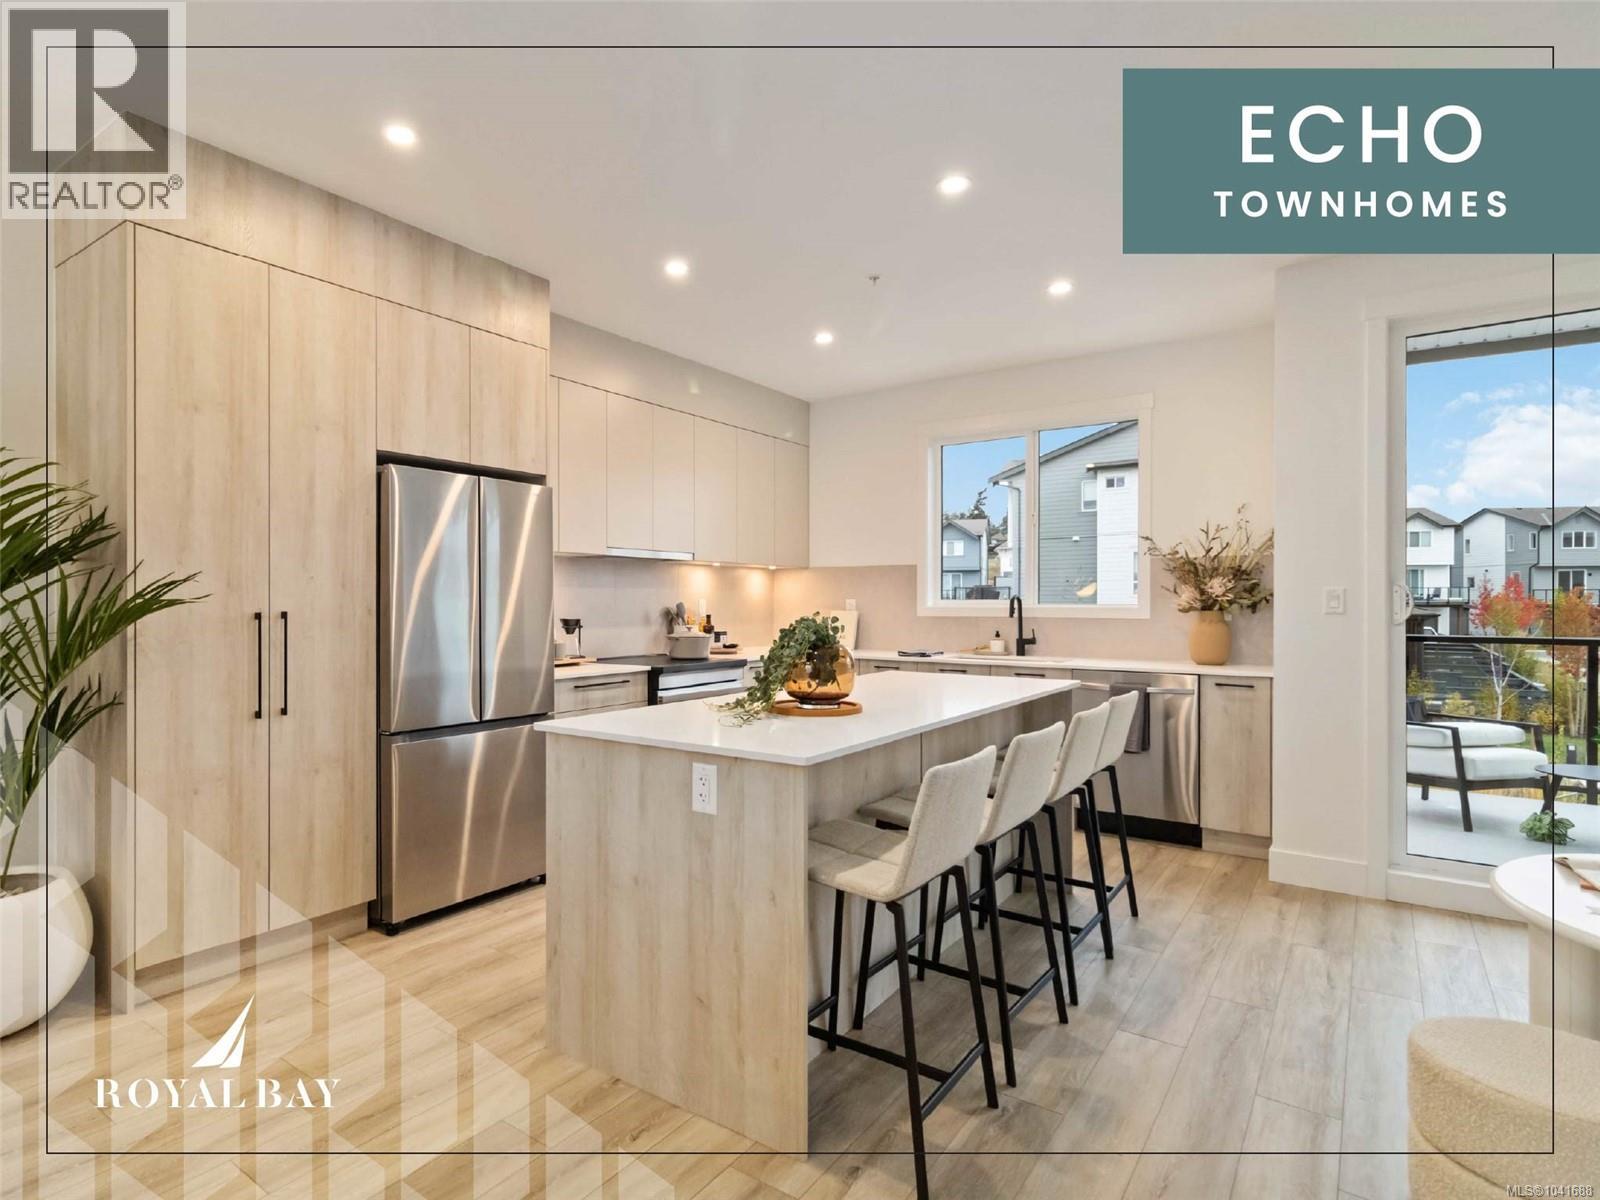
Colwood, British Columbia
The Haven, a luxury townhome steps from the ocean & a network of nature trails! Plus the Commons Retail Village's shops & dining within easy walking distance. Inside, soaring 9-ft ceilings & luxury vinyl plank flooring frame open-concept living, while the kitchen's engineered stone countertops, custom two-tone cabinetry, & stainless-steel appliances reflect superior craftsmanship. Spa-inspired bathrooms with floating vanities, frameless glass showers, & large-format tile carry that same quiet luxury throughout, complemented by ductless heat pump efficiency, a built-in garage, & private balcony. Outside, professionally landscaped grounds offering a sanctuary that's increasingly rare to find this close to the water. Only a handful of homes left in this collection, MOVE IN READY! The Homestore | 394 Tradewinds Ave | Open daily 12–4 pm, closed Wednesdays. All measurements approximate. Price plus GST. Photos shown are of a similar show home. (id:44393)
RE/MAX Professionals (Ld)
RE/MAX Camosun
Rennie & Associates Realty Ltd.
Colwood, British Columbia
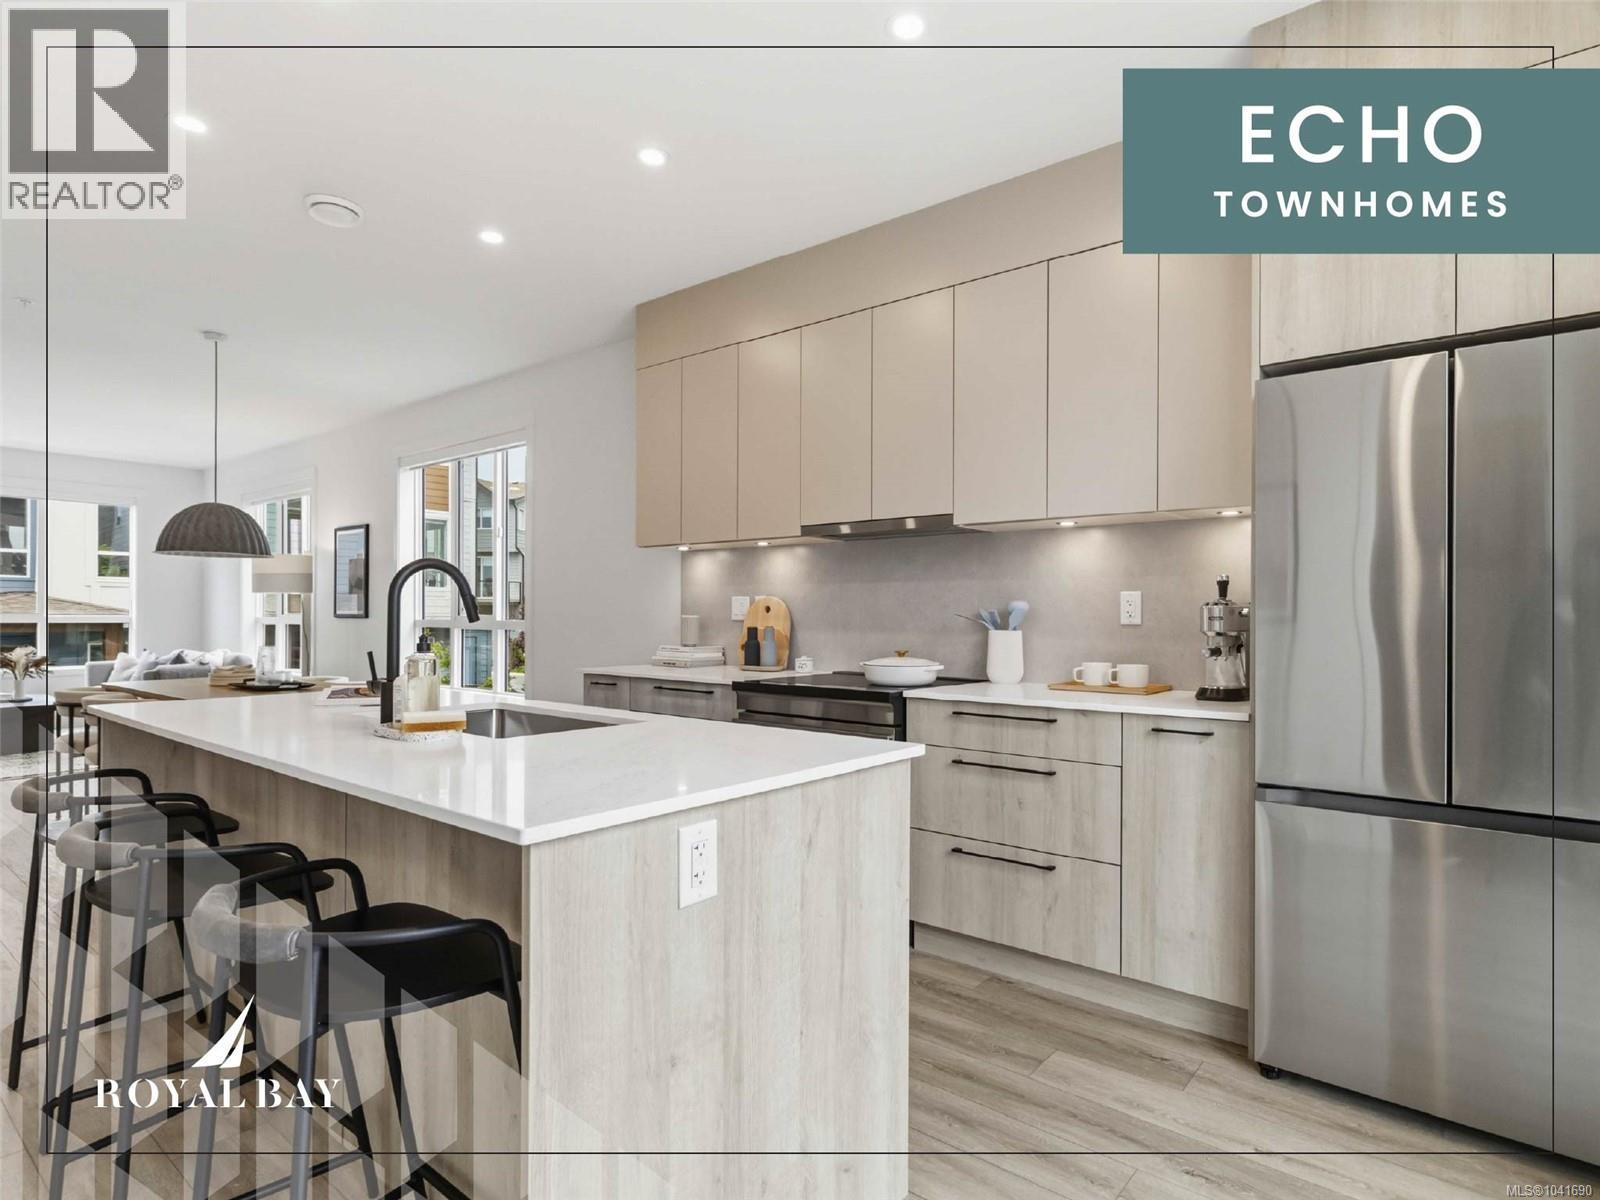
Sophisticated design and thoughtful craftsmanship define this Coastal plan home at Echo Townhomes — 1,506 sq. ft. of beautifully appointed living across three sun-filled levels, move-in ready and just a stroll from the ocean. Designer millwork, luxury vinyl plank flooring, and 9-ft ceilings set an elevated tone throughout, while the kitchen pairs sleek stone countertops and custom cabinetry with matte-black hardware, and the primary ensuite offers a frameless glass shower and designer fixtures that feel like a private spa. A double garage, flex room, and expansive balcony complete the home, set within vibrant Royal Bay, where oceanside trails, parks, and sandy beaches sit alongside the everyday convenience of the Commons Retail Village — shops, cafés, and essentials all within easy reach. With project completion nearing, this is one of the last opportunities to make it yours — visit our Show Home at 394 Tradewinds Ave, 12–4 pm (closed Wednesdays). (id:44393)
RE/MAX Professionals (Ld)
Rennie & Associates Realty Ltd.
RE/MAX Camosun
Saanich, British Columbia
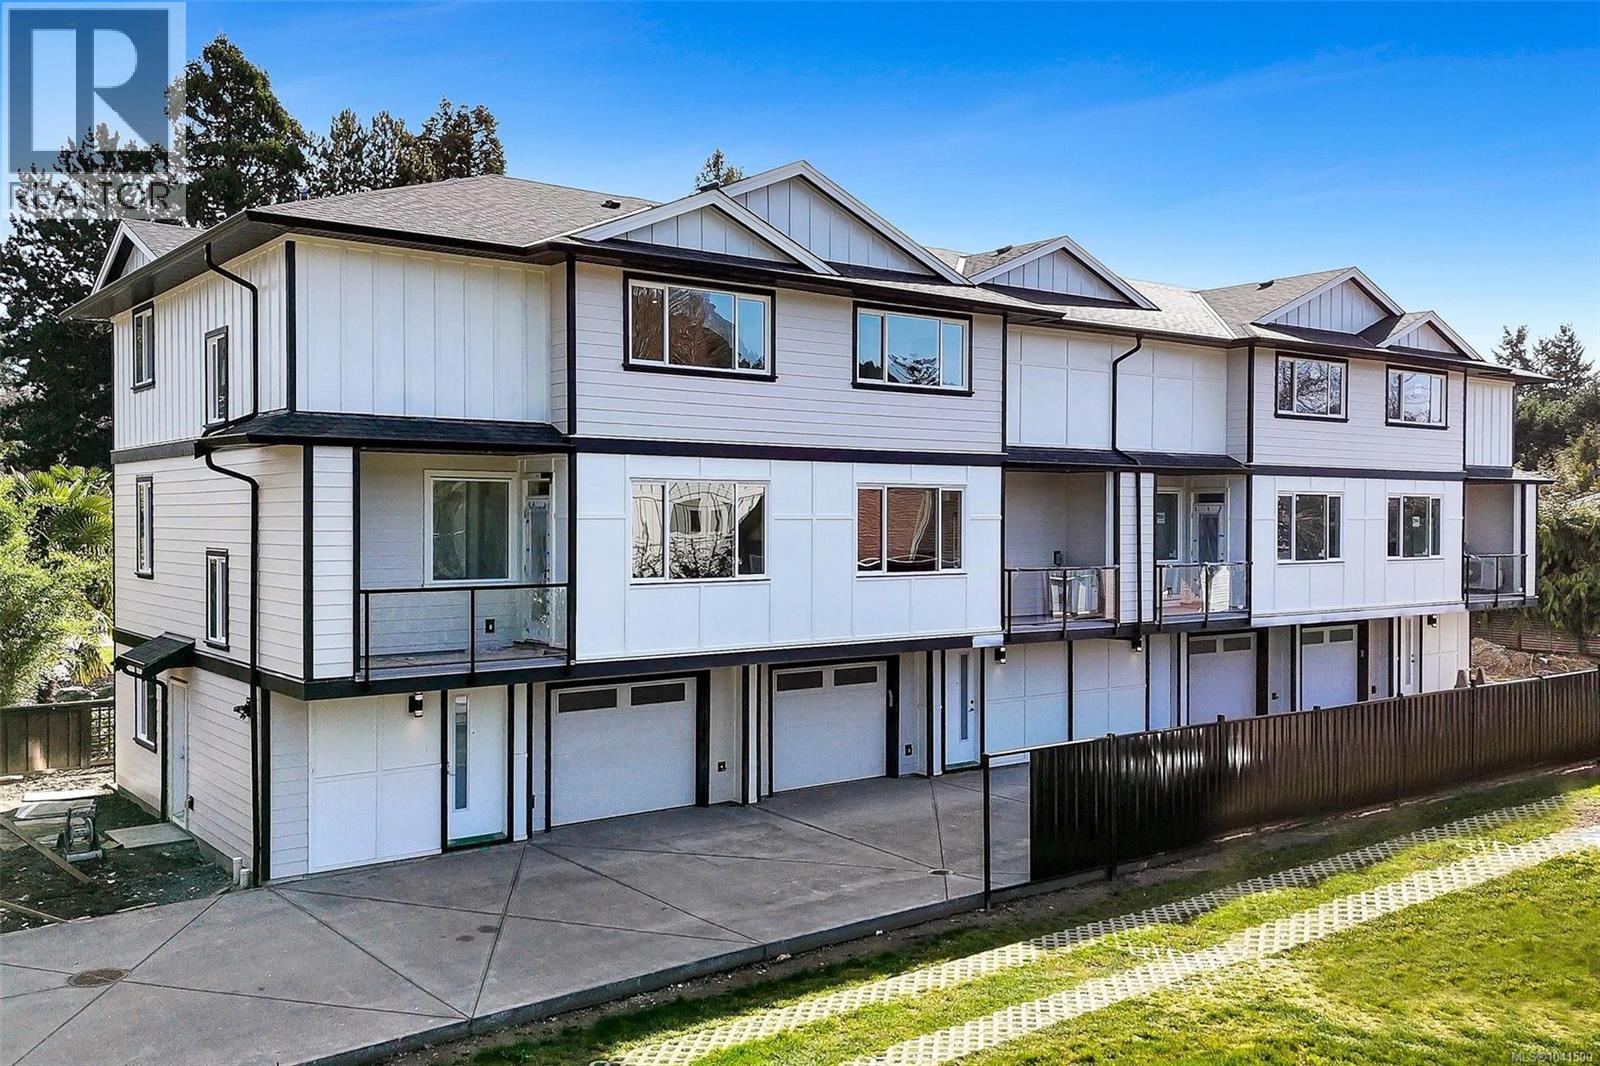
Open House Saturday 11:00-12:30. Brand new 4-unit townhome development in the heart of Gordon Head at 1559 Ash Road. Thoughtfully designed 3 bedroom + office, 4 bathroom homes offering approx. 1,990 sq ft of finished living space across three levels. The main floor features engineered oak hardwood, quartz countertops, oversized island, LG stainless appliance package, electric fireplace and abundant natural light. Upstairs offers spacious bedrooms including a primary retreat with walk-in closet and ensuite. The lower level includes a versatile flex/bonus room, full bath and single-car garage. Built with R-40 insulation, heat pump with HRV, double-pane windows and quality Hardie board exterior. 2-5-10 New Home Warranty. Close to parks, trails, recreation centres, UVic and just minutes to shopping and amenities. Exceptional value per sq/ft. (id:44393)
Sotheby's International Realty Canada
Osoyoos, British Columbia
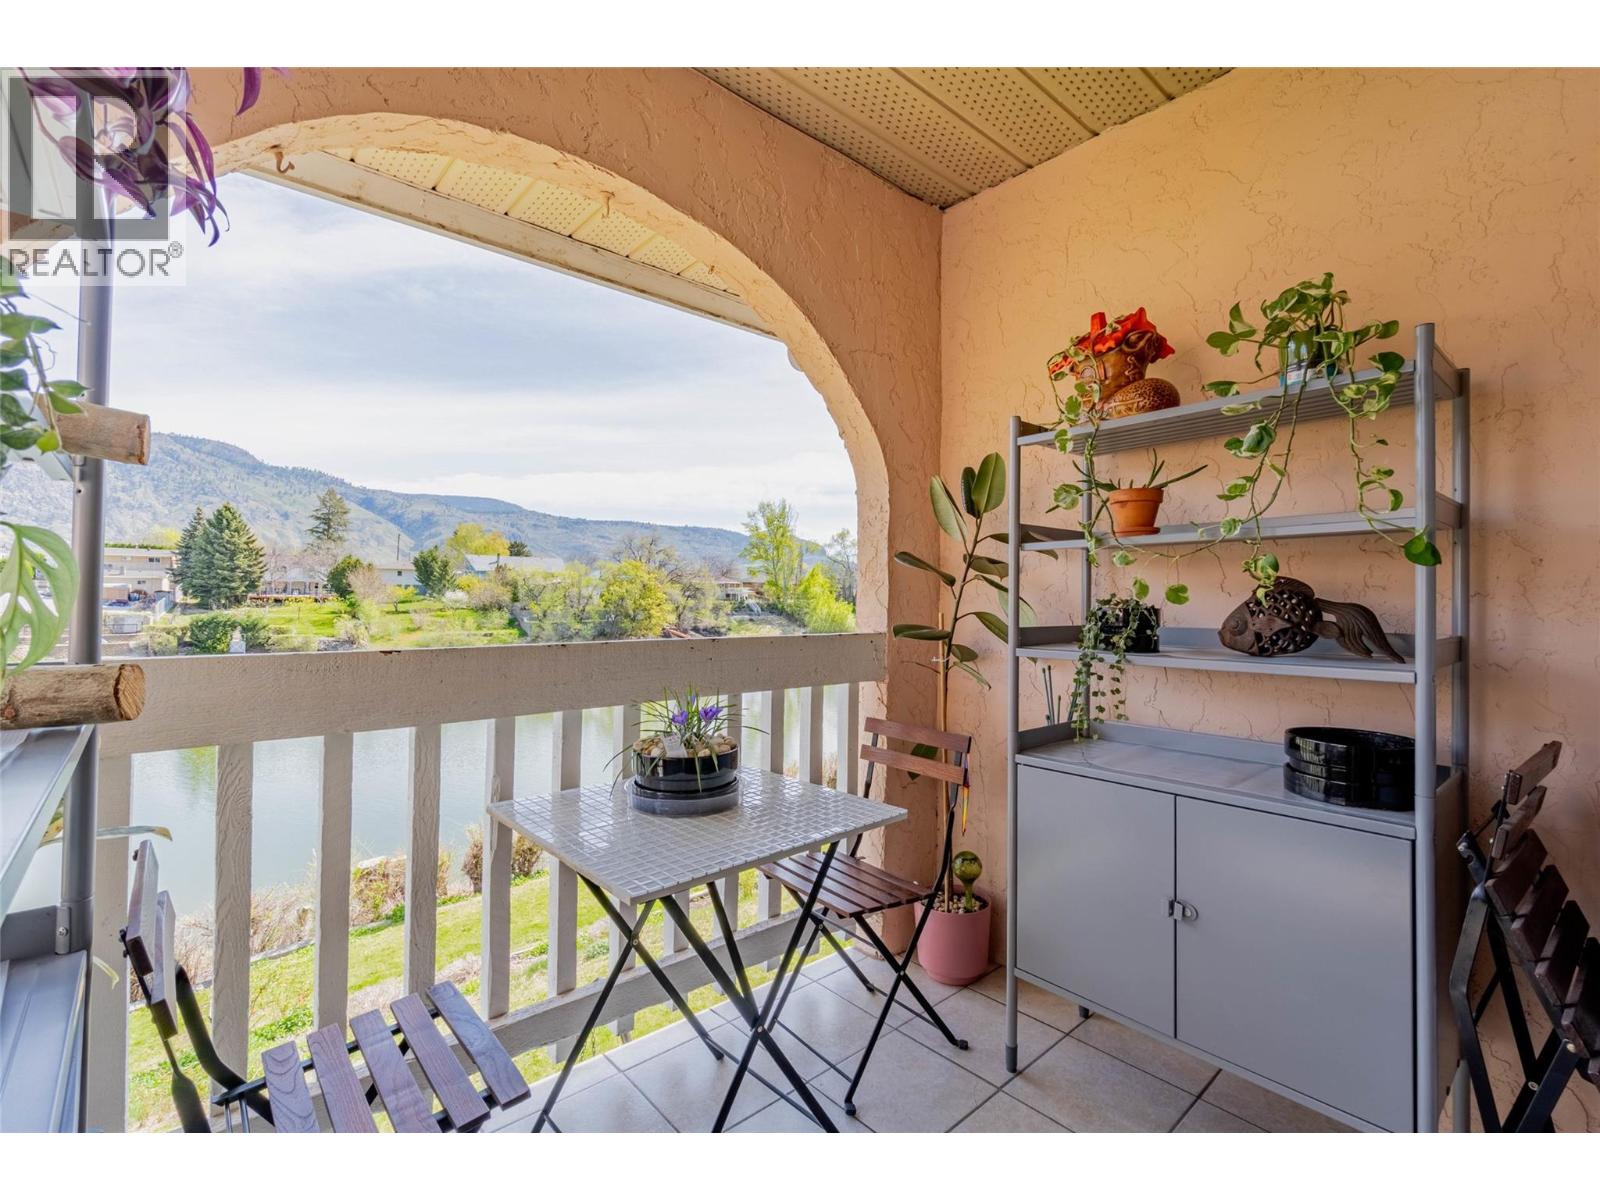
Dream of living on Okanagan waterfront? Now is your chance! Located on Peanut Lake, just minutes walk to downtown and Osoyoos Lake. 3 floors of living space, lake views; 2 patios, abundance of natural light, and a full walk-out basement. The home has been fully renovated including the kitchen, 3 bathrooms, quartz countertops, hardwood floors, appliances, AC, windows, furnace, HWT and more! Enjoy gorgeous lake and mountain views from your upper and lower living rooms, two patios, and master bedroom. You can't beat the views and located only minutes from town and all amenities. Bonus- Enjoy your extended lakeside patio, additional basement window and private fenced in front yard; perfect for a small garden, bbq and patio set. This home has it all! *Rentals allowed, no age restrictions and low strata fee* * All measurements are approximate, if important buyer to verify* (id:44393)
Century 21 Amos Realty
Regina, Saskatchewan
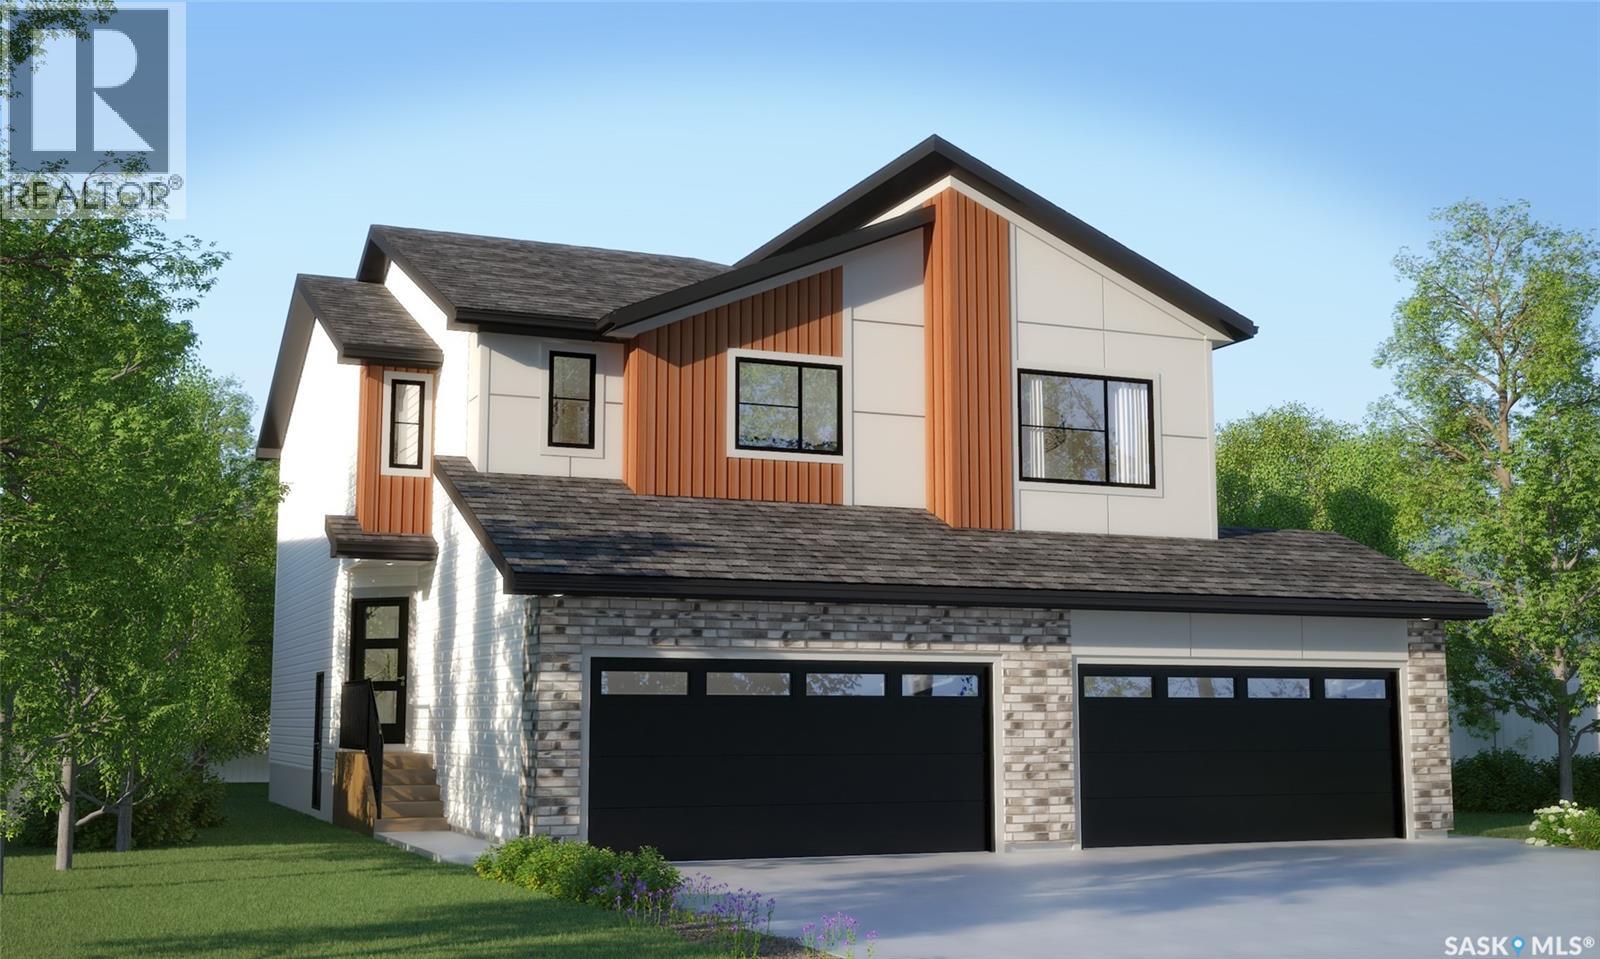
The Bridgeport Duplex in the Wild North Designer Interior Collection offers 1,495 sq. ft. of thoughtfully designed living space, blending warm natural finishes with modern functionality. Inspired by Canada’s rugged landscapes, this home creates a welcoming atmosphere that’s perfect for families and everyday living. Please note: This home is currently under construction, and the images provided are for illustrative purposes only. Artist renderings are conceptual and may be modified without prior notice. We cannot guarantee that the features depicted in the show home or marketing materials will be built exactly as shown. Dimensions are approximate and subject to change. Windows, exterior details, garage doors, and elevations may also vary from the final construction. The open-concept main floor is designed for effortless living, with the kitchen overlooking the spacious living room to keep everyone connected. Patio doors off the dining area lead to your future deck, creating the perfect space for relaxing or entertaining outdoors. Upstairs, you’ll find three comfortable bedrooms, including a private primary suite with a walk-in closet and ensuite. A versatile bonus room offers flexible space for a home office, playroom, or family lounge, while second-floor laundry keeps everyday routines simple and convenient. Finished in Rohit’s Wild North Designer Interior Collection, this home features warm wood tones, earthy textures, and timeless finishes inspired by Canada’s natural landscapes, creating a refined yet inviting space you’ll love coming home to. This home includes a stainless steel refrigerator, stove, hood fan, built-in dishwasher, washer, and dryer, providing move-in-ready convenience from day one. (id:44393)
Century 21 Dome Realty Inc.
Riondel, British Columbia
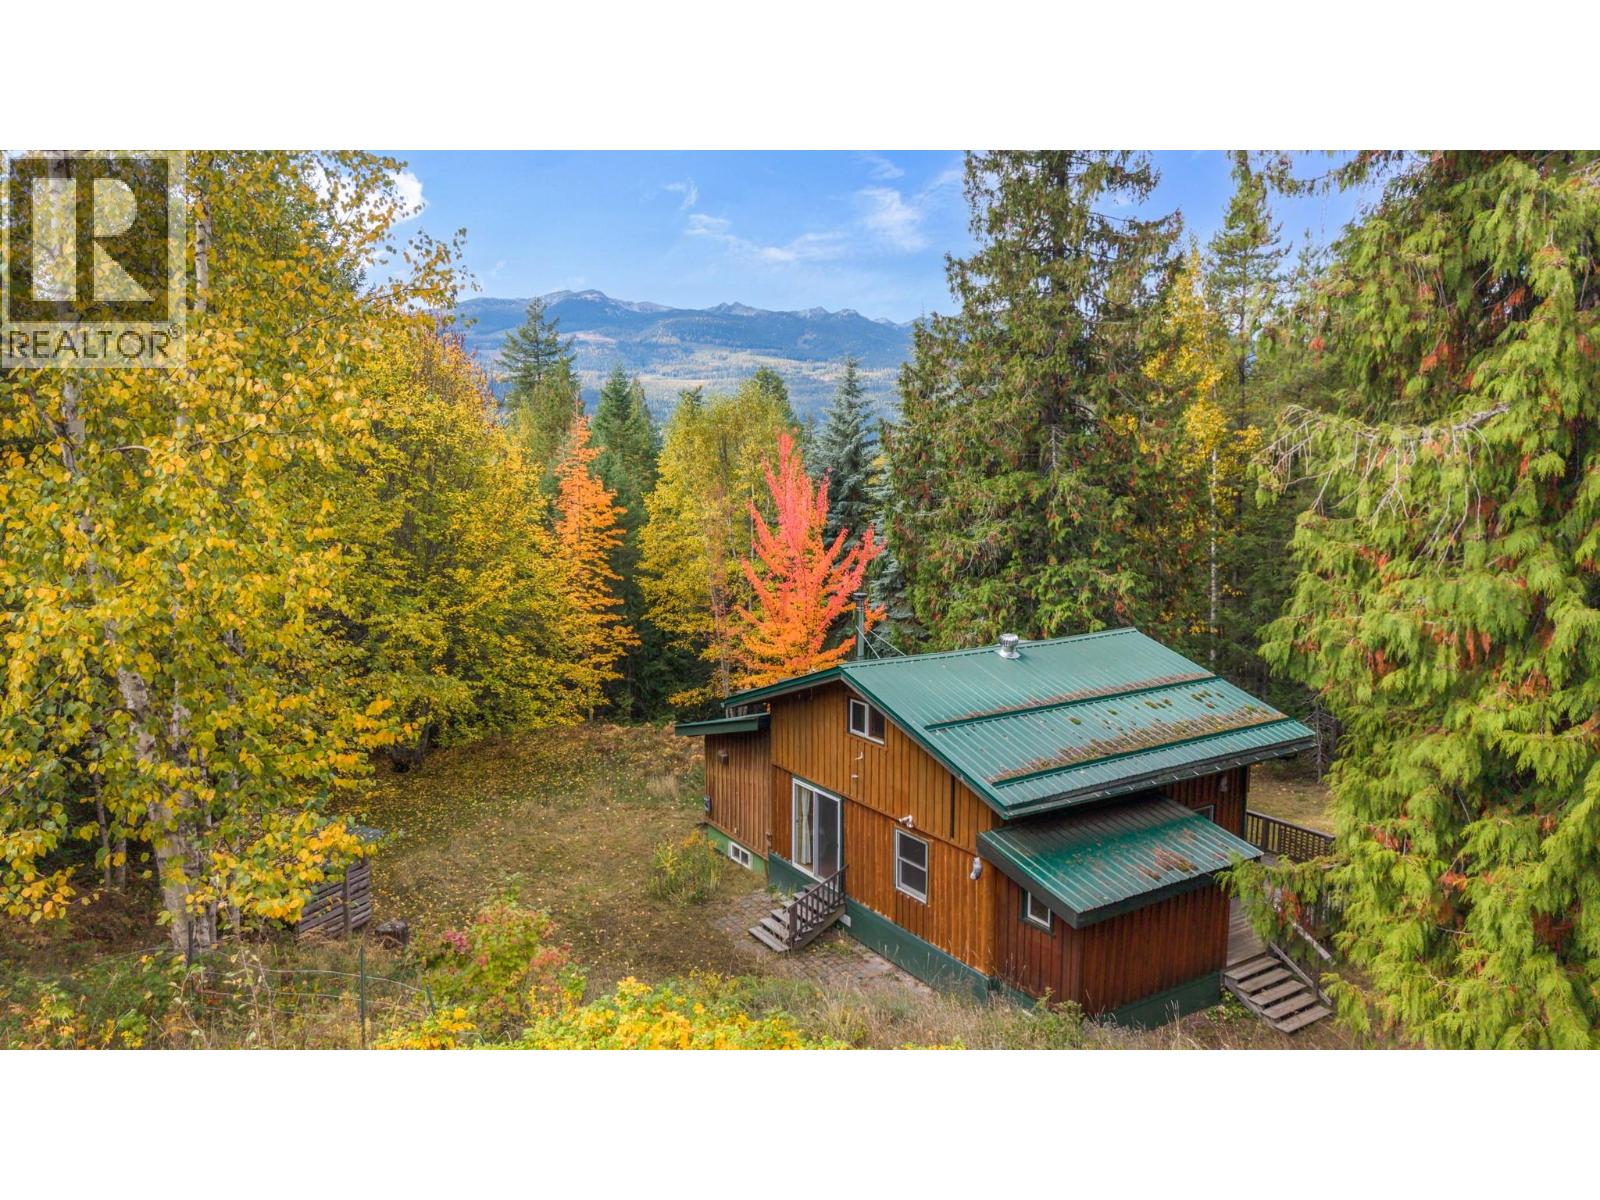
This 22+ acre retreat just outside Riondel is perfect for those seeking outdoor adventure and a peaceful lifestyle. Enjoy the cleared yard, privacy, mature fruit trees, and easy access to nearby recreation like the Riondel Golf Club, the local beach, and your favorite lake activities. The 2-bedroom log home, built in 1985, features hand-peeled logs, board-and-batten siding, a cozy wood-burning cookstove, and a spacious cedar deck — ideal for relaxing in the natural surroundings. The property includes approximately 1.5 acres of fenced cleared land, offering space for animals, pets, or simply open green space to enjoy. Three fenced vegetable gardens allow you to grow your own food, while mature Evans cherry and apple trees, along with sugar maples, enhance the landscape. A year-round creek supplies gravity-fed water to the home and gardens, with a $100 annual water license covering both domestic and irrigation use. Recent improvements include four new sheds, and a cedar deck installed in 2017 that's rated for 25 years. Whether you're looking for a private escape, a recreational getaway, or a peaceful place to call home, this unique property offers it all. Call your Realtor today for a private showing! (id:44393)
Real Broker B.c. Ltd
Big White, British Columbia
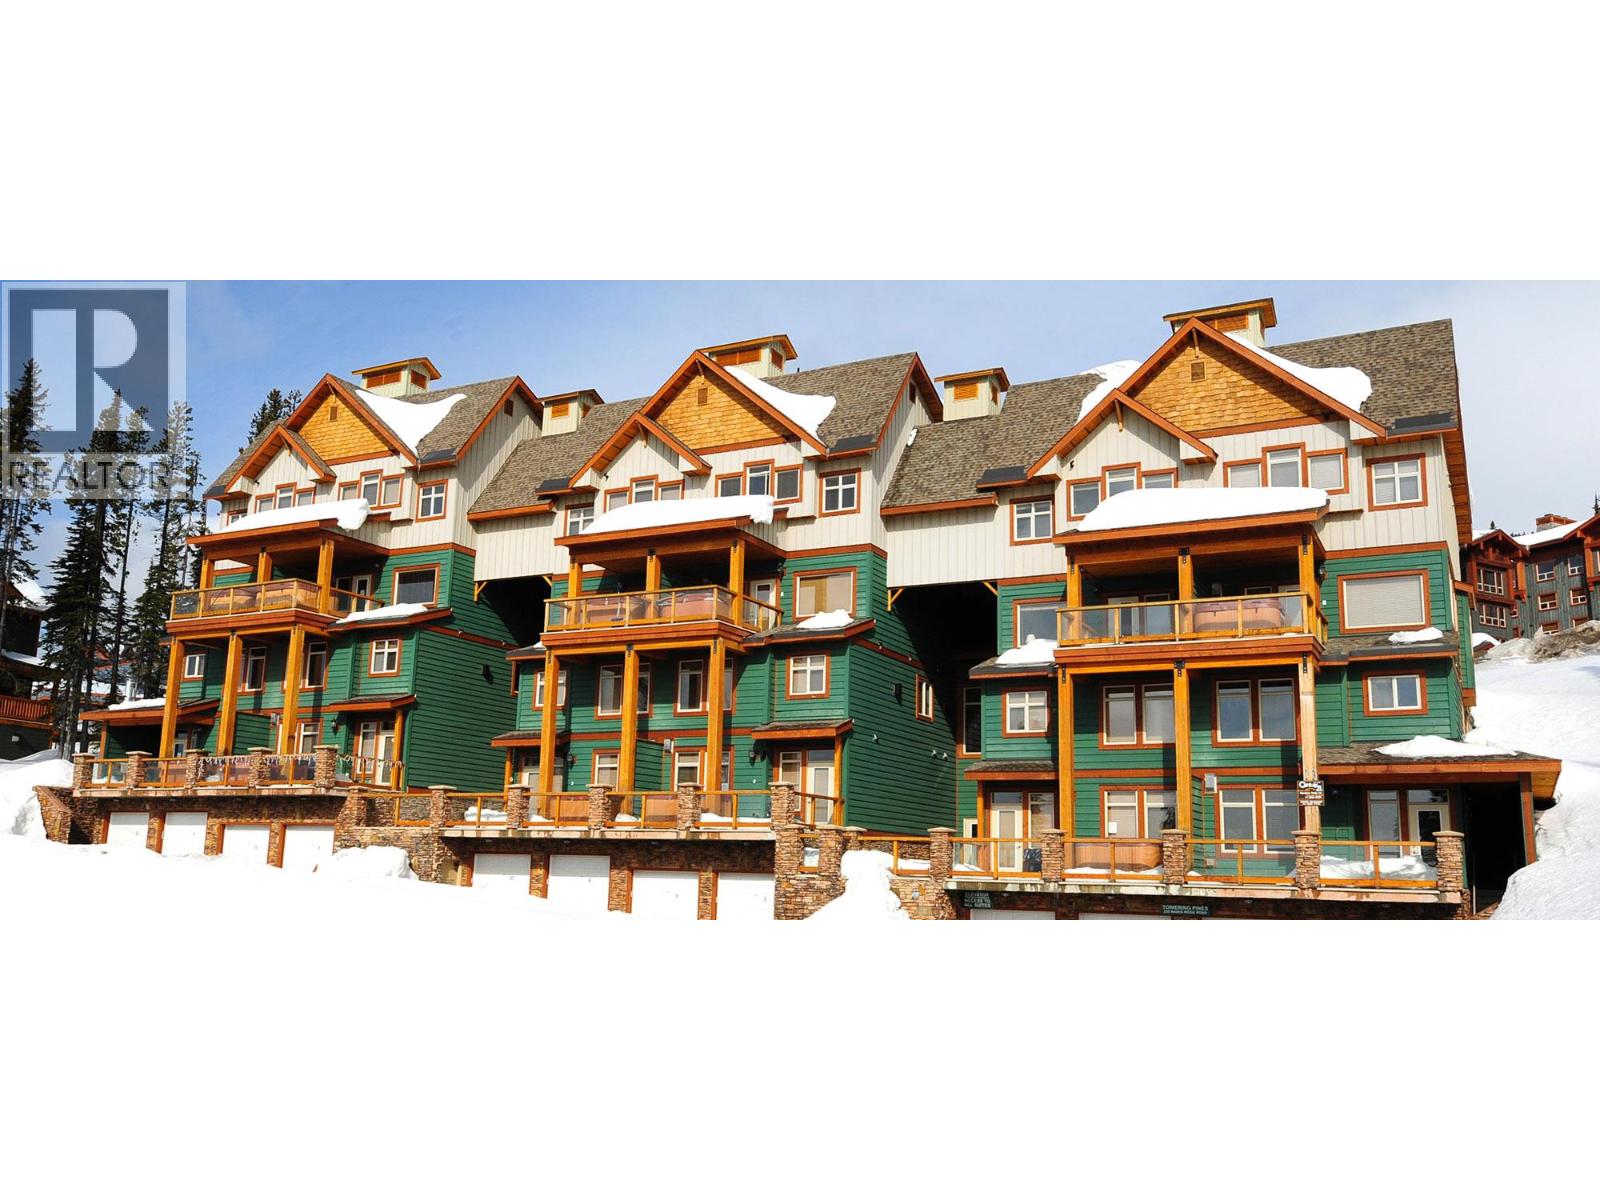
Welcome to 255 Raven Ridge Road, a beautiful 2-bedroom, 2.5-bath ski-in/ski-out townhome, with a rare two car tandem garage, is nestled in the heart of Big White Ski Resort’s Village. Just steps from the Bullet Express Chairlift and only a 3-minute walk to the Main Village, you’ll have easy access to skiing, dining, shops, and the newly opened day spa. This is an amazing home and we want you to live here! Please reach out and we will arrange showings, and send over any additional information you would like know. Inside, the main floor boasts an open-concept kitchen, dining, and living area with elegant hand-scraped hardwood floors, ample cabinetry, granite countertops, and a stunning stone and wood feature surrounding the gas fireplace. Upstairs, you’ll enjoy breathtaking views of the Monashee Mountains, the gondola, and the surrounding ski resort. The private deck offers a peaceful retreat with panoramic views and a hot tub, perfect for unwinding after a day on the slopes. Additional features include a private two-car tandem garage and high-end finishes throughout, making this townhome the ideal year-round getaway. Call for more details and to schedule your viewing! (id:44393)
Coldwell Banker Executives Realty
Vernon, British Columbia
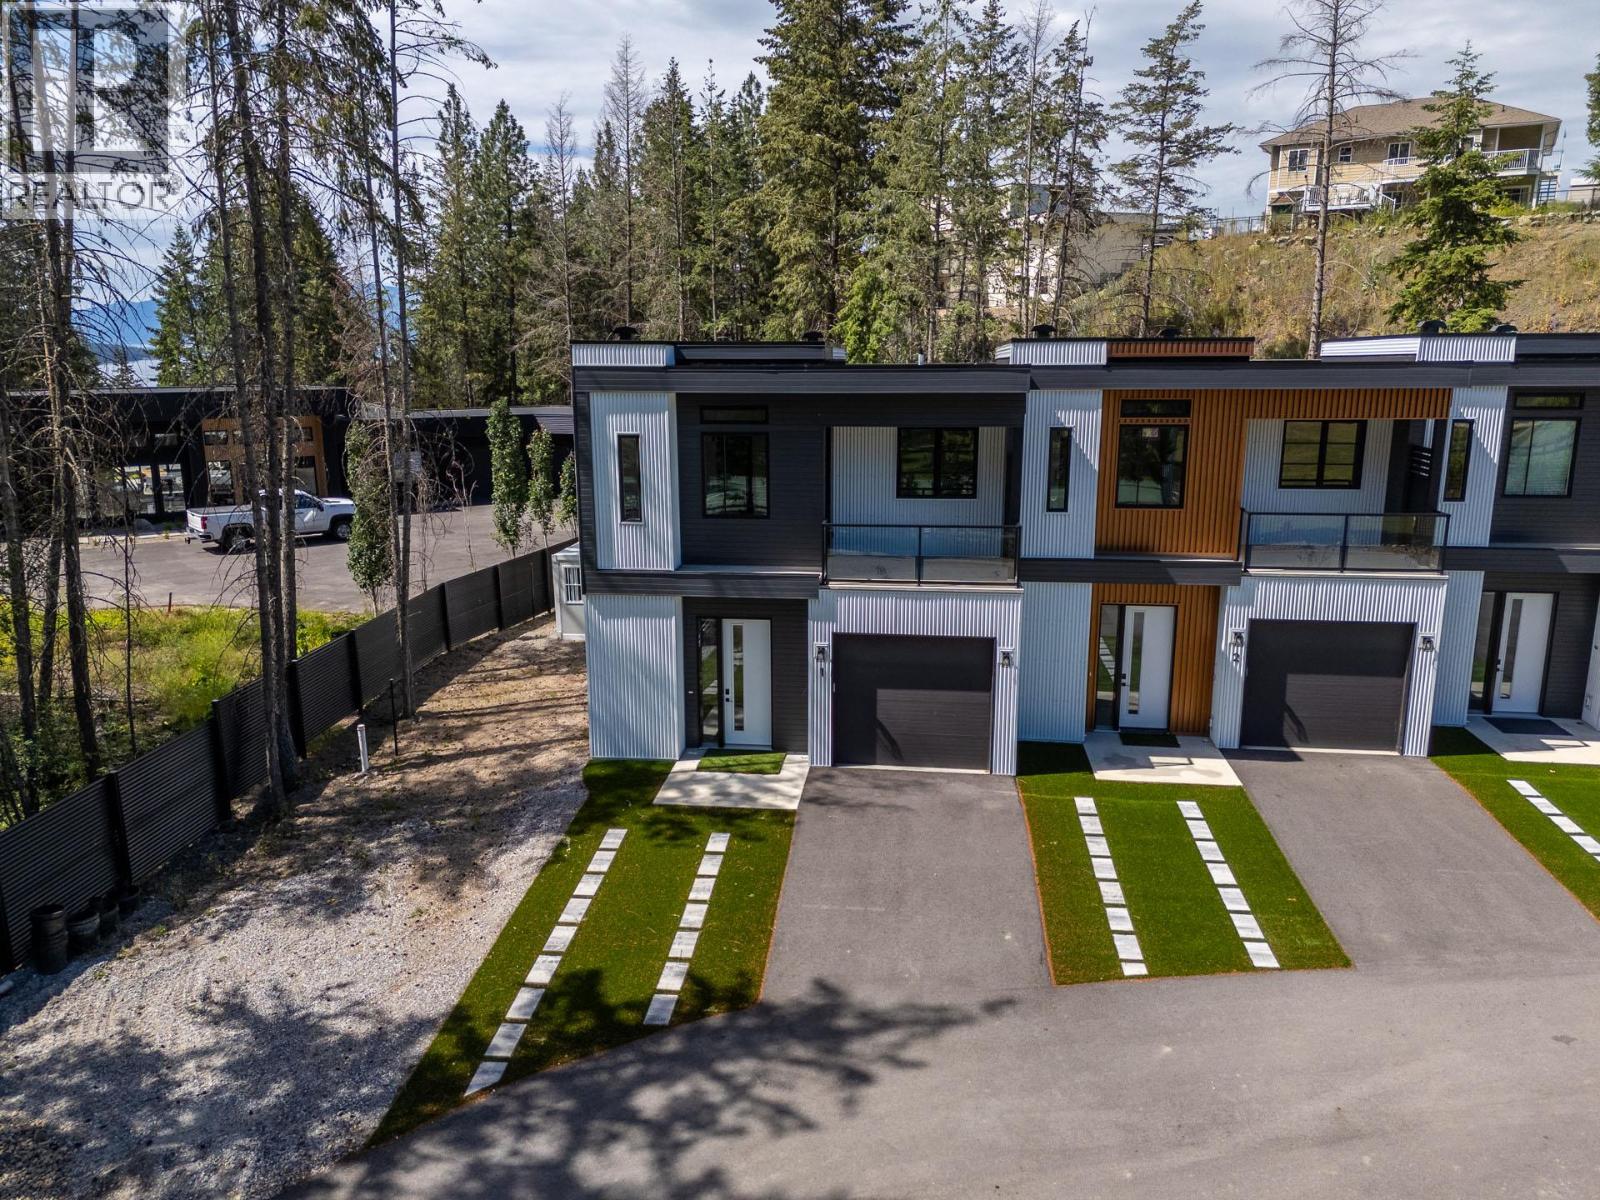
These premium 3 bedroom, 3 bath homes are situated within the exclusive Canadian Lakeview Estates neighbourhood and come with the option for private beach access! No details missed here - extraordinary value and an elevated lifestyle for any demographic. Finished to a high standard, the layout features the Kitchen, Living, Dining and 1/2 bath on the main floor as well as a storage room. Upstairs, you'll find three well-appointed bedrooms, highlighted by a spacious primary retreat that overlooks the park and racquet courts and features a private balcony. The ensuite offers a glass-enclosed shower, double vanity, and generous walk-in closet. Two additional bedrooms, complete with custom cabinetry, are serviced by a full bathroom, while the conveniently located upper-level laundry adds everyday functionality. Each residence includes its own secure storage container, and residents enjoy access to an exceptional lifestyle with nearby hiking trails, expansive green spaces, a playground, tennis/pickelball court, and everyday conveniences just minutes away. Take advantage of private lake access featuring a beautiful maintained beach, boat launch, and buoy, as well as a swimming area with dock for only $150 for the ENTIRE YEAR. FIRST-TIME HOMEBUYERS — POTENTIAL GST SAVINGS! Eligible first-time buyers may qualify for a federal GST rebate of up to 5% on these brand-new homes, along with potential BC property transfer tax savings. Ask for details on eligibility. (id:44393)
Real Broker B.c. Ltd
Saanich, British Columbia
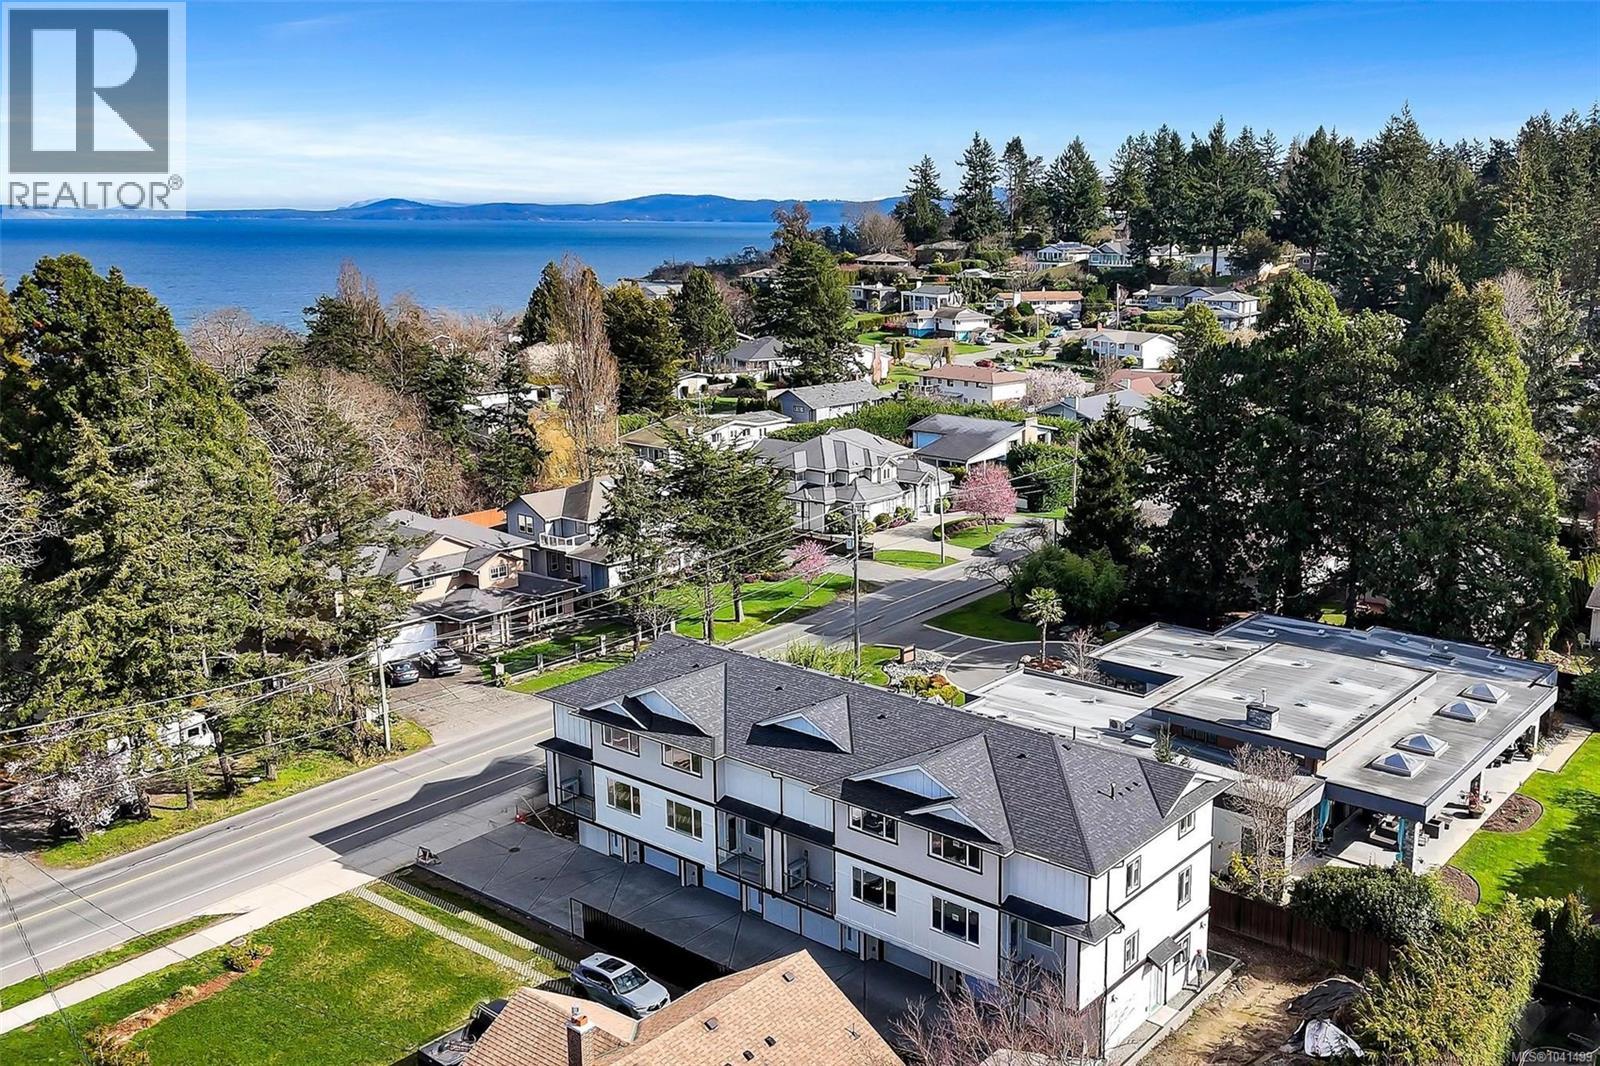
Open House Saturday 11:00-12:30. Brand new 4-unit townhome development in the heart of Gordon Head at 1559 Ash Road. Thoughtfully designed 3 bedroom + office, 4 bathroom homes offering approx. 1,990 sq ft of finished living space across three levels. The main floor features engineered oak hardwood, quartz countertops, oversized island, LG stainless appliance package, electric fireplace and abundant natural light. Upstairs offers spacious bedrooms including a primary retreat with walk-in closet and ensuite. The lower level includes a versatile flex/bonus room, full bath and single-car garage. Built with R-40 insulation, heat pump with HRV, double-pane windows and quality Hardie board exterior. 2-5-10 New Home Warranty. Close to parks, trails, recreation centres, UVic and just minutes to shopping and amenities. Exceptional value per sq/ft. (id:44393)
Sotheby's International Realty Canada