
Regina, Saskatchewan
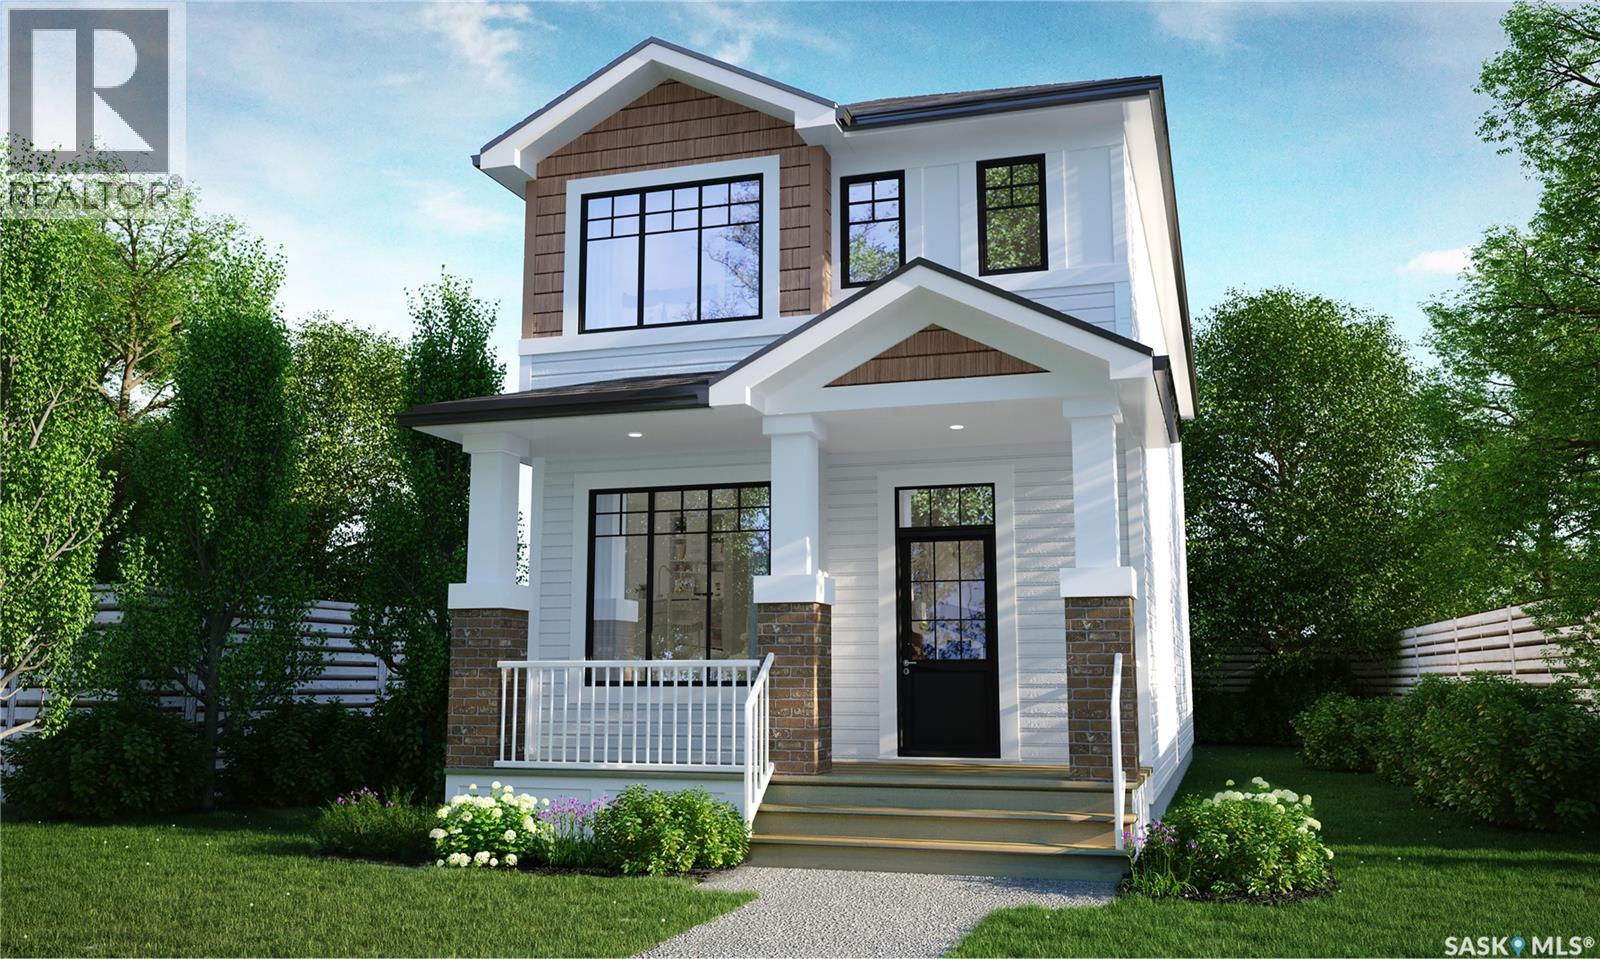
Please note: This home is currently under construction. All images shown are for reference purposes only. Discover the Talo — now offered at a new price and including a full appliance package featuring a fridge, stove, built-in dishwasher, hood fan, washer, and dryer. This thoughtfully designed 1,457 sq ft single-family home balances comfort and functionality. The main floor features an open-concept layout centered around a spacious kitchen island that seats up to six and flows seamlessly into a bright, welcoming living area. A practical rear entry with built-in bench and coat hooks adds everyday convenience, with select homes also offering an optional side entry. Upstairs, the layout is efficient and well planned. The primary bedroom serves as a private retreat, while two additional bedrooms are positioned on the opposite side of the home. A flexible bonus space and upper-level laundry sit between them, creating excellent separation and a natural flow. This home is perfectly situated for families and those who value community-focused living. A double concrete garage-ready pad completes the package, setting the stage for your next chapter. (id:44393)
Century 21 Dome Realty Inc.
Regina, Saskatchewan
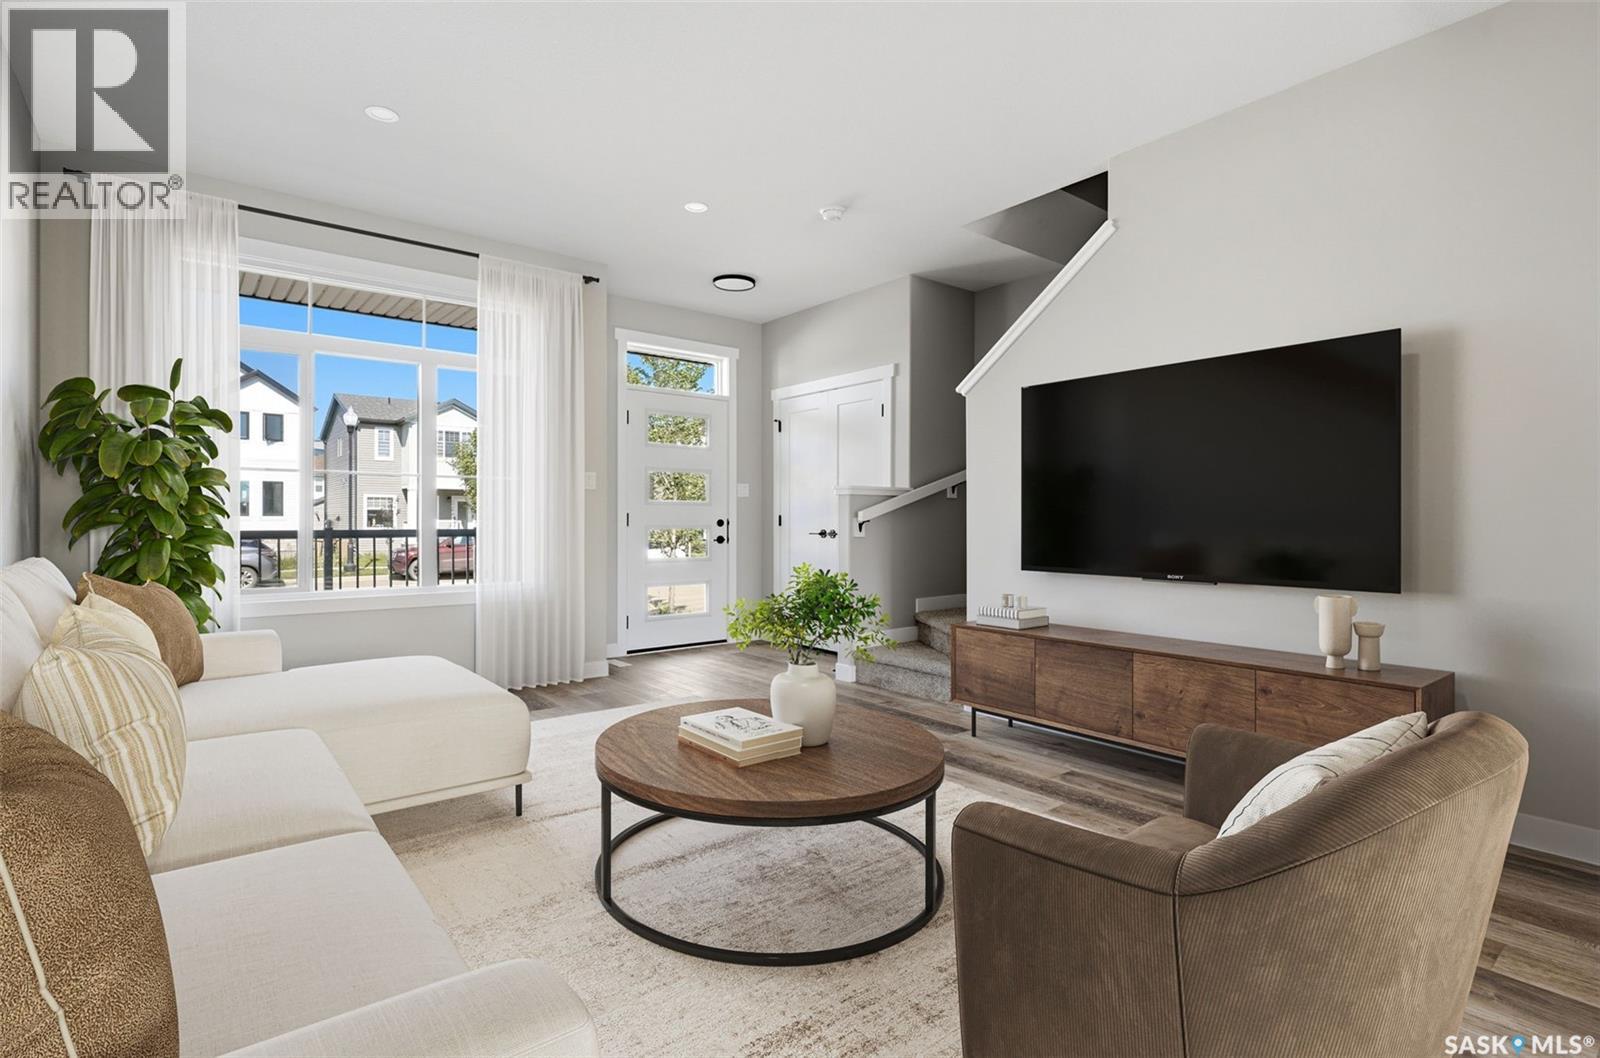
Please note: This home is currently under construction. All images shown are for reference purposes only. Discover the Talo — now offered at a new price and including a full appliance package featuring a fridge, stove, built-in dishwasher, hood fan, washer, and dryer. This thoughtfully designed 1,457 sq ft single-family home balances comfort and functionality. The main floor features an open-concept layout centered around a spacious kitchen island that seats up to six and flows seamlessly into a bright, welcoming living area. A practical rear entry with built-in bench and coat hooks adds everyday convenience, with select homes also offering an optional side entry. Upstairs, the layout is efficient and well planned. The primary bedroom serves as a private retreat, while two additional bedrooms are positioned on the opposite side of the home. A flexible bonus space and upper-level laundry sit between them, creating excellent separation and a natural flow. This home is perfectly situated for families and those who value community-focused living. A double concrete garage-ready pad completes the package, setting the stage for your next chapter. (id:44393)
Century 21 Dome Realty Inc.
Surrey, British Columbia
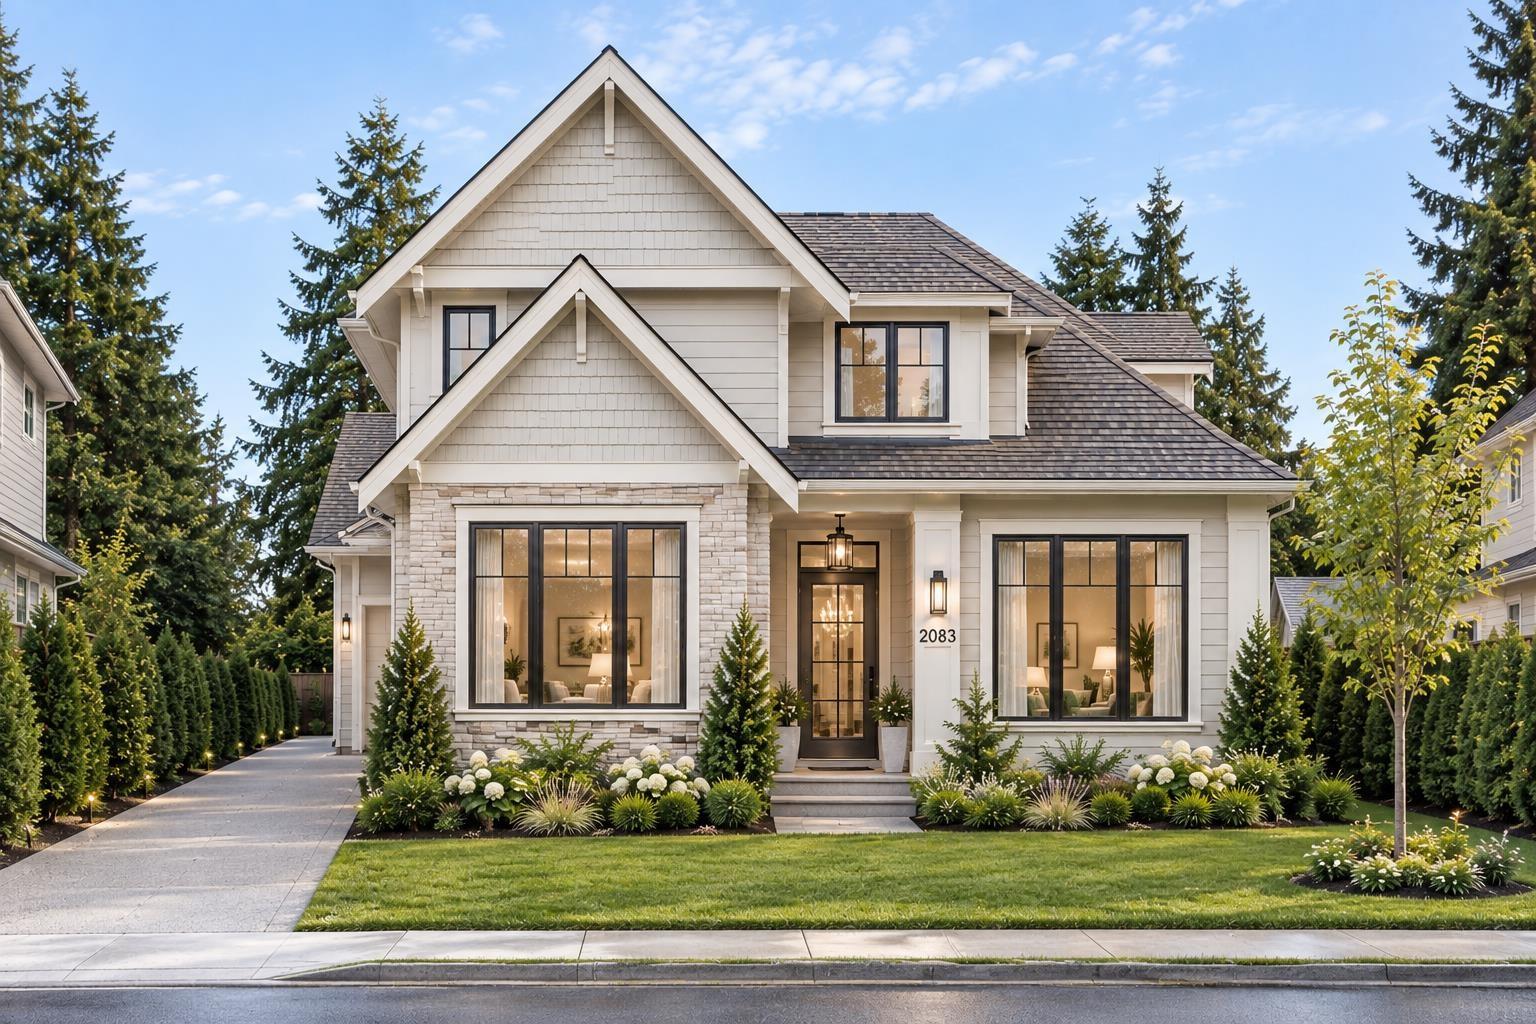
ATTENTION! Developer and Investor alert in South Surrey! Build your dream home on this 9,336 sf lot backing out onto green space. Build up to 4 dwelling units - Buyer to confirm zoning and feasibility with City of Surrey. Building plans available. (id:44393)
RE/MAX Colonial Pacific Realty
Sun Peaks, British Columbia
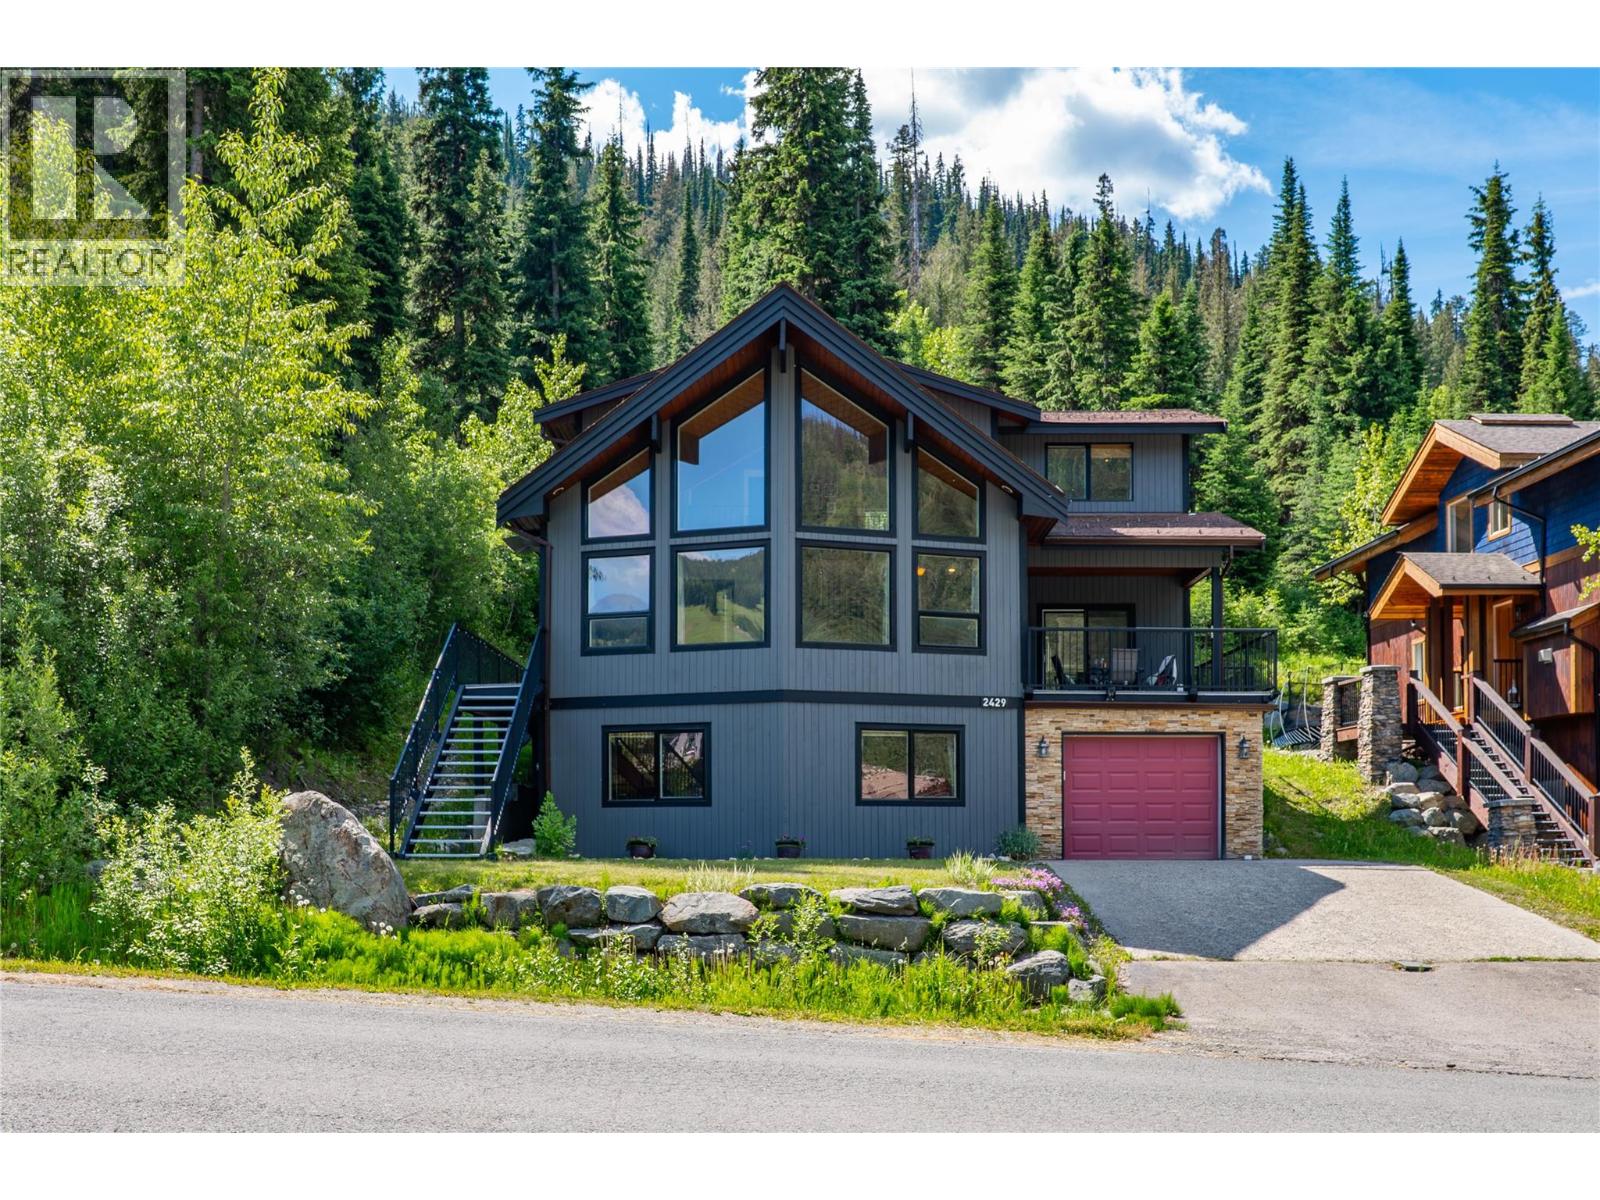
Experience the best of Sun Peaks living from this charming 4-bedroom, 3-bathroom Chalet, positioned in one of the resort's most desirable locations, Fairways Drive. Offering 2,700 sq.ft. over three levels, this thoughtfully designed home combines mountain character, modern comfort, and excellent revenue potential with a self-contained 1-bedroom suite. The inviting main living area showcases soaring vaulted ceilings, a dramatic wall of windows framing panoramic mountain views, wood flooring, and a stunning floor-to-ceiling rock fireplace that creates the perfect gathering space after a day on the slopes. Step outside to enjoy the peaceful, private backyard setting overlooking mature forest, where you can ski directly to your backyard in winter and enjoy the easy access to nature trails year-round. Recent exterior improvements, including new paint, updated decks and railings, enhance both curb appeal and functionality. The tandem garage provides ample space for vehicles and mountain gear, while the home's unbeatable location places you just a short stroll from the chairlifts, golf course, village shops, restaurants, and year-round resort amenities. Offered furnished and GST exempt. See listing for video & 3D tours. (id:44393)
Engel & Volkers Kamloops (Sun Peaks)
Lac La Hache, British Columbia
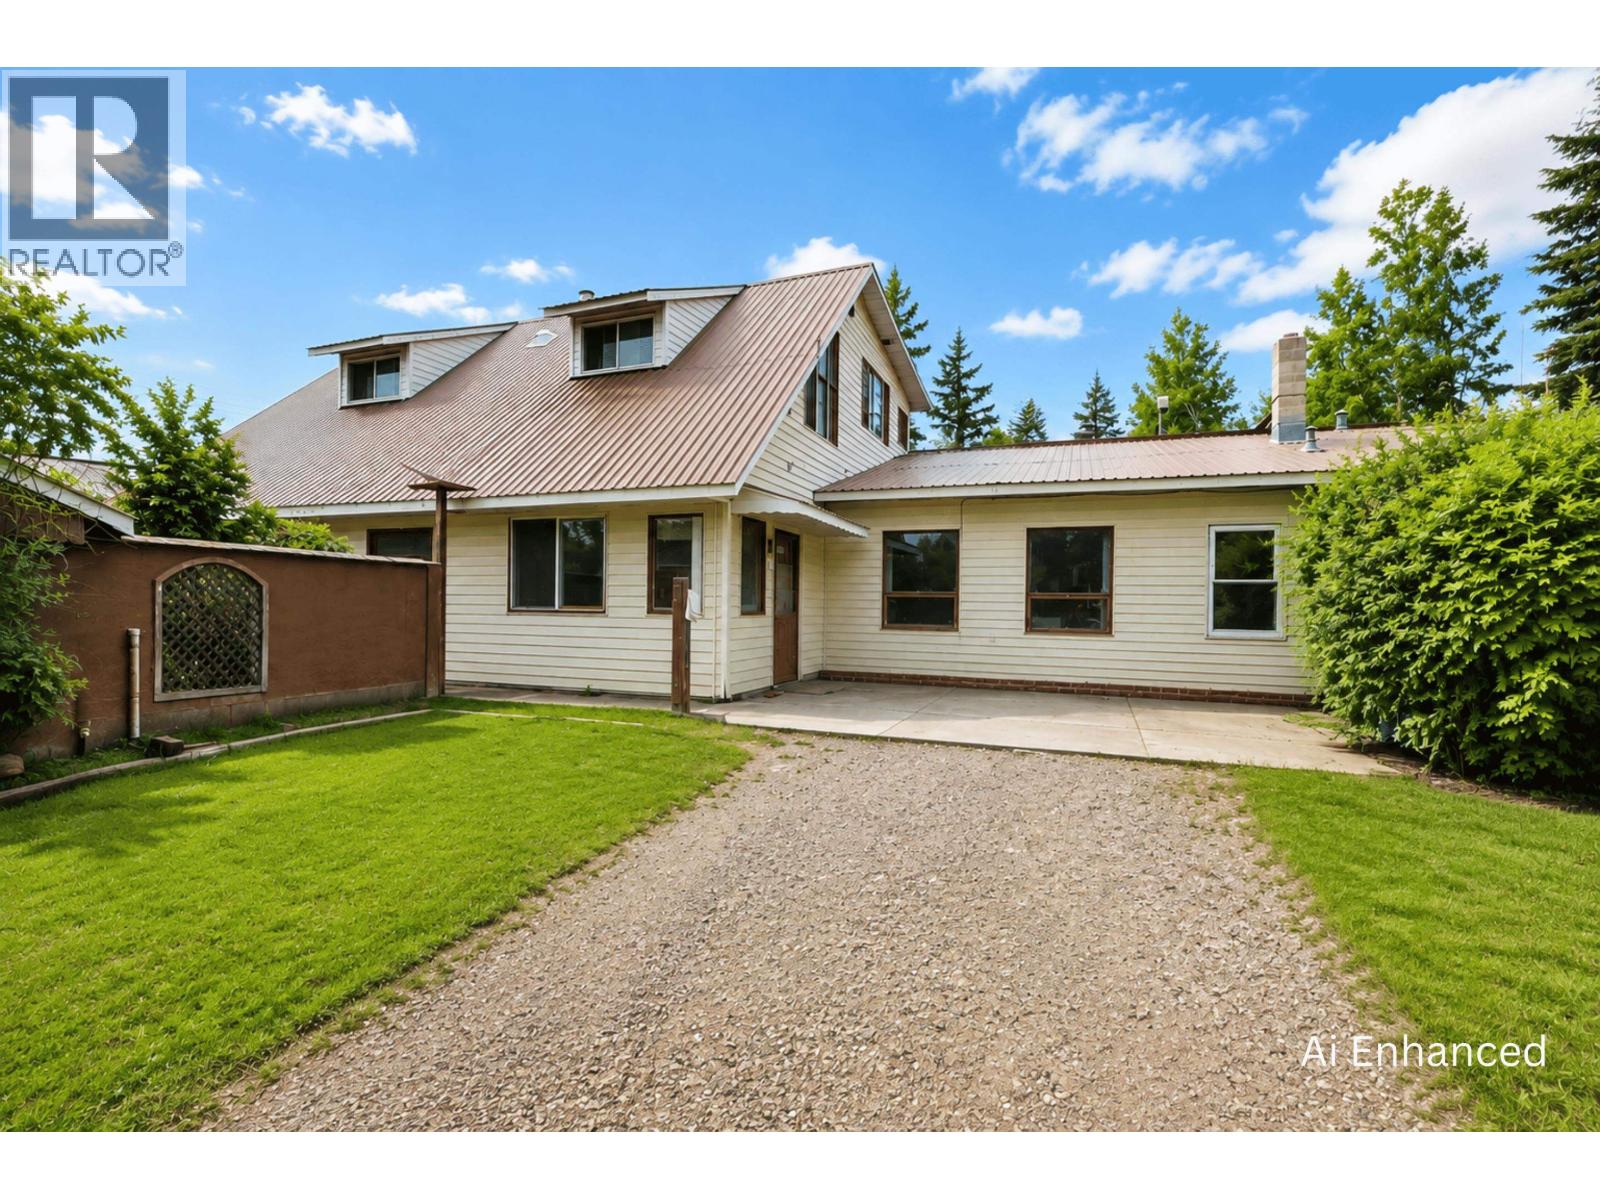
Exceptional opportunity on a beautifully usable 0.9-acre fully fenced property loaded with features! The grounds include a large shop with attached garage, barn, greenhouse, gazebo, wood shed, two chicken coops, rabbit enclosure, built-in hot/cold industrial smoker, garden area, and mature fruit trees including 11 apple and 2 pear trees. Two separate electrical services offer added flexibility for future use. The spacious 3,500 sq. ft. home offers plenty of storage, a possible suite area, and endless potential for the right buyer. Whether you're looking for a hobby farm, workshop space, or a property to renovate and make your own, this one offers exceptional value and countless possibilities. (id:44393)
RE/MAX Williams Lake Realty
West Kelowna, British Columbia
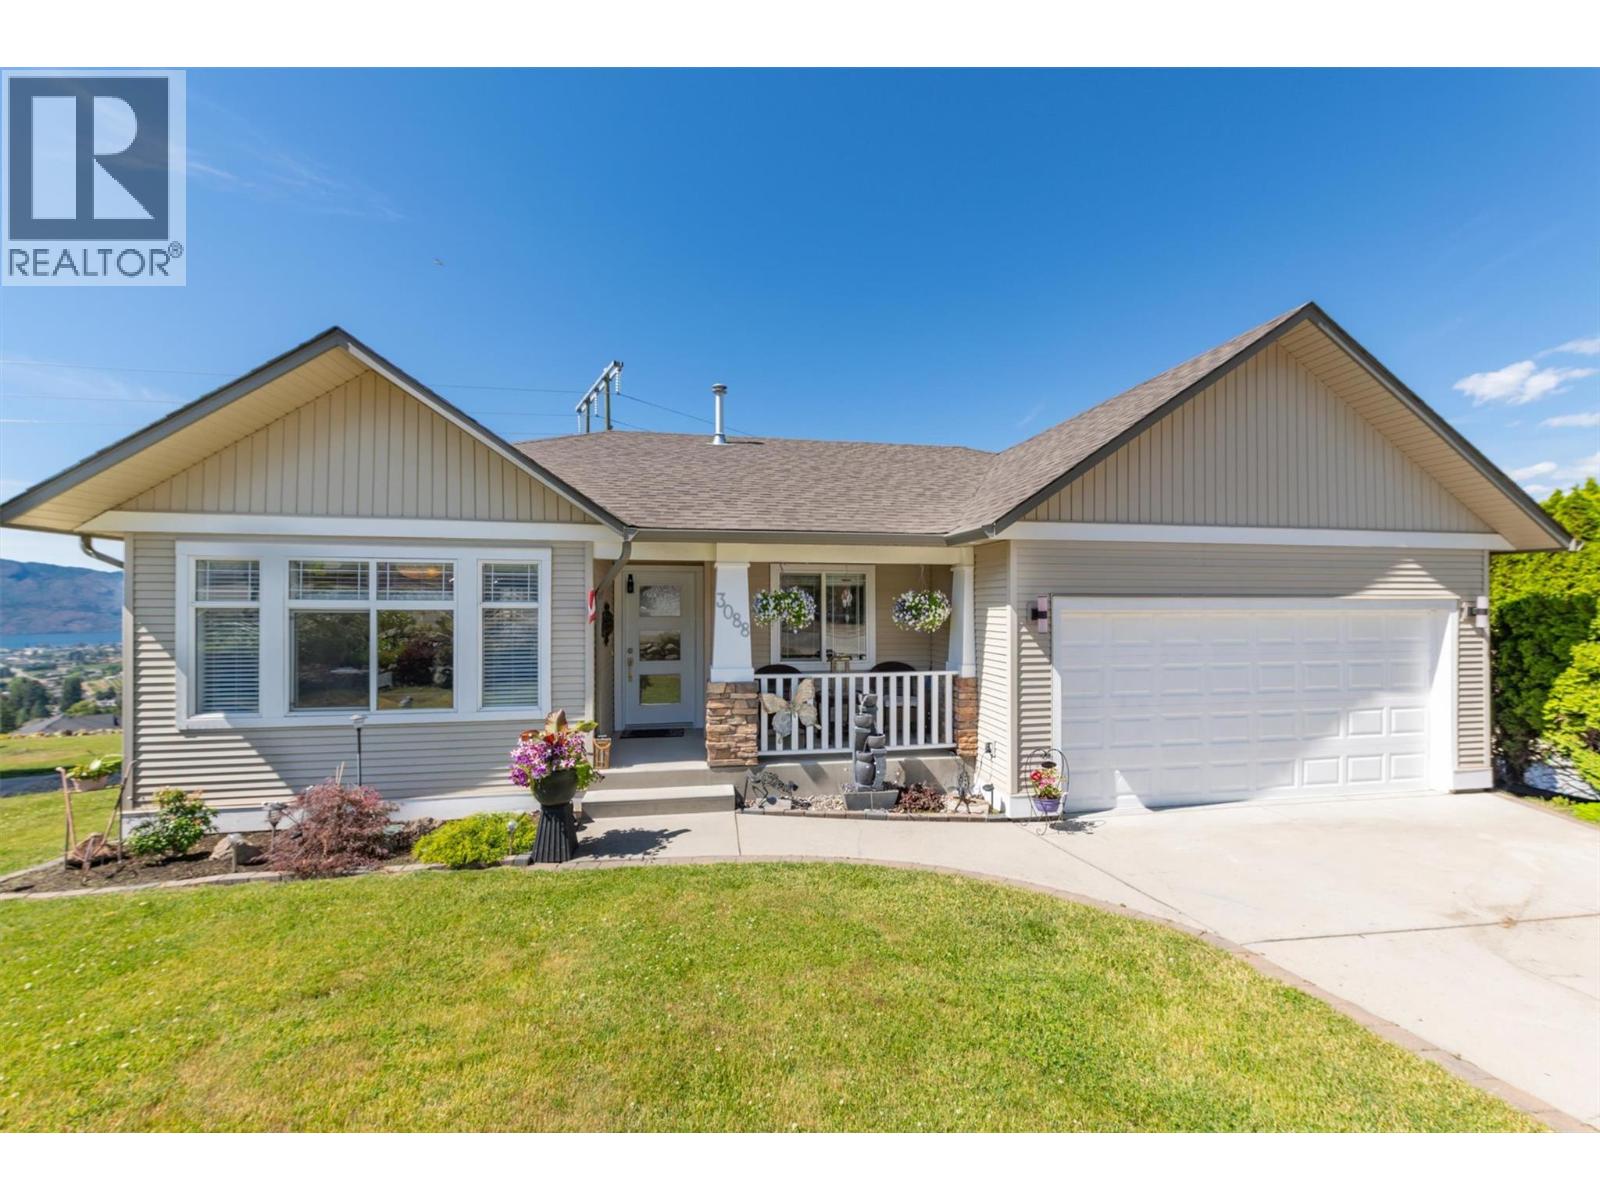
Welcome to the family friendly community of Smith Creek! One of West Kelowna's best kept secrets. This beautifully appointed & meticulously kept walk out rancher awaits its new owners. Panoramic views of Lake Okanagan, the mountains & the twinkling lights in the valley after dark which can be enjoyed from both the upper & lower level, whether your enjoying your morning coffee or sharing a glass of wine at the end of the day with family & friends. Ideal for the growing family with 3 bedrooms on the main when the children are little & 3 bedrooms down as they grow into their teens. The large windows allow the natural light to flow into the home that features an open floorplan with soaring vaulted ceilings. The chef-friendly kitchen with a large quartz top island is perfect for entertaining. The living room features a cozy fireplace to enjoy during those chilly winter evenings. The lower level offers a massive recreation room which is perfect for family movie nights or buy that pool table you've always wanted-the possibilities are endless. This home could easily be suited if a mortgage helper was needed. The exterior of the home is beautifully landscaped, with a partially fenced backyard, large enough in the back for children to run but not adding extra maintenance & watering, also features a private newer hot tub for ultimate relaxation. Nothing to do but unpack pour that glass of wine and enjoy all that the Okanagan Lifestyle has to offer. Don't delay! (id:44393)
RE/MAX Kelowna
Cranbrook, British Columbia
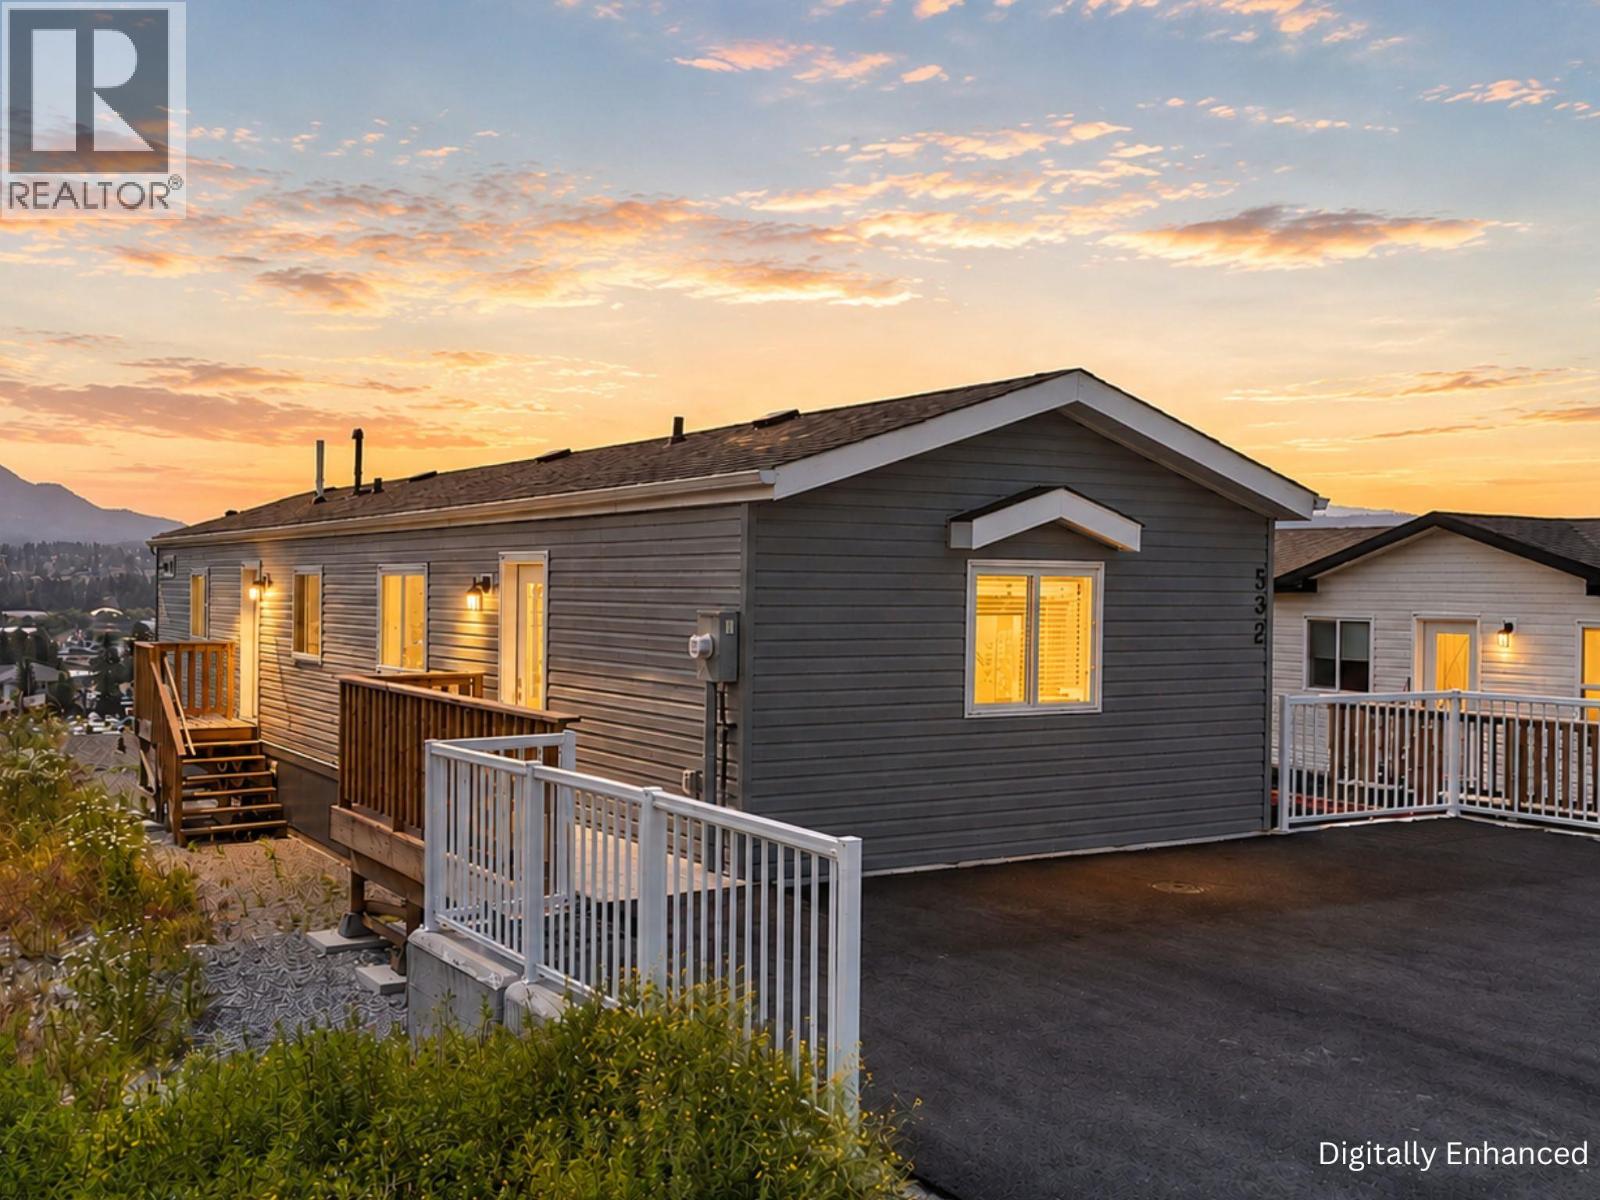
Welcome to Steepleview, where the views are simply unbeatable. This beautifully maintained 2-bedroom, 2-bathroom home offers comfortable, low-maintenance living with no pad rent fees. Inside, you'll find a bright open-concept layout that's perfect for both everyday living and entertaining, along with durable vinyl plank flooring throughout. The spacious design creates a warm and inviting atmosphere, while the incredible mountain views provide a stunning backdrop from your own home. Located directly across the street from a park and just minutes from downtown Cranbrook, you'll enjoy easy access to shopping, restaurants, schools, and all amenities. Whether you're looking to downsize, purchase your first home, or simply enjoy affordable homeownership in a fantastic location, this property checks all the boxes. Don't miss your opportunity to own a home with some of the best views in Steepleview! This home is +GST (id:44393)
RE/MAX Blue Sky Realty
Saskatoon, Saskatchewan
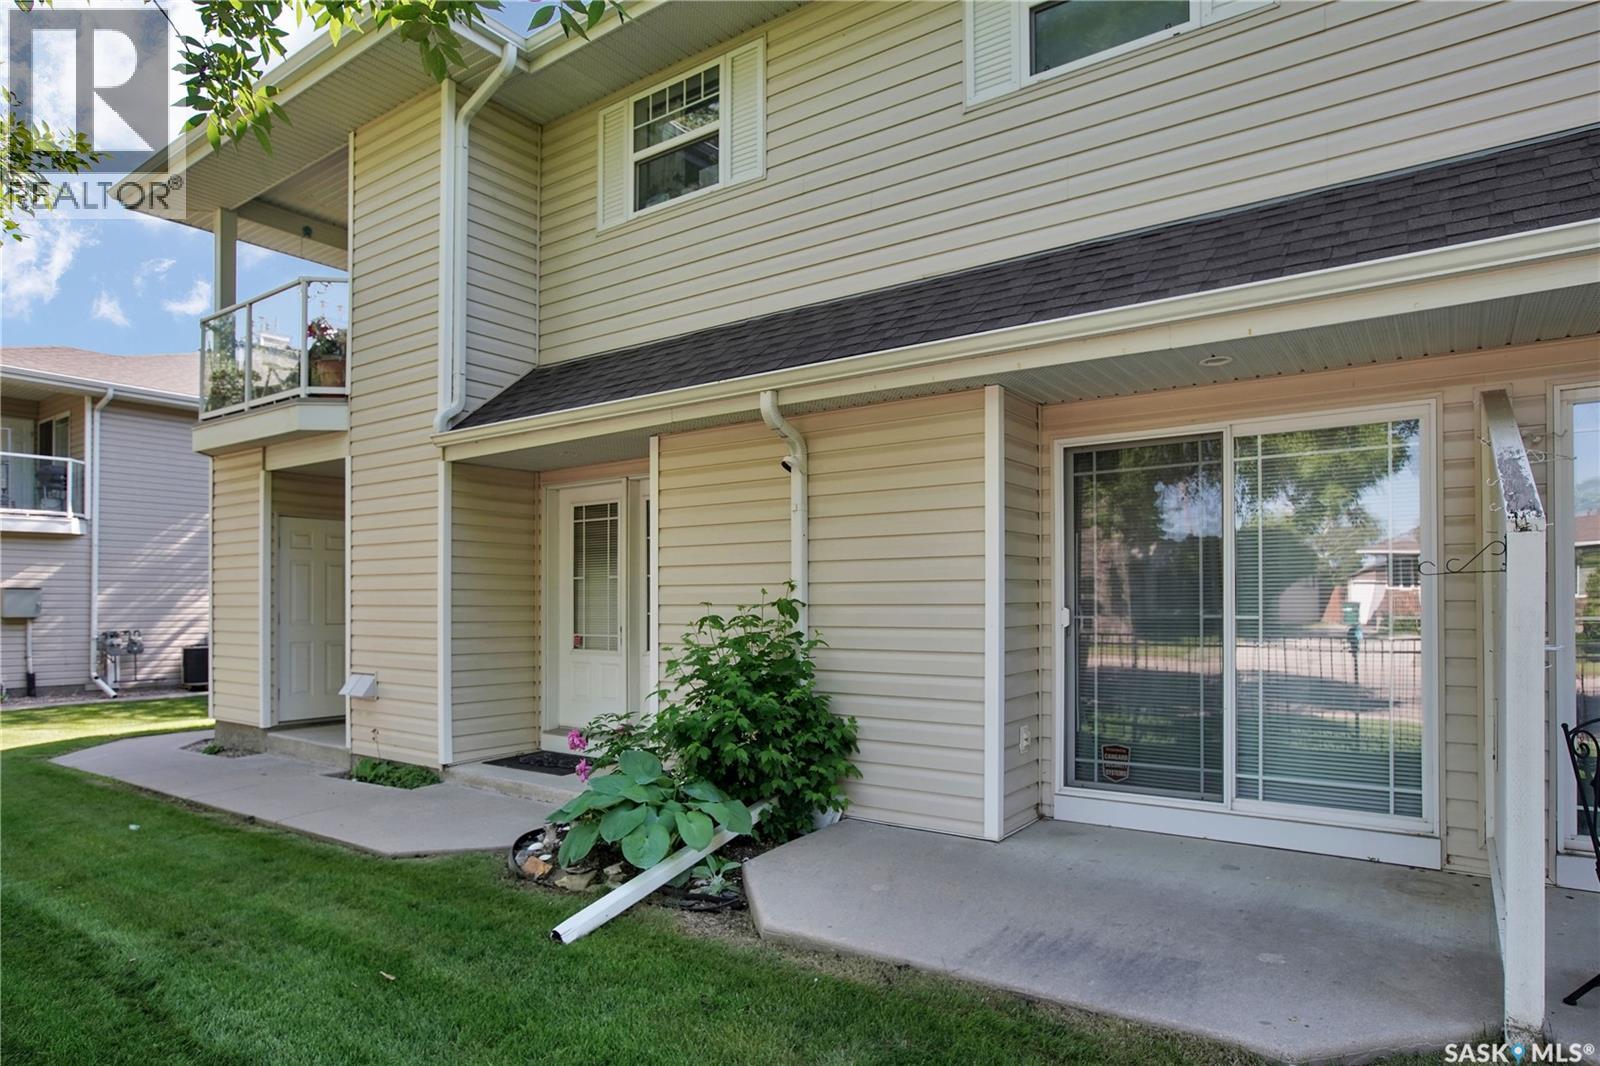
Welcome to this main floor condo in the Fox Haven in Sutherland.This complex was built in 2001 and is very popular! This 2 bedroom condo is in excellent condition and features 944 square feet of living space. This is an ideal property for down sizing, a starter home or accommodations for the U of S students. The living room & dining area features hard wood flooring, with room for an entertainment unit and Tv. There is a patio door to the patio area in the front. The kitchen has ample cabinets and counter space and features a work station for your computer work or possibly a coffee station. Both bedrooms are a comfortable size . The Primary bedroom has a closet organizer built in. The condo has ensuite laundry and excellent storage. The furnace and the water heater are in a storage room with room for a small freezer and additional storage. Water heater was replaced a couple of years ago. Off the dining area is a patio door to the patio area. You can enjoy the green space and having some space for flower pots. By the front door is a storage unit ( approximately 5' by 7'). The condo does allow pets . Dogs under 15 kgs and larger would need board approval.Pets can only be kept by owners ( renters are not permitted to keep pets) The Club Houses features exercise equipment space to entertain groups. This location has good access to Sutherland commercial district and close to bus stops with good access to high schools and U O S. There are 2 elementary schools , nearby on 105th and 111th street . Given the size and location these types of properties tend to sell fast! Be sure to call your favourite Saskatoon agent today to set up your personal viewing! (id:44393)
Realty Executives Saskatoon
Surrey, British Columbia
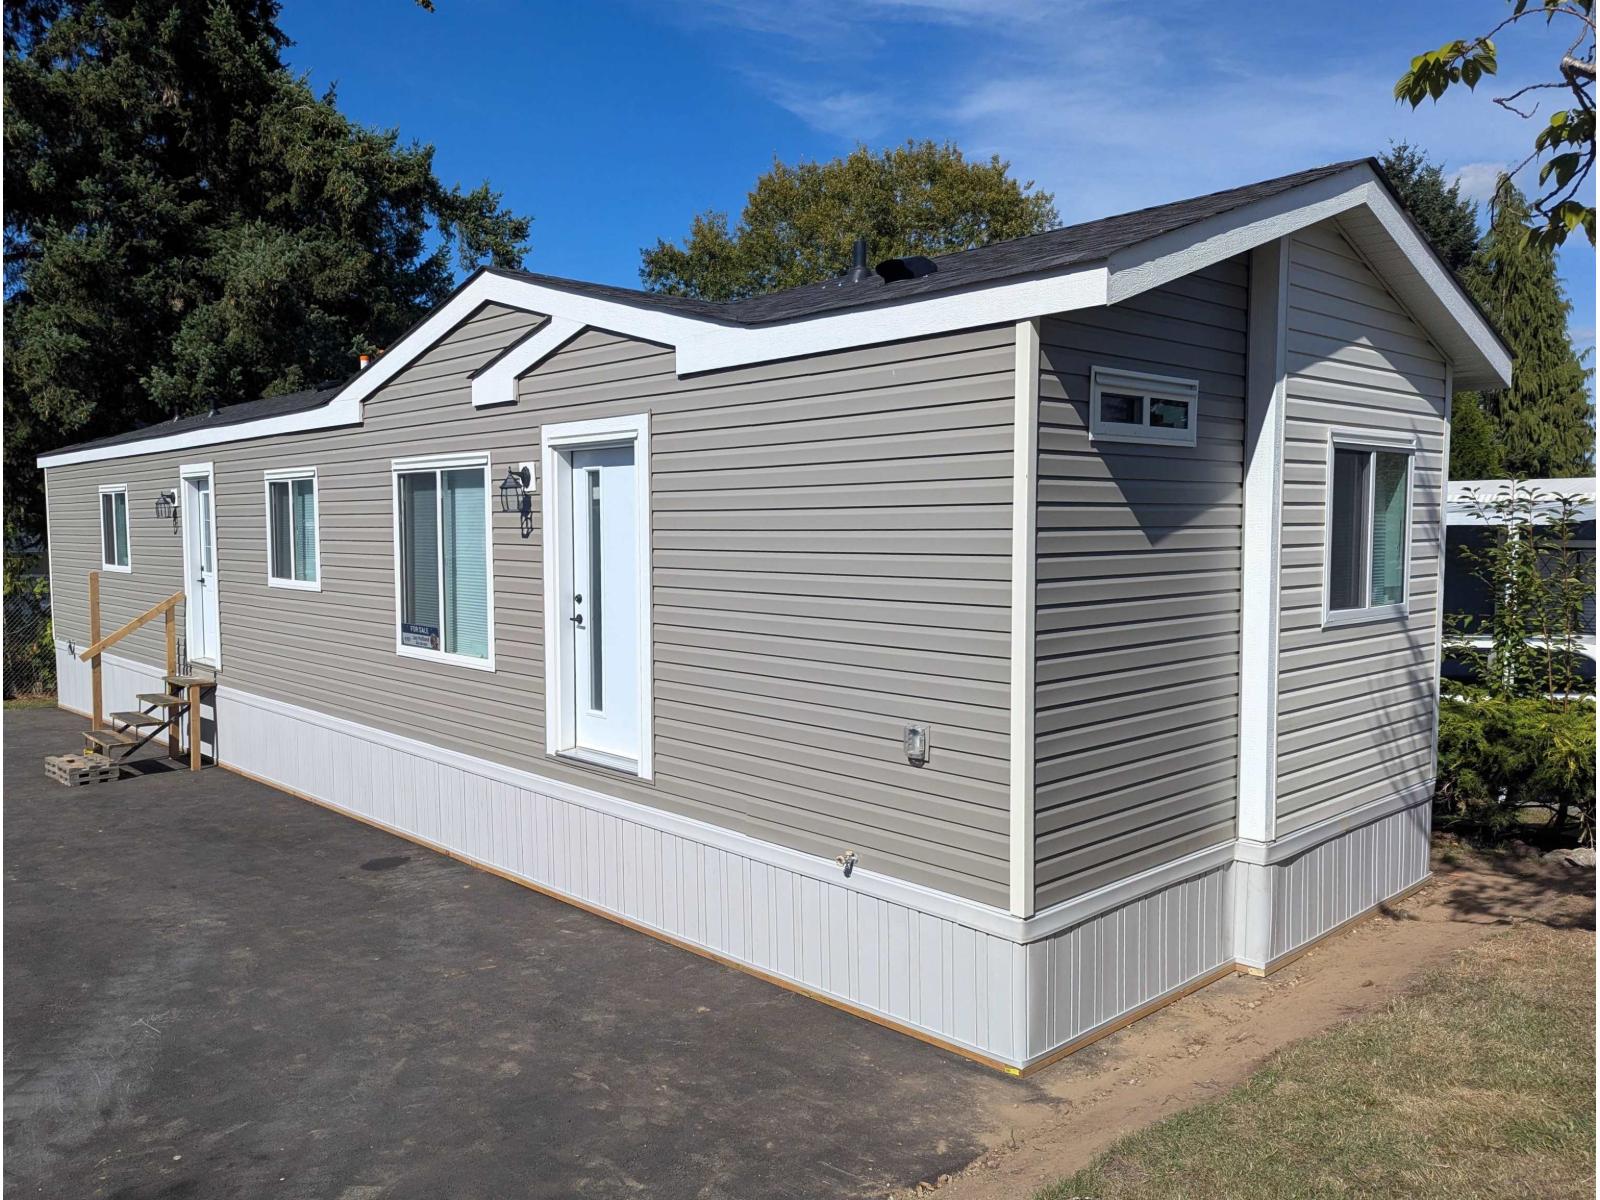
PRICE REDUCED to $324,890. Brand New 2026 residence by the Moduline in Penticton (Canadian Made). Nestled on a sun-drenched, North/South-facing 4,000 sq. ft. lot within the desirable Crestaway Bays community, this 908 sq. ft. 16x58 home boasts the Best layout featuring 2 private bedrooms and 2 bathrooms positioned at opposite ends for maximum privacy. High-end upgrades include massive windows, premium cabinetry, a separate pantry, and a dedicated utility room. Outside, enjoy a cherry tree and a generous $8,000 credit to design your custom patio or deck. Perfectly situated on King George Blvd, you are minutes from Bear Creek Park, Newton shopping, and the SkyTrain. Pad rent is $1325/month and covers water, sewer, garbage, and landscaping. 2 Pets, Family Park. Plus GST. (id:44393)
Exp Realty
West Kelowna, British Columbia
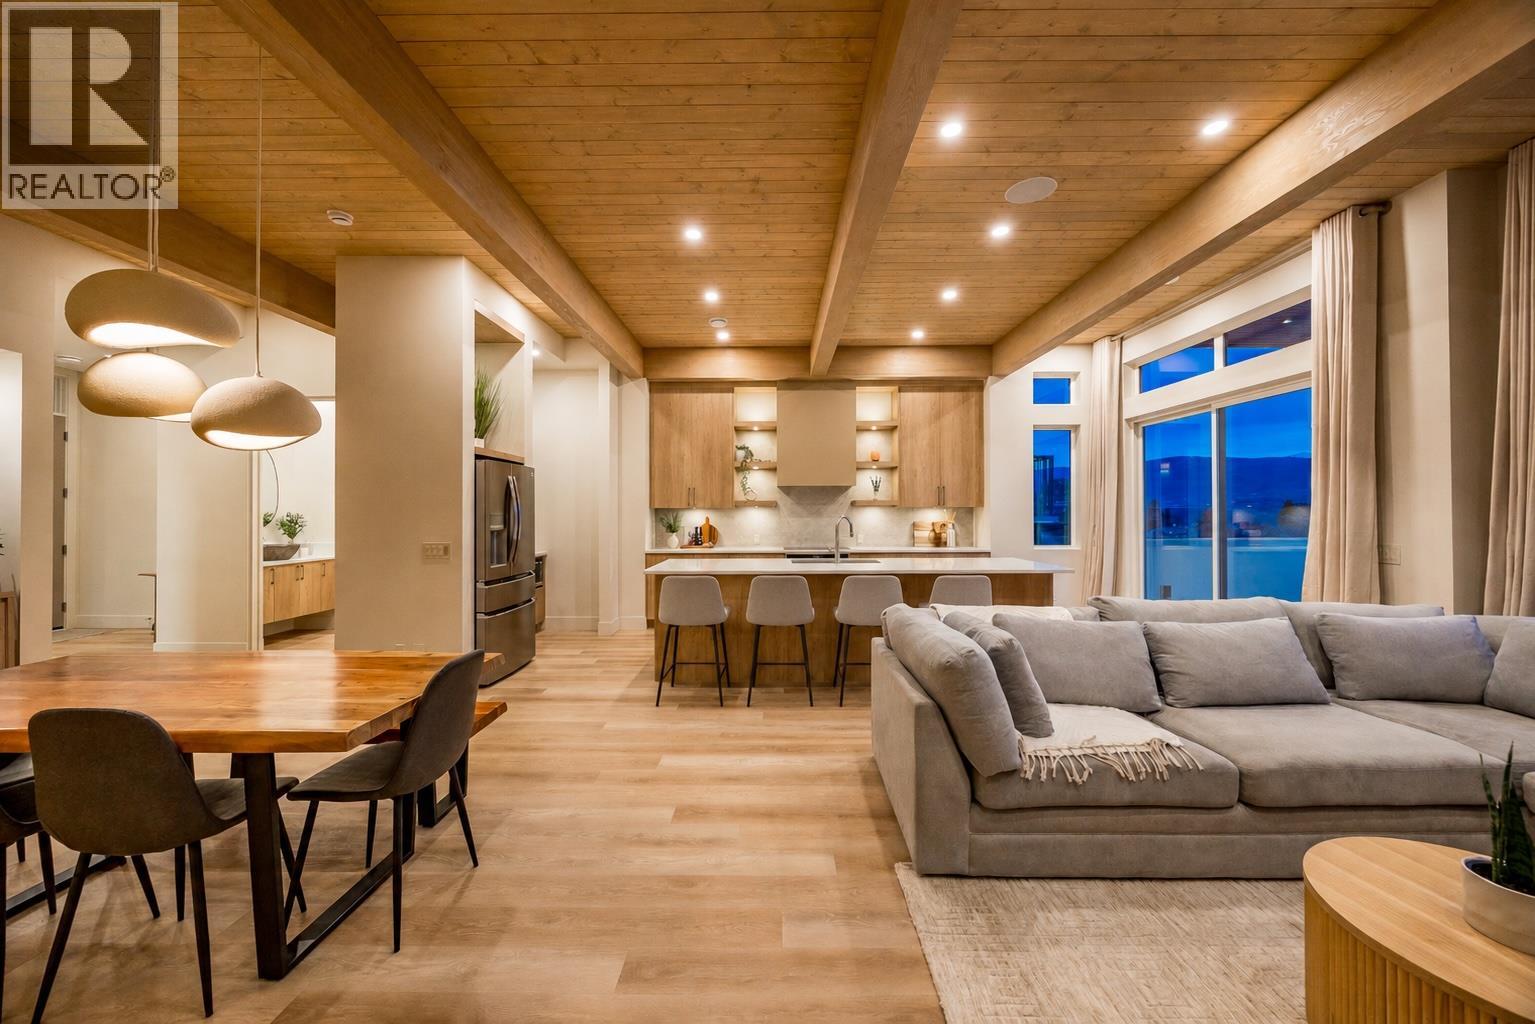
NEWLY BUILT HALF DUPLEX W/ LAKE VIEWS, LEGAL SUITE, & NO STRATA FEES OR GST. This exceptional 5 bed/5 bath home redefines luxury living. Perfectly positioned at the end of a quiet dead-end street in coveted Lakeview Heights, this stunning 3,051 sqft residence showcases sweeping lake views, impeccable craftsmanship, and sophisticated contemporary design throughout. The home features soaring 11' ceilings, expansive windows framing breathtaking lake vistas, an oversized double garage with a 10ft tall door and 12ft ceilings, plus a versatile legal micro suite with its own separate entrance & laundry. The chef-inspired kitchen is anchored by a striking 10ft island, quartz countertops, a Dekton backsplash, & stainless steel appliances. The spa-like primary retreat offers a private deck, walk-in closet, and heated ensuite floors with soaker tub. Three electric fireplaces, luxury vinyl plank flooring, and custom blinds further elevate the home. Two decks capture the stunning views, while the low-maintenance backyard features SynLawn, a private putting green, and a hot tub rough-in. Additional highlights include EV charger rough-in, roughed-in speakers, cameras and central vac, and extensive exterior accent lighting. Located minutes from award-winning wineries, beaches, parks, shopping, and everyday amenities, this is a rare opportunity to own a truly luxury property. Contact us today to experience this remarkable home! (id:44393)
Royal LePage Kelowna
Revelstoke, British Columbia
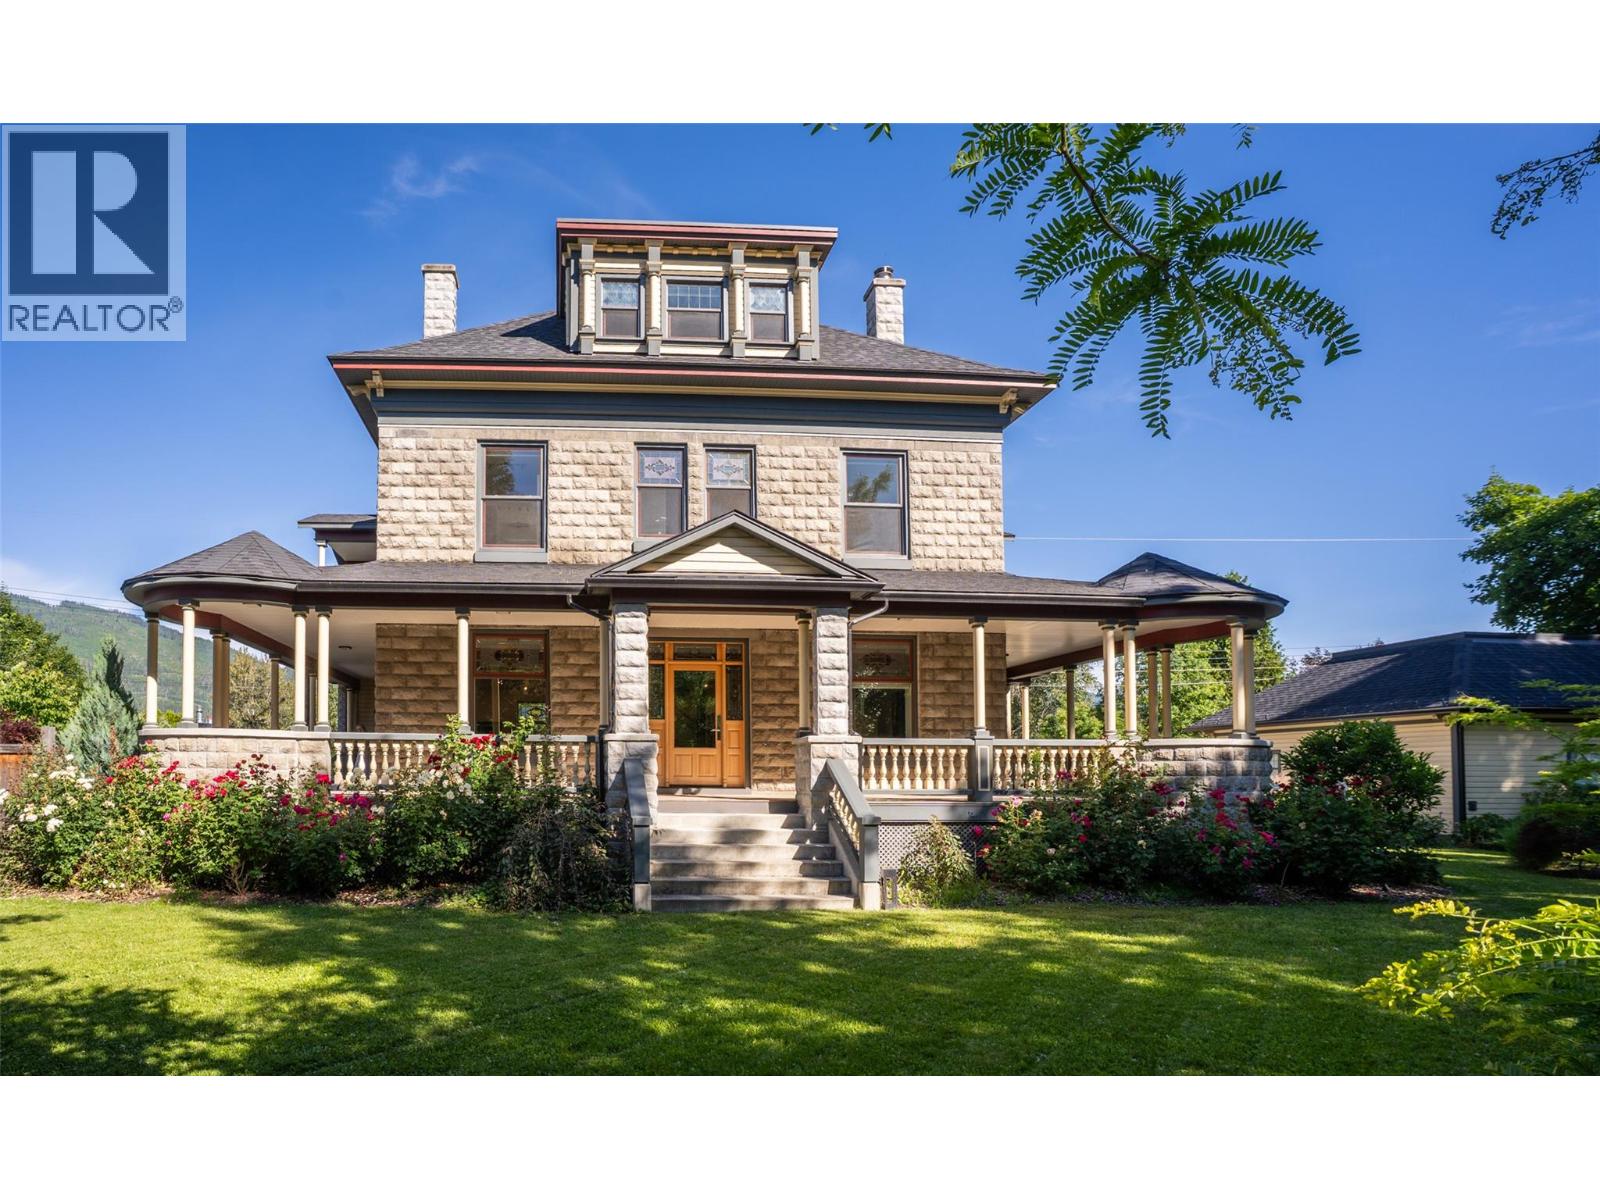
A once-in-a-generation opportunity to own one of Revelstoke's most significant residences. Originally constructed in 1905, this Edwardian manor occupies a rare double lot in the heart of downtown Revelstoke. The home underwent an extraordinary restoration and reconstruction led by master local builders and designers. The project preserved the property's historic character while rebuilding and modernizing the residence to an exceptional standard of craftsmanship, comfort, and performance. This iconic landmark offers five bedrooms, each with its own ensuite, and seven bathrooms. Throughout the home, original heritage elements blend with custom finishes. The original Edwardian facade, dormered roofline, and architectural details have been painstakingly preserved. Where restoration was not possible, materials were recreated by hand, including bespoke concrete blocks cast onsite to replicate the 1905 originals with remarkable precision. A chef's kitchen with premium appliances, expansive gathering spaces, a private gym, media room, hot tub, wrap-around deck, and two balconies. Panoramic views stretch across Mt Begbie, Mt Cartier, Mt Revelstoke, and the Columbia River. The curated heritage grounds include mature trees, plantings reflecting the home’s original era, a traditional gazebo, and a detached garage with approved plans for a manager's suite above. Flexible zoning permits B&B, creating opportunities for revenue generation. (id:44393)
Royal LePage Revelstoke
Quesnel, British Columbia
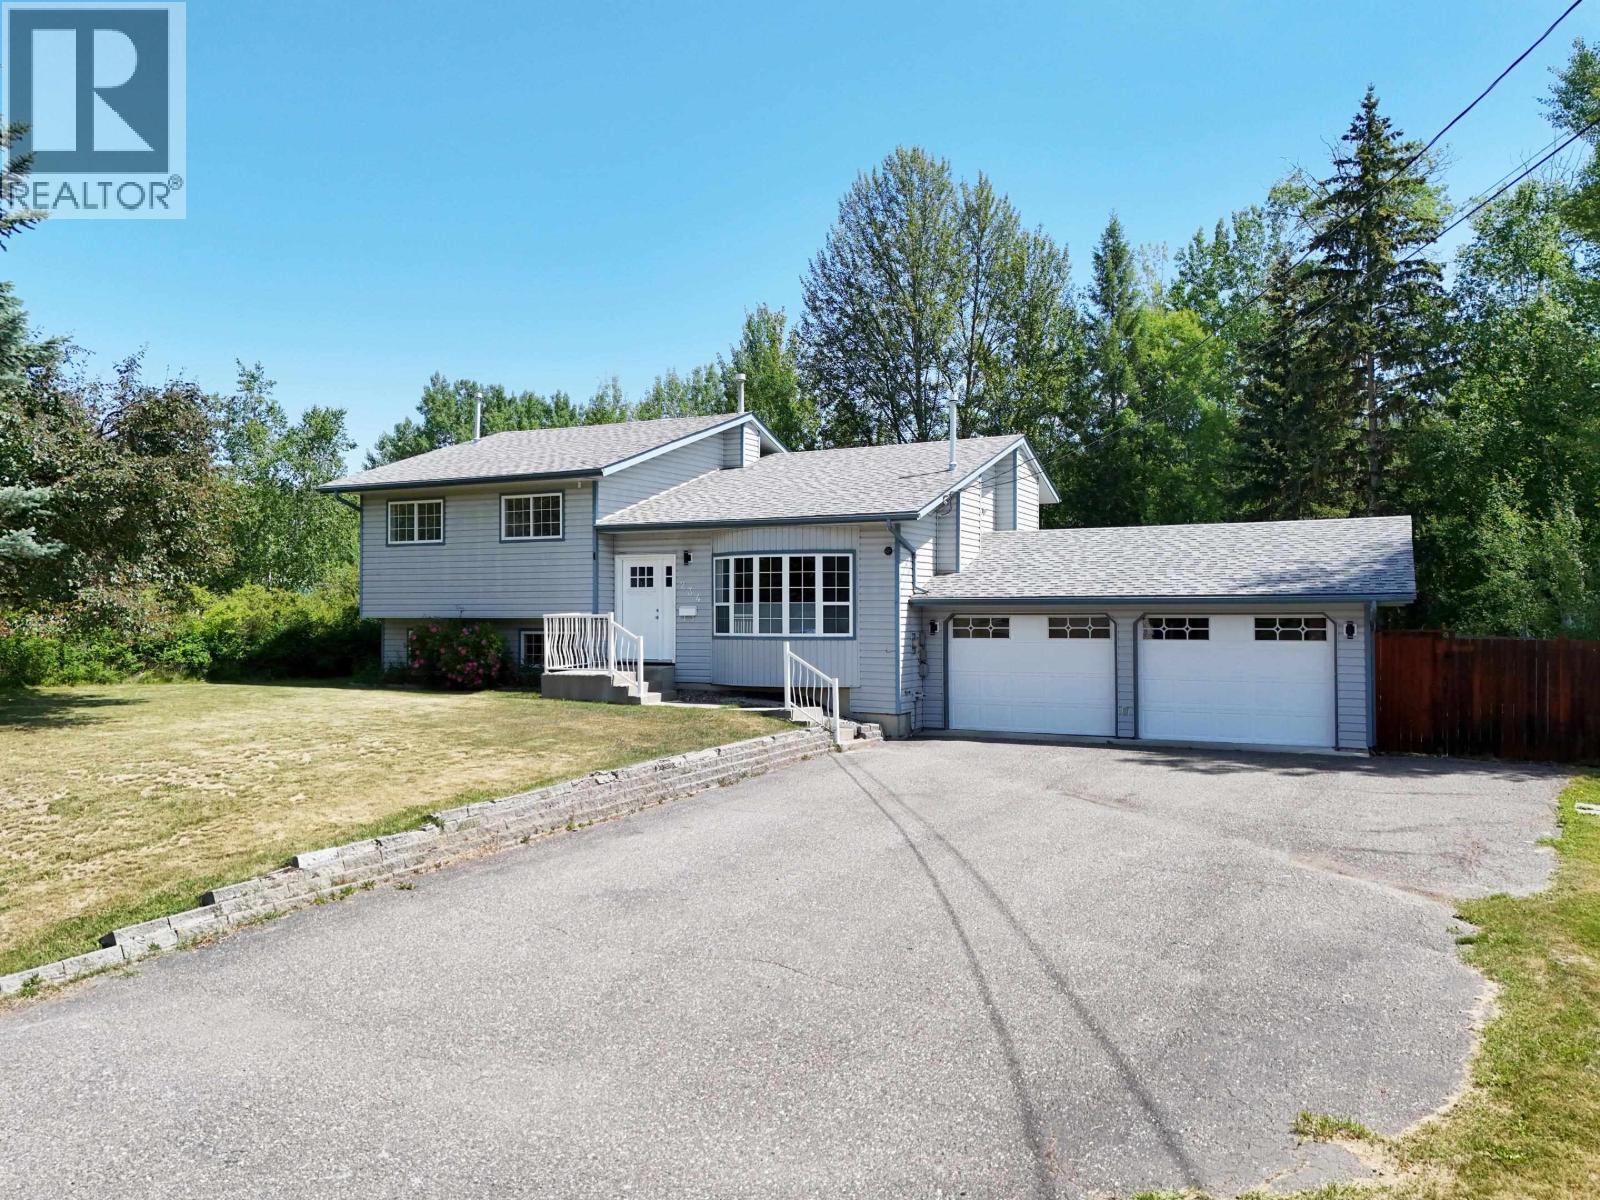
Welcome home! This beautifully renovated 4-bedroom, 3-bathroom home offers style, space, and flexibility on a private 0.50-acre lot in a fantastic neighbourhood. The bright 3-level split welcomes you with a grand entry featuring soaring cathedral ceilings and an abundance of natural light. Extensive updates include new flooring and paint throughout, three beautifully renovated bathrooms, a new range/fridge and dishwasher, premium light fixtures inside and out, a newer hot water tank, and a freshly stained deck. The spacious primary bedroom features barn doors, a walk-in closet, and a gorgeous ensuite with new standup shower. Downstairs offers a large rec room plus a 1-bedroom suite with direct access from the double garage, perfect for extended family, guests, or a mortgage helper. Enjoy the unique pull-through lot with front and rear driveways, city services, a large deck, peaceful privacy, mature trees, and plenty of room for RVs, trailers, and all your toys. (id:44393)
Royal LePage Aspire Realty (Qsnl)