
Surrey, British Columbia
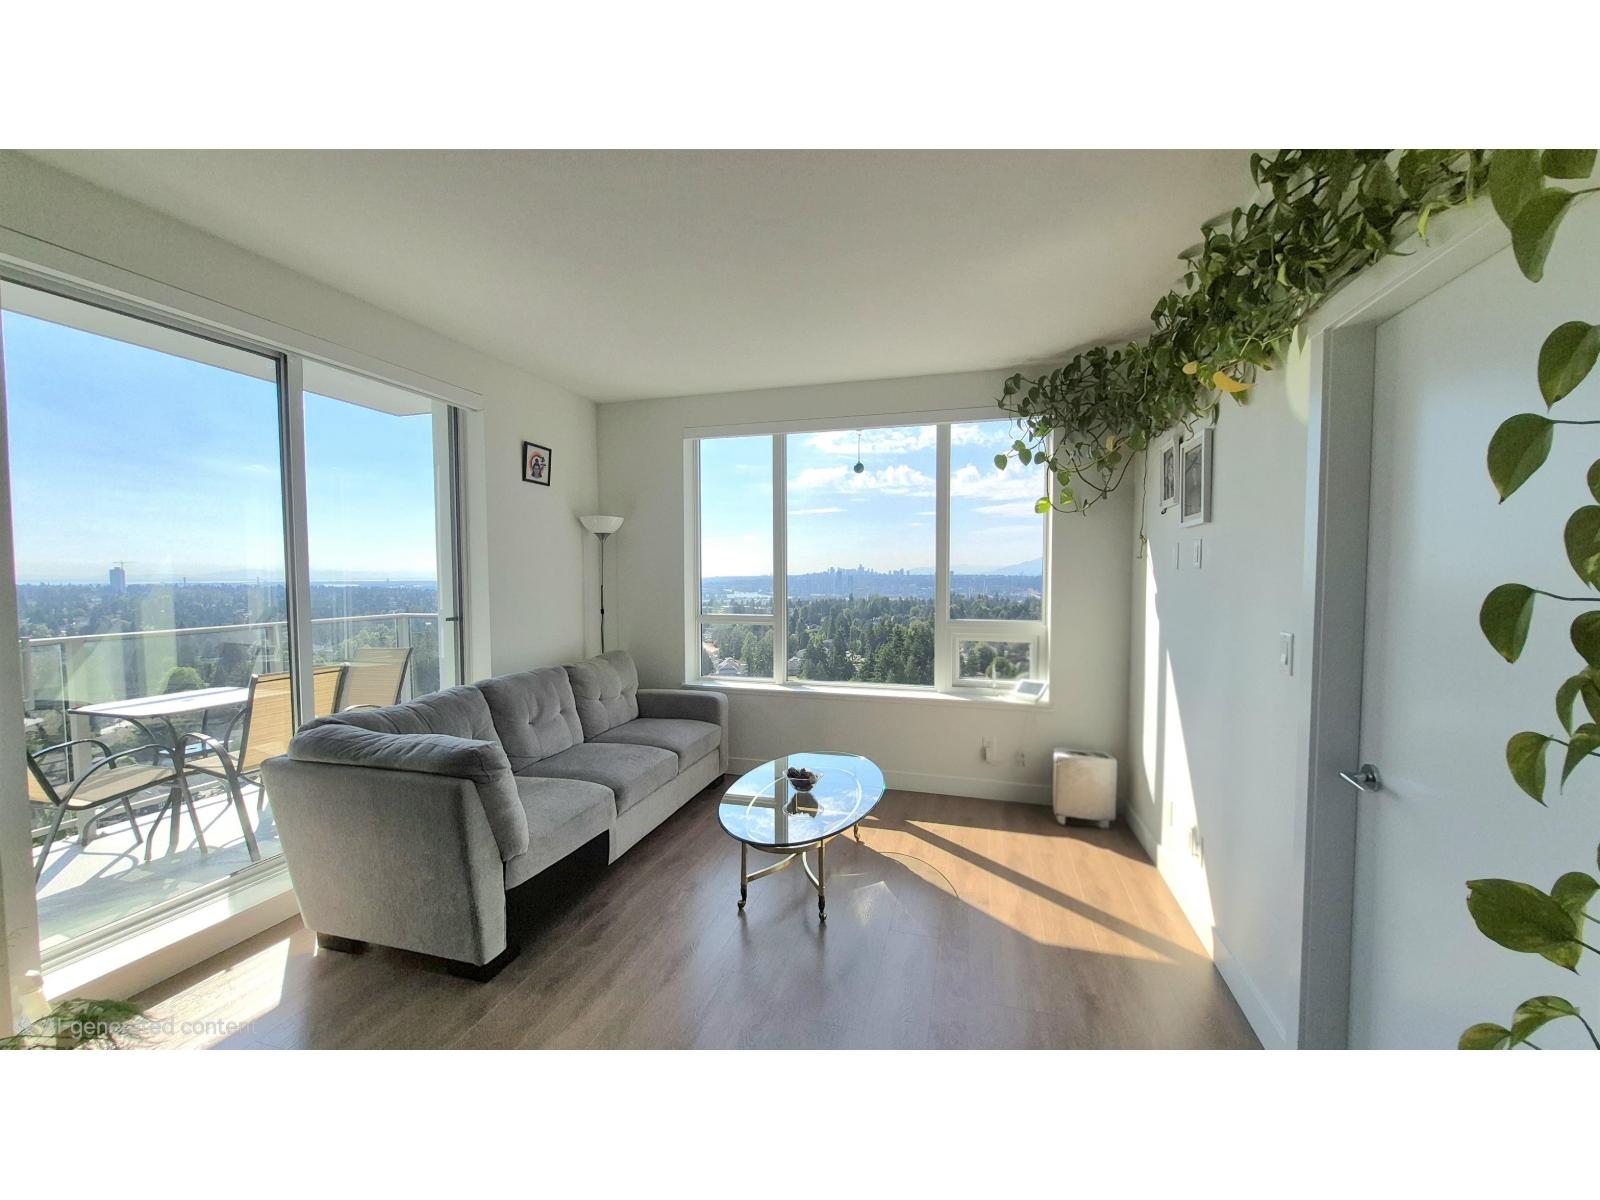
Stunning panoramic views from this bright & modern corner unit at The Holland! This sought-after 2-bedroom, 2-bathroom home features air conditioning, floor-to-ceiling windows, and an open-concept layout filled with natural light. Modern kitchen boasts quartz countertops, stainless steel appliances, gas range, and soft-close cabinetry. Enjoy resort-style amenities including concierge, fitness centre, music room, BBQ terrace, and playground. Located in the heart of Surrey City Centre, just steps to King George SkyTrain, Central City Shopping Centre, SFU, restaurants, and everyday conveniences. An excellent opportunity for homeowners and investors seeking comfort, convenience, and an unbeatable location. Maintenance fee includes hot water and natural gas. Don't miss this exceptional home! (id:44393)
Lpt Realty Ulc
Moose Jaw, Saskatchewan
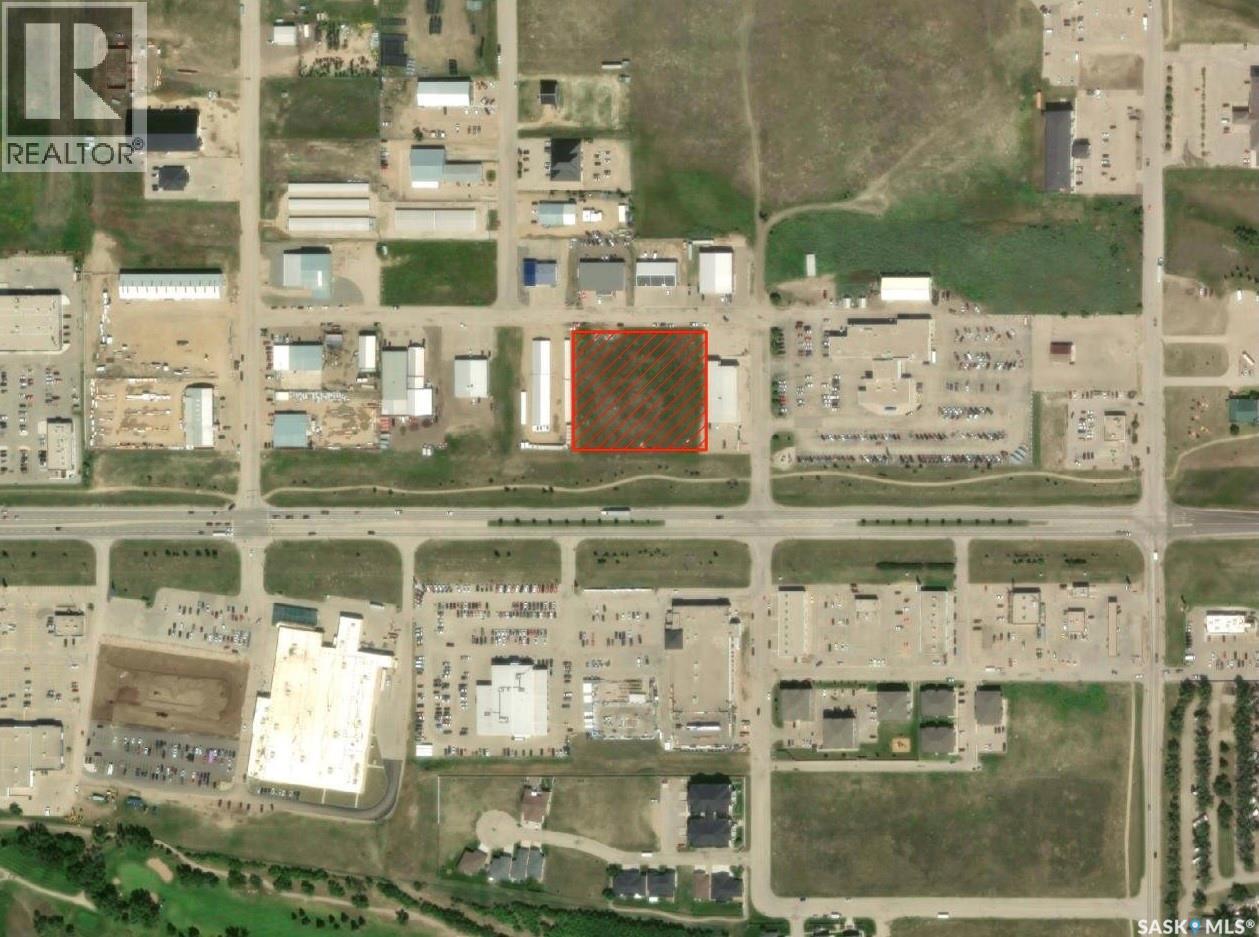
Approximately 2.25 acres adjacent to Thatcher Drive East in Moose Jaw, this may be the last opportunity to build along one of the city’s strongest commercial corridors. With exposure, access, and visibility that are hard to match, this is a prime retail development site in a location that continues to hold long-term appeal. At roughly the size of three standard commercial lots, the property offers flexibility for both end users and investors. Zoned C3, it supports many of the key commercial uses buyers are looking for. There is also clear value-add potential if a purchaser chooses to subdivide into three lots — build on one and sell the others, or market all three separately. Opportunities like this are rare in Moose Jaw. If you have been waiting for a high-visibility commercial site with scale, flexibility, and strong future value, this property deserves serious consideration. (id:44393)
Royal LePage Next Level
Creston, British Columbia
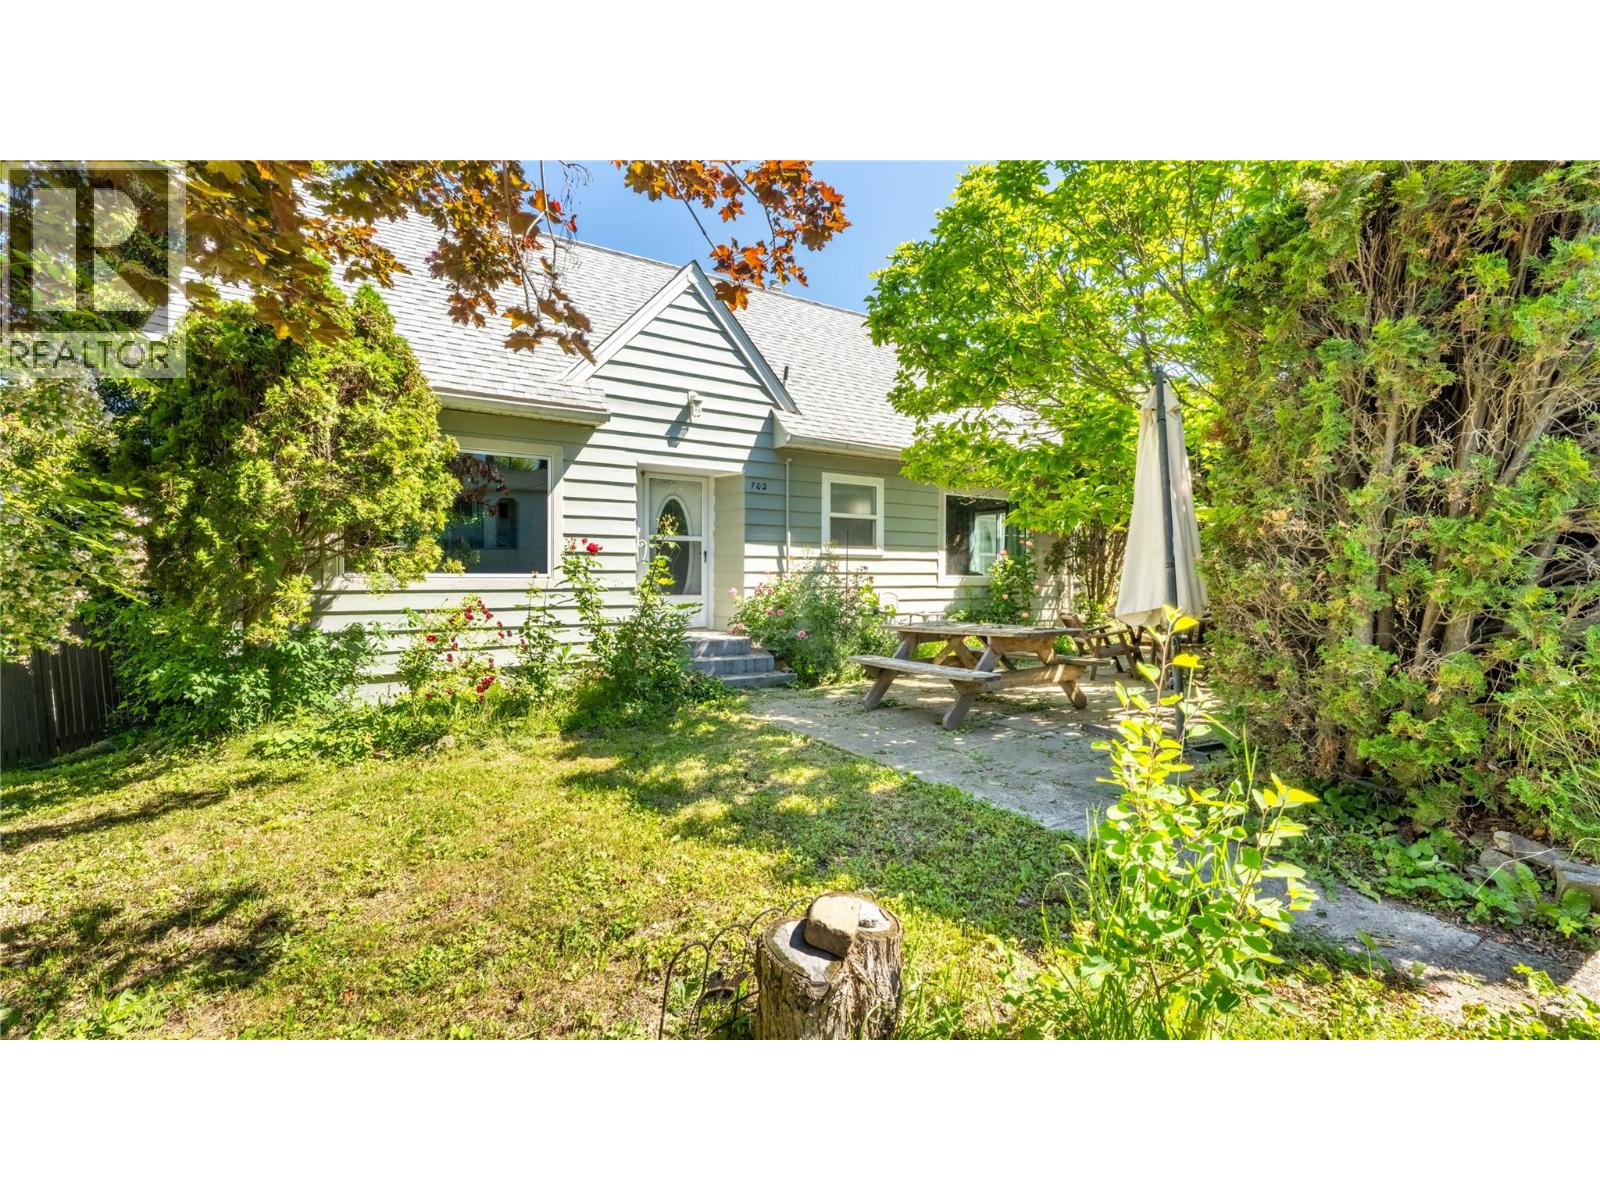
Charming 3 + Bedrooms, 2 Bath Home with Stunning Gardens & Mountain Views, this large lot is 0.21 of an acre. This beautiful home is full of character and warmth. The meticulously landscaped backyard is a true oasis, featuring mature gardens, exceptional privacy, and plenty of space for entertaining or indulging your green thumb. Inside, you'll find a classic and inviting layout with a bright kitchen and cozy breakfast nook, a sun-filled sunroom, convenient main-floor laundry, a spacious living room, and a formal dining room. Relax by the gas fireplace while taking in views of the beautifully landscaped yard, or unwind on the private deck overlooking the valley and surrounding mountains. Recent upgrades include a heat pump, furnace, with new windows and added insulation, providing enhanced comfort and energy efficiency year-round. This charming home offers the perfect blend of character, comfort, and outdoor beauty. (id:44393)
Malyk Realty
Surrey, British Columbia
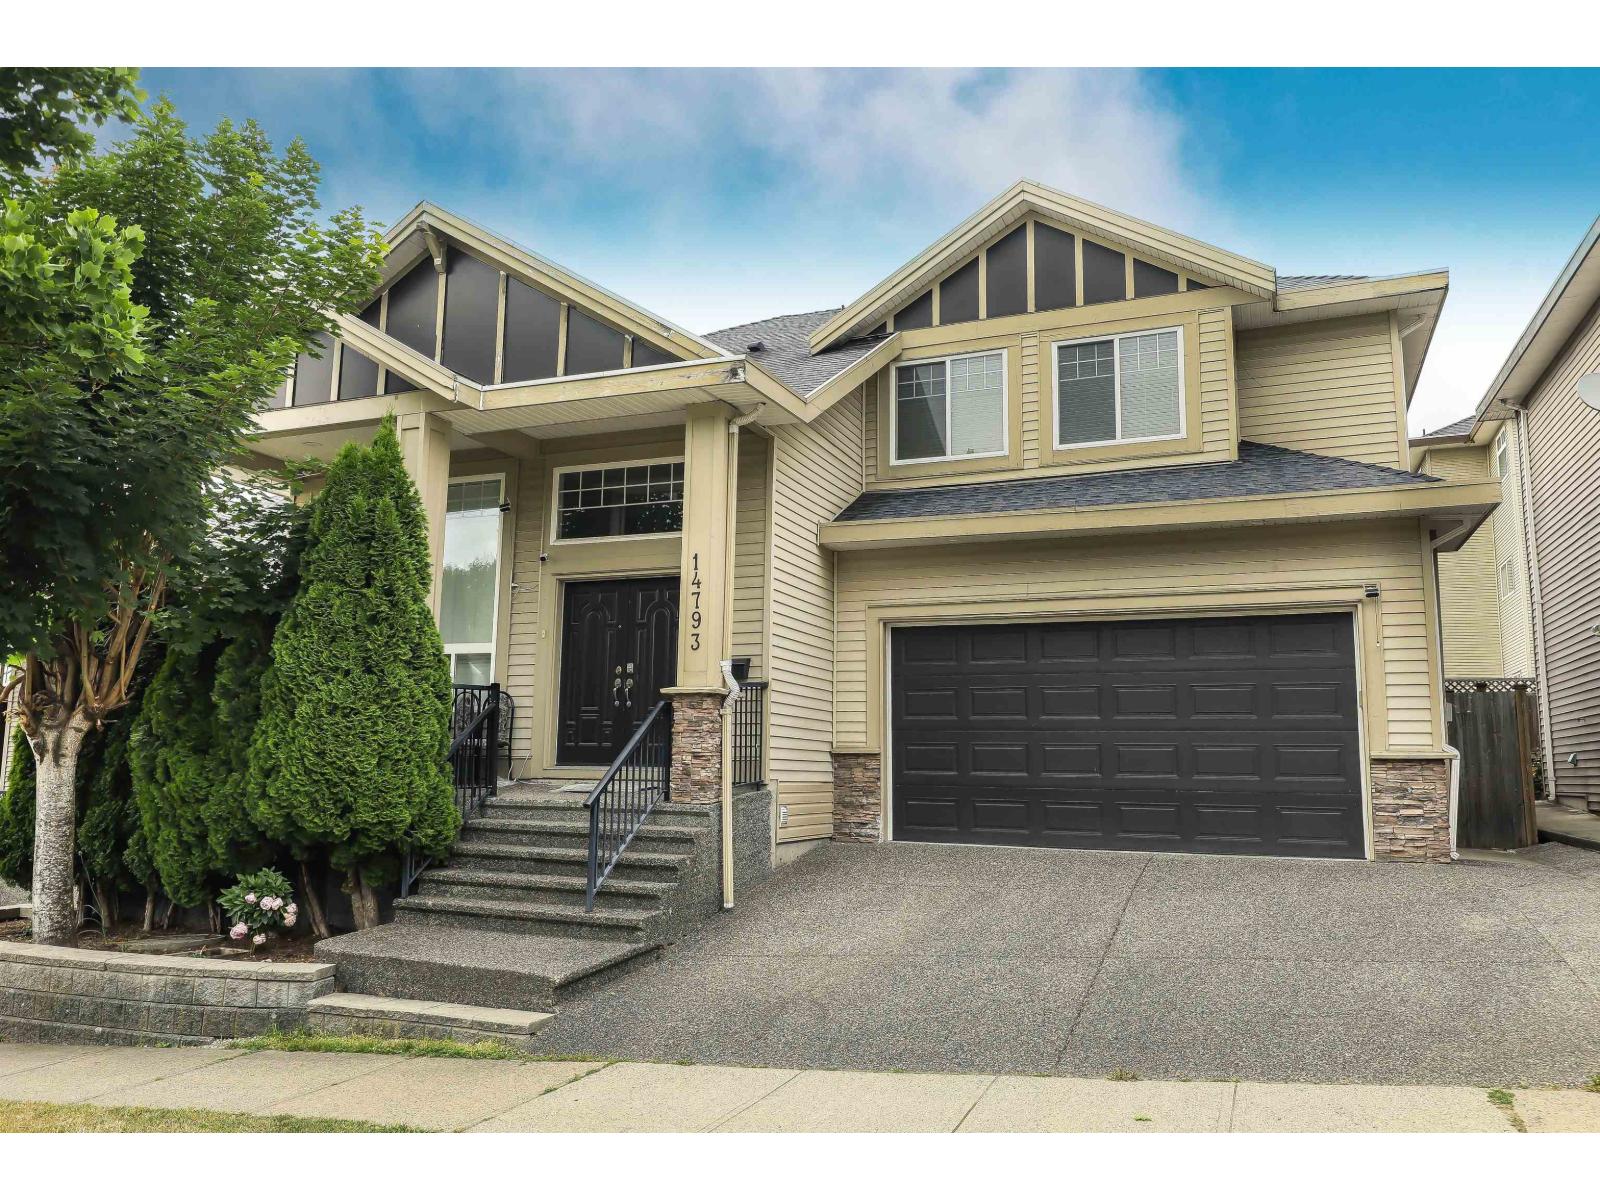
This great 3 storey family home with 7 bedrooms and 5 full baths has it all!! Featuring 4 bedrooms up + 1 bedroom and full bath on the main floor, and 2 bedroom suite in the basement. Open layout concept with high ceiling w/ large Living and Dining area on the main floor and a fully finished basement. Generous size kitchen with dark maple cabinets and granite countertops. The traditional plan has 1 gas fireplace in the family room. The upper floor features 2 master bedrooms with ensuite & two other good size bedrooms and an extra bathroom, excellent for the growing family. Color choices in home are very neutral and warm. Close to transportation, schools & shopping. Great deal & solid investment! (id:44393)
RE/MAX City Realty
Swift Current, Saskatchewan
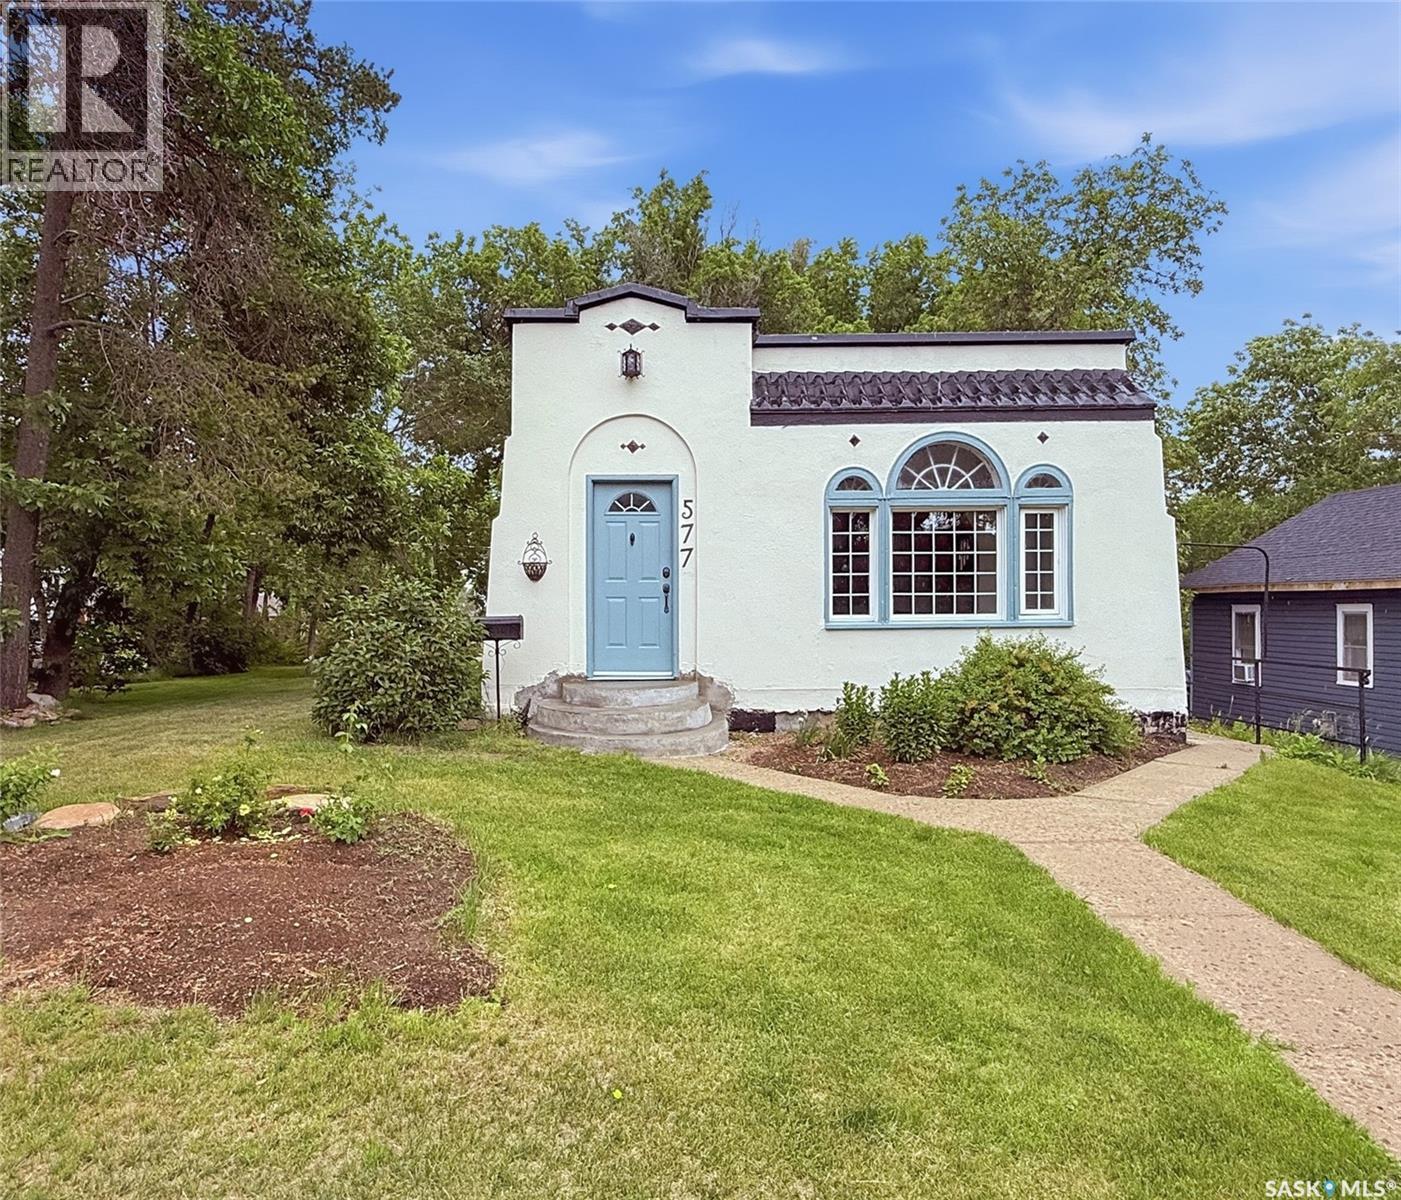
Step into a piece of Swift Current history w this captivating 1927 Spanish-style bungalow in the highly sought-after Upper Northeast. Rich in architectural charm & timeless character, this one-of-a-kind home has been thoughtfully restored while incorporating modern conveniences. The sun-drenched front sunroom welcomes you w curved windows, original tile flooring & unmistakable old-world appeal. Inside, original hardwood floors, detailed trim work & built-in cabinetry showcase exceptional craftsmanship. The spacious living room is anchored by a classic wood-burning fireplace, while the adjoining formal dining room features stunning original built-ins that add both beauty & function. The bright kitchen offers crisp white cabinetry, new vinyl tile flooring, new fridge & stove, & plenty of natural light. The original floor plan has been carefully restored, including the bathroom, which has been returned to its historic footprint & updated w new tile, pedestal sink, fresh paint & updated lighting. The primary bedroom also reflects the home's original character. Recent upgrades provide peace of mind, including a new 100-amp electrical panel & mast (2025), new concrete driveway (2026), new concrete mortar on the front steps, updated plumbing, fresh interior & exterior paint in recent years, drywall improvements & new light fixtures. The basement houses the laundry area, energy-efficient furnace, & water heater (2022). Furnace & central air are approx. 12 yrs old. The roof received spray-foam insulation by a previous owner approx. 10+ yrs ago. Outside, you'll find foundation improvements, rebuilt south-side entry steps, regraded landscaping, mature trees, established perennials & a private rear patio w privacy screen. Rarely does a home of this caliber come to market. Combining historic charm, quality craftsmanship & meaningful updates, this Upper Northeast gem offers a unique opportunity to own one of Swift Current's most distinctive homes. (id:44393)
Exp Realty
Chilliwack, British Columbia
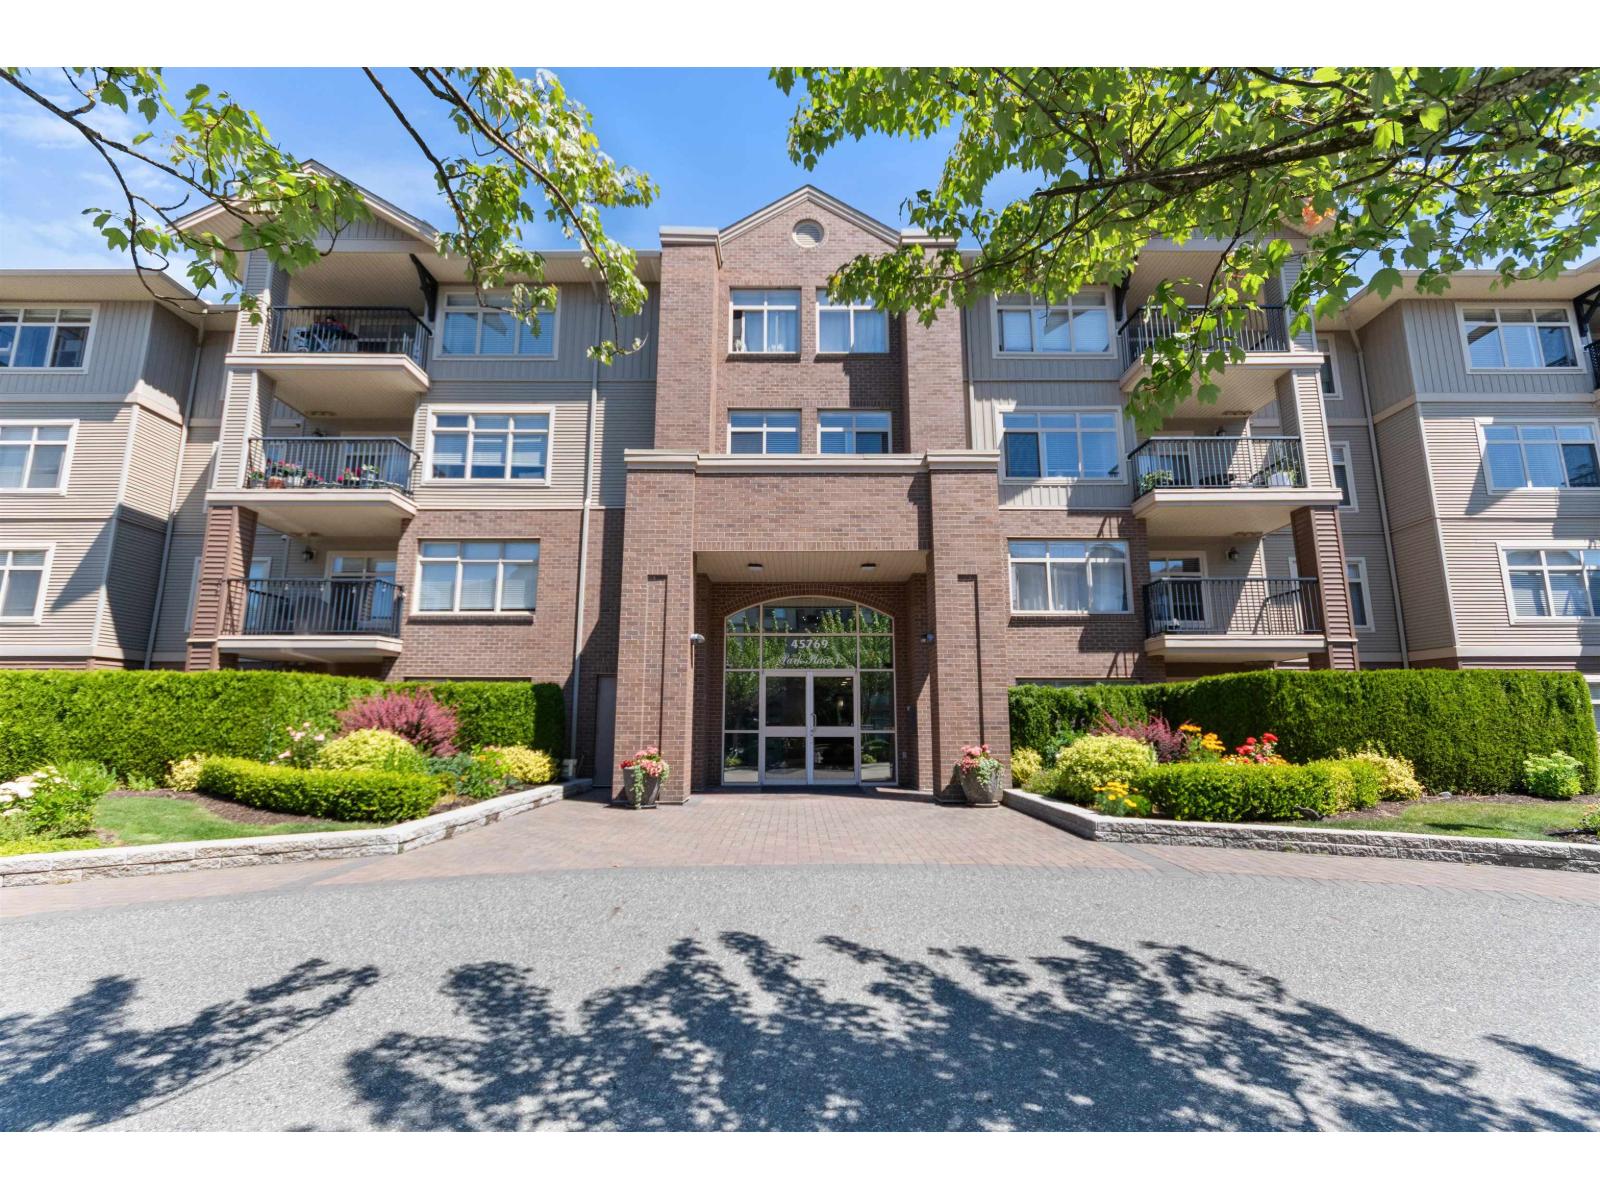
NOW OFFERED AT A NEW PRICE!, Quick possession possible. Welcome to this beautifully updated 2-bed, 2-bath condo in the heart of Sardis. Featuring a bright and spacious open-concept floor plan, this home has been refreshed with new paint and flooring throughout, creating a modern and inviting atmosphere. The kitchen is equipped with newer appliances, while the living area opens onto a private deck where you can relax and enjoy beautiful views. Ideally located close to shopping, restaurants, parks, and everyday amenities, this condo offers the comfort and convenience. Unit includes one secure underground parking stall, with additional stalls available for rent if needed. Whether you're a first-time buyer, downsizer, or investor, this move-in-ready This home is an opportunity not to be missed (id:44393)
RE/MAX Nyda Realty Inc.
Chilliwack, British Columbia
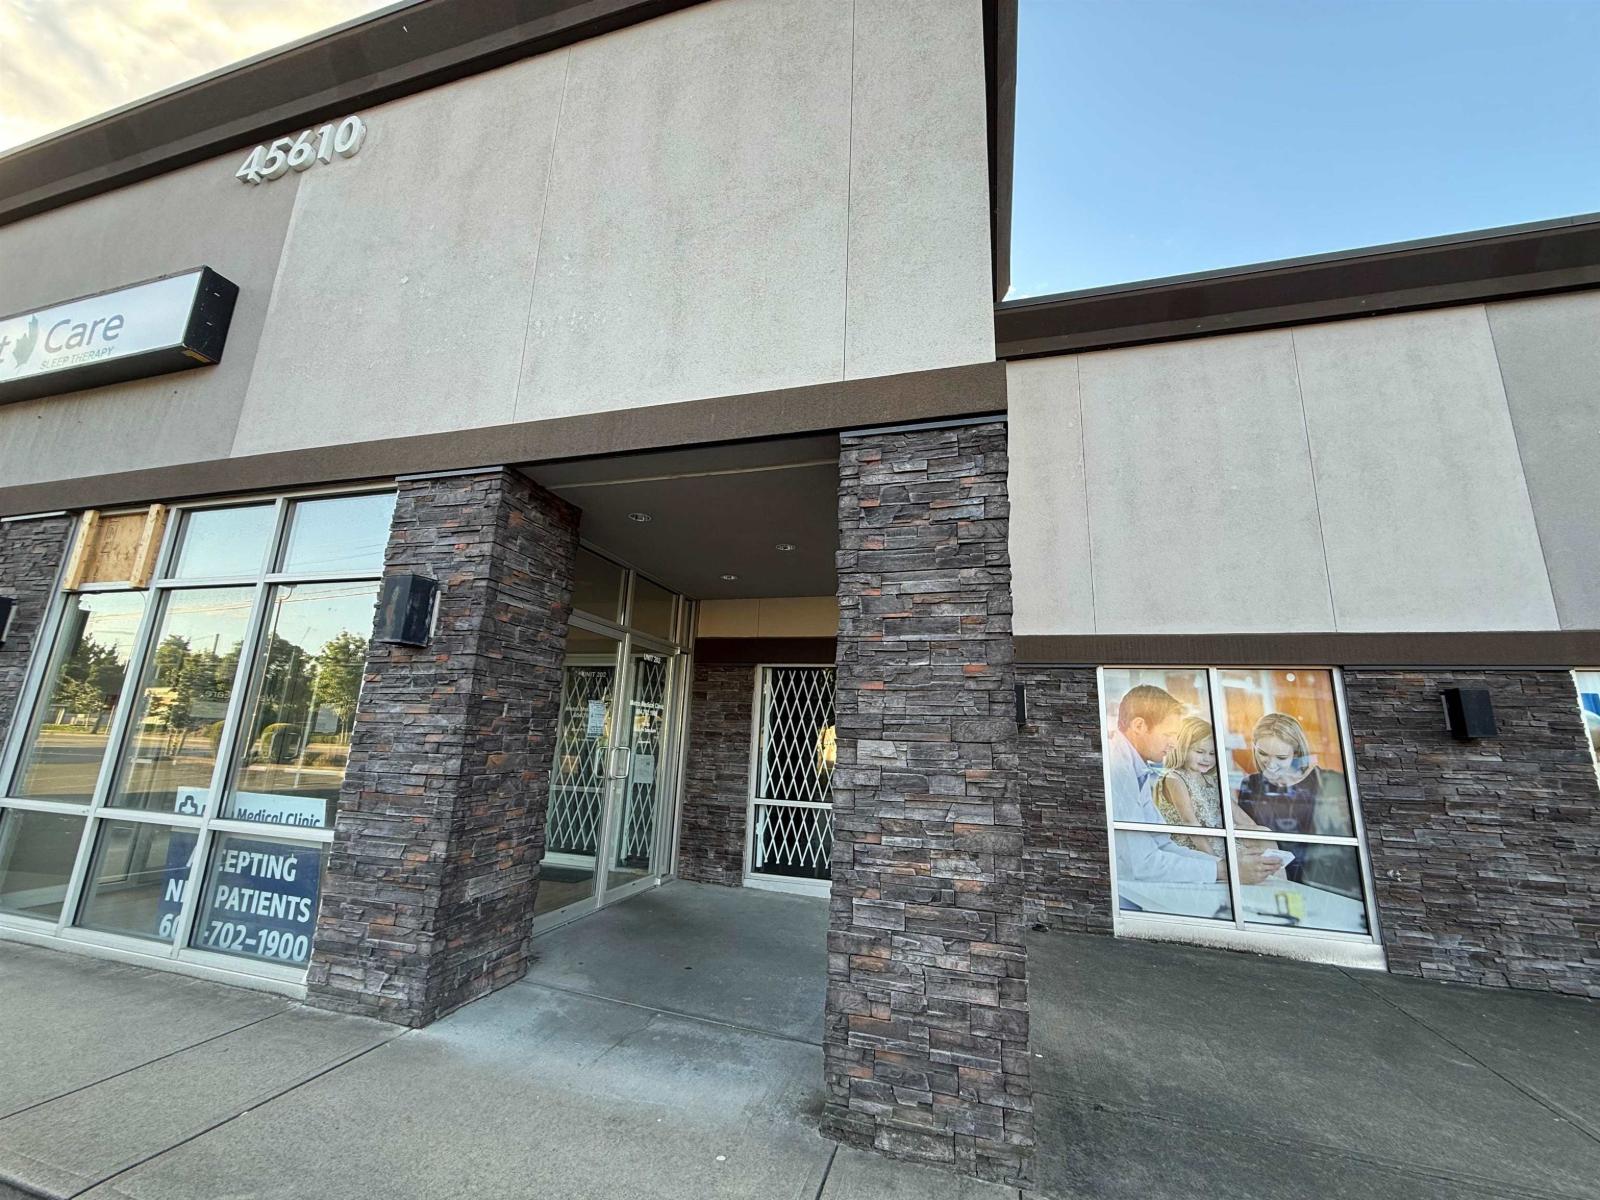
1,300 sq.ft. retail/office space for lease in Central Chilliwack. Only a 2 minute drive from Highway 1 with ample parking. CS2 Zoning which allows for professional office, general commercial, convenience commercial. Contact for details! * PREC - Personal Real Estate Corporation (id:44393)
Advantage Property Management

Chilliwack, British Columbia
approx 1900 sqft industrial space located in an unmatched prime Chilliwack Location, minutes from access to Highway 1, with excellent road exposure. Located on Yale Road West, along one of the main industrial corridors in Chilliwack, minutes from the Evans Road roundabout and Highway 1 access. Zoned M2 "Service Industrial", many potential allowable land uses such as food processing, light manufacturing, warehousing, service industrial, and more (please refer to City of Chilliwack Zoning Bylaw for more information). Unit equipped with roll up bay door in a commercial complex with ample parking. Please call for more information. * PREC - Personal Real Estate Corporation (id:44393)
Advantage Property Management
Mission, British Columbia
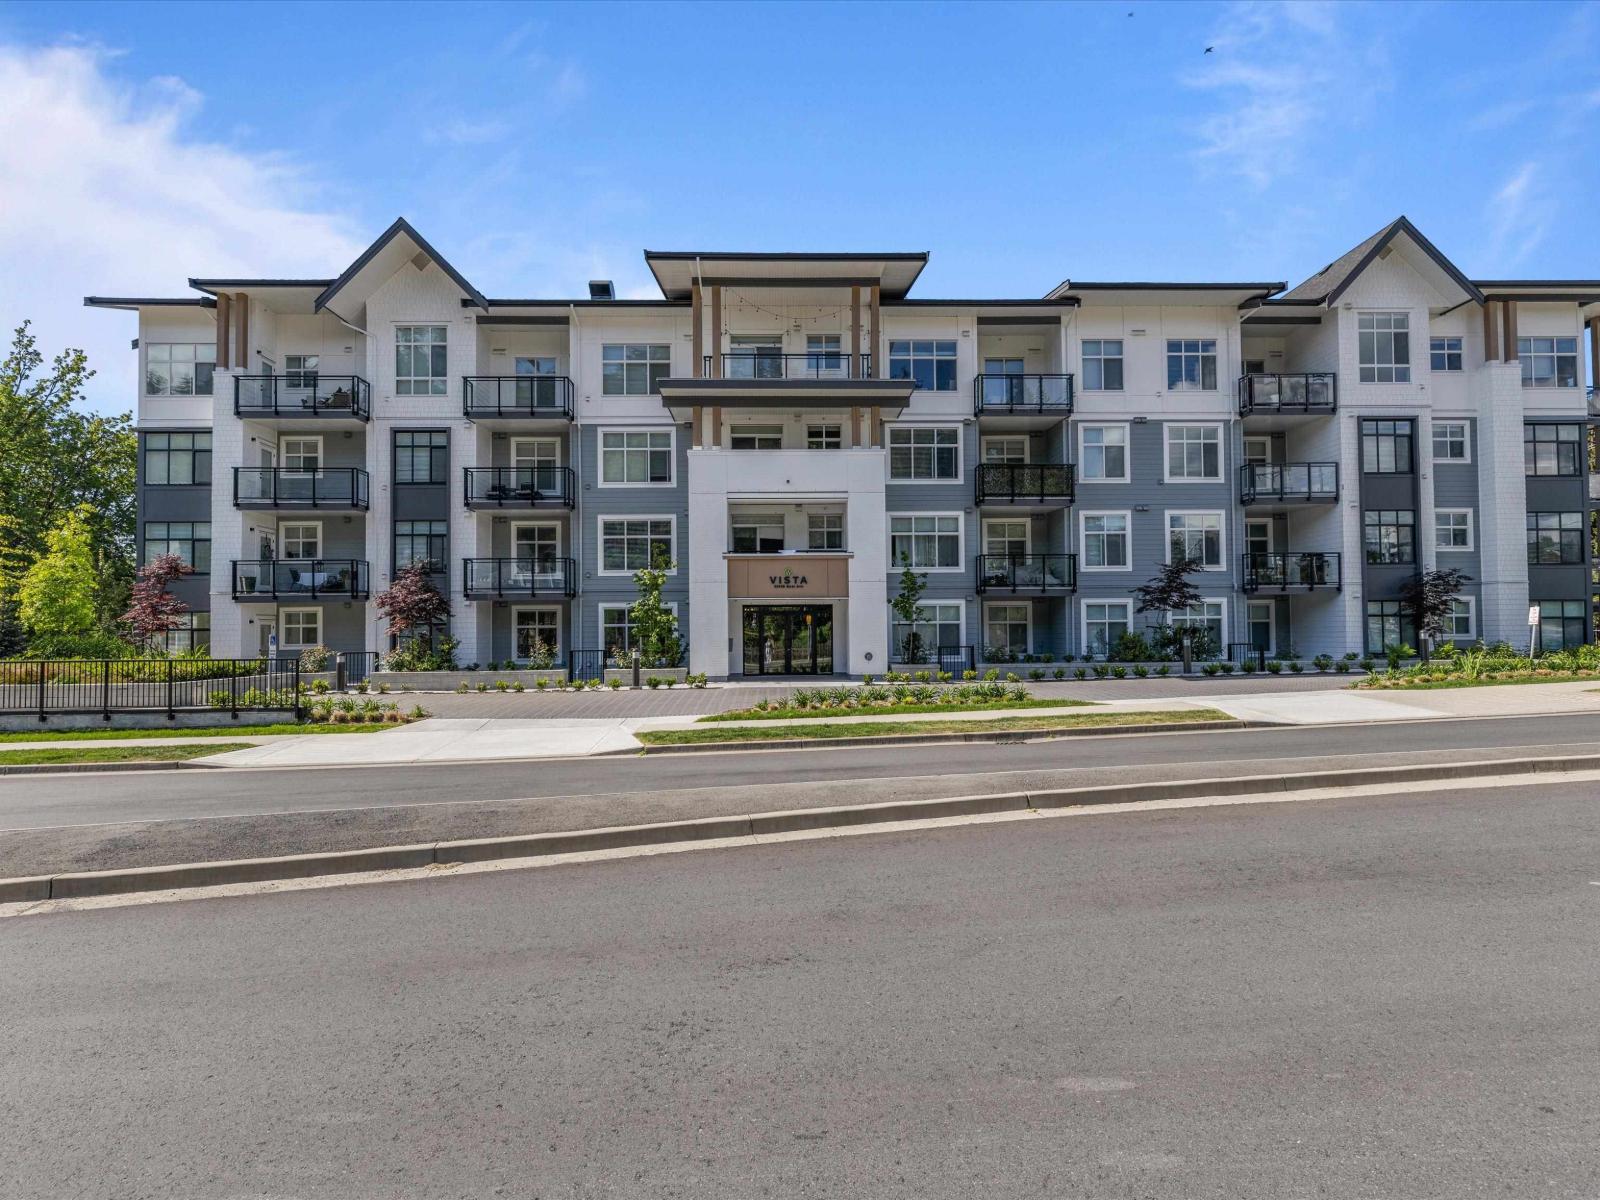
$100,000 savings!!!! This BRAND NEW 2 bed/2bath GROUND FLOOR condo is perfectly situated and offered at $100,000 discount! Sleek open-concept kitchen with quartz counters, island, stainless appliances & a backsplash that will make your Instagram photos pop. Designer finished throughout, loads of in-suite storage, large patio, and--wait for it--2 underground parking stalls!! Out back is a playground and patio for summer nights, kids to hang out, and a rec room with games and full kitchen for hosting those large family gatherings. Did I mention cancel the gym membership? There's a fantastic gym right at home. Located on a quiet street just minutes from the Abbey, Heritage Park, shopping and the bus stop. Kids, pets and rentals permitted, don't miss the amazing opportunity to call this home! (id:44393)
RE/MAX Blueprint
Saskatoon, Saskatchewan
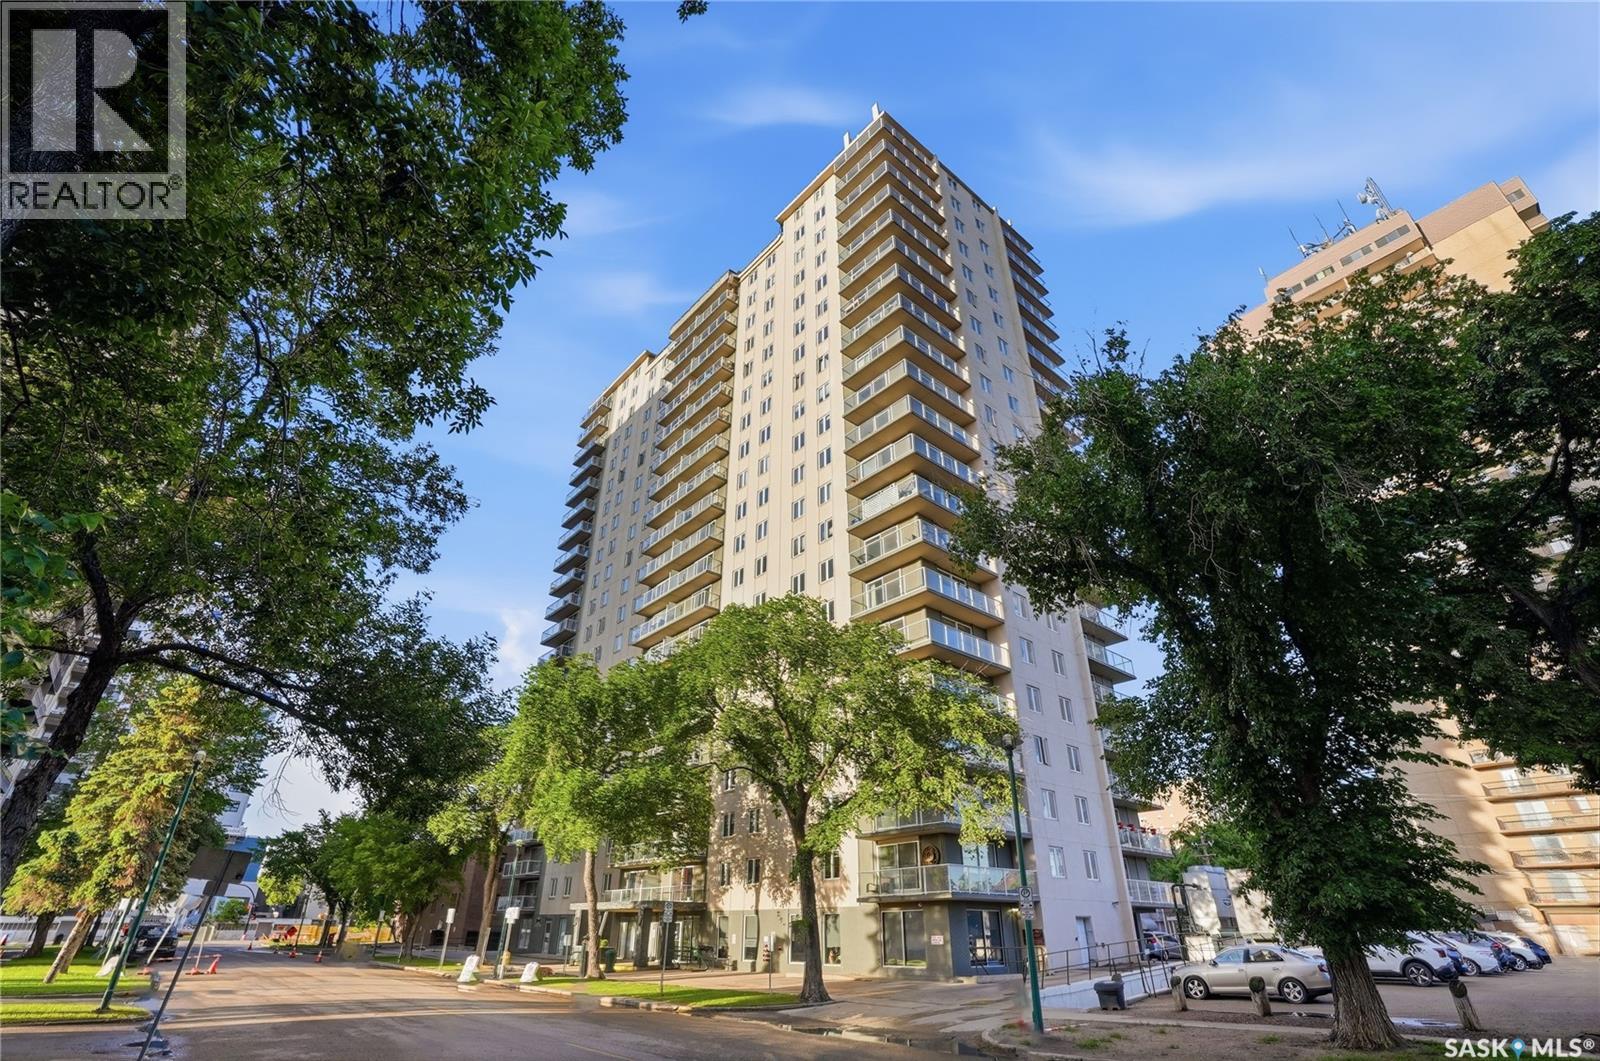
Welcome to #1207 – 320 5th Avenue North in The View.This 12th-floor corner unit offers spectacular city views and an abundance of natural light, creating the perfect space to enjoy your morning coffee or unwind at the end of the day. The open-concept layout features kitchen, dining area, and living room with patio doors leading to a wraparound balcony that showcases the vibrant downtown skyline.The condo includes two bedrooms, one bathroom, and one surface parking stall, making it an excellent option for professionals, first-time buyers, students, or those looking to enjoy a low-maintenance urban lifestyle.Ideally located in the heart of downtown, you'll be just steps from the riverbank trails, near City Hospital, the University of Saskatchewan, restaurants, shopping, and all the amenities that make city living convenient and enjoyable.Don't miss your opportunity to own this condo with incredible views and exceptional access to everything Saskatoon has to offer. Contact your REALTOR® today for more information or to schedule a showing. (id:44393)
Coldwell Banker Signature
Quesnel, British Columbia
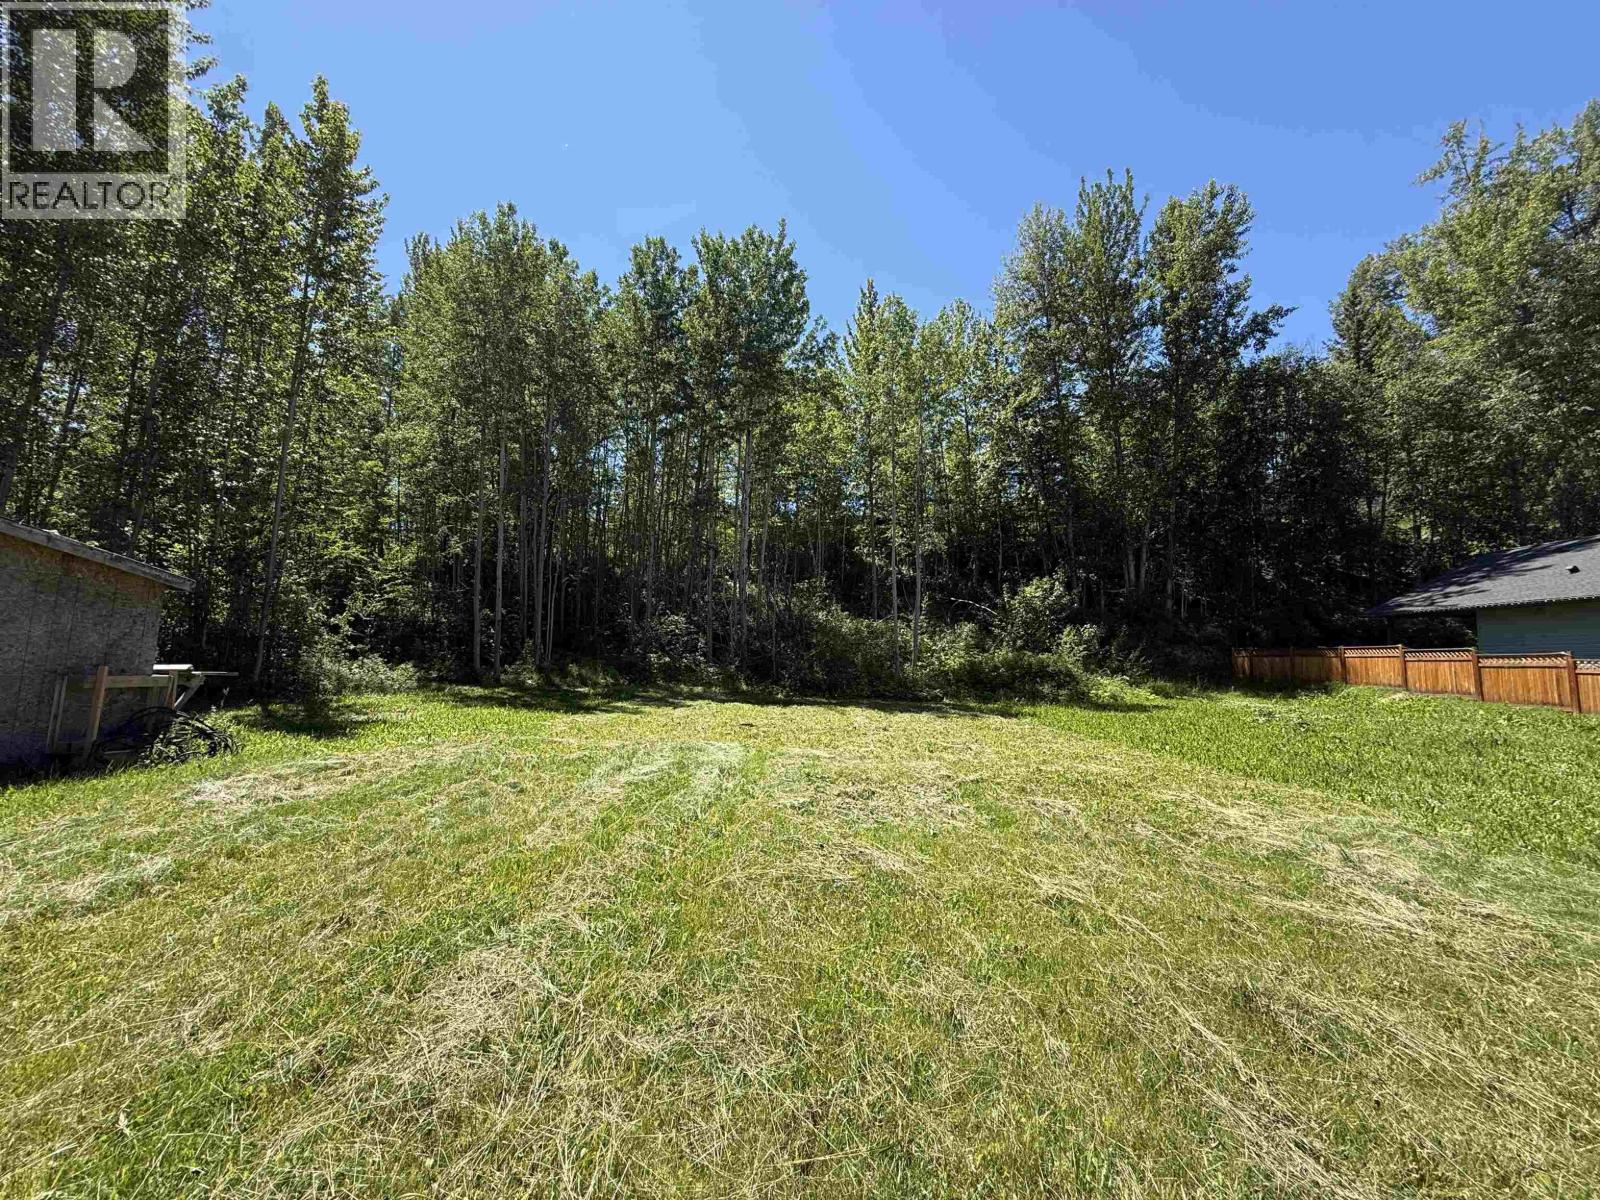
Build your dream home in this desirable gated community offering security, convenience, and a carefree lifestyle! This level 10,021 sq.ft. building lot is fully serviced with city water and sewer, making it ready for your vision to become reality. Enjoy affordable strata fees of just $50 per month while benefiting from the peace of mind that comes with living in a secure development. The private backyard setting provides a tranquil retreat, and residents have access to common property stretching along the scenic Fraser River, perfect for enjoying nature and beautiful river views. Ideally located only 5 minutes from downtown Quesnel and just 2 minutes from the Quesnel Golf Club, this property is perfect for those seeking a low-maintenance home base with the freedom to travel. (id:44393)
Century 21 Energy Realty(Qsnl)
Courtenay, British Columbia
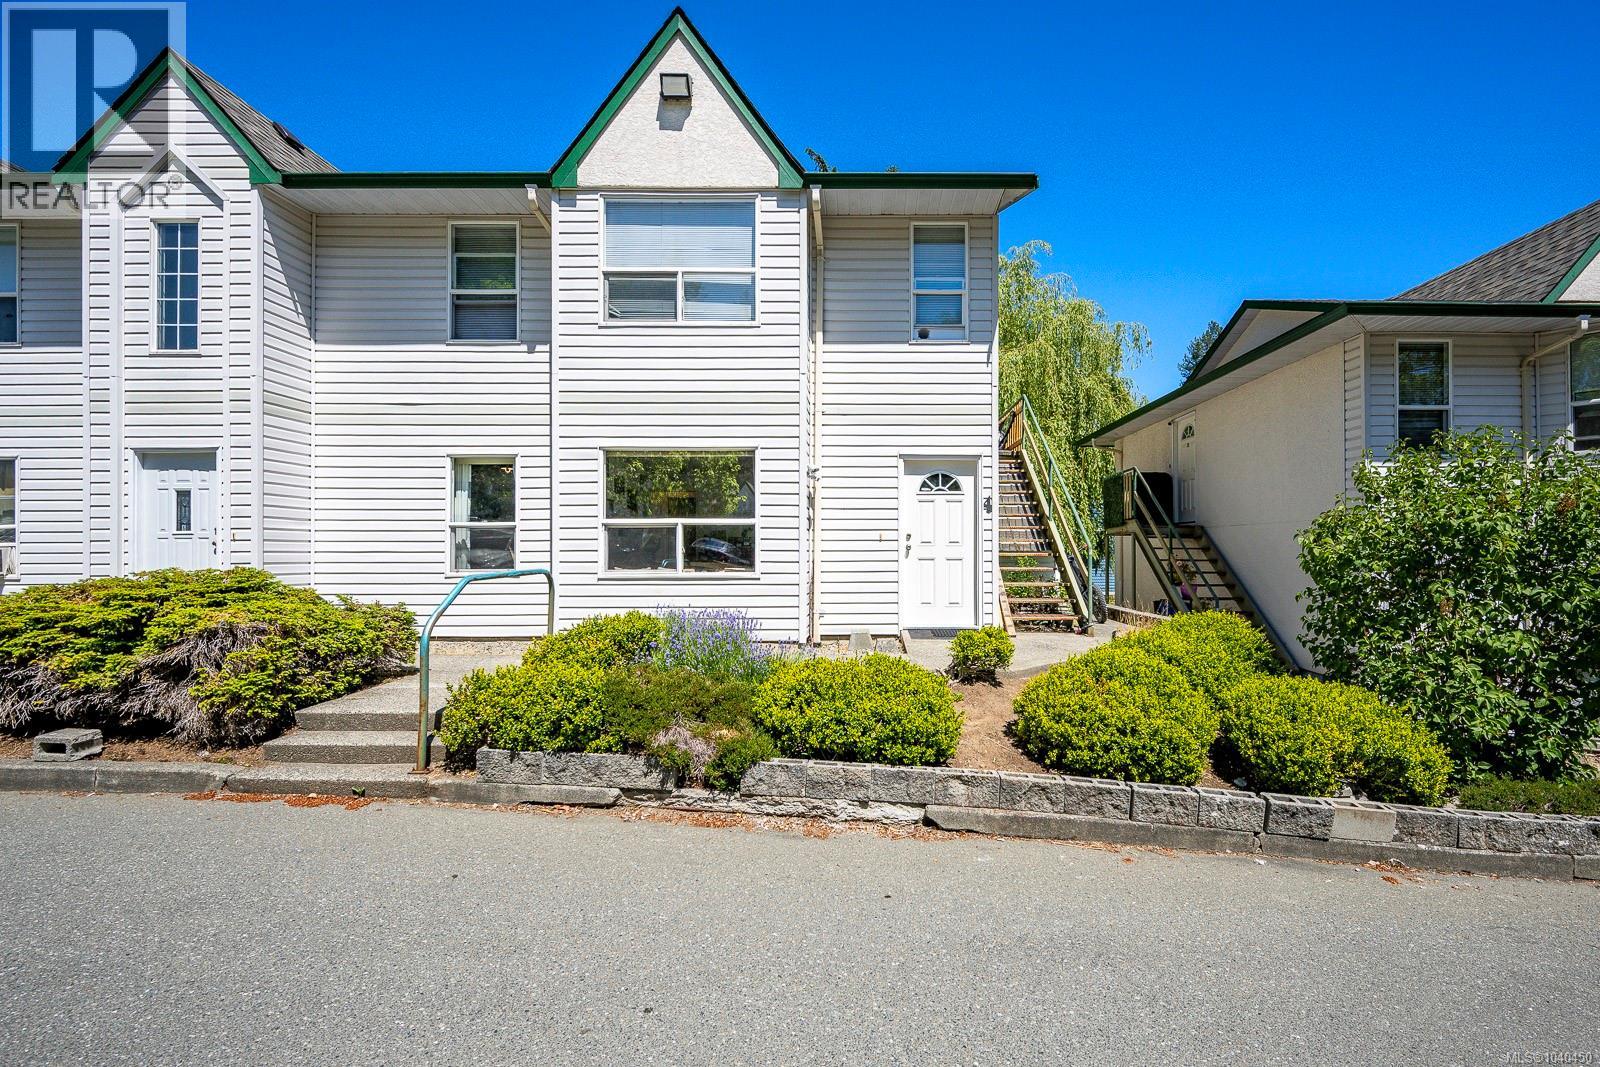
Welcome to Arbour Glen! This 2-bedroom, 1-bathroom ground level condo offers a practical layout with two generous-sized bedrooms, a 4-piece bathroom, and the convenience of in-suite laundry. Tucked away from the main road, the home provides a quieter setting while still being close to shopping, services, transit, and amenities. Currently tenanted, this property is a strong option for investors or buyers planning ahead, with rentals permitted, no age restrictions, and up to two spayed indoor cats allowed under the strata bylaws. (id:44393)
Royal LePage-Comox Valley (Cv)