
Kamloops, British Columbia
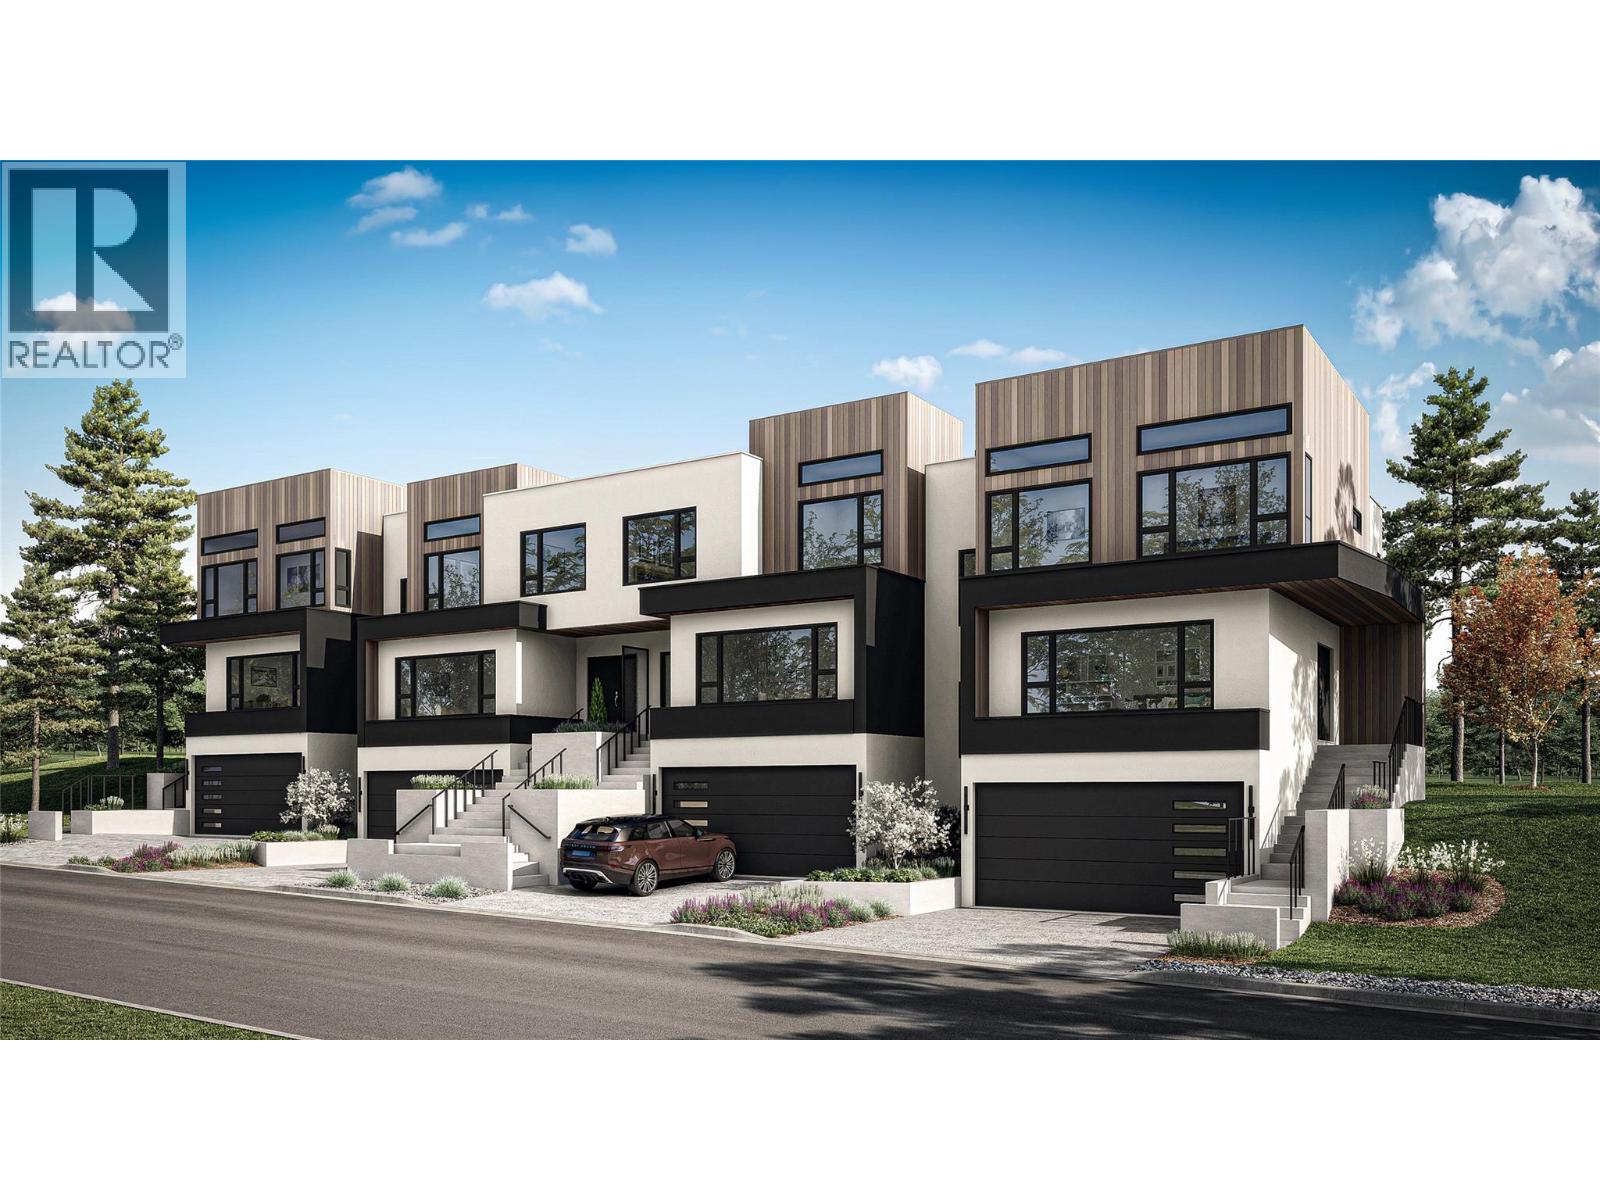
Welcome to Parqside — spacious, sophisticated townhomes thoughtfully designed for the way you live. With three bedrooms upstairs, generous interiors, and elevated finishes, Parqside offers a refined approach to modern townhome living with a focus on comfort, entertaining, and future flexibility. At the heart of each home is a large, highly functional kitchen designed for both everyday living and effortless entertaining, flowing seamlessly into an open-concept living and dining area. The generous layout creates a natural gathering space for family and guests while maintaining a sense of comfort and connection. The primary suite is designed as a private retreat, featuring a large walk-in closet and a beautifully appointed ensuite with heated floors and quartz countertops. Each home offers a two-car garage, an unfinished basement providing valuable space for future living, recreation, or storage, and Step Code 4 construction for improved energy efficiency and year-round comfort. Every detail has been thoughtfully considered to create a home that feels both beautiful and effortlessly livable — today and for years to come. Discover what else Parqside has to offer at www.parqside.ca (id:44393)
Royal LePage Westwin Realty
Kamloops, British Columbia
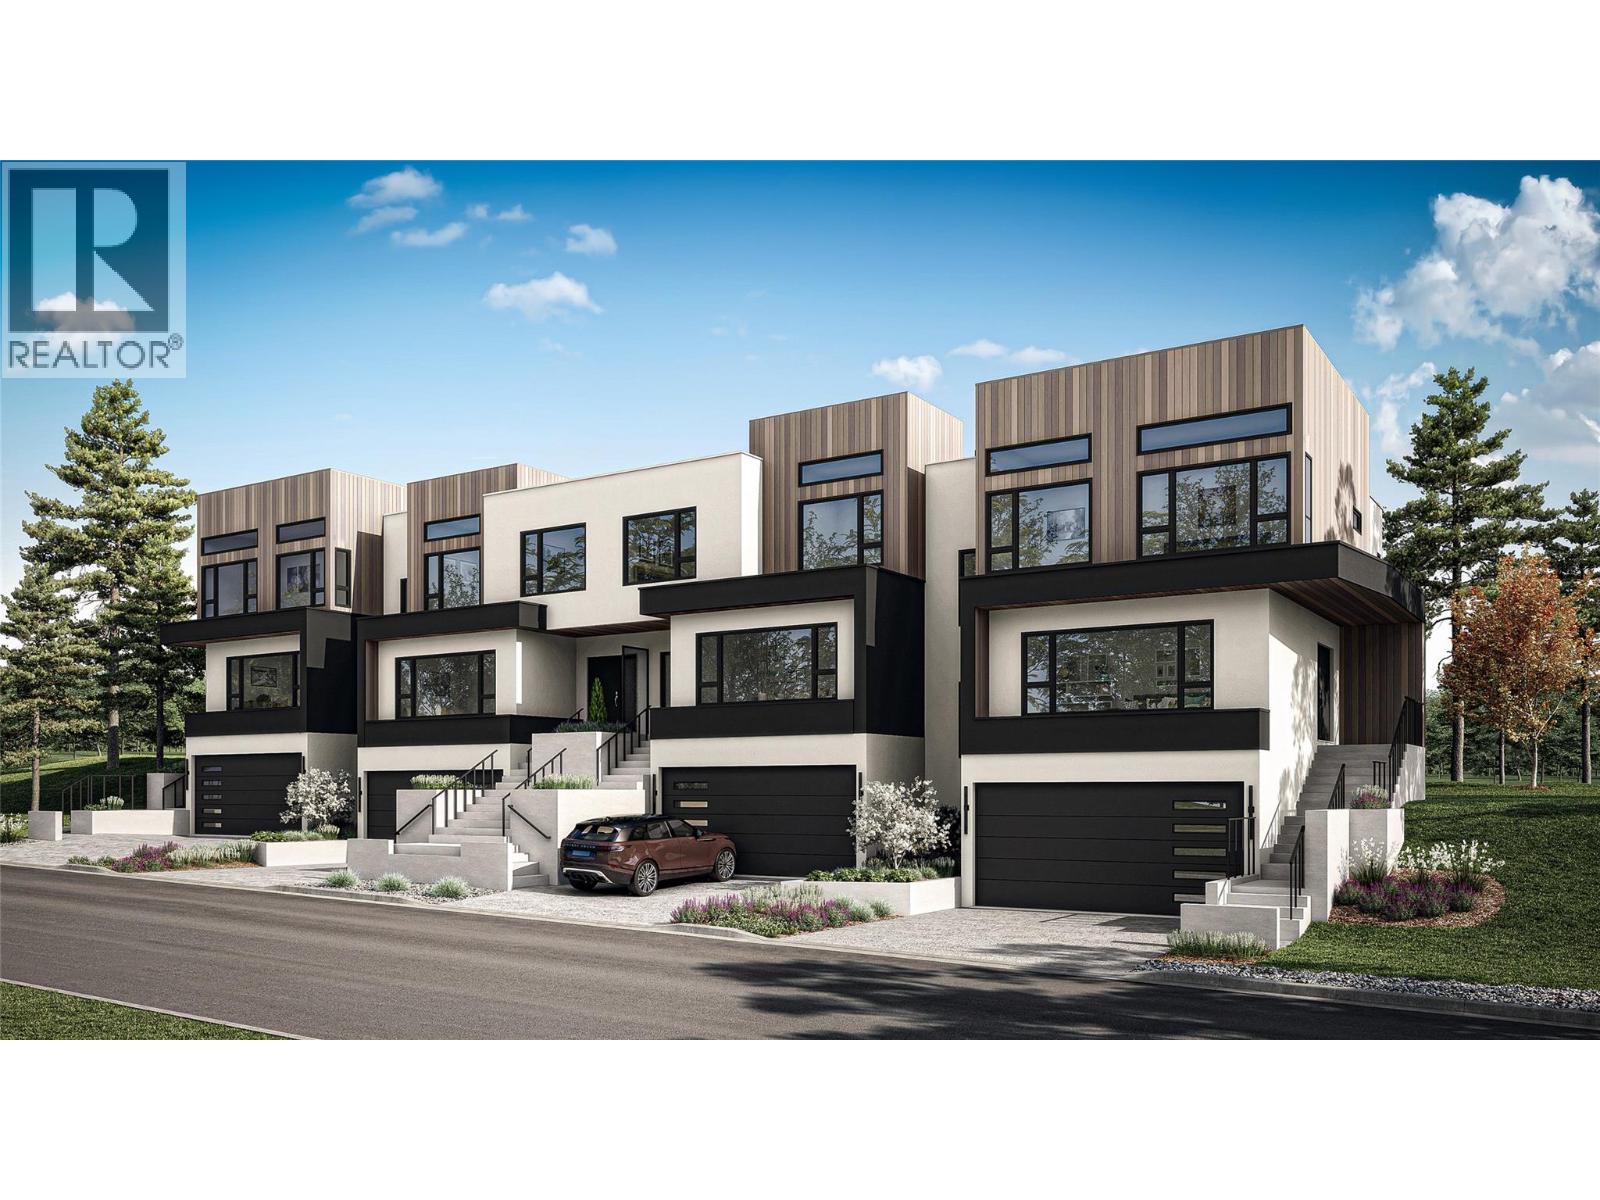
Welcome to Parqside — spacious, sophisticated townhomes thoughtfully designed for the way you live. With three bedrooms upstairs, generous interiors, and elevated finishes, Parqside offers a refined approach to modern townhome living with a focus on comfort, entertaining, and future flexibility. At the heart of each home is a large, highly functional kitchen designed for both everyday living and effortless entertaining, flowing seamlessly into an open-concept living and dining area. The generous layout creates a natural gathering space for family and guests while maintaining a sense of comfort and connection. The primary suite is designed as a private retreat, featuring a large walk-in closet and a beautifully appointed ensuite with heated floors and quartz countertops. Each home offers a two-car garage, an unfinished basement providing valuable space for future living, recreation, or storage, and Step Code 4 construction for improved energy efficiency and year-round comfort. Every detail has been thoughtfully considered to create a home that feels both beautiful and effortlessly livable — today and for years to come. Discover what else Parqside has to offer at www.parqside.ca (id:44393)
Royal LePage Westwin Realty
Kamloops, British Columbia
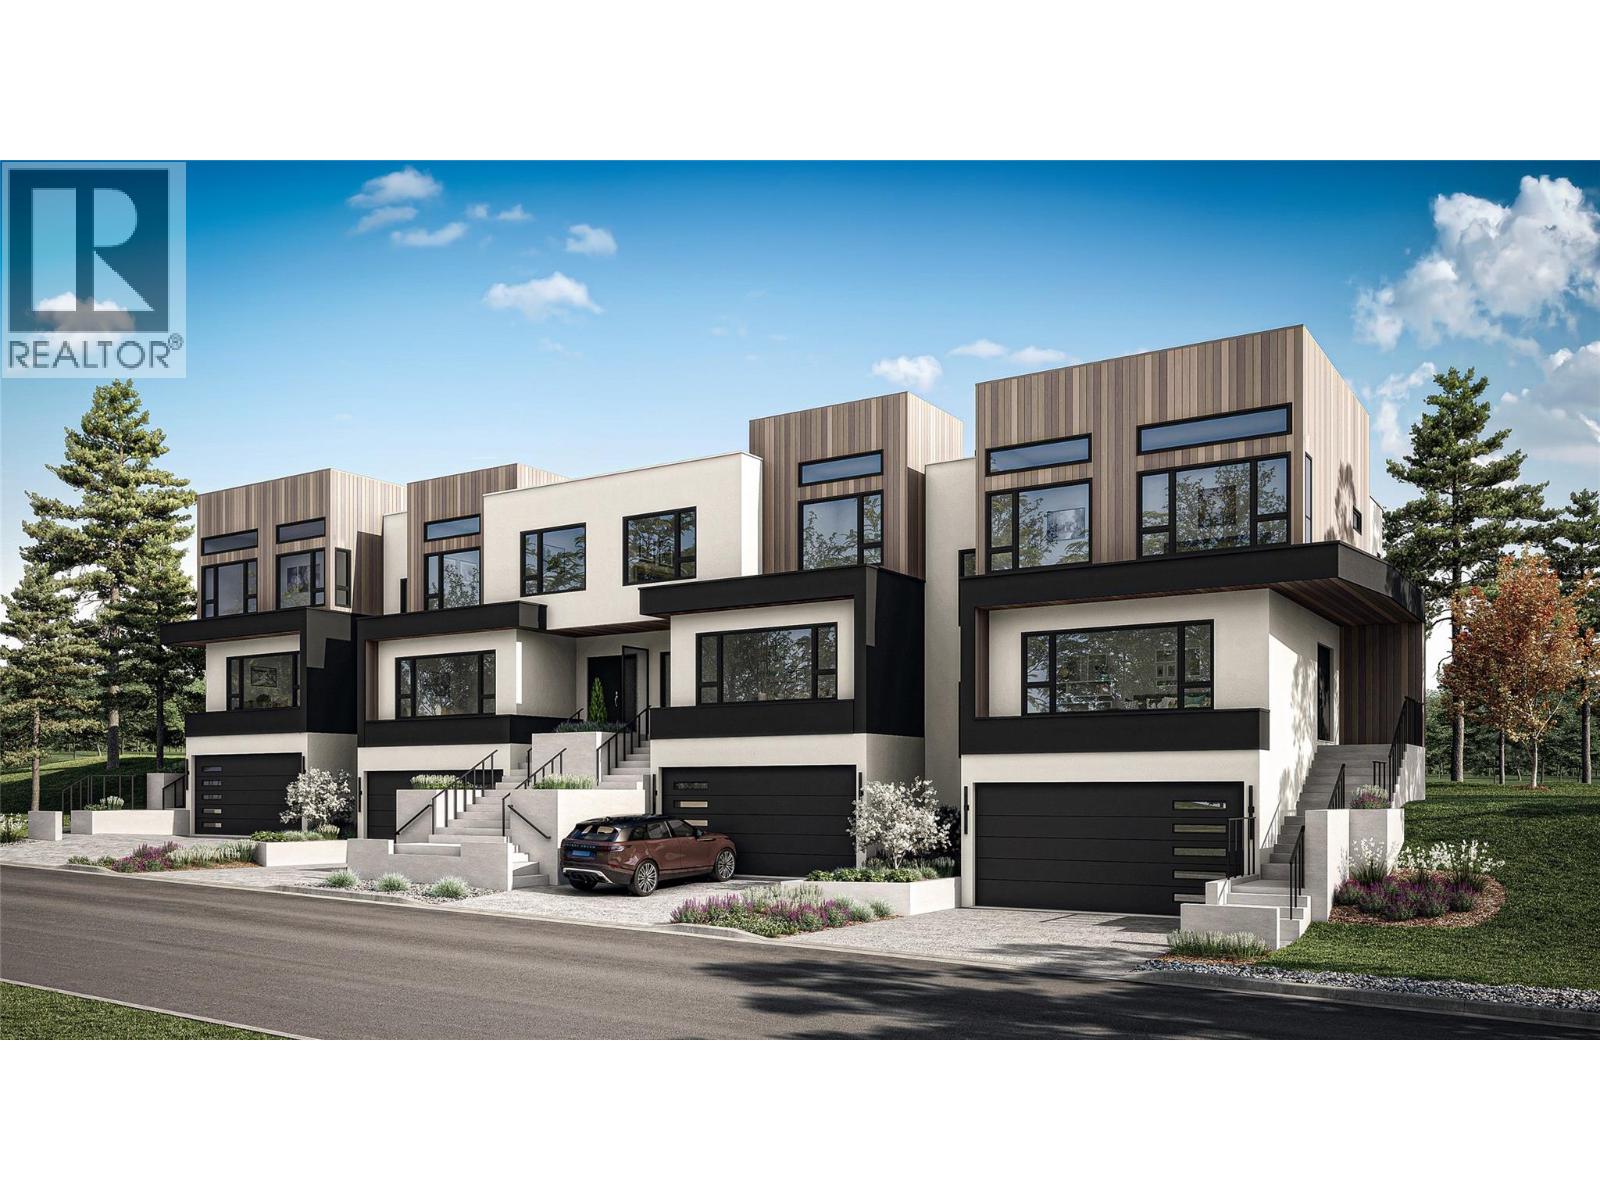
Welcome to Parqside — spacious, sophisticated townhomes thoughtfully designed for the way you live. With three bedrooms upstairs, generous interiors, and elevated finishes, Parqside offers a refined approach to modern townhome living with a focus on comfort, entertaining, and future flexibility. At the heart of each home is a large, highly functional kitchen designed for both everyday living and effortless entertaining, flowing seamlessly into an open-concept living and dining area. The generous layout creates a natural gathering space for family and guests while maintaining a sense of comfort and connection. The primary suite is designed as a private retreat, featuring a large walk-in closet and a beautifully appointed ensuite with heated floors and quartz countertops. Each home offers a two-car garage, an unfinished basement providing valuable space for future living, recreation, or storage, and Step Code 4 construction for improved energy efficiency and year-round comfort. Every detail has been thoughtfully considered to create a home that feels both beautiful and effortlessly livable — today and for years to come. Discover what else Parqside has to offer at www.parqside.ca (id:44393)
Royal LePage Westwin Realty
Vernon, British Columbia
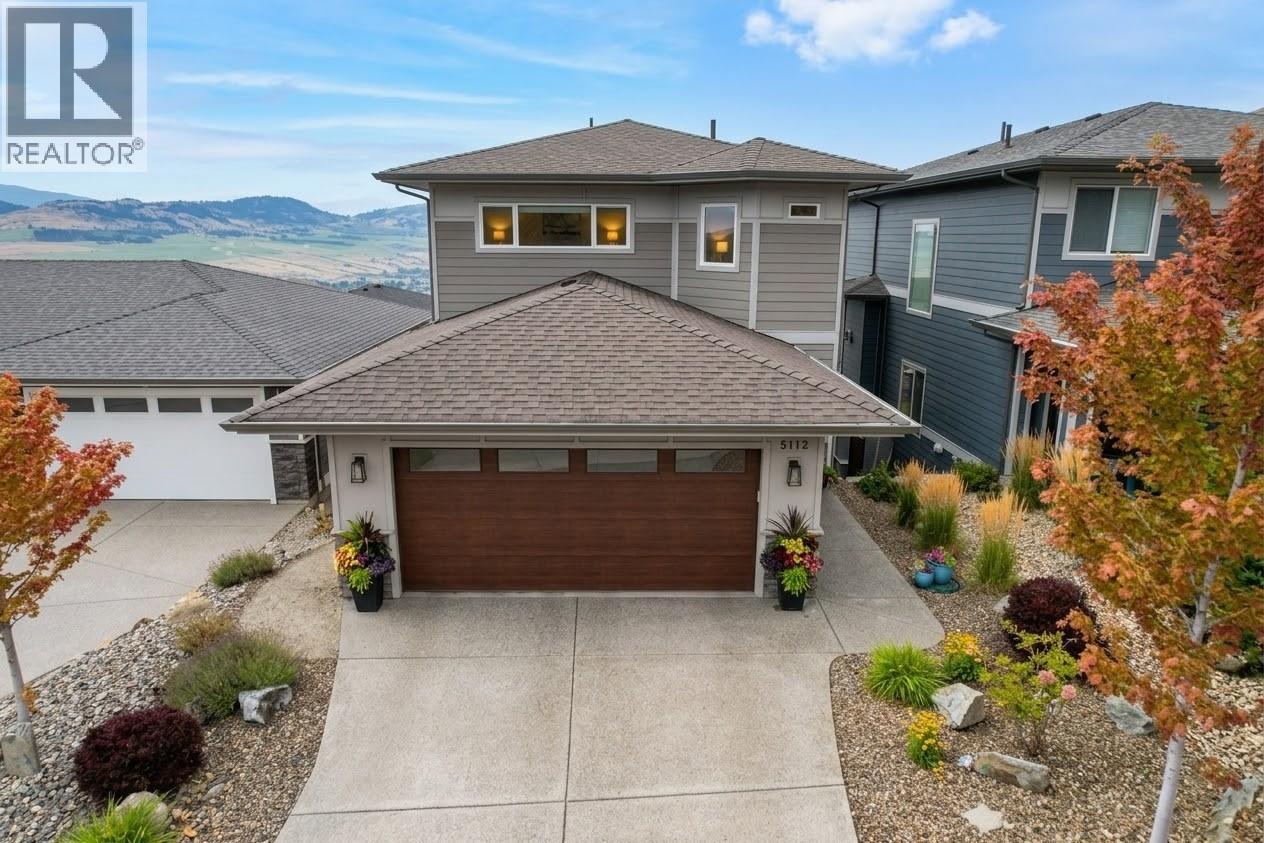
Located in the desirable Turtle Mountain neighbourhood, this 3-bedroom home welcomes you with style and comfort. The main floor holds a convenient half bathroom and an open-concept kitchen, living, and dining area. The living room features a cozy gas fireplace, creating a warm and inviting space for relaxing or entertaining. The well-appointed kitchen offers a large island with an integrated sink and seating, a gas range, and a spacious walk-in pantry. Upstairs, you’ll find a spacious primary bedroom complete with a private ensuite featuring dual sinks and a generous walk-in closet. Two additional bedrooms share a well-appointed guest bathroom, providing plenty of room for family or guests. The lower level offers a large rec room with two patio doors opening directly onto the fenced, low-maintenance yard. An office and a four-piece bathroom with a walk-in shower and large soaker tub add convenience and functionality to this level. With its desirable cul-de-sac location, views, and low-maintenance outdoor space, this home blends comfort and lifestyle in one beautiful package. (id:44393)
RE/MAX Vernon
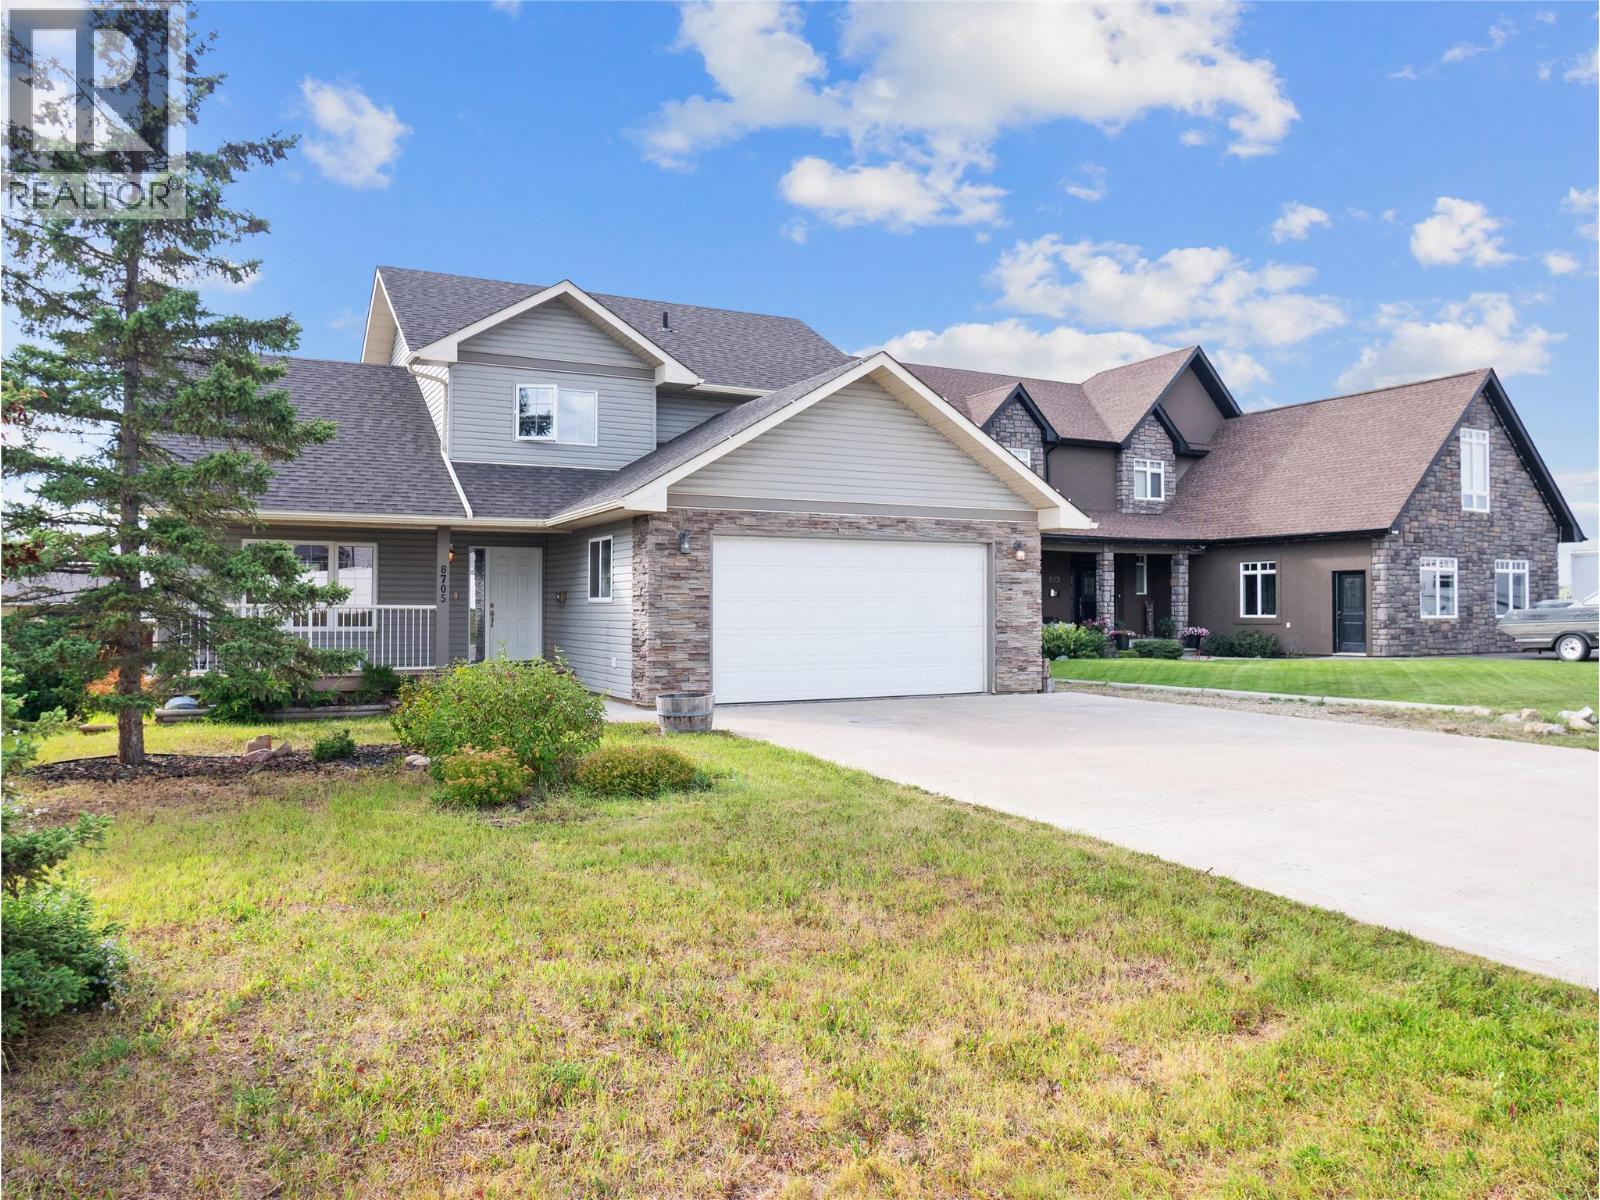
Dawson Creek, British Columbia
Welcome to this spacious 3,000 sq. ft. two-story home, built in 2010 and designed with comfortable family living and entertaining in mind. From the moment you step inside, the abundance of natural light and inviting open-concept layout immediately stand out. The main floor has just been freshly painted throughout, giving the home a bright, clean and updated feel. The kitchen features warm maple cabinetry, while hardwood flooring, vaulted ceilings and a cozy gas fireplace add character and comfort to the main living spaces. A generous formal dining area provides plenty of room for hosting family and friends, and main-floor laundry adds everyday convenience. Upstairs, you'll find three bedrooms, including a spacious primary retreat complete with his-and-hers closets and a private four-piece ensuite. A second four-piece bathroom serves the additional bedrooms. The fully developed basement offers even more room to spread out, with a comfortable recreation area featuring a wood-burning stove, a fourth bedroom, three-piece bathroom and plenty of additional storage. (id:44393)
RE/MAX Dawson Creek Realty
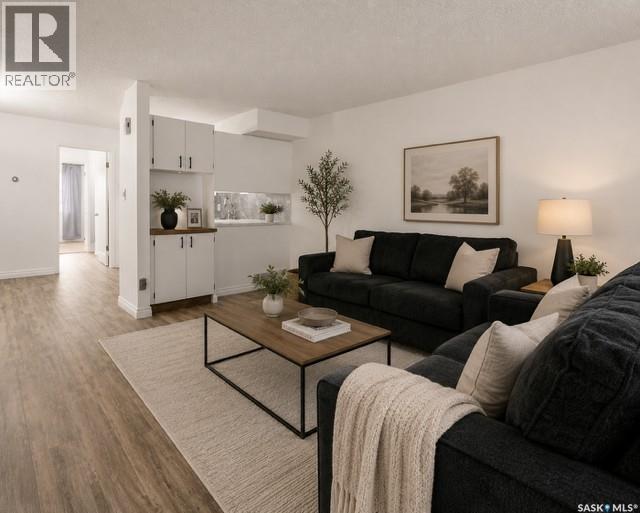
Regina, Saskatchewan
Welcome to 6906 Blakeney Drive! Whether you're entering the housing market for the first time or expanding your investment portfolio, this 807 sq ft condo presents an exceptional opportunity! It is updated extensively! Nestled within a quiet complex in Regina's north end, this beautifully refreshed main-floor unit offers comfort, convenience, & a great place to call home! Built in 1980, this one bedroom condo is move-in ready. Updates are impressive! Here are just a few: Furnace (fall 2025), kitchen (refreshed cabinets with magnetic soft close, hardware, counters, tiled backsplash, lighting, flooring, paint, sink), bathroom (plumbing redone plus new rainhead shower, drain, and water shut off), updated electrical, primary bedroom has a soundproof magnetic insulated barn door from the furnace area, newer dryer, NEST thermostat, fibre optic internet, filtered water system recently installed, electric fireplace, & fresh paint and flooring! The floorplan features a spacious front living area that flows to the dining area, stunning kitchen, a generous primary bedroom with so much room! The updated bathroom is a fabulous size with tiled flooring, fresh paint, & built-in storage. In-suite laundry is a great bonus with access to the crawl space. Exterior upgrades to the complex include updated siding, & railings. The large covered front patio offers a nat. gas bbq hookup, with a dedicated storage room for seasonal items & outdoor items is so convenient! Air-conditioned for your convenience but the fresh air is always nice! One electrified outdoor parking stall is included, with plenty of visitor parking & on street parking, too. This condo at 6906 Blakeney Drive is a great option with a fabulous location & easy access to north end amenities, schools, & parks, and it is well worth your consideration. Immediate possession is available! (NOTE: Some photos have been AI/digitally enhanced for reference only) (id:44393)
Century 21 Dome Realty Inc.
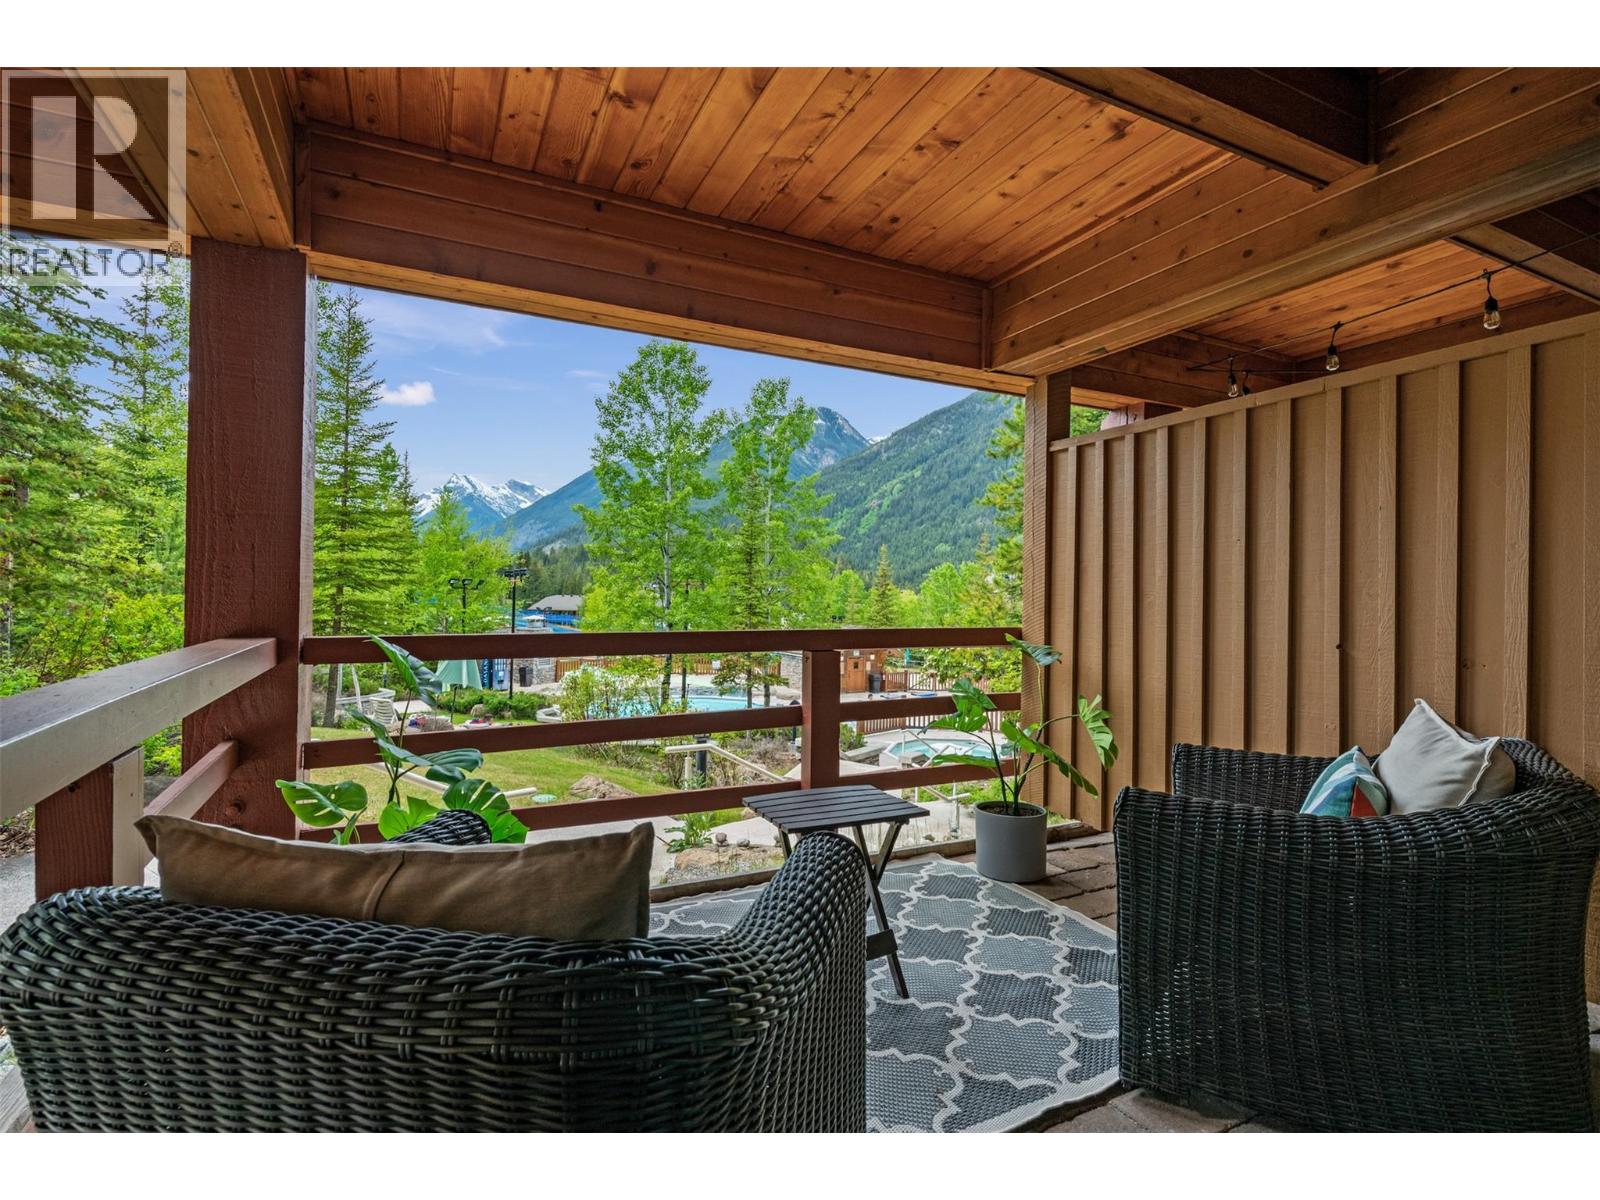
Panorama, British Columbia
The most epic studio in Panorama! Wake up to the morning sun and take in stunning views over the pools to the ski hill and Monument Peak from this prime slopeside location. Step outside onto the oversized, covered deck and you’re just steps from the pools - simply hop over the fence and you’re there. With true ski-in/ski-out access, convenient proximity to the ski storage and parkade, this is mountain living at its best. Inside, this meticulously maintained studio has been beautifully renovated with updated countertops, flooring, appliances and more. Offered fully furnished and ready to enjoy, this is the perfect mountain getaway or investment property. Whether you're looking for a revenue-generating investment, a family mountain getaway, or your own place to escape to the mountains, 113 offers an incredible opportunity to experience the best of slopeside living in Panorama. Don’t miss your chance to own one of Panorama’s most desirable studio locations. Contact your REALTOR® today to arrange a viewing or for more information! (id:44393)
Maxwell Rockies Realty
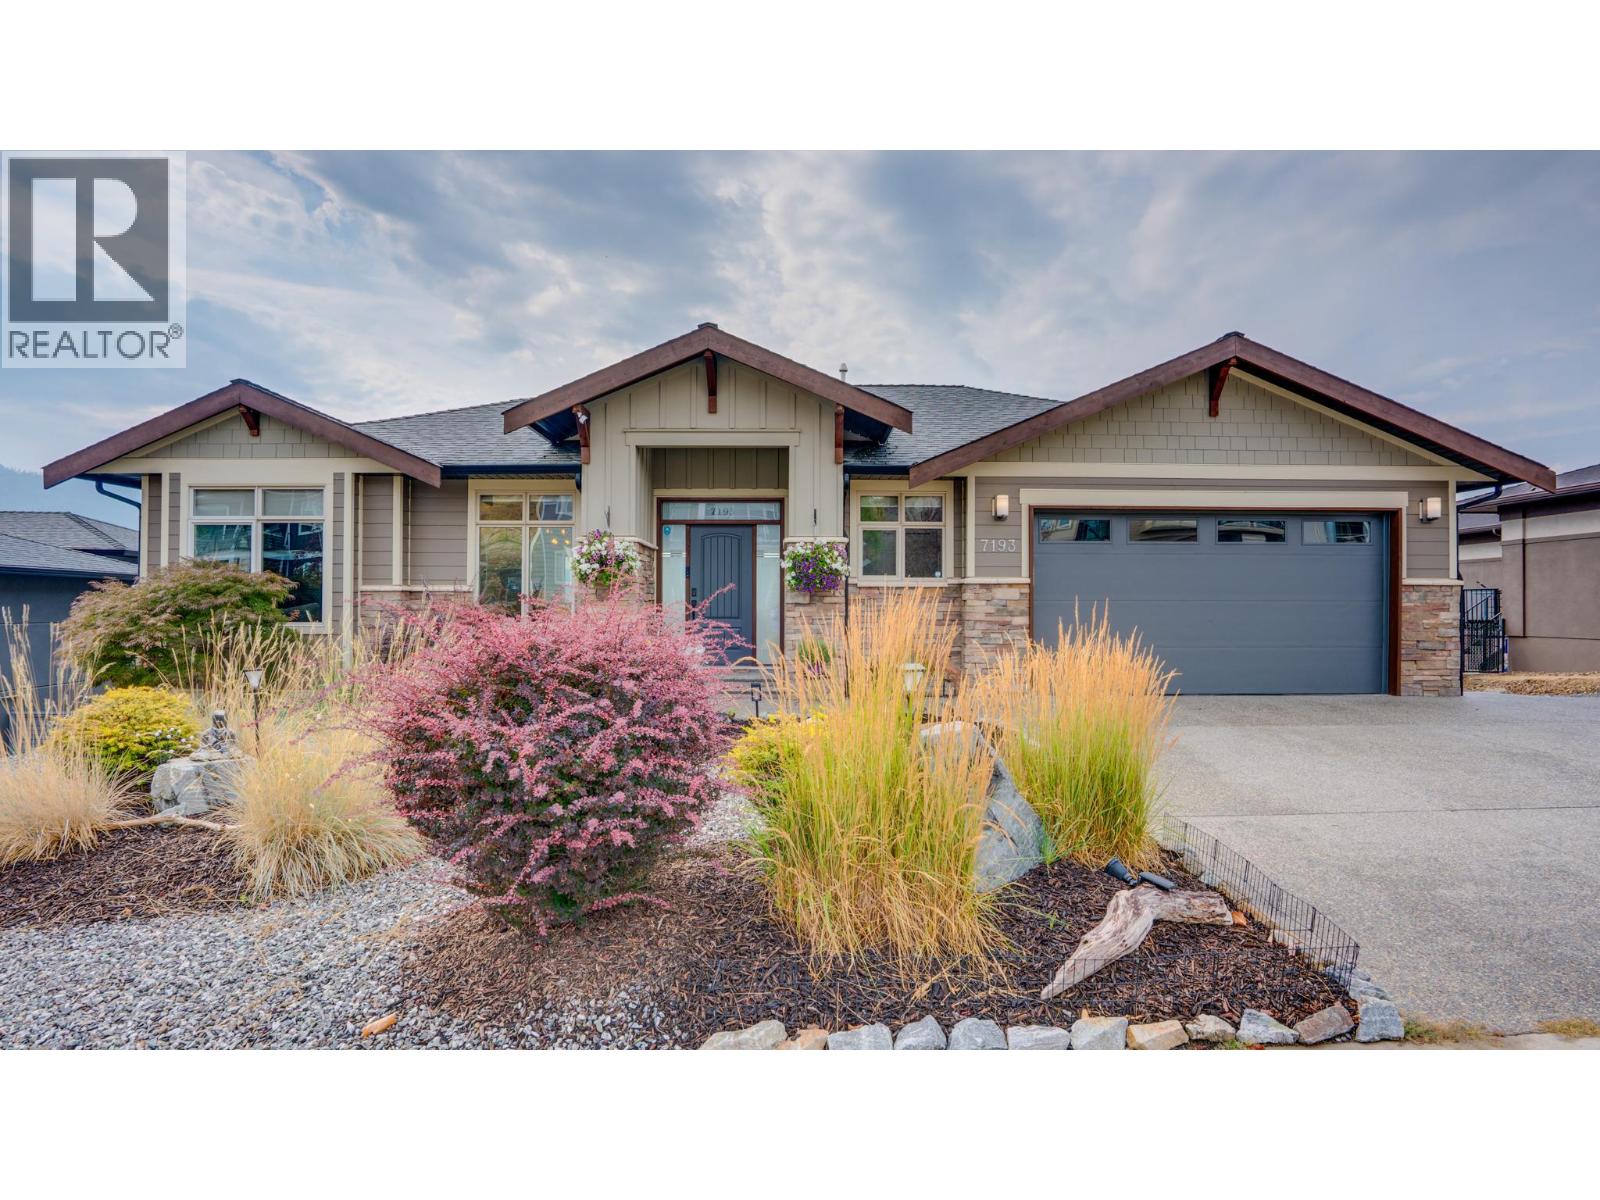
Vernon, British Columbia
Welcome to 7193 Apex Drive, a 5-bedroom, 3-bathroom home offering 3,563 sq.ft., panoramic city, mountain, valley & lake views and a resort-style backyard in the Vernon's sought-after Foothills. This rancher with walkout basement offers flexible living. The open-concept main level features a spacious kitchen with large island, dining area with newer custom built-ins and welcoming living room. The primary suite offers a walk-in closet and updated 5-piece ensuite. A second bedroom, full bath and laundry complete this level. The walkout lower level features 2 large bedrooms, a professionally installed 15'x20' theatre with projector, screen & 11-speaker sound system, gym/rec room overlooking the pool, wine room, storage and workshop. Separate 1-bedroom, 1-bathroom suite with entrance and full-size appliances offers revenue, family or guest potential, or can be incorporated into the main home. Outside, enjoy a heated saltwater pool, hot tub, gazebo with solar shade, expansive pool deck, shed and flagstone pathway. Recent exterior improvements include resealed exposed aggregate driveway & pool surround, finished pool deck, landscaping, expanded drip irrigation, RV area, BBQ hookup, and new water softener & garage doors. Additional features include RV parking, double garage, underground irrigation, Mirage screens, gas BBQ lines on upper/lower decks and pool upgrades. Minutes from recreation, schools, shopping, golf & SilverStar Mountain. (id:44393)
Sotheby's International Realty Canada (Vic2)
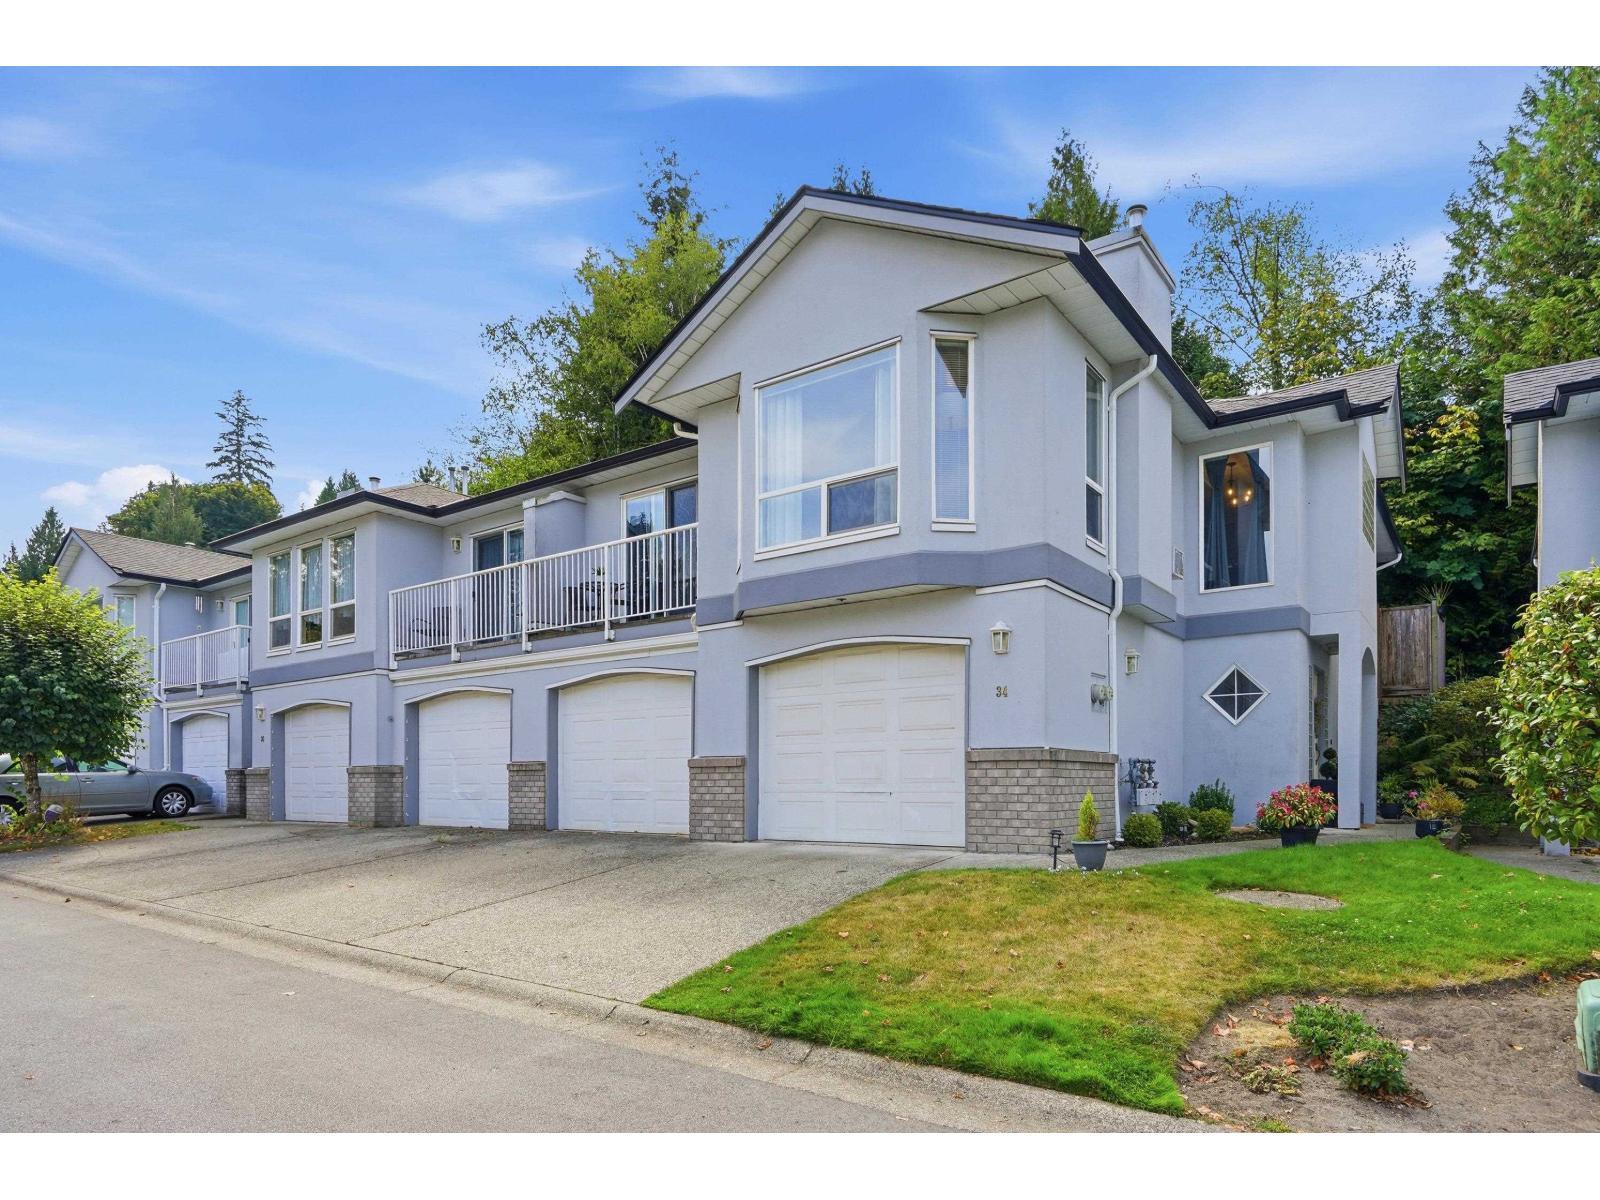
Abbotsford, British Columbia
Country View Estates! 3 or 4 bedroom, 3 bath family home, nicely updated with new flooring, counter-tops, re-finished kitchen cupboards, backsplash, paint, new stone fireplace and much more. Huge double garage with room for shop and lots of storage. 2 more parking spots in from of garage! Level walk out to gorgeous back patio , very private park-like setting, perfect for BBQ's and entertaining guests! Short walk to all levels of schools and parks. Close to Abbotsford/Mission Hwy. New roof a few years ago. This home is bright and immaculate ready to move in! (id:44393)
Royal LePage Little Oak Realty
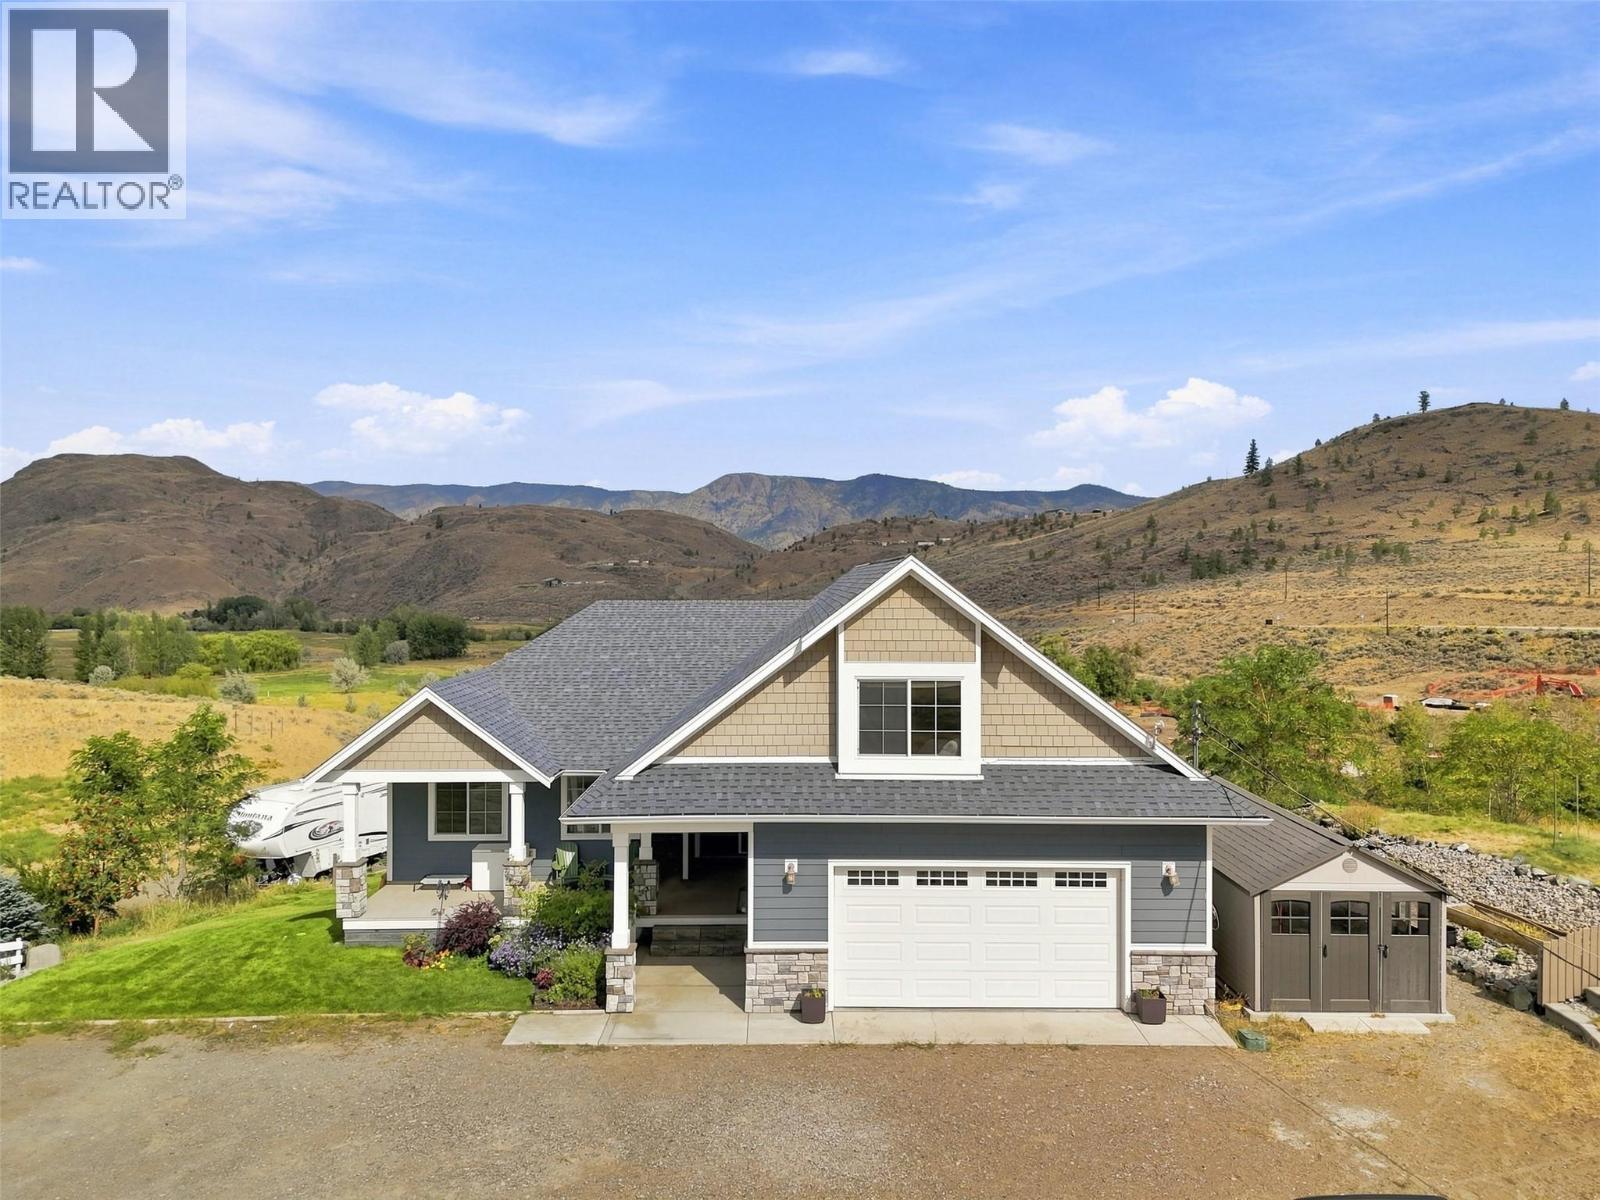
Kamloops, British Columbia
Offered for the 1st time this custom-built 7-bedroom home which sits on just under 20 acres of prime land in Cherry Creek. Step inside & you will be impressed by the large great room with vaulted ceilings & large windows that frame the view. The kitchen features wall oven, newer range, bar seating, & custom extra height counters & sink that are perfect for taller folks. There is great flow from the kitchen through to the dining room (which has space for a large table) & living area. Off the kitchen is a large laundry/mud room entrance off the garage with tons of storage. Outside is a large deck with covered & non-covered sections. Also on the main are 3 bedrooms including the primary bedroom suite with 4pc ensuite & walk-in closet. Upstairs is a large bonus bedroom which could function for many other purposes + attic storage. Downstairs is even more space with another 3 large bedrooms, 4pc bathroom, theatre room, large utility room, & rec room. The bsmt level walks out to a huge covered patio & the nicely landscaped backyard. Home offers geothermal heating & cooling. Also outside are nicely landscaped gardens, front porch, chicken coop, hay shed, animal shelter, powered RV spot, Atco trailer w/room for 200 square bales. Prime acreage with multiple suitable sites for future shop, riding arena, & more. 19.6 acres with Cherry Creek cutting through the property providing easy water access for livestock. 200 amp service, excellent well, & only 10 mins to Costco! (id:44393)
Century 21 Assurance Realty Ltd
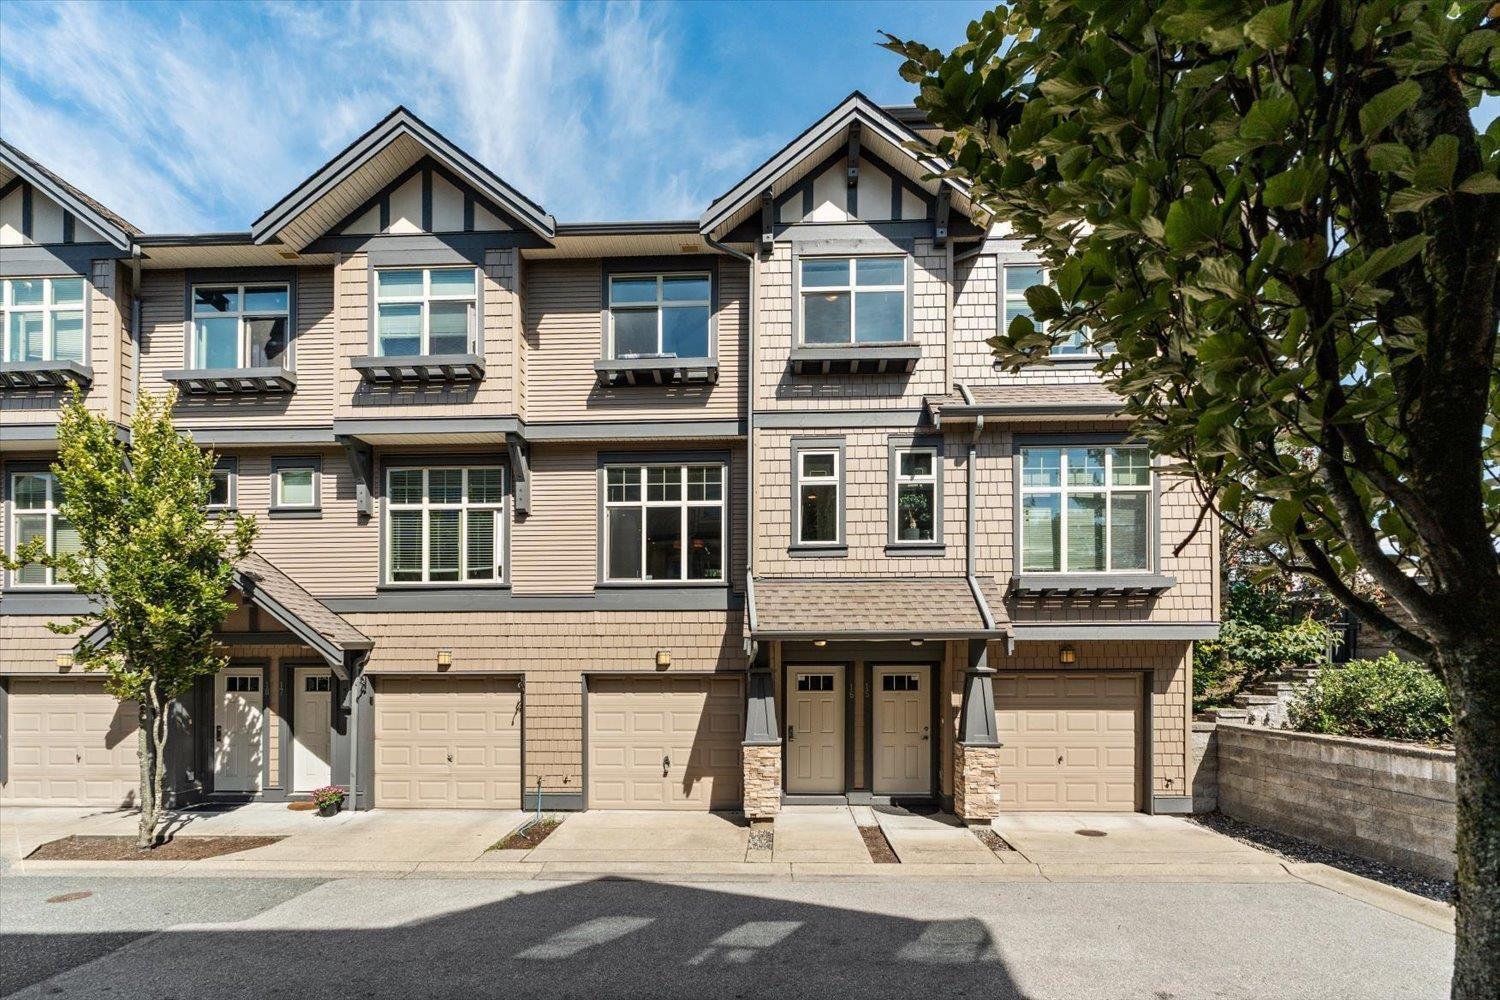
Abbotsford, British Columbia
Come home to Kinfield at Westerleigh. This home features 3 bedrooms and 2 bathrooms in a 3 storey design. On the main floor you will find the kitchen, living room, and eating area with balcony overlooking the greenspace and walking trail. The open kitchen features modern flat panel cabinets, granite counters, tile backsplash, and stainless appliances. Upstairs you will find 3 spacious bedrooms and 2 full bathrooms including the primary bedroom with a full ensuite. Previously the showhome it has many unique features including built in cabinetry, feature walls and more. Enjoy access to Club West, Westerleigh's resort-style private clubhouse with outdoor pool, fitness studio, fireside lounge, hockey room, and theatre. Check out the photo tour, floor plan, video, and call today! (id:44393)
RE/MAX Truepeak Realty
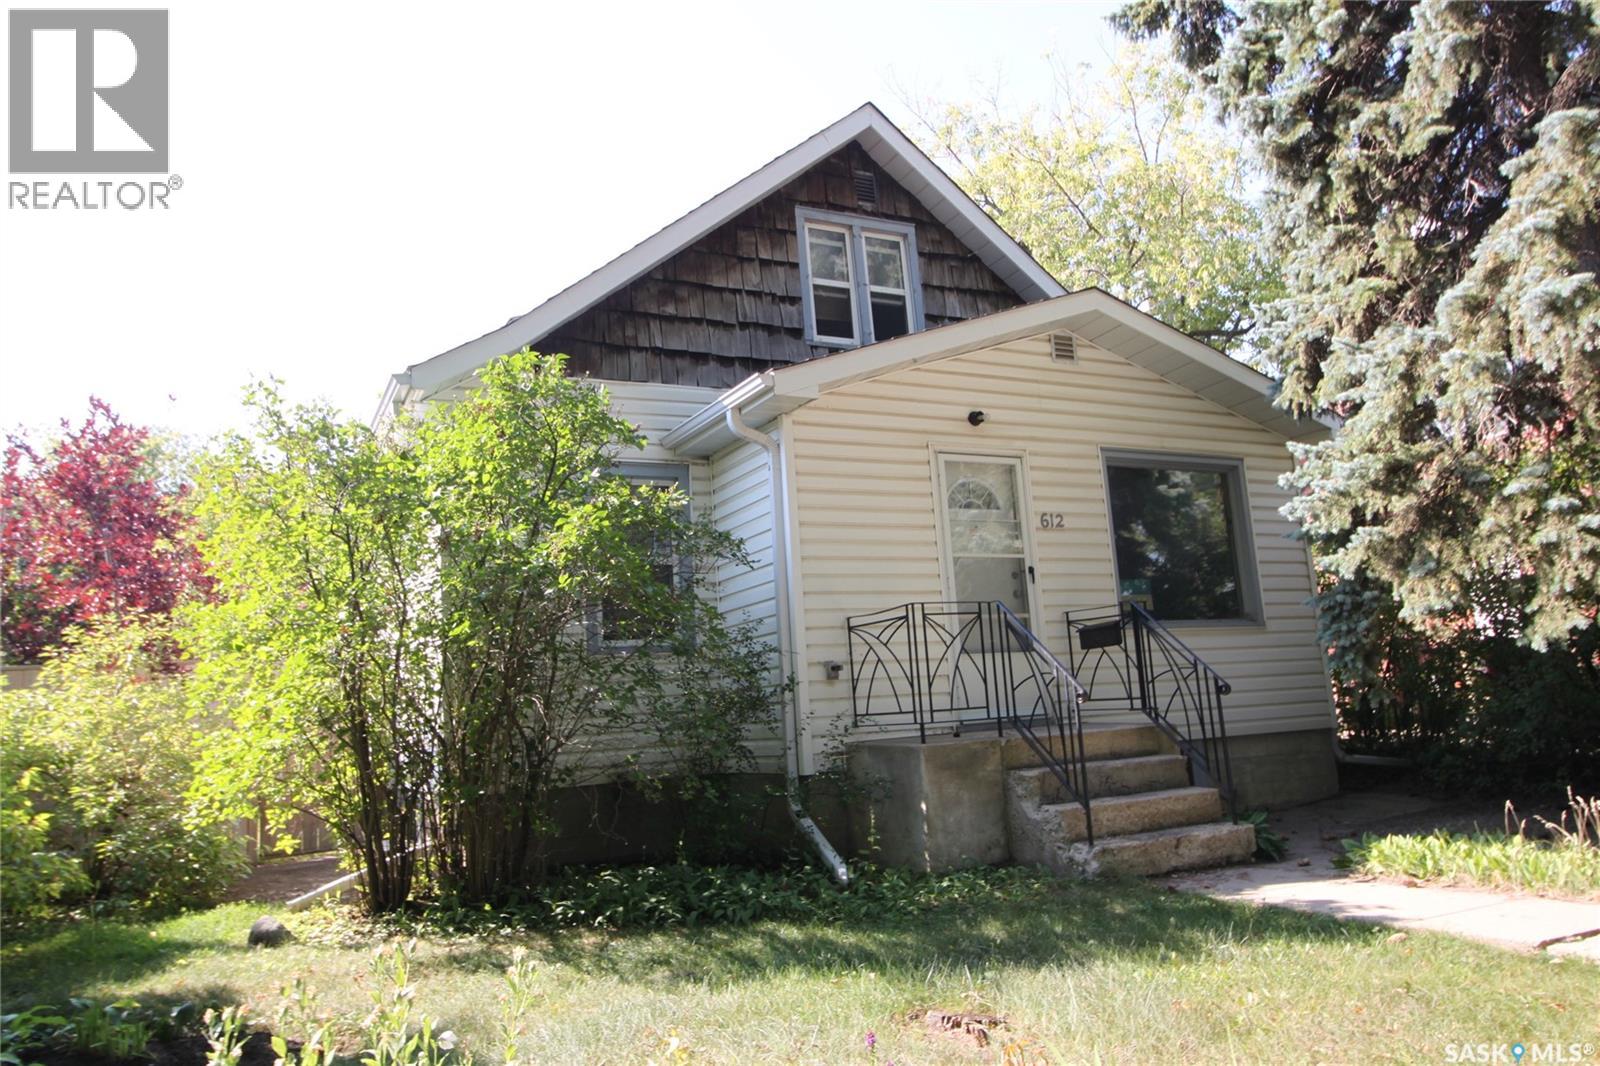
Saskatoon, Saskatchewan
Welcome Home to Haultain! Fantastic location, spacious layout, and plenty of potential! Just two blocks from the vibrant Broadway shopping district, this charming 1½-storey home is close to restaurants, shops, the riverbank, downtown Saskatoon, and the University of Saskatchewan. Offering 1,230 sq. ft., the main floor features a bright, comfortable layout with a spacious living room, dining area, and kitchen with plenty of cabinetry. Two bedrooms complete the main floor, with the second bedroom featuring a French door—ideal for a home office or den. Upstairs is even more living space with a family room, spacious bedroom, 3-piece bathroom and additional storage. The developed lower level includes a second kitchen, living room, 3rd bedroom and 4-piece bath, providing flexibility for extended family and guests. Laundry is conveniently accessible from both levels. Enjoy the outdoors in the 18' x 11' south-facing sunroom, covered patio, and private fenced backyard surrounded by mature trees, perennials, and a raised garden bed. 28' x 24' detached garage. Situated on a 50' x 120' lot in sought-after Haultain, this home offers a great combination of space, location and opportunity. Move in, update over time, and make it your own—while enjoying one of Saskatoon's most convenient and walkable neighbourhoods! (id:44393)
Realty Executives Saskatoon
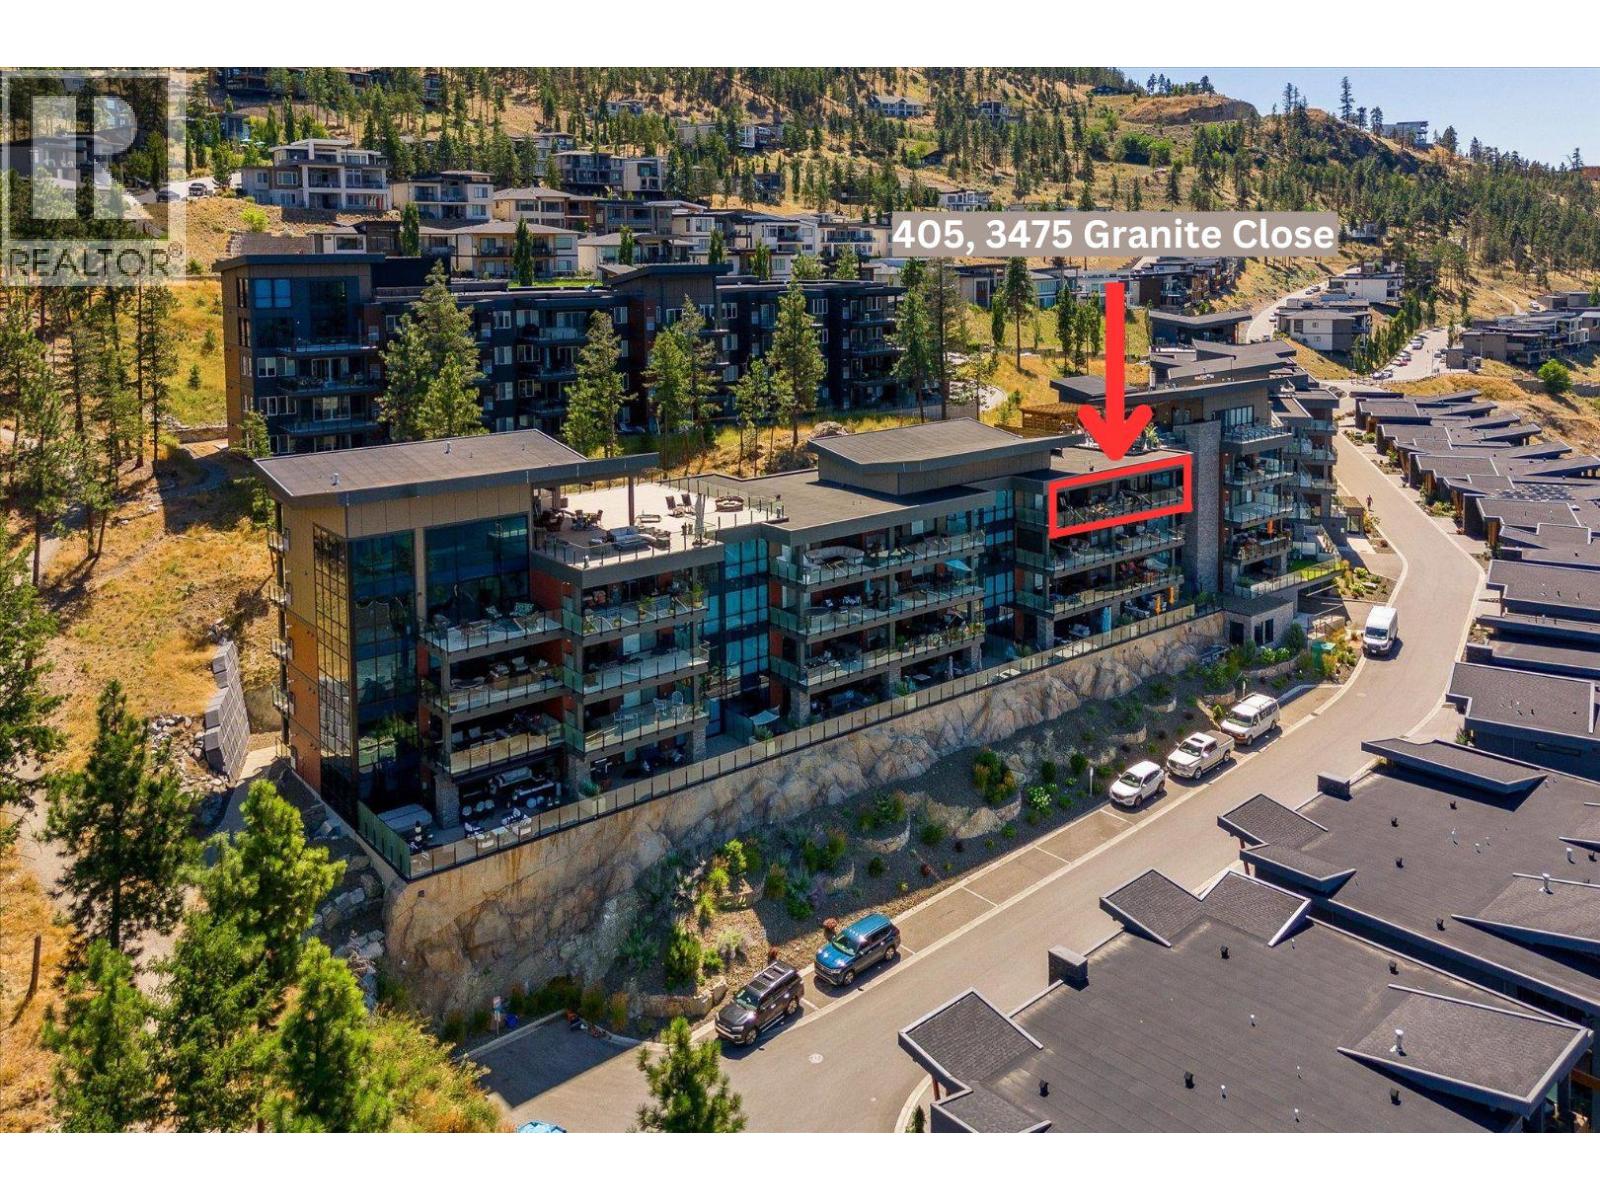
Kelowna, British Columbia
TOP FLOOR ,Best view, Very private, Quiet setting, NO noise above WON'T LAST - 2 Bedroom 2 Bathroom fully CUSTOM home is quality throughout. From its breathtaking lake views and the large covered deck this is a piece of tranquility in McKinley Beach. Over 1078 sq ft and 250 sq ft deck makes this home one of the most desirable in the building. Walk in and you will immediately see the lake and the custom chef's kitchen with slate appliances and its, large island and built -in pantry. Beautiful vinyl plank flooring makes taking care of the home easy.. Large primary bedroom with a walk-in closet with custom cabinetry to the ensuite with a soaker tub and double sinks makes this a retreat. The second bedroom has stunning views of the lake with an ensuite as well. The laundry room has another fridge and plenty of storage . The home is fully air conditioned for those warm Okanagan days Natural Gas on the deck for barbequing ,, BONUS- lager 7' x11' storage locker on same floor. Cool outdoor pool or enjoy the rooftop hot tub! Mckinley Beach Development is known to be a premier lakeside community close to the airport, UBCO, and 25 minutes to downtown Kelowna. Feature the beach access, the hiking trails, the pickleball courts and the amenities building including an indoor pool and yoga area Newly opened Azadhi Winery is in the McKinley community.. . . .Joining the Granite Yacht Club with membership to a 23ft pontoon boat, Book your showing today as this home will not last. (id:44393)
Exp Realty (Kelowna)
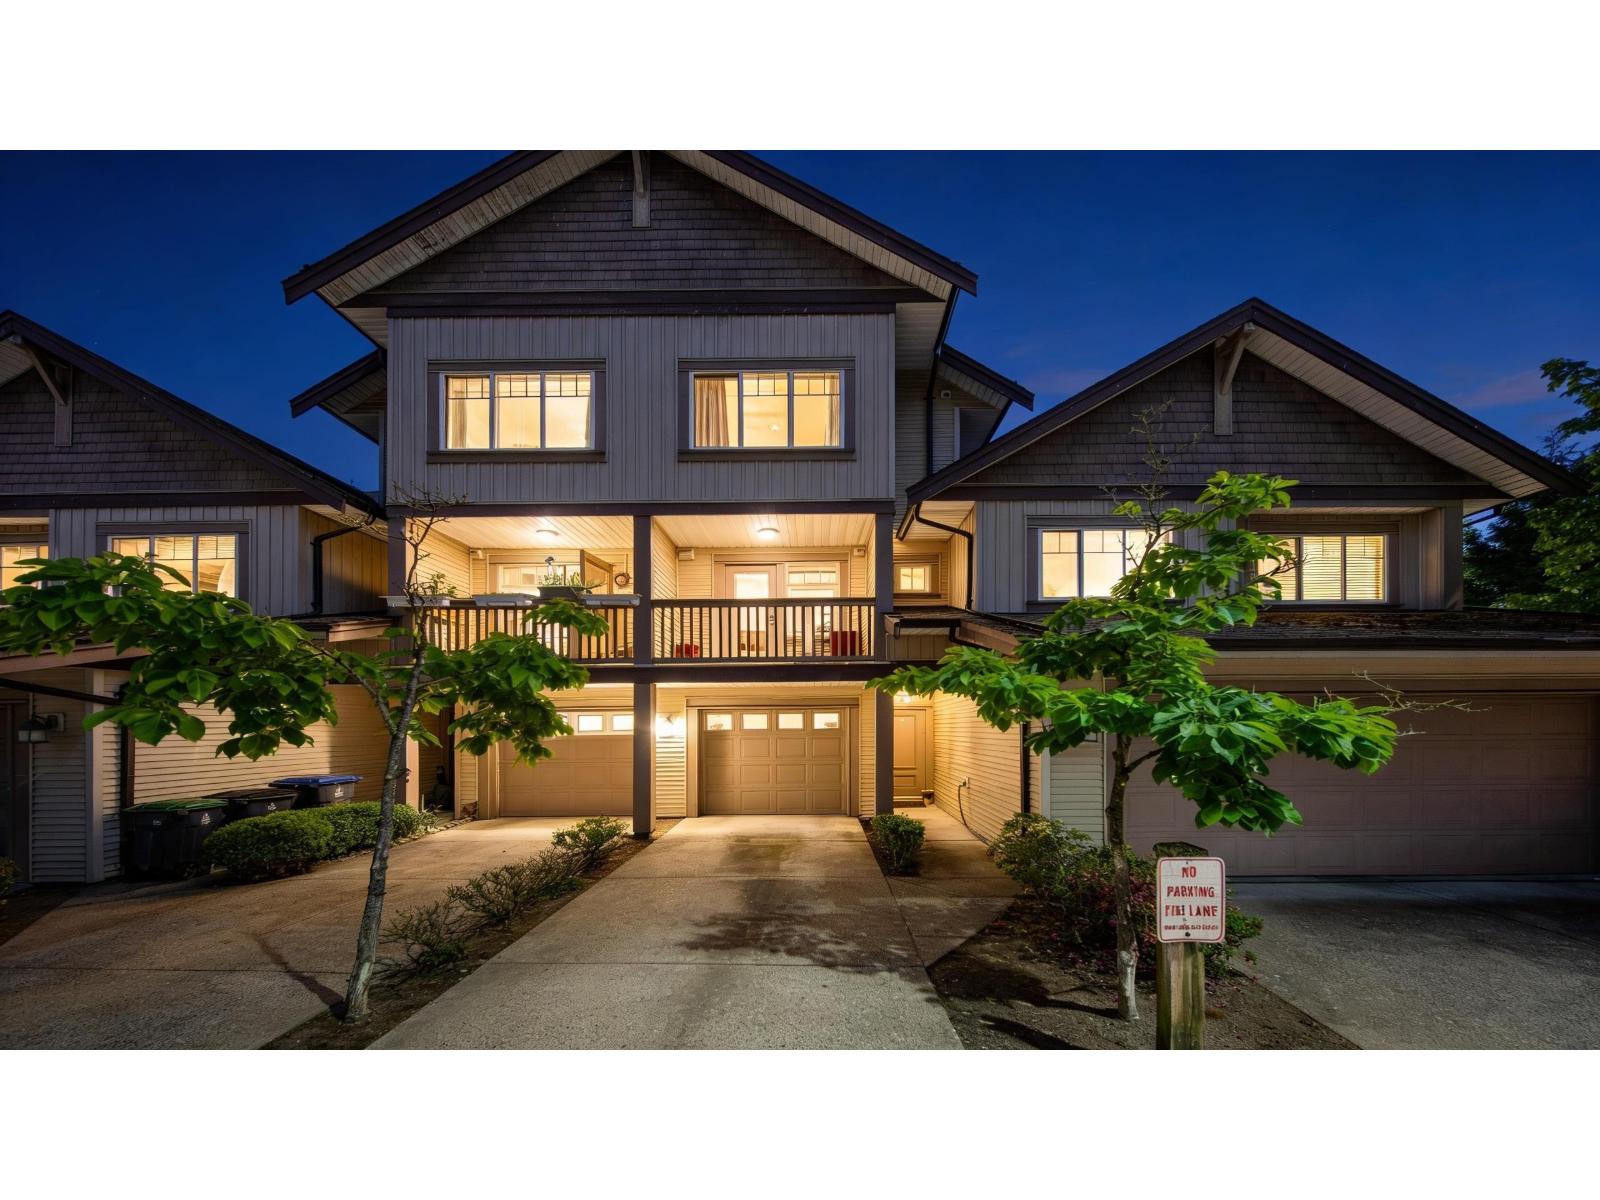
Surrey, British Columbia
NEW PRICE! High value opportunity for young families, first time buyers and smart investors! This turn key 3 bedroom + Flex room(perfect for 4th bedroom or office) in Clayton/Cloverdale border; shines with a newly painted interior, brand new hot water tank, new set of washer/dryer and a new garage door. Features 2.5 bathrooms and a private fully fenced yard perfect for kids and pets. Walk to Latimer Road Elementary and steps to Willowbrook Shopping Centre, Haven, Sushi Luna, Hugo's and Black Tiger Coffee. Prime positioning between the future 190th Street & Willowbrook Skytrain Station stops delivering ultimate connectivity and high future appreciation. (id:44393)
Exp Realty Of Canada Inc.
Exp Realty
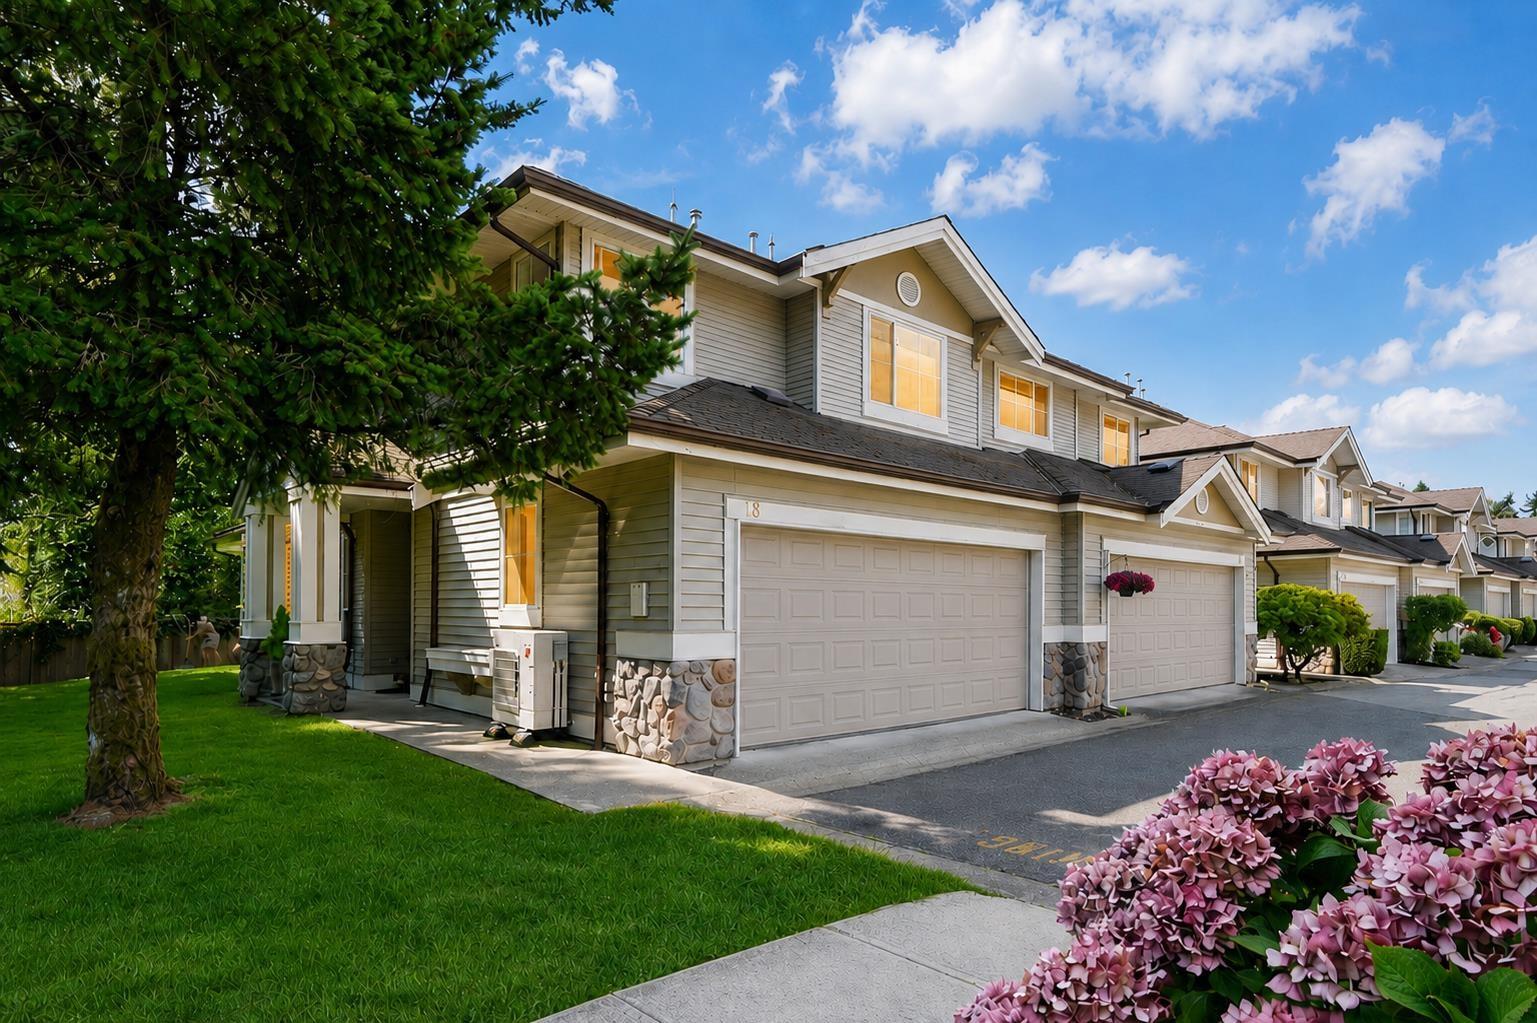
Surrey, British Columbia
Welcome to Cougar Creek Estates! One of the area's most desirable gated communities! This beautifully renovated END UNIT offers exceptional privacy, a detached-home feel, and 1,640 sq/ft of bright, well-designed living space. Featuring 3 spacious bedrooms, 2.5 bathrooms, a side-by-side double garage, an open to above living room with 18-ft high ceilings, and an exceptionally large South & East-facing yard surrounded by lush green lawn-an outdoor space rarely found in a townhome. Approx $100K of upgrades include a redesigned modern kitchen and bathrooms, Mitsubishi high-efficiency heat pump with heating & A/C, newer hot water tank and an epoxy-coated garage. Centrally located within walking distance to parks, schools, shopping, transit, and easy highway access. This home is move in ready! (id:44393)
Laboutique Realty
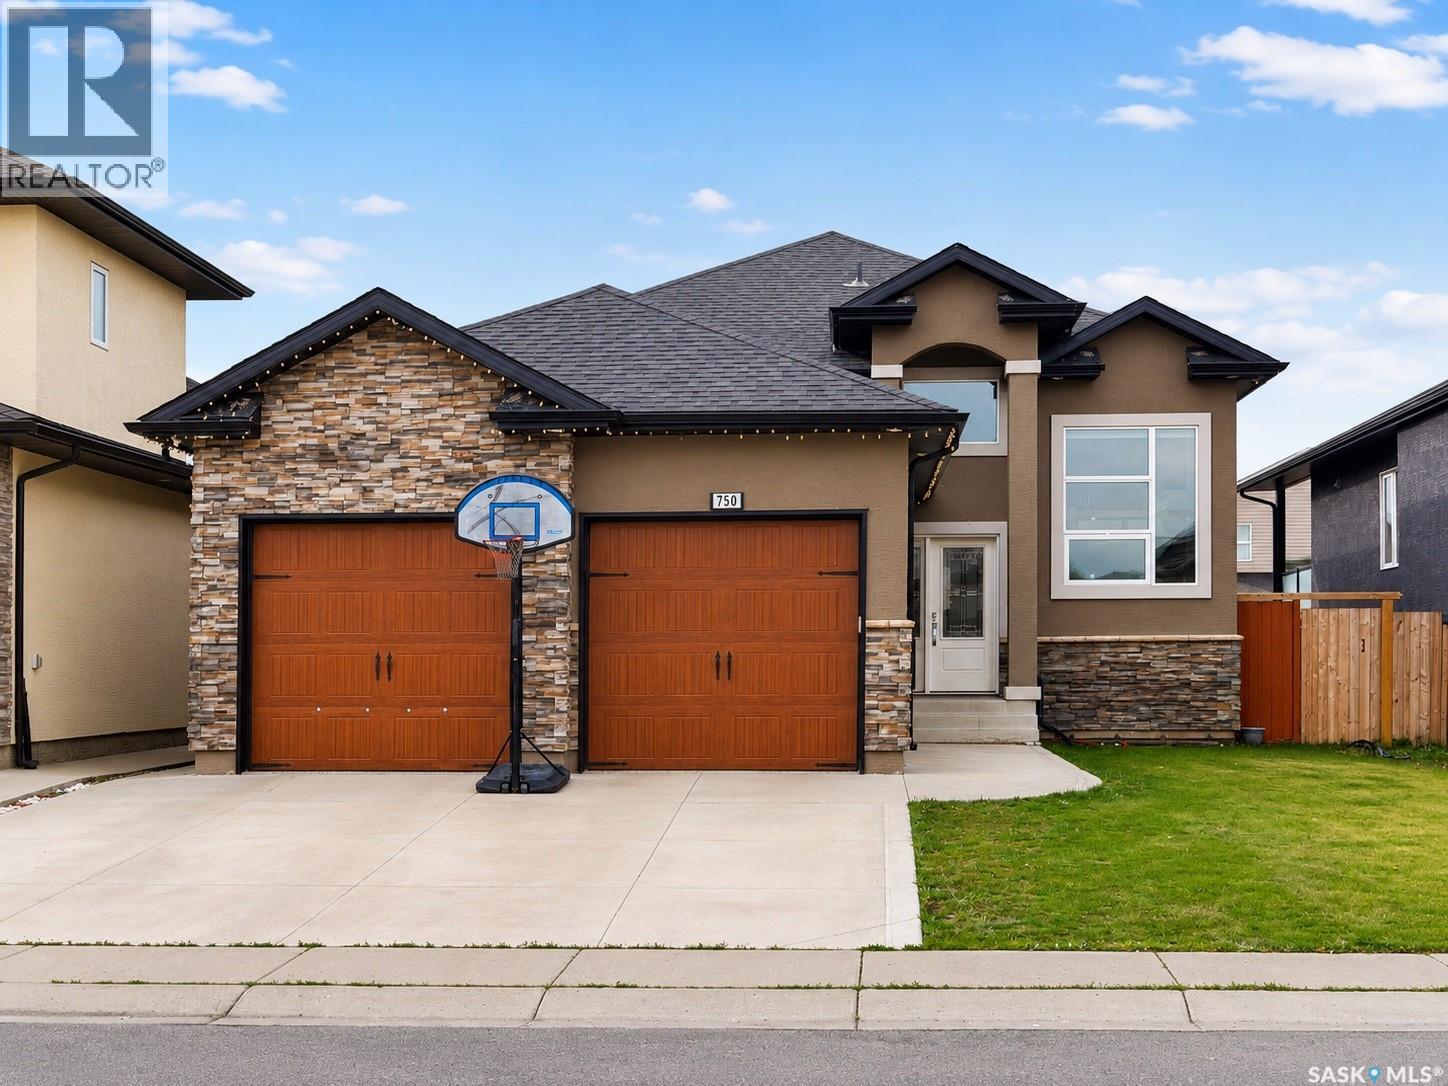
Saskatoon, Saskatchewan
A thoughtfully designed bi-level offering an impressive combination of modern living, flexible family space, and income potential. A spacious foyer welcomes you into a bright, open-concept main floor, where abundant natural light enhances the living and dining spaces. At the heart of the home is a spacious kitchen featuring quartz countertops, stainless steel appliances, ample cabinetry, and a generous island with plenty of room for gathering and entertaining. The kitchen offers direct access to a large rear deck, extending the living space outdoors and providing a great setting for summer evenings and family get-togethers. A fully fenced backyard featuring a lush green lawn and a dedicated vegetable garden—creating a welcoming outdoor. The primary bedroom is designed as a comfortable retreat with a private ensuite. Two additional bedrooms on the main floor provide flexibility for children, guests, or a home office, complemented by another well-finished bathroom. Downstairs adds another dimension to the property. The owner's portion provides additional bonus/flex space/bedroom making it well suited for extended family, guests, recreation, or a private workspace along with a 4-pc bath. Separately, the property includes a fully self-contained two-bedroom legal basement suite with its own entrance, creating valuable rental income potential and an opportunity to help offset monthly ownership costs. The home is further complemented by a double attached garage, spacious rear deck, modern detailing, and well-planned living spaces throughout. With parks, shopping, schools, and everyday amenities within convenient reach, the location adds to the home's overall appeal. Whether the goal is to accommodate a growing or multigenerational family, generate rental income, purchase a first home with a mortgage helper, this home offers considerably more than a conventional bi-level. (id:44393)
Boyes Group Realty Inc.
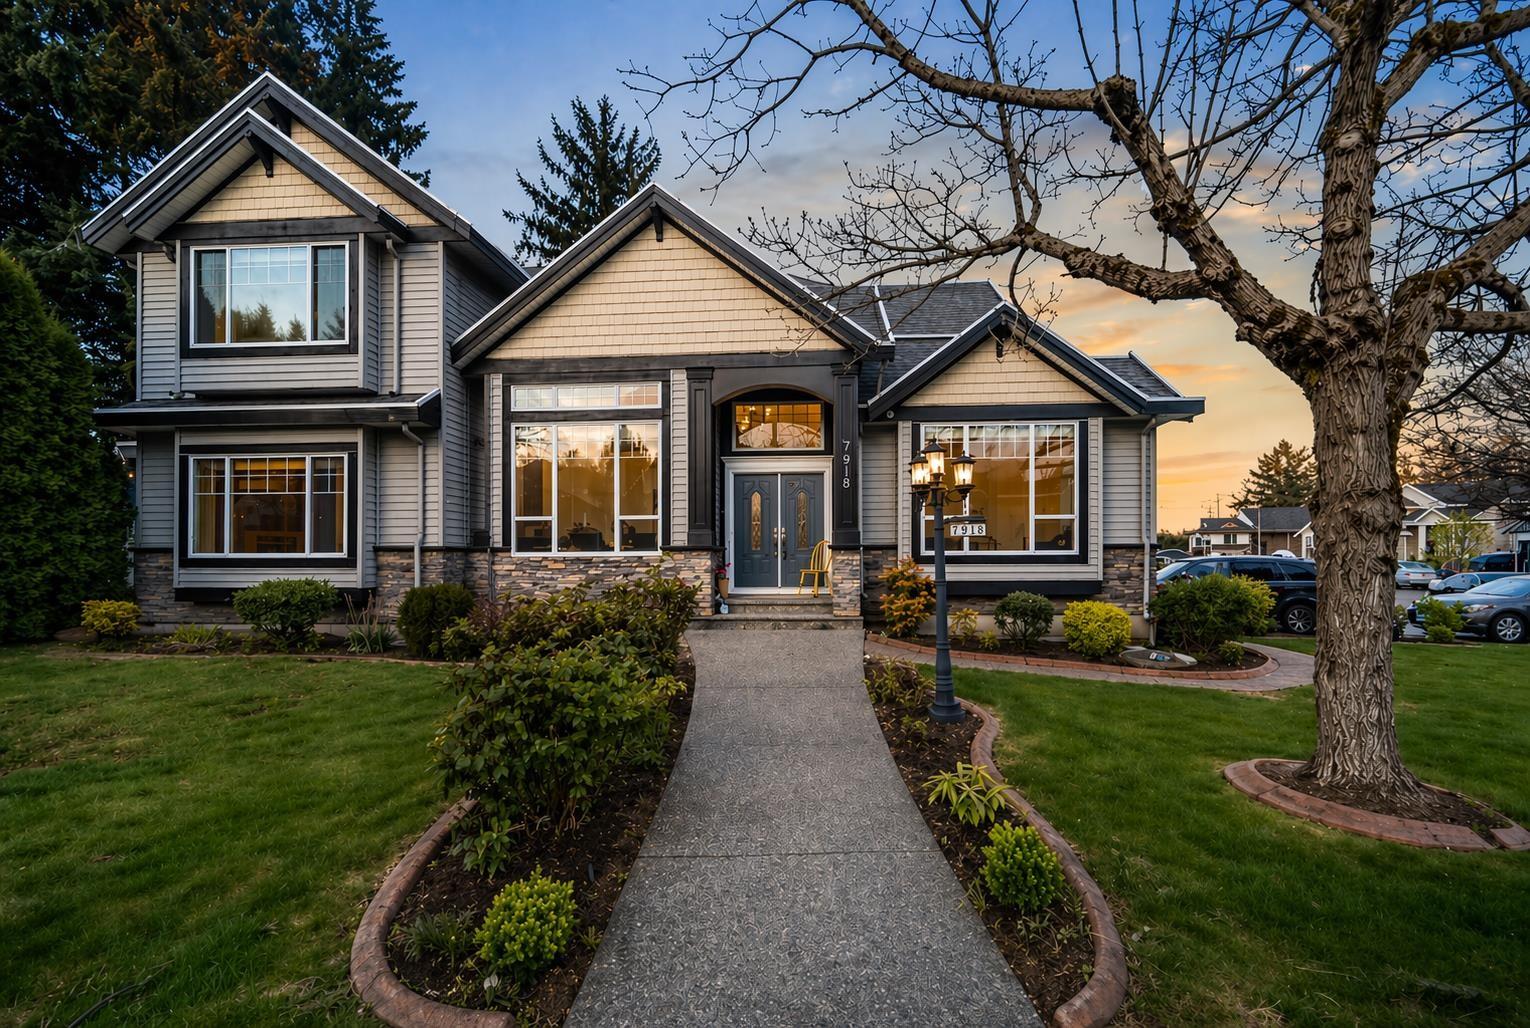
Surrey, British Columbia
Beautifully designed home in one of East Newton's most desirable neighbourhoods, situated on a peaceful, family-oriented street! Offering over 4,200 sq ft of living space on a corner lot, this home features a spacious and functional layout perfect for large or multi-generational families, with potential for two mortgage helpers. Main floor includes a bedroom and full bathroom, ideal for guests or extended family. Thoughtfully designed with separate living and family areas, providing a flexible layout for everyday living and entertaining. Ample parking. Close to parks, golf courses, and schools. (id:44393)
Real Broker B.c. Ltd.
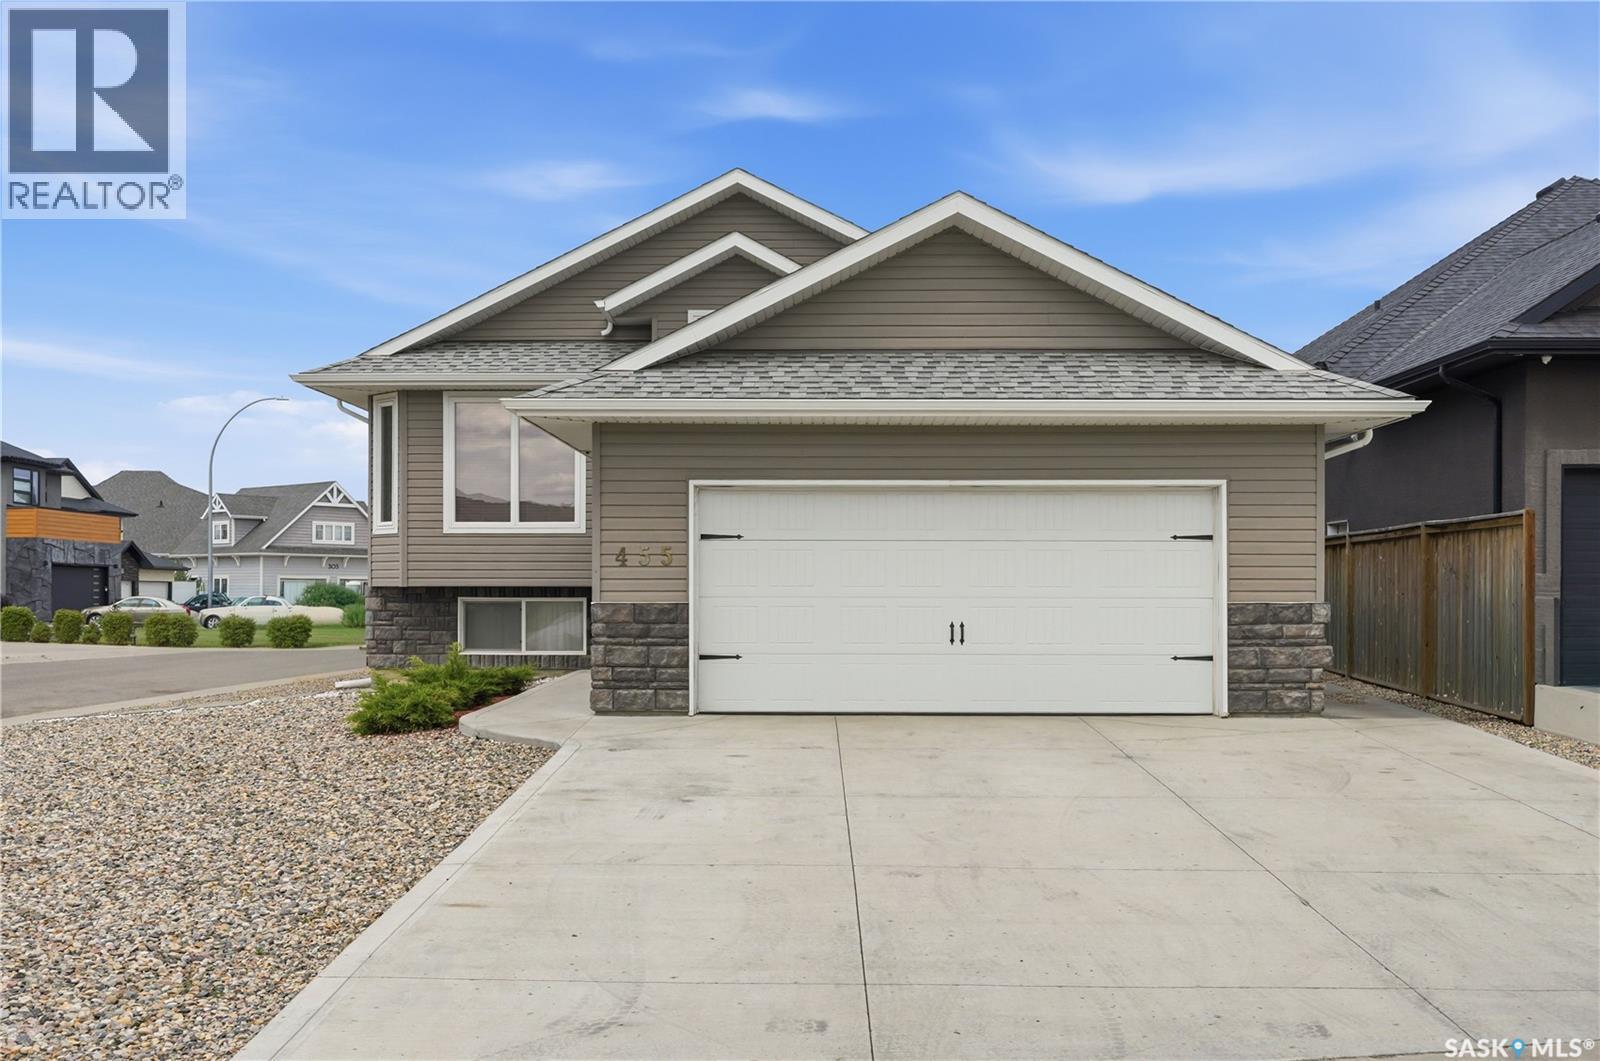
Saskatoon, Saskatchewan
Location, location, location. Welcome to this exceptional corner-lot bi-level home in the highly desirable Hastings Crescent of Rosewood. Step inside to a bright, open-concept main floor where the kitchen, dining, and living areas flow together seamlessly. The kitchen features premium cabinetry from one of Saskatchewan’s respected manufacturers, granite countertops, and ample workspace. The main level offers four bedrooms and three full baths, One bedroom and a full bathroom located in the basement for the owner’s use. A legal one-bedroom plus den/office suite with a private entrance is currently vacant and was previously rented at $1,500 per month, offering solid income potential. Recent updates include new hardwood flooring and fresh interior paint throughout, making this home truly move-in ready. Additional features include central air conditioning and an insulated, heated double attached garage. The corner lot provides rare side access, perfect for RV, boat, or trailer parking. The backyard is grassed and ready for your dream landscaping vision. Families will appreciate school bus pickup right out front and quick access to schools, shopping, transit, and recreation just minutes away. A rare blend of location, flexibility, and opportunity. Don’t miss your chance to make this one yours—call your agent to book a private showing today. (id:44393)
Realty One Group Dynamic
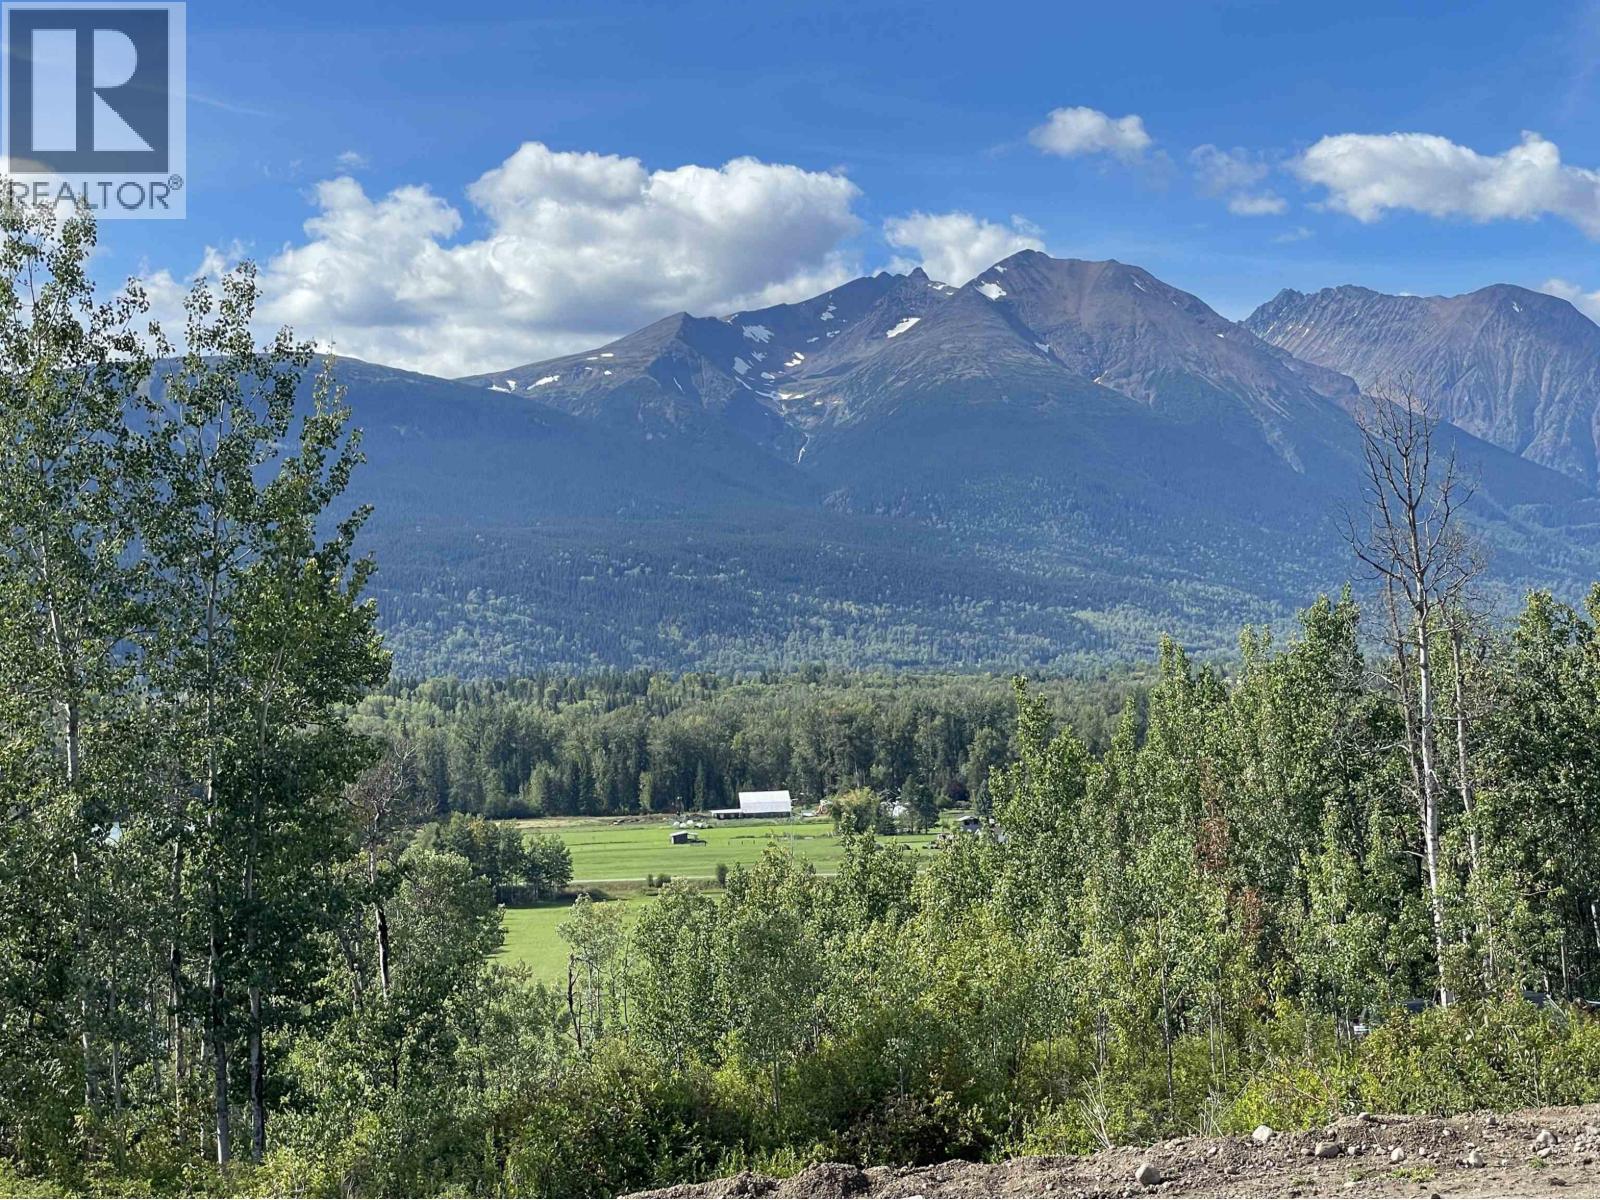
Smithers, British Columbia
Riverfront 3.9 acres with gorgeous mountain views located on paved road about 6 minutes drive from Smithers Main Street. Roughed in driveway and recently a landscaped building site. Natural gas, hydro and Citywest high speed internet are available. ATV/4 x4 road down to private bench overlooking the river...perfect spot for a firepit, gazebo or camping spot. Fishing in the beautiful Bulkley River right from your shoreline. Seller will supply a water connection to the property line by easement. Geotechnical Engineering Report must be approved by the Regional District in order to obtain a building permit. (id:44393)
RE/MAX Bulkley Valley
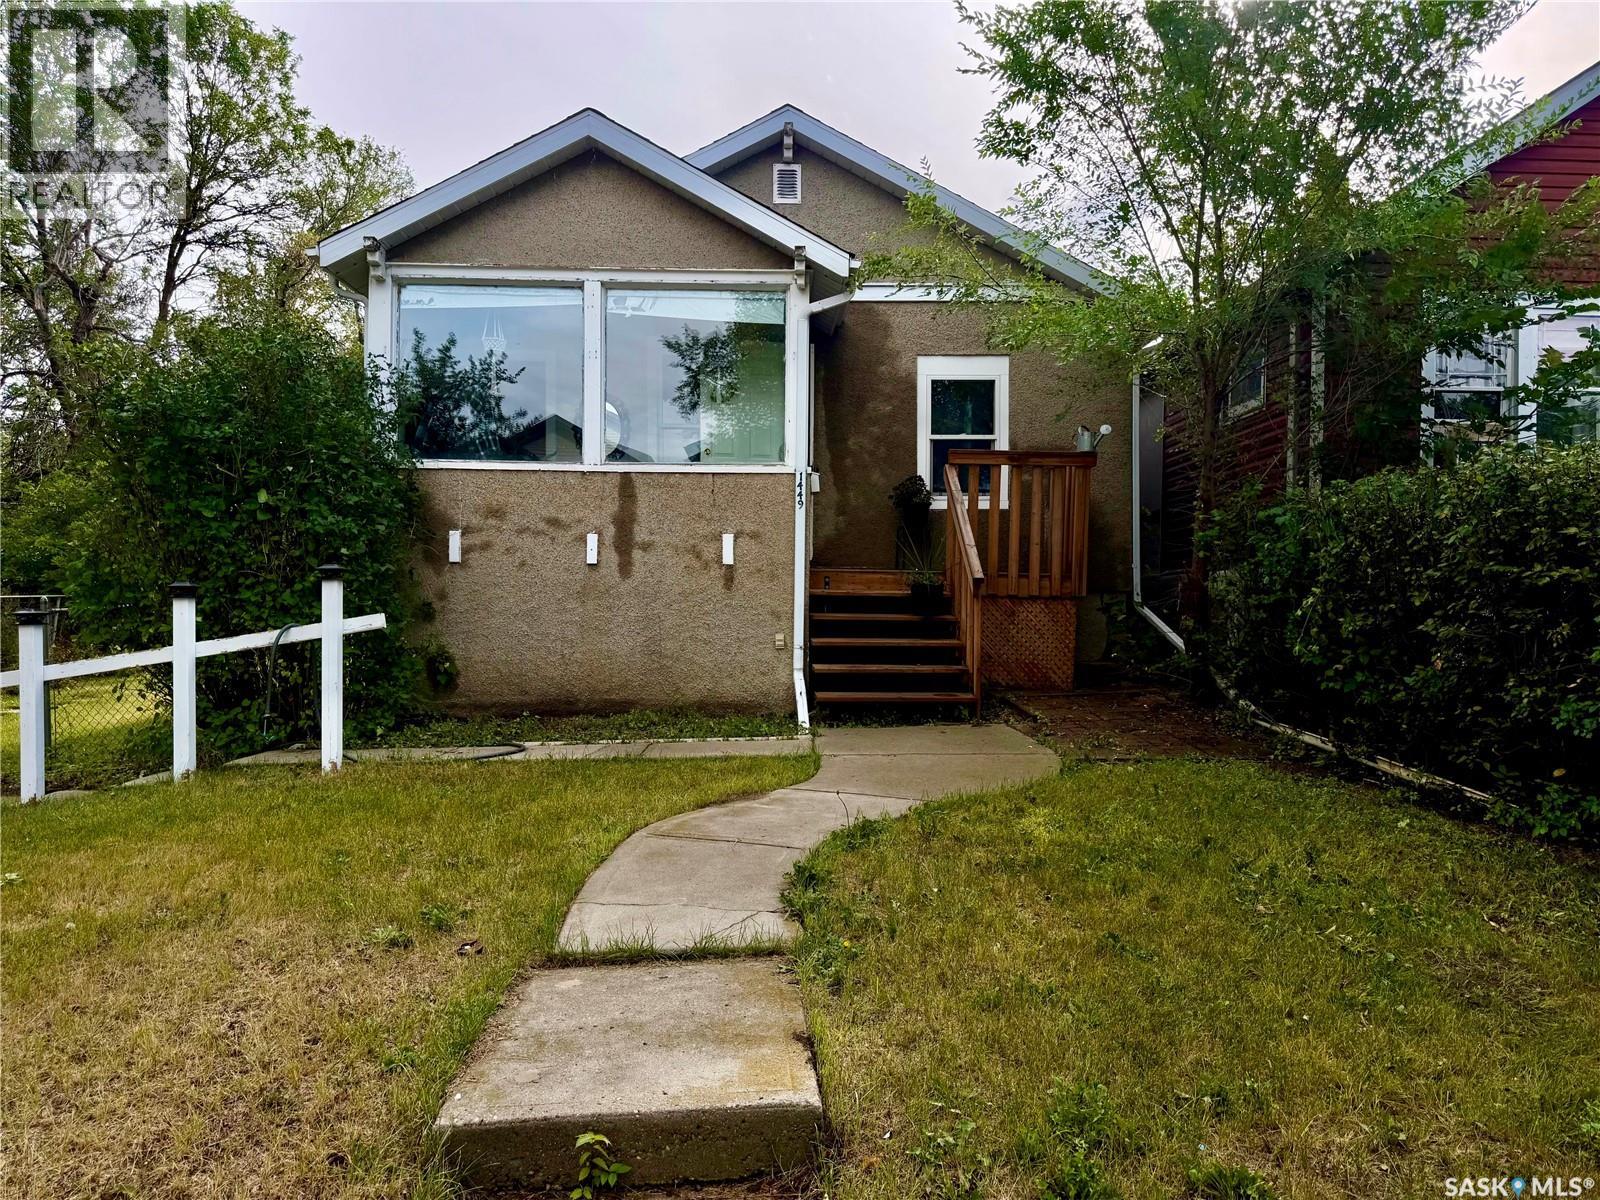
Regina, Saskatchewan
Perfect starter or revenue; open floor plan, two bedroom home with some upgrades including shingles(2024), bathroom, kitchen cabinets, sewer line under home, newer windows except for porches, electrical panel and furnace; hardwood re-finished in living room, home includes fridge, stove, washer, dryer, c/air, sump pump, garden shed and window treatments. Adjacent 25" lot also for sale. (id:44393)
RE/MAX Crown Real Estate
Lumsden, Saskatchewan
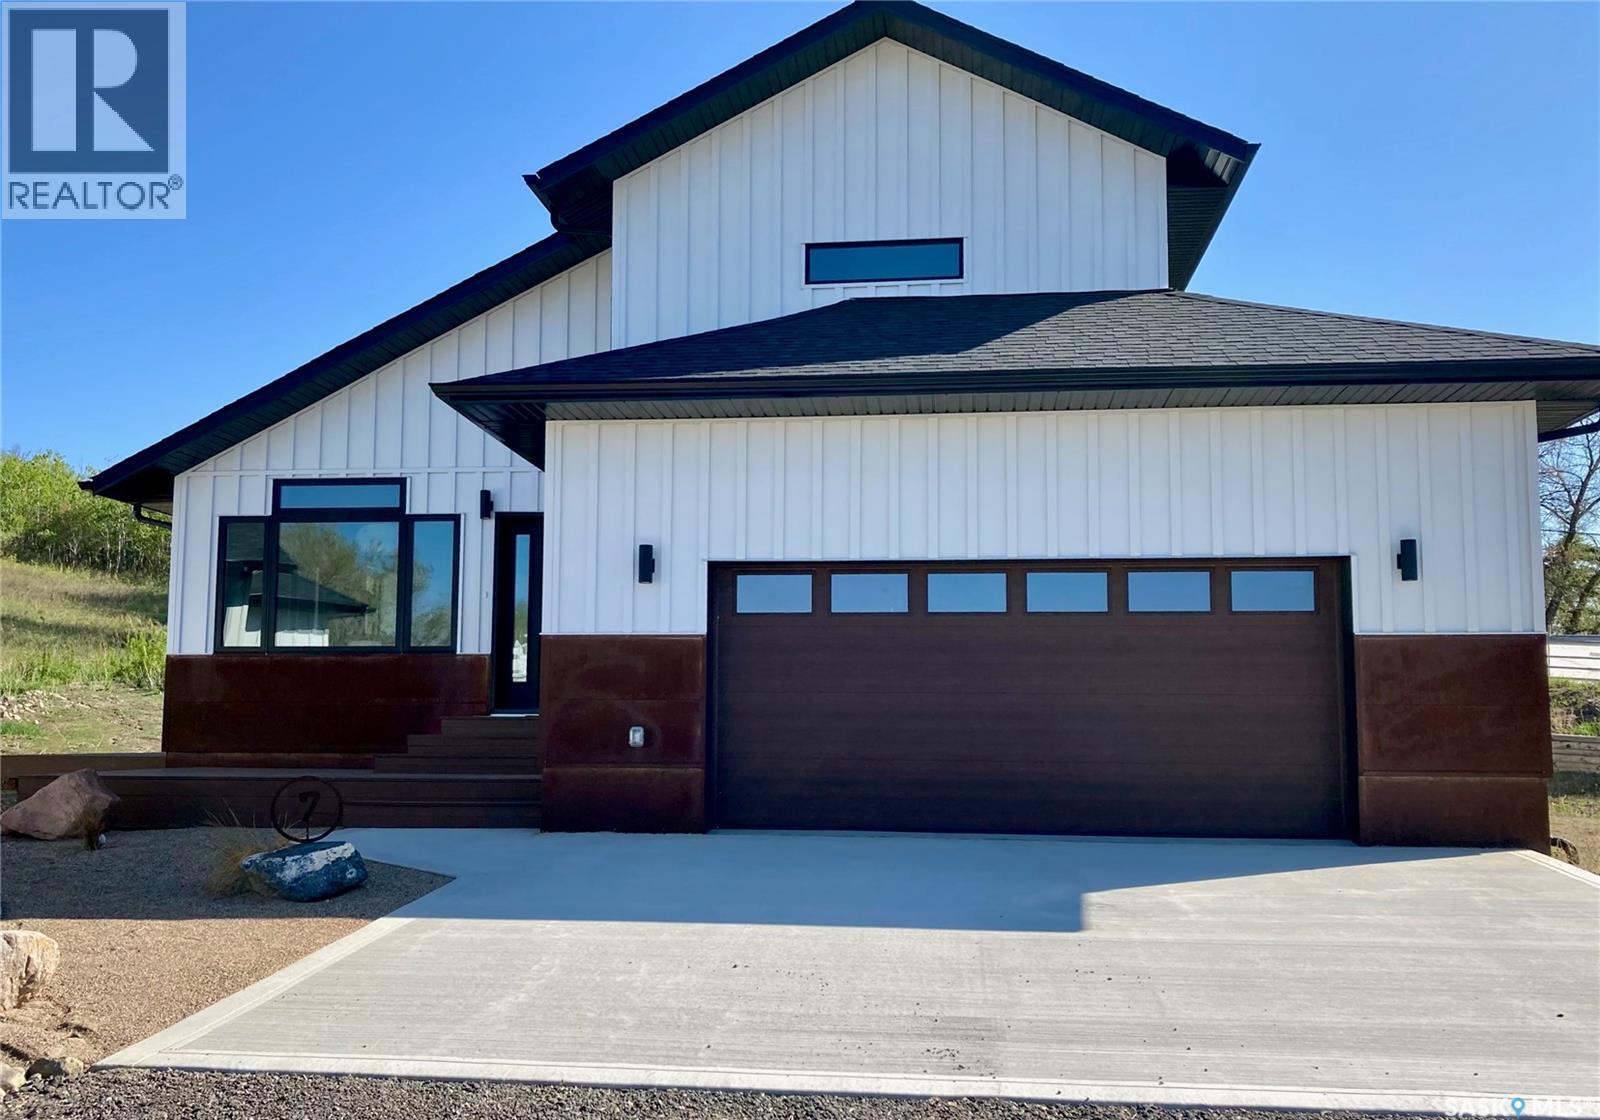
This energy efficient home is designed for low maintenance and low cost of ownership. Built with ICF blocks for crawlspace and main level walls. Homes boast high R values. The open main floor concept includes your living room, dining room, and kitchen. Primary bedroom includes a large ensuite, and closet. There is a 2nd bedroom on the main level. Main level laundry as well. Second level (loft) offers a flex room/ and a two-piece bath. Exterior is designed with zero maintenance siding, front porch and additional side composite deck off the kitchen. The 4' crawlspace allows for easy access to plumbing, furnace, water heater, and softener. The 24' x 24' attached garage is insulated plus a 200 amp panel to allow for easy installation for an electric vehicle. (id:44393)
C&c Realty
Penticton, British Columbia
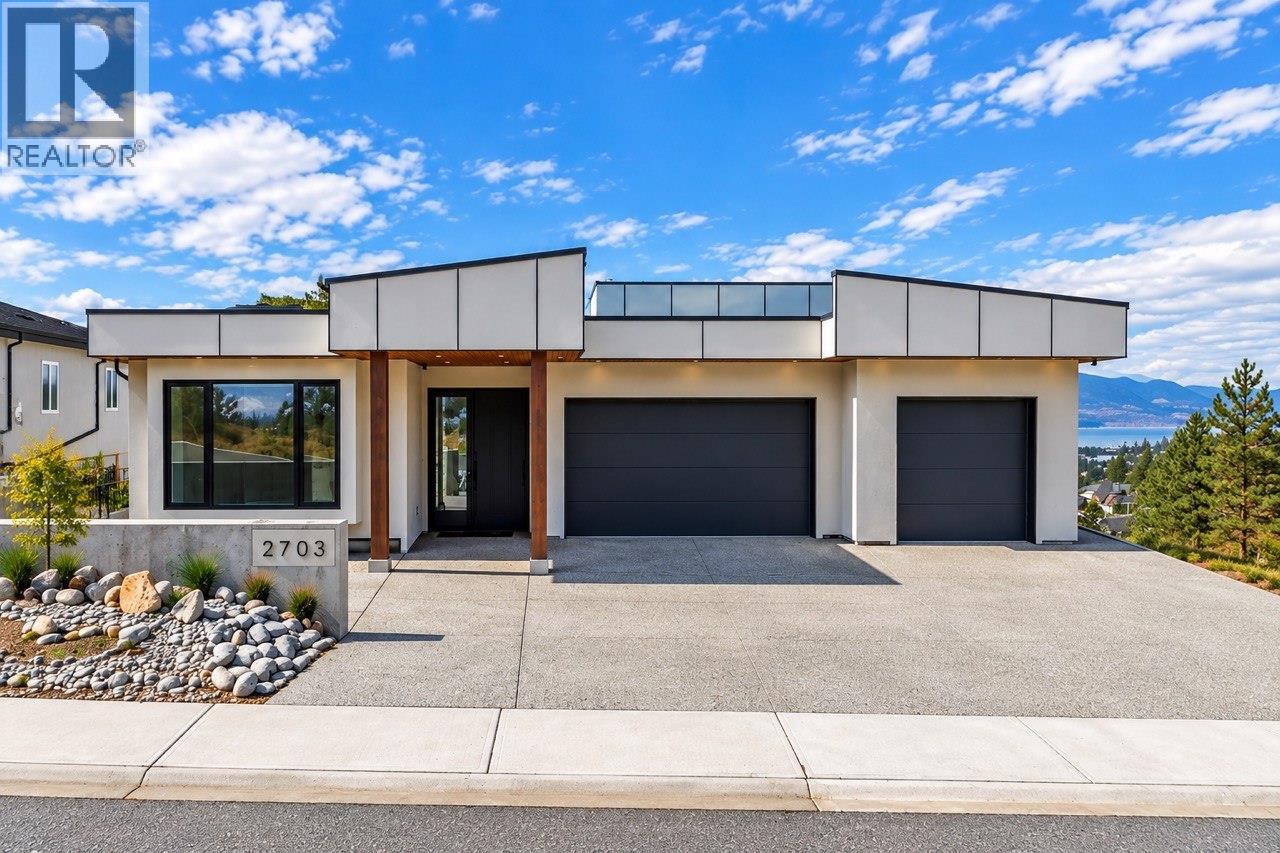
This custom modern residence offers rare, uninterrupted lake-to-lake views and was built without compromise. 6 bedroom, 6 bathroom, a theatre, an office room and a gym round out this dream home. Superior ICF construction with spray-foam insulation throughout, delivering exceptional energy efficiency, soundproofing and durability to achieve Step 4 energy efficiency standards, plus a full stucco exterior for enhanced durability and added fire resistance. Filled with natural light through expansive, oversized windows and open glazing, a generous living space flows seamlessly into two beautiful balconies, generous patios and a show-stopping rooftop patio, perfect for entertaining and Okanagan outdoor living. At its heart is a designer high-end kitchen featuring custom LEICHT cabinetry and premium hardwood flooring, both crafted and delivered from Germany. Additional highlights include a dedicated backup generator, triple car garage plus plenty of additional parking in front and two Level 2 EV chargers, radiant heated floors in the bathrooms, 2 on-demand hot water systems(one per floor). Year-round resort comfort with a heated saltwater pool, and a wireless outdoor sound system integrated throughout the exterior decks and rooftop patio. Every detail speaks to quality, comfort and sophistication. A rare opportunity to own Penticton's finest modern view property. Contact us for a private showing today. For more info watch the video. This one has to be felt to be believed. (id:44393)
Engel & Volkers South Okanagan
North Battleford, Saskatchewan
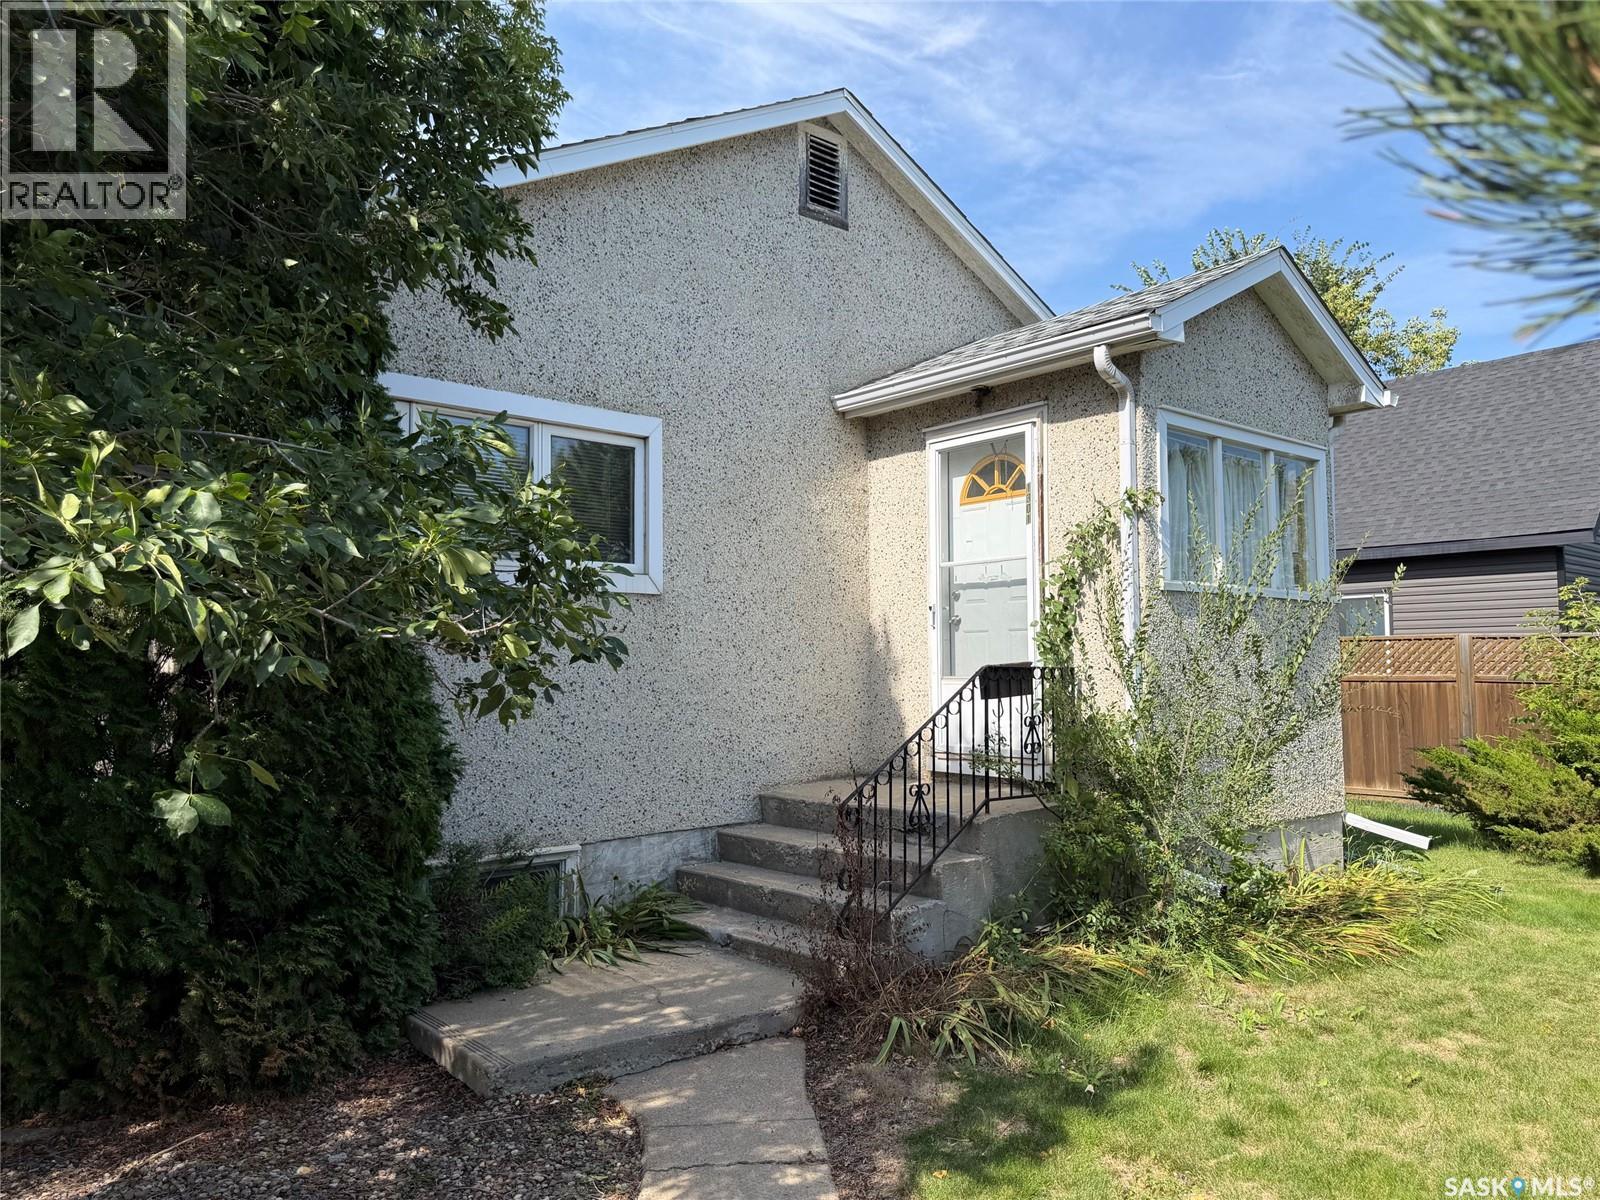
Take a look at this charming character home on a corner lot in North Battleford! With unique details in the cut-out doorways, the beautiful wood cabinets or the vintage doors and knobs - this home offers two bedrooms and a full bathroom. The spacious living room is screened by the mature yard and trees that surround the home in carefully manicured style. The raspberry patch, clothesline, garden area and detached garage complete the fully fenced yard. The full basement inside gives you extra family space complete with a recessed bar for funky entertaining when friends are over! If you are looking for a starter home, a revenue property or you are looking to downsize - this is the home for you. **Motivated Seller - Will consider all reasonable offers!!** (id:44393)
RE/MAX Of The Battlefords
Perdue Rm No. 346, Saskatchewan
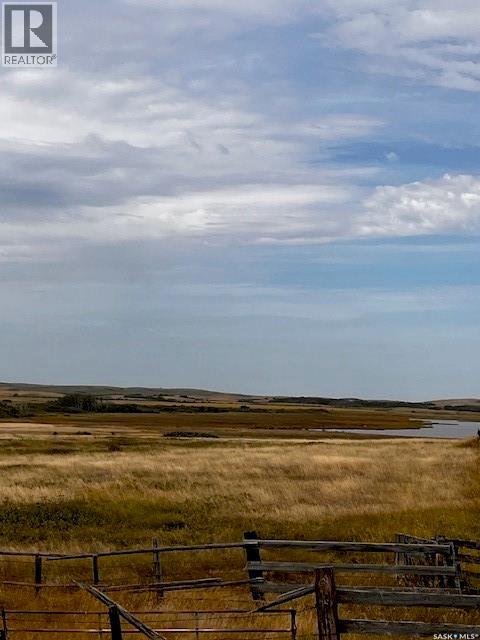
Quarter section of pasture minutes west of Perdue and 1km North of hwy 14. Seller has owned this quarters for 3 generations and predicts carry capacity @ 25-30 pairs. Owner states natural spring near North West corner provides lots of water. Older fence is complete and servicable. These 1/4 section pastures are hard to locate and this one is priced to sell. Buyer to pay GST on purchase price is payable. (id:44393)
Dwein Trask Realty Inc.
Sliding Hills Rm No. 273, Saskatchewan
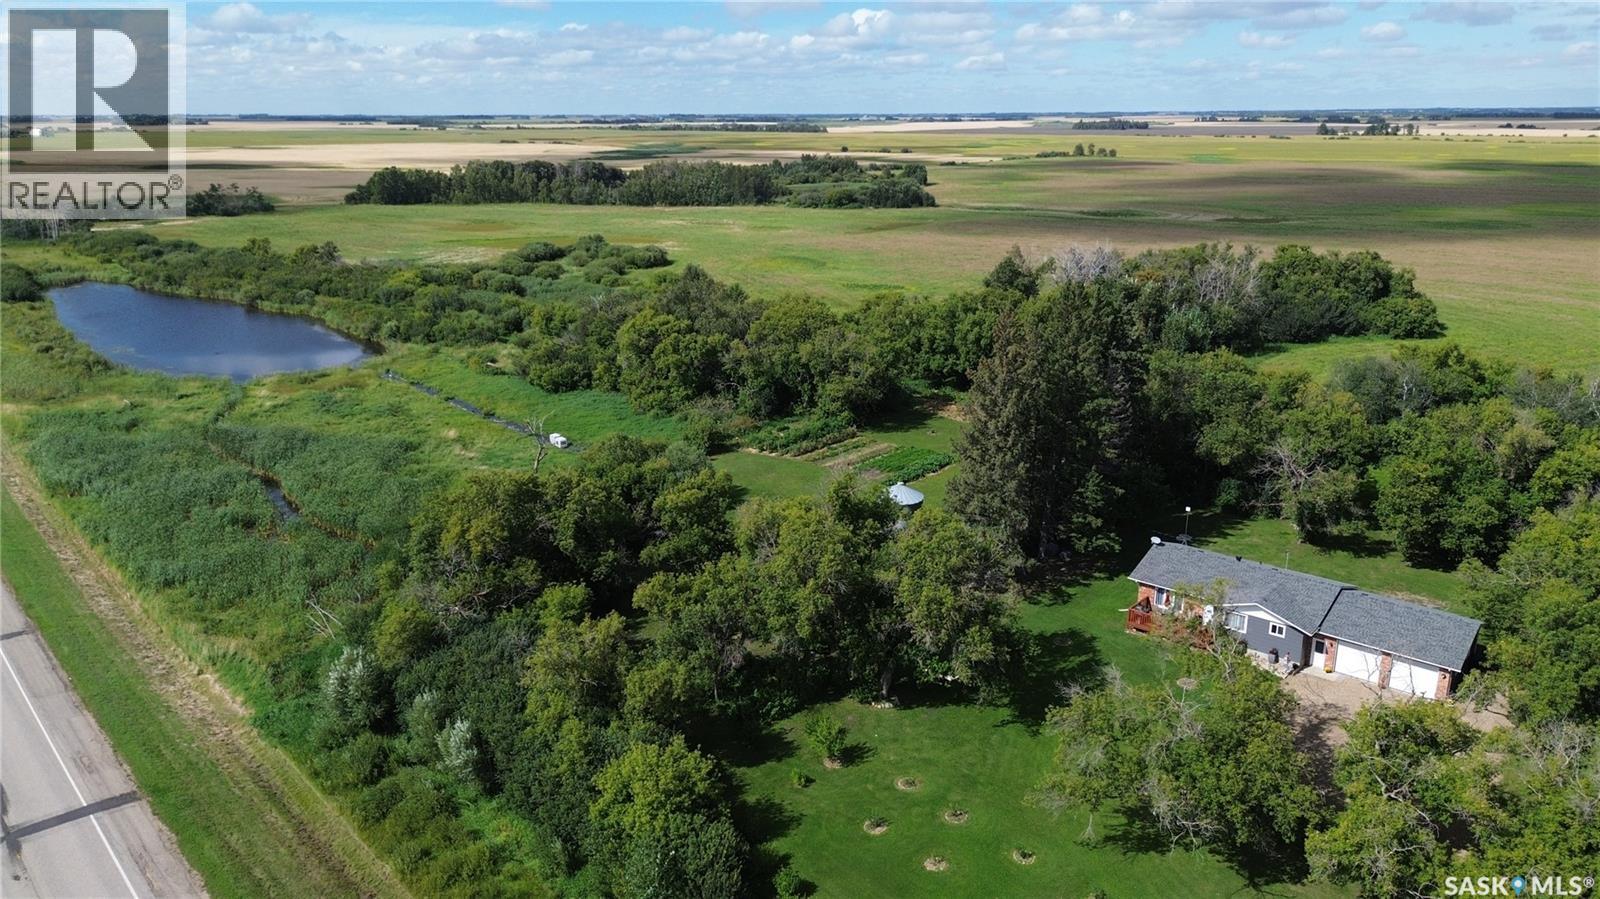
YOUR OWN ORCHARD, YOUR OWN POND & A BEAUTIFUL COUNTRY HOME! This isn’t your average acreage! Imagine coming home to an immaculate, updated 3 BED, 2 BATH bungalow with over 1,100 sq. ft., surrounded by mature trees, fruit trees and your very own pond! This home has some beautiful modern updates thru out and has a great sized double attached heated and insulated garage! BONUS: The property has been set up as an orchard, with the vision of selling fresh farm-to-table fruit & vegetables right from the lane! Grow it, enjoy it—or explore the potential for some extra seasonal income! Updated kitchen & appliances, Shingles 2019, Windows and kitchen updated 2019, 200-amp service, furnace update, Appliance including washer & dryer update, Brand-new water softener 2026, New interior & garage doors were replaced 2026, Dry basement, Heated & insulated double attached garage, Detached shop/storage building. Fully landscaped & incredibly well cared for! Fantastic location just off Highway 5, right between Canora & Kamsack! Approx. 30 minutes to Madge Lake Approx. 45 minutes to Good Spirit Lake Affordable acreage living without sacrificing a modern, updated home! Private. Productive. Immaculate. Ready for its next owners. This is country living with possibilities! (id:44393)
Royal LePage Next Level
Kelowna, British Columbia
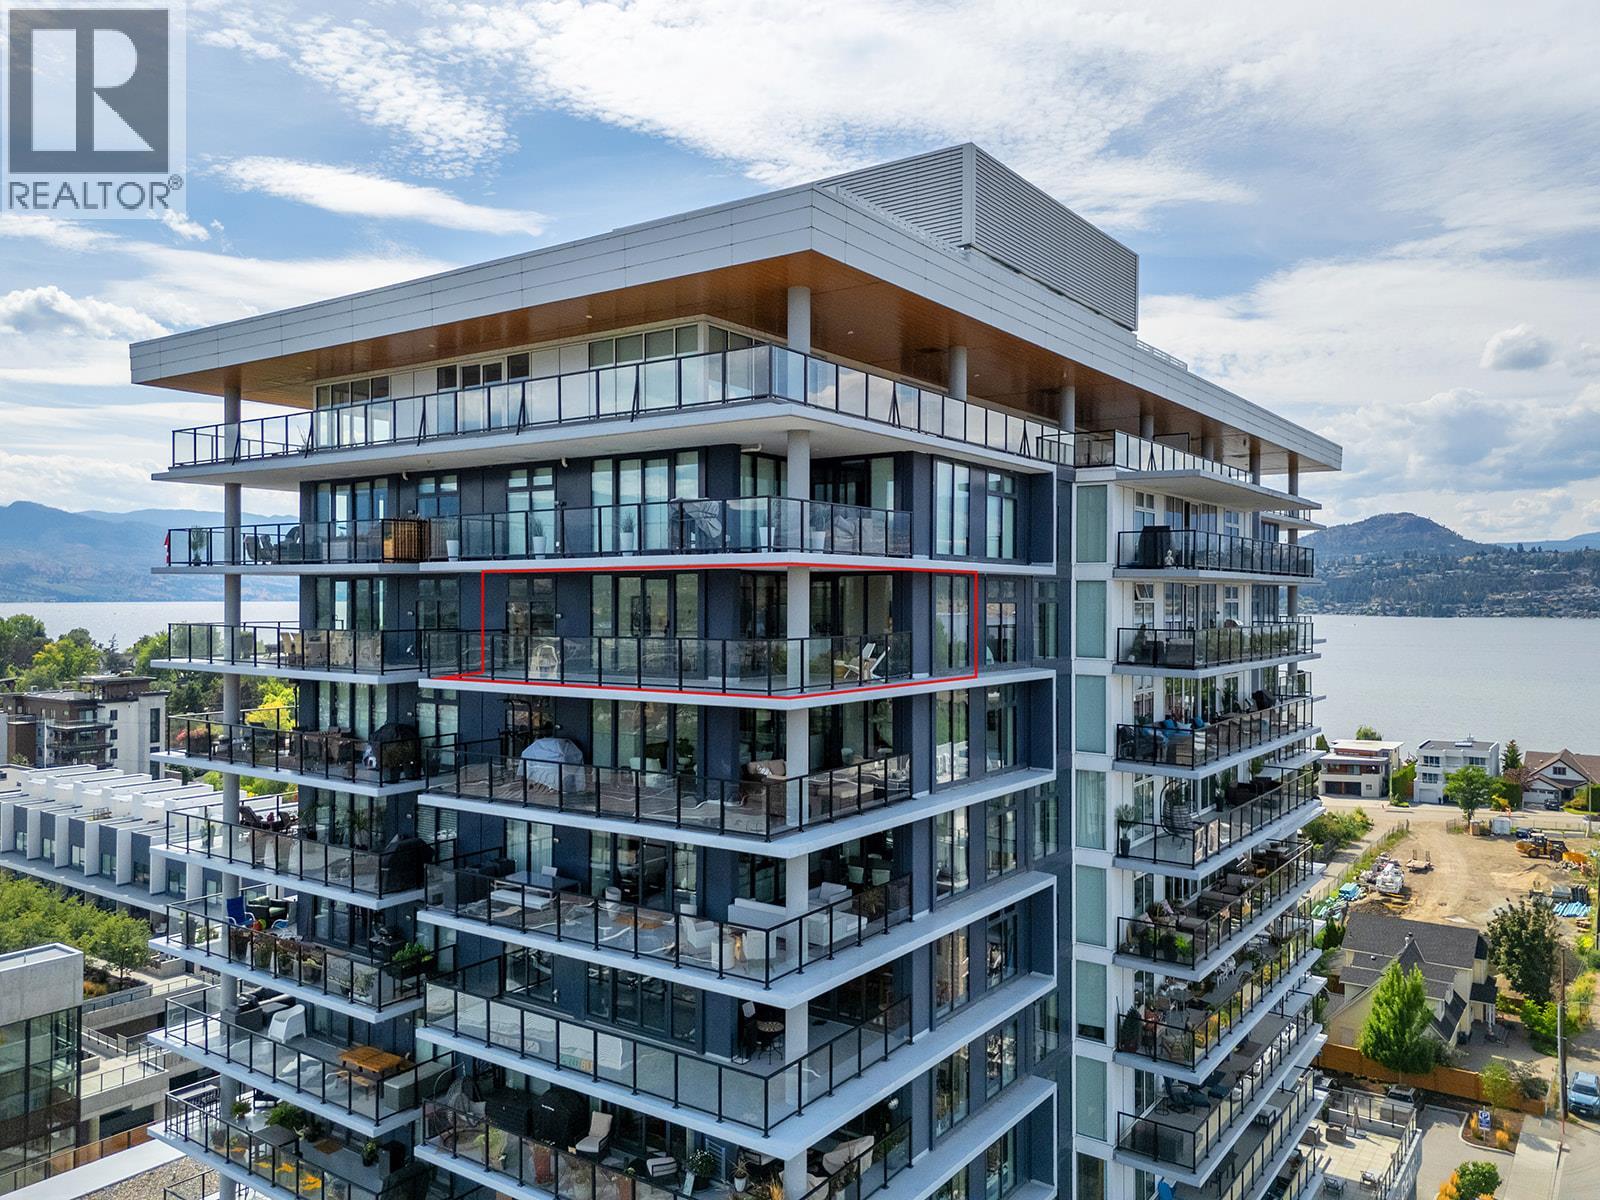
Located on the 12th floor of one of Kelowna’s premier communities, Sopa Square, this exceptional condo offers commanding, unobstructed views of Okanagan Lake, surrounding mountains, lush farmland, the William R. Bennett Bridge, and the vibrant downtown skyline. Designed to maximize both light and scenery, the open-concept living space features floor-to-ceiling windows and a seamless flow from kitchen to balcony. The gourmet kitchen is finished with quartz counters, shaker cabinets, SS appliances, including a WOLF gas range, and a generous island with room for seating—perfect for entertaining or everyday dining. The living room & dining room open directly to a spacious private balcony, creating an effortless indoor-outdoor connection. The primary suite includes a walk-through closet and a spa-inspired ensuite with frameless glass shower. A versatile second and third bedroom and full guest bathroom provide flexibility for visitors, family, or creative spaces. Two secure garage parking stalls and a storage locker offer convenience and security. Building amenities include a well-appointed fitness centre, meeting room, outdoor terrace, outdoor pool/hot tub and change rooms. Situated in the sought-after Pandosy Village corridor, you are within walking distance of the waterfront, beaches, boutique shops, dining, Kelowna General Hospital, and transit. Pet-friendly and rental-permitted, this home is ideal for both personal use and investment. (id:44393)
Fair Realty (Kelowna)
Merritt, British Columbia
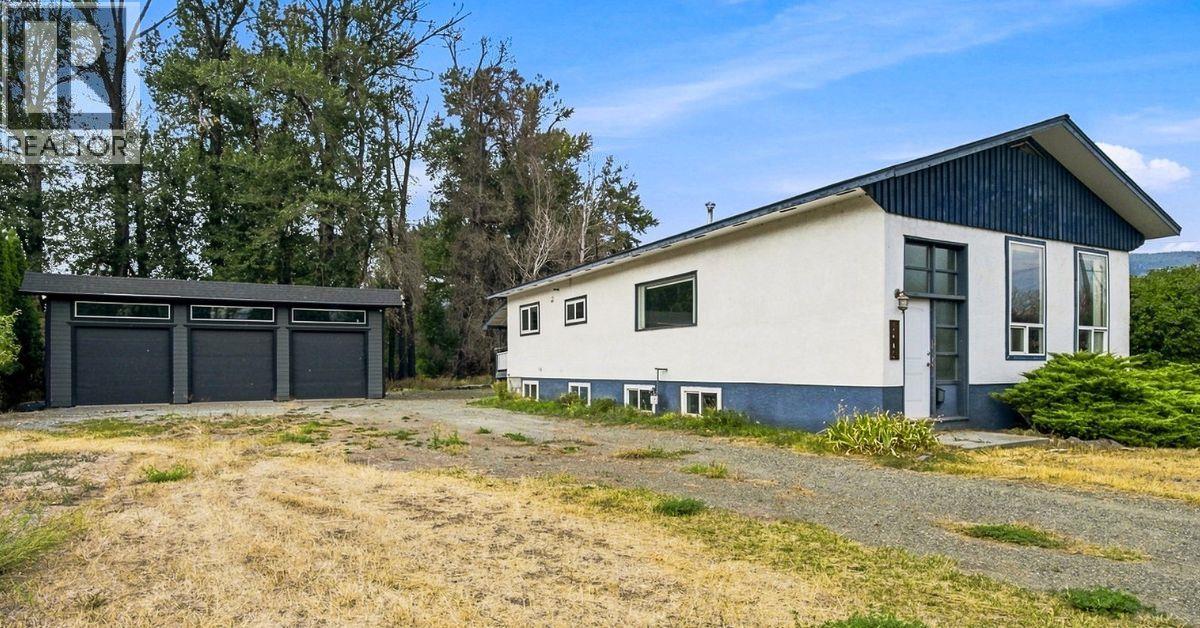
BIG SHOP. 4 BEDROOMS. PRIME LOCATION. SERIOUS POTENTIAL. Set on a quiet, wooded 0.37-acre lot at the end of a dead-end street just minutes from Merritt's downtown core, this property offers an exciting opportunity for the buyer who has vision for future possibilities. The approximately 1,365 sq. ft. main floor features hardwood floors, a renovated kitchen with island, updated bathroom, spacious living areas and 4 generous bedrooms with large closets. The front bedroom could easily serve as a dining room, office or den. But the real showstopper? The 1,200 sq. ft. 30' x 40' shop with three 10' overhead doors, soaring ceilings, concrete slab and its own electrical sub-panel. Whether you need room for vehicles, equipment, hobbies, a workshop or business use, this is an incredible amount of space. The full basement was affected by the 2021 flood and has been completely stripped back, creating a blank canvas for future development. The furnace and hot water tank have been removed, water service is not connected. Plumbing, electrical, ductwork and mechanical systems will require investigation and restoration. Sold **as-is, where-is**. Inspection options may be limited while utilities are disconnected. Flood cleanup and remediation was completed. For the buyer with vision, this could be a fantastic project with an exceptional shop, a great lot o a dead end street with a location that's hard to beat. (id:44393)
Exp Realty (Kamloops)
Mission, British Columbia
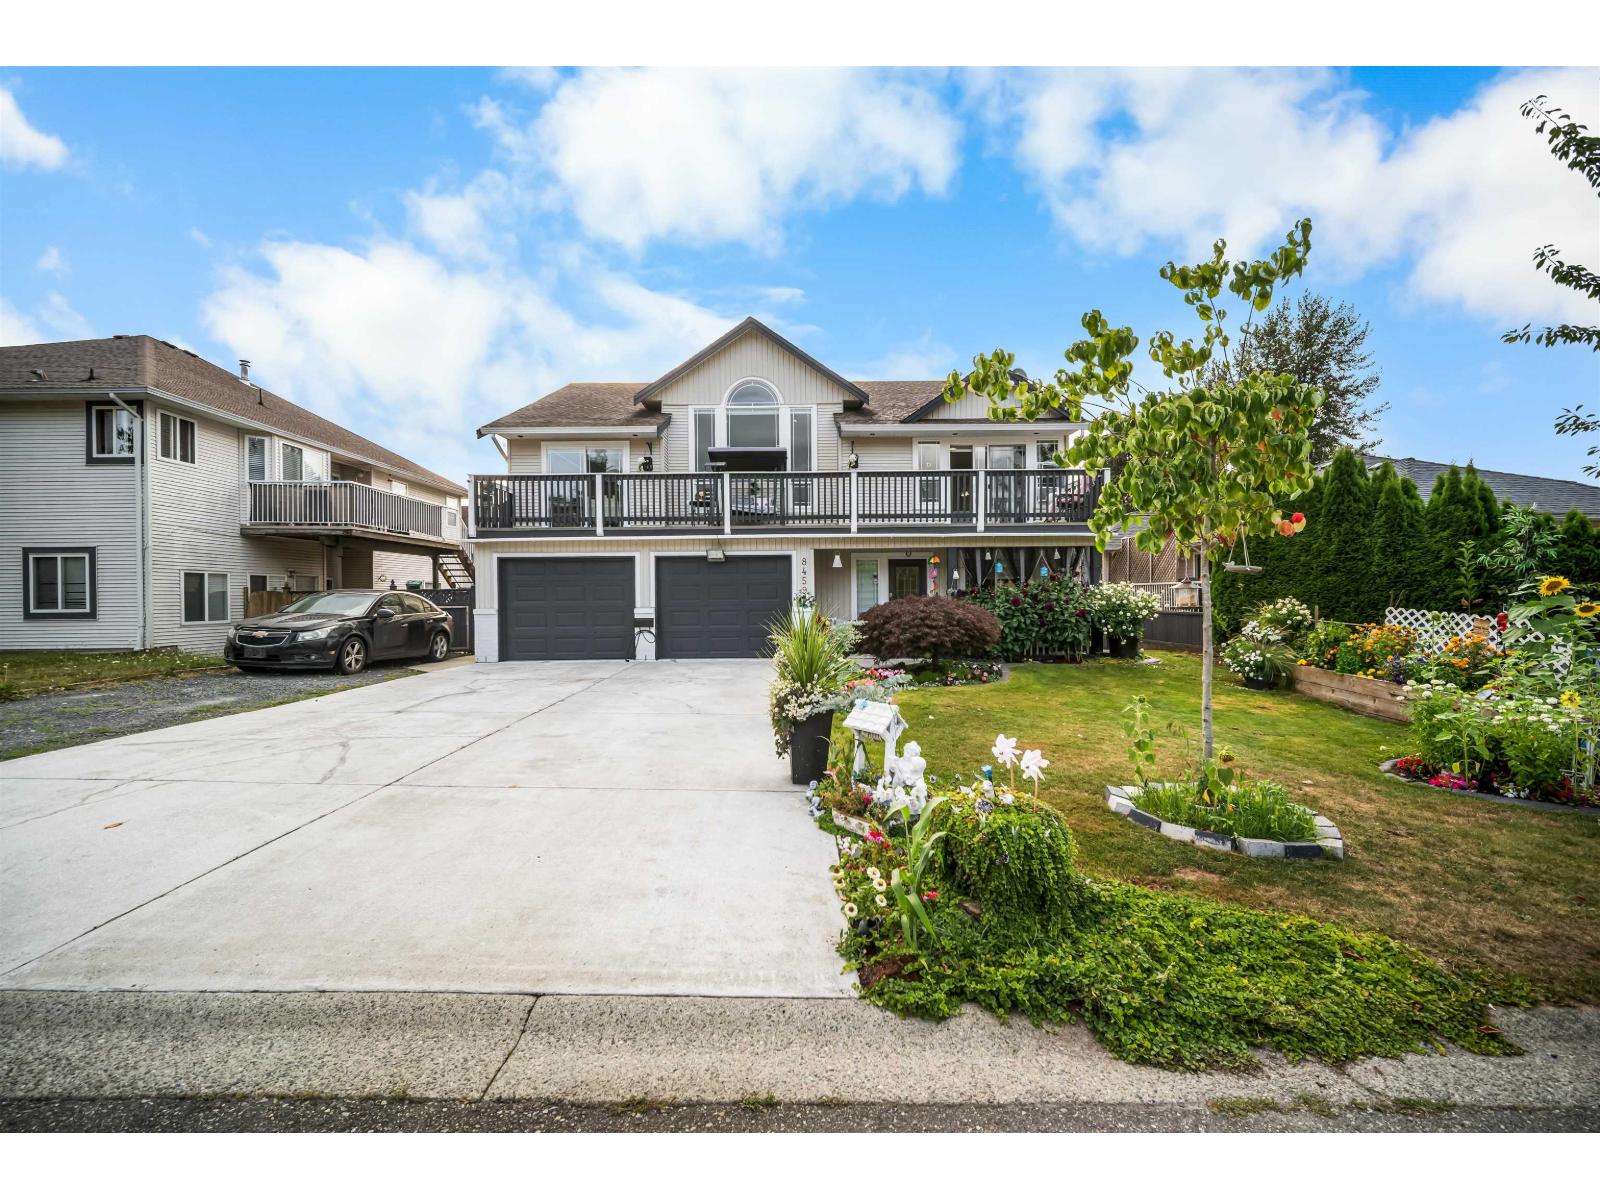
Space, light, and a mortgage helper - this Mission home delivers on all three. Soaring 10' ceilings run throughout, opening to a vaulted living room that floods the main floor with natural light. The open-concept layout flows into a formal dining room and a separate eating area, with a huge sundeck accessible from both the kitchen and the primary bedroom, which features a walk-in closet and full ensuite. Gas fireplace, central A/C, and built-in vacuum round out the comforts. Five bedrooms and three bathrooms give a growing family real room to spread out, and the bright one-bedroom basement suite is ready to help with the payments. Outside: a fully fenced yard with established gardens and a storage shed, RV parking, and a double garage. Mountain views from the doorstep, minutes to shopping, recreation, transit, and everything Mission has to offer. A complete package in a neighbourhood that rarely disappoints. (id:44393)
Royal LePage Little Oak Realty
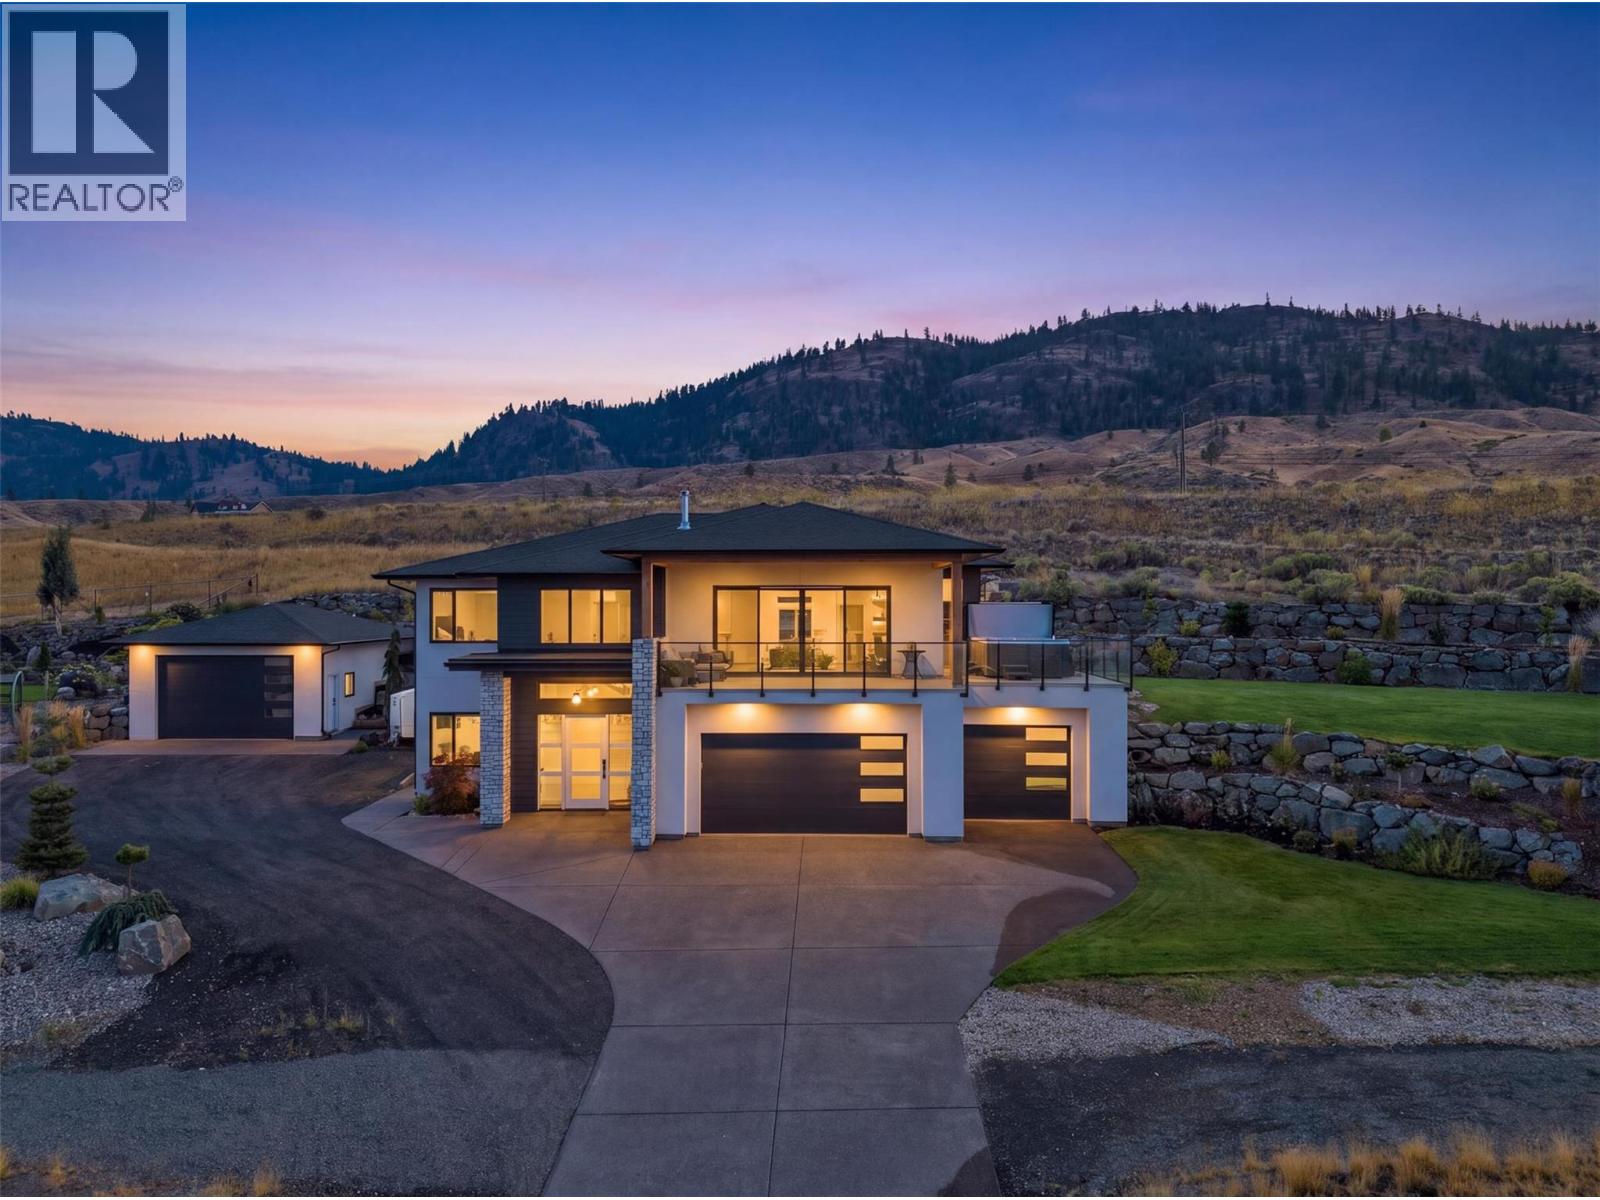
Kamloops, British Columbia
This Tobiano 5 Bed-4 Bath, 3,000+sqft home has so many highlights with parking for all of your toys! The massive, tiered, rock retaining walls host a beautiful and established lawn, bordered w/landscaping (irrigated) - In the large 3-car garage you will find 2 EV charging outlets, and a 3rd in the detached garage where there is also hot water for washing those toys and still, ample parking for your RV - Inside, enjoy panoramic views of the lake, hills and golf course from all over the open concept layout living space, the primary, or from out on the 700+sqft deck/covered patio combination, which is currently home to an Arctic Spa salt water hot tub and has natural gas connections for your barbeque and heaters - The kitchen boasts a double refrigerator, separate wine & beverage fridges, a large island, quartz countertops, corner windows, and stainless steel appliances - The primary flaunts a walk-in closet, corner windows, and ensuite with soaker tub, double vanities and walk-in shower - The other two bedrooms on the main floor living area are separated by a full bathroom, with the laundry room nearby, complete with an external staging area - All rooms and living areas hardwired for your consistent and stable connection - Additionally, there is a 2Bed-2Bath separate entrance suite, the quality of which matches the finish of the main living area - MORE FEATURES THAN SPACE TO LIST! Measurements approximate, buyer/agent to verify if important - Call to book your private tour! (id:44393)
Exp Realty (Kamloops)
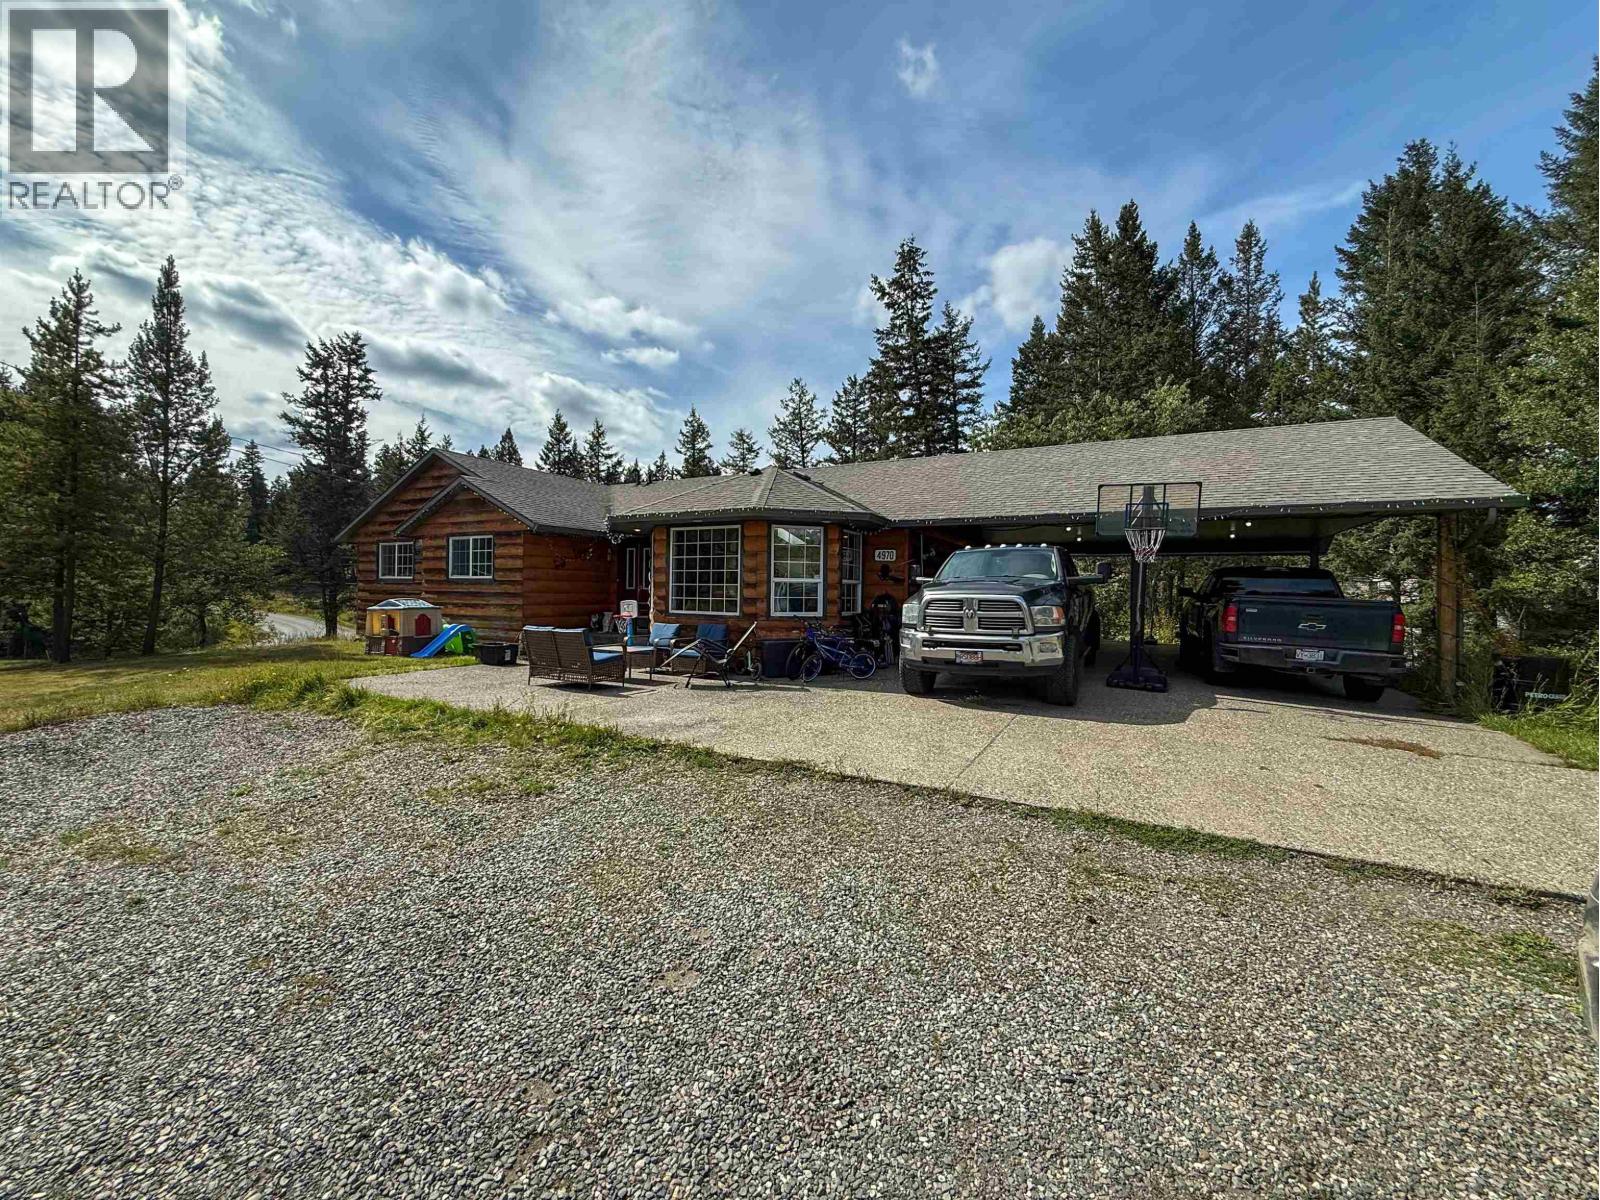
108 Mile Ranch, British Columbia
ALERT! An affordable family home with an in-law suite has officially entered the chat! Listed a $100k under assessed value! If you’ve been hunting for a home with enough room for the whole crew (and maybe a little extra room between you and the in-laws), this one deserves your attention. Perfectly situated just a stone’s throw from the elementary school, morning drop-offs may have just gotten a whole lot easier. Downstairs, you’ll find a full guest/in-law suite perfect for visiting family, older kids, or anyone you love dearly but perhaps don’t need sharing your kitchen. Outside, there’s plenty of yard for the kids to burn off some energy, plus space to revive the garden and put that green thumb back to work. Big family? In-laws? Frequent houseguests? This home has room for all of it. (id:44393)
RE/MAX 100
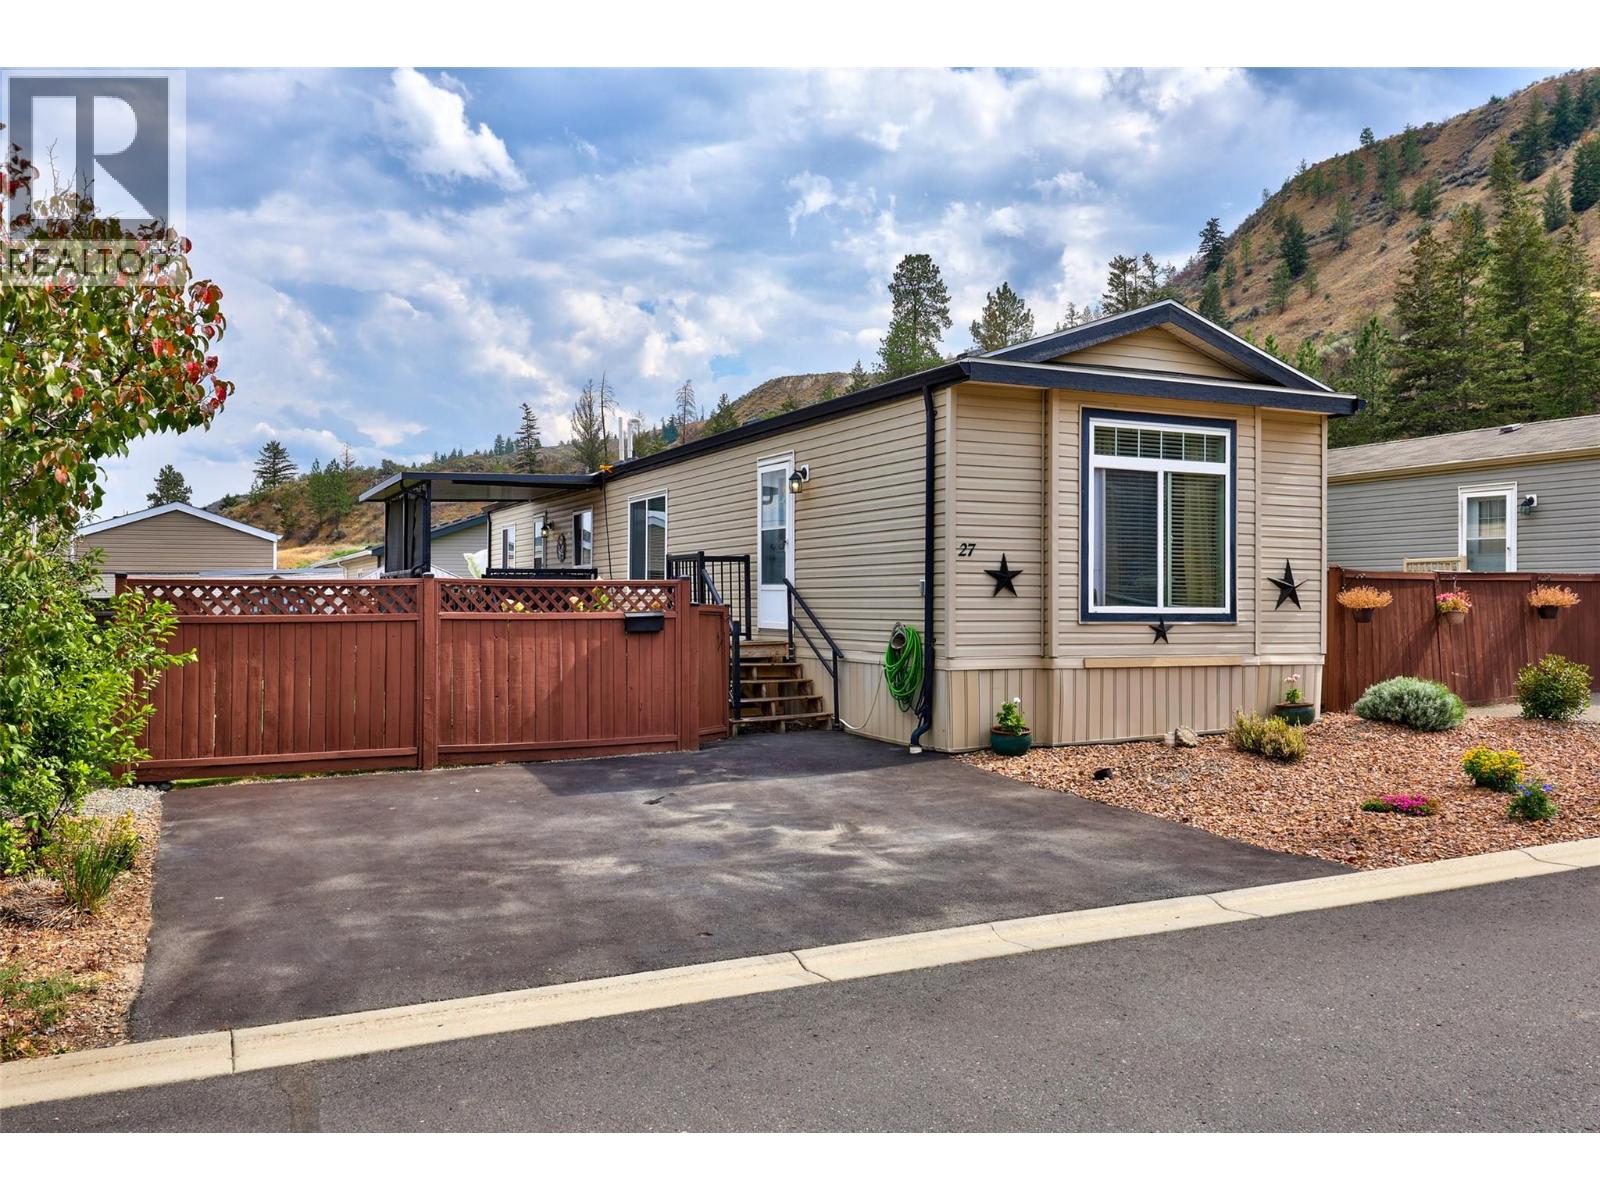
Kamloops, British Columbia
Why pay pad rent when you can own the land your home sits on? Kokanee Court is a bareland strata complex with a low fees of $130/month- and this 3 bedroom, 2 bathroom unit has everything you’d need! The open concept living space, with well equipped kitchen and eat up bar is in the heart of the home. A spacious primary bedroom with full ensuite at one end and two more bedrooms plus a full bathroom at the other providing a bit of privacy for everyone. Step outside onto a 10’x16’ deck with a professionally installed awning and shades all around to keep the sun off while you sip your coffee. Or head down the steps into the fully fenced, irrigated yard to putter in the raised garden bed- there’s lots of room in the garden shed for all your tools! Parking for two vehicles out front and your pets are welcome too! (id:44393)
Royal LePage Westwin Realty
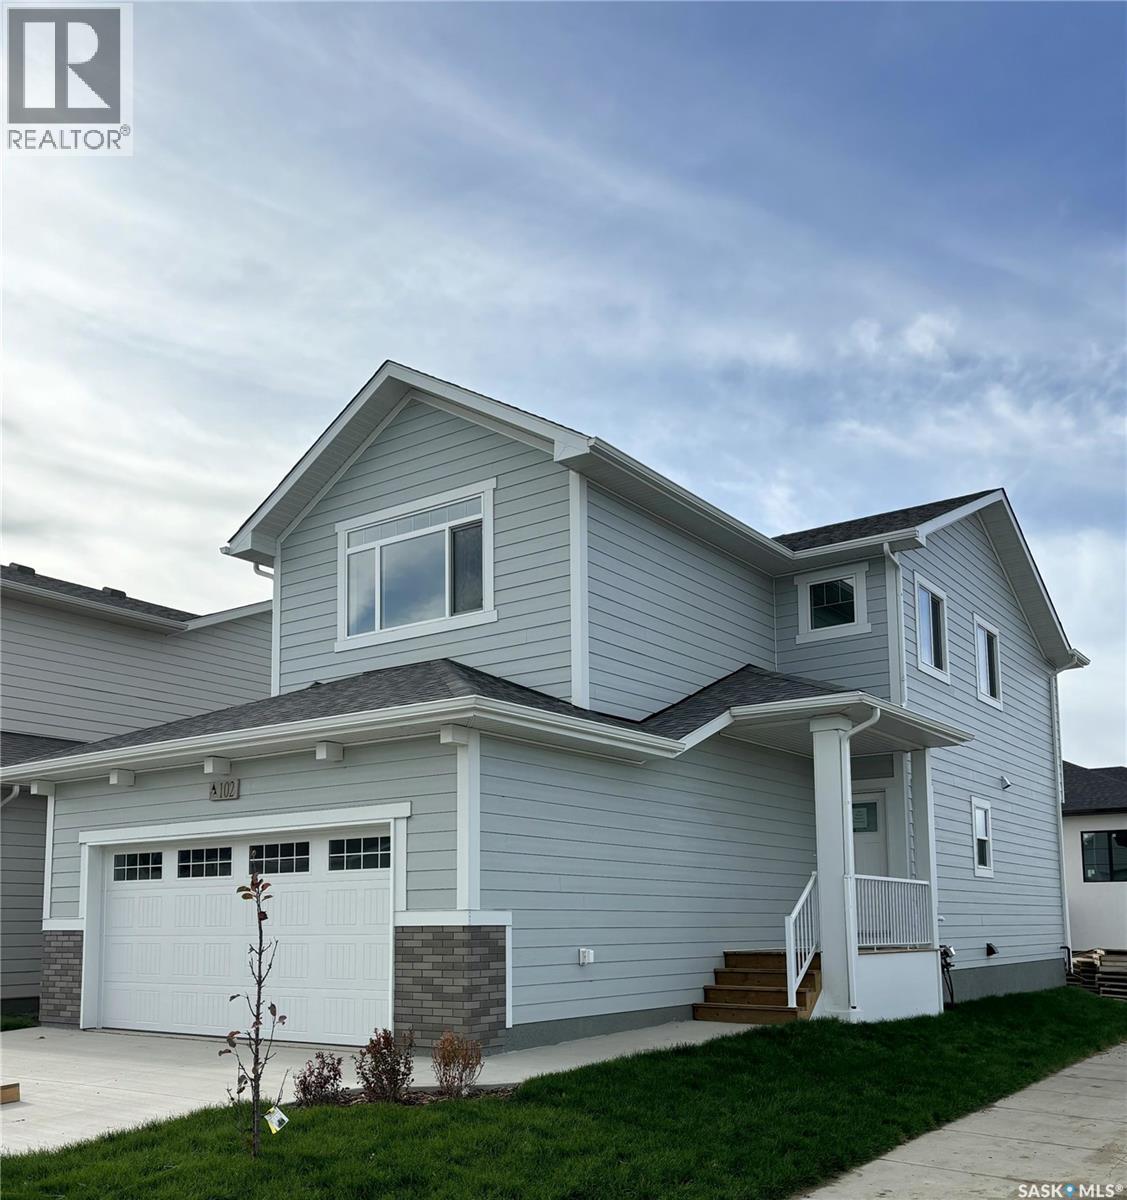
Saskatoon, Saskatchewan
"NEW" Ehrenburg built home in Brighton. "HOLDENDERG MODEL ... 1699 sq.ft. - 2 storey. CORNER LOT. New design with LEGAL SUITE OPTION. Bright and open floor plan. Kitchen features: Superior built custom cabinets, Quartz counter tops, energy star dishwasher, exterior vented Hood Fan, built in Microwave, sit up island and corner pantry. High eff furnace & VanEE system. 3 bedrooms. Master bedroom with 3 piece en-suite (plus dual sinks) and walk in closet. 2nd level laundry. Plus LARGE BONUS ROOM on 2nd level. Double attached garage, poured concrete driveway and front landscaping included. Full New Home Warranty. Currently under construction. **Note** pictures taken from a previously completed unit. Interior and Exterior specs vary between builds. Scheduled for NOVEMBER POSSESSION (id:44393)
RE/MAX Saskatoon
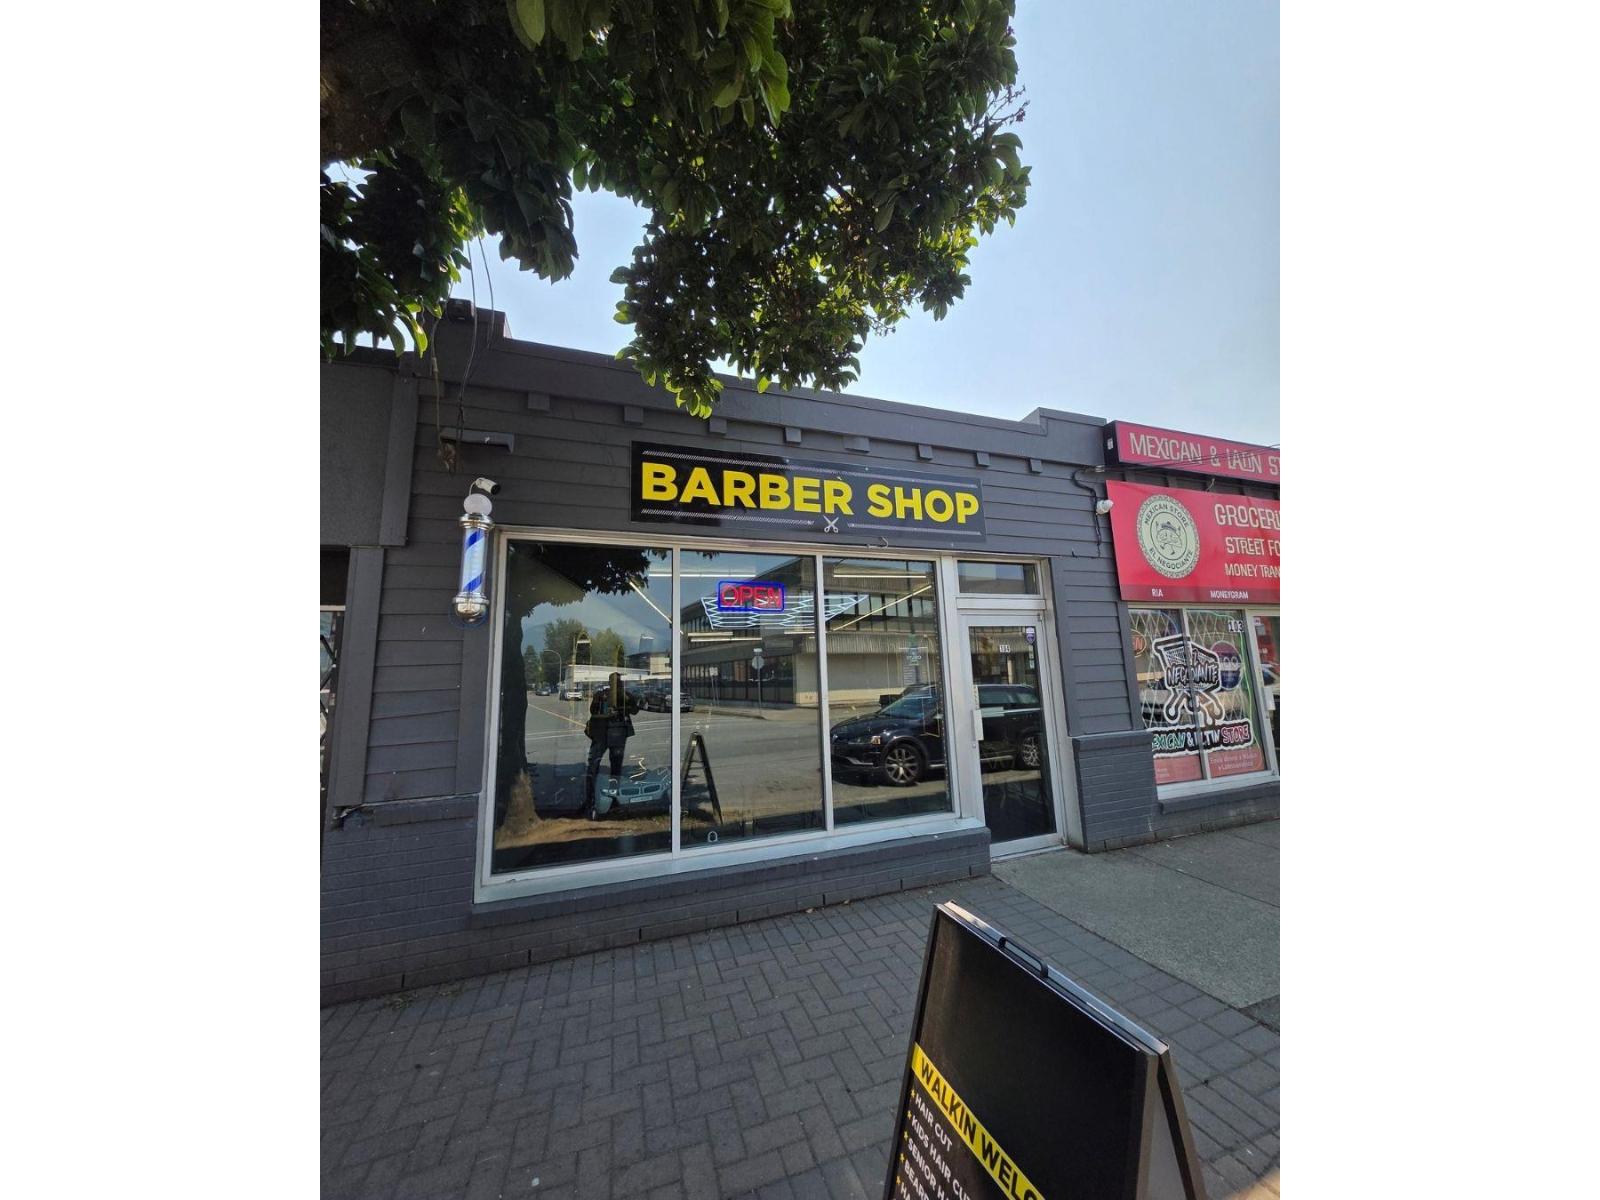
Chilliwack, British Columbia
An amazing opportunity to start or expand your business with an affordable lease in an incredible location! Located just a stone's throw away from Downtown Chilliwack's exciting new District 1881, this fully renovated, turn-key space is ready for its next owner. The shop is ideally suited for a women's salon, barber shop, or beauty business. Whether you're an established barber looking to open your second location, a stylist ready to launch your own business, or someone new to the industry looking to learn the ropes before taking over, this is a fantastic opportunity to step into a fully equipped and beautifully renovated establishment. (id:44393)
Sutton Group-West Coast Realty (Abbotsford)
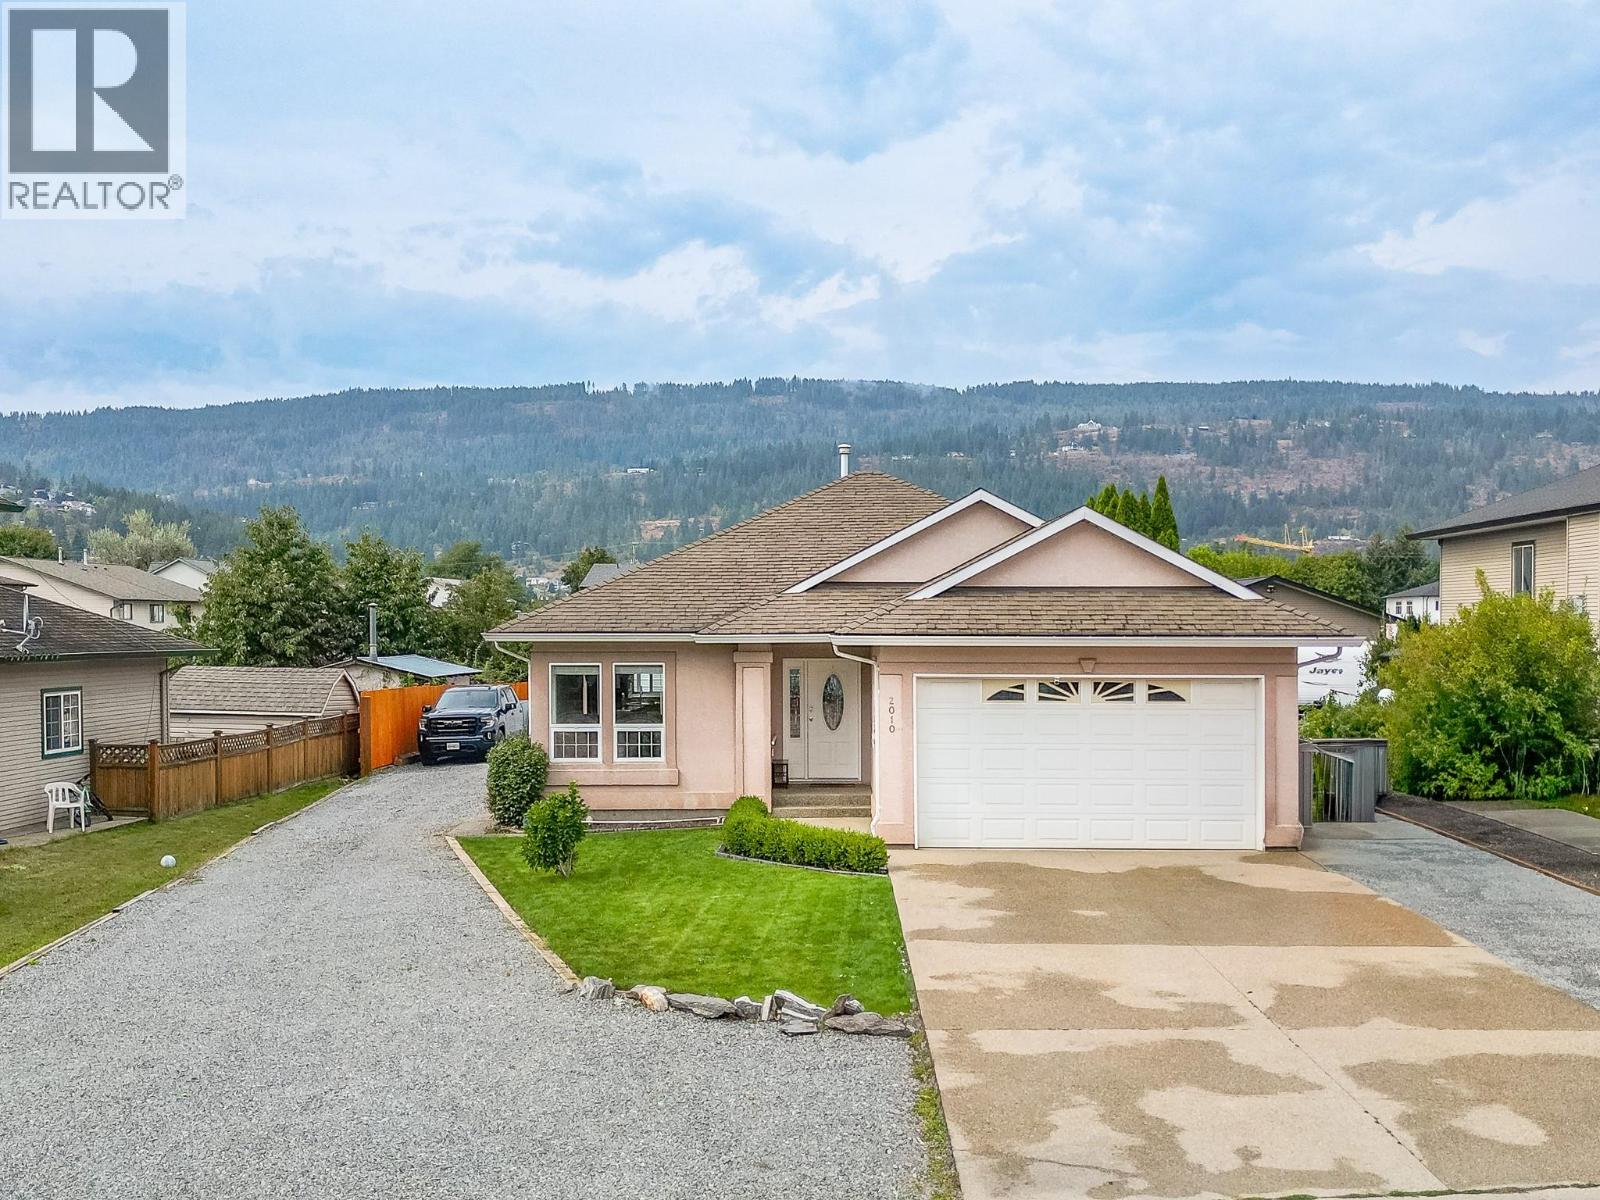
Enderby, British Columbia
Welcome to this beautifully maintained open-concept home on a generous 0.264-acre double lot, offering space, privacy, and room for the whole family. With 3 bedrooms and 2 full bathrooms, this thoughtfully designed home is filled with natural light. The spacious kitchen features a large island, double ovens, and patio doors leading to the expansive, fully fenced backyard. The primary bedroom offers a walk-in closet, private ensuite, large window, and separate access to the back patio. The generous laundry room features abundant storage, a washbasin sink, and direct access to the attached heated garage, measuring approximately 18' x 19'. Central vacuum, A/C, and skylights in both bathrooms add comfort and functionality. Enjoy the 25' x 12' covered patio. The fully landscaped and irrigated yard provides plenty of room for outdoor enjoyment. The property also features an impressive 18' x 40' detached shop with a large sliding door, plus abundant parking, including RV parking with a 30-amp hookup in the shop. With a private backyard, double attached garage, ample parking, a large shop, and a comfortable family-friendly layout, this property has everything your family needs for comfortable living. (id:44393)
Coldwell Banker Executives (Enderby)
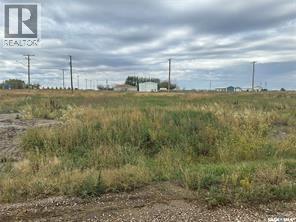
Elbow, Saskatchewan
Elbow is open for business! .41 acre lots with water and gas service to individual lots - power servicie to subdivision - in brand new Elbow Industrial Park now available. Ideal for Mini Storage, Warehouse, Auto/Boat Mechanic - bring your ideas and start doing business in the beautiful and prosperous resort village of Elbow. If you've ever wanted to move or start your business in an ideal location of a growing community that supports local businesses, this is your opportunity. (id:44393)
Boyes Group Realty Inc.
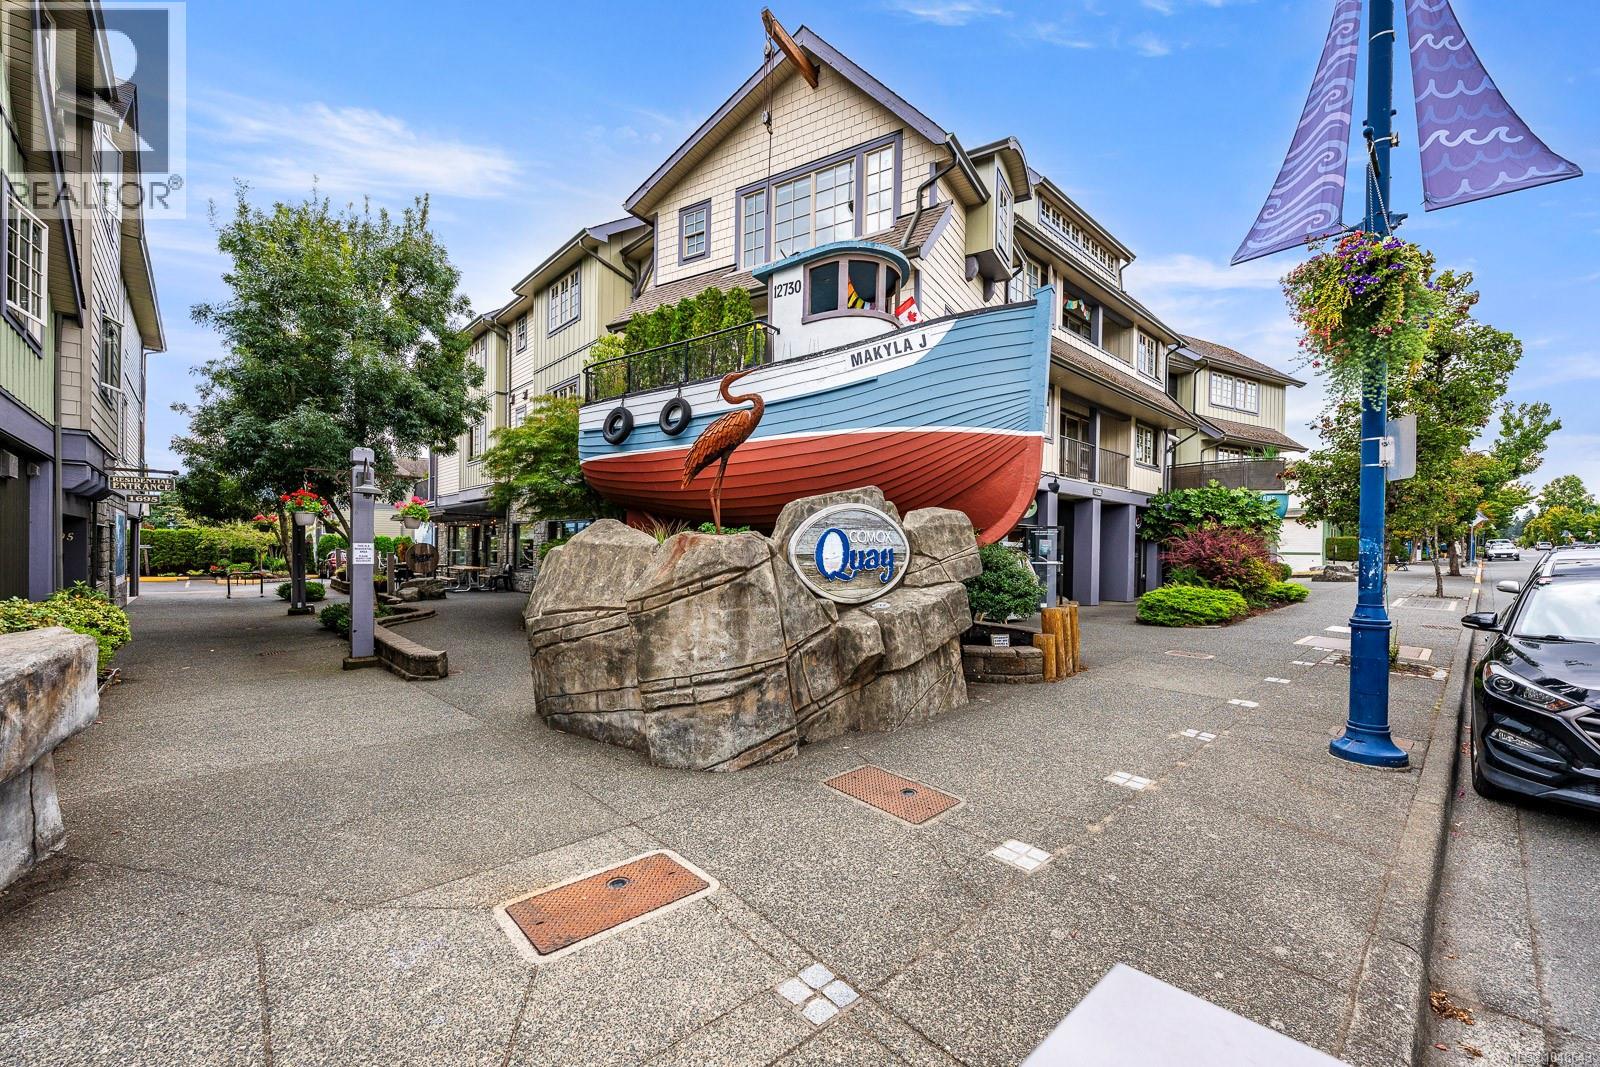
Comox, British Columbia
Spacious, bright & beautifully maintained, this 2-bed, 2-bath condo at Comox Quay II offers 1,512 sq ft of comfortable living in the heart of Comox. The open-concept living & dining areas are filled with natural light from expansive windows, while the well-appointed kitchen features rich custom cabinetry, generous counter space & a large island, perfect for entertaining. The inviting primary suite offers a walk-in closet, luxurious 4-piece ensuite with soaker tub, separate shower & heated tile floor. A second bedroom provides flexibility for guests, hobbies or a home office. Enjoy two private decks, including a covered deck off the primary bedroom and a spacious deck off the living room. Electric fireplace, in-suite laundry, dedicated parking & storage add to the convenience. Just steps to shopping, restaurants, marina, parks & all that downtown Comox has to offer. Enjoy an easy, walkable lifestyle in one of Comox’s sought-after locations. For more information please contact Ronni Lister at 250-702-7252 or ronnilister.com. (id:44393)
RE/MAX Ocean Pacific (Crtny)
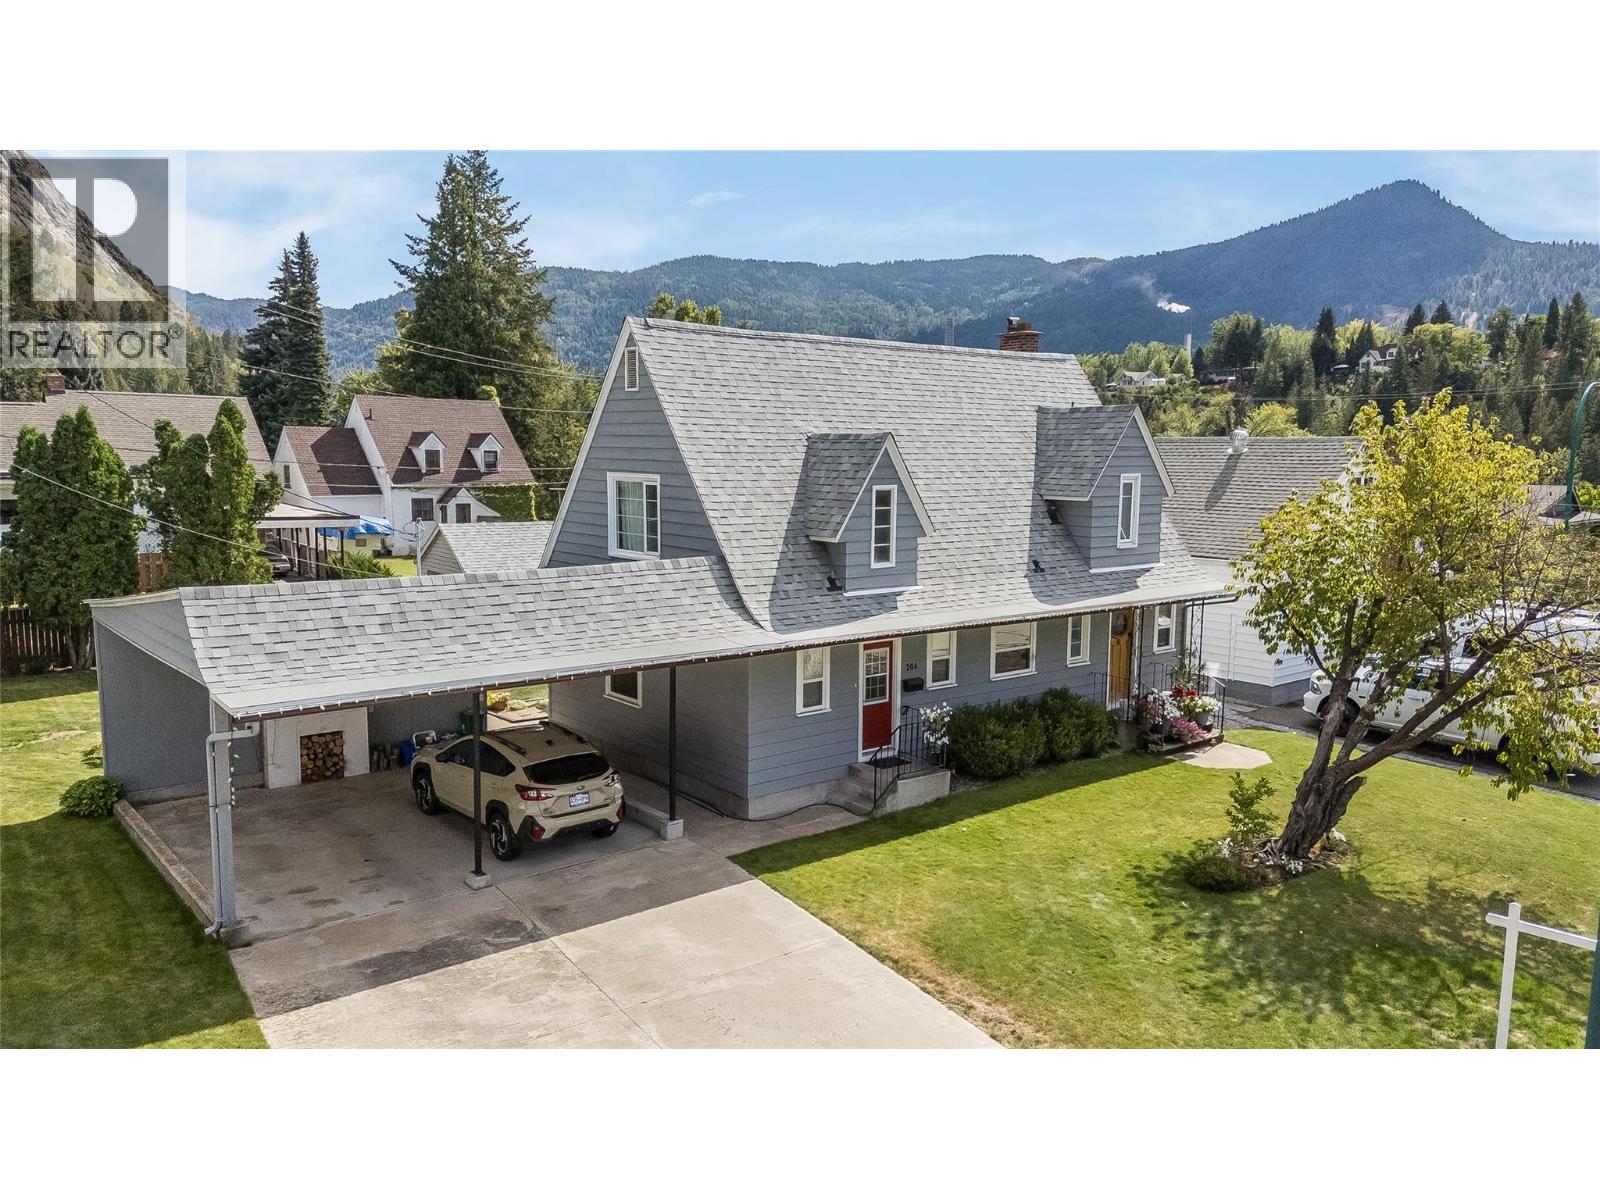
Trail, British Columbia
Step back in time with this beautiful Sunningdale home. This home has been well maintained through the generations, with all the modern updates, while still retaining the old-time charm, with its beautiful ingrain hardwood floors, French doors, brick fireplace, stained-glass door, and wainscotting walls. There are 3 bedrooms, a sitting area, and a full bathroom upstairs, then another bedroom/office on the main floor, plus a new bathroom/ laundry room. The gallery-style kitchen leads to the spacious dining and living room with plenty of room for family and friends' gatherings. The dining area leads out to the large deck and beautiful backyard, with stunning flower beds and a garden. There is alley access to a single-car garage out back, and a double carport out front. So plenty of parking and storage. This is a worry-free home; the electrical and plumbing have been updated, and it has a new roof, furnace, hot water tank, and A/C. It's perfect for your family; be sure to check it out. All this, plus it's only a short walk to Gyro Park (id:44393)
RE/MAX All Pro Realty
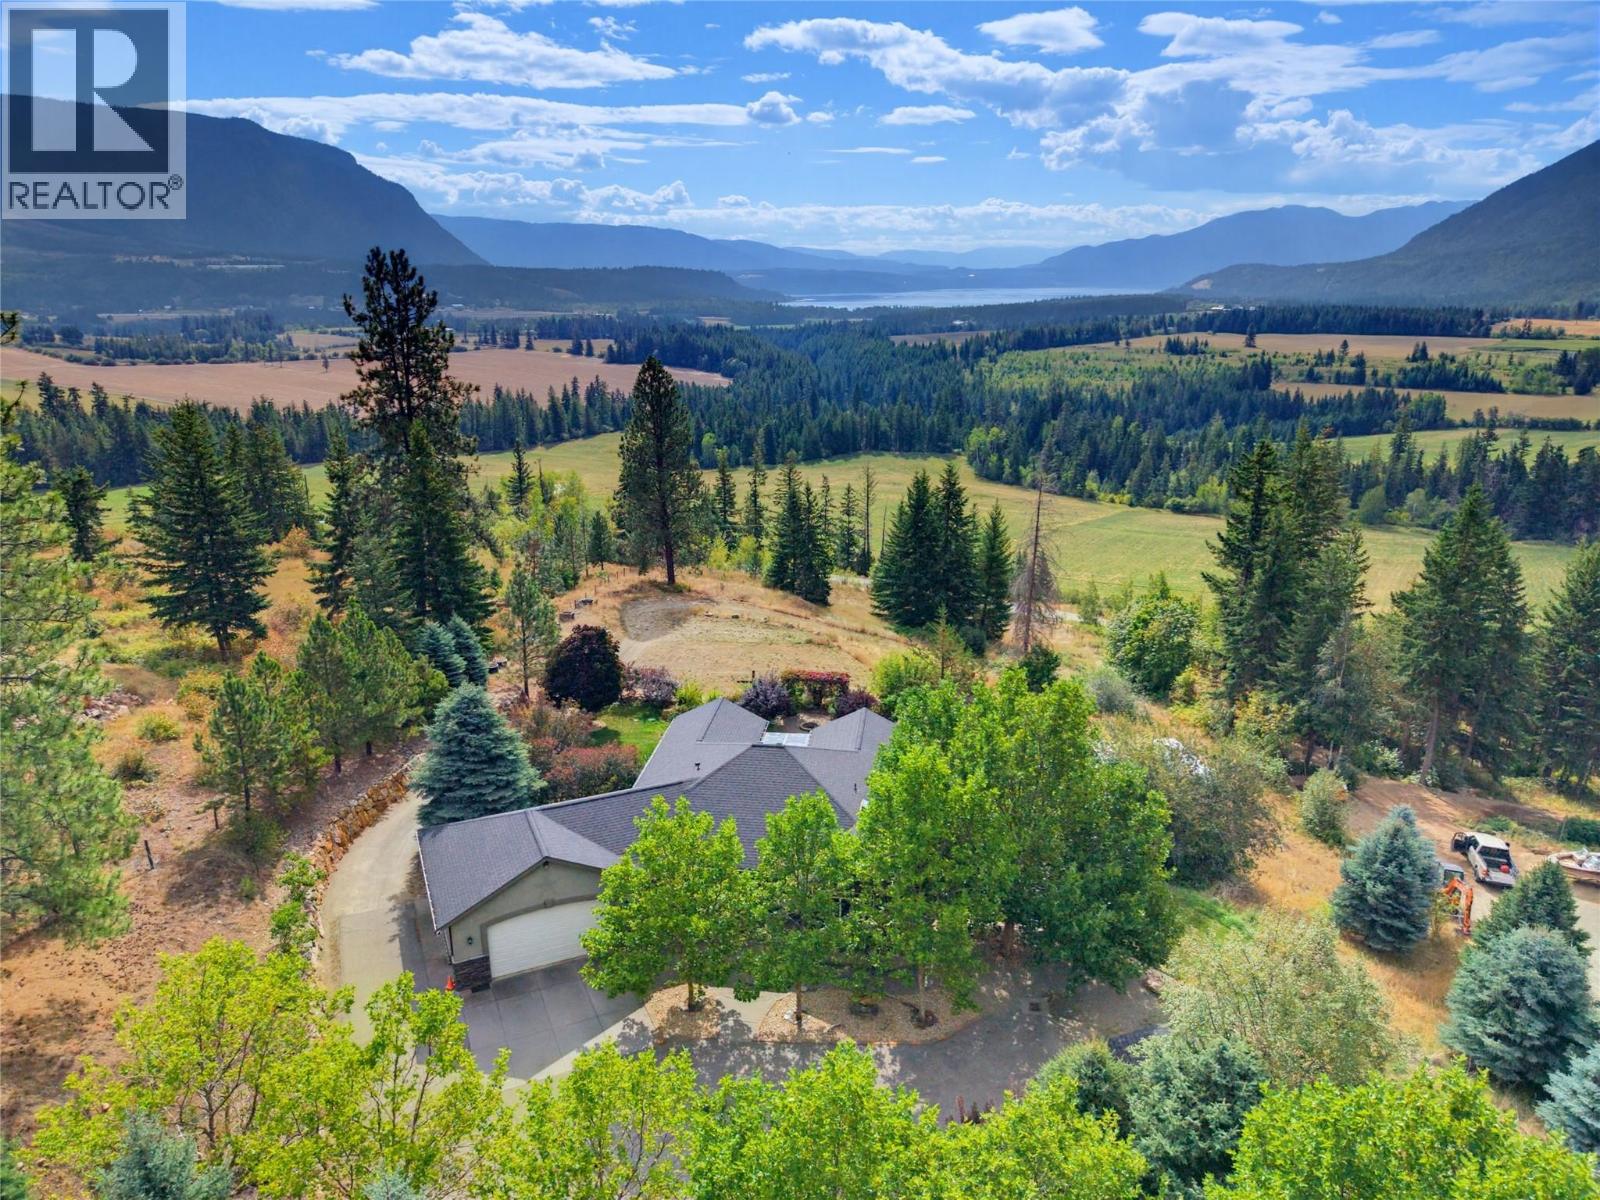
Tappen, British Columbia
Welcome to 2708 Sun Ridge Place, an immaculate property showcasing exceptional pride of ownership, privacy, beautiful landscaping, and views of Shuswap Lake and Bastion Mountain. A gated entry and private paved driveway lead to this beautifully maintained home featuring acrylic stucco and stone exterior, mature maple trees, natural rock retaining walls, manicured lawns, fire pit area, multiple yard hydrants and a 12’x16’ shed. Inside, the main floor offers 9’ ceilings, hardwood and tile flooring, 3 bedrooms and 2 bathrooms. The kitchen features granite countertops, stainless steel appliances, gas range and walk-in pantry. The primary suite includes a custom walk-in shower, while the laundry room offers a sink and granite countertop. Enjoy the views from the screened-in deck. The walkout basement features impressive 10’ ceilings, crown moulding, wiring for sound and a large bedroom/craft room. The 22’x24’ heated garage has a 16’x9’ door plus hot and cold water. Additional features include A/C, central vac, 200-amp service, natural gas, water softener and septic. A beautifully cared-for Shuswap property inside and out! (id:44393)
Coldwell Banker Executives Realty
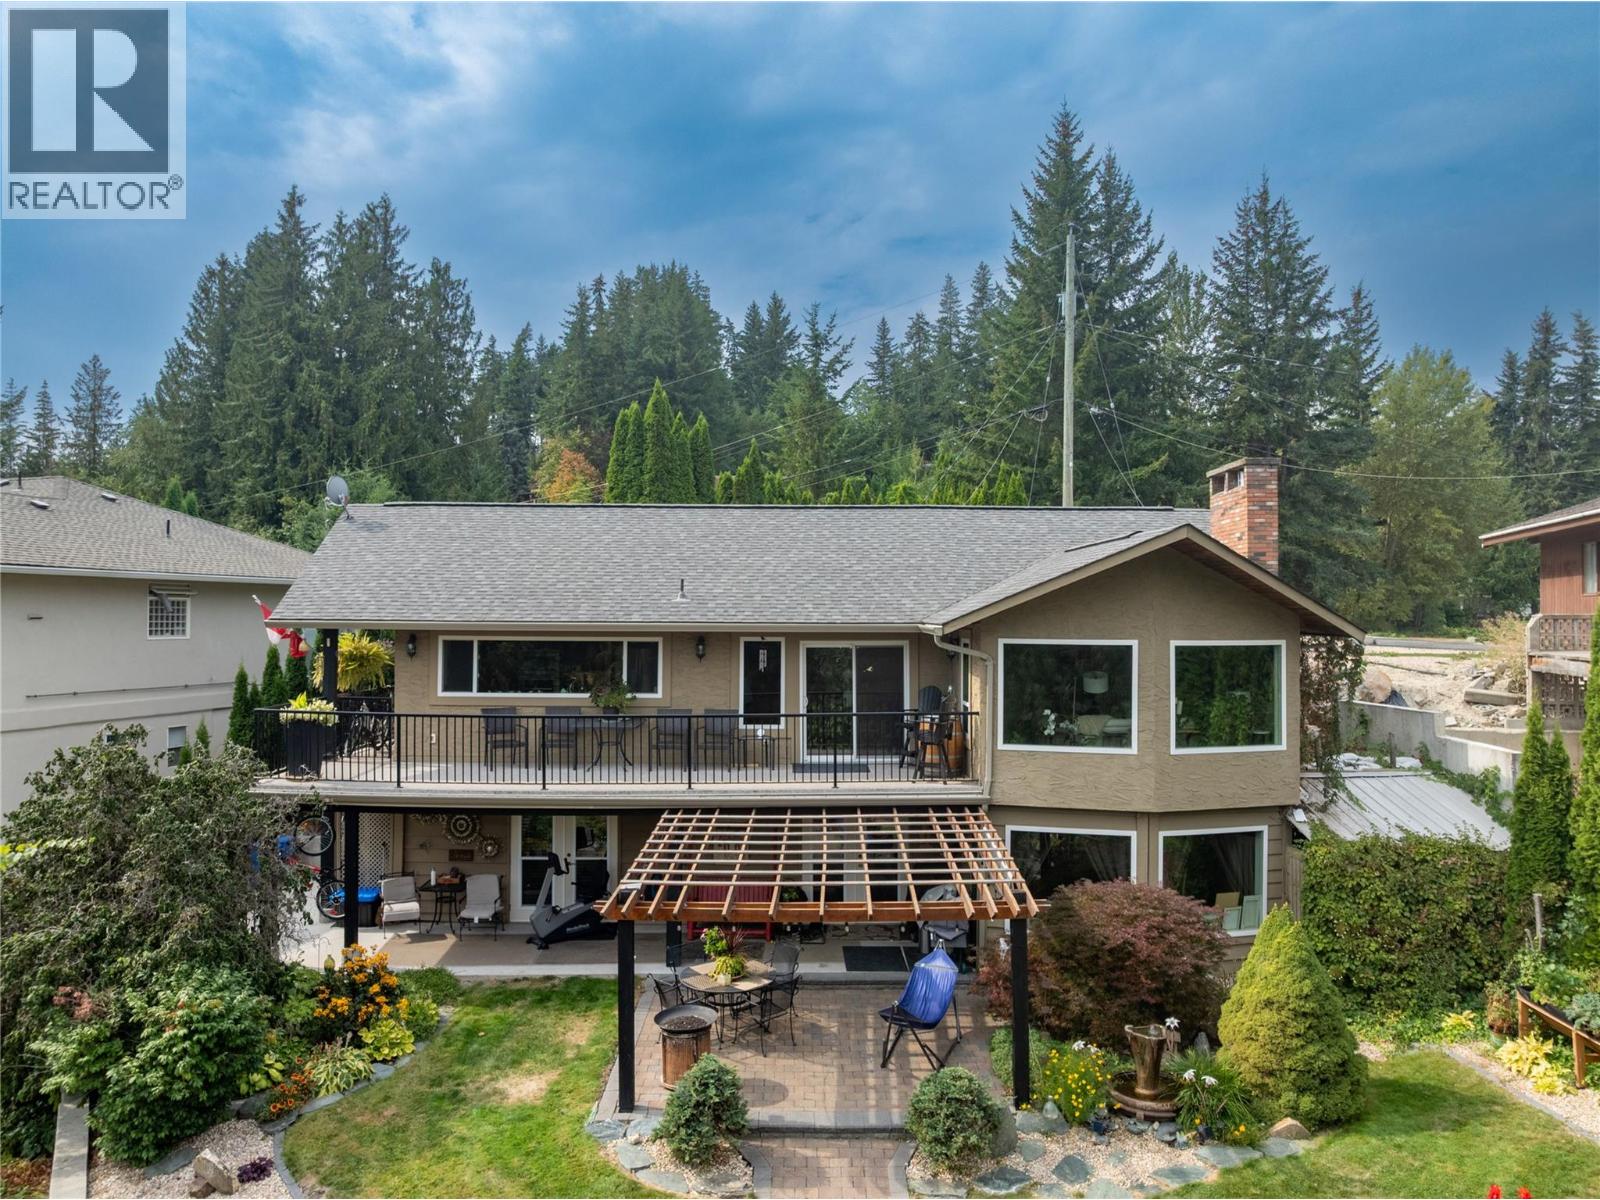
Blind Bay, British Columbia
Built in the 1970's but renovated for the present, this 4 Bed/3 Bath lakeview home is ready to tick the boxes on your ""new home must have"" list. Inside & Outdoor spaces have been thoughtfully curated to create both gathering areas, & peaceful places for private reflection. From the driveway, enter via stairs to the porch or by way of an Allen block wheelchair accessible ramp. Main entrance hall leads to open concept Dining/Kitchen space with French doors to raised deck & plenty of windows for enjoying expansive lake & mountain views. Kitchen features Quartz countertops & custom cabinetry with chestnut finish. Generous Living Room with vaulted t & g ceiling is anchored by a fieldstone fireplace updated with gas insert (2023). Main floor Primary Bedroom has 5 pc Ensuite fully updated (including marble-topped double vanity) in 2023. 2nd main floor Bedroom has 3 pc Ensuite also reno'd in 2023. Down the perfect 1970's circular staircase, find the Summer Kitchen with French doors to covered concrete patio & backyard. Huge Family Room also has a stone fireplace with 2023 gas insert. 2 Bedrooms & an updated 3 pc Bathroom provide possibility of creating a Suite. Laundry & Utility rooms complete this floor. The backyard exists on 2 levels. The upper boasts Pergola, Water Feature, Flower gardens with Corkscrew Hazelnut tree, Shed, & raised Garden Beds. Peaceful lower level has firepit & lawns. Front yard features open sundeck & privacy hedge. Close to beaches, golf, amenities & TCH. (id:44393)
Fair Realty (Sorrento)
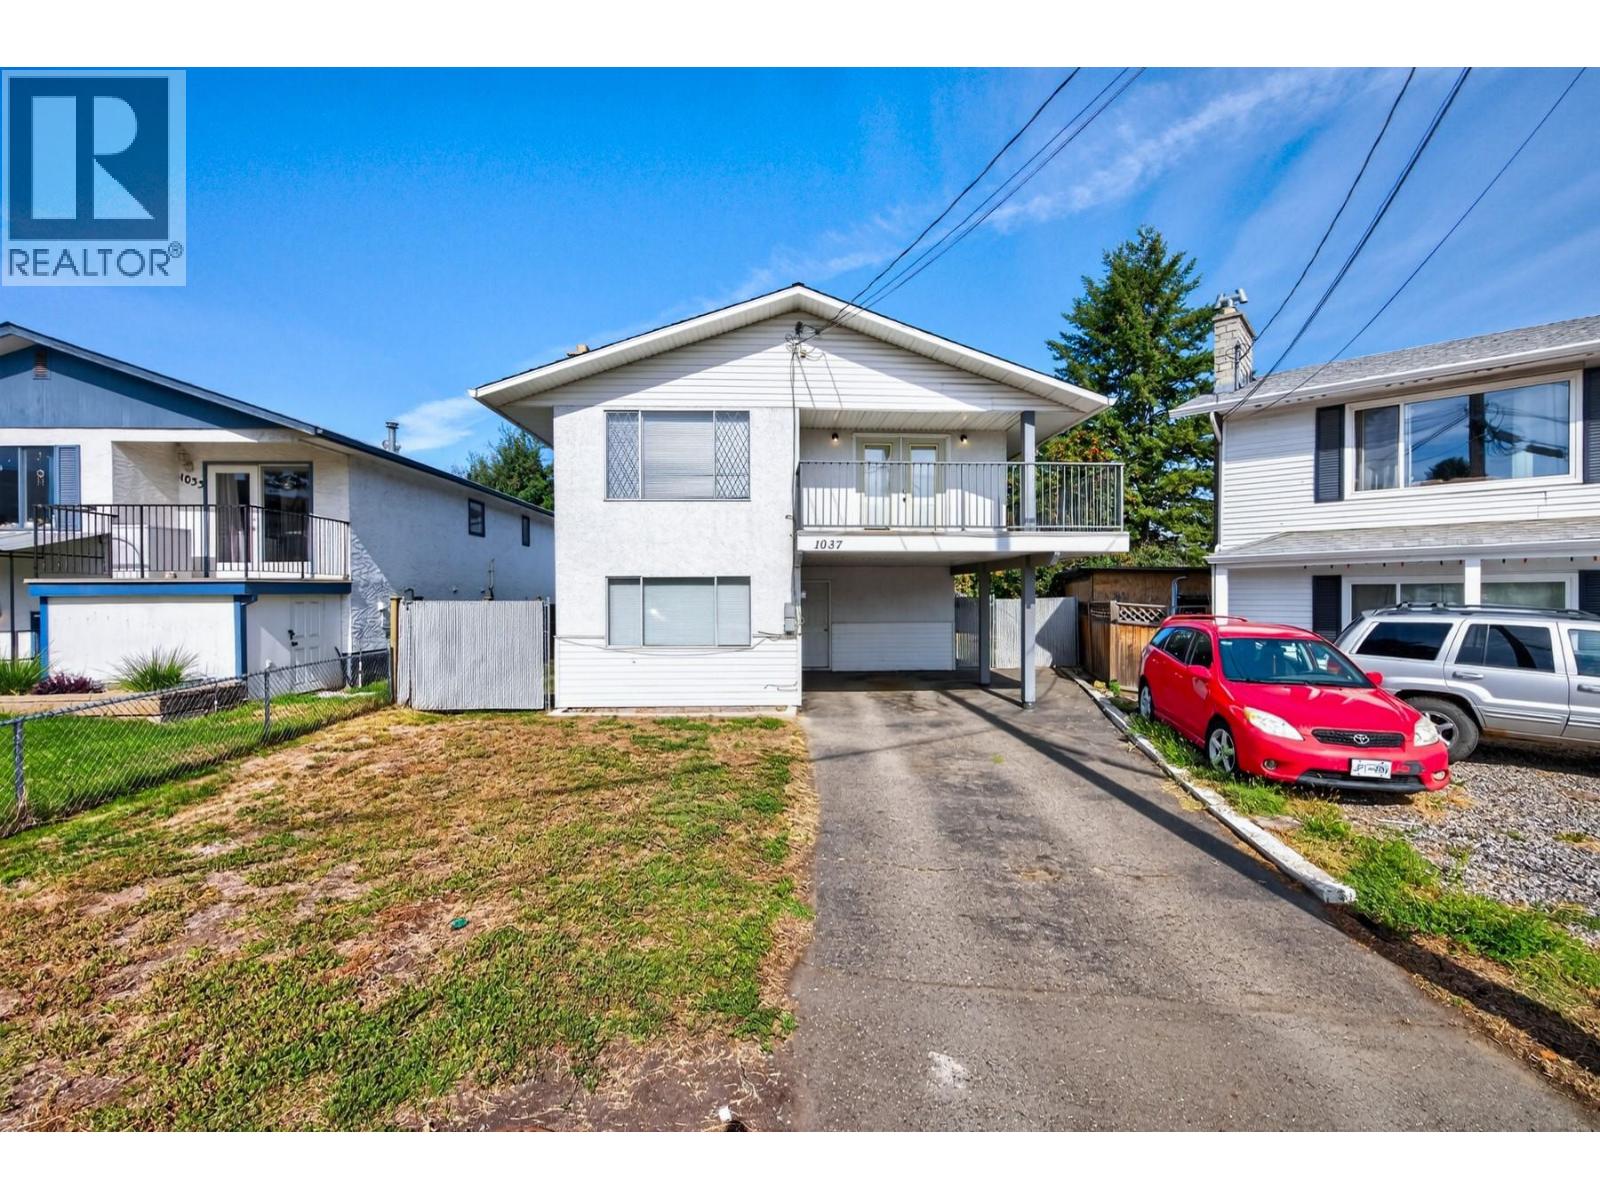
Kamloops, British Columbia
Set on a quiet cul de sac, this five bedroom, two bathroom home offers space for a growing family and room to add your own value. Covered parking in the carport, plus two separate entries that open the door to future suite potential. The oversized entry makes an impressive first impression. Downstairs you will find a spacious family room, two bedrooms, and a full 4pc bathroom. Upstairs is built for family living and entertaining, with a large living room anchored by a picture window and a spacious dining room that opens onto the front deck. Wrap around deck space with stairs leading down to the yard. The kitchen features white cabinets and an extra storage closet for pantry use. Three bedrooms and a full four piece bathroom complete the level, with the two back bedrooms overlooking the yard. The fully fenced yard is ready for kids and pets, and a small garden shed keeps yard tools tucked away. Complete the flooring upgrades and touch ups and this home will be comfortable for years to come. Whether you are an investor, a first time buyer, or a family looking for more space, a great yard, and room to make it your own, this one is worth a look. Close to schools, all manner of shopping, and the Rivers Trail. (id:44393)
Exp Realty (Kamloops)
Kamloops, British Columbia
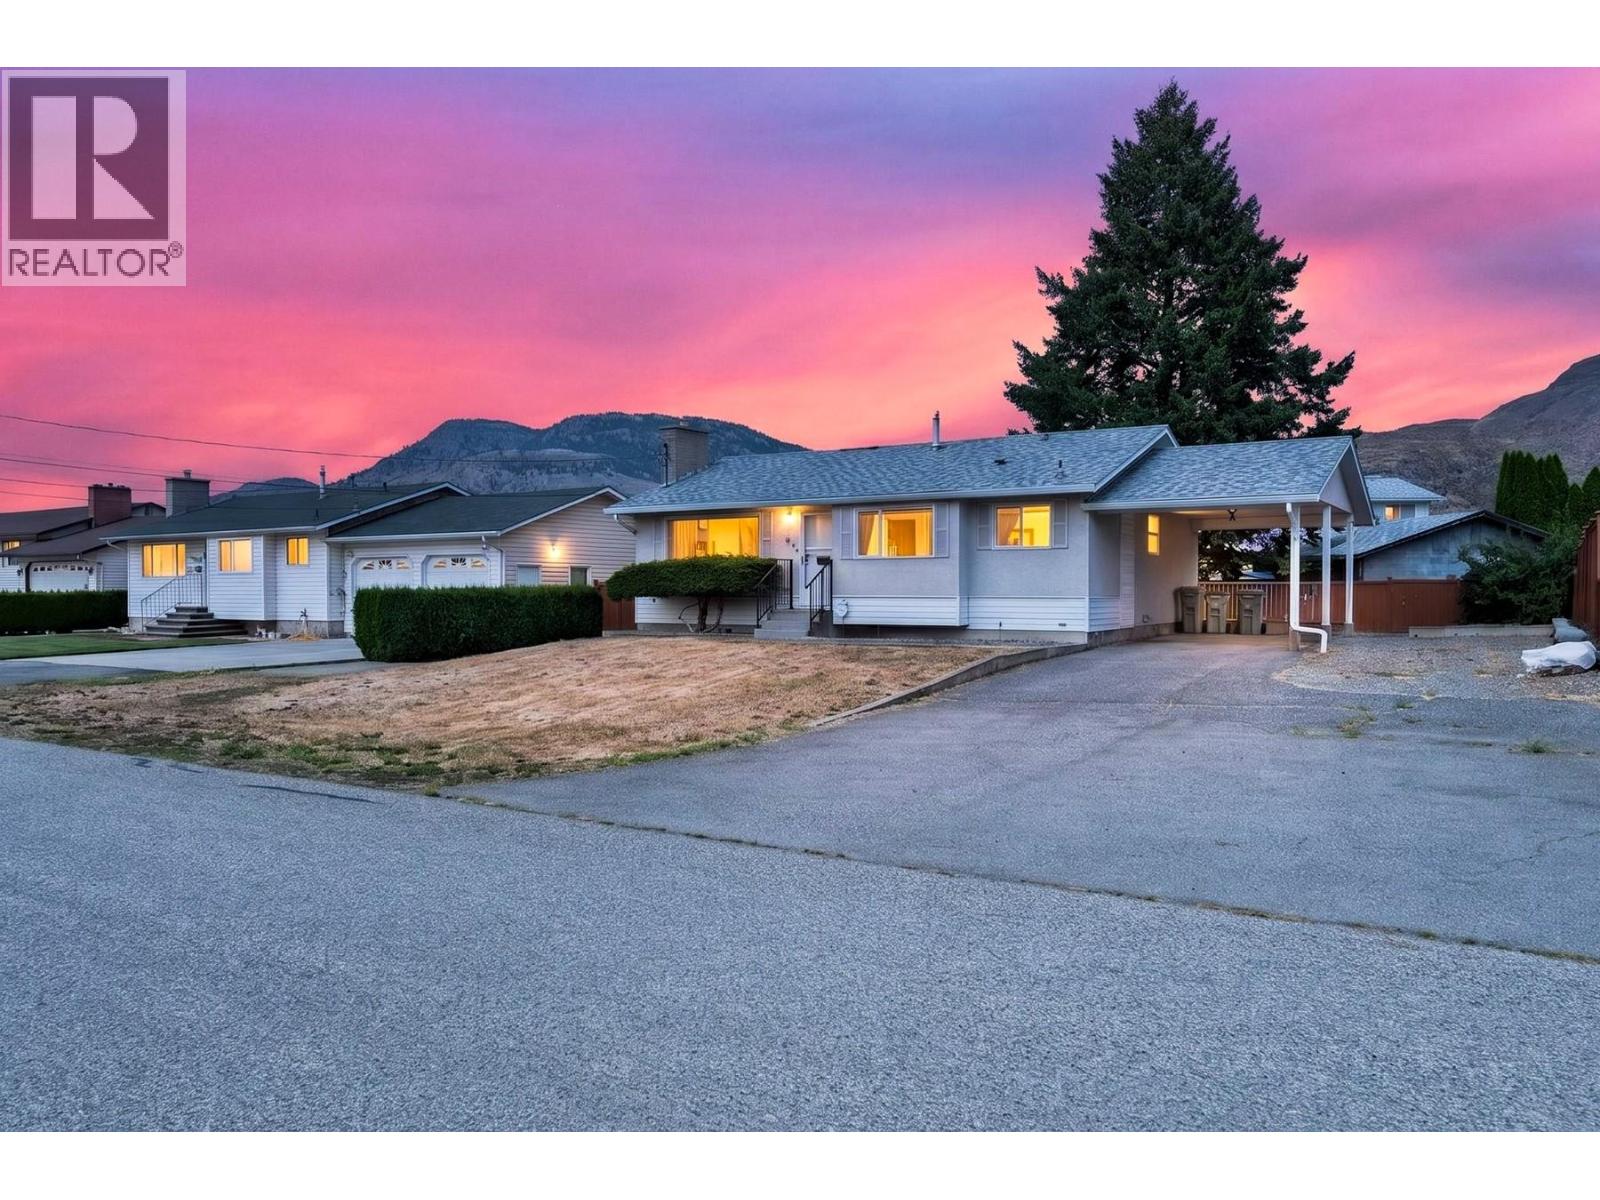
Turn onto this street and the well cared for neighbourhood feel greets you right away. Out front, a spacious carport and a long driveway offer extra parking with room for an RV. Inside, the entry opens to a living room anchored by a large picture window, the dining room is bright and inviting, and the kitchen features white cabinetry with a view over the front yard. Three bedrooms and a full bathroom complete the main floor. Downstairs, a generous rec room gives growing families room to spread out and offers strong suite potential, with a separate basement entry already in place. The lower level also holds a full bedroom, a den with closet, a four piece bathroom, and laundry with a Whirlpool top load washer and dryer. See what Brock has to offer, with the newly completed Parkcrest Elementary close by and Brocklehurst Secondary as the high school catchment, plus shopping, the airport, and golf within easy reach, and outstanding walking trails and hiking just minutes from your door. View today! (id:44393)
Exp Realty (Kamloops)
Saskatoon, Saskatchewan
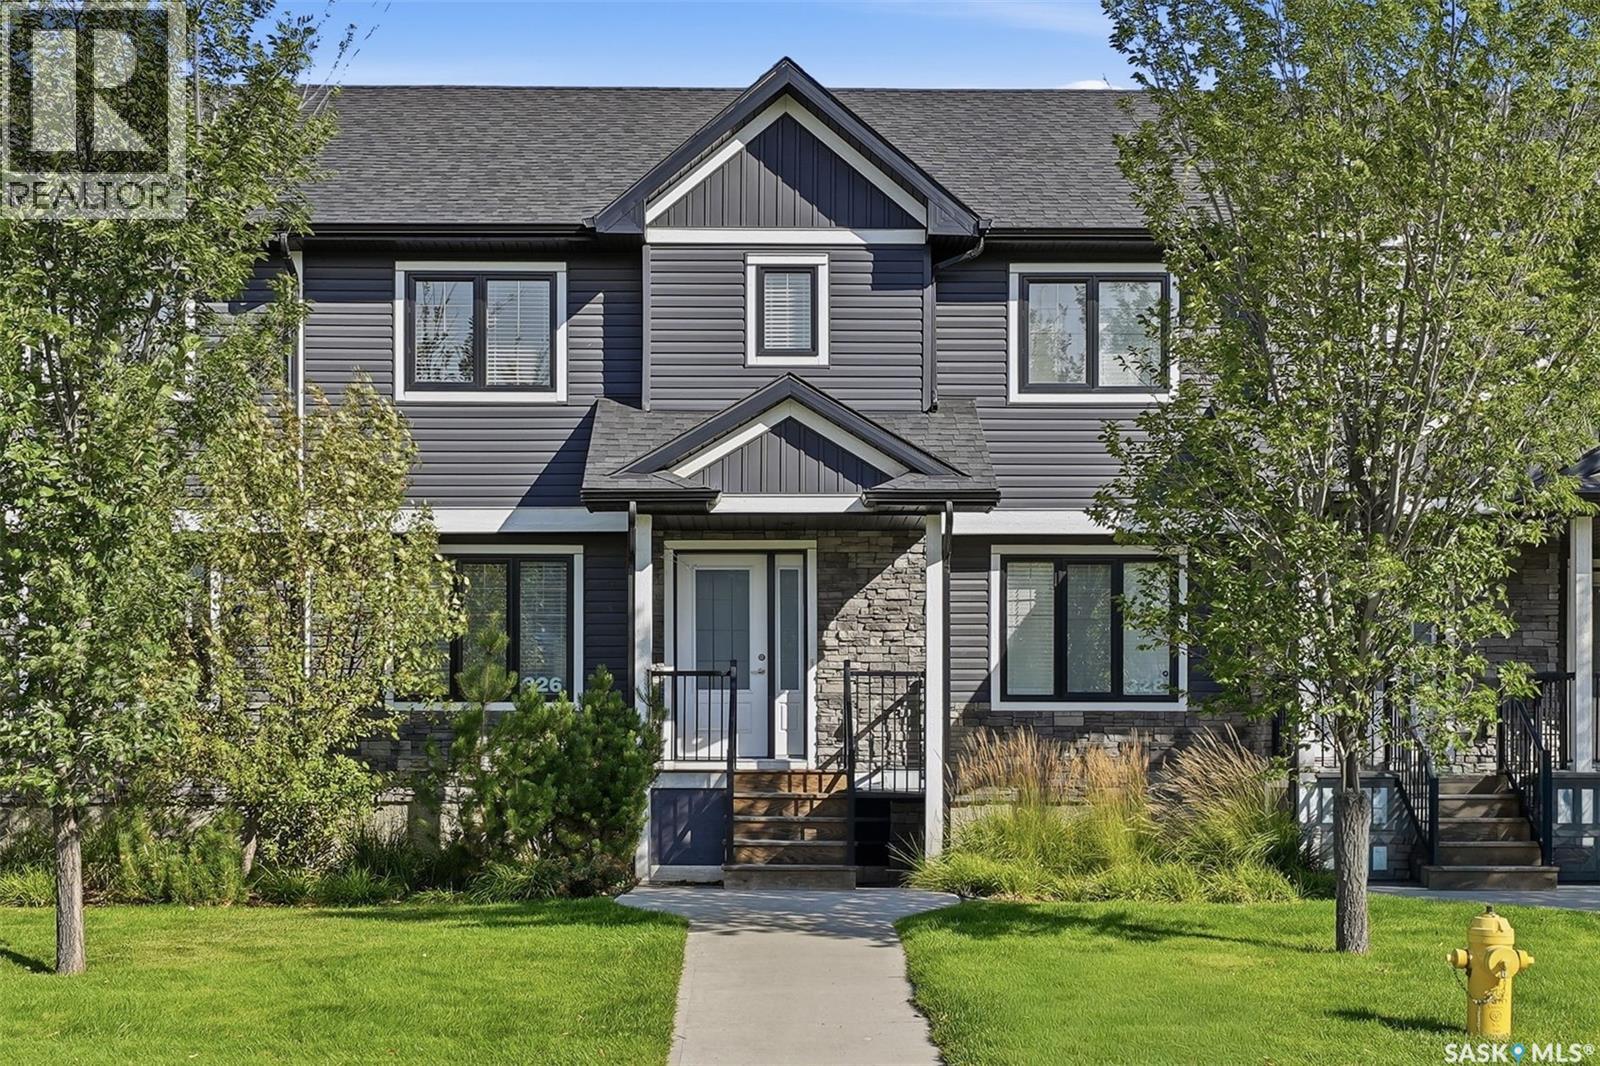
Welcome to 326 Maningas Bend in Saskatoon's highly sought-after Evergreen community! This well-maintained 2-storey townhouse offers 1,366 sq ft of thoughtfully designed living space featuring 3 bedrooms and 3 bathrooms. The spacious, functional layout is perfect for comfortable everyday living and entertaining. The modern kitchen showcases sleek quartz countertops and provides ample space for culinary creations. Enjoy outdoor living in your private, fully fenced backyard, ideal for relaxing and entertaining. Additional highlights include a double detached garage for convenient parking and storage, plus an unfinished basement offering exceptional future potential - perfect for a recreation room, home gym, home theatre, or additional bedroom to suit your needs. Ideally located within walking distance to schools, parks, shopping, and all essential amenities in one of Saskatoon's most vibrant, family-oriented neighbourhoods. Move-in ready and not to be missed! (id:44393)
Royal LePage Varsity
Prince George, British Columbia
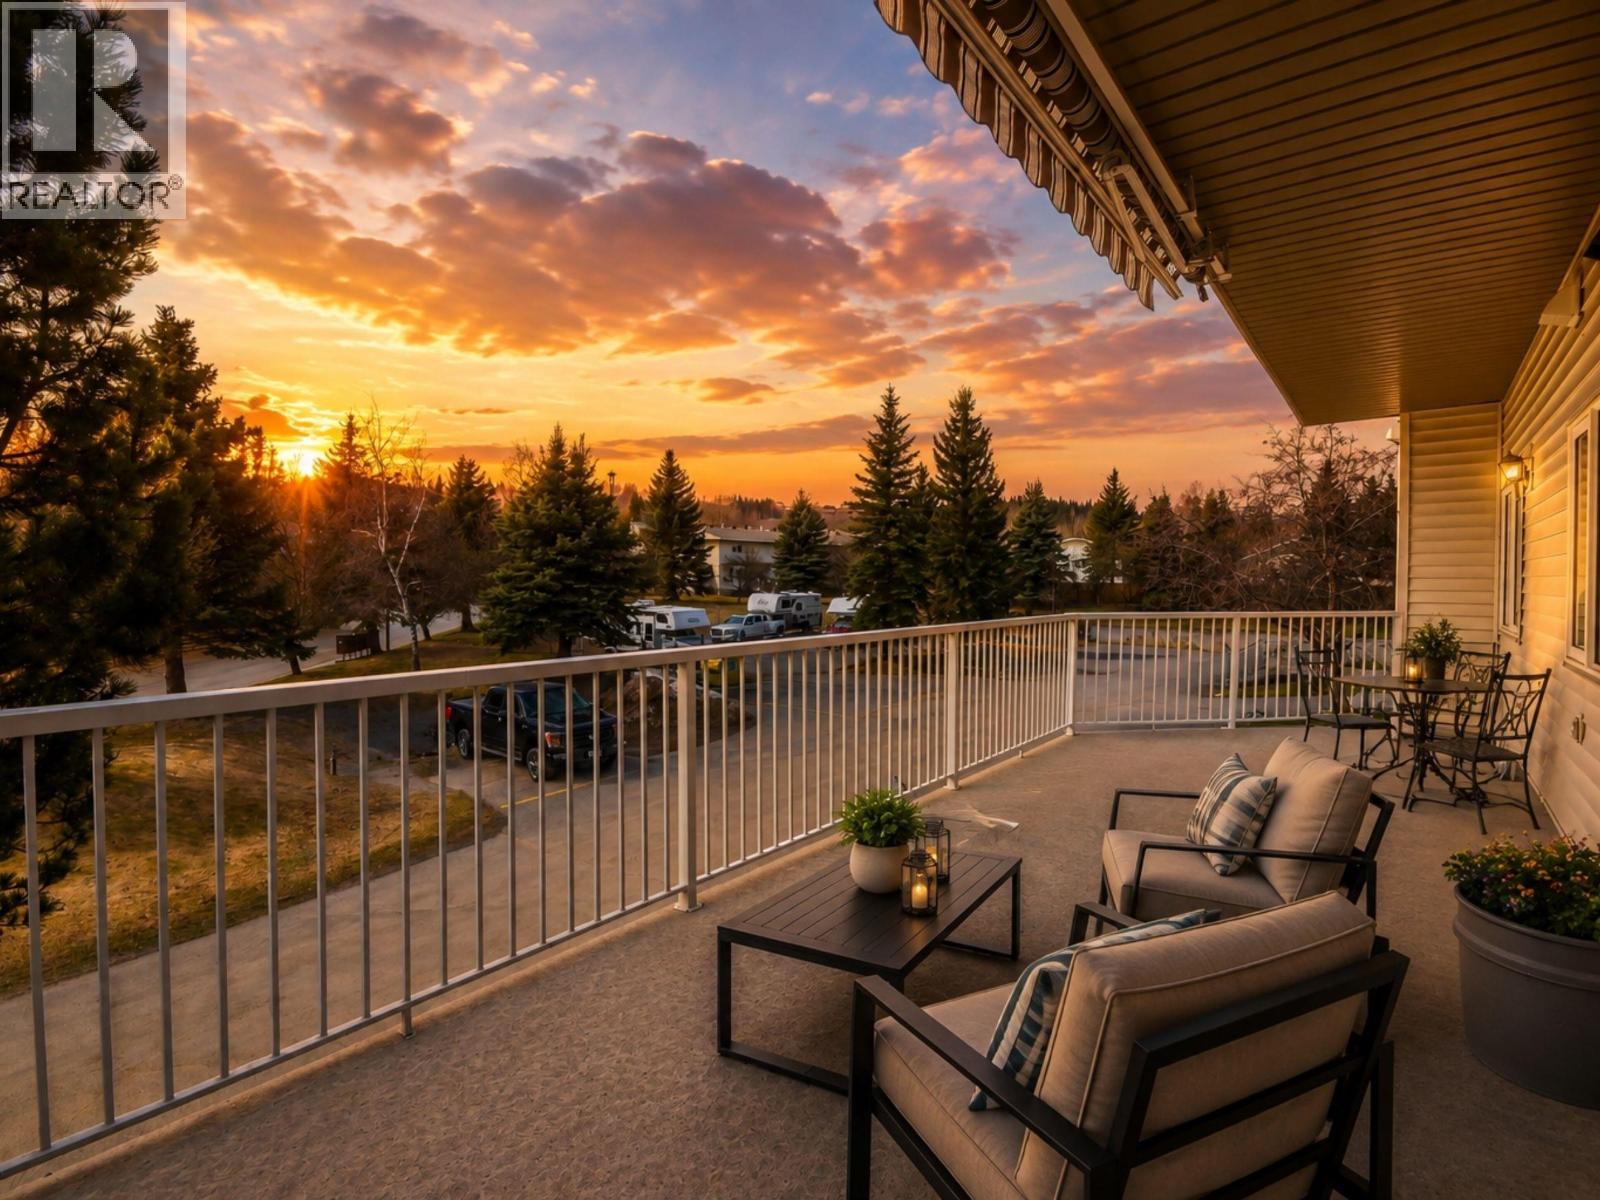
Enjoy carefree, low-maintenance living in this great 55+ community in St. Lawrence Heights! This 1,200 sq ft condo offers secure parkade parking, a large 10' x 12' storage locker, wheelchair access, elevator, RV parking, and access to recreation rooms in both buildings-perfect for gatherings, parties, and social events. Inside features a welcoming foyer, spacious pantry/storage, 4-piece bath, large in-suite laundry/utility room, a fully equipped kitchen with generous dining area, and a bright living room with gas fireplace and access to the magnificent west-facing sundeck on the quiet side of the building with BBQ hookup and 20' retractable awning. The oversized primary bedroom can easily be converted into two bedrooms. Now Priced $25,000 below assessed value! (id:44393)
Royal LePage Aspire Realty
Langley, British Columbia
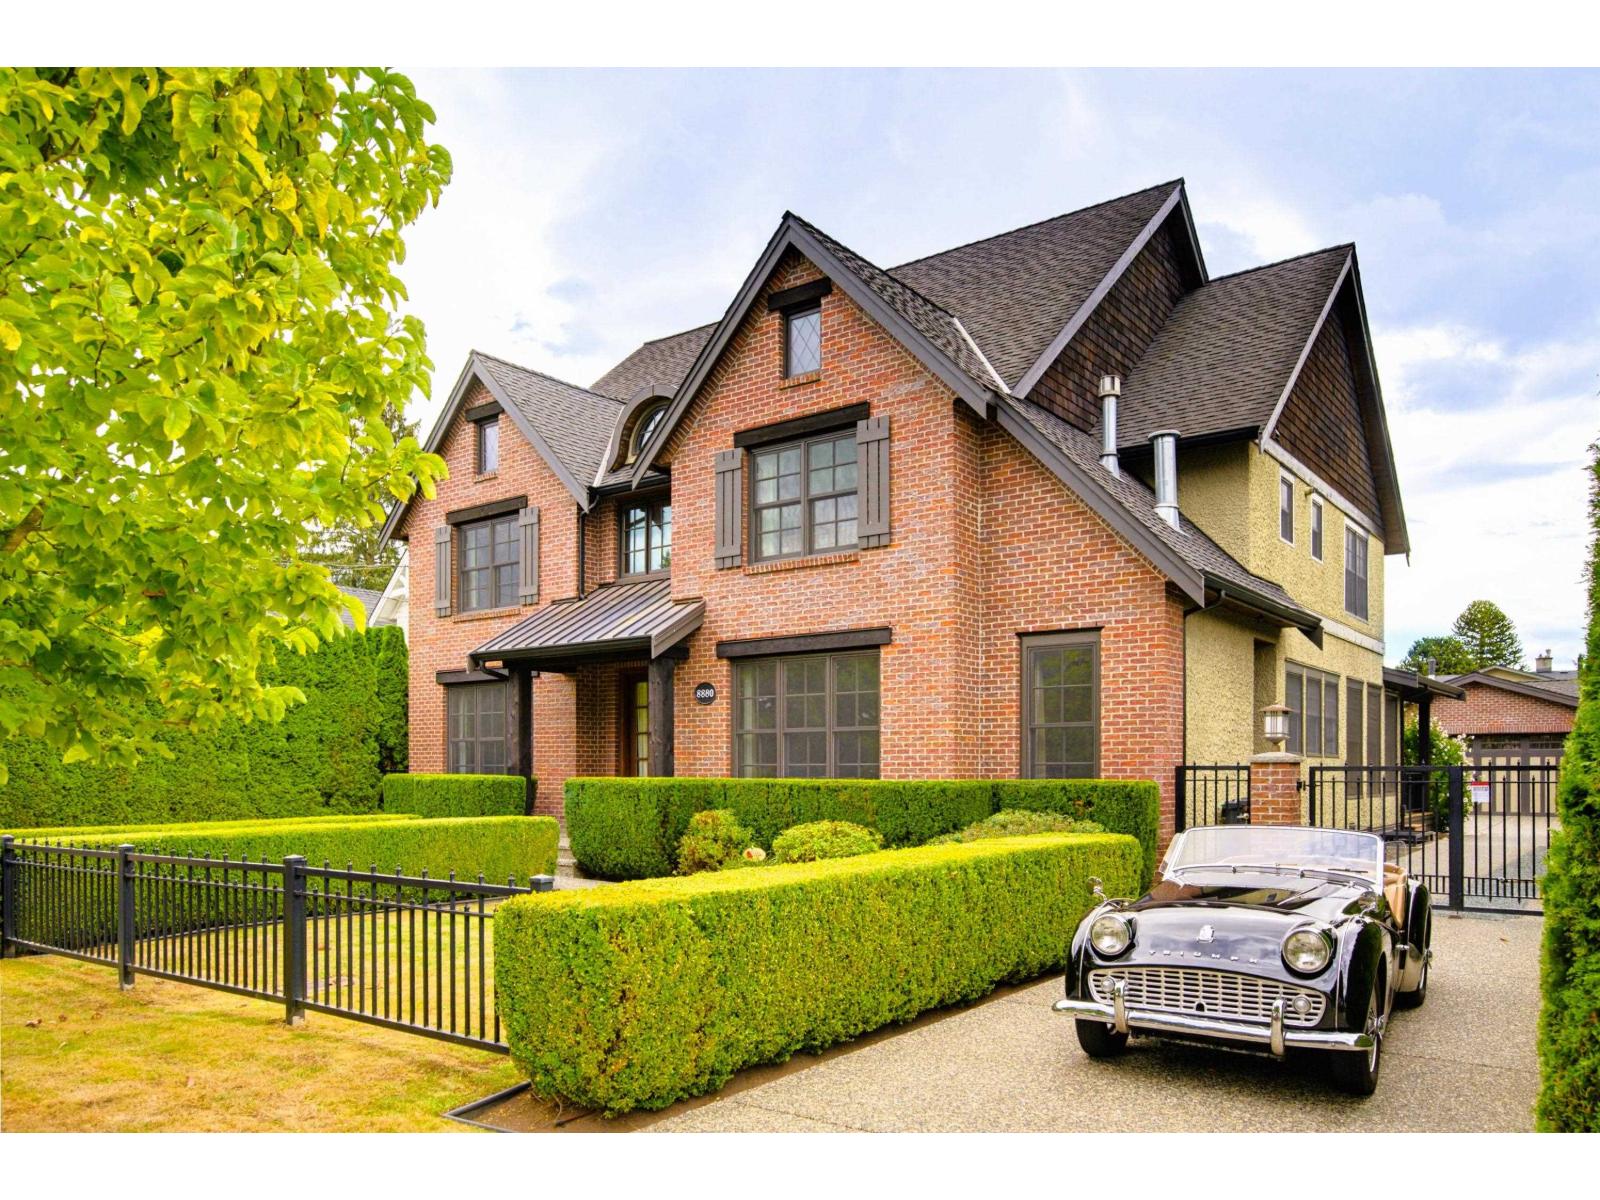
Looking for a home that can adapt as your family changes? This expansive 5,400 sf custom home by White Hills Construction offers refined living within walking distance of historic Fort Langley. European craftsmanship is evident throughout, with 9' ceilings, 2x6 construction, premium windows with vertical-grain fir trim, quarter-sawn white oak floors, solid fir doors & built-in sound. Chef's kitchen pairs custom cabinetry and Miele appliances with a huge butcher-block island made for cooking and gathering. 4 bedrooms up include 3 ensuites, while the primary retreat features a luxurious Grohe-appointed ensuite. Finished basement offers a spacious rec room, wet bar, gym and abundant storage. Outside, gated access leads to the detached garage, while the hardwood deck and striking courtyard waterfall create a peaceful setting for entertaining, relaxing and enjoying long summer evenings. (id:44393)
Macdonald Realty
Tofino, British Columbia
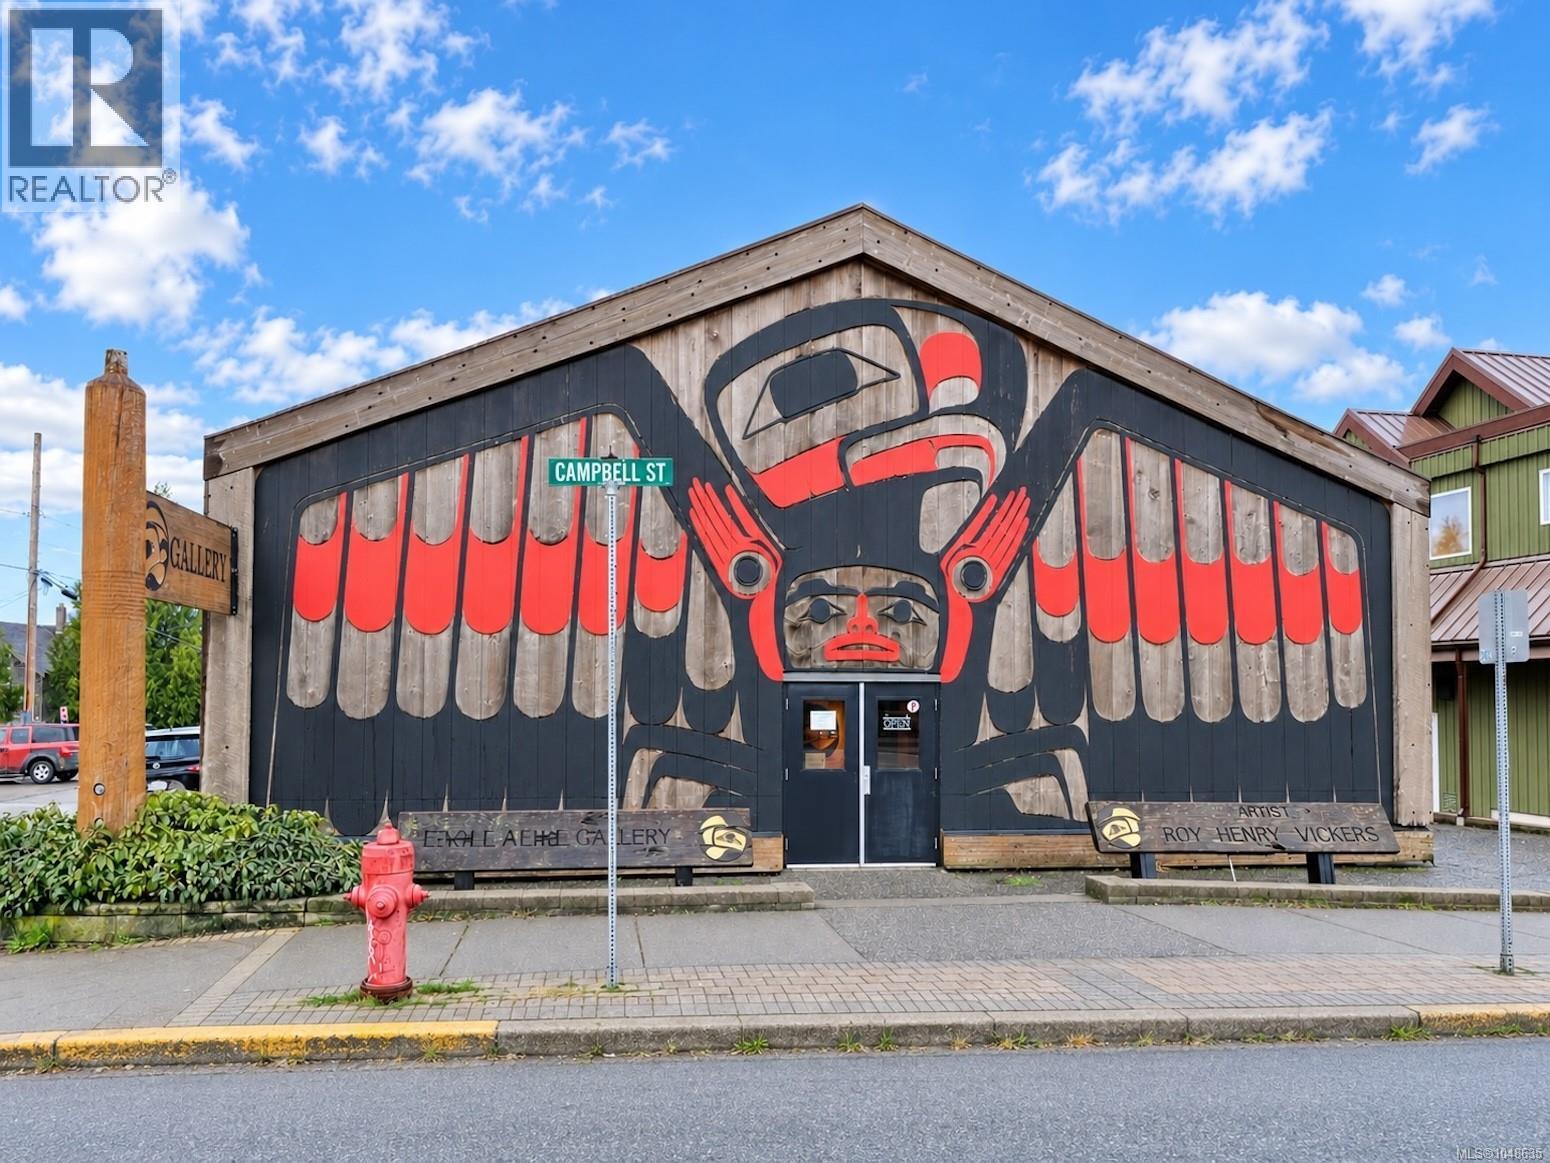
This is a once in a lifetime offering of a Tofino landmark. Built in 1986 in the style of a traditional Northwest Coast Longhouse, this property is adorned w/ priceless details handmade by Roy Henry Vickers & legendary carver Henry Nolla such as the cedar carved Eagle facade, hand adzed cedar plank walls & four 10' cedar totems. The interior of this exceptional building exudes a feeling of peace & tranquility, while the exterior is an iconic figure in Tofino's downtown core. Located on a corner, the property has excellent exposure and parking in the rear. There are numerous income generating possibilities of this property, including retail, restaurant & personal services. This is not only a unique investment but an opportunity to play a role the preservation of Tofino's sociocultural history. This is an asset sale of property & building, the Roy Henry Vickers Gallery as a business is also for sale and being sold separately. Info pack available on request. (id:44393)
RE/MAX Mid-Island Realty (Tfno)
Big White, British Columbia
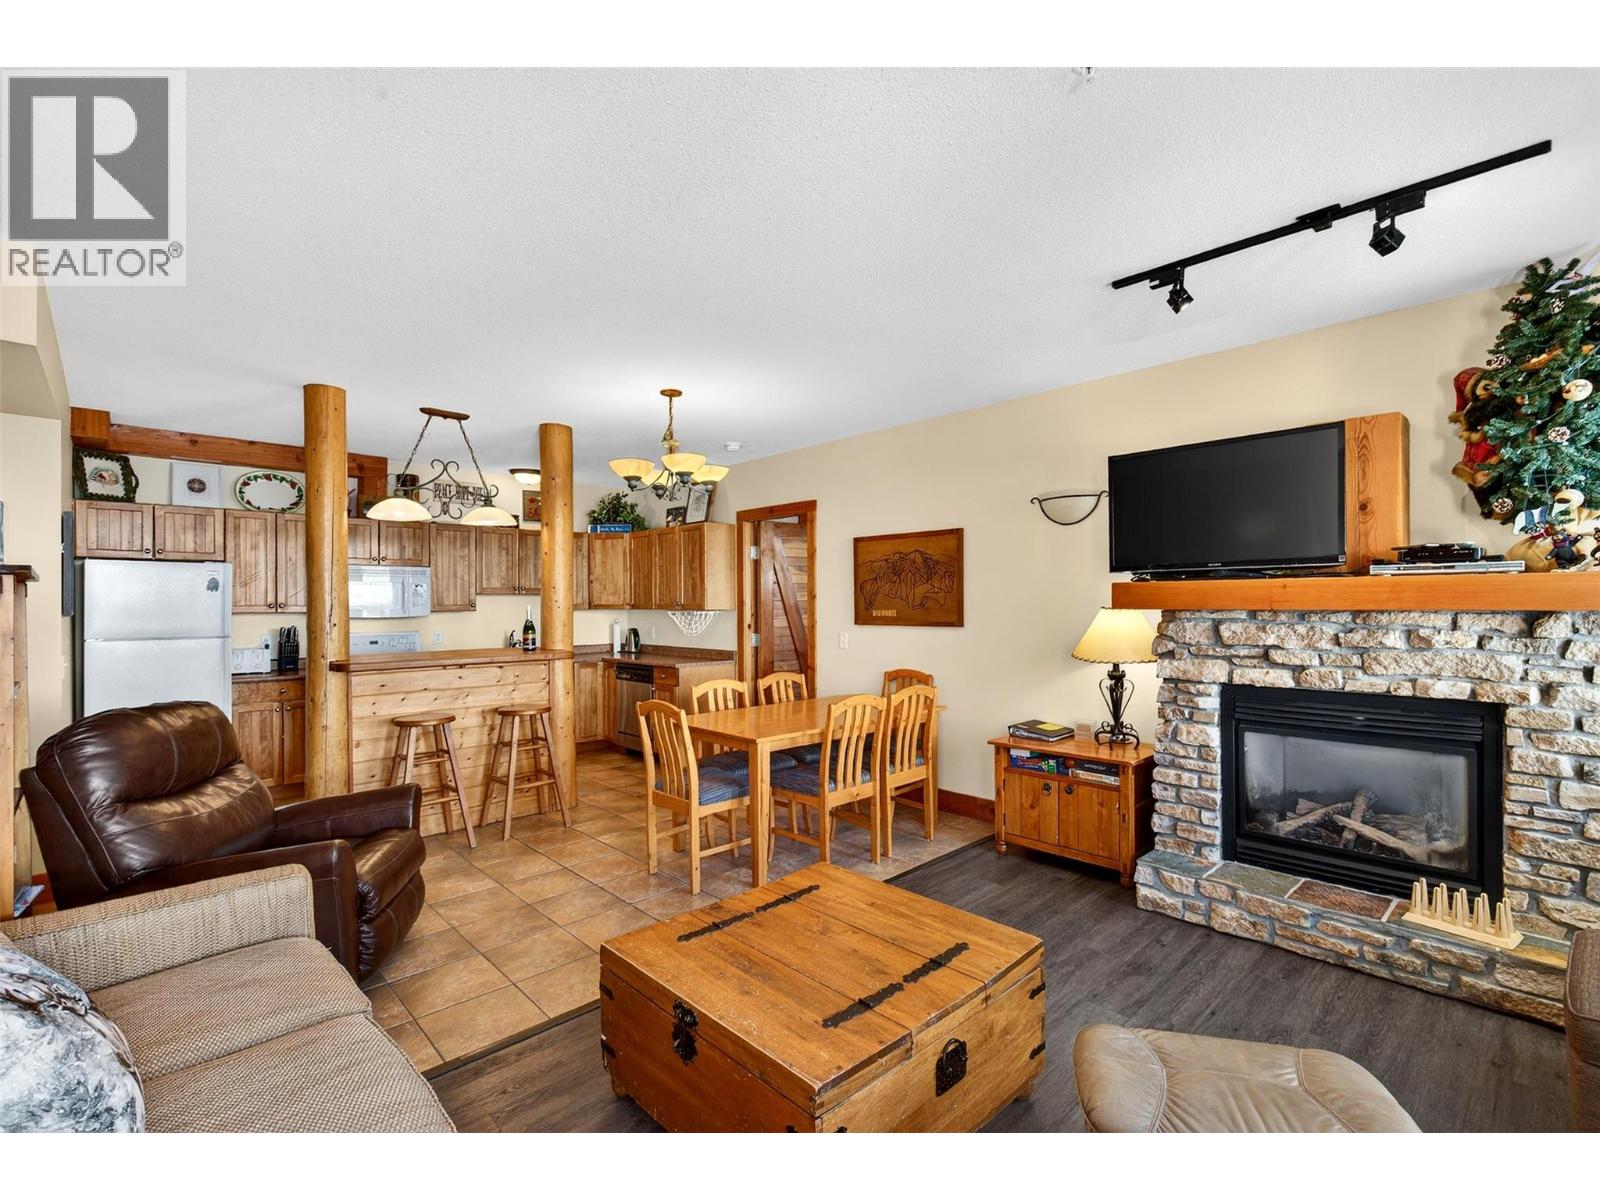
Welcome to The Grizzly, one of Big White’s most iconic and sought-after ski-in/ski-out lodges. This fully furnished 2-bedroom, 2-bathroom corner suite perfectly captures the ultimate mountain lifestyle and is 100% turnkey. The open-concept living area features a rock fireplace, cozy window seat, and an updated kitchen with a sit-up breakfast bar. Step out onto your private deck to enjoy your personal hot tub and BBQ for the ultimate apre-ski experience. Building amenities include a massive two-story timber-frame great room with panoramic Monashee Mountain views, billiards, TV lounge, and prime fireworks viewing. Owners also enjoy a large 12-person outdoor hot tub, sauna, secure underground parking, and elevator access. Unbeatable Village Location, Steps to the Village Center and Bullet Chair lift. Ski-in/ski-out access down to Plaza, Ridge, and Snow Ghost chairs—no gondola required! Exceptional Investment Opportunity, Proven rental history with an established clientele. Exempt from major taxes & bans: Big White is excluded from the BC Short-Term Rental Ban, Foreign Buyer Ban, Foreign Buyers Tax, and Speculation Tax. Whether you're searching for a high-yielding vacation rental or a premier alpine retreat, this unit ticks every box. (id:44393)
Sotheby's International Realty Canada
Langley, British Columbia
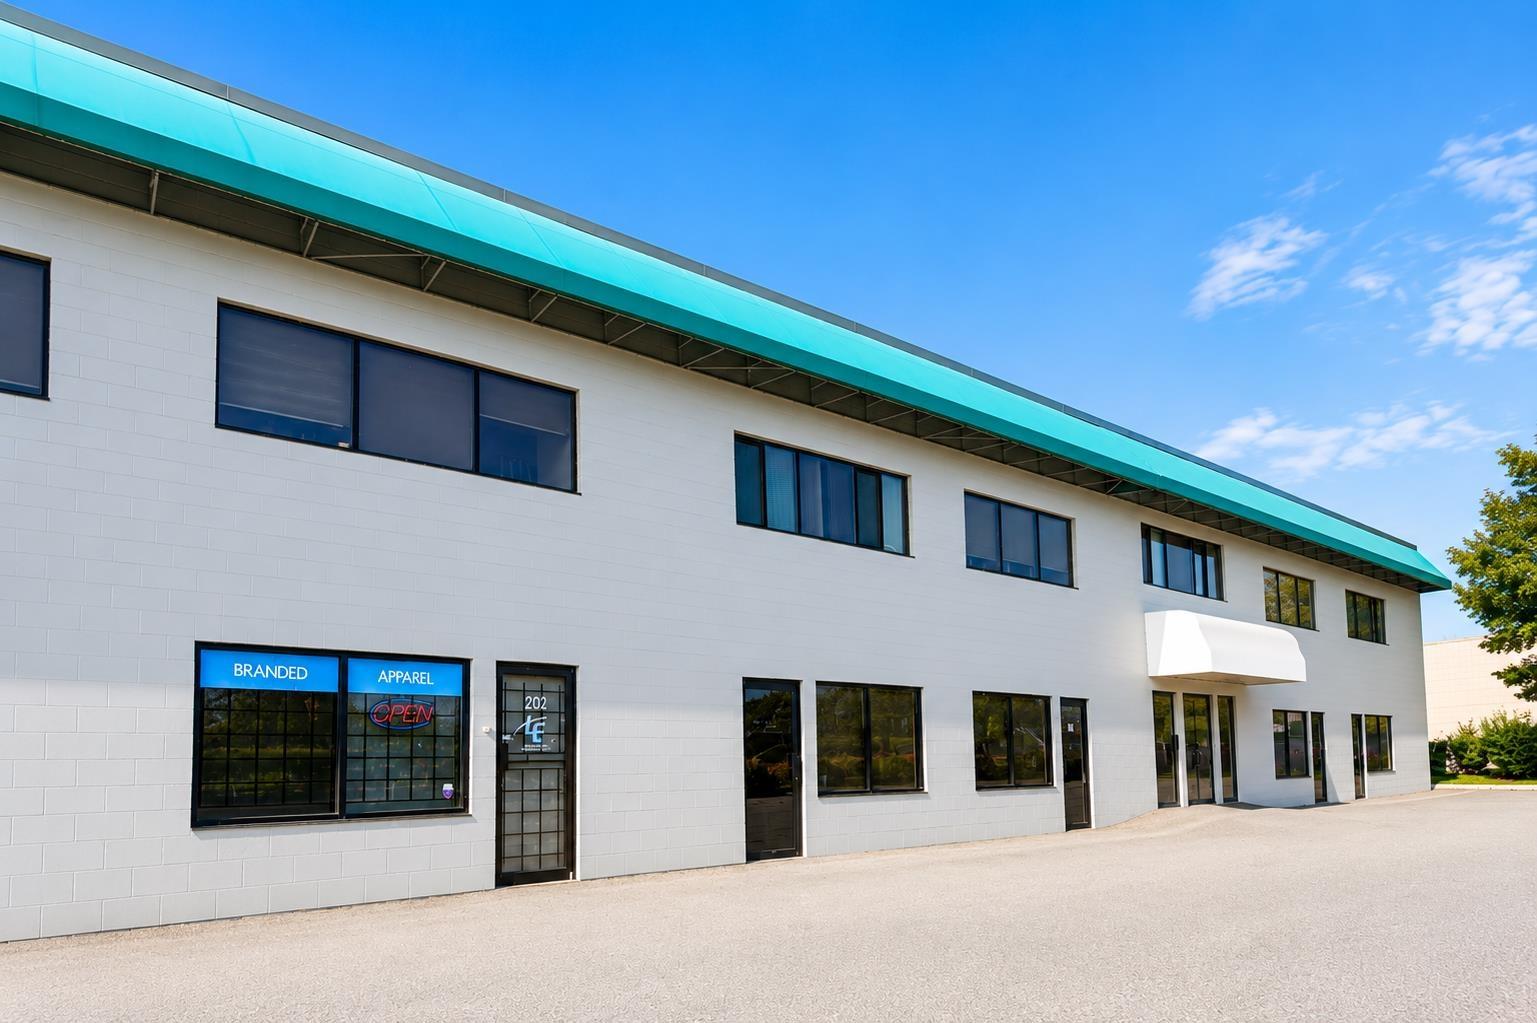
Opportunity to own a versatile light industrial strata unit in Barr Industrial Park, ideally positioned in Langley with convenient access to major transportation routes, amenities and surrounding commercial areas. Offering approx 1,920 SF not including mezzanine, this functional unit combines warehouse, office providing flexibility for a wide range of business operations. Features include a grade-level overhead loading door, high warehouse ceilings, open work/storage areas, private office space, staff/break area and washroom. Excellent accessibility for deliveries, staff and clients. M2 zoning supports a variety of light industrial and commercial uses, making this an attractive option for an owner-user, growing business or investor seeking adaptable space in an established industrial location. (id:44393)
RE/MAX Select Realty
Courtenay, British Columbia
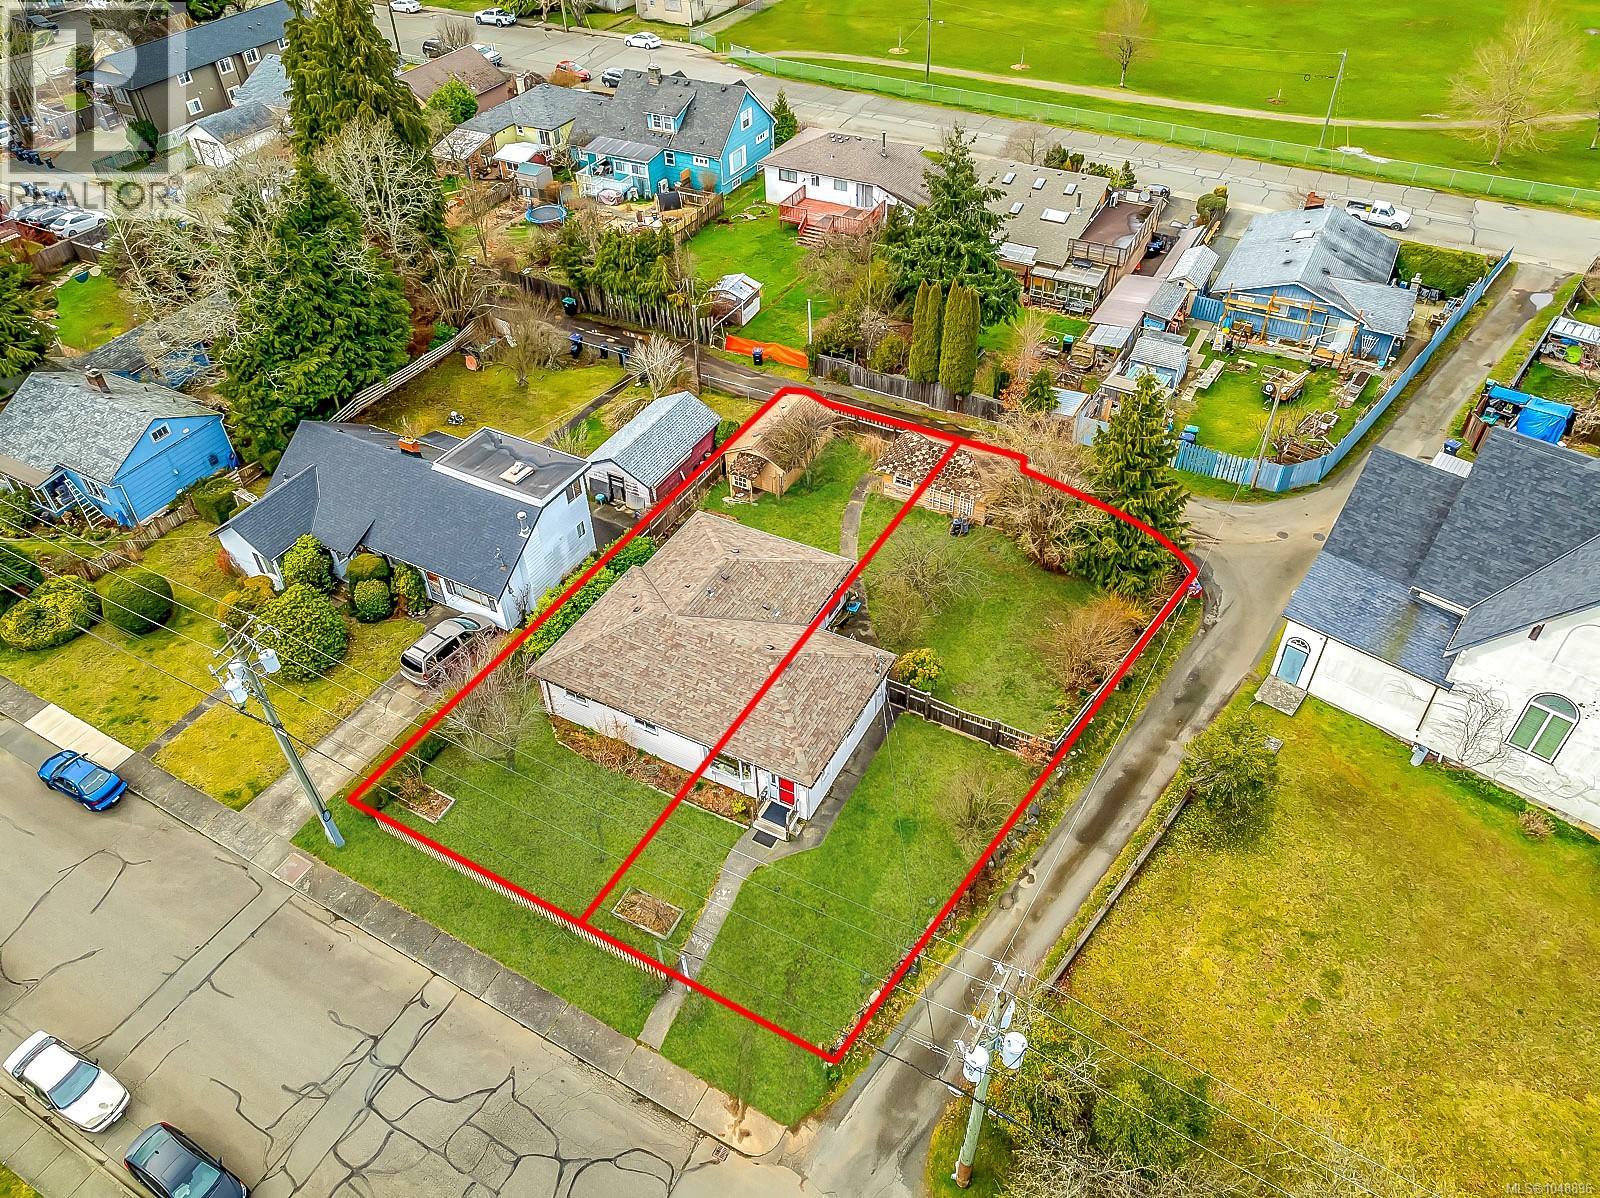
This 3-bedroom, 2-bathroom rancher is currently tenanted, so there's income coming in while you decide what's next. It sits on two separate lots totalling roughly 9,583 sq. ft. With a 6-foot partial basement, detached garage, fenced yard and lane access, all in a highly walkable spot close to downtown shops, restaurants, services, recreation and transit. R4-B zoning opens the door to multi-residential and other permitted uses. A completed topographical survey and preliminary architectural work are already in hand, including one concept exploring around 14 missing-middle homes using smaller ground-oriented buildings and the existing lane network. It's a good starting point, or bring your own vision. Courtenay's OCP points to increased downtown density and future 5 to 8-storey buildings in this area. That's long-term planning direction, not current as-of-right now. Any redevelopment would still go through zoning, servicing, design and municipal approvals. (id:44393)
Engel & Volkers Vancouver Island North