
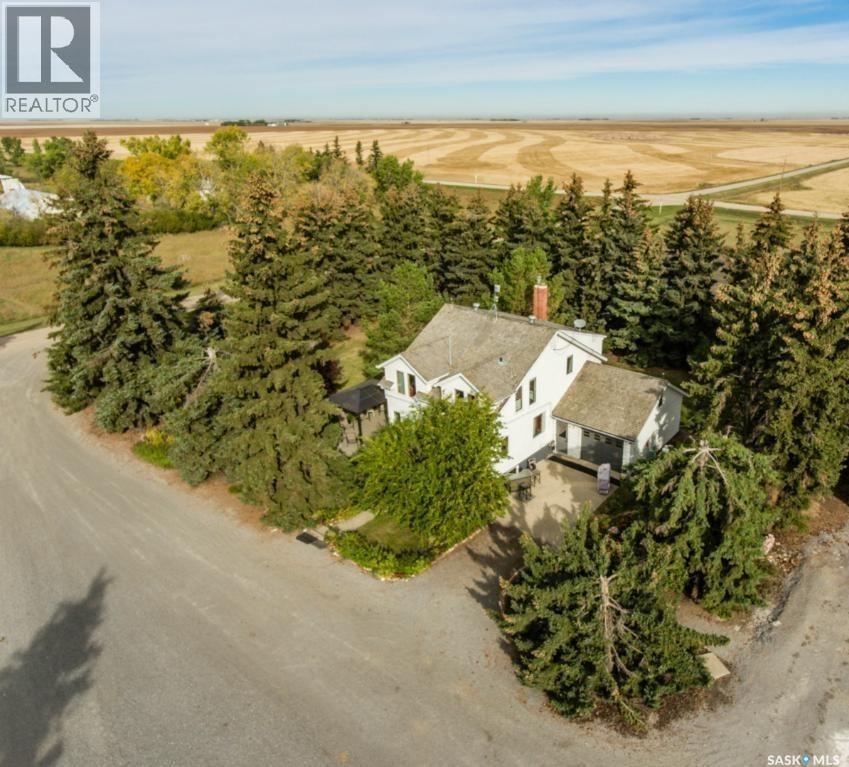
Lajord Rm No. 128, Saskatchewan
22 Acres. 1647 sq. ft 2 storey well maintained home on the property. Property is on City Water. This one-of-a-kind acreage offers an exceptional opportunity and is in excellent condition. There is an impressive 10,000 sq. ft. commercial-grade building that was purpose-built for a medical cannabis cultivation operation. The facility is fully completed and outfitted with high-end equipment. According to the sellers, they have invested over $5 million in the construction and equipment. While the current owners do not hold a licence to operate the facility, the property presents outstanding potential for a variety of future uses, subject to all required licensing, approvals, and municipal regulations. Possible opportunities may include greenhouse production or a licensed medical cannabis cultivation operation. This is a rare opportunity to acquire a substantial acreage with a significant commercial infrastructure already in place. For further information or to book an appointment to view this property, contact Reg Bernhardt (306) 596-0733. (id:44393)
Sutton Group - Results Realty
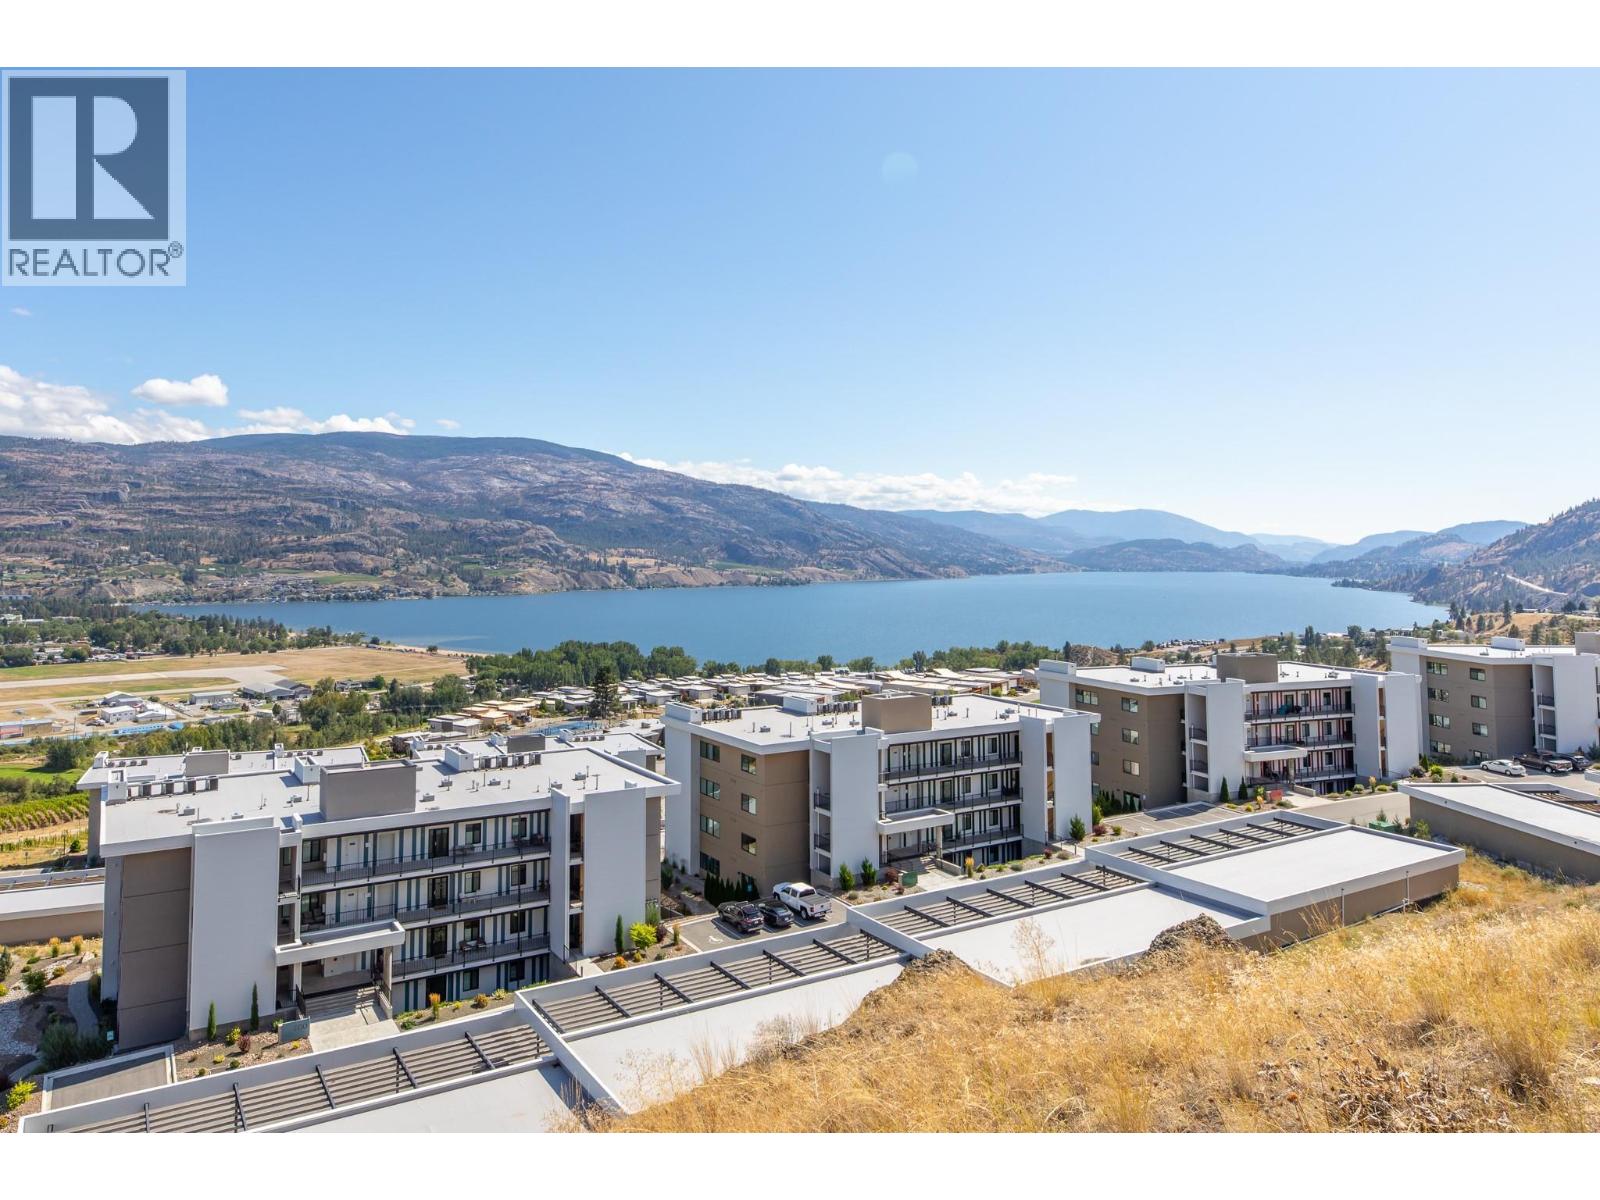
Penticton, British Columbia
NEW PRICE $899,000. Welcome to this premium Greyback-built 2-bedroom plus den residence at The Vistas in Skaha Hills, where 1,414 sq. ft. of thoughtfully designed one-level living opens to more than 800 sq. ft. of exclusive-use walkout terrace and landscaped outdoor space. This walkout level is the only level at The Vistas where a personal hot tub is permitted, with generous room for BBQs, lounging and outdoor dining. Expansive windows and floor-to-ceiling glass doors capture Penticton city views along with both Okanagan Lake and Skaha Lake. Interior upgrades include an induction cooktop, water filter, blackout shades and sound-mitigation insulation. Rooftop central air conditioning is another thoughtful advantage. Enjoy resort-style amenities, natural walking trails and nearby Skaha Meadows Golf Course, with an owners’ golf-cart path providing direct access to the clubhouse. Built in 2021, this move-in-ready terraced rancher-style home includes two bathrooms, a detached garage and detached carport. Discover a welcoming community surrounded by mountains, lakes and the best of South Okanagan living. I respectfully acknowledge that we are privileged to live, work and play on the ancestral, traditional and unceded territory of the Syilx Nation. (id:44393)
Exp Realty
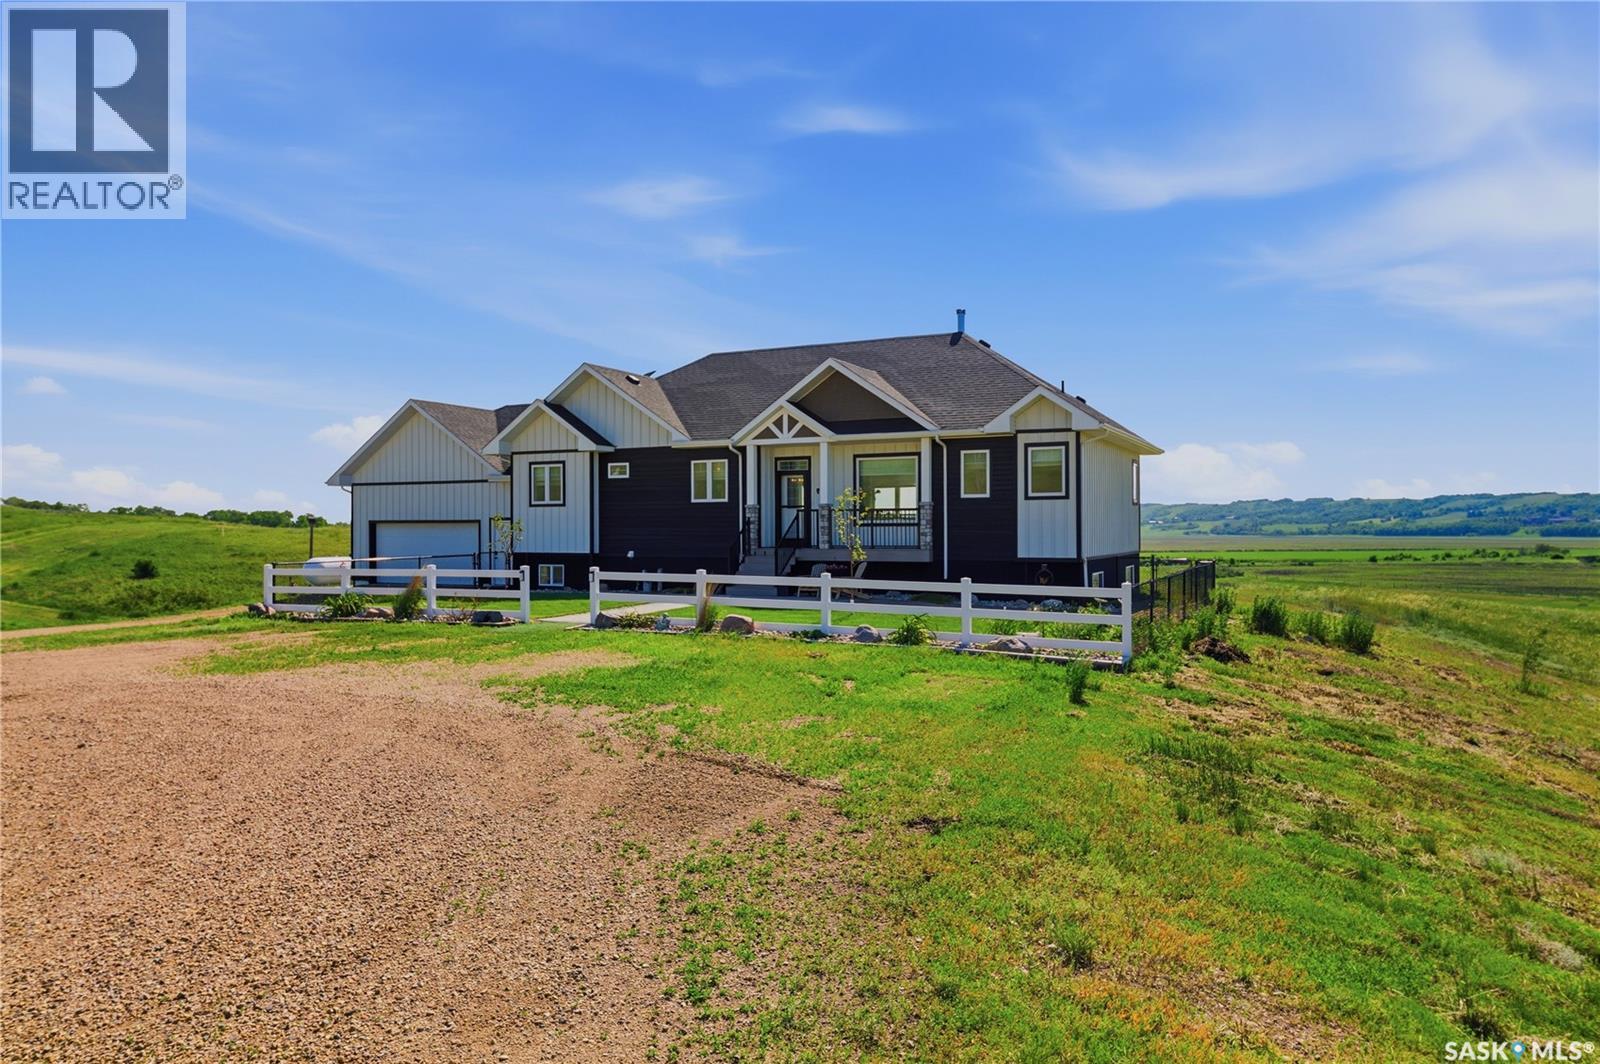
Qu'appelle River, Saskatchewan
Welcome to Riverside Acreage, a spectacular 27.38-acre riverfront property located just 12 minutes from Lumsden and an easy commute to Regina. The property offers direct access to the Qu'Appelle River, while the interior of this custom-built home is thoughtfully designed. Stepping inside, the main floor immediately impresses with its grand living room, featuring soaring vaulted ceilings finished in beautiful whitewashed tongue-and-groove pine, perfectly complemented by striking walnut beams. The incredible kitchen is the heart of the home, boasting a large quartz sit-up island, premium butcher-block countertops, and high-end black stainless-steel appliances. The main level offers three spacious bedrooms and three bathrooms, including a luxurious primary retreat. The primary suite echoes the main living space with matching vaulted ceilings and walnut beams, and includes a walk-in closet, a 4-piece ensuite, and direct access to a maintenance-free deck. The fully finished basement expands your living space significantly, offering a massive family room, an exercise room, two additional large bedrooms, and a third 4-piece bathroom, making it perfect for a growing family or hosting guests. Built for maximum efficiency, the home features a solid ICF foundation, a premium ZIP System exterior covered by LP SmartSide, and an energy-efficient propane combi-boiler system providing comfortable in-floor heat to separate zones on both levels. High-quality potable well water runs straight to the tap with no treatment needed. Vehicles and hobbies are fully catered to with a 2-car attached garage featuring embedded in-floor heat lines, plus a massive 30' x 64' detached shop equipped with its own 200-amp electrical service. Starlink satellite, a driveway alarm, and an outdoor camera are all included, and the tractor with attachments is negotiable. Experience unmatched interior luxury and acreage living at its absolute finest! Call today! (id:44393)
C&c Realty
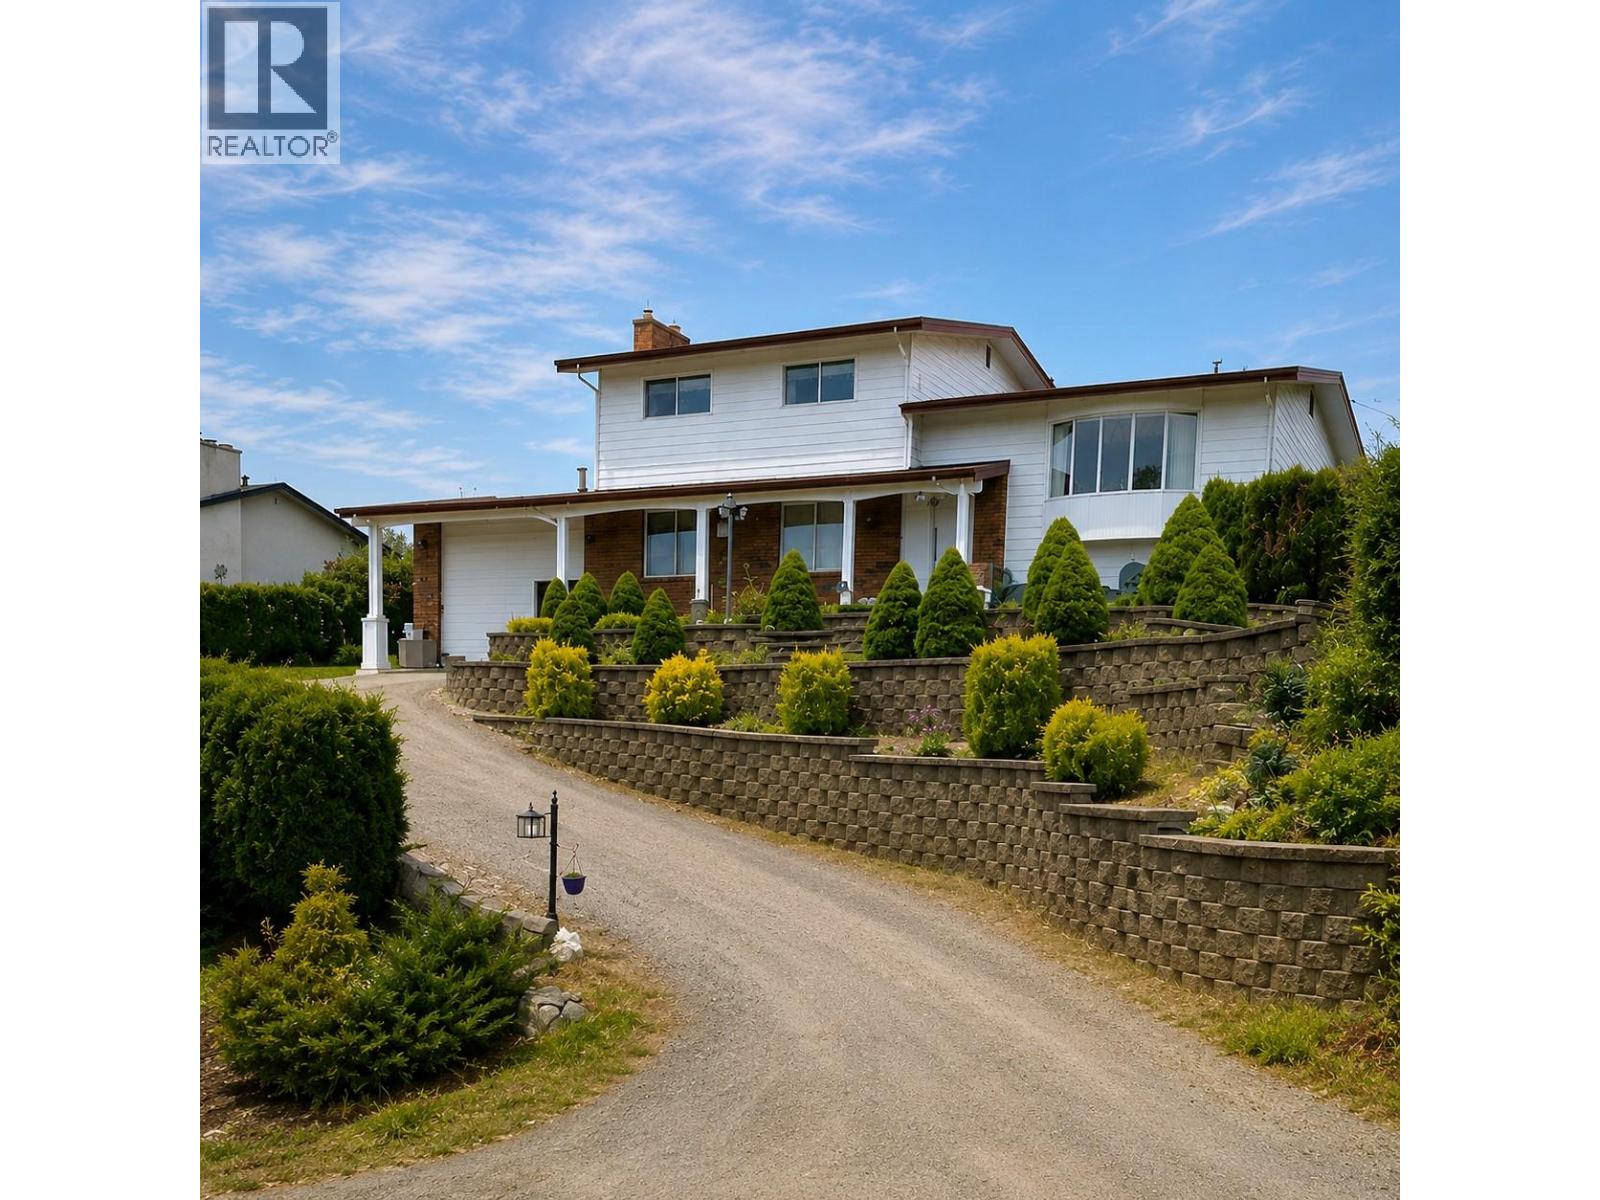
Kelowna, British Columbia
Move-in-ready! Quick Possession available. PRICE BELOW BANK APPRAISAL! Discover the space, views and versatility this well-maintained Rutland Bench home has to offer. Situated on a beautifully landscaped 0.21-acre lot, this approx. 2,900 sq. ft. residence offers 5 bedrooms, 3 bathrooms, and an exceptional setting overlooking the mountains, lake and city. Perched above the neighborhood and backing directly onto expansive orchards and agricultural land, the home offers a peaceful, private outlook that is increasingly hard to find, yet you're still close to schools, parks, shopping, transit and everyday amenities. The lower level adds valuable flexibility with its own kitchen, games room and 5th bedroom, ideal for extended family, teenagers, a office. Lovingly maintained by the original owner, the home features numerous upgrades including hardwood & tile flooring, paint, granite countertops, a gas fireplace and updated bathrooms. Central air conditioning adds year-round comfort, while attic storage above the garage provides plenty of space for seasonal items and more. Outside, the landscaped yard provides room to relax, garden and enjoy the surrounding views. With flexible possession and easy showings, this is an excellent opportunity for buyers seeking a spacious family home with a versatile lower level, beautiful views and room to grow, all at a price below the bank appraisal.A great value in a sought-after Kelowna location. Don't miss the opportunity to see it for yourself. (id:44393)
Judy Lindsay Okanagan
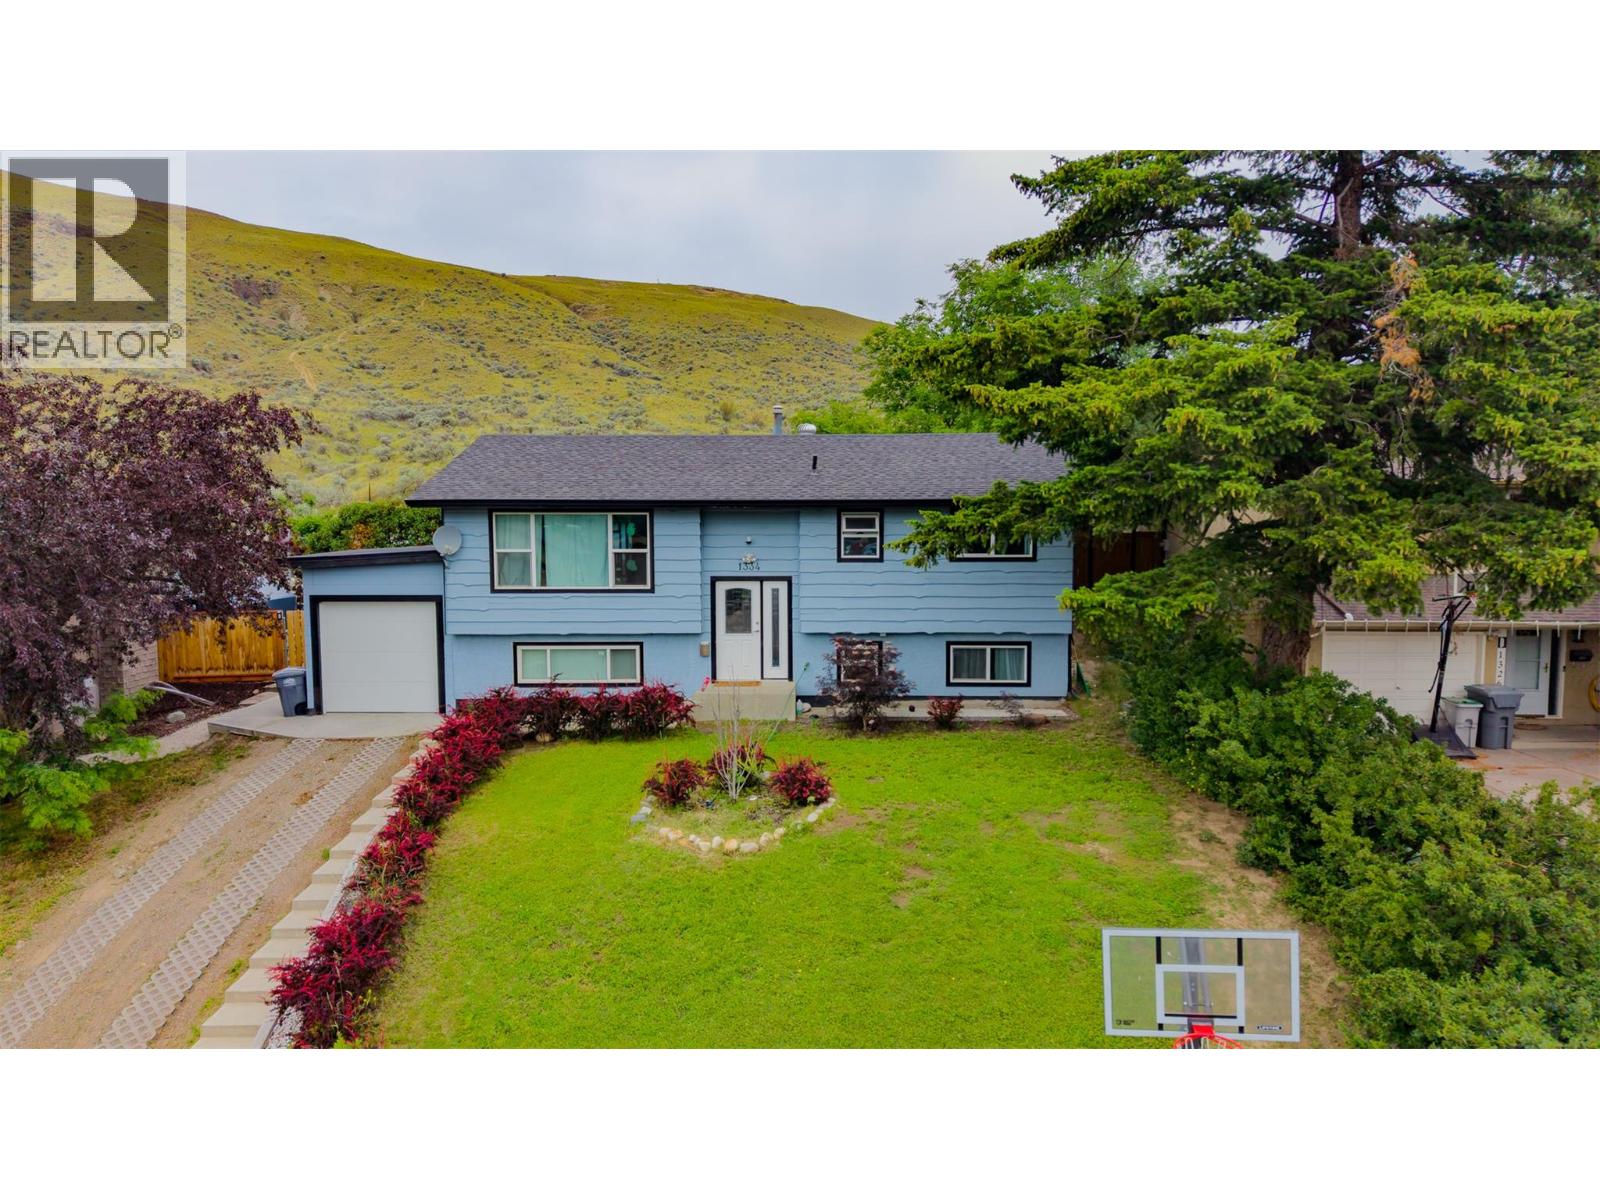
Kamloops, British Columbia
This 5-bedroom, 2-bathroom home offers plenty of room, a strong rental history and excellent suite potential. With some care and a buyer’s vision, it could become a wonderful home or investment. The flat backyard backs directly onto Crown land, with no rear neighbours—a welcome feature for anyone who values privacy. Come see the possibilities! Please allow 24–48 hours’ notice for showings out of respect for the tenants. (id:44393)
Coldwell Banker Executives Realty (Kamloops)
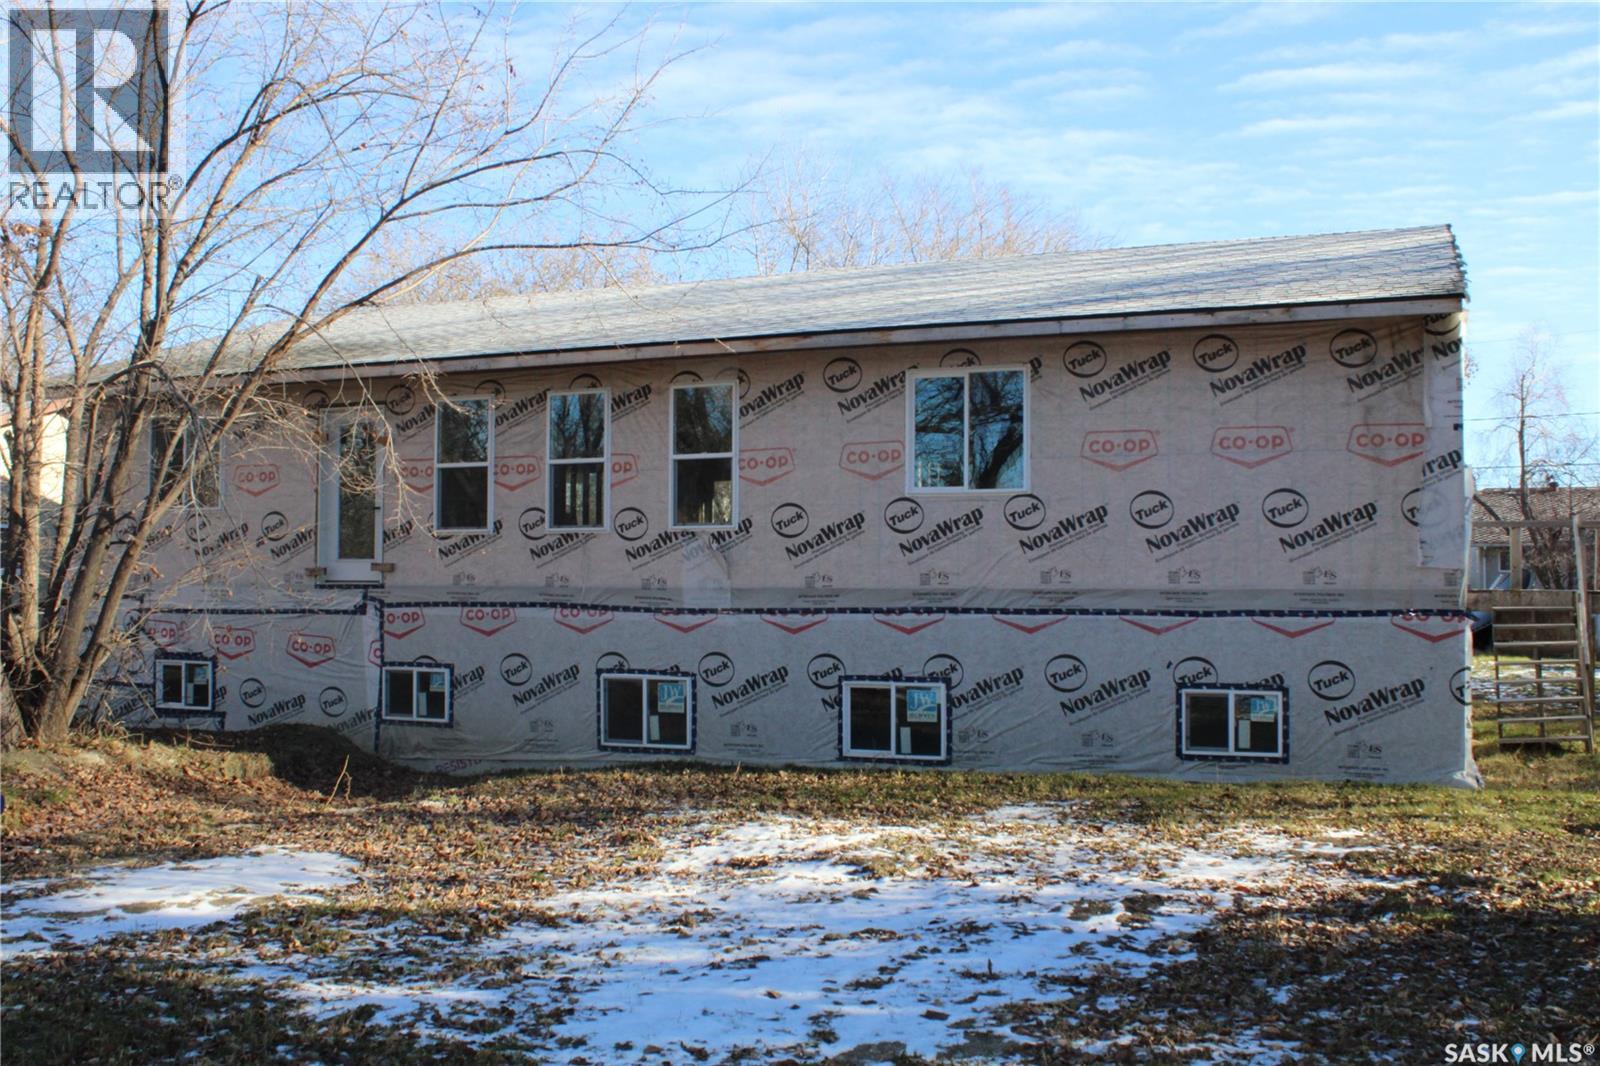
Wadena, Saskatchewan
78 1st Street SW ,Wadena is a 2023 built home. The outside requires siding or stucco and some landscaping. The main floor has insulated walls ,but the ceiling will require insulation . The main floor rooms are framed and include -3 bedrooms ,2 bath and upstairs laundry. The basement walls are wood and require insulation. Basement has 2 bedrooms ,2 bathrooms and utility rooms that are roughed in and framed. (id:44393)
RE/MAX Blue Chip Realty
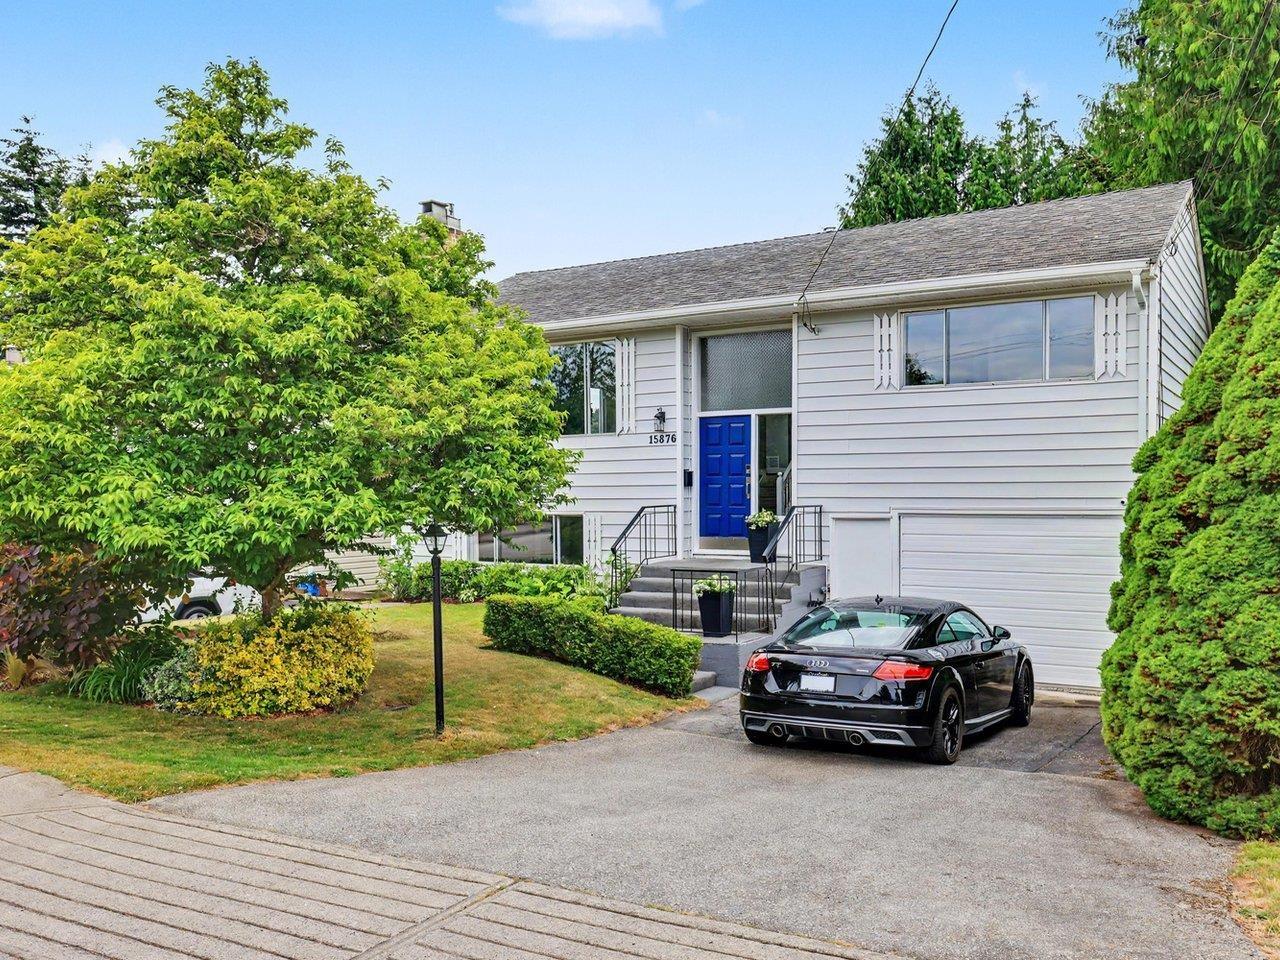
White Rock, British Columbia
This well kept home features timeless finishes. Large Lot in White Rock City with a layout that provides an effortless indoor/outdoor Lifestyle. Spacious living room with oversized window and gas fireplace. Newer kitchen, stainless appliances, dining area flows out to the sundeck & southern yard with a stunning magnolia tree and shed/playhouse! 1725 SqFt, 3 bedrooms, 2 renovated baths, bright family room with2nd fireplace, big laundry room, beautiful oak floors, crown & extensive baseboards/trim, newer lighting, glass door knobs plus! In the catchment of Peace Arch Elementary (offers K-7 french immersion program). Close to Beach, Parks, Shops, Dining, Transit and several driving routes. (id:44393)
Royal LePage Little Oak Realty
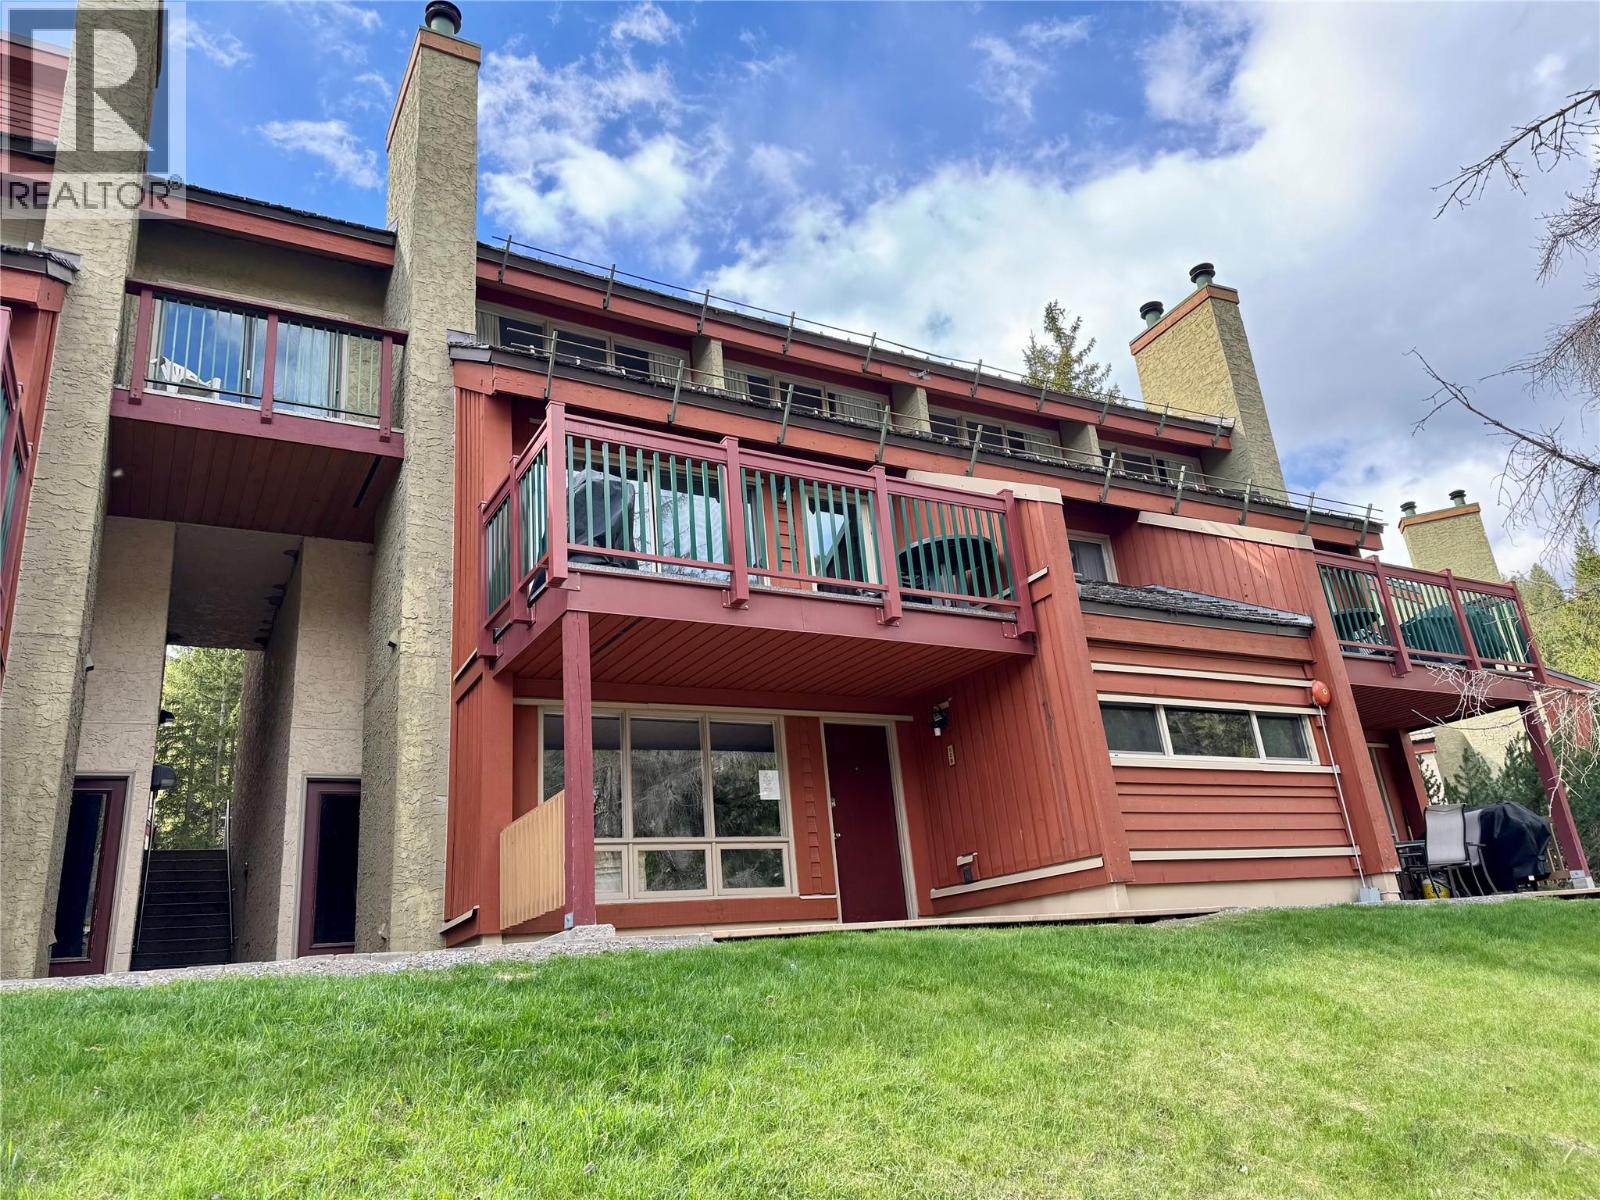
Panorama, British Columbia
Discover the perfect mountain retreat in this charming one-bedroom condo located in the highly sought-after Horsethief complex at Panorama Mountain Resort. Nestled in the vibrant Lower Village, this delightful unit boasts a cozy wood-burning fireplace, providing warmth and a true alpine ambiance after a thrilling day on the slopes. Convenience is key, as this condo is just steps away from the rejuvenating hot tubs and the community BBQ area, offering ideal spaces for relaxation and entertainment. With direct access to the Toby Chair and the Village Gondola, exceptional skiing is literally at your doorstep. Panorama Mountain Resort transforms throughout the year, welcoming adventure enthusiasts with a plethora of activities from exhilarating winter skiing and snowboarding to summer mountain biking, championship golfing, and scenic hikes. (id:44393)
Maxwell Rockies Realty
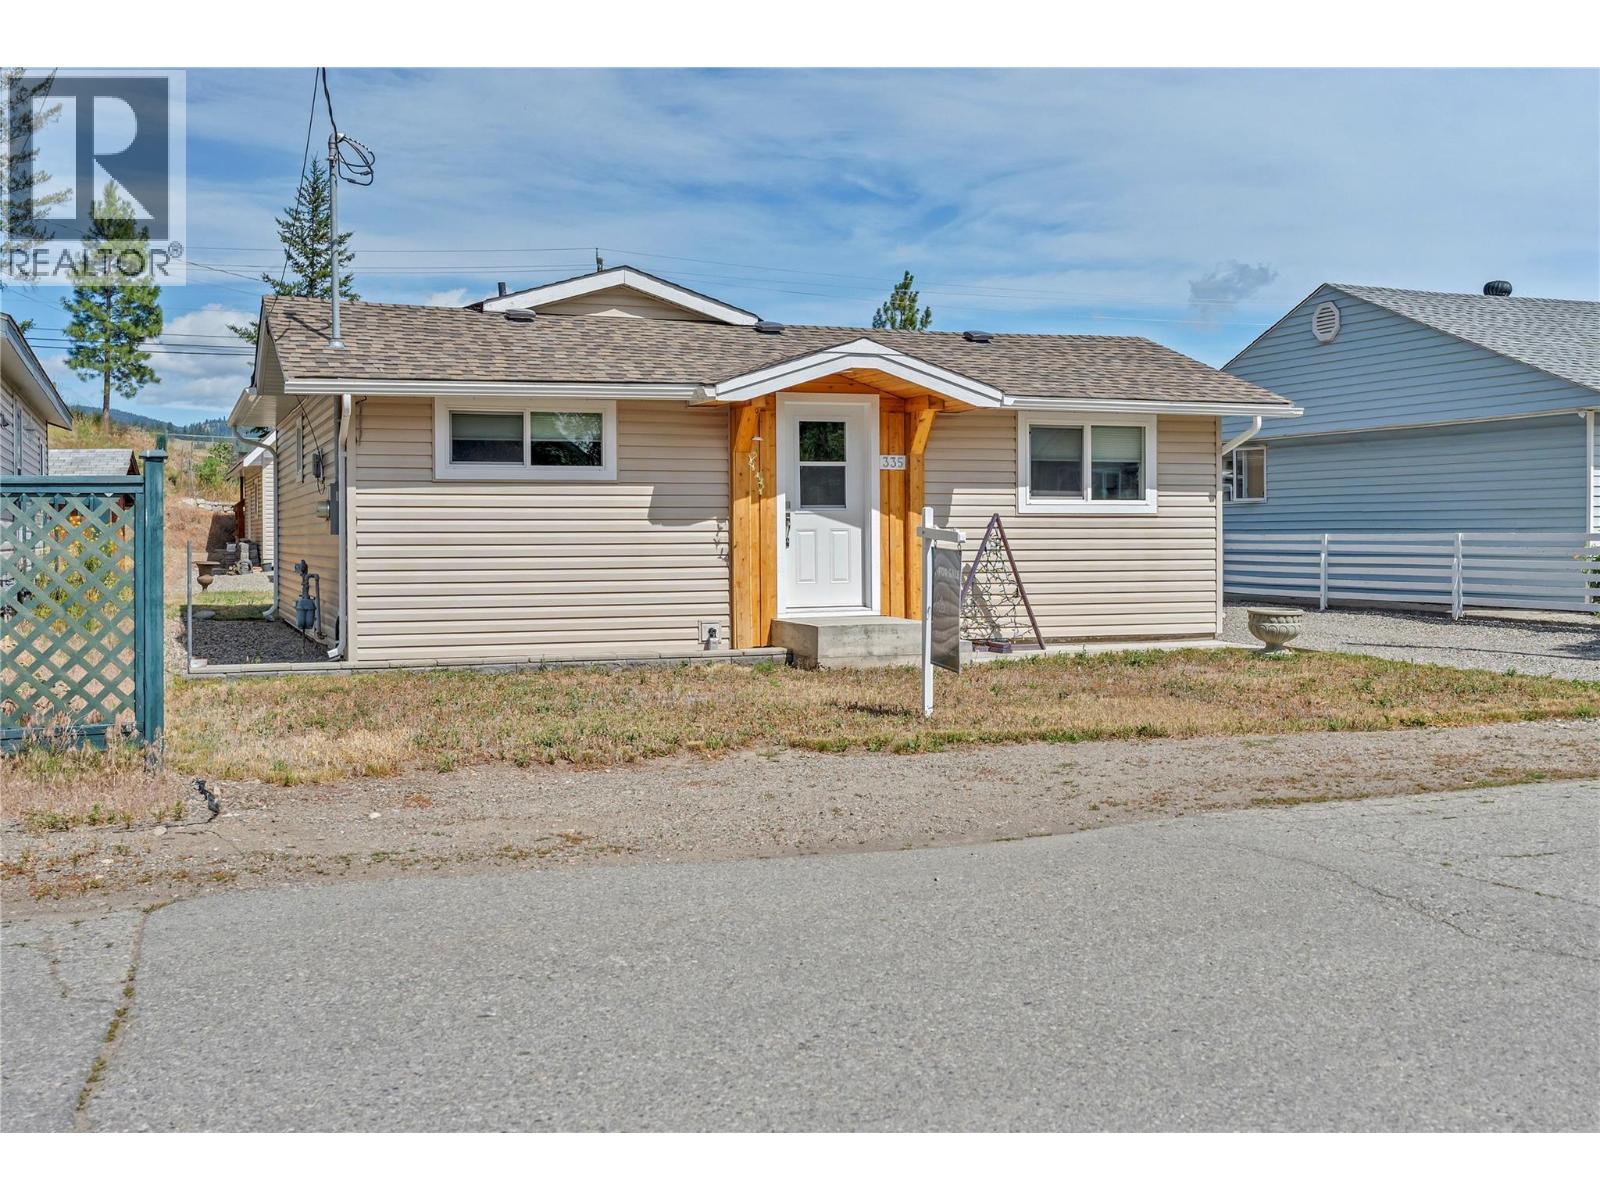
Princeton, British Columbia
This beautifully updated 1-bedroom, 2-bathroom home is located in Princeton's desirable Second Bench neighbourhood. Thoughtful upgrades throughout include the roof, flooring, kitchen, bathrooms, and a 200-amp electrical panel, blending modern convenience with everyday comfort. The bright, open kitchen and living area create a welcoming space to gather, while the private patio offers a quiet spot to unwind. The property also provides plenty of parking, including RV parking with full hookups. A 24' x 26' two-bay shop offers exceptional space for vehicles, hobbies, and outdoor gear. Above the shop, space has already been roughed in for future living quarters, and the property's zoning allows for the development of a carriage home. Set in a great neighbourhood within walking distance to downtown and a nearby park, this home offers comfort, flexibility, and plenty of room to enjoy. (id:44393)
Canada Flex Realty Group
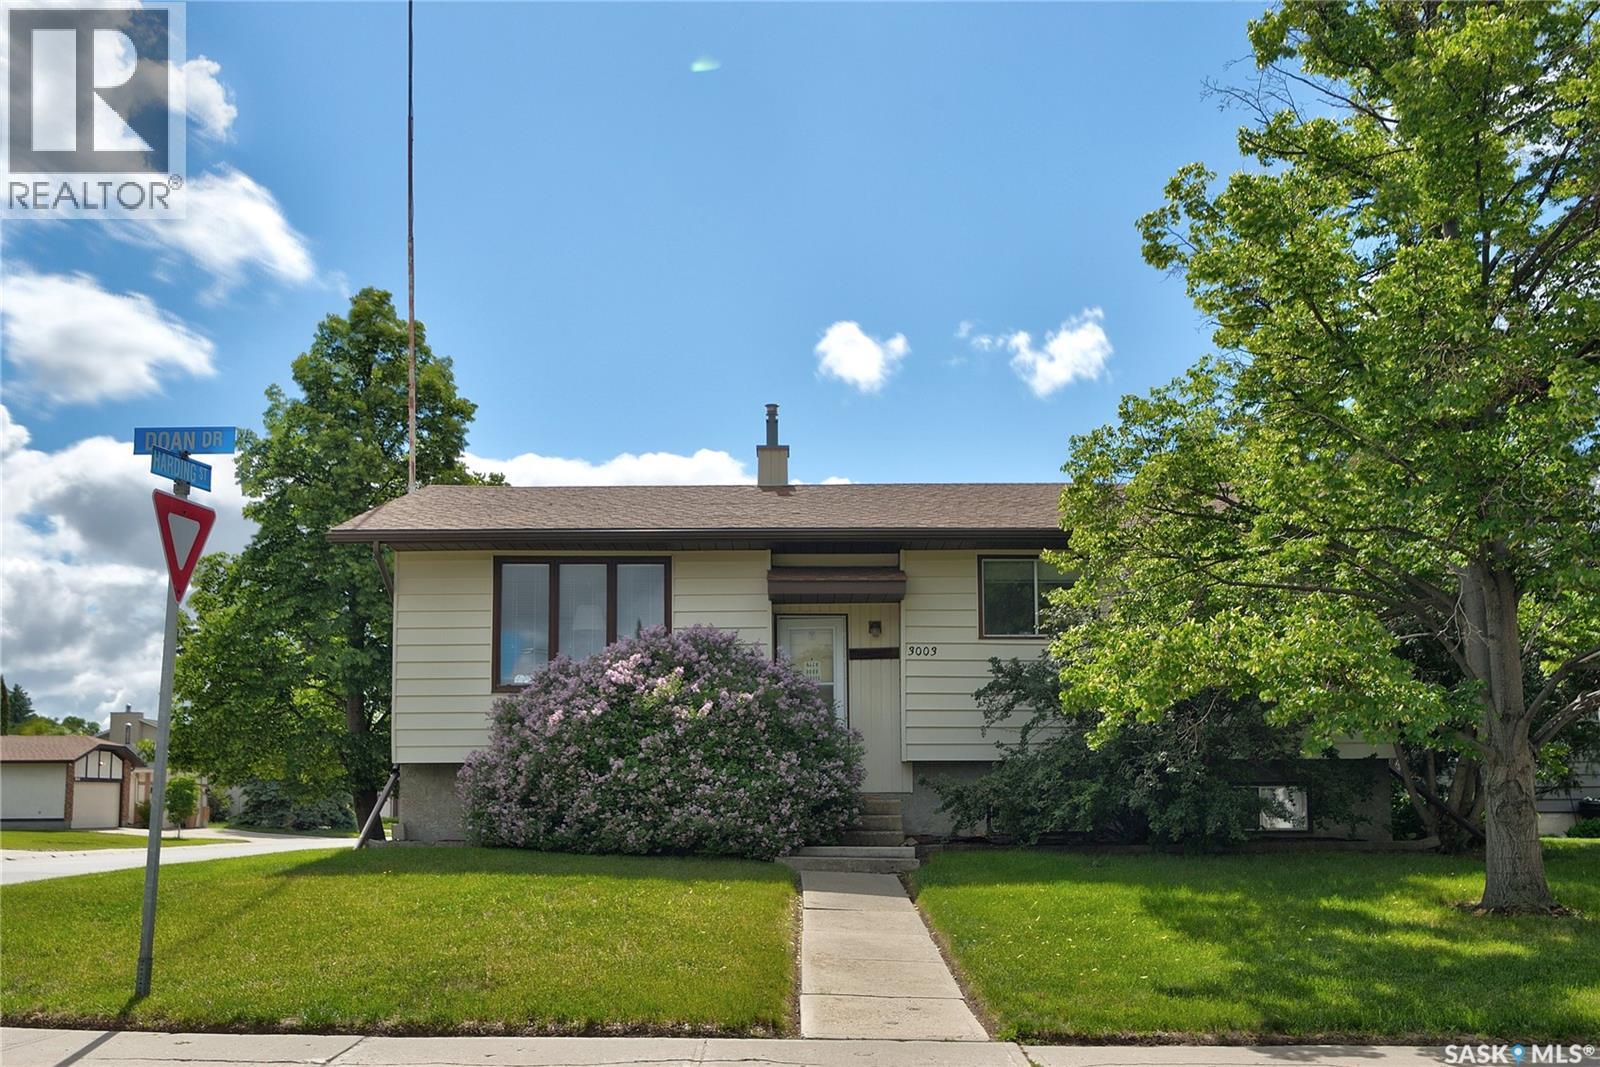
Regina, Saskatchewan
Original owner home features a functional floor plan with 3 bedrooms on the main level, a spacious living room, and a bright kitchen with an abundance of cabinetry and workspace. A fully enclosed and heated breezeway room adds over 600 sq. ft. of versatile living space, ideal for entertaining, hobbies, a home gym, or year-round enjoyment. The fully developed basement offers a large family room, a 3 piece bathroom, handy 4th bedroom and plenty of additional space for family living and entertaining. Outside, you'll find a triple detached garage (which would likely cost over $70,000 to build today), providing exceptional room for vehicles, storage, and hobbies. An excellent opportunity to own a home in a mature, family friendly neighbourhood close to parks, schools, and amenities. Large corner lot with ample of room to park vehicles. (id:44393)
Century 21 Dome Realty Inc.
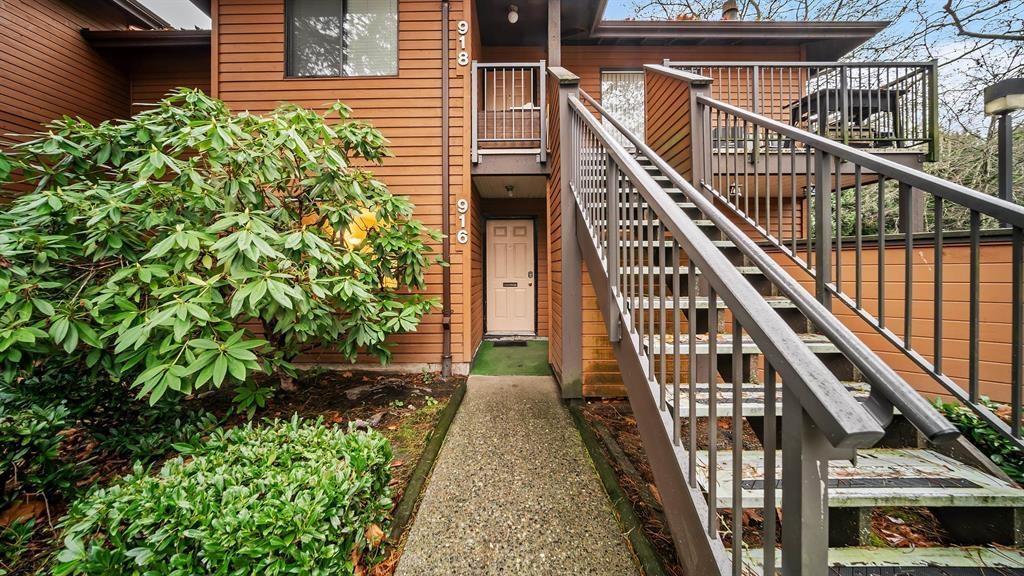
Surrey, British Columbia
Welcome to your dream 2 bed, 2 bath ground-level townhome! This beautifully renovated space features an open concept design, allowing natural light to flow throughout. Cozy up by the fireplace in the spacious living area, perfect for entertaining or relaxing. Enjoy the convenience of a washer and dryer right in your home. Located with easy access to highways and public transportation, you'll find commuting a breeze. Plus, recreation and shopping malls are just a stone's throw away, offering everything you need for a vibrant lifestyle. Don't miss out-make your offer today and experience comfortable living at its best! (id:44393)
Lpt Realty Ulc
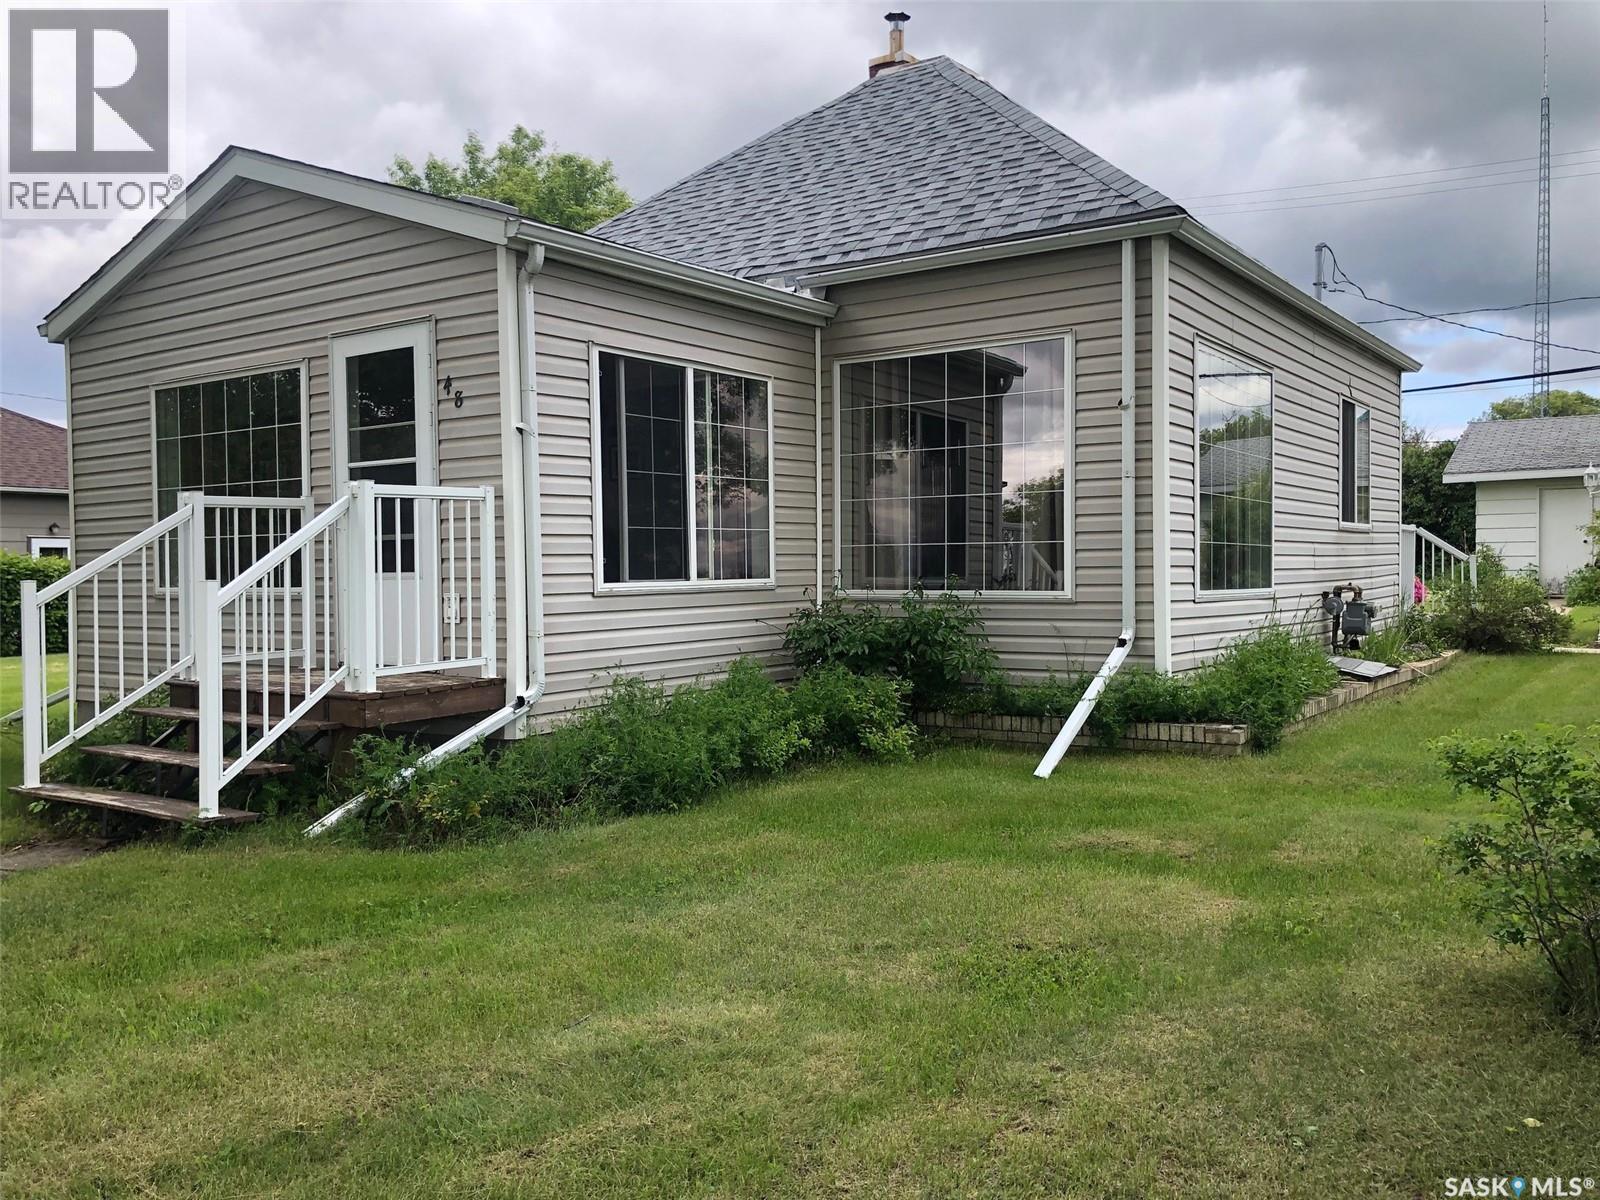
Preeceville, Saskatchewan
ABSOLUTELY CHARMING!... WELCOME TO 48 HIGHWAY AVENUE EAST IN PREECEVILLE. It all comes in 2's on this property... 2 lots, 2 bedrooms, and a 2 car garage.... This immaculate, move in ready bungalow is situated within the downtown core in walking distance to all amenities... Boasting an intriguing curb appeal and situated on 2 desirable corner lots this property offers a pleasant surrounding. Featuring main floor laundry this would make a fantastic retirement home! Built in 1940 this property has stood the test of time and has proven to be a very solid well built home. Providing a very functional 696 square feet of living space this could also become a great starter home for a small family. The main feature are an abundance of large elegant french windows that provide a most cozy and bright interior! Recently installed new asphalt shingles from 2025 add significant value to the property. Included with the property are all appliances; Fridge, stove, washer, dryer, built in dishwasher, microwave, freezer and hood fan. Upon entry a convenient 4 piece bath remains with ceramic tile finishing. The kitchen/dinning area offers adequate cabinet space and has a nice cozy corner for the table with another large window. The solid concrete basement features plumbing for a second bath with the bonus of a second toilet and the potential for further development. The basement currently consists of the laundry/utility, mechanical area and also features the water softener and sump pump. The backyard is truly inviting as well as private and boasts lush green lawn all around the entire property with mature trees and a garden. The double car garage features an automatic garage door opener, and is fully insulated with a separate electrical panel box. This property is charming from the inside and out, and can provide an immediate occupancy if needed. Call for more information or to schedule a viewing. Taxes:$1453/year. (id:44393)
RE/MAX Bridge City Realty