
Nipawin Rm No. 487, Saskatchewan
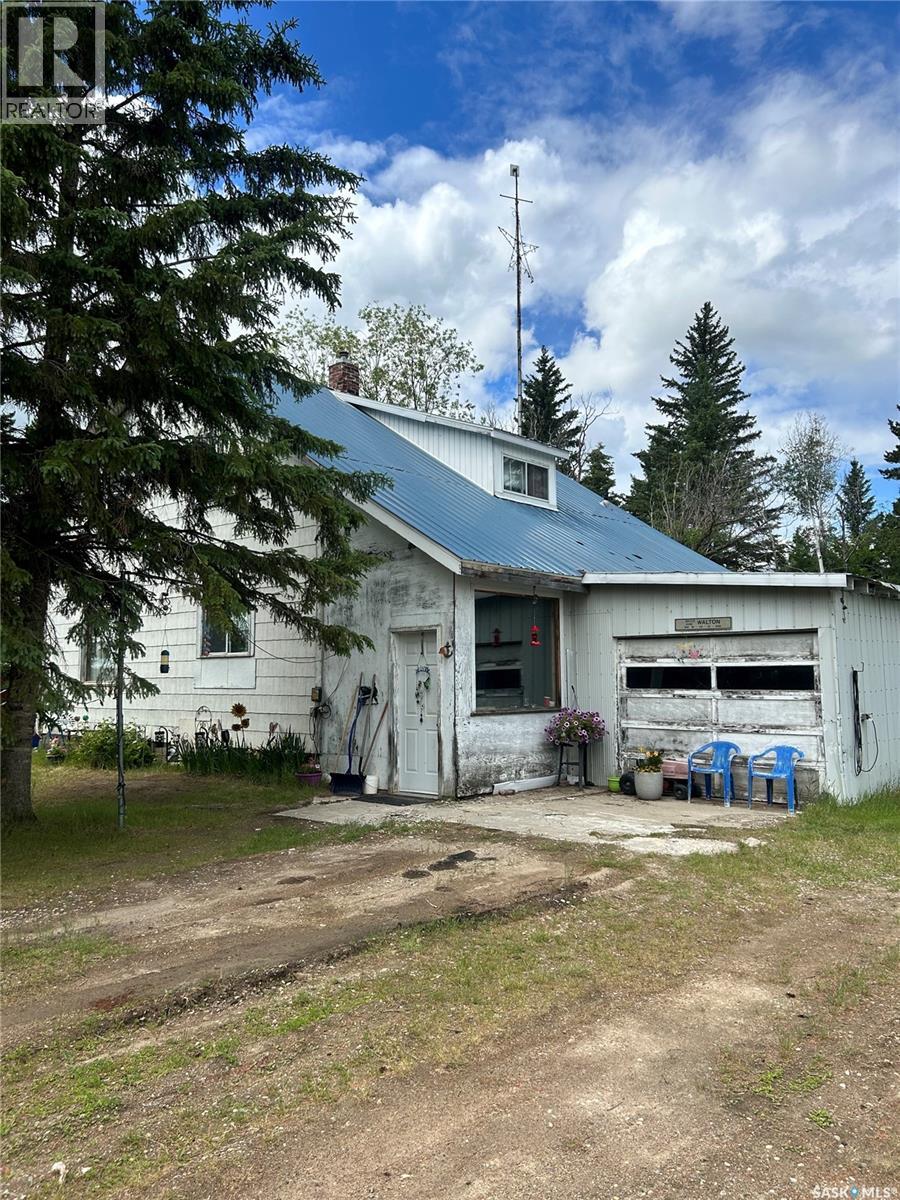
Amazing opportunity to own over 14.5 acres of land just 15 minutes outside of Nipawin. This property features a two-storey home totalling 1340 sq. ft. of living space, 5 bedrooms and 1.5 bathrooms. A spacious kitchen and living room let in an abundance of natural light. The master bedroom rounds out the first floor, with 4 more bedrooms upstairs. Single car garage is attached. A large barn plus a heated workshop and quonset highlight the outbuildings included with the property. Call your REALTOR® to schedule a private viewing today! (id:44393)
Century 21 Fusion
Prince George, British Columbia
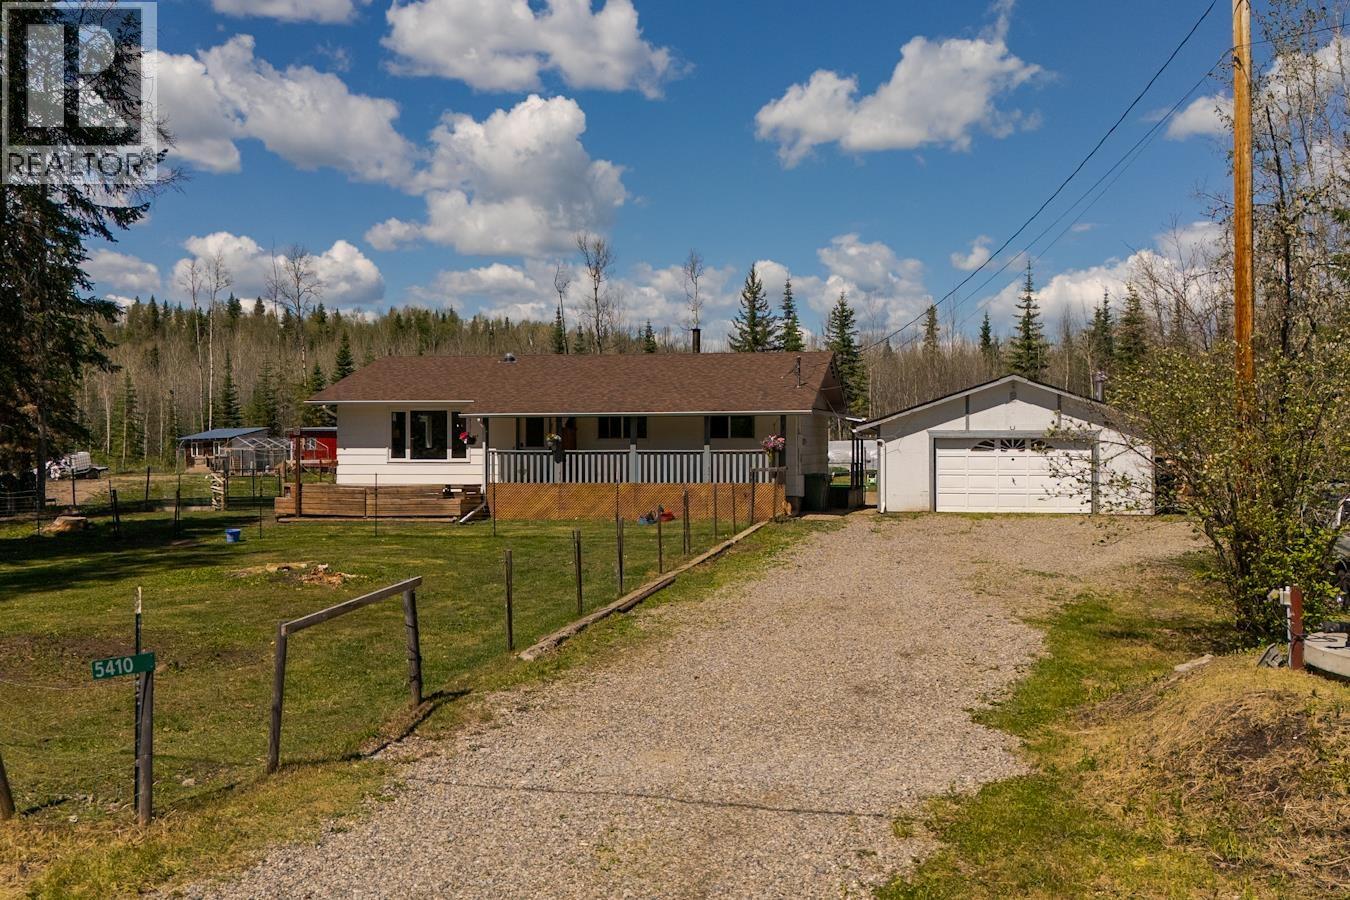
Escape to the peace and freedom of country living with this charming 5-acre hobby farm in Salmon Valley. The welcoming farmhouse features 3 bedrooms and 2 bathrooms on the main floor, offering comfortable family living with plenty of character. Downstairs provides a fantastic opportunity to add your own touches and build sweat equity. Outside, the property is set up for goats, chickens, and sheep, making it ideal for anyone dreaming of a homesteading lifestyle. A detached shop offers space for projects, storage, or equipment. Whether you’re looking for room to grow, a place to raise a family, or simply a quieter pace of life, this property combines rural charm, functionality, and endless potential in one beautiful package. (id:44393)
Exp Realty
Sayward, British Columbia
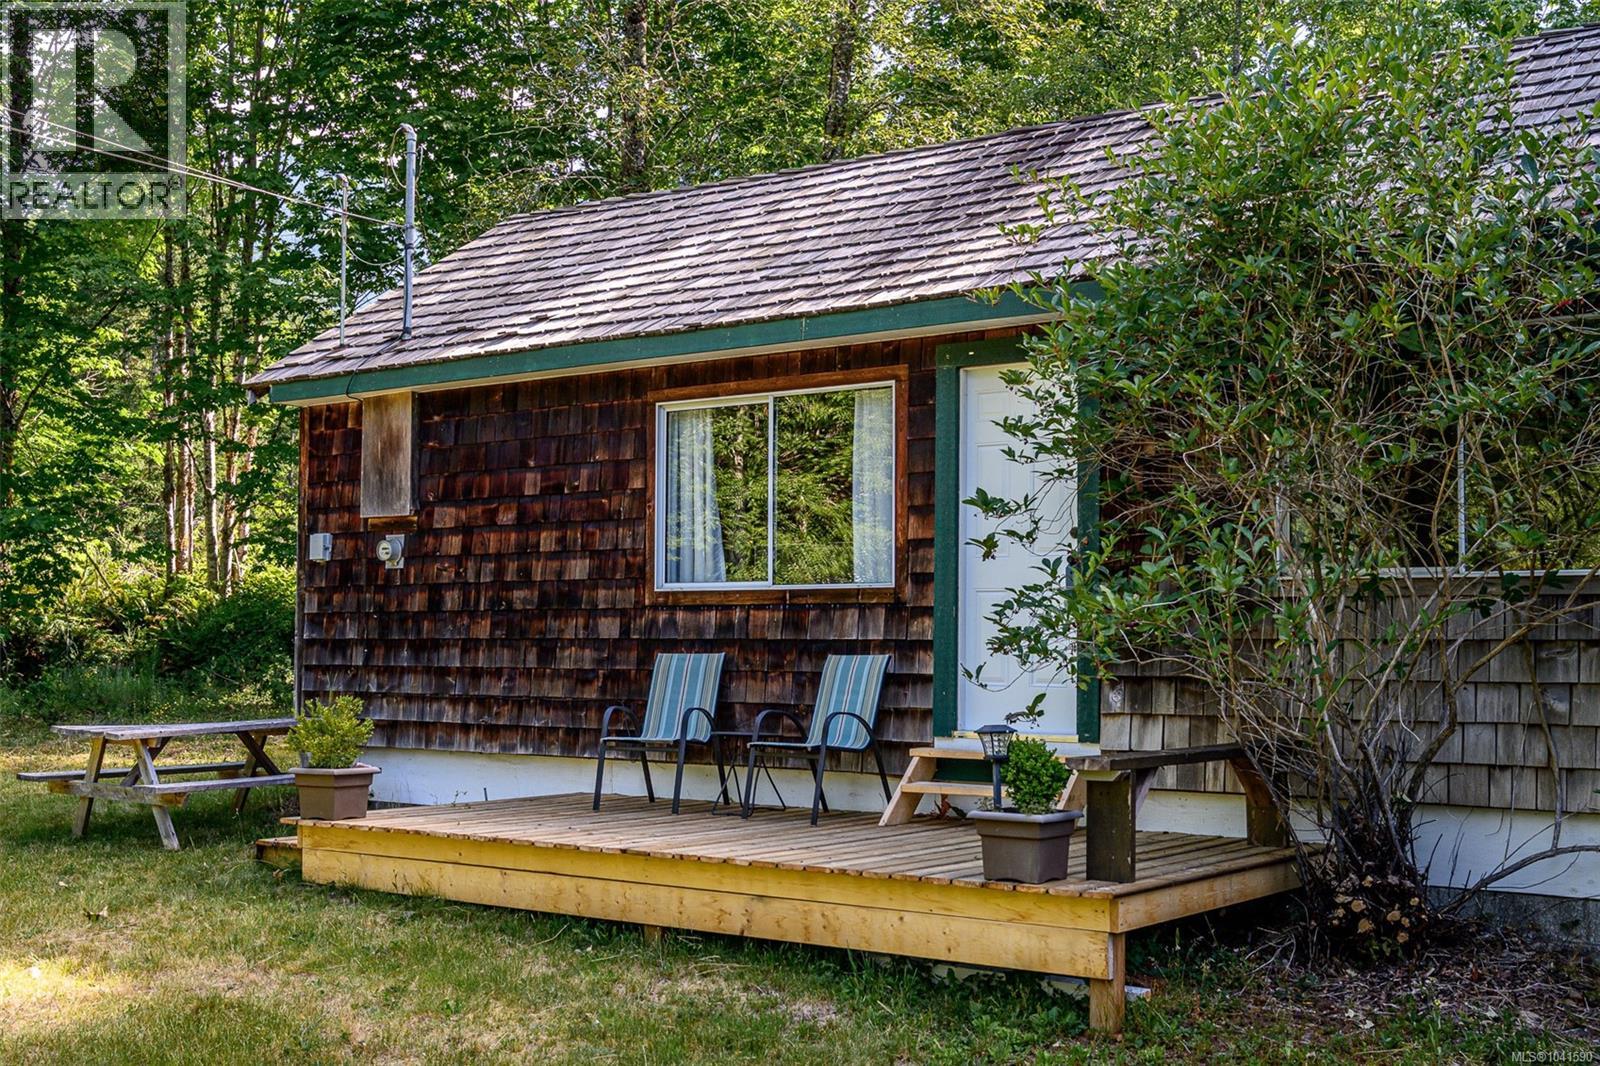
Looking for a little cabin getaway in the beautiful Sayward Valley. This one bedroom one bathroom cabin is tucked away at the end of a no thru road will give you a sense of being in the middle of nature yet close to the amenities available. Close to the river and easy access to the hwy. Great place to rejuvenate from busy city or work life. Sayward is the gateway to the eco-tourism of the North Island. Book your appointment today. (id:44393)
Royal LePage Advance Realty
Kelowna, British Columbia
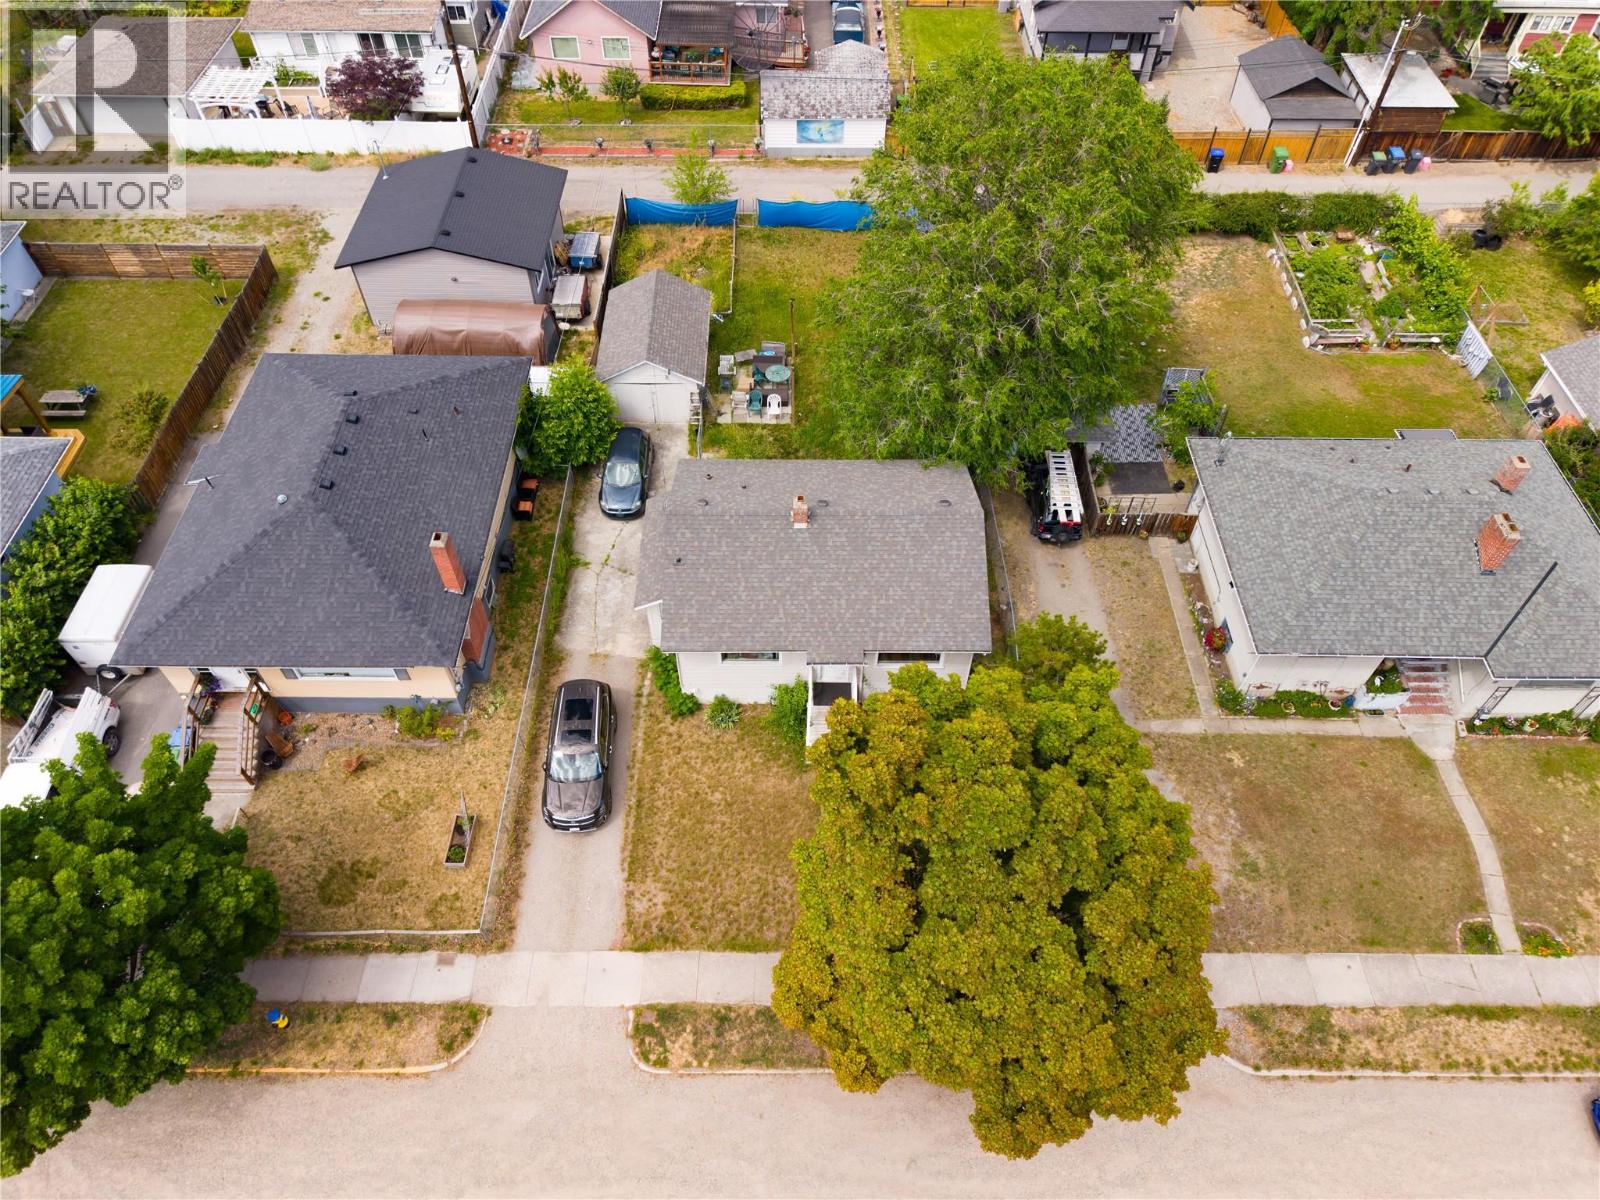
Located in the heart of downtown Kelowna, this charming home offers an increasingly rare opportunity to secure a sizeable property in one of the city's most walkable and desirable neighbourhoods. Surrounded by mature trees and established homes, the property combines the character of a traditional residential setting with the convenience of downtown living. The home is currently tenanted and situated on a generous lot with ample outdoor space to enjoy today while providing flexibility for the future. Just moments from the waterfront, restaurants, shopping, parks, and everyday amenities, the location continues to be highly sought after by homeowners and investors alike. As downtown Kelowna continues to evolve, the property also presents long-term potential for future redevelopment. For those seeking a larger opportunity, the neighbouring property is also available and may be purchased together as a potential land assembly totaling approximately 0.34 acres. Buyers are encouraged to complete their own due diligence regarding redevelopment possibilities and municipal requirements. Whether you're looking for a home, a holding property, or a strategic long-term investment in a prime downtown location, this property offers exceptional flexibility and future potential. All measurements and square footage have been taken from BC Assessment and should be independently verified if important. (id:44393)
RE/MAX Kelowna - Stone Sisters
Lumby, British Columbia
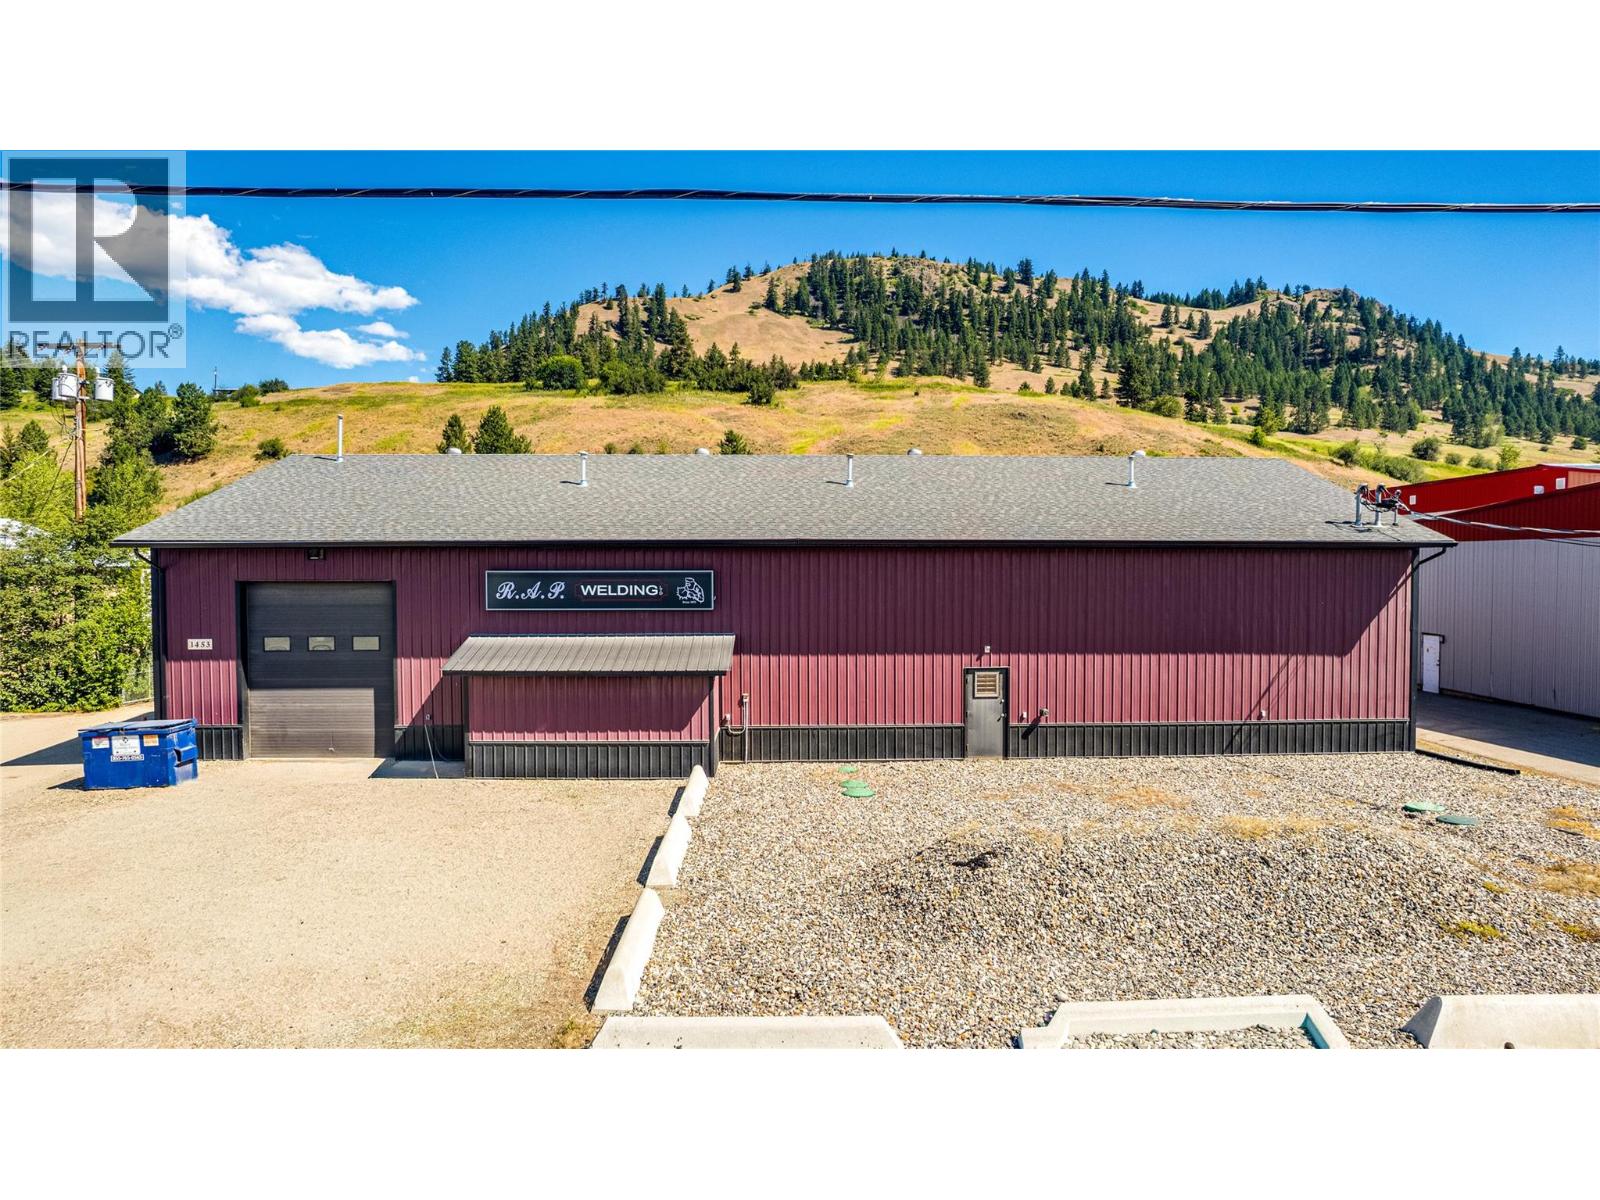
Exceptional Industrial Opportunity in Lumby Industrial Park. Proudly offered for sale is this well-maintained 5,700 sq. ft. industrial building situated on a level 1-acre parcel in the established Lumby Industrial Park. Conveniently located with quick and easy access to Highway 6, this versatile property offers an outstanding opportunity for a variety of industrial, manufacturing, fabrication, or commercial operations. The main floor offers approximately 5,000 sq. ft. of workspace, complemented by a 700 sq. ft. mezzanine currently utilized for storage. 600-amp electrical service. Substantial renovations completed in 2018 have modernized the facility and include: New exterior siding, soffits, and gutters, New LED lighting throughout the interior and exterior, New windows and man doors, New high-lift overhead garage doors with remote openers, New shop signage, Upgraded electrical service, Renovated office and lunchroom, New gas furnace and air conditioning servicing the office and lunchroom, New drywall and paint, Installation of employee lockers, Newly graveled yard and parking area, New upstairs flooring, Additional blown-in insulation, increasing attic insulation to R50, New hot water tank installed in 2021. (id:44393)
Coldwell Banker Executives Realty
Saskatoon, Saskatchewan
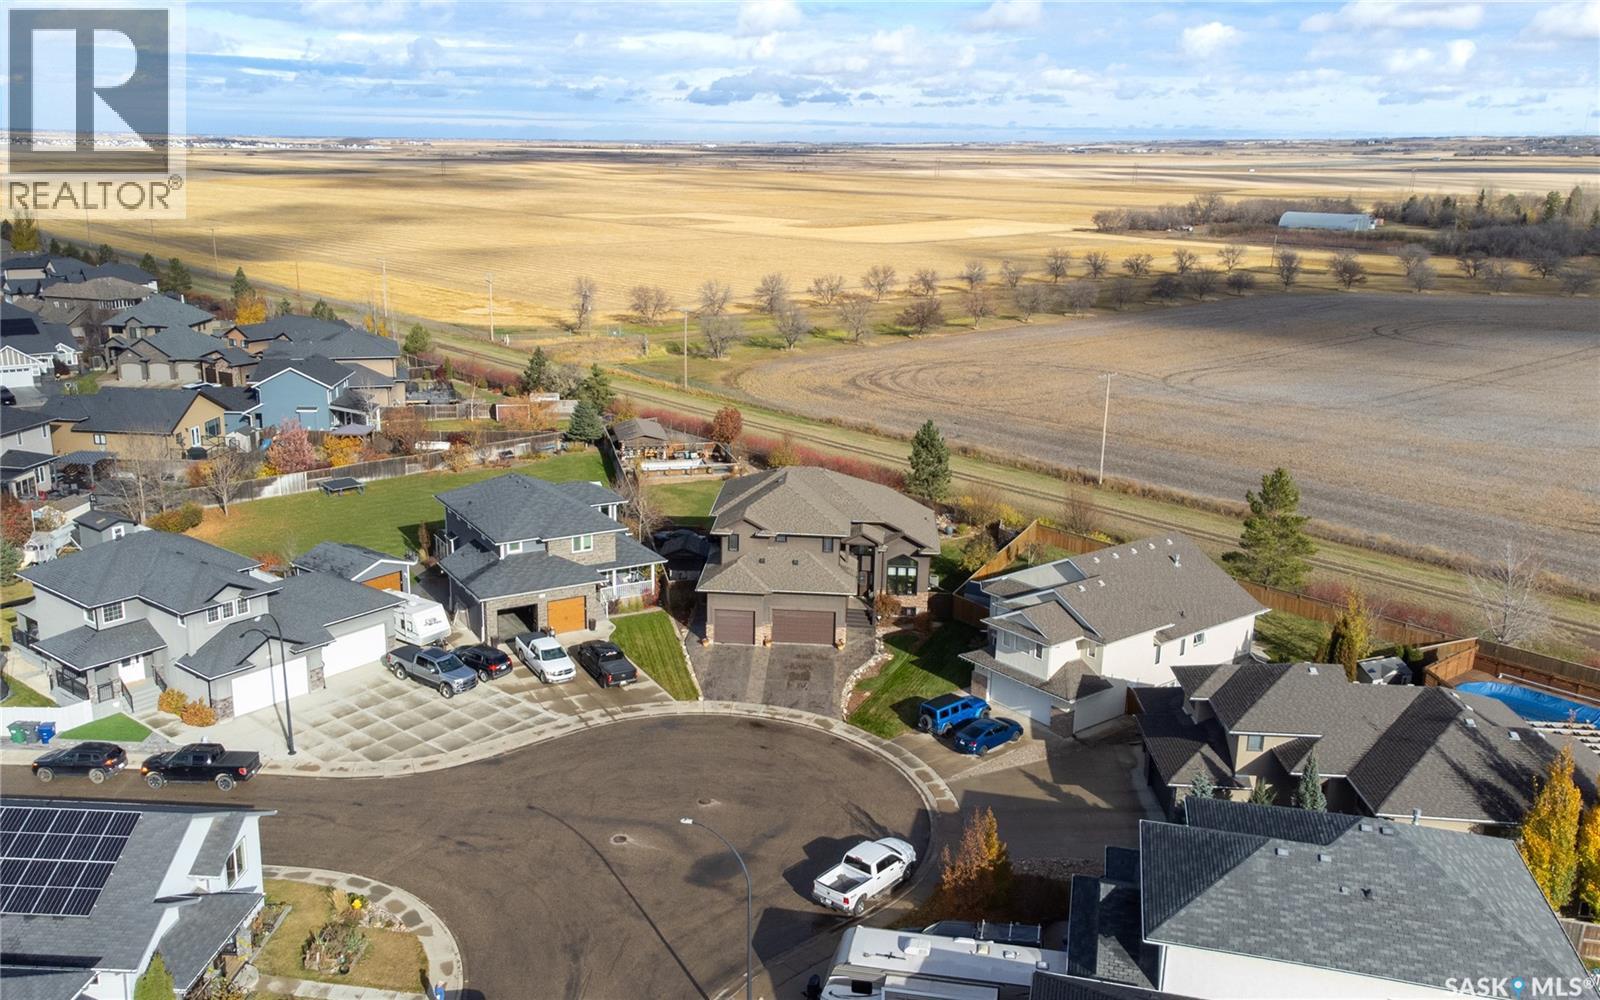
Welcome to 1242 Willowgrove Court, a one-of-a-kind custom-built 2-storey tucked away on a quiet court in one of Saskatoon's most desirable neighbourhoods. Offering 2,404 sq. ft. above grade, this original-owner home sits on a nearly 15,000 sq. ft. lot on the far east edge of Willowgrove, backing open green space and farmers' fields for a rare acreage-like feel without giving up city convenience. The 4-car garage is a dream setup, featuring a 3-wide layout with one tandem bay, plus a drive-through door to a rear pad—perfect for extra vehicles, boats, sleds, quads, trailers, or whatever "small hobby" has somehow taken over your life. The backyard is where this property really separates itself. Designed for entertaining and relaxing, it features a huge grass area, mature trees, perennials, a fountain, bridge, custom seating areas, outdoor kitchen, and an incredible pool area tucked into the back corner. Complete with a pool house, deck, safety fencing, swim-up bar, and pool swing seating, it has a fun Mexican pool party vibe that may cause guests to overstay their welcome. Inside is just as impressive, with space for family life, entertaining, work, workouts, and hiding from the people you invited over. The main floor features new engineered walnut hardwood through most of the level, plus a living room, family room, and great flow for hosting. Upstairs offers 3 bedrooms, including spacious second and third bedrooms with large walk-in closets, second-floor laundry, and a large primary suite with a private deck overlooking the backyard. The ensuite includes a unique tub/shower system that's less "standard bathroom" and more "personal spa experiment." The basement adds even more flexibility with a gym, family room, rec room/bar area with wet bar, 4th bathroom, and room to add a 4th bedroom if needed. Inside and out, this is an entertainer's delight and a must-see unlike anything else in Willowgrove. (id:44393)
RE/MAX Saskatoon
Valemount, British Columbia
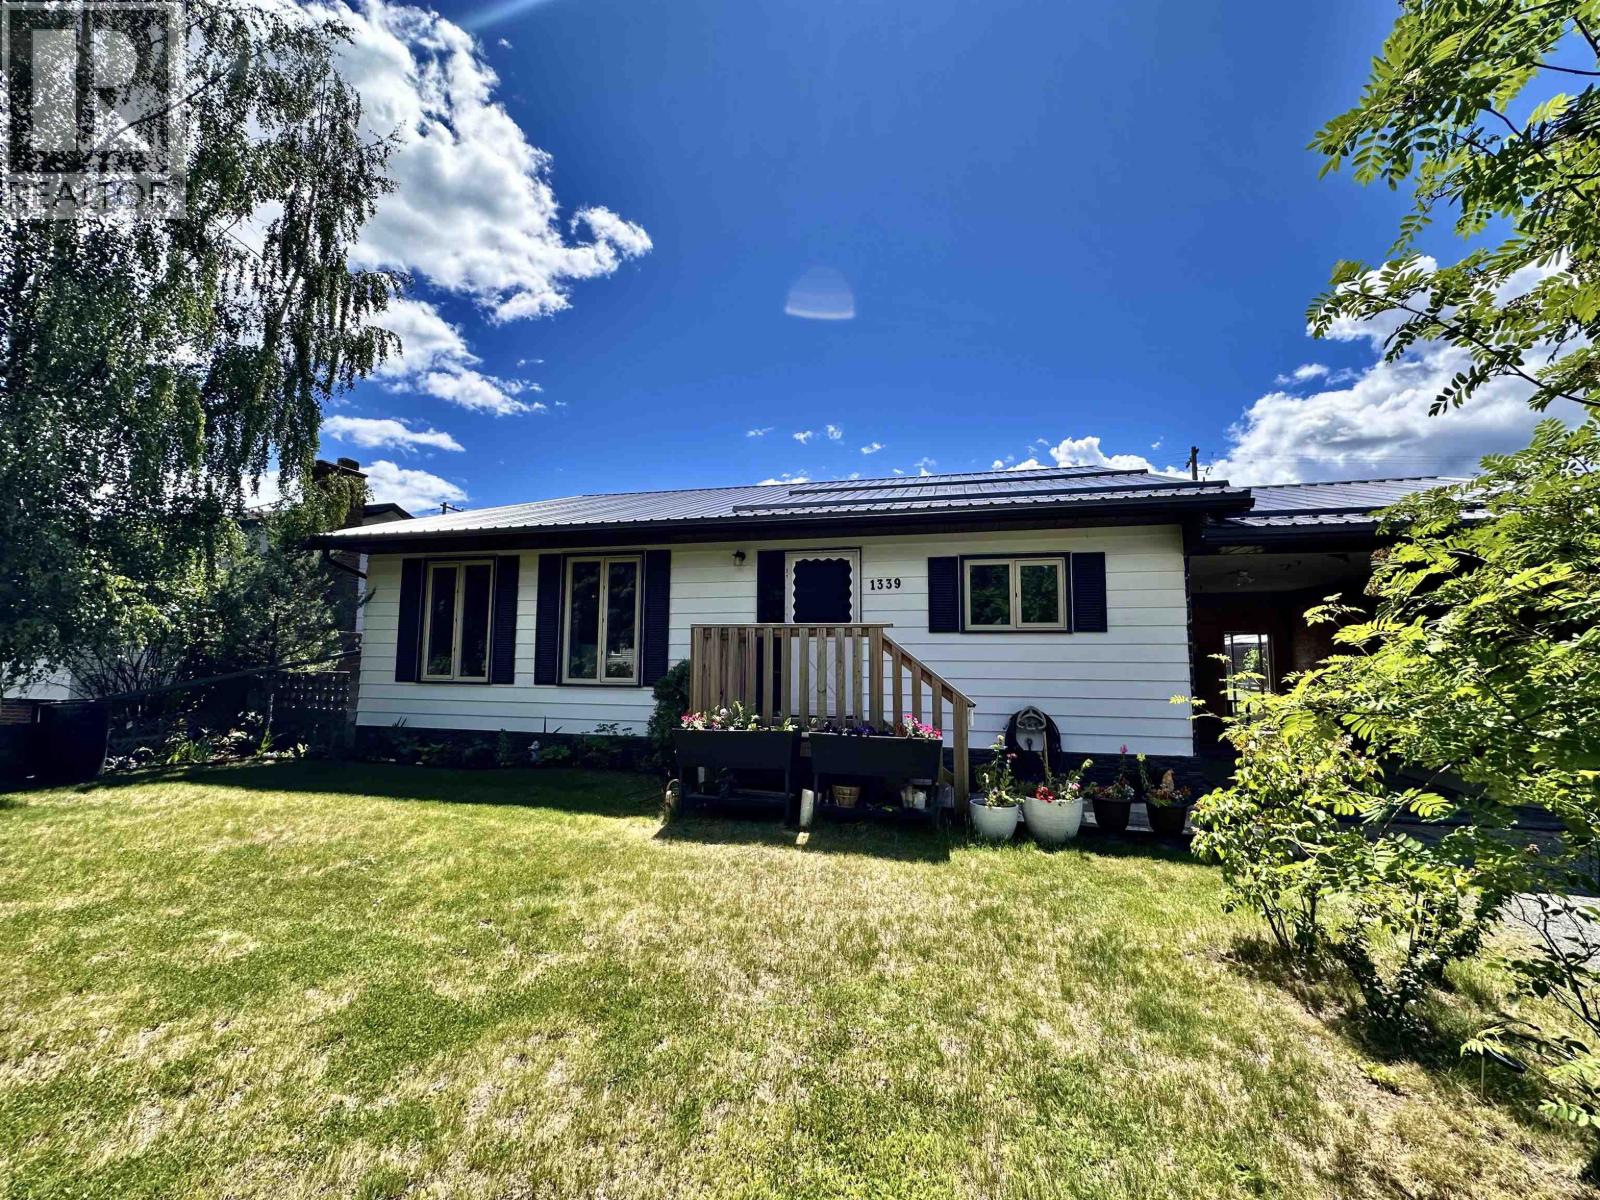
What a package! This beautifully updated family home showcases true pride of ownership, with extensive upgrades completed over the past few years. Major improvements include new windows, roof, decks, bathrooms, kitchen, and much more-offering peace of mind and modern comfort both inside and out. The exterior is just as impressive, featuring a carport, two storage sheds, front and back decks, a fully fenced yard, mature flower gardens, and a veggie patch. Every detail has been thoughtfully maintained, leaving nothing to do but move in and enjoy. Located on a quiet, family-friendly street, this home is just half a block from the elementary school-and ideal setting for growing families. Priced to sell, this is an opportunity you won't want to miss. (id:44393)
Royal LePage Downtown Realty
Terrace, British Columbia
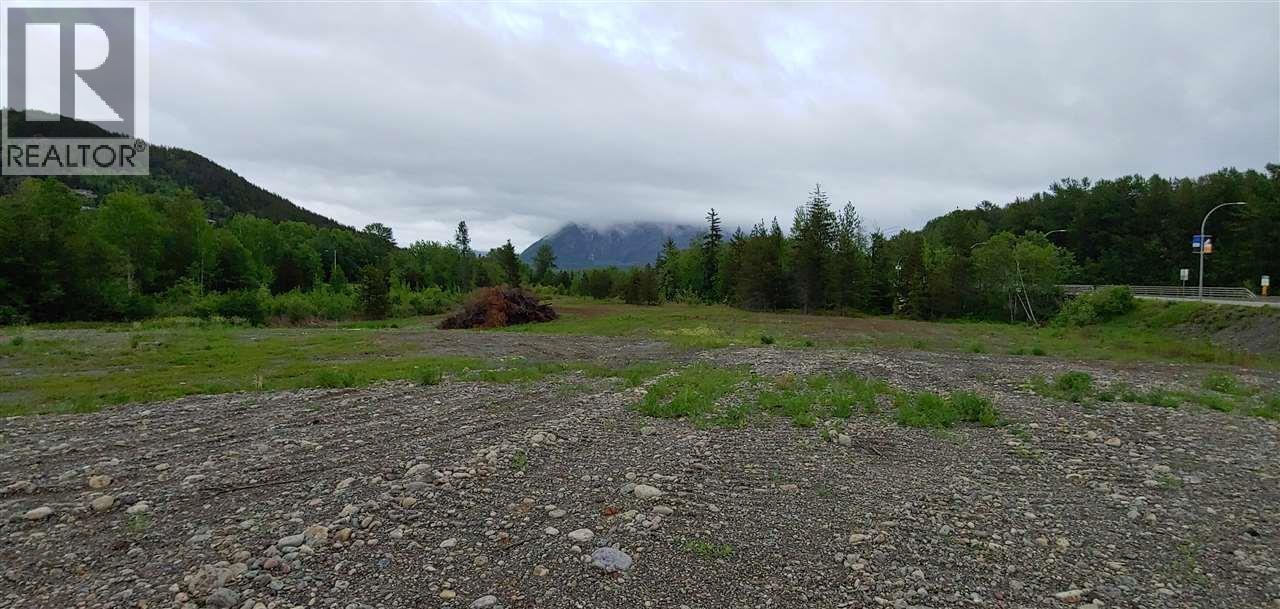
Prime real estate here in this 6.80 acre lot in Terrace B.C enroute to the many shopping hubs including Walmart directly across the highway. With approximately 500 feet of highway frontage this property has great opportunity for development. The property has been cleared in the last year and is ready for a developer to come in and start to build. (id:44393)
RE/MAX Coast Mountains - Kitimat
Manitou Beach, Saskatchewan
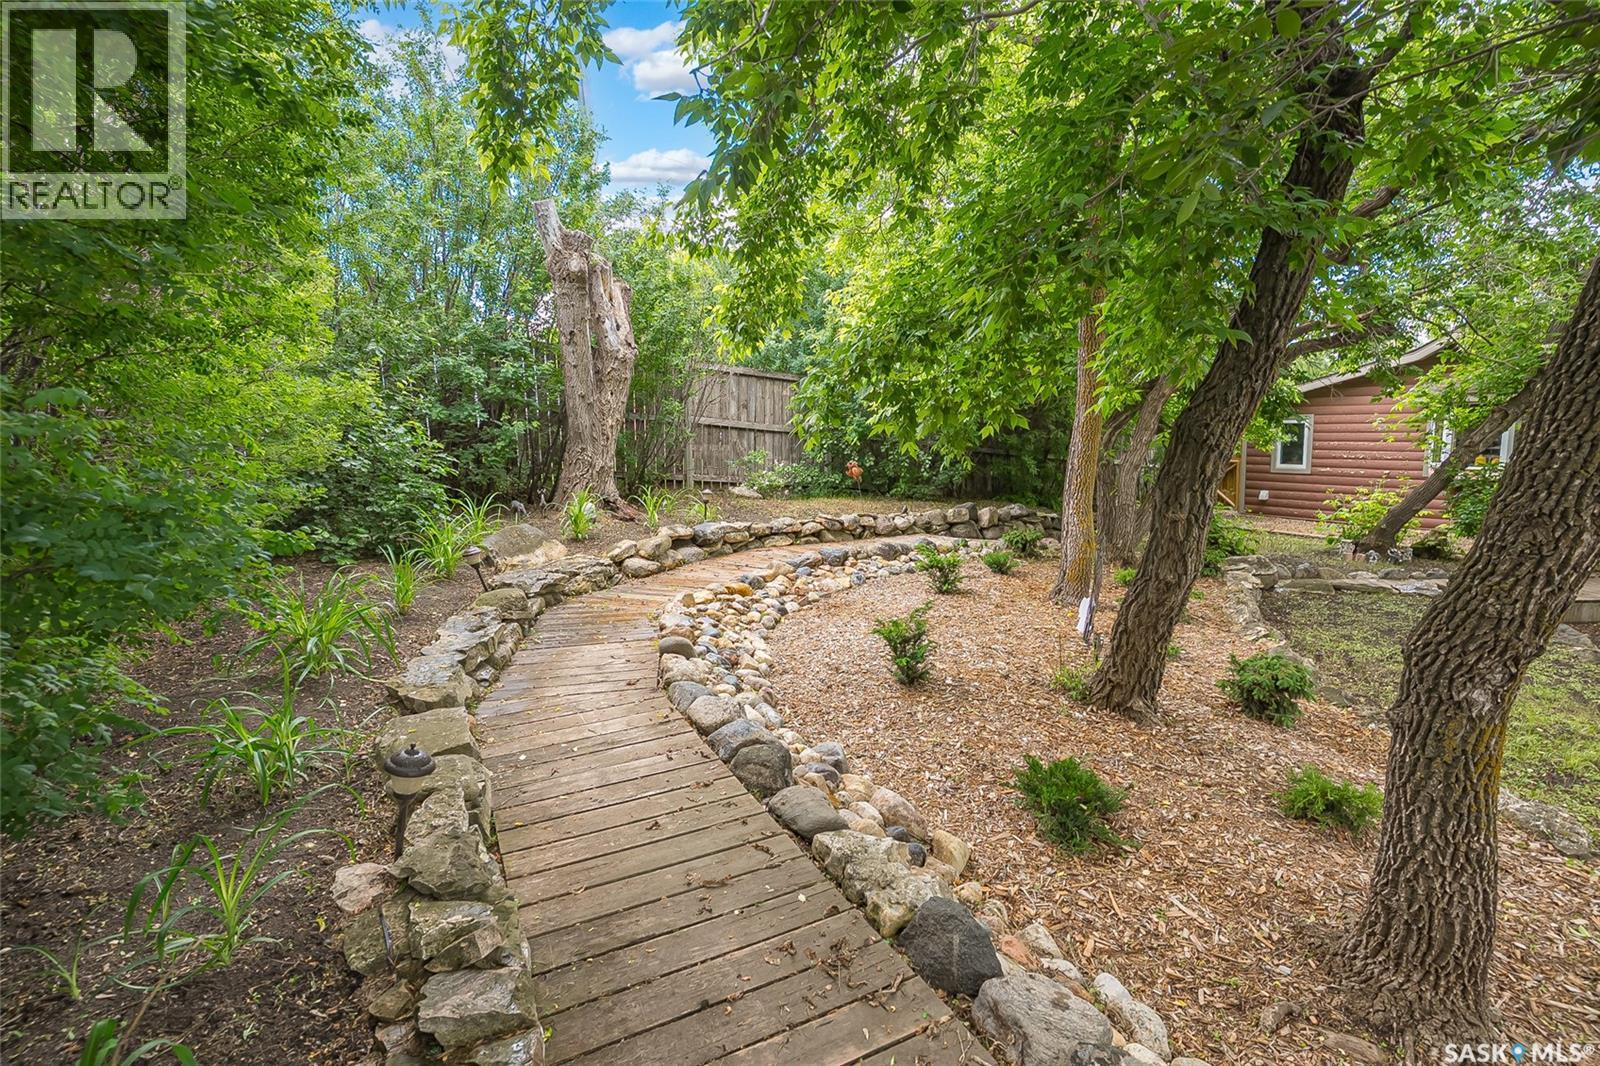
Welcome to this one of a kind beautiful year round resort property situated on an over-sized lot ... 125x120!! Ideally located at Manitou Beech which is only 1 hour and 15 minutes from Saskatoon! 1891 sqft 2 story home is in Immaculate condition featuring many upgrades. Upon entering you are greet with a bright foyer which leads into the well planned out kitchen with vaulted ceilings + offers plenty of cabinets and pantry storage. Handy main floor laundry room along with a refurbished 3 piece bathroom. The cozy family room is right next to the dining area. There is a removable wall between the Living room and dining room. Previously the Living room was used as the Primary bedroom. This space has a gas fireplace and has access to one of the decks. Hardwood floors on the main. The second level has 2 large bedrooms plus a lovely luxurious bathroom with deep soaker tub and stand alone shower. Clean and dry crawl space has a newer furnace + heat exchanger. Property is on town water and sewer. Reverse Osmosis is included. Beautifully landscaped park like yard!! Features a series of boardwalks, pond, trees, shrubs, flowerbeds and walkways. A private Bar/BBQ area makes this a destination property for family gatherings and entertaining friends along with a designated firepit area. Natural gas BBQ hookup, large storage she and a 11'x35" detached garage are some other added features. Exterior siding is a combination of vinyl, stone & logs. Original portion of house built in 1934, addition in 2010. Call today to view this "Must see" property in a vibrate lake community with the ever renown "Healing Waters" spa along with shops, restaurants, antique stores. Short distance to Watrous that has all the city conveniences such as schools, hospital, daycare and much more (id:44393)
RE/MAX Saskatoon
Langley, British Columbia
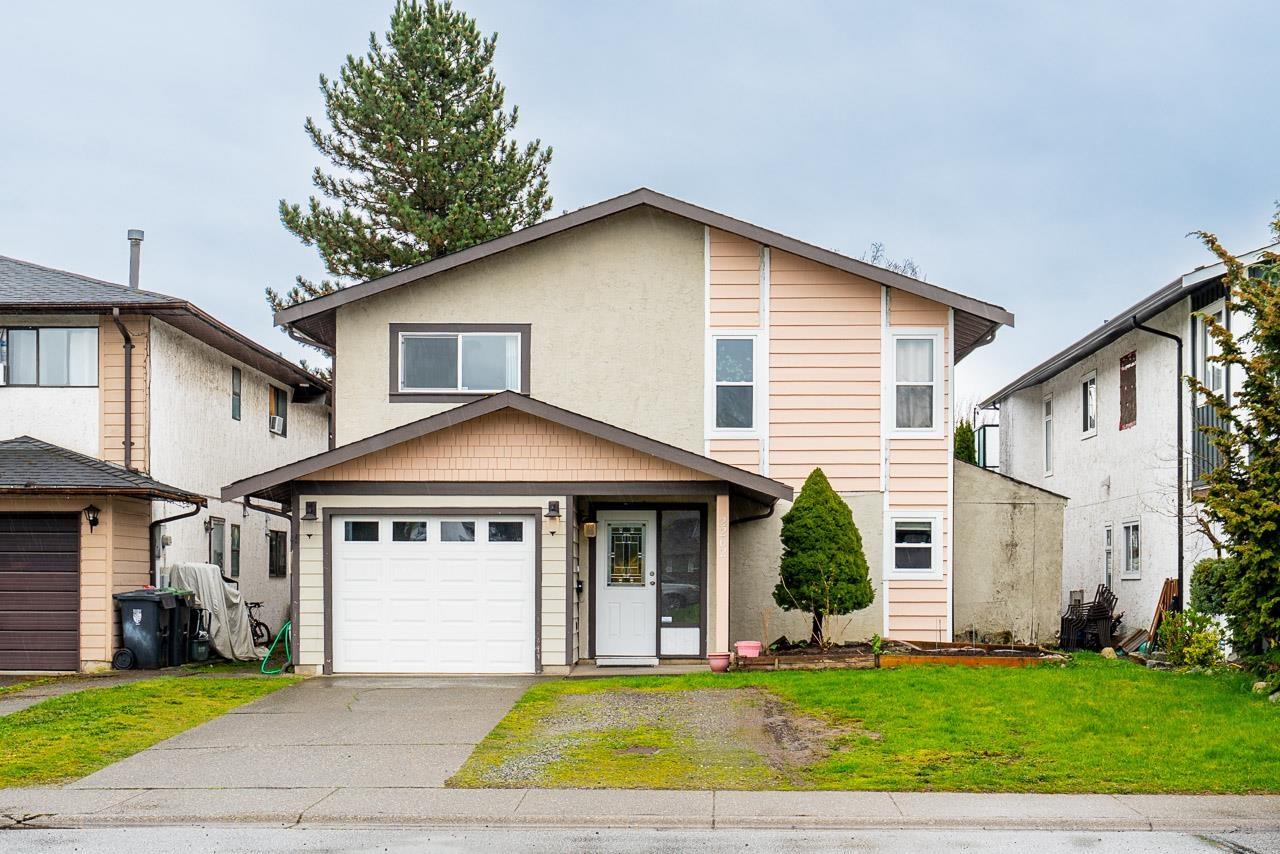
Welcome to this charming home in the hear of Willoughby! This spacious residence offers a versatile layout with endless possibilities. Boasting 4 bedrooms and 2 bathrooms on the upper level, this home is ideal for a growing family. The home has been thoughtfully upgraded with a modern kitchen (with plenty of storage) that flows beautifully into the spacious family room, ideal for those family gatherings. The lower level presents a large two bedroom suite that is like a home of its own, perfect for extended family or additional rental income. Situated in Willoughby, residents will enjoy convenient access to a range of amenities incl. shopping centers, restaurants, parks and reputable schools. Commuting is a breeze with easy access to major highways and public transportation. A MUST SEE! (id:44393)
Westmont Realty Inc.
Delta, British Columbia
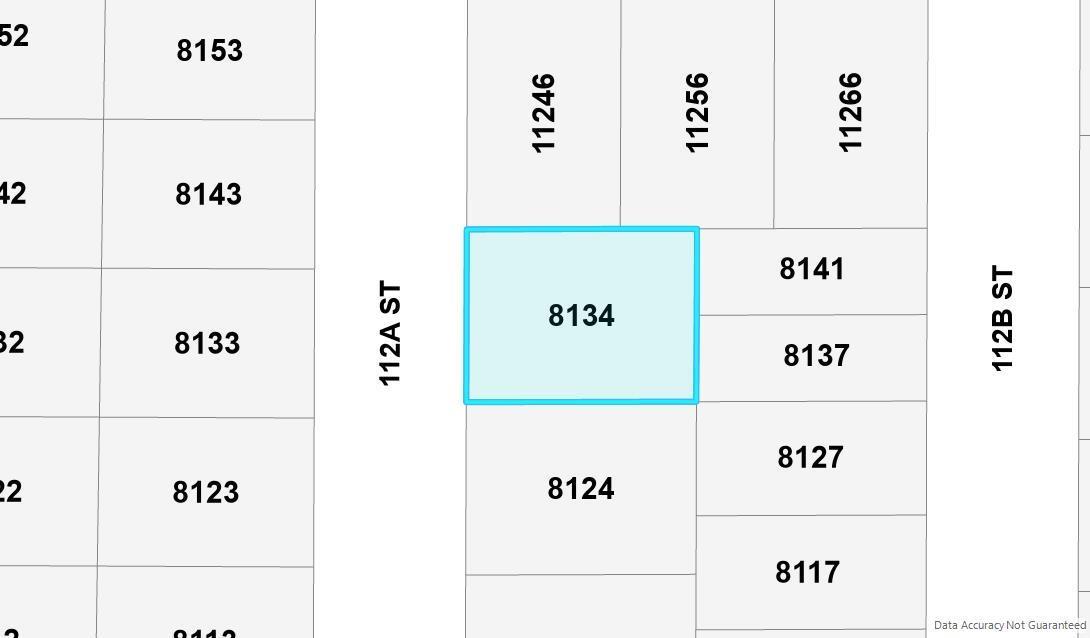
Centrally Located property with Development Potential .Situated on a 7,500 sq. ft. lot (75' x 100'), this property offers an outstanding opportunity for investors, developers, and builders. The main floor features 3 bedrooms and 1 bathroom, with the 2-bedroom basement suite.Ideally located within walking distance to Sungod Recreation Centre, schools, public transit, and local amenities. Easy access to all major routes, (id:44393)
Planet Group Realty Inc.
Langley, British Columbia
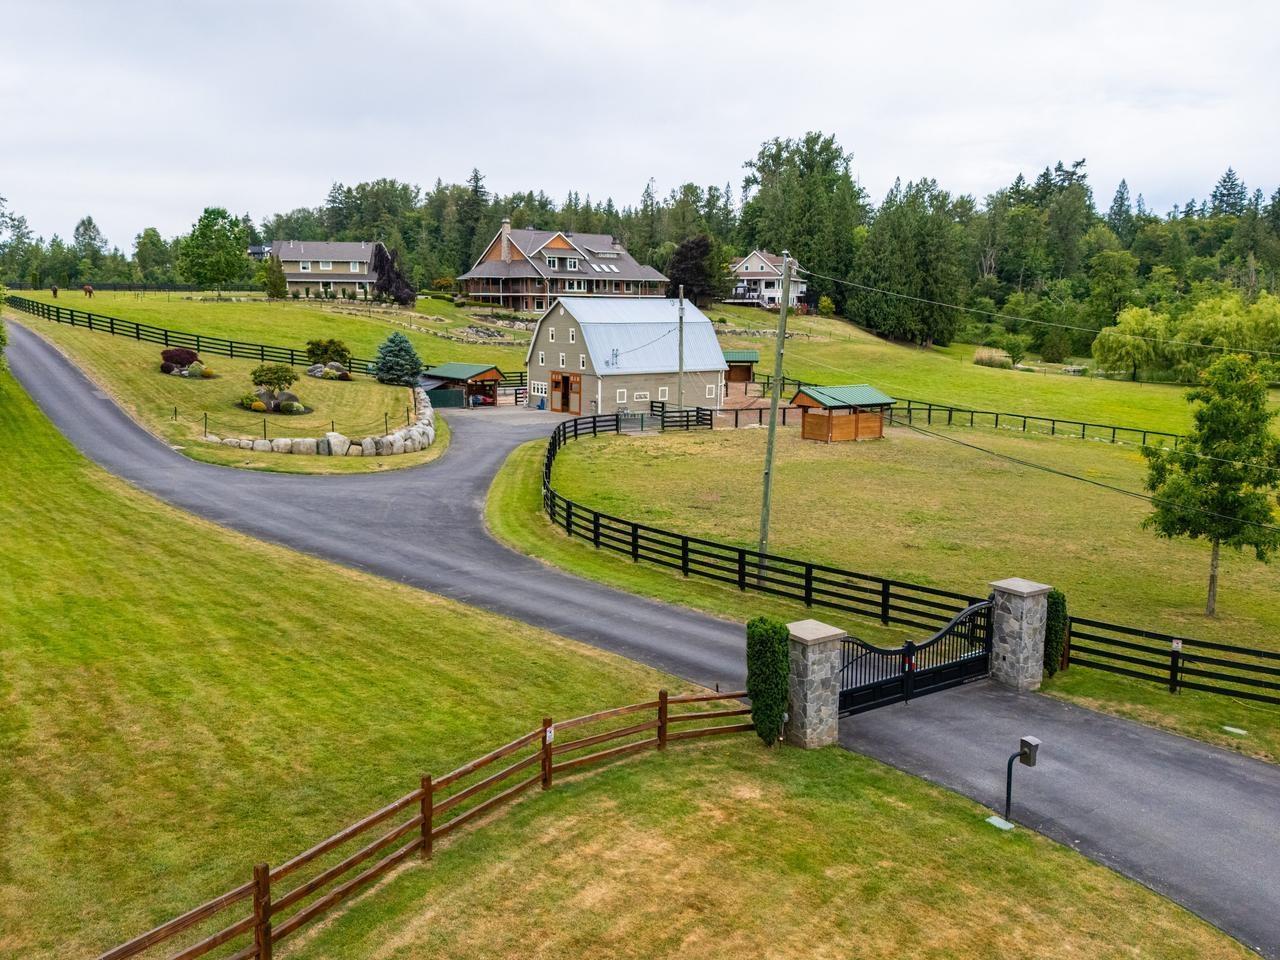
This masterfully planned 20-ac estate designed for MULTI-FAMILY LIVING, equestrian enthusiasts & agricultural pursuits blends luxury rural living with 2 HIGH-END EXECUTIVE RESIDENCES, offering luxury living without compromise. With iconic Kentucky-style fencing, professional grade shop w/gorgeous coach house above & horse barn. The heart of this multi-generational estate is the 9,257 sf executive home which is a masterpiece of design & architectural excellence built to balance family life & grand-scale entertaining. 6,111 sf 2nd residence is a luxury estate in its own right complete w/2-bdrm suite over triple garage. This spectacular estate boasts the ULTIMATE IN QUIET PRIVATE LOCATION, Mt Baker views & convenient access to the freeway, Ft Langley, Walnut Grove & Belmont Golf course. (id:44393)
Century 21 Coastal Realty Ltd.