
Saskatoon, Saskatchewan
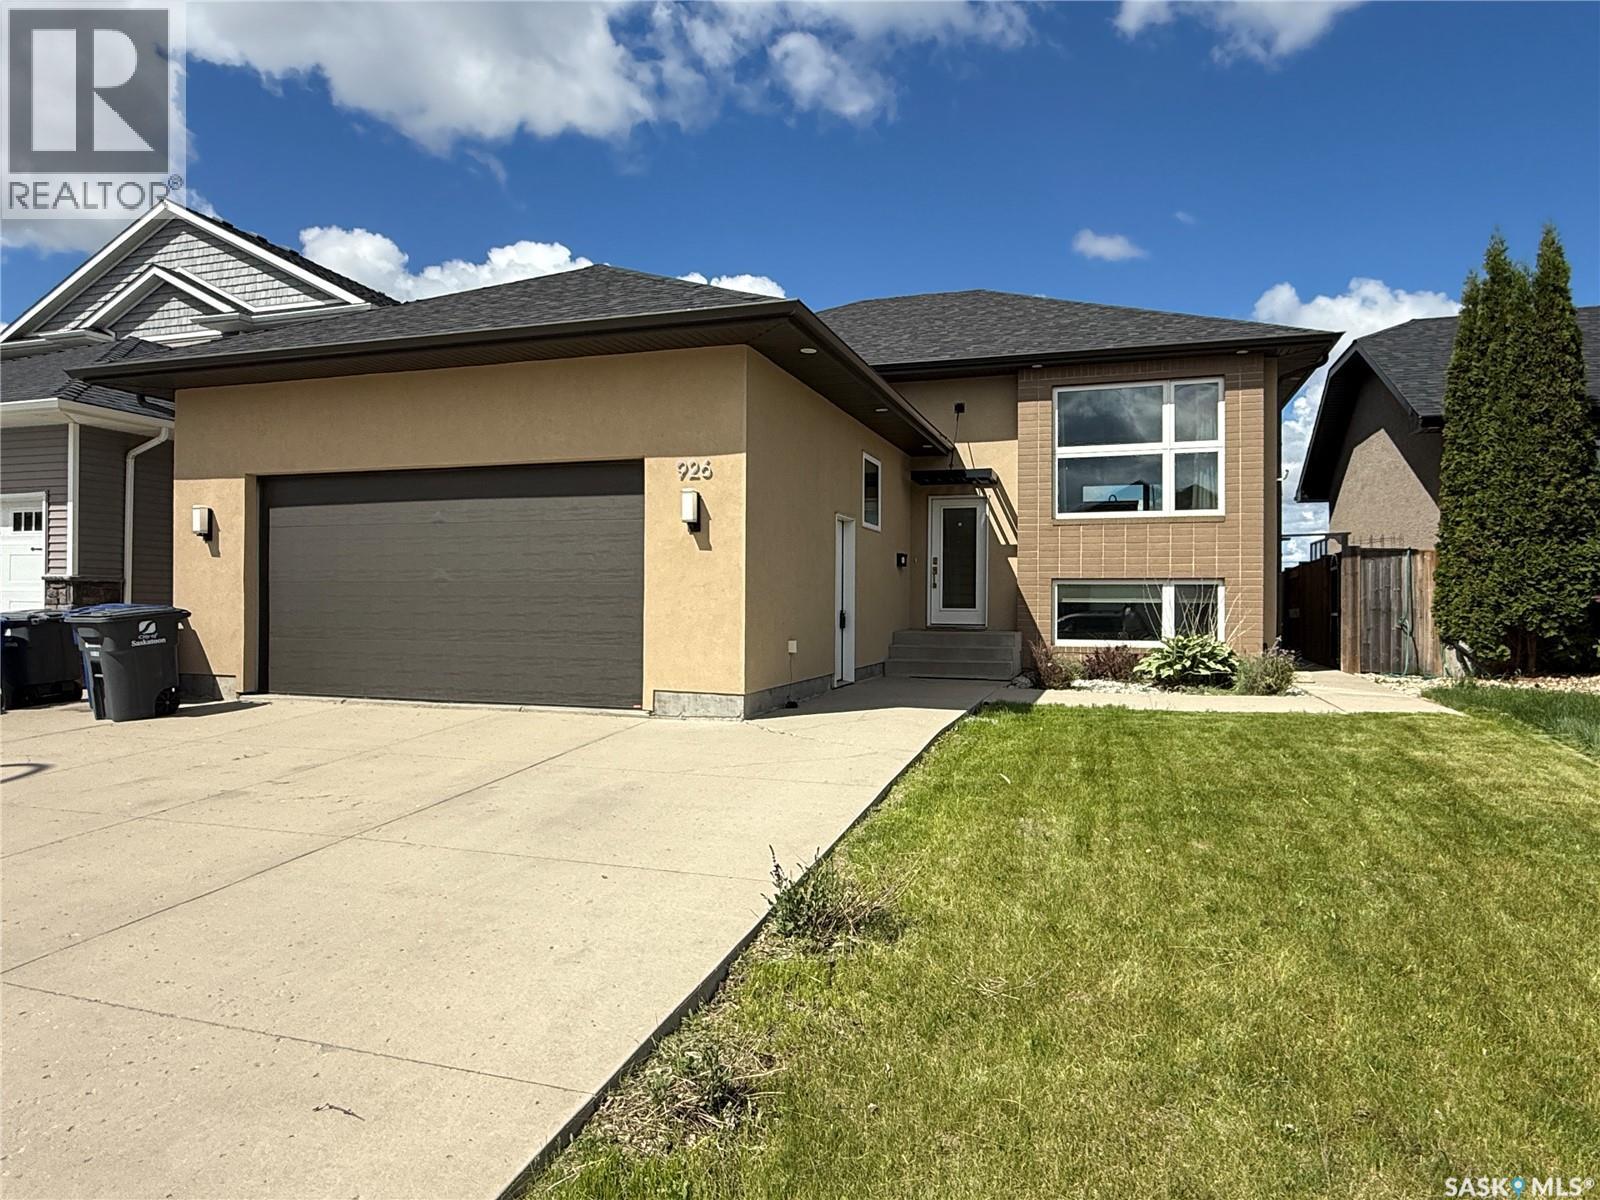
Welcome to 926 Wilkins Court Saskatoon SK, this 1,365 sq ft bi-level with open concept floor plan. The entryway is large and inviting and leads to the double attached and heated garage. Open concept main, kitchen with quartz countertops with large prep island, tile backsplash, crisp white cabinets and upgraded stainless appliances including an induction cooktop, convection/speed microwave, warming drawer, convection wall oven, built-in dishwasher, and fridge. The primary bedroom with big walk in closet with built-in organizers and ensuite bath with a tile shower and added storage. An additional in the hallway for your computer. Basement with family room with a gas fireplace west facing windows, laundry room with cabinetry and laundry sink. Two additional bedrooms, a 4 piece bathroom, and plenty of storage complete the space. Outside is fully landscaped and ready for you to enjoy! Upgrades include solid core doors, pacific white oak hardwood floors, heated bathroom tile floors, sound system throughout, and 9' ceilings upstairs and down. (id:44393)
Boyes Group Realty Inc.
Delta, British Columbia
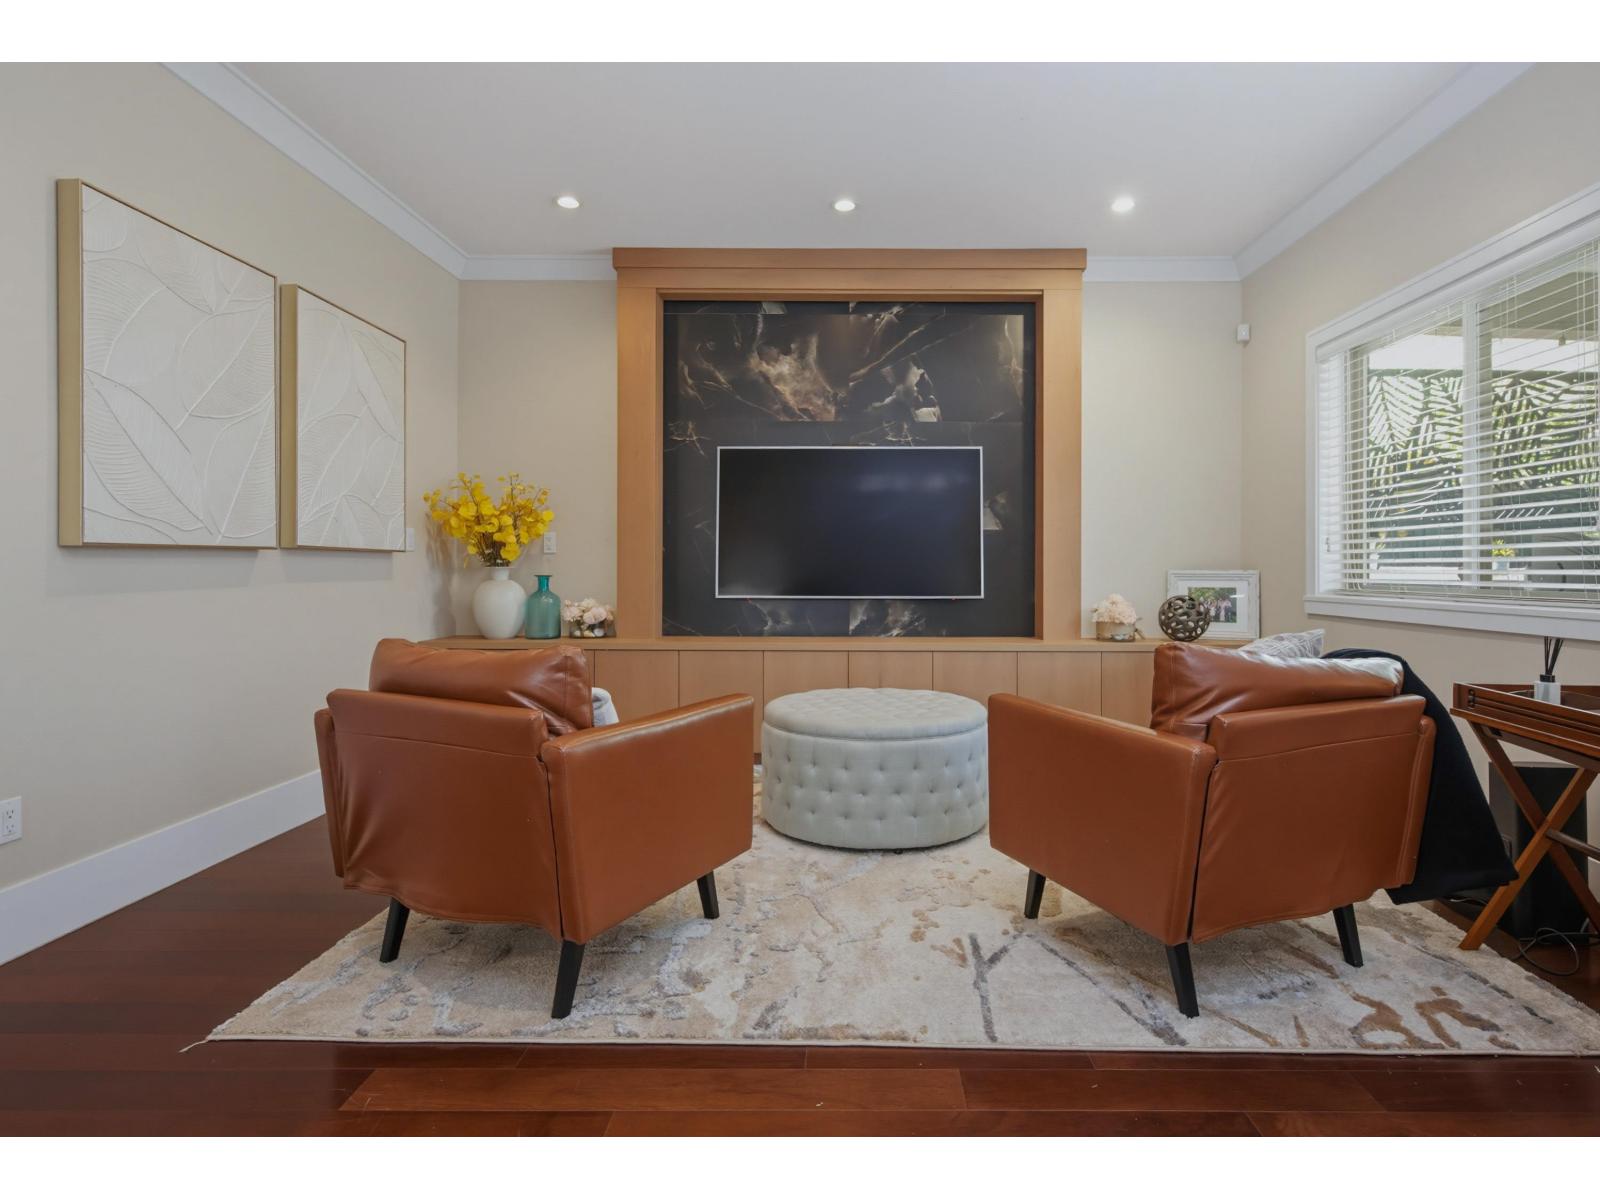
PRICED BELOW ASSESSMENT Exceptional 5-bedroom, 4-bathroom luxury residence, beautifully updated with designer finishes and impeccable attention to detail throughout. Elegant living spaces offer the perfect blend of sophistication and comfort, while the stunning gourmet kitchen flows seamlessly to an extraordinary outdoor entertaining area. Enjoy a deluxe outdoor kitchen, beautifully landscaped grounds, and exceptional indoor-outdoor living. The spacious primary retreat features a spa-inspired ensuite and private outdoor space. Ideally located near schools, parks, shopping, and transit, this turnkey home offers refined living in a highly sought-after neighbourhood. SIDE SUITE POSSIBLE IN THIS BEAUTIFUL HOME! OPEN HOUSE SUNDAY SEPT 27 3-5PM - JOIN US! (id:44393)
Sutton Group Seafair Realty
Kelowna, British Columbia
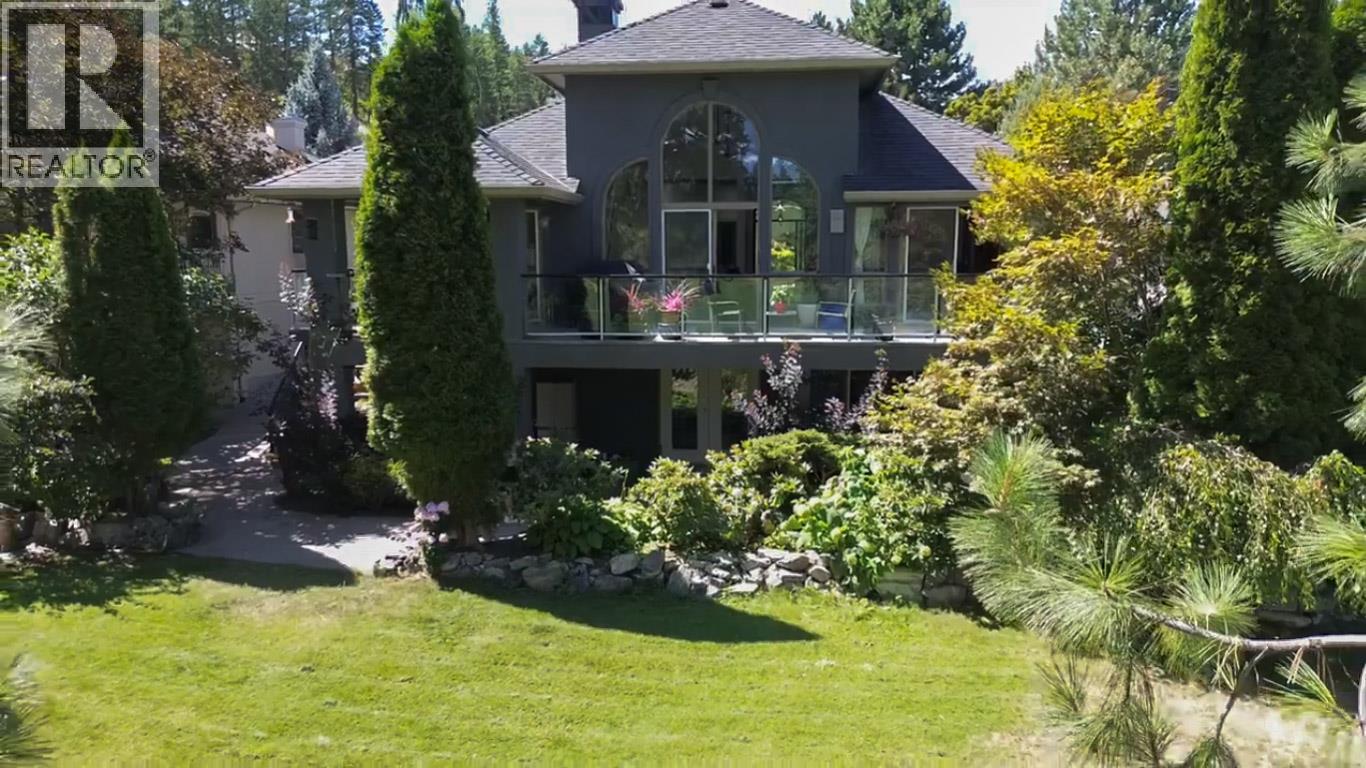
This is where rancher living is redefined. Set along the fairways of Gallagher’s Canyon, this extensively upgraded walk-out home offers a rare blend of luxury, flexibility, and lifestyle. With 4 bedrooms, multiple living areas, and a private main-floor guest suite, it’s designed for entertaining, multi-generational living, or simply enjoying more space. Take in sweeping golf course and mountain views from your expansive deck, or step out from the lower level with additional bedrooms, a kitchenette, and direct course access. Distinctive features including a hobby studio, media room, and indoor hot tub/fitness retreat set this home apart from anything else in the community. Elevated, flexible, and truly one of a kind — this is Gallagher’s living at a different level. (id:44393)
Coldwell Banker Executives Realty
Regina, Saskatchewan
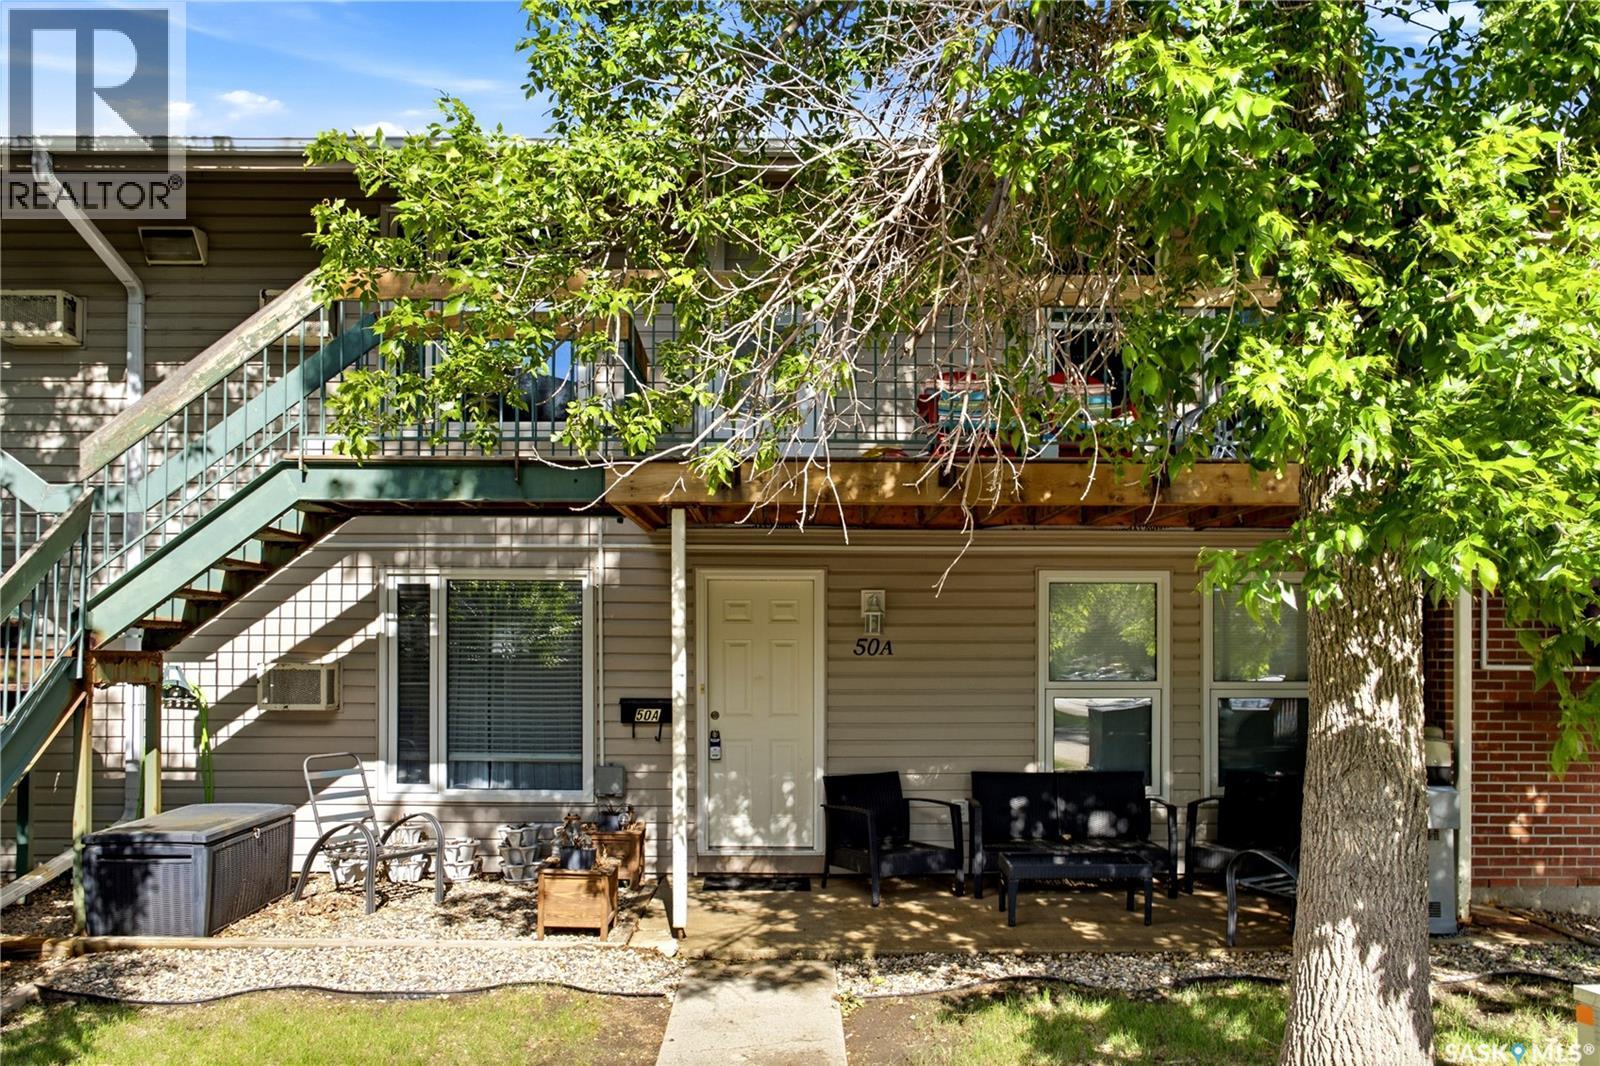
Welcome to 50A Nollet Ave a beautifully maintained 889 sq. ft. condo in the desirable Normanview West neighborhood that feels like home the moment you walk in. Step inside and be greeted by bright, natural light pouring through the large living room window. This inviting space is perfect for relaxing or entertaining. You’ll find two generously sized bedrooms, each featuring walk-in closets, and a functional kitchen with stylish butcher-block countertops and a sleek tiled backsplash. Enjoy the convenience of in-suite laundry and your very own electric parking stall. Don’t miss this fantastic opportunity to own in a prime location — just steps from shopping, a movie theatre, medical and dental clinics, and public transit. Whether you’re a first-time buyer or looking for a smart investment, this well-cared-for condo is ready for you! (id:44393)
Exp Realty
Hope, British Columbia
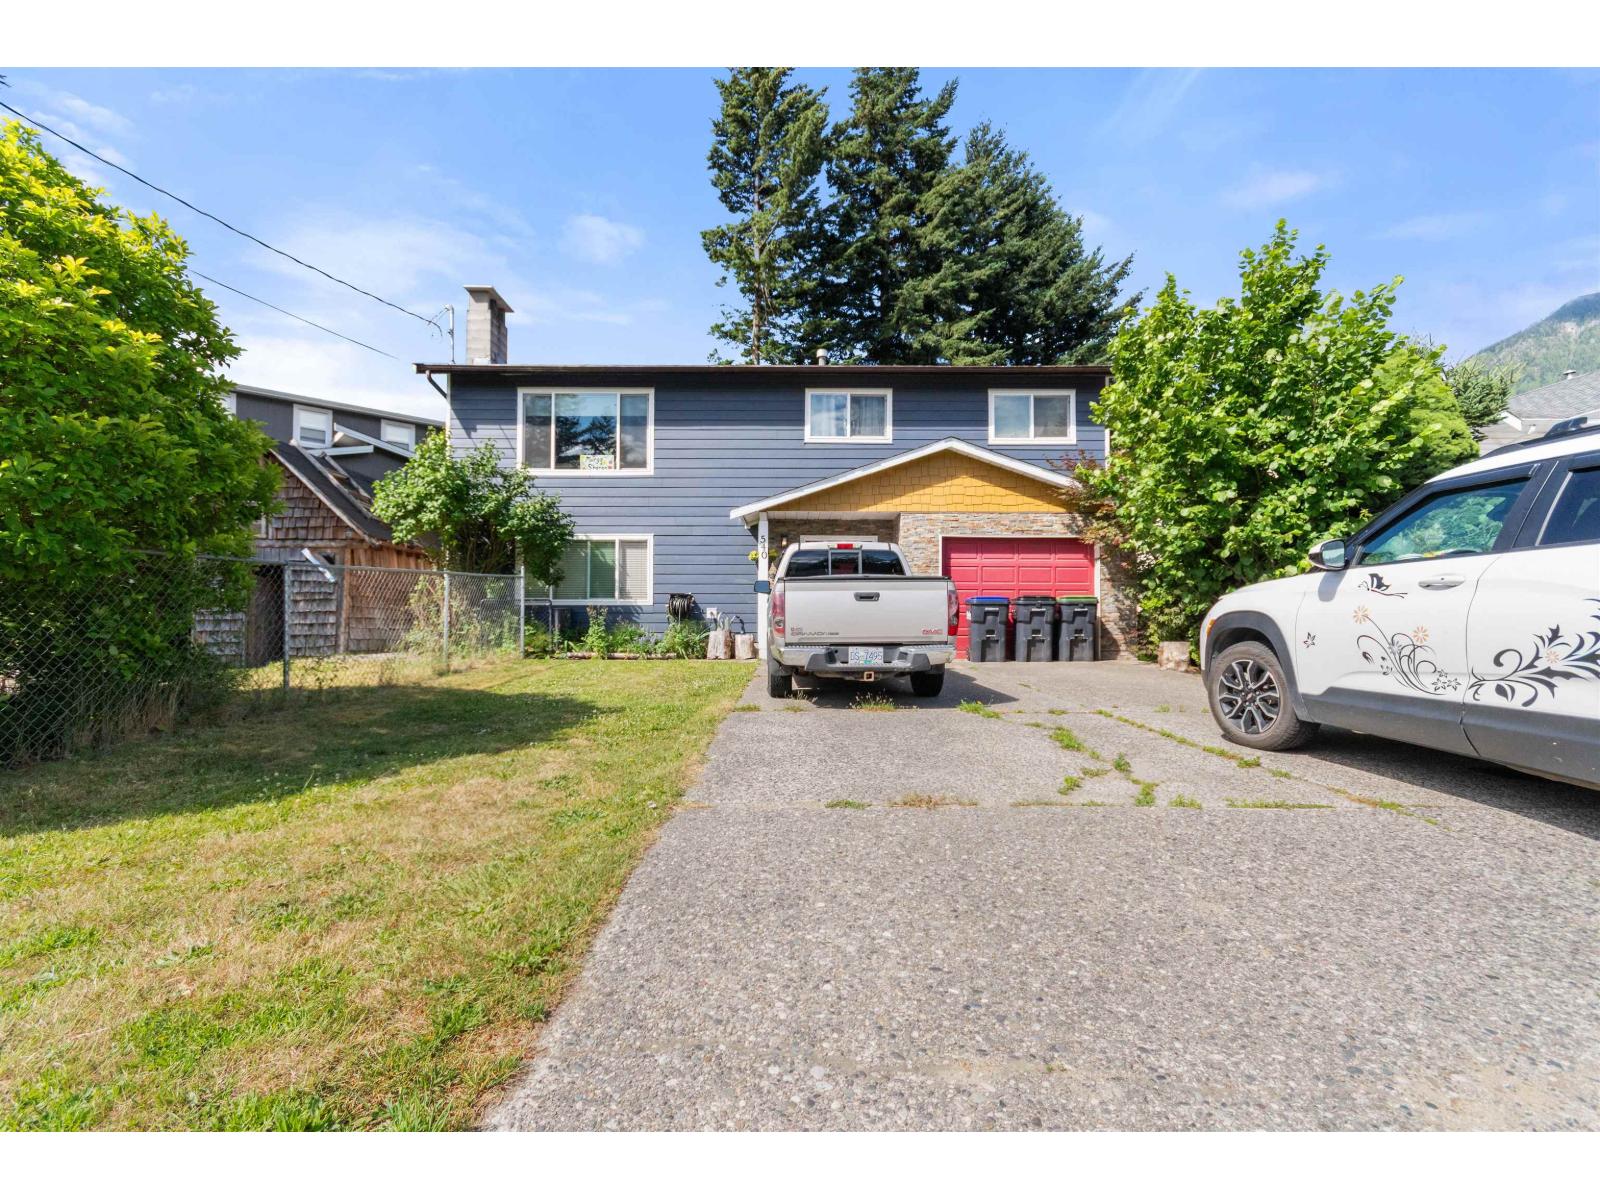
Whether you're looking for a single-family residence, a multi-generational living arrangement, or an investment property, this home easily adapts to your needs. The lower-level suite features a separate entrance, kitchen (wired & plumbed for dishwasher)& fossil stone tile throughout - ideal for generating rental income & with the current tenant keen to stay, this ensures immediate cash flow. Upstairs enjoy Hunter Douglas smart blinds, maple hardwood floors, a newly renovated kitchen with granite counter tops, fossil tile, Bosch dishwasher, premium gas stove and more! (Full list of home upgrades available). A new 200 amp subpanel is perfect for a workshop or electric vehicle. New roof March 2026, stucco sealed w/ elastomeric paint Apr 2026,all windows & exterior doors replaced in 2020. * PREC - Personal Real Estate Corporation (id:44393)
RE/MAX Nyda Realty (Hope)
Chilliwack, British Columbia
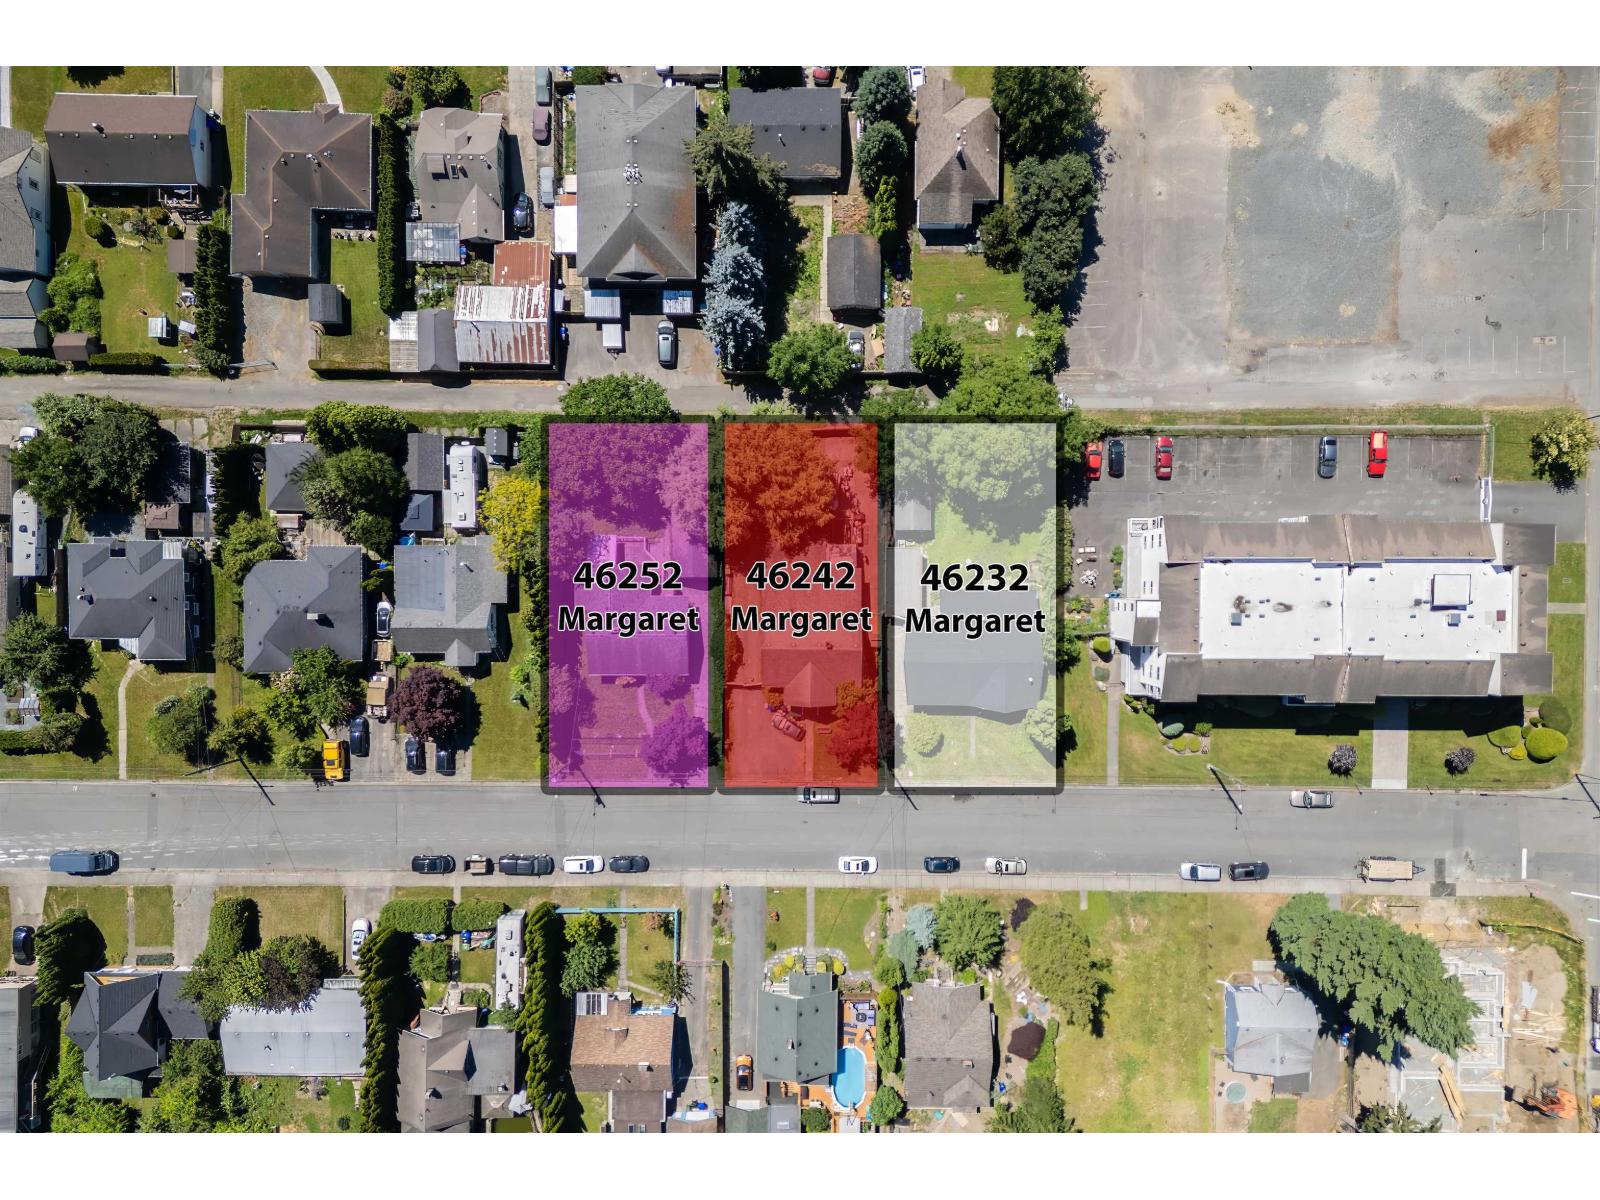
46252 Margaret Avenue is one of three homes in a land assembly. Purchased together, you have the ability to build 51 condo units! The centrally located property has lane access, zoned as R5, flat lot with mountain views. Close to all levels of schools, District 1881, shopping, medical & dental offices, the hospital, and has quick & easy access to the freeway. Chilliwack is one of the fastest growing communities where new development is on the rise. Begin your new project today! 46232, 46242, and 46252 Margaret Ave are to be sold together. Try your Offer today! (id:44393)
Royal LePage Wheeler Cheam
Chilliwack, British Columbia
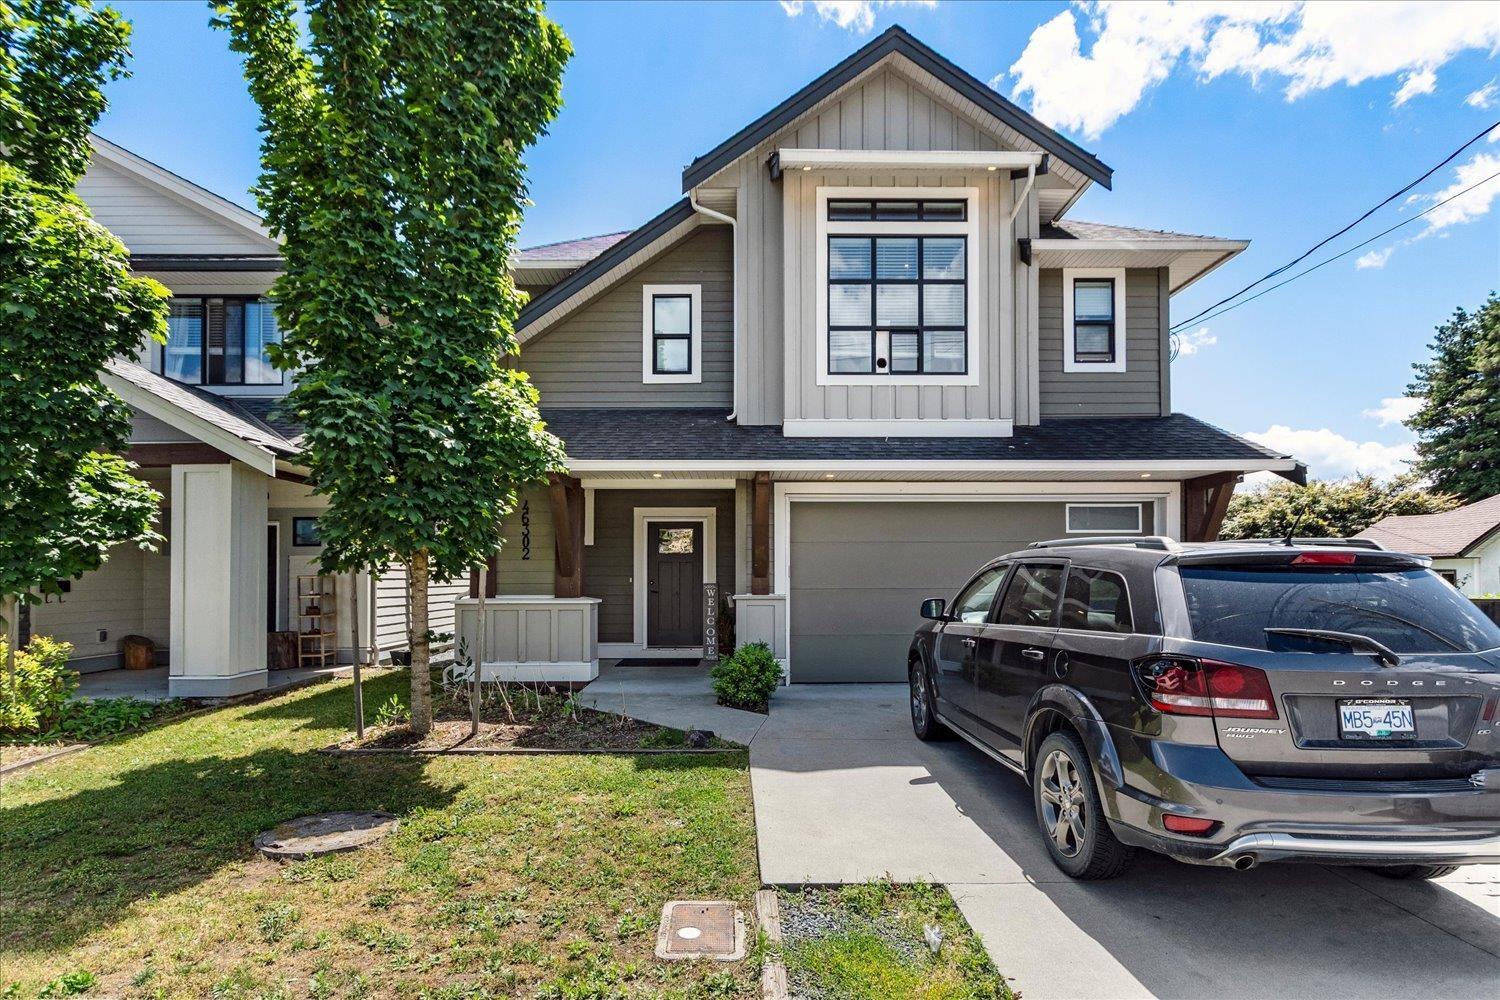
Welcome to this stunning 2019-built home in sought-after Chilliwack Proper East! Offering nearly 2,800 sq.ft. of living space, this spacious 5-bedroom, 3-bathroom home is perfect for growing families or multi-generational living. The bright open-concept main floor features a large great room, modern kitchen, dining area, and a generous primary suite with walk-in closet. Downstairs offers a separate-entry basement with additional bedrooms, recreation room, and flexible living space with excellent suite potential. Enjoy beautiful mountain views from your balcony and outdoor living areas. Situated on a 4,412 sq.ft. lot with a double-car garage and ample parking. Conveniently located close to shopping, recreation, schools, and transit. A fantastic opportunity!! * PREC - Personal Real Estate Corporation (id:44393)
Pathway Executives Realty Inc.
RE/MAX Nyda Realty Inc.
Surrey, British Columbia
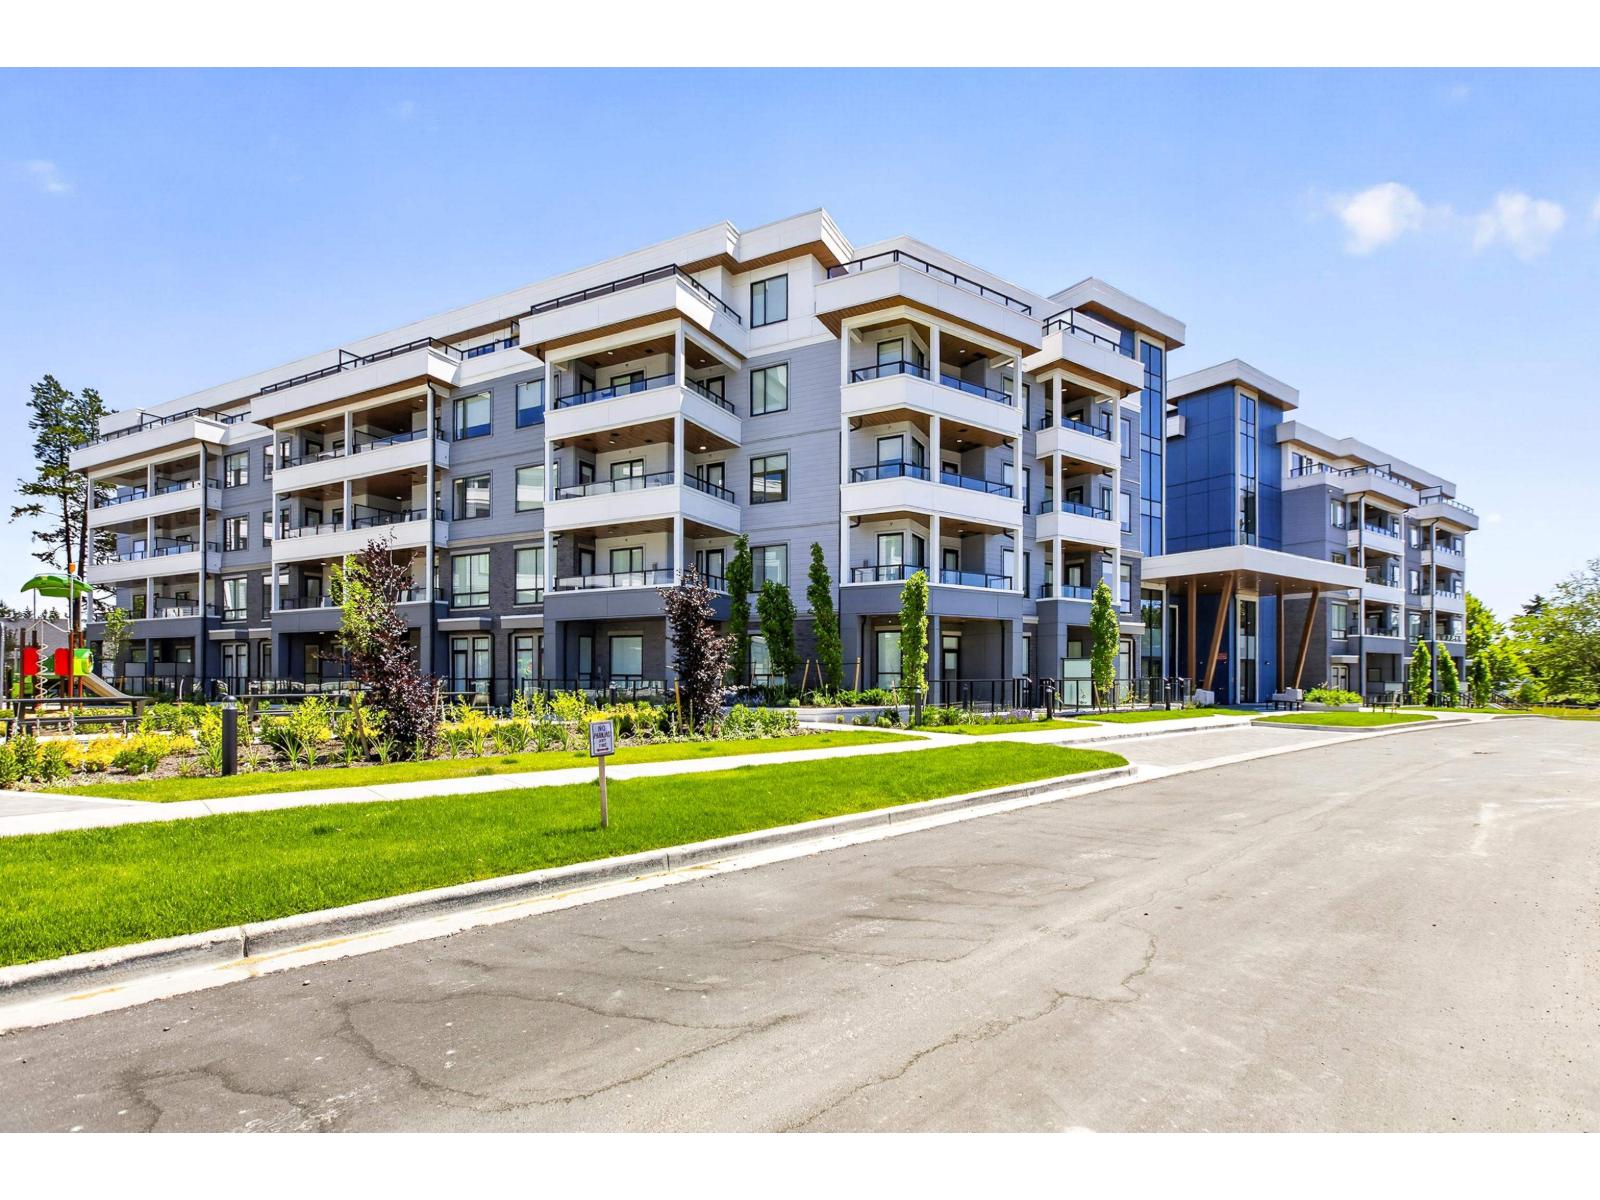
BRAND NEW at Park & Maven! Move-in ready 2 bed, 2 bath condo with a bright open-concept layout. Stylish kitchen features two-tone cabinetry, quartz countertops, porcelain tile backsplash, stainless steel appliances with gas range, and island with storage & bar seating. Primary bedroom offers balcony access and ensuite with double vanity and walk-in shower. Full-size in-suite laundry, covered balcony, 1 parking stall, and 1 storage locker. Enjoy access to the Maven House clubhouse with rooftop deck, gym, co-working space, lounge, party room, theatre, games room, dog wash station, and daycare. Outdoor amenities include ponds, trails, community gardens, and 3 playgrounds! Ideal location near Willowbrook Shopping Centre and the future SkyTrain. (id:44393)
RE/MAX Treeland Realty
Princeton, British Columbia
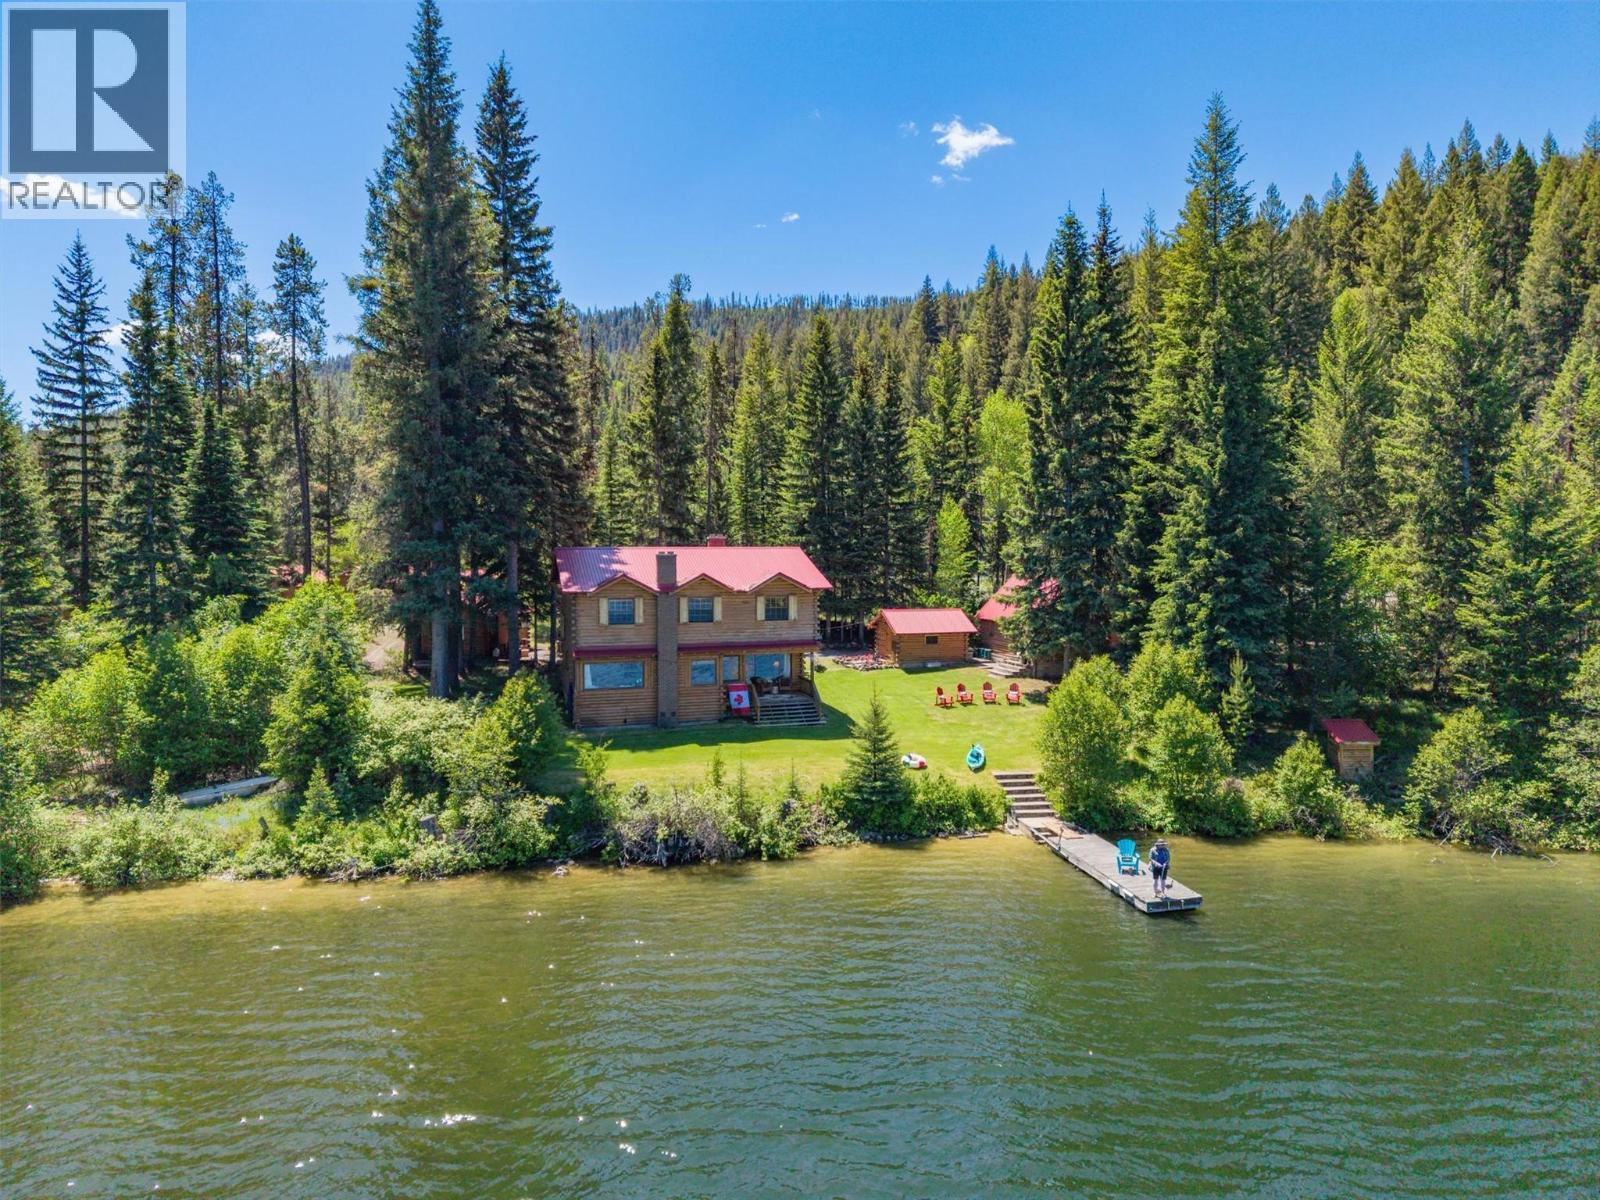
Rare Waterfront Legacy Compound on Chain Lake 3415 - 3421 Princeton-Summerland Road, Bankeir, BC Discover the ultimate four-season retreat. Nestled in a historic BC recreation area between the Okanagan and Vancouver, this gorgeous, treed 1.01-acre legacy property boasts 308 feet of private, pristine beachfront on Chain Lake. An easy 4-hour drive from Vancouver, 1.15 hours from Summerland, and 25 minutes from Princeton, this turnkey oasis comes fully furnished with linens and kitchenware included—ready for immediate enjoyment. The Residences & Outbuildings The Main Log Cabin: Rich with cozy ambiance, the main home features an open floor plan with beamed ceilings, a main-floor primary bedroom, and priceless cedar-paneled walls sourced from the original owner’s sawmill. Cozy up by two efficient wood stoves, or enjoy the covered porch overlooking the water. Upstairs, two large bedrooms sleep six or more, complete with a custom Murphy bed and vintage accents. The Log Cabin Suite: A stunning studio suite featuring an indigenous stone fireplace, an exterior fireplace/sitting area with a built-in BBQ, and an ensuite boasting an original cast-iron bathtub. The Bunkie & Storage: A fantastic games room/teen hangout with a pull-out couch and historic memorabilia. This space holds incredible potential to be combined with the adjacent storage area into a third family cabin. The Acreage & Lifestyle Experience absolute privacy amidst natural forest and irrigated lawns where loons, eagles, deer, and moose roam. Positioned within an exclusive 6-property compound, you will enjoy the security of a shared caretaker and a reliable artesian well. Whether you choose to live here year-round on a maintained winter road and school bus route, or use it as an easy ""lock and leave"" summer escape, this property offers an unparalleled lakeside lifestyle. Explore! (id:44393)
Faithwilson Christies International Real Estate
Bella Coola, British Columbia
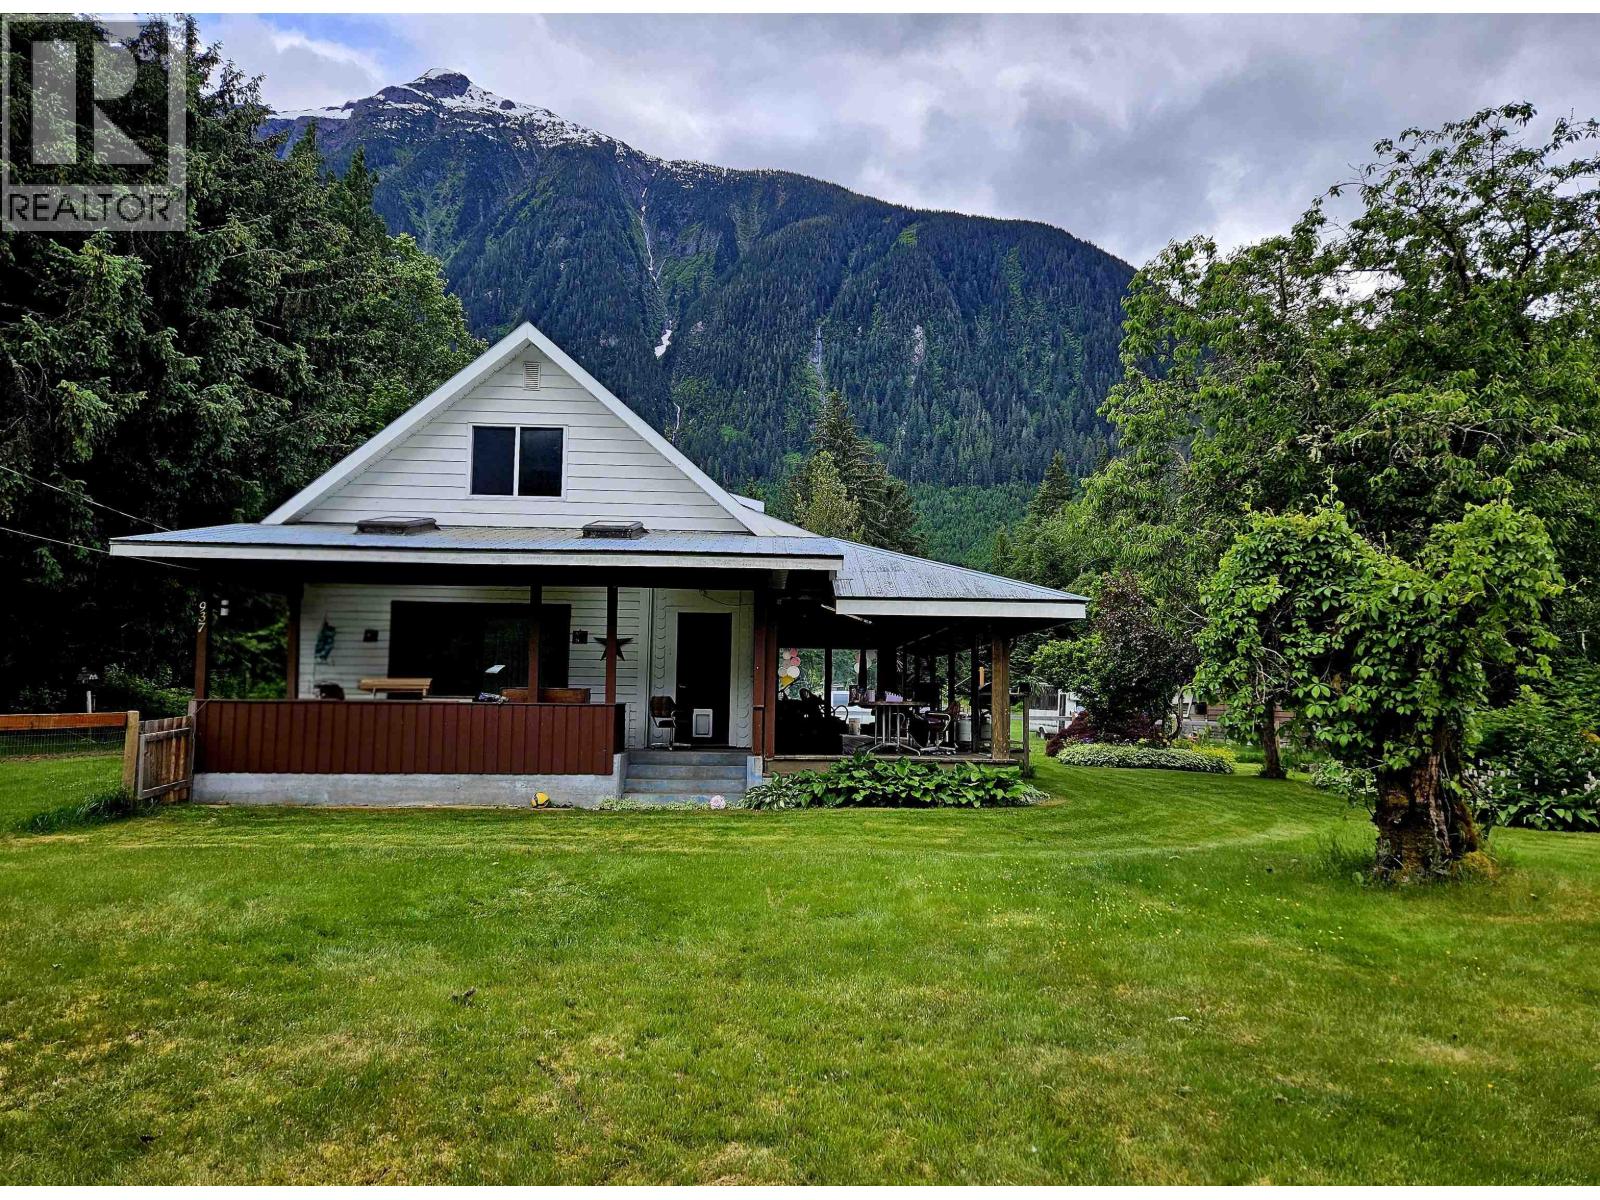
Discover the perfect blend of country living and investment potential in the beautiful Bella Coola Valley. This newly renovated 1½-storey home offers 3 bedrooms, 2 bathrooms, and sits on 10 picturesque acres with established fruit trees, perennials, flowering shrubs, and ornamental trees. Enjoy the peaceful rural setting from the spacious wrap-around patio. The property includes a workshop, garage, two large covered storage areas ideal for boat/RV parking, outhouse, chicken coop, fenced paddock, and fenced yard for hobby farming or animals. Also included is a newly installed 25Kw grid-tied solar array with a 60Kwh battery bank, providing several days of backup power when needed. A valuable bonus is the separate 912 sq. ft., 2-bedroom rental home with an attached 432 sq. ft. garage, offering excellent income potential. Just 5 minutes from downtown Bella Coola and Hagensborg, and close to hiking trails, the marina, and endless outdoor recreation. (id:44393)
Royal LePage Interior Properties
Tumbler Ridge, British Columbia
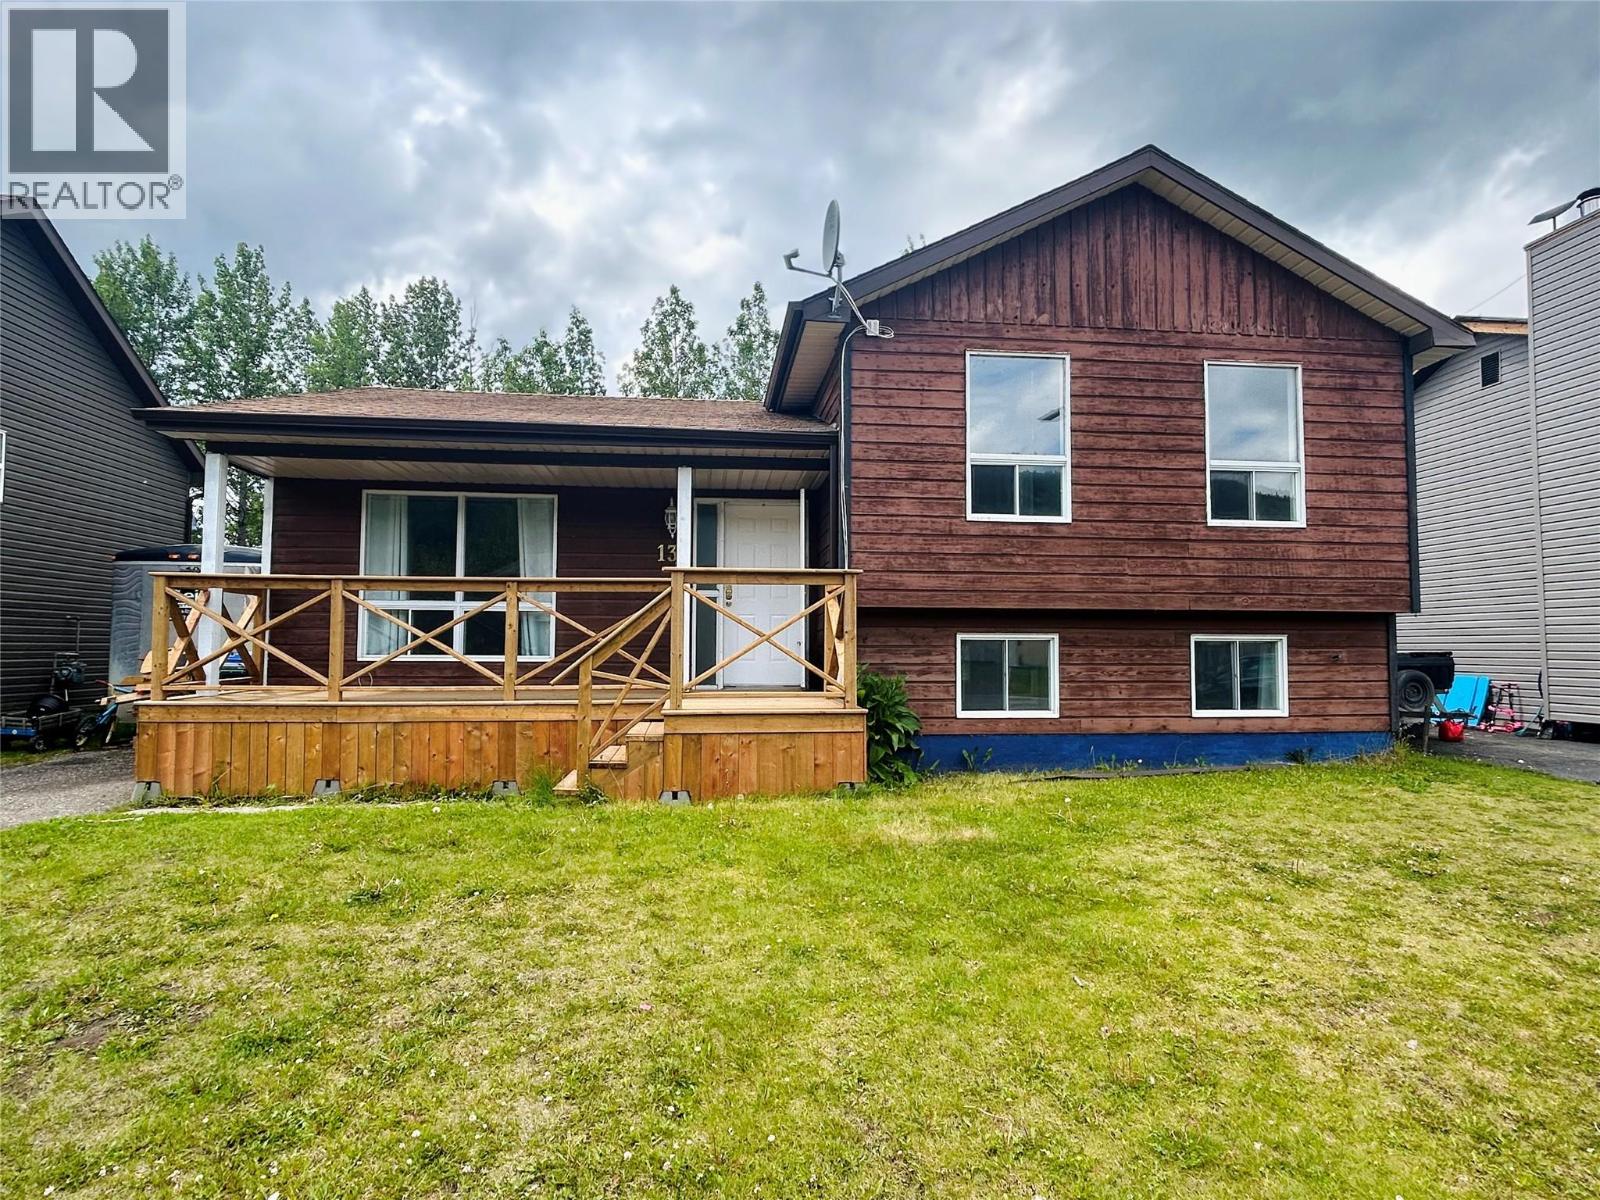
Cute home on the much desired Wolverine Ave on the upper bench of Tumbler Ridge with amazing mountain views from the new front deck and green space for the back drop of this good sized backyard. Walk in to updated vinyl flooring, open living area with updated cabinets perfect for entertaining. The vinyl flooring is carried to the upper level with 3 bedrooms and the updated bathroom. The lower 2 levels have loads of potential to design how you wish. (id:44393)
Exp Realty
Penticton, British Columbia
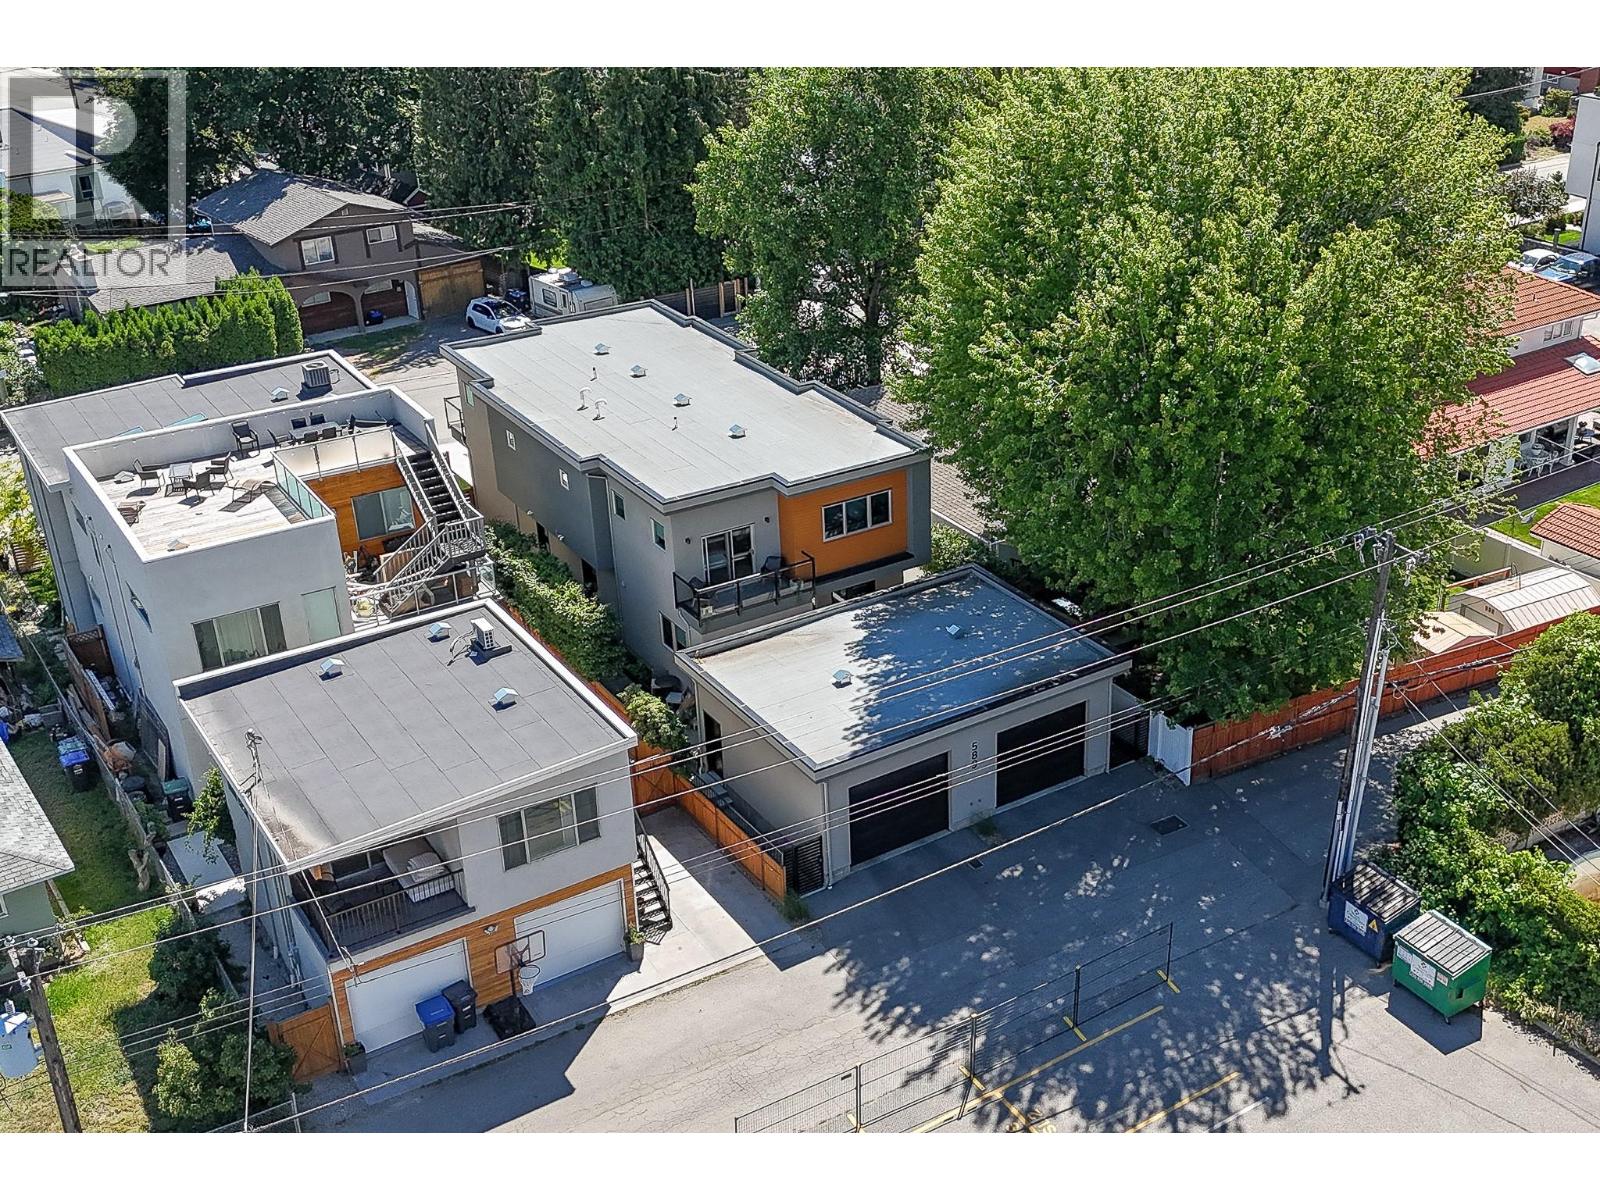
Where quality meets location and style, this exceptional half duplex stands out as one of Penticton’s finest. **NO STRATA FEES** and perfectly positioned on sought-after Churchill Avenue, just one block from the beach, this home offers the rare combination of easy access, privacy, and an unmistakable urban beach vibe. With a distinctly Californian feel, the setting is relaxed, stylish, and effortlessly connected to the best of Okanagan living. Thoughtfully updated with class and intention, this home showcases elevated design throughout. Already known as one of the best half duplexes this developer has built, the current owners have taken it even further with impressive upgrades including larger windows and doors, stylish light fixtures, European appliances, beautiful hardwood floors throughout, and a water purification system for the whole home. Natural light, refined finishes, and seamless indoor-outdoor flow create a home that feels both sophisticated and inviting. You will fall in love with the striking “water wall” feature and the thoughtfully designed outdoor living spaces, perfect for relaxing, entertaining, and enjoying the beachside lifestyle. An extra-large single garage provides secure parking and includes a plug for your electric vehicle. This is a special find in a truly special location—an exceptional opportunity to own a stylish, upgraded home just steps from the beach in one of Penticton’s most desirable areas. (id:44393)
Chamberlain Property Group