
Chilliwack, British Columbia
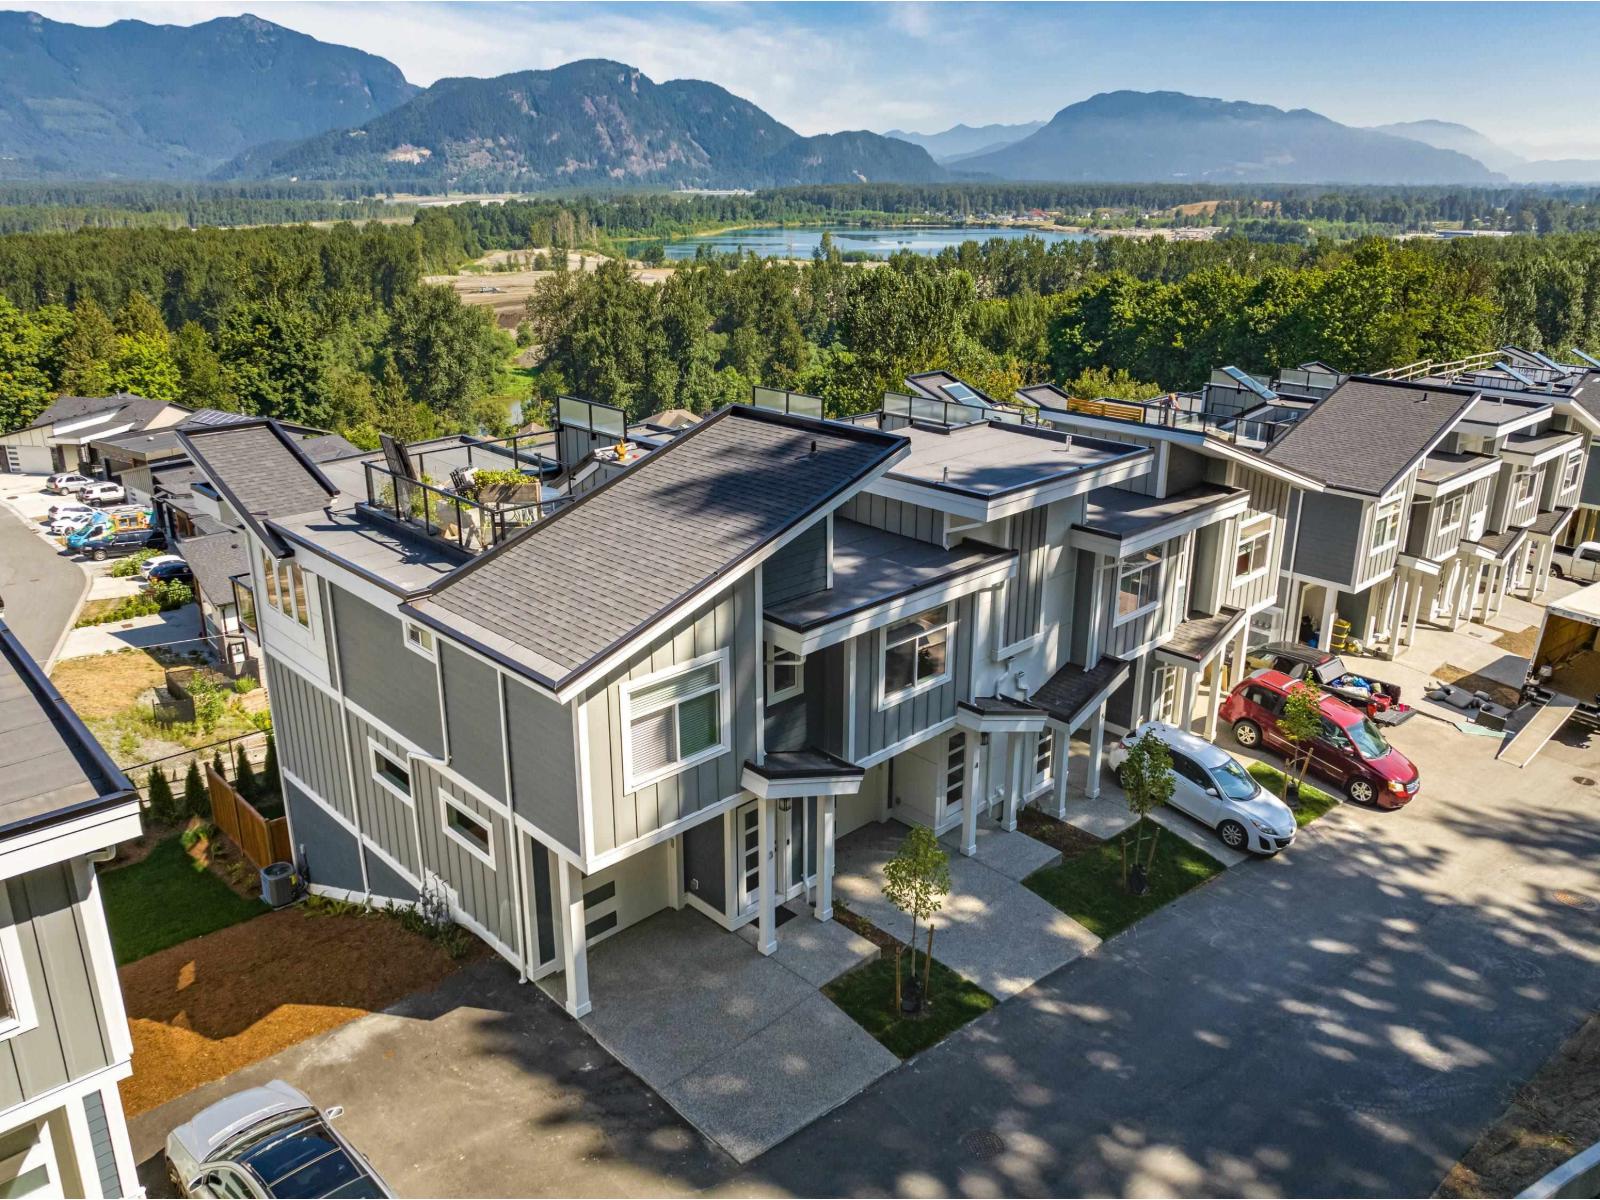
Welcome to the Osprey Ridge, an exclusive family orientated development of just 34 homes perfectly situated on Chilliwack Mountain to capture the breathtaking river & mountain views! Entertain from the rooftop patio which has been structurally built to accommodate a hot tub! 2 or 2+den or 3 bedroom units available, all with a garage. This development has been architecturally designed to fit the highest standard of quality & energy efficiency. The Award-winning builder has held nothing back, equipping these homes with tankless instant hot water systems, forced air natural gas furnace with optional central air conditioning, soft closing maple cabinetry with stone counter tops, premium stainless appliance packages with natural gas range. 3 designer colour packages to choose from. Each one coming with a 2-5-10 year warranty. All this situated just a short drive to the hwy exit at Lickman rd and all facets of schools, shopping, parks and recreation. Call Today for a private tour!! * PREC - Personal Real Estate Corporation (id:44393)
Pathway Executives Realty Inc.
Regina, Saskatchewan
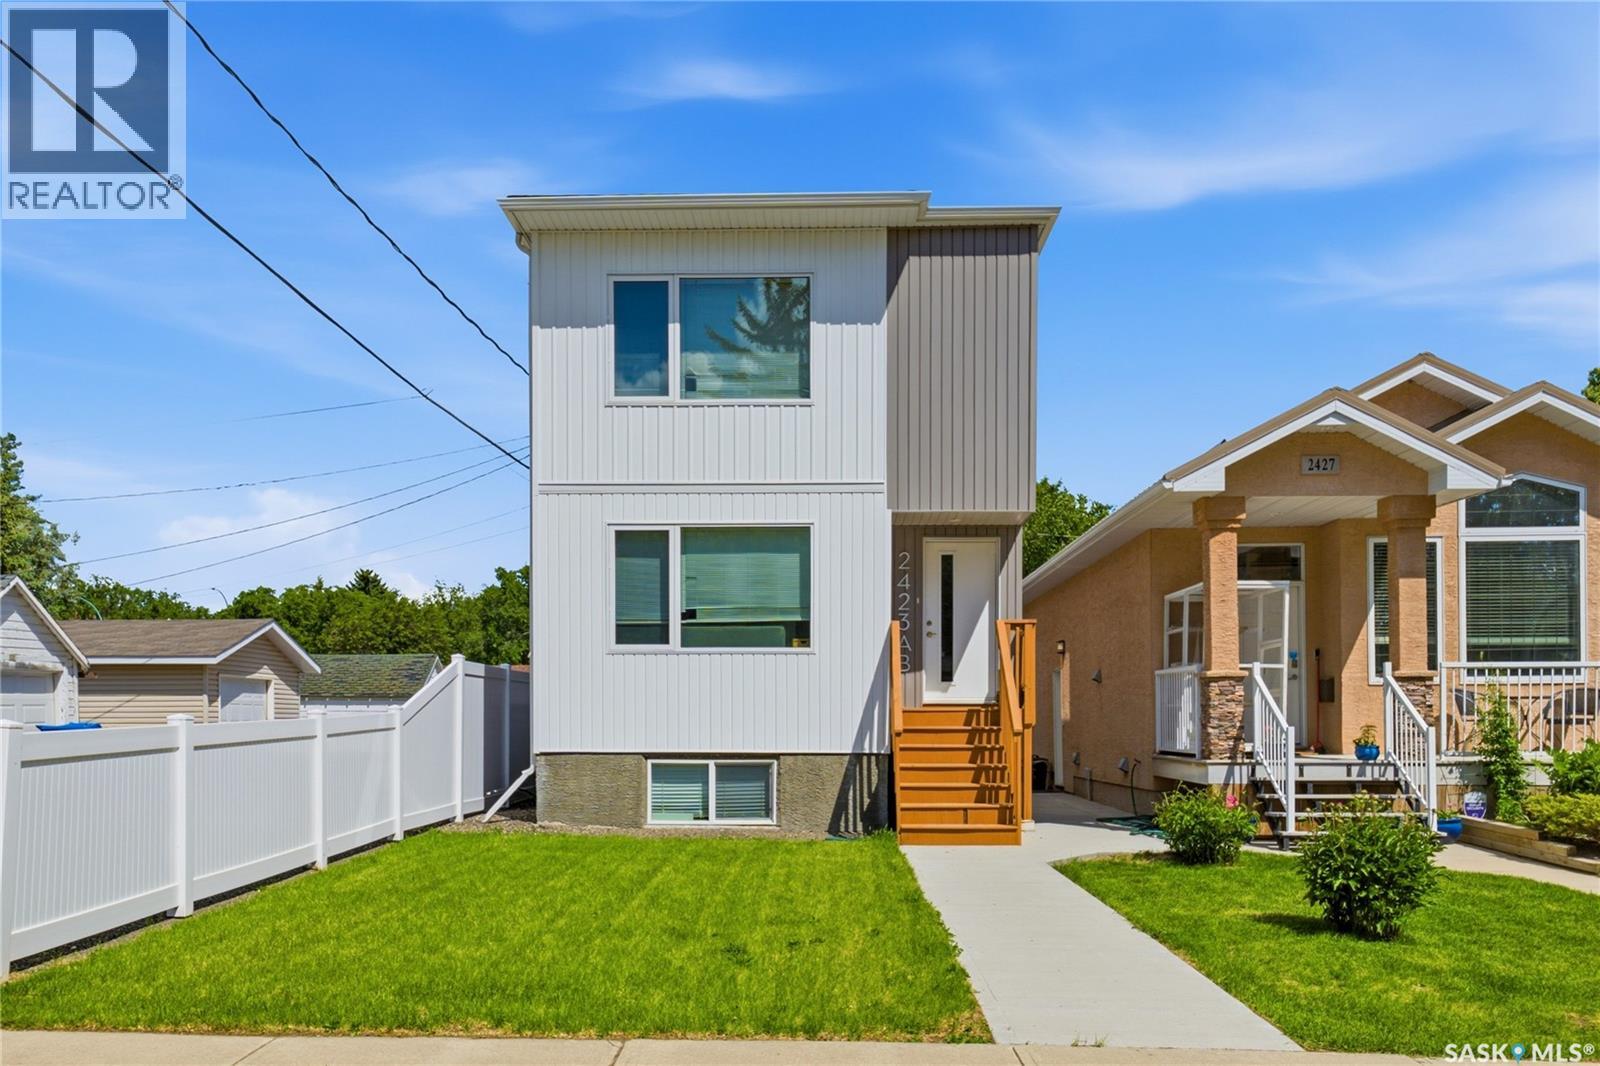
Whether you're looking to offset your housing costs as an owner-occupant or add a solid rental property to your portfolio, this fully legal up/down duplex offers exceptional flexibility and value. The upper unit features 3 bedrooms and 3 bathrooms with a bright, open-concept kitchen, dining, and living area designed for comfortable everyday living. Enjoy the convenience of in-suite laundry and functional living spaces throughout. The legal basement suite offers 2 bedrooms, 1 bathroom, separate in-suite laundry, and a private living space ideal for long-term rental income. Designed for independent living, each suite has its own furnace, water heater, and separate utilities. Outside, you'll find a double detached garage, ample off-street parking. Situated on a quiet street in desirable Arnhem Place, this property is conveniently located near Candy Cane Park, downtown Regina, schools, parks, and a variety of amenities. A rare opportunity to own a versatile property that appeals to both homeowners and investors alike. (id:44393)
Realty Executives Diversified Realty
Kelowna, British Columbia
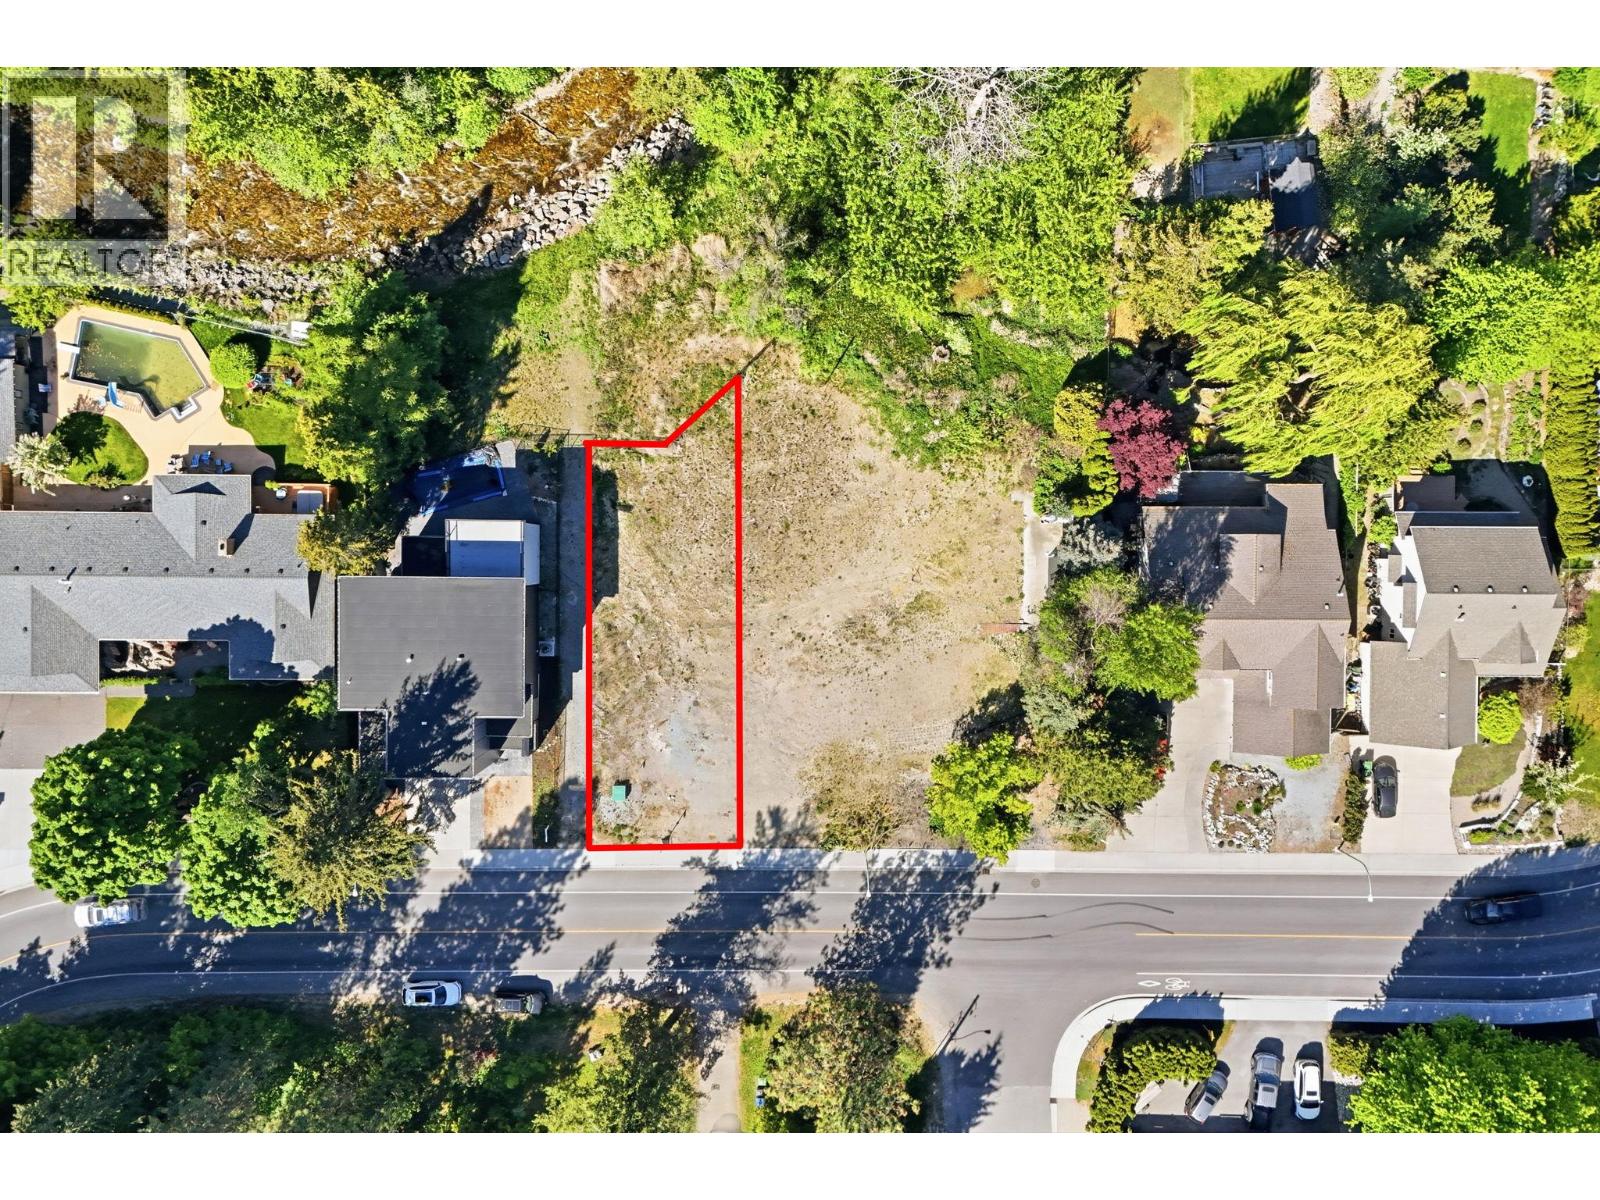
Nestled in one of the Lower Mission’s most highly sought-after and established neighborhoods, this fully serviced building ready for your custom dream home. Enjoy the ultimate Okanagan lifestyle with top-tier schools, pristine beaches, boutique shopping, and fine dining just minutes from your front door. Looking for a bigger venture? The adjacent property features an expansive 14,000+ square foot parcel that is already prepped and primed for subdivision. Purchase the single lot to build your personal masterpiece, or acquire both parcels together to create a premier boutique development in a high-demand location where inventory is scarce. Whether you are a custom builder looking for a premium build site or a developer recognizing a rare assembly opportunity, this property delivers endless potential. Bring your plans and capitalize on one of the neighborhood's finest remaining parcels! (id:44393)
Sutton Centre Realty
Yellow Grass, Saskatchewan
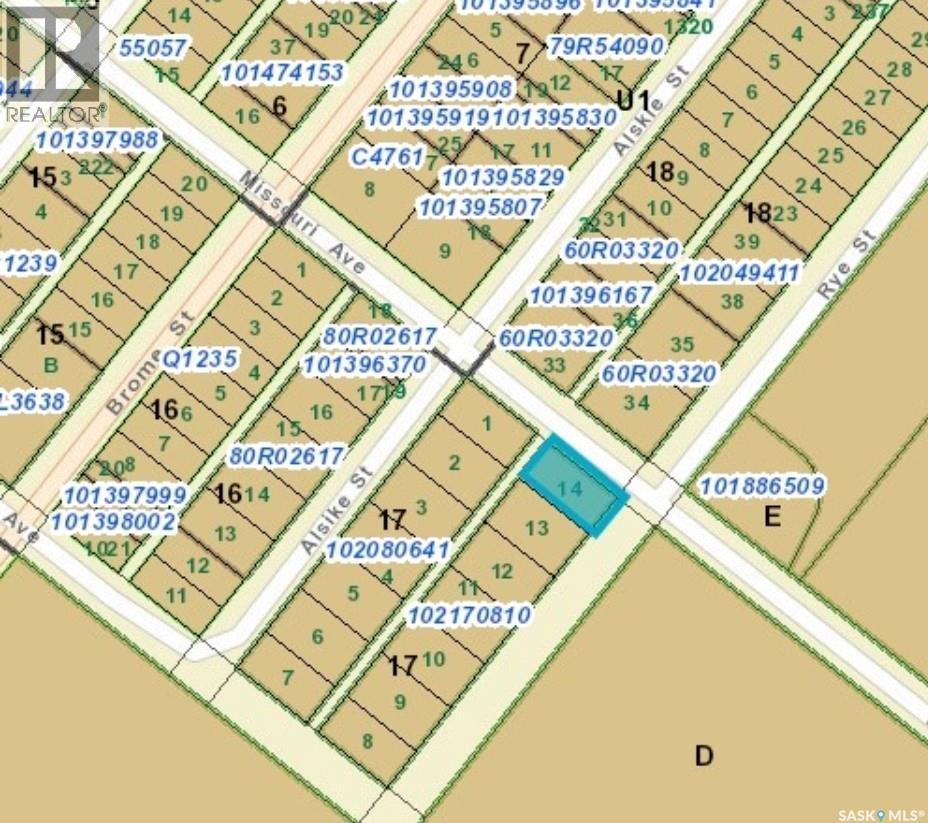
Welcome to Yellow Grass! If you are thinking of building, the Town of Yellow Grass has many serviced lots for sale to choose from! Enjoy small town living at its finest, just a short drive to Regina or Weyburn. Yellow Grass offers a K-12 school, library, insurance agency, credit union, a thriving skating rink, parks, restaurant and a lot of small town hospitality. There are lots on Rye Street, Alsike Street and Millet Street to choose from, call for availability! (id:44393)
Century 21 Hometown
Regina, Saskatchewan
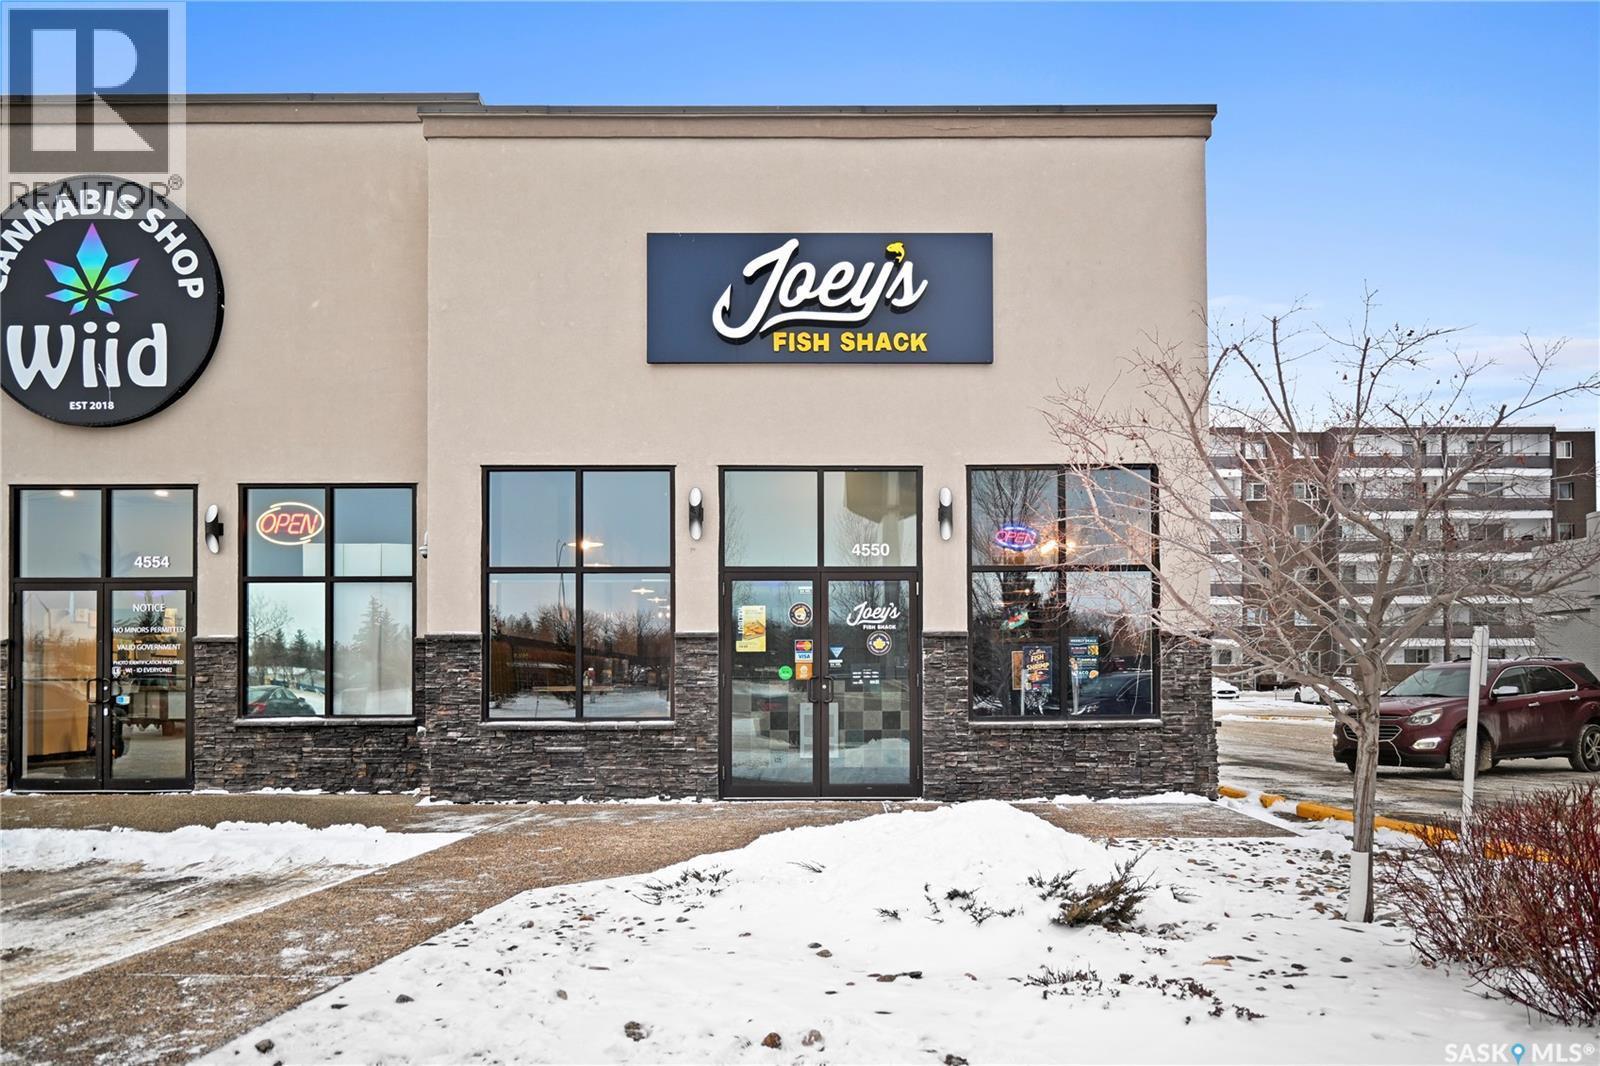
Turn-key Joey’s Fish Shack franchise in high-traffic Albert Park, featuring 1,944 sq ft of modern coastal-inspired dining, a licensed bar with multiple TV screens, and a spotless, fully equipped commercial kitchen that includes fryers, grill line, walk-in cooler, office and ample storage, so a new owner can walk in and start operating immediately. Situated on busy Albert Street with excellent signage, on-site parking and strong neighboring tenants, this well-maintained restaurant draws steady dine-in, take-out and delivery business from surrounding residential towers, major retailers and commuters. Ideal for an owner-operator or multi-unit group seeking a proven seafood concept, quality leasehold improvements and a visible location that showcases pride of inside and out. Do not miss this opportunity! Book your showing today. (id:44393)
Royal LePage Next Level
Big River, Saskatchewan
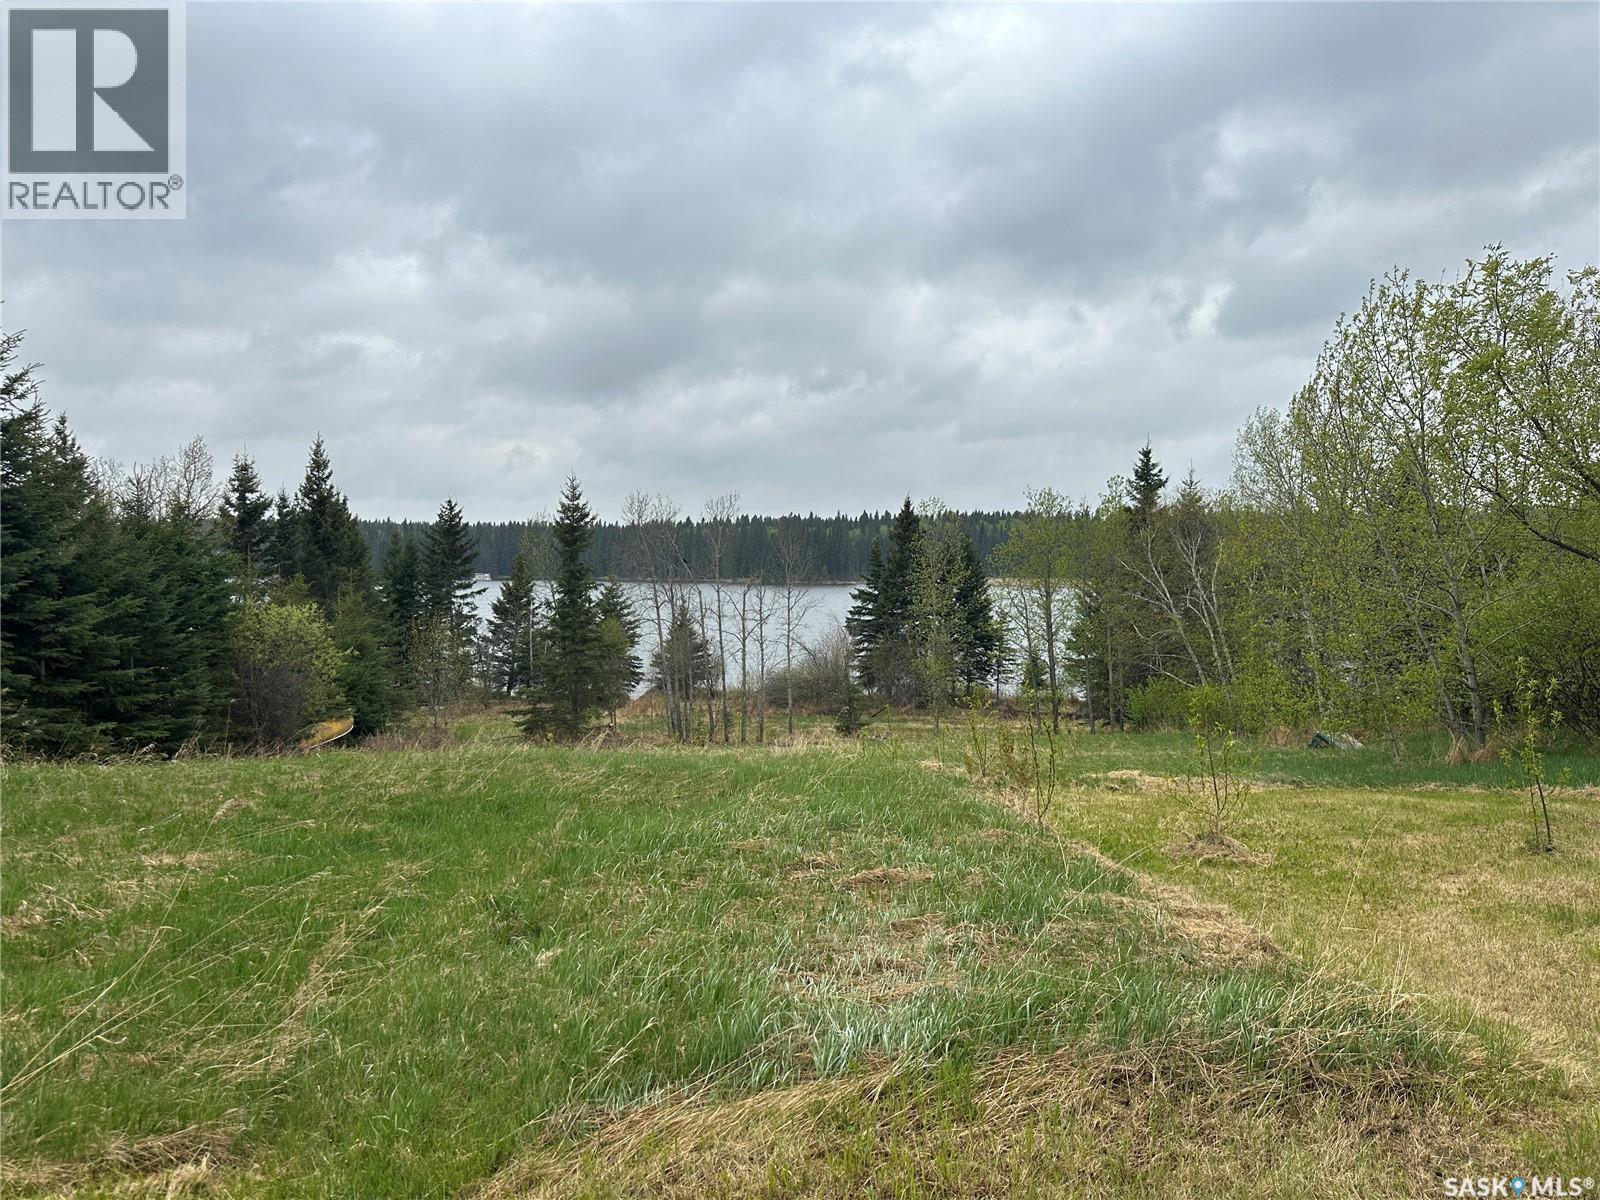
Beautiful lots for sale in Big River. These are two large lots side by side on 1st ave N with some trees. Water, sewer, power and natural gas are all to the property edge. These lots would make a great place to build or move a home onto located on a quiet paved street in Big River. Owner is motivated to sell open to offers!! (id:44393)
RE/MAX P.a. Realty
Weyburn, Saskatchewan
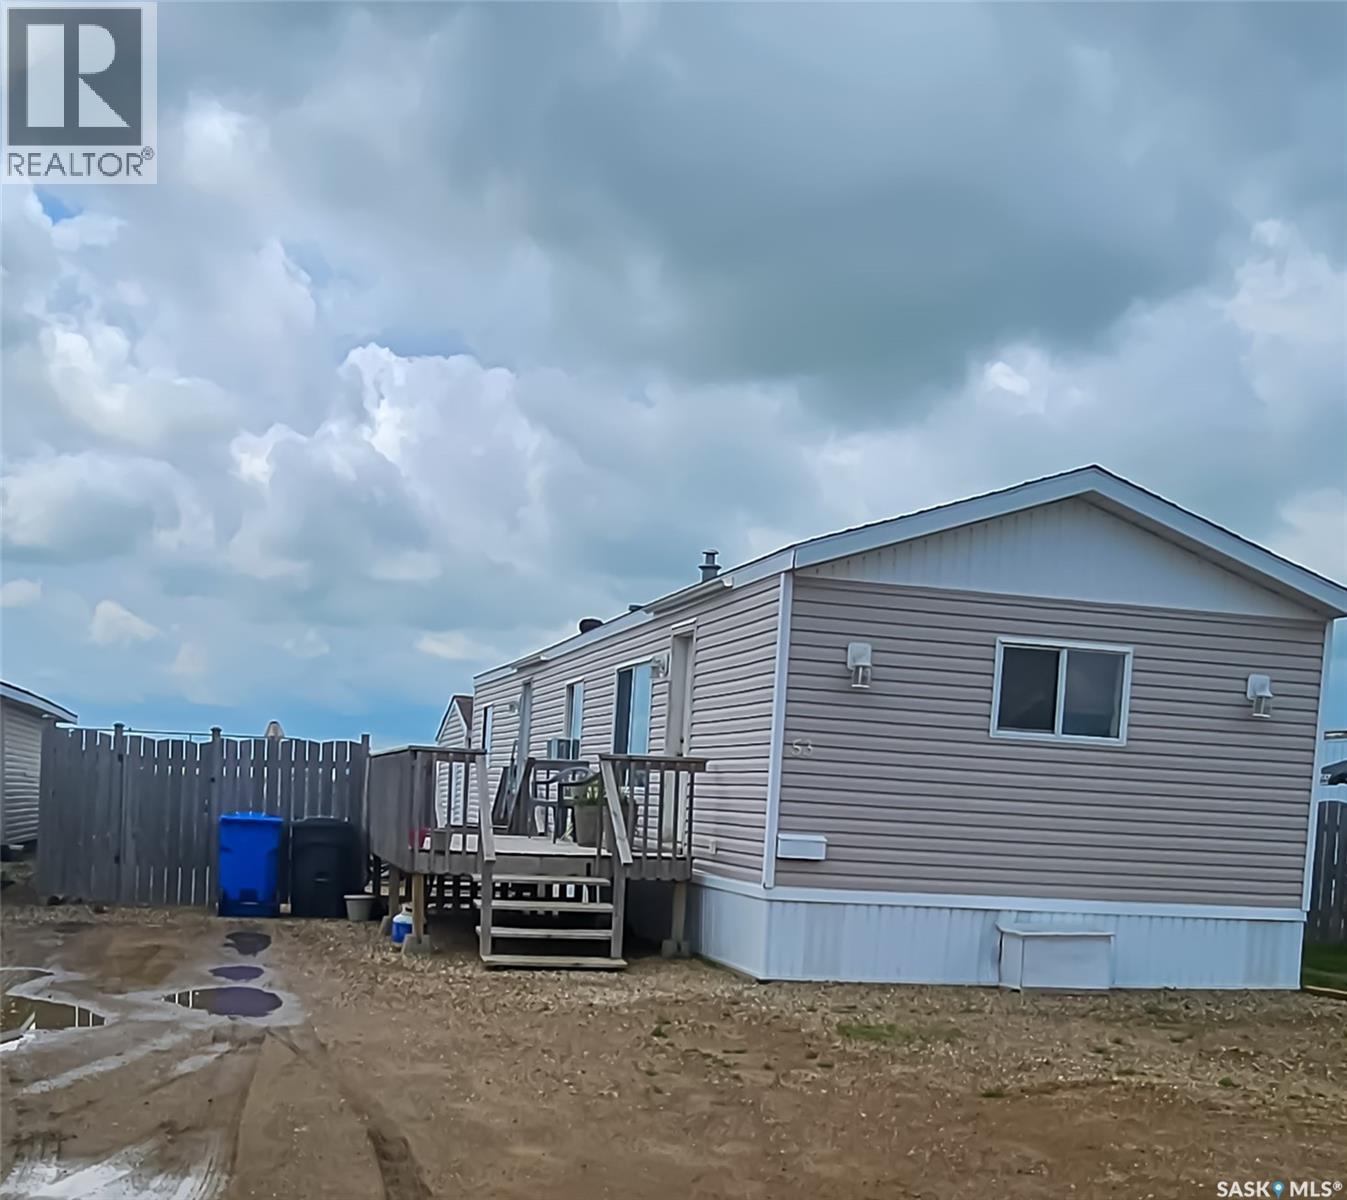
Welcome to #53 1st Ave NW. This well cared mobile sits on a great lot, and with no neighbors behind you, it offers great sunsets and and open skies. Inside, you will find an open concept living space with a kitchen that provides plenty of space and cabinets. Down the hall, there is a full bath bathroom, and two bedrooms. and laundry. There is a third bedroom located at the front of the home. This is a great mobile at a great price. (id:44393)
RE/MAX Weyburn Realty 2011
Cowan Lake, Saskatchewan
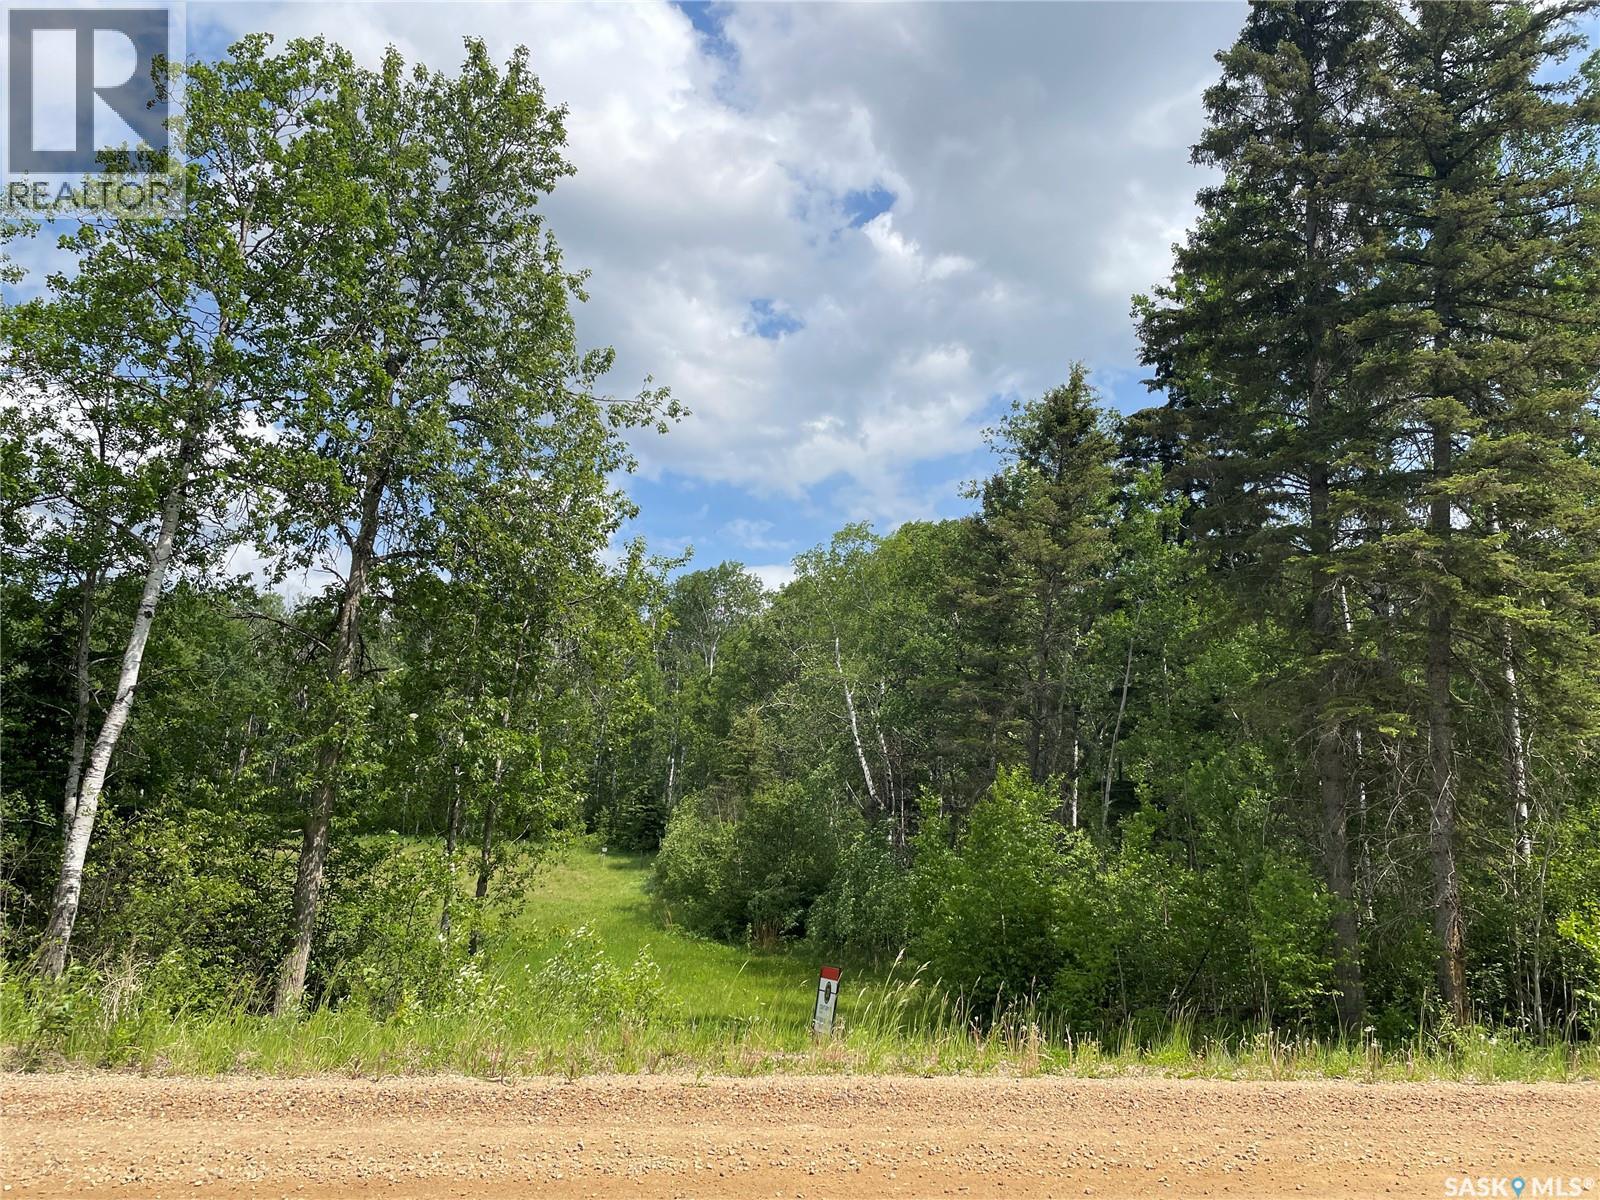
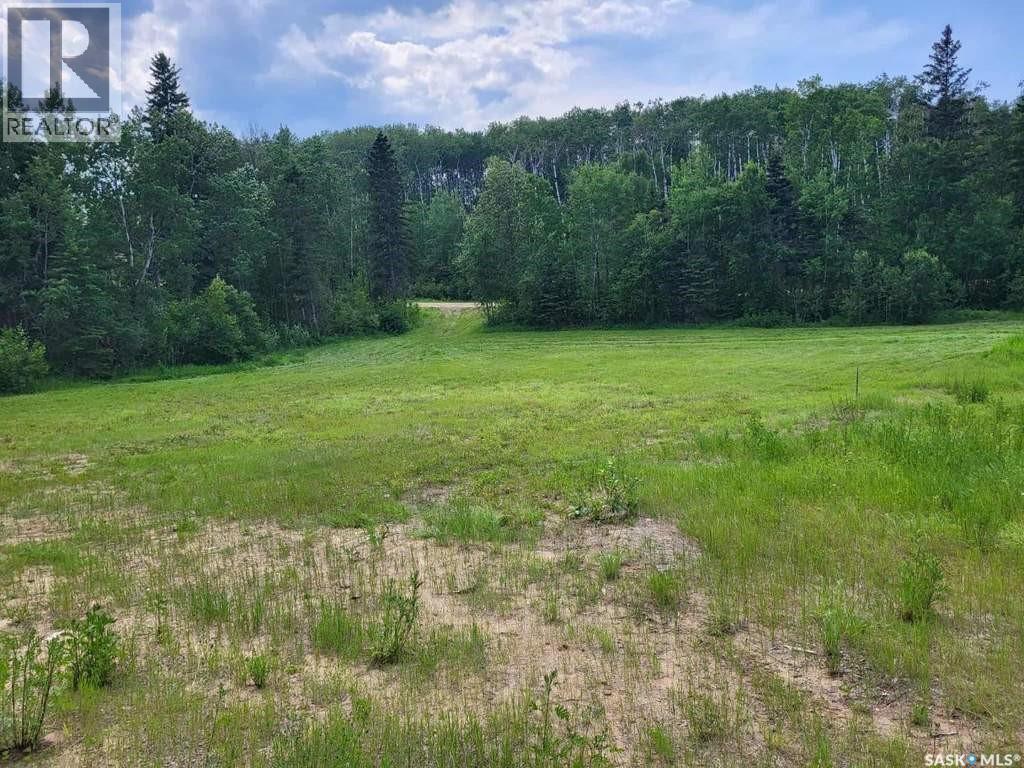
Your affordable lake getaway starts with the perfect lot. A great opportunity to build at Shores on Cowan, just minutes north of the Resort Town of Big River along Cowan Lake. This lot offers a natural setting with power and phone at the property edge. Gently treed with clearing ready for development ready for your vision—whether it's a year-round home or weekend getaway. Quiet location within the development and walking distance to the marina with access for boating and fishing. Neighbouring lot 25 is also available. Come explore the potential! (id:44393)
Century 21 Fusion
Cowan Lake, Saskatchewan
One of the most affordable opportunities to secure your own lake lot for the perfect retreat! Located at Shores on Cowan, just a short drive north of the Resort Town of Big River along Cowan Lake, this cleared lot is prepped for your cabin or year-round home. Services to the property edge include power and phone. Situated within walking distance to the marina for quick access to boating and fishing. Enjoy a relaxing setting in this quiet Cowan Lake development. Neighbouring lot 24 is also available. Start planning your getaway today! (id:44393)
Century 21 Fusion
Lampman, Saskatchewan
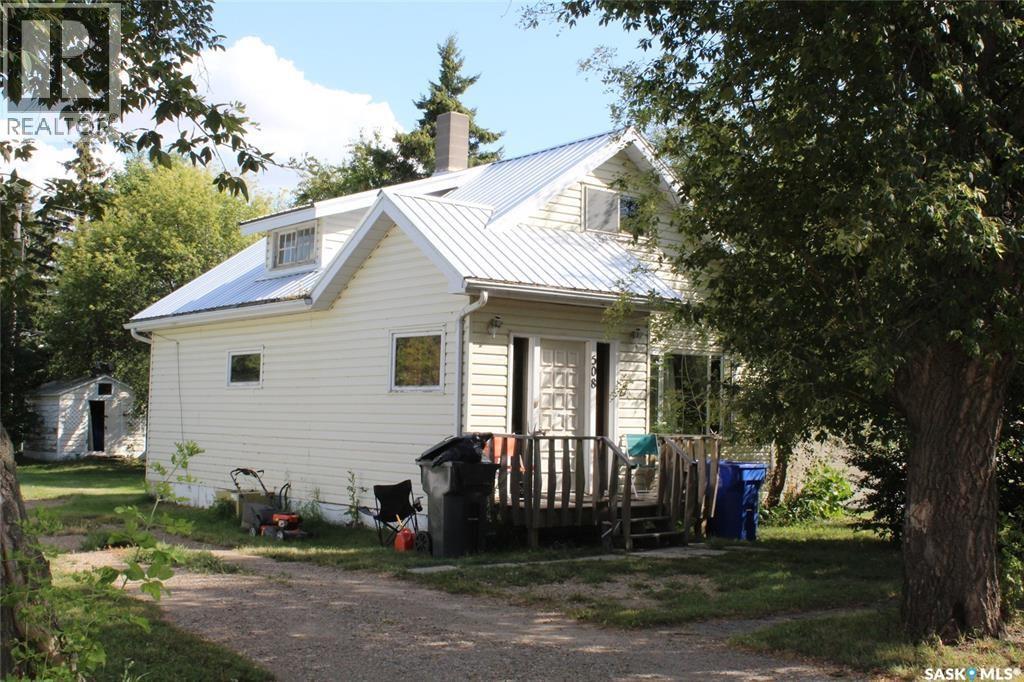
This 1224 sq ft, 3 bedroom, one and a half story home is located in the thriving community of Lampman. The main floor boasts a 4 piece bathroom, master bedroom, kitchen, dining area, living room and large entry porch. The second level has two more large bedrooms and a walk in closet. There is nice flooring throughout and the rooms are full of natural light. It is located on a quite tree lined street and has a large yard that would be perfect for your family. (id:44393)
Royal LePage Dream Realty
Melville, Saskatchewan
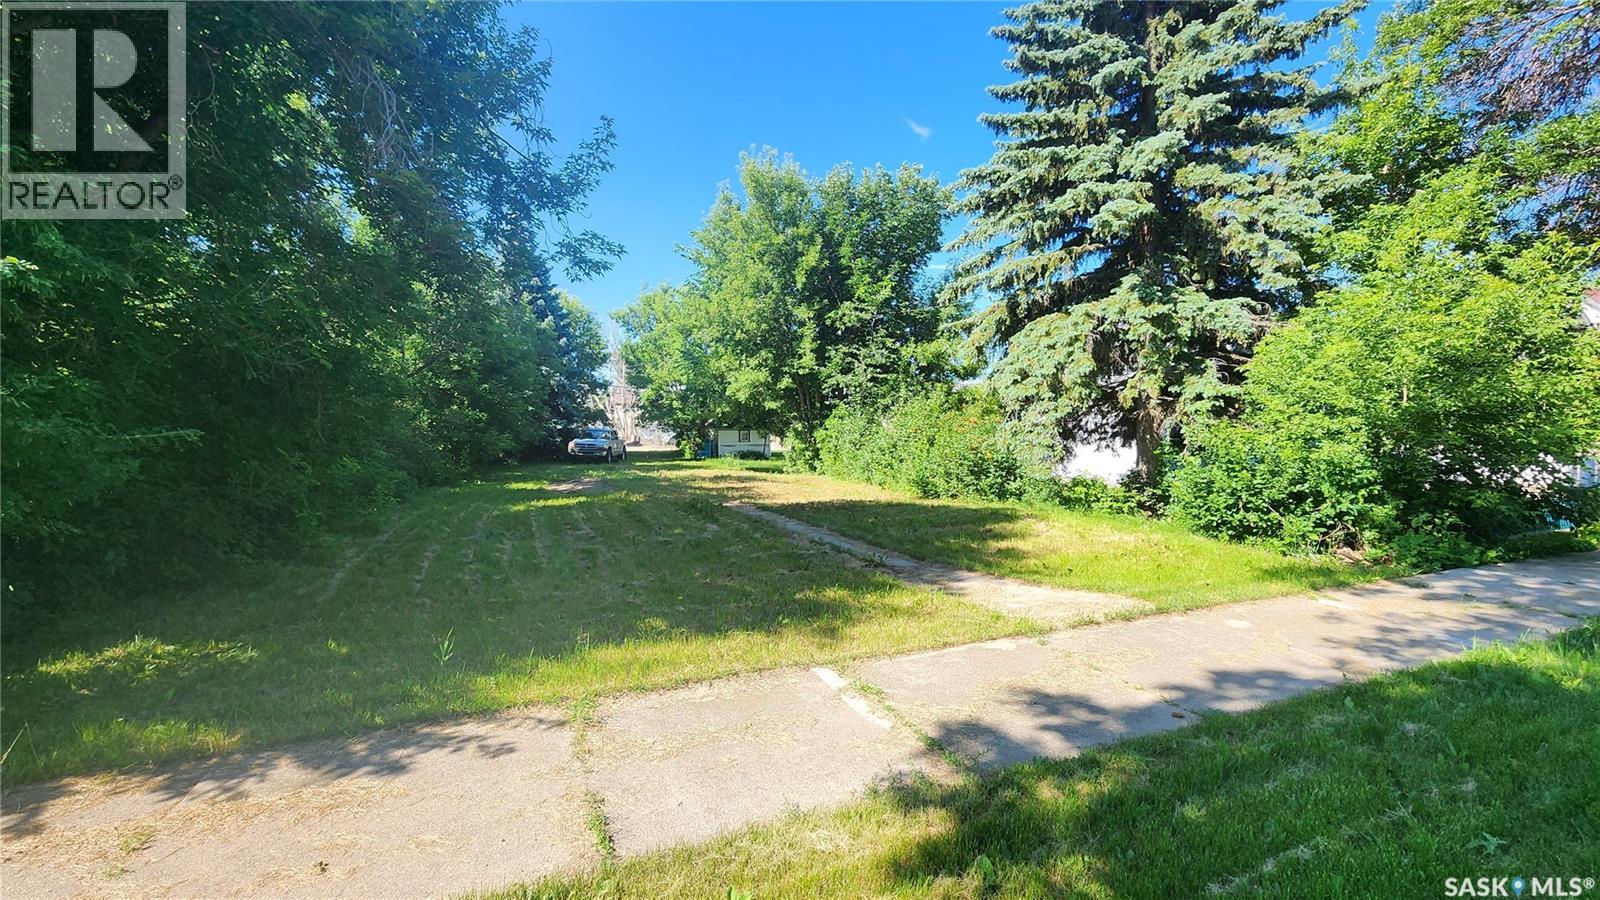
Looking for the perfect place to build your dream home? This spacious 50 x 140 lot offers privacy, mature landscaping, and a concrete pad at the back, providing a great starting point for your future plans. Located in the welcoming community of Melville, you'll enjoy the convenience of nearby schools, parks, and amenities, along with the small-town charm and strong sense of community that make Melville such a great place to call home. With no build restrictions, the possibilities are endless—bring your vision and make it your own. (id:44393)
Royal LePage Next Level
Langenburg Rm No. 181, Saskatchewan
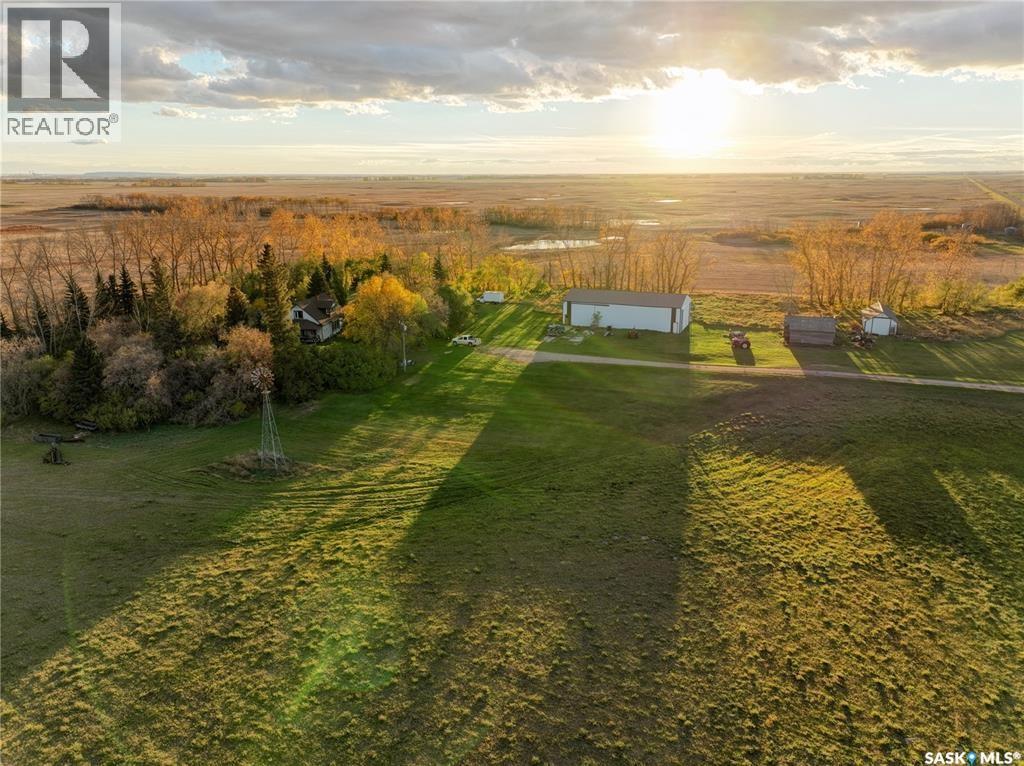
40 acres, a short distance from Mosaic, a plethora of good water & a farm house dreams are made of have just hit the market! This sturdy German built 1.5 story home is top to bottom old charm and quality upgrades.A healthy shelter belt and windmill will signify you've made it to the Lomenda farm from the old 14 grid. Equally distanced between Langenburg & Churchbridge this acreage offers the perfect location to so many. a 40x80 metal shop, and an additional metal oversized garage both add favour to the fellas seeking the perfect acreage asset. The 3 bed 1 bath home holds value with its hardwood floors top to bottom, a spacious porch with ample storage lead to a massive oak clad kitchen with updated appliances and beautiful west & south views of the yard. An impressive main floor living area is designed/decoated for optimum function with a formal dining area, sitting area and TV/family area with a great view of the lane as well as a fantastic main floor guest room. 9.5 ft ceilings are hard to come by with homes of this era and finding one where the windows original character trims have been maintained even harder-an added bonus to the Lomenda acreage. The main floor has a lovely 4 pc bath but even more impressive the 28x7.5 covered veranda, awaiting your morning coffee & Gx94 softly playing on what's left of these beautiful summer days. The second floor follows suit in farm house whimsy with updated windows, original hardwood floors, but 2 great size rooms, storage & an office with a view of the wide open prairie. This home also boasts a water source so great it once watered the previous owners cattle & neighbours herds as well. No water treatment used by the current owners. This is a once in a lifetime acreage in SE Sk. Pull the trigger today on your Acreage owning goals. New windows, updated wiring panel, pumps, shingles & new oil tank are just a few of this homes updates. (id:44393)
Exp Realty