
Abbotsford, British Columbia
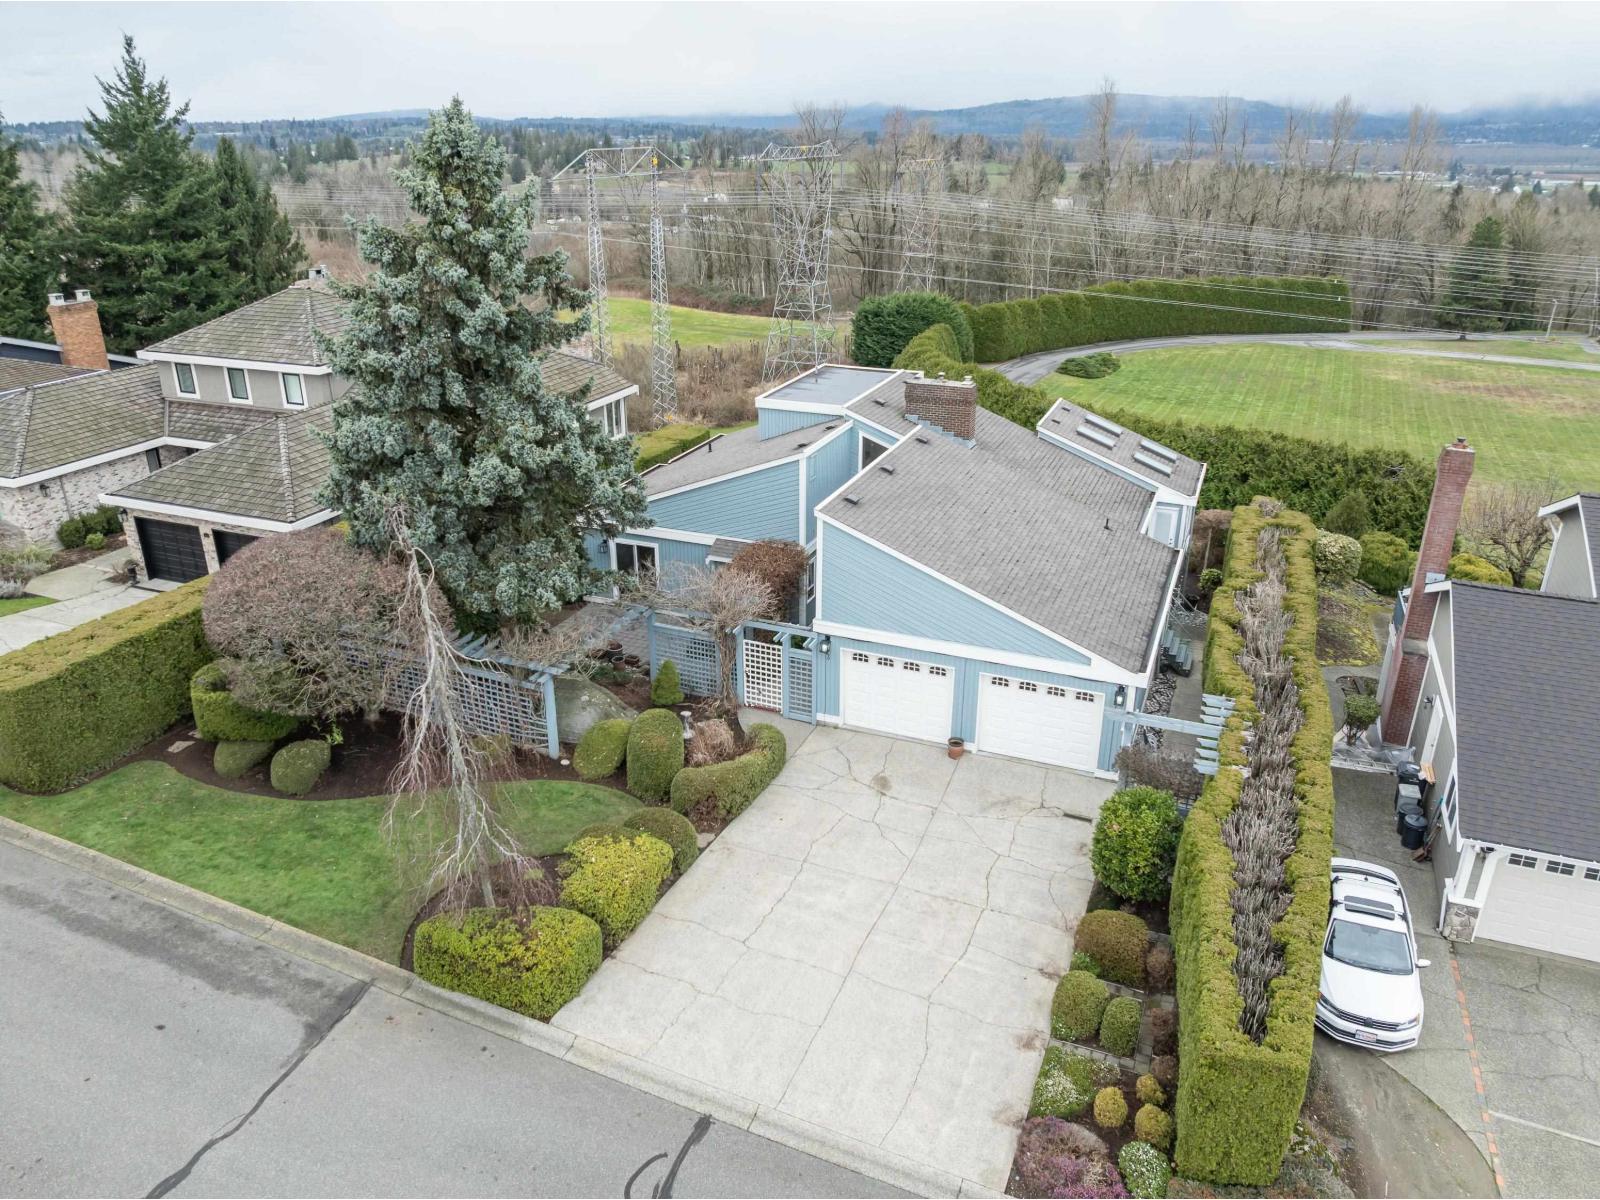
Opportunities to buy into Plateau Estates are rare. This gated community is one of the most exclusive in Abbotsford, and Unit 3 occupies a prime position within it. This custom 3,200 square foot rancher designed with a functional layout that includes a loft and a fully finished walk out basement. The entire 5-bedroom 3 bath home has been freshly updated including over 400 sqft of new composite deck. The property is 12,316 sqft rectangular lot. It is perfectly perched to take advantage of panoramic views and overlooks the multiple sports courts and picnic area and is also situated directly across from the amenity building, giving you effortless access to the in-ground pool, hot tub, and sauna. Close to MEI schools, Northview Church, Clearbrook elementary & park. (id:44393)
Homelife Advantage Realty Ltd.
Penticton, British Columbia
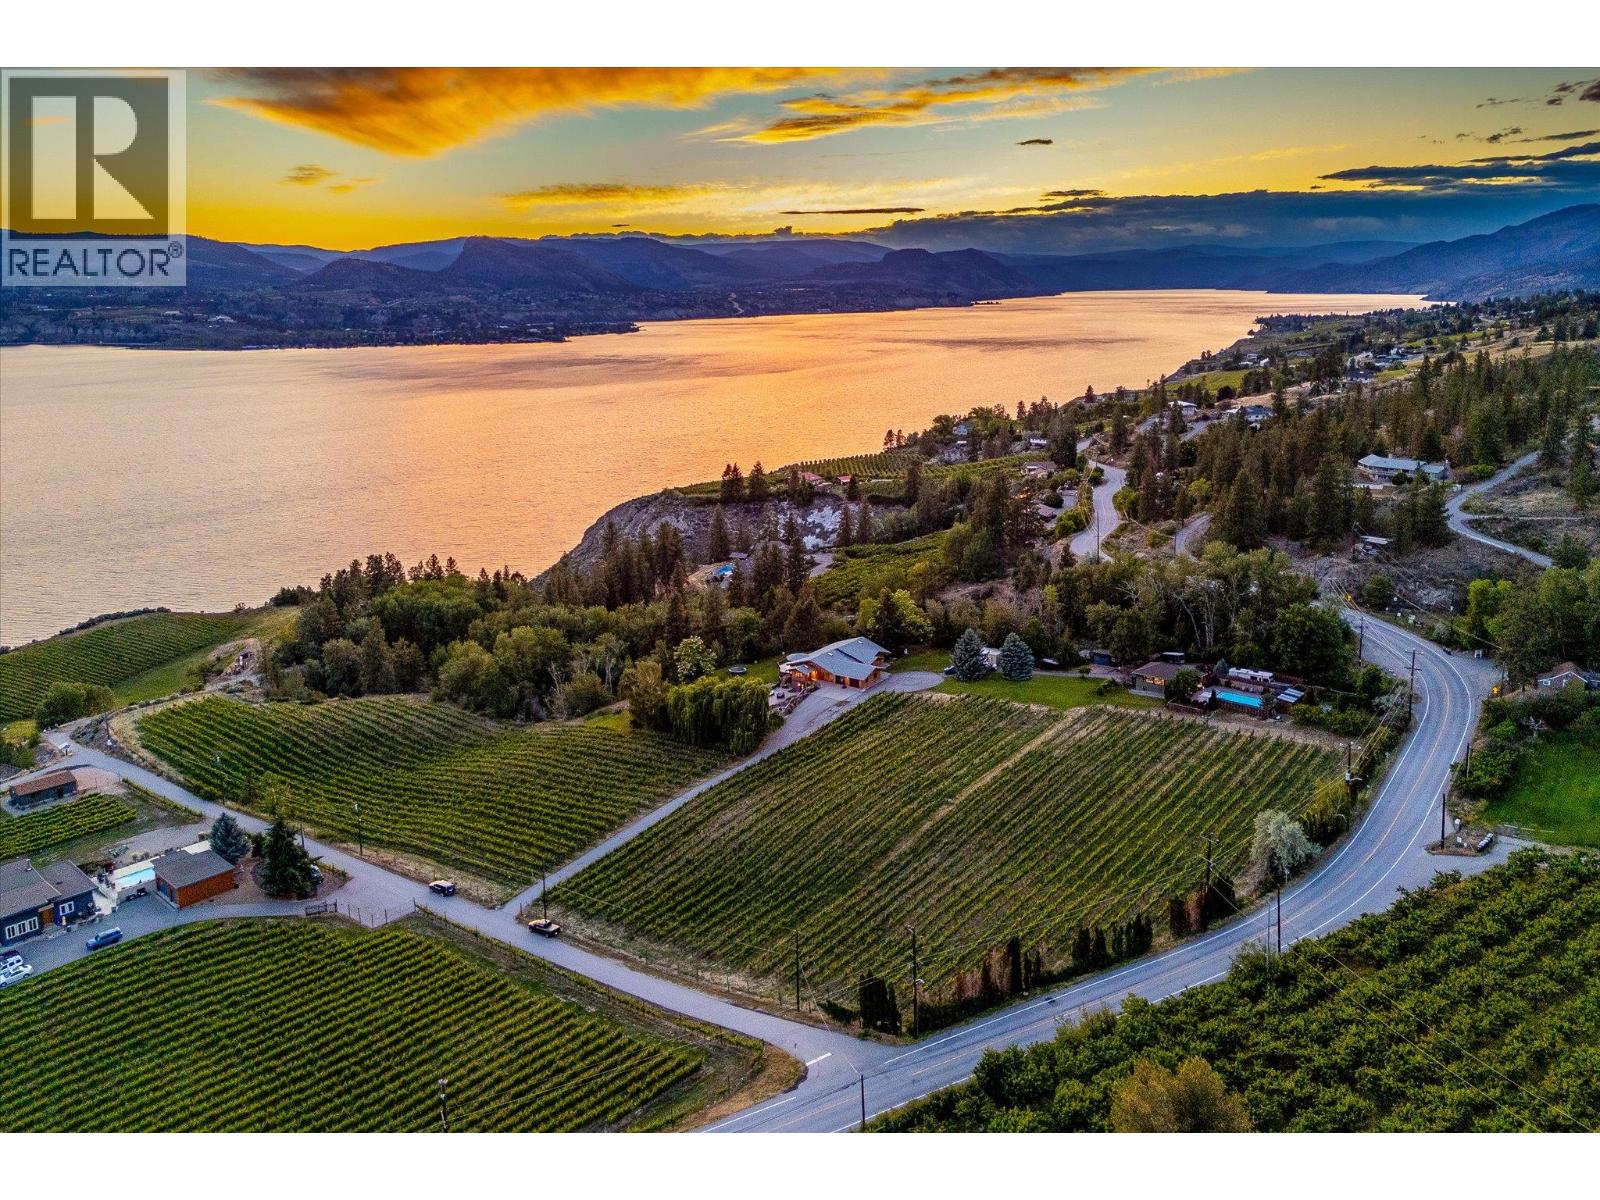
This exceptional 10.97 acre property offers a completely unique opportunity to obtain an incredible newly renovated home, set among a producing vineyard and beautiful views of Lake Okanagan, with the huge bonus of a secondary home, perfect for additional revenue or generational families. The main home has undergone a stunning renovation, keeping the character of the original home with gorgeous modern finishing. Upon entry you’ll love the vaulted ceilings of the great room with dedicated wine bar, surrounded by expansive windows and exposed beams. The kitchen offers tons of room for entertaining, opening to the dining room with access to the wraparound patio. You will also find a cozy family room for movie nights, and a cool loft space perfect for the kids. There are four bedrooms on this level, including the primary wing with dual closets. There are three other bedrooms on the main level plus two more full bathrooms. Downstairs is a family room with wet bar, two additional bedrooms, bathroom, gym, and more. Completely renovated from top to bottom including plumbing & electrical. Outside you have a sprawling lake view pool deck serviced by a full pool bathroom. The second home features 1,700 square feet with three bedrooms and two bathrooms, with its own incredible pool, outdoor pool bathroom and laundry area, and private driveway access for total isolation. The vineyard is planted with 4.5 acres of Chardonnay & Pinot Noir, professionally managed, in addition to apple, pear, plumb, apricot, and cherry trees. Farm status for lower taxes. (id:44393)
Sotheby's International Realty Canada
Prince George, British Columbia
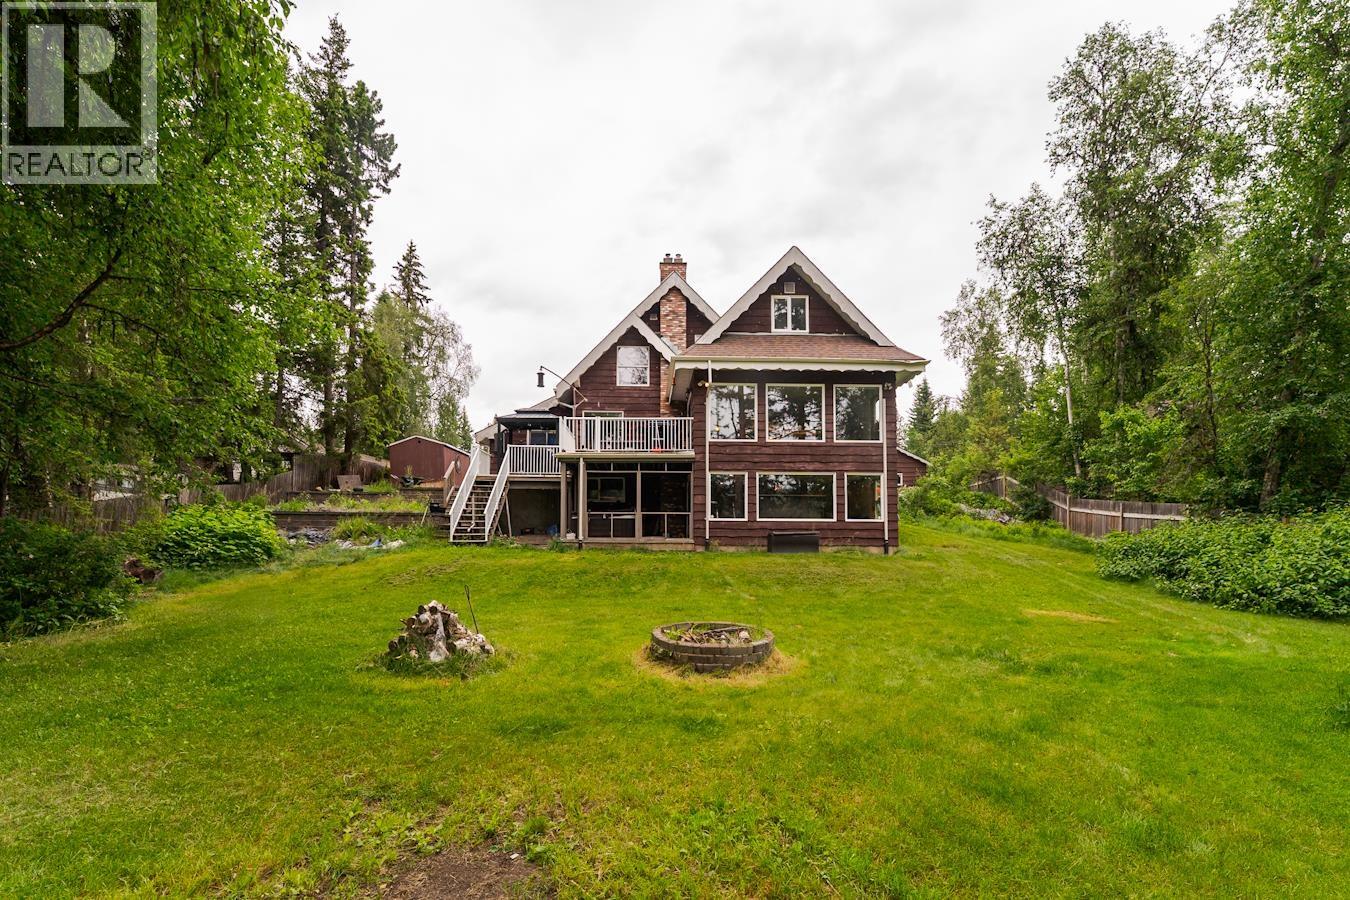
Stunning river views, unique character, and a timeless neighbourhood come together at 3001 Riverview Rd. This 5-bedroom, 3-bathroom home offers over 4,600 square feet of thoughtfully designed living space set on a manicured 0.58-acre lot perched along the Nechako River. A welcoming mudroom leads into a galley-style kitchen featuring cork flooring and a convenient half bathroom, then opens to a massive dining and living area with plenty of natural light from large windows that frame the water below. Upstairs, you'll find three generous bedrooms and a 4-piece bathroom, all refreshed with paint and new trim throughout. Outside, a double-car garage provides ample space for vehicles or a workshop. Located in a highly desirable area, this home offers endless potential for its next owner. (id:44393)
Team Powerhouse Realty

Fort St. John, British Columbia
Experience unparalleled luxury in this stunning 4,710 sq. ft. residence, set on a secluded 6.47-acres, just minutes from the city. The main floor is a masterpiece of modern design, featuring in-floor heating, expansive windows, high-end finishes, and integrated surround sound. The chef's kitchen is equipped with quartz countertops, custom solid wood cabinetry, and top-of-the-line appliances. The open layout with living room and family room facing the city views is perfect for entertaining. The primary bedroom with picture window overlooking the city, walk-thru closet and ensuite is your perfect oasis. 3 other large sized bedrooms and laundry completes the upper level. The meticulously landscaped grounds include an oversized cedar deck, a sparkling pool, lush gardens and fenced 5 acres for horses. Car enthusiasts and hobbyists will appreciate the attached 25X30 garage and the expansive 25X50 detached garage. Every detail reflects superior craftsmanship and design including new shingles and windows. (id:44393)
Century 21 Energy Realty
Fort St. John, British Columbia
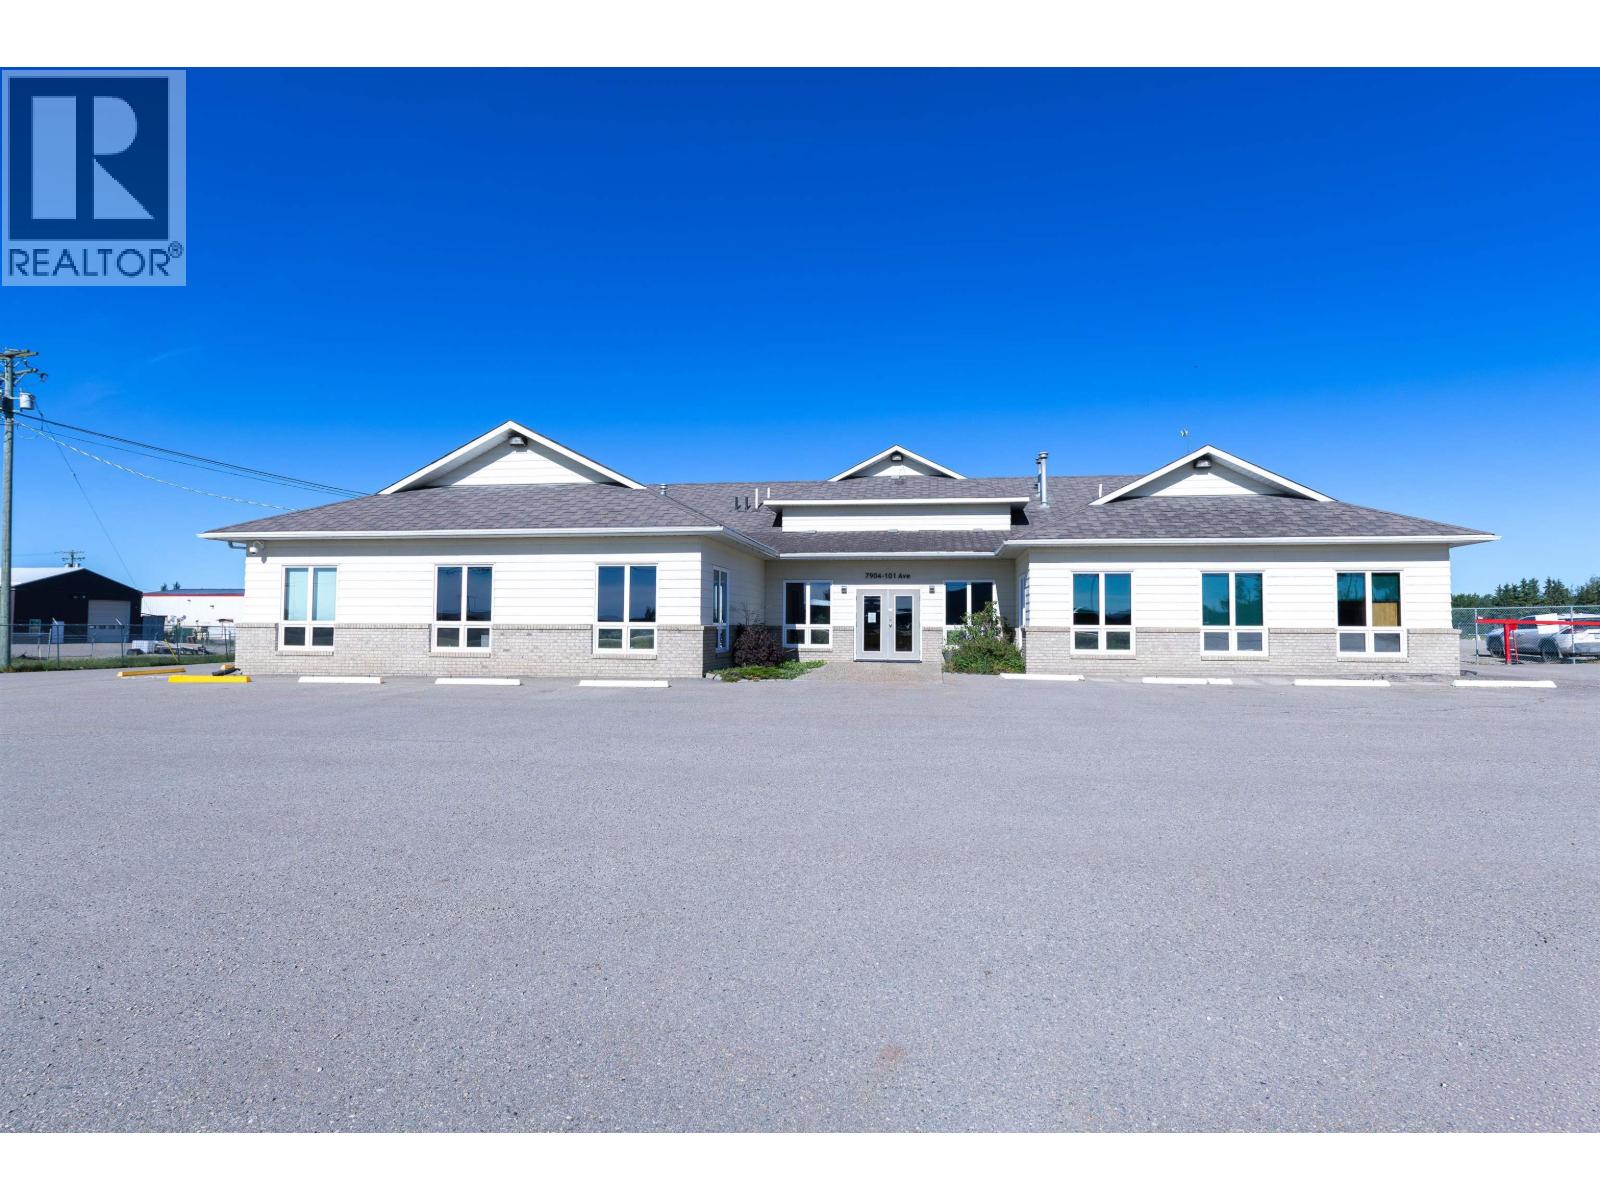
This 11,966-square-foot professional office building sits on 4.3 acres just off Energy Row, making it an ideal fit for a wide variety of oil and gas related businesses. Built for operational efficiency, the fully air-conditioned facility features 26 large offices, an executive board room, a dedicated planning room, a lunchroom, a separate file storage area, and a versatile upstairs flex room. A practical dispatch area is strategically located off the south entrance for seamless logistics. The property perfectly balances administrative space with industrial utility, offering 1,200 square feet of functional shop space alongside a durable on-site Quonset for extra storage. The exterior is fully optimized for heavy operations, featuring a secure, fenced, and gravelled yard with ample room for equipment staging. For vehicles and fleets, the site provides professional paved parking directly out front and 275 feet of winter-ready plug-in parking, making this a comprehensive commercial headquarters. (id:44393)
RE/MAX Action Realty Inc
Sooke, British Columbia
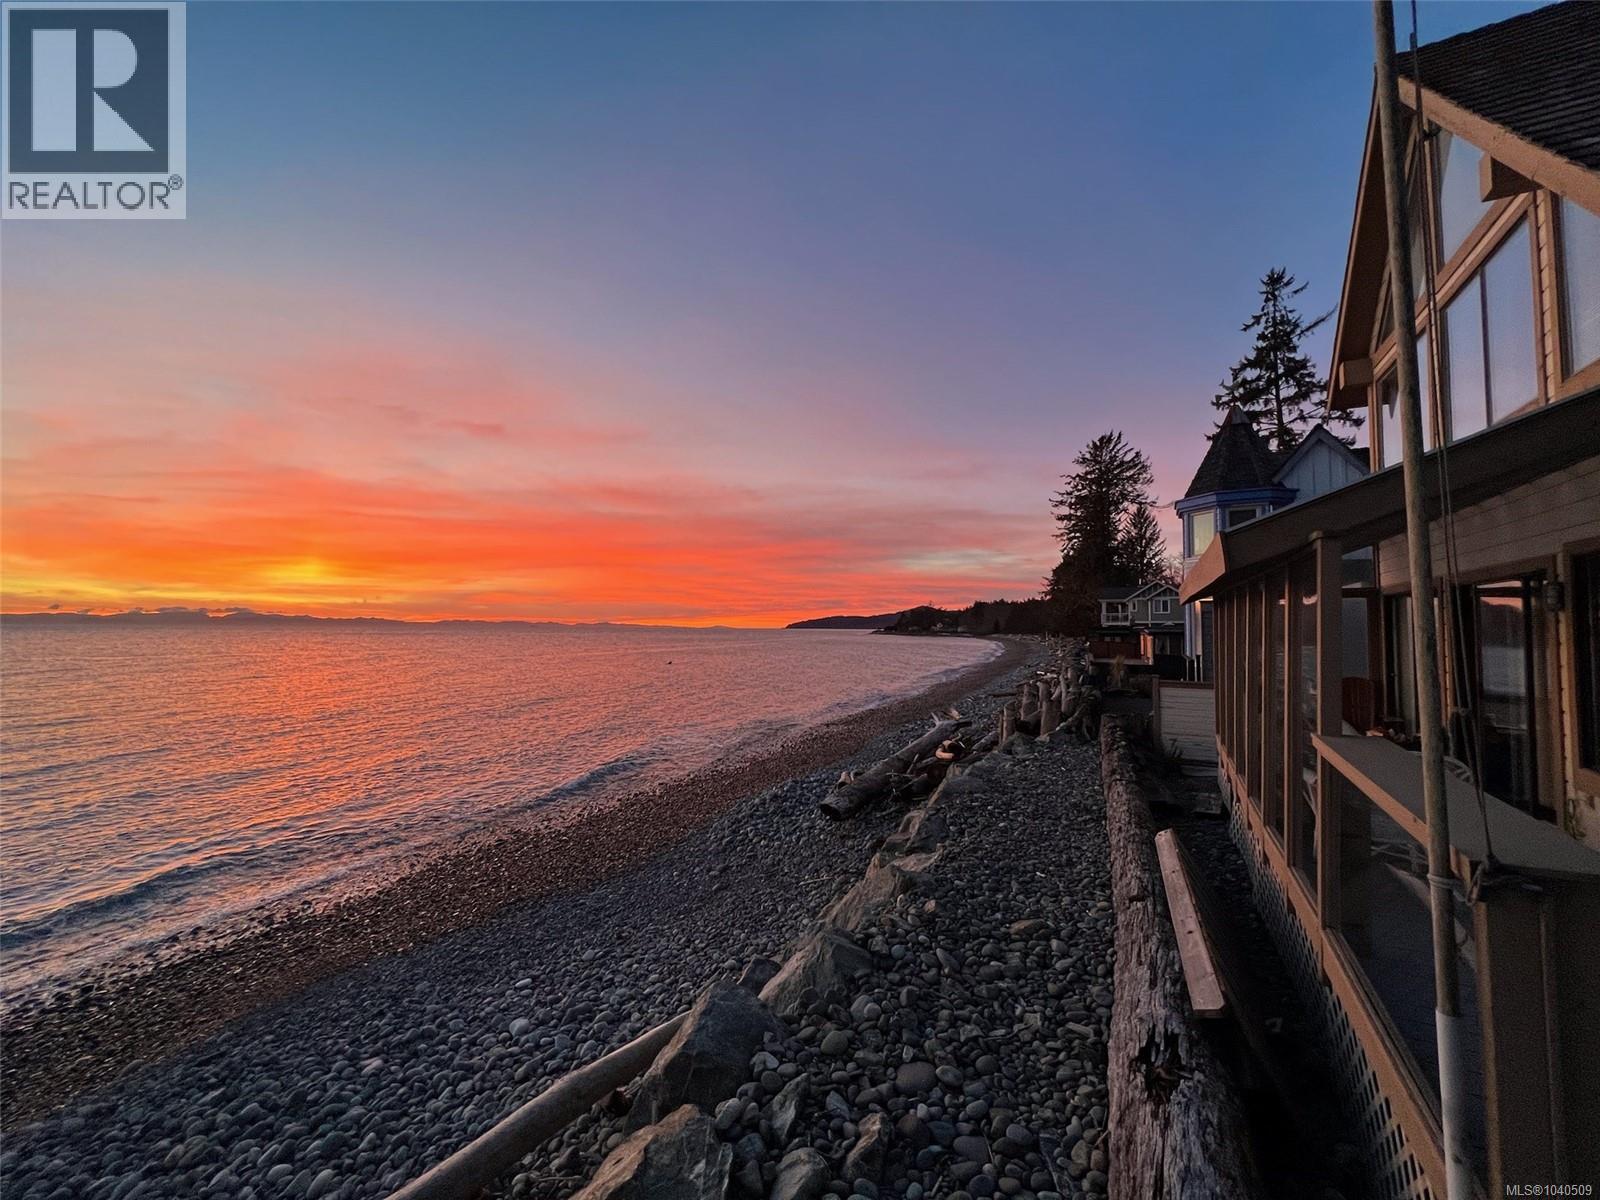
Own your piece of the West Coast dream at Gordons Beach oceanfront. This bright, open-plan beach house features 1 bedroom plus a loft area, 1 bath, and 180° views of the Olympic Mountains and Sherringham Lighthouse. Enjoy a huge deck with east, south, and west exposure—perfect for sunrises, sunsets, and storm watching. Direct beach access lets you launch your kayak, paddle board, or boat to chase world-famous salmon. Features like a boat house, modern kitchen, updated bath, wood floors, full W/D, cozy wood-burning fireplace + new roof. Storage and natural light throughout make it both functional and inviting. Pet-friendly and ideal for year-round living or a holiday retreat, “Tigh Beag-Na-Mara” offers a rare share purchase opportunity—not a timeshare. Live here year round or make it a holiday home. Don’t miss your chance to experience true West Coast living! As this is a share purchase in a corporation, traditional mortgage financing may not be available. (id:44393)
RE/MAX Camosun
Esquimalt, British Columbia
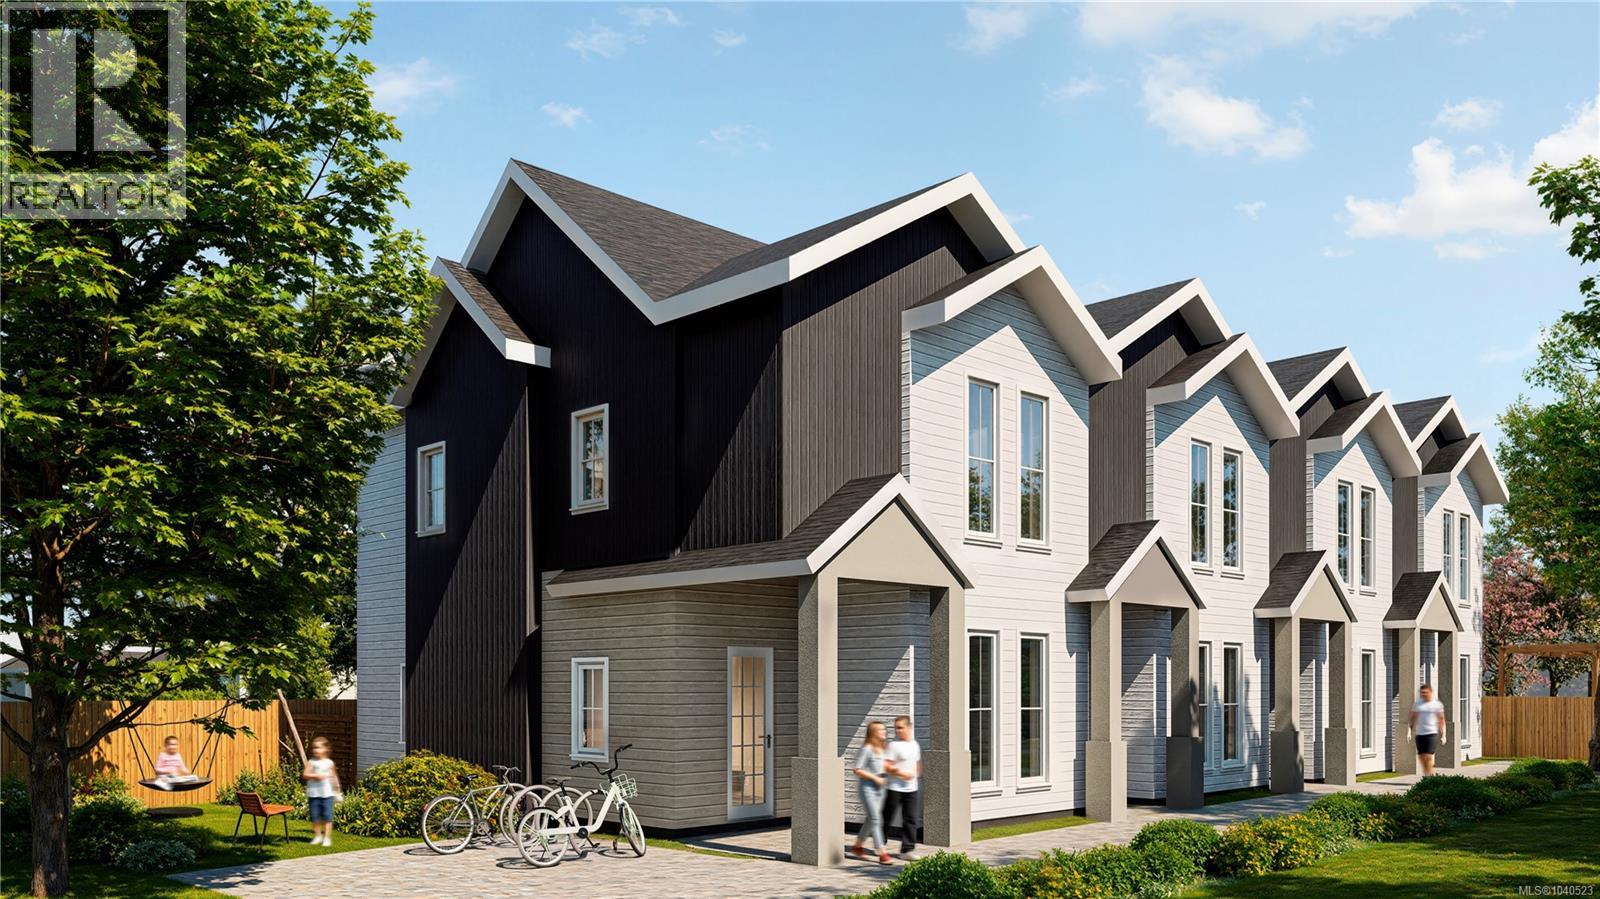
Welcome to Driftline. A collection of 4 modern & coastal homes thoughtfully designed for everyday living. Carefully crafted residences feature efficient layouts, premium finishes by M Design, energy-efficient heat pumps, and shared outdoor spaces designed for connection. Where refined design meets the relaxed sophistication of West Coast living, just moments from the ocean. With 3 bedrooms & 3 full bathrooms over two levels, these homes provide flexible living options for all demographics. Driftline’s exterior architecture reflects a calm sensibility, blending clean lines, natural texture, & modern coastal character. These homes are designed to feel connected to their setting while delivering a refined presence from every angle. Each home gets one parking space. DriftLine is positioned close to parks, recreation, waterfront access, & everyday essentials — giving future residents a coastal lifestyle with the convenience of nearby amenities. Estimated Completion Nov 15 2026 (id:44393)
Initium Real Estate Ltd.
Shawnigan Lake, British Columbia
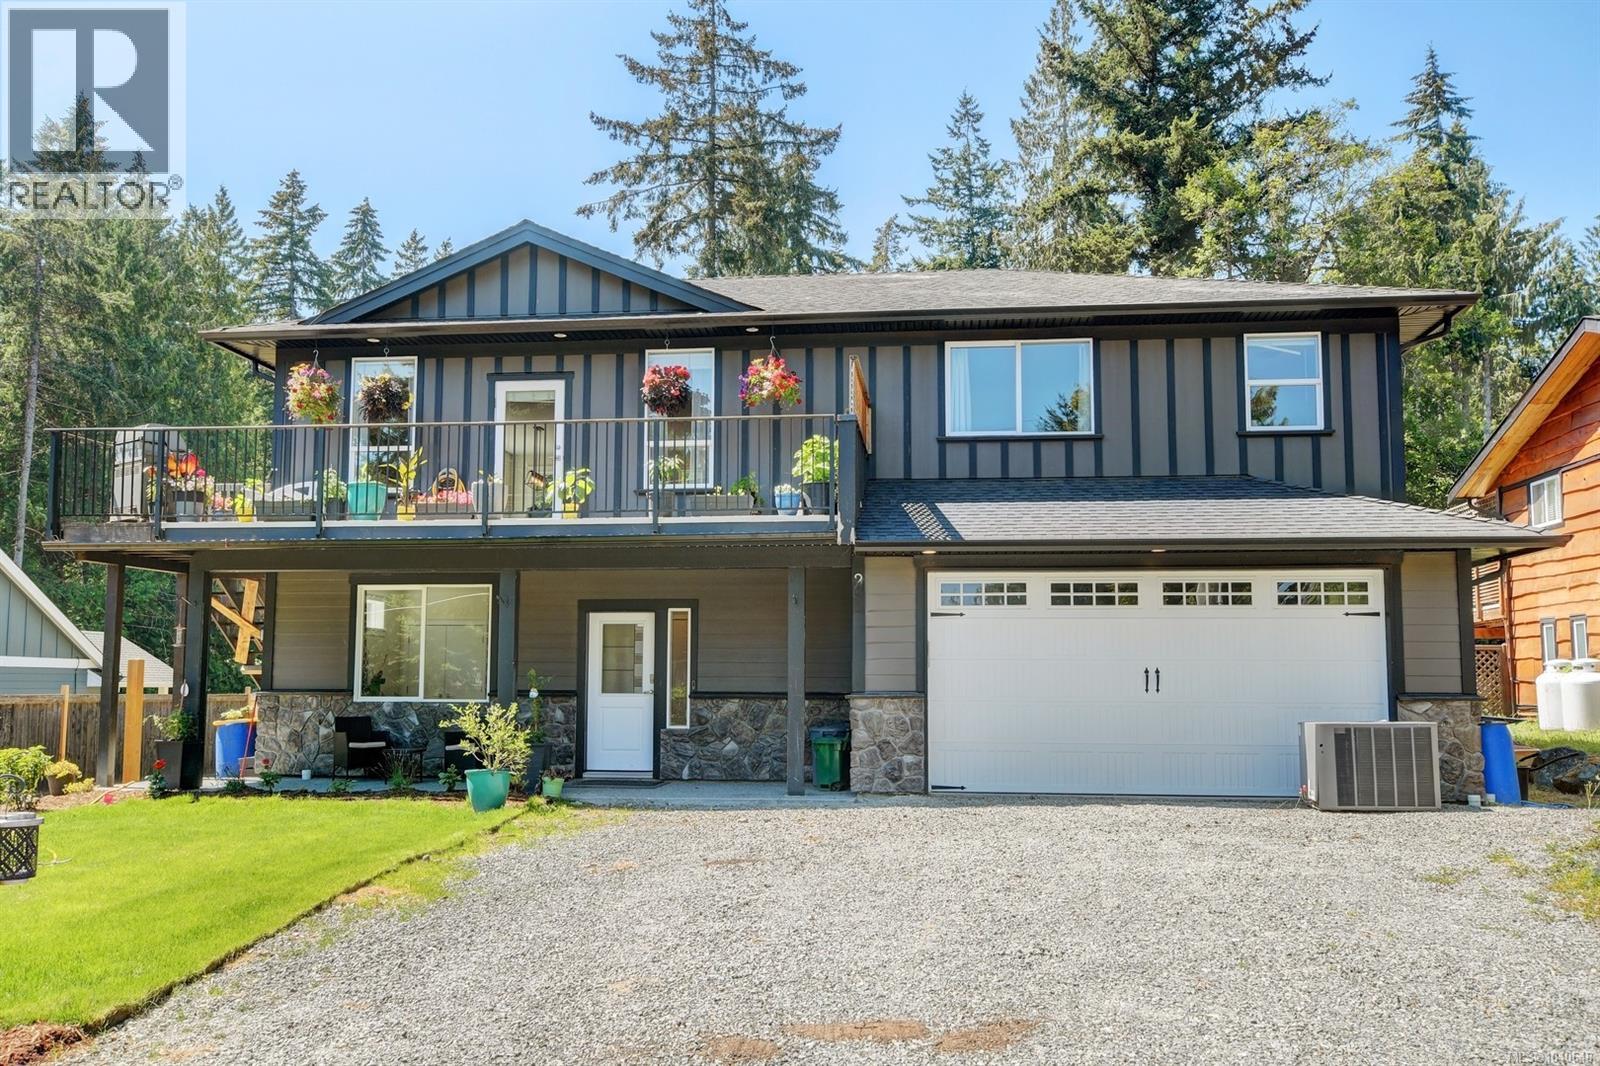
Exceptional Family Home with Massive Detached Shop in the Heart of Shawnigan Lake! Welcome to 2656 Worthington Rd, a rare offering that perfectly blends family living, flexibility, and incredible garage/shop space. Set on a sunny, usable property in a quiet Shawnigan neighbourhood, this 6 bedroom, 5 bathroom home offers over 2,800 sq ft of thoughtfully designed living space, plus an impressive 1,974 sq ft detached shop/garage with 12’ ceilings. Perfect opportunity for mechanics, hobbyists, home-based businesses, car enthusiasts, or anyone needing serious storage for boats, RVs, and trailers. The bright and spacious upper main level features an open concept design with a stylish kitchen complete with oversized island, stainless steel appliances, abundant cabinetry, and seamless flow into the dining and living areas. Ideal for both everyday family living and entertaining. Step outside to the expansive front deck, the perfect place to relax, BBQ, or enjoy peaceful forest surroundings. The thoughtfully designed layout offers generous bedrooms, including a spacious primary retreat with walk-in closet and ensuite, while the lower level provides excellent flexibility with additional accommodation ideal for extended family, guests, teens, or mortgage-helper potential. Outside, the property offers ample parking and room to spread out, creating endless opportunities for recreation, hobbies, and storage. Located just minutes to Shawnigan Lake and public beach access, schools, parks, trails, and village amenities, this home offers the perfect balance of privacy, convenience, and West Coast lifestyle. (id:44393)
The Agency
Salt Spring, British Columbia
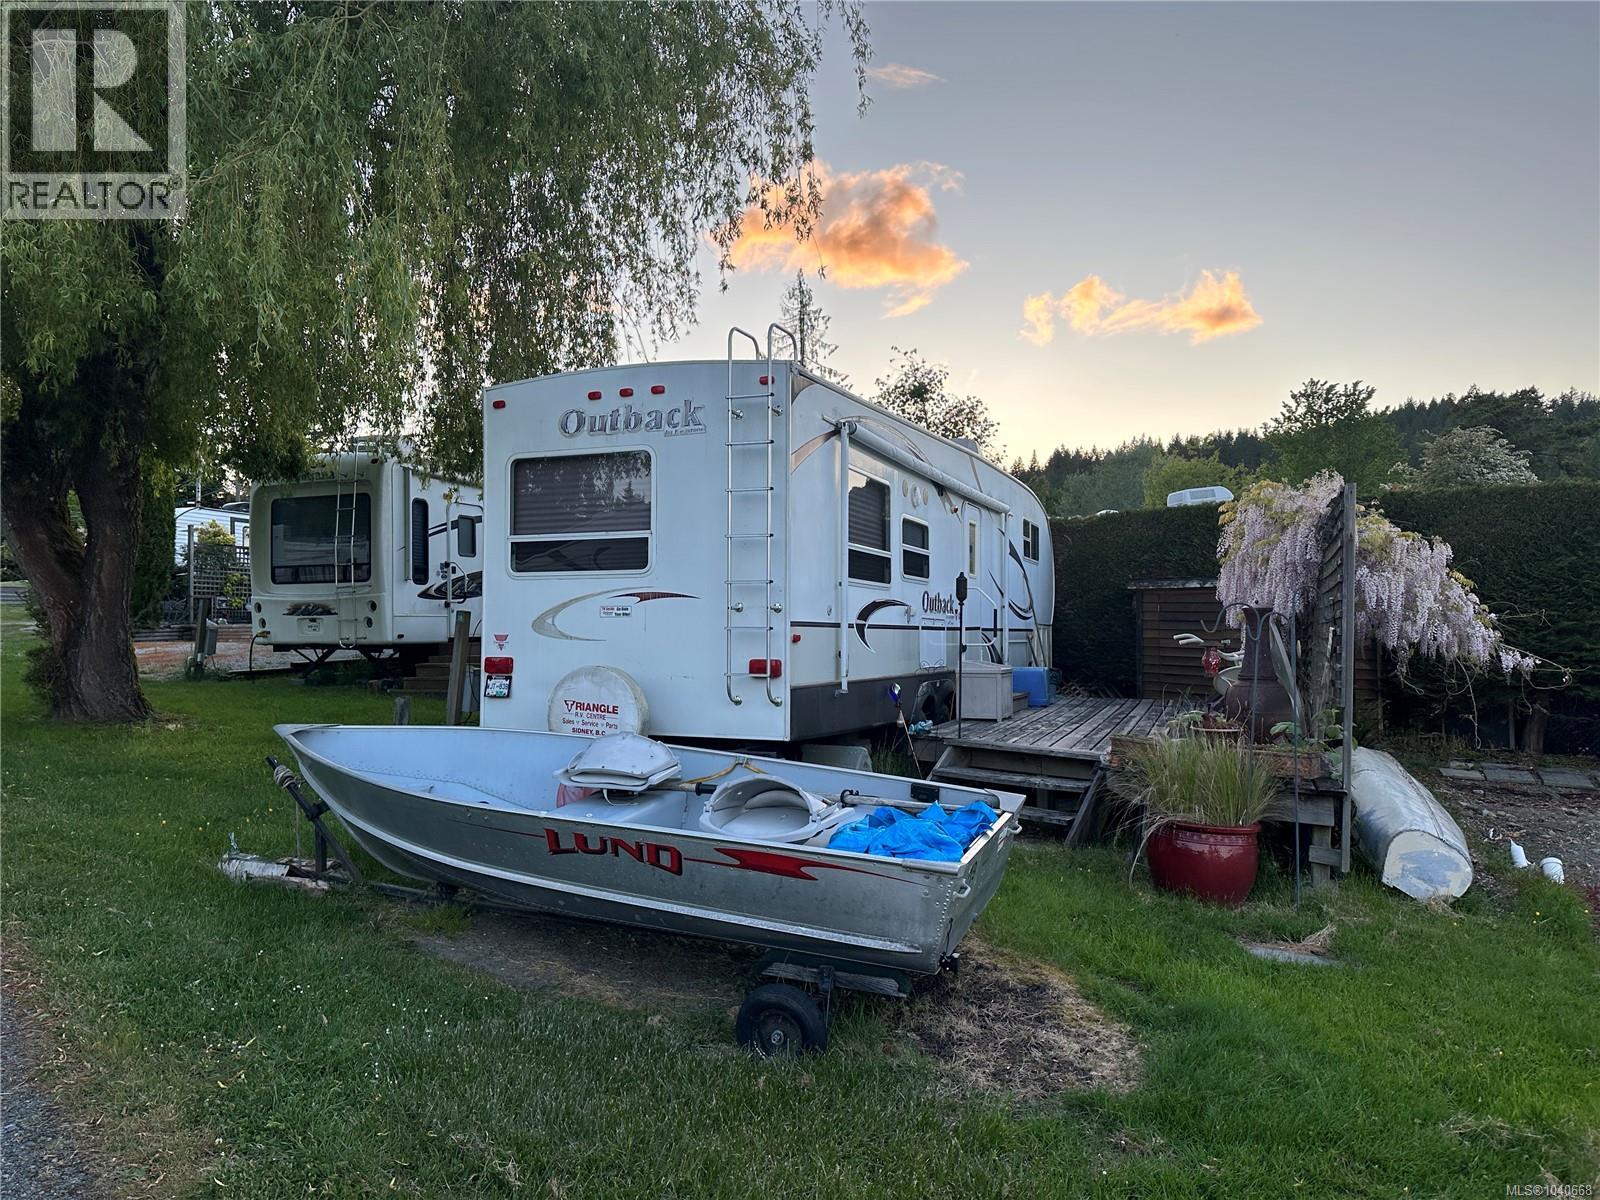
Turnkey recreational getaway at Lakeview RV Lot Site 19! This well-maintained property includes a 2009 Outback 31FRL travel trailer and comes fully furnished with kitchen essentials, bedding, BBQ, patio furniture, tools, and a boat. The fully serviced site offers water, sewer, and hydro, with phone, internet, and cable services available. Owners enjoy shared access to an exceptional lakefront area featuring a sandy beach, swimming dock, boat and kayak docks, firepit, and expansive green space. Annual fees of $1,500 cover water, sewer, and property taxes. Recreational use only; full-time residency is not permitted. (id:44393)
RE/MAX Salt Spring
Port Alberni, British Columbia
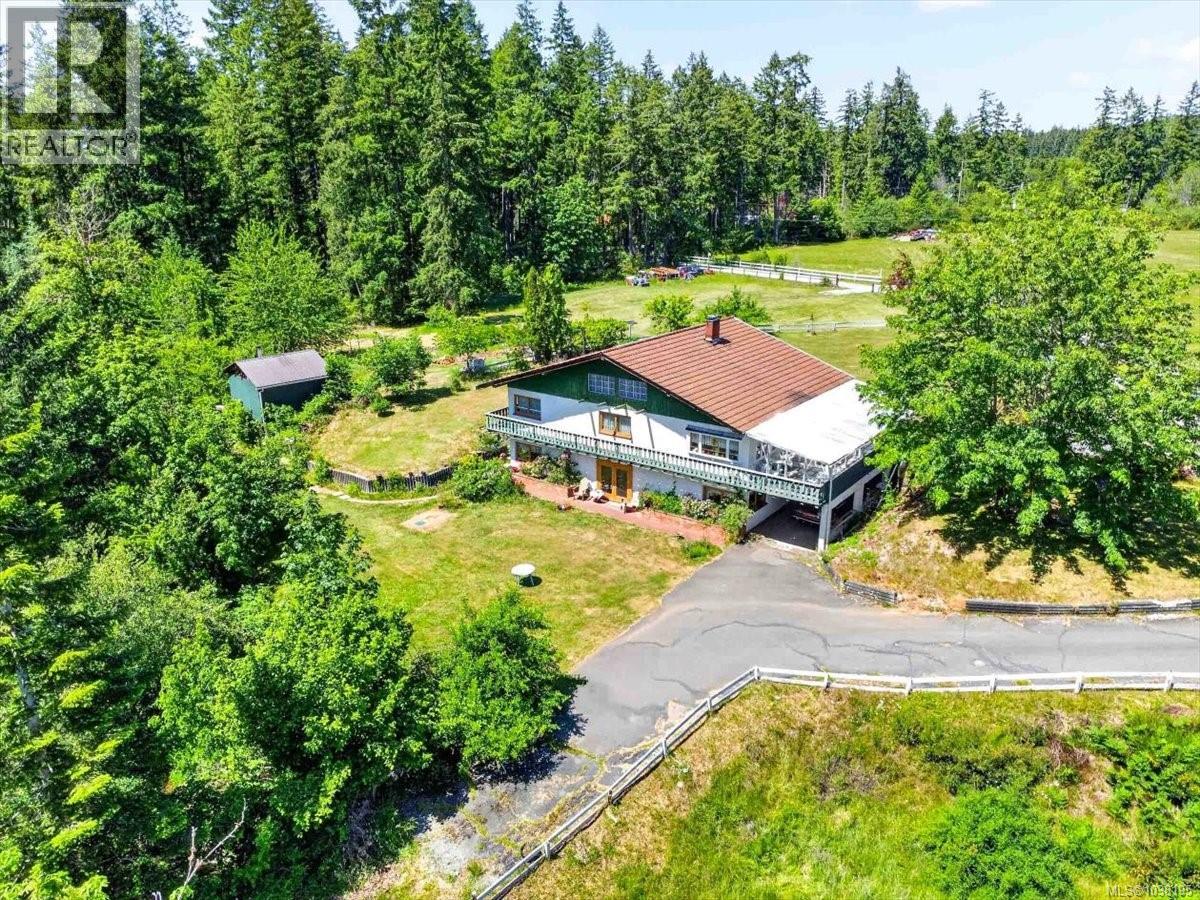
Beautiful Beaver Creek 10 acre parcel. On the market for the first time, this 4-bedroom, 2-bathroom family home offers on the main level a formal dining room, kitchen with wood-burning stove, family room/den, 4-piece bathroom, laundry, and cold room. Upstairs features a living room with a rock-surrounded wood-burning fireplace, beamed ceilings, oak floors, a reading room, 4 bedrooms, a 3-piece bathroom, and a spacious attic for storage. French doors open to a covered verandah with views of the property. Highlights include windows with European hinges offering 2-way openings, a wood-burning boiler system with oil furnace back up, built-in smoker room in the cold storage area, metal roof, outbuildings, hay barn, chicken coop, and Mollet Creek with water rights. The garden boasts plum, pear, apple cherry trees, and red currants. Homesteading awaits! This property is in the ALR. (id:44393)
RE/MAX Mid-Island Realty
Duncan, British Columbia
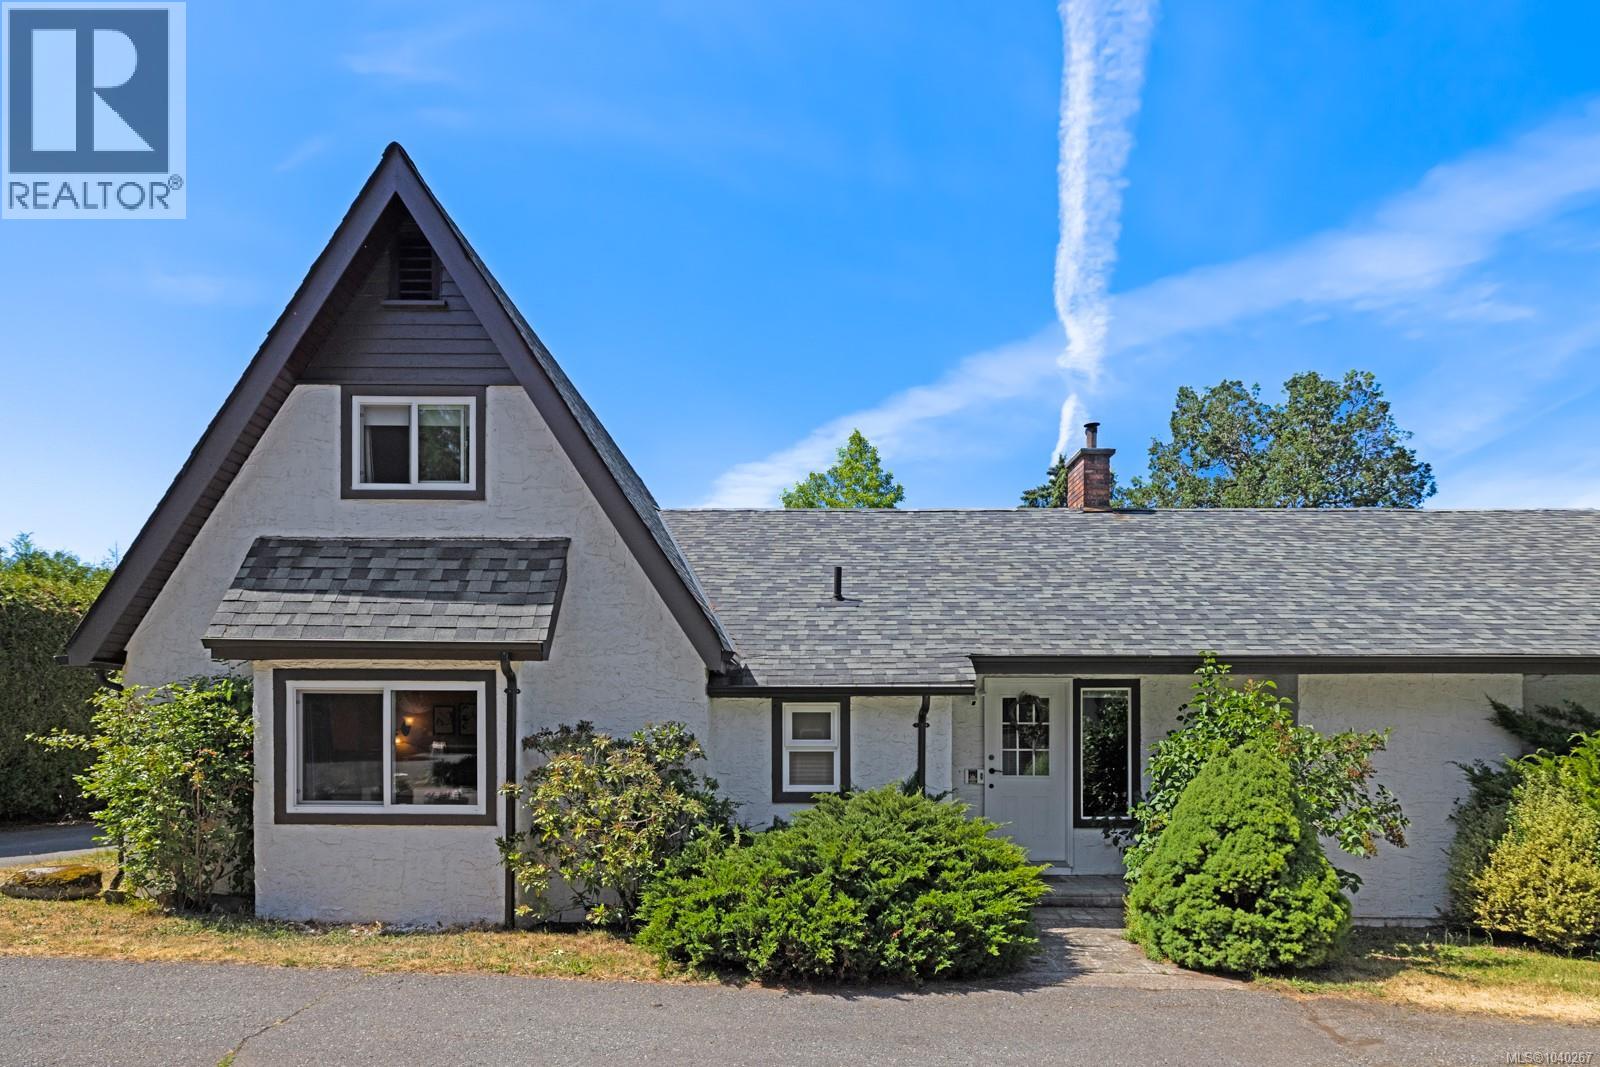
At the end of a quiet lane beneath the shade of the trees, you’ll find this unique property with the exterior charm of an old English cottage. A high hedge runs the length of the driveway, and the far side of the yard is landscaped with shrubbery, trees and no neighbors in sight. Inside, beamed ceilings, brick archways and a granite hearth blend structural strength with old world warmth. The main floor holds everything you need for easy daily living, with two more bedrooms, a bathroom and storage upstairs. A lower level adds storage (currently used as a bedroom), and the loft above the double garage is a blank canvas for your imagination. A 2024 Mitsubishi heat pump keeps the home comfortable. Patio doors open to a covered deck overlooking the lawn and Japanese maple, with a BBQ patio and treed path beyond. Best of all, this is a detached home with minimal yard maintenance, in a welcoming community. A little piece of paradise with many upgrades (see feature list for details). (id:44393)
Pemberton Holmes Ltd. (Cow Vall)
Chemainus, British Columbia
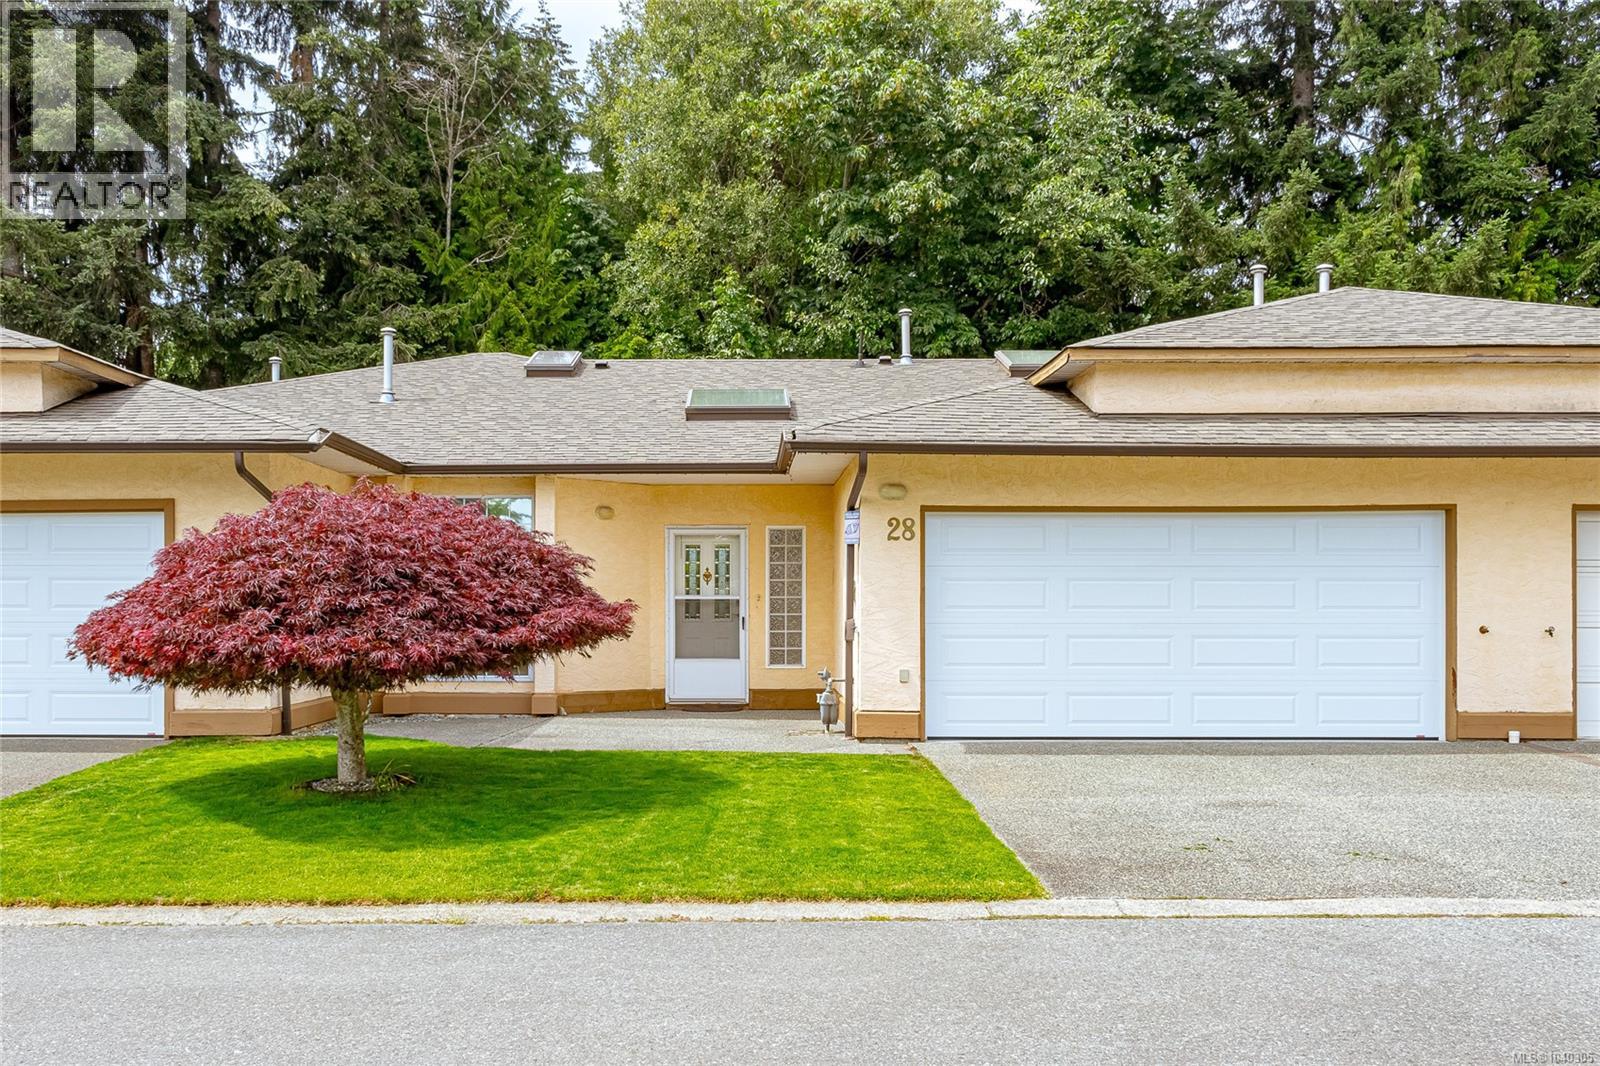
Welcome to this beautifully maintained 1,544 sq. ft. townhome in Cedar Ridge Village, one of Chemainus’ most sought-after 55+ communities. Offering 2 bedrooms, 2 bathrooms, a double car garage, 2 gas fireplaces and heat pump, this unique one-level floor plan has been thoughtfully updated for comfortable aging in place. Skylights throughout the home create beautiful natural lighting. Accessibility has been carefully considered featuring a curbless roll-in shower with safety bars designed to VIHA home care standards along with a Toto bidet and double accessible vanity. The fully fenced backyard, professionally designed and planted by Dinters’ Nursery, backs onto peaceful green space, creating a serene low maintenance setting. Conveniently located close to shopping, Mt.Brenton Golf Course, walking trails, and all forms of recreation, this move-in-ready home offers the perfect opportunity to enjoy the relaxed lifestyle that Chemainus by the Sea is known for, complete with its vibrant seniors community and welcoming small-town charm. (id:44393)
Royal LePage Coast Capital Realty
Royal LePage Coast Capital - Chatterton