
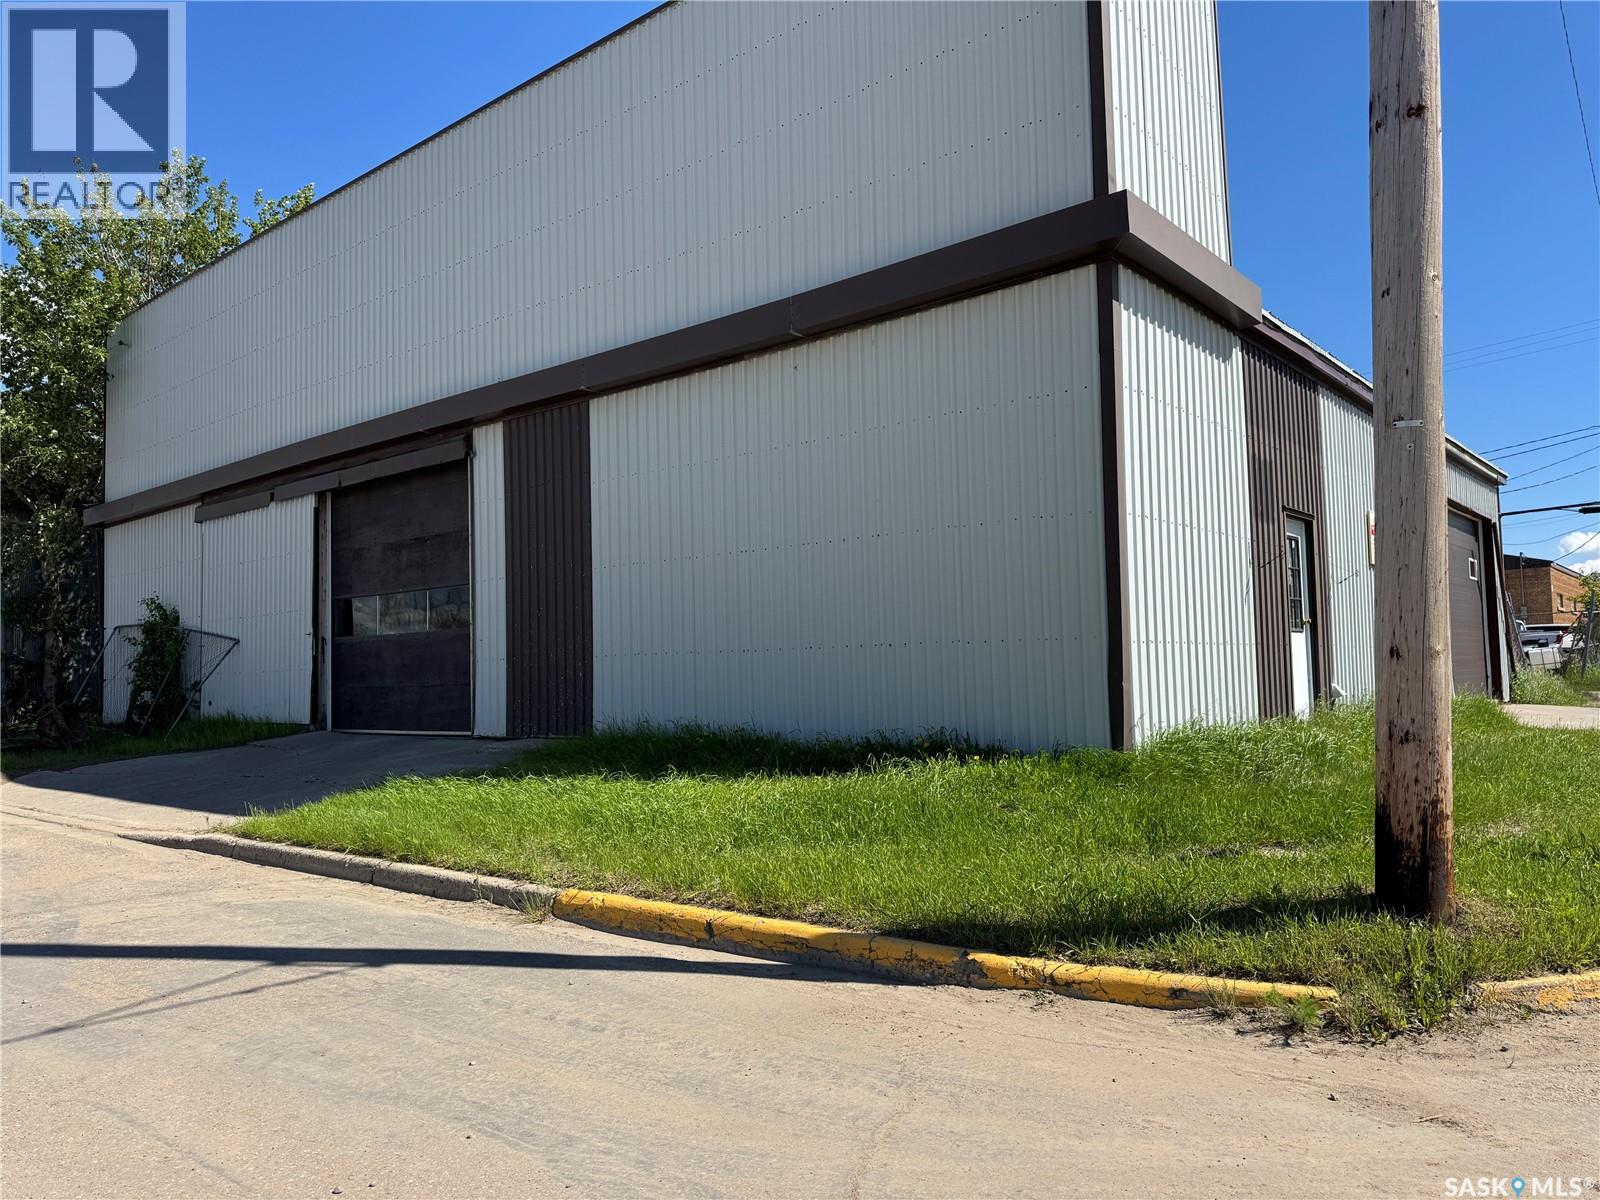
Wynyard, Saskatchewan
Prime Commercial Opportunity in Wynyard! Looking for a versatile commercial space with plenty of potential? This 3,200 sq. ft. shop in Wynyard is situated on a corner lot and is ready to accommodate a wide variety of business needs. The building features three overhead doors, making access and workflow convenient and efficient. Inside, you'll find a dedicated office space and a 2-piece bathroom, providing the essentials for daily operations. The shop area is heated with radiant heat, while the office and bathroom are serviced by a floor model furnace, ensuring comfort throughout the building. Outside, the property includes a partially fenced compound, offering valuable additional space for equipment, storage, or vehicles. Whether you're looking to expand your current operation, start a new business, or invest in commercial property, this adaptable building offers endless possibilities in a great Wynyard location. (id:44393)
Exp Realty
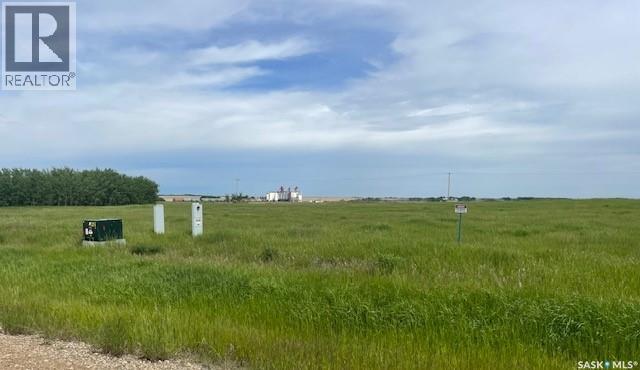
North Battleford Rm No. 437, Saskatchewan
Thinking about living on an acreage that’s not miles of traveling back into the Battlefords. Here you go, a 3-minute commute, take your pick of one of eight lots ranging from 3.66 acres to 3.82 acres. Some lots have native aspen trees, and others have no trees; all are open to your interest in development. Natural gas and power are next to the property. Note: Lots 1, 2, 3, 4, 6, 11 & 12 can be sold as a package. Call for more information. (id:44393)
RE/MAX Of The Battlefords
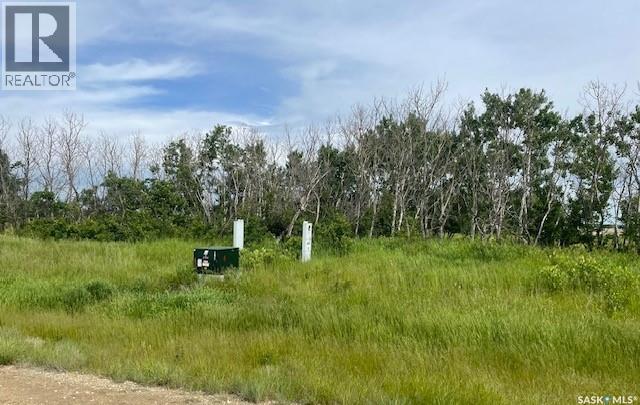
North Battleford Rm No. 437, Saskatchewan
Thinking about living on an acreage that’s not miles of traveling back into the Battlefords. Here you go, a 3-minute commute, take your pick of one of eight lots ranging from 3.66 acres to 3.82 acres. Some lots have native aspen trees, and others have no trees; all are open to your interest in development. Natural gas and power are next to the property. Note: Lots 1, 2, 3, 4, 6, 11 & 12 can be sold as a package. Call for more information. (id:44393)
RE/MAX Of The Battlefords
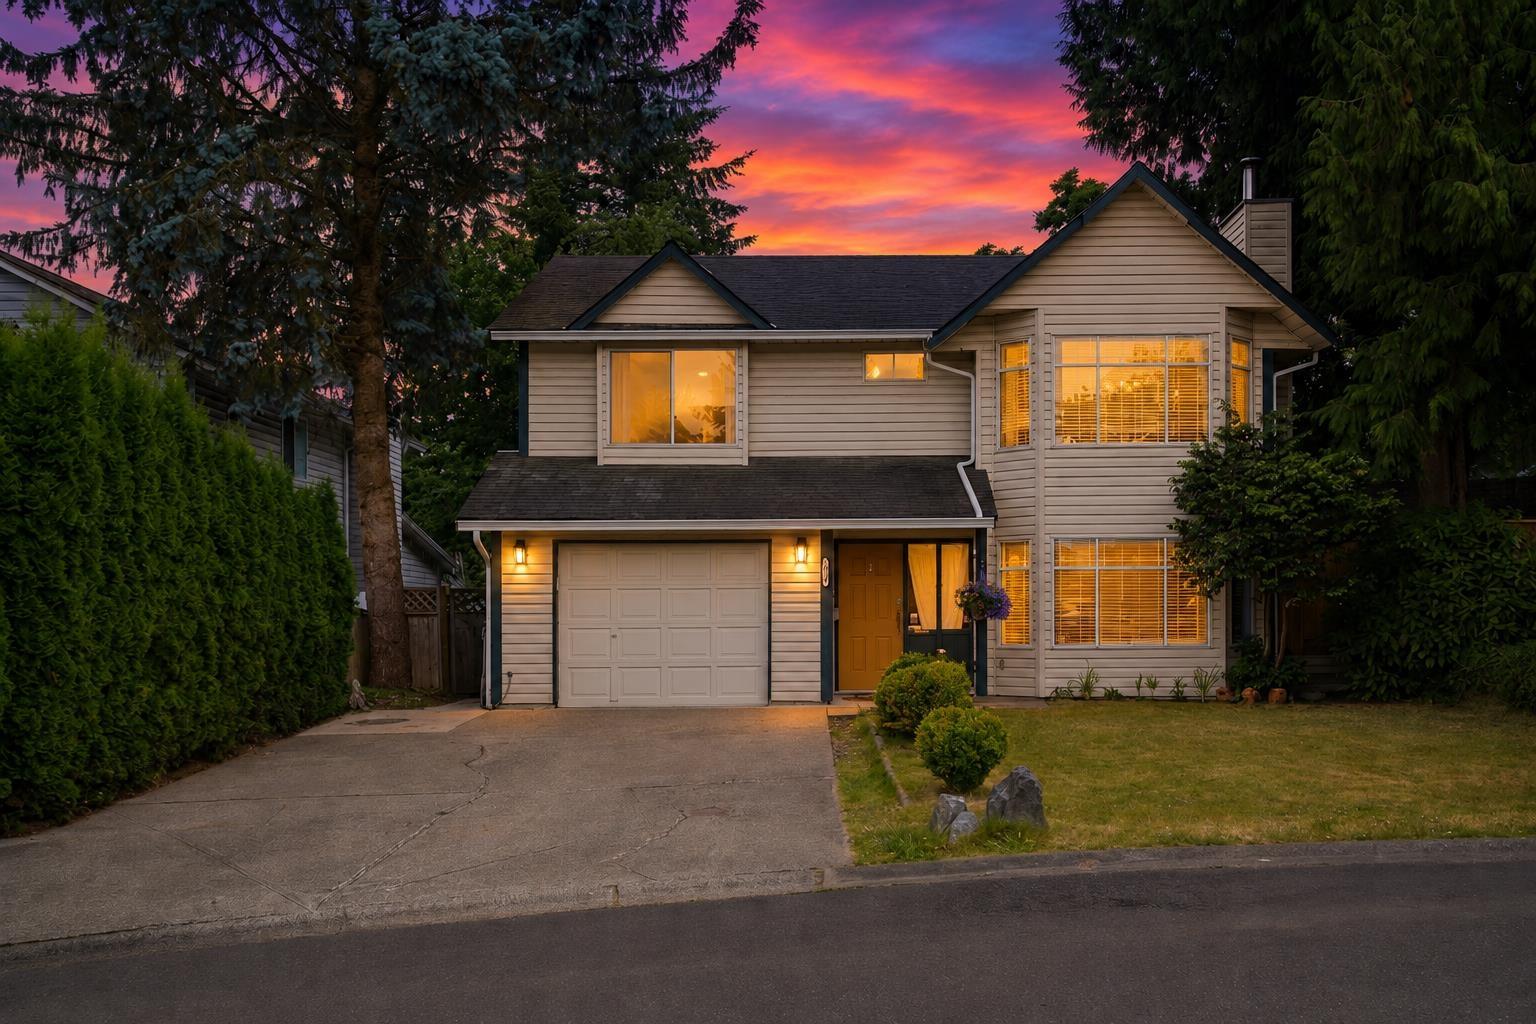
Surrey, British Columbia
Welcome home to this gorgeous family property featuring a fabulous mortgage helper and stunning, park-like yard-just steps from George Greenaway Elementary. Beautifully situated on a 7,366 sq. ft. cul-de-sac lot with a prime southern exposure, this home offers the perfect blend of community & privacy. The ground-level, two-bedroom suite is bright, spacious, & feels like new. The outdoor living space is an absolute dream, boasting two large decks perfect for entertaining, a lush grassy area for the kids, and mature trees providing shade and privacy-complete with a tire swing and a cozy fire pit area. Modern upgrades incl. a high-efficiency furnace, a tankless on-demand water heater, and leaf guards on the gutters. You will absolutely love living here! Book your private viewing today! (id:44393)
Sutton Group-West Coast Realty (Surrey/24)
Dalmeny, Saskatchewan
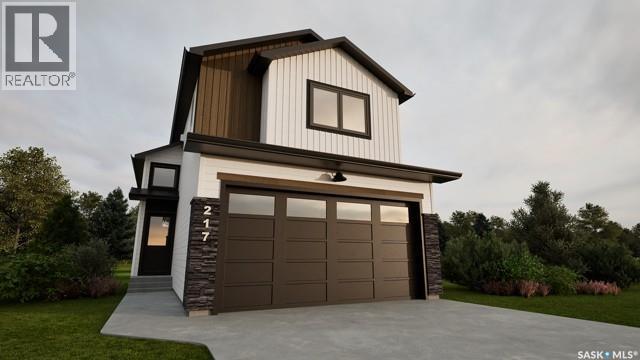
Welcome to the "Ironwood" in Dalmeny! This brand new build offers an opportunity to own a home with green space for views featuring a separate entrance for a future legal basement suite. The Ironwood is a 1278 square foot modified bilevel, w/ double attached garage, built on a desirable west backing lot directly onto Prairie View School Yard. A bright main floor layout includes a rear kitchen with corner pantry, a good sized dining area, living room, a bedroom, laundry, and a full 4-pce bath. The second level has 2 bedrooms and a second 4-piece bath. The basement is open for development and includes an exclusive side entrance set up for a future basement suite. This home includes a heat recovery ventilation system and high efficient furnace. Located in Dalmeny's newest sub-division, this is a great community to call home. Check out the link to a virtual tour of this future build with construction to begin July 2026. GST and PST included in purchase price with any rebates to builder. Saskatchewan Home Warranty Program. (id:44393)
North Ridge Realty Ltd.
Surrey, British Columbia
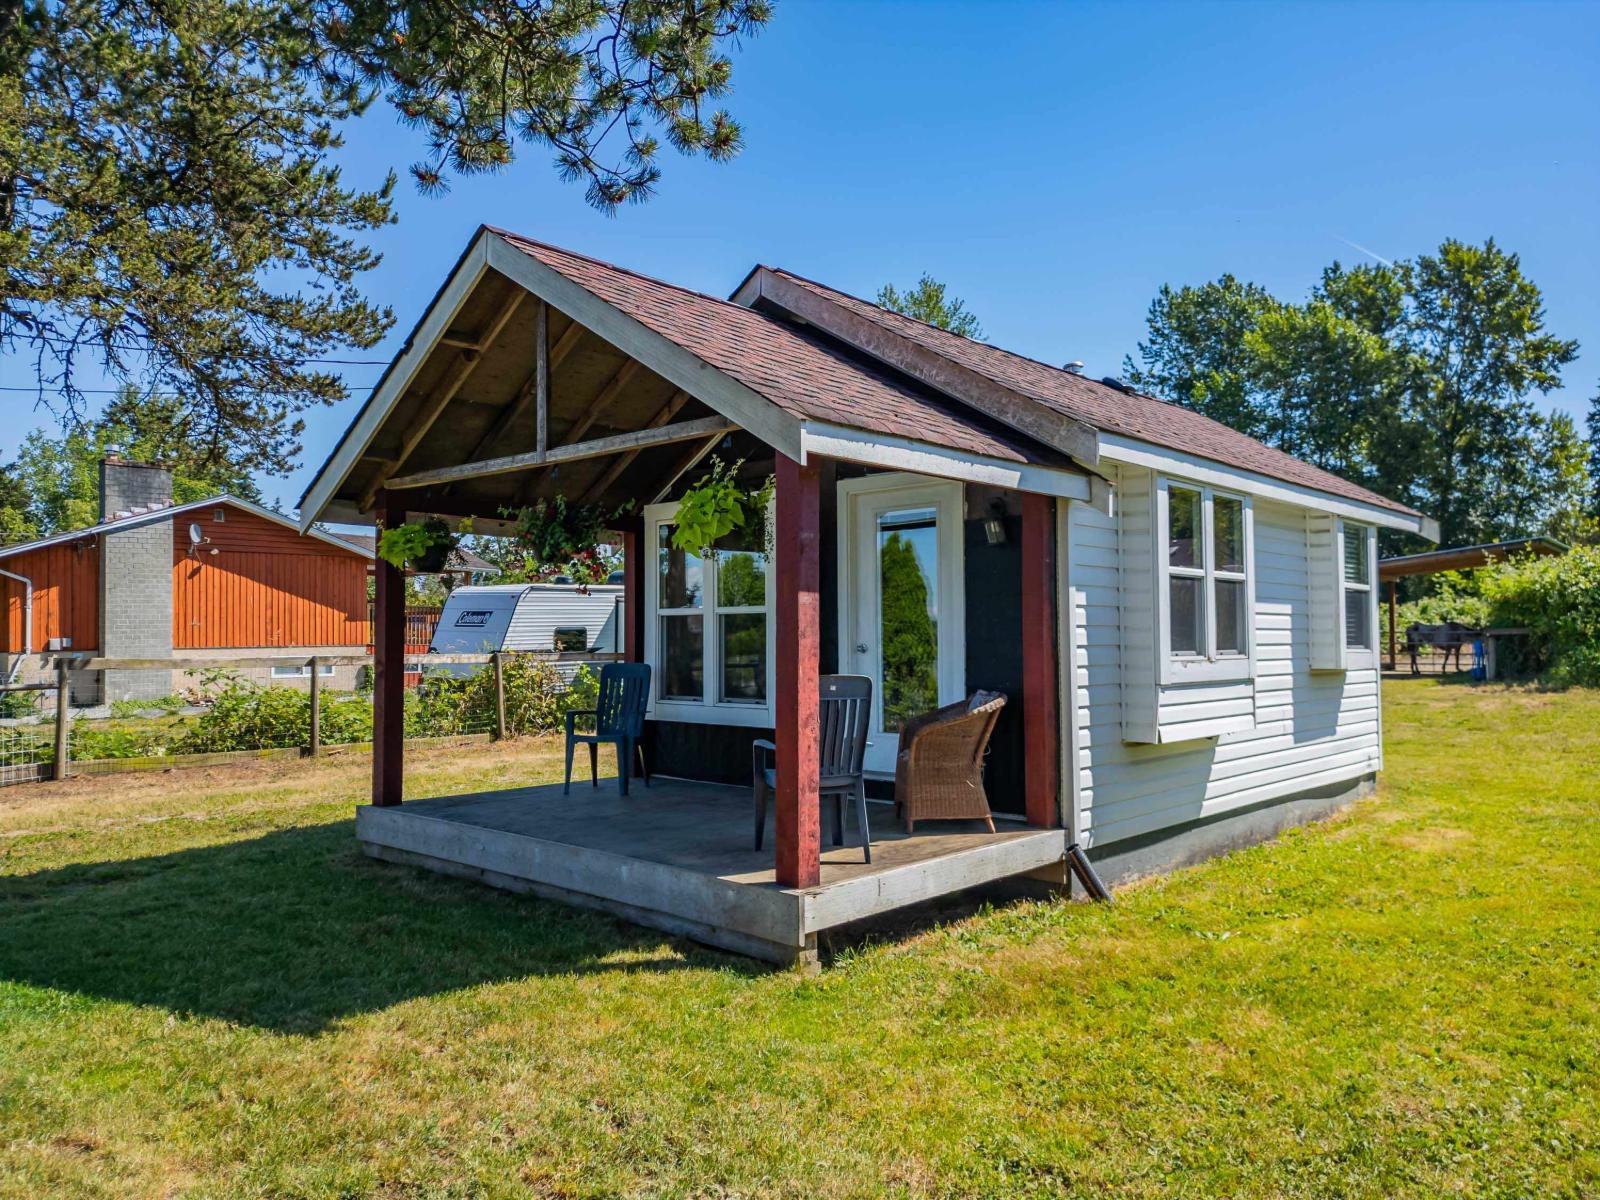
Rarely Available Private & Flat 1/2 Acre Lot, Fully Fenced with CITY WATER in Port Kells with Potential Mtn Views! Bring your ideas! Must Have Appointment To Walk Property. (id:44393)
Royal LePage - Wolstencroft
Mission, British Columbia
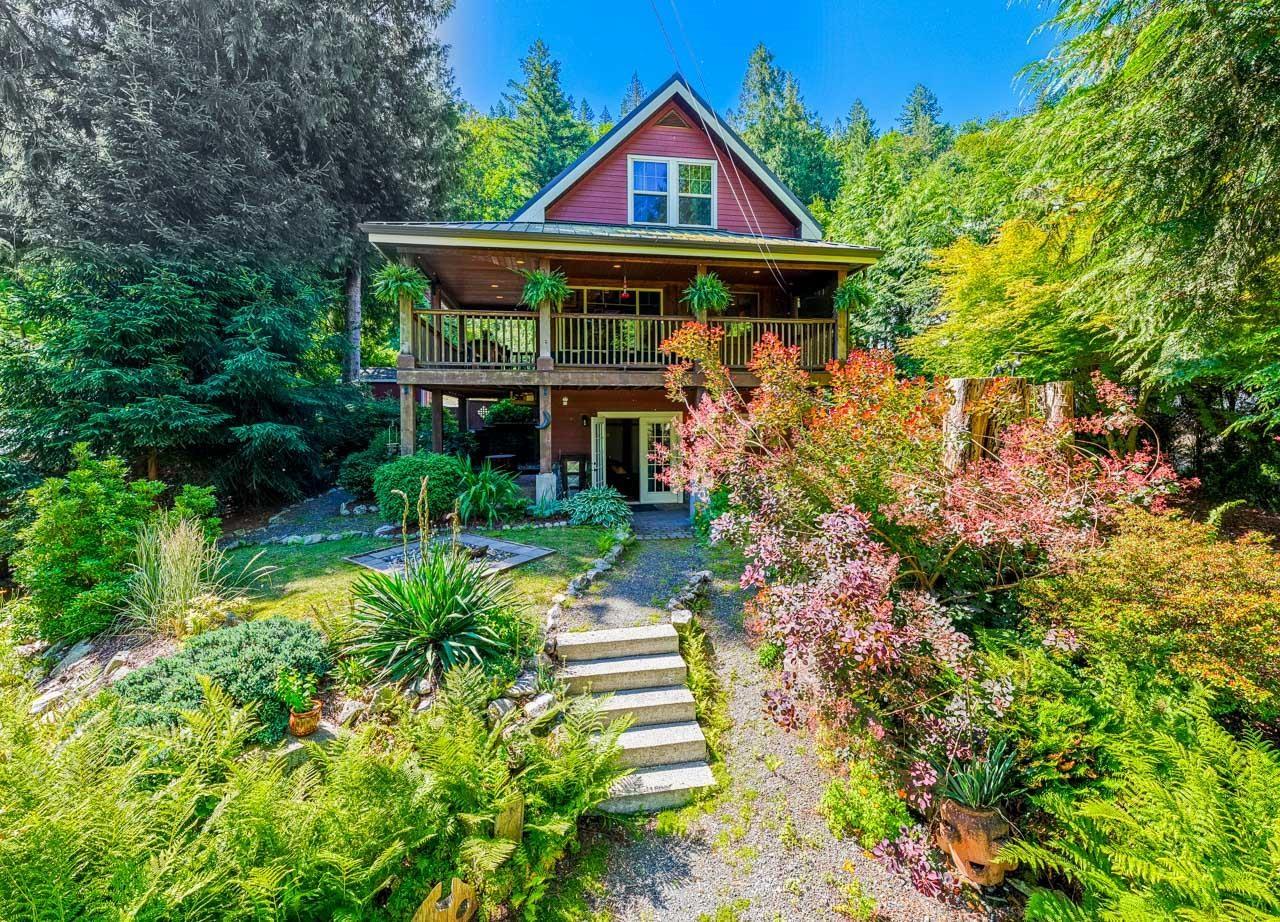
Wake up to Harrison Bay sparkling below you. Walk to Lake Errock - a quiet, no-speedboat lake. Ski Sasquatch Mountain in 10 minutes. This is what it looks like to actually live somewhere. Open kitchen with island, vaulted living room ceilings, and a wraparound deck with unbeatable views. The lower rec room (10 ft ceilings) opens to a flagstone patio and firepit surrounded by mature landscaping. A detached bunkie works as a home office, guest suite, or studio. Upstairs: loft bedroom, second bedroom, and a gorgeous bath with its own private deck. 50-yr metal roof. Hot water on demand. $2,481/yr taxes. 20 min to Mission, Agassiz & Harrison Hot Springs. The neighbours are good. The pace is slower. Come see it. (id:44393)
Royal LePage - Wolstencroft
Regina, Saskatchewan
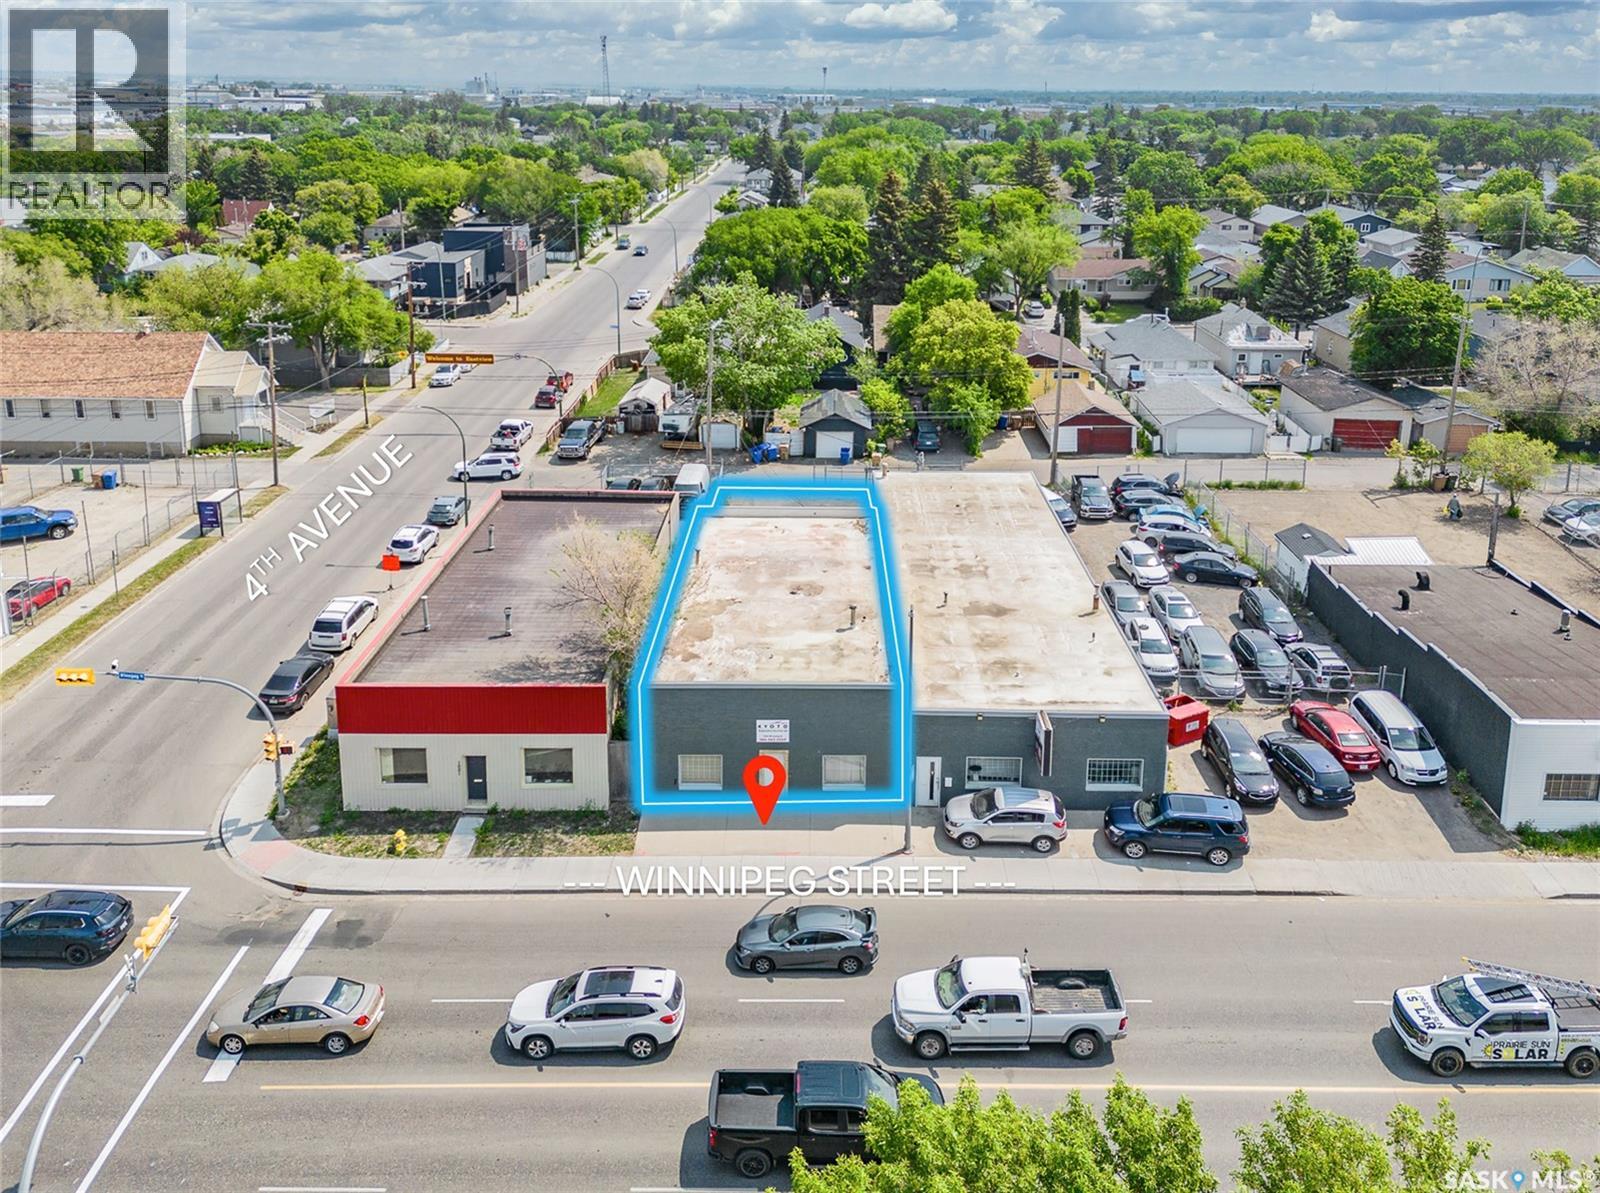
Available for rent immediately 2,048 sq ft open-plan warehouse with a rear overhead door and parking at back. Well-maintained roof replaced circa 2016, excellent street exposure and visibility, perfectly suited for light industrial, distribution, or contractor operations, and located in desirable Eastview near Ross Industrial and the Warehouse District. (id:44393)
RE/MAX Crown Real Estate
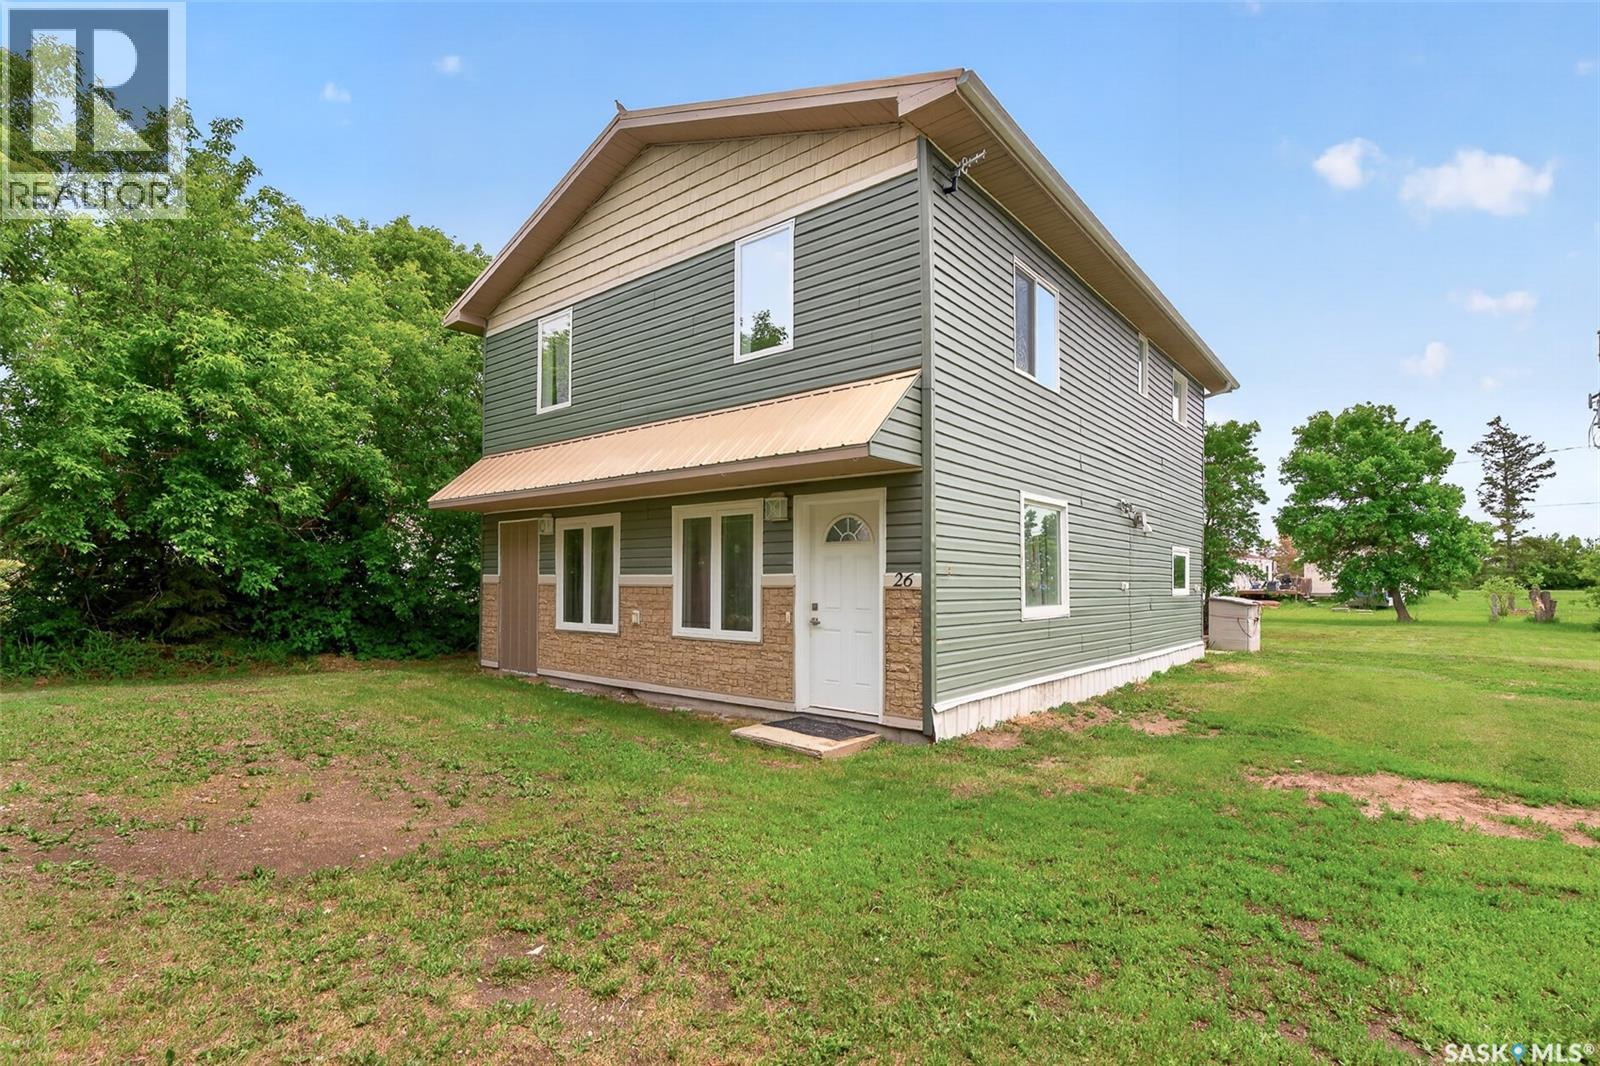
Marquis, Saskatchewan
Small town living at its finest! Only 20 minutes to Moose Jaw, and even closer to the lake, this spacious 2 story gives you the perfect mix of peaceful living while being only a quick trip away from all of your amenities! Through the porch you will find a beautiful kitchen complete with a gas stove and all stainless steel appliances. A dedicated dining area brings you into the spacious living room, the perfect place to grab a book and cozy up next to the gas fireplace. The main floor is complete with a generous bedroom and bathroom that features a massive soaker tub. Upstairs you have a sitting room that leads you into the spacious primary bedroom featuring an executive 3 piece en-suite. The second floor is complete with another 2 bedrooms and 4 piece bath, plenty of space for the entire family! Sitting on a 9000 sq ft lot, the possibilities are nearly endless! And don’t underestimate the convenience of being on town water and sewer! Book your showing today! (id:44393)
Coldwell Banker Local Realty
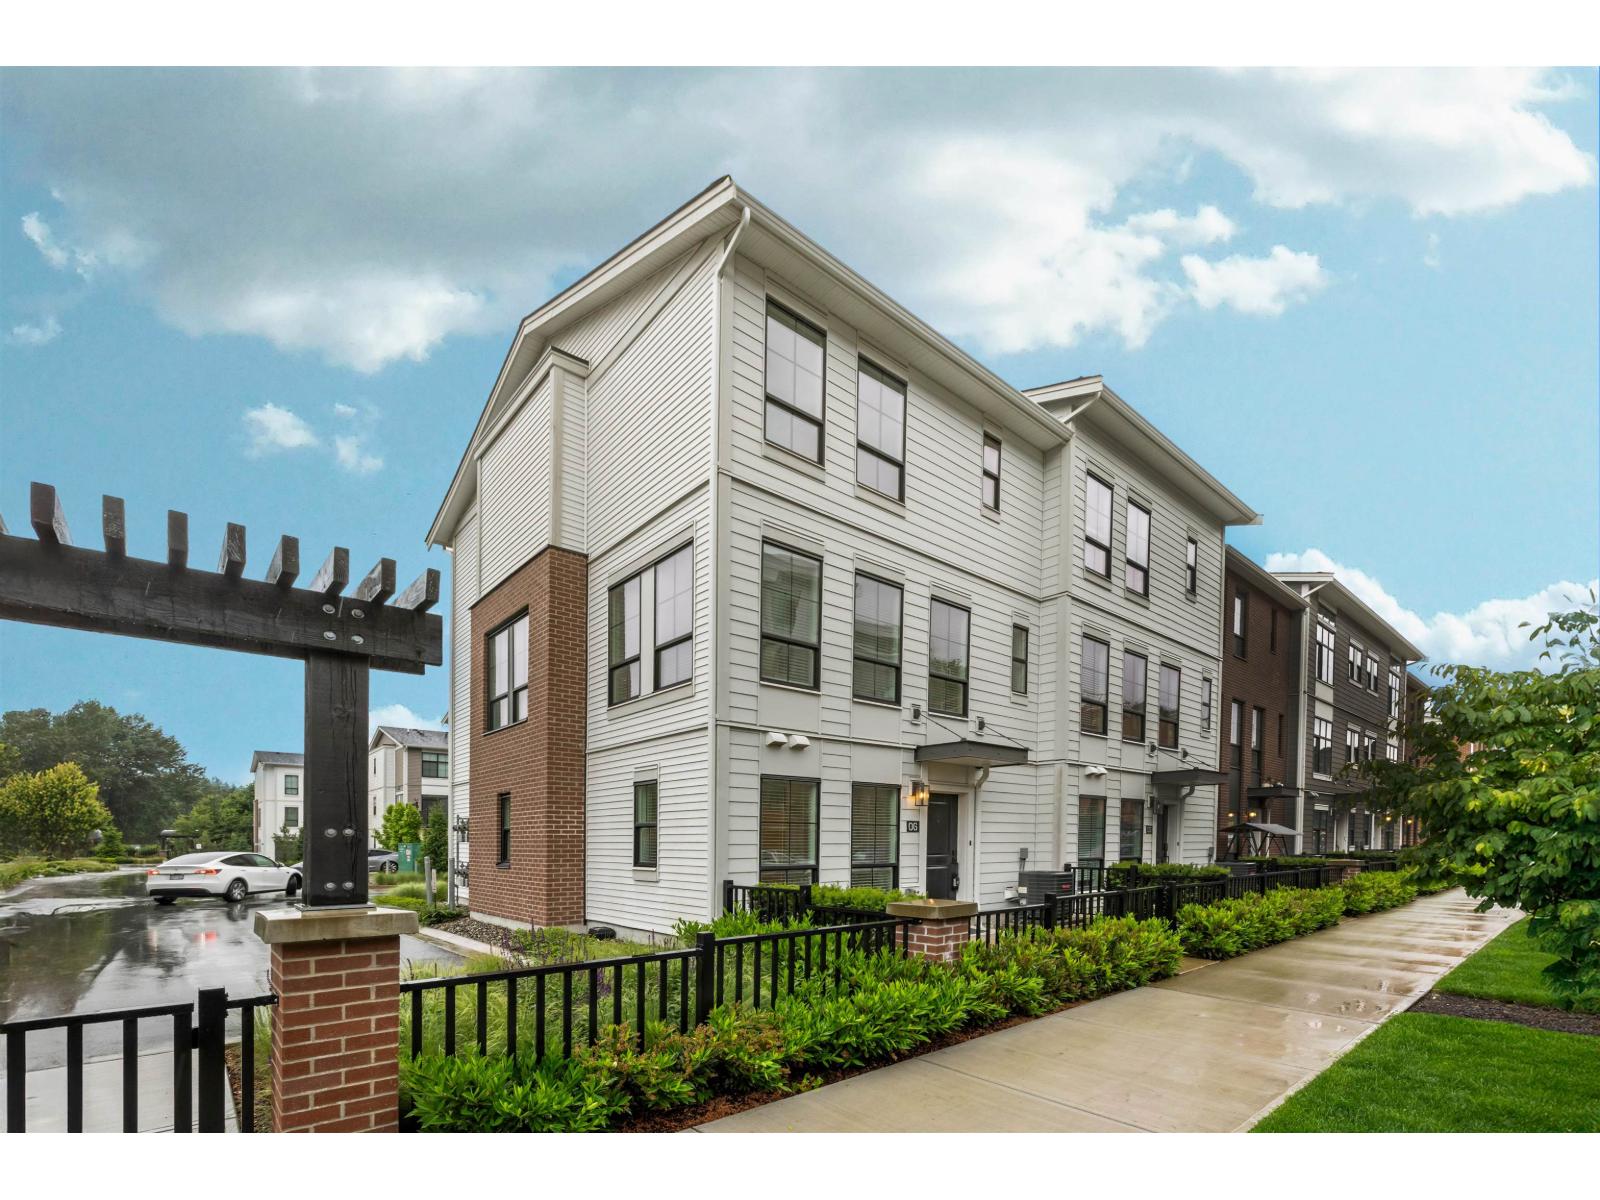
Abbotsford, British Columbia
Tucked into Abbotsford's Rail District, this bright and modern End Unit Townhome offers 3 bedrooms, 3 bathrooms, and 1,430 sq. ft of thoughtfully designed living space. As one of the larger homes in the neighbourhood, it features A/C, a versatile flex room, a side by side garage, and extra windows that fill the home with natural light. The open kitchen, dining, and living areas create a comfortable flow for everyday living and entertaining. Step outside to a spacious patio complete with a gas hookup, perfect for summer BBQs and evenings with friends. Walk to breweries, coffee shops, restaurants, boutiques, parks, and the Rail Trail. More than just a townhouse, this is a lifestyle rooted in community, convenience, and connection. (id:44393)
Oakwyn Realty Ltd.
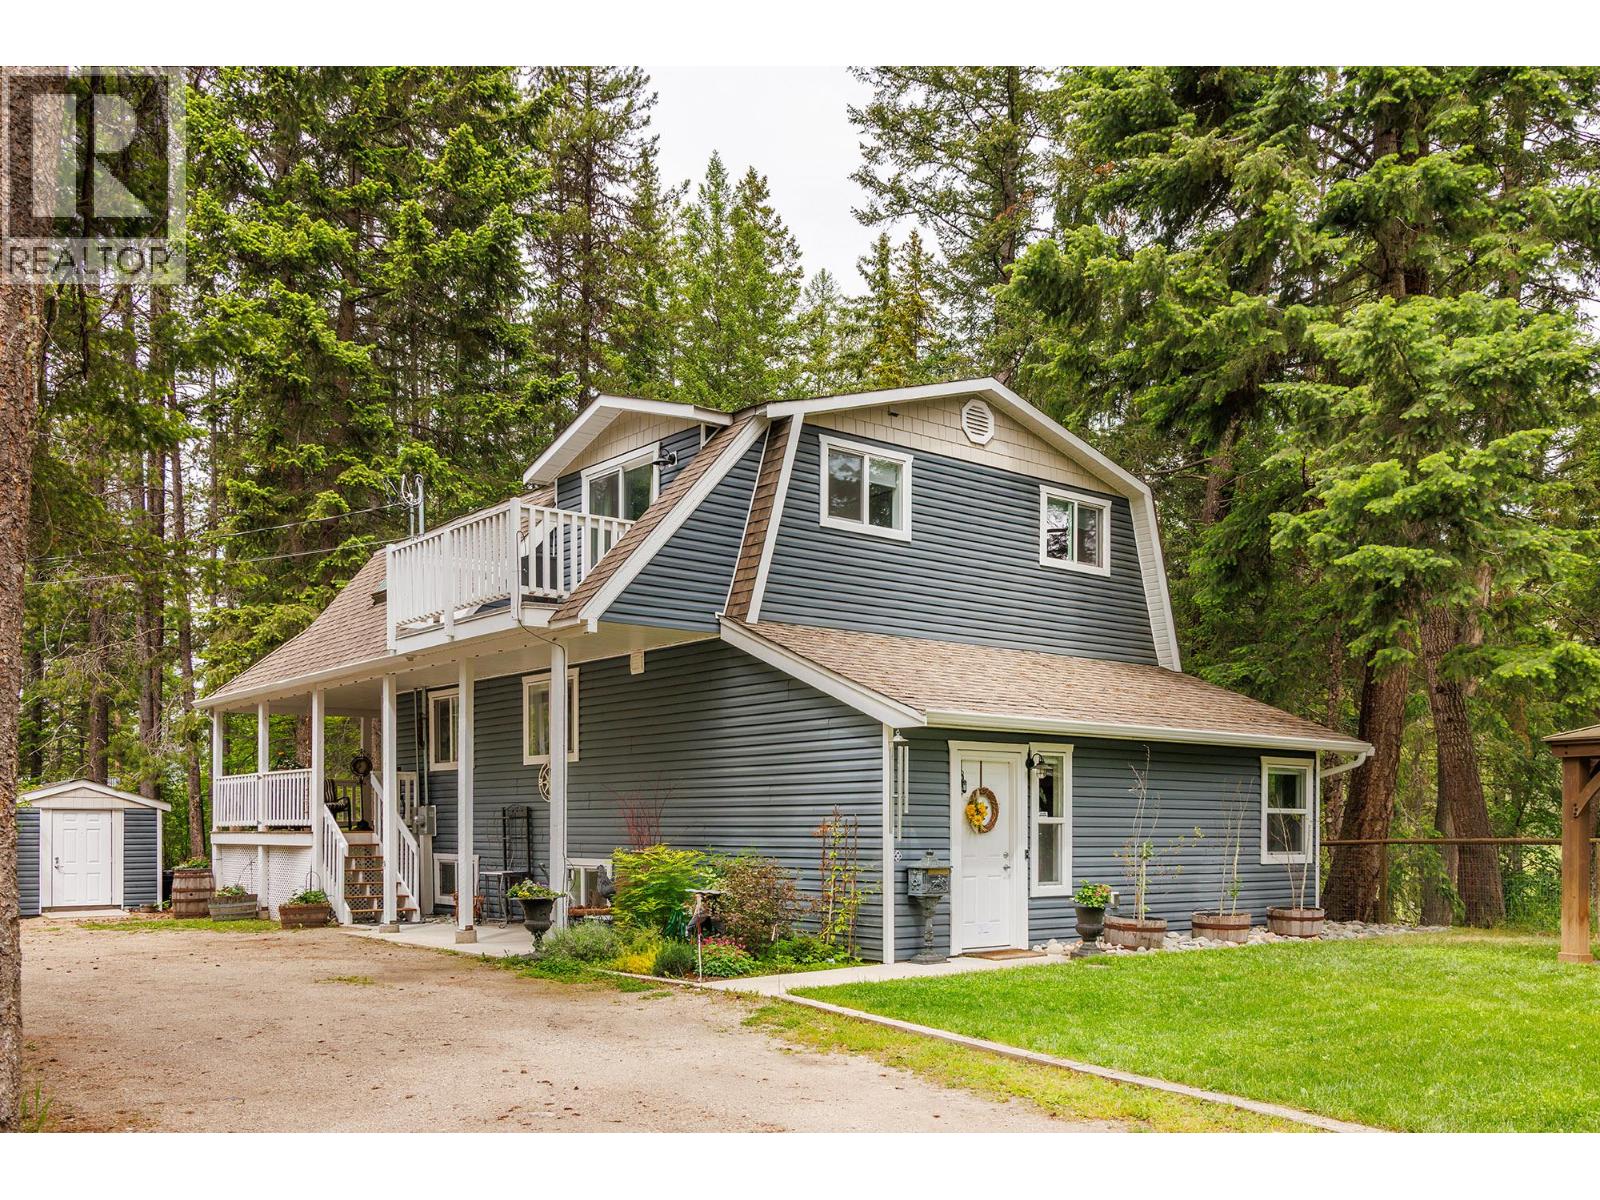
Kelowna, British Columbia
Beautifully renovated 3 bedroom, 2 full bathrooms, fully finished basement with family room and a bonus room that can be used as an extra bedroom plus a private office at the front entrance that can be accessed without going through the home on 7 acres with a 4 car garage. cozy modern finishing in a rural and treed setting with beautiful mountain views with quad trail to Lower shop and Mission Creek and a swimming hole in your backyard, in a rural setting close to trails to hike, bike, ride, quad, fishing and hunting in the friendly community of Joe Rich. Upper shop: 24x30, woodstove, 50amp Lower shop: 30x40 with 12x40 lean to's on each side. 13 foot ceilings, radiant in floor heat, 50 amp (id:44393)
Royal LePage Kelowna
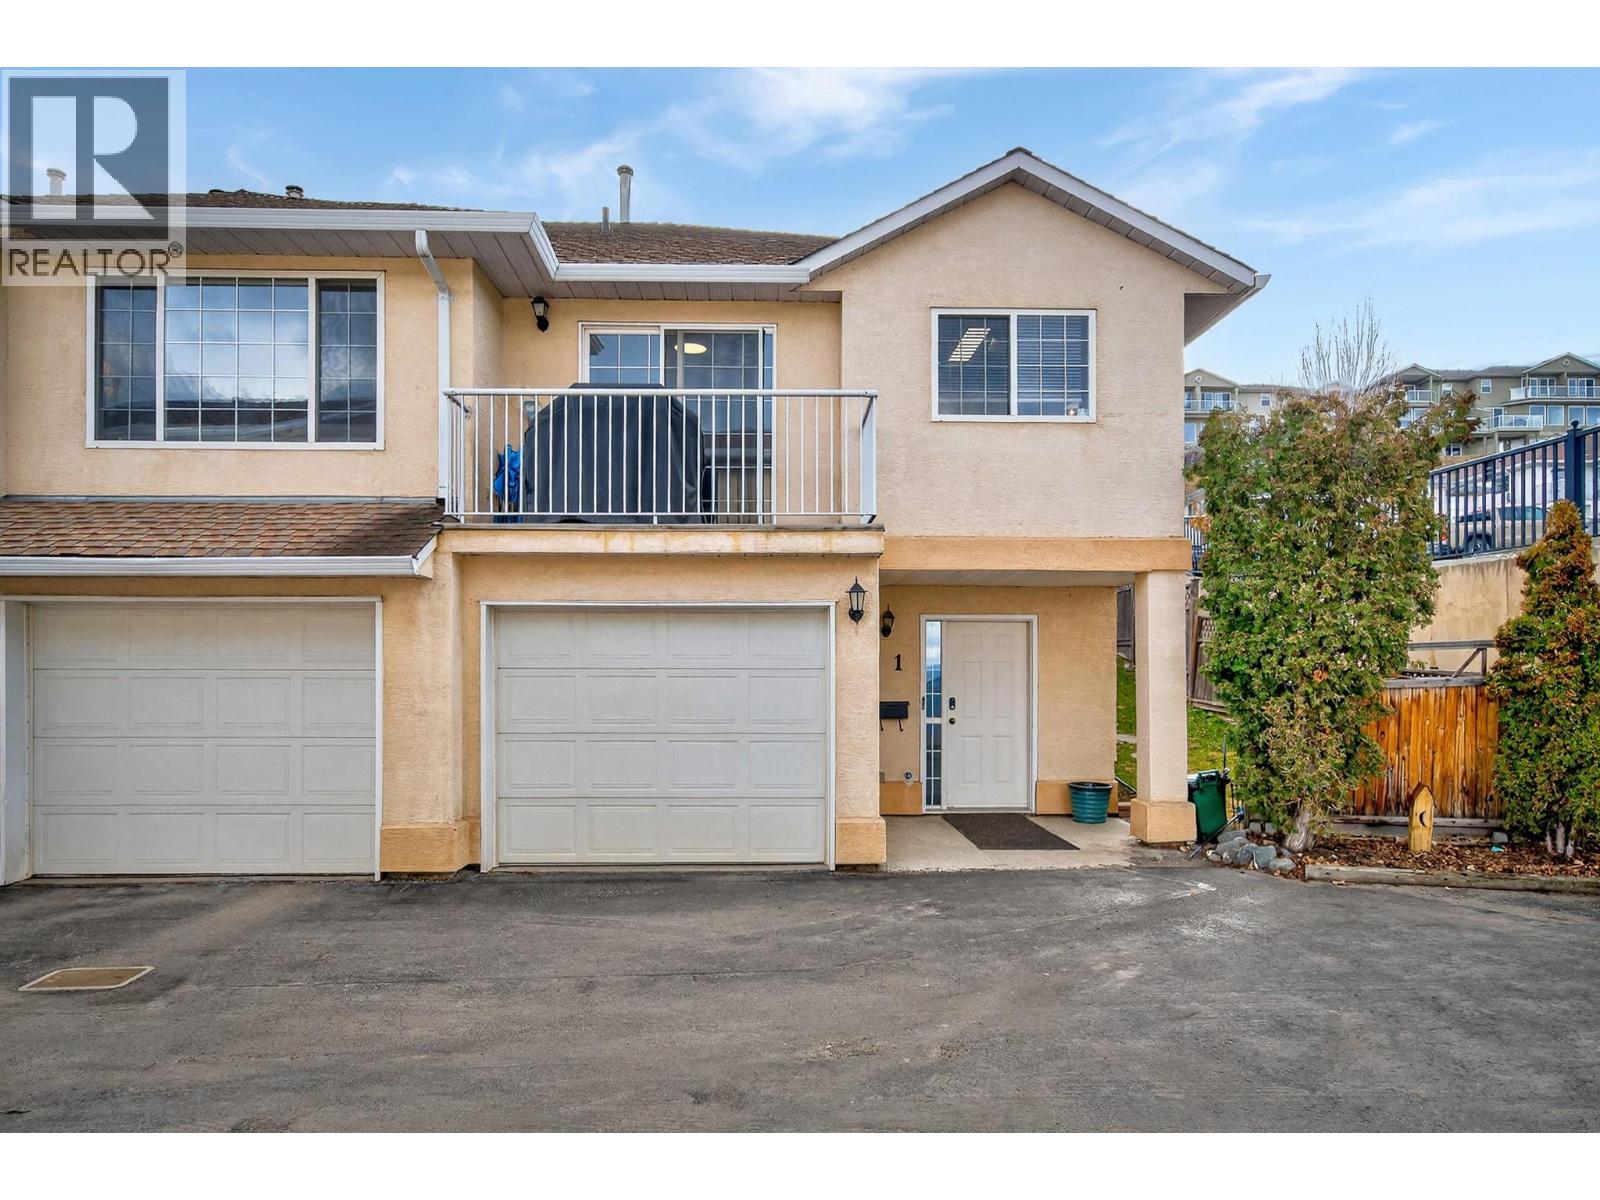
Kamloops, British Columbia
Beautifully updated 4 bedroom, 3 bathroom townhouse with double car garage and located in one of the area's most sought-after family neighbourhood! Home features modern finishes throughout and a thoughtful layout designed for real family living. The double-car garage adds storage and convenience, while the fully functional basement offers incredible flexibility, designed perfectly for older kids, a live-in nanny, or a student rental. Families will love the unbeatable location, just a short walk to the highly desirable Pacific Way Elementary School, scenic walking trails, soccer fields, and a wealth of nearby amenities. Whether you're a young family looking to put down roots or a first-time buyer searching for the perfect place to call home, this property checks every box. Homes in this catchment and community don't last long, don't miss your chance to make this one yours! All measurements are approximate and should be verified by buyer if important. (id:44393)
RE/MAX Kamloops