
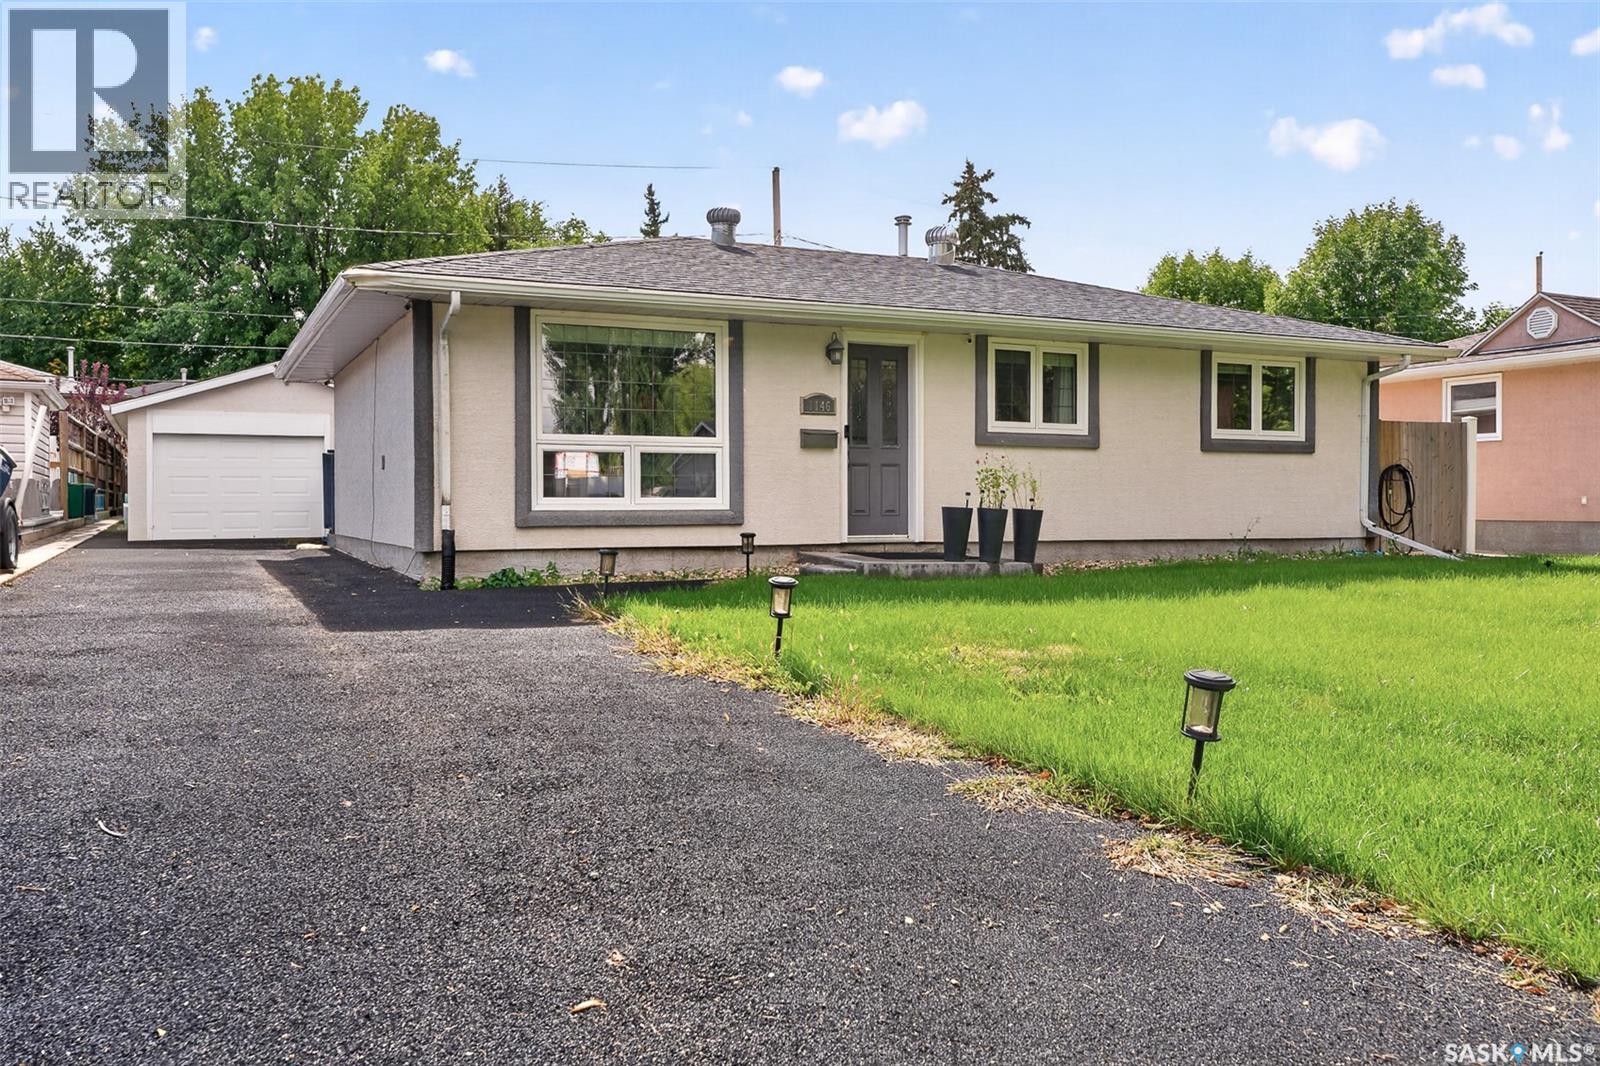
Moose Jaw, Saskatchewan
Easy living at its finest!! With over 1400sf of space, this sprawling, modern, single floor bungalow is ready for you to call home! Forget about blowing out your knees every time you want to do laundry or even just make it into the kitchen from the car - with all your essentials conveniently located on ground level, this house is set up for ease of living! With a formal dining room leading you into the beautiful kitchen, complete with a massive walk-in-pantry, this house is built for hosting! Passing the two spacious bedrooms and freshly remodeled bathroom, you are led to the expansive living room, complete with a second bathroom, gas fireplace and patio doors bringing you out into your own private oasis! (This room could also be used as a master suite!) With the addition of a heated 28’ deep garage, there is more than enough space for both your car, and all of those hobbies you keep telling your spouse that you will do one day! This home has a new garage door, new garage heater, and new sewer & water lines! Houses like this do not come along often! Book your showing today! (id:44393)
Coldwell Banker Local Realty
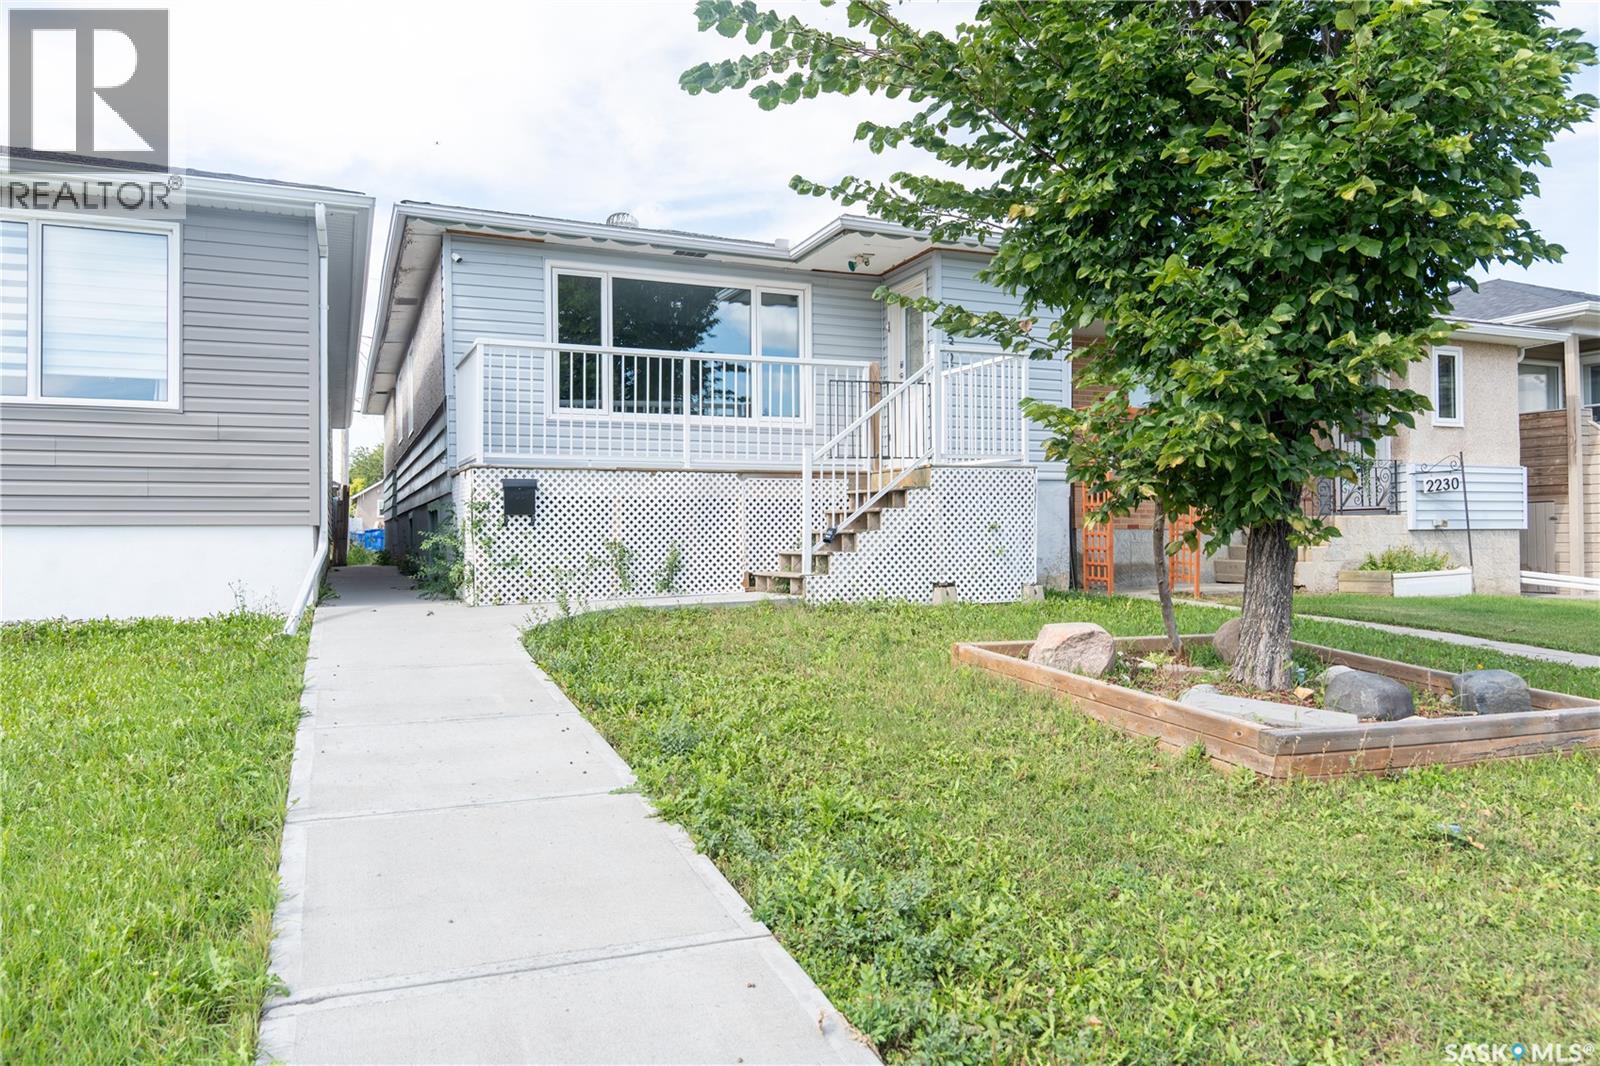
Regina, Saskatchewan
Welcome to this spacious 5-bedroom raised bungalow featuring a basement suite and single detached garage, an excellent opportunity for investors and owners looking for supplemental rental revenue.. The main floor offers a bright and spacious living room, an updated kitchen, three bedrooms, and convenient main-floor laundry. The primary bedroom features its own full ensuite, while an additional full bathroom serves the rest of the main level. The basement suite offers a cozy kitchen and living area, two bedrooms, and an updated 3-piece bathroom. A spacious laundry and utility room provides plenty of additional storage space. Outside, enjoy a large front deck for the upper unit, cozy green space in the backyard, and a single detached garage. The home has benefited from several updates, including the main-floor kitchen, bathrooms, flooring, high-efficiency furnace, and more. With five bedrooms, two living spaces, and revenue potential, this property offers plenty of flexibility for a variety of living arrangements. (id:44393)
Realty Hub Brokerage
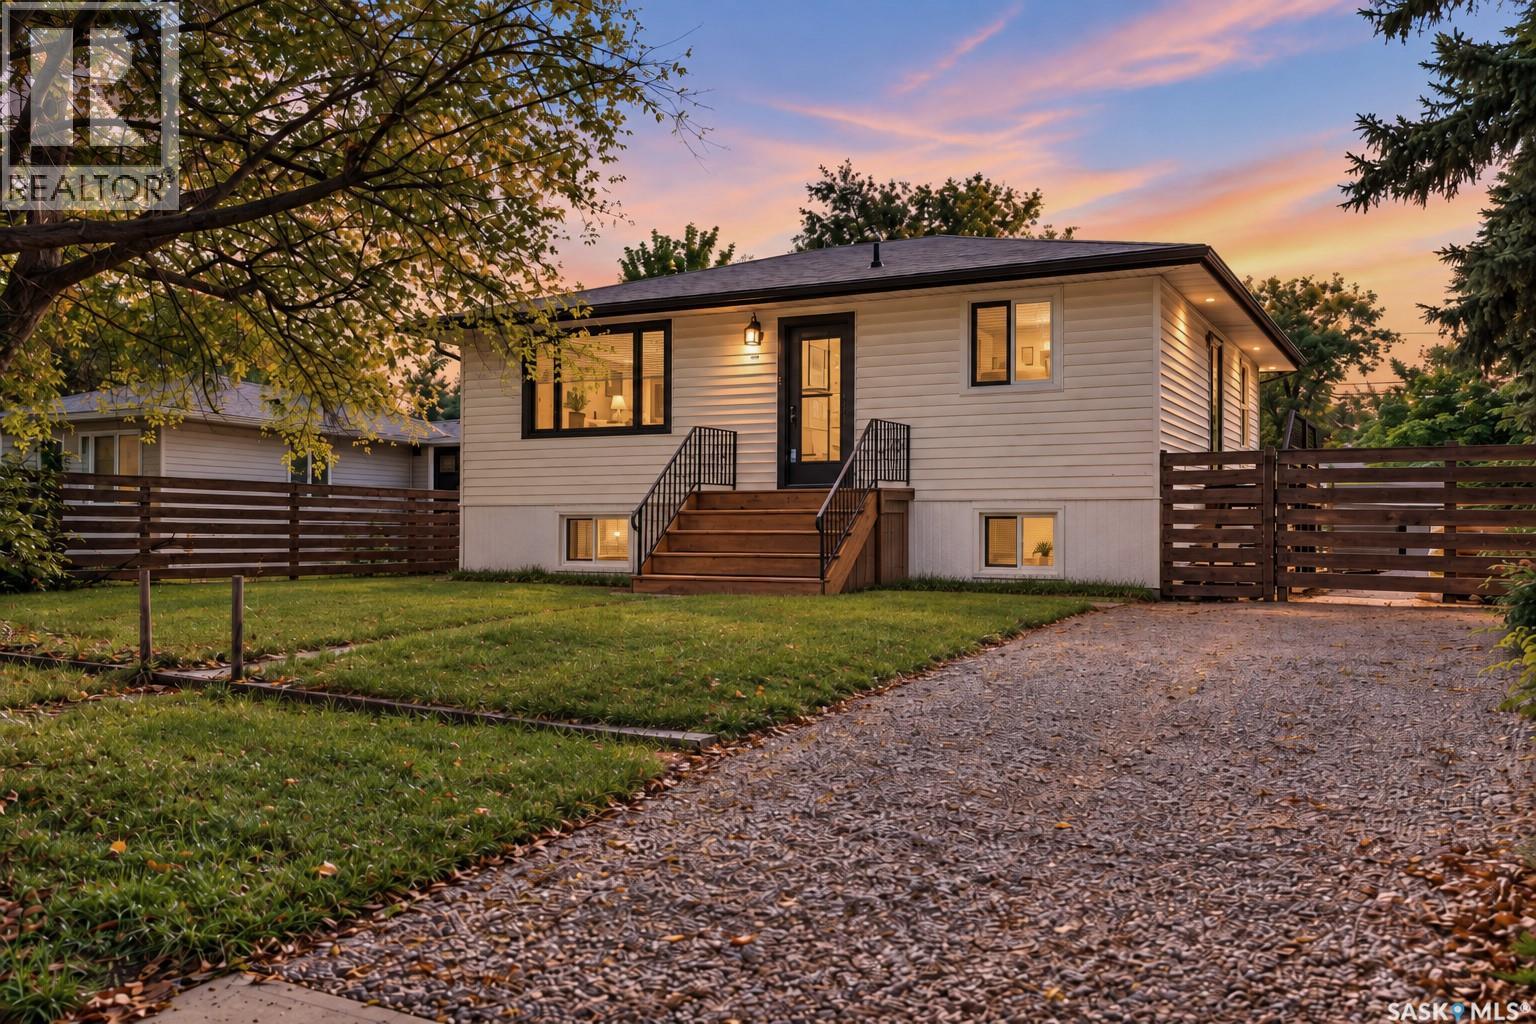
Moose Jaw, Saskatchewan
Welcome to this nicely maintained bungalow offering a comfortable and functional layout with 2 bedrooms, a den, and 2 bathrooms. With plenty of recent upgrades throughout, this home offers an excellent opportunity for first-time buyers, those looking to downsize, or anyone searching for a well-cared-for property. One of the highlights is the expansive backyard, providing plenty of room to relax, entertain, garden, or simply enjoy the outdoors. Backing directly onto a park adds to the sense of space and gives you a great backdrop with no immediate neighbours behind. Inside, the home has been thoughtfully maintained and updated, while the additional den provides flexible space for a home office, hobby room, or guest area. With quick possession available, this is a great opportunity to settle into a comfortable bungalow with a large yard, park access, and many of the updates already taken care of. A property that offers practicality, value, and room to enjoy both inside and out. One or more photos were virtually staged. Photos containing furniture have been virtually staged for illustrative purposes only to provide conceptual design and layout ideas. Virtual furnishings and décor are not included with the property. (id:44393)
Royal LePage Next Level
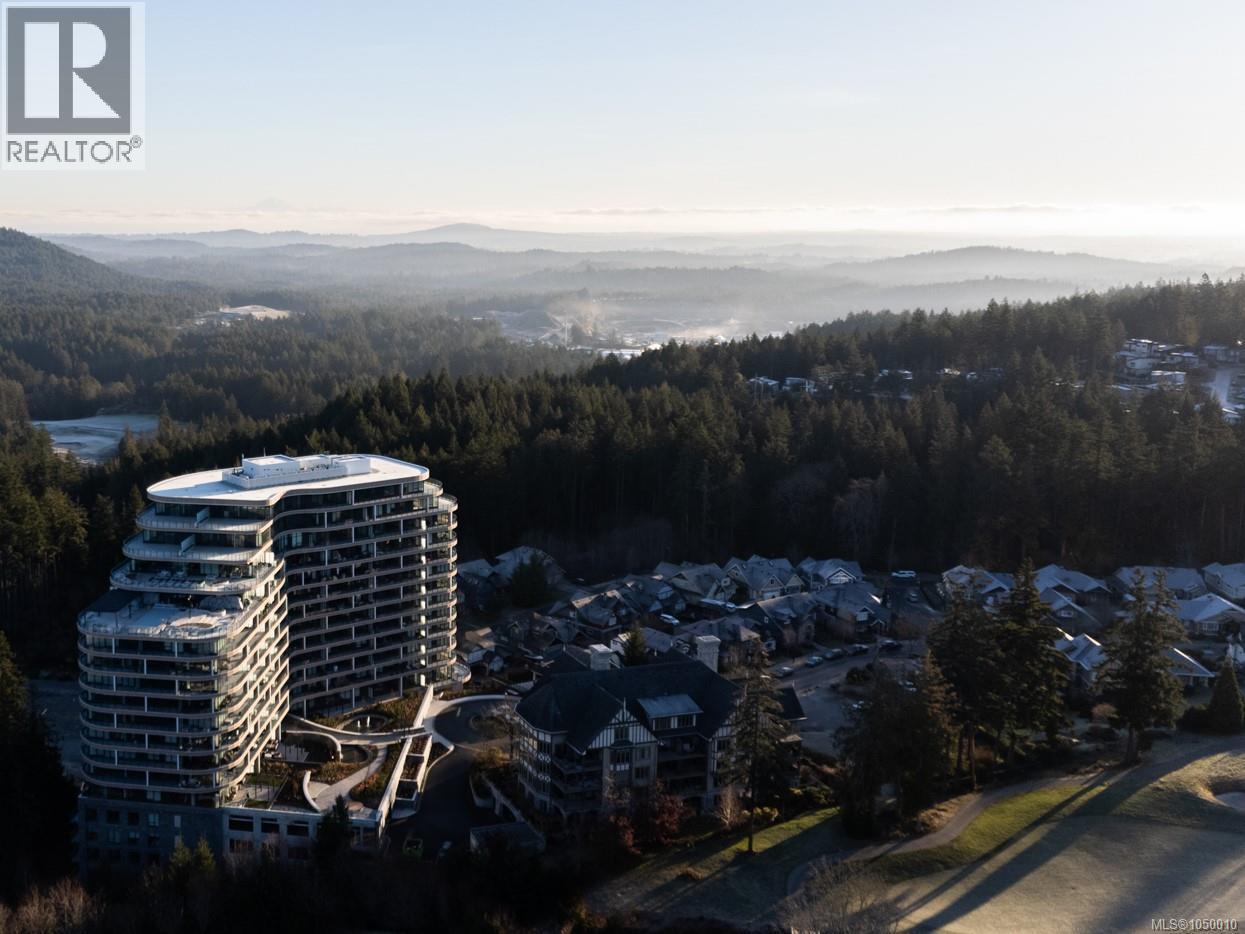
Langford, British Columbia
A one-of-a-kind residence at One Bear Mountain, completely reimagined and redesigned by Meade Design Group. This 2 bed + office, 3 bath home offers approx. 1,700 sq ft of thoughtfully designed living space plus an expansive 459 sq ft patio with pergola and BBQ connection. The kitchen features a Gaggenau appliance package originally reserved for the penthouse residences, complemented by a Sub-Zero secondary refrigerator and integrated coffee bar. Custom details continue throughout with new lighting, wallcoverings and drapery, a redesigned fireplace, enhanced closet storage and a reconfigured living and dining area. The primary suite features recessed lighting and a striking ceiling mural. Residents enjoy over 26,000 sq ft of amenities, including a rooftop pool, SkyLounge, fitness centre, yoga studio and concierge. Includes 2 parking stalls, all within the resort community of Bear Mountain. (id:44393)
Exp Realty
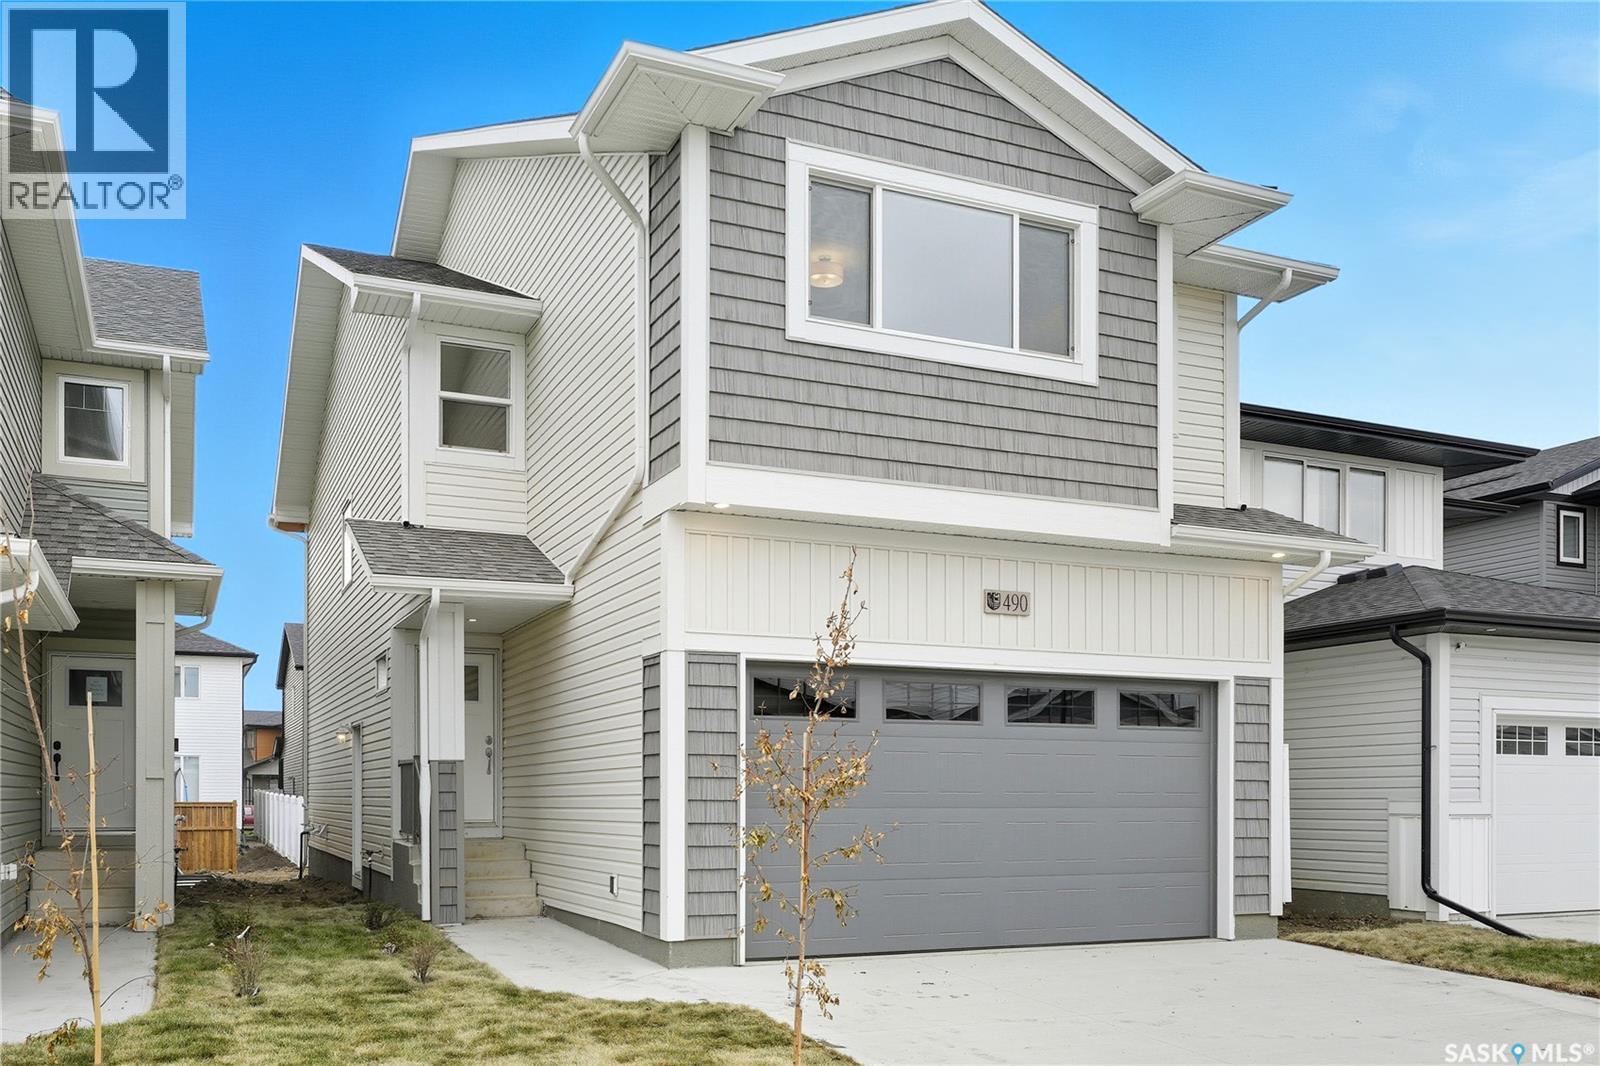
Saskatoon, Saskatchewan
**NEW** Ehrenburg built 1870 sqft - 2 Storey with 4 Bedrooms Up Plus a BONUS Room. New Design. Designed to accommodate a future one bedroom Legal Suite. The WASSERBERG model features Quartz counter tops, sit up Island, Superior built custom cabinets, Exterior vented Hood Fan, microwave and built in dishwasher. Open eating area. Living room with Electric fireplace and stone feature wall. Master Bedroom with walk in closet and 3 piece en suite plus dual suites. 2nd level features 4 bedrooms, Bonus Room, 4 piece main bathroom and laundry. Double attached garage. Front landscaping and concrete driveway included. CURRENTLY UNDER CONSTRUCTION. **Note** Pictures are from a previously completed property. Interior and Exterior specs vary between builds. (id:44393)
RE/MAX Saskatoon
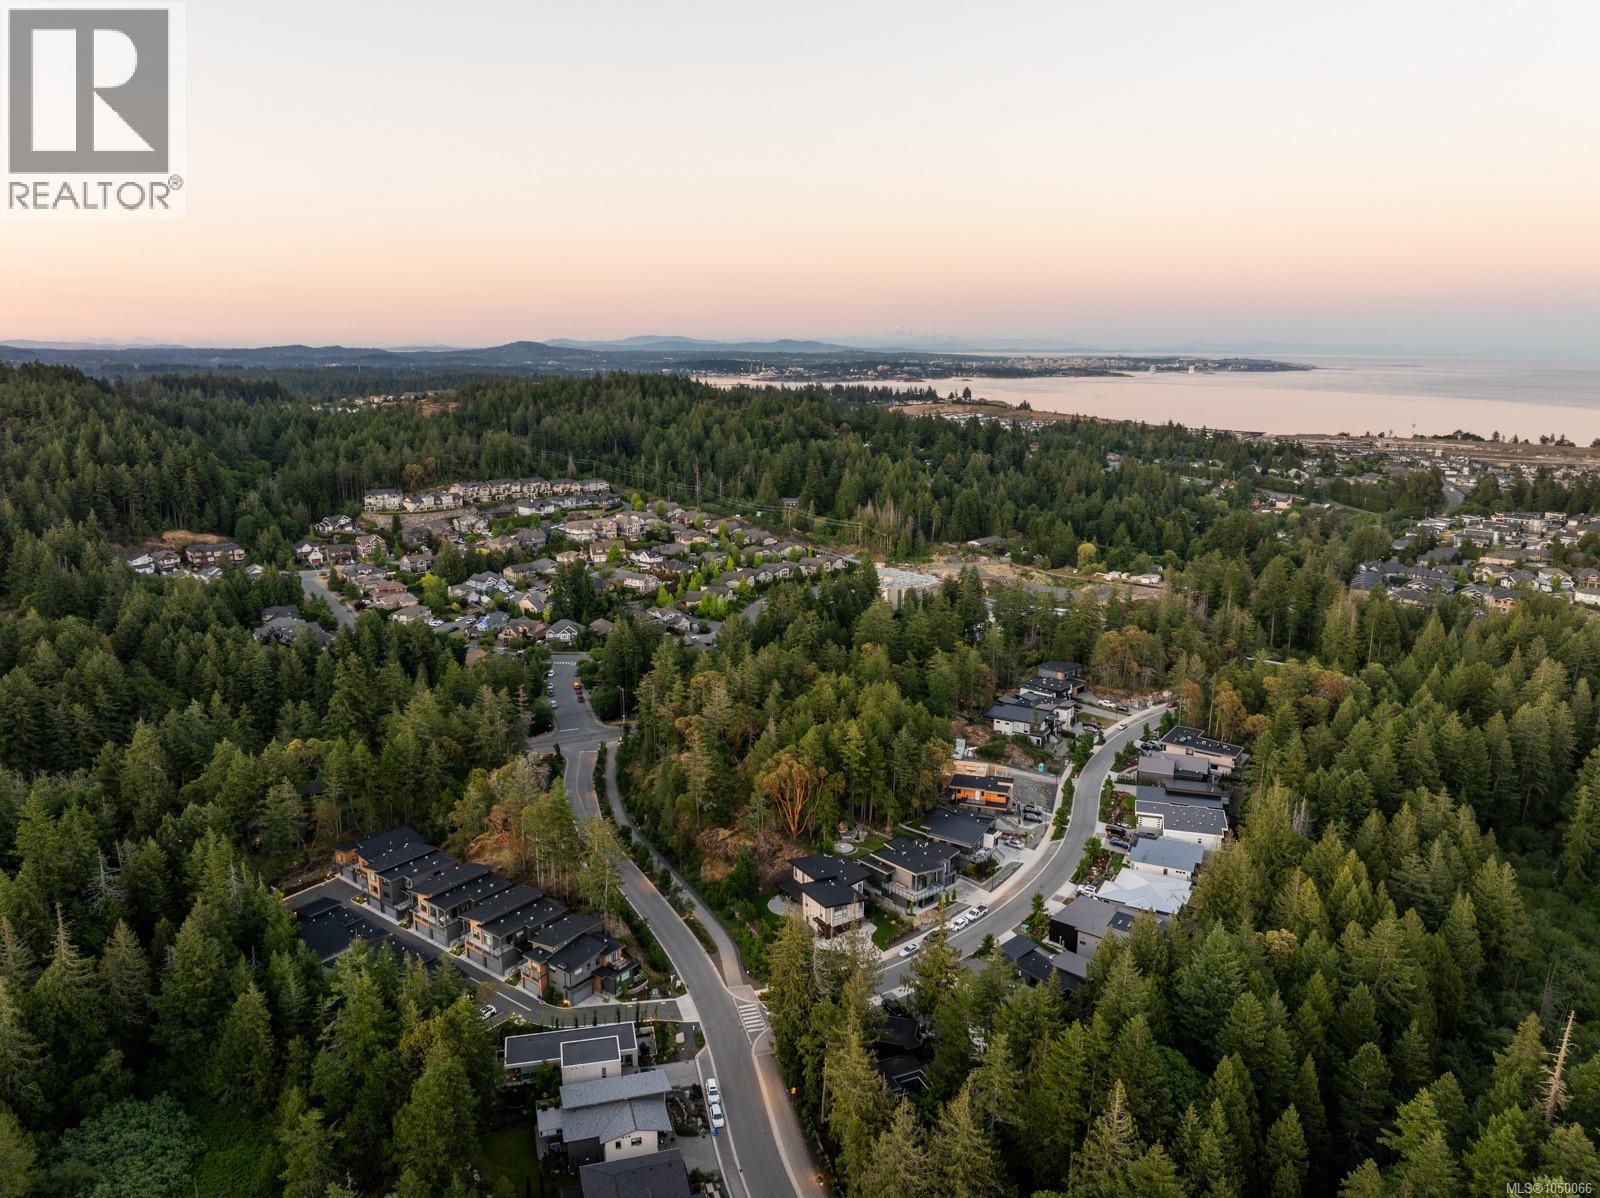
Colwood, British Columbia
A rare opportunity to own the final home at Olympic Breeze. This bright and spacious 3-bedroom, 3-bath townhome offers 1,684ft² of thoughtfully designed living across two levels. The main floor features an open-concept layout with a modern kitchen, waterfall-edge quartz countertops, and seamless flow to the living and dining areas, opening onto a private ground-level patio with gas BBQ hookup. Upstairs, all three bedrooms are well positioned, including a generous primary suite with walk-in closet and ensuite, plus a full laundry room and a west-facing balcony. Built to BC Step Code 3, this energy-efficient home includes a heat pump, engineered hardwood, gas FP, stainless steel appliances, and a double garage with EV outlet. Backed by a 2-5-10 New Home Warranty, with potential Property Transfer Tax exemptions and GST rebates for qualifying buyers. Located in a boutique 14-home community near Olympic View Golf Course, parks, and trails - modern West Coast living in a natural setting. (id:44393)
Engel & Volkers Vancouver Island
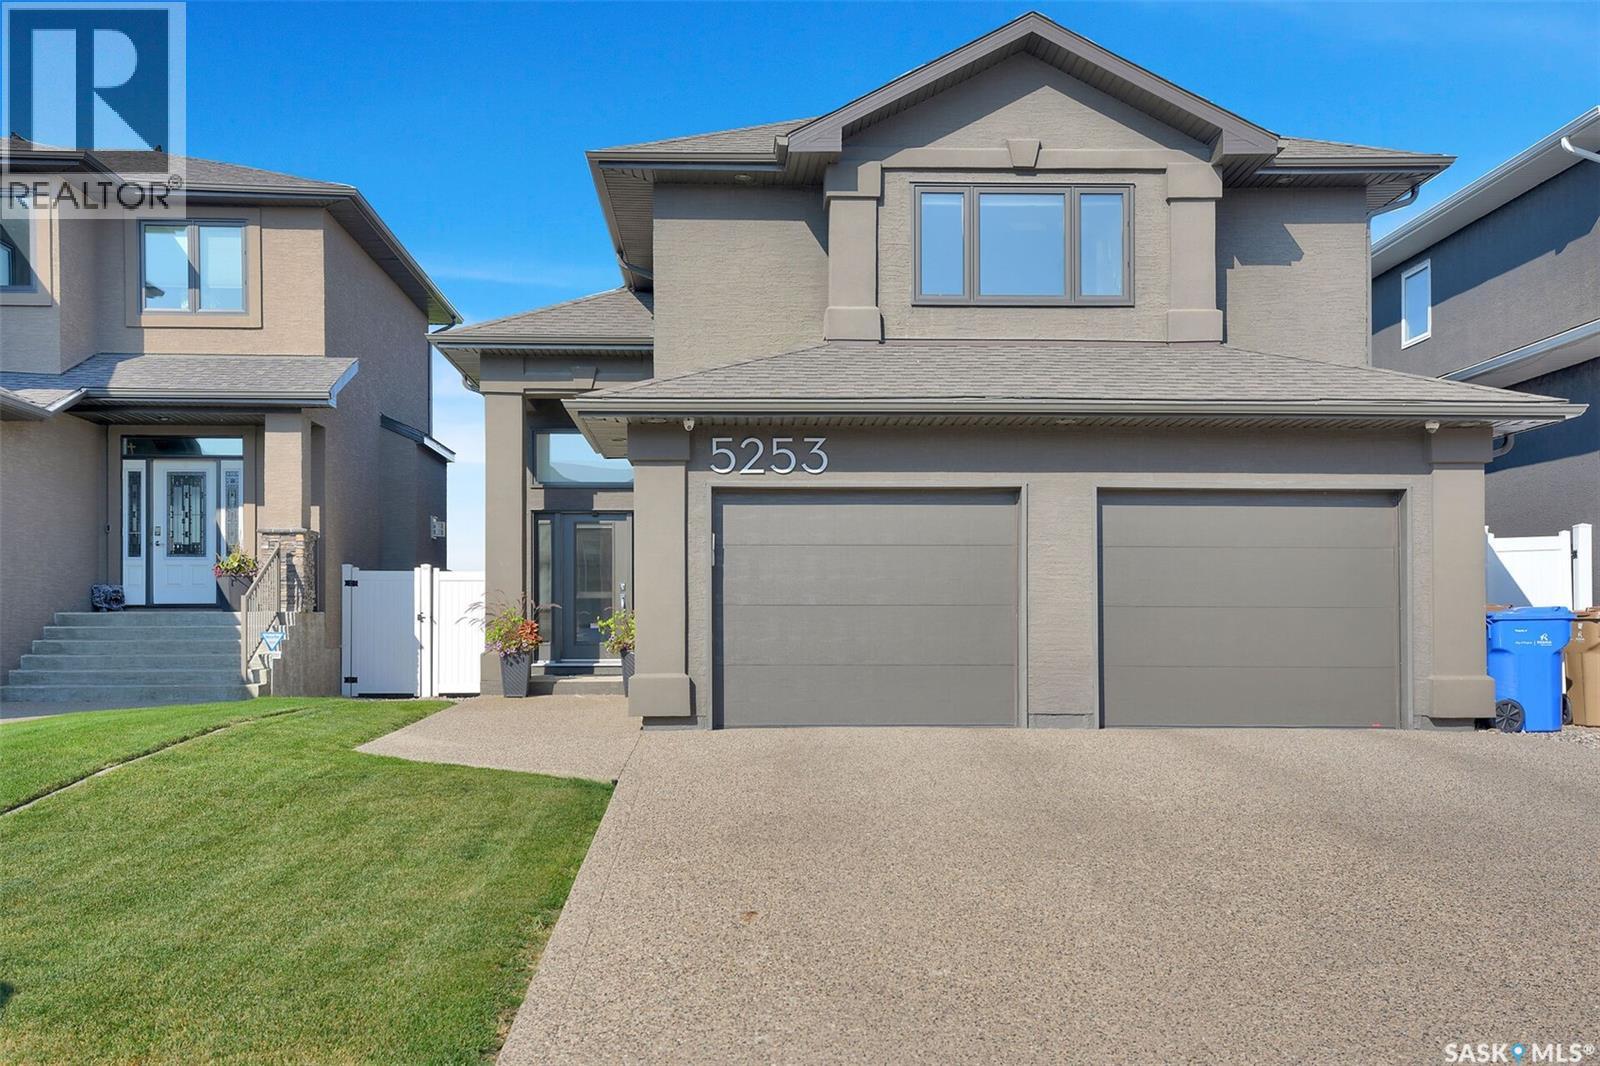
Regina, Saskatchewan
Gorgeous, well care for and maintained 4 bed, 3 bath Ripplinger built home with loads of lovely features backing green space. This home is fully developed offering an abundance of living space. Neutral decor and finishings throughout with the added bonus of lots of storage space! Large foyer welcomes you as you enter the home. Open concept main floor with vaulted ceilings offers a perfect space to entertain and spend time with family and friends. Well designed kitchen features a large quartz waterfall island, loads of cupboards and storage. Living room is cozy and offers great views of the backyard and green space. Separate dining area is part of this open space. Convenient main floor bedroom can serve as a home office or kids play room. Dedicated spacious laundry room and a 4 piece bath complete the main level. Up a few stairs is the primary retreat offering a beautiful 5 piece en suite, custom built in drawers and a custom walk in closet. Bright basement features 9 foot ceilings, 2 additional generous size bedrooms, a 4 piece bath, rec room featuring a wet bar area that is great for entertaining, and a utility/storage room. Outdoor oasis includes a fully fenced and landscaped yard. Gorgeous 12x24 deck includes a covered section that allows you to enjoy being outside even when the weather isn't perfect! Attached garage is heated and insulated and includes a dual compartment floor drain pit. This home is a true pleasure to show and offers loads of unique features. (id:44393)
Boyes Group Realty Inc.
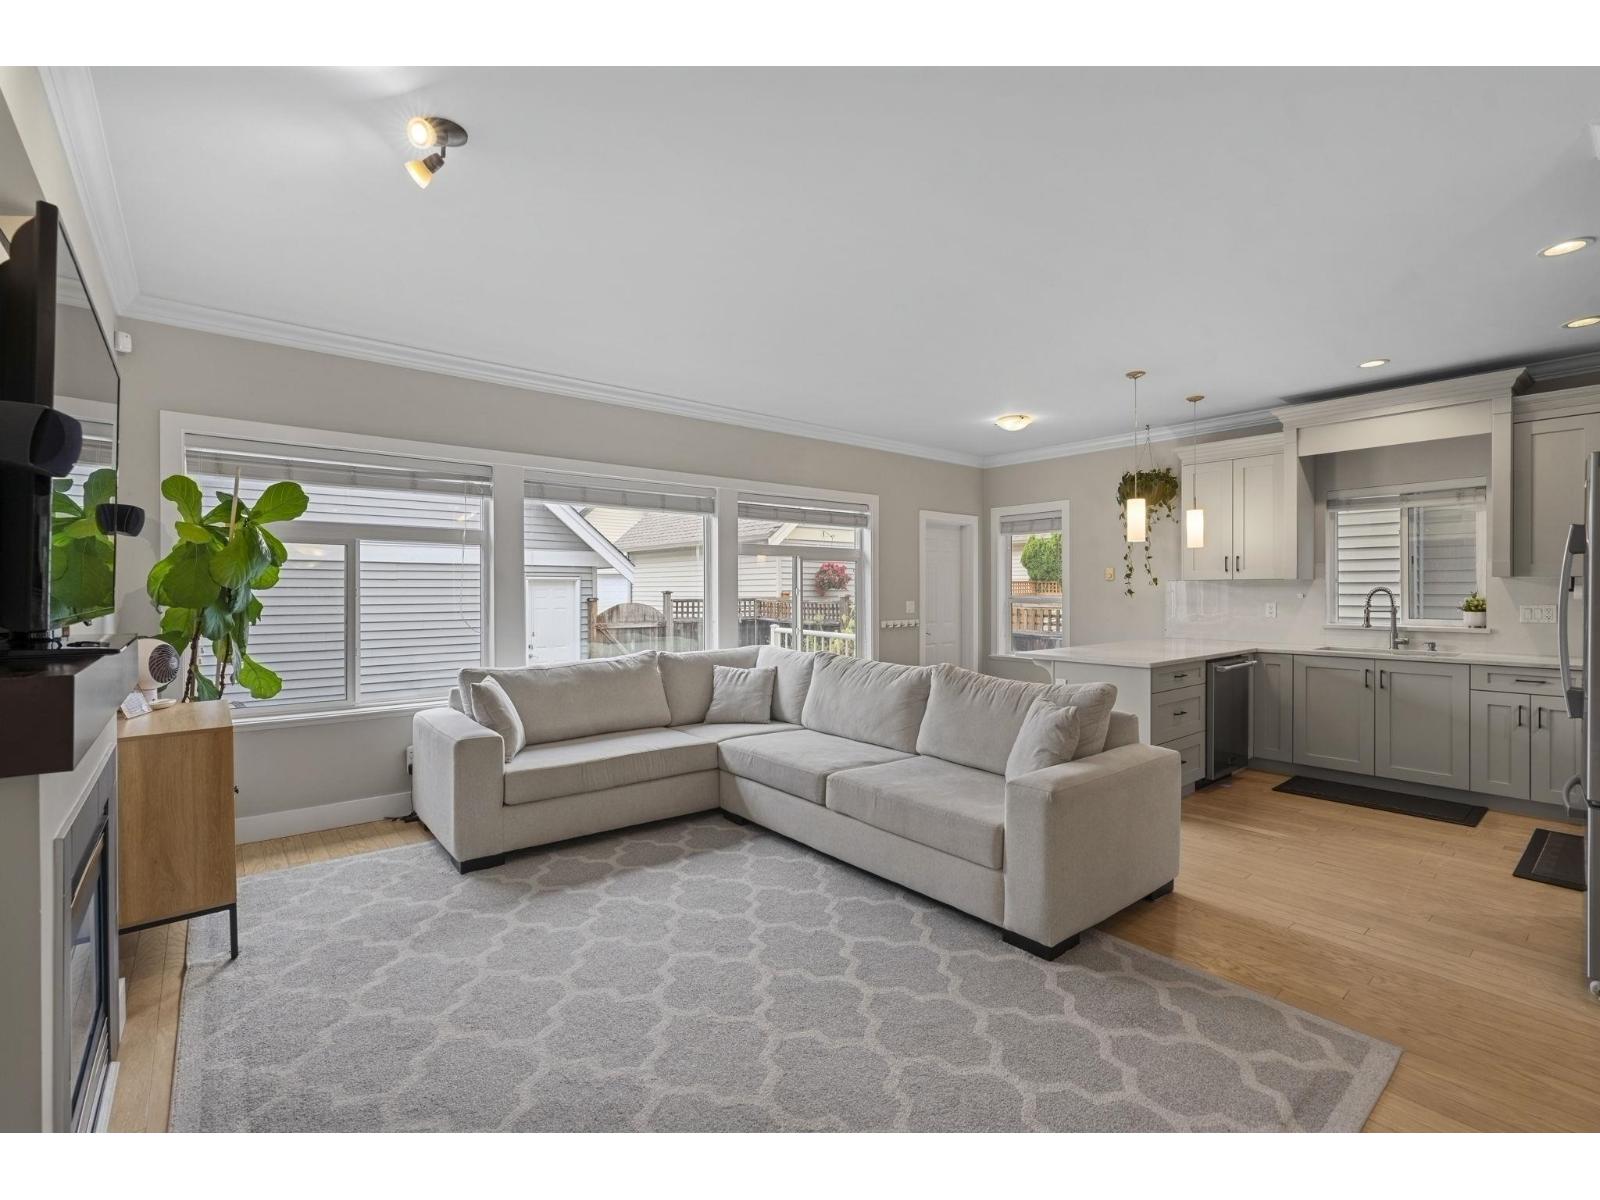
Surrey, British Columbia
Welcome home to this TURNKEY and tastefully renovated 5 bedroom 4 bathroom home in the heart of Clayton. Very functional layout featuring a kitchen w/ quartz counters, s/s appliances, island and nook open to the family room, plus separate living and dining rooms plus a powder room. Upstairs offers three spacious bedrooms, two bathrooms and laundry. Added bonus a beautiful 2 bedroom MORTGAGE HELPER with private entry and its own laundry, or great as an in-law suite. Good sized patio perfect for entertaining and a park across the street for kids to play in. CENTRALLY LOCATED minutes to schools, shopping & transit. Shows 10/10. Book your private showing today. (id:44393)
Lpt Realty Ulc
Delta, British Columbia
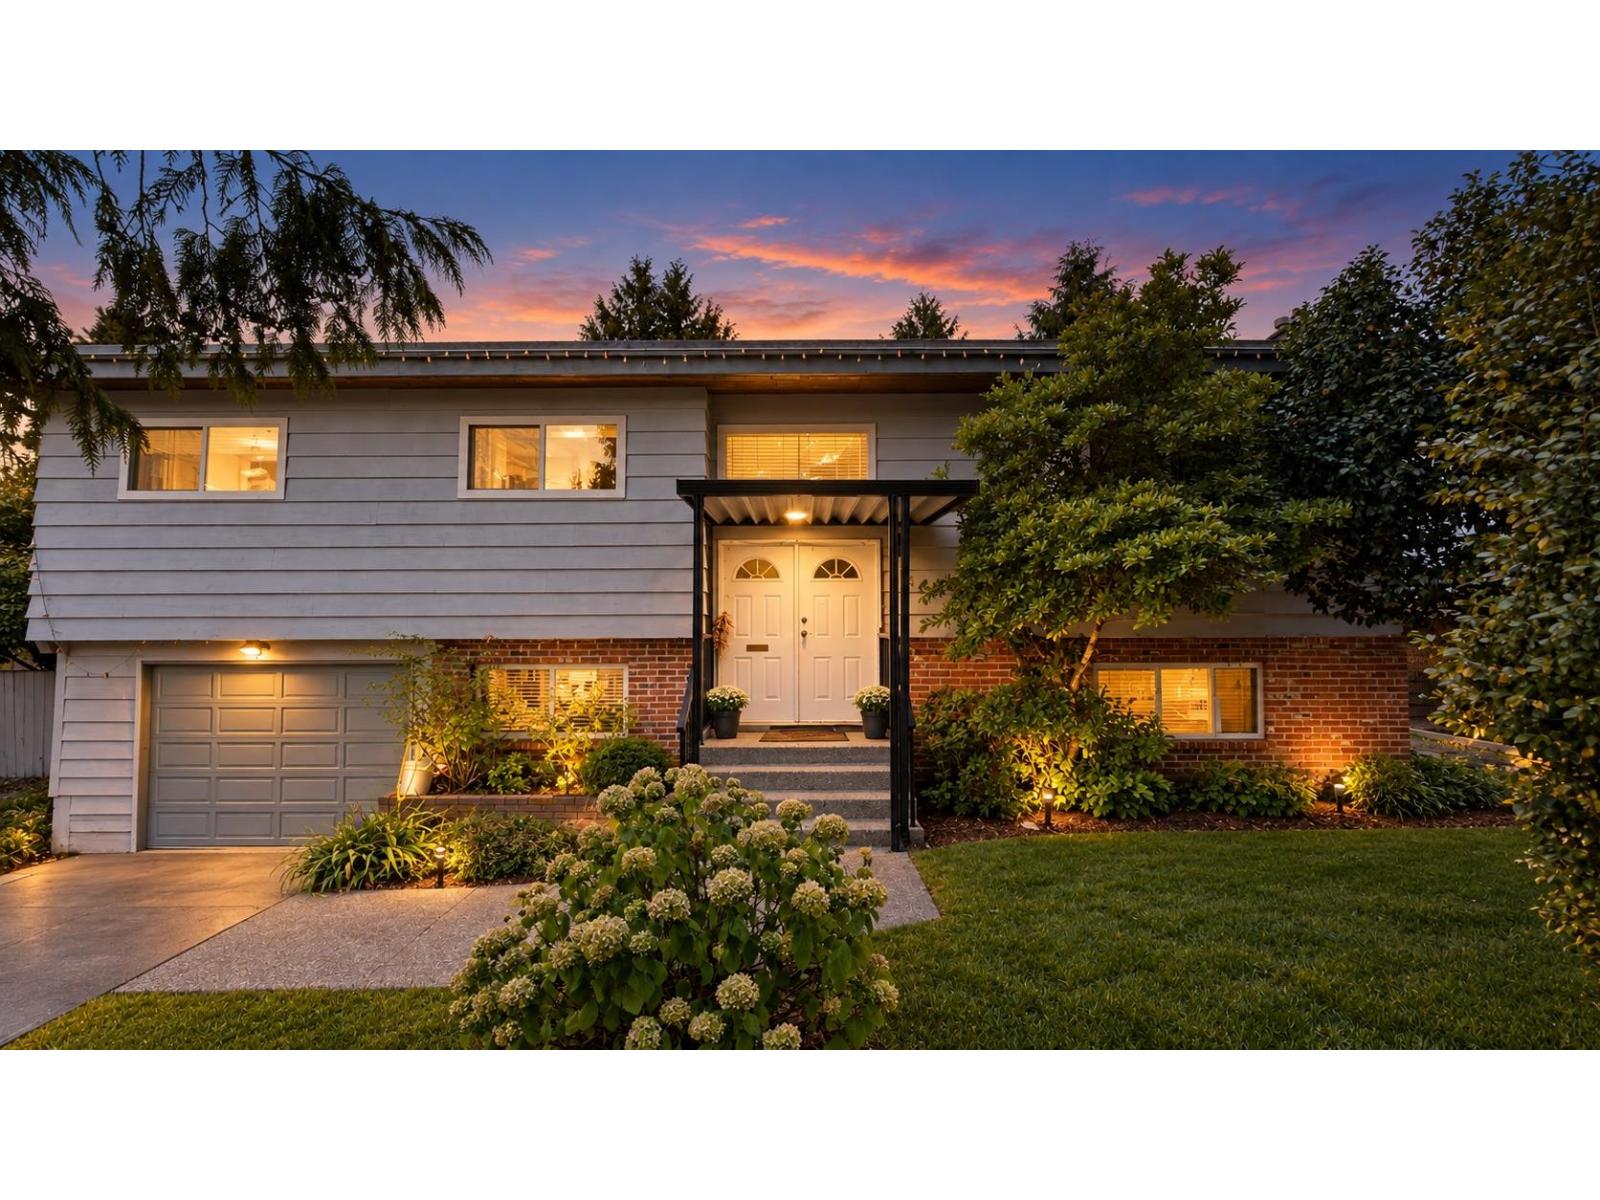
A great family home with functional layout and future potential. Solid 5 bed, 2.5 bath single-family home located in the desirable Scottsdale neighbourhood of North Delta. Offering 2,344 sq. ft. of comfortable living space on a generous 6,780 sq. ft. lot with mortgage helper downstairs. Perfect for growing families, this home is just a 3-minute walk to École Chalmers Elementary and a short distance to Ecole Burnsview Secondary, making it ideal for those seeking excellent local English or French Immersion programs. Conveniently situated close to local parks, everyday shopping amenities, and transit, with seamless access to major commuter routes. --------------- MLS Disclaimer: Some images are digitally enhanced, edited, or virtually staged using AI. Images are for illustrative purposes. (id:44393)
Team 3000 Realty Ltd.
Cowichan Bay, British Columbia
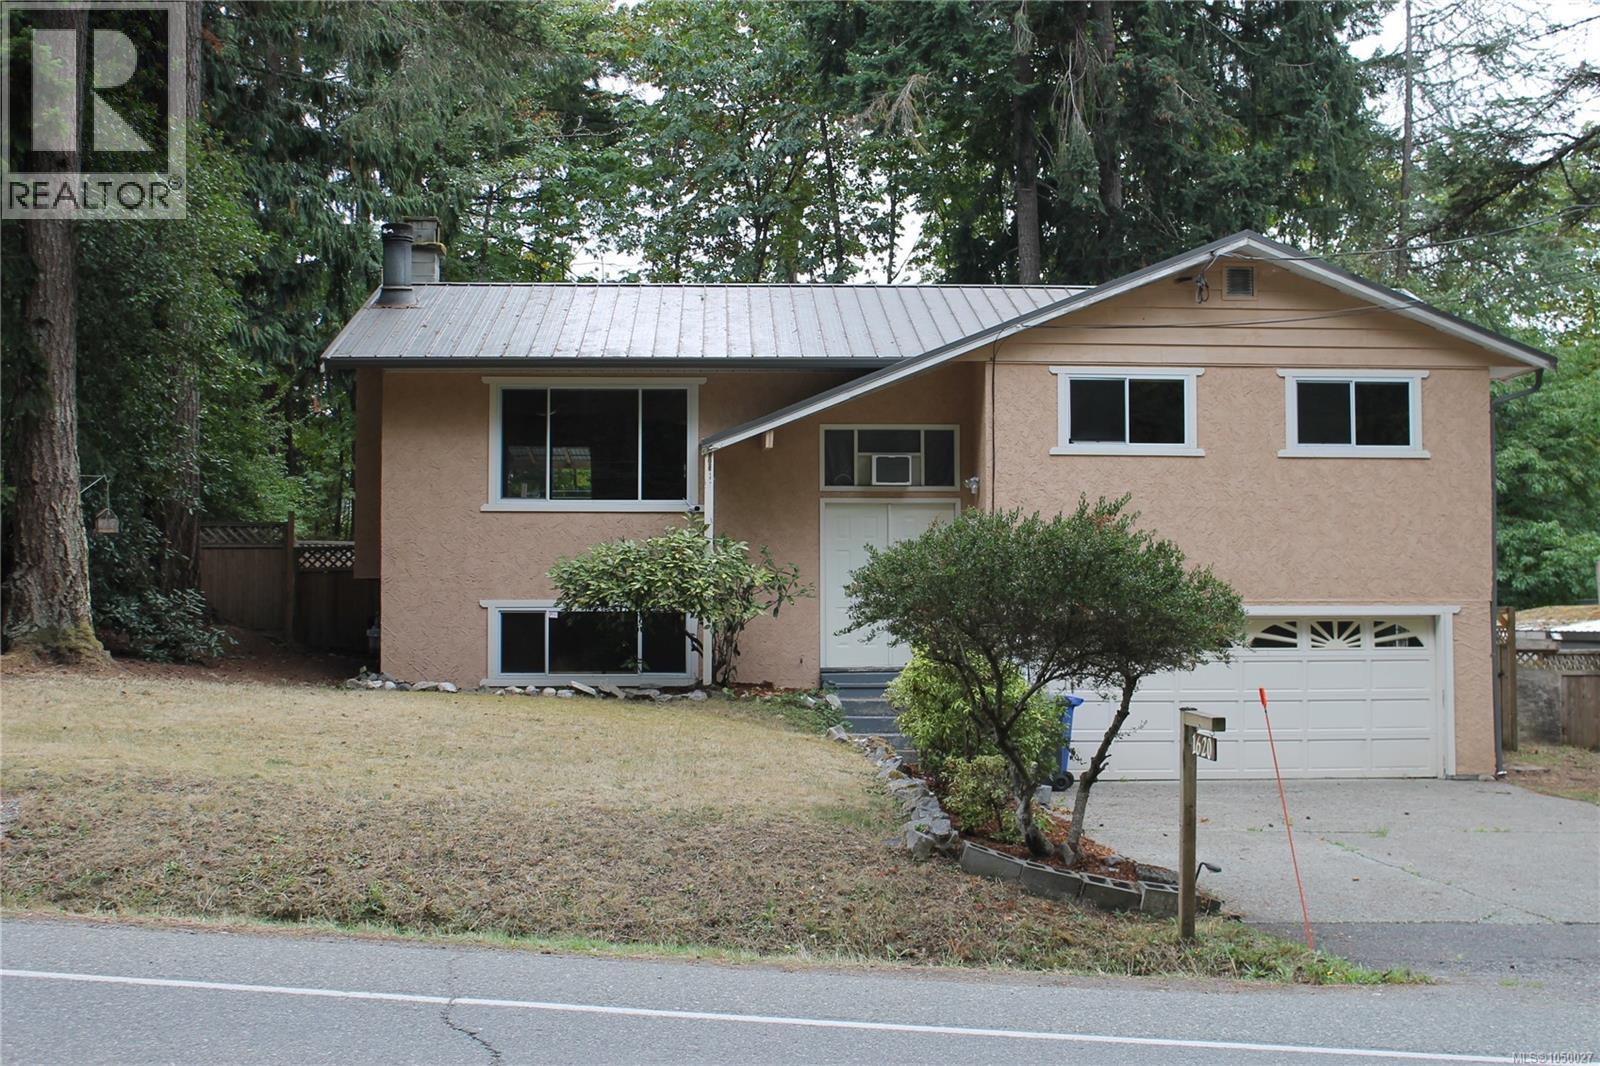
Walking distance to Cowichan Bay Village. This 3/4 bedroom house is located just a short stroll to the bakery, pub, marina, shops & more. This split level entry home has lots to offer with hardwood floors in the living area, nice bright kitchen with stainless steel appliances and access to the big entertainment size deck. There are 3 bedrooms and 4 pc bathroom on the main floor. Downstairs you will find a bedroom/flex room big rec room and 2 pc bathroom. There is also a workshop and double garage. Outside has a fully fenced yard and the property back onto greenbelt for added privacy. Other features include metal roof, Natural Gas furnace (2020), Gas HWT (2021), newer gutters & downspouts & two 220v outlets in the garage. Come join the community of Cowichan Bay. (id:44393)
RE/MAX Island Properties (Du)
Langley, British Columbia
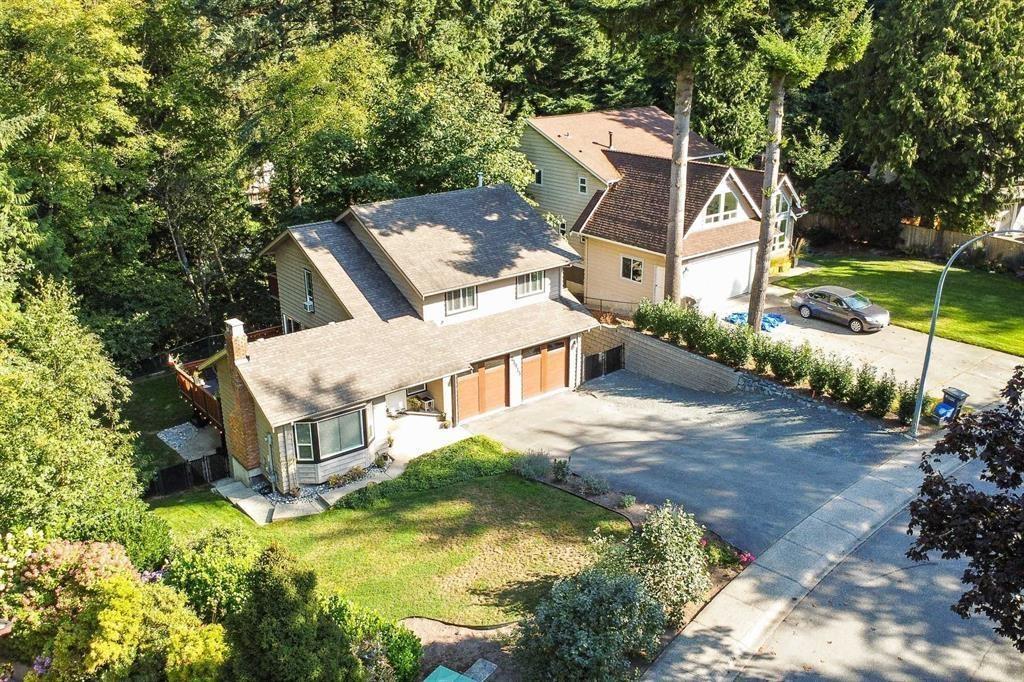
*** OPEN HOUSE - Saturday (Sept. 26) 2-4pm & Sunday (Sept. 27) 2:30pm - 4pm *** A beautifully maintained 2,521 sq ft home w/walkout bsmt offering privacy & convenience in the highly sought after Tall Timber Estates. Unique neighborhood, blending seamlessly w/nature in one of Salmon River's most desirable locations. Enjoy your peaceful, private & quiet backyard backing onto greenspace; this immaculate 4 Bed & 3 Bath home on a 14,810 sq ft lot has had plenty of updates throughout including updated kitchen & bathrooms & a newer furnace & HWT. The beautiful kitchen has been finished w/SS appliances, has ample cupboard space & direct access to the large wrap-around deck; which is ideal for relaxing & entertaining. Quick Hwy access. Call today for your private showing! (id:44393)
Royal LePage - Wolstencroft
Kelowna, British Columbia
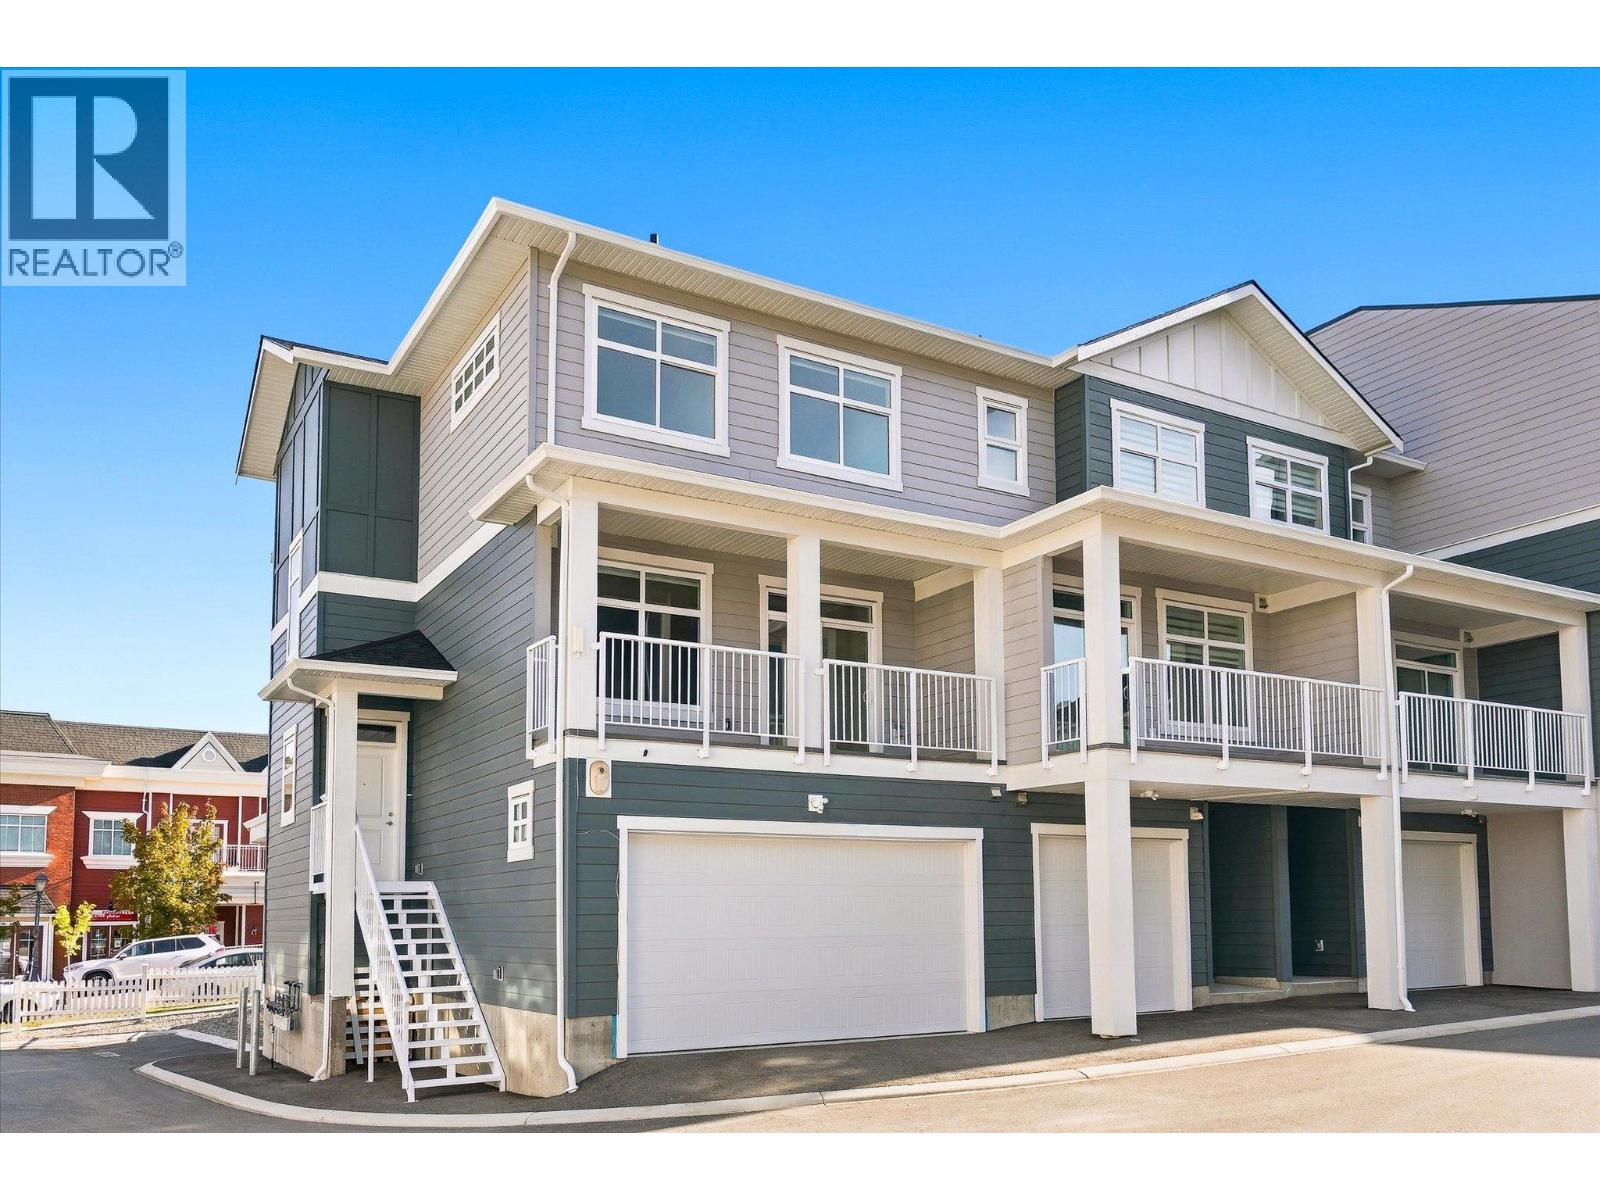
Set within the established charm of Kelowna’s coveted Kettle Valley neighbourhood, this brand-new flexible residence offers a refined approach to contemporary living, with the opportunity to accommodate the demands of a professional life with a Live/Work design, or traditional family living. Find a welcoming, light-filled main level where nine-foot ceilings, expansive windows, and an open-concept design create an effortless sense of space. The kitchen is a natural focal point, finished in a sophisticated two-tone palette with a quartz waterfall island, designer detailing, and Wi-Fi-enabled Samsung appliances. Upstairs, the primary suite provides a private retreat, complete with a walk-in closet and an elegant ensuite featuring quartz countertops and a rainfall shower. Two additional bedrooms, a full bathroom, and convenient laundry complete the upper level. What truly distinguishes this residence is the opportunity to bring your professional life home, without bringing it into your living room. The lower-level Live/Work space is designed to offer a sense of independence and flexibility, with direct street-front access from Main Street, the opportunity for signage, and a private bathroom. For entrepreneurs, consultants, designers, bookkeepers, and other professionals, it presents a setting to welcome clients, establish a business presence, or create a dedicated studio or office. Beyond the interior, everyday living is enhanced by a covered deck extending from the living room, an extra-large garage with EV rough-in, and convenient rear lane access. Kettle Valley offers the appeal of a welcoming, family-oriented community surrounded by the natural beauty of the Okanagan, while remaining connected to the amenities and experiences that make Kelowna such a desirable place to call home. Brand new and move-in ready, Parallel 4 offers a rare opportunity to secure a residence where thoughtful design meets entrepreneurial freedom. GST Applicable. Potential PTT exemptions. (id:44393)
Sotheby's International Realty Canada