
Revelstoke, British Columbia
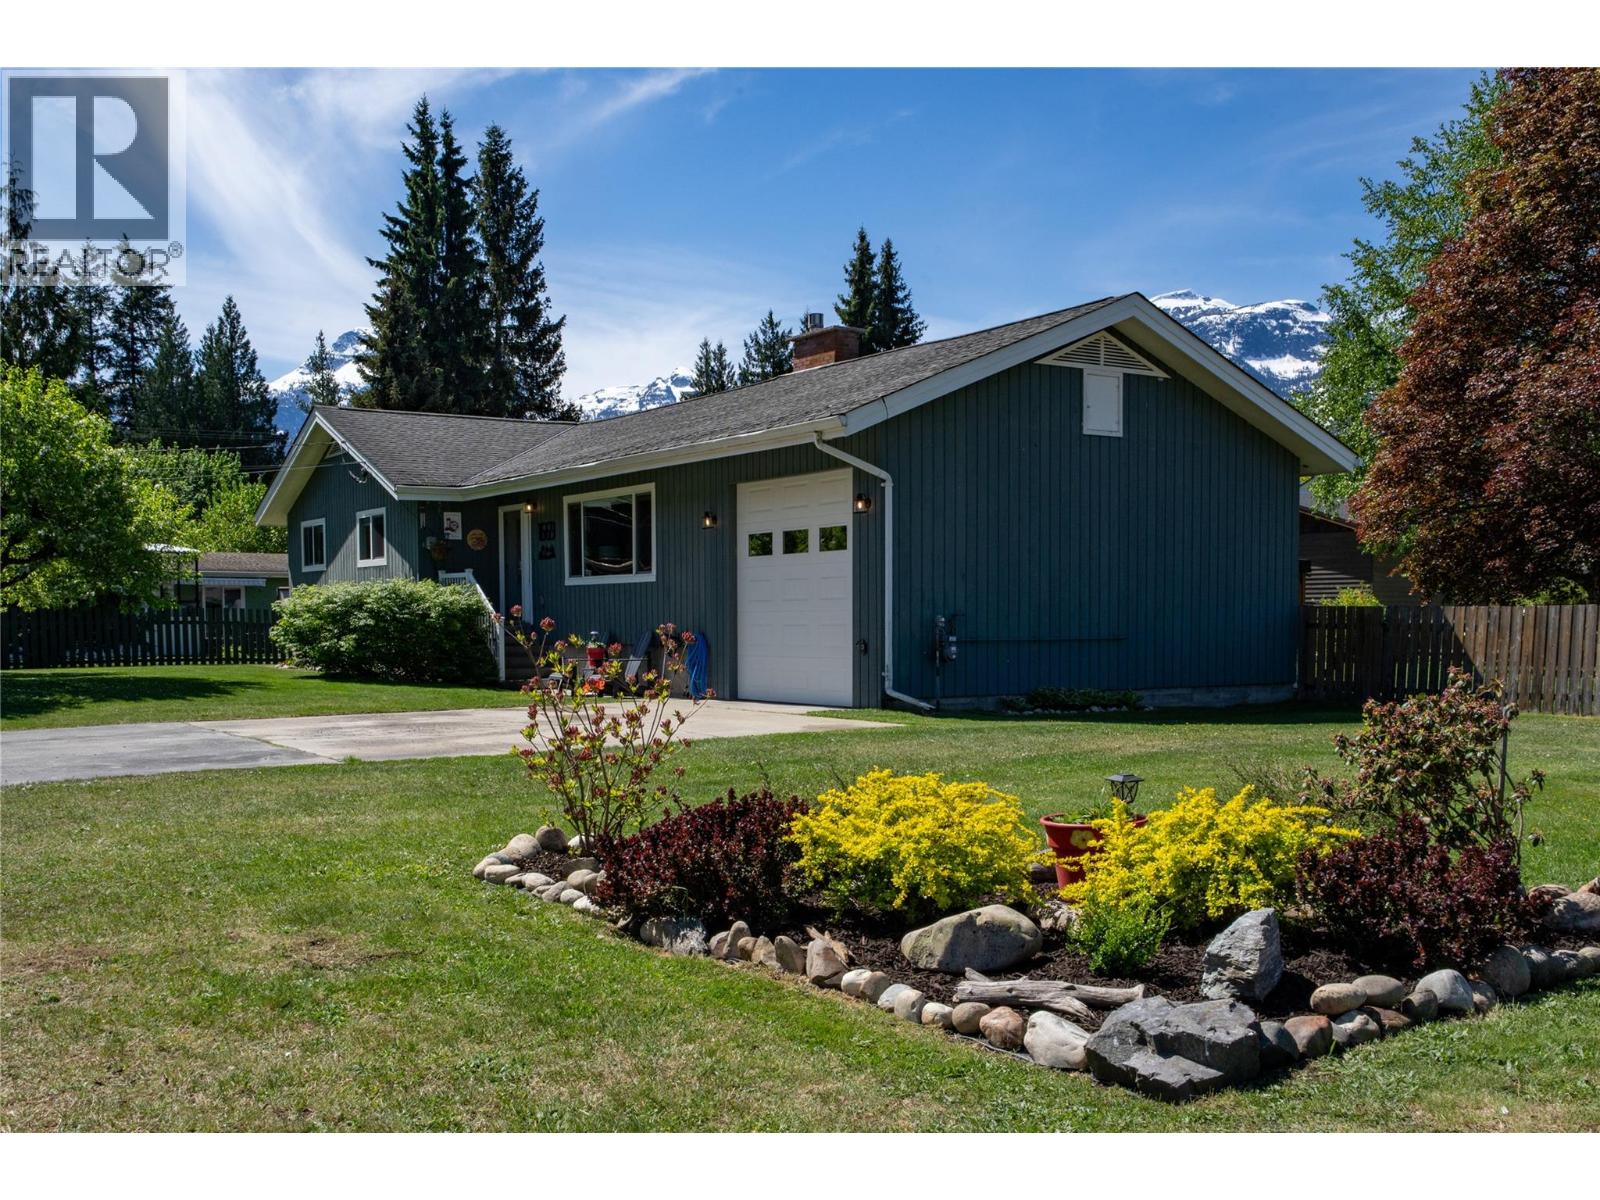
Welcome to this beautifully updated 5-bedroom, 2.5-bathroom home in highly sought-after Arrow Heights. Set on a generous 0.39-acre corner lot, this property offers the perfect blend of space, privacy, and incredible mountain views - all just minutes from Revelstoke Mountain Resort, the new Cabot Golf Course, schools, and downtown. Built in 1975, this sizable home has been thoughtfully updated featuring an extensive list of renovations and improvements. Inside, you’ll find bright, open concept living areas that capture natural light and showcase the surrounding views. The main level includes a modernized kitchen and dining area, a large living area with a gas fireplace, an oversized bathroom and three large bedrooms including a primary with an ensuite. The lower level contains two additional large bedrooms, a laundry area, a full bathroom and a generous bright family room. If desired, the lower level has potential for a suite with an additional 637 sq. feet of unfinished space along with a separate entrance to the oversized, attached front garage. Step outside to a large west facing deck and a fully fenced massive backyard - a rare find in this location - offering endless opportunities for outdoor living, gardening, or future expansion of a second garage or a workshop with a carriage suite. Whether you are looking for a perfect family home, room to grow, space to work from home, or flexibility for rental potential, this home delivers. (id:44393)
Royal LePage Revelstoke
Nanaimo, British Columbia
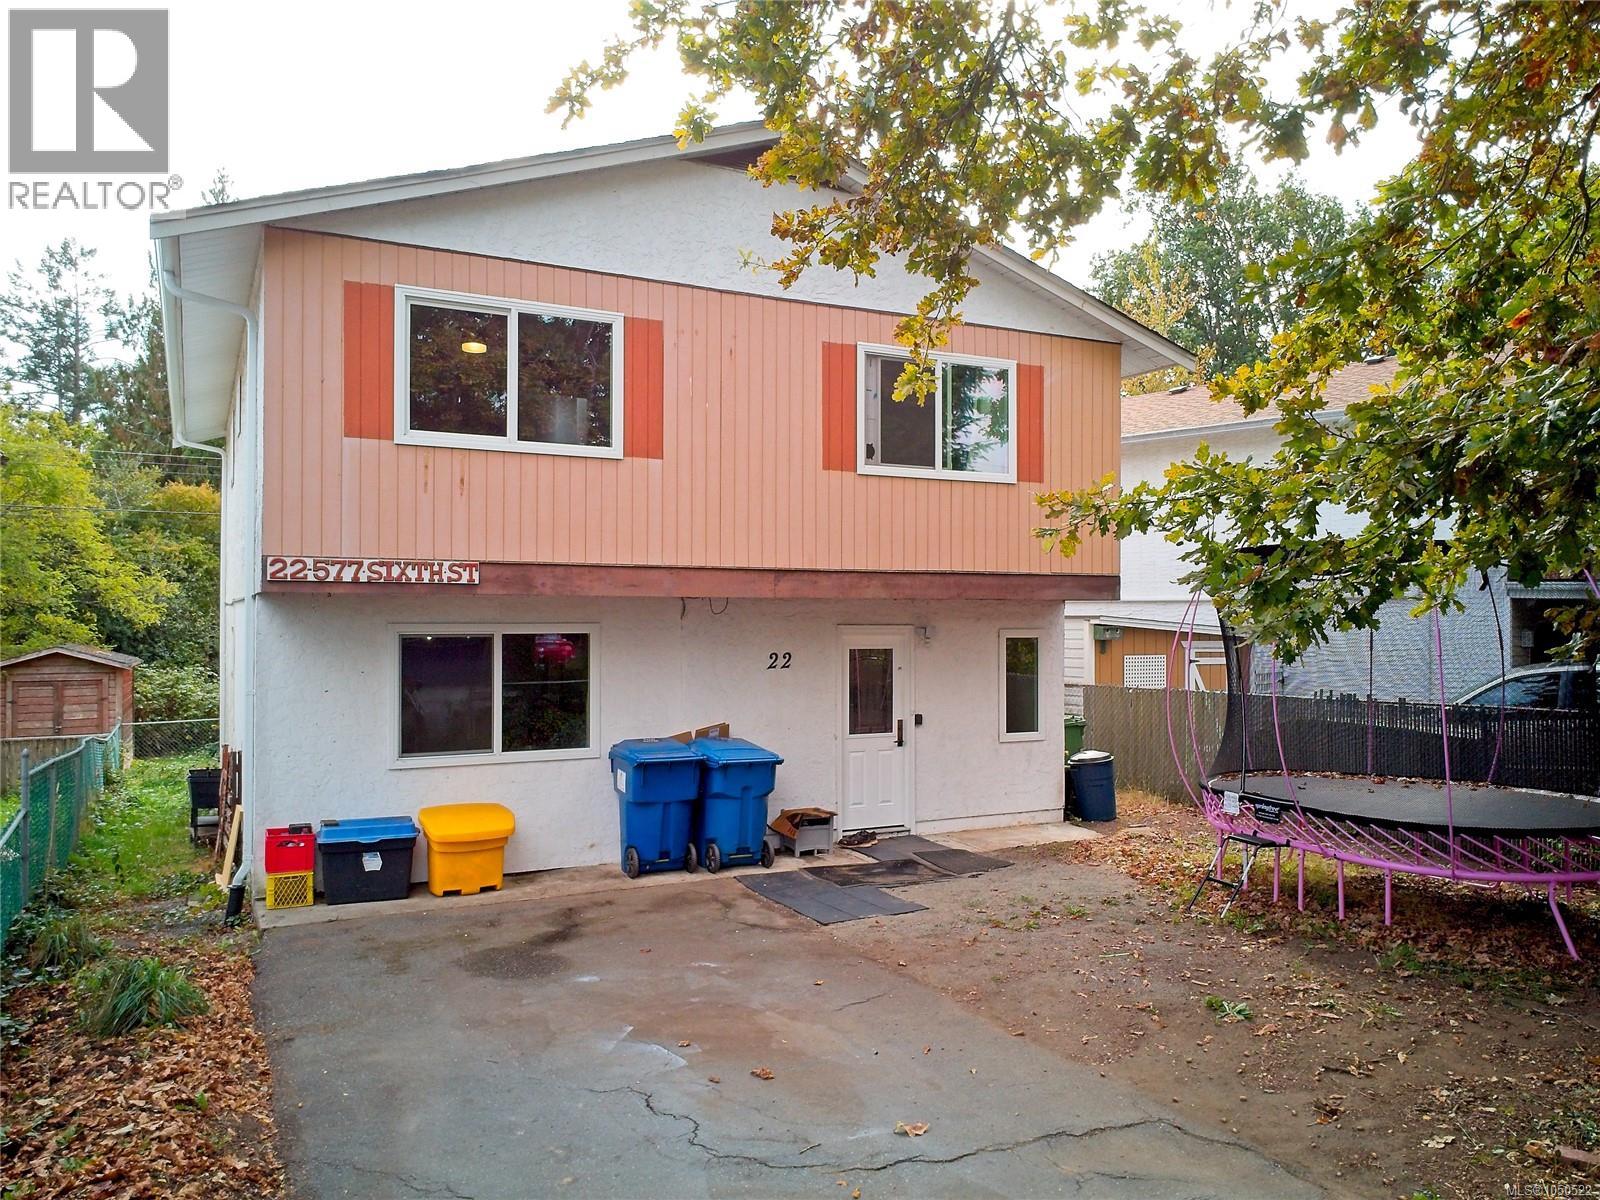
Room to grow and space to unwind in this freestanding three-bedroom, two-bathroom home. A large, modern kitchen with stainless steel appliances offers plenty of room for everyday cooking and entertaining, while oversized bedrooms provide a comfortable retreat. Enjoy a fully fenced yard and plenty of green space for outdoor play, gardening, or simply relaxing. Vinyl windows and new gutters and fascia add to the home’s appeal. Located between an elementary school and a high school. Walking distance to all amenities, close to VIU, and on a bus route, this home offers everyday convenience in an ideal setting for a growing family or retiree. (id:44393)
Sutton Group-West Coast Realty (Nan)
Surrey, British Columbia
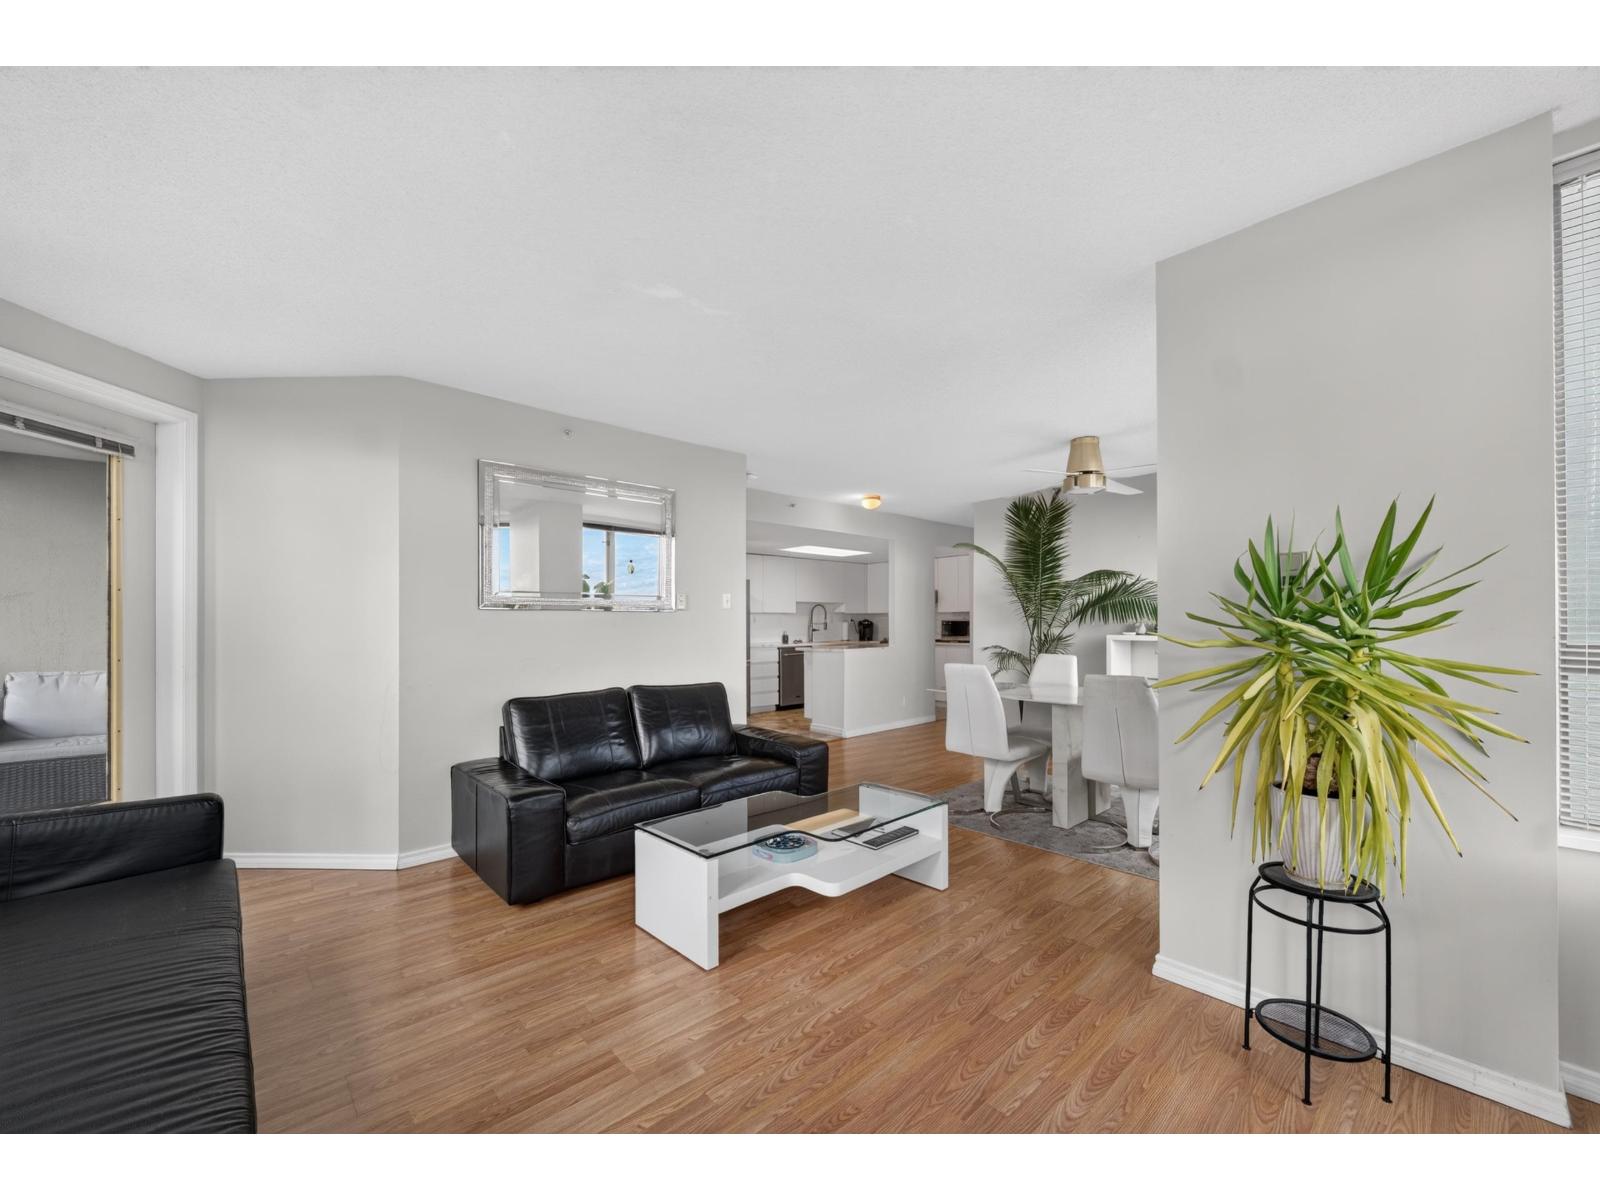
Large 2 bed, 2 bath corner home located in a beautiful, walkable, and convenient area between Guildford Town Centre and Green Timbers Forest. Great corner orientation on the 15th floor, excellent south and west views overlooking Green Timbers Forest and the surrounding area. Large house-sized rooms, lots of storage. Primary bedroom has a large walk-in closet and en-suite. Gas f/p, gas included in fees. Deep covered balcony. Top-notch location, adjacent Green Timbers Forest, with trails and a lake. This is a walkable location. The building has a gym, 2 saunas, 2 pools, 2 common rooms, tennis courts, and a craft room. 2 parking spaces and 1 locker. Great value in a walkable, natural setting! (id:44393)
Exp Realty Of Canada
Langley, British Columbia
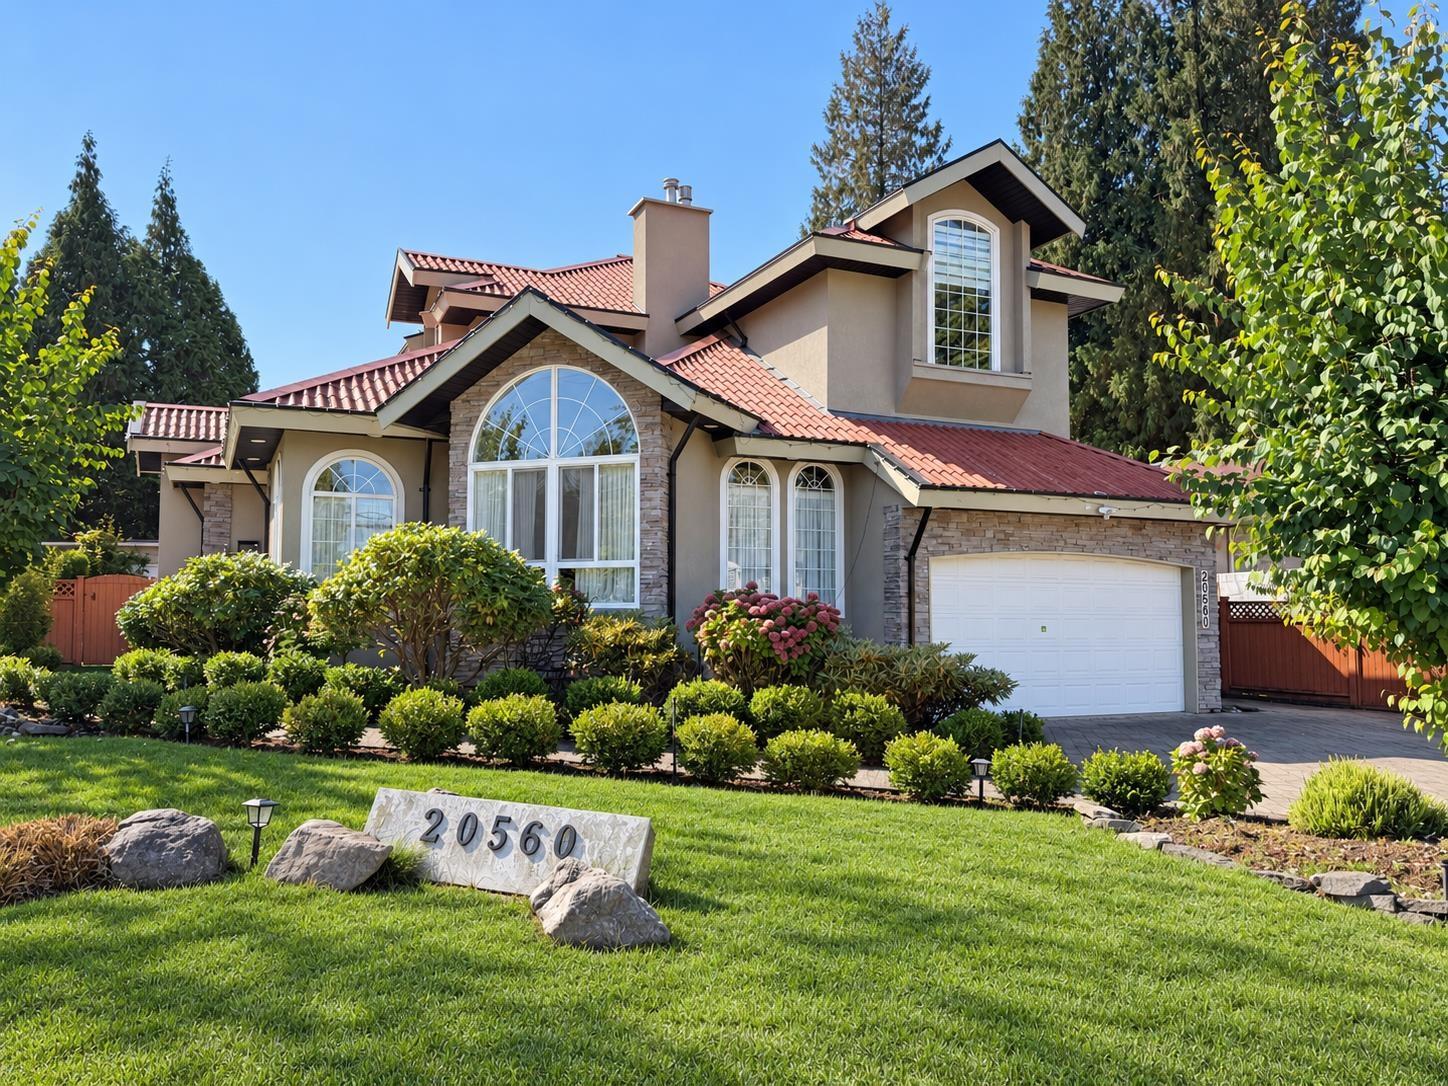
European custom-built 2-storey + basement home on a 7,409 sqft corner lot in Mossey Estates! Nearly 4,000 sqft of meticulously crafted living space offering 5 bedrooms & 4 bathrooms, featuring a tile roof, hardwood floors, marble accents, 6-zone radiant hot water heating w/newly upgraded boiler, 3 gas fireplaces, A/C, & low-E windows. Enter through a grand foyer that flows into a massive living room, elegant dining room, sunny gourmet kitchen w/ample custom cabinetry & granite countertops, a nook & a spacious family room, + a full bathroom. Upstairs features fairytale primary suite w/gas fireplace, walk-in closet, luxurious 6-piece ensuite & 2 additional spacious bedrooms with a Jack & Jill bath. Basement offers separate entry w/flexible layout including a rec room, office & 2 beds - perfect for a nanny suite, in-law accommodation or mortgage helper. South-facing backyard with large patio, steps to Uplands Elementary, parks & golf courses! Sellers have spent $50,000 in updates! Photos contain virtual staging. (id:44393)
Sutton Premier Realty
White Rock, British Columbia
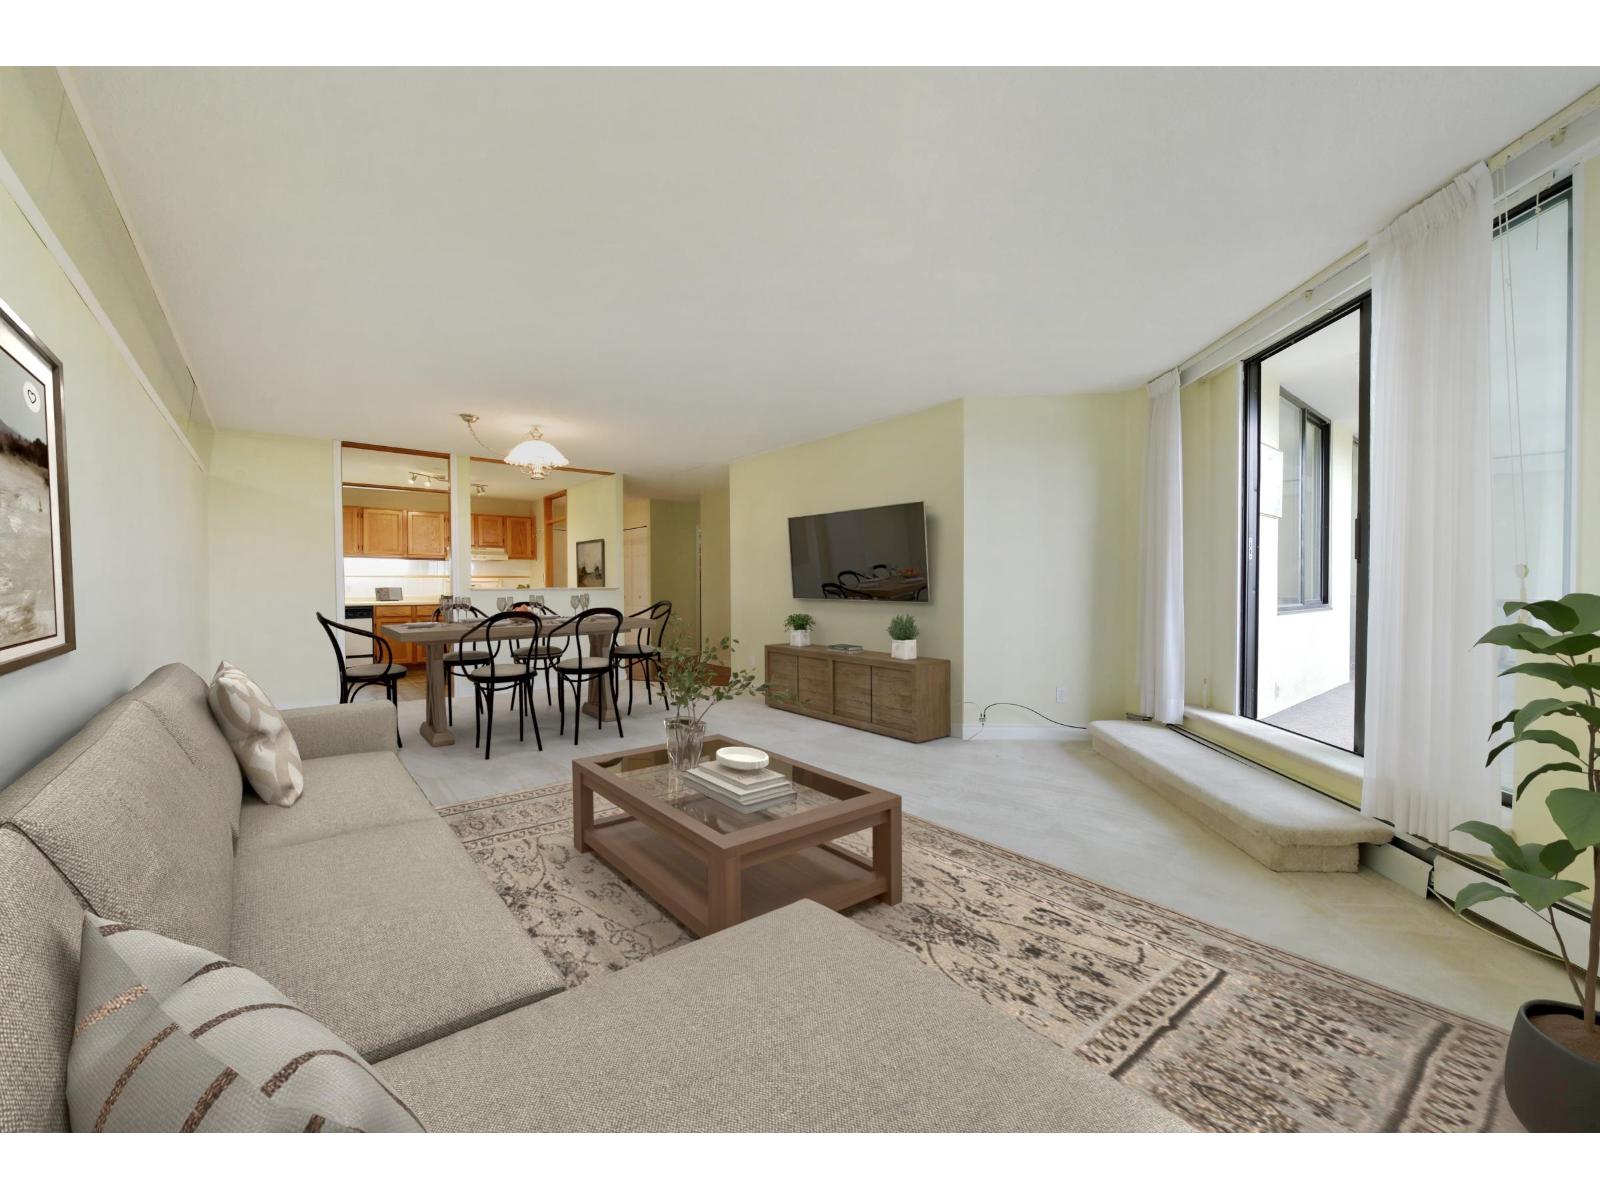
Concrete building - Spacious, well maintained & managed - 55 plus complex! Move right in to start enjoying all the conveniences of this established neighborhood. Massive living and dining area - bring your large furniture - easy layout allows you to flex the space.lots of windows! Kitchen complete with an eating area plus ample counter space & cupboards. Primary bedroom is grand - sliders open to an enclosed balcony plus a dressing area with an extra-large closet & 4-piece ensuite. 2nd bedroom is generous in size & there is a 2nd 4-piece bathroom. Laundry room has lots of shelving plus side-by-side washer/dryer. Large insuite storage plus & additional locker & parking! Heating is included in strata fees. Amenities galore: gorgeous courtyard/gym/library/party room/games room plus! Come see for yourself! Some photos virtually staged. (id:44393)
Royal LePage West Real Estate Services
Kamloops, British Columbia
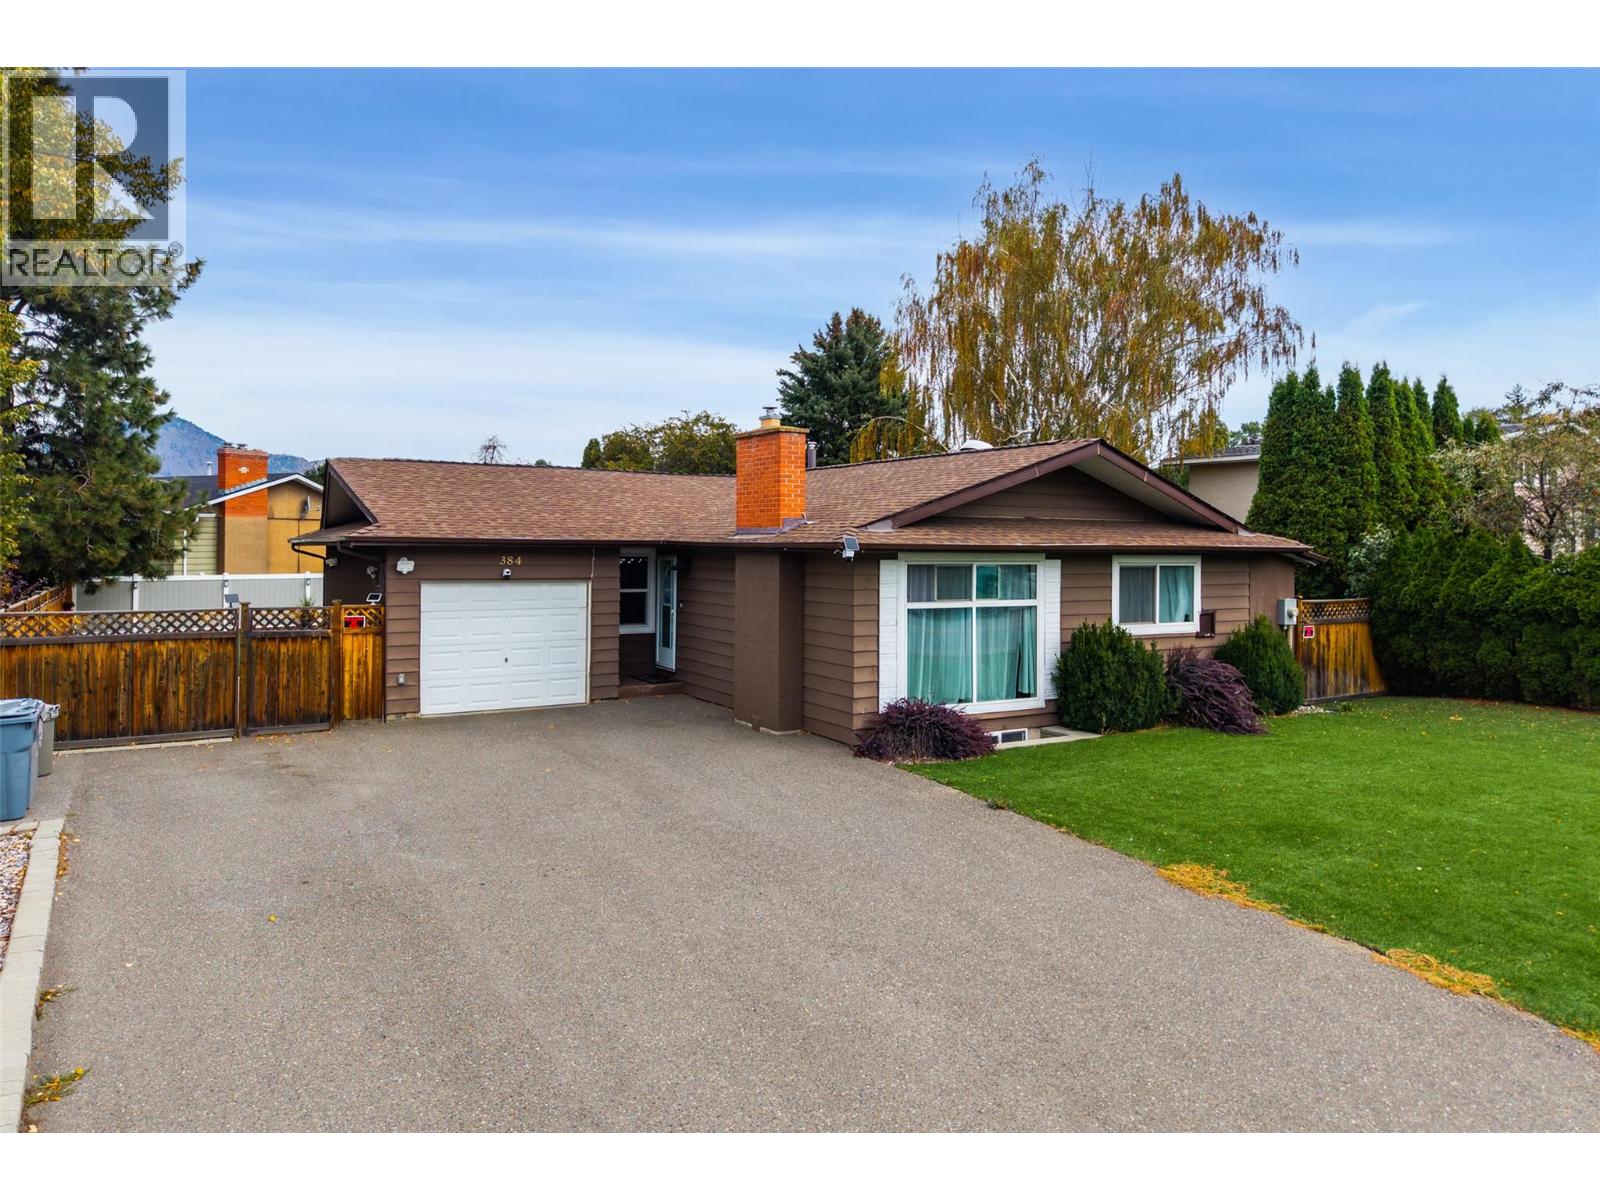
Some homes have a backyard. This one has a grand piano pool. 384 Arrowstone Drive sits on a fully fenced 8,419 sq ft lot in Sahali, and the yard makes its case immediately — a heated grand piano shaped inground pool with diving board, a hot tub, and a patio built for using both. Professionally maintained, with a glass filter, robotic cleaner and automatic filler keeping upkeep minimal. Synthetic turf front and back means no mowing and no watering, with inground sprinklers left in place should a future owner want grass again. RV parking, a garage, and room for a shop. Inside, 2,674 sq ft across two levels — a 1969 home brought thoroughly up to date. Electrical upgraded to 200 amp with a new panel, supporting a Tesla charger in the garage and wifi-enabled dimmable lighting with voice control. Popcorn ceilings removed, upper floor freshly painted. The Living Kitchens design features granite counters, eating bar, built-in dining cabinetry, heated tile floors and all new appliances. The living room carries hardwood and a striking rock fireplace. Three bedrooms up, including a primary with a wall of closets and updated ensuite — custom shower, heated tile. The lower level holds a fourth bedroom, updated three-piece bath, den and large rec room, with suite potential and TRU minutes away. Also updated: smoke detectors, motion lighting, garage door opener and Leaf Filter gutters. Central air. Schools, shopping and the university close by, with quick Trans-Canada access. (id:44393)
Engel & Volkers Kamloops
West Kelowna, British Columbia
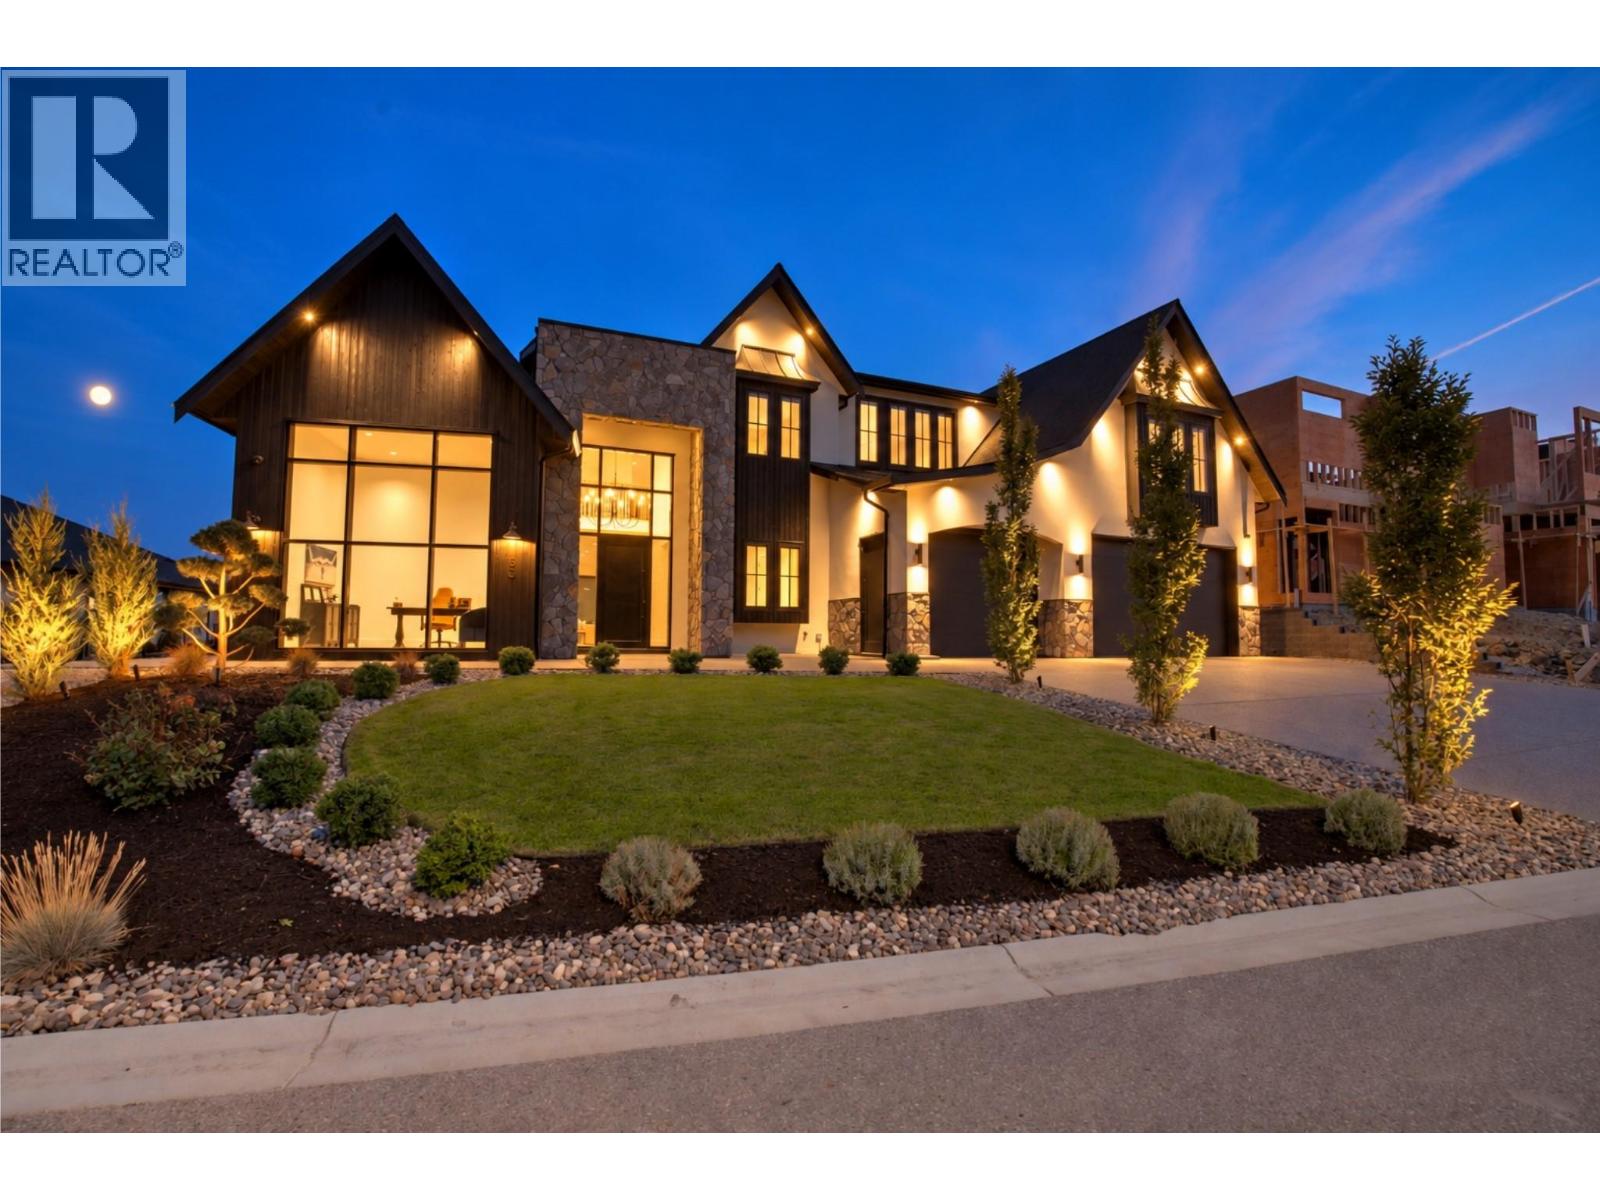
1531 Cabernet Way is a custom 6,855 sq. ft. modern farmhouse built by award winning Palermo Homes, showcasing exceptional craftsmanship and sweeping lake, mountain and valley views. Finished with striking Shou Sugi Ban burnt wood siding and Pangaea Stone, this 6 bedroom, 6 bathroom home blends distinctive architecture with a highly functional layout for family living and entertaining. The expansive main level features soaring ceilings, a striking fireplace and chef inspired kitchen with double waterfall island, custom cabinetry and hidden walk in pantry. Living and dining areas flow to the private, newly landscaped backyard and expansive covered patio space, with plenty of room to add a pool. A formal dining room, breakfast area, gym, mudroom and impressive private office with soaring ceilings and its own exterior entrance complete the main level. Upstairs are 5 spacious bedrooms, 3 bathrooms, multiple laundry rooms with extensive cabinetry and storage, and a spectacular lake view lounge with dramatic vaulted ceilings, wet bar and covered view deck. The primary retreat offers 2 walk in closets, a lake view reading area and spa inspired ensuite with soaker tub, oversized tiled shower and dual vanity. The lower level includes a self contained legal 1 bed suite positioned separately for added privacy. A triple garage, remarkable sunset views and proximity to Mission Hill, Okanagan Lake, Mount Boucherie, trails and amenities complete this exceptional West Kelowna home. (id:44393)
Royal LePage Kelowna

Kelowna, British Columbia
Nestled on the edge of downtown Kelowna, CAWSTON offers an exceptional urban lifestyle just steps from restaurants, breweries, coffee shops and amenities, while enjoying a peaceful buffer from the downtown core. This spacious, 2-bedroom, 2-bathroom corner unit features an ideal split floor plan, thoughtfully designed to separate the bedrooms which is perfect for family, roommates, guests, or a home office. The bright, modern kitchen is filled with natural light and flows seamlessly into the living and dining areas. Step onto the covered, east-facing deck to dine al fresco or enjoy your morning coffee while taking in views of Knox Mountain and Kelowna’s rolling hills. The generous primary bedroom accommodates a king-sized bed and features a walk-through closet with stylish sliding barn door. The spacious second bedroom offers excellent versatility as a guest room or comfortable home office. Both bathrooms feature beautiful tile floors and quartz countertops. Additional highlights include underground parking, bike storage, private storage locker, co-working lounge area, private meeting space and the opportunity to take part in the Modo car share partnership. Set up your showing today! (id:44393)
RE/MAX Kelowna
Prince George, British Columbia
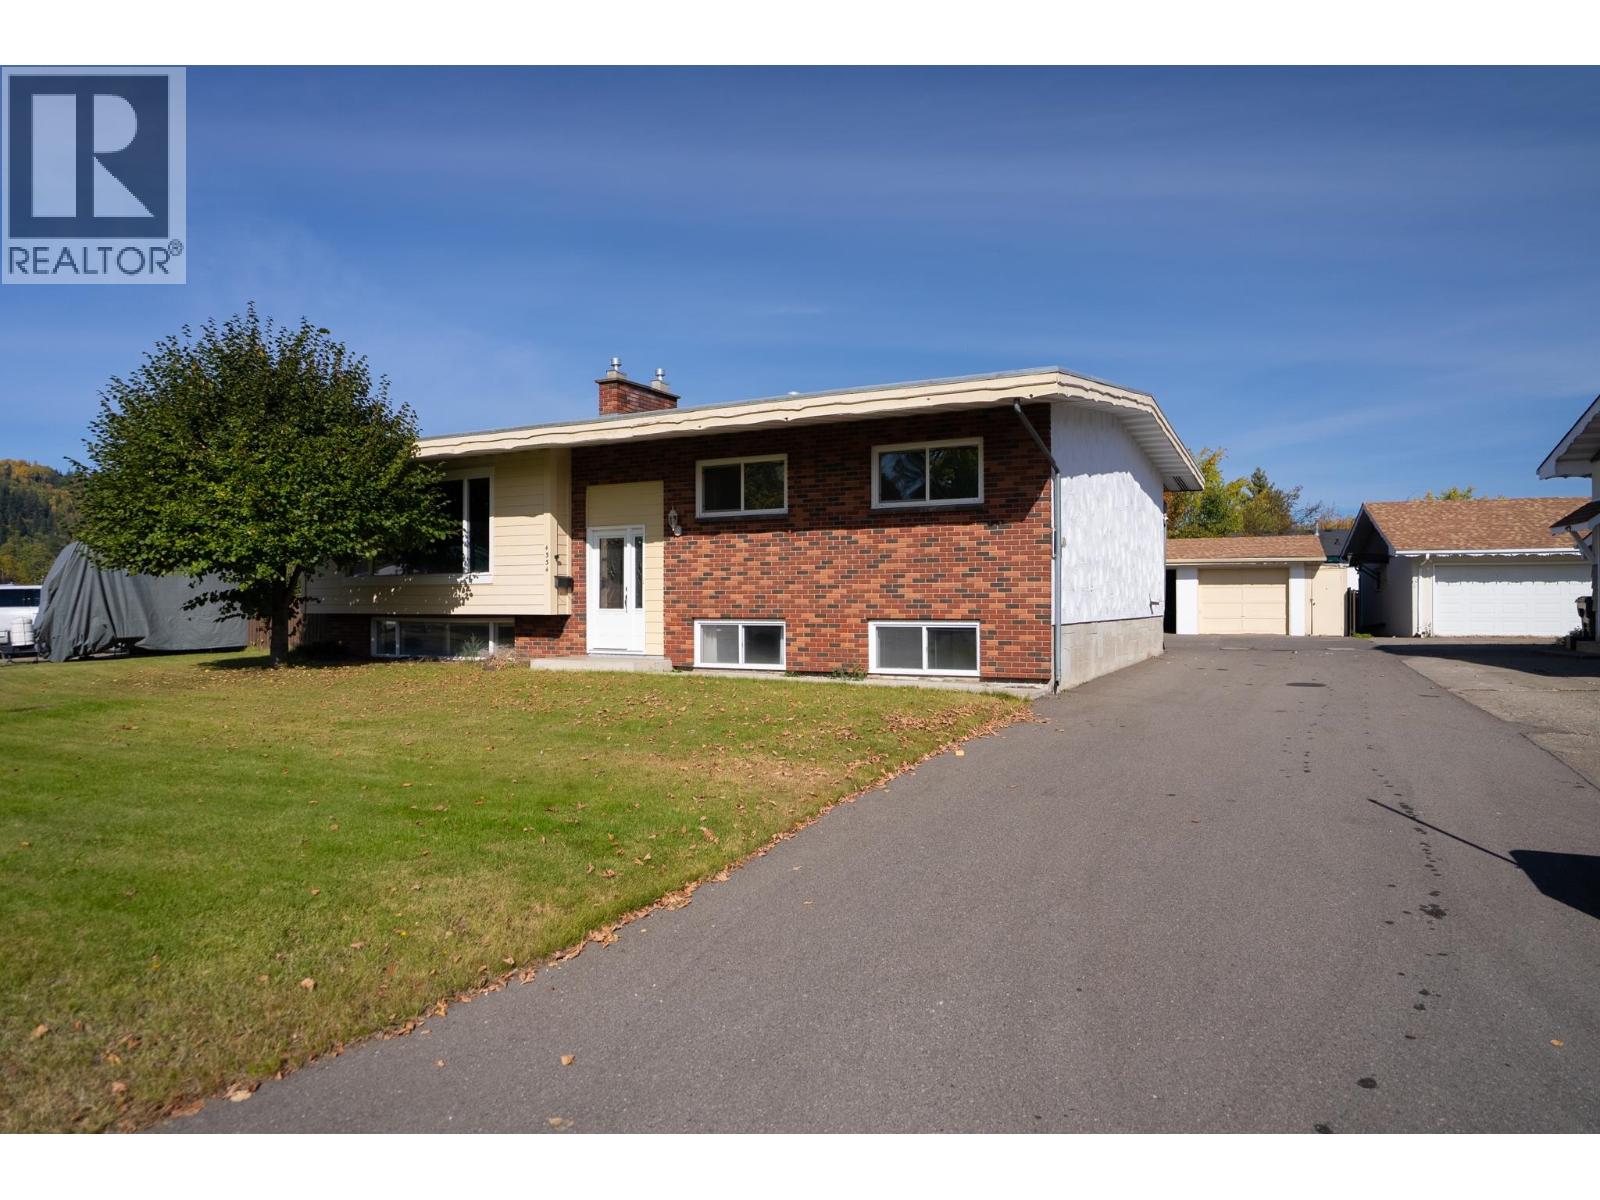
Walk the kids to school in two minutes, then meet up on the tennis courts after dinner. Foothills Elementary & its playground are literally steps from your door. This 6 bdrm, 3 bath home has room for everyone & genuine 70's character: warm wood paneling, the original kitchen & a bright living room w/ big picture window, hardwood & brick gas fireplace. 3 bdrms up incl. the primary w/ 2pc ensuite. Downstairs, a 2nd gas fireplace warms the rec room, w/ 3 more bdrms & an office w/ its own outside door. RS2 zoning allows a home business or secondary suite, so that entry opens up options. A ground-level back entry makes coming & going easy. Out back: a detached double garage for the vehicles & tools, plus a huge paved driveway for the boat, RV & family. Retro charm, room to grow. (id:44393)
Century 21 Energy Realty (Pg)
Saskatoon, Saskatchewan
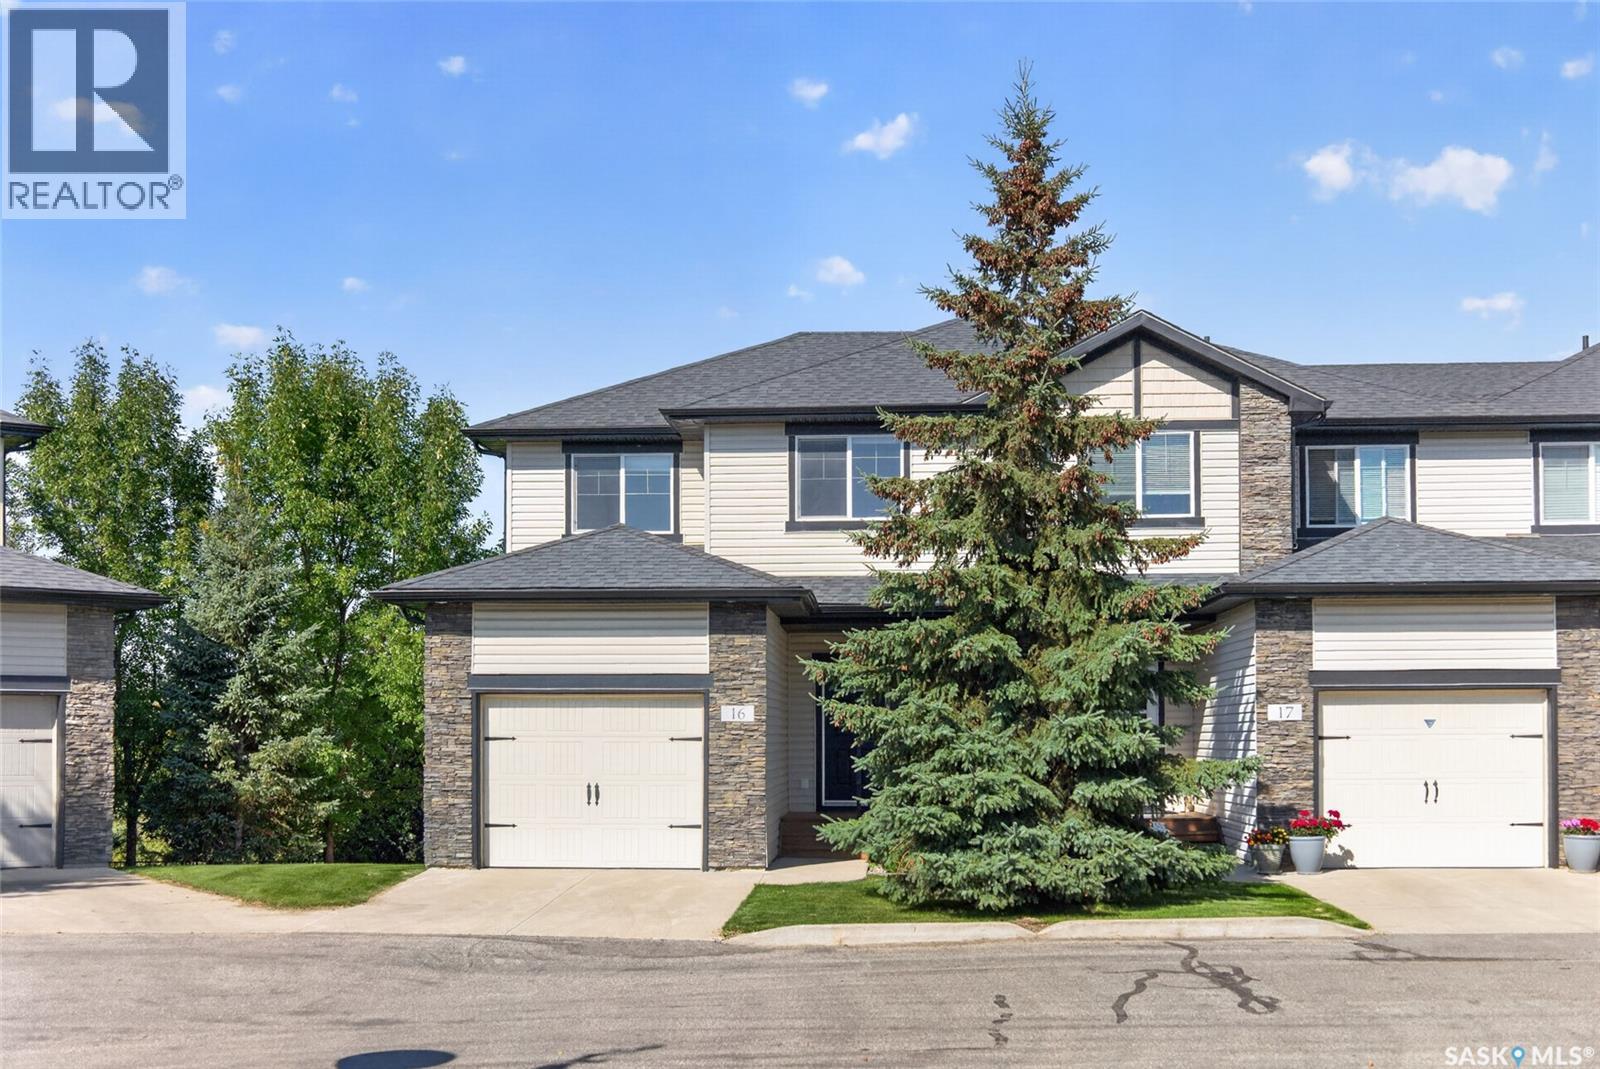
Welcome to 16-215 Hampton Green, a corner-unit townhome in mint condition backing green space in Hampton Village. This fully developed walkout offers 3 bedrooms and 4 bathrooms over three levels of living space. The main floor is bright and open, with rich laminate flooring, recessed lighting, and large windows overlooking the green space and walking trails. The kitchen has warm wood cabinetry, a tile backsplash, under-cabinet lighting, and a built-in wine rack. Step out from the living room onto your private balcony and take in the quiet green space views. Upstairs, the primary suite has a full wall of closets, green space views, and a four-piece ensuite. Two more bedrooms share a full bath. The fully developed walkout lower level has a huge family room and a two-piece bath with laundry, plus walkout access to a private patio overlooking the green space. The attached garage has epoxy floors and built-in cabinetry. The Palisades at Hampton Village is steps from Ernest Lindner School and St. Lorenzo Ruiz Catholic School, close to nearly 50 acres of parks with walking and biking trails, and near shopping along McClocklin Road and Hampton Circle. Circle Drive and the airport are a quick drive away. Don't miss this one, book your showing today. (id:44393)
Royal LePage Saskatoon Real Estate
Regina, Saskatchewan
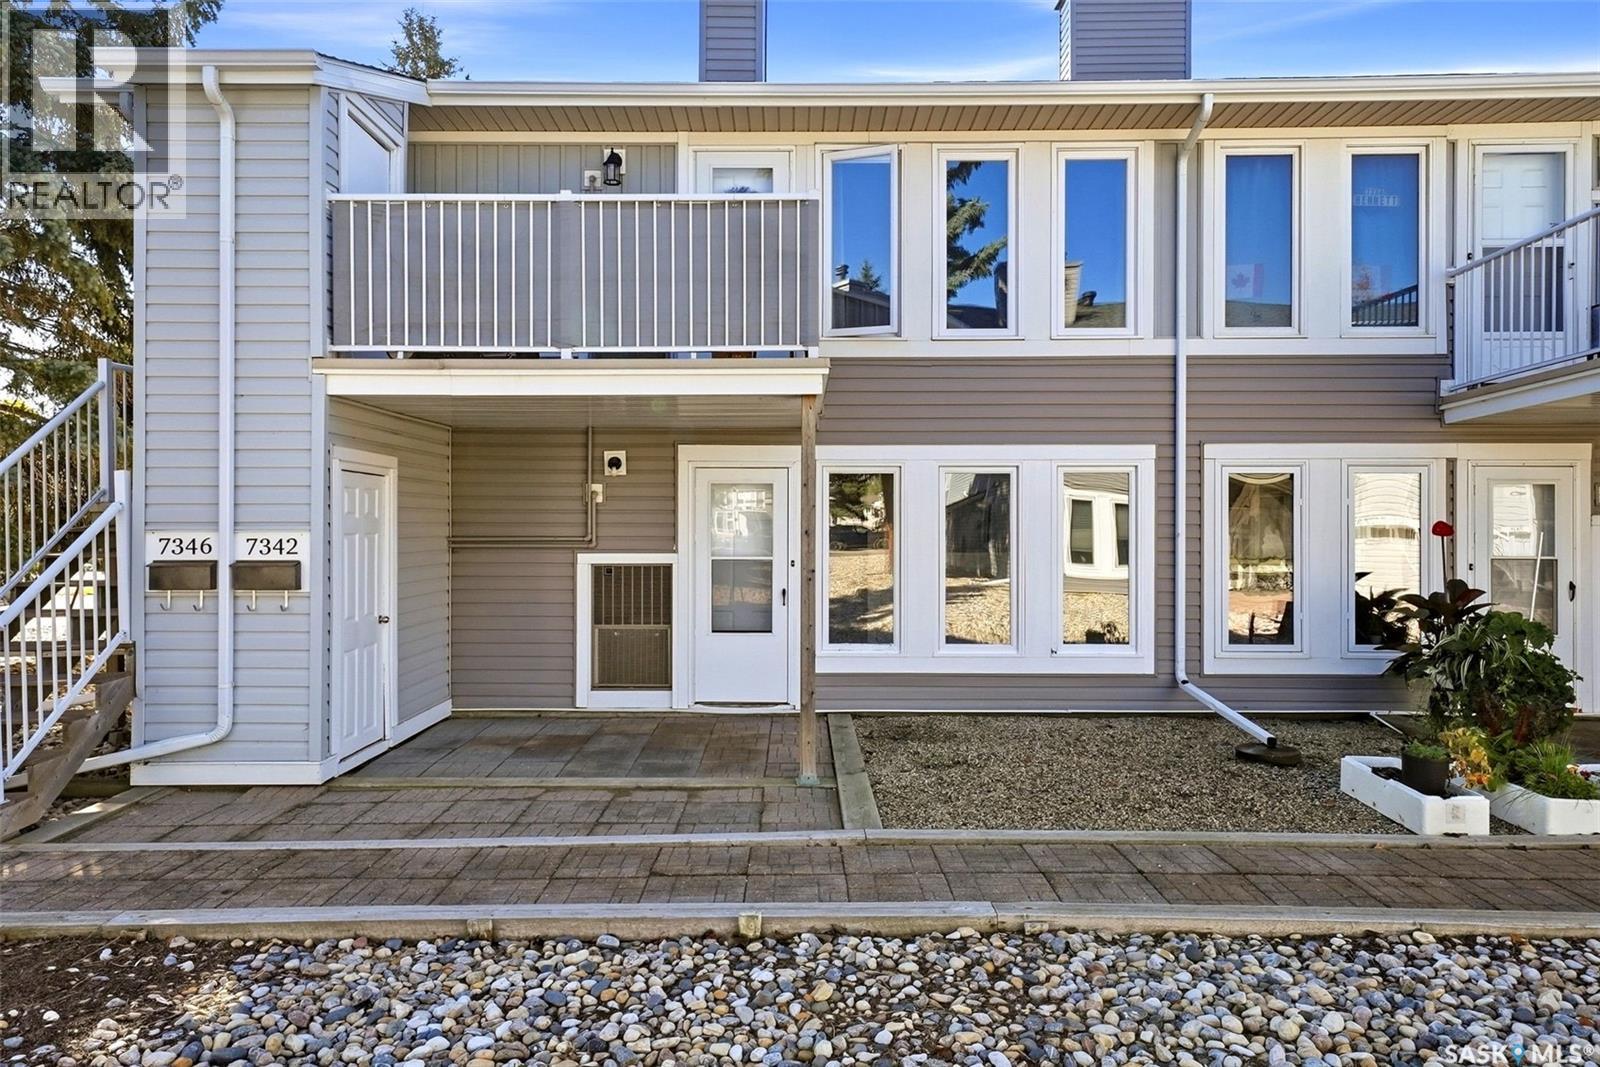
Welcome to 7342 Bennett Drive, an affordable and refreshed 2-bedroom condo in Regina’s Sherwood Estates. Offering 823 sq. ft. of comfortable, single-level living, this vacant unit is move-in ready and a great option for first-time buyers, downsizers, or those looking to add to their investment portfolio. The bright, inviting interior features a fresh neutral palette and updated laminate flooring throughout much of the home. The spacious living room is highlighted by large windows that bring in plenty of natural light and a cozy fireplace, while the adjoining dining area provides an easy flow for everyday living. The kitchen offers abundant wood cabinetry, generous counter space, and included fridge, stove, and hood fan. Two well-proportioned bedrooms, a full 4-piece bathroom, and convenient in-suite laundry with washer and dryer included complete the layout. The unit also features central air conditioning and one exclusive parking stall. Condo fees are $182.21/month and include common area and exterior building maintenance, common insurance, garbage, reserve fund, sewer, and snow removal. Pets are permitted with restrictions. With a clean, contemporary feel, practical floor plan, and attractive price point, this is an excellent opportunity to enjoy low-maintenance condo living. (id:44393)
Exp Realty
Kamloops, British Columbia
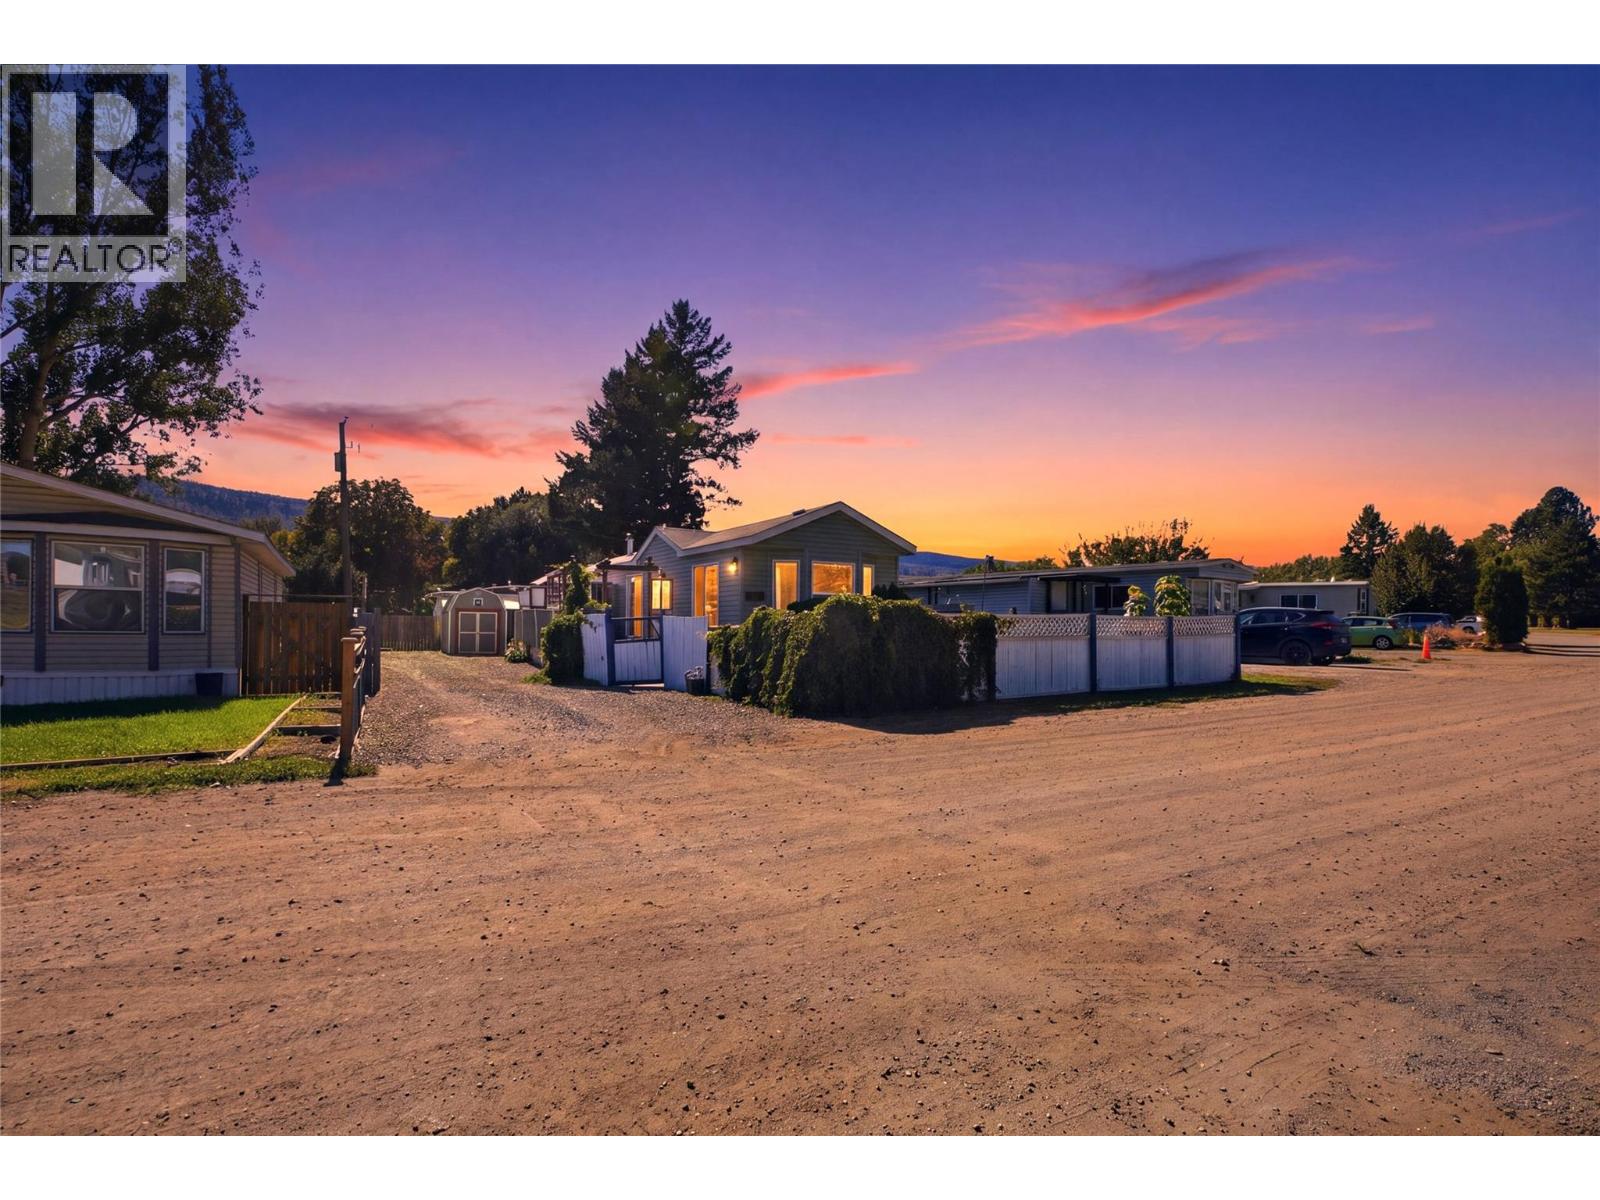
Affordable living just got a serious upgrade! Welcome to B23 in G&M Park, a bright and inviting 2 bedroom, 1 bathroom home that gives you more for your money. With some of the lowest lot fees around, your budget stretches further so you can put your money where it counts. Step outside to your private, fully fenced yard, perfect for pets, gardening, or simply enjoying your own space. The beautiful patio is ready for morning coffee, summer barbecues, and relaxed evenings with friends. Stay cool all season long with a brand new AC unit already in place. Location is a huge win too, sitting right next to an exciting new development of amenities with convenience just steps from your door. Whether you're a first time buyer, downsizing, or looking for a smart, low maintenance lifestyle, this one checks every box. Homes at this price with this much to offer don't last long, so book your showing today! (id:44393)
Stonehaus Realty Corp
Nanoose Bay, British Columbia
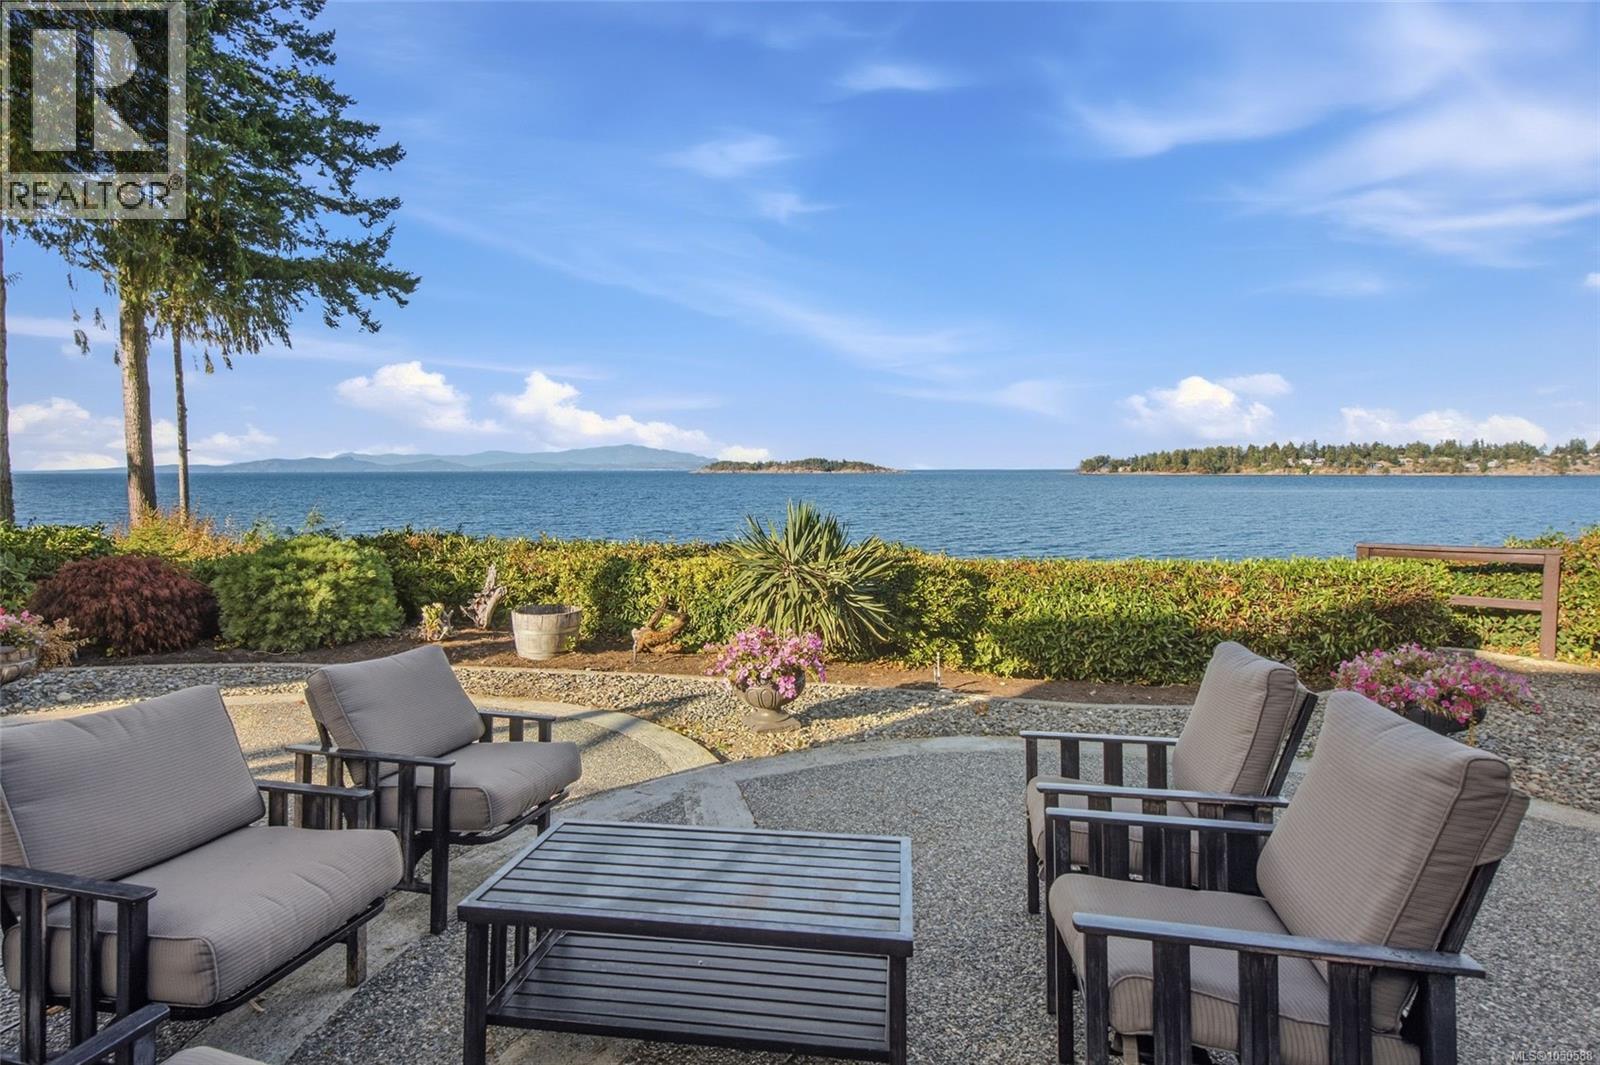
Stunning Madrona Oceanfront Home with Suite Potential! Don't miss this custom-built 4 Bed/4 Bath Waterfront Home on a professionally landscaped .69-acre, boasting main-level living, an upper Bonus Room, and a fully finished walk-out lower level with Suite potential. World-class ocean views unfold from all main living areas, encompassing the Beachcomber Peninsula, Mistaken Island, Lasqueti and Texada Islands, with the mainland mountains in the distance. This well-maintained Home offers high-end finishes, stylish architectural details, formal and casual living spaces, oversized windows and skylights, an extensive deck and entertainers’ patio, and a private staircase leading to the shoreline, along with numerous updates, abundant storage, a Workshop plus a second workshop area. Just mins to Parksville shopping, marinas, golf and scenic parks, with Qualicum Beach and North Nanaimo a short drive away. A stone-pillared driveway welcomes you to a front yard with majestic evergreens, professional plantings, low-maintenance artificial turf and a sunny SW-facing patio. Inside, a skylighted foyer opens to an exceptional Living/Dining Room with oak floors, soaring vaulted ceilings and graceful arched windows. The open-plan Kitchen/Family Room is the heart of the home, with full-height picture windows framing breathtaking ocean views. The reno'd Chef’s Kitchen features quartz CTs, custom cabinetry, island with breakfast bar, bay-windowed Nook and premium appls. The Family Room boasts a cathedral ceiling and propane FP, while glass doors open to an expansive deck with solarium-style glass canopy. The Primary Suite enjoys deck access, walk-in closet and spa ensuite. A Bedrm/Office, 3-pc Bath, Laundry and Powder Room complete the main level. Upstairs is a skylighted Bedroom/Bonus Room, while the Lower Level includes a Rec Room with Kitchenette plumbing, oceanview Bedrm, 3-pc Bath with steam shower, and door to expansive oceanfront Patio. Great extras, visit our website for more. (id:44393)
Royal LePage Island Living (Pk)
Courtenay, British Columbia
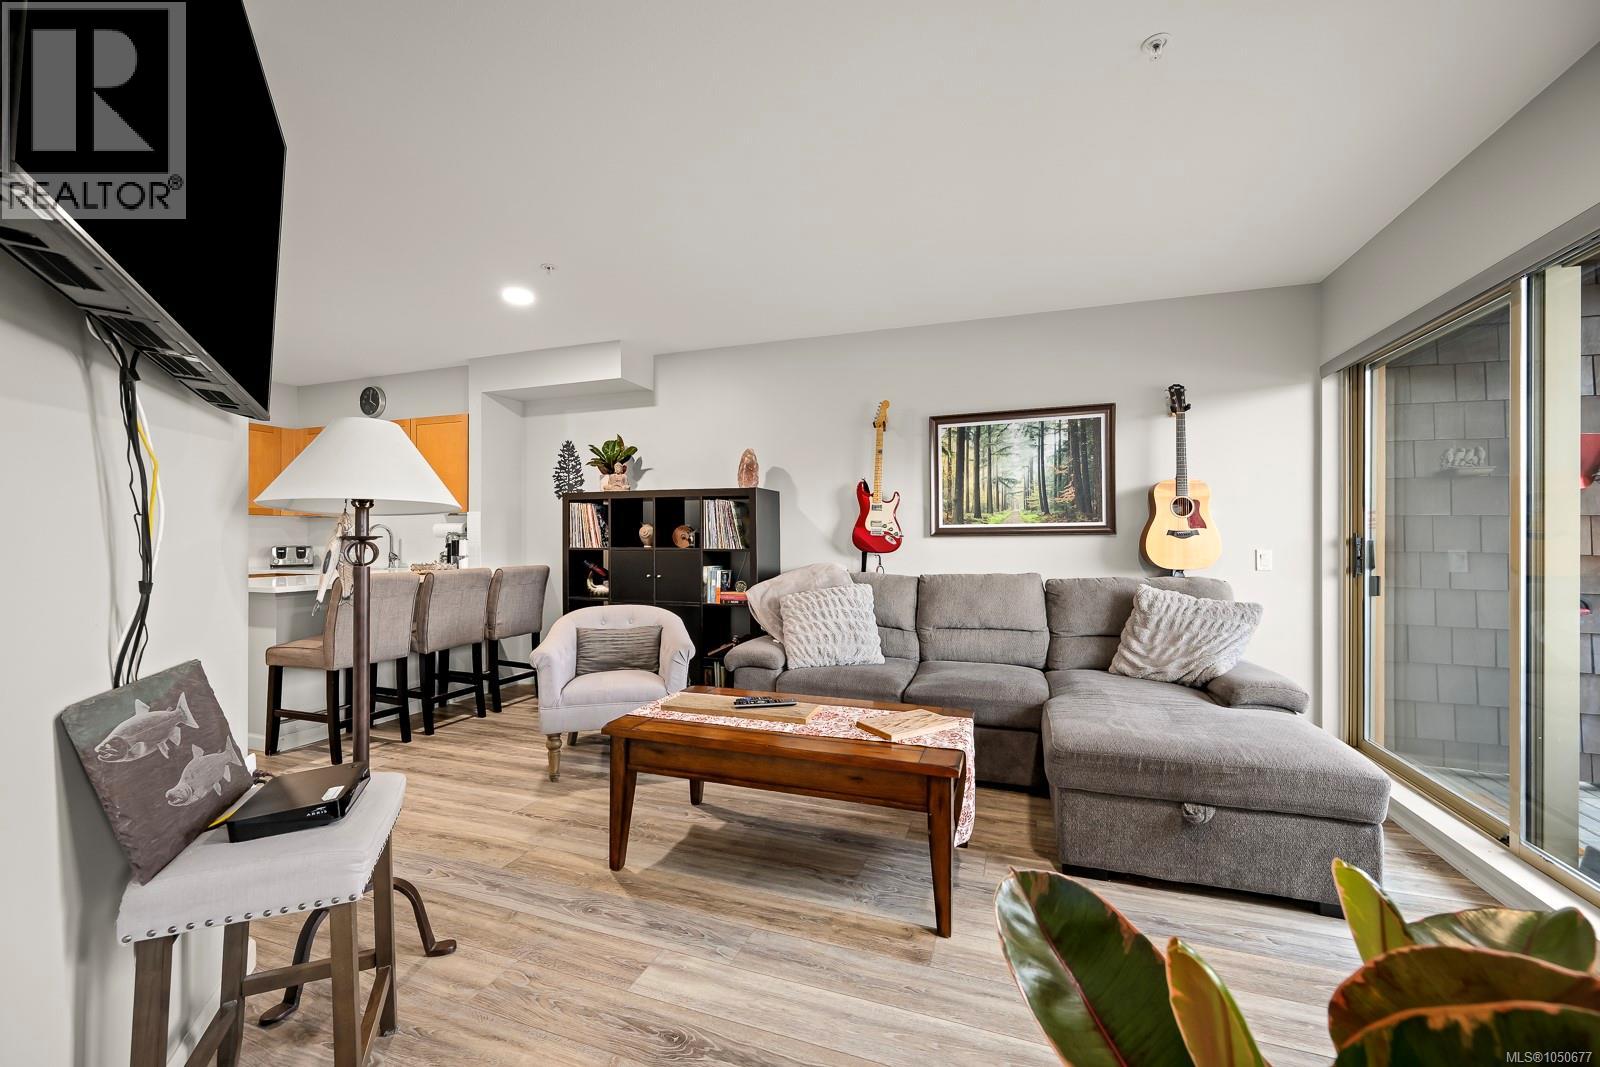
SKI IN/SKI OUT AT BEAR LODGE! Set on the first floor of this true slopeside building, this nicely updated 2 bedroom, 2 bathroom condo offers flexibility, convenience and easy access to everything Mount Washington has to offer. The popular lock-off design allows the property to be enjoyed as one complete condo or separated into two private 1-bedroom spaces, creating excellent options for personal use and rental income. Recent updates include flooring, paint, bathroom vanities and a refreshed kitchen with stone countertops, tile backsplash and stainless steel appliances. Southern exposure brings plenty of natural light into the open living area, where a cozy propane fireplace adds to the mountain atmosphere. The primary bedroom forms the “B” side when locked off and includes its own full bathroom, eating nook, fridge and microwave. The first-floor location makes mountain days easy, with convenient access to the hot tub, ski-out exit and underground parkade. Included is one parking stall and a generous 8x5 secure storage locker for skis, snowboards, bikes and recreational gear. Bear Lodge permits short-term and long-term rentals, or use full time for personal use of your choice. Strata fees include hot water, cable, internet and propane for the fireplace. Located just a short walk from the main lodge amenities, Bear Lodge is popular year-round with skiers, bikers, hikers, wedding guests and mountain visitors. Even better there is no GST on the purchase. Buy now and start planning your winter on the mountain! (id:44393)
RE/MAX Ocean Pacific (Cx)
Port Alberni, British Columbia
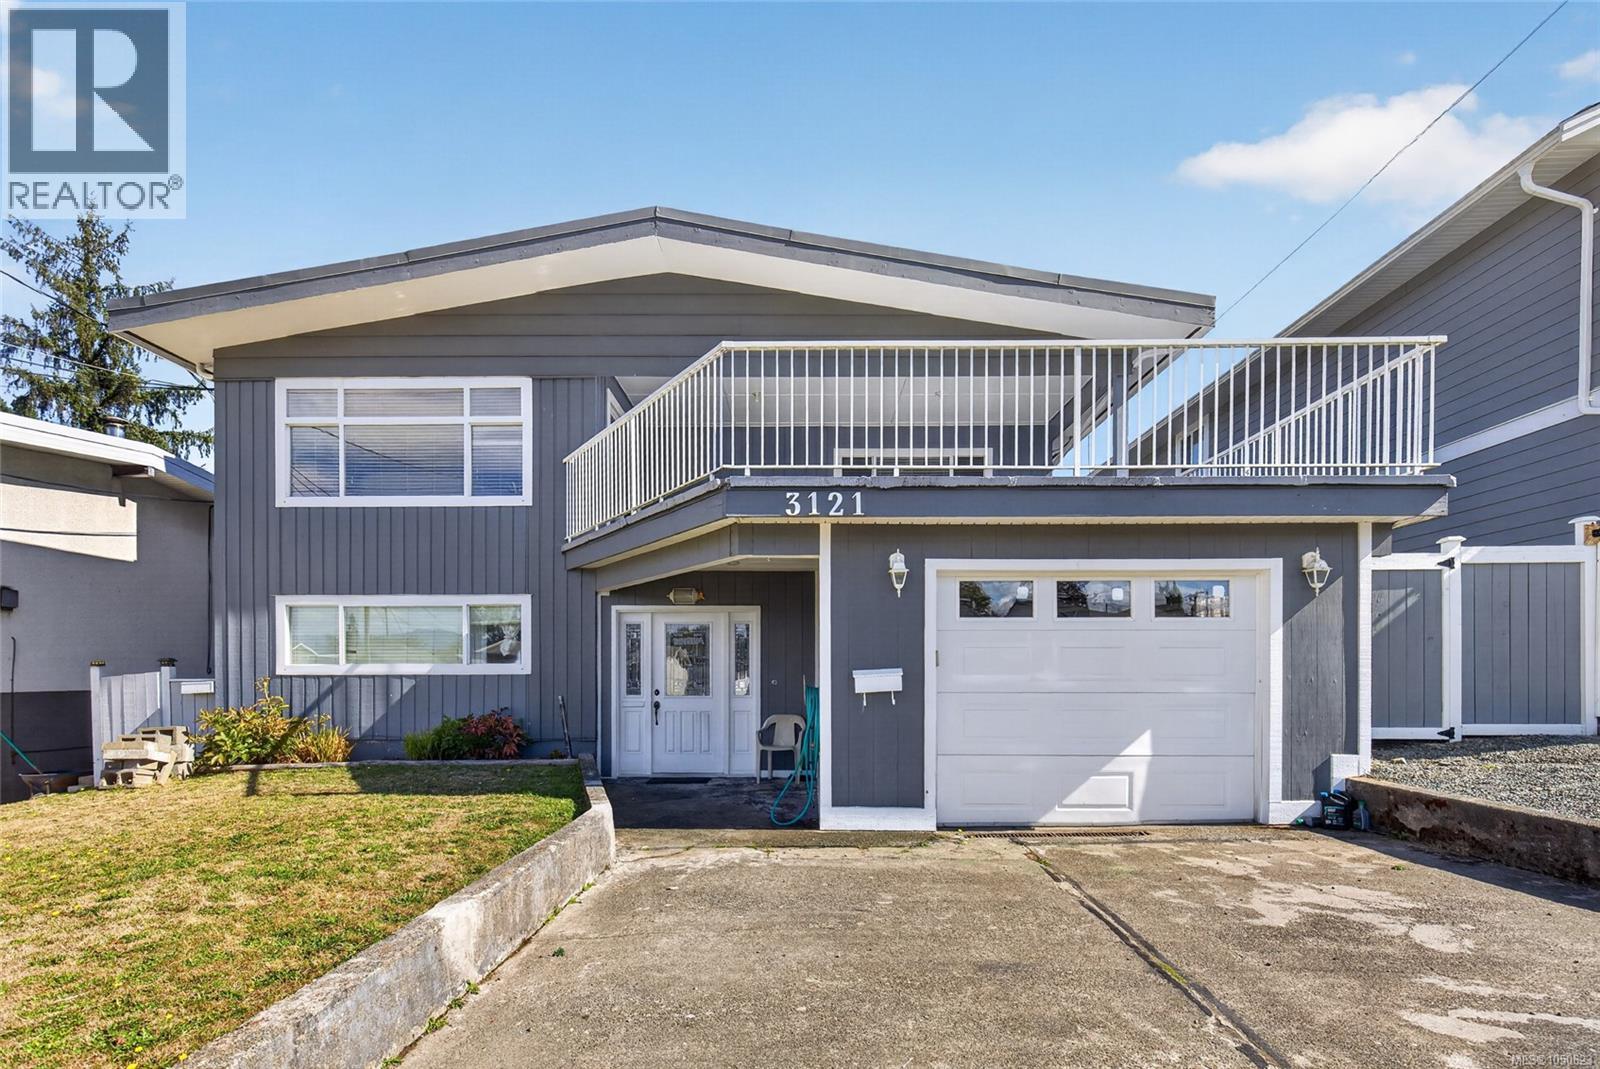
This lovely 6 bedroom 3.5 bathroom family home with in-law suite is approximately 3100sqft and perfect for a growing or extended family. Upstairs features a spacious living room with access to the large partially covered deck, a beautiful kitchen, 3 bedrooms, laundry, a full bath and 2pc ensuite! Downstairs, separate from the suite, you have a 4th bedroom and a 3pc bathroom. The 2 bedroom in law suite has separate access, laundry hook ups and currently rented to great tenants for $1400/month. The level fenced backyard offers a garden area and lane access. Plenty of room to park your vehicles in the driveway so you can use the single car garage for storage. Great location, close to the marina, shopping and schools! (id:44393)
RE/MAX Mid-Island Realty
Nanaimo, British Columbia
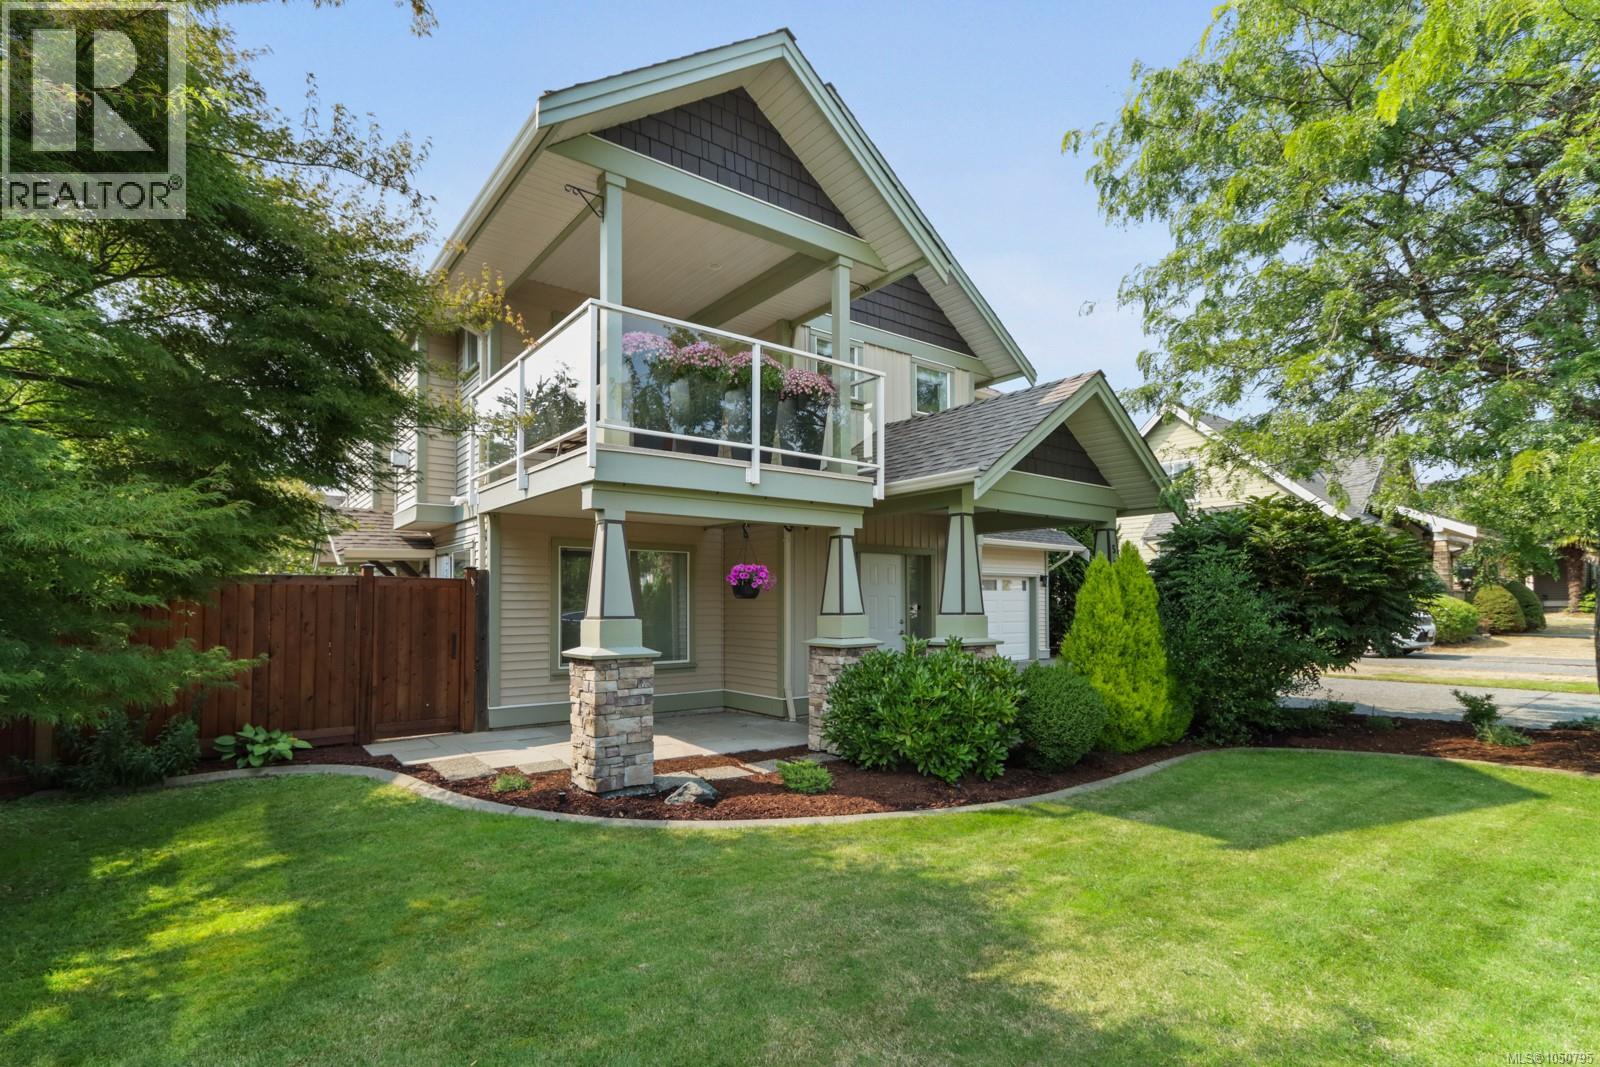
Welcome to 595 Sarum Rise Way in Hawthorne Heights — a friendly, established neighbourhood with flat, tree-lined streets, a huge park and an incredible sense of community. Built in 2008 and meticulously maintained, this 2,268 sq ft home has been thoughtfully refreshed with fresh paint, quartz counters throughout, updated kitchen, newer appliances and new window coverings. The main level offers a bright, functional layout with three bedrooms and two bathrooms, including a spacious primary suite with walk-in closet and ensuite featuring a soaker tub and separate shower. The kitchen is the center of the action with plenty of cabinetry, a large island and an easy flow into the dining and living areas. Outdoor living is just as impressive, with access from both sides of the home. Step onto the large covered balcony and take in sensational Mount Benson views, or head out back to the fully fenced yard with mature landscaping and raised garden beds. Downstairs adds even more flexibility with a family/flex room currently used as a home gym and direct access to the oversized double garage — large enough for a truck, workspace and serious storage. And then there’s the completely self-contained legal one-bedroom suite with a full kitchen, laundry, large living space and private patio. Perfect for rental income, extended family or simply having options. Just minutes from VIU, NDSS, the Aquatic Centre, Nanaimo Ice Centre and Westwood Lake, with downtown, the Hullo Ferry and Helijet are close by. Great location, beautifully updated, incredible flexibility and a legal suite make this one worth a serious look. (id:44393)
Exp Realty (Na)

Merville, British Columbia
Affordable acreage in Merville! This 3 acre property has an original 3 bedroom home, barn and a 445 sq ft shop. Located within 10 minutes to Courtenay. Current home has natural gas hot water, fireplace and stove, and although it needs some TLC, it could be a possible dwelling while building your dream home. Lots of space to build, gated driveway and current home sits back from the highway. Flexible RU-8 zoning allows 2 homes, home businesses etc. Opportunity awaits! (id:44393)
Royal LePage-Comox Valley (Cv)
Nanaimo, British Columbia
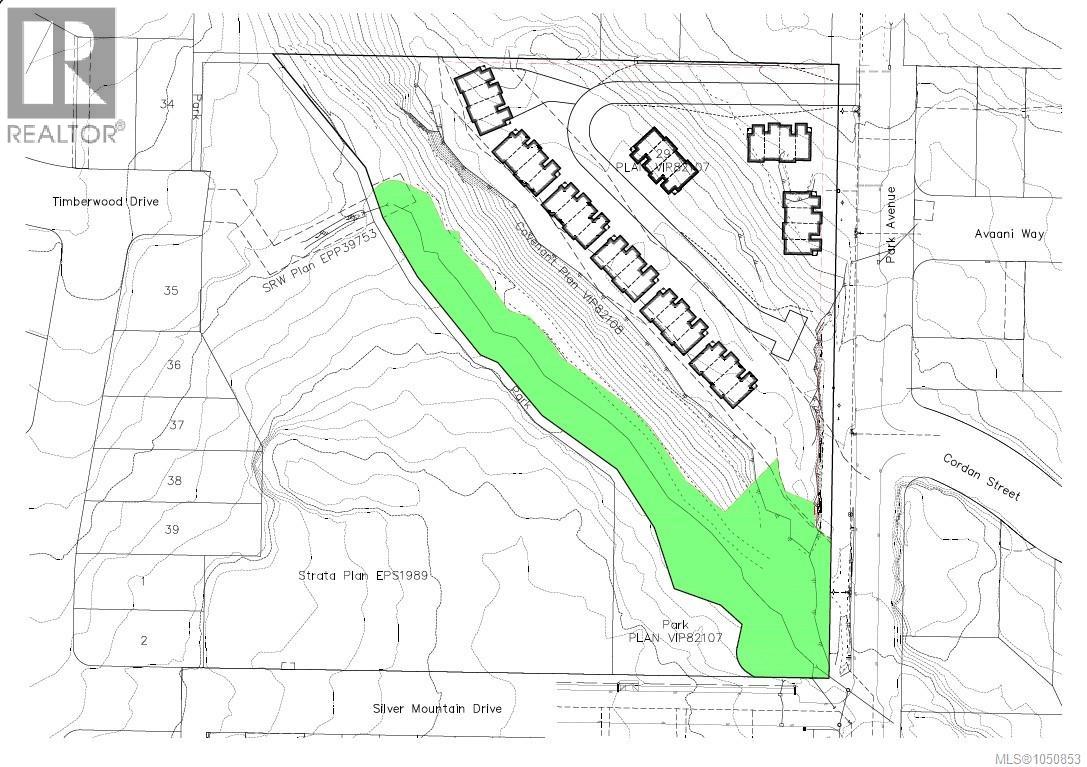
DEVELOPMENT OPPORTUNITY! 1015 Park Avenue is a 4.74-acre multi-family site offering significant density potential of up to 36 townhouse units. The Suburban Neighbourhood OCP designation supports up to 25 units/ha. With site-specific rezoning approval, preliminary concepts indicate the property could potentially accommodate up to 36 townhomes. A 2024 topographic survey and slope analysis identify approximately 1.463 ha of developable area. Concept layouts explore building placement, access and grading in response to site constraints, giving developers a solid starting point to assess feasibility and design. Due-diligence materials include survey, slope and geotechnical information, terrain modelling and concept plans. Minutes from VIU, transit, schools, shopping and major routes, this is an opportunity to pursue a higher-density townhouse project in Nanaimo. Concepts and unit counts are preliminary; all development is subject to purchaser due diligence and required municipal approvals. (id:44393)
Sutton Group-West Coast Realty (Nan)
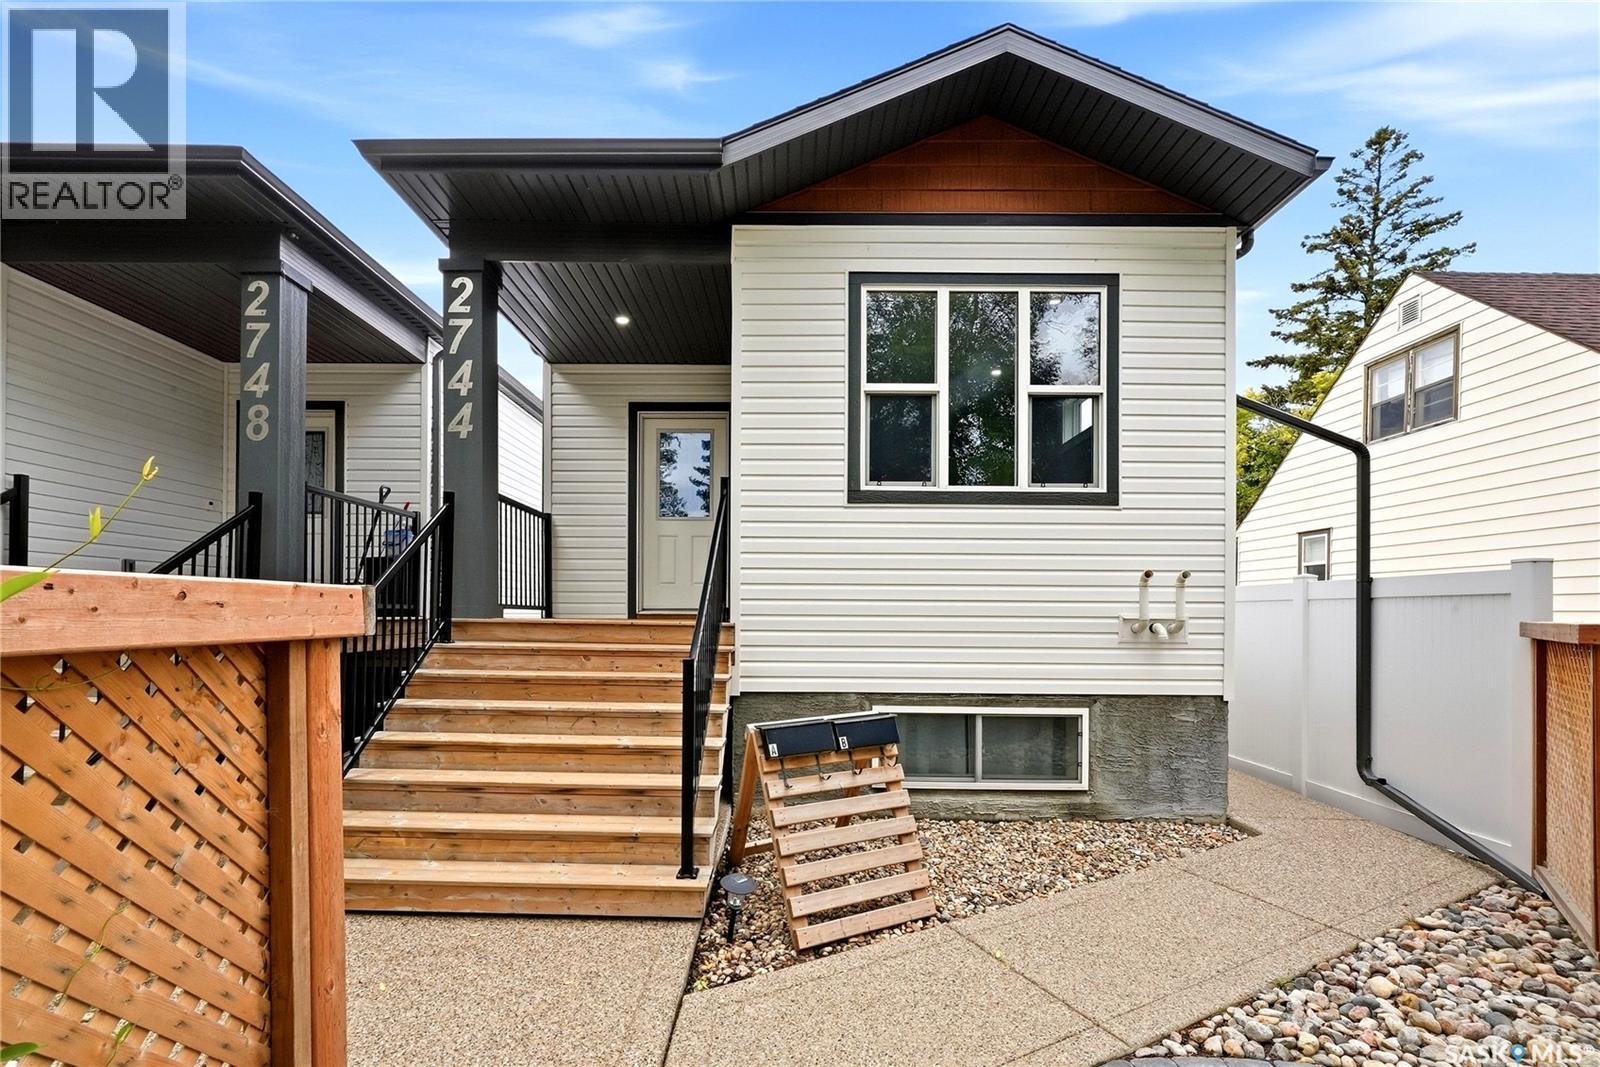
Regina, Saskatchewan
Welcome to 2744 MacKay Street! A charming, exceptionally well-maintained home in Regina’s sought-after Dominion Heights. Comfortable family living and strong income potential come together here, making it an outstanding fit for first-time buyers, growing families, and savvy investors alike. The bright, spacious main floor is built for everyday living, with a welcoming kitchen and three generously sized bedrooms, including a primary suite with its own private 4-piece ensuite. Downstairs, the regulation basement suite offers true independent living with its own kitchen and dining room combo, two bedrooms, and a full 4-piece bathroom — perfect for extended family, multi-generational living, or a reliable mortgage helper. Lifestyle and financial flexibility, in one of Regina’s most desirable communities. (id:44393)
Exp Realty
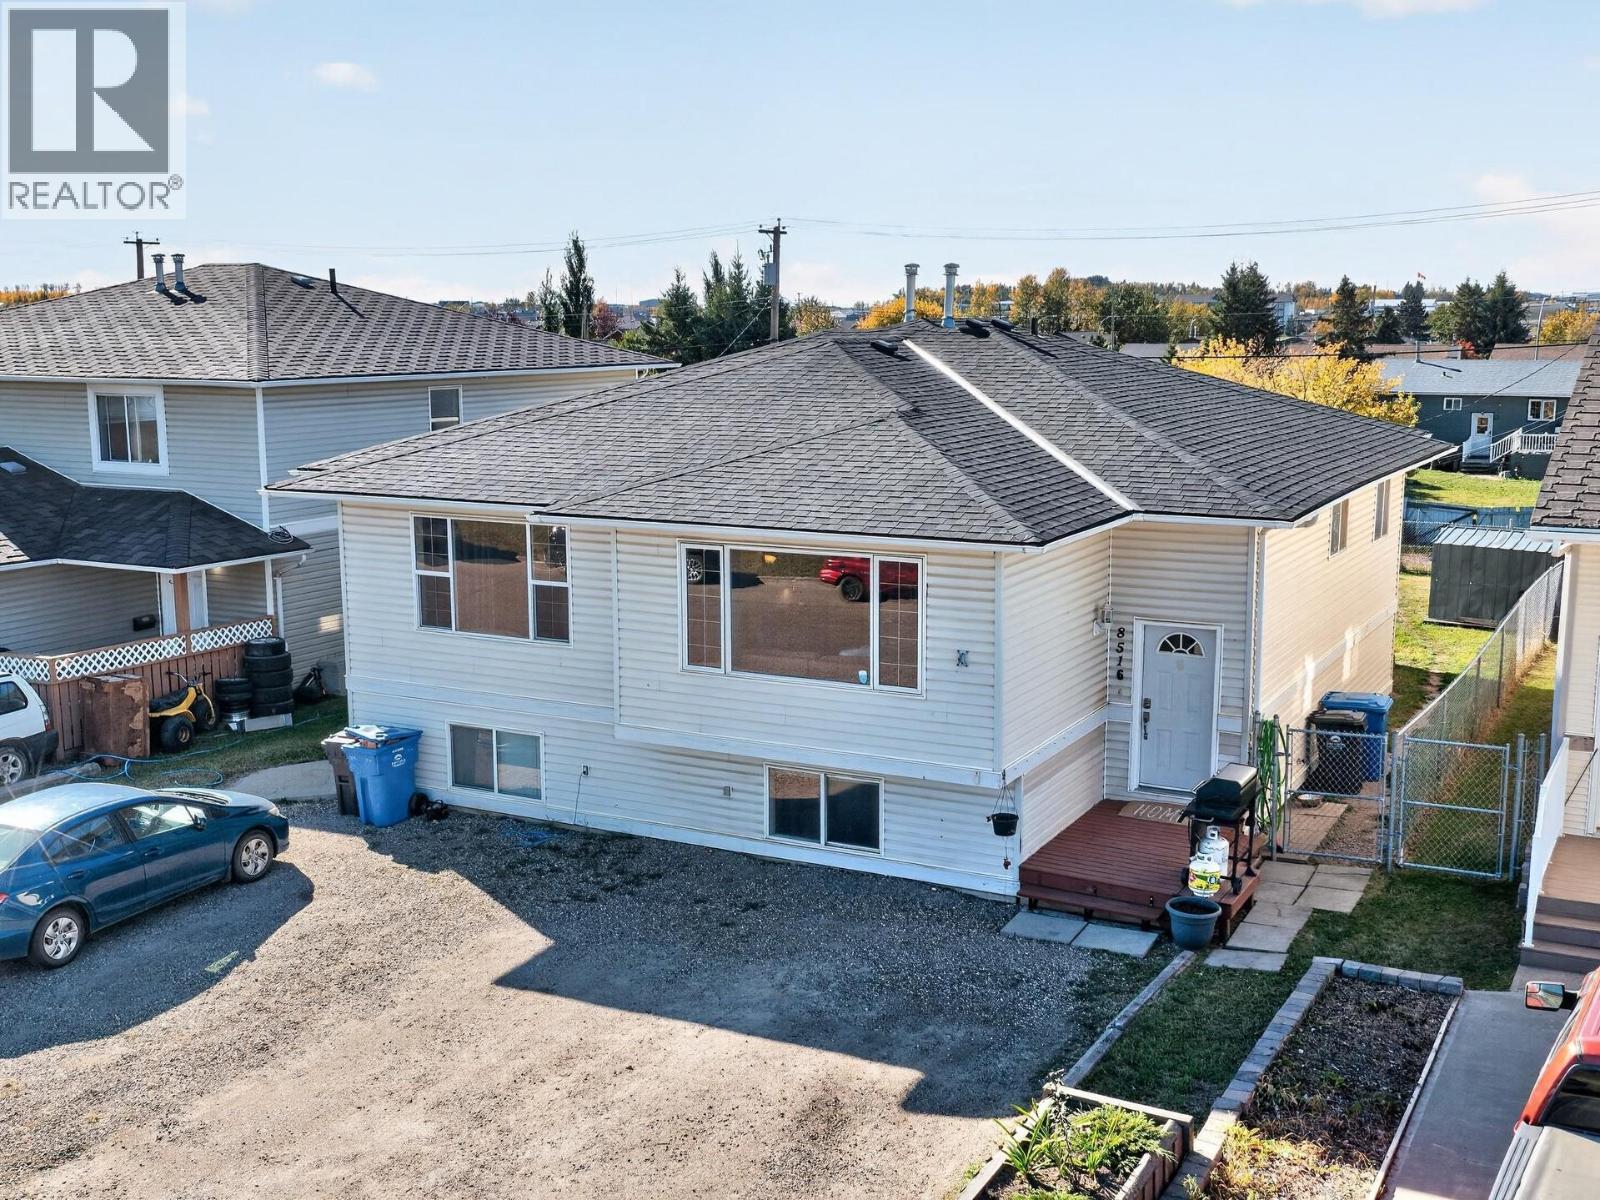
Fort St. John, British Columbia
Calling all Investors and first time home Buyers .. You do not want to miss out on this one! fully renovated 3 bedroom 2 1/2 bath affordable 1/2 duplex in the heart of the City. Bright, spacious and fully renovated, featuring a beautiful white kitchen with loads of storage, pantry and plenty of counter space. Fresh and stylish with new flooring, trim and paint, completely renovated bathrooms. Just move in and relax. The spacious primary bedroom offers a 2 pc. ensuite and his and her closets. Enjoy an inviting front deck, ample parking with a fully fenced backyard offering alley access- perfect for RV parking or a workshop. Brand new 30 year shingles provide comfort and security and it completes this beautifully renovated move-in ready Home. (id:44393)
Century 21 Energy Realty
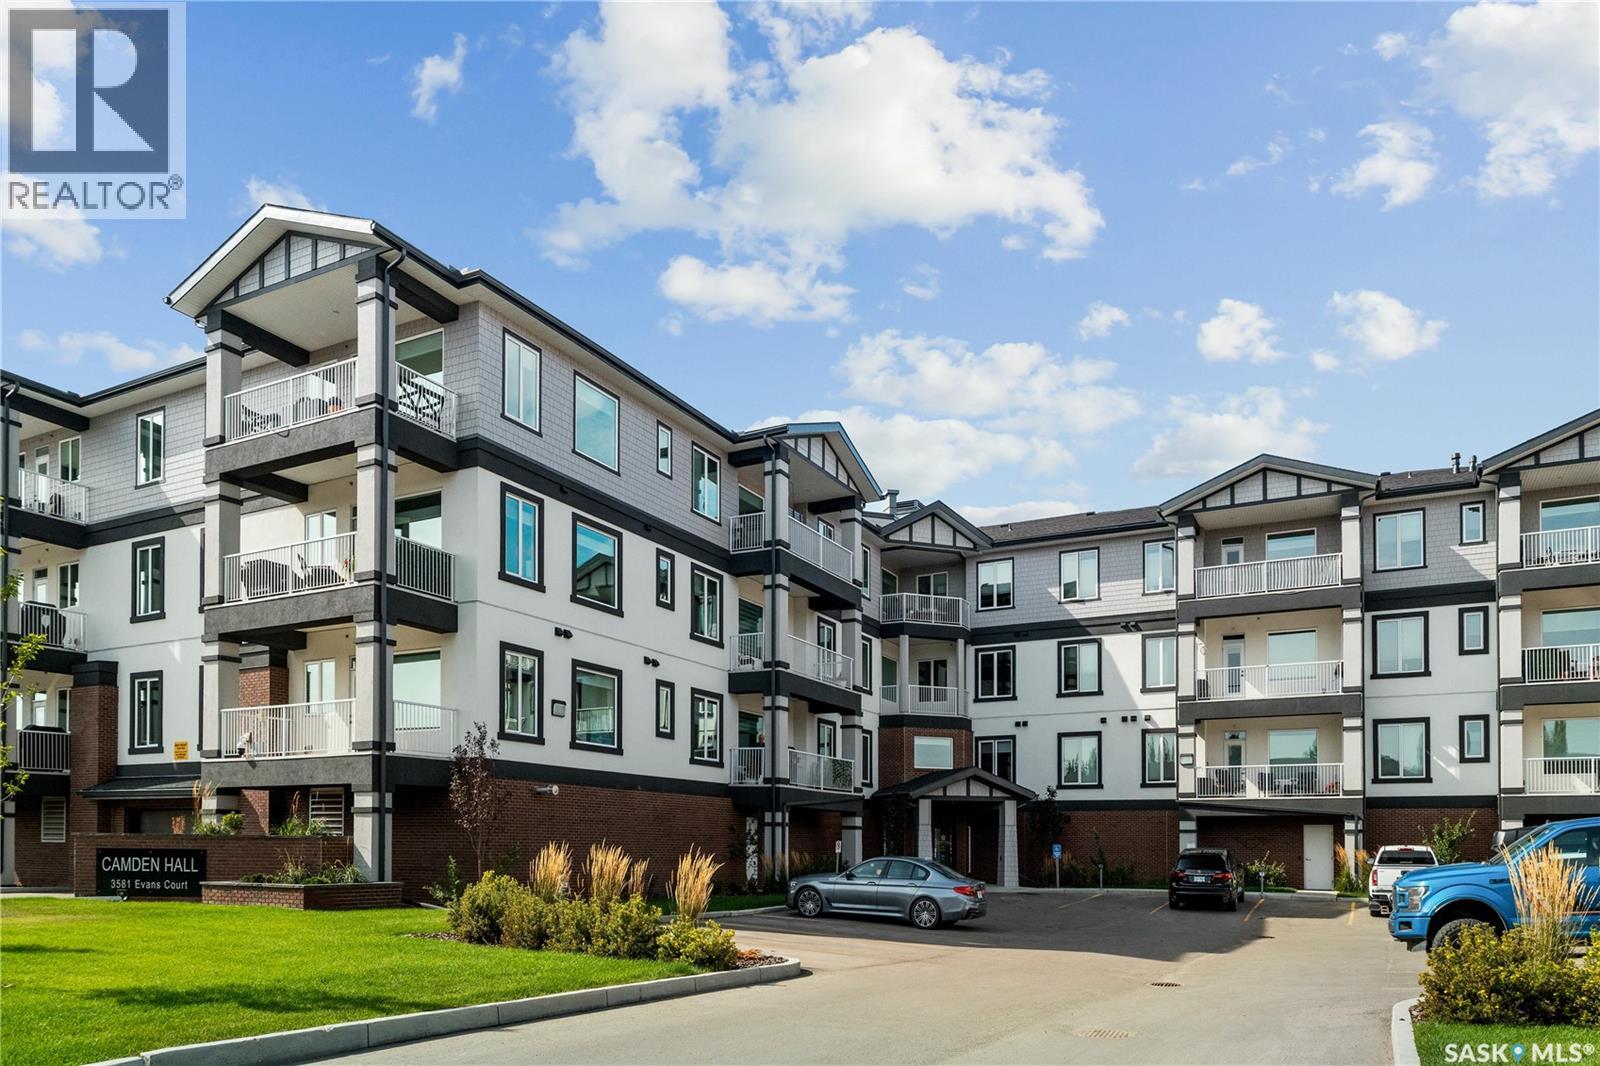
Regina, Saskatchewan
Welcome to 317-3581 Evans Court, a stunning 1205 sq ft 3rd-floor condo offering 2 bedrooms, 2 bathrooms, in-suite laundry, with 1 “underground” parking stall (ground level) and a secured storage room. Upon entering, you’ll be greeted by a home that is in better condition than the day it was purchased by the original owner, thanks to her meticulous care and thoughtful adjustments. The open-concept layout begins with a U-shaped kitchen featuring white cabinetry extending to the ceiling, stone countertops, stainless steel appliances, an eat-up peninsula, and timeless backsplash. The spacious dining area accommodates any size of table and is accented with a built-in desk space perfect for a coffee bar or to display your decor, tucked to the side. Flowing seamlessly into the living room, this North facing unit comes with a large, private, outdoor balcony with natural gas BBQ hookup. Down the hallway, you’ll find the laundry room and a 4-piece bathroom. The second bedroom, currently used as a TV room, offers plenty of space and versatility. The primary bedroom features a spacious walk-through closet that leads to a private en-suite, complete with dual sinks in the vanity for added storage and convenience. *Note the owned on demand hot water heater as a selling feature. Residents also enjoy dedicated visitor parking for 4 vehicles as well as access to a well-equipped lounge and fitness area on the second floor, perfect for hosting gatherings. The lounge includes a full kitchen, one large-screen TV, and a pool table. Ideally located close to Wascana Park, the Legislature, shopping, and bus routes, this condo offers both convenience and comfort. (id:44393)
Royal LePage Saskatoon Real Estate
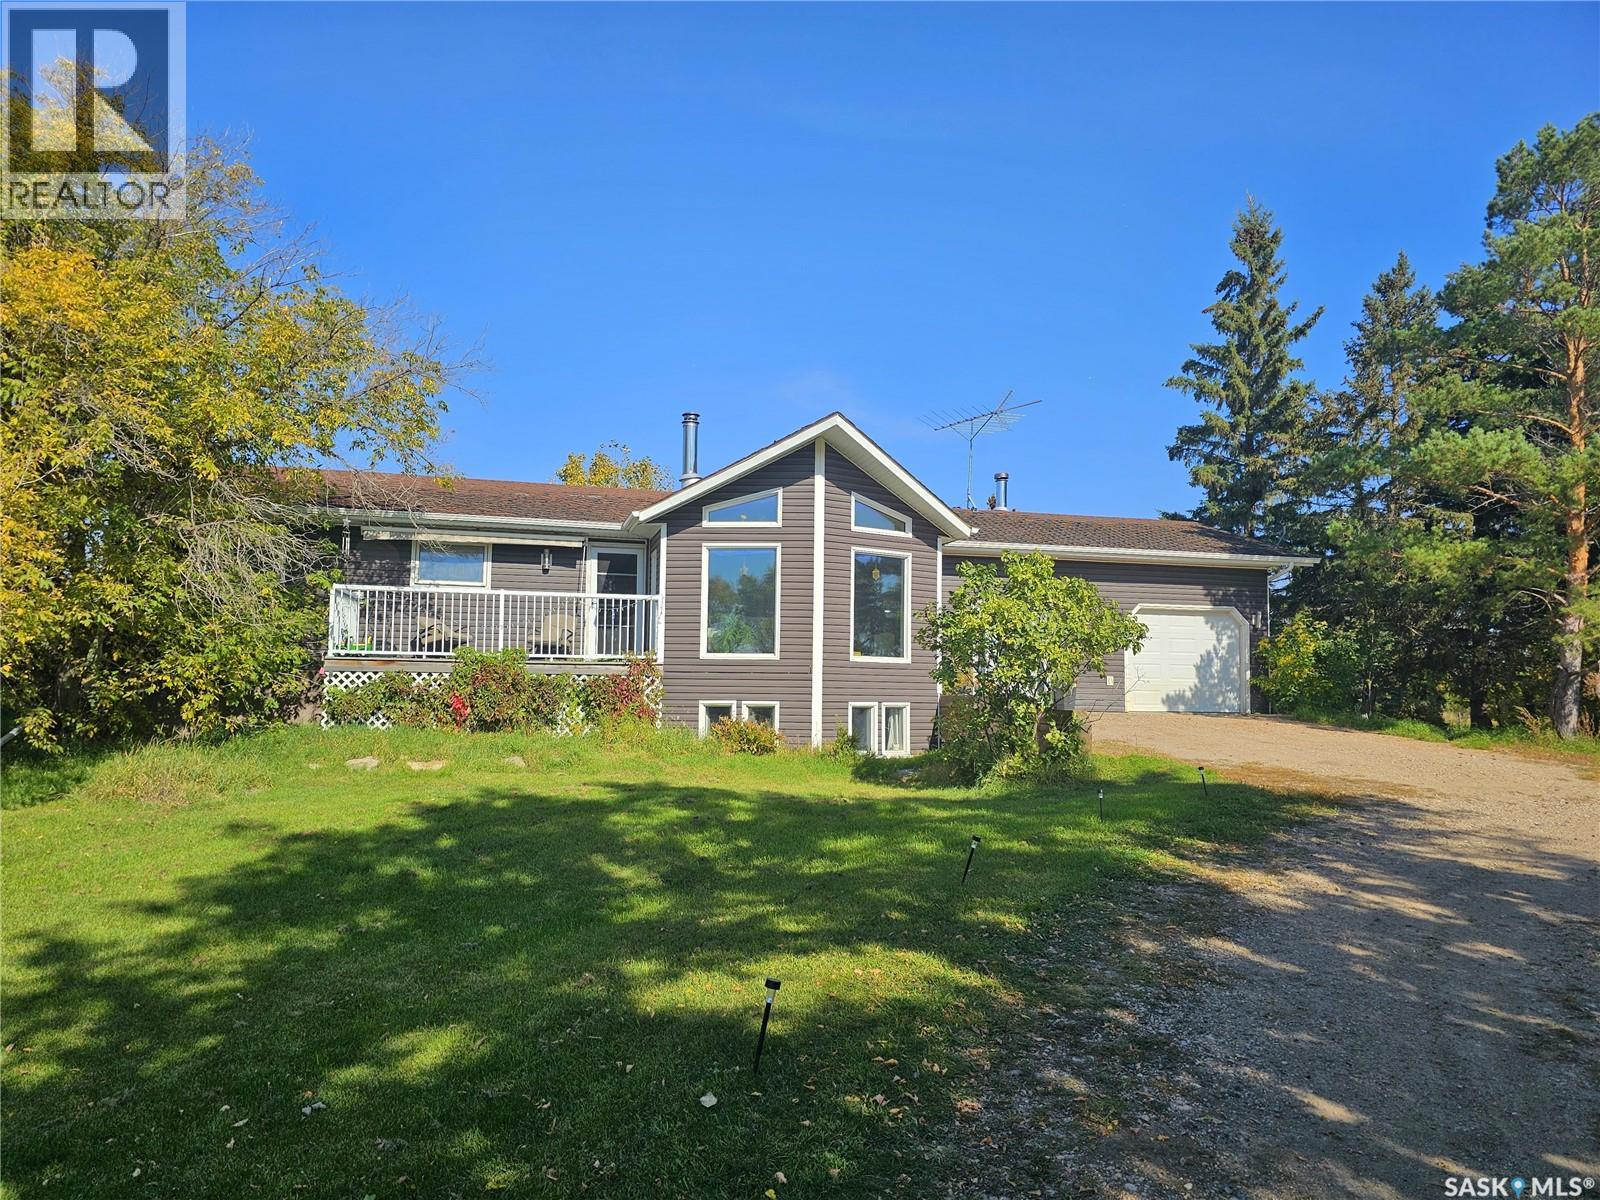
North Battleford Rm No. 437, Saskatchewan
Enjoy acreage living just 8 km from North Battleford! Situated on just over 10 acres on a quiet, low-traffic road, this move-in-ready bungalow offers a great family layout, plenty of character and the convenience of being only minutes from town. The main floor is filled with natural light and features an open-concept kitchen and living area with vaulted ceilings, beautiful wood beams, white oak hardwood floors and a wood-burning stove. The kitchen offers a large centre island and newer appliances, while doors lead to fantastic covered decks at both the front and back of the home. The garage-level entrance provides a huge, practical space with plenty of hooks and room for coats, boots and everyday acreage gear. Step inside the home and the laundry and convenient 2-piece bath are located immediately off the entrance. Two bedrooms and a 4-piece bath complete the main level. Downstairs you'll find a spacious family room, large den, three additional bedrooms, a 3-piece bath and plenty of storage. A basement bedroom window will be upgraded to an opening window prior to possession. The home also features an R/O system, water softener and newer air exchanger. The attached garage has plenty of room for a vehicle plus a generous workshop area and its own wood-burning stove. Outside, you'll also find an older barn with power and 220V service. And don't let electric heat scare you! Recent utility costs have been approximately $1,500 for three winter months and $500 for three summer months. That includes heat and electricity—with no separate town water or sewer bills. New shingles will be completed prior to possession. With over 10 acres, great covered decks, a functional layout and a peaceful setting so close to North Battleford, this is country living without giving up the convenience of town. (id:44393)
Kramm Realty Group
Regina, Saskatchewan
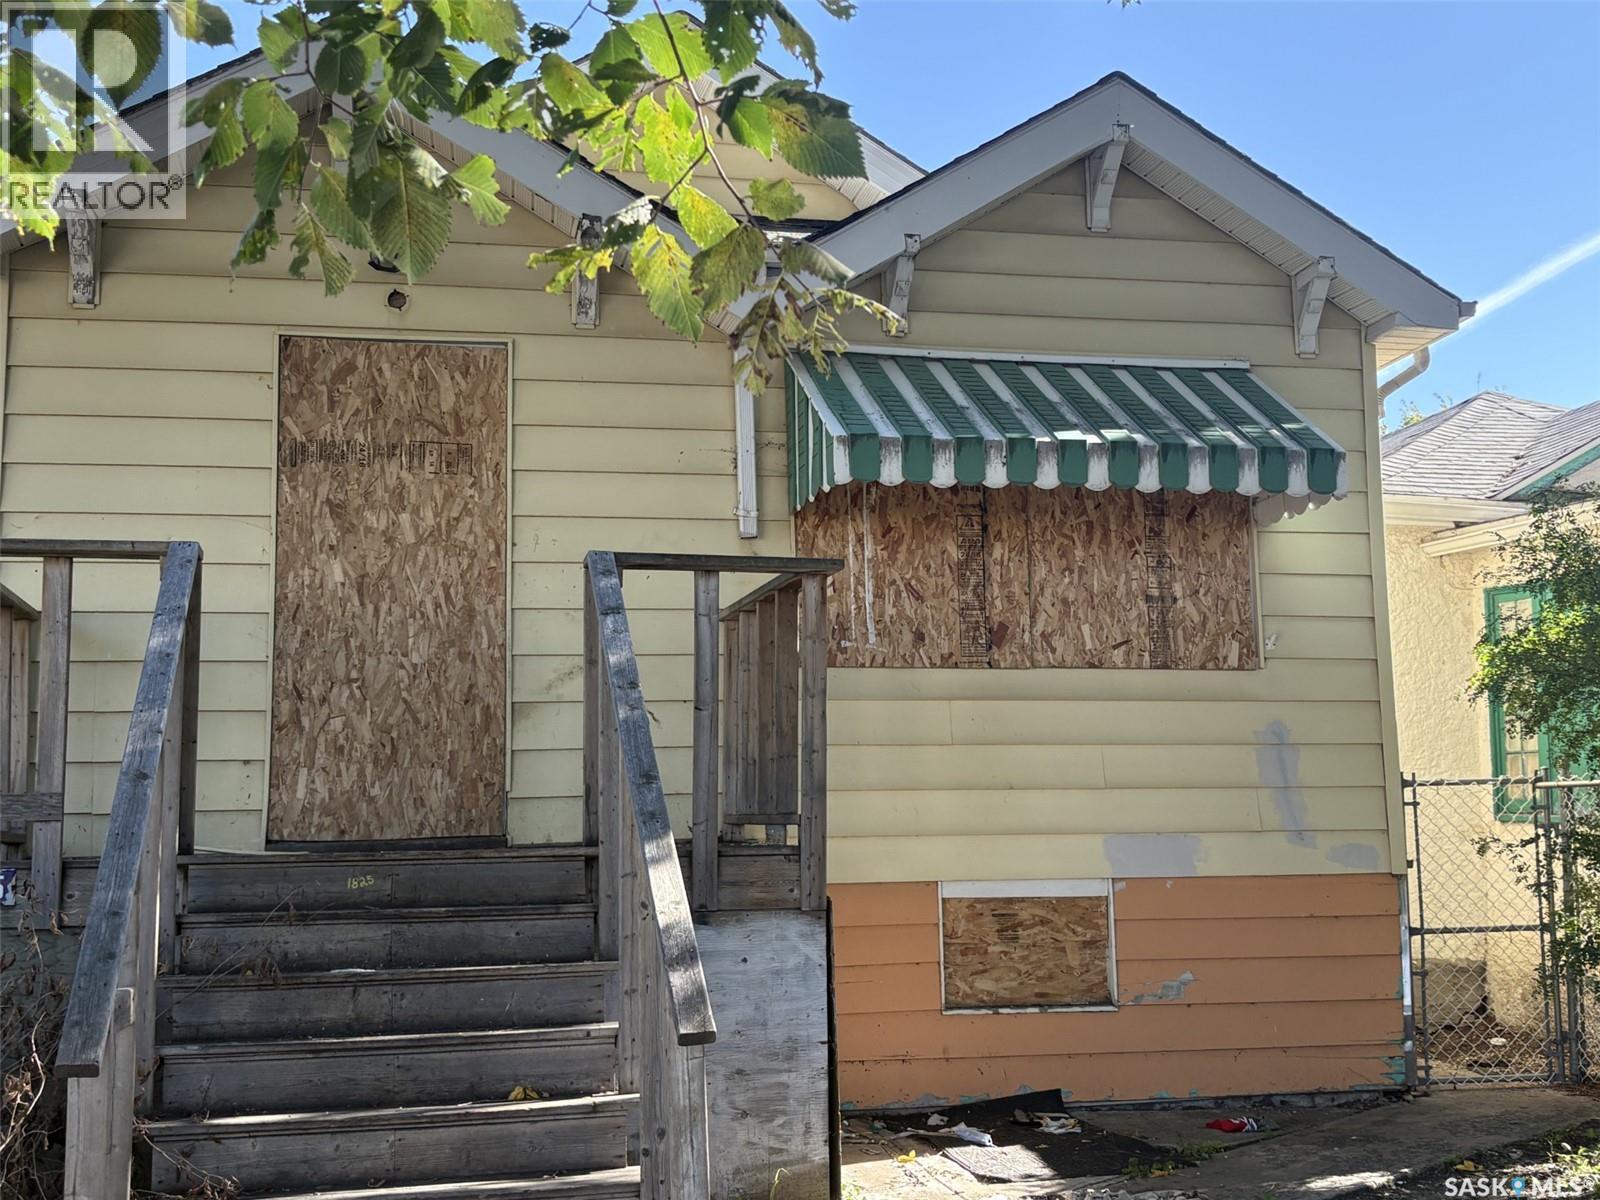
Opportunity to build some equity, house needs work. New home was built next door about 12 years ago. Basement has ceiling height for development, if the new owner chooses. Home is purchased “AS IS”. Call your agent today for a viewing. (id:44393)
RE/MAX Crown Real Estate
Dubuc, Saskatchewan
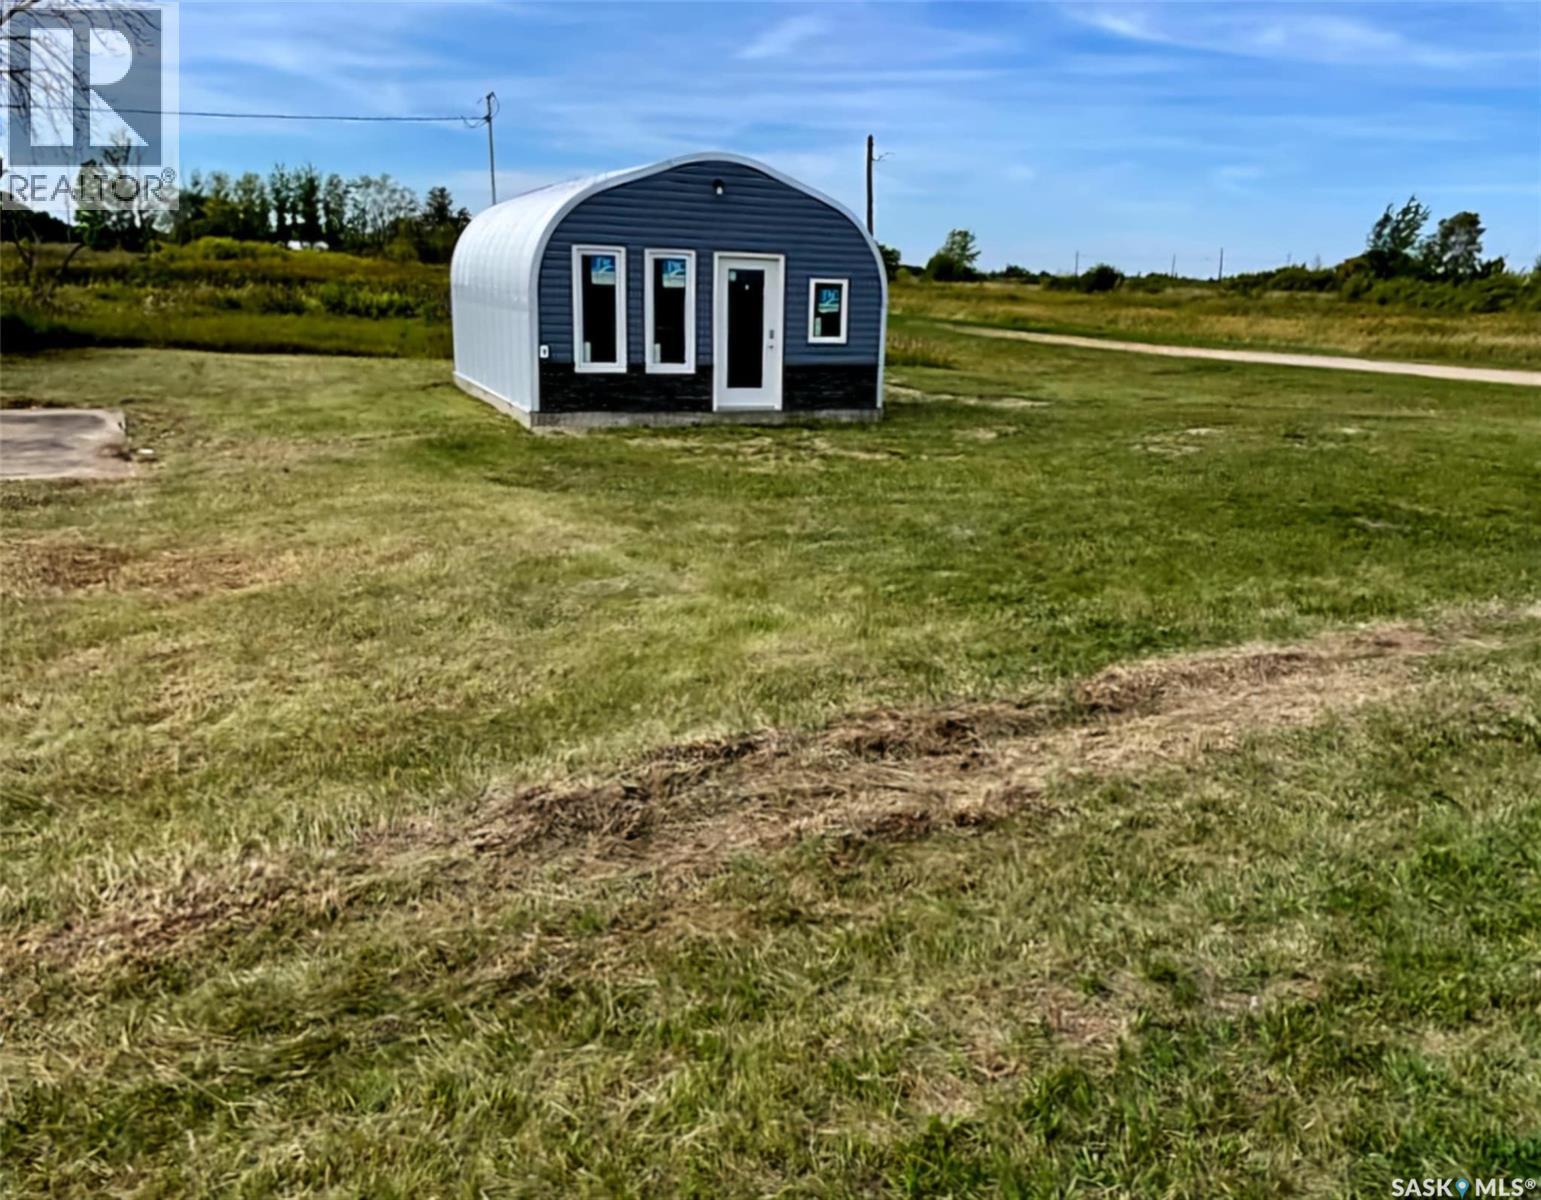
This cozy and BRAND NEW 2024 built, 1 bedroom, 1 bathroom home is perfect for those looking to cut their costs and environmental footprint. 1 Beck St. Dubuc Live the 'Tiny Home' lifestyle! Almost 2 full acres to enjoy the peace and quiet of this friendly village with enough land for a large garden. The Saskatchewan Snowmobile Association Trail system is out the door, ride 11,000 km's of groomed trails all winter!! Recreational activities abound in the area with Round Lake, Crooked Lake and the gorgeous Qu'Apelle Valley less than 20 minutes away. Fishing, boating, ATVing, hunting, hiking, skiing, snowmobiling and so many other outdoor activities can be enjoyed from this zero maintenance new home. Connected to public water, power, septic tank and public sewer system, this home is ready to move in immediately. Endless options with 3 separately titled lots totaling 1.98 acres. Concrete RV parking pad can have your friends and family enjoying your slice of heaven right along side you. Dubuc is 20 minutes west of Esterhazy & 40 minutes south of Yorkton conveniently located just off highway 9 for an easy commute. (id:44393)
Living Skies Realty Ltd.
Regina, Saskatchewan
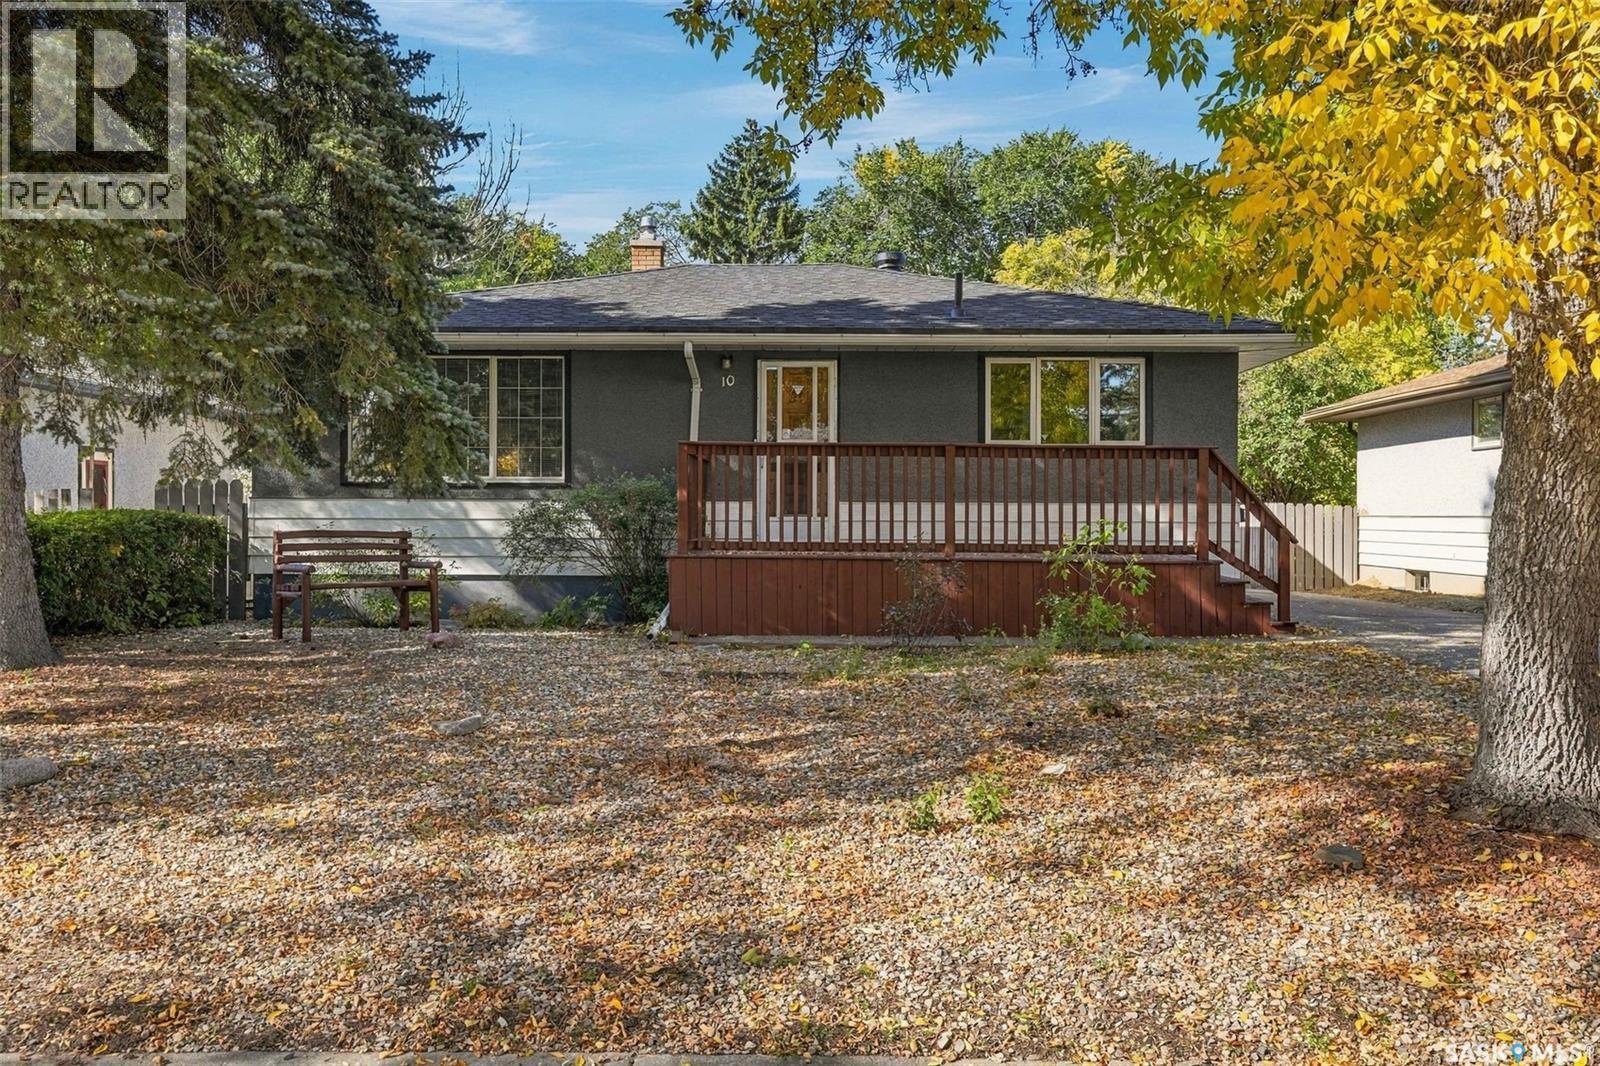
Welcome to this well-maintained 980 sq. ft. bungalow, ideally situated on a quiet cul-de-sac with great street appeal and a welcoming front deck. The main floor features three bedrooms and a full bathroom, with updated hardwood flooring and baseboards throughout the living room, hallway, and primary bedroom. The partially developed basement offers additional living space with a spacious rec room and three-piece bathroom, and hidden area under stairs for perfect workshop, providing plenty of potential to add your own finishing touches. Numerous updates include PVC windows, a high-efficiency furnace, and updated shingles. Outside, the home sits on a generous 6,400 sq. ft. lot featuring a large backyard, patio area, 2 sheds and plenty of room to enjoy the outdoors. An oversized 1½-car detached garage and asphalt driveway provide excellent parking and storage. With its quiet cul-de-sac location, large lot, valuable updates, and excellent potential, this home is a great opportunity for its next owner. As per the Seller’s direction, all offers will be presented on 09/28/2026 5:00PM. (id:44393)
Century 21 Dome Realty Inc.
Regina, Saskatchewan
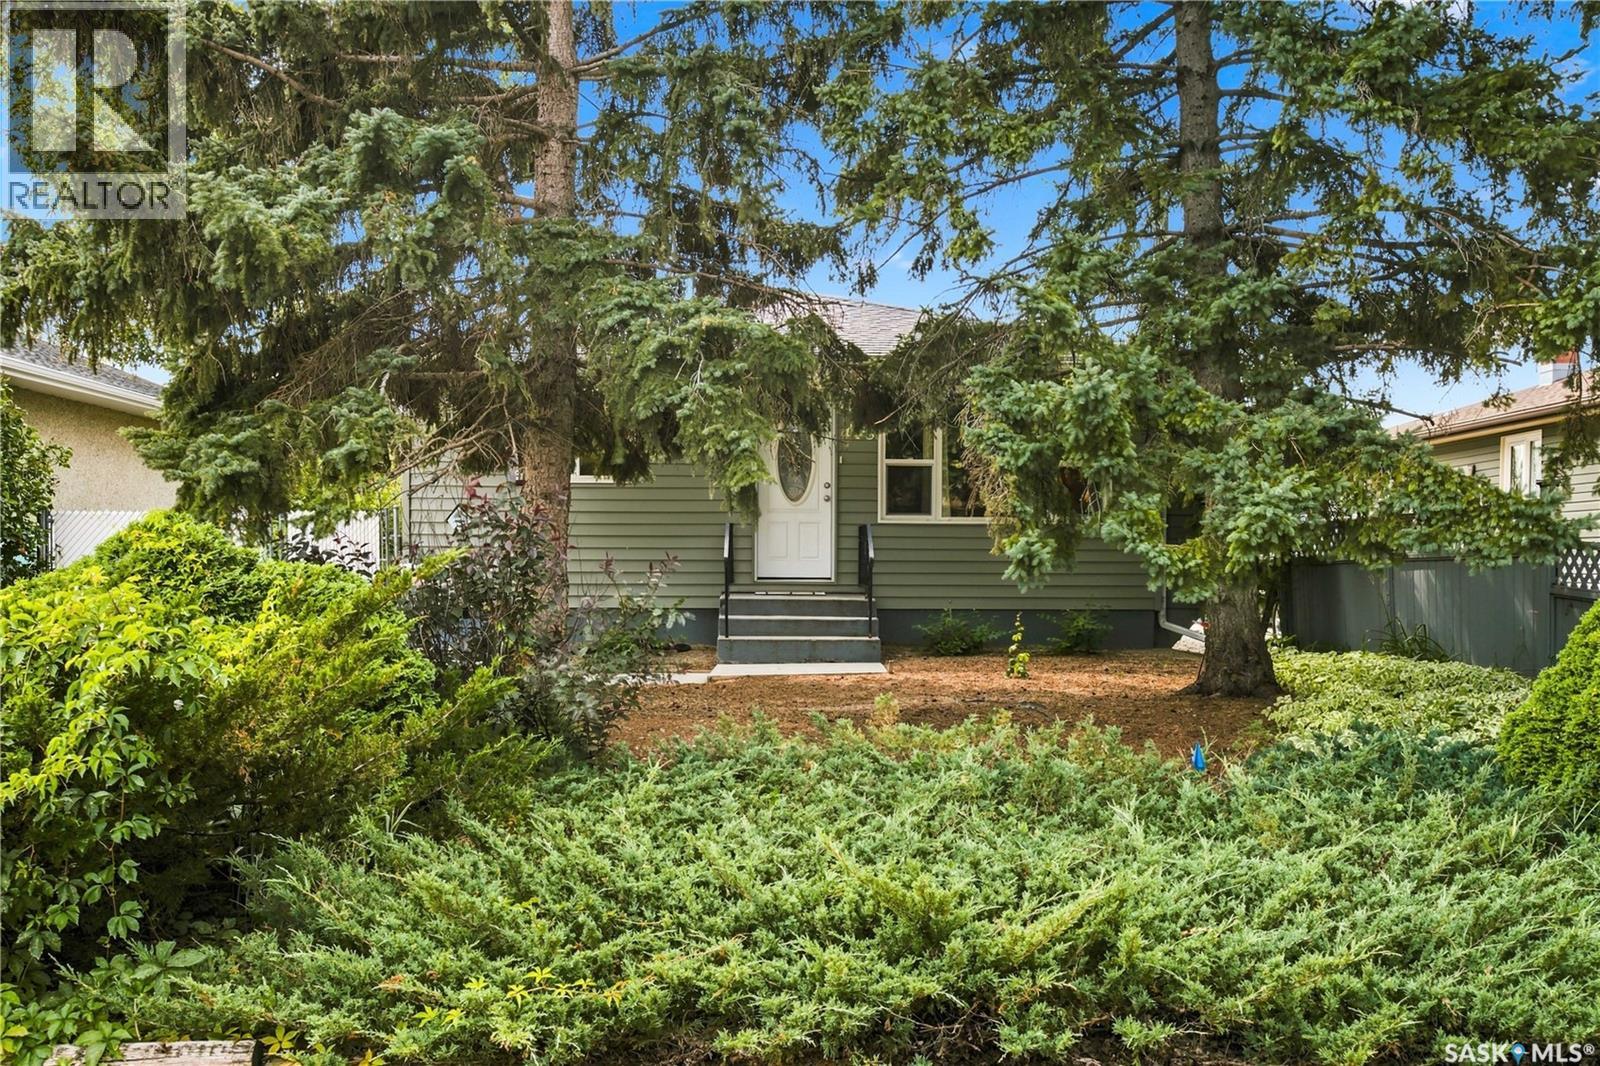
Welcome to 448 Robinson Street, a well-maintained, low-maintenance bungalow tucked away on a quiet street in Coronation Park, while still offering convenient access to nearby amenities and downtown. The main floor features a spacious living room, functional eat-in kitchen, two bedrooms and a full bathroom. A third main-floor bedroom has been converted to a convenient laundry room but could easily be returned to bedroom use (additional laundry hookups already in place in the basement). Downstairs, the cozy lower level offers a rec room anchored by a wood-burning fireplace, creating a comfortable space to relax or entertain. Here you’ll also find an additional bedroom (window may not meet current egress standards), a flex space perfect for a desk or extra storage and a 3-piece bathroom. Outside, enjoy a mature yard with alley access and concrete patio areas. Additional updates include: NEW SHINGLES (SEPTEMBER 2026)newer PVC windows and exterior doors, shingles completed in 2013, a newer air conditioner, new furnace blower fan, plus a sump pump and backflow valve. A practical, comfortable home in an established neighbourhood with a location that keeps everyday conveniences within easy reach. This one must be seen! (id:44393)
RE/MAX Crown Real Estate
Kamloops, British Columbia
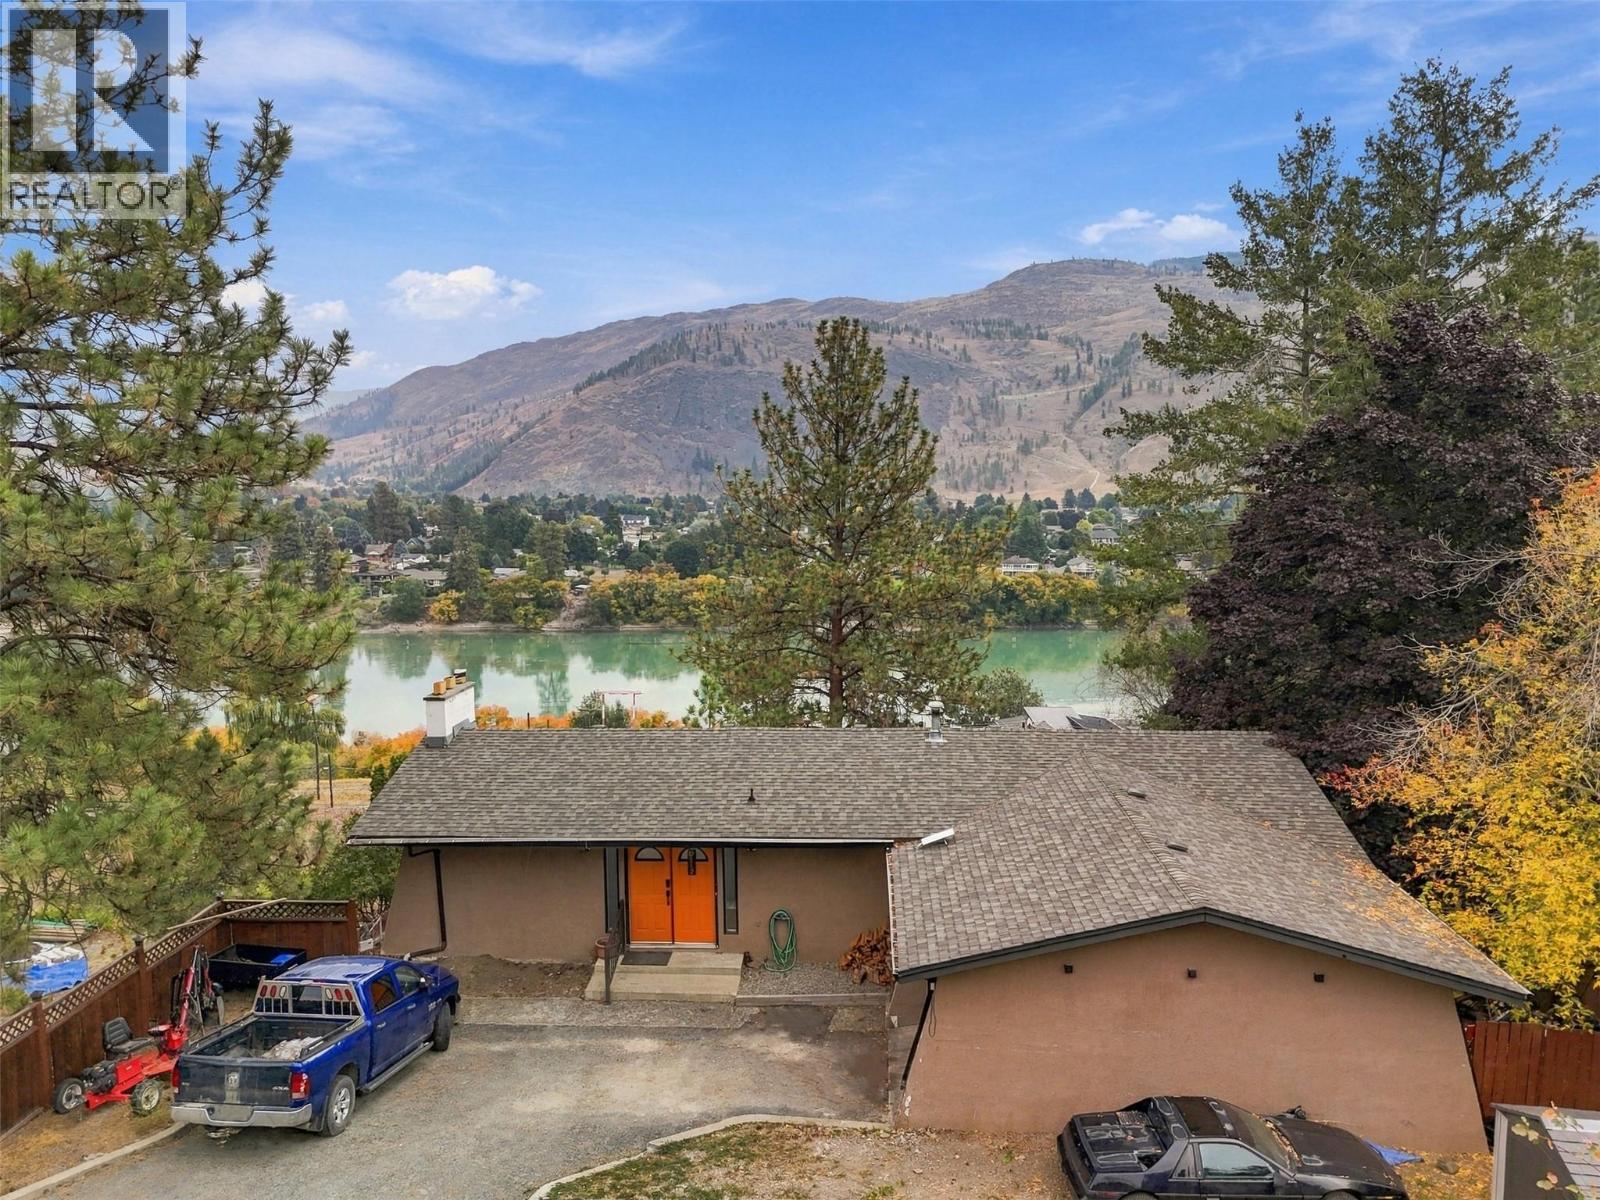
Welcome to beautiful Westsyde! This spacious and inviting family home offers plenty of room to grow, featuring 3 bedrooms upstairs and 2 additional bedrooms downstairs. With its flexible layout and generous living space, this home is an excellent opportunity for first-time home buyers, families, or investors. The bright, open-concept main living area is perfect for both everyday living and entertaining, with incredible river views right from your front deck—the perfect spot to enjoy your morning coffee while taking in the scenery. The lower level features a wet bar and suite potential (to be verified), offering flexibility for extended family, guests, or future opportunities. Parking is plentiful with a 1-car garage, space for 3 additional vehicles, plus RV parking. A new septic tank installed in 2024 provides added peace of mind. Situated on a quiet street in desirable Westsyde, this home is conveniently located close to golf, shopping, schools, parks, and transit, offering easy access to everyday amenities while maintaining a peaceful residential setting. With its spacious layout, beautiful views, versatile lower level, and ample parking, this home offers an exciting opportunity. Call today to book your private showing! All measurements are approximate and should be verified by the buyer if important. (id:44393)
Royal LePage Westwin Realty
White Rock, British Columbia
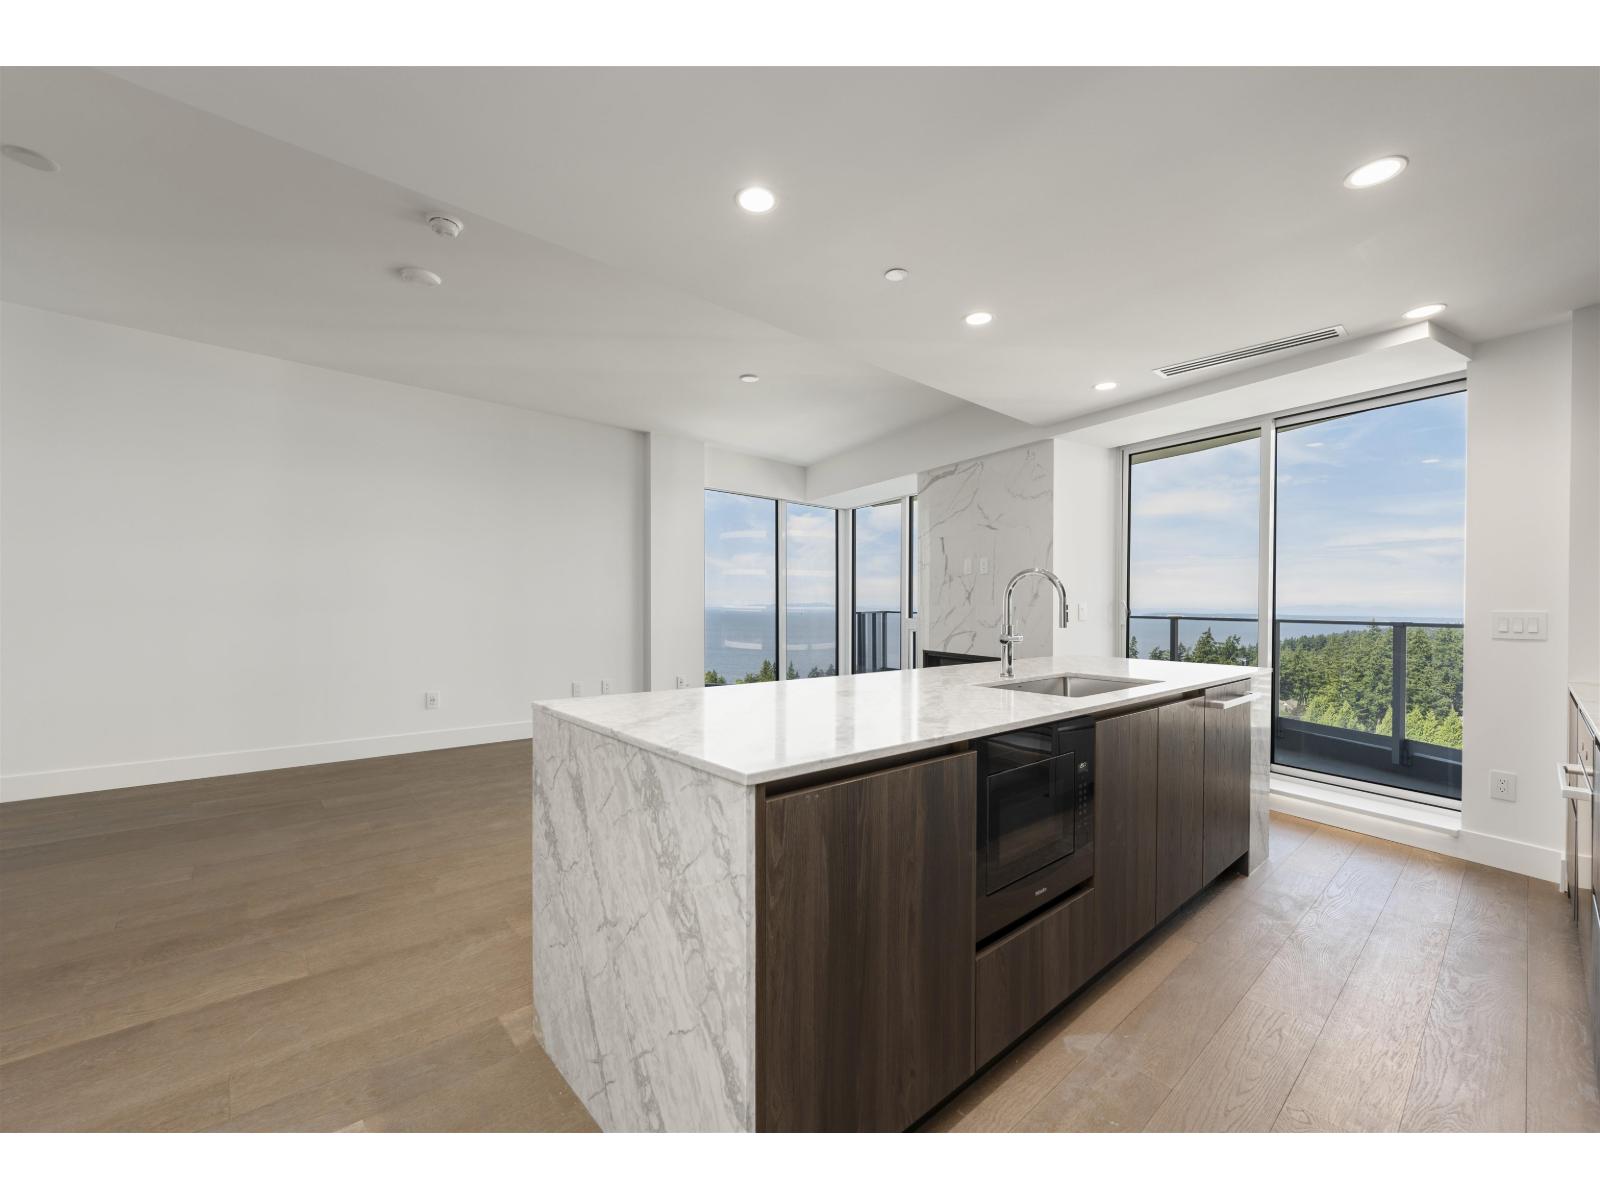
Welcome to Landmark Tower, the third and final chapter of the prestigious Foster Martin community. This brand new, 2 bed, 2 bath, 2 parking, and storage west-facing C Plan residence offers breathtaking ocean and mountain views, with abundant natural light streaming throughout the home. The spacious primary bedroom features a walk-in closet and a luxurious 4-piece ensuite, while the gourmet kitchen is appointed with a full suite of integrated Miele appliances. Residents enjoy access to over 10,000 sq. ft. of world-class amenities, including an indoor/outdoor pool, fully equipped fitness centre, yoga studio, and full-service concierge. Luxury living at its finest in one of White Rock's most sought-after communities. (id:44393)
Oakwyn Realty Ltd.
Langford, British Columbia
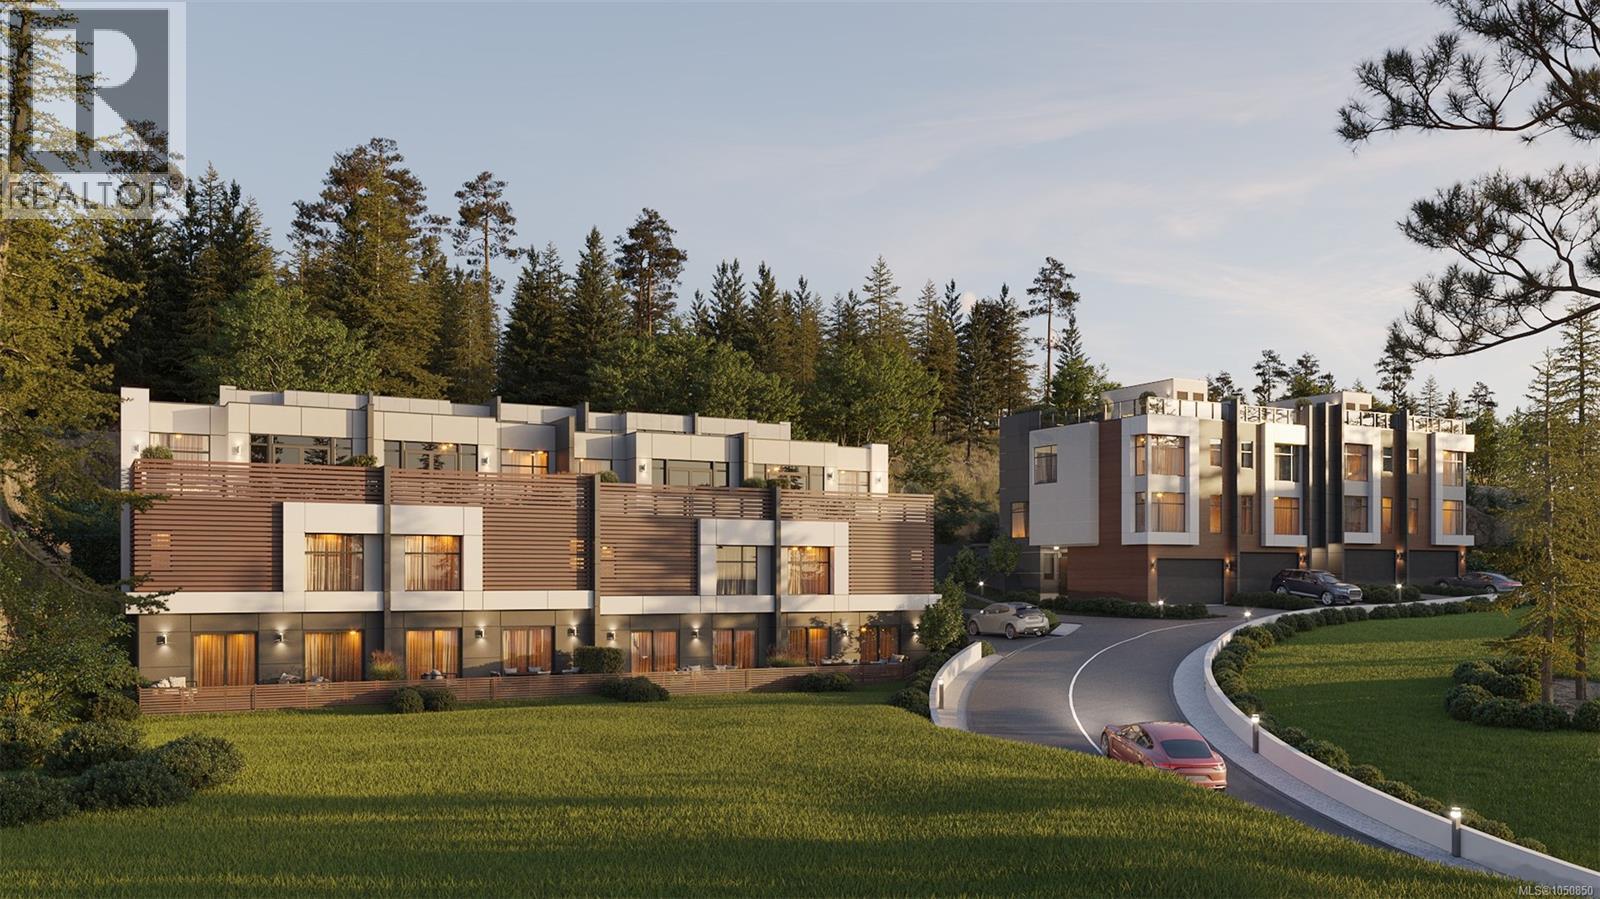
Experience lakeside luxury at The View at Langford Lake, featuring modern two- and three-bedroom townhomes designed with unparalleled style and comfort. Enjoy innovative design, open-concept floor plans, high ceilings, air conditioning, and premium finishes. No detail has been overlooked from the sleek waterfall quartz countertops, built in storage, and high-end appliances, every element has been carefully selected to elevate your quality of living. Situated beside Langford Lake, residents relish in scenic surroundings and stunning rooftop patio views of the lake year-round with optional full kitchen. Situated in the vibrant city of Langford, steps away from the lake and minutes to parks, schools, and shopping, this community offers both convenience and tranquility. Please reach out for Information Package. PRICE + GST and do not walk site without appointment. (id:44393)
Engel & Volkers Vancouver Island
Saanich, British Columbia
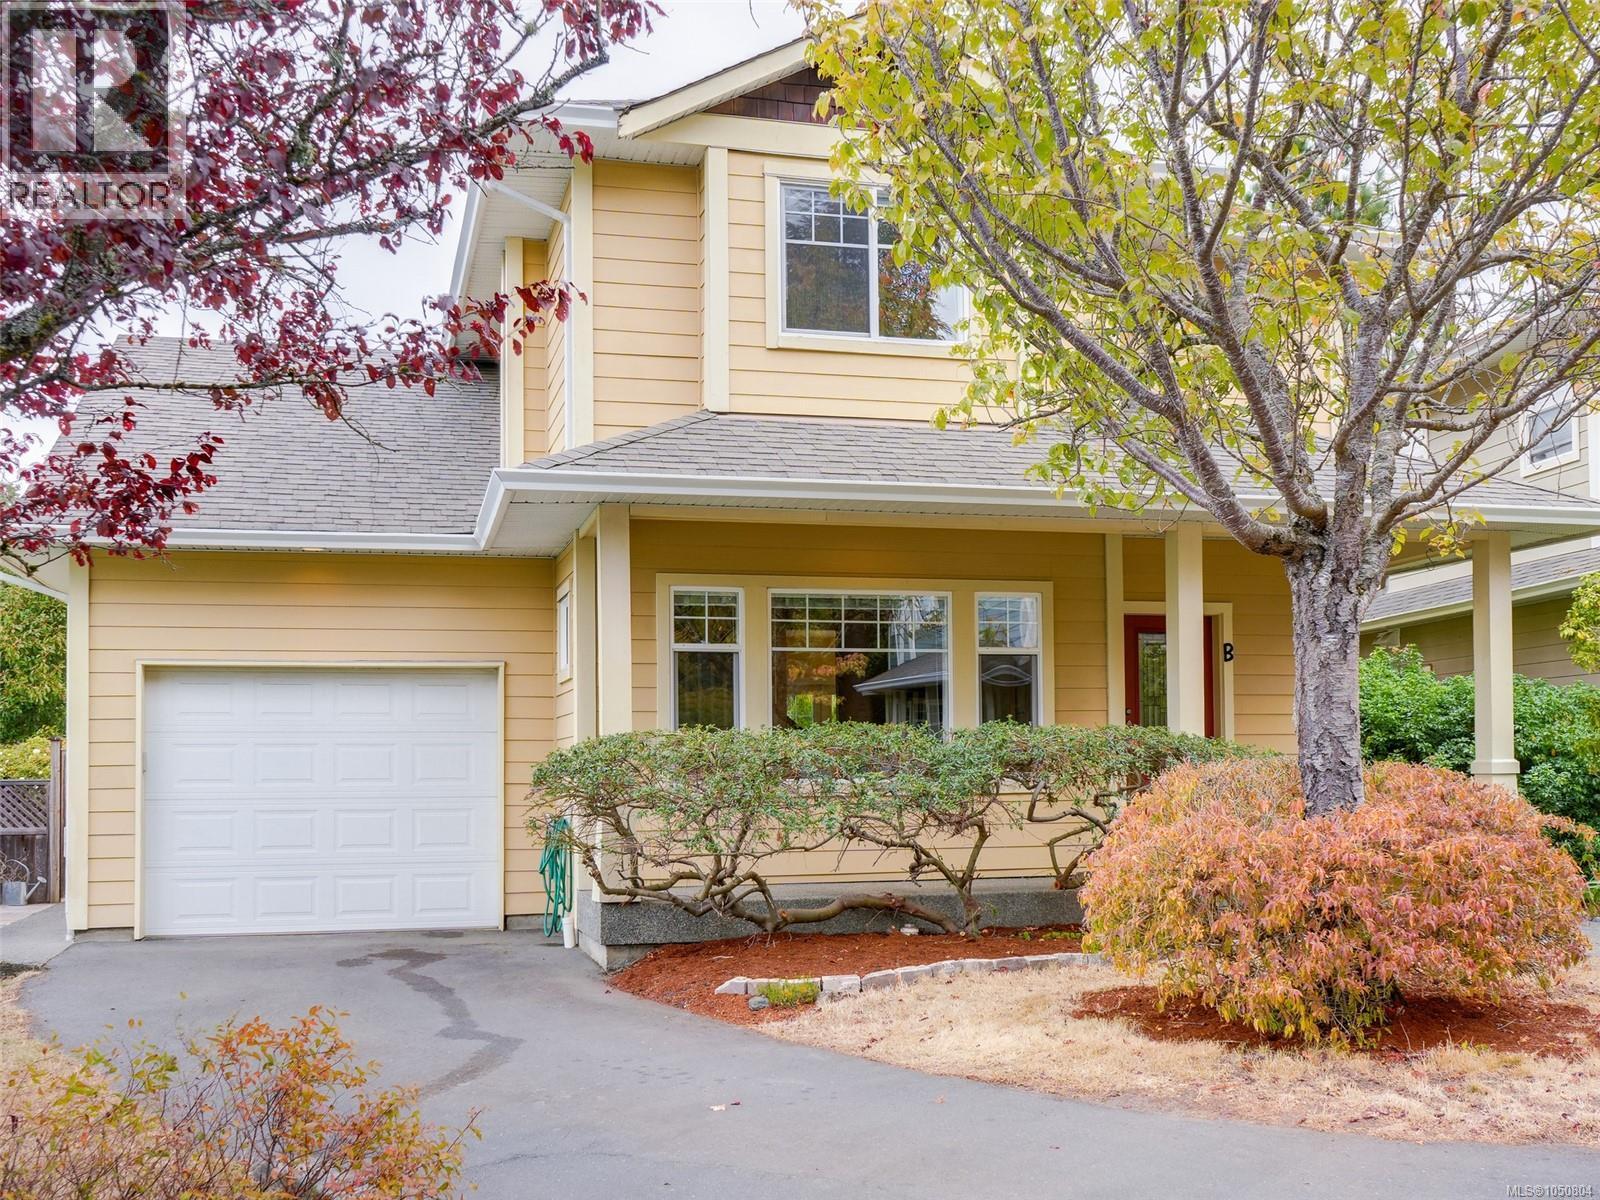
Welcome to this beautifully maintained 3 bed/3 bath character-style home in the heart of Gordon Head that's ideally located for an exceptional lifestyle. This home features a bright, open kitchen with shaker cabinets, a family room with a cozy gas fireplace and easy access to the private patio and low-maintenance yard. A formal dining room and spacious living room with a second gas fireplace complete the main floor and offer wonderful spaces for entertaining. Upstairs are three generous bedrooms, including a spacious primary suite with lovely ensuite and walk-in closet. Thoughtfully appointed throughout with wood floors, plush carpet, an oversized single garage and large laundry room. Bonus crawl space for storage! Just a short distance from UVic, Tuscany Village, University Heights, Gordon Head Rec Center, multiple parks, with great walkability and close to everyday amenities. This is a pristine home in a fantastic location offering comfort, convenience and timeless appeal. (id:44393)
Pemberton Holmes Ltd.
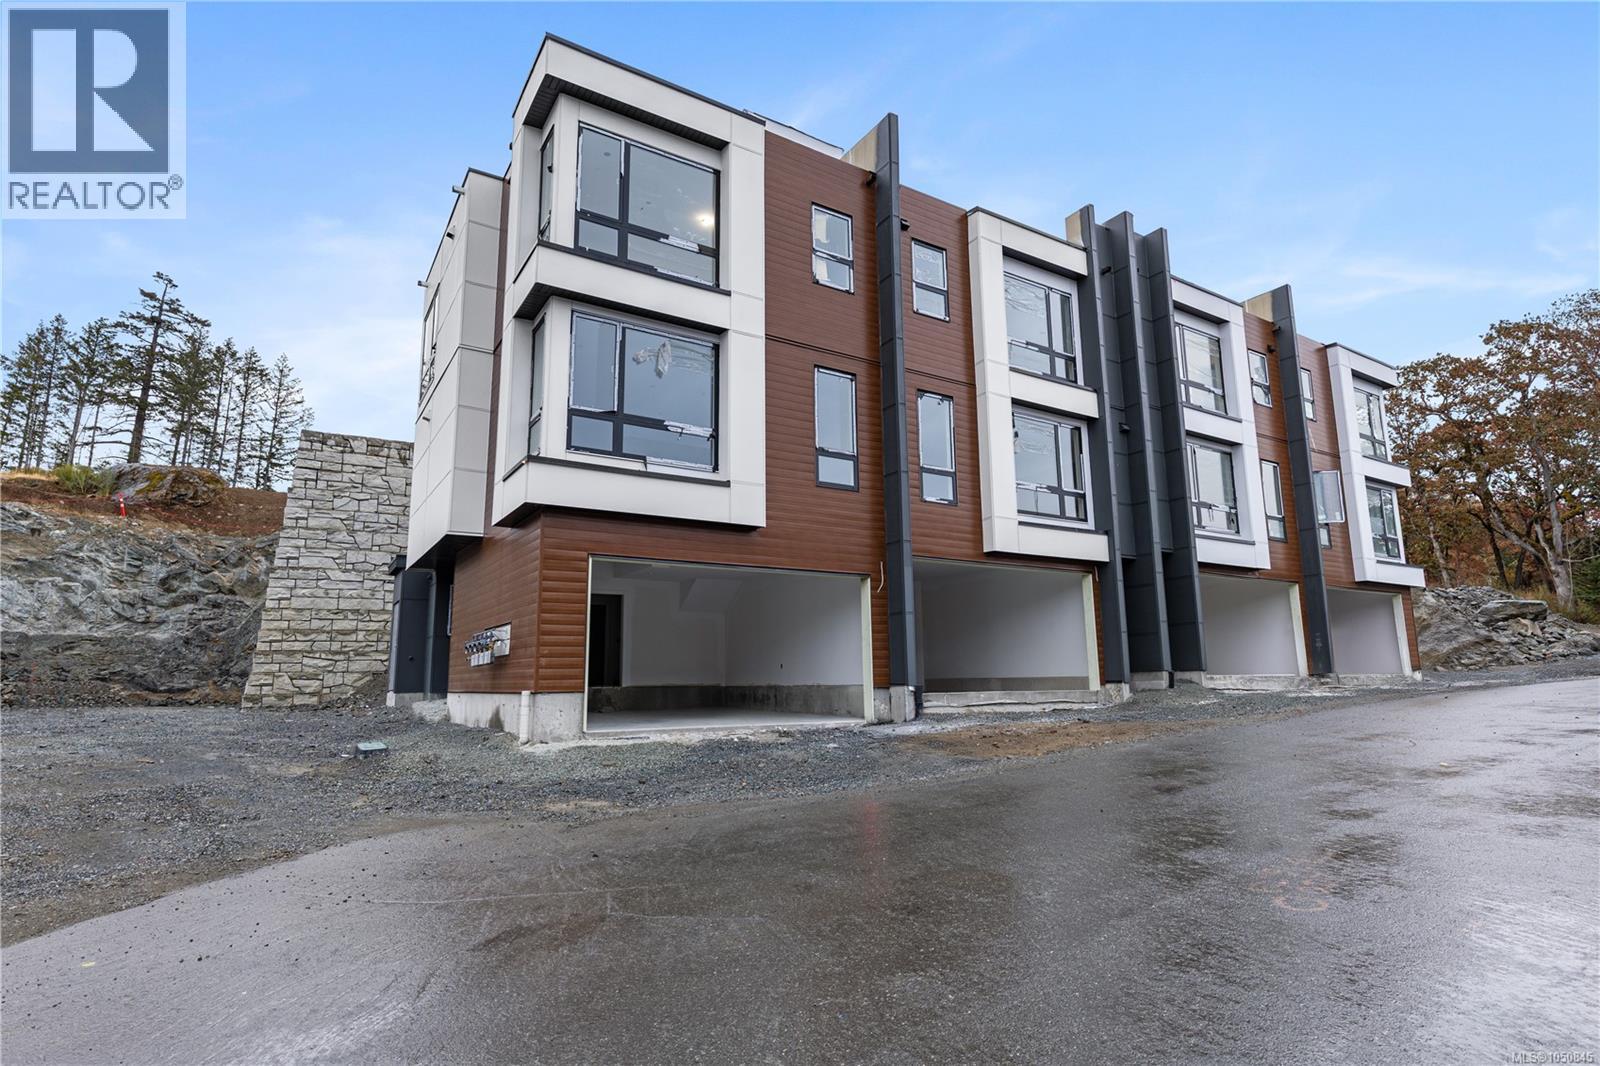
Langford, British Columbia
Experience lakeside luxury at The View at Langford Lake, featuring modern two- and three-bedroom townhomes designed with unparalleled style and comfort. Enjoy innovative design, open-concept floor plans, high ceilings, air conditioning, and premium finishes. No detail has been overlooked from the sleek waterfall quartz countertops, built in storage, and high-end appliances, every element has been carefully selected to elevate your quality of living. Situated beside Langford Lake, residents relish in scenic surroundings and stunning rooftop patio views of the lake year-round with optional full kitchen. Situated in the vibrant city of Langford, steps away from the lake and minutes to parks, schools, and shopping, this community offers both convenience and tranquility. Please reach out for Information Package. PRICE + GST and do not walk site without appointment. (id:44393)
Engel & Volkers Vancouver Island
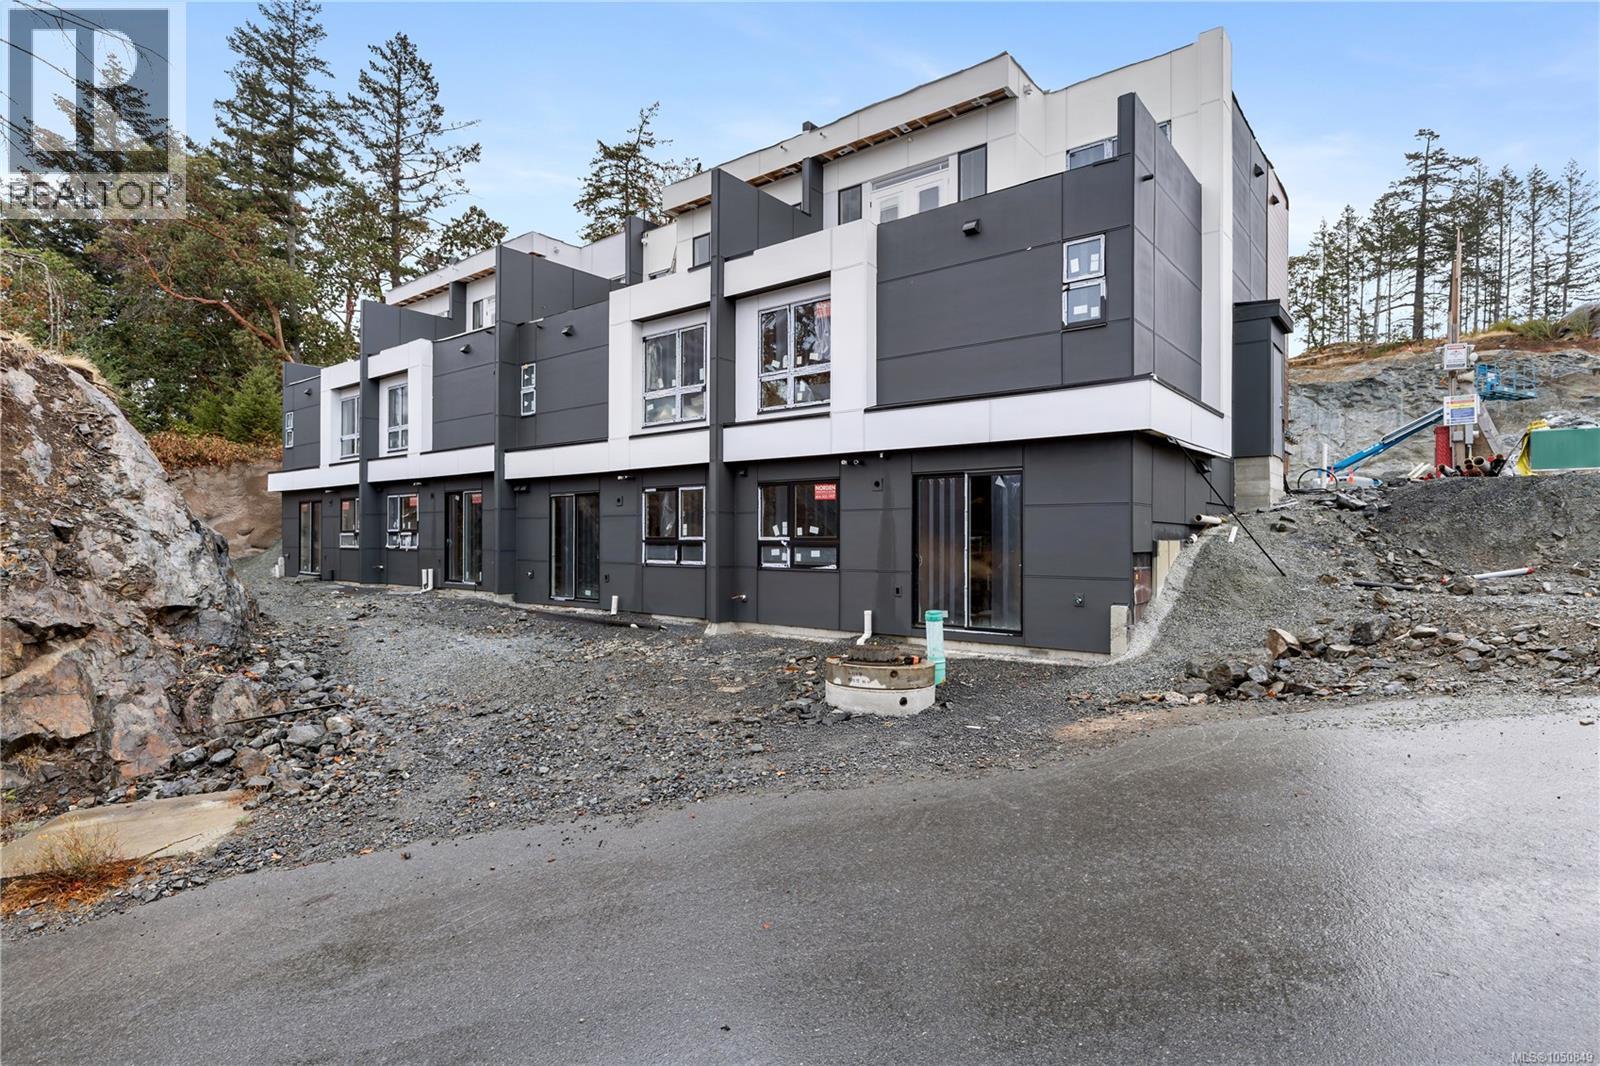
Langford, British Columbia
Experience lakeside luxury at The View at Langford Lake, featuring modern two- and three-bedroom townhomes designed with unparalleled style and comfort. Enjoy innovative design, open-concept floor plans, high ceilings, air conditioning, and premium finishes. No detail has been overlooked from the sleek waterfall quartz countertops, built in storage, and high-end appliances, every element has been carefully selected to elevate your quality of living. Situated beside Langford Lake, residents relish in scenic surroundings and stunning rooftop patio views of the lake year-round with optional full kitchen. Situated in the vibrant city of Langford, steps away from the lake and minutes to parks, schools, and shopping, this community offers both convenience and tranquility. Please reach out for Information Package. PRICE + GST and do not walk site without appointment. (id:44393)
Engel & Volkers Vancouver Island
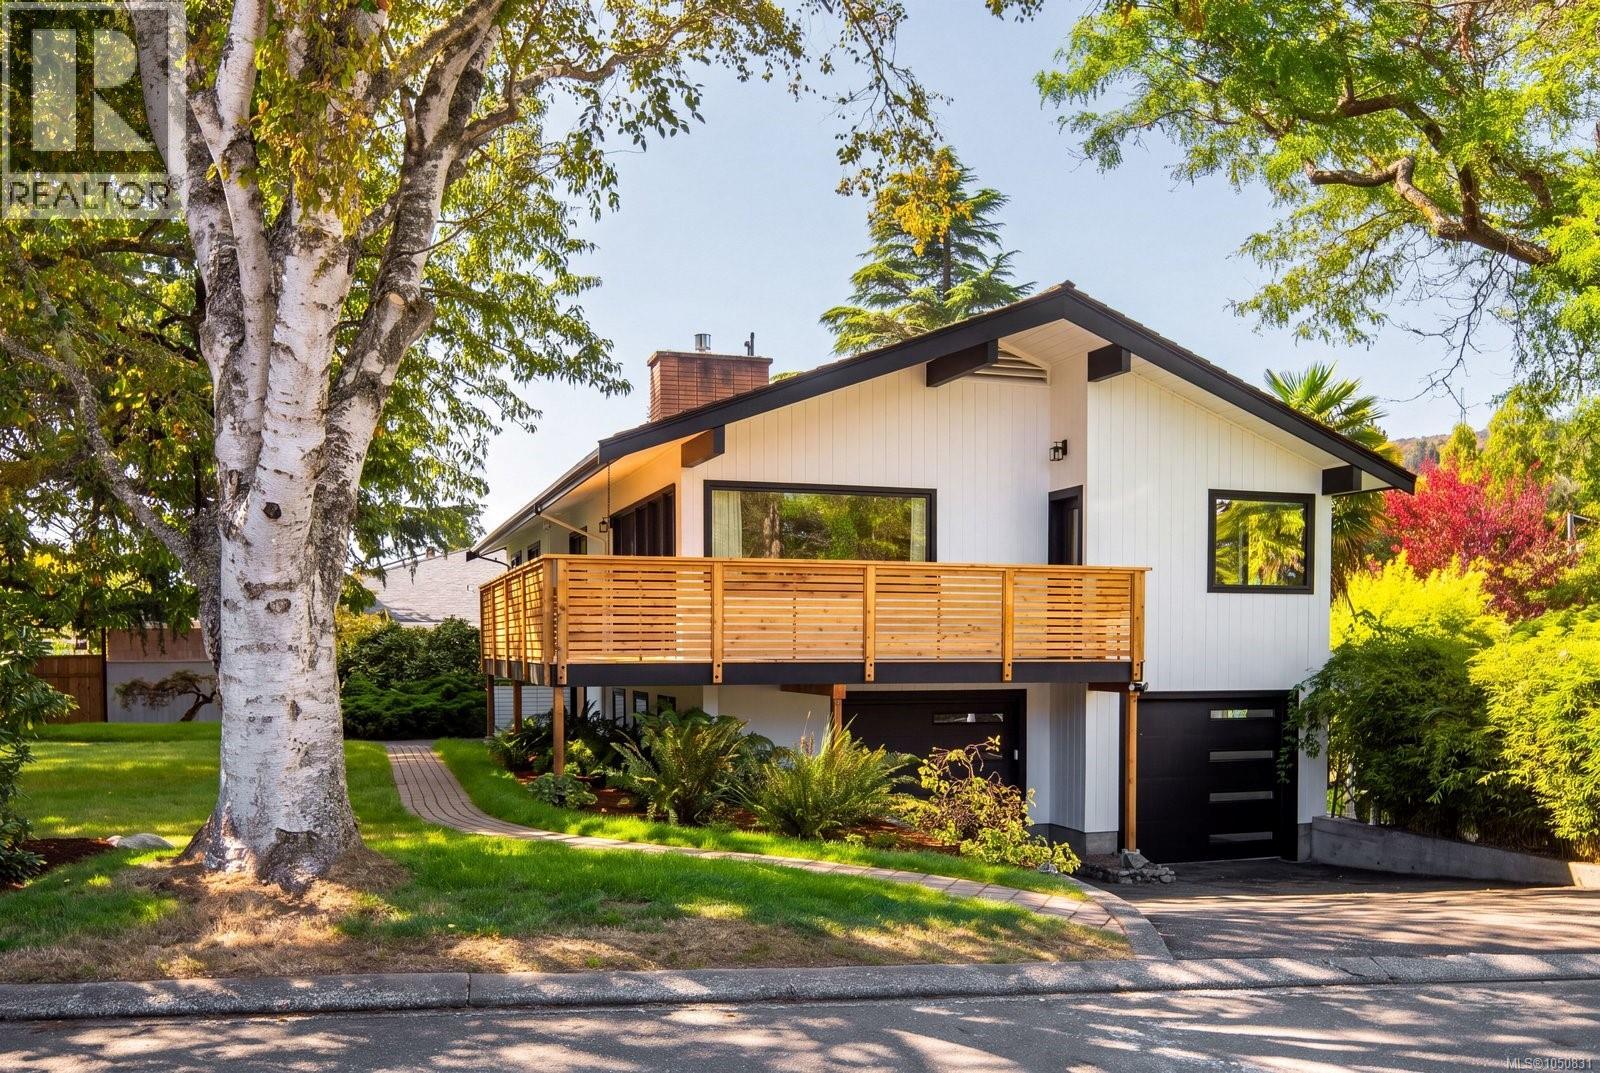
Saanich, British Columbia
Some homes simply have a feeling you cannot recreate. Tucked into a quiet corner of one of Gordon Head’s most treasured seaside streets, this is one of them. Designed by renowned New York architect Rudolph A. Matern, the mid-century modern home was thoughtfully conceived from the beginning. Today, that original vision has been comprehensively reimagined, with every element considered and transformed to an exceptional standard. No detail was overlooked in bringing the home forward for modern living, while respecting the warmth, character and thoughtful design that made it special. Multiple decks offer inviting places to follow the sun, gather with friends or enjoy a quiet morning coffee. Just steps from the ocean, fresh sea air, peaceful streets and a relaxed coastal atmosphere become part of everyday life. True to its architectural roots yet beautifully suited for today, this is a rare combination of enduring design, exceptional craftsmanship and seaside living. (id:44393)
The Agency
Prince George, British Columbia
This 1-bedroom, 1-bathroom unit features in-suite laundry, gas fireplace, a private deck, plus heated ground-level parking for year-round comfort. Access to the unit is easy with both elevator and stair options. Residents also have access to a recreation room complete with its own kitchen and bathroom, providing an ideal space for hosting family gatherings, celebrations, or larger events. Located within walking distance of shopping, the hospital, and Duchess Park School, this condo offers a convenient lifestyle close to everyday amenities. A great opportunity for first-time buyers, downsizers, or anyone looking for a low-maintenance home in a convenient location. All measurements are approximate, buyer to verify if deemed important. (id:44393)
Royal LePage Aspire Realty
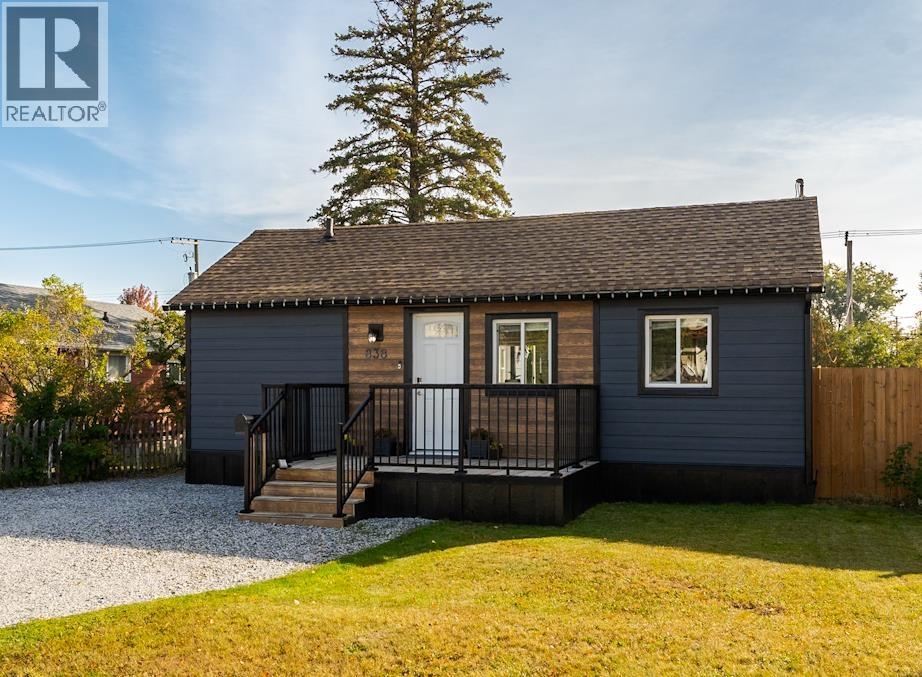
Prince George, British Columbia
Cute as a button, this totally updated home shows like new and will impress. It boasts a nice open floor plan with new kitchen and bath that is both functional and maximizes the space to make it feel much larger then it is. The outside has been completely redone as well with all new hardi plank siding, redone fencing/decks, newer roof, and all low-e vinyl windows. I was really wowed by this home and it is absolutely perfect for anyone looking for a move-in ready starter home or something to downsize in to. (id:44393)
Maxsave Real Estate Services
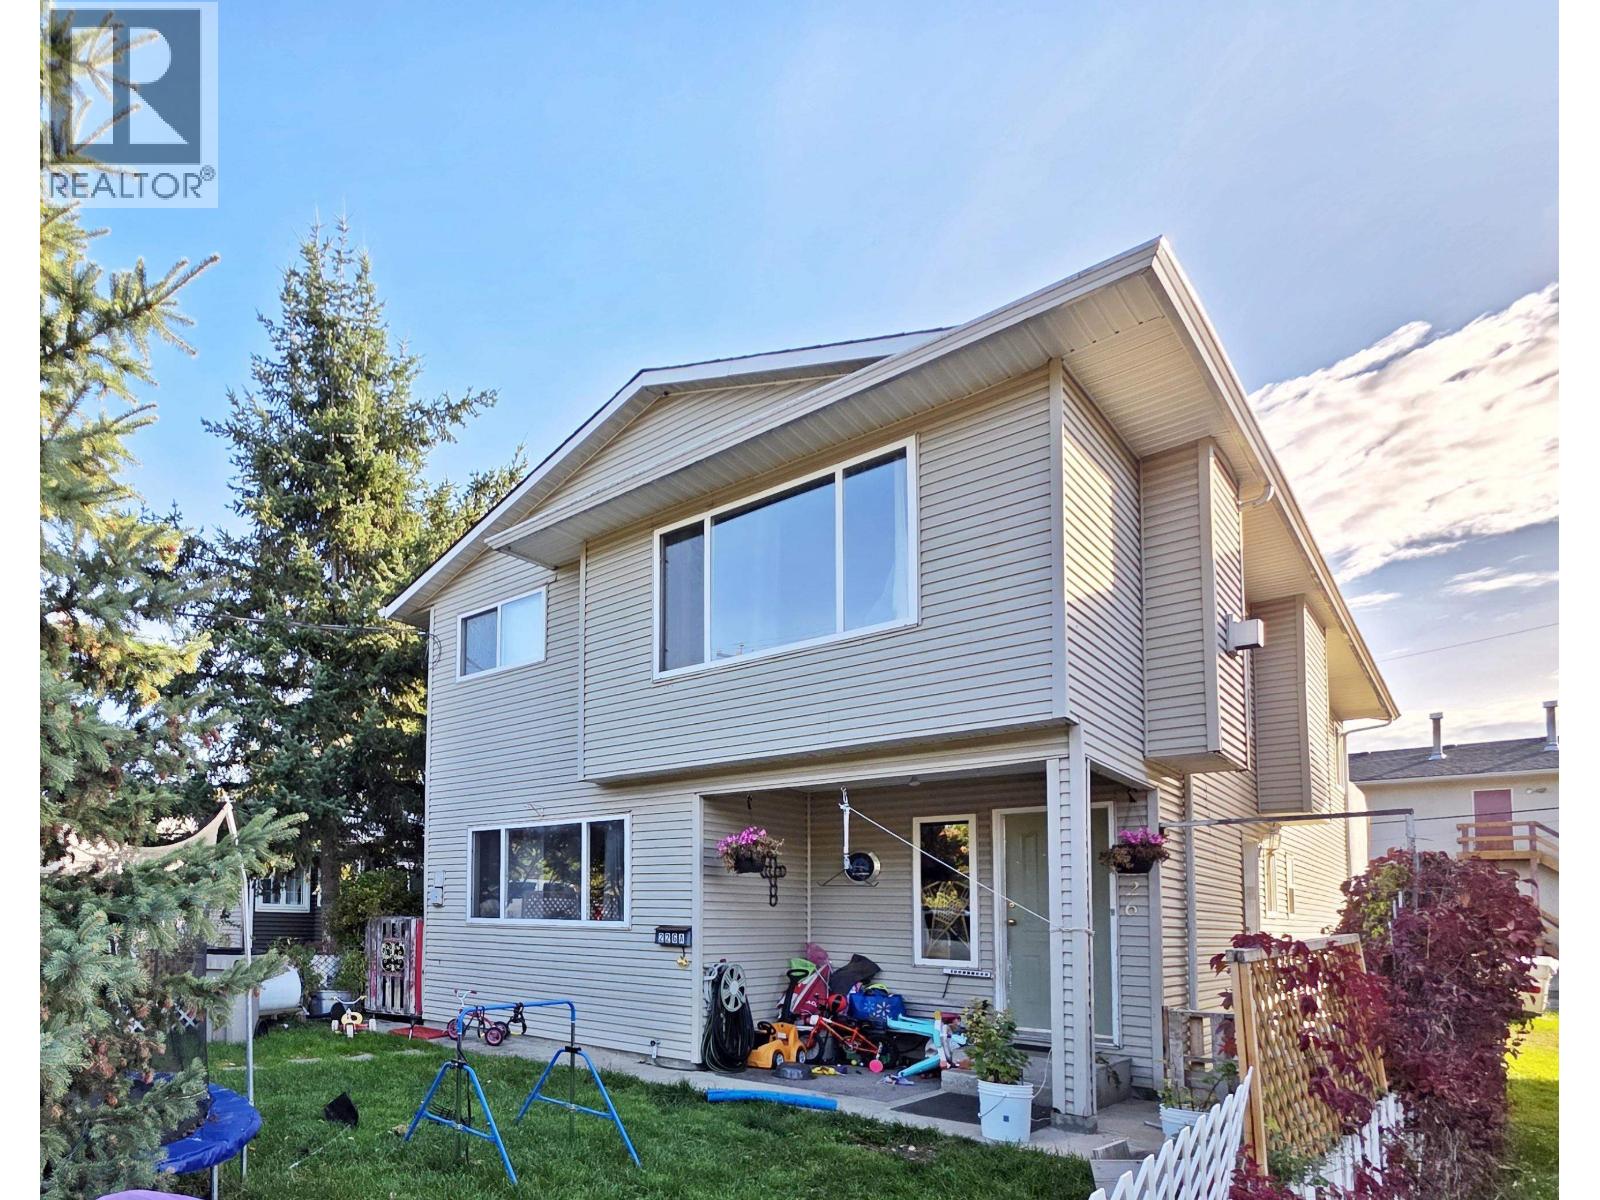
Quesnel, British Columbia
This can be your home and an investment! This affordable, roomy 3-bedroom/2- bathroom home has a 2-bedroom suite below giving you a great mortgage helper! Updated and well maintained with modern colors and bright kitchens. Fenced front yard for the kids and pets. Close to shopping, schools, parks and recreation. Great Tenants who would love to stay. This could be your ticket to owning your own home! (id:44393)
Century 21 Energy Realty(Qsnl)
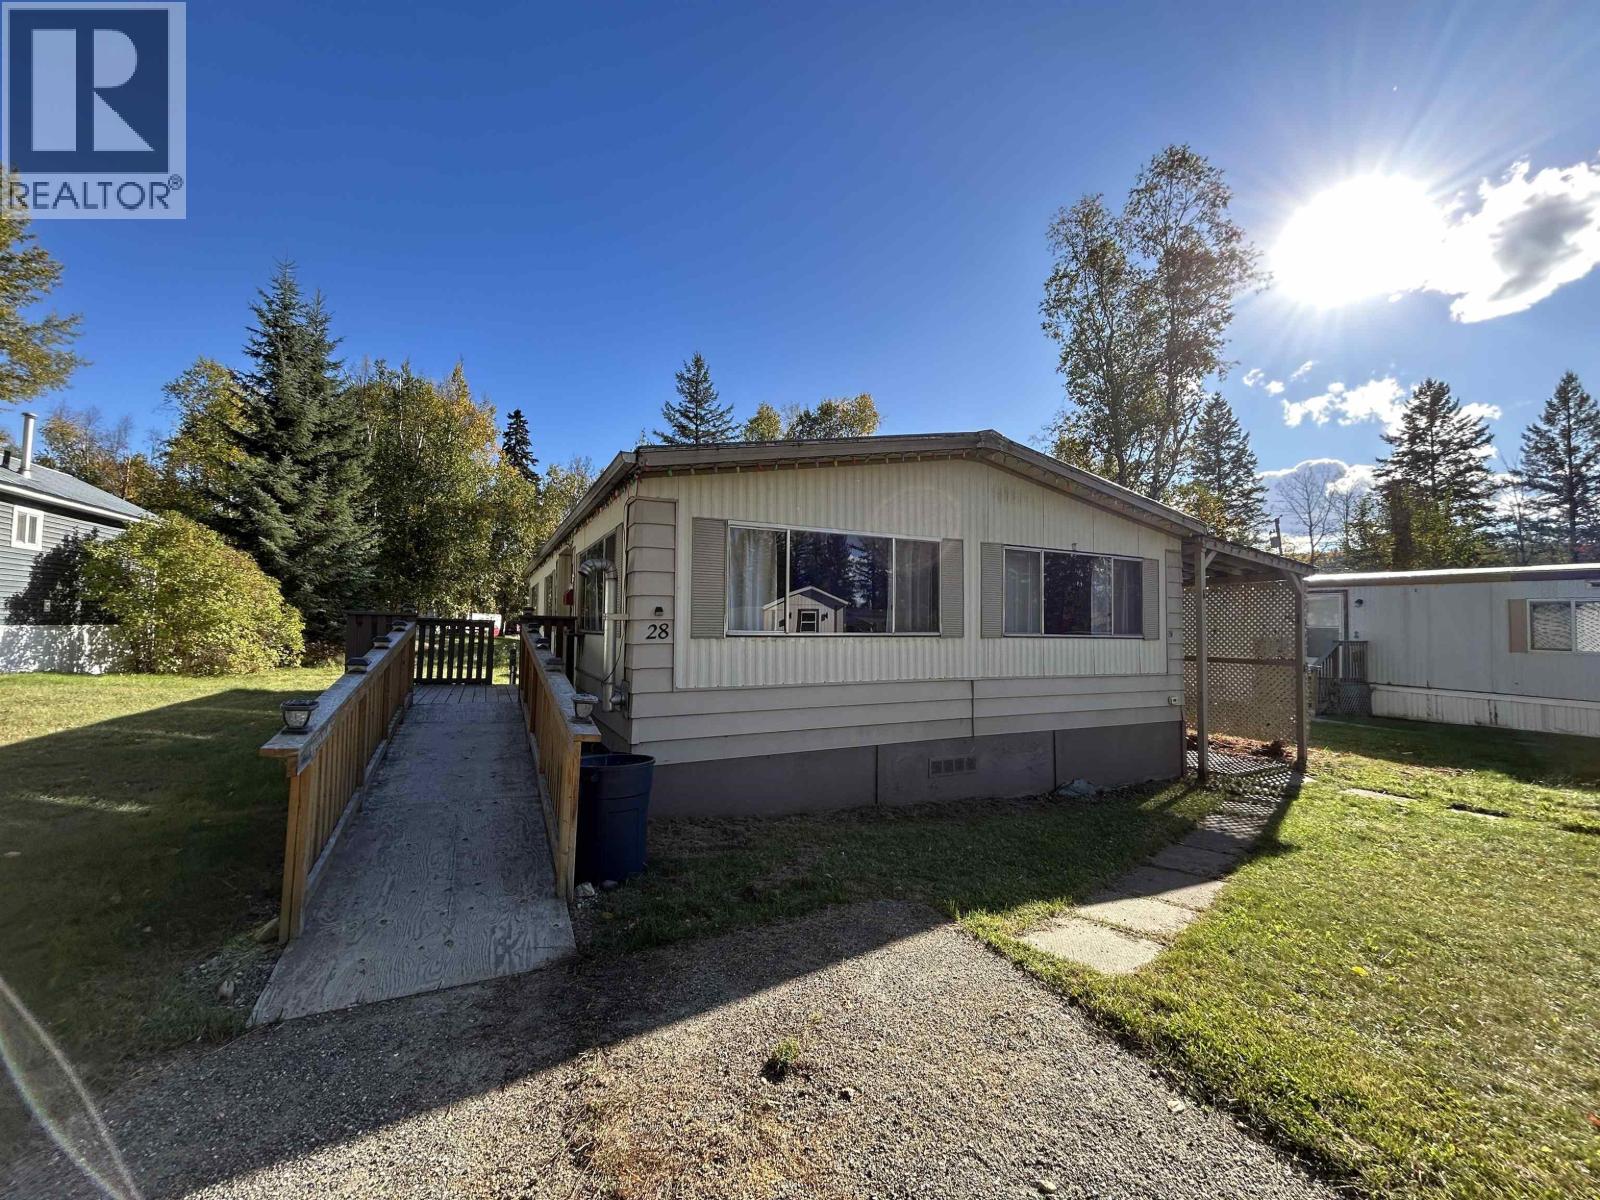
Quesnel, British Columbia
Affordable and inviting, this well-kept 3-bedroom double-wide offers a spacious layout in a quiet, conveniently located park just minutes from downtown and everyday amenities! Inside, you’ll find comfortable living spaces with plenty of room to settle in, while the pellet stove adds warmth and cozy character through the colder months. This home is a great opportunity for anyone looking for comfortable, low-maintenance living without sacrificing space. Don't miss this! (id:44393)
Century 21 Energy Realty(Qsnl)
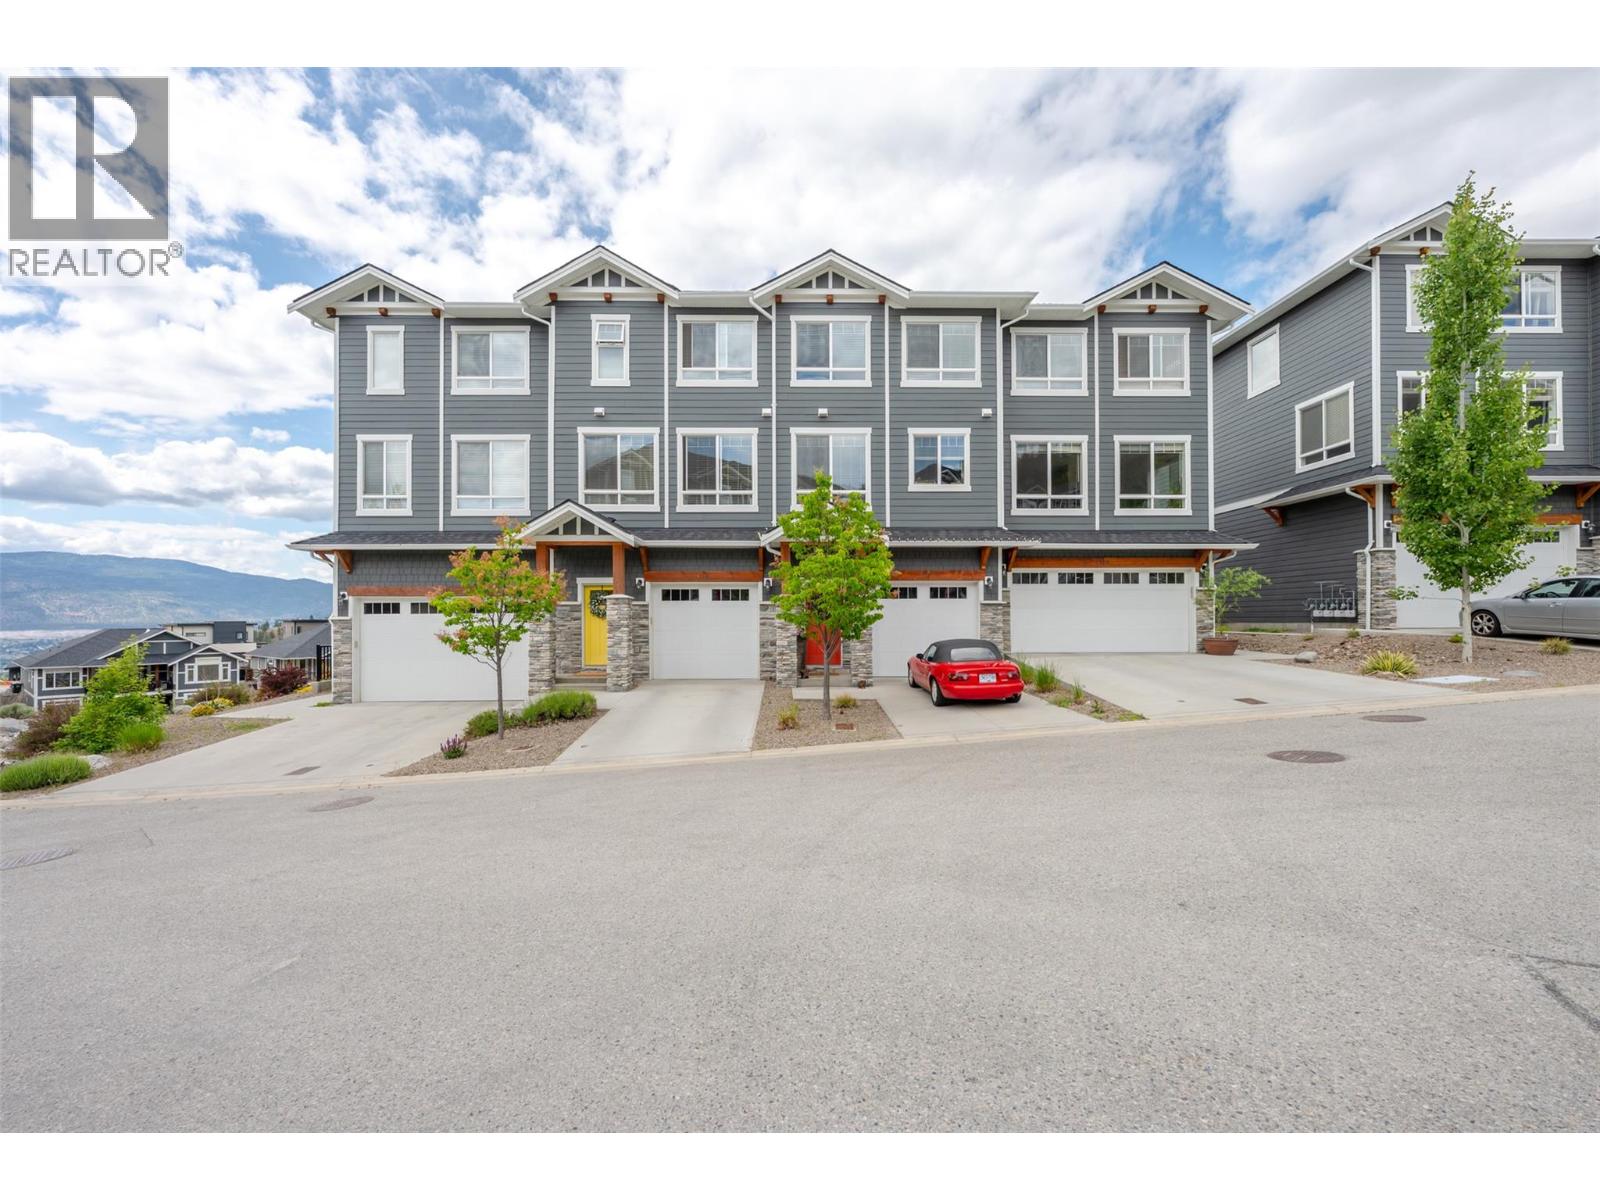
Penticton, British Columbia
Welcome to Sendero Gate, a quality-built townhome community by Azura Management in the highly sought-after Sendero Canyon neighbourhood. Built in 2018, this well-maintained strata is just steps from world-class hiking and biking trails, while remaining close to parks, schools, shopping, and all the amenities Penticton has to offer. The bright main floor is designed for entertaining, with a stunning kitchen at the heart of the home featuring quartz countertops, stainless steel appliances, a pantry, and coffee bar. A spacious dining room and living room sit on either side, each framed by walls of windows that flood the home with natural light. A convenient 2-piece guest bathroom completes the main level. Step outside onto the large deck and enjoy breathtaking mountain views and spectacular Okanagan sunsets. Upstairs offers 3 generous bedrooms and 2 full bathrooms, including a spacious primary suite with a walk-in closet and ensuite featuring dual vanities. The lower level includes an oversized single-car garage with over 10.5ft ceilings, providing excellent storage, plus a large versatile flex room ideal as a 4th bedroom, rec room, gym, or home office. An additional open designated parking stall completes the package. This well-run strata is pet friendly, rentals allowed and all ages are welcome. Offering exceptional value in one of Penticton's most desirable communities! (id:44393)
RE/MAX Penticton Realty
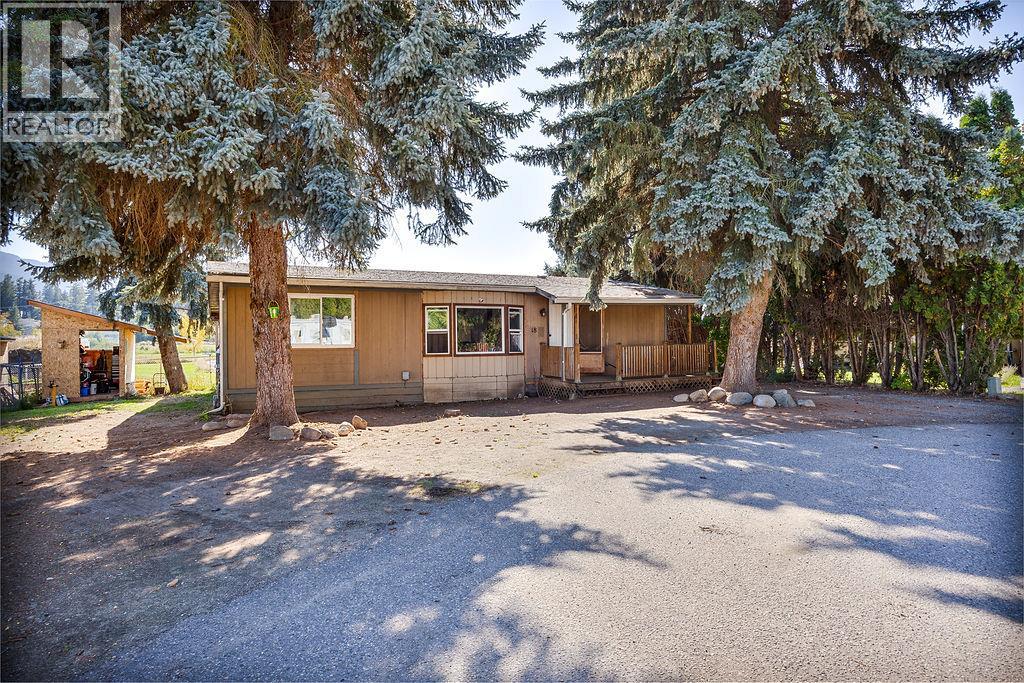
Armstrong, British Columbia
The start and opportunity in life so many people could really use! Affordable 3 bedroom, 2 bath double wide right in the heart of town, walking distance to all of the schools, Memorial Park, IPE fairgrounds, Sunbelt Arena, and on public transit route. One level living with vaulted ceilings, open living/dining and kitchen layout, engineered Oak hardwood floors, huge covered back deck and the cutest little front porch to chill on and keep an eye on the kids. Generous primary bedroom with walk in closet and 3 piece ensuite, 2 bedrooms and a main 4 pc bathroom at the other end of the house for the kids. Fantastic family yard with plenty of parking, a great shed/small shop for dad, garden for fresh veggies and room for the doggie. Fantastic opportunity for a young family or somebody just getting rolling in life. (id:44393)
RE/MAX Vernon (Armstrong)
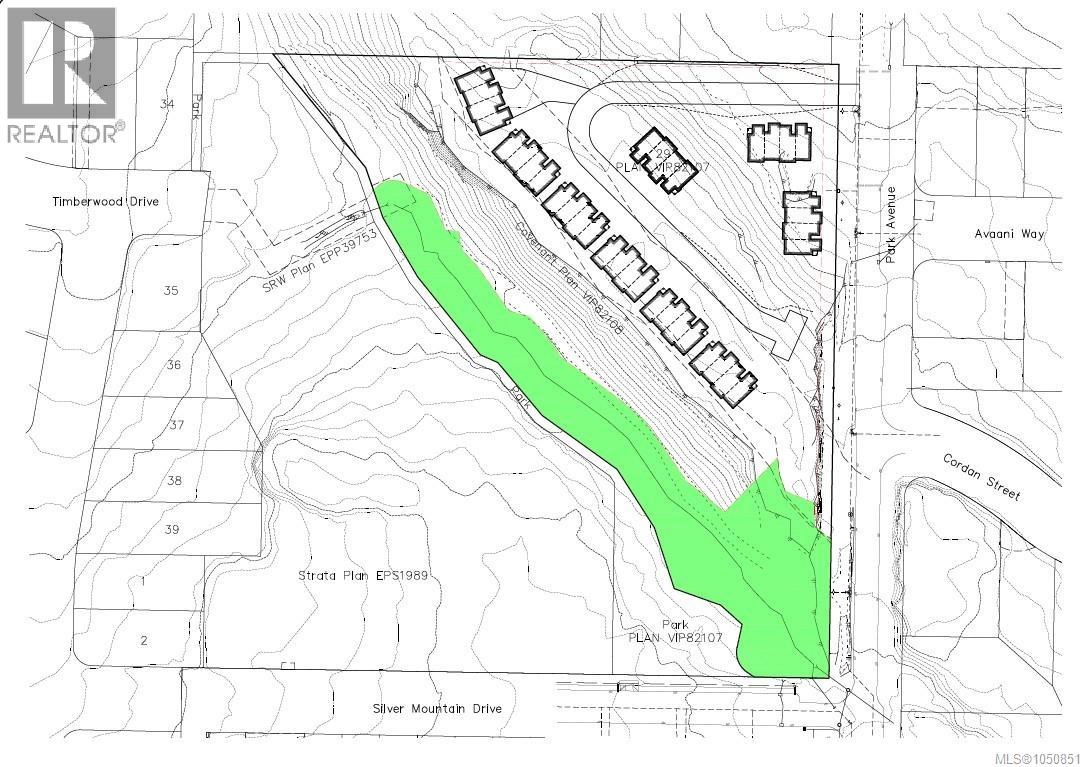
Nanaimo, British Columbia
DEVELOPMENT OPPORTUNITY! 1015 Park Avenue is a 4.74-acre multi-family site offering significant density potential of up to 36 townhouse units. The Suburban Neighbourhood OCP designation supports up to 25 units/ha. With site-specific rezoning approval, preliminary concepts indicate the property could potentially accommodate up to 36 townhomes. A 2024 topographic survey and slope analysis identify approximately 1.463 ha of developable area. Concept layouts explore building placement, access and grading in response to site constraints, giving developers a solid starting point to assess feasibility and design. Due-diligence materials include survey, slope and geotechnical information, terrain modelling and concept plans. Minutes from VIU, transit, schools, shopping and major routes, this is an opportunity to pursue a higher-density townhouse project in Nanaimo. Concepts and unit counts are preliminary; all development is subject to purchaser due diligence and required municipal approvals. (id:44393)
Sutton Group-West Coast Realty (Nan)
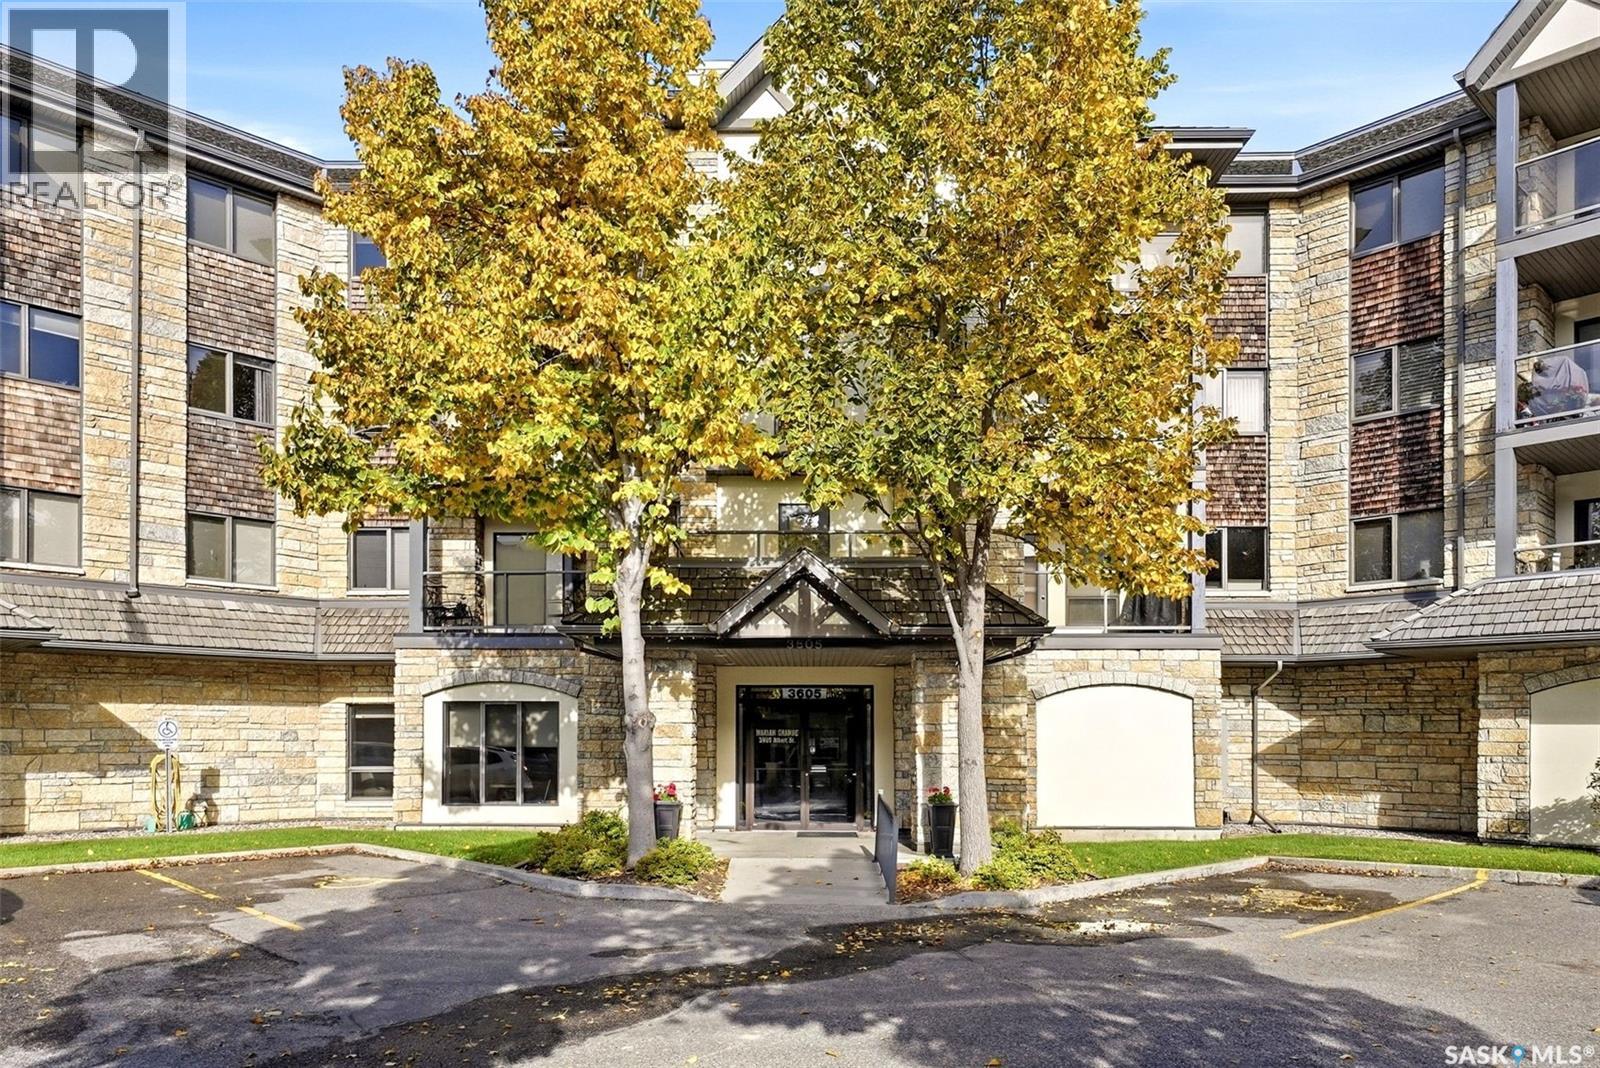
Regina, Saskatchewan
Welcome to The Marian Grande, a well-established condominium community offering comfortable, convenient living in Regina’s desirable Hillsdale neighbourhood. This spacious 2-bedroom, 2-bathroom unit is an excellent opportunity for those looking to simplify their lifestyle without sacrificing space or comfort. The bright and inviting main living area provides plenty of room for both relaxing and entertaining, with a generous living room flowing into the kitchen area. The primary bedroom offers excellent space and features its own 3-piece ensuite, while a second bedroom provides flexibility for guests, an office, or hobbies. A convenient 4-piece main bathroom and in-suite laundry/storage add to the everyday functionality. The Marian Grande offers a secure, accessible environment designed with ease of living in mind, including an elevator and wheelchair-accessible features. Underground parking with a storage unit, provides added convenience and protection from the elements, while the building’s common areas offer opportunities to socialize and connect with neighbours. Located in Hillsdale, you’ll enjoy easy access to shopping, restaurants, medical services, parks, walking paths and other everyday amenities. With its combination of a great community, accessible building, underground parking and spacious 2-bedroom layout, this condo is an ideal choice for those looking for comfortable, maintenance-free living in a well-located Regina community. Come see what makes The Marian Grande such a popular place to call home. (id:44393)
Coldwell Banker Local Realty
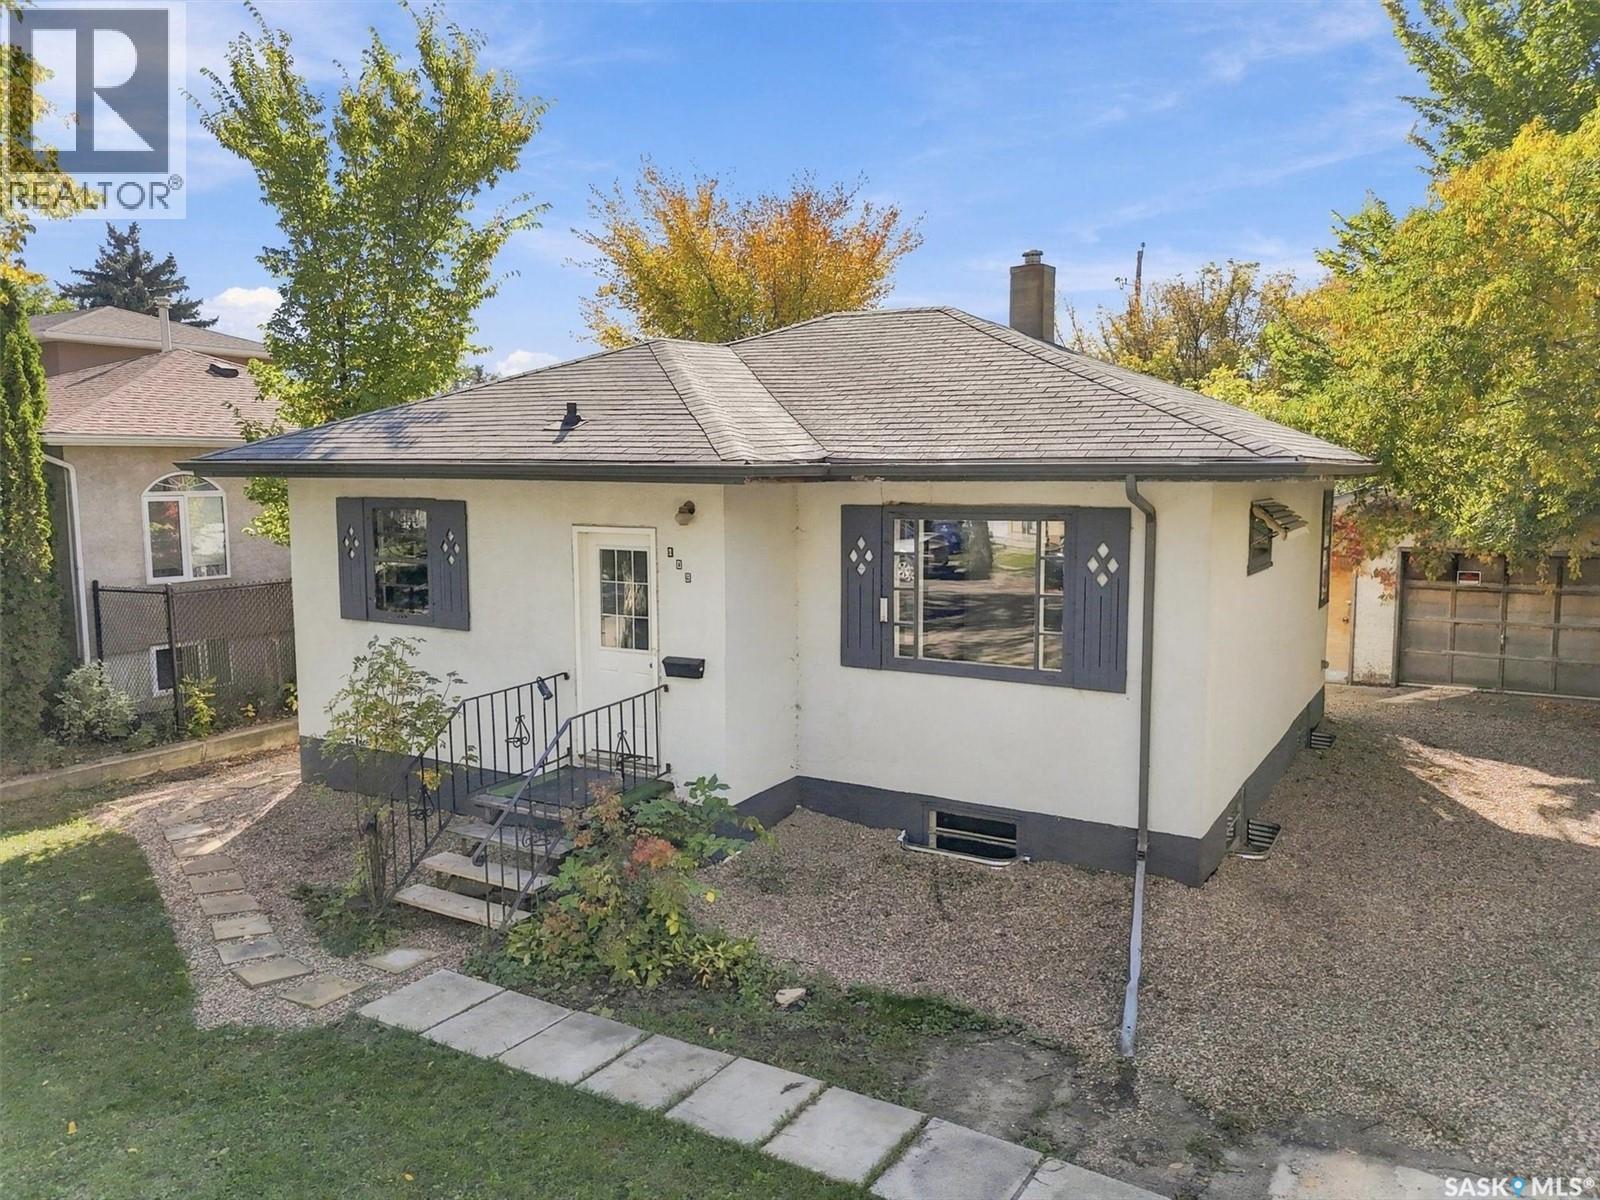
Saskatoon, Saskatchewan
This cute starter home has been recently updated and is ready to move into. It features an updated kitchen and appliances in 2022, three new PVC windows, exterior doors and eavestroughs/downspouts in 2022 as well as some electrical upgrades. The basement had a substantial renovation in 2026 with new insulation and drywall. The home is a solid 1953 home with classic coved ceiling in the living room, and rich oak hardwoods in the living room, hallway and two bedrooms. There is a single detached garage, and it is located on a large 50 x 139' partially fenced lot zoned R2 for future development potential. The side entrance leads to the basement or main floor, making it ideal for a possible basement suite. The private yard features mature landscaping including a large producing crab apple tree, and a garden area. This home is ideally located on a prime city transit line with easy access to the University of Saskatchewan and Circle Drive with all points of the city. Vibrant Central Avenue is a half block away with numerous shops, cafes, retail and convenience. Several elementary schools are in close proximity. Call today to see this affordable starter home with suite potential. (id:44393)
Boyes Group Realty Inc.
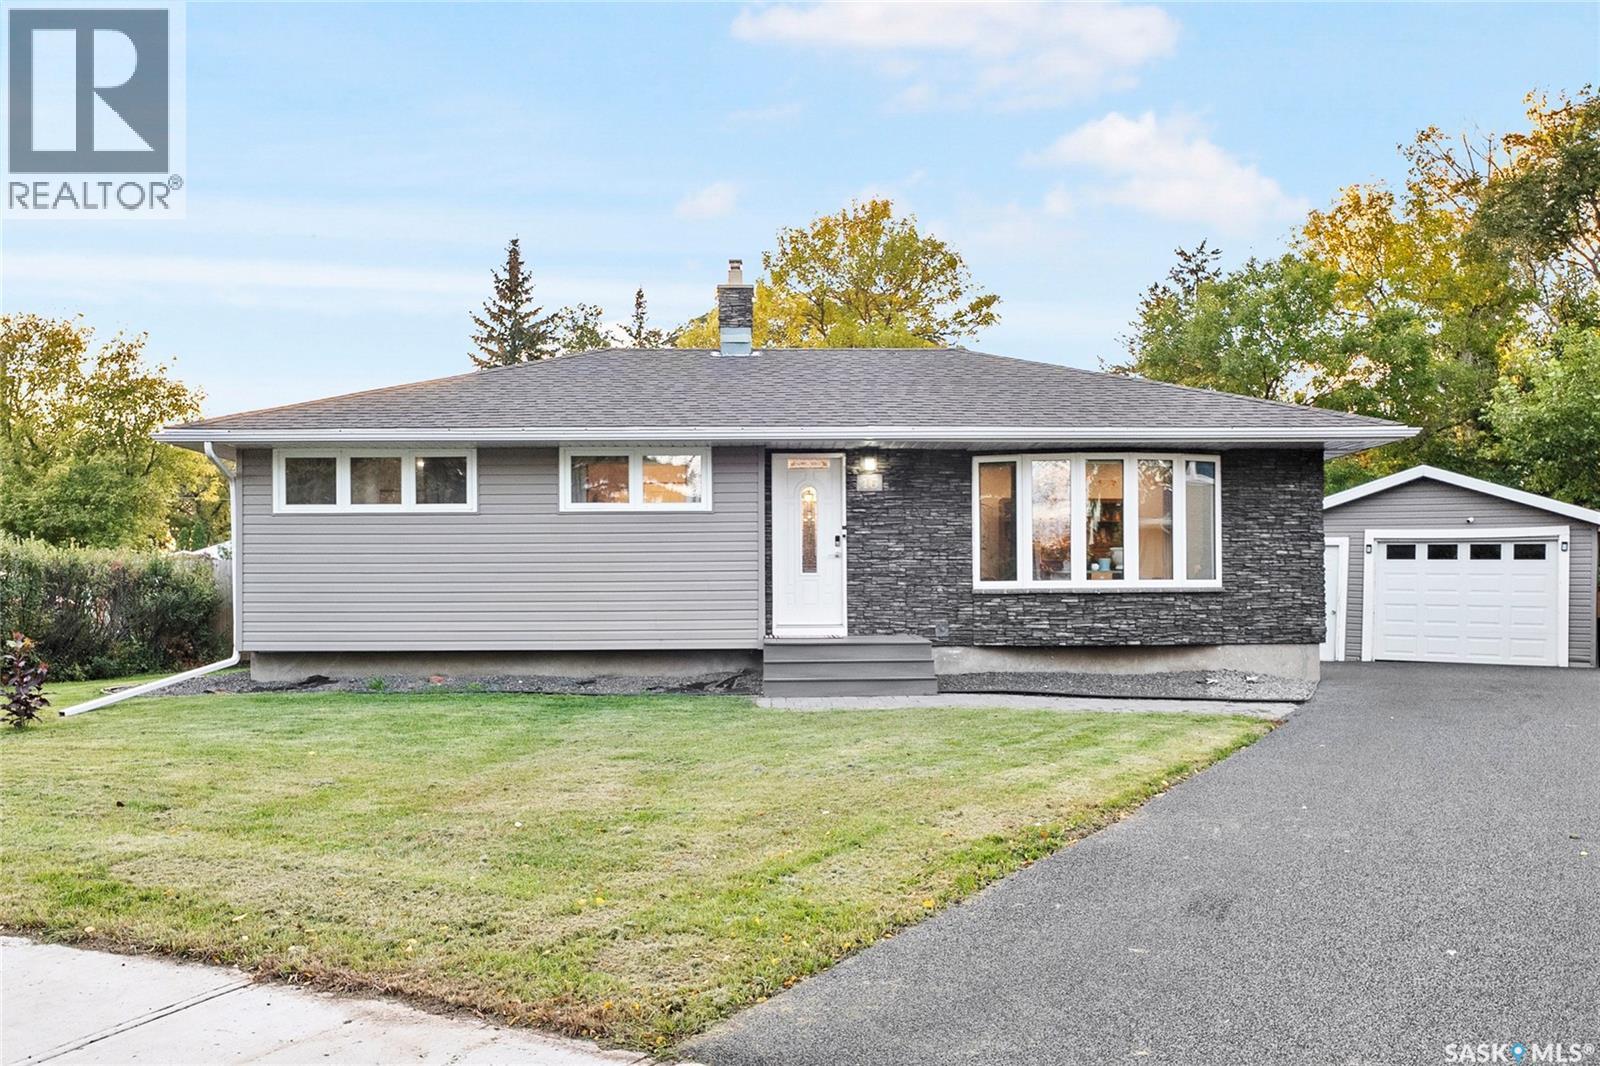
Regina, Saskatchewan
Welcome to 16 Lipton Place, a spacious detached bungalow situated on an impressive 10,957 sq. ft. lot in the desirable Coronation Park neighbourhood! Offering 4 bedrooms and 2 bathrooms, this home combines comfortable living, exceptional outdoor space, and flexibility for future use. The main floor features a spacious living room, a functional kitchen, a dedicated dining area, a primary bedroom, two additional bedrooms, and a 4-piece bathroom. The fully finished basement, complete with a separate entrance for added flexibility and future use, offers a generous recreation room, a versatile nook that could easily be converted into a home office, a den, an additional bedroom, a 3-piece bathroom, and a laundry area. Step outside to discover the massive, fully fenced backyard, offering plenty of privacy and possibilities for outdoor enjoyment, gardening, entertaining, or simply relaxing on the deck. The property also features mature trees, a garden area, play structures, a shed, and a partially insulated single detached garage. Additional highlights include central air conditioning, a built-in dishwasher, fridge, stove, microwave, microwave hood fan, freezer, washer, dryer, garage door opener and controls, and window treatments. Conveniently located near schools, parks, shopping, restaurants, public transit, and other everyday amenities, this property offers both space and convenience. Don't miss out on this one—book your showing today! As per the Seller’s direction, all offers will be presented on 09/28/2026 6:00PM. (id:44393)
Royal LePage Next Level
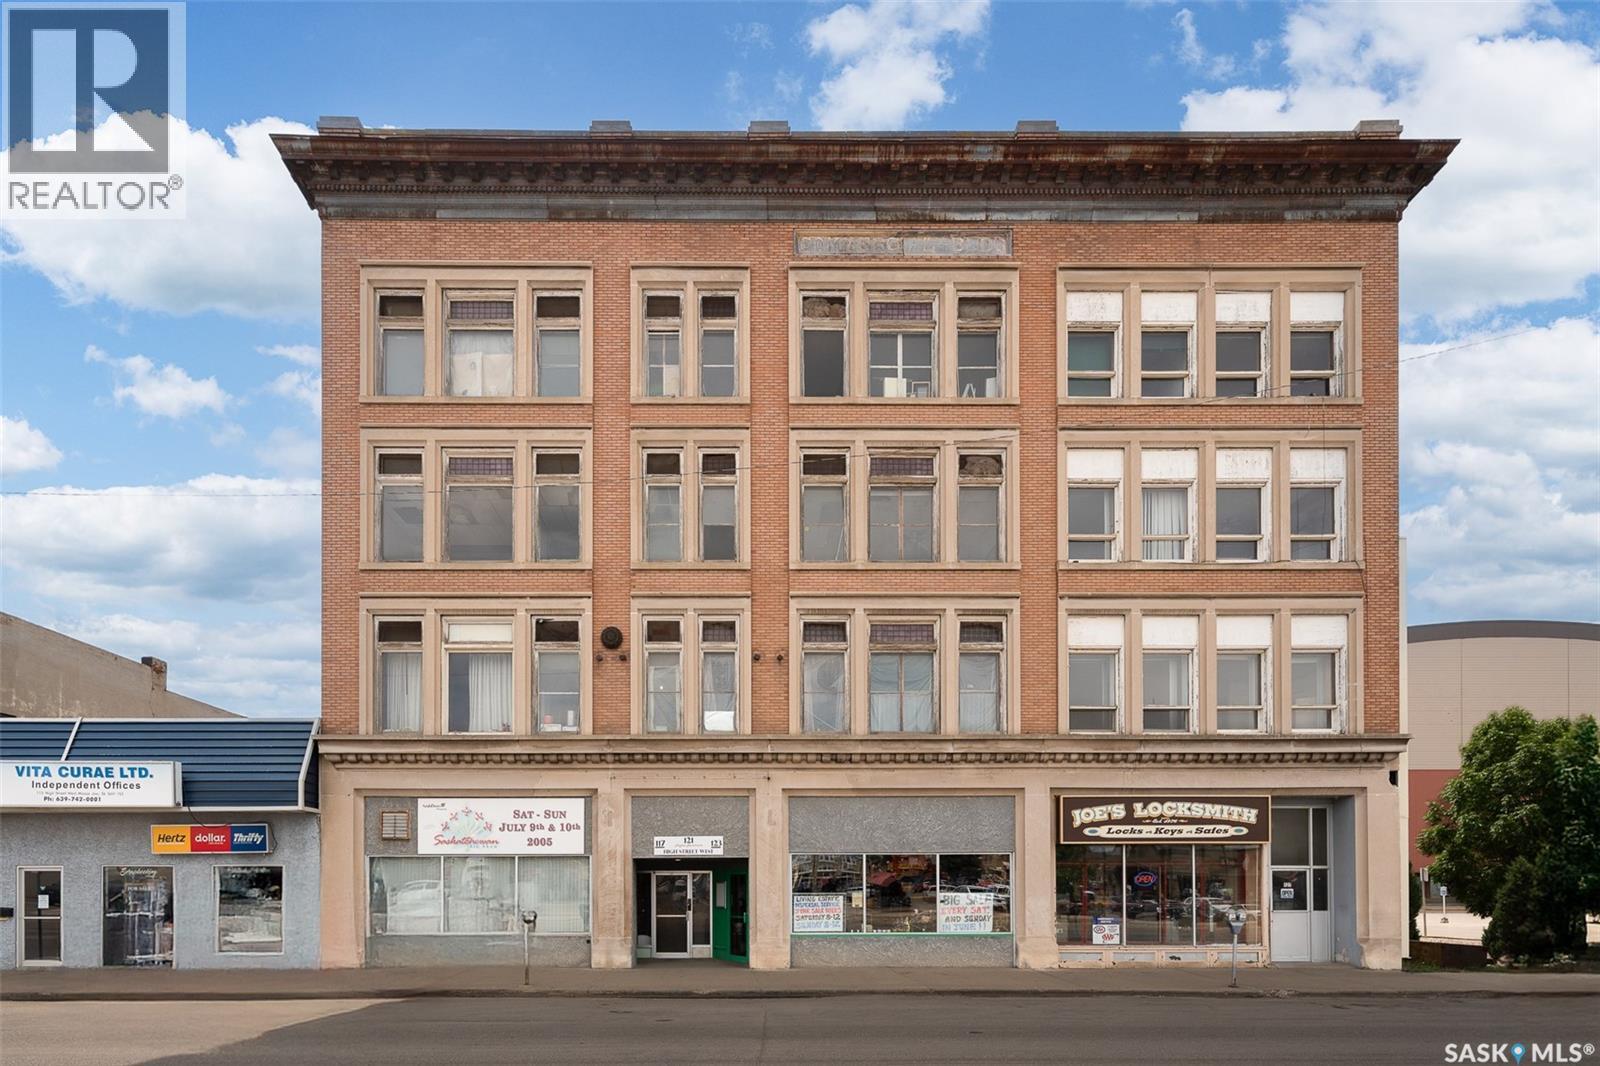
Moose Jaw, Saskatchewan
This historic 4 story commercial building located in the heart of downtown Moose Jaw right next door to the Moose Jaw Events Center has so much upside potential! This historic building was completed in 1913 known as the Allan-Cummings Department Store. This reinforced concrete building features 2 main floor commercial spaces totaling 5,500 sq.ft.. The next 3 floors boast 24 residential apartments! This building is serviced with a passenger elevator to all floors as well as a stunning spiral stair case from basement to 4th floor! All of the suites are 1 bedroom with 6 larger apartments that overlook high street at the front of the building. The remaining 18 suites are smaller one bedrooms. All suites feature a living room, smaller galley style kitchen, a bedroom and a 3 piece bathroom. All 26 suites are setup to have separate meters. The building is heated by a commercial steam boiler. If you are looking for a large mixed use commercial building with a large value-add component this is it. So much history in an excellent central location! The seller's have just installed a BRAND NEW STATE OF THE ART STEAM BOILER costing over 120K - a huge improvement the buyer doesn't have to worry about. Information package will be available for serious buyers. Reach out today to book your showing! (id:44393)
Royal LePage Next Level
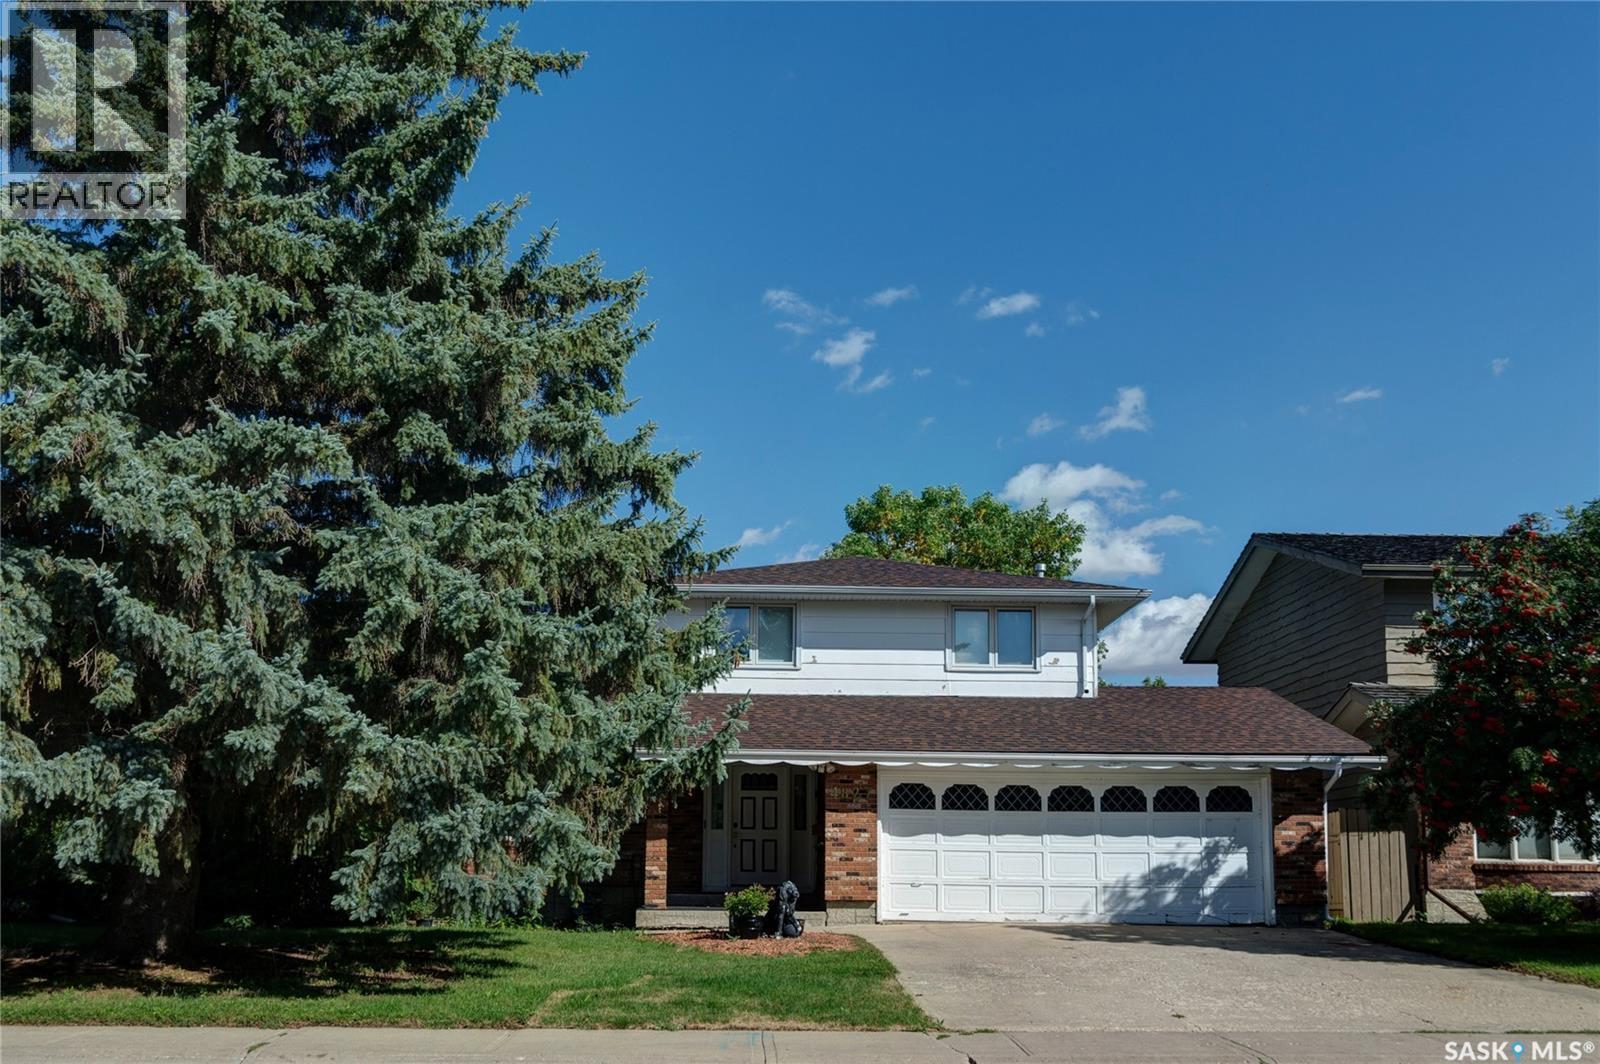
Regina, Saskatchewan
Welcome to this solid, well cared-for home offering over 2,000 square feet of living space and a fantastic functional layout! Perfectly situated in a prime south-end neighborhood, this two-story split features an unbeatable location bonus-backing directly onto Dr. A.E. Perry School grounds for extra rear privacy and effortless school drop-offs. Inside, a very large foyer with double closets leads into an expansive L-shaped living and dining area filled with natural light from west-facing windows. The functional kitchen provides ample cabinet space and a cozy breakfast nook, flowing into a comfortable family room complete with hardwood flooring and a classic fireplace. Just off the family room lies a versatile four-season sunroom-the perfect year-round spot for your morning coffee or a quiet reading space. Main-floor laundry and a half-bath complete this level." Upstairs, every bedroom is generous in size, including a spacious primary suite featuring its own 3-piece ensuite with an updated shower. A 4-piece main bathroom serves the remaining bedrooms. Downstairs, the fully developed, basement offers peace of mind along with even more flexible space, including a large recreation room, a private den, and abundant storage options. Key big-ticket updates are already taken care of, including dual furnaces (2009), soffits, fascia, a side gate, and shingles replaced in 2020. Close to all top south-end amenities, this spacious, light-filled property gives your family the perfect footprint to move right in and make it home!! As per the Seller’s direction, all offers will be presented on 09/28/2026 5:00PM. (id:44393)
Jc Realty Regina
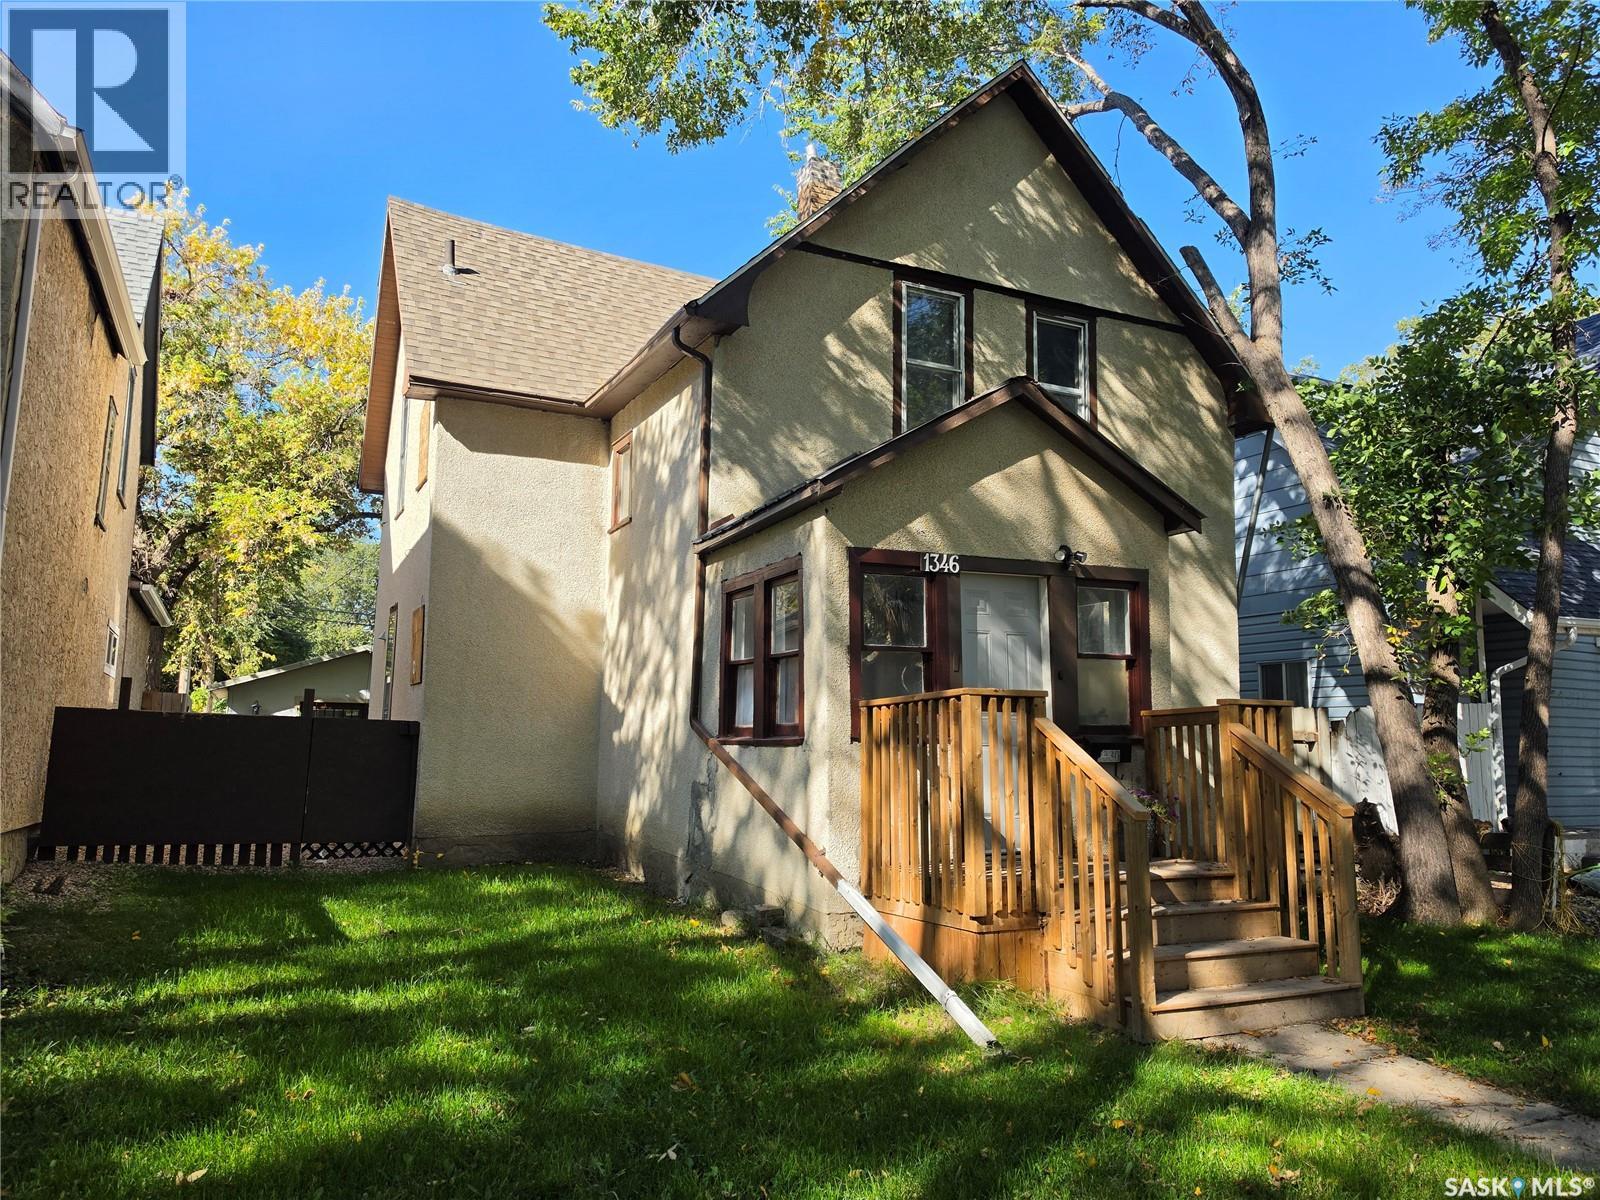
Regina, Saskatchewan
Welcome to a home where a lot of the heavy lifting has already been done for you. Perfect for an investment property or first time buyer. 3 bedrooms, plus bonus room, 2 bathrooms on an oversized lot, fenced with a double detached partially insulated garage. 9’ ceilings, hardwood floors…Every single window has been resealed for an airtight envelope, exterior window sills painted, and exterior doors are foam sealed. Window wells are insulated and covered, pest proof. All light fixtures have been replaced, a properly vented hood fan installed, ceiling fan and a dedicated air conditioner mounted in master bedroom. Front porch, entrance hall and 1 bedroom freshly painted. Damaged walls have all been repaired. Decrepit kitchen counter and cupboards removed. The detached garage has been revitalized. Rotting wood was cut out and replaced, exterior walls had insulation added, interior & exterior has been foamed, sealed and painted. Heavy duty functioning doors designed to be more secure than average. Over 12 yards of topsoil and gravel were brought in creating a lawn and parking & pathways. (id:44393)
Lpt Realty
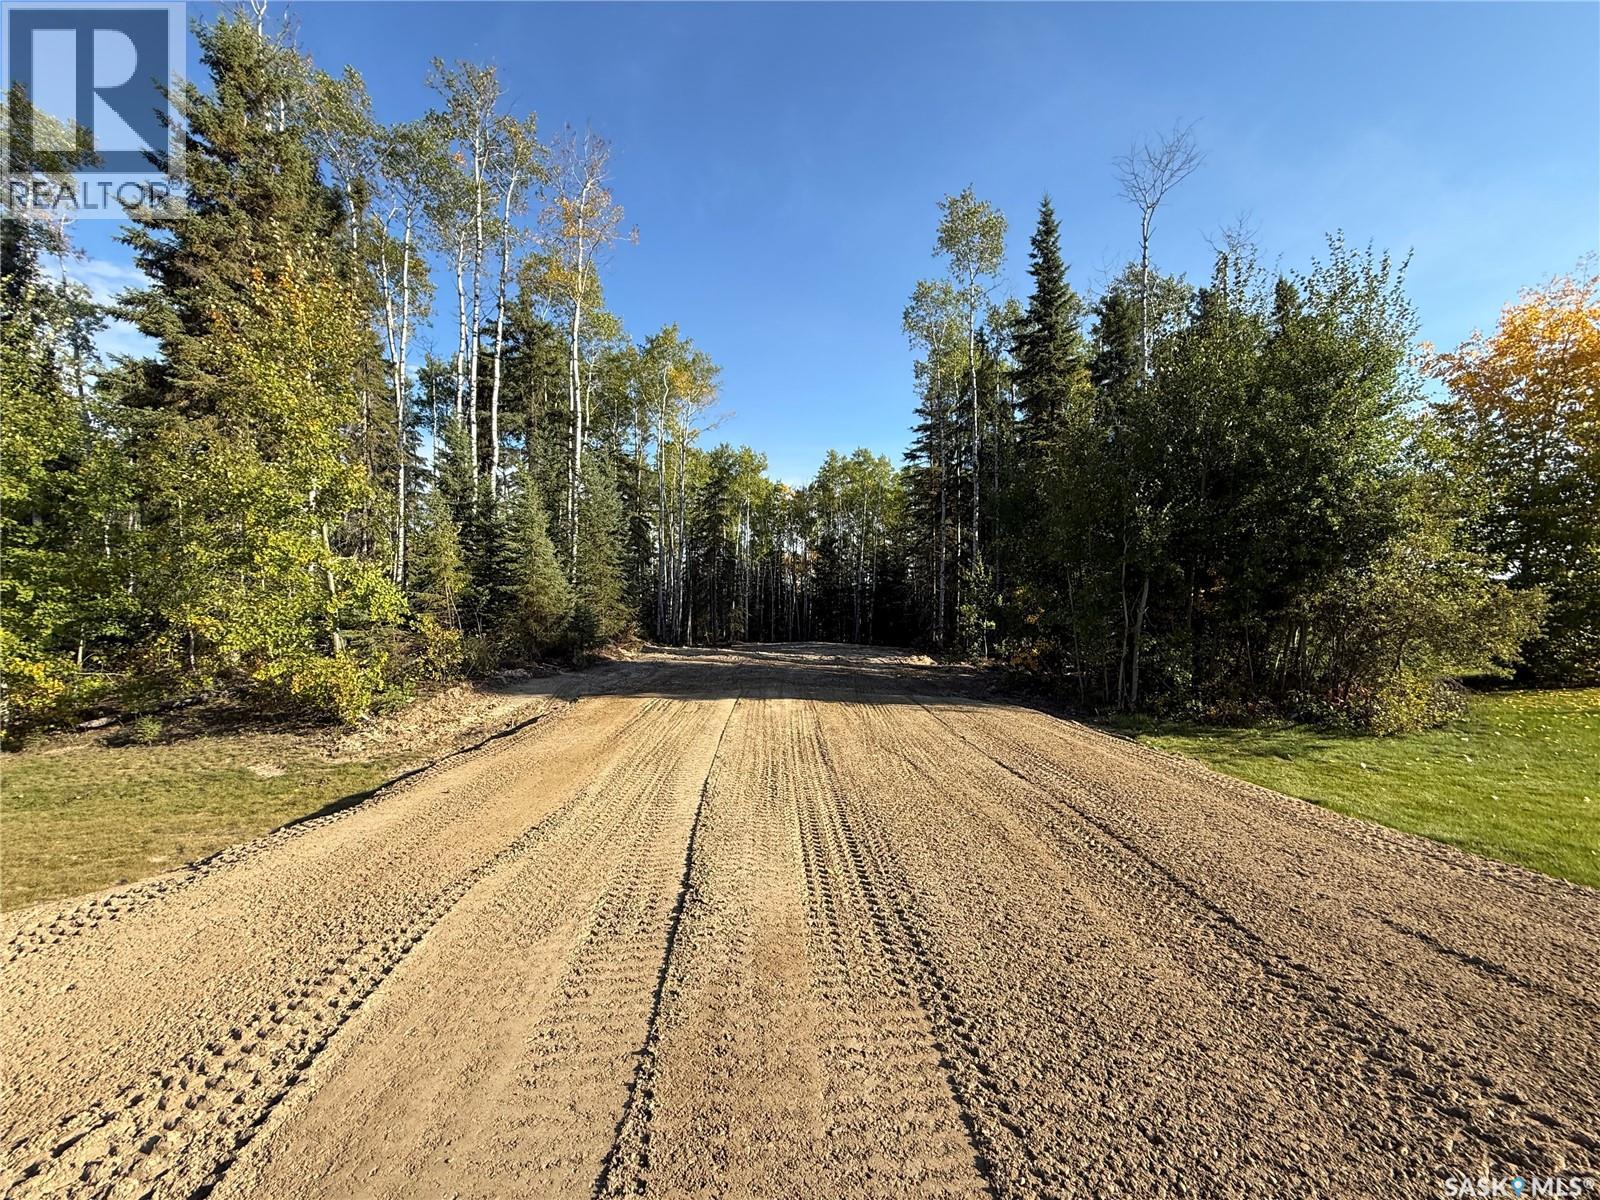
Candle Lake, Saskatchewan
Big lot. Big possibilities. This 1.44-acre pie-shaped lot at 305 Meadow Ridge Dr. is cleared and ready to go, with an extra-wide driveway and culvert already installed.Private, quiet, and backing onto nature, this fully serviced lot (Sask Energy, Power & Tel) offers approx. 98’ x 394’ of space to build your dream cottage or bring in your favourite RTM. Whether you’re envisioning cozy and simple or spacious and luxurious, this property delivers the flexibility and privacy you’re looking for. Tons of VALUE. Enjoy year-round recreation at Candle Lake—boating, swimming, fishing, golf, hiking, biking, snowmobiling, skiing, and ice fishing—plus crystal-clear water, sand dunes, and nearly 30 km of sandy beaches. This could be #yourhappyplace. (id:44393)
Exp Realty
Revelstoke, British Columbia
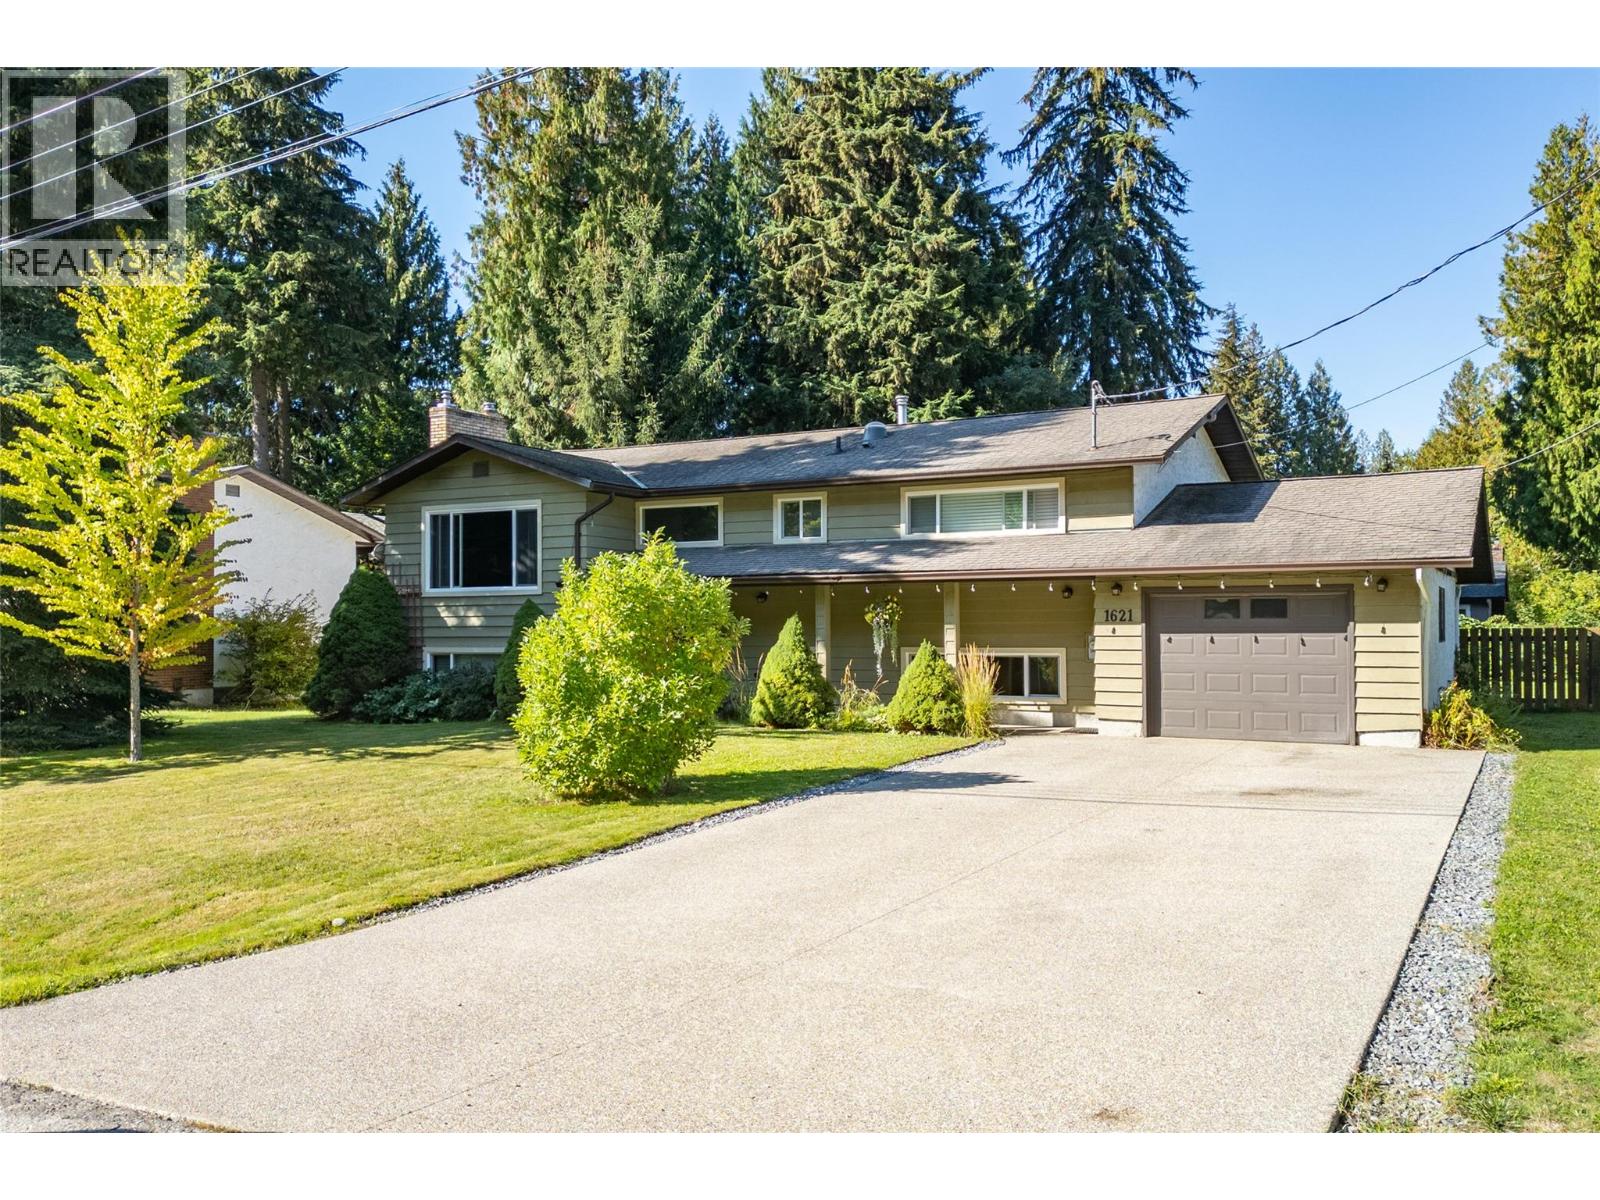
A spacious 2,200 sq. ft. split level family home set on a park like 0.32 acre lot in one of Revelstoke’s most sought after neighbourhoods. This property offers the rare combination of privacy, mature trees, and a quiet street—while still being just minutes from Revelstoke Mountain Resort and the future Cabot Golf Course. Inside, the home features 5 bedrooms and 2.5 bathrooms, giving families plenty of room to grow. The main living spaces are spacious and welcoming. Enjoy the large covered deck year-round. The lower level has a large recreation room and two bedrooms that would easily double as office spaces if you are looking for room to work from home. A single car garage, aggregate driveway, and basement entry from the garage add everyday convenience, while the lower level could offer future suite potential for those seeking rental income or multi generational living. The expansive lot feels like a private retreat—partially treed, beautifully natural, and ideal for kids, pets, or anyone who loves outdoor space. And with Arrow Heights Elementary just a short walk away, this location is perfect for families who want quiet surroundings without sacrificing access to Revelstoke’s best amenities. A rare opportunity to secure a large, versatile home in a premium neighbourhood with long term upside. (id:44393)
RE/MAX Revelstoke Realty