
Ladysmith, British Columbia
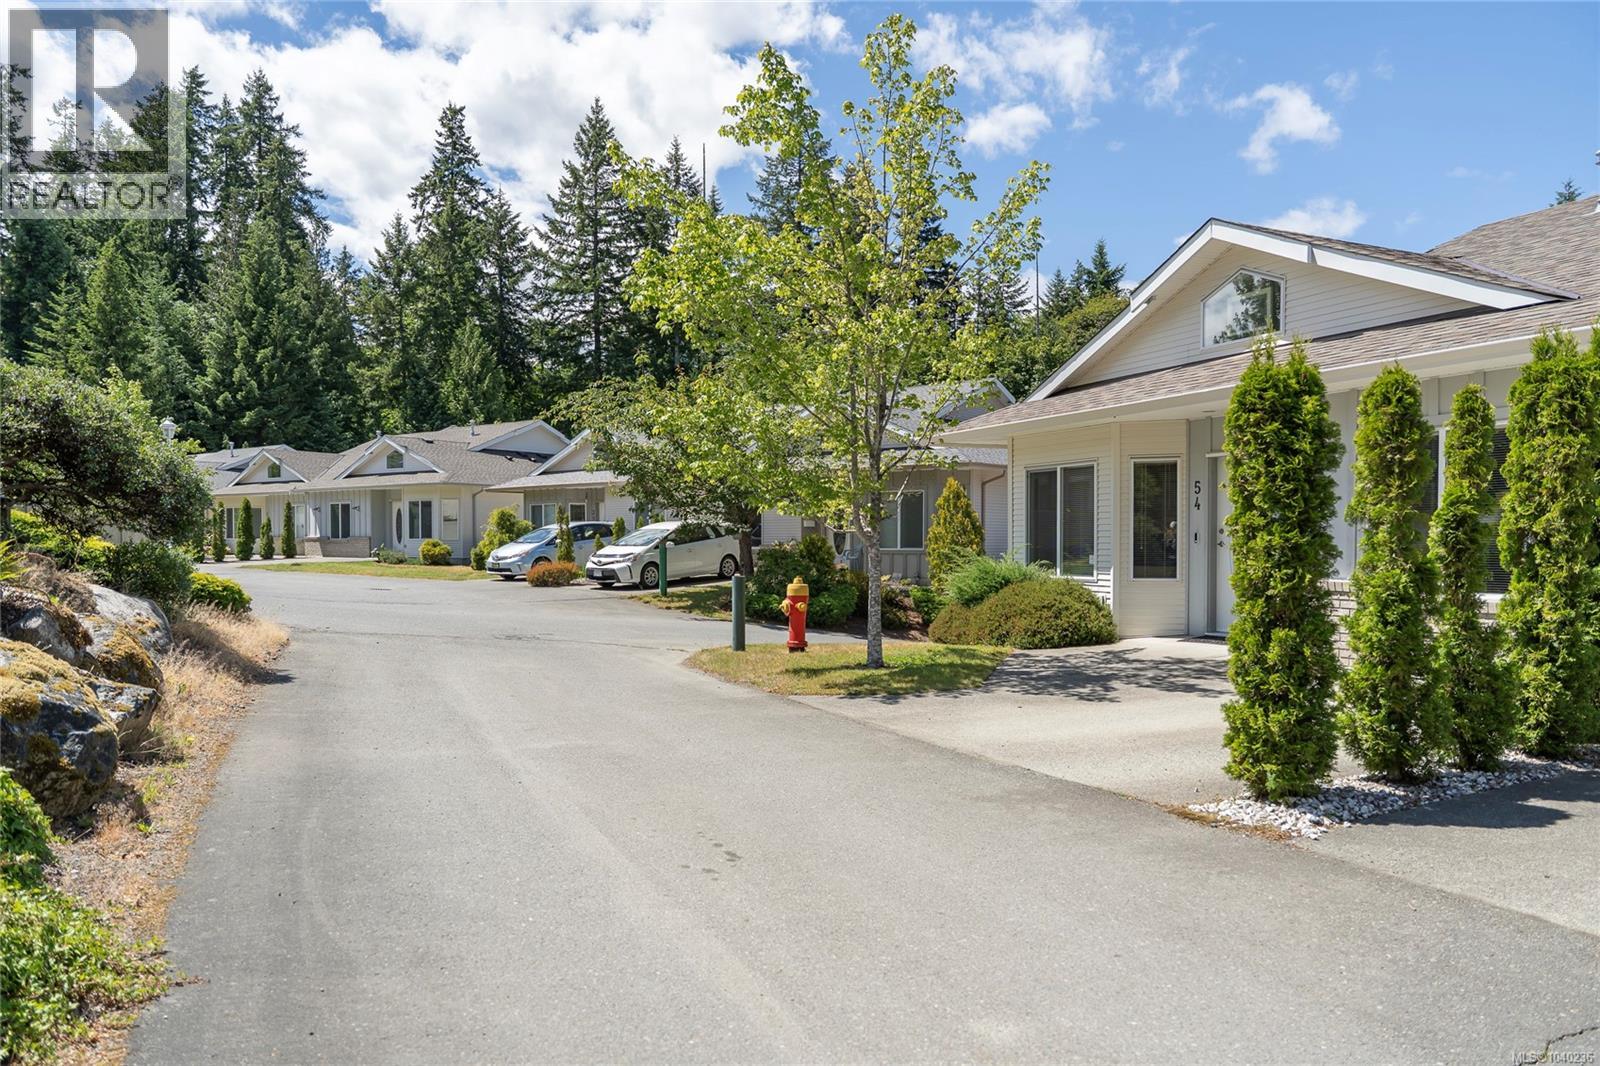
Welcome to Twin Falls. Well appointed, beautiful cabinets, vaulted entryway, closet system in ensuite. Chairlift connecting both levels. This complex is very popular for good reason. Storage, we have it, parking we have it, garage, we have it! Balcony and Patio. Living room, and rec room, hobby room, and storage. Move in ready. (id:44393)
RE/MAX Generation (Ch)
Fanny Bay, British Columbia
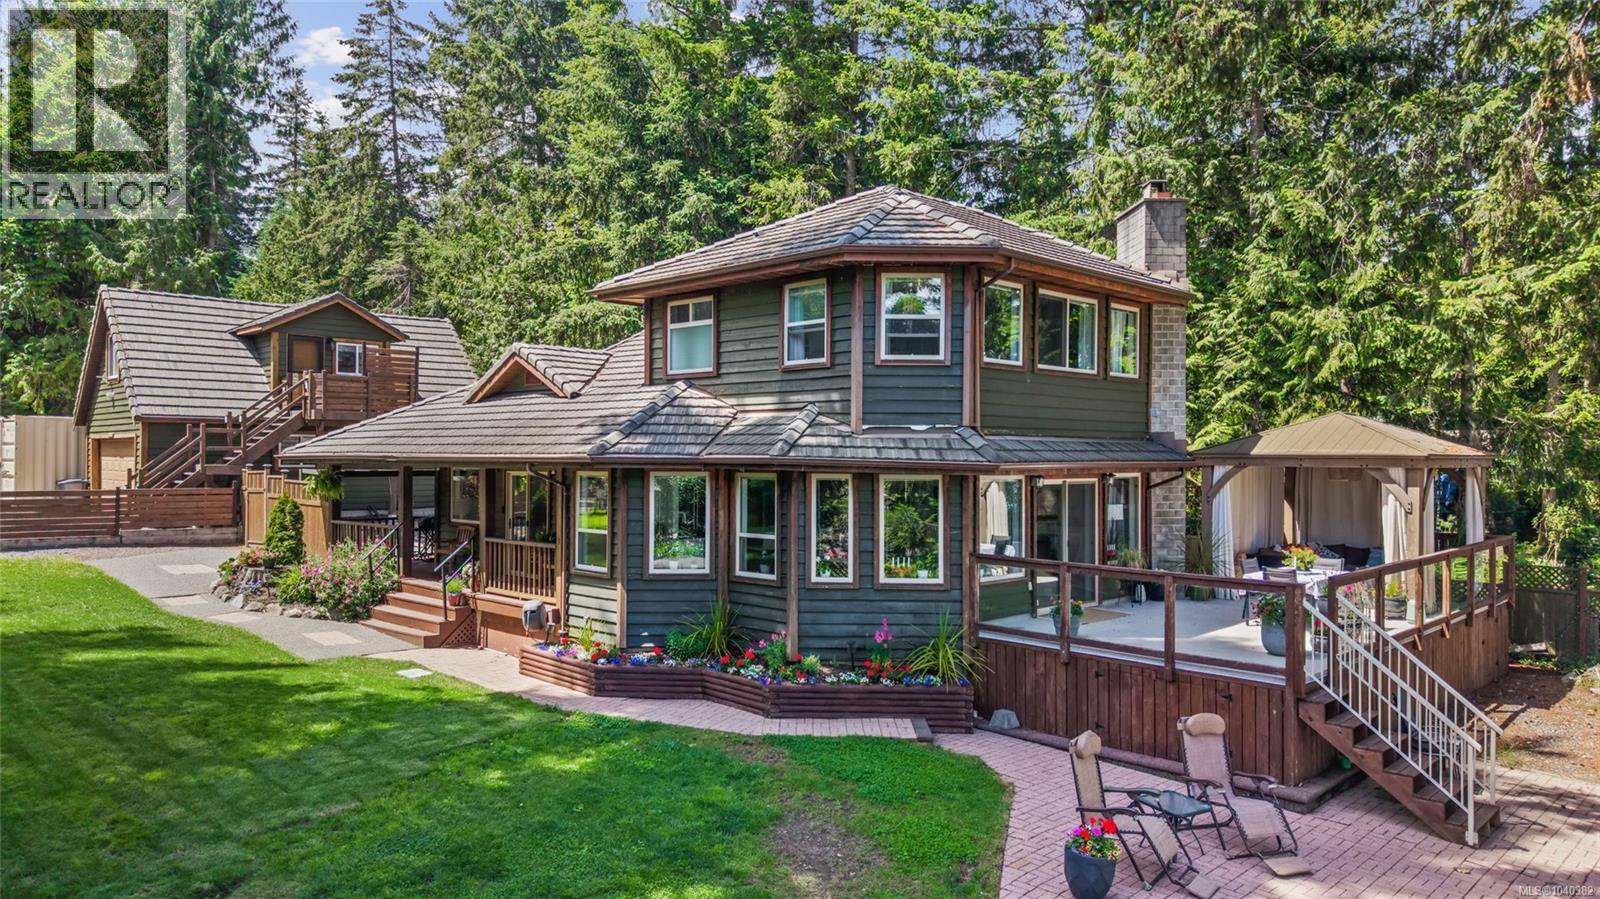
Discover waterfront elegance at 7764 Ships Point Road. This 1,805 sq ft residence offers 90 feet of pristine low bank ocean frontage with panoramic views of Baynes Sound. The main house has three bedrooms, and two bathrooms. Built in 1997 and thoughtfully renovated, the open-concept design features Mohawk's RevWood waterproof laminate wood floors, Frigidaire Professional Series fridge and propane gas range with built in air fryer, KitchenAid dishwasher, custom cabinetry, and abundant natural light. A self-contained one bedroom suite above the detached garage adds flexibility to this property. Situated on 0.37 acres of landscaped grounds with easy water access — your private retreat awaits. (id:44393)
Oakwyn Realty Ltd. (Cmblnd)
Courtenay, British Columbia
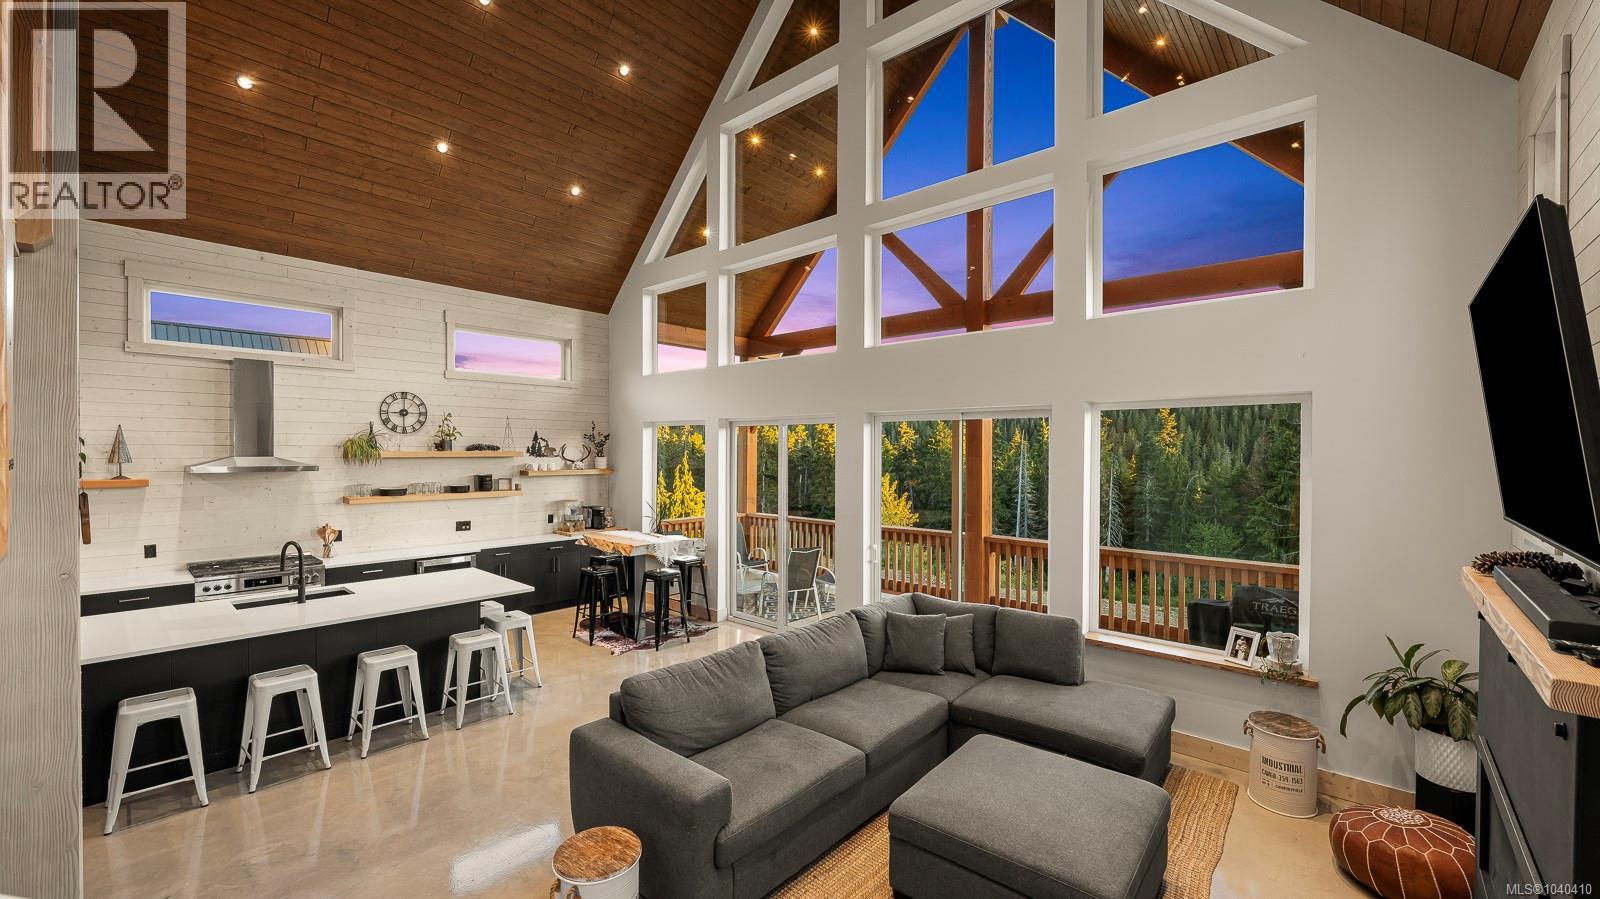
EXPERIENCE THE ULTIMATE FOUR-SEASON MOUNTAIN RETREAT! Where luxury, adventure, and spectacular alpine views come together on beautiful Mount Washington. Overlooking Paradise Meadows and the surrounding mountain peaks, this custom-built chalet offers an extraordinary mountain lifestyle. The main home features 2,367 sq ft of thoughtfully designed living space with 3 bedrooms and 2 bathrooms. Dramatic floor-to-ceiling windows and soaring 26-foot vaulted ceilings create a breathtaking great room filled with natural light and stunning views in every season. The custom kitchen is designed for gathering and entertaining, while the 42-inch linear propane fireplace adds warmth and ambiance after a day outdoors. Retreat to the primary bedroom with views of the ski hills, enjoy the spa-inspired ensuite with custom shower, or relax and recharge in the sauna. The covered concrete deck provides the perfect vantage point to take in the alpine surroundings. A legal, fully self-contained 930 sq ft suite with 2 bedrooms and 2 bathrooms offers excellent flexibility for guests, extended family, or rental income. Quality construction shines throughout with concrete floors, an ICF foundation, hydronic heat pump, and energy-efficient insulation. Just moments from skiing, snowboarding, hiking, biking, and endless outdoor recreation, this exceptional chalet is the mountain escape you've been waiting for! (id:44393)
Exp Realty (Na)
Ladysmith, British Columbia
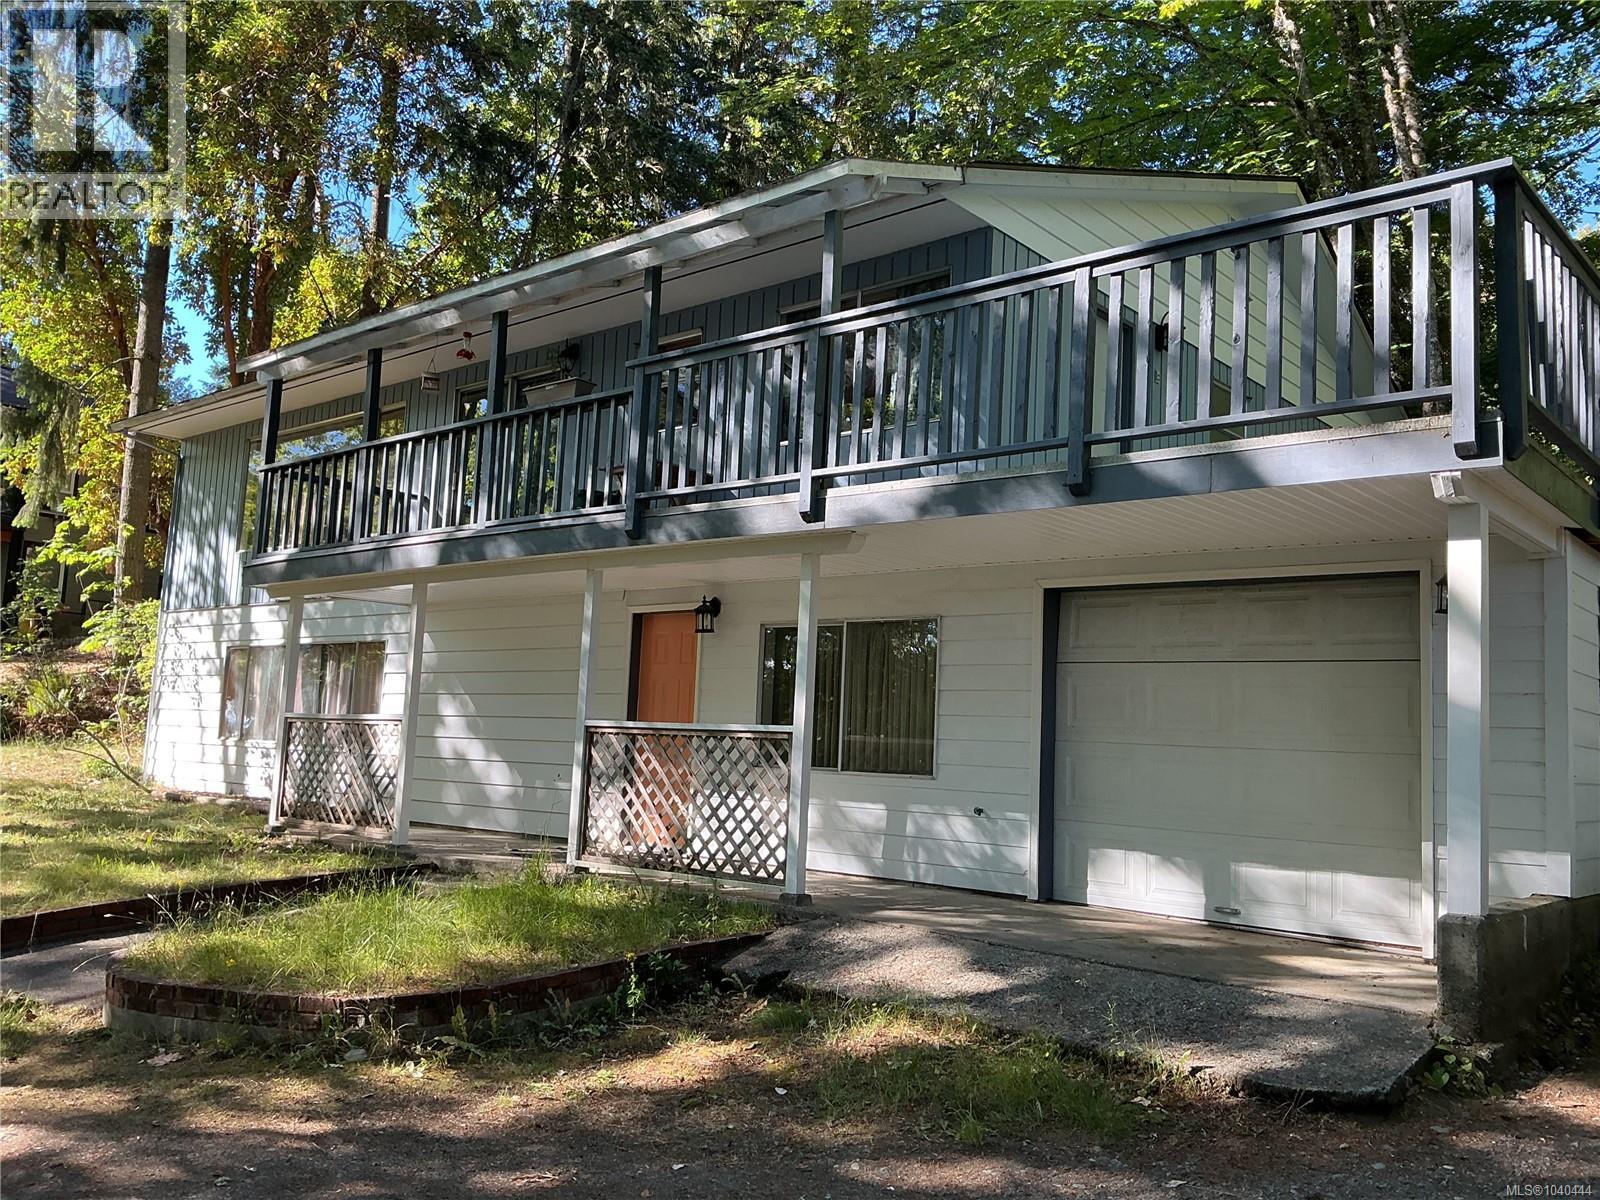
Welcome to this spacious 5 bedroom, 2 bathroom family home on a large corner lot in the heart of Ladysmith. Offering 2,268 SQ FT of living space, this solidly built home features spacious bedrooms, ample parking and plenty of opportunity for growth. Recent improvements include a brand new sundeck and a roof approximately 1 year old. With some fresh paint and flooring updates, this home has potential to truly shine. Conveniently located near schools, shopping, recreation and other amenities, it offers excellent value to families, investors, or those looking for room to grow. The large lot provides ample outdoor space and future possibilities. A rare opportunity to own a substantial property in one of Vancouver Islands growing communities. The property also presents a prime development opportunity with potential for subdivision and multi family development, subject to municipal approvals. A great combination of comfortable living and long term investment potential. (id:44393)
Island Pacific Realty Ltd.
Tahsis, British Columbia
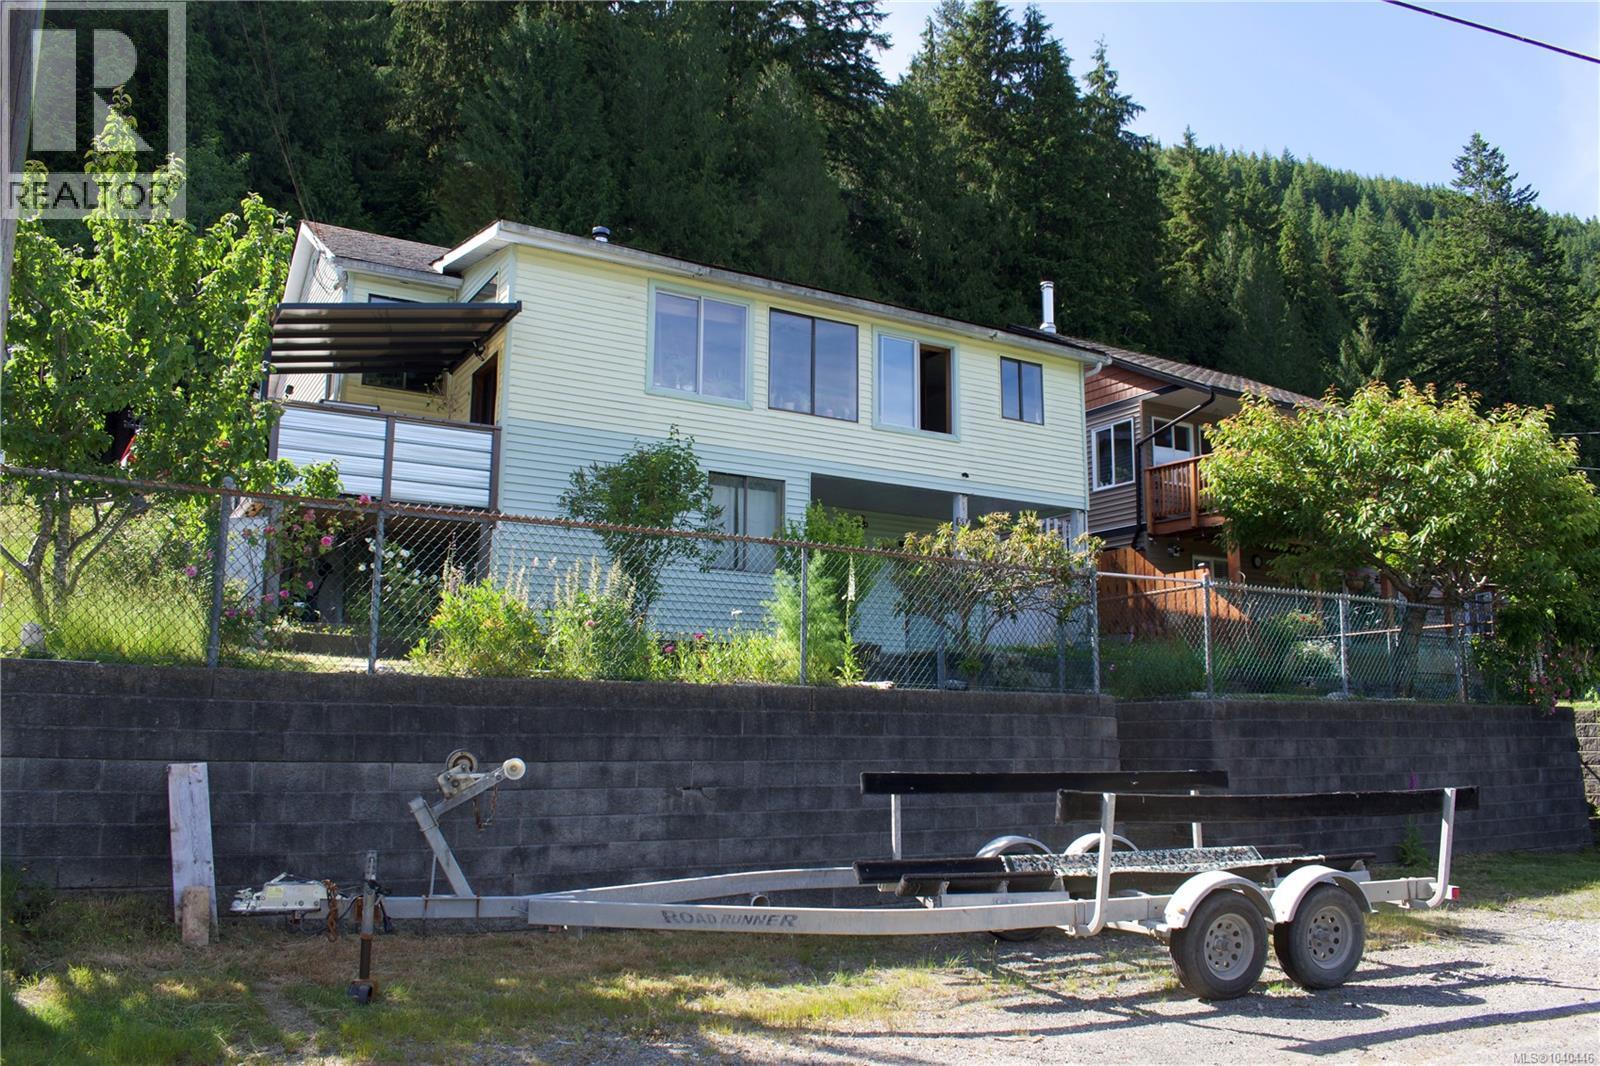
The Best Deal on the Coast! Welcome to your coastal paradise in the highly desirable Cardiac Climb area of Tahsis. Safely situated outside of the flood plain, this well-maintained 2-story family home offers an unbeatable combination of size, breathtaking ocean and mountain views, and a prime location just a short walk to the marina and oceanfront. The main level boasts a dining room framing spectacular vistas, perfect for family dinners. Downstairs features a separate entrance, a large family room with a cozy woodstove, and two flexible rooms ideal for home offices or extra storage. Outside, you will find two bonus storage rooms, a back terrace with a firepit for evening gatherings, and a wired detached shop with convenient lane access. Whether you are looking for a permanent residence or an outdoor enthusiast's getaway, this 4-bedroom, 2-bathroom gem represents the absolute best value on the coast. Don't miss out on this incredible lifestyle opportunity! (id:44393)
Royal LePage Advance Realty
Duncan, British Columbia
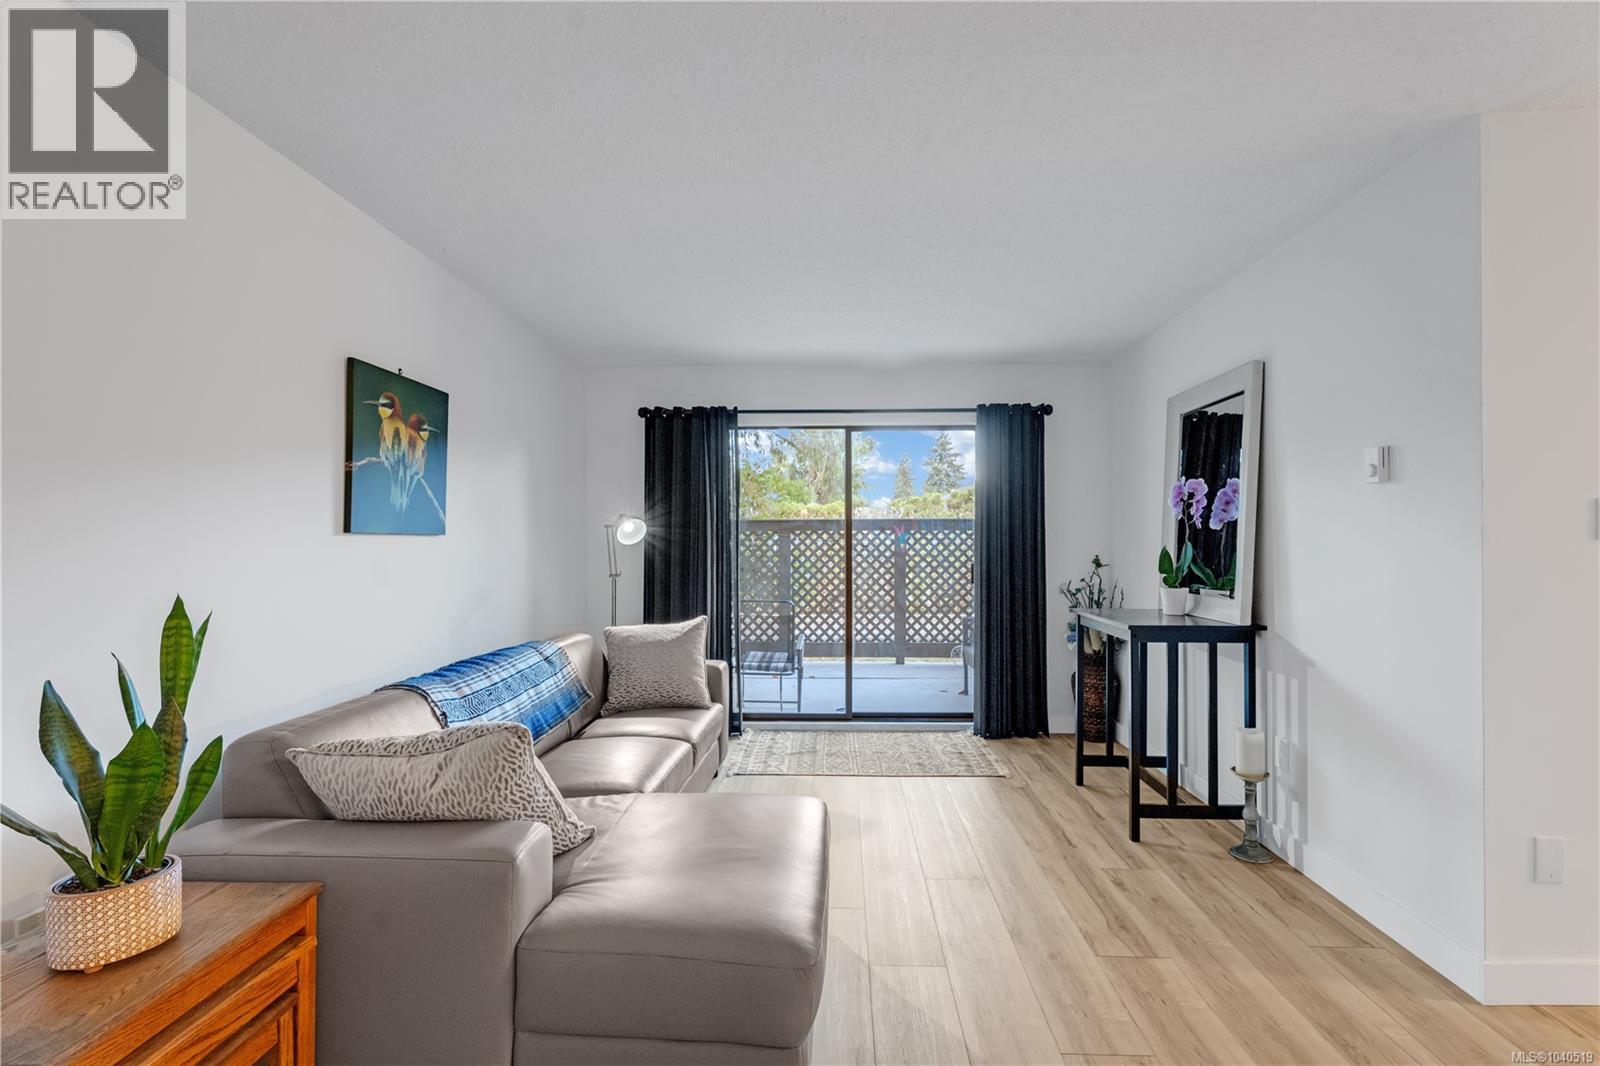
Completely renovated and move-in ready, this ground-floor 2-bedroom condo offers exceptional value with the added convenience of wheelchair accessibility. Perfect for first-time buyers, down-sizers, or investors, this turnkey home has been thoughtfully updated with brand-new flooring, fresh paint throughout, modern light fixtures, new baseboard heaters, refreshed trim and baseboards, new sinks, and an updated shower head. New windows and sliding glass door that bring in plenty of natural light while adding a fresh, modern feel. The functional layout features a spacious living area, an ample kitchen, and a generously sized bathroom designed for comfortable everyday living. Enjoy the bonus storage space and a private, fenced patio—ideal for your morning coffee or evening relaxation. With all the hard work already done, this fresh and stylish condo is ready for its next owner or tenant. Conveniently located close to shopping, transit, and everyday amenities, this is an outstanding opportunity to own a move-in-ready home or add a low-maintenance property to your investment portfolio. (id:44393)
RE/MAX Island Properties (Du)
Protection Island, British Columbia
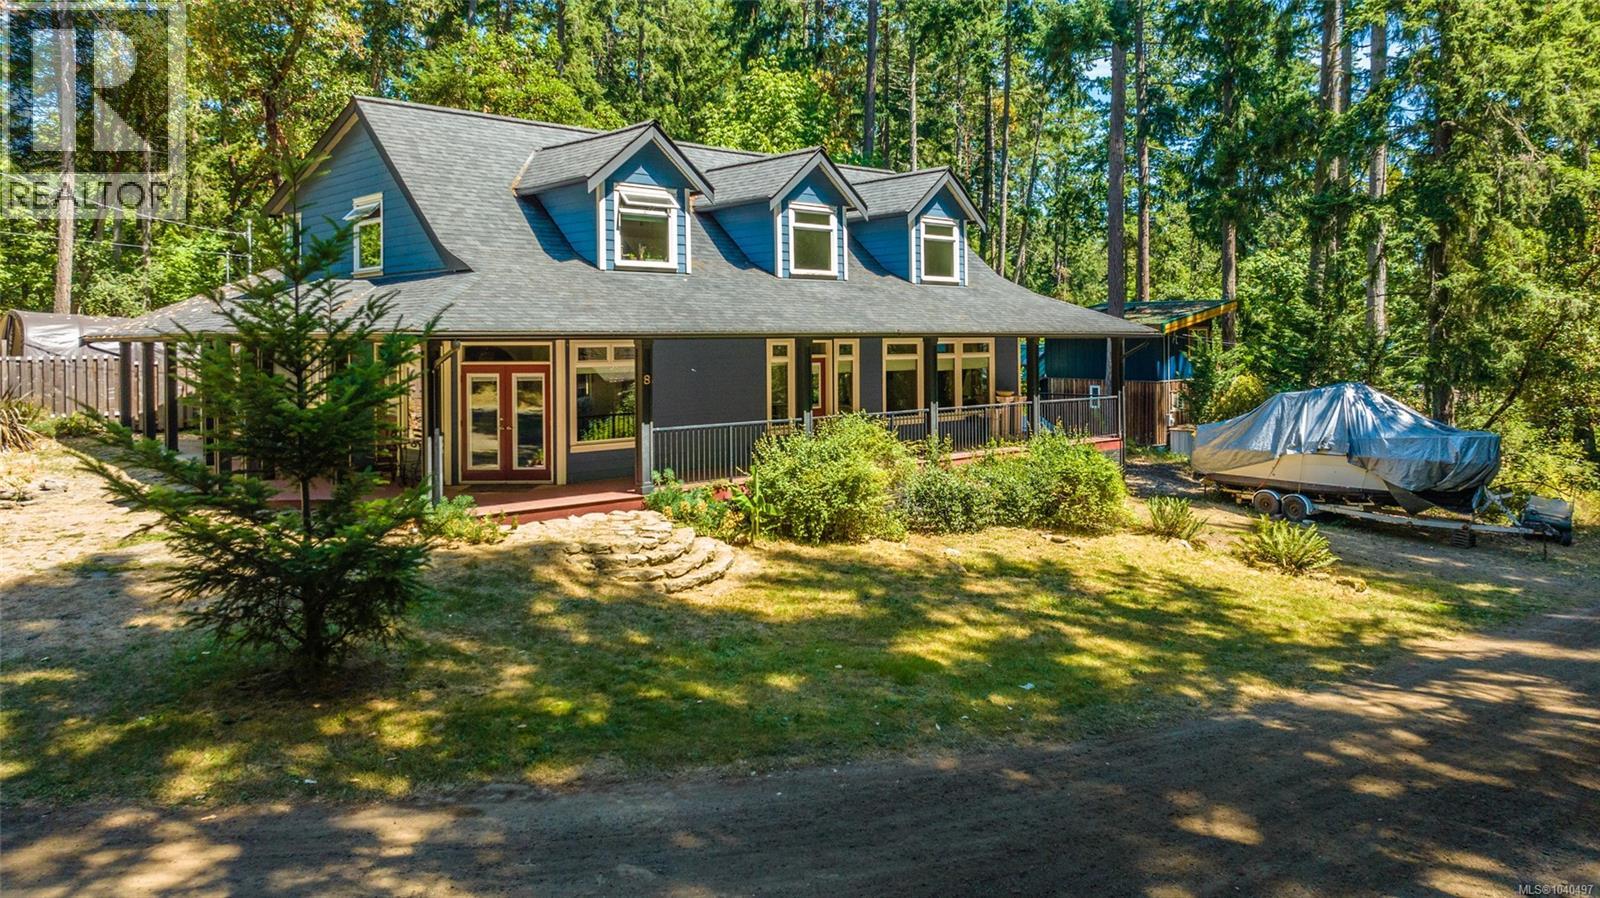
Gorgeous custom-built craftsman-style home on Protection Island, only minutes from downtown Nanaimo. Situated on a quiet & private cul-de-sac, just a short walk to several beautiful beaches. Stone landscaped steps lead to covered wrap-around porch for year-round outdoor living. Home features Italian archways, custom millwork, hardwood floors & stone tile. Natural light fills the home, thanks to vaulted ceilings, dormer windows & multiple french doors. Gourmet kitchen has stainless steel appliances, granite island & walk-in pantry. Generous recreation/media room has separate entrance, perfect for guest suite, studio or home office. Primary bedroom with large ensuite also has private access to porch. Upstairs has spacious loft + 3 more bedrooms and full bathroom. Heat pump offers comfort throughout the changing seasons. Detached garage provides ample storage. Furnishings are negotiable. Protection Island is serviced by Nanaimo's municipal water, sewer, Fire & Rescue. Connected to downtown Nanaimo by foot passenger ferry. Quick & convenient access to Vancouver from Nanaimo via Harbour Air Seaplanes, Helijet, Hullo Fast Ferry, BC Ferries & Nanaimo Airport. *Protection Island is EXEMPT from BC SPECULATION TAX* (id:44393)
Pemberton Holmes Ltd. (Nanaimo)
Ucluelet, British Columbia
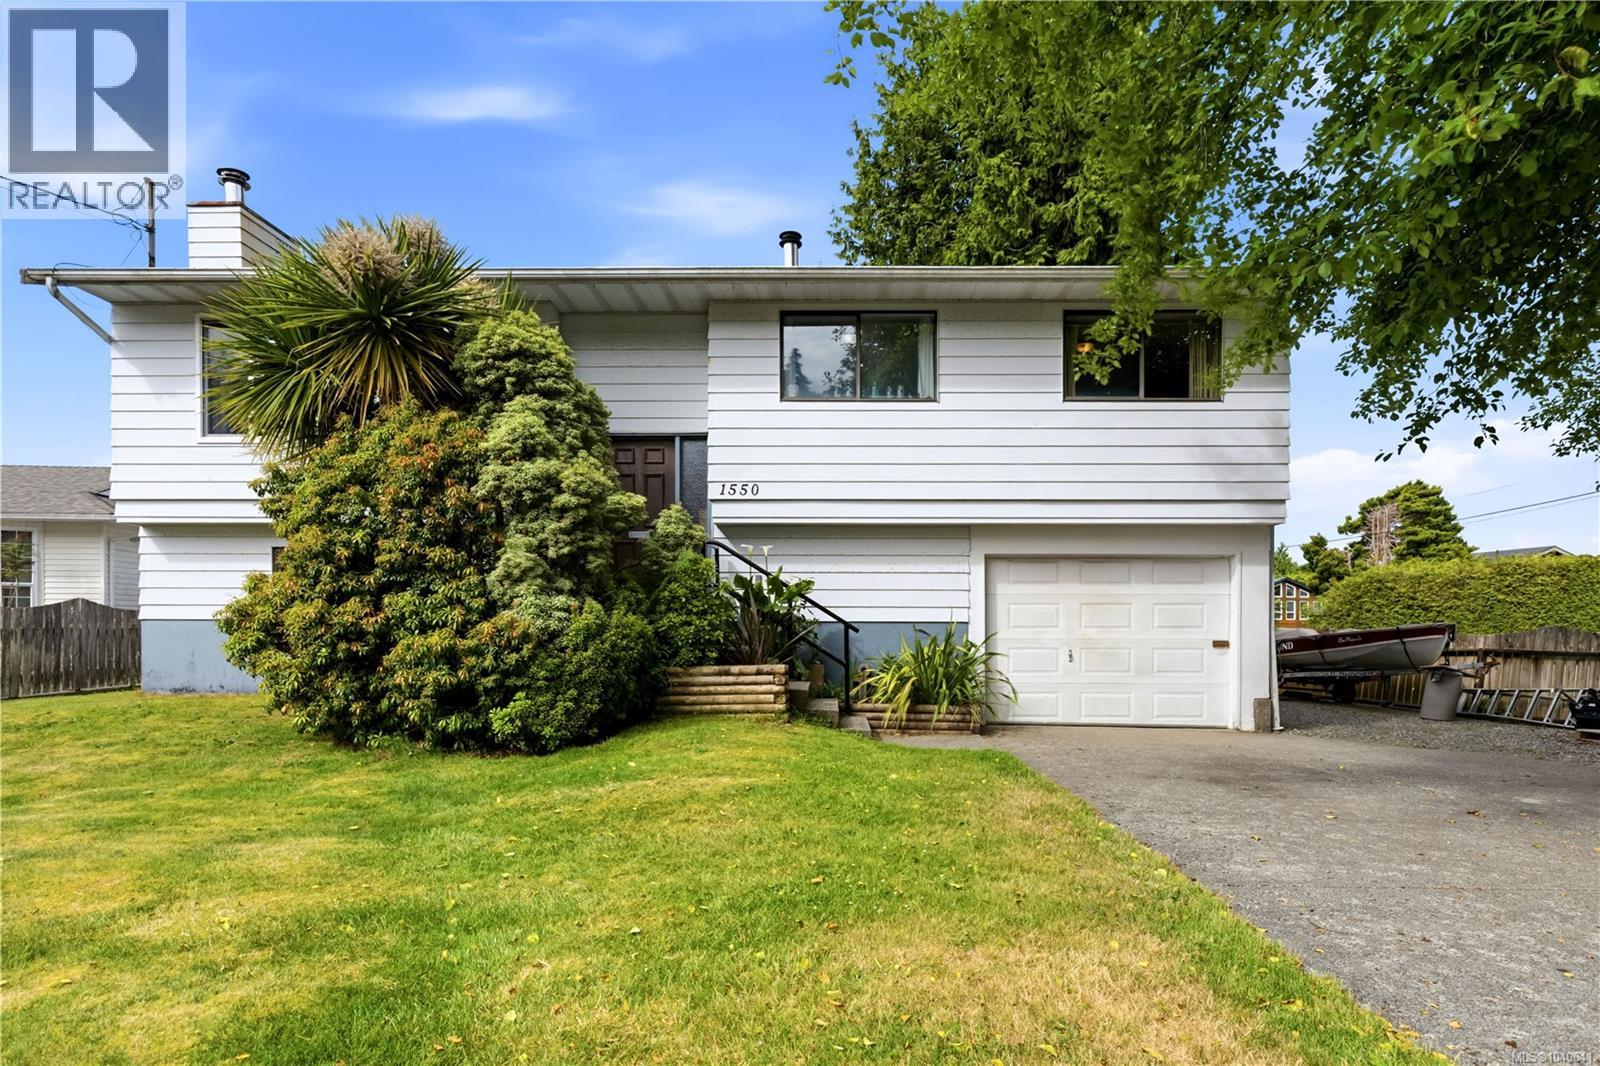
Bright and Central Family Home with Suite. This centrally located, bright and sunny family home with a wood-burning fireplace offers excellent versatility with a 3-bedroom, 1.5-bath main level and a 1-bedroom, 1-bath lower suite with a separate entrance. Recently vacated and freshly painted, the suite is move-in ready and offers excellent potential as a mortgage helper, rental opportunity, or additional living space for family and guests. Outside, enjoy an easy-care, large covered storage area, fully fenced backyard that enjoys all-day sun, perfect for gardening, entertaining, or a safe space for children and pets. The generously sized lot also offers excellent potential for an Accessory Dwelling Unit (ADU), providing future development and income possibilities. Conveniently located close to schools, shopping, local beaches, and Pacific Rim National Park. A flexible property offering comfort, income potential, and an outstanding West Coast lifestyle. Inquire today! (id:44393)
RE/MAX Mid-Island Realty (Uclet)
Protection Island, British Columbia
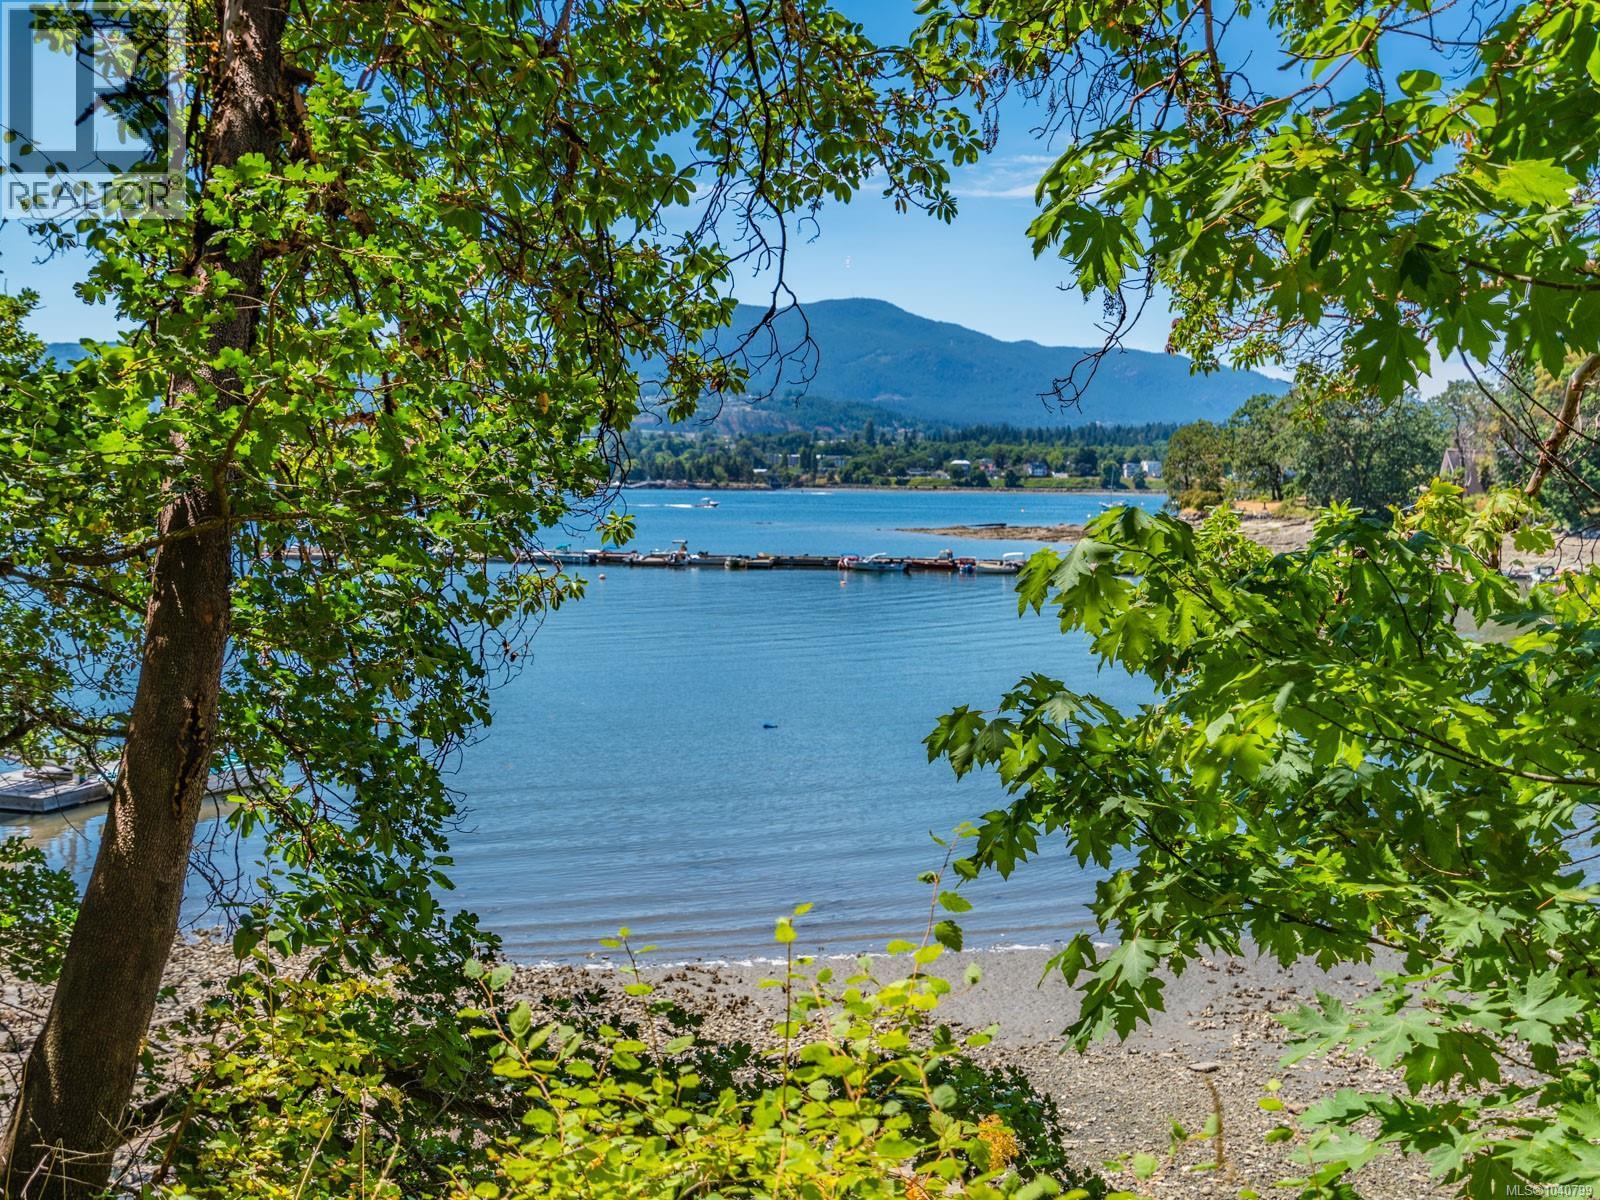
A rare opportunity to create a remarkable family estate, vacation retreat, or legacy property on beautiful Protection Island. Offered together, 8 Pirate Place & the waterfront parcel at 137 Pirates Lane combine a custom-built Craftsman home with nearly half an acre of west-facing waterfront, creating an exceptional island lifestyle just minutes from downtown Nanaimo. The home at 8 Pirate Place showcases quality craftsmanship throughout, featuring a covered wrap-around veranda, hardwood floors, stone tile, custom millwork, Italian-inspired archways, vaulted ceilings, dormer windows, and multiple French doors that fill the home with natural light. The gourmet kitchen offers stainless steel appliances, a granite island, & walk-in pantry. Flexible living spaces include a generous recreation room with separate entrance, ideal for guests, a studio, home office, or family room. The primary bedroom features a spacious ensuite & private exterior access, while the upper level offers a loft, three additional bedrooms, & a full bathroom. A detached garage/workshop provides excellent storage & workspace. Enhancing the appeal of this offering is the separate waterfront parcel at 137 Pirates Lane, located across the street from the home. This nearly half-acre lot gently slopes to the shoreline offering beach access, spectacular sunsets, and views across Nanaimo Harbour toward Mt. Benson. The property presents an exceptional opportunity to enjoy waterfront ownership while living comfortably at 8 Pirate Place, or to explore the potential for future development on the waterfront lot. Protection Island offers beaches, parks, community events, tennis & pickleball courts, a community dock, and municipal water, sewer, & fire rescue services. Connected to downtown Nanaimo by passenger ferry, residents enjoy convenient access to Vancouver via Hullo, Harbour Air, Helijet, BC Ferries, & Nanaimo Airport. Protection Island is exempt from the BC Speculation and Vacancy Tax.2 title pkg (id:44393)
Pemberton Holmes Ltd. (Nanaimo)
Salmon Arm, British Columbia
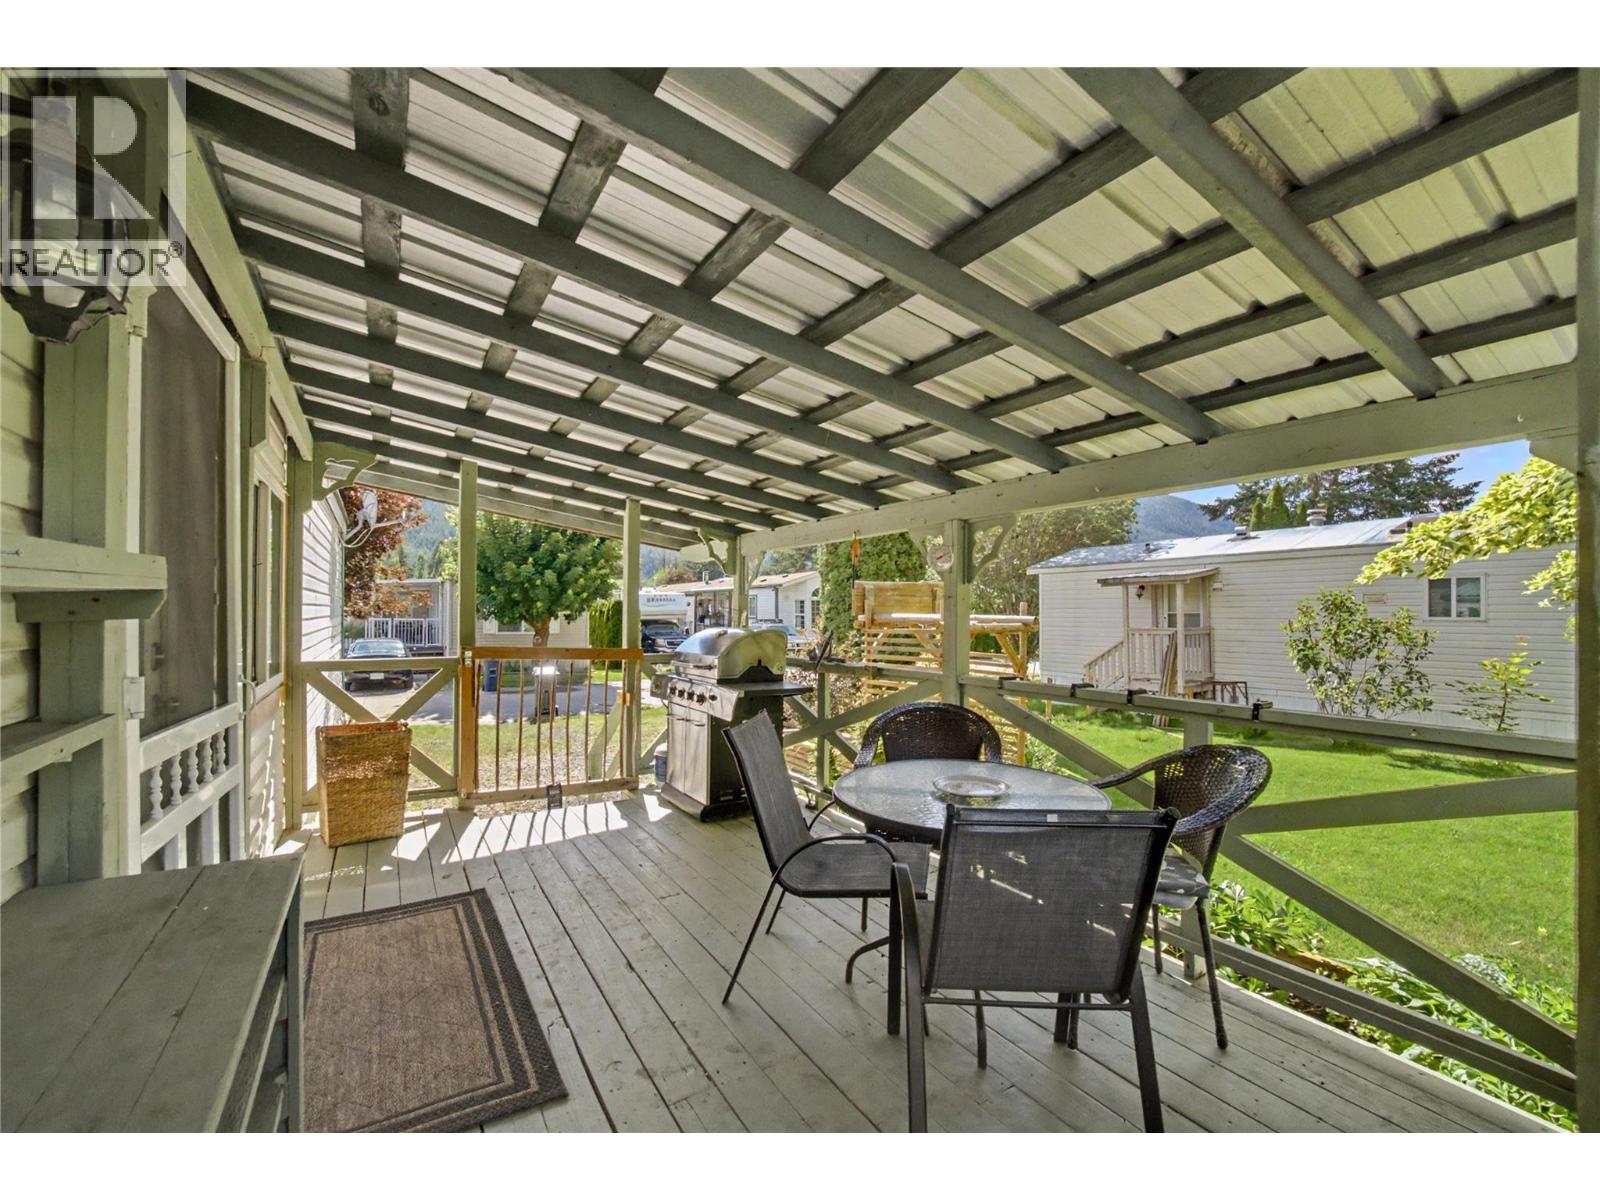
Welcome to Valley Mobile Home Park, a peaceful 55+community just 20 minutes from Salmon Arm. This well loved 2-bedroom, 2-bathroom home with shop offers the perfect blend of rural tranquility & convenience. This 1994 singlewide mobile features vaulted ceilings, an open-concept floor plan. A lovely kitchen is enhanced by skylights, along with the well situated living room creates a comfy living space. The primary bedroom has walk-in closet & ensuite. The 2nd bedroom featuring a bow window & large closet & the full bathroom & laundry are located at the front, Enjoy year-round comfort with central air conditioning. Your covered deck overlooks the landscaped yard & gardening enthusiasts will appreciate the room to cultivate their green thumb in the vegetable garden, tending to established Old fashioned roses & clematis's, while hobbyists will love the 9' x 14' workshop & additional storage shed. Valley Mobile Home Park is known for its quiet rural setting, and welcoming community atmosphere. Residents enjoy affordable living and a relaxed lifestyle while remaining close to local amenities, including the Silver Creek Store , walking/ cycling trails. And bonus this Mobile is located on the last row of the park, and borders an open field/pasture. If you're looking for a +55 home offering comfort, a large developed yard and a peaceful country lifestyle, this property is a must-see. Call today to book your private viewing & discover everything this charming home has to offer. (id:44393)
Century 21 Assurance Realty Ltd
Vernon, British Columbia
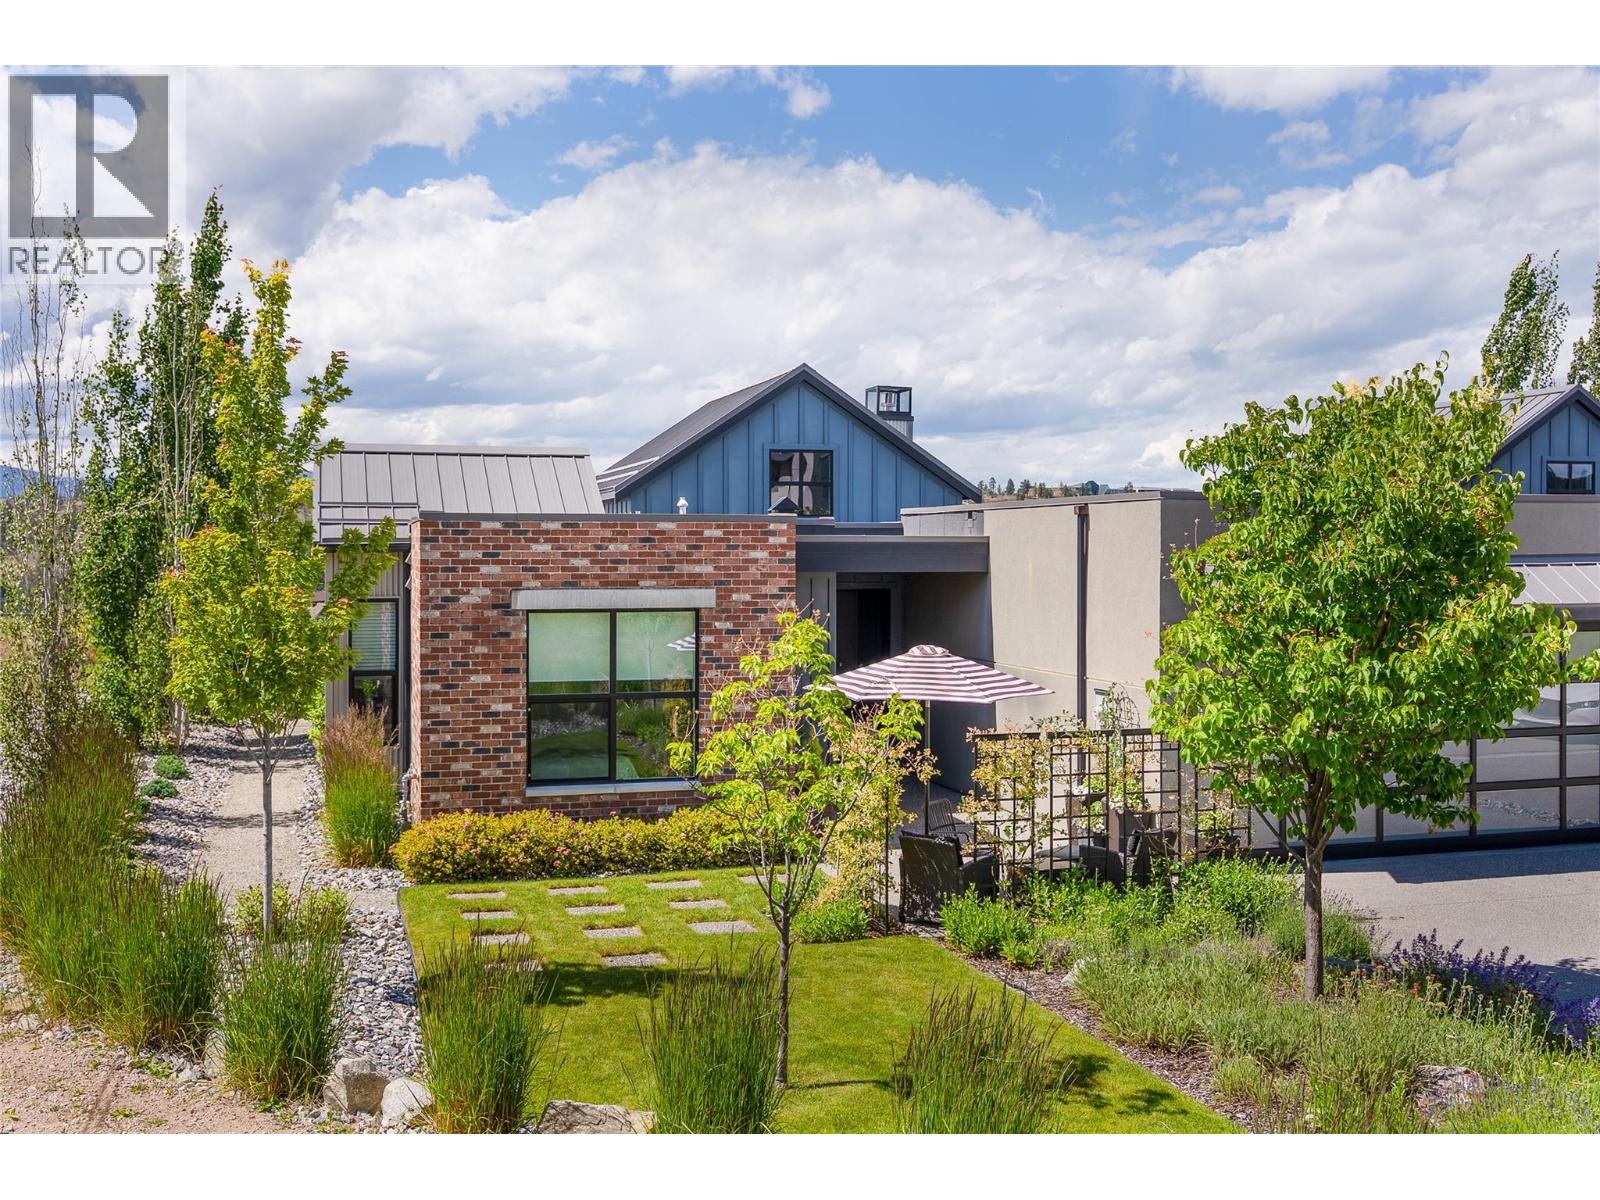
Discover this 1,489sf modern ranch-style home, perfectly positioned on a private, one-level corner lot at the end of a quiet cul-de-sac. Offering boutique living in the heartland of wine country, lakes, golf courses and ranchland. This residence captures 180 degrees of unobstructed, panoramic views. It is a home designed with the philosophy to live small in order to live large, seamlessly blending age-in-place sophistication with an upgraded rural lifestyle. Inside, you are welcomed by a contemporary space that is intimate and comfortable, designed with volume, weight, light, and style. The impressive open floor plan features a spectacular vaulted ceiling that allows natural light to stream through the entire home, making it feel bright and spacious. At the heart of the living area, a floor-to-ceiling plaster-faced gas fireplace serves as a stunning focal point, while the kitchen and dining area are elevated by a creative, back-lit feature wall. The thoughtful layout includes two generous bedrooms and two full baths, a cozy flex room that can function as a home office, art studio or den and a laundry room, and double-car garage. The home's expansive, southwest-facing yard seamlessly extends your living space into a park-like sanctuary of beautifully curated ""garden rooms."" A rugged, natural pathway weaves through a lush landscape of mature trees and vibrant plantings, guiding you to a hidden, tranquil viewing bench or a spacious outdoor dining area perfect for relaxed gatherings. Rest, restore, play, and regenerate the Okanagan way. Enjoy world-class resort amenities at Predator Ridge two golf courses, fitness centre, restaurants, and endless biking/hiking trails—all wrapped in the absolute peace of a natural setting. (id:44393)
Sotheby's International Realty Canada
Peachland, British Columbia
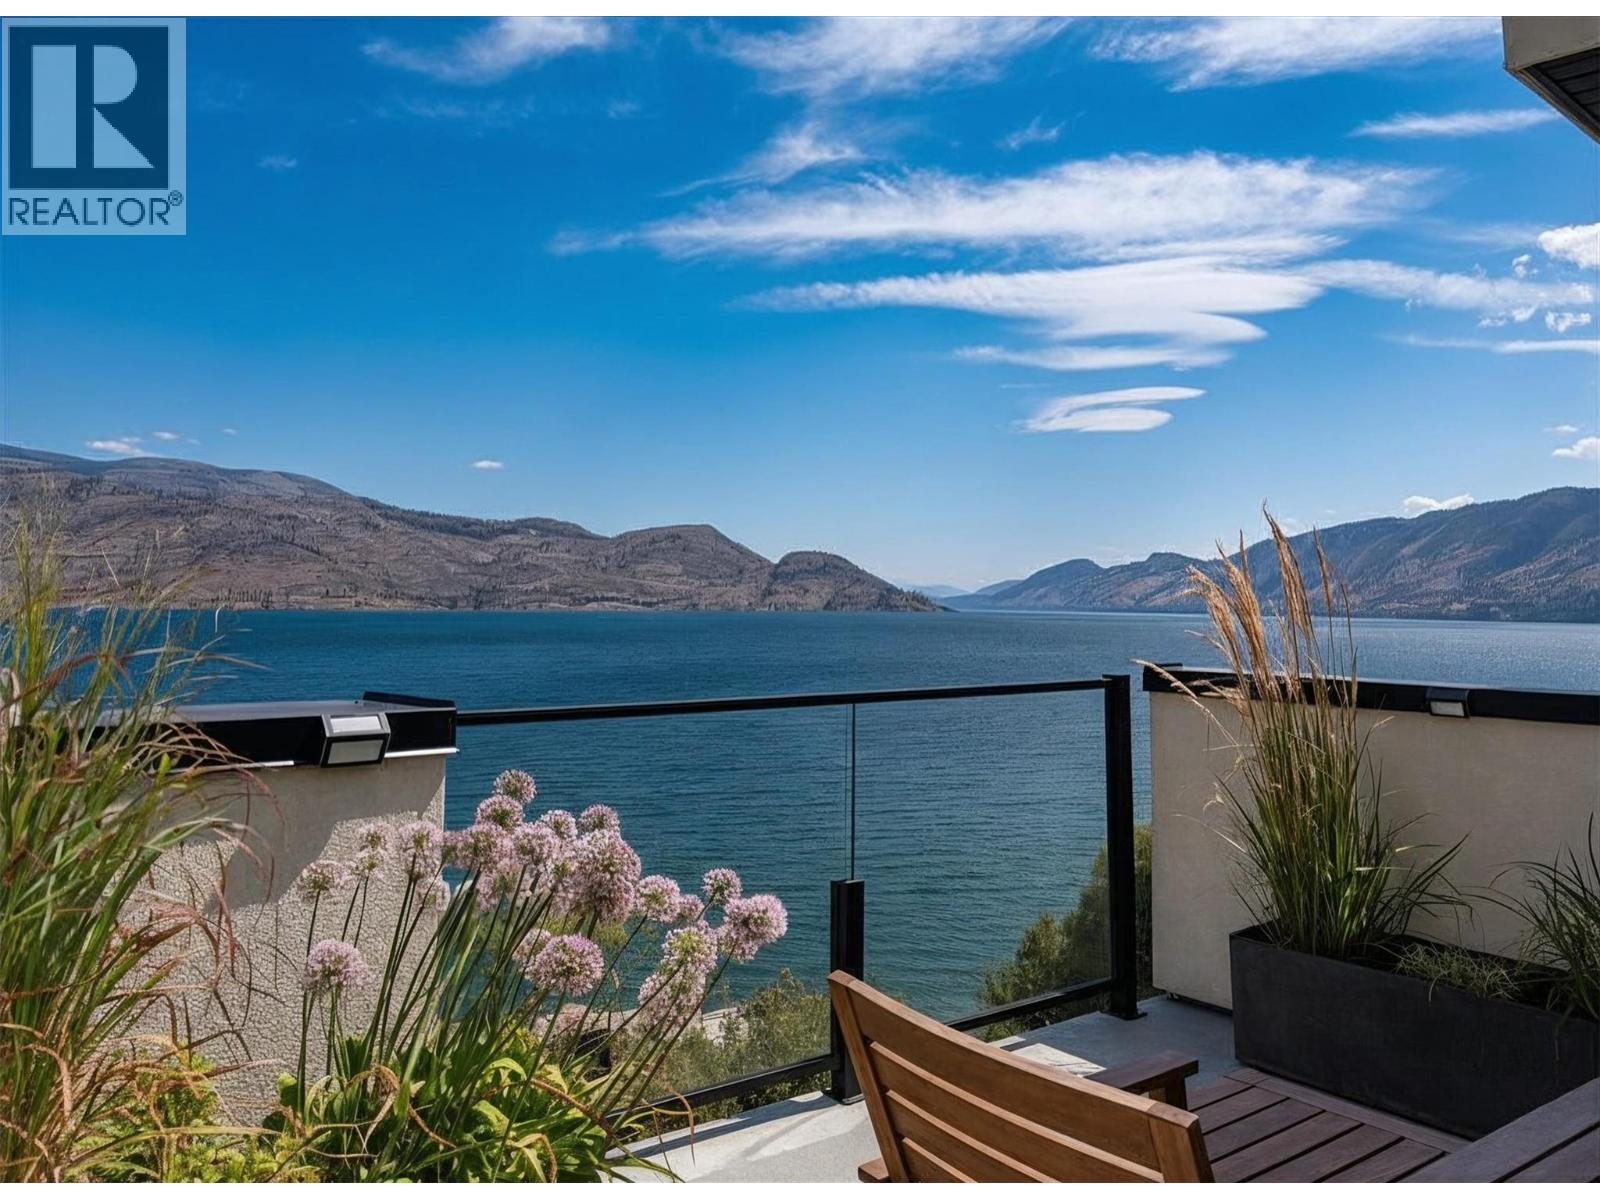
Experience modern Okanagan living in Somerset Heights, Peachland—where top-tier construction, upscale finishes and a West Coast architectural influence meet unparalleled views of Okanagan Lake. This meticulously built townhome is the largest walkout floor plan in the development and benefits from its corner unit location, offering additional windows and enhanced privacy. A private elevator provides effortless access to all floors, suiting a range of lifestyles and age groups. The main floor features a timeless and stunning kitchen with premium appliances, custom cabinetry, and a spacious island. The living and dining area is highlighted by an elegant gas fireplace and a balcony with a barbecue gas hookup while the floor-to-ceiling windows create the sensation of floating above the lake. A dedicated level offers two generous bedrooms and a beautifully appointed 4-piece bathroom for family and guests. The primary suite has its own floor, complete with a walk-in closet, laundry room, and a spa-inspired ensuite with heated floors, soaker tub, and custom tile shower. Above the main floor is a large family/flex room that accesses the crown jewel of the home—a private rooftop patio oasis with a built-in kitchen, tiled flooring, and electric louvered roof, all framed by spectacular lake views. Whether a full-time home or retreat, this residence blends luxury, comfort, and proximity to an abundance of Okanagan amenities and activities. (id:44393)
Chamberlain Property Group Inc.