
Surrey, British Columbia
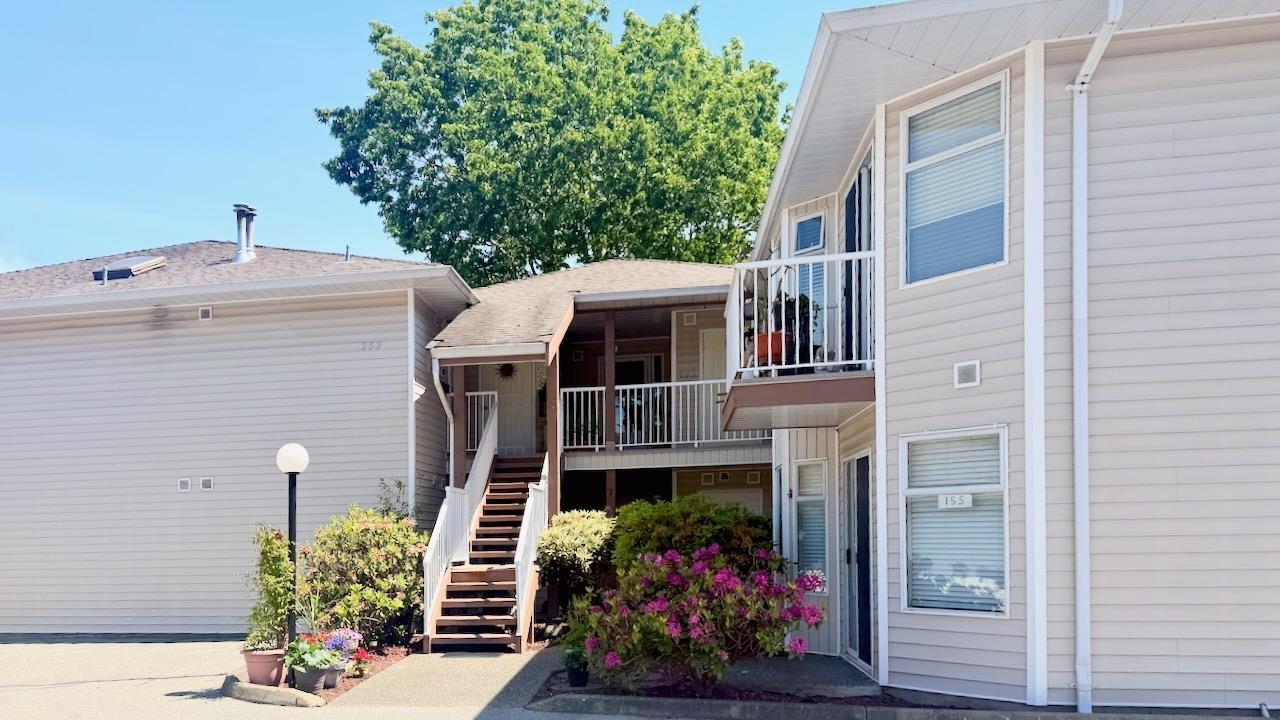
Best location in the complex, backing onto a beautiful park-like setting! Lovely 1,600 sq. ft. ground-floor corner unit in desirable Glenwood Village Heights. This well-managed complex boasts a strong contingency fund and a welcoming community atmosphere. This spacious 2-bedroom, 2-bath home features an excellent floor plan with numerous updates, abundant kitchen cabinetry, an eating nook with bay window, and a cozy family room off the kitchen. Spacious living and dining area, with a gas fireplace. Glass sliders off family and living area open to a 10' x 30' covered patio overlooking the peaceful greenbelt. Large primary bedroom includes a 3-piece ensuite. Hot water boiler replaced in 2021. 1 covered parking stall in shared garage. Amenities include a clubhouse with guest suite, workshop, and exercise room. Conveniently located just minutes away from shopping, transit, and all amenities. Wheelchair friendly. End of July possession available. Two pets dogs (up to 20 inches should height) (id:44393)
Team 3000 Realty Ltd.
Surrey, British Columbia
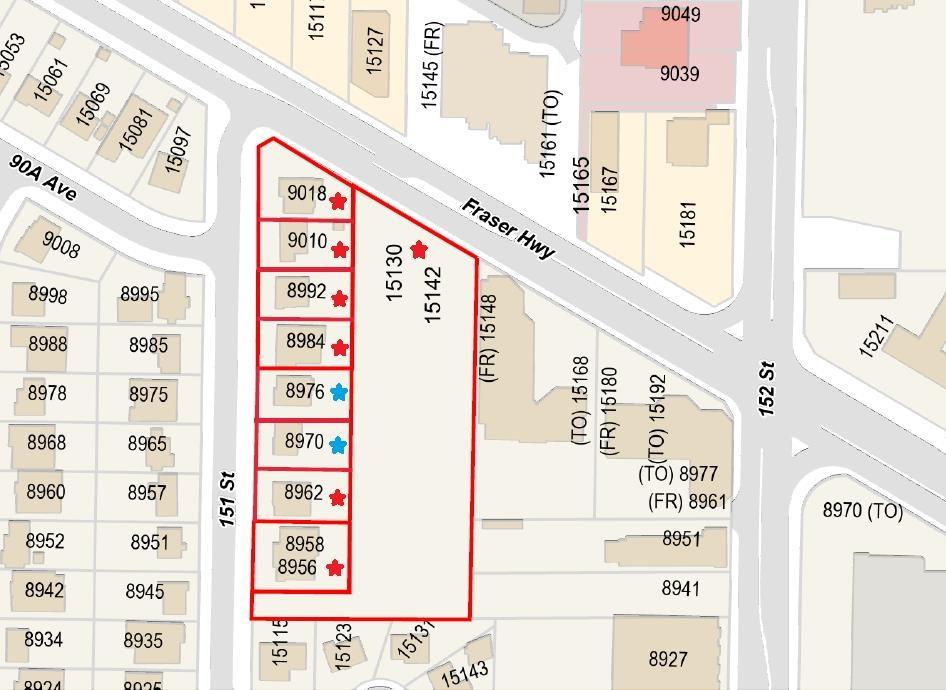
Approx. 29,782 SqFt corner site development site in Surrey Beer Creek Green Timber area, combined by 4 houses. Potential for 5 FAR mixed-use high-rise development in the heart of Surrey, directly facing the future 152 Street SkyTrain Station. Walking distance to Fleetwood Village plaza and Evergreen Mall. Under Fleetwood NCP and 200m tier of 152nd Skytrain Station. Land assembly with neighbour property 75,836 SqFt for total 105,618 SqFt. A rare opportunity for developers seeking such huge development site to build own community in a rapidly growing and highly accessible location. Don't hesitate, call now. (id:44393)
RE/MAX City Realty
Surrey, British Columbia
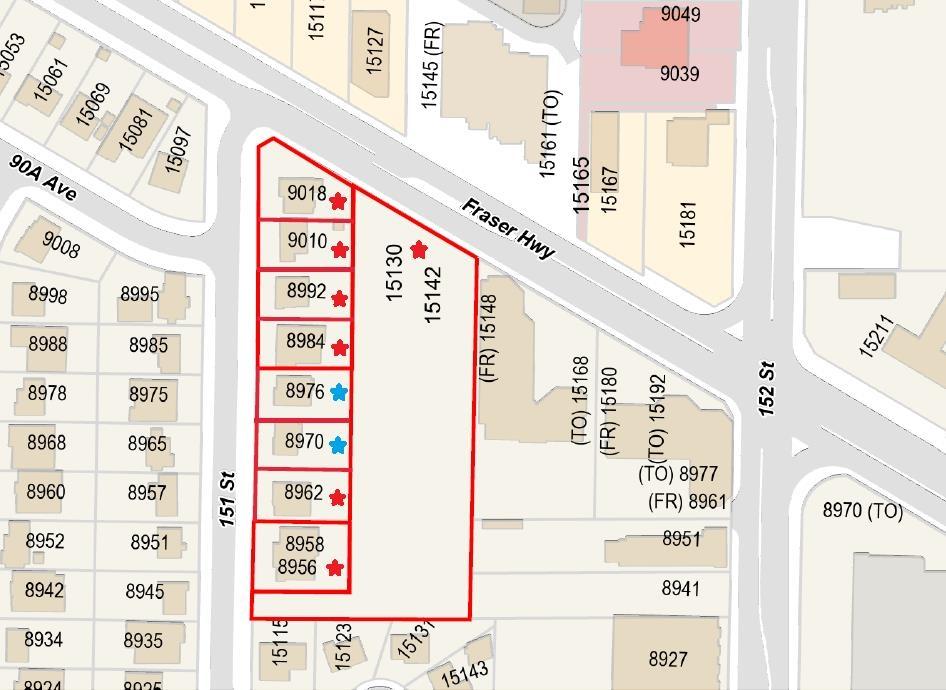
Must See! Approx. 10,128 SqFt rectangle lot with 2 duplexes in Surrey Beer Creek Green Timber area. Month to Month tenant with approx. $4,000/month gross rent income. Land assemble with neighbours for 115,746 SqFt development site. Under Fleetwood NCP and 200m tier of 152nd Skytrain Station, potential for 5 FAR mixed-use high-rise development, directly facing the future 152 Street SkyTrain Station. Walking distance to Fleetwood Village plaza and Evergreen Mall. A rare opportunity for investors or developers who are looking for development land in the heart of Surrey. Don't hesitate, call now. (id:44393)
RE/MAX City Realty
Surrey, British Columbia
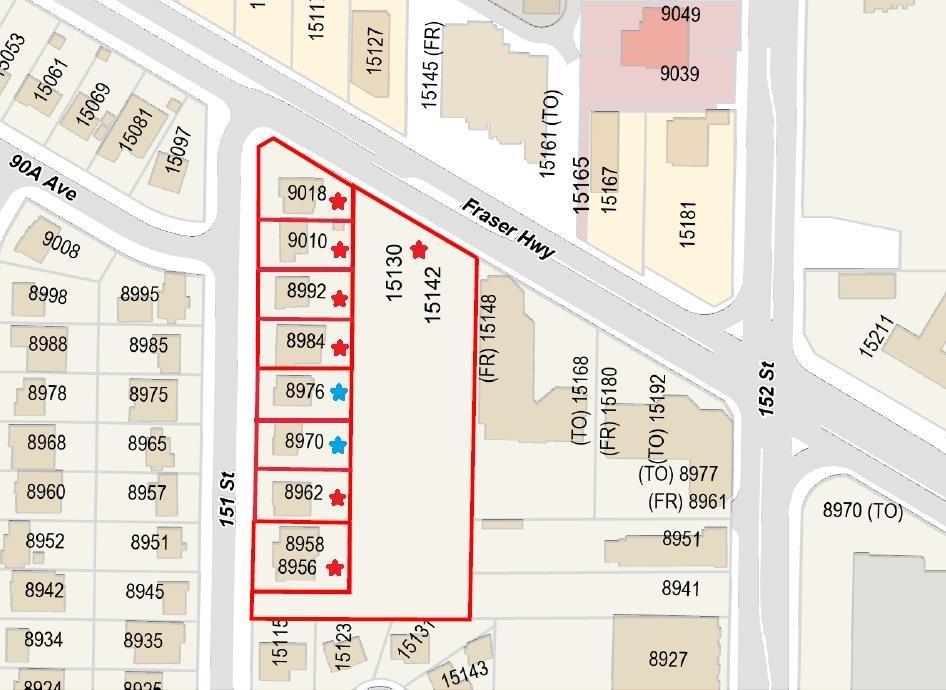
Approx. 75,836 SqFt development site in Surrey Beer Creek Green Timber area, large vacant land. Potential for 5 FAR mixed-use high-rise development in the heart of Surrey, directly facing the future 152 Street SkyTrain Station. Walking distance to Fleetwood Village plaza and Evergreen Mall. Under Fleetwood NCP and 200m tier of 152nd Skytrain Station. Land assembly with neighbour properties 29,782 SqFt for total 105,618 SqFt. A rare opportunity for developers seeking such huge development site to build own community in a rapidly growing and highly accessible location. Don't hesitate, call now. (id:44393)
RE/MAX City Realty
Surrey, British Columbia
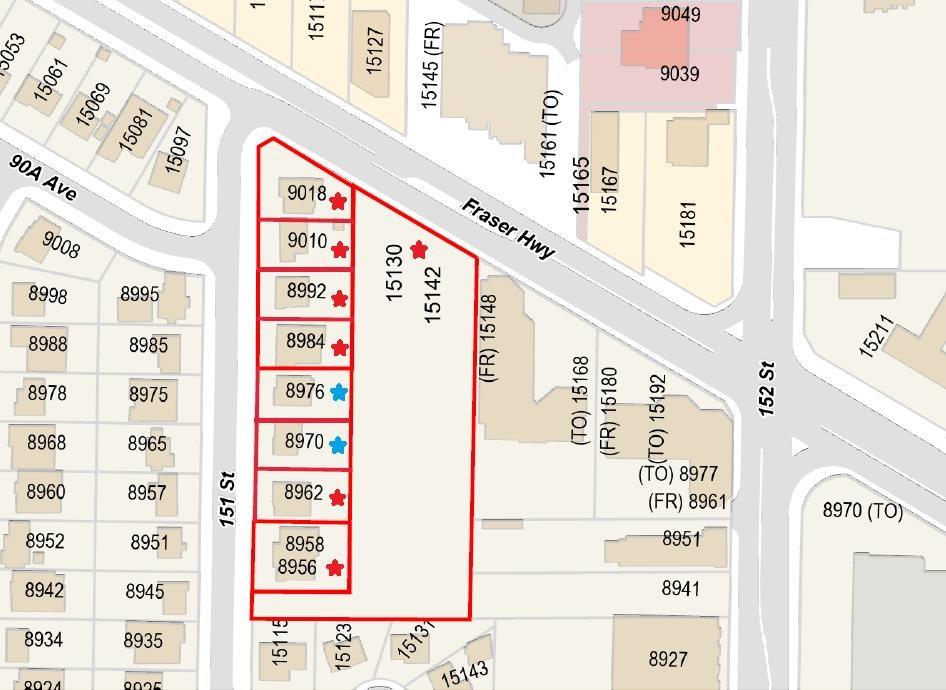
Must See! Approx. 10,128 SqFt rectangle lot with 2 duplexes in Surrey Beer Creek Green Timber area. Month to Month tenant with approx. $4,000/month gross rent income. Land assemble with neighbours for 115,746 SqFt development site. Under Fleetwood NCP and 200m tier of 152nd Skytrain Station, potential for 5 FAR mixed-use high-rise development, directly facing the future 152 Street SkyTrain Station. Walking distance to Fleetwood Village plaza and Evergreen Mall. A rare opportunity for investors or developers who are looking for development land in the heart of Surrey. Don't hesitate, call now. (id:44393)
RE/MAX City Realty
Surrey, British Columbia
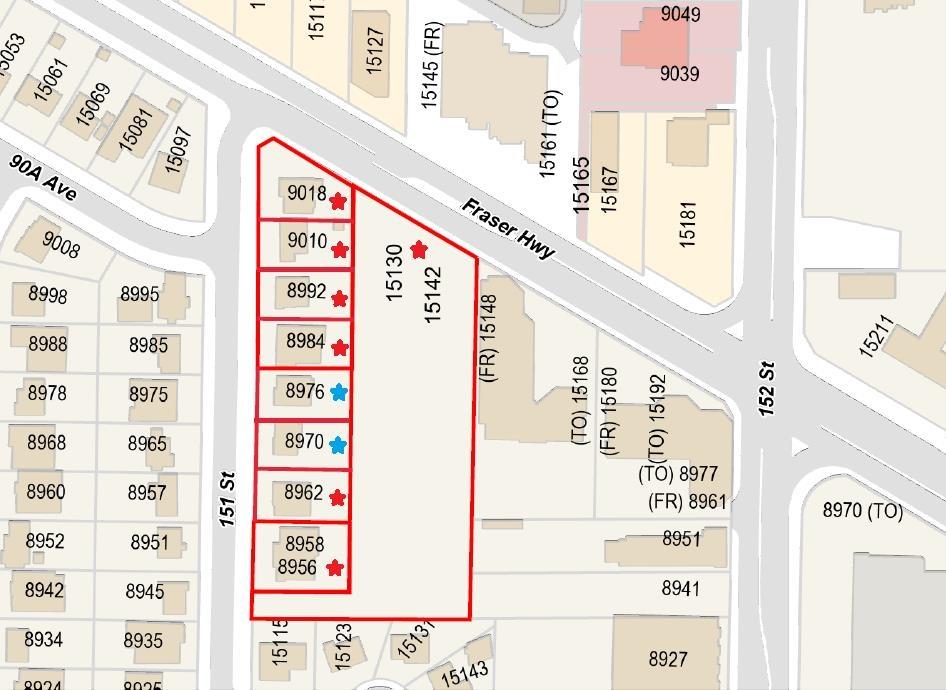
Approx. 75,836 SqFt development site in Surrey Beer Creek Green Timber area, large vacant land. Potential for 5 FAR mixed-use high-rise development in the heart of Surrey, directly facing the future 152 Street SkyTrain Station. Walking distance to Fleetwood Village plaza and Evergreen Mall. Under Fleetwood NCP and 200m tier of 152nd Skytrain Station. Land assembly with neighbour properties 29,782 SqFt for total 105,618 SqFt. A rare opportunity for developers seeking such huge development site to build own community in a rapidly growing and highly accessible location. Don't hesitate, call now. (id:44393)
RE/MAX City Realty
Surrey, British Columbia
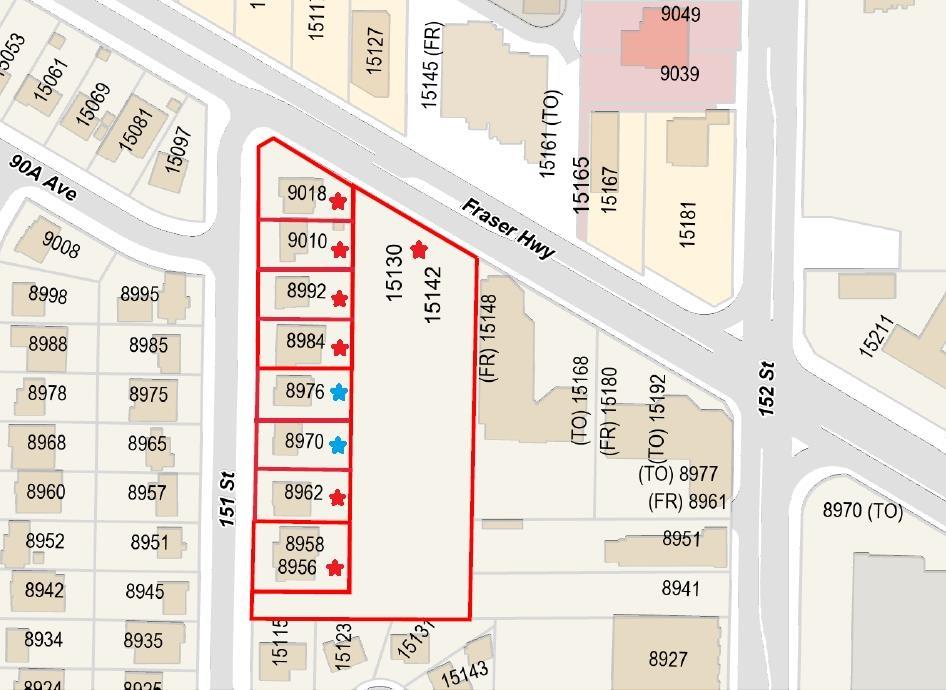
Approx. 29,782 SqFt corner site development site in Surrey Beer Creek Green Timber area, combined by 4 houses. Potential for 5 FAR mixed-use high-rise development in the heart of Surrey, directly facing the future 152 Street SkyTrain Station. Walking distance to Fleetwood Village plaza and Evergreen Mall. Under Fleetwood NCP and 200m tier of 152nd Skytrain Station. Land assembly with neighbour property 75,836 SqFt for total 105,618 SqFt. A rare opportunity for developers seeking such huge development site to build own community in a rapidly growing and highly accessible location. Don't hesitate, call now. (id:44393)
RE/MAX City Realty
Mission, British Columbia
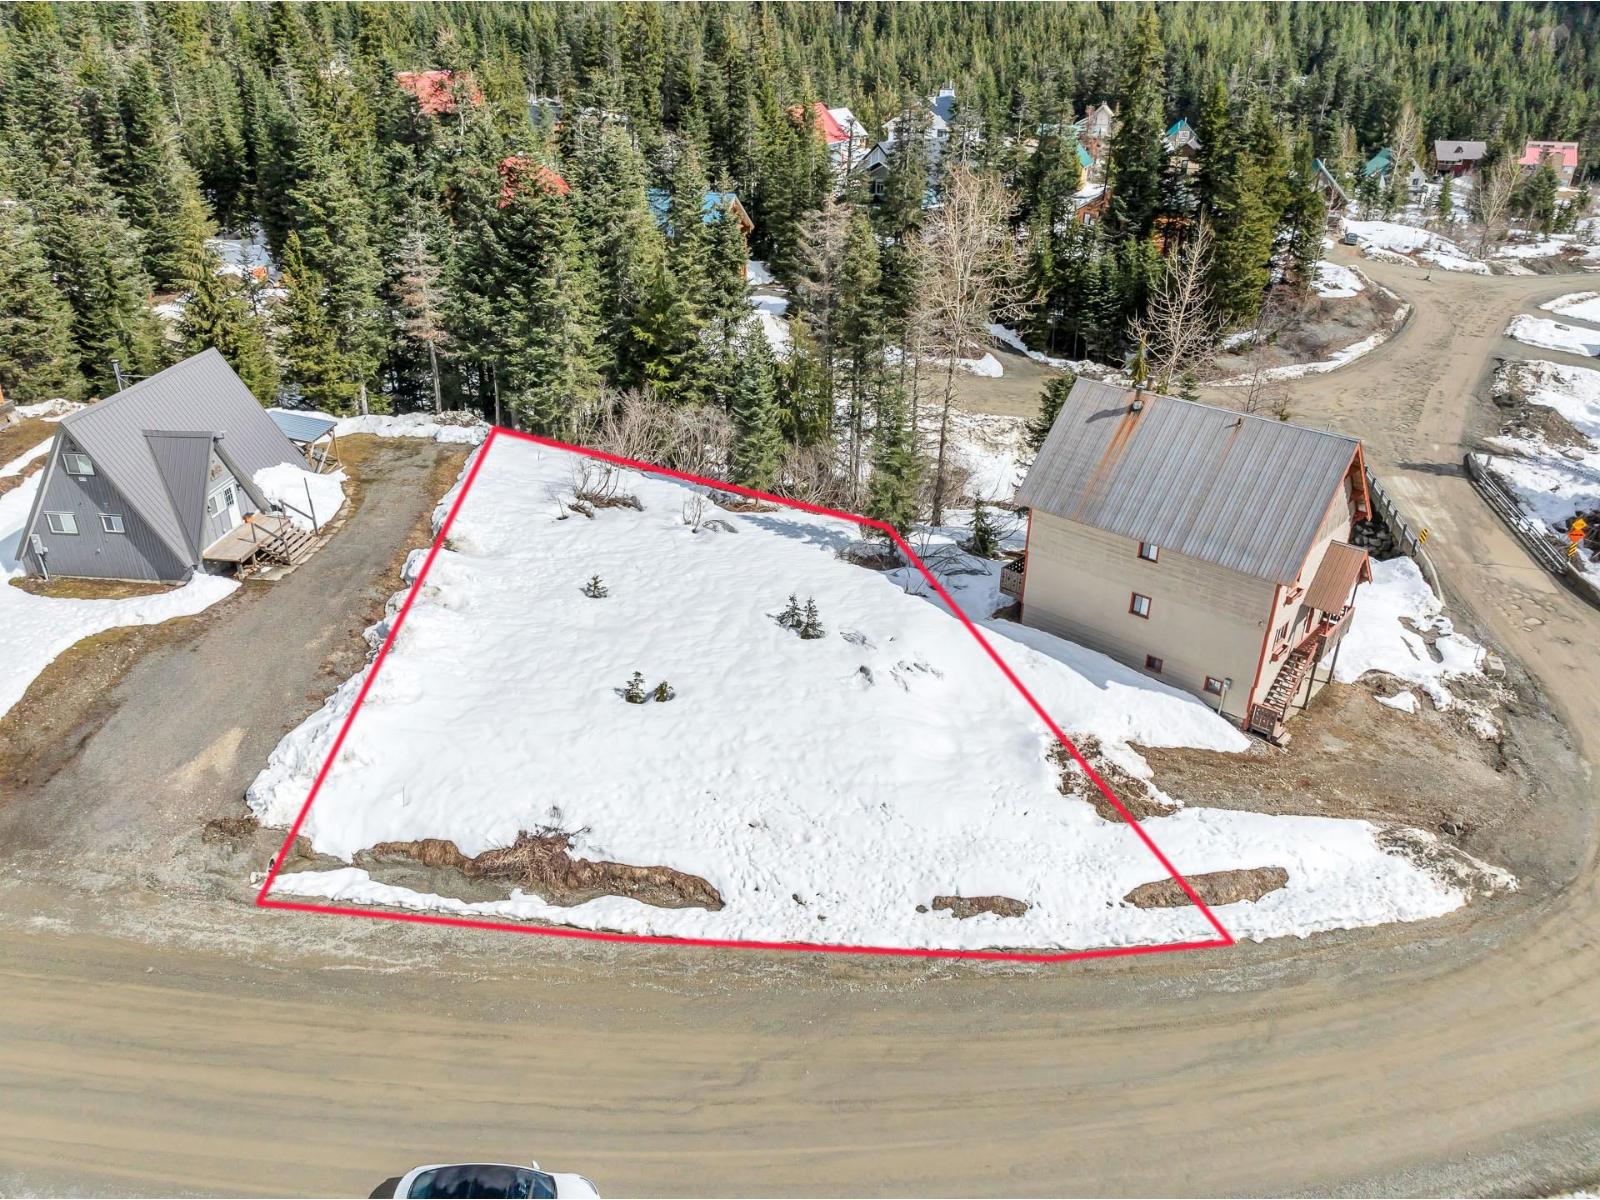
This Prime, 9698 sqft Flat level lot is ALP-2 zoned, is located in Beautiful Hemlock Valley. Sakwi Creek Rd is a quick drive to Sasquatch Mountain Ski Resort or a 10 min picturesque hike. The Berezan Group, were awarded with their Master Plan to build the Resort into the largest Ski Resort between Whistler and the Okanagan with $1.5 Billion, Multi phase 60 year plan. Only 20 kms to Lougheed Hwy, Sand Piper Golf, Harrison Lake and some of the best fishing in BC. The PERFECT LOT to build that Dream Ski Cabin/ AIRBNB Goldmine as this area is NOT AFFECTED by the BC Short Term Rental Ban/Speculation Tax. The Fraser Valley Regional District will help with any Land or Building Inquires and No Septic or Wells for Hemlock Valley. New Builds galore up Hemlock Valley and come see why its so amazing! (id:44393)
RE/MAX Sabre Realty Group
Argus Estates (1983) Ltd.
Surrey, British Columbia
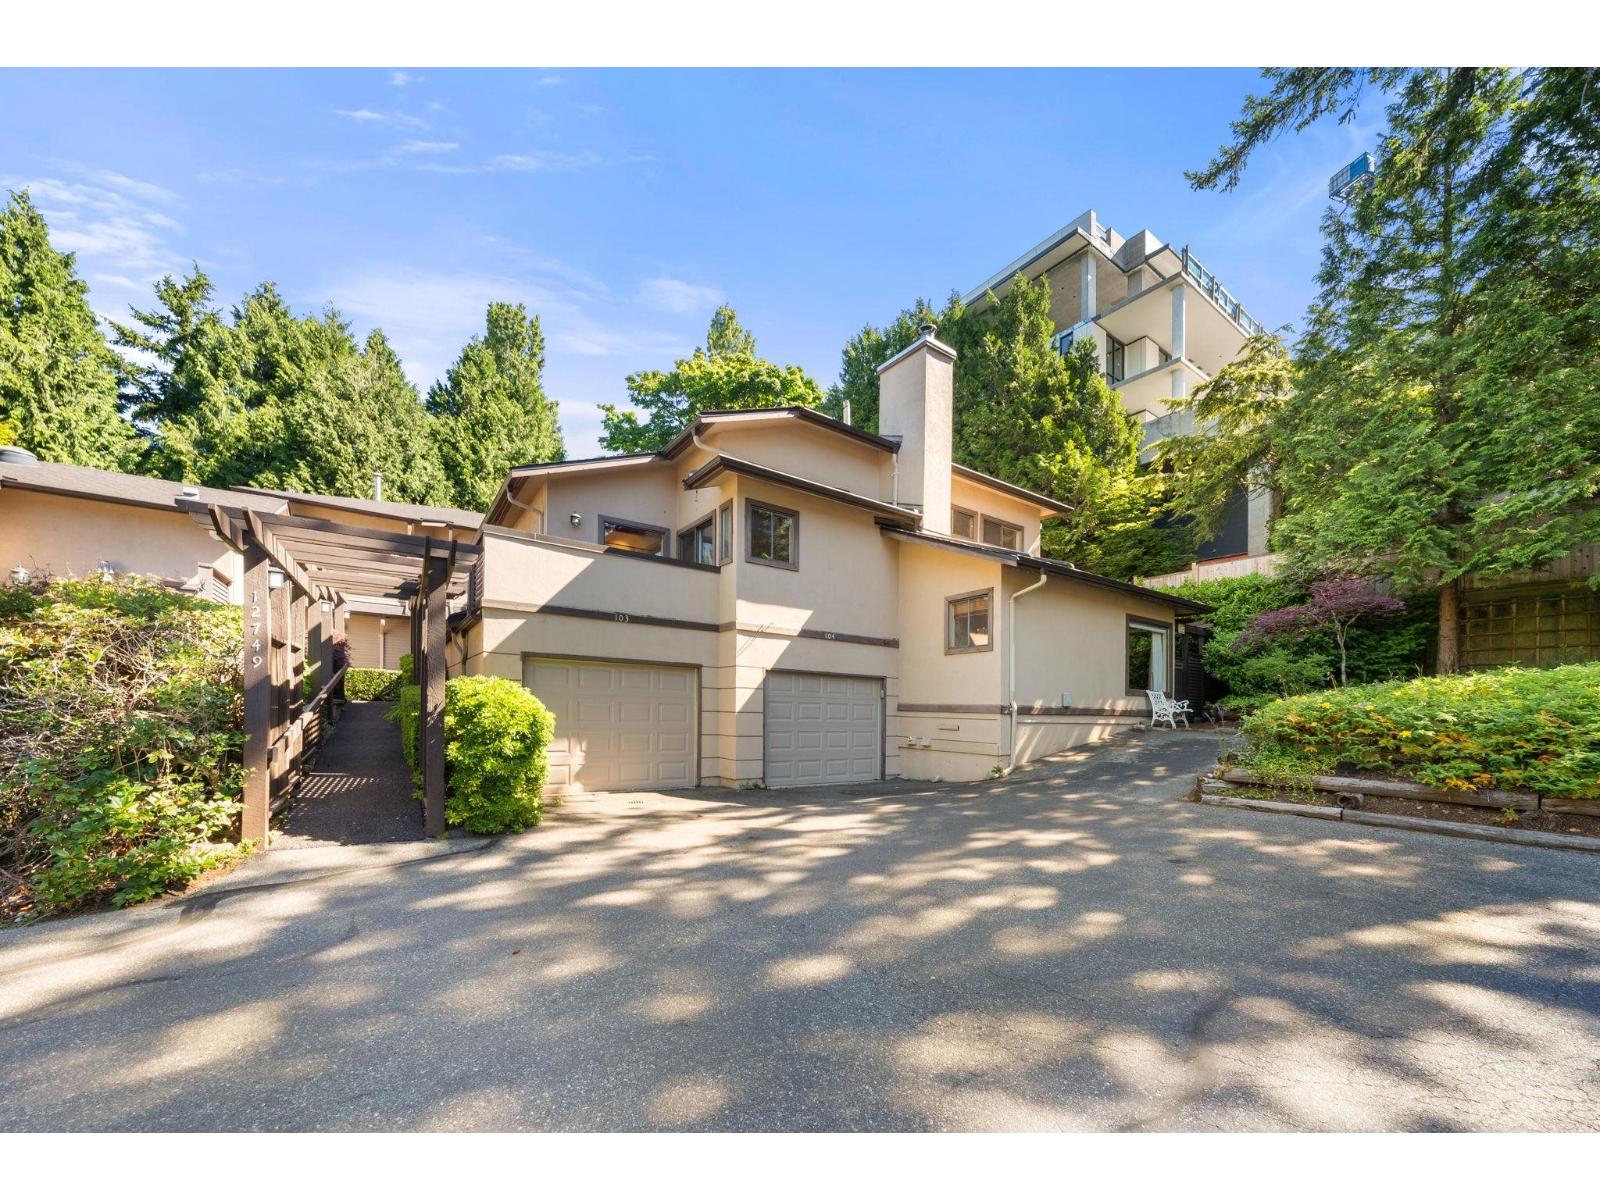
COURTYARDS OF OCEAN PARK tucked away in the heart of Ocean Park. Fantastic parklike location, steps to parks, 1,001 steps/beach, shopping, restaurants and bus lines. Loads of character in this 1,636 sq. ft. 2 bedroom, 2 bathroom unit with a house like feel. Great opportunity to make it your own! Beautiful mature trees and very private patio. Family friendly and 2 pets allowed(dog's included). (id:44393)
Homelife Benchmark Realty Corp.
Chilliwack, British Columbia
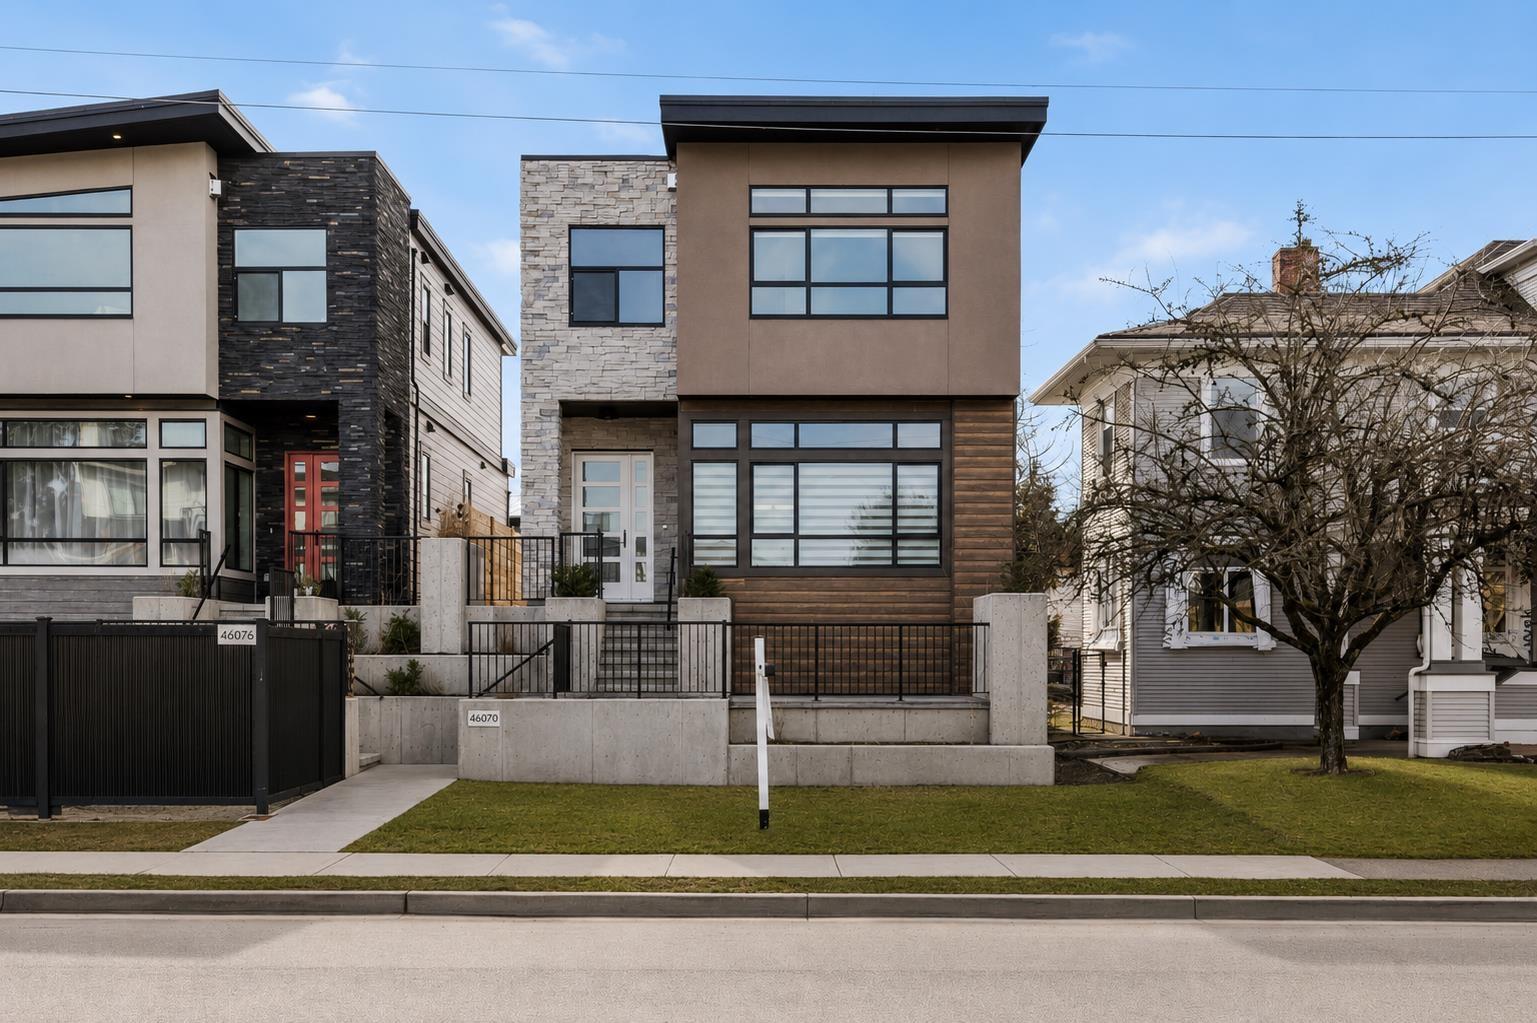
Investor alert "- fantastic income-producing property in the heart of Chilliwack offering 4 separate dwelling options. This custom 6-bedroom multi-generational home features a bright family room with gas fireplace, modern kitchen with oversized island, matte white Café luxury appliances, spacious eating area, and office with built-ins. The primary bedroom includes a gas fireplace, walk-in closet, and ensuite with double sinks, soaker tub, and separate shower. Enjoy a courtyard patio, 1-bedroom in-law suite, legal carriage home with vaulted ceilings, and converted garage suite with kitchenette. Centrally located close to schools, shopping, restaurants, everyday amenities, and within walking distance to District 1881. * PREC - Personal Real Estate Corporation (id:44393)
Real Broker Bc Ltd
Harrison Hot Springs, British Columbia
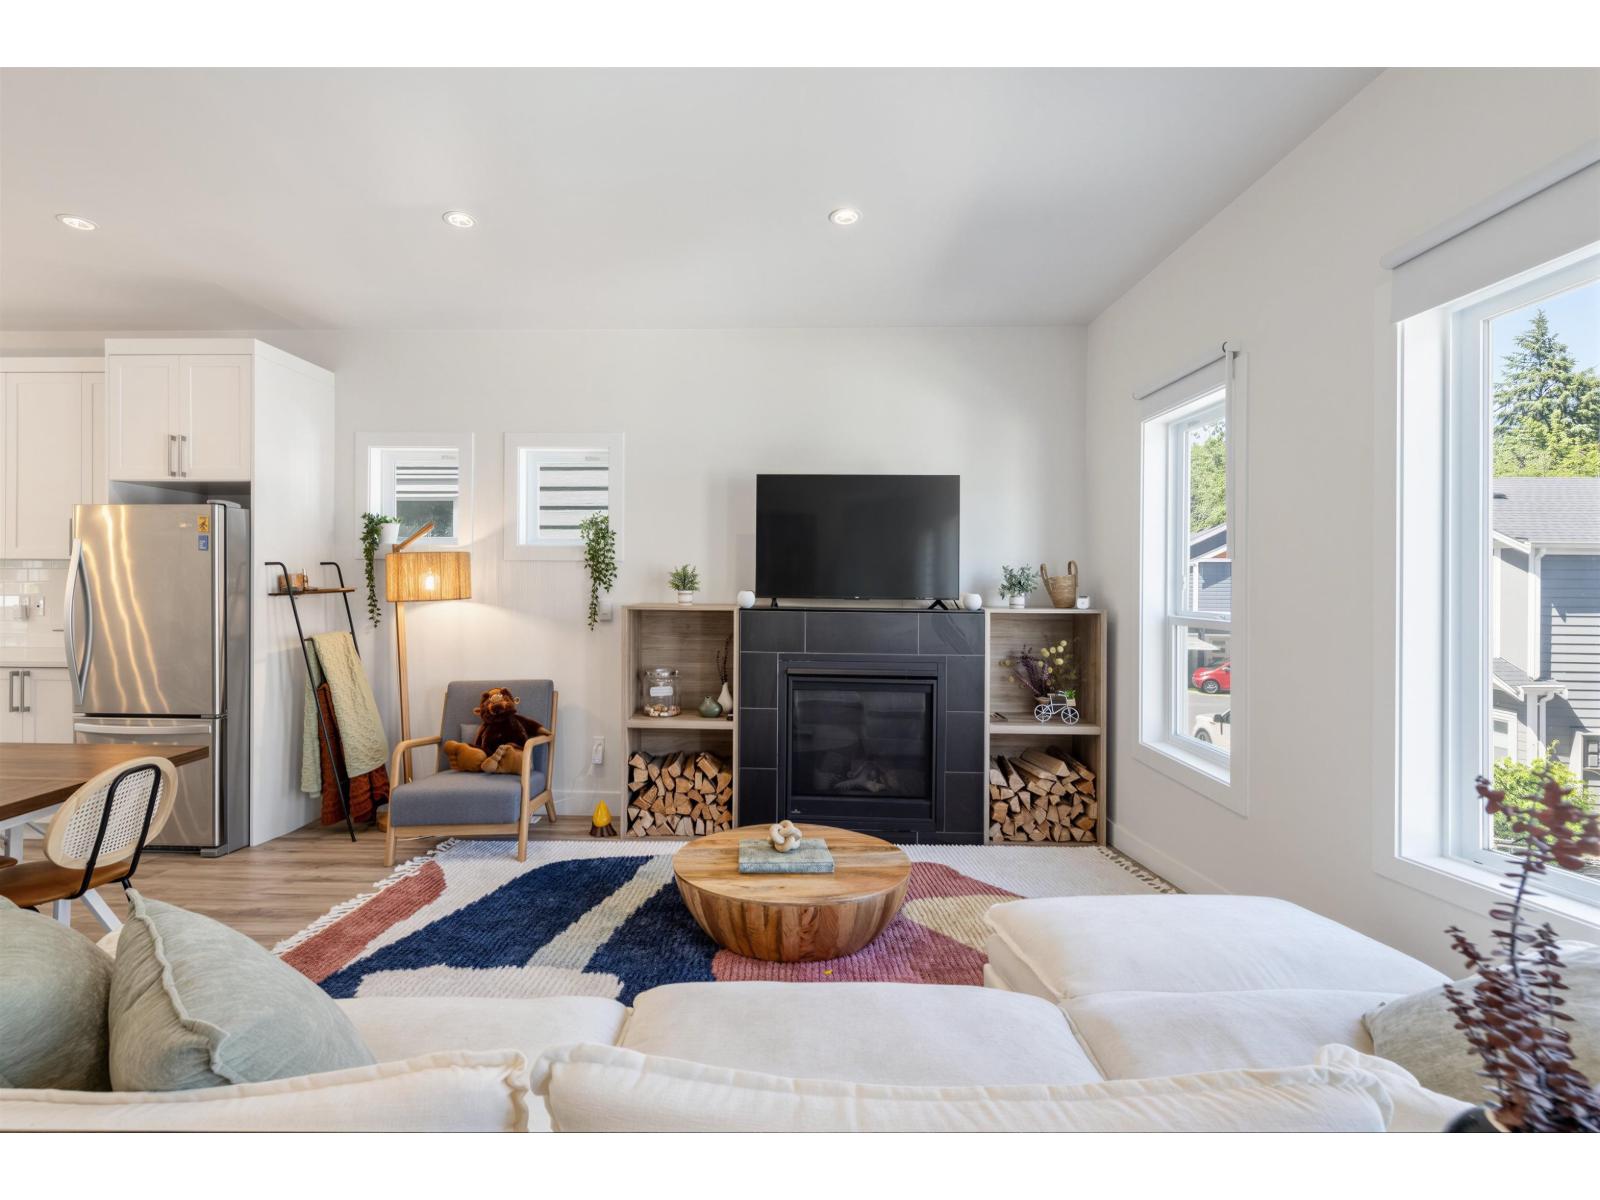
MOVE-IN READY 3-BEDROOM, 3-BATHROOM HOME "- beautifully upgraded, this elegant sanctuary sits just 4 minutes from the pristine shores of Harrison Lake. Enjoy a fully fenced private backyard with a hot tub and covered patio, perfect for relaxing and entertaining year-round. The bright interior welcomes you with 9' ceilings, a cozy gas fireplace, and a gourmet kitchen appointed with stainless steel appliances, quartz countertops, white shaker cabinetry, and an expansive island. Modern comfort meets ultimate efficiency with A/C, a smart thermostat, a high-efficiency furnace, and hot water on demand. Exceptional upgrades include designer lighting, custom window treatments, a covered patio with a private hot tub, epoxy garage floors, and a washer/dryer with a 20-year warranty. Complete with an oversized garage perfect for parking, storage, a workshop, or a home gym, this turnkey residence offers exceptional quality in an idyllic lakeside setting. (id:44393)
RE/MAX City Realty
Meadow Lake, Saskatchewan
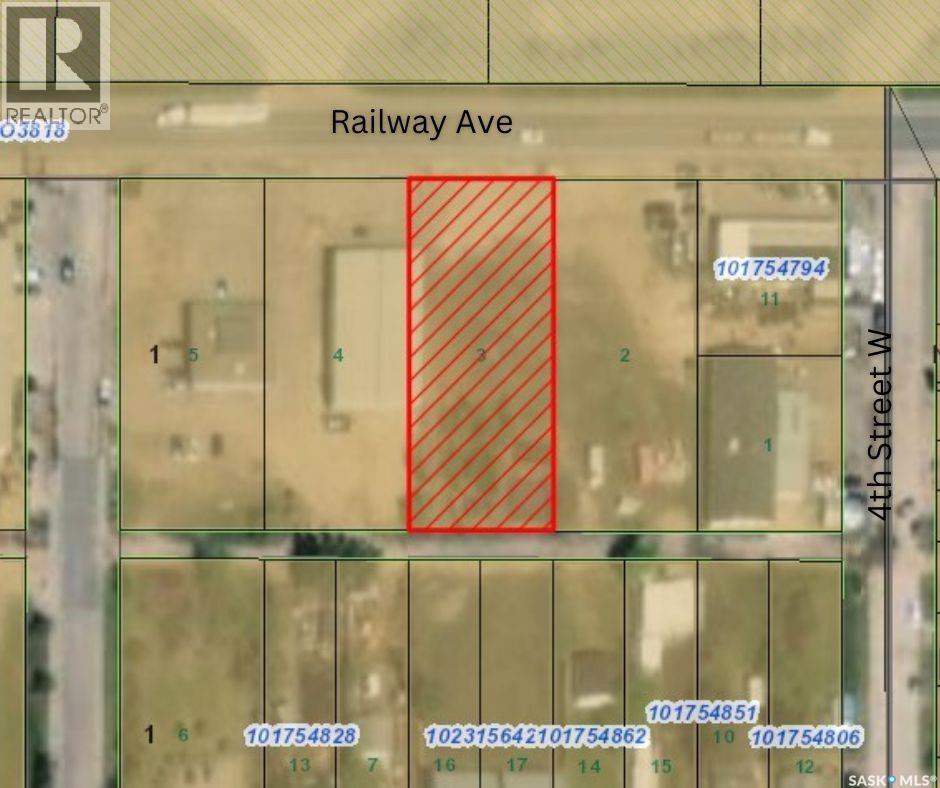
This highly visible Commercial Property is located along Highway 55 in the City of Meadow Lake. The Lot is 100ft x 243ft giving you ample space to accommodate your new business venture. The location boasts high traffic counts and great visibility, making it an ideal spot for any business. Don't miss your chance to own this valuable piece of real estate! (id:44393)
RE/MAX Of The Battlefords - Meadow Lake