
Nanaimo, British Columbia
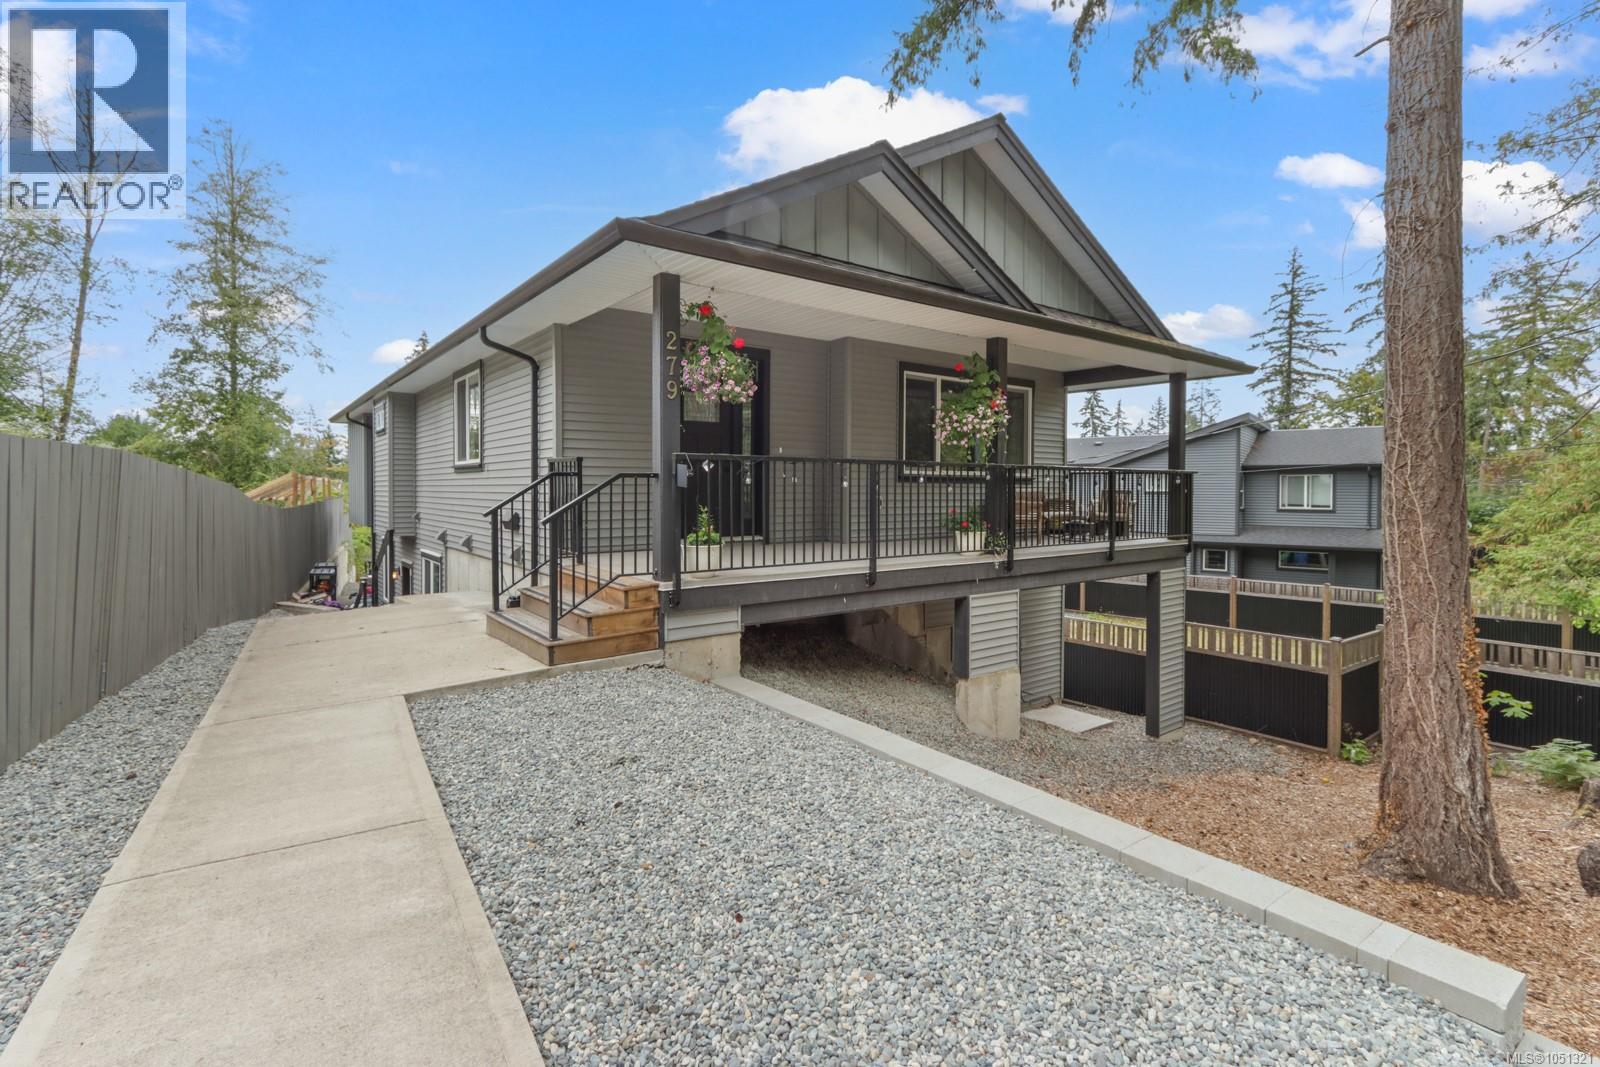
INCREDIBLE INVESTMENT OPPORTUNITY!! Current rents - Upper suite $2900, Lower A $1841, Lower B, $900 all month to month. (Total rent $5641 per month). Steps from Westwood Lake with multiple income streams, this 2021-built home offers an impressive combination of lifestyle and investment potential. With approximately 3,100 sq ft, three separate living spaces and all currently tenant occupied, this is a property that can work hard for you while you enjoy everything this sought-after location has to offer. The main residence (will be vacant October 1st) features 3 bedrooms and 2 bathrooms with a bright, spacious layout and a standout kitchen complete with quartz counters, an oversized island, abundant cabinetry, generous storage and dramatic skylights that flood the space with natural light. The primary suite offers a large walk-in closet and a beautiful ensuite with an oversized glass shower. Downstairs, the possibilities really shine with a 2-bedroom suite plus an additional bachelor suite, creating flexibility for extended family, guests or rental income. A huge covered deck provides excellent outdoor living space, while the private rear-lane driveway offers plenty of parking. With Westwood Lake virtually at your doorstep, you can spend your days swimming, paddling, hiking or simply enjoying the surrounding trails and nature. Whether you’re looking for a strong investment, a multi-generational home or a property with serious mortgage-helping potential. (id:44393)
Exp Realty (Na)
Nanaimo, British Columbia
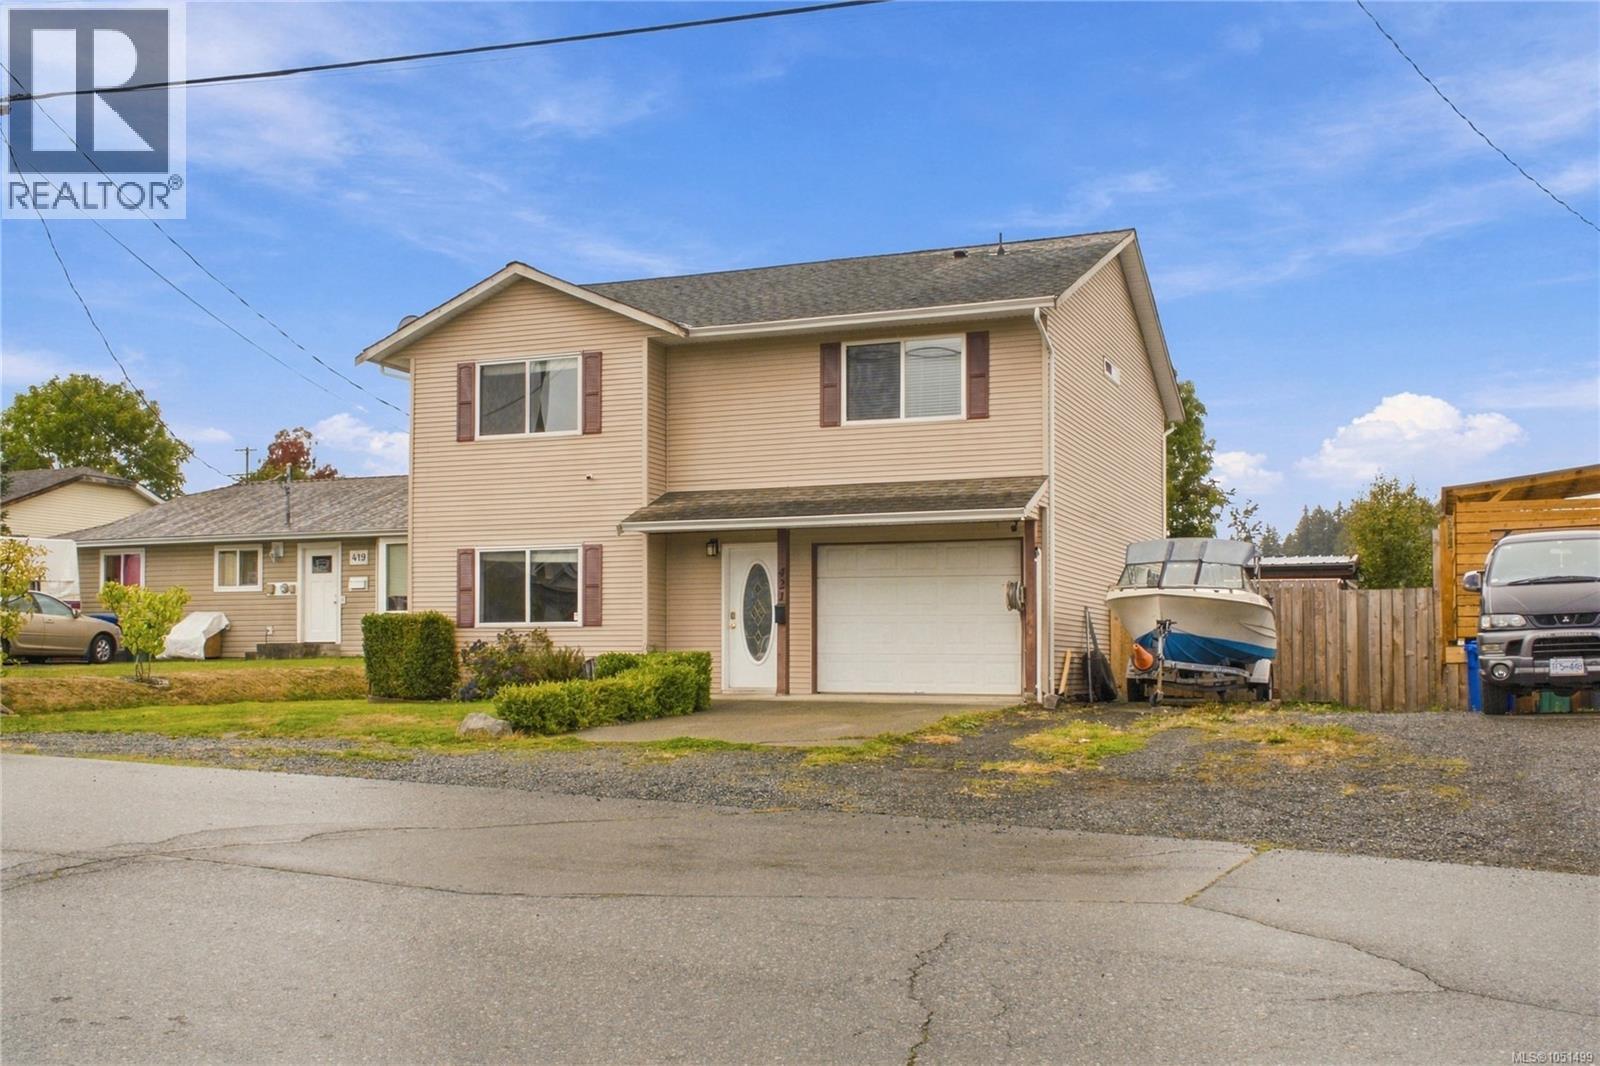
Welcome to backyard living at its absolute best, just 5 minutes from downtown Nanaimo! Set in a convenient South Nanaimo neighbourhood, this home offers the space, flexibility, and outdoor lifestyle that are so hard to find this close to the city. The flat, level, fully fenced lot is the star of the show, framed by beautiful mountain views. Lane access through a large gate gives you a second entry onto the property, perfect for bringing in the boat, trailer, or work vehicle, and there's ample parking for the whole family plus guests. Even better, the lot is zoned for a carriage house, opening the door to a mortgage helper, a home for extended family, or a smart long term investment. Step out back and you'll never want to leave. Cool off in the above ground pool on hot summer days, then unwind under the stars in the covered hot tub. The covered BBQ and lounge area is made for entertaining, rain or shine, whether it's weekend barbecues with friends or quiet evenings outdoors. Kids and pets will love the fully fenced yard, and a shed provides handy storage for tools, bikes, and pool gear. Inside, an efficient heat pump keeps the home comfortable in every season, warm in winter and cool in summer. The downstairs bedroom offers wonderful flexibility, with its own private bathroom and its own exterior door, so a student, visiting guest, teenager, or extended family member can come and go without walking through the home. The location makes everyday life easy. Schools at all three levels are close by, along with shopping, a pharmacy, and a bus route right nearby. Commuters will appreciate the quick access to the Nanaimo Parkway, and downtown's restaurants, waterfront, and amenities are only 5 minutes away. With mountain views, a backyard made for summer, carriage house potential, and room for all your toys, this South Nanaimo gem checks every box. Book your showing today! Room Measurements are approximate (id:44393)
Royal LePage Island Living (Pk)
Invermere, British Columbia
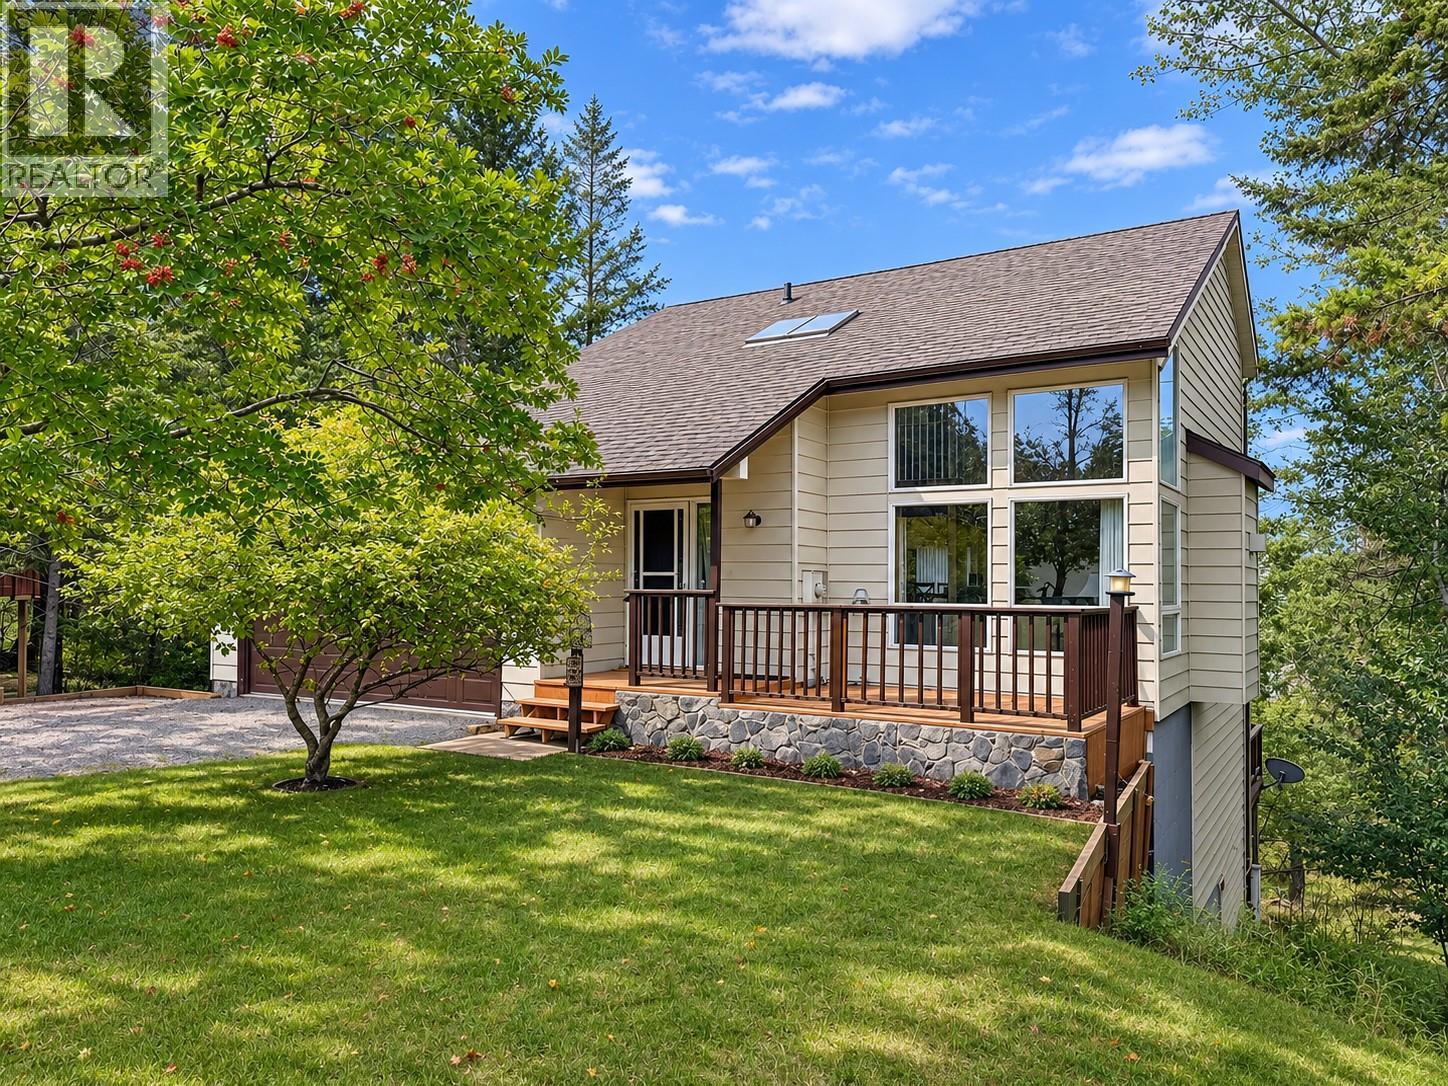
Discover your dream home in Timber Ridge Phase Three! This stunning 4-level residence features 3 spacious bedrooms and 3 bathrooms, perfectly designed for comfort and convenience. The large undeveloped basement gives you plenty of options, a double attached garage, and a great backyard with decks on three levels. Enjoy exclusive access to a private beach, common grounds and a playground, ideal for family fun and relaxation. Nestled in the heart of the picturesque Columbia Valley, this home offers the perfect blend of tranquillity and adventure. Embrace outdoor activities, breathtaking views, and a welcoming community—all just steps away. Don’t miss your chance to own a piece of this sought-after paradise! Schedule a viewing today! (id:44393)
Maxwell Rockies Realty
Victoria, British Columbia
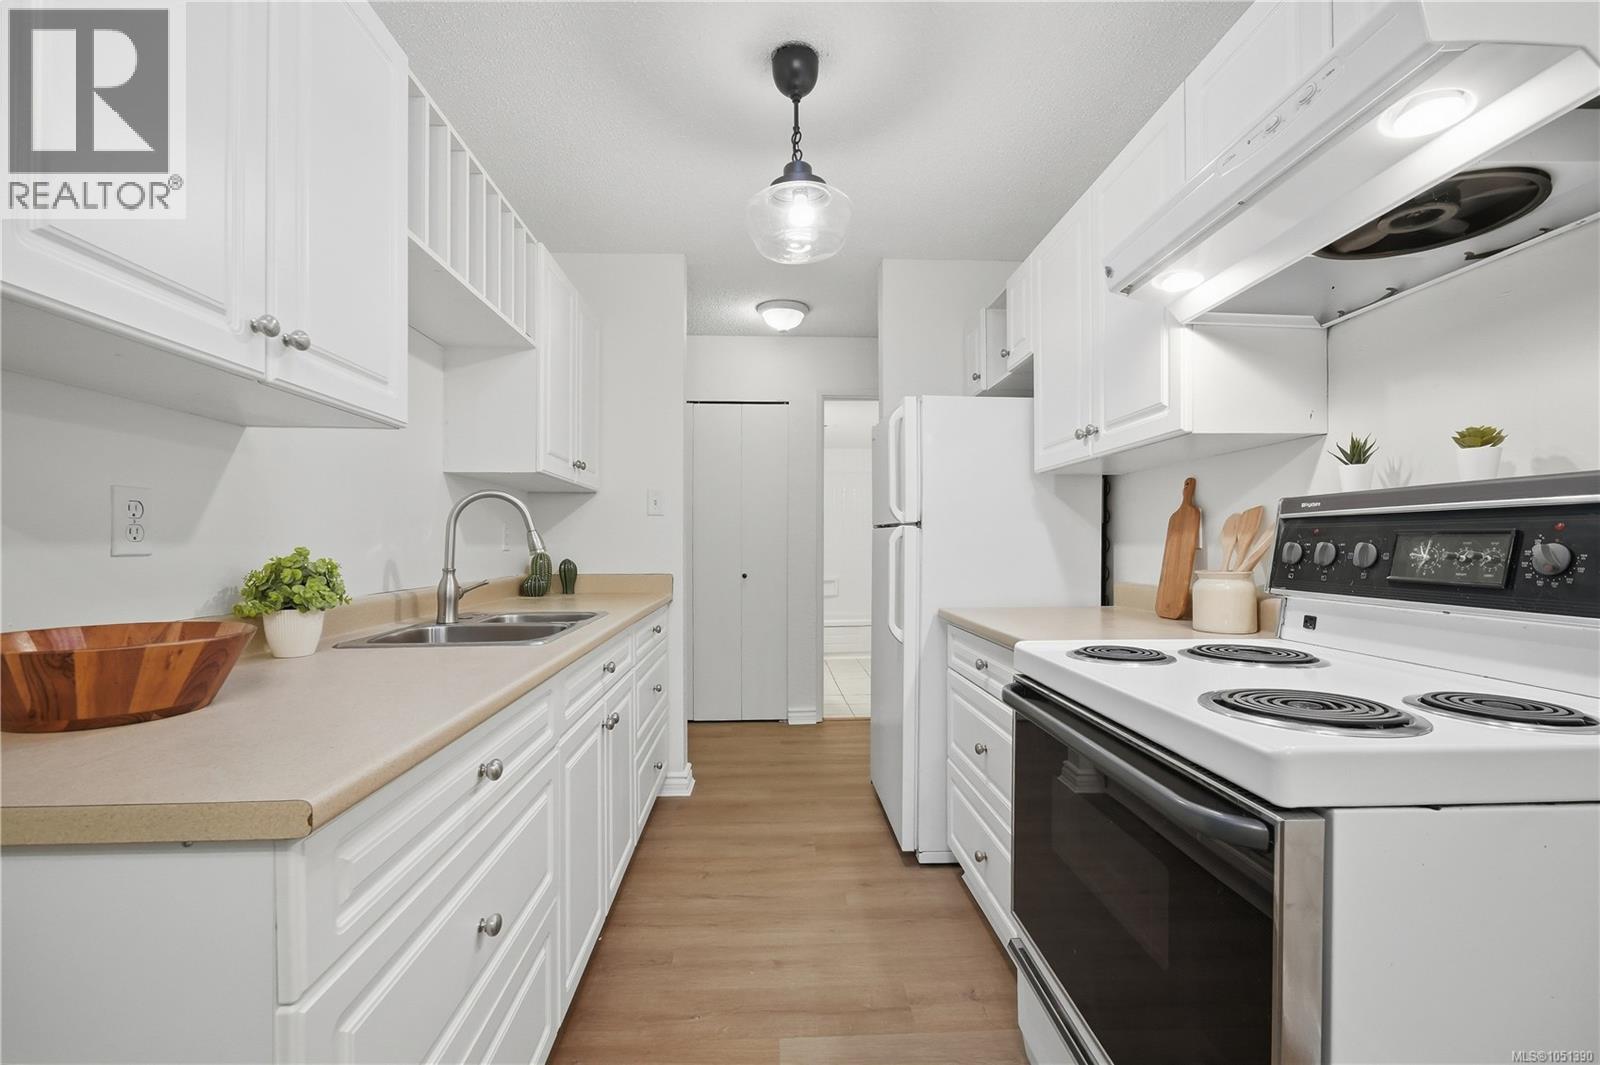
Beautifully renovated TOP FLOOR 2 bedroom, 1 bathroom condo overlooking Central Park! Bright, spacious & move-in ready, this home has just undergone a stylish refresh with new luxury vinyl plank flooring, new baseboards, fresh paint & new light fixtures. Two skylights fill the home with natural light, including one over the bright white kitchen. Spacious living & dining areas open onto a large balcony with an outlook over the park. Enjoy tennis/pickleball & basketball courts right across the street! With a Walk Score of 94, this incredible location puts you within easy walking distance of downtown, Save-On-Foods Memorial Centre, Royal Athletic Park, shopping, restaurants, cafés & transit. Includes 1 parking stall & separate storage locker, plus bike storage, car washing area & updated common laundry. Strata fee includes hot water. Pet friendly (1 cat or 1 dog; dog max 25 lbs. See bylaws). A beautifully refreshed home in an unbeatable, walkable location! (id:44393)
Pemberton Holmes - Westshore
Kelowna, British Columbia
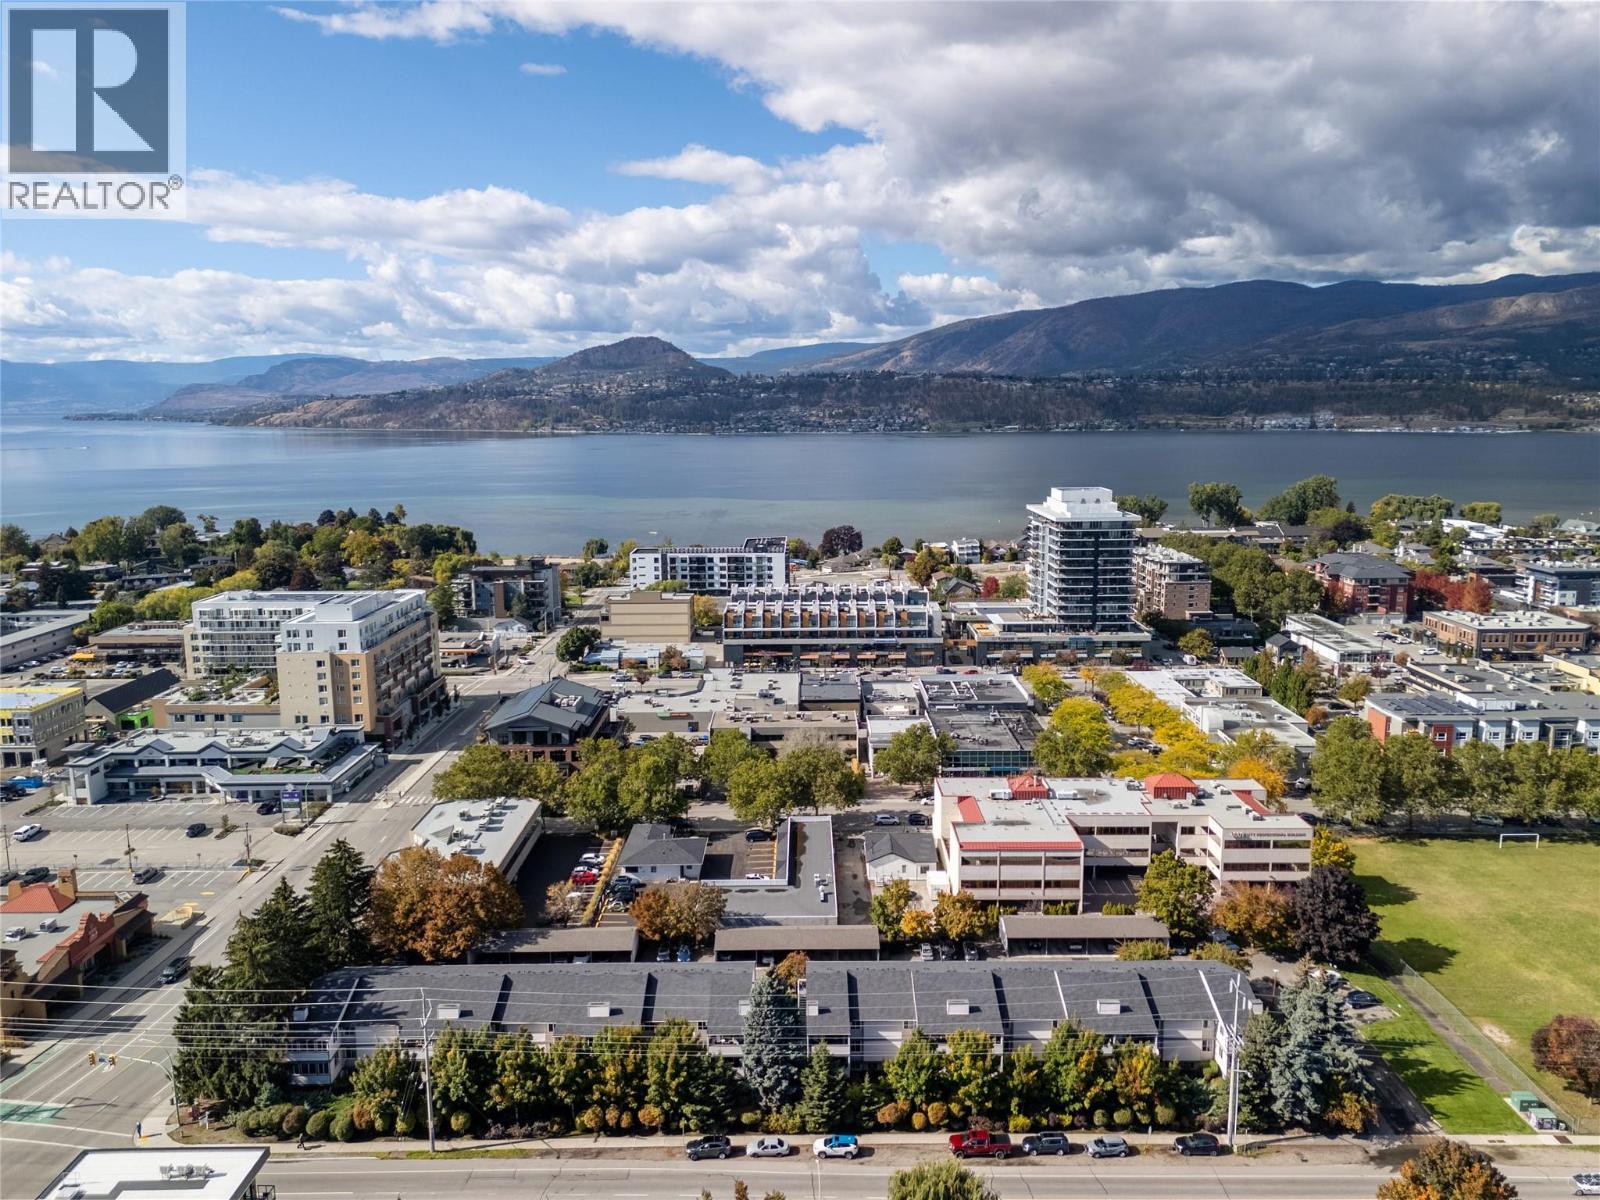
Location - Location ""Lower Mission - Pandosy Village"". Spacious 2 Level End Unit Townhouse - 3 Bedrooms, 3 Bathrooms with 1827sqft of Living Space, plus an additional 122sqft Covered Deck with Storage Space. The Main Level - Living Space offers a nice sized Kitchen, Dining and Livingroom with Covered Deck access, King sized Primary with Ensuite, an additional Bedroom and Full Bathroom. The Lower Level - Private Living Space offers another King sized Bedroom & ample Closet Space, Family Room/Rec Space which could easily become a 4th Bedroom, another Bathroom with Shower and Laundry. Unit has 1 Covered Parking Stall assigned with a 2nd stall unassigned thru strata (if available). Plenty of Living Space here - bring your creativity and ideas then enjoy everything the Lower Mission & Pandosy Village has to offer. Strata updates: roof 2014, exterior windows and doors soon after. Just a short walk to Okanagan Lake Beaches & Parks, Okanagan College, services, shopping and entertainment. Measurements taken from strata plan and iguide - verify if important. Make #6 your ""Home"" or ""Investment Property"". Book your showing today! (id:44393)
RE/MAX Kelowna
Lake Country, British Columbia
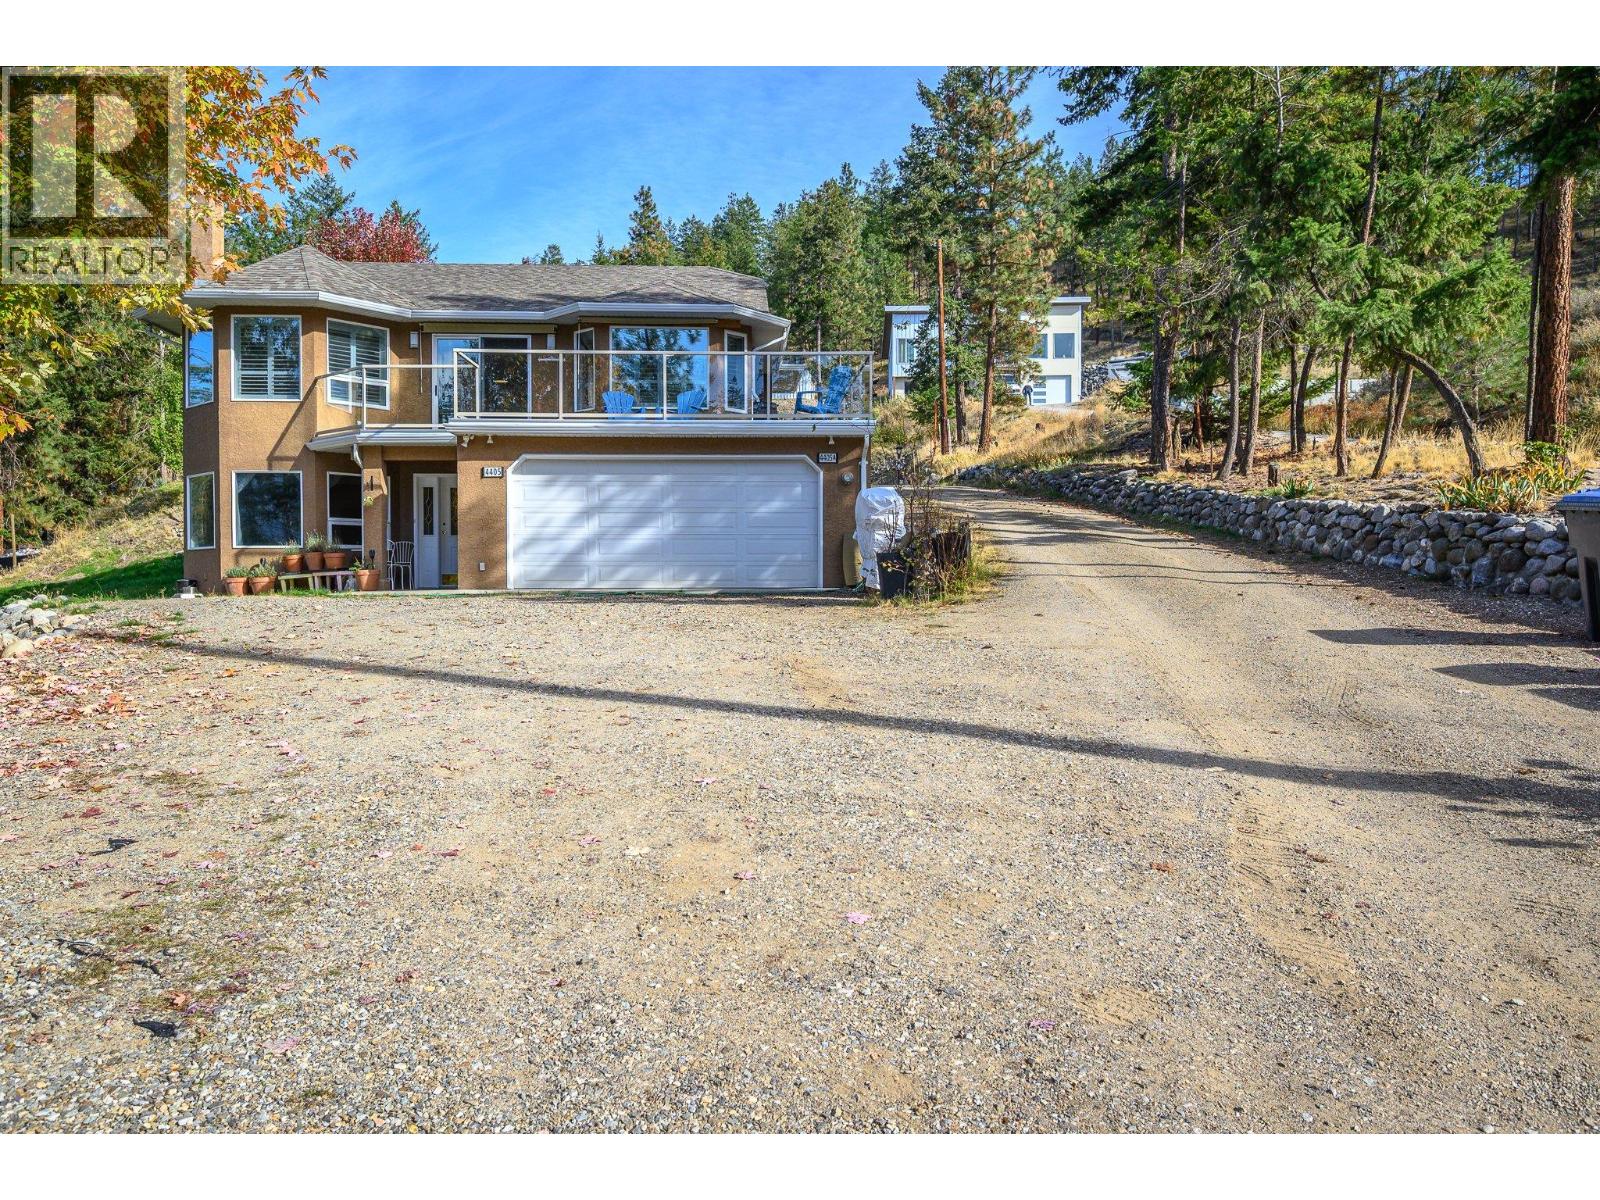
Welcome to 4405/4405A Ottley Rd in beautiful Lake Country, BC. Situated on 3/4 of an acre, this versatile property offers two homes, lake and mountain views and plenty of space for extended family, guests or income potential. With RV parking and a peaceful, natural setting, this is a property that offers flexibility, lifestyle and long-term value. The main home has 3 bedrooms + den and 3 full bathrooms and the carriage home has 2 bedrooms and 1.5 bathrooms. Both homes have a double garage with the carriage home garage being heated w/storage area as well. Located on a cul-de-sac in a quiet neighbourhood, this property is sure to please everyone! (id:44393)
Royal LePage Downtown Realty
West Kelowna, British Columbia
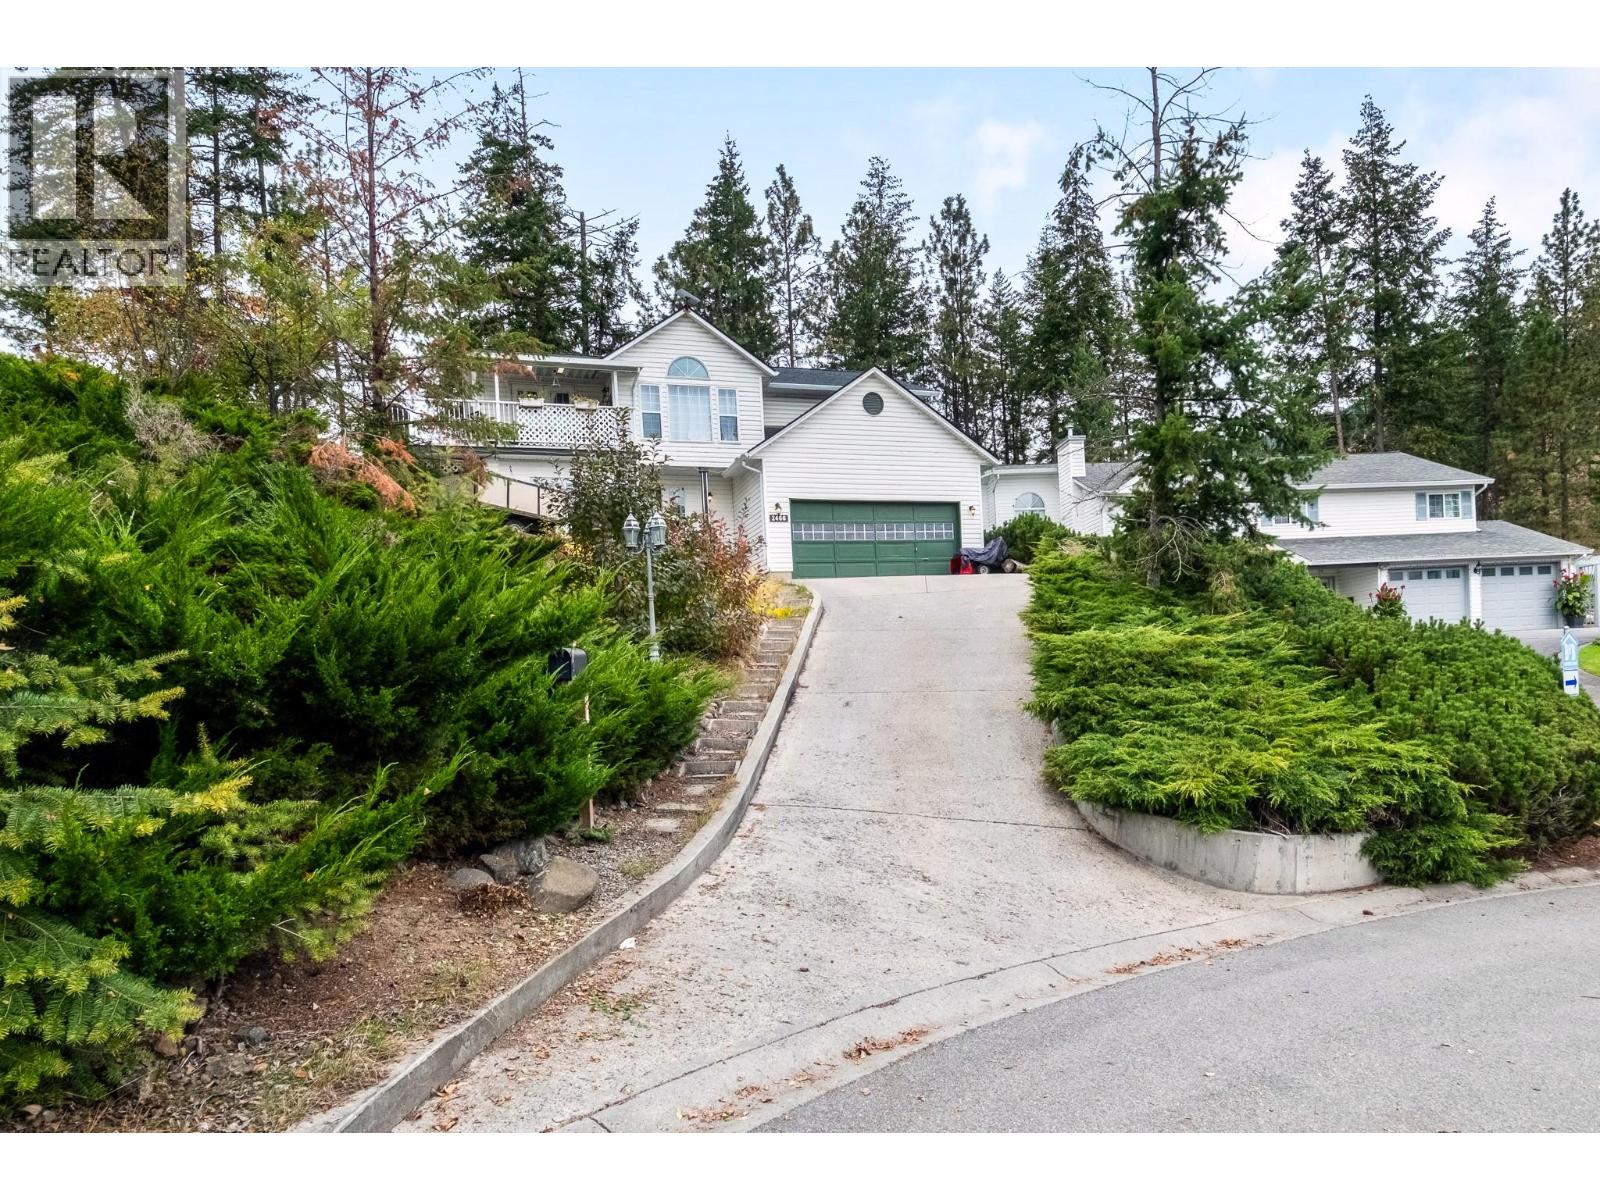
Great location. Family home in West Kelowna’s beautiful Shannon Lake community! This 4-bed, 3-bath home has vaulted vaulted ceilings and big windows. Spacious kitchen with views out to the private backyard. French doors take you from the dining room onto the large partially covered wrap around deck where you’ll enjoy beautiful mountain and lake views. The lower level in-law suite also has a private front patio to enjoy the view. The massive landscaped backyard is fully fenced, backs onto vacant green space and boasts a rock wall feature, garden area, large storage shed and additional RV parking space. Property goes to the second fence in the back. Driveway is steep. Do a drive-by before booking an appointment to view.This home is in an ideal neighbourhood walking distance to Shannon Lake, golf course, shopping, schools and transit. (id:44393)
Royal LePage Kelowna
Saskatoon, Saskatchewan
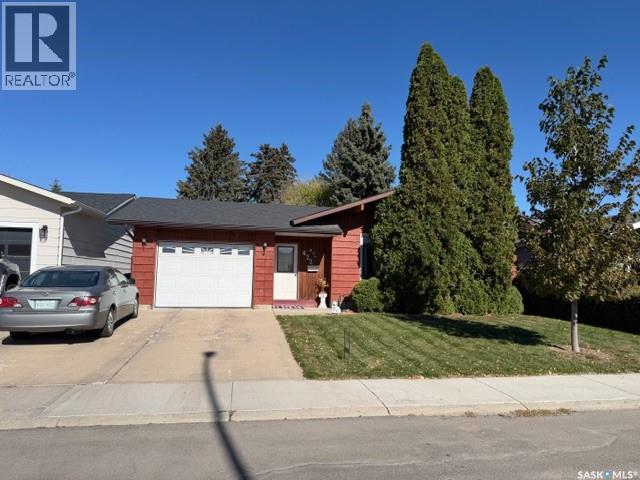
Main Floor Features • Open-Concept Design: Connects the spacious living room, formal dining area, and kitchen. Excellent for large families and entertaining.. • Living Room: Includes a cozy gas fireplace as a central focal point. • Kitchen: Outfitted with oak cabinetry, a sit-up eating bar, and granite countertop. • Primary Suite: Features a convenient 3-piece ensuite bathroom. • Garage Access: Offers direct access to an insulated, drywalled, and heated garage for year-round utility. Lower Level / Basement Features • Direct Access to the lower level • Separate Living Space: A fully finished basement with independent or extended living capability. • Second Kitchen: A functional lower-level kitchen area. • Bedrooms & Bath: Includes two additional bedrooms and a 3/4 bathroom. • Living & Dining Area: A spacious common area providing extra room for relaxation or dining. (id:44393)
Realty Executives Saskatoon
Saskatoon, Saskatchewan
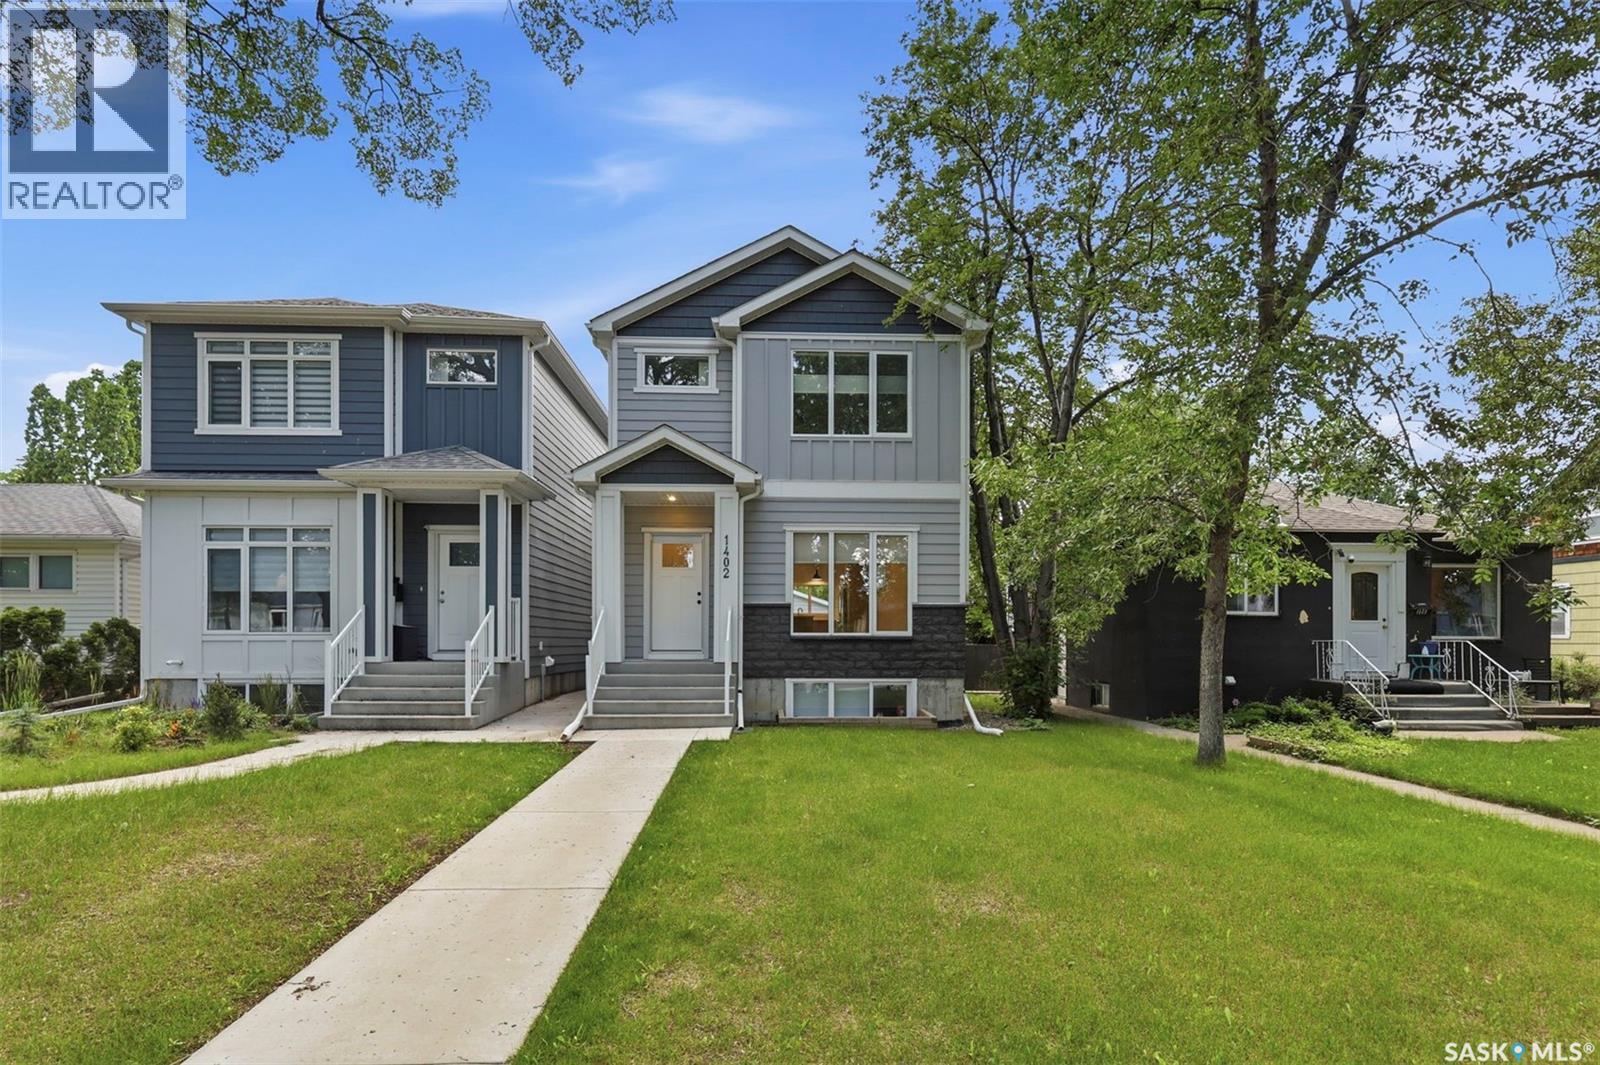
Fantastic opportunity in the heart of Haultain! This well-kept 2-storey offers a great combination of location, character and income potential, just minutes from schools, parks, shopping, Broadway and the University of Saskatchewan. The real standout is the beautifully finished legal 2-bedroom basement suite, completed with quality in mind and currently rented for $1,650/month. With its own separate entrance and modern, comfortable living space, this is not your typical basement suite! Upstairs, the main home offers bright, inviting living areas, a functional layout and plenty of room to make it your own. Whether you’re looking for a smart investment or a home where rental income can help offset the mortgage, this Haultain property is one you’ll want to see! (id:44393)
Coldwell Banker Signature
Vernon, British Columbia
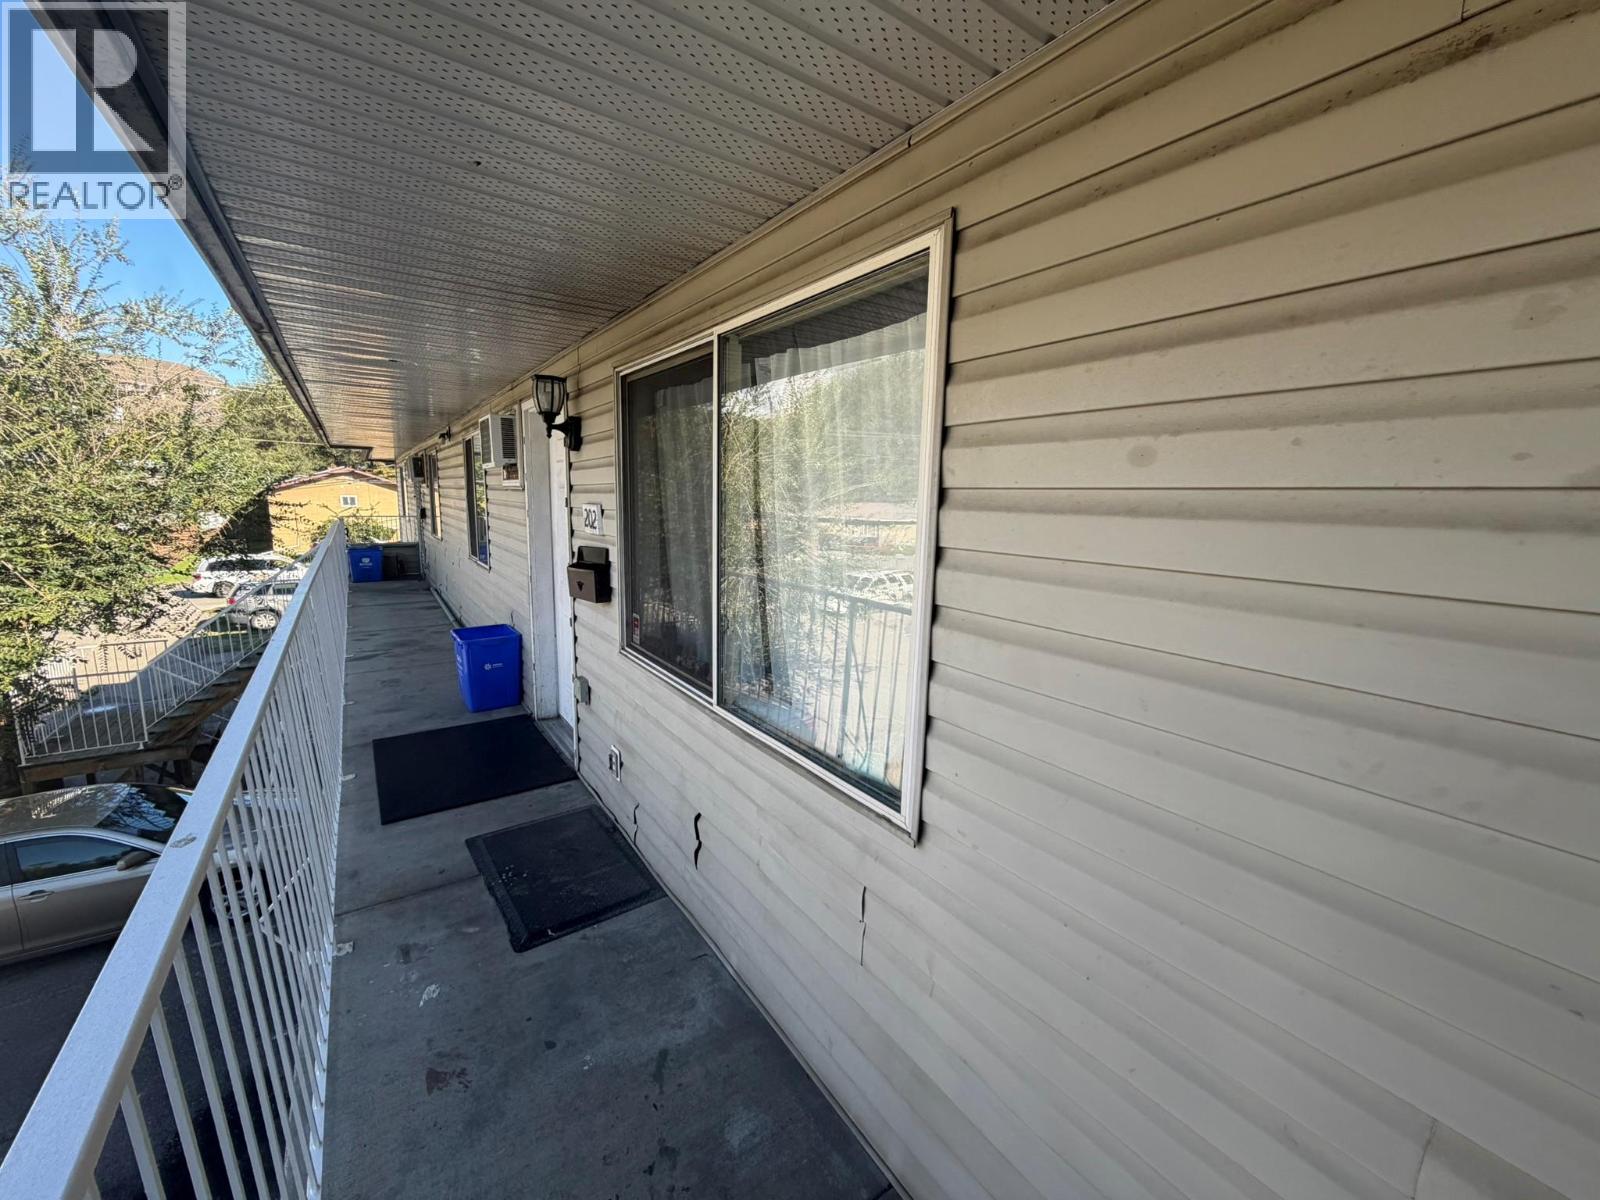
2 bedroom, 1 bath townhome in Creekside Estates at 3710 & 3712 24th Ave Vernon BC. Purchase just one unit or all 14. This unit and the other 13 are all rental occupied and generating a very healthy income. Creekside Estates consists of 2 twin buildings (3710 & 3712) of 7 units each. Each building was formerly a level entry and single storey building of 4 units on crawlspaces built in the late 1970s. In the early to mid 1990s each building was expanded with an upper level and 3 more units. Each ground floor unit has an additional rear access directly to the lawn and rear yard, and each upper unit has a spacious deck. The grounds are near level, there is lots of parking, the property backs onto Vernon Creek and overall a good central location on City transit and not too far to downtown. Terrific investment property and opportunity. This unit is located on the upper floor of the East (3710) building, middle unit with full length East facing deck. (id:44393)
RE/MAX Vernon
Vernon, British Columbia
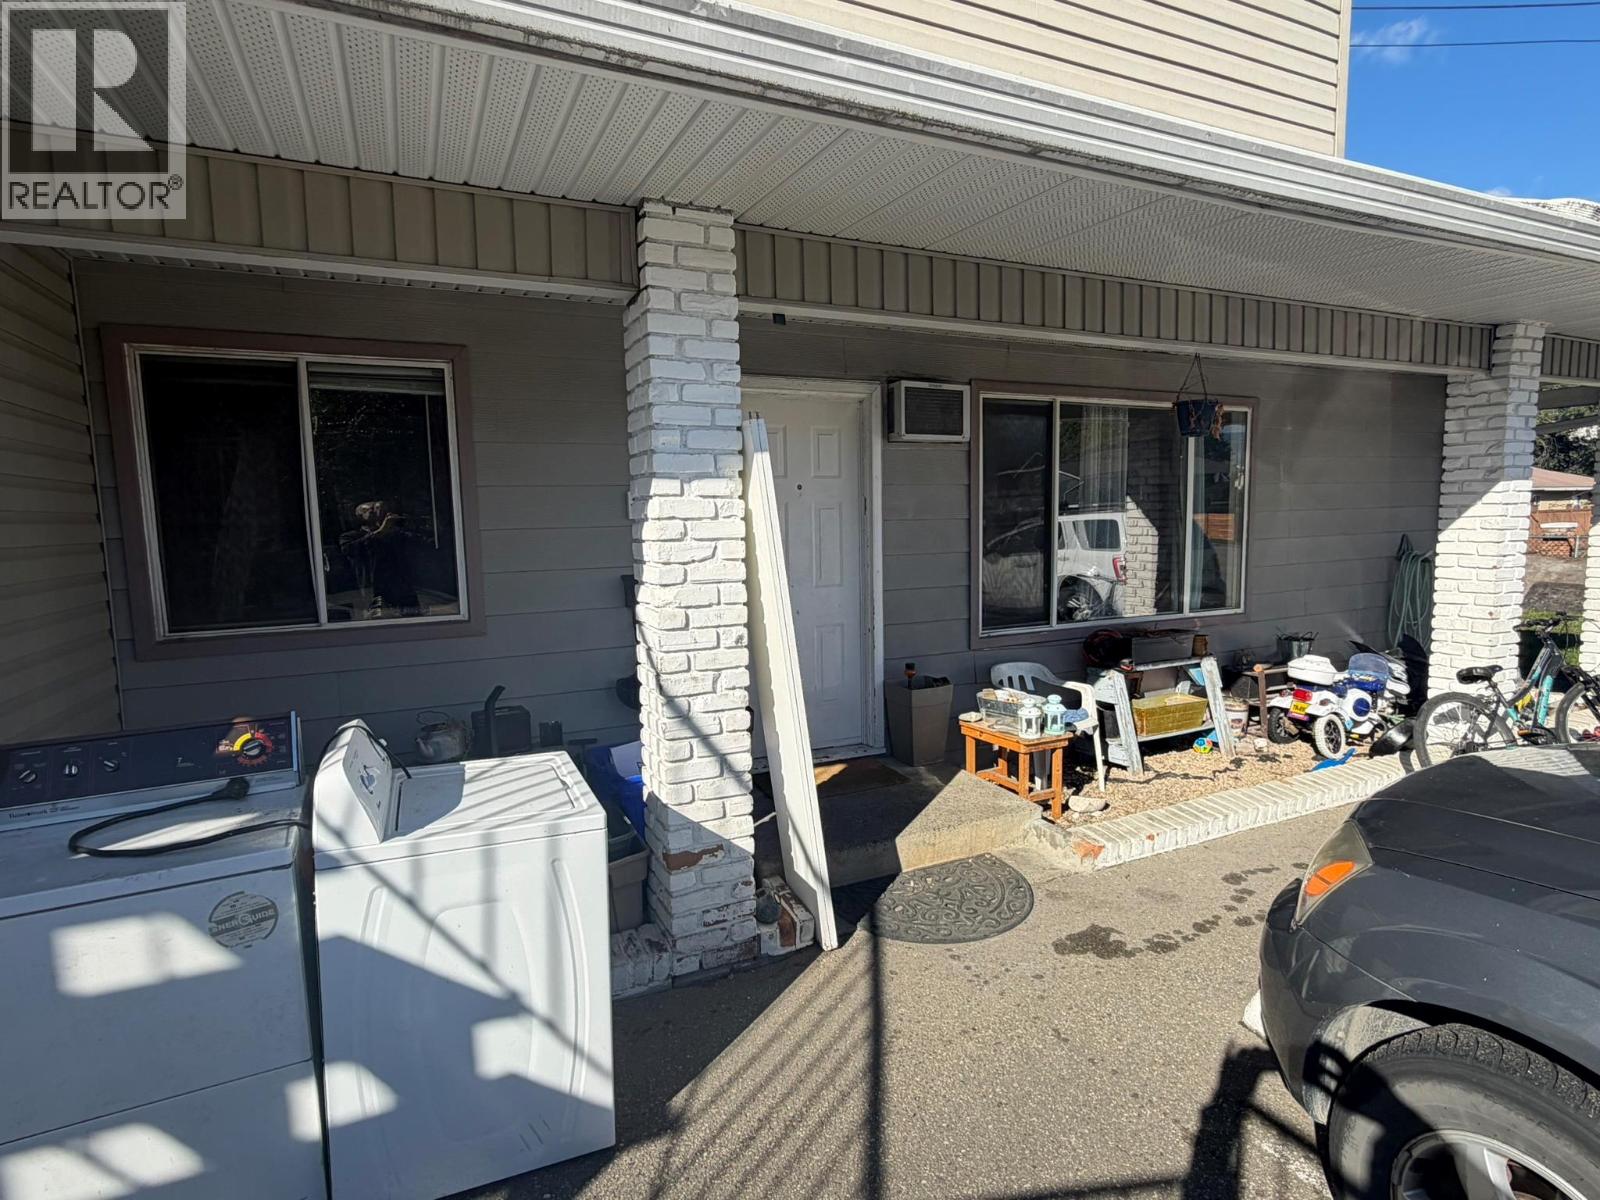
2 bedroom, 1 bath townhome in Creekside Estates at 3710 & 3712 24th Ave Vernon BC. Purchase just one unit or all 14. This unit and the other 13 are all rental occupied and generating a very healthy income. Creekside Estates consists of 2 twin buildings (3710 & 3712) of 7 units each. Each building was formerly a level entry and single storey building of 4 units on crawlspaces built in the late 1970s. In the early to mid 1990s each building was expanded with an upper level and 3 more units. Each ground floor unit has an additional rear access directly to the lawn and rear yard, and each upper unit has a spacious deck. The grounds are near level, there is lots of parking, the property backs onto Vernon Creek and overall a good central location on City transit and not too far to downtown. Terrific investment property and opportunity. This unit is located on the ground floor of the West (3712) building, end unit, closest to the 24th Ave (North). (id:44393)
RE/MAX Vernon
Vernon, British Columbia
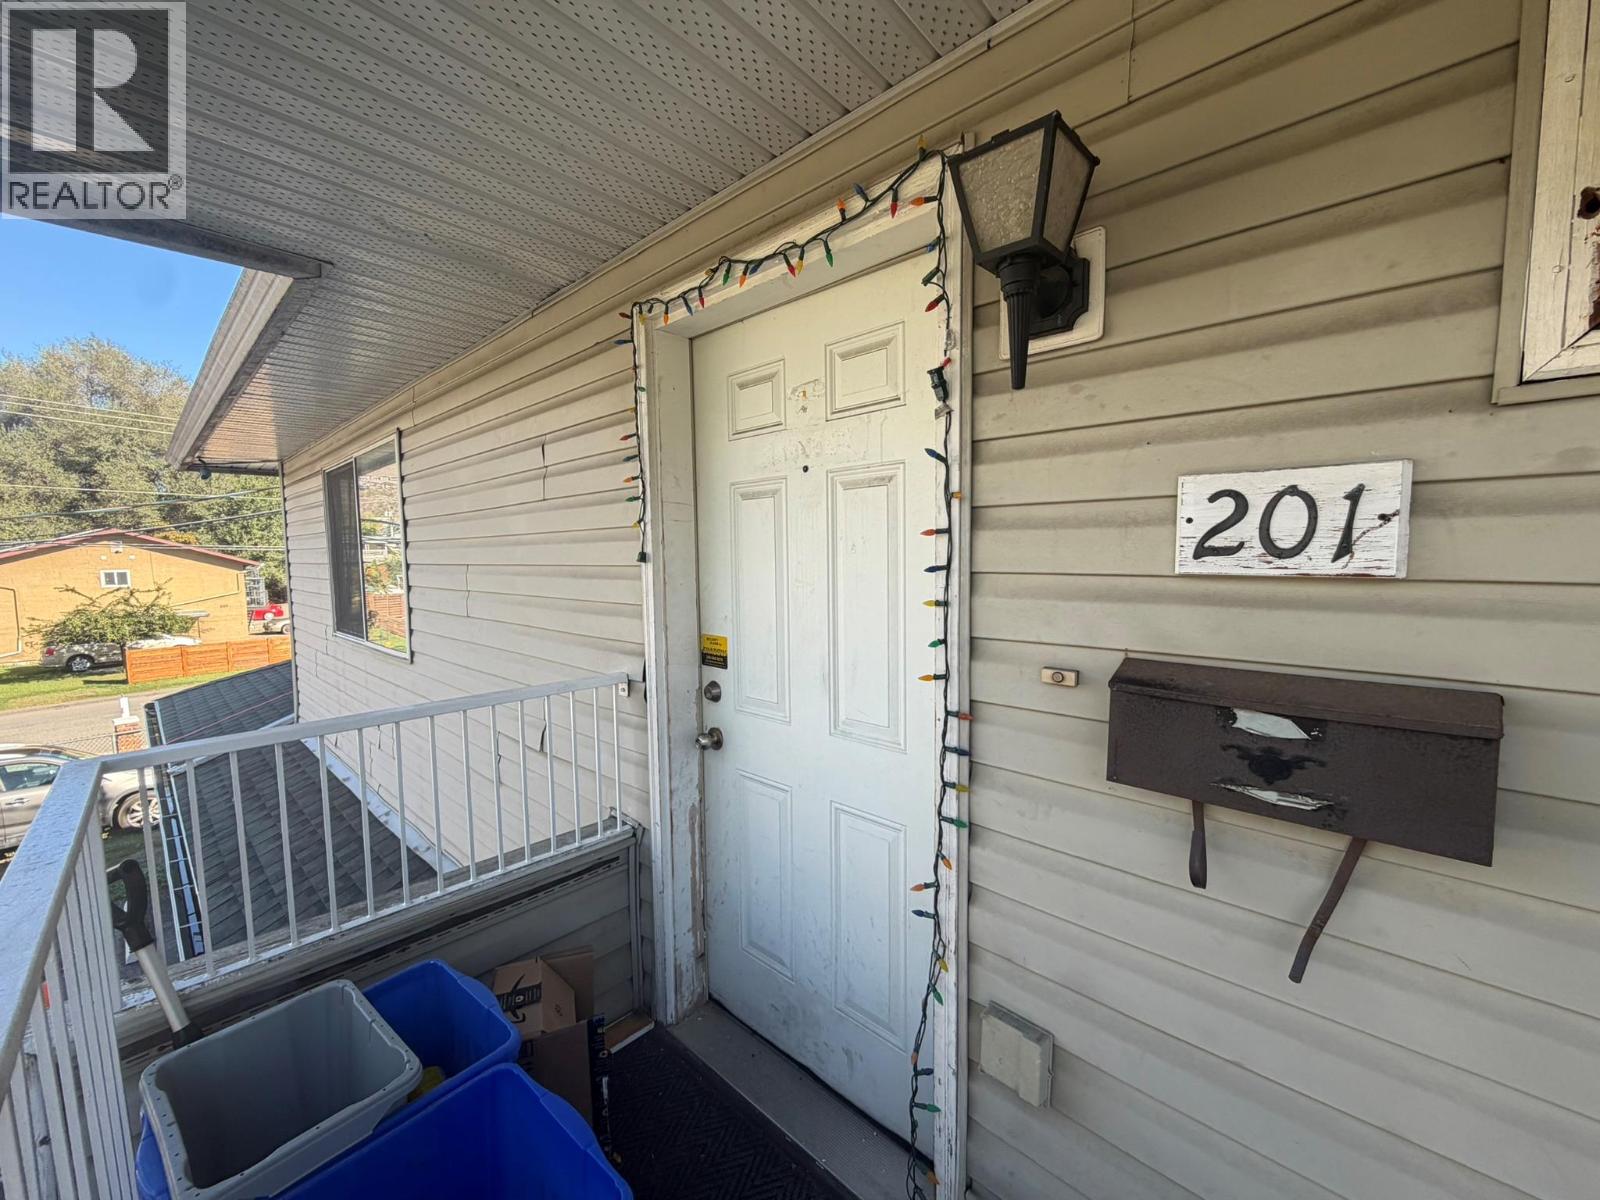
2 bedroom, 1 bath townhome in Creekside Estates at 3710 & 3712 24th Ave Vernon BC. Purchase just one unit or all 14. This unit and the other 13 are all rental occupied and generating a very healthy income. Creekside Estates consists of 2 twin buildings (3710 & 3712) of 7 units each. Each building was formerly a level entry and single storey building of 4 units on crawlspaces built in the late 1970s. In the early to mid 1990s each building was expanded with an upper level and 3 more units. Each ground floor unit has an additional rear access directly to the lawn and rear yard, and each upper unit has a spacious deck. The grounds are near level, there is lots of parking, the property backs onto Vernon Creek and overall a good central location on City transit and not too far to downtown. Terrific investment property and opportunity. This unit is located on the upper floor of the East (3710) building, end unit, closest to 24th Ave (North) with large North facing deck. (id:44393)
RE/MAX Vernon