
White Rock, British Columbia
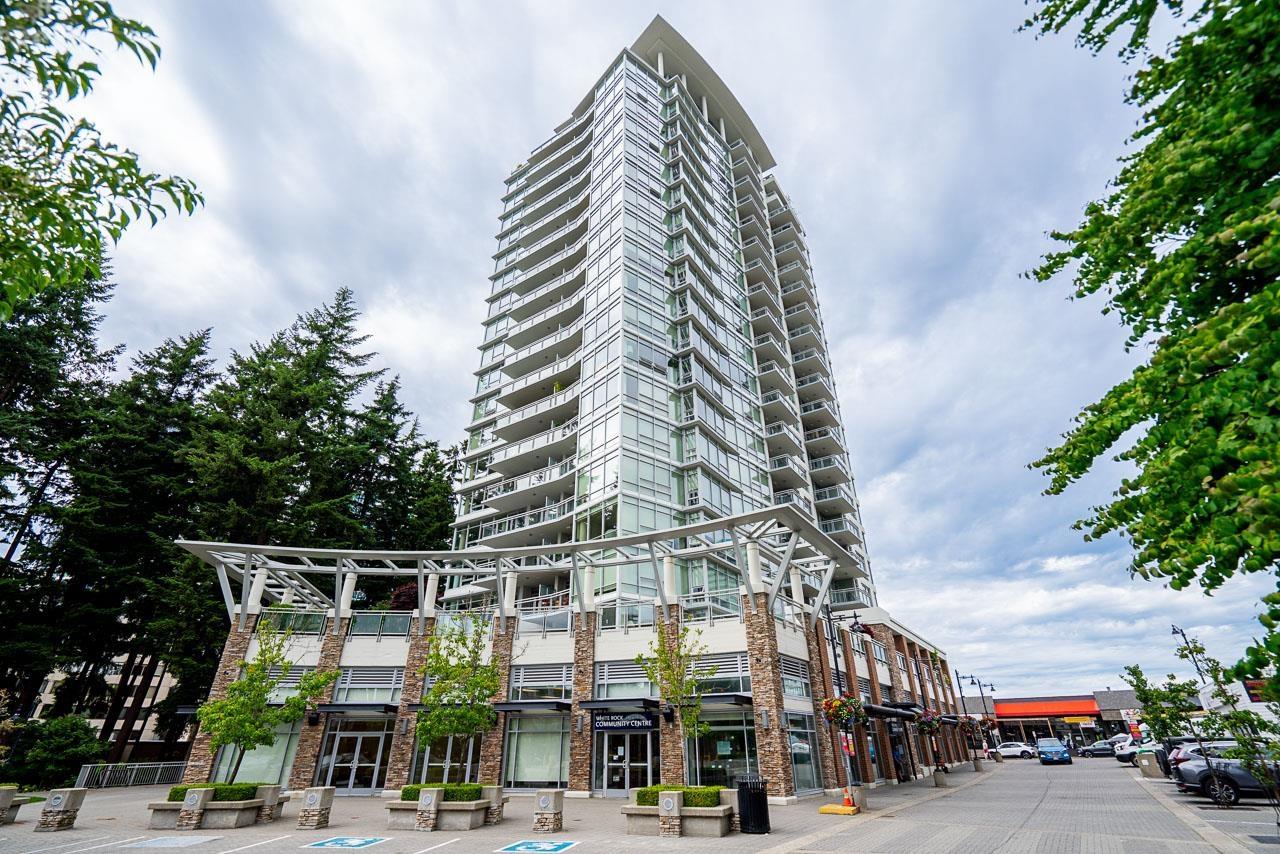
Downsizing without compromise at popular MIRAMAR Village! This TOTALLY RENOVATED 1,327 sq ft 2 bed/2 bath home offers luxury living in the heart of White Rock offering refined living, redesigned with thoughtful storage, custom cabinetry, & high-end finishes & AIR COND. Everything has been done - Chef's kitchen quartz countertops, dual fridges, new ss appls, oversized farmhouse sink & walk in pantry; new pot lights & fixtures; custom murphy bed, wide plank vinyl floor throughout; primary ensuite steam shower, heated floors, towel warmer, etc. Entertain on the massive 330 sq ft private balcony lining up to Bryant Park. With 2 parking/storage/pets and access to the rooftop pool & hot tub! Step out to the Farmers Market, Comm. Center, restaurants, schools & shops! Relaxed Luxury Lifestyle!! (id:44393)
Macdonald Realty (Surrey/152)
Surrey, British Columbia
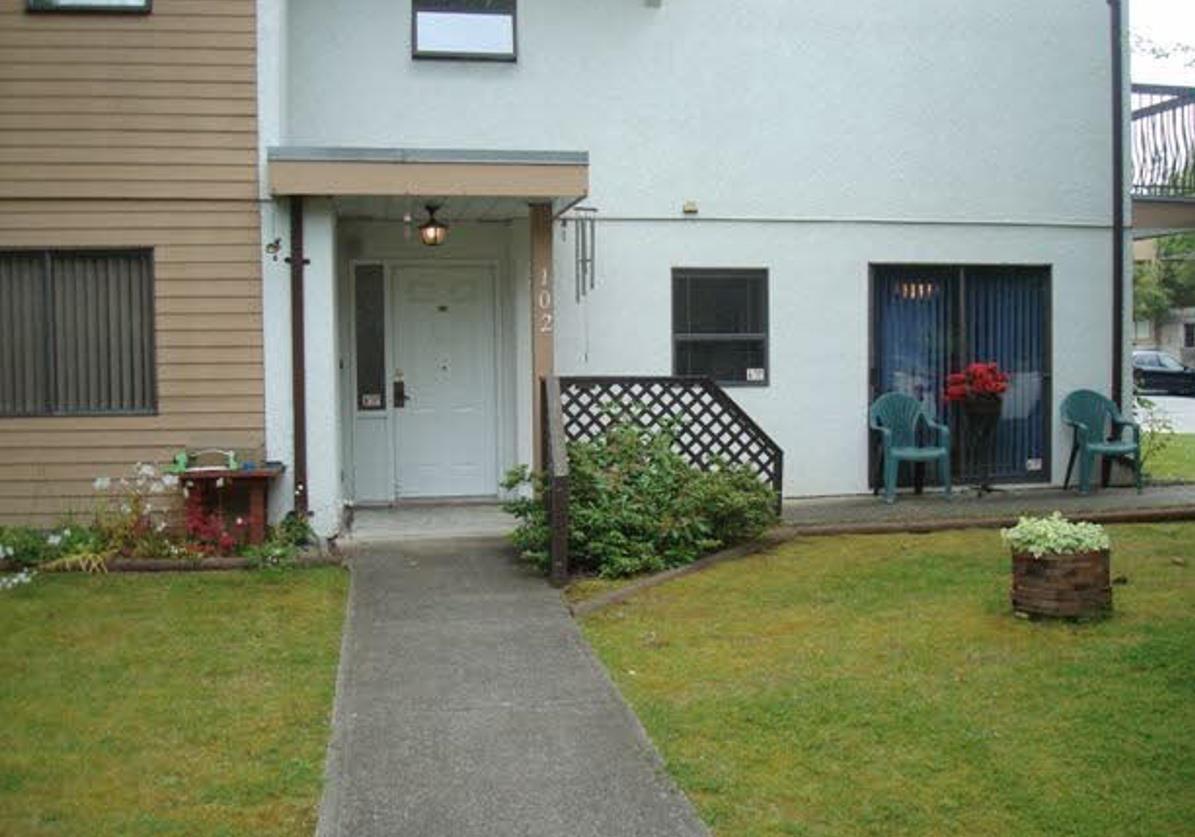
Welcome to #102 this spacious and bright 3-bed, 2-bath townhome in Suncreek Estates, offering 1,305 sq.ft. of comfortable living space plus 1 parking. This solid, wheelchair-friendly home is perfect for families or first-time buyers. Leasehold property until 2092, with property taxes conveniently included in the maintenance fee. Located just minutes from schools, parks, public transit, shopping, Newton Wave Pool, and Kwantlen College. (id:44393)
RE/MAX Westcoast
Ryder Lake, British Columbia
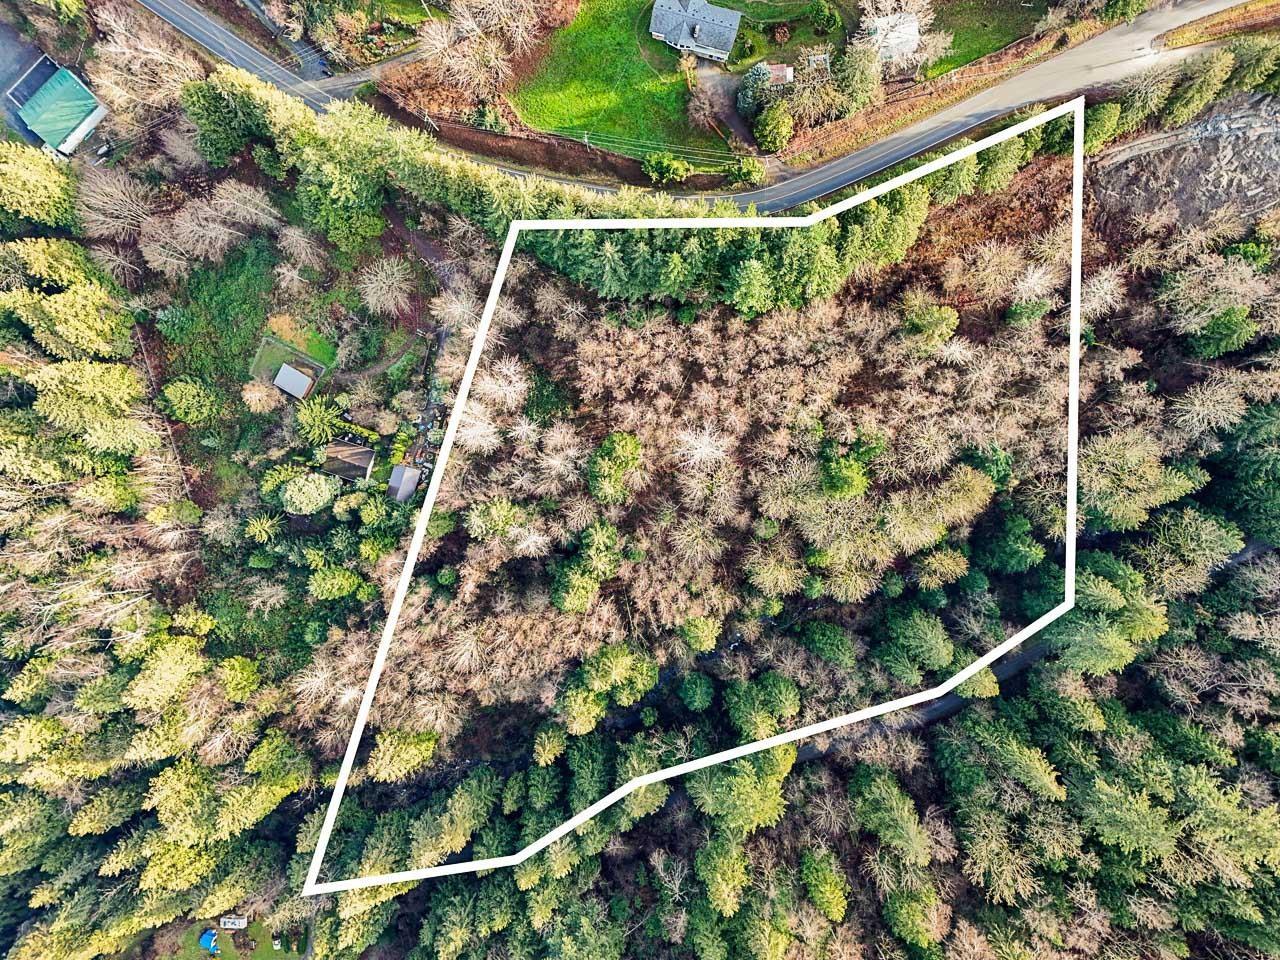
EXCELLENT OPPORTUNITY. BUILD YOUR OWN DREAM HOME on this 5.4-acre parcel. Zoned RR. Build a home and a secondary residence. Easy access to highway. This is a rare opportunity to build your dream home in one of the most sought after locations in Chilliwack. Sign on property. (id:44393)
RE/MAX Truepeak Realty
Chilliwack, British Columbia
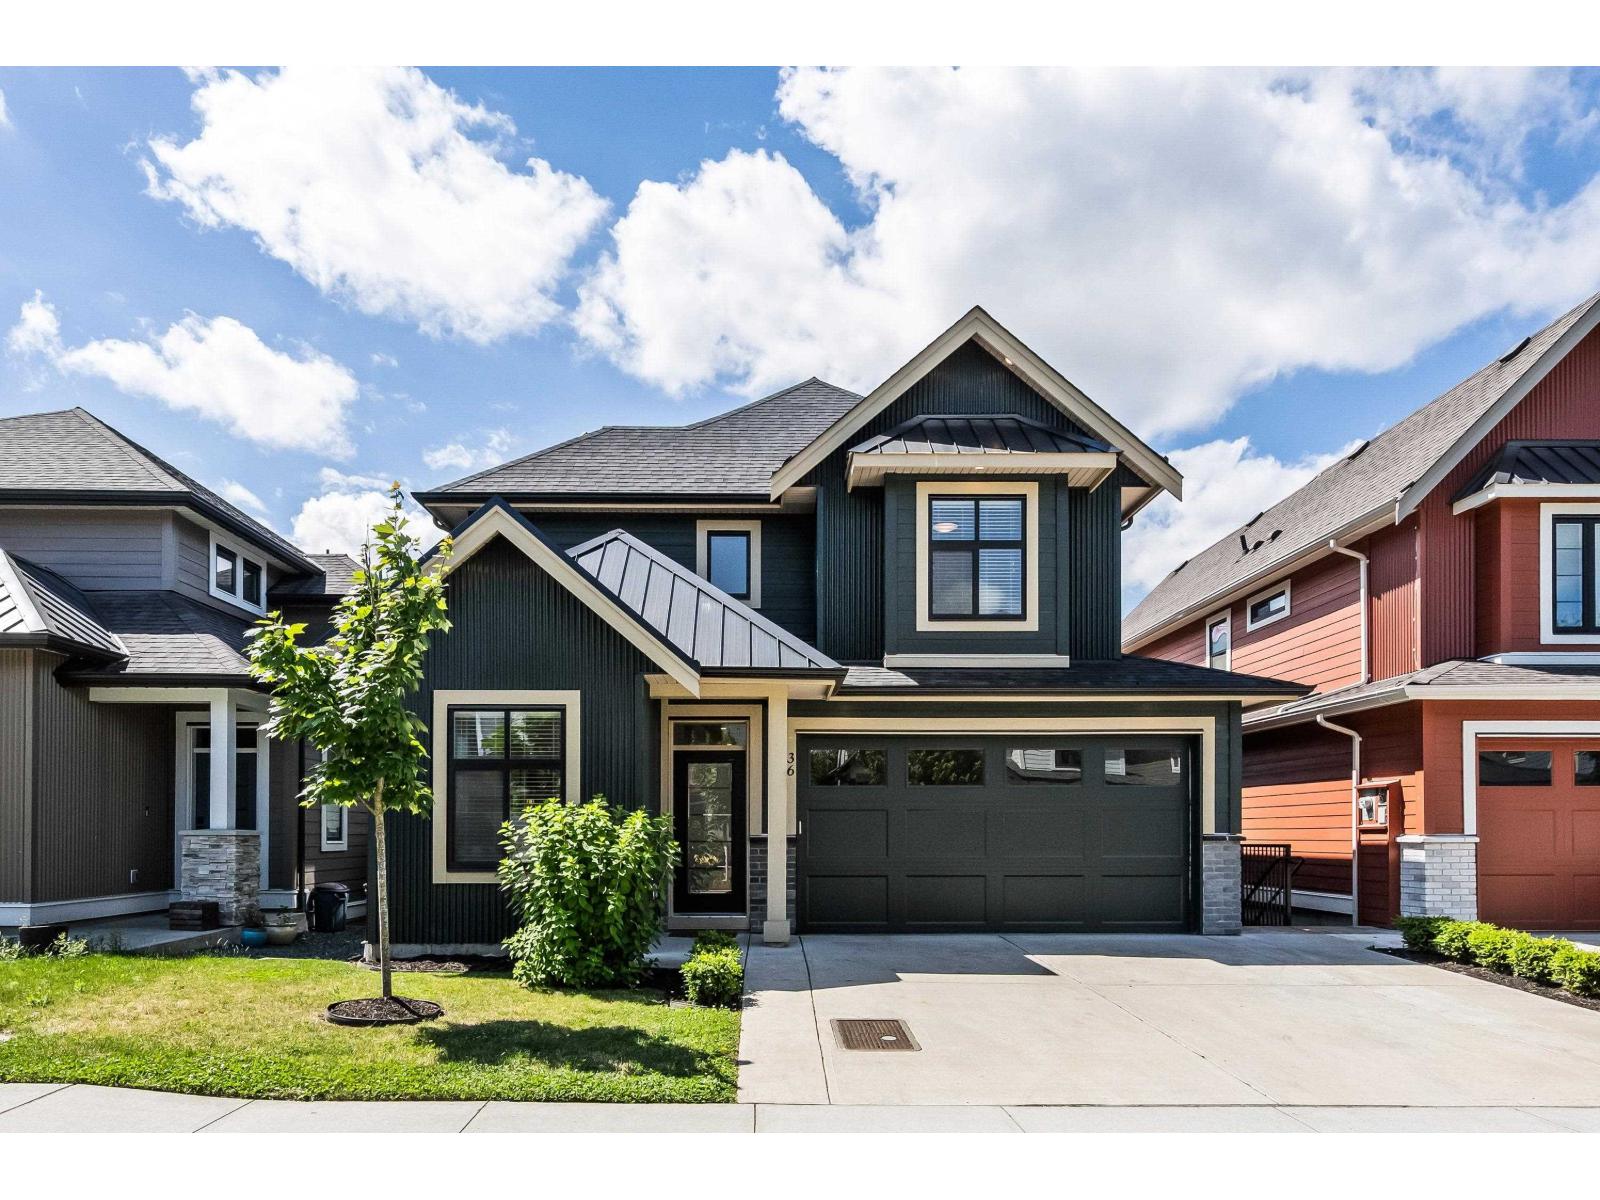
BETTER THAN NEW in sought-after Iron Horse with a PREPAID LEASE & NO LEASE FEE! This BEAUTIFULLY maintained 5 bed, 4 bath home offers over 3,500 sq.ft. of thoughtfully designed living space. The bright open-concept main floor features a STUNNING white kitchen w/quartz countertops, oversized island, SS appliances, spacious dining area, cozy fireplace & AMPLE natural light. Generous primary on main w/W.I.C. & luxurious 4 pc ensuite make this a FABULOUS choice! Upstairs you'll find 2 bedrooms, 4 pc bath & cozy loft area. The MASSIVE basement features 2 more bedrooms, media & rec rooms! Enjoy A/C, DBL garage & fully fenced backyard w/covered patio & BBQ area"-PERFECT for entertaining. Walking distance to parks, schools & amenities in one of Sardis' most desirable family-friendly communities! * PREC - Personal Real Estate Corporation (id:44393)
RE/MAX Nyda Realty Inc. (Vedder North)
Chilliwack, British Columbia
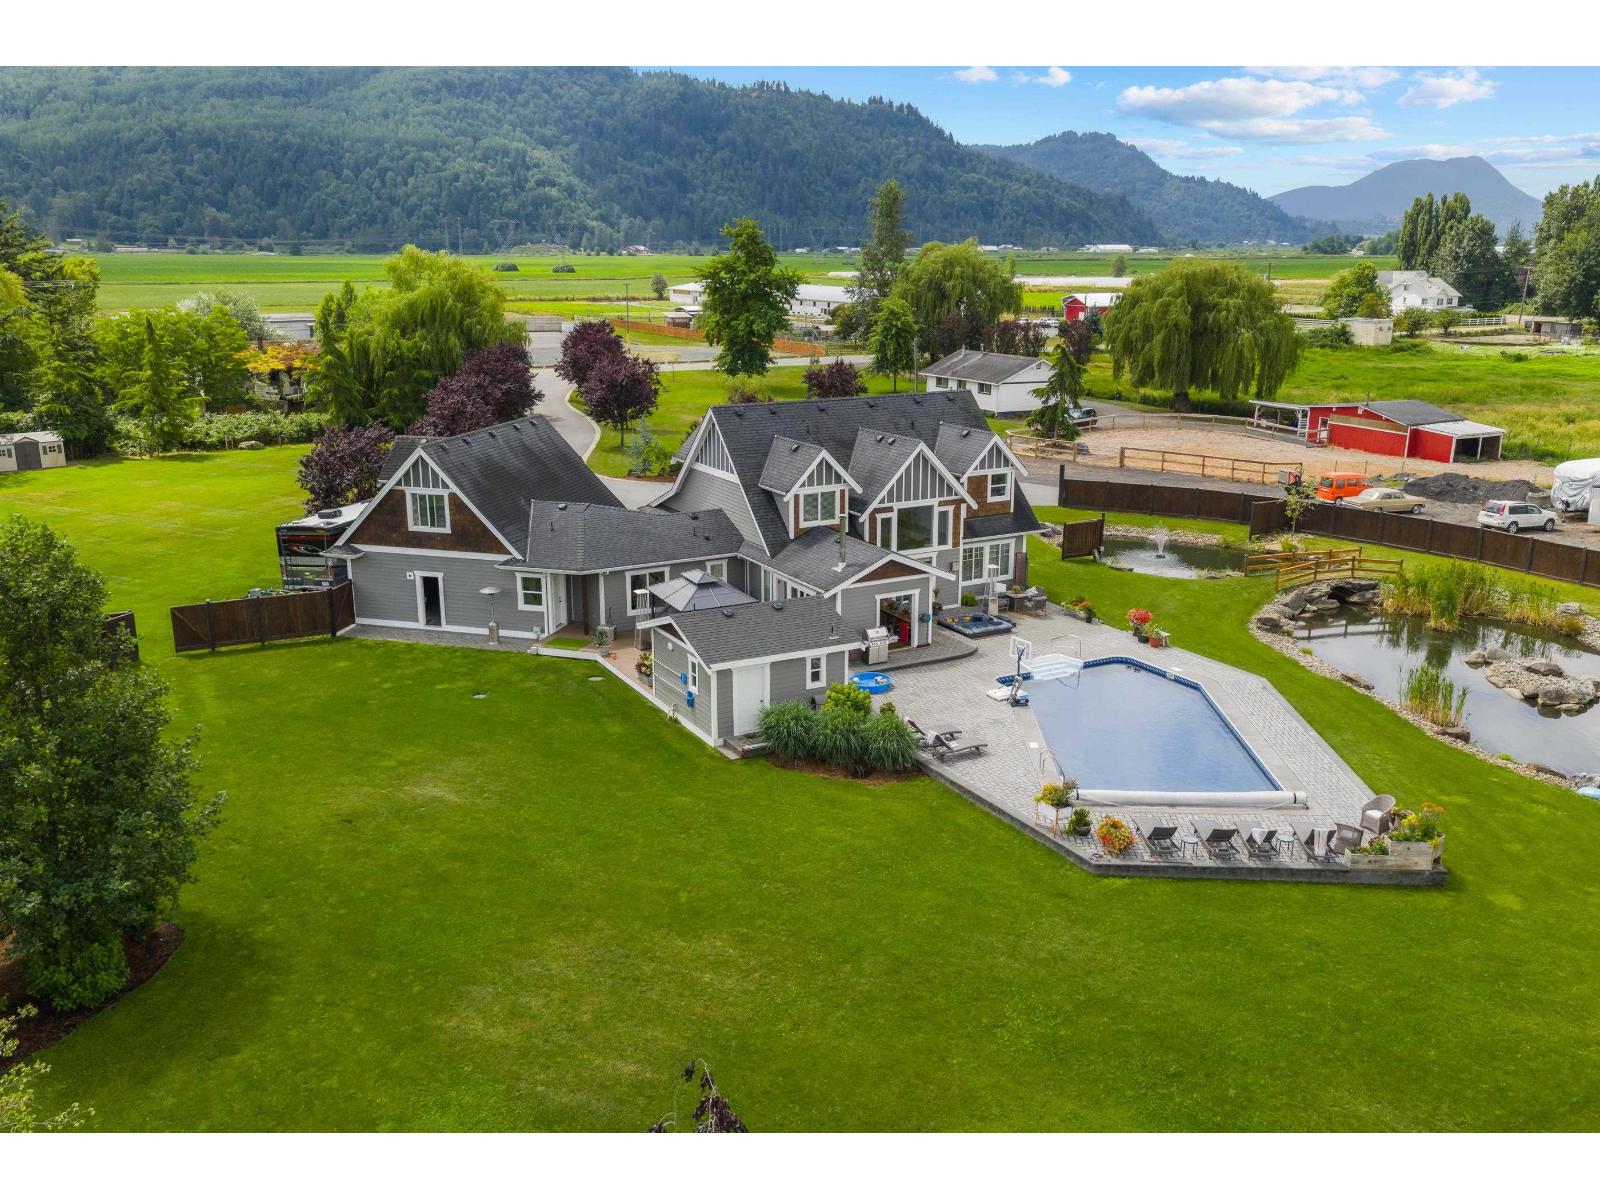
2 FAMILY HOMES, BARN, QUONSET & GREENHOUSE! This thoughtfully crafted COUNTRY ESTATE blends timeless character and modern comfort with HUGE potential for MULTIPLE REVENUE STREAMS. The CUSTOM-BUILT 3,417 sq.ft. main home features reclaimed church floors, solid wood cabinetry, double ovens and fridge, 5 BED/3 BATH and PRIMARY SUITE ON MAIN. Enjoy year-round comfort with heat pump, A/C, furnace and gas fireplace. French doors open to a bonus room and incredible outdoor retreat with HEATED IN-GROUND POOL, outdoor kitchen, hot tub, fire pit and pool house. Park-like grounds feature ponds with air features, expansive lawns, private well irrigation, greenhouse and chicken coop. A 2ND HOME offers rental or extended-family living, while the QUONSET, STORAGE & BARN offer further revenue potential. A special place to bring together family, friends and country living, just minutes from the highway and amenities! (id:44393)
B.c. Farm & Ranch Realty Corp.
Prince Albert, Saskatchewan
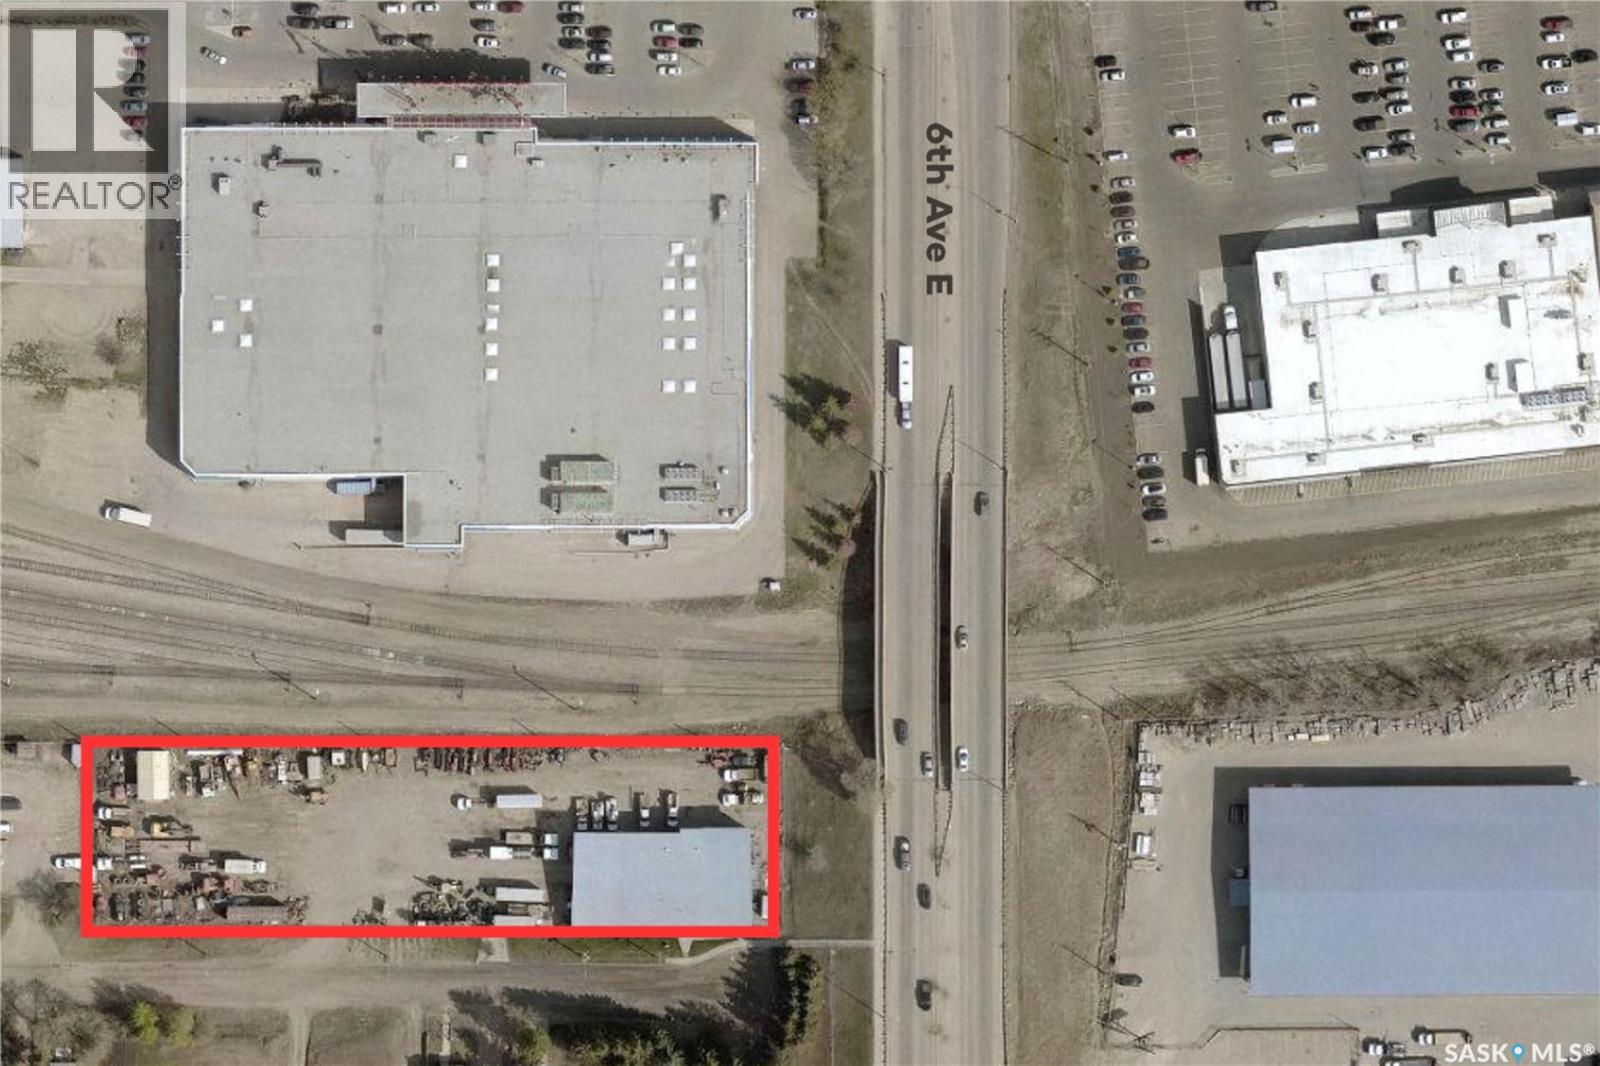
Prime industrial opportunity in a highly accessible central Prince Albert location. Offering approximately 8,790 square feet on 1.44 acres, this M2-zoned property combines office space, warehouse/shop space, and a secure fenced compound to support a wide range of commercial and industrial operations. The building features approximately 3,100 square feet of office and administrative space with direct customer access from 18th Street East, along with 5,600 square feet of warehouse and shop space designed for efficient day-to-day operations. Two overhead grade doors provide convenient access for vehicles, equipment, and deliveries, with the potential to add additional doors if required. Ideally situated with quick access to Downtown Prince Albert, 2nd Avenue, and the Cornerstone shopping district, this property offers excellent convenience for staff, customers, and fleet movement. Additional features include 3-phase power, ample parking, 2" water line, and a fully fenced yard providing secure outdoor storage and operational flexibility. Each lot is separately titled offering the option to own a portion of the property. Whether you're expanding, relocating, or investing, this is a rare opportunity to secure a versatile property in the heart of Prince Albert. (id:44393)
Boyes Group Realty Inc.
Saanich, British Columbia
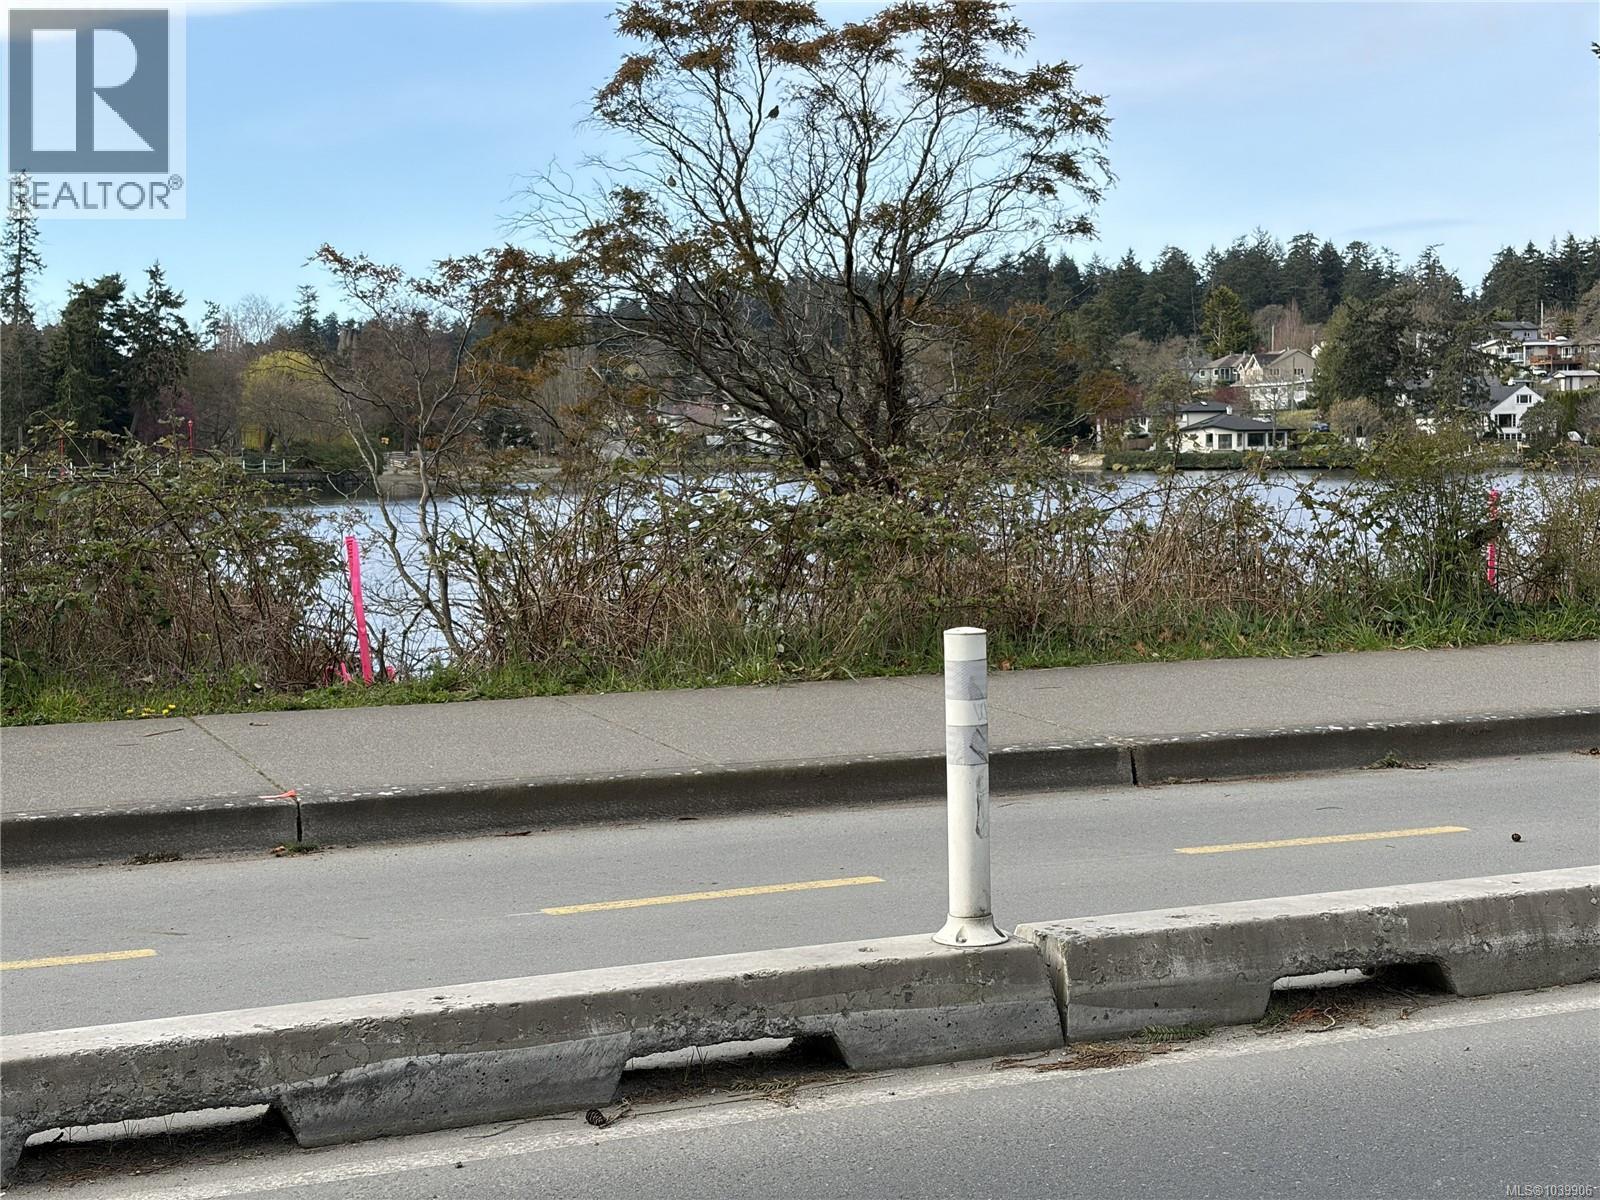
This very small piece of residential zoned land is waterfront on the Gorge Park Waterway, with nice views to Kinsmen Gorge Park. The upland portion of the property is minimal, does not support development. Federal, provincial and local government legislation/restrictions and special permitting apply to the property (buyer due diligence required). (id:44393)
Royal LePage Coast Capital - Chatterton
Grand Forks, British Columbia
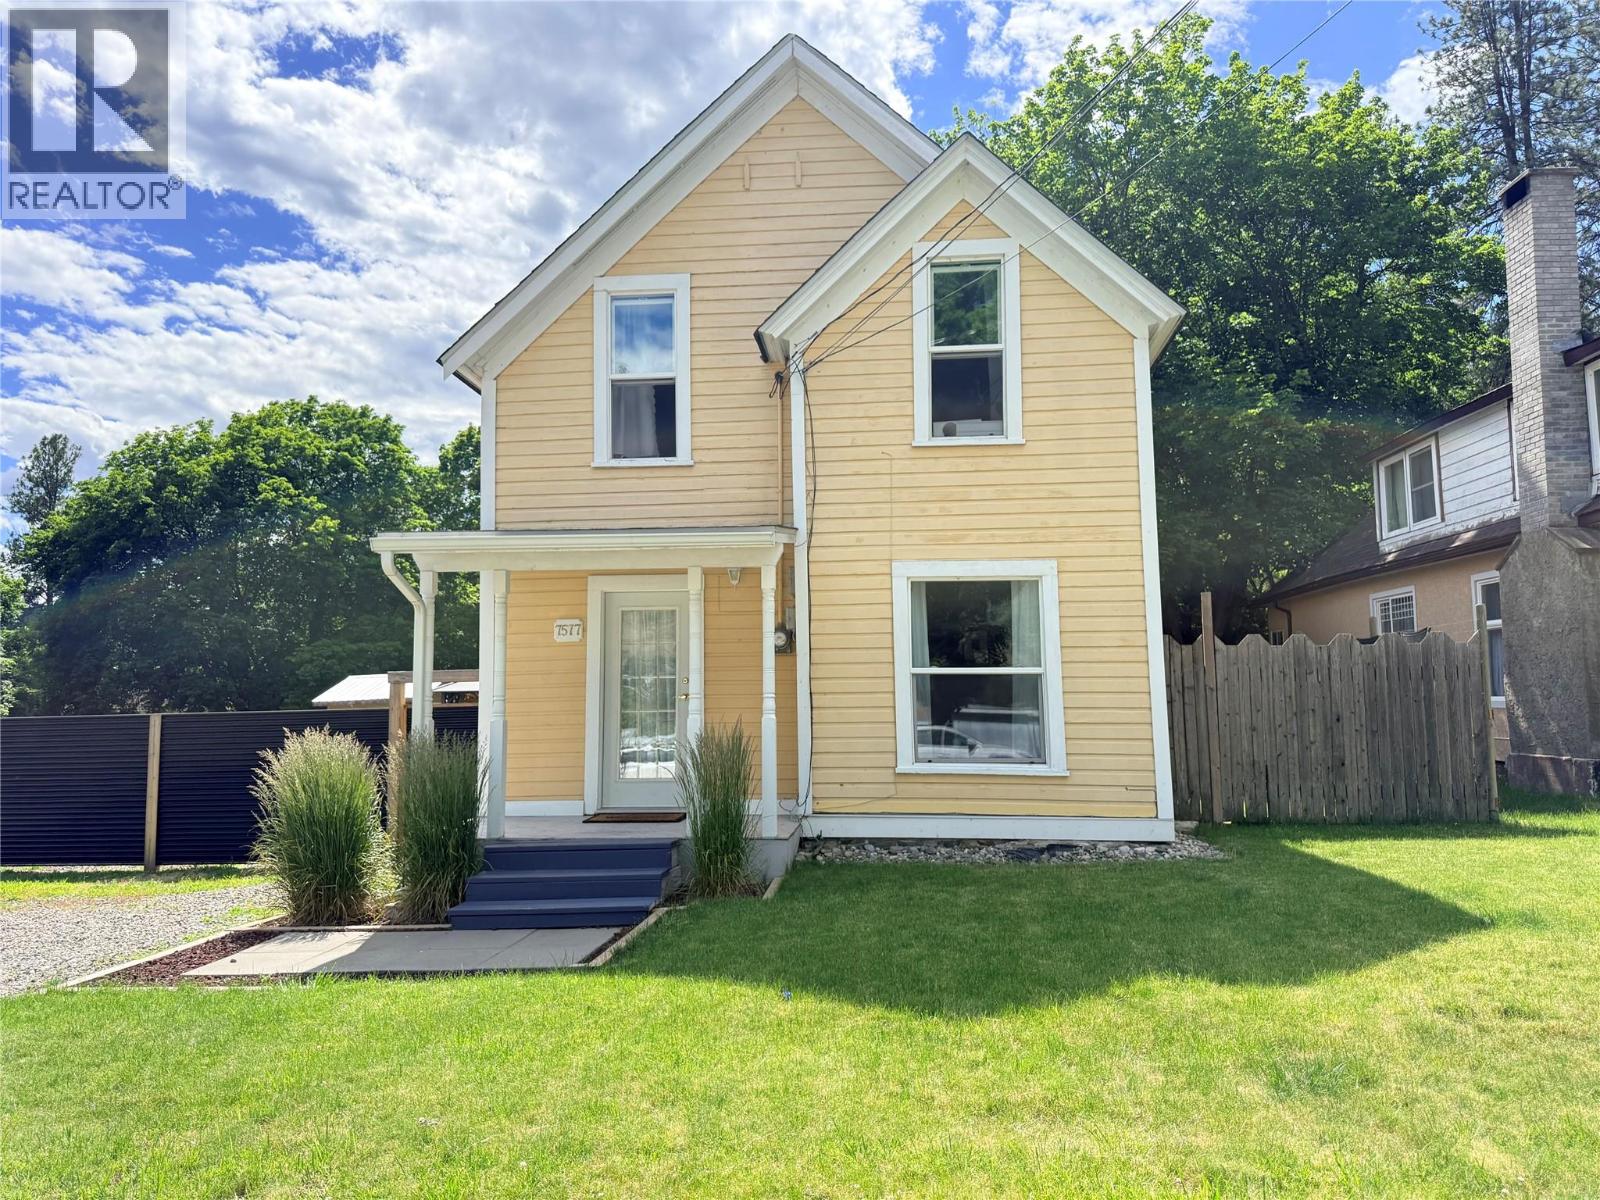
Step back in time while enjoying the comforts of modern living in this beautifully updated 1908 character home. Rich with heritage charm, this home features restored original hardwood floors, soaring ceilings, and timeless touches including a classic clawfoot bathtub that perfectly complements its historic appeal. The bright, updated kitchen offers a fresh and functional space for everyday living, while the cozy living room with a gas fireplace creates the perfect atmosphere for relaxing evenings at home. With two bedrooms plus an office/den upstairs and bathrooms on each level, the layout provides flexibility for families, professionals, or those working from home. Outside, you'll find a newly installed tall privacy fence surrounding the big backyard, creating a safe and secure space for children and pets to play. The gazebo offers a wonderful spot to entertain guests, enjoy your morning coffee, or unwind after a long day. Additional updates include newer windows and an updated bathroom, blending modern convenience with the home's authentic character. Located on a quiet dead-end road just steps from downtown Grand Forks, this property offers exceptional walkability while sitting safely above flood-prone areas. Full of warmth, charm, and value, this move-in ready heritage home is priced to sell and is an absolute must-see. Call your Local Real Estate Agent today! (id:44393)
Grand Forks Realty Ltd
Hope, British Columbia
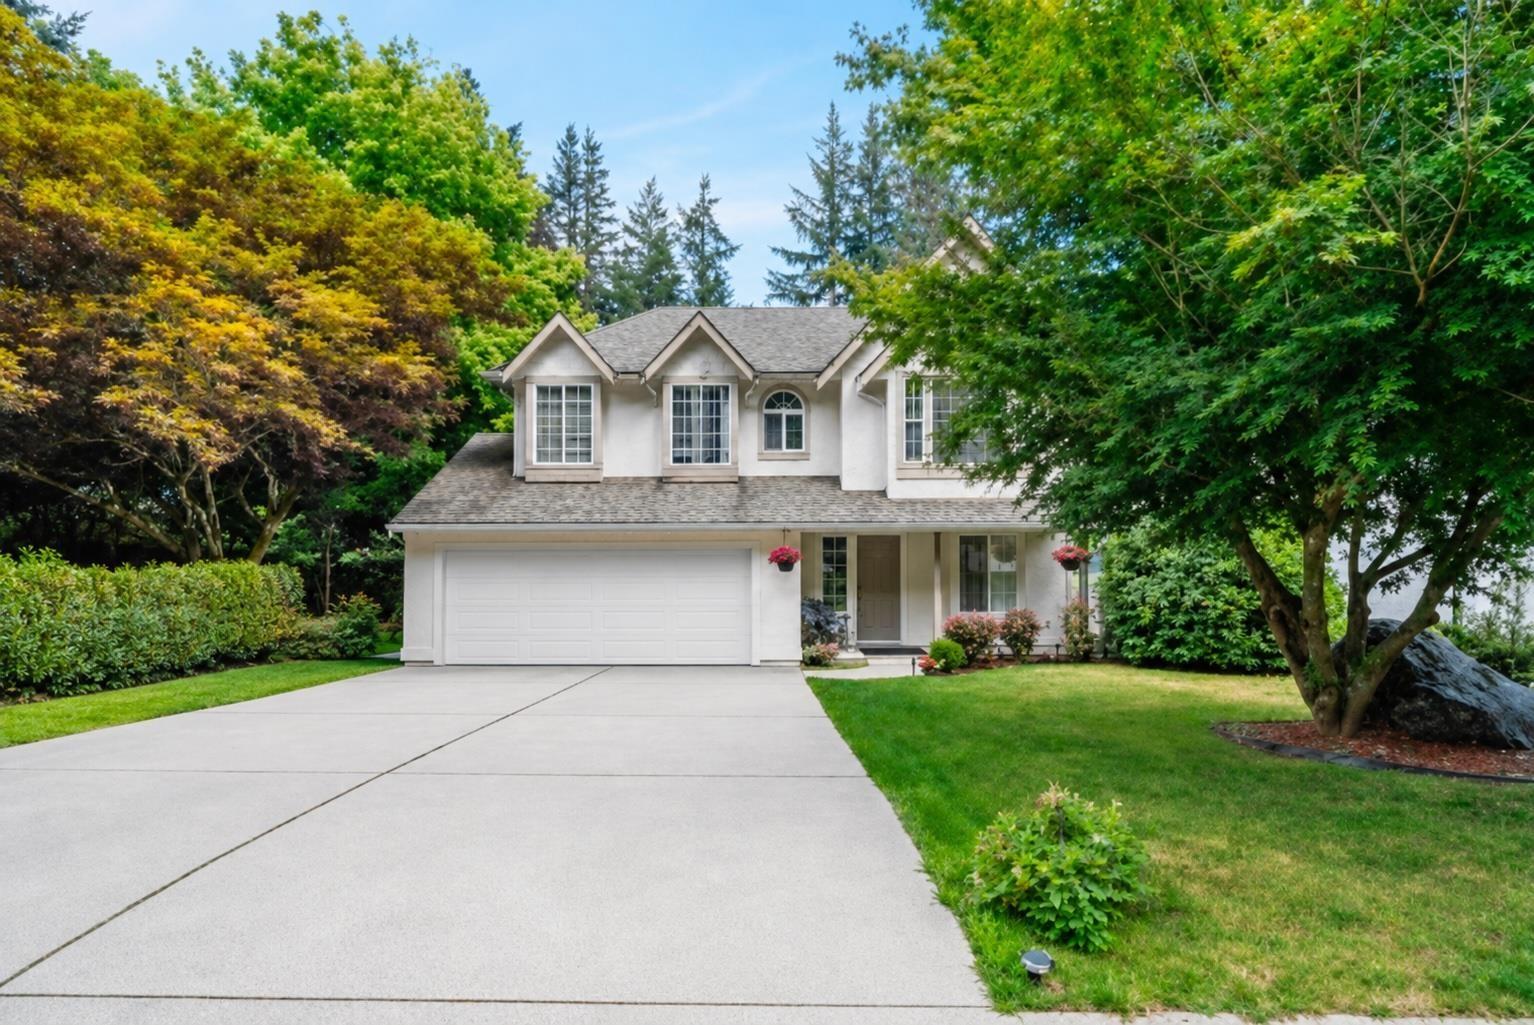
Your retirement home search ends here. This .4 acre (16248 sf.) property has a picture perfect view of the Coquihalla River throughout the main area of the home and from your large deck. Private access from the backyard to the river. Spacious 2052 living area comes with 4 bedrooms & 3 full bath. This home features 3 bedrooms, 2 full baths on the main floor. Ground level floor comes with living room, bedroom and full bathroom, which can be easy to convert into a great in-law suite if needed. Main floor appliances are updated recently, Roof is only 6 years old, freshly painted main floor area year ago. Double car garage & driveway for all your parking needs. Big deck off the kitchen & huge yard with access to river for all your summer entertainment. Priced to sell. Don't miss this amazing opportunity for the perfect retirement home or shared family getaway. "WATERFRONT" property in Hope only 1.5 hours from Vancouver with amazing views of the river & mountains. (id:44393)
Team 3000 Realty Ltd.
Royal LePage Global Force Realty
Vernon, British Columbia
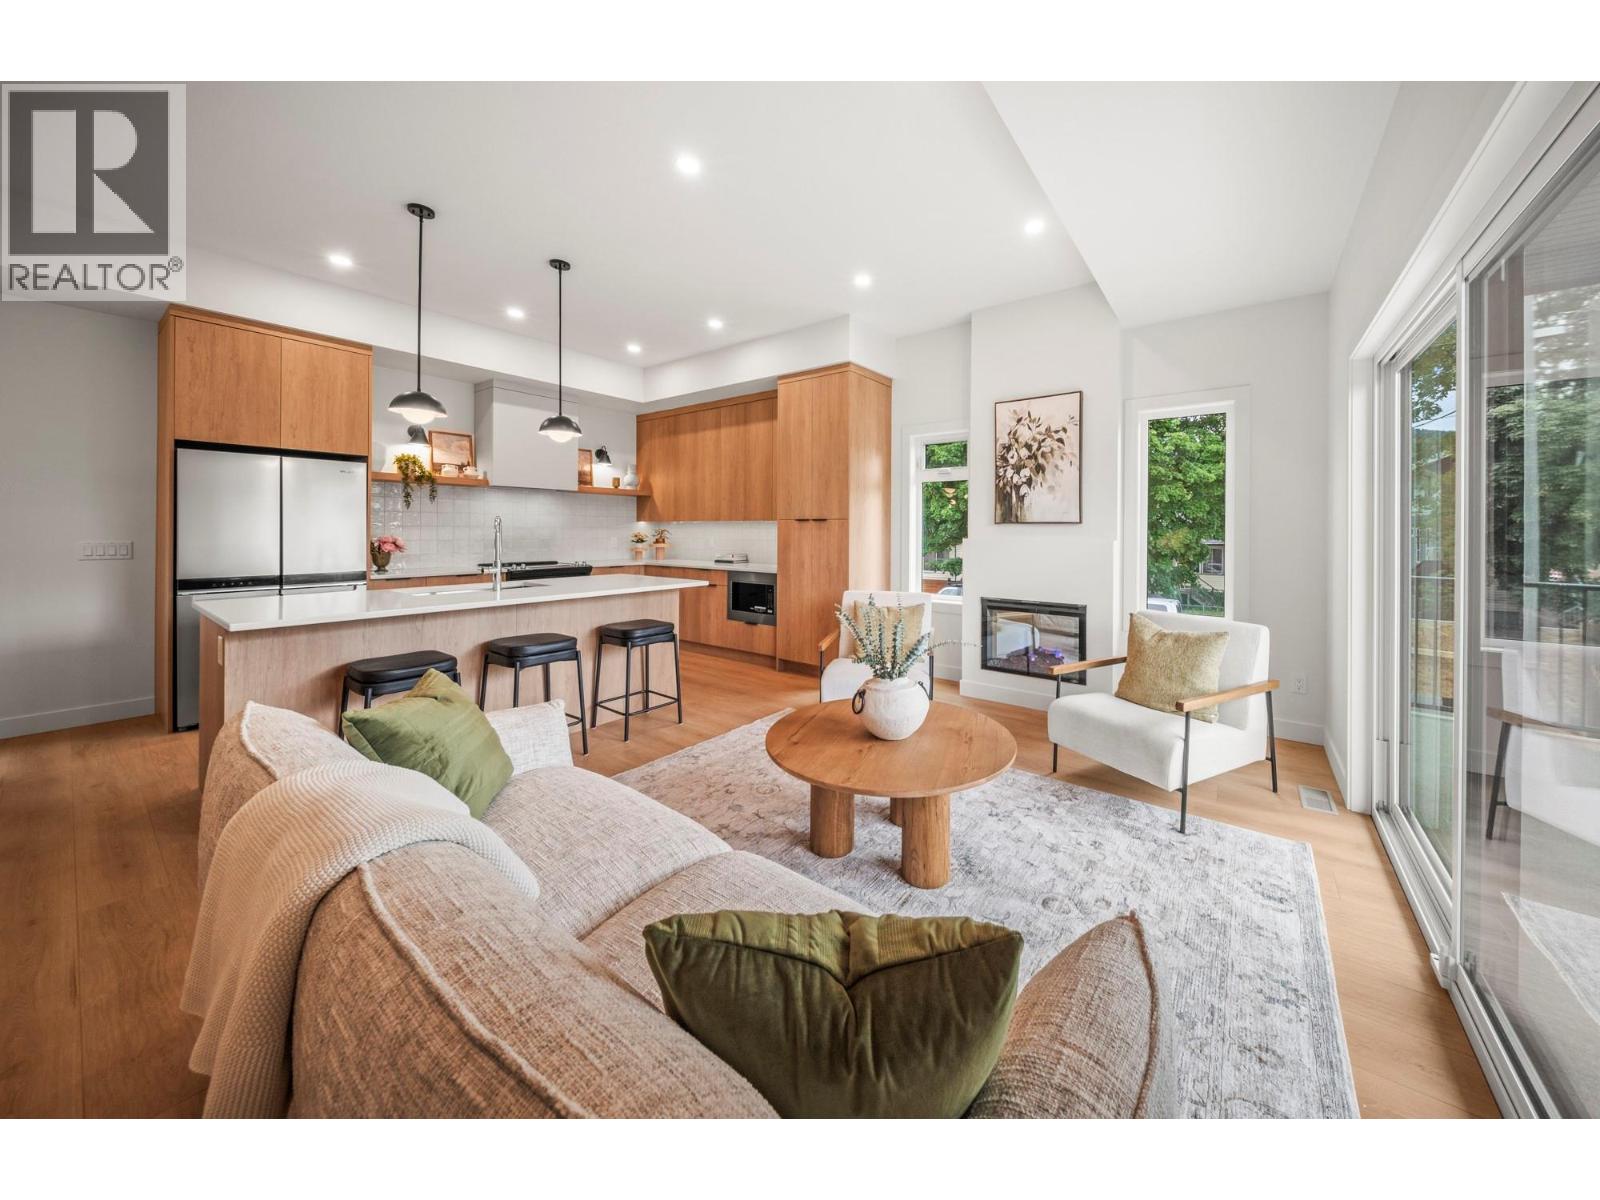
Welcome to Forge Commons. A boutique collection of modern townhomes inspired by Vernon’s historic nickname, “Forge Valley,” where craftsmanship and quality once shaped the community. These thoughtfully designed homes carry that same spirit with stylish finishes, functional layouts, and contemporary comfort throughout. Built to Step 4 of the BC energy Step Code, these homes represent a high-performance standard for new construction that requires buildings to be significantly more energy-efficient. This brand-new 3-bedroom, 2.5-bathroom townhome is one of only five exclusive units in the development. Unit #1 offers a single-car garage plus a second assigned parking stall. The ground level features a versatile den/office off the entry, ideal for working from home or additional flex use. The main living showcases 10’ ceilings, large windows, and open-concept design filled with natural light. A large kitchen island, sleek stainless appliances and modern finishes create a space perfect for entertaining and everyday living. Upstairs, the vaulted primary features a practical and luxurious ensuite alongside two additional bedrooms, full bath and laundry. Centrally located near Seaton Secondary and minutes to shopping, dining, Kal Tire Place, Performing Arts Centre and the new Active Living Center. This is a pet friendly that allows 2 dogs & 2 cats! (id:44393)
RE/MAX Vernon
Vernon, British Columbia
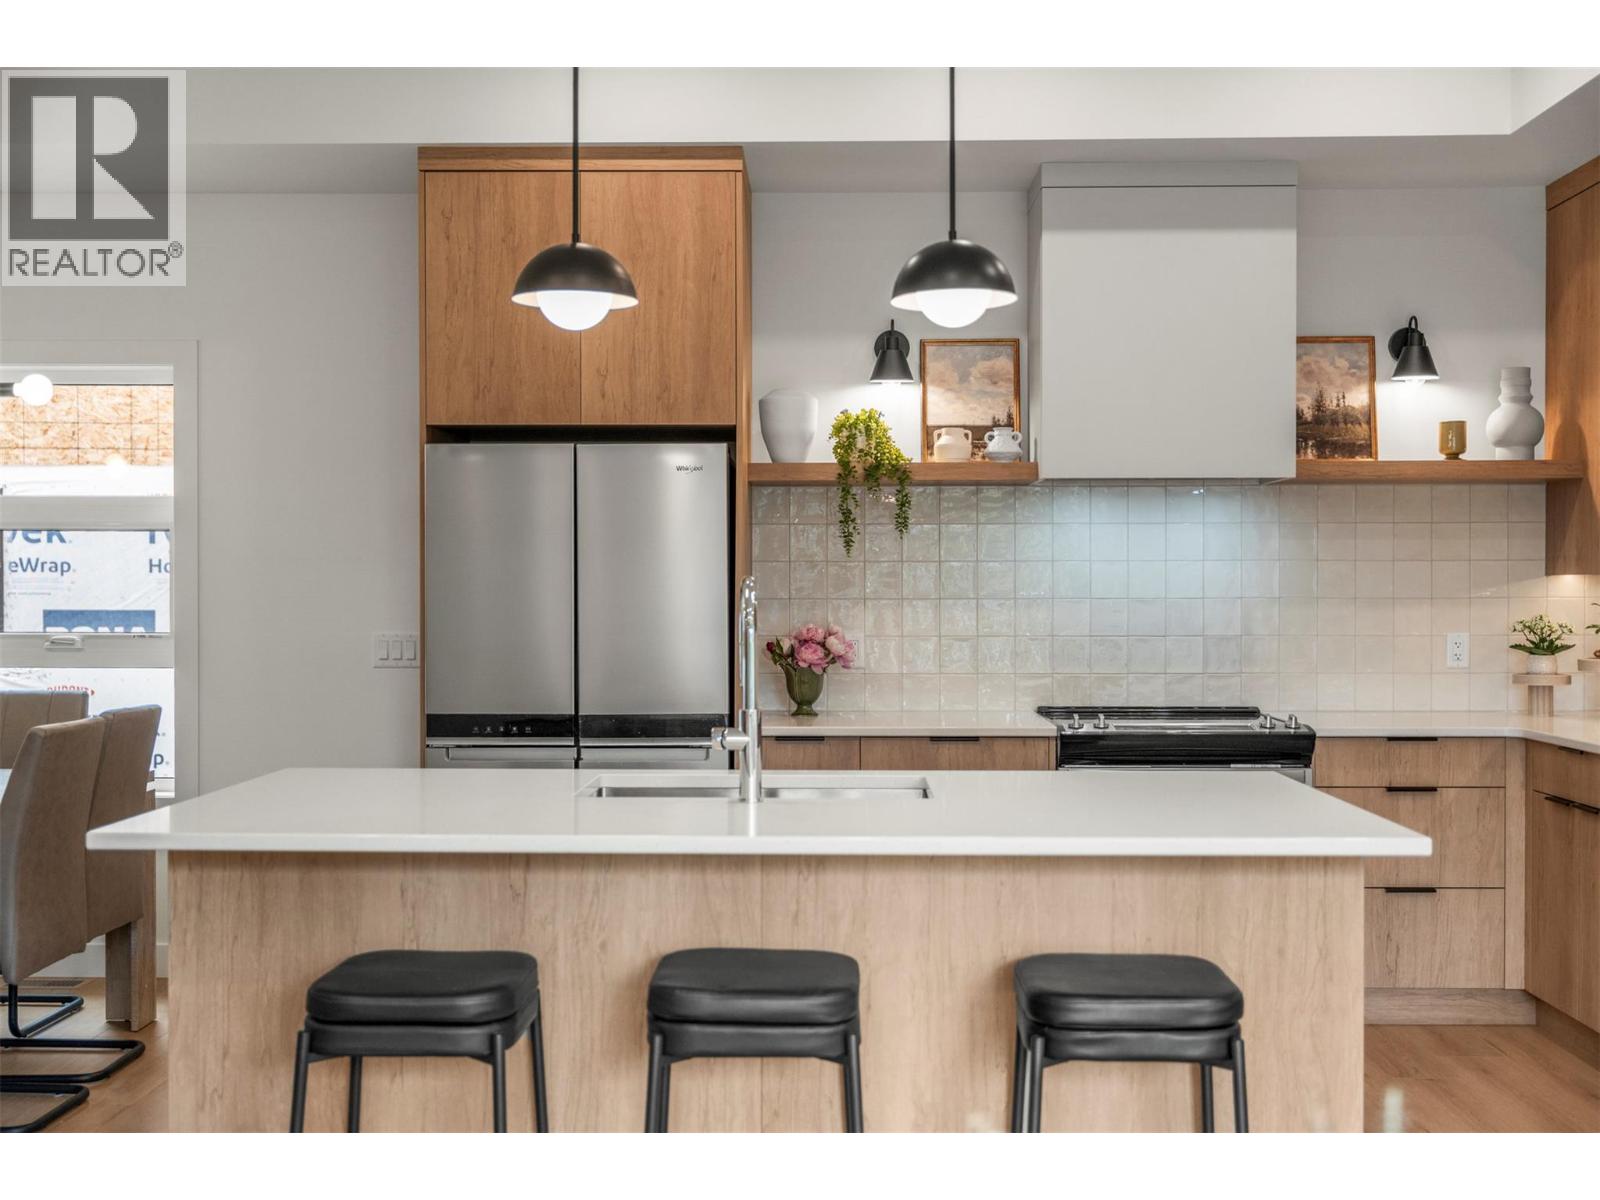
Welcome to Forge Commons. A boutique collection of modern townhomes inspired by Vernon’s historic nickname, “Forge Valley,” where craftsmanship and quality once shaped the community. These thoughtfully designed homes carry that same spirit with stylish finishes, functional layouts, and contemporary comfort throughout. Built to Step 4 of the BC energy Step Code, these homes represent a high-performance standard for new construction that requires buildings to be significantly more energy-efficient. This brand-new 3-bedroom, 2.5-bathroom townhome is one of only five exclusive units in the development. Unit #1 offers a single-car garage plus a second assigned parking stall. The ground level features a versatile den/office off the entry, ideal for working from home or additional flex use. The main living showcases 10’ ceilings, large windows, and open-concept design filled with natural light. A large kitchen island, sleek stainless appliances and modern finishes create a space perfect for entertaining and everyday living. Upstairs, the vaulted primary features a practical and luxurious ensuite alongside two additional bedrooms, full bath and laundry. Centrally located near Seaton Secondary and minutes to shopping, dining, Kal Tire Place, Performing Arts Centre and the new Active Living Center. This is a pet friendly that allows 2 dogs & 2 cats! (id:44393)
RE/MAX Vernon
Vernon, British Columbia
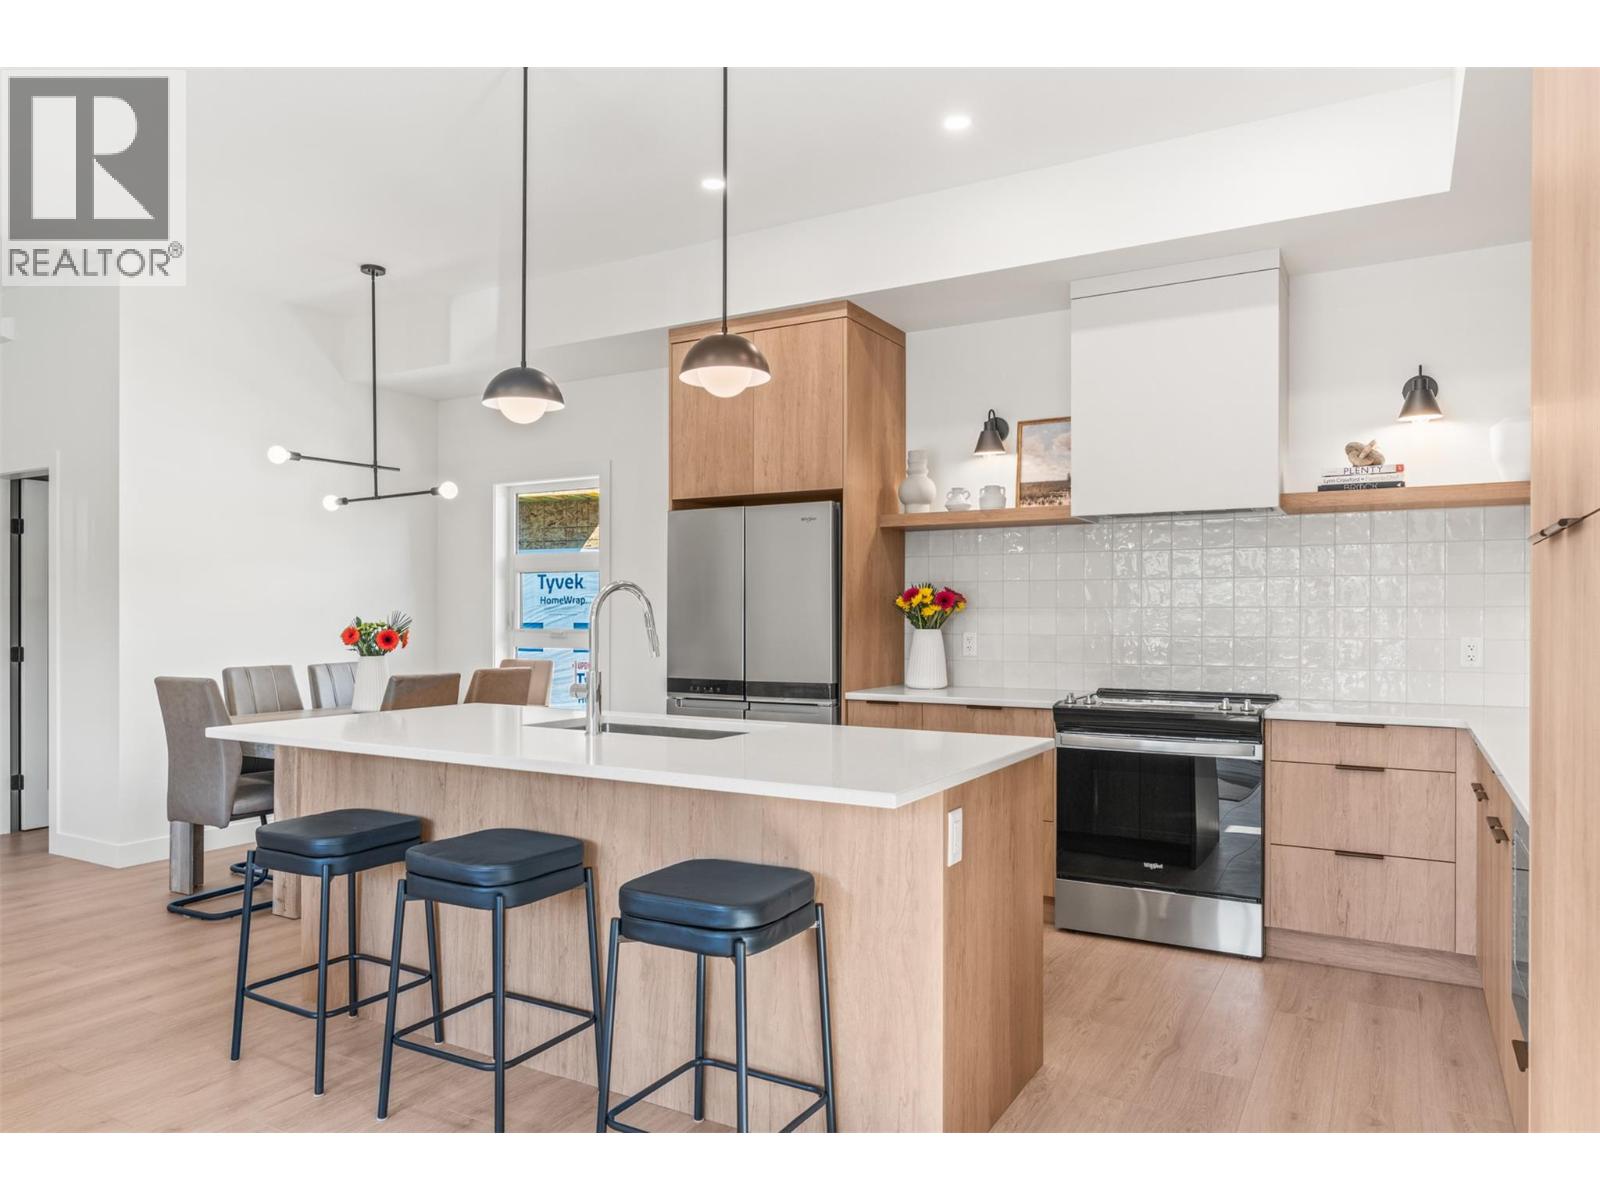
Welcome to Forge Commons. A boutique collection of modern townhomes inspired by Vernon’s historic nickname, “Forge Valley,” where craftsmanship and quality once shaped the community. These thoughtfully designed homes carry that same spirit with stylish finishes, functional layouts, and contemporary comfort throughout. Built to Step 4 of the BC energy Step Code, these homes represent a high-performance standard for new construction that requires buildings to be significantly more energy-efficient. This brand-new 3-bedroom, 2.5-bathroom townhome is one of only five exclusive units in the development. Unit #1 offers a single-car garage plus a second assigned parking stall. The ground level features a versatile den/office off the entry, ideal for working from home or additional flex use. The main living showcases 10’ ceilings, large windows, and open-concept design filled with natural light. A large kitchen island, sleek stainless appliances and modern finishes create a space perfect for entertaining and everyday living. Upstairs, the vaulted primary features a practical and luxurious ensuite alongside two additional bedrooms, full bath and laundry. Centrally located near Seaton Secondary and minutes to shopping, dining, Kal Tire Place, Performing Arts Centre and the new Active Living Center. This is a pet friendly that allows 2 dogs & 2 cats! (id:44393)
RE/MAX Vernon