
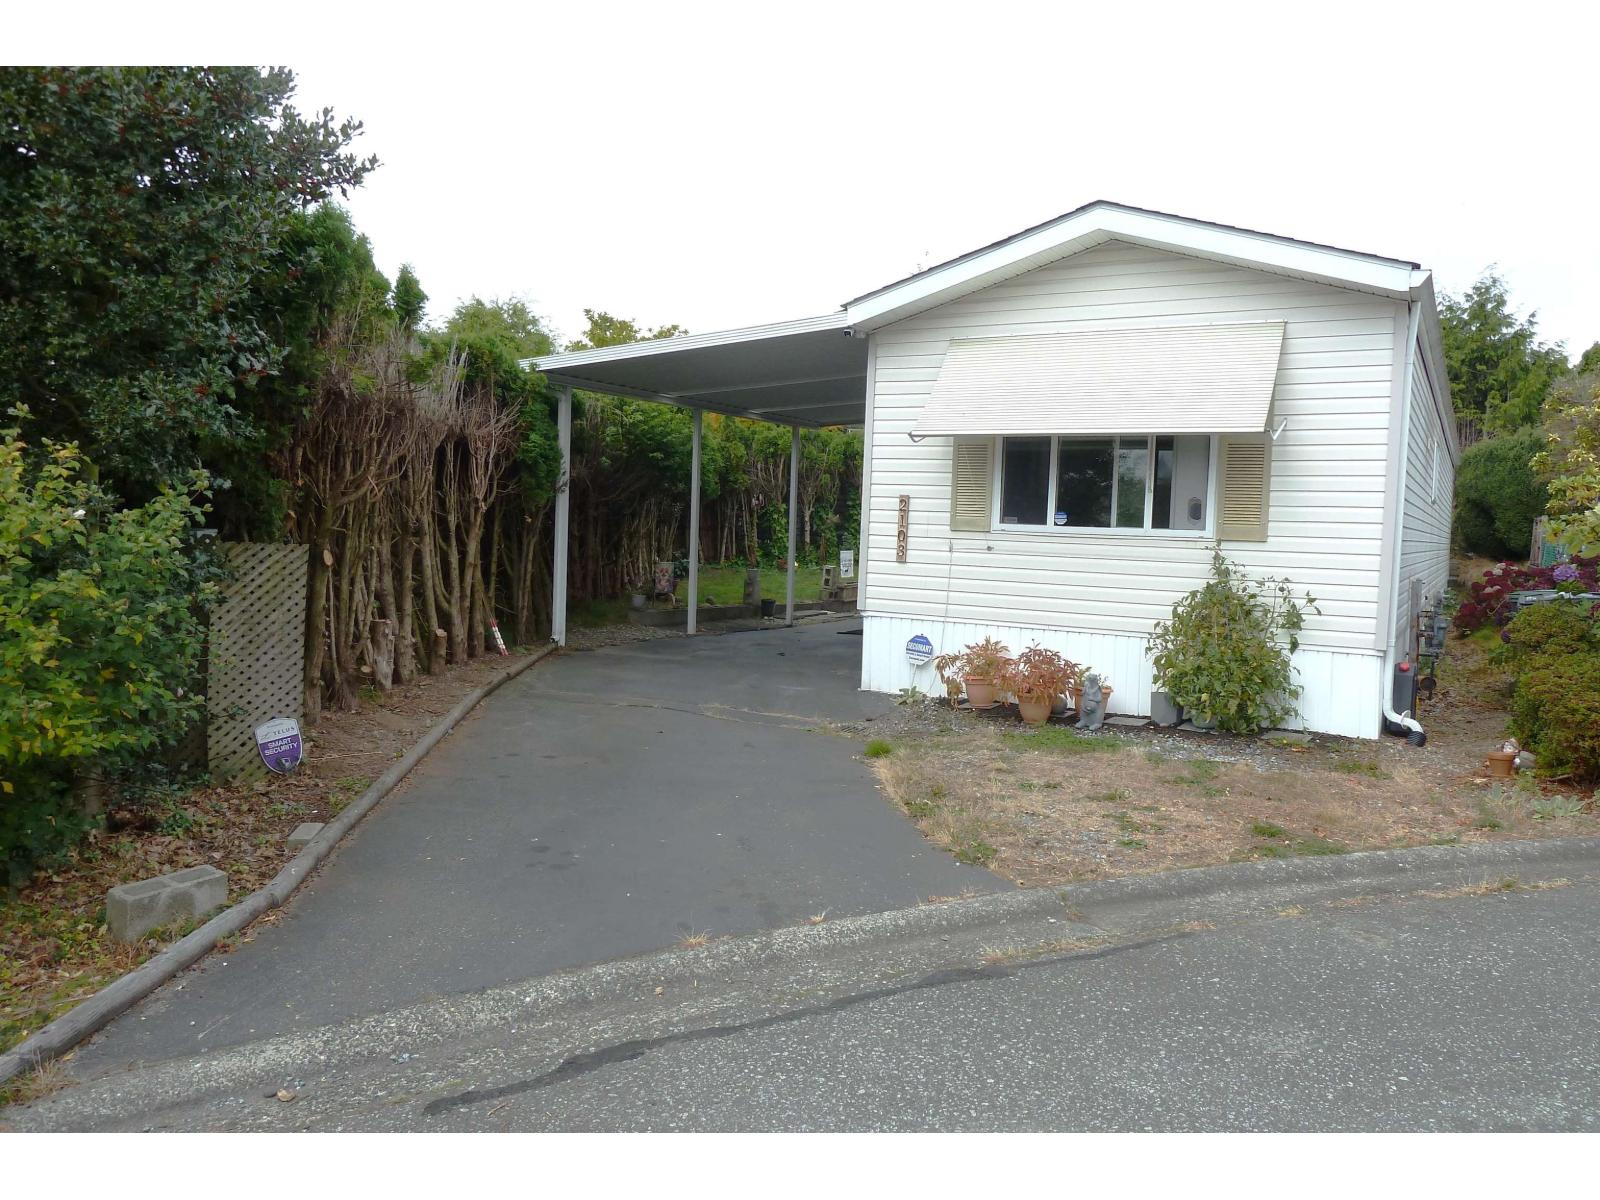
Surrey, British Columbia
In sunny South Surrey's Cranley Park, ownership includes the land! So no pad/strata fees! Minutes to beach, shopping centre, restaurants, & the Pier, this clean 934 sqft Statesman MANUF home (S/N0319234, MHR#85837, CSA433696) w/ 2 bdrms, 2 baths on private 4,000 sqft lot. Quality build, w/ gyprock walls, & dbl glazed windows. Extensive updates since 2023 includes flooring, KITCH cupboard doors & counters, S/S appliances, & washer/dryer. The baths & lighting updated also, move in & relax! You'll love the covered deck for cool summer evenings & enclosed fully insulated workshop for your tools & hobbies. Covered parking for your car, two open parking spaces, & free RV parking. Free social activities in sought-after quiet 50+ Community. No pet restrictions! A great place to call home. (id:44393)
One Percent Realty Ltd.
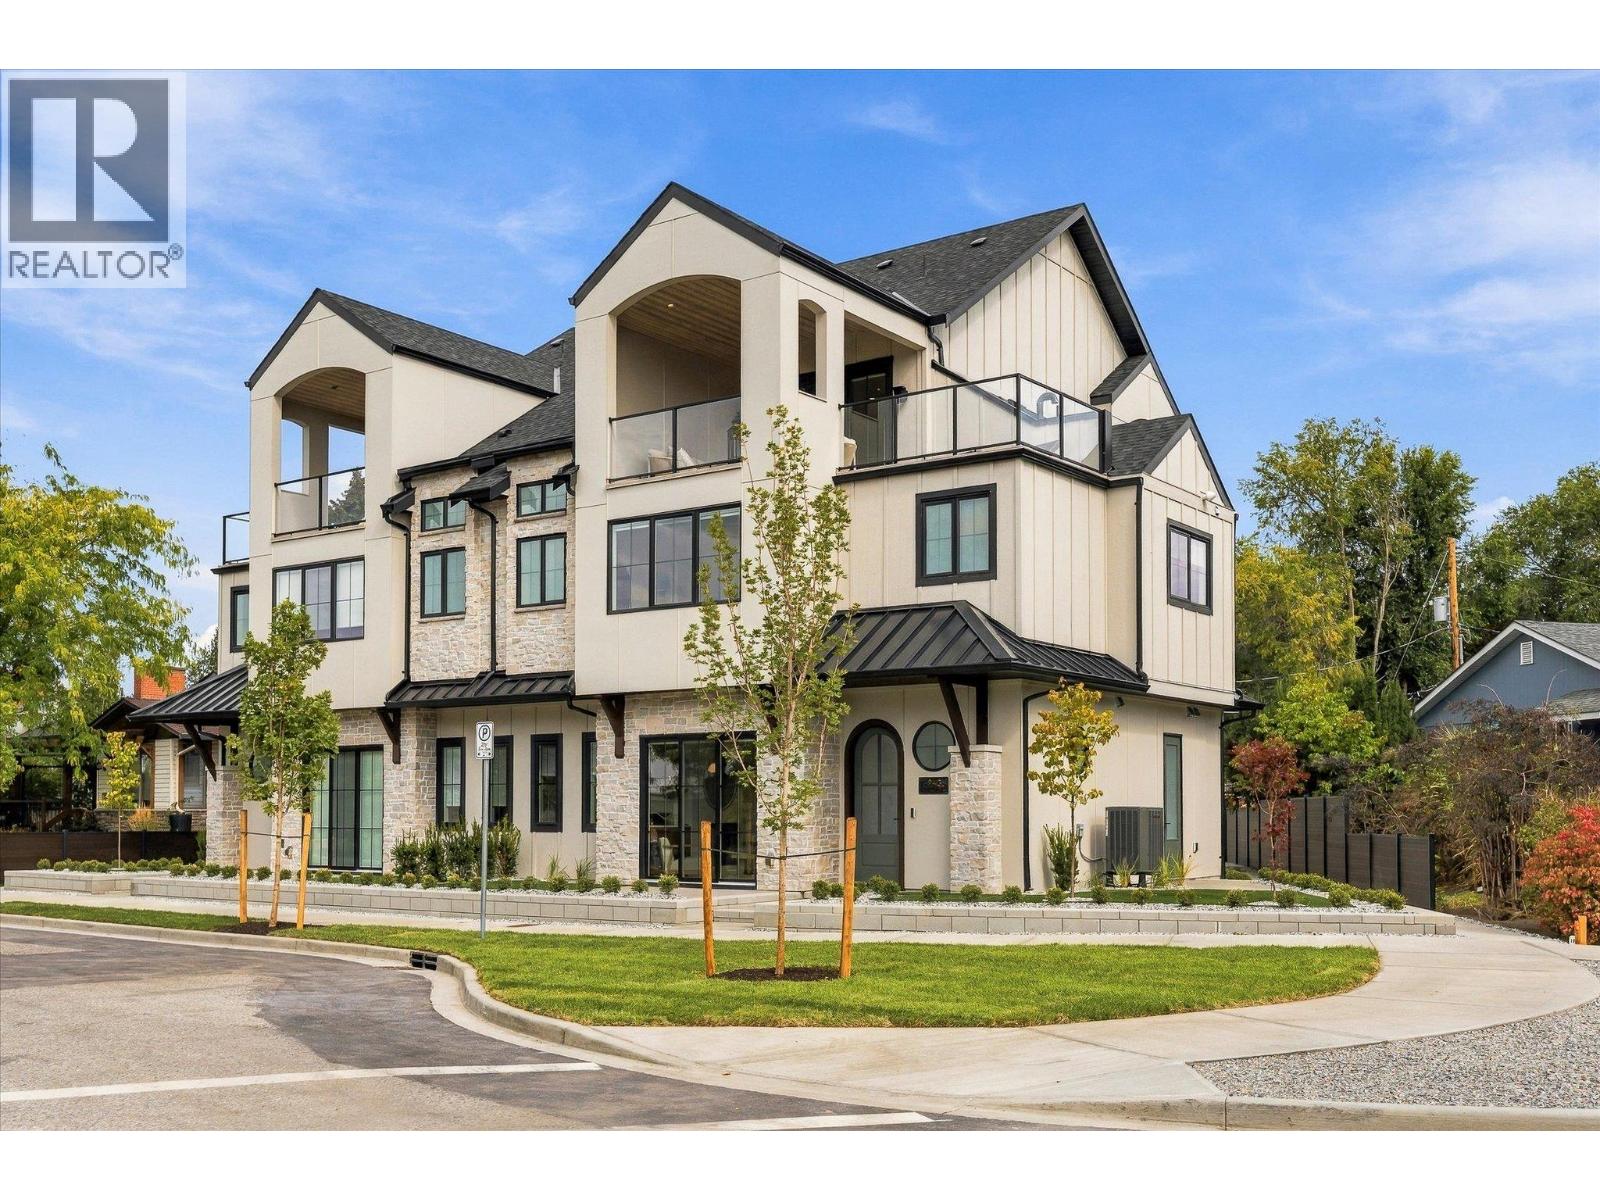
Kelowna, British Columbia
Downsize without compromise! Welcome to The Lake View, a signature residence at The Taylor House. This custom 3-level home offers approximately 1,834 sq. ft., thoughtfully designed to reflect the historic character of the area while providing the comfort and sophistication of modern luxury. Enjoy living in one of Kelowna’s most desirable and walkable neighbourhoods. Ideally positioned just steps from the lake, Pandosy Village and Kelowna General Hospital, the home offers easy access to dining, shopping, recreation and everyday amenities, with downtown Kelowna minutes away. The light filled main level is distinguished by 10’ ceilings, custom millwork and stonework, an electric fireplace and a dedicated office. The kitchen features a custom curved island and premium appliance package, while 8-inch engineered oak plank flooring runs throughout. Smart-home technology, Lutron lighting and integrated sound add effortless modern comfort. The second level has two spacious primary suites, each with a walk-in closet and luxurious 5 piece ensuite with heated floors. A laundry room with sink completes this level. The third floor offers a versatile recreation/flex room, powder room and access to an approximately 280 sq. ft. partially covered rooftop patio. Exceptionally appointed with elegant high end finishes. Strata fees are approximate and subject to confirmation. Property taxes for the individual strata lot have not yet been determined. A list of features and upgrades available. (id:44393)
Royal LePage Kelowna Paquette Realty
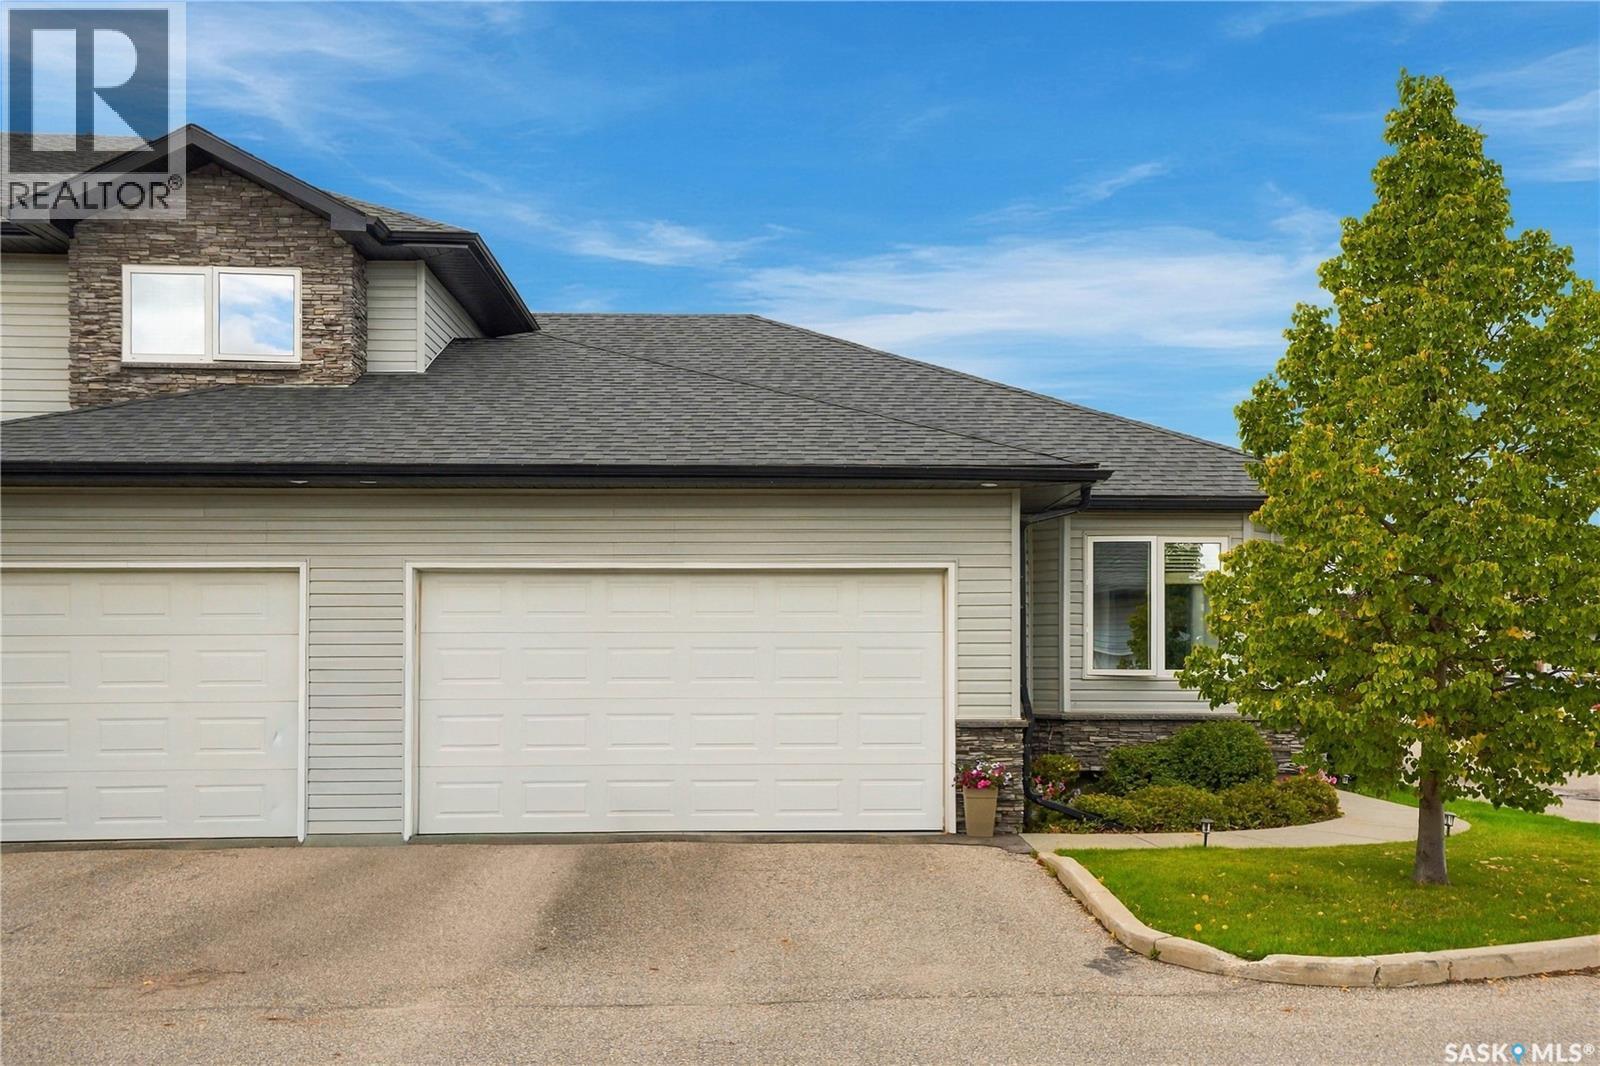
Saskatoon, Saskatchewan
Welcome to 23-547 Hampton Boulevard & view this 1098 Bungalow Townhouse. Two-bedroom, 2-bath. Townhouse in immaculate condition. Features include maple cabinets in kitchen, with pantry (Could be laundry area). Open to living room and dining with Lots of Natural Lighting. Granite Tops, stainless appliance, Lower Level developed with family room, 3PC bath, Laundry and Large Storage Room. Direct Entry to Double attached garage. Call to View! (id:44393)
RE/MAX Saskatoon
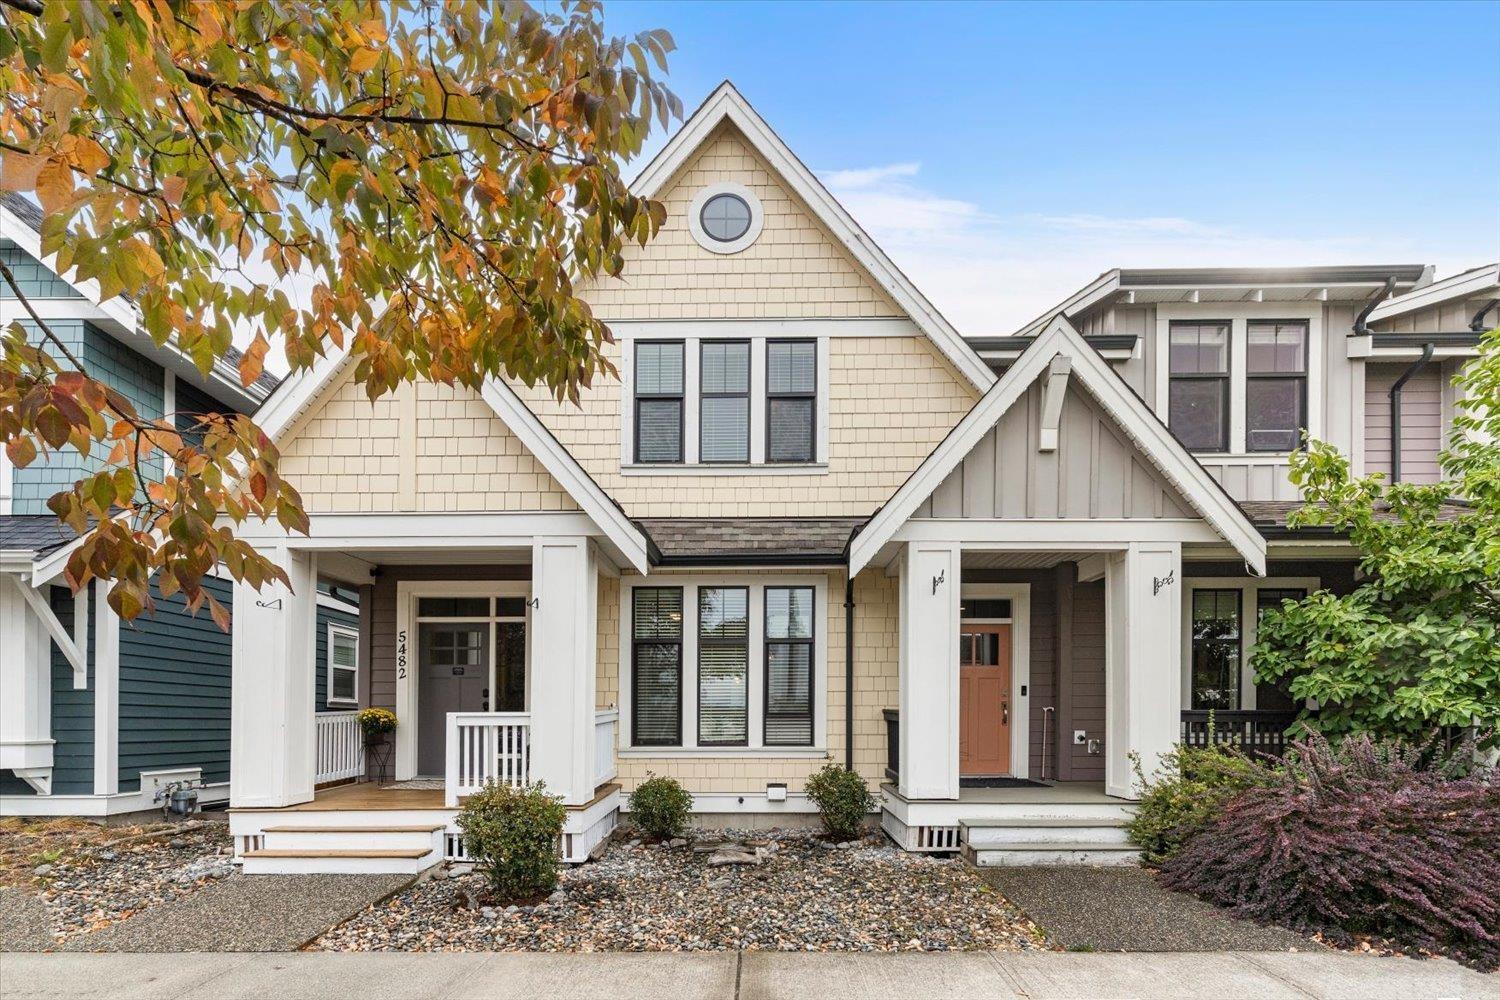
Chilliwack, British Columbia
Welcome to River's Edge, one of Chilliwack's most sought after neighbourhoods, where modern living meets the beauty of the Vedder River. This beautifully finished 4 bedroom, 4 bathroom NO STRATA rowhome features an open concept layout, 9' main floor ceilings, vinyl plank flooring, gas fireplace, high efficiency furnace with A/C rough in and beautifully tiled showers. The finished basement offers flexible space for bedrooms, a gym, office, media room or man cave. Enjoy landscaped, fenced yards, front patio and private back deck. Recent updates include a new hot water tank, refreshed paint and shampooed carpets. Large parking space in the rear lane way. Steps to the Rotary Trail and Vedder River. Walk, bike, explore or FISH! * PREC - Personal Real Estate Corporation (id:44393)
Century 21 Creekside Realty
Comox, British Columbia
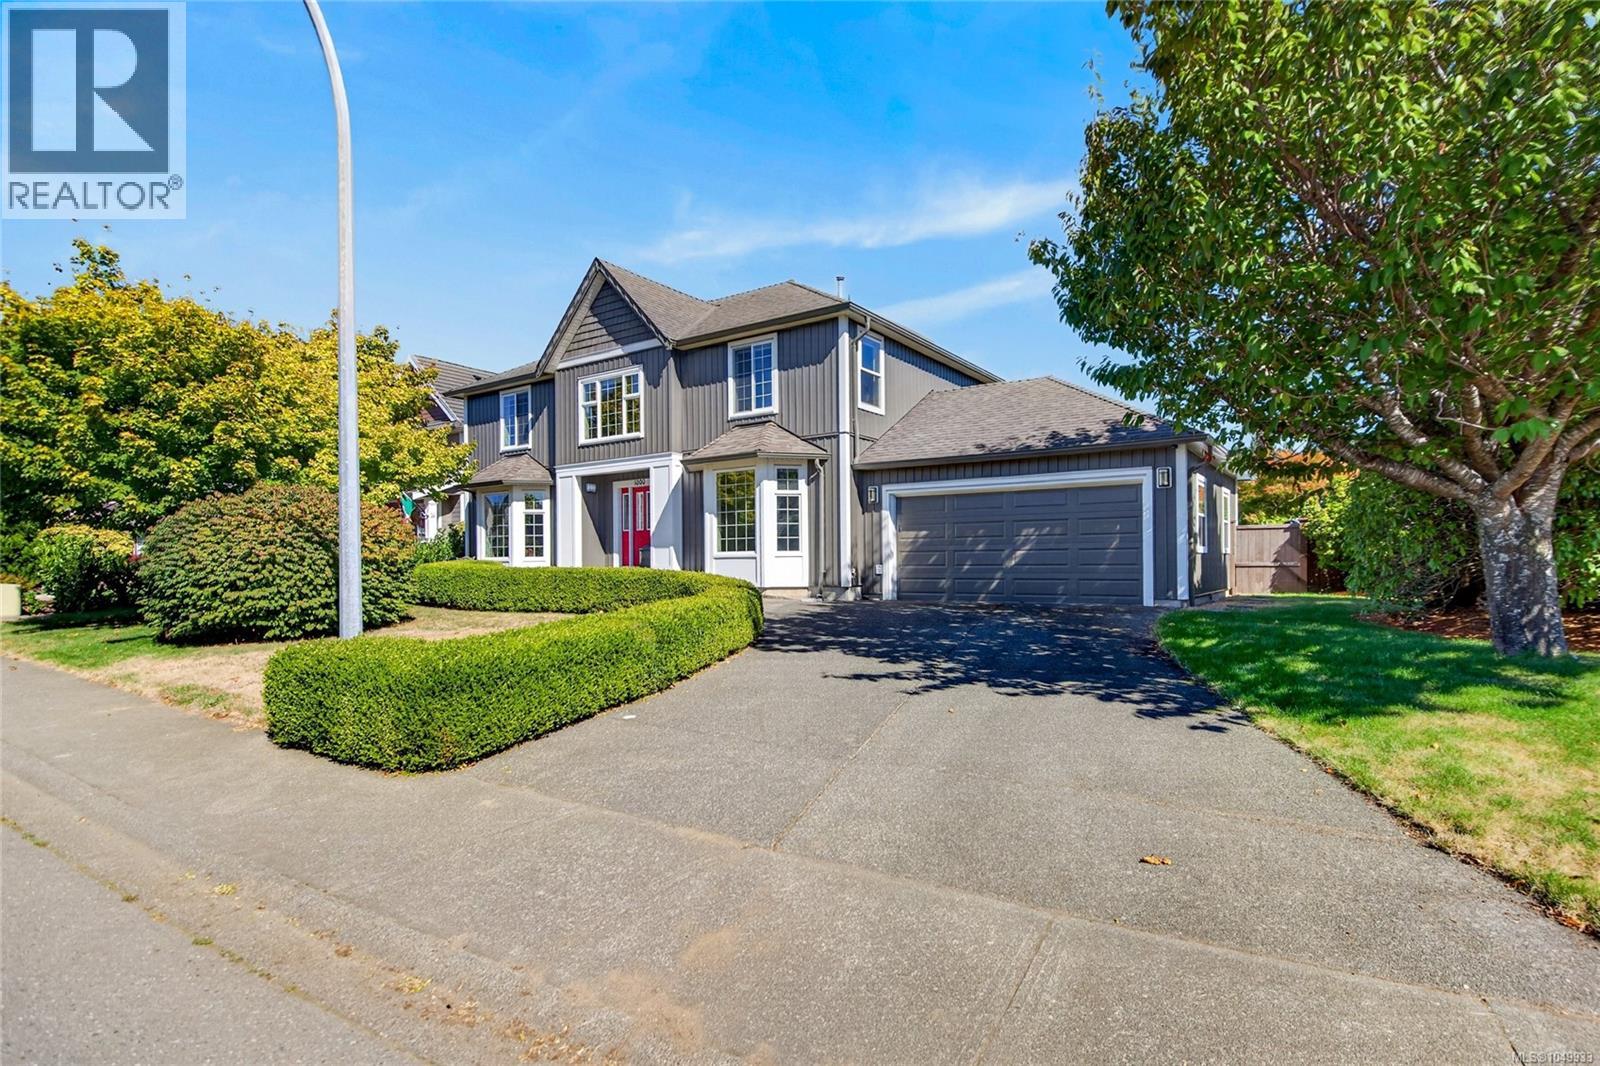
This 4 bedroom plus den home in the coveted Foxxwood Neighborhood, is move in ready and has undergone extensive renovations, (please see Upgrade list in supplements). Gorgeous kitchen with built in banquet and custom made table, new kitchen and dining room cabinetry. Fantastic layout for a family with 4 generous sized bedrooms up, Primary bedroom has a beautiful ensuite and walk in closet. The backyard is quite private and complete with a heated swim spa, raised garden beds and a covered patio great for entertaining or relaxing. This home is spectacular and close to all levels of school and a short walk to trails. Poly B plumbing has been removed all the way to the road, updated insulation in attic and crawl space, 2 Napoleon Fireplaces, all newer windows, newer furnace, HRV and air conditioner, Level 2 charger for your EV. You've got to see this home to appreciate the care that's been put in to it! (id:44393)
Royal LePage-Comox Valley (Cv)
Chilliwack, British Columbia
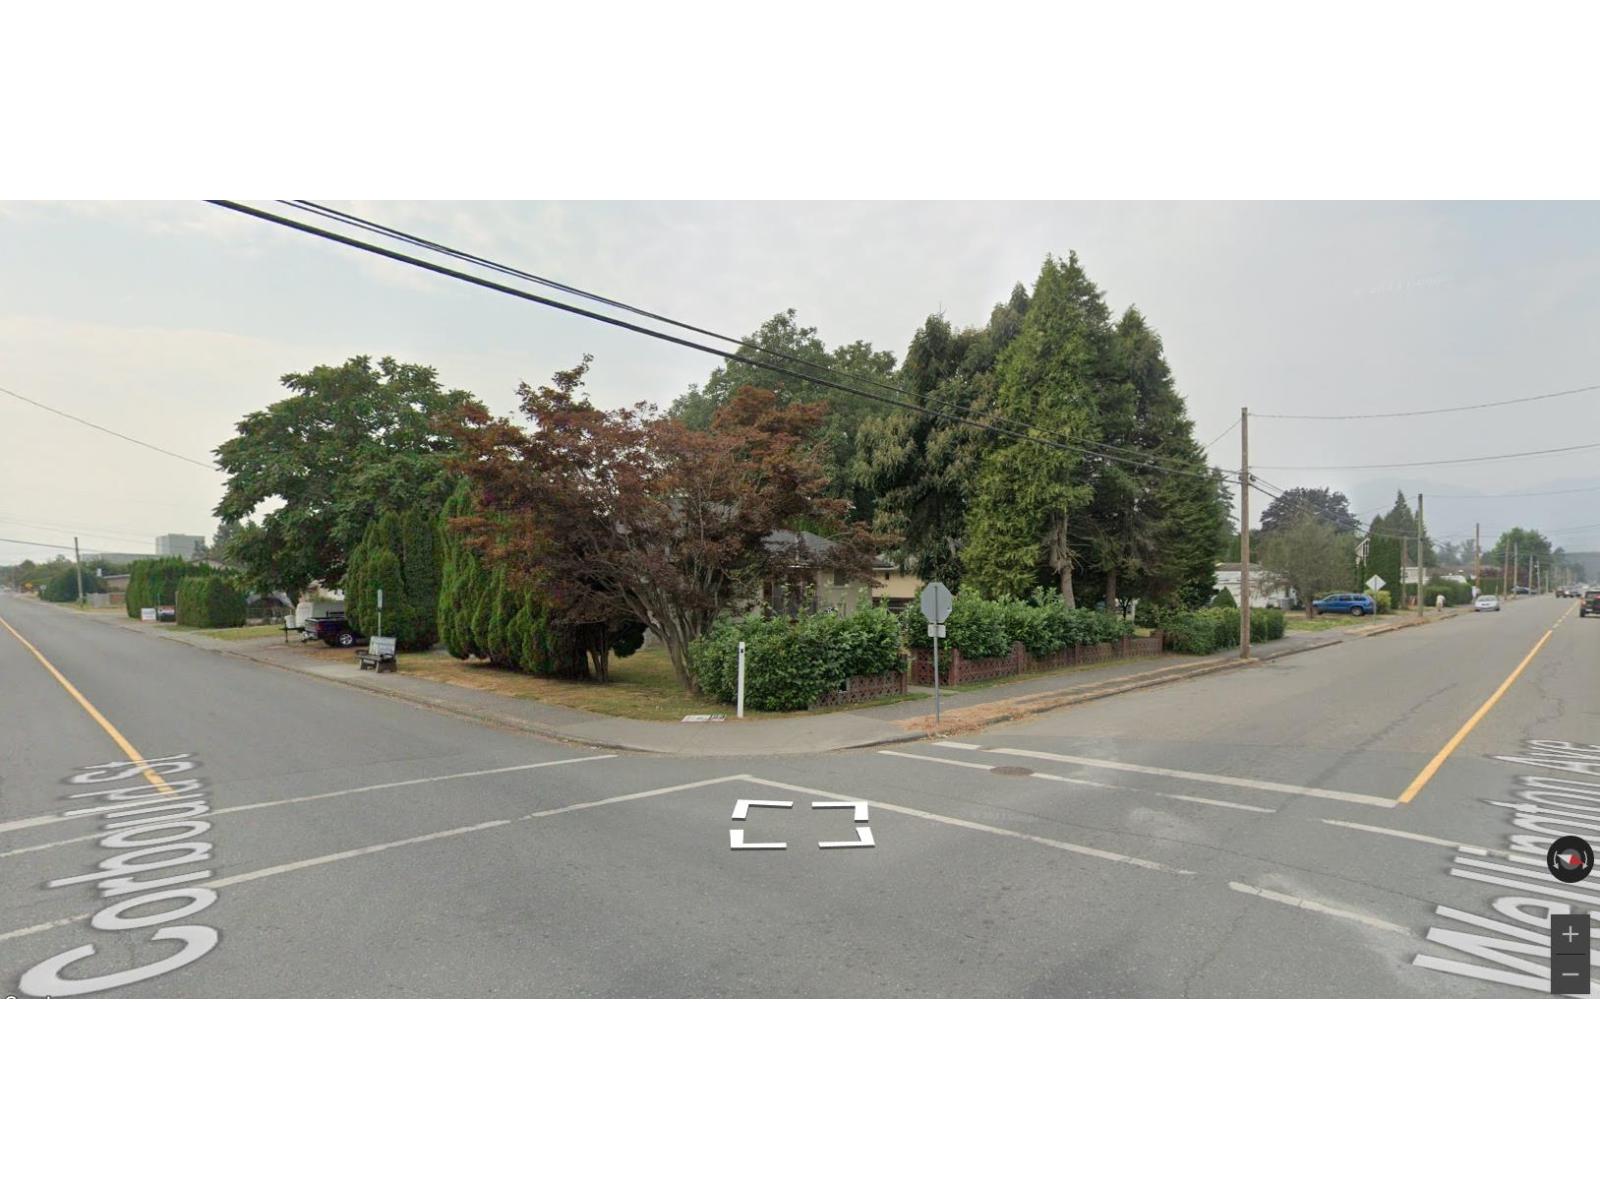
Exceptional investment opportunity for astute investors and first-time buyers. Spacious 5-bedroom home on a prime large corner lot in Chilliwack. Main level offers 2 bedrooms, 2 bathrooms, plus expansive kitchen, dining, and living rooms. Lower level includes summer kitchen, 3 bedrooms, full bathroom, and family room. Features 2-car garage and shop. Generous 7,800 sq. ft. lot with 65+ feet of frontage. RES3 designation aligns with R5 Medium Density Zoning in the City of Chilliwack OCP"-positioning strong redevelopment upside. 45624 Wellington Ave is advancing a 48-unit apartment project nearby, underscoring growth momentum. Ideally situated near schools, shopping, parks, Cultural Centre, hospital, Leisure Centre, restaurants, downtown Chilliwack and more. Available for immediate possession. (id:44393)
RE/MAX City Realty
Saskatoon, Saskatchewan
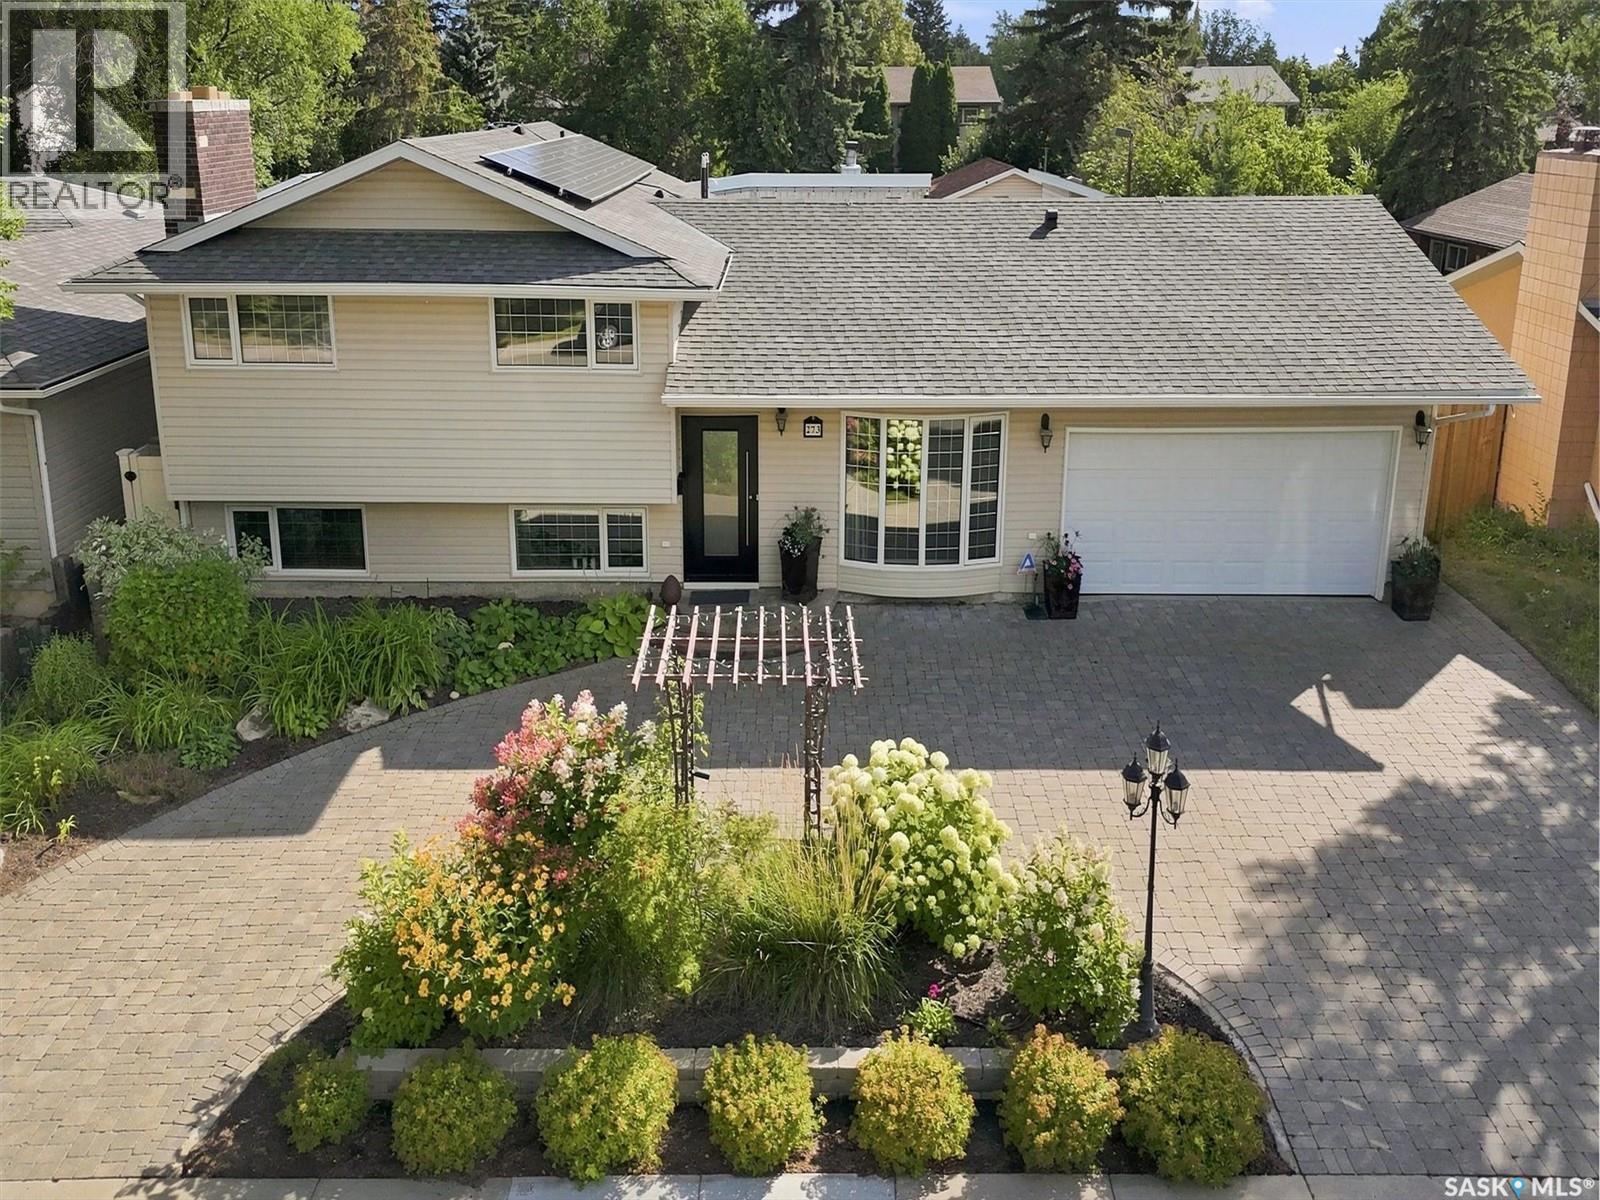
Welcome to 273 Carleton Drive, your ultimate staycation home. This custom-designed 3-bedroom, 2-bathroom, 4-level split seamlessly blends high-end hosting with comfortable daily living, thanks to over $300,000 in documented professional renovations over the last 20 years. Step through the front door onto cozy heated tiles and take in the magnificent open-concept main floor. A true showpiece of the home is the stunning glass dining room door, beautifully reclaimed from Saskatoon's historic Sheraton Cavalier hotel. A must mention is the Tyndall stone fireplace as an iconic match to the University campus buildings and Court House. The gourmet kitchen is a chef’s dream, boasting sleek stainless steel countertops, a seamless double sink, and a striking marble backsplash. Relaxation awaits on every level. The main bathroom is a spa-like retreat featuring heated tile floors, a heated towel rack, and a deep jet tub. On the third level, you will find a luxurious bathroom equipped with a massive double shower and a built-in steam room. The excitement continues outdoors in your private backyard paradise. The crown jewel is a sparkling 16x36 inground saltwater pool, flanked by a custom deck, a premium hot tub, and an elegant pergola. Host unforgettable gatherings in the spectacular detached pool house oasis, which features a cozy wood fireplace, a convenient kitchenette, and a 2-piece bathroom/change room. To top it all off, the roof features a massive, eco-friendly 9.4kW solar array to power your estate efficiently. Why maintain a vacation house when it can all be here at home? Don’t delay book your private viewing today. (id:44393)
Exp Realty
Summerland, British Columbia
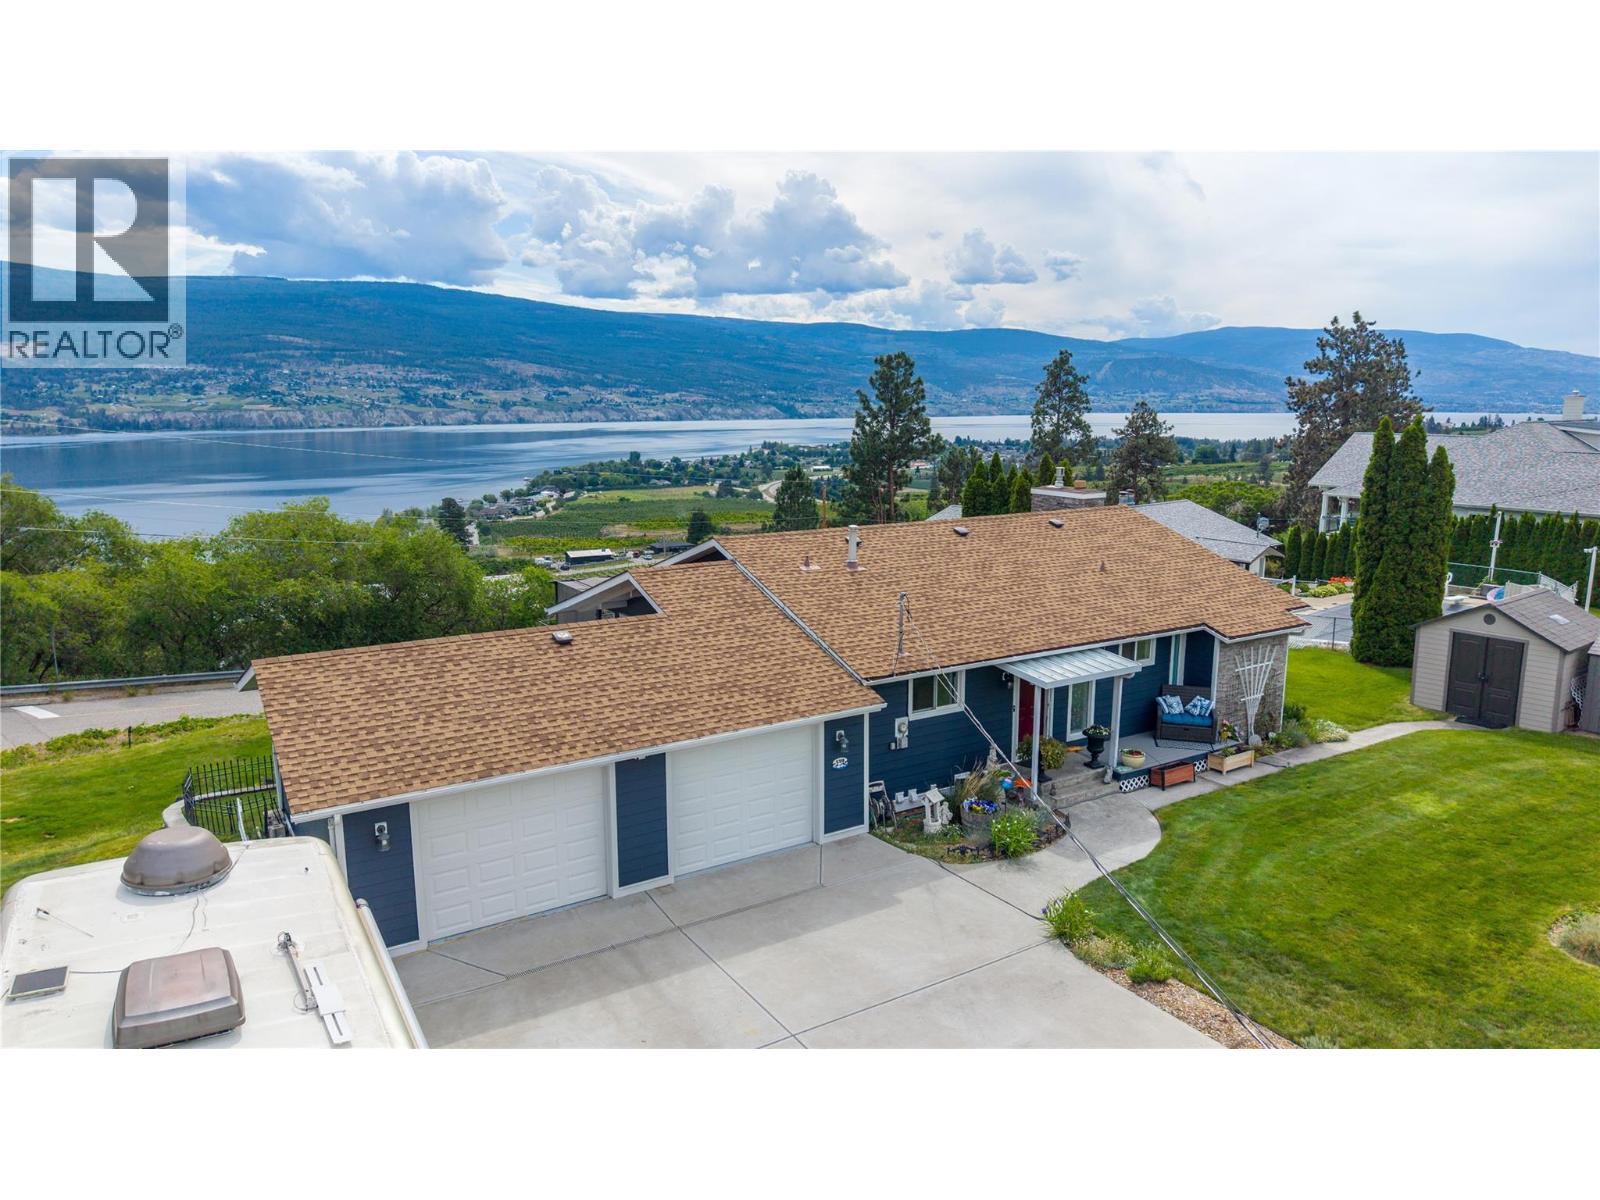
Perched to capture breathtaking panoramic views, this exceptional rancher offers the perfect blend of comfort, convenience, and Okanagan lifestyle. Designed for effortless main-level living, the home features a bright, open layout that seamlessly connects indoor and outdoor spaces. Step onto the expansive view deck, complete with modern glass railings, and enjoy unforgettable sunrises, evening sunsets, and stunning valley vistas. Recent improvements include attractive HardiePlank siding and a beautifully updated main bathroom. The walkout daylight lower level provides an ideal retreat for visiting family and guests. Outside, the corner lot setting delivers exceptional accessibility, flat parking, and rare space for multiple vehicles, including a large RV, with the added convenience of back lane access. Garden enthusiasts will appreciate the dedicated garden area, while wine lovers will enjoy being just a short stroll from Summerland's Bottleneck Drive Wine route featuring local wineries and tasting rooms. This is a rare opportunity to own a thoughtfully updated home in a desirable location where spectacular views, abundant parking, and an incredible lifestyle come together. Experience the very best of Okanagan living. (id:44393)
RE/MAX Orchard Country
Saskatoon, Saskatchewan
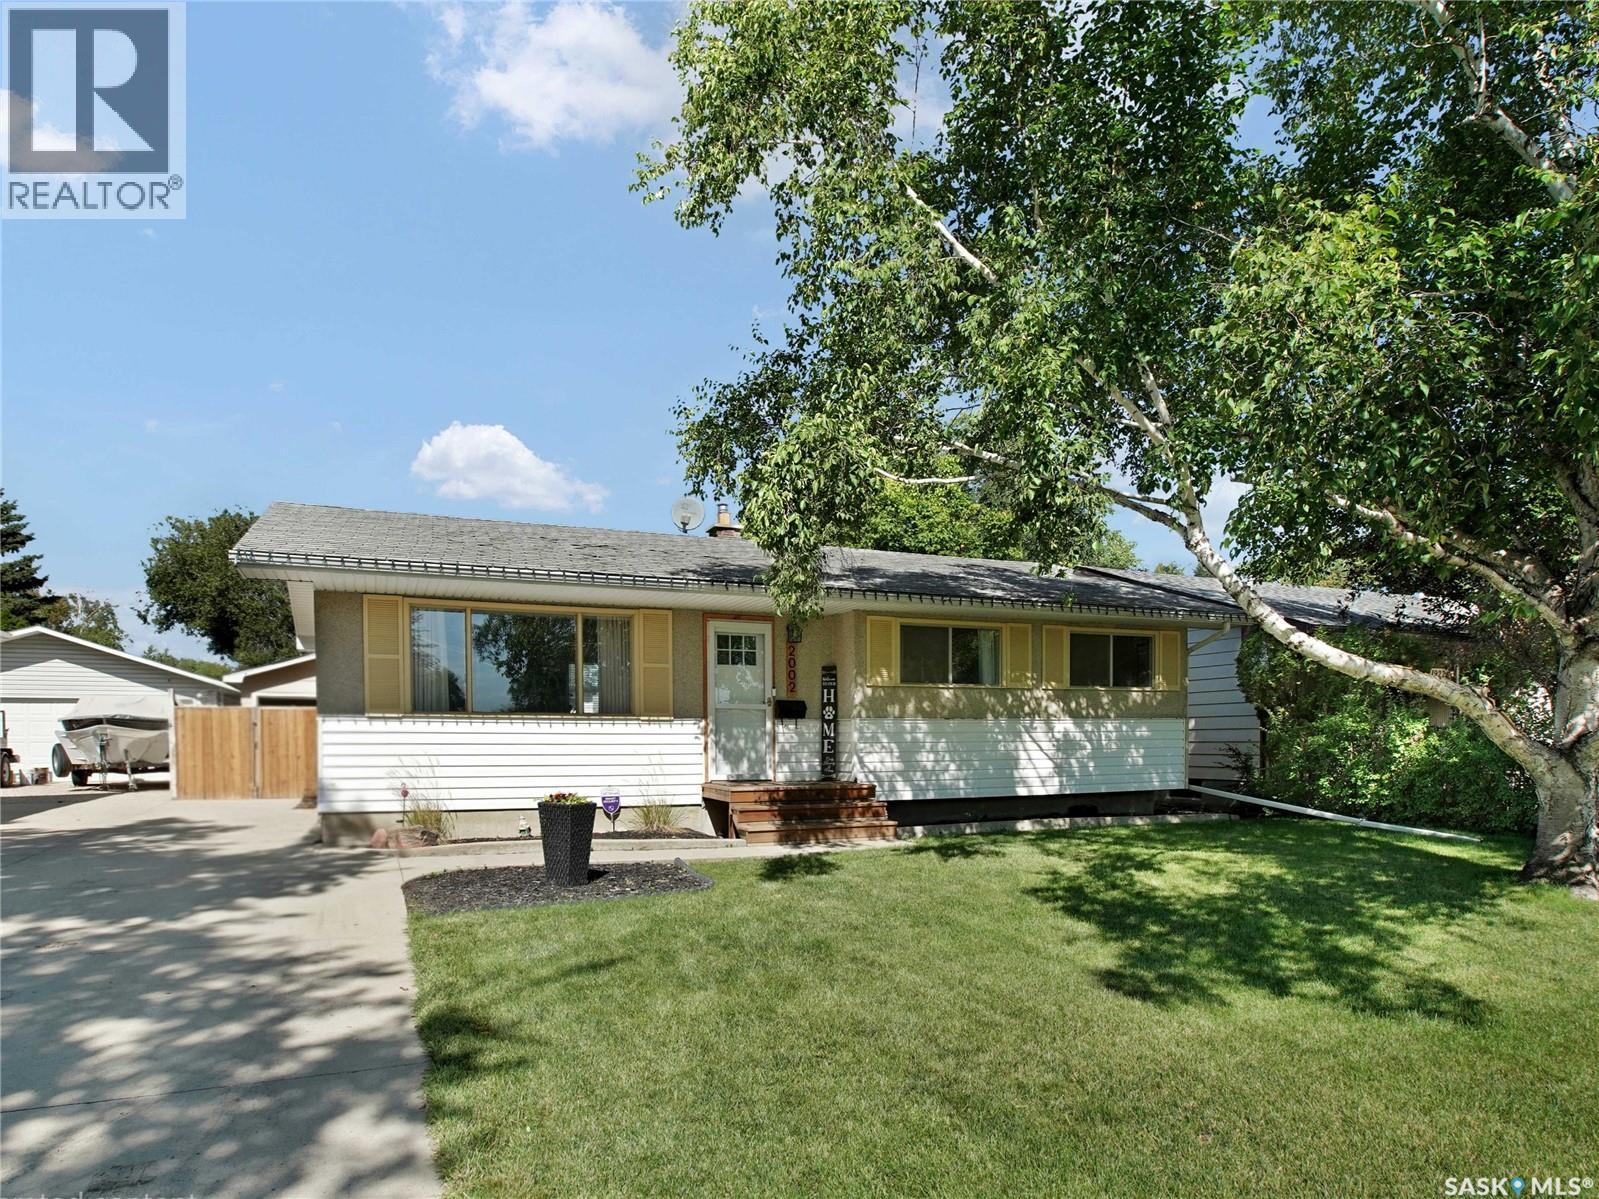
Welcome to this beautifully updated 958 sq. ft. bungalow in Westview Heights offering 4 bedrooms, 2 bathrooms and a bright, functional layout with plenty of modern character throughout. The main floor has been extensively renovated with a stylish open-concept design connecting the living room, dining area and kitchen. The kitchen features crisp white cabinetry extending to the ceiling, a contrasting two-tone island, tile backsplash, stainless steel appliances and plenty of counter and storage space. The adjoining living room is warm and inviting with updated flooring and a striking feature wall complete with an electric fireplace, vertical wood detailing and a natural wood mantel. Just off the front entrance, the former closet has been transformed into a practical and modern drop zone with built-in bench seating, shoe storage and coat hooks. Three bedrooms are located on the main floor, along with a beautifully renovated 4-piece bathroom featuring a modern vanity, tile tub surround and floating wood shelving. The basement provides even more living space with newer flooring and paint, a spacious family/recreation area with room for a games area, home gym or office setup, plus a dry bar. You’ll also find a fourth bedroom, 3-piece bathroom and generous storage. Outside, enjoy a large backyard with plenty of lawn space, a spacious deck with gazebo and a stylish storage shed. The detached garage offers convenient drive-through access from either the front or rear, while the front driveway and additional parking area behind the garage provide excellent off-street parking for approximately five vehicles. Central air conditioning adds extra comfort through the summer months. A nicely updated home with great style, a functional layout and plenty of space inside and out, all located in the established Westview Heights neighbourhood. Quick possession available. Call your favorite Realtor to book a private viewing today! (id:44393)
Boyes Group Realty Inc.
Saskatoon, Saskatchewan
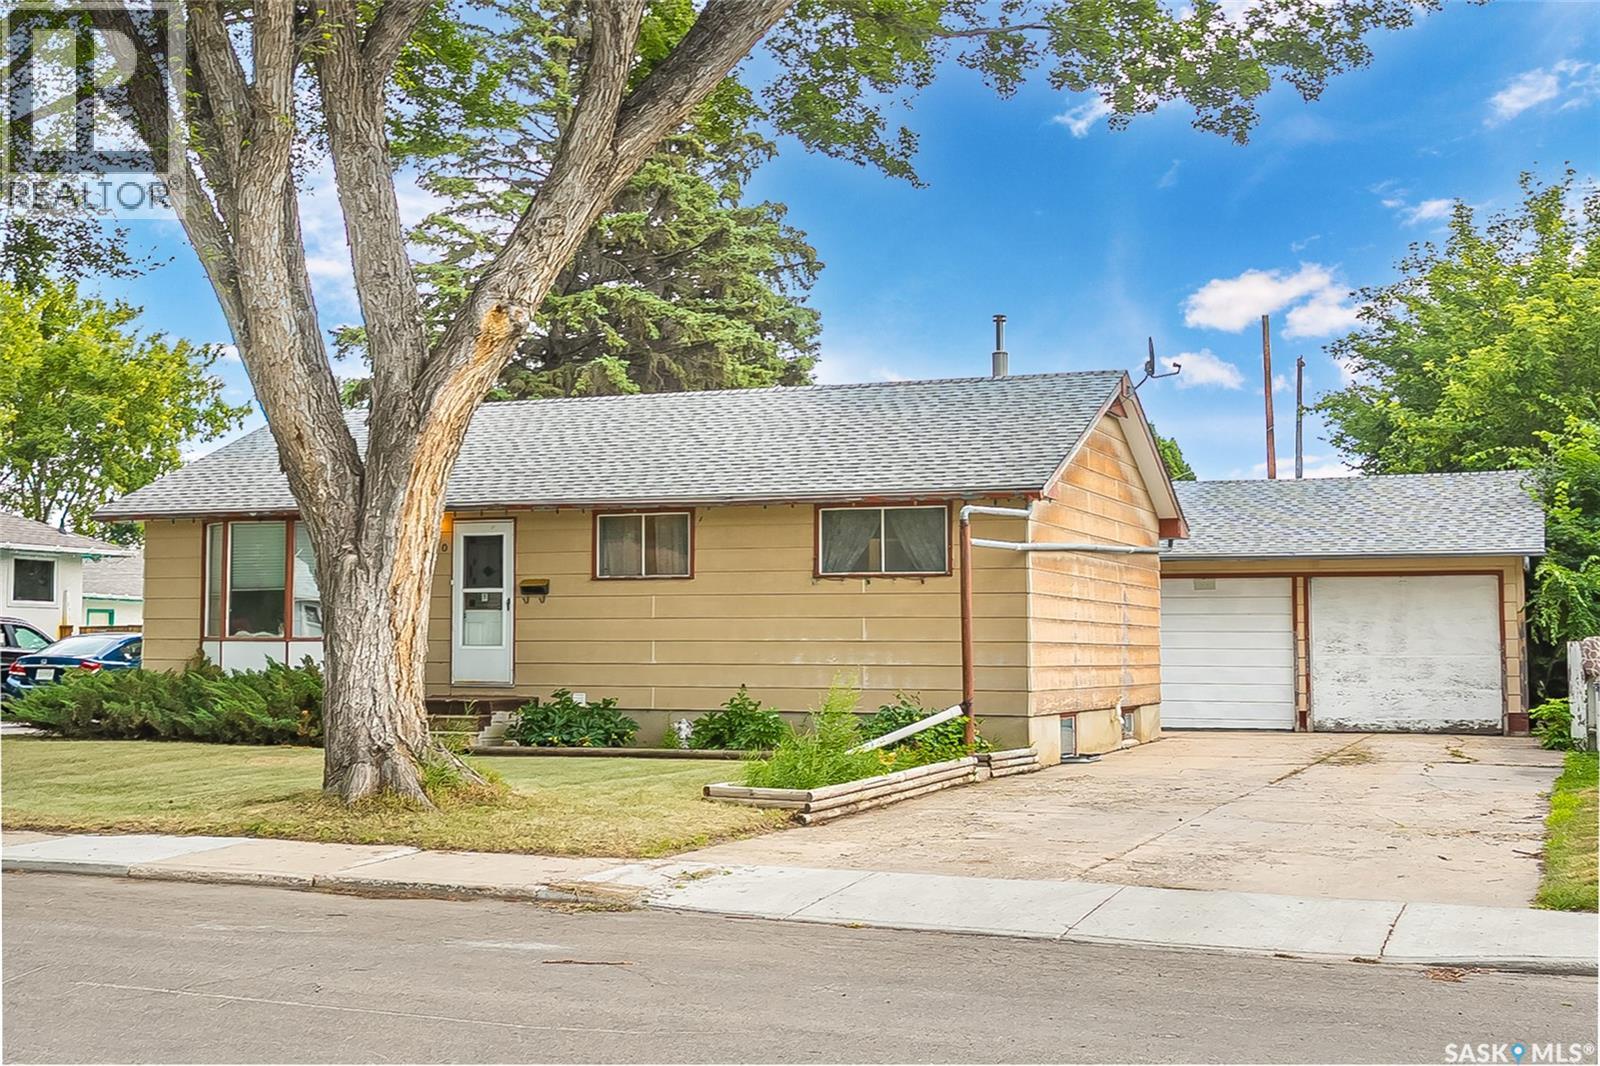
For the first time ever, this lovingly maintained, original owner home is ready to welcome its next family. Filled with warmth, character, and decades of pride of ownership, 910 Avenue T North is nestled in the quaint, established Mount Royal neighbourhood, where you’ll enjoy quiet, tree-lined streets just minutes from schools, parks, shopping, Circle Drive, downtown Saskatoon, public transit, and everyday amenities. Offering 1,100 sq. ft. plus a versatile enclosed porch/flex room addition, this home provides flexible living space perfect for a home office, playroom, mudroom, studio, or hobby area. With three bedrooms on the main floor and two additional bedrooms in the fully finished basement, there’s room for the whole family, multi-generational living, or guests. The basement has been completely renewed following a 2024 sewer backup, featuring all new mechanical systems, fresh finishes, and durable vinyl plank flooring, giving buyers confidence and peace of mind. The massive detached garage is a dream for mechanics, hobbyists, and entrepreneurs alike, complete with natural gas and ready for a new furnace hookup. Built with a structural beam designed to hoist a vehicle or engine, it’s an ideal workspace for serious projects (garage furnace is currently not operational). Situated on an incredible fully fenced three-parcel lot with back lane access, the possibilities are endless. Operate a home-based business while keeping work separate, explore future suite potential (subject to approval), add additional parking, or simply enjoy one of the largest yards in the area. Additional features include updated shingles, central vacuum, all appliances and freezer included, and ample off-street parking. This is more than a home—it’s a property with history, heart, original charm, and endless possibilities, ready for its next chapter. (id:44393)
Trcg The Realty Consultants Group
Prince George, British Columbia
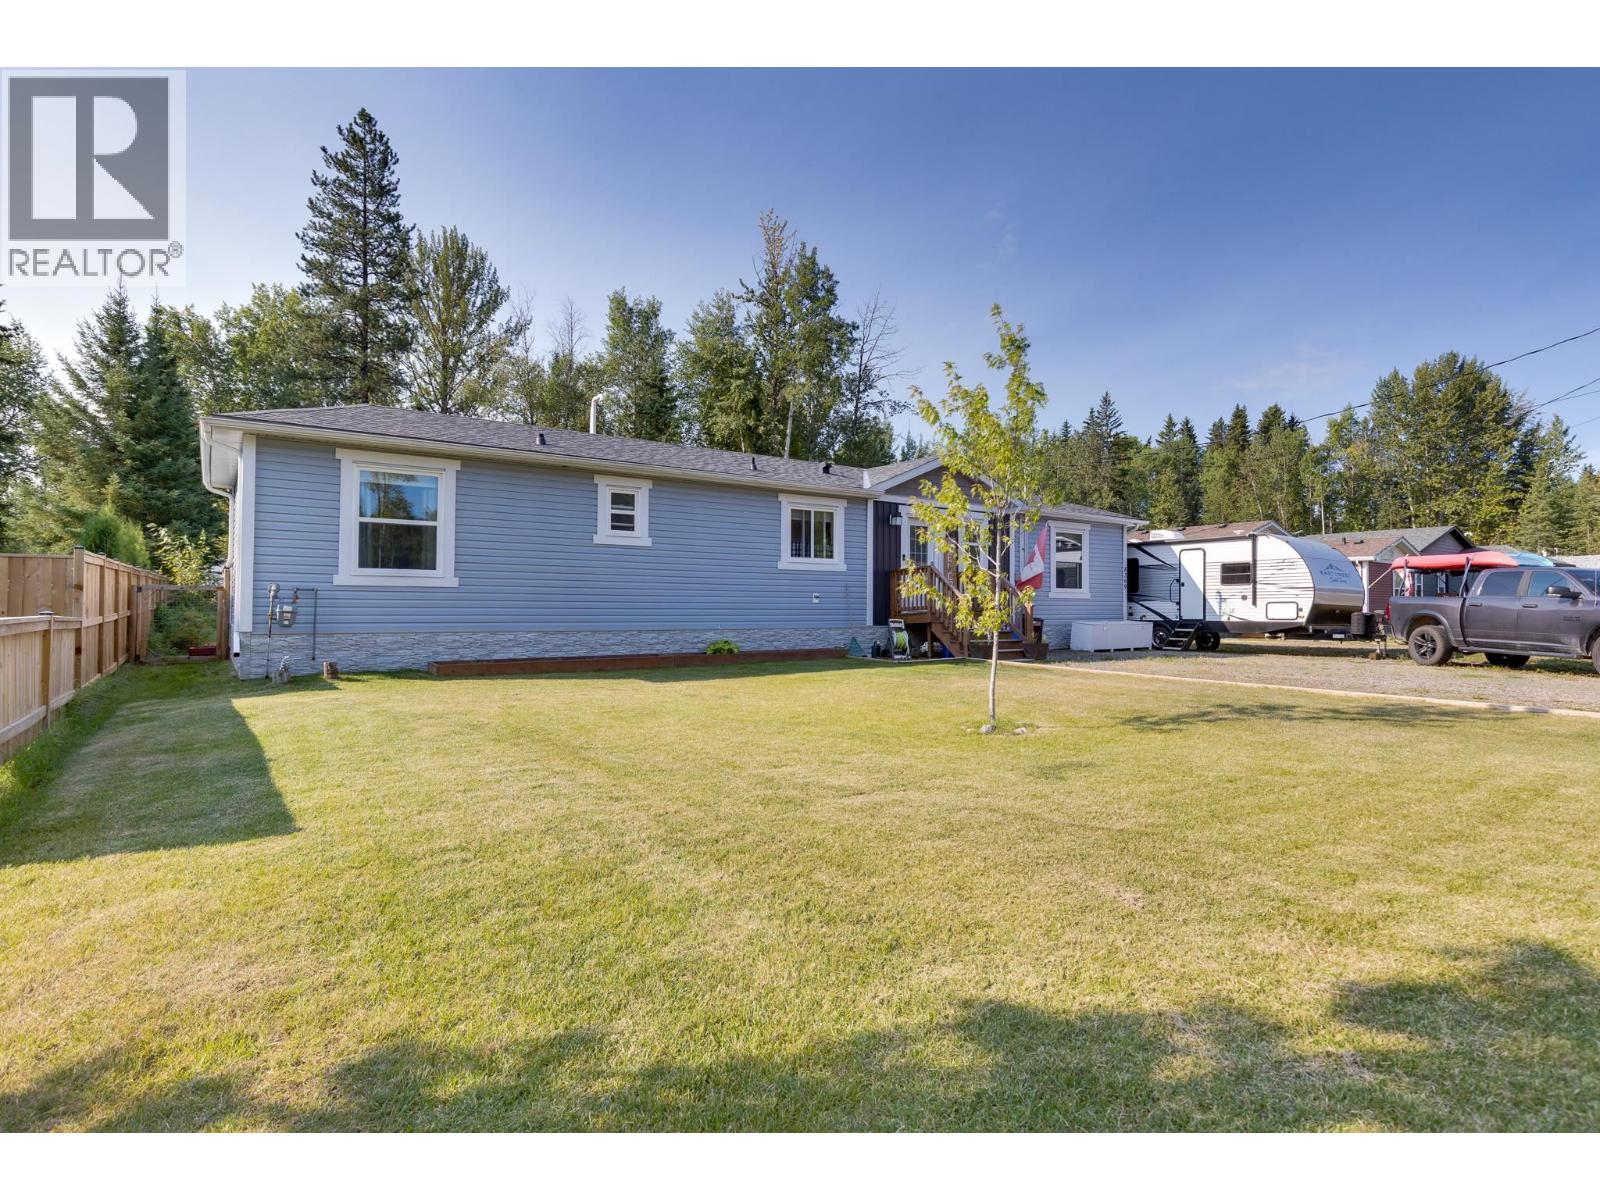
This is a screaming deal! Built in 2020 on a 0.38-acre lot in Western Acres, this 1,280 sq. ft. modular home was factory-built to CSA A277 standards and offers space, privacy and easy single-level living. The bright open-concept kitchen, dining and living area sits at the heart of the home, with 3 bedrooms and 2 full bathrooms, including a spacious primary suite with walk-in closet and ensuite. Outside, the huge fenced backyard is surrounded by mature trees with tons of room to play, garden or relax, plus a 20' x 10' deck and plenty of parking for vehicles, an RV and the toys. Features include 200-amp service, a screw-pile foundation and 14 years of structural warranty remaining, all in a family-friendly location near Beaverley Elementary. (id:44393)
RE/MAX Core Realty
Chilliwack, British Columbia
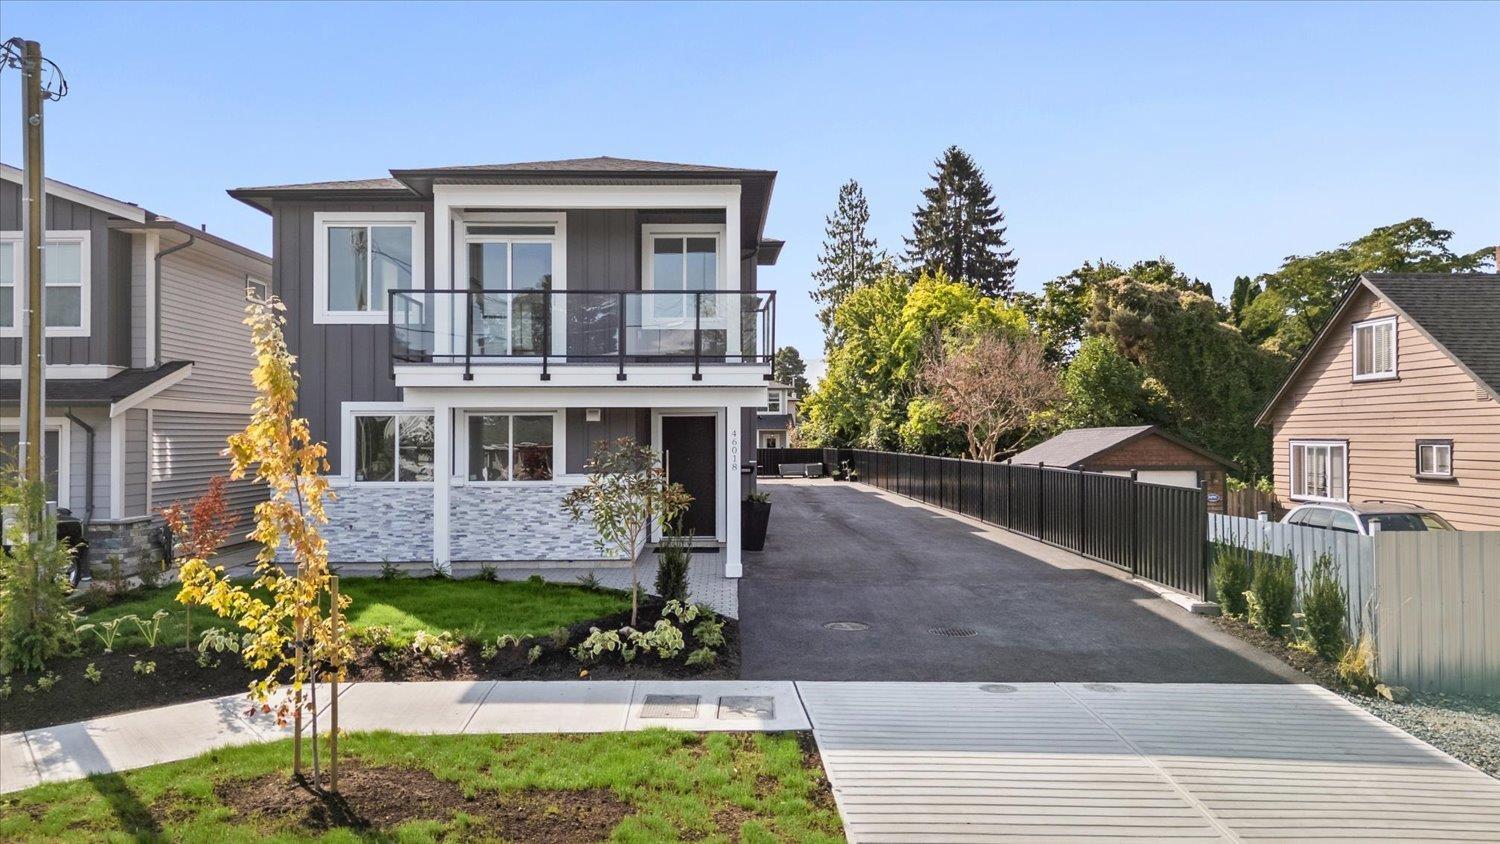
NO STRATA FEES + LEGAL SUITE + NO PROPERTY TRANSFER TAX! Welcome to this brand-new half duplex offering exceptional value for growing families, extended families, or savvy buyers looking for rental income. Featuring a bright, open-concept floor plan with quality finishes throughout, this home offers modern living with plenty of space for everyone. Enjoy a double-car garage, solar panels, and a fully self-contained legal suite providing valuable mortgage support. Ideally located close to all levels of schools, shopping, amenities, and the popular District 1881. With no strata fees and no property transfer tax, this is an incredible opportunity to own a brand-new home while keeping more money in your pocket. A perfect blend of style, function, and long-term value! * PREC - Personal Real Estate Corporation (id:44393)
Pathway Executives Realty Inc (Yale Rd)