
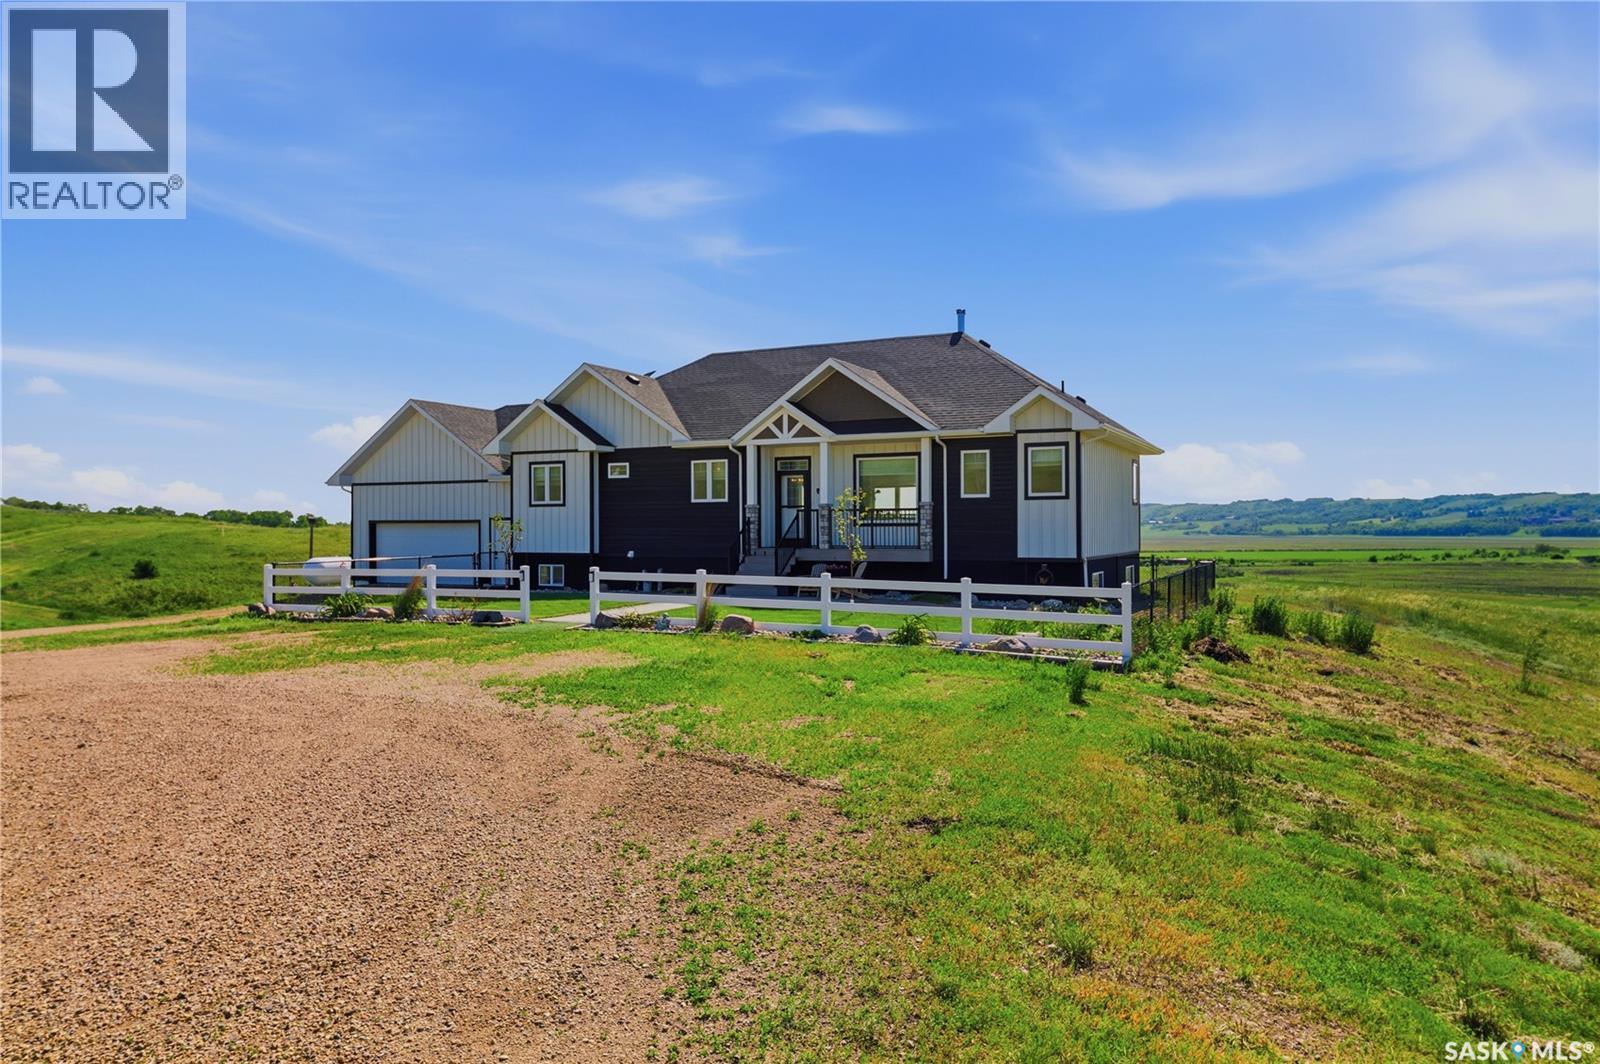
Qu'appelle River, Saskatchewan
Welcome to Riverside Acreage, a spectacular 27.38-acre riverfront property located just 12 minutes from Lumsden and an easy commute to Regina. The property offers direct access to the Qu'Appelle River, while the interior of this custom-built home is thoughtfully designed. Stepping inside, the main floor immediately impresses with its grand living room, featuring soaring vaulted ceilings finished in beautiful whitewashed tongue-and-groove pine, perfectly complemented by striking walnut beams. The incredible kitchen is the heart of the home, boasting a large quartz sit-up island, premium butcher-block countertops, and high-end black stainless-steel appliances. The main level offers three spacious bedrooms and three bathrooms, including a luxurious primary retreat. The primary suite echoes the main living space with matching vaulted ceilings and walnut beams, and includes a walk-in closet, a 4-piece ensuite, and direct access to a maintenance-free deck. The fully finished basement expands your living space significantly, offering a massive family room, an exercise room, two additional large bedrooms, and a third 4-piece bathroom, making it perfect for a growing family or hosting guests. Built for maximum efficiency, the home features a solid ICF foundation, a premium ZIP System exterior covered by LP SmartSide, and an energy-efficient propane combi-boiler system providing comfortable in-floor heat to separate zones on both levels. High-quality potable well water runs straight to the tap with no treatment needed. Vehicles and hobbies are fully catered to with a 2-car attached garage featuring embedded in-floor heat lines, plus a massive 30' x 64' detached shop equipped with its own 200-amp electrical service. Starlink satellite, a driveway alarm, and an outdoor camera are all included, and the tractor with attachments is negotiable. Experience unmatched interior luxury and acreage living at its absolute finest! Call today! (id:44393)
C&c Realty
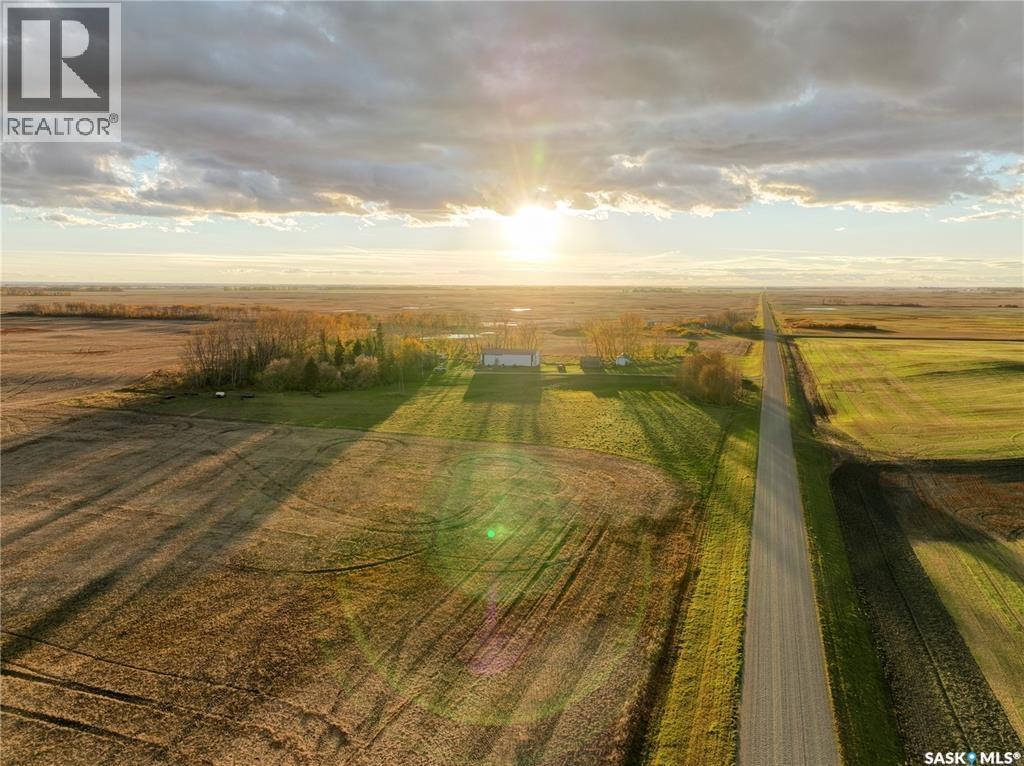
Langenburg Rm No. 181, Saskatchewan
40 acres, a short distance from Mosaic, a plethora of good water & a farm house dreams are made of have just hit the market! This sturdy German built 1.5 story home is top to bottom old charm and quality upgrades.A healthy shelter belt and windmill will signify you've made it to the Lomenda farm from the old 14 grid. Equally distanced between Langenburg & Churchbridge this acreage offers the perfect location to so many. a 40x80 metal shop, and an additional metal oversized garage both add favour to the fellas seeking the perfect acreage asset. The 3 bed 1 bath home holds value with its hardwood floors top to bottom, a spacious porch with ample storage lead to a massive oak clad kitchen with updated appliances and beautiful west & south views of the yard. An impressive main floor living area is designed/decoated for optimum function with a formal dining area, sitting area and TV/family area with a great view of the lane as well as a fantastic main floor guest room. 9.5 ft ceilings are hard to come by with homes of this era and finding one where the windows original character trims have been maintained even harder-an added bonus to the Lomenda acreage. The main floor has a lovely 4 pc bath but even more impressive the 28x7.5 covered veranda, awaiting your morning coffee & Gx94 softly playing on what's left of these beautiful summer days. The second floor follows suit in farm house whimsy with updated windows, original hardwood floors, but 2 great size rooms, storage & an office with a view of the wide open prairie. This home also boasts a water source so great it once watered the previous owners cattle & neighbours herds as well. No water treatment used by the current owners. This is a once in a lifetime acreage in SE Sk. Pull the trigger today on your Acreage owning goals. New windows, updated wiring panel, pumps, shingles & new oil tank are just a few of this homes updates. (id:44393)
Exp Realty
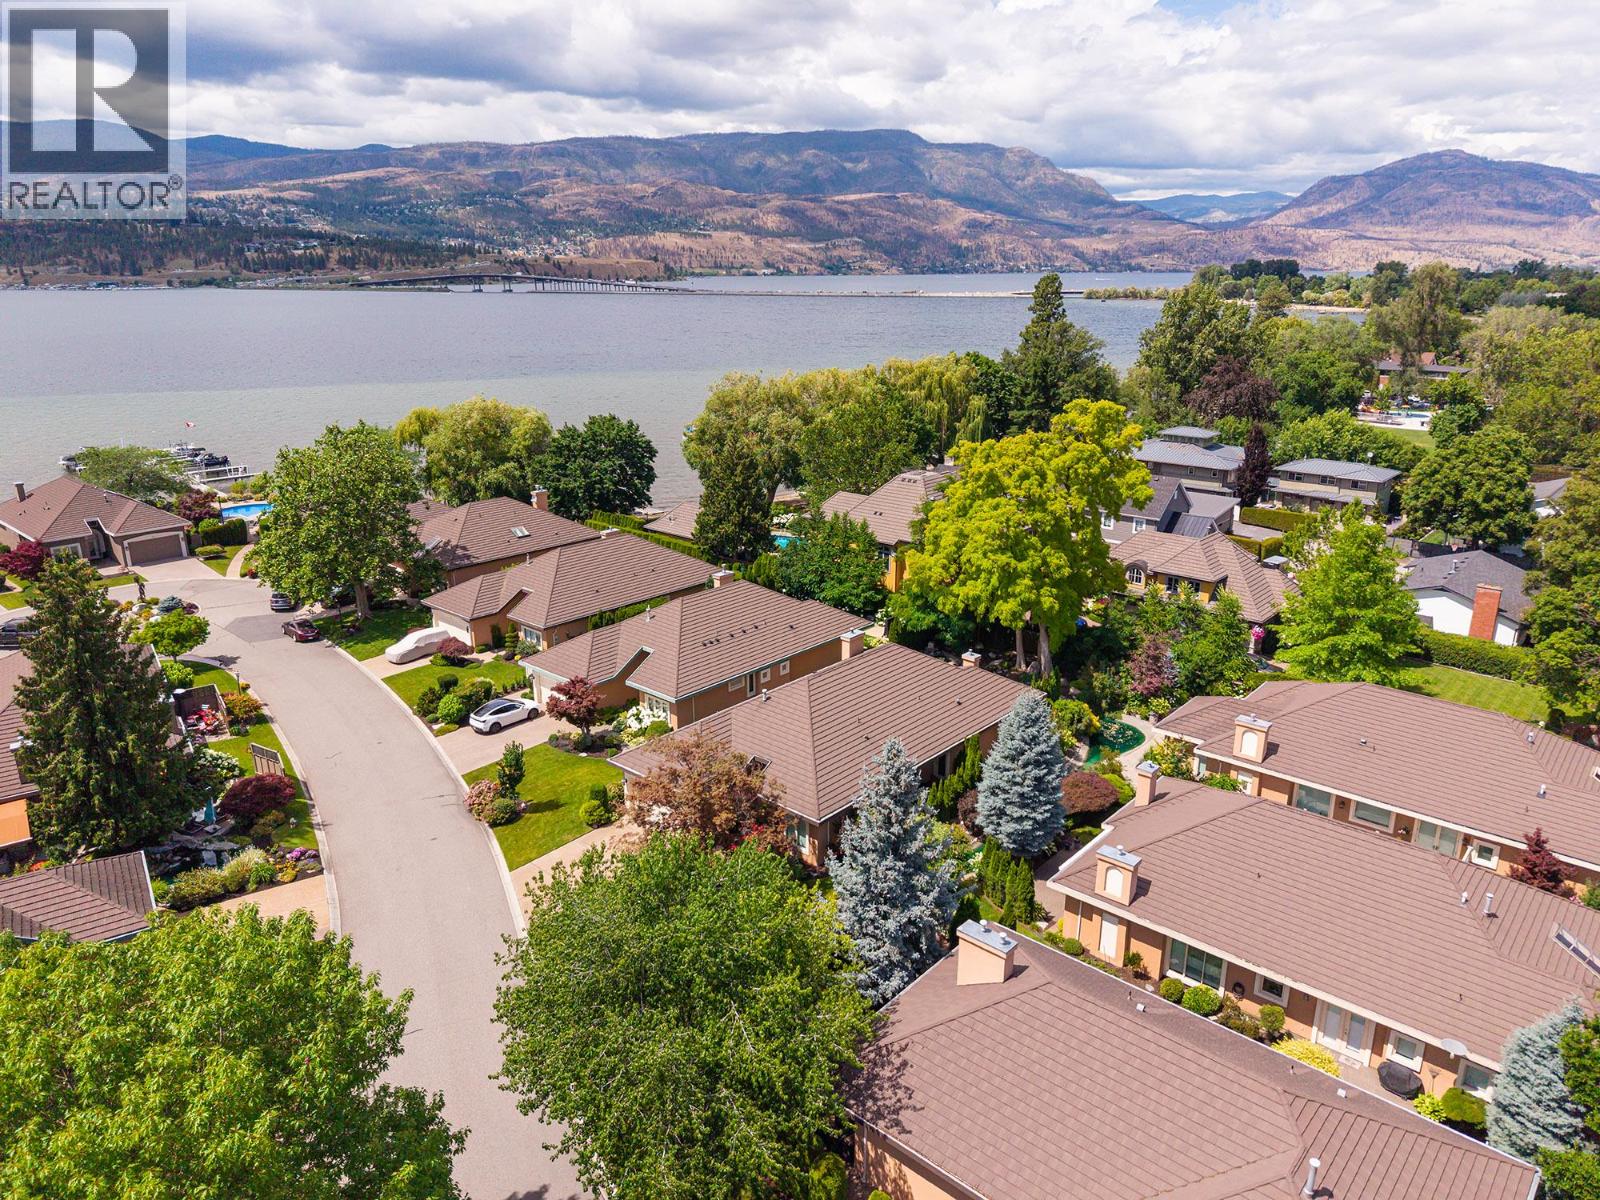
Kelowna, British Columbia
Welcome to an exceptional luxury rancher in the prestigious gated waterfront community of Le Chateau on Abbott St. Soaring ceilings, expansive open living spaces, & lots of natural light, a perfect blend of sophistication, privacy & comfort. Beautifully appointed chef’s kitchen featuring premium appliances, custom built in cabinetry, quartz countertops & a large island ideal for entertaining. Folding patio doors seamlessly connect the indoor living areas to the expansive outdoor patios, creating the ultimate indoor/outdoor lifestyle. Step outside to enjoy multiple patio spaces surrounded by lush landscaping, tranquil ponds, & mature greenery, offering a private oasis for relaxation & entertaining. A versatile home office or guest suite, extensively renovated in 2021/2022, double garage, & exceptional attention to detail throughout make this home truly move in ready. A few of the Strata Amenities include a pool, hottub, bbq area, private dock access, & waterfront enjoyment steps from your door & option to purchase a boat slip, if available. Perfectly situated along the Abbott Street corridor, moments from beautiful beaches, downtown Kelowna, hospital, coffee shops & scenic cycling & walking paths. This breathtaking residence must be seen to be appreciated. Luxury, lifestyle, & location come together in one of Kelowna’s most sought after waterfront communities. Measurements are approx. from i-guide. Furnace 2026, Hot water 2019. Air conditioner 2024 (id:44393)
Macdonald Realty
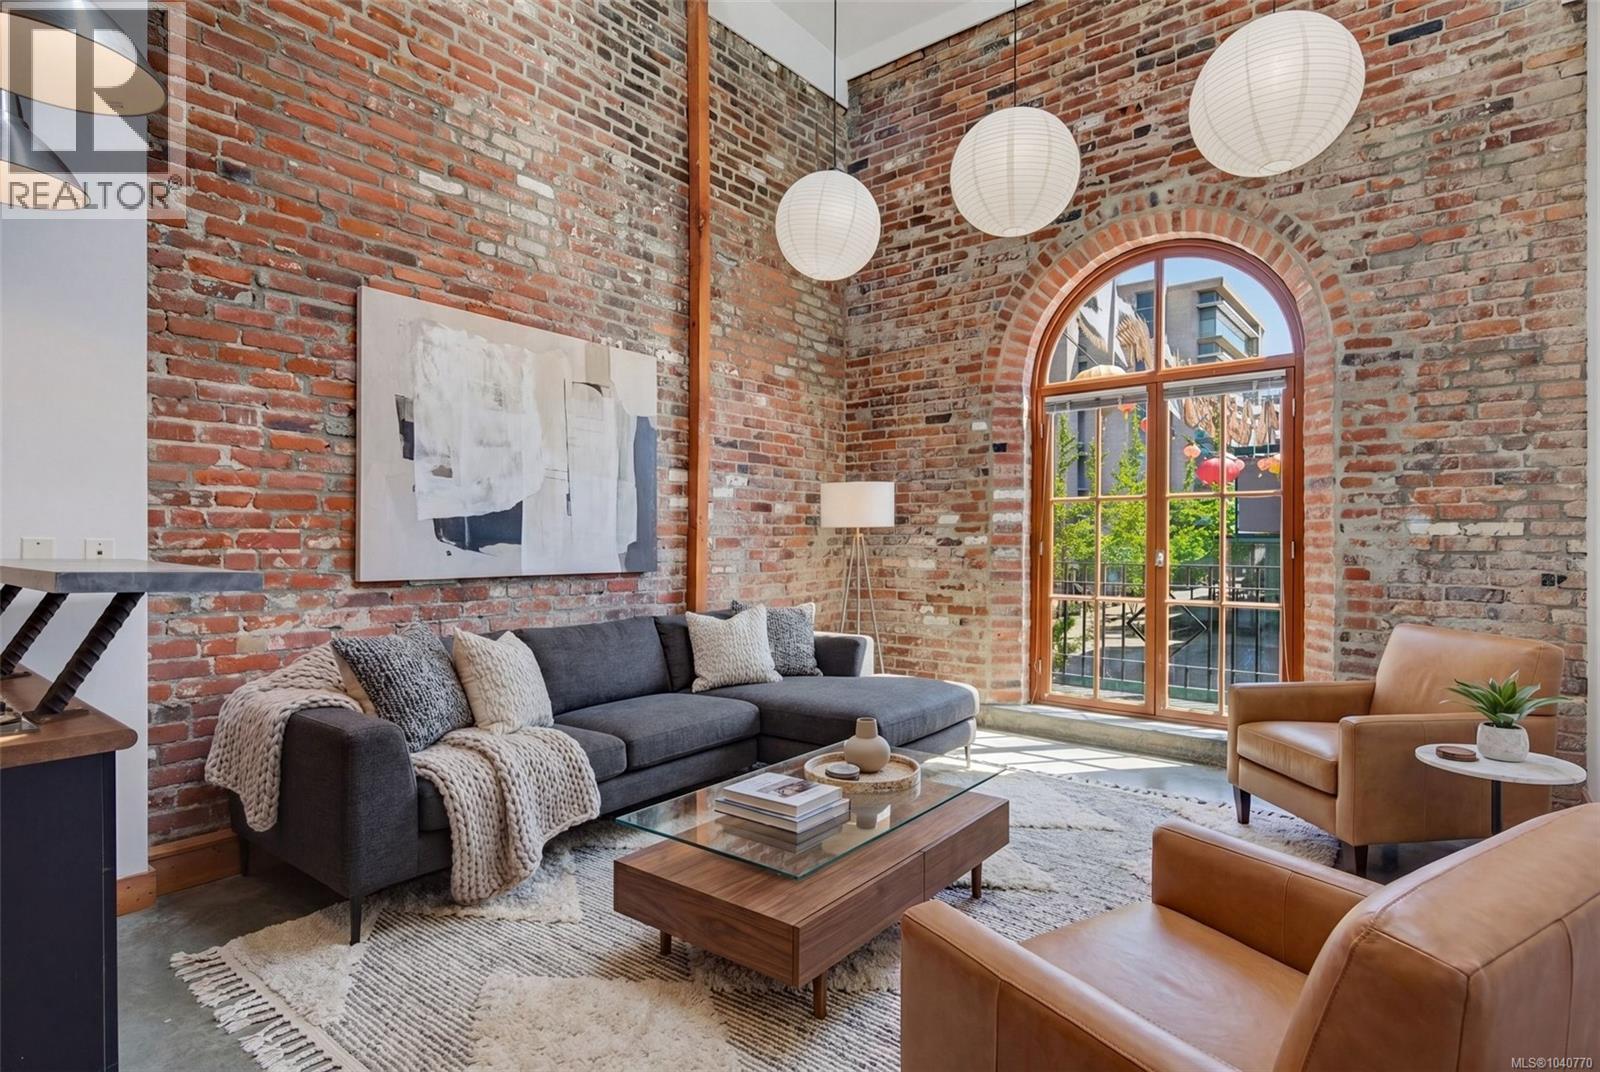
Victoria, British Columbia
One of only nine residences in the iconic Kinemacolour building - where original heritage brick, soaring ceilings, and arched windows meet downtown Victoria's most vibrant corner. Located across from The McPherson Theatre and steps from the newly revamped gateway to Canada's oldest Chinatown. The gated alleyway secures the private entrances for the 9 residential units. The entrance of unit 209 leads up a set of stairs to the dining area, and up to a private uncovered patio overlooking the alleyway and lower Pandora Ave. Continue through the main level to the open concept kitchen/living area where three large skylights and a grand arched brick window overlooking Government St. flood the space with natural light. Throughout you will find beautifully preserved original heritage brick. Upstairs you will reach a landing with the main bathroom. Continue past the landing to the main bedroom; up the stairs on the other side of the landing is the upper/second bedroom which overlooks the living space and boasts a max ceiling height of 20ft 5in. Off-site parking available a block away in a secure gated lot for $231/month. The largest of just three remaining residences in the building, and the only one available for immediate possession. Contact Kelvin Doore for showings, offers and more information. Engel & Völkers Vancouver Island (id:44393)
Engel & Volkers Vancouver Island
Nanaimo, British Columbia
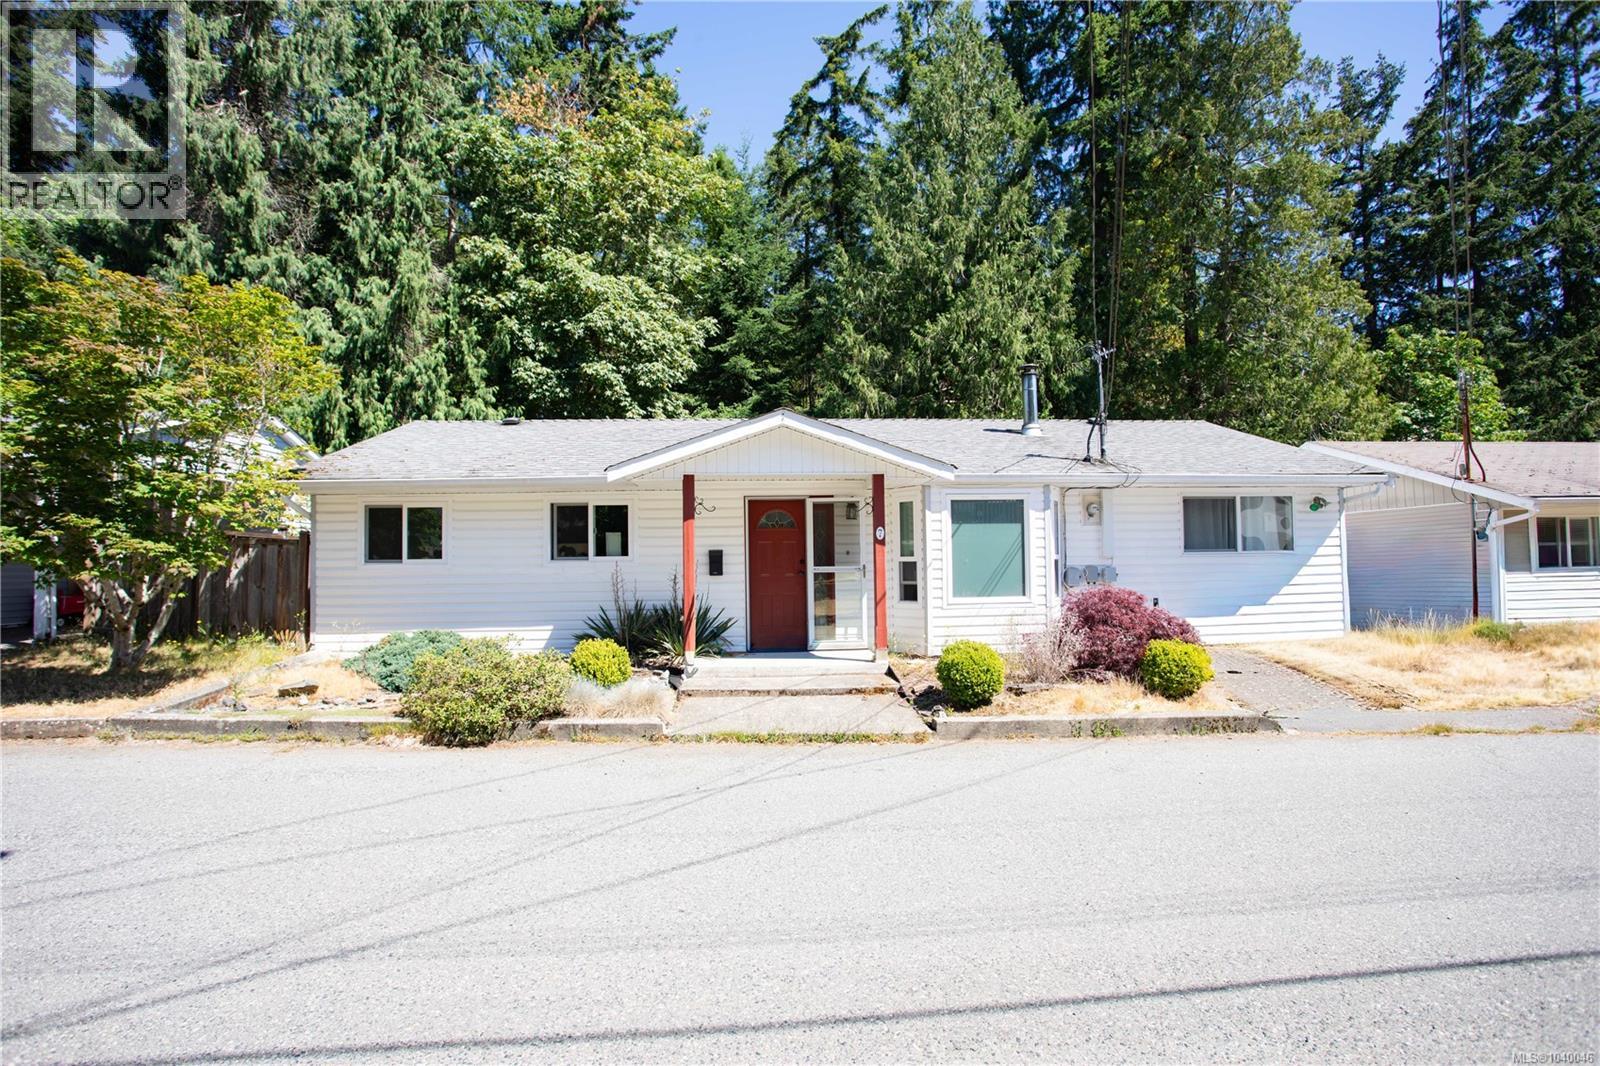
Welcome to this charming 3-bedroom, 2-bath rancher in a desirable North Nanaimo location! This well-maintained home features updated laminate flooring throughout and a bright, open-concept living and dining area with a cozy wood stove. The functional kitchen flows seamlessly to the private patio and a beautifully landscaped backyard, complete with mature greenery, a peaceful creek, a quaint little bridge, and two storage sheds. The primary bedroom includes a walk-in closet and a 3-piece ensuite with a luxurious hot tub. Two additional bedrooms offer space for family, guests, or a home office. Comfort is ensured year-round with an efficient heat pump system. Ideally located just minutes from the natural beauty of Neck Point Park and Pipers Lagoon, this home offers the perfect balance of tranquility and convenience. Don’t miss this inviting West Coast retreat! (id:44393)
460 Realty Inc. (Na)
West Kelowna, British Columbia
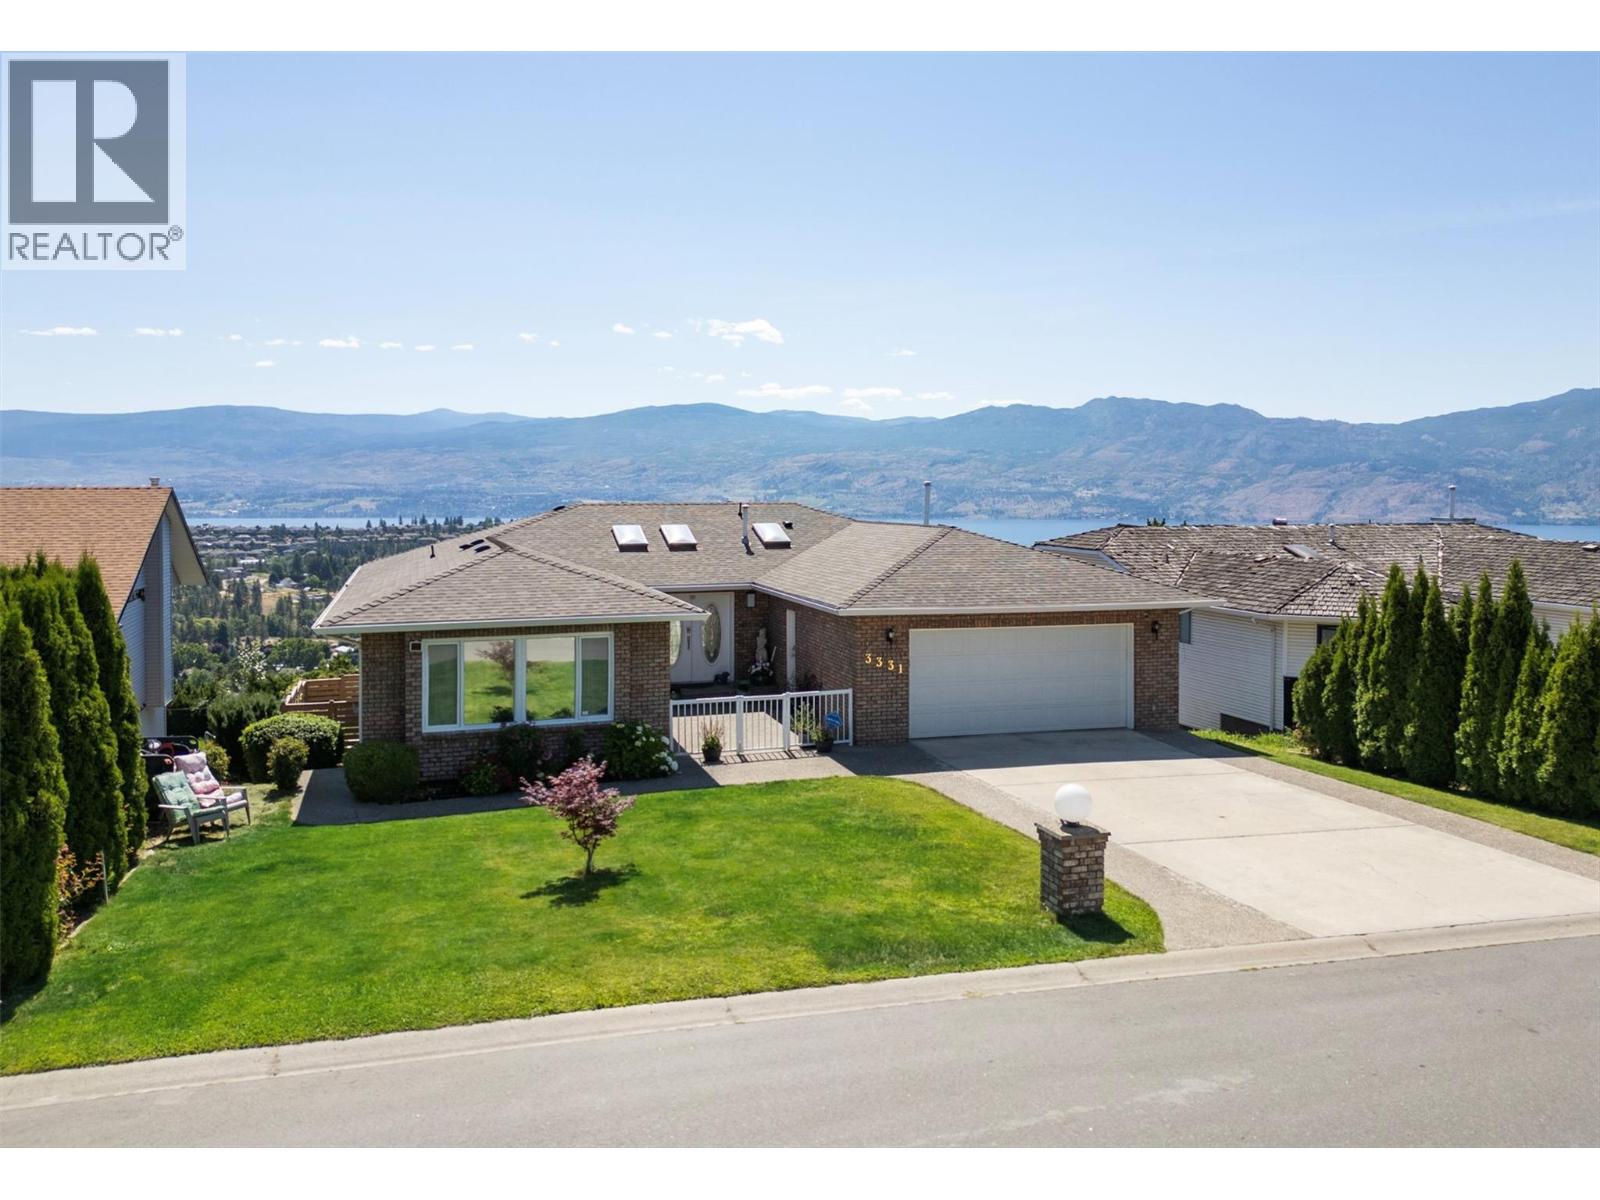
Enjoy breathtaking, UNOBSTRUCTED lake and mountain views—including Mission Hill Winery—from this exceptional rancher walkout, nestled in one of West Kelowna’s most desirable neighbourhoods. A spacious foyer welcomes you into a thoughtfully designed home featuring an inviting main level with a generous primary bedroom and ensuite, a second bedroom or den, and an open living and dining area with direct access to a large covered deck showcasing the incredible views. The kitchen offers a cozy breakfast nook and opens seamlessly to the family room with a gas fireplace and a second access point to the deck, creating the perfect setting for entertaining or simply enjoying the scenery. An updated main bathroom completes the main floor. The walkout lower level offers outstanding flexibility with a large family room, a versatile flex space, an additional bedroom, and a spacious bedroom with an adjoining room ideal for a home office, sitting area, or hobby room. With its layout, the lower level also offers excellent potential for a one-bedroom suite. Outside, the fenced backyard provides plenty of room for children and pets, while the flat driveway, double garage, and attractive curb appeal add to the home's appeal. Offering stunning views, a versatile living space, and a sought-after family-friendly location, this is a rare opportunity to enjoy the very best of Okanagan living. Don’t miss your chance to make it yours! (id:44393)
RE/MAX Kelowna
Regina, Saskatchewan
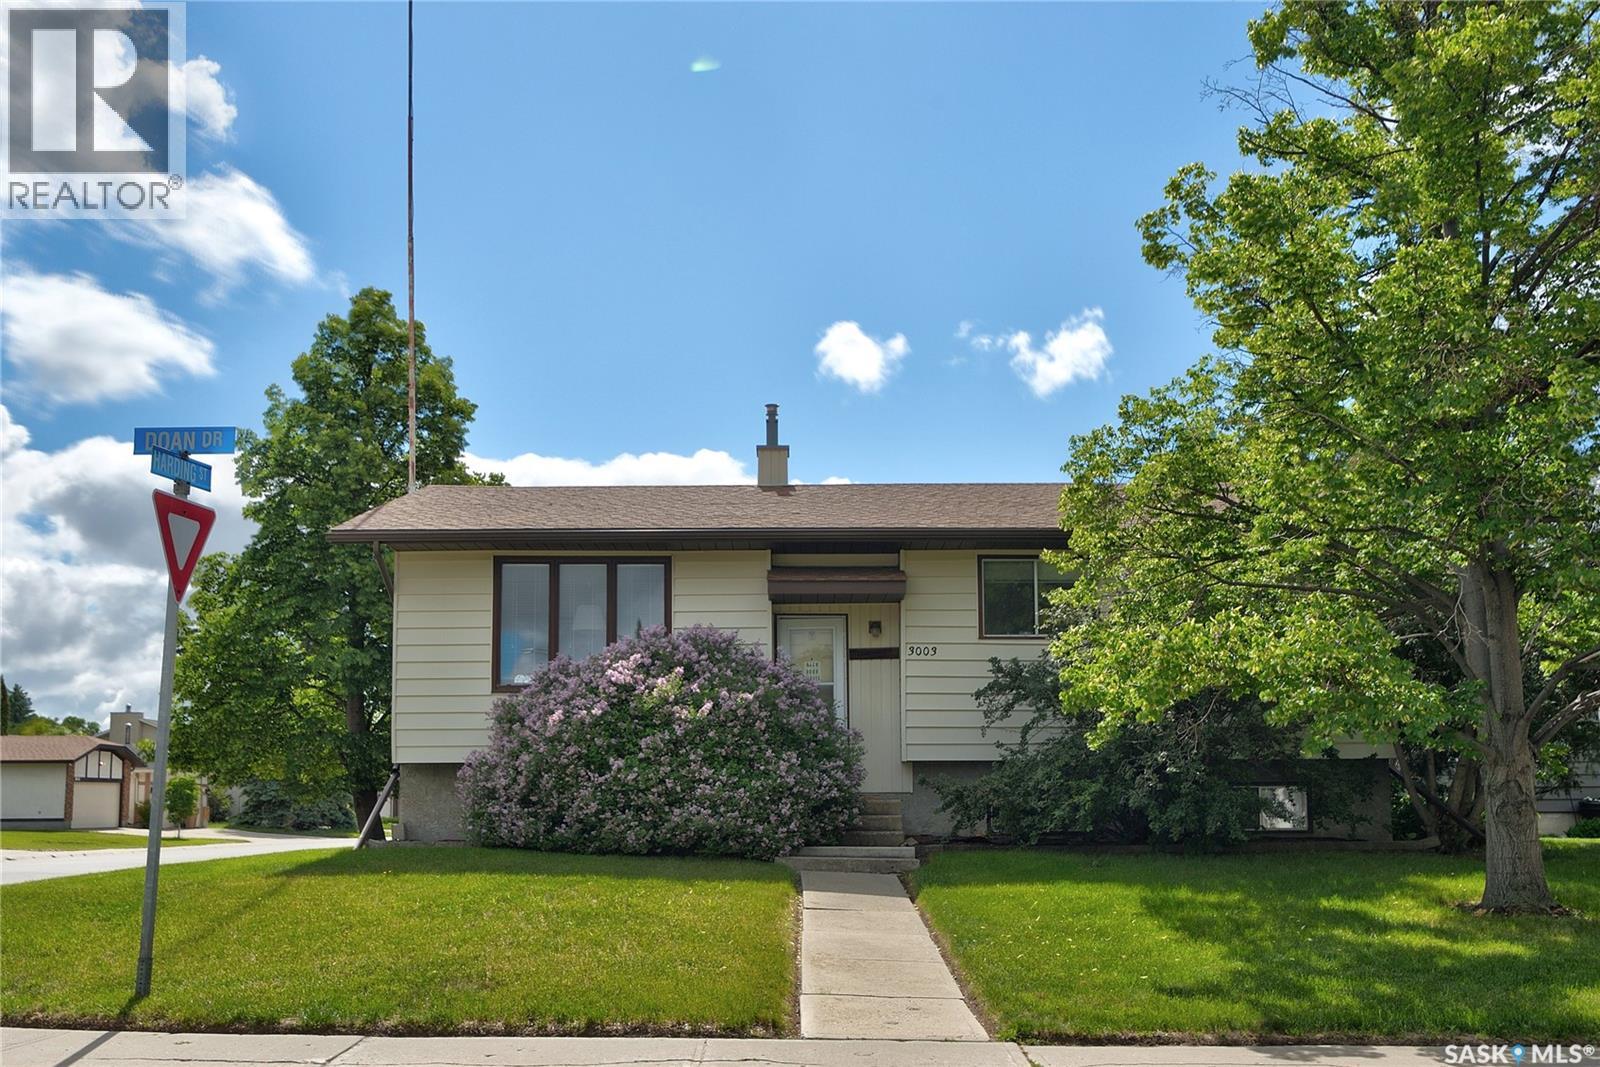
Original owner home features a functional floor plan with 3 bedrooms on the main level, a spacious living room, and a bright kitchen with an abundance of cabinetry and workspace. A fully enclosed and heated breezeway room adds over 600 sq. ft. of versatile living space, ideal for entertaining, hobbies, a home gym, or year-round enjoyment. The fully developed basement offers a large family room, a 3 piece bathroom, handy 4th bedroom and plenty of additional space for family living and entertaining. Outside, you'll find a triple detached garage (which would likely cost over $70,000 to build today), providing exceptional room for vehicles, storage, and hobbies. An excellent opportunity to own a home in a mature, family friendly neighbourhood close to parks, schools, and amenities. Large corner lot with ample of room to park vehicles. (id:44393)
Century 21 Dome Realty Inc.
Delta, British Columbia
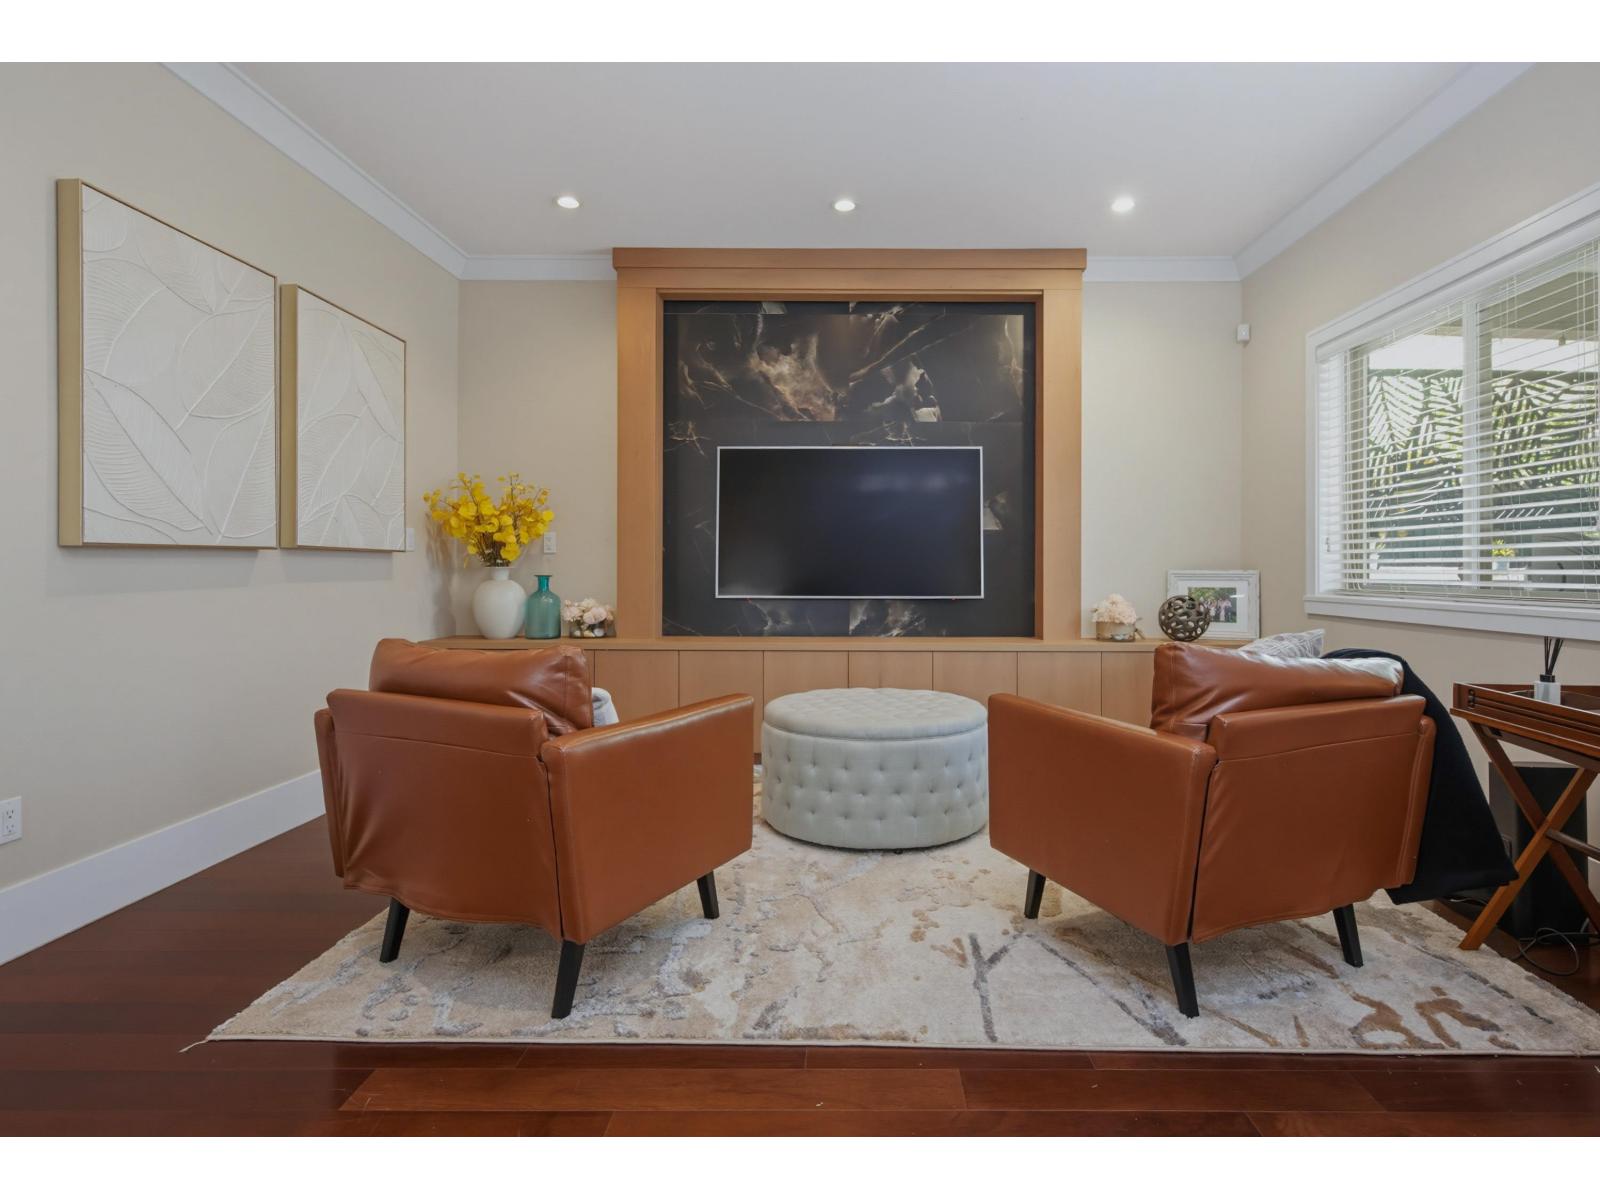
PRICED BELOW ASSESSMENT Exceptional 5-bedroom, 4-bathroom luxury residence, beautifully updated with designer finishes and impeccable attention to detail throughout. Elegant living spaces offer the perfect blend of sophistication and comfort, while the stunning gourmet kitchen flows seamlessly to an extraordinary outdoor entertaining area. Enjoy a deluxe outdoor kitchen, beautifully landscaped grounds, and exceptional indoor-outdoor living. The spacious primary retreat features a spa-inspired ensuite and private outdoor space. Ideally located near schools, parks, shopping, and transit, this turnkey home offers refined living in a highly sought-after neighbourhood. SIDE SUITE POSSIBLE IN THIS BEAUTIFUL HOME! (id:44393)
Sutton Group Seafair Realty
Martensville, Saskatchewan
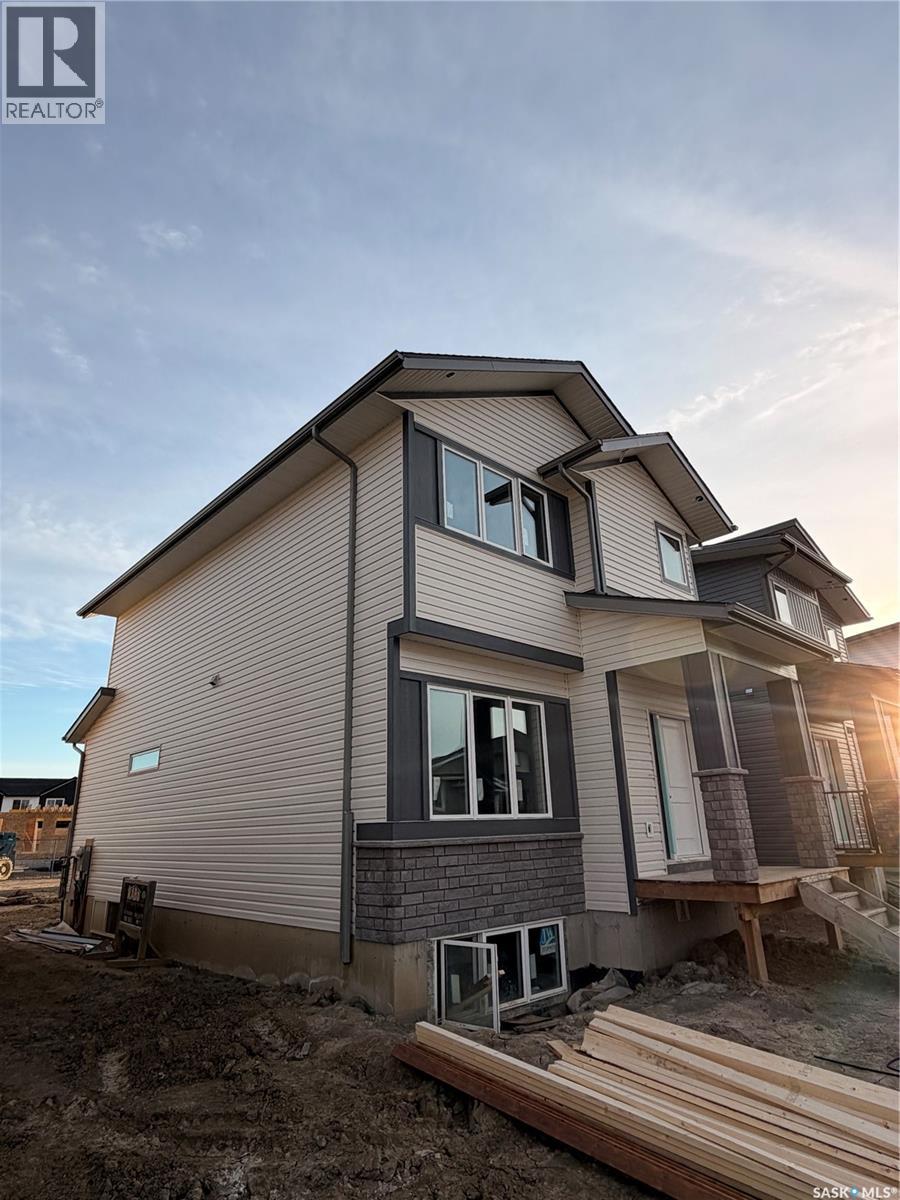
Welcome to this stunning brand-new two-storey home in the highly sought-after Lake Vista community of Martensville. Offering 1,451 sq. ft. of thoughtfully designed living space, this home combines modern style, quality finishes, and exceptional functionality in one of the city’s most desirable family-friendly neighbourhoods. Scheduled for possession in late August, this is your opportunity to enjoy the benefits of a new home complete with New Home Warranty coverage. The bright and inviting open-concept main floor is designed for both everyday living and entertaining. The beautifully appointed kitchen features quartz countertops, a stylish tiled backsplash, stainless steel appliances, an oversized island, and a spacious walk-in pantry. Large windows throughout the main level create an abundance of natural light and a warm, welcoming atmosphere. Upstairs, you’ll find three generously sized bedrooms, including a spacious primary suite complete with a walk-in closet and private 3-piece ensuite. A convenient second-floor laundry room, complete with washer and dryer, adds everyday practicality and convenience. Additional features include three bathrooms, modern fixtures and finishes throughout, and durable tile flooring in all bathrooms. Situated on a desirable corner lot, the exterior showcases impressive curb appeal with upgraded siding, stone accents, and contemporary architectural details. The rear mudroom entrance provides easy access to the backyard and future garage location. A double concrete parking pad and paved alley access are already in place, with the lot prepared for a future double detached garage. Located just steps from beautiful ponds, walking paths, parks, and schools, this home offers the perfect balance of comfort, convenience, and community living. Whether you’re a growing family, first-time home buyer, or investor, this property presents outstanding value in one of Martensville’s premier neighbourhoods. (id:44393)
Realty Executives Saskatoon
Penticton, British Columbia
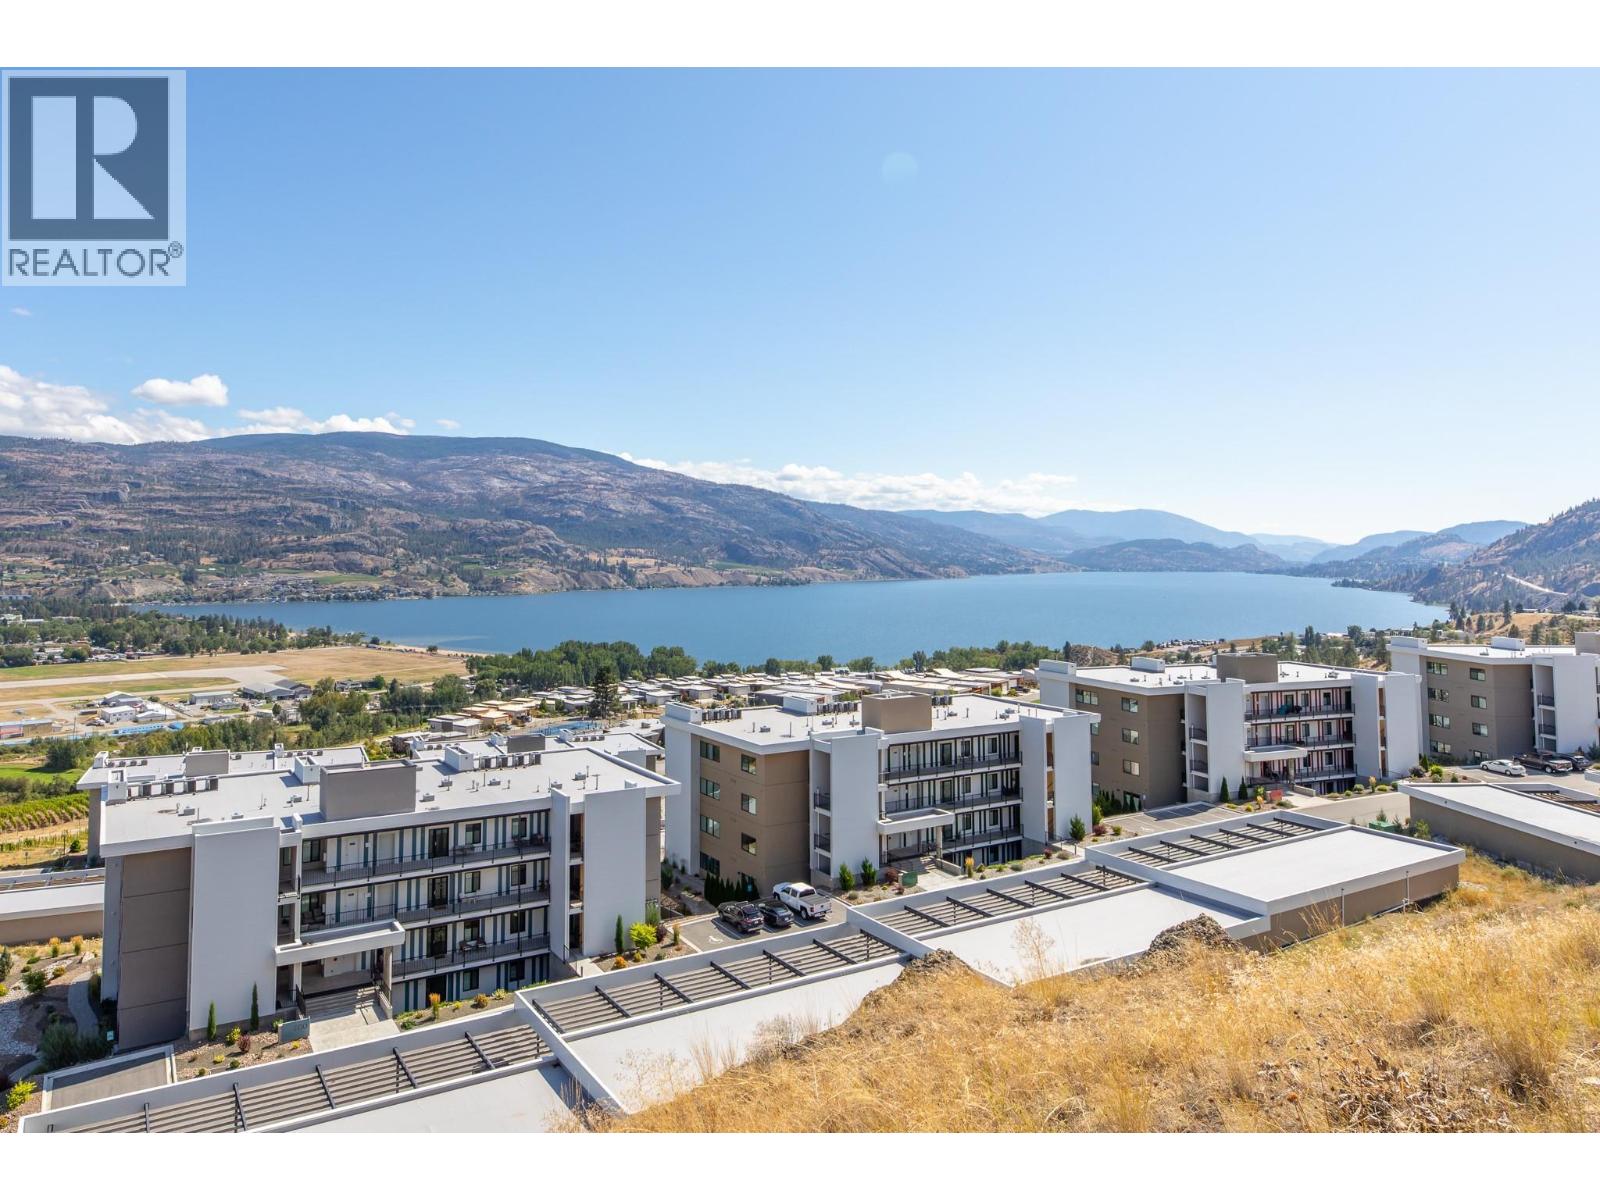
NEW PRICE $899,000. Welcome to this premium Greyback-built 2-bedroom plus den residence at The Vistas, Skaha Hills. It has been designed for one-level living opening to over 800 sq. ft. exclusive-use walkout terrace surrounded by mature landscaping. This walkout level at The Vistas permits a personal hot tub, has generous room for a BBQ, lounging and outdoor dining. Expansive windows and floor-to-ceiling glass doors capture Penticton and mountain views along with both Okanagan and Skaha Lakes. The many interior upgrades include an induction cooktop, water filter, blackout shades and sound-mitigation insulation. Rooftop central air conditioning is a thoughtful advantage. Enjoy resort-styled amenities, natural walking trails and a golf cart path with direct access to the clubhouse at Skaha Meadows Golf Course. Built in 2021, this pet friendly, move-in-ready terraced rancher-style home includes two bathrooms, a detached garage and carport. Make an in person viewing appointment today to discover this welcoming community with the best of South Okanagan living. I respectfully acknowledge that we are privileged to live, work and play on the ancestral, traditional and unceded territory of the Syilx Nation. (id:44393)
Exp Realty
West Kelowna, British Columbia
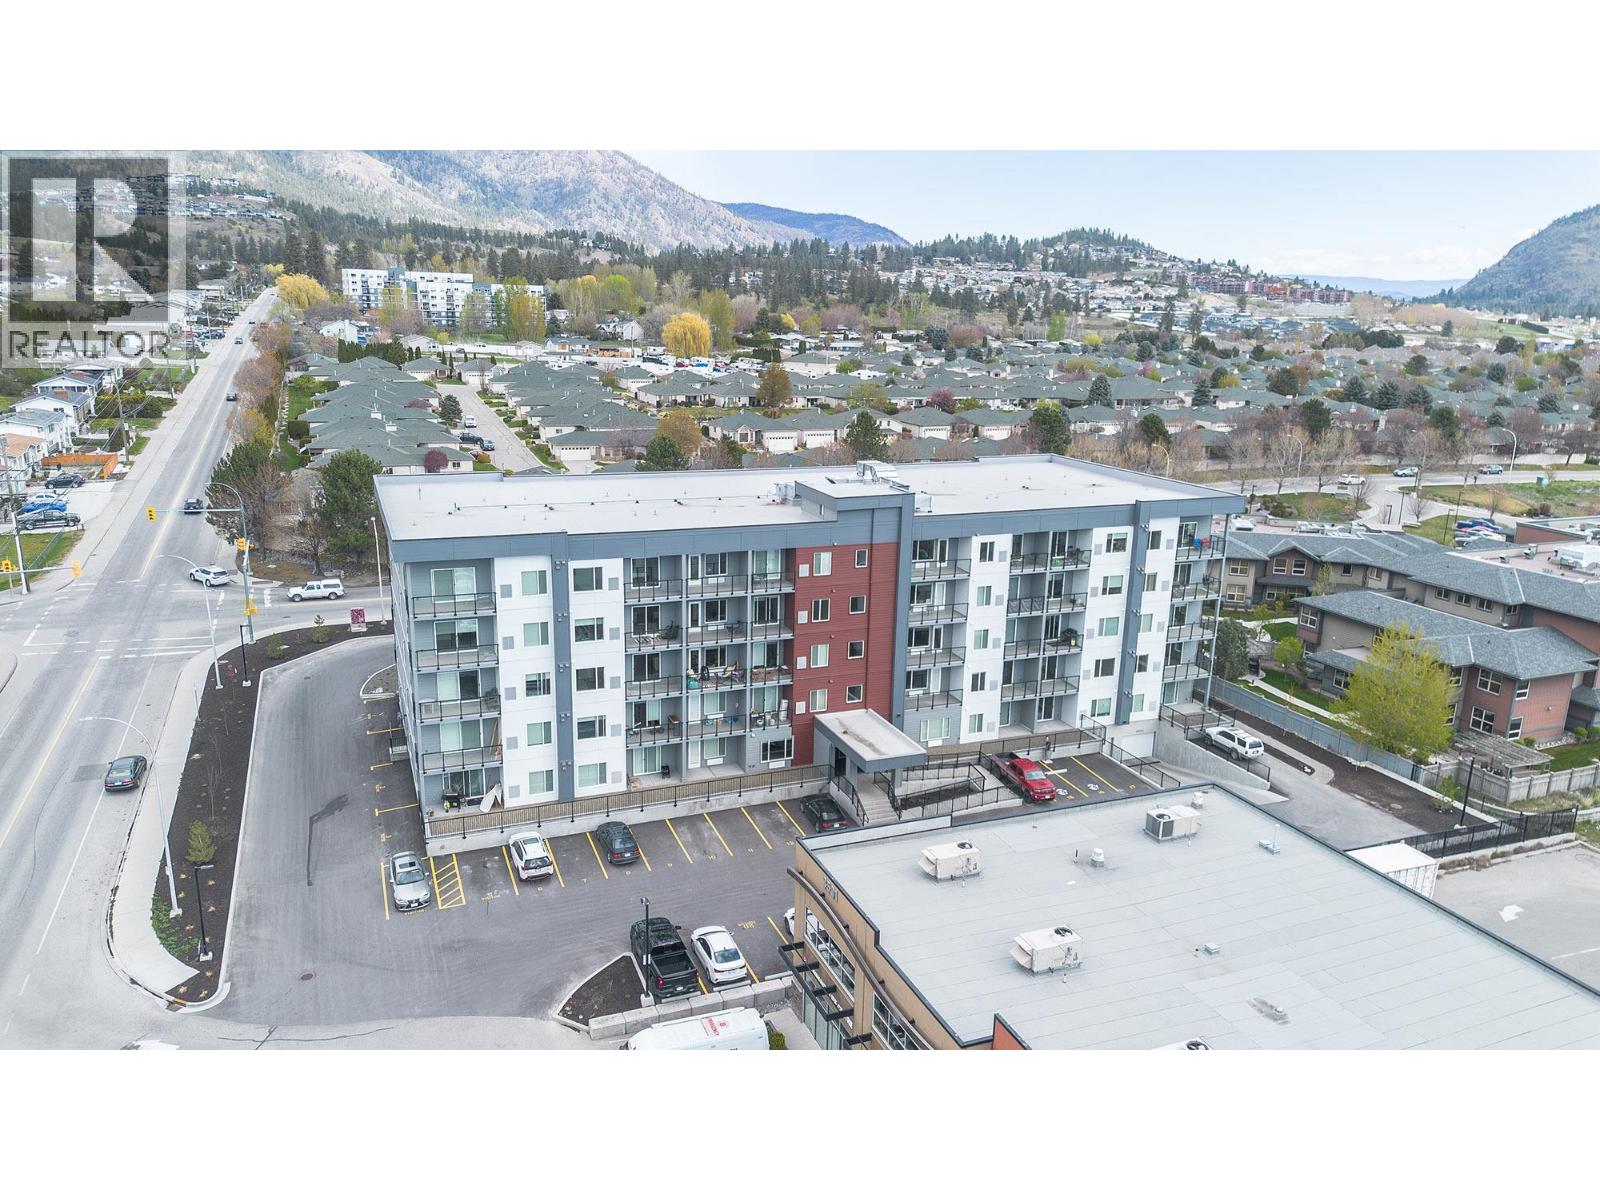
Why rent when you can buy for this value ! Welcome to this north facing spacious studio. The floor plan has the sleeping area separated from the living room & kitchen. Affordable luxury living at its finest in the center of town.. Features include 9 foot ceilings, quartz countertops, stainless steel appliances, and vinyl plank flooring throughout. This home comes with forced air and air conditioning which is rare to find! If that wasn't enough, you will have access to a guest suite, fitness room, dog wash station, EV charging, and a lounge with a kitchen and pool table to relax in. Pets allowed with restrictions! Bike storage available in the garage, and there is a parking stall and storage locker! This perfect location is next to Superstore and the main strip, public transit and day to day needs all within walking distance. Built by experienced developer Central City. No GST or Property Transfer Tax makes this a great deal for your newly built home with warranty! (id:44393)
Sutton Centre Realty
White Rock, British Columbia
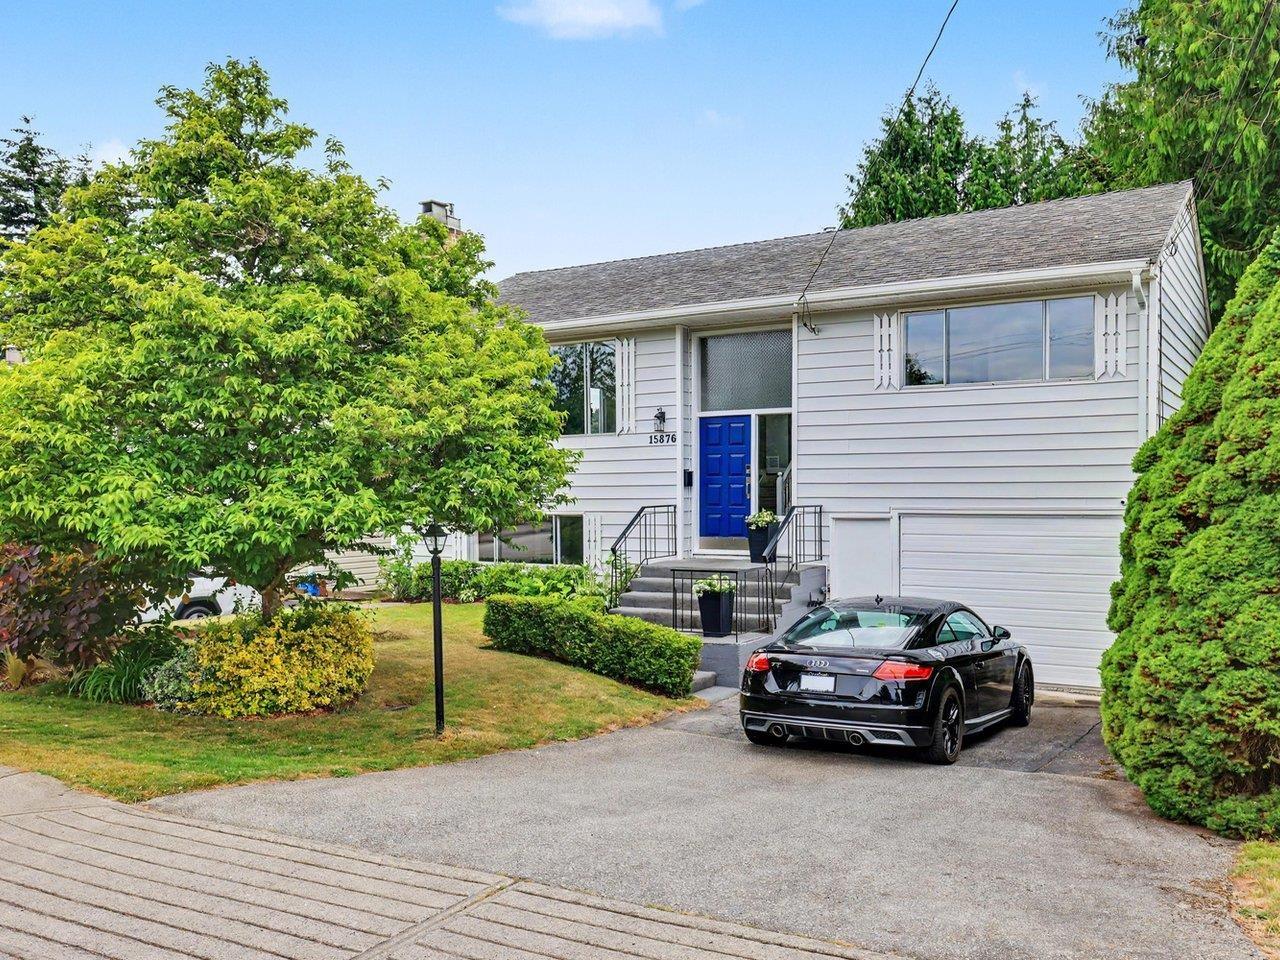
Invest in land in White Rock City AND live in this immaculate home with a layout that provides an effortless indoor/outdoor Lifestyle on a LARGE LOT. Spacious living room with oversized window and gas fireplace. Newer kitchen, stainless appliances, dining area flows out to the sundeck & southern yard with a stunning magnolia tree and shed/playhouse! 1725 SqFt, 3 bedrooms, 2 renovated baths, bright family room with 2nd fireplace, big laundry room, beautiful oak floors, crown & extensive baseboards/trim, newer lighting, glass door knobs plus!SUPER CLEAN! In the desired catchment of Peace Arch Elementary (offers K-7 french immersion program). Close to Beach, Parks, Shops, Dining, Transit and several driving routes. (id:44393)
Royal LePage Little Oak Realty