
Penticton, British Columbia
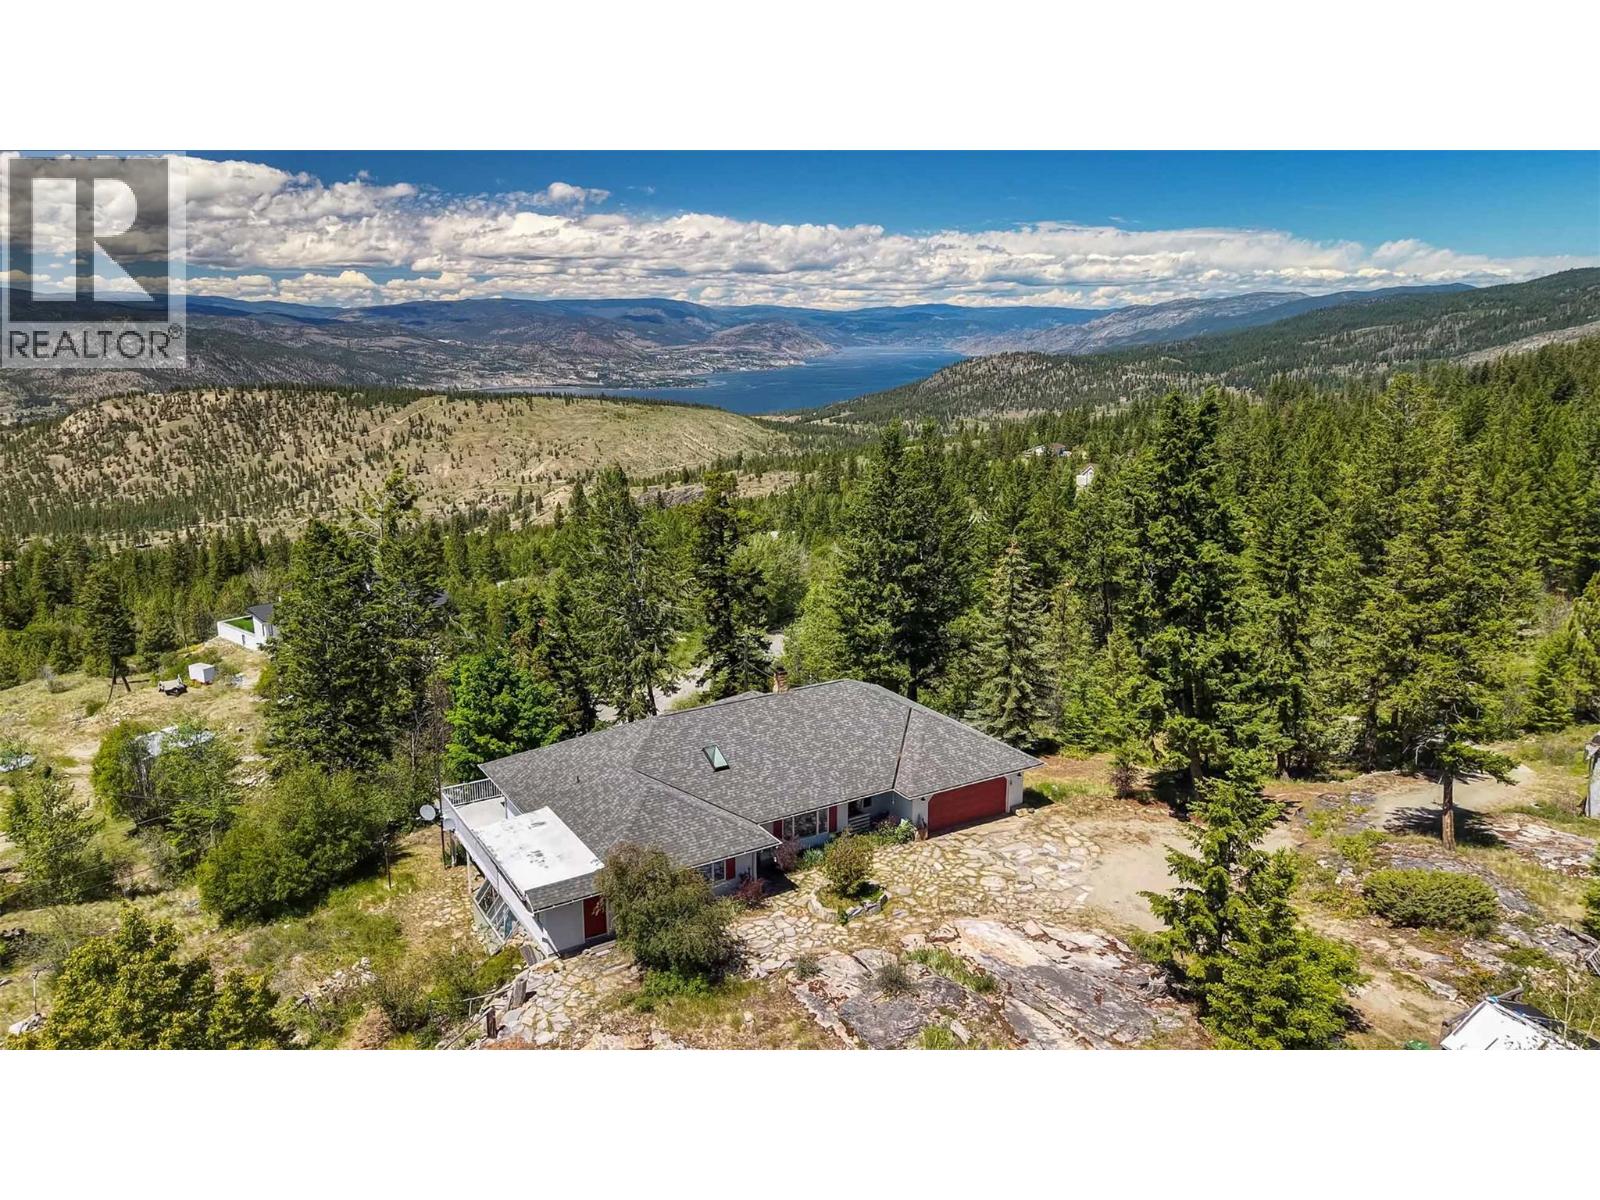
The ideal candidate for a short-term rental! Direct access to the back country yet only 11 minutes from Safeway. And what a view! A rare opportunity to own 10 acres that connect to miles trails – a dream property for those who crave the freedom of open forests. Add to that the tranquility of a large pond, with a waterfall, fed by a seasonal creek. Far above the valley hum, songbirds and wildlife are your neighbours. This rancher with full walk-out basement was built in 1991 for the current owner by a renowned local builder. Cutting-edge at the time, it is an energy-efficient R2000 home with high-rated insulation and windows, augmented by a heat-recovery system. Check out the unique Cenergy ceramic woodstove! Everything’s on the main floor – 2 bedrooms (could easily be 3), 2 bathrooms, family room, laundry. Large deck on the view side accessed from the family room and primary bedroom. The partially finished walkout basement has 2 more bedrooms (could easily be 3), rec room and direct access to the yard. Tons of storage and even a dedicated workshop with separate access. Double garage with separate workshop plus a 20'x30' detached RV garage, as well as two more outbuildings. (id:44393)
Royal LePage Locations West
Abbotsford, British Columbia
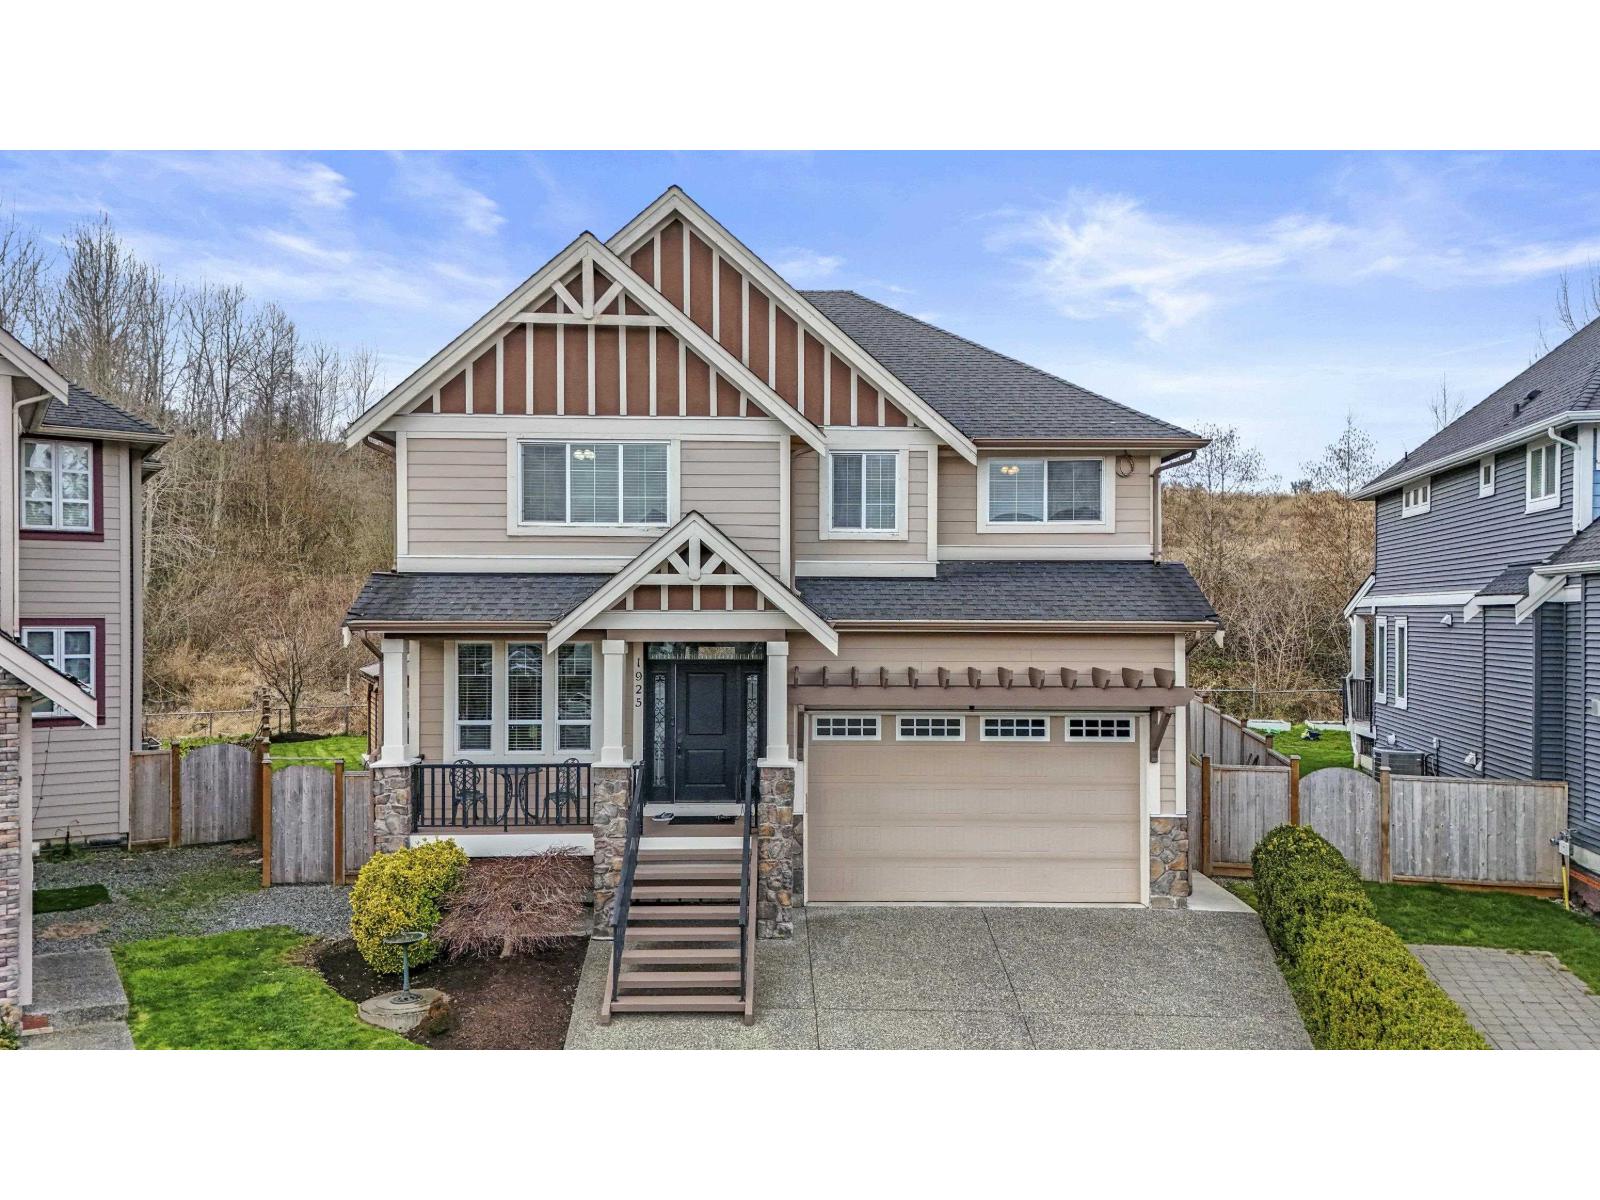
Welcome to Pepin Brook Estates! This sought after 3,525 sq ft, 6-bed, 4-bath home sits on a large 7,450sq.ft private cul-de-sac lot that backs onto ALR greenspace. This home is an entertainer's dream inside and out, the open concept living between the kitchen, living room, & dining room makes it the perfect space for entertaining. With a flex space on the main & 4 LARGE Beds up there's plenty of room for everyone to spread out & still work from home. Downstairs is the perfect 2 bed suite & rec room to escape for a quiet movie. The beautifully landscaped backyard offers a few choices where you can unwind... the fully covered deck, the patio w/ gazebo & water feature, and if that's not enough, enjoy a relaxing soak in your covered private hot tub! (id:44393)
Royal LePage Elite West
Kamloops, British Columbia
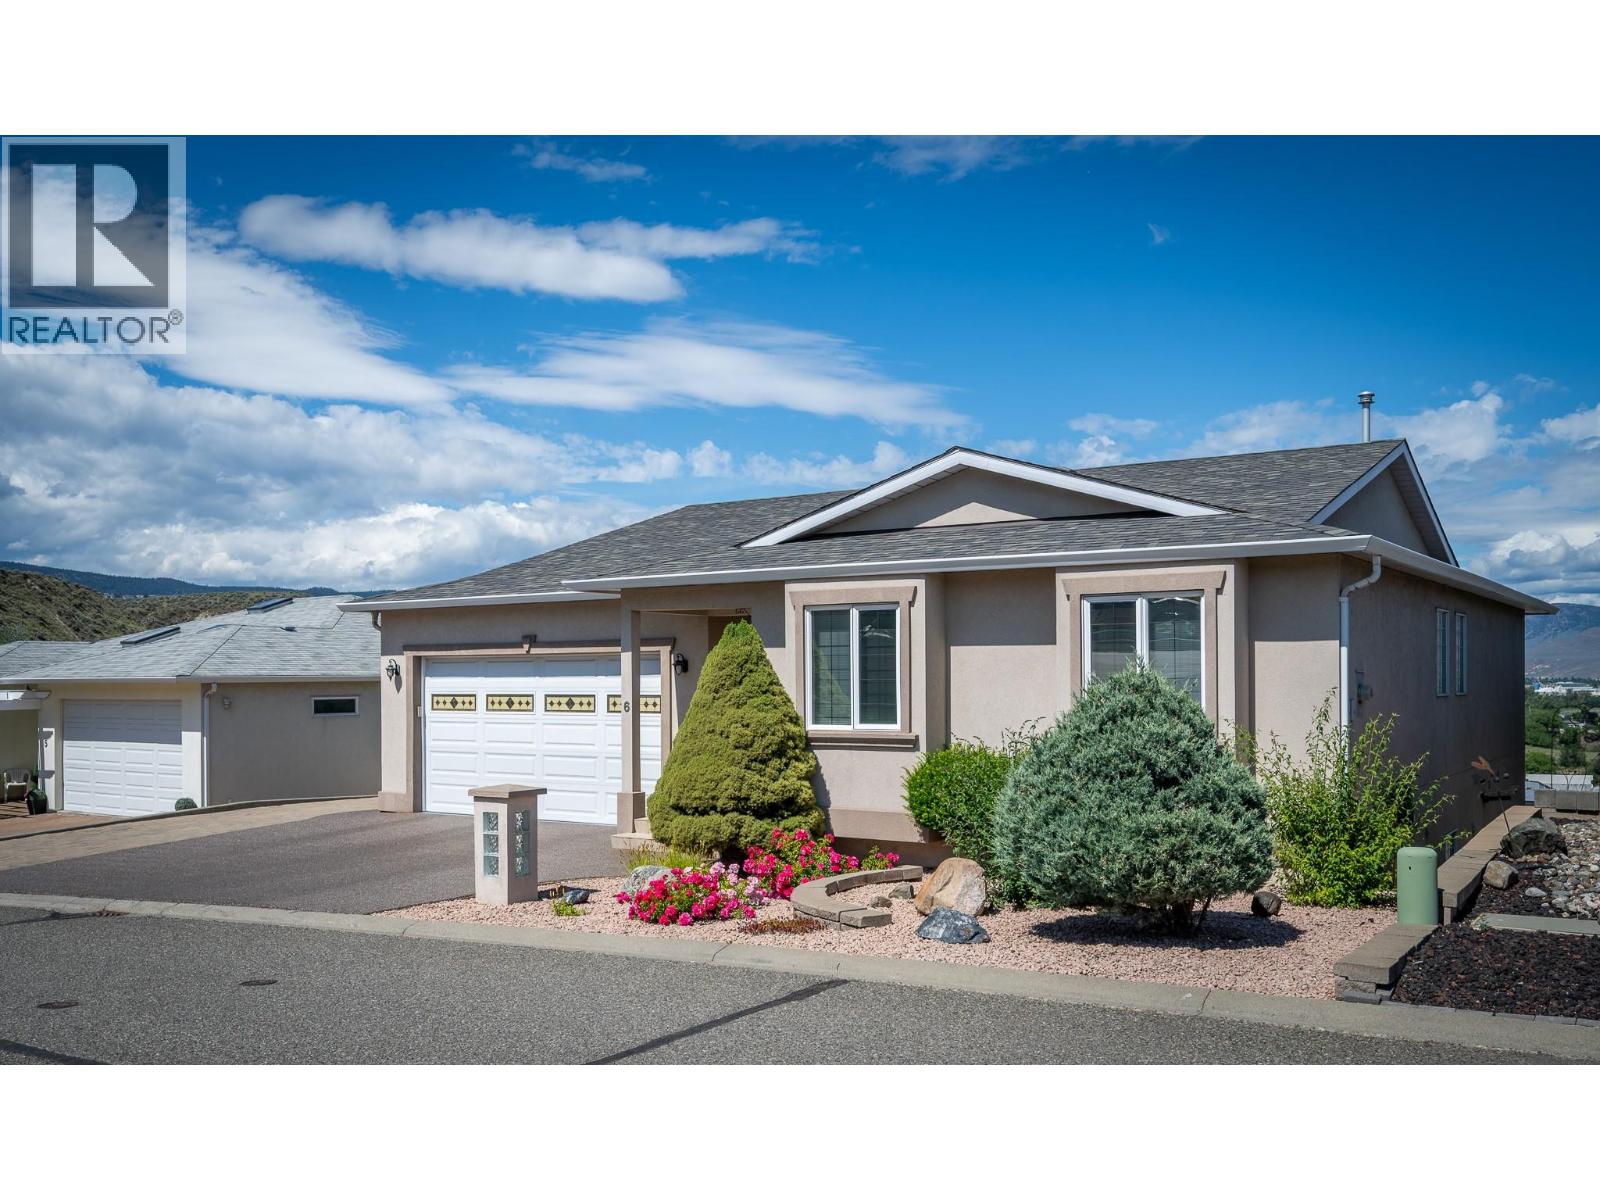
This custom built rancher with 3 levels of living space & includes a cute bachelor suite. Enter through the main foyer you will find an open space with vaulted ceilings & hardwood flooring. The living & dining rooms have large windows to take in the views & a gas fireplace. Walk through to the kitchen where you will find access to the oversized 2 car garage. The kitchen features lots of storage space with an island & a eat in nook area with access to one of 3 deck spaces. The main floor has 3 bedrooms, the primary suite takes in the river, city & valley views & has a walk in closet & 3pc ensuite. There are 2 guest bedrooms down the hall, a 4pc guest bath & main floor laundry. Descend one level you will find an open family & games room with gas fireplace & wet bar. There's a large covered deck off this space with stairs to the lower level & separate side access to the outside. There's an additional bedroom, 3pc bath, storage & a cold room. Down to the bottom level of this home there's a large workshop with lots of built in cabinetry, a mud room off the outside entry & a cute bachelor suite with 3pc bathroom & open space. There's a large concrete patio off the bottom level with access to yard & garden space. Other features of this home include updated furnace & a/c unit(2025) 3 parking stalls on the driveway & an oversized 2 car garage, beautiful indoor inground pool & hot tub right across the street for strata use, central a/c, built in vacuum & more! (id:44393)
Century 21 Assurance Realty Ltd
Prince George, British Columbia
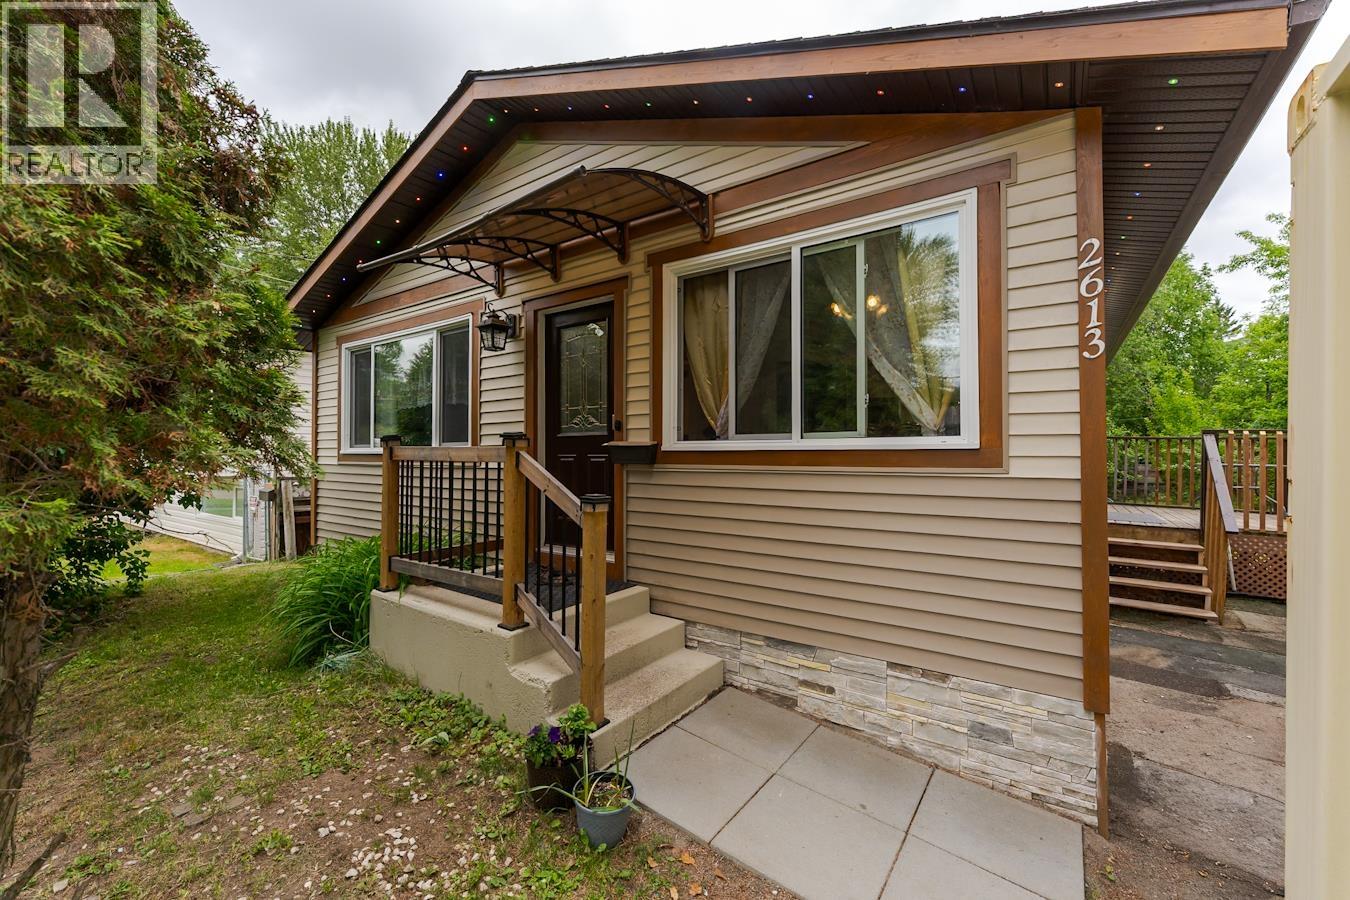
Welcome to this charming home on a quiet cul-de-sac. It has been completely renovated with new roof, siding, fascia, illuminated soffits, hybrid dual-fuel central heat pump with air conditioning, tankless hot water heater, electrical panel, pot lights, hydronic underfloor heating in the basement, windows, exterior doors with keypad entry, plus upgraded insulation, and more. On the main level, find laminate and tile flooring, three bedrooms, updated bathroom and kitchen with stainless appliances. The finished basement boasts a covered separate entry, kitchen, bathroom and three more rooms that can be configured for an in-law suite, or mortgage helper. The treed 6,000 sq. ft. lot has a shaded backyard with fruit trees. All measurements are approximate, buyer to verify if deemed important. (id:44393)
Royal LePage Aspire Realty
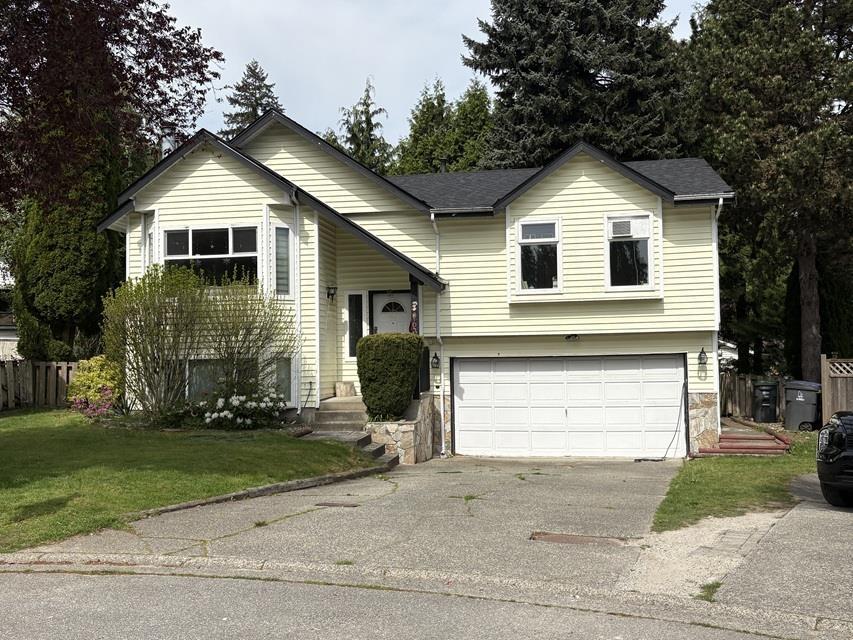
Surrey, British Columbia
Quiet cul-de-sac, a great place to raise your kids. Nice central location close to schools, parks, shopping and transit. Updates include windows, some flooring, bath renovation, living room and bedrooms too. Basement with separate entry into an in-law accommodation that you could expand into a 2 bedroom unit or keep the bedroom for the upstairs use. A great lot with full of mature landscaping for added privacy and color. Bonus is the enclosed sunroom off the kitchen. (id:44393)
Royal LePage West Real Estate Services
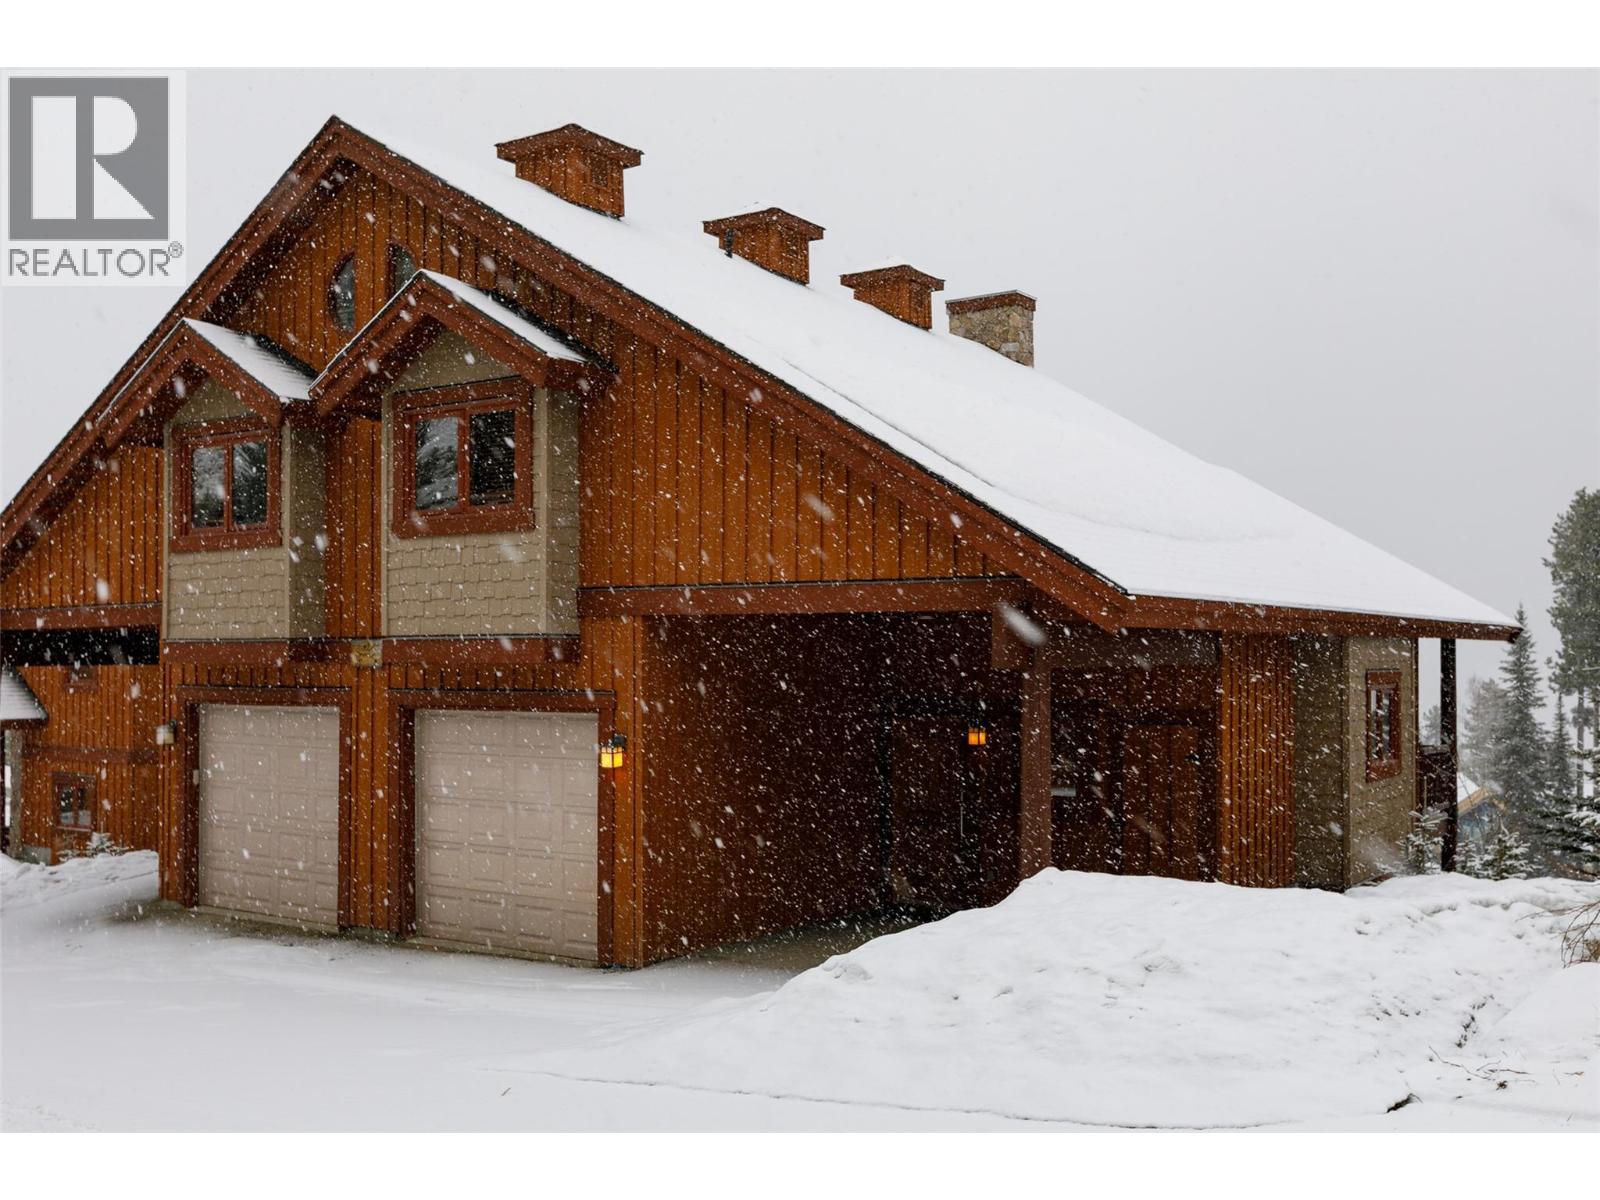
Big White, British Columbia
Don’t miss out on this beautiful half duplex on Forest Lane with spectacular views of the Monashee Mountains. Enjoy the ski vibe with features such as a cozy, rustic feel, a wooden-beam ceiling, hardwood floors and slate tile, a fireplace, and a gourmet kitchen with an island and stainless steel appliances. This 3-bed/4-bath unit comes fully furnished, with enough room to accommodate your entire family and friends. Additional features include a single heated garage, a carport, a hot tub with easy access to the ski lift and runs. (id:44393)
RE/MAX Kelowna
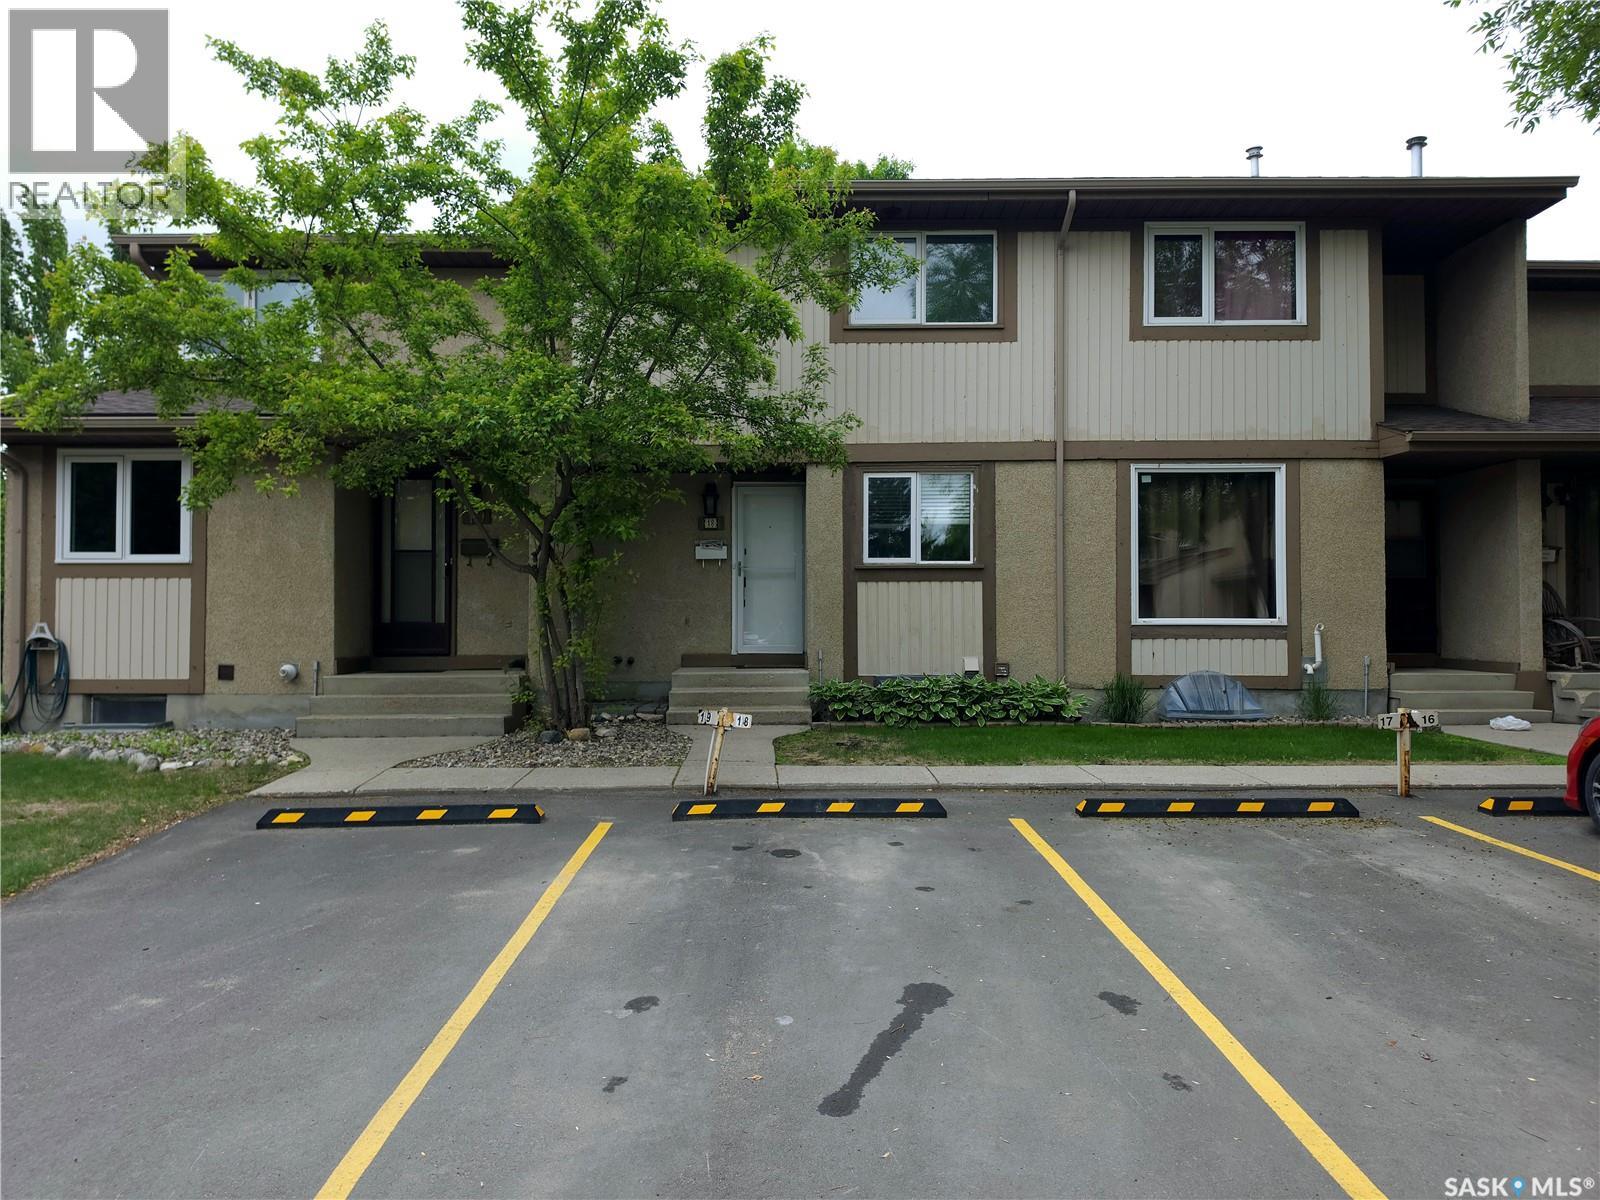
Saskatoon, Saskatchewan
Located in the highly sought-after Wildwood Village, this inviting 3-bedroom, 2-bathroom townhouse combines affordability, comfort, and convenience. Situated close to public transit, schools, parks, and all the amenities of 8th Street, this home is ideal for families, first-time buyers, and investors alike. The bright and functional main floor features a spacious living room with new flooring. The kitchen features a gas stove, and a convenient 2-piece bathroom just around the corner. Upstairs you'll find three good-sized bedrooms and a full bathroom. The basement offers additional living space and a laundry/utility area. Step outside to enjoy the private, fully fenced, south-facing backyard with a patio and extra depth compared to many similar units. This home is a fantastic opportunity to live in one of Saskatoon’s most desirable east-side communities. (id:44393)
Realty Executives Saskatoon
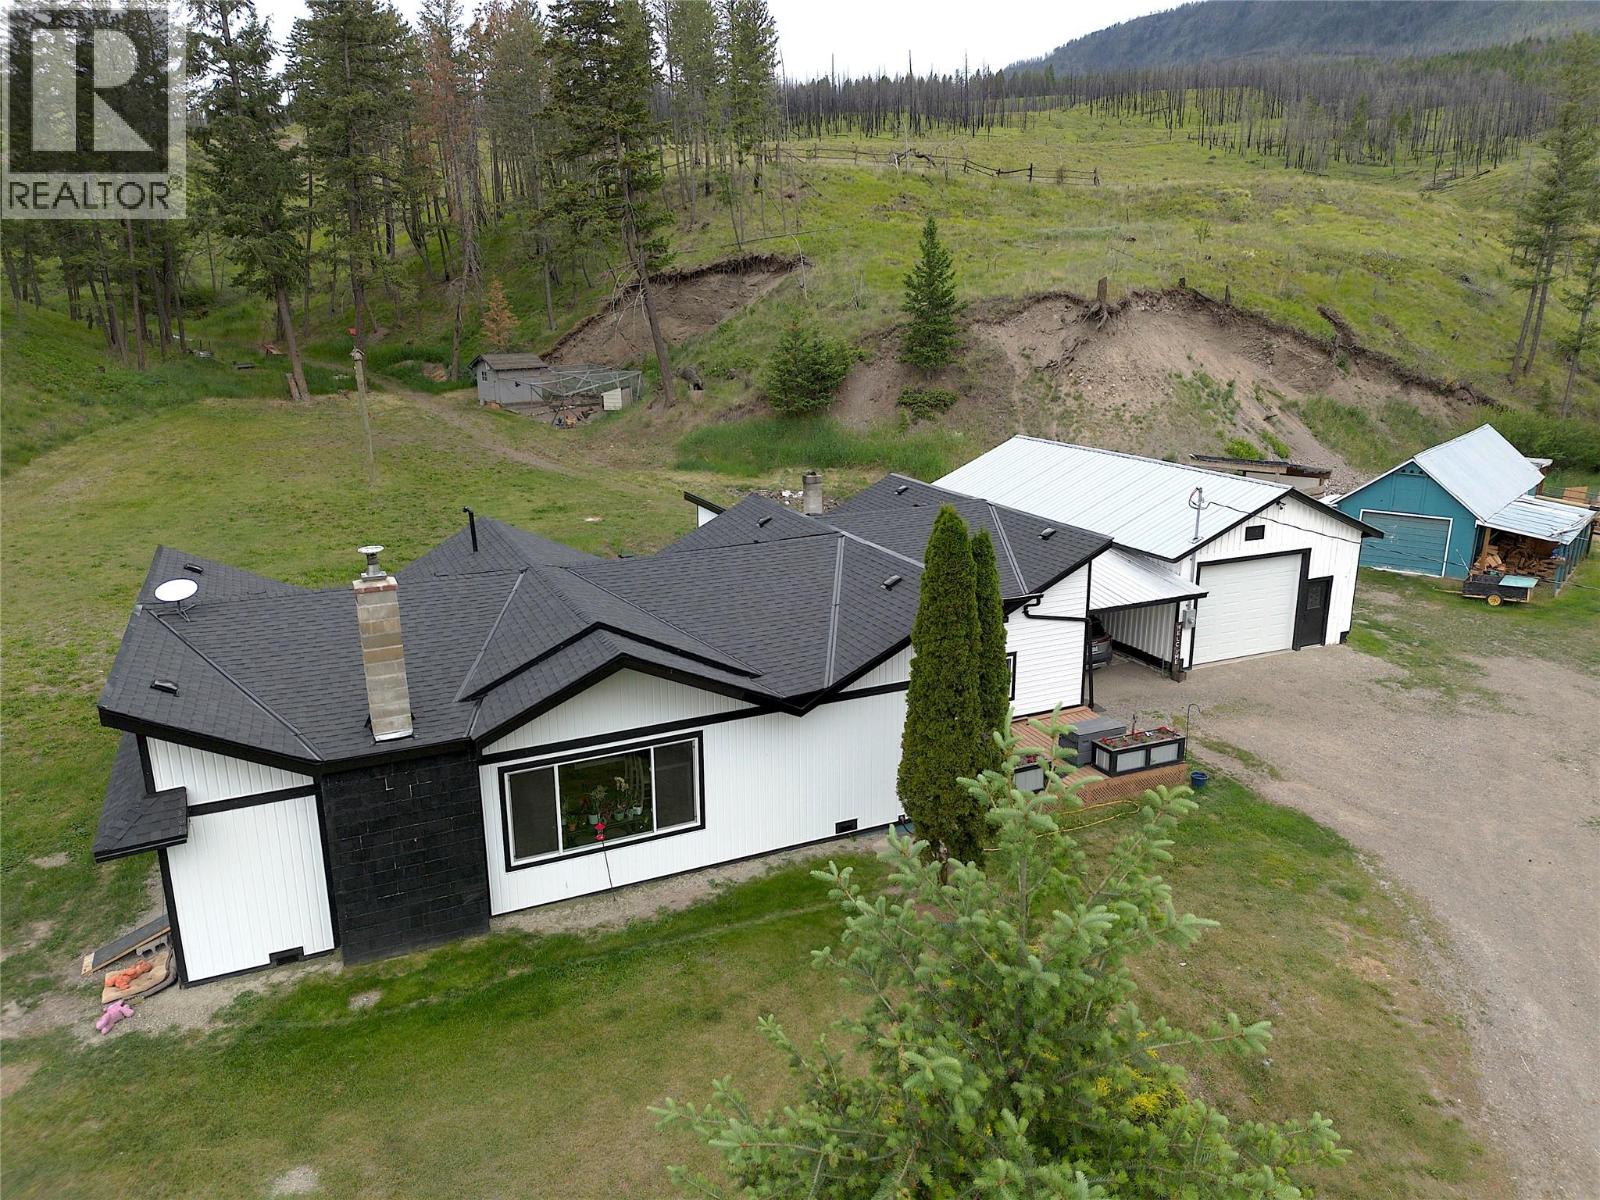
Westwold, British Columbia
Ever want to drive your quad or ride your horse forever! Wonderful acreage just outside of Westwold backs onto crown land! Country style rancher with two shops! Amazing land with green pastures, a creek running through it and a good sized pond too! Set back off the highway by a fenced field and long driveway! This Rancher offers 3 bedrooms, two full bathrooms and a spacious living area! Walking in off the carport is a huge multi-use room with woodstove, and plenty of storage. Up a few steps is an open plan living concept. Kitchen with eating bar and high vaulted ceilings, separate dining space overlooking the front yard and a living room with a wood insert fireplace and rockwork right to the ceiling! Sliding doors off the living room to the yard ~ makes it easy with kids or small pets. Primary bedroom is on the main and has a bathroom right outside the door with modern soaker tub & shower. A second bedroom is on the main too! Bedroom 3 is on the lower level. A 2nd bath (4 piece) is on the main as well and both baths are nicely redone! The large shop has concrete floor with upper storage and woodstove. The second single shop is more for storage with attached wood storage cover. Land is fenced and has two levels. The lower is the home and shops and the upper has a flat bench that was fenced for horses. Beyond that upper land is Crown land forever! Come and see for yourself what a great place this is to call home! (id:44393)
Royal LePage Downtown Realty
Nanaimo, British Columbia
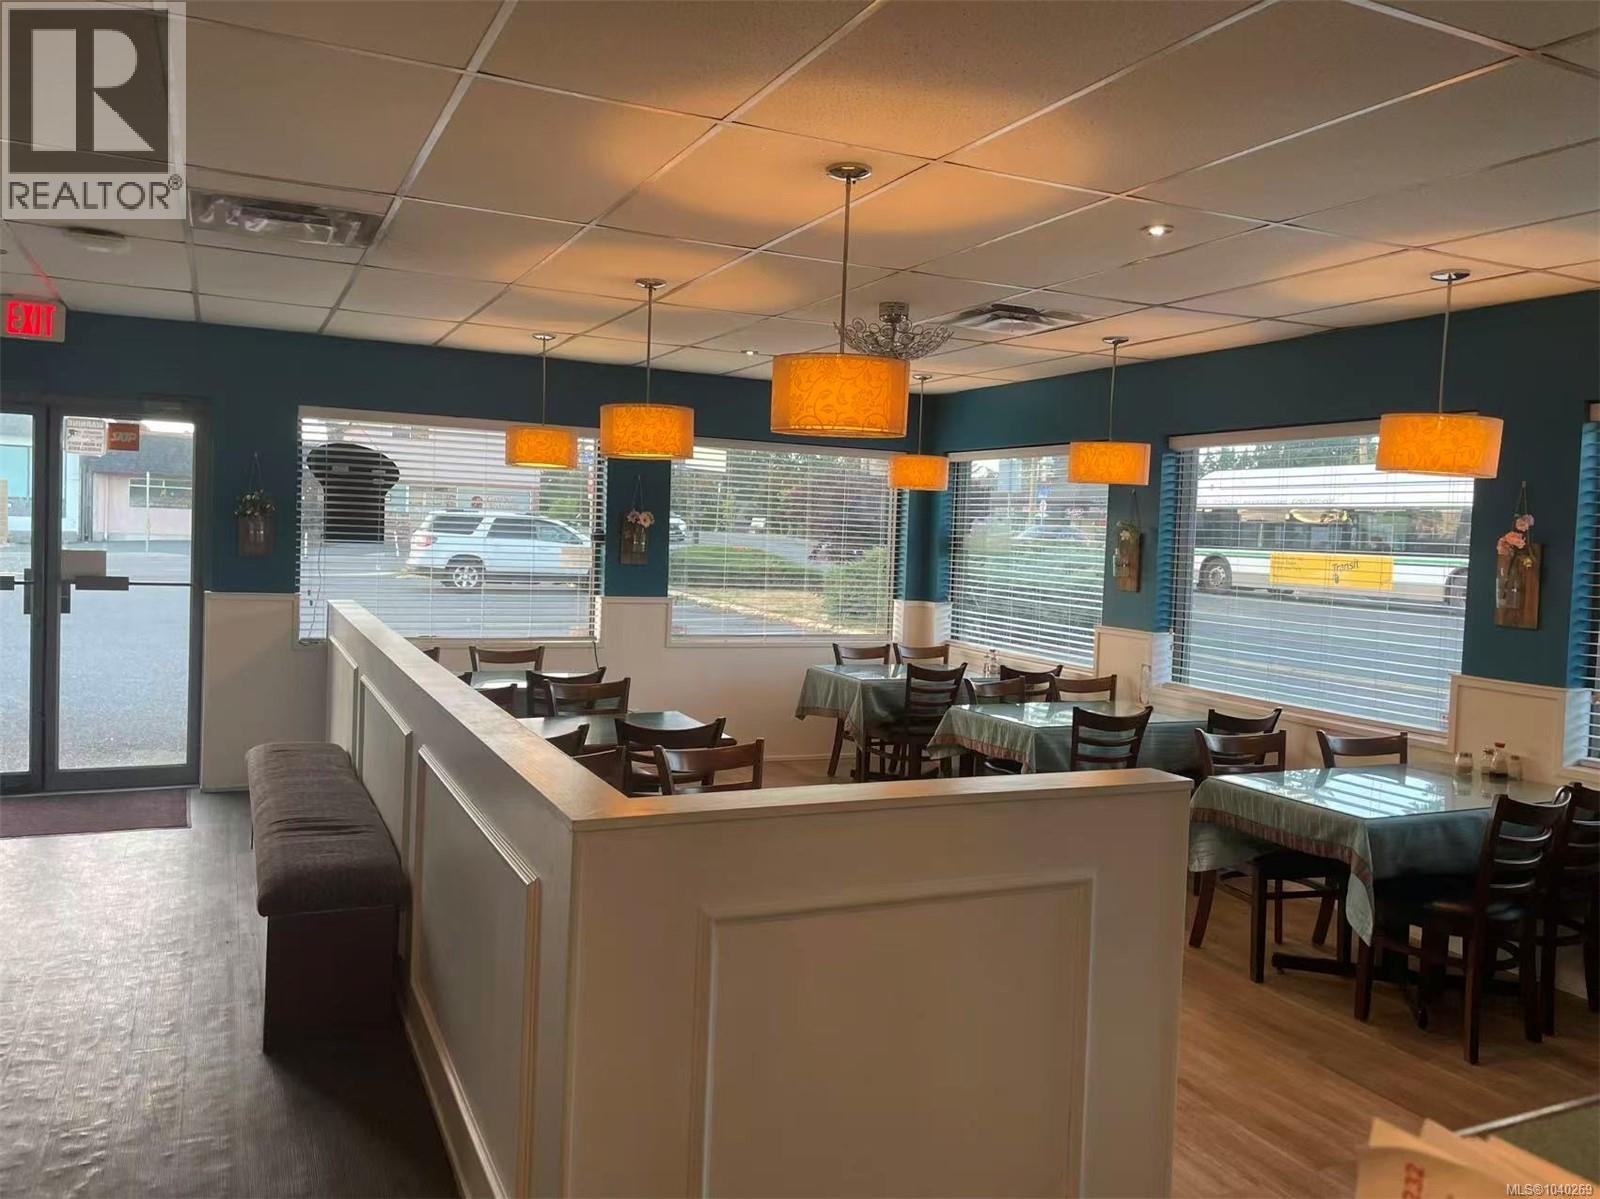
Great opportunity to own a stable business, this restaurant have been in the business for over 10 years. Very successful and well established chinese restaurant. It is located in central of Nanaimo, Vancouver Island University (VIU) and students living area. The restaurant is always busy with repeat customers. The total is over 2277 Sqft.and it accommodates 60 seats. Easy to manage and open six days a week. .Call for info package. (id:44393)
RE/MAX Professionals (Na)
Wood River Rm No. 74, Saskatchewan
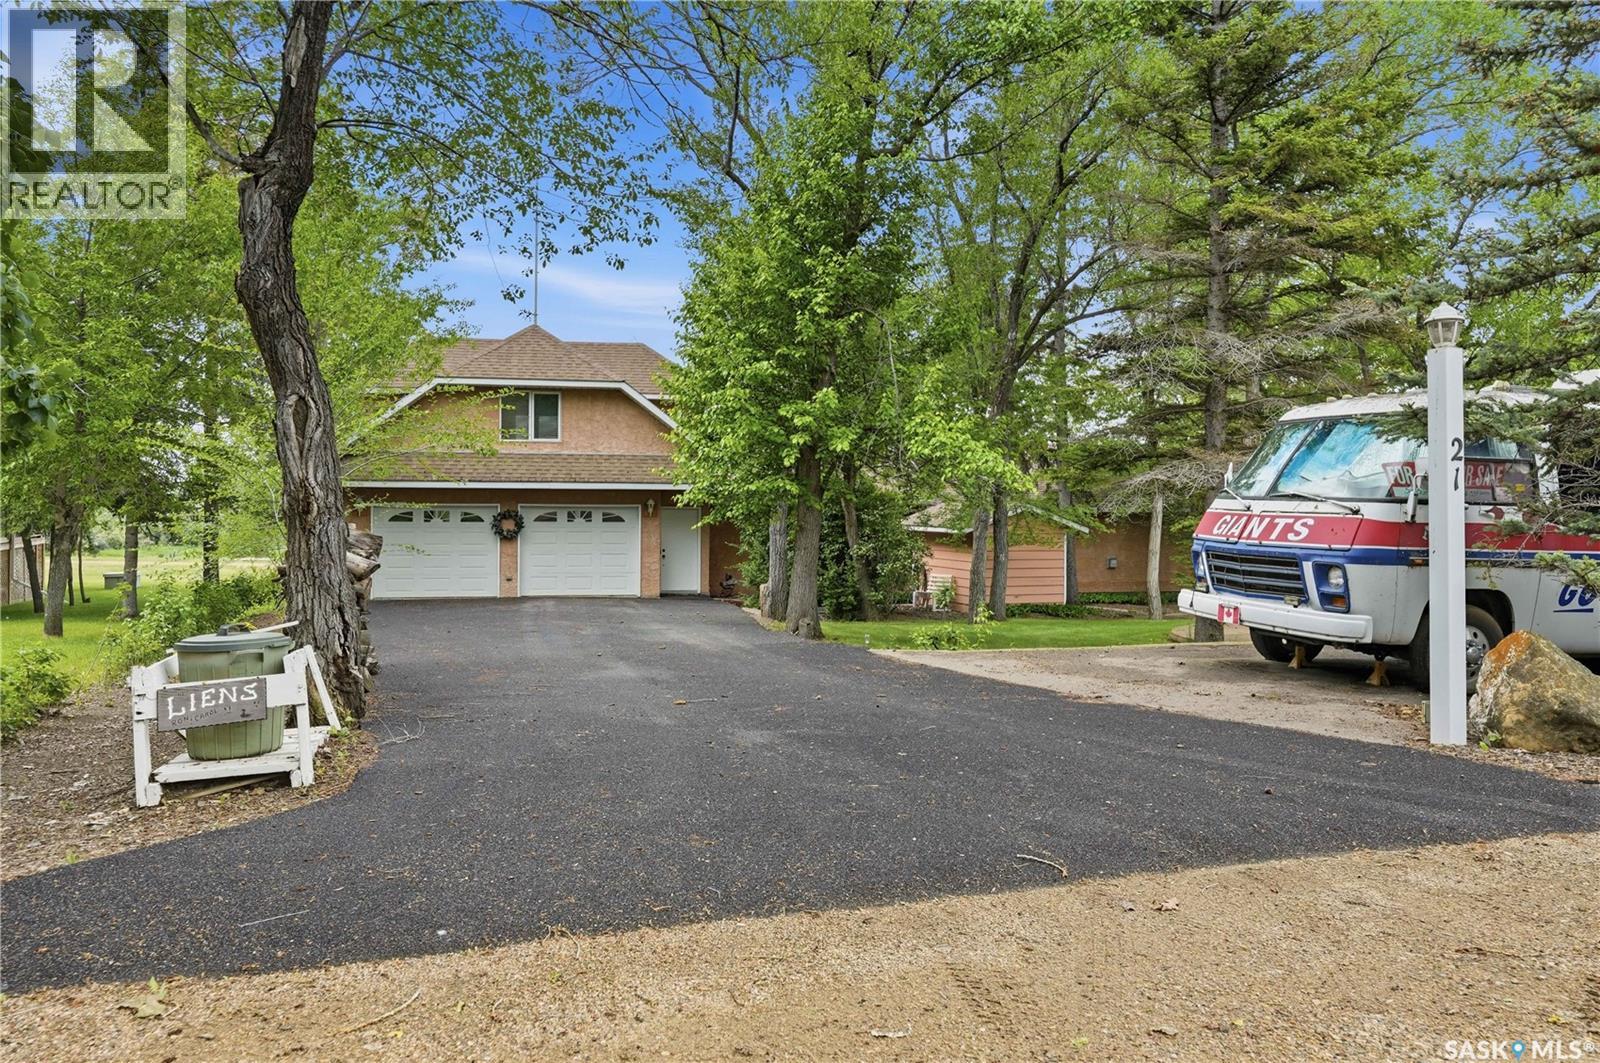
Are you looking for one of the nicest cabins at Thomson Lake on one of the best lots? This stunning 4 season bungalow complete with a double attached garage with a separate suite on top of it. Sitting near on one of the corner lots on a quiet crescent and backing right onto the lake after a walking path makes it hard to find a better spot! Excellent curb appeal as you arrive with plenty of parking space out front including 2 garages, a heated driveway and an RV parking space. Heading inside we find a spacious double attached garage with in-floor heat and a mudroom space on one side. Stepping inside we find a beautiful custom kitchen with lots of cabinets, granite countertops, a beautiful appliance package and beer/soda on tap. Next we find a spacious living room with stunning views of the lake from one of your many south facing windows. Next we find a formal sitting room with a beautiful gas fireplace as well as one of our main floor bedrooms. In one corner we find a stunning conservatory/sunroom that also has the laundry in it for now. Back towards the center of the home we find a dream of a primary suite - a massive bedroom with a huge walk-in closet and a bidet on one side. The other side is a 4 piece ensuite with a custom glass wall, clawfoot soaker tub, and a sauna. Above the garage we have an entirely separate bachelor style suite with its own kitchen and bathroom. Off the back of the home we find one of the nicest tiered decks you can find with some of the most relaxing views. The yard is sure to impress from the mature trees to the vineyard, not to mention the flowers and the pond. Situated on a leased lot at Thomson Lake Regional Park - only minutes from Lafleche and Gravelbourg. Pride of ownership shows well throughout. Reach out today to view this stunning cabin - ones like this do not come along very often! (id:44393)
Royal LePage Next Level
Langley, British Columbia
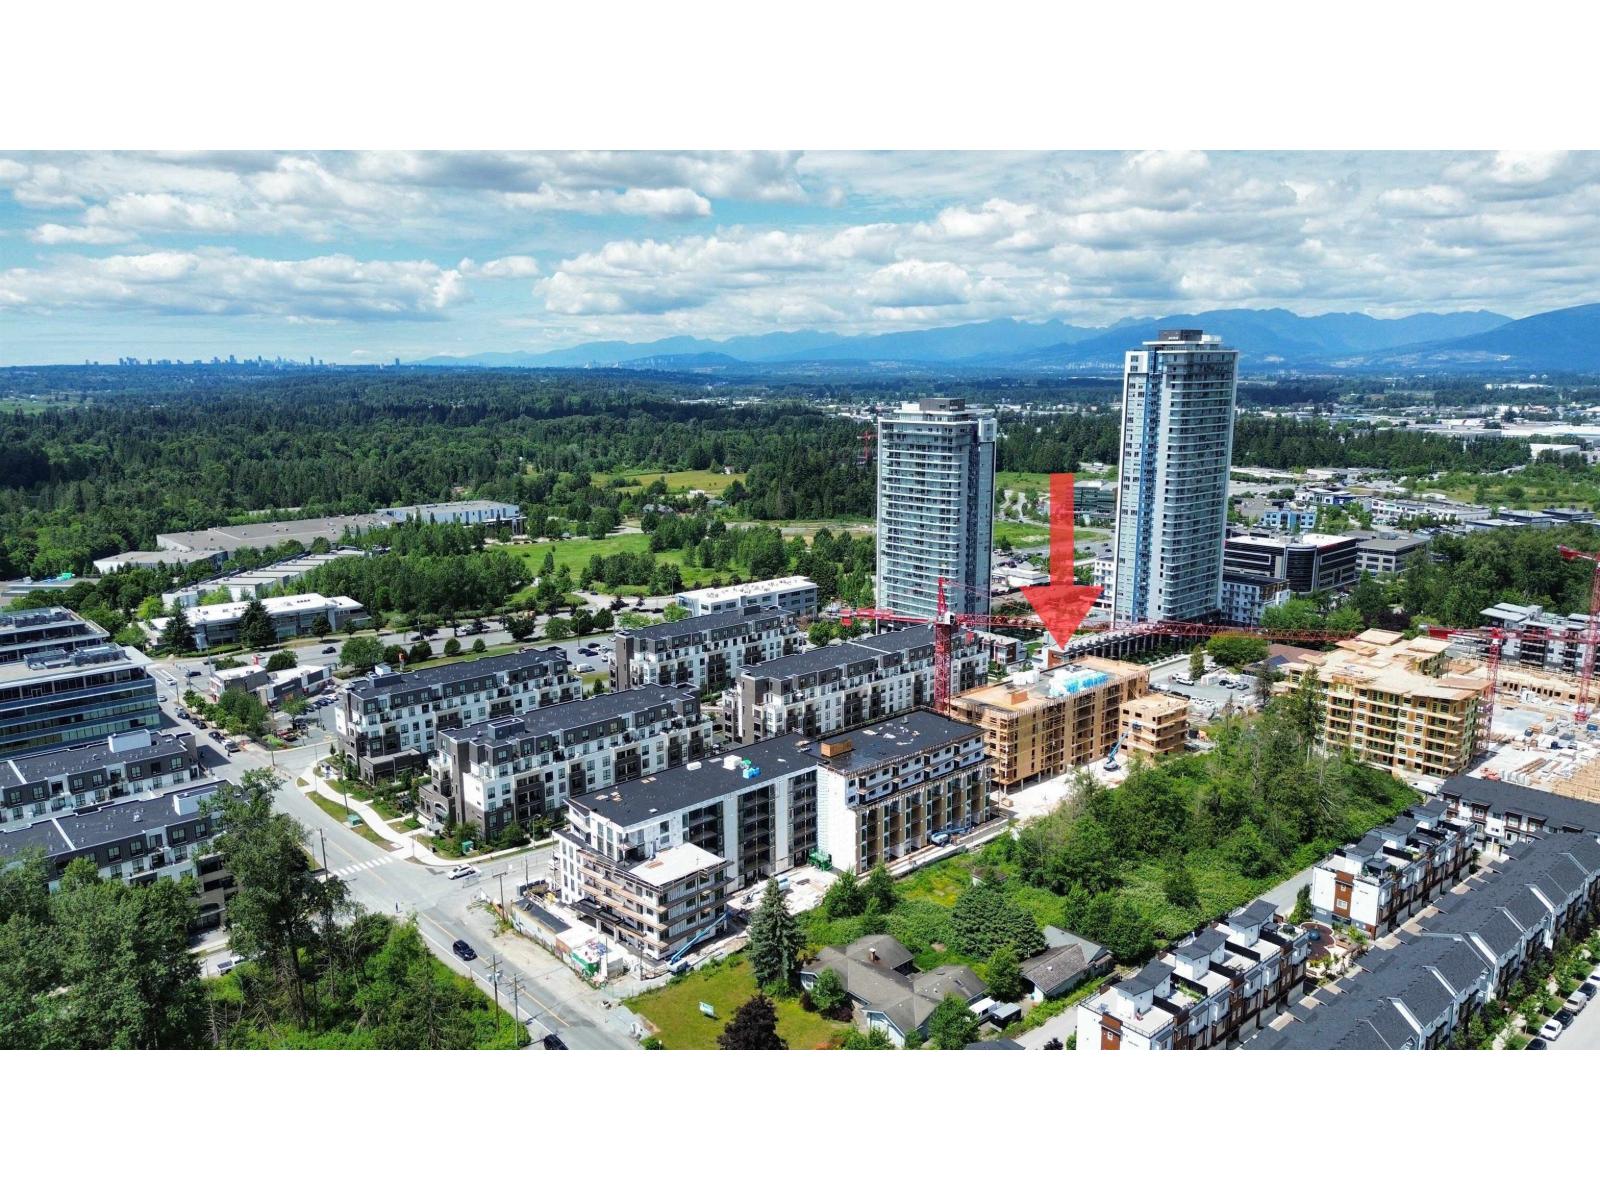
Welcome to Azure Grove. This 1 bedroom 4th floor unit offers a smart, efficient layout with quartz countertops, full-height backsplash, Samsung appliances, A/C, 1 parking stall and a spacious balcony. Residents enjoy access to over 10,000sf of amenities including rooftop patios with mountain views, fitness centre, business centre, games room, social lounge, and landscaped courtyard spaces. Located in the heart of Carvolth, just minutes to Highway 1, Carvolth Exchange, Willoughby Town Centre, restaurants, breweries, parks, and trails. An excellent opportunity for first-time buyers, downsizers, or investors looking for a well connected Langley location. (id:44393)
Pathway Executives Realty Inc.
Surrey, British Columbia
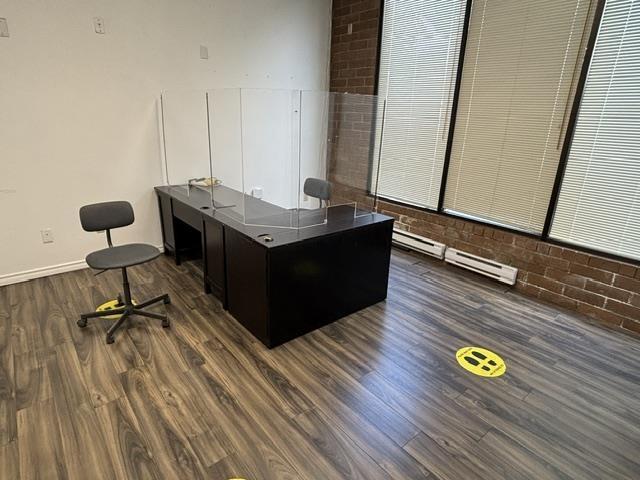
High exposure, main floor front of the building, located at corner of 120th St., and 82nd Ave. Unit 102 & 104 combined. Free customer parking. Reception, office, storage, large open room that could be demised into smaller space. Currently leased to a massage therapist. Zoned for a wide variety of uses, retail, beauty, medical, office, school, etc. Total monthly gross rent is $2,706.43, this amount includes utilities (Heat and A/C). (id:44393)
Panda Luxury Homes