
Cowichan Bay, British Columbia
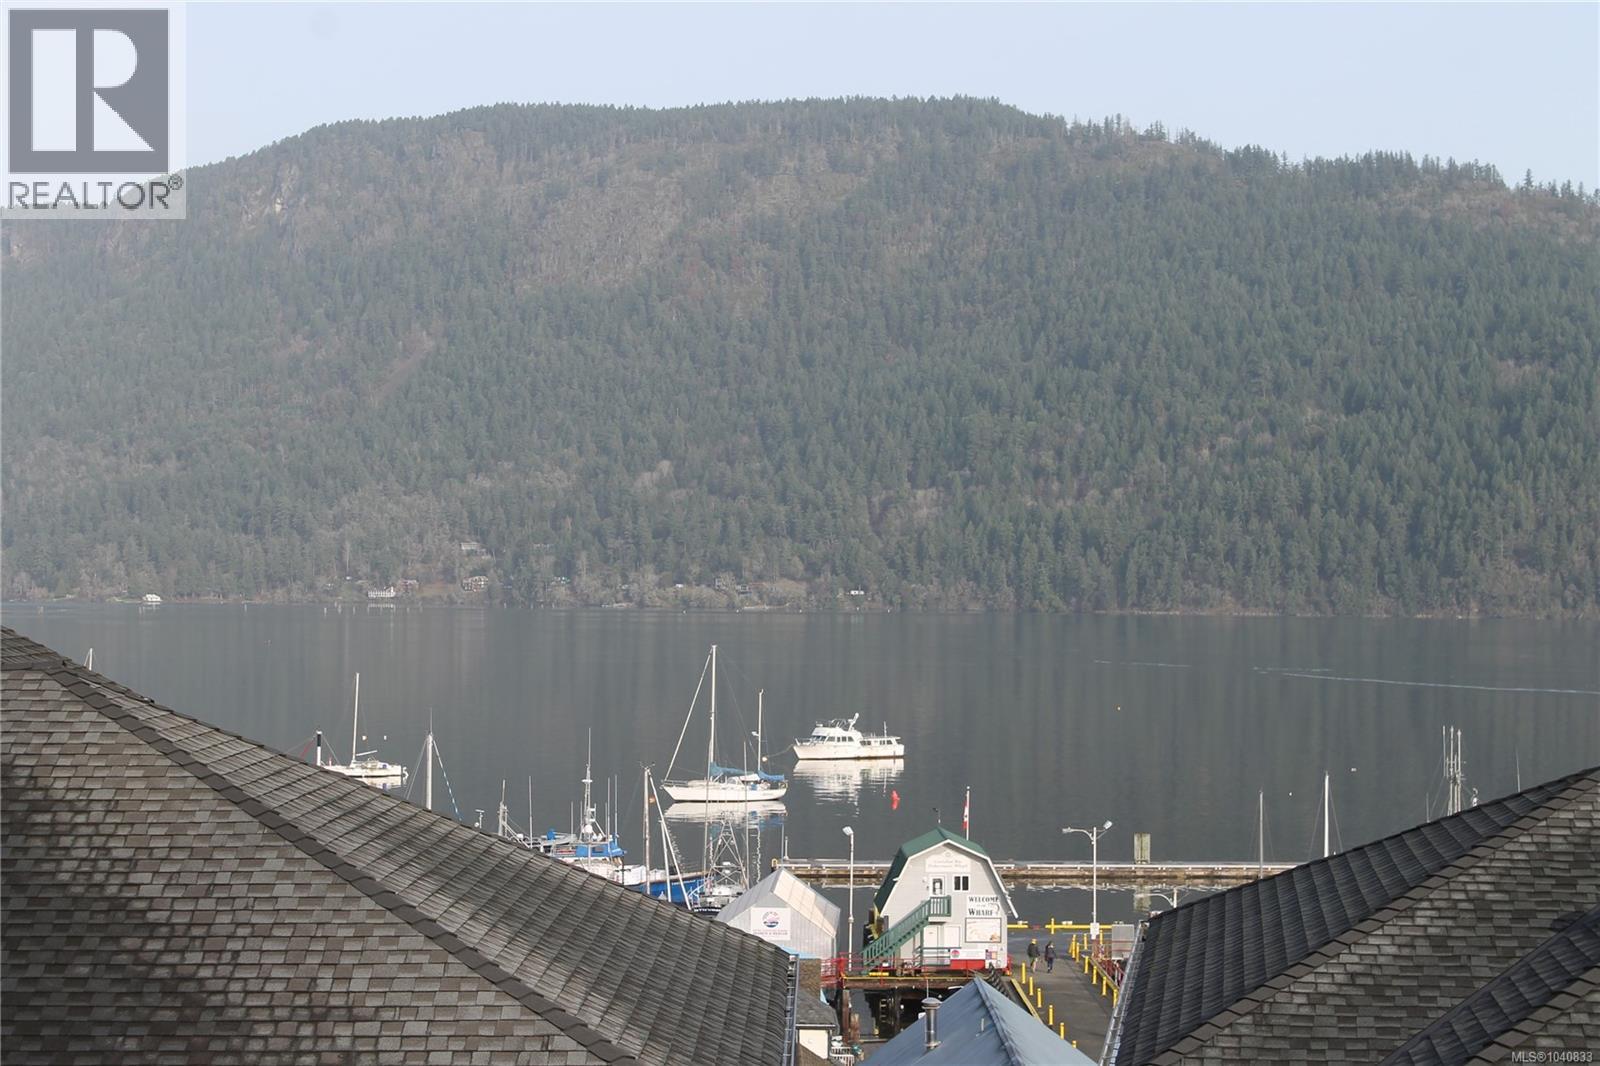
Ocean View Home In The Heart Of Cowichan Bay. This is not a drive by! This home has been totally renovated with high-end finishing throughout incl Italian imported kitchen & tile radiant floor. The beautiful kitchen has Corian countertops & high end appliances. An open concept main floor with sliding doors to the large deck & view of the mountains & ocean views. The heated floor throughout keeps it nice & warm. There are 2 big bedrooms on this floor, as well as a 4 pc bath with a big shower & Toto Japanese bidet. The railing for the stairs is from a local Salt Spring Artist. Downstairs has a Suite with kitchen & in suite laundry, ideal for guests or rental income. Outside you will find a carport & extra boat/RV parking. A fully fenced yard with garden beds, fruit trees, grapes & a shed. Other features inc custom solid fir doors, stretched ceilings, in-house workshop, roughed in for hot tub, h&c outside tap. Walk to Cowichan Bay village for shops, restaurants, kayaking and boating. (id:44393)
RE/MAX Island Properties (Du)
Qualicum Beach, British Columbia
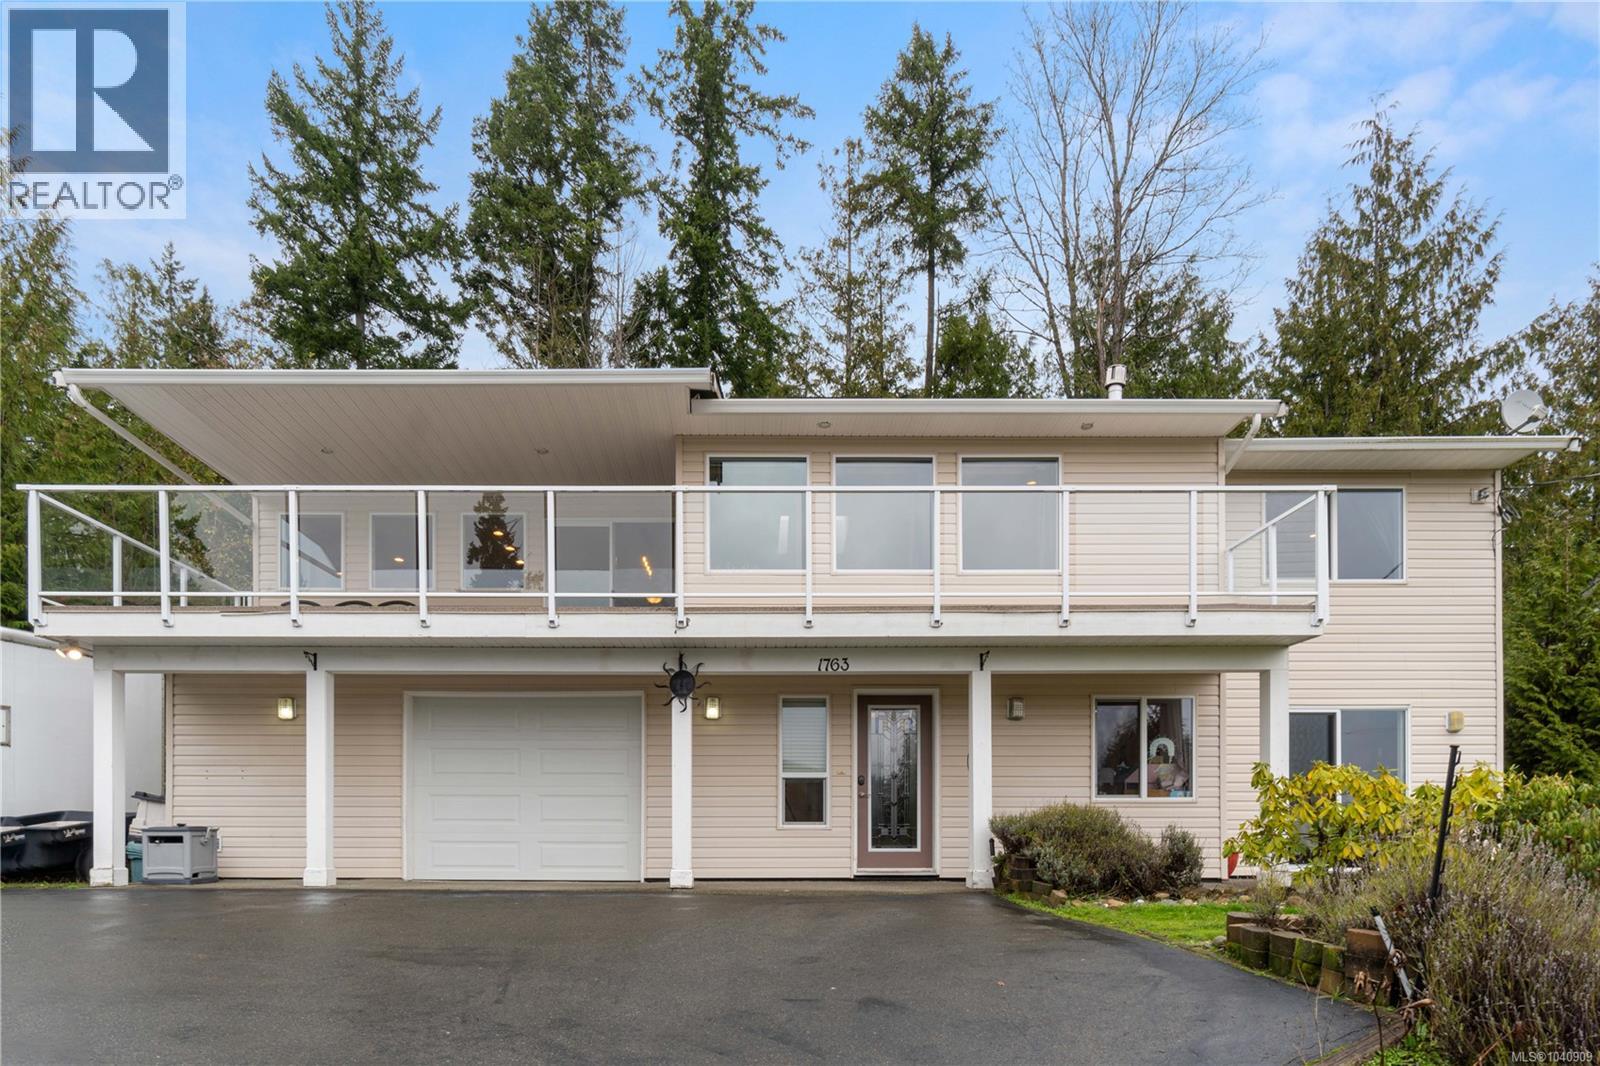
If the name of a street can pique your interest then welcome to 1763 Martini Way. Located in the heart of Little Qualicum River Village is, quite possibly, where you'll find your next home. Here you'll discover the unique combination of rural atmosphere, yet in a quaint and friendly neighborhood. Upon arriving, and then entering the home, you'll note how spacious and airy it is. The main living area features an open floor plan with an incredible, sumptuous kitchen, and adjoining great room, that spill out onto a large, south facing balcony. The roomy kitchen, cornered by windows and drenched with natural light will be the focal point of this home - whether it be entertaining guests, or focusing on homework with your little Einsteins, right after snacks. Of course if you don't want to be inside then step onto your large covered balcony where you can enjoy the absolutely stunning, picture perfect mountain and valley views of Vancouver Island. And when it is time for meal prep you'll be spurred on by the eye pleasing stainless steel appliances, gorgeous wood cabinetry, large island with sink, and the loads of storage in your huge pantry. The great room with its vaulted ceilings, 4 skylights, and comfort giving fireplace also take advantage of the spectacular views. The primary bedroom, on the main, has a spacious walk-in closet, and a bright 4 pc ensuite - there's also a powder room on the main floor for guests. The downstairs is comprised of a 4 pc. bath, laundry room, storage room, 2 bedrooms, or depending on your needs, 1 bedroom and a family room with bonus flex room. But wait, there's more! Annexed to the over-sized single garage is an excellent space that could be a Pilates studio, man cave, kids playroom, office, library, etc. as well as another storage space for preserves, or tidy work shop, or craft room. It's all here, so make an appointment to come and view this lovely home!! (id:44393)
Royal LePage Island Living (Qu)
Nelson, British Columbia
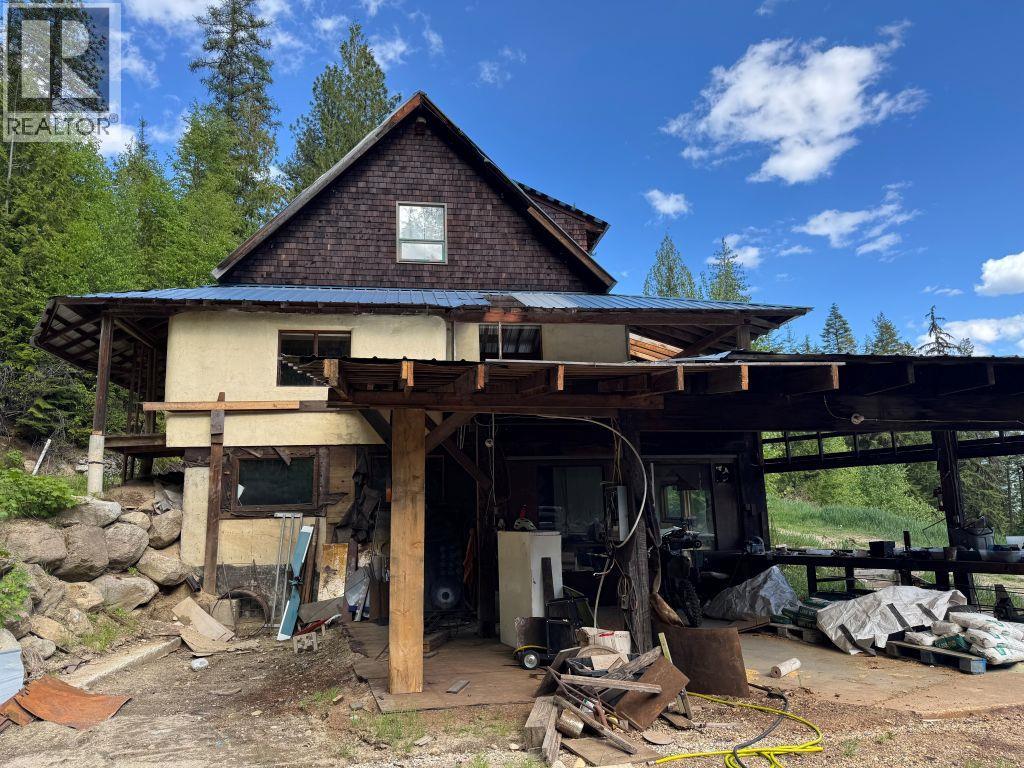
Off grid living at crown land doorstep with multiple vista views await your personal touches. 20 acres of mature growth forest, with privacy galore, a straw bale house with stucco that needs some work, but it will be well worth the effort for the right buyer. 1km up a mountain road leads you to this unique retreat. Ample opportunity to get away from it all and live simply. (id:44393)
Century 21 Kootenay Homes (2018) Ltd
Hope, British Columbia
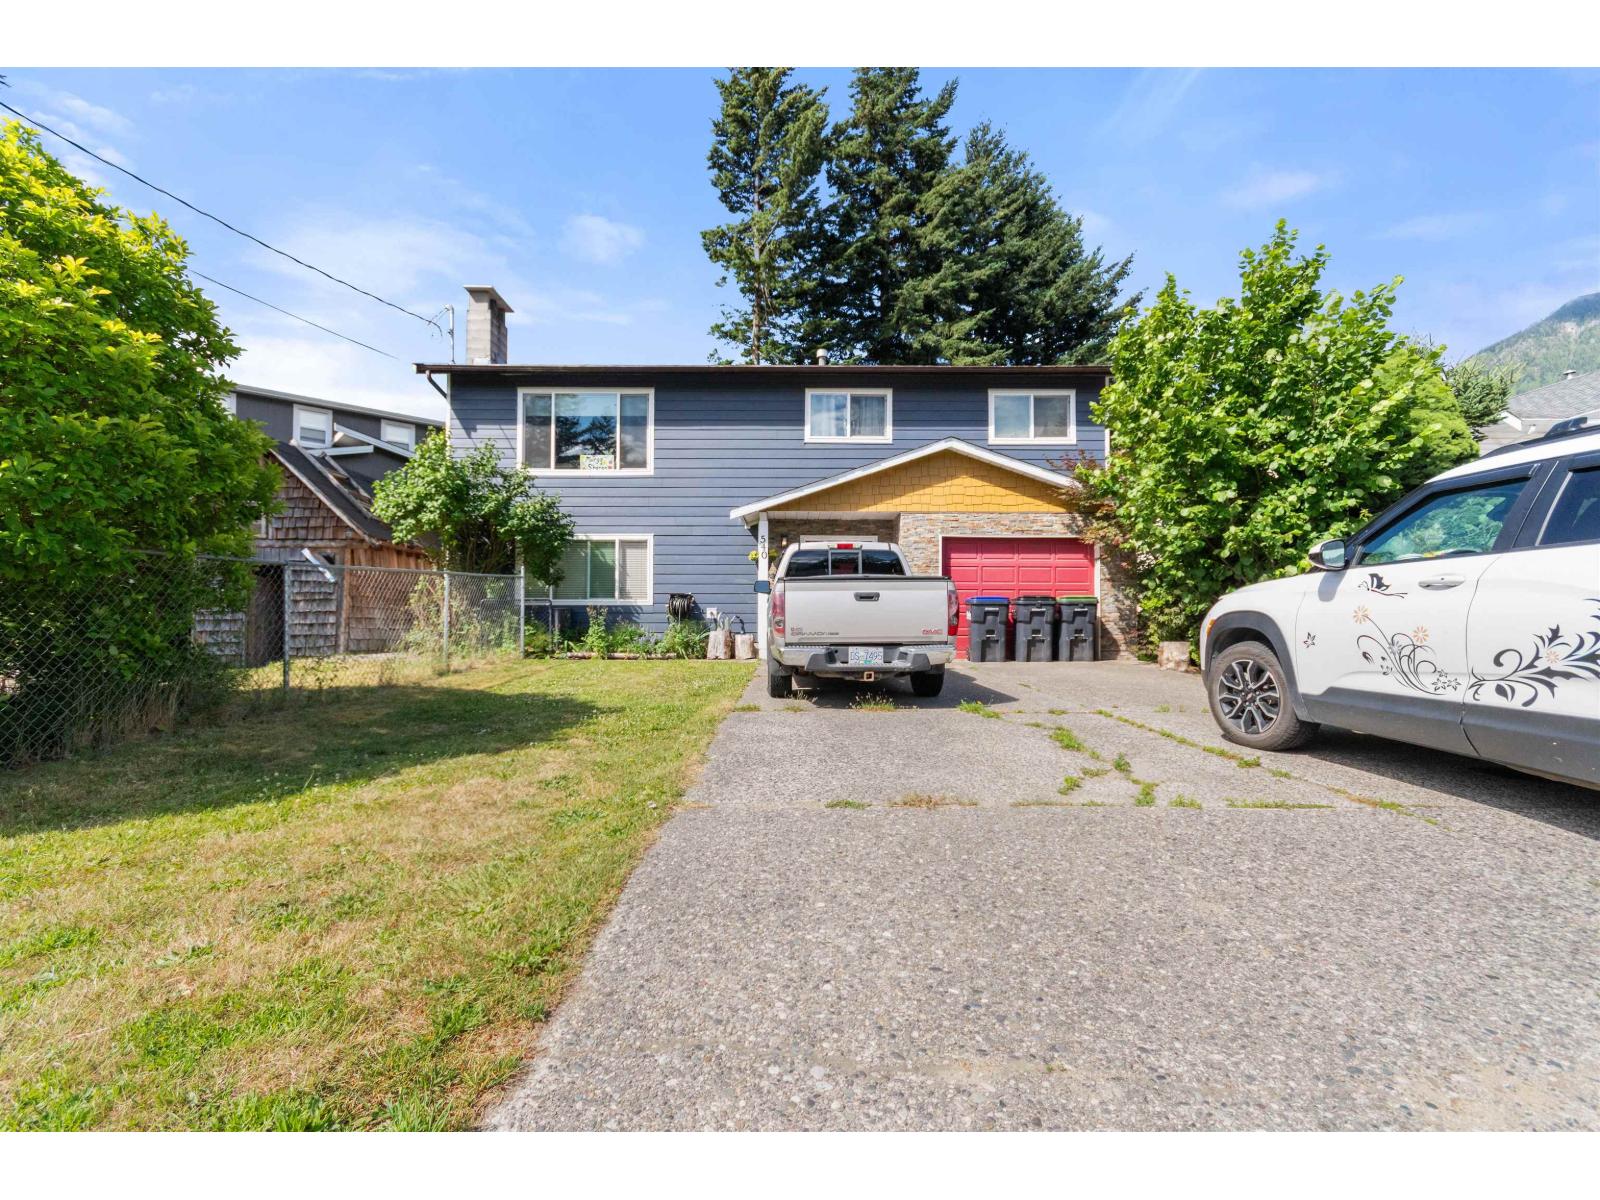
Whether you're looking for a single-family residence, a multi-generational living arrangement, or an investment property, this home easily adapts to your needs. The lower-level suite features a separate entrance, kitchen (wired & plumbed for dishwasher)& fossil stone tile throughout - ideal for generating rental income & with the current tenant keen to stay, this ensures immediate cash flow. Upstairs enjoy Hunter Douglas smart blinds, maple hardwood floors, a newly renovated kitchen with granite counter tops, fossil tile, Bosch dishwasher, premium gas stove and more! (Full list of home upgrades available). A new 200 amp subpanel is perfect for a workshop or electric vehicle. New roof March 2026, stucco sealed w/ elastomeric paint Apr 2026,all windows & exterior doors replaced in 2020. * PREC - Personal Real Estate Corporation (id:44393)
RE/MAX Nyda Realty (Hope)
Chilliwack, British Columbia
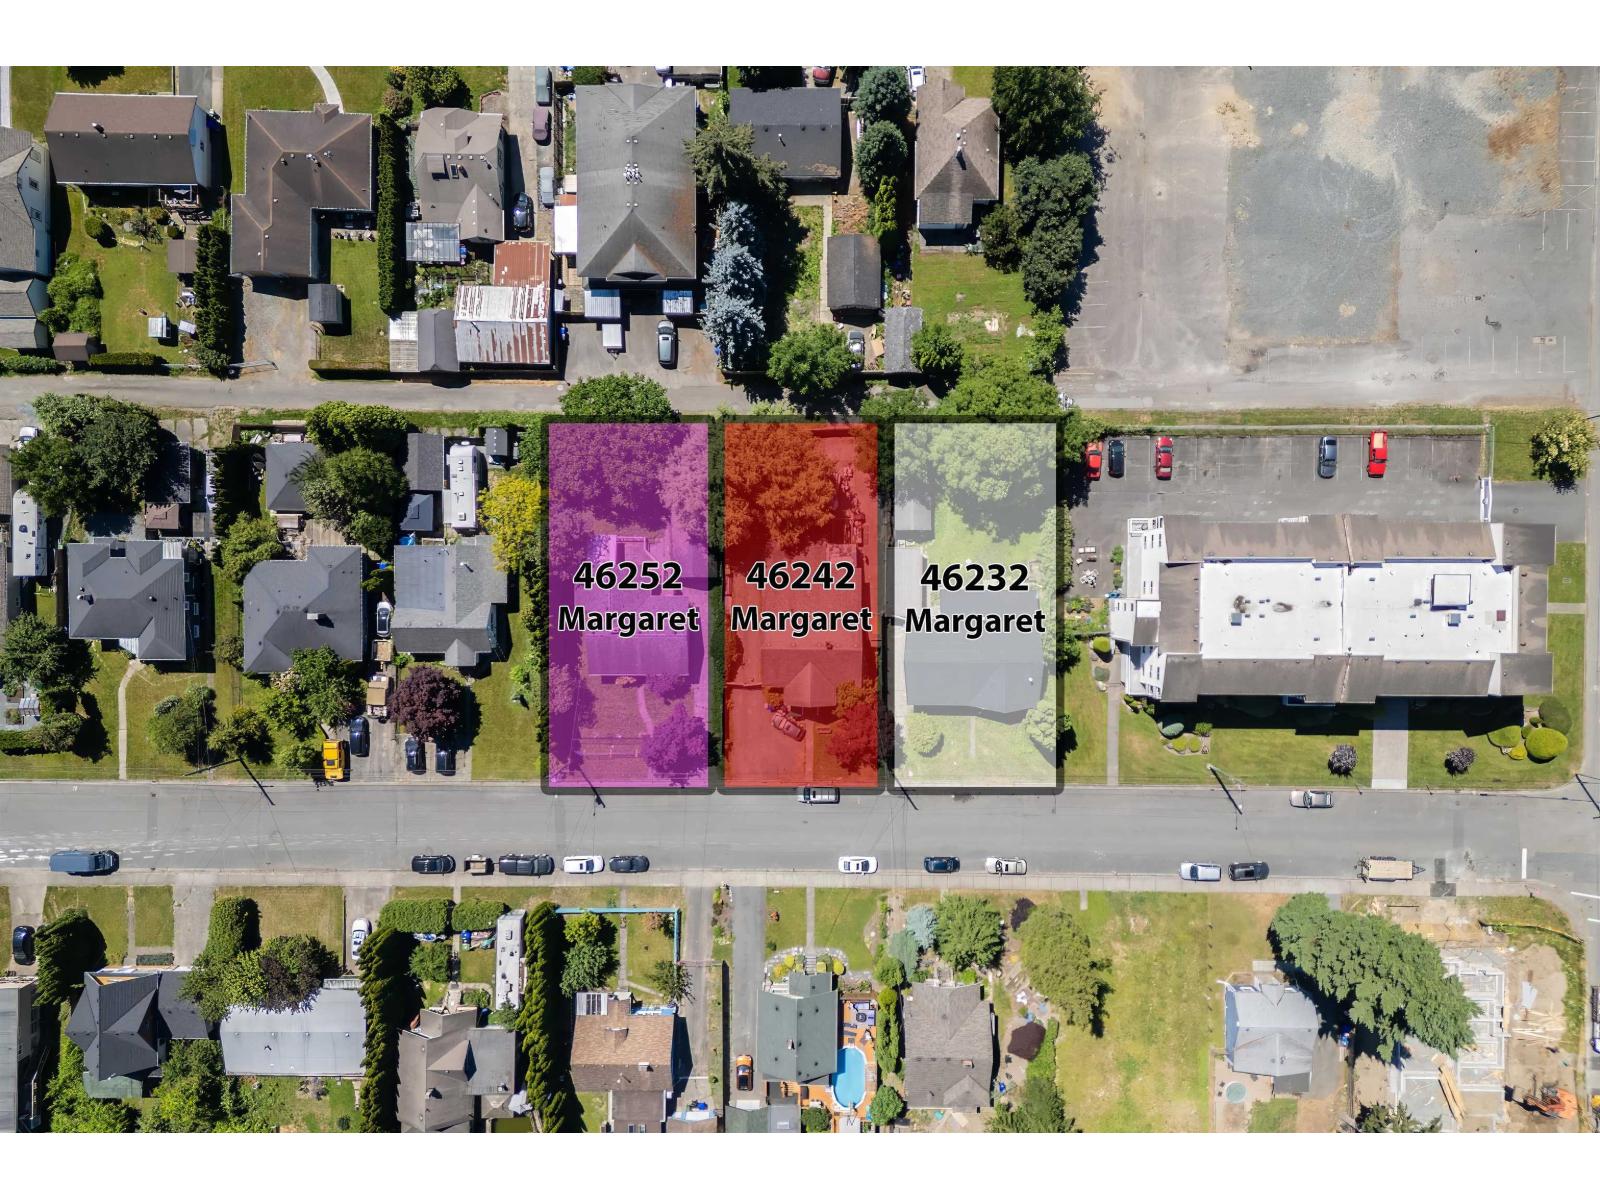
46252 Margaret Avenue is one of three homes in a land assembly. Purchased together, you have the ability to build 51 condo units! The centrally located property has lane access, zoned as R5, flat lot with mountain views. Close to all levels of schools, District 1881, shopping, medical & dental offices, the hospital, and has quick & easy access to the freeway. Chilliwack is one of the fastest growing communities where new development is on the rise. Begin your new project today! 46232, 46242, and 46252 Margaret Ave are to be sold together. Try your Offer today! (id:44393)
Royal LePage Wheeler Cheam
Chilliwack, British Columbia
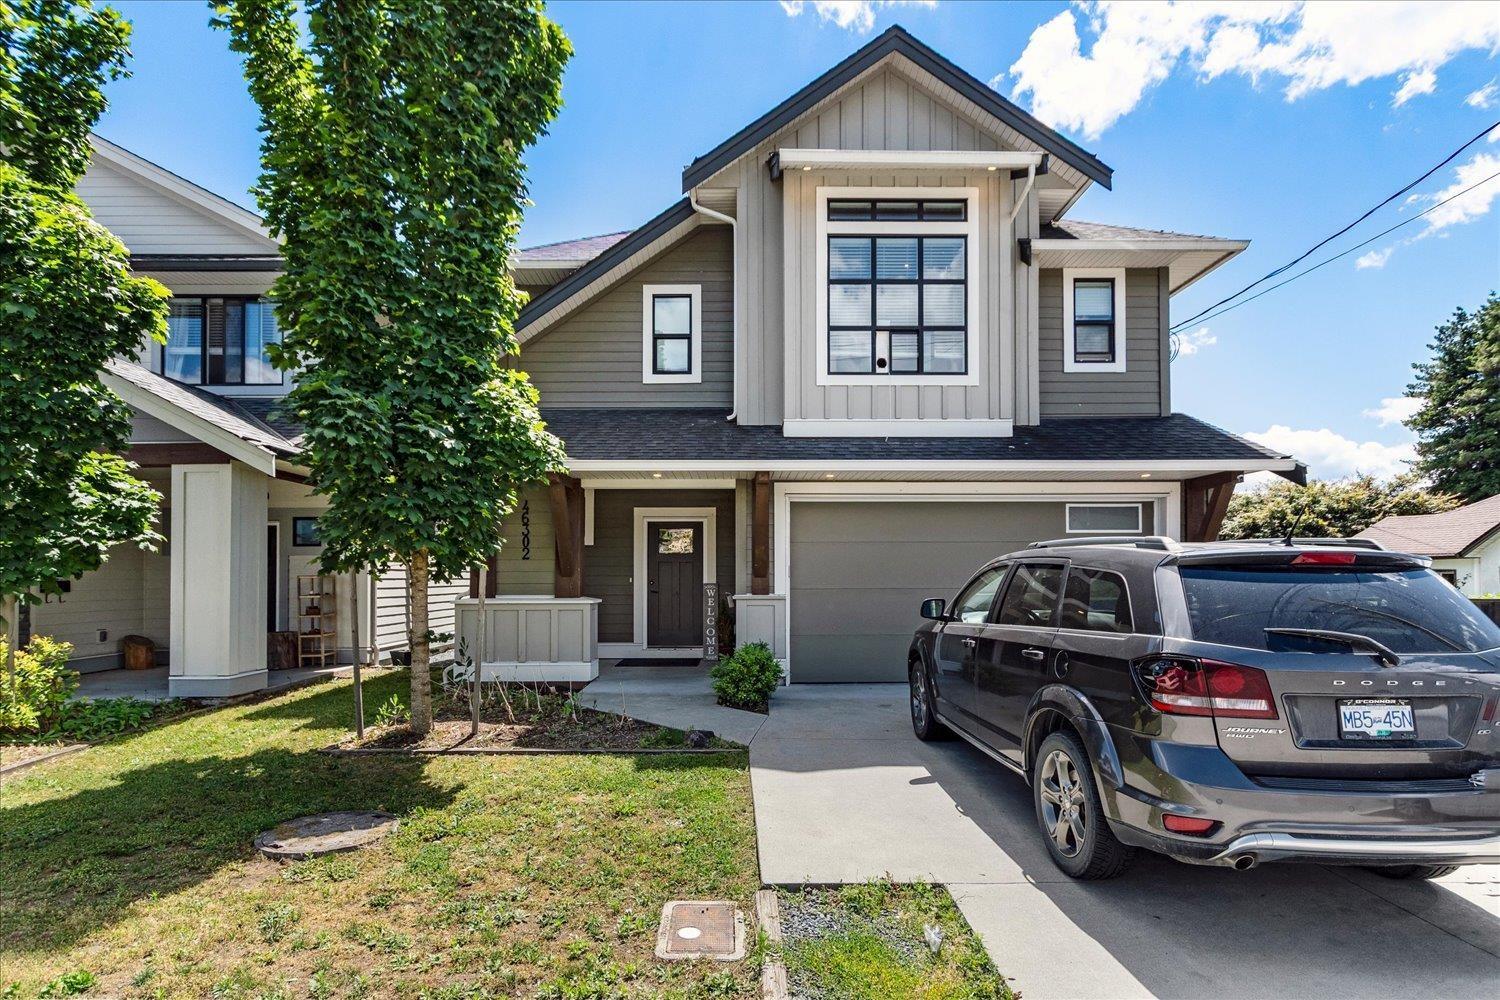
Welcome to this stunning 2019-built home in sought-after Chilliwack Proper East! Offering nearly 2,800 sq.ft. of living space, this spacious 5-bedroom, 3-bathroom home is perfect for growing families or multi-generational living. The bright open-concept main floor features a large great room, modern kitchen, dining area, and a generous primary suite with walk-in closet. Downstairs offers a separate-entry basement with additional bedrooms, recreation room, and flexible living space with excellent suite potential. Enjoy beautiful mountain views from your balcony and outdoor living areas. Situated on a 4,412 sq.ft. lot with a double-car garage and ample parking. Conveniently located close to shopping, recreation, schools, and transit. A fantastic opportunity!! * PREC - Personal Real Estate Corporation (id:44393)
Pathway Executives Realty Inc.
RE/MAX Nyda Realty Inc.
Princeton, British Columbia
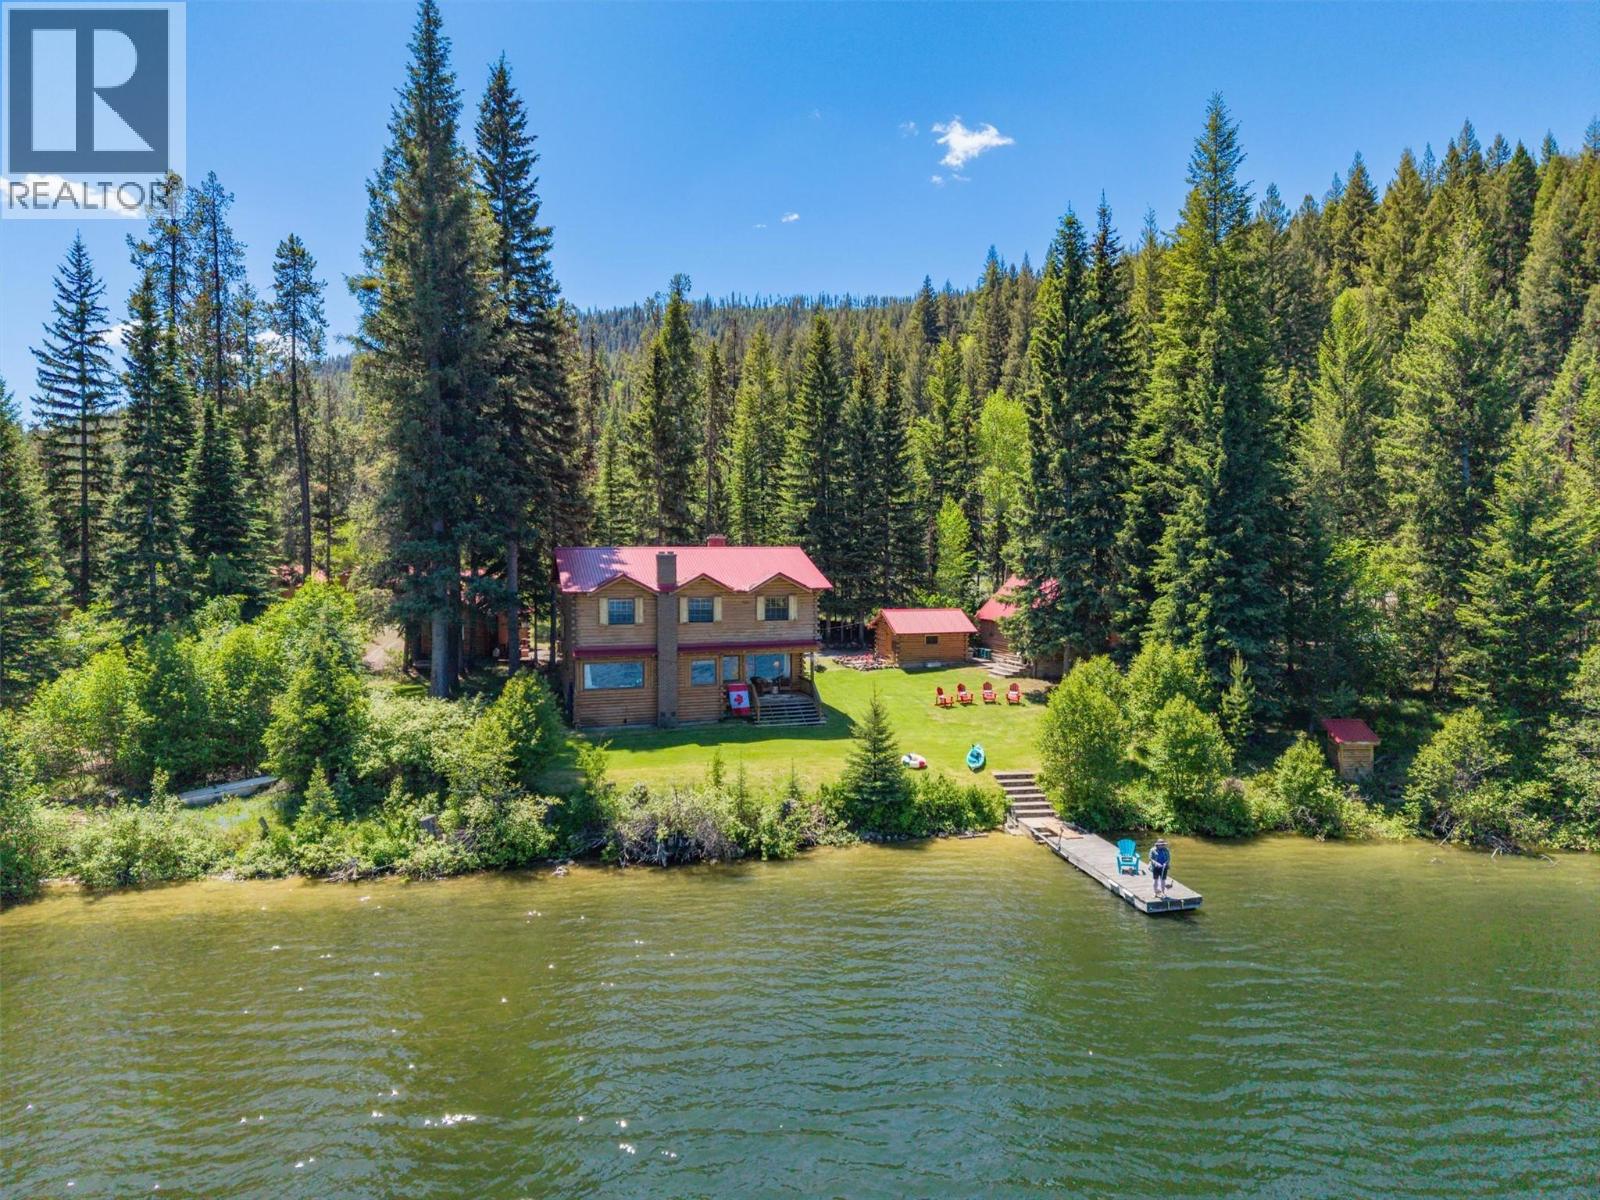
Rare Waterfront Legacy Compound on Chain Lake 3415 - 3421 Princeton-Summerland Road, Bankeir, BC Discover the ultimate four-season retreat. Nestled in a historic BC recreation area between the Okanagan and Vancouver, this gorgeous, treed 1.01-acre legacy property boasts 308 feet of private, pristine beachfront on Chain Lake. An easy 4-hour drive from Vancouver, 1.15 hours from Summerland, and 25 minutes from Princeton, this turnkey oasis comes fully furnished with linens and kitchenware included—ready for immediate enjoyment. The Residences & Outbuildings The Main Log Cabin: Rich with cozy ambiance, the main home features an open floor plan with beamed ceilings, a main-floor primary bedroom, and priceless cedar-paneled walls sourced from the original owner’s sawmill. Cozy up by two efficient wood stoves, or enjoy the covered porch overlooking the water. Upstairs, two large bedrooms sleep six or more, complete with a custom Murphy bed and vintage accents. The Log Cabin Suite: A stunning studio suite featuring an indigenous stone fireplace, an exterior fireplace/sitting area with a built-in BBQ, and an ensuite boasting an original cast-iron bathtub. The Bunkie & Storage: A fantastic games room/teen hangout with a pull-out couch and historic memorabilia. This space holds incredible potential to be combined with the adjacent storage area into a third family cabin. The Acreage & Lifestyle Experience absolute privacy amidst natural forest and irrigated lawns where loons, eagles, deer, and moose roam. Positioned within an exclusive 6-property compound, you will enjoy the security of a shared caretaker and a reliable artesian well. Whether you choose to live here year-round on a maintained winter road and school bus route, or use it as an easy ""lock and leave"" summer escape, this property offers an unparalleled lakeside lifestyle. Explore! (id:44393)
Faithwilson Christies International Real Estate
Tumbler Ridge, British Columbia
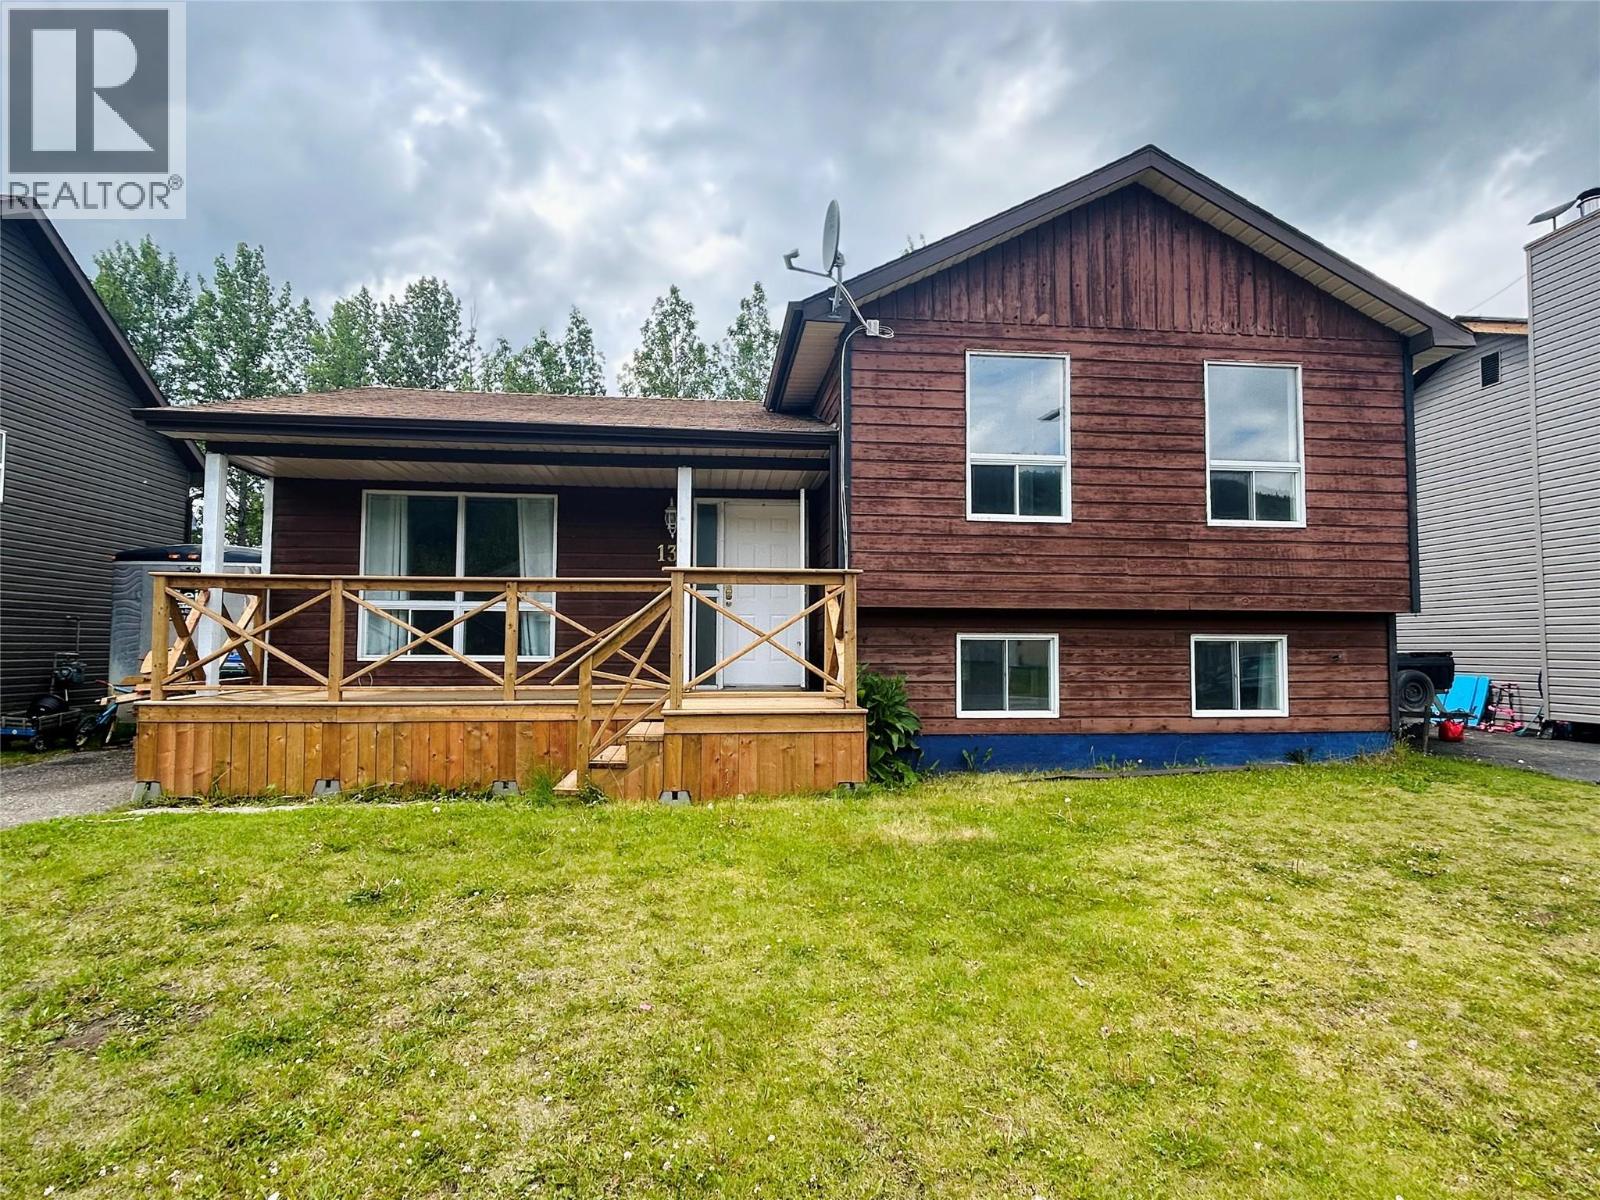
Cute home on the much desired Wolverine Ave on the upper bench of Tumbler Ridge with amazing mountain views from the new front deck and green space for the back drop of this good sized backyard. Walk in to updated vinyl flooring, open living area with updated cabinets perfect for entertaining. The vinyl flooring is carried to the upper level with 3 bedrooms and the updated bathroom. The lower 2 levels have loads of potential to design how you wish. (id:44393)
Exp Realty
Penticton, British Columbia
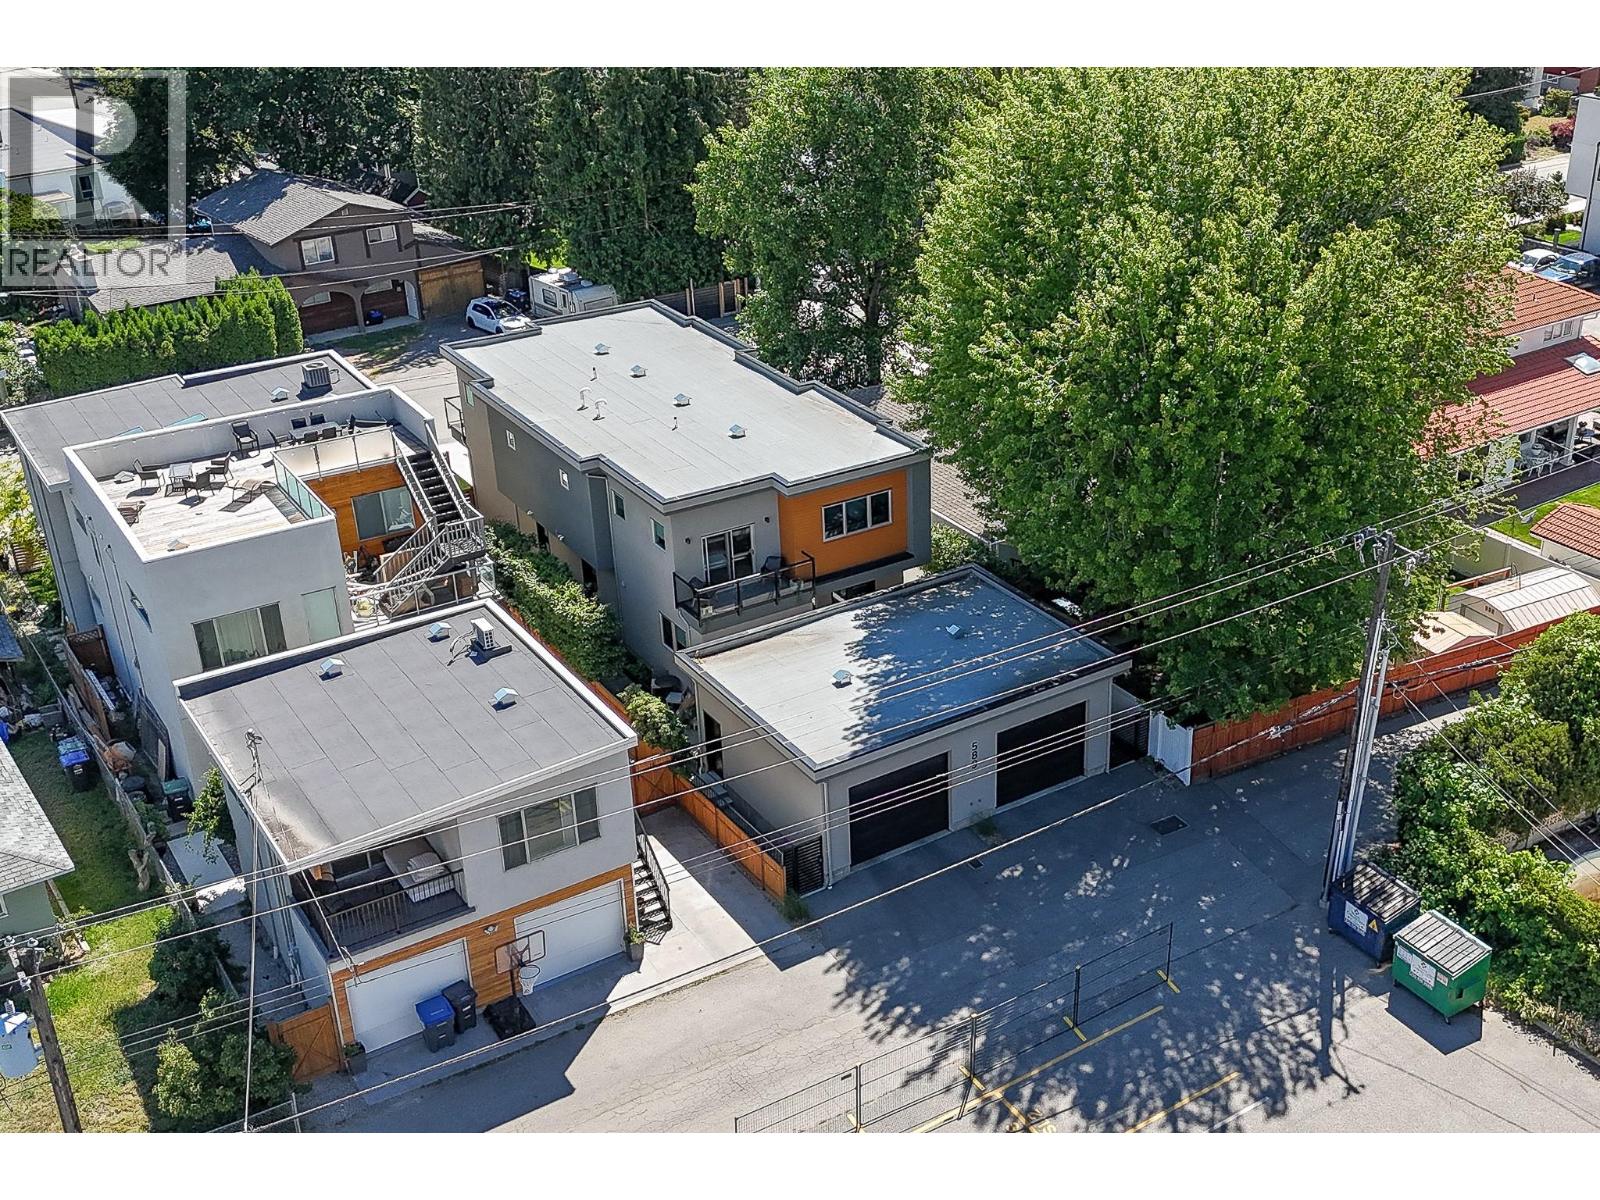
Where quality meets location and style, this exceptional half duplex stands out as one of Penticton’s finest. **NO STRATA FEES** and perfectly positioned on sought-after Churchill Avenue, just one block from the beach, this home offers the rare combination of easy access, privacy, and an unmistakable urban beach vibe. With a distinctly Californian feel, the setting is relaxed, stylish, and effortlessly connected to the best of Okanagan living. Thoughtfully updated with class and intention, this home showcases elevated design throughout. Already known as one of the best half duplexes this developer has built, the current owners have taken it even further with impressive upgrades including larger windows and doors, stylish light fixtures, European appliances, beautiful hardwood floors throughout, and a water purification system for the whole home. Natural light, refined finishes, and seamless indoor-outdoor flow create a home that feels both sophisticated and inviting. You will fall in love with the striking “water wall” feature and the thoughtfully designed outdoor living spaces, perfect for relaxing, entertaining, and enjoying the beachside lifestyle. An extra-large single garage provides secure parking and includes a plug for your electric vehicle. This is a special find in a truly special location—an exceptional opportunity to own a stylish, upgraded home just steps from the beach in one of Penticton’s most desirable areas. (id:44393)
Chamberlain Property Group
Vanscoy Rm No. 345, Saskatchewan
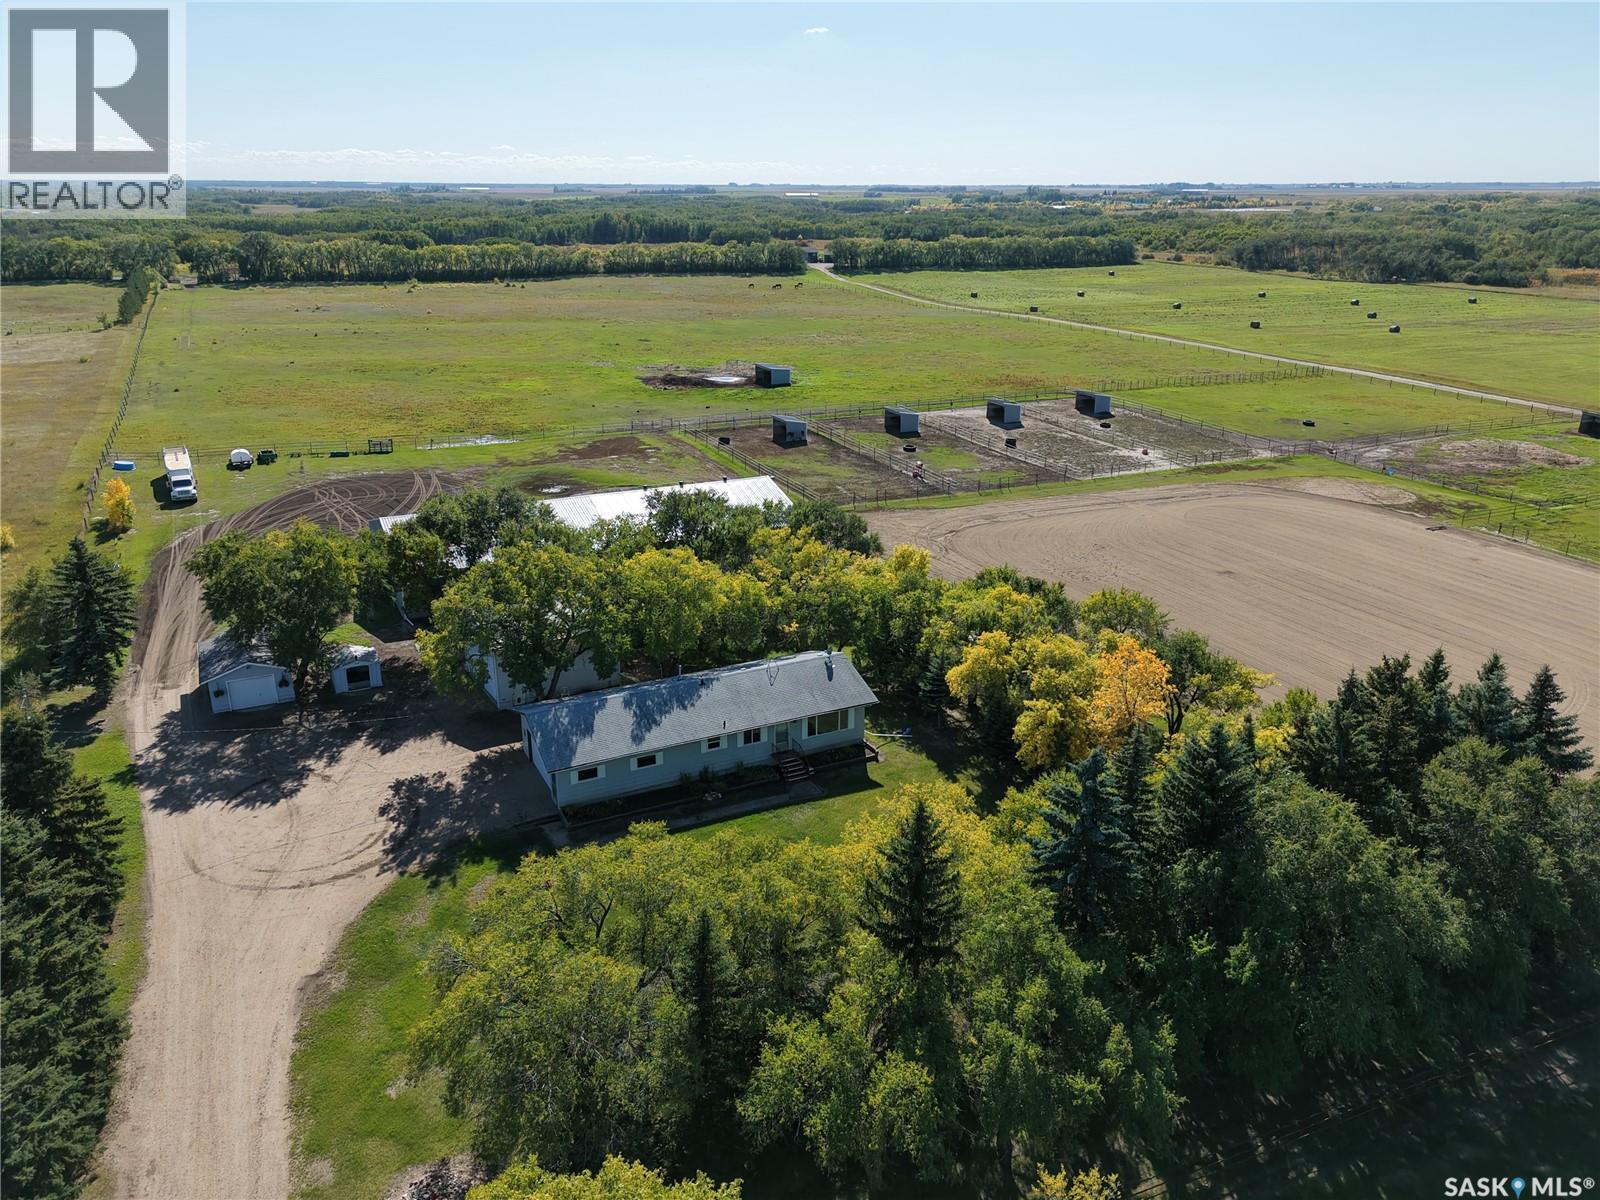
Premier 40-Acre Professional-Grade Horse Acreage on Pavement – Valley Road Area! Looking for a move-in ready professional-grade training, boarding, or private breeding setup 15 minutes from Saskatoon? Step into a masterfully designed, turn-key horse acreage tucked behind a private, coded security entry gate. Featuring an incredible 60' x 60' fully heated main barn seamlessly attached to a 60' x 60' 3-sided hay barn/machinery storage unit—offering a massive 7,200 sq. ft. continuous footprint. Bypass the skyrocketing costs of commercial construction Premium Equestrian Infrastructure: The Heated Barn: Premium 60' x 60' fully heated main barn featuring 7 stalls, heavy-duty rubber tile flooring, a commercial floor drain, dual electric overhead doors, a dedicated tack room, laundry room, bathroom, meeting room, plus + softened hot & cold water system. Continuous Footprint Storage: Attached 60’ x 60’ 3-sided clear-span hay barn and machinery storage unit, delivering a massive 7,200 sq. ft. interconnected roofline. Fencing & Turnout: Extensively cross-fenced with premium, low-maintenance 3-rail pipe fencing. Optimized layout includes 8 distinct paddocks, 3 close pastures, a sprawling 13-acre fenced back pasture, rugged field shelters, and multiple automated heated water bowls . Training Grounds: Massive 180' x 350' outdoor riding arena professionally prepped with a deep, solid engineered base for elite year-round drainage and footing. Bonus Shop: Standalone 26' x 28' shop with 14-foot clearance ceilings for trailers/equipment. The Residential Asset: Relax in a solid, mechanically updated 1,100 sq. ft. 3-bed raised bungalow featuring a new furnace, new central AC, and an open basement rough-in ready for immediate equity expansion, plus a 2-car attached residential garage. Move your horses in and operate on day one before winter hits! (id:44393)
Royal LePage Saskatoon Real Estate
Surrey, British Columbia
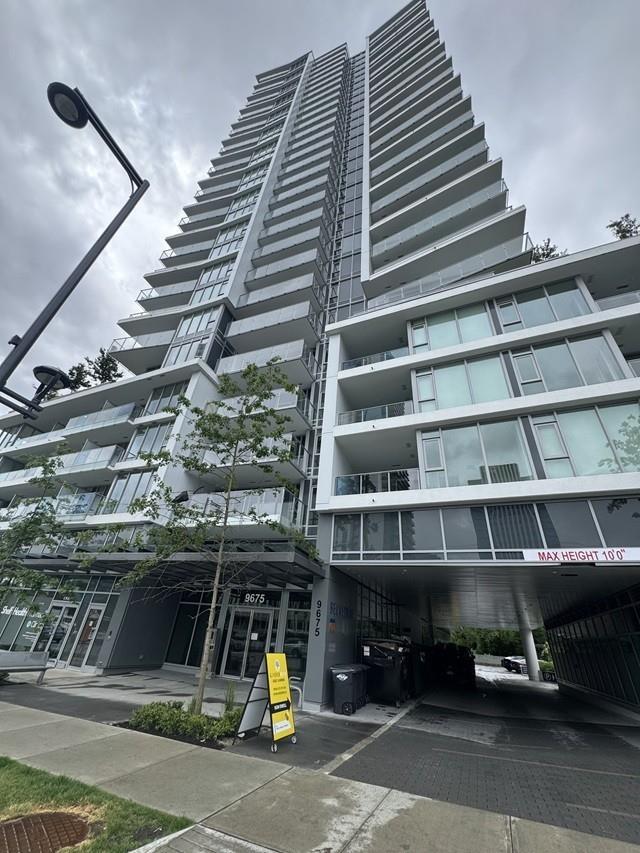
WOW!! BELVEDERE in prime Surrey City Centre. what a great location - close to Skytrain, Surrey Memorial Hospital, SFU Surrey, Holland Park, shopping, restaurants. This tower of modern homes is located in the heart of convenience. Modern layout for this 1 bedroom, 1 bath home features include a large balcony, nice high end finishes. Views from the balcony offer an Eastern exposure with a city view. (id:44393)
Royal LePage West Real Estate Services

Surrey, British Columbia
Court Ordered Sale - GROUNDFLOOR unit with 2 bedrooms + DEN and 2 full bath. Bloomsbury Court nestled in the Guildford Park Place community with resort-style amenities. Large primary bedroom with an ensuite, bedroom and den (which can be used as an Office). Amenities - swimming pool, tennis court, a sauna, a clubhouse, and a full gym. Minutes from Guildford Town Centre, Landmark Cinemas, Green Timbers Urban Forest Park, restaurants, schools, and transit. Bonaccord Elementary and Johnston Heights Secondary school. (id:44393)
Green Leaf Realty Ltd.
Century 21 Coastal Realty Ltd.