
Saanich, British Columbia
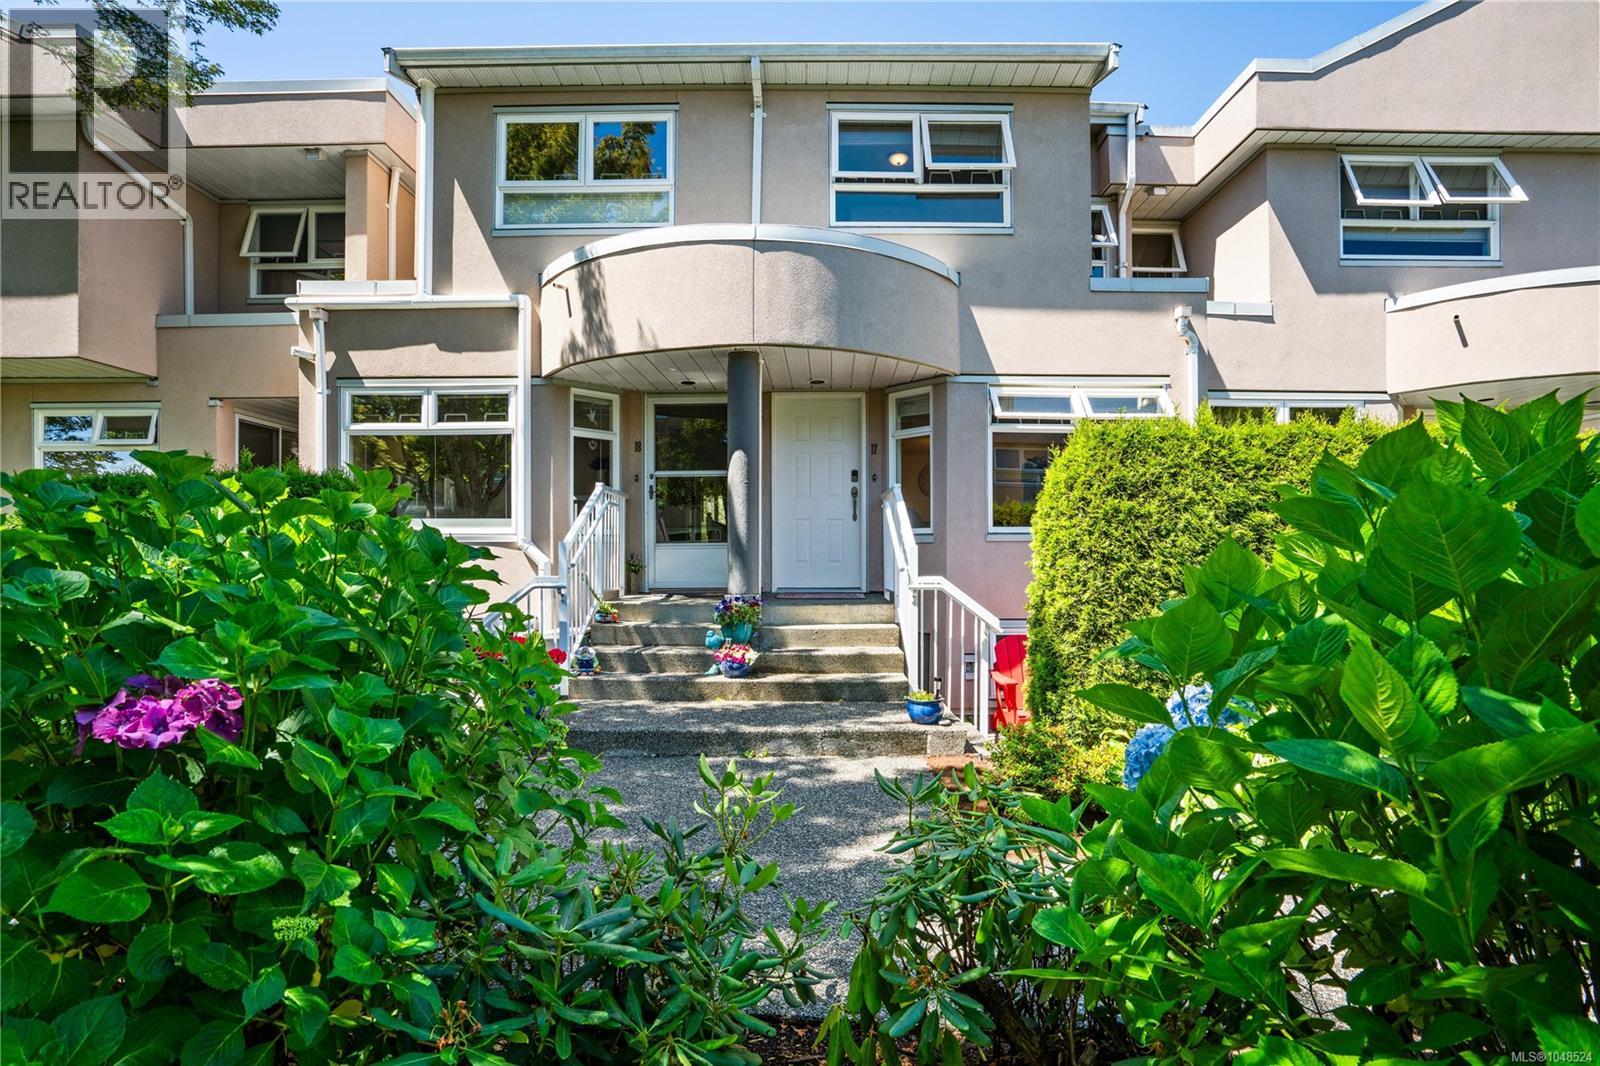
Welcome to 17–478 Culduthel Road, a beautifully updated 4-bedroom, 2-bathroom middle-unit townhome in an unbeatable central location. The main floor features a renovated kitchen, updated flooring, and a bright living and dining area perfect for everyday living. Upstairs offers three spacious bedrooms and a full bathroom, while the lower level includes a private primary bedroom with its own bathroom. The garage provides a versatile flex space ideal for a gym, workshop, or man cave, while still accommodating a vehicle, plus an additional exterior parking space. Located just minutes from Uptown, you’ll enjoy easy access to shopping, restaurants, parks, schools, transit, and convenient routes to downtown Victoria, Langford, Saanich, and Sidney. Move-in ready and perfect for families, first-time buyers, or investors. (id:44393)
RE/MAX Generation - The Neal Estate Group
Regina, Saskatchewan
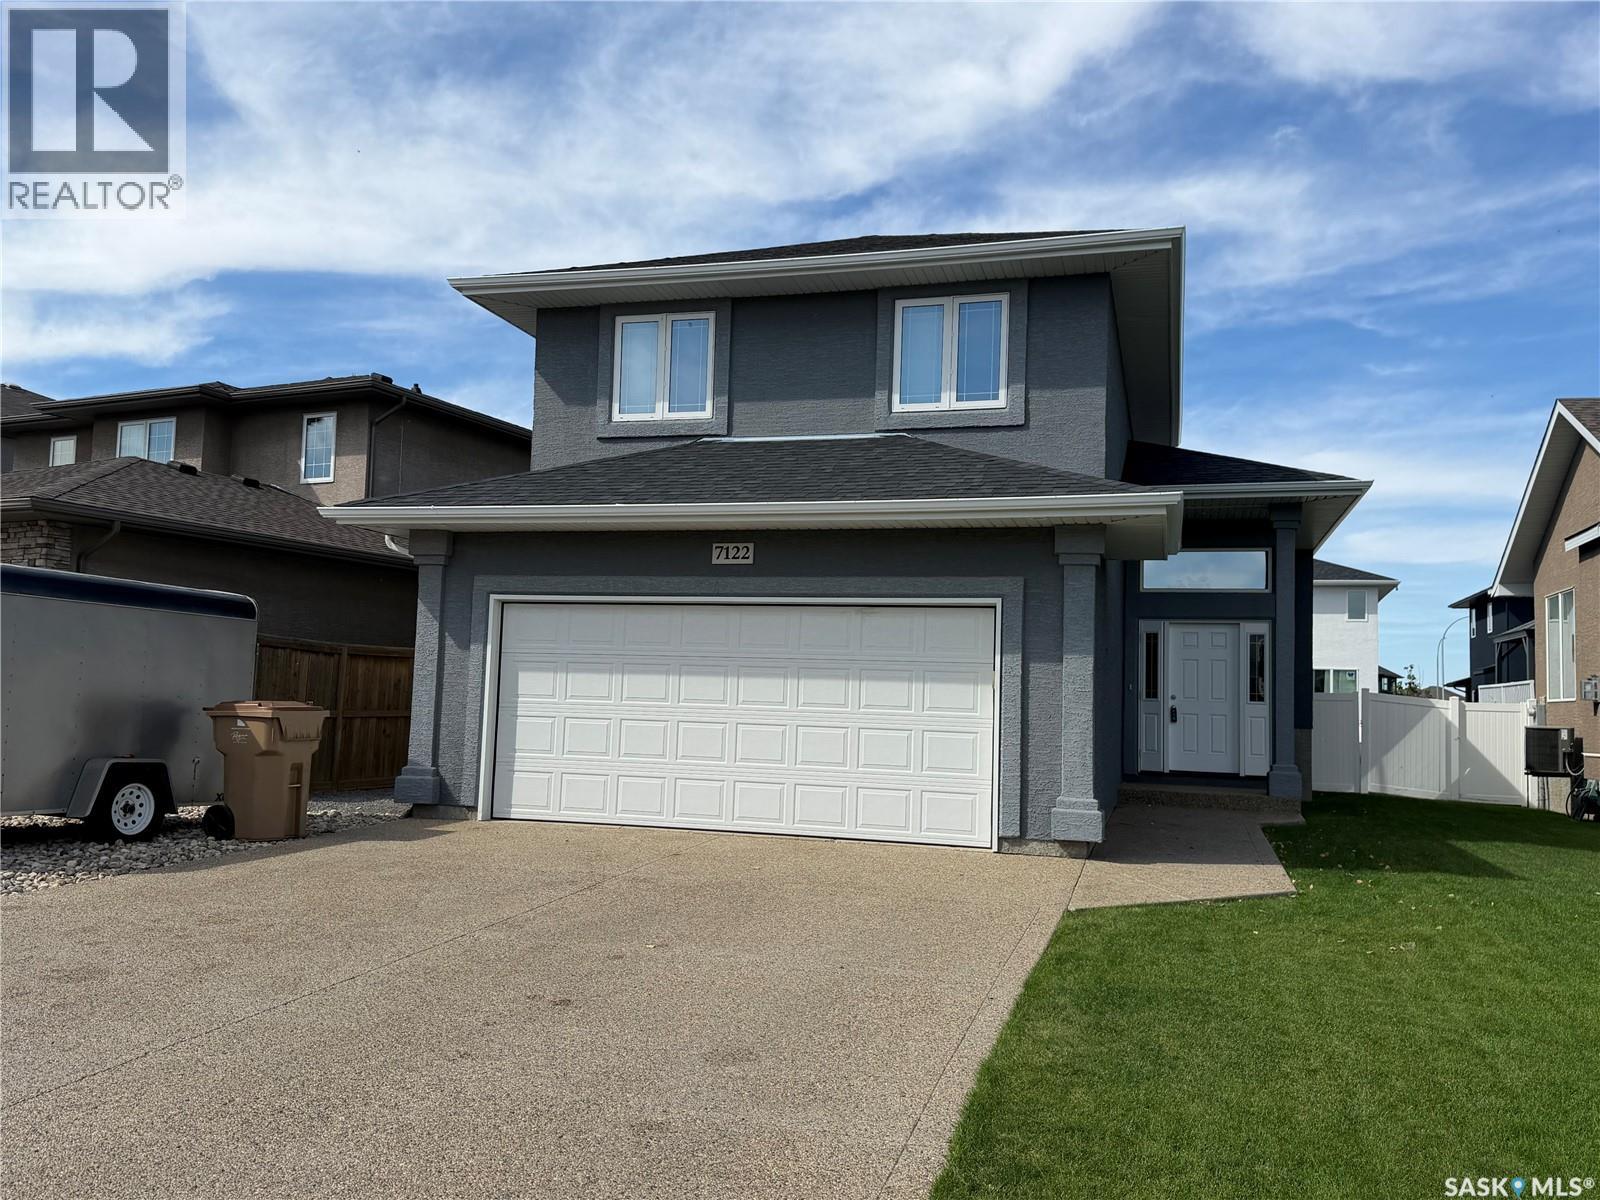
Welcome to this impressive 4 bedroom, 3 bathroom modified bi-level located in the desirable Maple Ridge, where thoughtful design, spacious living areas and quality features come together to create a home that is made for entertaining. The heart of the home is the stunning open-concept kitchen, dining and living area, featuring vaulted ceilings and an extra-large island with abundant cabinetry on the front and back. The kitchen is beautifully equipped with dual convection ovens, a 5-burner Miele gas range, walk-in pantry and a refrigerator updated in 2023. The kitchen, dining room, living room and hallway also feature high-end vinyl plank flooring, updated in 2023. The main floor offers a spacious primary bedroom with an impressive approximately 20-foot ceiling, creating a dramatic and airy retreat. The primary bedroom includes a 3-piece ensuite and a generous walk-in closet. A convenient 2-piece bathroom and patio doors leading to the backyard complete the main level. Upstairs you’ll find two additional good-sized bedrooms and a 4-piece bathroom, providing plenty of space. The basement is already well underway and offers excellent potential for additional living space. It is insulated with drywall installed and includes a large rec room, a bedroom, laundry area with roughed-in bathroom, workout area and utility room. With much of the work already completed, it wouldn’t take much more to finish this level to suit your needs. Outside, enjoy a large cedar deck that provides the perfect setting for summer entertaining. The spacious yard also offers a dedicated area to the west of the home that would be ideal for a dog run. There is plenty of parking, including additional space for a boat, trailer, camper, etc. Additional features include a built-in sound system and a convenient 2-car attached garage. A unique and spacious home offering an exceptional layout, impressive architectural details and plenty of room inside and out, perfect for those who love to entertain! (id:44393)
Boyes Group Realty Inc.
Delta, British Columbia
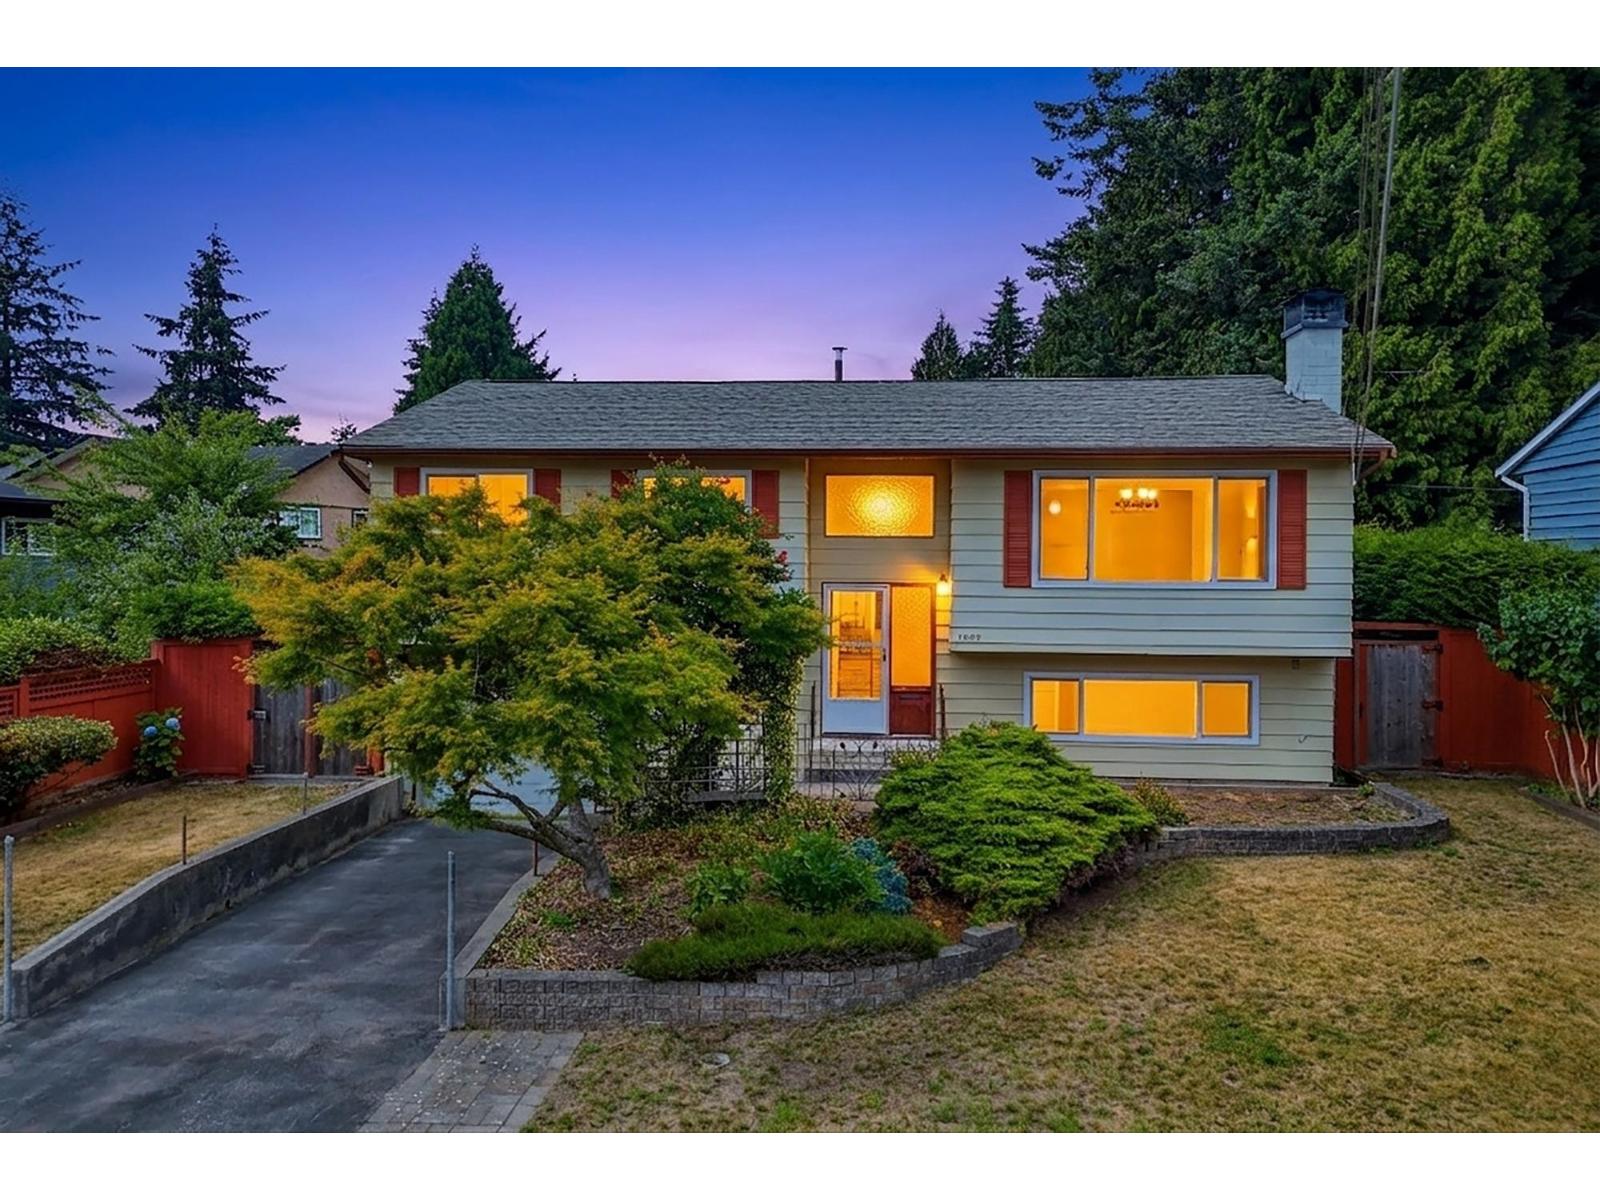
Pride of ownership is evident in this solid, well-maintained North Delta home on a large, level lot. The bright main floor offers 3 bedrooms, a full bathroom and comfortable living and dining spaces. Downstairs features a separate entrance, generous living space, a full bathroom and excellent potential for secondary accommodation or extended family use. Enjoy a tidy deck, private backyard, garage and workshop. Centrally located near schools, parks, shopping, transit and major routes. Renovate, hold or create your future vision. Sold as is, where is. Buyer to verify secondary accommodation and development potential with the City of Delta. OPEN SAT SEPT 26 12-2 pm (id:44393)
Engel & Volkers Vancouver
Engel & Volkers Vancouver (Branch)
Dawson Creek, British Columbia
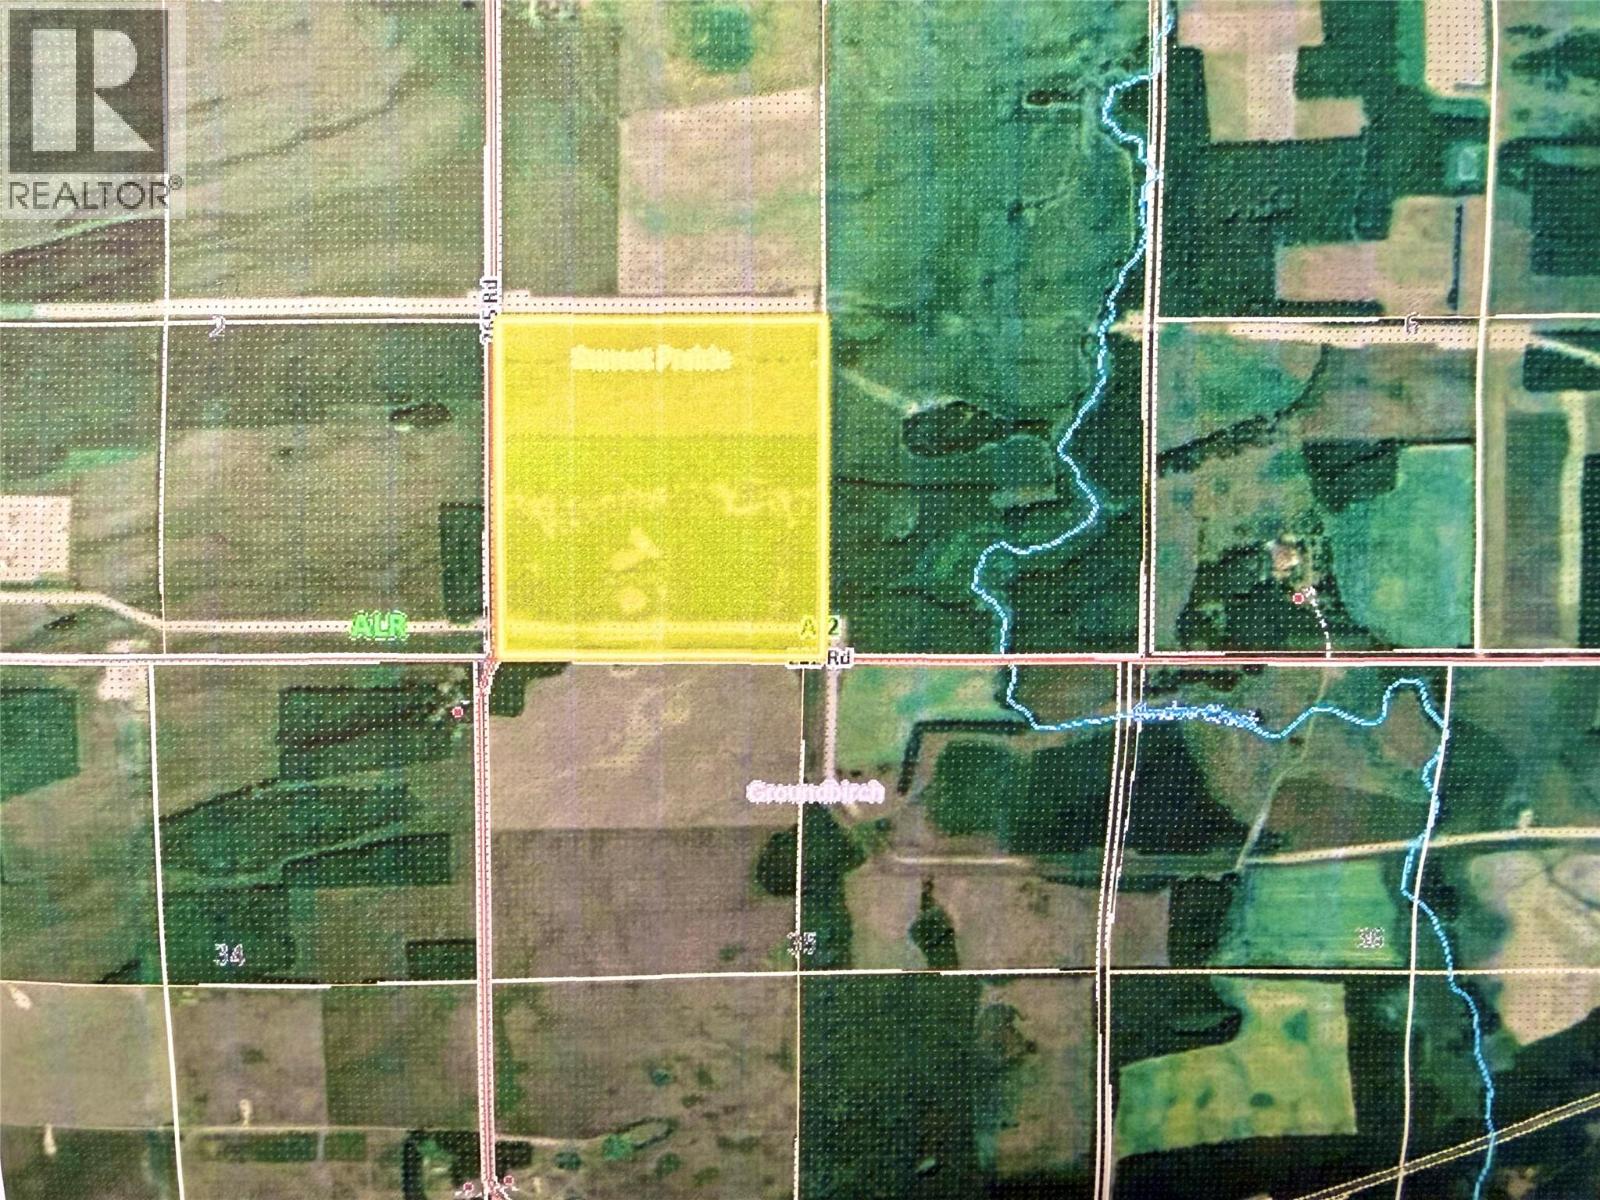
162 Acres of Productive Agricultural Land with Excellent Fencing & Water-This is a great opportunity to own 162 acres of productive agricultural land located just three miles north of the McLeod School and Community Centre, near the intersection of 212 Road and 265 Road. Approximately 45% of the property is in hay production, with the remaining 55% in fenced pasture, making this an excellent setup for both hay and livestock. The land is perimeter fenced and cross-fenced, with three additional gated perimeter areas providing flexibility for managing livestock and pasture rotation. Water is a valuable feature here, with a drilled well and well house located within the pasture area, offering good water production. The well has been used to water cattle during recent dry years, providing a reliable water source when conditions are dry. The property also features two additional dugouts. Proudly held by the same family for many years, this property has a wonderful history of generational farming and agricultural use. A productive piece of land with established fencing, multiple water sources, and a proven farming history — ready for the next generation to carry it forward. (id:44393)
Royal LePage Aspire - Dc
Saskatoon, Saskatchewan
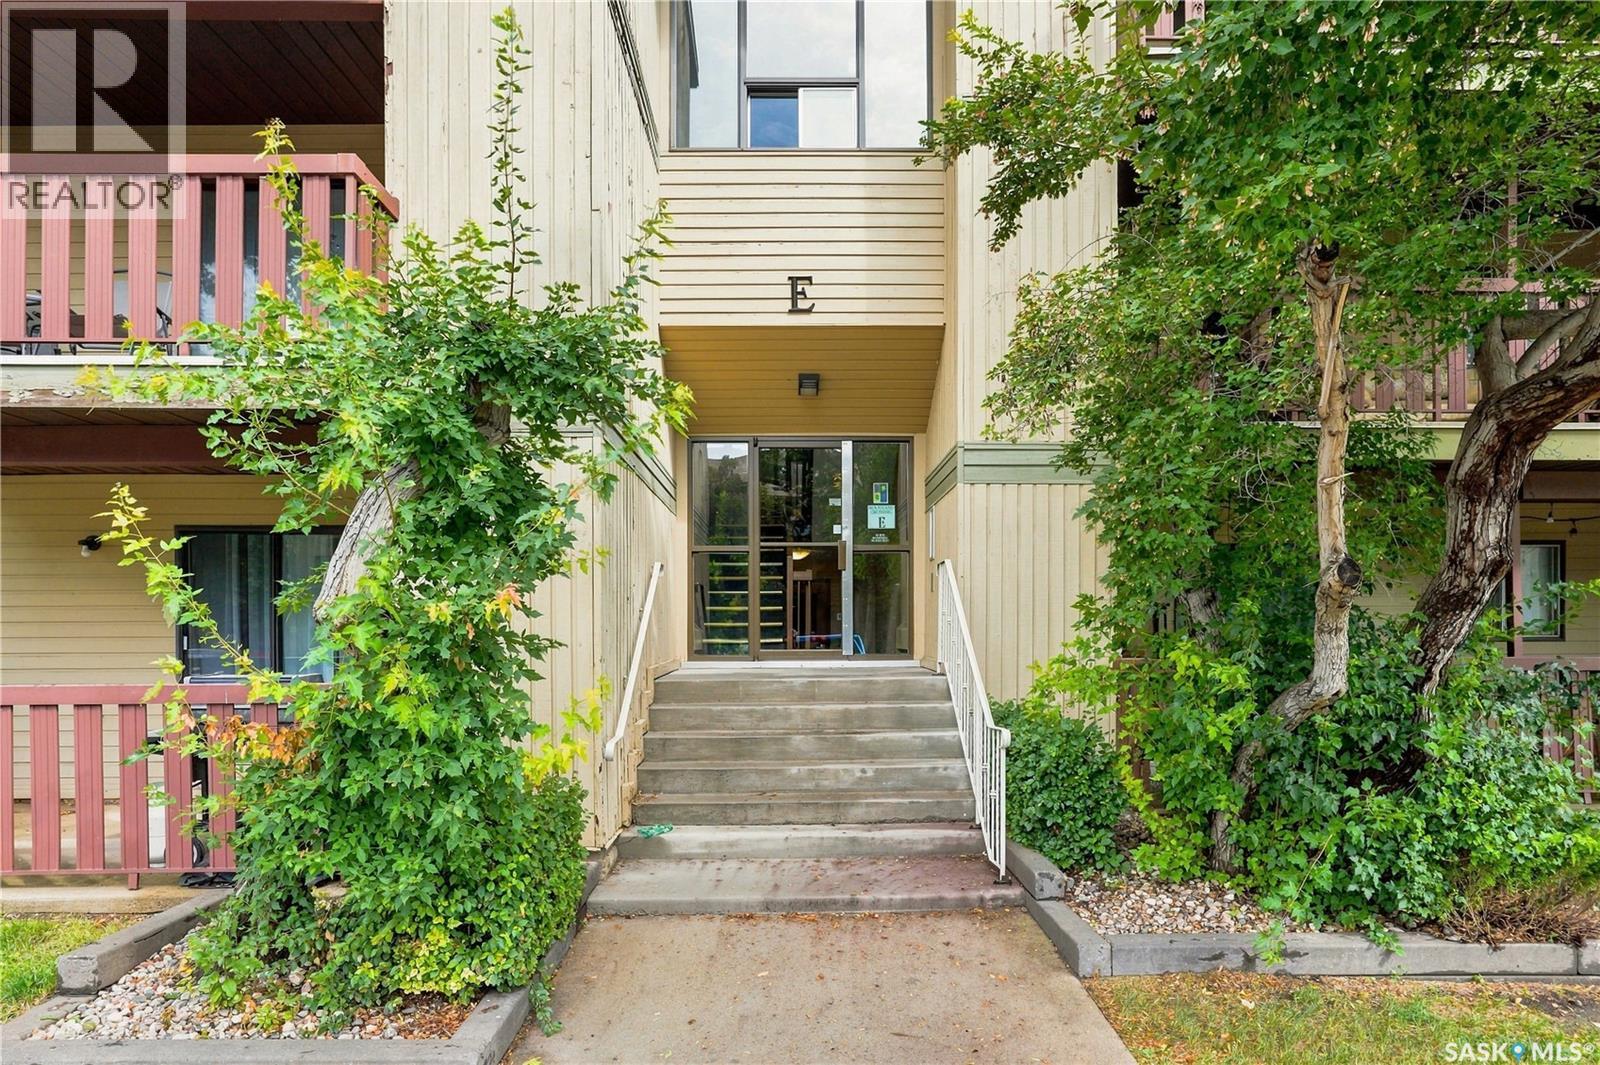
Have a look at this wonderful 3 bedroom, 2 bathroom 1109 sqft condo tucked away in the corner of the second floor. This unit has been freshly paint and features granite kitchen counter tops, upgraded windows, newer wall mount air conditioner and washer/dryer. The complex offers a recreation complex with gym, pool table, basketball court and more. Located close to shopping, restaurants, Wildwood Golf Course and City Transit. (id:44393)
Century 21 Fusion
Prince George, British Columbia
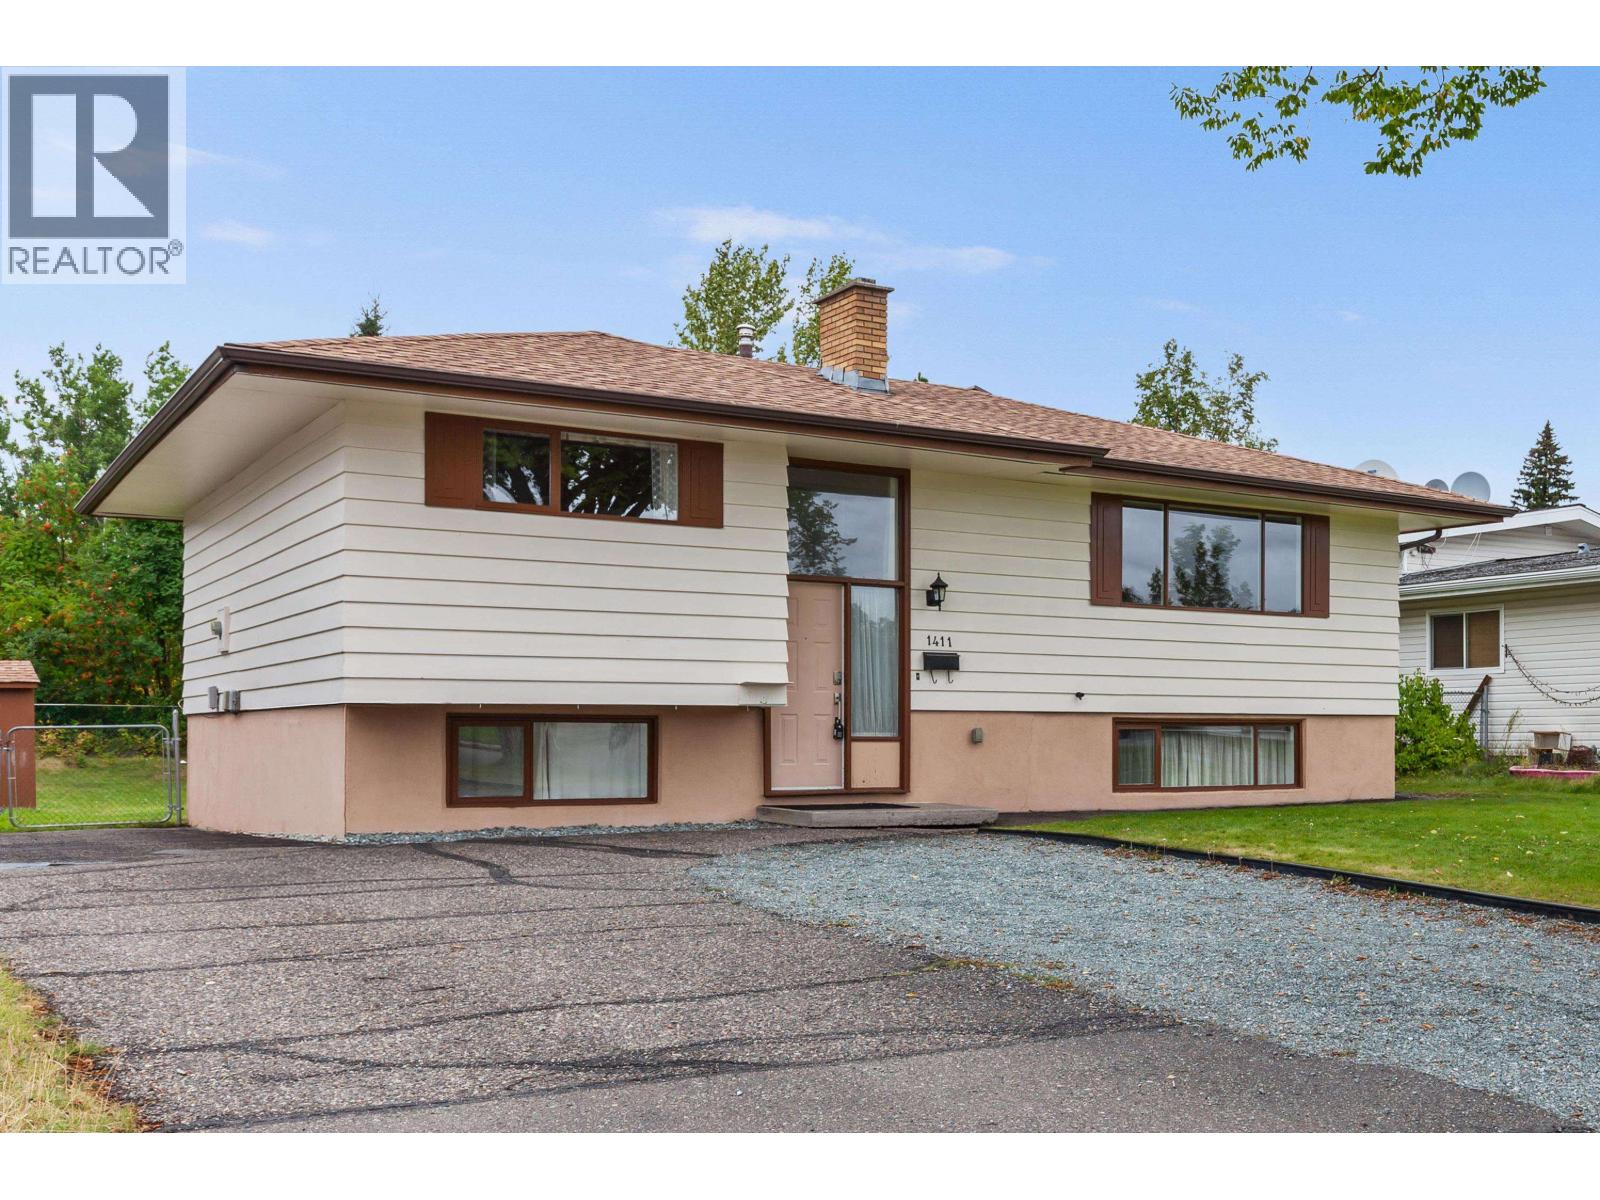
Perfect for first-time buyers, this charming home has been lovingly maintained and cared for. Situated in a fantastic family-friendly neighborhood and on greenbelt! Quick access to parks, 2 elementary schools, CNC, UNBC, soccer fields, arenas and other key amenities. The main floor features 2 bedrooms and a bright, open-concept kitchen and dining area and access to the large back deck. Bright and spacious living room with wood fireplace. Downstairs in the daylight basement you'll find a 2 more bedrooms, a large rec room with a second fireplace, laundry area, and plenty of storage space. New furnace 2026. Large yard with raised garden beds and shed. Solidly built and well cared for, this home offers great bones, upside potential, and an excellent opportunity to make it your own. (id:44393)
Team Powerhouse Realty
Castlegar, British Columbia
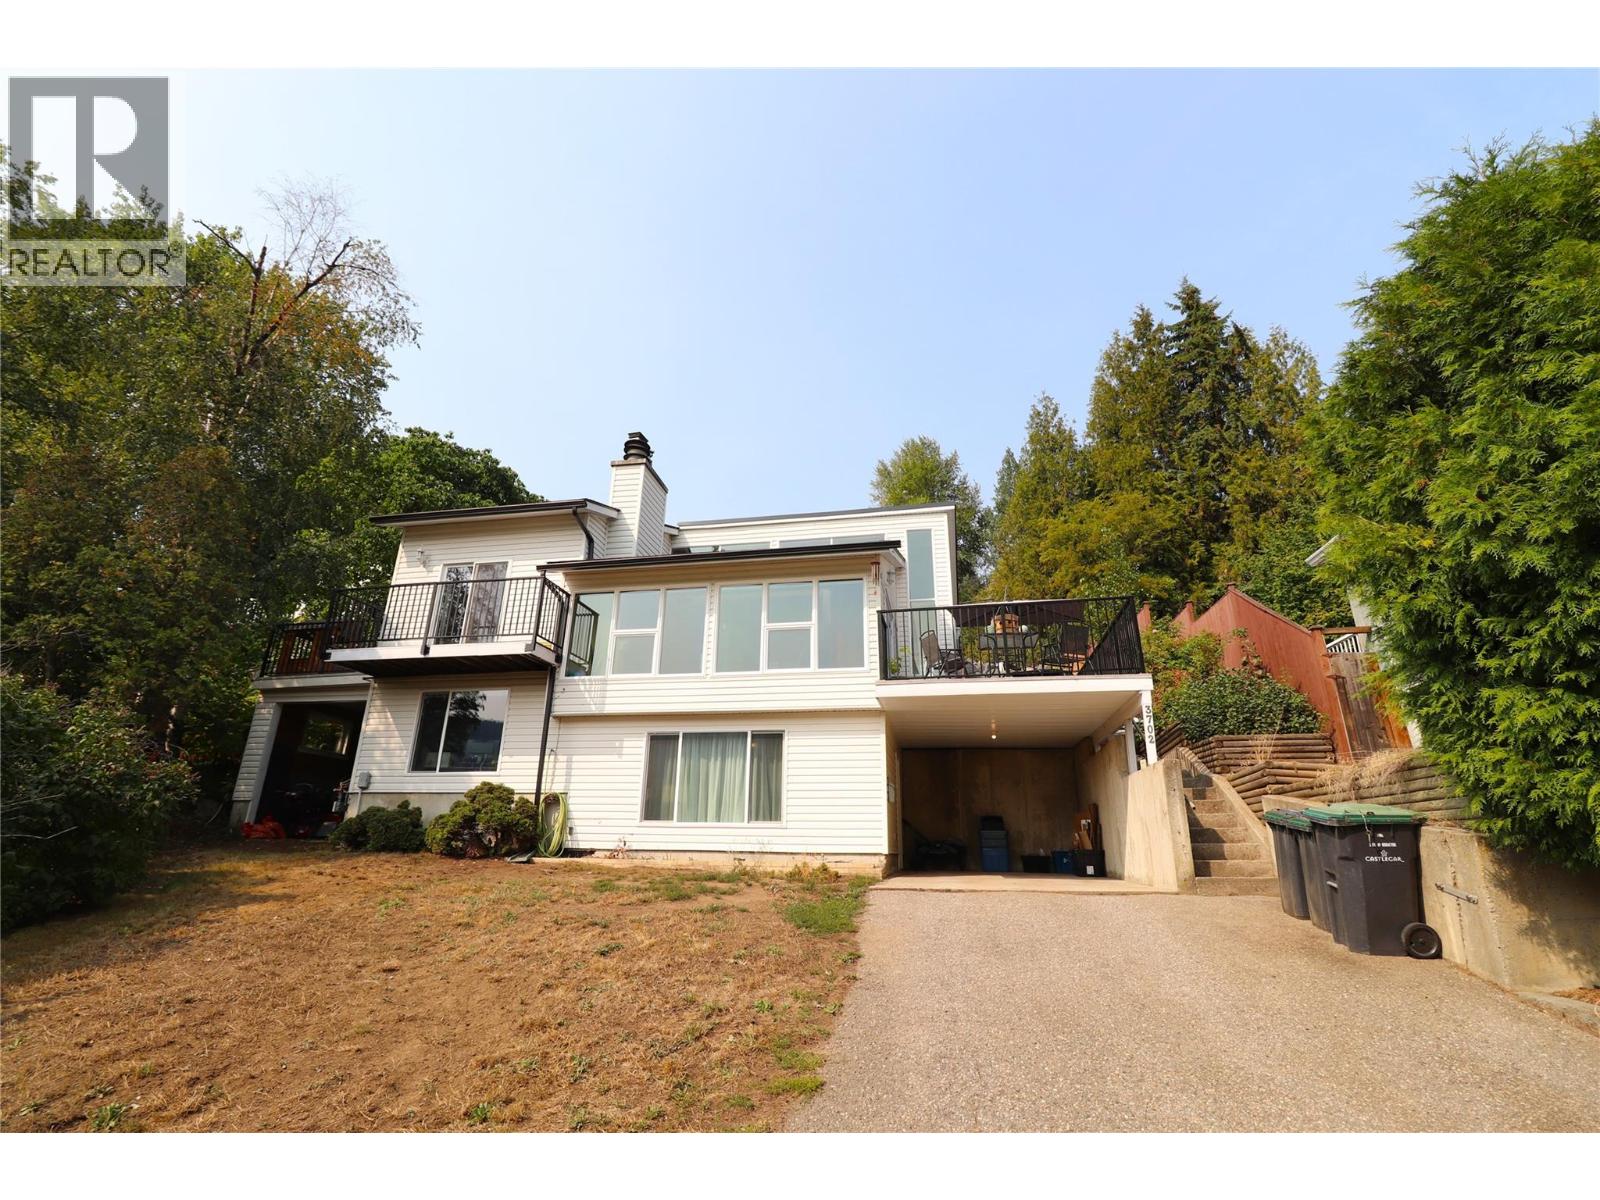
MOVE IN READY!! A Unique design to the Castlegar area, this West Coast style home of large windows and 3 decks is built to take advantage of the outstanding east facing view across the valley. Situated in a South end cul-de-sac with low, slow and often no traffic, the road out front is safe for any number of fun activities... The naturally bright upper floor houses 3 bedrooms, one 4 piece bathroom, and the gorgeous kitchen, living and dining areas that are all under the impressive vaulted cedar ceilings. The lower floor has two family room areas, set them up however suits your clan or add a 4th bedroom very easily. Add to this the second bathroom, plenty of separate shelved storage along with a huge laundry/utility area and you have a very functional, comfortable space. Some of the many upgrades include: windows throughout, furnace and AC 2020, roof and gutters with leaf guards 2023, deck surfaces and railings 2022, fridge, stove and dishwasher 2022, washer and dryer 2023, hot water tank 2021, hottub 2023, everything is in wonderful condition, call your REALTOR? and come have a see for yourself! (id:44393)
Exp Realty
Cudworth, Saskatchewan
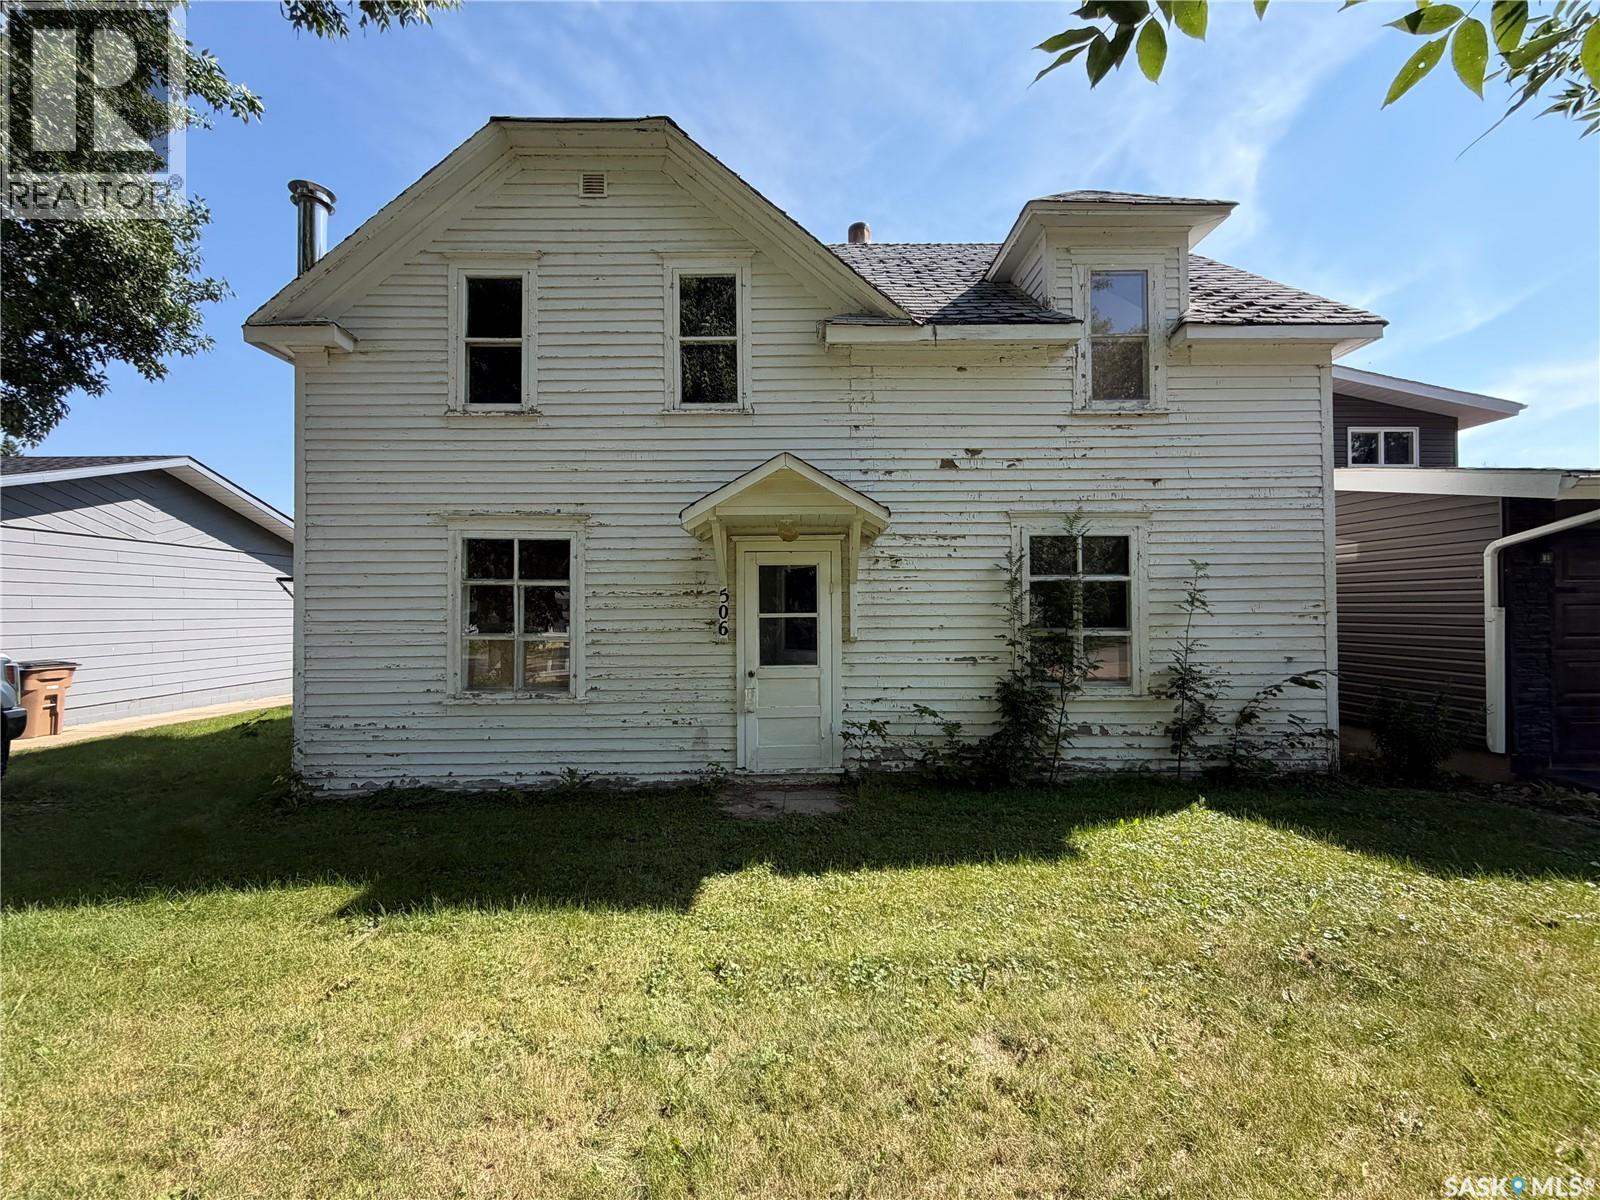
Looking for a project or a foothold in one of the friendliest small towns north of Saskatoon? This 1930-built character home on 4th Avenue N sits on a generous 50' x 140' lot (6,970 sq ft) in the heart of Cudworth, and it's being sold as-is, where-is, for the value of the land it sits on. Services have been disconnected and the home should be approached as a teardown or a full gut inside and out renovation — but for the right buyer, that's exactly the appeal: a clean slate on a mature, tree-lined street in an established community, without the wait (or the cost) of a new subdivision lot. The existing structure still tells a story — a 2-storey, 3-bedroom, 1-bath home with a partial basement, forced air heating, and a 1-car detached garage with parking. (id:44393)
Coldwell Banker Signature
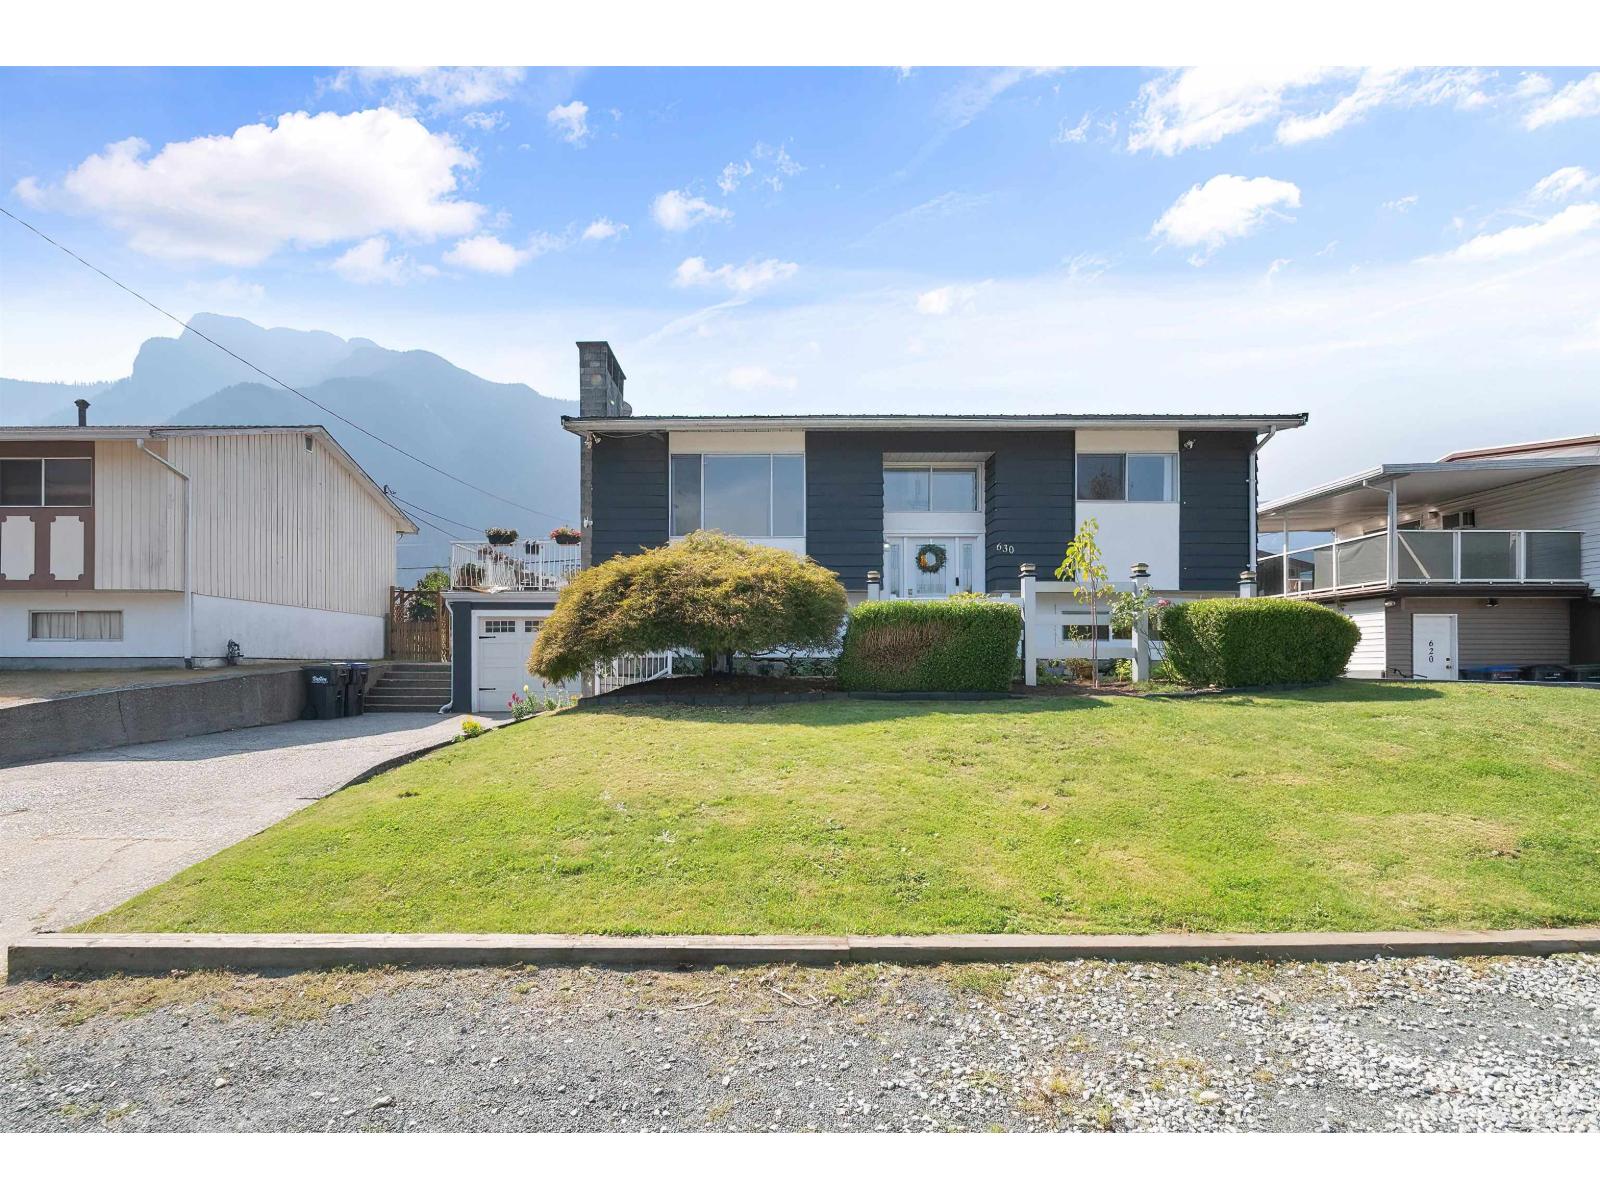
Hope, British Columbia
Newly renovated and ready for a family, an investor or multi-generational living! Updated in 2026 with new floors & paint throughout, a full kitchen in the basement, updated bathroom & more, this meticulously clean home is move in ready. Take in the beautiful mountain views on the sunny side of town from the large deck or fully fenced backyard featuring lane access, RV parking and a detached workshop/shed. Location being everything, you are within walking distance to the elementary & high school, as well as the rotary trail, golf course, park and more. The basement offers great flexibility in the use of space with the option of a one or two bedroom suite. A new furnace and a/c were also installed in 2025. * PREC - Personal Real Estate Corporation (id:44393)
RE/MAX Nyda Realty (Hope)
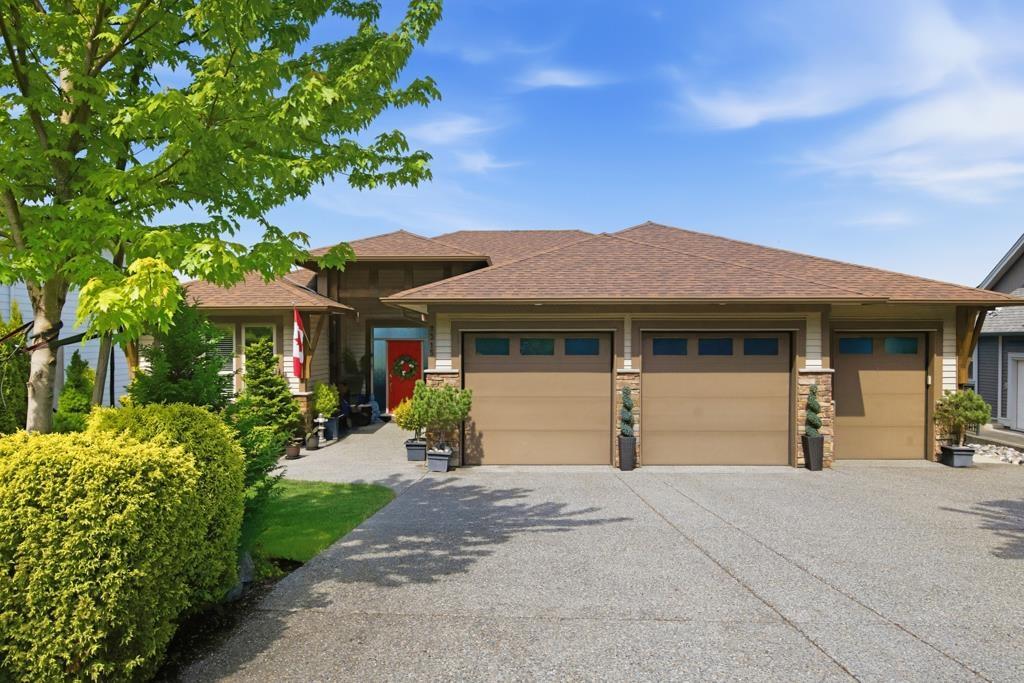
Chilliwack, British Columbia
Enjoy incredible outdoor living & entertaining with 3 levels of decks offering breathtaking panoramic valley & mountain VIEWS! Custom built rancher with basement (2016) Situated on a 8,362 sqft back slope lot, this beautifully designed home features 3,379 sqft, 4 bedrooms, multiple dens & recreation spaces + 3 full bathrooms. Below the main floor (2nd level in back) offers 10' & 8' ceilings & bottom level is bonus 5' crawl space spanning under the entire home for exceptional storage. The 2.5 car garage includes a 3rd bay perfect for a golf cart, utility vehicles, bikes, or workshop space. Extensive time & investment have been poured into the stunning fully landscaped property complete with irrigation / sprinkler systems on timers & a tranquil koi fish pond. A/C for year round comfort. (id:44393)
RE/MAX 2000 Realty
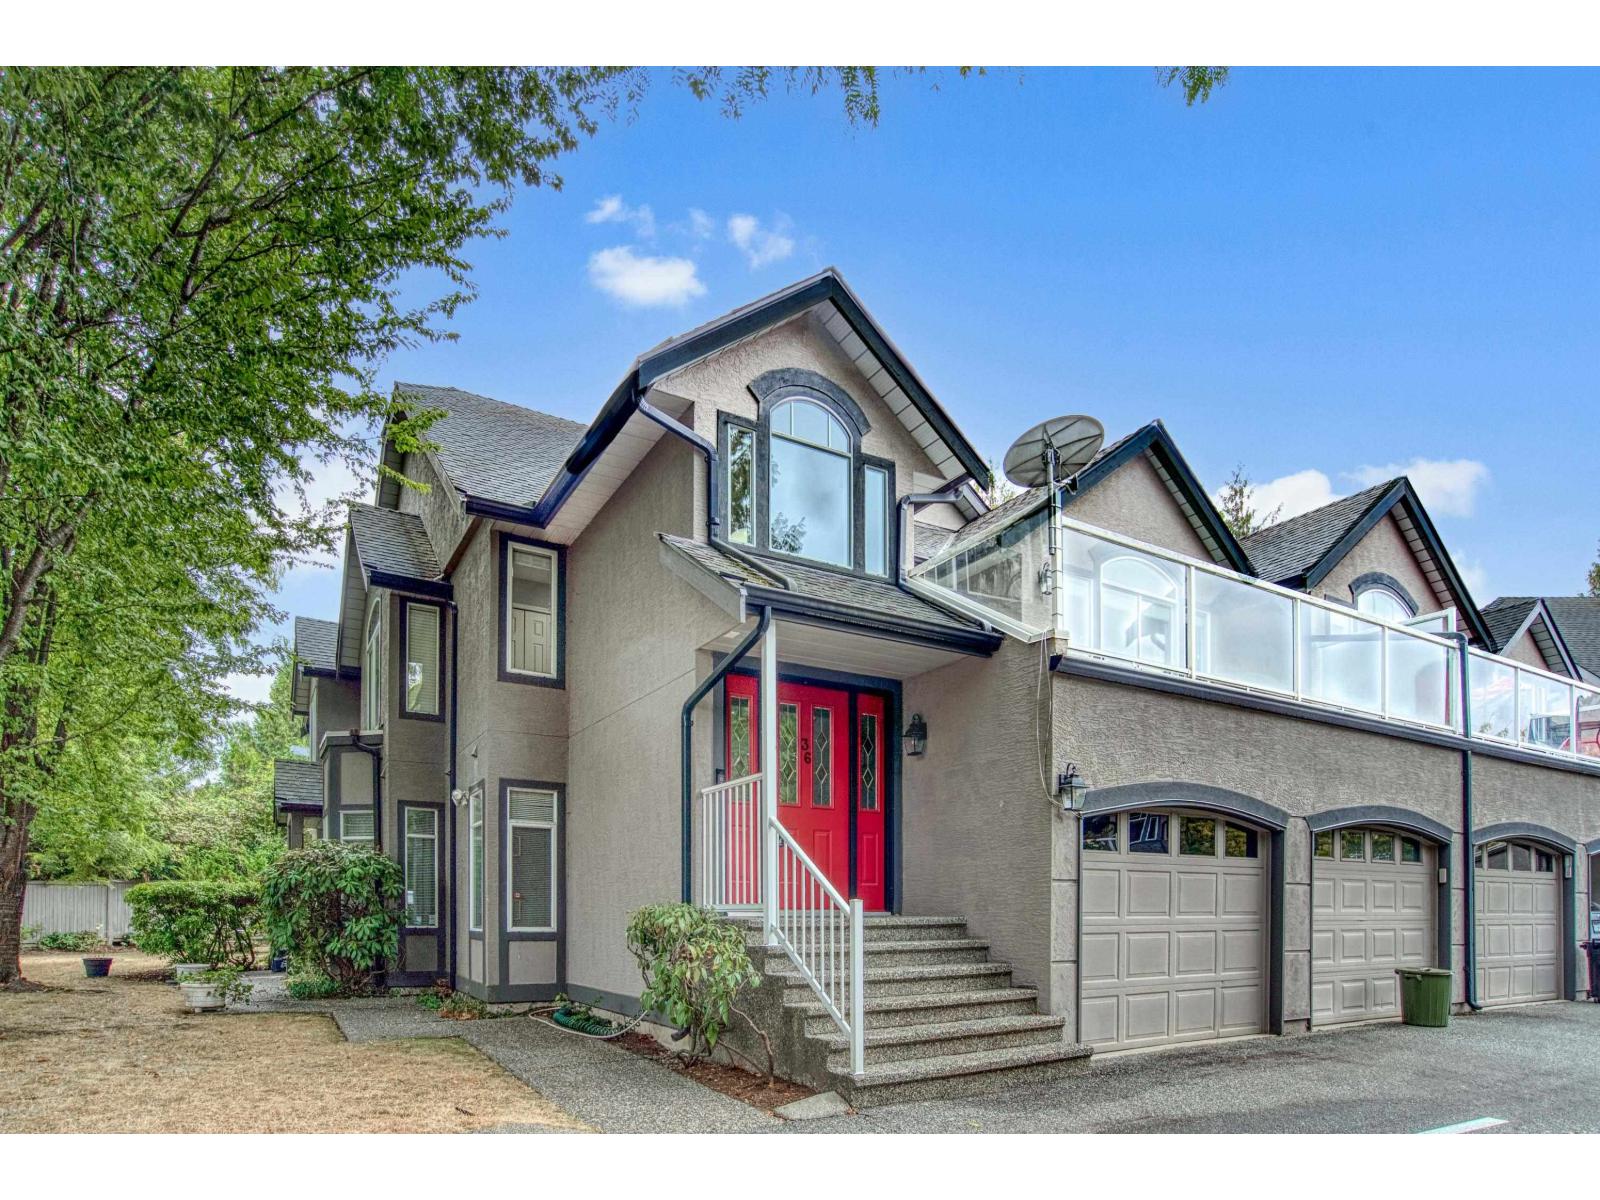
Langley, British Columbia
Eaglecrest. Immaculate, upper end unit, little lived in and very well maintained. Large 2 bedroom 2 bathroom townhouse at the quiet, private end of the complex. All appliances have been rarely used, all blinds have been replaced and the entire home has been repainted. Radiant in floor central heating with a gas fireplace. 2 huge decks, 7X9 and 21X14 give all day access to the Sun. The garage has never been used in 23 years. The complex is gated at the end of a cul de sac with a community center featuring an exercise room. Centrally located in Murrayville there is easy access to transportation, W.C. Blair community Centre, IGA, Shoppers and numerous restaurants. (id:44393)
Homelife Benchmark Realty (Langley) Corp.
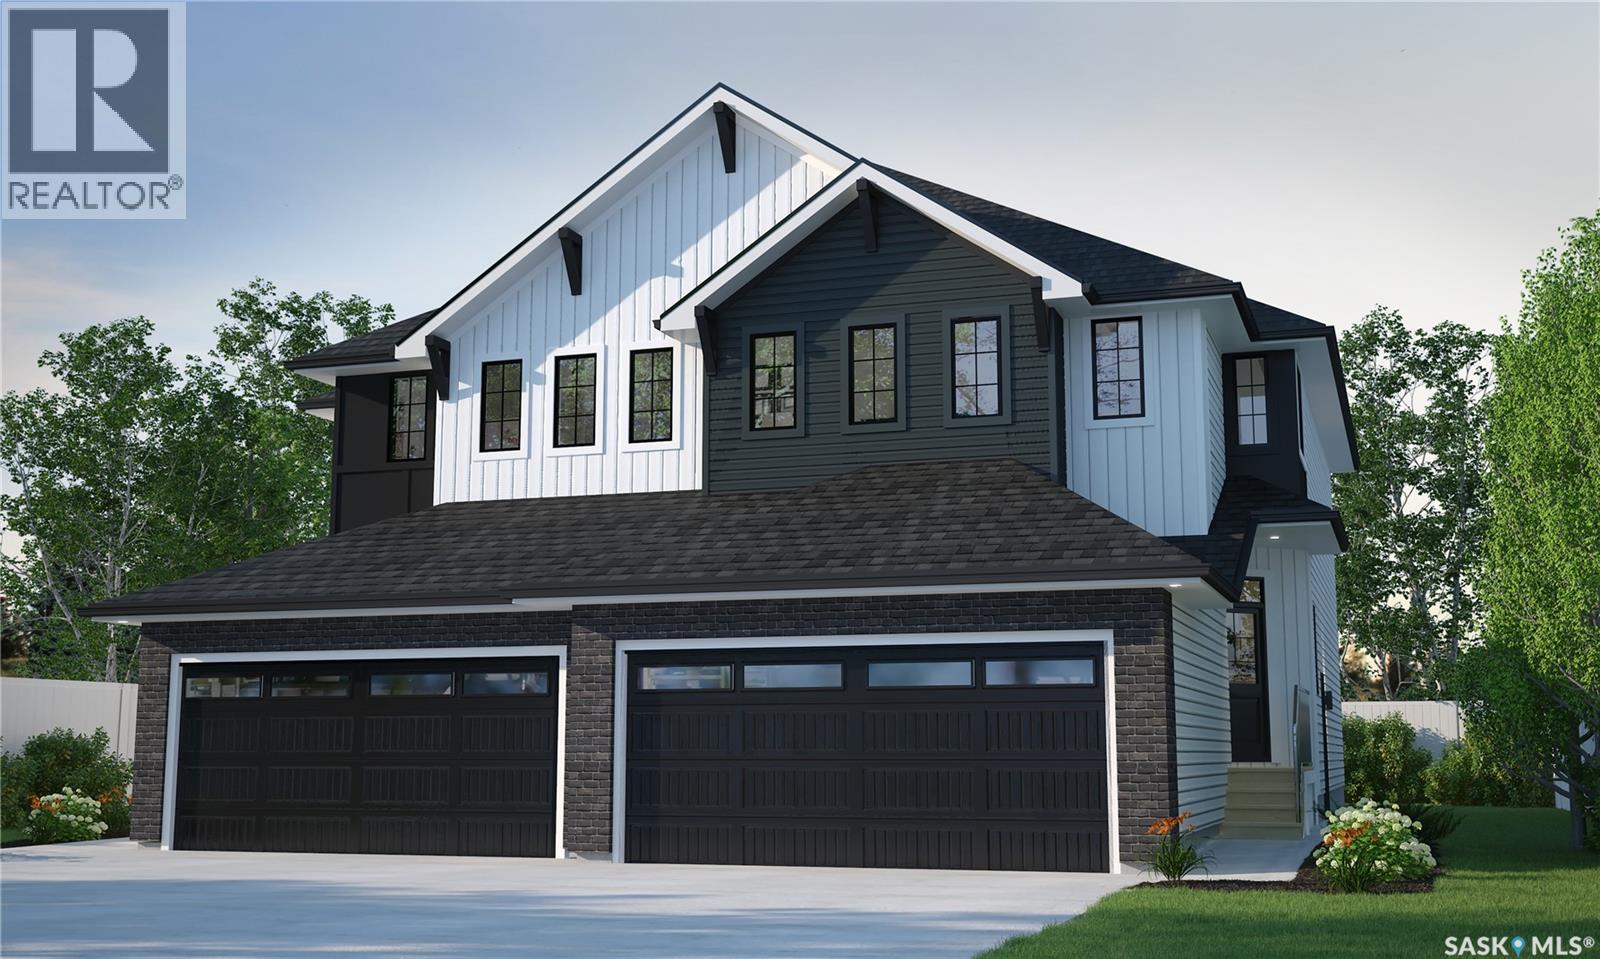
Saskatoon, Saskatchewan
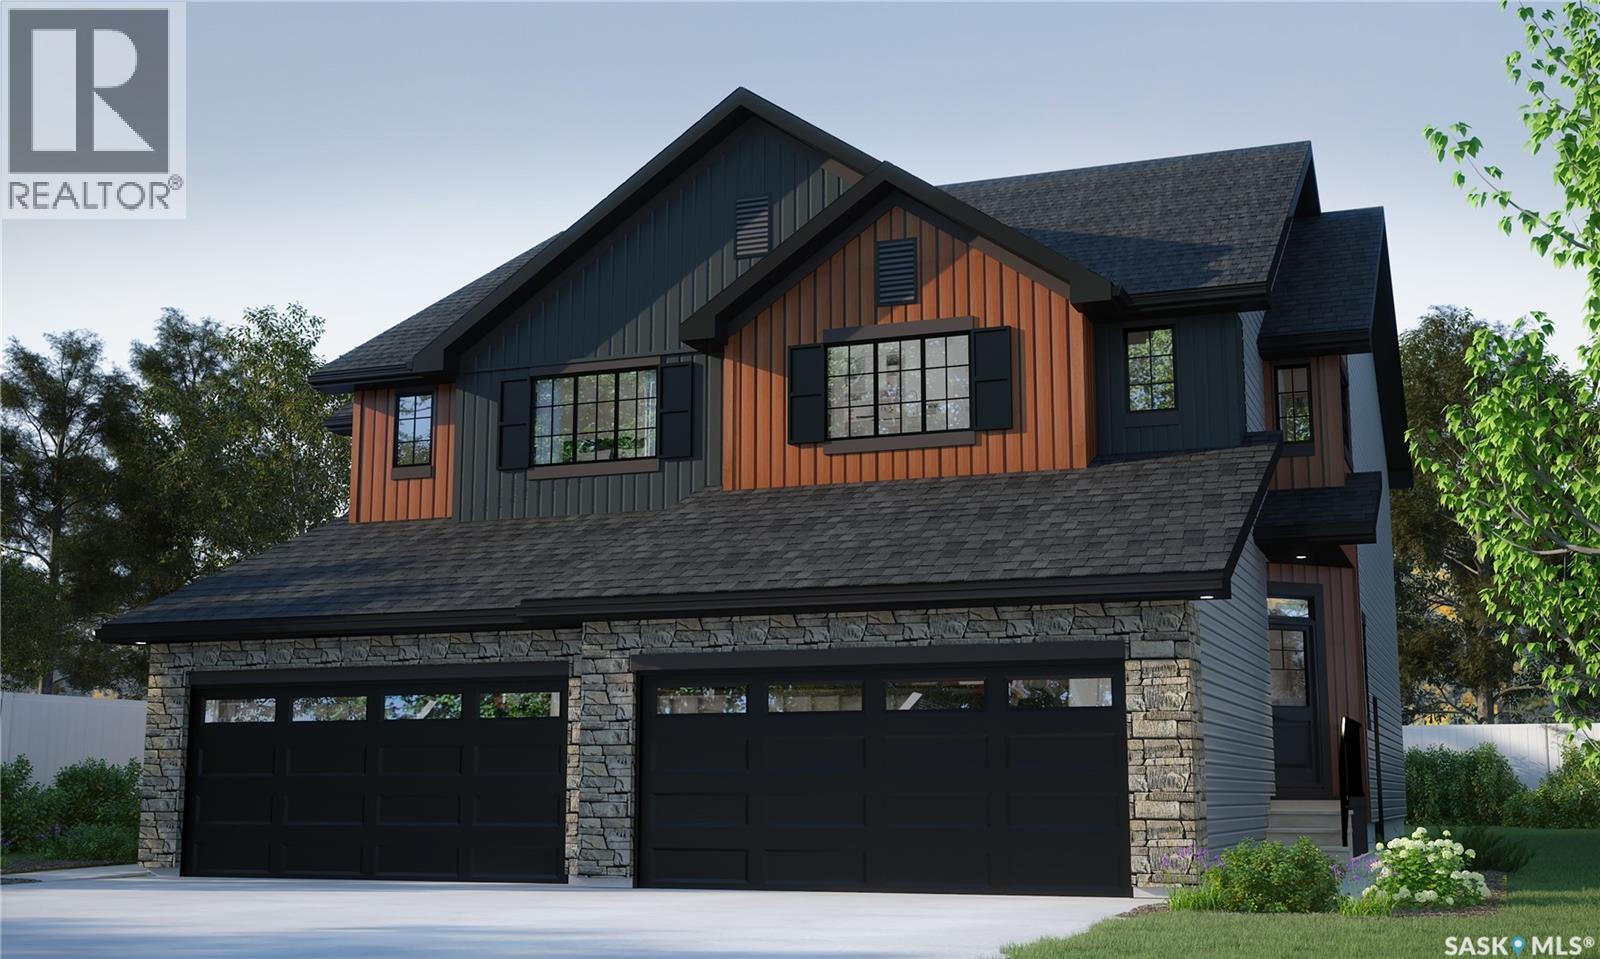
Welcome to Rohit Homes in Aspen Ridge, a true functional masterpiece! Our LANDON semi-detached model offers 1,581 sqft of luxury living. This brilliant design offers a very practical kitchen layout, the appliances are included, and it's complete with quartz countertops, an oversized island, a pantry, a coffee bar and a great living room with an electric fireplace, perfect for entertaining, plus a 2-piece powder room. This property features a front double attached garage (19x22), fully landscaped front and a double concrete driveway is included. There are NO CONDO FEES! On the 2nd floor you will find 3 spacious bedrooms with a walk-in closet off of the primary bedroom, 2 full bathrooms, second floor laundry room with extra storage, bonus room/flex room, and oversized windows giving the home an abundance of natural light. This gorgeous semi-detached home truly has it all, quality, style and a flawless design! Over 30 years experience building award-winning homes, you won't want to miss your opportunity to get in early. This is truly the place you want to live! The colour palette for this home will be Rohit's brand-new Designer Interior named Global Muse. Please take a look at our virtual tour! Floor plans are available on request! *GST and PST included in purchase price. *Fence and finished basement are not included* Pictures may not be exact representations of the unit, used for reference purposes only. For more information, the Rohit showhomes are located at 322 Schmeiser Bend or 226 Myles Heidt Lane and open Mon-Thurs 3-8pm & Sat,Sun,Stat Holidays 12-5pm.*In accordance with industry standards and applicable regulations, the Price is inclusive of GST (and PST, if applicable) and reflects the application of the GST New Housing Rebate and any applicable PST rebate. First-Time Home Buyers may be eligible for an additional federal rebate, subject to qualification, which has not been applied to the stated Price and, if available, may reduce the purchaser’s overall cost.* (id:44393)
Realty Executives Saskatoon
Saskatoon, Saskatchewan
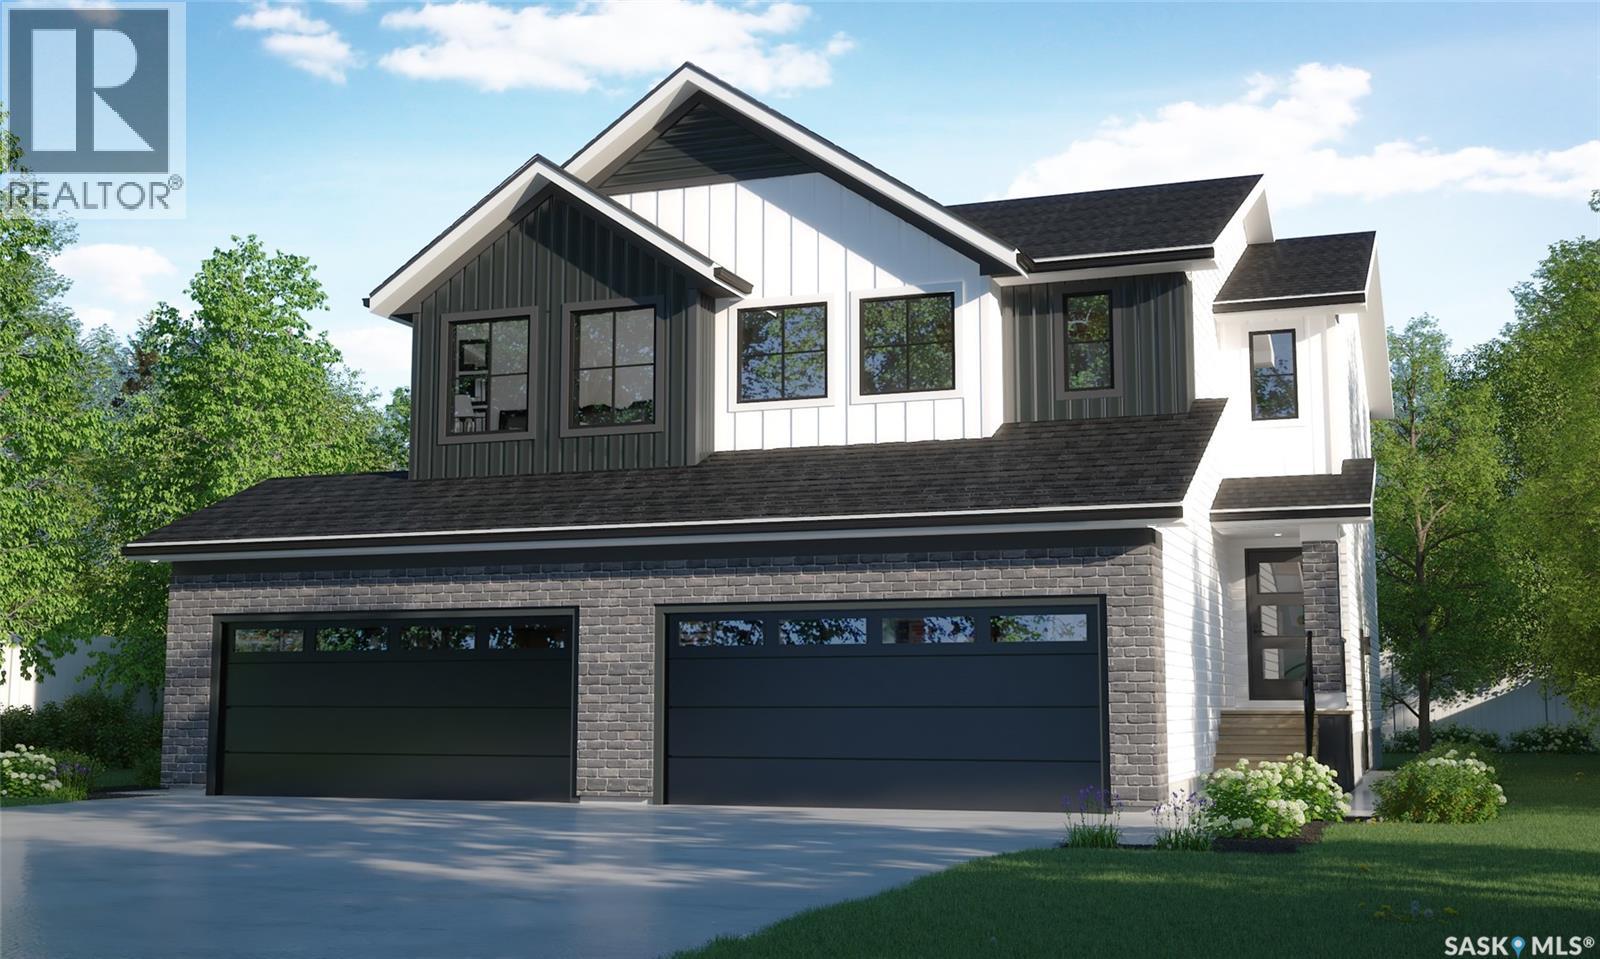
Welcome to Rohit Homes in Aspen Ridge, a true functional masterpiece! Our LANDON semi-detached model offers 1,581 sqft of luxury living. This brilliant design offers a very practical kitchen layout, the appliances are included, and it's complete with quartz countertops, an oversized island, a pantry, a coffee bar and a great living room with an electric fireplace, perfect for entertaining, plus a 2-piece powder room. This property features a front double attached garage (19x22), fully landscaped front and a double concrete driveway is included. There are NO CONDO FEES! On the 2nd floor you will find 3 spacious bedrooms with a walk-in closet off of the primary bedroom, 2 full bathrooms, second floor laundry room with extra storage, bonus room/flex room, and oversized windows giving the home an abundance of natural light. This gorgeous semi-detached home truly has it all, quality, style and a flawless design! Over 30 years experience building award-winning homes, you won't want to miss your opportunity to get in early. This is truly the place you want to live! The colour palette for this home will be Rohit's brand-new Designer Interior named Wild North. Please take a look at our virtual tour! Floor plans are available on request! *GST and PST included in purchase price. *Fence and finished basement are not included* Pictures may not be exact representations of the unit, used for reference purposes only. For more information, the Rohit showhomes are located at 322 Schmeiser Bend or 226 Myles Heidt Lane and open Mon-Thurs 3-8pm & Sat,Sun,Stat Holidays 12-5pm.*In accordance with industry standards and applicable regulations, the Price is inclusive of GST (and PST, if applicable) and reflects the application of the GST New Housing Rebate and any applicable PST rebate. First-Time Home Buyers may be eligible for an additional federal rebate, subject to qualification, which has not been applied to the stated Price and, if available, may reduce the purchaser’s overall cost.* (id:44393)
Realty Executives Saskatoon
Saskatoon, Saskatchewan
Welcome to Rohit Homes in Aspen Ridge, a true functional masterpiece! Our Lawrence model semi-detached home offers 1,430 sqft of luxury living. This brilliant Two Storey design offers a very practical kitchen layout, appliances are included and it's complete with quartz countertops, an island, walk-through pantry, a great living room with an electric fireplace, perfect for entertaining, plus a 2-piece powder room. This property features a front double attached garage (19x22), fully landscaped front, double concrete driveway. On the 2nd floor you will find 3 spacious bedrooms with a walk-in closet off of the primary bedroom, 2 full bathrooms, second floor laundry room with extra storage, bonus room/flex room, and oversized windows giving the home an abundance of natural light. This gorgeous single family home truly has it all, quality, style, a flawless design! Over 30 years experience building award-winning homes, you won't want to miss your opportunity to get in early. The colour palette for this home will be Rohit's brand new designer interior called Global Muse. *GST and PST included in purchase price. *Fence and finished basement are not included* Pictures may not be exact representations of the home, photos are from the show home. Interior and Exterior specs/colours will vary between homes. For more information, the Rohit showhomes are located at 322 Schmeiser Bend or 226 Myles Heidt Lane and open Mon-Thurs 3-8pm & Sat, Sun & Stat Holidays 12-5pm. **In accordance with industry standards and applicable regulations, the Price is inclusive of GST (and PST, if applicable) and reflects the application of the GST New Housing Rebate and any applicable PST rebate. First-Time Home Buyers may be eligible for an additional federal rebate, subject to qualification, which has not been applied to the stated Price and, if available, may reduce the purchaser’s overall cost.** (id:44393)
Realty Executives Saskatoon
Princeton, British Columbia
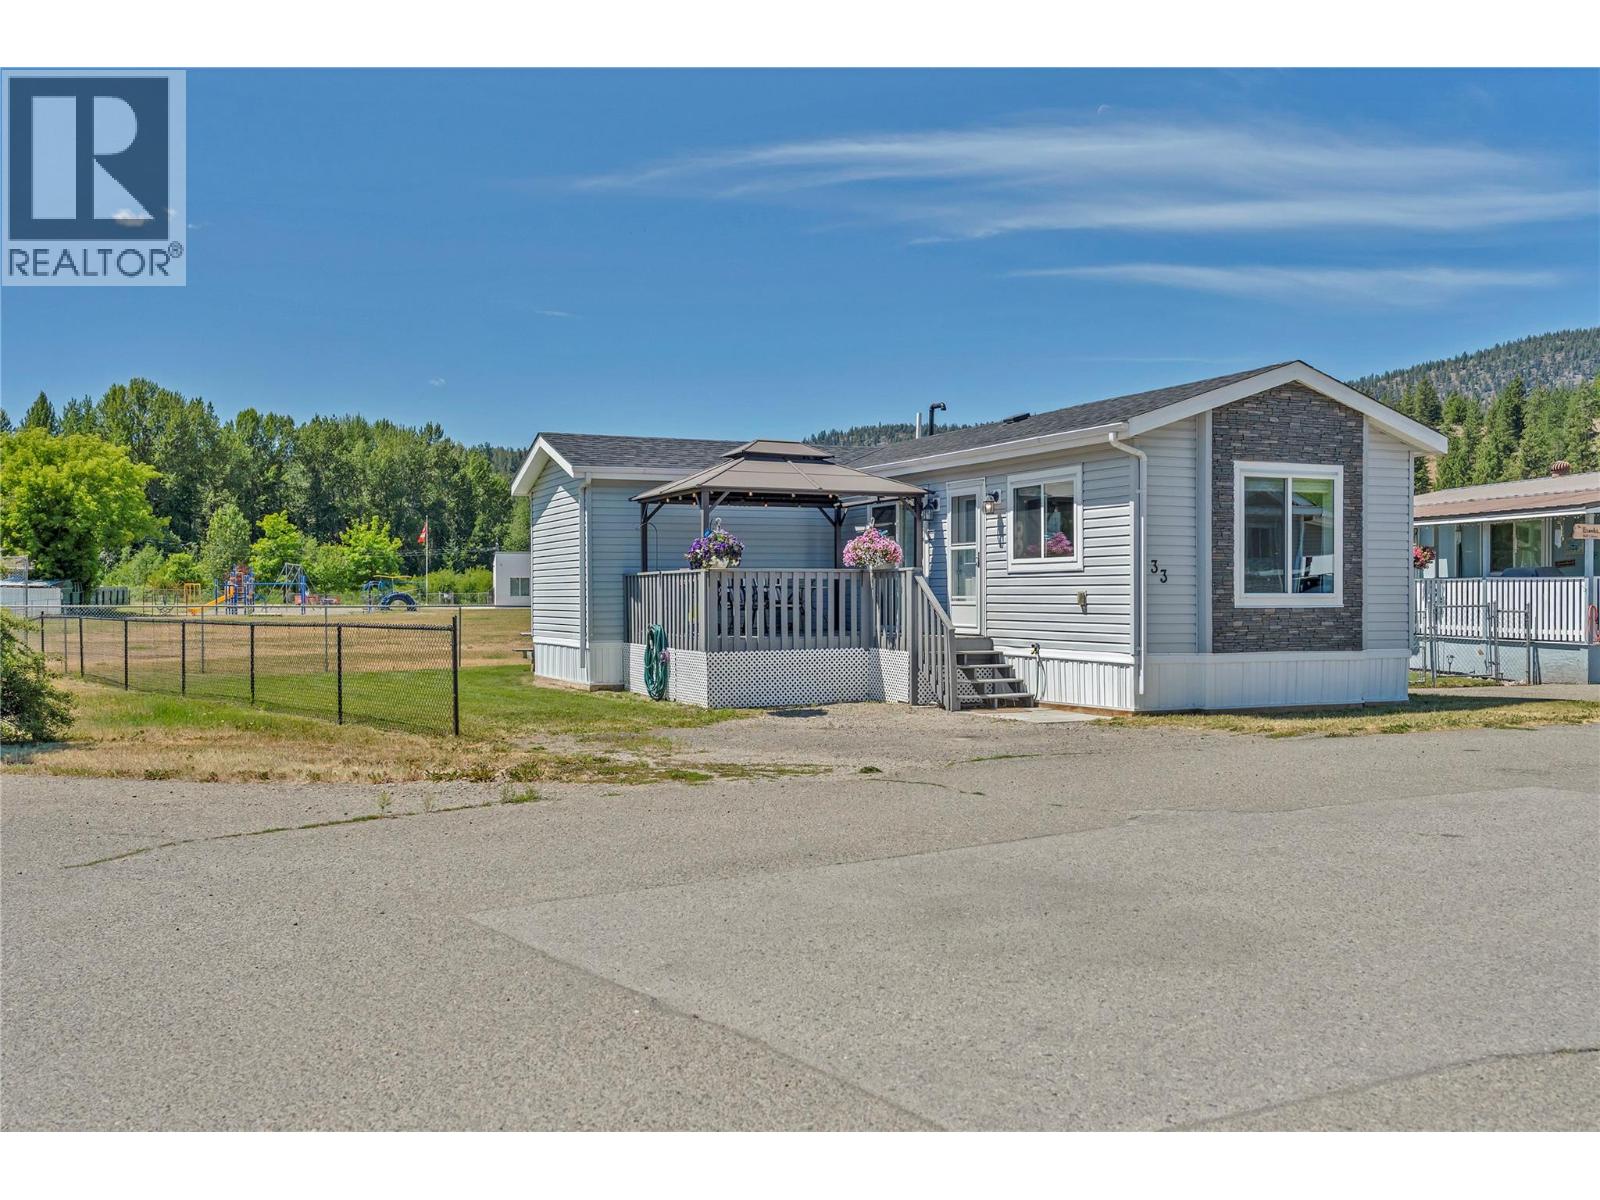
Built in 2020, this modern 2 bedroom, 2 bathroom home offers a unique L shaped design and a bright, functional layout that makes excellent use of the space. The open concept kitchen, dining and living areas create an inviting main living space, while the primary bedroom features a walk in closet and private ensuite. A second bedroom and full bathroom provide flexibility for guests, family or a home office, and the dedicated laundry room adds everyday convenience. Outside, enjoy a surprisingly spacious yard complete with a storage shed and a fantastic front deck with gazebo included, the perfect spot for relaxing or entertaining through the warmer months. Located in Deblyn Mobile Home Park and backing directly onto the school field, this newer home offers comfortable, low maintenance living with plenty of outdoor space to enjoy. (id:44393)
Royal LePage Princeton Realty
Moose Jaw, Saskatchewan
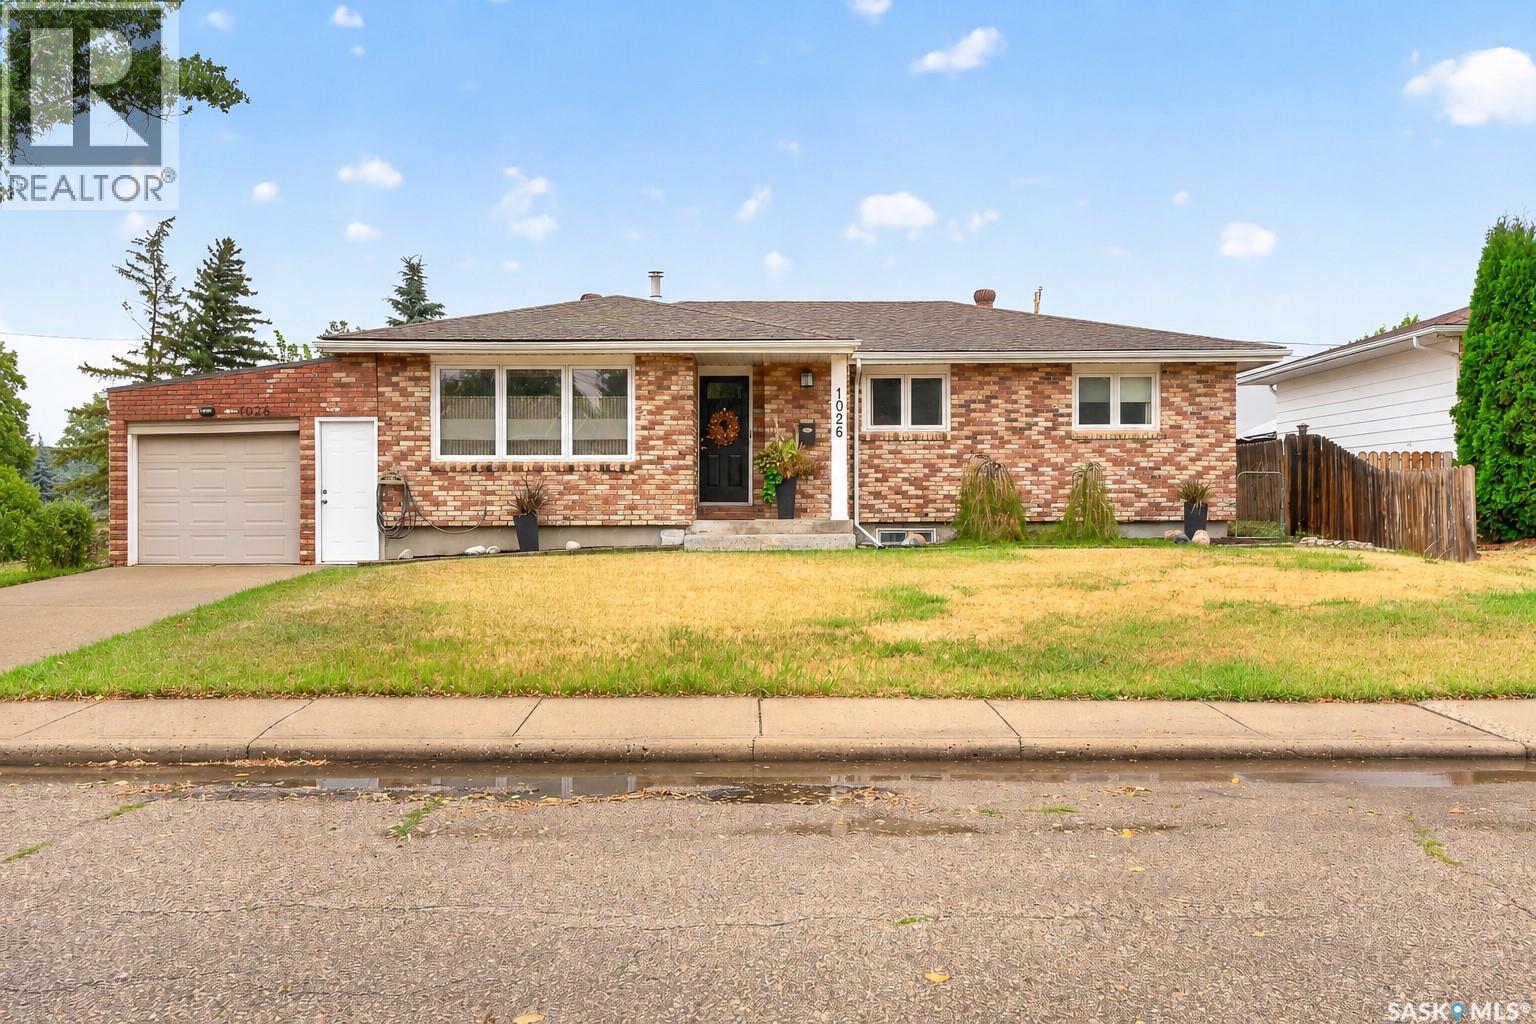
Welcome to this immaculate and beautifully decorated bungalow, ideally situated on a quiet street in the desirable Palliser neighbourhood. Lovingly maintained and thoughtfully updated over the years, this inviting home offers a wonderful combination of style, comfort, and functionality. The main floor features a warm and welcoming layout with three bedrooms and two bathrooms, along with tasteful updates throughout. The fully remodelled kitchen is a standout, offering modern finishes and newer appliances while maintaining a comfortable, functional feel for everyday living and entertaining. Downstairs, the possibilities are wide open. The basement features a large family room with new carpet, an additional bathroom, and plenty of additional space ready for your finishing touches. Whether you envision additional bedrooms, a home office, gym, hobby space, or a combination of uses, this generous open area gives you the flexibility to make it your own. Outside, enjoy the benefits of a large, mature lot featuring established trees and shrubs, a composite deck, and plenty of room to create a garden area or outdoor retreat. The oversized single attached garage provides excellent storage and parking, while the rear parking pad adds even more convenience. Located within walking distance of elementary schools, parks, the rink, and skate park, this is a fantastic opportunity to enjoy a peaceful residential setting while remaining close to the amenities that matter. Immaculate condition, thoughtful updates, a great lot, and an excellent Palliser location—this home is ready to welcome its next owners. (id:44393)
Realty Executives Mj
Penticton, British Columbia
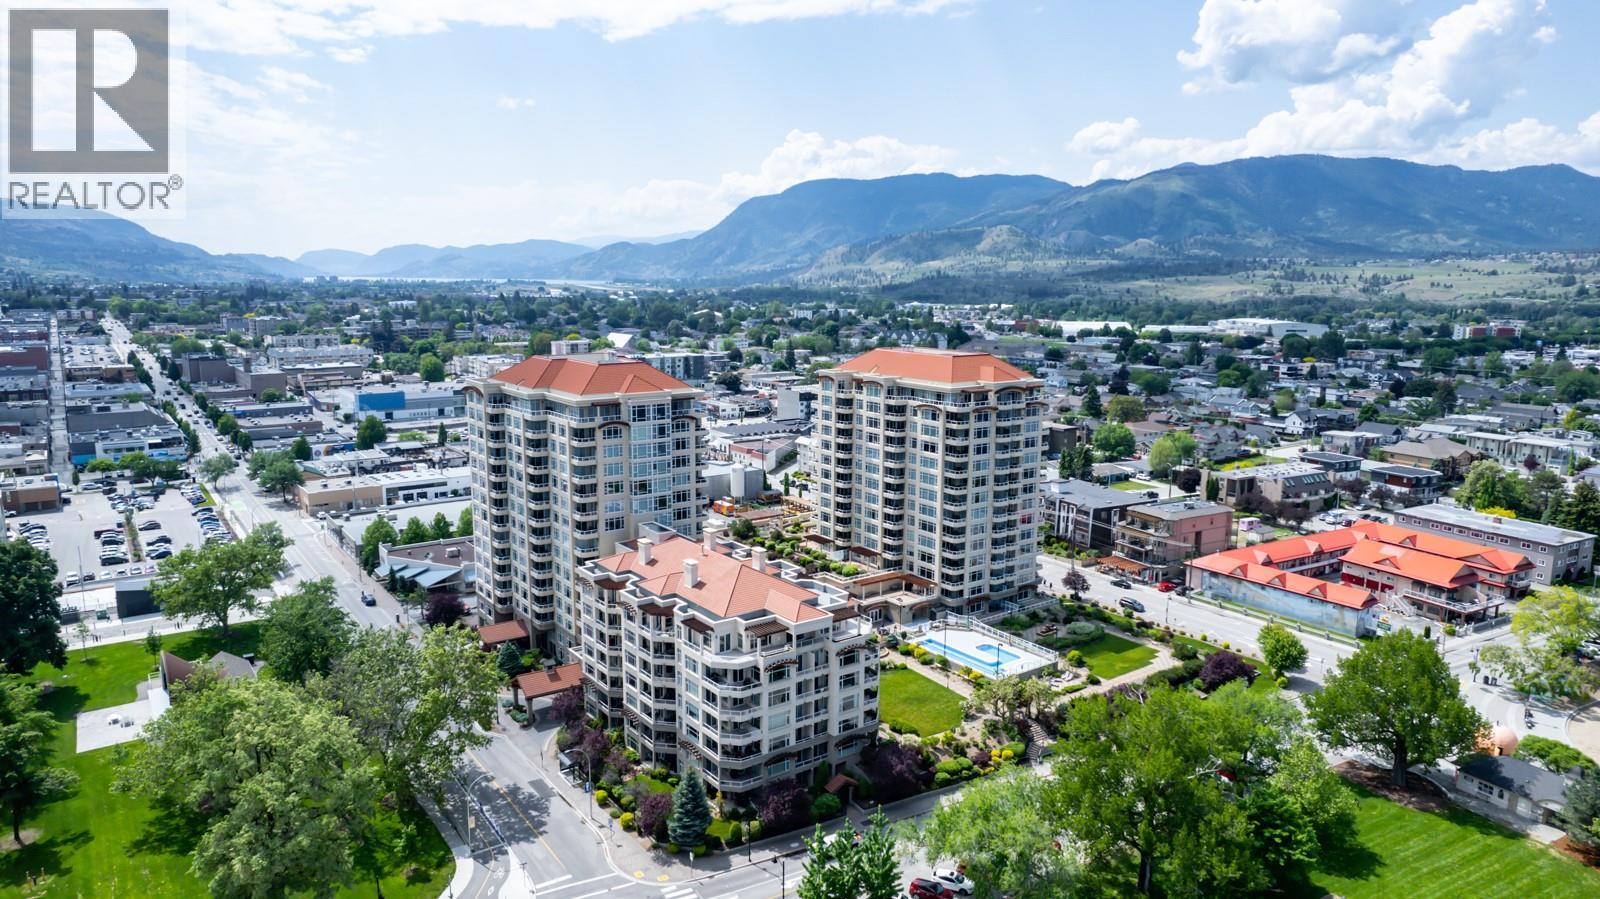
Welcome to 1501–75 Martin Street, an exceptional penthouse residence offering some of the most breathtaking lake and city views in Penticton. With over 1,800 sq. ft. of luxurious living space, this impressive home showcases a spacious open-concept design complemented by rich hardwood flooring, granite countertops, and quality appliances, including a 6-burner gas range and built-in wine fridge. The expansive primary retreat is a true sanctuary, featuring dual walk-in closets and a spa-inspired ensuite designed for ultimate comfort and relaxation. Thoughtfully positioned for privacy, the second bedroom is ideal for guests and includes its own full ensuite. Designed with entertaining in mind, the oversized private deck provides spectacular panoramic views of Okanagan Lake and the surrounding mountains. Host friends and family in style while taking in the stunning scenery. As an added bonus, the patio is equipped with a convenient dog run. This rare penthouse offering includes three side-by-side parking stalls with power—a highly sought-after feature in the building—as well as a private wine locker dedicated exclusively to the unit. Residents enjoy access to an outstanding collection of amenities, including two fitness centres, an outdoor pool and hot tub, three amenity rooms, a putting green, guest suites, a car wash station, secure bike storage rooms, and paddleboard/kayak storage racks. A truly remarkable opportunity to own one of Penticton's premier penthouse residences, combining luxury, comfort, exceptional amenities, and unparalleled views. (id:44393)
Chamberlain Property Group
Keremeos, British Columbia
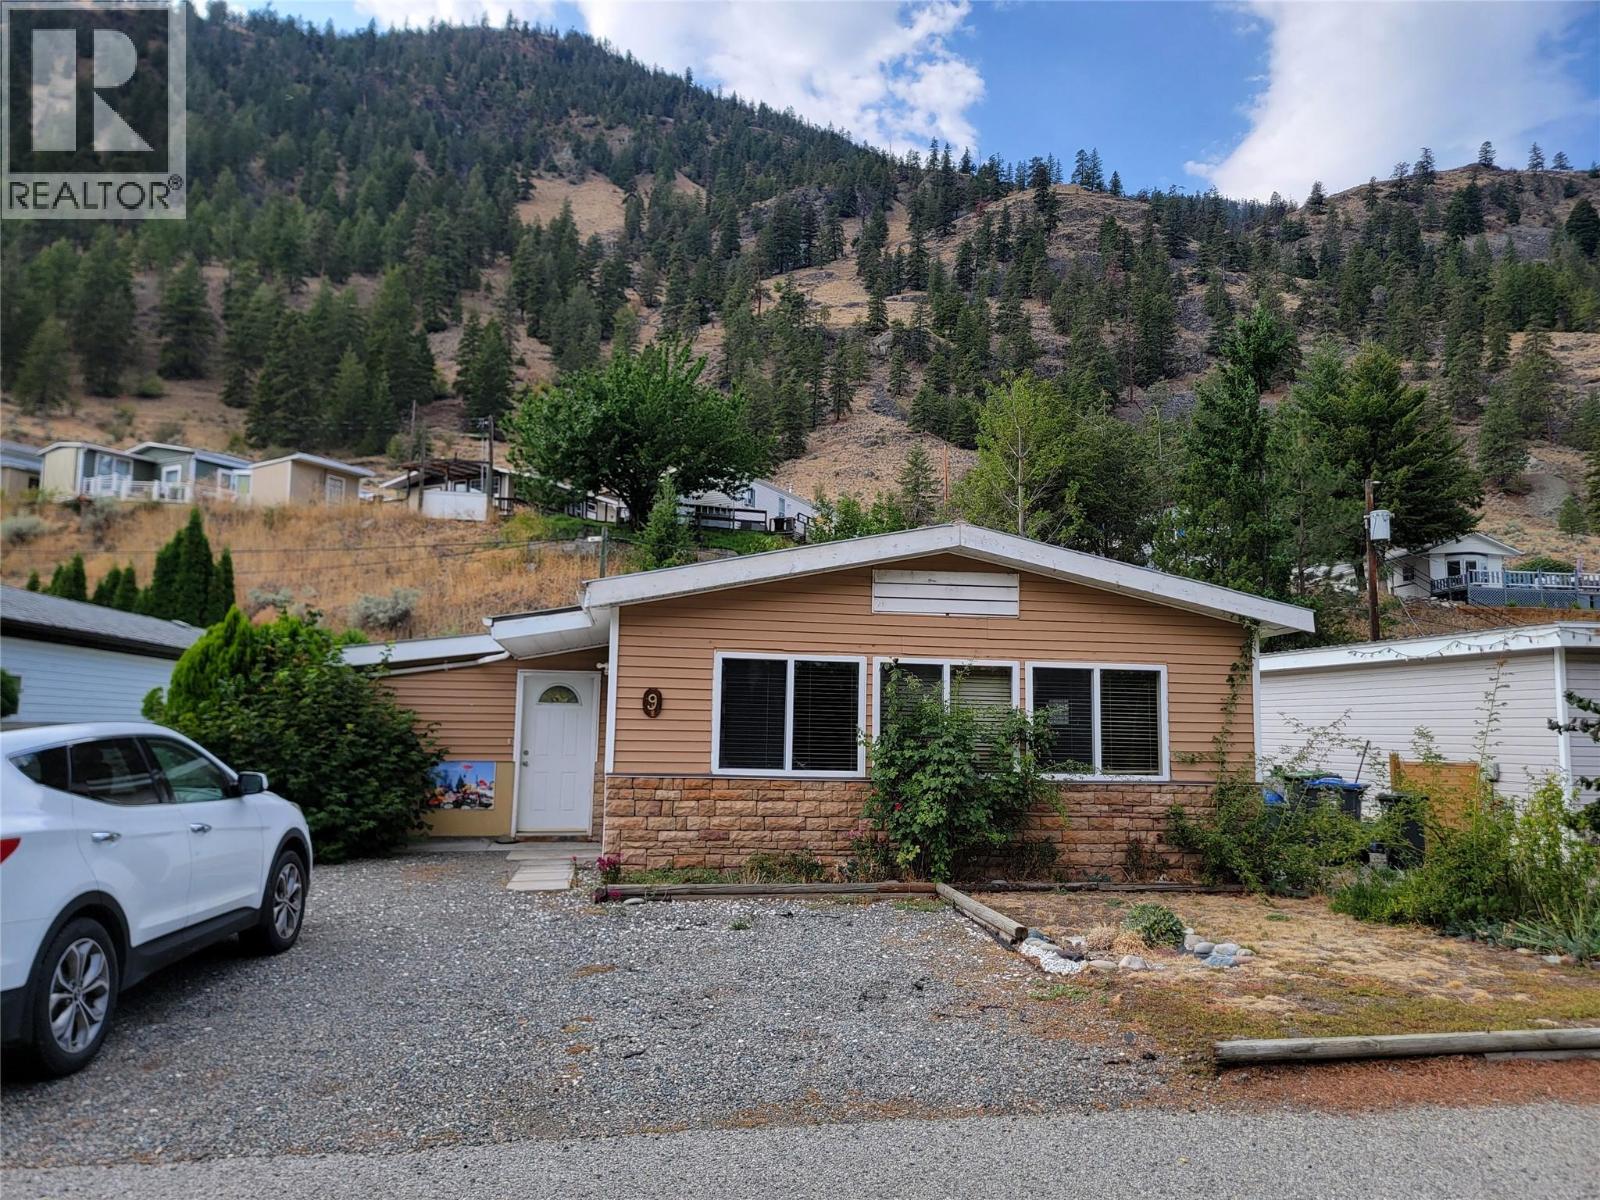
Affordable living awaits in Ridgeview Estates 55+ Park, located 5 minutes north of Keremeos and 25 minutes from Penticton. This 1-bedroom plus den, 1-bathroom home features a 24'x42' Glendale with an addition on the front, side, and back, with a central gas radiant heater for efficient warmth. A backyard shed provides extra storage, and the home enjoys mountain views in a quiet neighbourhood. The $525 monthly pad fee includes water and septic maintenance, with garbage and recycling paid directly to the Regional District. Silver Label affixed and electrical permit from August 2026, the park allows one small pet under 14 inches at the shoulder or 20 pounds. All measurements are approximate. (id:44393)
Royal LePage Locations West
Courtenay, British Columbia
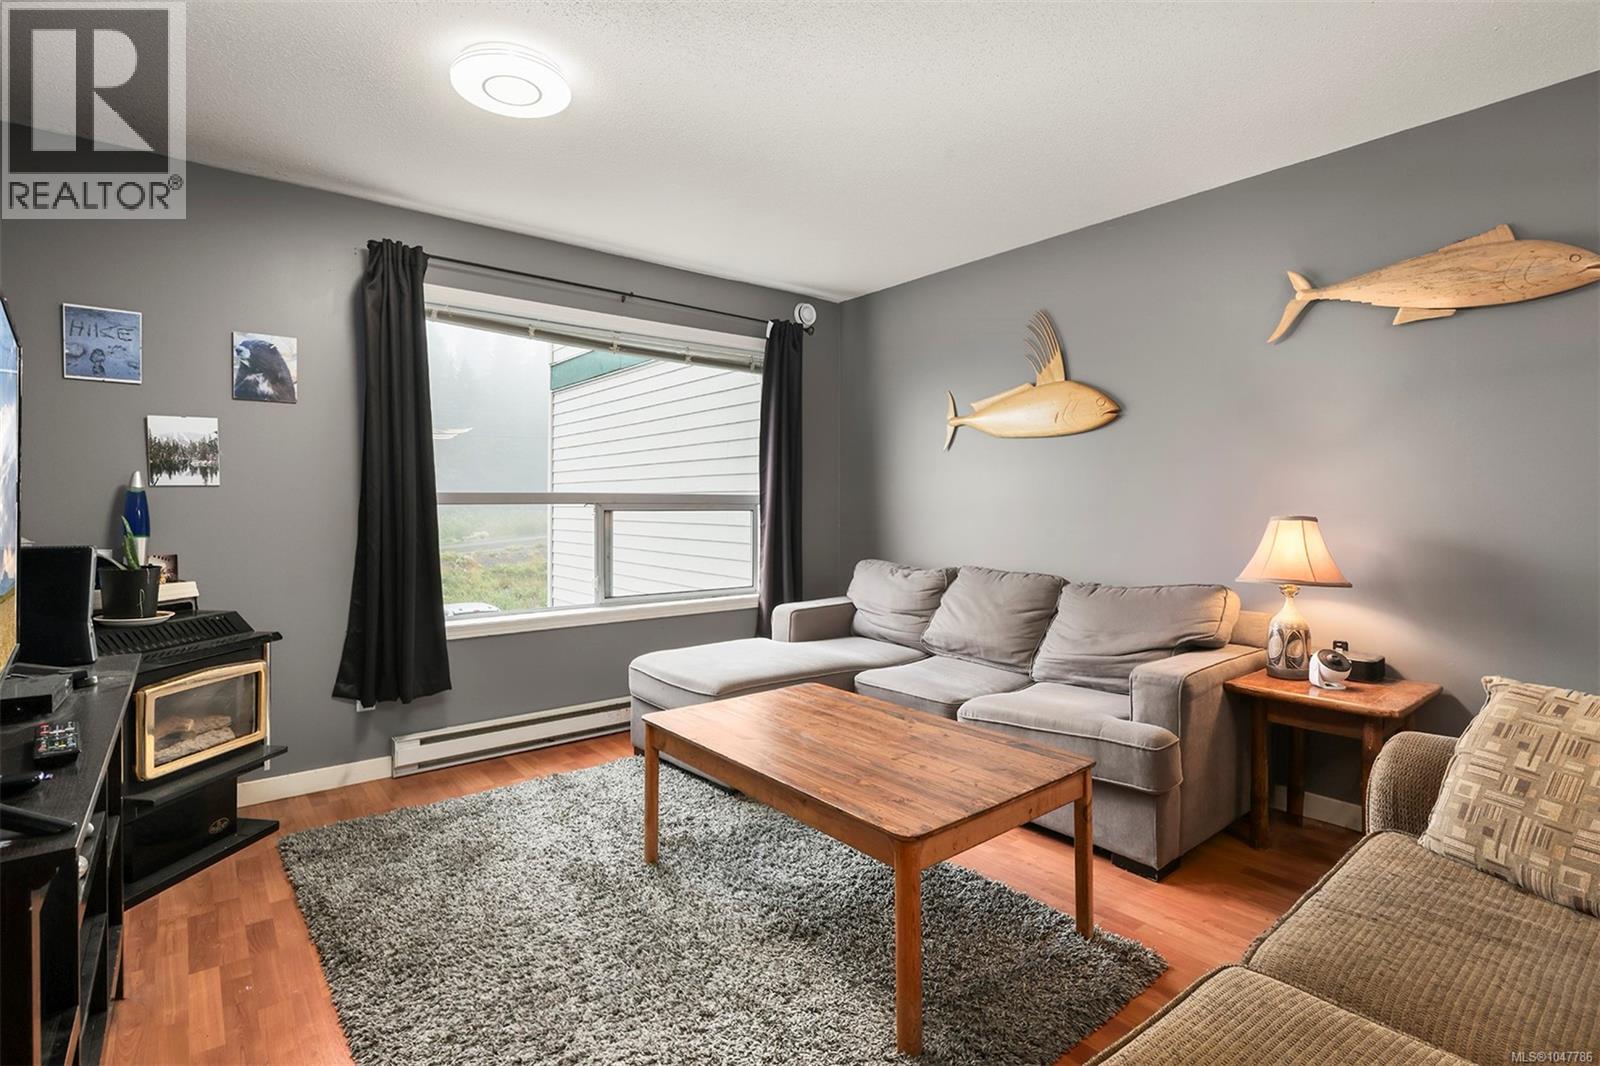
Enjoy sweeping views of the ski slopes from this inviting second-floor suite in Ptarmigan Ridge at Mount Washington. Ideally positioned for year-round mountain recreation, this property offers convenient drive-in access 4 seasons and the unique ability to ski almost directly down to the Hawk Chairlift in winter. Recent updates include durable, modern laminate and tile flooring, creating a clean and low-maintenance interior that’s well suited for a mountain getaway or rental property. The suite provides an excellent opportunity to own a piece of the Mount Washington experience without the price point of many other resort properties. Ptarmigan Ridge offers an affordable way to invest in the future of Mount Washington while enjoying easy access to skiing, hiking, biking and the many outdoor adventures the mountain has to offer. Whether you’re looking for a personal retreat, a recreational property or an investment with long-term potential, this suite is worth a closer look. (id:44393)
Royal LePage-Comox Valley (Cv)
Lloydminster, Saskatchewan
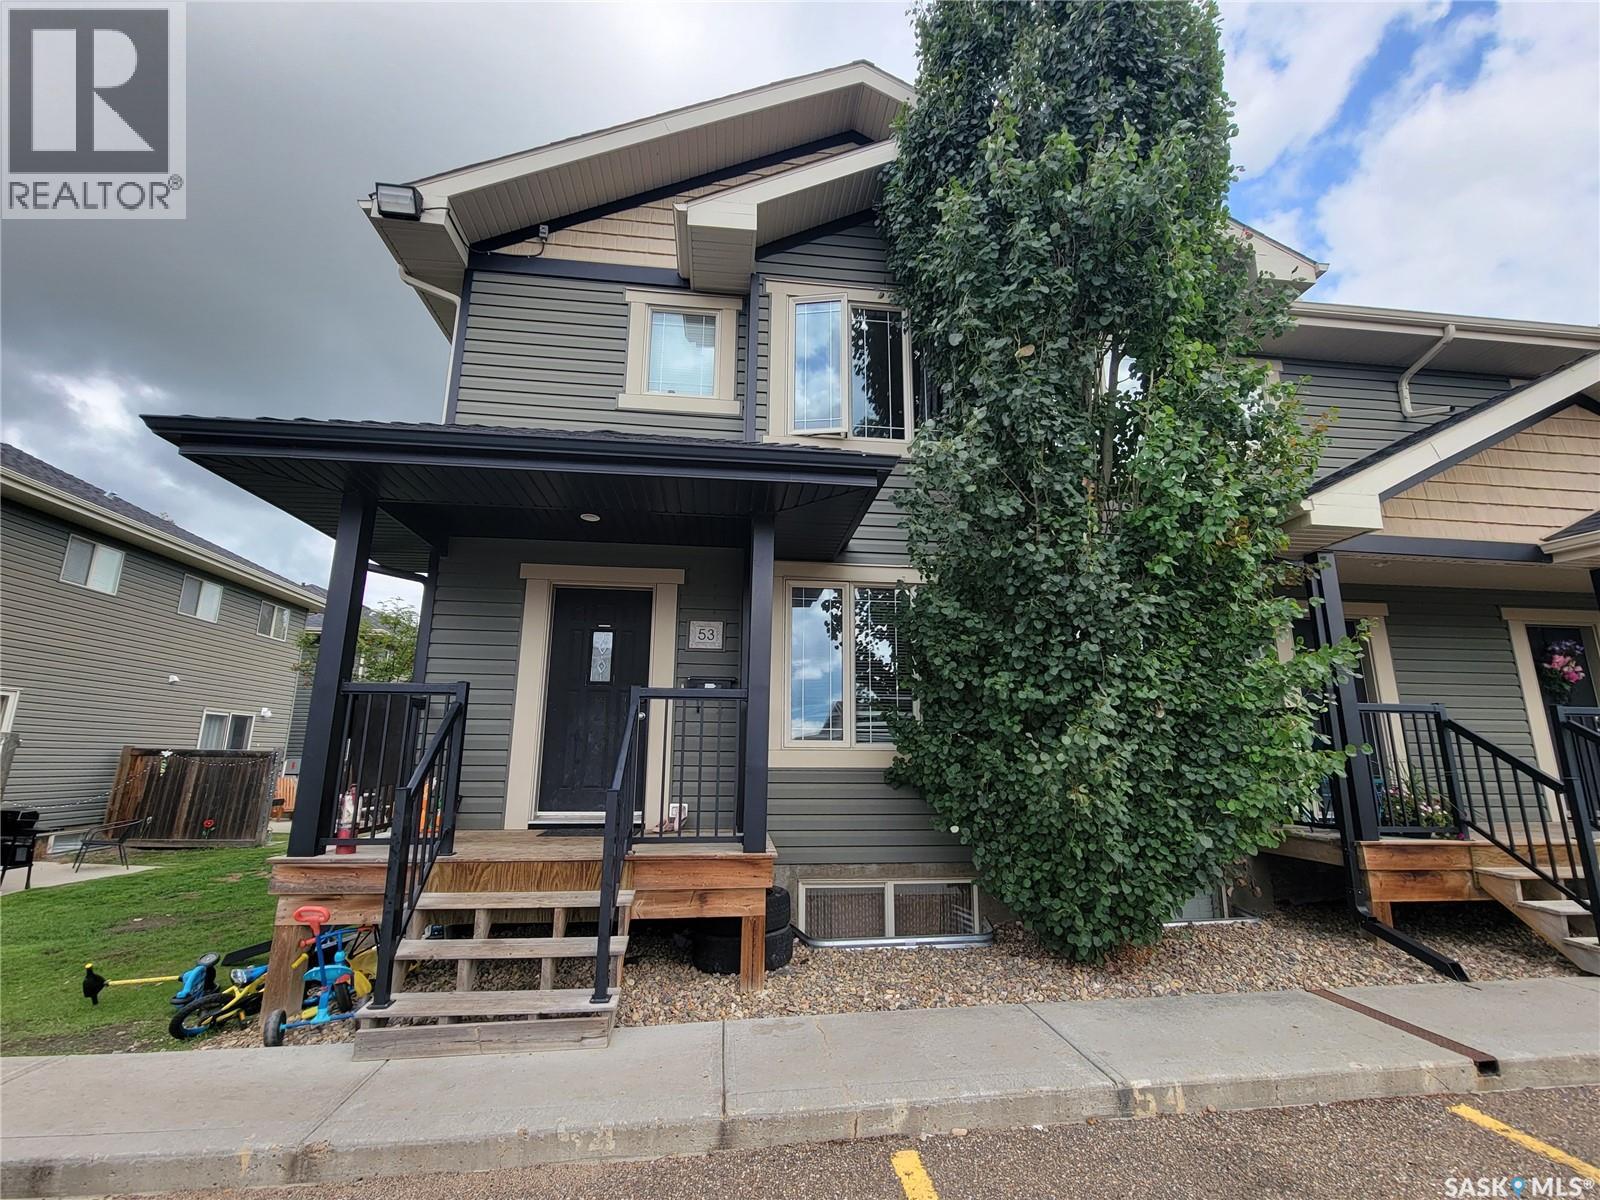
Welcome to this corner-unit townhouse in Wallace Point, offering a practical layout, affordable ownership opportunity, and the added benefit of two dedicated parking stalls. Built in 2011, this two-storey home offers approximately 1,181 sq. ft. of above-grade living space with 3 bedrooms and 2 bathrooms. The main floor features a bright living room, kitchen and dining area, along with a convenient 2-piece bathroom. Upstairs you’ll find three bedrooms and a full 4-piece bathroom, providing a functional layout for families, first-time buyers, investors, or those looking to simplify their lifestyle. The full unfinished basement offers additional space for storage or future development, allowing the next owner to customize it to suit their needs. Outside, enjoy both front and rear lawn areas, a patio, and the advantage of being a corner unit. The property includes two titled parking stalls conveniently located nearby. Condo fees are currently $350/month and include common area maintenance, common insurance, reserve fund contributions, and snow removal. Located in Lloydminster’s Wallace Point development, this property presents an opportunity for buyers looking to add their own personal touches and build equity. Property is being sold “as is, where is.” Buyers are encouraged to complete their own due diligence regarding the property and condominium (id:44393)
Boyes Group Realty Inc.
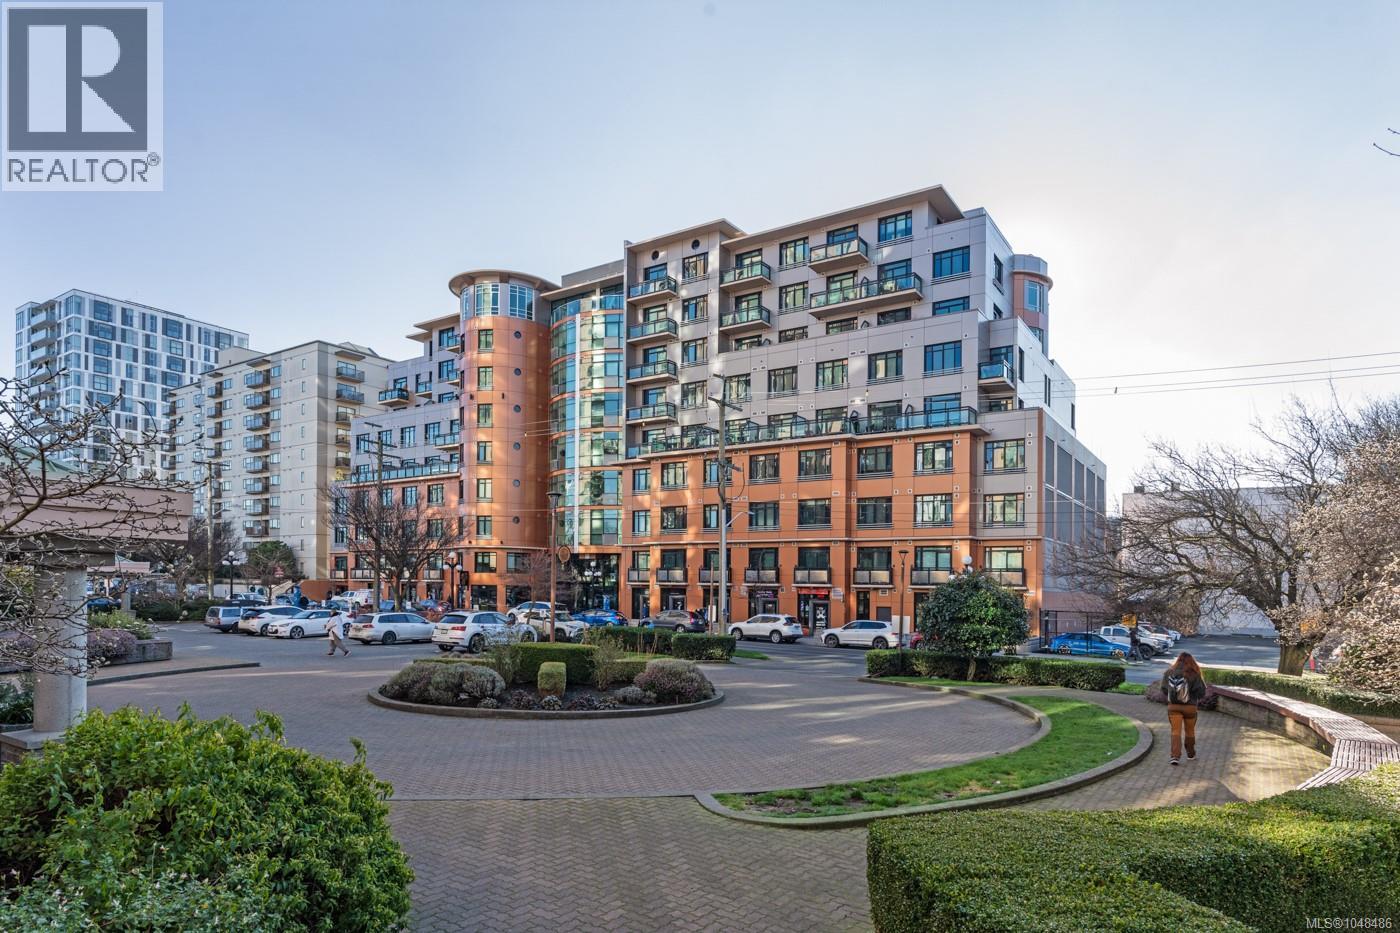
Victoria, British Columbia
Elevated above the city, this south-facing loft-style penthouse offers sweeping views that extend across downtown to the ocean and Olympic Mountains. Soaring 13-foot ceilings and expansive windows create an airy, light-filled ambience, enhancing the contemporary open-concept design. The kitchen is thoughtfully appointed with quartz countertops, custom soft-close cabinetry, and quality stainless steel appliances. Hardwood flooring, a wood ceiling fan, and in-suite laundry add to the home’s comfort and style. The bedroom features two custom wardrobes and loft storage, while the bathroom showcases a sleek walk-in shower. Built in 2019, The Jukebox is a steel-and-concrete building with a stylish lobby, a fitness centre, meditation garden, and secure bike storage. Perfectly positioned, just moments to downtown Victoria, the Inner Harbour, Beacon Hill Park, and scenic waterfront walkways. Secure underground parking, storage locker, and pet and rental-friendly living complete this offering. (id:44393)
Engel & Volkers Vancouver Island
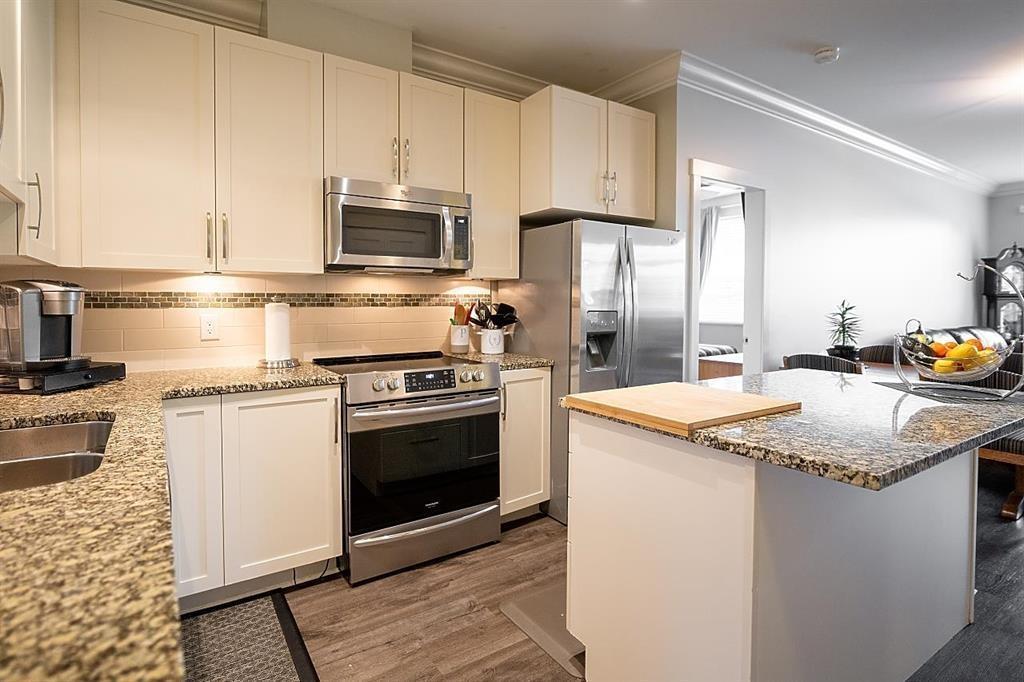
Langley, British Columbia
Investors alert, Welcome to Athenry Gate, a European-inspired condo development in Willoughby Heights(Langley) This Bright and well laid out 2 bed / 2 bath open concept home features; 9ft ceilings complete with 7" crown molding, opposing bedrooms, cozy electric fireplace, solid wood shaker cabinets with soft close doors, granite countertops, whirlpool stainless appliances and a large kitchen island. Extras include a large ground floor patio, 2 parking and locker, Close to schools, restaurants, shopping, parks, trails and easy access to HWY 1. (id:44393)
Sutton Group-West Coast Realty
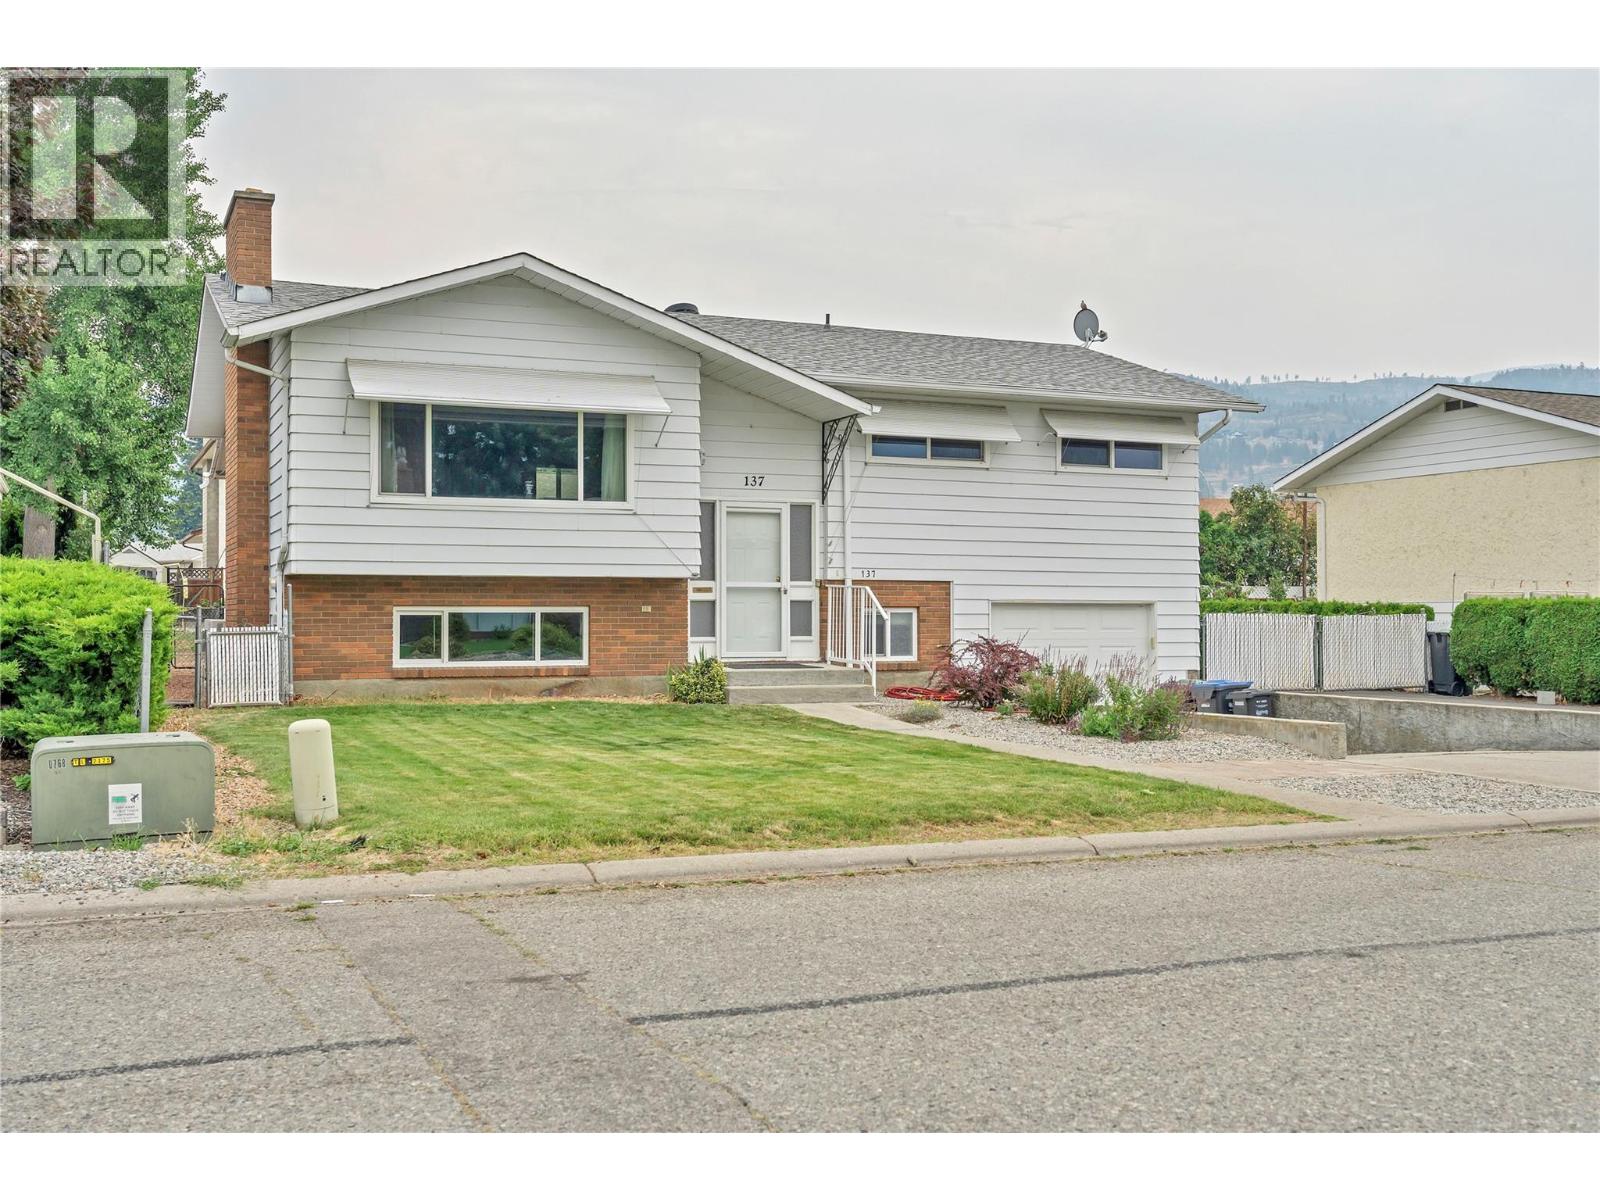
Penticton, British Columbia
Centrally located between the shopping malls sits a Beautiful Family Home ready for its next Adventure. This two-bedroom, two-bath home can easily be expanded to four bedrooms and is a must-see! An open floor plan that leads to a beautiful covered deck overlooking the backyard. It is located close to schools, recreation, shopping, transit and the beach, just a short stroll away. It includes an attached heated garage with a walk-out basement leading to the fully fenced backyard, which consists of a lawn and garden area. A single detached garage and plenty of off street parking for multiple vehicles and RV's. Quick Possession!! For more information, please reach out to LS. (id:44393)
Chamberlain Property Group
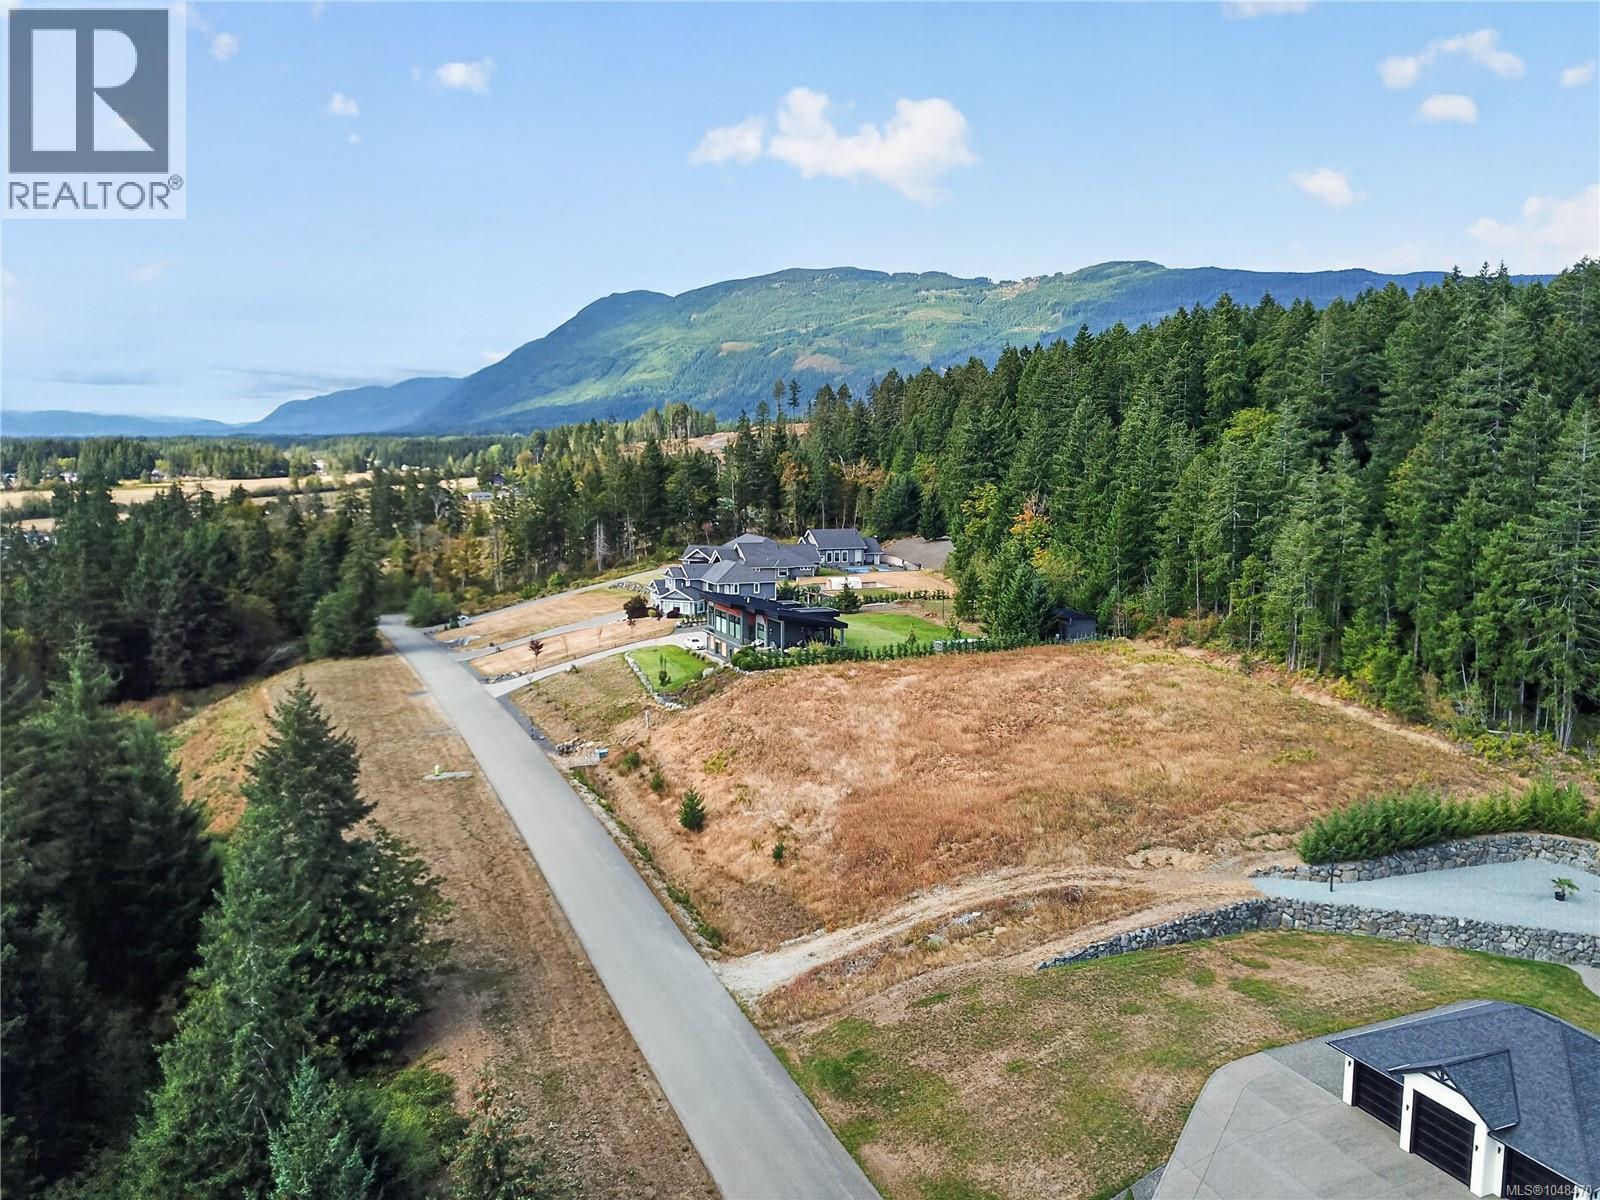
Port Alberni, British Columbia
Build your dream home on private, sought-after Chase Drive! This 1-acre parcel offers an OPTIONAL exclusive build-to-suit opportunity near other executive homes. Located on a quiet dead-end street minutes from amenities, the lot provides plenty of space to design an executive-quality home tailored to your needs and lifestyle. Create the layout, finishes, and features that matter most to you, with potential for a shop, RV parking, expansive outdoor living areas, and more. A rare opportunity to secure a premium 1-acre property with mountain views and bring your vision to life in one of the Alberni Valley’s desirable residential areas. (id:44393)
RE/MAX Mid-Island Realty
Regina, Saskatchewan
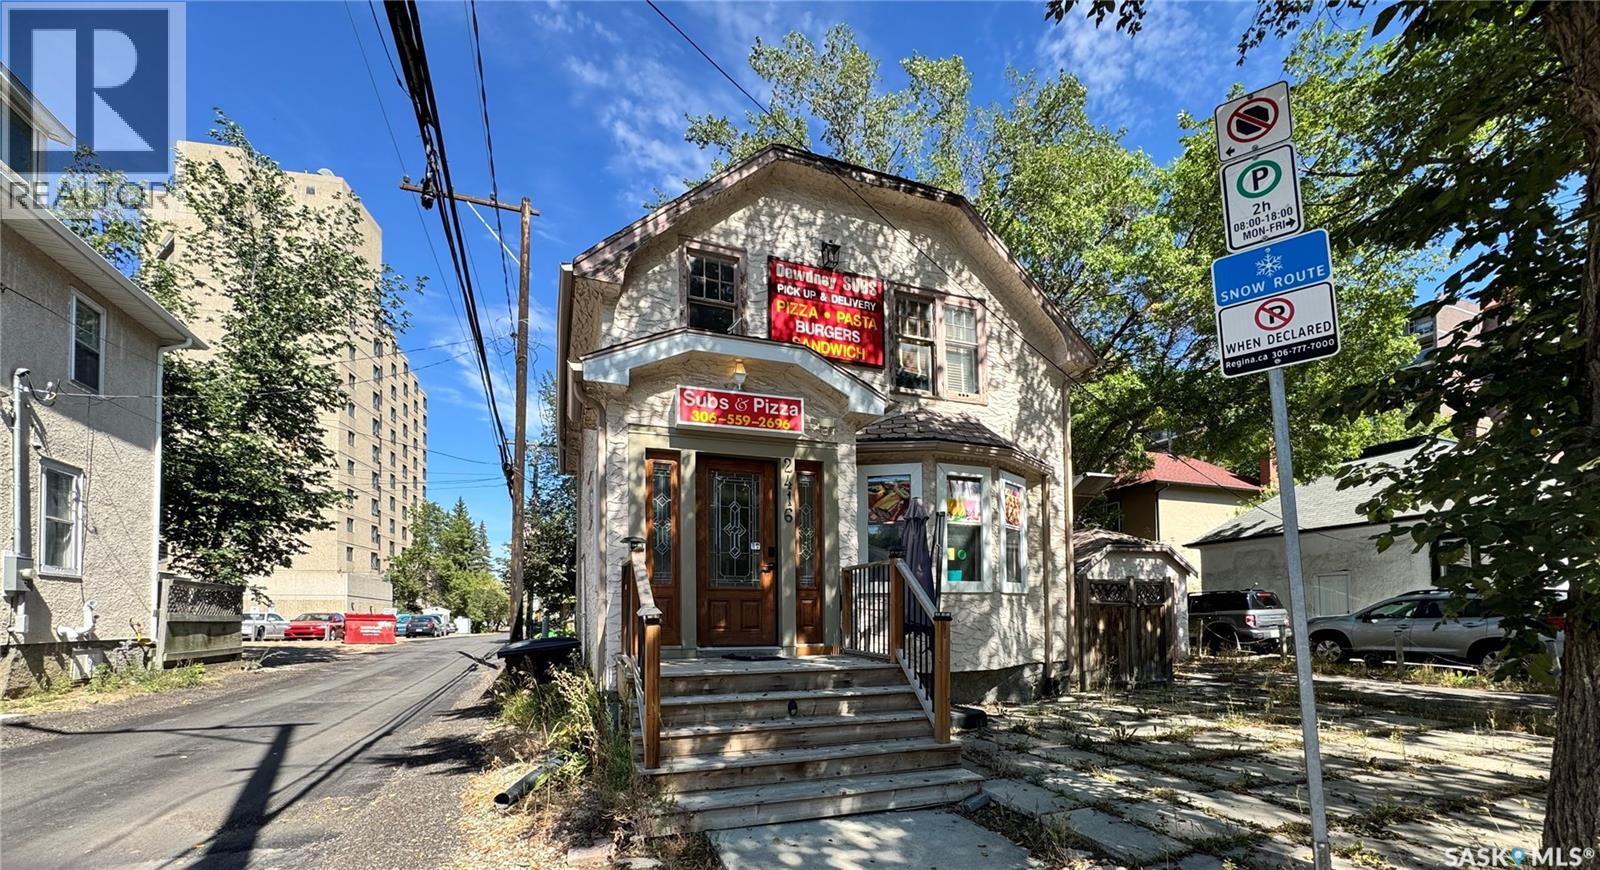
Great location in Regina downtown Transition Area. The building is located amidst downtown offices and residential properties. Currently, main floor is operated as a sub take-out restaurant. This mixed use of property is divided into 52% for commercial use and 48% for residential use. The commercial kitchen is fully equipped. This is an exceptional opportunity to operate a business on the main level. Potentially, a living quarters may be used on the second level; certain regulation and bylaw may apply. Please contact your favourite Realtor to schedule a viewing. (id:44393)
Century 21 Dome Realty Inc.

Enderby, British Columbia
FANTASTIC FAMILY HOME on a fully usable .25-acre lot in a sought-after Enderby neighbourhood, close to the school and all amenities. The backyard is made for enjoying, with well-maintained chicken and other animal habitats, a playground, above-ground pool and established garden area featuring two apple trees, blackberries, strawberries, raspberries, bell peppers, tomatoes, carrots and several other vegetables. Tons of parking with two separate pass-throughs providing access to the backyard, plus a detached workshop/garage with concrete floors, 220 power, insulation and gas heat. Inside, you'll find plenty of recent updates including quartz countertops, trim, doors and paint. The open-concept upper level features high-end vinyl plank flooring throughout, newer appliances including a gas stove, and a recently added custom floating breakfast nook. Two large living areas, one up and one down, each feature their own fireplace, providing plenty of space for the whole family. A separate entrance and summer kitchen are already in place, adding even more flexibility to this well-rounded property. (id:44393)
Coldwell Banker Executives Realty
Choiceland, Saskatchewan
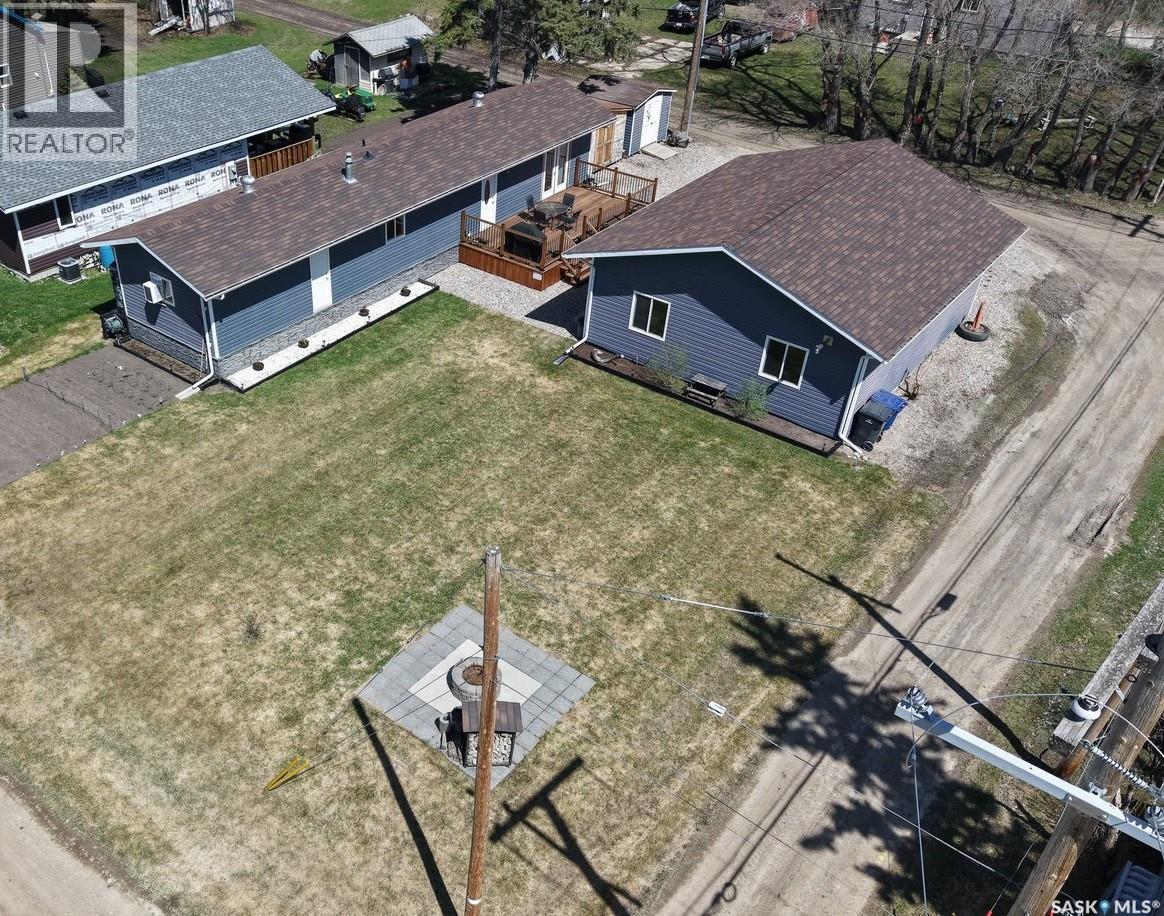
Welcome to this meticulously maintained home at 108 1st Str E in Choiceland, SK! Filled with charm and elegance, this 896 sq ft manufactured home on the owned lot has undergone major renovations and is ready for the new owner! Upon entry, you will find the heart of the dwelling – a great size kitchen with ample cabinet space, open to the living room. There are 3 bedrooms, 1 bath. Outside you will find a great size deck where you can enjoy watching the hummingbirds coming to the bird feeders. There is a 2 car 28x32’ heated garage, crushed rock driveway. Additionally there is a patio area with the firepit and a garden. Choiceland has a school, daycare, store and other amenities. North-east Saskatchewan is known for great hunting, fishing, snowmobiling and other outdoors activities. If you are looking to escape the hustle and bustle of the city, this might be an opportunity for you! Call today! (id:44393)
RE/MAX Blue Chip Realty
Abbotsford, British Columbia
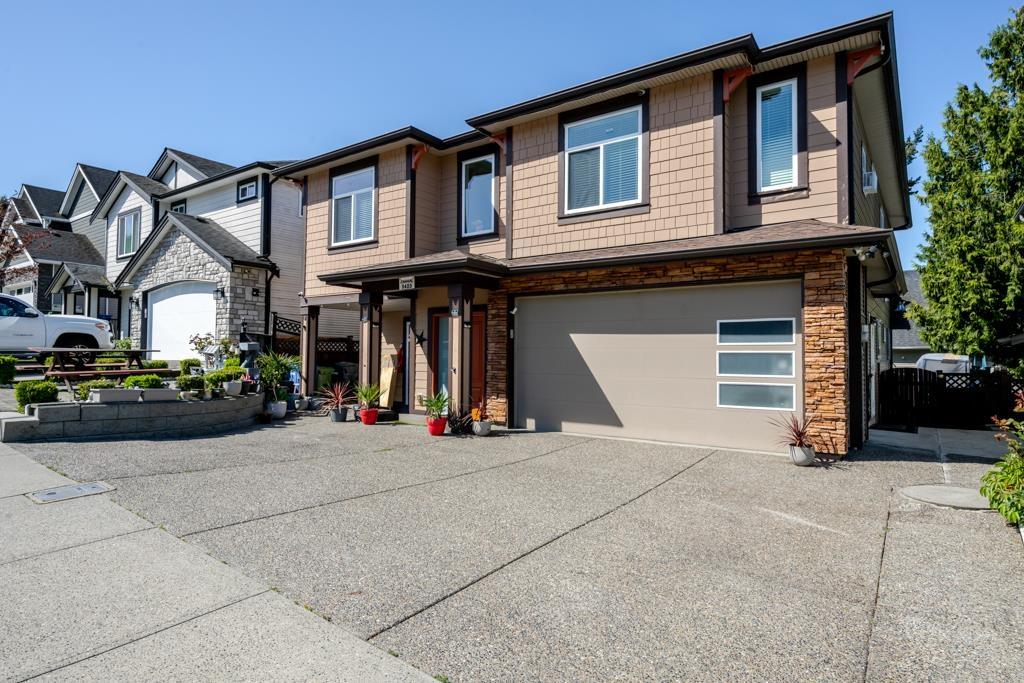
Bright, open-concept basement-entry home in a highly desirable neighborhood. Quality finishes include quartz countertops, crown molding, laminate flooring, and a large kitchen island. Features 6 spacious bedrooms, 4 bathrooms, walk-in closets, and an attached double garage. Includes a 2-bedroom suite with separate entrance and private laundry-ideal for extended family or rental income. Large backyard storage shed adds extra space. Conveniently located near Sumas Highway, Mission Highway, and Highway 1, with quick access to shopping and amenities (id:44393)
Sutton Group-West Coast Realty (Abbotsford)
Exp Realty Of Canada Inc.
Delta, British Columbia
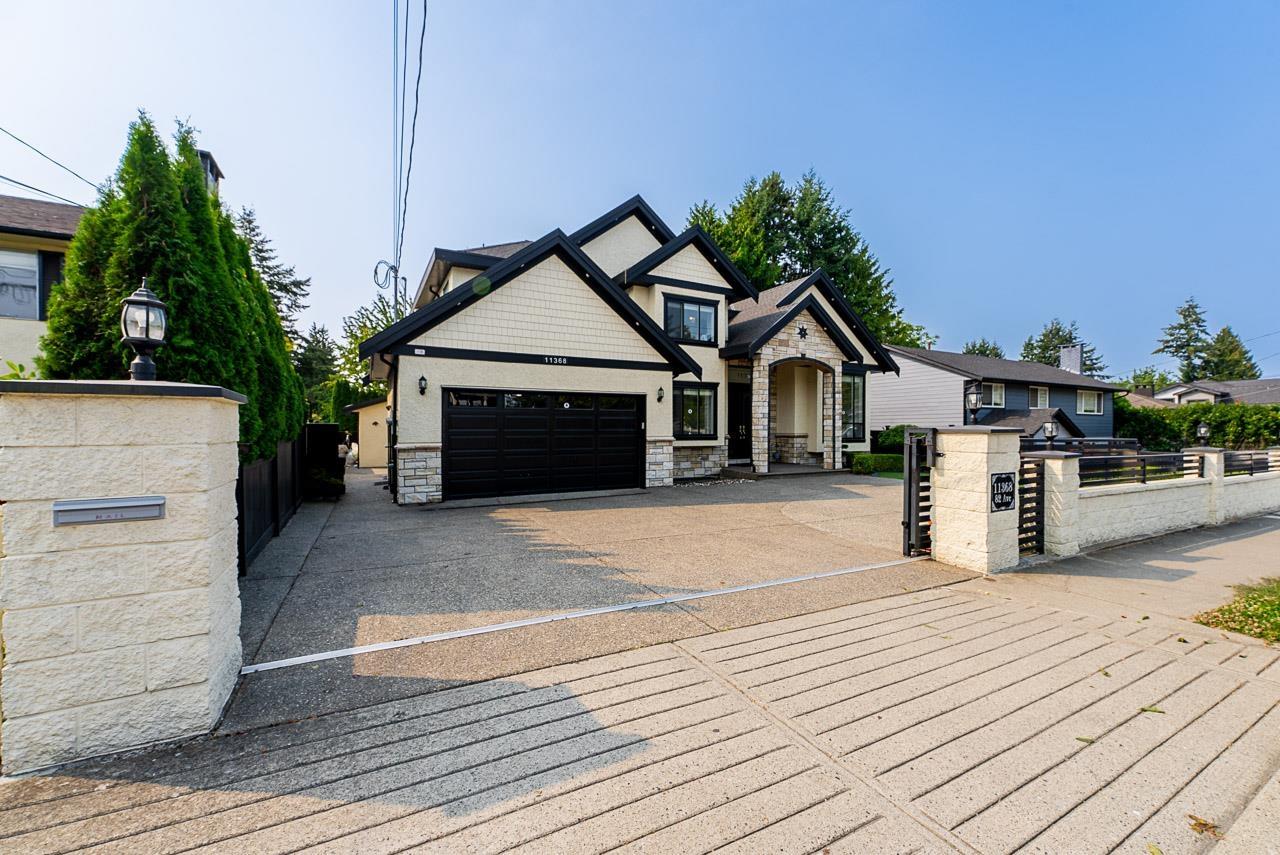
Welcome to this stunning 8 Bed 7 Bath home in one of the most desirable neighborhood of Scottsdale in North Delta. This 2 level with basement a perfect family home comes with 4 large bedrooms with ensuite washrooms on above. Main level with living room, a huge family room with dining, kitchen/Spice kitchen, Eating Area, 1 office, Laundry and powder room. 2013 custom built with stainless steel appliances, high ceilings, air conditioning, radiant heat, 2 fireplace's. Below you will find a one bedroom suite, one room & a 2 bedroom legal basement suite with own laundry. With spacious backyard for family get together, exercise room. Quiet neighborhood & lots of parking for guests. Look no further. Book you private showings today!! (id:44393)
RE/MAX Bozz Realty
Kamloops, British Columbia
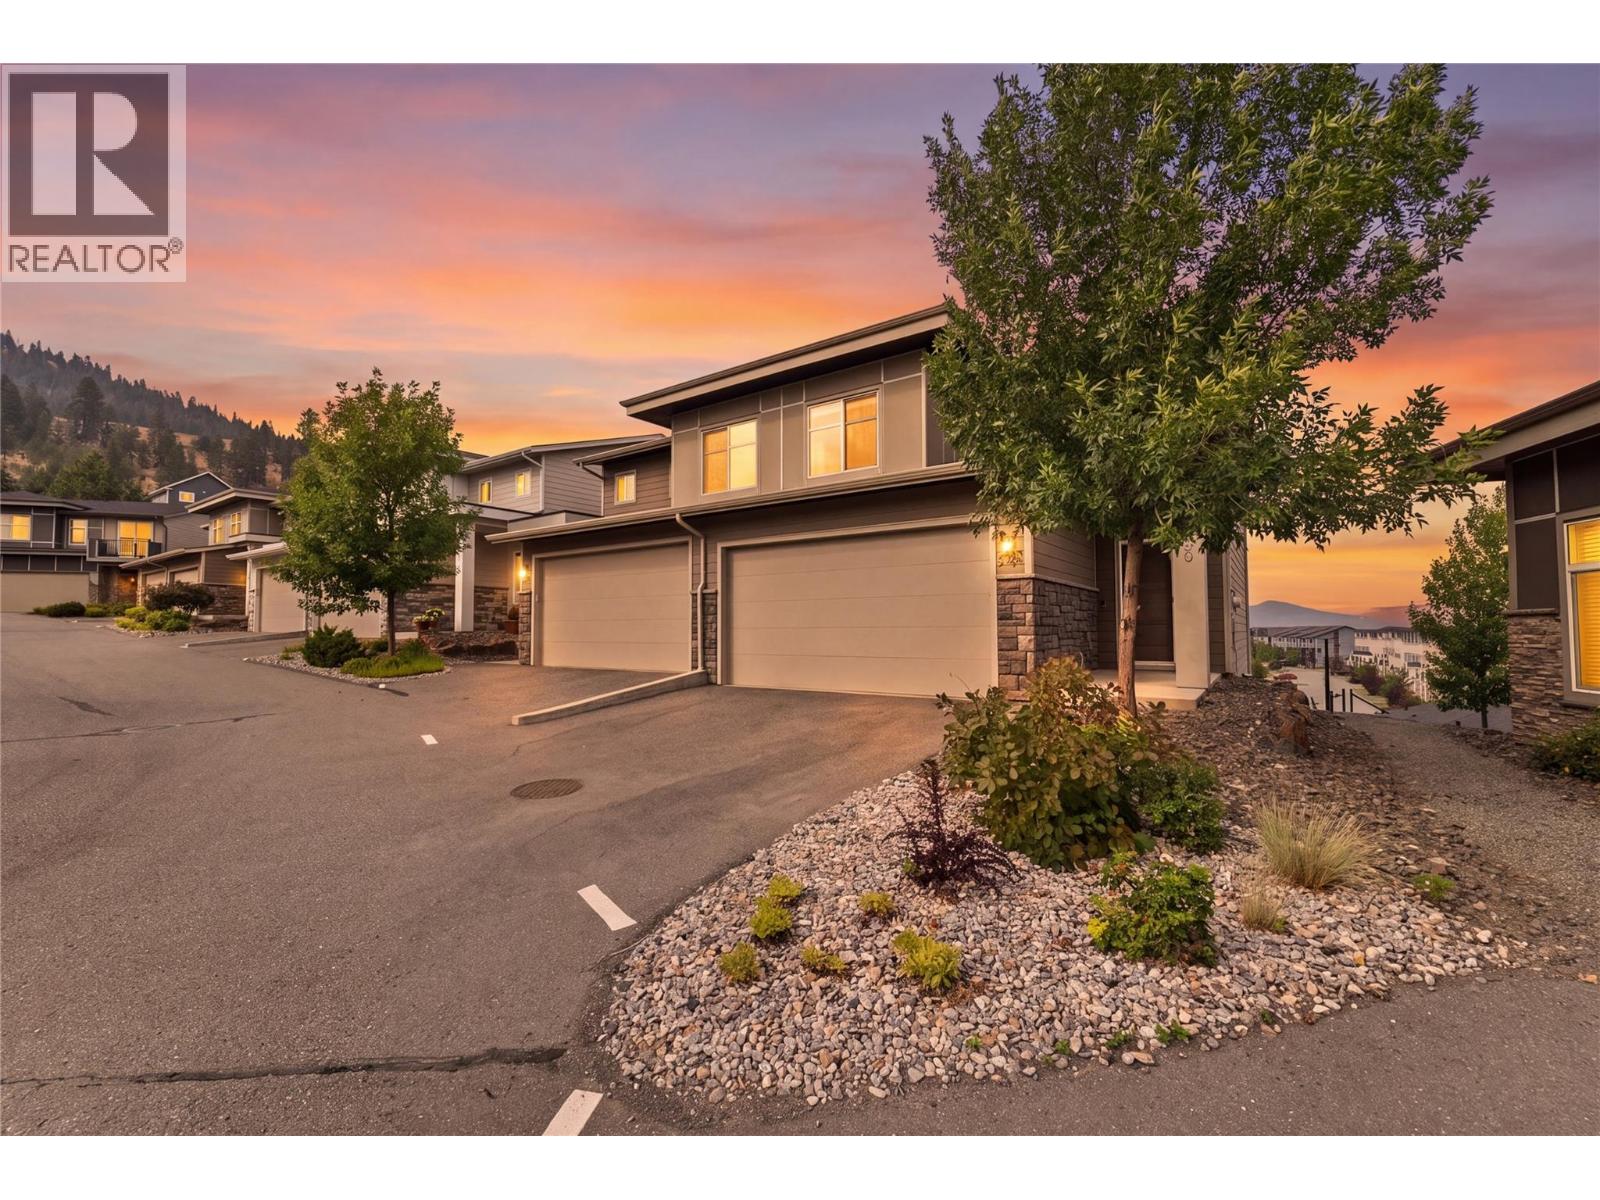
Welcome to Silverwood Pointe in Juniper West! This beautifully designed end unit offers private, unobstructed views with no units directly behind it. This main-level entry home with a walk-out basement, built by the well-known Granite Developments, offers comfortable, open-concept living in a fantastic location. The bright main floor features a spacious living room, beautiful kitchen with quartz countertops, gas stove, under-cabinet lighting, a 2-piece bathroom, and a balcony perfect for summer BBQs and taking in the stunning views. Upstairs, you’ll find 3 bedrooms, including a generous primary bedroom with a 4-piece ensuite with in-floor heating, plus the main 4-piece bathroom & upper-level laundry. The partially finished basement offers a rec room with additional space & a 2-piece bathroom area ready for your finishing ideas. The walk-out basement opens onto a private patio with a hot tub, creating the perfect spot to relax and unwind. Additional features include central A/C, gas BBQ hookups on both the balcony and patio, a new hot tub pump, and newer appliances. The double-car garage with 2 open spaces provides plenty of parking for you & your guests. This is a wonderful opportunity to own a great home in a great location at a great price! Step outside your door & enjoy easy access to dog parks, playgrounds, hiking trails, an outdoor rink, a convenience store & the world-class Juniper Bike Ranch. All measurements are approximate. Call today to book your private showing! (id:44393)
Royal LePage Westwin Realty
Kelowna, British Columbia
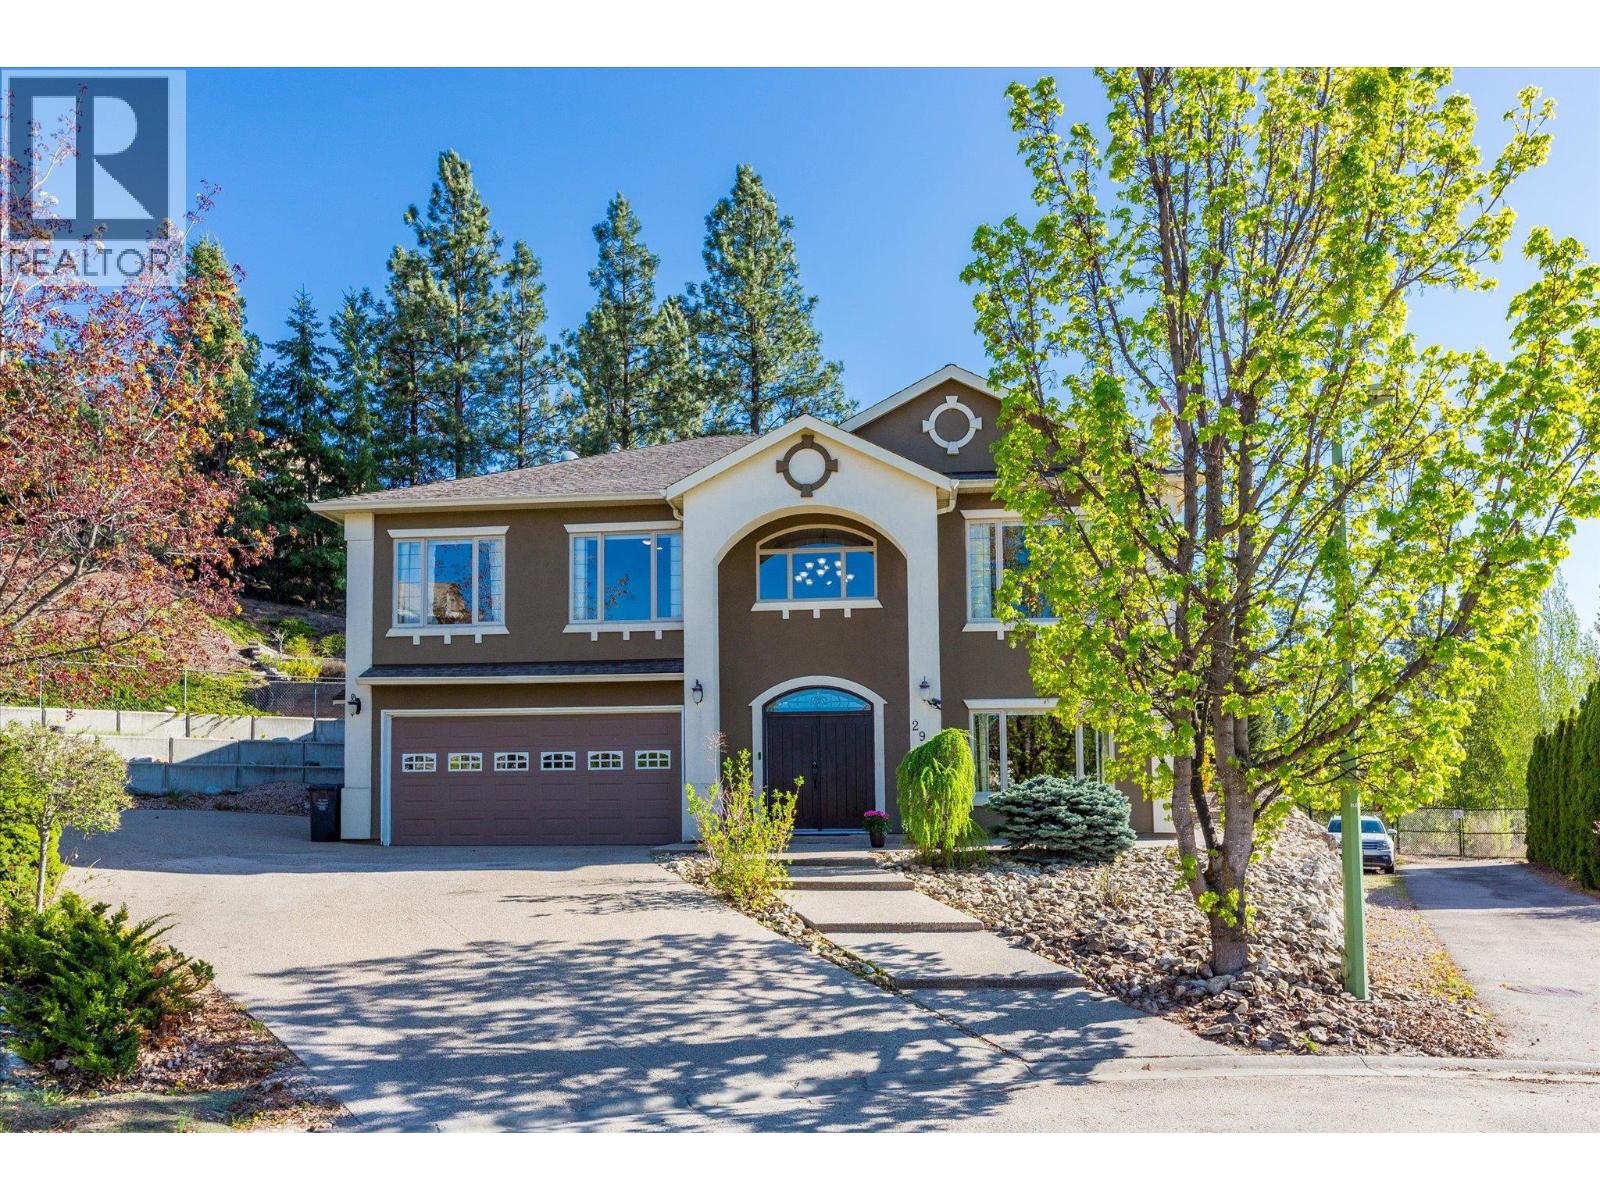
Experience the ultimate Okanagan lifestyle in this stunning 5-bedroom, 3-bathroom residence situated at the end of a quiet cul-de-sac. The heart of this home is the backyard sanctuary, featuring a sparkling pool, relaxing hot tub, and a built-in BBQ kitchenette—all framed by breathtaking valley views. Inside, the spacious layout includes two living areas perfect for multi-generational families, offering incredible flexibility for large families or guest hosting. With a massive driveway for 6 cars, a 2-car garage, and dedicated RV/boat parking, there is room for all your toys. Tranquillity meets luxury in this rare Quail Ridge find. Close to UBCO and Airport, Nestled in the middle of the Prestigious Okanagan Golf Club Neighbourhood. (id:44393)
Royal LePage Kelowna Paquette Realty
Kelowna, British Columbia
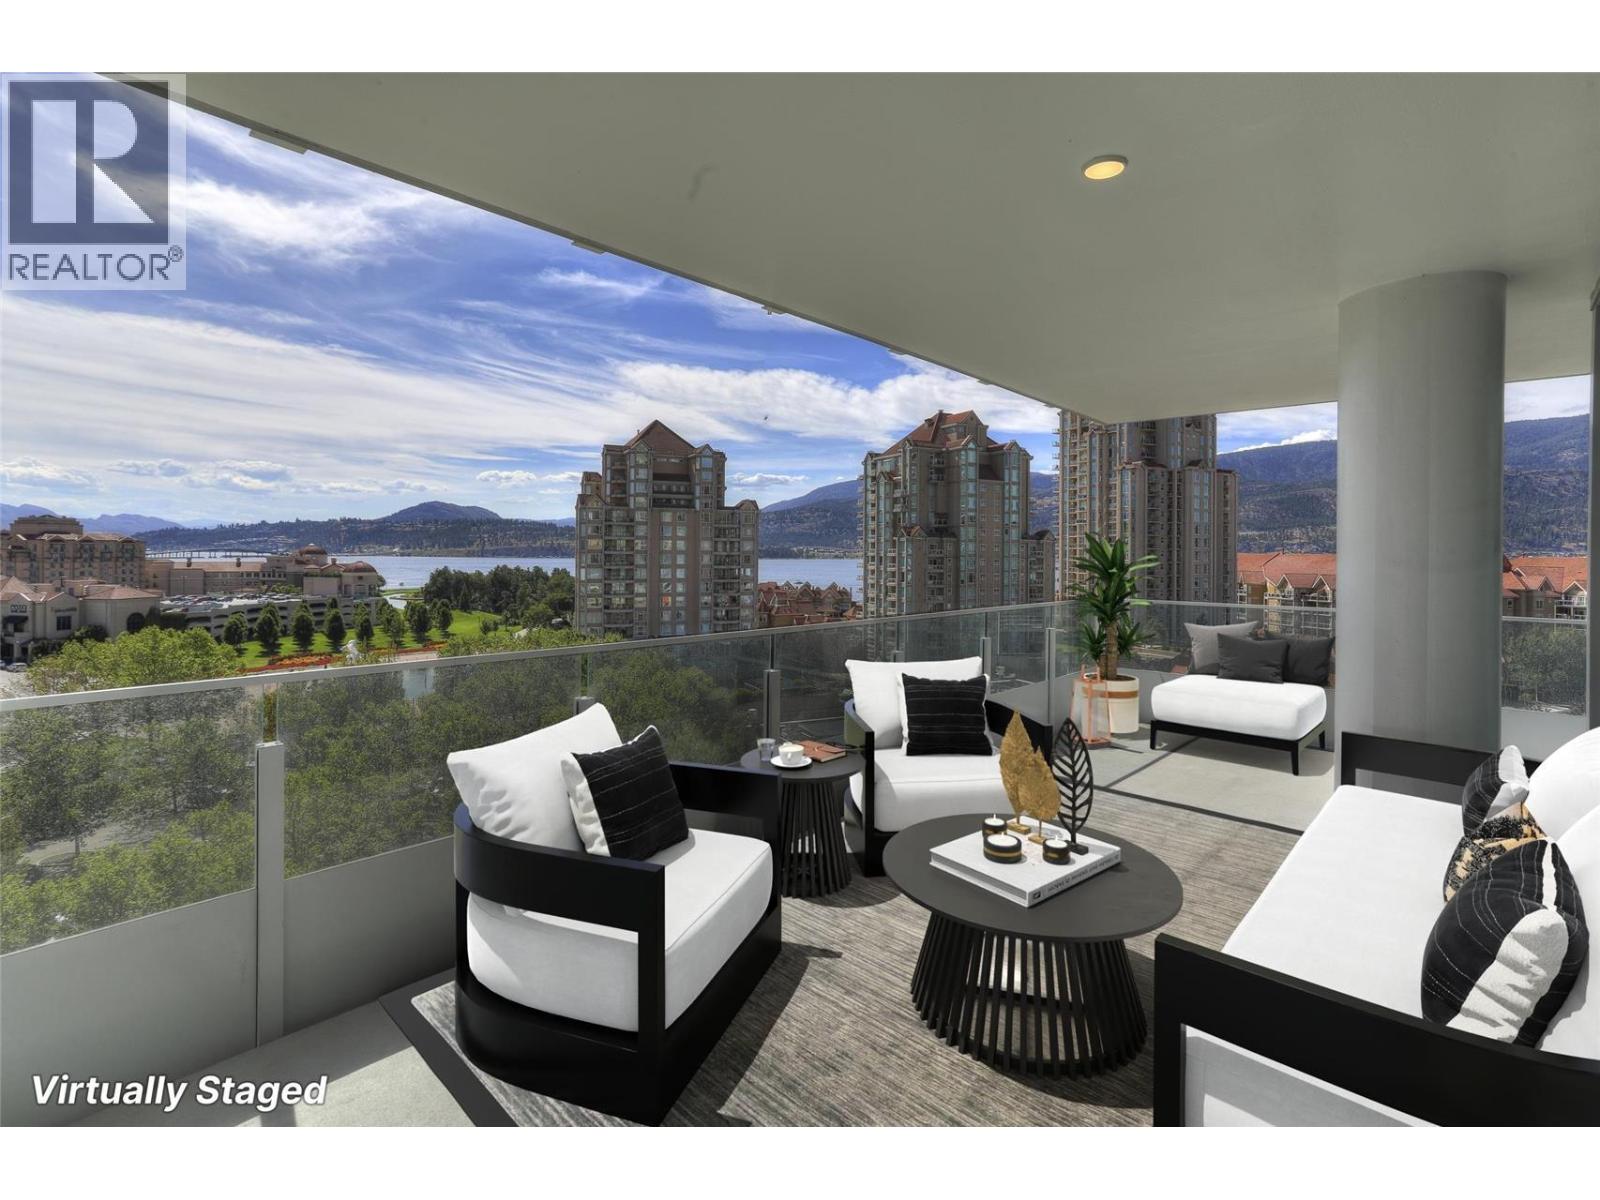
Experience elevated & vibrant downtown living with spectacular lake and city views from this beautifully appointed two-bedroom, two-bathroom residence in the WEST Tower at the iconic ONE Water Street. Thoughtfully designed with nine-foot ceilings and integrated speakers, this contemporary home features quartz countertops, a gas range, in-suite laundry with upgraded storage, and one-panel control of the music and mood lighting. The approximately 340-square-foot, south-facing wraparound patio offers an exceptional outdoor living space overlooking Okanagan Lake and Kelowna’s vibrant city skyline. Residents enjoy exclusive access to The Bench, ONE Water Street’s premier fourth-floor amenity area, featuring two outdoor pools, inviting lounge areas with fire pits and barbecues, a fully equipped health club with yoga studio, business centre, pickleball court, dog run and guest suites. The home includes one secure parking stall (#3), a storage unit (#236) and access to ample secure visitor parking. Rentals are permitted with a 30-day minimum, and up to two pets are allowed. Immediate possession is available. GST has been paid—and this is the best-priced true lake-view residence currently available at ONE Water Street! (id:44393)
Cir Realty
Chilliwack, British Columbia
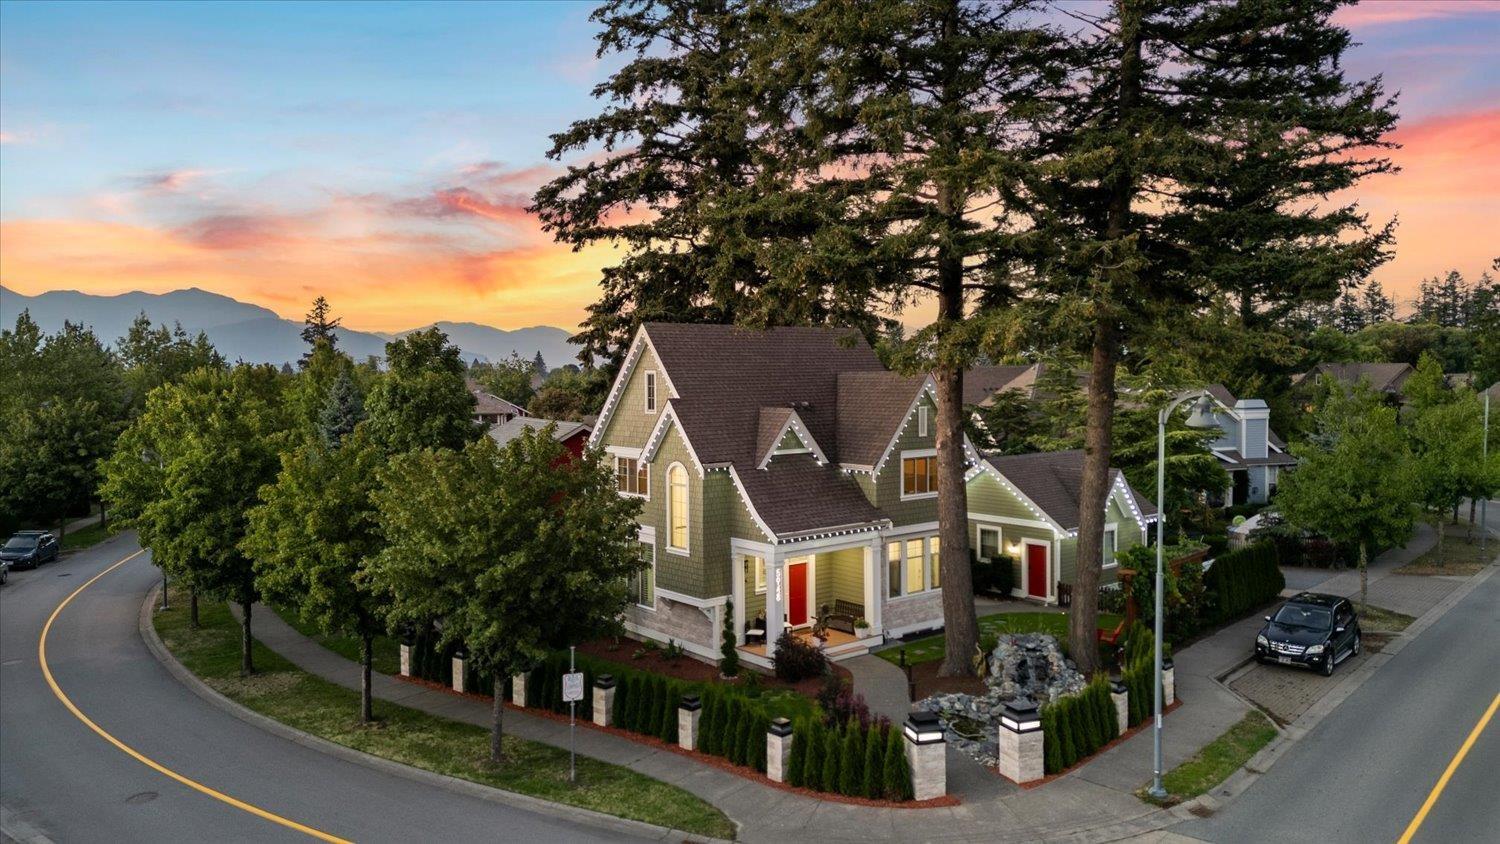
Welcome to this bright & stunning 4-bedroom, 4-bathroom home in Garrison, complete with a legal 1-bedroom suite. This property features modern updates, including new appliances, quartz countertops, central air, and fresh interior and exterior paint. Enjoy relaxation in the hot tub and benefit from the detached double-car garage with ample additional parking. Conveniently situated near amenities and top-notch schools, the home also boasts a new outdoor fountain, a beautifully landscaped with all growing vegetation corner lot, and available plans for a coach house. * PREC - Personal Real Estate Corporation (id:44393)
Century 21 Creekside Realty
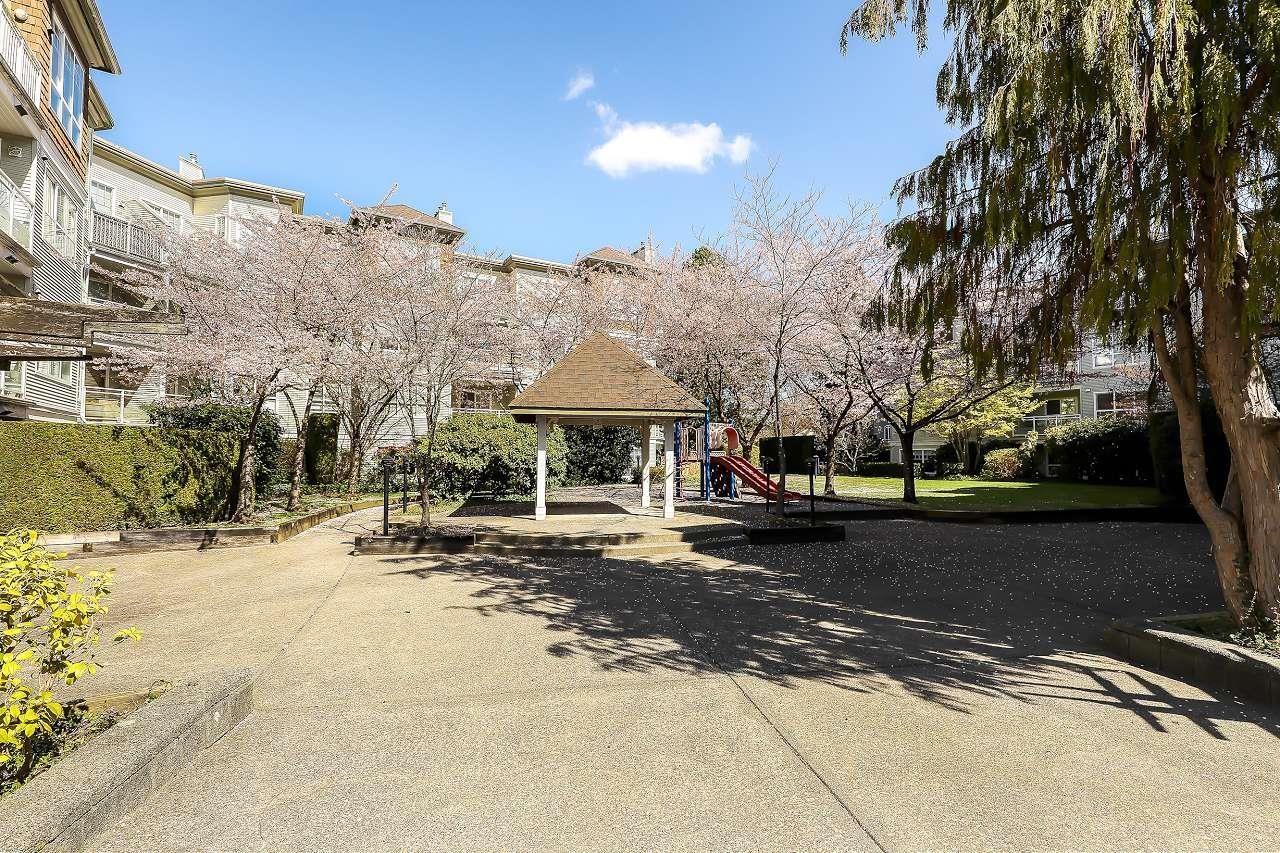
Surrey, British Columbia
Welcome to this spacious park-facing gem in Guildford! This bright 2 bed, 2 bath home offers over 900 sq ft with a desirable split-bedroom layout. Large living room windows overlook the park, creating a peaceful, resort-like feel. The generous floor plan allows for a full dining area, multiple couches and even a dedicated desk/home office space. Enjoy a separate kitchen and distinct living and dining areas for a house-like feel. ALL brand new Stainless steel new appliances, including a convenient 2-in-1 washer/dryer, plus organizers/shelving in both bedrooms. The park-facing primary bedroom fits a king-size bed, 2 side tables and Dresser. Gas fireplace included in strata fees. 1 parking and 1 storage locker. Close to Guildford Mall, parks, Hwy 1, shopping and transit. (id:44393)
Royal LePage Global Force Realty
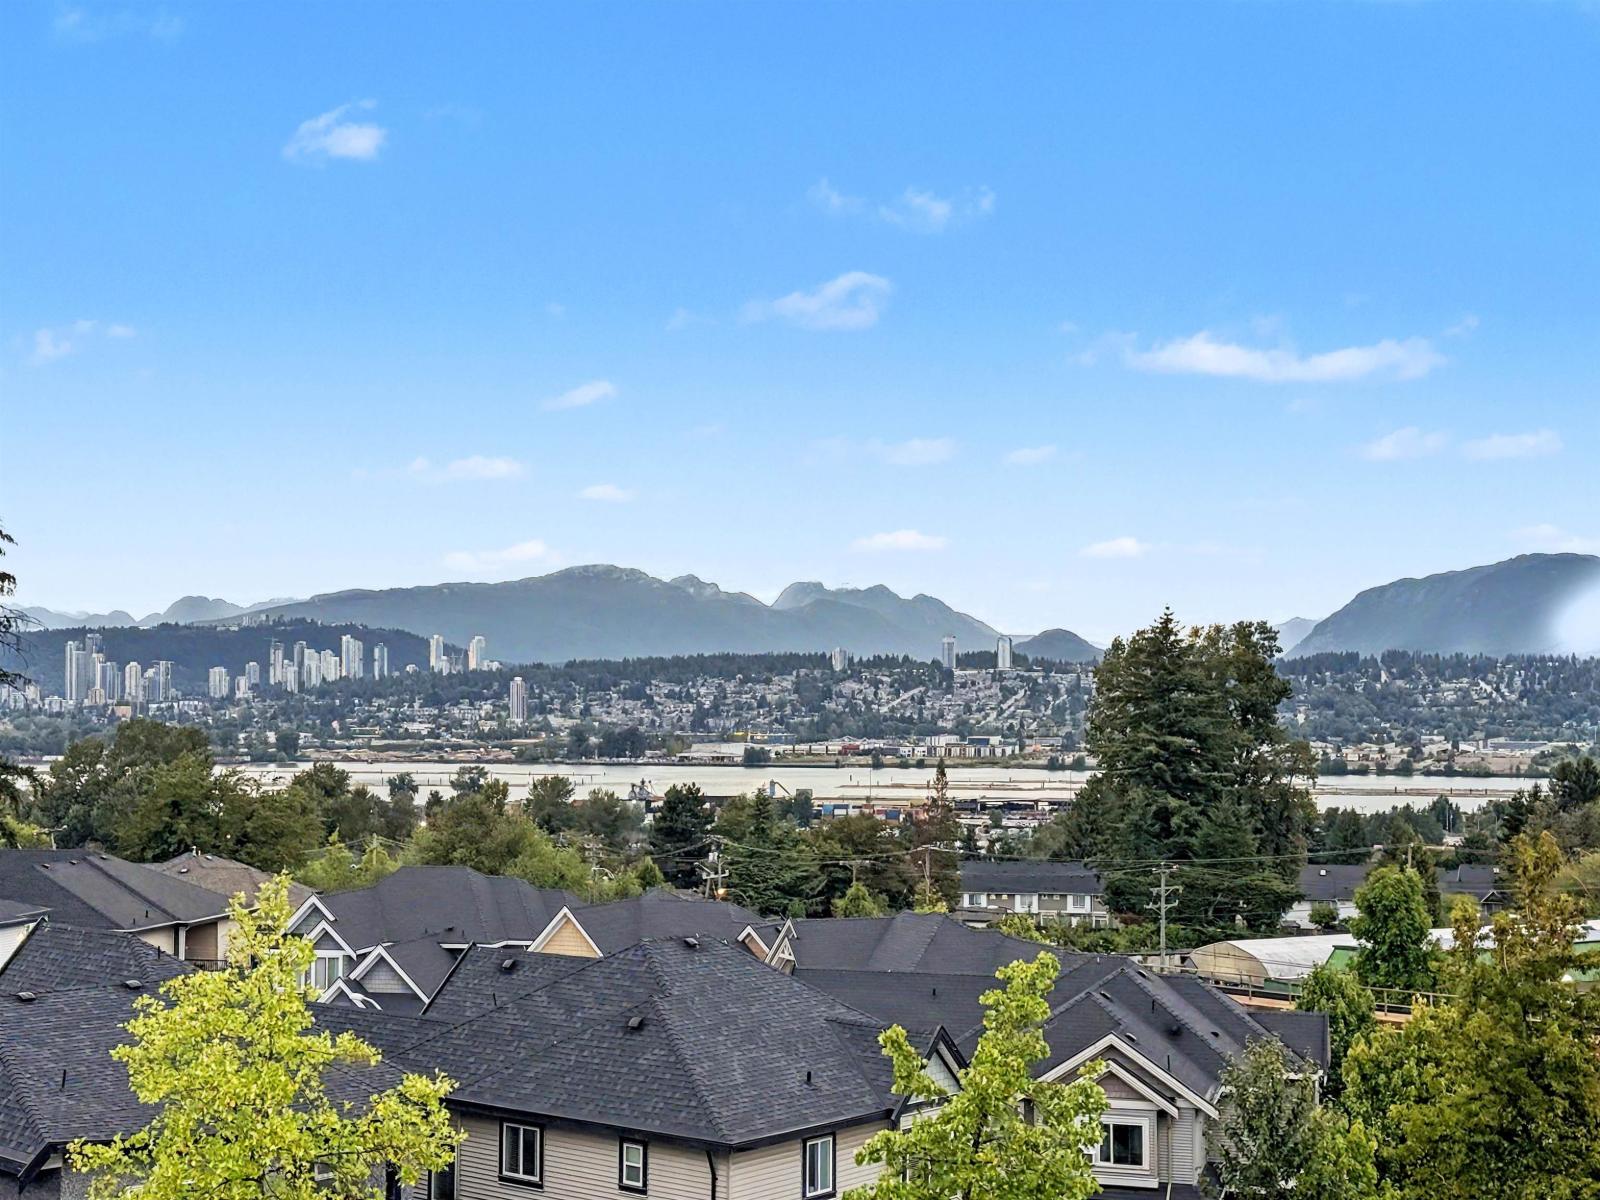
Surrey, British Columbia
Spectacular location w River, City & Mountain View! This 2 bed+den home is located on the outskirts of the city centre, while just a short walk to Gateway Station, shops, restaurants & everyday amenities. Thoughtfully designed layout offers separation between primary & living space, w a versatile den providing work or hobby space. The well-appointed kitchen features S/S appliances, gas range, generous cabinetry & storage. Head up to the shared rooftop complete with playground, picnic area & communal garden. Amenity building offers fitness centre, table tennis, party room & office spaces. Strata fee INCLUDES HEAT, HW & GAS. Pre-wired EV parking space. Fantastic opportunity for those looking for convenient living w exceptional views & amenities. Call today! **OPEN HOUSE Sat Sept 19 1-3pm** (id:44393)
Royal LePage - Wolstencroft
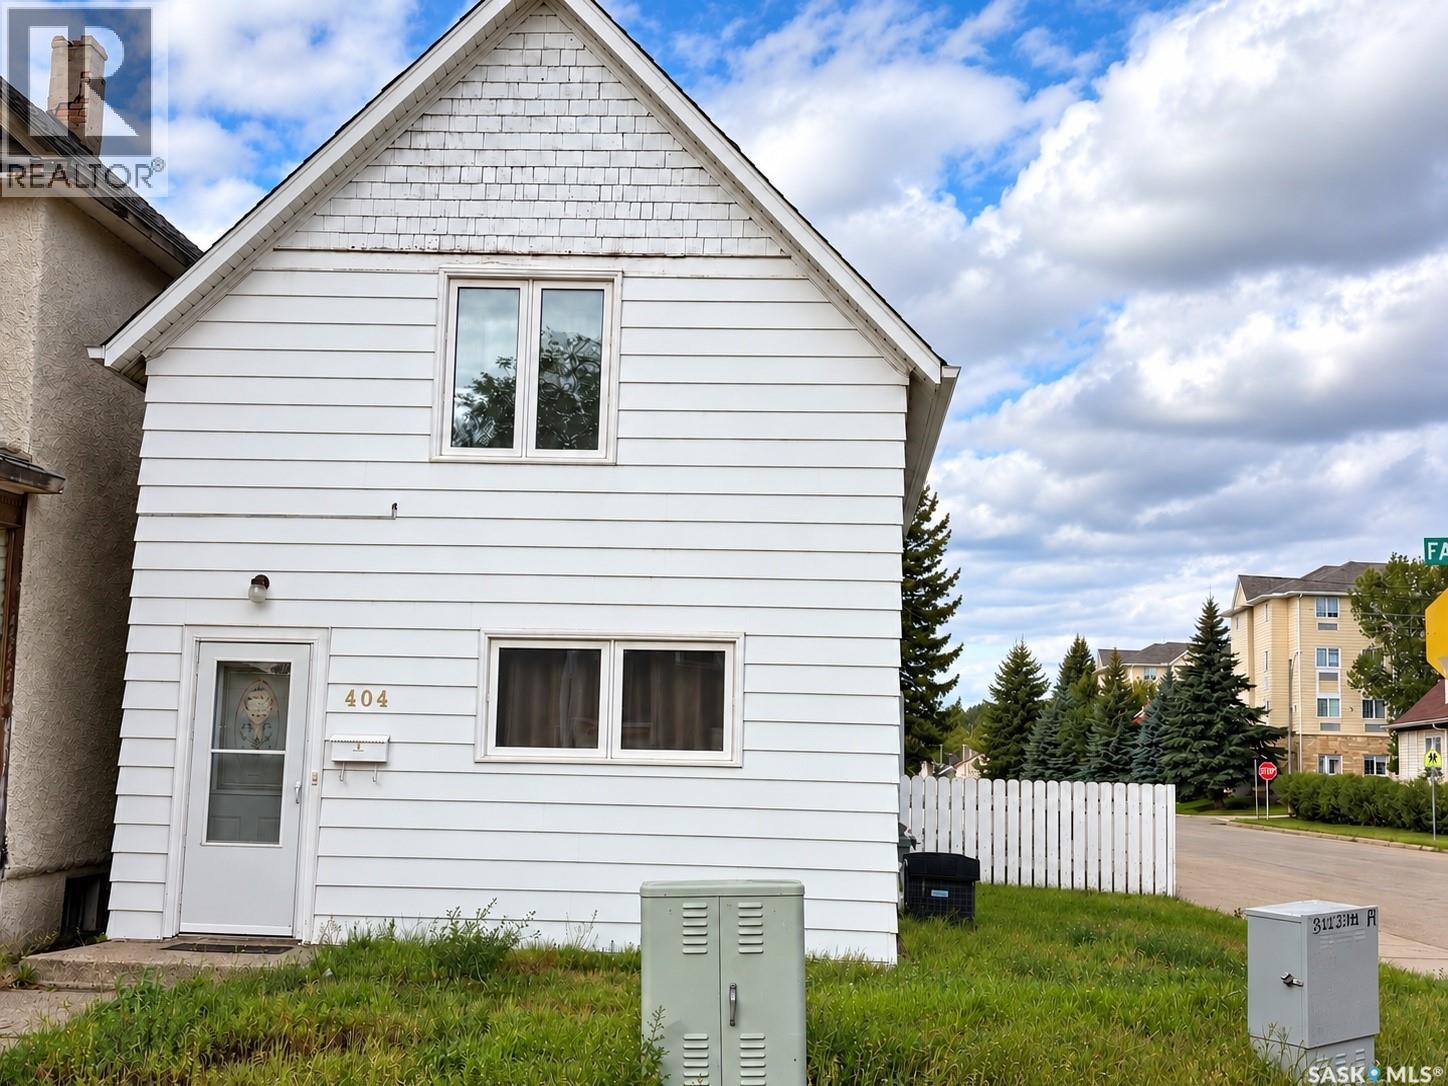
Moose Jaw, Saskatchewan
This beautiful and cozy home is ideally located within walking distance to a supermarket. The main floor features a large, bright bedroom and a spacious living room. Upstairs, you’ll find three additional bedrooms and a half bathroom. The kitchen and dining area are located at the back of the home, along with a full bathroom. Corner lot property with parking available at the rear. (id:44393)
Realty Executives Mj
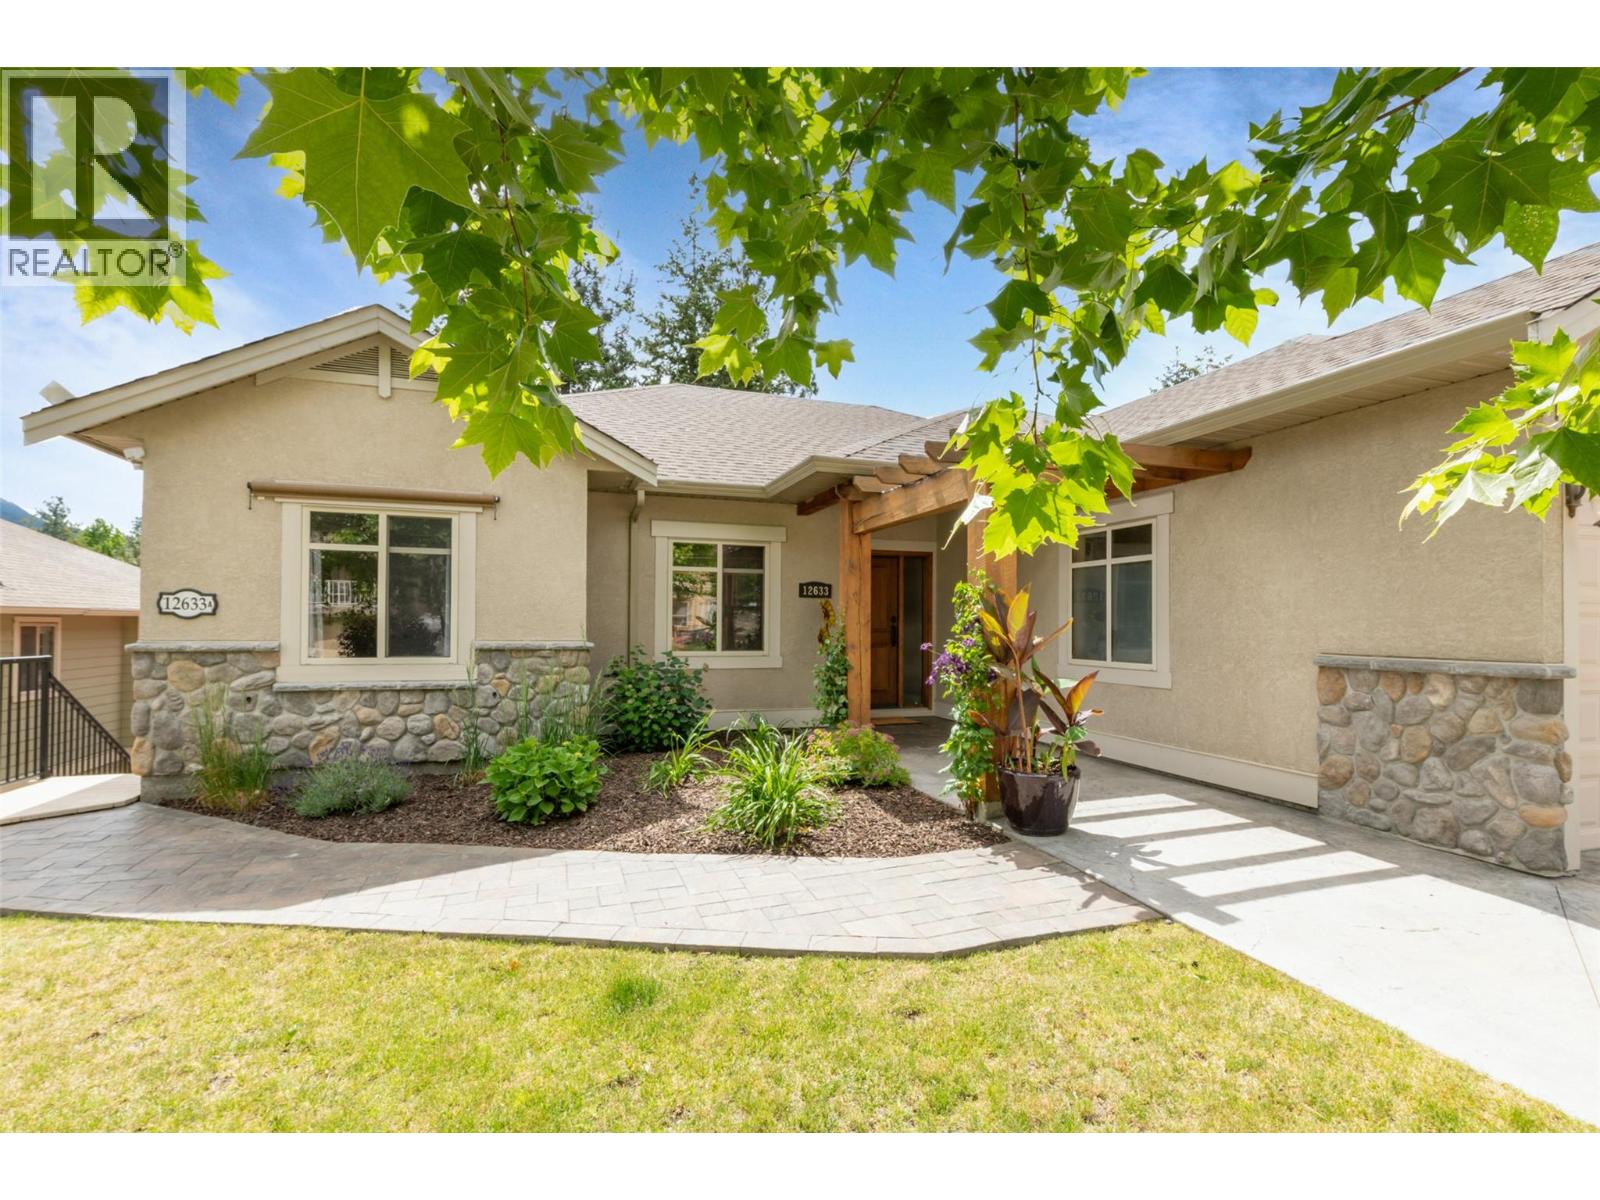
Lake Country, British Columbia
Nestled on a cul-de-sac in The Lakes, this updated former show home offers over 3,100 sqft of well-planned living space in a 4-bed, 4-bath walkout rancher with a renovated, fully self-contained legal 1-bed suite. Vaulted ceilings, expansive windows, hardwood floors, and a stone-faced gas fireplace create a bright, inviting main level. The updated kitchen features quartz counters, a central island, stainless steel appliances, and walk-in pantry, connecting to a spacious dining area and large covered patio for seamless indoor-outdoor living and year-round enjoyment. The family-friendly layout offers 3 beds and 2 baths on the main, including a primary suite with walk-in closet and private ensuite with tankless hot water. A generous laundry room connects to the oversized double garage. Downstairs, the main home includes a large family room with custom built-ins, full bath, and walkout access to the lower yard. The beautifully finished legal suite is bright and inviting, with granite counters, stainless steel appliances, a kitchen island, fireplace, separate entrance, and its own private outdoor space ideal for family, guests or as a mortgage helper. Outside, the stamped concrete patio backs onto mature trees with mountain views. The landscaped, irrigated yard features a tranquil pond and separate outdoor spaces for the home and suite. Ample parking includes an oversized garage, wide driveway, and space for an RV or boat. Close to parks, trails, and schools. (id:44393)
Royal LePage Kelowna
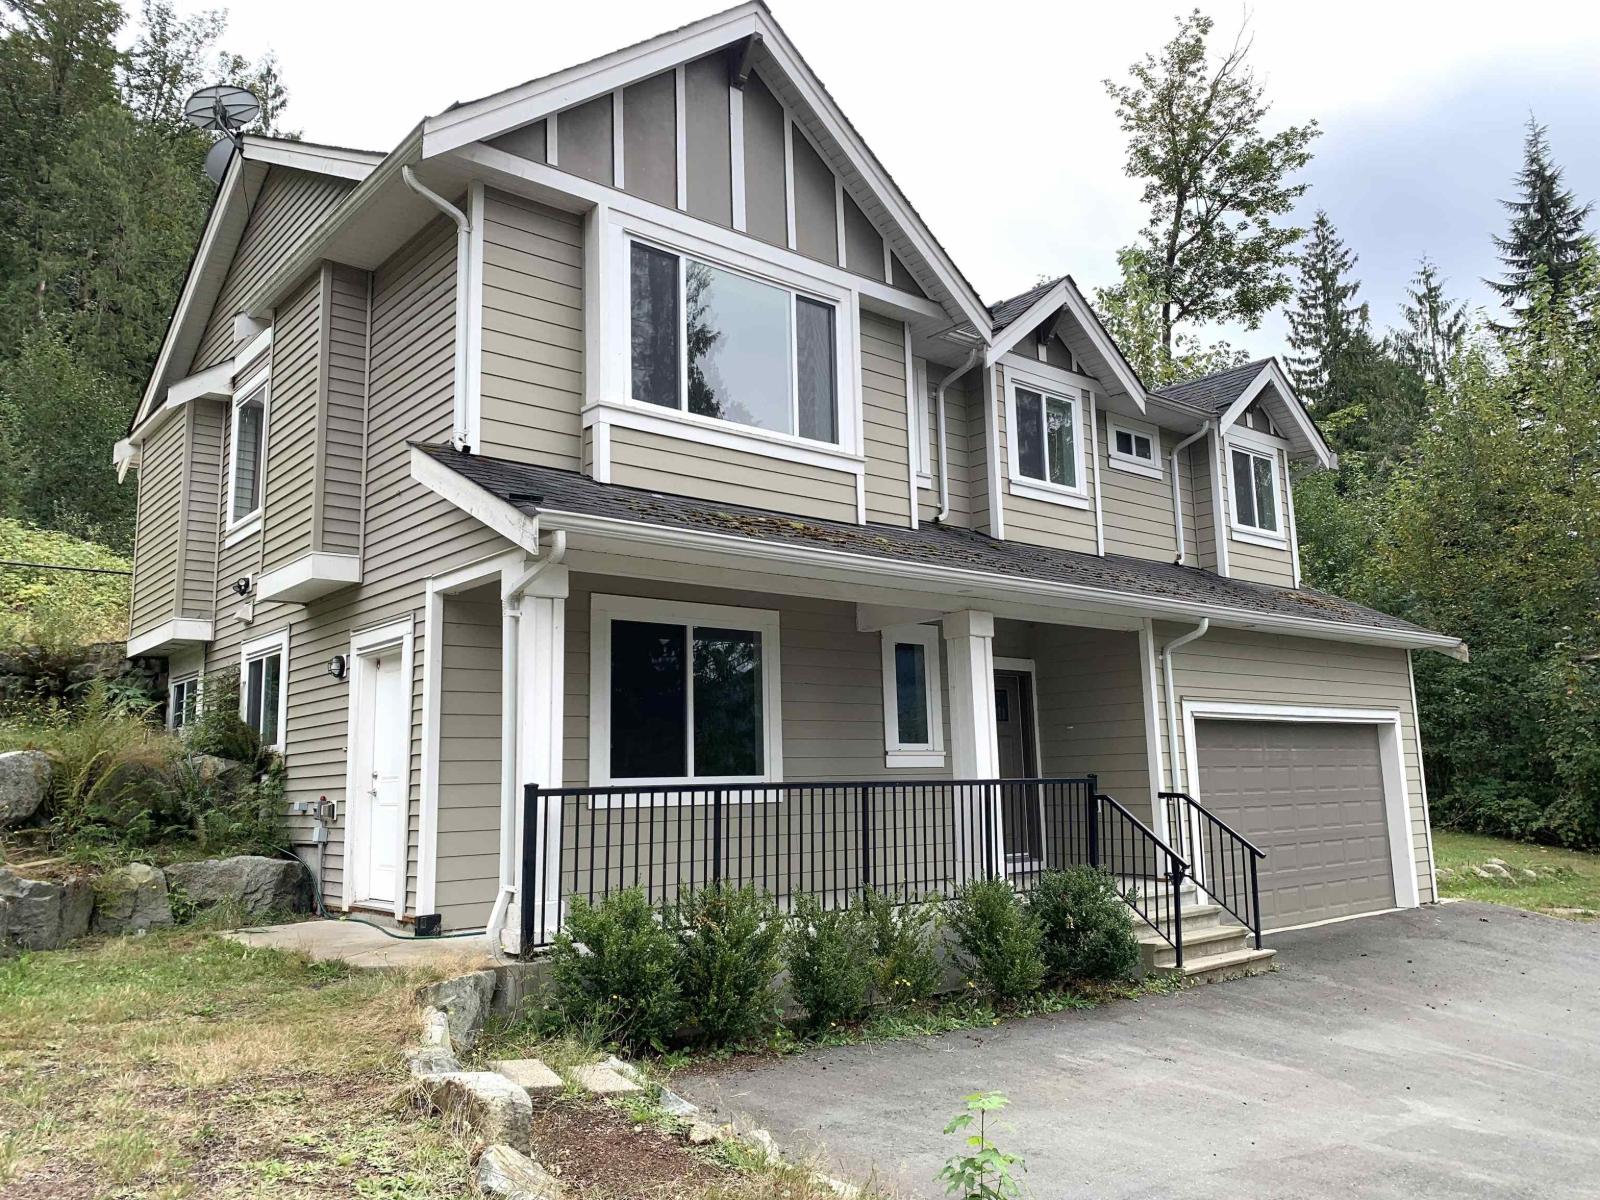
Mission, British Columbia
Country living at its finest! Modern 2015 built home on 5.19 acres overlooking Hatzic Prairie! Main floor enjoys 3 bedrooms, 2 bathrooms, sleek white kitchen with quartz countertops and large centre island, dining room plus vaulted great room, joining door to private patio with mountain view! Bonus 1 bedroom suite in basement, double garage, plenty of trees and forest. Great opportunity to acquire a newer home on acreage, call today! (id:44393)
Homelife Advantage Realty Ltd.
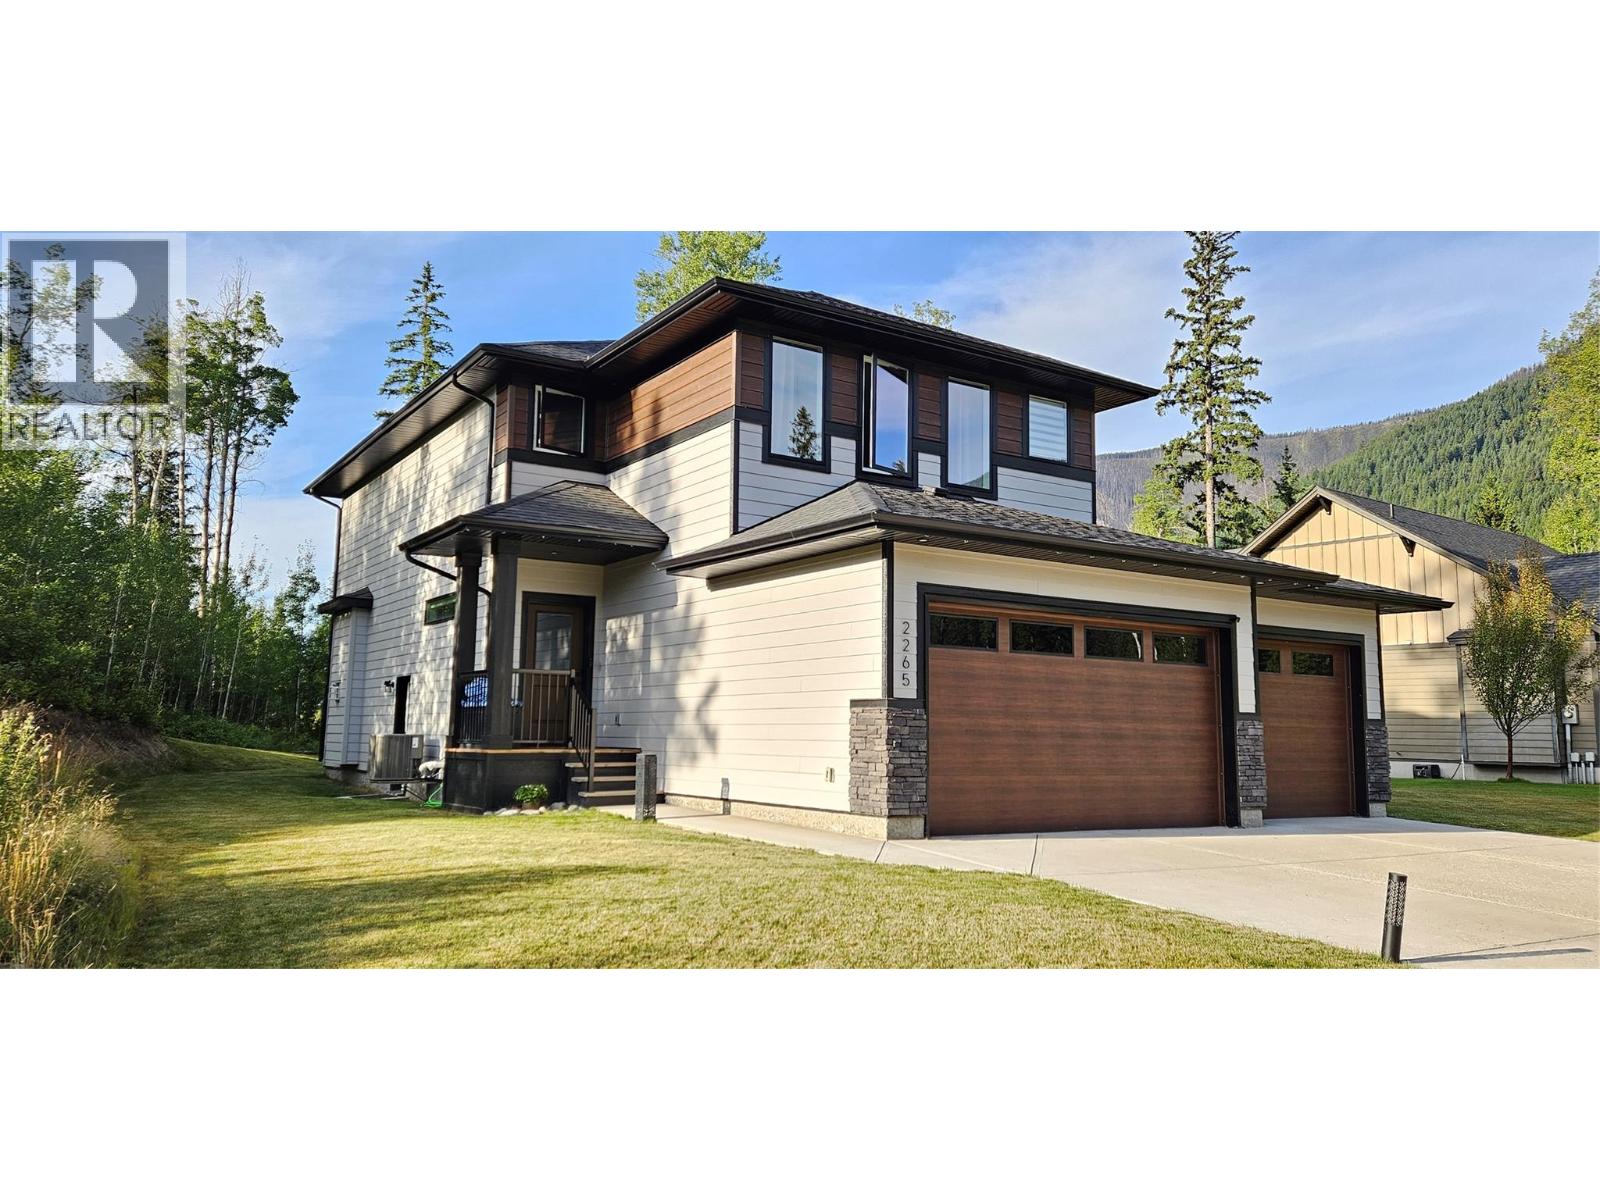
Sparwood, British Columbia
Welcome to this beautiful executive home in the desirable Whiskey Jack subdivision! Offering 6 bedrooms, 4 bathrooms, and an impressive .27 acre landscaped lot. This spacious home combines comfort, functionality, and privacy. The bright, open main living area features a stunning natural stone gas fireplace stretching up to the vaulted ceiling, creating a warm and inviting space for family and entertaining. The chef-inspired kitchen is sure to impress with a gas cooktop, double refrigerator, quartz countertops, abundant cabinetry, and plenty of storage in the adjacent pantry. An added bonus is laundry located both on the main and upper level! Upstairs offers four generously sized bedrooms, including a spacious primary suite complete with a walk-in closet and ensuite with dual vanities. The fully finished basement adds exceptional versatility with a second kitchen, bathroom, and two additional bedrooms with convenient side door access—ideal for extended family, guests, teenagers, or additional living space. Outside, enjoy relaxing on your patio with the privacy of your fully landscaped property. The large triple car garage provides ample room for vehicles, recreational toys, and storage. Located in close proximity to area trails. You have to see this one for yourself! (id:44393)
RE/MAX Elk Valley Realty
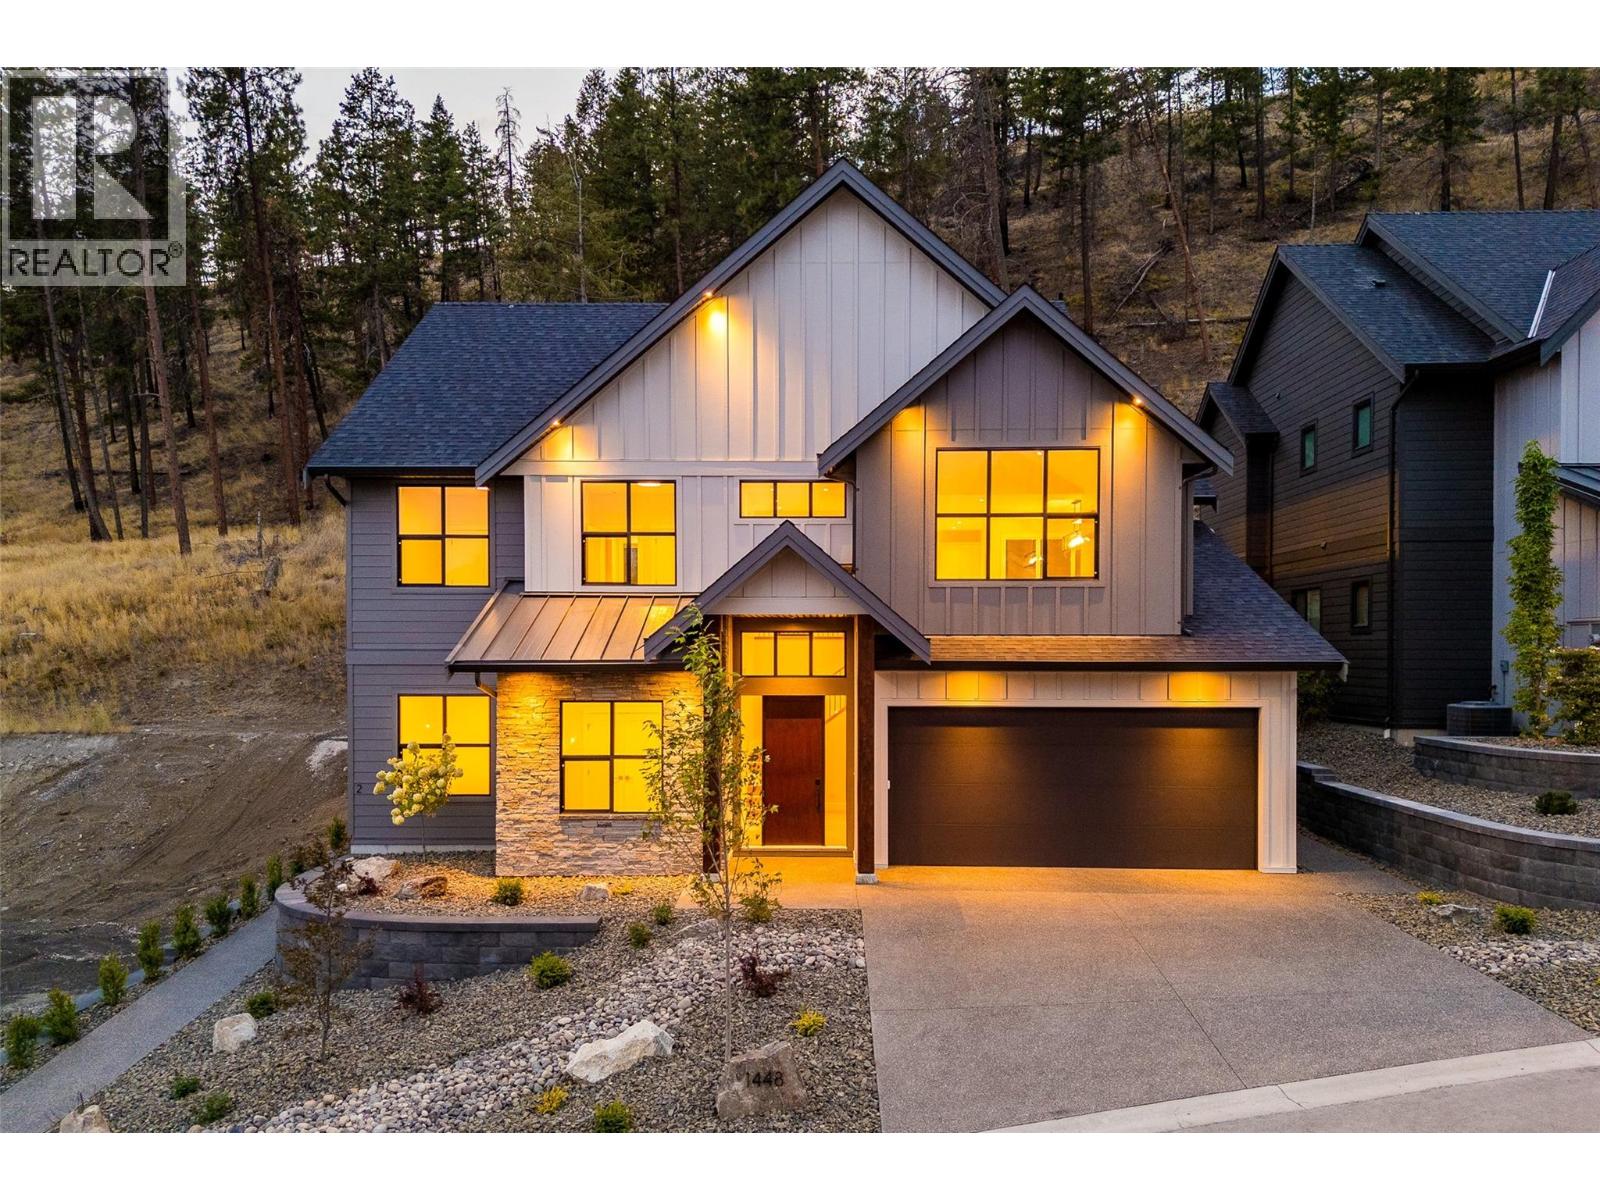
Kelowna, British Columbia
TURNKEY HOME WITH EXCEPTIONAL DESIGN & A LEGAL SUITE IN WILDEN'S BRAND NEW HIDDEN HILLS NEIGHBOURHOOD! This 5 bed/4 bath Rykon-built home offers 3,011 sqft of thoughtfully designed living space, including a legal 1 bed/1 bath self-contained suite with separate entrance, laundry & outdoor area. The 4 bed/3 bath main home makes an impressive statement with soaring vaulted & open-to-below ceilings, wide-plank flooring, custom white-oak details and a Napoleon fireplace with full-height plaster surround. At the heart of the home, the entertainer’s kitchen pairs two-tone Shaker cabinetry with Silestone quartz countertops, designer tile, under-cabinet lighting & Frigidaire Professional appliances including a gas range. Retreat to the primary suite featuring a walk-in closet and spa-inspired ensuite with heated floors, custom vanity & glass-enclosed tiled shower. The lower level offers 10ft ceilings, a generous rec room & additional bedroom, while the attached double garage features 10ft ceilings and epoxy flooring. Outside, the .17-acre lot provides private backyard space backing onto the hillside, roughed-in for a hot tub. Built to Step Code 4 and ideally situated on a quiet no-thru road in family-friendly Wilden, close to trails, schools, YLW & downtown Kelowna. Adding to the neighbourhood is the planned Wilden Market Square, envisioned as a hub with shops, restaurants & services - bringing everyday conveniences closer to home. Contact us today to book your private showing! (id:44393)
Royal LePage Kelowna
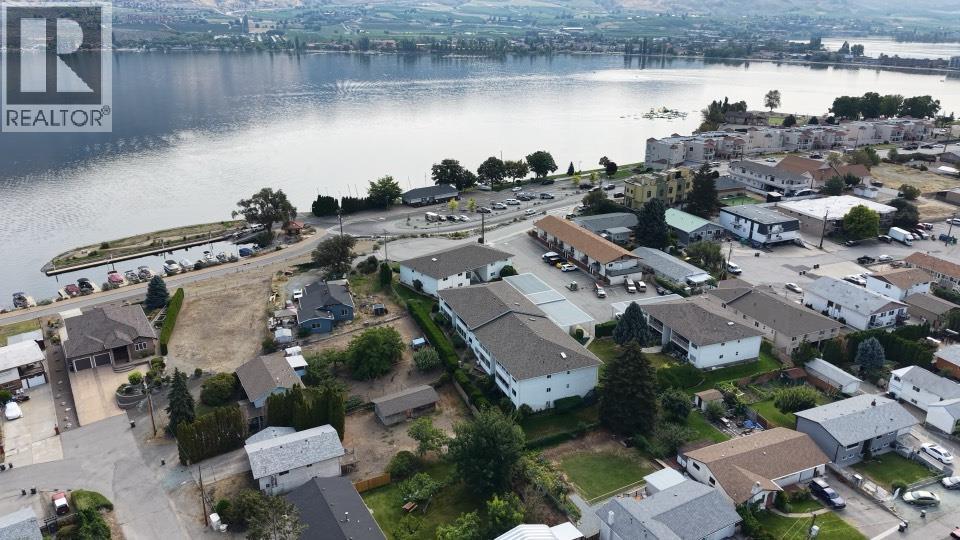
Osoyoos, British Columbia
GROUND LEVEL 2 bedroom, 2 bathroom unit offering 1,332 sqft of comfortable living in the quiet Sunrise Court, a 55+, pet-free community just one block from downtown Osoyoos and only steps to the beach, marina, parks, shopping and restaurants. Whether you're looking for a full-time residence or the perfect lock-and-leave vacation home, this property offers an easy, carefree lifestyle in an unbeatable location. The bright, spacious layout opens onto a spacious covered deck, ideal for enjoying your morning coffee or relaxing in the evening. Additional features include newer heat pump for central heat and AC, covered carport parking and storage locker, and beautifully manicured grounds. With only four buildings and four units in the building, Sunrise Court offers privacy, low-maintenance living, and it is close to everything you need. (id:44393)
RE/MAX Realty Solutions
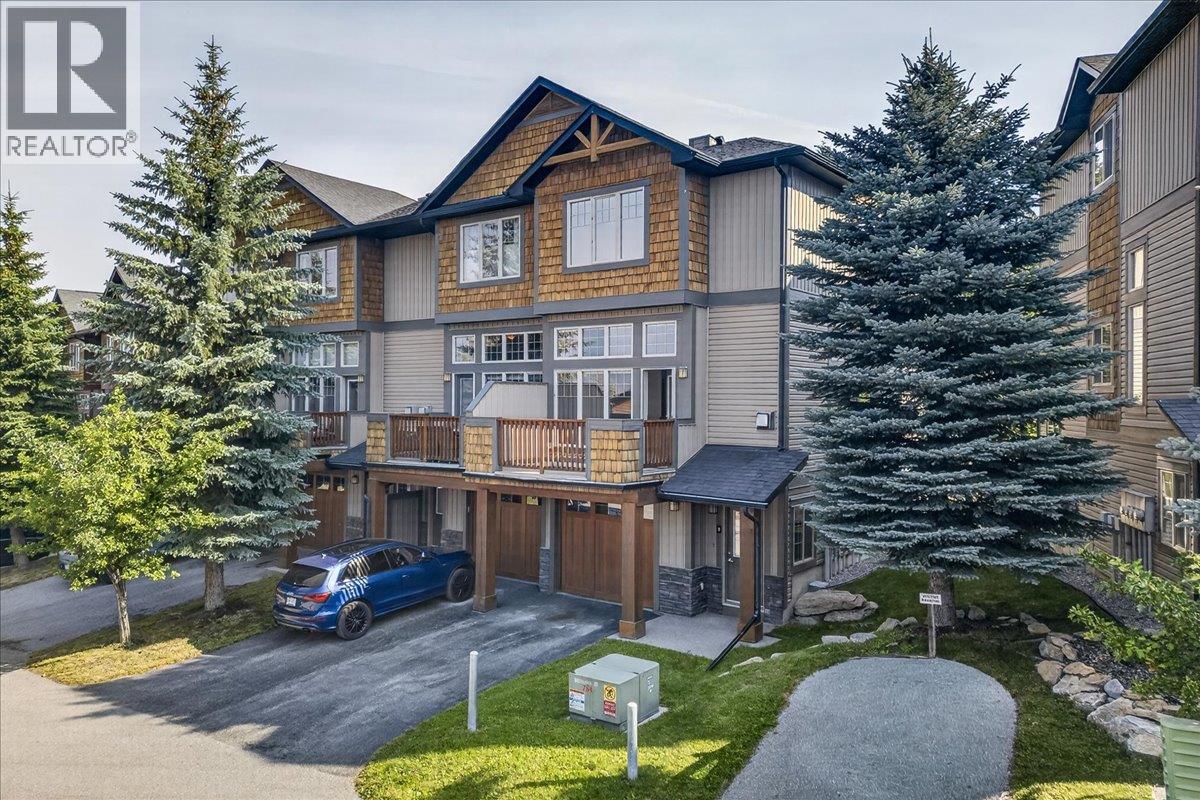
Radium Hot Springs, British Columbia
WELCOME TO THIS CLEAN AND VACANT HOME IN RADIUM HOT SPRINGS, THE PERFECT MOUNTAIN ESCAPE! THIS BRIGHT 3BED 3 BATH, SINGLE GARAGE HOME IS VACANT AND AVAILABLE FOR IMMEDIATE POSSESSION. THE KITCHEN CABINET DOORS HAVE BEEN REMOVED AND ARE READY FOR PAINTING, THERE IS NEW LAMINATE FLOORING ONSITE READY FOR INSTALLATION ON THE MAIN FLOOR. NEWER CARPETS, TOILETS AND BRAND NEW STAINLESS STEEL APPLIANCES. THIS BEAUTIFUL QUIET MOUNTAIN COMMUNITY IS A GREAT PLACE TO CALL HOME, NO STR'S ALLOWED. ENJOY THE RADIUM HOT POOLS, GOLF AND NEARBY SKI AREAS. (id:44393)
RE/MAX Elk Valley Realty
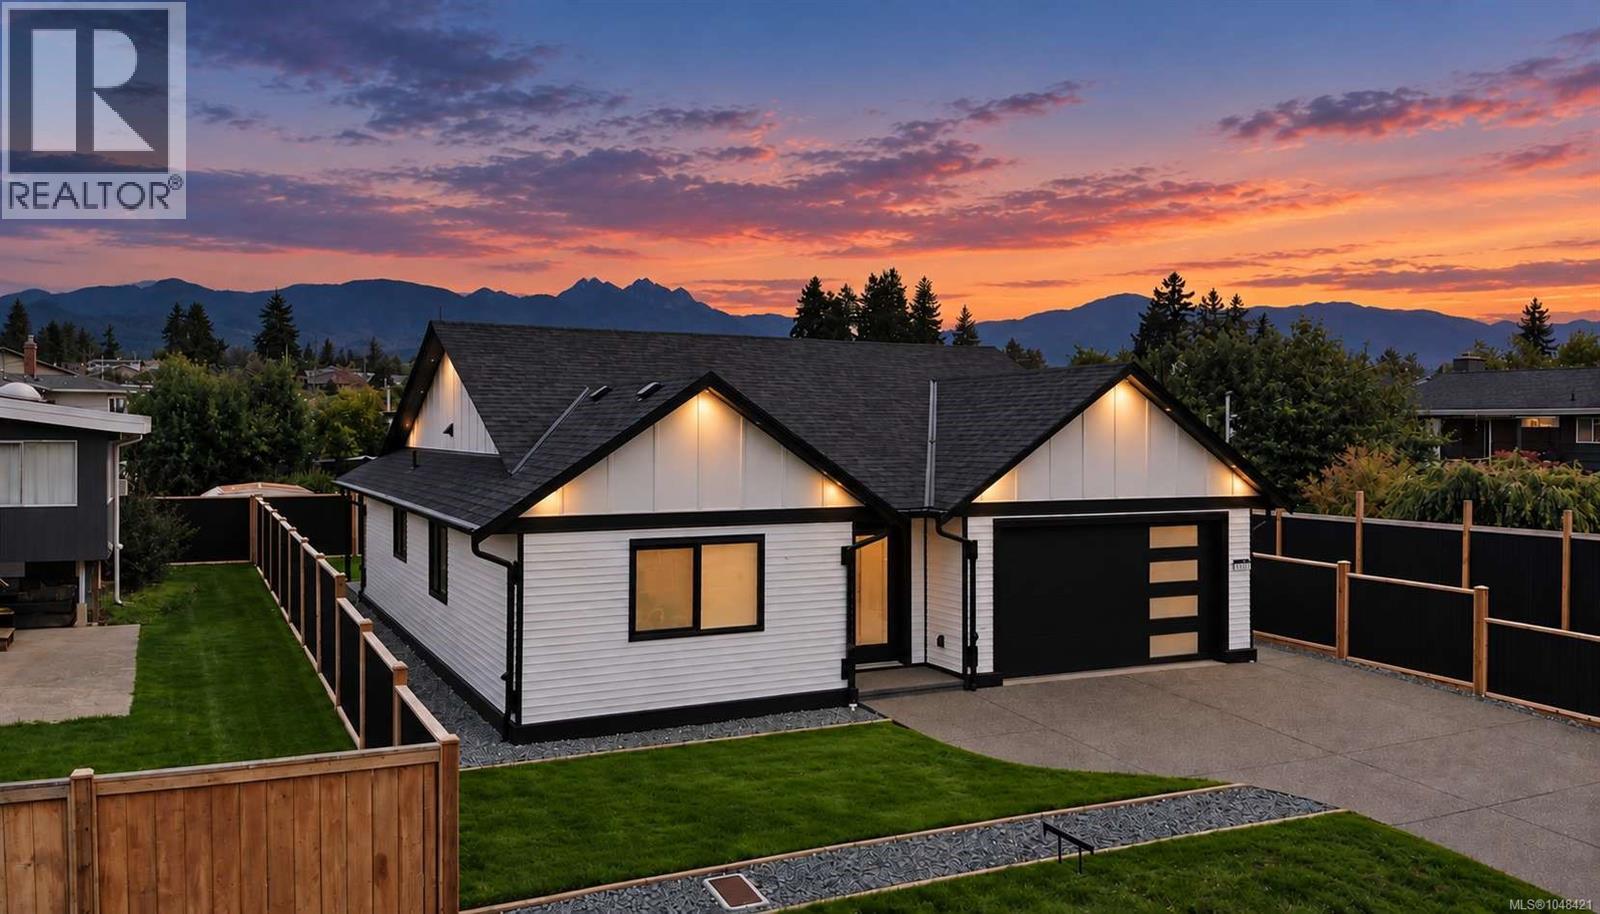
Port Alberni, British Columbia
NEW Upper North Port Rancher, with a beautifully manicured, fully fenced yard. This well-built 3-bedroom, 2-bathroom rancher features an open-concept main living area with a vaulted coffered ceiling, an oversized hallway, & French doors leading to a covered patio, perfect for outdoor enjoyment. Ideal as a starter home or a perfect downsizing option, this home offers quality finishes and durable, low-maintenance construction. This home is a must see, with a great layout it feels bigger than you would think. Full HRV and Heat pump with central air for the hot summer days. (id:44393)
RE/MAX Mid-Island Realty
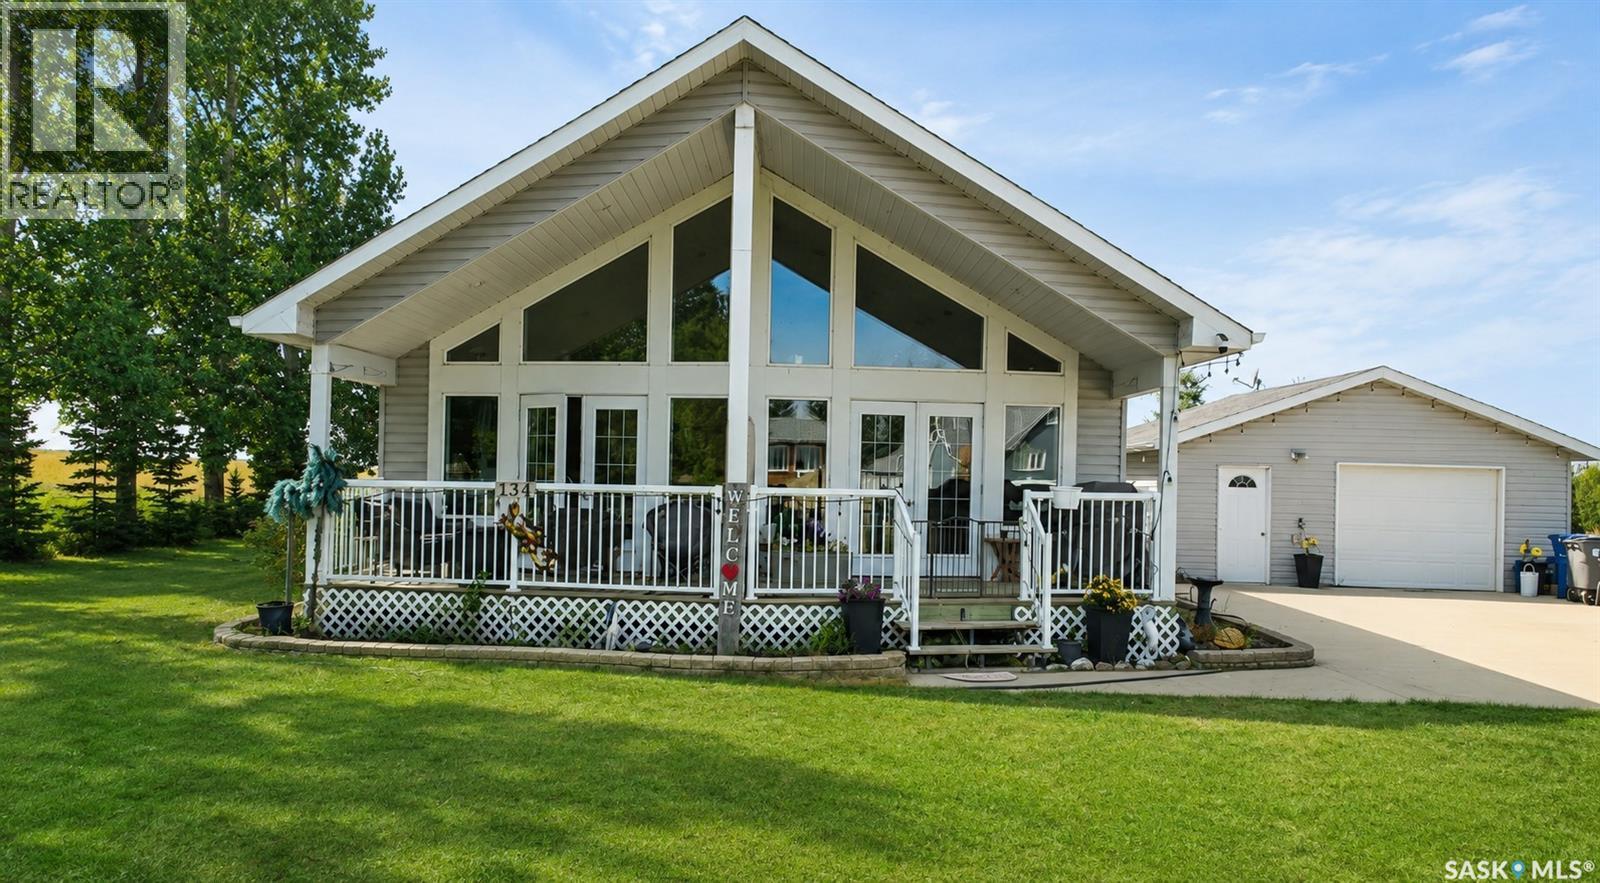
Glenavon, Saskatchewan
Welcome to your own oasis in the peaceful community of Glenavon! Surrounded by beautiful prairie views and wide-open skies, this spacious 1,620 sq. ft. bungalow offers the perfect place to slow down, relax and enjoy small-town living. Built in 2011, this bright and inviting home features an open-concept design with beautiful vaulted ceilings, a spacious kitchen, dining area and comfortable living room with plenty of natural light. The home offers 3 bedrooms and 2 bathrooms, including a convenient ensuite off the primary bedroom. Step outside and enjoy the large deck and peaceful surroundings and a wonderful space for morning coffee, entertaining or simply taking in the views. The insulated, heated 24' x 26' detached garage provides plenty of room for parking and storage. Conveniently located approximately 1 hour and 15 minutes southeast of Regina, Glenavon offers a quiet, welcoming community and a slower pace of life while still being within easy reach of the city. If you're looking for a beautiful home, peaceful surroundings and your very own Saskatchewan oasis, this one is worth a look! Book your showing today! (id:44393)
Exp Realty
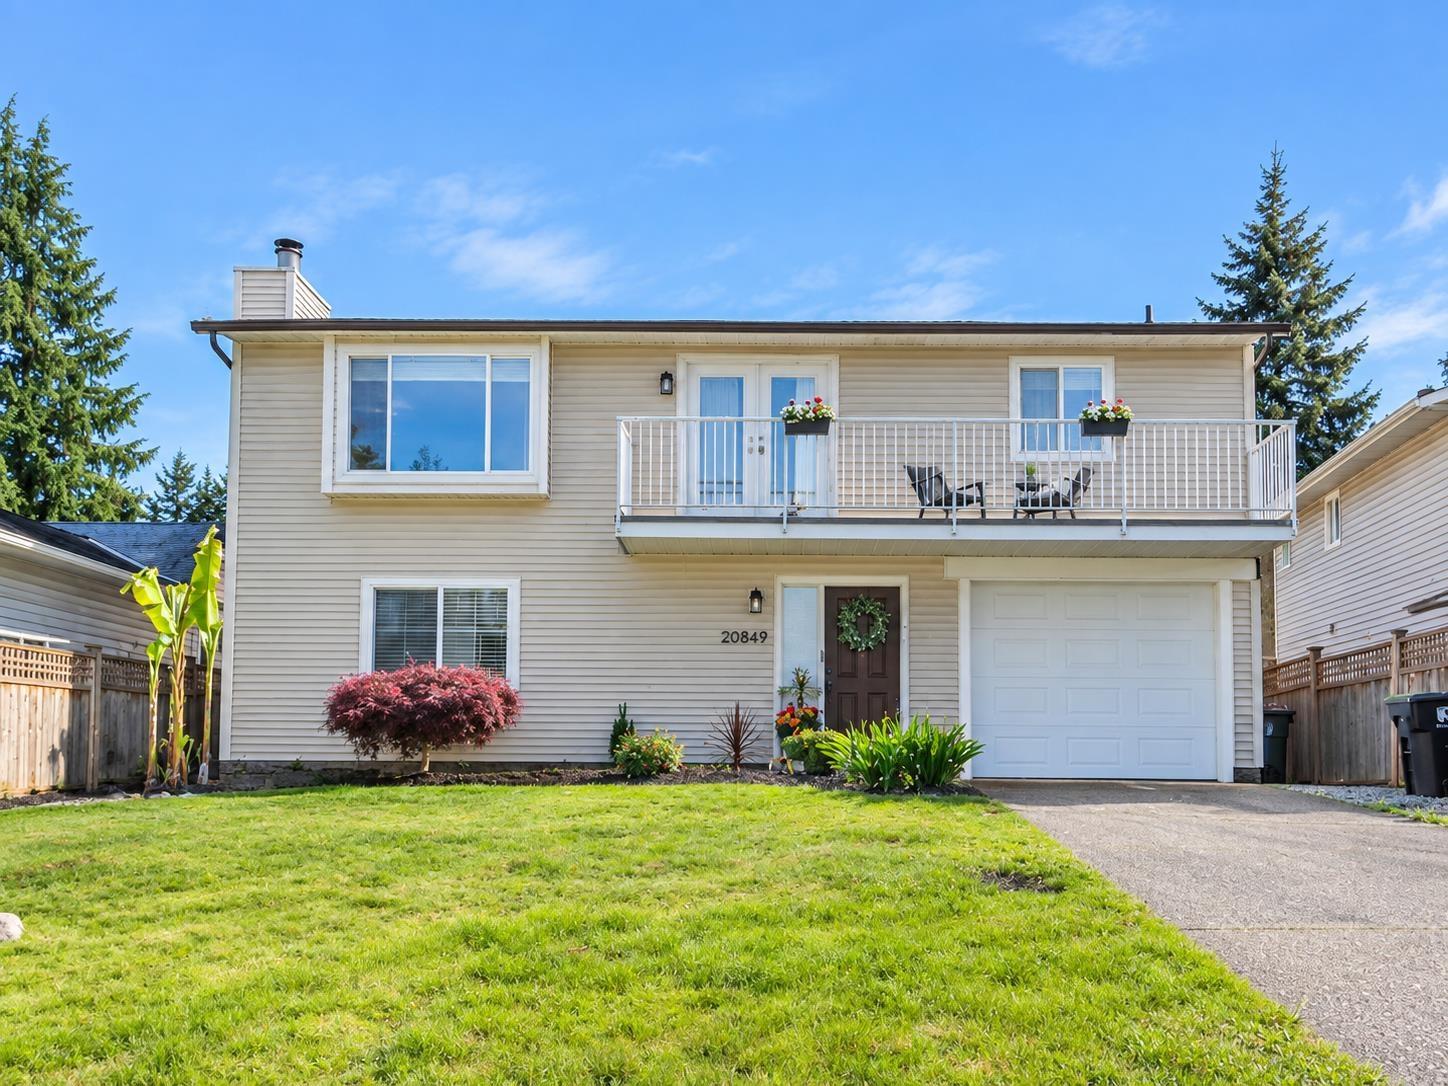
Langley, British Columbia
Beautifully updated 2,340 sq ft Aldergrove home offering 5 bedrooms, 3 bathrooms, a private yard and open horizon views. The sun-filled upper kitchen and dining area features French doors opening fully to the sun deck-perfect for morning coffee, entertaining or relaxing outdoors. One bedroom also offers direct deck access. A 2-bedroom above-ground suite with its own separate entrance provides excellent flexibility for extended family, guests or a potential mortgage helper. Garage plus a long driveway with additional parking and room for an RV or trailer. Conveniently located near schools, parks and shopping. (id:44393)
RE/MAX Aldercenter Realty
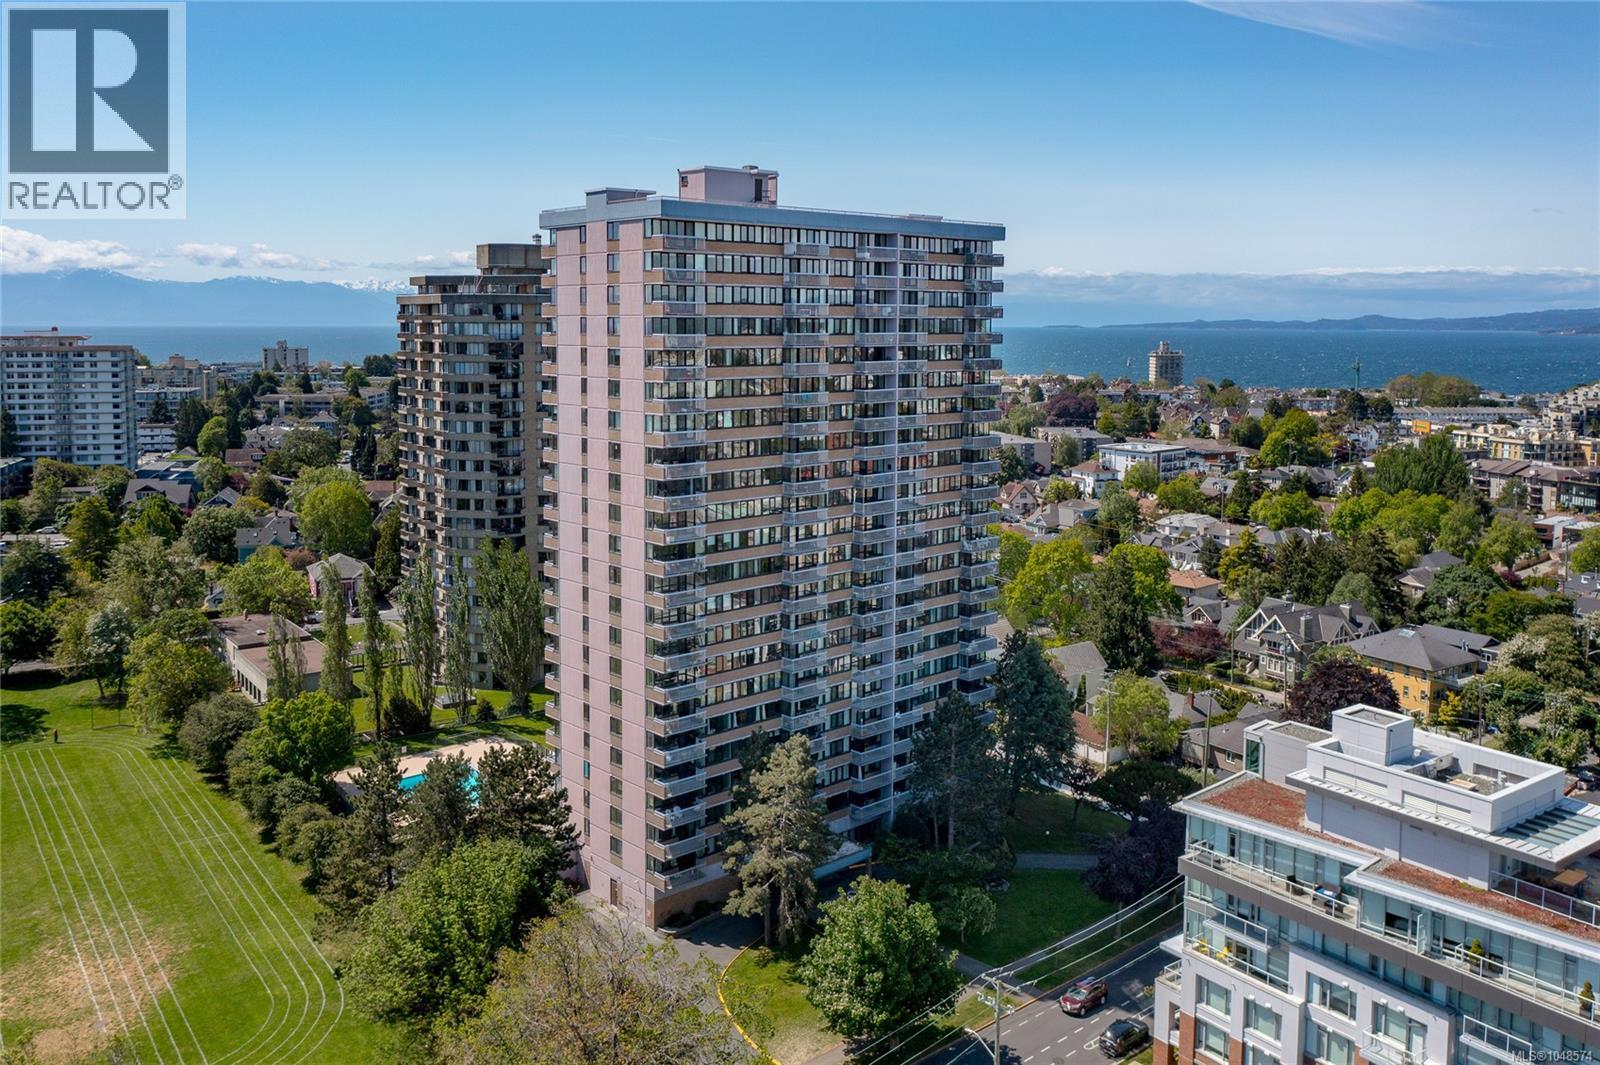
Victoria, British Columbia
A panoramic view that will leave you speechless in highly desirable James Bay! Welcome to the 11th floor of Orchard House. This bright one bedroom corner unit offers over 600 sq. ft. of thoughtfully designed living space with incredible natural light and spectacular views. An excellent investment opportunity with RENTALS PERMITTED at a price that is hard to find this close to downtown Victoria. This is a leasehold property until 2073, which can make conventional financing challenging and may be best suited to a cash buyer or purchaser using a line of credit. Neighbouring beautiful Beacon Hill Park and just blocks from the Inner Harbour, Dallas Road, shopping, restaurants and downtown Victoria. The monthly assessment includes property taxes, heat, hot water and on site management. The building also offers secured parking, storage, a sauna, hot tub and outdoor heated pool. (id:44393)
Pemberton Holmes Ltd.
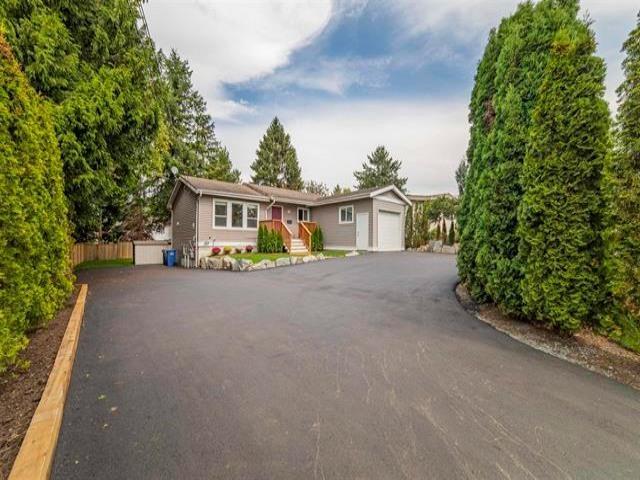
Abbotsford, British Columbia
Welcome to this 5-bedroom family home situated in a great central location on a large, fully fenced 7,470 sq. ft. lot. Enjoy the convenience of being within walking distance to all three levels of schools and shopping, with parks, the University of the Fraser Valley, and Highway 1 just minutes away. The spacious backyard features a large patio and beautiful landscaping, perfect for entertaining or relaxing. The property also offers additional parking in the front yard, along with RV parking. Downstairs features a 2-bedroom suite with a separate entrance and laundry, providing an excellent mortgage helper. A great opportunity to make this your family home or investment property-don't miss it! (id:44393)
Homelife Benchmark Realty Corp.
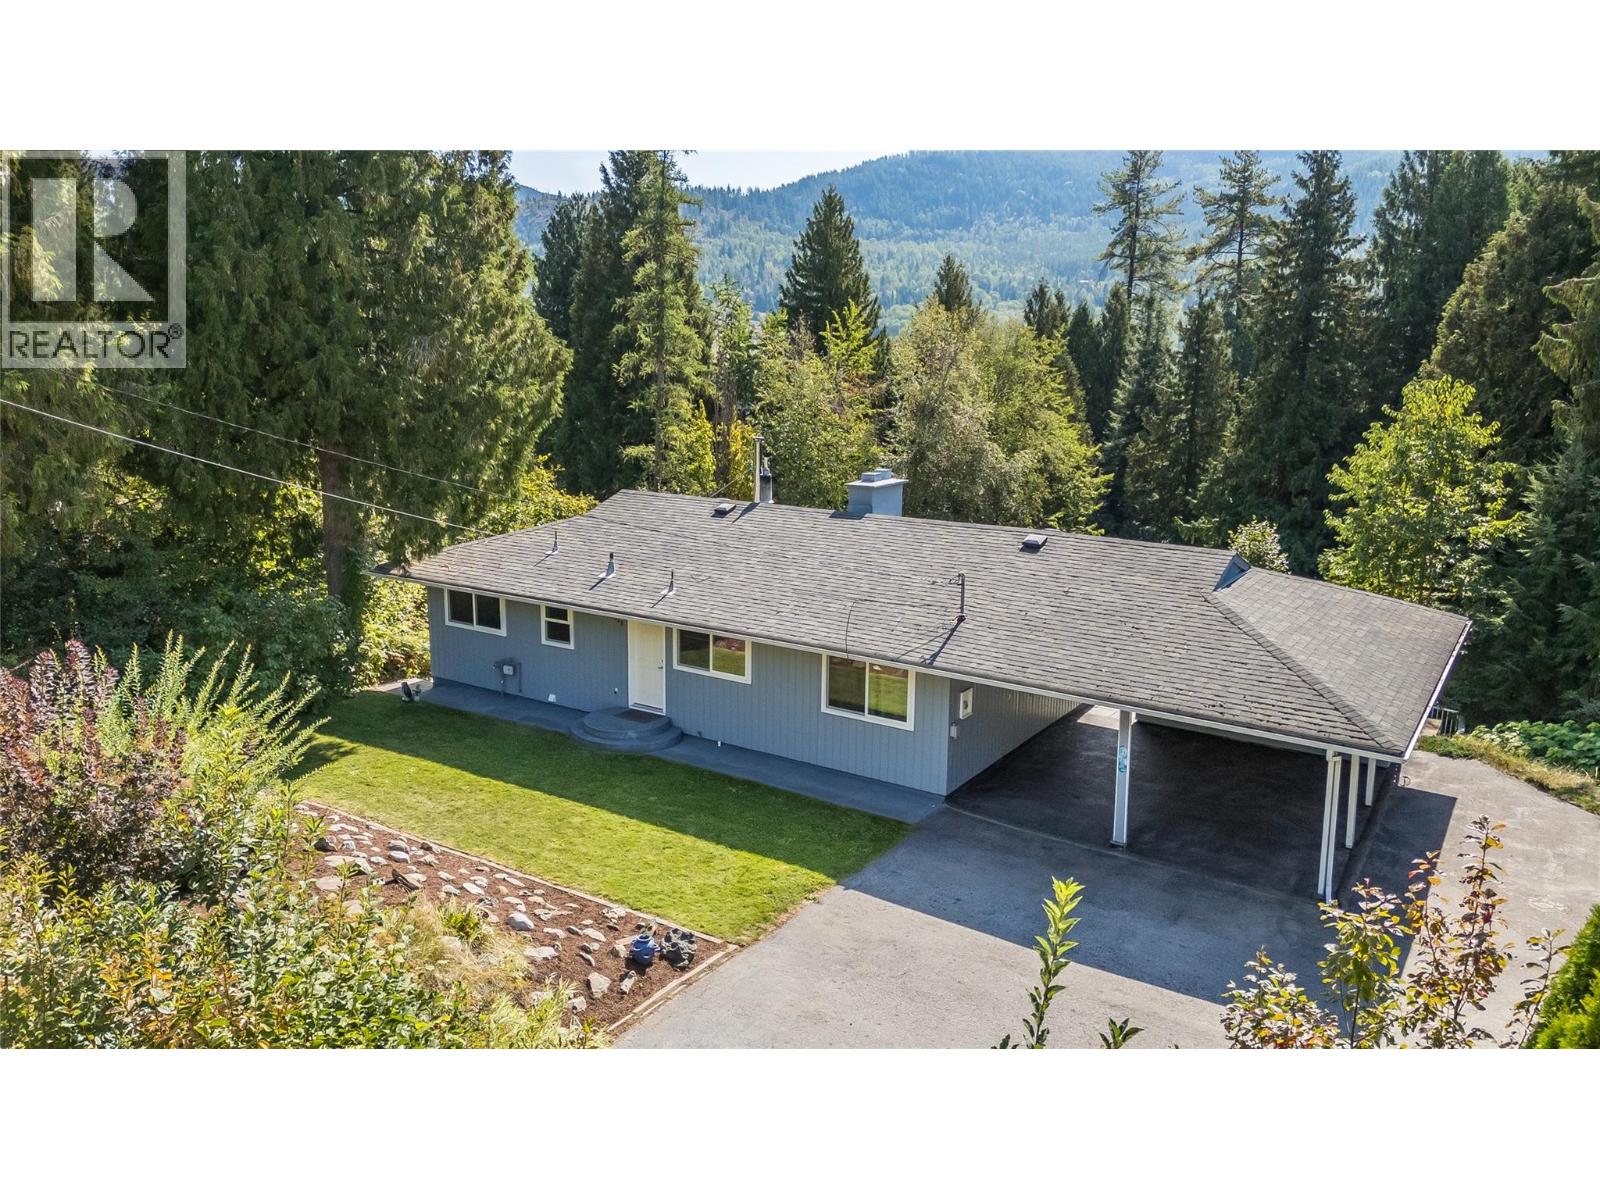
Montrose, British Columbia
Discover space, privacy, and possibility on highly sought-after Christie Road in Beaver Falls. Built in 1966, this well-constructed 4-bedroom, 2-bathroom family home sits on an impressive 1.83-acre parcel surrounded by mature natural beauty. Its generous layout and solid construction provide an excellent foundation for creating something truly special. Set back from the highway, the property feels like a secluded piece of paradise while remaining close to the shops, services, parks, and recreational amenities of Trail and Fruitvale. Christie Road is known for its spacious properties and family homes, making this an ideal setting for buyers seeking room to grow and a closer connection to the outdoors. An attached double-carport and abundant additional parking provide plenty of space for vehicles, an RV, quads, and bikes. The expansive property is secluded and provides capacity for various hobbies. With parks and playgrounds just a short walk away - and plenty of land to enjoy at home - this unique property offers outstanding potential for its next owners. (id:44393)
RE/MAX All Pro Realty