
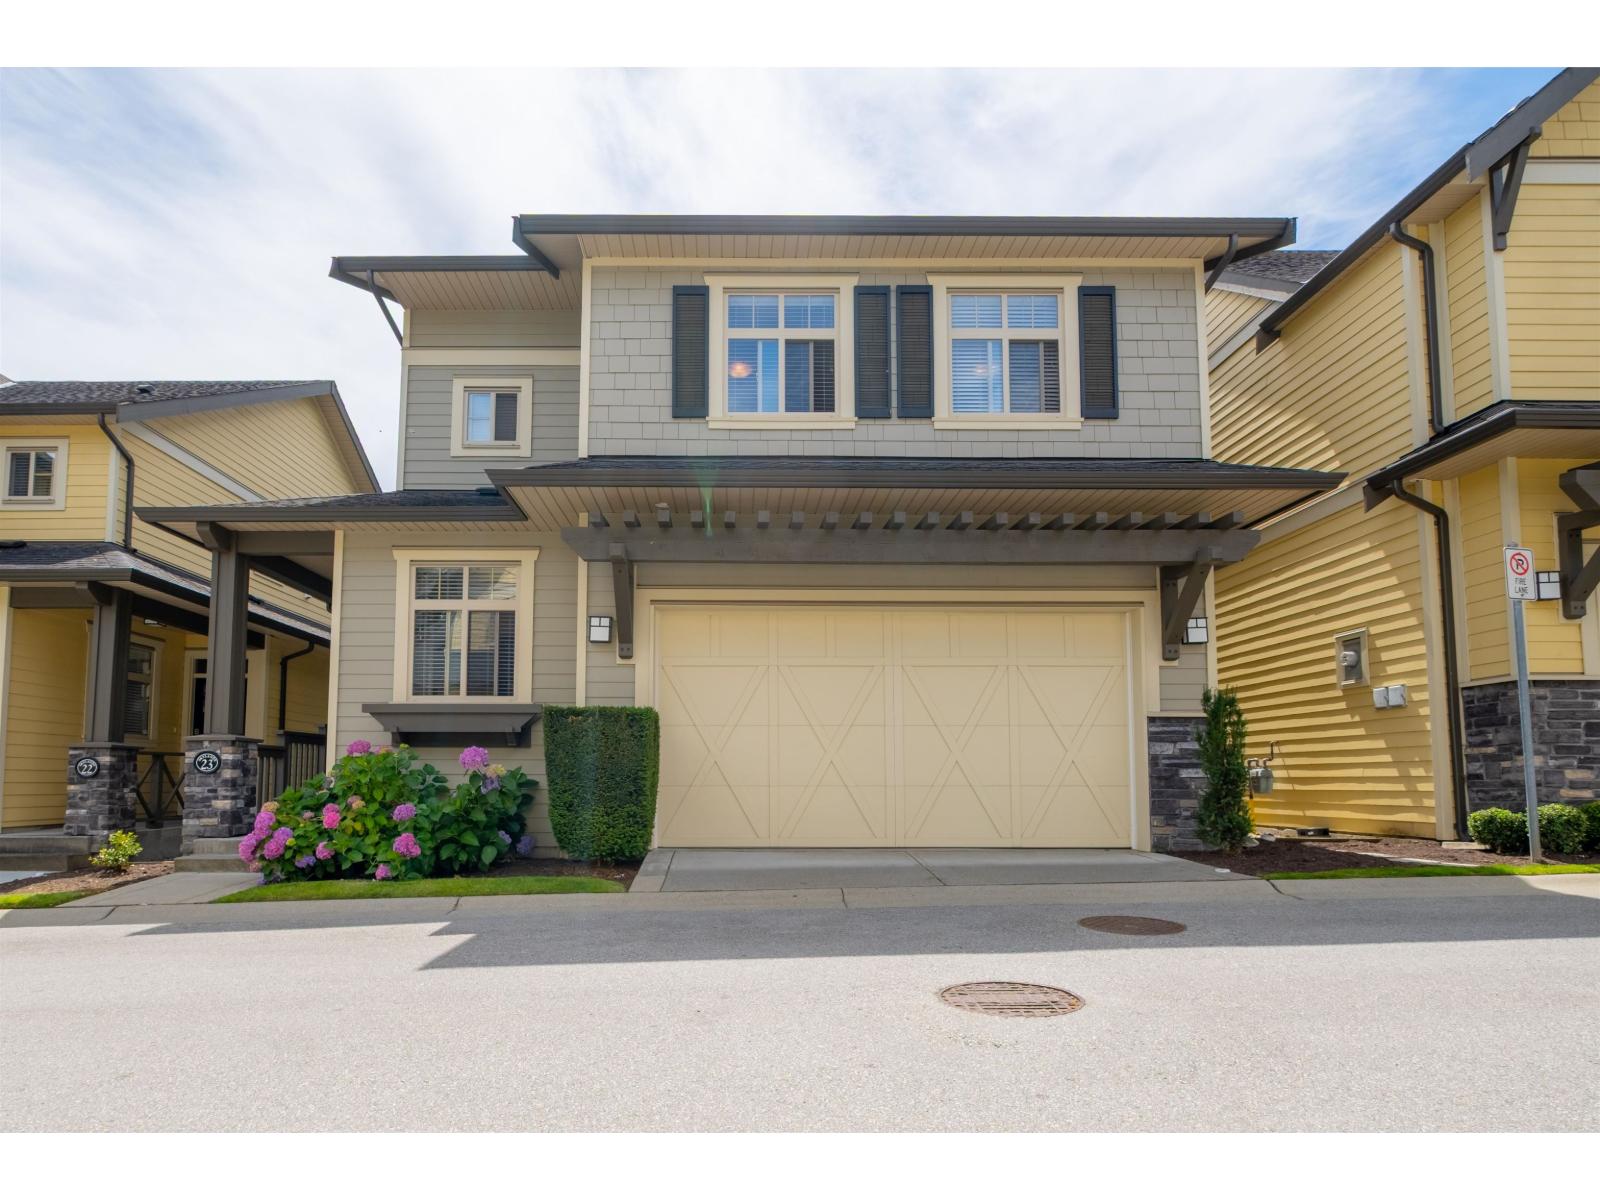
Surrey, British Columbia
Skylands. 42 detached two-level basement homes, double garages. Designed by Ankenman Architects. Asphalt roof, hardy board siding, forced air furnace, new hot water tank. Impressive interior, 9-foot ceilings, built in cabinetry, crown moldings, engineered hardwood floor. 2940 sq. ft. plan, main floor office, great room, cozy gas fireplace, kitchen & bath shaker cabinets, granite tops, kitchen island, stainless appliances. Private sunny south exposed fenced yard. Upper-level 3 spacious bedrooms. Basement games room, office, potential 4th bedroom. Quiet location, walk to shops, restaurants. Steps to Aquatic center, Sunnyside, Southridge Private, Grandview Schools, minutes to St. John Paul Academy. OPEN HOUSE: Sat/Sept/12, 2:30 to 4 PM (id:44393)
Homelife Benchmark Realty Corp.
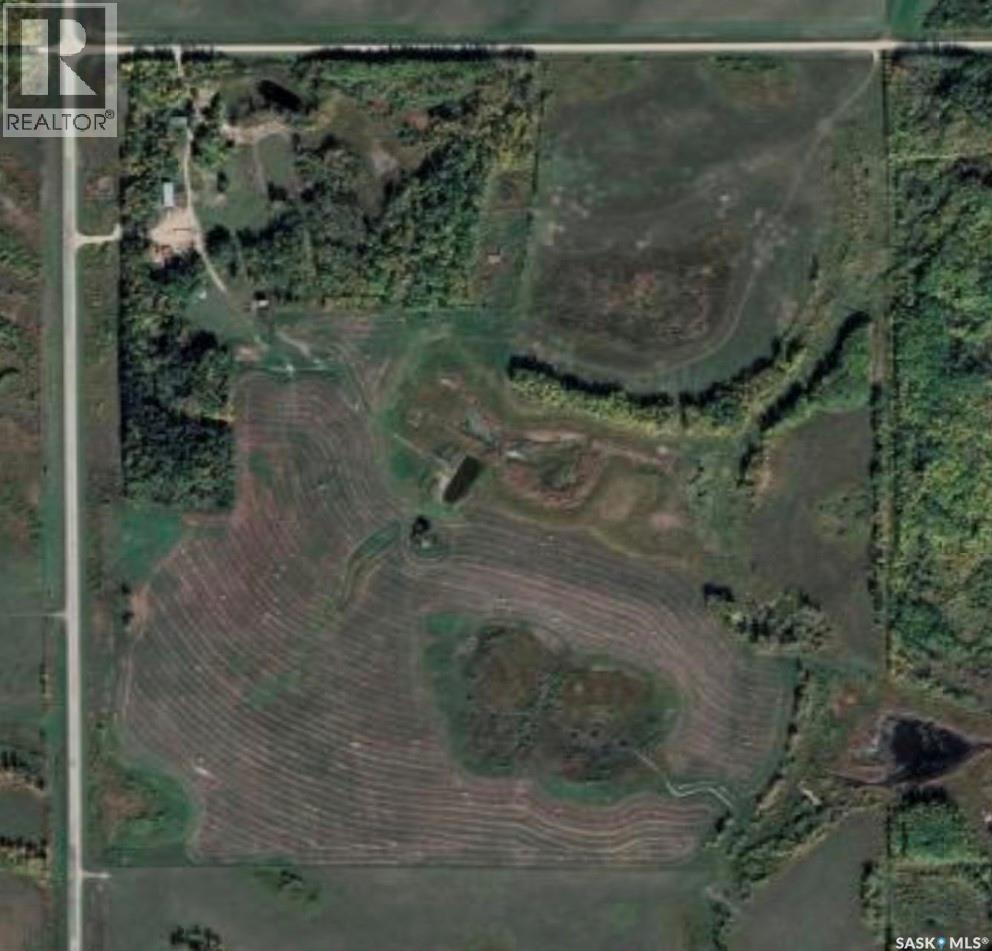
Preeceville Rm No. 334, Saskatchewan
A DIVERSE HOME QUARTER CONSISTING OF 80 SEEDED ACRES, HOUSE, SHOP, BARN AND CATTLE SET UP LOCATED IN THE RM OF PREECEVILLE NO. 334. Situated 17 KM north of Preeceville along highway #9 and a 2 minute drive from Endeavour this hobby farm has much to offer. Boasting natural gas to the property with a steady solid revenue source off the land it makes this a great investment opportunity. Soil class is rated "H" and the land is currently is seeded into wheat for the 2026 crop season and is included in the purchase price. This quarter is fenced with 3 dugouts, perfect for livestock. The yard site is nestled into a mature shelterbelt that surrounds the entire perimeter of the property. The yard site also features a cozy firepit and patio area with mature landscaping leading to an orchard. The house originally built in 1948 is solid with a 1963 addition and provides a functional 1,320 square feet of living space above grade. The home has undergone some improvements featuring updated windows, doors, metal roof, and a wood burning fireplace that is up to code providing a great backup heating source to the natural gas. The home consists of 3 bedrooms, 2 bathrooms, a loft upstairs along with a partial basement. The property can be accessed off highway #9 leading to the 40 x 72 shop or it can be entered off the north grid road to the house. A nice round about drive through of the well treed yard site provides access to the house, garden area, shop, pasture and crop area. Call for more information or to schedule a viewing. Taxes:$928/year. (id:44393)
RE/MAX Bridge City Realty
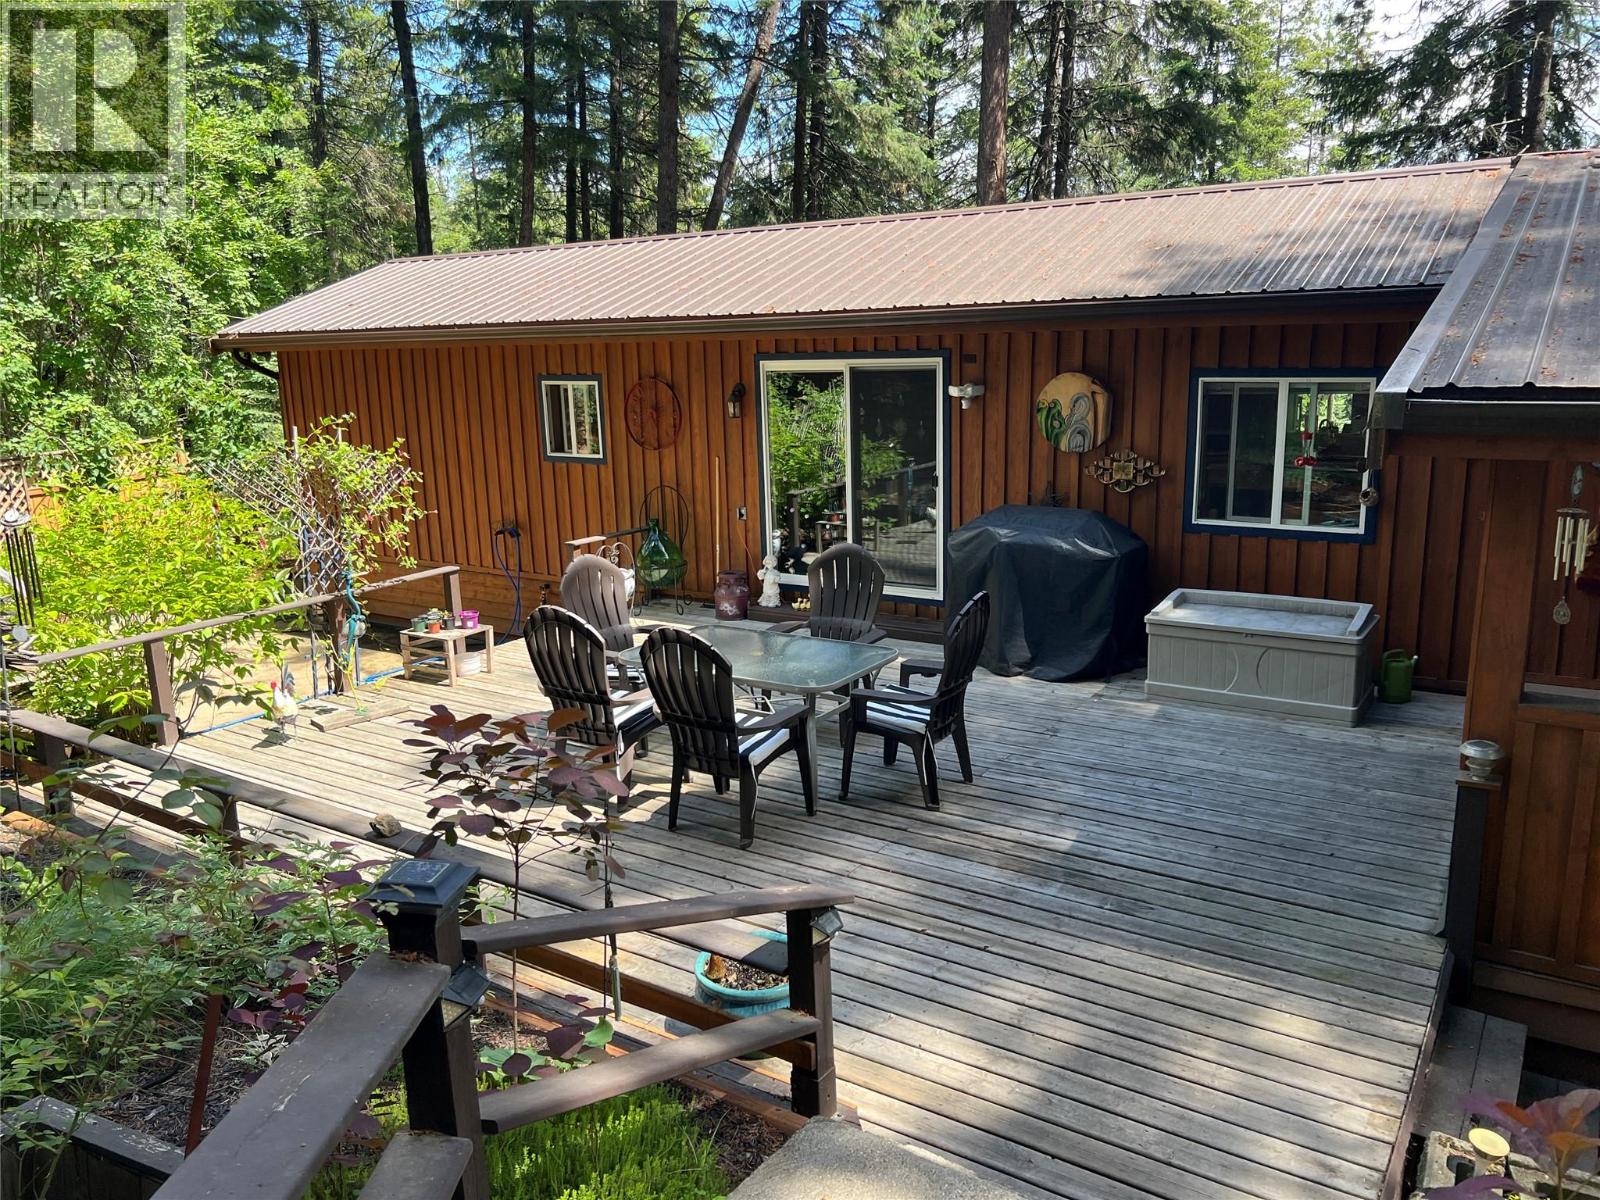
Lee Creek, British Columbia
Located in Lee Creek, this home is situated in the middle of a breathtaking parklike property on 1.01 acres!! Its a de-registered manufactured home with 3 additions. Incredibly well kept this home offers 2 bd, 2 ba, a huge mudroom/laundry area, 2 heat pumps (2024), 2 pellet stoves Wett Certified (2024), HWT (2022), Water System is a reverse osmossis (just replaced filter & UV Light (2025). The electrical was re-certified by Technical Safety BC (2025). The property has 200 amp power (100 to the house & 100 to the garage/shop). They also have a backup water system & roof sprinklers. The septic had a new riser installed & tank emptied in 2025. They had a Surge Protector installed on the panel. Home was re-stained in 2025 as well. There are many fruit trees on the property including Apple, Apricot, Plum & Cherry in the backyard and an Apple & Pear tree in the front. The carport is huge which allows boat storage too! On top of that there is a little cottage to host any extra friends or family. Honestly there is nothing to do but move in - a beautiful serene property only 5 minutes to Hwy. 1. (id:44393)
Exp Realty (Kamloops)

Mission, British Columbia
Luxury Home in Mission's Most Desirable Neighborhood Welcome to this stunning residence featuring elegant design, premium finishes, and bright open-concept living spaces filled with natural light. The gourmet kitchen flows seamlessly into the dining and living areas, perfect for everyday living and entertaining. The spacious primary suite offers a spa-inspired ensuite and walk-in closet, while additional bedrooms provide flexibility for family, guests, or a home office. Beautifully landscaped outdoor spaces create a private setting for relaxation and gatherings. Conveniently located near schools, parks, shopping, and recreation. OPEN HOUSE: Sunday, August 16 | 2:00-4:00 PM (id:44393)
Rexara Realty Inc.

Sheridan Lake, British Columbia
Sunsets and waterfront dreams await you at Sheridan Lake! This charming 2 bedroom, 1 bathroom cottage is the perfect Cariboo getaway. Perched on the hillside with desirable western exposure, you'll enjoy breathtaking views and unforgettable sunsets from the covered porch or spacious viewing deck. Inside, you'll find all the comforts of home and a detached bunkie just a few steps away for extra guests, storage for your lake toys and there is even a tree fort for the kids! Good walking trail down to the lake to your private waterfrontage allowing you to enjoy fishing, swimming and boating on this desirable lake. Cabin was recently stained and painted with new flooring in the small bedroom and bathroom. Property can be sold turnkey so you can start making memories at the lake this summer! (id:44393)
Exp Realty (100 Mile)
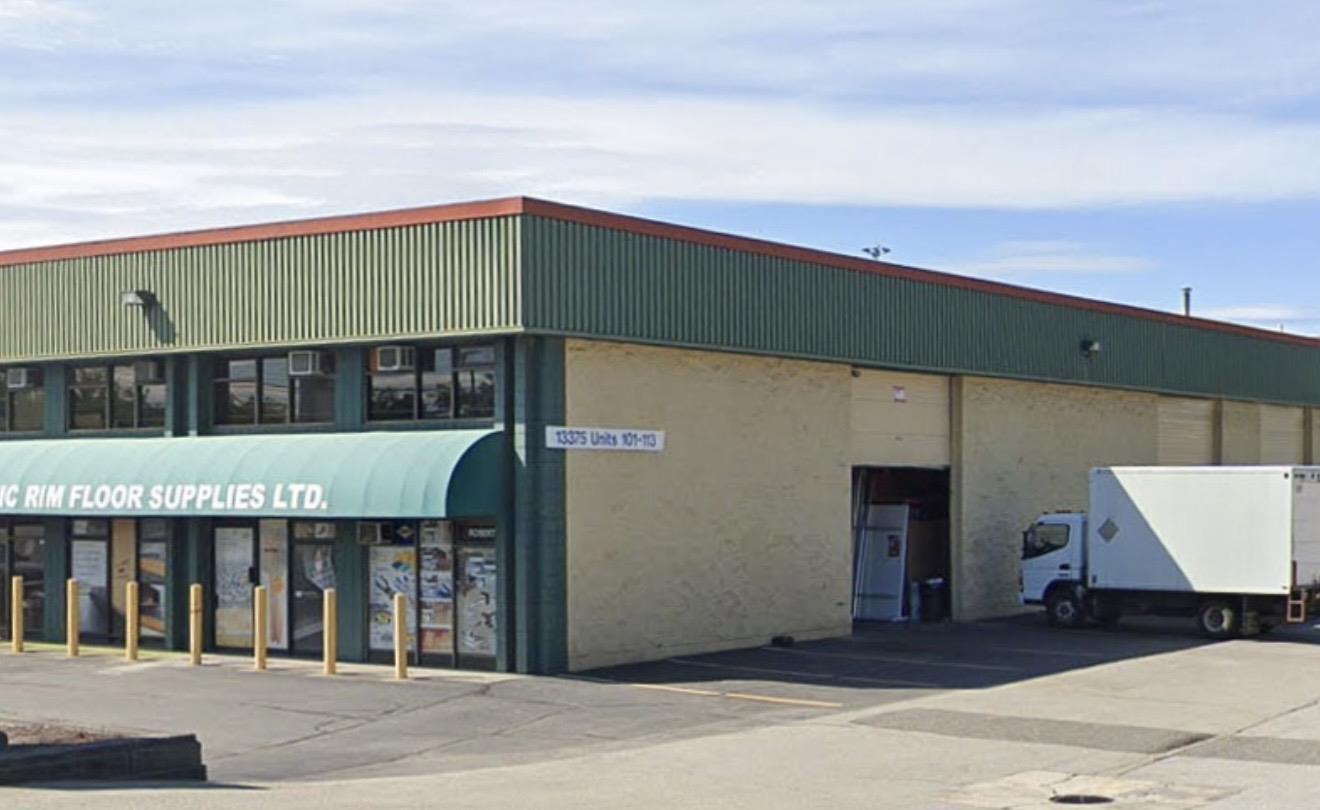
Surrey, British Columbia
Centrally located warehouse in Newton, easy access to King George Blvd, and other major arterial connectors. Close to all amenities. Across the road from upcoming auto-mall. Well managed strata with unit having a lot of updates including new offices on 2nd floor. Option to purchase Unit 106 as well. Call today! (id:44393)
Sutton Group-West Coast Realty
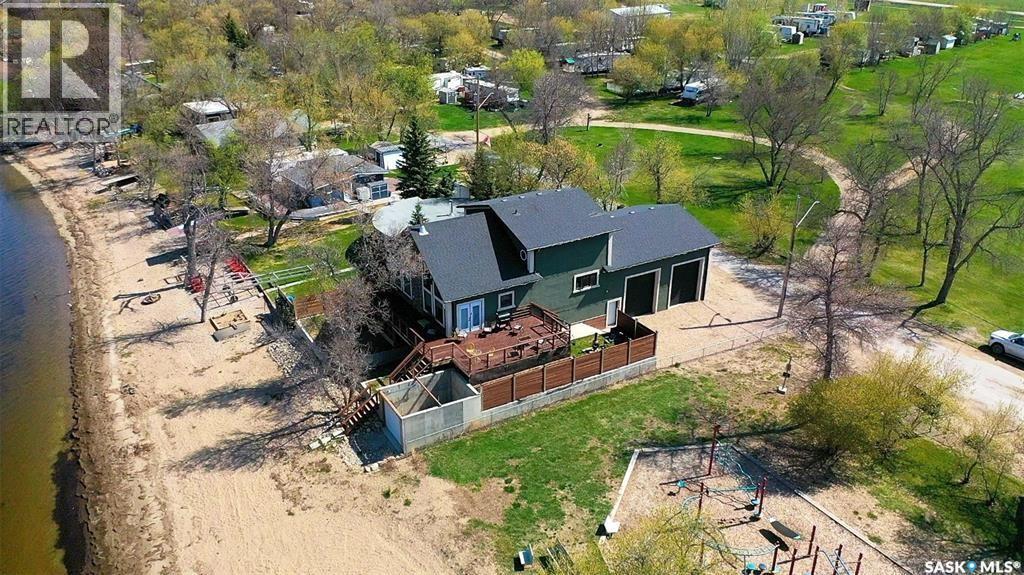
Crooked Lake, Saskatchewan
LAKE LIFE IS WAITING FOR YOU AT 152 CRIDDLE AVENUE , SUNSET BEACH , CROOKED LAKE. Work, play and relax all in this 2016 unique home with 1920 sq ft of living space and more than ample garage/ shop area to be able to fix , tinker or build whatever your interests are. "Man Cave" delight is right here with 16' ceilings , 2 bay garage (32' x 30') concrete floors (in floor heat plumbed in ), drywalled and PVC lined and provides access to a workshop or lake storage area (42' x 30' ) with a 8' door from the lakeside, a 1/2 bathroom and mechanics room which is situated below the main floor plan. There are stairs leading up to the main floor and a 1/2 mezzanine , a great place to have exercise equipment. Let's check out this unique floor plan inside...! Vaulted ceilings with an expansive lake view from the great room and kitchen / dining will capture where you are living. Stunning slate rock finish wood fireplace is the key feature in this room. Kitchen is rustic with Knotty Alder cabinets, stainless steel appliances and under cabinet lighting. Step out from the garden doors to the decking that in total gives you more than 500 Sq ft , from the south side off the dining room to the lake front deck. Lower level area is great for the firepit with privacy walls. Down the hall , locate the 2 bedrooms ( 1 with a walk in closet) , a full bathroom and lots of closets and pantry. Entry from garage is at the end of the hallway. Venture upstairs to another 2 bedrooms (primary plus smaller room), 3 piece bath and an office/nook area overlooking the main floor. Currently a colorful palette with lots of natural wood finishes gives this home a warm vibe. Assets about the home to include: ICF basement, a private well (approx 12') , a poly holding tank for RO water, a Septic tank , 100 amp in home and 100 amp in garage, central vac and all attachments, air exchanger. If you are searching for a all year round home and enjoy the outdoors, this provides you with everything and more. (id:44393)
RE/MAX Blue Chip Realty
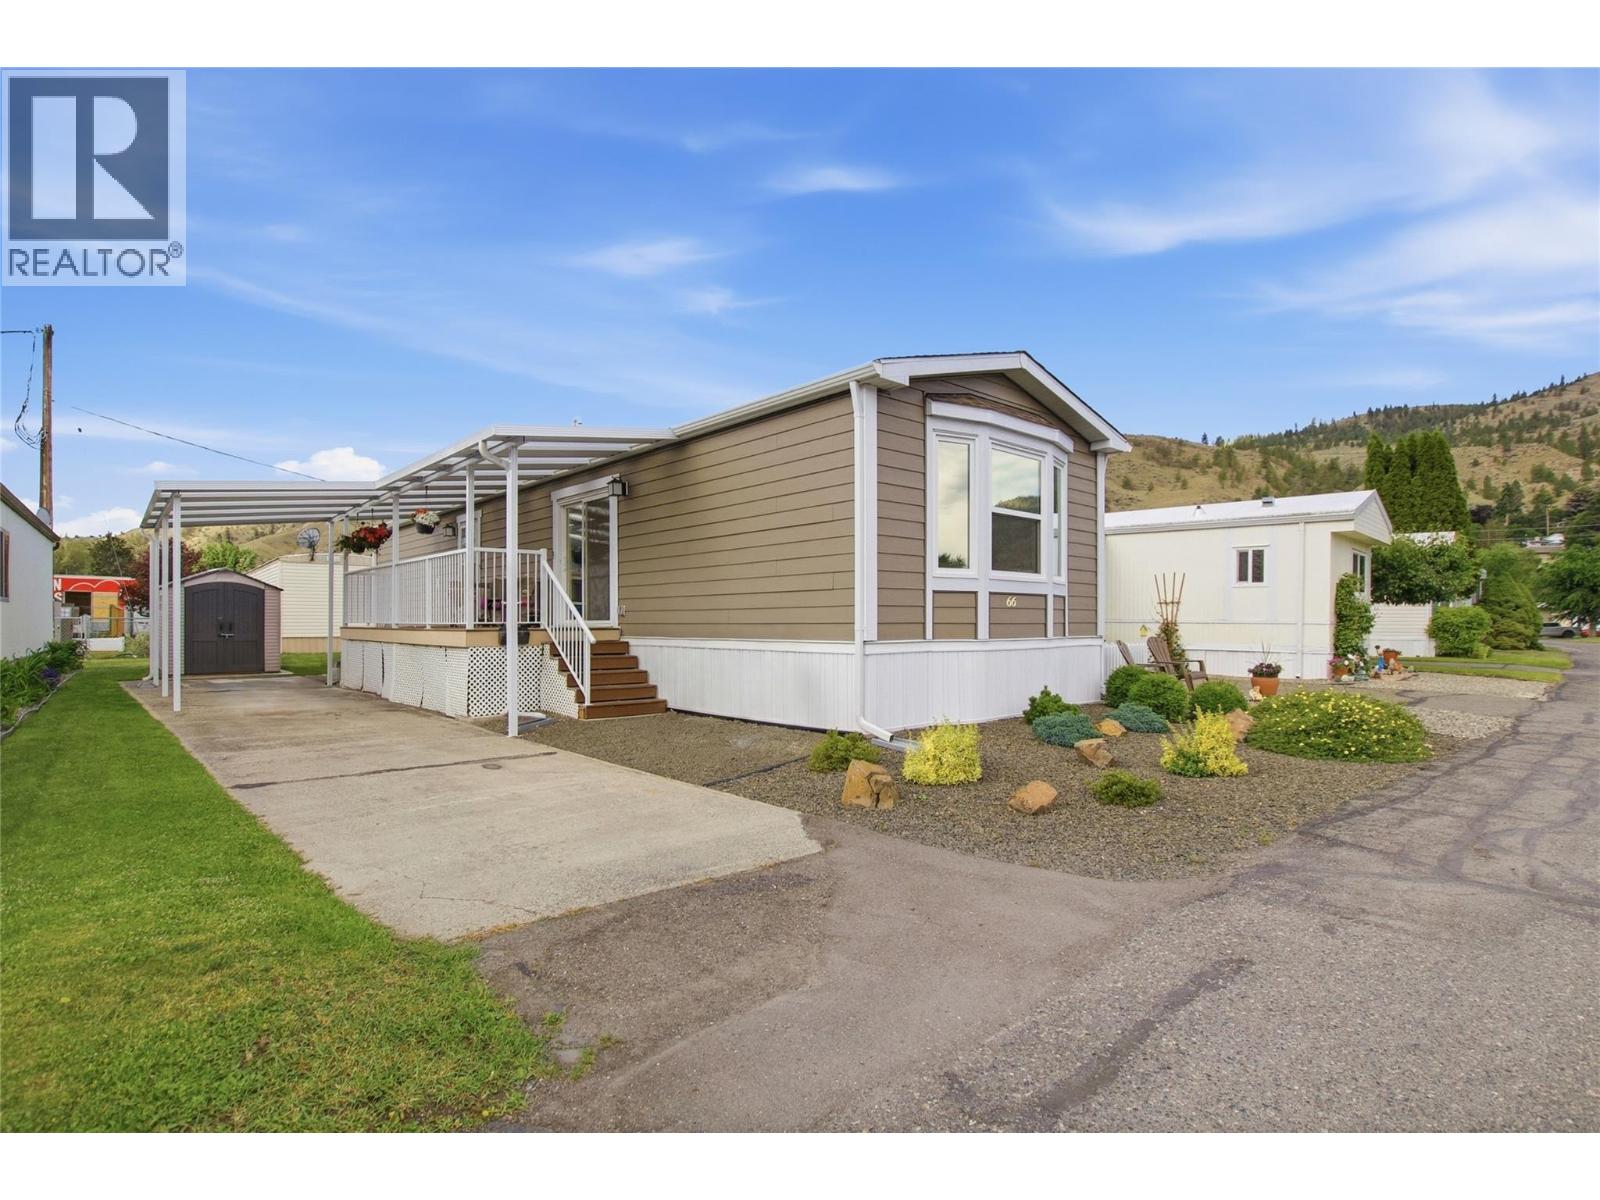
Kamloops, British Columbia
Welcome to effortless living in one of Kamloops' most sought-after 55+ communities. This immaculate 2021-built mobile home offers the perfect blend of modern comfort and low-maintenance lifestyle — ideal for those ready to enjoy the best years ahead. Step inside to a bright, open-concept layout where natural light pours through, highlighting contemporary finishes throughout. The spacious kitchen is the heart of the home — generous, functional, and designed for easy everyday living. With two bedrooms and two full bathrooms, there's plenty of room for guests or a dedicated workspace. Outside, a covered carport and composite decking provide the perfect spot to relax and take in the fresh air — with almost zero upkeep required. What truly sets this home apart is its setting. Nestled in a quiet, well-kept community just steps from scenic river trails, you'll enjoy peaceful morning walks, stunning natural scenery, and a neighbourhood that feels like a retreat. Whether you're downsizing, simplifying, or simply looking for a clean, move-in-ready home in a welcoming 55+ community — this one checks every box. Meticulously maintained. Thoughtfully designed. Ready for you. All measurements are approximate. (id:44393)
Brendan Shaw Real Estate Ltd.
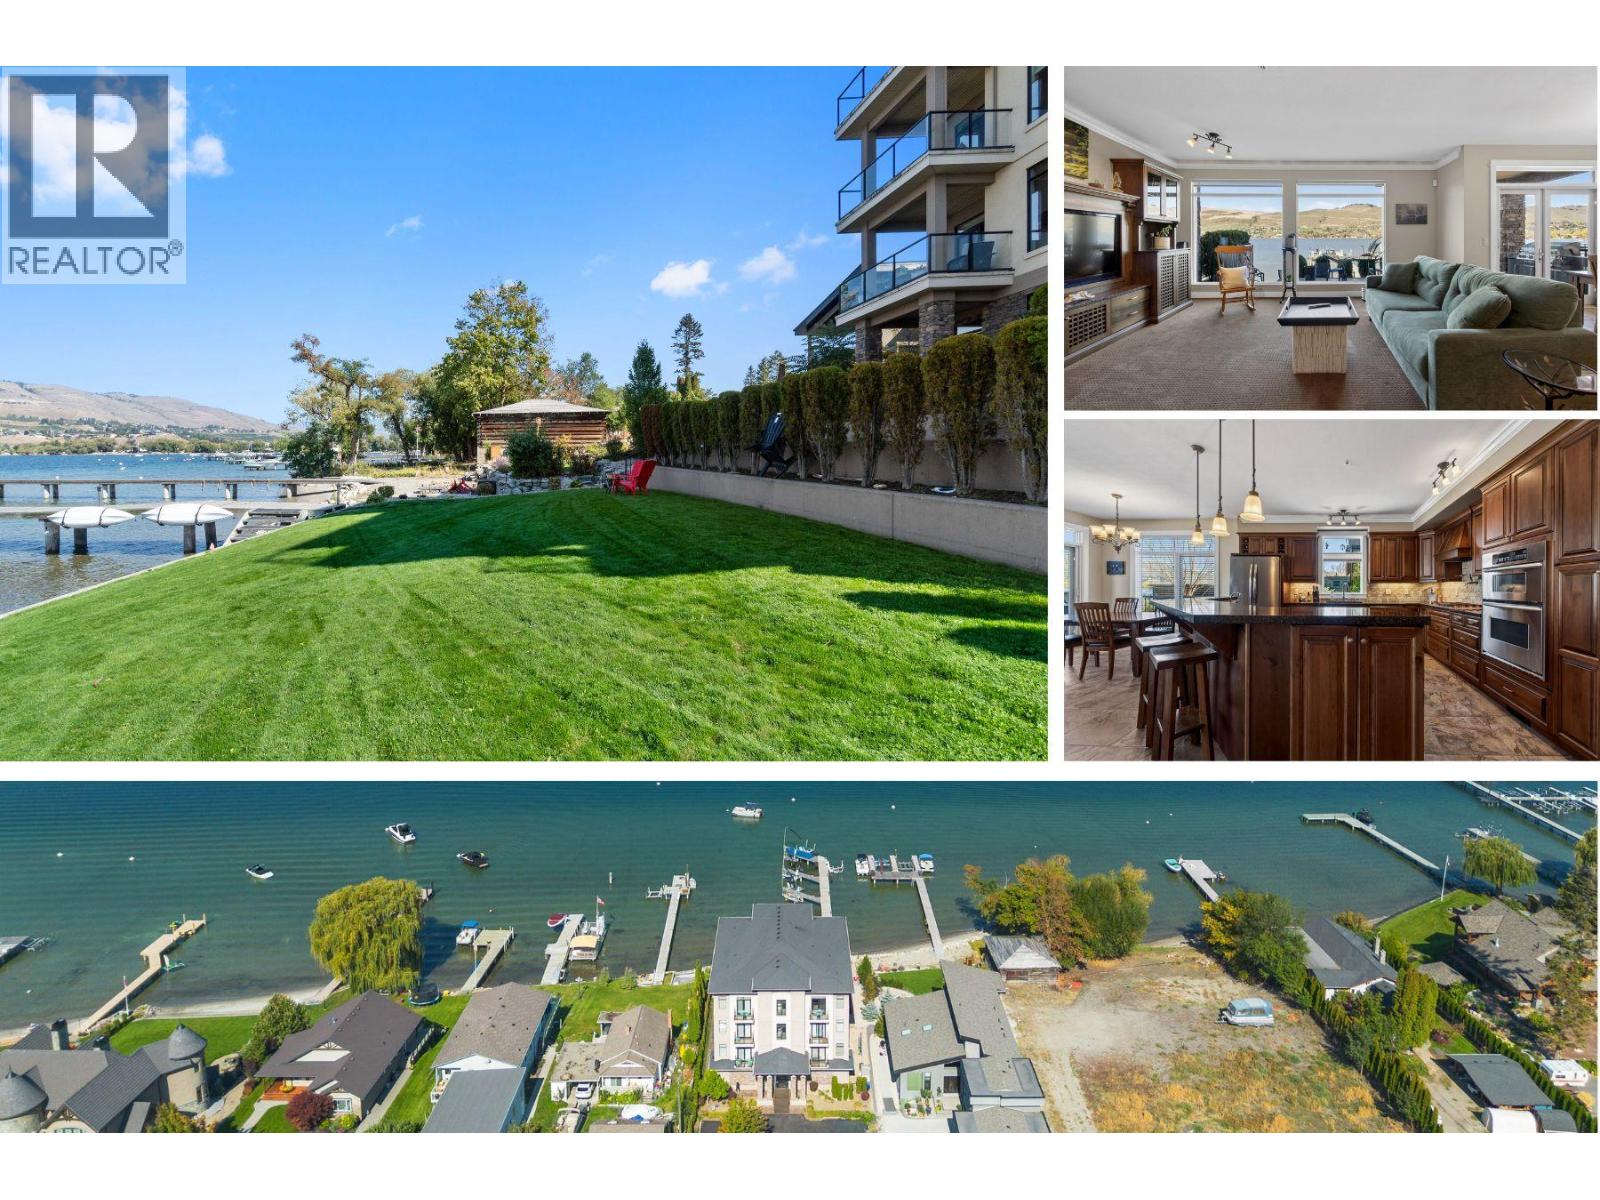
Vernon, British Columbia
Welcome to Vista Verona on Okanagan Lake! This WATERFRONT home has incredible views from inside & on the patio, over 1,600 sf of living space + a boat slip. Built in 2007, this strata of just 7 owners offers beautifully kept grounds, a manicured lawn & fire pit area. This original owner had their pick of unit & choose the ground floor for their ability to walk out from their patio to the grounds & dock without having to navigate the use of the elevator. Features include a partially covered, stamped concrete patio that spans the back of the unit & offers space to BBQ & entertain. The kitchen is a great size offering lots of counter space + there is a pantry, matching granite throughout the home & a raised eating bar in the island. Stainless steel appliances include a Wolf gas range, a pot-filler, built-in oven, built-in microwave/convection oven, dishwasher & 3 yr old fridge. Other features include a built-in wall unit in the living room, cove lighting, speakers throughout, a den/office or gym space & a laundry room. The included craftsman designed & hand-made solid wood Murphy Bed is a desk by day & a bed at night, including built-in lighting. The double doors to this room make the entrance to the home and hallway bright & open. The basement in the building offers common kayak storage + a 15'x16' (approximate size) locked storage room for the exclusive use of this unit. Never rented, the view, pride, features & dock will have you seriously considering Vista Verona. (id:44393)
RE/MAX Vernon
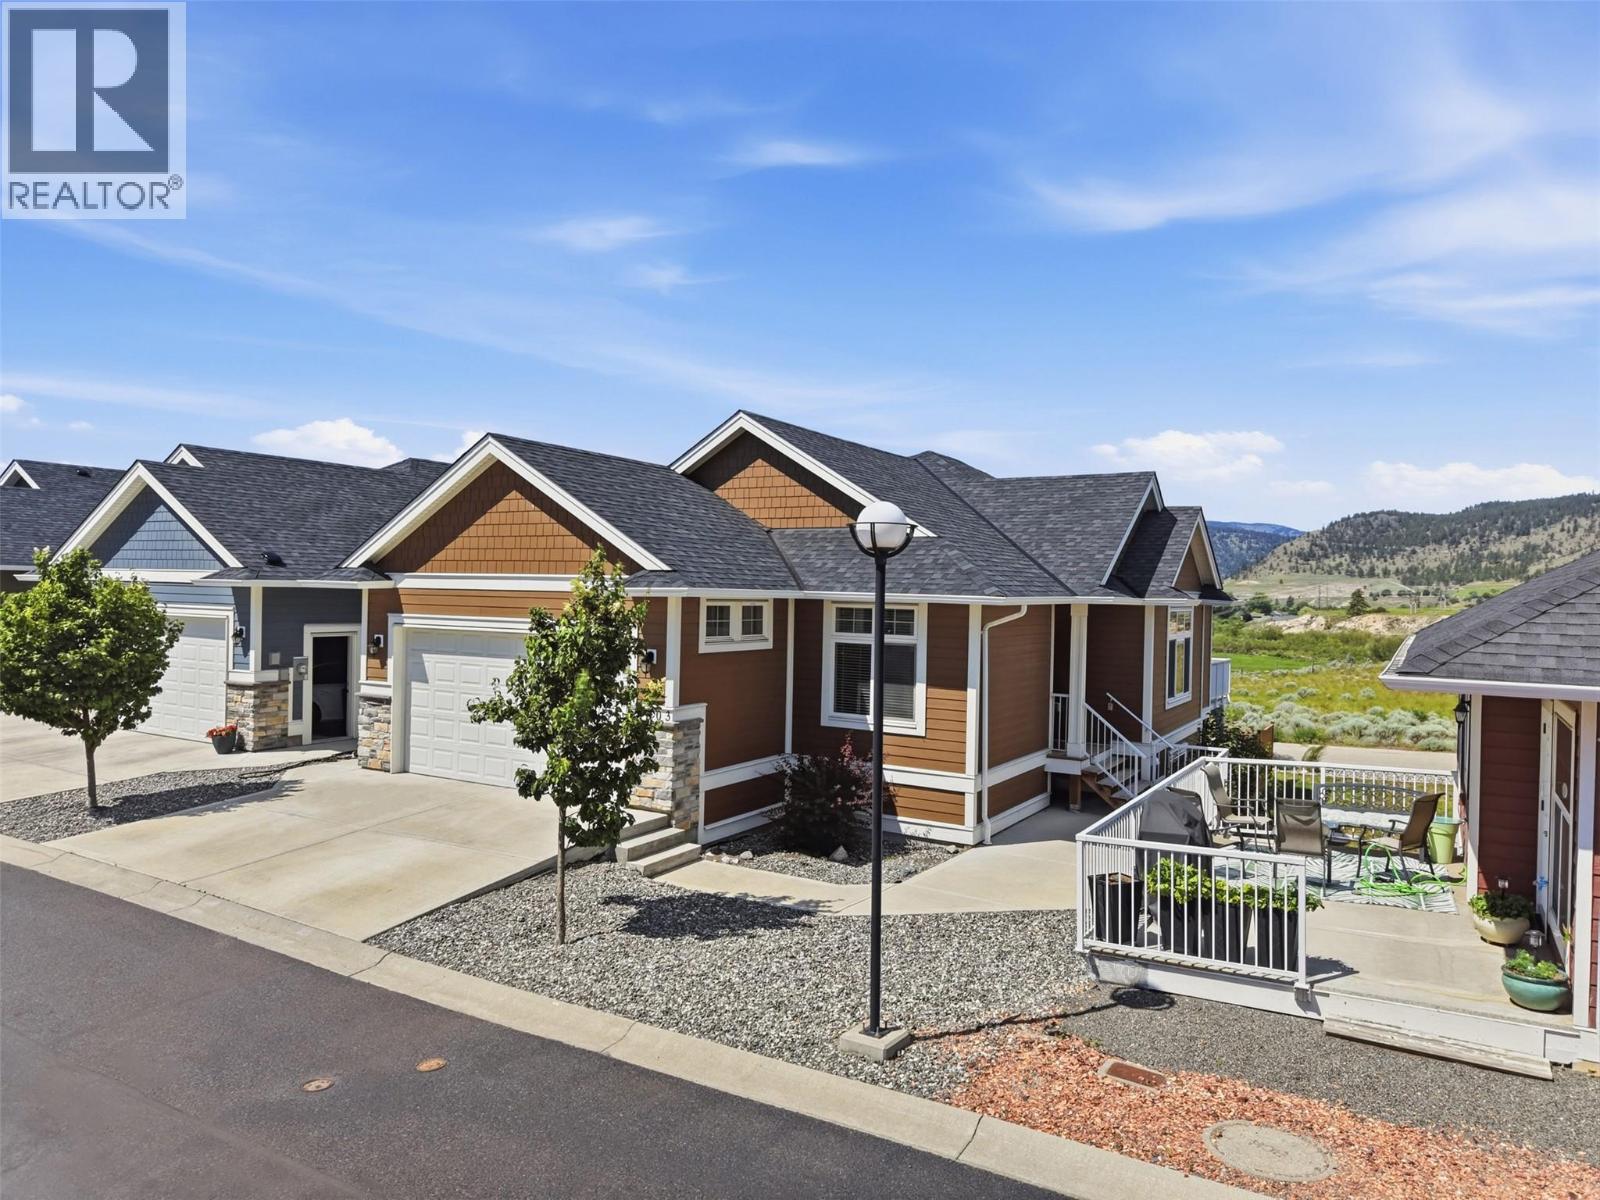
Merritt, British Columbia
GREAT PRICE for a detached home, only 9 years old in one of the best areas of Merritt. PRICED BELOW BC ASSESSMENT. Beautiful 4-bedroom 3-bathroom detached home with MASTER-BEDROOM ON MAIN LEVEL. This home offers breathtaking PANORAMIC MOUNTAIN & VALLEY VIEWS and SUMMER FIREWORKS viewing right from your balcony. Enjoy PEACE & QUIET here. Built in 2017. Main floor features open concept layout with large living room for entertaining with DOUBLE-SIDED GAS FIREPLACE that connects to spacious kitchen & dining room. Chef inspired kitchen has quartz counters, GAS STOVE, large centre island and walk out to your private WEST FACING sundeck perfect for watching AFTERNOON SUNSETS & summer BBQs. Main floor has 2 bedrooms & 2 bathrooms including large Primary-Bedroom with soft carpets, SPA-LIKE ENSUITE, soaker tub & walk-in closet. The home offers a GIANT RECREATION ROOM downstairs with 2 additional bedrooms, a den, and full bathroom. This home has CENTRAL AIR-CONDITIONING, furnace heat, double car garage, 2 extra parking spots in driveway and available RV PARKING! This beautiful detached strata home is located in UPSCALE & EXCLUSIVE Nicole Bluffs which for a monthly strata fee includes everything done for you on the outside of the house including roof, siding, windows, deck and also all the landscaping, sewer, water, snow removal, and garbage collection. All you have to do is maintain the inside of your home. Perfect for families, working professionals, retirees or investors. (id:44393)
Team 3000 Realty Ltd.
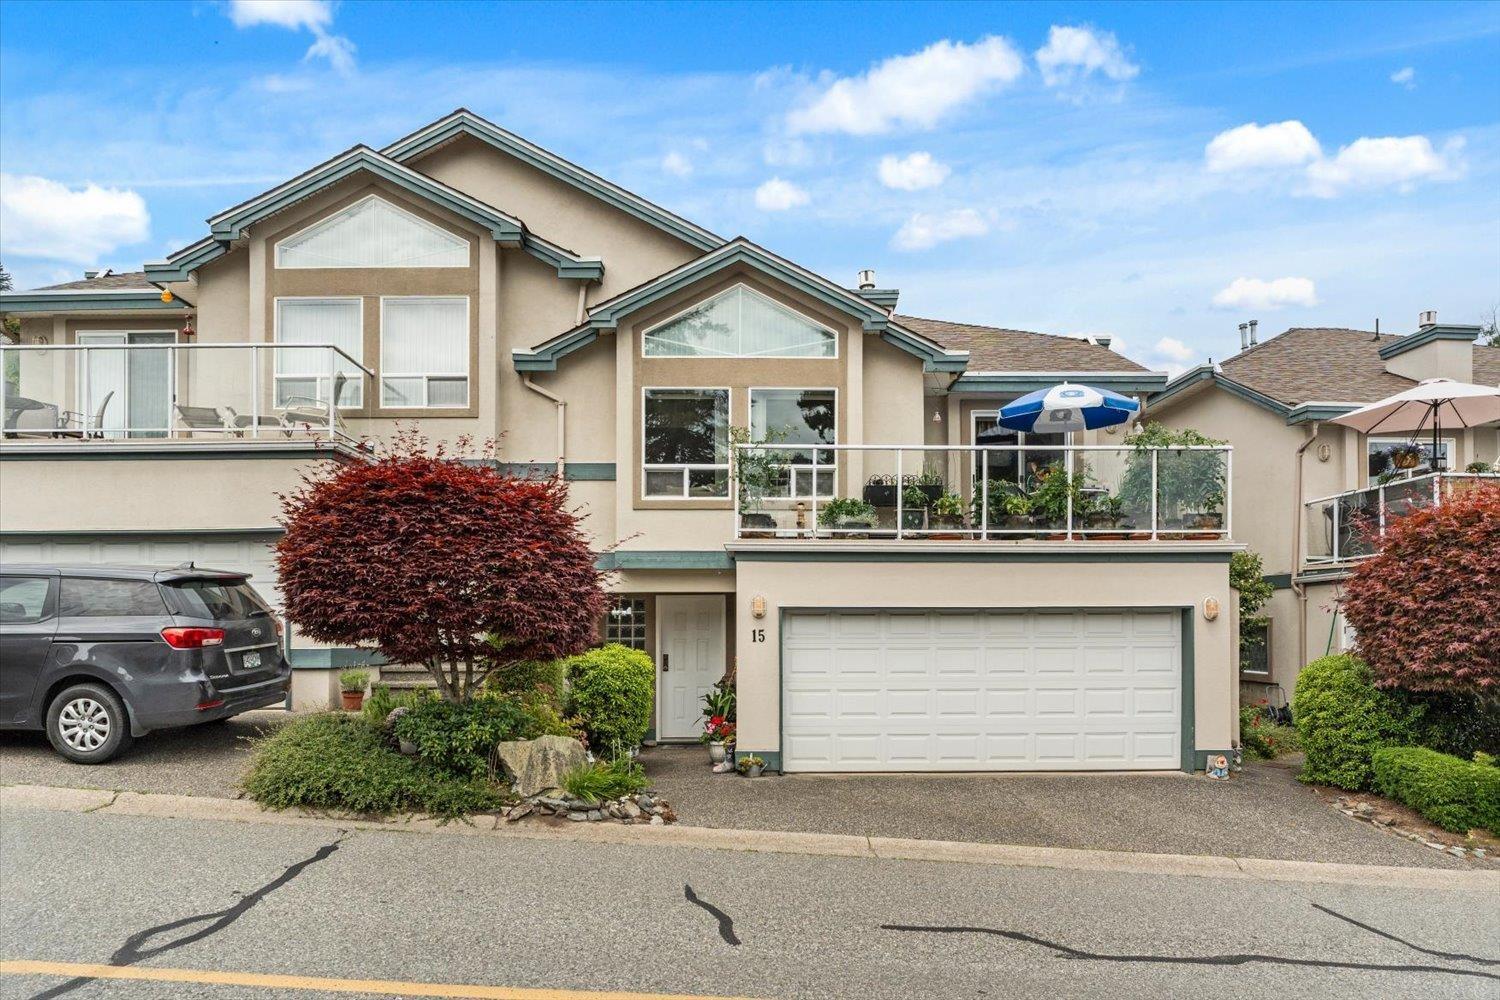
Chilliwack, British Columbia
Welcome to the quiet gated community of Maple Hills. This end-unit offers STUNNING MOUNTAIN and CITY VIEWS! This 3 level split townhome offers a unique layout - walk in to the large foyer from the spacious two car garage. Head up a few stairs to the ideal spot for Teenagers, In laws, or Student accommodation - featuring a bright rec room, bedroom and a full bath. Up from there you will find the GORGEOUS living room w/MASSIVE windows, vaulted ceiling, a gas fireplace. Check out the updated kitchen with cement countertops, stainless steel appliances, newer flooring and undermount lighting- not to mention a large front deck w/BREATHTAKING views. Some more notable features are newer floors in 2 bathrooms, a spacious Primary bedroom with a deluxe ensuite featuring a soaker tub and shower. (id:44393)
RE/MAX Truepeak Realty
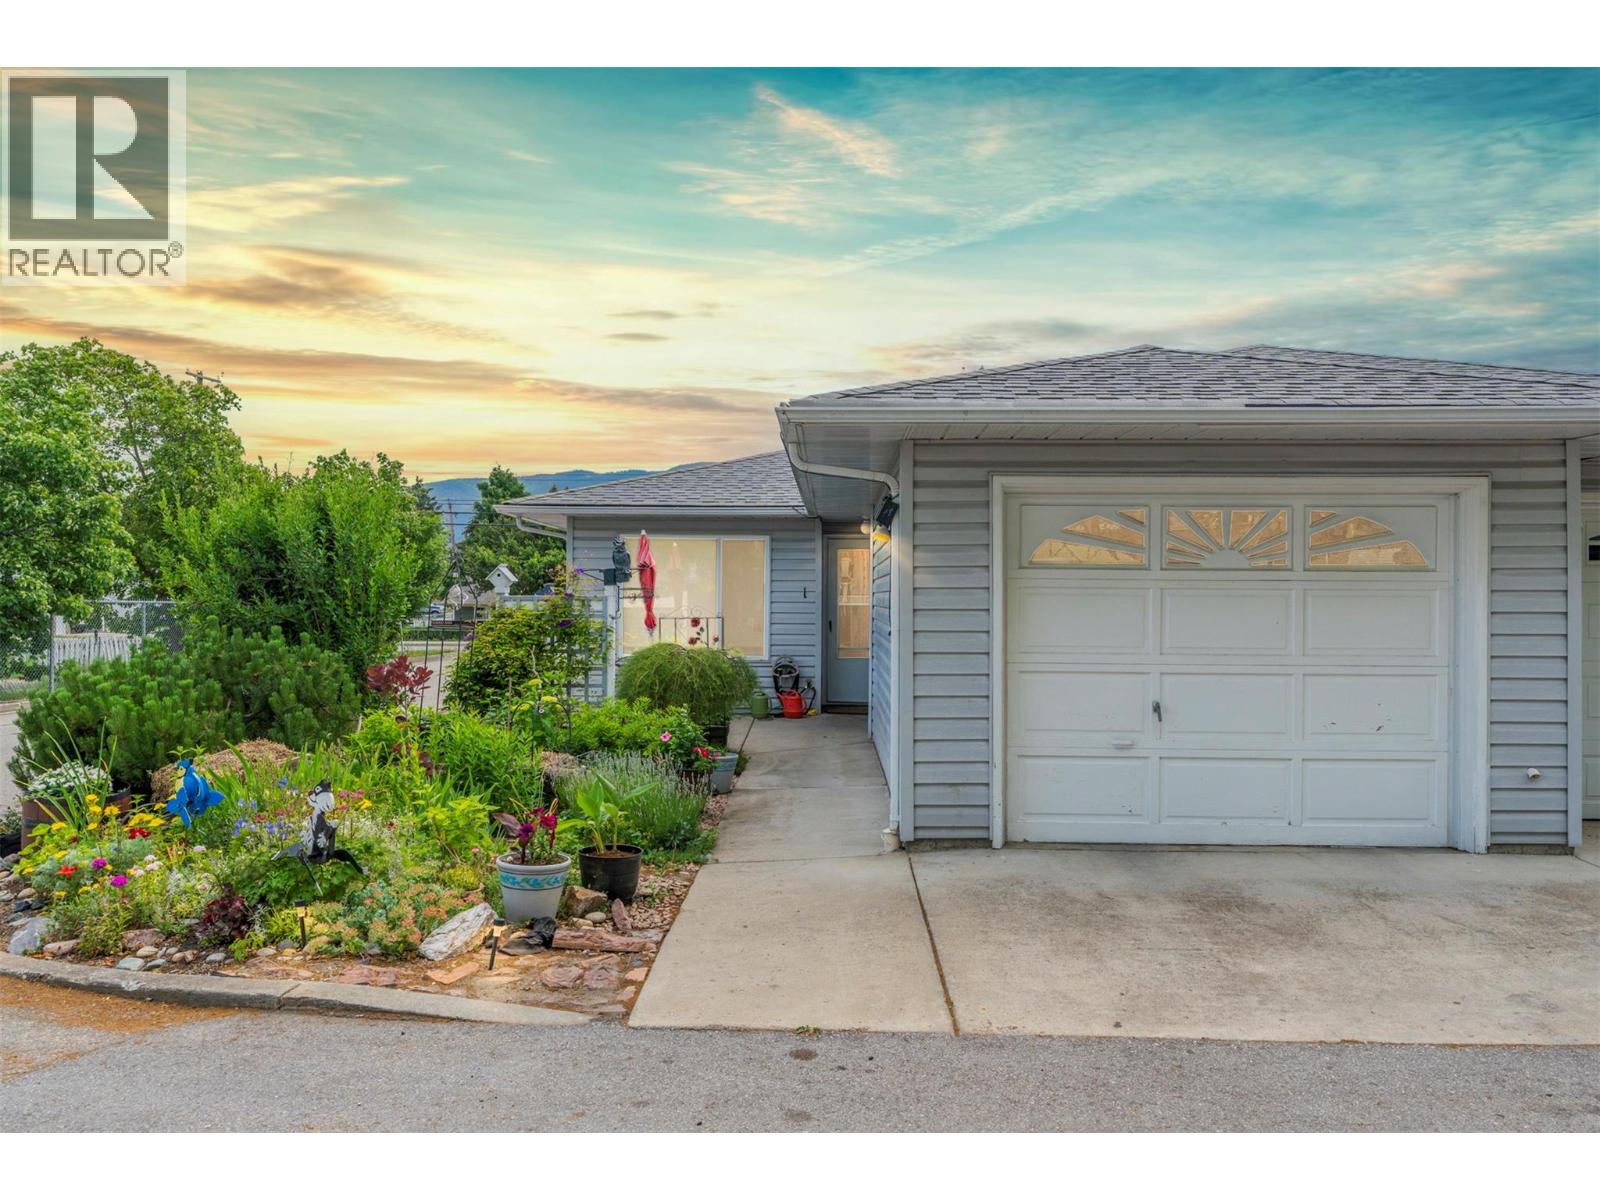
Armstrong, British Columbia
The best homes have a way of making everyday life feel a little easier. Located in Armstrong’s desirable Pleasant Valley Heights community, this ground-level end-unit townhome offers the comfort of one-level living in a location that puts parks, shopping, services, and daily conveniences close at hand. Inside, the layout flows naturally from the bright front dining nook through the kitchen and into the spacious living and dining area, creating a space that’s equally suited to quiet mornings and gathering with family and friends. Sliding patio doors lead to your private outdoor patio and yard space, offering the perfect place to enjoy a sunny afternoon or unwind at the end of the day. With two bedrooms and two full bathrooms, including a generous primary suite with ample closet space and a private 3-piece ensuite, the home is thoughtfully designed to provide comfort without unnecessary excess. A single-car garage and additional storage ensure everything has its place. What truly sets this home apart is how effortlessly it fits into your routine. Whether you’re heading out for a walk, meeting friends for coffee, running errands, or simply enjoying a quiet day at home, Pleasant Valley Heights offers the kind of location and lifestyle that makes every day a little more convenient. Because sometimes the right home isn’t about having more—it’s about enjoying it more. (id:44393)
Real Broker B.c. Ltd