
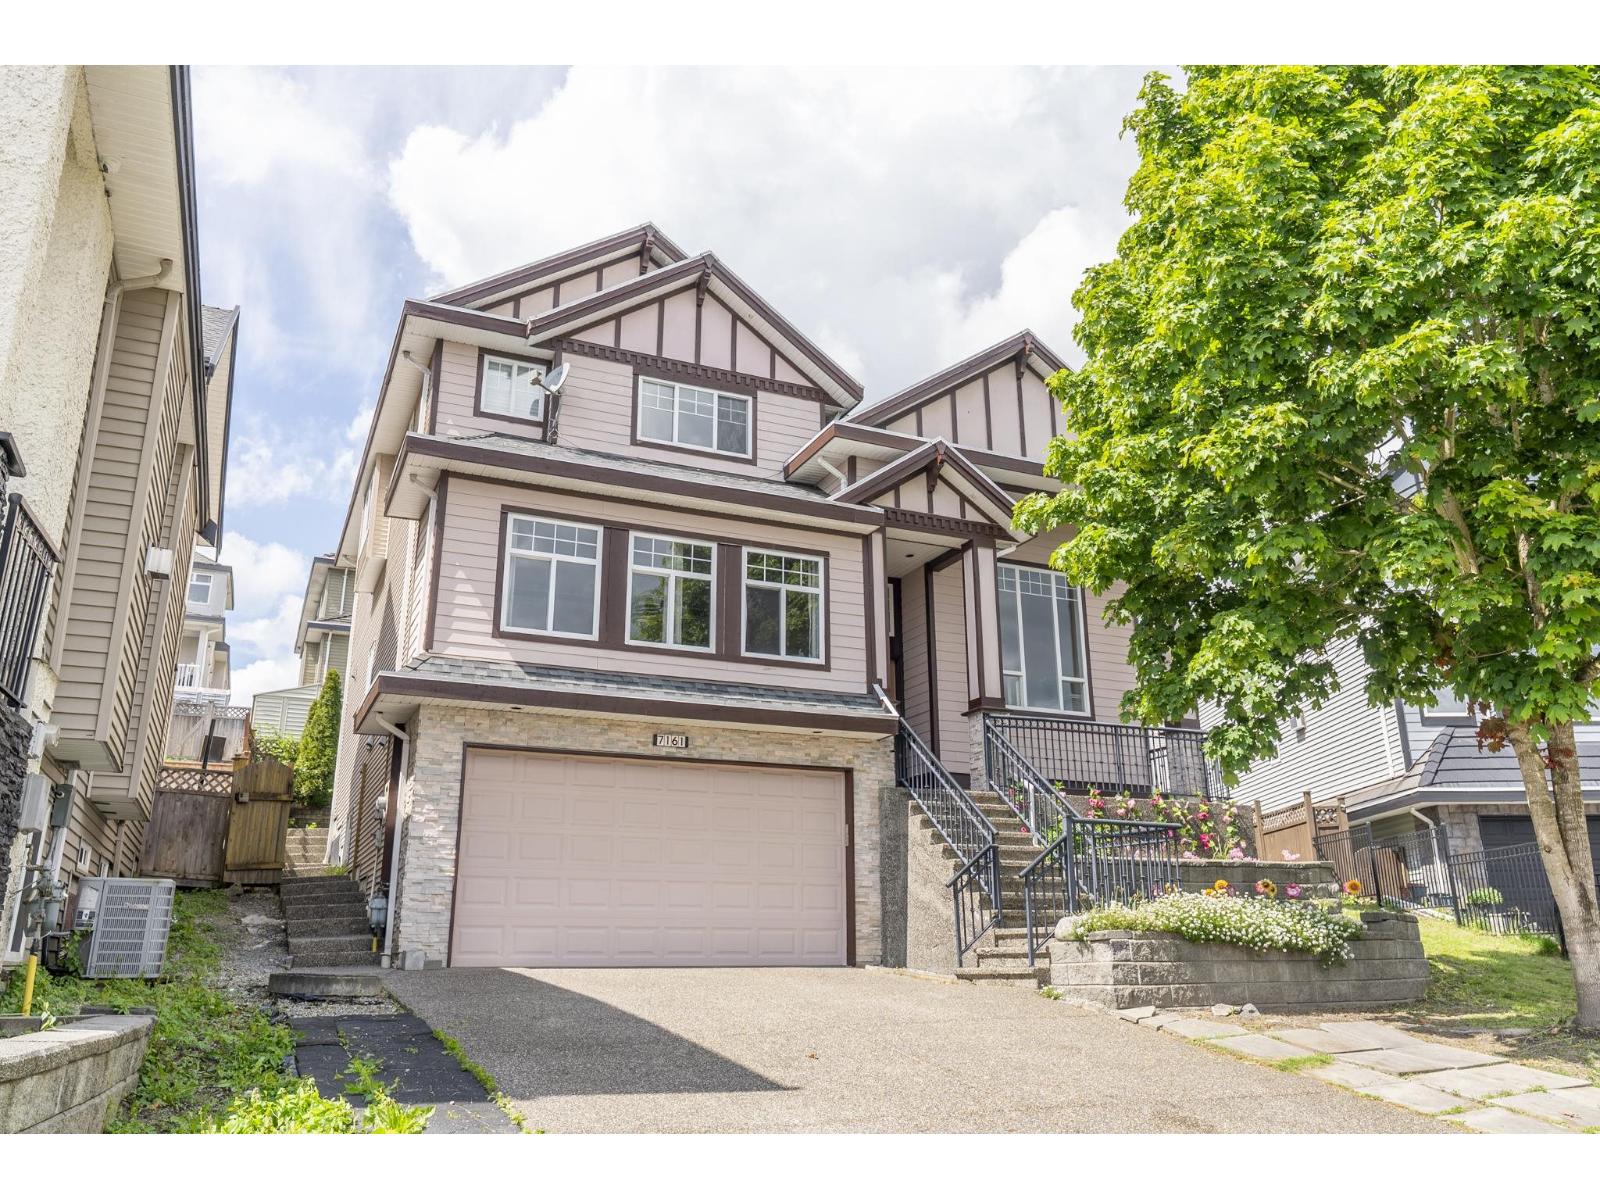
Surrey, British Columbia
Beautiful 2-storey home in East Newton on almost 6300 sqft lot with ample parking in quiet neighbourhood. Measured at nearly 4800 sqft, this home features 7 bedrooms and 6 bathrooms. Main floor contains an open kitchen layout with wood cabinetry connecting to dining space and living area. Full spice kitchen included. Upstairs includes 4 large bedrooms and 3 bathrooms. Primary ensuite features double sink and whirlpool tub. Backyard is completely fenced off with trees for additional privacy. Shed included for extra storage. Double car garage along with large driveway provides plenty of parking for your family and guests. Mortgage helpers: two basement suites (2+1) each with separate entrances. (id:44393)
Exp Realty
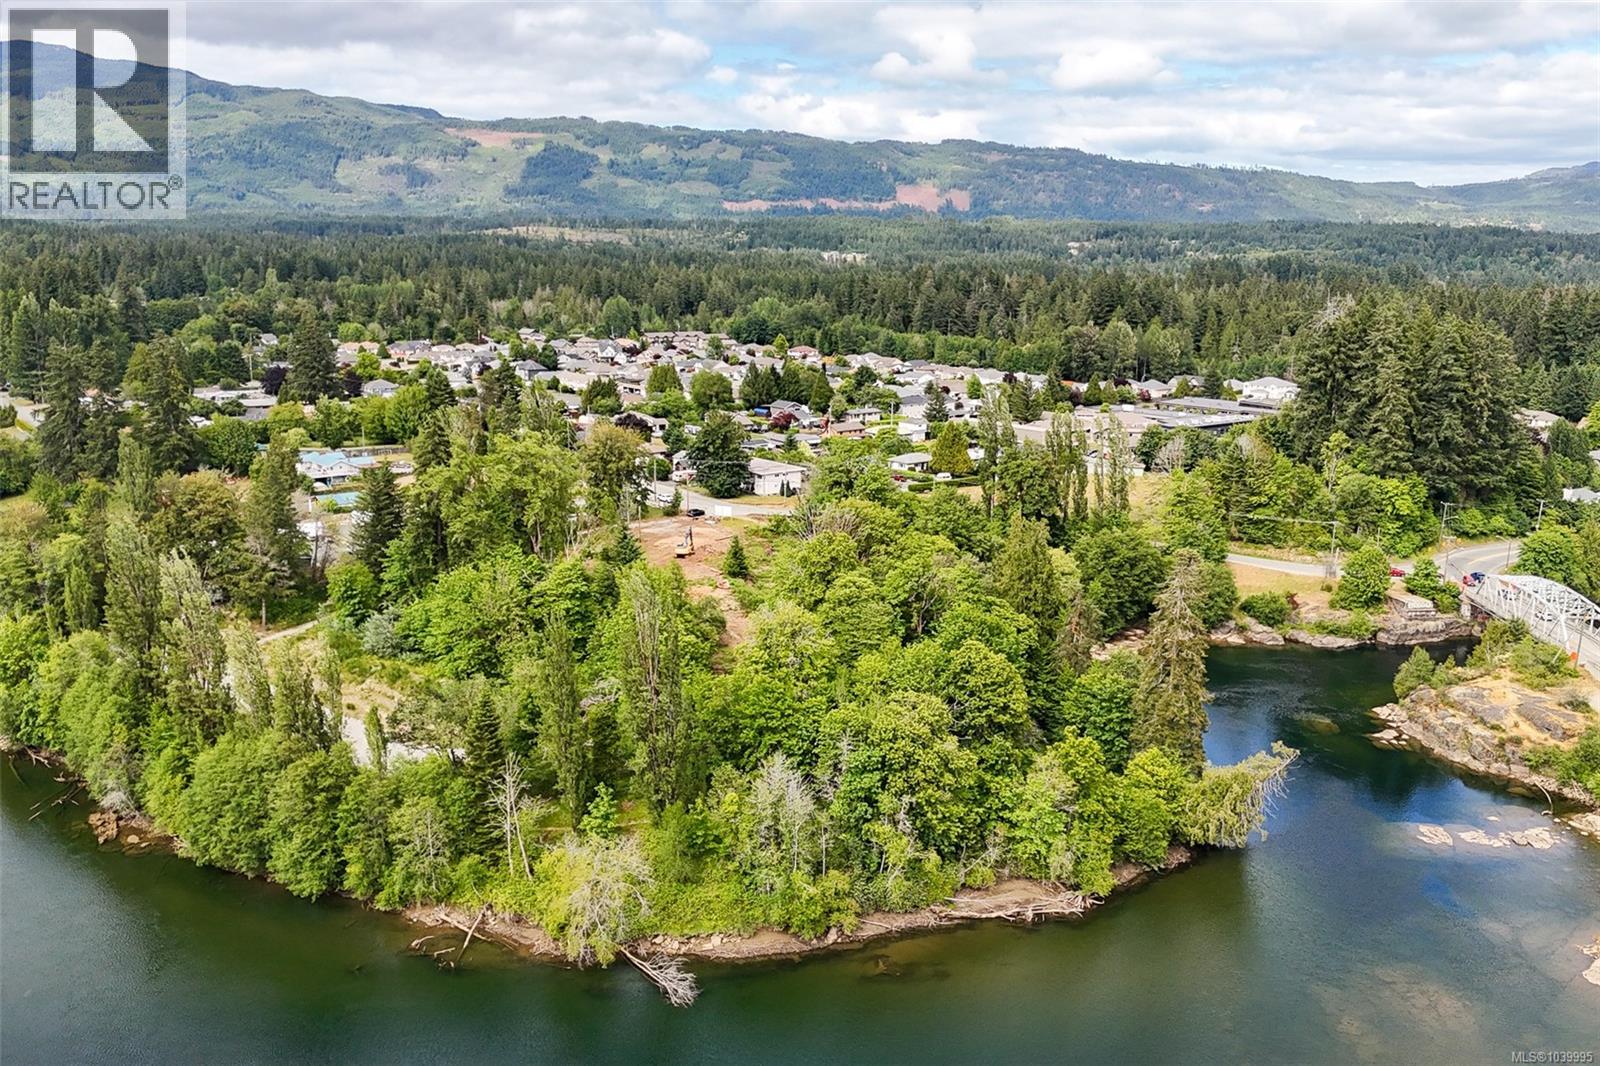
Port Alberni, British Columbia
Shovel-ready riverside development opportunity on 5.84 acres along the Somass River. Preliminary Layout Review (PLR) in hand from the City of Port Alberni for 31 bare-land strata lots - the heavy lifting is done. Zoned RM1 (Low Density Multi-Residential) so the options are wide open: build the planned 31-lot community, develop townhomes, duplexes or multi-family, hold it as one private estate acreage, or reconfigure into 8-10 larger waterfront lots from a half-acre & up sized to allow a home plus a shop. Flexibility to design for today's market & maximize returns. Thoughtfully planned community with a walking trail, river viewpoints & beach access in a natural setting. Minutes to Clutesi Haven Marina, with easy access to Sproat Lake & Tofino. Sale includes PLR plus full subdivision package: engineering reports, DFO approvals, Disclosure Statement & QS reports. Ideal for investors, builders, end-users, or developers. Buyer to confirm uses, lot configurations& density with the City. (id:44393)
Real Broker
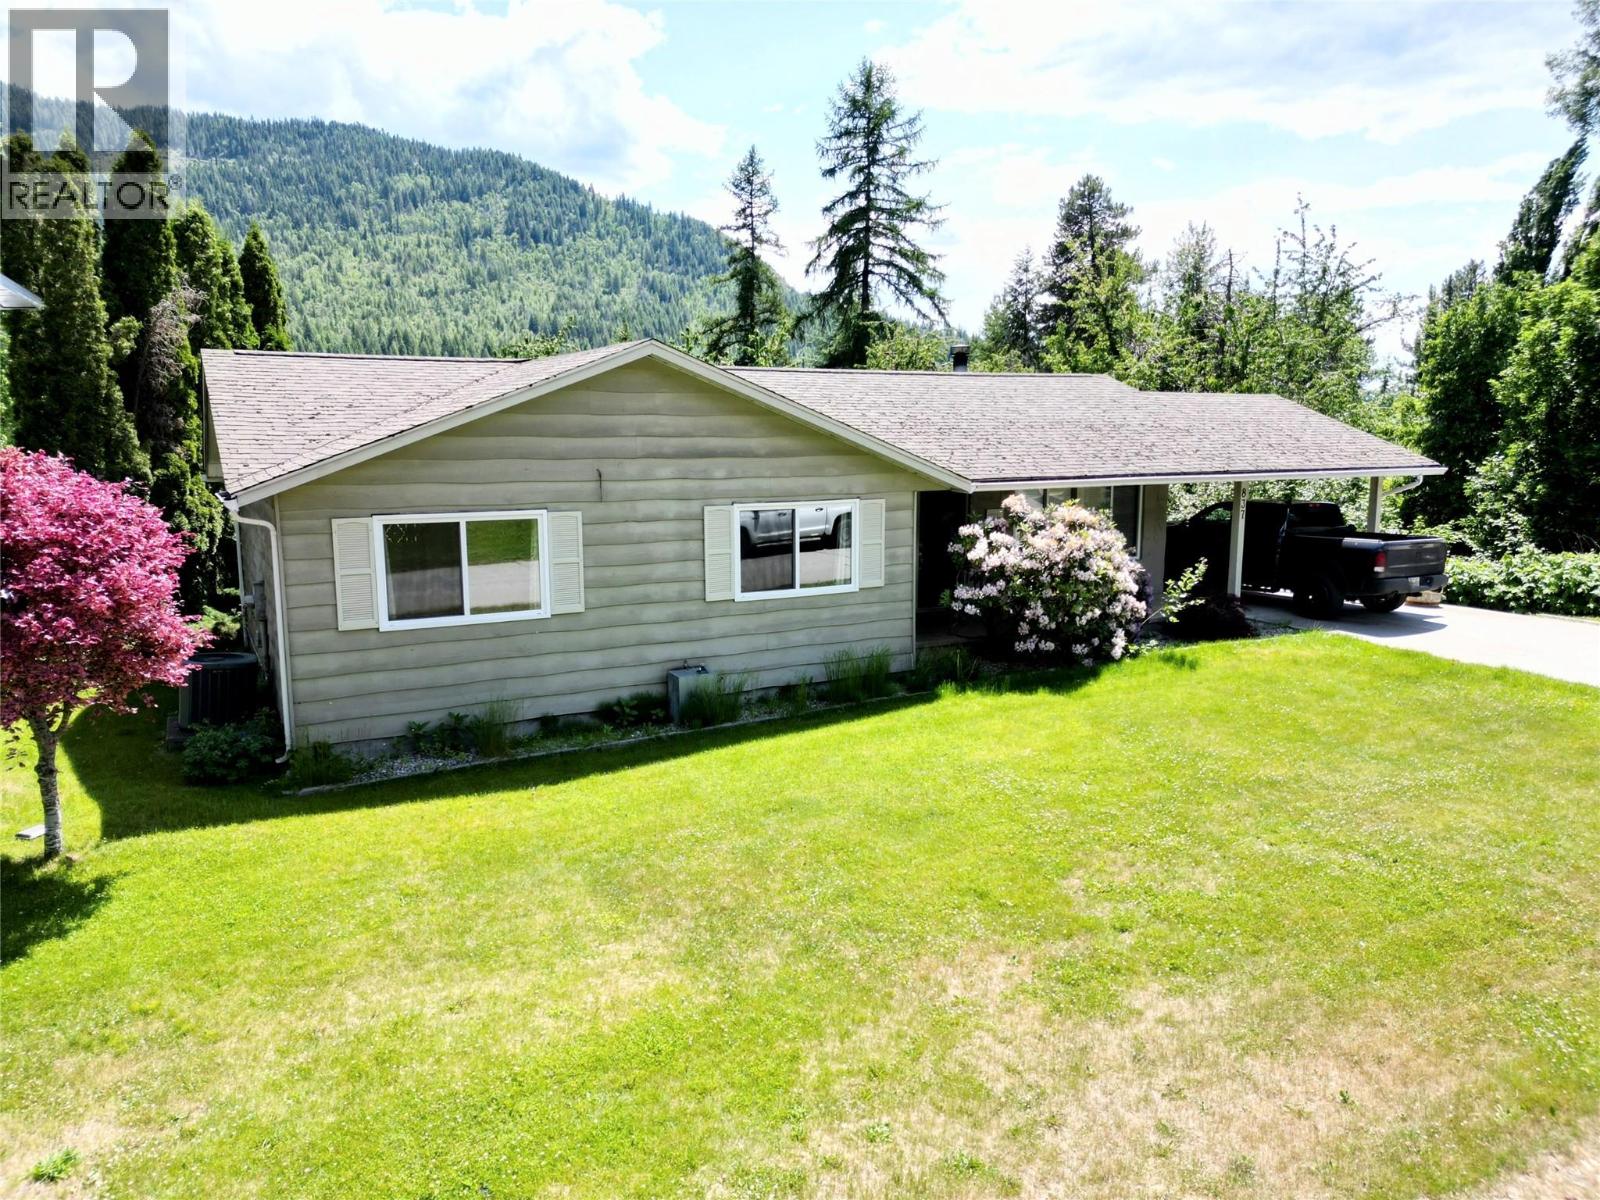
Montrose, British Columbia
Your perfect start in the heart of Montrose! This 3-bedroom, 2-bathroom home sits on a quiet street in one of the Kootenays’ most family-friendly communities, offering over 2,200 sq ft of total living space and a private backyard retreat you'll love coming home to. The main floor features 1,200 sq ft of comfortable living with a bright living room, functional kitchen, dining area, three bedrooms, and a full bathroom—ideal for everyday life or hosting friends and family. Downstairs, the 1,021 sq ft basement offers a second full bathroom, loads of storage, and exciting potential for a rec room, home office, or future suite with its own separate entrance. Step outside to a peaceful, fully fenced backyard—perfect for kids, pets, or just relaxing in the shade. The detached 2-bay carport, additional street parking, and a great neighborhood vibe make this home a smart move. Whether you're starting out, growing your family, or simply looking for a quiet slice of small-town living, this Montrose gem is worth a look—book your showing today! (id:44393)
RE/MAX All Pro Realty
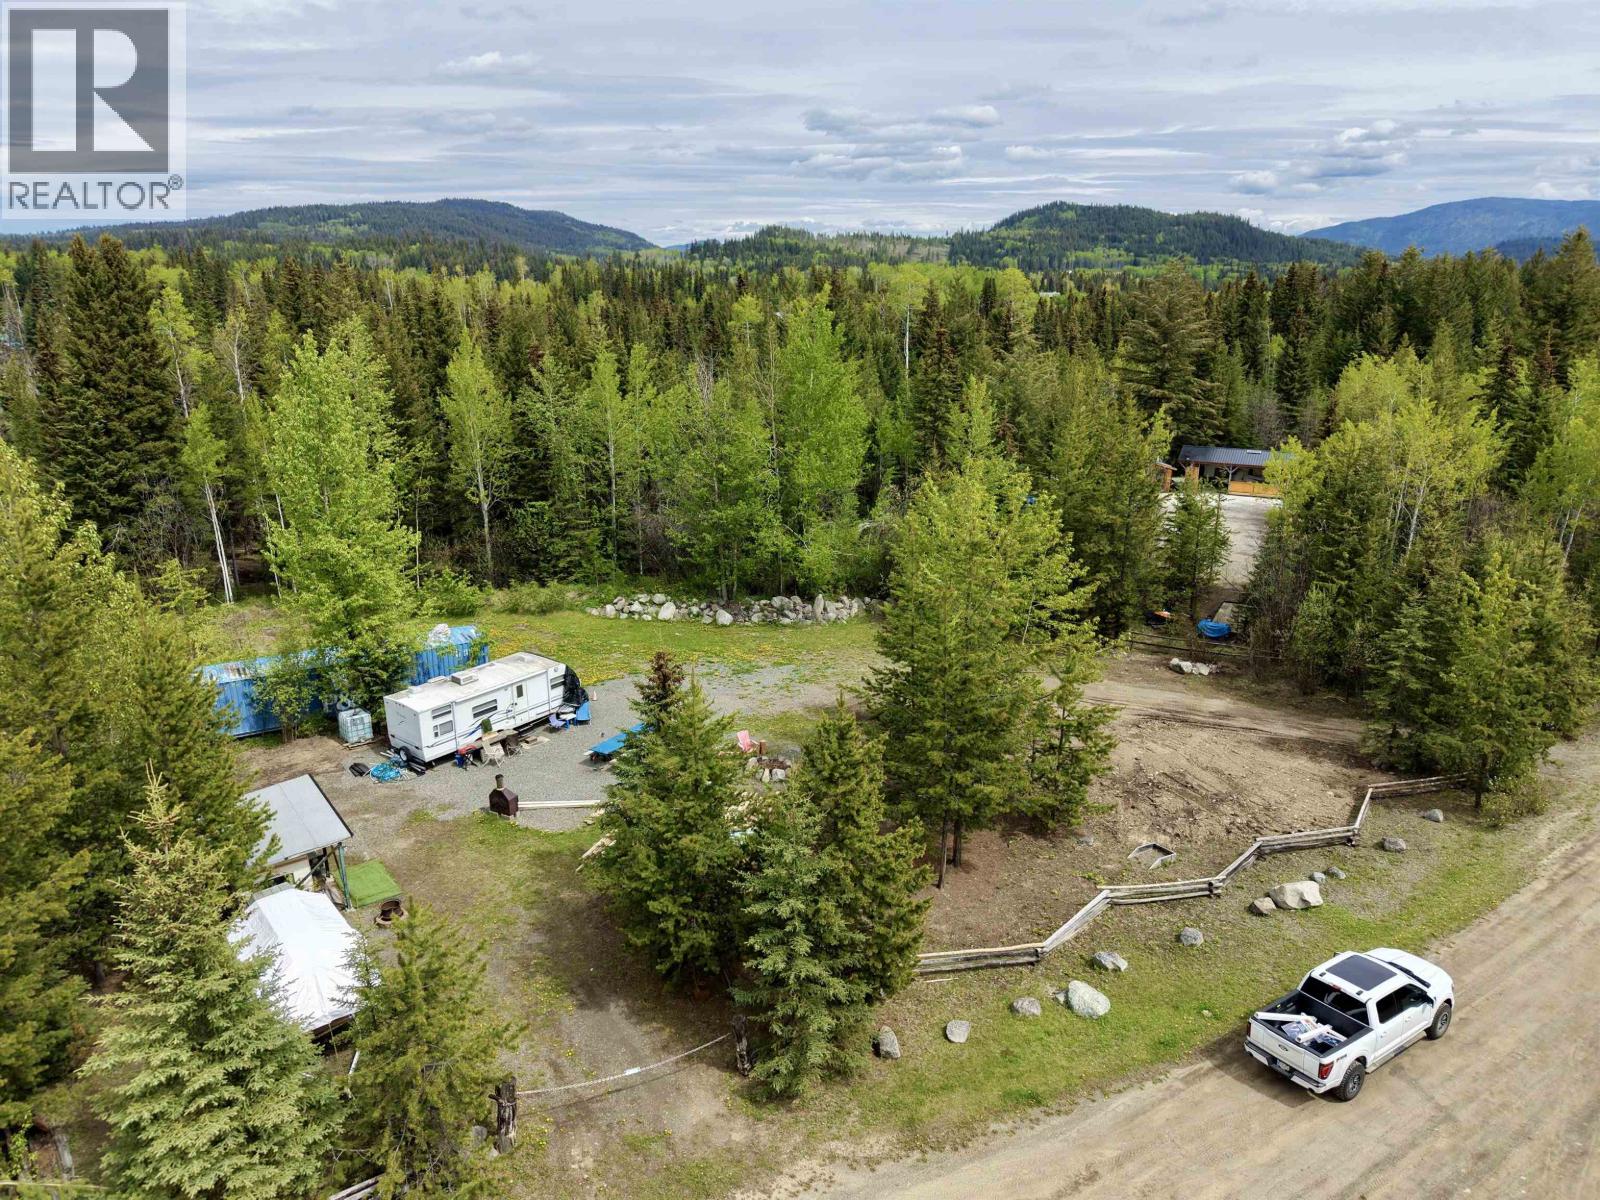
Deka Lake / Sulphurous / Hathaway Lakes, British Columbia
It is rare to find a 5.09 acre parcel in the Deka Lake area, especially one with this level of natural setting and usability. This property features a seacan for secure storage of gear and equipment, creating a solid base for year round recreation. Located on a dead end road with a cul de sac, a horseshoe style driveway provides easy access, and more than 450 feet runs alongside Deka Creek, offering the peaceful sound of moving water as you set up camp or plan future ideas. The property is close to a quality boat launch and convenient lake access for fishing, boating, kayaking, and paddleboarding on beautiful Deka Lake. This is a great option for a getaway with privacy and abundant recreation throughout the area. An outhouse is also in place for added convenience. This is a must see! (id:44393)
RE/MAX 100
Kelowna, British Columbia
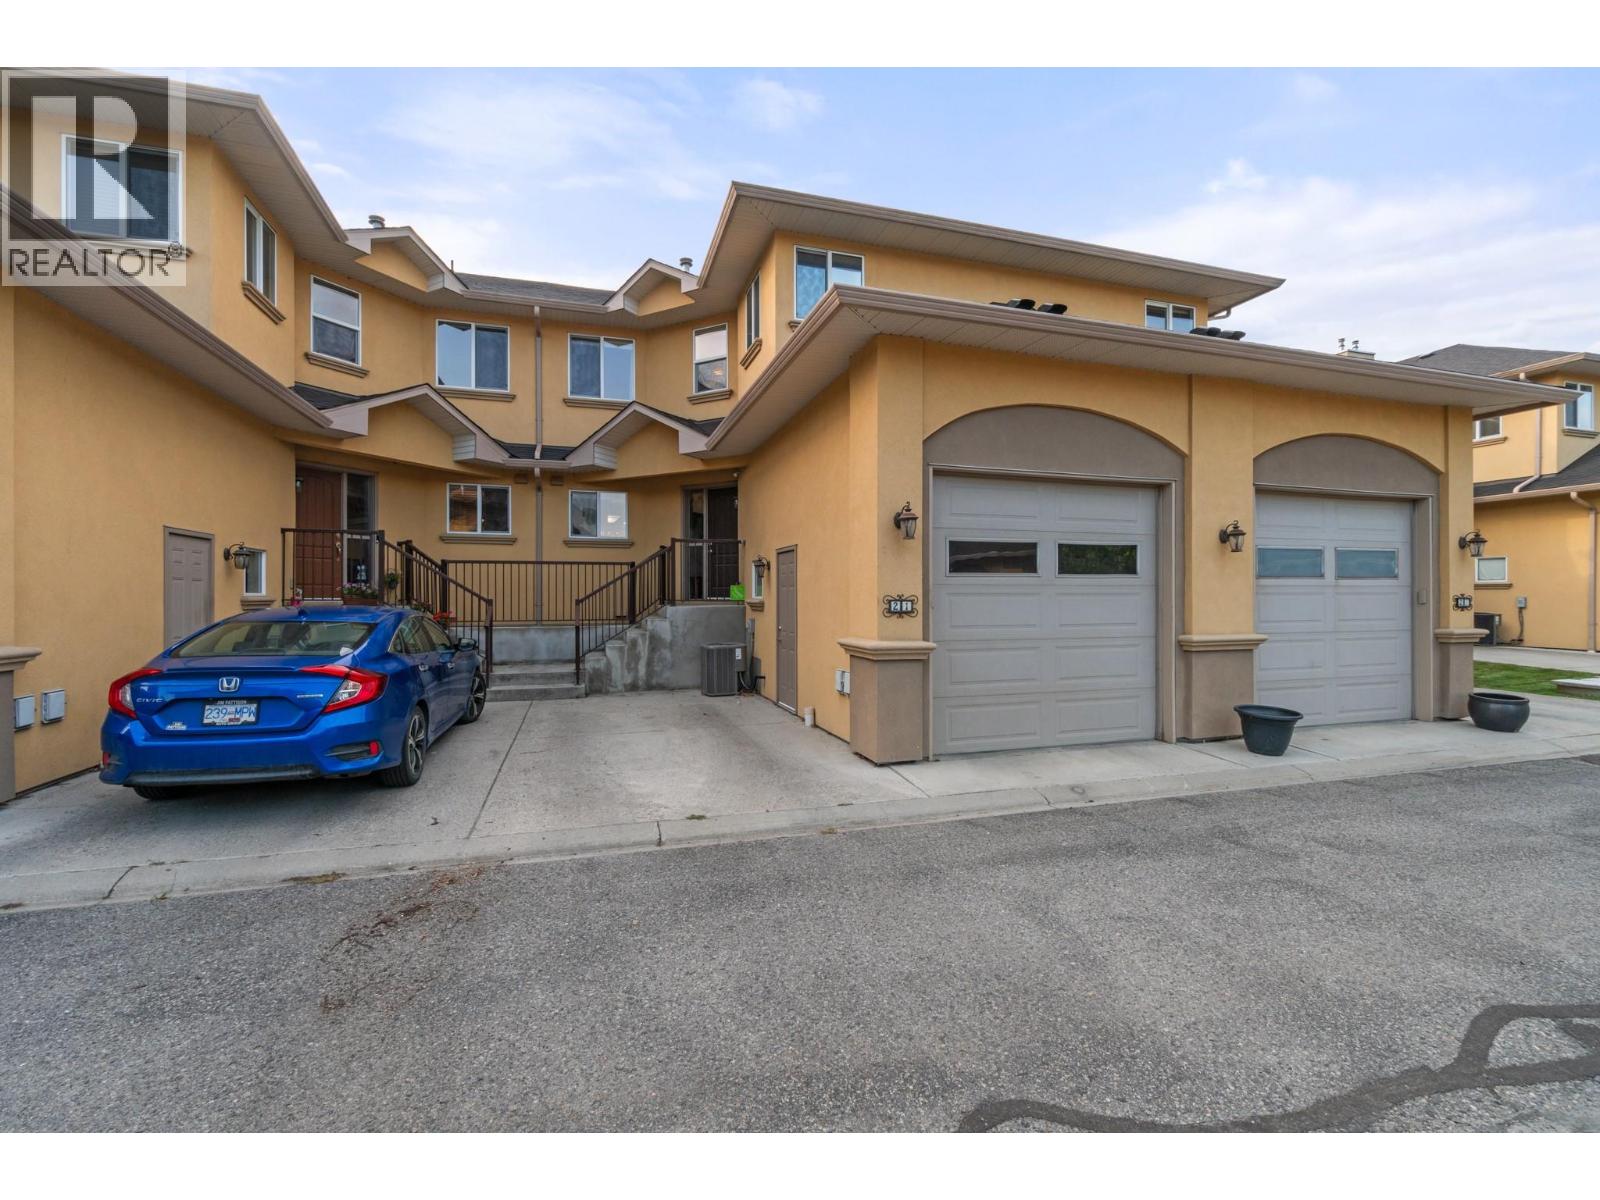
Elios....premium development just down the street from all the essentials: groceries, shopping, schools and more! Entering on the main level, you are greeted by the open living room with a cozy gas fireplace and large windows that let in lots of natural light. The wrap around kitchen boasts a dine-up bar, Stainless Appliances, pantry closet and no shortage of cupboard space. Open to the kitchen, the dining room enjoys a peaceful view looking over the backyard, as well as access to the covered deck - perfect for BBQing rain or shine! Walk down from the deck to the lower level backyard for a great sitting area. The main level also features a convenient powder room for guests with outside access to the attached garage. Upstairs there are 3 spacious bedrooms and 2 full bathrooms, including the primary suite with its own closet + walk in closet and private 3-piece ensuite. The basement is home to the large rec room, a 4-piece bathroom, utility room and laundry room with lots of additional space for storage and play area for the kids. The garage features extra high ceilings is one of only 4 with an oversized door to fit in the larger vehicles such as a truck with no worries. (id:44393)
Coldwell Banker Executives Realty
Lost River Rm No. 313, Saskatchewan
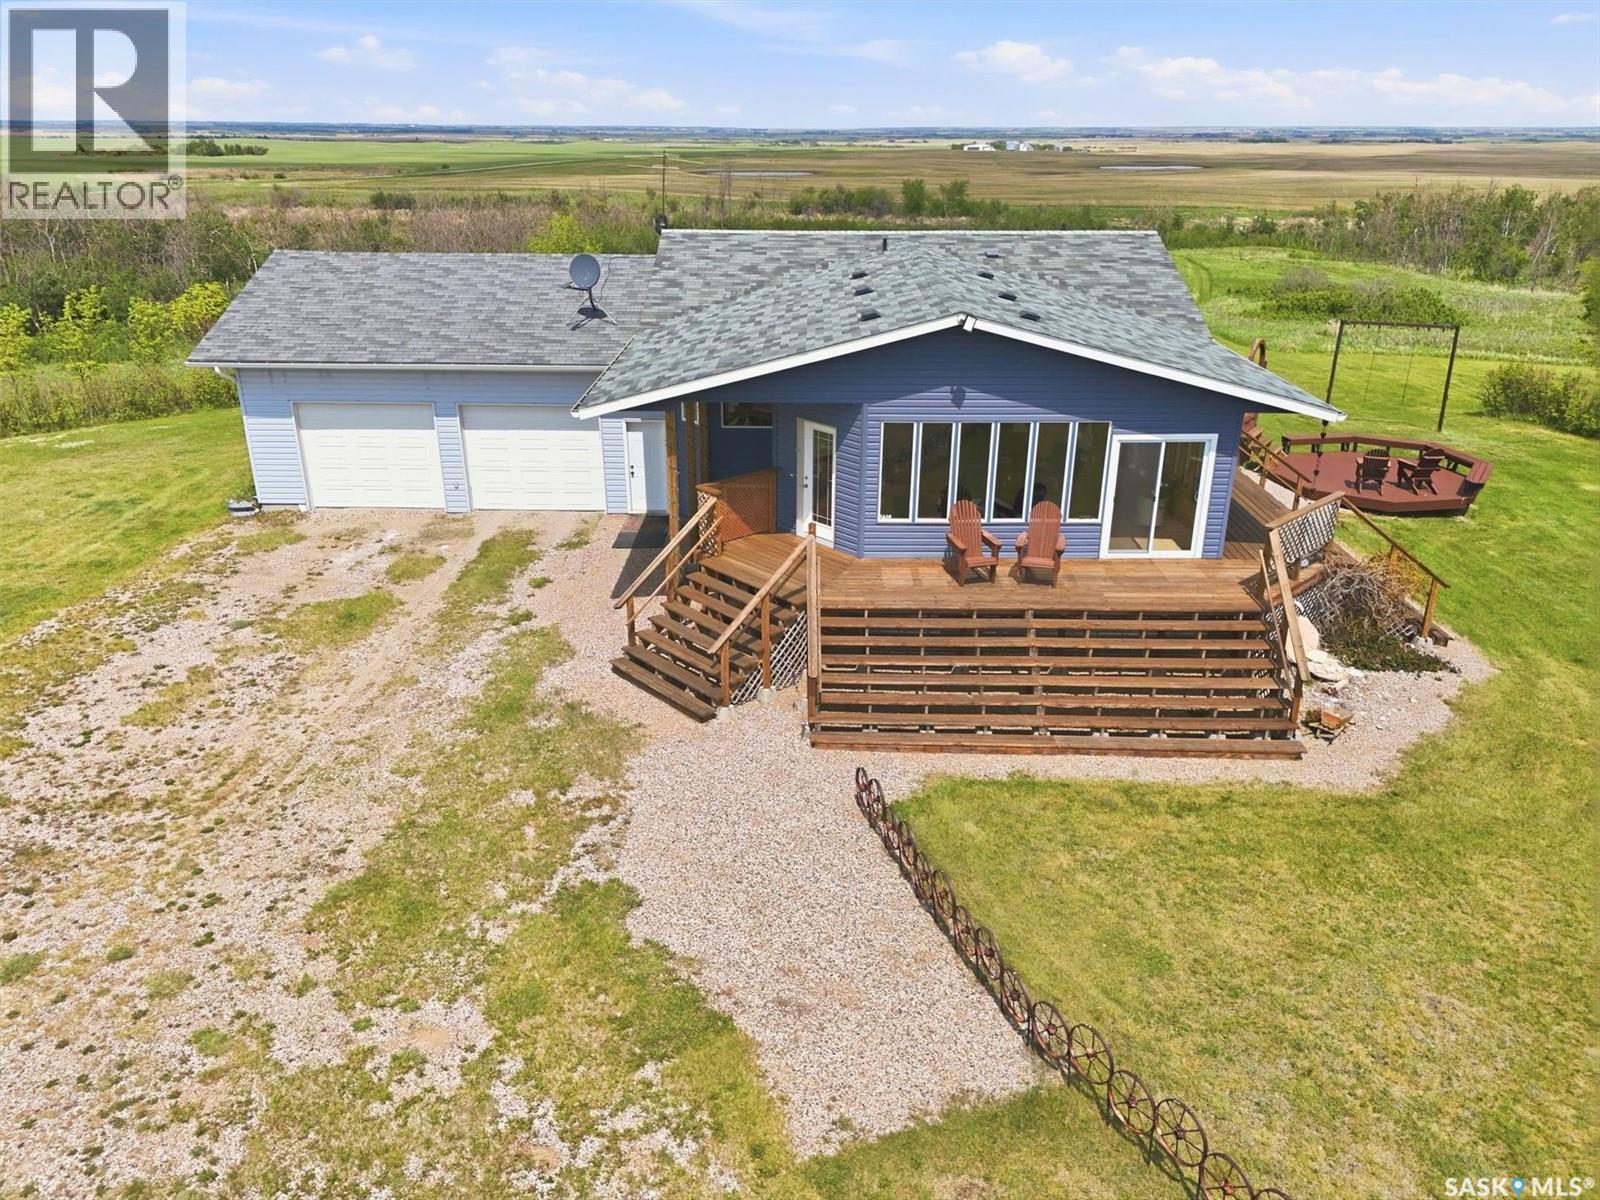
If you’re looking for space, privacy, and an incredible view, this could be your next home. Located approximately 45 minutes southeast of Saskatoon in the RM of Lost River, this 4-bedroom walkout bungalow features a stunning 22 x 20 four-season sunroom added in 2016 and a fully insulated and heated 28 by 30 attached garage. The main floor of the original home offers a cozy kitchen, spacious dining area, and a bright living room with beautiful south-facing views. The primary bedroom includes a walk-in closet and 2-piece ensuite, while the second bedroom is an impressive 13' x 11'9". The walkout lower level includes a large family room, two additional bedrooms, and a 3-piece bathroom, with direct access to the north-facing yard. Outside, you’ll find multiple decks to enjoy sun throughout the day, along with a 9-person hot tub—perfect for relaxing and taking in the surroundings. The property also features several outbuildings, including a large shop with gravel floor, all with power. Additional features include public water line to a drip system, a grandfathered lagoon septic system requiring minimal maintenance, and a preserved wood basement on concrete pilings. This is a property you’ll want to experience in person—contact your favorite REALTOR® to book a private viewing. (id:44393)
Boyes Group Realty Inc.
Coldwell Banker Signature
Kelowna, British Columbia
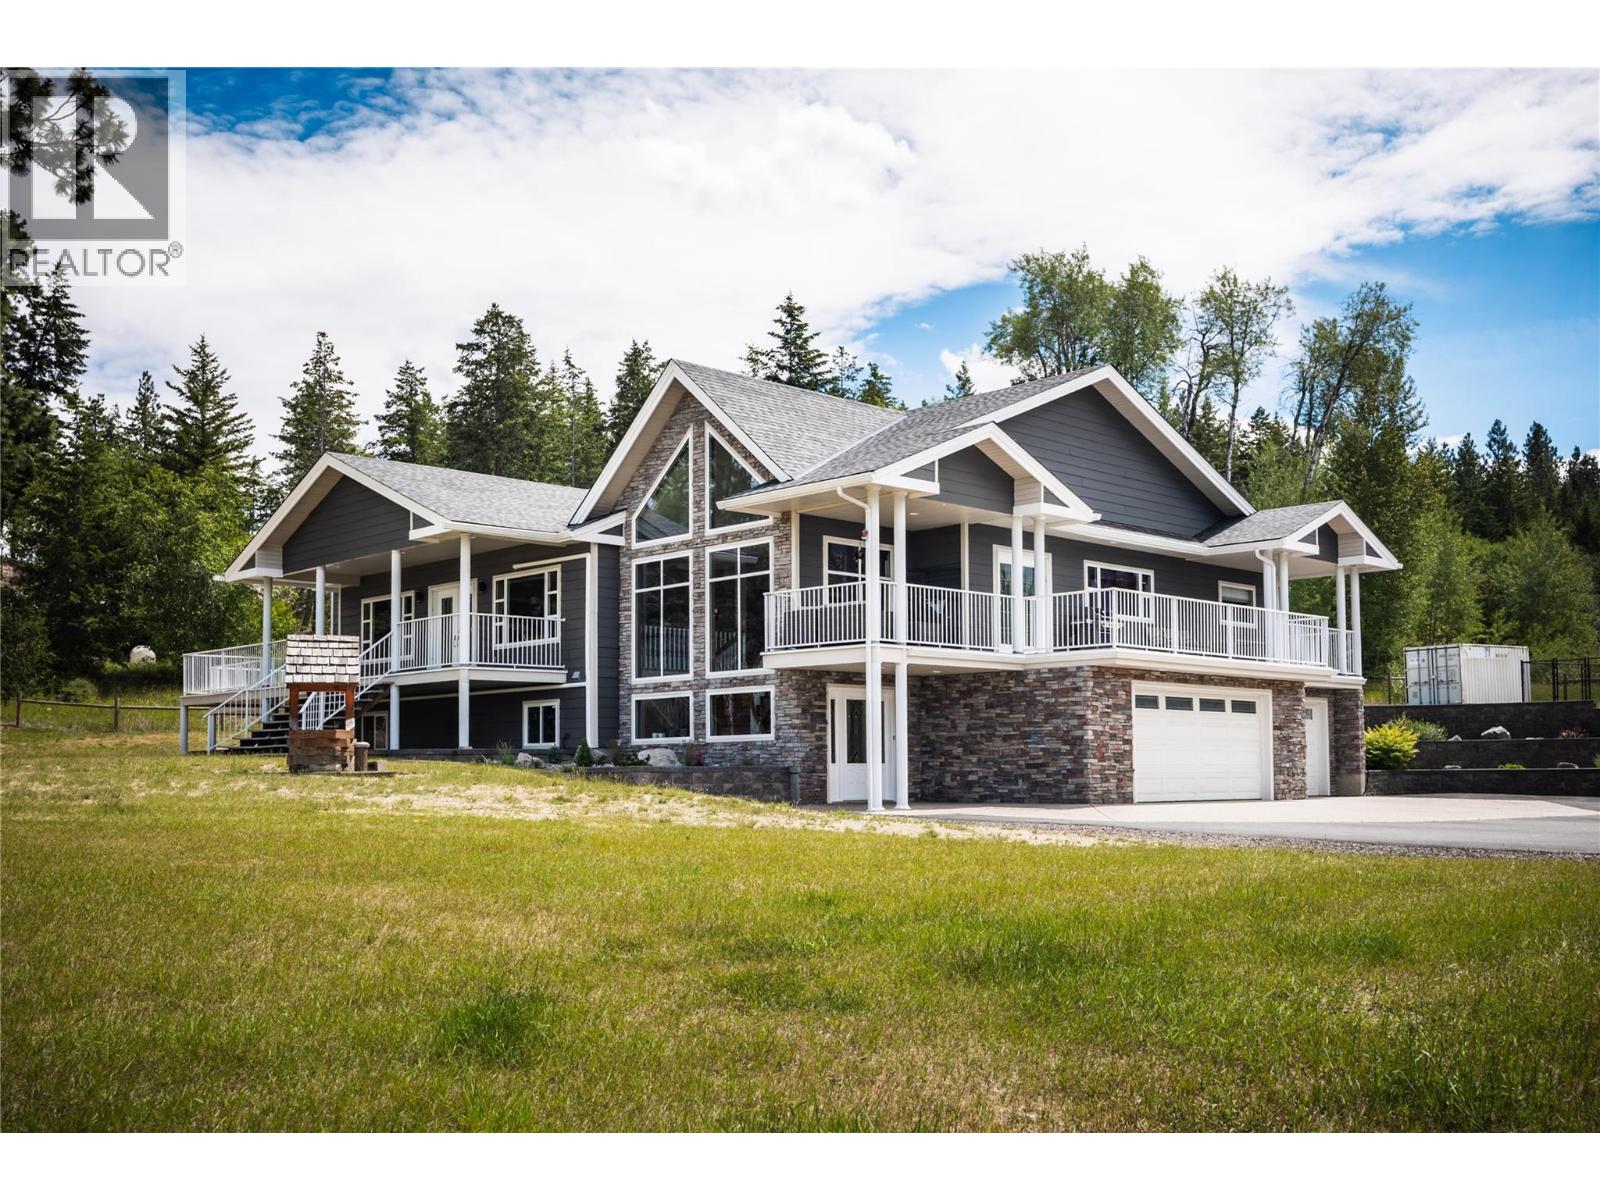
An extraordinary opportunity to own one of South-East Kelowna's most versatile and private estate properties. Set on approximately 10 highly usable acres, this exceptional property combines luxury living, commercial-scale infrastructure, and long-term development flexibility in a coveted natural setting bordered by Crown land and protected covenant areas. The impressive 5,200 sq. ft. residence offers 4 bedrooms, a home office, theatre room, triple garage, and a flexible lower level with suite potential. Extensive recent upgrades include a new roof, Dura Deck system, HVAC installation, exterior repainting, and upgraded water infrastructure. A standout feature is the custom-built commercial-grade shop—approximately 54' x 120' plus a 1,500 sq. ft. upper level. Built to exceptional standards, it features in-floor heating, separate services, dedicated high-output well, mechanic's service pit, 220V power, executive office, gym, entertainment lounge, wet bar, and multiple bathrooms. Ideal for collectors, entrepreneurs, trades, equipment storage, or a premium home-based business operation. The property is fully fenced with electric gates, livestock-ready infrastructure, serviced RV sites, a future carriage house site, and three-sided road access. RU2 zoning provides outstanding flexibility, including potential future subdivision opportunities (buyer to verify). A rare combination of acreage, privacy, luxury, commercial capability, and future potential—just minutes from Kelowna. (id:44393)
Coldwell Banker Executives Realty
Kelowna, British Columbia
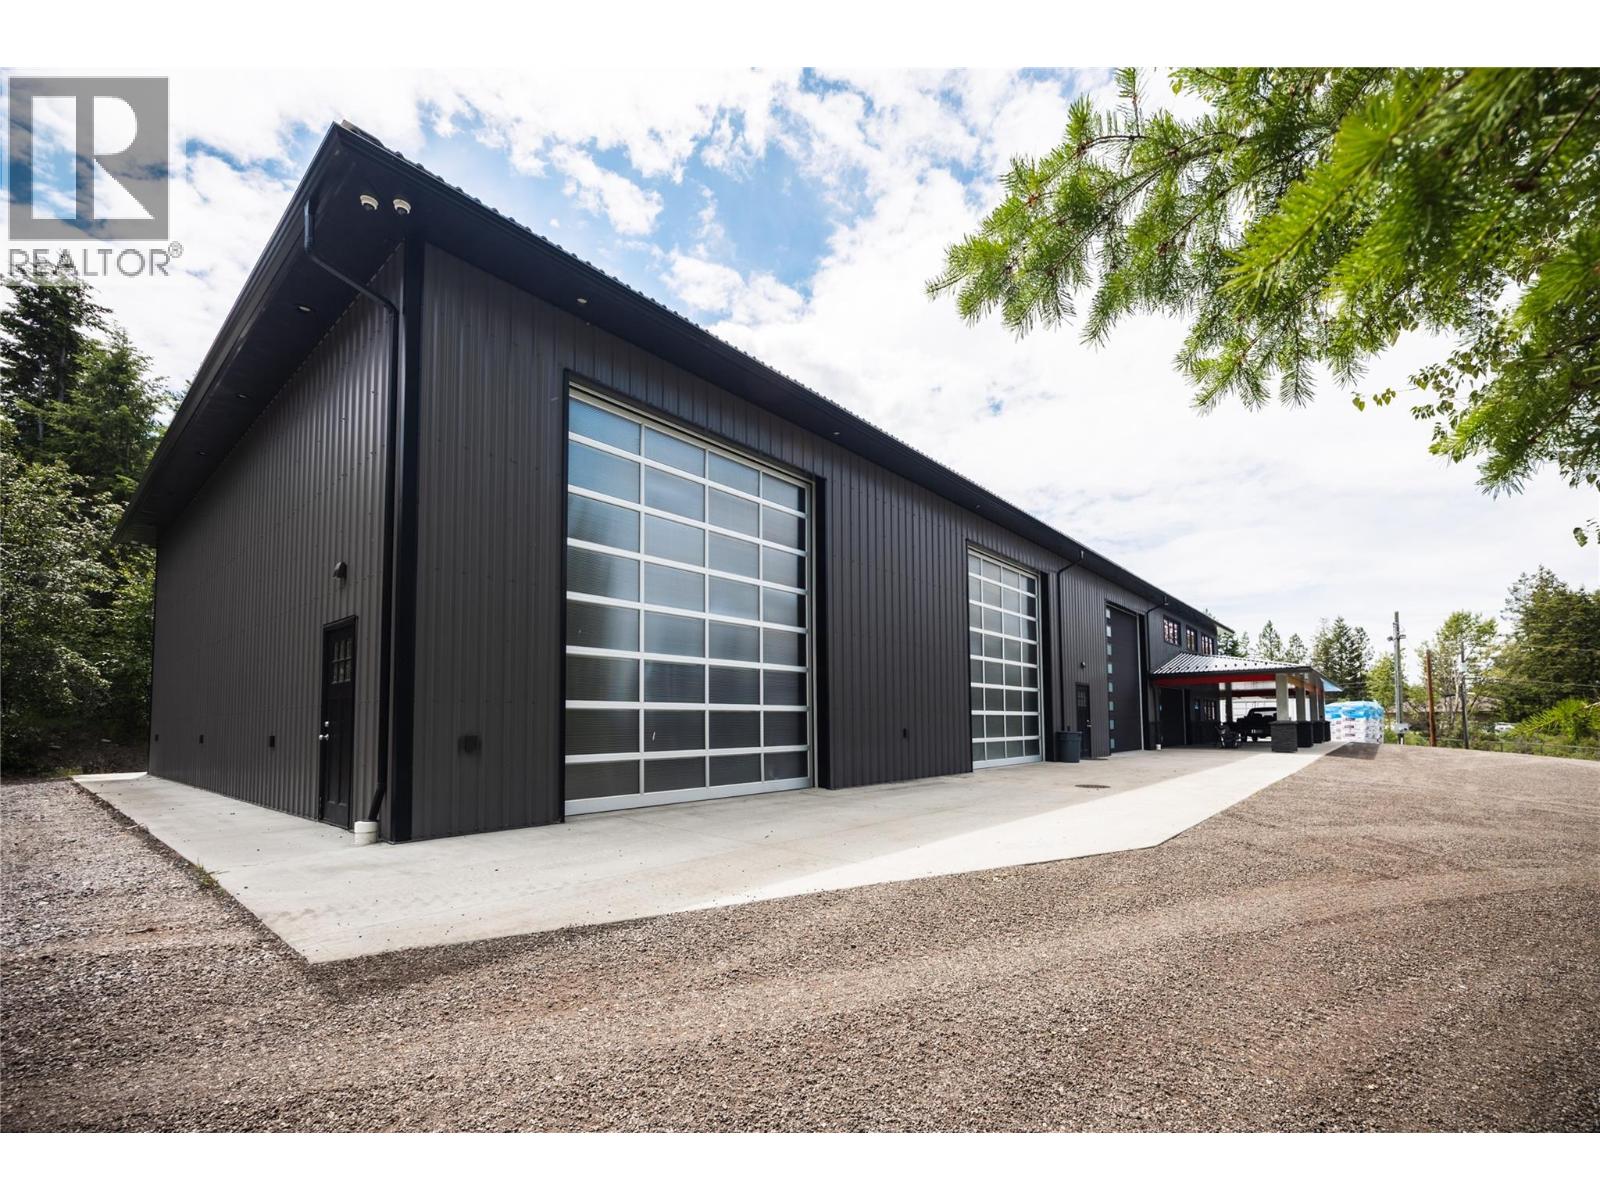
Unique opportunity to own private estate with commercial capabilities, ideal for headquarters, workshop, collector’s compound, hobby farm exceptional estate combines commercial-scale infrastructure, luxury living, future flexibility on this usable 10-acre parcel. Surrounded by Crown land, protected covenant areas, it offers a rare opportunity for business owners, trades professionals, collectors, entrepreneurs, and families seeking a live-work lifestyle. Commercial-Grade custom-built shop spans approximately 54' x 120' on main level plus 1,500 sf upper floor, representing one of the most impressive private commercial-style facilities. Built to commercial specifications 2x10 framing, 20-ft engineered walls, spray foam insulation, metal roof and siding, the shop features in-floor heat, forced air, separate power, septic and dedicated 30+ GPM well. Purpose-built for serious operations, incl. full-length mechanic pit, oil separator, sump drainage system, 220V welding outlets, compressed air distribution, hardwired ethernet, office space, gym, lounge, wet bar, 3 full bathrooms, potential suite conversion. The 5,200 sf home offers 4 bedrooms, den/home office, theatre room, finished basement with suite potential, and triple-car garage. Corner parcel with access from 3 sides, Fully fenced and cross-fenced, Livestock-ready with watering systems, Electric gated entrance. 30' x 65' Coverall storage building, 2 fully serviced RV sites. Serviced building site for future carriage house. (id:44393)
Coldwell Banker Executives Realty
Kelowna, British Columbia
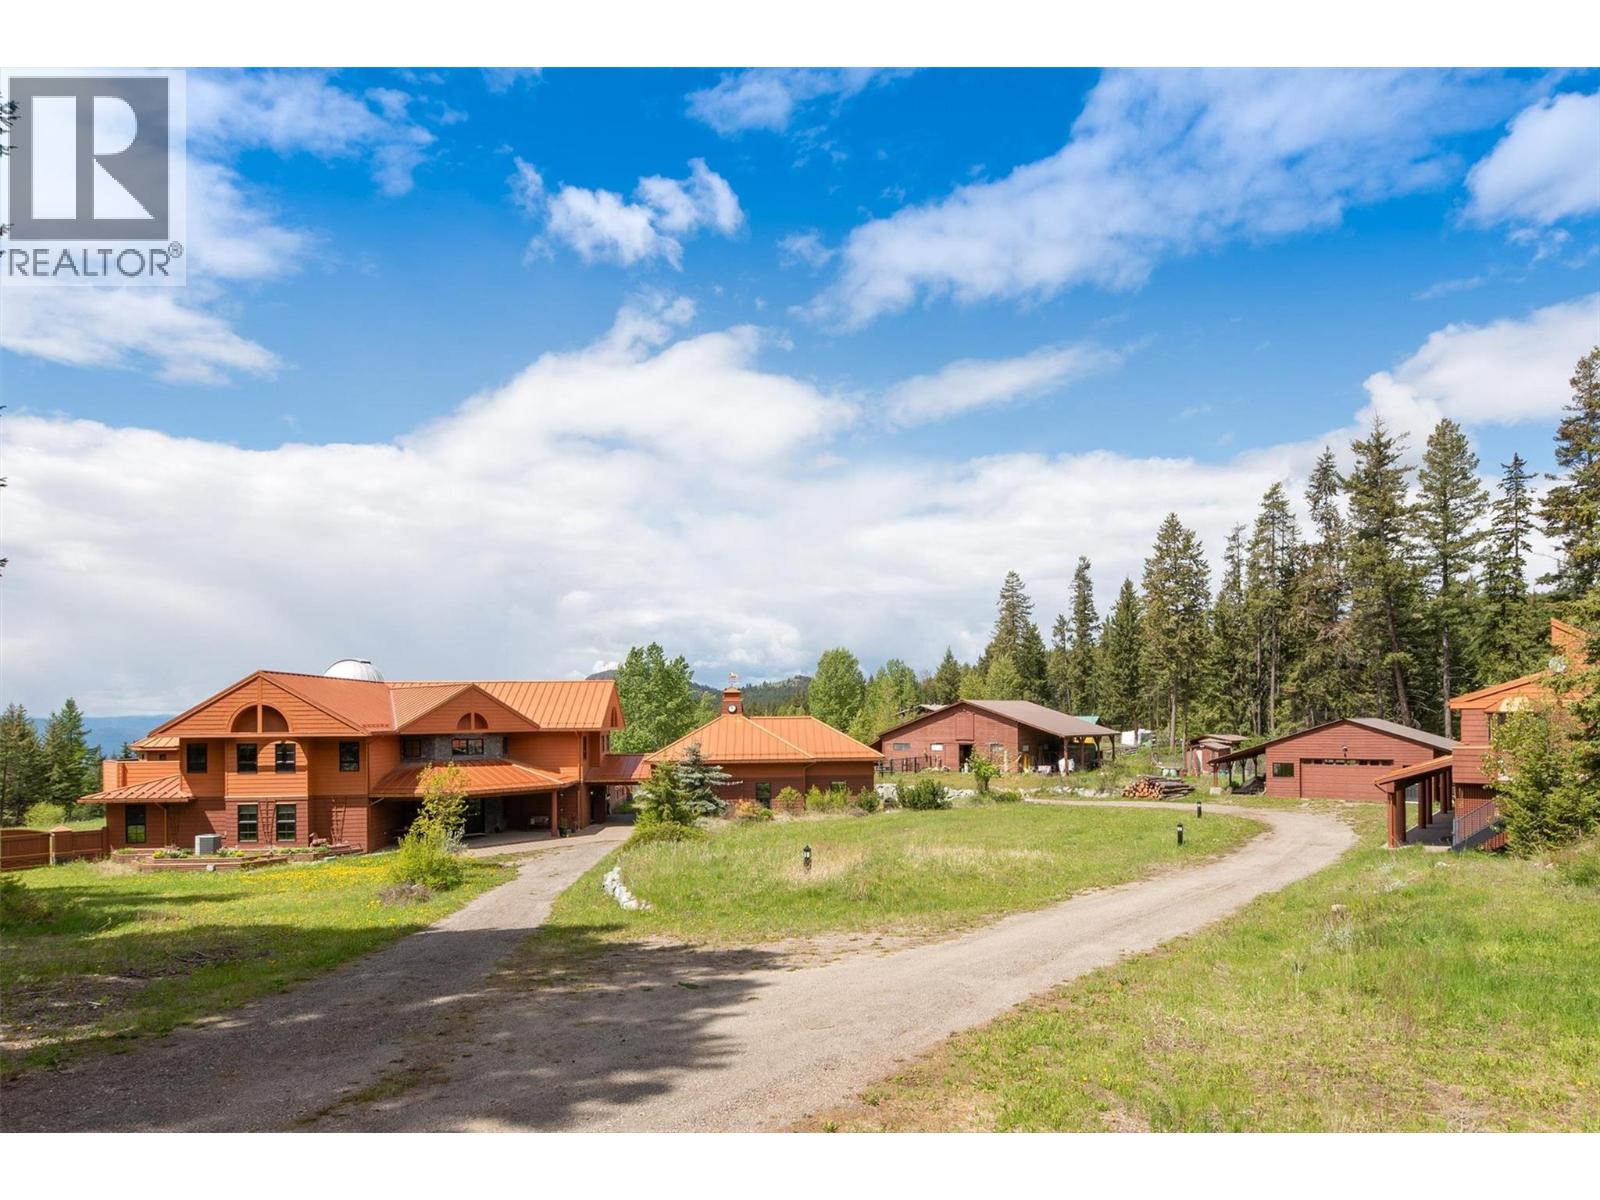
Welcome to Stargaze Ranch, a breathtaking 9.88-acre rural sanctuary offering an unparalleled blend of luxury, technology, and natural beauty. This sprawling estate boasts an extraordinary 8,894 square foot custom-built home by Nesbitt Design, meticulously crafted to provide the utmost in comfort and convenience. The main residence is a masterpiece of modern living, featuring an astronomical observatory with a state-of-the-art 16-inch Schmidt-Cassegrain telescope (Celestron LA). The observatory's fully rotating dome allows for unobstructed celestial views. Inside, every high-tech feature imaginable has been integrated, from a commercial-grade water system and Lutron lighting controls to GPS-controlled clocks on the garage cupola and automated security gates. Outdoor living is perfect for entertaining or relaxation, with an outdoor kitchen, hot tub, and radiant patio heaters ensuring year-round comfort. There is also an oversized triple garage, a separate shop and a large barn. Fenced areas allow for raising turkeys, chicks, and hens, complete with a hen house and additional storage shed. The separate office building on the property offers a reception area, laboratory, common area ideal for collaborative work, a small kitchen, bathroom, two offices, and a conference room for meetings and presentations. Discover the perfect blend of rural tranquility and cutting-edge luxury at Stargaze Ranch, where every detail has been thoughtfully designed to enhance your lifestyle. (id:44393)
Royal LePage Kelowna
Merritt, British Columbia
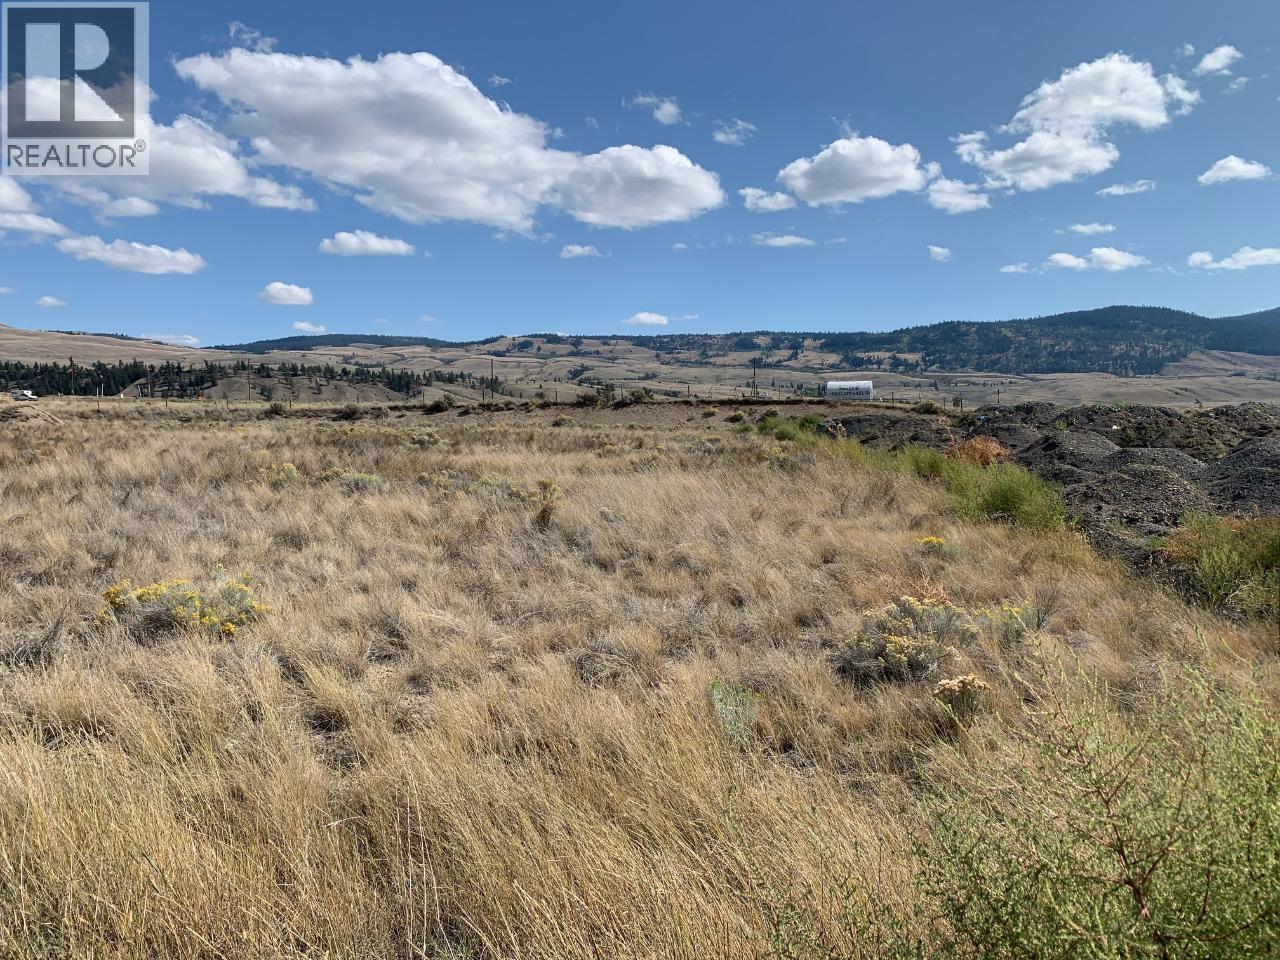
Bring your ideas to this approximate half acre Service commercial lot on Airport Road. Zoning C-7 allows for animal services, artisan studio, Auction house, building supply center, bulk petroleum & electricity sales, bus depot, business support services, delivery facility, filling station, vehicle services, Machinery repair & sales, Manufacturing (light),Machine and welding shop, Mobile and modular home sales, Participant Recreation services (Indoor), personal and professional services, public use, recycling depot, retail store convenience and general, second hand store, storage facility indoor, Transportation & logistics, Vehicle sales and rentals, Vehicle services, veterinary services, warehouse water refill station. Some Discretionary uses like animal boarding, bulk petroleum & electricity sales, film studio, food primary establishment, parking lot commercial, truck travel center. Secondary uses permitted include accessory building & more. Call for more details. (id:44393)
Century 21 Assurance Realty Ltd.
Merritt, British Columbia
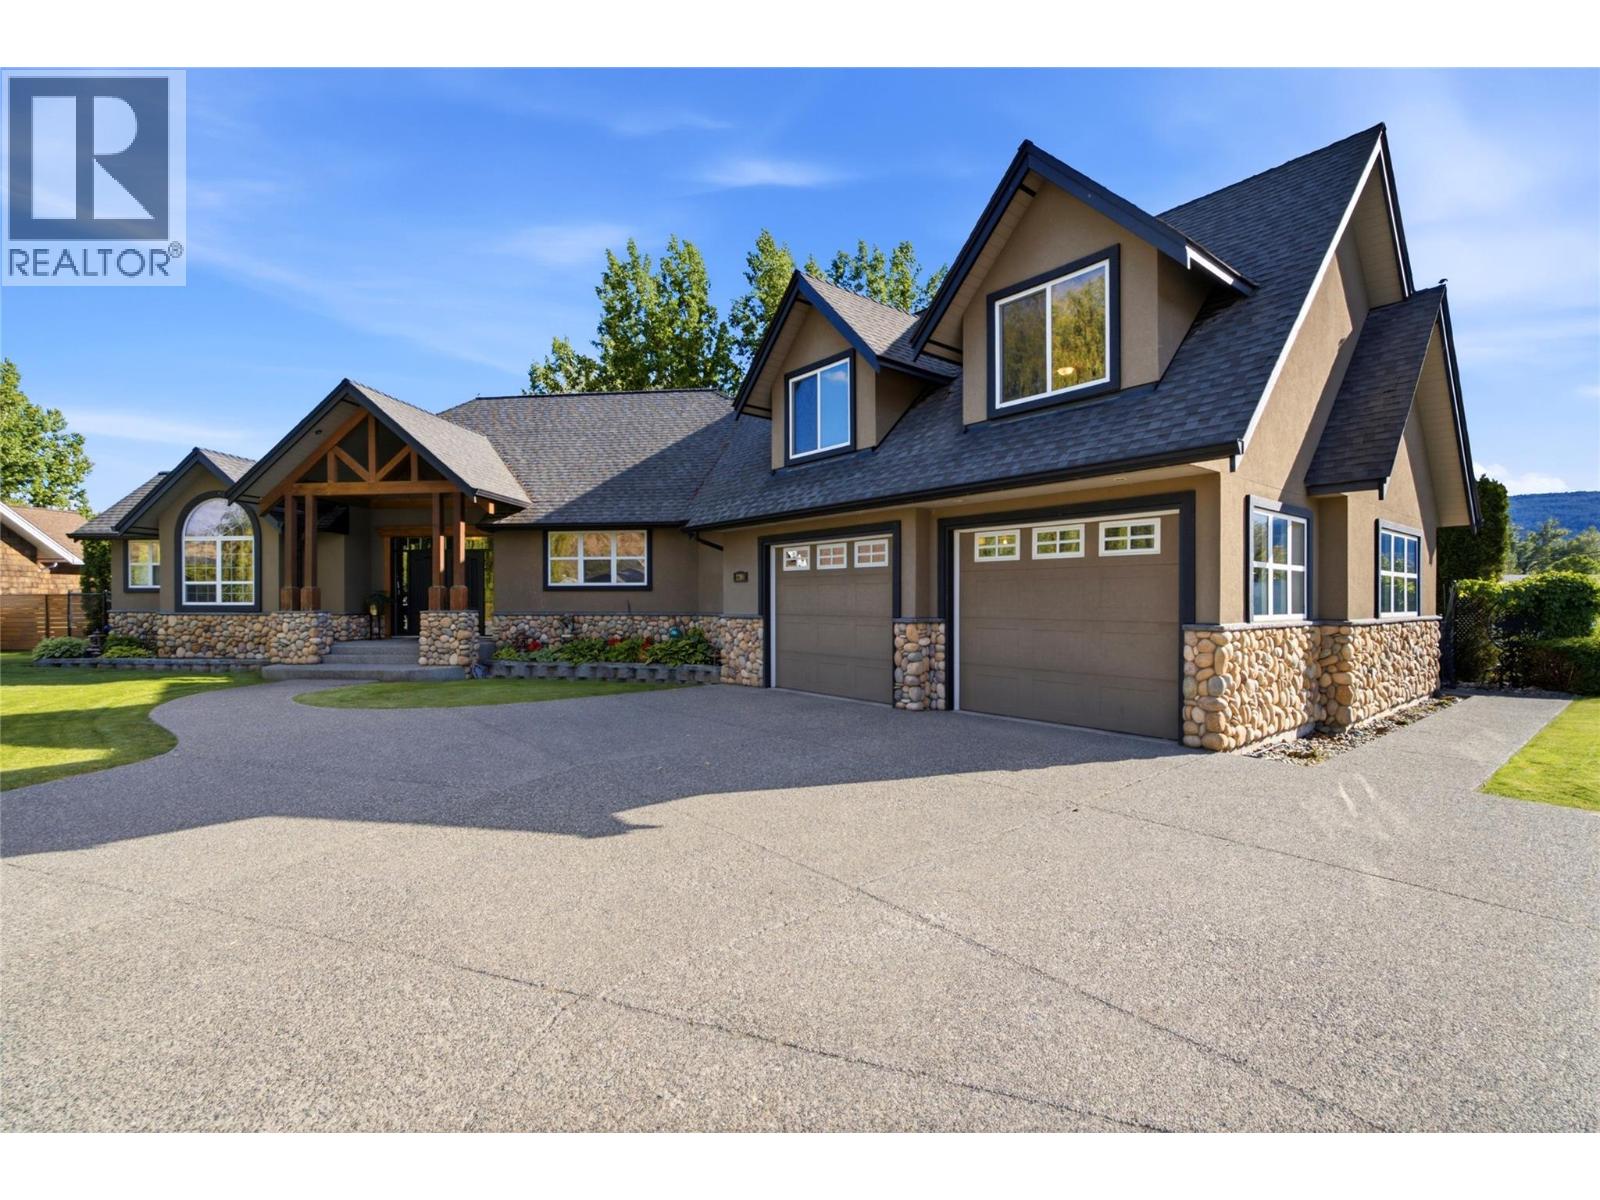
Why book a luxury mountain retreat when you can live in one every day? 2206 Burgess Avenue... an exceptional custom executive home situated on a rare, beautifully landscaped .42-acre lot in one of Merritt's most desirable neighbourhoods. Surrounded by mature evergreens for privacy, this stunning 2,741 sq.ft. residence offers the perfect blend of luxury, comfort, & convenience. The thoughtfully designed main floor features 2 bedrooms plus a den, 2 full bathrooms, soaring 9-foot ceilings, engineered maple hardwood floors, slate tile, & warm inviting decor throughout. The gourmet maple kitchen is a chef's dream with custom Mill Creek cabinetry, black quartz countertops, a massive island, premium JennAir appliances, under-cabinet lighting, and abundant storage. The spacious primary suite offers a river rock gas fireplace, walk-in closet, spa-inspired ensuite, and direct access to the hot tub patio. Upstairs, the 591 sq.ft. bonus room with 3-piece bath provides the perfect guest suite, family room, fitness space, or private retreat. Outside, enjoy resort-style living with multi-level exposed aggregate patios, built-in natural gas BBQ station, hot tub, wired shed, underground irrigation, RV plug-in, dog run, and an extra-large 27' x 28' garage. Located minutes from schools, the hospital, shopping, restaurants, and golf, this extraordinary property offers a lifestyle that's increasingly hard to find. A rare opportunity to own one of Merritt's premier executive homes. (id:44393)
Exp Realty (Kamloops)
Kamloops, British Columbia
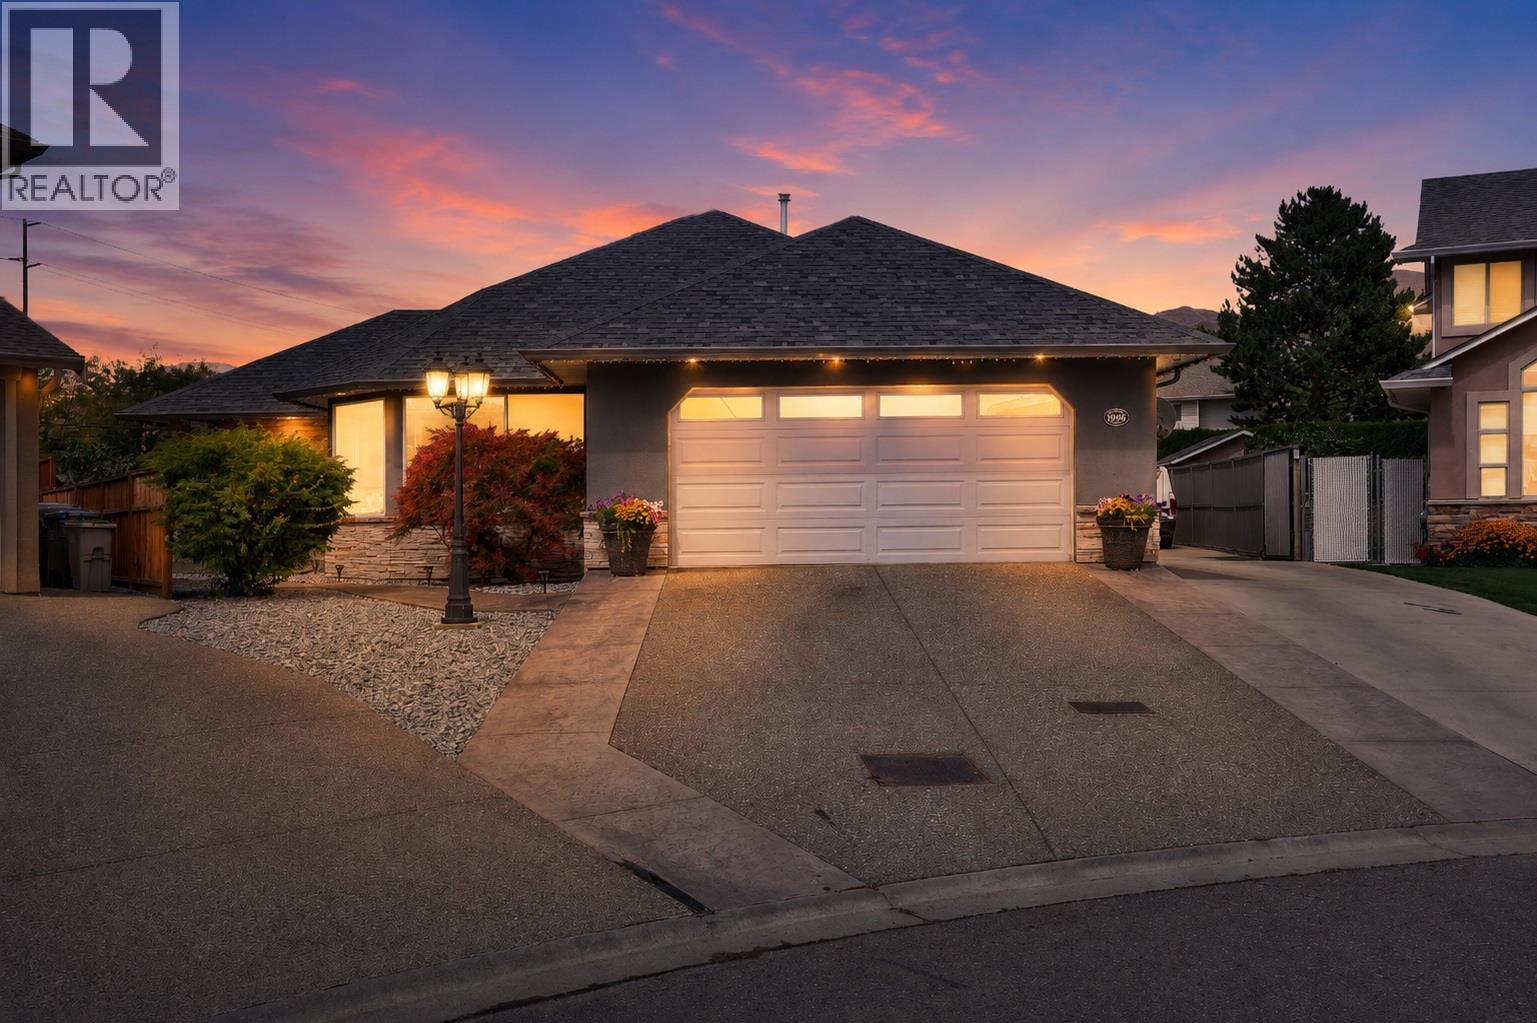
Welcome to 996 Arlington Court, a rare Brocklehurst package with the space, parking, and flexibility that are hard to find all in one property. Set on an oversized 0.37-acre lot in a quiet court, this detached home offers 5 bedrooms, 4 bathrooms, and over 4,200 sq ft of finished living space. The main level feels bright and comfortable with a spacious kitchen, generous dining area, and multiple places to gather or unwind. Downstairs adds room for extended family, guests, media, hobbies, or everyday living, plus an in-home theatre for a true entertainment edge. Outside, enjoy a private backyard with hot tub and firepit area, a detached shop with a two-piece bathroom and 220V plugs, and a gated concrete RV pad for larger recreational vehicles. R2 zoning adds long-term flexibility, including suite, duplex, two detached dwelling, or small-scale multi-unit options, subject to City approval. Comfort, storage, parking, and future potential in one strong Brock location. (id:44393)
Exp Realty (Kelowna)