
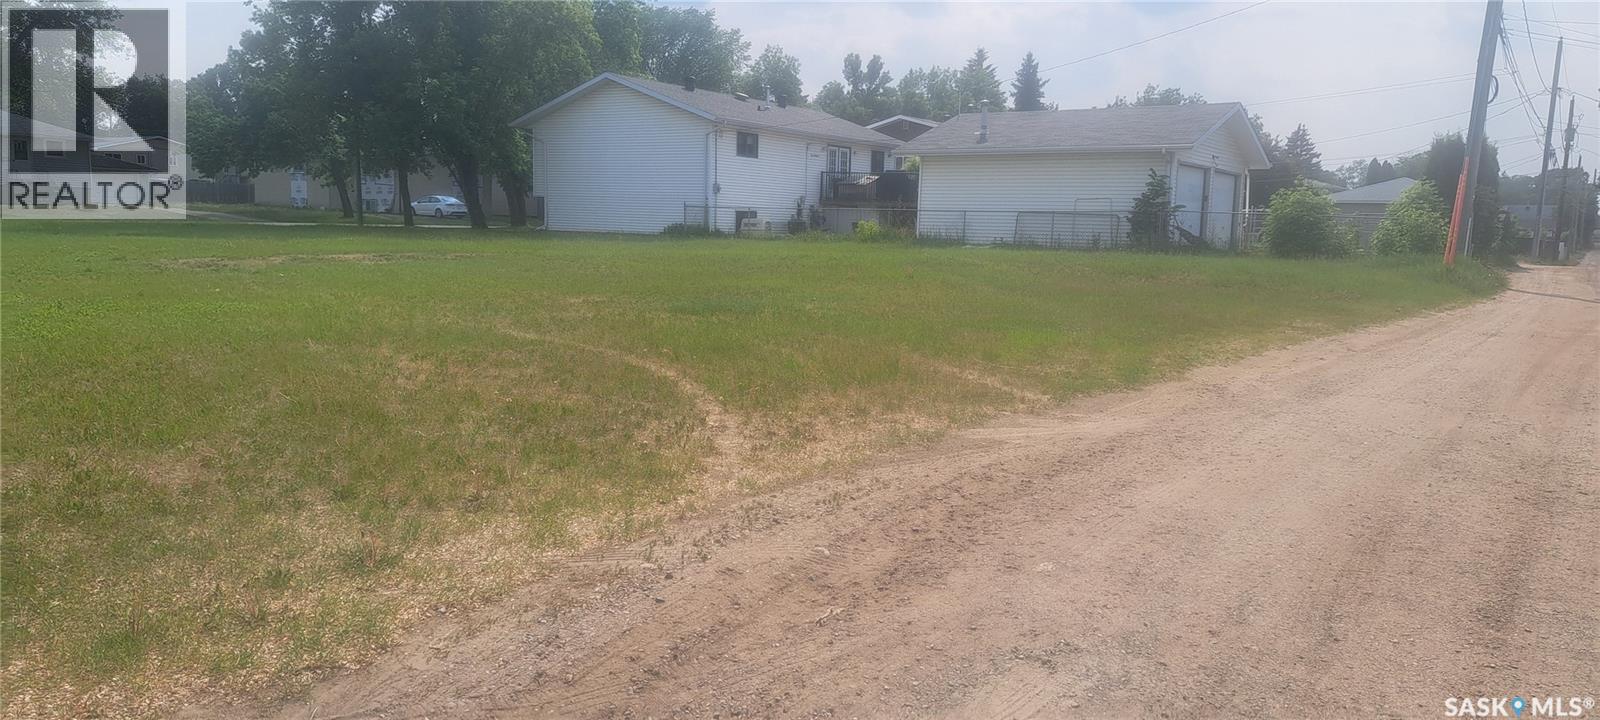
Prince Albert, Saskatchewan
Prime building lot on one of the busiest streets in the City! Currently zoned R3. Cloe to the new development The Yard. Buyer to confirm use with the City of Prince Albert. Huge 2 1/2 lots with frontage of over 90". Lot sold As Is with Buyer to due their own due diligence. Call today for more information on this rare opportunity. (id:44393)
Century 21 Fusion
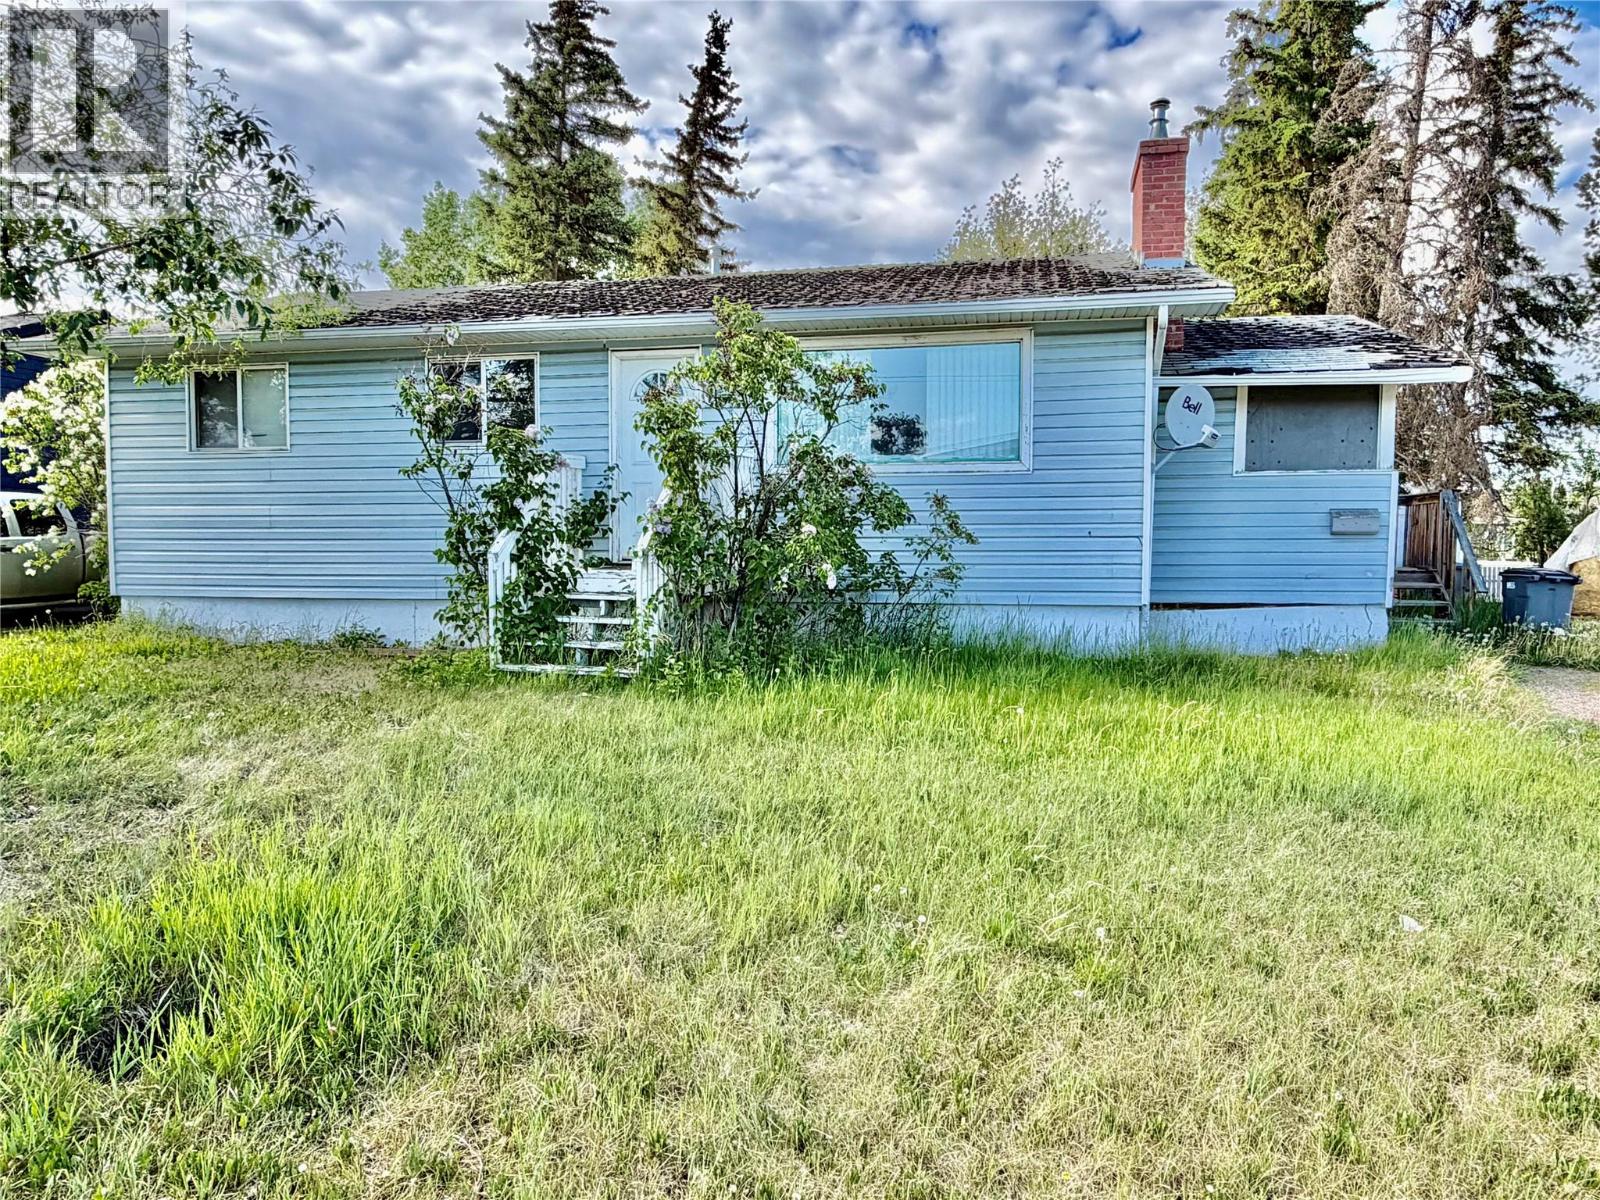
Dawson Creek, British Columbia
CONTINGENT! This home is located in a family-friendly neighborhood, four-bedroom, one-bath home with full basement offers an unbeatable location close to schools, the hospital, and shopping , off street parking and large back yard .Conveniently located near everyday amenities while situated in a desirable residential area. (id:44393)
Royal LePage Aspire - Dc
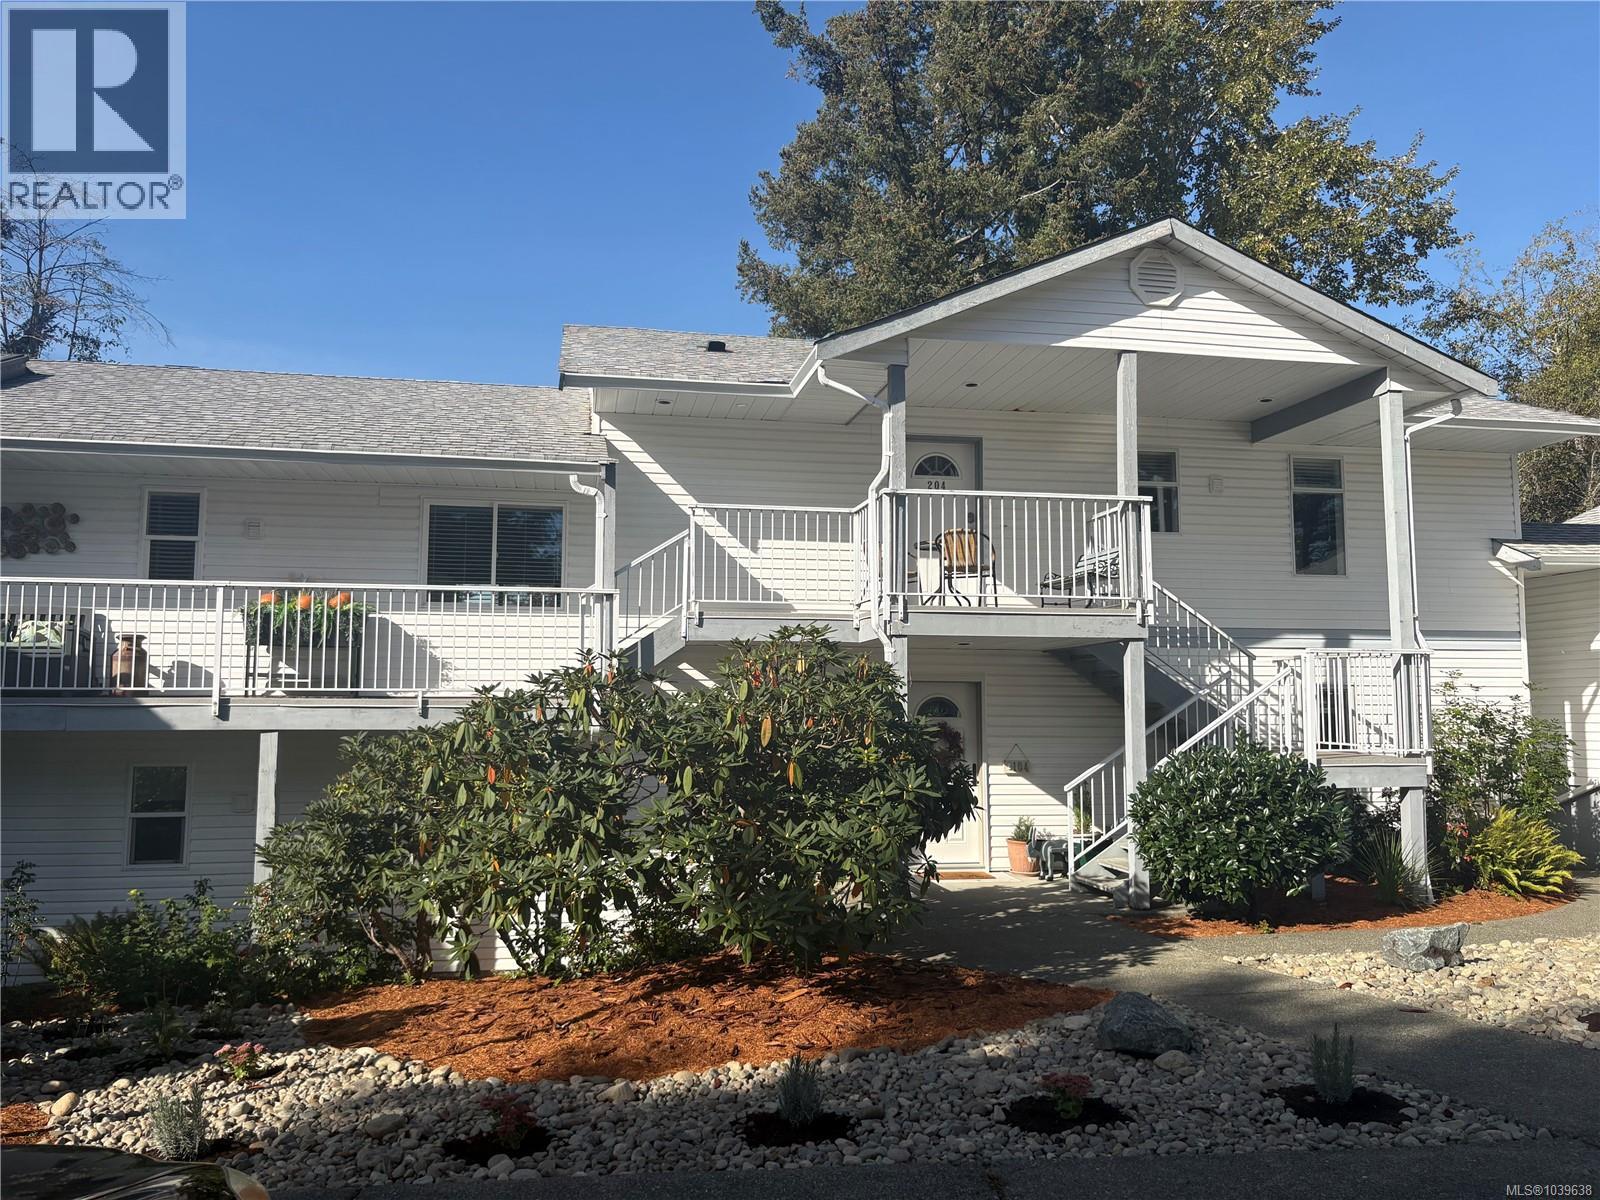
Courtenay, British Columbia
Natural light and peaceful surroundings make this top floor East Courtenay condo a comfortable place to settle in. With 2 bedrooms and 1 bathroom, the layout offers practical spaces for everyday living. A large skylight and sunny south facing exposure brighten the home. The updated kitchen has newer appliances, ample counter space and a window overlooking the front entry. The living and dining area opens onto a private covered balcony where you can sit outside and enjoy views of the trees and gardens. Newer flooring, a newer hot water tank, generous storage and in suite laundry add to the home’s comfort and convenience. Substantial building maintenance has been completed in this professionally managed 9 unit complex. Changes to the pet rules are anticipated soon, subject to strata approval. If you have a pet, it is worth checking on the proposed changes before ruling this home out. With no rental restrictions and North Island College, the hospital, shops, parks and transit nearby, this home offers flexibility and a convenient location. For more information or to arrange a private viewing, contact: Kim Rollins eXp Realty 250 203 5144 kim@kimrollins.ca(mailto:kim@kimrollins.ca) (id:44393)
Exp Realty (Cr)
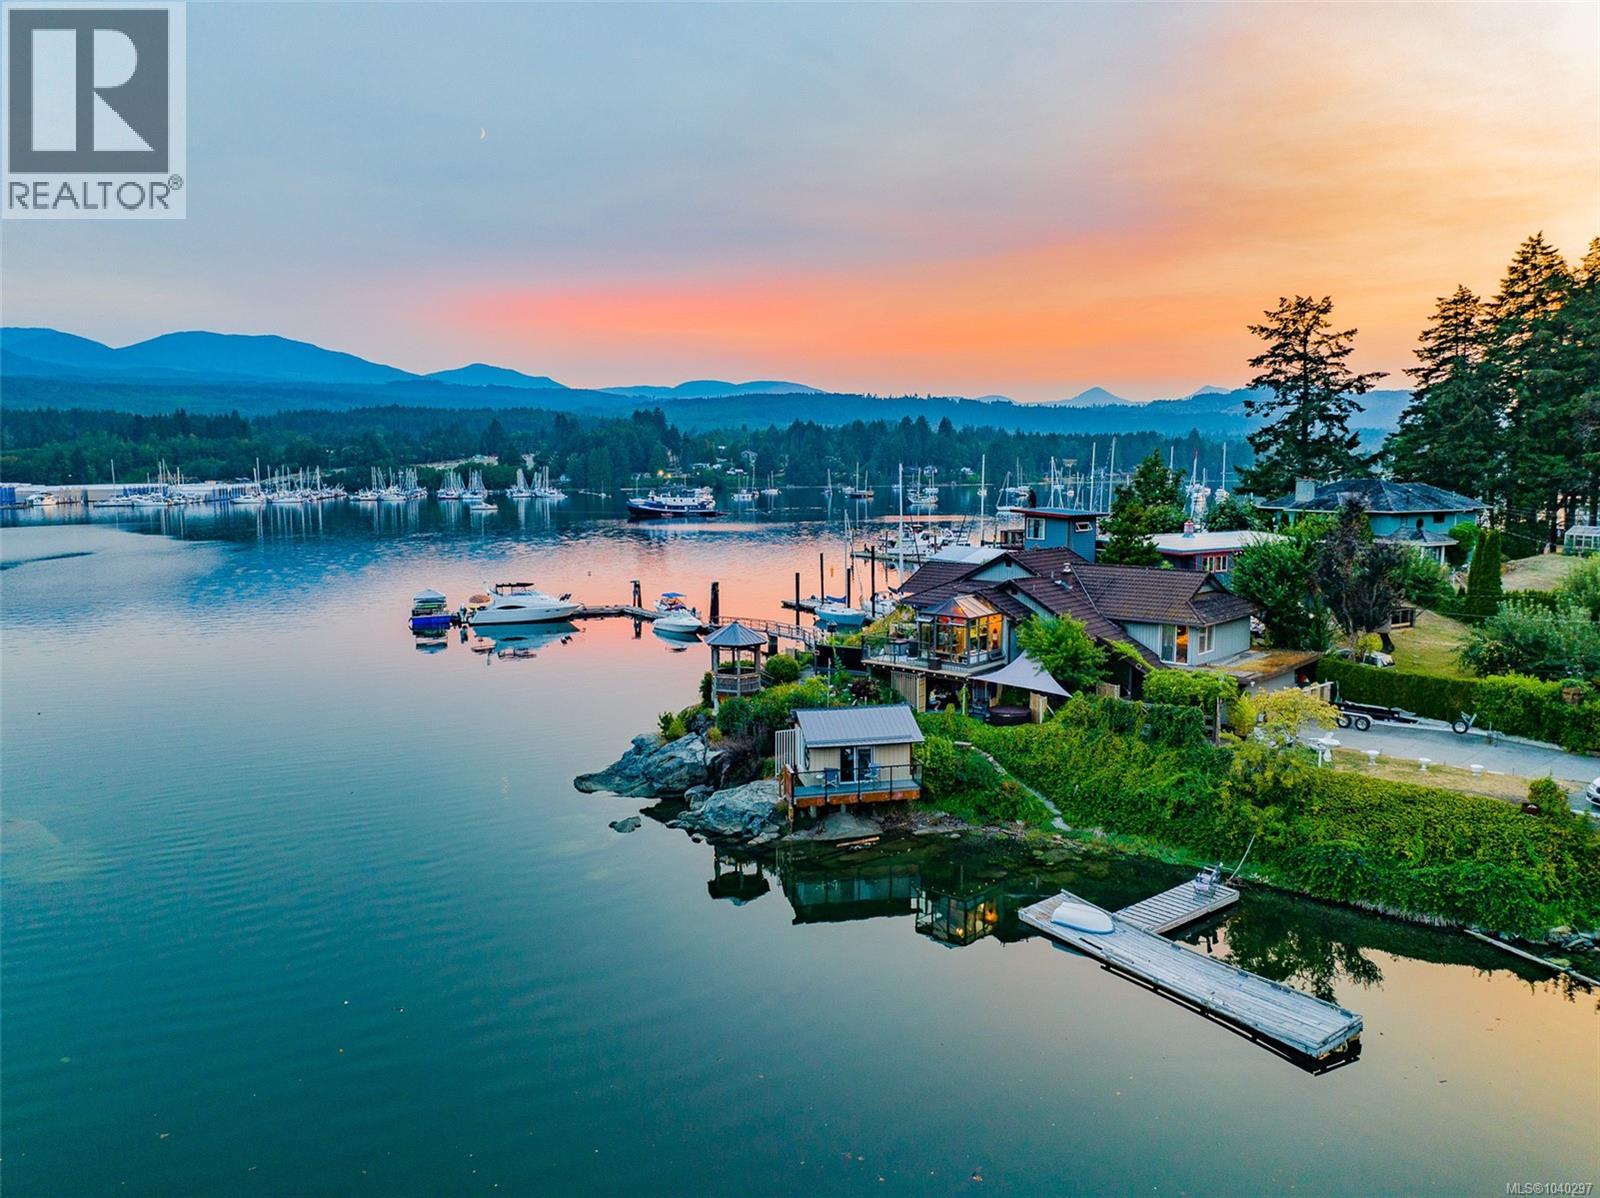
Ladysmith, British Columbia
Welcome to 4744 Brenton Page Rd. Ladysmith, known as ‘Trails End' Beach House’ A LEGACY PROPERTY. What is your dream? To live surrounded by the Ocean…Moor your Yacht in front of your home. Commute to work with Your float Plane. Not many residences in the world can offer ALL this! Value in unique waterfront location...dock...Foreshore Lease. One of the most Rare & Unique Waterfront locations on Vancouver Island. Sitting at the end of Brenton Page Rd. on the rocky bluff or end of the land peninsula…w/over 270 degrees of waterfront shoreline. Offers Deep-water moorage for 50 ft to 70 ft. + Yacht w/legal long term Foreshore Lease License. It has a ramp, large concrete-top docks ready for your Yacht or float plane...just steps from your full time Residence or vacation Beach home...on the lovely sheltered harbor of Ladysmith. This paradise offers abundant Wildlife & water adventures; swimming, boating, sailing, kayak, paddle board or canoe. Tidal pool on one side and deep sea Harbor on the other. Have a tour using the 3D Video link! The Vintage West Coast Beach House originally built in 1946 has had some renovations, additions, and upgrades through the years & commands dramatic views being literally at the water’s edge. Property faces SOUTH, SOUTHWEST-WEST-NORTHWEST across Ladysmith Harbor towards the communities of Saltair & Ladysmith, & Woods Island; AND faces SOUTHEAST across the tidal Lagoon towards Coffin Point. The location & position of the Beach House offers intense views of Nature, Wildlife, Birds-Eagles-Cranes, Sea life…from every window, every Patio space, Gazebo, Deck, Hot tub, Sunroom, Kitchen, Dining room, & Living room. 2500 sqft of living space-Main level 2 bedrooms & 2 bathrooms, Kitchen, Dining, Living, Entry, Den-Office, plus laundry room. The Lower level is a 605 sqft Legal 1 bedroom Suite. AND the cute detached fun Beach Cabin (Bedrm 10x14 Bunky) on the Point overlooking the Tidal Lagoon. This location is picture perfect and breath taking! (id:44393)
Royal LePage Nanaimo Realty Ld
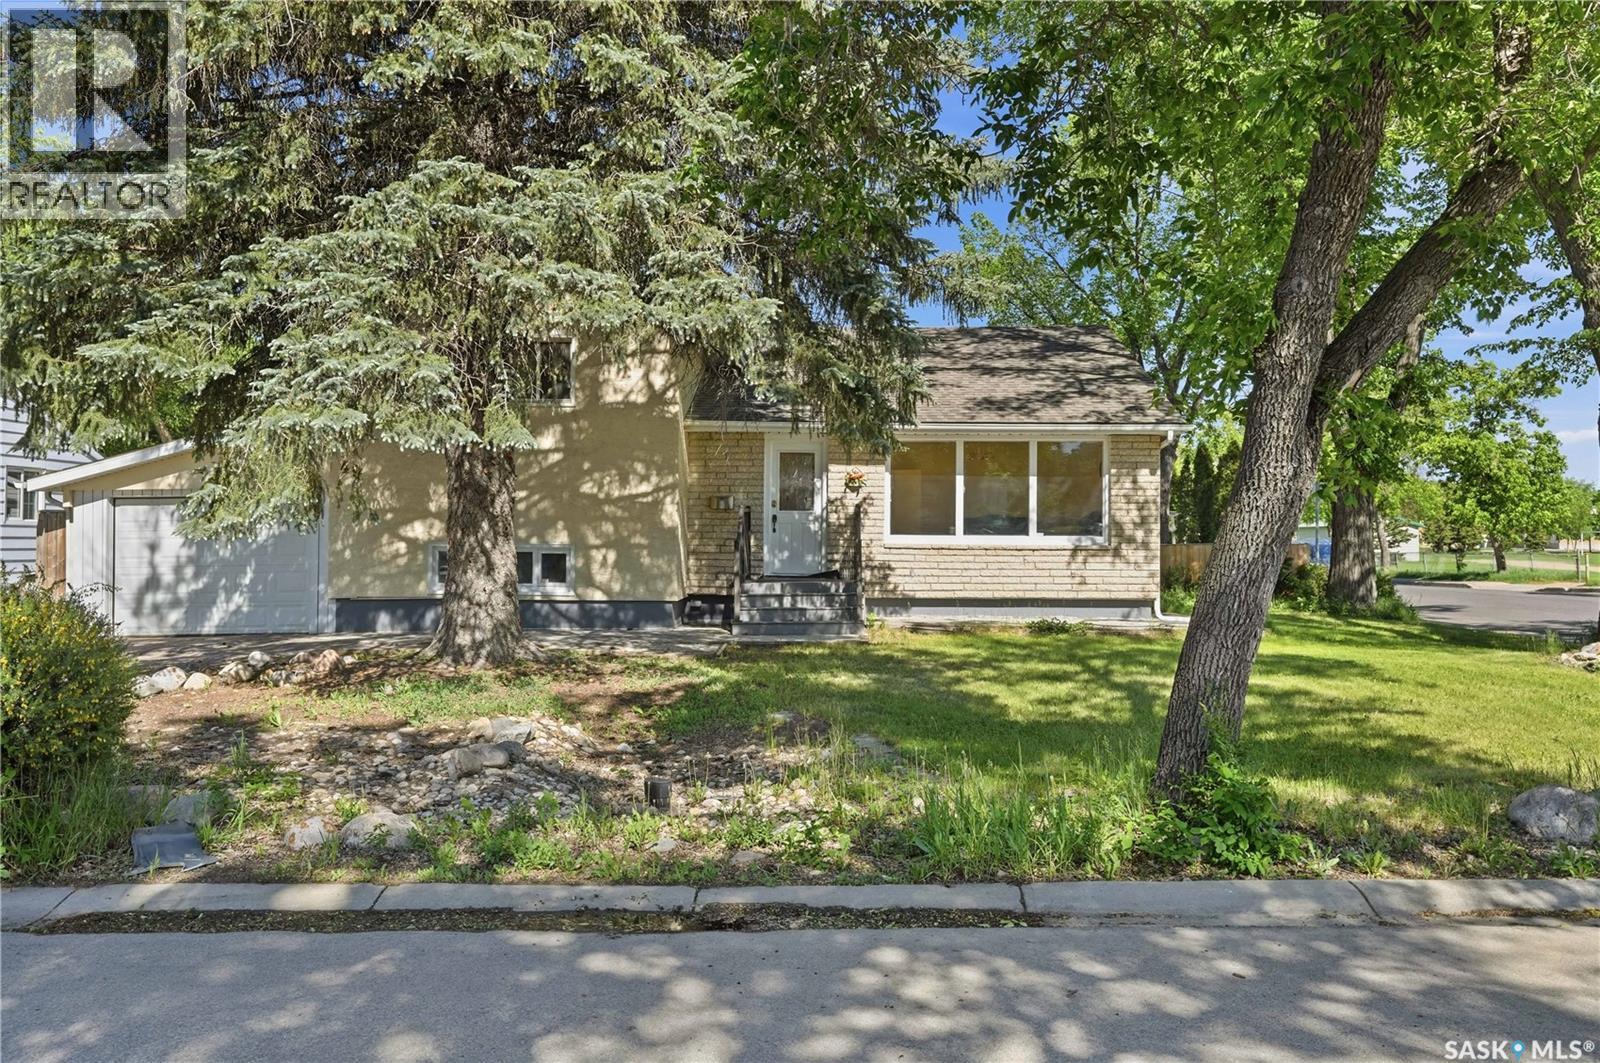
Regina, Saskatchewan
Spacious, attractive 4-level split located on a corner lot in the Hillsdale Area. Welcoming front entryway. Main level features: French doors leading to a cozy west-facing livingroom; separate diningroom off of the kitchen featuring hardwood flooring; and the kitchen features: upgraded cabinets, back splash and counter tops, also stainless appliances, tile flooring and natural lighting from the east-facing window. The second level features 3 bedrooms with hardwood flooring and a full 4-piece bathroom. The third floor features: an east-facing sunroom with lots of windows, hardwood flooring, large storage cupboard, vaulted ceiling, 4-skylights, ceiling fan, thermostatically controlled radiant heat panels, and access to patio in the back yard. The third level also features a family room with a gas fireplace, vinyl plank flooring and access to the sun-room. Completing this level is a 3-piece bathroom and a small bedroom. The fourth or basement level features another bedroom, a 3-piece bathroom, a large laundry/utility room and storage area. The east-facing back yard features: fully fenced, lawn, trees, patio, raised garden areas, and 2 sheds. The double tandem attached carport has an overhead door with remote. The front west-facing yard features a long single garage for 2 vehicles, a lawn, hedge and trees. Seller has just replaced the sewer line under the slab AND one basement wall be repaired as per an engineer's recommendations. This property is close to city transit, elementary schools, high schools, U of R, a playground (across the street), Wascana Park (one block away) and many Albert Street amenities. (id:44393)
Global Direct Realty Inc.
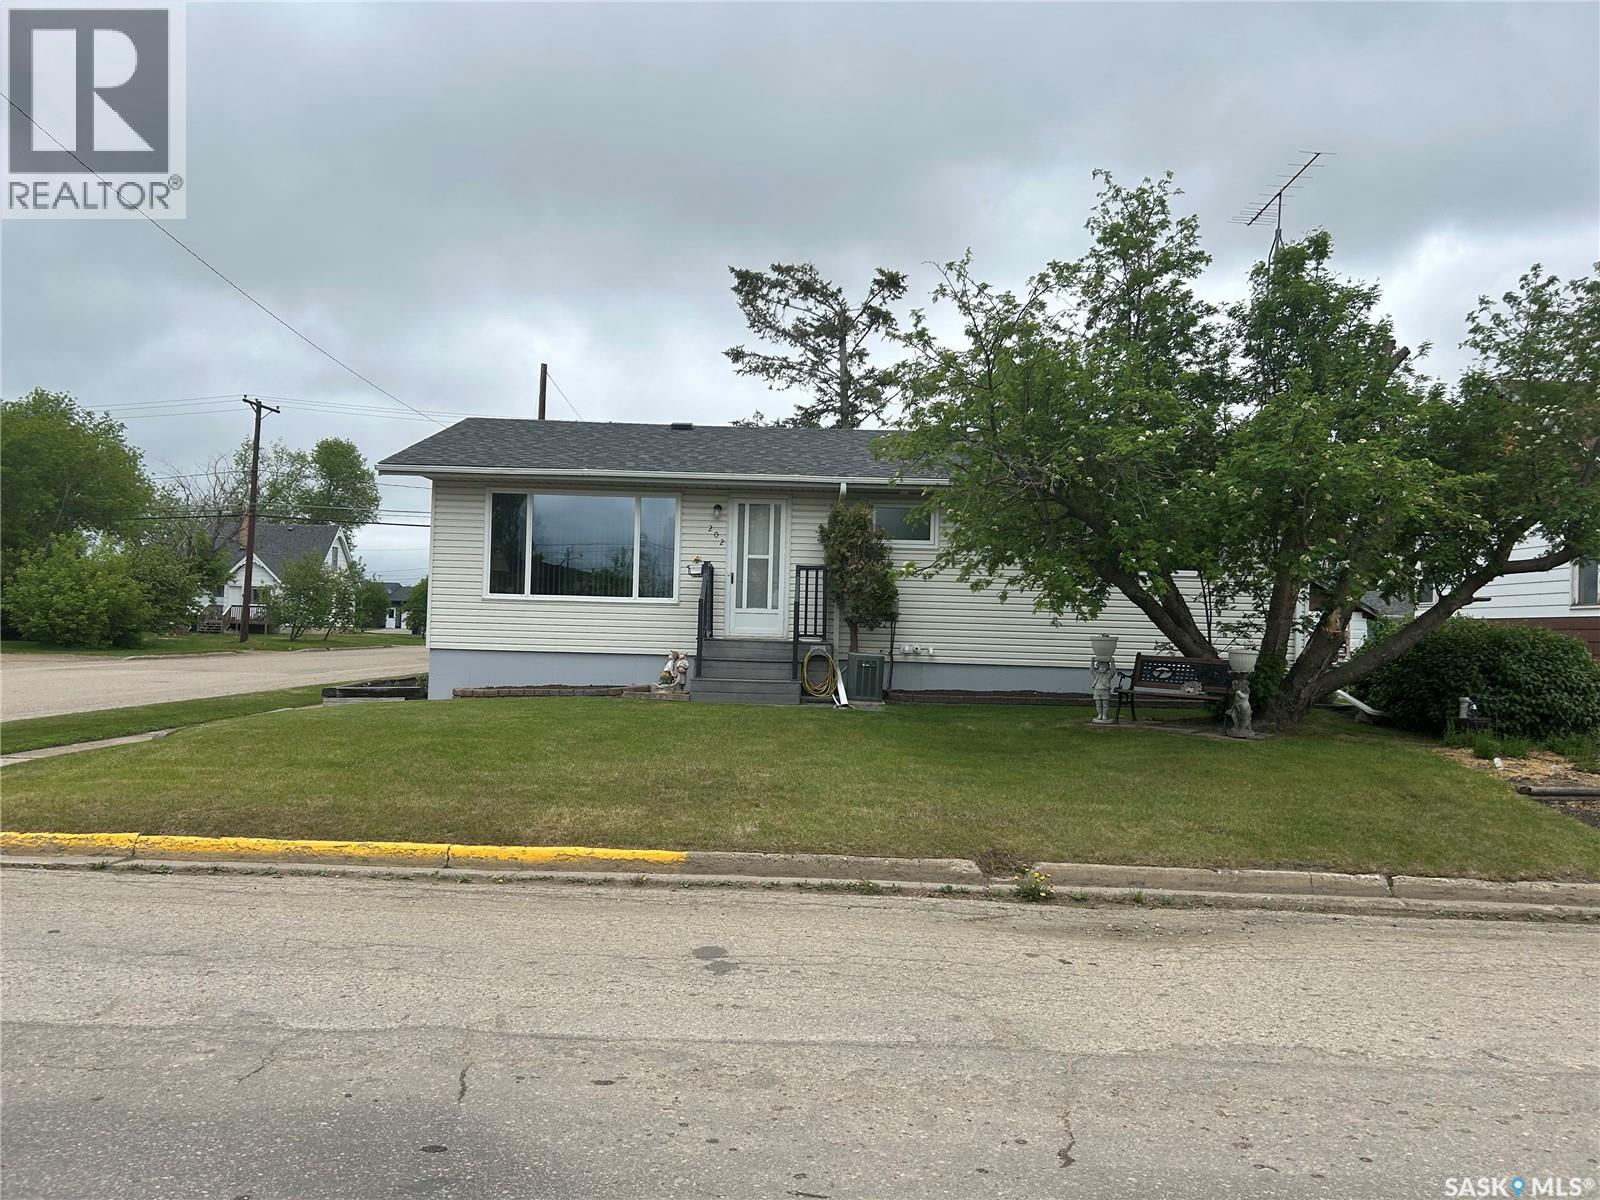
Carrot River, Saskatchewan
Welcome to 202 2nd Street in Carrot River! Conveniently located close to schools and downtown amenities, this well-maintained home offers over 1,000 square feet of comfortable living space. Recent updates such as shingles, furnace and water heater all in the last two years. The main floor features three bedrooms, while the fully developed lower level provides an additional bedroom, making it ideal for families of all sizes. With two bathrooms and pride of ownership evident throughout, this home has been exceptionally well cared for over the years. Outside, you’ll appreciate the spacious corner lot, a detached double-car garage, and a large composite deck—perfect for entertaining, relaxing, or enjoying summer evenings. A fantastic opportunity to own a move-in ready property in a great location. Call and book your showing today. (id:44393)
Royal LePage Renaud Realty
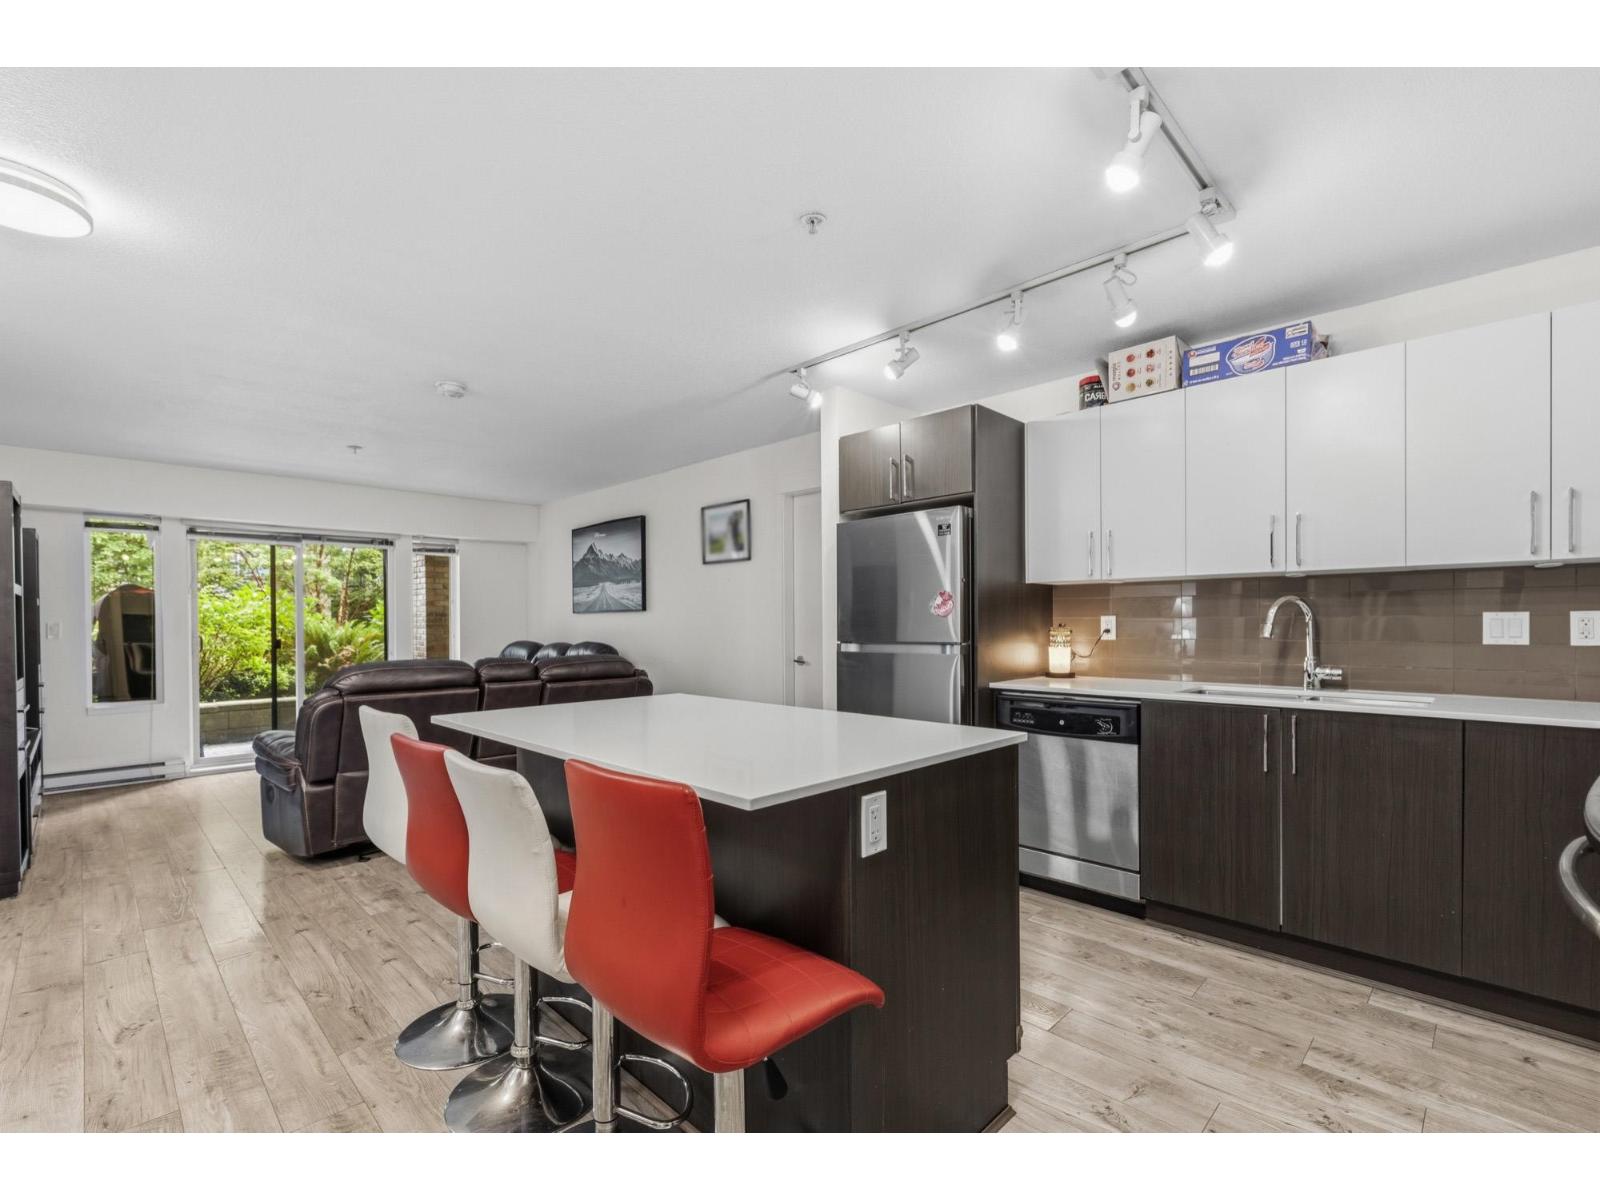
Surrey, British Columbia
Monterosso sits right in the middle of everything Fleetwood has to offer and this unit might be the BEST one in the building! Two spacious bedrooms positioned on OPPOSITE ends. Two full ensuite baths, a dedicated study NOOK perfect for working from home, and a massive WALK-OUT PATIO that most condo owners only dream about. One shared wall means you actually feel the quiet. 2 SIDE-BY-SIDE PARKING right by the gate, plus a storage locker. Inside, quartz countertops, s/s appliances, and a home built to BuiltGreen standards for long-term energy efficiency. Step outside and everything is within walking distance: the upcoming SKYTRAIN station, shops, restaurants, grocery stores, parks, and recreation. Fleetwood is growing fast, and this is exactly where you want to be! (id:44393)
Real Broker B.c. Ltd.
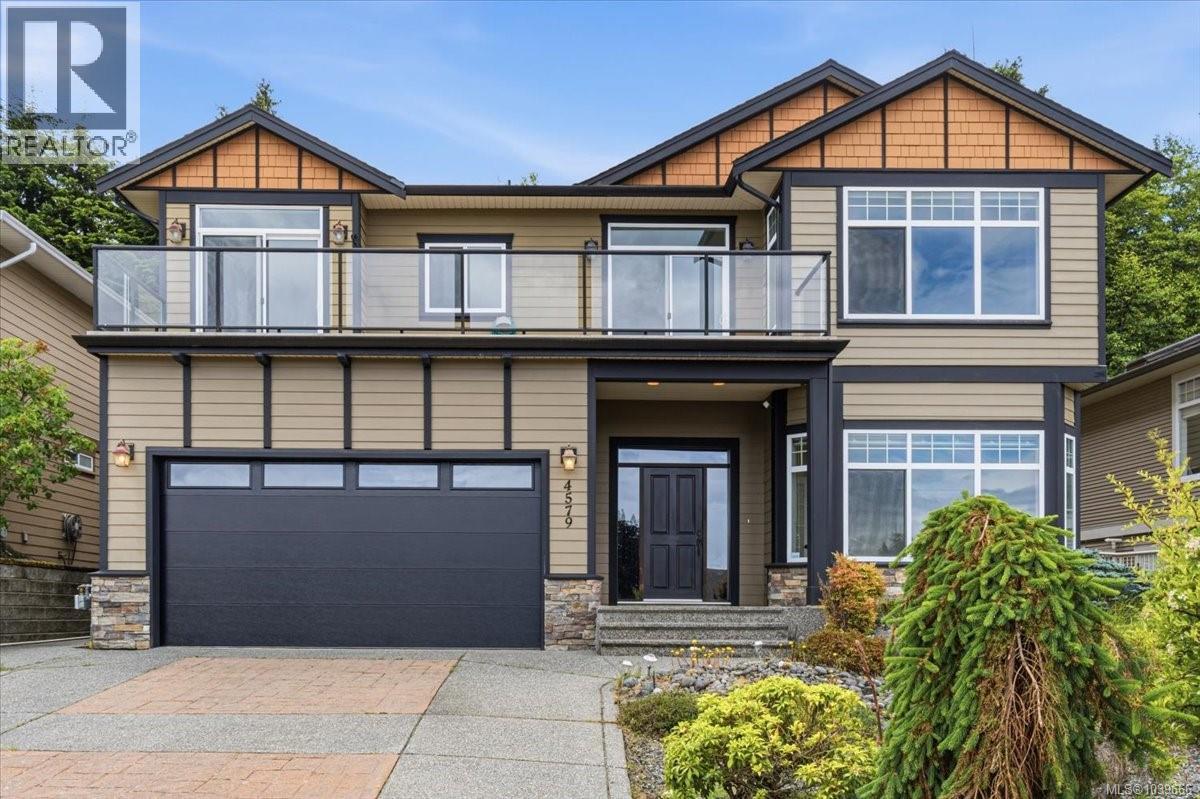
Nanaimo, British Columbia
Immaculate Craftsman Home with Turnkey Legal Suite & Panoramic Ocean ViewsWhy compromise when you can have it all? Built to last with superior construction and exceptional craftsmanship, this elegant residence balances timeless traditional style with modern luxury. Standing as beautifully as the day it was completed, this home offers flawless durability and a custom floor plan designed for premium living.The Main Residence:Breathtaking Vistas: The bright, sun-drenched interior features a grand open-concept entrance with high ceilings. Both the main living room and kitchen frame jaw-dropping, unobstructed 180-degree views of the ocean, mountains, and the Winchelsea Islands.Spacious Layout: Enjoy a spacious upper level with a regal dining room, where French doors open to a covered porch. Offers plenty of family space with a large master suite and spare room upstairs, plus two bedrooms and a flexible den below.The Perfect Backyard Oasis:Step outside into a massive, level backyard that backs onto a dense, lush forest. It offers ultimate privacy and a serene, natural escape from the hustle and bustle of daily life.Smart Investment Bonus:This rare property features a fully authorized legal suite. It provides incredible flexibility for multi-generational living or a highly stable, lucrative rental income stream—effectively securing a solid asset while offseting your mortgage. Premium bonuses include an efficient heat pump, underground sprinklers! (id:44393)
RE/MAX Professionals (Na)
Surrey, British Columbia
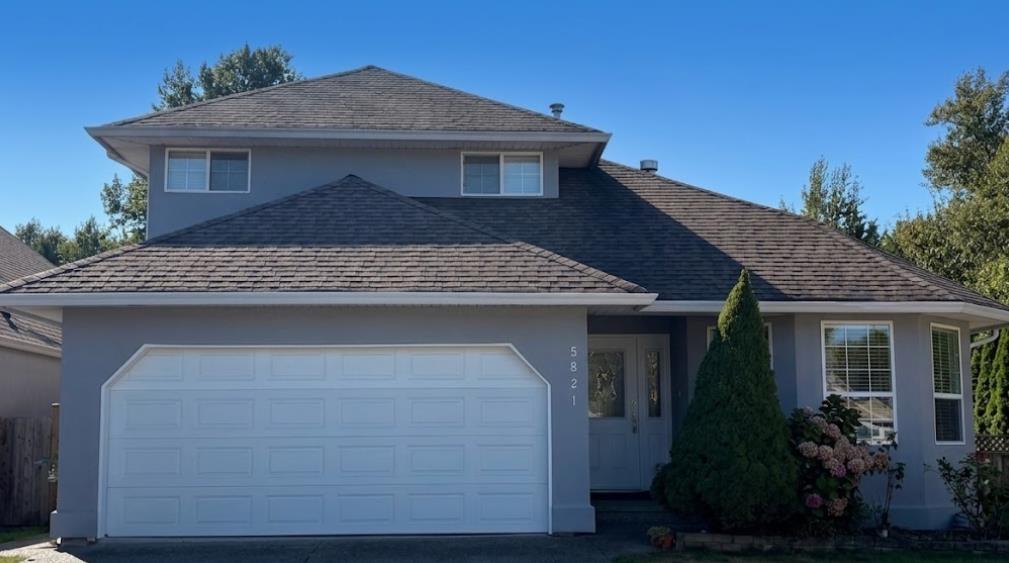
Welcome to this beautiful RENOVATED 3 beds/2 baths OPEN CONCEPT RANCHER BUNGALOW located in desirable Cloverdale.Exterior just freshly painted professionally with a new color !Features include newer hot water tank, all new flooring throughout the main floor, new cabinets, granite counter tops and a gourmet chef's kitchen to entertain your guests around the large island. Upper loft has a secondary 1 bedroom suite with separate entrance and can be a mortgage helper or space for the older kids or in-laws. Walk out to your private landscaped backyard from the family room to enjoy your coffee. RV parking available! Walking distance to Sunrise Ridge Elementary School, trails, bus stops, Clayton Public House. (id:44393)
Team 3000 Realty Ltd.
Saskatoon, Saskatchewan
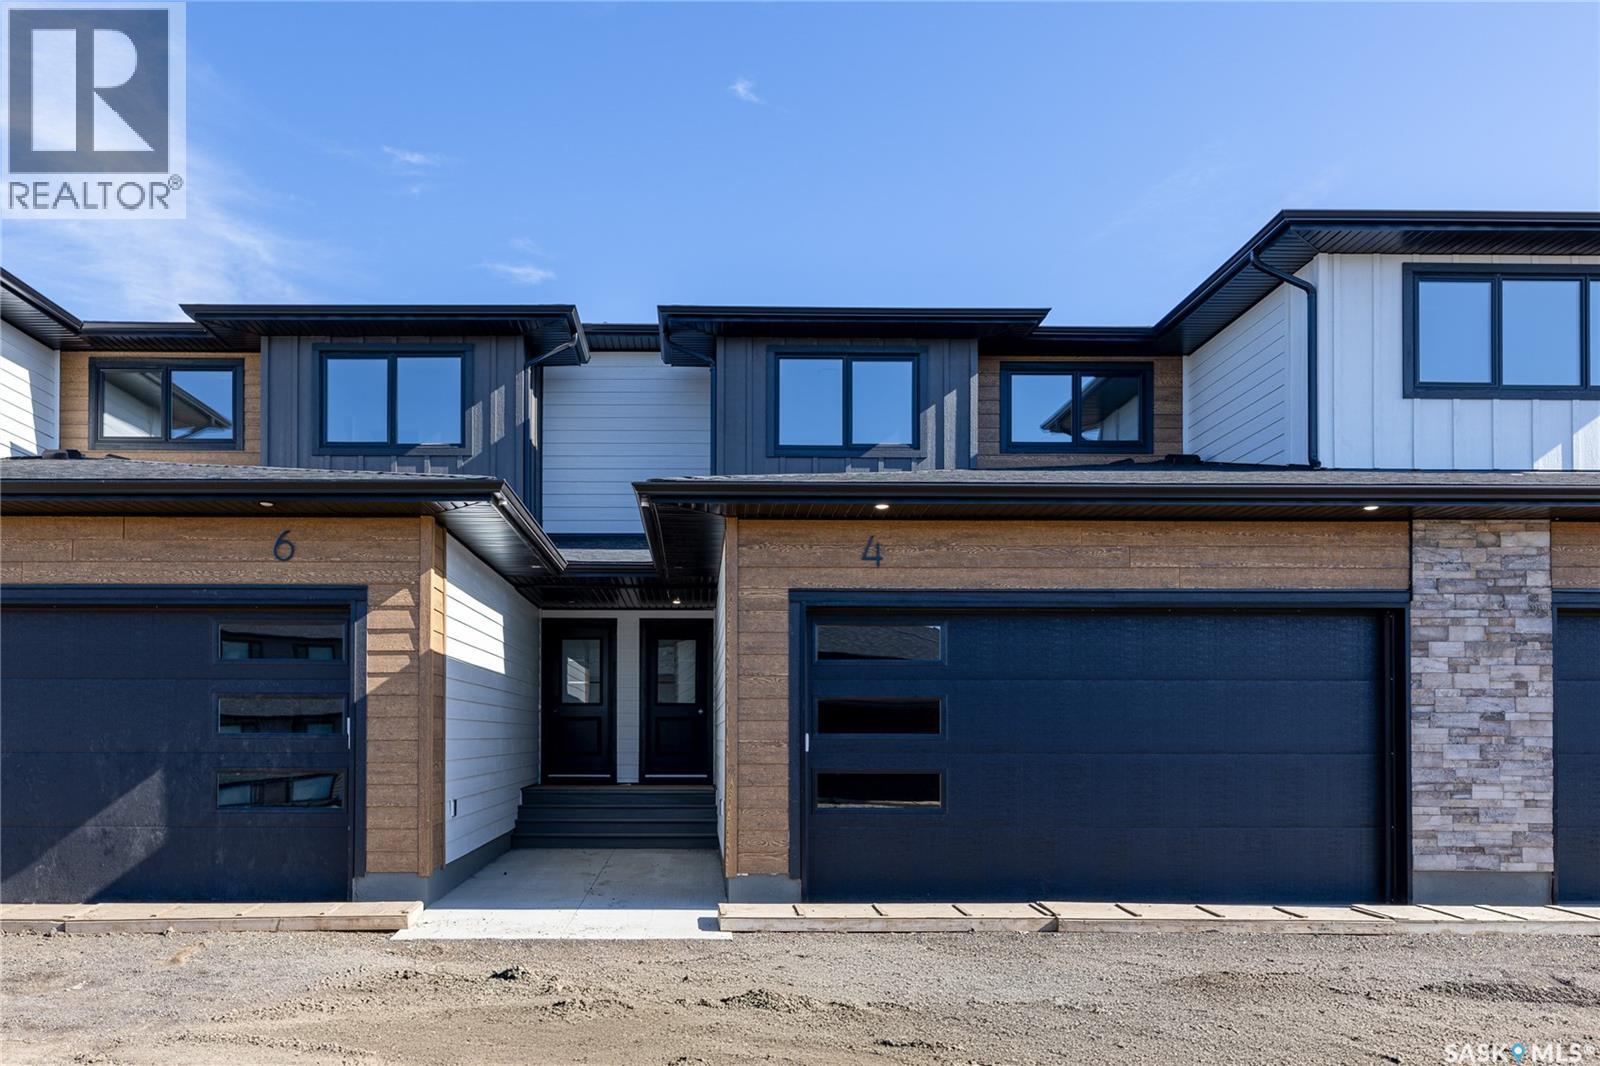
Welcome to 4-830 Brighton Boulevard located at the brand NEW 'Ari Cove by North Ridge' project in the growing community of Brighton! This 2-storey w/ double attached garage, built by North Ridge Developments, is a townhouse style condo that is eye-catching in nature and offers an opportunity to live in a full sized home in a condominium setting. The 2-storey portion of Ari Cove offers 2 unique layouts to choose, The Lokys (1541 square feet) and The Kai (1640 square foot), both offering a fresh opportunity in a prime location. The Lokys (unit 4), is a 3 bedroom 3 bathroom home with 2nd floor laundry. The craftsmanship is truly evident with features including high quality shelving in all closets, an upgraded trim package, vinyl plank flooring, modern fixtures, and quartz countertops. This home also includes a heat recovery ventilation system, triple pane windows, and a high efficient furnace. Move in and enjoy as this unit comes with a SS kitchen appliance package, washer/dryer, air conditioner, composite deck w/ aluminum railing and natural gas bbq outlet. Visit the showhome located on site (Bungalows units 71/73) 5-8pm Mon-Thurs, 12-5 pm Sat/Sun OR call/text/email for information. This brand new project may have the perfect home for you. GST/PST included in purchase price with any rebates to builder. Saskatchewan Home Warranty 1-2-10 Year Premium Coverage Plan. (id:44393)
North Ridge Realty Ltd.
Surrey, British Columbia
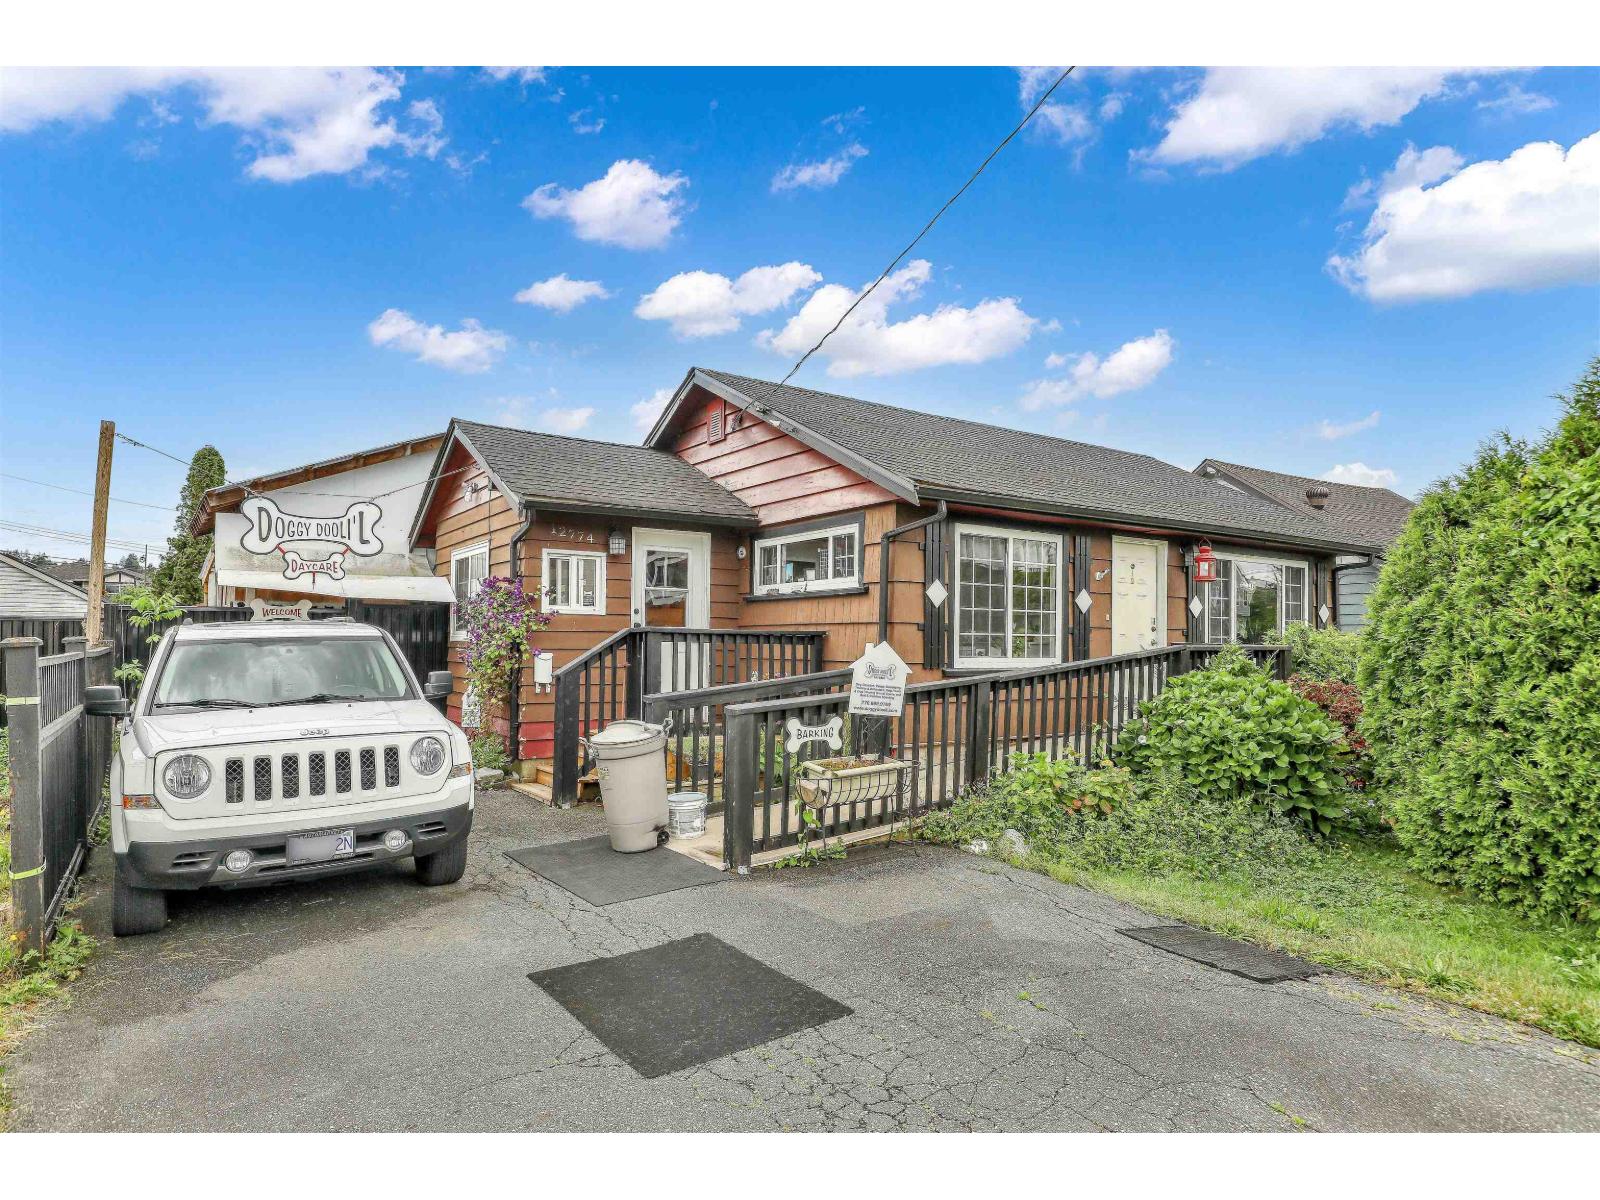
Welcome to your turnkey home in Bridgeview! This renovated 1 bed 1 bath house is the perfect opportunity for First Time Buyers, Investors, and Business Owners alike. Home is setup for dog daycare/training business. Renovations include high-end interior shiplap & cedar finishing, new paint ,and custom cabinetry. Backyard is well manicured with a 400sqft. covered deck and low maintenance artificial turf. Open Concept living with potential for another bedroom. Centrally located near the new Riverview Bridge, connecting you to Downtown Surrey Central, New West, and TriCities. Ease of access for commuters with Scott Rd skytrain minutes away. Nearby amenities:North Surrey Sport & Ice, Bridgeview Community Center with waterpark/tennis courts, schools & Sikh Temple/Church. Call today ! (id:44393)
Homelife Benchmark Titus Realty
Lake Country, British Columbia
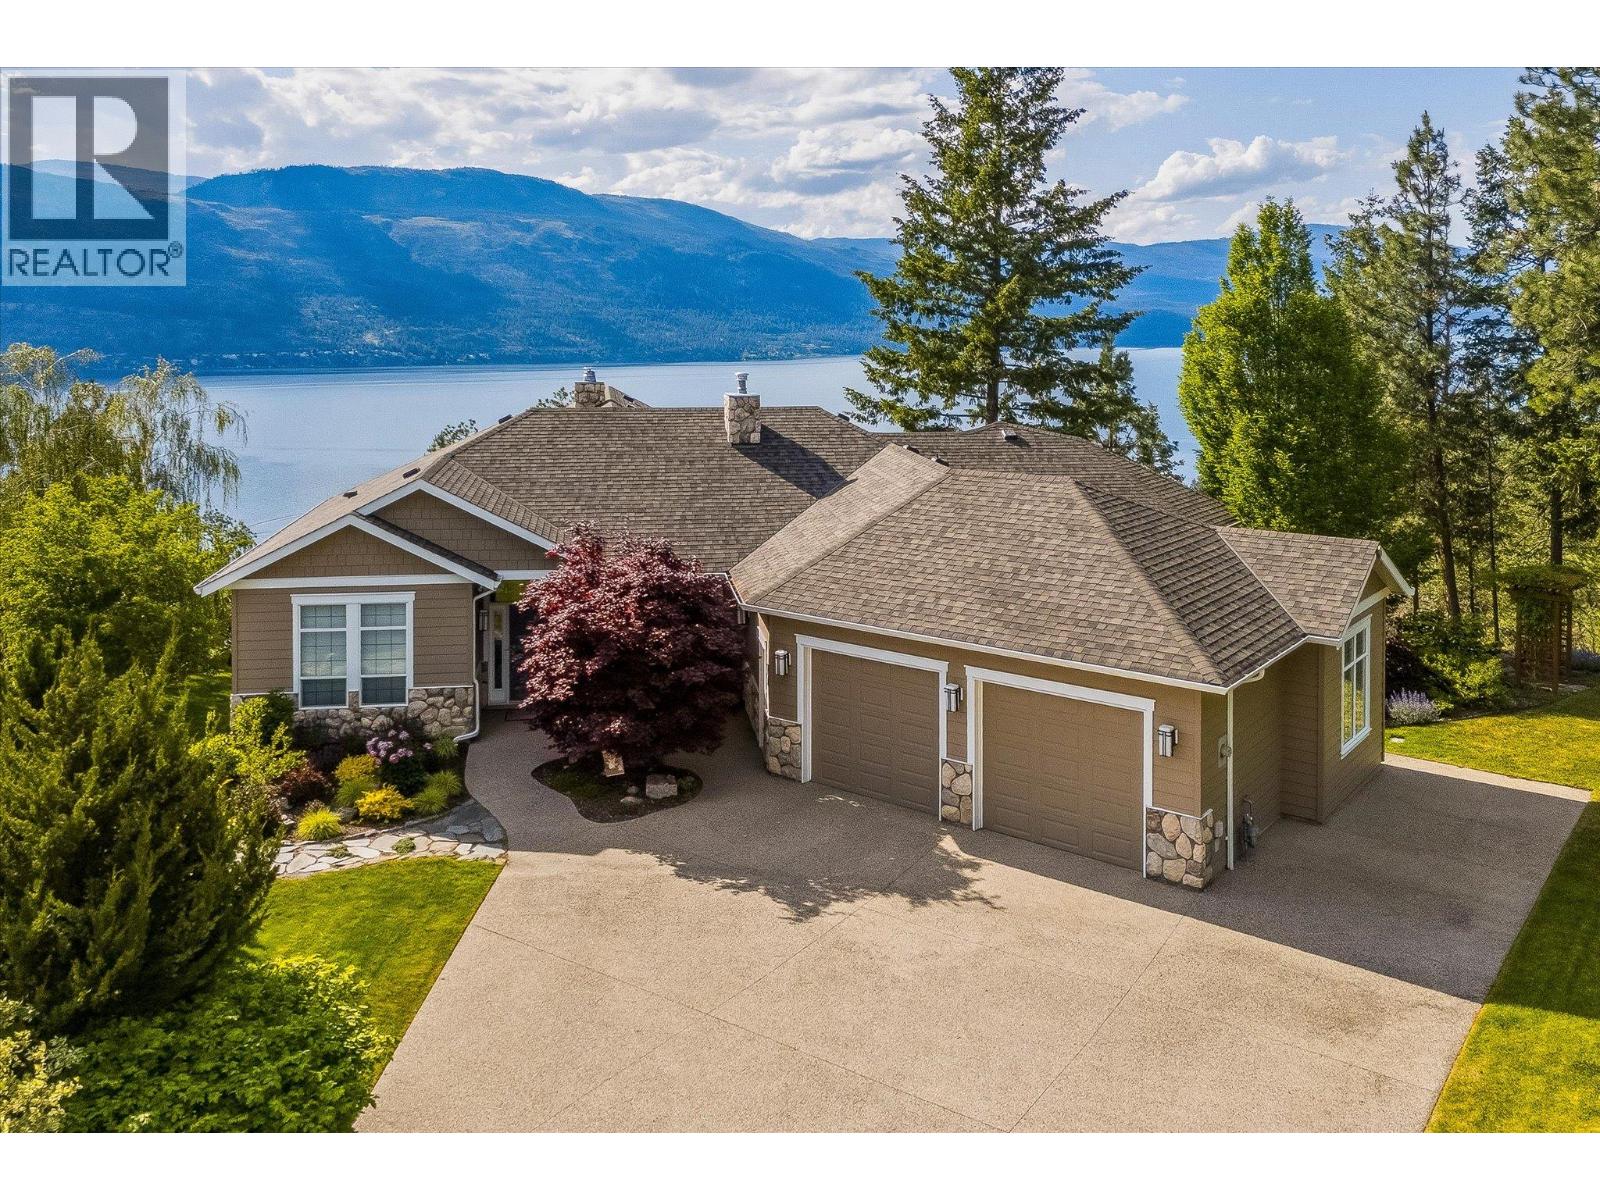
Set at the end of a quiet cul-de-sac within an exclusive community of just eight homes, this 1.3 acre property commands nearly 180-degree western views over Okanagan Lake and the surrounding mountains, offering unforgettable sunsets as your daily backdrop. This rancher with full walkout basement showcases exceptional craftsmanship and thoughtful design across more than 4,100 sq. ft. with 4 bedrooms, a den, gym and 4 bathrooms. The main level features ten foot ceilings, wide doorways, generous storage and an open-concept layout anchored by a striking two-sided wood-burning fireplace. The kitchen is both elegant and functional, appointed with granite countertops, a large island with seating for five, a 6-burner Jade gas range, KitchenAid appliances, wine fridge, under-mount lighting, automated blinds and Phantom screens for seamless indoor-outdoor living to a large balcony. Expansive living and dining areas, enhanced by surround sound on both levels, provide an elegant setting for hosting, easily accommodating large gatherings with comfort and atmosphere. The primary suite is a private retreat with lounge space, a spa-inspired ensuite with heated floors, steam shower, soaker tub, travertine counters, dual sinks and a spacious walk-in closet. A guest bedroom with tray ceiling, second full bath and large laundry room complete the upper level. Downstairs offers 8 foot ceilings, a gas fireplace, 2 bedrooms, a den/office with separate entrance and a substantial gym with wall-to-wall mirrors and oversized windows. A large recreation area offers flexibility to add a wet bar, and provides access to an ideal space for a future hot tub or sauna. Outdoors, over $60,000 in professional landscaping is supported by 21-zone irrigation, with ample room for a pool. An oversized two-car garage, flat driveway and parking for an RV complete this exceptional Okanagan offering. Only minutes from public beaches, a boat launch, world class wineries and exceptional hiking trails surrounding. (id:44393)
Sotheby's International Realty Canada