
Vernon, British Columbia
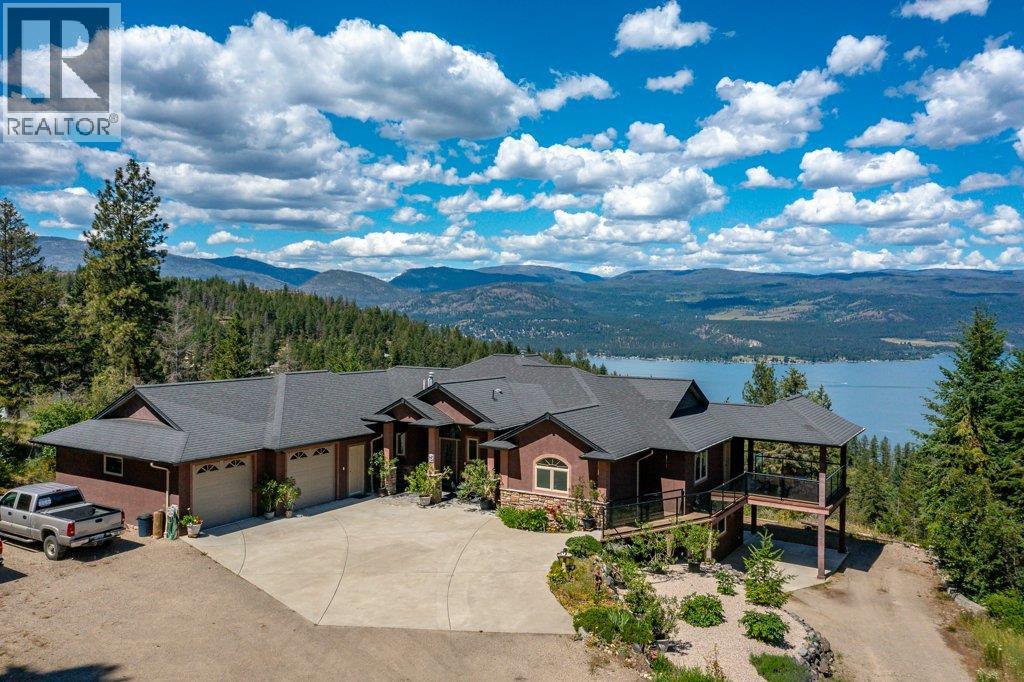
Picture 1.35 acres of total privacy, Okanagan Lake stretching out from every angle, and room to build the pool you've always promised yourself. Set in a quiet, peaceful pocket of Okanagan Landing, this 5 bed, 4 bath, 4,100 sq ft home was built for the lifestyle you actually want. Large bay windows flood the open main floor with natural light, while the chef's kitchen impresses with generous storage, stainless steel appliances, and an oversized island. A covered deck wraps the entire main level, with two separate seating areas to soak in the surrounding lake views. The family-friendly floor plan keeps all three bedrooms together on the main level, including a primary retreat with private deck access and a spa-like ensuite soaker tub framing the view. A generous mudroom and main-floor laundry keep busy family life running smoothly. Downstairs, a bright two-bedroom suite makes an ideal in-law space or income helper, with its own laundry, private parking, outdoor seating area, and radiant in-floor heating throughout. The setting seals it: an exceptionally private lot with a large two-car garage and workshop, plus plenty of space for the RV and boat. Hike straight from your backyard toward Predator Ridge and Sparkling Hill. Peaceful, polished, and impossibly private. This view is best experienced in person. Book your private showing today. (id:44393)
Exp Realty (Kelowna)
Salmon Arm, British Columbia
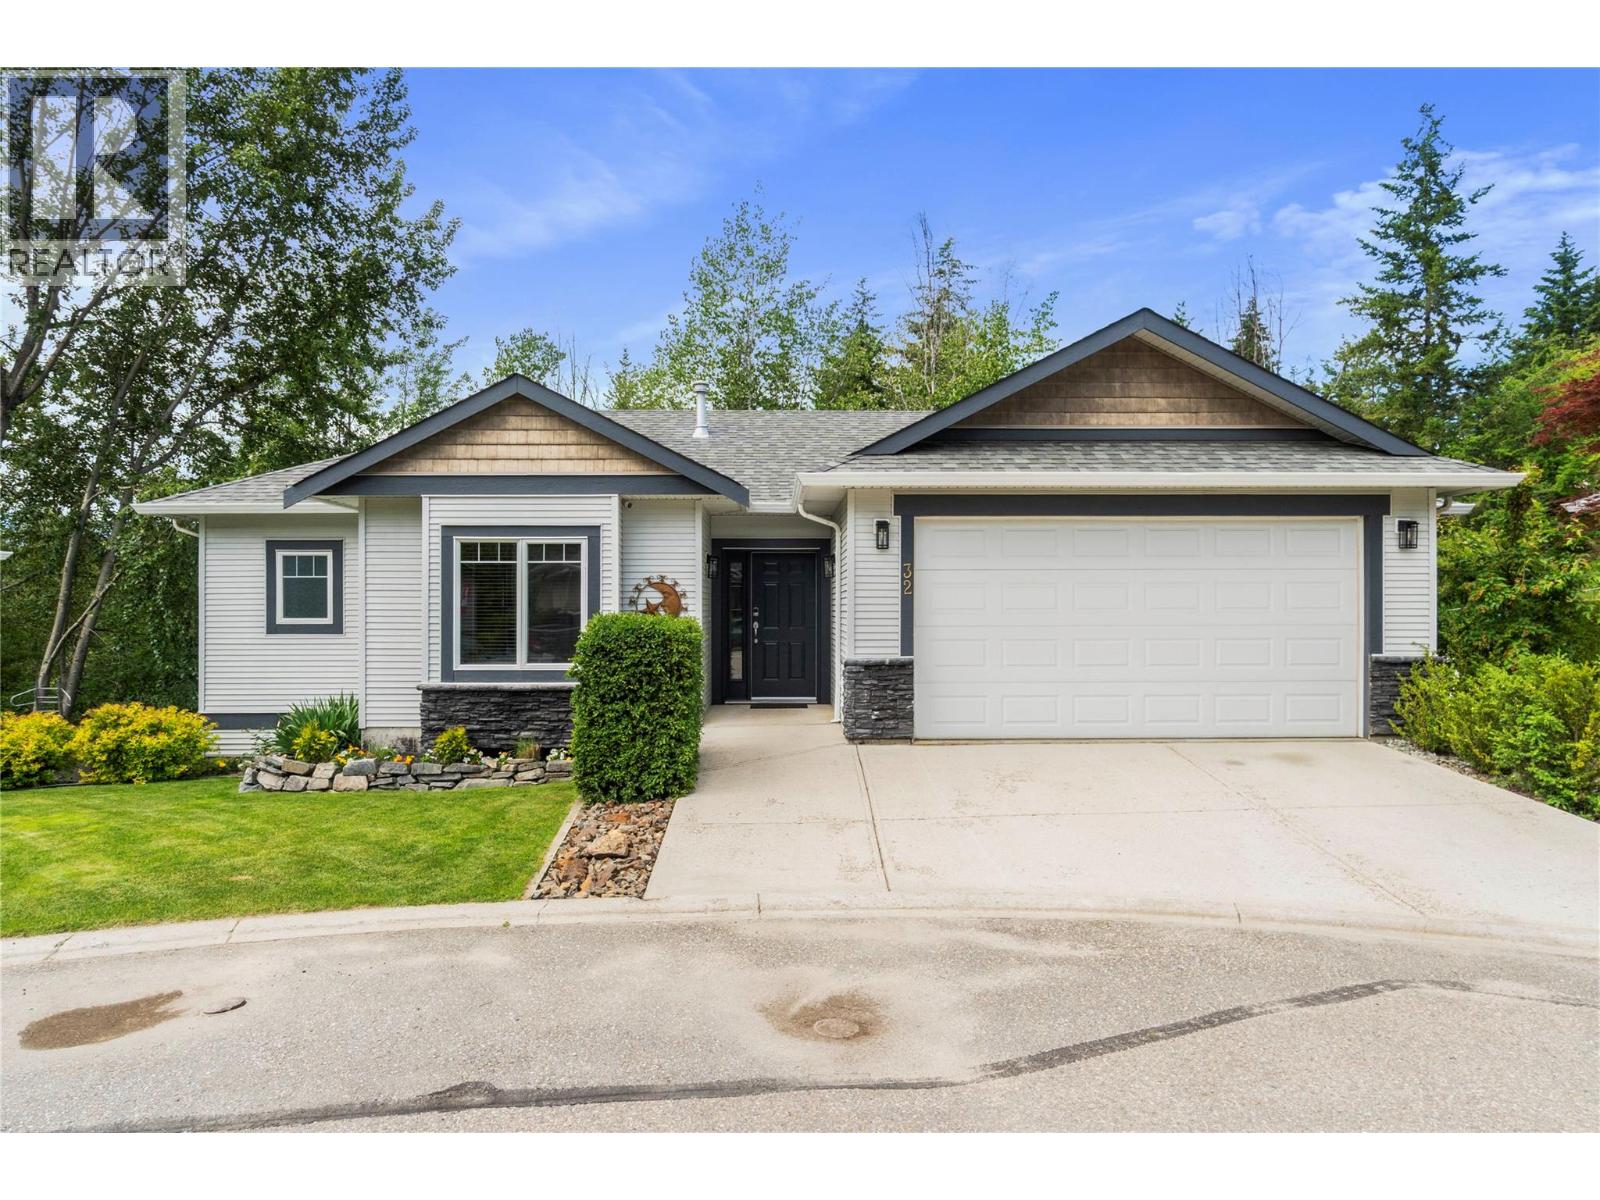
Welcome to Aspen Grove, one of Salmon Arm's most sought-after bare land strata communities. Tucked away at the end of a quiet cul-de-sac and steps from the Turner Creek Trail, this well-maintained rancher with a fully finished walk-out basement offers the perfect blend of comfort, convenience, and lifestyle. Main floor features an open-concept layout functional kitchen w/ pantry and stainless steel appliances, main floor laundry, a cozy gas fireplace, and access to a partially covered deck complete with gas BBQ hookup. The spacious primary bedroom includes a walk-in closet and full ensuite, while a second bedroom and full bathroom complete the main level. Downstairs, the fully finished walk-out basement offers a large family and recreation space, a third bedroom, full bathroom, and plenty of storage, making it ideal for guests, hobbies, or family gatherings. Recent updates include a new roof and hot water tank in 2025 and fresh interior paint throughout the main floor in 2026. Additional features include central air conditioning, underground irrigation, low-maintenance landscaping, a double garage, garden shed, and hot tub. Pet friendly with no age restrictions and low strata fees. Enjoy easy access to Turner Creek Trail, Uptown Askew's, the Salmon Arm Recreation Centre, Rogers Arena, Okanagan College, shopping, restaurants, and many everyday amenities. A great home in an exceptional location. Easy-care living without giving up space (id:44393)
RE/MAX Shuswap
Surrey, British Columbia
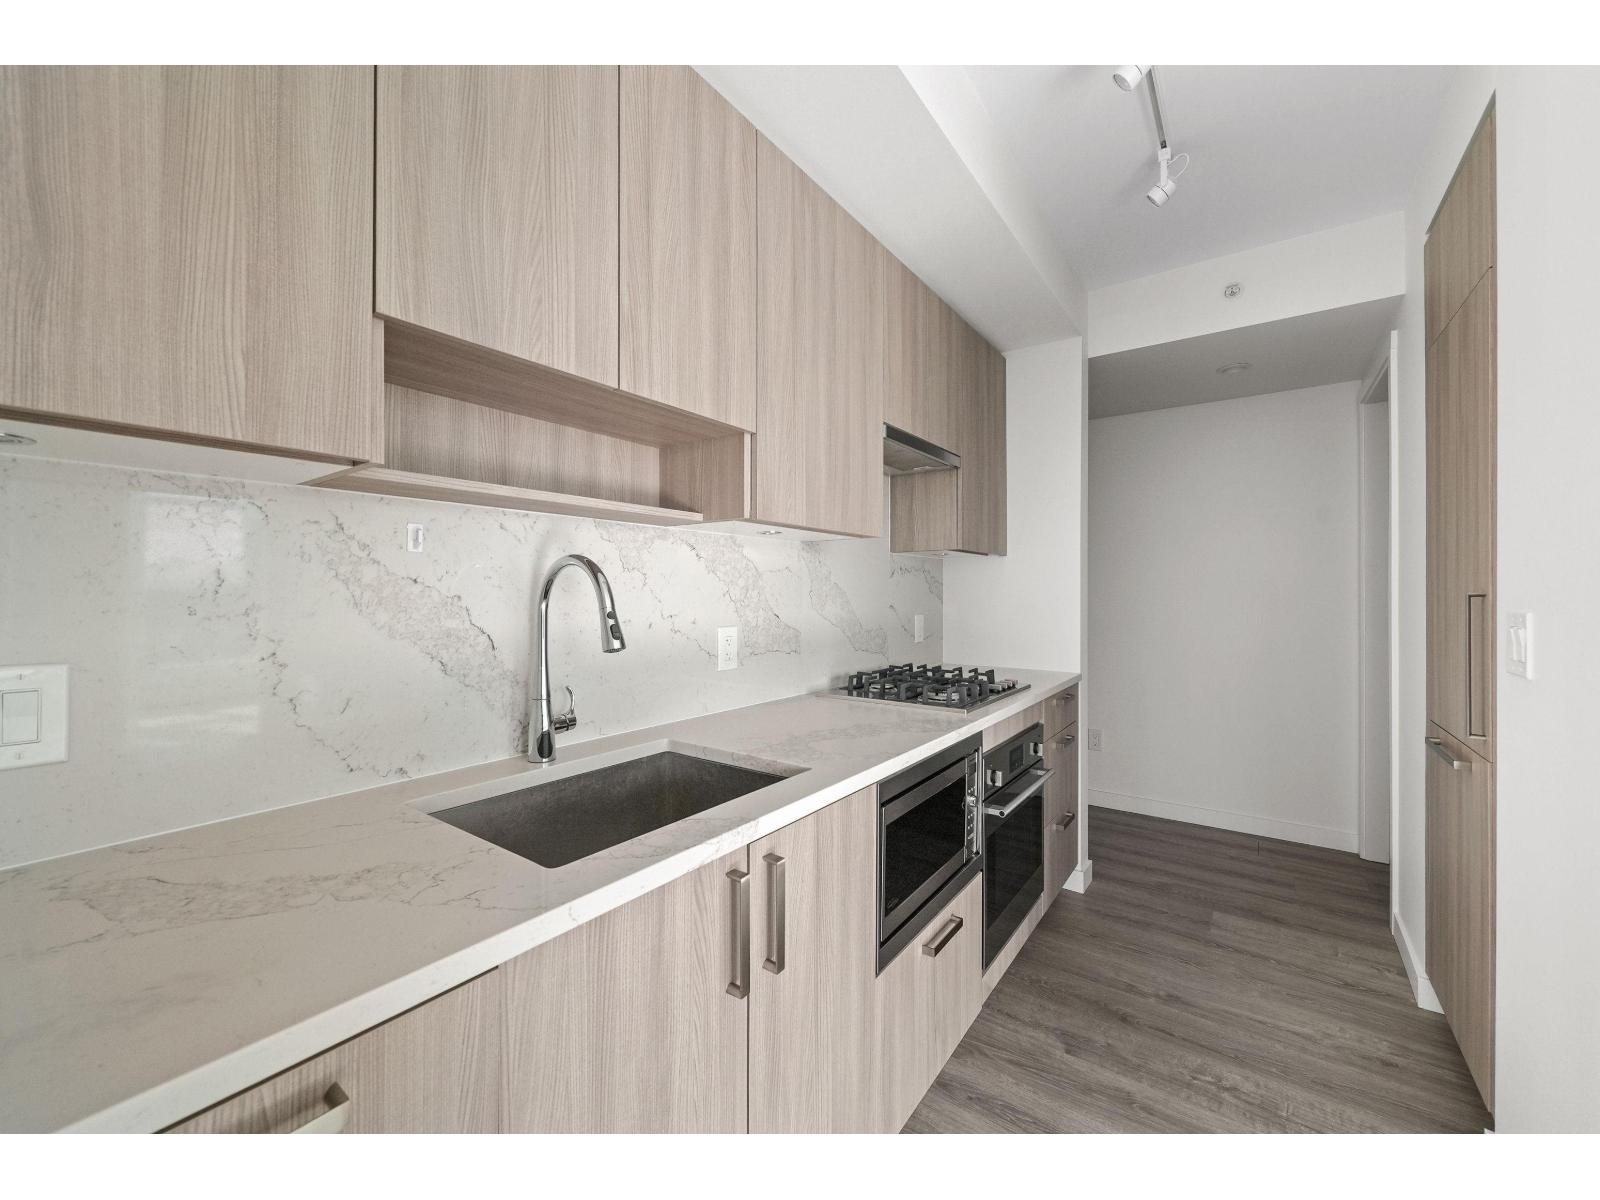
Priced to sell! Built by Aoyuan Canada! PENTHOUSE UNIT!! BONUS 2 Parking stalls. Experience elevated living in this stunning penthouse at One Central. This bright & modern home offers 2 beds, 2 full baths with an open layout and floor-to-ceiling windows showcasing spectacular panoramic city & mountain views. Contemporary kitchen features quartz countertops, sleek cabinetry & premium appliances. The smart split-bedroom layout offers privacy and flexibility-great for living or renting. Enjoy 25,000 sqft. of resort-style amenities including gym, rooftop lounge & coworking spaces. Prime Surrey City Centre location-steps to Surrey Central SkyTrain Station, SFU, shopping & dining. Whether you're upgrading, investing, or buying your first home-this is the opportunity you've been waiting for. (id:44393)
Ypa Your Property Agent
Kelowna, British Columbia
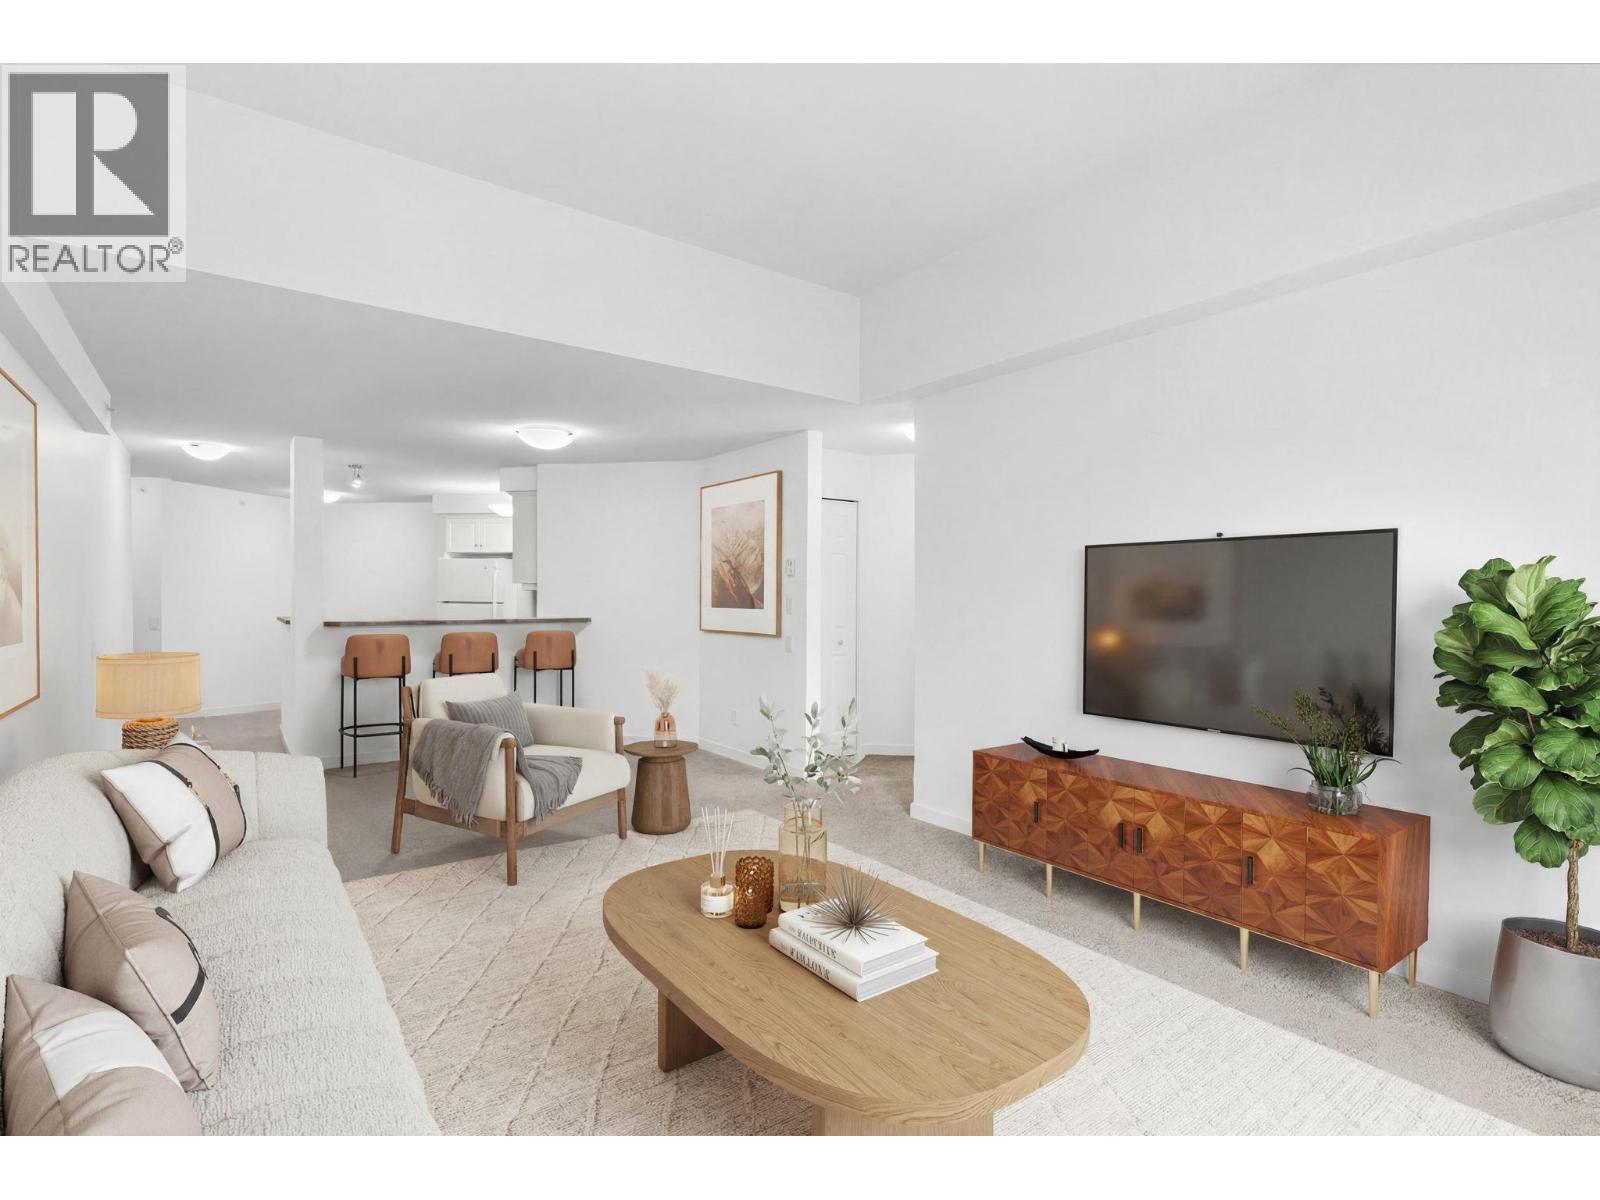
Top-Floor 2-Bed, 2-Bath Condo in Prime Location – Welcome to Magnolia Gardens! Welcome home to this beautifully appointed top-floor 2-bedroom, 2-bathroom condo, ideally located just steps from shopping, dining, and public transit. The spacious primary suite features a large ensuite complete with a relaxing soaker tub and a walk-in glass shower. The kitchen offers ample storage space and opens seamlessly to the living area—perfect for entertaining guests or enjoying a quiet evening in. Step outside onto your large, private patio and take in the Okanagan summers in your own peaceful retreat. Located in the sought-after Magnolia Gardens complex, this well-maintained building offers excellent amenities including a fully equipped gym, a welcoming clubhouse, and a social room—ideal for gatherings or casual relaxation. Unit comes with a climate controlled storage locker and a parking space. (id:44393)
Royal LePage Kelowna
Valemount, British Columbia
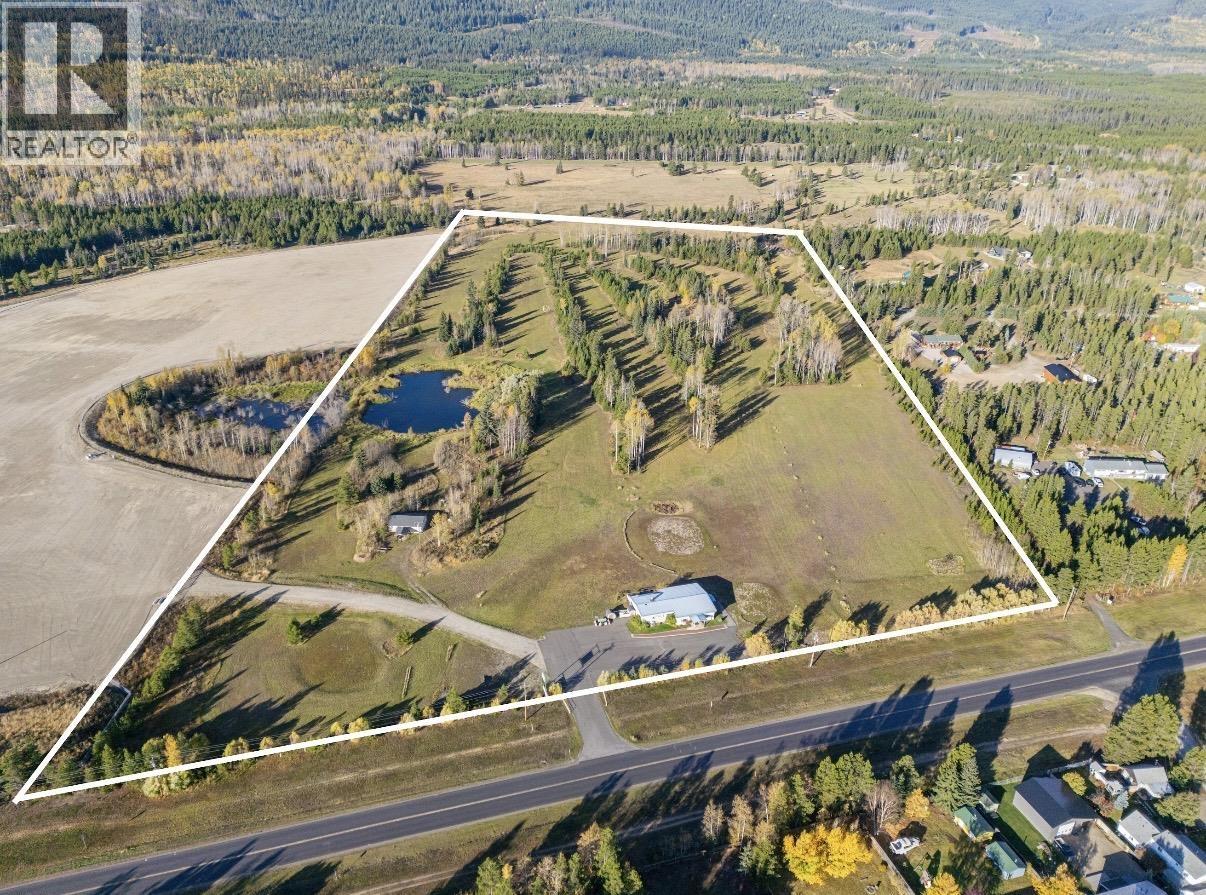
Exceptional 41-acre of highway commercial property located in one of British Columbia's fastest-growing outdoor recreation destinations in Valemount, BC. This premier property is ready for immediate development and offers outstanding potential for commercial ventures, accommodation, retail and hospitality. The property benefits from phenomenal visibility, easy access with 300 metres of Highway 5 frontage, and spectacular 360-degree stunning mountain views. The 3,455 sq. ft. commercial building and maintenance shop on site can be transformed for various uses. This is a rare opportunity to secure a significant commercial property in a thriving market. (id:44393)
Royal LePage Downtown Realty
North Battleford, Saskatchewan
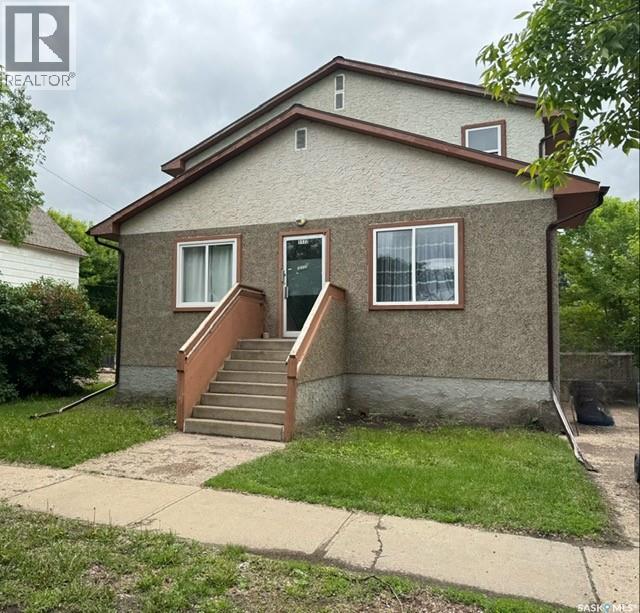
Excellent investment opportunity featuring a well-maintained six-plex comprised of six one-bedroom units. Each suite has been updated within the past year, offering modern finishes and strong tenant appeal. The property is fully rented, providing immediate cash flow, and detailed financial statements are available to qualified buyers. The current owner has demonstrated an ongoing commitment to preserving and enhancing the property's value through continuous improvements. Major renovations were completed in 2010, followed by comprehensive suite upgrades in 2016. In 2024, the entire building underwent an extensive revitalization, including further updates and the implementation of new property management. With a proven rental history, strong occupancy, and a track record of consistent reinvestment, this property presents an excellent opportunity for investors seeking a stable, income-producing asset with long-term growth potential. (id:44393)
RE/MAX Of The Battlefords
Langford, British Columbia
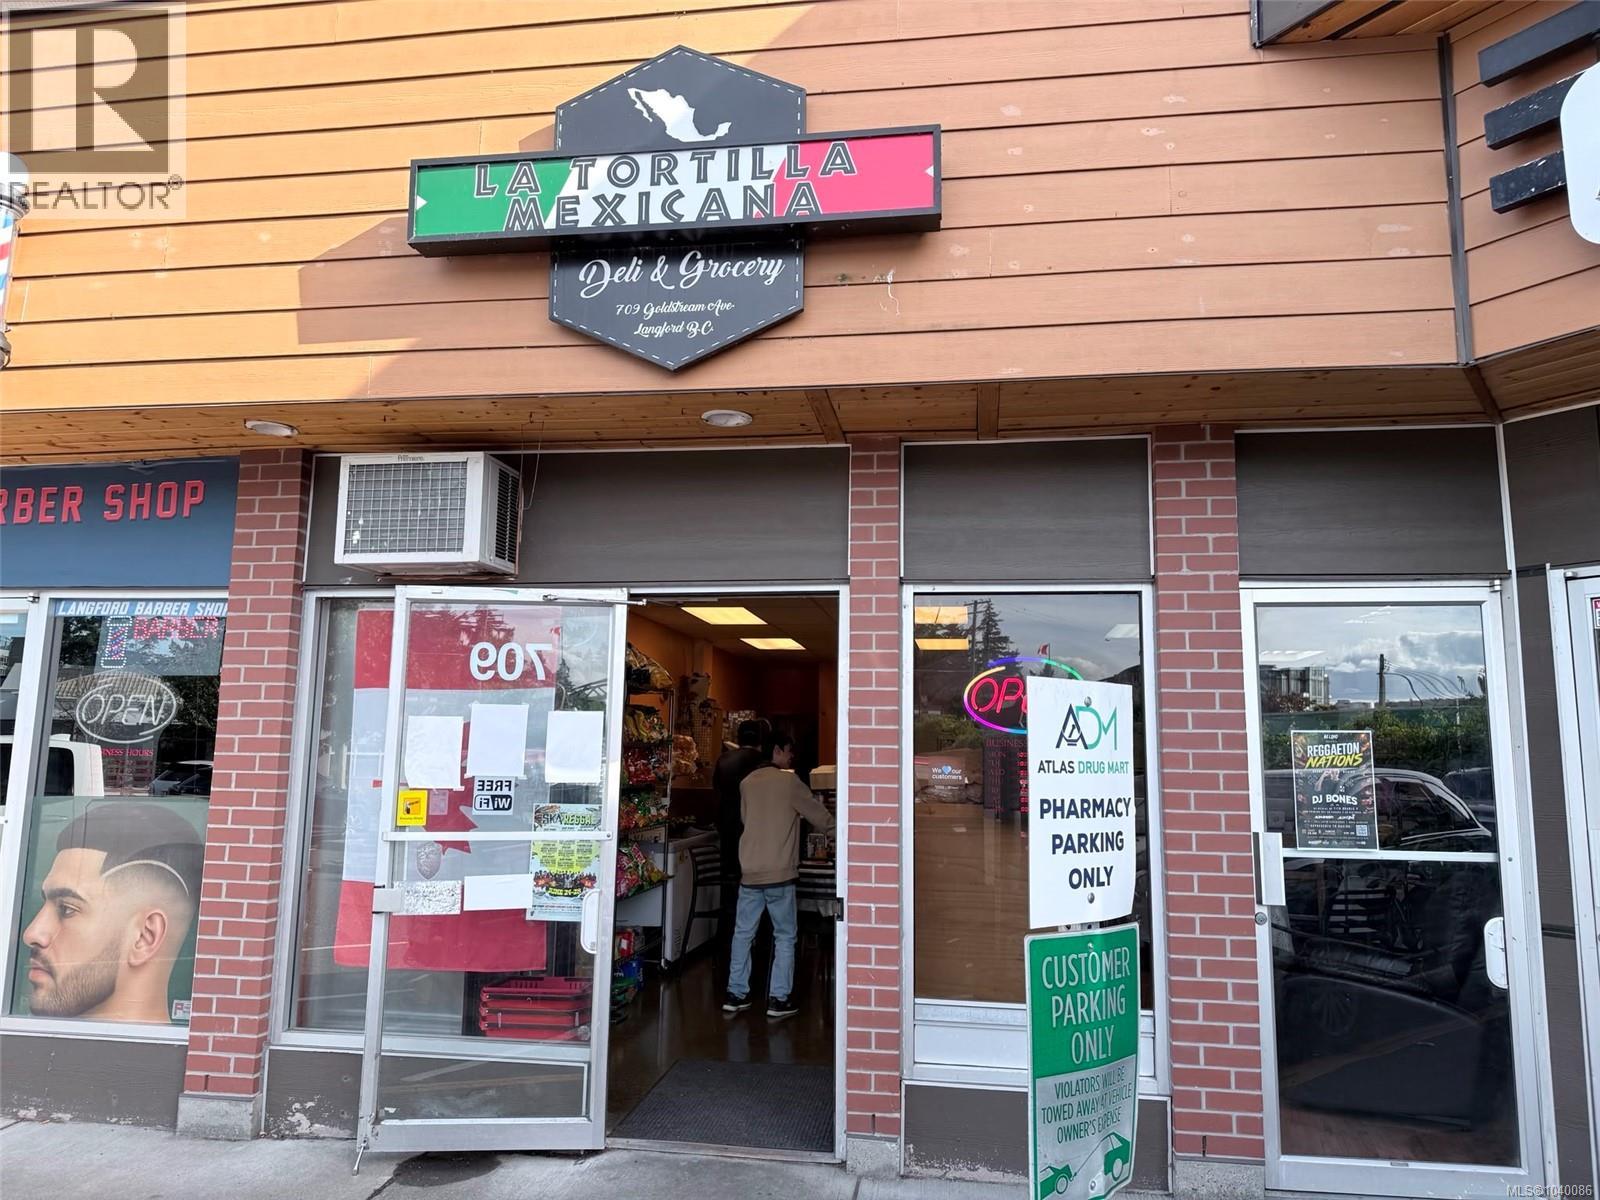
HUGE PRICE REDUCTION. Rare opportunity to acquire a well-established Mexican deli and grocery store in the rapidly growing community of Langford. Currently operating as both a specialty grocery store and a successful Mexican grab-and-go restaurant, this versatile business offers excellent potential for an owner-operator or entrepreneur looking to expand their presence in the food and retail industry. The business occupies approximately 1,524 sq. ft. within a busy commercial plaza featuring ample customer parking and a spacious outdoor patio at the rear of the building. This flexible location is well-suited for a variety of food service and retail concepts, making it an attractive opportunity for both experienced operators and new business owners. Please do not approach or disturb the owners or staff. All inquiries must be directed through the listing agent upon execution of a Non-Disclosure Agreement (NDA). (id:44393)
Royal LePage Coast Capital - Chatterton
View Royal, British Columbia
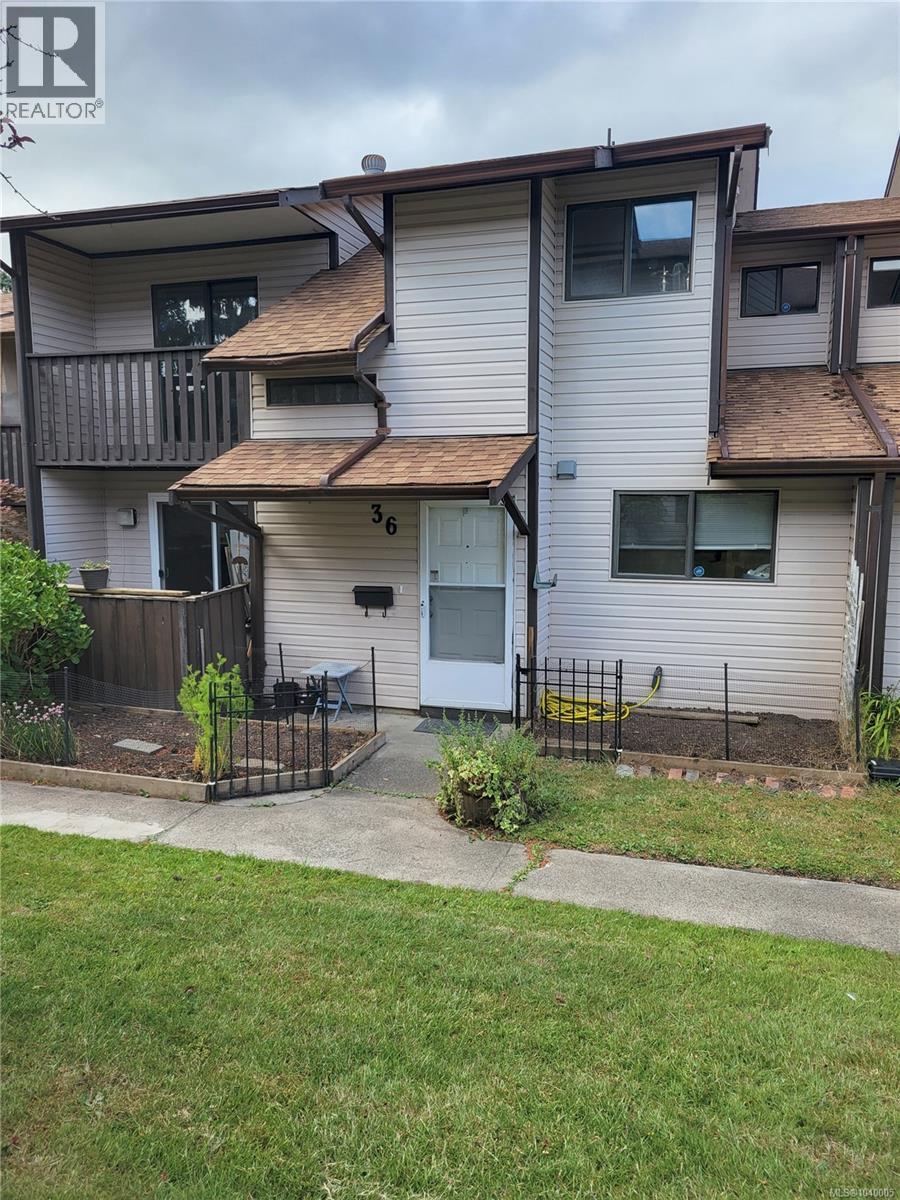
Here is an Opportunity to get Ahead ! Buy this 3 Bedroom 2 Bath Townhouse with no restrictions for, Kids, Pets or Rentals and Pay Only $ 199,900 In a market of 600K & 700K 3 bedroom townhouses, You will be paying only 199,900 This is your opportunity to get into the market as an Owner and provide a great opportunity for your family. Thrifty Foods is right across the street for easy walking access to Groceries for the family. Contact your Realtor Today to set up a viewing of this great Townhouse Opportunity. New Hot Water Tank installed in 2023, new patio sliding door installed in 2024. (id:44393)
Exp Realty
Northern Admin District, Saskatchewan
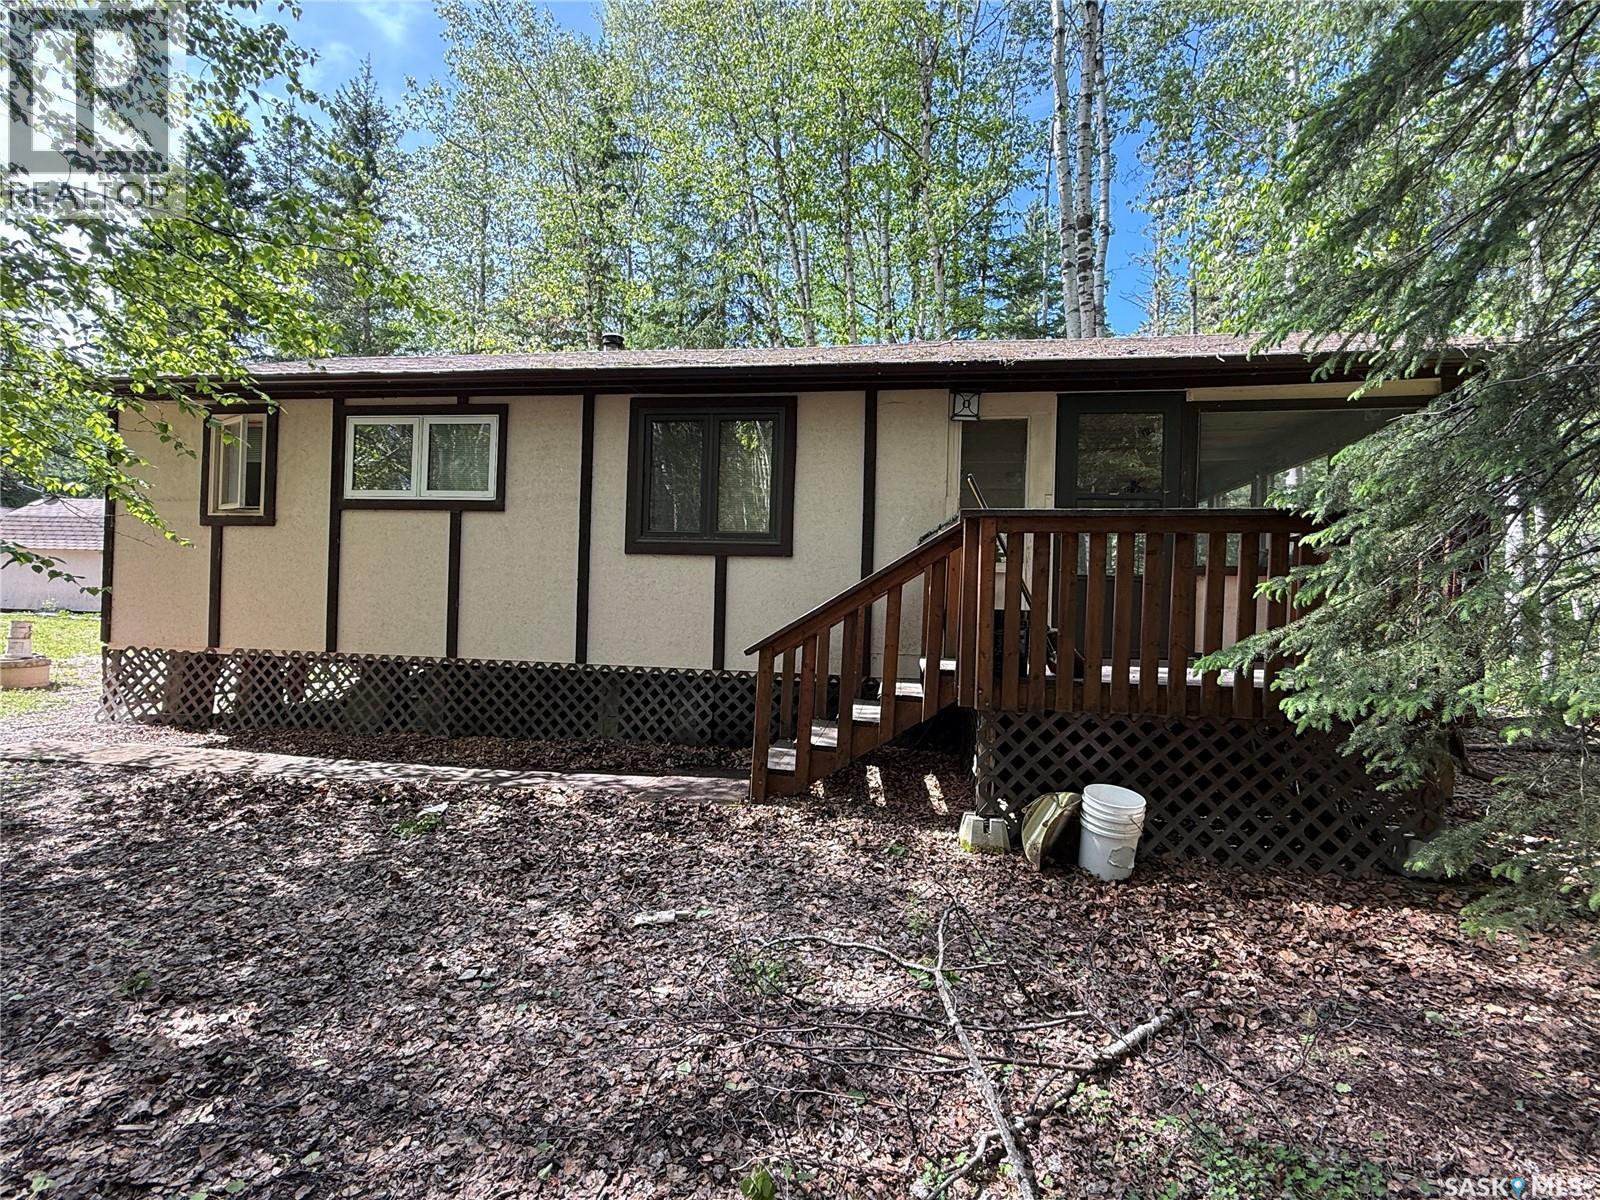
This all season cabin is situated on a deeded lot at Little Amyot Lake, where there are only 20 properties. Great retreat for the fisherman or outdoor enthusiast looking for peace and quiet. The cabin was built in 1995 and is 520 sq. ft. with a screened in deck measuring 12’ x 20’ which gives you great additional living space. Cabin features a cozy kitchen and living room with certified wood stove and a wall A/C unit, 2 bedrooms and a 3 pc bath. Cherry wood ceilings throughout. Cabin is heated with the wood stove and 2 space heaters that were wired in by an electrician. For added storage you will love the 2 barn style sheds, one measures 10 x 16 (wired for power) and the other 12 x 20. You can store all your wood in the 8 x 12 tarped wood shed. Approximately 1000 gallon septic tank and 500 gallon water tank underground with line from the lake to fill. Everything has been redone since 2006 including shingles 12 yrs ago and windows approximately 10-15 years ago. Dock space shared between 4 cabins. (id:44393)
RE/MAX Of The Battlefords - Meadow Lake
Maymont, Saskatchewan
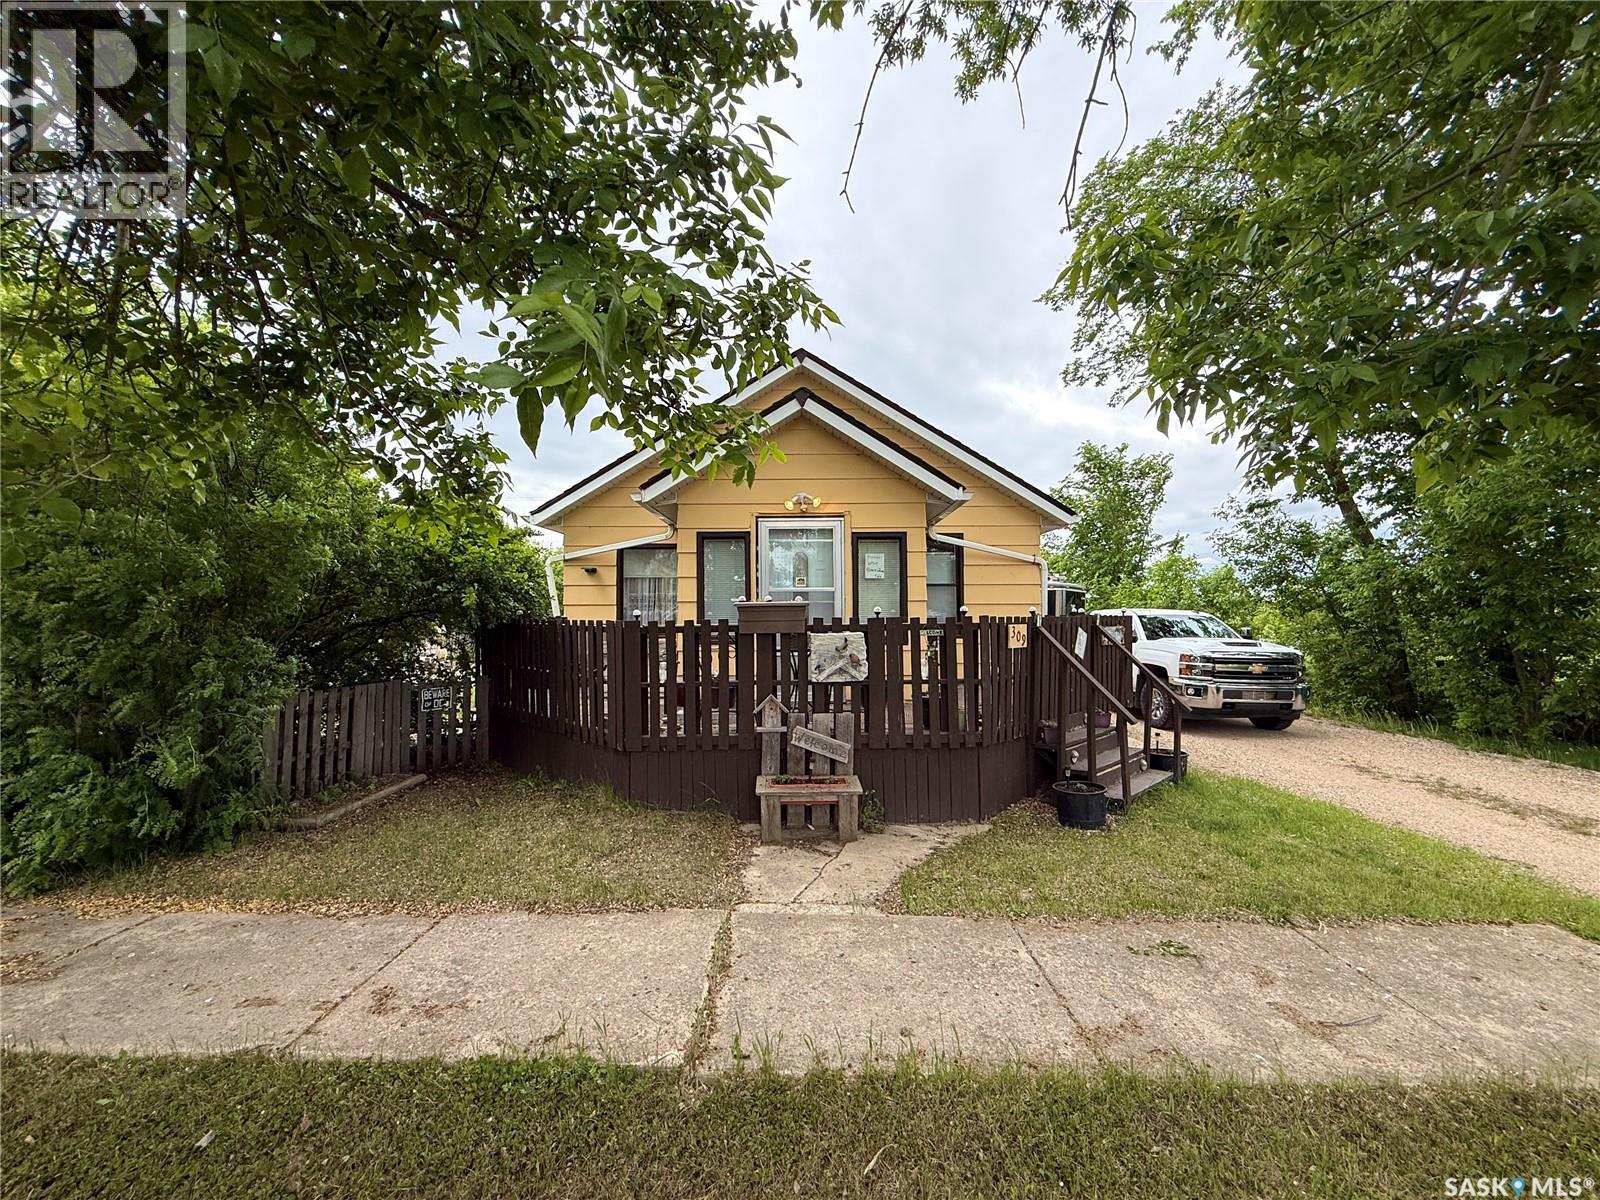
Enjoy the space and privacy that comes with this charming property in the quiet community of Maymont. Situated on a generous 11,700 sq. ft. fully fenced lot, this home offers a large backyard, spacious deck, storage sheds, and a long driveway with plenty of off-street parking for vehicles, RVs, or recreational toys. Inside, you’ll find a functional 2-bedroom, 1.5-bathroom layout with convenient main floor laundry, a bright living room, and a practical kitchen complete with a dishwasher. A reverse osmosis system and water softener are included for added convenience. The partially finished basement provides additional space for a family room, home office, hobby area, or storage, offering flexibility to suit your needs. Notable updates include shingles replaced in 2017, reverse osmosis/water softener system in 2023 and a hot water heater installed in 2021. Located approximately 30 minutes from the Battlefords and one hour from Saskatoon, Maymont offers the benefits of small-town living while remaining within easy reach of city amenities. Whether you’re looking for your first home, an investment property, or a quieter lifestyle, this property offers plenty of outdoor space and room to make it your own. (id:44393)
Boyes Group Realty Inc.
Rock Creek, British Columbia
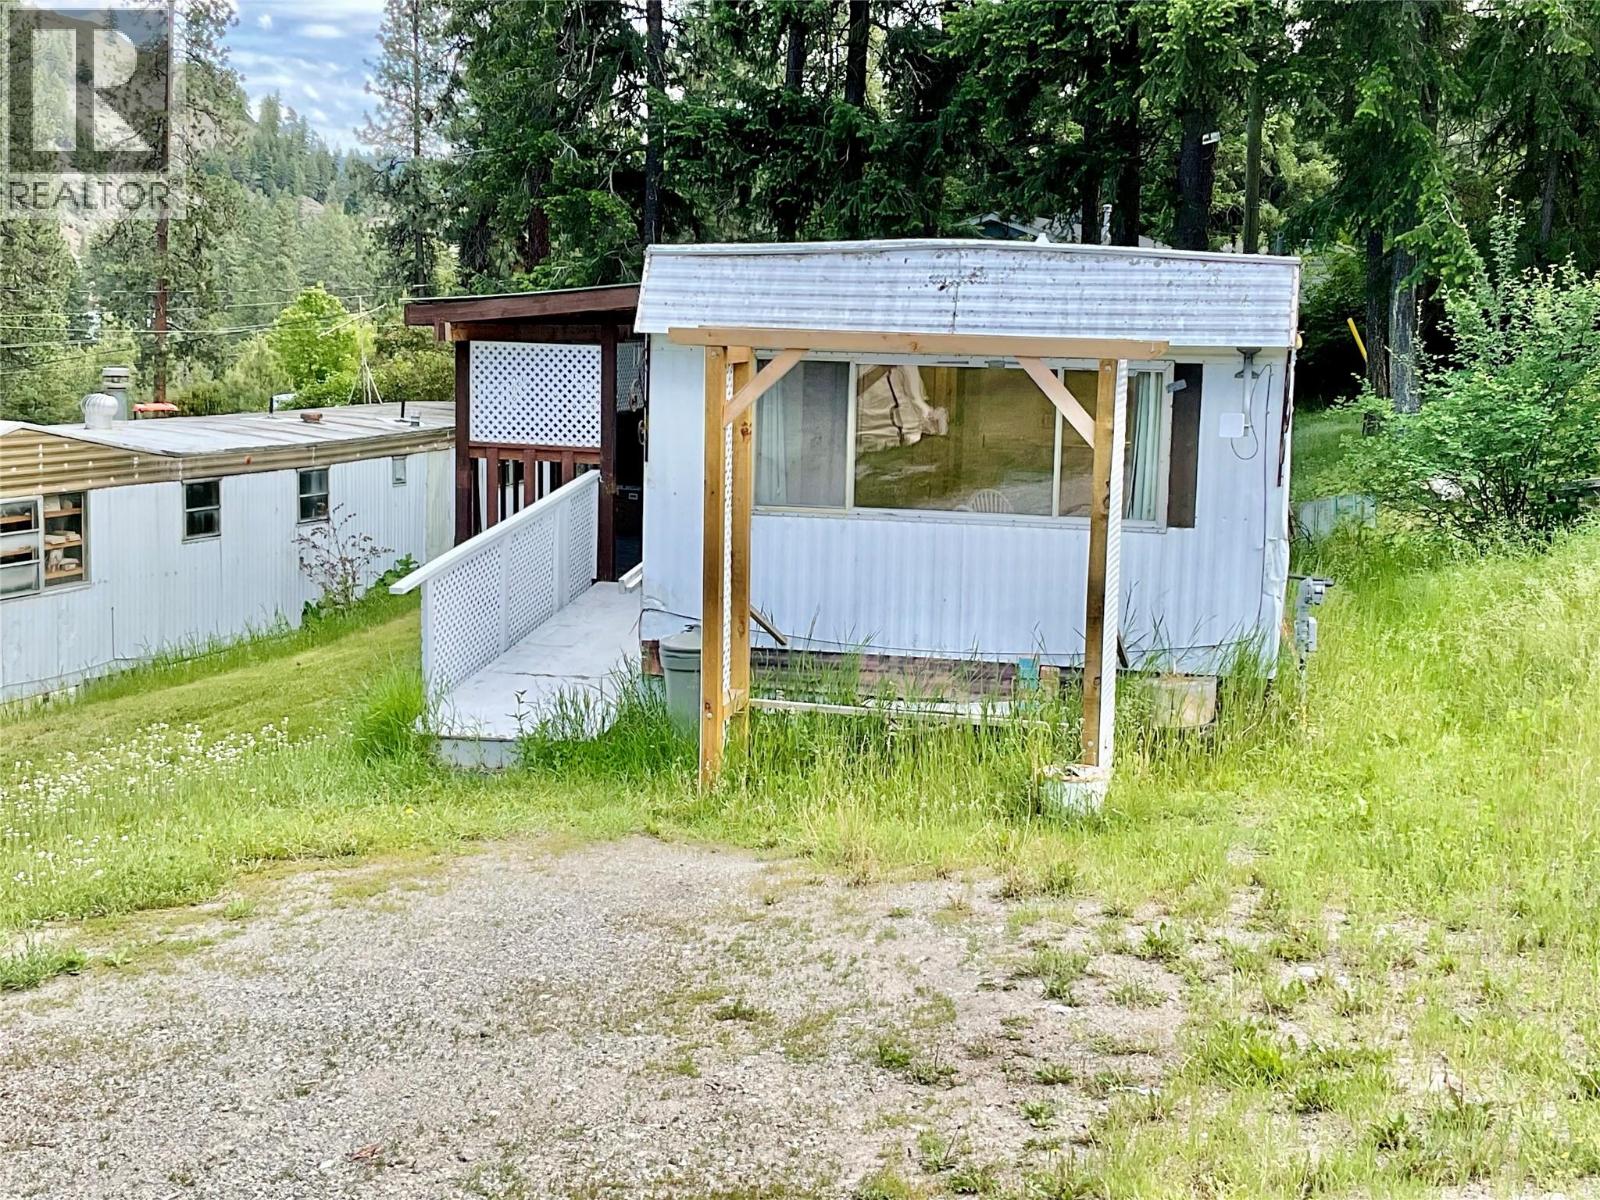
Move in ready Mobile home in Rock Creek. This 2 bedroom, 1 bathroom home is located in Triple Acres Mobile Home Park, located on Highway 33, right in Rock Creek, BC. This 55+ park is only a half hour away from Osoyoos, or 10 minutes to Midway, Newer furnace, and new flooring throughout. Updated kitchen and bathroom. Newer washer and dryer. Very private back yard. Convenient ramp to come in and out, with a covered porch, to enjoy the beautiful weather this area is known for. Affordable living at its best! Perfect home for a retired couple, or single person. Pad rental includes water, septic, and garbage collection. Nice quiet neighbourhood, for relaxed, comfortable living. Call your Realtor today! Click on multimedia for a virtual tour! Check out the video tour! (id:44393)
Century 21 Premier Properties Ltd.
Creston, British Columbia
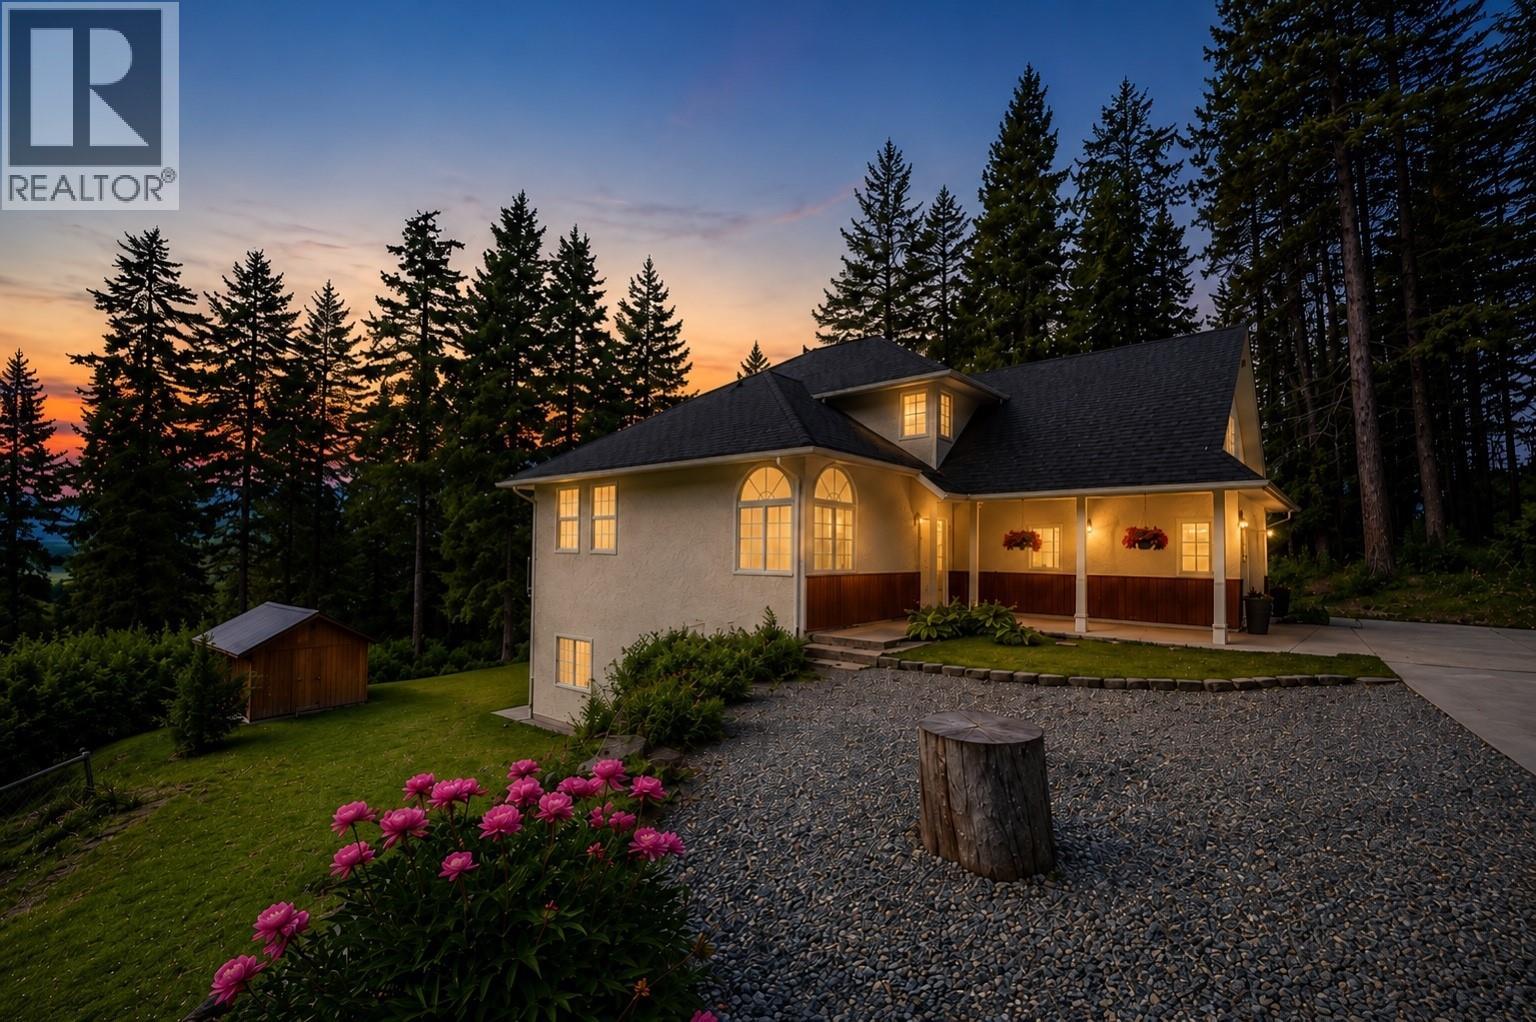
Tucked away on a private 0.91-acre property in desirable Erickson, this beautifully updated home offers peaceful country living just minutes from downtown Creston. Enjoy significantly lower rural taxes than in town while still being close to everyday amenities. With nearly an acre of usable land, there's room for a shop, gardens, an orchard, or simply space to relax and enjoy the privacy. Move-in ready, the home features a brand-new roof, Generac backup generator, 11-foot ceilings, new flooring, fresh paint, updated lighting, Hunter Douglas blackout blinds, central vac, and air conditioning. The functional layout includes multiple living areas, an updated kitchen with eating nook, separate dining room, home office, main-floor laundry, and a spacious primary suite with a walk-in closet and luxurious ensuite. Above the garage, the bonus room is ideal as a gym, studio, or games room. The bright walk-out lower level offers a separate entrance, large bedroom, full bathroom, and kitchenette—perfect for extended family, guests, or future suite/Airbnb potential (subject to applicable approvals). Complete with an attached garage, paved driveway, mountain views, and exceptional privacy, this property offers flexibility, space, and room to grow. QUICK POSSESSION AVAILABLE! (id:44393)
Century 21 Assurance Realty Ltd
Real Broker B.c. Ltd