
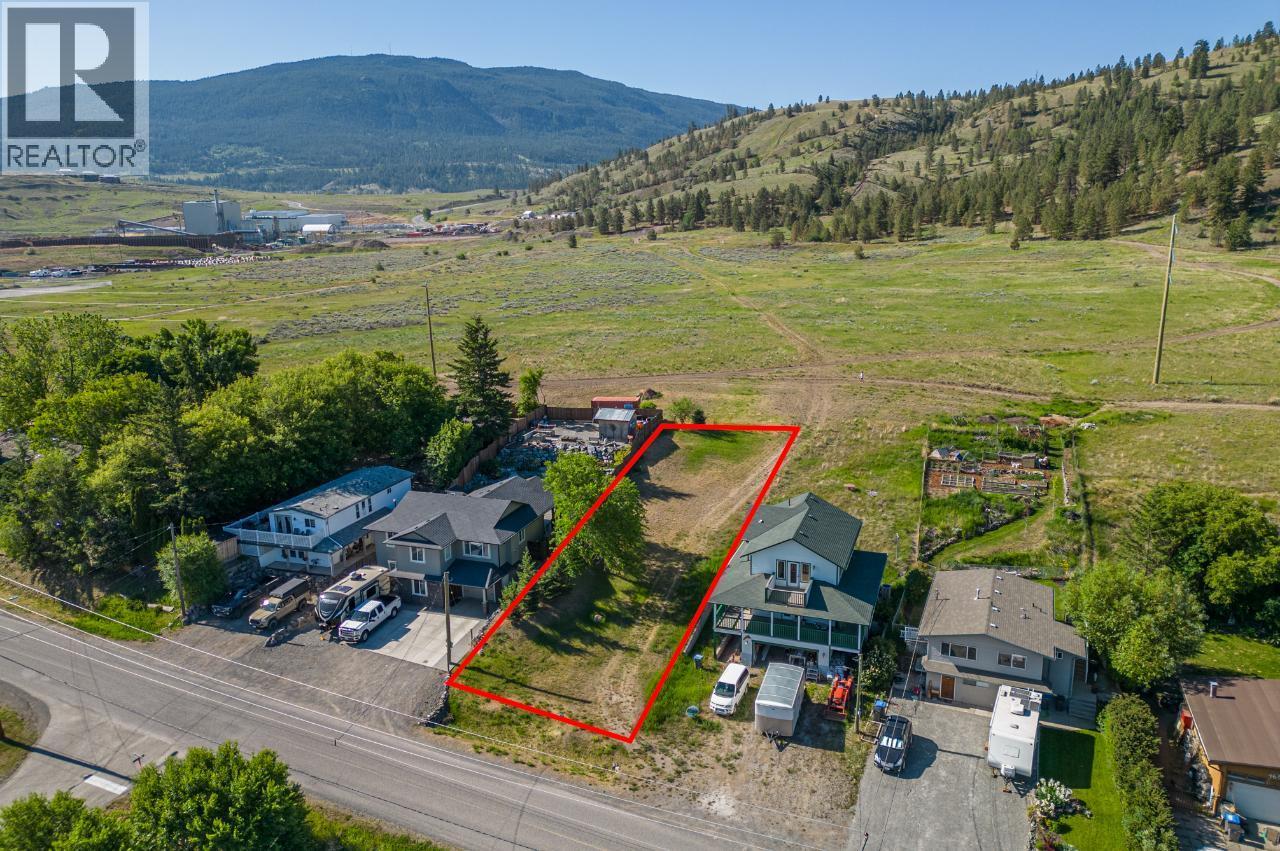
Merritt, British Columbia
Now available! A great lot to build your custom home. Building options available for a new owner having R1 zoning. Water, Sewer and power are all available. Merritt also offers plenty of outdoor activities such as hunting, fishing, golfing, and hiking with the amenities of Kamloops only being 50 minutes away, plus only a few hours away from the lower mainland. Build your dream home today. Call listing agent for any details. All measurements are approx. (id:44393)
Stonehaus Realty Corp
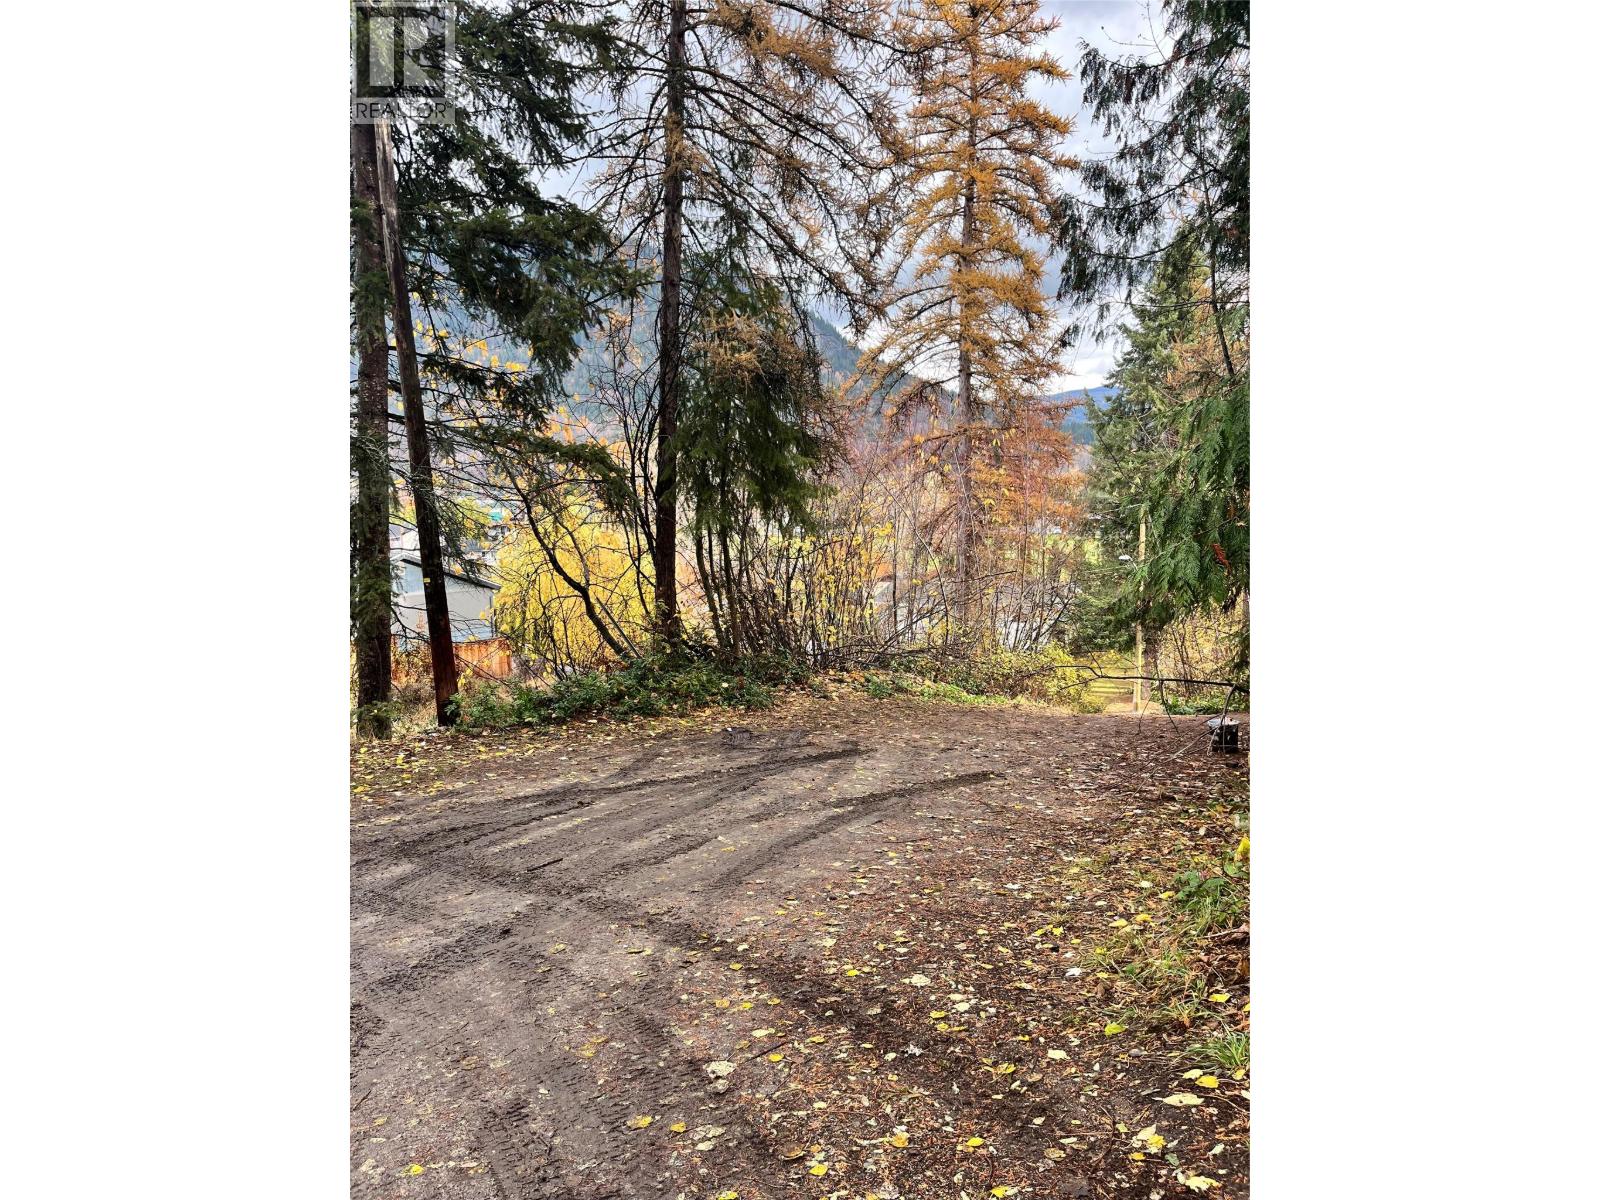
Castlegar, British Columbia
Discover an exceptional opportunity to create something truly special on this versatile 95 x 72 lot located in Castlegar. With possible mixed-use zoning, this property offers excellent building and development potential for single-family homes, multi-unit housing, townhomes; the possibilities are endless. Nestled in a serene natural setting, this stunning lot the perfect blend of tranquility and opportunity. Here's how it shines: Natural Beauty, Mature Trees: Towering evergreens and leafy deciduous trees provide shade, privacy, and a picturesque canopy year-round. Gently Rolling Terrain: The land features a soft slope ideal for walk-out basements, tiered gardens, or scenic viewpoints. Vibrant foliage in autumn, lush greenery in summer, and peaceful snow-draped branches in winter. Development & Building Potential Generous Lot Size: Ample space for multiple structures—think a main residence, guest house, studio, or workshop! Flexible Zoning: Suitable for residential or mixed-use development, depending on local regulations. Nearby connections for water, electricity, and internet make building straightforward and cost-effective. Ideal orientation for passive solar design, gardens, sun exposure, Lifestyle & Location Perks-Downtown Privacy & Seclusion: A quiet retreat without sacrificing access to nearby amenities. Investment Value: Rare combination of natural beauty and build-ready infrastructure makes this a smart long-term asset. Vendor Financing possible. (id:44393)
Coldwell Banker Executives Realty
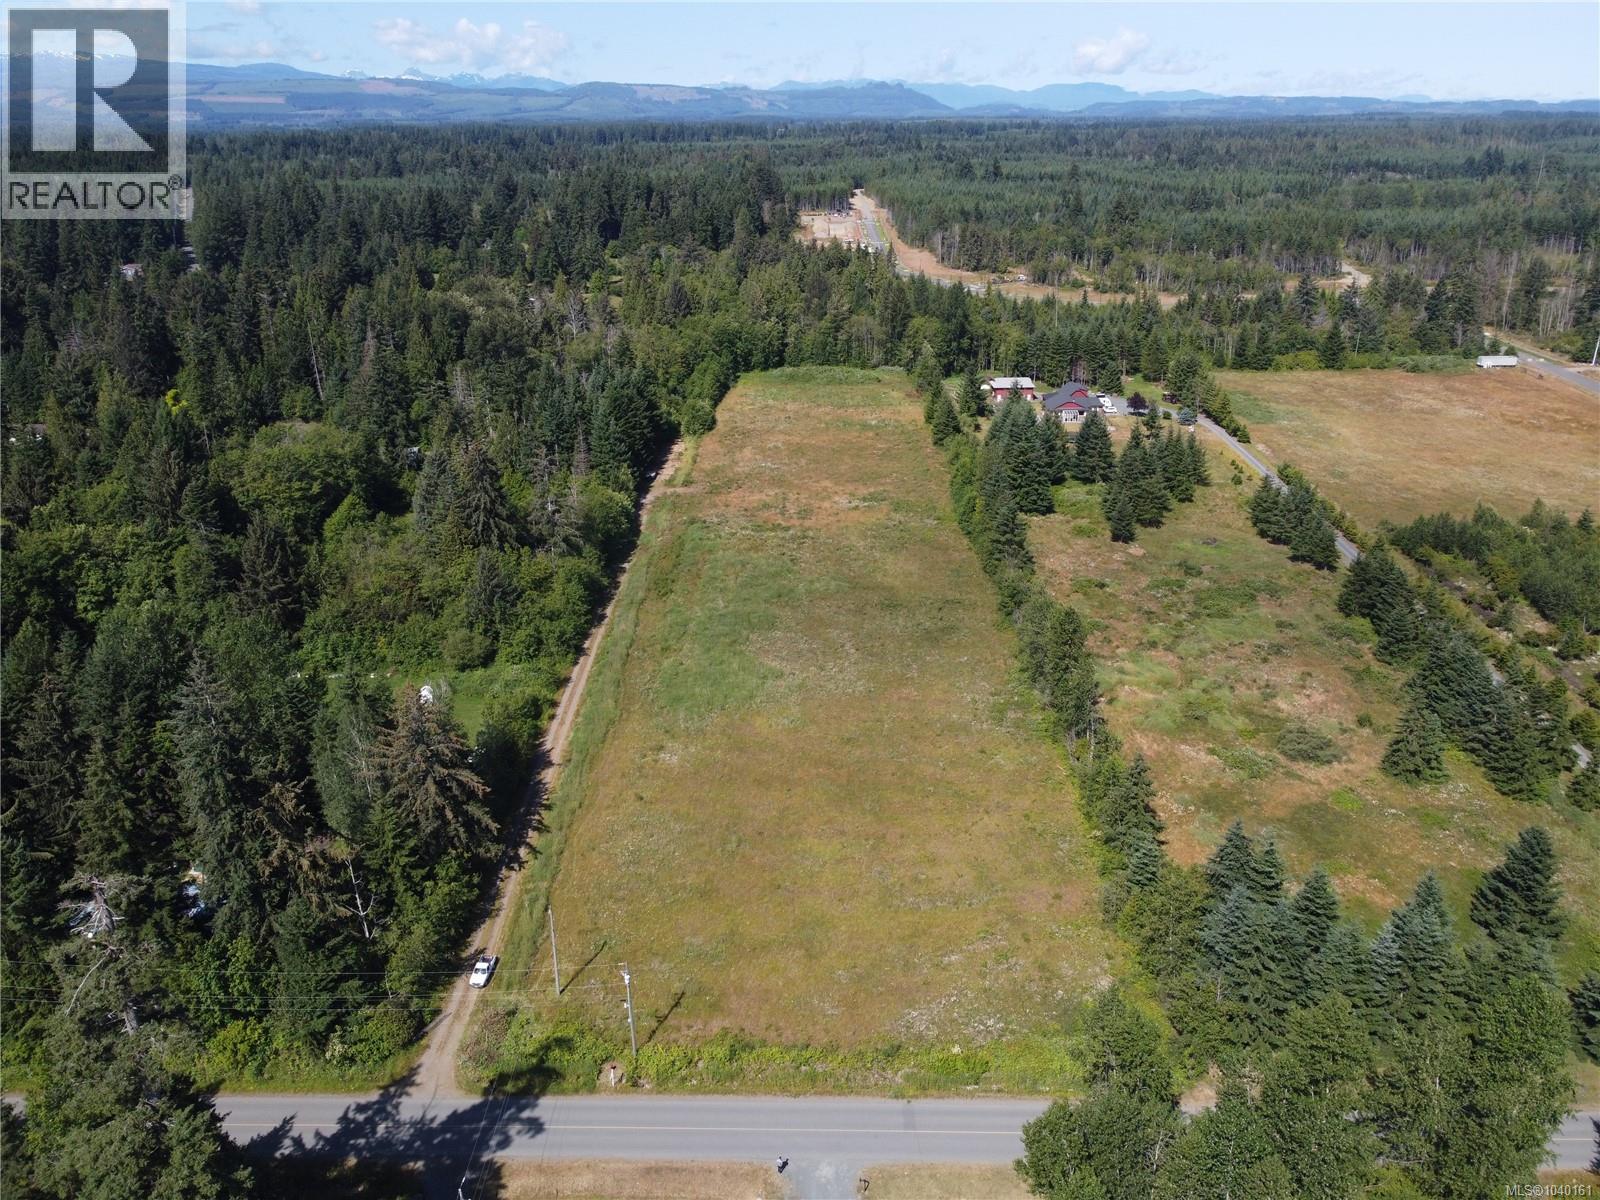
Campbell River, British Columbia
Stunning nearly 6-acre property in an exceptional location, just minutes from Hagel Park, the ocean, golf courses, and marinas. This rare, potentially subdividable parcel features hydro and water at the lot line, plus dedicated road access along the property boundary. Fully cleared and gently sloping for excellent natural drainage, it's ready for your building plans. Zoned CR-3, this is a unique opportunity to create your dream estate or explore future development potential. A remarkable acreage offering that's ready to bring your vision to life. (id:44393)
Royal LePage Advance Realty
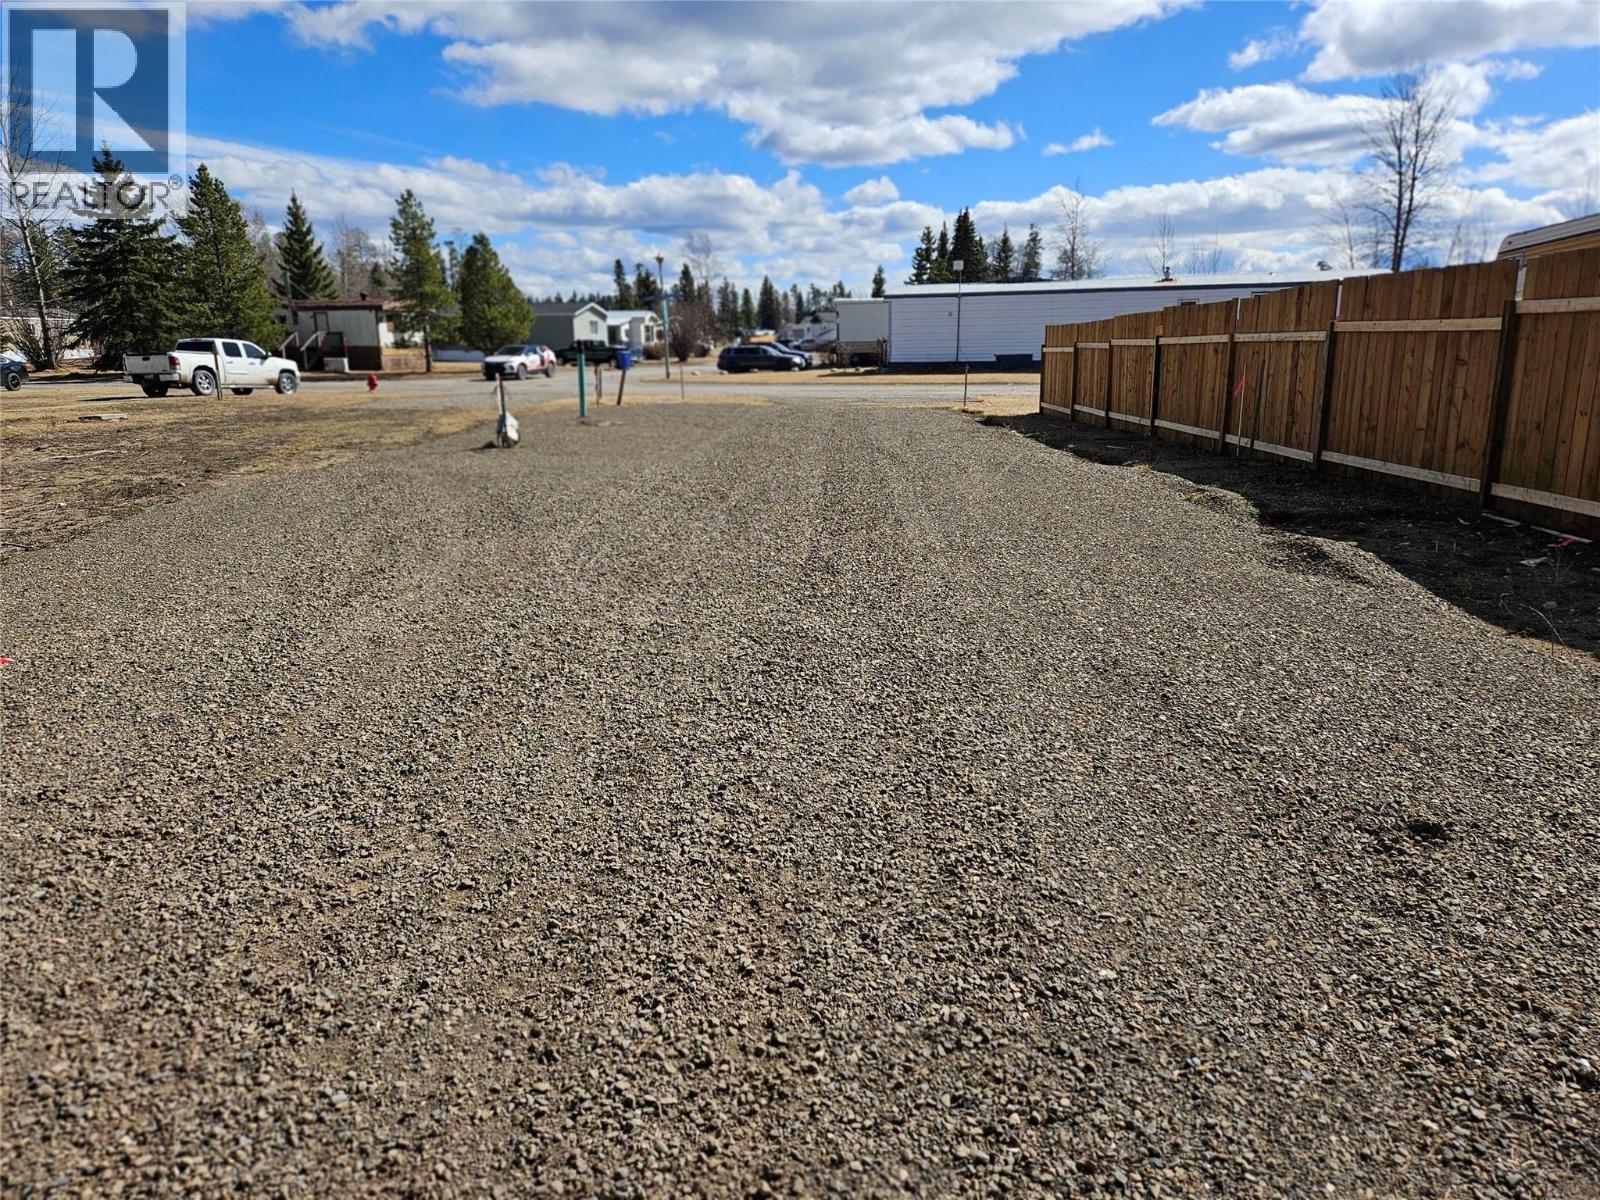
Tumbler Ridge, British Columbia
For Sale: Affordable lot in Tumbler Ridge! This residential, strata lot is a ticket to your very own haven, with all the perks and none of the drawbacks! Boasting a minimal strata fee of only $25, this is your chance to become a landowner at an unbeatable price and with low property taxes! Experience the joy and freedom of owning your own land. What makes this offering even more appealing is this level lot comes with a sturdy, ready-to-use gravel pad in place, along with all utilities installed, making it a hassle-free and convenient space where you can start your personal space immediately. You can count yourself lucky, as the lot has already been surveyed so you know precisely what you're acquiring. But wait, there's more! Should you need a little extra space or plan to invest further, an additional lot is also available for sale. Imagine the endless possibilities! Tumbler Ridge is a community with a warm charm, waiting to be the backdrop of your dream abode. Seize this deal today. This offer truly is a steal of a deal and one thing's for sure – it’s hard to find land this cheap! Don't let this opportunity pass you by. Act now, call today before this dream turns into someone else's reality. (id:44393)
Royal LePage Aspire - Dc
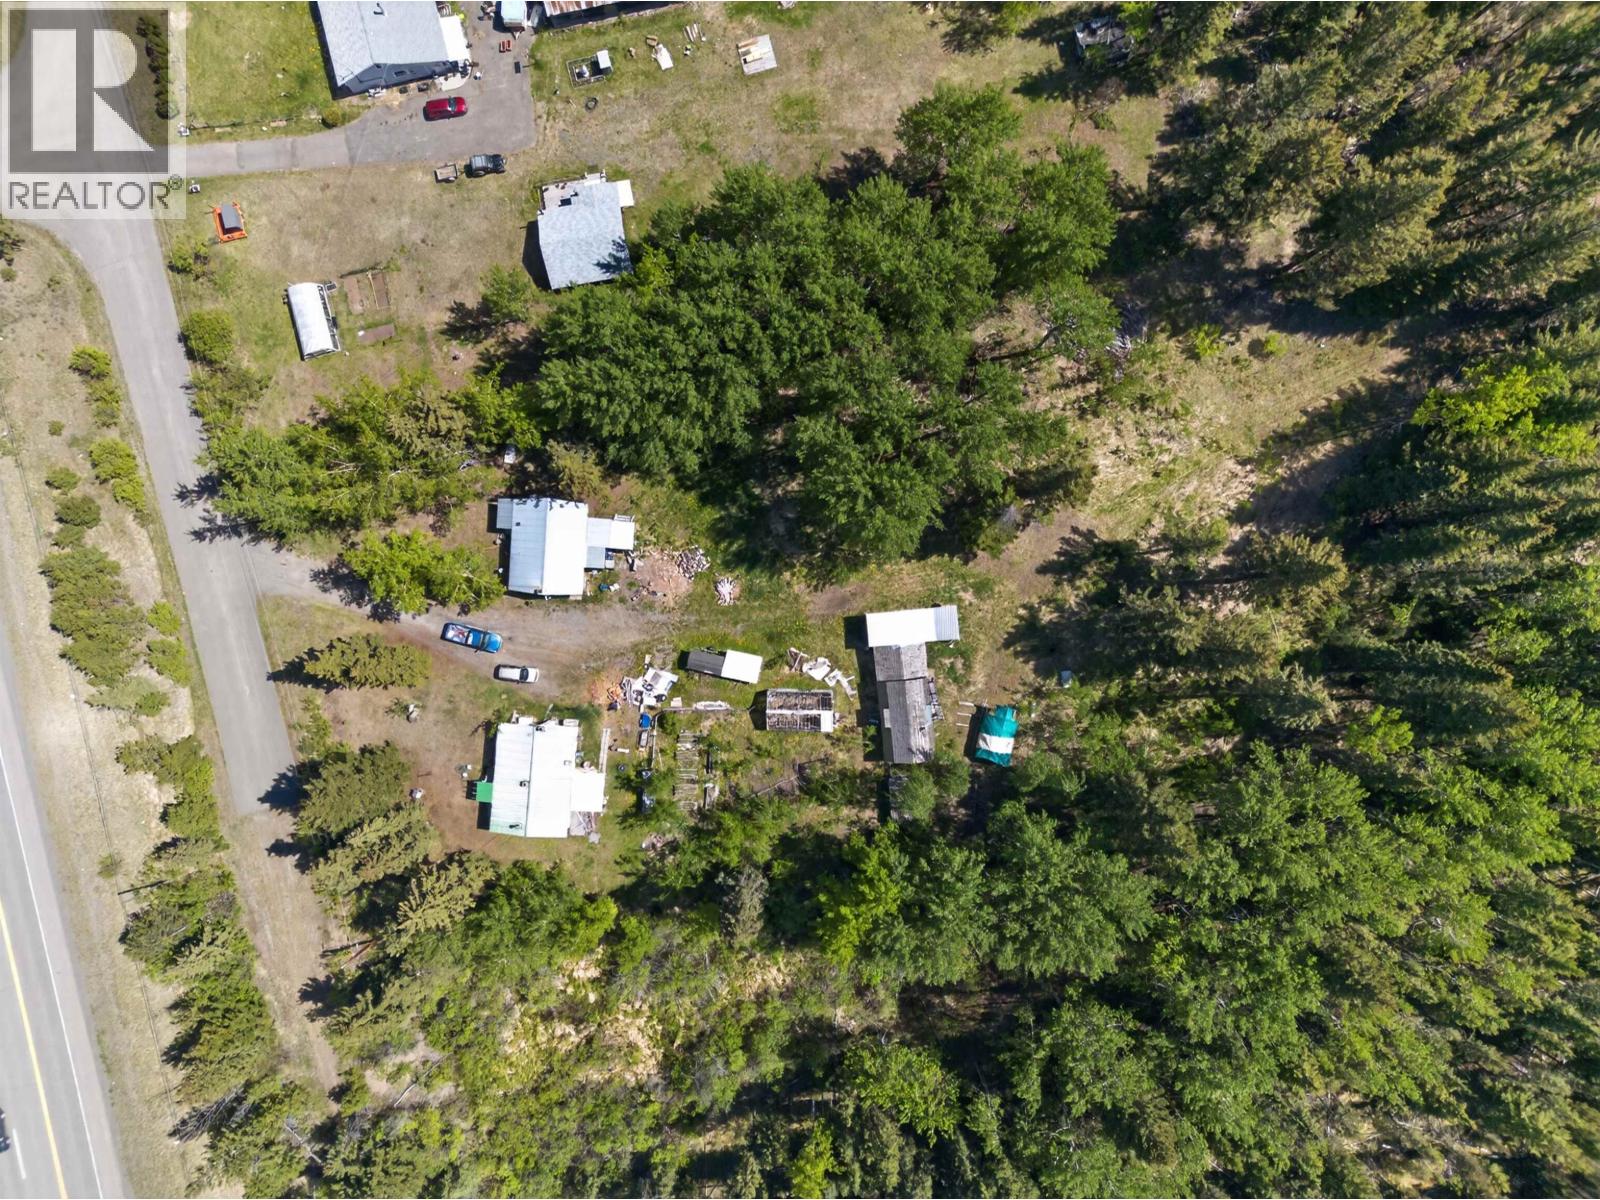
100 Mile House, British Columbia
Looking for two homes on acreage just minutes from town? This rare opportunity offers possibilities! Situated on 1.86 acres of flat, usable land, this property features two separate homes, making it ideal for extended family living, rental income, or a combination of both. The main home offers 4 beds with 2 up and 2 down (potential for a 5th on the main floor), 1 bath, and the warmth and charm of two wood-burning stoves. The second residence is a 1 bed, 1 bath rancher, perfect for tenant or guests. Both homes are currently rented, providing immediate income. Continue renting both or live in one while generating revenue from the other. Outside, you'll find an old barn, greenhouse, and plenty of room offers excellent privacy, recreation and access to crown land. (id:44393)
RE/MAX Kamloops
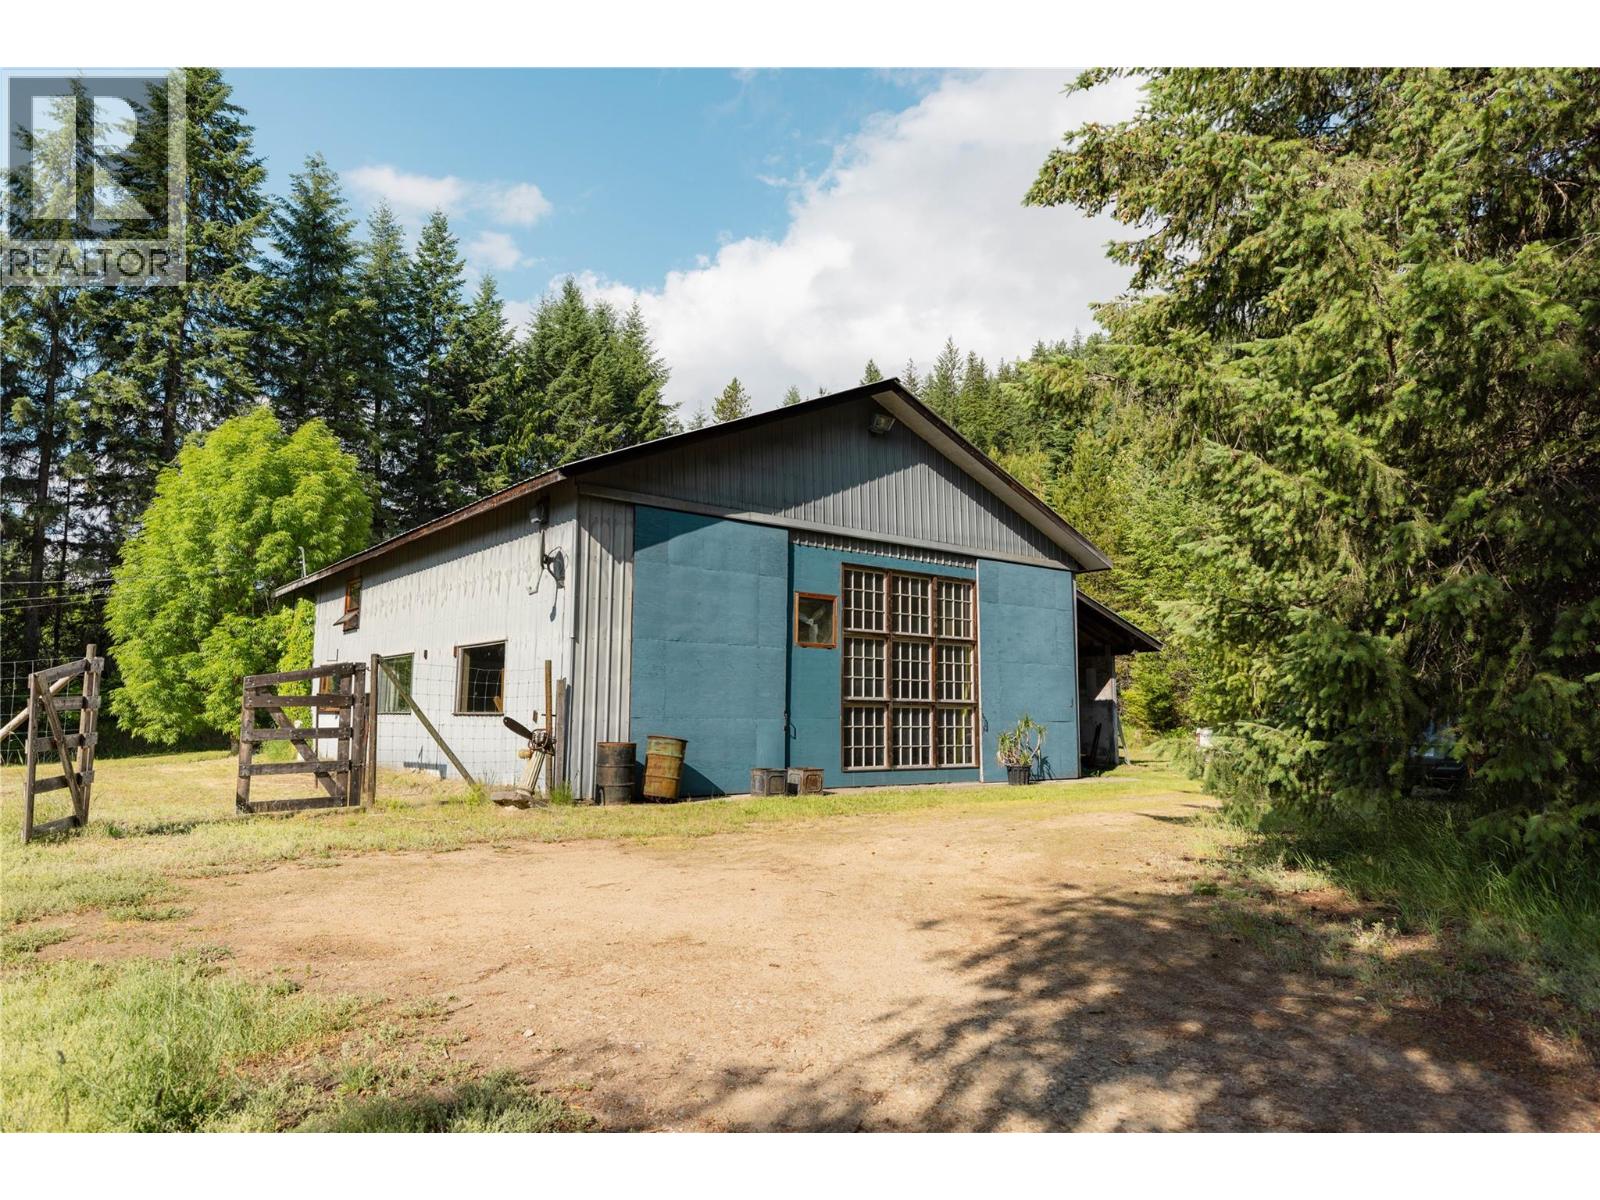
Winlaw, British Columbia
Welcome to 6777 Perry’s Back Road - This is truly a one of a kind opportunity that’s waiting for the right visionary to call it home. Tucked away on 19.35 private, forested acres on the side of the mountain, this unique property blends artistic flair with practical living. At the heart of the property is a 40’ x 60’ shop, half of which has been thoughtfully converted into a cozy and creative living space. The main level features a kitchen, dining, and living area, with a half bathroom and utility closet. The other half has been a fully functional art studio for the past 25 years, with 16-foot ceilings, and natural light that inspires. Up the spiral staircase, you’ll find a loft-style living room, two bedrooms, and a full bathroom, along with a stunning walk-out private deck. The building is equipped with 200 AMP electrical service, in-floor zoned heating, and a wood stove for that extra touch of warmth and charm. Constructed with 6"" insulation in the walls and a 3-foot layer of blown-in insulation in the attic, it’s built for year-round comfort. Outside, the property offers excellent privacy, stunning views, and incredible access to the backcountry. There’s even an old sauna house just waiting to be brought back to life. Despite its secluded feel, you're just minutes from a golf course, grocery store, gas station, and restaurants. This is more than a home. It’s a creative haven, a private retreat, and a rare chance to live and work in harmony with nature. (id:44393)
RE/MAX All Pro Realty
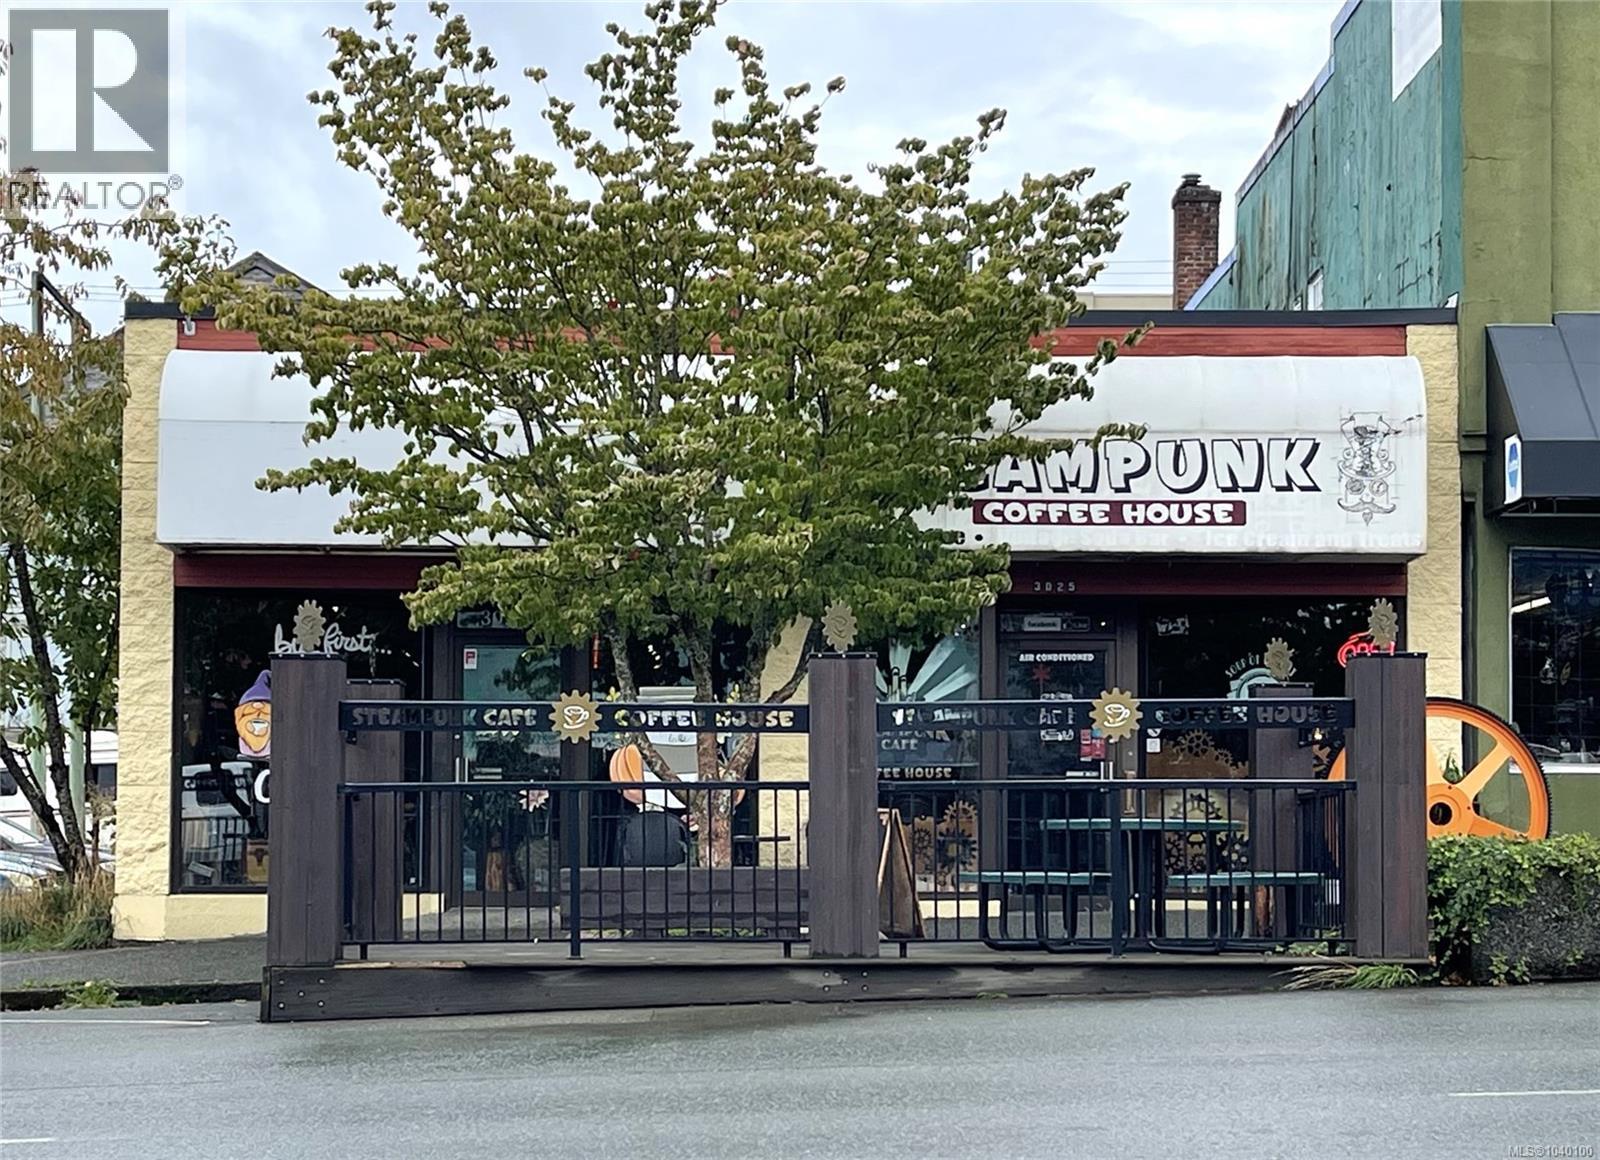
Port Alberni, British Columbia
Discover a thriving gem in the heart of Uptown Port Alberni! This beloved coffee shop, cafe and retail business has been serving the community with warmth and charm for nearly 11 successful years. Known for its inviting atmosphere, it features comfortable seating, a cozy reading lounge with a free library, and a separate meeting room available for rent. With a patio seating area out front and a loyal customer base, this business enjoys great foot traffic and has been voted the favorite coffee shop four years running. There is a kitchen & prep area, 3 bathrooms, and security cameras. Inclusions (but not limited to): 2 Nuova Simonelle espresso machines, 2 fridges, oven, dishwasher, 4 freezers and ice cream freezer, 3 bakery/deli displays, 2 panini presses, a double plus 2 travel soup tureens, meat slicer and mixer. Don’t miss the chance to own a well-established, community-centric business in a growing neighborhood! (id:44393)
RE/MAX Professionals - Dave Koszegi Group
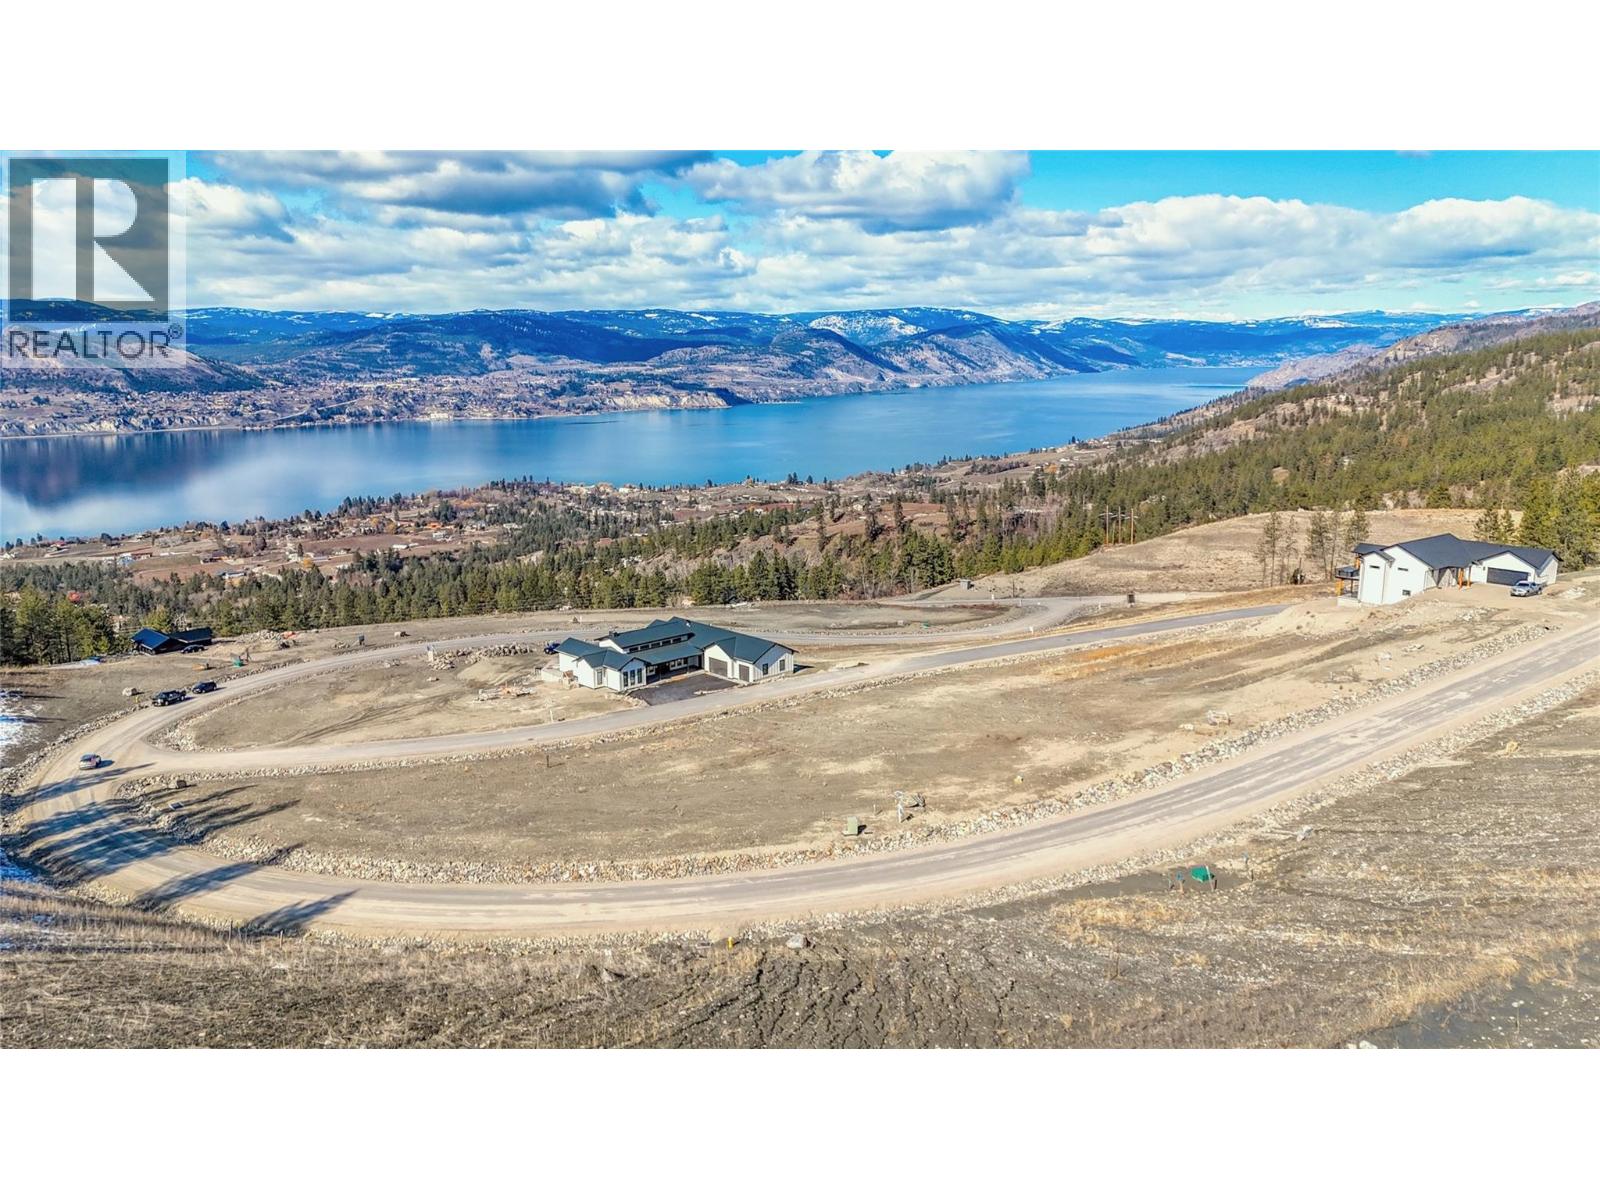
Naramata, British Columbia
Your Dream Homesite Awaits! Welcome to 215 Benchlands Drive, a rare 0.53 acre lakeview lot in the sought-after VISTA community. Tucked away on a quiet no-through road, this exceptional property offers sweeping, unobstructed views of Okanagan Lake that truly take your breath away. With a gentle slope and highly buildable terrain, this lot invites you to bring your vision to life. Design a striking modern home, a warm family estate, or a private retreat tailored perfectly to your lifestyle. Thoughtful zoning and a secondary easement road allow for an additional dwelling, creating exciting possibilities for a guest house, rental income, multigenerational living, or a resort-style outdoor oasis complete with a pool. Here, lifestyle takes center stage. Step outside and immerse yourself in the very best of the Naramata Bench, surrounded by world-class wineries, scenic hiking and biking trails, and iconic Okanagan beauty. And the cherry on top? GST is already paid. Opportunities like this don’t come along often. Reach out today for the full information package and marketing video showcasing this spectacular lot and its panoramic lake views. (id:44393)
Parker Real Estate
Terrace, British Columbia
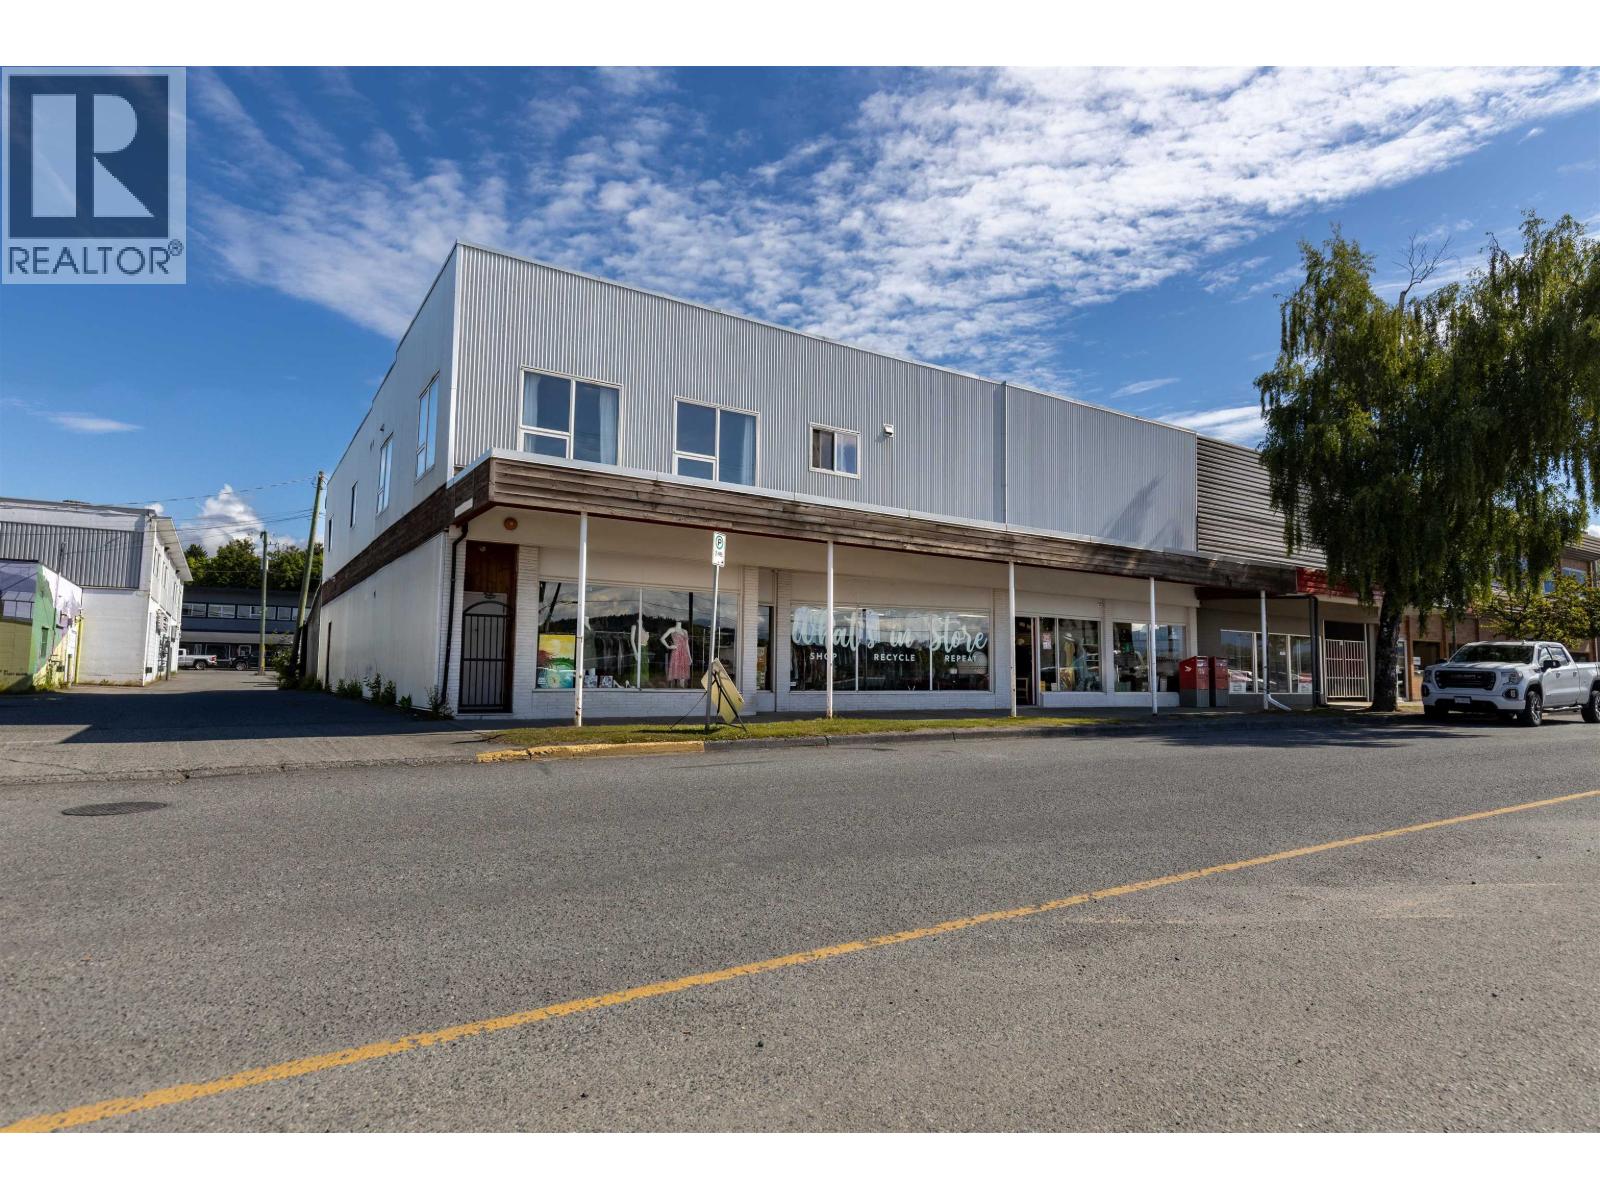
Prime mixed-use investment opportunity in the heart of downtown Terrace! Situated in one of the city's most established and successful commercial districts, this well-maintained building offers both strong income potential and exceptional flexibility. The main floor is home to a thriving thrift store, providing a reliable commercial tenant in a highly visible, high-traffic location. Upstairs, you'll find a spacious and well-kept loft-style apartment featuring an open-concept layout, 3 bedrooms, and 2 bathrooms. The residential unit is currently tenanted, creating an additional revenue stream from day one. Whether you're an investor looking to expand your portfolio with a proven income-producing property or an entrepreneur seeking the convenience of operating a business while living upstairs, this property presents a rare opportunity. With its desirable downtown location, mixed-use zoning, and established rental income, this is a smart investment with long-term potential. (id:44393)
RE/MAX Coast Mountains
Kelowna, British Columbia
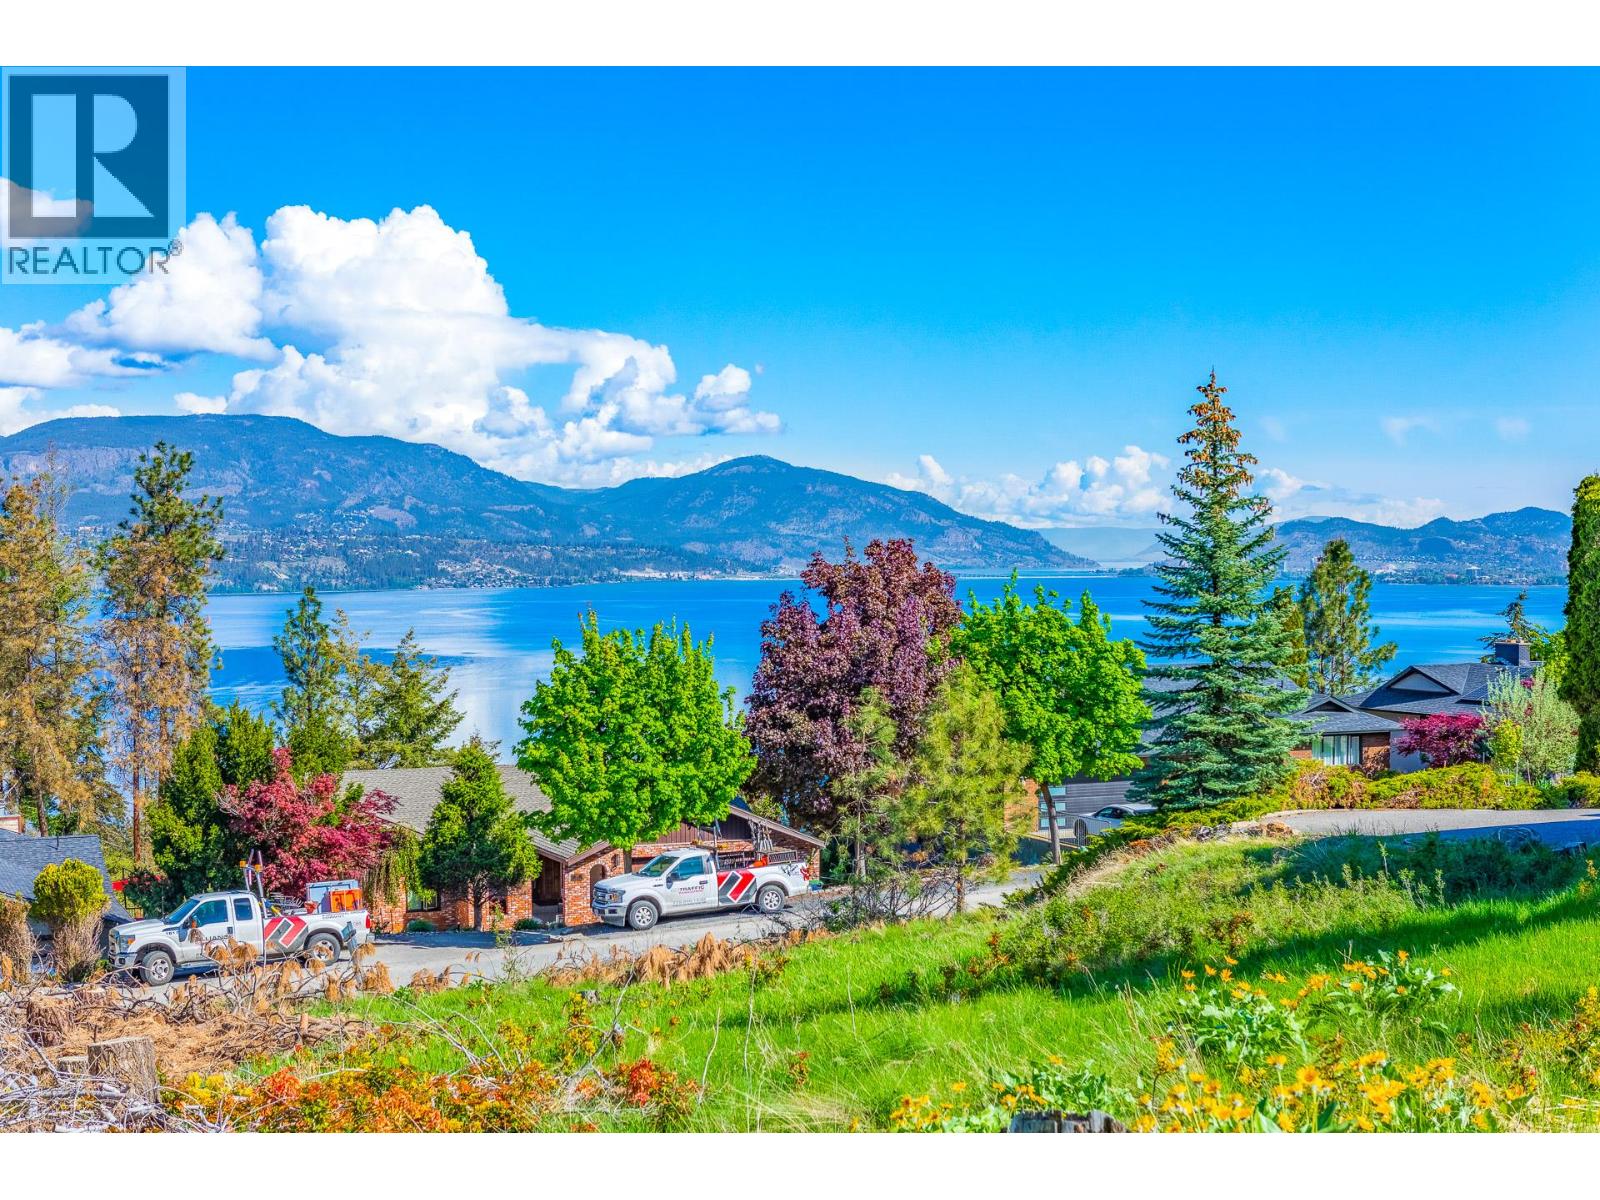
Welcome to 375 Okaview Road! A Beautiful Lakeview Lot located in the sought-after Upper Mission neighbourhood. This 0.26-acre lot (11,325 square feet) is ideal for a custom-built home. With no required building timeframe and no obligation to use a specific builder, you have complete flexibility. All essential services are already at the lot line, making this property ready for development. The gently sloping terrain is perfectly suited for a walk-up rancher design, offering ample space for a pool, additional parking, and outdoor entertainment areas. Conceptual drawings for this lot are attached to this listing to help you visualize your dream home on this stunning lot. The lot is conveniently close to Summer Hill and Cedar Creek Wineries, Okanagan Lake, schools, shopping centers, walking trails, and numerous other amenities. Conceptual drawings for this lot are attached to this listing to help you visualize your dream home on this stunning lot!!!! (id:44393)
Century 21 Assurance Realty Ltd
Pouce Coupe, British Columbia
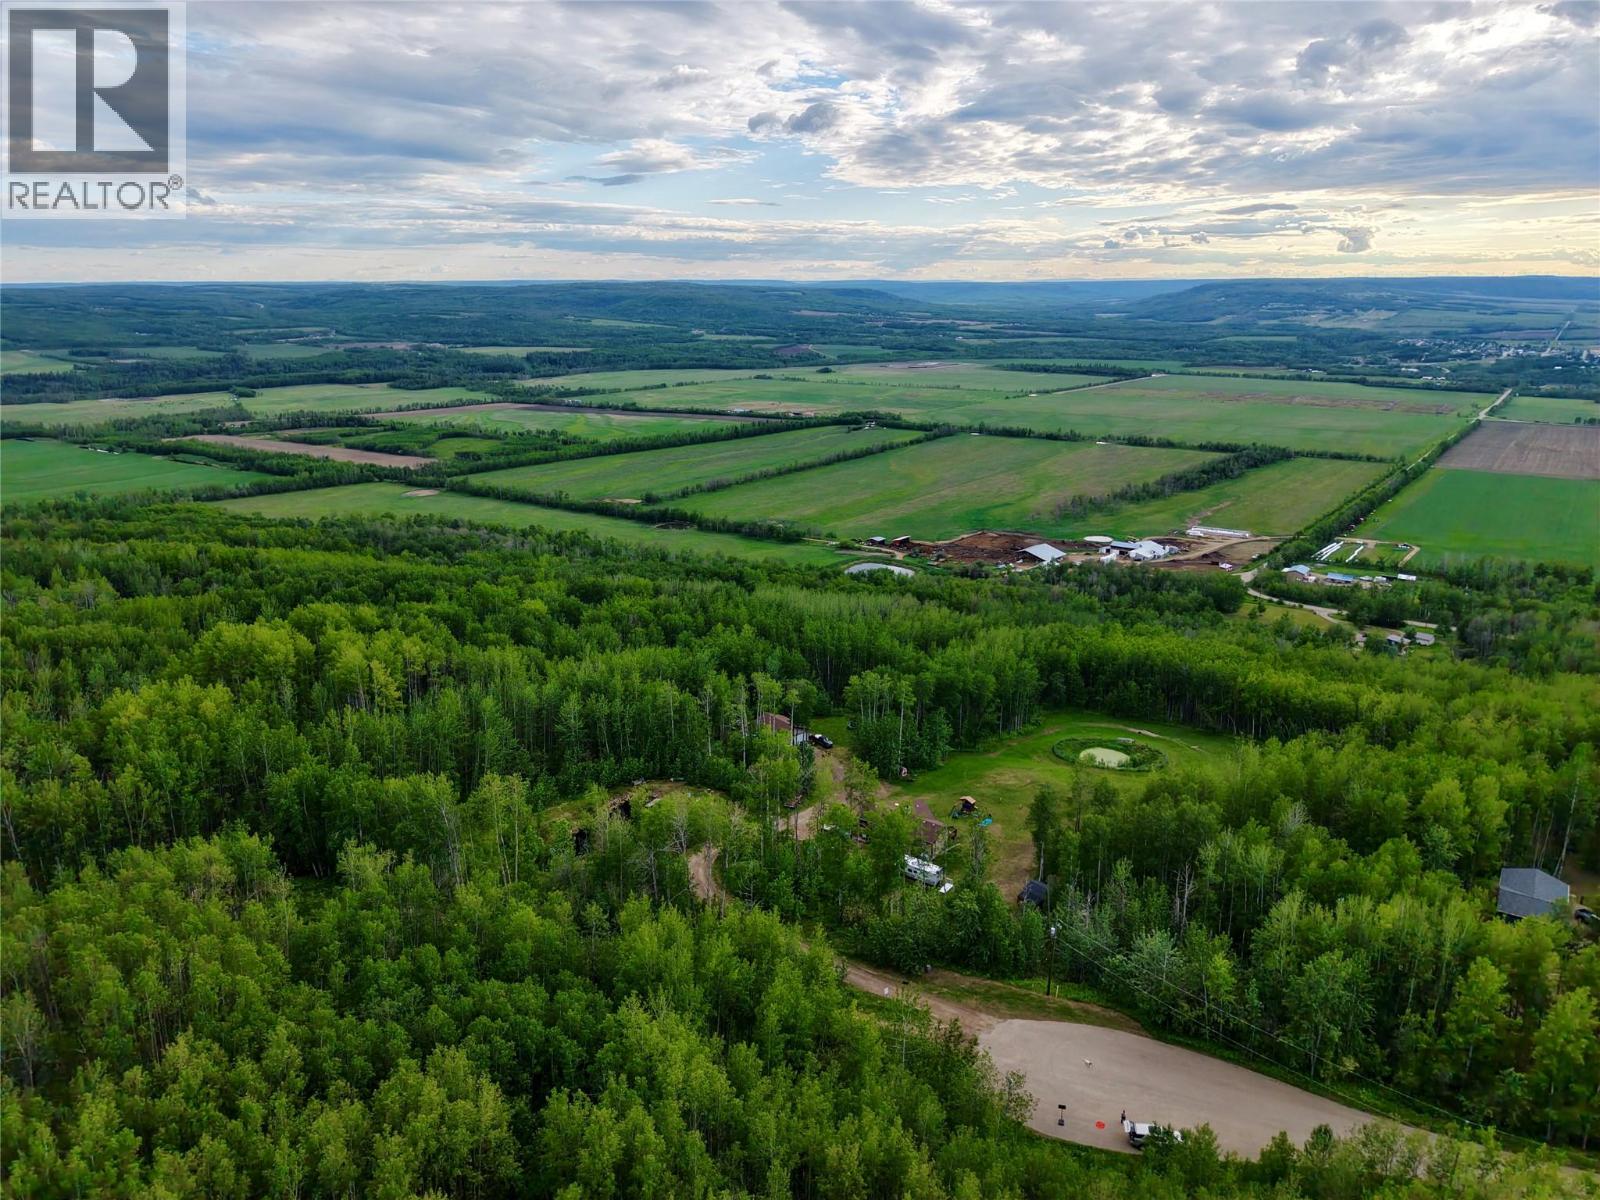
15.4 acres offering an incredible panoramic view from the top to both the east and west from desirable Briar Ridge. Quiet, private, at end of the road and beautifully treed, this untouched parcel has never been logged, creating a stunning natural setting for your dream home, recreational retreat, or weekend getaway. Natural gas and hydro are available, with pavement right to the property and fire protection provided through the Village of Pouce Coupe. Located just east of Pouce Coupe, this rare acreage combines convenience, privacy, and breathtaking scenery in one exceptional package. Build, explore, or simply enjoy nature at its finest. Contact for more information. (id:44393)
RE/MAX Dawson Creek Realty
Duncan, British Columbia
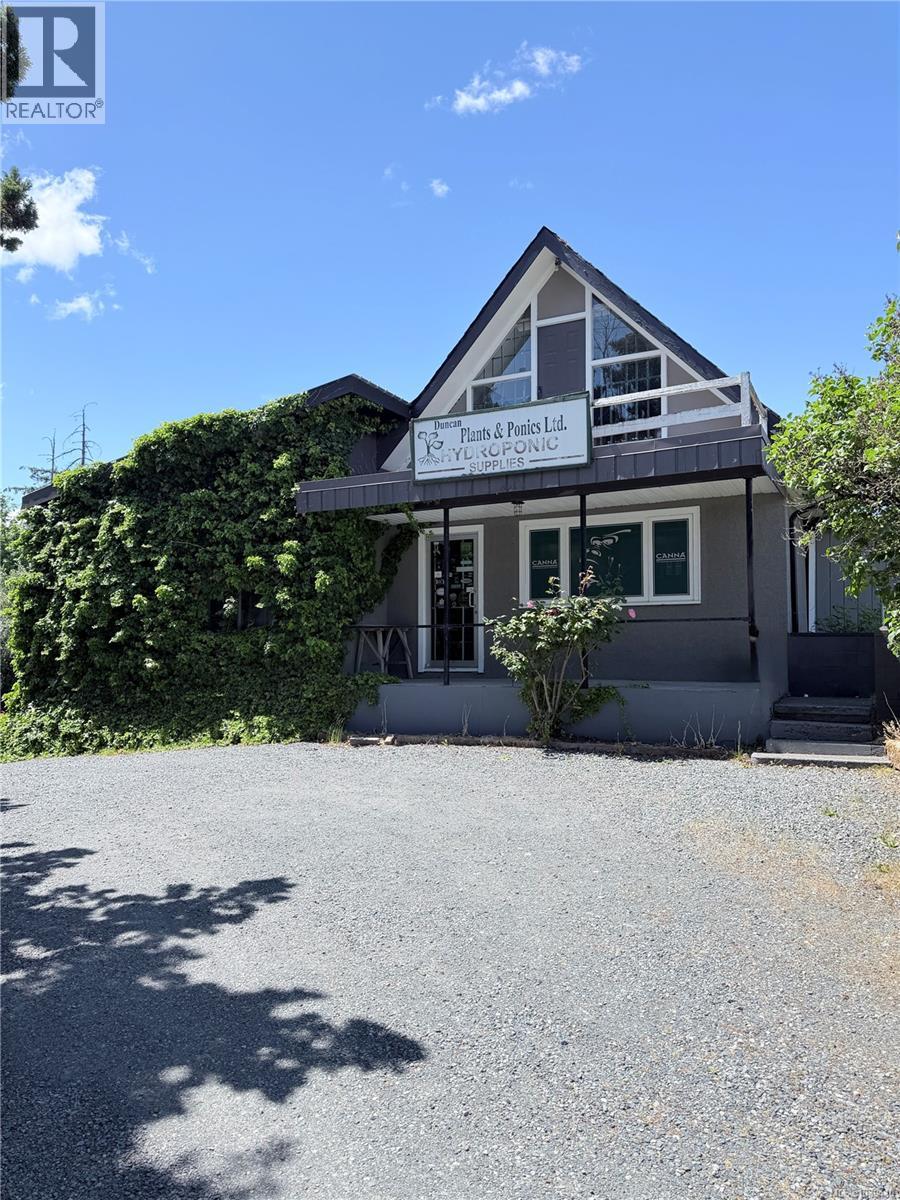
Exceptional opportunity to lease a standalone commercial retail building totaling approximately 3,175 sqft. in the high-growth Bell McKinnon corridor of North Cowichan / Duncan. This showroom offers excellent visibility, and ample parking making it ideal for a wide range of retail, service, office, or light commercial operations. Strategically positioned near the new Cowichan District Hospital and major infrastructure developments in the Bell McKinnon area, this location benefits from increasing traffic and residential growth. Easy access to Trans-Canada Highway ensures high exposure for your business. Additional Rent Amount is $5.90 + Utilities. All measurements approximate and need to be verified by the Tenant if deemed important. (id:44393)
Coldwell Banker Oceanside Real Estate